
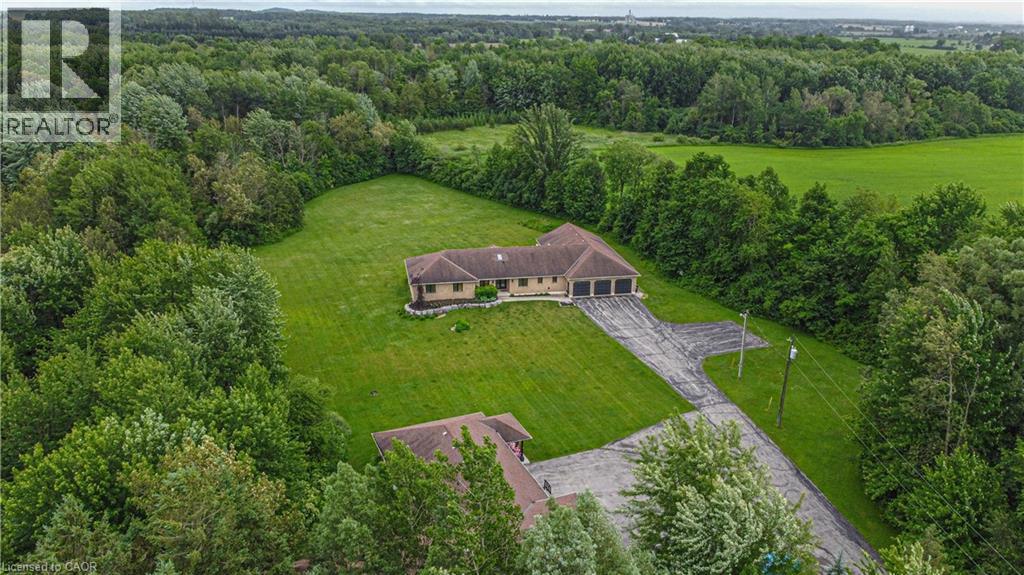
1971 Berlett's Road
St. Agatha, Ontario
Discover this exquisite rural estate at 1971 Berlett’s Road, directly in between Wellesley and St. Agatha. Set on more than 11 acres of idyllic natural countryside, the property delivers the rare peacefulness and profound connection to nature that only a true countryside sanctuary can offer. Spanning over 8,000 finished square feet, the primary residence has been thoughtfully refreshed with abundant updates throughout: an all-new kitchen, new flooring, ceilings with pot lighting, a brand-new primary ensuite bathroom, a new staircase, and countless other modern touches. The sprawling basement is an entertainer’s paradise, featuring a massive rec room with walk-out access to the rear acreage, an avant-garde washroom, a dedicated children’s playroom, and a spectacular wet bar. A private guest suite adds exceptional versatility, complete with its own solarium housing a hot tub and separate deck. The suite offers convenient access through the garage, a dedicated side entry, and a private walkout to the backyard. Complementing the main home is a massive 4,000+ square foot secondary garage/shop boasting five bay doors, independent heating and cooling, a bathroom complete with a urinal, and a sleek, brand-new upper-level office. Together with the expansive driveway and two garages total, there is more than enough parking for dozens of vehicles. Just 20 minutes from the heart of Waterloo, this estate perfectly blends privacy and serenity with everyday convenience - the very best of both worlds. (id:61576)
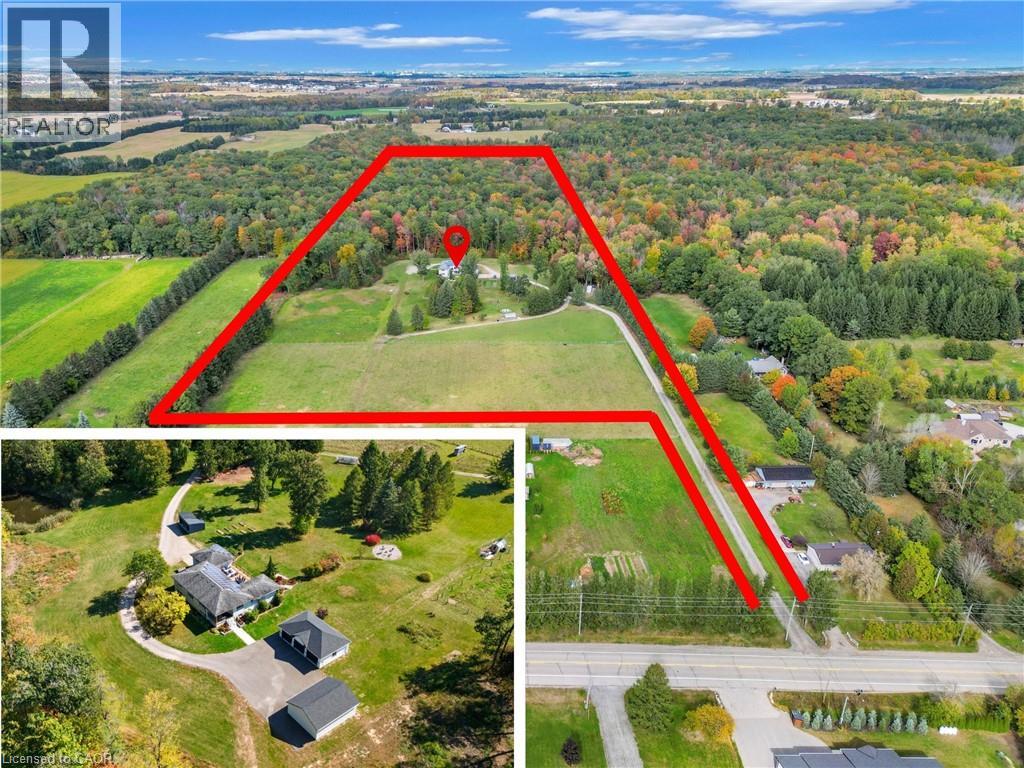
1392 Wrigley Road
Ayr, Ontario
EXCEPTIONAL OPPORTUNITY FOR MULTI-GENERATIONAL LIVING AND INCOME POTENTIAL on 32 private acres in sought-after Ayr, just minutes to Cambridge, Kitchener-Waterloo, Brantford, and Hwy 401. This versatile estate features a spacious 5-bedroom bungalow plus a separate 3bedroom accessory apartment, ideal for extended family, in-laws, or generating rental income. The main home is filled with natural light, highlighted by a grand living room with floor-to-ceiling windows showcasing sweeping views of fields and forest. The primary suite offers a private retreat with a cozy fireplace and spa-inspired ensuite with a freestanding tub and glass shower. A fully finished walkout lower level expands the living space with bright, open areas and direct access to the outdoors, perfect for entertaining or additional family use. Step outside to a large elevated deck and enjoy a peaceful, cottage-like setting with complete privacy. Surrounded by acres of mature trees, the property offers a true escape from the busyness of everyday life, with private nature trails perfect for quiet walks right in your own backyard. The land also provides multiple income and lifestyle opportunities, including approximately 10 acres of workable farmland, solar potential, and space for future uses. Enjoy a 1-acre pond for skating or fishing, plus greenhouse, orchards, and raised garden beds for sustainable living. Additional highlights include two 3-car garages, a spacious mudroom, a newly paved asphalt driveway, and ample parking. A rare combination of space, flexibility, and opportunity— book your private showing today to walk this beautiful property and see yourself home. (id:61576)
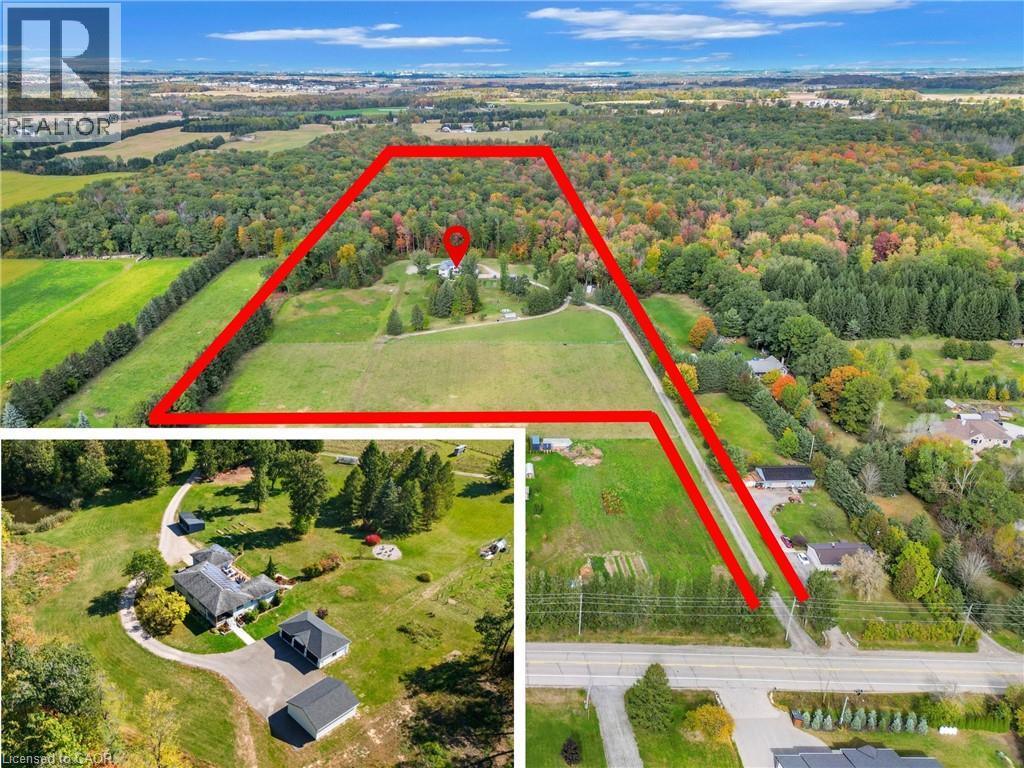
1392 Wrigley Road
Ayr, Ontario
EXCEPTIONAL OPPORTUNITY FOR MULTI-GENERATIONAL LIVING AND INCOME POTENTIAL on 32 private acres in sought-after Ayr, just minutes to Cambridge, Kitchener-Waterloo, Brantford, and Hwy 401. This versatile estate features a spacious 5-bedroom bungalow plus a separate 3 bedroom accessory apartment, ideal for extended family, in-laws, or generating rental income. The main home is filled with natural light, highlighted by a grand living room with floor-to-ceiling windows showcasing sweeping views of fields and forest. The primary suite offers a private retreat with a cozy fireplace and spa-inspired ensuite with a freestanding tub and glass shower. A fully finished walkout lower level expands the living space with bright, open areas and direct access to the outdoors, perfect for entertaining or additional family use. Step outside to a large elevated deck and enjoy a peaceful, cottage-like setting with complete privacy. Surrounded by acres of mature trees, the property offers a true escape from the busyness of everyday life, with private nature trails perfect for quiet walks right in your own backyard. The land also provides multiple income and lifestyle opportunities, including approximately 10 acres of workable farmland, solar potential, and space for future uses. Enjoy a 1-acre pond for skating or fishing, plus greenhouse, orchards, and raised garden beds for sustainable living. Additional highlights include two 3-car garages, a spacious mudroom, a newly paved asphalt driveway, and ample parking. A rare combination of space, flexibility, and opportunity— book your private showing today to walk this beautiful property and see yourself home. (id:61576)

2510 Britannia Road
Burlington, Ontario
An exceptional expression of mid-century modern design, privately set on 4.6 acres along the North Burlington escarpment, backing directly onto the 6th hole of Lowville Golf Course. Completely reimagined, this remarkable 3,244 sq. ft. residence blends architectural character with exceptional finishes. Vaulted ceilings, solid wood-panelled walls and wide-plank white oak flooring define the interiors, while the dramatic great room features a granite wood-burning fireplace and walls of glass overlooking the forest and ravines. The showpiece kitchen features a 48-inch Dacor gas range, Dacor fridge and freezer, Perrin & Rowe faucet, bar area and wine fridge. The private primary suite offers a spa-inspired ensuite finished in Mar Blu marble with heated floors, marble vanity and shower, freestanding tub with forest views and private water closet. All bathrooms feature heated floors, with lighting throughout selected from Modern Komfort. The walk-out lower level offers two additional bedrooms, family room, 5-piece bath and second laundry. Extensive 2024 updates include all new windows, roof, oak wall panelling, furnace, A/C, gas line and interior improvements, plus new surround sound and landscape lighting. Outdoors, enjoy an in-ground pool, two poolside structures, gazebo with wood-burning fireplace and new stone fire-pit area. Original well is located right of the deck. Septic has a new water pump. A truly distinctive estate where architecture, privacy, golf-course living and nature converge. (id:61576)
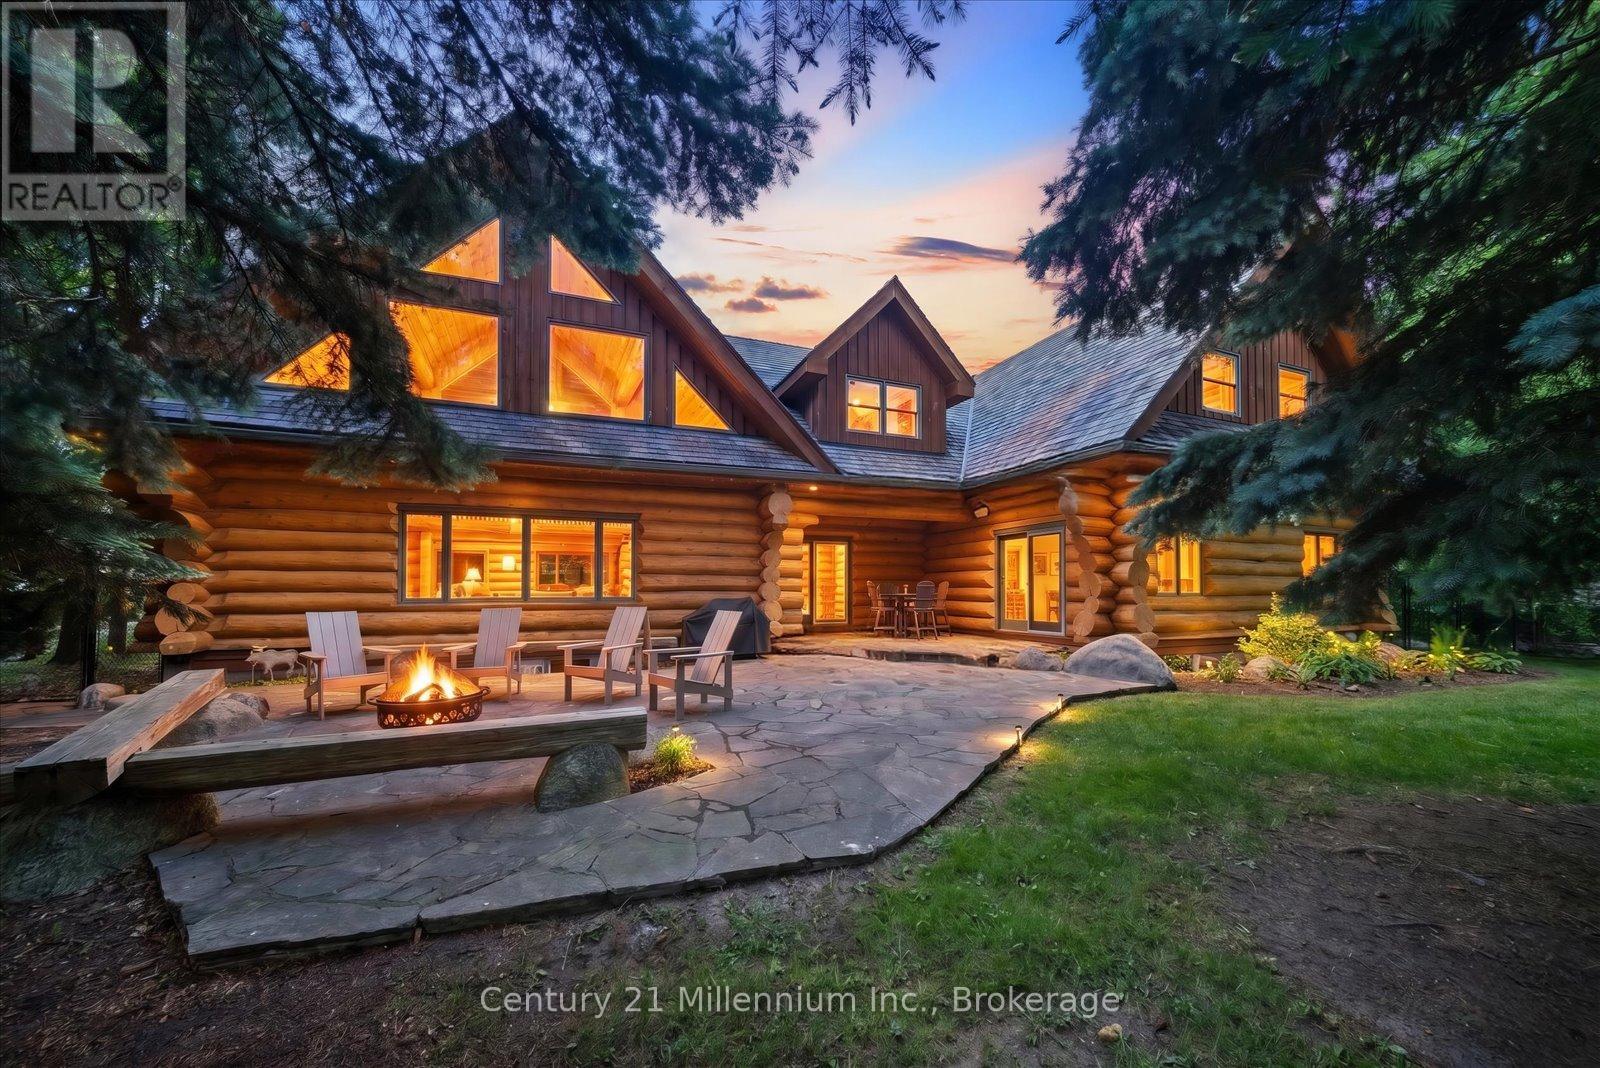
142 Craigleith Road
Blue Mountains, Ontario
Rarely does a property of this calibre become available in one of Craigleith's most coveted locations. Offered for the first time in nearly 30 years by its original owners, this extraordinary log chalet is a true four-season retreat, just steps from Craigleith Ski Club with direct rear-gate access to the club parking lot. Crafted from magnificent Northern Ontario pine logs, this custom-built chalet showcases exceptional craftsmanship and timeless design throughout. Soaring vaulted ceilings, dramatic exposed log beams, and a stunning great room create an unforgettable setting for gathering with family and friends. Designed for both entertaining and comfortable family living, the open-concept kitchen flows seamlessly into a spacious dining area capable of hosting large gatherings with ease. The main level features a luxurious primary suite with a beautiful 4-piece ensuite, an additional bedroom, and a second full bathroom. Upstairs, a charming loft offers the perfect reading area or home office, while three generous bedrooms, a large recreation room known as the "Three Bears Room," and additional sleeping accommodations provide ample space for family and guests. The lower level offers an additional recreation area ideal for entertaining, games, and overflow accommodations, along with extensive storage space providing exceptional room for ski equipment, seasonal gear, and recreational essentials. Outside, the private backyard is a peaceful retreat surrounded by mature trees, complete with handcrafted log seating around the fire pit-an ideal setting for evenings under the stars. Just minutes from Georgian Bay, public beaches, hiking, golf, and multiple private ski clubs, this remarkable property offers the ultimate Blue Mountain lifestyle. Offering nearly 4,000 square feet above grade, plus additional finished lower-level living space and extensive storage, this remarkable property is ready for its next chapter after nearly three decades of ownership by the same famil (id:61576)
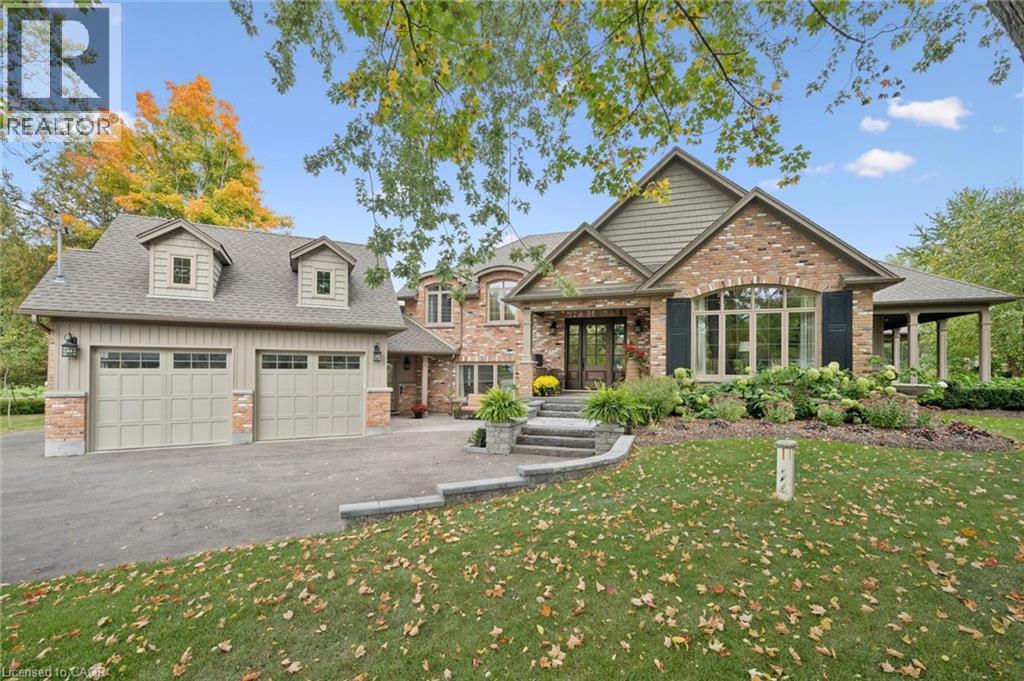
2073 Maplewood Road
St. Clements, Ontario
Set in the highly sought after community surrounding private Paradise Lake, this custom built bungaloft offers a rare combination of luxury, privacy, craftsmanship, and lifestyle with over 3,600 square feet of finished living space and coveted lake access. Surrounded by mature trees and peaceful natural scenery, the 0.85 acre property offers incredible privacy and a lifestyle rooted in nature. Spend your mornings collecting eggs from the charming chicken coop, afternoons paddle boarding or kayaking on Paradise Lake, and evenings relaxing under the covered porch overlooking the backyard and shared pond filled with fish and turtles. Inside, the home showcases timeless design and quality craftsmanship throughout, including rich hardwood flooring, oversized windows, stunning millwork, and high end finishes. The chef’s kitchen features custom cabinetry, a walk in pantry, JennAir appliances, and opens into a spacious living room with a gas fireplace and water views. The main floor primary suite features a walk in closet and spa inspired ensuite with custom cabinetry and an oversized glass shower. Upstairs, you will find two spacious bedrooms, custom built ins, a built in office space overlooking the lake, and an additional full bathroom. Outside, extensive concrete work, immaculate gardens, a spacious covered porch, and a massive 30x30 barn create endless opportunities for hobbies, a workshop, storage, or recreational space. The lower level offers incredible flexibility with a separate entrance, making it the perfect setup for an in-law suite, home based business, or private space for extended family or teenagers, while the additional basement level with concrete flooring throughout provides exceptional storage space. While the property feels like a private retreat tucked away in nature, you are still only minutes to St. Jacobs Farmers' Market, Costco Wholesale, Waterloo, and Kitchener, offering the perfect balance of peaceful country living and city convenience. (id:61576)
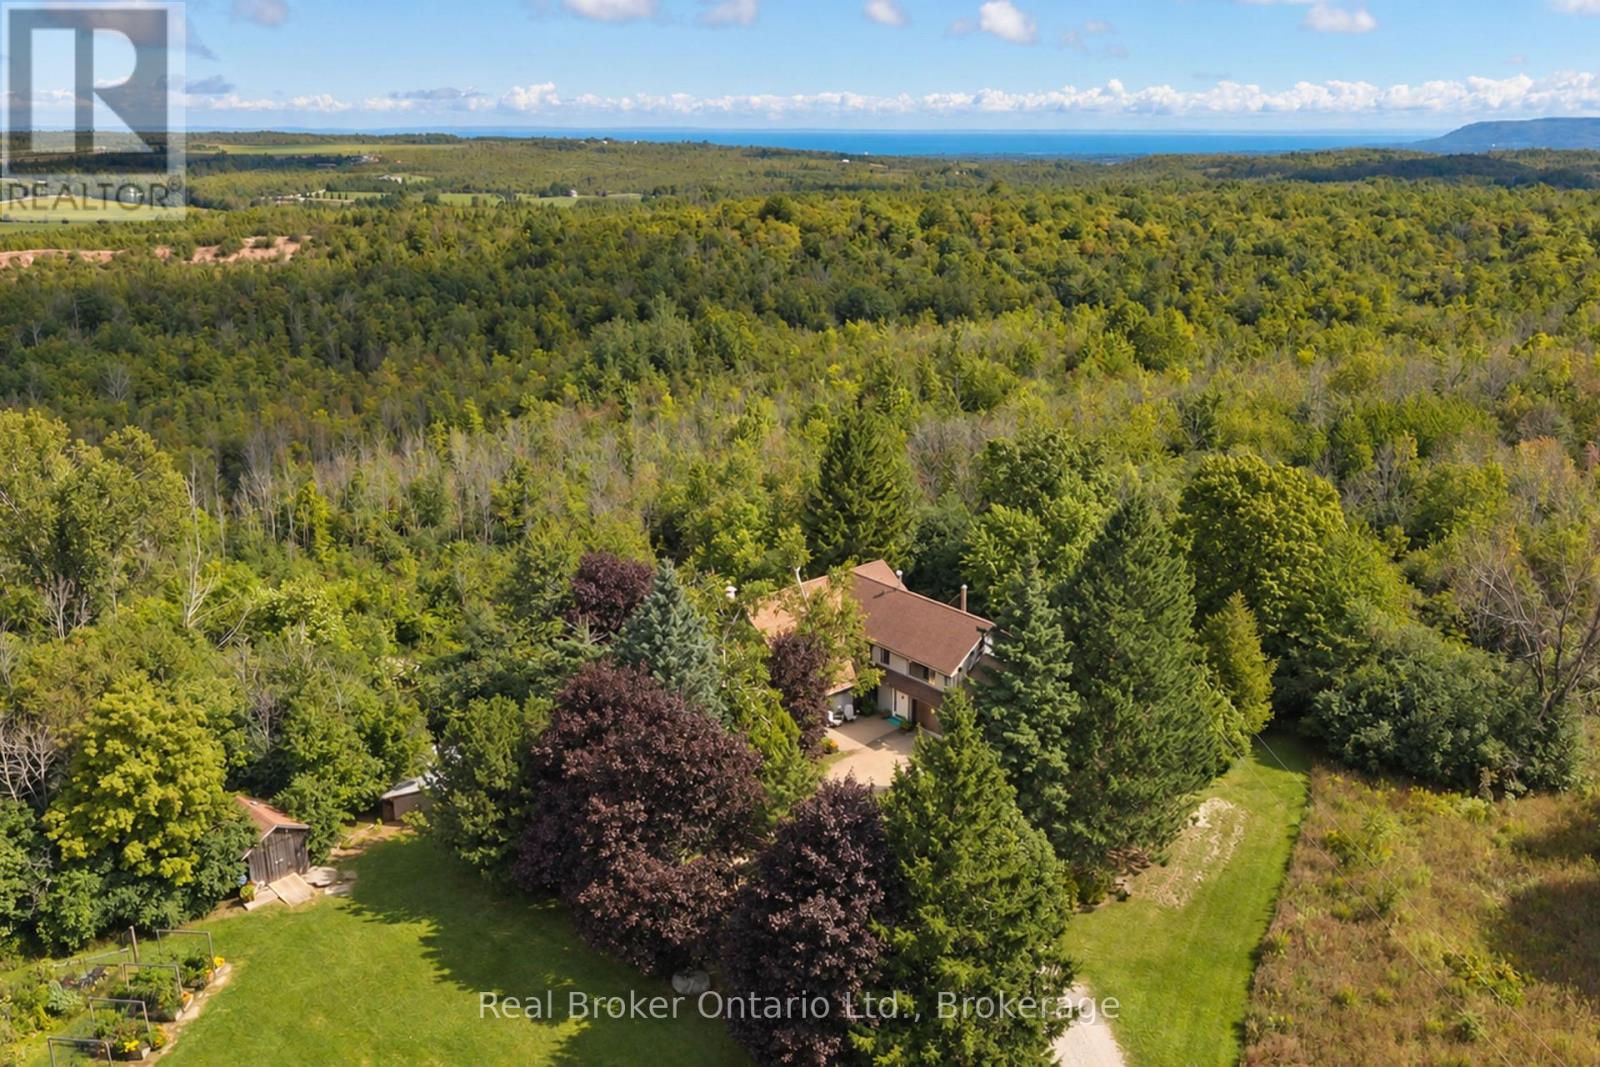
46447 Old Mail Road
Meaford, Ontario
More than 60 acres of rolling fields, forests and expansive views. A beautifully renovated four-bedroom, four-bathroom home set within it all. Tucked away on a quiet country road between Thornbury and Meaford, this is one of those properties you have to experience to truly appreciate just how rare it is. The land is breathtaking and varied, with forests, valleys, open fields, fruit trees, wetlands and private trails. Perched on a natural ridge, the home feels sheltered from the front, nestled into the trees, while the back opens to big skies and views over the valley to Georgian Bay. The sunrises, one of the greatest gifts of living here, are different every morning, with light and colour stretching across the horizon. Thoughtfully renovated to take full advantage of its extraordinary setting, the home is filled with natural light and views, with solid hardwood floors, a wood-burning fireplace, spacious kitchen, beautifully finished bathrooms and a generous primary retreat with four-piece ensuite, walk-in closet, lounge area and private deck. Practical features include geothermal heating and cooling, a two-car garage with built-in workshop and abundant storage. The privacy here is genuine, yet this isn't an isolated life. A warm, welcoming community of neighbours is close by, while Thornbury, Meaford, Georgian Bay, local farms, ski hills, schools and everyday amenities are all just minutes away. There is room here to explore, to create, to grow and to slow down. Walk the trails, garden, keep animals, ski through the forest or simply enjoy the extraordinary sense of space and privacy. More than 60 acres gives you the freedom to make this place your own. Simply put, this place is special. (id:61576)
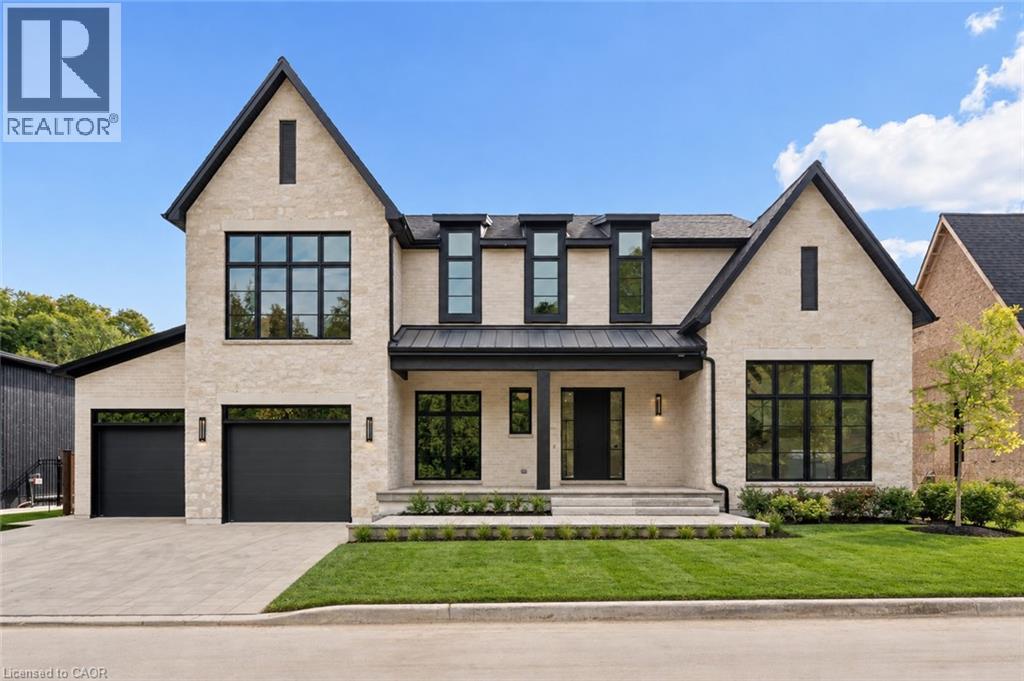
6 Bridlewood Crescent
Kitchener, Ontario
A rare opportunity to own a brand-new, fully completed custom home in Hidden Valley—without the wait, uncertainty or added costs of building from scratch. Set within Bridlewood Estates, an intimate enclave of just 26 estate residences on a spacious 82' lot. This spectacular home offers nearly 4,000 sq. ft. of beautifully finished living space above grade, thoughtfully designed for the way families actually live. From the moment you enter, the scale of the home stands out—soaring ceilings, oversized windows and an open, light-filled layout create an impressive sense of space while warm, timeless finishes keep the home feeling inviting. The custom kitchen is the heart of the home, featuring Chervin cabinetry, striking quarzite countertops, an oversized island, premium Monogram and Thermador appliances, a coffee bar and a separate butler’s pantry—equally suited to everyday family life and entertaining. The main floor flows effortlessly between formal and casual living spaces, including a private office, elegant and dramatic dining and living areas with an open-to-above design and two-sided stone cladded fireplace. Large windows and doors connect the interior to the covered outdoor living space with auto-retractable privacy screens and professionally landscaped grounds. Upstairs, the primary suite offers a spacious retreat with a beautifully appointed ensuite and generous walk-in closet. Three additional bedrooms provide exceptional space for family or guests, with ensuite access and walk-in closets, while a second-floor laundry adds everyday convenience. A three-car garage and approximately 2,570 sq. ft. of unfinished lower-level space with high 10' ceilings provide even more flexibility for a future gym, theatre, bar, guest suite or recreation space. 6 Bridlewood offers the combination that is difficult to find: new construction, privacy, nature and convenience in one of Kitchener’s most desirable settings yet minutes from shopping, restaurants and Highway 401 (id:61576)
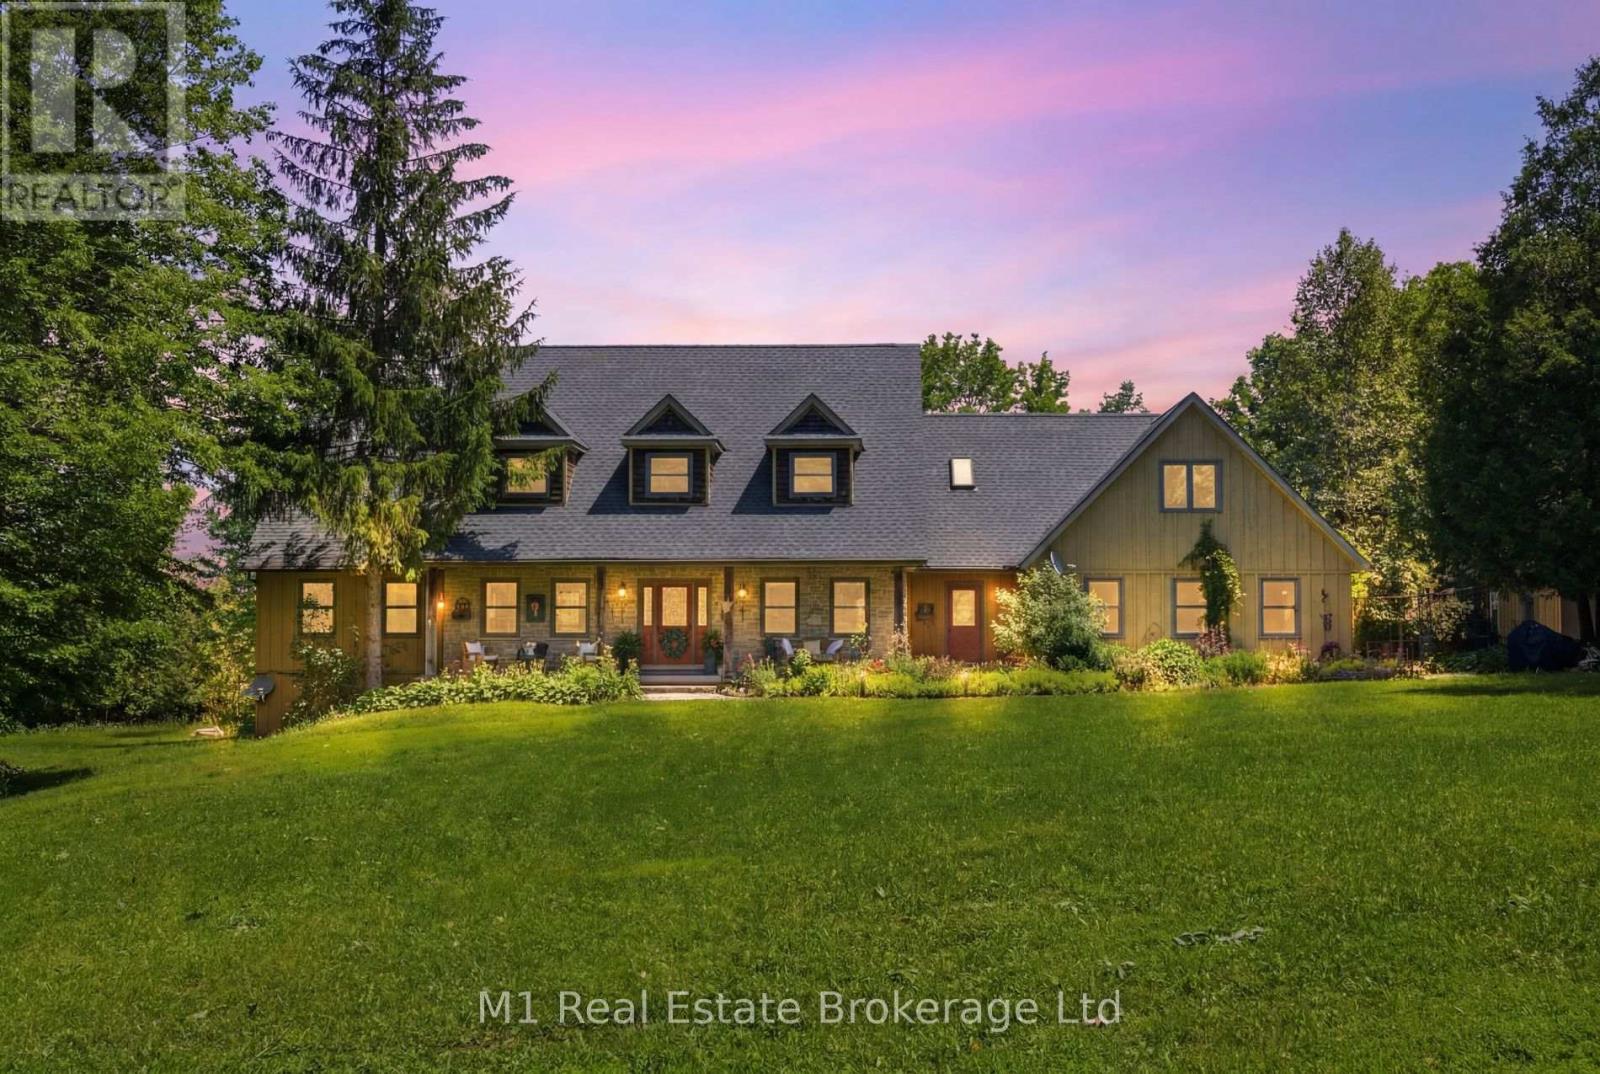
142631 35 Road
West Grey, Ontario
170 acres of outdoor paradise in prime Southwestern Ontario. An exceptionally rare opportunity to own a seven-bedroom home on 170 acres of private recreational paradise. Offering over 5,000 sq. ft. of finished living space across three levels, this home provides an incredible amount of space for family, guests and entertaining. The main floor features a spacious primary bedroom with a four-piece ensuite, a large kitchen, formal dining room, den, main-floor laundry and a grand living room with a wood-burning fireplace. A mudroom provides convenient access to the attached garage and workshop. Upstairs are four additional bedrooms, a four-piece bathroom and a dedicated office. The walkout lower level offers two more bedrooms, a full bathroom, second kitchen, large recreation room and bonus space. Outside, relax on the fully covered and screened-in deck overlooking the in-ground pool and surrounding countryside. The acreage sets this property apart - with rolling hills, scenic valleys, extensive trails and the Beatty Saugeen River flowing directly through the property. World-class fly-fishing, endless ATV trails, hunting, hiking, camping are at your doorstep as you explore your own private wilderness. Located approximately 10 minutes from Mount Forest, about one hour from Guelph, Kitchener and Waterloo, and roughly two hours from Toronto, this is the northern escape without the nightmare commute. Whether used as a full-time country homestead, private family retreat or weekend getaway, properties of this size and character rarely come to market. (id:61576)
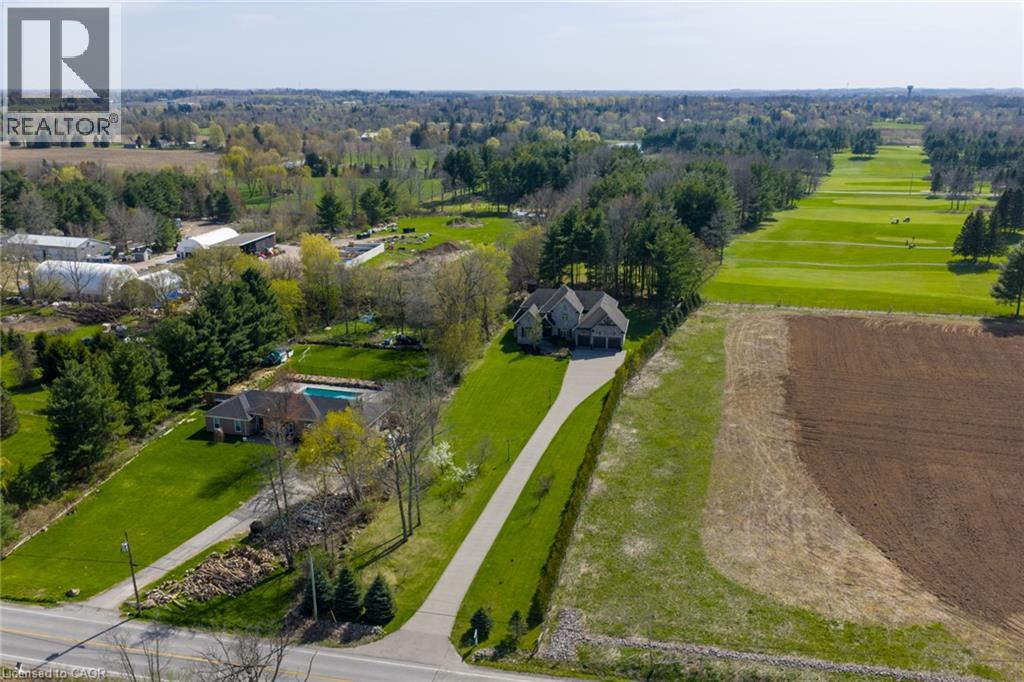
1505 Milburough Line
Carlisle, Ontario
Set On A Spectacular Private 1-Acre Lot, Backing Onto Scenic, Carlisle, Golf Course, 1505 Milburough Line Offers An Extraordinary Blend Of Luxury, Privacy, And Resort-Style Living In The Prestigious Community Of Carlisle. Showcasing 4200 Sq Ft above grade and another 2400 sq ft in the basement, This Custom-Built Stone And Brick Residence Features Exceptional Craftsmanship And Designer Finishes Throughout. Soaring 10- Foot Ceilings, Expansive Windows, And A Stunning Two-Storey Great Room With Stone Fireplace And Exposed Wood Beam Accents Create A Warm Yet Grand Atmosphere Filled With Natural Light From Its Desirable Southwest Exposure. The Chef-Inspired Kitchen Is Designed For Entertaining And Everyday Living With Premium Bosch Appliances, A Large Centre Island, Walk-In Pantry, And Refined Modern Finishes. The Main Floor Primary Retreat Offers A Spa-Like Ensuite With Heated Floors, While The Home Overall Features 4+2 Bedrooms And 4.5 Bathrooms. The Fully Finished Lower Level Expands The Living Space With A Large Recreation Area, Two Additional Bedrooms, Gym Space, 3-Piece Bathroom, And Ample Storage. Outside, The Backyard Is A True Private Oasis Featuring A Heated Latham Fiberglass Saltwater Pool Installed In 2022, Surrounded By Peaceful Views And Mature Landscaping. Additional Highlights Include A 3-Car Attached Garage And Parking For Up To 12 Vehicles. Ideally Located Close To Conservation Areas, Golf Courses, Trails, Dining, And Everyday Amenities, With Convenient Access To Major Highways For Commuters, This Exceptional Estate Offers Luxury Country Living Without Sacrificing Convenience. (id:61576)
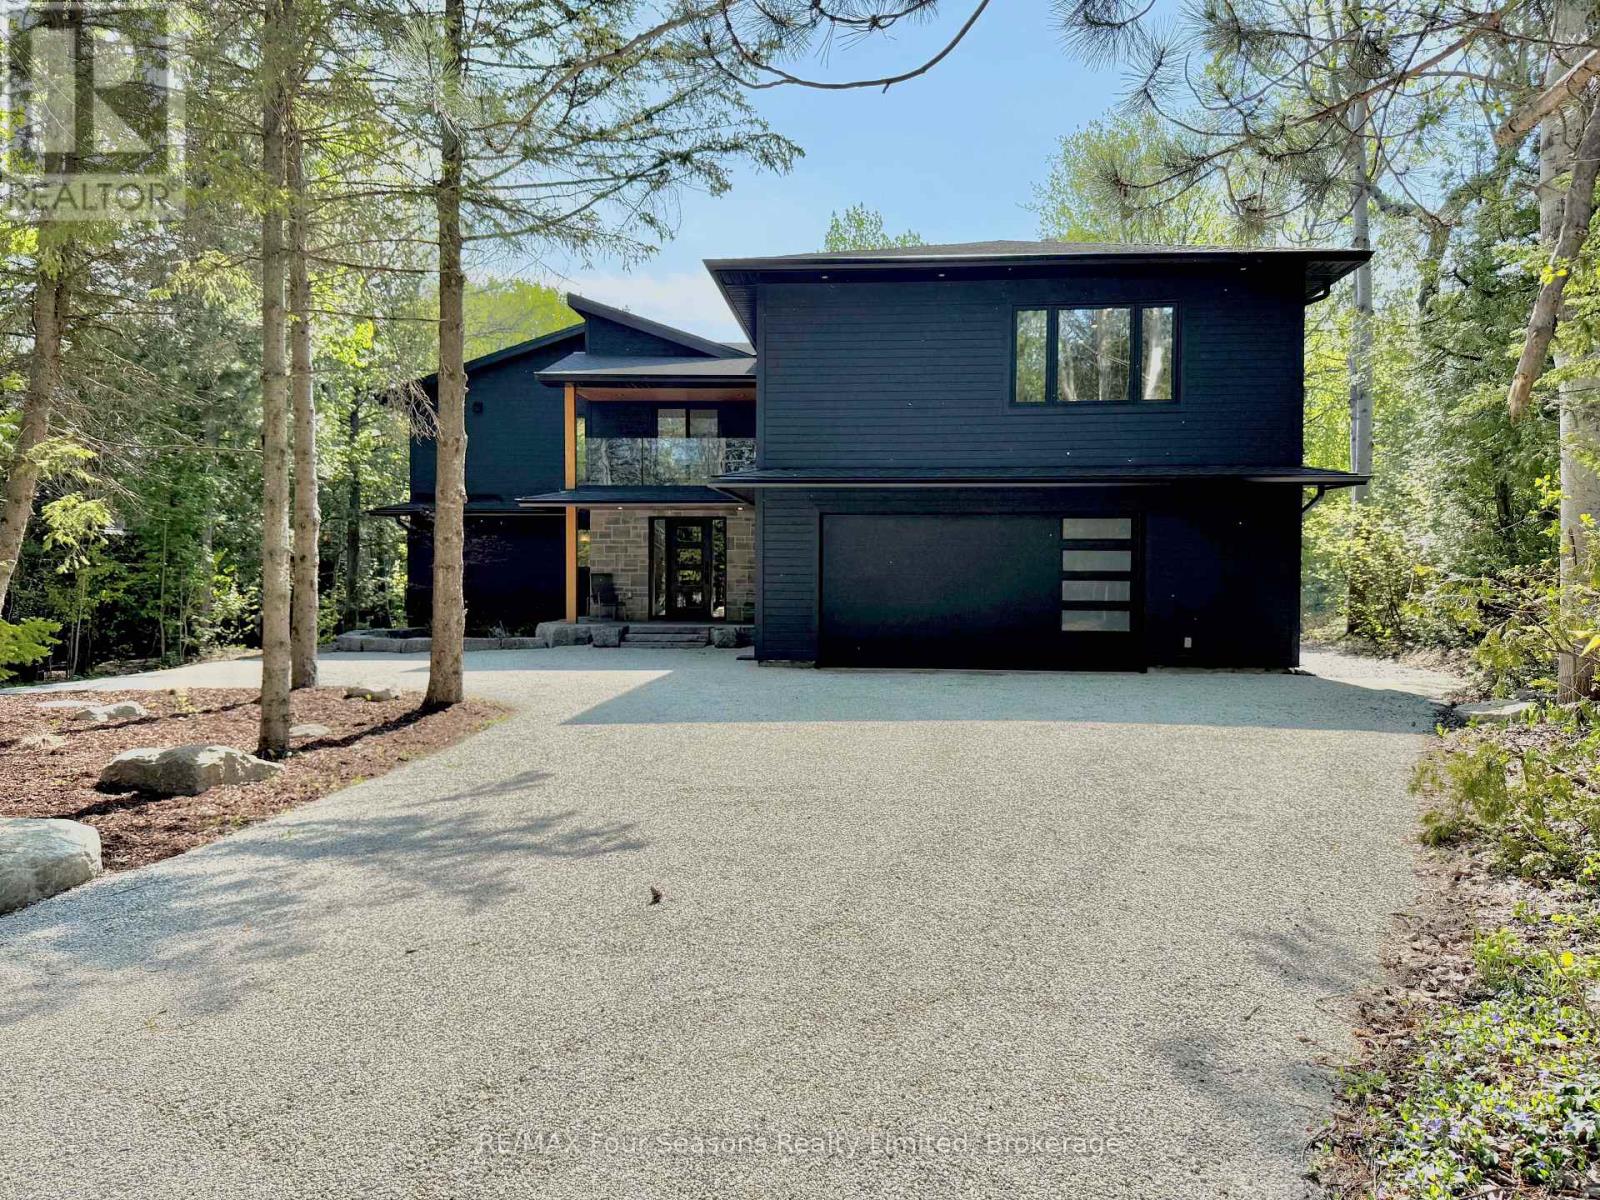
131 Chamonix Crescent
Blue Mountains, Ontario
Set on a private lot in the highly sought-after Georgian Woodlands. Completely renovated in 2022, this exceptional 6 bedroom, 6 bathroom chalet offers the perfect retreat for families, extended families and friends. The bright open-concept great room features soaring vaulted ceilings and windows that frame tranquil views, where deer can often be seen meandering through the backyard. The spacious layout seamlessly connects the living, dining, and kitchen areas, creating an inviting atmosphere, ideal for hosting large family celebrations or relaxed weekends at home in front of the fireplace. When you enter the home, the main floor welcomes you with a generous foyer complete with heated floors, and a large bright flex room with many potential uses. The upper main floor has two possible primary bedrooms and a 2nd kitchens, this thoughtful layout presents a place to get away or is an excellent opportunity for an in-law suite, private guest accommodations or accessory apartment. The ground floor has two full bathrooms (including one with a sauna for après-ski relaxation), and a cozy family room perfect for movie nights. A walkout leads to a covered deck and hot tub, offering year-round enjoyment in a peaceful, natural setting. The lower level provides additional flexibility with two more bedrooms-one with a private ensuite and the other with a semi-ensuite, along with a large workshop/laundry area. The oversized 2-car garage has a heated floor and access to the 2nd floor suite. Ideally located just a short walk to Craigleith Ski Club, Northwinds Beach on Georgian Bay, and only a 10-minute drive to Collingwood or Thornbury. This beautifully updated chalet delivers the ultimate four-season lifestyle in one of the area's most desirable communities. (id:61576)
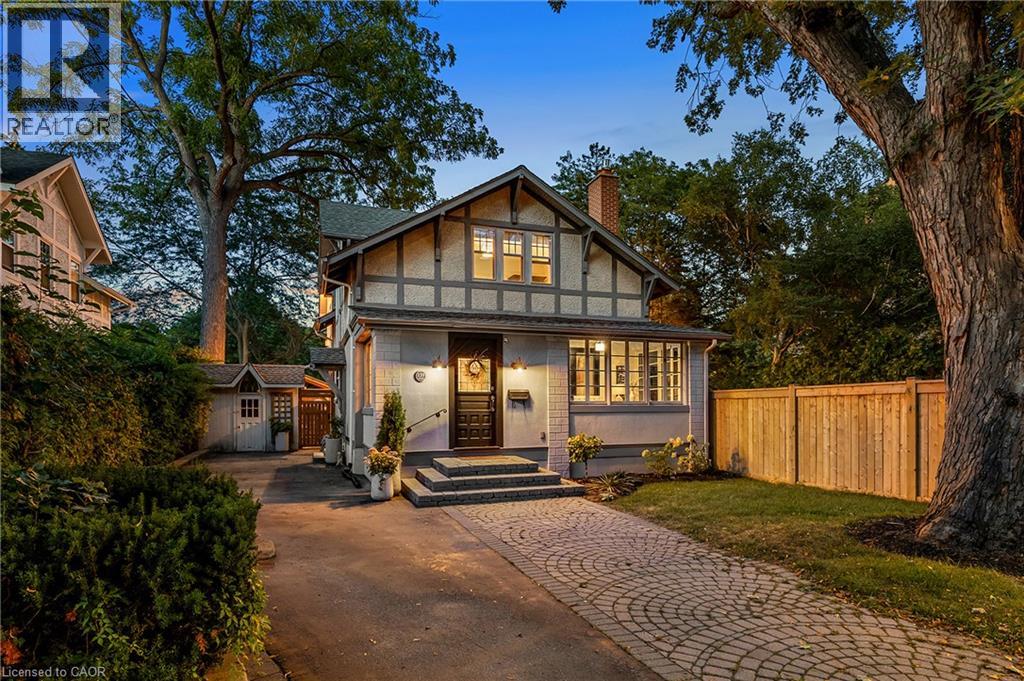
139 Allan Street
Oakville, Ontario
A rare combination of character, space and exceptional walkability in the heart of Downtown Oakville. Set on an impressive 70-foot-wide property, this beautifully renovated four-bedroom home blends the charm of an established residence with the quality and functionality of a thoughtful, high-end renovation. Extensively updated by Stonewood Homes, the interior features wide-plank white oak flooring, exposed wood beams, natural stone fireplaces and custom millwork throughout. The main level offers an impressive collection of living spaces, beginning with a bright enclosed sunroom and flowing through separate living and dining rooms to the open-concept kitchen and family room at the rear of the home. The kitchen is beautifully appointed with custom Chervin cabinetry, high-end appliances and a large centre island with seating. A substantial walk-through servery provides exceptional storage complete with additional cabinetry, sink, beverage refrigeration and wine storage. Upstairs, four bedrooms include a spacious primary suite with a walk-in closet and a beautifully finished ensuite featuring a freestanding tub. Three additional bedrooms and a second full bathroom provide an ideal layout for family living. The finished lower level adds valuable living space with a large recreation room, laundry room, workshop and extensive storage. Outside, the unusually wide lot allows for multiple outdoor living spaces surrounded by mature trees that create a wonderful sense of privacy. A large rear deck extends the main living area outdoors, while the landscaped backyard leads to a separate covered pavilion. Adding to the property's appeal is a detached two-car garage and two separate driveways, a rare offering this close to Downtown Oakville. Located just steps from the restaurants of downtown, and within easy reach of the lakefront, harbour, parks and schools, this is a unique opportunity to enjoy one of Oakville's most desirable and walkable neighbourhoods. (id:61576)
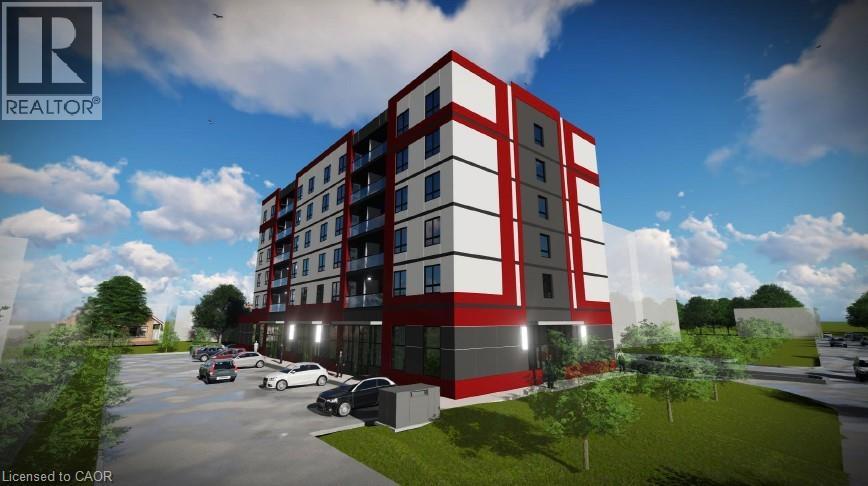
968 & 970 Colborne Street
Brantford, Ontario
RARE Power of Sale Development Opportunity featuring am SPA approved mixed-use development site in one of Brantford’s fastest-growing corridors. Proposed 6-storey purpose-built rental development with 40 residential suites and ground-floor commercial space. CMHC package ready for purpose-built rental with outstanding projected gross annual income and a strong unit mix designed for today’s rental market. Proposed development contemplates mix of attainable affordable suites, 1-bedroom and 2-bedroom layouts, elevator access, surface parking, and professionally designed architectural renderings already completed. Extensive due diligence and pre-development work substantially advanced including ESA, geotechnical investigations, hydro/service coordination, floor plans, layouts, rent analysis, and supporting consultant reports. With rents conservatively positioned supporting strong long-term upside and CMHC financing defensibility. Zoned C8, R1B, RHD (40U), offering exceptional redevelopment potential in a rapidly growing rental market. Ideally located along a major Brantford corridor with strong access to transit, Highway 403 connectivity, downtown Brantford, shopping, healthcare, schools, and major amenities. Excellent opportunity for developers and investors seeking a near permit-ready mid-rise rental project with significant upfront planning, design, and consultant work already completed and potential to advance toward construction as early as Fall 2026. (id:61576)

5523 Fourth Line
Guelph/eramosa, Ontario
Welcome to this wonderful custom built rural oasis just north of Guelph and relax in the country serenity and luxury this Builder's own home offers. Situated on a professionally landscaped and appointed one acre lot adjacent to farm land in a wonderful country setting. Fabulous finishes accent the quality here. A huge custom gourmet kitchen with a large island and a great room with fireplace opening to a large covered deck, stamped concrete patio and sidewalks and 16'X32' (3.5'X 6'+/-Deep)heated saltwater pool. back inside there are three generous bedroom with the master featuring a large walk in closet and luxurious ensuite with steam shower. the other two bedrooms are bright and spacious and have a jack and jill 4 pc bath. A large mud room and 2 pc bath are off the huge finished triple-car garage. Downstairs there is an immense, bright rec room and theatre room with large windows (all windows have large stone window wells) and wet serving bar as well as an office and den with egress windows and and a well appointed laundry room, fruit cellar and utility area, forced air propane heat pump assisted furnace, Located just northwest of Rockwood it offers country quiet yet easy access to the Guelph Line and 15 minutes from downtown Guelph and 30 minutes from KW (id:61576)
790 Bruce Road 19 Road
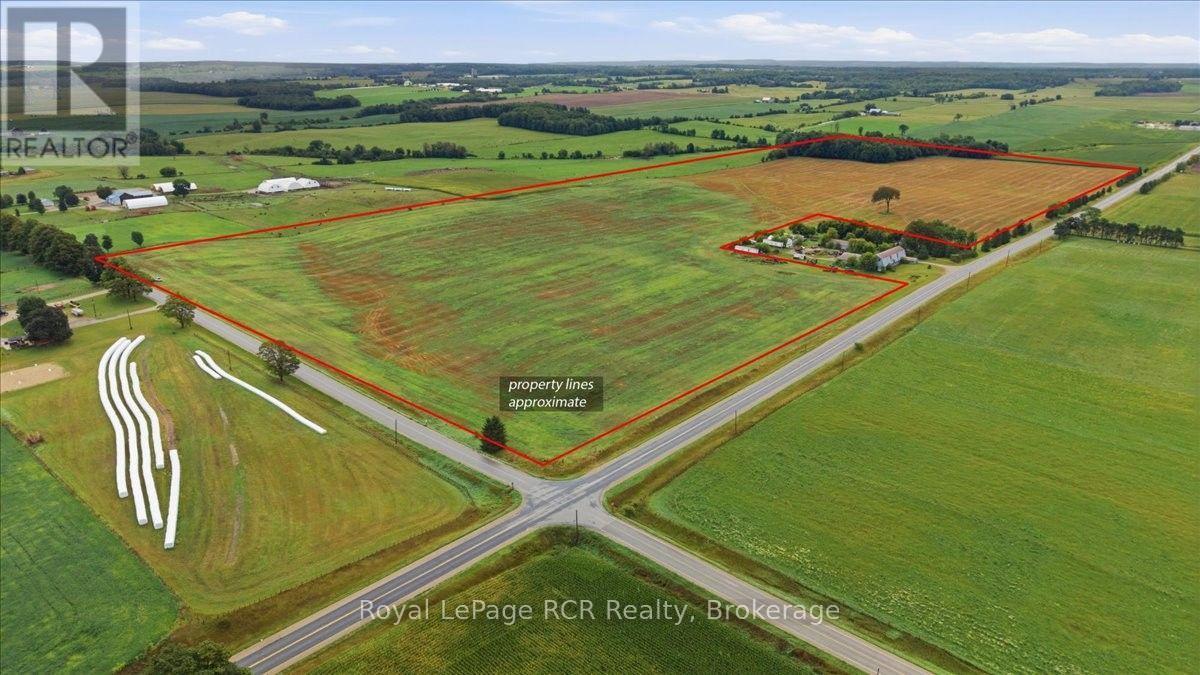
Brockton, Ontario
Looking for more land near Walkerton Ontario? This is an excellent opportunity to add 98 acres of bare land to your land base. Located just north of Walkerton on Bruce Rd.19. The farm offers approximately 91 workable acres of high quality Listowel Loam and Waterloo Sandy Loam soils with approximately 60 acres being systematically tiled. Note: roll number and pin details on this listing are for reference only and the exact address, roll number and PIN will be determined and confirmed at the time of closing. (id:61576)
185 Picnic Island Road
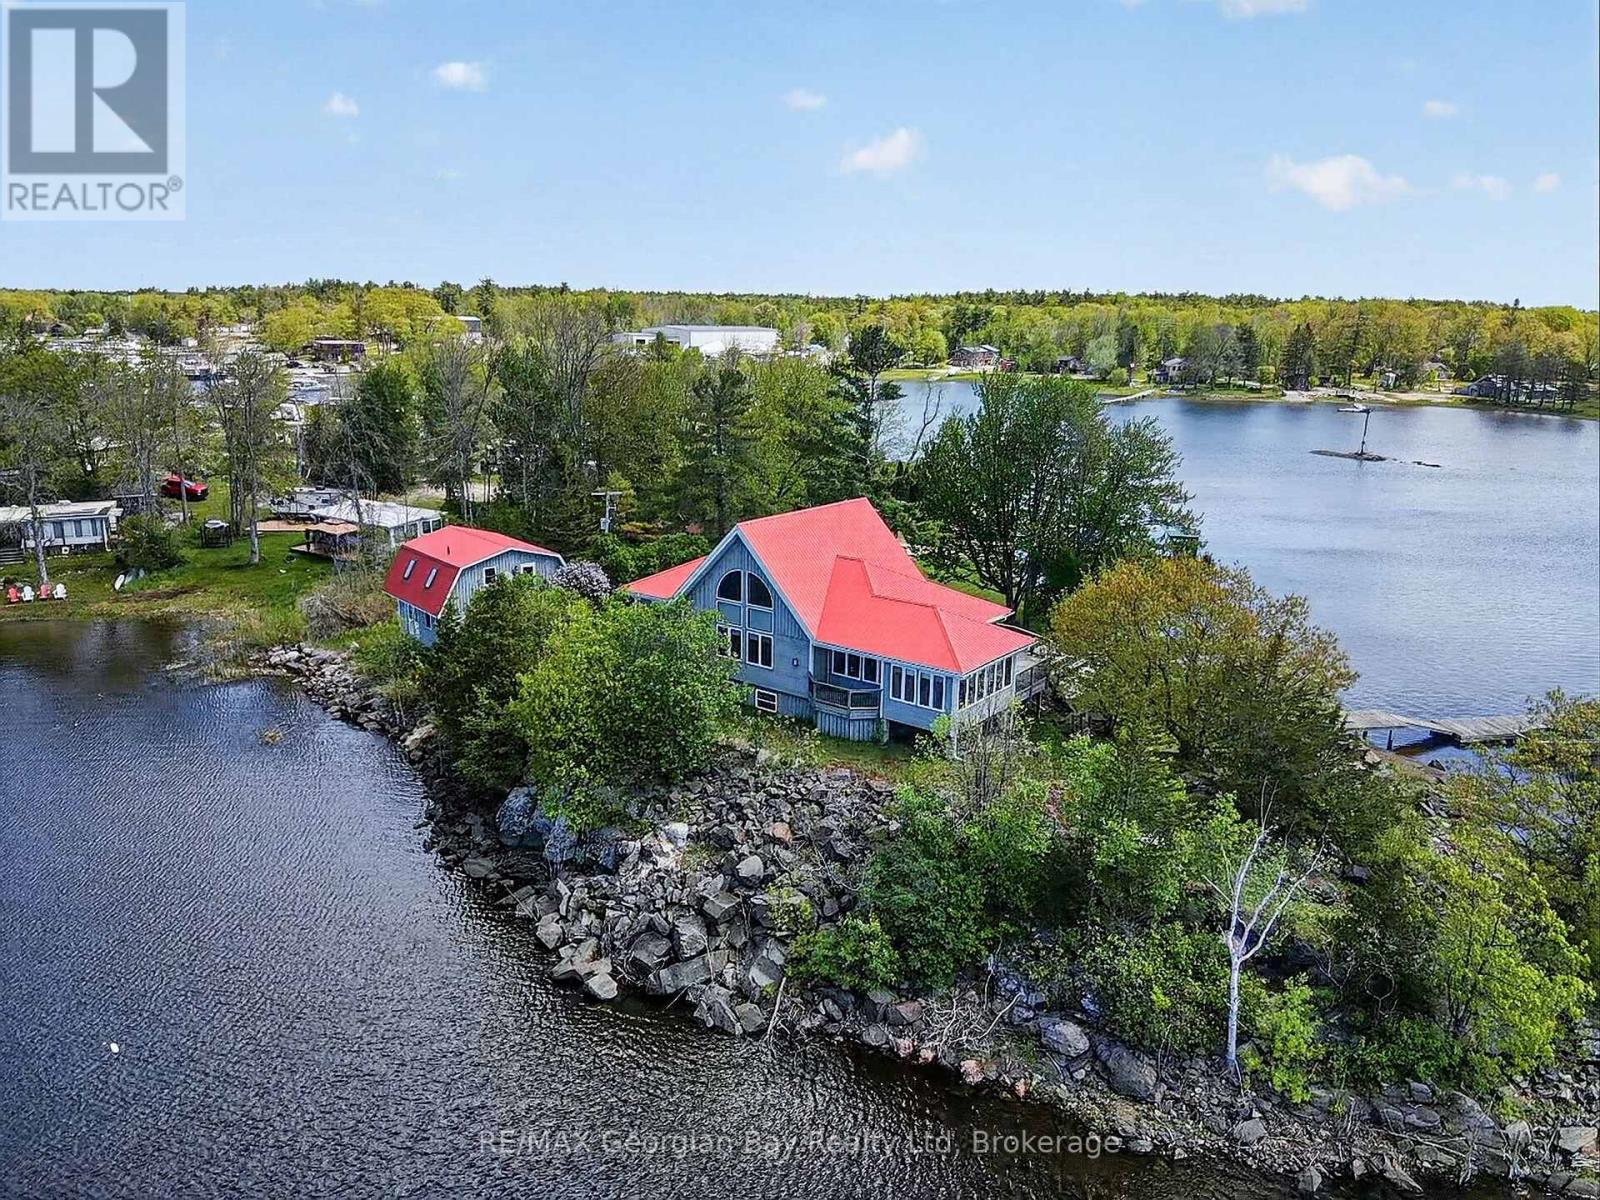
Georgian Bay, Ontario
Welcome to 185 Picnic Island Road in Honey Harbour, a rare waterfront opportunity offering over 600 feet of shoreline and spectacular 270-degree sunrise and sunset views across beautiful Georgian Bay. Accessible by deeded road access and located close to Honey Harbour and area marinas, this exceptional property blends privacy, comfort, and year-round enjoyment in a breathtaking natural setting. Designed with quality craftsmanship throughout, the home features 2+ bedrooms and two bathrooms, an open-concept kitchen and dining area complete with propane range, dishwasher, and custom wood cabinetry, along with a bright sunroom and inviting living room with a stone-faced propane fireplace. Pine ceilings, hardwood flooring, and drywall finishes add warmth and character, while in-floor heating and an ICF foundation provide year-round comfort and efficiency. A loft office offers flexible additional space for work or relaxation. Outdoor and accessory features make this property truly exceptional, including two floating docks with hinged ramps and shore decks (8' x 32' and 8' x 30'), a concrete launching ramp, and outstanding workshop space. Above the accessory garage/workshop, a self-contained approximately 420 sq ft in-law suite offers a kitchenette, 3-piece bath, and central vacuum-ideal for guests or extended family. A second accessory workshop (approximately 30' x 38') features three insulated 9-foot garage doors, wood stove heating, and a 70-amp subpanel feed. Additional highlights include a lake water filtration system with UV protection and Pyrotenax heat cable, Cape Cod wood siding, VicWest steel roofing, metal soffit and fascia, and NorthStar windows and doors. A truly unique Georgian Bay property offering lifestyle, functionality, and incredible waterfront living. (id:61576)
258 Prospect Street
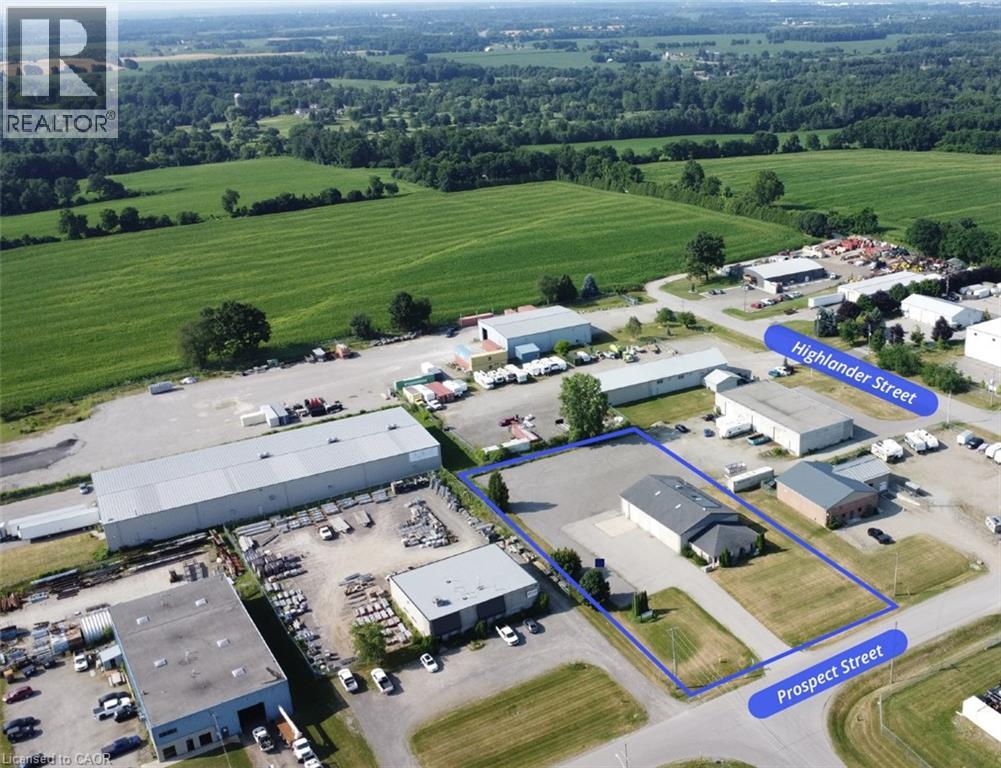
Brantford, Ontario
Rare 5,162 SF freestanding industrial building on 1.28 acres, with a fully gravelled rear yard featuring excess land. Excellent curb appeal on a clean, well-maintained property. Approx. 1,000 SF of nicely finished office space, recently upgraded with new flooring and fully renovated washrooms and kitchen. Immaculate warehouse/shop area with clear height of approx. 15'-7 and two 14' drive-in doors. Rooftop solar panels included with the property, offsetting monthly hydro costs. M3 zoning permits a wide range of uses including auto repair, body shop, warehousing, manufacturing, and transport/truck terminal, truck repair, among others. Rarely seen in this size range with drive-in access and expansion room. Excellent access to Highway 403 (under 15 min), Highway 401 (25 min), Cambridge (15 min), and Brantford (17 min). (id:61576)
1216 Sawmill Road
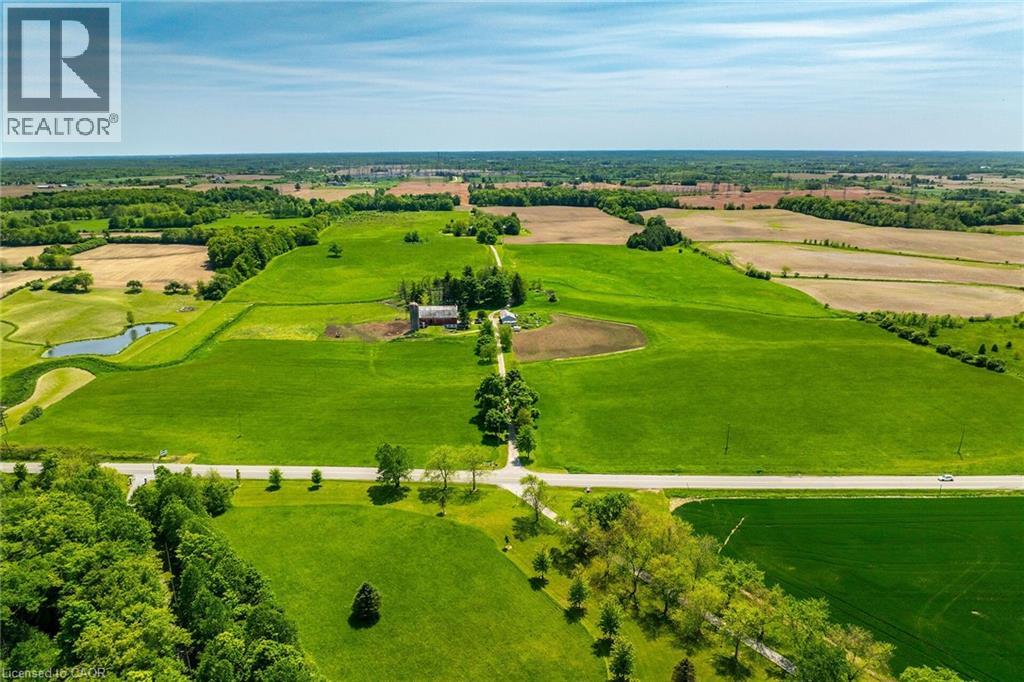
Ancaster, Ontario
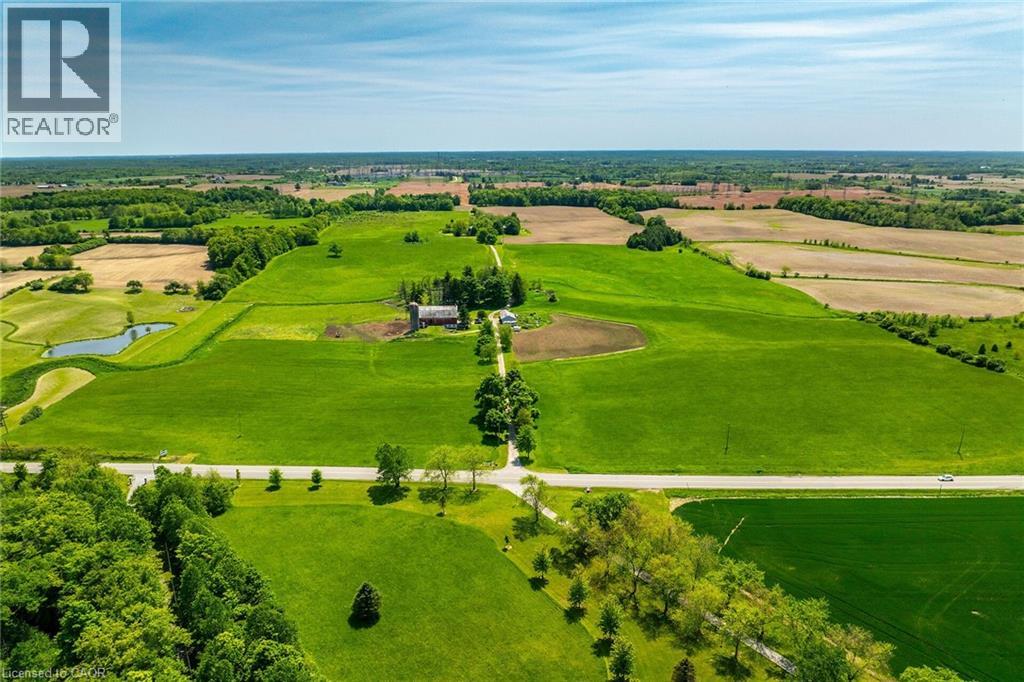
Truly Irreplicable 48.77 acre Ancaster Generational Estate property ideally located on sought after Sawmill road. The perfect setting that everyone is looking for featuring a rolling landscape, meandering creek, calming pastures, approximately 40-45 acres of well managed workable land, & a beautifully updated circa 1895 - 4 bedroom home set well back from the road nestled among mature trees. This farm has been in the family for years and is evident throughout the pride of ownership including the 42’ x 75’ bank barn, 26’ x 30’ workshop, & 25’ x 42’ implement shed. The home features 1772 sq ft of beautifully updated living space including refinished wood flooring, updated kitchen, 2 new bathrooms, large primary rooms, & utility style basement. Conveniently located minutes to Ancaster amenities, 403, & highway access. Ideal setting & property to build your dream home. Experience Ancaster Rural Living. (id:61576)
1216 Sawmill Road
Ancaster, Ontario
Truly Irreplicable 48.77 acre Ancaster Generational Estate property ideally located on sought after Sawmill road. The perfect setting that everyone is looking for featuring a rolling landscape, meandering creek, calming pastures, approximately 40-45 acres of well managed workable land, & a beautifully updated circa 1895 - 4 bedroom home set well back from the road nestled among mature trees. This farm has been in the family for years and is evident throughout the pride of ownership including the 42’ x 75’ bank barn, 26’ x 30’ workshop, & 25’ x 42’ implement shed. The home features 1772 sq ft of beautifully updated living space including refinished wood flooring, updated kitchen, 2 new bathrooms, large primary rooms, & utility style basement. Conveniently located minutes to Ancaster amenities, 403, & highway access. Ideal setting & property to build your dream home. Experience Ancaster Rural Living. (id:61576)

2147 Berwick Drive
Burlington, Ontario
The GEM of Millcroft. Nestled in the golf course community of Millcroft, this meticulously maintained residence combines luxury living with ultimate convenience and stunning views. This magnificent lot is over 1/3 of an acre with a 90' frontage, a triple car garage and driveway for 9-12 vehicles. Beautiful stone steps and a grand entryway with outdoor seating leads to solid front doors that open to a grand foyer showcasing engineered hardwood floors throughout. A spacious living room on the left, great for relaxation adjacent to a dining room to accommodate large dinner parties. A grand island grabs your attention in the kitchen equipped with premium GE Monogram appliances, stunning stone countertops, custom cabinetry, and ample prep space perfect for entertaining or culinary creativity. A rec room for entertainment with a cozy gas fireplace also on the main floor, ideal for movie nights or cozy relaxation. Down the hall lies an office with outside access to a covered porch. Up the staircase the second floor greets you with a large open space. The primary bedroom is a tranquil retreat with a gorgeous fireplace, and access to a private covered porch, ensuite featuring separate tub, walk-in shower, double sinks, and high-end finishes. A massive walk-in dressing room with custom built-ins to store your wardrobe in style is also part of this space. 2 bedrooms share a bathroom entrance while the 3rd bedroom has an ensuite bathroom. Lwr lvl in-law suite ideal for guests or multi-generational living, complete with full kitchen, family room with electric fireplace, a spacious bedroom with a large dressing room, washer/dryer, 3-Piece Bathroom and private entrance with access to the backyard. The backyard oasis offers an in-ground concrete saltwater pool, new hot tub (2025) cabana W Wi-Fi, TV (new 2025) & gas fireplace. Weekly pool and landscaping maintenance included with fall closing. Great schools close to HWYs, restaurants, parks, and many other amenities. (id:61576)
32 Forest Ridge Road
Erin, Ontario
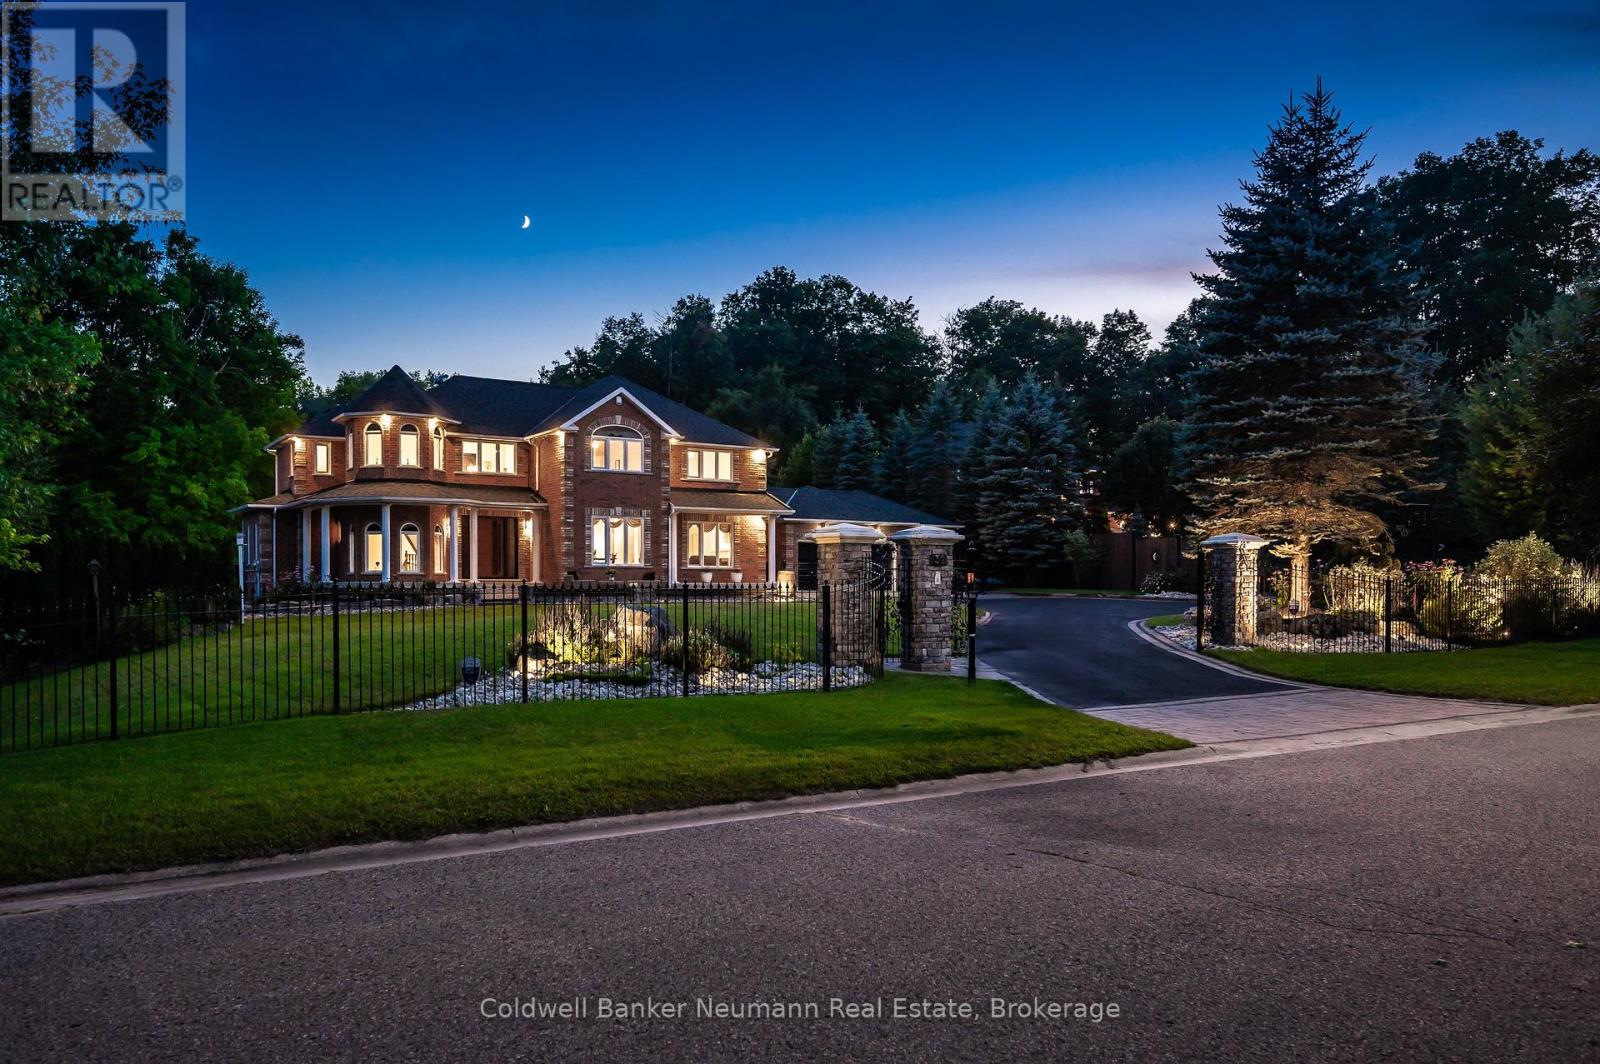
Experience luxury living with exceptionally low operating costs in this custom-built Net Zero certified home, set on a beautifully landscaped 3-acre property. Certified in 2024, this energy-efficient estate offers two valuable income streams: a 10kW MicroFIT solar system providing monthly income, plus a 10kW net-metering solar system helping offset hydro costs. Set well back from the road on a quiet court, the property offers privacy, a long driveway, triple-car garage, and inviting wraparound covered porch. Inside, you'll find a bright open-concept layout with soaring ceilings, 4 spacious bedrooms, 4 renovated bathrooms, upgraded flooring, wainscoting, and two gas fireplaces. The kitchen offers plenty of bright cabinetry, granite counter tops, backsplash, island and eat in dining. The fully finished basement features a soundproof home theatre, games room, rec room, and gym. Step outside to a massive screened Trex deck with natural gas BBQ, dining, and entertaining areas overlooking your private backyard retreat. Enjoy a fiberglass saltwater pool with electric cover, solar heating with gas backup, outdoor cooking area, bar, and large cabana with change room and composting toilet. Mature trees, wooded areas, campfire spaces, and exceptional privacy create a true resort-like setting. Winter fun awaits with your own backyard skating rink, while the pirate ship treehouse is sure to delight children and grandchildren. Additional outbuildings include a garage/workshop with attached equipment & pool storage space. Extensive upgrades include a natural spring irrigation system, triple-glazed UV-protected windows (2022), owned commercial-grade hot water heater (2023), upgraded Lennox furnace and heat pump (2024), smart blinds, lighting, security systems, and more. Offering the perfect blend of luxury, sustainability, recreation, and modern convenience, this remarkable property delivers year-round enjoyment and resort-style living just minutes from town and everyday amenities. (id:61576)
324 Oakridge Court
Oakville, Ontario
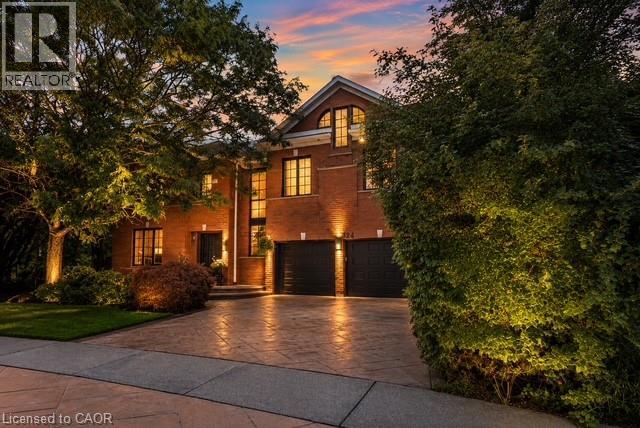
Some homes impress with their interiors. Others with their setting. Rarely do you find one that delivers both quite like this. Tucked into a quiet court and set against a spectacular mature ravine in the heart of River Oaks, this exclusive Merrick Seven Oaks Collection Grosvenor model offers over 6,000 sq ft of finished living space and a remarkable combination of privacy, scale and timeless sophistication. Generous principal rooms unfold across a light-filled main level, from elegant living and dining rooms to a 25-ft kitchen with custom cabinetry and premium built-inappliances and a separate family room with fireplace. At the rear, a nearly 22-ft sun room with skylights and fireplace draws your eye to the greenery beyond. Upstairs, the impressive primary retreat spans almost 30 ft and is joined by three generous bedrooms and a substantial private office with its own fireplace. The lower level is made for entertaining, with a large recreation room and wet bar, gym, full bath, wine cellar, separate tasting room and walk-up to the backyard. But step outside and the character of this property changes completely. More private resort than backyard, a series of outdoor living spaces unfolds against the ravine. A sparkling pool and hot tub anchor the setting, surrounded by extensive hardscaping and an elevated deck for dining and BBQs. A covered pergola creates an intimate outdoor lounge, while a separate terrace tucked among the trees offers another quiet escape. Mature landscaping wraps around it all, creating remarkable privacy and a backdrop that changes with the seasons. All this in one of Oakville's most established family neighbourhoods, surrounded by parks and trails and close to highly regarded public and private schools. A home where exceptional space, remarkable privacy and the natural beauty of its ravine setting come together in one of River Oaks' most desirable locations. (id:61576)
618 Porters Landing Road
Parry Sound Remote Area, Ontario
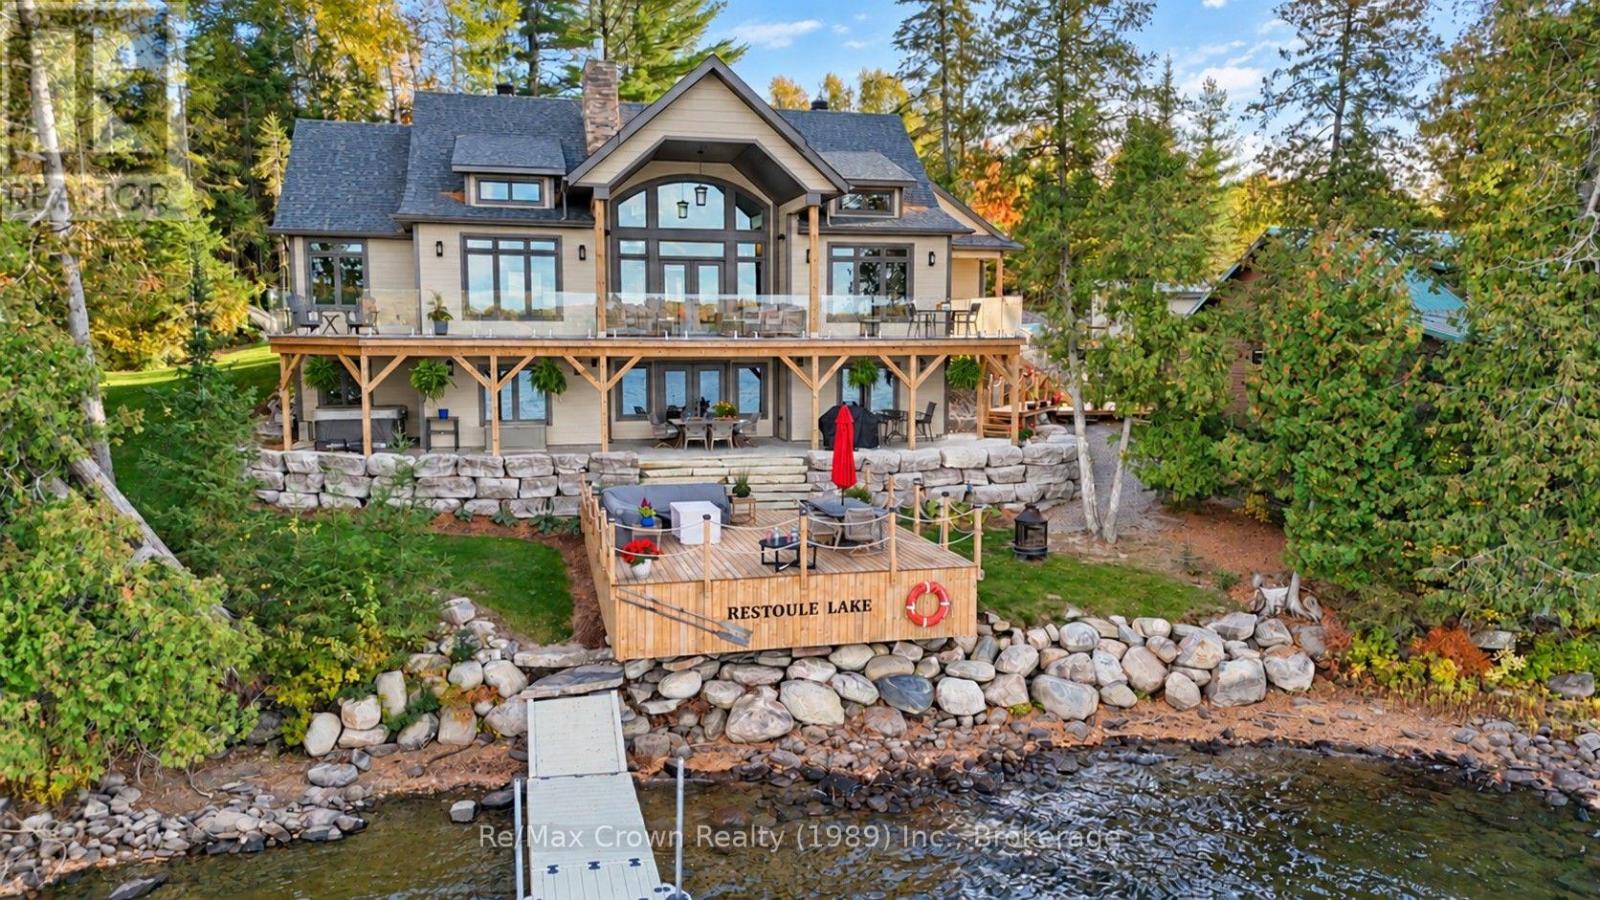
Discover an extraordinary waterfront retreat designed for luxurious lakeside living, unforgettable entertaining and cherished family gatherings. The centerpiece of this remarkable property is almost 4,000 sq. ft. newly constructed custom home offering five bedrooms, four bathrooms, a private office, two spacious living and entertaining areas, in-floor heating, a full HVAC system and on-demand hot water. Expansive upper and lower decks, a hot tub and a large attached garage complete the impressive main residence. Just steps away, a 60-foot dock provides effortless access to the lake. Alongside the main home sits an authentic 1,400 sq. ft. rustic lodge, beautifully updated while retaining its timeless character. The lodge features four additional bedrooms, a bathroom, a new kitchen and an expansive waterfront deck leading to a substantial second floating dock system. The deep, clean water is ideal for swimming and diving-or for a refreshing cold-water plunge after enjoying the newly built, separate sauna at the water's edge. The estate offers 240 feet of pristine shoreline framed by towering white pines. Professionally landscaped grounds feature impressive stone walkways, retaining walls, connecting pathways and abundant parking. Both the main residence and lodge sit side by side at the water's edge, creating an exceptional multi-generational retreat or an incomparable setting for entertaining family and friends. Additional highlights include a beautifully refurbished, self-contained four-season fitness building, easy access to snowmobile trails, owned SRA, a single hydro meter servicing the entire property, 2 EV charging outlets, and a 22-kW automatic backup generator. Both the home and lodge are equipped with complete new appliance packages. No expense has been spared in creating this exceptional waterfront estate-an exceedingly rare opportunity to own one of the finest properties on one of the area's most sought-after lakes. (id:61576)
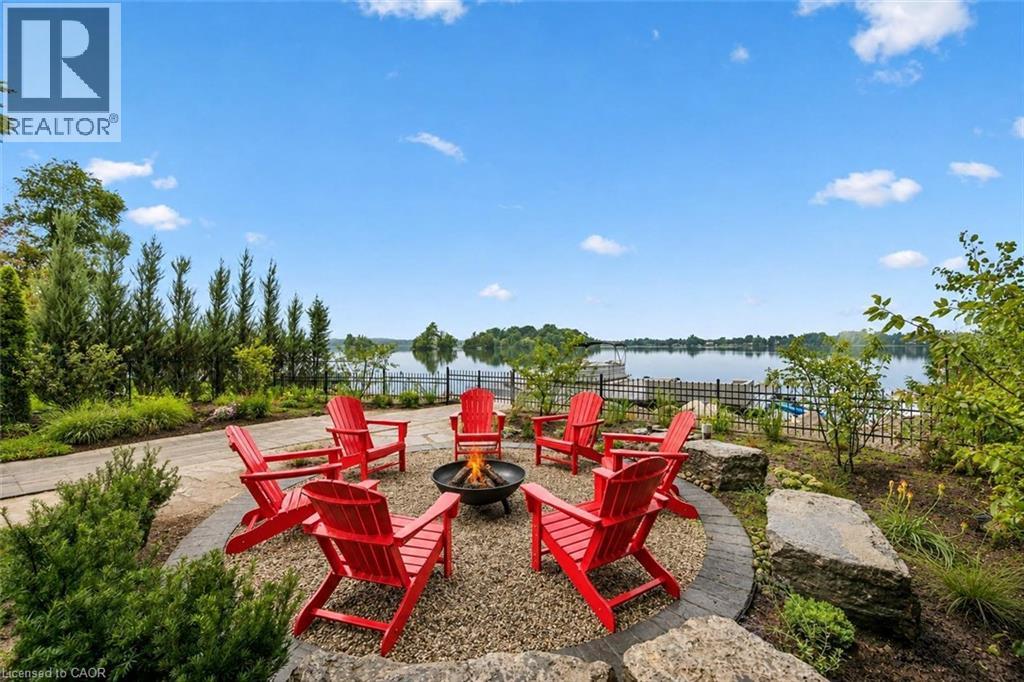
16 Clergy Lane
Puslinch, Ontario
Custom-built bungalow W/over 4000sqft of impeccably designed space & 60ft waterfront on Puslinch Lake! This one-of-a-kind property pairs relaxed cottage living W/quality, comfort & sophistication of a modern luxury home. Enjoy boating, kayaking & fishing from your backyard while being mins from Cambridge amenities, approx. 20-min from Guelph, 50-min from Mississauga & just over an hr from Toronto. 10ft ceilings & light oak hardwood create an airy atmosphere throughout. State-of-the-art Chervin kitchen impresses W/massive centre island W/full-slab granite counters for lots of prep space & seating. S/S appliances include 36-inch oven W/pot filler & full-size column fridge & freezer set, while 2-tone cabinetry offers contemporary contrast. Walk-through pantry for storage & functionality. Kitchen opens to living & dining area W/floor-to-ceiling stone fireplace & wall of windows framing lake views. Oversized balcony W/wrought-iron railings & room for lounging, dining & entertaining. Primary bdrm W/wall of transom windows, access to balcony & W/I closet. Ensuite W/dbl vanity, B/I makeup station, counter-to-ceiling mirror & 2 chandeliers. Freestanding tub & glass shower W/stone tile, bench & smart thermostatic system. 2nd large bdrm & 4pc bath offers comfort for family & guests. Mudroom with B/I bench & cubbies along W/laundry room, storage & quartz folding counter. Finished W/O lower level W/matching oak flooring & 10ft ceilings. Rec room W/floor-to-ceiling fireplace flows into games & entertaining area. Custom bar W/stone accents, DW & bar fridge. Sliding doors open to the lake offering effortless indoor-outdoor flow. 2 add'l bdrms W/large windows & W/I closets. There is exercise room, office & 4pc bath W/quartz counter & tiled shower/tub. Enjoy screened-in lower patio in any weather. Premium multi-slip dock offers space to securely moor 2 full-size boats. Oversized 3.5-car garage is equip with 220V/240V connection. Geothermal heating & cooling system keep utilities low (id:61576)
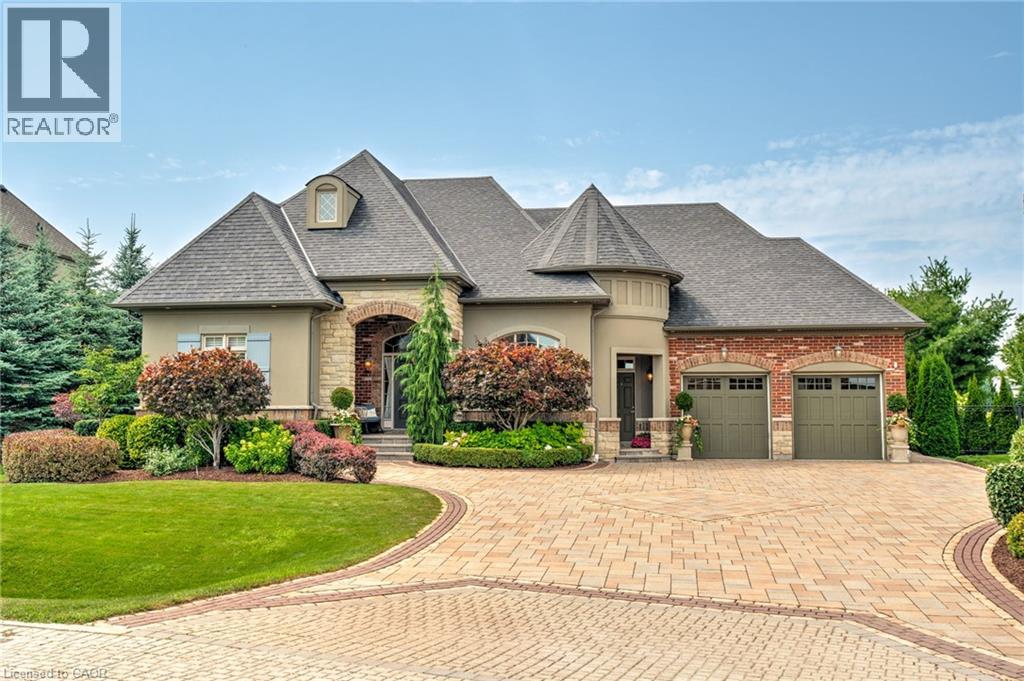
4 Holdroyd Court
Georgetown, Ontario
Stunning bungaloft located in the prestigious Meadows on the Glen community in Glen Williams. This exceptional former model home offers approximately 6,000 sq. ft. of beautifully finished living space, showcasing premium upgrades and timeless design throughout. The gourmet kitchen features a large centre island, high-end finishes, and a convenient butler’s pantry, all overlooking the impressive two-storey great room with a floor-to-ceiling stone fireplace and sun-filled breakfast area. A formal dining room sits opposite a charming office, complete with a coffered ceiling and built-in window seat. The main level is anchored by a luxurious primary suite with its own fireplace and a spa-inspired ensuite. A second private bedroom suite is also located on this floor. The upper level offers a library loft overlooking the great room, along with a third spacious bedroom suite. The fully finished lower level is designed for entertaining, featuring an outstanding theatre room, a well-appointed bar, and a wine room. Step outside to experience complete serenity—lush gardens, mature landscaping, and peaceful views create the perfect backdrop for morning coffee or an evening glass of wine. A rare offering in one of Glen Williams’ most coveted enclaves. This is the lifestyle you’ve been dreaming of. Let's get you home (id:61576)
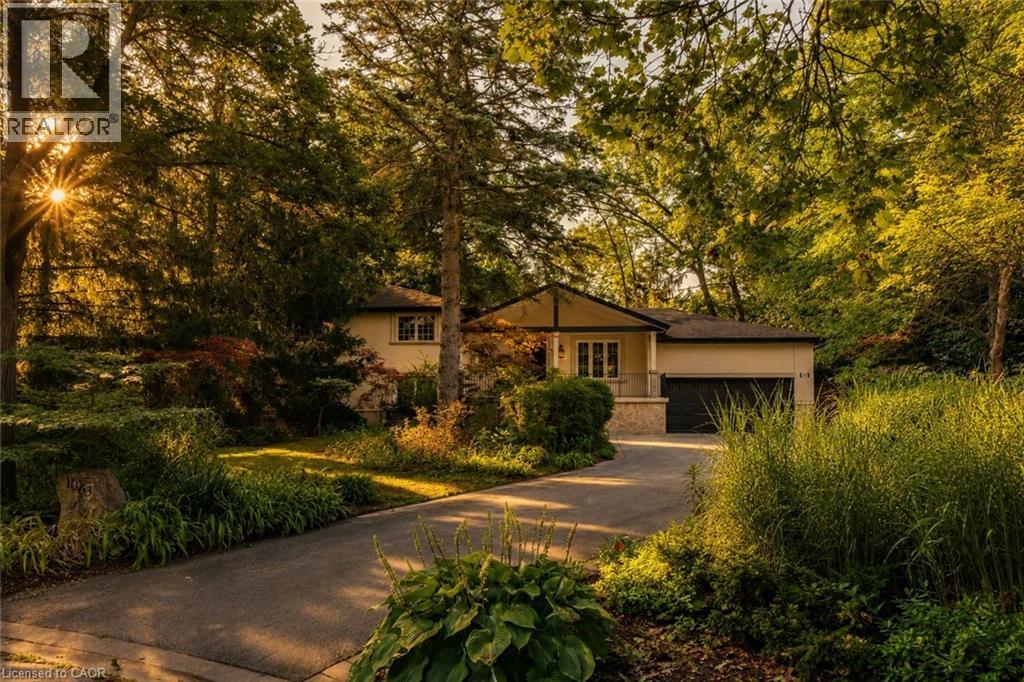
1063 Greenoaks Drive
Mississauga, Ontario
Tucked away on a quiet street in the prestigious White Oaks of Jalna enclave in Lorne Park, 1063 Greenoaks Drive is a beautifully renovated four-level side split offering a rare blend of refined living, effortless entertaining and resort-style outdoor living. Lovingly enjoyed by the current owners since 2012, the home has been thoughtfully transformed with extensive updates inside and out. The sunfilled main level features a spacious living room with oversized windows and gas fireplace, elegant dining area and a stunning entertainer’s kitchen, completely renovated in July 2026. The kitchen offers quartz countertops, a generous island with seating and prep sink, high-end stainless steel appliances and custom cabinetry. A new roof was completed in August 2026 and a new water heater was installed in May 2026. Upstairs, the serene primary suite features a completely renovated spa inspired ensuite with heated floors, steam shower, jets, dual shower heads and dual vanities, plus a custom walk-in closet. The second bedroom has been converted into a stylish office with a comfortable Murphy bed and can easily be converted back to a bedroom. The next level offers a welcoming family room with a wood burning fireplace and new shelving, two additional bedrooms and a beautifully appointed bathroom with tub. The finished lower level is designed for entertainment, featuring a custom 125-inch movie theatre with screen, projector, electronics and theatre seating, plus a home gym. Outside, an approximately $425,000 backyard transformation has created a private resort with pet-friendly artificial turf, extensive stonework, a 4ft pool with waterfall, custom cabana with built-in bar and fireplace, dining deck, lower patio and dedicated hot tub deck. Close to top schools, parks, trails, shopping and Clarkson GO, with Toronto just a short drive away, this exceptional home delivers the ultimate combination of luxury, lifestyle and location. (id:61576)
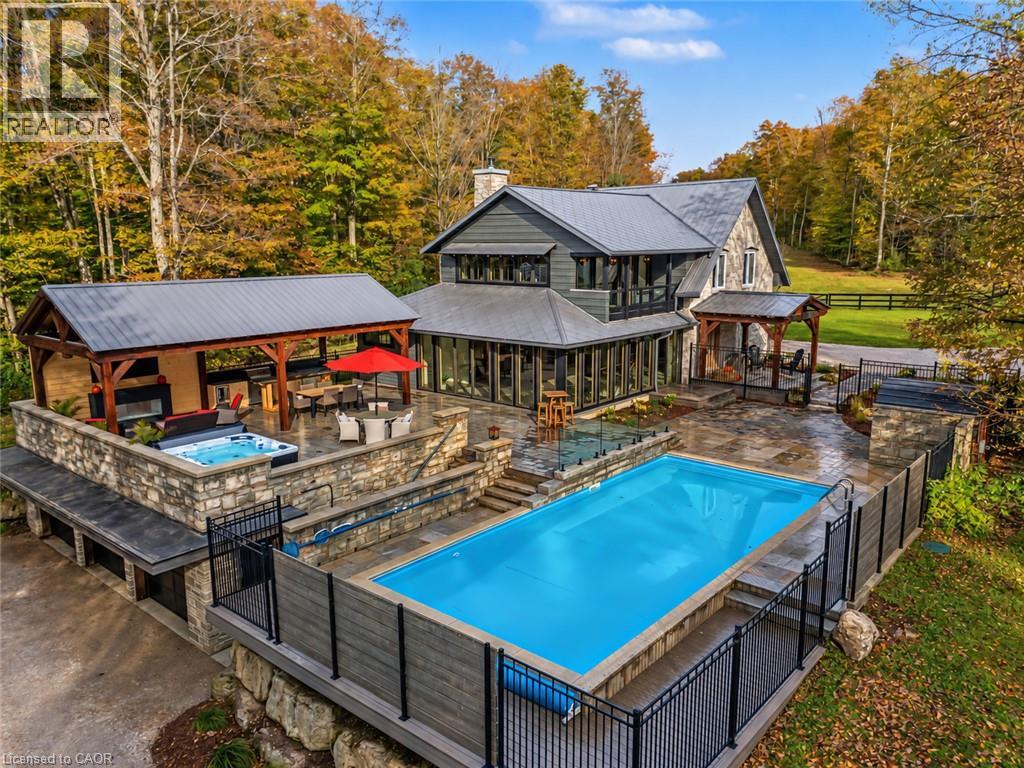
517807 5th Concession Road N
Meaford, Ontario
Welcome to 517807 5 Concession N, a stunning country property set on a peaceful stretch in the Municipality of Meaford. This incredible home has a beautiful layout with spacious principal rooms, large windows, and an abundance of natural light throughout. The main floor features a bright living area, an open dining space, and a grand kitchen fit for a professional chef with ample storage and counter space. Upstairs you'll find comfortable bedrooms and well-sized bathrooms, making it ideal for family living or hosting guests. The lower level provides additional space to entertain complete with a movie from, bar and games area. Situated on a generous 25-acre lot, the property is surrounded by mature trees and open views, providing privacy and a true country feel. The outdoor space is perfect for gardening, outdoor activities, or relaxing on warm summer evenings in your hot tub, sauna or pool. A detached garage/workshop with two horse stalls adds convenience and flexibility for hobbies, parking, extra storage or your horses. Located just minutes to downtown Meaford and Owen Sound, residents will enjoy easy access to schools, shopping, dining, and the beautiful shores of Georgian Bay. Outdoor enthusiasts will appreciate the close proximity to hiking trails, ski hills, golf courses, and cycling routes. With convenient highway access, commuting to surrounding communities is simple. This property combines the best of rural living with nearby town amenities, offering an excellent opportunity to enjoy life in Grey County. (id:61576)
4 Buckingham Boulevard
Collingwood, Ontario
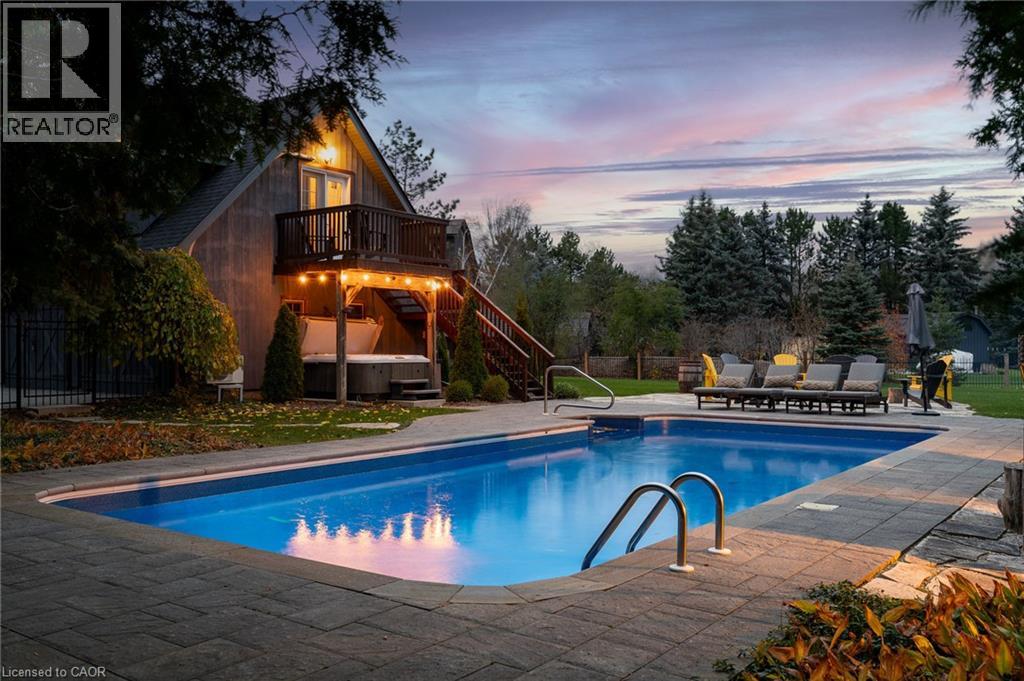
Experience unparalleled luxury and exceptional investment potential at 4 Buckingham Boulevard, an expansive estate offering over 5,000 sq. ft. of exquisite living space in prestigious Collingwood. This magnificent home boasts 7 spacious bedrooms and 4 elegant bathrooms, designed to accommodate large families or lucrative vacation rentals with ease. Set on a beautifully landscaped premium lot, this property features an open-concept design with high-end finishes, hardwood flooring, and a stunning gourmet kitchen equipped with stainless steel appliances and quartz countertops. The grand living area centers around a gas fireplace and flows seamlessly to a private outdoor retreat complete with a sparkling swimming pool, relaxing hot tub, and a large deck-perfect for entertaining guests or unwinding in ultimate comfort. The luxurious primary suite offers a walk-in closet and a spa-inspired ensuite with double vanity and glass shower. Additional highlights include, two double car garages, and prime location near Collingwood's world-class amenities, including Blue Mountain ski resort, golf courses, hiking trails, and vibrant downtown. Ideal as a sophisticated family residence or a high-demand investment property, 4 Buckingham Boulevard exemplifies premium living in a sought-after four-season destination. Don't miss this rare opportunity-schedule your private viewing today. Luxury Certified. (id:61576)
464 Piper Street
Ayr, Ontario
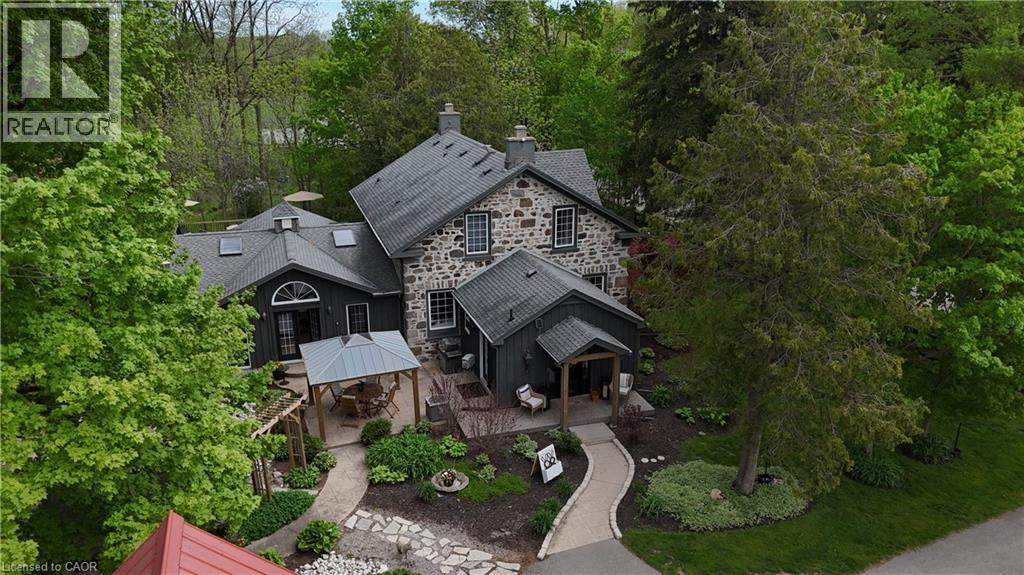
5.5-Acre Ayr Estate – step into a rare blend of pre-Confederation legacy and modern luxury at Stonehaven Estate. Nestled on manicured grounds within walking distance of Ayr, this mid-1800s stone farmhouse has been transformed into the ultimate family retreat and entertainer’s paradise. Boasting over 3,000 sqft of living space, the main residence flawlessly marries heritage character with contemporary design. The heart of the home is a breathtaking 800 sq. ft. Great Room featuring soaring vaulted ceilings, wrap around windows/doors to pool deck, original exposed stone walls, a gas fireplace, and wide-plank flooring. A modernized showstopper kitchen, main floor is perfectly complemented by formal living/dining rooms and main floor laundry. Upstairs offers three bedrooms, a main 3-piece bath, and a vast Primary Suite with a stunning private ensuite. Beyond the main home, the property offers incredible outbuildings designed for utility and lifestyle. Capped by a striking red steel roof, the detached Coach House features a 3.5-bay garage. Above, a fully modernized 2-bedroom apartment reveals a gourmet kitchen, sprawling living space, and vaulted ceilings, with layout potential to add an extra bedroom on the main level. Adding to the estate's appeal is a custom-finished, heated shop ideal for hobbyists and entrepreneurs. This space features epoxy floors, a WETT-certified wood stove, electric heating, available water, and a large commercial roll-up door. Centered around a custom live-edge wood bar, it is the ultimate private pub, showroom, or home-business headquarters. Offering unparalleled privacy just minutes from Ayr's vibrant downtown amenities, Stonehaven Estate is truly a legacy property. The apartment's legal status and permits are currently being updated with the township to ensure full buyer confidence, and the property will also benefit from a brand-new septic system. Watch the YouTube video to truly see what this estate has to offer. (id:61576)
727 King Road
Burlington, Ontario
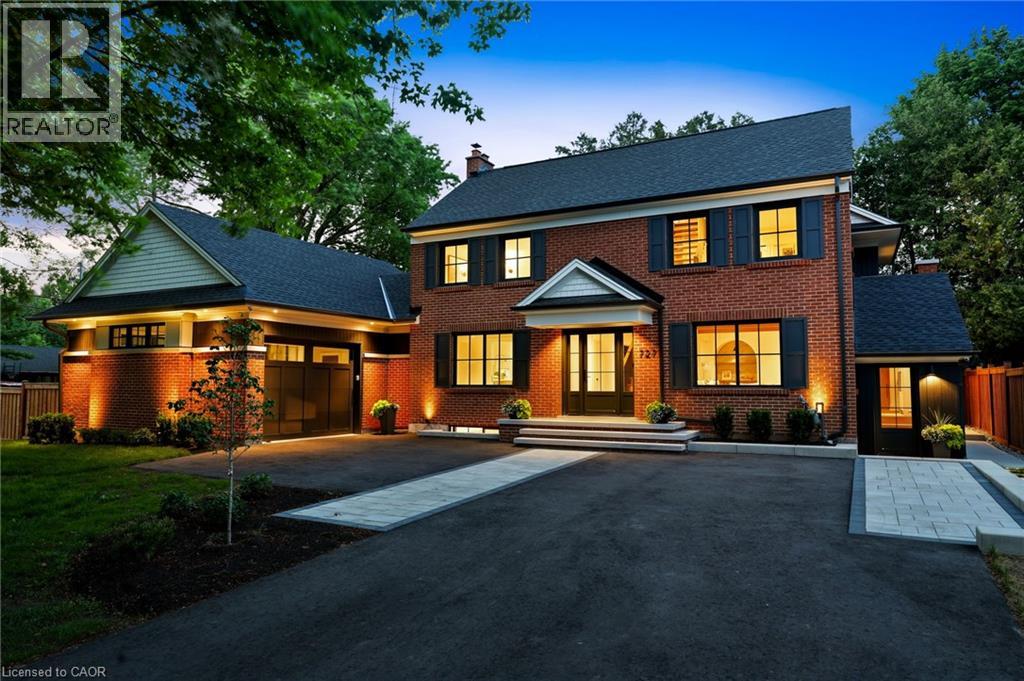
Some homes are worth saving. This unique property by Refine Custom Homes has charm, it has character, and it is woven into the fabric of the community. For generations, this home has stood in Burlington, with the kind of presence you can't build new: weathered brick, real proportion, and the quiet confidence of a place that has watched a neighbourhood grow up around it. The easy thing would have been to tear it down. But Refine did the opposite. They chose to honour it. What followed was a careful, deliberate transformation. The home's original character was preserved at the street, while behind it the house was reimagined for the way families live today. A second-storey addition makes room for the primary suite, with nine-foot ceilings and a spa-inspired ensuite wrapped in warm wood and European tile. A third-floor retreat sits quietly above, a flexible lower level waits below, but the centre of it all is an inviting open- concept kitchen built for hosting friends and family. The craft is everywhere, and most of it you feel before you notice it: custom millwork throughout, a Venetian plaster range hood, wood inlay ceilings, an arched bar tucked into the living space, European tile, smart lighting, and tilt-and-turn windows that flood the rooms with light. Right down to the garage, with vaulted pine ceilings and dual doors, including a glass one that opens to the backyard. And beneath the beauty, it was made to last, giving you the character of an old home with the comfort of a new one. Same place. New chapter. Ready for the family that will write what comes next. (id:61576)

1422 Colborne Street E
Brantford, Ontario
3.65 Acres on Busy Colborne Street with Future Potential! This 3,086 sq. ft. home sits on a beautiful 3.65-acre property with excellent frontage and visibility along Colborne Street. The home was recently expanded and completely renovated and has a stunning kitchen, spacious open-concept layout and an above-ground in-law suite, making it a great setup for a family or extended family. Outside, the property is beautifully landscaped with an in-ground pool and plenty of room to enjoy the grounds. A separate driveway leads to the back of the property, where a large gravel area provides useful space for storage, equipment or potential business use. The property is designated Community Node in the Official Plan, offering the opportunity to explore future residential, commercial and mixed-use possibilities, subject to zoning and municipal approvals. While the home and existing improvements offer plenty to enjoy today, the size of the property, busy Colborne Street frontage, close access to the 403, possible commercial zoning, and rear access make the land an especially interesting opportunity for investors and developers looking at the property's longer-term potential. A rare combination of a beautiful existing home, substantial land and future possibilities in a highly visible location. *The Community Node designation provides an opportunity to explore a range of potential future uses, with zoning, permitted uses and development potential to be explored with the appropriate municipal authorities. Lot dimensions and boundaries are approximate. (id:61576)

1422 Colborne Street E
Brantford, Ontario
3.65 Acres on Busy Colborne Street with Future Potential! This 3,086 sq. ft. home sits on a beautiful 3.65-acre property with excellent frontage and visibility along Colborne Street. The home was recently expanded and completely renovated and has a stunning kitchen, spacious open-concept layout and an above-ground in-law suite, making it a great setup for a family or extended family. Outside, the property is beautifully landscaped with an in-ground pool and plenty of room to enjoy the grounds. A separate driveway leads to the back of the property, where a large gravel area provides useful space for storage, equipment or potential business use. The property is designated Community Node in the Official Plan, offering the opportunity to explore future residential, commercial and mixed-use possibilities, subject to zoning and municipal approvals. While the home and existing improvements offer plenty to enjoy today, the size of the property, busy Colborne Street frontage, close access to the 403, possible commercial zoning, and rear access make the land an especially interesting opportunity for investors and developers looking at the property's longer-term potential. A rare combination of a beautiful existing home, substantial land and future possibilities in a highly visible location. *The Community Node designation provides an opportunity to explore a range of potential future uses, with zoning, permitted uses and development potential to be explored with the appropriate municipal authorities. Lot dimensions and boundaries are approximate. (id:61576)
85 Gill Road
Grand Bend, Ontario
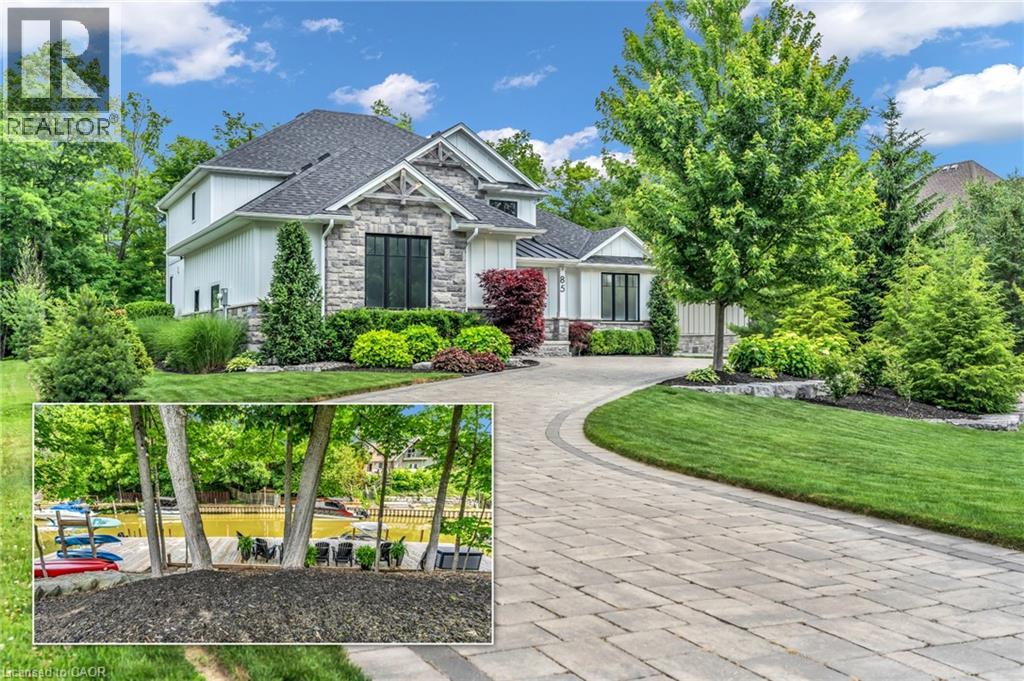
Experience modern upscale living with this exceptional custom waterfront estate in the heart of Grand Bend. Set along the river, you'll enjoy the best of both worlds-peaceful waterfront living with a quick boat ride to the sandy shores of Lake Huron and Ontarios best sunsets. This bungaloft commands attention with exceptional curb appeal, sophisticated stone accents, a grand covered front porch, and an interlock driveway.Inside, find over 5,000 sq ft of luxury finished space with an open design and 7.5 White Oak floors. The great room boasts soaring 19-foot ceilings and a stone gas fireplace. The gourmet kitchen features leathered granite, a massive centre island, a 48 SubZero fridge, a 36 WOLF dual fuel range and two Bosch dishwashers. The main-floor primary suite offers a shiplap tray ceiling, walk-in closet, deck access, and a spa ensuite with radiant heated floors and a standalone Neptune tub. The upper loft includes a custom writing table and two guest suites with private walk-in closets and heated-floor ensuites. The lower level is an entertainer's dream with 9-foot ceilings, radiant in-floor heating, a secondary kitchen/wet bar, a second gas fireplace, a shiplap feature wall, and glass sliding doors leading to the gym area. The lower level also features two bedrooms (including a custom built-in bunk room), each with their own ensuite privileges. There is also an abundance of unfinished storage area.Step outside into a private waterfront paradise boasting 90 feet of coveted river frontageA 66-foot permanent dock equipped with dual aluminum stairs, dedicated hydro, and a canoe rack. Enjoy the spectacular covered composite deck complete with a ceiling fan, a custom sunshade, and a hot tub. The oversized two-car garage features durable Trusscore walls, epoxy flooring, a motorized canoe/kayak lift, and direct lower-level access. Have peace of mind with a Generac whole-home generator. Steps to Grand Bend's famous Main Street amenities, dining, and the beach. (id:61576)
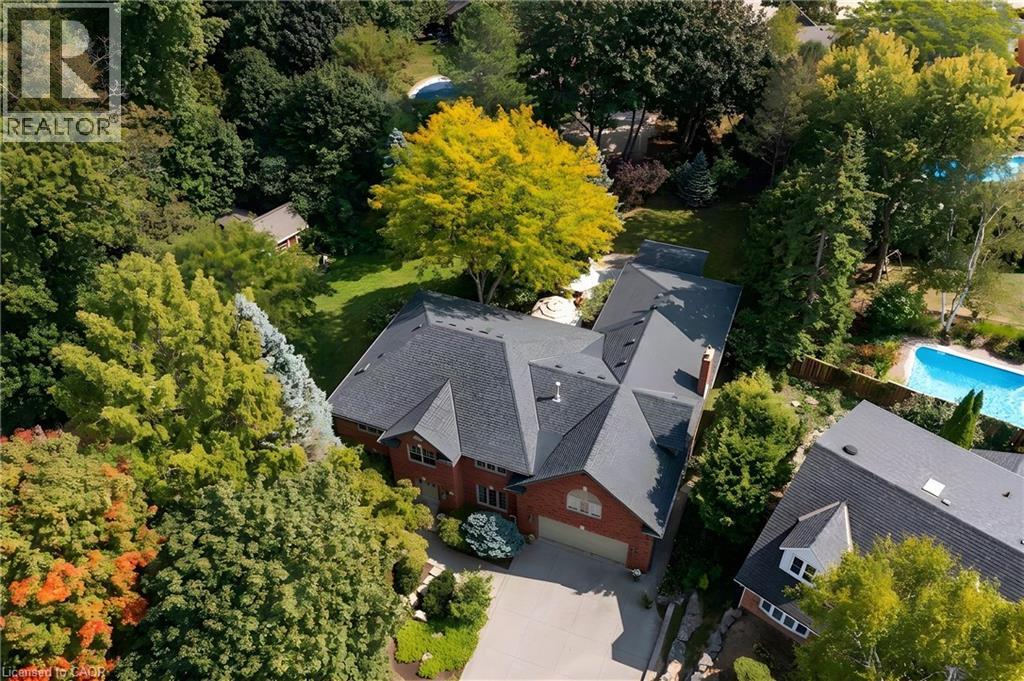
373 Brookview Court
Ancaster, Ontario
A rare blend of luxury, privacy, and pure lifestyle magic—this exceptional property delivers an experience unlike anything else. Set on a picturesque 0.61-acre, tree-lined lot backing onto protected conservation lands, this pristine all-brick two-storey home offers refined living surrounded by serene, uninterrupted green space. Designed with family living and entertaining in mind, the home offers six spacious bedrooms and five well-appointed bathrooms. The main level features elegant principal rooms, including a formal living and dining area highlighted by a beautiful bay window. The chef-inspired kitchen is a standout, complete with a gas stove, stone countertops, stainless steel appliances, walk-in pantry, and a generous island with bar seating—seamlessly connecting to a bright dinette and an inviting family room anchored by a wood-burning fireplace with a classic brick mantle. Thoughtful touches continue with a sun-filled reading nook, powder room, main floor laundry, and convenient inside access to the garage. Upstairs, a sweeping oak staircase leads to a luxurious primary retreat featuring a walk-in closet and a recently updated spa-like five-piece ensuite with soaker tub and separate glass shower. Additional bedrooms are generously sized, with well-designed Jack-and-Jill bath layouts, ideal for family or guests. The fully finished walk-out basement expands the living space even further, offering a large recreation area, dedicated exercise room with three-piece bath and sauna, and the show-stopping squash court. Outdoors, the property transforms into a private oasis with tiered decking, a stone patio, and beautifully landscaped grounds—all perfectly oriented to capture the tranquility of the protected green space beyond. Plus, a charming log cabin retreat and a separate viewing deck perfectly positioned to take in the sweeping natural backdrop. An extraordinary offering where sophistication, comfort, and a sense of adventure come together effortlessly. (id:61576)
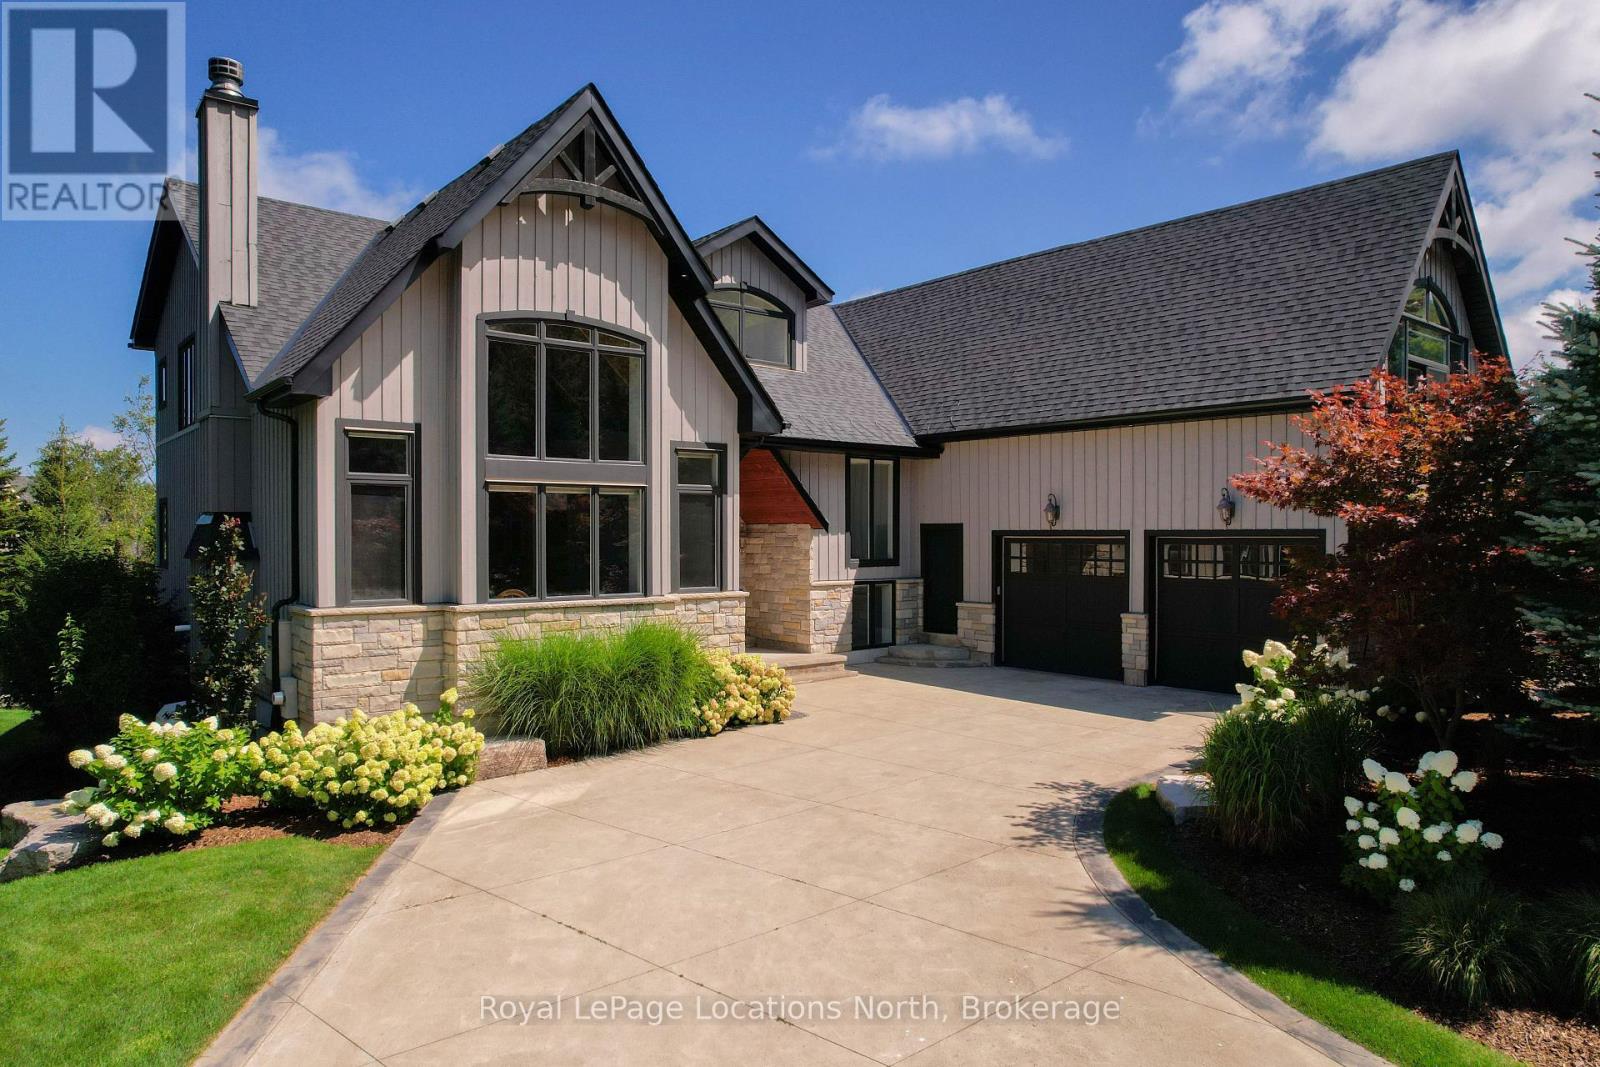
109 Hemlock Court W
Blue Mountains, Ontario
Steps from Alpine Ski Club, 109 Hemlock Court is a standout four-season chalet in one of the Blue Mountains' most sought-after neighbourhoods. Ideally located between Thornbury and Collingwood, it offers easy access to skiing, hiking and cycling trails, the mountains and Georgian Bay. With nearly 7,500 square feet of finished space, seven bedrooms and six bathrooms, this is a home designed to bring family and friends together. The updated interior preserves its warm chalet character, while four upper-level bedrooms give children and guests their own space and the main floor offers added privacy. The second flood bonus room is a great escape to watch a movie or extra space for the kids. The kitchen is ready for a crowd, with high-end built-in appliances, a chef-style gas range, built-in coffee maker and multiple beverage fridges. Heated bathroom floors add everyday comfort, while the finished lower level features in-floor heating, a gym, generous recreation space and potential for an in-law suite. Separate garage entrances to the upper and lower levels provide even greater flexibility.The backyard is the showpiece. Beautifully landscaped with extensive armour stone, it feels like a private resort-complete with a saltwater pool, year-round hot tub and sauna. A waterproof covered deck creates an inviting outdoor living and dining space, while built-in speakers set the tone for poolside afternoons, summer dinners and après-ski evenings.Spacious, welcoming and made for entertaining, 109 Hemlock Court is where memorable weekends become a way of life. (id:61576)
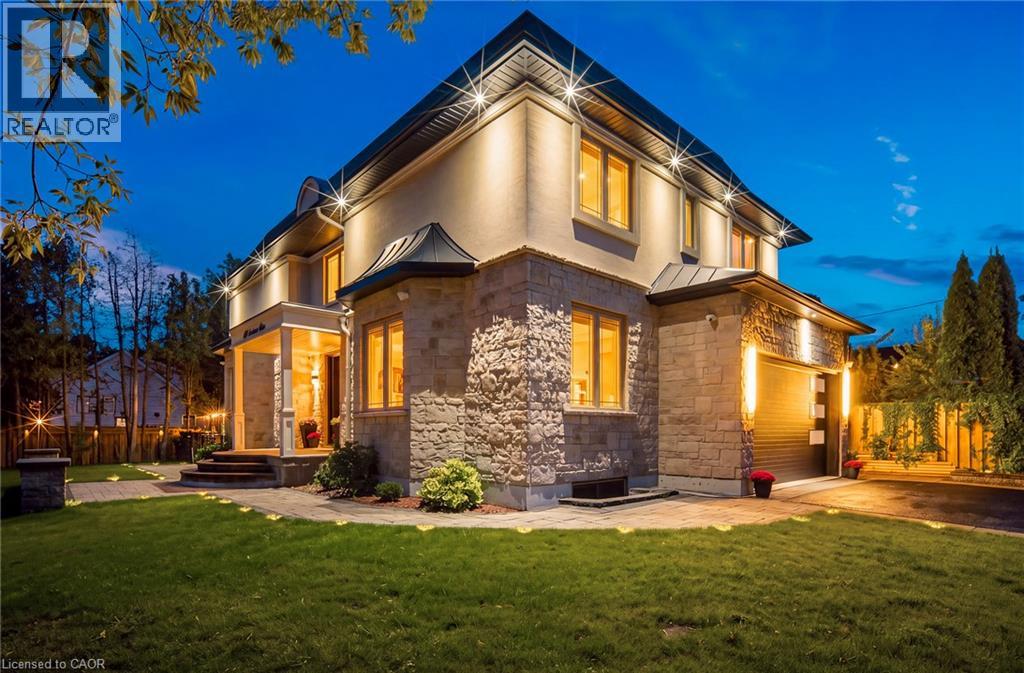
408 Seabourne Drive
Oakville, Ontario
Welcome to 408 Seabourne Drive, a charming 4 + 1 bedroom and 4.5 Bath custom-built home in desirable West Oakville, surrounded by mature trees and showcasing exceptional curb appeal. The stone and stucco exterior, architectural metal accents, extensive interlocking and covered entrance create a striking first impression. Inside, the bright and beautifully finished main level features marble-look flooring, rich hardwood, crown moulding, pot lights, an elegant staircase and a living area with large windows and a dramatic floor-to-ceiling fireplace. The stunning custom kitchen offers extensive cabinetry, quartz-style countertops and backsplash, a large contrasting island with seating, decorative glass cabinetry, under-cabinet lighting and stainless steel appliances, along with a spacious family room, private office and stylish powder room. The upper level features hardwood floors, generous bedrooms and excellent closet space. The impressive primary retreat includes a custom walk-in closet and spa-inspired ensuite with dual vanities, freestanding soaker tub and oversized glass shower. Convenient upper-level laundry adds everyday functionality. The expansive finished lower level offers a large recreation/media area, second kitchen with grey cabinetry, wood countertops, stainless steel appliances and a striking live-edge island, plus a wood-lined pantry, bedroom, renovated bathroom and flexible space for a gym, office or games area. The garage is equipped with separate heating equipment, providing added comfort and year-round functionality. Outside, enjoy a generous private lot with mature trees, landscaped grounds, expansive interlock patios, tiered gardens and a large covered gazebo with decorative lighting. Ideally located close to green space, tennis courts, community amenities and beautiful Lake Ontario. A beautifully appointed home combining custom craftsmanship, modern elegance and exceptional indoor-outdoor living. (id:61576)
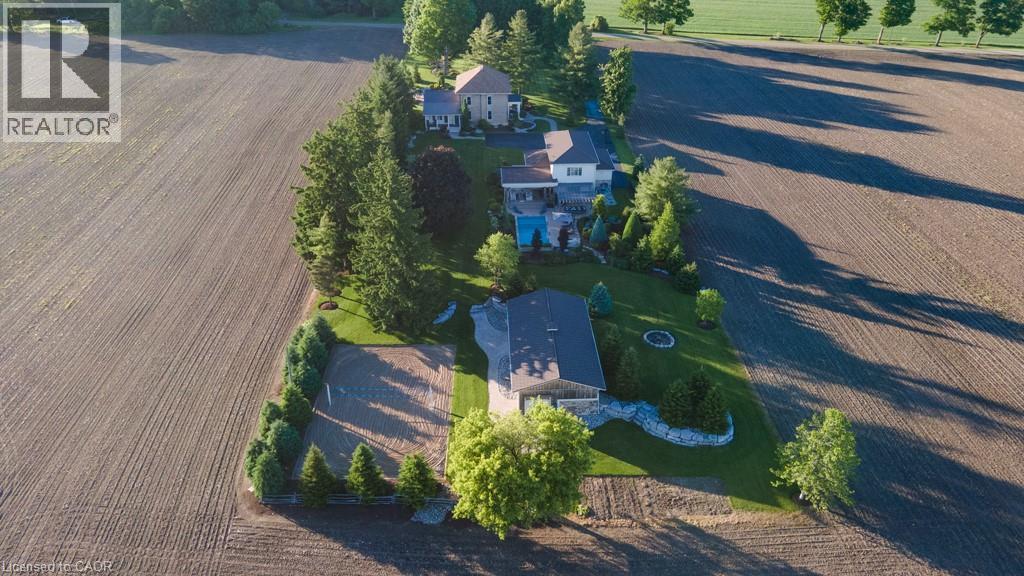
825946 Township Road 8
Innerkip, Ontario
Welcome to Innerkip Oasis, a truly unique lifestyle property where century-home character, modern comfort and resort-style outdoor living come together on 2.26 acres just minutes from the heart of Innerkip. Tucked away on a quiet dead-end road, this beautifully remodelled approximately 3,000 sq. ft. home offers the privacy of country living while remaining only 2 minutes from Innerkip and the Innerkip Golf Course, with convenient access to Highway 401 and 403. Innerkip offers a welcoming small-town atmosphere, local recreation and Innerkip Central Public School, with the property located within the local school bus route area. Inside, the home features beautifully refinished original floors, an impressive stone fireplace, renovated bathrooms and a modern kitchen designed for everyday living and entertaining. Beyond the main home, the property offers an additional 3,000+ sq. ft. of finished space used as an extension of the living and entertainment areas. Indoor and outdoor spaces flow seamlessly to a covered porch, custom outdoor kitchen and beautiful saltwater pool area, creating the ultimate backyard retreat. It doesn't stop there — the property also features an approximately 1,500 sq. ft. finished and heated shop, ideal for hobbies, vehicles, storage or a home business, along with your own beach volleyball court. With incredible indoor and outdoor entertaining space, a pool, outdoor kitchen, heated shop and recreational amenities, Innerkip Oasis offers a rare combination of country privacy, convenience and lifestyle. (id:61576)
129 Blueski George Crescent
Blue Mountains, Ontario
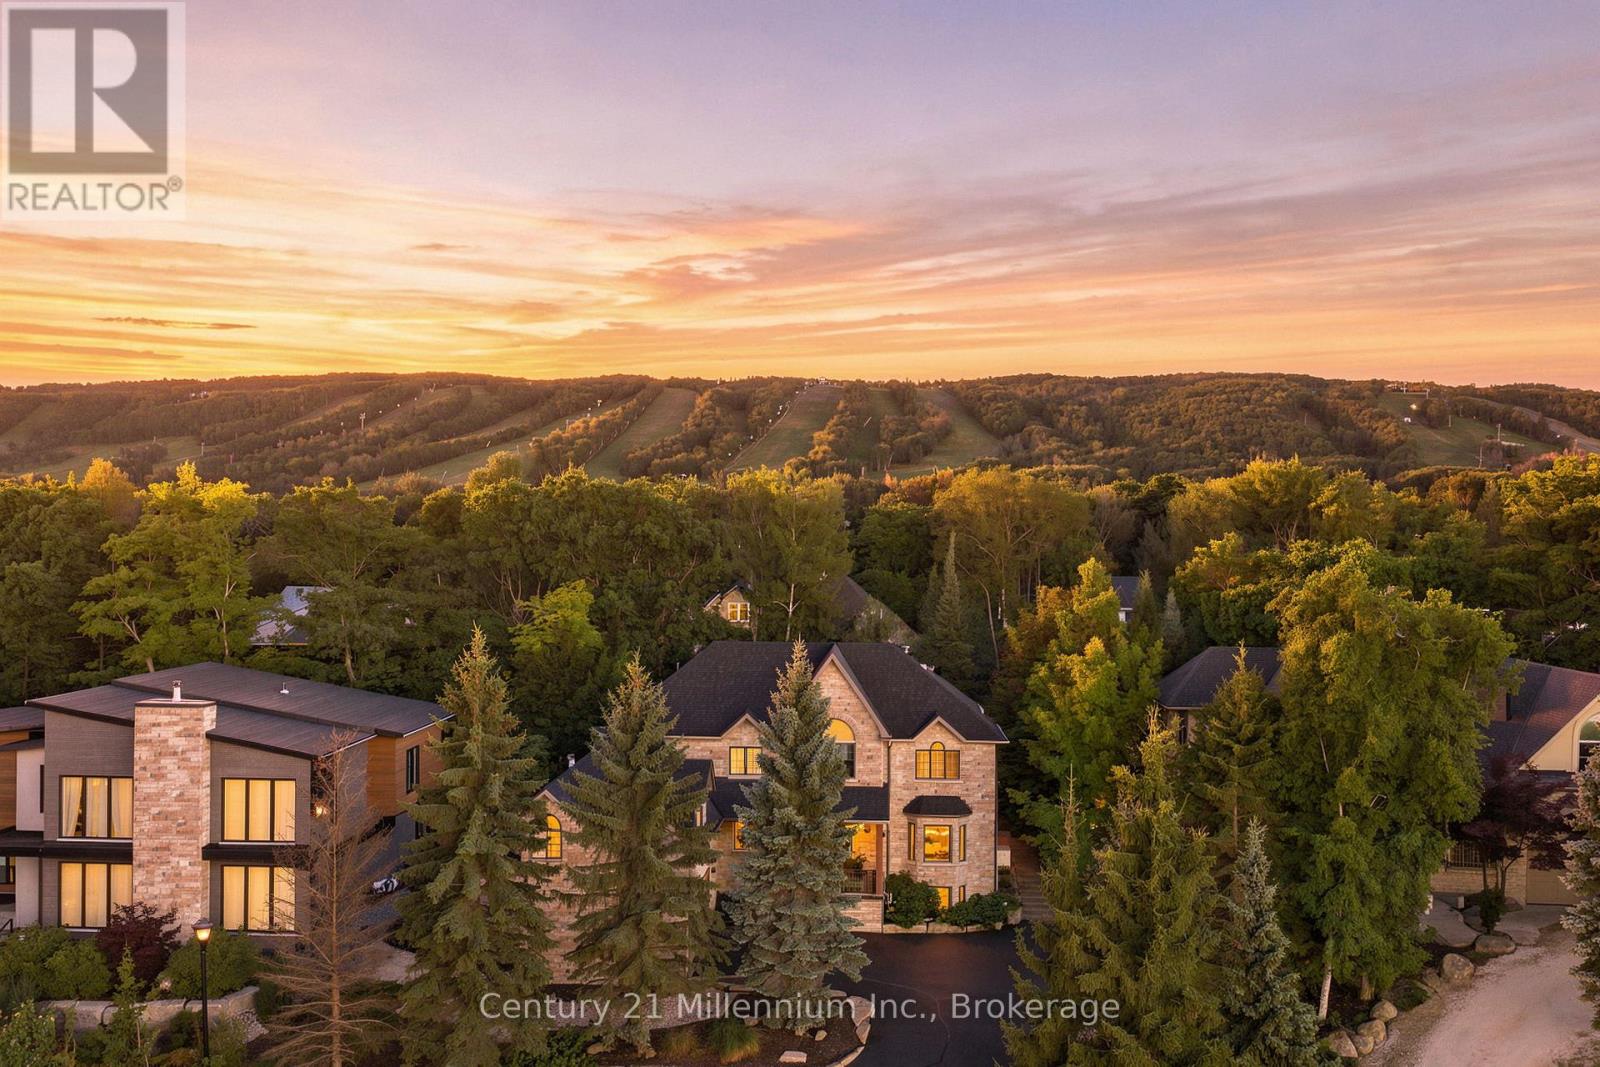
Tucked into one of Blue Mountain's most coveted pockets, 129 Blueski George offers an exceptional five-bedroom, five-bathroom retreat in the sought-after Nippissing Ridge community. Ideally positioned near the area's private ski clubs, this beautifully designed home offers a refined yet relaxed setting for enjoying every season. Ski mornings begin just minutes from the slopes, while afternoons transition effortlessly to après-ski in the privacy of your own landscaped backyard, complete with a private hot tub and custom fire pit. Inside, generous living spaces are designed for both quiet downtime and effortless entertaining, with a cozy family room providing the perfect place to unwind at the end of the day. An incredible owner's suite offers his-and-her walk-in closets, a spa-like ensuite and a bonus room with separate heating controls and fireplace. Two additional bedrooms offer private ensuites on the upper level. The finished lower level extends the living space with a striking linear gas fireplace, wet bar and private guest bedroom-ideal for hosting family and friends or creating a comfortable retreat for weekend guests. A heated and insulated attached double garage adds everyday convenience, with ample room for vehicles, skis, bikes and all the gear that comes with an active four-season lifestyle. More than a mountain home, 129 Blueski George is a place designed for the way you want to live. Private ski clubs, extensive trail networks, exceptional dining and shopping are all close at hand, while the home's thoughtful spaces and private outdoor setting offer a welcome sense of retreat when the day is done. Sophisticated, connected and effortlessly comfortable - this is Blue Mountain living at its best. (id:61576)
Bosley Real Estate Ltd.
33 Keatley Drive
Maple, Ontario
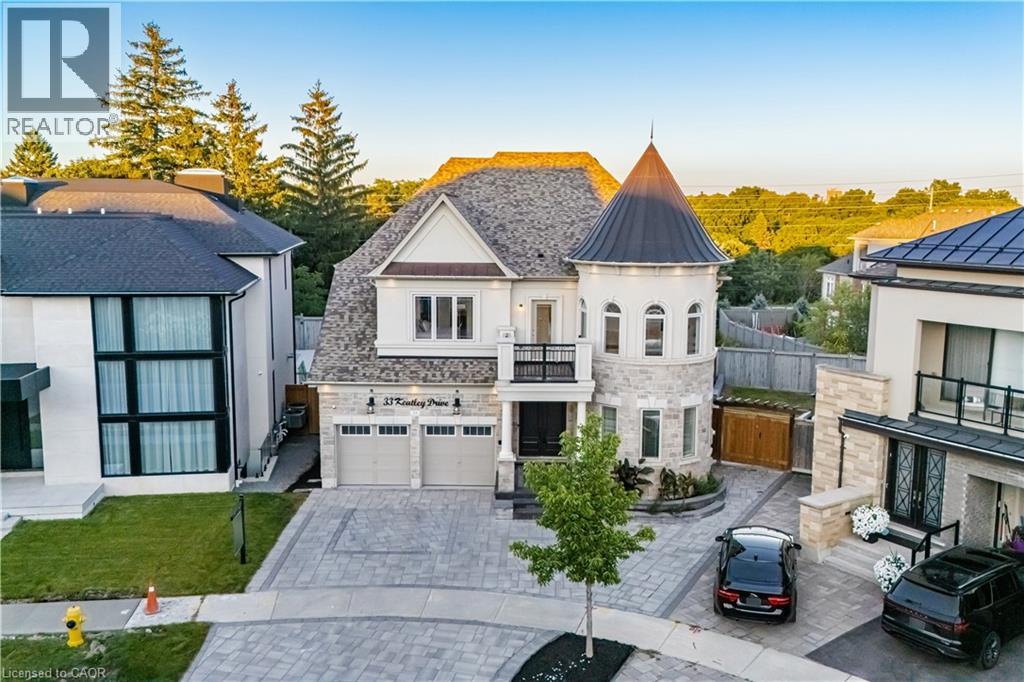
Welcome to this exceptional 5+1 Bedroom (each with their own private bathroom), 8 Bathroom home situated on a premium pie-shaped lot featuring a 3-car garage, a finished walk-out basement, and a heated fiberglass in-ground pool. Semi-custom built and offered for the first time by its original owners, this impressive residence features more than 6,200sqft of living space. The backyard offers a private, resort-inspired setting perfect for summer entertaining with a deck overlooking the large pool, gazebo, extensive interlocking stone, and a convenient walk-up from the lower level. Marble flooring is featured in the foyer, kitchen, and select powder rooms, complemented by hardwood floors, pot lights, and crown moulding throughout. The family room is centered around a gas fireplace, while the spacious kitchen offers marble countertops, a custom backsplash, built-in stainless steel appliances, a centre island, and a bright breakfast area with backyard access. Upstairs, every bedroom includes its own walk-in closet and private ensuite! The primary retreat features double-door entry, two walk-in closets, and a luxurious seven-piece ensuite with double sinks, three vanities, a soaker tub, separate shower, and bidet. The finished basement provides versatile space for extended family, recreation, or working from home. It includes a second kitchen with a marble island, backsplash, and flooring, along with rough-ins for additional appliances and laundry. Two bathrooms, an exercise room, electric fireplace, and a flexible den suitable as an office or additional nook complete the level. Security cameras and an alarm system add further peace of mind. Minutes from Rumble Pond Park, Clearview Park, Maple Nature Reserve, Carrville Community Centre, local schools, York Region Transit, Highway 7, and Highway 407. (id:61576)
680 Caistorville Road
Caistorville, Ontario
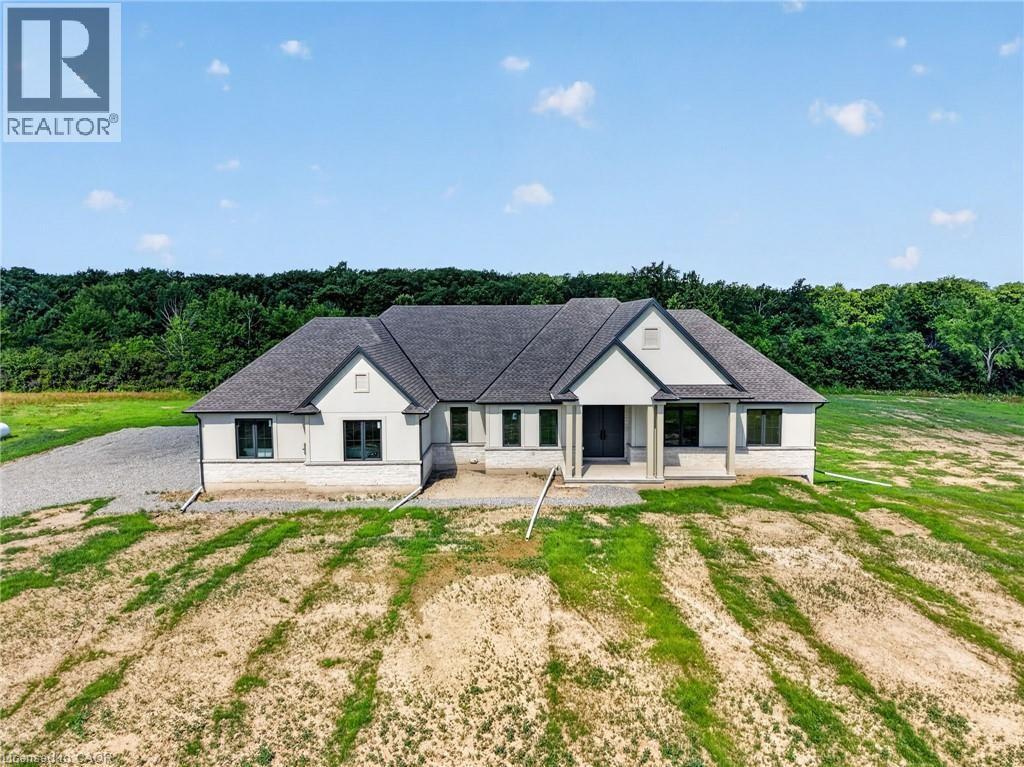
Country without compromise. Welcome to 680 Caistorville Rd – a luxury rural estate, proudly presented & meticulously crafted by DeHaan Homes. This stunning brand new bungalow (2625sf) is situated on an irreplaceable 69 acres with sweeping open fields & mature forest – all just 20 minutes to Hamilton. Inside, discover 3+1 bedrooms, 3.5 baths, & a fully finished basement w/ an additional 1194sf of exceptional living space. A stately foyer welcomes you into a dramatic living room crowned by a soaring cathedral ceiling, warmed by a cozy fireplace cladded in quartz from floor-to-ceiling, & rich wood accents – with seamless access to your covered porch featuring the same impressive ceiling detail. Pristine hardwood floors guide you to a ‘statement’ kitchen – ‘high end’ built-in appliances, a striking ‘waterfall’ quartz island, elegant white cabinetry & signature woodwork – a true ‘Winger’ specialty. Note: coveted walk-in pantry adds further convenience. The private master suite is a retreat – accented by a tray ceiling, ‘show-stopping’ 5pc ensuite w/ soaker tub, & a ‘dream’ walk-in closet complete with a make-up bar. Two additional bedrooms share a stylish 4pc bath on the opposite of the home. Completing the main level is a classy office off the foyer finished w/ wainscotting, a 2pc powder bath, and mudroom/laundry combo off the 2.5 garage. Lower level impresses with high 8’6 ceilings, oversized windows, durable vinyl plank flooring, a very spacious bedroom w/ a walk-in closet, & a sleek 3pc glass/tiled shower. Additional features include a walk-up to the garage, storage space, & an utility room. Outside, endless possibilities await – ample space for a hobby farm set up, shop, pool – a dream venue for the outdoorsman, ATV, hunting, etc! A mere 20 min drive to Hamilton & QEW – escape the city to tranquility. A rare country package like no other – it’s time to live the life you’ve always dreamt. (id:61576)
680 Caistorville Road
Caistorville, Ontario
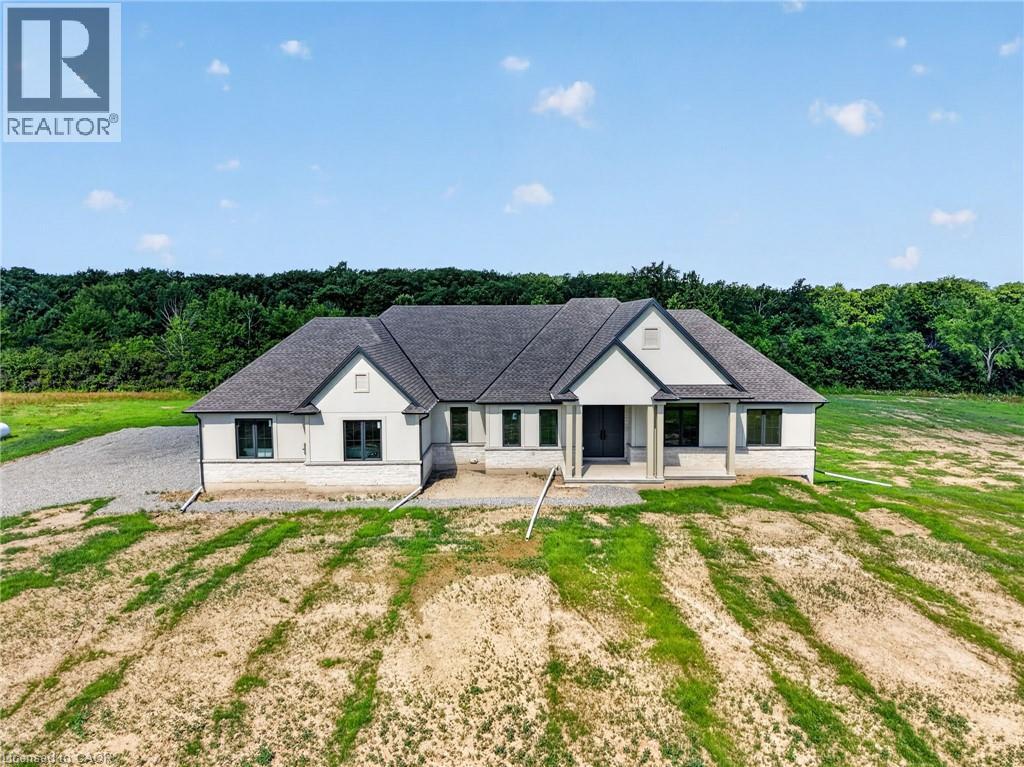
Country without compromise. Welcome to 680 Caistorville Rd – a luxury rural estate, proudly presented & meticulously crafted by DeHaan Homes. This stunning brand new bungalow (2625sf) is situated on an irreplaceable 69 acres with sweeping open fields & mature forest – all just 20 minutes to Hamilton. Inside, discover 3+1 bedrooms, 3.5 baths, & a fully finished basement w/ an additional 1194sf of exceptional living space. A stately foyer welcomes you into a dramatic living room crowned by a soaring cathedral ceiling, warmed by a cozy fireplace cladded in quartz from floor-to-ceiling, & rich wood accents – with seamless access to your covered porch featuring the same impressive ceiling detail. Pristine hardwood floors guide you to a ‘statement’ kitchen – ‘high end’ built-in appliances, a striking ‘waterfall’ quartz island, elegant white cabinetry & signature woodwork – a true ‘Winger’ specialty. Note: coveted walk-in pantry adds further convenience. The private master suite is a retreat – accented by a tray ceiling, ‘show-stopping’ 5pc ensuite w/ soaker tub, & a ‘dream’ walk-in closet complete with a make-up bar. Two additional bedrooms share a stylish 4pc bath on the opposite of the home. Completing the main level is a classy office off the foyer finished w/ wainscotting, a 2pc powder bath, and mudroom/laundry combo off the 2.5 garage. Lower level impresses with high 8’6 ceilings, oversized windows, durable vinyl plank flooring, a very spacious bedroom w/ a walk-in closet, & a sleek 3pc glass/tiled shower. Additional features include a walk-up to the garage, storage space, & an utility room. Outside, endless possibilities await – ample space for a hobby farm set up, shop, pool – a dream venue for the outdoorsman, ATV, hunting, etc! A mere 20 min drive to Hamilton & QEW – escape the city to tranquility. A rare country package like no other – it’s time to live the life you’ve always dreamt. (id:61576)

596 Regal Place
Waterloo, Ontario
Experience upscale living in this stunning, over 6000 sq ft rarely found bungalow located in one of Waterloo’s most prestigious neighborhoods! The main level features three bedrooms, each with its own walk-in closet and private ensuite! A bright, welcoming foyer leads to a spacious living room with 12 ft ceiling, a gas fireplace, a stunning, open-concept kitchen with a large granite countertop, plenty of cabinets, butler's kitchen, high-end Miele appliances, and a sunny dining area that’s sure to impress. The main floor also includes an office with large windows for plenty of natural light, a separate dining room, a generous walk-in kitchen pantry, a beautiful 2 piece bathroom, and a laundry room. Head down to the expansive wide open finished basement and discover large windows, two large additional bedrooms (one currently serving as a gym), a luxurious three-piece bathroom, two spacious living areas, a bar/kitchenette, and plenty of room to let your creativity flow. The garage fits THREE cars and includes stairs leading down to the basement. This home features in-floor heating, granite countertops, high-end finishes throughout and top-of-the-line craftsmanship. The beautifully landscaped backyard is an entertainer’s dream, complete with an inground heated pool, a covered sitting area, and plenty of space for kids to play or for hosting parties. Regal Place is a private street with no through traffic and close to some of the best schools in the region and many amenities. Bungalows like this are rarely offered for sale and are becoming harder to find. Don't let this one slip away! (id:61576)
260 Kent Crescent
Burlington, Ontario
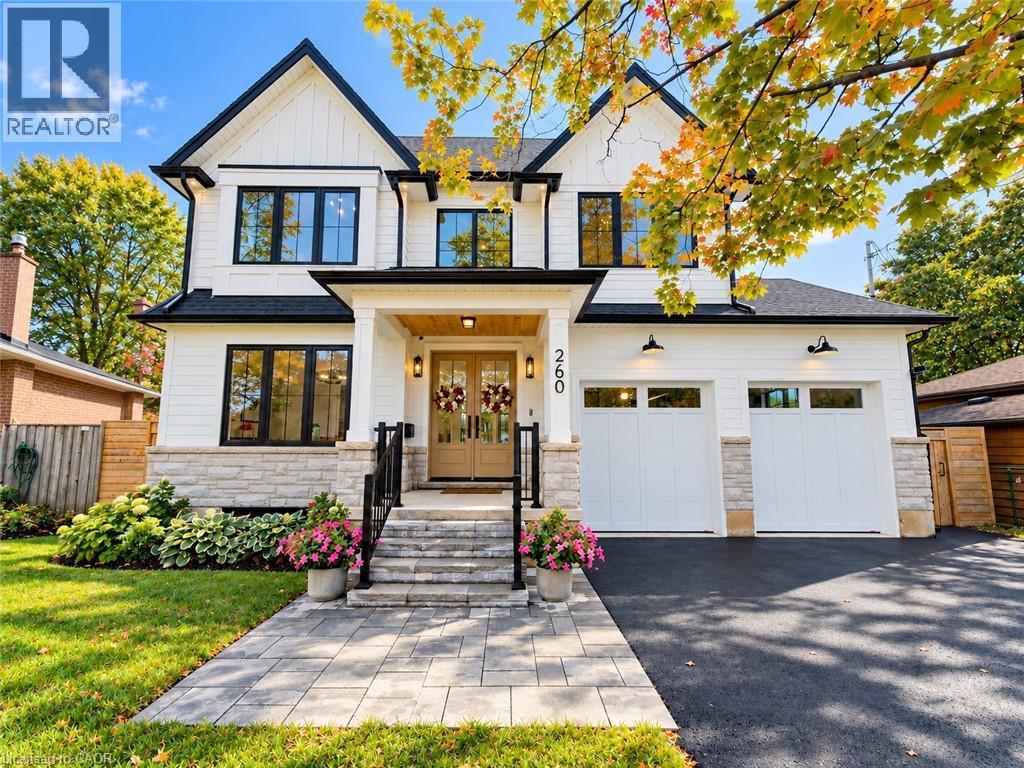
New custom-built home on a 60-ft-wide, pool-sized lot with southwest exposure. Premium James Hardie composite siding, natural stone, custom trim-work, oversized black architectural windows, & a fibreglass oak-colour double front door with multipoint lock. Inside are 10-ft main-floor ceilings, Canadian-made wide-plank engineered hardwood, 8-ft solid-core main-floor doors, extra-tall doors on the upper & lower levels, plus premium blinds with colour-matched cassettes and Imported Designer Drapery. The great room features a 17-ft ceiling, full-height windows with full-height motorized curtains & 42 fireplace with cast-stone mantel. The kitchen offers custom traditional & slim-Shaker cabinetry in Benjamin Moore colour-matched & natural oak finishes, large island & luxury built-i JennAir appliance suite. Walk out to an oversized covered patio with composite decking & glass/aluminum railings. Main floor also includes an oversized office/bedroom, full bath & laundry/mudroom with custom cabinetry. The Solid Oak hand stained staircase leads upstairs to 4 spacious bedrooms, including a primary suite with coffered 9 foot ceilings, spa-like 5-pc ensuite & floor-to-ceiling walk-through custom closet, two more bedrooms feature full ensuite baths. Custom built-in closets throughout. All 5 baths feature imported porcelain tile, floating vanities, quartz countertops, undermount sinks & premium fixtures. Professionally finished basement with 9-ft ceilings, oversized windows, 5th bedroom, full bath, open-concept family/rec room, built-in wet bar & beverage station. Double-height garage features 9-ft doors, side-mount openers & potential for car lifts. Rear 3rd garage door provides drive-through access to an oversized backyard asphalt pad. Double-wide/deep driveway. Convenient to Appleby GO, QEW, parks, schools, shopping, Oakville amenities & the new Costco development on Wyecroft Rd. High-end LED potlights and designer light fixtures throughout. This move-in ready home is a must see! (id:61576)
157659 7th Line
Meaford, Ontario
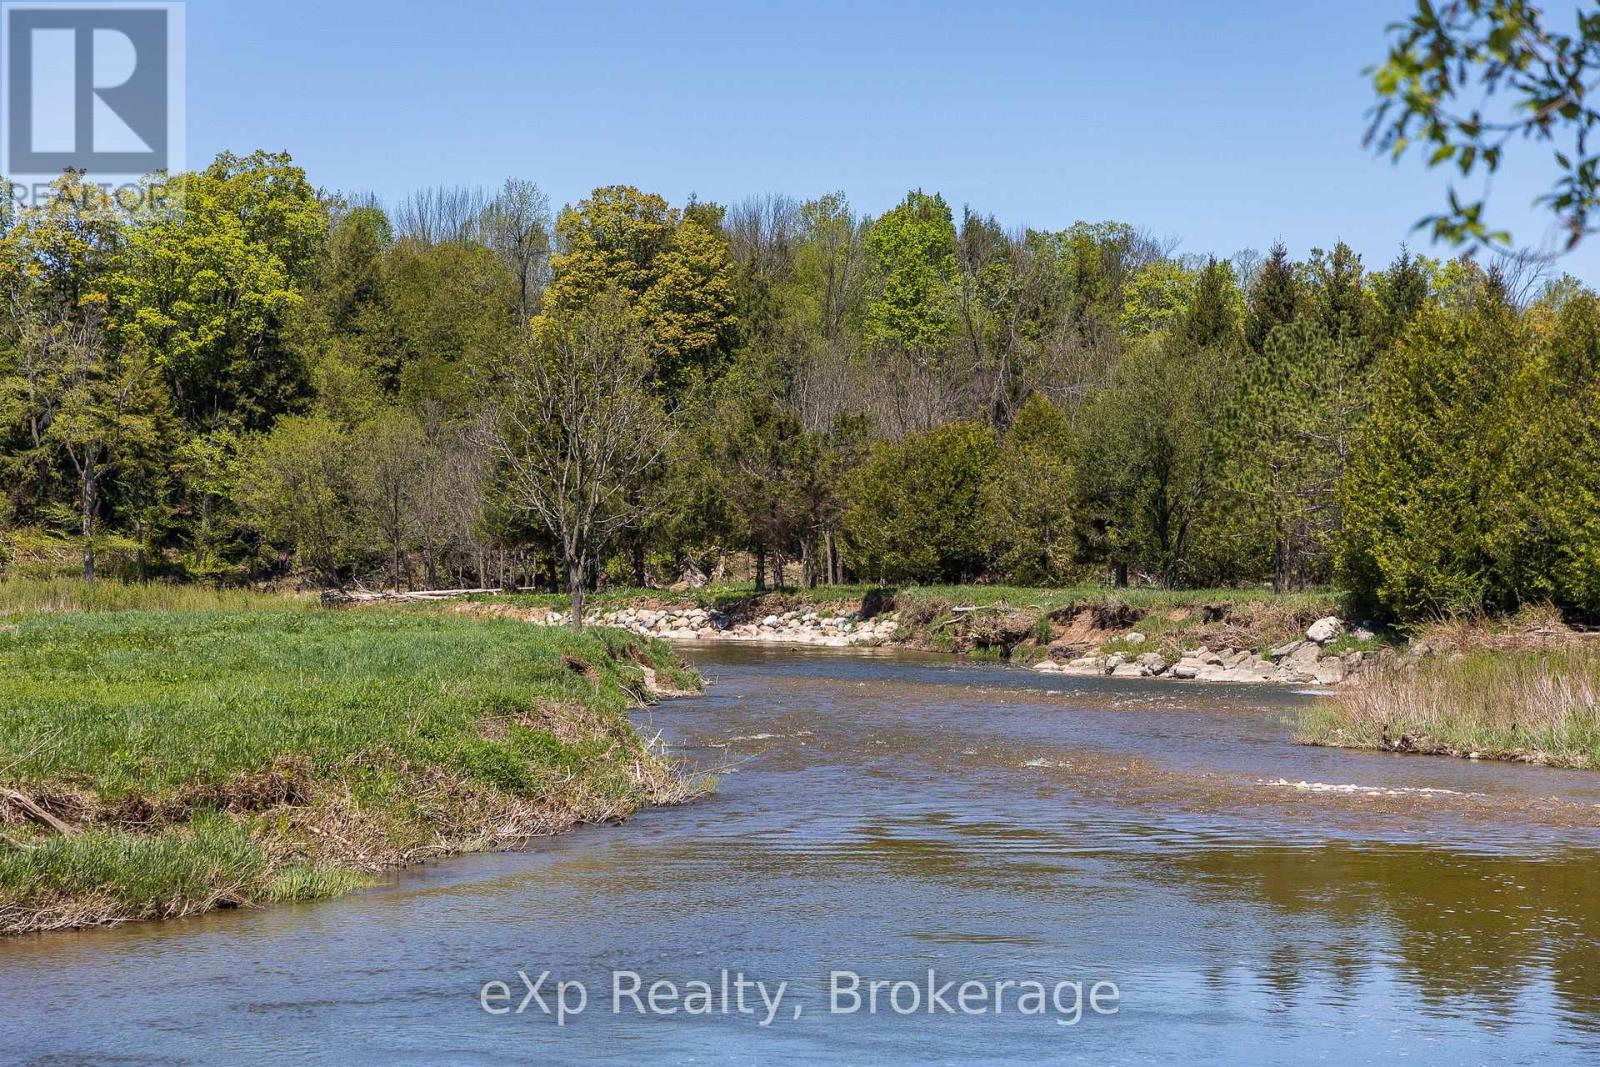
Riverfront! Discover 131 pristine acres of absolute country refinement where ultimate privacy meets unmatched natural beauty. Tucked away on a quiet, paved road just minutes from Meaford. This rare estate property offers an incomparable four-season escape. From the gently winding driveway, the landscape unfolds into a breathtaking tapestry of rolling agricultural land, a mature hardwood forest complete with the nostalgic remnants of an old sugar shack, and dramatic cliffs at the rear of the property. The legendary Bighead River flows directly through your property, creating a world-class fly fishing paradise with salmon and trout. With multiple elevated building sites offering stunning, panoramic views, you can design your custom architectural masterpiece overlooking the river bend. This multi-faceted acreage serves as both a private playground and an investment. Approximately 80 acres are actively farmed, providing income and qualifying the property for reduced farm property taxes. The agricultural acreage is believed to be systematically tile-drained with clay tile. Words and photographs cannot fully capture the spirit of this refined country property; there is simply nothing else like it on the market. Schedule your private tour today to experience the peace, prestige, and endless possibilities of this generational Grey County estate. (id:61576)
157659 7th Line
Meaford, Ontario
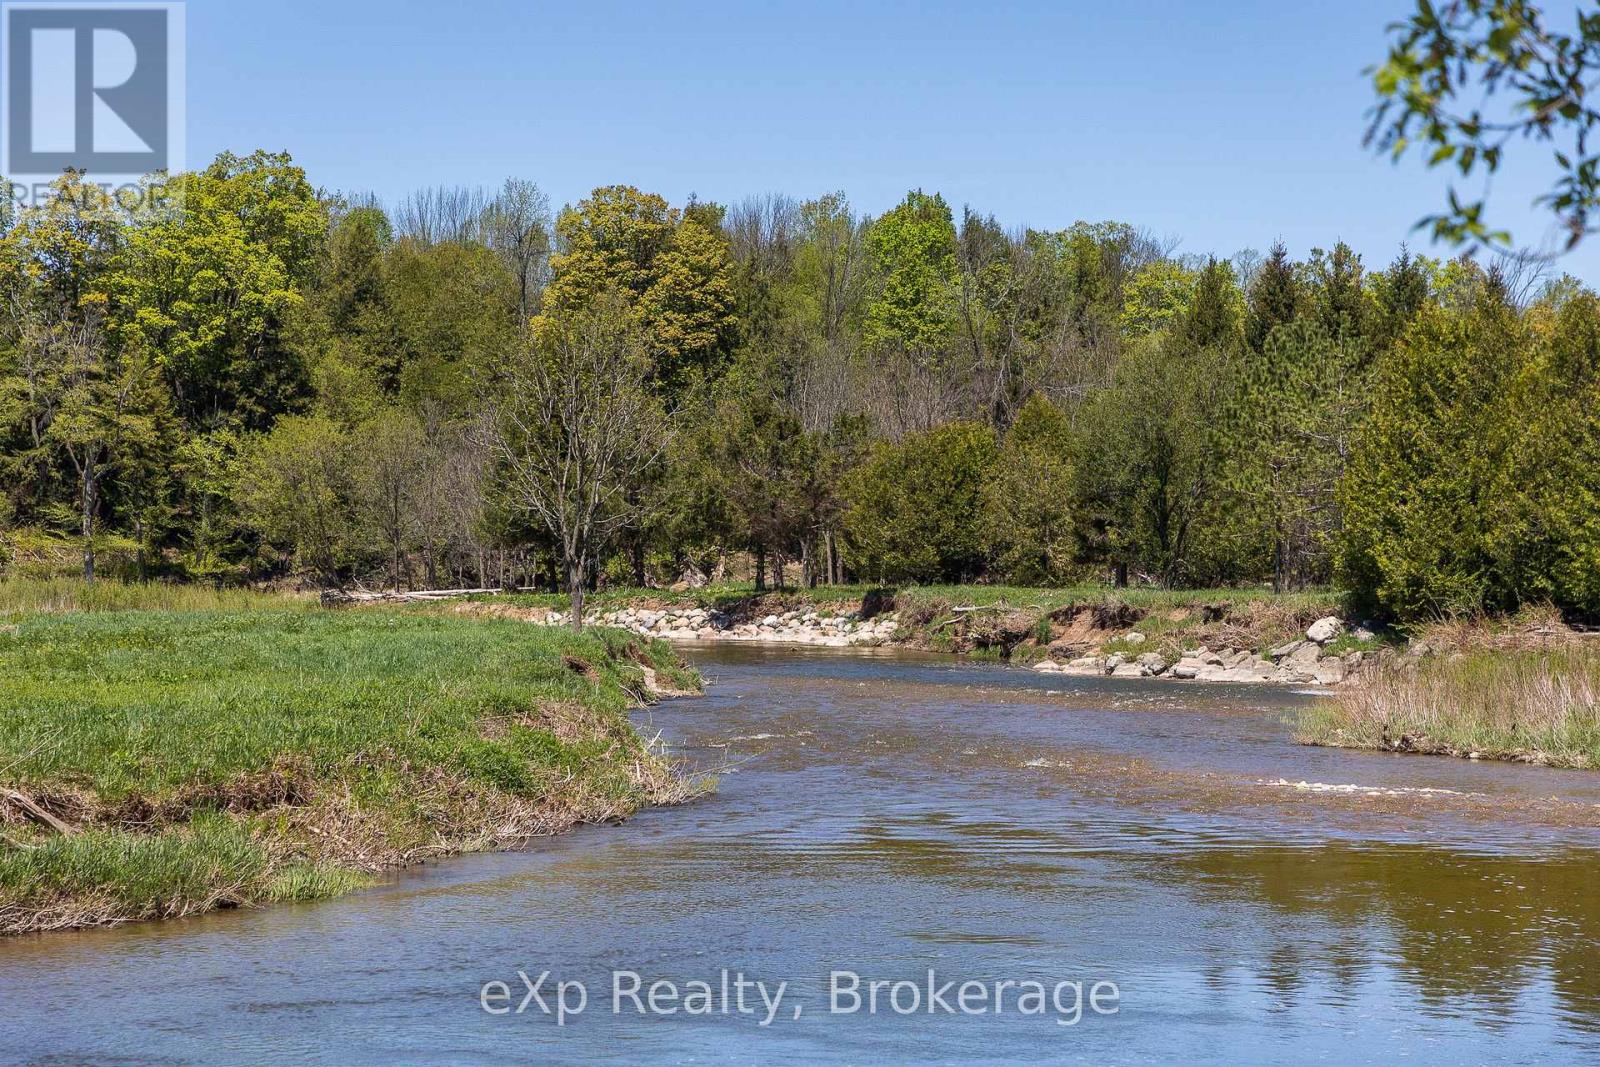
Riverfront! Discover 131 pristine acres of absolute country refinement where ultimate privacy meets unmatched natural beauty. Tucked away on a quiet, paved road just minutes from Meaford. This rare estate property offers an incomparable four-season escape. From the gently winding driveway, the landscape unfolds into a breathtaking tapestry of rolling agricultural land, a mature hardwood forest complete with the nostalgic remnants of an old sugar shack, and dramatic cliffs at the rear of the property. The legendary Bighead River flows directly through your property, creating a world-class fly fishing paradise with salmon and trout. With multiple elevated building sites offering stunning, panoramic views, you can design your custom architectural masterpiece overlooking the river bend. This multi-faceted acreage serves as both a private playground and an investment. Approximately 80 acres are actively farmed, providing income and qualifying the property for reduced farm property taxes. The agricultural acreage is believed to be systematically tile-drained with clay tile. Words and photographs cannot fully capture the spirit of this refined country property; there is simply nothing else like it on the market. Schedule your private tour today to experience the peace, prestige, and endless possibilities of this generational Grey County estate. (id:61576)
58 Kenmir Avenue
St. Davids, Ontario
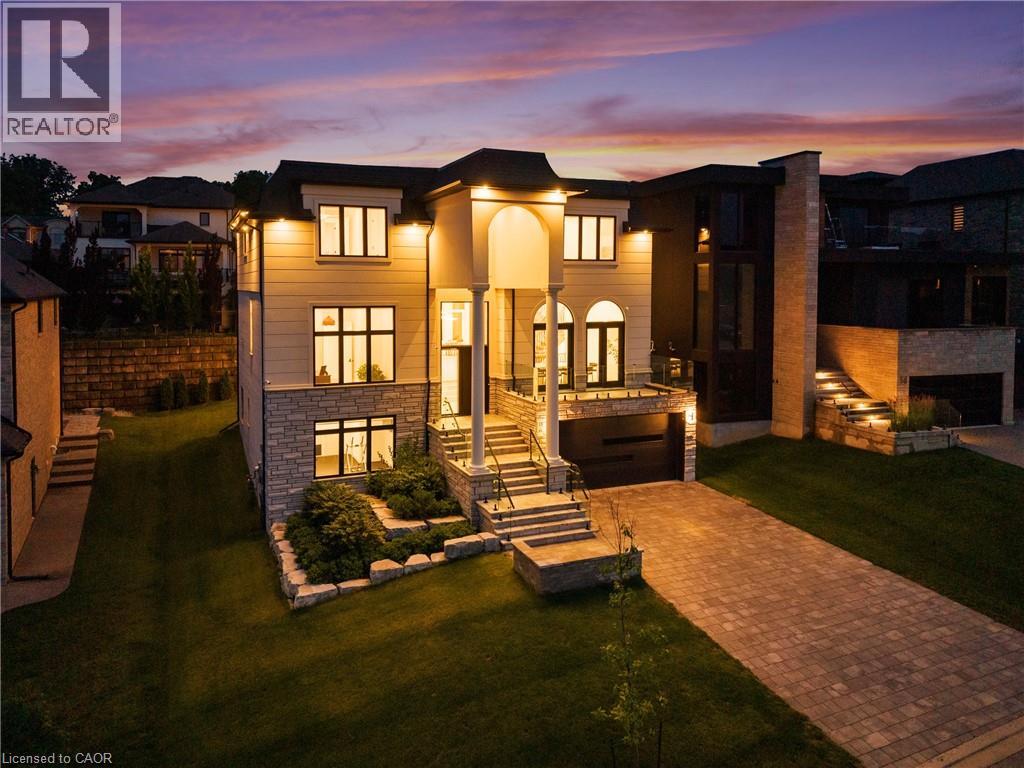
Welcome to the epitome of luxury in one of the most prestigious locations in Niagara-on-the-Lake. This breathtaking, custom-built estate offers over 4,500 square feet of exquisitely finished living space, plus a fully finished lower level, showcasing an uncompromising level of craftsmanship, timeless design, and exceptional attention to detail.Designed for both elegant entertaining and everyday living, this remarkable home features four spacious bedrooms, each with its own luxurious ensuite and walk-in closet, along with 5.5 beautifully appointed bathrooms. The thoughtfully designed main floor boasts soaring 12-foot ceilings, a private office, and stunning open-concept living spaces filled with natural light.The chef's kitchen is a true showpiece, complete with premium JennAir appliances, a built-in refrigerator, a 48-inch gas range, and luxurious quartzite countertops that continue throughout the entire home.The fully finished lower level elevates the experience even further with heated floors, a private theatre room, a dedicated gym, and convenient elevator access to every level. Outside, the covered patio creates the perfect setting for relaxing or entertaining in every season.Additional premium features include three fireplaces, a whole-home surround sound system, two furnaces, a steam humidifier, and a backup hot water tank-ensuring comfort, efficiency, and peace of mind.This is more than a home-it's a rare opportunity to own one of Niagara-on-the-Lake's finest luxury residences, where every detail has been carefully curated to deliver an extraordinary lifestyle. (id:61576)
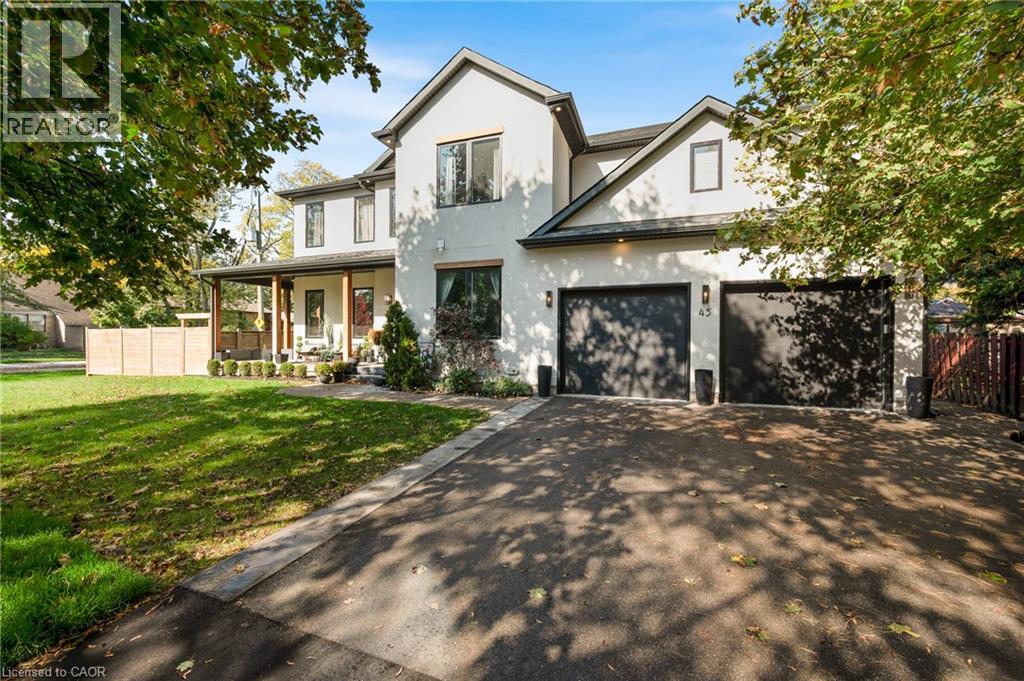
45 Aldershot Place
Burlington, Ontario
A stunning custom build, completed in 2020 and finished with exceptional care on every level. Set on a 92 x 99 ft corner lot in Aldershot South, a short walk from LaSalle Park and the lake, the home offers over 3,500 sq ft above grade plus a fully finished lower level, four bedrooms and five baths. A 20 ft foyer sets the tone, opening to a sitting room with a marble feature wall, a south facing office and a living room anchored by a full height fireplace wall. The gas fireplace is double sided, shared with the covered outdoor entertaining space beyond, so the fire is lit on both sides on a cool evening. The chef’s kitchen is built around two 9 ft islands with a waterfall quartz edge and a full height quartz slab backsplash, with a JennAir professional range, refrigerator and dishwasher, and a concealed walk in pantry with its own sink that leads through to the mudroom and garage. A built in coffee bar and a dedicated wine bar sit between the kitchen and the living room, ready for the first guest and the last. Wide plank white oak hardwood, designer lighting and crown moulding carry through the main and upper levels. The primary suite is a retreat in its own right: coffered ceiling, panelled walls, a double sided fireplace between the bed and the soaker tub, an oversized glass shower and a fully fitted dressing room. Three further bedrooms, one with a private ensuite, a Jack and Jill bath and an upper laundry room complete the second floor. The lower level is where this home sets itself apart. A private theatre with in wall surround sound, a mirrored gym, a two person infrared sauna, a wet bar with wine fridge and a full bath, each finished to the same standard as the floors above. Outside, four sets of doors open to covered and open terraces, a fully fenced yard with cedar privacy fencing and a swim spa. Minutes to Highway 403 and Aldershot GO, and a home that asks nothing more of its next owners than to move in. (id:61576)
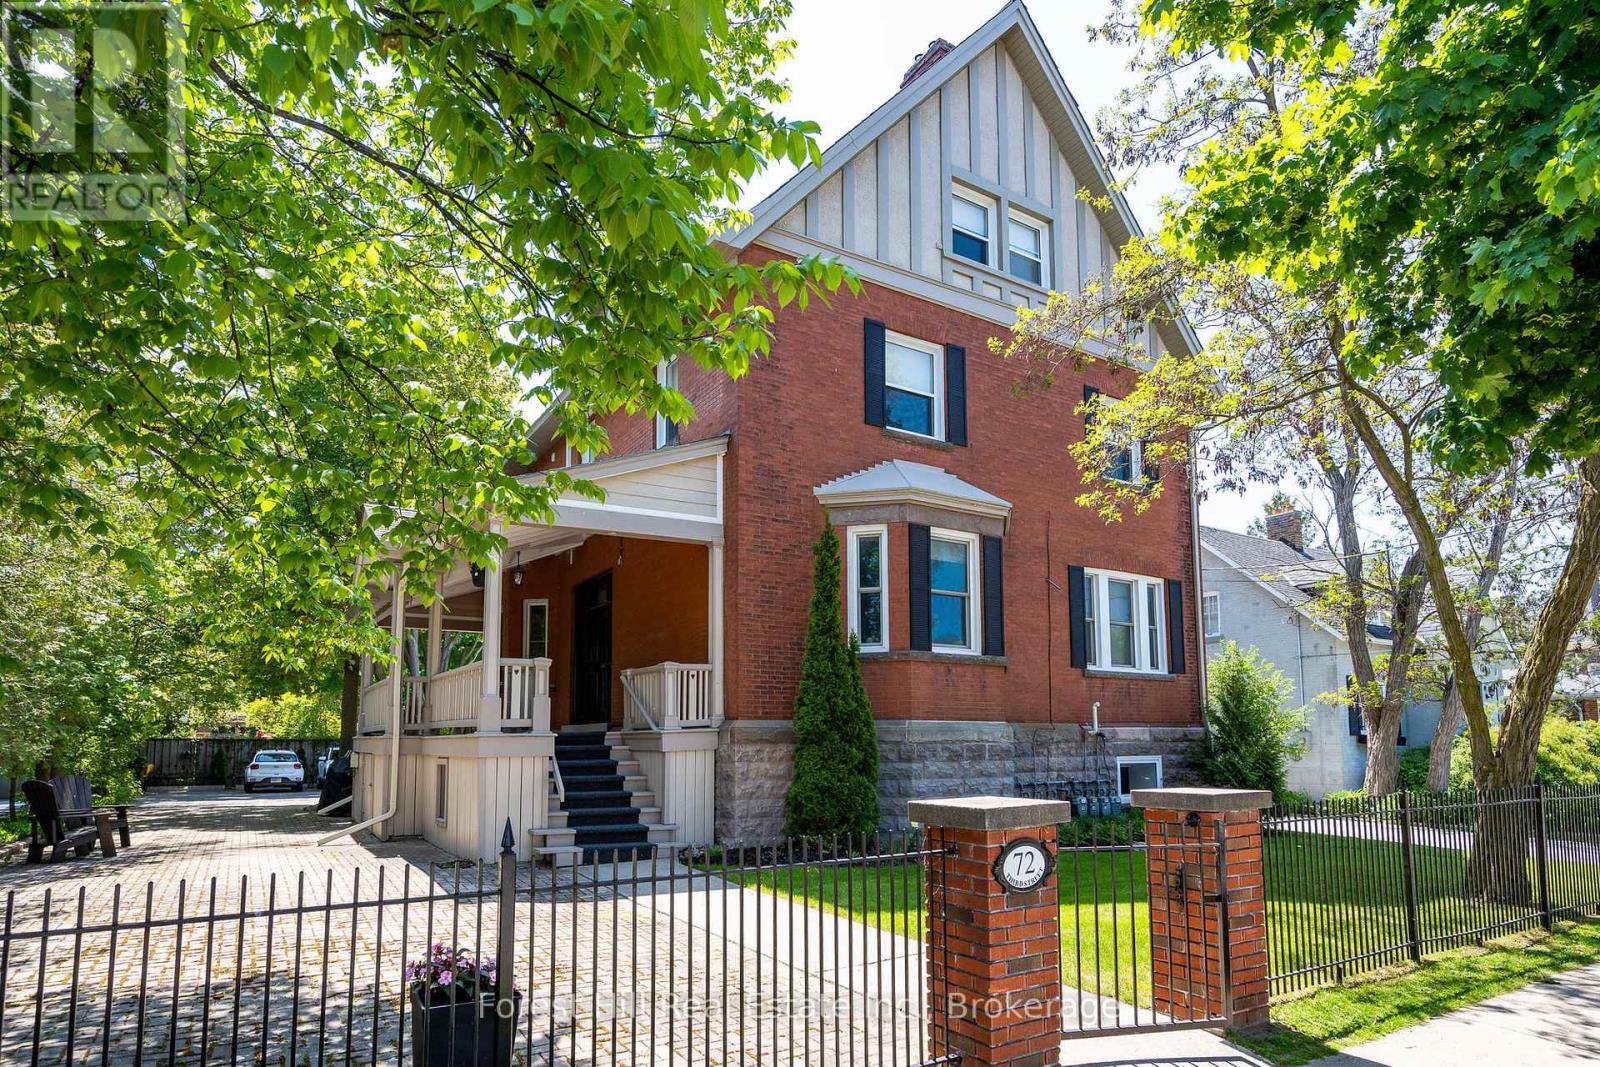
72 Third Street
Collingwood, Ontario
A rare investment opportunity in the heart of downtown Collingwood. This beautifully updated property offers six extensively renovated residential rental units, thoughtfully updated with quality finishes, modern conveniences and attention to detail throughout. Large windows bring an abundance of natural light into each residence, complementing the updated flooring and carefully considered interiors. Generous ceiling heights of approximately 10 feet on the main floor and 9 feet on the second floor create an open, airy feel rarely found in comparable rental properties. The exterior has received equally thoughtful attention, with improvements including the roof, decks, wrought iron fencing and gate, soffits, eaves and downspouts. Professionally landscaped grounds, complete with an irrigation system, further enhance the property's curb appeal while supporting ease of maintenance. With significant capital improvements already completed, this is an attractive opportunity for investors seeking a quality residential income property with manageable operating requirements. Detailed financial information is available upon request. Ideally situated just steps from Collingwood's vibrant downtown, residents enjoy convenient access to restaurants, cafés, boutiques, shopping and everyday amenities, with Blue Mountain, private ski clubs, Georgian Bay and the region's four-season recreational offerings all within easy reach. An opportunity to acquire a well-established residential investment in one of Southern Georgian Bay's most desirable communities. (id:61576)