
146 Campbell Crescent
Blue Mountains, Ontario
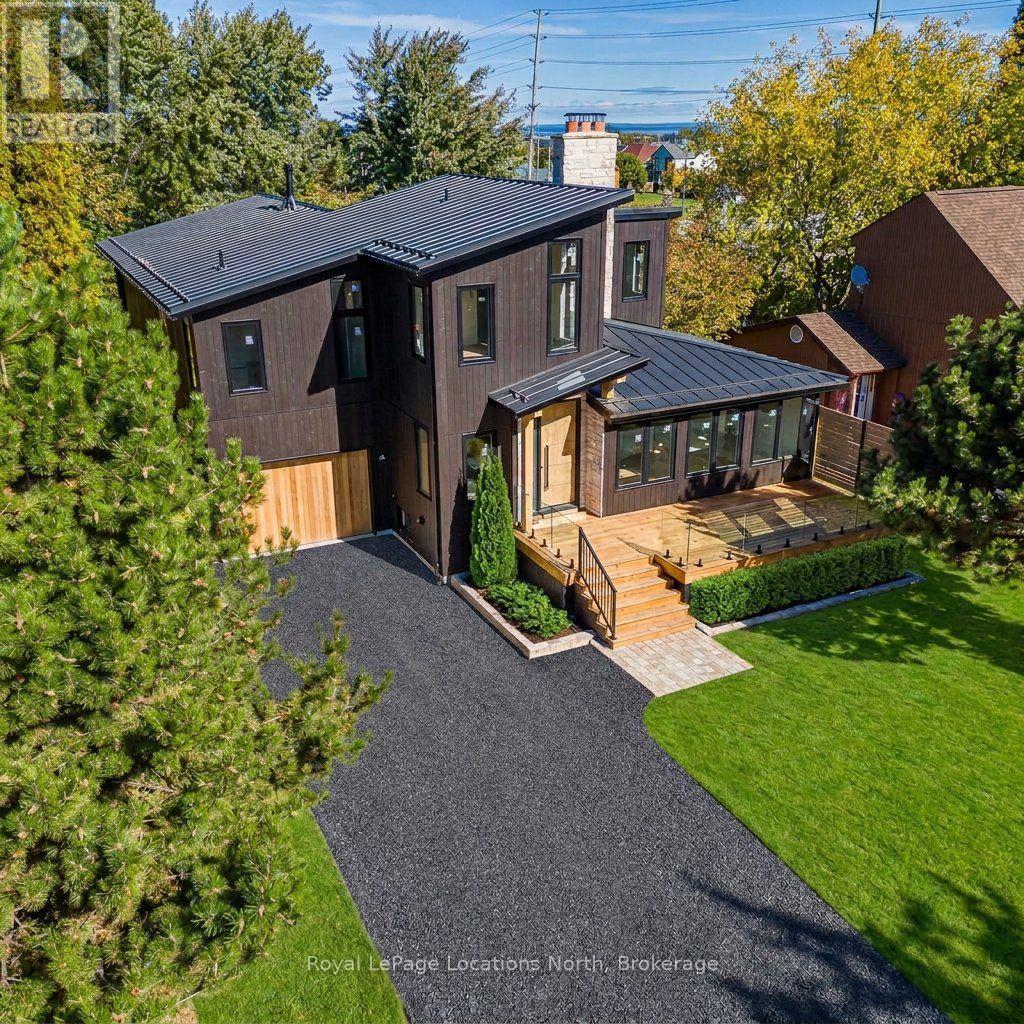
A masterclass in modern alpine transformation. Completely reimagined and rebuilt from top to bottom, with an expansive 2,400 sq. ft. addition, totalling over 4,000 sq. ft. of living space. This 4+3 bedroom, 5-bathroom luxury chalet sits on a generous 60' x 127' lot within walking distance to Blue Mountain ski lifts, hiking trails, Monterra Golf Course, and The Blue Mountain Village. The exterior commands attention with vertical black wood siding, a 40-foot-deep tandem garage (ideal for cars, boats, gear, or workshop), a black granite gravel drive, and a new front deck capturing direct Blue Mountain views. Inside, 17-foot vaulted timber-beam ceilings and natural wide-plank hardwood anchor the spectacular open-concept great room, with a walkout to a covered rear deck with a privacy screen. The chef-inspired kitchen features custom millwork, Dekton Laurent countertops, a 36" Kucht dual-fuel gas stove, a panelled Forno fridge, and a seamless, hidden, large walk-in pantry. A newly engineered upper level is dedicated to a private primary retreat with vaulted timber ceilings, a walk-in closet, a 5-piece ensuite (freestanding tub, glass shower, separate water closet), and a spacious second-floor laundry room. The fully finished lower level offers a private sauna, wet bar/kitchenette, 3 bedrooms (one with a 3-pc ensuite), another 3-pc bath, and extensive storage. The home includes 3 fireplaces (1 gas, 2 wood-burning), floating bathroom vanities, solid wood doors, and pot lights throughout. This home is still under construction, with an occupancy date of December 1, 2026. Photos are AI-generated and as accurate as possible. Some Inaccuracies may exist. Taxes have not yet been assessed. Do not walk the property without an appointment. (id:61576)
Lot 18 - 113 Gryffin Bluffs Lane
Huntsville, Ontario
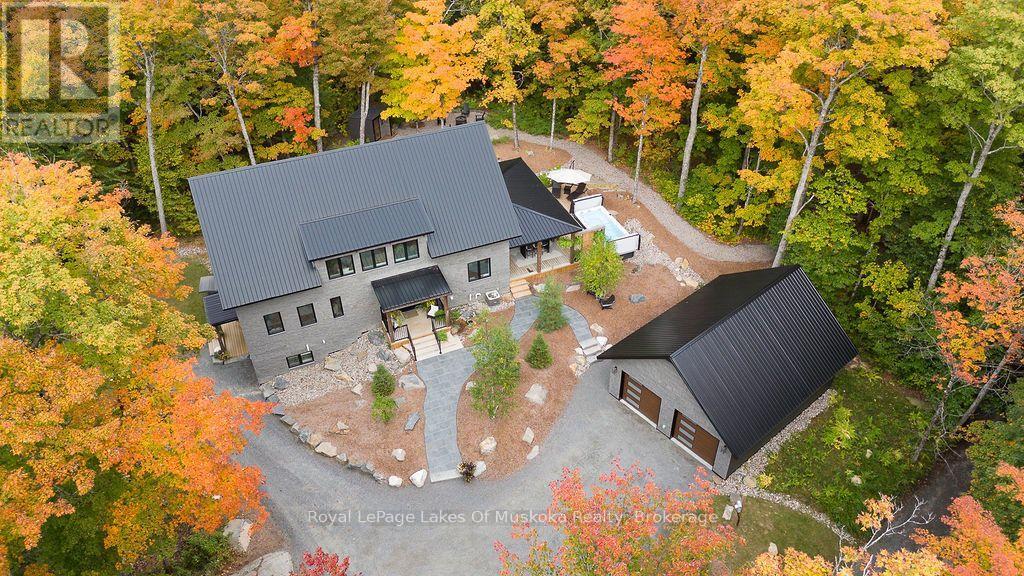
Discover an exceptional executive residence where sophisticated design, advanced construction, technology, and year-round comfort combine with the natural surroundings. Built with ICF construction, this home delivers outstanding strength, energy efficiency, and comfort. Set on the sparkling shores of Mary Lake and offering access to the premier lake system in the area, this waterfront community pairs privacy with the natural beauty Muskoka is known for. Upgraded insulation, insulated subfloors between sleeping levels, and triple-pane windows and doors creates an exceptionally quiet and efficient living environment for your family. The main kitchen and laundry feature premium granite and high-performance surfaces offering exceptional durability, low maintenance, and timeless appeal. High-efficiency propane HVAC system provides heating, air conditioning and is conveniently Wi-Fi controlled. An on-demand propane hot water system delivers efficient hot water whenever needed. A whole-home fire protection sprinkler system provides an added level of security and peace of mind when away. Smart-home features include a zoned sound system with speakers throughout all levels and outdoors, smart Wi-Fi appliance controls, and integrated climate management. Relax or entertain in the massive covered deck area with impressive 19' Trevi Swim Spa, also Wi-Fi controlled. Indoor entertaining is effortless in the open concept main living area with soaring cathedral ceilings, wood accents, and panoramic forest views. The 26X32 insulated and heated garage offers year-round functionality, extensive storage, and an attic lift. A remarkable combination of luxury, performance, technology, and thoughtful engineering, this residence is designed for those who expect more from their home. Less than 10 min. from vibrant Huntsville this escape offers peacefulness surrounded by nature with hiking and snowshoeing trails. Schedule your private tour and experience this remarkable property. (id:61576)
81 Flanders Drive
Waterdown, Ontario
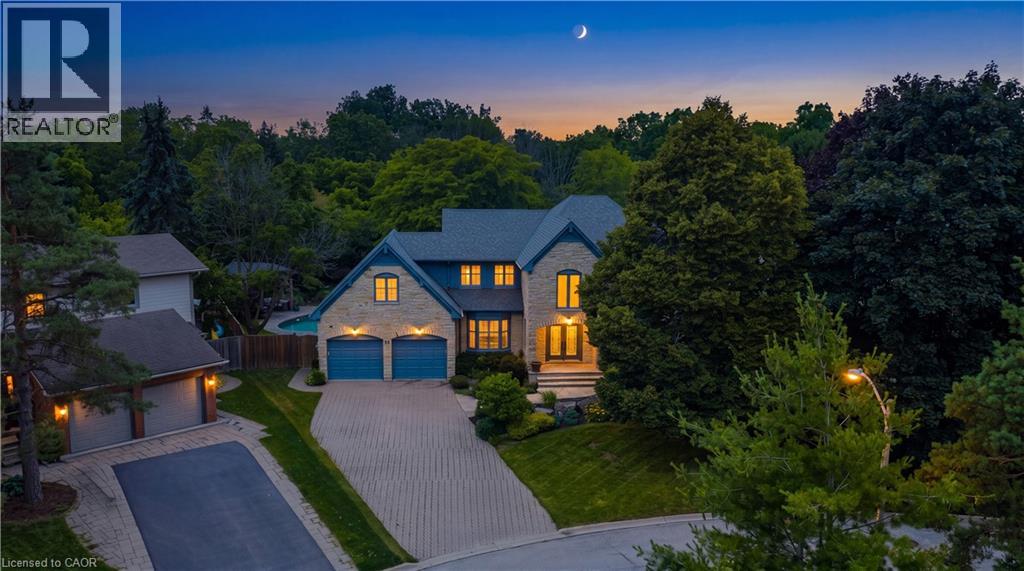
Inspired by timeless European architecture, this distinguished residence pairs classic character with beautifully reimagined interiors, creating a home that feels both refined and effortlessly livable. Set on one of Waterdown's most coveted tree-lined streets, surrounded by mature homes and an established sense of community, it offers more than 4800 sq ft of finished living space. Step inside and your eye is immediately drawn to the elegant central staircase—an architectural focal point that anchors the home. From the kitchen to the dining area and into the inviting living rm, each space flows naturally into the next, creating the perfect setting for everything from quiet weekday mornings to lively holiday celebrations. A versatile main-floor office offers the flexibility to work from home, create a children's playroom, or design a cozy lounge tailored to your lifestyle. Then, almost seamlessly, the indoors give way to the outdoors. Open the doors from the sunroom and discover a backyard designed for entertaining on every scale. The saltwater pool becomes the centerpiece of summer, while the pergola creates an inviting space to dine, unwind, or gather with friends long after sunset. Framed by mature landscaping and exceptional privacy, it's a backyard that feels like a private retreat without ever leaving home. The second level is equally impressive, offering four spacious bdrms, the convenience of bdrm-level laundry, and a thoughtfully designed primary retreat complete with its own walk-in dressing rm and a beautifully appointed five-pc ensuite. Completing the home is a fully finished lower lvl, providing exceptional flexibility for family movie nights, a home gym, games room, or additional living space as your needs evolve. Timeless in its architecture, exceptional in its design, and perfectly positioned within one of Waterdown's most sought-after neighbourhoods, this is more than a home-it's where everyday living is elevated and lasting memories are made. (id:61576)
16 Columbia Street W
Waterloo, Ontario
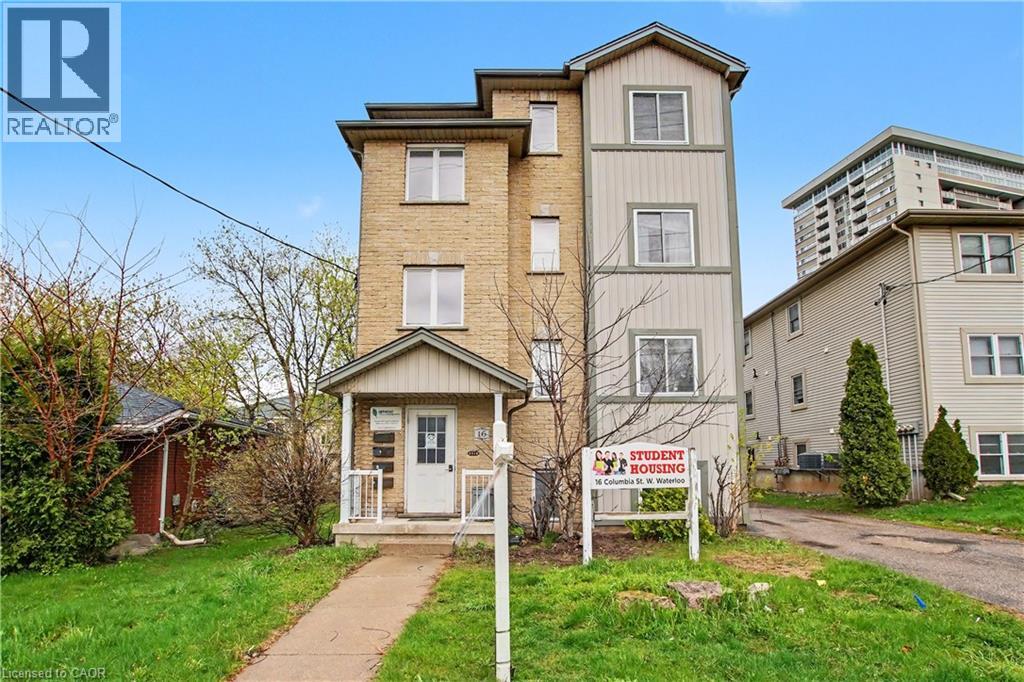
An exceptional opportunity to own a turnkey student rental property with a definite opportunity to increase rent as the tenants turnover, ideally situated within close proximity to two universities. This well-maintained building comprises four self-contained units across 20 bedrooms, purpose-built to meet the demands of the student rental market. Exceptionally well built and maintained, as soon as you view the building in person you can see how well this building was built. Each unit offers 5 generously proportioned bedrooms, expansive common areas, and two full bathrooms, providing the comfort and functionality today's student tenants expect. Every unit operates independently with its own furnace, central air conditioning, hot water heater, and in-suite laundry. Tenants pay their own hydro. (id:61576)
80 Queen Street
Guelph, Ontario
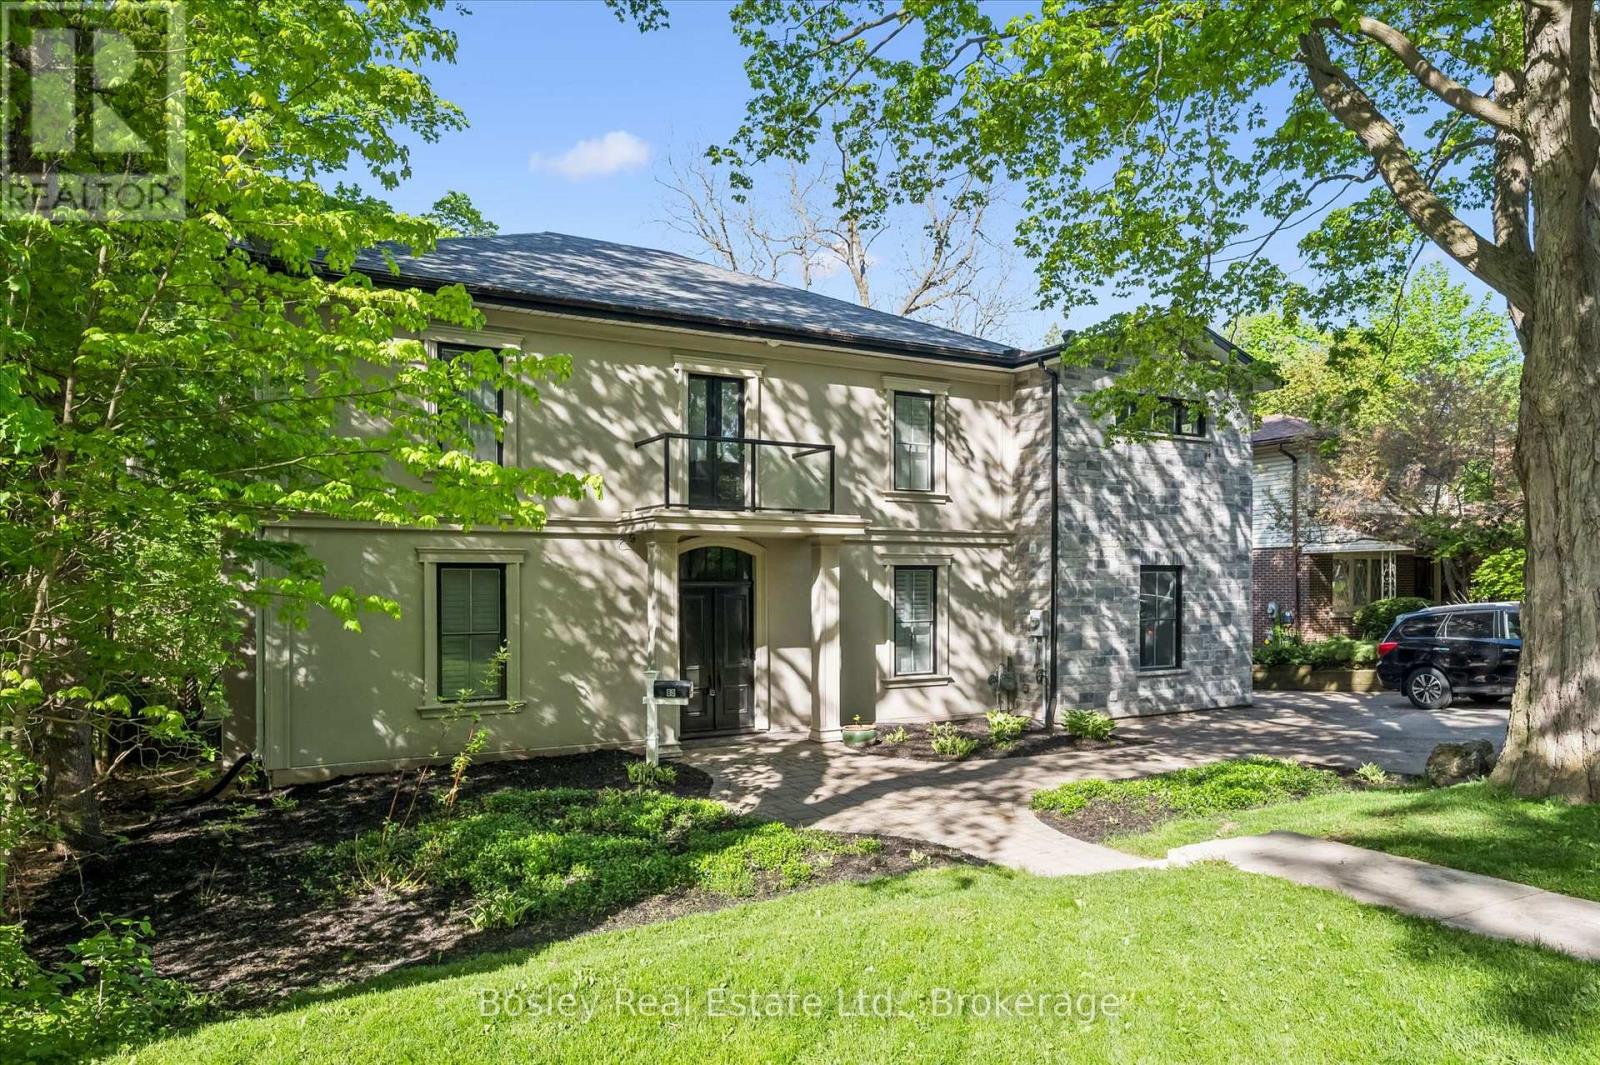
Located in Guelph's St. Georges Park area is this rare, exclusive, and stately luxury property. Start at the grand entranceway with a center-hall staircase, soaring ceilings, deep trim, and tall baseboards. The custom Paragon kitchen is a show-stopper! with NO expense spared, including stunning Cambria quartz countertops and wall covering, built-in Miele and Gaggenau appliances, refrigerated beverage drawers, Blanco sinks and faucets, wine fridge, 8 burner gas cooktop, banks of pantry drawers, all soft close, all Fenix cabinets (which are matte, fingerprint and scratch resistant - you will find these in the laundry room and mudroom too, which are both on the main floor.) Marble accent wall with gas fireplace in the living room. Main floor office with built-in shelving. Upstairs you have five generous bedrooms with the 5th bedroom access being through the 4th bedroom. The 5th bedroom would make a great den with a 3-piece bath in-between the 4th and 5th bedrooms - ideal for guests, in-laws, or for that very special child who you wish to live like a prince or princess. The primary room is gracious and enjoys a beautiful ensuite with transom lighting, his and her sinks, a full body shower spa system, and a walk-in closet. The four bathrooms throughout the home all have heated floors and Cambria quartz countertops. The main bath is complete with a stand-alone tub, a walk-in shower, and its own balcony. The sunroom overlooks the city and enjoys heated floors too. The hardwood floors are engineered European white oak 7 1/4" and throughout the home. All new doors and windows. Insulated exterior walls. 200 amp service. Custom shutters throughout. Newer forced air gas heating system. Single-car garage and plenty of parking. 73 x 113-foot lot allows for plenty of room to expand the garage, add a pool, and whatever else it is you can dream up. (id:61576)
80 Queen Street
Guelph, Ontario
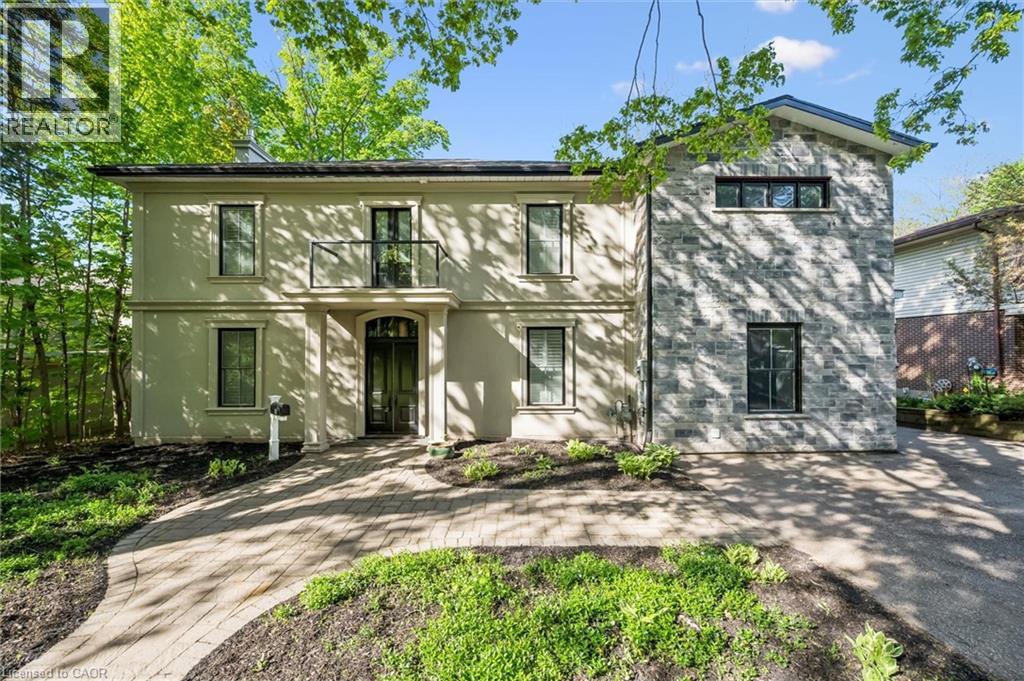
Located in Guelph's St. Georges Park area is this rare, exclusive, and stately luxury property. Start at the grand entranceway with a center-hall staircase, soaring ceilings, deep trim, and tall baseboards. The custom Paragon kitchen is a show-stopper! with NO expense spared, including stunning Cambria quartz countertops and wall covering, built-in Miele and Gaggenau appliances, refrigerated beverage drawers, Blanco sinks and faucets, wine fridge, 8 burner gas cooktop, banks of pantry drawers, all soft close, all Fenix cabinets (which are matte, fingerprint and scratch resistant - you will find these in the laundry room and mudroom too, which are both on the main floor.) Marble accent wall with gas fireplace in the living room. Main floor office with built-in shelving. Upstairs you have five generous bedrooms with the 5th bedroom access being through the 4th bedroom. The 5th bedroom would make a great den with a 3-piece bath in-between the 4th and 5th bedrooms - ideal for guests, in-laws, or for that very special child who you wish to live like a prince or princess. The primary room is gracious and enjoys a beautiful ensuite with transom lighting, his and her sinks, a full body shower spa system, and a walk-in closet. The four bathrooms throughout the home all have heated floors and Cambria quartz countertops. The main bath is complete with a stand-alone tub, a walk-in shower, and its own balcony. The sunroom overlooks the city and enjoys heated floors too. The hardwood floors are engineered European white oak 7 1/4 and throughout the home. All new doors and windows. Insulated exterior walls. 200 amp service. Custom shutters throughout. Newer forced air gas heating system. Single-car garage and plenty of parking. 73 x 113-foot lot allows for plenty of room to expand the garage, add a pool, and whatever else it is you can dream up. (id:61576)

248 The Lion's Gate
Waterloo, Ontario
A rare offering in Beechwood, this distinguished executive residence occupies one of the community's most desirable lots on a quiet cul-de-sac, backing onto mature greenery and just steps from the amenities of the Beechwood Park Homes Association. Custom-built by Bob Loebsack and meticulously maintained by its original owners, the home showcases exceptional craftsmanship, custom millwork, and timeless architectural design. The grand foyer opens to a dramatic double-height living room featuring soaring windows, French doors, and a fireplace. The custom kitchen is appointed with antique-white cabinetry, granite countertops, premium appliances, dual islands, and a distinctive breakfast area surrounded by windows. An elegant dining room with coffered ceilings and custom wainscoting provides the perfect setting for formal entertaining. A stunning main-floor library, inspired by traditional English manor homes, features floor-to-ceiling custom cabinetry, a rolling library ladder, coffered ceilings, and a fireplace, creating an exceptional home office. Upstairs, four spacious bedrooms are complemented by three full bathrooms. The luxurious primary suite offers a gas fireplace, walk-in closet, spa-inspired ensuite, and a private loft of approximately 450 sq. ft., ideal as a sitting area, or family lounge. Professionally finished by Country Lane Builders, the lower level features a family room with fireplace, bar area, fitness room, and flexible multi-purpose space. Set on approximately one-third of an acre, the backyard is designed for both recreation and entertaining, featuring a fully equipped outdoor kitchen, gas fireplace, in-ground hot tub, basketball court, and professional landscaping. Beechwood residents enjoy access to top-rated schools, extensive trails, recreation facilities, shopping, and close proximity to everyday amenities. A rare opportunity to own a home of exceptional quality, and enduring craftsmanship in one of Waterloo's premier communities. (id:61576)
277 Lancaster Street W
Kitchener, Ontario
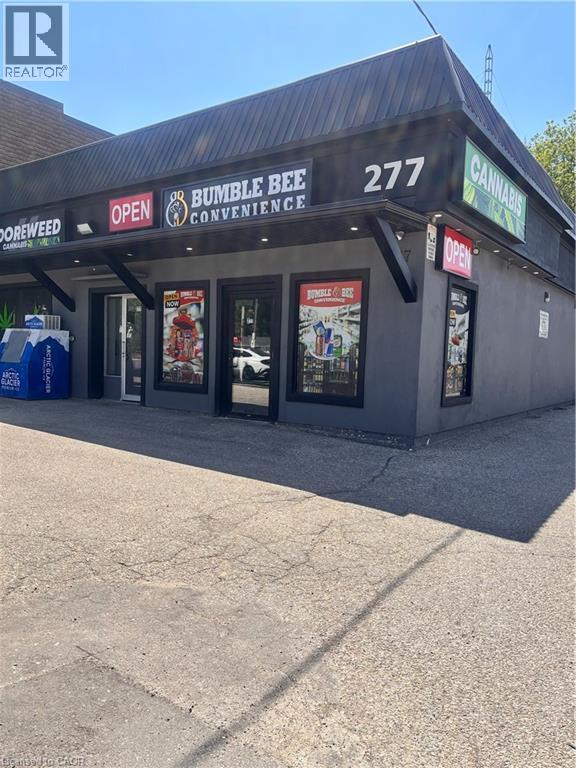
Rare opportunity to acquire a fully renovated multi-unit commercial building combined with established retail businesses in a high-demand location. Priced at $2.5M, this property offers strong income, excellent visibility, and outstanding future growth potential. This impressive 3,691 sq. ft. commercial building features four units, including a profitable convenience store, vape store, independent office space, and additional retail/commercial units. Zoned C2, the property permits a wide variety of commercial uses, making it ideal for investors or owner-occupiers seeking flexibility and long-term value. The building has undergone extensive upgrades, including a newer decorative stucco exterior, recently repaired roof, and complete interior renovations. Additional features include five hydro meters, two heating/cooling systems, and 12 dedicated parking spaces, plus abundant street parking nearby. Located within a large, established residential neighborhood and just minutes from major highways, the property benefits from strong traffic exposure and a growing customer base. Two units are currently occupied by the owner and can be continued as retail operations, offices, personal service businesses, or adapted to suit a purchaser's needs. Key Features: • 3,691 sq. ft. commercial building • Four commercial units • Established convenience store and vape business • Independent office unit • C2 zoning allowing multiple commercial uses • 12 on-site parking spaces • Five hydro mete (id:61576)
4178 Darkwood Road
Moffat, Ontario
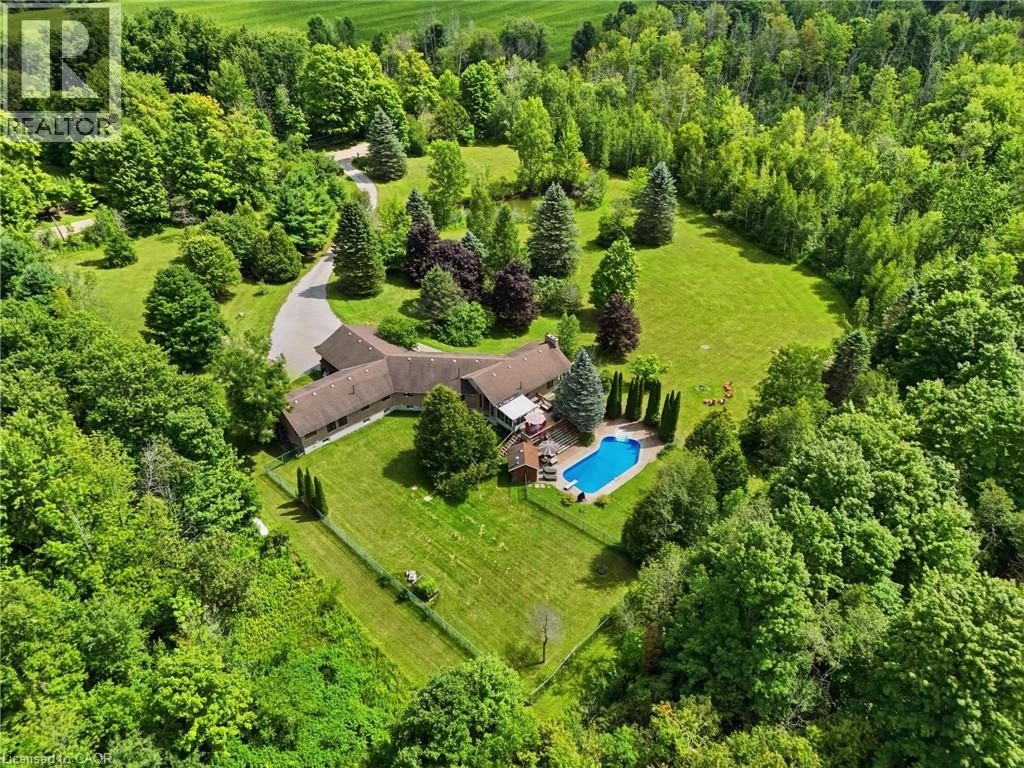
Escape to your private retreat on 5.49 acres of picturesque, tree-lined grounds, where luxury and nature come together. This renovated ranch bungalow offers exceptional privacy, peaceful views and abundant natural light through expansive windows. A wide front porch enhances its curb appeal. The fully renovated main floor (2024) showcases engineered hardwood, quartz counters throughout, new windows and front door, plus modern light fixtures. The chef-inspired kitchen features a breakfast bar with pull-out storage, built-in bar fridge, wall pantry/coffee station and Bosch appliances (2024).The Remote-controlled Maxxmar blinds provide privacy and light control throughout the principal living areas. The open-concept layout offers formal dining and living rooms plus an impressive family room with vaulted ceilings, floor-to-ceiling stone gas fireplace and walk-out to a three-season sunroom overlooking the 36' x 18' in-ground pool with saltwater system. A large raised deck overlooks the pool and grounds, with steps to an expansive concrete pool deck—perfect for relaxing and entertaining. The primary suite features a custom six-door wardrobe and spa-inspired ensuite with freestanding tub, double quartz vanity, makeup area and oversized shower with bench and rainfall shower. Remote-controlled blackout blinds add comfort and convenience. Three additional bedrooms and two bathrooms complete the main level, plus a mudroom, main-floor laundry with new stacked LG washer/dryer (2024) and an oversized attached two-car garage. The finished lower level, with separate entrance, offers excellent multi-generational or in-law potential, featuring a bedroom, full bath, office, family room with fireplace and bonus room. Surrounded by mature trees, this exceptional property also features a pond, fire pit and fenced grounds. Minutes to Highway 401, Campbellville and Hitherfield School—luxurious country living with everyday conveniences close by. (id:61576)
1054 Townline Road E
Canfield, Ontario
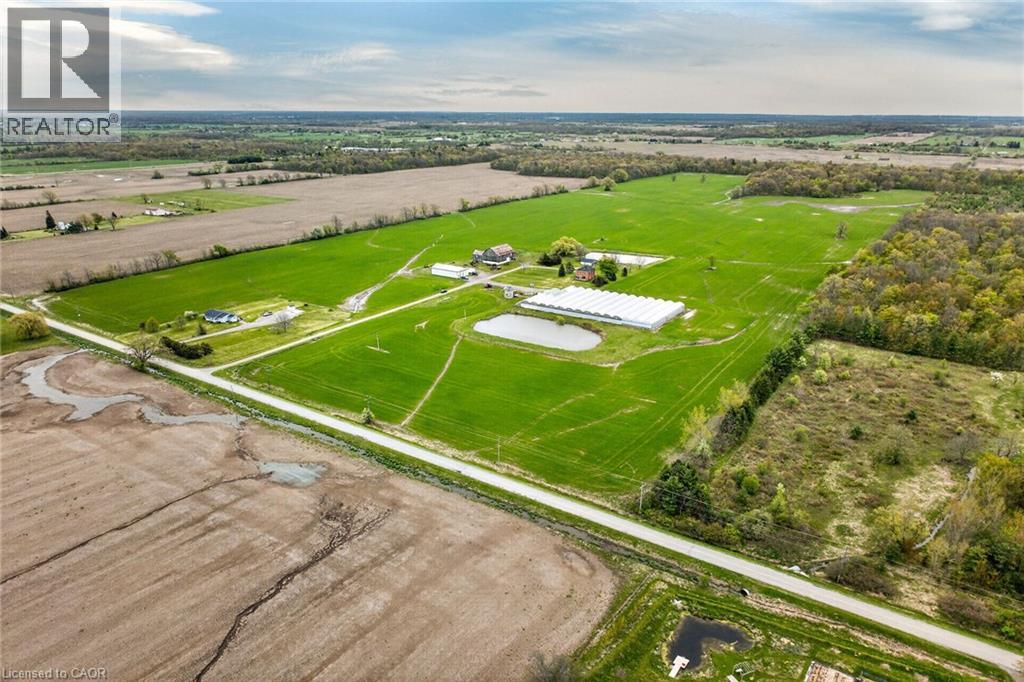
Impressive 98.66 acre multi-purpose farm offering desired south of Binbrook location enjoying over 1100 feet of frontage on quiet, paved secondary road - 20 min commute to QEW & Hamilton/Stoney Creek amenities - 15 mins northeast of Cayuga. Incs aprx. 83 acres of well managed, fence row free, gentle rolling workable land, 15 acres of mature forest, aprx. 33,000sf of poly covered greenhouses, 40'x72' metal clad, spray foam insulated/heated shop built in 2012 ftrs 15ft ceiling height, 200 amp hydro & concrete flooring & handy 3-car garage situated behind tastefully renovated 2 storey brick century home (circa 1910) nestled under towering hardwoods & pines - set well back from road promoting a surreal, peaceful setting overlooking 2 healthy ponds plus *BONUS* an excellent owned natural gas well supplying entire property w/virtually free heat source. Although currently not operating - the large greenhouse complex ftrs mechanical/packing building, 800 amp hydro service, 14 n/g ceiling mounted heaters, pond in-take water supply incs water treatment/purification system & (non-operating) bio-mass outdoor furnace. Well preserved home introduces 2044sf of living space highlighted w/refinished original hardwood flooring/doors/trim, spacious principal rooms, updated kitchen-2021, 3 upper level bedrooms, 1.5 baths & service style basement. Ftrs metal roof, some replaced vinyl windows, 9ft ceilings, n/g furnace/AC'2016, 200 amp hydro, septic system-1989, c/vac, drilled well-1998 & 2200 gal. cistern. The ultra-diverse property lends itself to multiple income generating revenue streams. Act now to take advantage of this rare, large & picturesque acreage farm package. (id:61576)
1054 Townline Road E
Canfield, Ontario
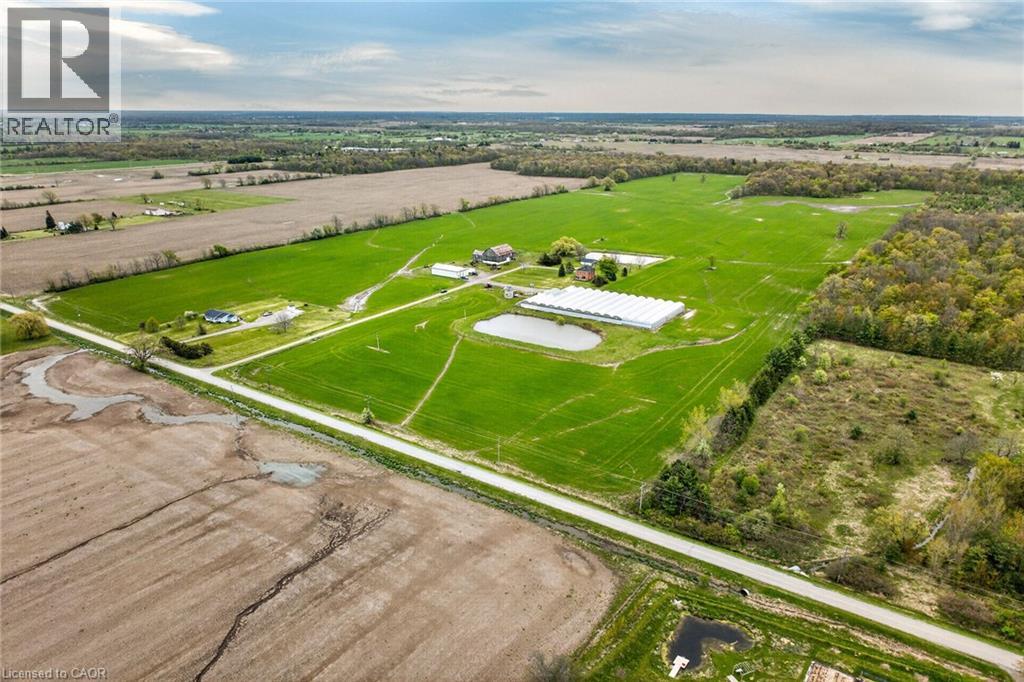
Impressive 98.66 acre multi-purpose farm offering desired south of Binbrook location enjoying over 1100 feet of frontage on quiet, paved secondary road - 20 min commute to QEW & Hamilton/Stoney Creek amenities - 15 mins northeast of Cayuga. Incs aprx. 83 acres of well managed, fence row free, gentle rolling workable land, 15 acres of mature forest, aprx. 33,000sf of poly covered greenhouses, 40'x72' metal clad, spray foam insulated/heated shop built in 2012 ftrs 15ft ceiling height, 200 amp hydro & concrete flooring & handy 3-car garage situated behind tastefully renovated 2 storey brick century home (circa 1910) nestled under towering hardwoods & pines - set well back from road promoting a surreal, peaceful setting overlooking 2 healthy ponds plus *BONUS* an excellent owned natural gas well supplying entire property w/virtually free heat source. Although currently not operating - the large greenhouse complex ftrs mechanical/packing building, 800 amp hydro service, 14 n/g ceiling mounted heaters, pond in-take water supply incs water treatment/purification system & (non-operating) bio-mass outdoor furnace. Well preserved home introduces 2044sf of living space highlighted w/refinished original hardwood flooring/doors/trim, spacious principal rooms, updated kitchen-2021, 3 upper level bedrooms, 1.5 baths & service style basement. Ftrs metal roof, some replaced vinyl windows, 9ft ceilings, n/g furnace/AC'2016, 200 amp hydro, septic system-1989, c/vac, drilled well-1998 & 2200 gal. cistern. The ultra-diverse property lends itself to multiple income generating revenue streams. Act now to take advantage of this rare, large & picturesque acreage farm package. (id:61576)
920 Thomas Pedder Court
Kitchener, Ontario
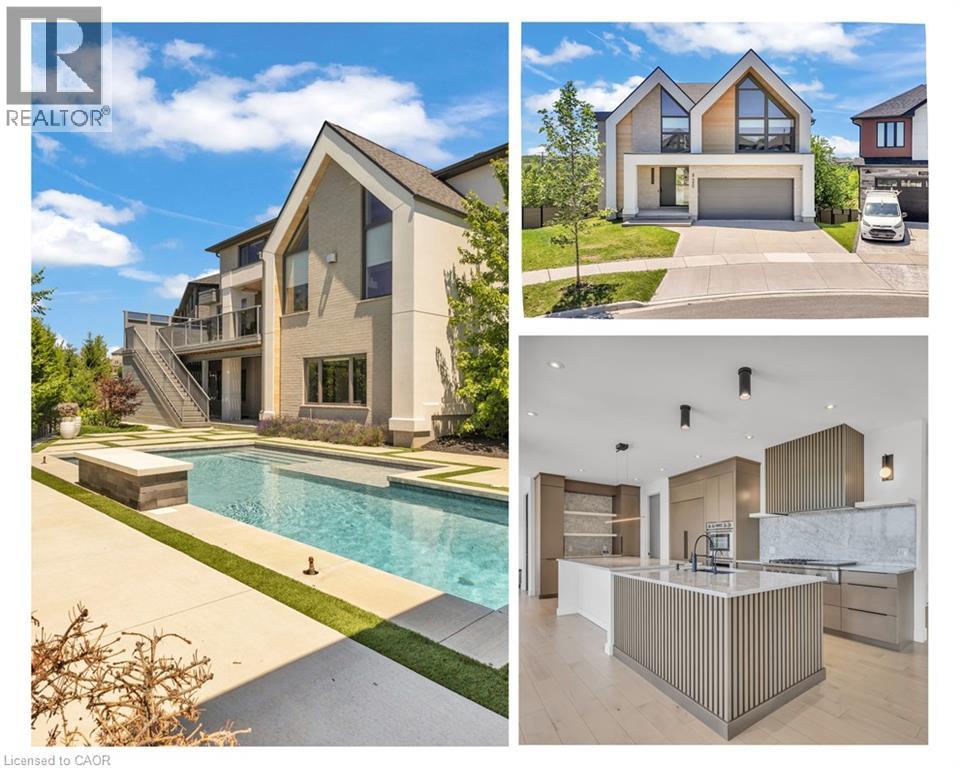
A statement of refined luxury and architectural excellence, 920 Thomas Pedder Court presents a rare opportunity to own an exceptional residence in one of Doon's most prestigious neighbourhoods. Offering 6 bedrooms and 4.5 bathrooms, this meticulously crafted home showcases premium finishes, outstanding craftsmanship, and thoughtfully designed living spaces for entertaining and everyday living. Filled with natural light from expansive windows, the home features soaring ceilings, rich hardwood flooring, designer lighting, and heated floors in the powder room, primary ensuite, and lower-level bathroom. The inviting living room, anchored by a striking fireplace, flows into an elegant dining area highlighted by a custom glass wine display. The chef-inspired kitchen boasts premium built-in appliances, a gas cooktop, an oversized quartz island, custom cabinetry, and a butler's pantry with a prep sink and beverage fridge. The adjoining breakfast area overlooks the private backyard. Step outside to a covered deck with glass railings and a built-in gas BBQ, overlooking a resort-style backyard with an inground pool, elegant cabana, and the privacy of no rear neighbours. Upstairs offers four spacious bedrooms, including a luxurious primary retreat with dual walk-in closets and a spa-inspired ensuite featuring heated floors, a freestanding soaker tub, and a wet room with dual rainfall showers. A second bedroom includes its own ensuite and walk-in closet, while the remaining bedrooms share a four-piece bathroom. The fully finished walkout lower level offers exceptional versatility with a private entrance, two bedrooms, a full kitchen, heated-floor bathroom, and a home theatre with a ceiling-mounted projector-ideal for multi-generational living, extended family, guests, or future income potential. Every detail has been carefully curated to deliver timeless elegance, comfort, and modern luxury in one extraordinary home. Some photos virtually staged/digitally enhanced. (id:61576)
1448 Mannheim Road
Mannheim, Ontario
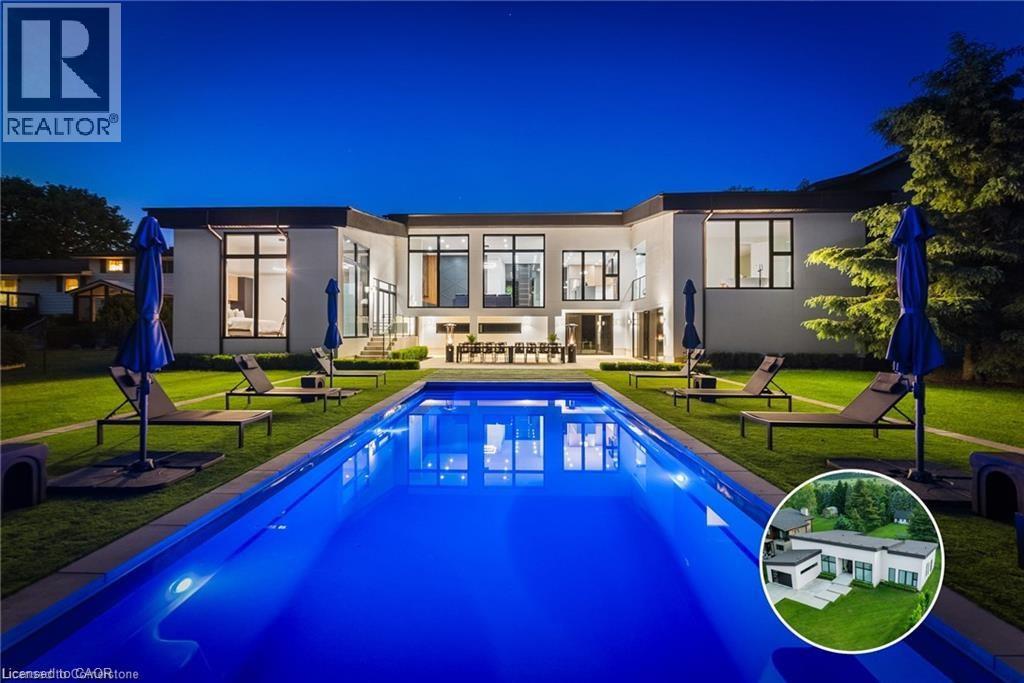
ARCHITECTURAL MASTERPIECE IN MANNHEIM. One of Mannheim’s most iconic custom homes, a fusion of modern elegance, master craftsmanship, and thoughtful design. Here are the five reasons why this home stands in a league of its own: 1. A Resort-Style Backyard with Saltwater Pool: The low- maintenance pool is the ultimate luxury, equipped with an automatic keypad unlocked Coverstar safety cover that keeps the heat in but adds peace of mind. Whether it’s a morning swim or evening gathering, this oasis is ready for every season. 2. Sitting on a rare 100 x 300 ft lot, the backyard is truly an entertainer’s dream, with plenty of space for hosting, events, and lounging. The tree-lined perimeter adds unmatched privacy, and the custom studio + workshop create endless lifestyle possibilities. This home features a horseshoe shape build that showcases the beauty of the backyard oasis, private balcony and fireplace in master bedroom, home office, bar, built in EV Charger and walk-out basement with high-ceilings. 3. Over $400,000 in Upgrades: From the chef-inspired kitchen with high-end brand new appliances, to the custom cabinetry and luxury finishes throughout, every inch of this home reflects luxury living and premium quality. 4. A Living Space that Captivates over 13 feet ceilings and open-concept layout creates an entertainers paradise with an anchored breathtaking floating fireplace and oversized floor-to-ceiling windows throughout that bathe the home in natural light. Maple hardwood, sleek lines, and architectural details complete the elevated ambiance. 5. Location Meets Prestige: Nestled in one of Mannheim’s most exclusive neighbourhoods, you’ll enjoy the tranquility of small-town living with quick access to all nearby amenities, including, shopping centre, gym and private school. Every corner of this home was designed with privacy, beauty, and lifestyle in mind. This home is more than just a property, it’s a statement. (id:61576)
1014 Salmon Lake Road
Trent Lakes, Ontario
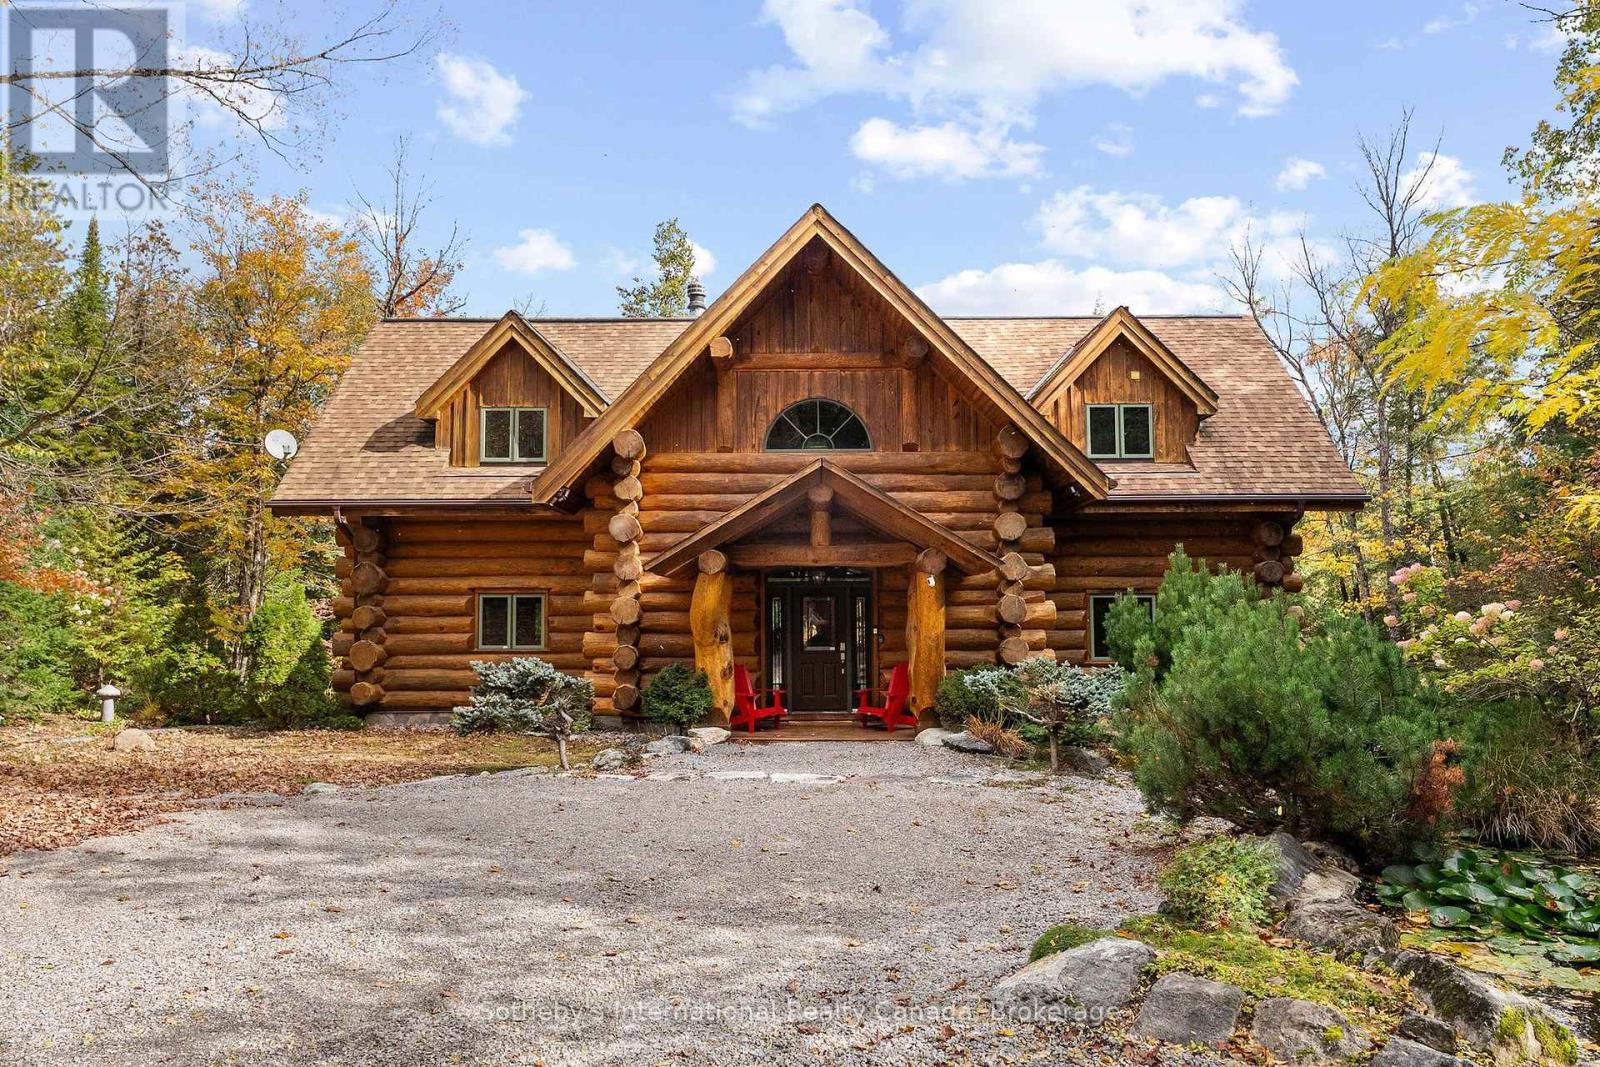
Set on more than 10 acres bordering Crown land, with approximately 1,500 feet of private shoreline on pristine Fortescue Lake, this custom Scott Hay log home offers a level of privacy and craftsmanship that has become exceptionally difficult to find. Built from massive hand-scribed logs, the home showcases remarkable craftsmanship throughout. Soaring ceilings, a striking double-sided stone fireplace connecting the great room and dining area, rich wood interiors and expansive windows create warm, inviting spaces while drawing the outdoors in. The shoreline is nothing short of remarkable. Stretching nearly a third of a kilometre, it offers countless places to swim, explore, or simply enjoy complete privacy while taking in the beauty of the lake. With shallow water along the shoreline and deeper water off the dock, there are opportunities to enjoy the lake in different ways. Whether you're relaxing on the dock, spending the day on the water, unwinding in one of the screened sunrooms, or entertaining on the expansive deck overlooking the lake, every space has been designed to make the most of this extraordinary setting. Designed with both everyday living and entertaining in mind, the home offers generous gathering spaces, four bedrooms, three bathrooms and a finished walkout lower level, providing plenty of room for family and guests. Lovingly maintained and accessed by a year-round municipal road, the property is conveniently located less than two hours north of the eastern GTA. A new Generac generator is also scheduled for installation this fall. More than a waterfront home, this is a legacy property, offering an increasingly rare combination of exceptional privacy, expansive shoreline and enduring craftsmanship. (id:61576)
333 Mccrae Station Road
Puslinch, Ontario
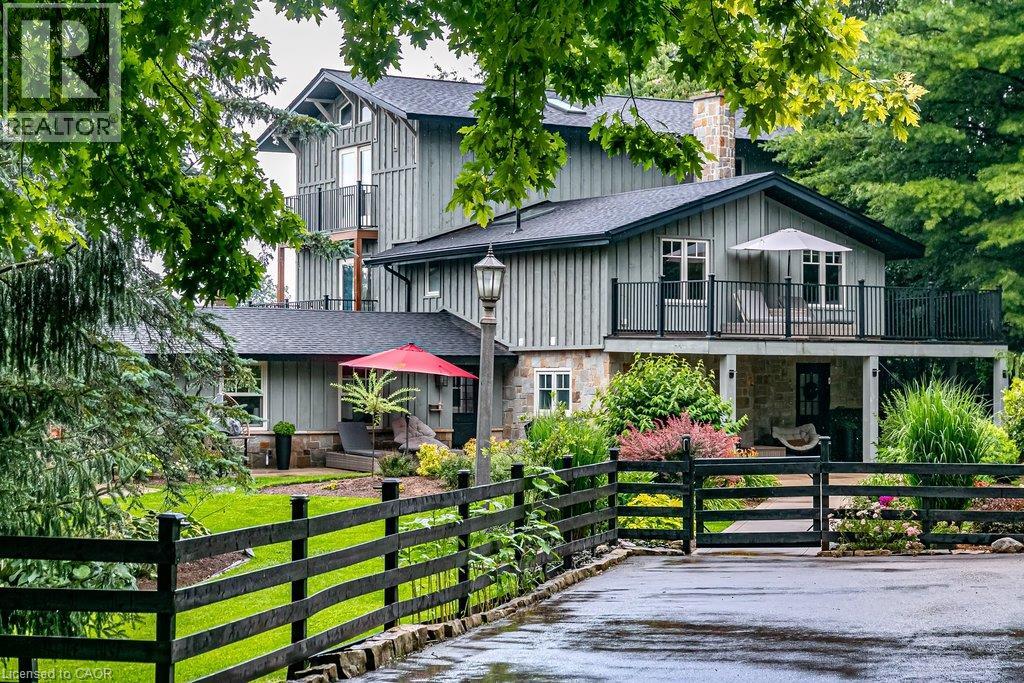
Welcome to 333 McCrae Station Road, a rare multi-generational estate tucked behind mature trees on nearly two beautifully landscaped, fully fenced, private acres in Puslinch. Manicured gardens, stone walkways and rolling, treed grounds set a tranquil tone well before you reach the door. Inside, the completely updated 3,524 square feet main residence offers four bedrooms and three plus one bathrooms, with thoughtful, high-end renovations throughout. A chef-inspired kitchen with quartz counters and upgraded appliances anchors the main floor, complemented by a live-edge walnut bar, spa-like main floor bath and a private-entrance office. Wrap-around porches and multiple walkouts frame panoramic, unobstructed views of the surrounding countryside, while a geothermal system delivers efficient comfort year-round. The principal suite is a true retreat, with a gym/reading room below and a spiral staircase leading to an upper level of soaring ceilings and a spa-like ensuite. A self-contained one-bedroom, one-bathroom apartment above grade offers private access, its own kitchen, and character exposed brick, perfect for extended family, guests, or income potential. The coach house adds further flexibility with 1,700 square feet of finished living space, a one plus one bedroom, one bathroom layout, updated kitchen, private deck and fenced yard. Every detail here has been thoughtfully updated, from the lush landscaping to the refined finishes, creating a rare estate where rural privacy, natural beauty, and modern luxury meet in perfect harmony. Don’t be TOO LATE*! *REG TM. RSA. (id:61576)
4023 Highway 6
Hagersville, Ontario
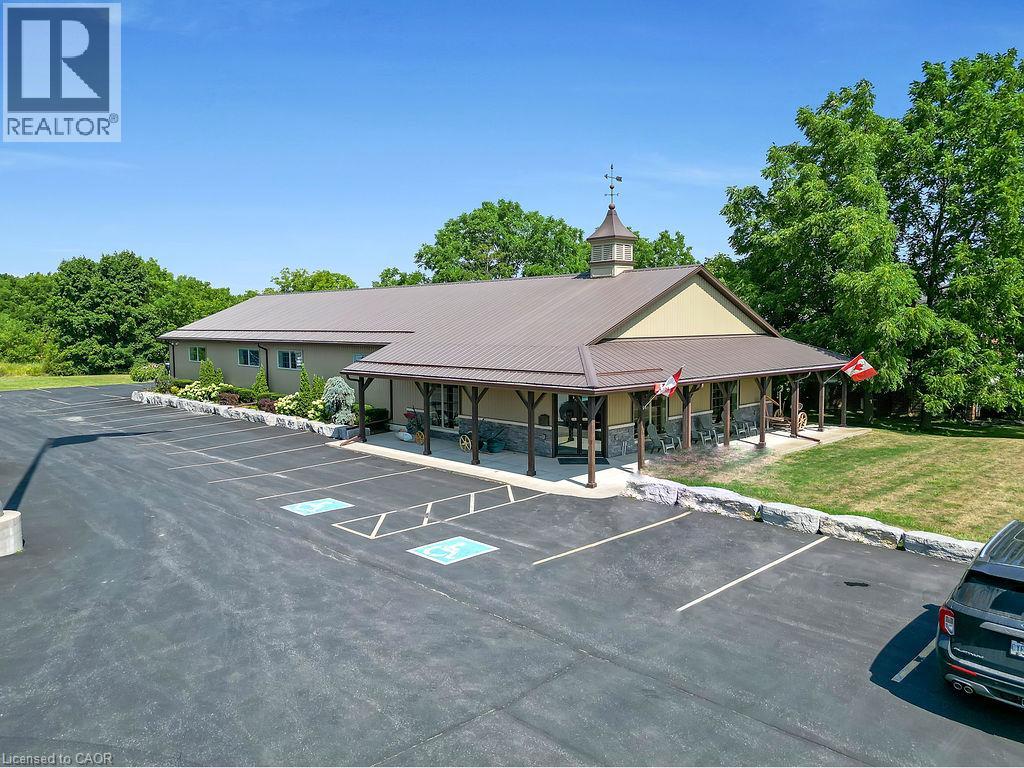
4.55-acre property zoned CS-Service Commercial property with two well-maintained, visually appealing buildings. Building 1 offers 4,442 sq. ft. and was previously used as a commercial truck repair shop; it is currently used primarily as a museum. Building 2, newly built in 2013, offers 4,400 sq. ft. and is occupied by an accounting firm. The additional unused acreage provides ample business opportunities. The property benefits from excellent exposure, with traffic counts between 8,000 and 10,500 vehicles per day. The owner is willing to lease back some space for a time if possible. (id:61576)
332 Scenic Drive
St. George, Ontario
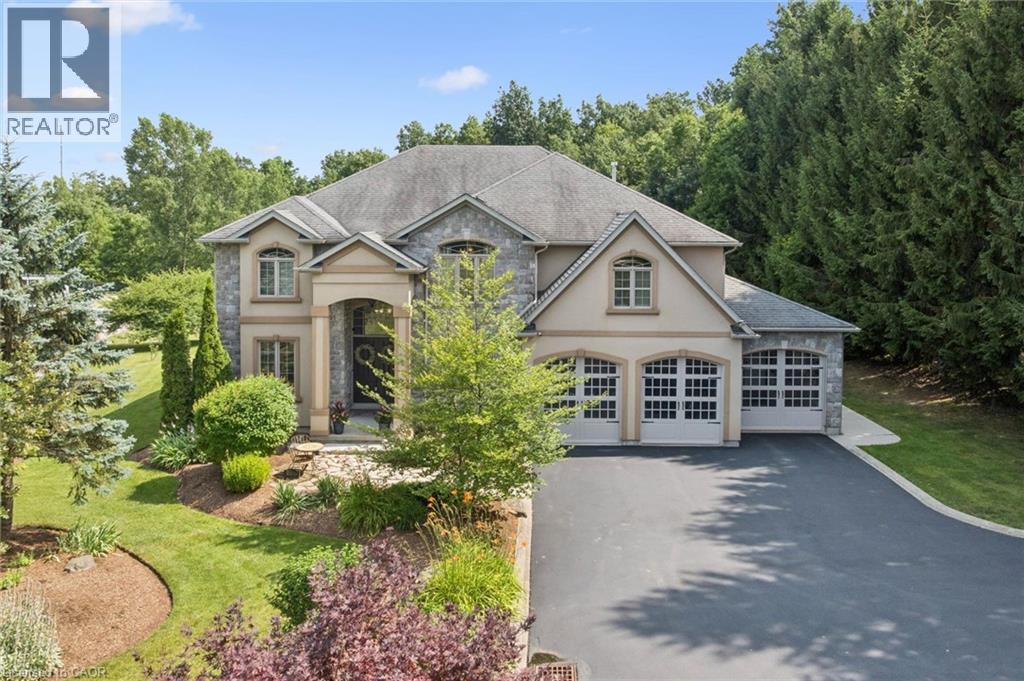
Privacy, space and an extraordinary setting on 1.54 acres backing onto protected greenspace. Welcome to 332 Scenic Drive, a striking custom-built home offering nearly 4,000 sq. ft. of finished living space in one of St. George’s most sought-after neighbourhoods. From the moment you enter, the scale of the home makes an impression, with a soaring 20-foot foyer and family room, 10-foot main-floor ceilings and a dramatic floor-to-ceiling custom cast stone fireplace. Thoughtfully designed for both everyday living and entertaining, the main level features generous principal rooms, a formal dining room and spacious eat-in kitchen with walkout to the backyard. Upstairs, three generously sized bedrooms provide plenty of space for family and guests, while the primary suite is a retreat of its own, highlighted by a spectacular four-sided cast stone fireplace and spa-inspired ensuite with soaker tub, oversized glass shower and private water closet. Outside, the setting truly sets this property apart. Professionally landscaped and surrounded by nature, the backyard features a heated 20' x 40' saltwater pool and expansive 1,000 sq. ft. Trex deck with glass railings overlooking the greenspace. The pool has been extensively updated with a new liner, Jandy heater and Tru-Clear salt chlorination system in 2026, plus a Hayward pump in 2024. The partially finished lower level offers a spacious recreation room and infrared sauna, with substantial unfinished space ready for a home theatre, golf simulator, gym or additional living space. A triple-car garage, oversized driveway and numerous recent improvements complete this exceptional property. A rare combination of space, privacy and setting, just minutes from the conveniences of St. George. (id:61576)
345 Rankin Drive
Burlington, Ontario
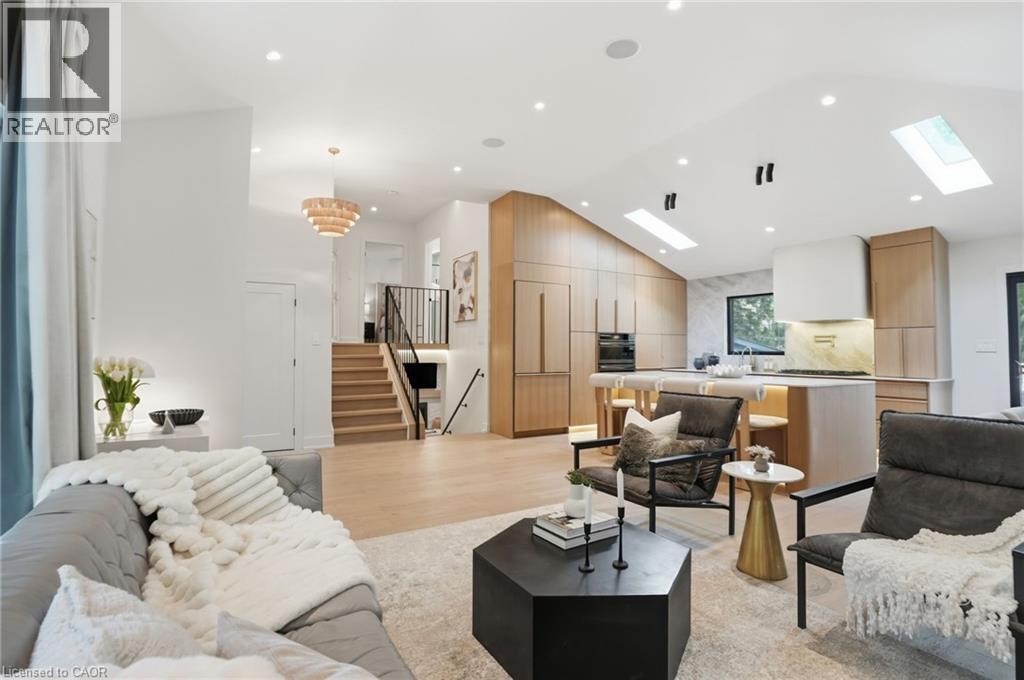
Prepare to have your standards redefined. Unlike anything on the market, this custom masterpiece in sought-after Roseland—walking distance to the lake and top-rated schools—seamlessly blends luxury and warmth. A home that must be experienced, not just seen. Every detail is thoughtfully curated for family living and growth, offering a layout that keeps on giving with every new stage in life. The main level captivates with soaring vaulted ceilings, hardwood floors, and a custom kitchen with built-in appliances, elevated appliances, sleek appliance garages, and customized depth and height of cabinetry allowing for plenty of storage while maintaining sophistication. Retreat to the primary suite, boasting a large custom walk-in closet and a spa ensuite with a double vanity, smart toilet, and walk-in glass shower. Continued theme throughout the second floor with generous bedroom sizes and thought-out bathrooms with heated floors. The lower level features a concealed spacious mudroom, an inviting family room with a hidden wall concealing a closet, a jaw-dropping powder room and a dreamy sunroom with an indoor-outdoor feel plus convenient inside entry to extra spacious double car garage. The basement offers a second laundry, gorgeous bath, large bedroom, and flex room. Outside, an oasis awaits with a deck, concrete entertaining pad, and lush green space. Come experience one of the best homes in Burlington. (id:61576)
13569 Dublin Line
Halton Hills, Ontario
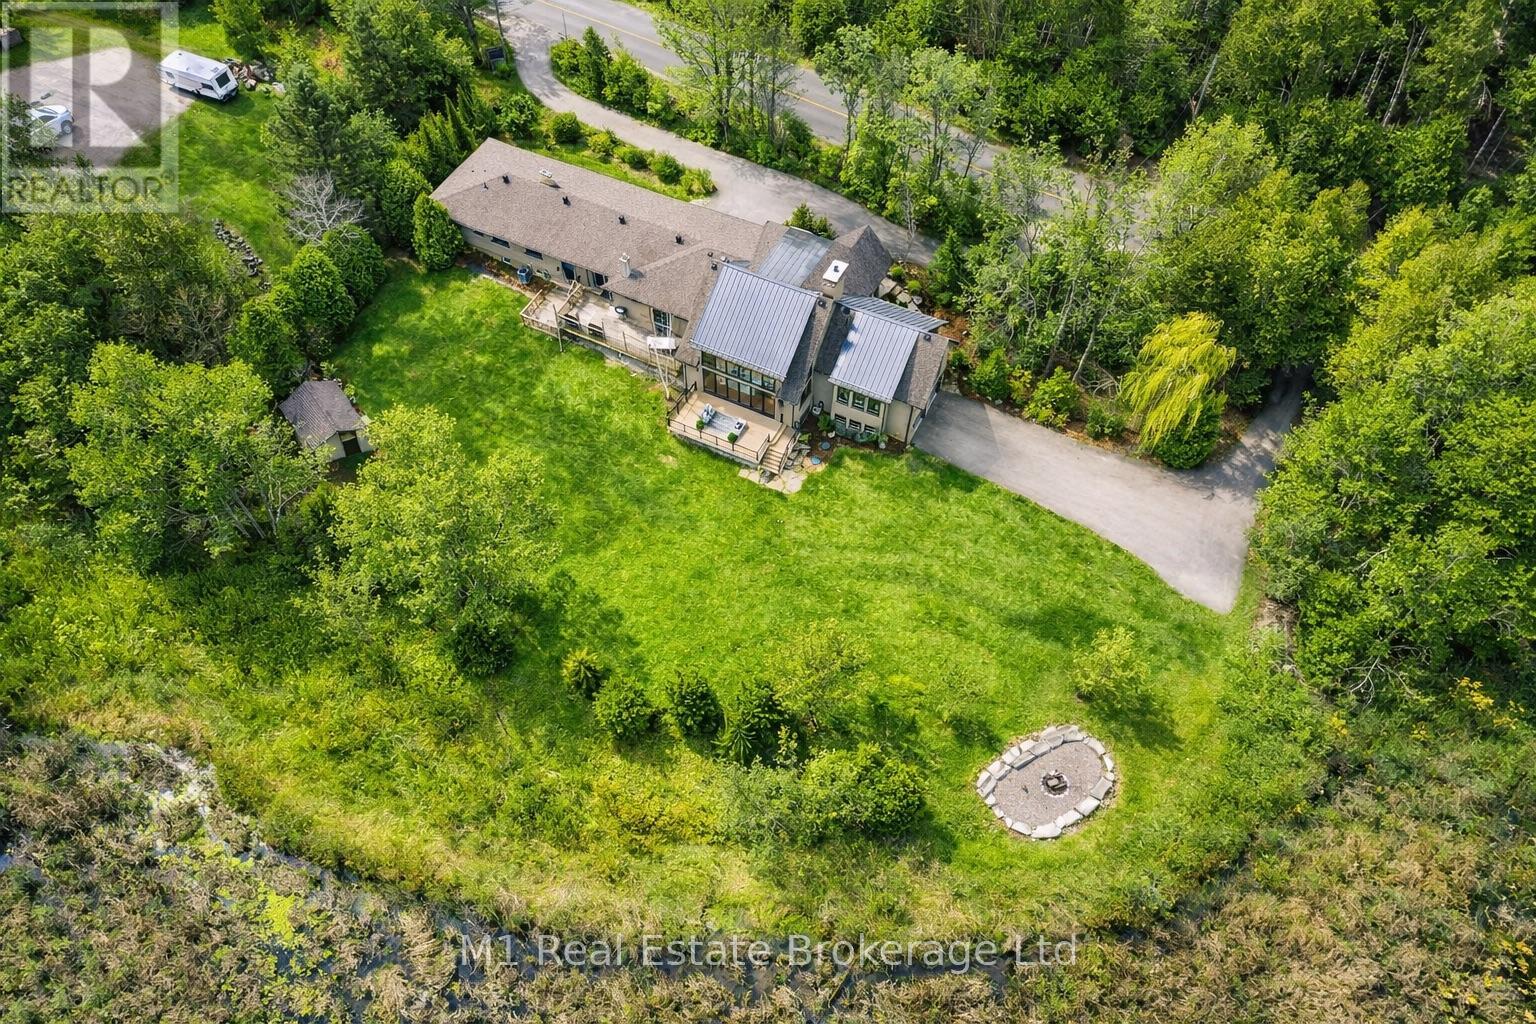
Exceptional Lake view Estate with Two Residences ideal for Multi-Generational Living. Welcome to this rare and remarkable opportunity to own a stunning lake view property featuring not just one, but two self-contained homes nestled on nearly one acre of beautifully landscaped land. The main residence is a warm and inviting 3-bedroom, 3-bathroom bungalow that seamlessly blends classic charm with modern upgrades. The heart of the home is a newly custom-designed kitchen that is truly a chefs dream,featuringhigh-end finishes, sleek appliances, and a layout built for entertaining. A recently added Chefs Pantry enhances the kitchens functionality and storage space ideal for the culinary enthusiast. Just steps away, the second home is a custom-built 2-bedroom, 2.5-bathroom bungaloft and offers a striking architectural design, complete with soaring cathedral ceilings, floor-to-ceiling windows, and breath taking lake views.The open and airy interior is flooded with natural light, creating a serene atmosphere that blends seamlessly with the natural surroundings. Every detail was thoughtfully chosen to reflect comfort,character,andtimeless elegance. Step outside onto the spacious back deck, a perfect place to unwind and enjoytranquilsummer evenings surrounded by nature. Both homes are equipped with their own attached double garage, ensuring secure, convenient parking and additional storage, while the expansive driveways, offer plenty of space for guests. The expansive basement provides opportunity to add morebedrooms. The large, well-maintained lot presents endless opportunities for outdoor entertaining, gardening, or simply enjoying the peace and quiet. Located just a stone's throw from the serene Fairy Lakeand only a 2-minutedrive tothe prestigious Blue Springs Golf Course, this property combines the best ofrural tranquility with easyaccess to premium amenities. Centrally located between Guelph and the GTA. A detailed list of features and upgrades is available. (id:61576)
545413 4a Side Road N
Grey Highlands, Ontario
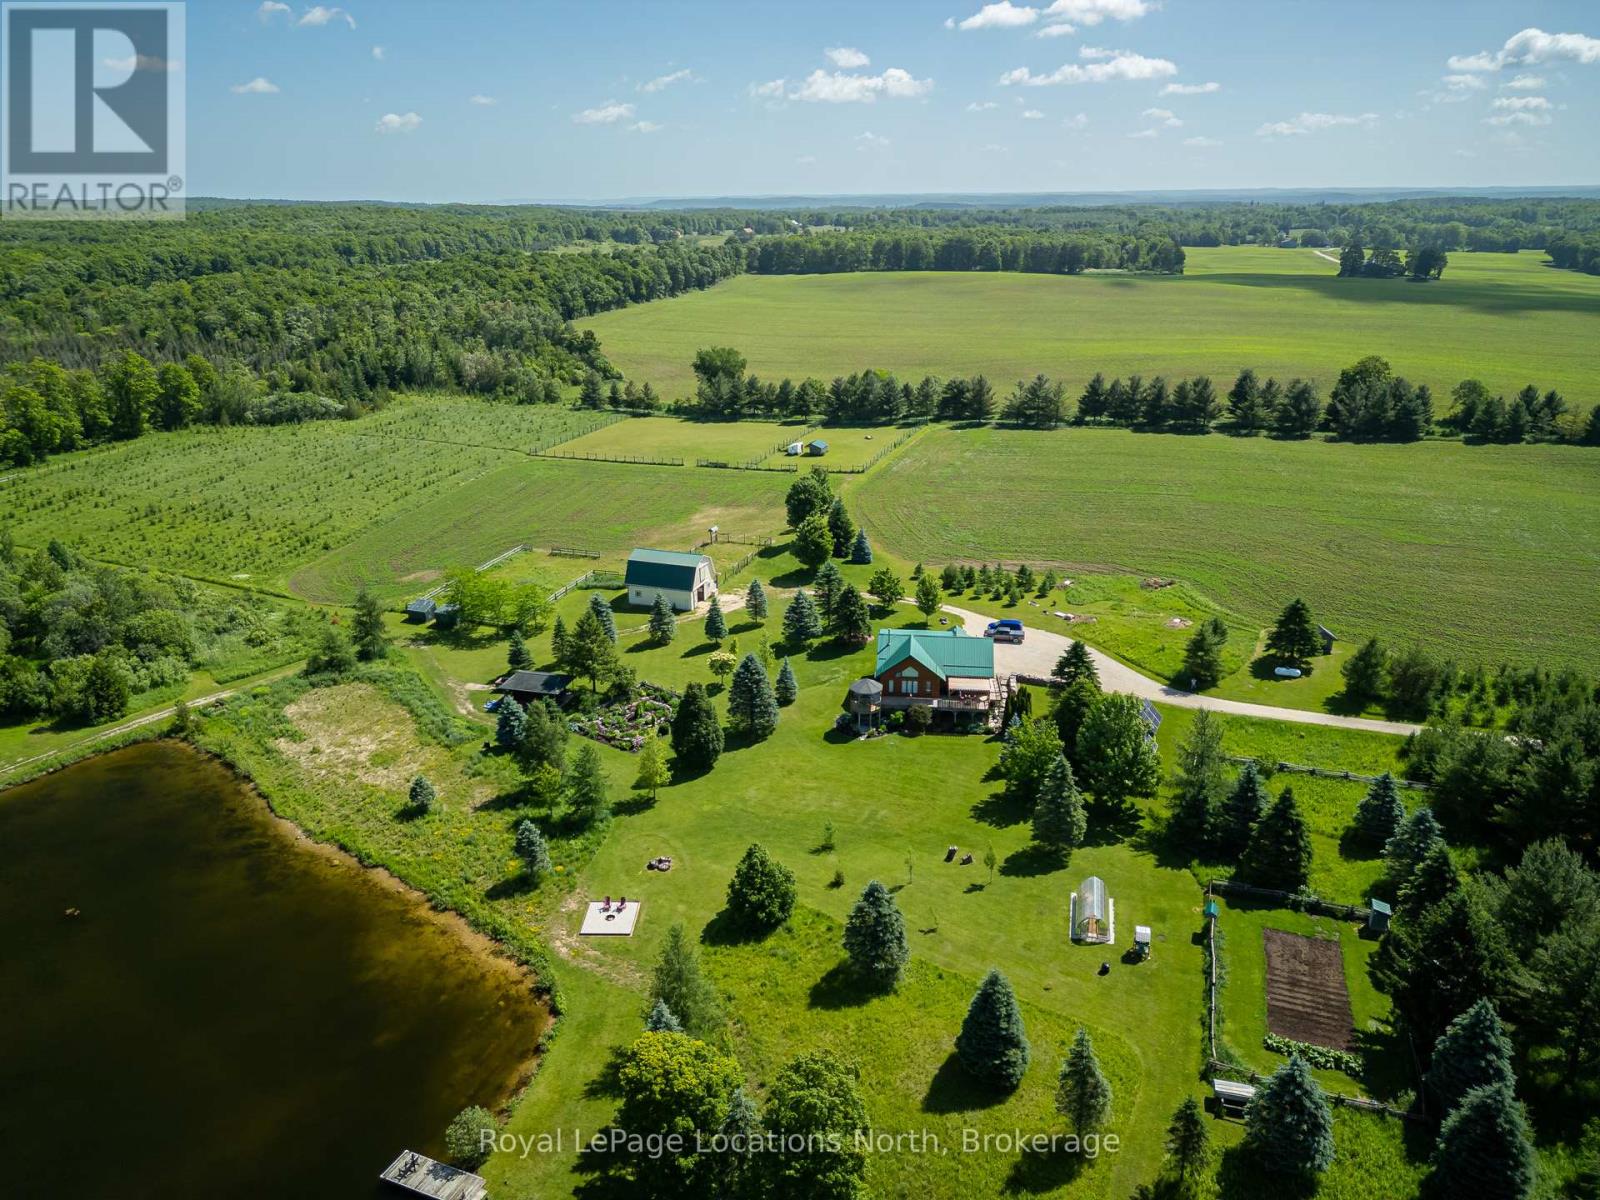
Welcome to an extraordinary private retreat set across 94.6 breathtaking acres, where pristine natural beauty, complete privacy, and sustainable luxury come together in perfect harmony. Tucked away in a serene landscape of forests, trails, open meadows, and water features, this remarkable property offers a truly rare opportunity to embrace an exceptional off-grid lifestyle without sacrificing comfort or modern convenience. At the heart of the property is a beautifully crafted modified True North country log home, thoughtfully designed with passive solar efficiency and outstanding self-sufficiency in mind. Constructed with impressive 8-inch insulated logs and reinforced by 16-inch insulated foundation walls, this meticulously maintained residence showcases timeless craftsmanship, warmth, and energy efficiency throughout. Offering 3 bedrooms and 3 bathrooms, the home provides inviting living spaces ideal for both everyday living and entertaining family and guests. Nature lovers and outdoor enthusiasts will be captivated by the property's diverse recreational opportunities. Explore over 5 kilometres of maintained private trails perfect for hiking, horseback riding, trail running, snowshoeing, and cross-country skiing. Two tranquil private lakes create an idyllic setting for swimming, kayaking, canoeing, and peaceful reflection, while approximately 2,000 feet of frontage along the Rocky Saugeen River offers exceptional fly fishing and an unmatched connection to nature. Perfectly suited for hobby farming and sustainable living, the property also features a 35' x 28' barn complete with horse stalls, hydro, and water service, along with an organic vegetable garden and a 10' x 20' greenhouse designed to support year-round organic cultivation and self-reliant living. This is far more than a home - it is a private sanctuary, recreational paradise, and lifestyle . A truly rare offering where luxury, sustainability, and the beauty of the natural world exist in complete balance. (id:61576)
2007 James Street Unit# 2201
Burlington, Ontario
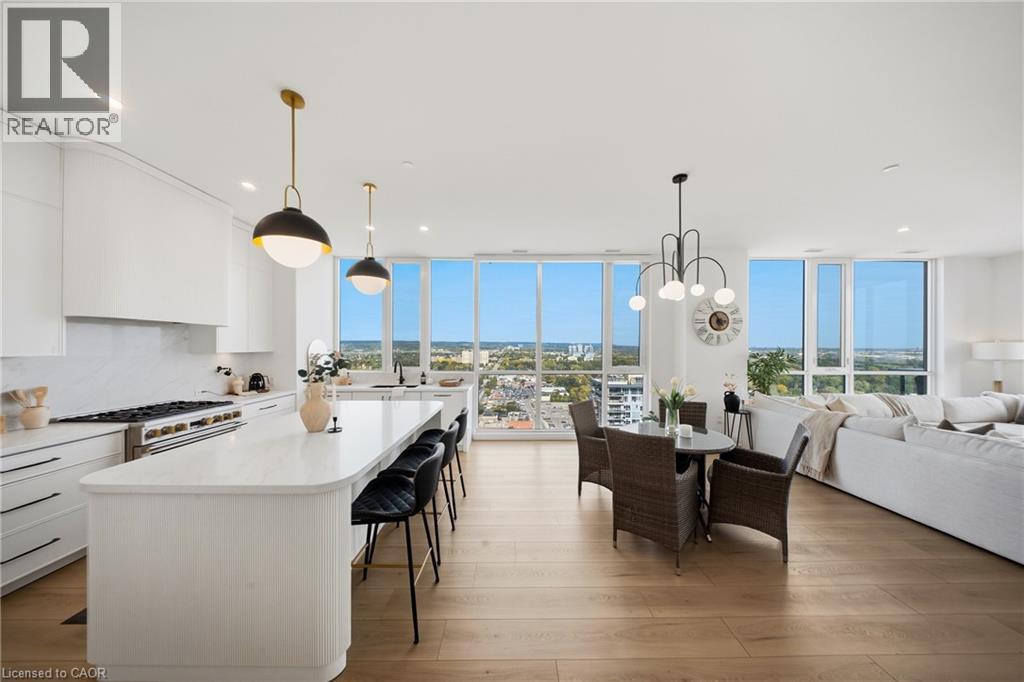
Rare Top-Floor Penthouse in the Heart of Downtown Burlington! Previously held by the builder and finished to an exceptional standard, this 1,986 sq. ft. corner residence at Gallery Condominiums offers completely unobstructed panoramic views with spectacular sunrises and sunsets over Lake Ontario, the Toronto skyline and Niagara Escarpment. Offering 3 bedrooms + den and 2 bathrooms, the suite is wrapped in floor-to-ceiling windows, filling the home with natural light. Motorized bottom-up blinds in the main living area and master bedroom provide privacy while preserving the views. The open-concept living and dining space flows into a beautifully appointed kitchen featuring premium appliances, extended-height cabinetry, pantry storage, quartz countertops and backsplash, and an oversized curved island with fluted detailing. A built-in bar/coffee station and versatile den/office add function and style. The private primary suite features 2 closets and a spa-inspired 4-piece ensuite with heated floors, double floating vanity, oversized shower and water closet. Two additional bedrooms, a stylish 3-piece bath and full-size laundry room with custom cabinetry, quartz counters, sink and additional storage complete the interior. Enjoy the expansive private terrace with gas hookup and water tap, 2 side-by-side EV-ready parking spaces and a storage locker. Exceptional amenities include 24-hour concierge, indoor lap pool, fitness and yoga studios, rooftop lounge with fire pit and BBQs, party/games rooms, guest suites and pet wash station. A rare opportunity for nearly 2,000 sq. ft. of top-floor luxury in the heart of Downtown Burlington. (id:61576)
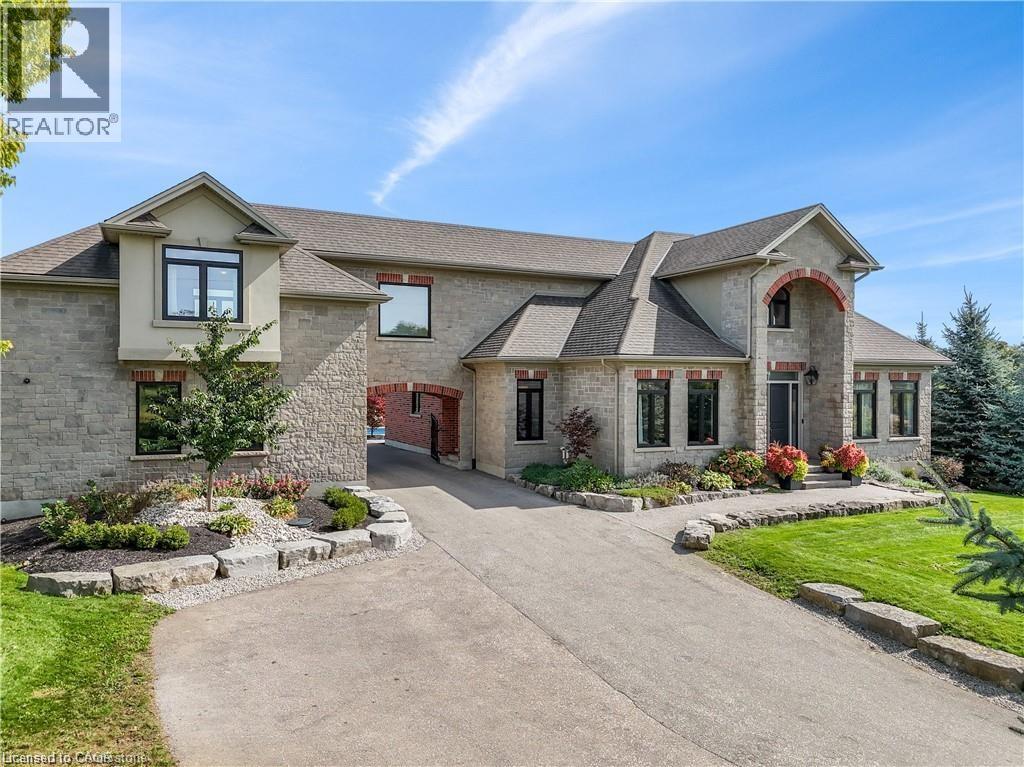
1277 Cameron Road
Ayr, Ontario
One of a kind family dream home, just minutes from the Tri Cities. Executive custom built home located just outside of Kitchener. Offers endless country side views and a private oasis with a heated in ground pool with a cabana house, surrounded by wrought iron fence. Step inside this gorgeous home offering 10ft ceilings, open living room with a coffered ceiling, fireplace and is open to the glorious kitchen. The kitchen is meant for entertaining with a built in wine fridge, butler nook including premium wolf and subzero appliances. The conveniences of the main floor continue with a formal dining room and professional office space. The unique features of this home are the three bedrooms each are a suite of their own walk in closets and en-suites. The suite above the garage is accessed through a walkway over the drive way or private steps from the garage. It also includes its own furnace and central AC making it an optional granny suite. The finished basement includes theatre room, custom 20ft quartz bar, granite fireplace and bathroom with shower and free standing tub with basement walkout. (id:61576)
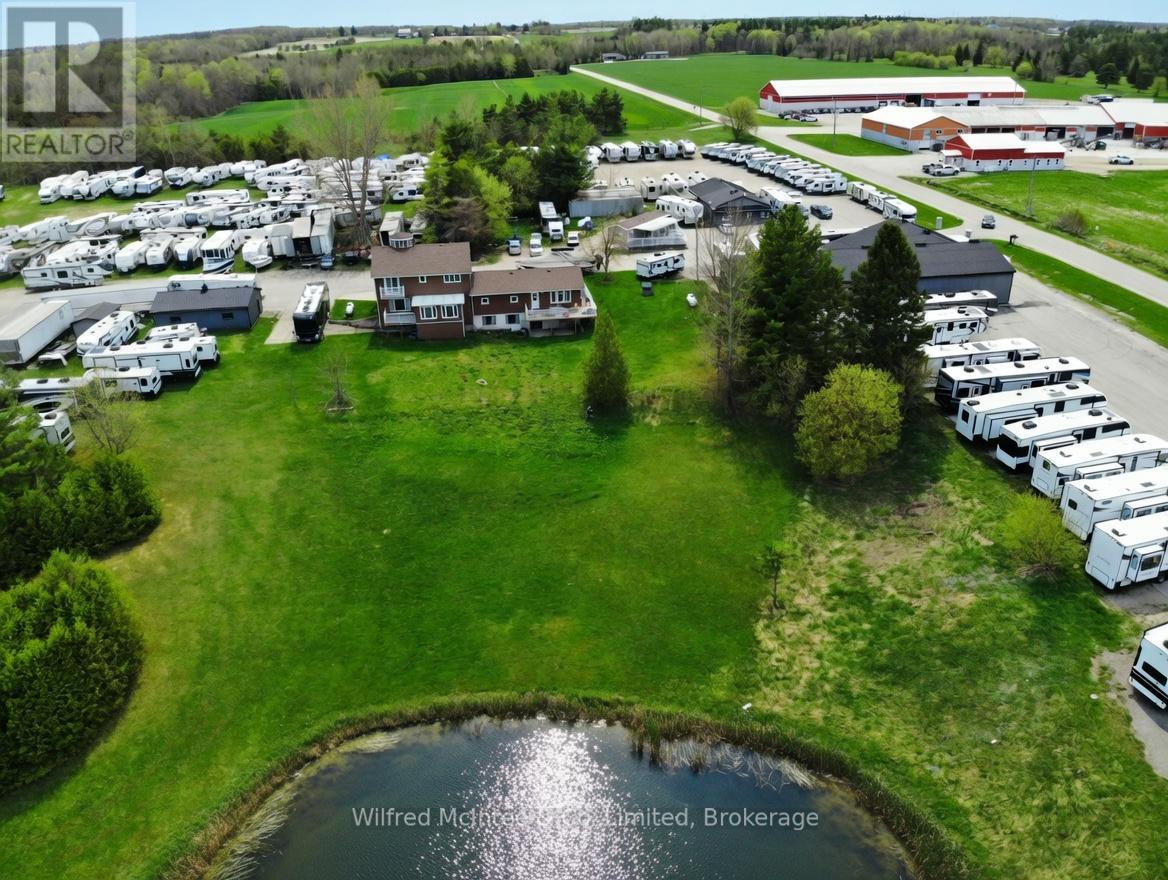
17 Sideroad 25 N Side Road
Brockton, Ontario
Situated between the vibrant towns of Hanover and Walkerton, this 12 plus-acre property with prime highway exposure offers an outstanding business and investment opportunity. Currently home to the long-established and successful Morry's Trailer Sales, the site includes over 6,000 square feet of versatile shop and storage space, perfect for a wide range of commercial uses. A spacious residence with an attached granny suite provides comfortable living while overlooking the grounds, which feature a picturesque small pond and relaxing outdoor area. The property is well-equipped with ample parking, a large paved lot, and a dedicated sales office, making it ideal for handling high customer traffic. Strategically located just 8 km from Hanover and 10 km from Walkerton, the property benefits from excellent visibility and easy access. Larger centres are conveniently nearby: Owen Sound is approximately 40-45 minutes away, while Kitchener-Waterloo is about 1 hour 20-30 minutes. Southwestern Ontario's strong growth in tourism, agriculture, manufacturing, and outdoor recreation supports ongoing demand and future potential. This sale is part of a planned relocation. Morry's Trailer Sales will continue operating, with a potential leaseback arrangement available. This allows the new owner to generate immediate income while the business remains active on-site. Whether you're an investor, entrepreneur, or business owner looking to expand or diversify, this property delivers the perfect blend of commercial flexibility, residential comfort, and prime location. Don't miss this rare opportunity in a high-traffic, growth-oriented area. Check out the AI rendering of the property without rv's. Contact your realtor today to schedule a private viewing and discover how this unique property can support your vision. (id:61576)
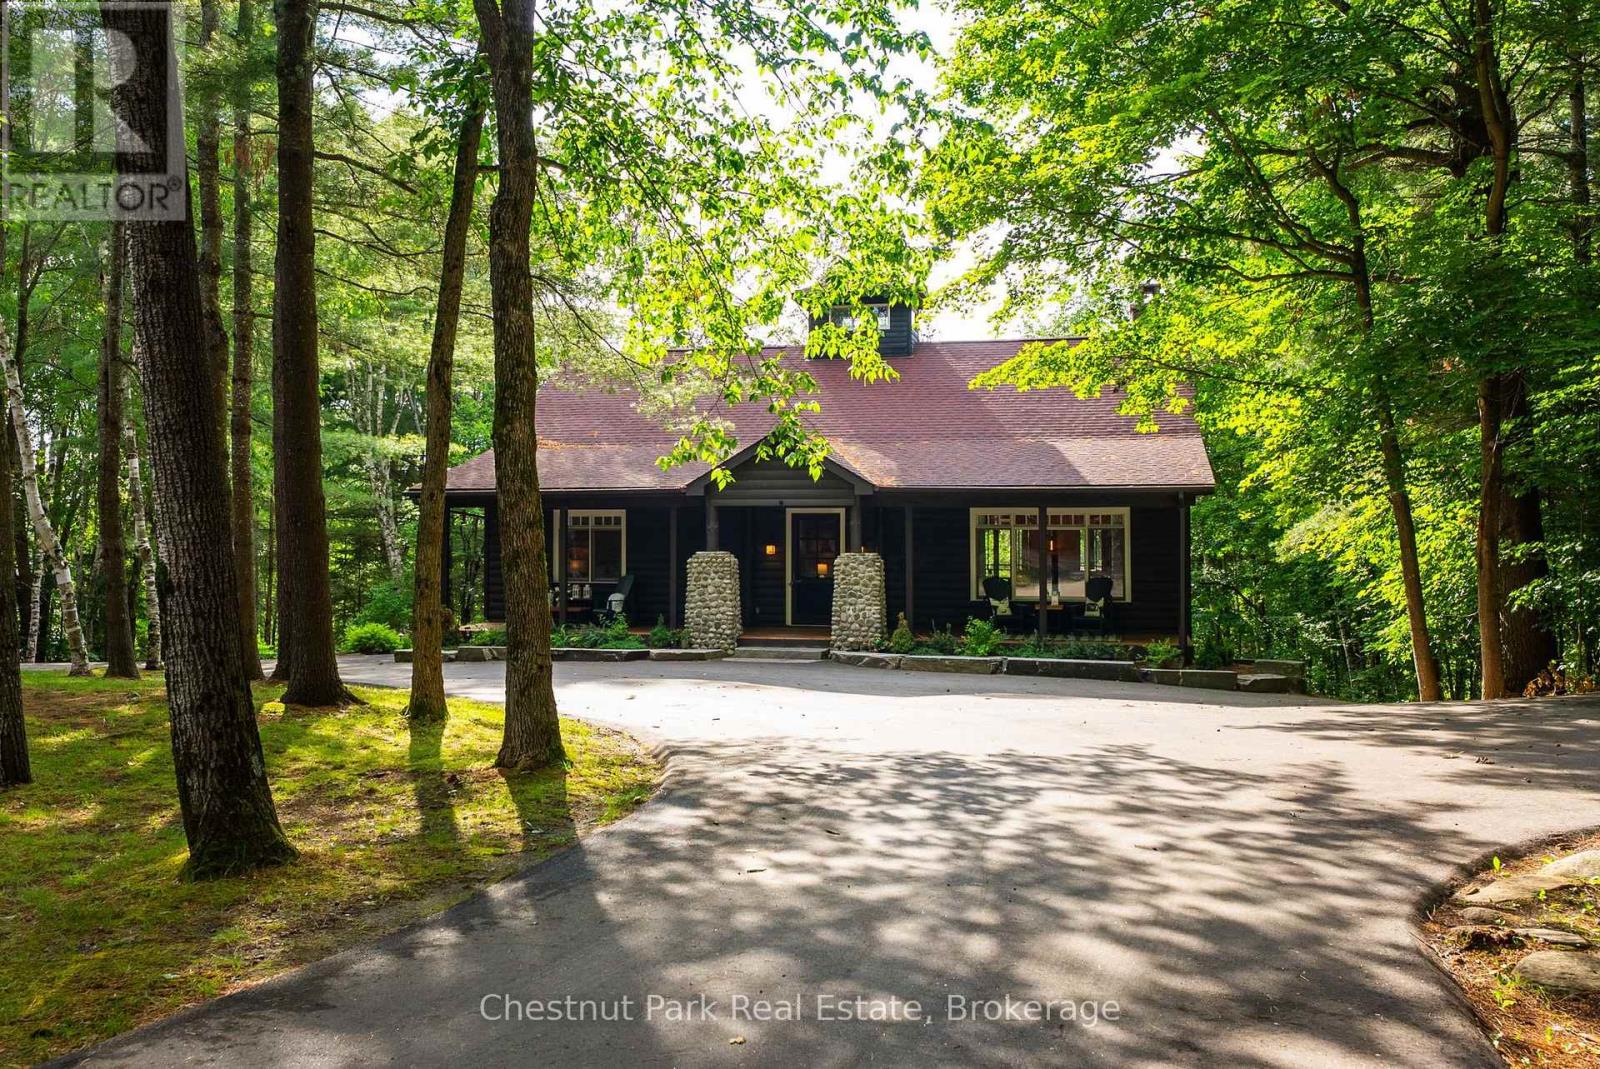
90 Swallowdale Road
Huntsville, Ontario
Fairy Lake is one of Muskoka's most sought-after lakes. Boat to downtown Huntsville for dinner, shopping or ice cream, or spend the day exploring the four-lake chain of Fairy, Peninsula, Mary and Vernon Lakes. Just minutes from Grandview Golf Club and Deerhurst Highlands.Set within a tight-knit community on 2.48 acres with 193 feet of waterfront, this year-round log veneer home offers approximately 4,000 sq. ft. of living space and the warmth and character of a traditional Muskoka lodge. The open-concept main floor features 20-foot cathedral ceilings, hardwood floors and a handcrafted floor-to-ceiling Muskoka stone fireplace with a distinctive heart-shaped stone.The spacious kitchen offers extensive cabinetry and prep space with direct access to the screened Muskoka room and large lakeside deck overlooking the property and waterfront. The main floor includes a private primary bedroom, second bedroom and beautifully renovated bathroom with heated tile floors, Kohler steam shower and custom double vanity.The bright walkout lower level features high ceilings, large windows, additional bedrooms, full bathroom, extensive built-in cabinetry, abundant storage, spacious family room, games area and walkout to the lakeside patio.Outside, the level waterfront offers plenty of room for lawn games and entertaining. Professionally landscaped with granite boulders and steps, expansive stone patios, landscape lighting, lakeside gazebo and dock, the shoreline also offers a shallow water entry ideal for children and all ages. Enjoy sun on the dock and beautiful northwest sunsets. A paved path leads from the cottage to the lake. The oversized heated detached garage is finished and powered, with a new roof. (id:61576)
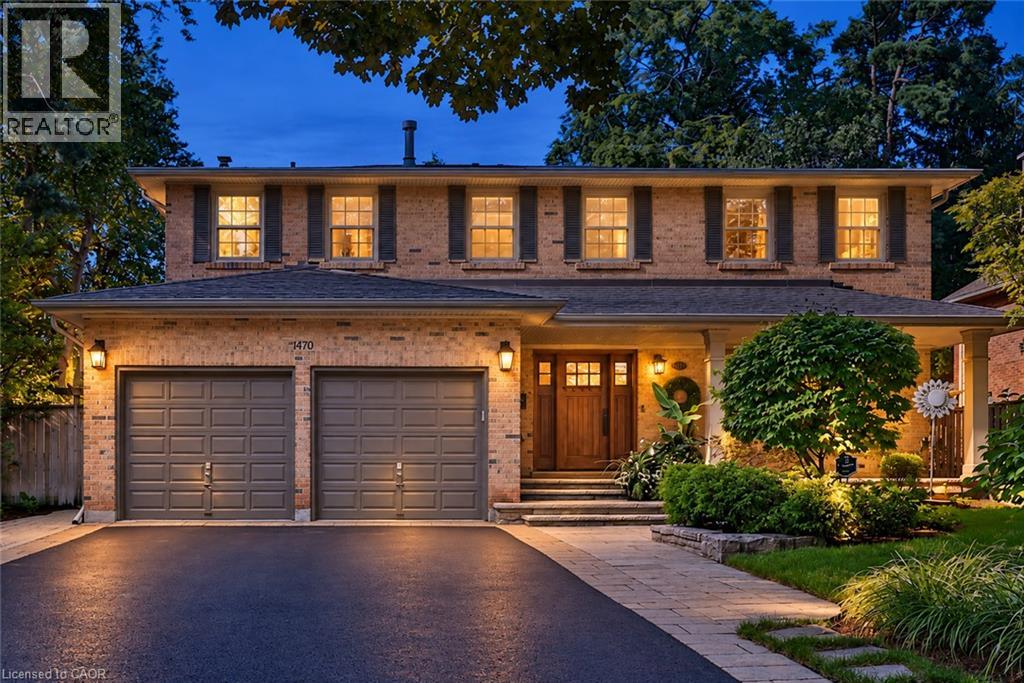
1470 Crescent Road
Mississauga, Ontario
Located on a highly sought-after street in prestigious Lorne Park, 1470 Crescent Road is a meticulously maintained and beautifully updated residence offering approximately 4,000 sq. ft. of finished living space. This impressive 4+1 bedroom, 4-bathroom home features generous, thoughtfully designed principal rooms, two fireplaces and numerous recent updates throughout. The fully finished lower level provides exceptional additional living space, ideal for recreation, a home gym, office or guest accommodations. Set on a private 60 x 123 ft. lot, the backyard is a true retreat, highlighted by a saltwater inground pool and plenty of space for outdoor entertaining and relaxation. Beautifully cared for inside and out, this move-in-ready home combines comfort, functionality and pride of ownership in one of Mississauga’s most desirable neighbourhoods, close to excellent schools, parks, trails, shopping, amenities and the Clarkson GO Station for convenient commuting. (id:61576)
316 River Side Drive
Oakville, Ontario
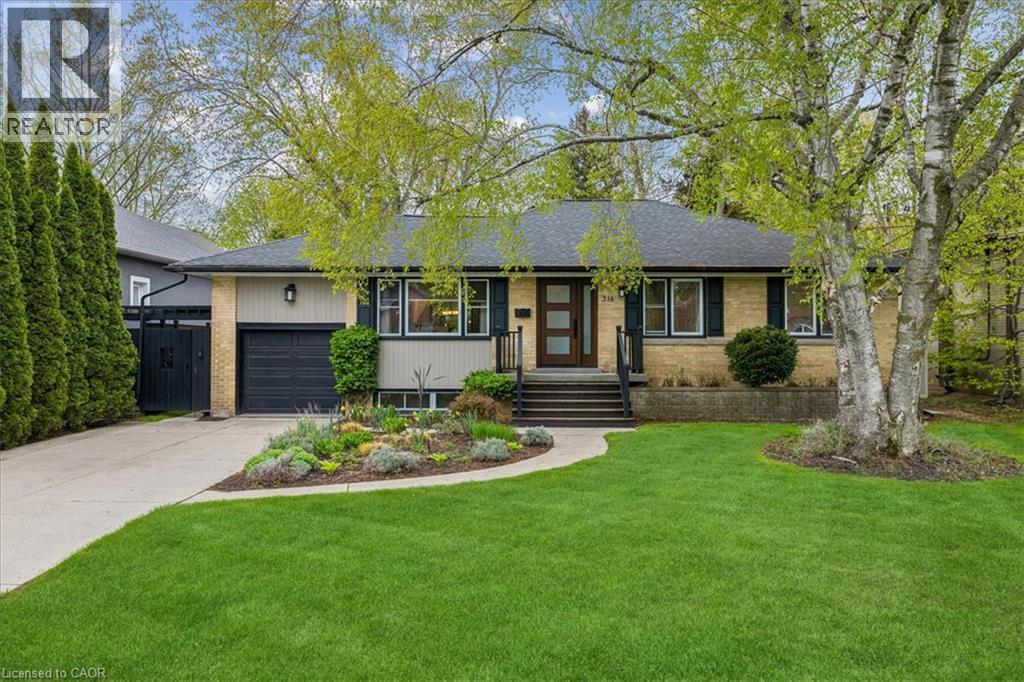
Welcome to this bright and beautifully maintained raised bungalow, offering over 2,600 sq. ft. of finished living space and a spectacular backyard oasis, ideally situated in the highly sought-after West River neighbourhood. The sun-filled eat-in kitchen is a true highlight, surrounded by wraparound windows overlooking the private backyard and featuring an extended quartz peninsula, generous pantry space, gas stove, reverse osmosis water system, and patio doors leading directly to the outdoor entertaining areas. The inviting living and dining rooms feature built-in bookcases and offer an ideal setting for entertaining family and friends. The main level also includes a spacious primary bedroom, two additional well-sized bedrooms—one currently used as a home office—and a 4-piece bathroom. The finished lower level provides exceptional additional living space with a cozy den featuring a gas fireplace, a large sun-filled bedroom, 3-piece bathroom, spacious recreation room currently used as an office, and a functional laundry room with ample cabinetry and counter space. Step outside and discover your own private backyard retreat, complete with multiple decks and patios, a gazebo, raised reading nook, storage shed, beautifully landscaped mature gardens and trees, and an impressive inground pool with spillover hot tub. Whether entertaining guests, enjoying summer days by the pool, or simply relaxing in the peaceful surroundings, this backyard offers something for everyone. Ideally located within walking distance of downtown Oakville, vibrant Kerr Village, Oakville GO Station, Westwood Park and Forster Park with its playground and splash pad, as well as public transit and school bus routes. A wonderful opportunity to enjoy comfortable family living, exceptional outdoor space, and a convenient Oakville location. (id:61576)
731 Princes Street N
Kincardine, Ontario
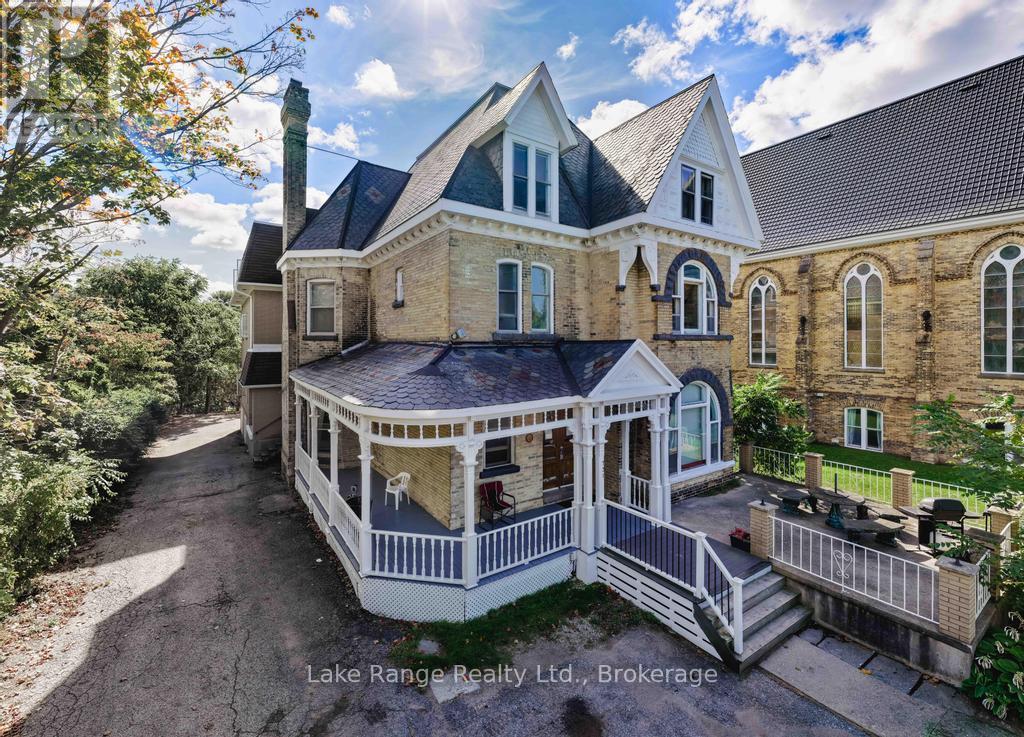
Attention investors! Don't miss out on the opportunity to own this high income generating multi-residential building in Kincardine, an area that has strong economic growth for years to come! Just a short drive to Bruce Power, located right next to picturesque Victoria Park in Kincardine with views of Lake Huron's famous Sunsets! Originally built in 1895, this 3 story stately Victorian building has 27 self contained bachelor apartments with full bath and kitchenette. Interior also offers a cozy common room with fireplace, kitchen/dining room, fire alarm, 600 amp service, 7 year old natural gas boiler, 2 exercise rooms, staff laundry and coin operated laundry. Many use options are available eg; retirement home, short term rentals, Air B&B, etc. Perfectly located down town Kincardine! (id:61576)
81833 London Road
Central Huron, Ontario
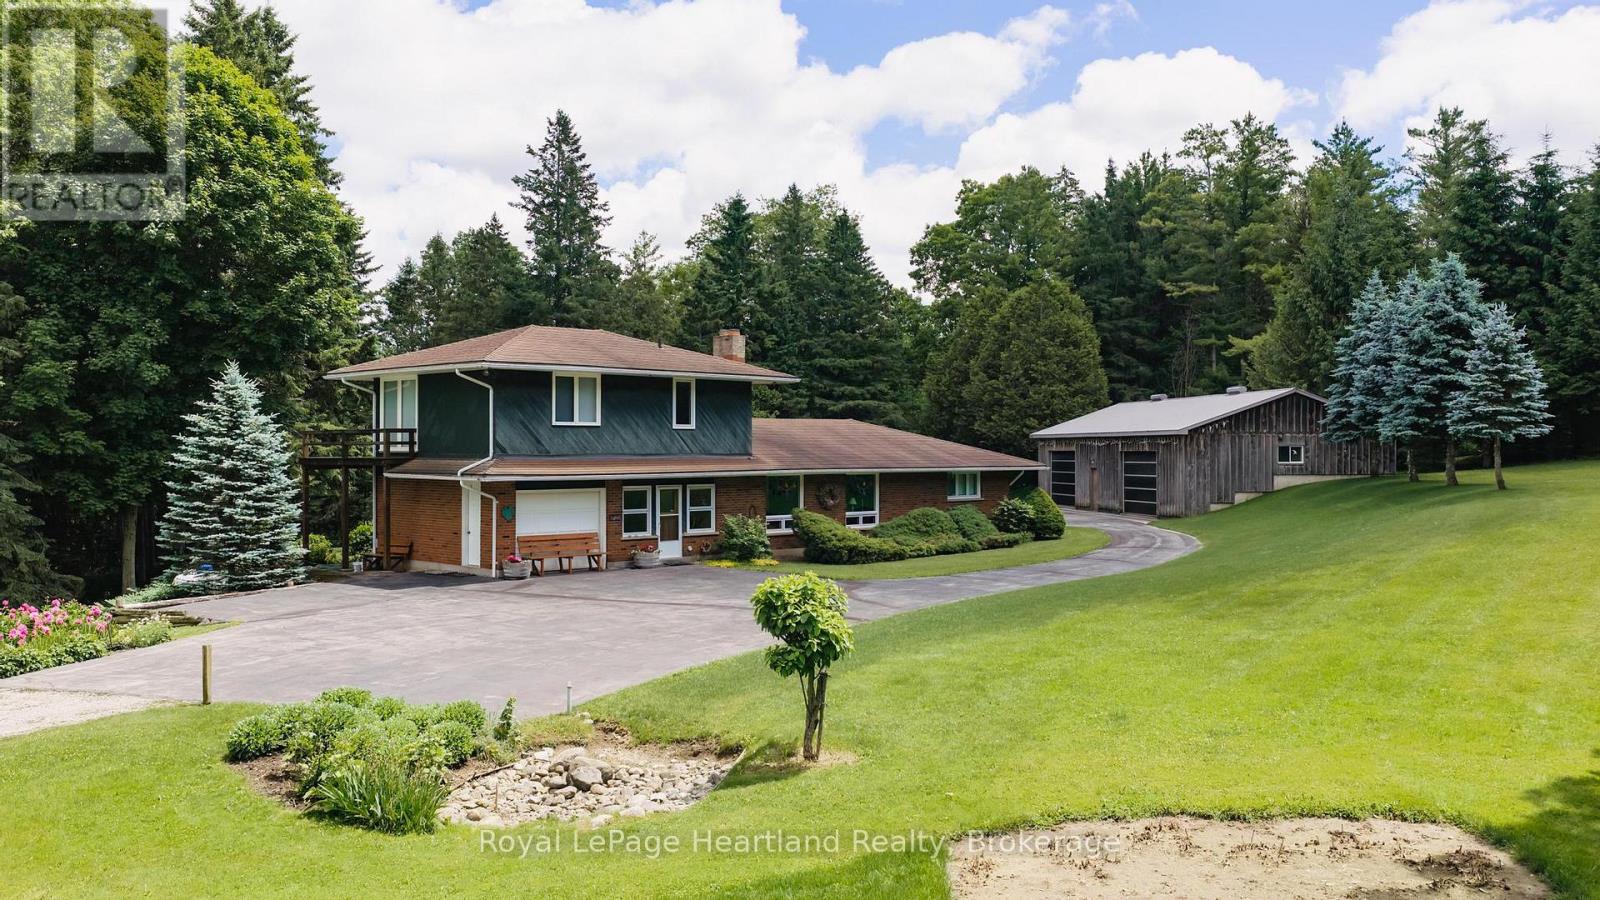
This is a once in a lifetime opportunity to own a piece of history along the Lower Maitland River. With 71.8 acres of bush, and the river winding throughout, it is the site of a historic dam and a former mill. A unique home was built in 1966 overlooking the river with 3 bedrooms and 2 bathrooms, and has been meticulously cared for over the years. Visitors can stay in the 2 bedroom guest cottage, and enjoy the 18' x 36' in-ground outdoor pool. There is a 60' x 30' shed with 2 bays that was built in 1997. Truly a unique property! (id:61576)
423 Smith Avenue
Burlington, Ontario
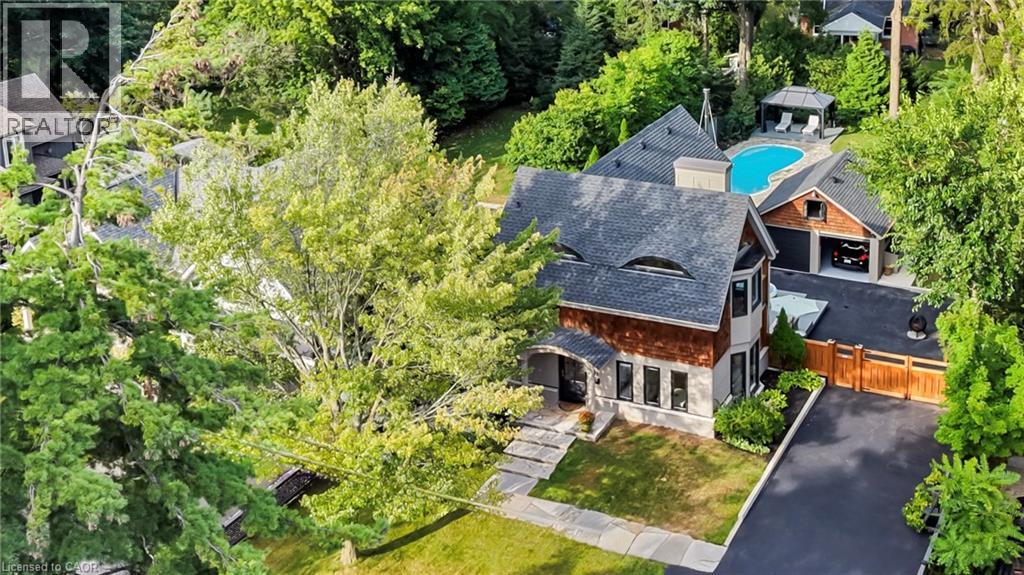
Craftsmanship meets extraordinary design in this truly one-of-a-kind residence, completely transformed with an uncompromising eye for quality, detail and timeless style. Set on one of downtown Burlington’s most coveted streets, Smith Avenue is celebrated for its mature tree-lined streetscape, generous lots and distinctive character homes. From the moment you enter, it is clear no detail has been overlooked. The sophisticated foyer features a two-piece powder room with Laura Ashley premium flooring and designer wallpaper. The stunning sunken family room showcases soaring windows, beautiful flooring, a striking gas fireplace and custom detailing. At the heart of the home is an extraordinary custom kitchen with oversized waterfall quartz island, dramatic skylight, custom cabinetry and integrated appliances. French doors open seamlessly to the outdoors. A separate living room features a distinctive wood-burning fireplace and oversized sliding doors, while the elegant dining room offers a custom built-in office nook. Upstairs, the spectacular primary retreat features eyebrow skylights, private balcony access and an exquisite four-piece ensuite with marble flooring and a freestanding volcanic limestone soaking tub. Two additional bedrooms, a beautifully finished three-piece bathroom and versatile third-level loft complete the upper levels. The lower level offers a spacious recreation room, laundry and abundant storage. Situated on an extraordinary 67’ x 181’ lot, the private backyard oasis features flagstone hardscaping, multiple outdoor living spaces, saltwater heated fibreglass pool, jacuzzi hot tub and gazebo, all surrounded by mature landscaping. A charming shed and detached double-car garage with loft above complete the property. Premium finishes, architectural details and custom millwork are found throughout. Seamless indoor-outdoor living, exceptional craftsmanship, scale and location make this a truly rare offering. (id:61576)
548037 3rd Side Road
Blue Mountains, Ontario
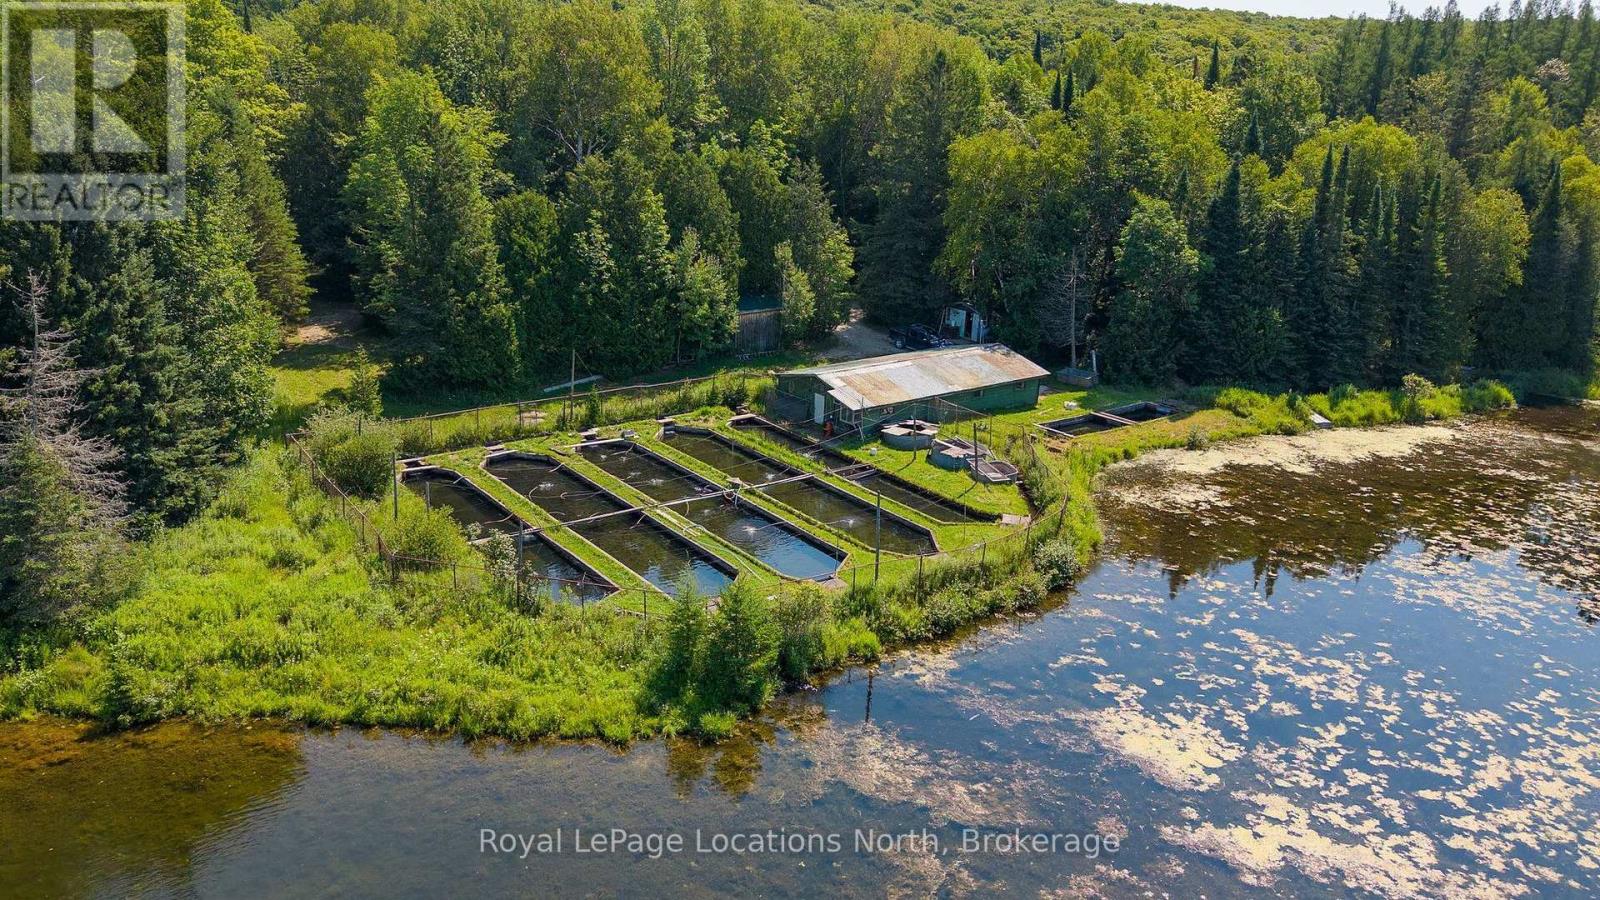
A truly rare commercial offering in the Kolapore highlands of The Blue Mountains. Kolapore Springs Fishery encompasses approximately 70 acres centred around an extraordinary natural resource: three springs feeding two spring-fed lakes totalling approximately 20 acres, with cold, constant water measuring approximately 7-9C year-round. Established in 1962, this working rainbow trout fishery benefits from a lawfully established, grandfathered aquaculture use within the Niagara Escarpment Natural Area-an opportunity that would be exceptionally difficult to recreate today. Existing infrastructure includes indoor concrete tanks, outdoor raceways and holding areas, a federally licensed fish-processing plant, three rustic cabins and caretaker accommodation. The established Kolapore Springs brand has supplied fresh and smoked Ontario rainbow trout to restaurants and has received national exposure. Currently operating below the reported capacity of its water resource, the property presents intriguing potential for an experienced operator, investor or lifestyle entrepreneur seeking a distinctive pond-to-plate operation in Southern Georgian Bay. Approximately 15 minutes to Thornbury, 20 minutes to Blue Mountain Village and 25 minutes to Collingwood. Existing fishery operator is willing to stay on in their existing role. Important: The asking price is for the real property only. The fish-farming business carried on at the site, and the fish stock standing in the water, are a separate entity and are not included in the sale - they are to be discussed directly with the operator. (id:61576)
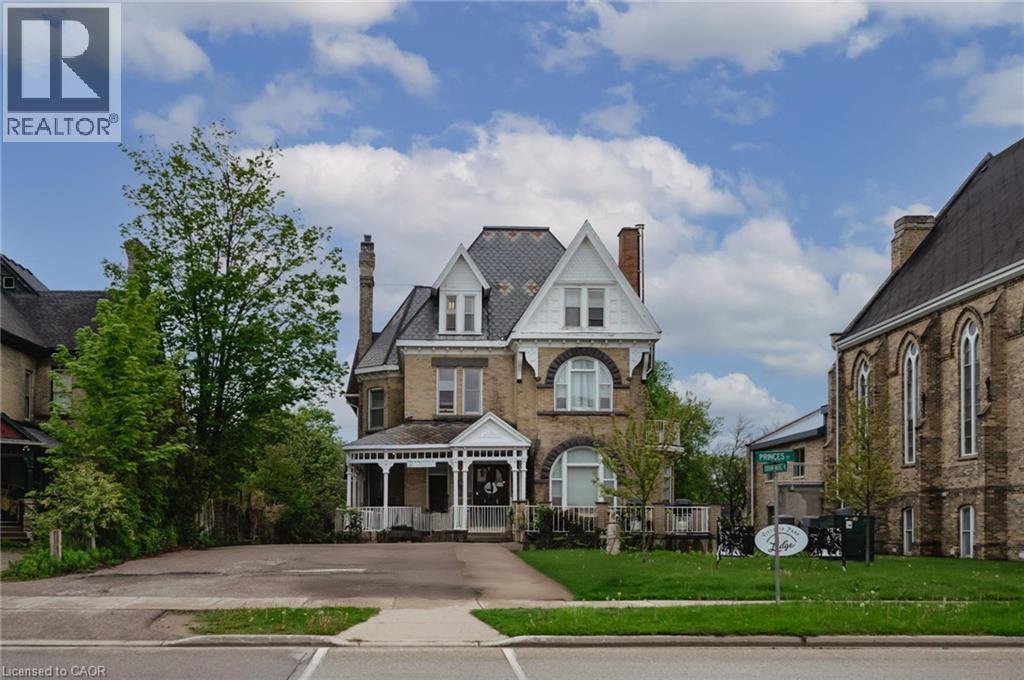
731 Princes Street N
Kincardine, Ontario
Attention investors! Don't miss out on the opportunity to own this high income generating multi-residential building in Kincardine, an area that has strong economic growth for years to come! Just a short drive to Bruce Power, located right next to picturesque Victoria Park in Kincardine with views of Lake Huron's famous Sunsets! Originally built in 1895, this 3 story stately Victorian building has 27 self contained bachelor apartments with full bath and kitchenette. Interior also offers a cozy common room with fireplace, kitchen/dining room, fire alarm, 600 amp service, 7 year old natural gas boiler, 2 exercise rooms, staff laundry and coin operated laundry. Many use options are available eg; retirement home, short term rentals, Air B&B, etc. Perfectly located down town Kincardine! (id:61576)
19-45 Spry Lake Road
Oliphant, Ontario
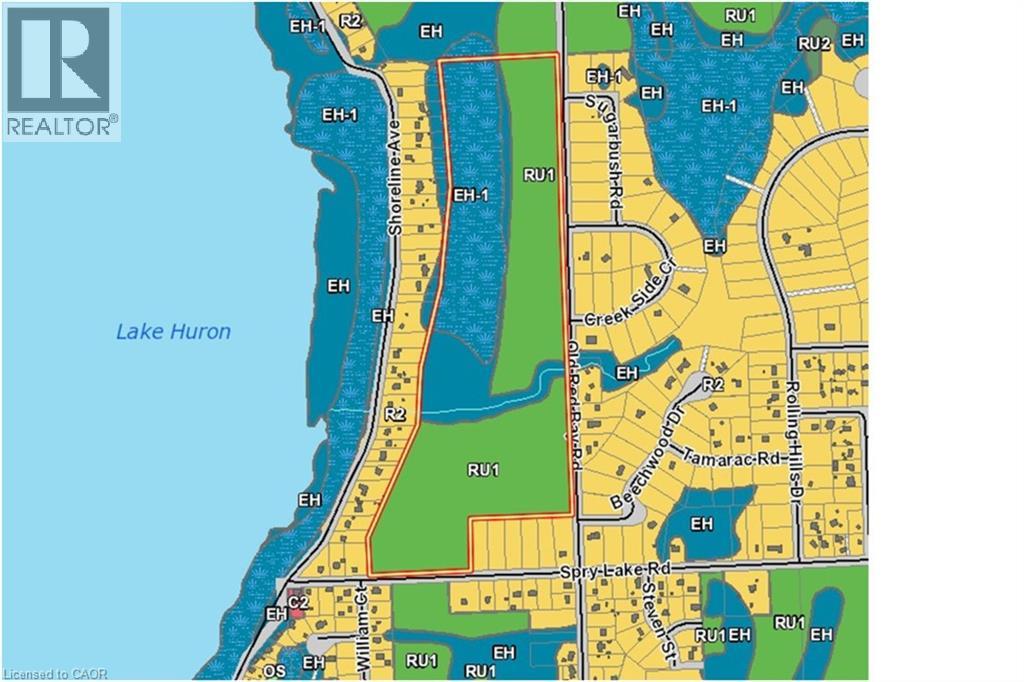
For additional information, please click on Brochure button below. Attention Developers! This exciting 65 acre development parcel is located in Oliphant, just 10 minutes north of award winning Sauble Beach or west of Wiarton. Close to the Lake Huron shore, a short walk to the sandy shallow shores. This region is popular with kite boarders, boaters of all variety, nature lovers and beach goers. The site offers a potential of forty four 100 by 150 lots which is subject to site plan and approvals. 29 of these lots are along existing roads (18 in north and 11 in south) for a quick, lower cost start. Private septic and wells would be required. Road is year round and maintained by the municipality, has garbage collection and is on a school bus route. Natural Gas is not available. All of the amenities including schools, day care facilities, hospitals, shopping, libraries etc. are available within 10 minutes. Property is Green: No Studies Have Been Completed. (id:61576)
937002 Airport Road Mulmur
Mulmur, Ontario
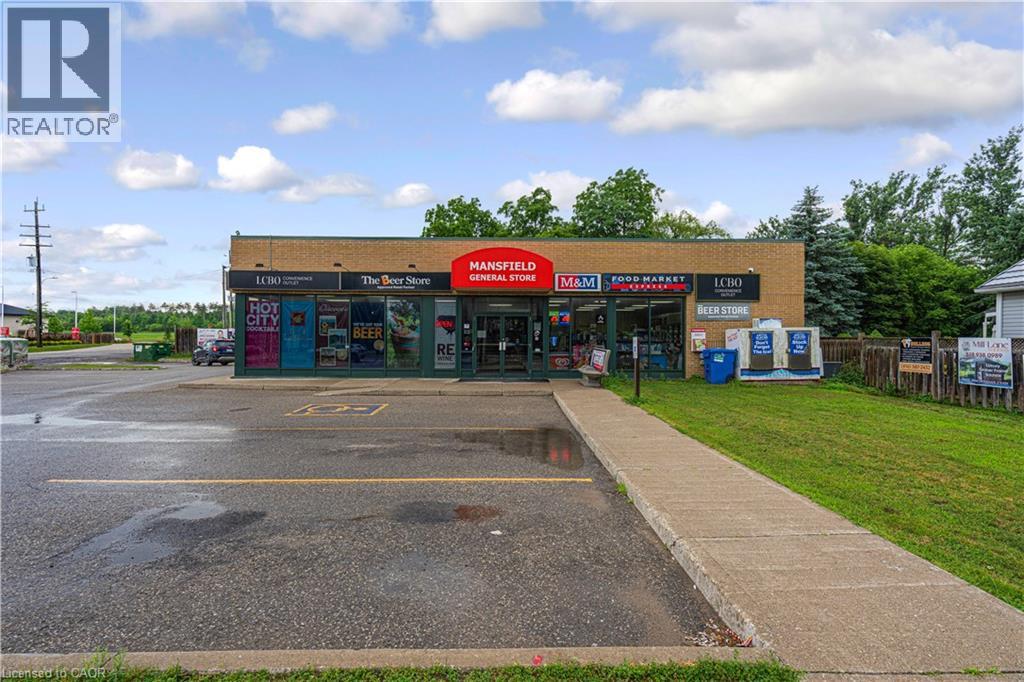
Rare opportunity to wn a licensed LCBO and Beer Store agency convenience business with real property in Mansfield, ON. Strong 2025 gross sales of approximately $2,034,000, with a healthy mix of liqor (75%), grocery (18%), and tobacco (7%), plus %5,000-$6,000 annually in lottery commission. Low operating costs - property tax $11,500/yr, insurance $9,800/yr, and utilities $29K/yr - support solid margine. Situated on a corner lot with entrances on both sides and ample parking, just 50 minutes from Brampton. Plenty of room to grow business, with potential to add a vape store, food services, ice cream, and more. A true turn-key operation, perfect for a hands-on family ownership model or Investor. (id:61576)
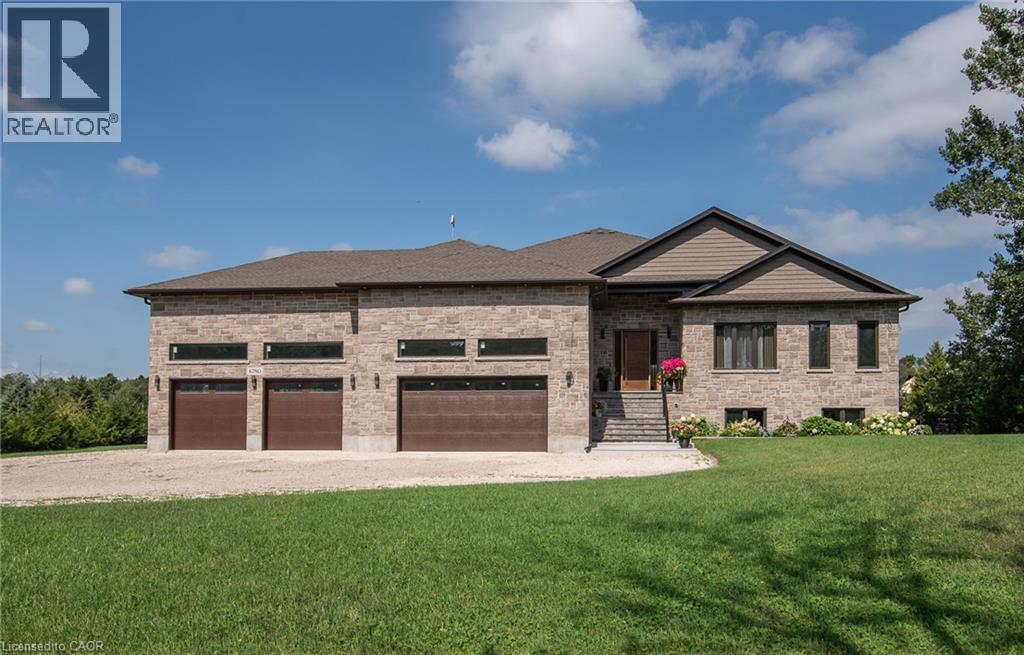
6780 Wellington Rd 10
Moorefield, Ontario
Welcome to this exceptional custom-built all-brick and stone raised bungalow, set on a spectacular 1-acre lot with a pool-sized backyard, abundant parking, and plenty of room for a future 30' x 40' workshop. Offering approximately 3,809 sq. ft. on the main level plus an additional 3,809 sq. ft. of basement space, this remarkable home features 5 bedrooms, 4 bathrooms, and an impressive 4-car garage. The main floor showcases soaring 10-ft ceilings, rising to 12 ft in the living area, 8-ft solid interior doors, engineered hardwood flooring throughout, and an abundance of windows providing exceptional natural light. Expansive 8-ft sliding doors open to an impressive 840 sq. ft. covered porch with substantial storage space underneath. The stunning gourmet kitchen features a large pantry, built-in microwave and oven, 36 stainless steel refrigerator with an option for 48, space for a second dishwasher, a spectacular 14-ft quartz island, and a beautiful built-in wine fridge—perfect for entertaining. The home is thoughtfully designed for comfort and efficiency, featuring propane heating, a septic system, a 250-ft deep well with drinking-quality water, and 200-amp electrical service with a transfer switch for a generator. A sump pump and sewer pump serve the basement, while a Viessmann system provides hot water and heating, with an electric hot water heater as a backup. Exceptional insulation and energy efficiency include spray foam insulation from the basement through the top of the home, R-22 exterior walls, R-60 ceilings, and R-24 basement walls. The basement also features in-floor heating with separate controls. The oversized 4-car garage is a true standout, featuring 17-ft ceilings, a drive-through garage door, commercial-grade door openers with battery backup, in-floor heating, and its own dedicated central vacuum system. A must-see to fully appreciate everything this exceptional home has to offer! (id:61576)
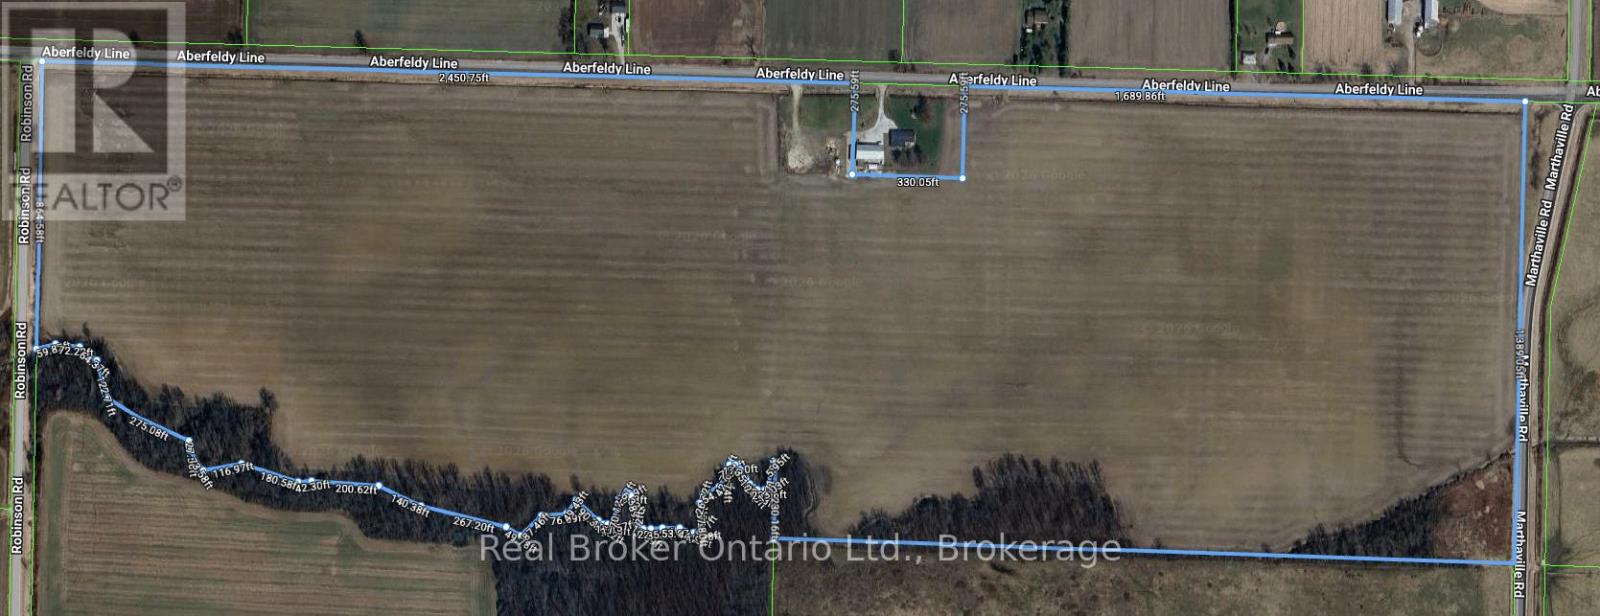
3795 Aberfeldy Line
Dawn-Euphemia, Ontario
Opportunity to add to your land base! Available for the 2026 cropping season, this bare 131 acre farm offers approximately 115 acres workable! This is an opportunity you don not want to miss! (id:61576)
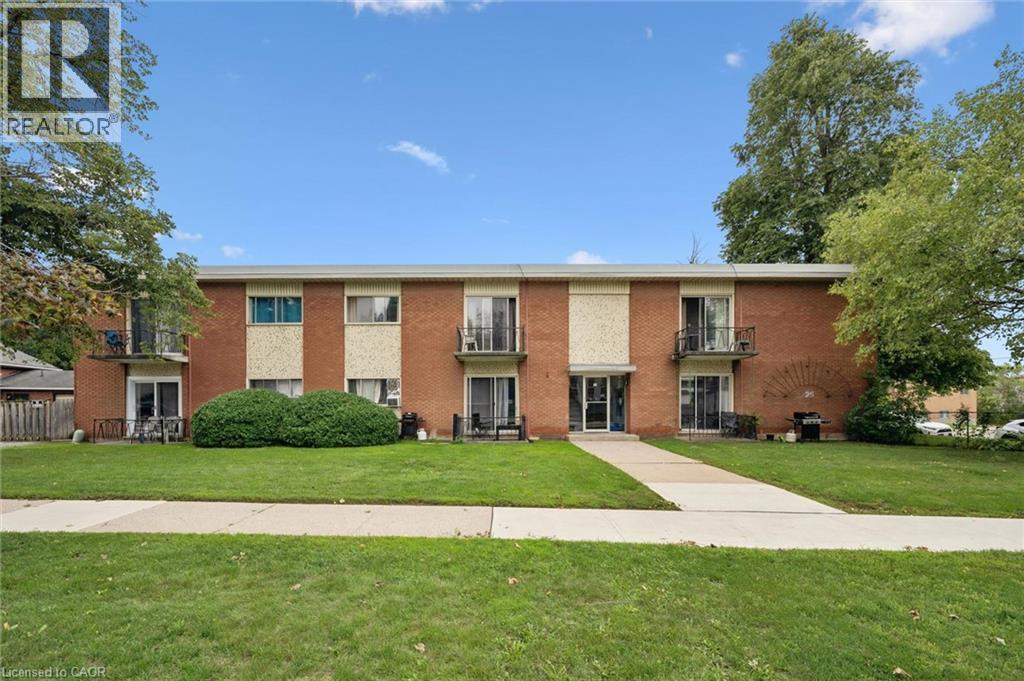
25 Walton Avenue
Kitchener, Ontario
Great Investment opportunity! This purpose built 12 unit walk-up is located close to transit, shopping, major hi-ways and features on-site surface parking for all 12 units. Units are self-contained one bedroom units- mix of renovated and non-renovated units in the building. Individually metered hydro for each unit along with gas boiler for common areas, coin operated laundry and individual lockers for each unit. Fully tenanted, this building will appeal to tenants with on-site parking, laundry and a great location for easy access to hi-ways and amenities. (id:61576)
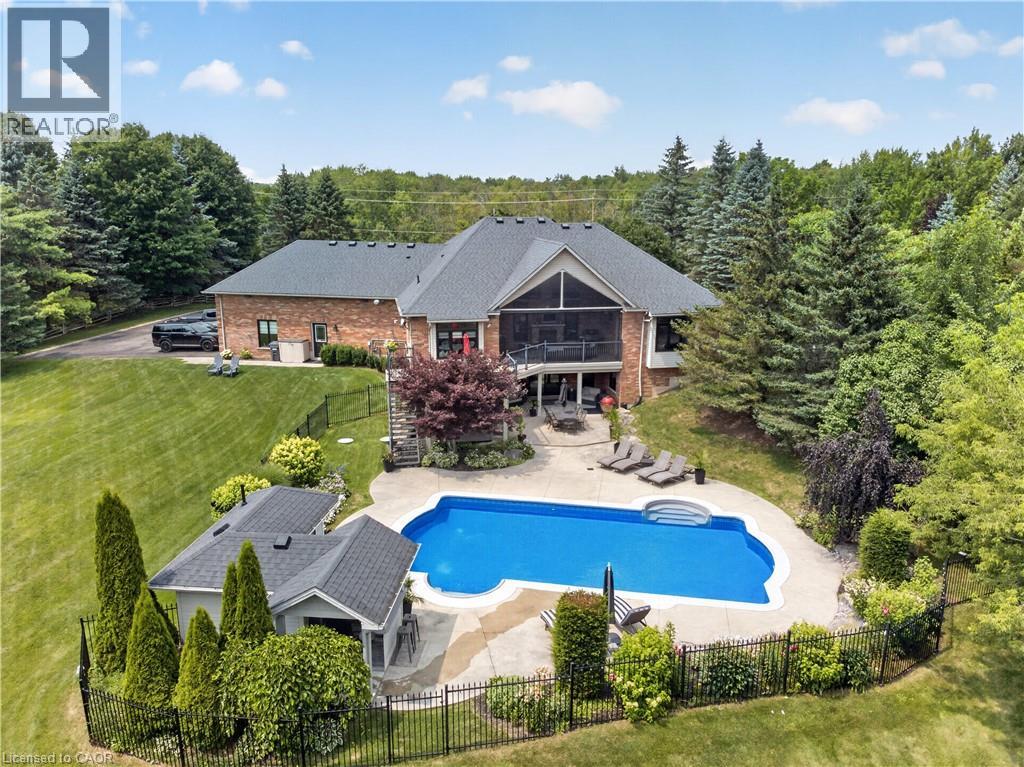
2050 15 Side Road
Milton, Ontario
The one you've been waiting for! Welcome to 2050 15 Side Road, a truly exceptional executive bungalow nestled on a picturesque 1.5-acre estate lot in the charming hamlet of Moffat, ideally situated between Milton and Guelph. Offering nearly 5,000 sq. ft. of beautifully finished living space, this impressive 3+1 bedroom, 3-bathroom home with a separate entrance and walk-out basement has been thoughtfully designed for luxurious living and unforgettable entertaining. The main level features a stunning Great Room with soaring 14-foot vaulted ceilings, a custom white chef's kitchen with premium finishes, three spacious bedrooms, two full bathrooms, convenient main-floor laundry, and breathtaking views that must be seen to be appreciated. The fully finished walk-out lower level offers incredible flexibility, complete with a fourth bedroom, 3-piece bathroom, home gym, games room, theatre area, and an impressive 360-degree bar—creating the ultimate space for entertaining family and friends. Step outside to your own private resort-style backyard, where every detail has been designed for relaxation and enjoyment. Lounge by the spectacular 20' x 40' saltwater pool, unwind in the hot tub while watching TV, or entertain in the pool house featuring a change room and bar. The covered Muskoka-inspired porch, complete with a gas fireplace and retractable screens, provides the perfect place to enjoy the outdoors in comfort throughout the seasons. The expansive grounds also offer plenty of space for family fun, including a soccer field and room for virtually any outdoor activity. Completing this remarkable property is parking for more than 15 vehicles, an oversized heated three-car garage, and a truly turnkey home that's ready for its next owners. Offering the perfect blend of luxury, privacy, and convenience in one of the area's most desirable rural communities, this is a rare opportunity to own an exceptional estate just minutes from both Milton and Guelph. (id:61576)
193455 30th Sideroad Ndr
West Grey, Ontario
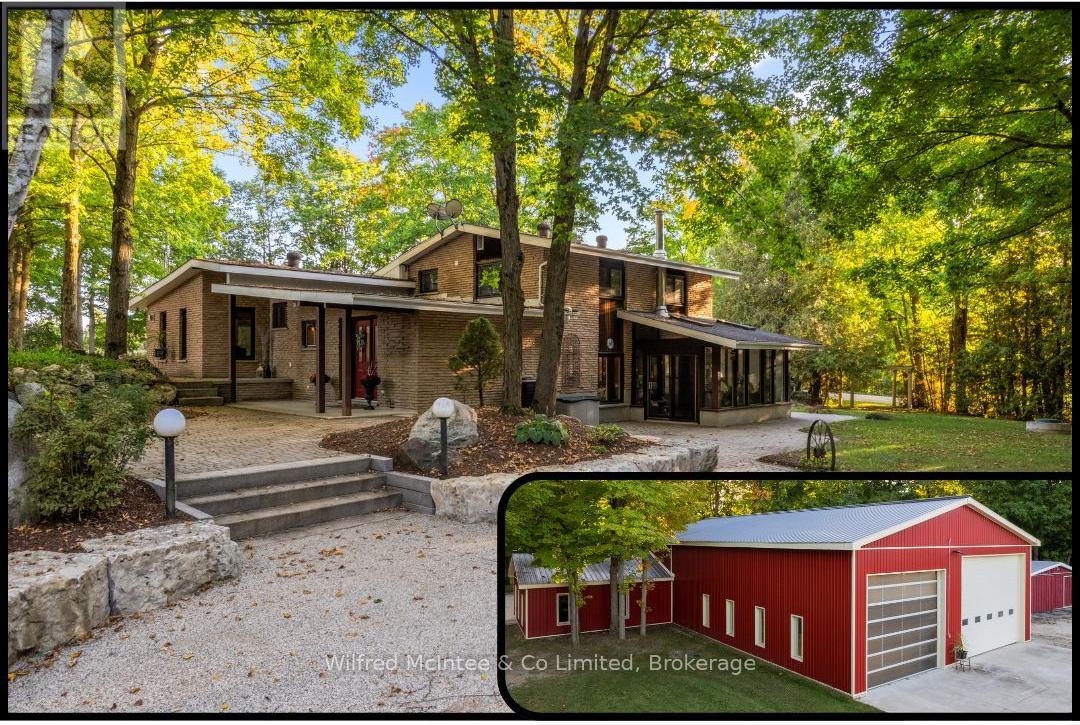
Set on 8.9acres, this first time on market, one-of-a-kind property invites you to live, work, and play without compromise. Featuring a 4 bed, 2 bath 2800sqft home, 4784sqft commercial grade shop with offices, 850sqft outbuilding, & 320sqft cabin with bathroom overlooking the pond. With parking for over 20, this property is designed for convenience, gatherings, and the flexibility to expand your business. Step inside the imaculate mid century modern home and discover a space that balances warmth & function. Characterized by clean lines, open-concept layout, and a deep connection to nature through expansive windows and the integration of wood, stone, and brick accents. The foyer welcomes you, leading into a sun-filled, open-concept dining and kitchen area where custom cherry wood cabinetry, granite countertops, and built-in appliances combine elegance and practicality. Off the kitchen, a bright sunroom with heated floors and a wood stove frames stunning country views, the perfect spot for coffee at sunrise or a glass of wine at dusk. The living room, with its soaring 12ft ceilings and custom stone fireplace, leads to the primary suite, where 6 large windows overlook the landscaped yard. Upstairs, 3 bedrooms and a full bathroom with dual sinks offer plenty of space. The finished basement features a large rec room, custom cabinetry, laundry room, and a cold cellar. Just steps from the home is a 4,784sqft. heated shop; complete with in-floor heat, 3 overhead doors, 3 offices, parts room, 2pc bathroom, plus a 1 bed, 1 bath apartment. The property also includes a smaller heated outbuilding/garage, and beside the spring fed pond is a cabin. Surrounded by towering trees, and complete privacy, this is made for bonfires, paddle boating, and summer barbecues. At night, relax by the woodstove as you watch the glow of a private waterfall. This property isn't just a home, it's a lifestyle. A private country sanctuary where your business, family, and leisure can thrive together. (id:61576)
262 Dinsley Street
North Huron, Ontario
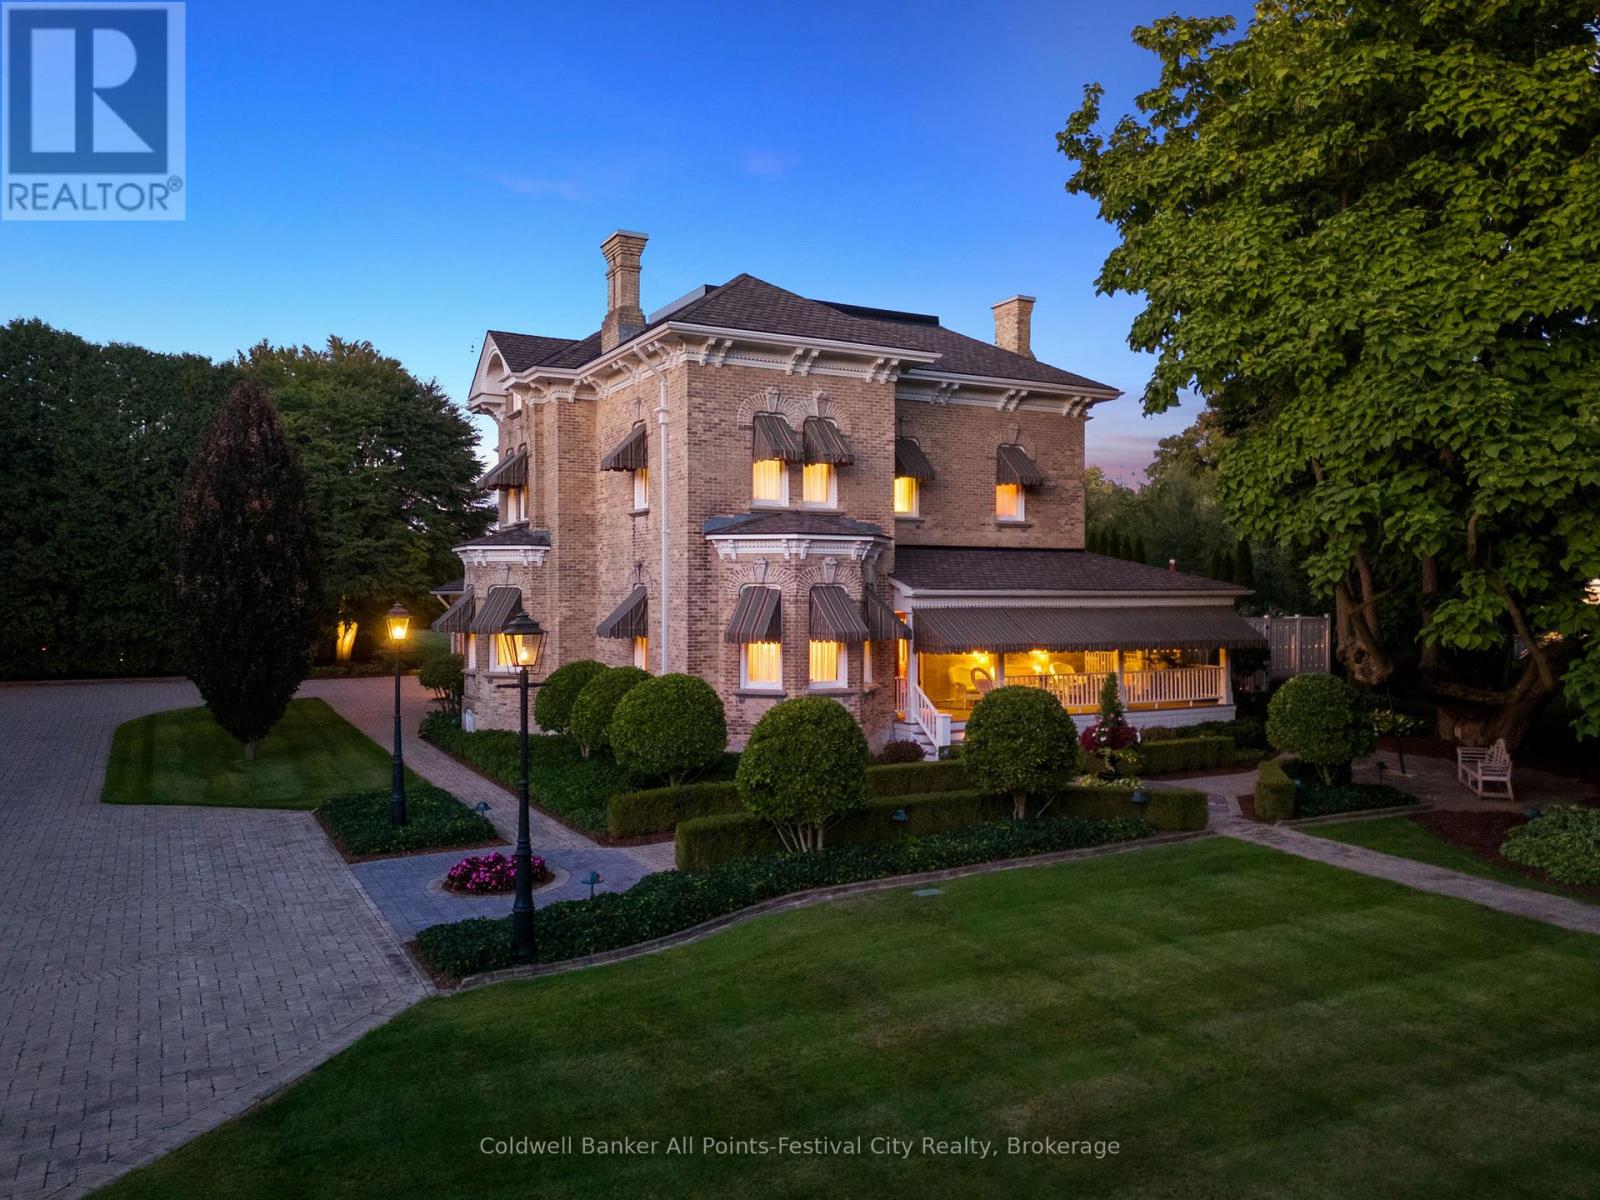
Milne House, one of Ontario's finest country estates. Steeped in history. Meticulously restored. A stunning 134 yr-old yellow brick residence offering approximately 6,000 sq.ft. of refined, comfortable living space. Home to only two families since 1892, this exceptional property blends timeless character and modern luxury. Professionally renovated & beautifully appointed throughout, showcasing original hardwood flooring, extensive crown mouldings, soaring 13-ft ceilings on the main level & 12-ft ceilings on 2nd floor, custom millwork, cabinetry & window treatments. Five bedrooms, including a stunning primary suite complete with ensuite bath & walk-in dressing room, 3 bathrooms and a powder room. Guest bedrooms are enhanced by a convenient coffee station. Granite & marble finishes throughout. Designed for both everyday living & entertaining, the main floor offers a gourmet eat-in kitchen equipped with premium appliances including a full-size refrigerator & freezer, double oven commercial range, 2 dishwashers, warming drawer, microwave & dedicated coffee station. Additional spaces include a formal dining room, double living room, family room, media room, office with built-ins, wine & spirits closet, main-floor laundry & glass-enclosed seasonal porch with fireplace. Set on over 1 acre of professionally landscaped grounds, the property includes irrigation, heated sidewalks, extensive lighting, sweeping verandah, octagonal gazebo, custom outdoor grill station & beautiful masonry outdoor fireplace. Pool house offers in-floor heating, change rooms, 3-piece bathroom. Heated saltwater pool with underwater lighting. The impressive yellow brick coach house includes radiant heat, dehumidification, custom cabinetry & vehicle lifts, accommodating up to 6 vehicles. Additional features include standby generator, modern mechanical systems, integrated sound, security system, basement and loft storage. Located in the village of Blyth, 1 hour north of London, 1 hour west of Waterloo. (id:61576)
18 Stonegate Drive
Ancaster, Ontario
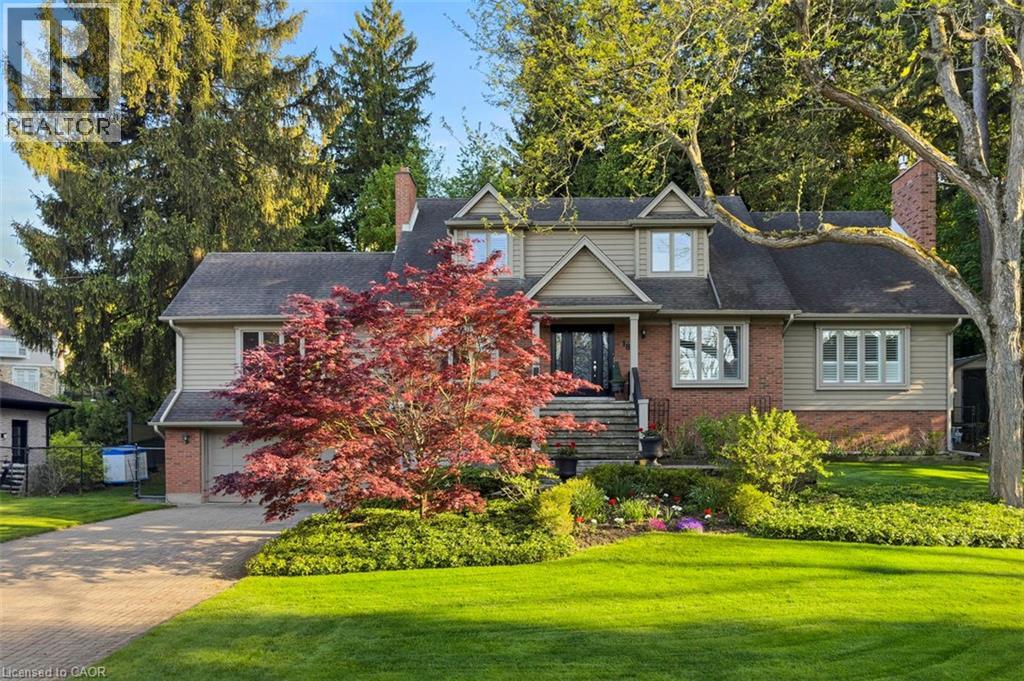
An idyllic setting! Travel to the end of this rarely visited cul-de-sac to find #18 Stonegate Drive peacefully perched amongst mature trees. Avid outdoor enthusiasts will enjoy the path on Stonegate Drive connecting to Ancaster Heights park and cycling/hiking trails. This stately property with expansive 142FT X 142FT lot comes to life in summer amongst mature gardens, heated salt water pool with waterfall, privacy from neighbours and numerous outdoor zones to enjoy. With almost 4,000 sq. ft. on the main and upper levels plus a finished basement, transform this floor plan to your personal needs. Big enough to share, finding a main level plan this spacious is rare. Multiple bonus spaces offer much flexibility and potential for large families and business-from-home with lower level garage entry, separate side entrance and two offices. Grand principle rooms sprawl into two main-level wings, including a generous office that can be easily transformed into a main-level bedroom. Hardwood flooring, two fireplaces, cathedral ceilings, oak accents and classic wainscotting elevate the main level spaces. Embrace views from the cheery sunroom and eat-in kitchen during meal prep and coffee hour, with the great outdoors as your backdrop! The upper level with 3 spacious bedrooms includes primary suite with walk-in closet and bonus dressing room, flexible for potential 4th bedroom transformation. Don't miss the spa-like ensuite with soaker tub and glass shower. There's more! The lower level offers another bedroom, full bathroom, wet bar, fitness room and games room. While amenities, restaurants and Hwy access are within' mere minutes, this Ancaster paradise feels like you're a world away from the hustle and bustle! Come explore the road less travelled to a hidden gem of a location that exudes serenity, peace & calm. Imagine waking up every morning to your very own cottage-in-the-city, surrounded by the sights and sounds of nature! RSA. (id:61576)
68 Waldau Crescent
Wilmot Township, Ontario
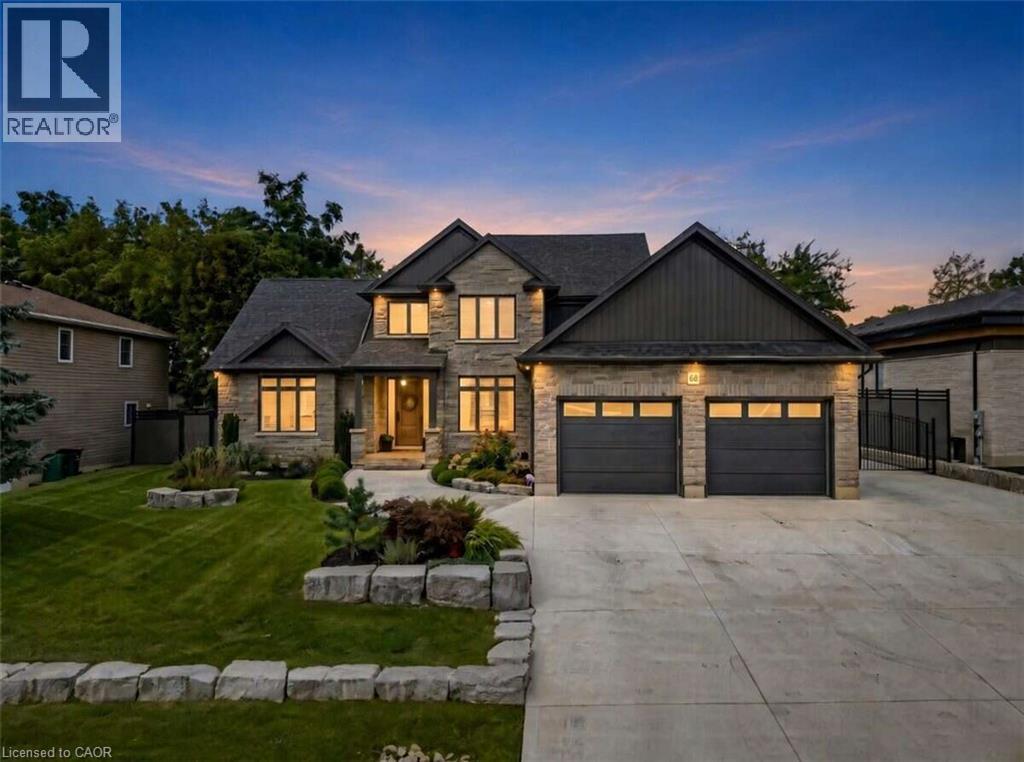
*** For more information, please click Brochure button. *** Nestled on a quiet, highly desirable cul-de-sac, this fully custom home combines elegance, function, and modern comfort. Almost 4,500+ sq.ft. of living space. This timeless residence feels like it's nestled in the quiet countryside, but it is mere minutes from the Ira-Needles shopping plaza, or the expressway, you have the best of both worlds. A private, treed lot with no rear neighbours. Warm executive living. A detached heated shop with a full loft above. From the street: stone and vertical siding, Armour Stone accents, and a covered heated front porch. Inside, the main level is bright, open, and finished with care. The great room is built to gather — a three-sided natural gas fireplace, large windows, California shutters, and built-in speakers that run through the family, dining, and kitchen areas. The kitchen is the centre of the house, built by Chervin Kitchens, it has a large eight-foot island, double ovens, a pot filler, instant hot water, and a layout that works for cooking and for hosting. A built-in bar adds another layer of function and gives the main floor an easy entertaining flow. Main-floor primary suite with walk-in closet and spa-like ensuite. A proper office sits just off the foyer. Upstairs: three bedrooms—one with ensuite and walk-in; two sharing an ensuite. Radiant heat continues on the second level. The finished lower level is open and flexible: rec room, fitness, gaming, and a 3-piece bath, with stairs from the foyer and attached garage. Attached garage with radiant heat. Detached heated shop with loft. Private. Custom room to live inside and out. (id:61576)
64 Bay Berry Lane
Niagara-On-The-Lake, Ontario
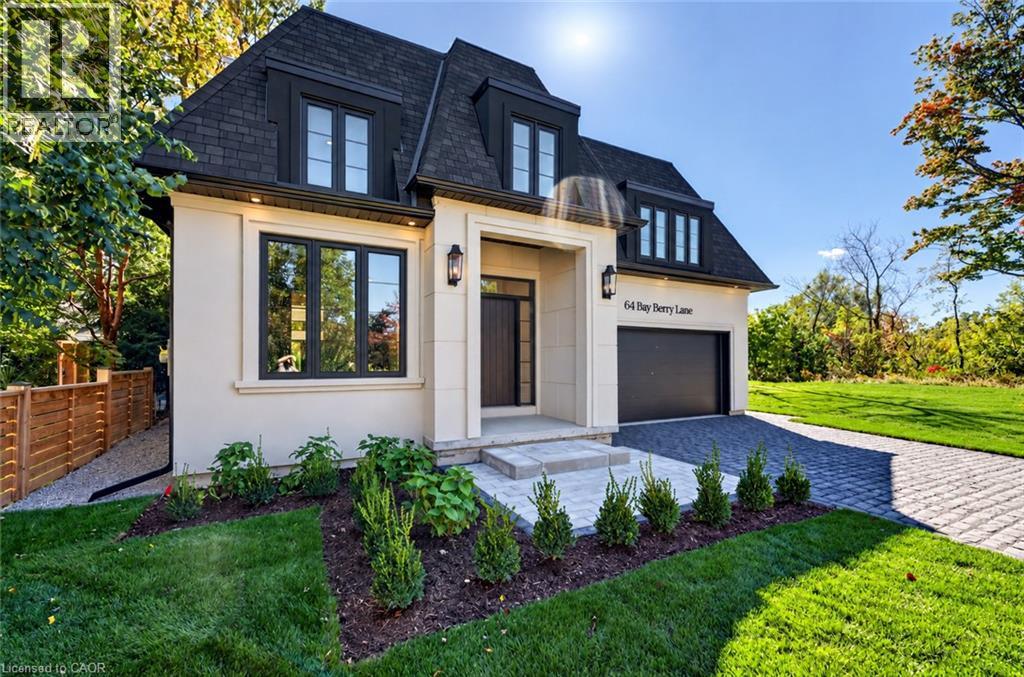
Just completed! Tucked away on an exclusive and exceptionally rare cul-de-sac, this extraordinary brand-new premium bungalow offers a captivating blend of timeless elegance and contemporary sophistication crafted by award-winning, local builder KARISMA Homes. Boasting approximately 2,500 sq.ft. of premium living space, this remarkable residence presents a rare opportunity to experience the very best of Niagaraon-the-Lake living, surrounded by charming boutique shops and restaurants, the world-famous Shaw Theatre and wineries. From the moment you arrive, the home's striking architecture, refined detailing and thoughtfully curated finishes create an unmistakable sense of understated grandeur. An impressive oversized foyer welcomes you into a breathtaking, light-filled interior and oversized sophisticated den, while the spectacular chef-inspired kitchen features exquisite custom cabinetry, luxurious quartz countertops and backsplash, stunning island, generous walk-in pantry and brand-new appliances. The open main floor design offers a magnificent great room anchored by soaring 12-ft ceilings, a showpiece fireplace and premium patio door system. Retire along a private hallway to the luxurious primary retreat featuring high ceilings, walkin closet and beautifully appointed ensuite. A convenient main-floor laundry with custom cabinetry, second full bathroom, engineered hardwood flooring, custom millwork, elegant 8-ft doors, distinctive black-framed windows and curated designer lighting add a sophisticated finish throughout. The lower level provides an impressive finished living area, spacious third bedroom, roughed-in bathroom and abundant storage. Outside, beautifully landscaped grounds, stone paver driveway and double-car garage enhance the home's impressive curb appeal, while an EV charging rough-in, architectural shingles, and full Tarion warranty provide year-round comfort and convenience. A truly exceptional new home. (id:61576)
729297 21st Side Road
Blue Mountains, Ontario
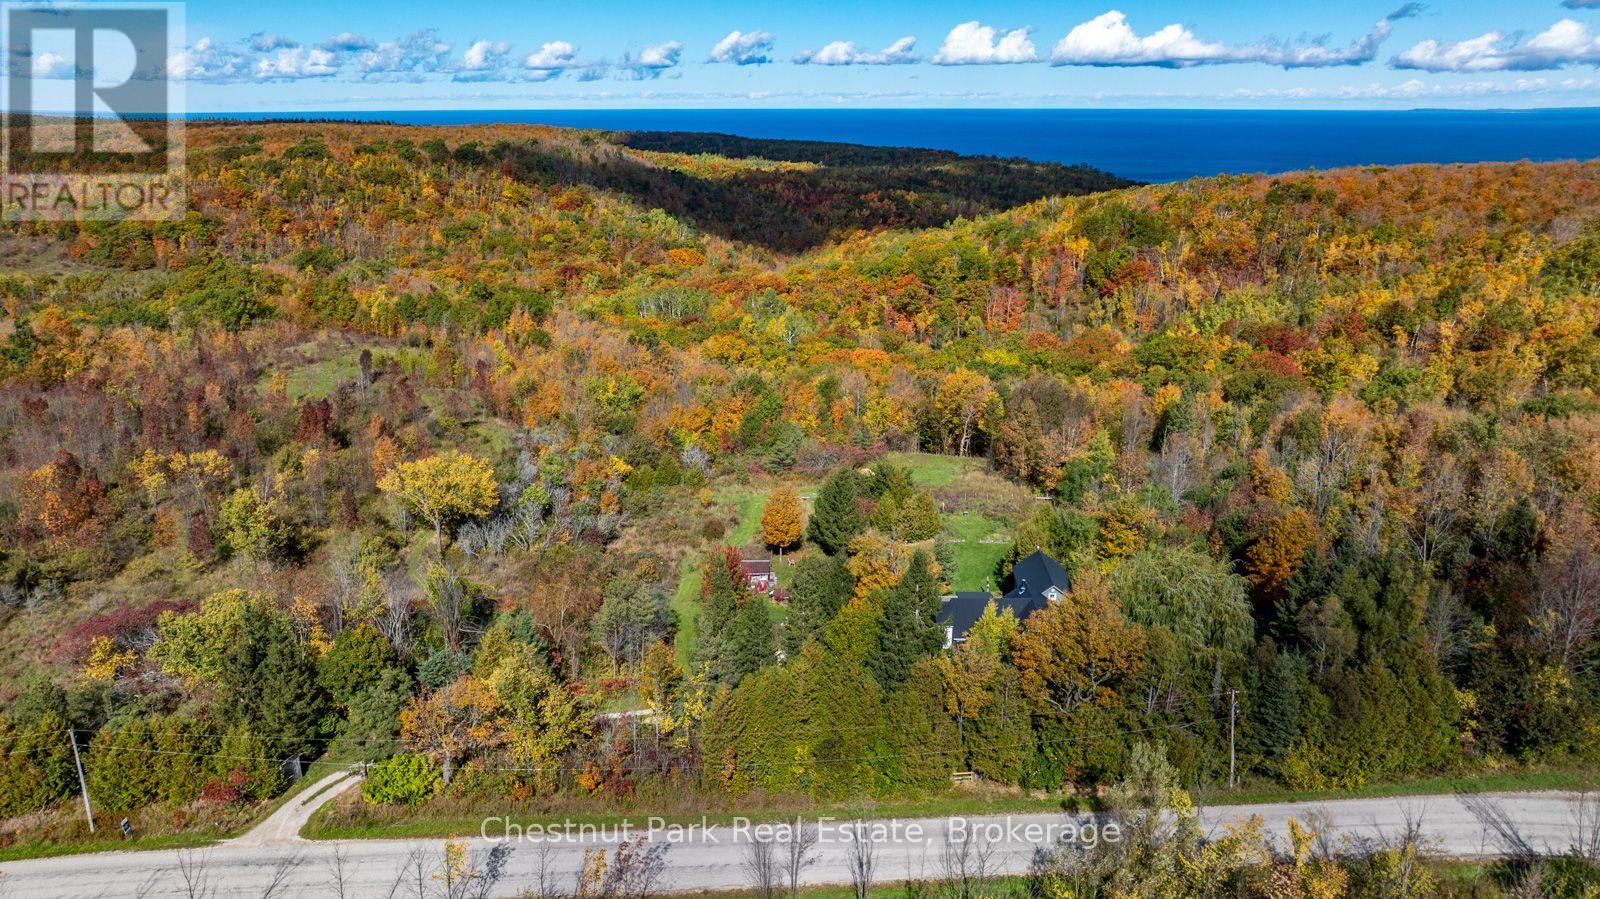
A rare opportunity to create a private country estate on almost 15 acres in one of the Blue Mountains' most exceptional settings, near Loree Forest, close proximity to ski hills and along the edge of the escarpment. Positioned between the Bruce Trail and Conservation lands, this remarkable property is just 15 minutes from Collingwood and Thornbury and offers the privacy, scale, and setting that are increasingly difficult to find.The restored and renovated 1880s farmhouse provides character and context, but the real opportunity lies in the land. A proposed building site for a secondary dwelling is situated within the rural zone on a level area along the valley ridge, offering the potential to capture expansive, unobstructed Georgian Bay views, dramatic sunrises over the valley, morning fog settling into the landscape, and spectacular fall colour.For those envisioning a substantial custom residence, this is an extraordinary canvas-an opportunity to create something truly distinctive in a setting defined by nature, privacy, and panoramic views. (id:61576)
296 Kent Crescent
Burlington, Ontario
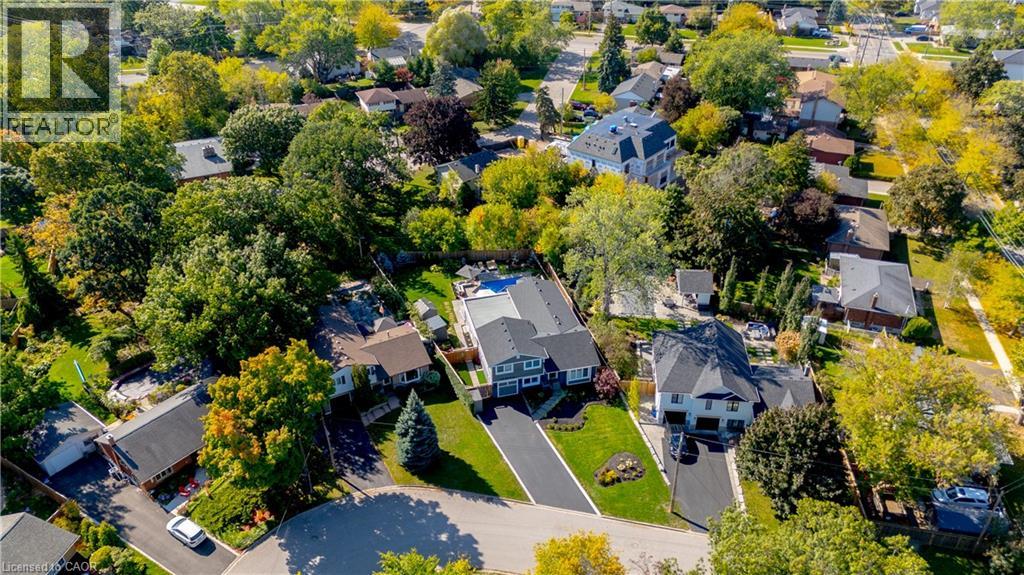
TWO HOMES IN ONE! The most unique opportunity on the market. Over 2,900 sqft of thoughtfully designed multi-generational living. What began as a traditional home has been completely transformed into something truly rare: two full, side-by-side living spaces, each with its own kitchen, living room, bedrooms, and finished basement. The main living areas on both sides are fully above grade, featuring large windows and beautiful finishes throughout. With a 30’ x 20’ rear addition, along with the excavation and finishing of both lower levels, created a layout that feels like two separate homes under one roof a truly intentional design for multi-generational living. Side One offers 4 bedrooms, 2 bathrooms, dramatic vaulted ceilings, and expansive principal rooms. Side Two features a bright and open 1+2 bedroom suite with its own kitchen, 3-piece bathroom, spacious living area, and private side entrance. Step outside and enjoy the large backyard with mature trees, an in-ground heated pool, and professional stonework landscaping, the perfect space for kids to play, grandparents to relax, and family gatherings to unfold year round. Whether you’re caring for aging parents, welcoming in-laws to lend a hand with little ones, or looking for the perfect shared setup with siblings or adult children, this home was built for togetherness, without compromise. Located on a quiet crescent in a mature, family-friendly neighborhood, this property blends flexibility, function, and connection in a way few homes ever could (id:61576)
527 Stone Road E
Guelph, Ontario
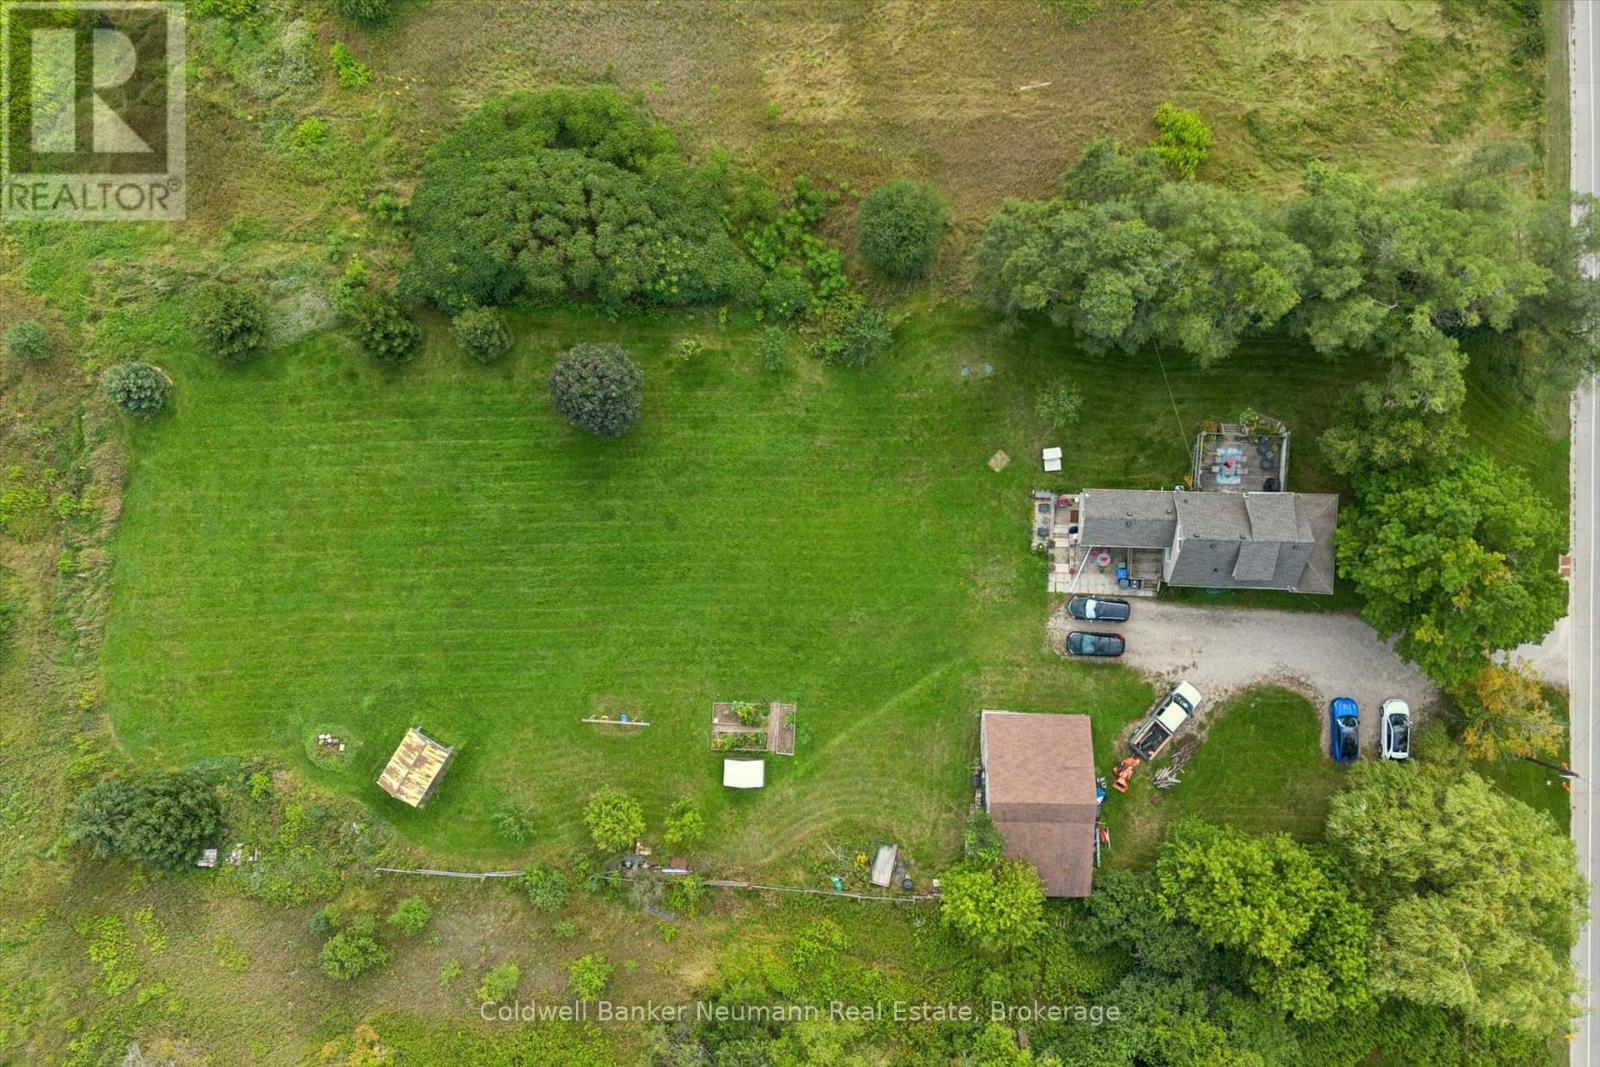
Strategically located close to the corner of Stone Road and Victoria Rd this 1 plus acre rectangular parcel is in the City of Guelph Innovation District for future development and city expansion Proposed Zoning isfor hi density 6-8 storey residential multi use building/ buildings (id:61576)
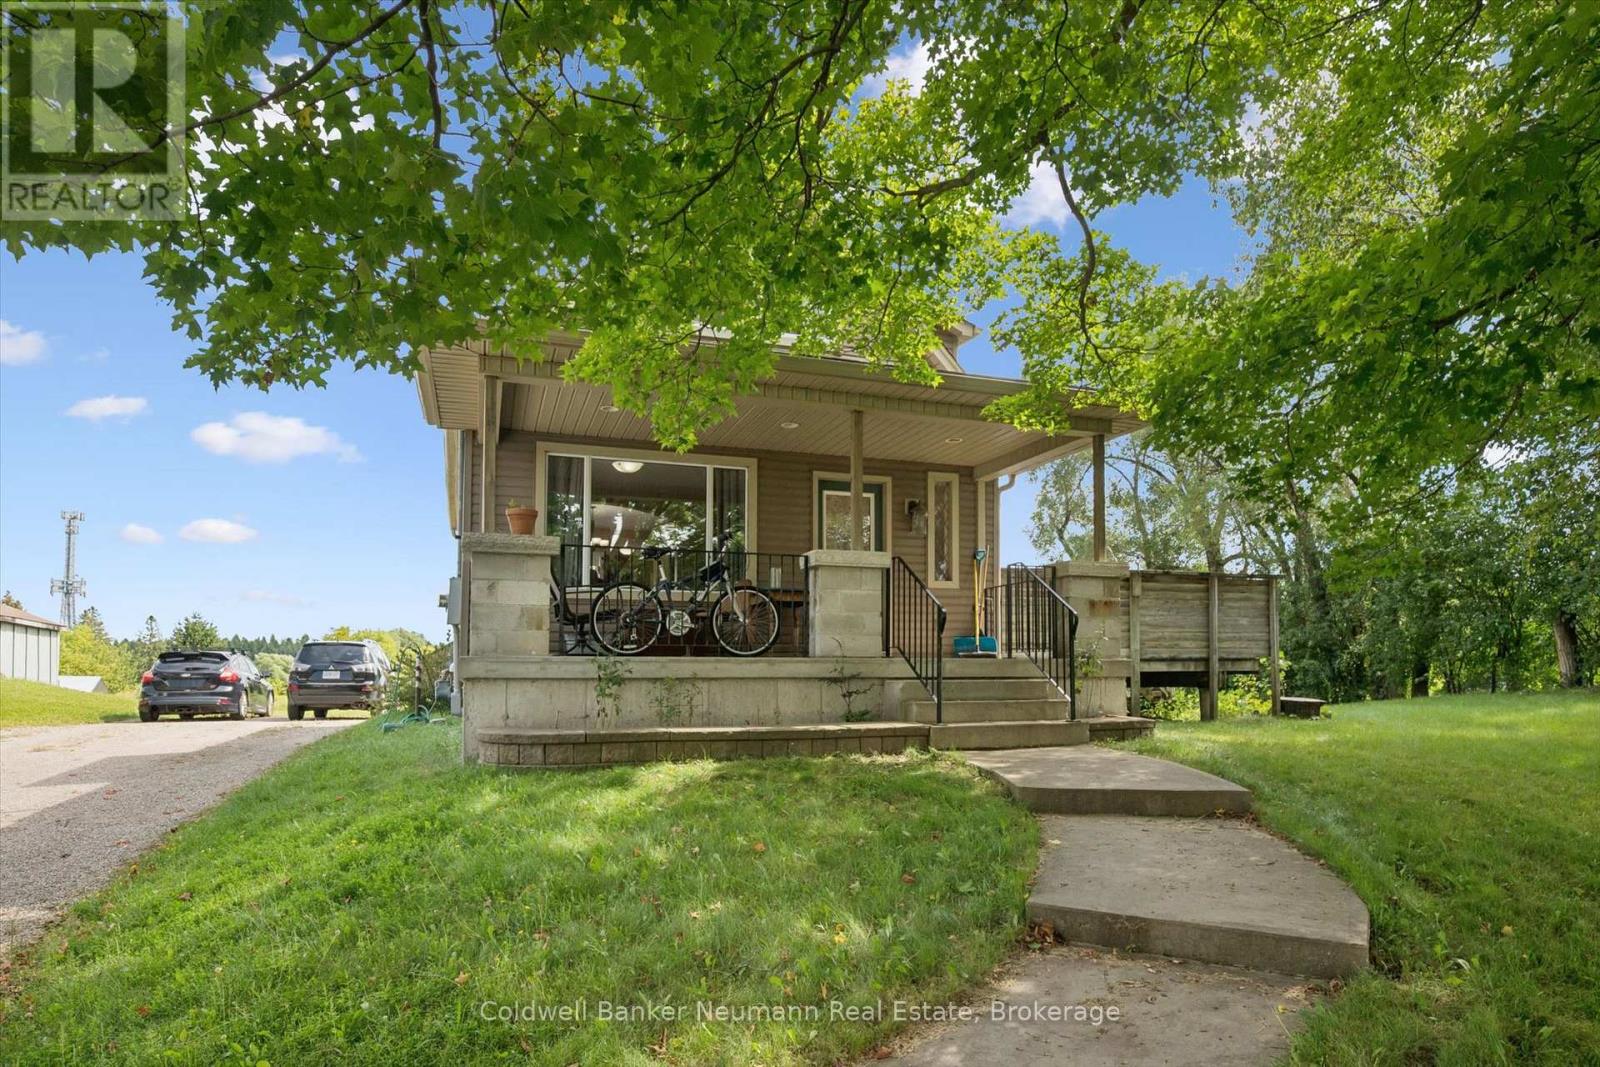
527 Stone Road E
Guelph, Ontario
Strategically located close to the corner of Stone Road and Victoria Rd this 1 plus acre rectangular parcel is in the City of Guelph Innovation District for future development and city expansion. Currently proposed Zoning is for hi density 6- 8 storey residential multiuse buildings (id:61576)
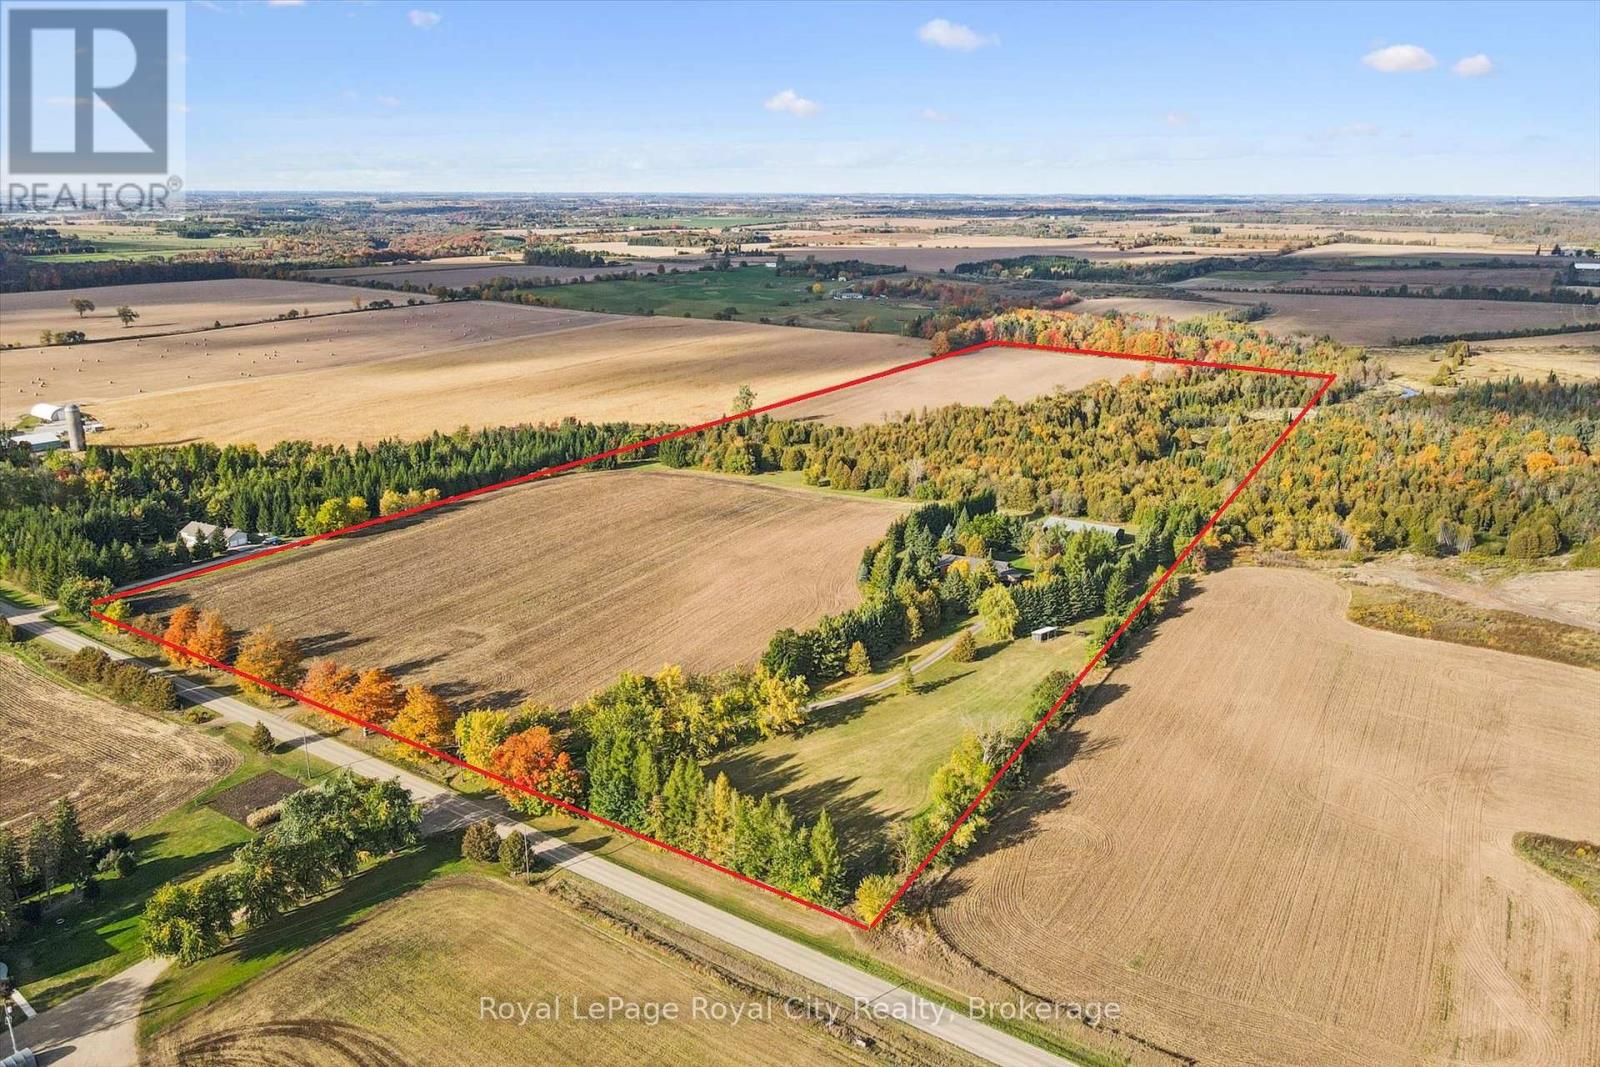
152043 12th Line
East Garafraxa, Ontario
A winding, lighted driveway welcomes you to this spacious bungalow, offering more than 5,000 sq. ft. of finished living space across two levels and set on over 50 acres of mixed farmland and natural landscape, plus a 40' x 84' shop/storage building ideal for the hobby farmer, contractor, collector or anyone needing serious space. Approximately 25 acres are workable and partially tile-drained. A creek crosses through the property, creating a sanctuary for deer, wild turkeys and other wildlife. The main level features hardwood flooring, a sunken family room, a living room with a wood-burning fireplace and patio doors that lead to the back deck. The primary bedroom includes a walk-in closet, private balcony and 4-piece ensuite with jetted tub. The finished lower level offers excellent flexibility with TWO self-contained in-law suites, each with its own separate entrance. With three updated kitchens and two laundry rooms, the home offers great potential for multi-generational living, extended family, or additional income. Notable improvements include a Hy-Grade metal roof (2008), triple-pane windows (2019), new deck (2020), updated pot lighting and a heated parking pad for easier winter maintenance. A unique opportunity combining a substantial home, income potential, impressive outbuildings and over 50 acres of beautiful countryside. (id:61576)
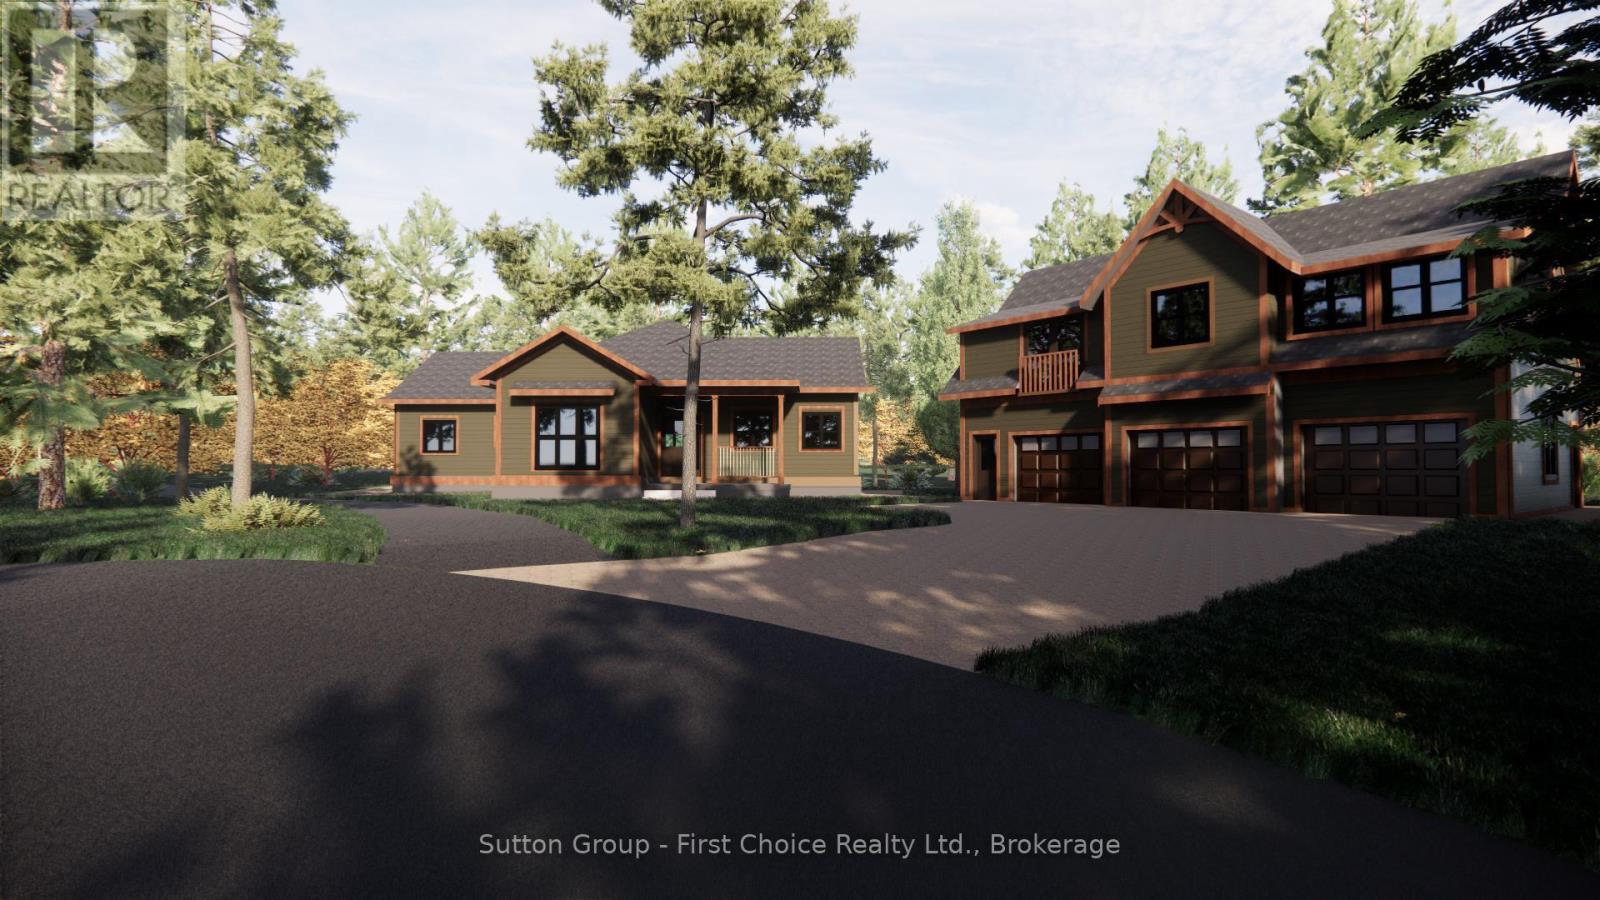
1 - 22 Alma Street
Kincardine, Ontario
Proudly presenting Parkside Woods, 22 Alma Street lot 1. Located within a to-be built boutique subdivision development in Inverhuron, this property is incredibly located on the doorstep of Inverhuron Provincial Park and Bruce Power, providing exciting and diverse opportunities. Surrounded by nature and serenity this 1/2 acre lot will be home to an exciting, multi functioning, multi family, multi purpose, real estate opportunity. Consisting of between three and five independent suites under 2 roofs, this property is an incredible mixture of opportunity and enjoyment.This property is being offered to take advantage of the Federal Purpose-Built Rental Housing (PBRH) Rebate, which provides a rebate of up to 100% of the 5% federal GST on eligible newly constructed multi-unit residential properties.In addition, purchasers may be eligible for the Ontario New Residential Rental Property (NRRP) rebate, which can provide up to $24,000 per unit on the provincial portion of HST.At the current list price, this property presents a compelling opportunity to recover a significant portion of the HST, materially improving overall investment returns.The rebate is generally calculated based on the fair market value of the property at substantial completion and is available to purchasers who hold the property as an income-producing rental asset.Estimated HST: $266,405Estimated Federal GST Rebate (PBRH): ~$197,000Estimated Provincial Rebate (Ontario NRRP): Up to $24,000Total Potential GST/HST Recovery: In excess of $200,000. (id:61576)