
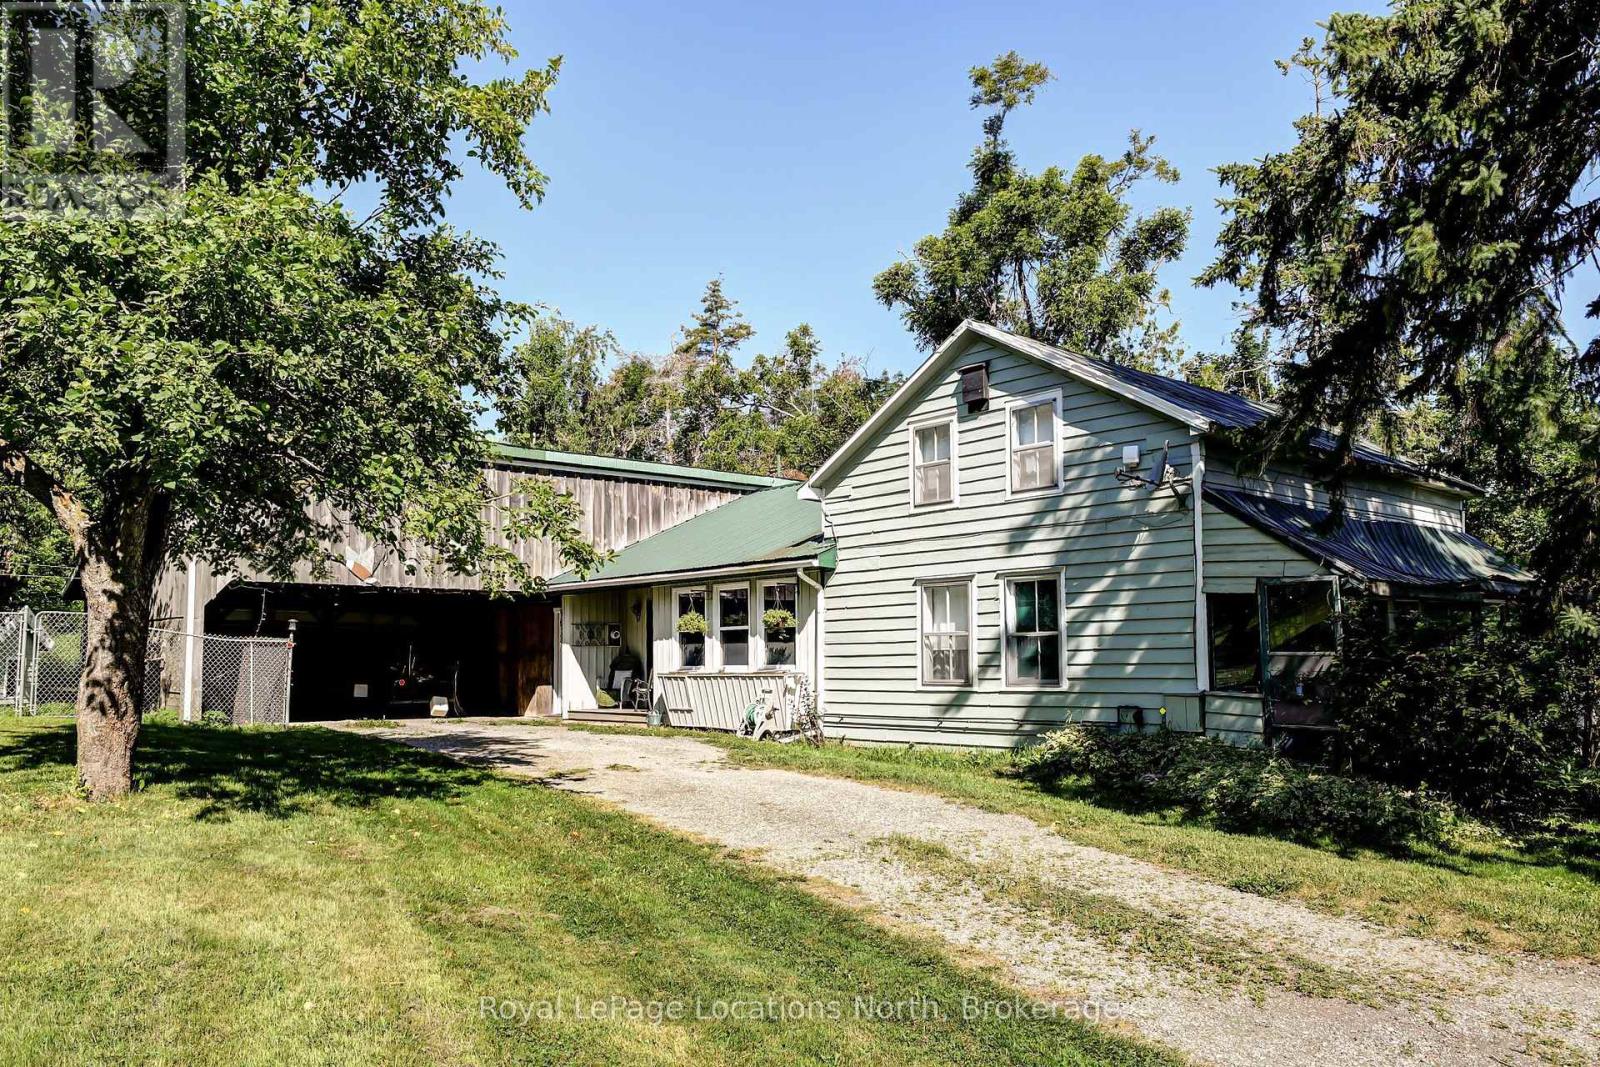
826298 Mulmur Nottawasaga Townline Line W
Mulmur, Ontario
Welcome to Lavender West. A very private parklike setting consisting of just over 7.5 acres. The mature treelined laneway leads you to your country retreat with bush and mature trees, gardens and secluded retreat lounging areas. Bush and farmers fields surround the property for added privacy. The country home features a large eat-in country kitchen with open concept design including a dining area and woodstove. Main floor office or could be used as a third bedroom. Large living room area with views over the private front yard. Bonus attached large workshop and carport. Minutes to the Village of Creemore, Bruce Trail and 30 minutes to Collingwood and Wasaga Beach. Located in a very picturesque, highly sought out area on the Mulmur-Nottawasaga Townline. (id:61576)
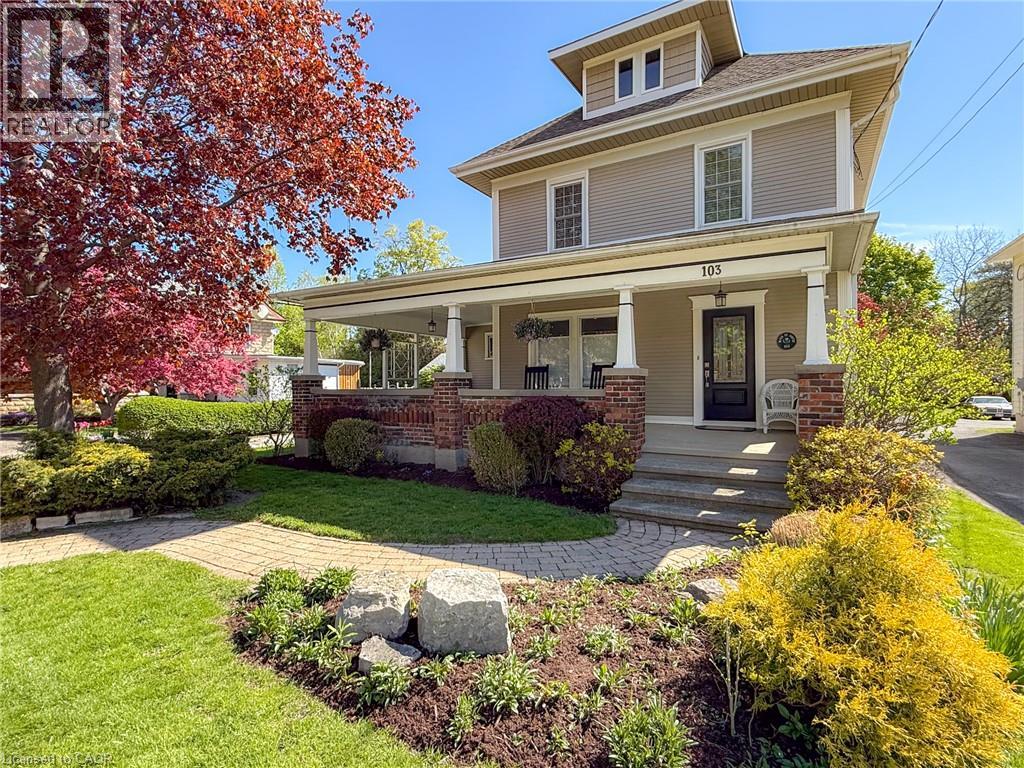
103 Main Street S
Waterford, Ontario
Circa 1890, Beautifully Reimagined — Welcome Home to Waterford. Some homes are simply lived in. This one is loved — and it shows in every thoughtfully updated corner, from the chestnut-trimmed foyer to the pond out back. Step up onto the covered front porch and through the door into a foyer where original chestnut trim and a graceful staircase set the tone for the character that runs throughout. The main living and dining area flows easily beneath engineered hickory floors, warmed by a gas fireplace — the kind of space that works equally well for a quiet night in or a full house at the holidays. The kitchen is where this home really shines: granite counters, generous casual dining space, a built-in desk for the everyday hustle, and no shortage of storage. A second staircase tucked just off the kitchen leads upstairs — handy, and a nice nod to how these century homes were built to actually be lived in. Just beyond, a large family room offers a second gas fireplace and a view out over the backyard, while a rear mud room leads to the deck — ready for barbecues and long summer evenings. Rounding out the main floor: a two-piece bath, laundry tucked behind a charming antique door, and a private office with its own separate entrance — ideal for working from home without the commute. Upstairs, three generously sized bedrooms with hardwood floors are served by two well-appointed baths — one with heated floors and a soaker tub for slow mornings, the other with a custom 42 x 70 walk-in shower. Outside, mature trees and shrubs frame a beautifully landscaped yard anchored by a tranquil pond, while a two-car garage with its own attached deck and a versatile workshop add space for hobbies, storage, or projects of every kind. Move-in ready and full of character — this Waterford gem is ready for its next chapter. (id:61576)
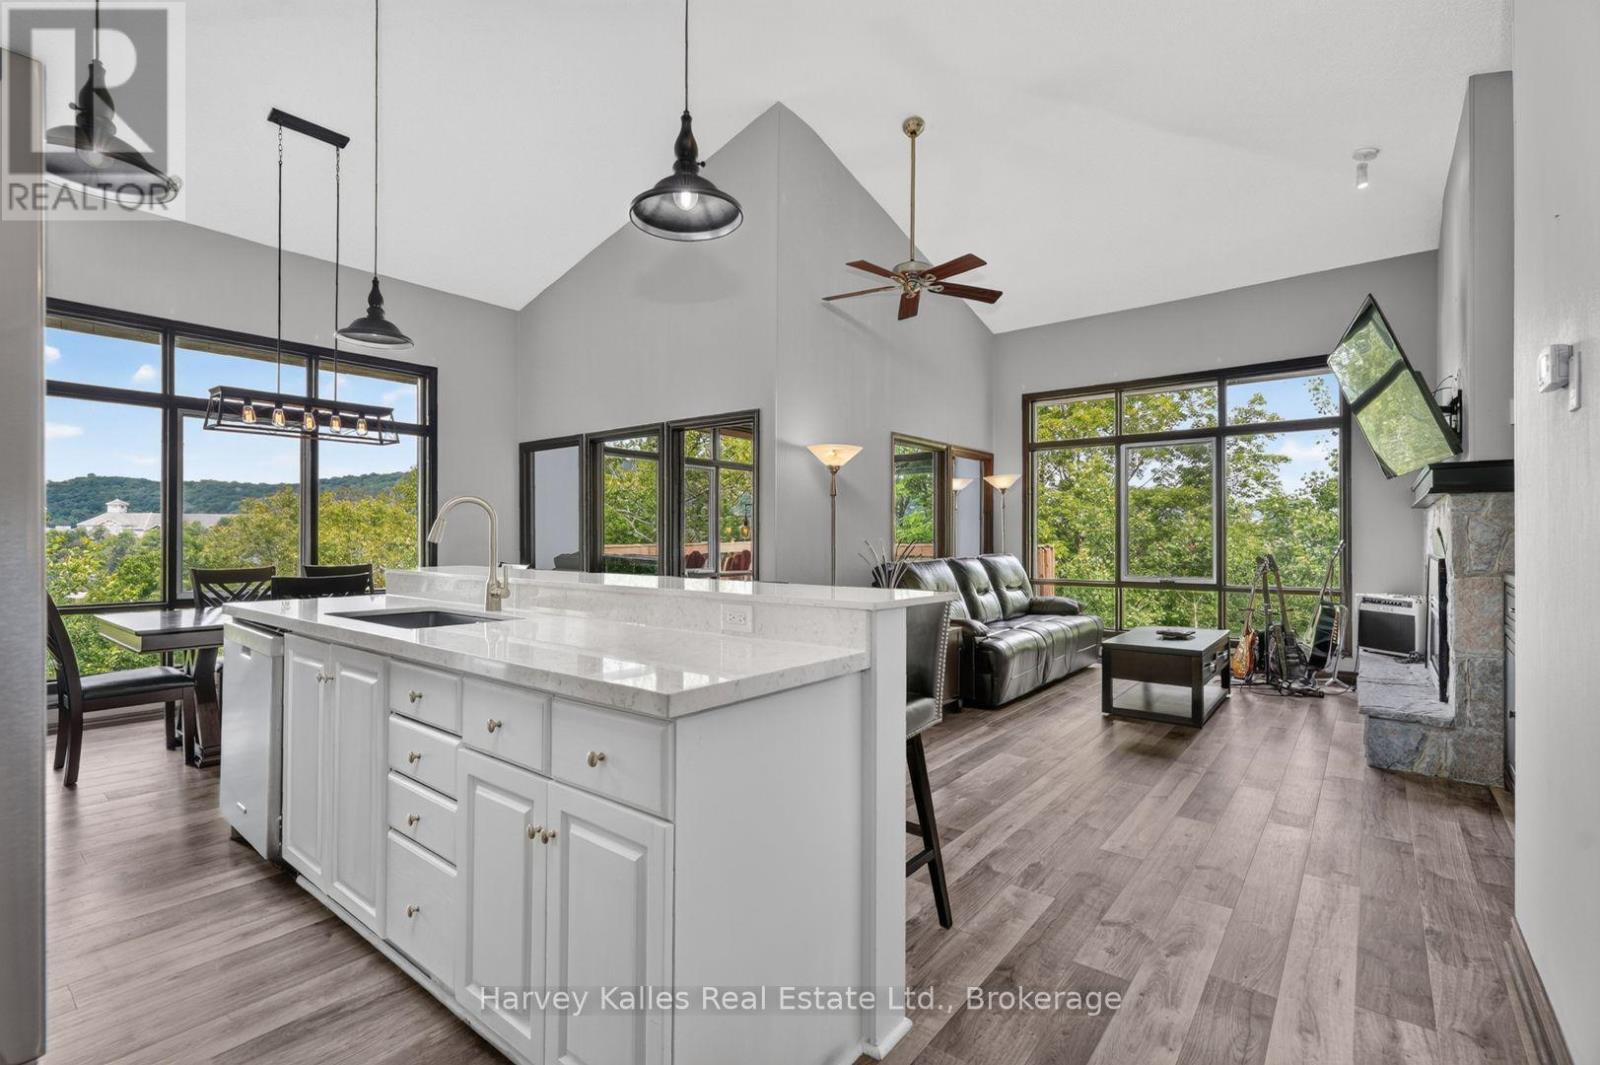
303 - 26 Deerhurst Golfview Drive
Huntsville, Ontario
Tucked into the top-floor corner of Deerhurst Resort, this 3-bedroom, 2-bathroom condo is defined by its forest views, updated interior, and sense of privacy. Cathedral ceilings, large windows, and an updated interior create bright, open living spaces. Open concept living and dining areas connect easily for everyday use or hosting. A fully renovated ensuite with high-end fixtures and a barrier-free shower serves the primary bedroom, where the treetop views continue. Two additional bedrooms are generously sized for family and guests, making the layout equally suited to year-round living or weekend escapes. Offered turn-key with most furnishings included, you can begin enjoying the property right away. Currently not enrolled in the Deerhurst rental program, buyers may explore that opportunity, with a 3-bedroom layout that could appeal to larger groups and demand a premium. Life here is about having Deerhurst Resort and Peninsula Lake as your backdrop. Spend your day golfing, dining, relaxing by the Oasis Pool, or exploring everything the Huntsville area has to offer. Ownership includes access to Deerhurst Resort amenities including a shared sandy beach on Peninsula Lake, outdoor pool, fitness facility, sports courts, and more. Owners also receive preferred pricing on golf and dining. Additionally, Hidden Valley Highlands Ski Area is just two minutes away, with downtown Huntsville less than 10 minutes from your door. Condo fees include water and sewer, garbage removal, snow removal, exterior maintenance, landscaping, building insurance, common elements, and property management. Whether you're looking for a year-round home, a Muskoka getaway, or an investment opportunity, this is an easy way to enjoy everything that comes with being part of the Deerhurst community while leaving the maintenance to someone else. (id:61576)
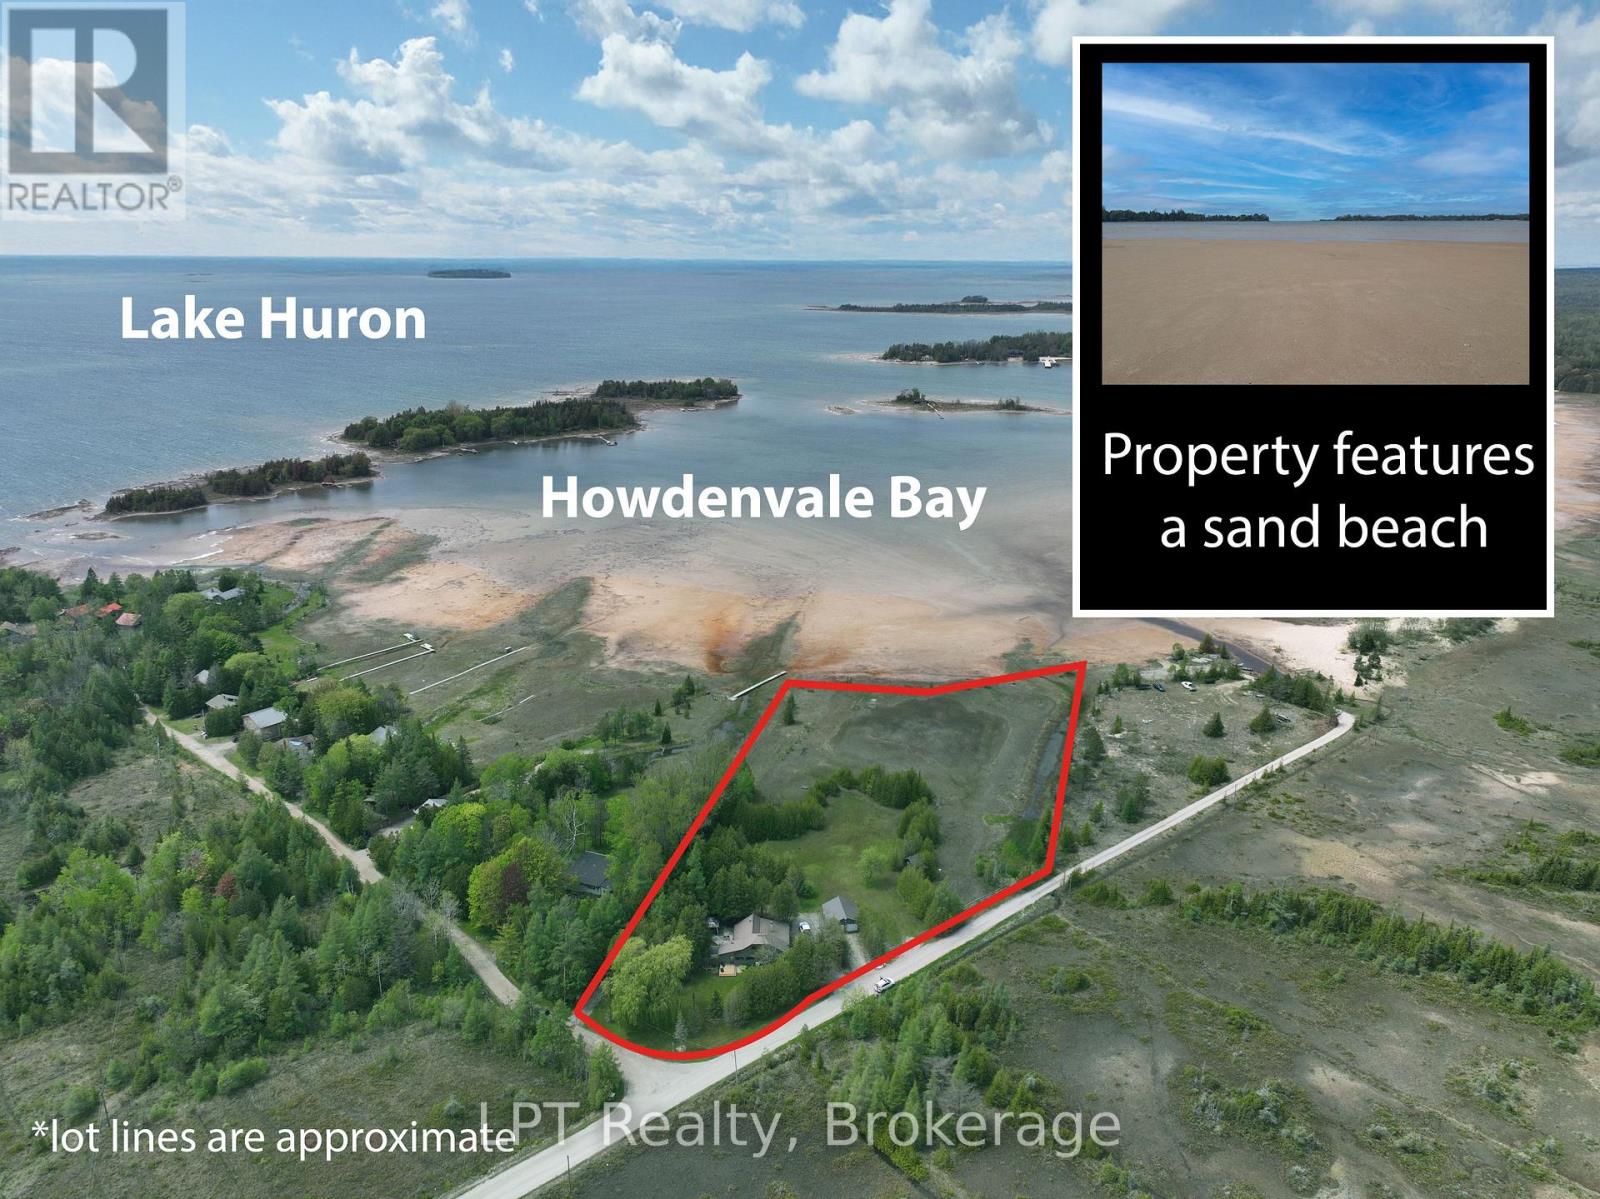
21 Tyson Lane
South Bruce Peninsula, Ontario
Say hello to the Sandy Shores Retreat at 21 Tyson Lane, a stunning secluded property with its very own waterfront. Perfect for cottaging or year-round living, this home nestled on a picturesque 3-acre property has all the comforts of modern living. The property boasts its very own pristine sand beach, offering exclusive access to the shimmering waters of the protected Howdenvale Bay. Spend sun-kissed days lounging on your convenient private beach, building sandcastles, swimming, and basking in the warm sun. With the public boat launch just across the bay, explore the beautiful waters perfect for fishing, boating, or sailing. This house has had extensive renovations completed in the last 3 years. Inside was taken back to the studs, with new wiring, new plumbing, reinsulated, drywall, wood accent walls/ceilings, an outdoor shower, an upgraded water system, and an extensive bathroom renovation for a touch of luxury. Updated exterior with a new front deck. The cottage interior and back deck now offer views of Lake Huron, thanks to recent tree cutting and pruning. The house features a range of beautiful wood accents, blending rustic and modern charm. The living room's wood-burning fireplace is set in natural stone. The property also features a full shop and 4 driveways. Don't worry about future development with neighbouring areas, as this property is surrounded by over 81 acres of Petrel Point Nature Reserve, securing your future privacy and the area's natural beauty. After a day enjoying the shallow and sandy waters perfect for families, watch the iconic South Bruce Peninsula sunset at the west-facing beach. At night, gather around the crackling fire pit under the starlit sky, where you can share stories and toast marshmallows. Whether it's a permanent residence, a weekend getaway, or an investment property, the Sandy Shores Retreat is a haven to relax and enjoy waterfront living. Don't miss the opportunity to own this property today! (id:61576)
285 Baygrove Line
Dunnville, Ontario
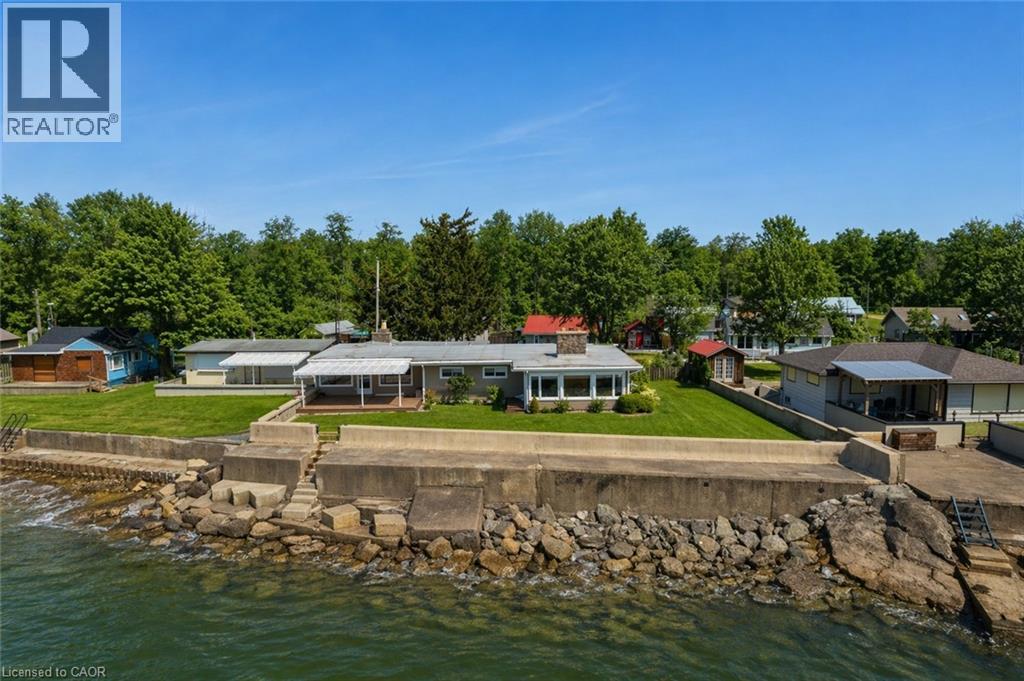
Incredible waterfront opportunity on Lake Erie! This exceptional waterfront property offers over 100 feet of shoreline, tucked away in a quiet, sought-after enclave. Lovingly maintained by the same owner for more than 20 years, this sprawling ranch-style bungalow showcases breathtaking, unobstructed water views from the moment you step inside. The welcoming interior features an open-concept, updated kitchen with rich wood cabinetry, granite countertops, and a functional peninsula—perfect for entertaining. A separate dining area and sitting room are perfectly positioned to capture serene views of the yard and lake beyond. Unwind in the cozy living room, complete with warm pine paneling and a wood-burning fireplace with airtight insert. Designed with family living in mind, the home offers four spacious bedrooms and two full bathrooms. The primary suite is a true retreat, featuring a generous bedroom, a private sitting area / sunroom overlooking the water, a 4-piece ensuite with separate tub and glass/tile shower, granite counters, and a bonus cedar closet. Comfort and peace of mind are ensured year-round with upgraded insulation, an updated propane furnace, central air, a backup generator, and roll-down shutters. Step outside to enjoy low-maintenance TREX-style decking, a retractable awning, flagstone patio, a protective break wall, and beautiful usable outdoor space. The property is complete with a double garage, ample parking, and a storage shed. A rare chance to own a prime stretch of Lake Erie property—ideal for your luxurious lakeside escape. (id:61576)
558156 4 Concession N
Meaford, Ontario
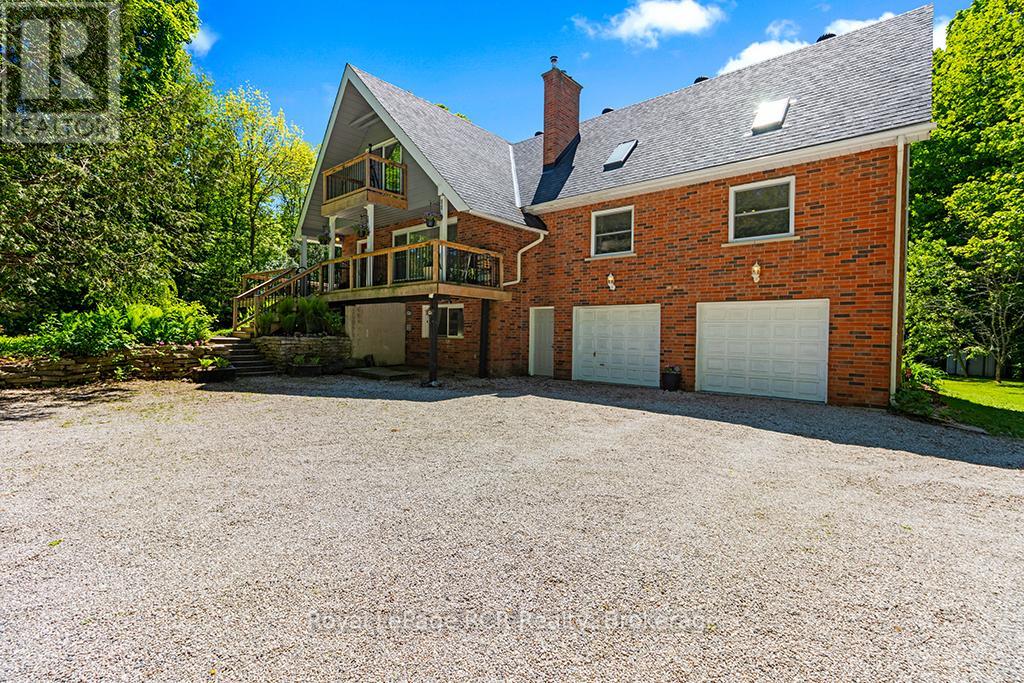
This outdoor paradise, boasting 4 bedrooms 3 baths & sits privately on 23 acres of mixed-wood trees. Walkout from a well-appointed kitchen to your sunny 1300+sqft deck including pool deck and gated entrances. Cathedral ceiling and skylights in great room, main floor 2nd primary bedroom, Updated 5pc primary ensuite (2022), Firepit Silo (2024) with electrical, TV and ethernet, 4 garages, Mature fruit trees, gated animal enclosure with raised garden bed and pond, Sand filter 2026, Roof 2016, Windows 2018. HWTR on demand (2021). Carbon filter water run through fridge dispenser, NEC, Furnace & Woodstove (2021), Propane BBQ hook up, book your private showing today! Property eligible for land tax reduction through forestry control ask your REALTOR for details. (id:61576)
115 Fourth Street
Brockton, Ontario
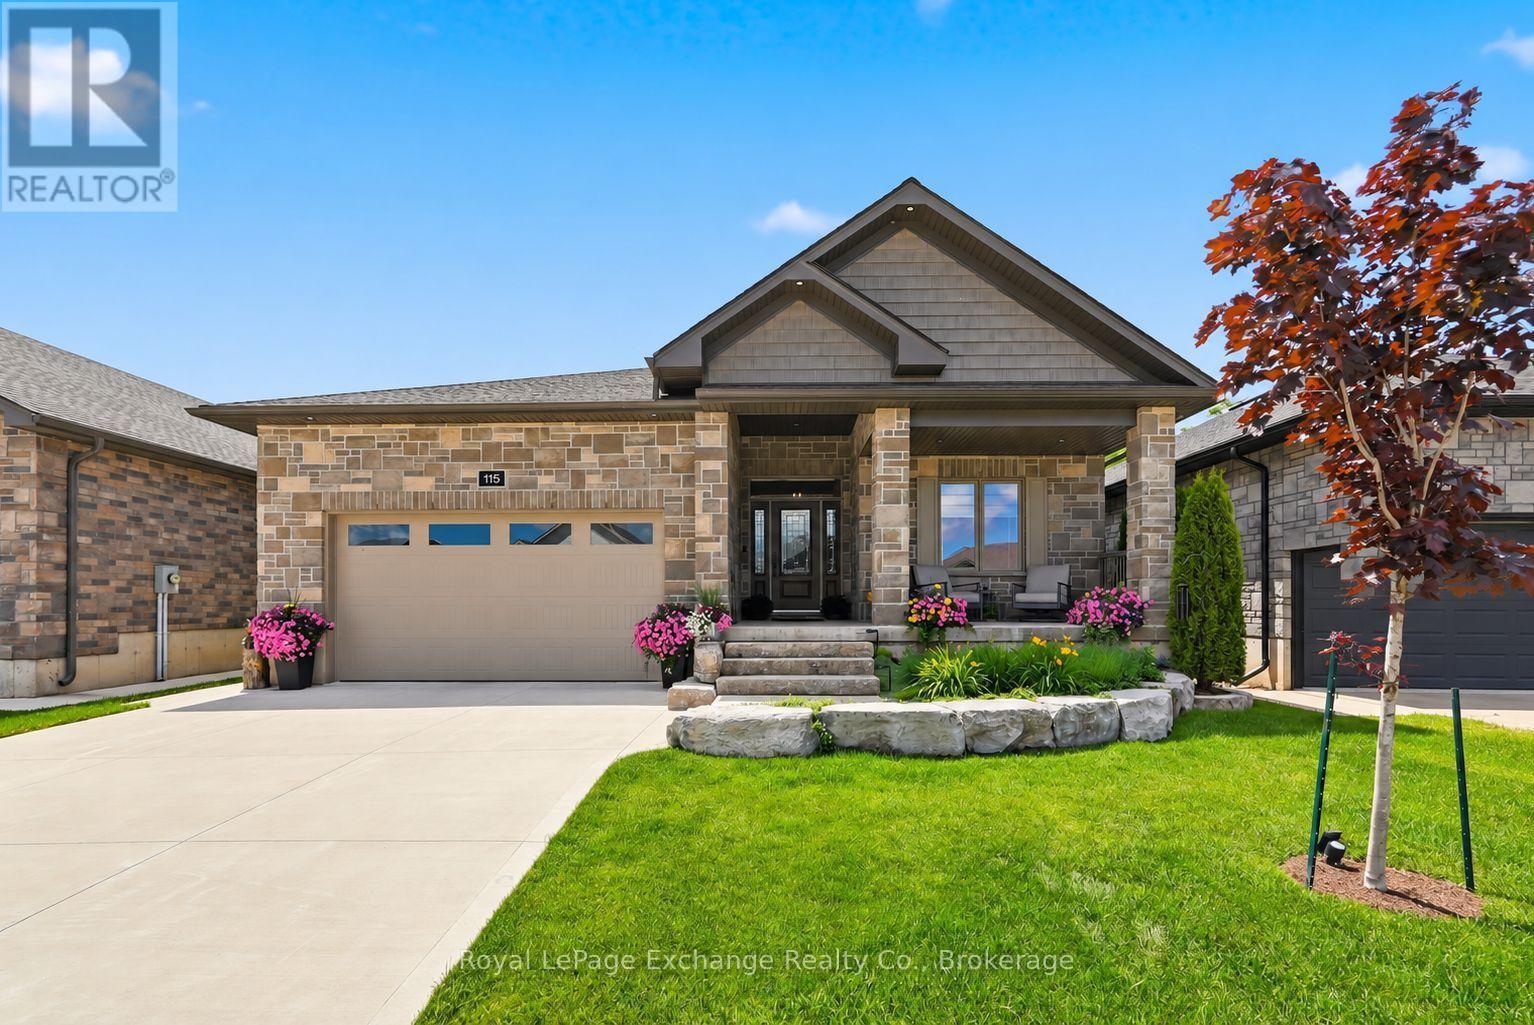
Not all bungalows are created equal and this one proves it! Built by Candue Homes in 2022 and set on an oversized 49' x 224' lot, this pristine home offers over 3,000 sq ft of finished living space designed for buyers who want the home that has it all. A striking curb appeal with stone exterior, manicured landscaping, covered front porch, concrete driveway and a presence that immediately separates it from the ordinary. Inside, the main floor delivers soaring ceilings, expansive living spaces and a layout that balances everyday comfort with effortless entertaining. The spacious kitchen opens seamlessly to the vaulted living area, anchored by a floor to ceiling natural gas fireplace and large windows overlooking the backyard. The primary suite features a luxurious ensuite with a freestanding soaker tub, tiled glass shower and modern vanity. Two additional bedrooms, a full bathroom, mudroom and main floor laundry complete the level. Downstairs, the finished lower level expands the living space even further with a large family room made for family gatherings. Gather for a movie around the gas fireplace or enjoy a beverage at the wet bar - there are two additional bedrooms on this level and another full bathroom, ideal for guests, teens or multi-generational living. Step outside and it keeps getting better. The covered rear porch overlooks a deep, private fully fenced backyard with room to entertain, play, add or simply enjoy. Located in one of Walkerton's most sought-after neighbourhoods, it's within walking distance to schools, groceries and everyday amenities. This impeccable home is the complete package and still has three years of Tarion Home Warranty coverage. The wait for the right bungalow is over. (id:61576)
138 Cockshutt Road
Brantford, Ontario
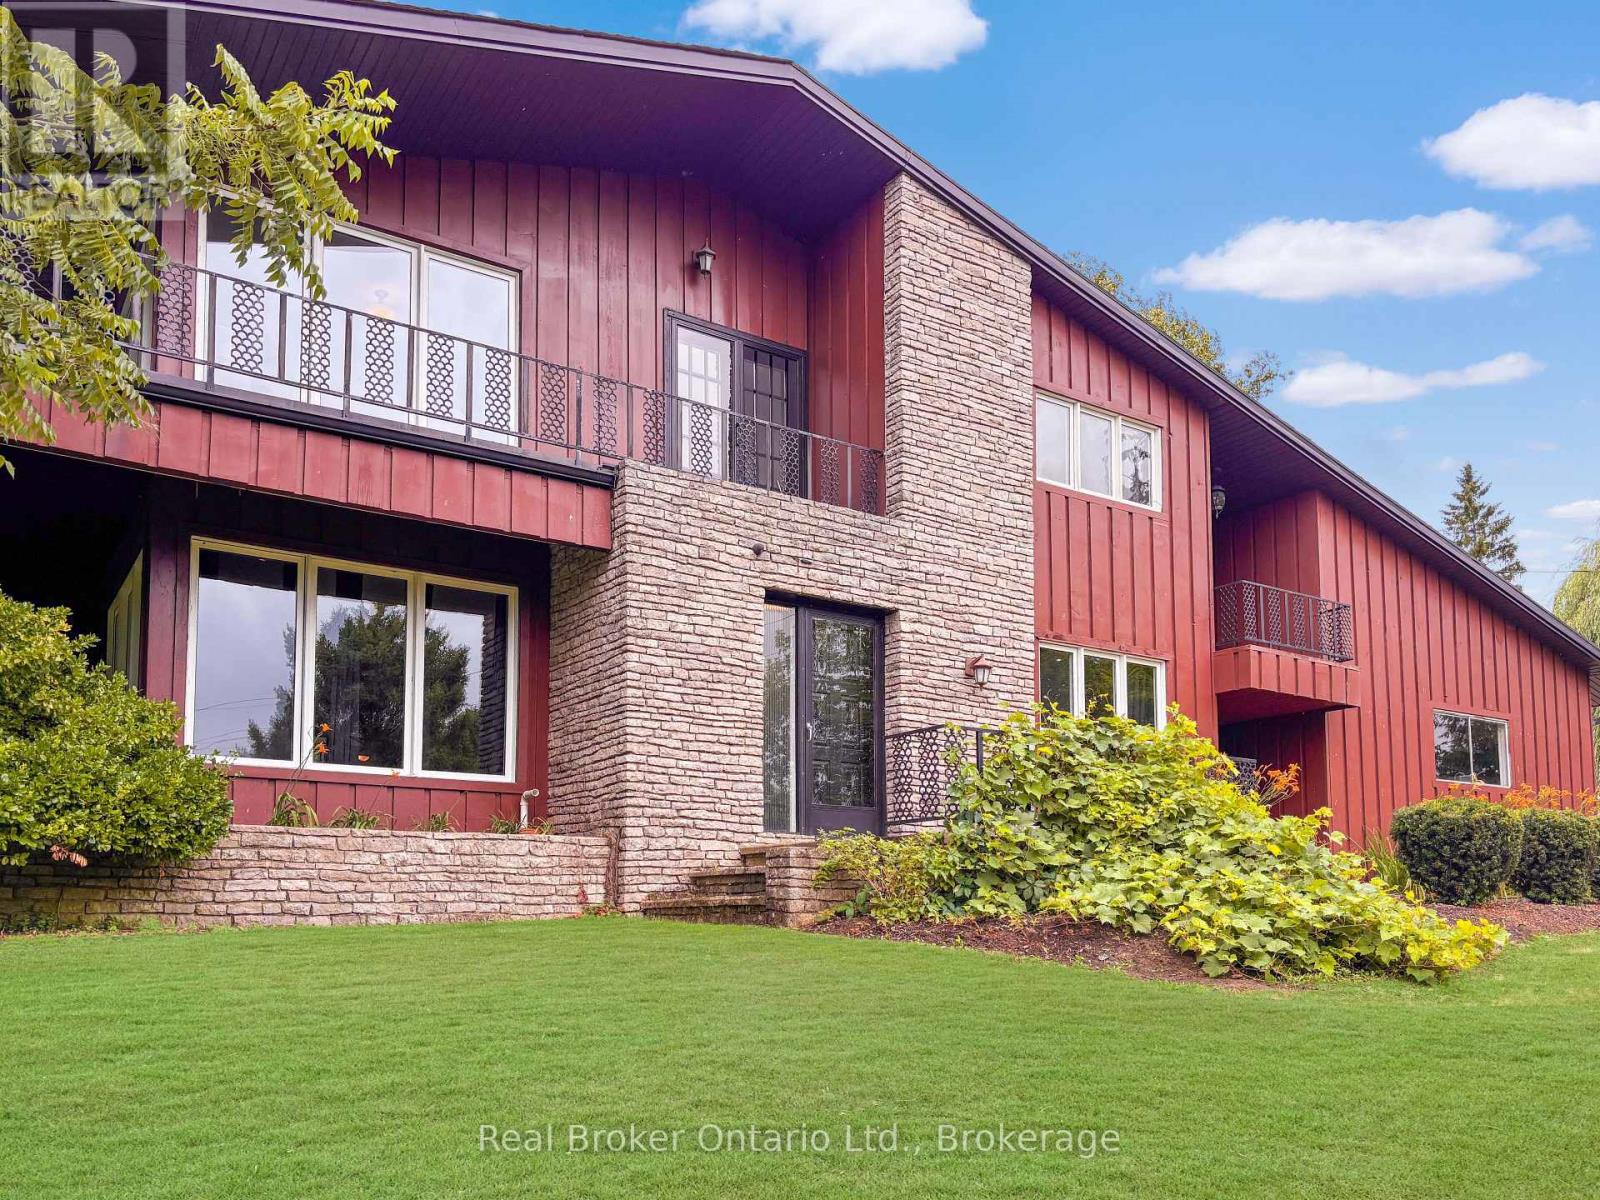
This is the house people talk about. The one perched perfectly on the hill that makes you slow your drive just a little. The one that sparks the question, "I wonder what that place looks like inside." From the moment you arrive, it is clear this home is something special. Thoughtfully designed, beautifully updated, and completely one of a kind, it stands apart without ever trying too hard. Set on nearly 1.7 acres of peaceful countryside, this two storey residence offers a rare mix of privacy, character, and timeless appeal. Sunlight pours through the home from every angle, illuminating warm hardwood floors, rich wood accents, and elegant architectural details across both the main and upper levels. The main floor offers a spacious living room, formal dining space, two piece bath, and a bright kitchen with granite tile flooring and dark cabinetry, flowing naturally into a sunroom that overlooks the rolling landscape beyond. Upstairs, you will find three generously sized bedrooms with views stretching across both sides of the property. The primary bedroom is wrapped in windows and patio doors, creating a space that feels calm, open, and quietly luxurious. Here, you enjoy the best of both worlds. Just fifteen minutes to schools, shopping, trails, parks, and everyday essentials, yet far enough removed that the noise of the city fades into the background. The lower level offers a comfortable recreation room, while added features such as a self monitored seven camera security system, lawn mower, and snow blower help make ownership effortless. This is more than a home. It is the one you have always noticed. And now, it could be yours. Don't delay. Call your REALTOR today. (id:61576)
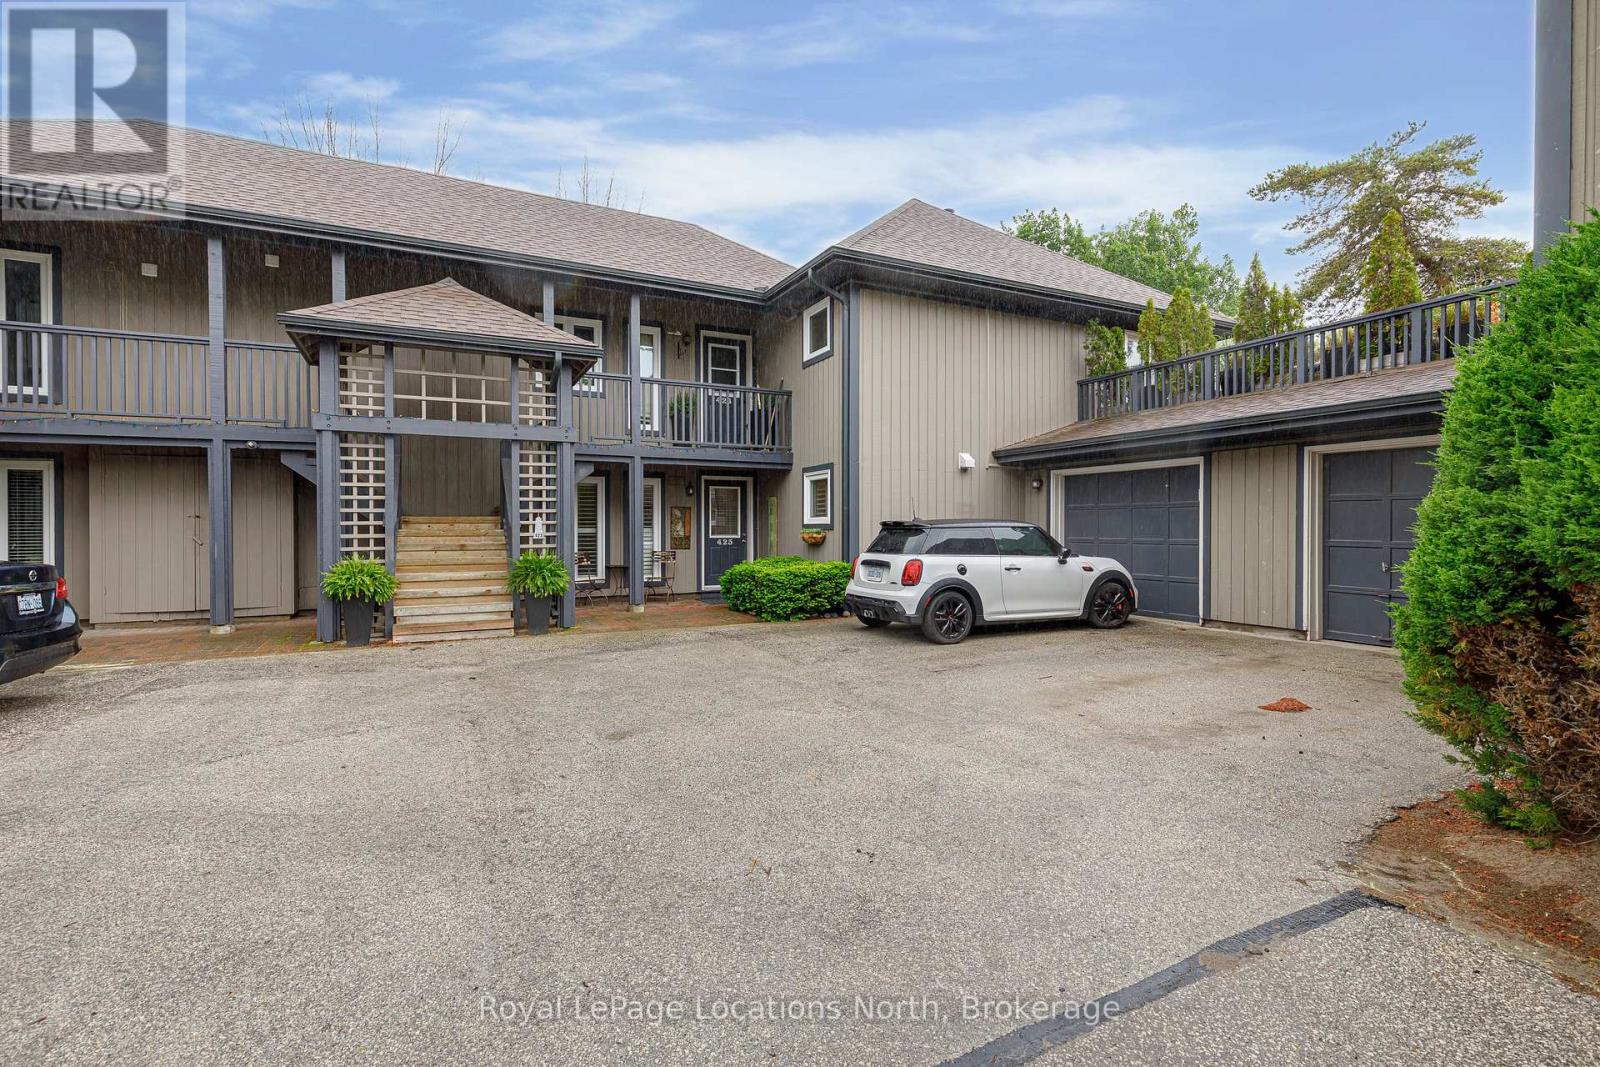
423 Mariners Way
Collingwood, Ontario
Welcome to Lighthouse Point! Discover this rarely available 3-bedroom Garden Home, ideally located near the clubhouse in one of the most sought-after communities. Out of 576 residences, only 17 feature the coveted Zinnia floor plan. This spacious all ground-level home offers 1,326 sq. ft. of open-concept living space, complete with a cozy gas fireplace and an abundance of pot lights.Enjoy outdoor living with a large private terrace, and the convenience of an attached garage. Thoughtful landscaping enhancements were completed in 2020, including a stone walkway to the garage and an armour stone retaining wall. New patio stones were added in 2024 for a refreshed outdoor feel.The kitchen and living area were beautifully renovated in 2019, featuring modern finishes, quartz counters, a built-in Liebherr refrigerator, gas stove hookup, and durable laminate flooring throughout. A high-efficiency Navien on-demand hot water and boiler system, along with an A/C unit, were also installed in 2019 for year-round comfort. Residents enjoy access to an array of resort-style amenities, including two private beaches, a marina, indoor and outdoor pools, a 16,000 sq. ft. recreation centre, tennis and pickleball courts, scenic walking trails, and more. Whether you're seeking an active lifestyle or a peaceful retreat, this home offers the best of both worlds.All just minutes from downtown Collingwood, Blue Mountain, and several top-rated golf courses. Immediate possession available. Perfect for recreational or full-time living! SELLER WILL PAY THE FIRST 3 MONTH'S CONDO FEES! (id:61576)
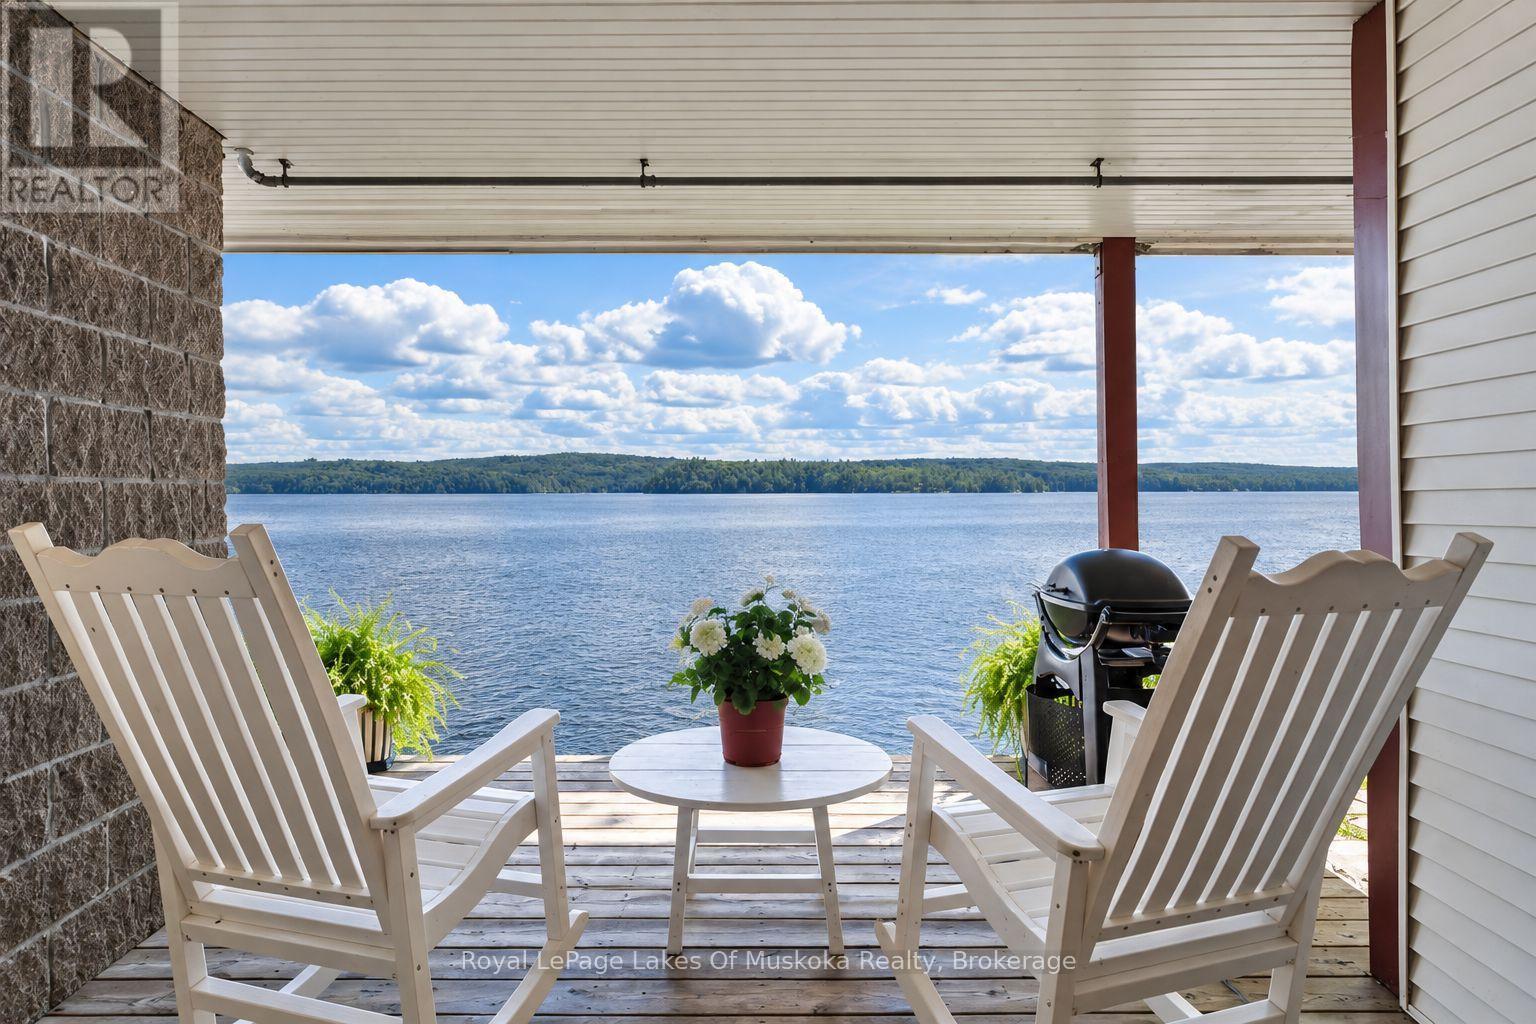
106 - 10 Coveside Drive
Huntsville, Ontario
Sophisticated Muskoka Living at Coveside on Fairy Lake. This beautifully appointed executive condo offers an exceptional combination of style, comfort and location. Professionally decorated with a sophisticated, timeless design, this 2-bedroom, 2-full-bath residence is move-in ready and ideal for those seeking a refined Muskoka lifestyle without the upkeep of a traditional cottage. The thoughtfully designed interior offers spacious, comfortable living area with quality finishes and an inviting atmosphere. Large windows bring in natural light while showcasing the peaceful surroundings of Fairy Lake. Step outside and enjoy the beauty of the waterfront, then take an easy stroll into downtown Huntsville for shopping, dining, cafés, galleries and year-round amenities. Coveside offers the perfect balance of lakeside tranquility and urban convenience. Spend your days enjoying the water and Muskoka's four-season attractions, then return home to a beautifully finished residence where every detail has been thoughtfully considered. An exceptional opportunity to own an elegant Muskoka retreat, full-time residence or weekend escape in one of Huntsville's desirable waterfront communities. Minutes to down hill skiing in the winter or walk to lakeside in the summer. (id:61576)
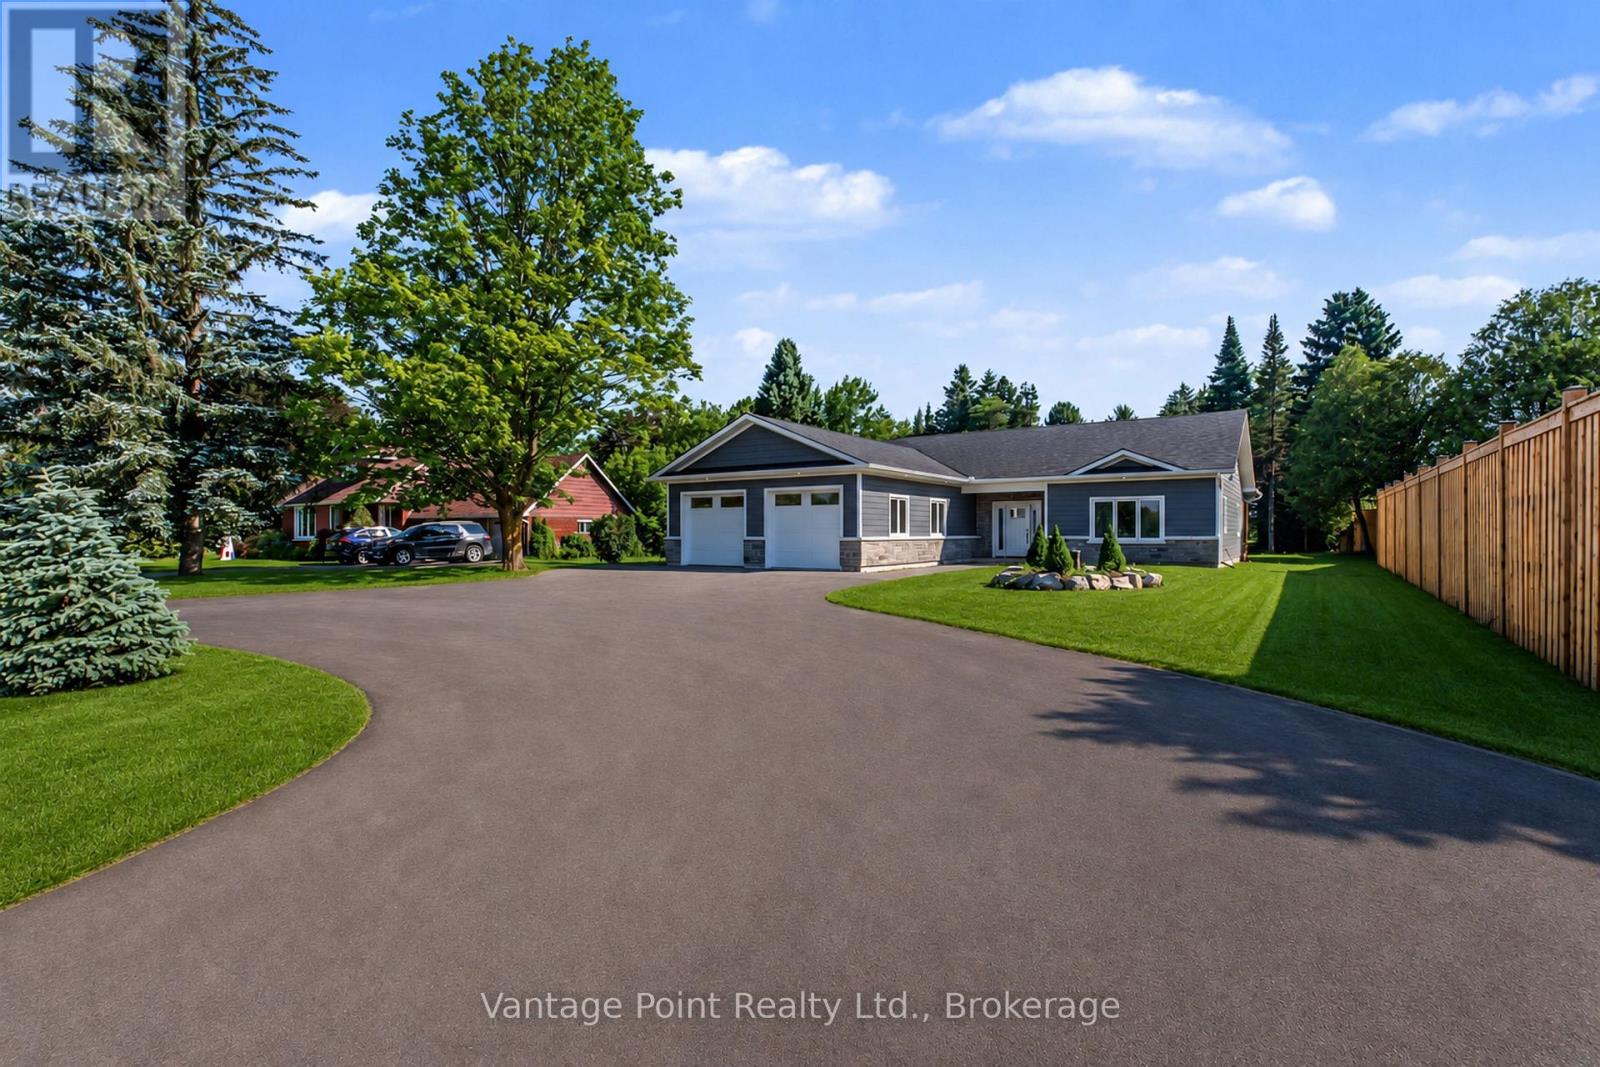
107 Toronto Road
Grey Highlands, Ontario
Discover this exceptional custom-built residence, meticulously crafted by a high-end home builder. Boasting approximately 2,200 sq ft of thoughtfully designed living space, this 3-bedroom, 2-bathroom home offers modern elegance and unparalleled quality throughout. Step inside to high-quality LVP flooring that flows seamlessly through the open-concept layout, complemented by radiant floor heating and central air conditioning for year-round comfort. The home features an abundance of high-end upgrades - too many to list - ensuring every detail exceeds expectations. The striking exterior combines beautiful brick with premium siding, creating timeless curb appeal. Enjoy the covered porch and deck perfect for relaxing or entertaining, a concrete apron for convenience, and an oversized 2-car garage finished with a premium Trusscore interior. This turnkey new build is backed by a 7-Year Tarion Warranty, providing complete peace of mind. Whether you're seeking a primary residence or an impressive investment property, this home represents a rare opportunity to own a brand-new luxury build without the wait. (id:61576)
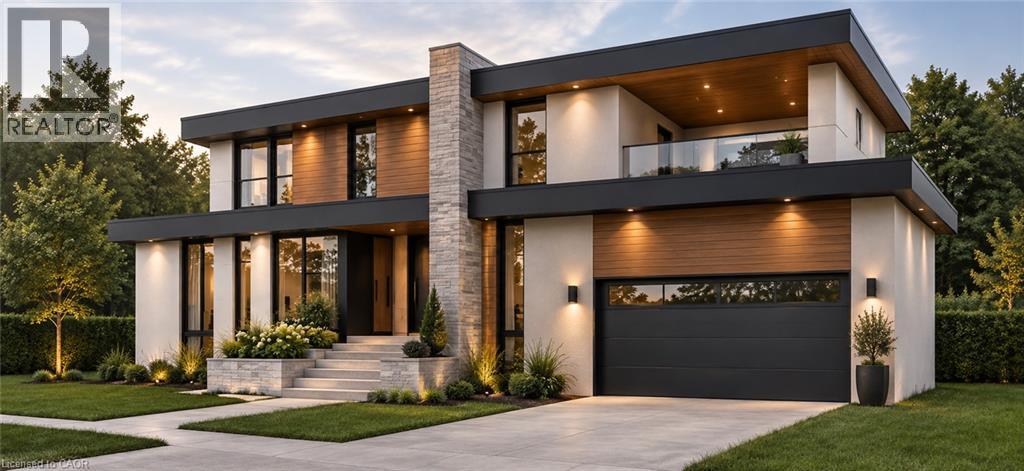
2207 Embleton Road
Brampton, Ontario
Build your dream home on this exceptional ~193' x 199' mature lot, ideally situated in the charming community of Huttonville in Brampton. Backing onto a serene forest, this rare property offers a beautiful natural setting in a highly desirable area undergoing significant transformation, with many newly built custom homes nearby. The previous home has already been demolished, allowing you to move forward with your vision. Municipal water and natural gas services are available, and the property offers convenient access to schools, amenities, prestigious golf courses, and serene views along the Credit River. The sellers have an updated survey, architectural and floor plans for the rendering, and soil testing, with these documents available for the buyer's review. Don't miss this rare opportunity to bring your dream home to life! (id:61576)
23 Waterview Lane
Blue Mountains, Ontario
Contemporary Luxury Meets the Natural Beauty of Georgian Bay in ThornburyDiscover an extraordinary new development nestled in the heart of Thornbury, where upscale design and breathtaking natural surroundings create the perfect retreat. This sought-after corner unit offers enhanced privacy, additional windows, and abundant natural light - a rare find in this premier community. Just minutes from Thornbury's vibrant dining scene, boutique shopping, and the beloved Thornbury Harbour where everyday convenience is effortlessly at hand. Step outside and embrace the lifestyle - stroll the scenic Georgian Trail or sink your toes into the sandy shores of Georgian Bay, both just moments away. Inside, the open-concept layout flows beautifully from the chef-inspired kitchen through the elegant dining area and into the generous living room. Walls of soaring windows flood the space with light throughout the day, while the main floor family room offers a warm, welcoming space for both quiet evenings and lively gatherings. Step out to thoughtfully designed front and rear terraces, or retreat to one of the private decks - perfect for year-round indoor-outdoor living. This exceptional residence features 4 bedrooms and 4 bathrooms, providing ample space for family, guests, or a dedicated home office. The primary suite is a true sanctuary, complete with a spa-inspired ensuite, spacious walk-in closet, elegant gas fireplace, and a private outdoor escape. Three additional well-appointed bedrooms each offer comfort and thoughtful design, served by beautifully finished bathrooms throughout. Every element of this home has been carefully curated - from the premium finishes to the seamless integration of indoor and outdoor living - delivering a lifestyle of refined comfort in one of Georgian Bay's most coveted communities. (id:61576)
7773 Clendenning Street
Niagara Falls, Ontario
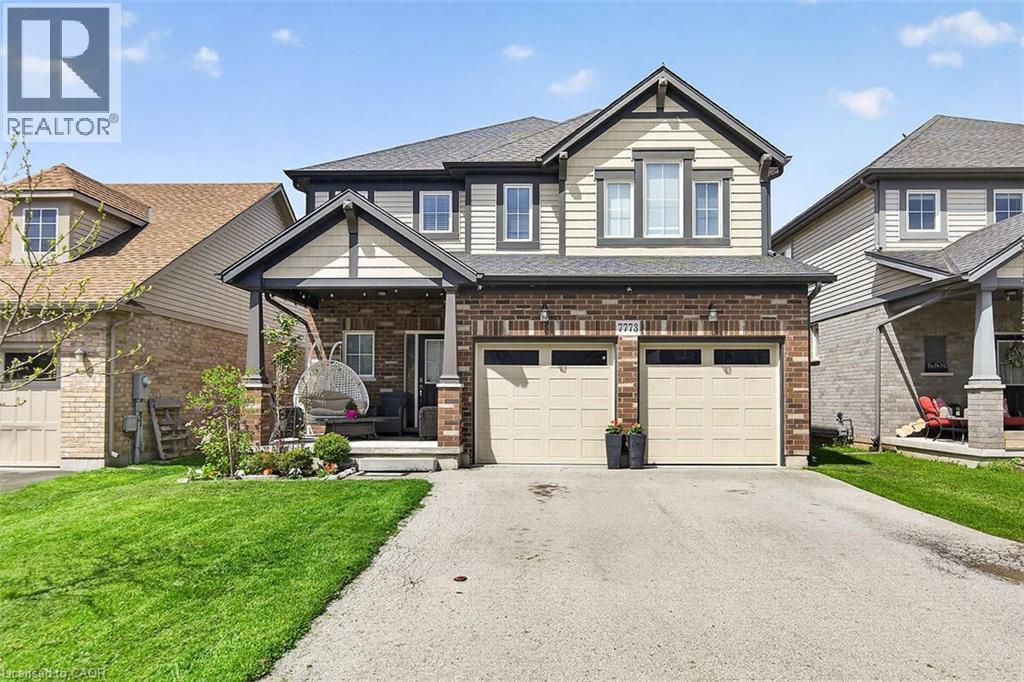
Located in a prime Niagara Falls subdivision, this stunning two-storey home offers 4 spacious bedrooms, a loft, and 3 bathrooms, perfectly designed for family living. The inviting main floor features a bright and open-concept layout with 9-foot ceilings, a beautifully upgraded eat-in kitchen with quartz countertops, stylish backsplash, and a large patio door leading to a fully fenced backyard — ideal for entertaining and outdoor enjoyment. The second level boasts four generously sized bedrooms, convenient upper-floor laundry, and a versatile loft area perfect for a playroom, office, or additional family space. This home also offers exceptional curb appeal with a large covered front porch, double-car garage, and parking for up to 4 vehicles. Located just steps from one of Niagara’s premier golf courses, this property combines comfort, style, and an unbeatable location. A fantastic opportunity for families seeking space, convenience, and lifestyle in one of Niagara Falls’ most desirable communities. (id:61576)
61 Ridgegate Crescent
Halton Hills, Ontario
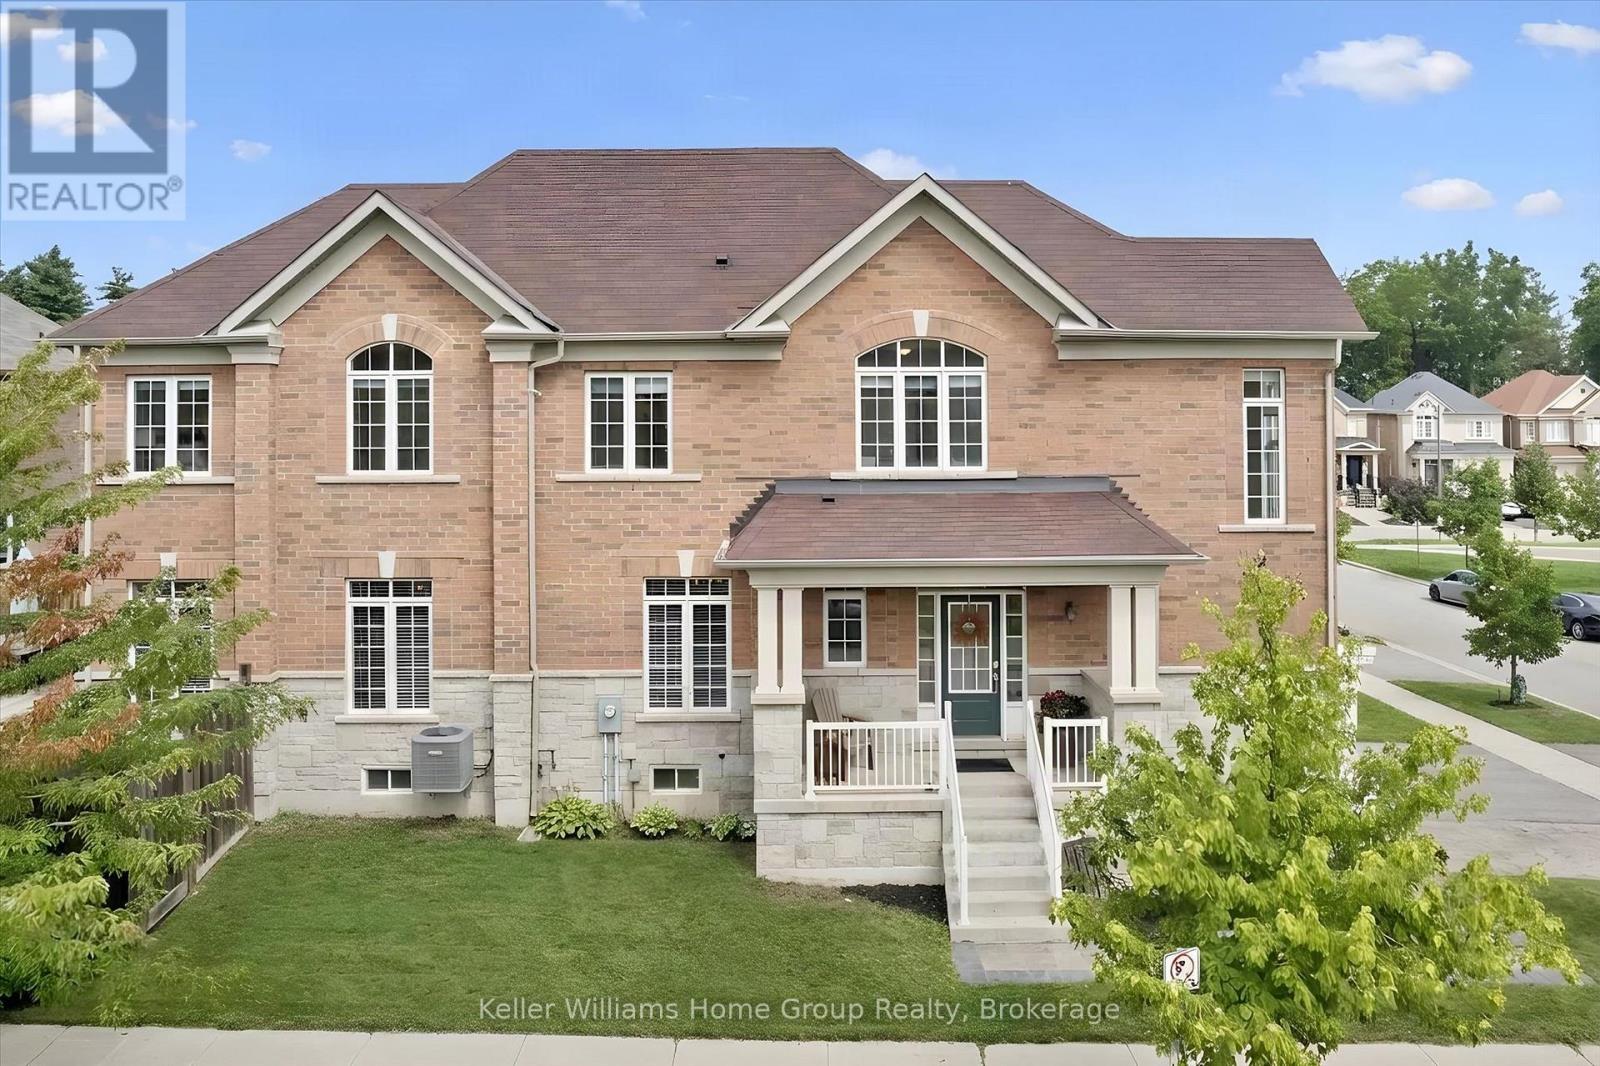
Amazing South-Facing End Unit Townhome with Oodles of Natural light! Make this modern,spacious home with four bedrooms and four baths become the setting for the next chapter of your life. These original owners have loved the location of the trail, the park right across thestreet, the soaring 9' ceilings, and the open concept granite and stainless kitchen and living area with easy access to deck and fenced yard and the main floor bonus storage space above the attached garage.This plus-size "Augusta" model in the Enclaves of Upper Canada is packed with features - a just-finished basement entertainment space with natural wood trim as well as office nook and full bathroom; an open concept hardwood floor main floor that also has a separate dining space and an upper floor with primary suite, three more bedrooms and the fourth bathroom. Outside enjoy interlocking walkway, a sitting front porch, a plus size driveway and attached garage that allows parking for three and a fully fenced back yard with deck and shed. (id:61576)
104 Thames Springs Crescent
Thamesford, Ontario
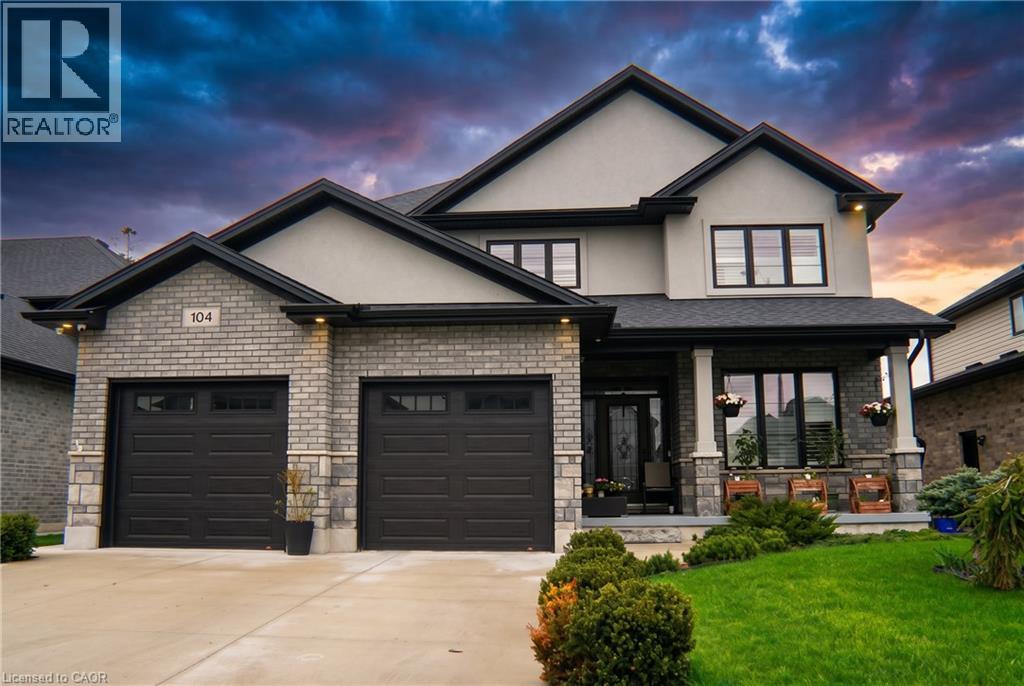
Welcome to 104 Thames Springs Crescent, an impressive custom-built detached home in the charming and growing community of Thamesford, just 10 minutes from London. Less than five years old and set on a large, private lot, this beautifully finished home offers exceptional space, quality craftsmanship, and a thoughtfully designed layout for modern family living. The main level features high ceilings, hardwood flooring, an inviting family room with a gas fireplace, a separate dining room, and a gourmet custom kitchen with a pantry, breakfast area, and convenient direct access to the garage. The second floor offers three generously sized bedrooms, including a luxurious primary suite with a spa-inspired ensuite and walk-in closet. A full bathroom, oversized laundry room, and large, versatile den complete this level. The den can be easily converted into a fourth upstairs bedroom, and the seller may assist with the conversion to suit the buyer's needs. Hardwood flooring continues throughout the upper level. The professionally finished basement adds valuable living space with a spacious recreation room ideal for a home theatre, an additional bedroom, and a full bathroom. Outside, enjoy an exceptional private covered patio complete with a hot tub, outdoor shower, and summer kitchen-an impressive four-season entertaining retreat that could cost close to $100,000 to recreate today. Additional highlights include upgraded trim, crown moulding, rounded corners, a fully fenced yard with dual gates, and an extensive list of premium inclusions. Enjoy peaceful small-town living close to parks, trails, and schools, with London and Woodstock only a short drive away. A spacious, move-in-ready home offering comfort, flexibility, and outstanding value in Thamesford. (id:61576)
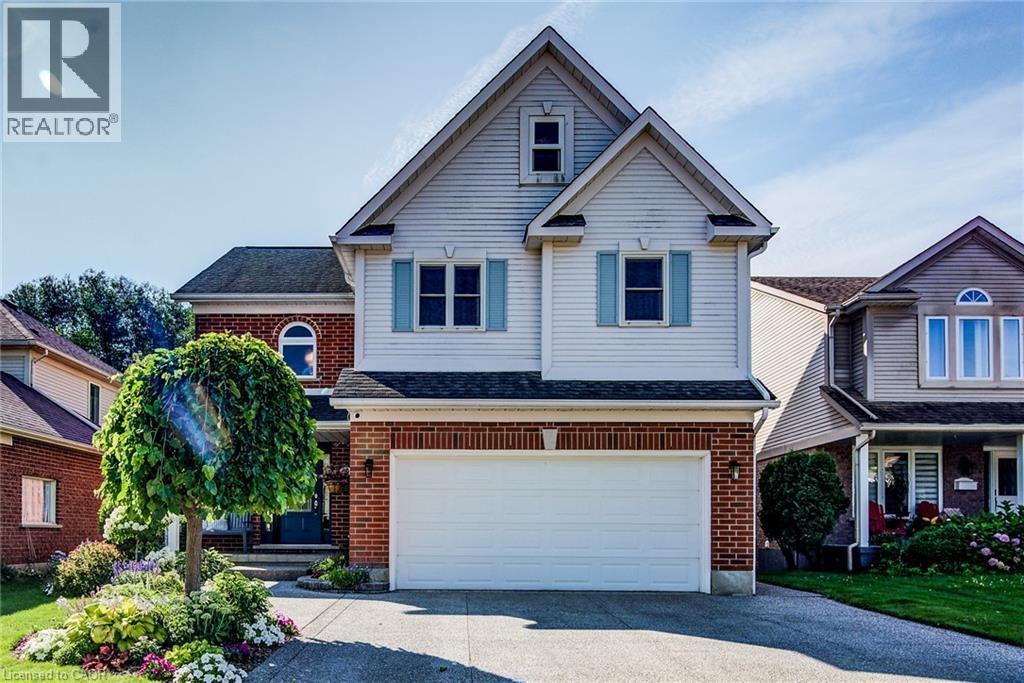
39 Oliver Court SE
Kitchener, Ontario
Welcome to this exceptional, move-in-ready traditional two-storey home offering a scenic lifestyle backing directly onto the peaceful expanses of Detweiler Park. As you arrive, the attached two-car garage provides excellent convenience and the sealed concrete drive provides curb appeal along with extensive landscaping, while the main floor welcomes you with a thoughtful layout designed for both entertaining and everyday family living as well as a handy sliding screen for air flow. Gleaming hardwood floors flow seamlessly throughout the formal living room with fireplace, and dining room, creating a warm and sophisticated ambiance. The heart of the home is the large, eat-in kitchen, which features a brand-new dishwasher and offers seamless access to a spacious upper deck—ideal for outdoor dining, bbq'ing and enjoying serene views of the park. Main floor powder room a bonus. Upstairs, the expansive second floor serves as a private retreat. The primary bedroom boasts a generous walk-in closet and a luxurious five-piece ensuite bath, providing a spa-like escape at the end of the day. Two additional large, bright bedrooms offer plenty of space for family or guests, sharing a well-appointed three-piece main bathroom. Storage is never an issue with a large linen and storage closet centrally located on this level. The fully finished basement significantly expands your living space, anchored by a recreation room complete with a warm gas fireplace perfect for movie nights. This lower level also includes a dedicated home office space, excellent seasonal storage rooms, and a versatile walk-out that opens directly onto a private lower patio. Many mechanicals are meticulously updated for your peace of mind, including a furnace installed in 2020, professional gutter guards added in 2025, and a premium Kinetico water treatment system. Move in ready it blends premium upgrades, functional space, and a highly sought-after parkside location with playground and excellent schools nearby. (id:61576)

118 Sycamore Street
Blue Mountains, Ontario
Some homes simply check the boxes. This one was thoughtfully reimagined. Professionally renovated, this Crawford model has been transformed well beyond its original builder finishes, creating a home that feels custom, warm, and exceptionally well designed. From the striking linear fireplace and handcrafted feature walls to the custom banquette seating, shiplap accents, sliding barn doors, premium lighting, and beautifully finished basement, every space has been carefully considered with both style and function in mind. The bright, open-concept main floor is designed for everyday living and effortless entertaining, centred around a beautifully appointed kitchen with upgraded Level 3 quartz countertops, full-height backsplash, and custom finishes throughout. Upstairs, the primary suite features a walk-in closet and upgraded ensuite, complemented by two spacious guest bedrooms with generous closet space. The fully finished basement provides flexible living space for guests, a home office, recreation, or a growing family. Even the garage has been elevated into a fully finished multi-purpose space, complete with rubber flooring, workshop area, and home gym potential. Outside, the home's distinctive red board-and-batten exterior, black window package, and Estate Grey shingles create standout curb appeal, while ownership includes access to Windfall's sought-after four-season amenities at The Shed, featuring heated pools, hot tub, sauna, fitness centre, and gathering spaces just minutes from Blue Mountain Village. Offering both lifestyle and investment potential, the property has a proven rental history, generating $3,500/month on annual leases and up to $7,000/month during peak seasonal periods. For buyers seeking more than a standard Windfall home, 118 Sycamore delivers a level of craftsmanship, design, and attention to detail that is rarely available. (id:61576)
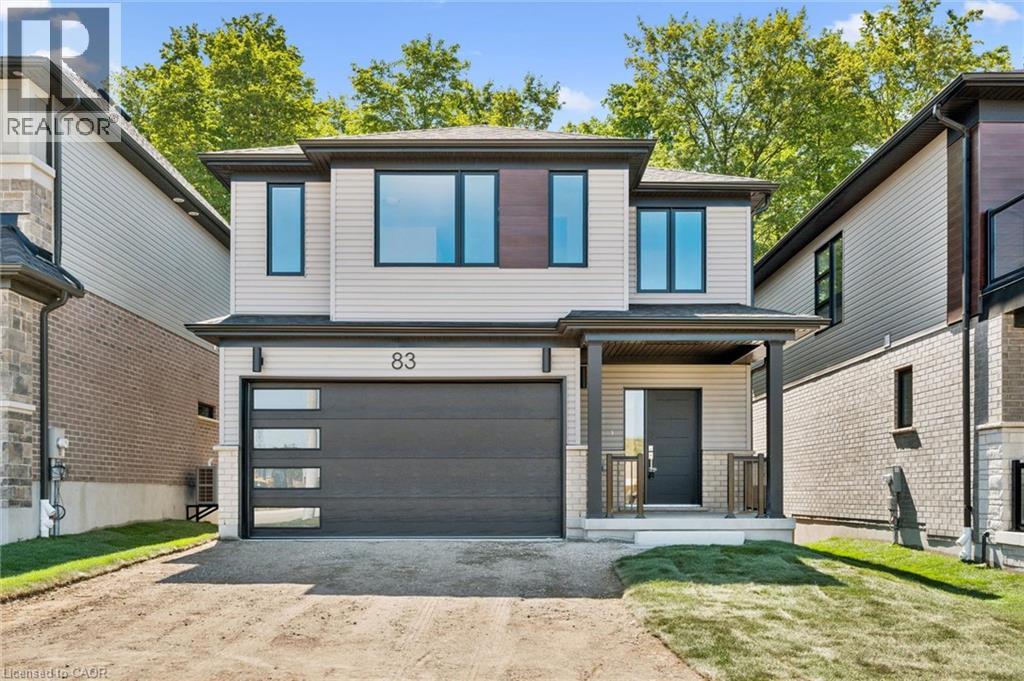
83 Dominique Street
Kitchener, Ontario
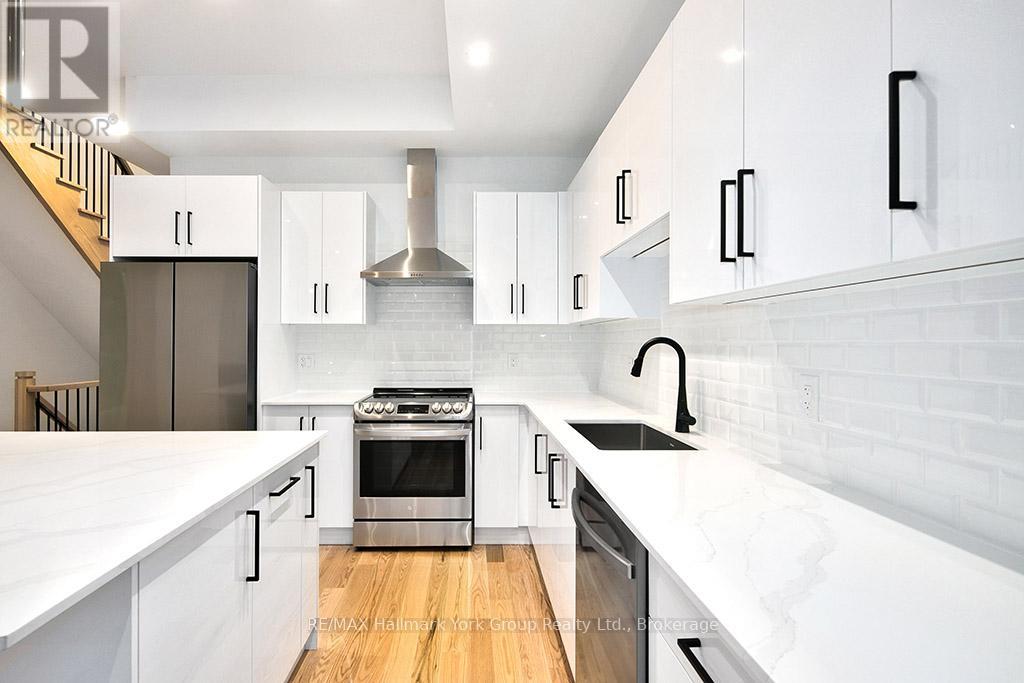
Welcome to 83 Dominique Street, a stylish Juniper Walkout in Trussler West offering 1,744 sq. ft., 3 bedrooms and 2.5 bathrooms. The open-concept main floor features laminate flooring and a bright great room with pot lights. The kitchen is finished with quartz countertops, extended 45.5 upper cabinets, a 24 deep fridge cabinet, stylish backsplash and a large 70 x 36 island. Upstairs offers three bedrooms plus a separate family room, with laminate flooring through the hallway and family room. A stained full oak staircase, quartz ensuite with undermount sink and glass shower add elevated finishes. Complete with a walkout basement and ENERGY STAR® certification, this home blends style, functionality and efficiency. (id:61576)
Royal LePage Wolle Realty
RE/MAX Real Estate Centre Inc.
Peak Realty Ltd.
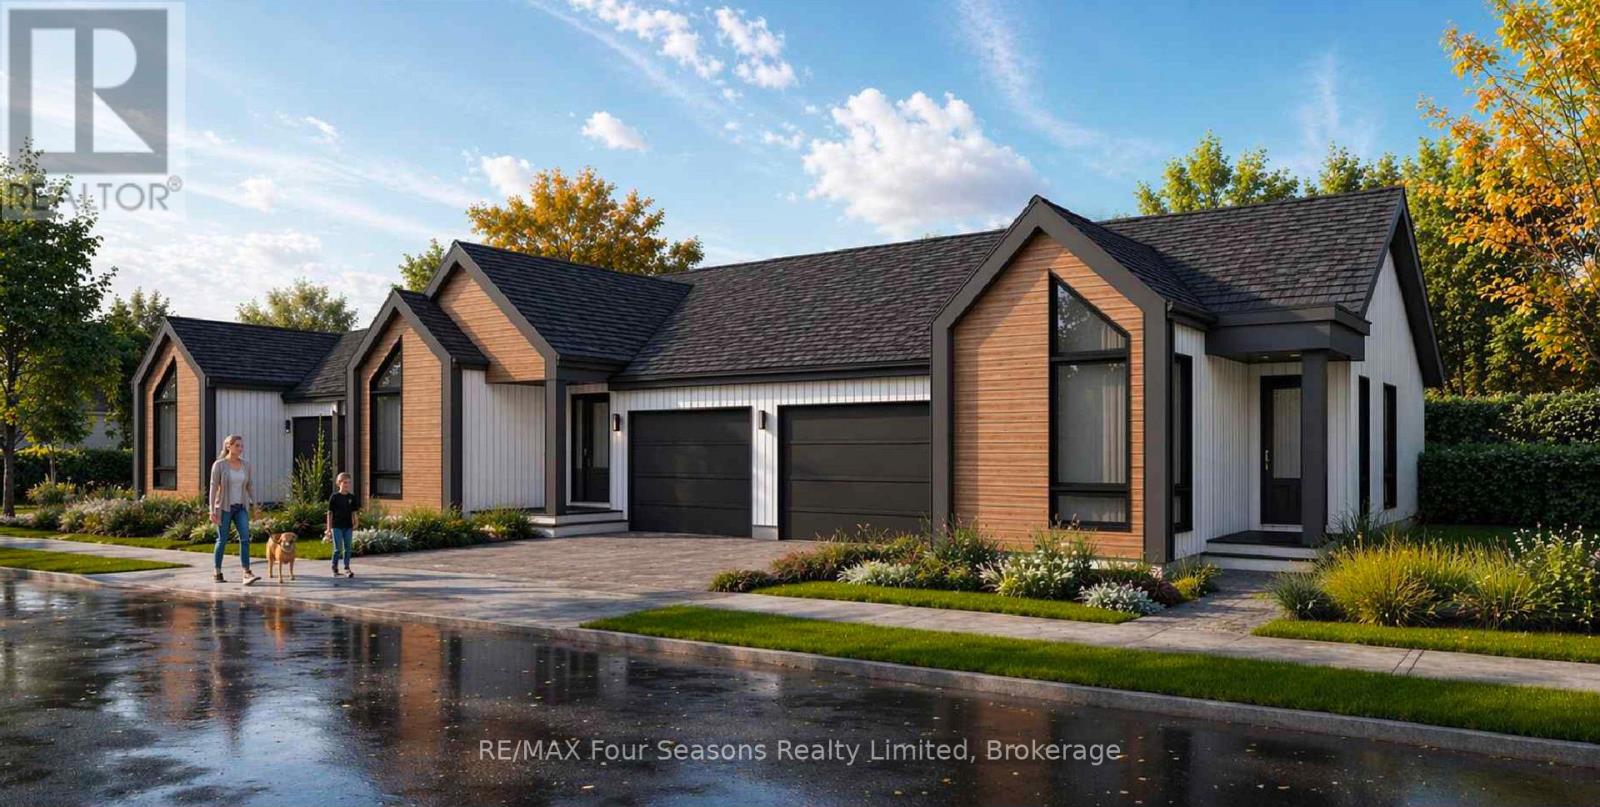
2 Boynton Court
Blue Mountains, Ontario
Pricing reduced by the HST amount for a limited time only. 3 bungalows TO BE BUILT are available to purchase now from 1,205 sq ft to 1,286 sq ft. With full unfinished basements or choose to have builder finish with bedrooms, bathroom and entertainment room. You can make your own selections for the interior finishes. Move in July 2027. Central location in the Town of Thornbury, across from the Community Centre and walking distance to the library, school and downtown. Main floor primary bedroom w/ en-suite bath & walk in closet, large guest bedroom or office space, laundry room including appliance package and open plan living / dining areas with 9' ceilings. Triple glazed windows and 8 foot high sliding doors & windows. Gas fireplace in living room. Stainless kitchen appliance package included. Interior will be 'move-in ready' with fixtures, shelving, closet bars, mirrors, lighting and much more. Long list of other included features. Choose your finishes and fixtures. On demand hot water system. Large single car garage 20'x18' with insulated 8 ft tall garage door. Space inside for a large truck, bikes and equipment. Tarion New Home Warranty. This is a freehold property with NO monthly fees. Property complete with a paved driveway and sod. Carey Homes is a quality builder with a proud reputation for thoughtfully designed and carefully built homes. Your option to customize the home as you choose with guaranteed quote. Only 3 bungalow townhomes available on Boynton Court. Further two storey townhomes to be released in future. Semi detached homes available across the street in bungalow and lofted models. Act now to move in next summer. (id:61576)
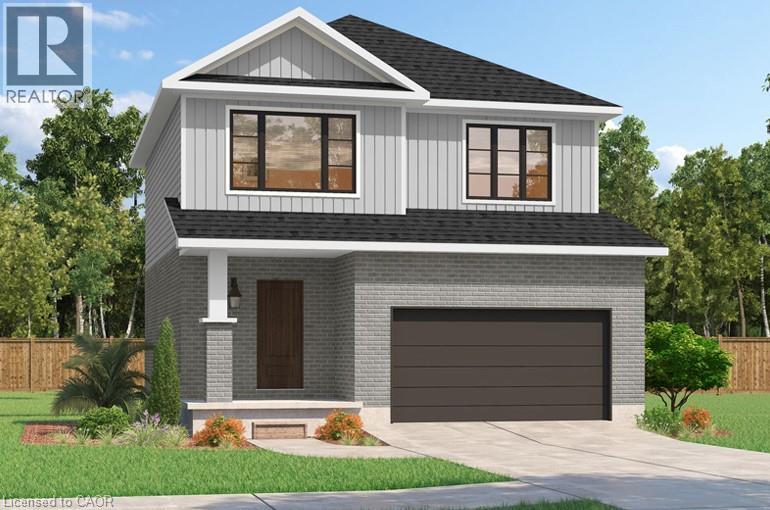
534 Benninger Drive
Kitchener, Ontario
***FINISHED BASEMENT INCLUDED**** Discover the Arlo Model, a thoughtfully designed 1,617 sq. ft. home that perfectly balances comfort and modern style in the sought-after Trussler West community. This charming two-story residence offers bright, open-concept living with spacious gathering areas and well-planned functionality for today's lifestyle. Available on walkout lots, the Arlo seamlessly connects indoor and outdoor living, providing a beautiful natural backdrop right at your doorstep. Experience the craftsmanship, quality, and innovation that define this builder - and make the Arlo your place to call home. (id:61576)
84 Church Street N
St. Marys, Ontario
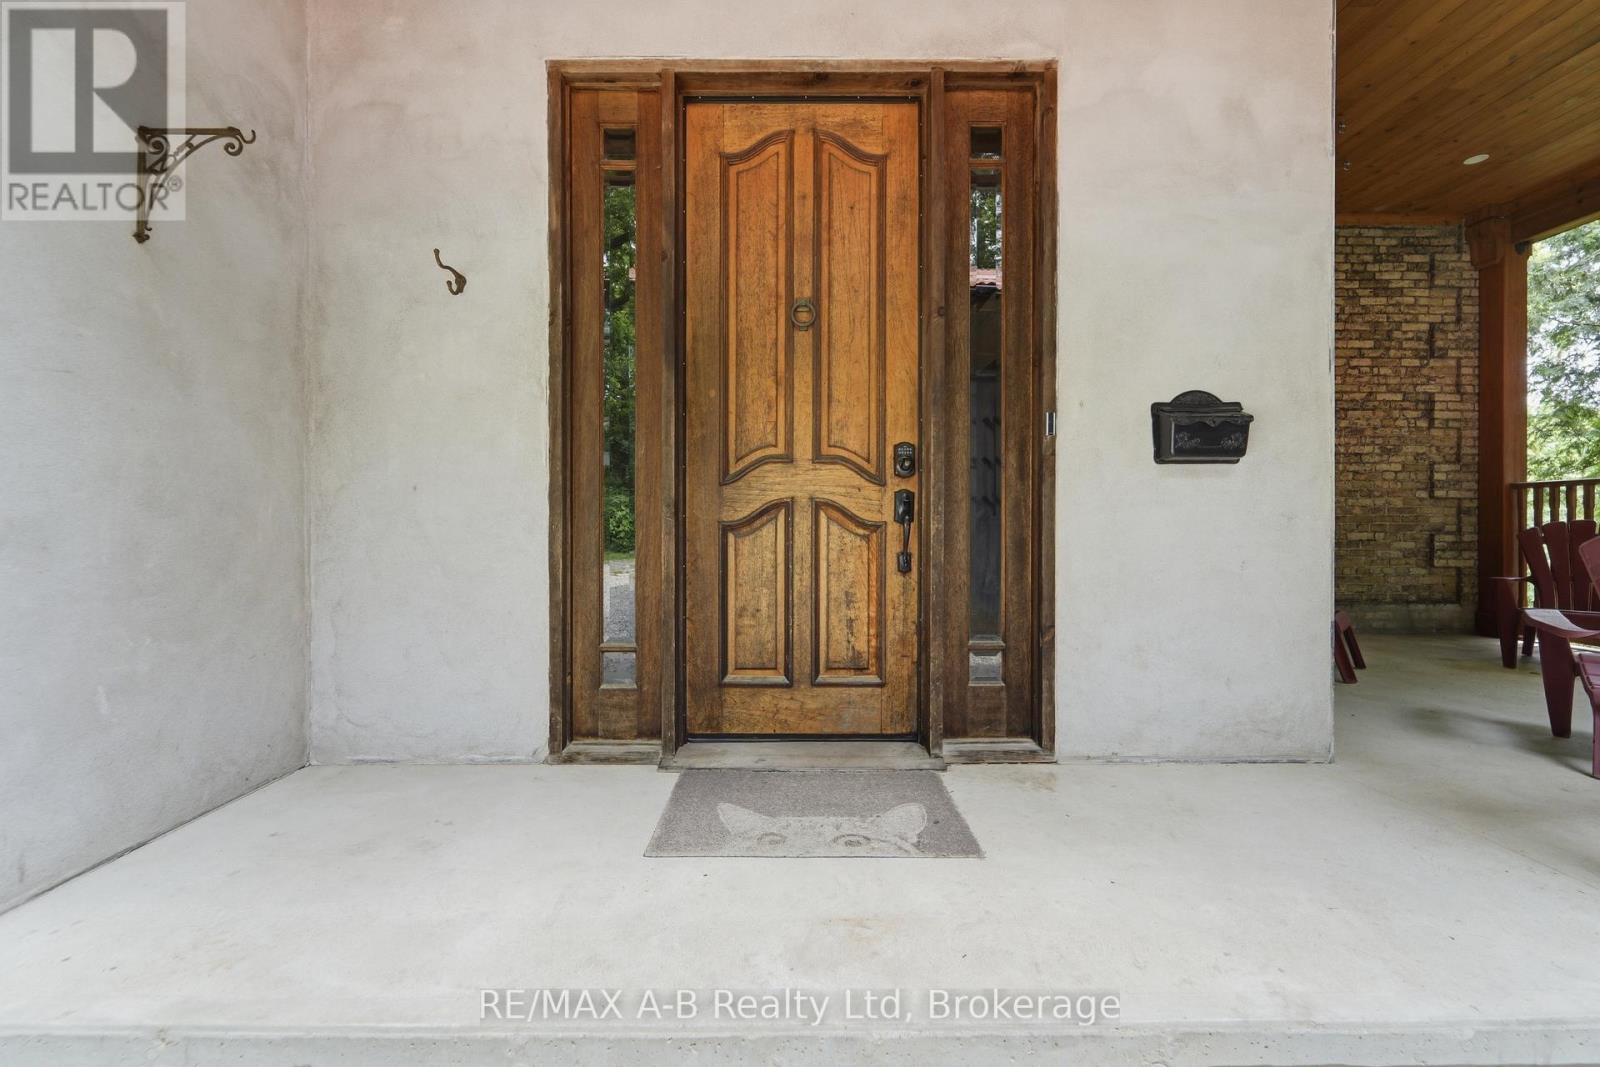
Tucked away on a beautifully secluded, tree-lined lot, this remarkable yellow brick century home displays timeless character with thoughtful modern updates. Rich in history, this distinguished residence was built in 1890 for Susan Morphy before becoming the home of Dr. James J. Hall, one of St. Marys' early physicians. It was later owned by Dr. Thomas Sparks, who lovingly restored the home while preserving its historic charm for generations to come. Step inside to discover spacious principal rooms filled with warmth, original character, and enduring craftsmanship. At the heart of the home is a beautifully renovated kitchen featuring soft-close cabinetry, butcher block countertops, a centre island, pantry, and an inviting layout designed for everyday living and entertaining. The renovated main-floor bathroom offers the luxury of in-floor heating, creating a spa-like retreat, while modern updates throughout complement the home's rich heritage without compromising its authentic character. Adding exceptional versatility is the fully self-contained lower-level apartment, complete with its own private entrance, laneway access, kitchen, bathroom, bedroom, laundry, and separate living space-ideal for extended family, guests, or generating rental income. Set on 0.34 acres and surrounded by mature trees, the property offers an exceptional sense of privacy. Two driveways, a detached garage, and a detached workshop provide ample space for vehicles, hobbies, and storage. This is more than a home-it's an opportunity to own a beautifully preserved piece of St. Marys' history. Don't miss your chance to become the next steward of this extraordinary property and carry its remarkable legacy into the future. (id:61576)
166 Squire Crescent
Oakville, Ontario
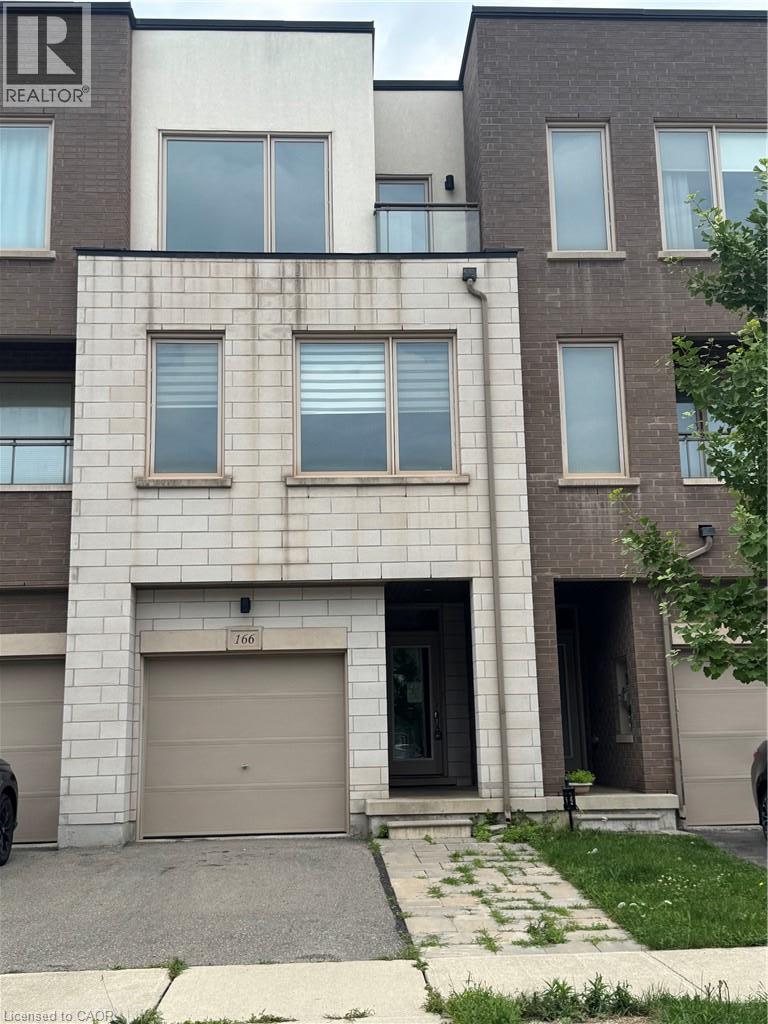
Tidy freehold townhome in prime Oakville location. 3 finished levels utilize all this home has to offer. Offers 3 bedrooms and 4 bathrooms. Main level provides inside entry to the single garage, recreation room, two piece bathroom and patio door access to the rear yard. An elegant dark stained wooden staircase leads to the open concept 2nd level with 9 ft. ceilings. Here you will find the heart of the home. Modern kitchen with solid surface counters, and glass backsplash. Spacious dining room ideal for entertaining and huge living room perfect for watching movies or the game. A convenient 2 pce bathroom is also located on this floor. Moving up to the 3rd level reveals 3 bedrooms, 2 bathrooms and a laundry closet. The primary bedroom features a walk in closet and private ensuite. Ideal location close to schools, public transit, shopping and major highways 407/403/QEW. (id:61576)
525 - 1 Hume Street
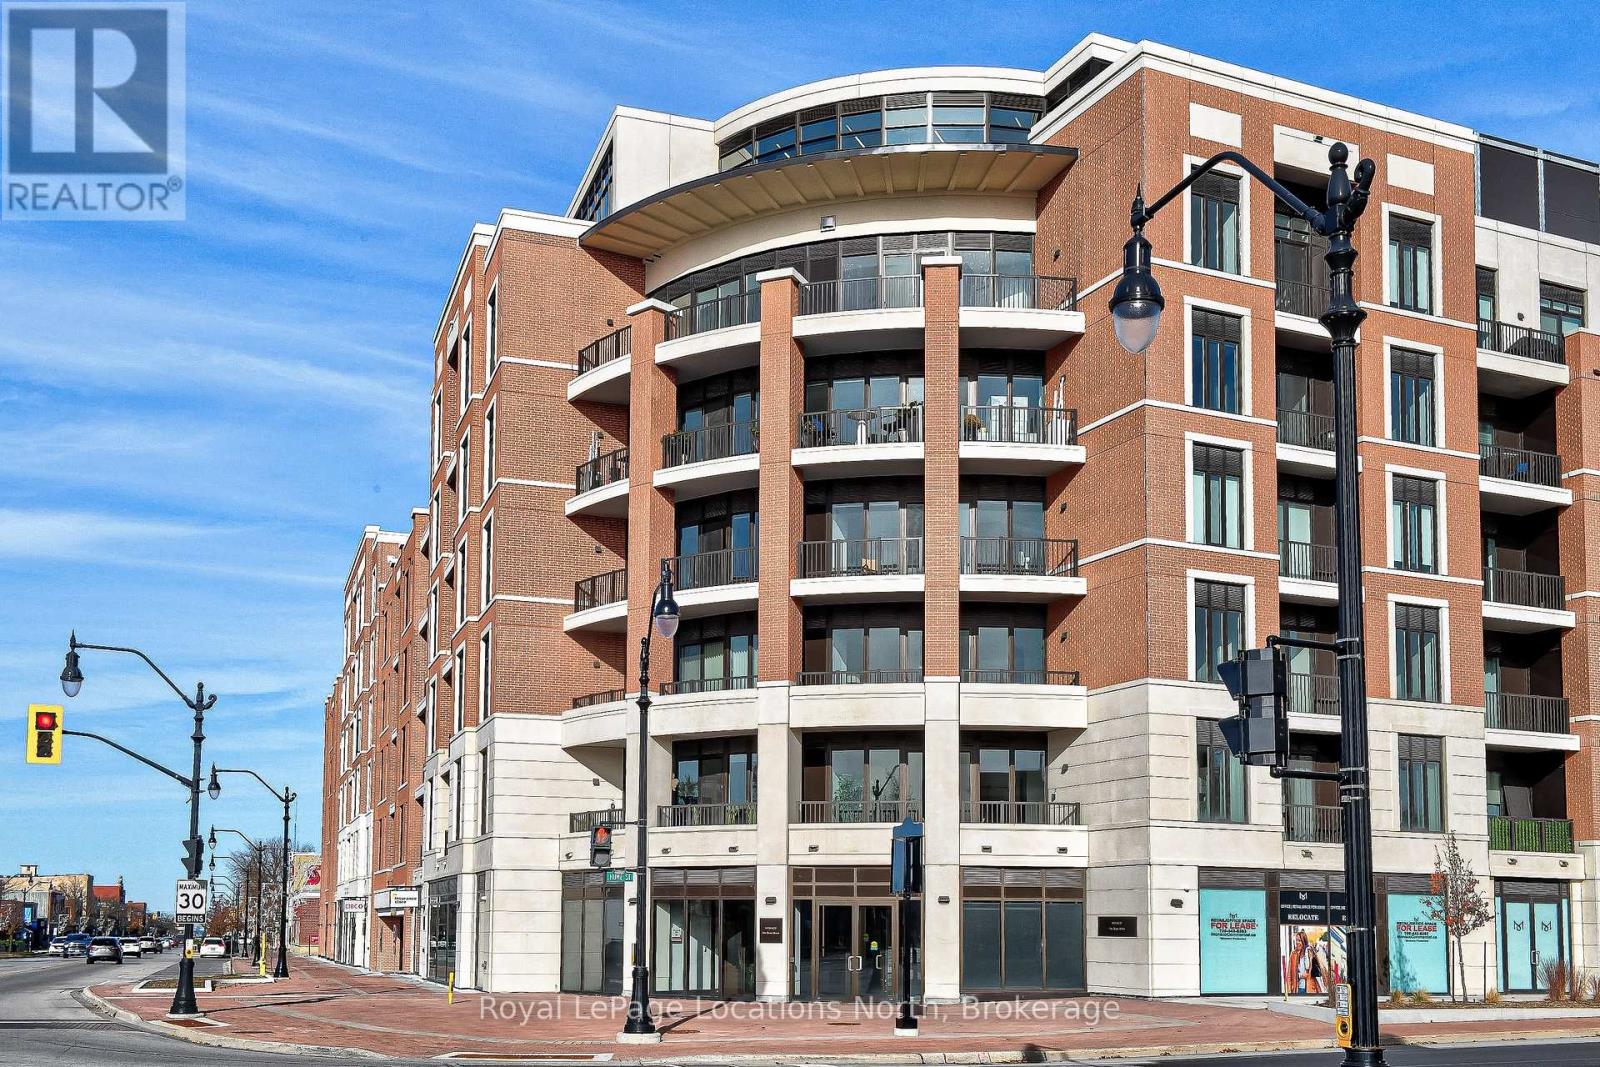
Collingwood, Ontario
Monaco - Franck Suite located on the Fifth floor of Collingwood's Premier Condo Developments. Almost 1,200 sq.ft, featuring 1 Bedroom+ Office/Den, 2 full bathrooms and large open concept kitchen/living/dining area with walk out to private balcony. Destined to be Elegant MONACO will delight in a wealth of exclusive amenities. You'll know you've arrived from the moment you enter the impressive, elegantly-appointed residential lobby. Relax or entertain on the magnificent rooftop terrace with secluded BBQ areas, fire pit, water feature and al fresco dining, while taking in the breathtaking views of downtown Collingwood, Blue Mountain and Georgian Bay. (id:61576)