
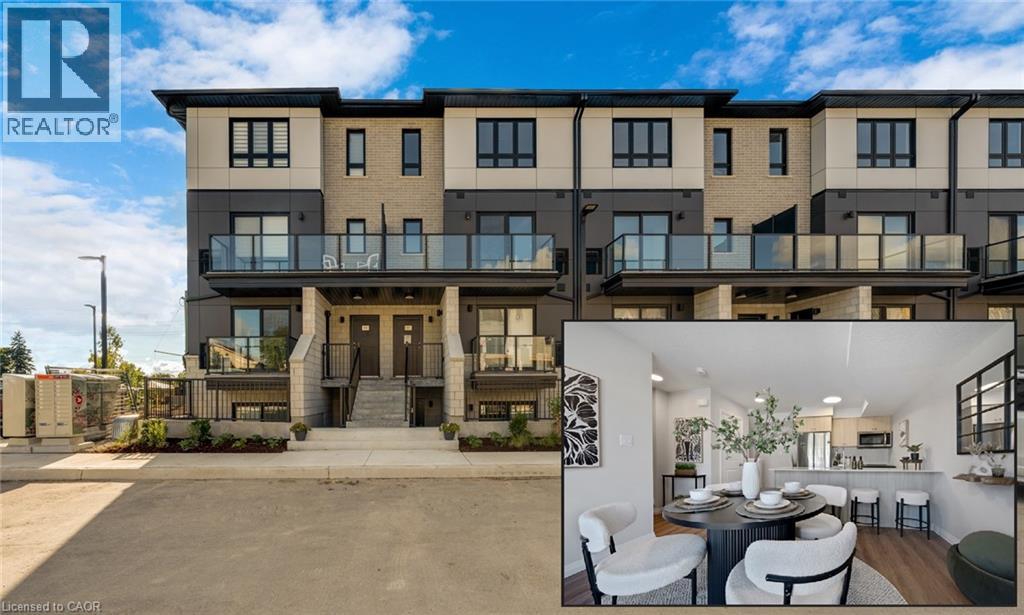
410 Northfield Drive W Unit# D10
Waterloo, Ontario
ARBOUR PARK - THE TALK OF THE TOWN! Presenting new stacked townhomes in a prime North Waterloo location, adjacent to the tranquil Laurel Creek Conservation Area. Choose from 8 distinctive designs, including spacious one- and two-bedroom layouts, all enhanced with contemporary finishes. Convenient access to major highways including Highway 85, ensuring quick connectivity to the 401 for effortless commutes. Enjoy proximity to parks, schools, shopping, and dining, catering to your every need. Introducing the Sycamore 2-storey model: experience 1080sqft of thoughtfully designed living space, featuring 2 spacious bedrooms, 2.5 bathrooms with modern finishes including a primary ensuite, and 2 private balconies. Nestled in a prestigious and tranquil mature neighbourhood, Arbour Park is the epitome of desirable living in Waterloo– come see why! Pictures are of the furnished model unit same style. **Price reflects rebate** (id:61576)
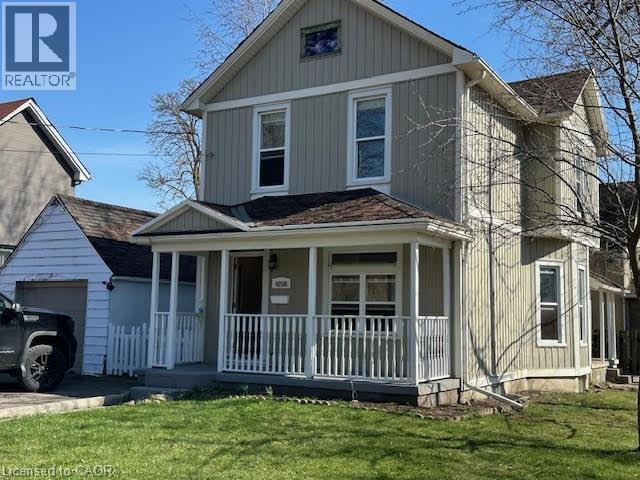
4208 Terrace Avenue N
Niagara Falls, Ontario
Prime Niagara Falls investment and redevelopment opportunity! Located just steps from the Niagara River and Great Wolf Lodge, this updated two storey home offers exceptional flexibility for investors, end-users, and developers alike. Featuring approximately 1,410 sq. ft. of living space, 3 bedrooms, 2 bathrooms, a partially finished basement, detached garage, and fenced yard, the property has been well maintained and is ready for immediate occupancy or leasing. Its desirable location near Niagara's tourism district, casinos, downtown core, Rainbow Bridge, public transit, and major transportation routes makes it an attractive option for both tenants and future owners. Beyond its immediate income and lifestyle potential, this property also presents a unique long-term opportunity. The neighboring property at 4115 May Avenue is available for purchase separately, creating the possibility of a larger land assembly for future redevelopment. Buyers looking to secure a strategic position in one of Niagara Falls' most dynamic growth areas will appreciate the added flexibility and upside potential. Whether you're seeking a turnkey investment, a future rental property, or a site with development possibilities, 4208 Terrace Avenue offers exceptional value in a highly desirable location. Buyers are encouraged to conduct their own research regarding zoning, permitted uses, and future development opportunities. (id:61576)
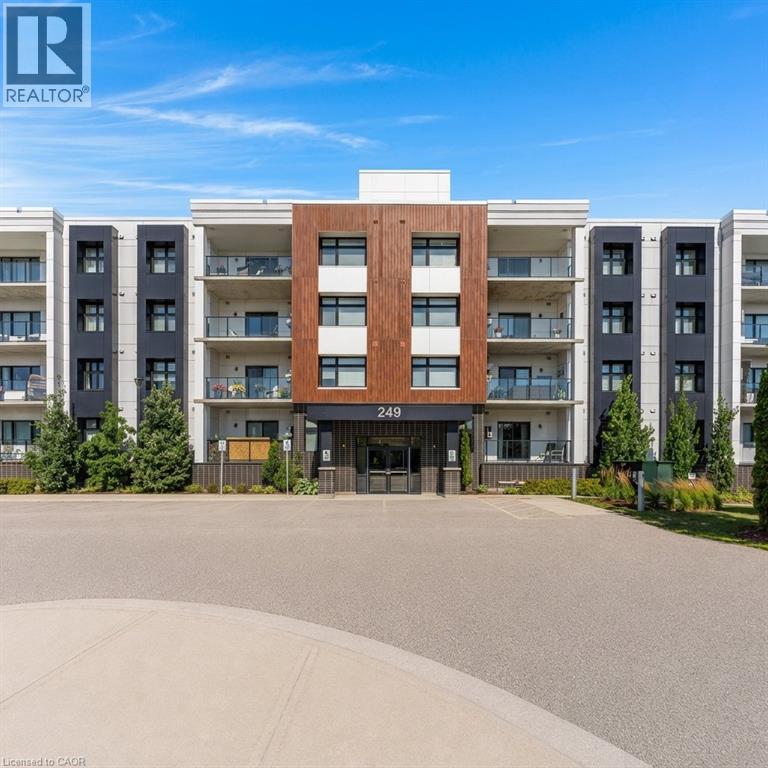
249 Grey Silo Road Unit# 108
Waterloo, Ontario
Welcome to Unit 108 at 249 Grey Silo Road, nestled in the highly sought-after Carriage Crossing Neighbourhood! Discover the perfect balance of peaceful surroundings and modern convenience in this quiet North Waterloo community, ideally situated at the head of the Walter Bean Trail and surrounded by nature, while still being only minutes from RIM Park, Grey Silo Golf Course, St. Jacobs Farmers' Market, Conestoga Mall, and easy access to the expressway. Step inside and discover a bright, spacious, and thoughtfully designed open-concept layout that offers exceptional living space for a one-bedroom condo. This carpet-free home is finished with stylish modern touches throughout, including quartz countertops, stainless steel appliances, contemporary cabinetry, and plenty of room to comfortably entertain or simply relax at home. Large windows fill the living space with natural light, while the private 112 sq. ft. balcony offers the perfect place to enjoy your morning coffee or unwind after a long day. One of the standout features of this Trailside Condo is its incredible rooftop terrace, where you'll want to spend your summers taking in panoramic views of the surrounding farmers' fields and countryside. Whether you're relaxing by the fire tables, grilling dinner on the BBQs, or enjoying the comfortable lounge and patio seating with friends, this spectacular space truly extends your living area outdoors. Complete with a large private storage locker, in-suite laundry, and an unbeatable location surrounded by walking trails and nature, this beautifully maintained condo offers an exceptional opportunity for first-time buyers, professionals, downsizers, or investors alike. If you've been searching for modern, low-maintenance living without sacrificing space, comfort, or location, this is one you won't want to miss. Book your private showing today! (id:61576)
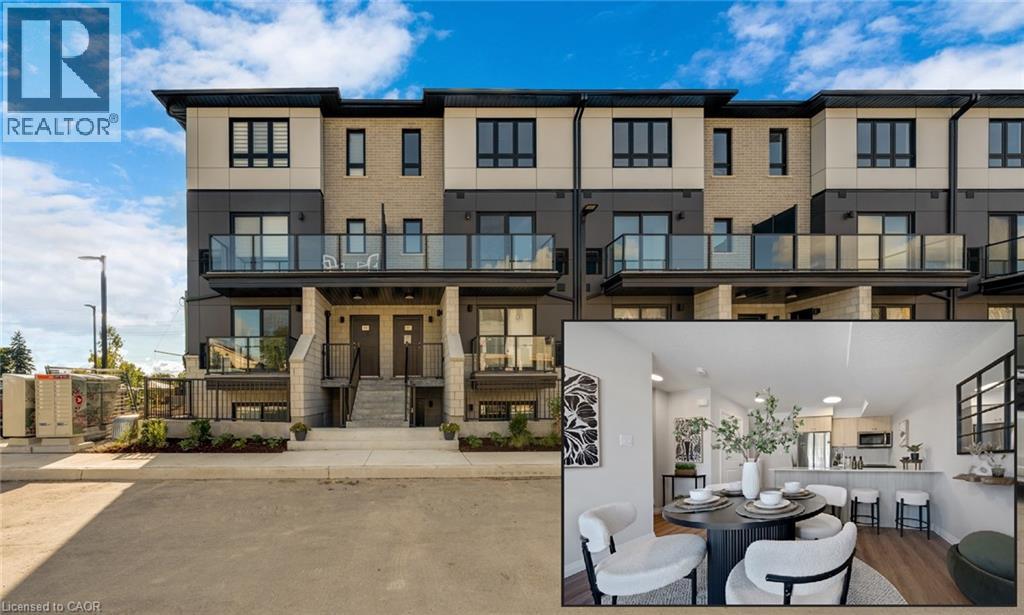
410 Northfield Drive W Unit# E11
Waterloo, Ontario
ARBOUR PARK - THE TALK OF THE TOWN! Presenting new stacked townhomes in a prime North Waterloo location, adjacent to the tranquil Laurel Creek Conservation Area. Choose from 8 distinctive designs, including spacious one- and two-bedroom layouts, all enhanced with contemporary finishes. Convenient access to major highways including Highway 85, ensuring quick connectivity to the 401 for effortless commutes. Enjoy proximity to parks, schools, shopping, and dining, catering to your every need. Introducing the Sycamore 2-storey model: experience 1080sqft of thoughtfully designed living space, featuring 2 spacious bedrooms, 2.5 bathrooms with modern finishes including a primary ensuite, and 2 private balconies. Nestled in a prestigious and tranquil mature neighbourhood, Arbour Park is the epitome of desirable living in Waterloo– come see why! Pictures are of the furnished model unit same style. **Price reflects rebate** (id:61576)
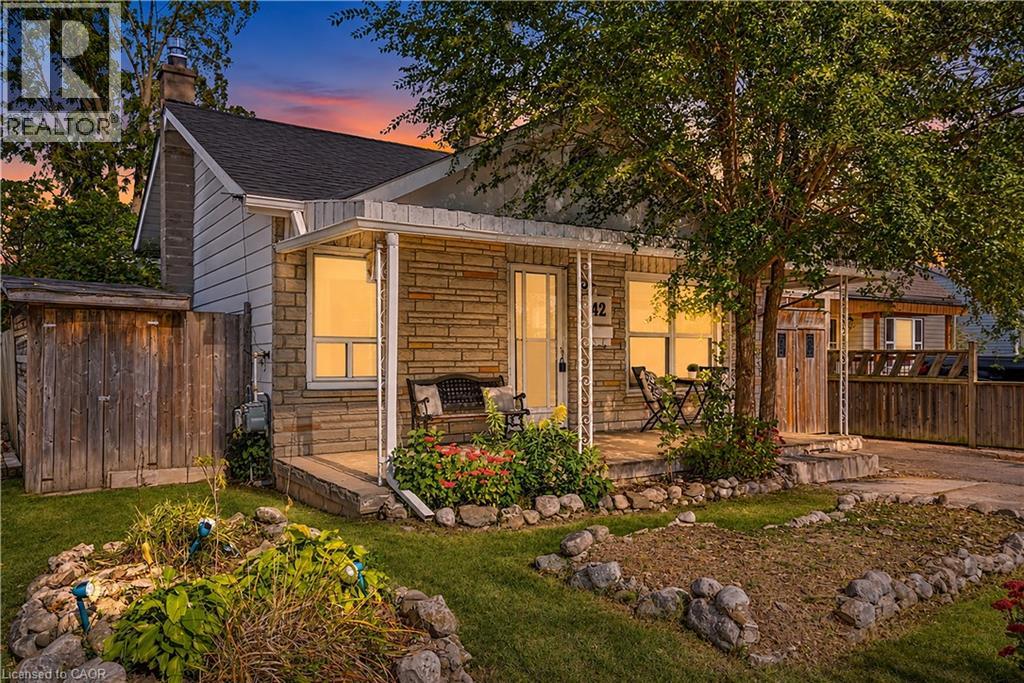
42 Sanderson Street
Brantford, Ontario
Welcome to 42 Sanderson Street, a charming bungalow with a cozy, cottage-like feel, offering approximately 1,660 sq. ft. of finished living space across the main and lower levels. Warm wood details, a neutral interior and plenty of natural light give this home a welcoming sense of character from the moment you step inside. The main floor features a comfortable living room, separate dining area, functional kitchen, two bedrooms, a full bathroom and the convenience of main-floor laundry. Just off the kitchen, a mudroom provides additional storage space and direct access to the backyard. Downstairs, the finished lower level adds plenty of flexibility with a spacious rec room, den and separate office, ideal for working from home, hobbies, guests or simply having room to spread out. There is also no shortage of storage space throughout the home. Outside, the covered front porch adds to the home's cottage charm, while the backyard offers plenty of space and potential to make it your own. Conveniently located close to parks, trails, schools, transit and everyday amenities, this character-filled bungalow is a great opportunity for first-time buyers, downsizers or anyone looking for a home with plenty of charm and room to make it their own. (id:61576)
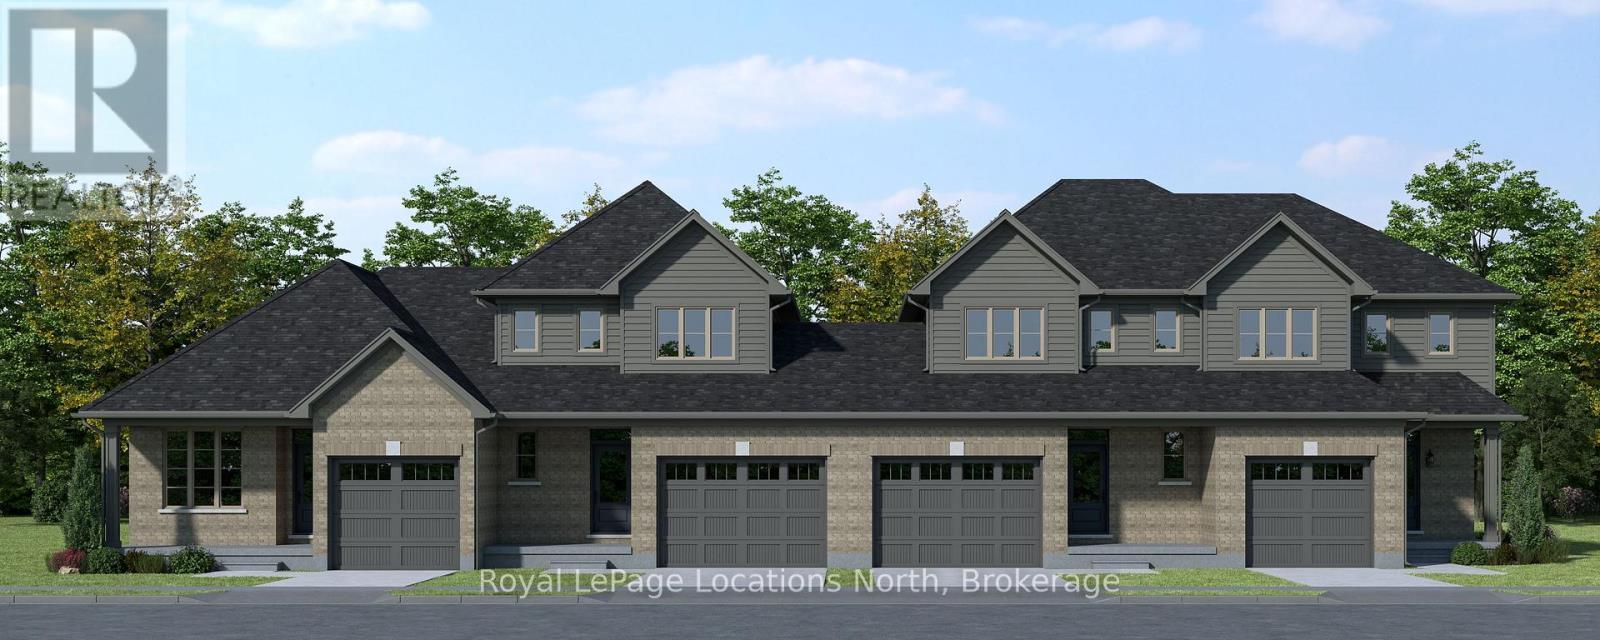
125 Tremble Drive
West Grey, Ontario
Client RemarksTo be built! This 1,603 sq.ft., 3-bedroom, 2.5-bathroom townhome by Sunvale Homes is scheduled for completion in April 2027. Featuring 9-foot ceilings on the main level and a bright, functional layout, this home is designed for comfortable everyday living and entertaining. Buyers will enjoy the exciting opportunity to choose their own finishes, creating a space that reflects their personal style and preferences. Located in the desirable Carriage Crossing community in Durham, this growing neighbourhood combines small-town charm with everyday convenience. Surrounded by scenic trails, parks, and nearby rivers, and just minutes from local shops and recreation, it's perfect for families, first-time buyers, or anyone seeking a relaxed lifestyle Convenient access to Highway 6 makes commuting easy while allowing you to enjoy the peaceful setting of West Grey. Includes sod, garden package and paved driveway. This is the Millstone model. Additional closing costs apply. Price does not include HST. Buyers who qualify under the government rebate program may be eligible for a full HST rebate. Purchasers must verify their eligibility directly with their own legal or financial advisors. Block 3 unit 13. (id:61576)
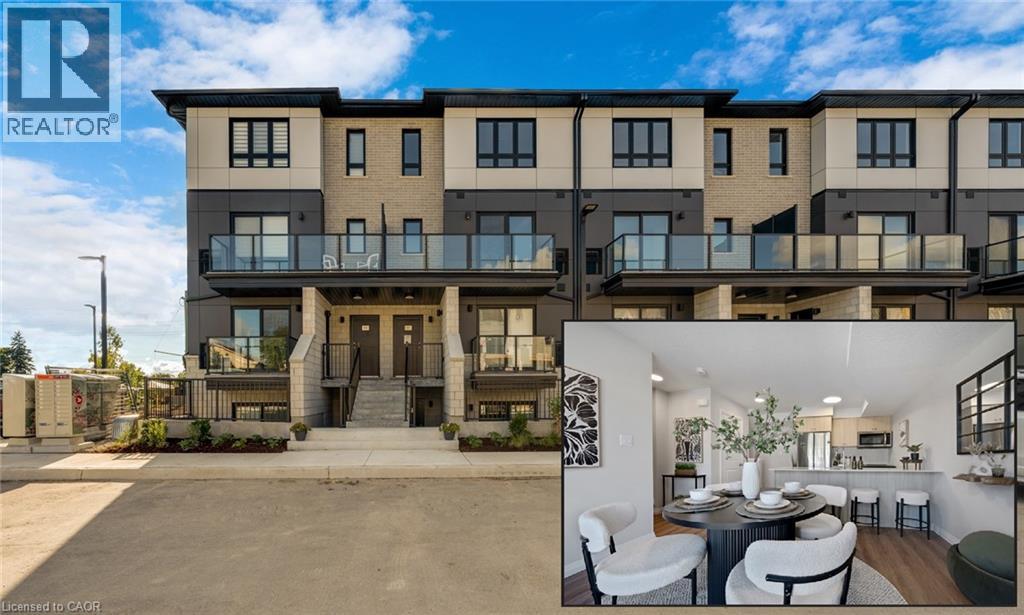
410 Northfield Drive W Unit# E16
Waterloo, Ontario
ARBOUR PARK - THE TALK OF THE TOWN! Presenting new stacked townhomes in a prime North Waterloo location, adjacent to the tranquil Laurel Creek Conservation Area. Choose from 8 distinctive designs, including spacious one- and two-bedroom layouts, all enhanced with contemporary finishes. Convenient access to major highways including Highway 85, ensuring quick connectivity to the 401 for effortless commutes. Enjoy proximity to parks, schools, shopping, and dining, catering to your every need. Introducing the Sycamore 2-storey model: experience 1080sqft of thoughtfully designed living space, featuring 2 spacious bedrooms, 2.5 bathrooms with modern finishes including a primary ensuite, and 2 private balconies. Nestled in a prestigious and tranquil mature neighbourhood, Arbour Park is the epitome of desirable living in Waterloo– come see why! Pictures are of the furnished model unit same style. **Price reflects rebate** (id:61576)
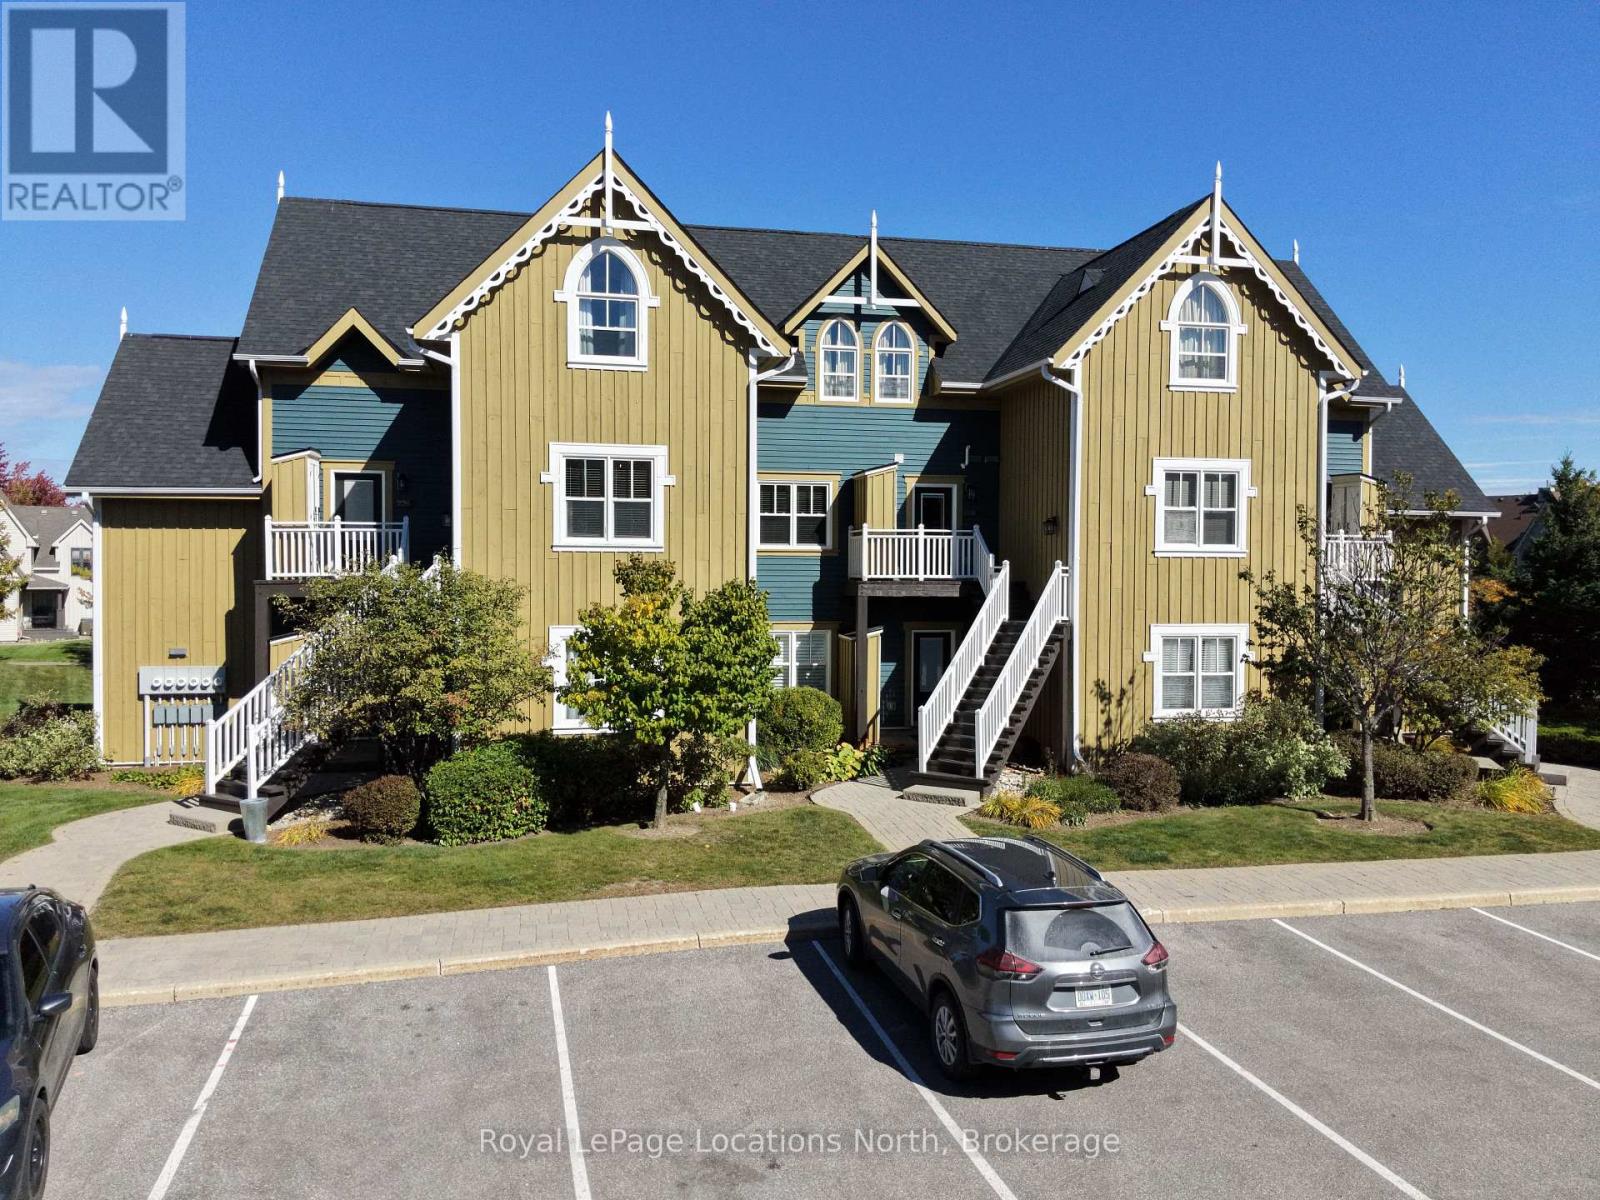
128 - 171 Snowbridge Way
Blue Mountains, Ontario
Welcome to Historic Snowbridge, one of Blue Mountain's most desirable resort communities. This beautifully updated ground-floor, one-bedroom residence offers the ultimate four-season lifestyle with effortless ground-level access and private patio living.The bright, open-concept layout features nine-foot ceilings, a cozy gas fireplace, and custom built-in cabinetry complete with a Murphy bed-comfortably accommodating up to four guests. The well-appointed kitchen offers generous prep and storage space, complemented by full-size in-suite laundry for turnkey convenience, whether for weekend getaways or extended seasonal stays.Step outside to enjoy morning coffee on your private patio, take a short stroll to the private Snowbridge outdoor pool, or hop on the complimentary on-demand shuttle directly to Blue Mountain Village and the ski hills. An exceptional four-season retreat or investment in the heart of Southern Georgian Bay. BMVA fee of .5% due on closing at buyers expense. (id:61576)

Unit 35 - 3202 Vivian Line
Stratford, Ontario
Client RemarksLooking for brand new, easy living with a great location? This condo is for you! This end unit, 2 bedroom, 1 bathroom condo unit is built to impress. Lots of natural light throughout the unit, great patio space, one parking spot and all appliances, hot water heater and softener included. Let the condo corporation take care of all the outdoor maintenance, while you enjoy the easy life! Located on the outskirts of town, close to Stratford Country Club, an easy walk to parks and Theatre and quick access for commuters. This is the Model Home Unit. (id:61576)
RE/MAX Twin City Realty Inc.
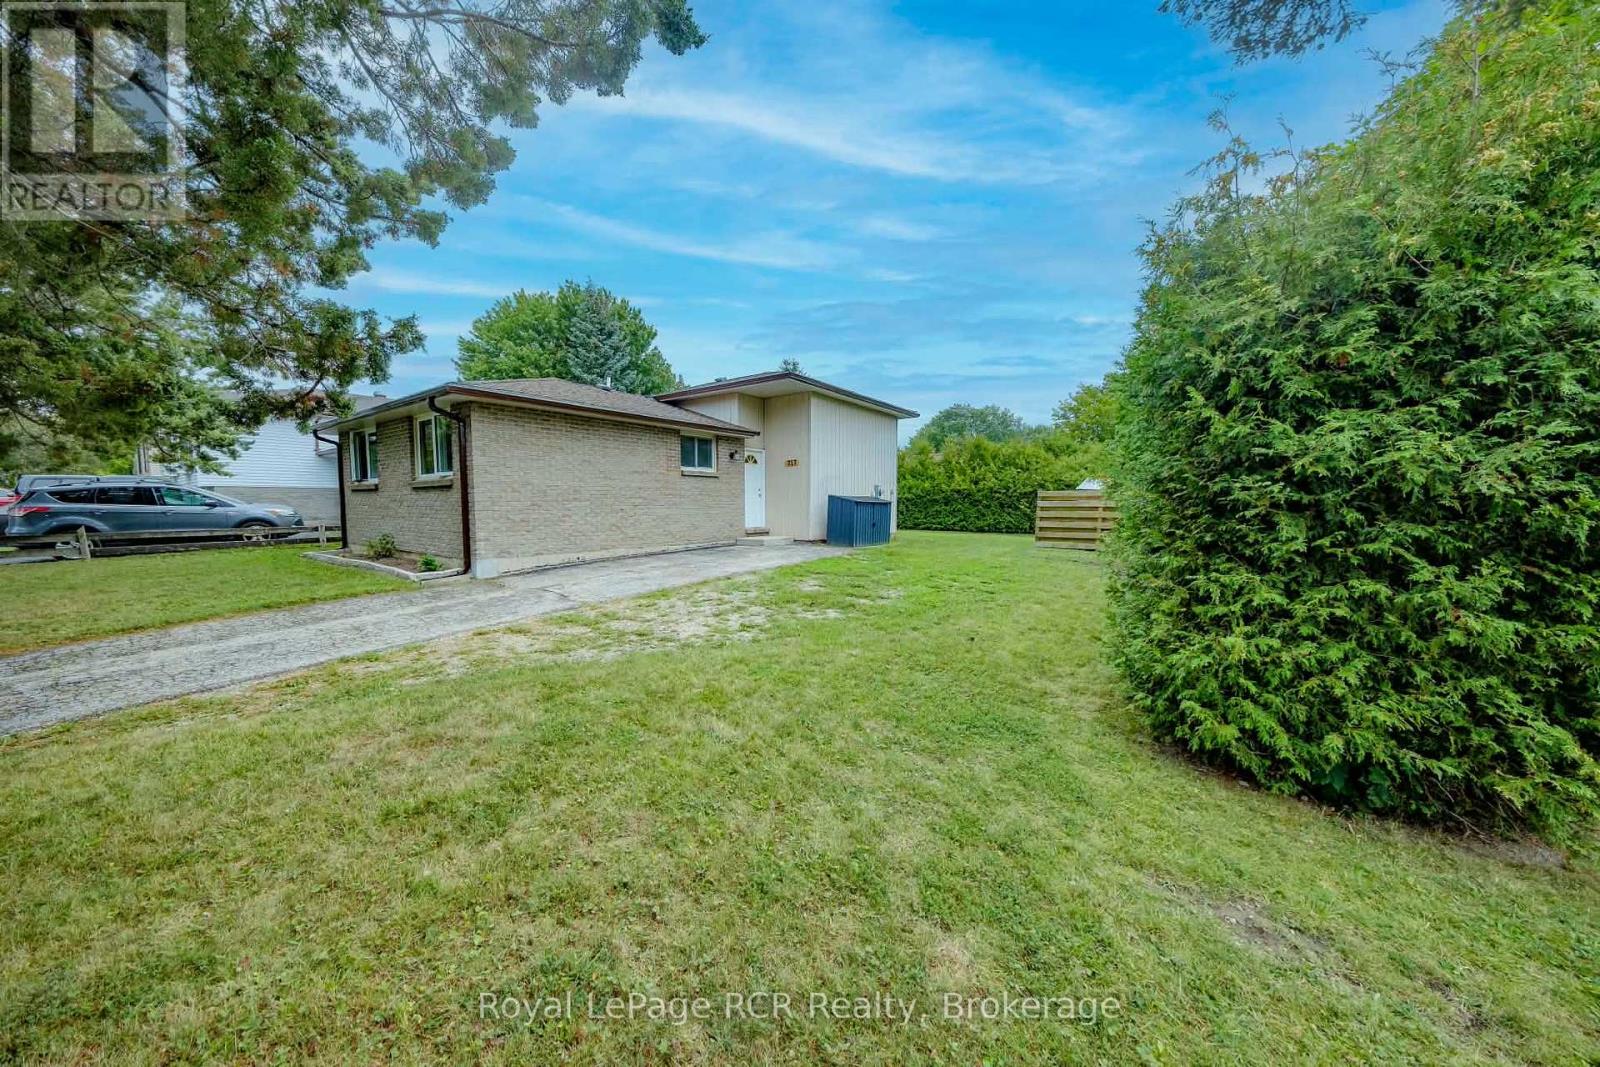
727 Johnston Crescent
Kincardine, Ontario
Great starter or retirement property for those looking to embark in the housing market or a place to right size to. Located in a family friendly neighbourhood that is close to schools, Community Centre, grocery store and other businesses makes this a perfect choice. 3 bedrooms, 4 piece bathroom, open concept kitchen, living room and dining area all located on the main and second floor of this split level home. A large deck is located off the dining room for easy access to the back yard to bbq, entertain or watch the kids or pets. The lower level offers a family room, laundry and office/4th bedroom. Since purchasing the home owner has installed the brand new bathroom, flooring, paint, soffit and fascia. The location is on a corner lot and hedges encompass most of the back/side yard for an abundance of privacy. Hydro equal billing is $176/month. (id:61576)
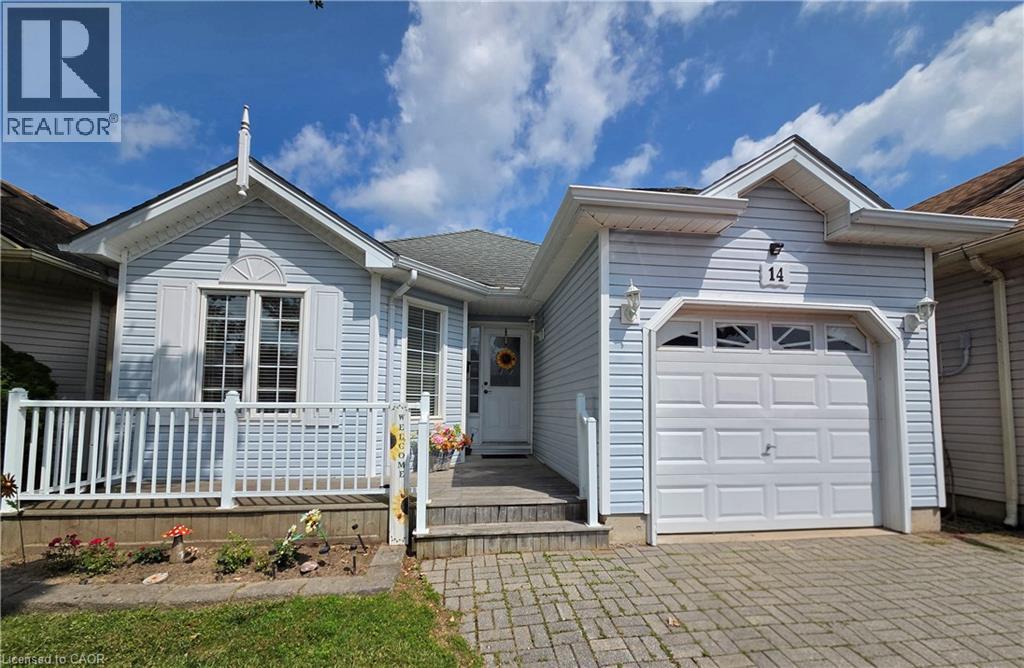
14 Mallard Walk
Port Rowan, Ontario
Welcome to your perfect retreat in the Villages of Long Point Bay! This adorable 2-bedroom, 1 bath home with a single car garage is perfect for those looking to downsize without compromising comfort or style. Step inside to find a bright open-concept layout filled with natural light, creating a warm and welcoming atmosphere. The kitchen flows seamlessly into the living and dining areas-perfect for everyday living or entertaining friends and family. Enjoy peaceful mornings and relaxing evenings on your deck, surrounded by beautifully maintained grounds. Whether you are downsizing, retiring, or simply looking for a lifestyle change, this home offers living at its best. Residents of the Villages of Long Point Bay enjoy access to fantastic amenities, including a clubhouse, pool, fitness center and a vibrant social calendar-making it easy to stay active and connected. Located just minutes from the shores of Lake Erie, golf courses and the charming shops and restaurants of Port Rowan, this is your opportunity to embrace a relaxed, resort style lifestyle. Don't miss your chance to call this lovely home yours! (id:61576)
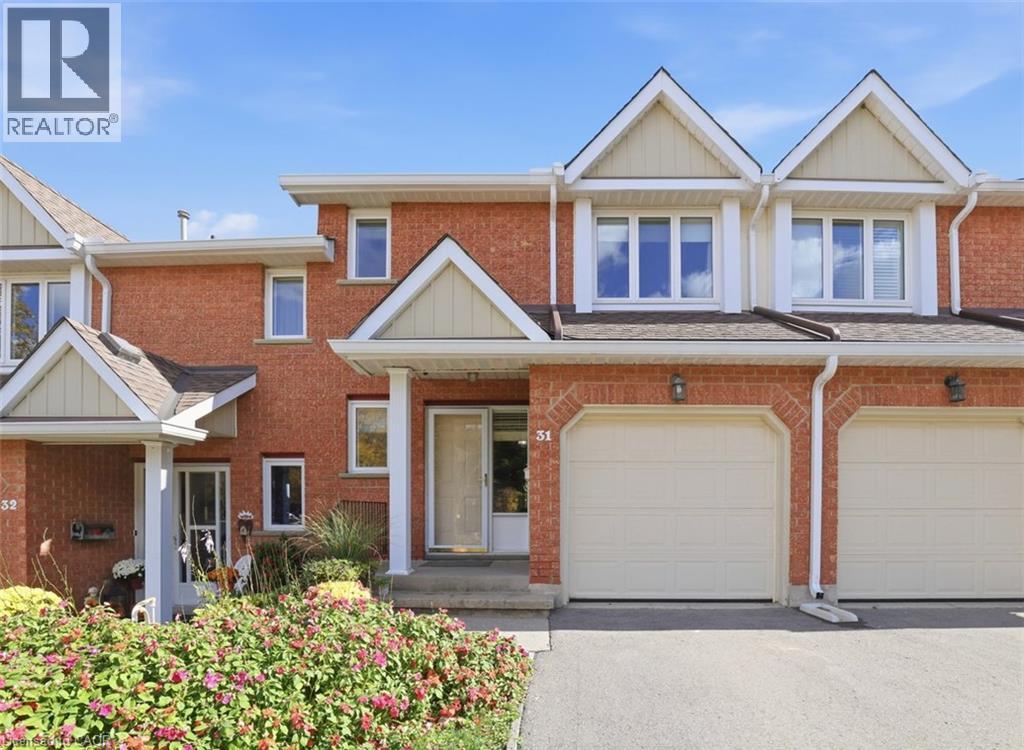
525 Beechwood Drive Unit# 31
Waterloo, Ontario
There’s a lot to love about this street-facing Beechwood condo townhome—a spacious main floor, two primary suites, a finished basement with a full bathroom, and a private yard with direct access to the pool! The main floor offers room to gather and space to unwind, with a kitchen, separate dining room, home office space and a convenient two-piece bathroom. Settle in by the living room’s gas fireplace on cooler evenings, or step onto your private patio for morning coffee. With the shared inground pool just beyond your yard, you can already picture next summer! Upstairs, BOTH bedrooms have their own ensuite bathroom—a great layout for sharing a home or giving overnight guests a little extra privacy. The finished basement adds even more flexibility, with a room currently used as a bedroom, another full bathroom and a small bonus room currently set up as a home gym, complete with a sink rough-in. Space for hobbies, working from home or visiting family—you have options here! All of this in Waterloo’s sought-after Beechwood neighbourhood, close to shopping and everyday conveniences. Come take a look—you might just feel right at home! (id:61576)
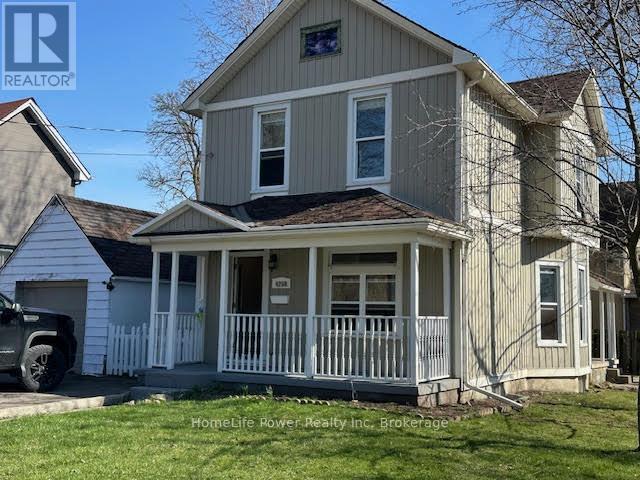
4208 Terrace Avenue
Niagara Falls, Ontario
Prime Niagara Falls investment and redevelopment opportunity! Located just steps from the Niagara River and Great Wolf Lodge, this updated two storey home offers exceptional flexibility for investors, end-users, and developers alike. Featuring approximately 1,410 sq. ft. of living space, 3 bedrooms, 2 bathrooms, a partially finished basement, detached garage, and fenced yard, the property has been well maintained and is ready for immediate occupancy or leasing. Its desirable location near Niagara's tourism district, casinos, downtown core, Rainbow Bridge, public transit, and major transportation routes makes it an attractive option for both tenants and future owners.Beyond its immediate income and lifestyle potential, this property also presents a unique long-term opportunity. The neighboring property at 4115 May Avenue is available for purchase separately, creating the possibility of a larger land assembly for future redevelopment. Buyers looking to secure a strategic position in one of Niagara Falls' most dynamic growth areas will appreciate the added flexibility and upside potential. Whether you're seeking a turnkey investment, a future rental property, or a site with development possibilities, 4208 Terrace Avenue offers exceptional value in a highly desirable location. Buyers are encouraged to conduct their own due diligence regarding zoning, permitted uses, and future development opportunities. (id:61576)
278 Queen Street S
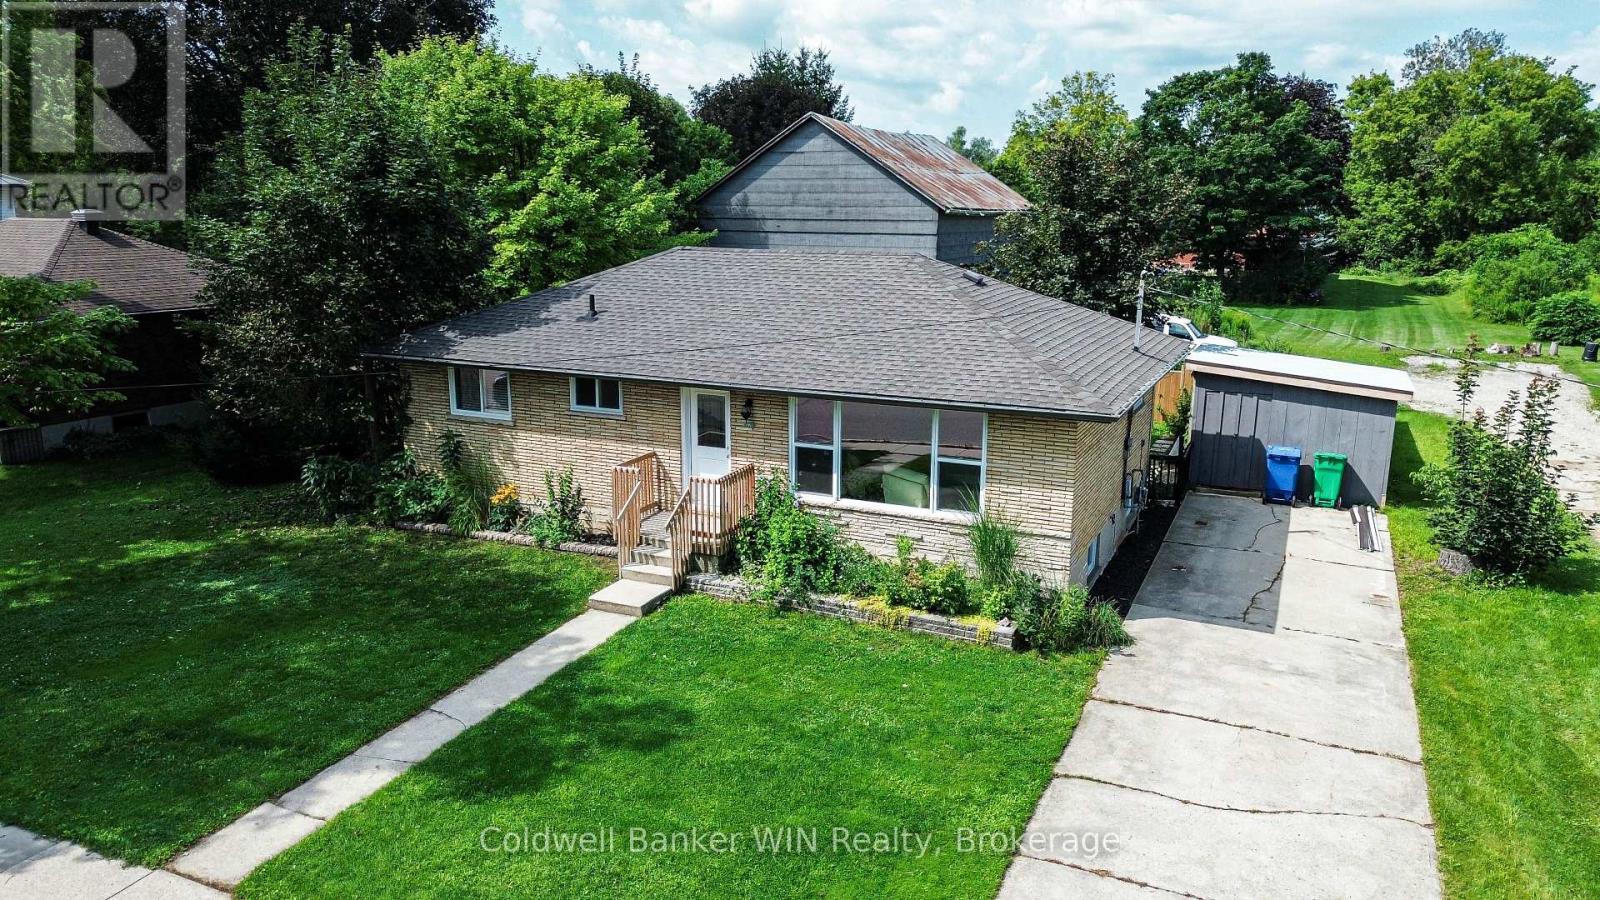
West Grey, Ontario
Welcome to 278 Queen St S in picturesque Durham, Ontario-a beautifully renovated bungalow where comfort, style, and easy living come together. Whether you're starting out, raising a family, or looking to enjoy retirement, this inviting home offers the flexibility to fit your next chapter. Step inside to a bright and welcoming living room featuring new flooring, crown moulding, and an oversized updated front window that fills the space with natural light. The heart of the home is the stunning updated eat-in kitchen, offering beautiful wood cabinetry, stone countertops, and stainless steel appliances just two years old. There's plenty of room to enjoy morning coffee, family meals, or casual gatherings with friends. The main floor offers two to three bedrooms, with one currently used as a comfortable home office-perfect for working from home, hobbies, or a quiet reading space. The updated four-piece bathroom features a stylish tile shower backsplash and stone-topped vanity. New flooring flows throughout the main level for a cohesive, move-in-ready feel. Downstairs, the unfinished basement offers flexibility with laundry facilities, a nearly completed recreation room, and built-in storage. There's plenty of potential to create additional living space, a hobby room, home gym, or whatever best suits your needs. Step outside from the kitchen onto the recently updated elevated deck and enjoy your private backyard oasis. The fully fenced yard offers peace of mind for children and pets while providing privacy and space to relax. A mature shade tree and charming koi pond add to the peaceful setting, while the oversized shed provides plenty of room for tools and seasonal items. With extensive renovations and system updates completed since 2023, this home offers the opportunity to simply move in and enjoy. Conveniently located in Durham, you'll be close to local shops and the famous Durham Conservation Area with a free day use area. Full list of updates available upon request. (id:61576)
7730 Jubilee Drive
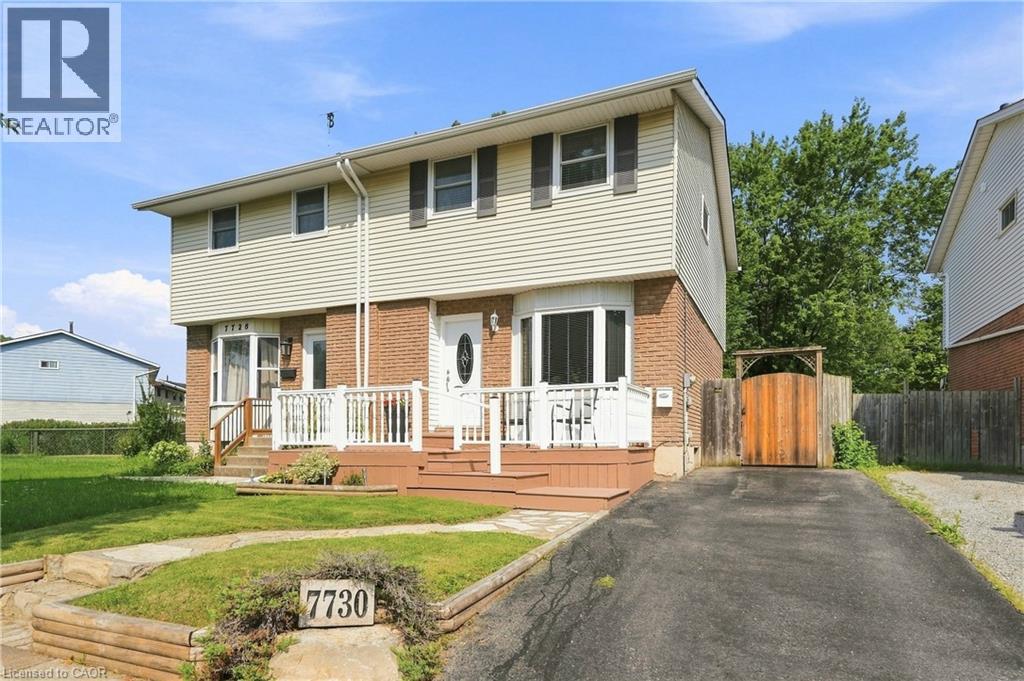
Niagara Falls, Ontario
Welcome to 7730 Jubilee Drive, a nicely finished 3 bedroom, 2 full bathroom semi-detached home in a convenient Niagara Falls location, just minutes from the new South Niagara Hospital currently being built and close to shopping, schools, parks and everyday amenities. The main floor offers a bright, comfortable layout with an inviting living space and a spacious eat-in kitchen with plenty of room for a large family table. Upstairs you'll find three well-sized bedrooms and a full bathroom. The finished basement adds even more living space with a large rec room and second full bathroom, making it ideal for a growing family, guests or a home office setup. Outside, enjoy a deep, fully fenced backyard backing directly onto the park, providing extra privacy and a great view with no rear neighbours. A large deck with gazebo creates the perfect space for summer dinners, entertaining or simply relaxing outdoors. A great opportunity to own a move-in ready home in one of Niagara Falls' growing areas. New furnace and AC August 26 roof 2024. (id:61576)
116 Dufferin Street
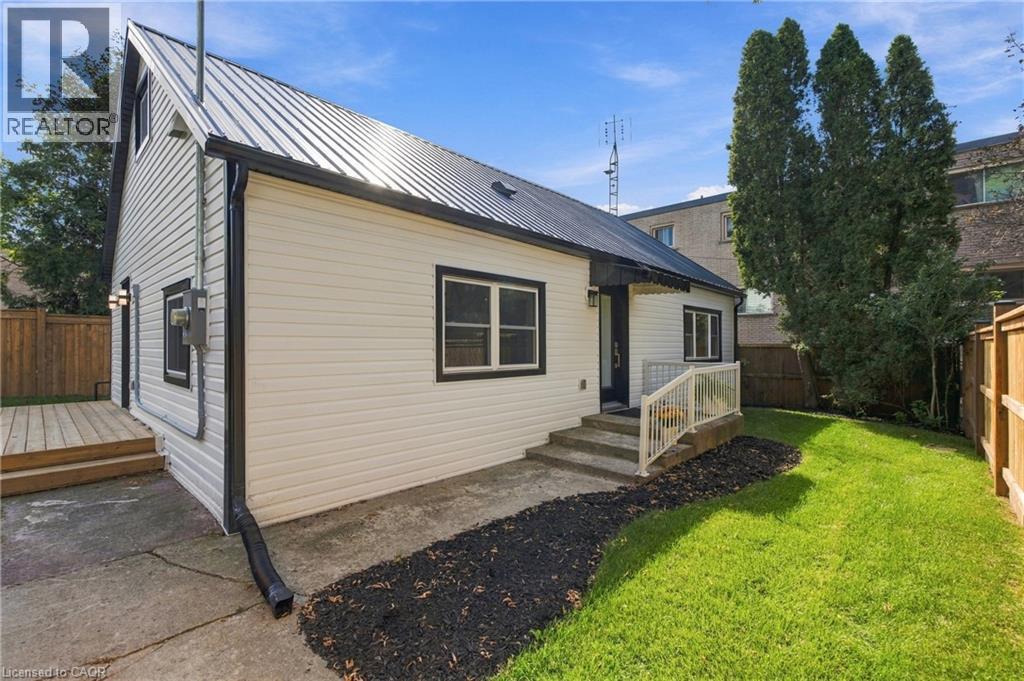
Smithville, Ontario
116 Dufferin St is full of surprises! The first is its location. Tucked in behind the homes that front on Dufferin St, you may be surprised to discover this adorable home is even here. Follow the driveway back to a private, fenced 52 x 100 ft lot and a home that is practically brand new. Completely rebuilt from the studs out this year, almost everything you see is new. New plywood, new flooring, new windows, new kitchen cupboards, new appliances, new furnace, new water heater... you get the picture! The crawl space has been freshly insulated, and the living room windows are specially fitted with fireproof covers. There really is nothing left to do but move in and enjoy. Inside you'll find two bedrooms, a three-piece bathroom, a spacious living room and a bright kitchen with quartz countertops and plenty of room for a good-sized dining table. But there's another surprise waiting! Use the hook to pull down the attic stairs and head up to discover a fully finished second level. Use it as an incredible amount of storage just as it is, or explore the possibility of adding permanent stairs and turning it into additional living space: A rec room, entertainment space, extra bedrooms, office or playroom, there's plenty of room to get creative. Outside, the fenced yard gives you lots of space to enjoy, along with a large workshop/shed that's perfect for the handyman, hobbies or all the outdoor storage you could need. Private, practically new and definitely not what you'd expect to find tucked away behind Dufferin St. This one is worth coming down the driveway to see! (id:61576)
2579 Lakeshore Road
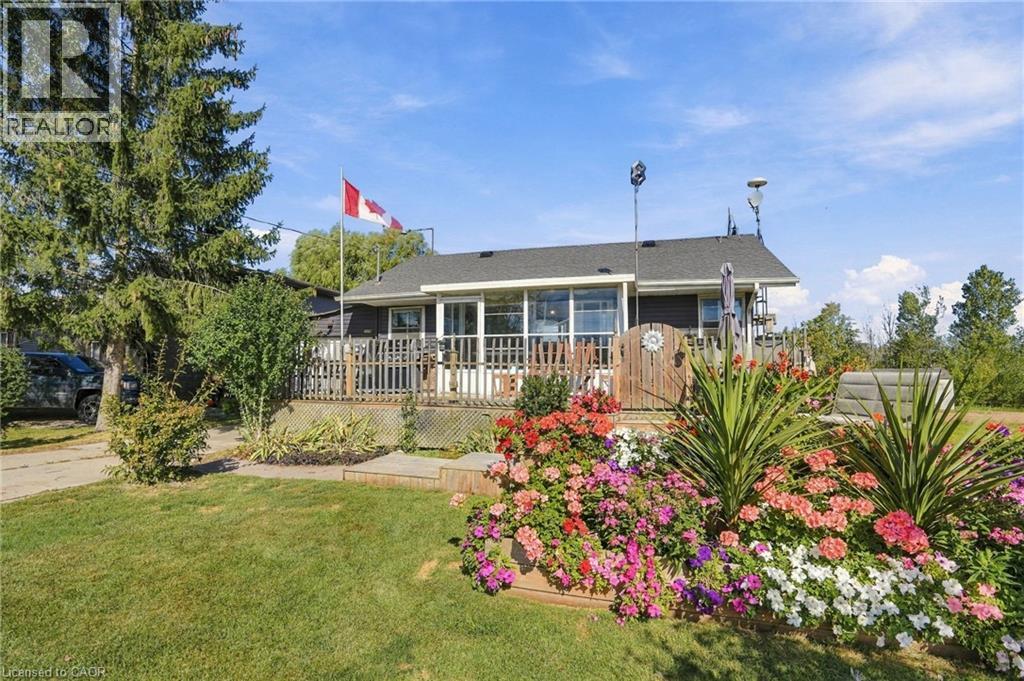
Dunnville, Ontario
Wake up to Lake Erie views and enjoy the freedom of having no rear neighbours—this four-season bungalow offers a setting that feels like a getaway, yet is designed for comfortable year-round enjoyment. This inviting home offers a thoughtfully updated kitchen, three bedrooms, one bathroom, sun room with ample storage space, and a fully finished basement that adds valuable living space for relaxing, working or hobbies. A charming 2-tiered front deck is framed by lush garden boxes, creating a beautifully landscaped and inviting entrance with water views, lending the perfect spot for entertaining. The attached garage provides everyday convenience, while the oversized shed/workshop out back is perfect for storage, projects and all the extras that come with the Lake Erie lifestyle. Take advantage of the deeded water access just a few steps from the property - ideal for launching Kayak's or entry to the lake for a cool swim. Whether you're looking for a peaceful weekend retreat or a place to enjoy the lake in every season, this property offers an exceptional opportunity to make Lake Erie living part of your everyday life. (id:61576)
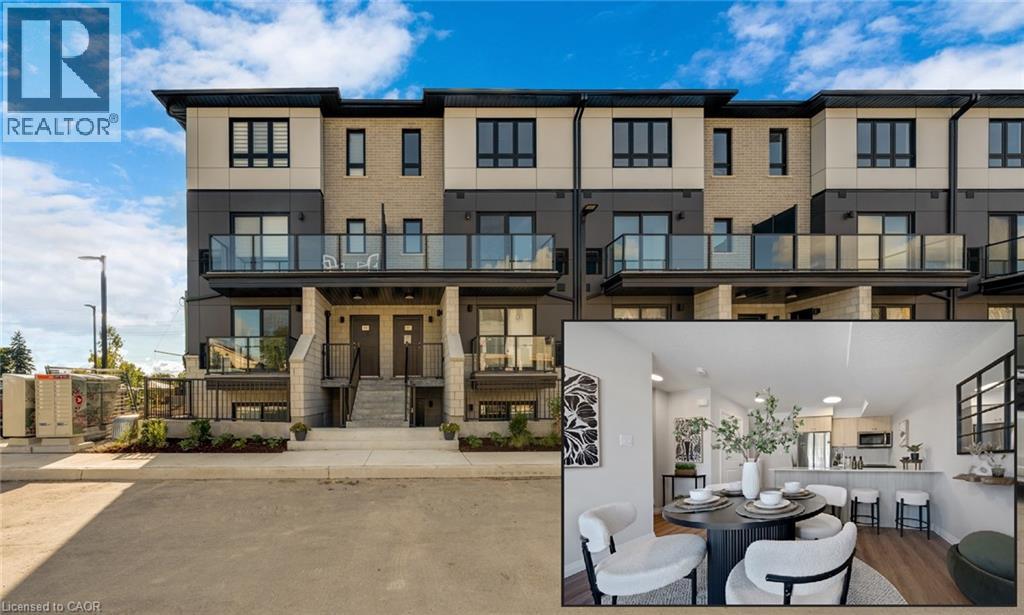
410 Northfield Drive W Unit# E10
Waterloo, Ontario
ARBOUR PARK - THE TALK OF THE TOWN! Presenting new stacked townhomes in a prime North Waterloo location, adjacent to the tranquil Laurel Creek Conservation Area. Choose from 8 distinctive designs, including spacious one- and two-bedroom layouts, all enhanced with contemporary finishes. Convenient access to major highways including Highway 85, ensuring quick connectivity to the 401 for effortless commutes. Enjoy proximity to parks, schools, shopping, and dining, catering to your every need. Introducing the Sycamore 2-storey model: experience 1080sqft of thoughtfully designed living space, featuring 2 spacious bedrooms, 2.5 bathrooms with modern finishes including a primary ensuite, and 2 private balconies. Nestled in a prestigious and tranquil mature neighbourhood, Arbour Park is the epitome of desirable living in Waterloo– come see why! Pictures are of the furnished model unit same style. **Price reflects rebate** (id:61576)
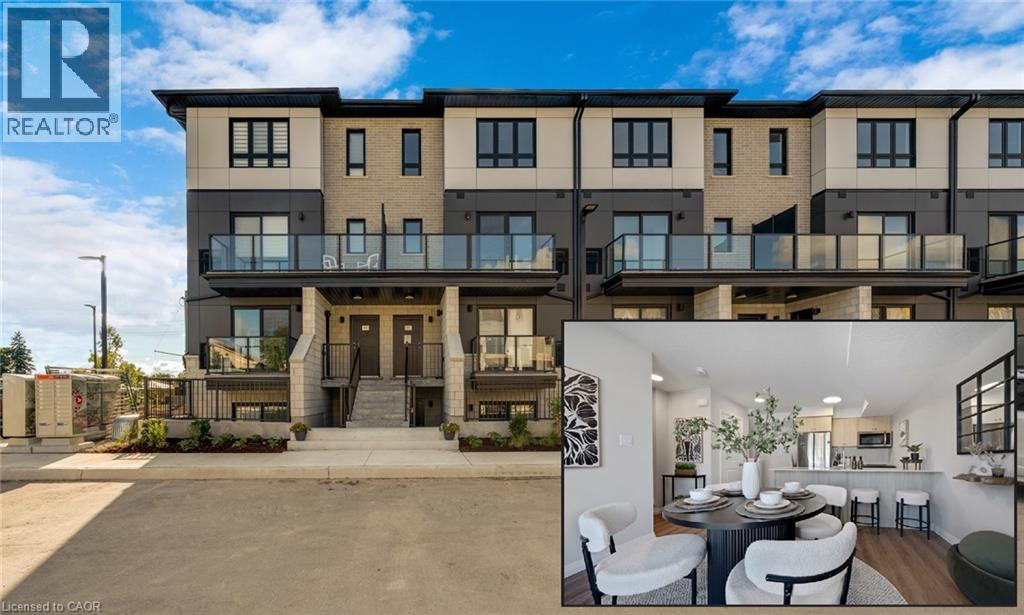
410 Northfield Drive W Unit# D16
Waterloo, Ontario
ARBOUR PARK - THE TALK OF THE TOWN! Presenting new stacked townhomes in a prime North Waterloo location, adjacent to the tranquil Laurel Creek Conservation Area. Choose from 8 distinctive designs, including spacious one- and two-bedroom layouts, all enhanced with contemporary finishes. Convenient access to major highways including Highway 85, ensuring quick connectivity to the 401 for effortless commutes. Enjoy proximity to parks, schools, shopping, and dining, catering to your every need. Introducing the Sycamore 2-storey model: experience 1080sqft of thoughtfully designed living space, featuring 2 spacious bedrooms, 2.5 bathrooms with modern finishes including a primary ensuite, and 2 private balconies. Nestled in a prestigious and tranquil mature neighbourhood, Arbour Park is the epitome of desirable living in Waterloo– come see why! Pictures are of the furnished model unit same style. **Price reflects rebate** (id:61576)
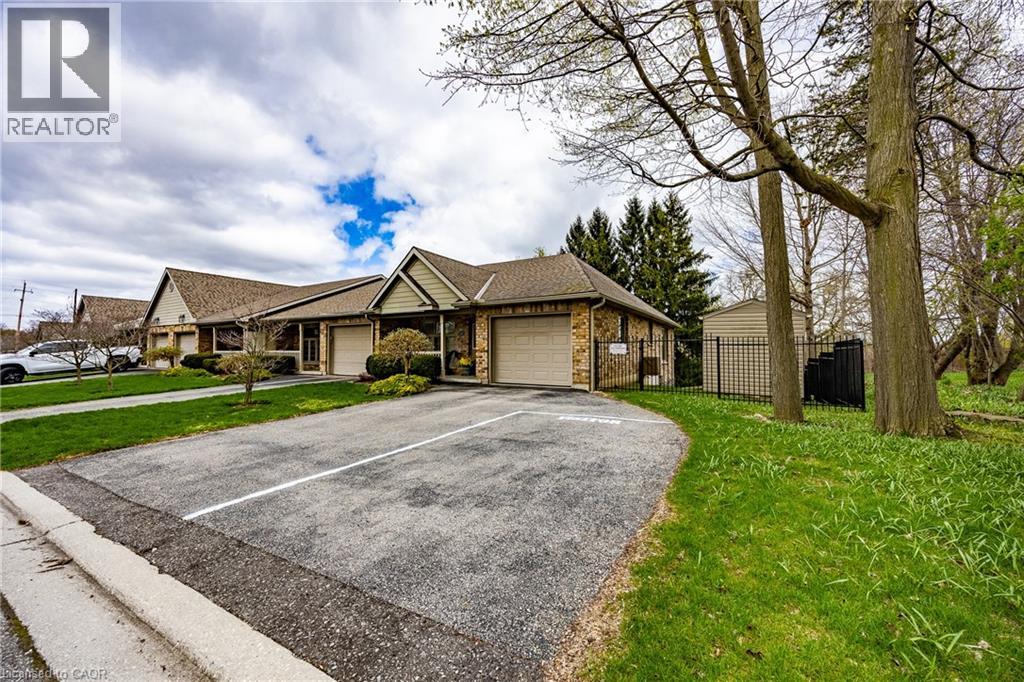
93 Elmhurst Avenue Unit# 8
Simcoe, Ontario
Extremely appealing condo finished from top to bottom The Elmhurst model boasting 1015 sq ft - open concept - kitchen has breakfast bar and plenty of cupboards, formal separate dining area. Very spacious living room with gas fireplace and walkout to upper balcony with view of private rear yard. Lower level features wet bar, 2nd bedroom and office plus walkout to the exterior. Excellent location close to hospital, malls, downtown and recreation center. This ones special and a must see!!! (id:61576)
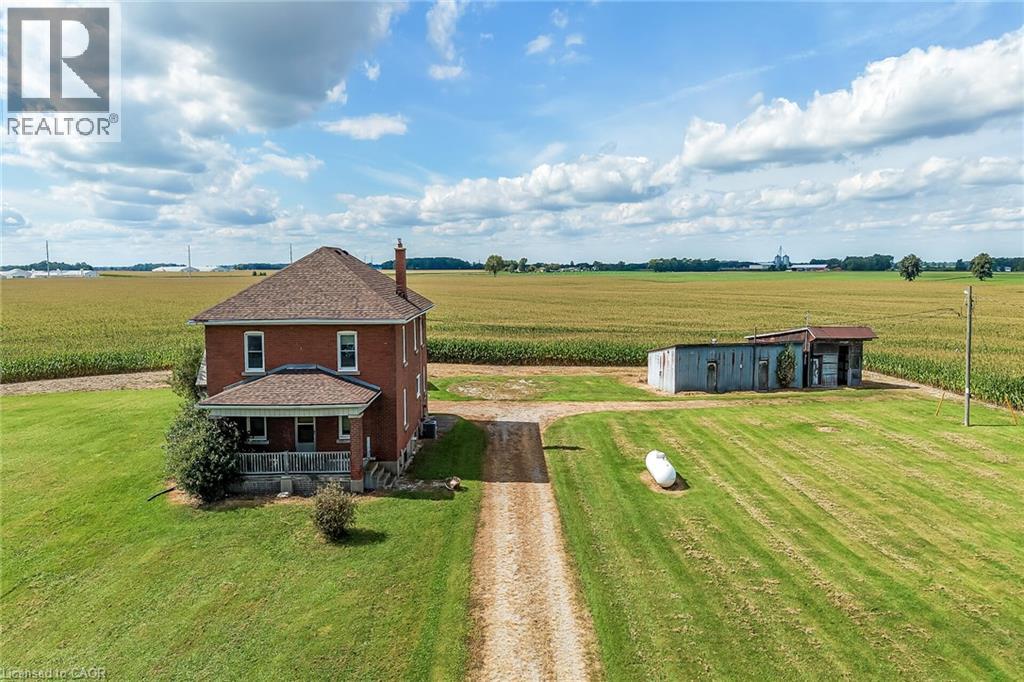
3311 Highway 6
Jarvis, Ontario
Ideal Jarvis Country Opportunity! Attractively priced 5 bedroom, 1 bathroom Circa 1926 home situated on beautiful 242’ x 229’ lot (1.38 acres) on Hwy 6. Great curb appeal with all brick exterior set back from the road, ample parking, detached single garage and 2 large detached sheds / garage as well. The interior features 2188 sq ft of living space and is in need of updating throughout but offers a functional layout, large principal rooms, & great overall square footage to renovate and update to your personal design & tastes. The main floor includes eat in kitchen with pantry area, front living room, dining area, & MF laundry. The upper level has 5 bedrooms & primary 4 pc bathroom. The unfinished basement houses the utilities. Ideal for the renovation specialist, handy Buyer looking to gain significant equity by updating, flipper, & Investment. Conveniently located mins to Jarvis & Hagersville. Easy access to Hamilton, 403, & QEW. Design, Renovate, Update, & then Enjoy Jarvis Country Living! (id:61576)
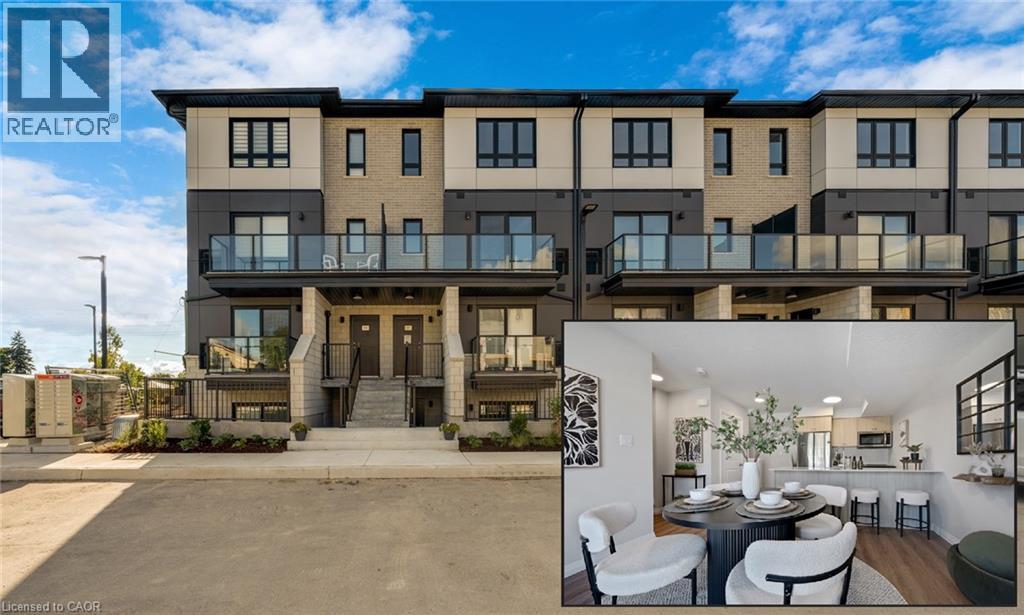
410 Northfield Drive W Unit# D5
Waterloo, Ontario
ARBOUR PARK - THE TALK OF THE TOWN! Presenting new stacked townhomes in a prime North Waterloo location, adjacent to the tranquil Laurel Creek Conservation Area. Choose from 8 distinctive designs, including spacious one- and two-bedroom layouts, all enhanced with contemporary finishes. Convenient access to major highways including Highway 85, ensuring quick connectivity to the 401 for effortless commutes. Enjoy proximity to parks, schools, shopping, and dining, catering to your every need. Introducing the Sycamore 2-storey model: experience 1080sqft of thoughtfully designed living space, featuring 2 spacious bedrooms, 2.5 bathrooms with modern finishes including a primary ensuite, and 2 private balconies. Nestled in a prestigious and tranquil mature neighbourhood, Arbour Park is the epitome of desirable living in Waterloo– come see why! Pictures are of the furnished model unit same style. **Price reflects rebate** (id:61576)
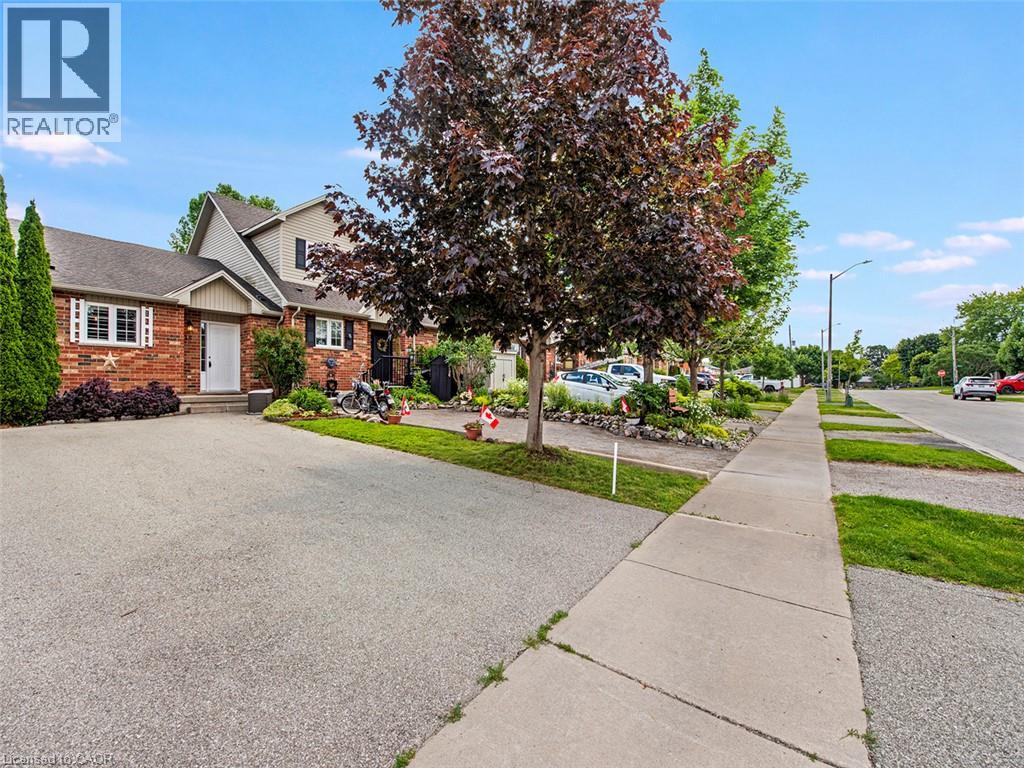
15 Powell Lane
Cayuga, Ontario
Welcome to easy, carefree living in this beautifully updated bungalow townhouse, tucked away in a quiet, friendly neighbourhood in Cayuga. Just a 15 minute walk to charming downtown shops, restaurants, grocery stores, parks, and the scenic Grand River, this home offers the perfect blend of small-town charm and everyday convenience. Step inside to a spacious foyer with a generous entry closet and separate laundry closet before entering the bright, open-concept living space. The well designed layout seamlessly connects the kitchen, dining area, and living room, where sliding doors lead to your own private, fully fenced backyard featuring a pergola covered deck - an ideal setting for morning coffee, summer barbecues, or quiet evenings outdoors. The main floor also offers a comfortable bedroom and a well appointed four-piece bathroom. Downstairs, the expansive unfinished lower level provides endless possibilities for additional living space, complete with a bathroom rough-in and ready for your personal finishing touches. Whether you're downsizing, purchasing your first home, or simply looking to enjoy a relaxed lifestyle, this move-in-ready bungalow townhouse offers exceptional value in one of Cayuga's most welcoming communities. Come discover the comfort and charm of country living with all the conveniences close at hand. (id:61576)
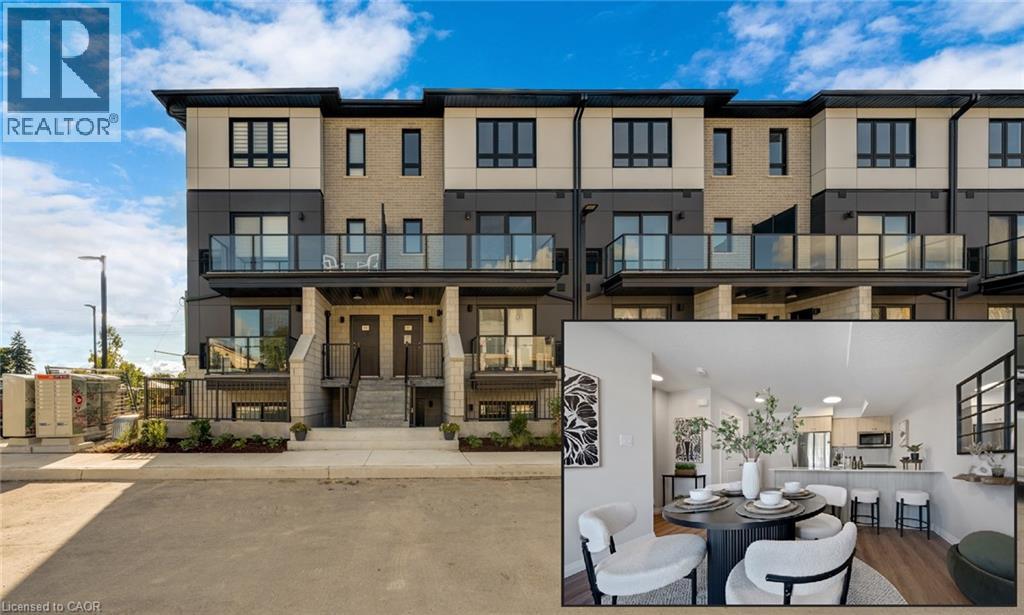
410 Northfield Drive W Unit# D11
Waterloo, Ontario
ARBOUR PARK - THE TALK OF THE TOWN! Presenting new stacked townhomes in a prime North Waterloo location, adjacent to the tranquil Laurel Creek Conservation Area. Choose from 8 distinctive designs, including spacious one- and two-bedroom layouts, all enhanced with contemporary finishes. Convenient access to major highways including Highway 85, ensuring quick connectivity to the 401 for effortless commutes. Enjoy proximity to parks, schools, shopping, and dining, catering to your every need. Introducing the Sycamore 2-storey model: experience 1080sqft of thoughtfully designed living space, featuring 2 spacious bedrooms, 2.5 bathrooms with modern finishes including a primary ensuite, and 2 private balconies. Nestled in a prestigious and tranquil mature neighbourhood, Arbour Park is the epitome of desirable living in Waterloo– come see why! Pictures are of the furnished model unit same style. **Price reflects rebate** (id:61576)
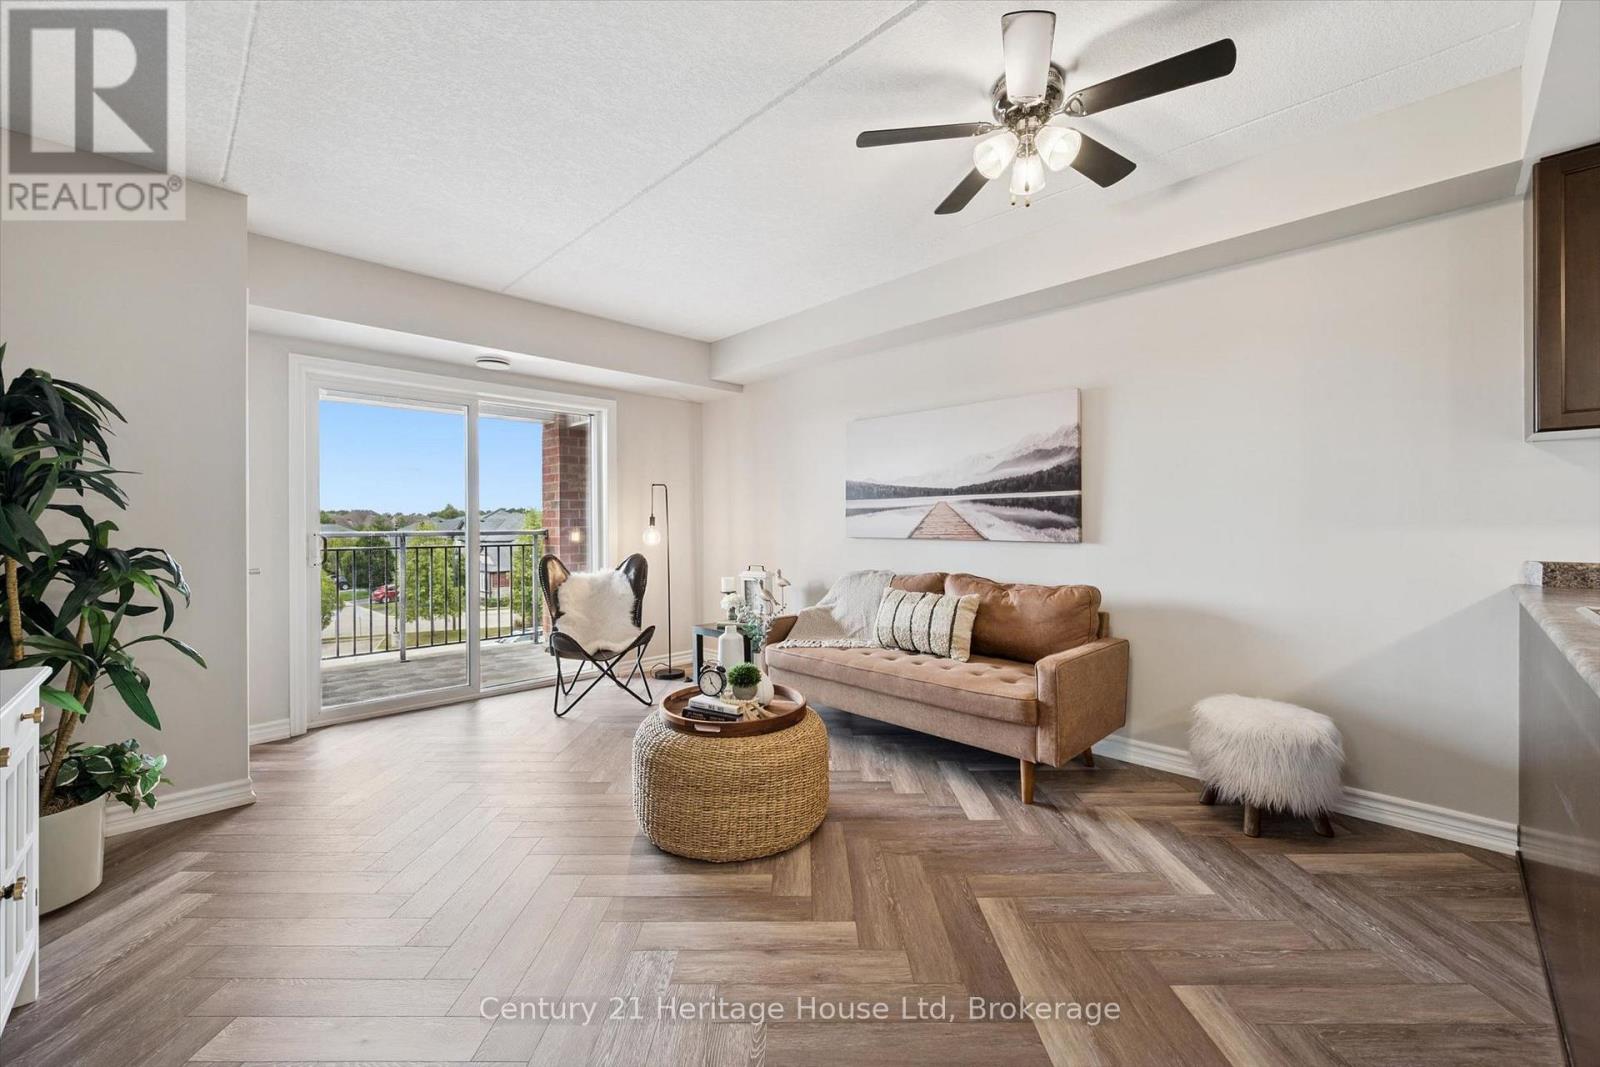
313 - 60 Lynnmore Street SW
Guelph, Ontario
Welcome to this bright and beautifully maintained condo in one of Guelph's most desirable south-end communities! This open-concept home features an abundance of natural light, 2 spacious bedrooms plus a versatile den, 4pc bathroom, freshly painted and luxury vinyl flooring throughout . The functional layout is perfect for everyday living and entertaining, with a generous living and dining area that flows seamlessly into the kitchen. The den provides the ideal space for a home office or reading nook. Enjoy the convenience of being just minutes from shopping, restaurants, grocery stores, parks, schools, public transit, and easy access to Highway 401. Whether you're a first-time buyer, downsizer, or investor, this exceptional condo offers comfort, convenience, and an unbeatable south Guelph location close to every amenity you need. (id:61576)
4 Jarrell Lane, R.r. #5 Street
Kincardine, Ontario
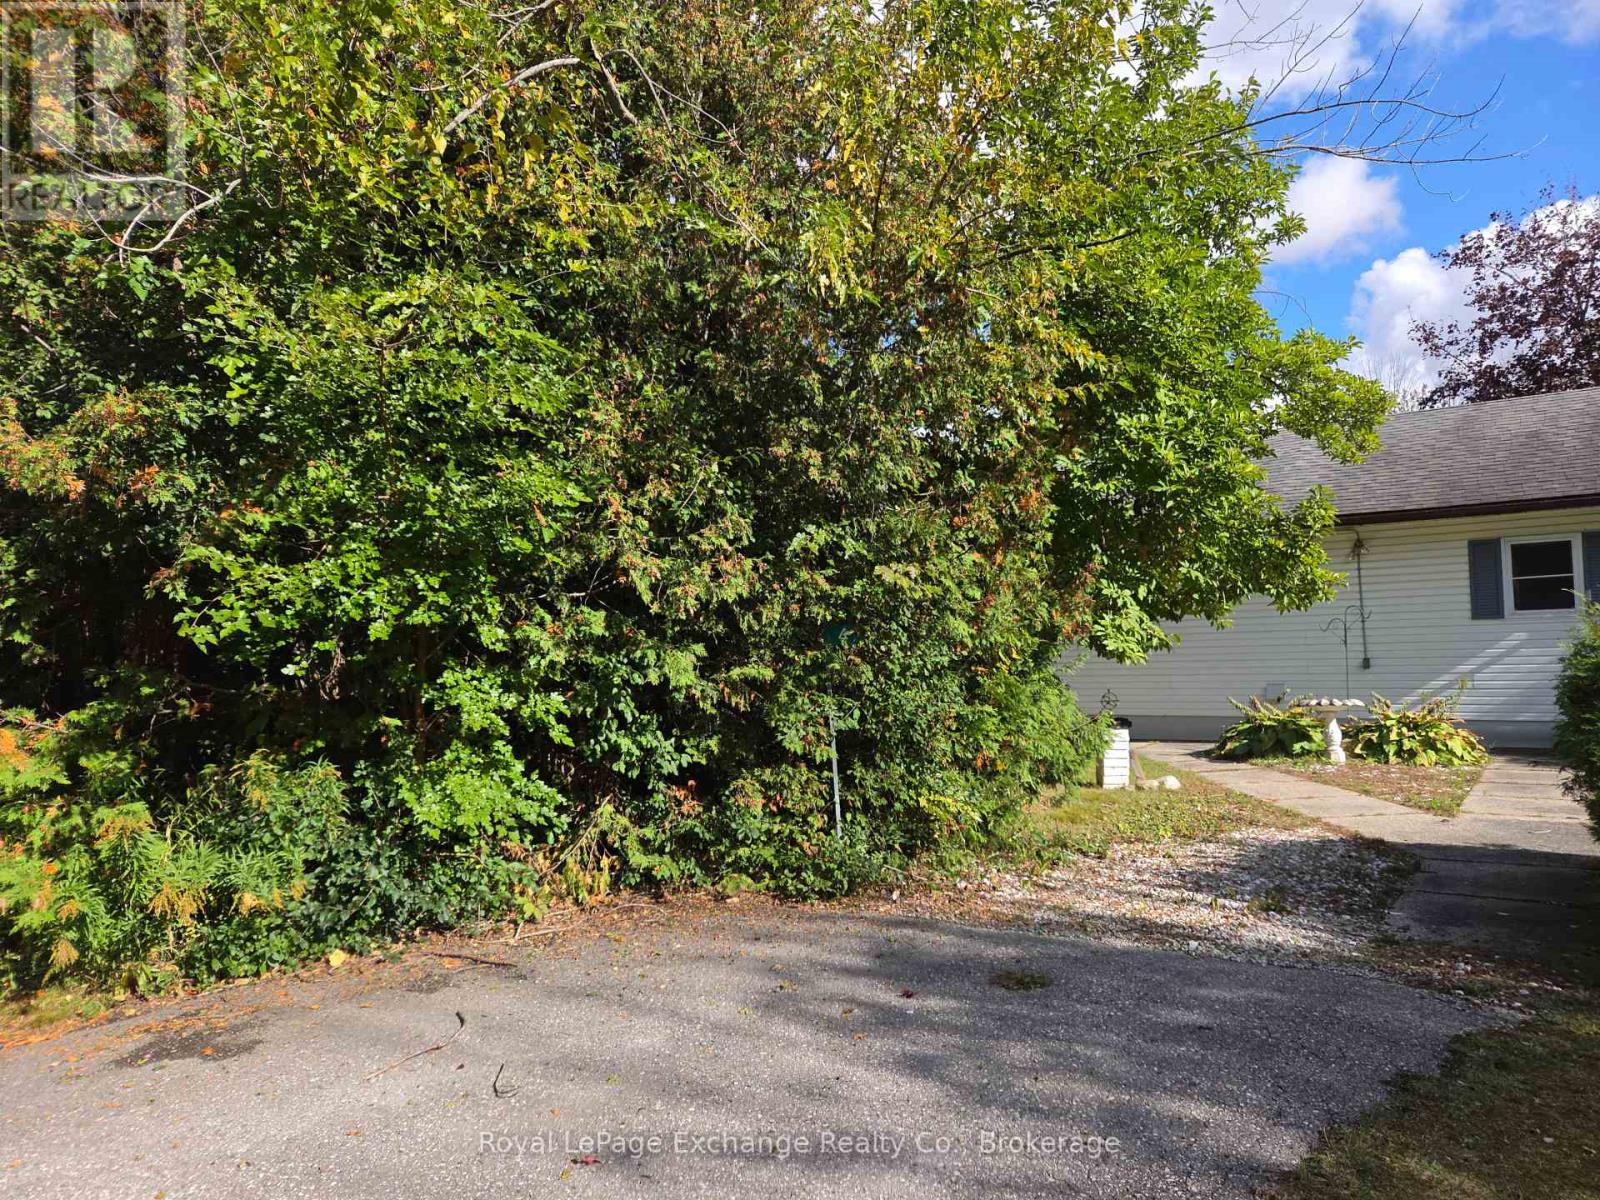
Tucked away just a short stroll from the stunning sandy shores of Lake Huron, this charming 3-bedroom, year-round home or cottage offers the perfect blend of comfort, privacy, and lifestyle. Whether you are looking for a peaceful full-time residence or a relaxing getaway, this property delivers.Set on a beautiful 70 x 209 ft. park-like lot surrounded by mature trees and lush gardens, the outdoor space is a true retreat-perfect for nature lovers and those craving tranquility. Inside, the home has been thoughtfully maintained with key updates, including: Newer windows (2010)Roof shingles (2011)Upgraded electrical panel (2015)Recently replaced septic system (2022)These improvements offer peace of mind for years to come. IDEAL for first-time buyers, retirees, or weekend escape seekers, the property comes fully furnished-including dishes and a fully stocked kitchen. It would also make a turn-key Airbnb or rental property. This presents a rare opportunity to enjoy the best of lakeside living without compromise. Located on a private road, residents contribute to a community association that maintains the area (current annual fee: $250, subject to change).Come experience the charm, the setting, and the lifestyle-this is where memories are made. (id:61576)
77 Diana Avenue Unit# 132
Brantford, Ontario
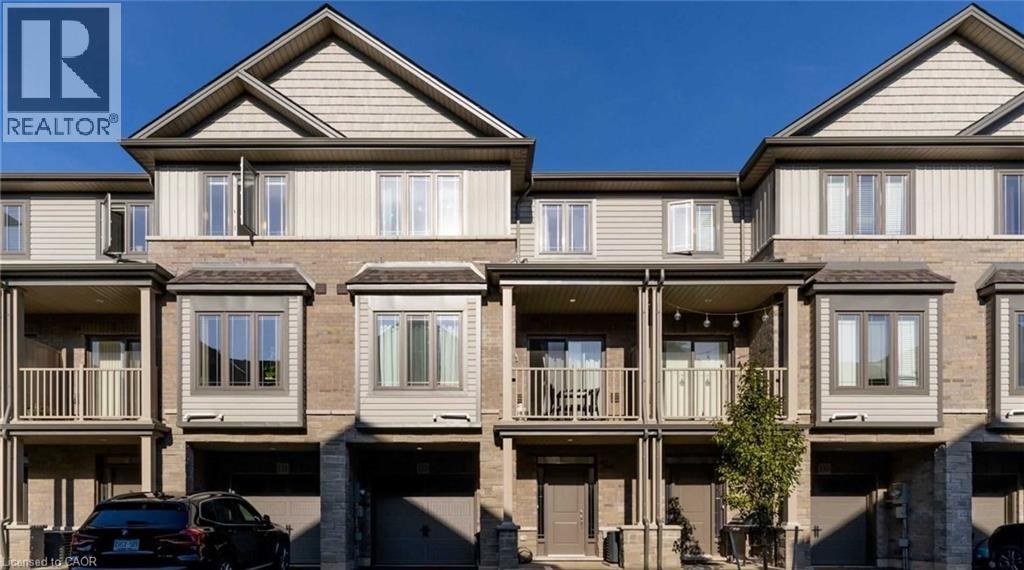
Stylish modern townhouse by award-winning builder New Horizon Development Group. The Zen model offers 1,357 sq ft of bright, open-concept living space featuring 9 ft ceilings on the first two levels. Enjoy 2 bedrooms plus a versatile den that can easily serve as a third bedroom, along with a private balcony, single-car garage, and driveway parking. Ideally situated close to amenities and schools. Low, steady POTL fee of just $129/month. (id:61576)
42 Bridgeport Road E Unit# 301
Waterloo, Ontario
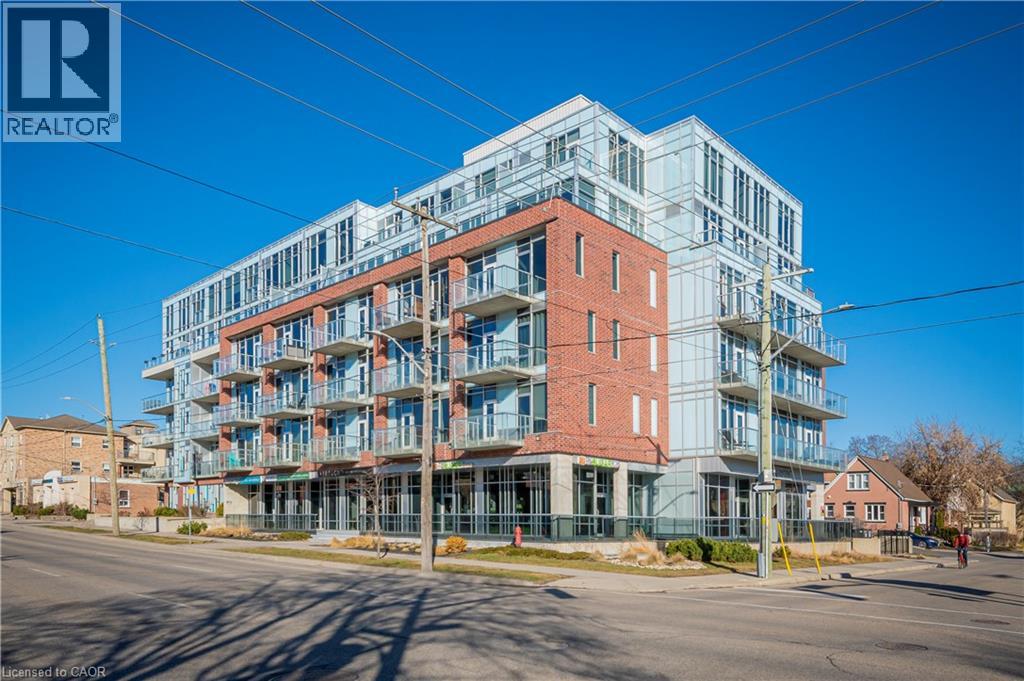
Industrial Chic Meets Uptown Living at Unit 301 – 42 Bridgeport Road East! Say hello to effortless, modern living in the heart of Uptown Waterloo. Tucked away on the peaceful, non-Bridgeport side of the building, this freshly painted 2-bedroom, 2-bathroom suite is your quiet urban sanctuary. Step inside to soaring 10-foot exposed concrete ceilings, striking industrial ductwork, and floor-to-ceiling windows that flood the open-concept space with natural light. Featuring a seamless, carpet-free layout with engineered hardwood and tile, this home is designed to impress. The sleek kitchen flows right into the main living and dining areas, perfect for hosting or unwinding. Retreat to the primary suite with its walk-in closet and private ensuite, while the flexible second bedroom easily adapts as a guest space or home office. Practicality meets luxury here: enjoy in-suite laundry, underground parking, and a rare same-floor storage locker. The boutique, fob-secured building steps it up with a fitness centre, billiard-equipped party room, BBQ terrace, and EV charging. With heat and water covered in the condo fees, plus a quick 5-to-10-minute walk to the LRT, Waterloo Park, UW, WLU, and Uptown's best dining and nightlife, the location simply can't be beat. (id:61576)
50 Main Street Unit# 413
Dundas, Ontario
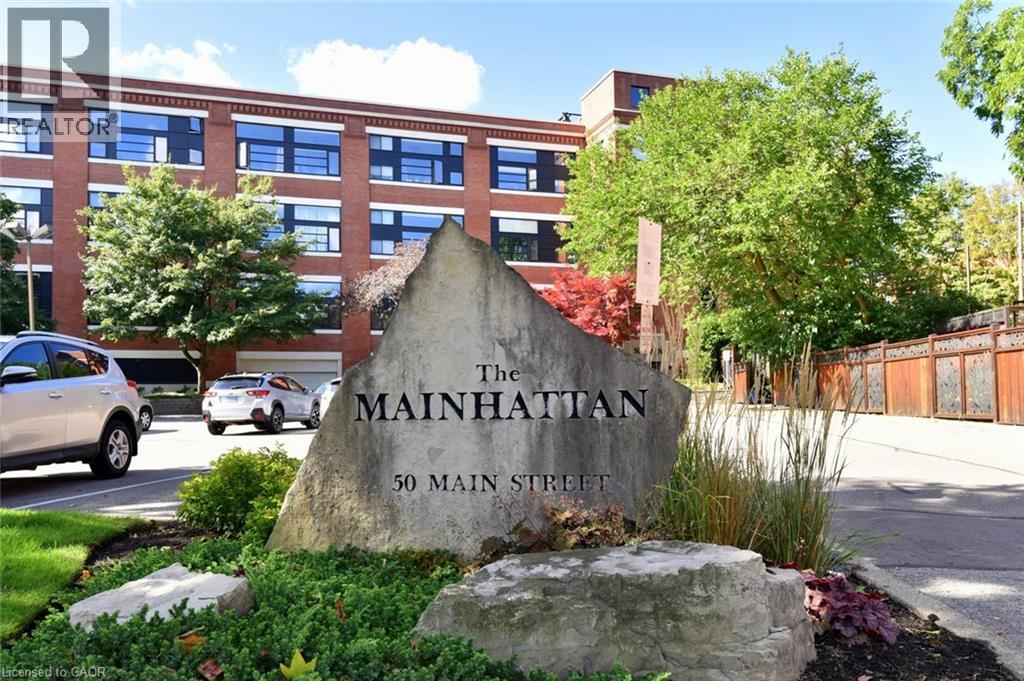
Welcome to Suite 413 at The Mainhattan - in the heart of historic Dundas. This distinctive top-floor loft condominium offers approximately 1,100 SqFt. of bright, character-filled, open concept, Carpet Free living space enhanced by soaring ceilings and dramatic two-storey, southwest-facing windows overlooking the Dundas Valley. The spacious layout features two bedrooms, one-and-a-half bathrooms and generous storage throughout. The separate kitchen and dining area flow comfortably into the natural light filled living room, creating an inviting space for both everyday living and entertaining. In addition to the Primary Bedroom featuring a cozy electric fireplace, a private 4-piece Bathroom & Walk-In Closet - the versatile Upper Level includes a loft which provides the perfect setting for a home office, reading area, fitness space or creative studio. Additional conveniences include in-suite laundry and underground parking with an Exclusive Parking spot and Locker. Residents can enjoy access to the building’s rooftop patio and community BBQ area, where panoramic views provide a beautiful backdrop for relaxing outdoors. Ideally located just steps from downtown Dundas shops, restaurants, cafes, parks and trails, this vacant suite presents an exceptional opportunity to enjoy spacious loft living in one of the area’s most desirable neighbourhoods. (id:61576)
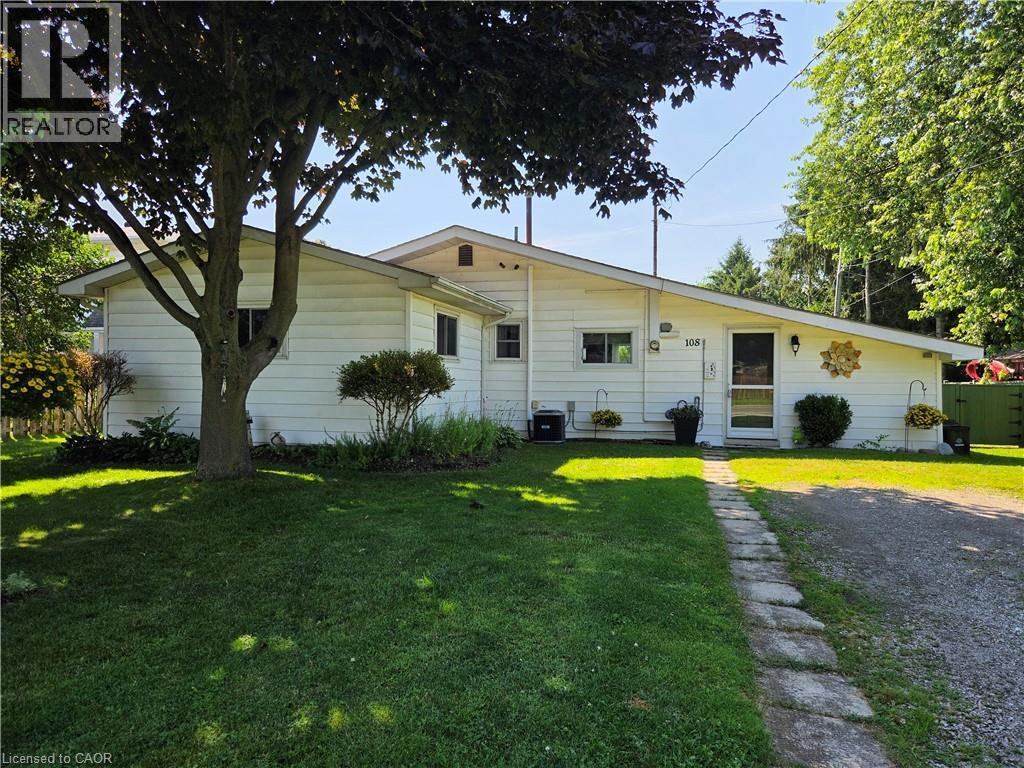
108 New Lakeshore Road
Port Dover, Ontario
Looking for something with charm and personality? Welcome to 108 New Lakeshore Road in Port Dover! This 3 bedroom 1-bath home has been beautifully styled to feel like a cozy English cottage-warm, inviting and full of character. From the moment you step inside, it just feels like home. The layout is bright and functional with comfortable living spaces and great sized bedrooms. Everything has been thoughtfully done, you can move right in and start enjoying it! Outside, the property truly shines with a fully fenced backyard, ideal for entertaining, gardening, or simply enjoying evenings in your own private retreat. There is also ample parking providing convenience for family, guests or recreational vehicles. The location? Hard to beat. With mutually shared deeded access to Lake Erie waterfront, you're just a short walk to the water! Perfect for morning strolls, beach days or catching those famous Port Dover sunsets. Whether you're looking for a full time home, a weekend getaway, or a great investment, this one is definitely worth a look. Come see for yourself-you might not want to leave! (id:61576)
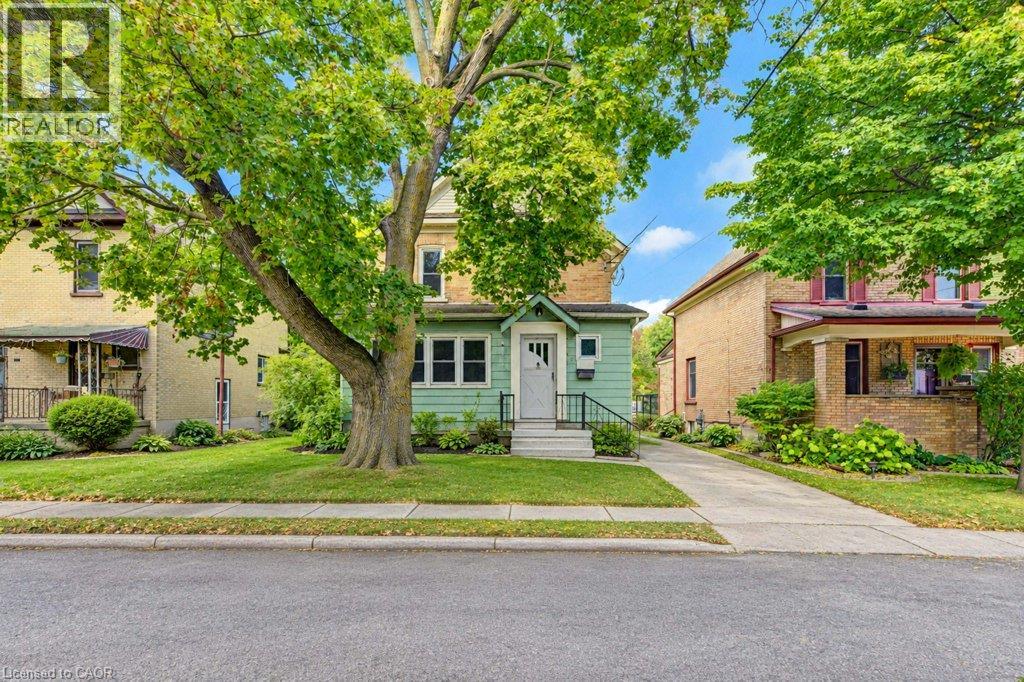
4 James Street
Elmira, Ontario
Opportunity knocks! This single detached solid two storey is situated on a mature tree lined street steps to downtown Elmira. Currently set up as a two units (not a legal duplex), however can be easily converted back to a single Family home. Plenty of potential for an investor or first time home buyer. Spacious main floor with a 4 piece bathroom, living and dining room and galley kitchen. Upper level has 2 bedrooms, kitchen and 3 piece bathroom. Main floor access to the private backyard offering ample space for future outdoor recreation. Don't miss out on owning a home in Elmira! (id:61576)
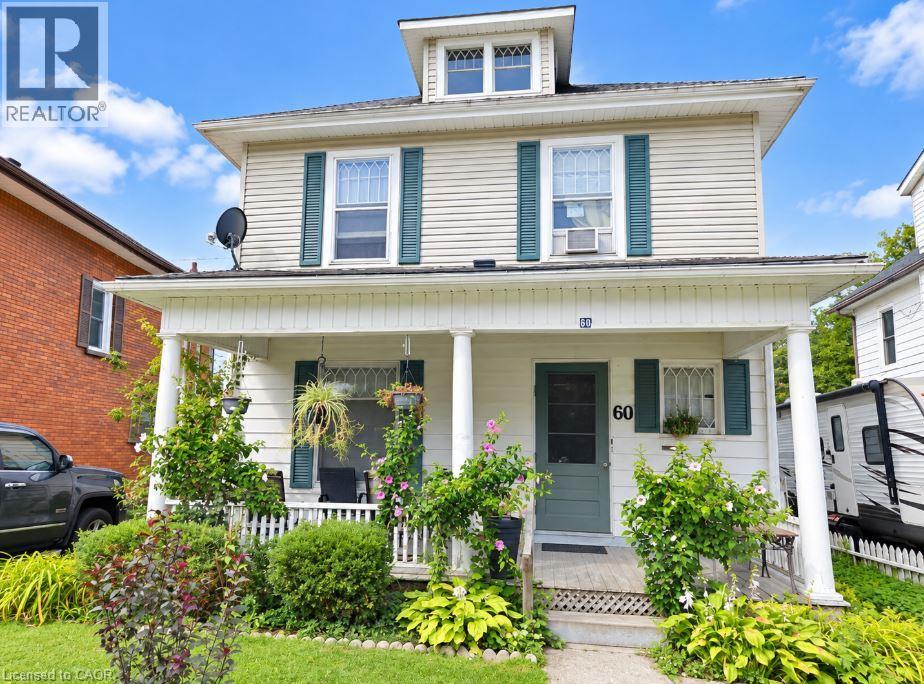
60 Lynnwood Avenue
Simcoe, Ontario
Welcome to 60 Lynnwood Ave in Simcoe. This duplex is in a great downtown location, right beside Lynnwood Park and close to trails, the library, restaurants, and shopping. The home has two separate one-bedroom units, each with its own entrance, kitchen, living room, and bathroom. The main floor is currently owner-occupied and will be vacant on closing, giving you the option to move in or rent it out. Outside, you’ll find a covered front porch, two laneways (one for each unit), and private parking. There’s also a detached garage that can be rented for extra income. The exterior is solid and fully sided. The property is set up with two water meters, two hydro meters, and one gas meter, making it easy to manage utilities for each unit. (id:61576)
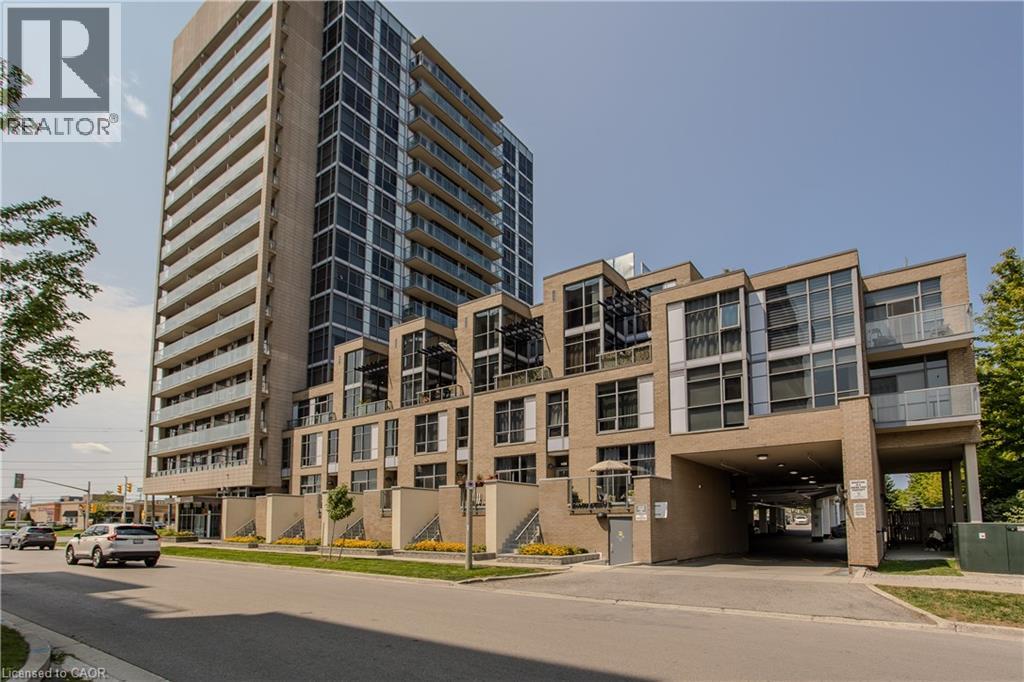
1940 Ironstone Drive Unit# 204
Burlington, Ontario
Welcome to 204-1940 Ironstone Dr, a unique 2-storey loft-style condo offering approx. 866 sq. ft. of living space, 1 bed, 1 bath and an oversized private terrace showcasing one of the best unobstructed views in the building. Ideally suited for young professionals and first-time buyers, this contemporary home puts everyday conveniences right at your doorstep, with shopping, restaurants, cafes and services directly across the street, plus easy access to transit and major highways. Step inside to a welcoming foyer that leads into an impressive open-concept main level, where soaring 2-storey ceilings and floor-to-ceiling windows on both levels create a dramatic first impression and fill the home with natural light. The kitchen features rich cabinetry, granite counters, tile backsplash, s/s appliances, an island with breakfast bar seating and plenty of storage. It opens seamlessly to the living and dining areas, creating an ideal layout for everyday living and entertaining. The living area opens directly to the expansive private terrace, extending the living space outdoors and offering plenty of room for morning coffee, outdoor dining or relaxing at the end of the day while enjoying the unobstructed outlook. Upstairs, the loft-style primary bedroom overlooks the living space below, creating a distinctive open-concept feel while maintaining a generous bedroom retreat. A full 4-pc bath and convenient in-suite laundry complete this level. The unit includes 1 underground parking space and a locker for additional storage. Building amenities include a fitness centre, party room and outdoor terrace/courtyard spaces. With its distinctive loft layout, soaring ceilings, incredible natural light and generous outdoor space, this is an excellent opportunity for first-time buyers or young professionals looking for something different from a traditional condo, all in a convenient Burlington location where daily essentials are just steps away. (id:61576)
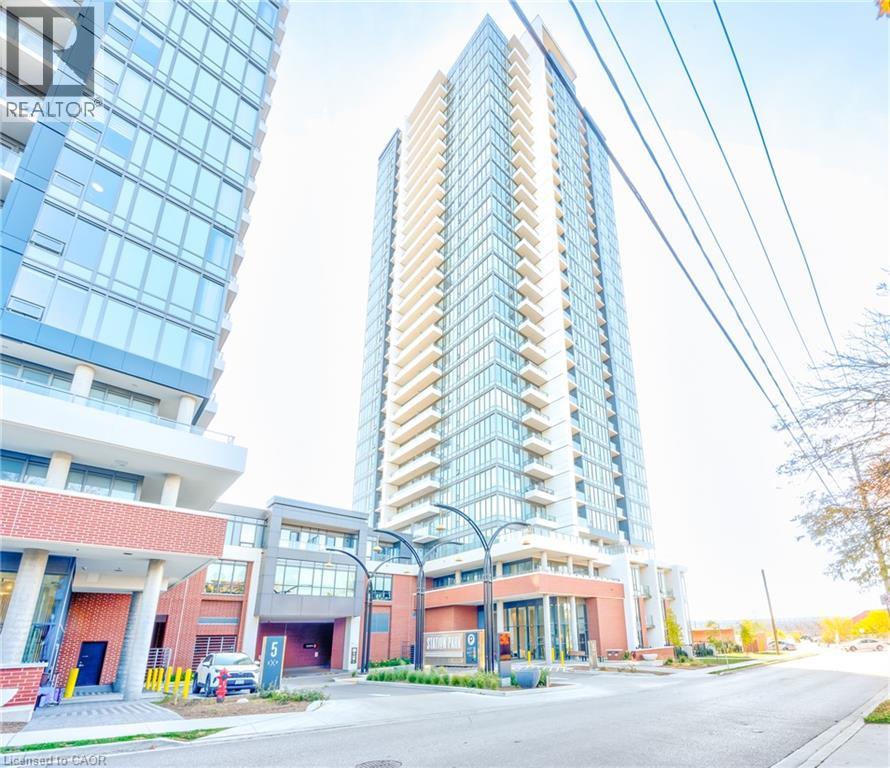
15 Wellington Street S Unit# 317
Kitchener, Ontario
Experience elevated urban living at Unit 317 in Union Towers at Station Park. This sophisticated 2-bedroom residence offers bright, open-concept living framed by soaring floor-to-ceiling windows and complemented by a private balcony, creating an inviting space to relax and entertain. Enjoy the added convenience of underground parking and a private storage locker, while an exceptional collection of resort-inspired amenities is right at your fingertips. Residents enjoy access to a bowling alley, stylish games lounge, swim spa and hot tub, state-of-the-art fitness centre, yoga studio, dedicated Peloton room, pet wash station, beautifully landscaped terrace with BBQs, seasonal skating rink, concierge service, private dining room, and smart parcel lockers. Perfectly positioned for a truly connected lifestyle, you’re just steps from the LRT, bus routes, GO Transit, and VIA Rail, with an impressive selection of shops, restaurants, and a grocery store right outside your door. A refined residence offering comfort, convenience, and an unparalleled amenity-rich lifestyle in the heart of the city. (id:61576)
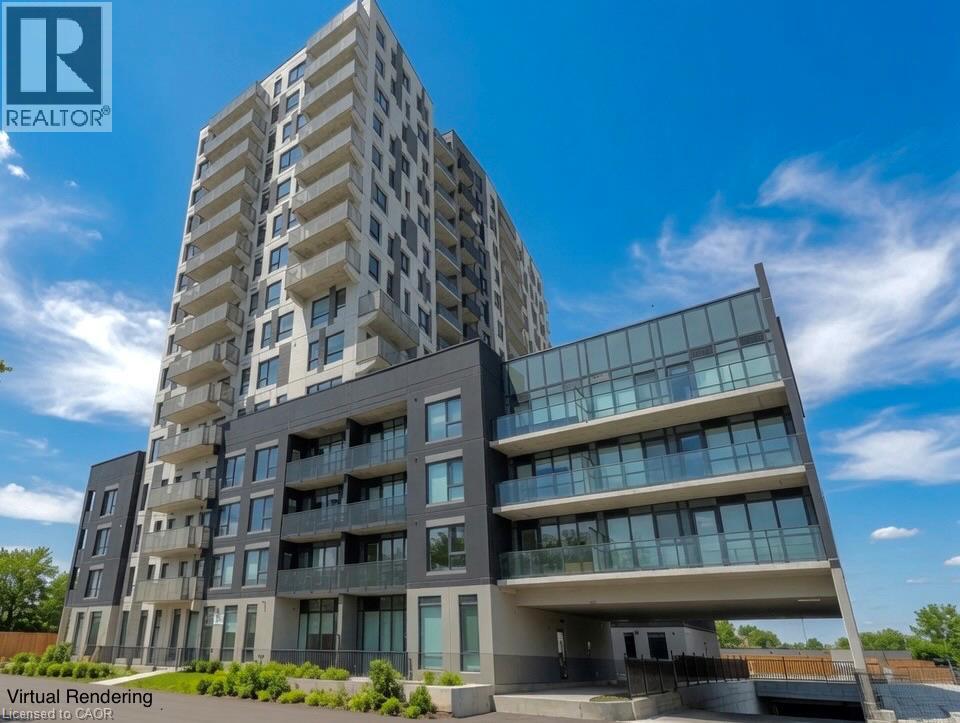
1333 Weber Street E Unit# 106
Kitchener, Ontario
Sunny and spacious brand-new condo living at Weber Yards! This oversized 1-bedroom plus den offers a rare ground-floor location with no elevator wait and an owned parking spot. The unit features extra-tall ceilings and an open, airy layout. The large den works perfectly as a dining area, home office, or second living space. The living room is highlighted by a full wall of floor-to-ceiling windows and direct access to the terrace. The primary bedroom includes a generous walk-in closet, while the bathroom features a stylish white subway-tiled shower and soaking tub combo. Additional highlights of this unit include lots of storage, full-size appliances, and modern finishes throughout. This 24/7 concierge building offers excellent amenities, including a gym, co-working space, dog wash station, party room, and more, coming in future phases. Extremely walkable to grocery stores, restaurants, and daily conveniences, with quick access to the expressway. Enjoy true full-size condo living in a prime location. (id:61576)
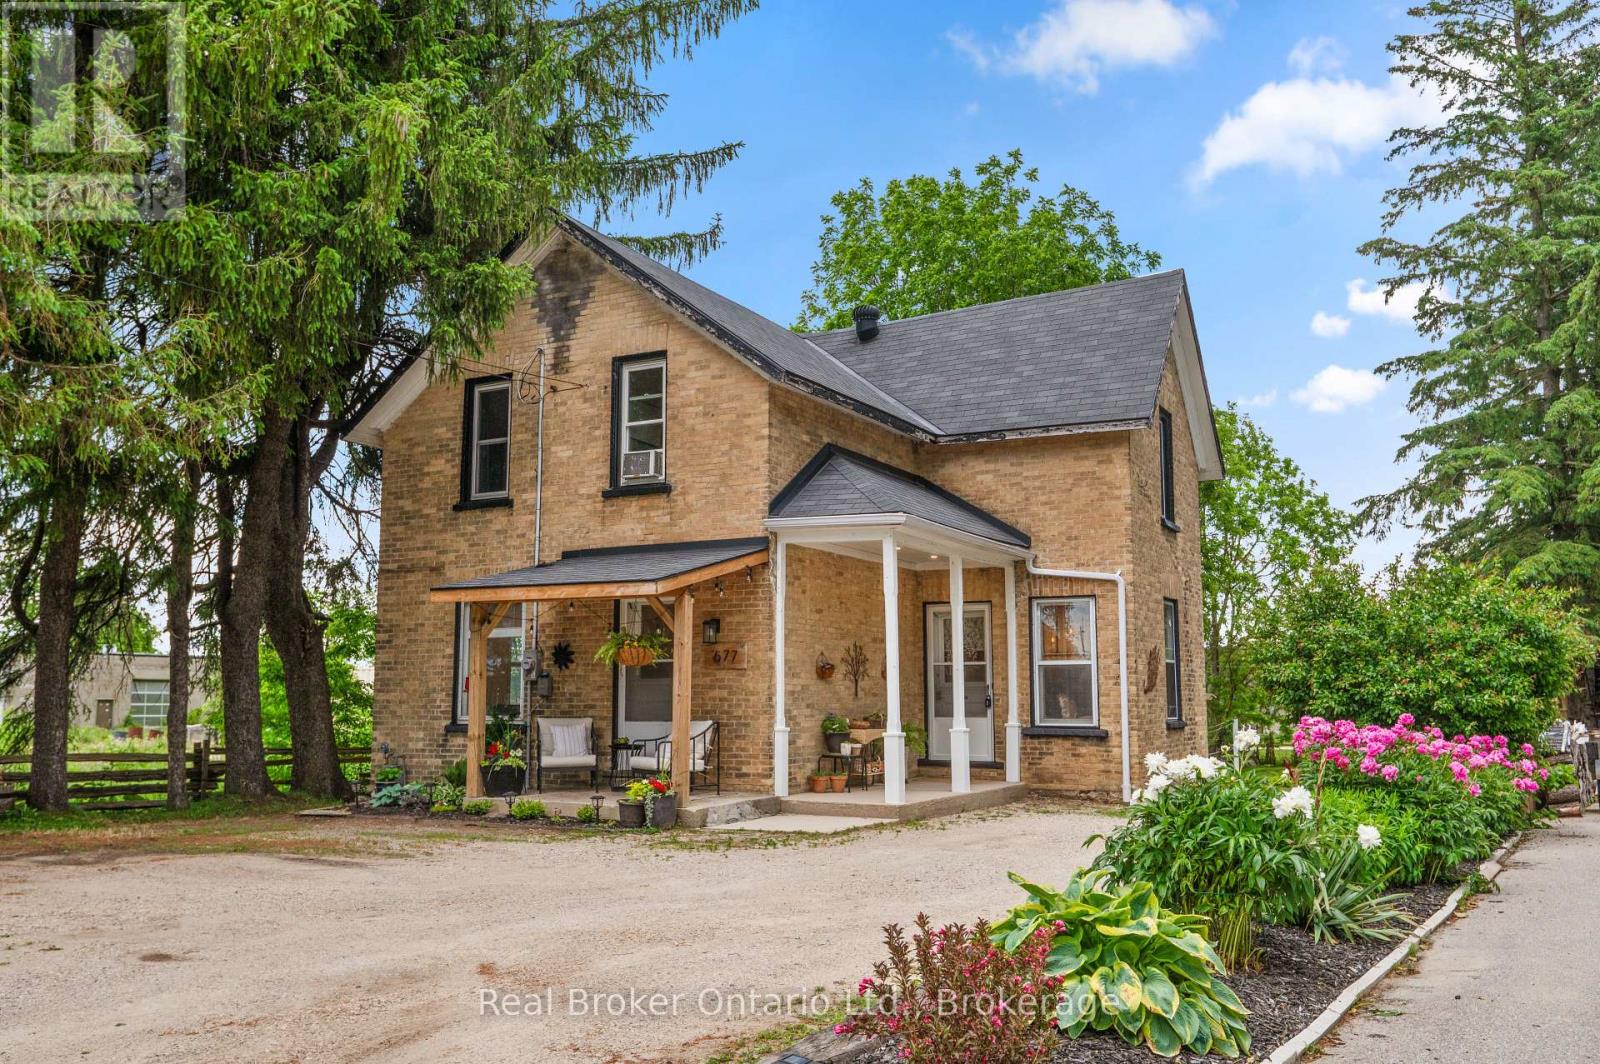
677 Garafraxa Street N
West Grey, Ontario
Beautifully maintained century home, full of character, charm, and thoughtful updates throughout. From the moment you enter, you're welcomed by the original staircase and wood floors that set the tone for the home's timeless appeal.The main level offers a wonderful blend of comfort and versatility, with a spacious and inviting layout that feels instantly welcoming. One of the home's standout features is the private rear addition, complete with its own entrance and a conveniently located bathroom just steps away. This flexible space is ideal for a main floor bedroom, home office, studio, guest suite, or even a quiet retreat of your own. Upstairs, you'll find three bedrooms and a fully renovated bathroom, continuing the home's blend of character and modern function. A long list of recent improvements adds confidence and peace of mind, including a brand-new furnace in 2026, some windows replaced in 2025, updated electrical, newer water heater in 2022, main floor lighting updates, and more. Outside, the property truly shines. The oversized 50ft x 216ft lot offers an unexpectedly large and private yard, complete with manicured gardens, two storage sheds, a clothesline, and directly backing onto a local walking track for that peaceful country feel right in town. (id:61576)
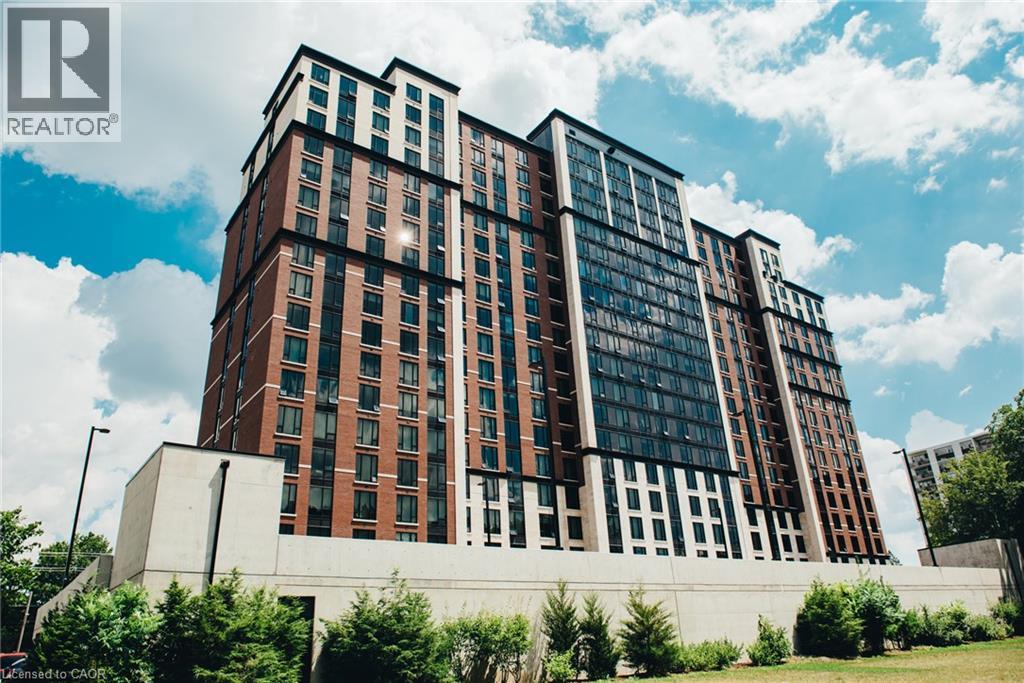
1235 Richmond Street Unit# 1807
London, Ontario
Welcome to this stunning 2-bedroom, 2-bathroom condo, ideally located just steps away from Western University! This spacious unit offers the perfect blend of comfort and convenience. Both bedrooms feature their own private ensuite bathrooms, providing ultimate privacy and ease for roommates and guests. The open-concept living space allows for effortless flow between the kitchen, dining, and living areas-ideal for entertaining or relaxing. With large windows that bring in plenty of natural light, the space feels airy and inviting. The unit also boasts modern finishes, ample storage, and a well-designed layout to maximize comfort. Enjoy luxury amenities like the gym, sauna, movie theater, study rooms and more. Just a short walk or drive to Western University, shops, dining, and public transportation, this condo is the perfect choice for students and professionals. (id:61576)
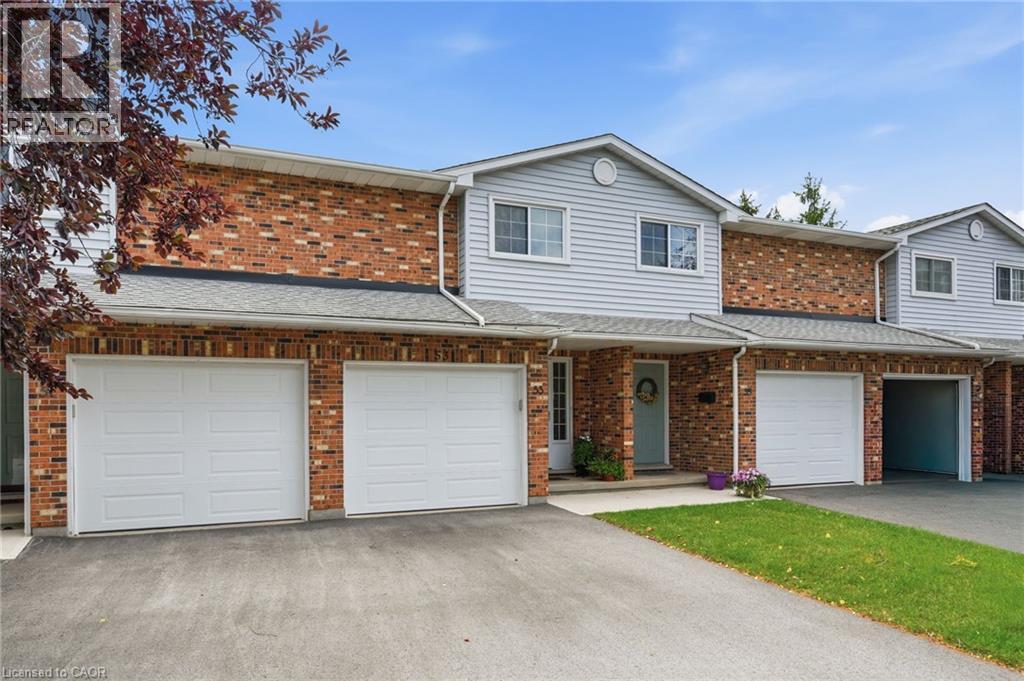
53 Myrtle Avenue
St. Catharines, Ontario
Beautifully maintained condo townhome tucked away in a quiet cul-de-sac, offering the perfect blend of comfort, convenience, and low-maintenance living. Move in with confidence knowing many of the major updates have already been completed, including updated windows (2-3 years), a new patio door (2023), and a new garage door (2025), along with newer sidewalks, driveways, and decks throughout the complex. The bright, inviting main floor features a functional layout with a spacious dining area and a practical kitchen designed for everyday living and effortless entertaining. Upstairs, you'll find generously sized bedrooms, including a primary retreat with double closets and a private 4-piece ensuite. The finished basement provides valuable additional living space with a versatile recreation room, workshop, and cold cellar—perfect for hobbies, storage, or family enjoyment. Condo fees offer exceptional value by including building insurance, water, snow removal, and ground maintenance, allowing you to enjoy a truly carefree lifestyle. Ideally located close to shopping, schools, parks, public transit, and convenient highway access, this is an outstanding opportunity for first-time buyers, families, downsizers, or anyone seeking a well-cared-for home in a desirable location. (id:61576)
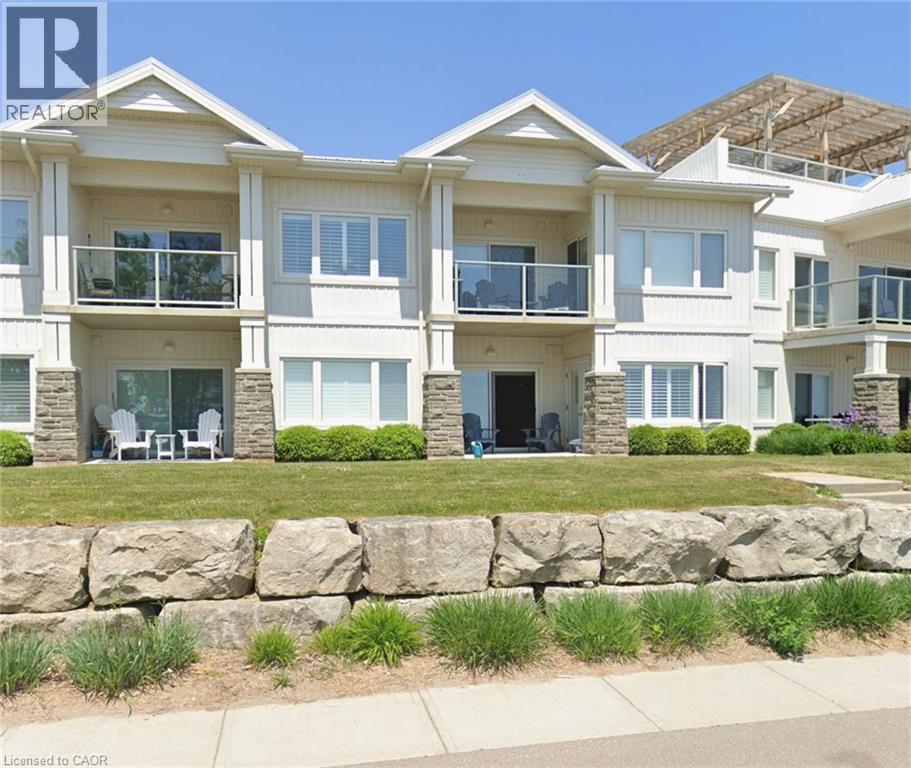
12 Erie Boulevard Unit# 203
Long Point, Ontario
Picture this! Nothing to do but relax and enjoy. Arriving in Long Point on a Friday evening after work. Come in, drop your bags, get organized and take a short walk to the private beach and relax. No grass to cut, no gardens to weed. Maintenance free furnished condo. Just arrive and enjoy the time. Relax on the private balcony or escape to the rooftop patio later in the day to enjoy the Long Point sunset. This condo is located mid center on the second floor, protected, quieter. Two bedrooms, two bathrooms with updated finishes, appliances and quartz countertop. Condo fees include all utilities, heat, hydro, water, internet, cable, building insurance, landscaping, common area maintenance, parking and property management. **Less maintenance. Fewer bills. More time enjoying Long Point.** Just bring your beach towels, unpack your bags and enjoy the lake life. (id:61576)
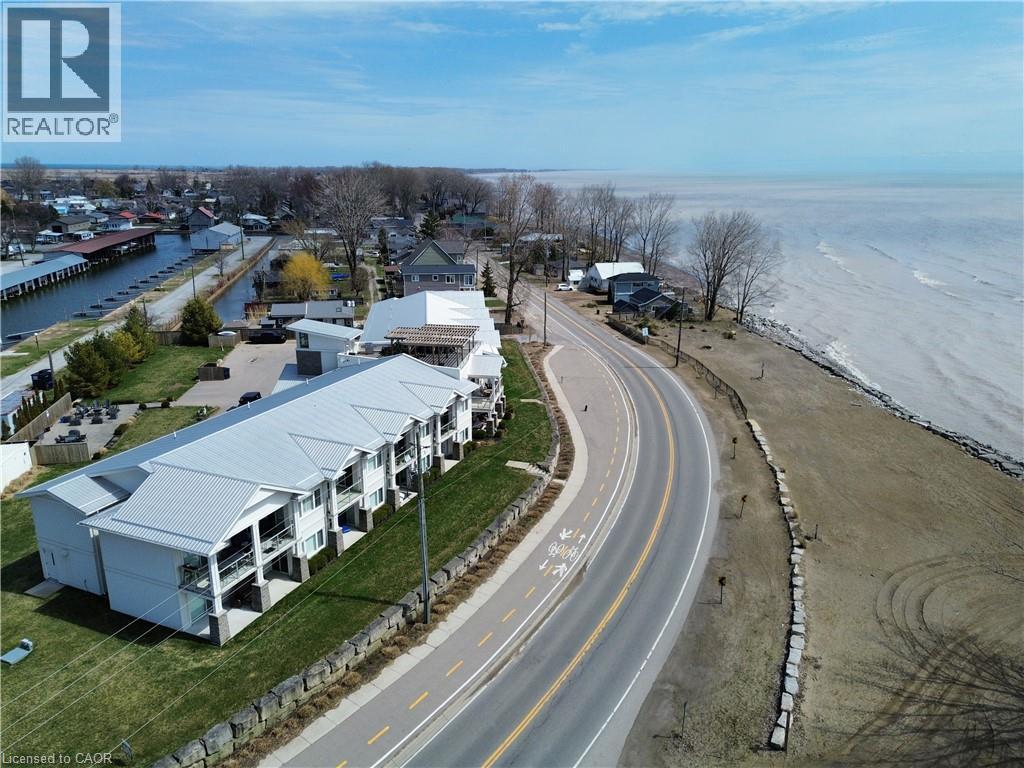
12 Erie Boulevard Unit# 207
Long Point, Ontario
Welcome to 12 Erie Boulevard, Unit 207 in beautiful Long Point! This second-floor condo offers a spacious 2-bedroom, 2-bathroom layout, combining comfort and convenience. Features include hardwood flooring, a stylish kitchen, and an open-concept living and dining area with sliding doors leading to a private covered porch—perfect for enjoying the fresh lake air. The primary bedroom offers a 4-piece ensuite, while a second bedroom, 3-piece bathroom, in-suite laundry, and ample storage complete the interior. Being sold fully furnished, this unit is move-in ready—just arrive and enjoy. Condo fees include all utilities, building insurance, common elements, cable TV, internet, parking and more…..providing truly low-maintenance living. The building features secure entry, a rooftop patio with BBQ, and exclusive beach access. Ideally located close to shopping, restaurants, golf, and the marina. Perfect as a year-round home, weekend getaway, or investment opportunity in Norfolk County. (id:61576)

525 Erinbrook Drive Unit# C052
Kitchener, Ontario
Now Registered - no occupancy fees. Welcome to modern, maintenance-free living at the Erinbrook Towns! Perfect for first-time buyers, downsizers, or investors, this brand-new Bobby floorplan by award-winning Activa offers a premium lock-and-go lifestyle. The main ground floor level features a bright, carpet-free open concept layout with durable laminate flooring. The chef-inspired kitchen boasts modern dark cabinetry, quartz countertops, a large center island with a breakfast bar, a subway tile backsplash, and stainless steel appliances. The kitchen flows seamlessly into a spacious, light-filled great room with large sliding doors that lead out to a private covered balcony. A convenient powder room completes the main level. The fully finished garden level features large windows that allow natural light to pour in, offering two generous bedrooms and a shared luxury bathroom complete with a double-sink vanity and quartz counters. This level also provides a dedicated laundry closet, under-stairs storage, and a utility room. Built as an ENERGY STAR certified home, this high-efficiency unit keeps utility costs low. Incredibly convenient location just off Westmount & Fischer-Hallman Road, minutes to Highway 7/8, transit, shopping, parks, and schools. Move right in and enjoy the peace of mind of a brand-new build! Several images have been virtually staged. The builder is currently advertising an effective price after available HST rebates. Rebates are subject to purchaser eligibility, and assignment of rebates to the builder. (id:61576)
Century 21 Heritage House Ltd.
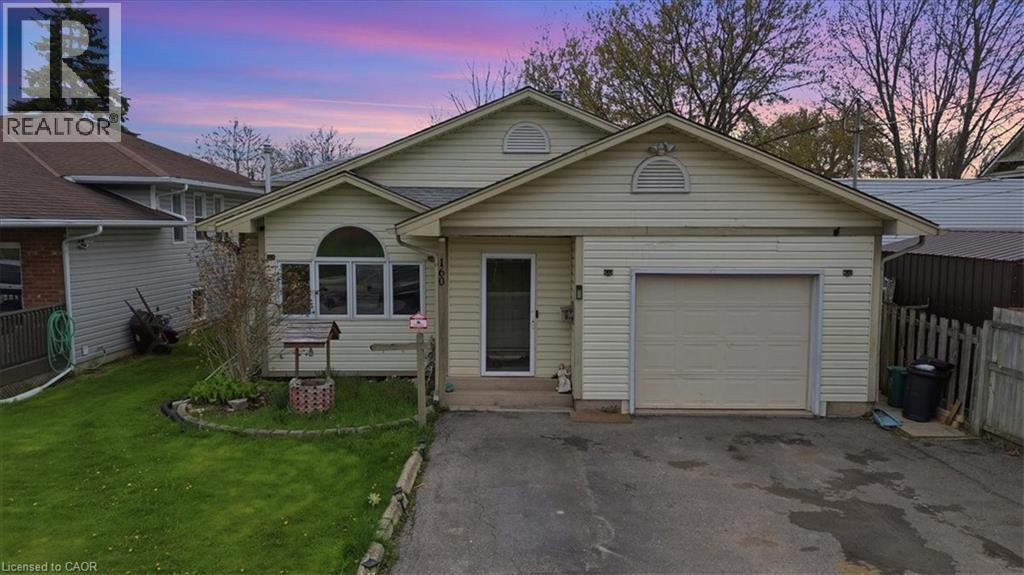
160 Davis Street
Port Colborne, Ontario
This 3-level backsplit located in a quiet Port Colborne neighbourhood offering about 1700sq. ft. of finished living space. This 2+2-bedroom, 2-bathroom home features a main level with a living room with gas fireplace, separate dining area, and a kitchen with ample cupboard and counter space. Primary bedroom includes a walk-in closet and ensuite privilege to a 3-piece bath. Rear sunroom provides additional living space. Finished lower level includes a family room with gas fireplace, walk-up to the backyard, 2 bedrooms, laundry area, and a 3-piece bathroom. Additional sauna with shower in the lower level. Fully fenced backyard. Close to schools, parks, Welland Canal, walking trails, and local amenities. (id:61576)
557 Orchard Avenue
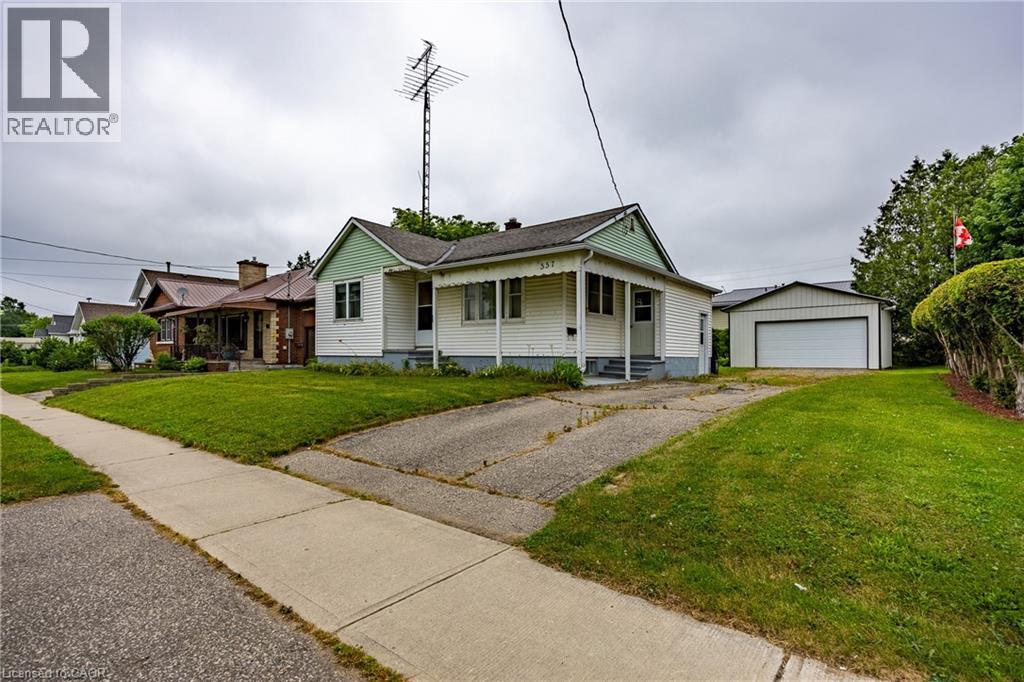
Delhi, Ontario
Welcome to 557 Orchard Avenue in Delhi! This well-maintained home offers an abundance of space throughout, featuring 3 bedrooms, 1 bathroom, a spacious kitchen, a separate living room, plus a rear family room/dining room combination. Main floor laundry adds to the convenience of main floor living. The current laundry room could potentially be converted into a 4th bedroom if needed. The 503 sq. ft detached garage with propane heating, serves as the optimal spot to park 2 vehicles, as well as a workshop for your latest project. Location is key! the property is located close to schools, shopping, recreation facilities, and other amenities in Delhi. Just a minute's walk from a large park and playground. This home is perfect for first-time home buyers, young families, investors or downsizers alike. Don't miss out on this great opportunity, book your showing today! (id:61576)
147 - 150 Victoria Street S
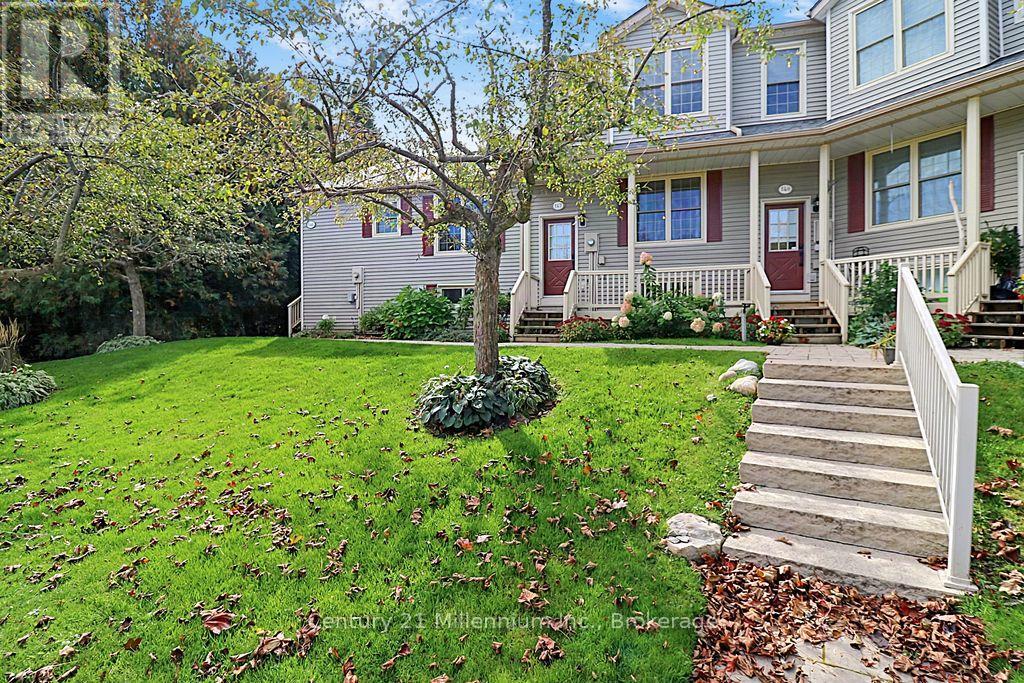
Blue Mountains, Ontario
A treed retreat with room to unwind in Thornbury's Apple Jack community. Unit 147 pairs the character of a loft-style townhome with a practical three-level layout, two bedrooms and two full bathrooms.Offered turnkey with furnishings included, excluding personal items, this home delivers added value and a convenient start to your Thornbury Lifestyle, simply settle in and enjoy. The main level brings kitchen, dining and living spaces together for easy everyday living and entertaining. Classic white cabinetry gives the kitchen a bright, welcoming feel, while generous counter space and a practical layout offer a functional setting for everyday cooking, with plenty of opportunity to add your own style over time. The soaring ceiling above the living room creates an airy sense of space. Step onto the rear balcony, where mature trees provide a peaceful backdrop for morning coffee or a quiet evening outdoors.Overlooking the living room, the spacious primary loft offers its own ensuite bathroom and room to create a comfortable personal retreat. The finished walkout lower level adds flexibility with a second bedroom, storage closets, full bathroom, laundry hook-ups and a family room opening to a sheltered patio.An inviting space for guests, movie nights or simply spreading out. Enjoy Apple Jack's community amenities, including two swimming pools, tennis and pickleball courts, and a clubhouse for hosting parties and gatherings. A welcoming front porch, exclusive parking space and flexible possession complete this appealing Thornbury home. Whether you're looking for a full-time residence or a furnished weekend escape, Unit 147 makes it easy to feel at home from day one.. (id:61576)
11 Anne Street W
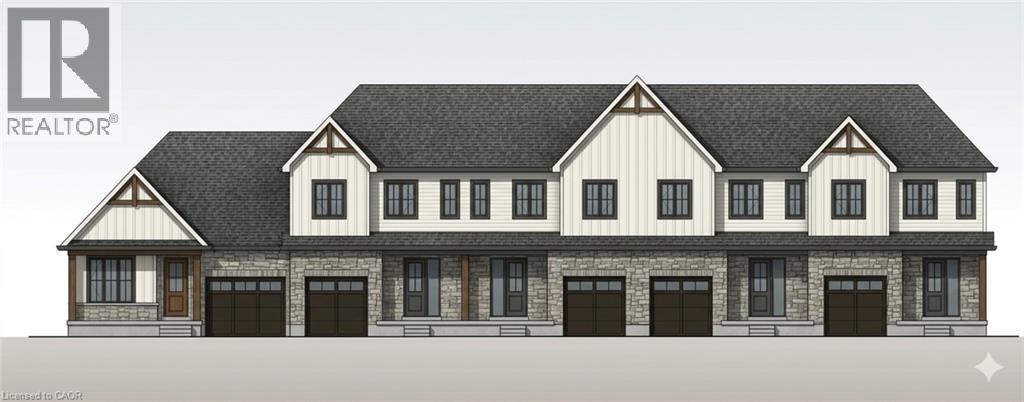
Harriston, Ontario
Welcome to The Homestead at Maitland Meadows. A place where life slows down, mornings feel quieter, and home actually feels like home. Tucked into the peaceful community of Harriston, this to be built townhome is designed for those ready to step away from the noise and into something more grounded. Less hustle. Less chaos. More space to breathe. Inside, the layout just works. Three bedrooms, 2.5 baths, and an attached garage give you the function you need for everyday living. Clean, modern finishes create a space that feels fresh, comfortable, and completely your own from the moment you walk in. No projects waiting. No weekend renos. Just a home that’s ready to support your next chapter. But what really sets The Homestead apart is the feeling it creates. It is not just about new construction. It is about a lifestyle shift. Evenings that feel longer. Neighbours who wave. A pace of life that lets you actually enjoy where you live. And the best part? You get to shape it from the start. Choose your interior finishes and bring your vision to life before move in day. Whether you are buying your first home or adding a low maintenance property to your portfolio, this is an opportunity to invest in something that feels different in all the right ways. Escape the city. Come home to calm. Your Homestead is waiting. Occupancy expected end of 2026. (id:61576)
13 Anne Street W
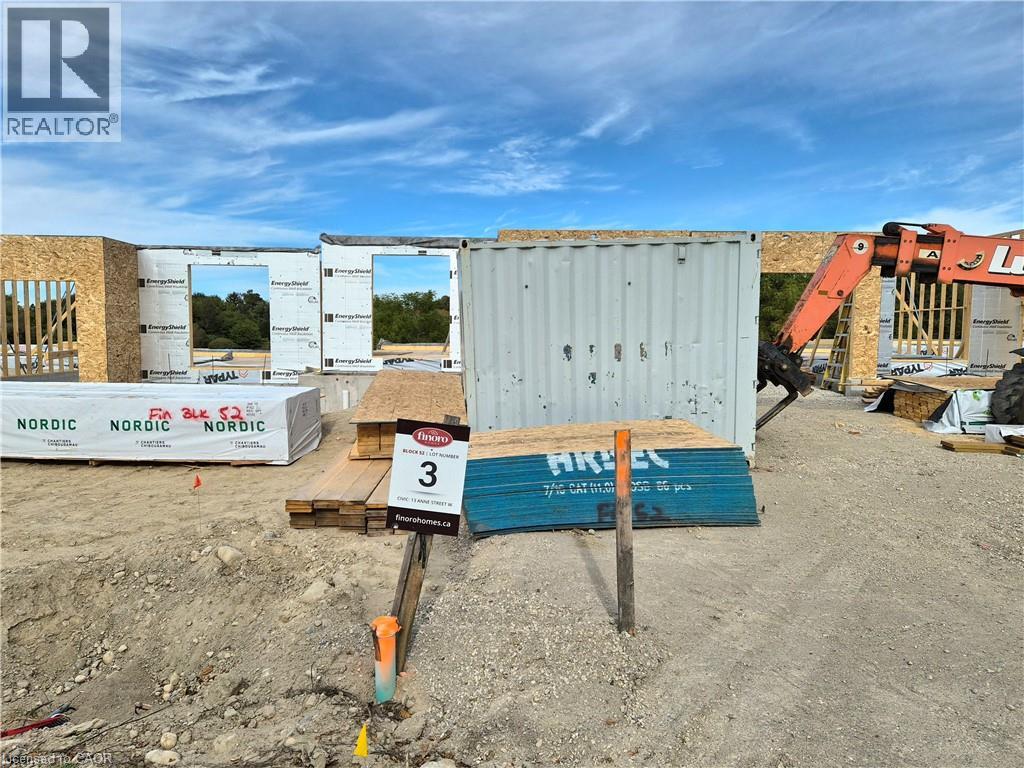
Harriston, Ontario
Some homes need work. This one is a fresh start. Welcome to Maitland Meadows in Harriston, where small town charm meets the ease of brand new living. This to be built townhome introduces a thoughtfully designed new floor plan created for buyers who want simplicity, style, and zero projects waiting for them on day one. Picture coming home to a space that feels like yours from the start. Three bedrooms, 2.5 baths, and an attached garage give you the function you need, while clean, modern finishes bring the kind of comfort you actually want to live in. No renos. No surprises. Just a turnkey home that fits your life. And right now, the builder is making it even easier to get started. For a limited time, this home comes complete with a 6 piece appliance package, central air conditioning, and a garage door opener, all included. The kind of extras that make day one feel effortless. Whether you are stepping into homeownership for the first time or adding a smart, low maintenance property to your portfolio, this is the kind of opportunity that makes sense. And the best part? You get to make it your own. Select your interior finishes and create a space that reflects your style before you even move in. Life in Harriston moves a little differently. It is quieter. Friendlier. More connected. The kind of place where you can slow down, breathe a little deeper, and still have everything you need close by. Why settle for someone else’s updates when you can have brand new from the start? Buy now and be ready to move in by the end of 2026. (id:61576)
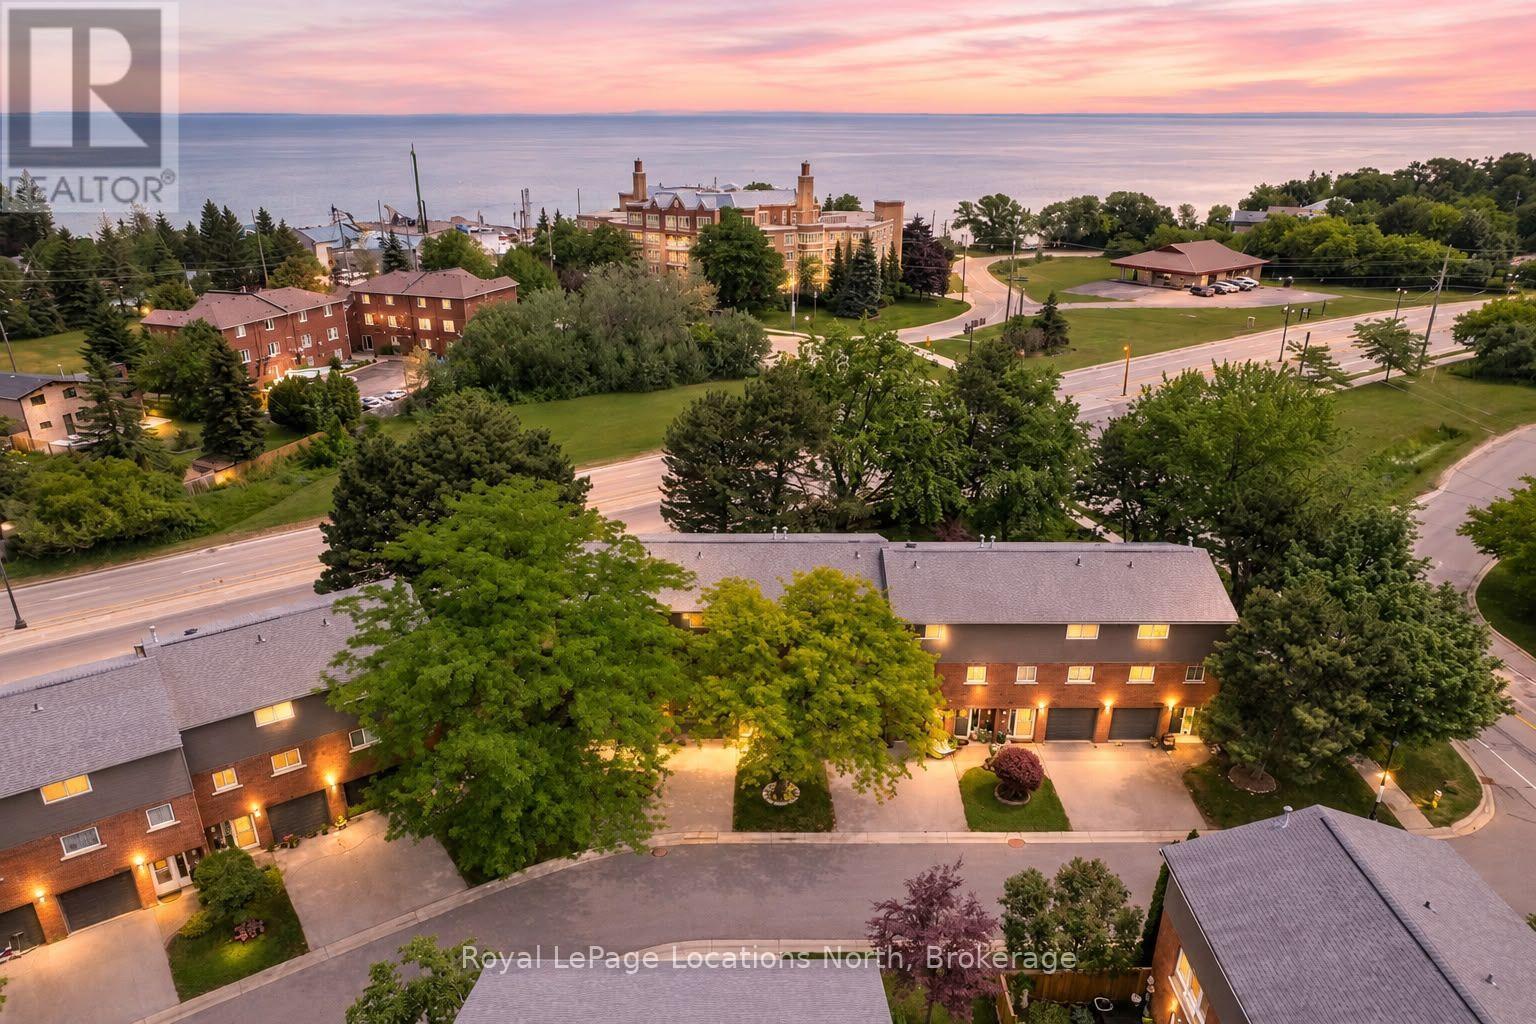
493 Ontario Street
Collingwood, Ontario
Million-dollar Georgian Bay views from your own oversized bay windows - at a price that makes the waterfront lifestyle finally attainable. Tucked on sought-after Ontario Street in Collingwood, this spacious townhouse delivers the rare combination buyers are chasing: water at your doorstep, downtown around the corner, and the ski hills minutes away.Inside, the layout just works. Three bedrooms upstairs plus a versatile walk-out lower-level rec room that flexes effortlessly into a 4th bedroom, guest suite, home office, or family lounge. The oversized kitchen is the heart of the home - generous cabinet and counter space, a sunny eat-in breakfast nook, and big windows that frame the bay while flooding the space with natural light.The fully renovated 4-piece bathroom has been tastefully updated with modern finishes and a tub/shower combination built for both comfort and style. The walk-out lower level adds real living space and flexibility -perfect for growing families, weekend guests, or a quiet recreational retreat steps from the water.But the lifestyle is the real headline. Walk straight from your backyard to Sunset Point and spend your days paddle boarding, kayaking, fishing, swimming, or wandering the waterfront trails along Georgian Bay. Morning coffee with the sunrise over the water. Evenings watching Collingwood's famous sunsets light up the sky. This kind of connection to nature is almost impossible to find at this price point.Additional features include visitor parking, lower-level laundry, and easy access to Blue Mountain, golf courses, hiking trails, and year-round recreation.Whether you're looking for a full-time residence, weekend escape, investment property, or the perfect starter home on the water, this townhouse delivers exceptional value in one of Collingwood's most desirable waterfront pockets. Properties like this - at this price, in this location - don't come up often. Come see it before it's gone. (id:61576)
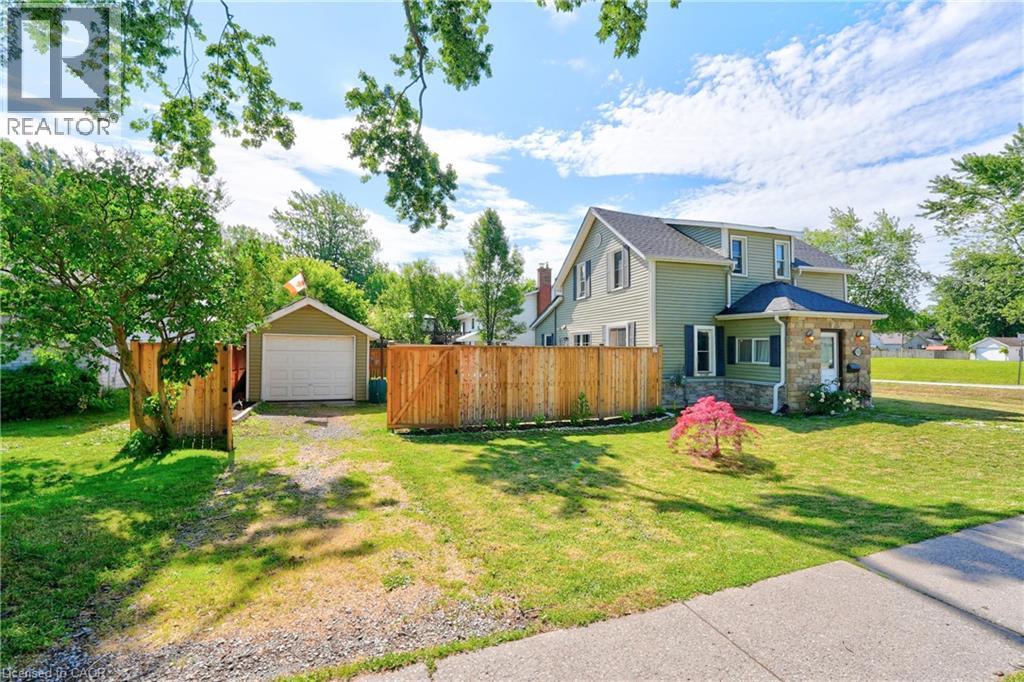
503 John Street
Dunnville, Ontario
Beautifully presented 1.5 storey home (1215sf) centrally located in the heart of Dunnville on a prime corner lot. A striking combination of vinyl siding and a stone façade – this property delivers outstanding curb appeal from the moment you arrive. Inside, the thoughtfully designed main floor features a bright living room spanning the south side, complete with rich hardwood and a cozy fireplace. The stairs neatly divides the home leading to a spacious north-side kitchen and dining area boasting abundant cabinetry, peninsula island, and a dining space with a patio door opening to a large rear deck (120+sf). At the rear of the home, you’ll find a practical mudroom/laundry room & a convenient 3pc bath. On the second level of the home are the two spacious bedrooms serviced by another 3pc bath. Outside is a large fenced in lot offering plenty of room for relaxing and entertaining with decking, greenspace, and a detached 12x18 garage with complete with its’ own separate driveway access– ideal for hobbies, storage, or future possibilities. Extras: forced air gas furnace, vinyl windows, some newer doors, new fence, front porch, etc! Tons of value here to the even most discerning buyer. Footsteps to a park, the Grand River, the hospital, multiple schools, and bursting town core! Affordable meets turnkey – a combination rarely seen! (id:61576)