
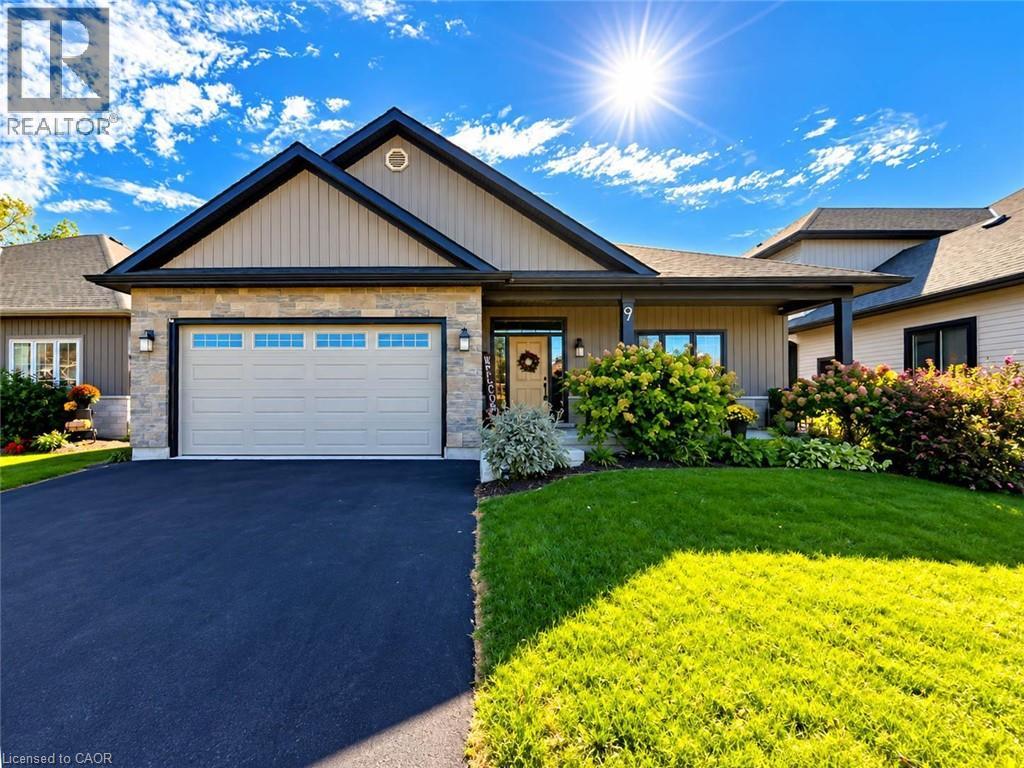
9 Postma Drive
Dunnville, Ontario
Welcome to 9 Postma Drive, Dunnville — a beautifully maintained 3-bedroom, 3-bathroom bungalow built in 2017, offering modern construction, comfortable living space, and a layout designed for both everyday living and entertaining. From the moment you arrive, the home makes a great first impression with its attractive curb appeal and welcoming exterior. Step inside to a bright and functional main floor featuring an open and inviting layout, providing plenty of space for family gatherings and relaxed evenings at home. The main level offers three comfortable bedrooms, including a primary bedroom with the convenience of its own ensuite bathroom. The fully finished basement adds valuable living space and versatility, providing an excellent area for a recreation room, home office, gym, media room, or additional guest accommodations. With a third bathroom also located on the lower level, the basement is exceptionally functional for families and those who enjoy entertaining. One of the standout features of this home is the covered rear deck. Offering a comfortable outdoor extension of the living space, it is the perfect spot to enjoy your morning coffee, unwind after a long day, or host family and friends regardless of the weather. The rear yard provides additional space for outdoor activities and enjoyment. Built in 2017, this home offers the benefits of newer construction while providing the established feel of a desirable neighbourhood. With three bedrooms, three bathrooms, a full finished basement and excellent indoor/outdoor living space, this property offers a wonderful opportunity for buyers looking for a move-in-ready home. Conveniently located in Dunnville, close to local amenities, shopping, restaurants, hospital, schools, recreation and the many attractions the community has to offer. Whether you're a growing family, downsizer or simply looking for a well-appointed bungalow with additional finished living space, 9 Postma Drive is one you will want to see. (id:61576)
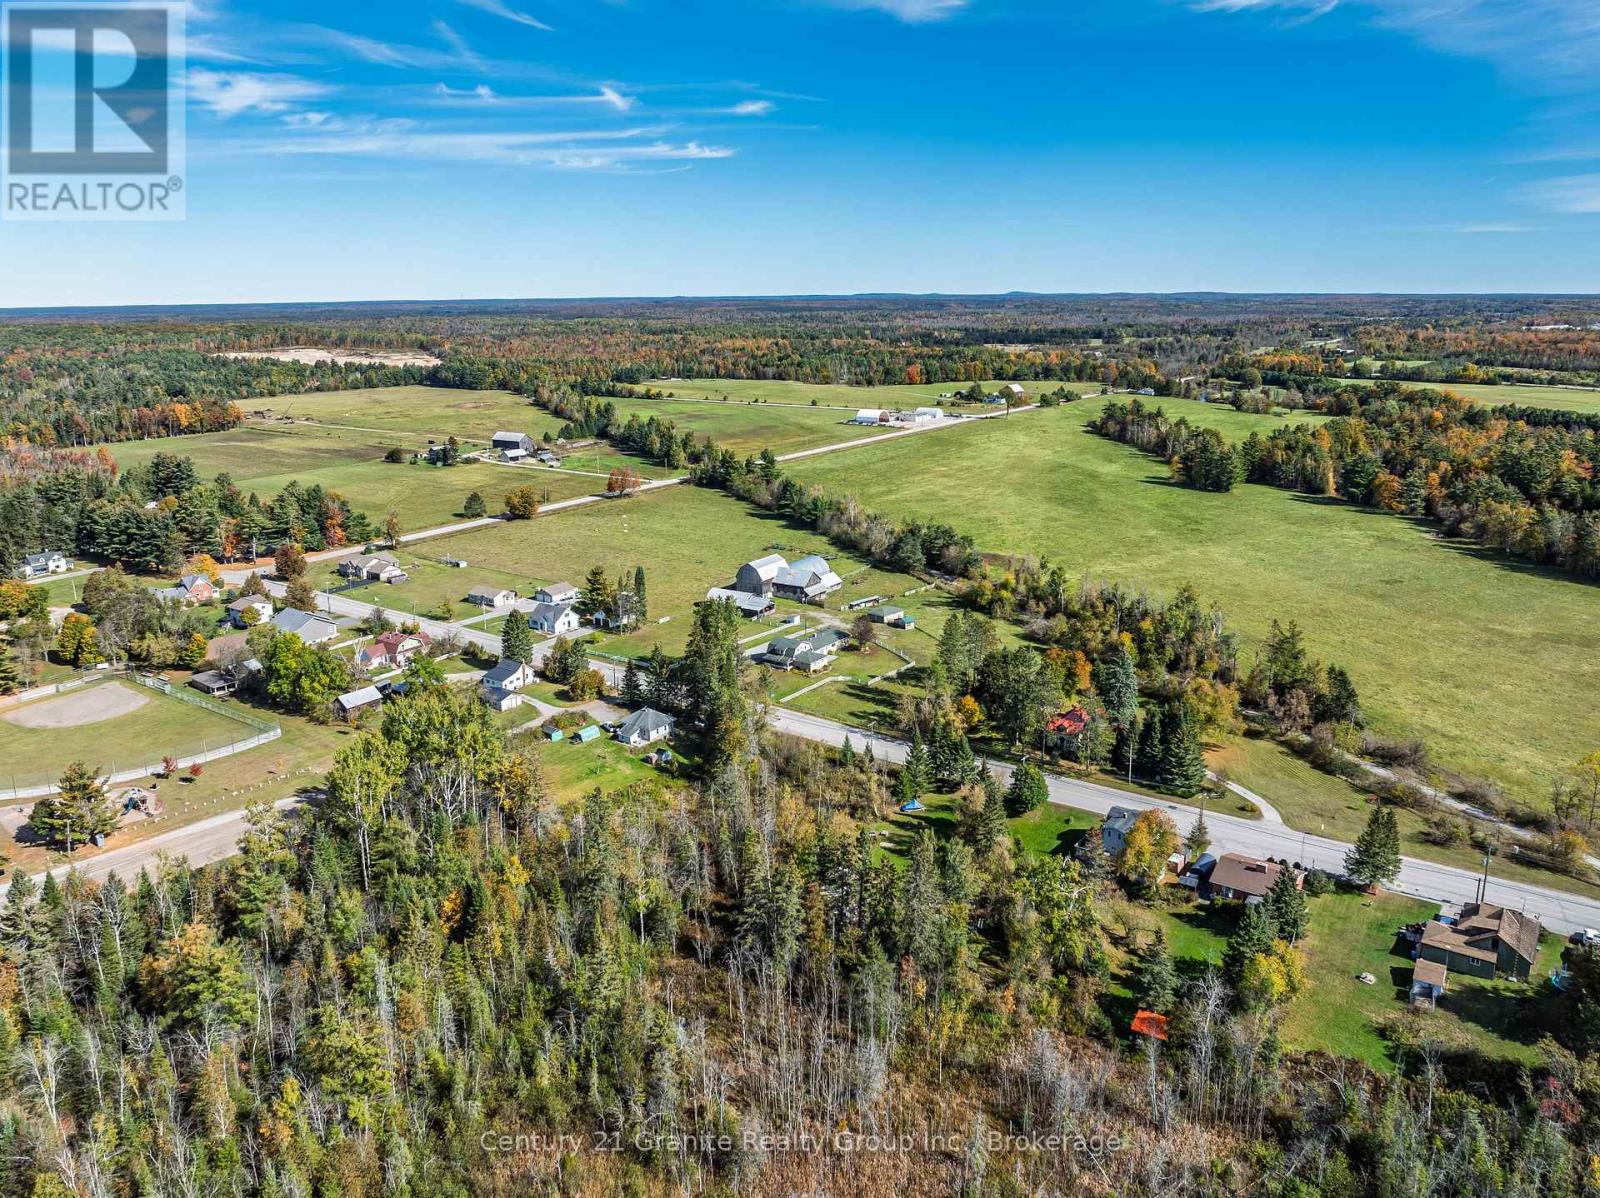
224 Burnt River Road
Kawartha Lakes, Ontario
Welcome to this stunning 8-acre hobby farm offering the perfect blend of country charm, functional space, and convenient village living in the heart of Burnt River. The inviting 2,112 sq. ft. farmhouse welcomes you with a covered front porch leading into a bright eat-in kitchen featuring ample storage and a sun-filled breakfast nook overlooking the property. The adjoining dining area serves as the heart of the home, seamlessly connecting to a cozy den at the front of the house and a spacious living room complete with a beautiful brick fireplace-ideal for entertaining or relaxing evenings. From the living area, step out to the deck and fenced yard or retreat into the main-floor primary suite. The primary bedroom features its own walkout to the outdoor space, double closets, and a 4-piece ensuite, offering comfort and convenience all on one level. A main-floor powder room with laundry adds practicality to the thoughtful layout. Upstairs, you'll find three generously sized bedrooms and a 4-piece bathroom, making this home perfectly suited for families or visiting guests. The property also features an attached double-car garage, while a gated transition leads you to the dedicated hobby farm area. Here you'll find a well-maintained barn with an expansive hayloft, a separate detached 2-car garage, a drive shed, and additional storage buildings. The fully fenced field is ideally set up for livestock, horses, or hobby farming, complete with a covered riding ring area at the rear of the barn. Located within walking distance to Burnt River amenities, just 10 minutes to Coboconk for essentials, and approximately 25 minutes to Lindsay, this property offers the perfect balance of rural lifestyle and accessibility. An exciting opportunity also exists with the option to purchase the adjacent 82-acre parcel of farmland, as well as an additional fenced paddock beside the property. Contact us to learn more and book your private showing. (id:61576)
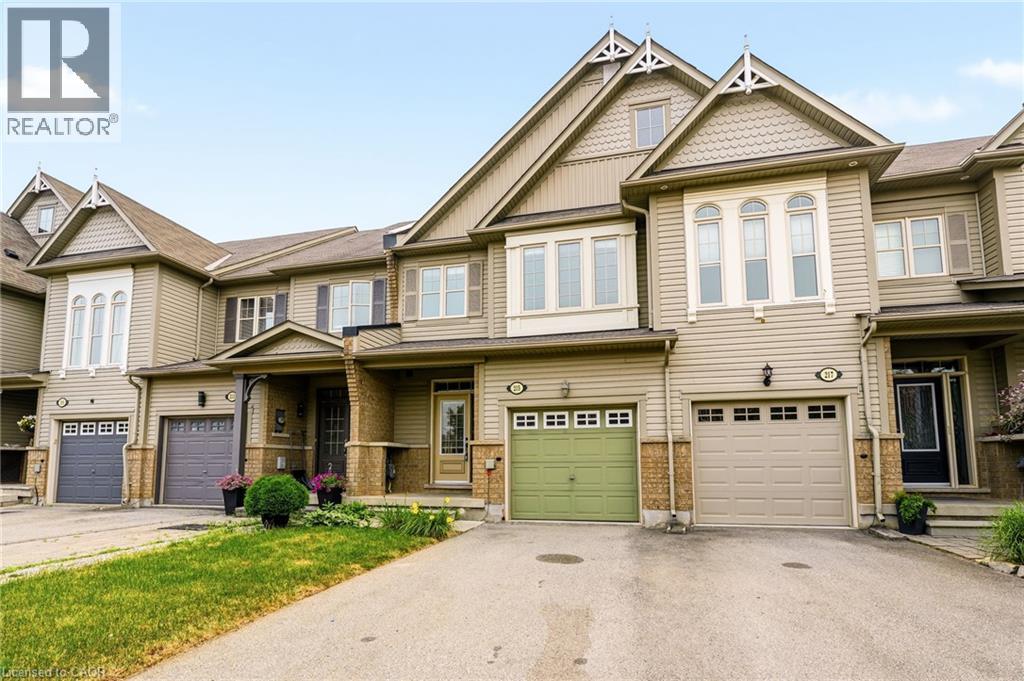
215 Nisbet Boulevard
Waterdown, Ontario
Welcome to this freehold townhouse located in a desirable, family-friendly neighbourhood in Waterdown. This well-maintained home features three bedrooms, including a spacious primary suite with a private ensuite and relaxing soaker tub. Two additional generously sized bedrooms provide plenty of space for family The functional kitchen has ample counter space, a separate eating area and a walkout to a deck. The unfinished lower level awaits your finishing touch, with endless possibilities for additional living space. Ideally situated within walking distance to the YMCA, Parkside Hills Park, Waterdown Memorial Park schools and just minutes from shopping restaurants, and all the amenities Waterdown has. This home provides the perfect blend of comfort, convenience, and lifestyle. (id:61576)
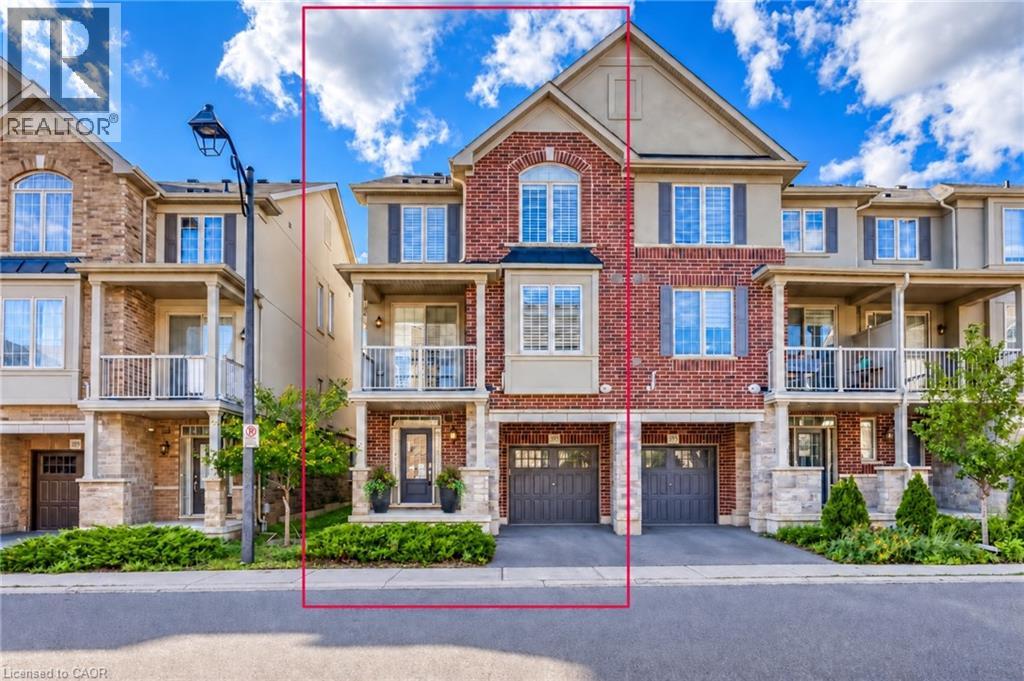
393 Grantham Common
Oakville, Ontario
Rare END unit FREEHOLD townhome that feel like a SEMI in Oakville's most desirable Joshua Meadows community! This beautifully upgraded approximate 1,400 sf of townhome offers two spacious bedrooms and two bathrooms—an ideal starter home for a young family or a comfortable, low-maintenance option for downsizers. The bright, open-concept main floor features hardwood flooring, large windows and premium wood shutters with a lifetime warranty. The stylish kitchen is complete with granite countertops, a breakfast bar and stainless steel appliances. Enjoy the beautiful covered porch off the dining area, plus the convenience of visitor parking just cross the unit. Ideally situated close to major highways, hospital, shopping, restaurants and everyday amenities. A rare end-unit opportunity combining comfort, natural light and an unbeatable central Oakville location! (id:61576)
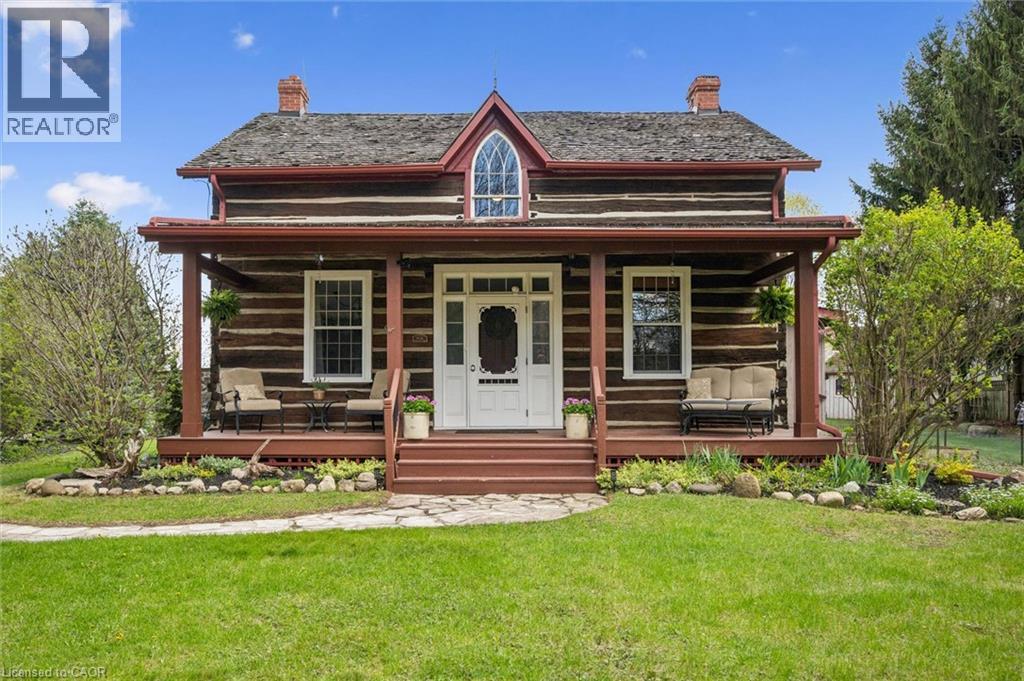
630 Robert Ferrie Drive
Kitchener, Ontario
This is the one! Welcome Home to 630 Robert Ferrie Drive this Stunning Heritage one of a kind property nestled in the charming Doon neighborhood of Kitchener. This delightful home offers a perfect blend of vintage charm and modern convenience and country living feeling! The home features three spacious bedrooms and two bathrooms. Set on a generous .5 acre lot, this property boasts ample outdoor space, making it ideal for families and entertaining. As you step inside, you'll be greeted by the warm ambiance of classic architectural details, including high ceilings and original woodwork. The cozy living area invites relaxation, while the country kitchen provides a functional space for cooking & baking! Offering a rare opportunity to own cottage style home in the city, this home fronts onto 3 acres of protected greenspace, leading to a serene forest with peaceful natural walking trails right off your backyard. Another highlight of this property are the two incredible outdoor decks, perfect for summer sunset chats or enjoying a quiet morning coffee. The expansive yard offers endless possibilities for gardening, play and room for your dogs! For those seeking a dedicated retreat, the spacious multi-purpose 1 1/2 storey studio is a standout feature. Complete with a wood burning stove, office area, worksop, bar and comfortable sitting room, this versatile space is ideal for hobbies, entertaining, creative projects or simply unwinding. Conveniently located near all amenities, including shopping, parks, and walking distance to schools, excellent education options (from elementary to University) Only 5 mins from 401 access & Conestoga College! This heritage home combines the allure of history with the comforts of modern living. Don't miss the opportunity to make this unique property your own! (id:61576)
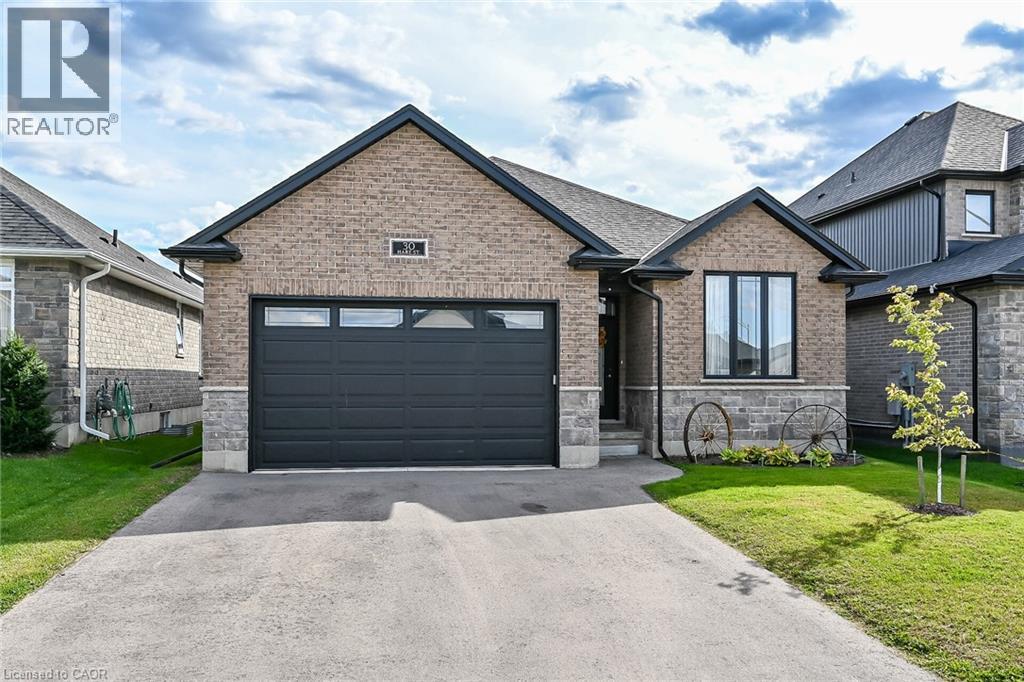
30 Hare Street
Waterford, Ontario
Modern elegance meets the relaxed charm of life in beautiful Waterford. This impressive bungalow offers approximately 1,549 sq. ft. of beautifully designed above-grade living space, plus a fully finished lower level, creating a home that feels both sophisticated and wonderfully comfortable. Striking curb appeal begins with timeless all-brick construction accented by elegant stonework. Inside, soaring natural light, generous windows and an open-concept design create a bright, refined atmosphere. At the heart of the home is a stunning white kitchen featuring upgraded countertops, abundant cabinetry and an oversized island—the perfect gathering place for everything from morning coffee to cocktails with friends. The kitchen flows effortlessly into the dining and living areas, making entertaining feel easy and inviting. With five spacious bedrooms and three-and-a-half bathrooms, there is exceptional room for family, guests or multi-generational living. The beautifully finished lower level ads two bedrooms and an expansive recreation area ideal for movie nights, games, entertaining or simply relaxing. Step outside to one of the home's standout features—a covered composite deck spanning the full width of the home. Designed for outdoor living, it offers a fabulous setting for summer dinners, weekend barbecues or a quiet evening outdoors. And then there is Waterford—one of Norfolk County's most charming communities. Enjoy a welcoming small-town atmosphere, scenic trails, the beautiful Waterford Ponds, local dining, antiques, history and community traditions including the much-loved Waterford Pumpkinfest. Spend the day exploring Norfolk County's farm markets, wineries and countryside, or head to the Lake Erie shoreline in approximately 20 minutes for beaches, boating and waterfront dining. 30 Hare Street isn't simply a beautiful home—it's an opportunity to enjoy a more relaxed, refined way of life in one of Norfolk County's most delightful communities. (id:61576)
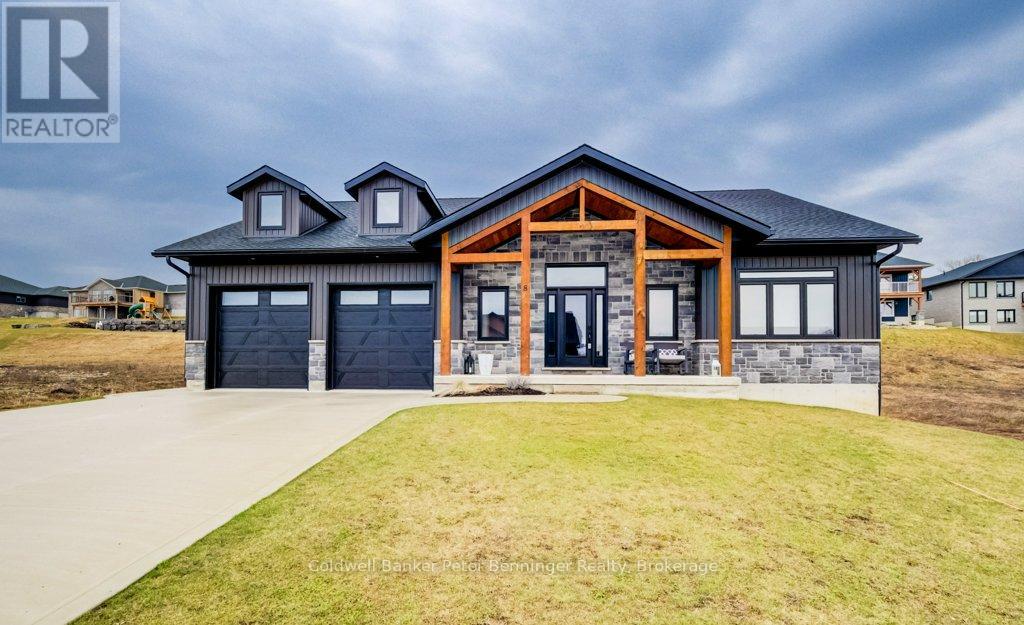
8 Mel Street
South Bruce, Ontario
This is a stunning home that was built in 2022 and offers over 3000 sq. ft. of finished living space the open concept design has been constructed and finished with high end quality. Your firstly greeted with a beautiful timber frame front porch, that's complimented by beautiful stone work. As you enter the home, the open concept is very inviting, along with the vaulted ceilings, luxury flooring , 2 massive sliding doors that lead to the timber frame covered rear deck are on each side of the fireplace in the living room. Sit and enjoy the fireplace on those stormy winter days and also enjoy all the natural light that floods in. Main level has primary bedroom with a beautiful en suite bath and large walk in closet. Two additional bedroom and 4pc bath are situated on the opposite of the home. Lower level has a spacious rec room with roughed in for a wet bar, 2 additional bedrooms, 4 pc bath, exercise room, cold cellar and stellar mechanical room. Appliance package included (3 years old) double concrete drive, custom blinds on all windows. This is a beautiful home that you would be proud to call home! (id:61576)
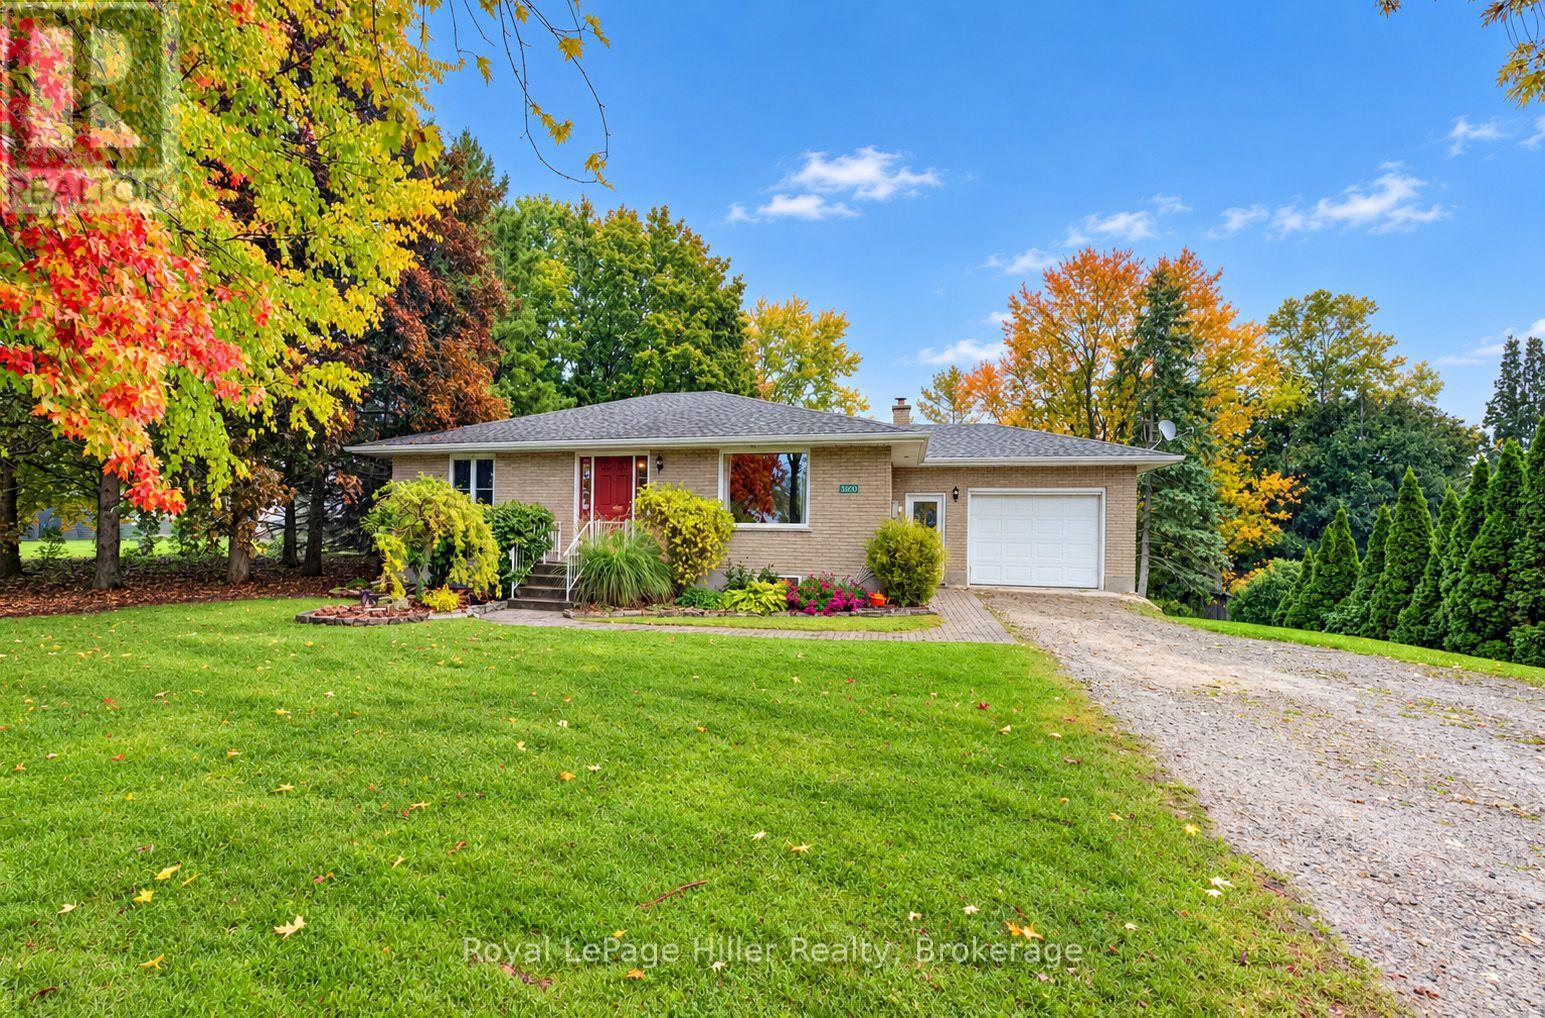
3209 Perth Road 163 Road
West Perth, Ontario
A private Oasis on the edge of town!! Welcome to this well-maintained Brick Bungalow, a rare find for buyers who want space, privacy and a peaceful setting backing onto green space. Inside, a large foyer leads into a bright living room filled with natural light. The open kitchen with plenty of counter space and cupboards flows seamlessly into the dining area. Walk out the sliding doors to a raised two tier deck with Hot Tub overlooking an expansive private backyard. The main floor also has two bedrooms, a four-piece bath, and a main floor laundry. The finished basement rec room is warmed by a wood stove accented with stacked stone, and walks out to a private patio with a waterfall feature, your own personal quiet retreat. A large bedroom currently used as a workout room, another good sized bedroom and a three-piece bath with walk-in shower finishes this amazing space. With the utility/storage room and work bench, there is plenty of space for projects or storage. The back yard comes complete with a fire pit area and a spacious shed. For parking there is an Attached garage and Double Wide private driveway. Most windows updated and Quadro fibre optic internet meets all your business or personal needs. Call your REALTOR today so you can come experience for yourself the peaceful calm of this amazing property! (id:61576)
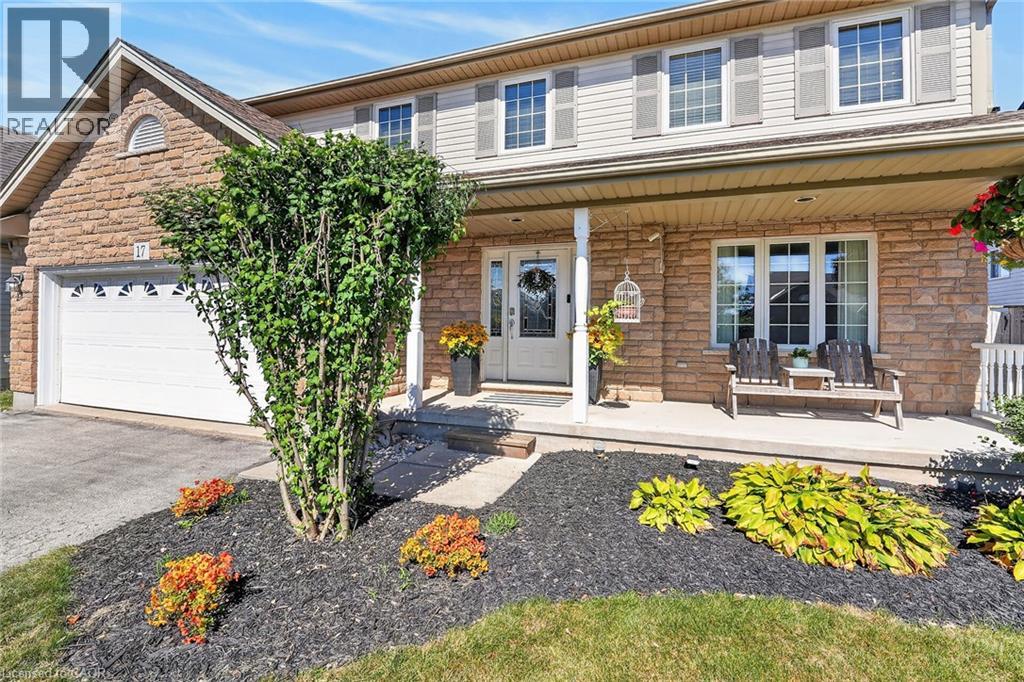
17 Cherry Avenue
Smithville, Ontario
Welcome to 17 Cherry Avenue, a spacious and beautifully appointed 3+1 bedroom, 3.5 bathroom home in a desirable Smithville neighbourhood! Designed with both everyday living and entertaining in mind, the bright and inviting main floor features a generous eat-in kitchen with ample cabinetry, plenty of counter space, a centre island and a sun-filled breakfast area overlooking the backyard. The kitchen opens to a welcoming family room with a cozy gas fireplace, while a separate formal dining room offers additional space for hosting or the flexibility of a home office. Upstairs, retreat to the spacious primary suite, complete with a vaulted ceiling, walk-in closet and private ensuite featuring a jetted tub. Convenient bedroom-level laundry adds to the home's thoughtful layout. The finished lower level provides even more room to enjoy, with a bright recreation room, fourth bedroom and bathroom, offering endless possibilities for guests, extended family or a dedicated workspace. Step outside to your own backyard retreat! The large fenced yard features an above-ground pool, expansive covered deck and storage shed with power, creating the perfect setting for summer gatherings, outdoor dining or simply relaxing at home. Additional highlights include an oversized double garage, cold cellar and roof replaced in 2024. Situated in a welcoming Smithville neighbourhood, just minutes from schools, shopping, parks and everyday amenities, including nearby Alma Acres Park, this home offers the space, comfort and versatility to enjoy for years to come. With so much to offer both inside and out, 17 Cherry Avenue is ready to welcome you home! (id:61576)
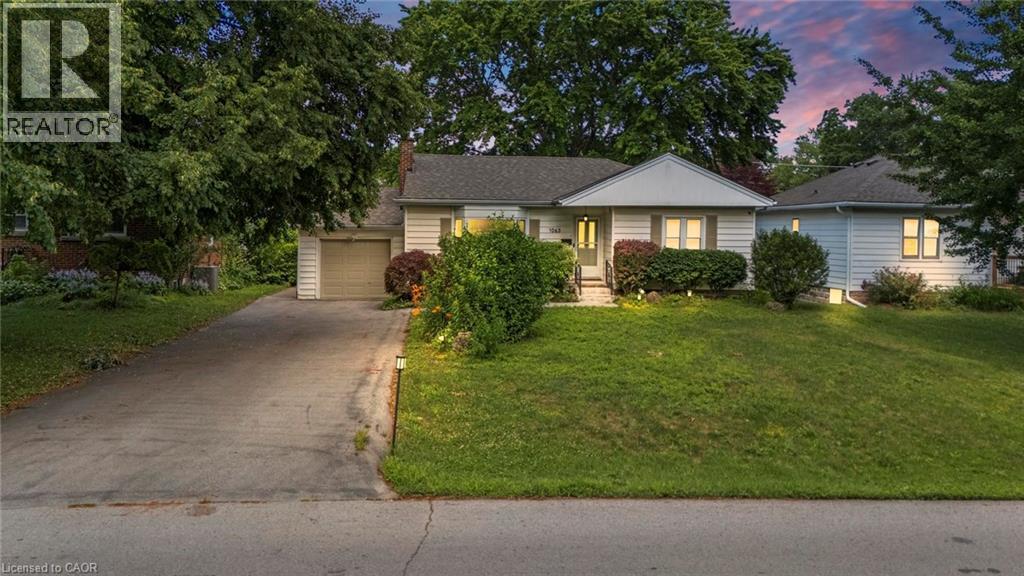
1063 Joan Drive
Burlington, Ontario
Rarely do properties like this hit the market in Burlington's highly desirable, mature LaSalle neighborhood. This beautiful bungalow sits on an impressive, 63 ft wide and 125 ft deep lot surrounded by mature trees, directly across from a quiet local park. Main Level: ~1,200 sq ft of bright above grade living space with rich hardwood floors, a fireplace, an expansive dining area, a pristine white kitchen with stainless steel appliances, 2 bedrooms, 1 bathroom and a fully heated rare sunroom extension. Basement Level: A fully finished, carpet-free lower level offering massive income potential or perfect multi-generational living with 2 bedrooms, 1 full bathroom, living area, and endless custom storage. The Backyard: A beautifully landscaped, private oasis complete with a striking center tree block and a storage shed. Bungalows of this size and capability are a rare find in LaSalle. (id:61576)
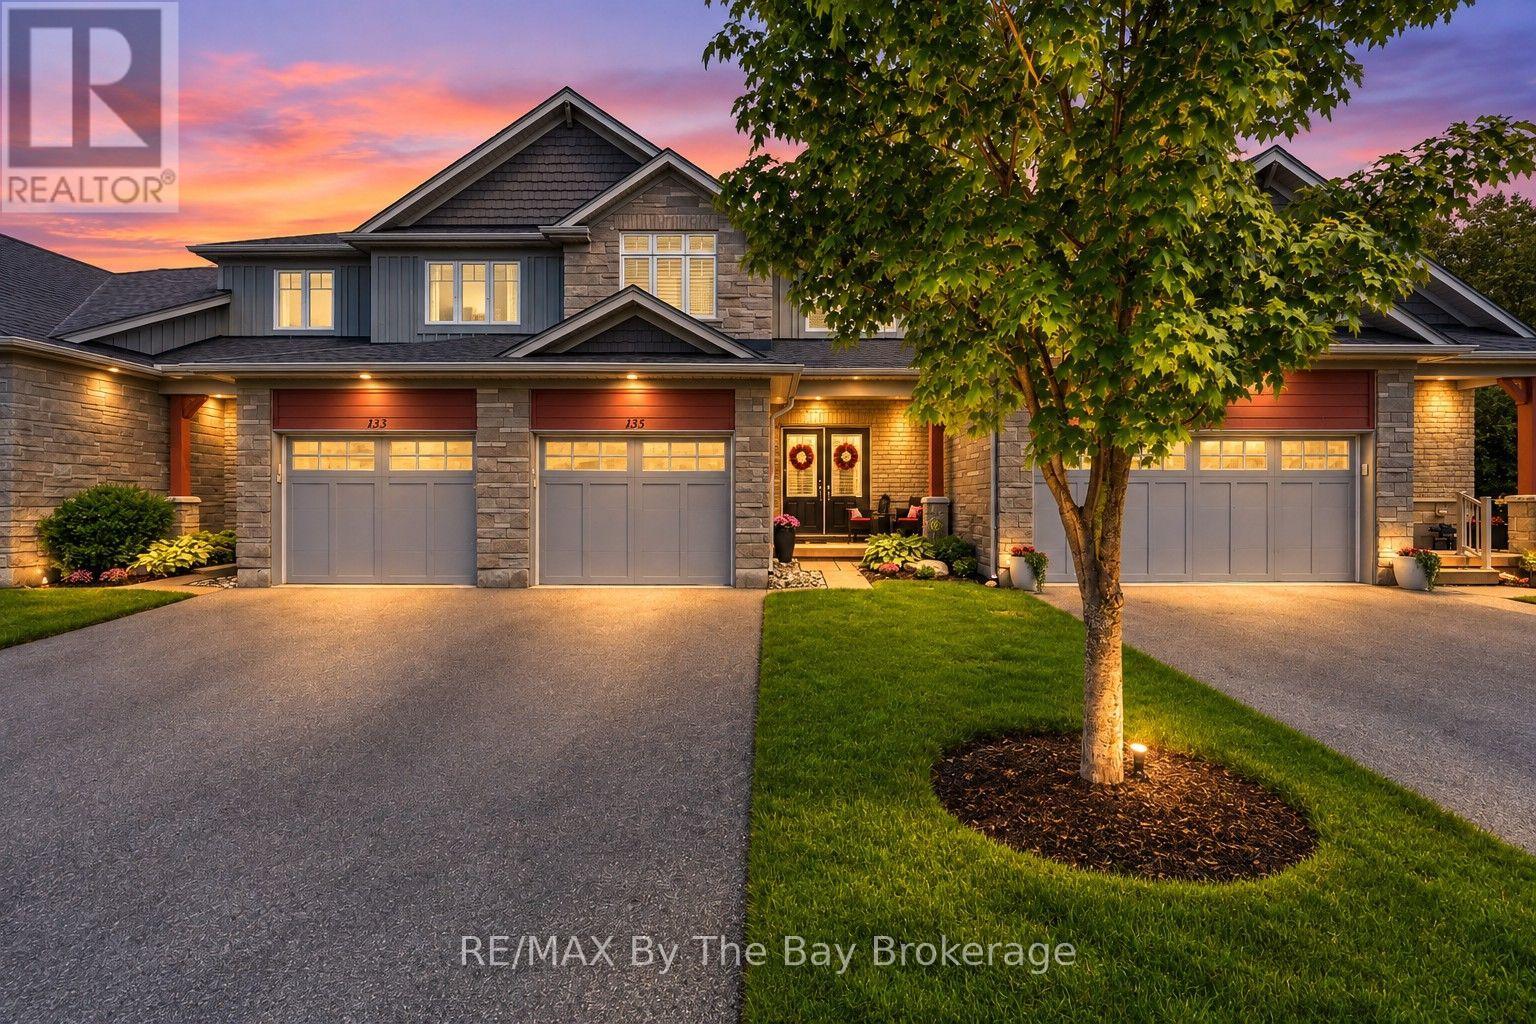
135 Conservation Way
Collingwood, Ontario
Welcome to 135 Conservation Way, a beautifully upgraded home approx. over 2200 sq.ft. of living space, located in the upper, newer section of Silver Glen Preserve. Pride of ownership shines throughout every level of this expanded layout, delivering a perfect mix of comfort, style and low-maintenance community living. Double entry doors with Phantom screen, California shutters throughout. The bright open-concept main floor features a spacious living room with a gas fireplace, a dining room, a 2-piece powder room and an upgraded kitchen boasting granite countertops, stainless steel Whirlpool appliances, gas stove, custom pull-out pantry, and stylish backsplash. Upstairs offers three generous bedrooms, all with closet organizers, including a spacious primary retreat with a large walk-in closet and private ensuite featuring double sinks and a walk-in shower. A full 4-piece bath serves the additional bedrooms. The fully finished basement adds valuable living space with a family room, a full bath with soaker tub, HRV system, and a Murphy bed with built-in cabinetry, making it ideal for guests or extended family. Step outside to a private backyard with a gas BBQ hookup, perfect for entertaining. The attached garage offers inside entry, garage door opener, water line, and additional storage shelving. Exceptional value continues with a monthly condo fee of just $486.13. providing a truly low-maintenance lifestyle. Enjoy exclusive access to premium amenities including an outdoor pool, fitness center, saunas, party room, library, and games room. The fee also covers snow removal, lawn care, landscaping, sprinkler system, and major exterior maintenance-including the roof, windows, exterior painting, and other exterior building upkeep-offering outstanding value and peace of mind. Ideally located close to Blue Mountain skiing, trails, beaches, golf, and downtown Collingwood, this move-in-ready home offers the perfect combination of convenience, comfort, and year-round recreation. (id:61576)
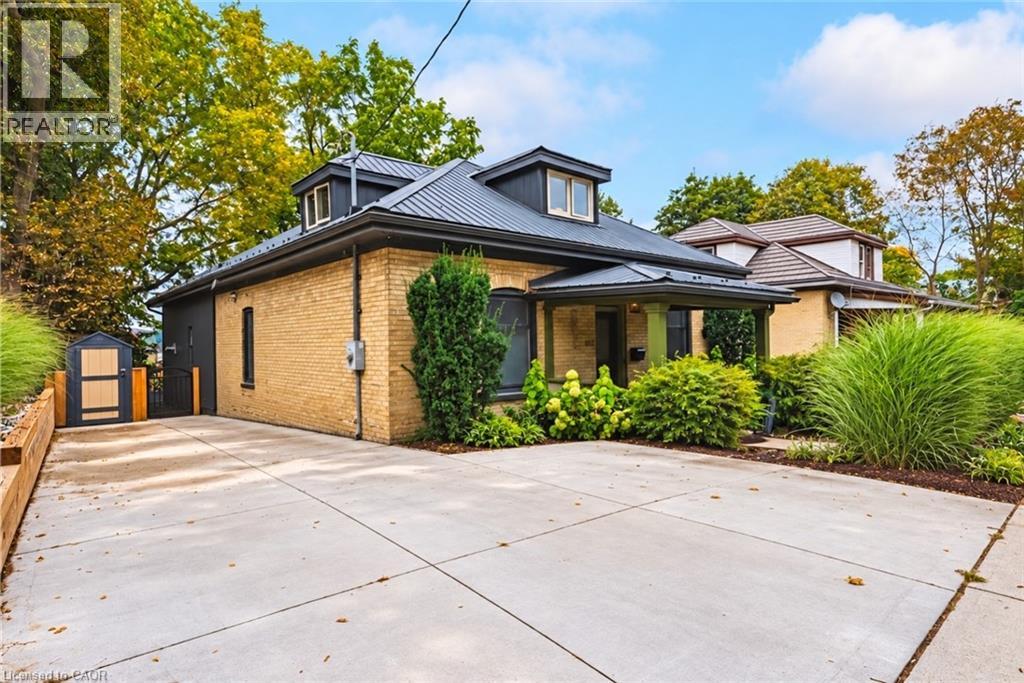
103 Courtney Street
Cambridge, Ontario
What makes this home especially appealing is the combination: century-home character and 10 foot ceilings, beautiful views, modernized living spaces and significant updates already completed. It has the warmth and personality of a home with history without asking you to give up the comforts you want today like a primary ensuite right out of a luxury hotel. Some homes are easy to understand from the photos. This one deserves to be experienced in person. Built in 1900 and beautifully updated for today, this is the kind of home that immediately makes you curious to see more. Step inside and you’ll find generous rooms and the character you simply don’t find in newer construction, complemented by thoughtful improvements throughout. A main floor laundry room and bathrooms that have been transformed into spa-like retreats, updated in 2022 and 2024, creating spaces that feel luxurious and relaxing. The updated gourmet kitchen is made for both everyday living and entertaining, while the kitchen and family room take full advantage of a beautiful outlook through a wall of windows that brings the outdoors in. Behind the charm is a long list of important improvements. The wiring and plumbing have been updated, the furnace, air conditioning and HVAC system were updated in 2020, main-floor windows in 2021, the concrete driveway in 2021, then updated in 2026 with concrete curbs and integrated catch-basins and a French drain between the driveway and the house for additional peace of mind., kitchen in 2022, washer and dryer in 2022, sump pump in 2024, and the metal roof adds another valuable feature for peace of mind.. The large backyard is private with a great view. Off the deck you'll find a large storage/workshop area perfect for the handy person or hobbyist. This home should be on your must see list. (id:61576)
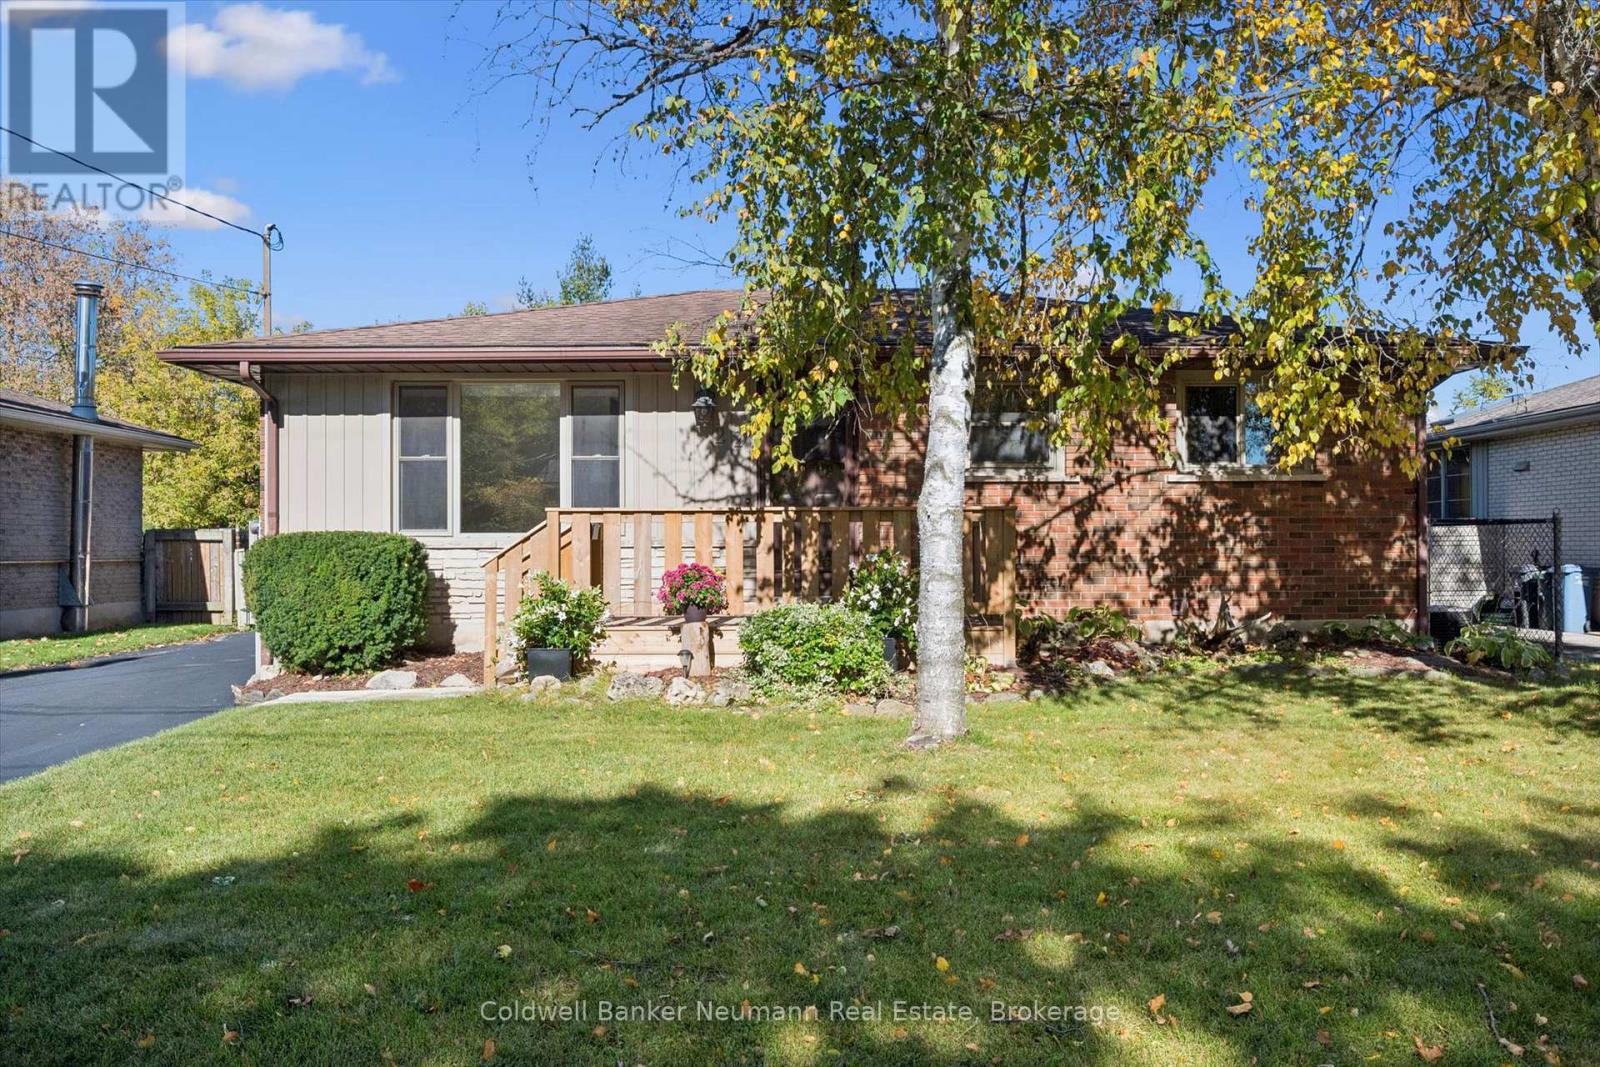
22 Carter Drive
Guelph, Ontario
All-Brick Bungalow Backing Onto a Park in a Family-Friendly Neighborhood! Welcome to this beautifully updated all-brick bungalow, ideally situated on a quiet dead-end street in a well-established, family-oriented neighborhood. Backing directly onto a park, this home offers a wonderful combination of comfort, space, and convenience, with nearby walking trails, schools, and green spaces just moments away. The main floor has undergone professional renovations, featuring updated flooring, interior doors, baseboards, and trim, complemented by a complete professional paint job that gives the home a fresh, modern feel. Brand-new appliances add even more appeal to this move-in-ready space. Newer windows and doors provide additional value, while the sprawling four-season room offers the perfect place to relax, entertain, or enjoy the backyard setting throughout the year. The main floor features three bedrooms and a full bathroom, providing comfortable living space for the entire family. The fully finished basement boasts a complete in-law suite with a separate entrance, an additional bedroom, and a second full bathroom. Ideal for extended family or multigenerational living, this versatile space offers excellent flexibility to suit a variety of needs. Outside, enjoy the peaceful setting backing onto a park, along with plenty of parking for family and guests. Located in a desirable, established neighborhood close to schools, parks, and walking trails, this home combines thoughtful updates with a fantastic location.**A move-in-ready home offering modern updates, flexible living arrangements, and an exceptional family-friendly setting. Don't miss this opportunity! ** (id:61576)
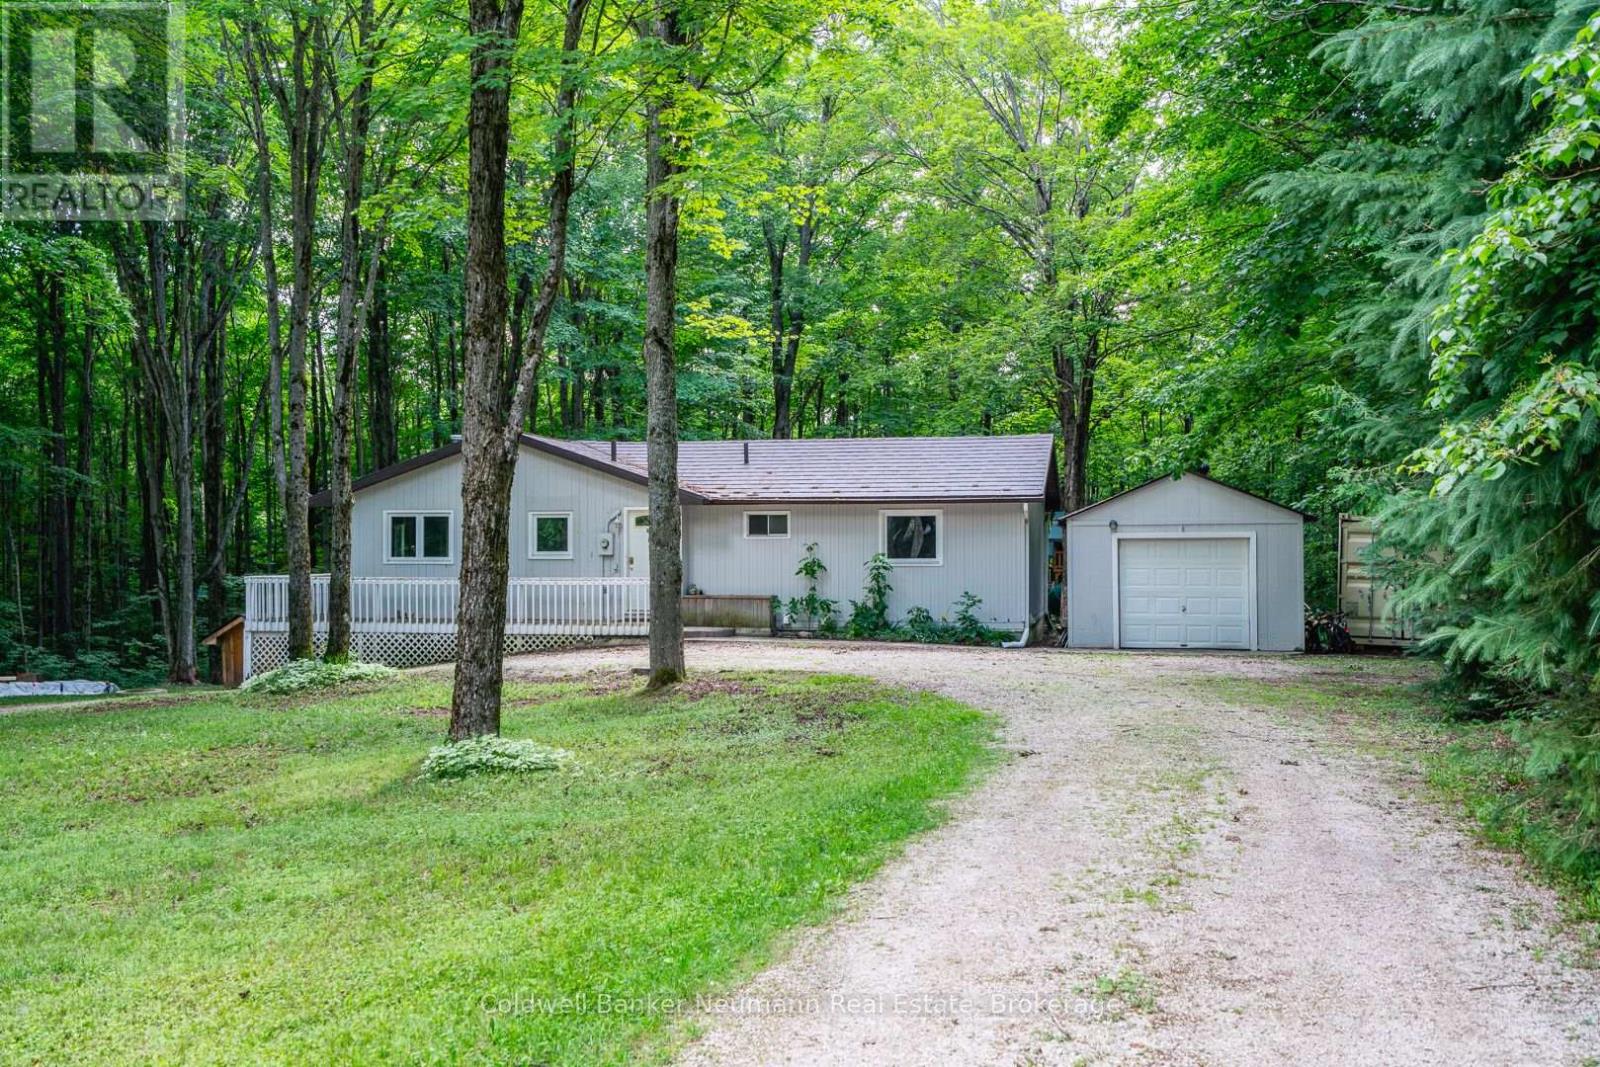
574286 Sideroad 40
West Grey, Ontario
The house that became a home - this welcoming bungalow has experienced a complete transformation. The newly finished, open-concept main living area is an absolute show stopper. Newly installed "country blue" chef's kitchen features solid maple cabinetry, stainless appliances, brass Kohler fixtures, farmhouse sink, trendy backsplash, quartz countertops and tailor-made island with breakfast bar seating. An abundance of storage and counter working space while overlooking the cozy great room or treed oasis beyond the several surrounding patio doors. Dining area, with bespoke timber chandelier, enjoys the southerly treed views, while being adjacent to the spacious bright living room with beautifully appointed Douglas Fir ceiling, dimmable pot lighting and a central custom chandelier. An absolute entertainer's dream, featuring space, openness, functional layout, and thoughtful, meticulous designer finishes. There are 3 main floor bedrooms, and a newly updated 4pc bath with jet bath featuring tile made in Italy, bottle niche, mosaic floor tile, medicine cabinet and vanity. Downstairs, the walkout basement has also been newly refinished with a large practical rec room layout featuring new flooring, lighting and a gorgeous new 3pc bath, showcasing a walk-in shower with rain head, stunning custom vanity with imported vessel sink - offering the ultimate European spa-like experience. 2100 sqft living space offers all new flooring, lighting, interior solid-core doors with solid brass Victorian doorknobs, and poplar trim throughout. Wrap around deck and garage. Tranquility through and through, with indoor and outdoor space to entertain, enjoy, explore and escape. Revel in the peaceful sounds of birds singing within the maple trees, and the beauty of the trilliums, on approx 17 acres. A sought-after, quiet country location on a paved road. Nestled among mature forest with sunset beams that gleam through in the evenings, this nature property is the refuge you've been waiting for. (id:61576)
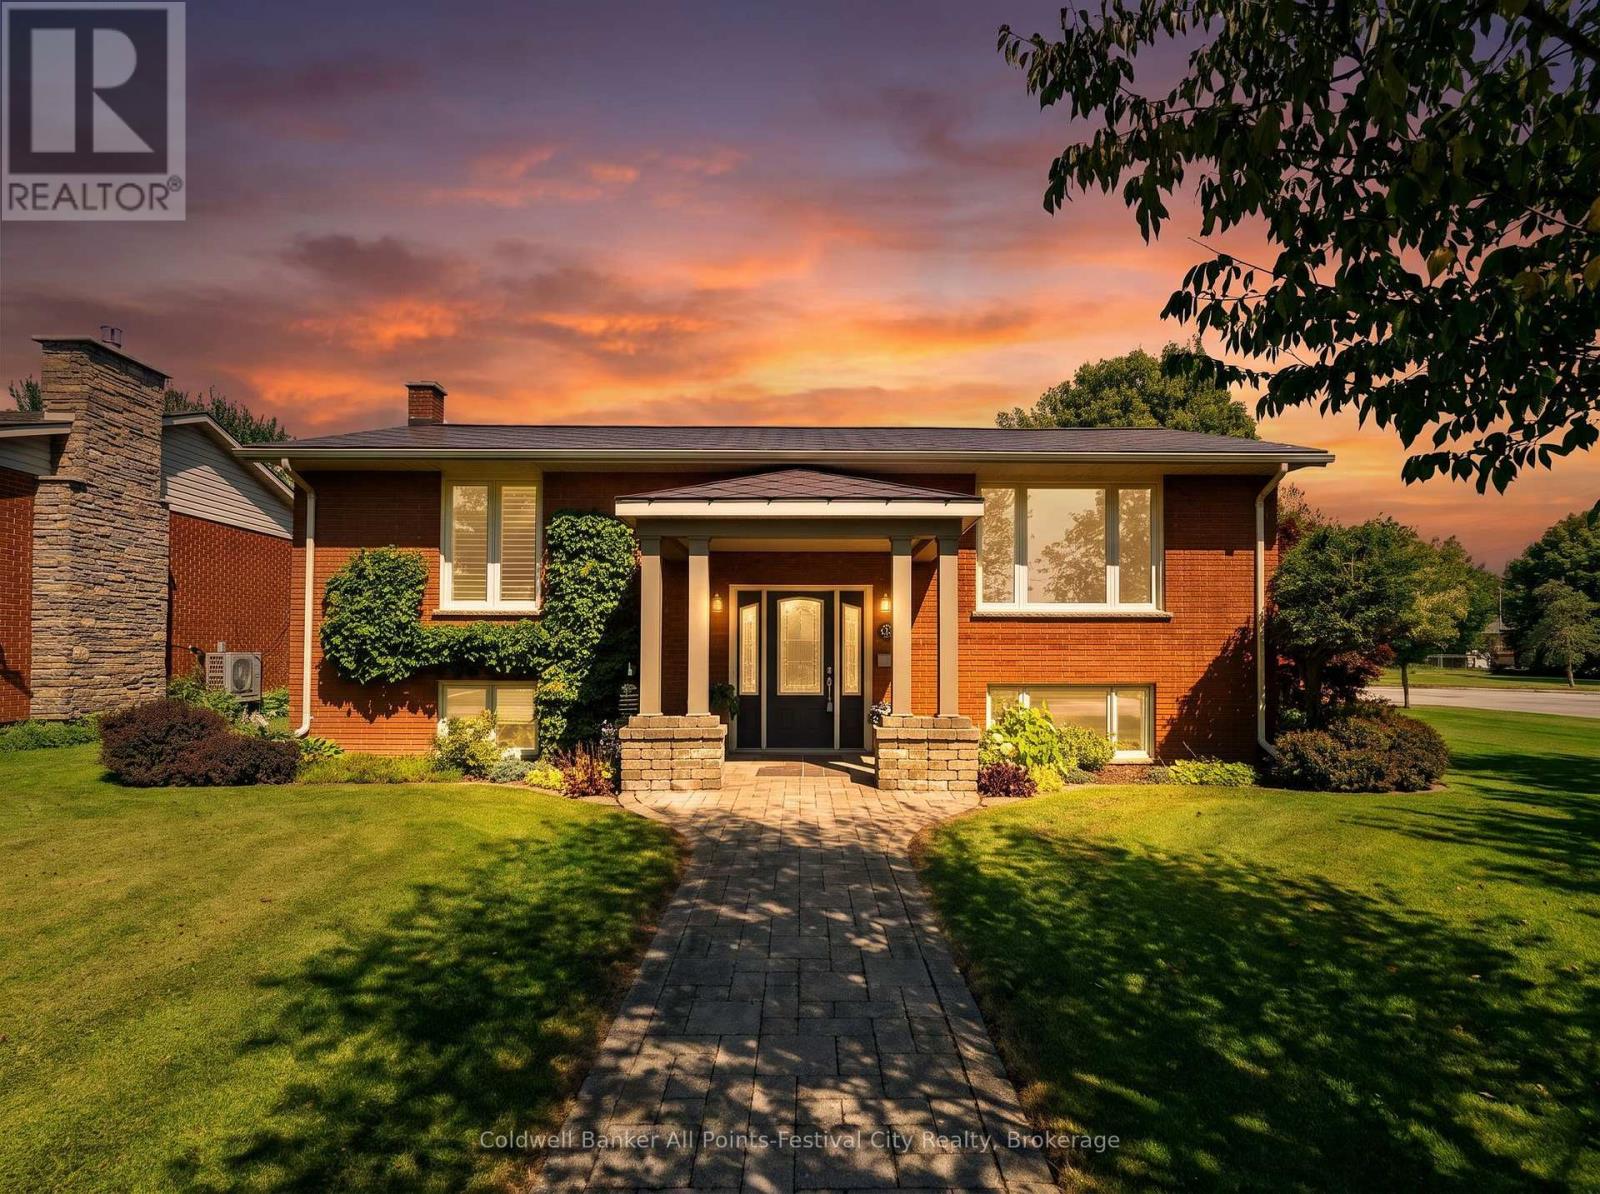
323 Warren Street
Goderich, Ontario
Beautifully updated raised bungalow with lake views in one of Goderich's most desirable neighbourhoods. Enjoy breathtaking Lake Huron sunsets right from your front yard while relaxing and taking in the beauty of Ontario's West Coast. This immaculate 2+1 bedroom , 2 full bath home offers a bright, functional layout with quality finishes throughout. The spacious living room features a cozy gas fireplace, while the finished lower level boasts a large family room with an attractive bar, another beautiful gas fireplace, a third bedroom complete with a Murphy bed, and plenty of space for entertaining or accommodating guests. Car enthusiasts, hobbyists and craftsmen will appreciate the exceptional detached garage offering ample room for vehicles, storage and all your projects. A heated workshop provides the perfect year-round workspace, making this garage a standout feature of the property. The beautifully landscaped yard is equipped with an underground lawn sprinkler system and a private backyard entertaining area designed for relaxing or hosting family and friends. A durable steel roof and numerous updates throughout provide comfort and peace of mind for years to come. This move-in ready home offers the perfect combination of lake views, unforgettable sunsets, outstanding indoor and outdoor living spaces plus the truly exceptional garage with heated workshop. All just minutes from Goderich's waterfront, downtown amenities, parks and the famous boardwalk. (id:61576)
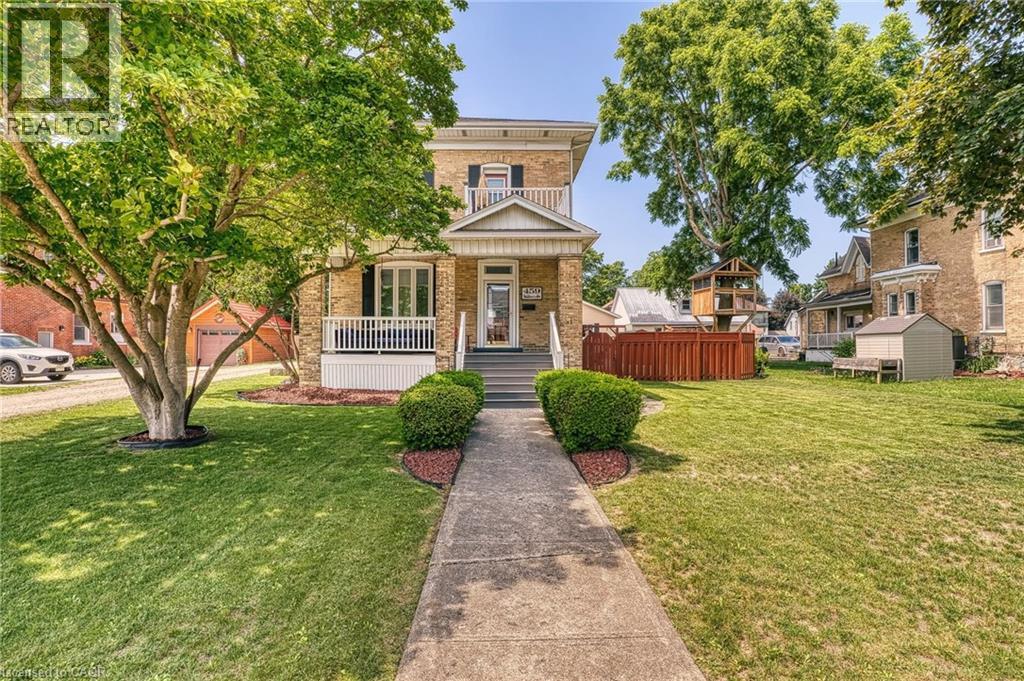
459 Wallace Avenue N
Listowel, Ontario
Nestled in a highly desirable, family-friendly pocket of North Perth, this stunning property offers the ultimate small-town charm without sacrificing the old Victorian style of a century home. Steps from local schools, shopping districts, downtown dining, and place of worship. Minutes away from Listowel Golf Club, parks, trails, and the local library and close proximity to the Listowel Memorial Hospital and essential health networks. Pride of ownership shines throughout, including landscaping, detached garage w/heat, fenced in rear yard w/flag stone patio, covered front and side porch, original trim and pocket doors. 3 spacious, sunlit bedrooms and 1.5 well-appointed baths, 5-pce main bath includes second floor laundry. Primary bedroom includes built-ins and walk out exterior area for your morning coffee or late night relaxation. Eat-in kitchen w/granite countertops and plenty of storage, multiple family rooms options as well as a library/office area. Don't forget your 26f tx 24ft detached heated garage with plenty of room for your toys!!! (id:61576)
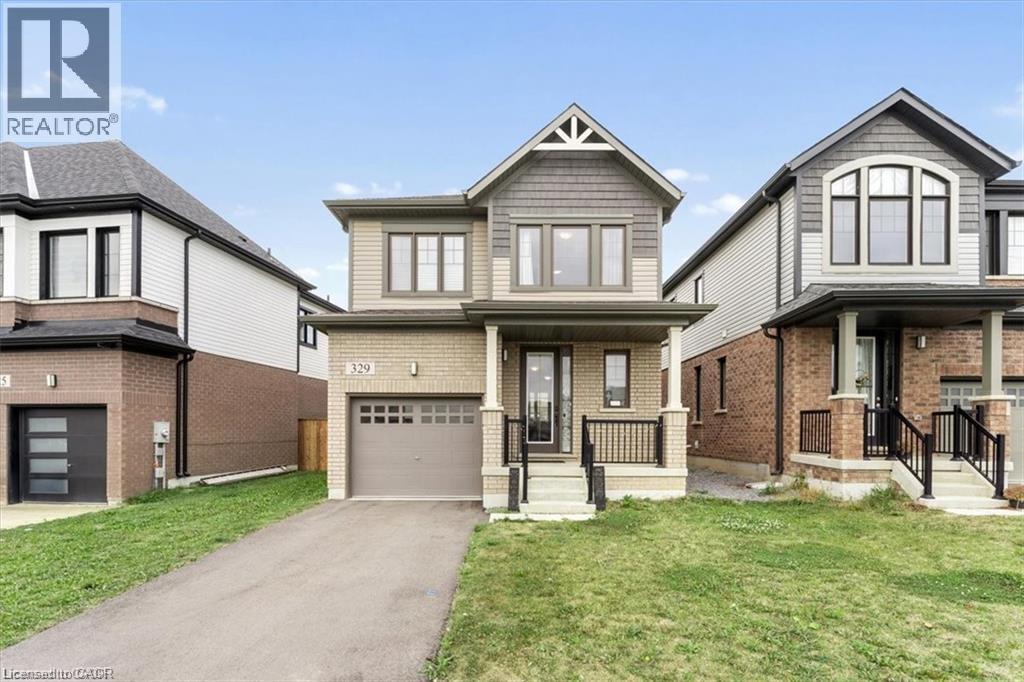
329 Provident Way
Mount Hope, Ontario
Built by Cachet Homes, this beautiful house offers 3+1 bedrooms, 3.5 bathrooms, upgraded kitchen cabinets, backsplash and granite countertop. Ensuite bathroom has granite countertop, double sink and glass shower. This property has a fully finished basement (December 2023) with an in-law setup. Garage also features an Electric Vechicle outlet. Located just minutes to highway access, school, public transit, and park proposal almost right across the house in the rapidly developing neighbourhood in Mount Hope. Conveniently located near Ancaster and 9 minutes away from the prime location in Hamilton Mountain where there are many amenities. Rental items are Hot Water Heater. Sqft and room sizes are approximate. Also, please note the Seller is a Realtor. (id:61576)
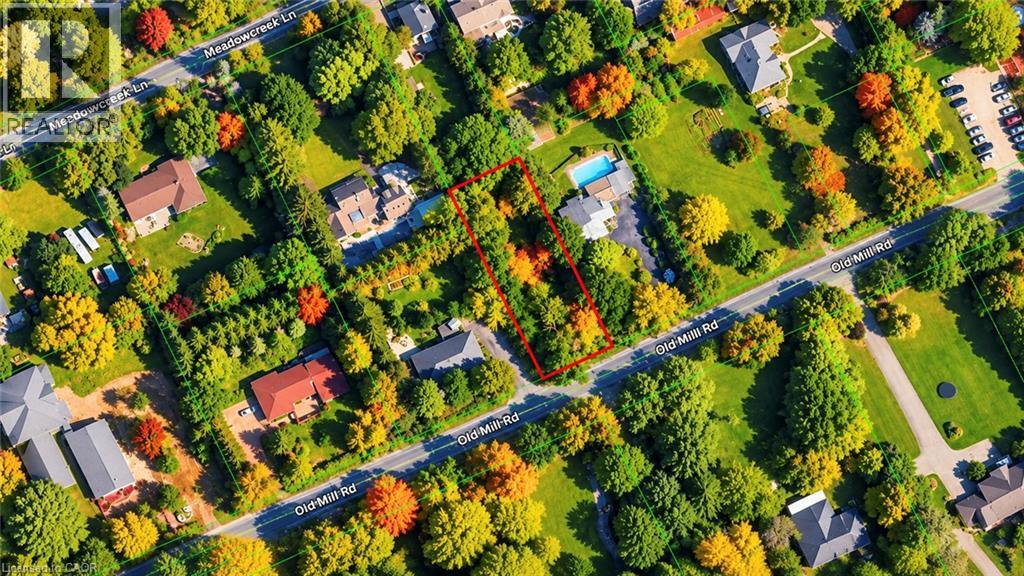
32 Old Mill Road
Cambridge, Ontario
A RARE OPPORTUNITY TO BUILD IN THE PRESTIGIOUS HISTORIC VILLAGE OF BLAIR! Discover this exceptional 70' x 199' residential building lot, ideally situated in one of Cambridge's most picturesque and sought-after communities. Surrounded by beautiful custom-built luxury homes and mature trees, this generously proportioned property offers an outstanding setting to create a distinctive residence tailored to your vision. The impressive frontage and exceptional depth provide exciting possibilities for custom home design, outdoor living and a private backyard retreat, while the natural topography offers potential for a walkout basement. Blair is celebrated for its rich heritage, scenic landscapes, winding roads and peaceful village atmosphere, offering a rare combination of country-like tranquility and urban convenience. Enjoy nearby walking trails, conservation areas, the Grand River, renowned Langdon Hall, Whistle Bear Golf Club and the charming shops, restaurants and attractions of downtown Cambridge, including the Gaslight District. Convenient access to Highway 401 connects you to Kitchener, Waterloo, Guelph and the surrounding region. An exceptional opportunity to secure a substantial building lot in an established luxury neighbourhood and create a custom home in one of the region's most desirable settings. To help bring your vision to life, conceptual architectural renderings and accompanying floor plans are available, illustrating a potential bungalow and two storey, custom residence with a walkout lower level. An onsite wastewater servicing feasibility assessment is also available. (id:61576)
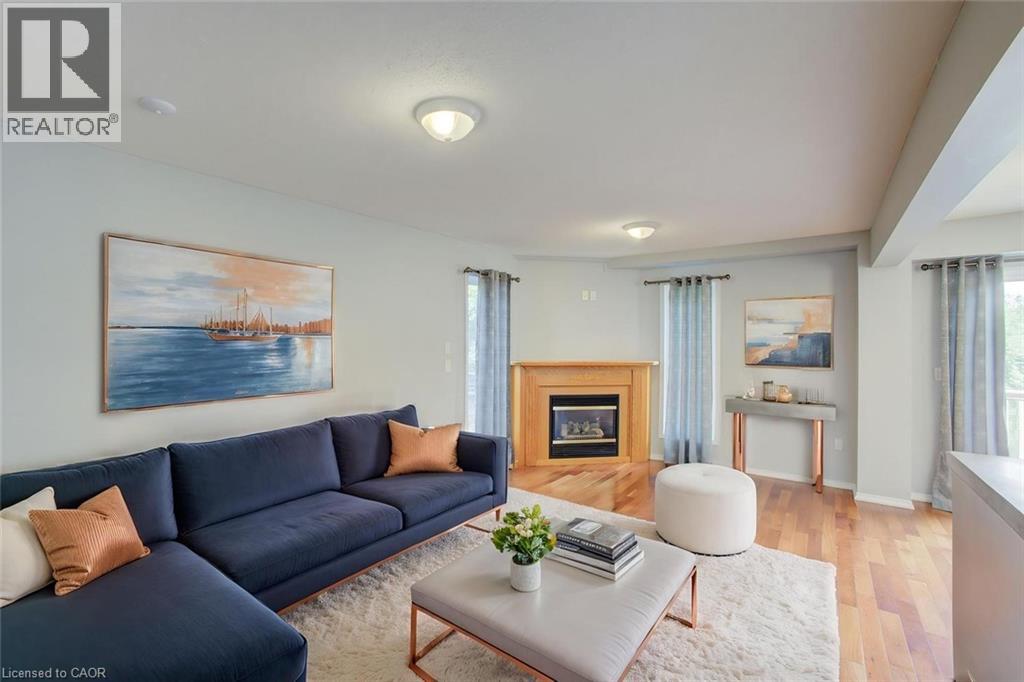
11 Kroeger Crescent
Cambridge, Ontario
Your Hespeler Dream Home Awaits! Freshly painted, beautifully maintained, & truly move-in ready, this inviting 3-bedroom, 2.5-bathroom home offers the perfect blend of comfort, space, & an exceptional natural setting. With approximately 2,237 sq. ft. of finished living space, this home is ready to welcome its next family! Situated on a premium lot backing onto green space & a pond with walking trails & beautiful views to enjoy throughout the seasons. Inside, discover a bright and welcoming layout featuring a cozy living room with gas fireplace, formal dining area, and eat-in kitchen. An upstairs laundry room adds everyday convenience, while the finished basement with a 3-piece bathroom & electric fireplace, offers versatile space for family movie nights, a home office, or guests. Outside, enjoy your own private retreat with a fully fenced yard, an expansive deck perfect for summer barbecues & entertaining, and an 8' x 10' storage shed. A large double driveway & generous two-car garage with access to the house, provide plenty of parking and storage for busy households. Peace of mind comes with numerous updates, including furnace and 50-year roof shingles (2020); fridge, gas stove, and washer (2023); newer bedroom windows and patio door (2024); and updated upstairs and basement showers (2026). The carpet, installed in 2017, has also been freshly steam cleaned. Enjoy the best of Hespeler living with convenient access to Highway 401, schools, shopping, and everyday amenities — all while coming home to a peaceful setting surrounded by nature. Space to grow, room to entertain, and a backyard that brings the outdoors to your doorstep — this is a home you'll want to experience for yourself! Don't miss your opportunity to make this Hespeler gem your own. Please note: Some photos have been virtually staged. (id:61576)
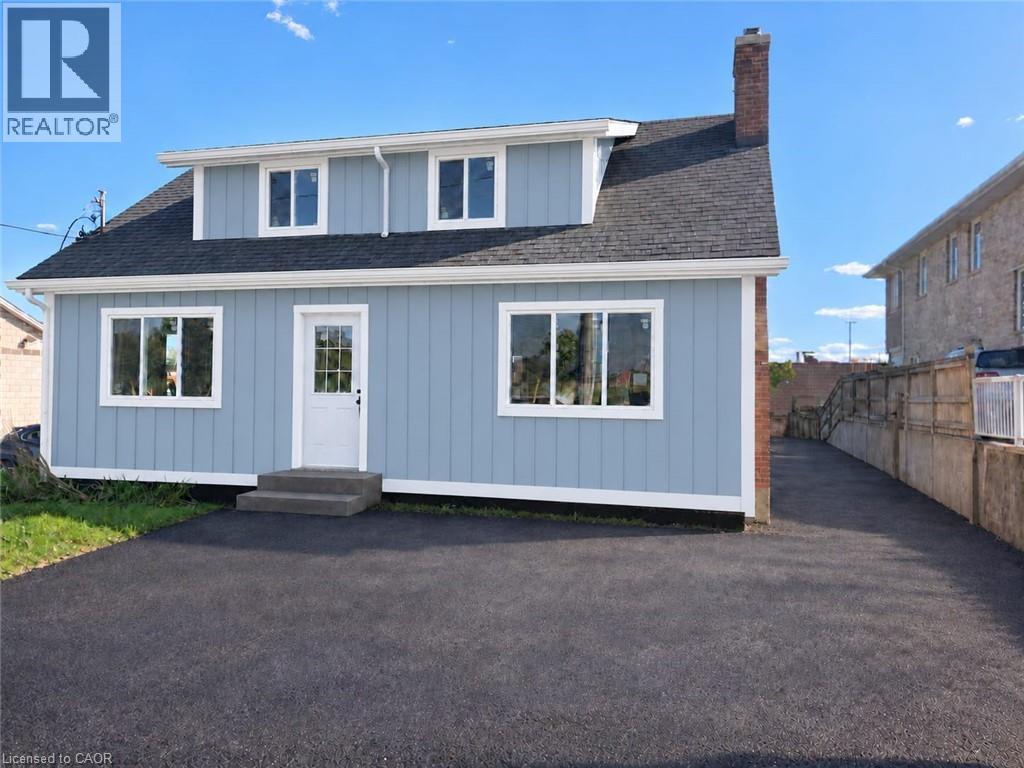
503 Main Street
Cambridge, Ontario
Location, Location, Location!! Main St. It will be renovated from ground up. New Drywalls, New Insulation, New Windows, New Hvac, New Plumbing, New Electrical, Panel 200 amps, Facade, New Kitchen etc. 4 Beds and 2 Full baths with an oversize Family room. A basement with a separate entrance has the potential to add another unit. Currently finishing as legal non-conforming residential. C2 zoned. Endless possibilities for commercial or mixed-use required city permit approval.. Perfect for live/work setups, commercial conversion, or buy-and-hold investing! Outside siding may not be same color. (id:61576)
4766 Hyndman Drive
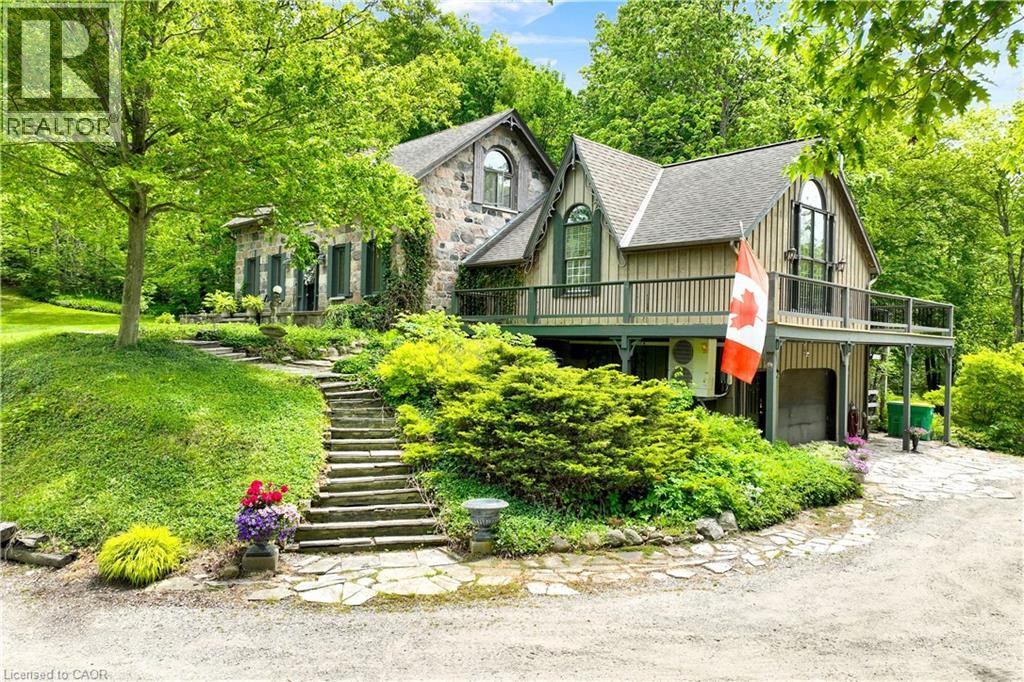
Appin, Ontario
Welcome to 4766 Hyndman Drive, a beautifully updated 2-bedroom, 3-bathroom home that blends rustic charm with modern comfort in a peaceful rural setting. Warm wood accents, natural textures, and abundant natural light create a welcoming atmosphere throughout the open concept living spaces. The custom kitchen features upgraded cabinetry and thoughtful design, perfect for everyday living and entertaining. Recent upgrades to the heating and cooling systems provide year-round comfort and efficiency. Step out to the newly enhanced deck and enjoy picturesque countryside views, ideal for morning coffee or evening gatherings. A major bonus is the detached shop on the property, offering excellent space for hobbies, storage, equipment, or a workshop. With an expansive yard and scenic surroundings, this property offers the privacy and tranquility of country living while providing practical space to work and play. A rare opportunity to enjoy a rural lifestyle with modern updates and a versatile shop. (id:61576)
40 Wesleyan Court Unit# 6
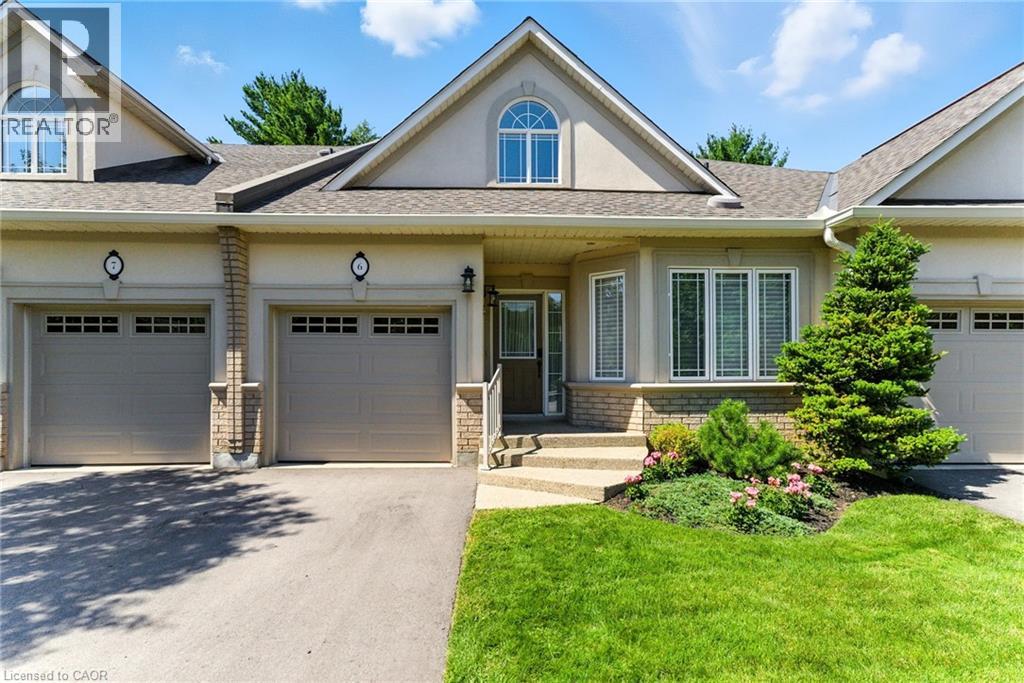
Ancaster, Ontario
Welcome to effortless living in this beautifully positioned 3-bedroom bungaloft condo, tucked away in a desirable adult lifestyle community and overlooking a peaceful ravine. Offering the perfect balance of comfort, privacy and low-maintenance living, this home is ideal for those looking to simplify without sacrificing space or style. The thoughtfully designed bungaloft layout provides excellent main-floor living, with everything you need for everyday life conveniently located on one level, while the upper level offers additional space for family, guests, a home office or hobbies. Large windows take full advantage of the ravine setting, bringing in natural light and creating a wonderful connection with nature. Imagine enjoying your morning coffee or winding down at the end of the day surrounded by mature greenery rather than looking into another row of homes. With three bedrooms, there is plenty of flexibility for visiting children and grandchildren, overnight guests, or creating a dedicated office, den or hobby room. The bungaloft design offers the freedom to enjoy the home comfortably now while also providing the flexibility that makes sense for the years ahead. Located in an adult-oriented community, this is an opportunity to enjoy a more relaxed pace of life with the convenience of condominium living and the benefits of a welcoming neighbourhood. If you're looking for a home that gives you more time to enjoy life—and less time worrying about maintenance—this could be the perfect fit. (id:61576)
4555 Perth Line 20 Road
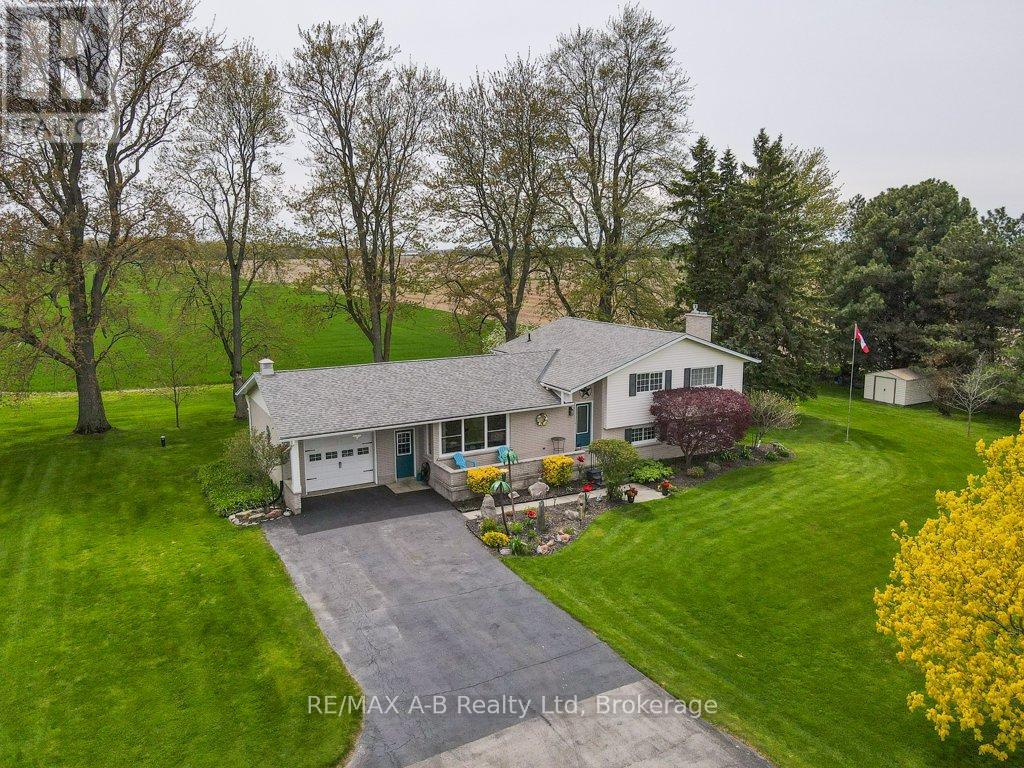
Perth South, Ontario
Welcome to the country property that gives you the space, privacy, and setting you've been looking for! Nestled on a beautiful 0.75-acre mature lot with sweeping views of open fields, this exceptionally well-maintained side-split offers over 2,400 sq. ft. of finished living space and plenty of room for the whole family. The main level offers a bright and inviting atmosphere with large windows, a spacious living room, a dedicated dining area overlooking the countryside, and a charming country-style kitchen featuring quartz countertops updated in 2025. Upstairs, you'll find three generous bedrooms and a beautifully updated 4-piece bathroom. The lower level is where this home really shines, featuring an impressive family room with a cozy gas fireplace that creates the perfect gathering space for family nights or entertaining friends. A large laundry room offers plenty of counter space and storage, along with a convenient 3-piece bathroom. The basement adds even more flexibility with additional finished space that could easily serve as a kids' playroom, home gym, hobby space, or storage area. You'll appreciate the peace and privacy of country living without giving up everyday convenience. Recent updates include the roof (2020), furnace (2022), eavestroughs and leaf filters (2024), and central air conditioning (2025).With a beautiful mature setting, generous living space, thoughtful updates, and stunning countryside views, this is a property where you can truly enjoy everything country living has to offer. (id:61576)
31 Swartz Street
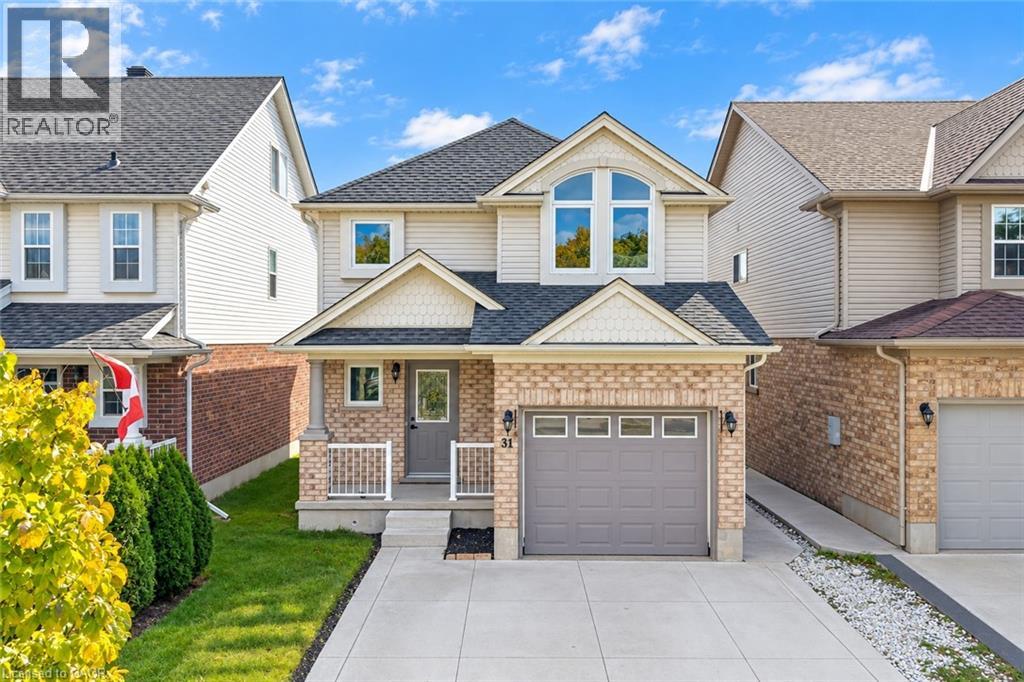
Kitchener, Ontario
FULLY RENOVATED & MOVE-IN READY: Welcome to 31 Swartz Street, Kitchener, Beautifully renovated from top to bottom, this carpet-free, move-in-ready home is perfect for first-time home buyers, growing families and savvy investors. With 3 bedrooms, 4 bathrooms, and parking for 3 vehicles, this home truly checks all the boxes! Step inside to a bright and airy interior featuring fresh paint and new flooring throughout the main level (2022). The stunning kitchen, renovated in 2026, is sure to impress with crisp white cabinetry, a chic backsplash, quartz countertops, and stainless steel appliances. Whether preparing family meals or entertaining guests, this stylish space is designed to impress. The inviting living room offers the perfect setting to relax, while the adjacent dining area is ideal for everyday meals and special gatherings. Main Level has direct access to the garage and A convenient powder room with a new vanity and quartz countertop, completes the functional main floor. Upstairs, discover three well-appointed bedrooms and two full bathrooms. The spacious primary bedroom features a walk-in closet and private ensuite, creating the perfect personal retreat. Two additional bedrooms and a shared 4pc bathroom provide comfort and convenience. The fully finished basement adds even more versatility, featuring huge Rec Room, a 3pc bathroom and a laundry area. Enjoy added peace of mind with updated electrical features, new faucets, and windows replaced in 2026 with 25 years transferable warranty. Outside, the fully fenced backyard features a deck and shed (2022), offering the perfect space for summer BBQs, family gatherings, outdoor entertaining or simply unwinding after a long day. With plenty of room to enjoy, this backyard is ready to become your favorite spot! Conveniently located near Sunrise Shopping Centre, shopping, parks, trails, schools, and major highway access, this home checks all boxes. Don’t miss this opportunity, Book your private showing today! (id:61576)