
325719 Durham Road B
Grey Highlands, Ontario
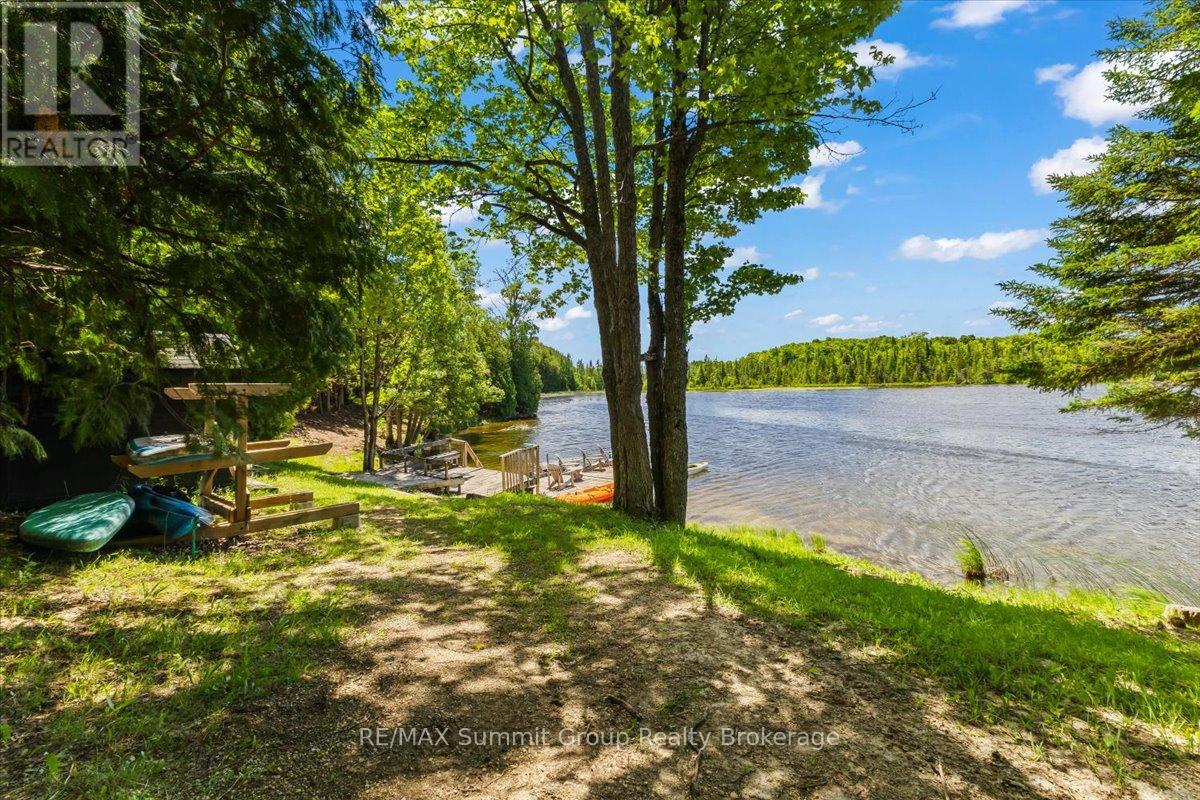
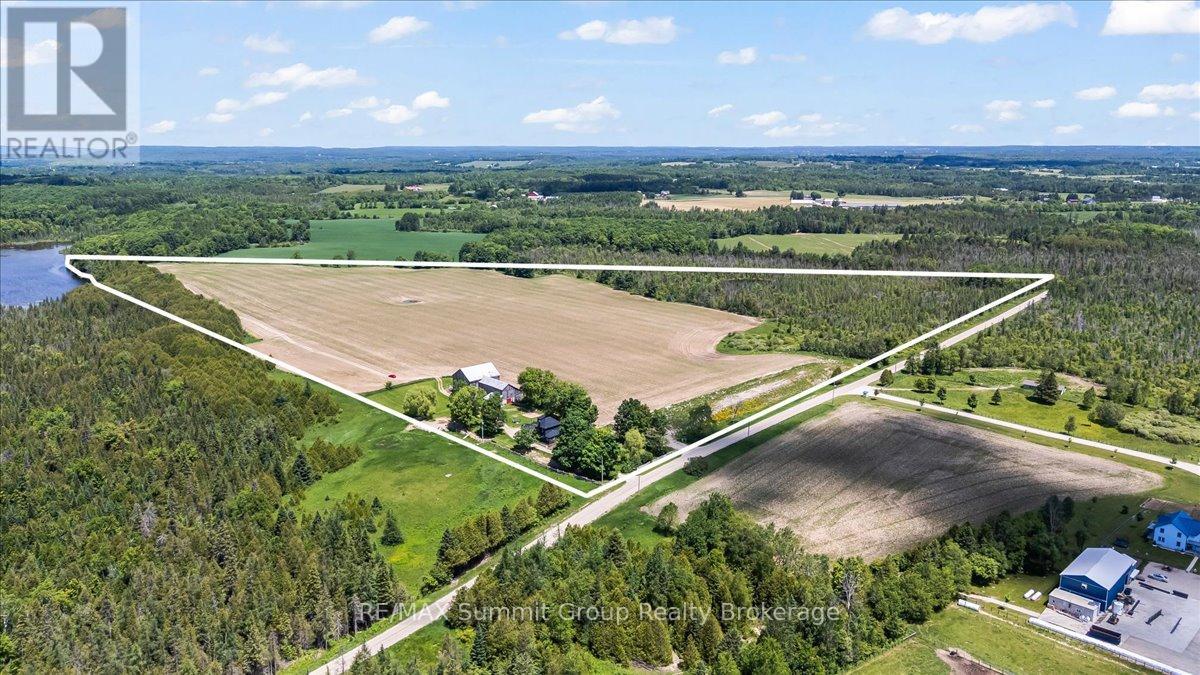
A rare opportunity to own a beautifully refreshed waterfront farm where country living and lake life come together on one exceptional property. Set on 63 acres with almost 700 feet of private frontage on Wilcox Lake, this property offers an increasingly hard-to-find combination of productive farmland, peaceful waterfront, and an updated century home. Over the past few years, the home has undergone an extensive cosmetic transformation, blending modern finishes and thoughtful updates with the warmth and character that only a classic farmhouse can offer. Inside, you'll find a spacious layout featuring 4 bedrooms, 2 full bathrooms, a beautiful family room addition with a woodstove, and an inviting kitchen and dining area designed for gathering with family and friends. Step outside to the wrap-around deck, complete with a large covered patio area and a hot tub with an outdoor shower, creating the perfect place to relax and take in the peaceful surroundings. Outside, approximately 40 acres of workable fields provide endless possibilities for cash crop or hobby farming, horses, or livestock. The multi-sectional bank barn offers exceptional flexibility for agricultural use, storage, or future projects, while the detached garage provides additional space for equipment, recreational toys, or vehicles. Trails wind through the property, also lead wildlife pond where deer, birds, and other wildlife are frequent visitors. The private waterfront invites you to swim, fish, paddle, or simply enjoy the peace and quiet from your own shoreline. After a day spent outdoors, unwind in the property's sauna before settling in for the evening. Located less than 20 minutes from Beaver Valley Ski Club, this property offers four-season recreation, privacy, and space, making it equally suited as a full-time residence, country retreat, or family legacy property. (id:61576)
325719 Durham Road B
Grey Highlands, Ontario
A rare opportunity to own a productive farm with private waterfront, where agricultural potential and country living come together on one exceptional property. Set on 63 acres with approximately 40 workable acres featuring productive Pike Lake loam soil, this property offers excellent potential for cash crops, hay production, pasture, or livestock. Adding to its rarity is almost 700 feet of private frontage on Wilcox Lake, creating a property that is equally suited for farming, recreation, and enjoying the outdoors. Over the past few years, the century home has undergone an extensive cosmetic transformation, blending modern finishes and thoughtful updates with the warmth and character that only a classic farmhouse can offer. Inside, you'll find 4 bedrooms, 2 full bathrooms, a beautiful family room addition with a woodstove, and an inviting kitchen and dining area designed for gathering with family and friends. Step outside to the wrap-around deck, complete with a large covered patio area and hot tub & outdoor shower, creating the perfect place to relax and take in the peaceful surroundings. The multi-section bank barn offers exceptional flexibility for livestock, equipment storage, or a variety of agricultural uses, while the detached garage provides additional space for machinery, recreational vehicles, or workshop needs. Trails wind throughout the property, leading to a peaceful wildlife pond where deer, birds, and other native wildlife are frequent visitors. The private waterfront invites you to swim, fish, paddle, or simply enjoy the peace and quiet from your own shoreline. After a day spent outdoors, unwind in the property's sauna before settling in for the evening. Located less than 20minutes from Beaver Valley Ski Club, this is a truly unique property that combines productive farmland, private waterfront, and a beautifully updated farmhouse in one remarkable package. (id:61576)
23 Lantern Lane
Dundas, Ontario
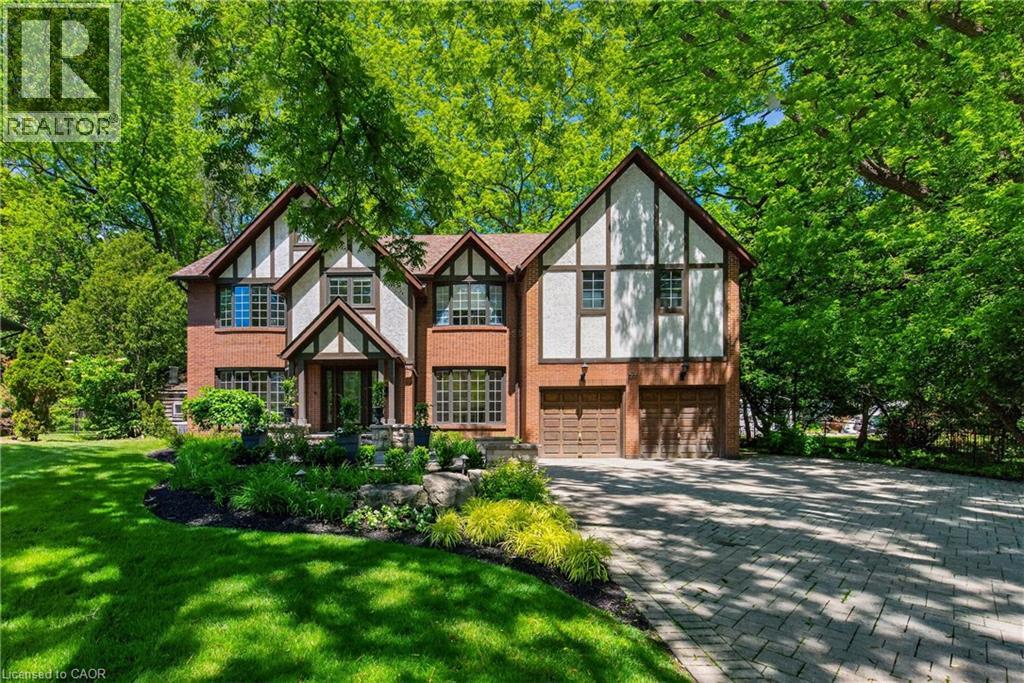
Tucked in the heart of Dundas, on a picturesque street, 23 Lantern Lane is a truly exceptional Tudor-inspired residence offering 6+1 bedrooms, 4.5 bathrooms, timeless elegance, and impeccable pride of ownership throughout. From the impressive interlocking stone driveway to the exquisite finishes within, every detail has been thoughtfully designed for elevated family living. The main level showcases marble and hardwood flooring, etched glass French doors, and sophisticated principal rooms filled with natural light. A private office and formal living room feature charming bay windows, while the separate dining room provides an elegant setting for entertaining. At the heart of the home is a custom chef-inspired kitchen complete with automotive painted cabinetry, premium built-in appliances, gas range, stone countertops, expansive breakfast bar, and a bright dinette with walkout to the backyard retreat. The inviting family room is anchored by a striking marble fireplace and a graceful curved oak staircase leads to the upper level where five generous bedrooms await. The luxurious primary suite serves as a private sanctuary, highlighted by a gorgeous gas fireplace and spa-inspired ensuite featuring a soaker tub, walk-in shower, separate his-and-her vanities, and private water closet. A unique secondary bedroom offers its own ensuite arrangement, while three additional bedrooms, a 4-piece bath, and upper-level laundry complete the floor. Extending the home’s versatility is a large recreation/media room, 6th bedroom, 3-piece bath, and ample storage in the basement. Outside, a private backyard oasis awaits. Surrounded by mature trees, the resort-like setting features a kidney-shaped inground pool, pergola-covered patio, and beautifully landscaped grounds—creating the perfect backdrop for both grand entertaining and cherished family moments. Never before offered, this distinguished home presents an exceptional opportunity to flourish in one of Dundas’ most desirable enclaves. (id:61576)
6829 Wellington Rd 16 Side Road
Centre Wellington, Ontario
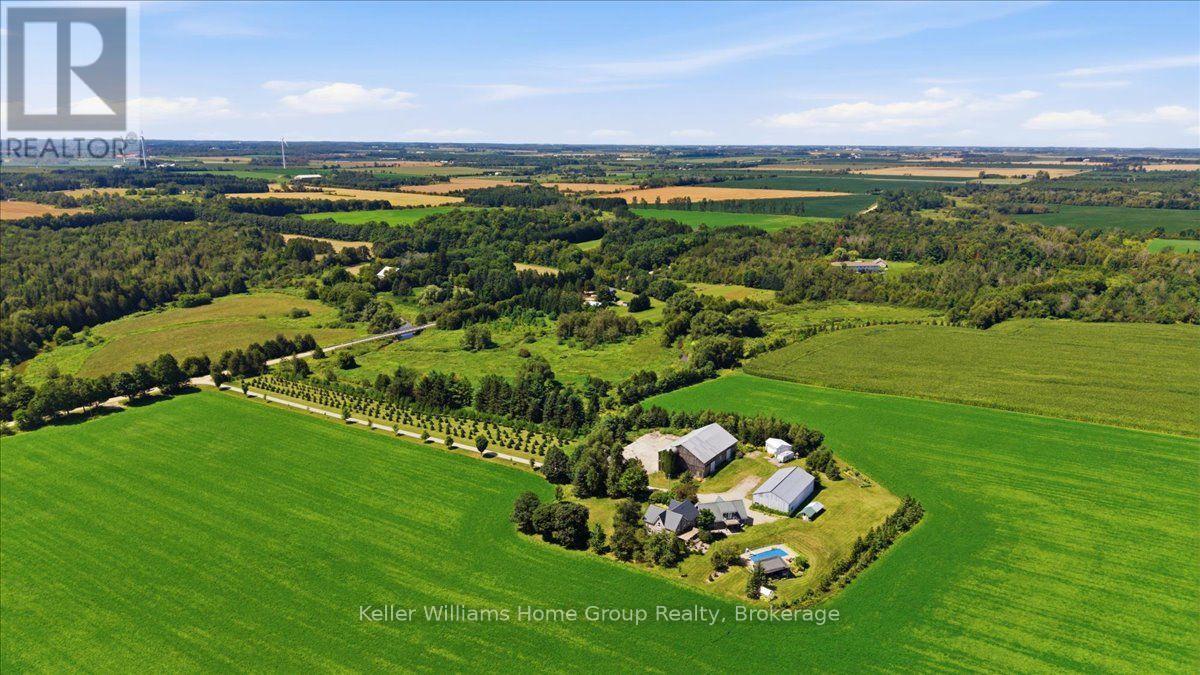
Work. Live. Play. Rarely does a property come along that combines heritage character, exceptional outbuildings, and an incredible country lifestyle quite like this one. Set on approximately 5.6 acres severed from a former dairy farm, this remarkable property features a beautifully restored stone farmhouse surrounded by an impressive collection of buildings and amenities. Work: an 80 by 40 drive shed with three roll-up doors plus a separate shop with plenty of hydro and historic bank barn for toys or animals. Live: a beautifully and professionally restored stone farmhouse with geothermal heating and cooling and a steel roof. Brand new chief inspired kitchen along with new appliances and gas fireplaces in Master bedroom and main floor 2026. Play: a beautiful pool and pool house, cabin by the river, and space to enjoy the outdoors with family and friends. Lovingly restored and enhanced by a Dutch family who brought their passion for farming to Canada, this property shows true pride of ownership and craftsmanship throughout. More than a country home, it's a place to combine your home, workspace, hobbies, and lifestyle in one extraordinary setting. WORK. LIVE. PLAY. (id:61576)
3136 Princess Boulevard
Burlington, Ontario
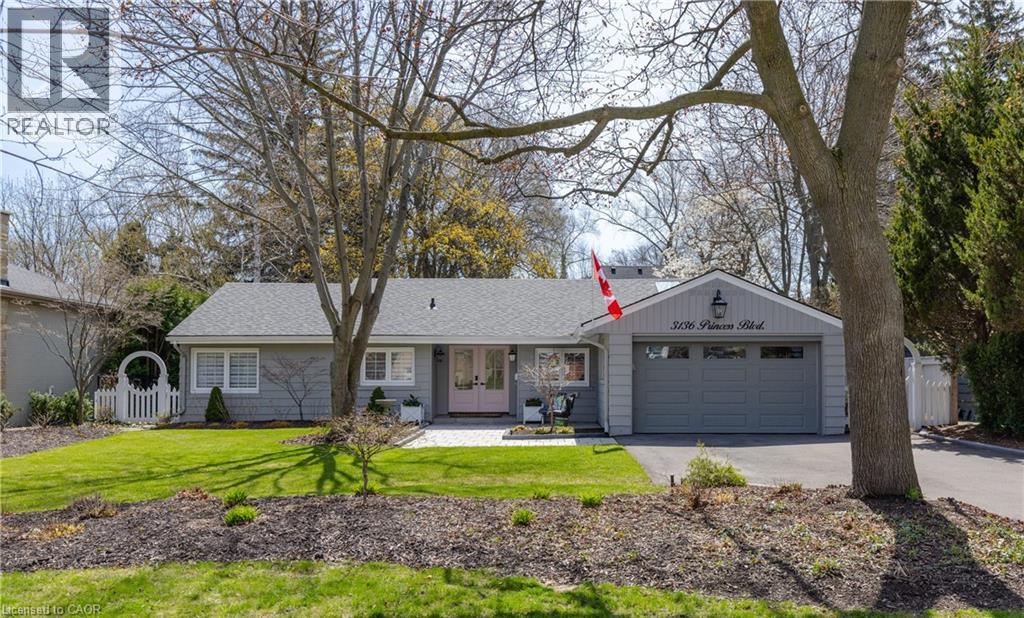
FANTASTIC OPPORTUNITY TO LIVE IN PRIME ROSEDALE AT AN INCREDIBLE PRICE! THIS IS THE PERFECT CONDO ALTERNATIVE! Completely renovated bungalow (2024), in Burlington's highly sought-after Roseland neighbourhood. Offering 1,854 sq. ft. of thoughtfully designed living space, this 3-bedroom, 2-bathroom home presents a rare opportunity for refined, one-level living with no stairs and no basement plus lots of cabinetry and closet organizers for storage. Private manicured gardens and spacious deck to relax and entertain. A welcoming double-door entry opens to a bright, open-concept layout designed for both everyday comfort and effortless entertaining. The custom kitchen features a large centre island, stylish backsplash, and generous workspace, seamlessly connecting to the living and dining areas. A sun-filled sunroom extends the living space and offers the perfect place to relax year-round, and walk out to a private backyard deck. The primary bedroom is complete with built-in cabinetry and a renovated 3-piece ensuite. Two additional well-sized bedrooms, a 4-piece bathroom, and a convenient laundry room with sink complete the functional floor plan. With over $400,000 invested in renovations, extensive updates include flooring and subflooring, kitchen and backsplash, skylights, pot lights, cabinetry and closet organizers, electrical, furnace, air conditioning, roof, interior and exterior paint, irrigation system, and backyard shed. Ideally located on a prestigious street within the coveted Tuck School district, this home is just minutes from Roseland Park Country Club, downtown Burlington, the waterfront trail, shopping, dining, and Burlington GO. Perfect for downsizers or anyone seeking the ease of bungalow living with a charming, low-maintenance outdoor space. Move-in ready and beautifully updated, this exceptional home is ready to be enjoyed. (id:61576)
147 Ambrous Crescent
Guelph, Ontario
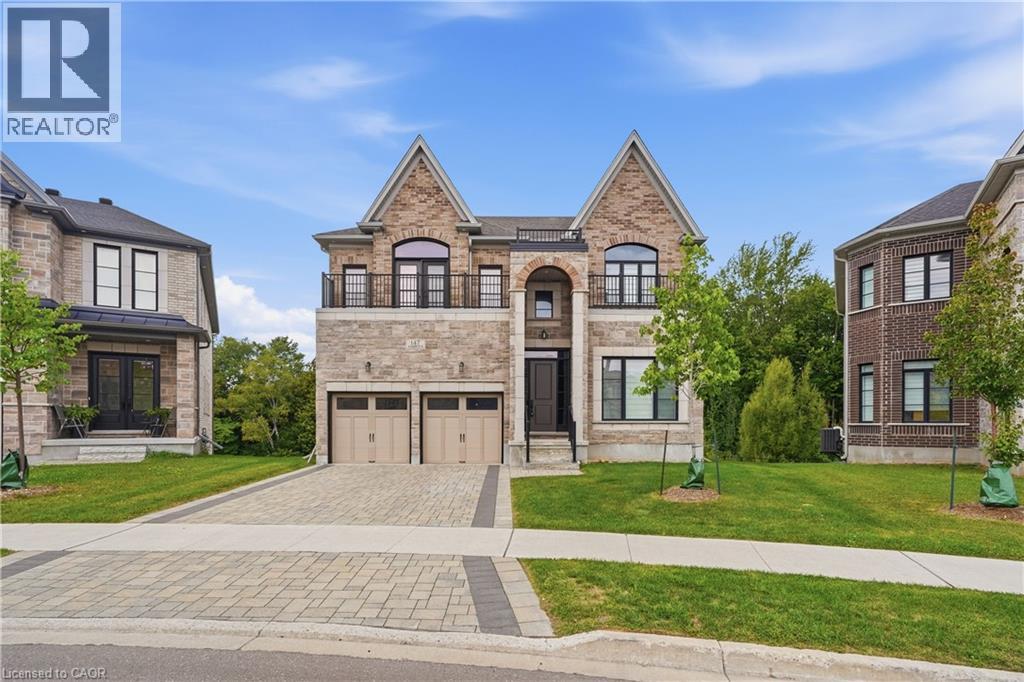
Rare premium pie-shaped ravine lot in desirable Guelph. Spacious 4-bedroom, 3.5-bath home with approximately 3,550 sq. ft. of living space. Seller invested approximately $200K in the premium lot and $300K in upgrades/updates. Features include a primary suite with ensuite, home office, walk-in pantry, separate living and family rooms, and convenient laundry. Walkout basement offers excellent potential for additional living space, gym, theatre or in-law suite, with rough-ins for future bathroom and laundry. Enjoy exceptional privacy and peaceful ravine views. (id:61576)
806848 Oxford Road 29
Drumbo, Ontario
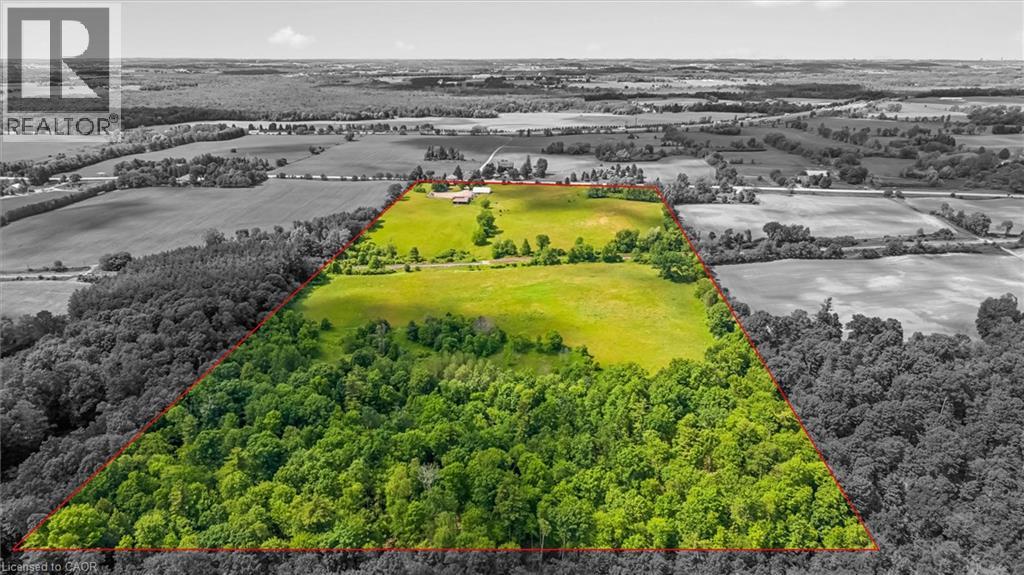
Discover the lifestyle you've been dreaming of on this breathtaking 43-acre countryside retreat, where rolling fields, mixed bush and mature apple trees create a setting that feels like a world of its own. With approximately 22 workable acres and 12 acres of natural forest, this property offers the perfect balance of productivity, privacy and nature. The charming 4-bedroom, 2-bathroom home has been lovingly updated while maintaining its warm country character. Improvements include a newer furnace and heat pump (2023), updated plumbing and electrical, repointed brickwork, newer windows, fresh paint, updated lighting and a newer well pump. Inside, enjoy generous closets, a laundry chute, relaxing soaker tub and a flexible main-floor office/bedroom. At the heart of the home is a one-of-a-kind kitchen table handcrafted from wood harvested from the property's own bush. Outside, the possibilities are endless. Farm, grow your own food, explore the woods, collect apples, keep animals or simply enjoy the peace and space. The property also offers potential for income generation, allowing the land and outbuildings to work for you. A barn, coverall, detached garage with loft and charming bush hut provide space for storage, hobbies, livestock, workshops or small-scale farming. Get creative with the loft above the garage, offering exciting potential for a studio apartment, guest retreat, home office or creative space, subject to applicable approvals. Electrical service to the garage, barn and coverall, water trenching to multiple areas, upgraded septic tanks and in-floor heat in the mudroom add functionality. Just minutes from Hwy 401, enjoy peaceful country living with convenient access to amenities. More than a home, this is a place to create a lifestyle, generate income, put down roots and build a legacy for generations to come. (id:61576)
806848 Oxford Rd 29
Drumbo, Ontario
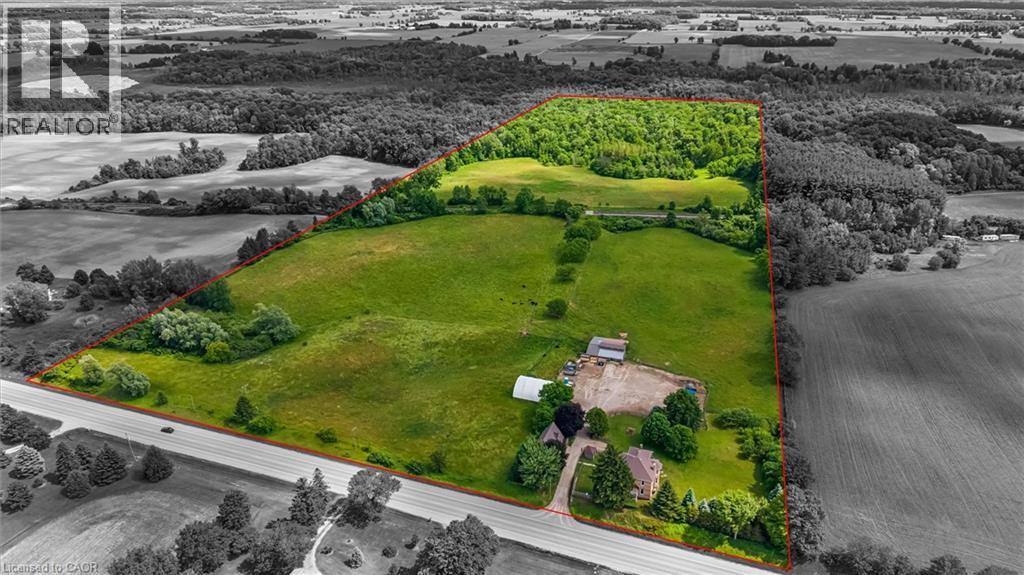
Discover the lifestyle you've been dreaming of on this breathtaking 43-acre countryside retreat, where rolling fields, mixed bush and mature apple trees create a setting that feels like a world of its own. With approximately 22 workable acres and 12 acres of natural forest, this property offers the perfect balance of productivity, privacy and nature. The charming 4-bedroom, 2-bathroom home has been lovingly updated while maintaining its warm country character. Improvements include a newer furnace and heat pump (2023), updated plumbing and electrical, repointed brickwork, newer windows, fresh paint, updated lighting and a newer well pump. Inside, enjoy generous closets, a laundry chute, relaxing soaker tub and a flexible main-floor office/bedroom. At the heart of the home is a one-of-a-kind kitchen table handcrafted from wood harvested from the property's own bush. Outside, the possibilities are endless. Farm, grow your own food, explore the woods, collect apples, keep animals or simply enjoy the peace and space. The property also offers potential for income generation, allowing the land and outbuildings to work for you. A barn, coverall, detached garage with loft and charming bush hut provide space for storage, hobbies, livestock, workshops or small-scale farming. Get creative with the loft above the garage, offering exciting potential for a studio apartment, guest retreat, home office or creative space, subject to applicable approvals. Electrical service to the garage, barn and coverall, water trenching to multiple areas, upgraded septic tanks and in-floor heat in the mudroom add functionality. Just minutes from Hwy 401, enjoy peaceful country living with convenient access to amenities. More than a home, this is a place to create a lifestyle, generate income, put down roots and build a legacy for generations to come. (id:61576)
6 Campbell Farm Road
Brantford, Ontario
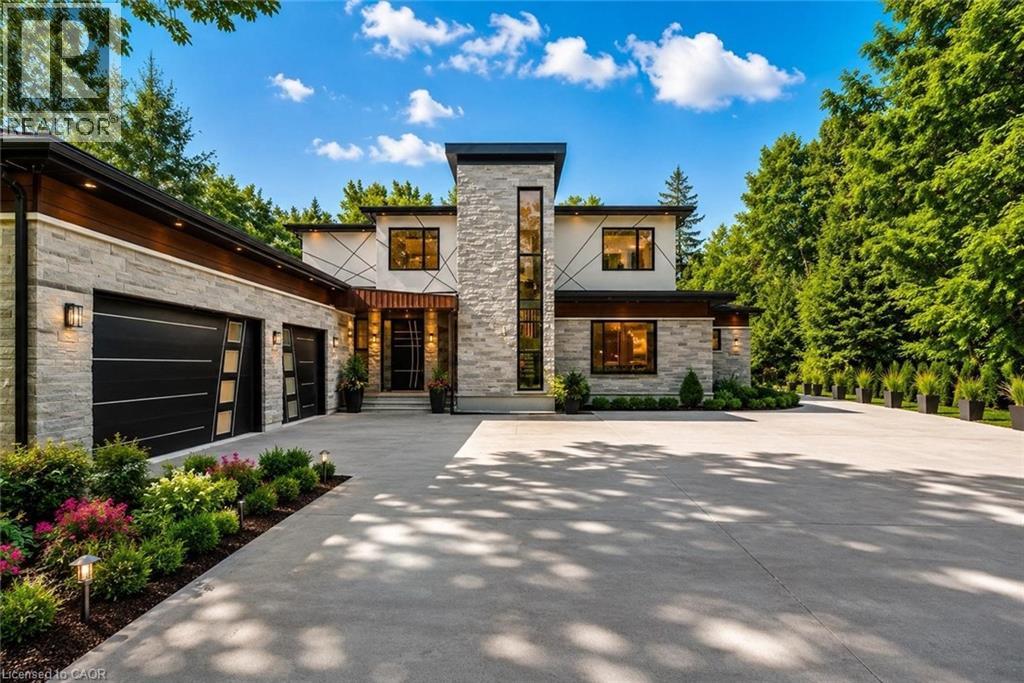
Experience the ultimate blend of cutting-edge technology and refined luxury in this exceptional brand-new estate. Set on a private lot with a drilled well and septic system, this impressive 3-bedroom, 3.5-bath home offers a thoughtfully designed open-concept layout with in-floor heating throughout the main level for year-round comfort. Designed for modern living, the home is fully equipped with advanced smart features including Wi-Fi controlled shades, a custom facial recognition smart lock, a premium water treatment system, and an integrated Sonos sound system. The chef-inspired kitchen is a true showpiece, complete with high-end Bosch appliances, a Dacor refrigerator, a built-in coffee station, custom cabinetry, quartz countertops, and striking oversized tile flooring. The living space is warm and inviting, highlighted by a custom Heat & Glo fireplace and seamless flow for entertaining. The primary suite offers a spa-like retreat with a luxurious ensuite featuring multiple body sprayers, a hydrotherapy tub, heated towel rack, Bluetooth mirrors, and designer lighting. Entertainment continues in the fully equipped home theatre with premium audio-visual components and a large projection screen, perfect for movie nights. Step outside to your own private oasis featuring a saltwater pool, a fully outfitted natural gas outdoor kitchen, granite fireplace, and wiring for outdoor entertainment—ideal for hosting or relaxing in style. Built with quality and longevity in mind, this home also includes a high-capacity septic system, two-stage leaching bed, and a durable 40-year fiberglass roof. A rare offering that perfectly combines luxury, comfort, and innovation. (id:61576)
Real Broker Ontario Ltd Brokerage
348 Shaver Road
Ancaster, Ontario
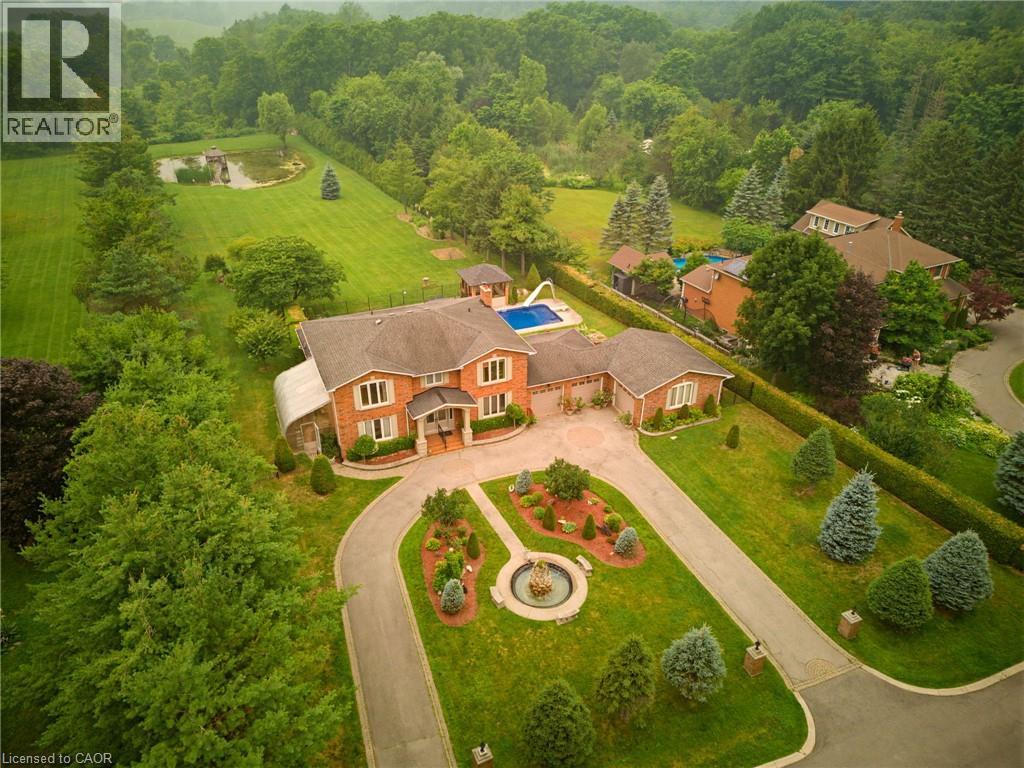
Experience one of Ancaster’s most unique estate properties, where privacy, expansive grounds and resort-inspired amenities come together in a remarkable setting. Tucked behind a private laneway and surrounded by mature trees and manicured landscaping, this custom-built residence feels worlds away while remaining connected to Ancaster. Inside, generous principal rooms, hardwood flooring, extensive millwork and abundant natural light create a warm home designed for everyday living and entertaining. The spacious kitchen connects naturally with the main living areas, complemented by a home office, formal living and dining spaces, and a spectacular sunroom overlooking the grounds. The primary suite features a private ensuite, while the finished lower level adds a recreation area, wet bar and entertaining space. Outside, step into a private retreat with an in-ground pool, poolside gazebo and outdoor entertaining areas framed by mature landscaping. Beyond the pool, manicured lawns lead to a tranquil pond with its own dock and waterside gazebo. Surrounded by trees and lush greenery, the setting delivers a rare sense of space, seclusion and natural beauty. More than a home, this is a private Ancaster estate where family, entertaining and outdoor living unfold on a scale increasingly difficult to find. (id:61576)
43 Burnet Street
Oakville, Ontario
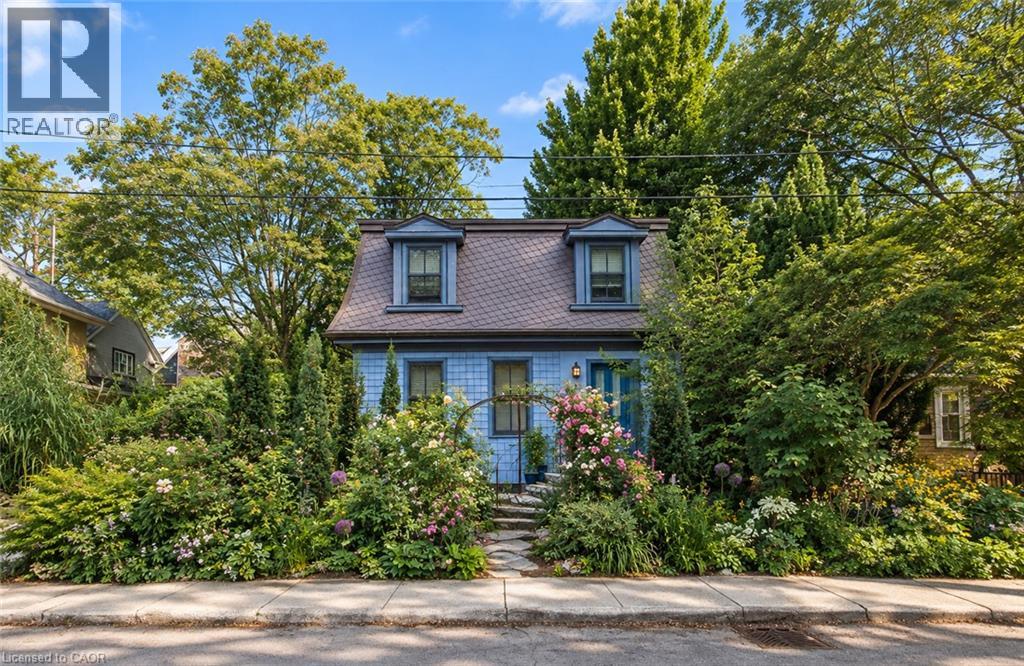
You may already know this home. Perhaps you’ve admired it from afar or simply given it a nod or smile when passing by. It’s hard not to notice charm, and with its timeless slate roof and recently refreshed periwinkle exterior, 43 Burnet has plenty of it. Brimming with character from the outside in, this fully renovated 3-bedroom, 2.5-bath home offers the perfect retreat in the equally charming lakeside community of West Harbour. The contemporary floor plan is anchored by a large addition spanning the width of the home, with wall-to-wall windows overlooking and opening onto your own secret garden. Bursting with greenery and abundance, it feels wonderfully removed from the everyday, with a natural stone patio overlooking the flowing pond and numerous bird species providing the soundtrack. The converted garage, now a garden shed, makes an excellent potting space or work studio. And with 64' of frontage, there is also the opportunity to create your own double garage when the time is right. Inside, travertine floors, cherry cabinetry, wide-plank hardwood and updated millwork meet three generously sized bedrooms, including a spacious primary with a large ensuite. Upper-level laundry adds everyday convenience, while the abundance of windows fills the home with natural light. And not to be missed is the lower level, with a wonderfully usable tv room and a full bathroom that is unfinished but fully plumbed and ready for completion. A home with genuine character, an exceptional garden and a sense of escape - right in the heart of West Harbour. (id:61576)
57 Centre Street
Grand Bend, Ontario
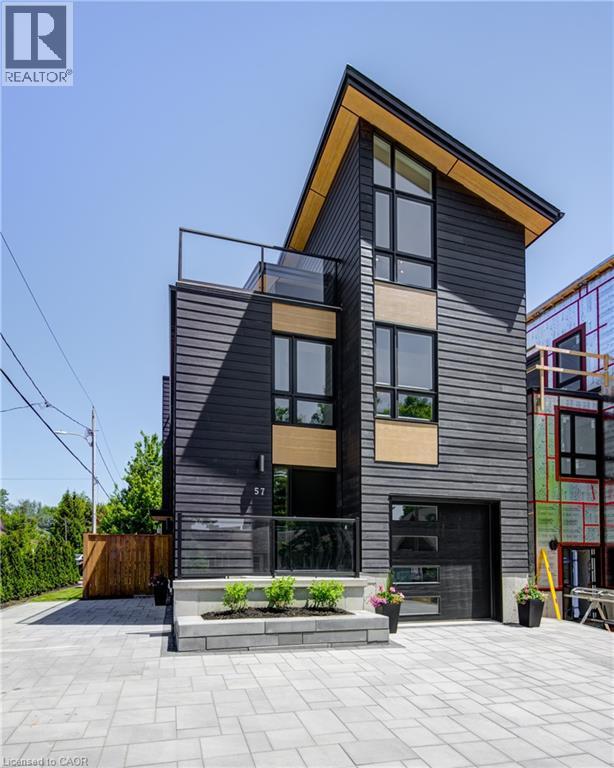
ATTENTION INVESTORS!! LAKE VIEW!! This exceptional 3-storey residence, ideally located just steps from Grand Bend's renowned Main Beach, seamlessly combines contemporary design with unparalleled luxury. The open concept main floor features a chef's kitchen with quartz countertops, a bright and airy 2-storey living room, dining area, and a 2-piece powder room. On the second floor, the spacious primary suite offers a serene retreat with a spa-like 4-piece ensuite and walk-in closet, while a second generously sized bedroom, a 3-piece bath, and a convenient laundry room complete this level. The third floor is a spectacular haven for both relaxation and entertaining, boasting two additional bedrooms, a beautifully appointed 4-piece bath, bar, sauna with glass doors and sliders leading to a breathtaking rooftop deck. Enjoy the warmth of the double-sided outdoor gas fireplace and hot tub, while taking in beautiful lake views and unforgettable sunsets. The lower level features a private fully finished in-law suite with its own entrance, kitchen, cozy living room, bedroom, and a 4-piece bath—connected to the main house yet offering a separate entrance for added privacy and versatility. Outside, an interlock driveway (parking for 5), inviting backyard patio, and low-maintenance landscaping complete this exquisite property. With its perfect blend of luxury, functionality, and proximity to the Main Beach, this exceptional home offers an unparalleled lifestyle in the heart of Grand Bend. Your DREAM HOME awaits! (id:61576)
N/a Wonderland Road
London, Ontario
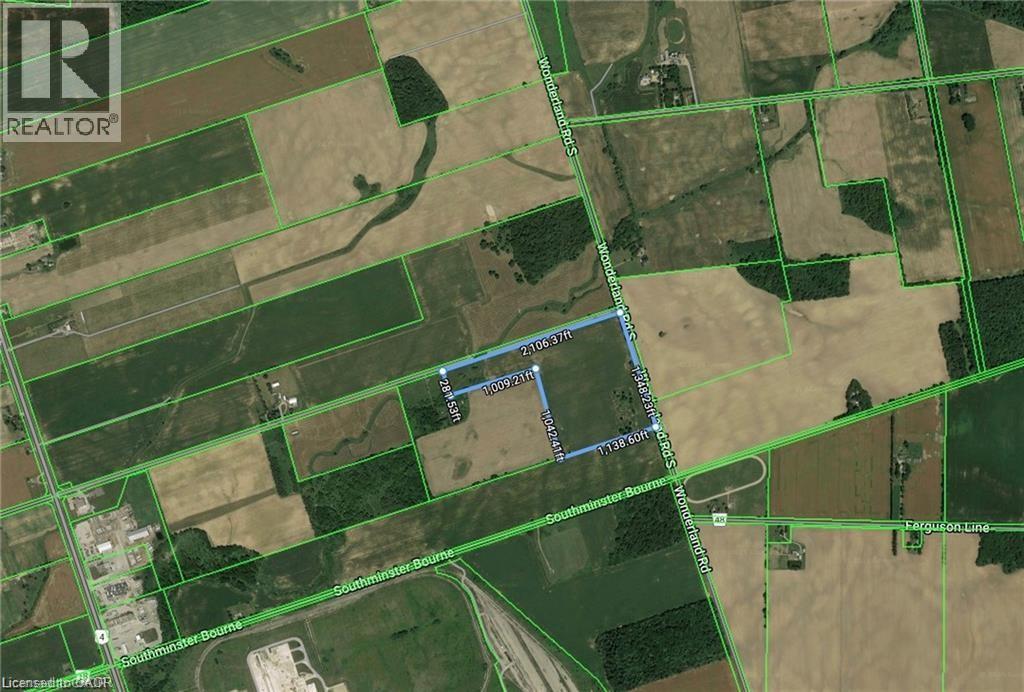
Fantastic acreage property on the South West corner of Wonderland Rd and Orr Drive. Approx 41 acres of farm land of which about 30+ acres is leased to a local farmer for cash crops. AG2 Zoning. Incredible location that is minutes to the new Amazon fulfillment centre (easily seen from the property) and only a couple minutes drive to HWY 401. VTB option available! THIS IS THE LAND YOU HAVE BEEN WAITING FOR! (id:61576)
55 Centre Street
Grand Bend, Ontario
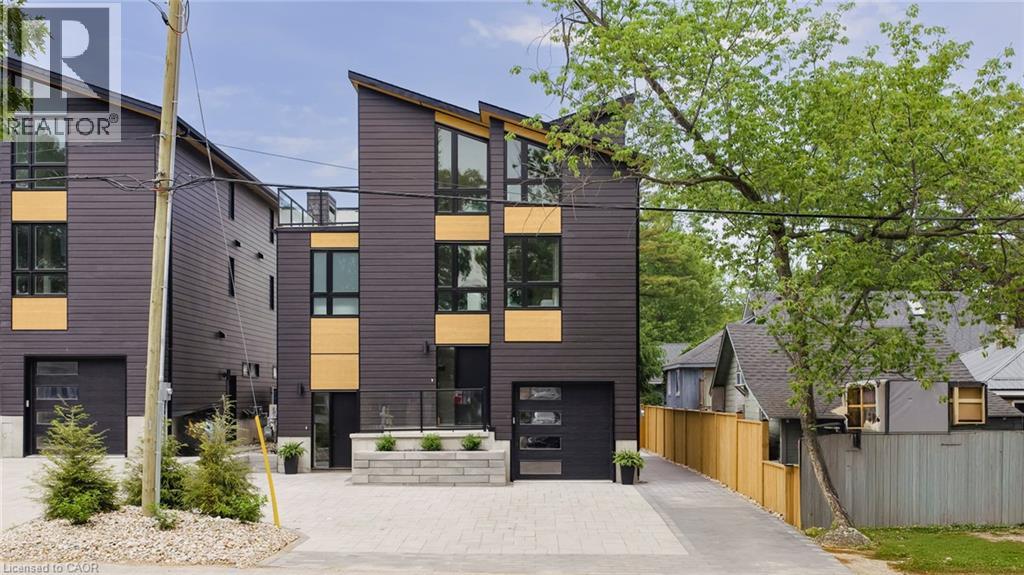
LOCATION...LOCATION...LOCATION!! Welcome to this breathtaking modern 3-storey home, nestled in the sought-after downtown area of Grand Bend. Just steps away from the sandy shores of Grand Bend’s famous Main Beach, this stunning home offers just under 3000 sq. ft. of luxurious living space, high-end finishes, and a total of 5 bedrooms and 6 bathrooms—truly an absolute WOW! Step inside to discover the main floor featuring a dining room, kitchen with quartz countertops and sliders leading to the interlock stone patio...perfect for barbequing and entertaining, living room with gas fireplace, and a convenient 2-piece powder room. Retreat to the impressive primary suite on the second level, boasting a 5-piece ensuite, generously sized bedroom, and walk-in closet—truly a sanctuary. The second level also offers another bedroom with a 3-piece ensuite and a laundry room, providing convenience and functionality. Ascend to the third level to find 2 additional bedrooms, one with a 3-piece ensuite, a 4-piece bath, relaxing sauna, and a sitting area with a bar leading to the spacious rooftop deck —perfect for enjoying stunning sunset views and outdoor relaxation. The basement is a fully finished in-law suite with 1 bedroom, 3-piece bath, kitchen, living room and laundry hookup—connected to the main house yet offering a separate entrance for added privacy and versatility...could also be rented out for extra income! Outside, the interlocking driveway offers ample parking for up to 5 vehicles, while the spacious rooftop deck features an outdoor gas fireplace, providing the perfect setting for entertaining or unwinding in style. Don't miss out on this showpiece home, offering a perfect blend of luxury, style, and functionality. Seize the opportunity to own your dream home in the heart of Grand Bend, steps away from the beach and all the amenities this vibrant community has to offer! Must be seen to be appreciated...book your private showing today! (id:61576)
251 Bunting Road
St. Catharines, Ontario
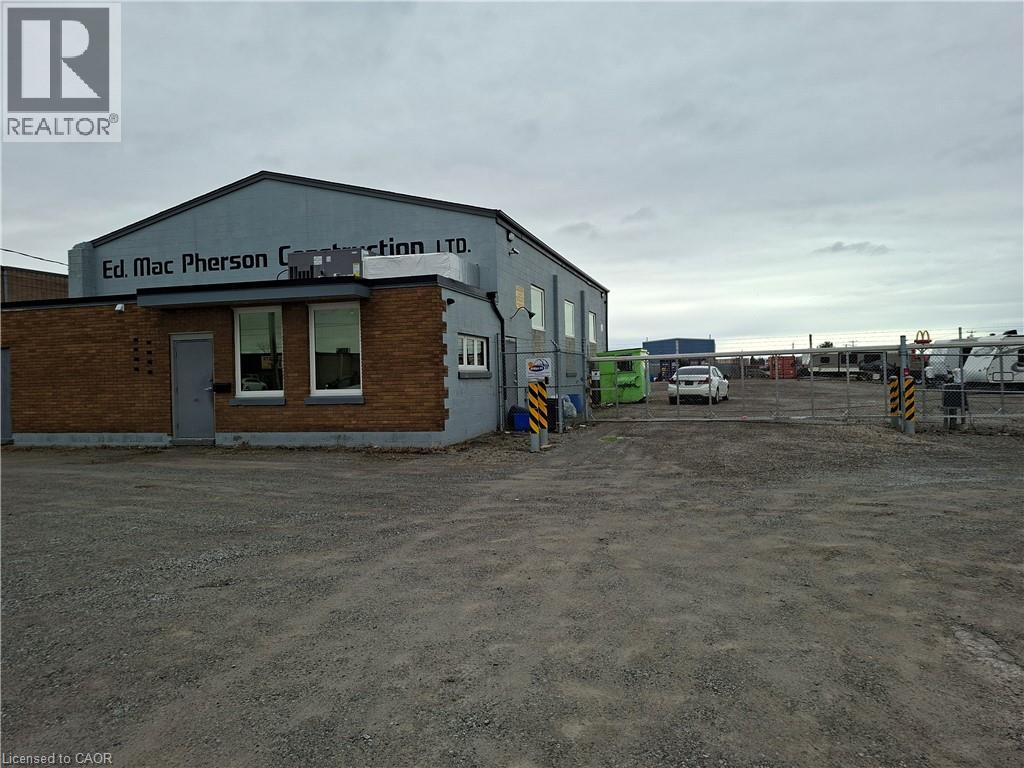
Full security fencing and electrified entrance gate / 4 camera security system; yard graded, compacted & graveled; building totaling renovated in past few years; insulated, painted, epoxy floor in shop, shop is 40 ft wide by 50 ft deep and full A/C throughout; new bathroom with shower; new tankless water heater; upgraded 200 amp electrical panel; 1 drive in door - 9.5 ft wide x 12 ft high; 1 drive in door - 14 ft wide x 14 ft high; both doors have power openers; 16 ft clear height in shop; All offers require Schedule B (id:61576)
357 Whip Poor Will Road
French River, Ontario
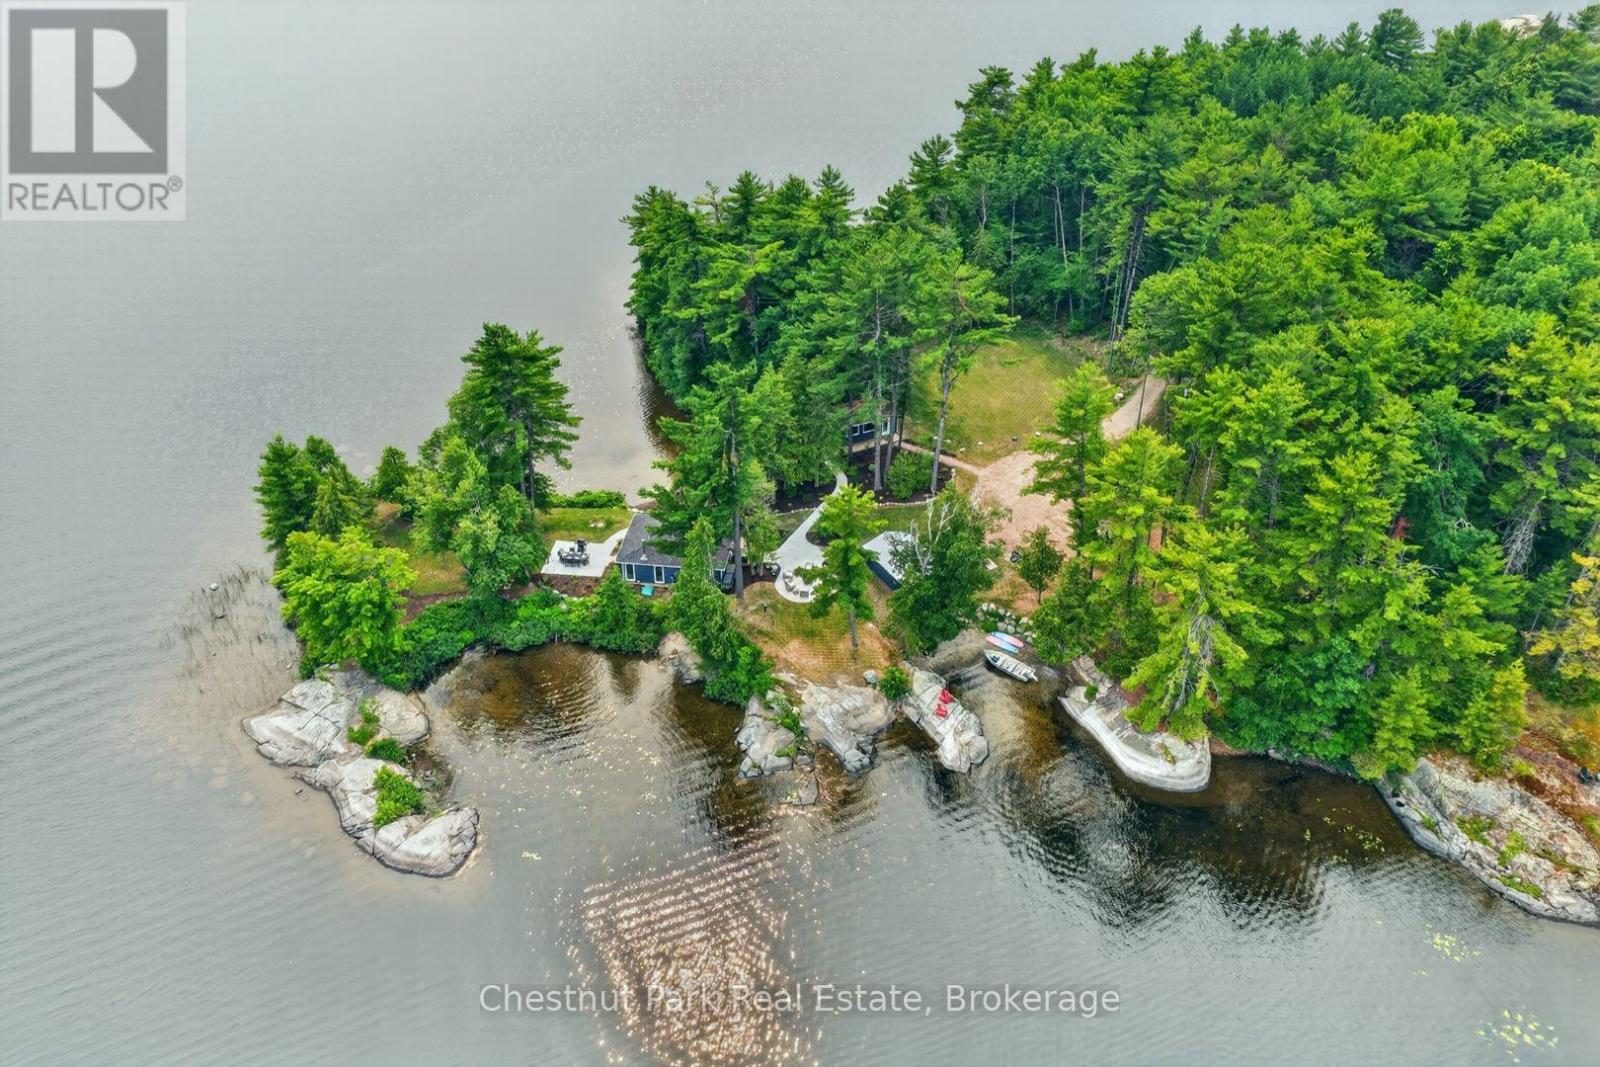
There are cottages on the water and then there are places that make you forget the rest of the world exists. Set on approximately five acres at the very tip of a private point on the French River, this is one of those exceptionally rare properties where nature takes centre stage. With Crown land vistas stretching across a lake-like setting and virtually no neighbouring cottages in sight, you'll find a level of privacy that's becoming increasingly difficult to find. Surrounded by water on every side, the sun follows you from morning through evening, while panoramic views of untouched shoreline and rolling forests create a backdrop that never grows old. Life here unfolds outdoors. Spend your mornings with coffee overlooking the water, your afternoons choosing between two sandy beaches, and your evenings gathered around the fire as the river settles into complete silence. Multiple seating and dining areas invite you to slow down, reconnect, and enjoy every corner of this remarkable property. The cottage itself has been thoughtfully transformed, blending modern Muskoka-style luxury finishes with timeless cottage character. Bright, inviting spaces framed by windows in every direction ensure the outdoors is always part of the experience, while the wood-burning fireplace offers the perfect place to unwind after a day on the water. Family and friends will feel right at home in the beautifully finished guest cabin, complete with its own bathroom, sleeping accommodations, and propane fireplace, creating a welcoming retreat while still offering everyone their own space. With extensive renovations throughout, beautiful landscaping, endless parking, a detached garage, and a setting that simply cannot be recreated, this is more than a waterfront property, it's a place where generations will gather, traditions will begin, and memories will be made. Opportunities to own a point of this calibre on the French River are incredibly rare. Once you experience it, you'll understand why. (id:61576)
5581 King Street
Beamsville, Ontario
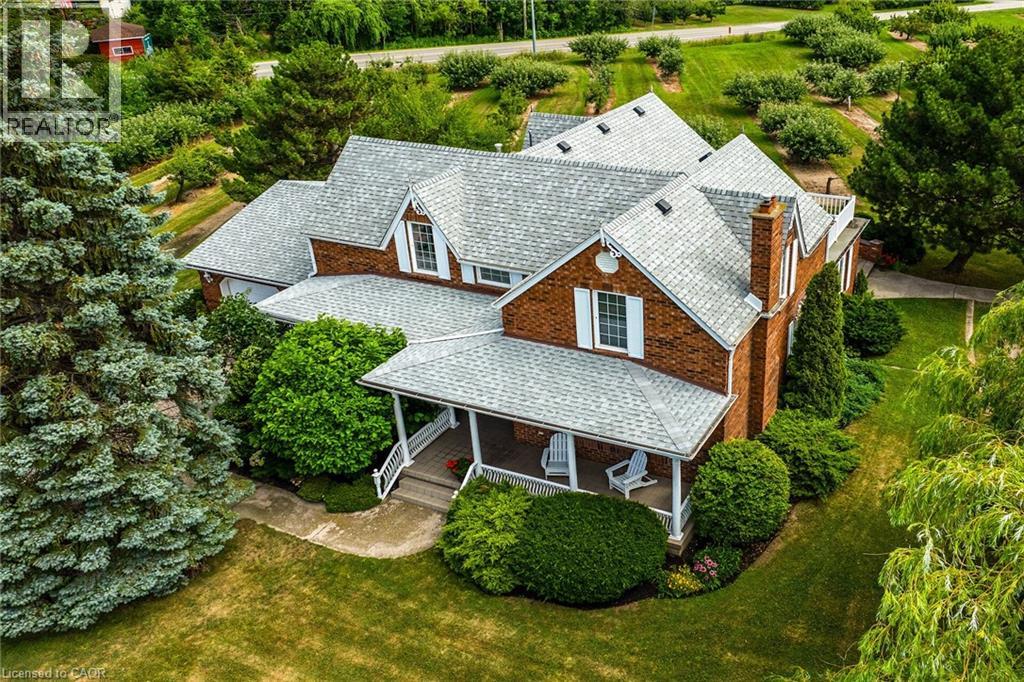
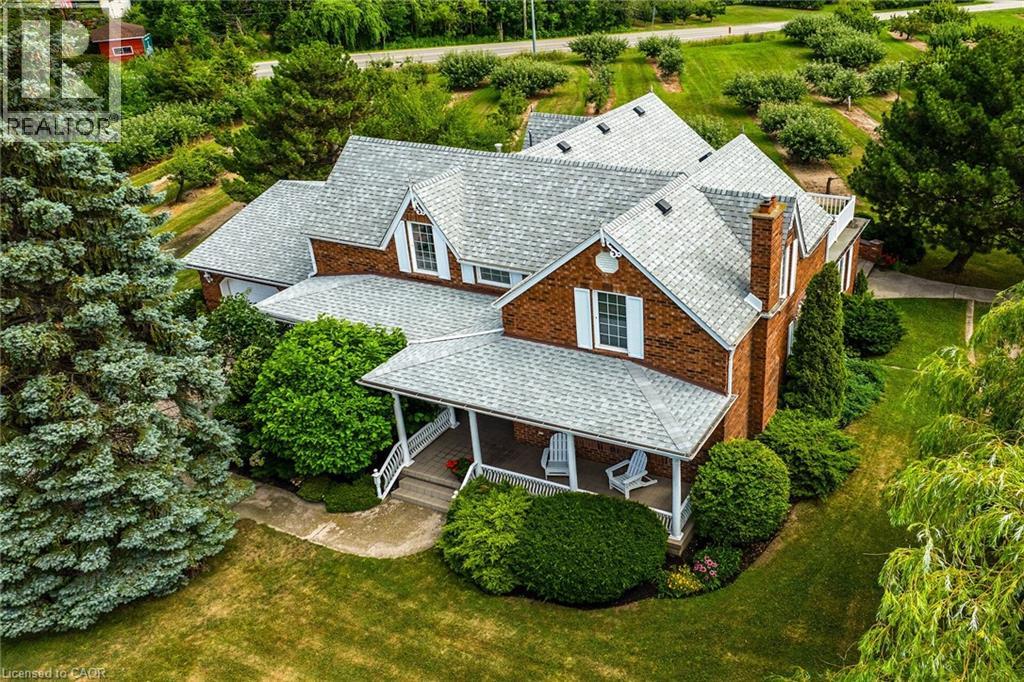
Desirable 9.14 acre multi-purpose rural property located on the eastern outskirts of Beamsville in the heart of Niagara renowned & world famous wine region - offering close proximity to Grimsby, Jordon, St. Catharines, Niagara Falls & QEW w/several award winning Wineries literally down the road. Positioned proudly on this large parcel is 1890 built century home, totally gutted to studs & re-built in 1990 + 1949 built 1440sf versatile barn/shop reflecting pride of lengthy ownership enjoying 2 road frontages -surrounded w/8 acres of tender fruit orchards & fertile vegetable soil. Follow King St E & take round-about into triple car concrete driveway - leads to quaint covered porch providing stately access to this lovingly cared for home introducing 2774sf of timeless décor highlighted w/ornate mouldings & original wood work. Ftrs grand front foyer entering central vestibule incs multiple French doors accessing formal dining room, living room enhanced w/picture window & n/g fireplace, sunken family room incs patio door WO & 2pc bath - continues to “country sized” kitchen incs roomy dinette - completed w/convenient MF laundry room, 4pc bath & direct entry to attached 1.5 car garage incs staircase to 1188sf unfinished basement. Classic period wood staircase ascends to spacious upper level opulent hallway offering entry to elegant primary bedroom w/private 14x14 balcony walk-out, 2 additional bedrooms & lavish 4pc bath. Gleaming hardwood flooring, coved ceiling & multiple walk-outs to impressive paver stone pavilion entertainment court yard compliment the home w/distinguished flair. Separate driveway leads to solid post & beam built barn boasting 3 roll-up doors, concrete flooring, hydro, produce cooler (not operational), 2nd bay & full functional loft. Extras: roof-2025, furnace-2015, AC-2019, 200 amp hydro, quality windows. Spectacular, diverse property appeals to Investors, Expanding Tender Fruit Farmers, Winery Entrepreneurs/Perfect Place to Live & Raise a Family. (id:61576)
5581 King Street
Beamsville, Ontario
Desirable 9.14 acre multi-purpose rural property located on the eastern outskirts of Beamsville in the heart of Niagara renowned & world famous wine region - offering close proximity to Grimsby, Jordon, St. Catharines, Niagara Falls & QEW w/several award winning Wineries literally down the road. Positioned proudly on this large parcel is 1890 built century home, totally gutted to studs & re-built in 1990 + 1949 built 1440sf versatile barn/shop reflecting pride of lengthy ownership enjoying 2 road frontages -surrounded w/8 acres of tender fruit orchards & fertile vegetable soil. Follow King St E & take round-about into triple car concrete driveway - leads to quaint covered porch providing stately access to this lovingly cared for home introducing 2774sf of timeless décor highlighted w/ornate mouldings & original wood work. Ftrs grand front foyer entering central vestibule incs multiple French doors accessing formal dining room, living room enhanced w/picture window & n/g fireplace, sunken family room incs patio door WO & 2pc bath - continues to “country sized” kitchen incs roomy dinette - completed w/convenient MF laundry room, 4pc bath & direct entry to attached 1.5 car garage incs staircase to 1188sf unfinished basement. Classic period wood staircase ascends to spacious upper level opulent hallway offering entry to elegant primary bedroom w/private 14x14 balcony walk-out, 2 additional bedrooms & lavish 4pc bath. Gleaming hardwood flooring, coved ceiling & multiple walk-outs to impressive paver stone pavilion entertainment court yard compliment the home w/distinguished flair. Separate driveway leads to solid post & beam built barn boasting 3 roll-up doors, concrete flooring, hydro, produce cooler (not operational), 2nd bay & full functional loft. Extras - roof-2025, furnace-2015, AC-2019, 200 amp hydro, quality windows. Spectacular, diverse property appeals to Investors, Expanding Tender Fruit Farmers, Winery Entrepreneurs or Perfect Place to Live & Raise a Family. (id:61576)
5445 5th Line
Guelph/eramosa, Ontario
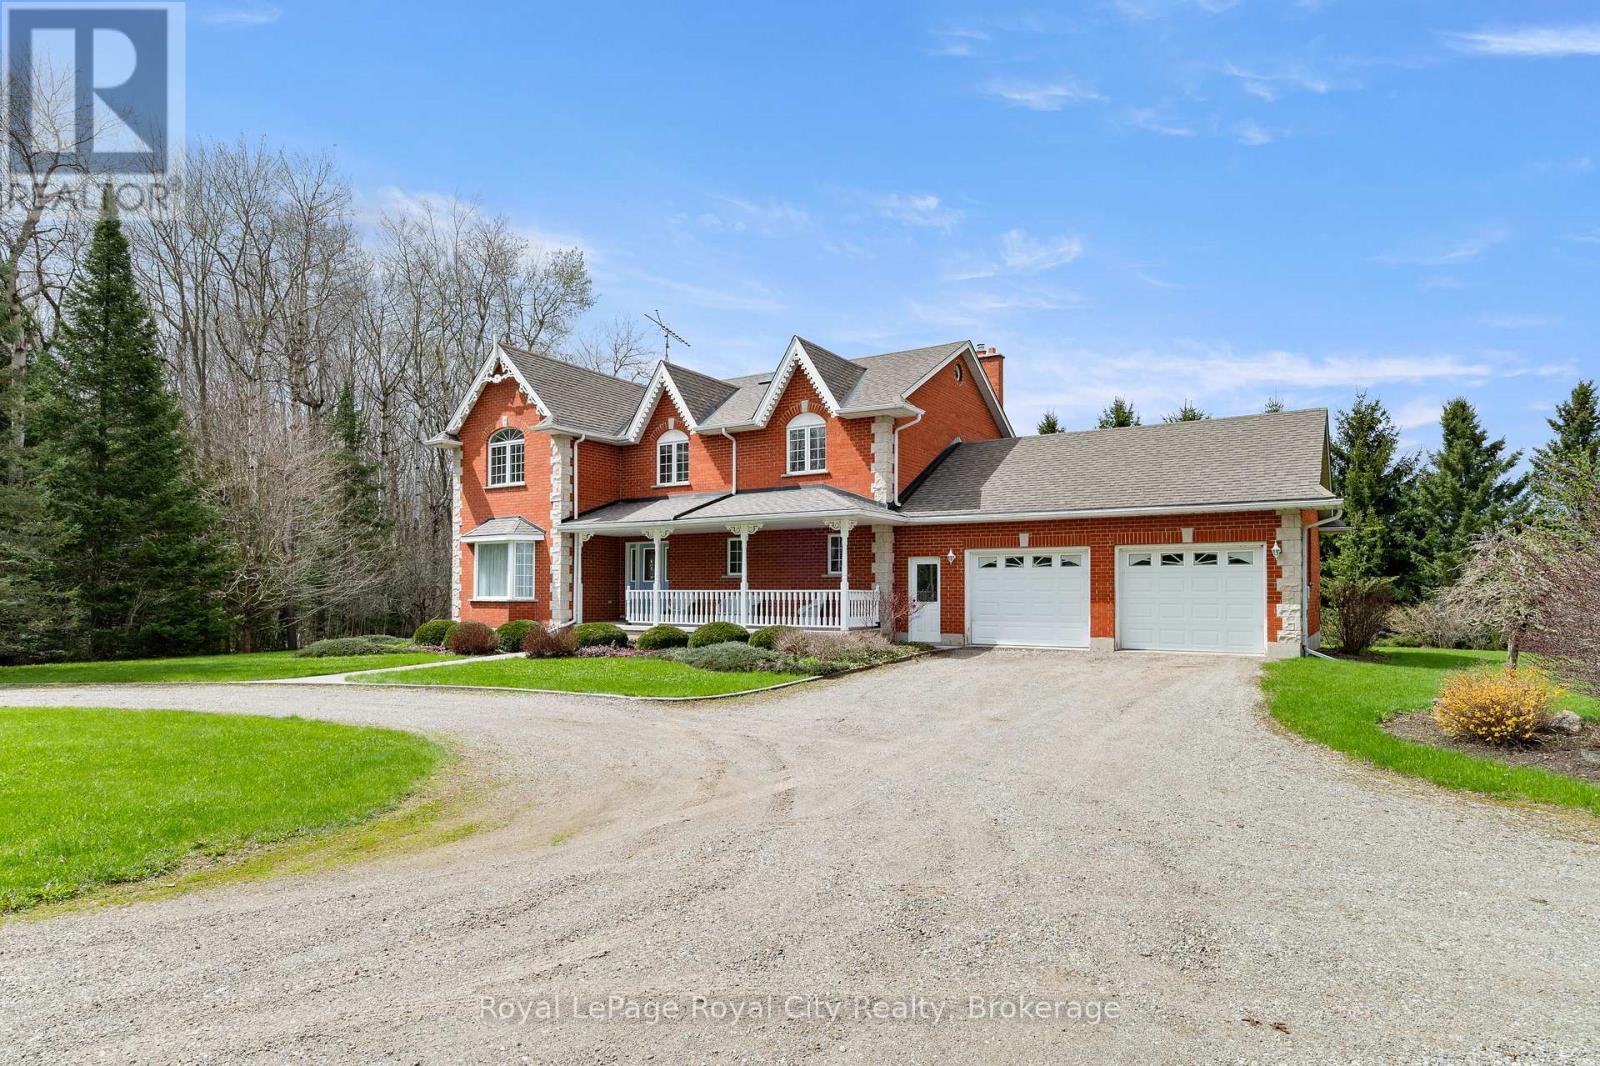
Set well back from the road, a long tree-lined driveway leads to this stately two-storey red brick residence sitting on a total of 44 ACRES. Offering over 3,000 sq. ft. of living space, this impressive 1994-built home features timeless curb appeal, a covered front porch, and an oversized attached two-car garage. Inside, a grand foyer with a curved staircase sets the tone. The main floor offers elegant principal rooms, including a formal living room, dining room with French doors, a spacious eat-in kitchen, and a sunken family room with a striking stone fireplace and wood-burning insert. Upstairs, the generous primary suite features a walk-in closet and a five-piece ensuite, while two additional bedrooms also offer walk-in closets. A bonus room with French doors provides flexibility as a fourth bedroom, nursery, den, or private office. The full unfinished basement, complete with bathroom rough-in, offers excellent future potential. Outdoors, enjoy a newer deck overlooking the property, plus a 30' x 50' barn with hydro, water, and upper-level storage, along with a 30' x 50' drive shed ideal for equipment, hobbies, or storage. With approximately 44 acres, including about 22 acres in crop production, this is a rare opportunity to enjoy privacy, space, and true country living. (id:61576)
717218 1st Line E
Mulmur, Ontario
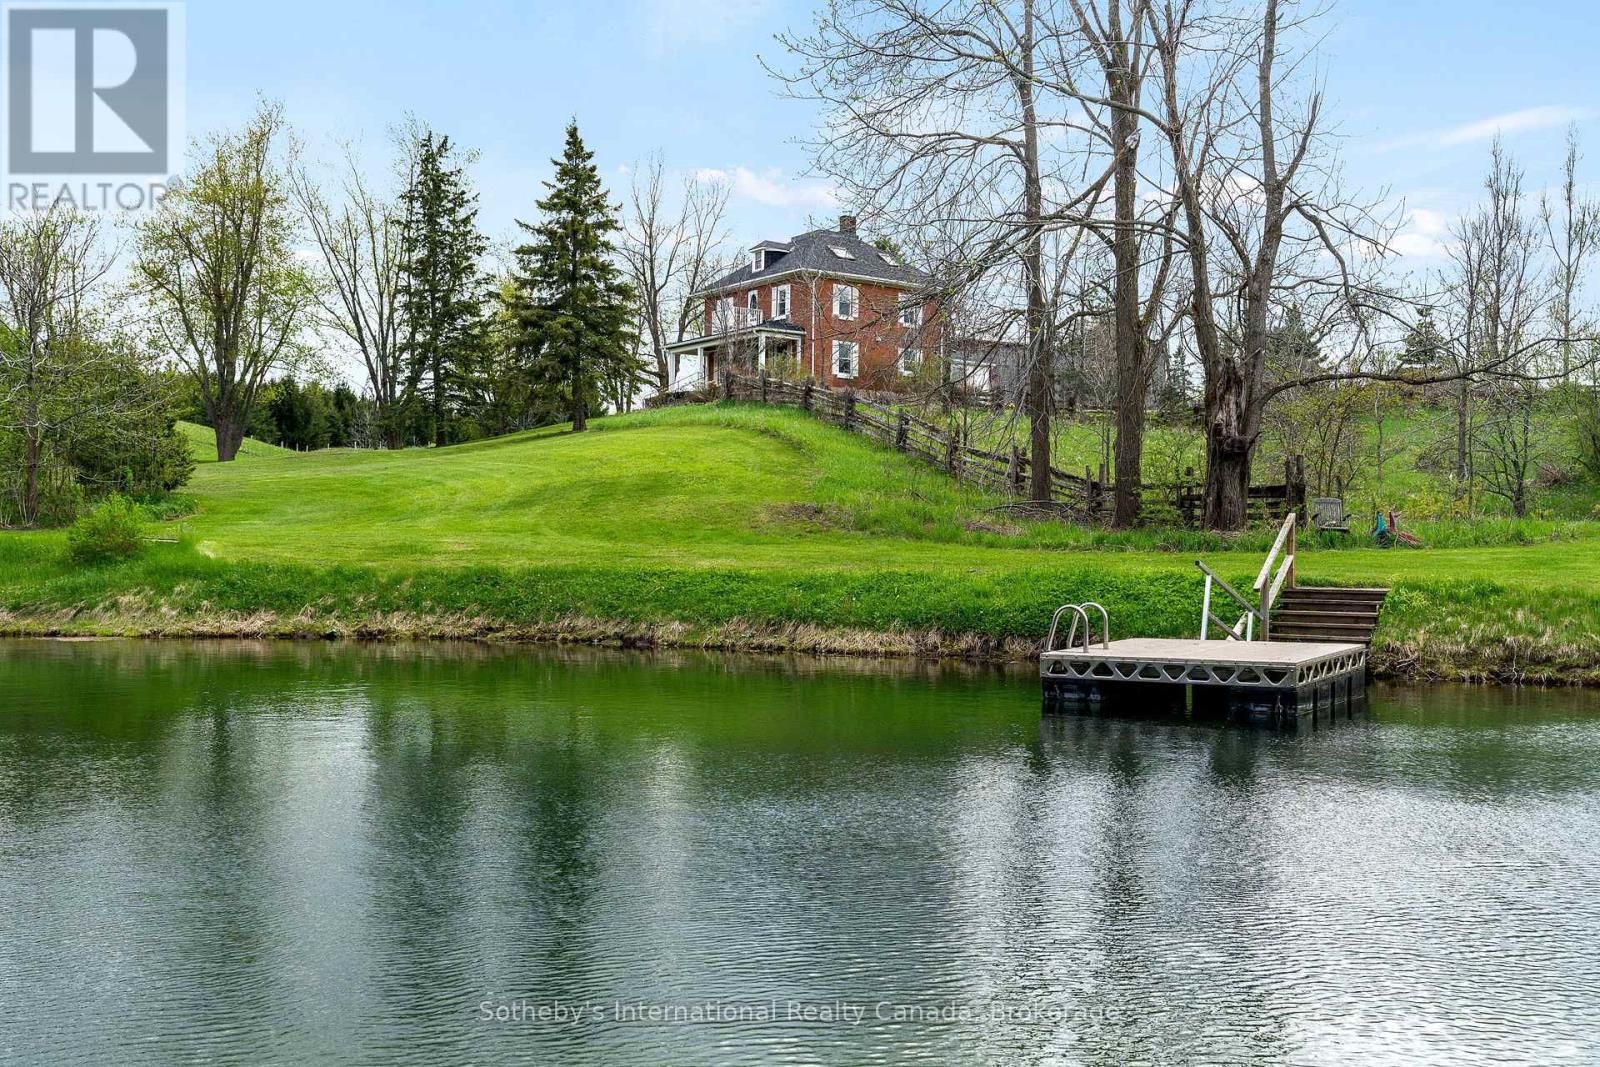
Discover the timeless beauty of country living in the rolling hills of Mulmur. Set on 88 acres of picturesque countryside, this beautifully preserved 2-storey brick farmhouse with finished attic space is surrounded by rolling pastures, mature forest and private walking trails. Rich in character and lovingly maintained, the home offers warmth, charm and an exceptional opportunity to create your own private country retreat. Enter from the welcoming front veranda or side foyer with convenient access from the driveway. The bright main floor features a spacious living room with original wood trim and a cozy wood-burning fireplace, a formal dining room with hardwood floors and peaceful pond views, and an upgraded kitchen with stainless steel appliances. A powder room, full four-piece bathroom and laundry complete the main level. Upstairs, four bright bedrooms share a four-piece bathroom. The finished third-floor attic offers high ceilings, its own bathroom and flexible additional living space ideal for a fifth bedroom, home office, art studio or yoga retreat. Outdoors, the setting is truly special. Enjoy sweeping countryside views, a spring-fed pond for summer swimming and private trails winding through mature forest and open pastures. Approximately 50,000 trees have been planted throughout the property, enhancing both privacy and the natural landscape. A classic bank barn, tennis court and generous open spaces provide endless possibilities for recreation and country living. A long private driveway leads to a circular drive with parking for 15+ vehicles, making the property ideal for entertaining family and friends. Ideally situated on a quiet country road just minutes from Mansfield Ski Club, Mono Cliffs Provincial Park, the Bruce Trail, Devil's Glen, Mad River Golf and the charming village of Creemore. A remarkable 88-acre country property offering privacy, recreation and the opportunity to embrace the very best of the Mulmur lifestyle. (id:61576)
154 Brooker Boulevard
Blue Mountains, Ontario
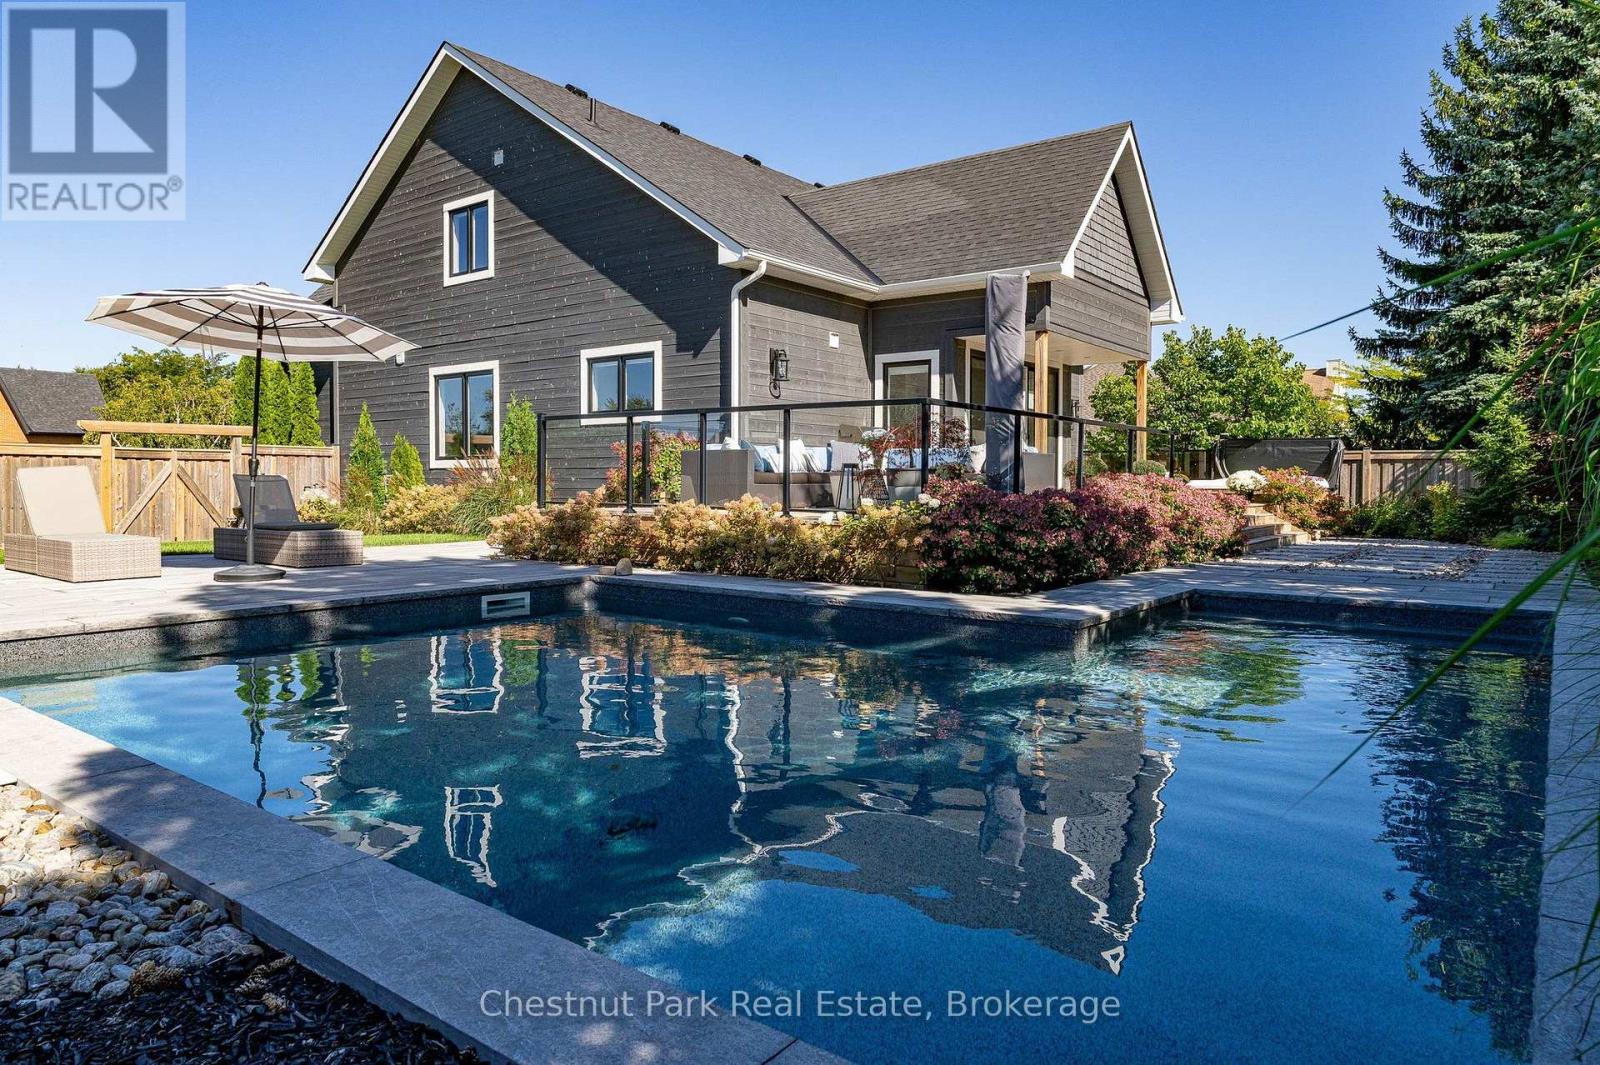
Mountain Resort Living at Blue Mountain. Your life. Your space. Your sanctuary. Set at the foot of the Niagara Escarpment with views toward the Blue Mountain ski hills, this is a home designed around the way you want to live. Rich, enduring interiors, thoughtful details and generous spaces create a private retreat where everyday living feels a little more like a getaway. Imagine starting the morning with a workout in your dedicated exercise room, followed by coffee poolside and a swim in your private inground pool. Entertain in the open floor plan gourmet kitchen, dining & great room with floor to ceiling gas fireplace. Oversized main floor glass doors/windows bring the inside to the outside. Step from the main-floor primary suite onto the private back deck and poolside terrace or walk to the Village at Blue for a round of golf, an afternoon on the slopes, a little shopping or dinner and drinks with friends. Then come home to quiet, comfort and the feeling that you never really had to leave the resort. The main-floor primary suite is a sanctuary of its own, with a luxurious 5-piece ensuite and walkout to the private back deck and hot tub. 3626 finished sq.ft, 4 additional bdrms and 4.5 baths provide plenty of space for family/visiting friends, while a dedicated office and exercise room offer flexibility for work, wellness or additional sleeping space when needed. The basement provides extra living space with a cozy recroom/games room and gas fireplace. Engineered hardwood floors and upgraded tile flooring flow throughout, reflecting a commitment to quality that goes beyond the surface. A double attached garage with inside entry adds effortless everyday convenience for entry directly to the home. Every element has been considered with intention, creating a lifestyle that balances adventure, wellness and relaxation in equal measure. Here, resort amenities are at your doorstep, but the sanctuary is entirely your own. It's not simply where you live. It's how you live. (id:61576)
775 556 Highway
Algoma, Ontario
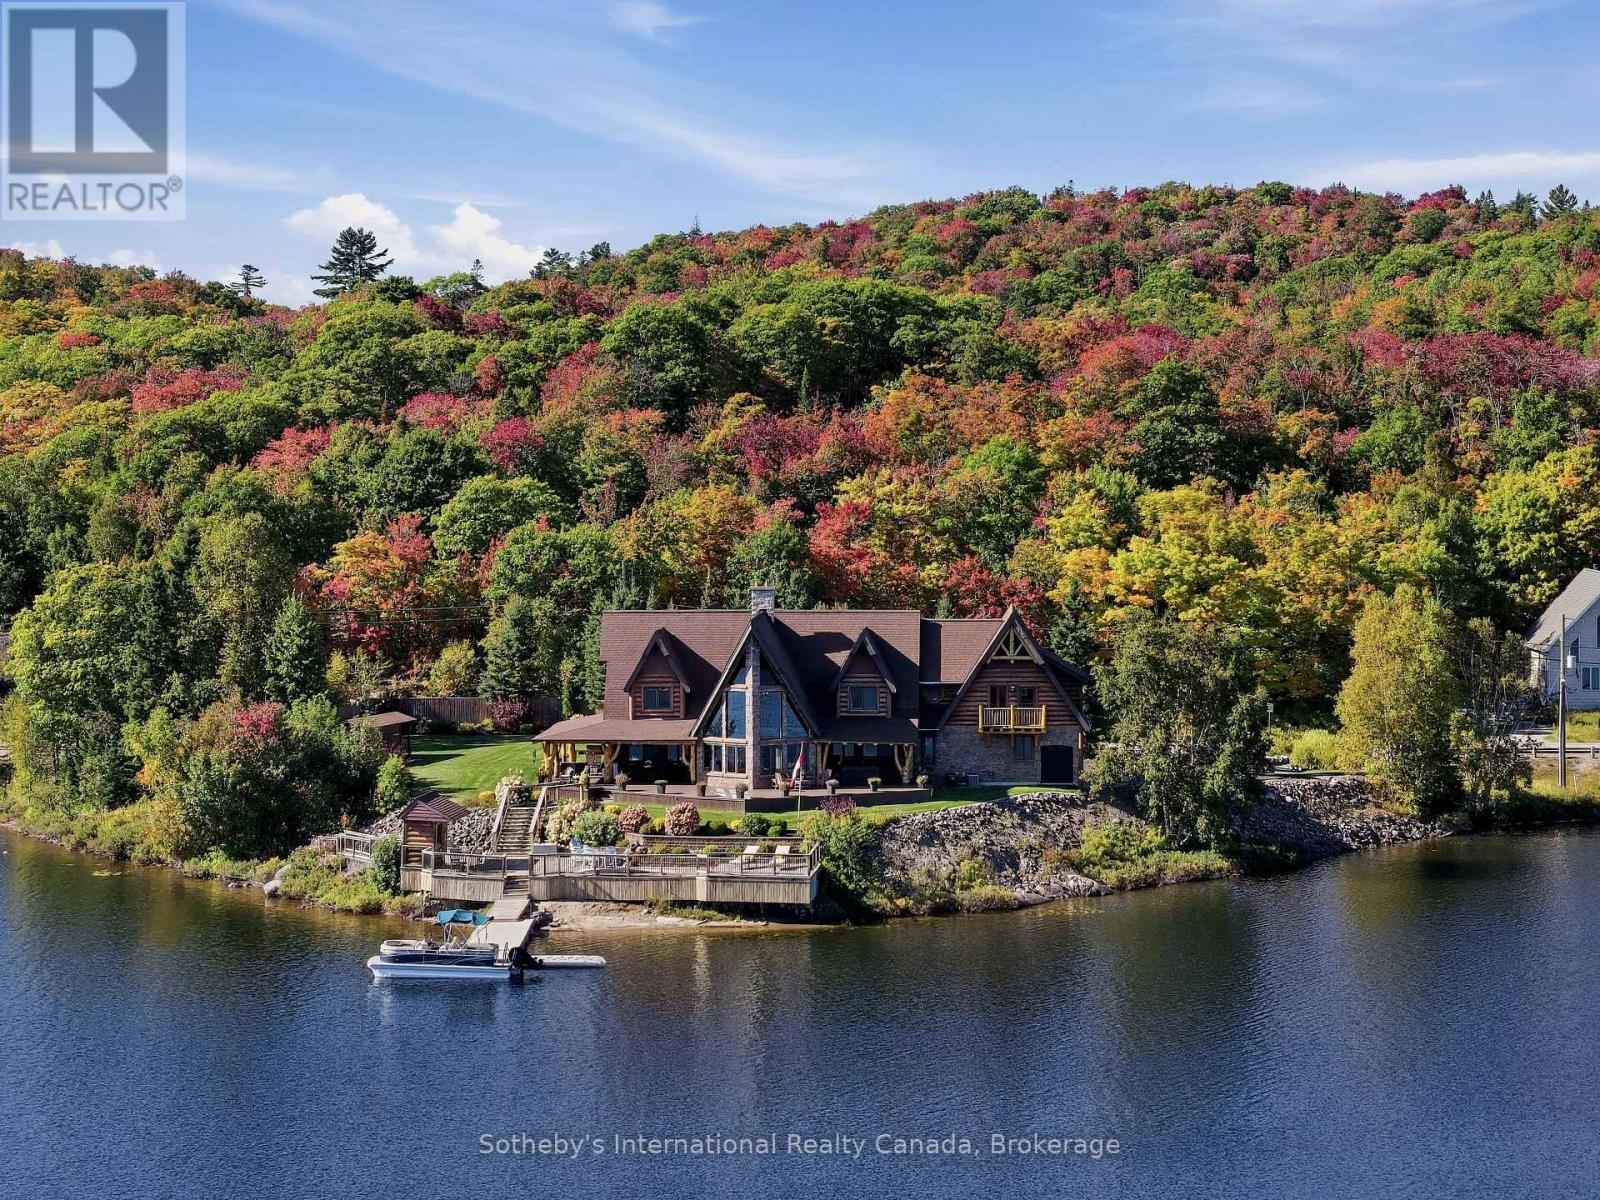
An exceptional waterfront estate on Lower Island Lake, 775 Highway 556 offers a scale and presence rarely found in the surrounding market. Set on approximately 0.93 acre with an extraordinary 500 feet of shoreline wrapping around a prominent point, the property enjoys expansive water views and an immersive connection to the lake from multiple sides. At approximately 5,900 square feet, the custom residence delivers a distinctive Northern Ontario lodge aesthetic defined by substantial timber detailing, natural stone, soaring architectural lines and extensive lakeside glazing. Generous principal rooms provide exceptional space for family and entertaining, while the home's thoughtful orientation places the waterfront at the centre of the experience. Outside, extensive decking and covered outdoor living areas transition seamlessly toward beautifully maintained grounds and the shoreline beyond. The point configuration creates an impressive sense of waterfront presence, with established landscaping, docking and multiple vantage points from which to enjoy the peaceful Lower Island Lake setting. Adding considerably to the offering are two double garages, providing outstanding capacity for vehicles, boats, recreational equipment, workshop space or collections-a particularly valuable complement to a property designed for four-season Northern Ontario living. Generous craft room plus additional recreational areas perfectly complement the living space. Substantial in every respect, this is far more than a conventional lake house. It is a complete waterfront estate combining approximately 5,900 square feet of living space, remarkable shoreline, extensive infrastructure and unmistakable lodge character within one cohesive property. 775 Highway 556 represents a rare opportunity to acquire a difficult-to-replicate waterfront holding just outside Sault Ste. Marie-equally suited to year-round living, an extended family retreat or a lasting Northern Ontario legacy property. (id:61576)
245421 22 Side Road
Meaford, Ontario
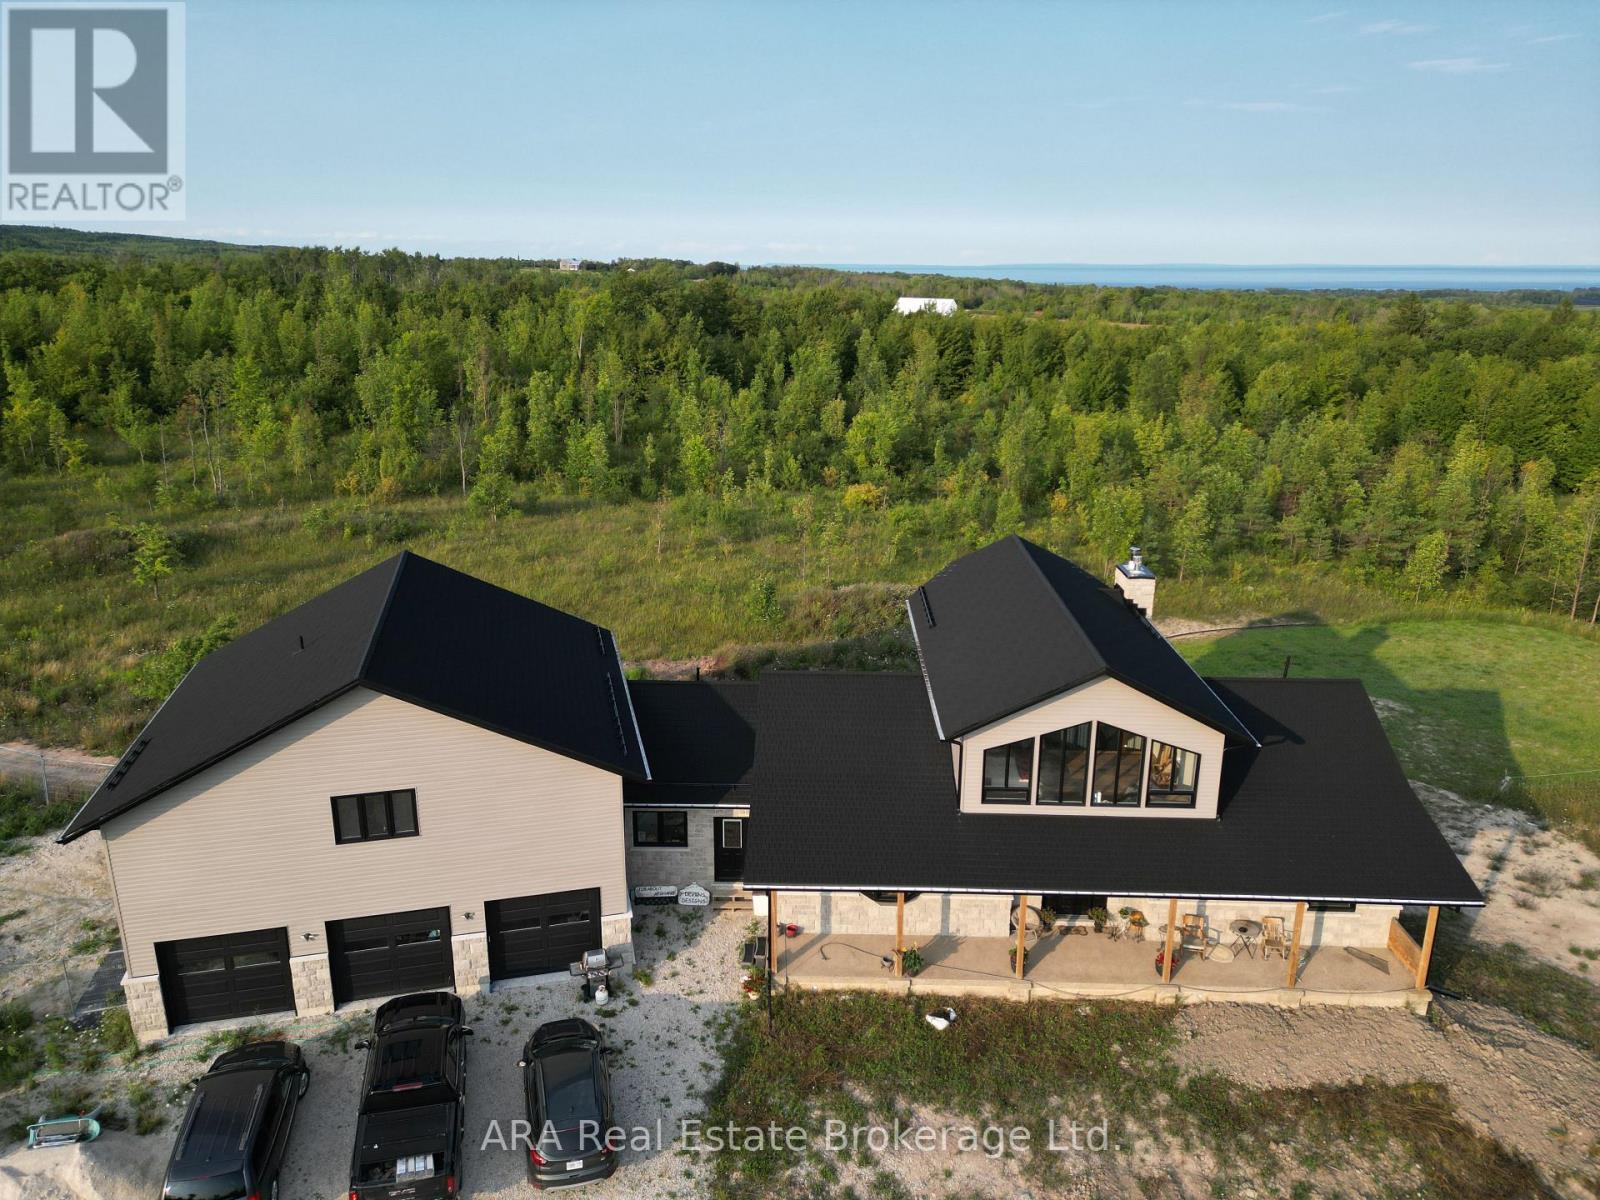
A private 35.83-acre retreat offering exceptional flexibility and refined country living. Located at the end of a quiet road, just 10 minutes from Meaford and 15 minutes from Owen Sound, this property combines seclusion, natural beauty and outstanding development potential within the existing home. The main level features a primary suite with fireplace, while a loft bedroom overlooks the great room. The 2,247 sq. ft. walkout basement offers significant potential to expand the living space. It is already studded for two bedrooms and features a wood fireplace, glycol in-floor heating, a rough-in for a four-piece bathroom and provisions for a kitchen. Finish the space to suit your needs, with potential for an apartment, in-law suite or additional family living area. Above the three-car garage is a 1,317 sq. ft. roughed-in apartment with a separate entrance, offering further flexibility for extended family, guests or additional living space. Cabinets, tub, toilet and light oak laminate flooring are already on site and ready for installation. The extra-deep garage features an epoxy floor and glycol in-floor heating. An enclosed breezeway provides a convenient year-round connection between the garage and home. The professional kitchen features granite countertops and a well-planned layout. Outside, a large rear deck faces toward Georgian Bay and overlooks the private acreage. The Tom Thomson Trail passes the entrance, while the government-owned ravine behind the home enhances the peaceful setting. Skiing, water access and four-season recreation are all nearby. (id:61576)
0 Miles Road
Stoney Creek, Ontario
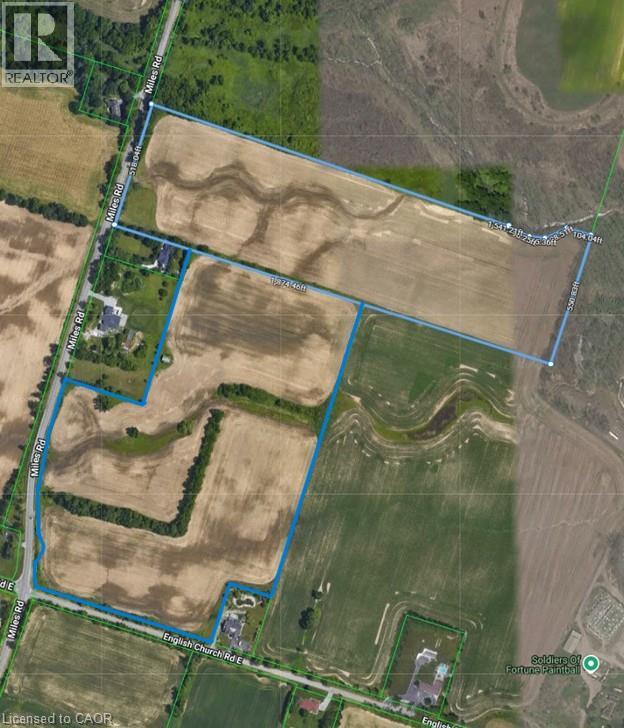
Rarely available 51.57 acres of vacant land offering prime Glanbrook location minutes south of Hamilton/Stoney Creek amenities - central to Binbrook, Ancaster, Mt. Hope, Hamilton Airport & Caledonia. This attractive land package consists of 2 separate parcels with individual PIN numbers but since merged into one recognized property (there maybe a possibility to de-sever). Enjoys frontages on Miles Road & English Church Road offering gentle rolling terrain ensuring excellent natural drainage for the approximately 40 acres of fertile, well managed workable farm land. Includes several picturesque sites to build that majestic “Country Estate” home you have dreamt about - envision owning this private “Rural Retreat” with deer & wild turkey being your immediate neighbors - SURREAL! Tenant farmer rents workable land for 2026 - no future rental agreements in place. Perfect Hobby Farm Venue or Ideal Investment Property. Combining Large Acreage with Excellent Location - an unbeatable combination. Buy Land - always the wise choice! (id:61576)
Pt Lt 30 Con Batten Side Road
Essex, Ontario
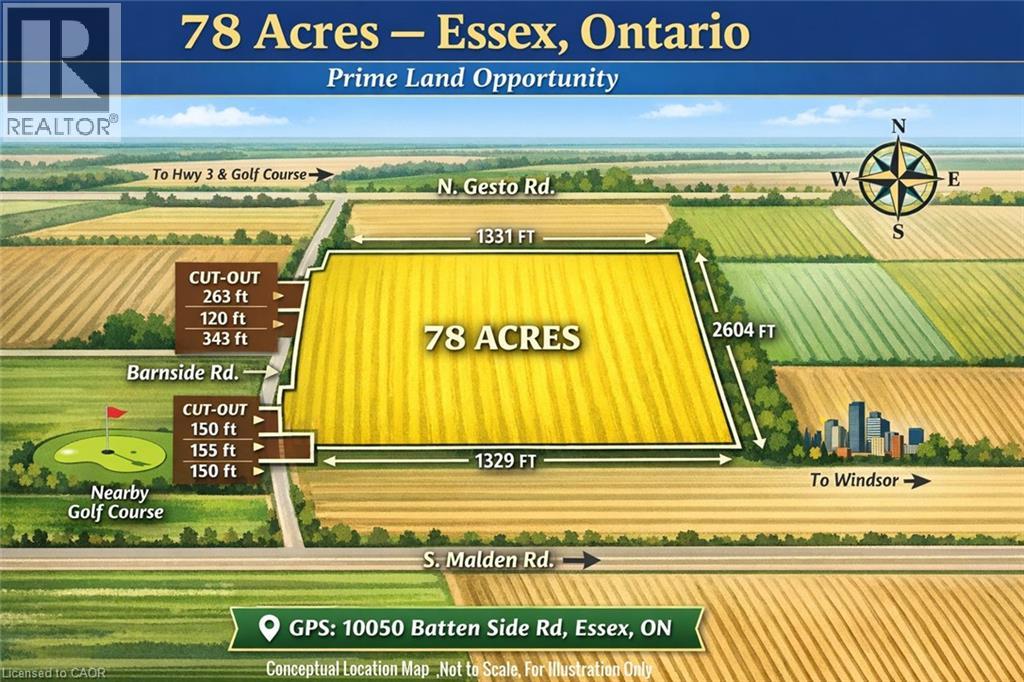
A rare opportunity to own approximately 78 acres of premium, flat land in one of Essex’s most desirable and fast-growing locations. Ideally situated on Batten Side Road, just minutes to Essex Centre, major highways, a local golf course, and the City of Windsor, this property offers an exceptional blend of convenience, privacy, and long-term value. Featuring approximately 2,327 feet of frontage along Batten Side Road and 1,331 feet of depth, this expansive parcel offers excellent layout, accessibility, and flexibility for a variety of uses. Surrounded by open countryside and established agricultural properties, it presents an ideal setting for a luxury custom estate, agricultural operation, or future development potential. Currently vacant land with no assigned 911 civic address. For easy access, please use GPS reference: 10050 Batten Side Road, Essex, Ontario. Seller may consider a Vendor Take-Back (VTB) first mortgage for qualified buyers, providing added flexibility and investment leverage. An exceptional offering with scale, location, and upside—rarely available in today’s market. Don’t miss this opportunity. (id:61576)
Pt Lt 30 Con Batten Side Road
Essex, Ontario
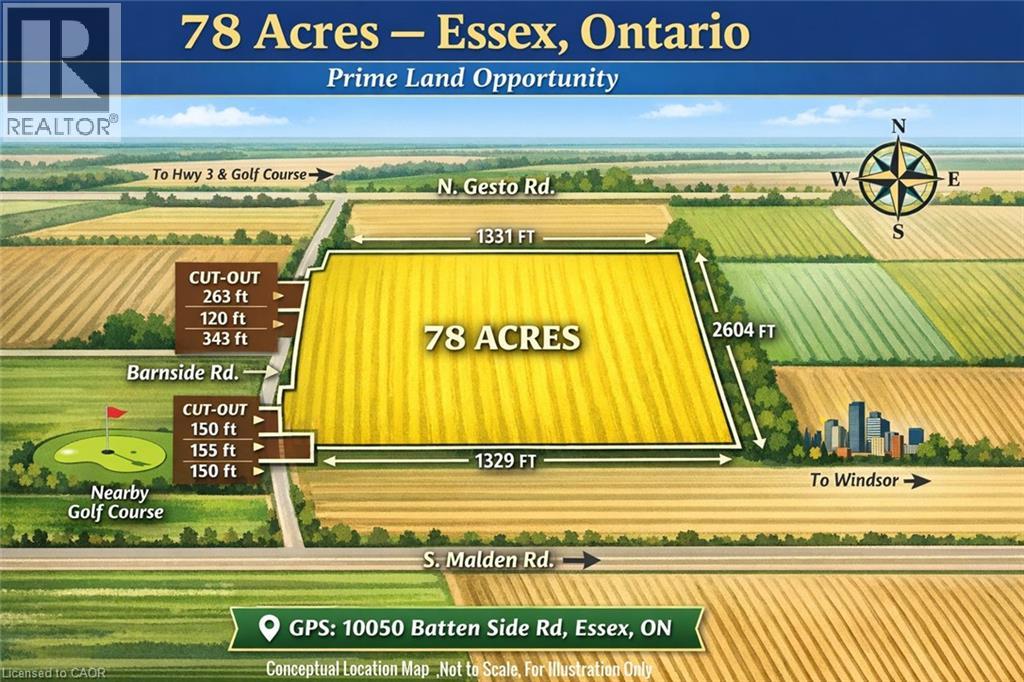
A rare opportunity to own approximately 78 acres of premium, flat land in one of Essex’s most desirable and fast-growing locations. Ideally situated on Batten Side Road, just minutes to Essex Centre, major highways, a local golf course, and the City of Windsor, this property offers an exceptional blend of convenience, privacy, and long-term value. Featuring approximately 2,327 feet of frontage along Batten Side Road and 1,331 feet of depth, this expansive parcel offers excellent layout, accessibility, and flexibility for a variety of uses. Surrounded by open countryside and established agricultural properties, it presents an ideal setting for a luxury custom estate, agricultural operation, or future development potential. Currently vacant land with no assigned 911 civic address. For easy access, please use GPS reference: 10050 Batten Side Road, Essex, Ontario. Seller may consider a Vendor Take-Back (VTB) first mortgage for qualified buyers, providing added flexibility and investment leverage. An exceptional offering with scale, location, and upside—rarely available in today’s market. Don’t miss this opportunity. (id:61576)
0 Miles Road
Stoney Creek, Ontario
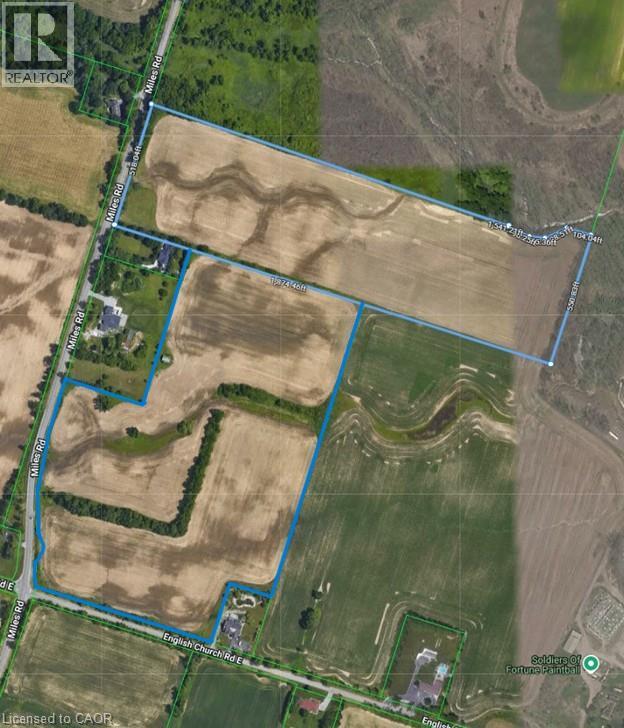
Rarely available 51.57 acres of vacant land offering prime Glanbrook location minutes south of Hamilton/Stoney Creek amenities - central to Binbrook, Ancaster, Mt. Hope, Hamilton Airport & Caledonia. This attractive land package consists of 2 separate parcels with individual PIN numbers but since merged into one recognized property (there maybe a possibility to de-sever). Enjoys frontages on Miles Road & English Church Road offering gentle rolling terrain ensuring excellent natural drainage for the approximately 40 acres of fertile, well managed workable farm land. Includes several picturesque sites to build that majestic “Country Estate” home you have dreamt about - envision owning this private “Rural Retreat” with deer & wild turkey being your immediate neighbors - SURREAL! Tenant farmer rents workable land for 2026 - no future rental agreements in place. Perfect Hobby Farm Venue or Ideal Investment Property. Combining Large Acreage with Excellent Location - an unbeatable combination. Buy Land - always the wise choice! (id:61576)
272 Sheldon Avenue N
Kitchener, Ontario
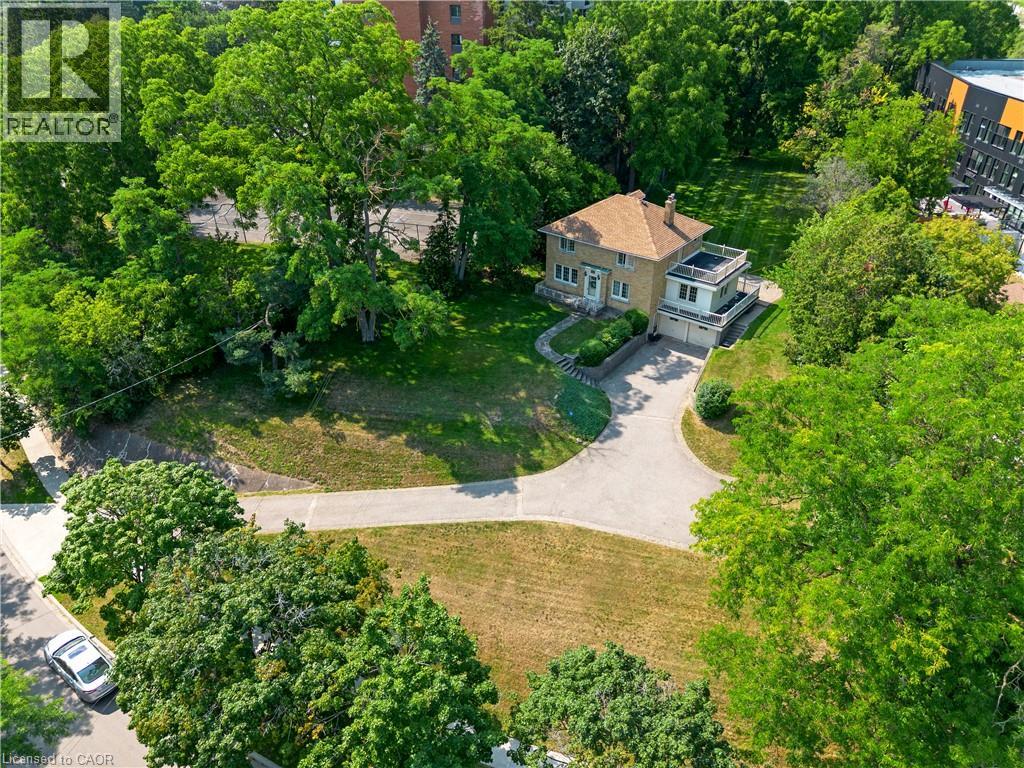
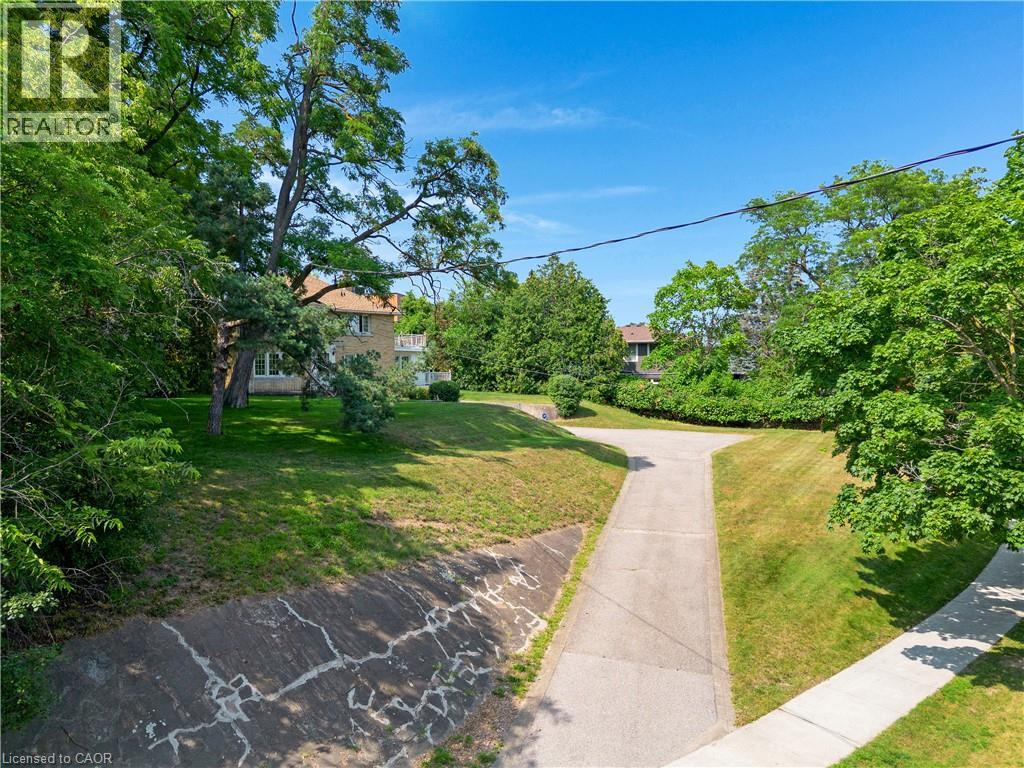
A rare opportunity to own a truly special property with 0.79 acres of land and RES-5 zoning. This charming two-storey home offers 3 bedrooms and 3 bathrooms, combining character, generous living space and an incredible amount of outdoor room for your family to enjoy. Set back on a beautiful, expansive lot, the home makes a statement from the street and is truly the center piece of the property. Inside, you'll find plenty of space for everyday family living, while outside, the possibilities continue with a huge backyard, perfect for summer evenings, entertaining, kids, pets or simply enjoying the privacy and space that is becoming increasingly difficult to find. A double-car garage and oversized driveway provide ample parking for family and guests. Whether you're looking for a property to make your own, an estate home with room to grow, or exploring the development potential offered by the RES-5 zoning, this property presents an exciting opportunity. A large lot, a character-filled home, exceptional outdoor space and development potential - all in one property. Don't miss the opportunity to make this one yours. (id:61576)
RE/MAX Centre City Realty Inc
272 Sheldon Avenue N
Kitchener, Ontario
A rare opportunity to own a truly special property with 0.79 acres of land and RES-5 zoning. This charming two-storey home offers 3 bedrooms and 3 bathrooms, combining character, generous living space and an incredible amount of outdoor room for your family to enjoy. Set back on a beautiful, expansive lot, the home makes a statement from the street and is truly the center piece of the property. Inside, you'll find plenty of space for everyday family living, while outside, the possibilities continue with a huge backyard, perfect for summer evenings, entertaining, kids, pets or simply enjoying the privacy and space that is becoming increasingly difficult to find. A double-car garage and oversized driveway provide ample parking for family and guests. Whether you're looking for a property to make your own, an estate home with room to grow, or exploring the development potential offered by the RES-5 zoning, this property presents an exciting opportunity. A large lot, a character-filled home, exceptional outdoor space and development potential - all in one property. Don't miss the opportunity to make this one yours. (id:61576)
RE/MAX Centre City Realty Inc
648-654 Francis Road
Burlington, Ontario
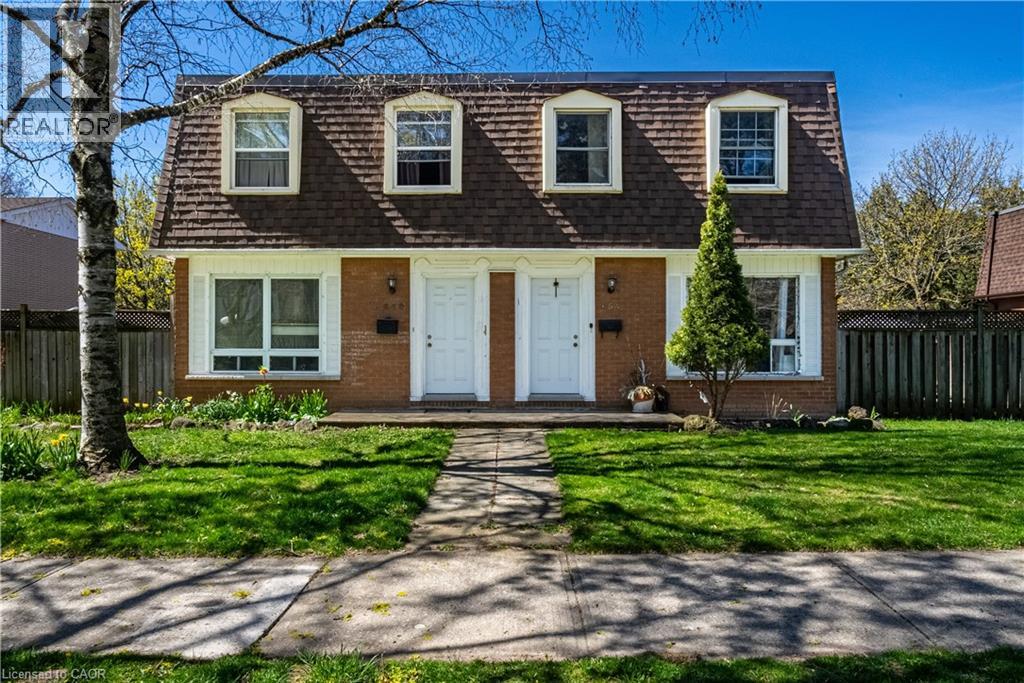
An Incredible opportunity to own an exceptionally well-maintained four (4)-plex townhouse property backing onto a scenic bike and walking trail in the desirable Aldershot North Shore Rd neighbourhood. Proudly owned by the same owner for over 30 years, this quadplex features four identical units, each offering 3 bedrooms, 1.5 bathrooms, a private yard, full basement, and spacious kitchen, dining, and living areas. Fully tenanted on a month-to-month basis, the property has been meticulously cared for and updated over the years, including newer roof, windows, furnaces, central air conditioners, and updated kitchens and bathrooms. Parking for up to 8 vehicles is available at the rear of the building. Please note that not all units may be available for showings-refer to virtual tour, photos, and floor plans where possible. Tenants pay their own gas and hydro with separate meters. Excellent tenants in place who pay on time. Prime location with easy access to major routes (QEW/403/407 and GO Station), and within walking distance to downtown Burlington, the lakefront, beach, hospital, and surrounded by peaceful greenspace. (id:61576)
648-654 Francis Road
Burlington, Ontario
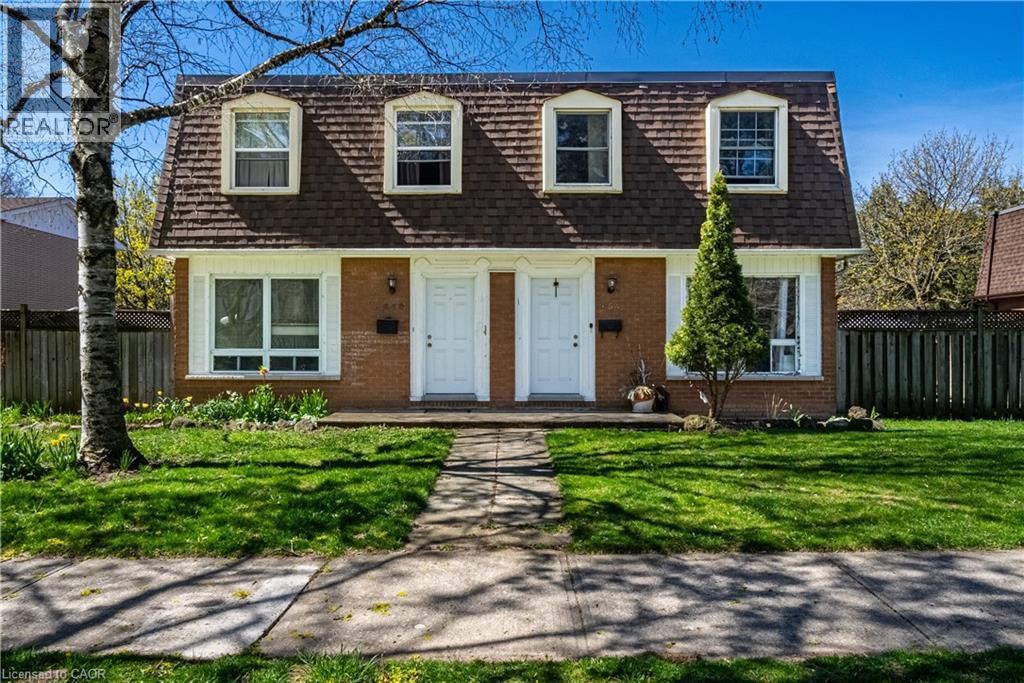
An Incredible opportunity to own an exceptionally well-maintained four (4)-plex townhouse property backing onto a scenic bike and walking trail in the desirable Aldershot North Shore Rd neighbourhood. Proudly owned by the same owner for over 30 years, this quadplex features four identical units, each offering 3 bedrooms, 1.5 bathrooms, a private yard, full basement, and spacious kitchen, dining, and living areas. Fully tenanted on a month-to-month basis, the property has been meticulously cared for and updated over the years, including newer roof, windows, furnaces, central air conditioners, and updated kitchens and bathrooms. Parking for up to 8 vehicles is available at the rear of the building. Please note that not all units may be available for showings-refer to virtual tour, photos, and floor plans where possible. Tenants pay their own gas and hydro with separate meters. Excellent tenants in place who pay on time. Prime location with easy access to major routes (QEW/403/407 and GO Station), and within walking distance to downtown Burlington, the lakefront, beach, hospital, and surrounded by peaceful greenspace. (id:61576)
504 Pleasant Bay Court
Waterloo, Ontario
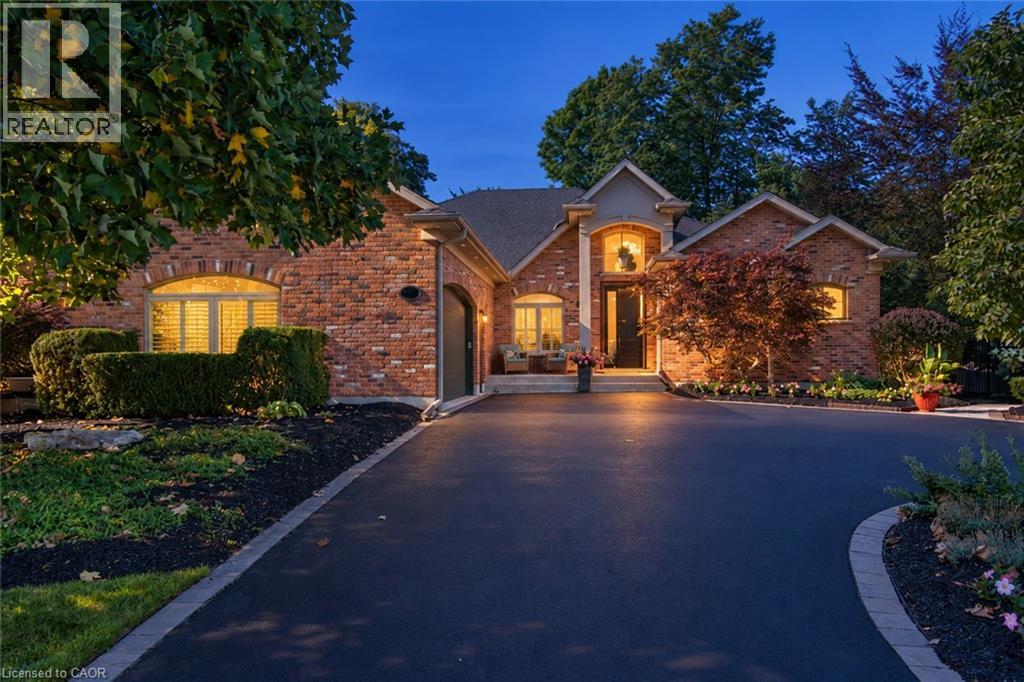
Welcome to 504 Pleasant Bay Court, where refined luxury meets an extraordinary resort-style setting designed for entertaining on a grand scale. Walk through the South-Facing Entry into a beautifully finished and extensively upgraded, impressive home; featuring a showpiece chef-inspired kitchen with new cabinetry, a large center island, quartz countertops, generous prep space and seamless flow into spacious principal rooms ideal for both everyday living and memorable gatherings. The spacious bedrooms include a third; currently used as an office, with cabinetry layout that easily converts to accommodate IKEA-style modular closet units. Quality finishes and thoughtful improvements are found throughout, including new main-floor LVT flooring, a redesigned main-floor laundry, built-in water filtration for the refrigerator and drinking water, a steam shower, and upgrades that enhance comfort and functionality. The backyard is nothing short of spectacular - A private oasis centered around a stunning pool and an incredible pool house cabana with its own washroom, chef’s kitchen, multiple grills and BBQs, and space to dine, lounge or host large gatherings. Extensive decking, interlock, stonework and professionally landscaped grounds create the feel of a private resort, with multiple entertaining areas and quiet spaces to relax. Host an intimate dinner, poolside celebration or major event with family and friends. Recent updates include new kitchen cabinetry, island and quartz countertops (2026); main-floor LVT flooring (2024); garage door controller (2026); driveway sealing (2026); pool liner (2025); pool heater (2025); pool salt generator cell (2026); deck railing and upgrades (2026); main-floor laundry (2024); interlock and stonework improvements (2026); and exterior gas fire appliances (2026). A rare opportunity to own a distinctive Waterloo home offering exceptional indoor & outdoor living, and one of the most impressive private entertaining spaces. (id:61576)
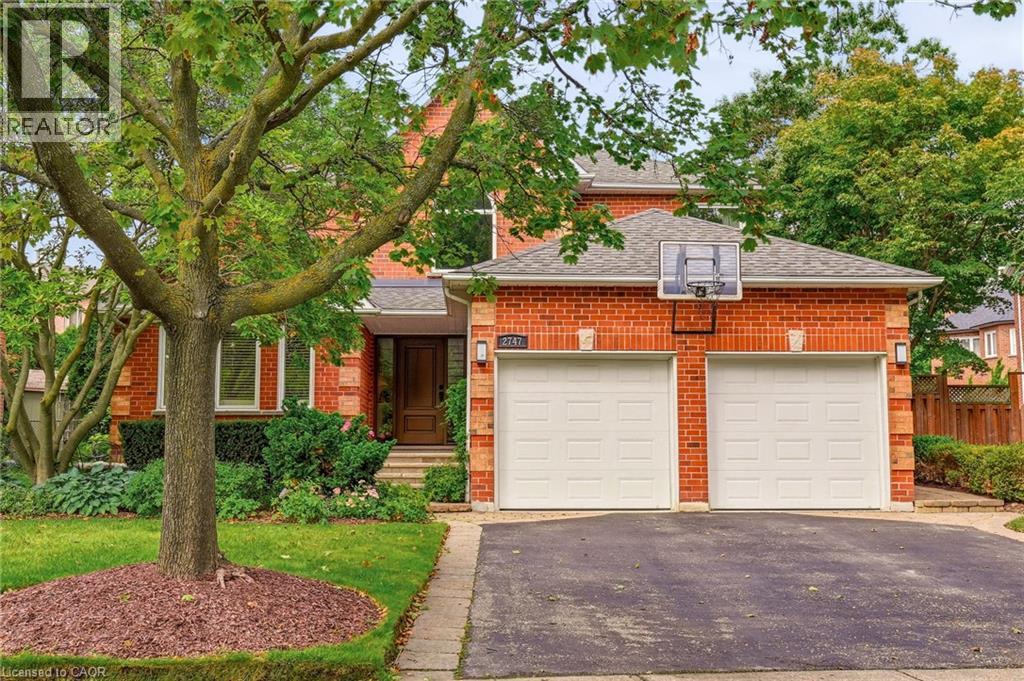
2747 Teak Crescent
Oakville, Ontario
Some homes follow the blueprint. This one rewrote it. Tucked into Oakville's sought-after Clearview neighbourhood — known for excellent schools, including top-ranked OTHS — this home stands apart the moment you walk in. The original floor plan wasn't just refreshed, it was reimagined: walls came down (with permits) & a flush beam went up, creating a truly seamless flow between the living, dining & kitchen spaces that few homes in the area can match. The kitchen anchors it all — fully custom, outfitted with Jenn-Air appliances, soft-close touch cabinetry & a 10' island with seating for six, built for the nights everyone ends up in one room. Underfoot, 3/4 oak hardwood runs throughout, warm & solid in a way engineered floors never quite manage. Just off the main space, a hospitality area with a beverage fridge & dual zone wine fridge makes hosting effortless. The living room centres on a floor-to-ceiling fireplace wrapped in 2'x4' porcelain tile, TV mounted on a custom-built feature wall — a focal point, not an afterthought. Upstairs, the primary suite is spacious & comfortable. The 5-piece ensuite with heated floors, a separate water closet, massive shower & a skylight offers luxury & relaxation. A walk-in closet pairs with wall-to-wall custom wardrobes, storage that's actually been thought through. Three additional bedrooms share a fully renovated 4-piece bath. The finished basement adds a rec room, wet bar, home gym & a 3-piece wet room bath — space that quietly expands how a family lives day to day. Outside, a recently updated saltwater pool, Trex deck, irrigation system, landscape lighting & mature gardens complete this impressive property built for entertaining as much as everyday life. This home carries the kind of quality & scope of renovation that's rare for the area — every major update already done, at a level most buyers only imagine. Move in & simply enjoy it. Ideally located for commuters, with easy access to major highways, the airport & GO train. (id:61576)
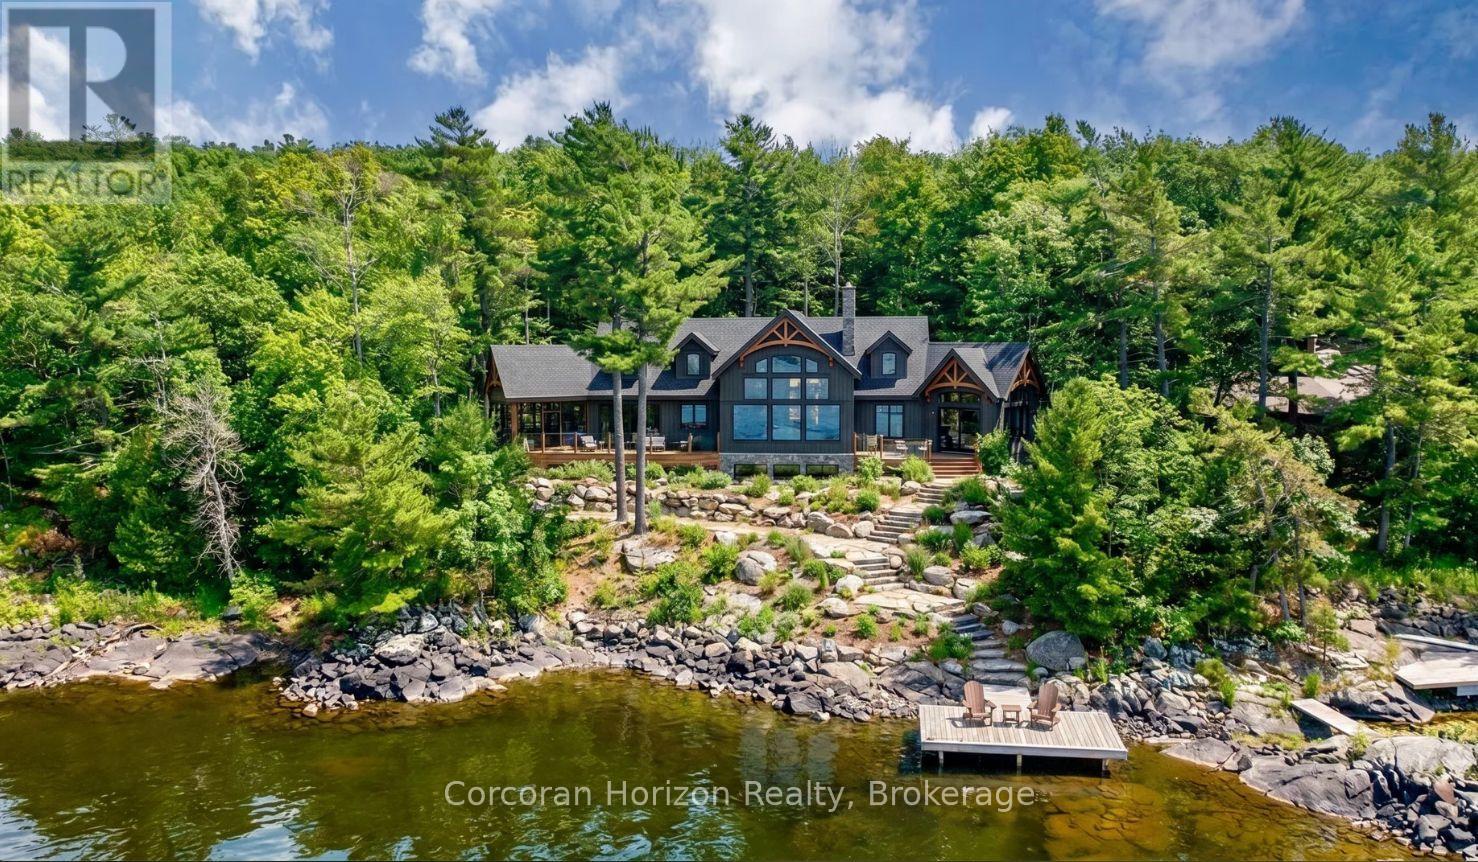
471 North Shore Rd Road
Georgian Bay, Ontario
Discover over 2+ acres of premier waterfront property on the breathtaking shores of Georgian Bay, ready for you to bring your dream retreat to life. Located in the exclusive enclave of Moore Point, this exceptional parcel boasts 240 feet of pristine shoreline, offering both privacy and panoramic views of the iconic bay. The gently sloping terrain and ideal water depth make it perfectly suited for easy dock installation, allowing you to keep your boat steps from your door and explore the renowned 30,000 Islands with ease. Whether you envision sun-drenched days on the water or tranquil evenings watching unforgettable sunsets, this property delivers a lifestyle of natural beauty and relaxation. Situated just five minutes from Highway 400, it offers the rare combination of secluded lakeside living and unmatched accessibility only 1 to 2 hours from Toronto. Whether you're planning a weekend escape or a full-time residence, this location strikes the perfect balance between peaceful retreat and urban convenience. Create your personal paradise on Georgian Bay where privacy, prestige, and potential await. (id:61576)
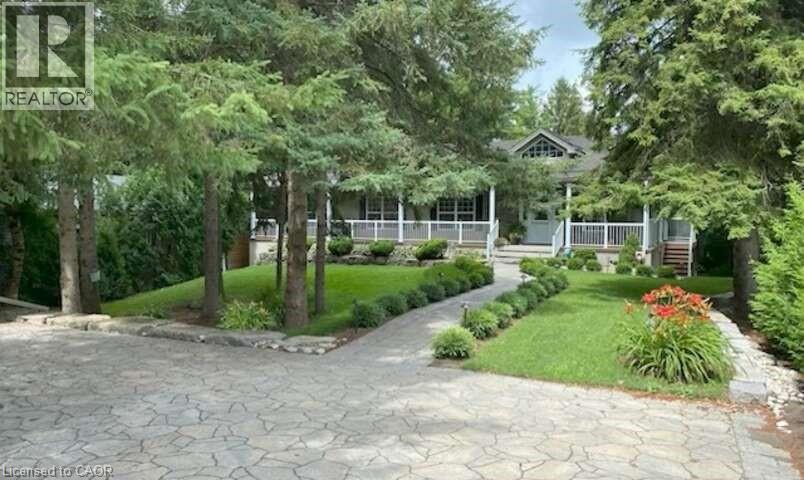
527 River Road
Cambridge, Ontario
For more info on this property, please click the Brochure button. Welcome to 527 River Road - A Rare Urban Oasis in the Heart of Cambridge. Nestled on nearly 2 acres of pristine natural landscape along Irish Creek, this custom-built ranch-style bungalow offers an extraordinary blend of privacy, luxury, and convenience - just minutes from Highway 401, Hwy 24, Hwy 8, the Kitchener-Waterloo International Airport, top-rated schools, shopping, and dining. Nature, Privacy & Tranquility - Without Leaving the City. Boasting over 2,600 sq. ft. on the main floor and more than 5,200 sq. ft. of total finished living space, this exceptional home is the perfect retreat for those seeking space, serenity, and style. Enjoy a rare connection to nature with extensive outdoor features designed for both entertainment and relaxation: 17-foot Dynasty Swim Spa; 16-foot, 3-Season Gazebo; Fully Screened-In Deck & Elevated Outdoor Deck; 10-foot Private Screened Gazebo (by creek for ultimate seclusion); Meticulously Landscaped Gardens throughout; Built for Flexibility, Designed for the Future. The home’s clear span truss roof system means there are no interior load-bearing walls - providing easy potential for future layout changes or renovations. The 2,600 sq. ft. walkout basement is a true standout: 9-foot ceilings and 5 patio doors for abundant natural light; the 1,255 sq. ft. rec-room - is large enough for a full billiards setup custom-built wet bar, gas fireplace, and man door to basement workshop; The insulated sound proofed ceiling in-addition to the ceiling tiles makes for an acoustically pleasing and private environment. 96 Home theater system c/w 16 in-ceiling speaker system makes for an exceptional theater experience. (id:61576)
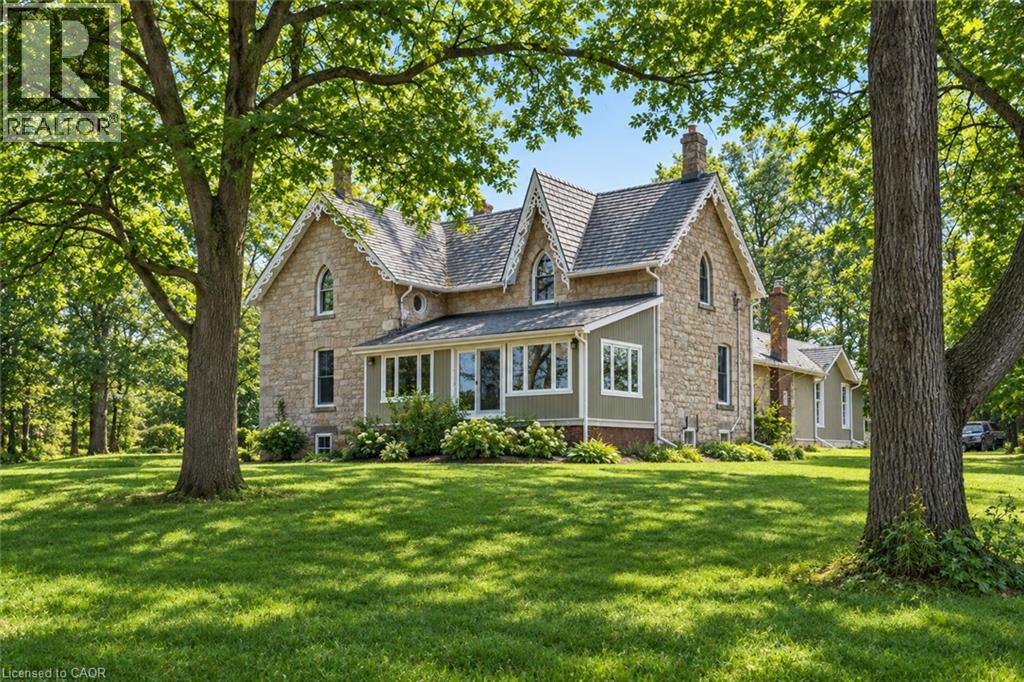
1172 8th Concession Road W
Flamborough, Ontario
Peaceful and serene, this breathtaking 91-acre property showcases a charming 1900s stone farmhouse rich in character and timeless appeal. Set well back from the road, a picturesque, tree-lined driveway welcomes you home, offering privacy and a true sense of escape. Inside, you’ll fall in love with the authentic century details, including deep window wells, original floorboards, tall baseboards and solid wood doors complete with original hardware. A classic claw-foot tub adds to the home’s historic charm. The main level offers a spacious and functional layout featuring a large eat-in kitchen, family room, formal living room, full bathroom and a sunroom—all bathed in natural light from oversized windows. Upstairs, you’ll find three generously sized bedrooms, including an impressive 18’ x 16’ primary retreat complete with a four-piece ensuite and walk-in closet. A large, oversized garage with inside access provides ample space for vehicles, storage or hobby use. The durable metal roof, paired with decorative fascia, enhances the home’s classic farmhouse aesthetic. Surrounded by nature and offering endless possibilities, this is a rare opportunity to own a truly special country property. Don’t be TOO LATE*! *REG TM. RSA. (id:61576)
360 Hwy 20
Glanbrook, Ontario
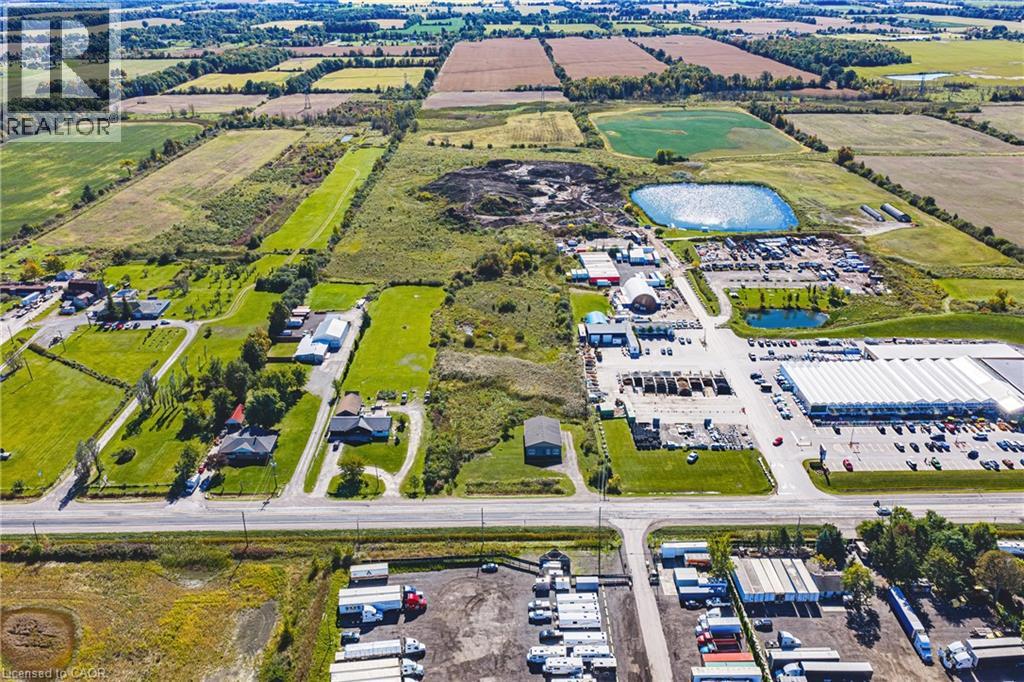
A rare opportunity to acquire approximately 3.01 acres with an existing commercial shop on Highway 20 in Glanbrook. The property combines a substantial parcel of land with an established building, offering an opportunity for an owner-user seeking space for a trades business. Zoned A1 with site-specific exception permitting the existing tradesperson's shop within existing buildings. Lot dimensions and acreage are approximate and subject to survey verification. (id:61576)
Royal LePage State Realty
2080 Mckerlie Crescent
Burlington, Ontario
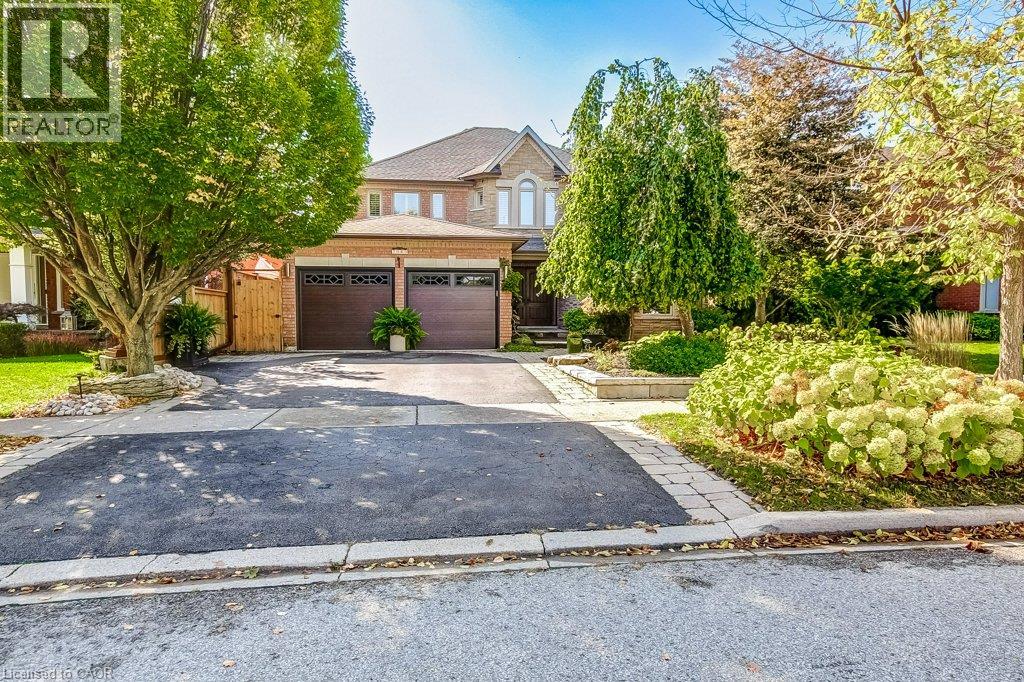
Ravine setting for this stunning 4 Bed, 4 Bath Home on a quiet crescent offering approximately 4,000 sq ft of beautifully finished living space, including a Walkout Basement and Backyard Pool overlooking the serene ravine in Burlington's coveted Millcroft Golf Community. This exceptional property offers the perfect blend of luxury, comfort, and natural beauty, with ultimate privacy and a backyard retreat designed for both relaxation and entertaining. Step outside to your own private resort featuring an inviting pool, professionally landscaped perennial gardens, a newly renovated Mexican-style cabana, plus new deck and stairs (2024) that seamlessly extend the outdoor living space. New fencing and new garage doors further enhance the home's impressive curb appeal and functionality. Inside, the renovated kitchen is the heart of the home, showcasing modern finishes, high-end appliances, and a functional layout ideal for everyday living and hosting guests, with walk-out access to the expansive new deck. California shutters throughout the home add timeless elegance, while the fireplace creates a warm and inviting atmosphere. The spacious primary suite is a true sanctuary, complete with a luxurious ensuite, large sitting area, and dedicated dressing space. The finished walkout basement offers a unique layout that seamlessly connects indoor and outdoor living, making it perfect for entertaining year-round. Ideally located minutes from golf courses, parks and trails, top-rated schools, shopping, dining, public transit, and major highways, this move-in ready home delivers both tranquility and convenience in one of Burlington's most sought-after communities. New Pool Liner (April 2025). Brand new oversized Deck and staircase Fall 2024. New Fencing and Garage Doors. New Fireplace Insert. A rare opportunity not to be missed! (id:61576)
1194 Hunt Club Road
Cambridge, Ontario
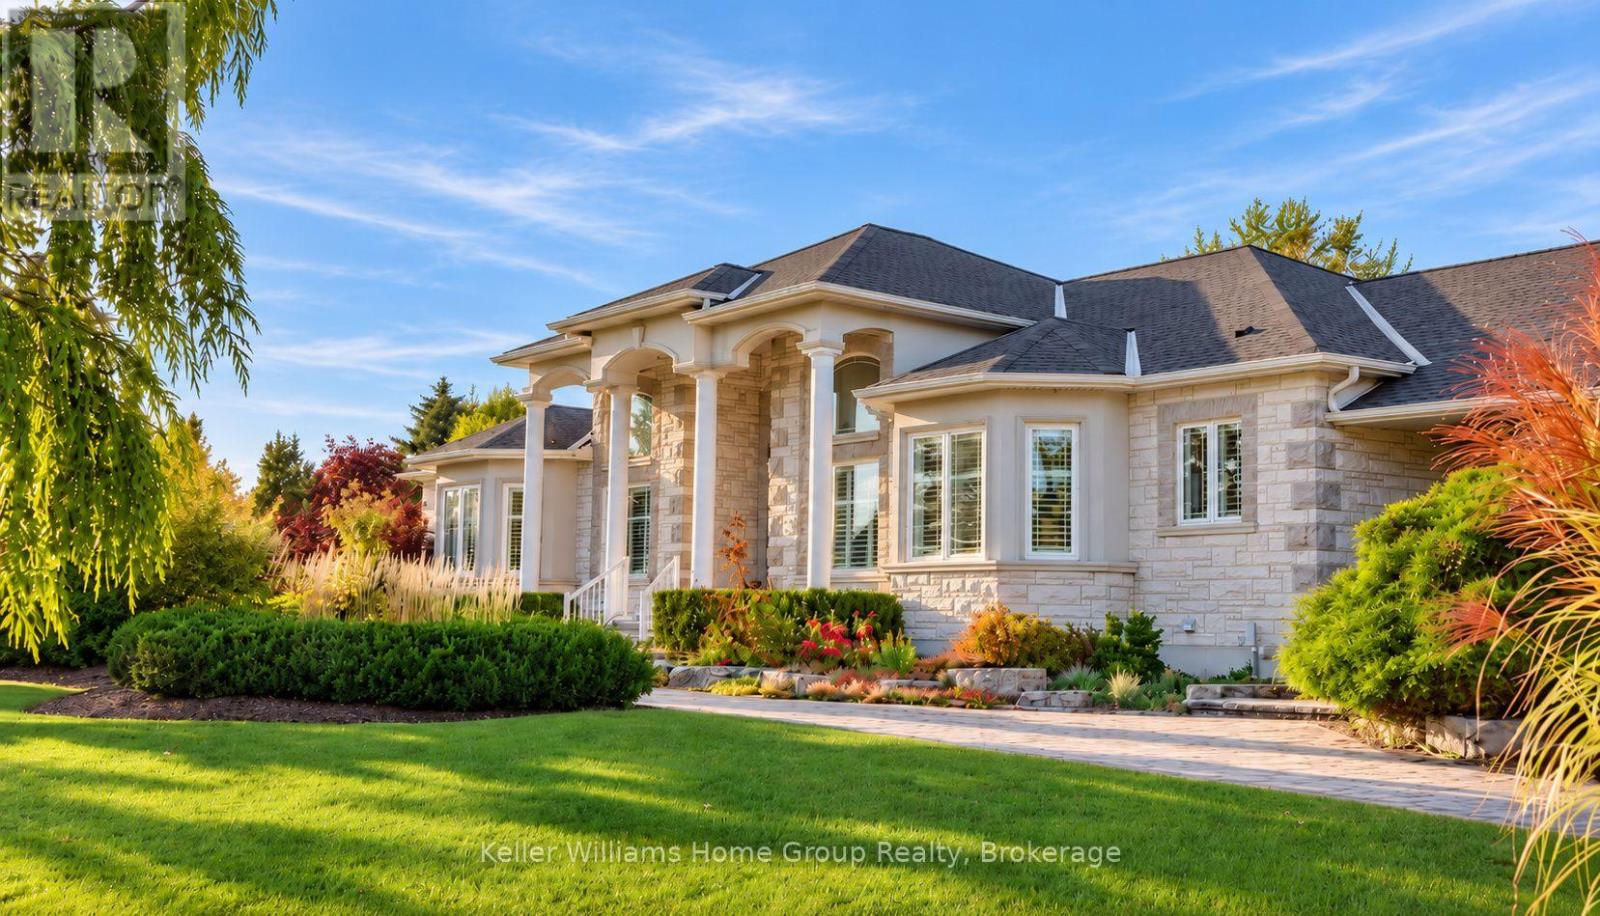
A truly remarkable, one-of-a-kind estate in prestigious Hunt Club Estates! Nestled on 1.3 beautifully landscaped, wooded acres, this sprawling bungalow feels like a retreat four hours north, yet is just minutes from downtown Hespeler. Follow the soothing sound of running water to a natural spring-fed pond and two cascading waterfalls. Wander winding pathways past lush gardens and a charming bridge, relax in the gazebo, or slip into the hot tub as subtle landscape lighting transforms the grounds into a magical evening escape. Here, nature isn't just outside your window-it's part of everyday life. The home itself is a work of art, blending timeless elegance with thoughtful modern updates. Approx. 2,800 sq. ft. above grade, soaring 12-ft ceilings and a vaulted dining room create an impressive sense of space. A beautifully renovated kitchen and significantly improved, open-concept floor plan bring effortless flow and continuity to the main living areas. Three bedrooms plus a dedicated office offer the ease of bungalow living. The spacious primary retreat features a generous walk-in closet and private ensuite, with French doors opening to a covered patio-imagine slow mornings with coffee, birdsong and the gentle rush of the waterfalls, or peaceful evenings surrounded by the sights and sounds of nature. A triple-car garage and sweeping circular driveway accommodate parking for at least 18 vehicles. The lower level offers approx. 1,000 sq. ft. of finished space, including a kitchen, plus another 1,700 sq. ft. awaiting your vision-more bedrooms, entertainment space or a potential in-law suite, subject to approvals. Just minutes from Hespeler's shops, restaurants and amenities, yet a world away from the everyday. Some homes impress you when you walk through the door. This one stays with you long after you leave. -------CLICK the MEDIA LINK for 2 videos, floor plans, walkthrough, ----- be sure to walk through the masterbedroom door to the exterior -- it's a dream !! (id:61576)
1194 Hunt Club Road
Cambridge, Ontario
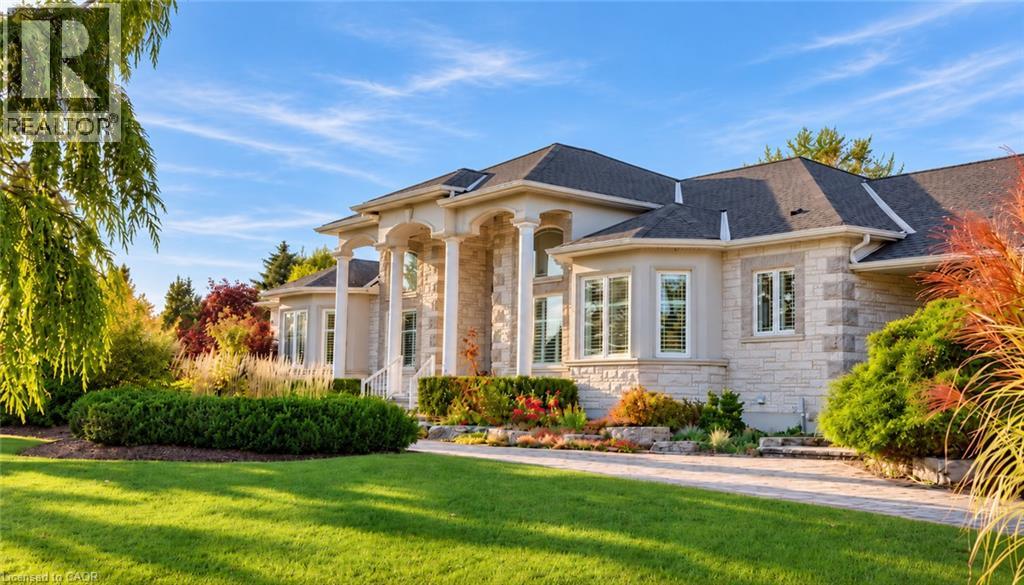
A truly remarkable, one-of-a-kind estate in prestigious Hunt Club Estates! Nestled on 1.3 beautifully landscaped, wooded acres, this sprawling bungalow feels like a retreat four hours north, yet is just minutes from downtown Hespeler. Follow the soothing sound of running water to a natural spring-fed pond and two cascading waterfalls. Wander winding pathways past lush gardens and a charming bridge, relax in the gazebo, or slip into the hot tub as subtle landscape lighting transforms the grounds into a magical evening escape. Here, nature isn’t just outside your window—it’s part of everyday life. The home itself is a work of art, blending timeless elegance with thoughtful modern updates. Approx. 2,800 sq. ft. above grade, soaring 12-ft ceilings and a vaulted dining room create an impressive sense of space. A beautifully renovated kitchen and significantly improved, open-concept floor plan bring effortless flow and continuity to the main living areas. Three bedrooms plus a dedicated office offer the ease of bungalow living. The spacious primary retreat features a generous walk-in closet and private ensuite, with French doors opening to a covered patio—imagine slow mornings with coffee, birdsong and the gentle rush of the waterfalls, or peaceful evenings surrounded by the sights and sounds of nature. A triple-car garage and sweeping circular driveway accommodate parking for at least 18 vehicles. The lower level offers approx. 1,000 sq. ft. of finished space, including a kitchen, plus another 1,700 sq. ft. awaiting your vision—more bedrooms, entertainment space or a potential in-law suite, subject to approvals. Just minutes from Hespeler’s shops, restaurants and amenities, yet a world away from the everyday. Some homes impress you when you walk through the door. This one stays with you long after you leave. -------CLICK the MEDIA LINK for 2 videos, floor plans, walkthrough, ----- be sure to walk through the masterbedroom door to the exterior -- it's a dream !! (id:61576)
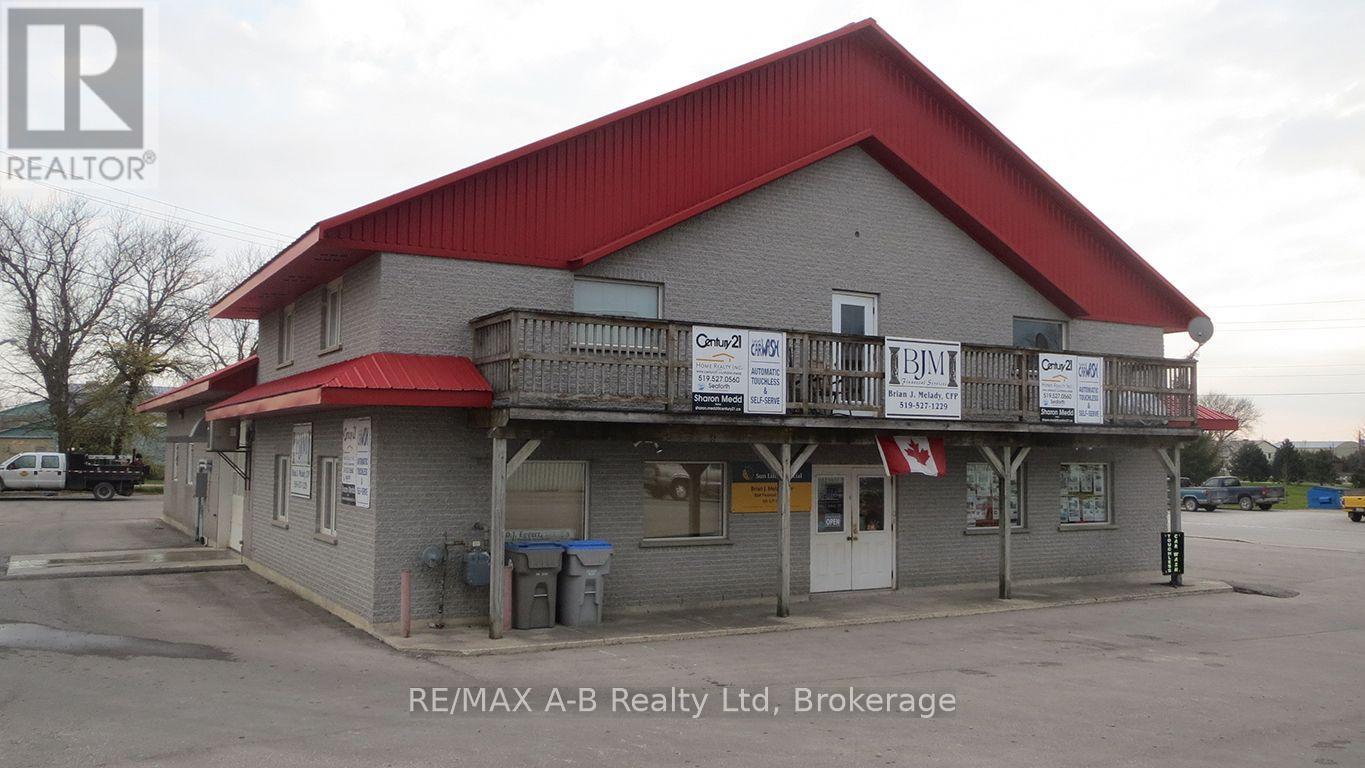
150 S Main Street S
Huron East, Ontario
Seaforth : Great live in investment property with numerious cash streams. 2 750+- sq. ft. apartments, 1 one bedroom and 1 two bedrooms. 3 commercial offices for home business or rental income. Also has a touchless automatic car wash as well as 2 self-serve bays and 1 large vehicle bay. Newer equipment accepts cash, credit cards as well as gift cards. Car wash area has infloor heat, reverse osmosis for a "Spot Free" wash, air compressor, water heaters, pumps, change machine, vacuum and all equipment necesary to run the wash. Large paved lot with potential to run a large variety of business. Car wash has no receivables, no bad debt, no rent control and minimal inventory. This low maintance block building with steel roof was built in and has a large paved lot with corner access.Potential for additional income as rents and car wash charges could be increased to reflect current conditions. Financials available with a signed NDA. (id:61576)
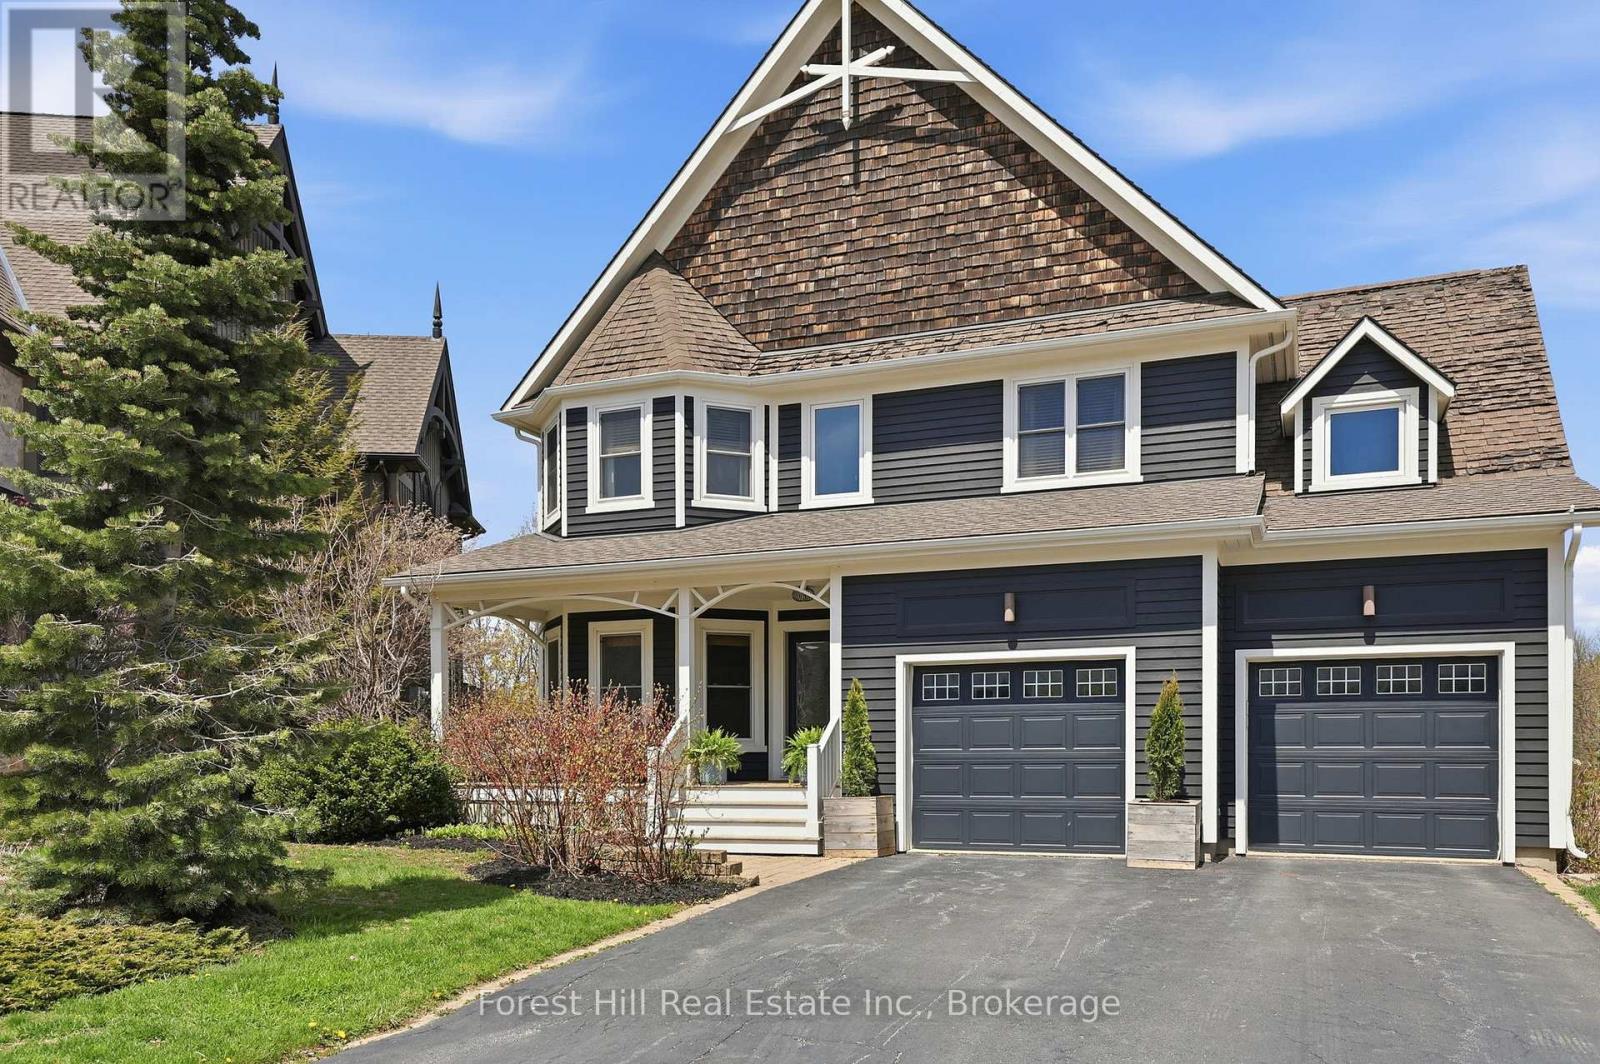
156 Snowbridge Way
Blue Mountains, Ontario
Welcome to this exceptional 4+1 bedroom home backing onto the prestigious Monterra Golf Course, perfectly positioned between the 3rd hole and 4th tee. Enjoy four-season living in the heart of Blue Mountain, just a short walk or shuttle to Blue Mountain Village, with access to the amenities of Historic Snowbridge. Filled with natural light from new 2024 windows, this spacious home offers well-designed living areas ideal for both entertaining and everyday living. The main level features a gourmet kitchen with appliances: new (2026), Bosch dishwasher, microwave drawer, and oversized island with bar seating. Walkout to a covered BBQ area and expansive back deck with outdoor dining and hot tub, overlooking golf course and ski hill views. The family room is anchored by a stone gas fireplace, and a front office with bay window overlooks the covered porch. The second level offers a private primary suite with golf course views, walk-in closet, and spa-inspired ensuite with glass shower and claw-foot tub. Three additional bedrooms, a full bathroom, and a laundry room complete this level. The finished lower level is designed for wellness and entertaining, featuring a steam room, large media/lounge area, bar, guest bedroom, gym space, and ample storage. Additional highlights include a spacious mudroom with garage and backyard access. Located minutes from downtown Collingwood, Thornbury, private ski clubs, golf, hiking, and year-round recreation, this home offers the perfect balance of luxury, comfort, and convenience. Enjoy perks of BMVA designation. Book your showing today! (id:61576)
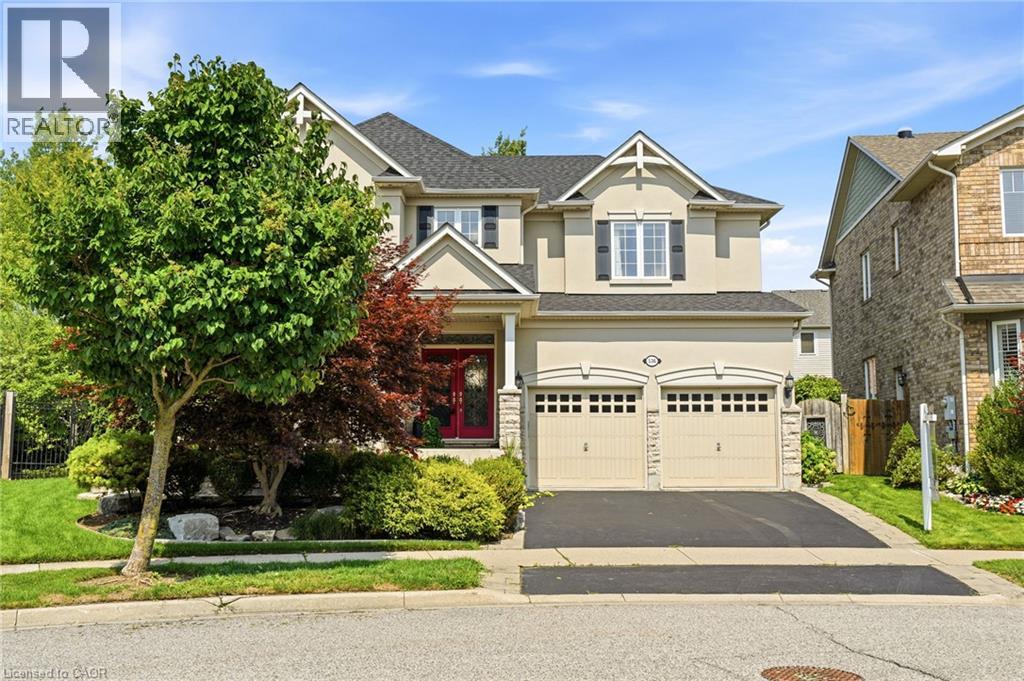
536 Cusick Circle
Milton, Ontario
Welcome to 536 Cusick Circle, an exceptional family home set on an impressive pie-shaped lot with curated gardens, mature trees and incredible outdoor entertaining space, all in the heart of Milton’s sought-after Hawthorne Village. Meticulously maintained inside and out, this is a home that truly reflects pride of ownership at every turn. Built by Mattamy Homes, the spacious Ravenswood model offers approx 3,390 sqft of beautifully designed living space, plus a fully finished basement. Soaring 9-ft ceilings on the main floor, oversized principal rooms and designer finishes throughout—including Farrow & Ball paint and wallpaper—give the home an elevated yet welcoming feel. At the heart of the home is a renovated chef’s kitchen featuring crisp white cabinetry, quartz countertops and stainless steel appliances. A dedicated main-floor office is beautifully finished with custom California Closets built-ins, including shelving, drawers and concealed printer storage—creating a polished and functional work-from-home space. Upstairs, you’ll find four generous bedrooms and convenient second-floor laundry. The impressive primary retreat features a spa-inspired ensuite and large walk-in closet professionally finished by California Closets. The true showstopper is the resort style backyard, thoughtfully designed for summer living and effortless entertaining. Enjoy the heated inground pool, expansive patios, pool cabana and gazebo, surrounded by curated gardens and mature trees offering exceptional privacy. A smart irrigation system, conveniently controlled from your phone. The fully finished lower level is designed for year-round fun, featuring a games room with pool table, bar, art room, fifth bedroom/gym, powder room and dedicated home theatre complete with projector and large screen. Ideally located close to excellent schools, shopping and transportation, and just minutes from Milton’s beautiful trail network. An incredible combination of space, privacy & resort-style living (id:61576)
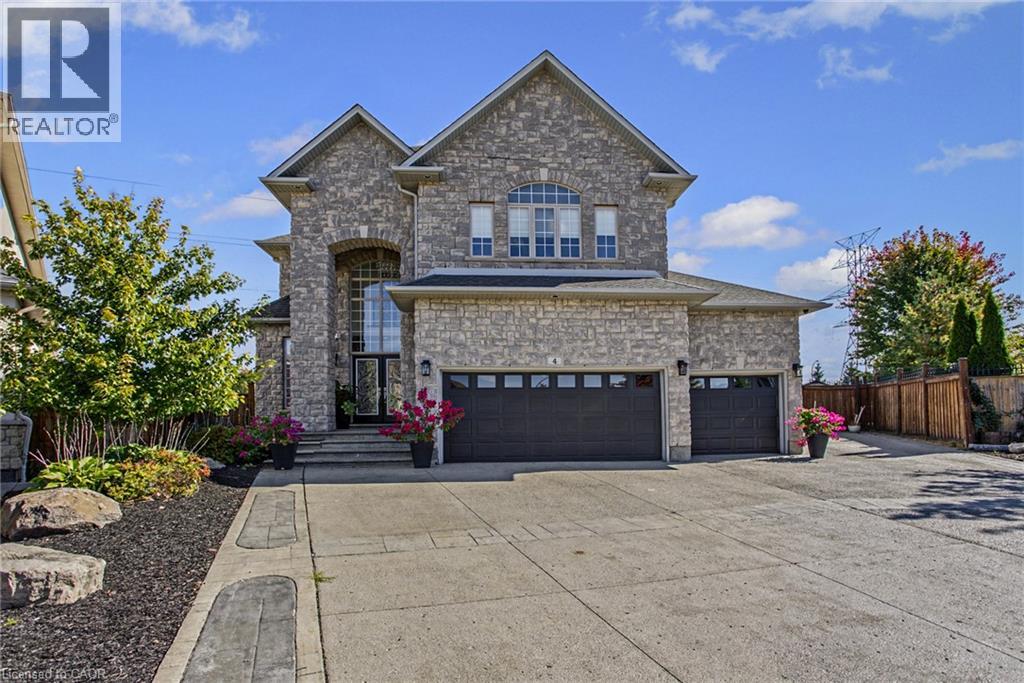
4 Playfair Court
Ancaster, Ontario
Gorgeous executive residence tucked away on a quiet court in one of Ancaster's most sought-after family-friendly communities. Built by award-winning Landmart Homes, this stunning 4+1 bedroom home offers over 4,000 sq. ft. of refined living space across three beautifully finished levels. Set on an oversized pie-shaped lot, the property boasts one of the most impressive backyards in the neighbourhood-an absolute private resort-style oasis designed for both entertaining and relaxation. The exterior features an expansive driveway accommodating 8+ vehicles, along with a rare 2.5-car garage with convenient drive-through side access. Step inside to a grand 2-storey foyer highlighted by a show-stopping custom staircase and elegant double-height chandelier. The main level features 10ft ceilings, rich natural light, and a seamless open-concept layout. At the heart of the home is a chef-inspired kitchen with oversized island, custom cabinetry with illuminated uppers, and premium built-in appliances. The space flows effortlessly into the spacious family room, anchored by a grand fireplace-perfect for cozy winter evenings. Walkouts lead directly to the raised deck and backyard oasis. Upstairs, you'll find four generous bedrooms, including a luxurious primary retreat with breathtaking views and a spa-like ensuite designed for ultimate relaxation. The fully finished lower level offers incredible versatility with a large recreation area, private gym space, 5th bedroom, 3-piece bathroom, and a separate walkout-ideal for in-law potential or private access. The backyard is a true showpiece, featuring a kidney-shaped saltwater heated pool, covered outdoor kitchen with elegant stone countertops, and multiple lounging and dining areas, creating a private resort-style setting. Perfectly located with easy access to shopping, parks, The Linc, Hwy 403, top-rated schools, golf courses, and scenic trails, this home blends luxury living with everyday convenience in a truly exceptional setting. (id:61576)
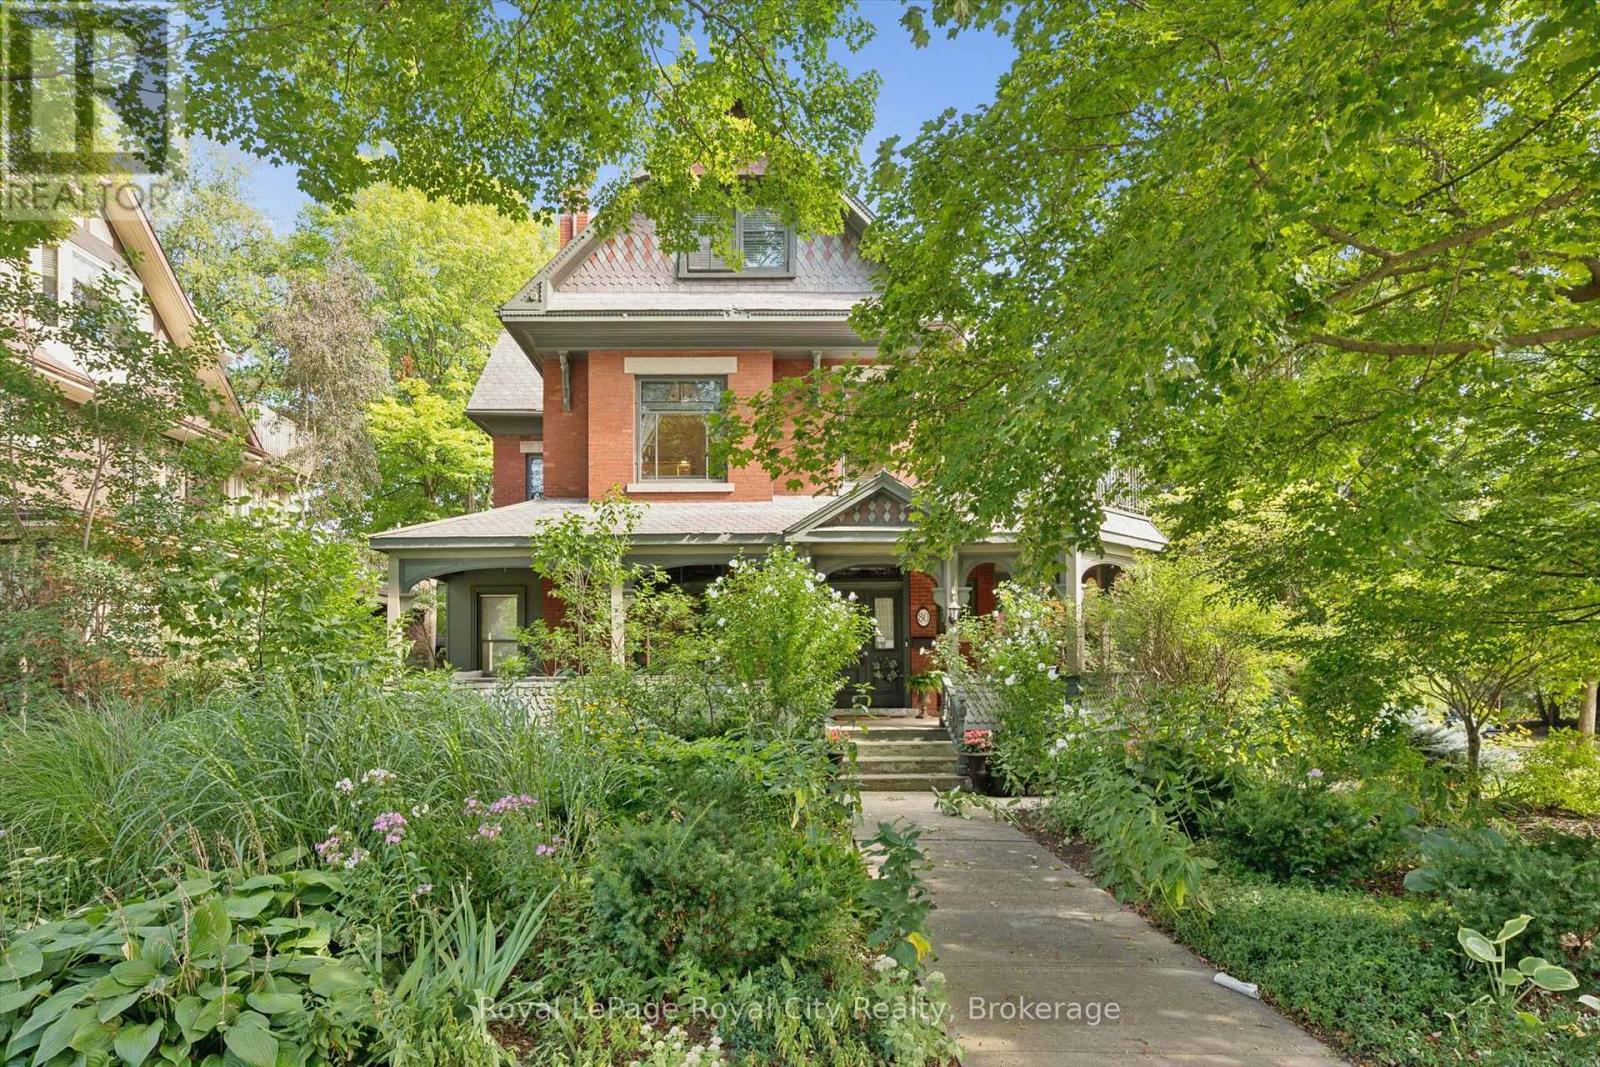
80 London Road W
Guelph, Ontario
Welcome to an exquisite Heritage Victorian-era residence nestled in one of Guelph's most sought-after, established neighbourhoods. Set directly across from picturesque Exhibition Park - with its playground, tennis courts, and sports fields - this property offers unparalleled green-space views, while a leisurely 10-minute walk delivers you into the heart of downtown Guelph.Behind its unique patterned slate roof and charming wrap-around porch, the home reveals layer upon layer of original character: stained glass windows, soaring 9+ foot ceilings, and custom Burled Oak woodwork throughout. Solid construction with thick walls delivers exceptional climate and noise control, while nine heat pumps paired with radiant heating ensure supreme comfort in every season. At the heart of the home, a chef's dream Paragon kitchen is outfitted with premier Fisher & Paykel and Miele appliances. Approximately $800,000 in professionally designed upgrades has brought the home's classic architecture into seamless harmony with today's comforts.This spacious residence offers 7 beds and 7 baths in total, spread across three distinct living spaces for extraordinary flexibility. The top floor features a private 3-bed, 2-bath accommodation, perfect for extended family, guests, or income-generating rental, while the lower level offers a cozy 1-bedroom, 1-bathroom accommodation, ideal for in-laws, a live-in nanny, or additional rental income. Each unit enjoys its own private entrance, opening the door to multi-generational living, an Airbnb or Bed & Breakfast venture, or a live/work setup well suited to a small professional office.Outside, the grounds are just as thoughtfully appointed: lush gardens serviced by an irrigation system, all-underground wiring, and parking for up to 7 vehicles, plus a detached double garage for additional parking and storage. Magnificent as a family home, versatile as an investment, and elegant in every detail. This is a legacy property, ready for its next chapter. (id:61576)
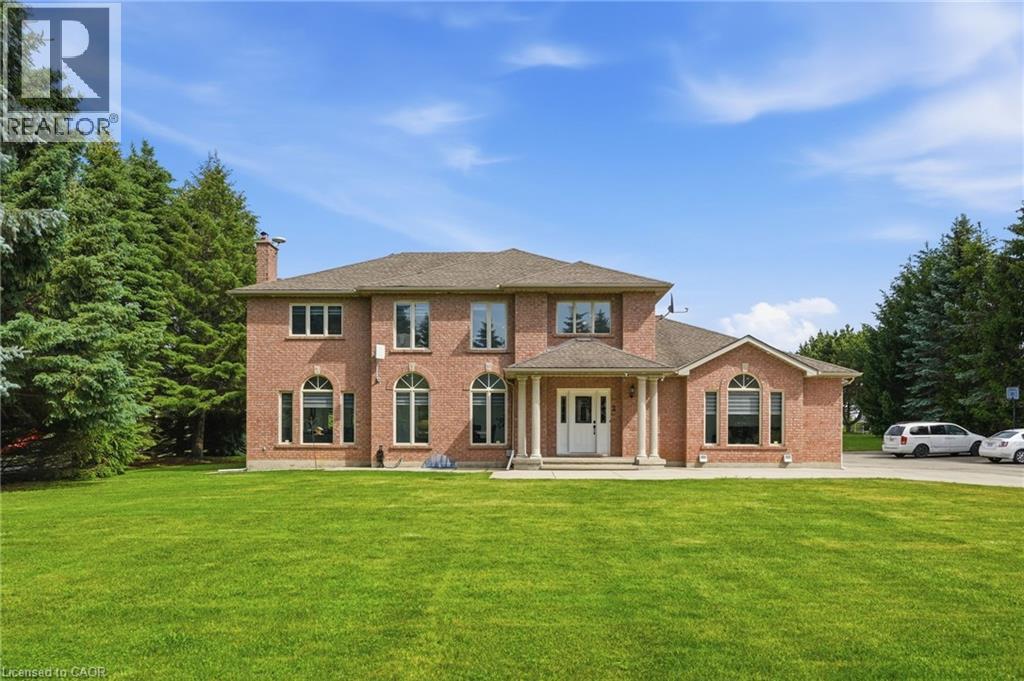
2 Currie Drive
Morriston, Ontario
Calling all multi-generational families and those craving space, privacy and luxury! Welcome to 2 Currie Drive, a beautifully updated home, set on a private 1.322-acre estate lot in desirable Morriston, Puslinch. This two-storey home offers 3,079 square feet of above grade living space plus a separate entrance to a fully finished basement with two separate in-law suites, giving you incredible flexibility for extended family living or guests. The open back yard is ideal for entertaining family and friends. Luxury finishes are found throughout. This home is completely carpetfree, boasting 24-inch tile and engineered hardwood flooring. The main floor features a chef-inspired designer kitchen, complete with a stainlesssteel side-by-side fridge and freezer, gas range and built-in oven. The luxury continues with the bright family room with a cozy gas fireplace, formal living room, a breakfast room and formal dining room and a dedicated laundry room. Upstairs, you'll find four spacious bedrooms including a primary retreat with a spa-inspired five-piece ensuite, boasting a soaker tub, double sinks and a glass shower. Already dreaming bigger? Professional architectural and engineering drawings for an addition above the garage are available, giving you a head start if you'd like to expand or build out further. Car enthusiasts, hobbyists and large families will appreciate the attached three-car garage and country driveway with parking for 15 vehicles, or more. Set on a private lot with its own well and septic system, you'll enjoy true country privacy with tons of room for entertaining. Located beside the community park and baseball diamond, and a short stroll to the shops and charming restaurants of Morriston. Highway 401 is minutes away, with a quick commute to Milton, Hamilton, Cambridge and Kitchener-Waterloo. With this home, the question is not is there is enough room for all of your family, it is: how will you get them to leave? Don’t be TOO LATE*! *REG TM. RSA. (id:61576)
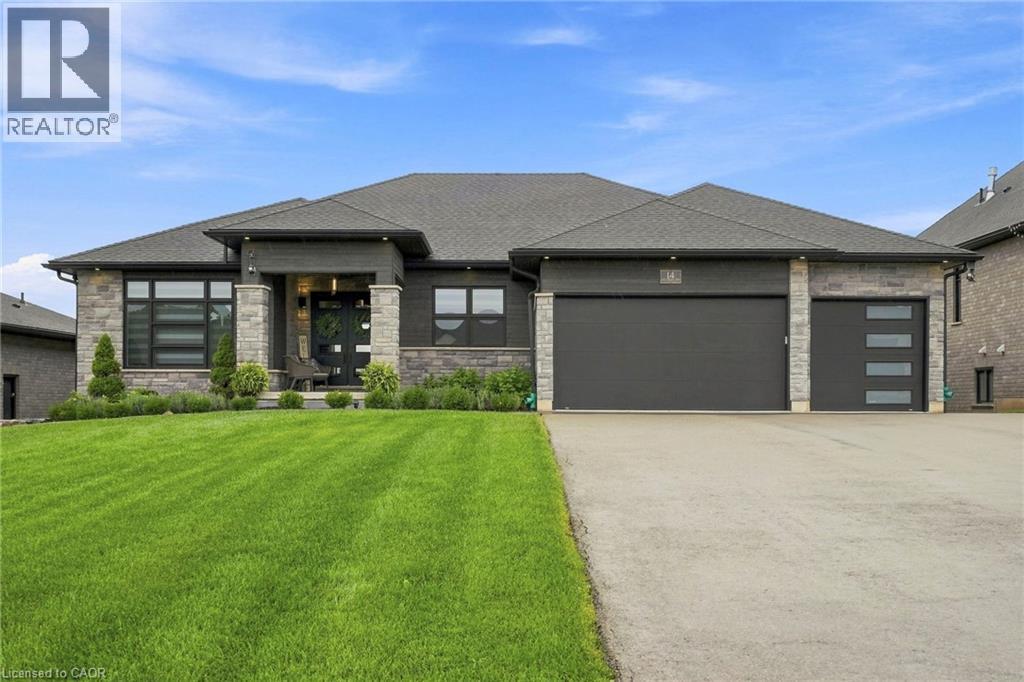
14 Hudson Drive
Brantford, Ontario
Two homes, one address and a feeling of arrival the moment you turn onto this quiet cul-de-sac. Set on a premium 0.44-acre greenspace lot, this custom 2022 bungalow greets you with striking stone and brick, a triple-wide driveway and a modern silhouette pulled from the pages of a design magazine. Step inside and soaring nine and ten-foot ceilings draw your eye upward, while wide-plank luxury vinyl flooring and custom ceiling work carry you through a space built to impress. The chef's kitchen invites you to linger, with quartz counters, premium Fisher & Paykel appliances and a walk-in pantry made for real entertaining. The living room's tray ceiling and built-ins make it a natural gathering place. Downstairs, a fully finished legal in-law suite unfolds with its own entrance, kitchen, laundry and ensuite primary bedroom, sound-insulated for true privacy and perfect for multi-generational living or rental income. Every comfort is considered, from in-floor boiler heat and two gas fireplaces to a whole-home Generac generator and an owned reverse osmosis and water softening system. Outside, an extended composite deck and cozy three-season sunroom beckon you to slow down, framed by professional landscaping and finished walkways that welcomes you home. With five bedrooms, five bathrooms and a triple garage, this meticulously upgraded estate wears its pride of ownership proudly. Come see it and fall in love. Don’t be TOO LATE *! *REG TM. RSA (id:61576)
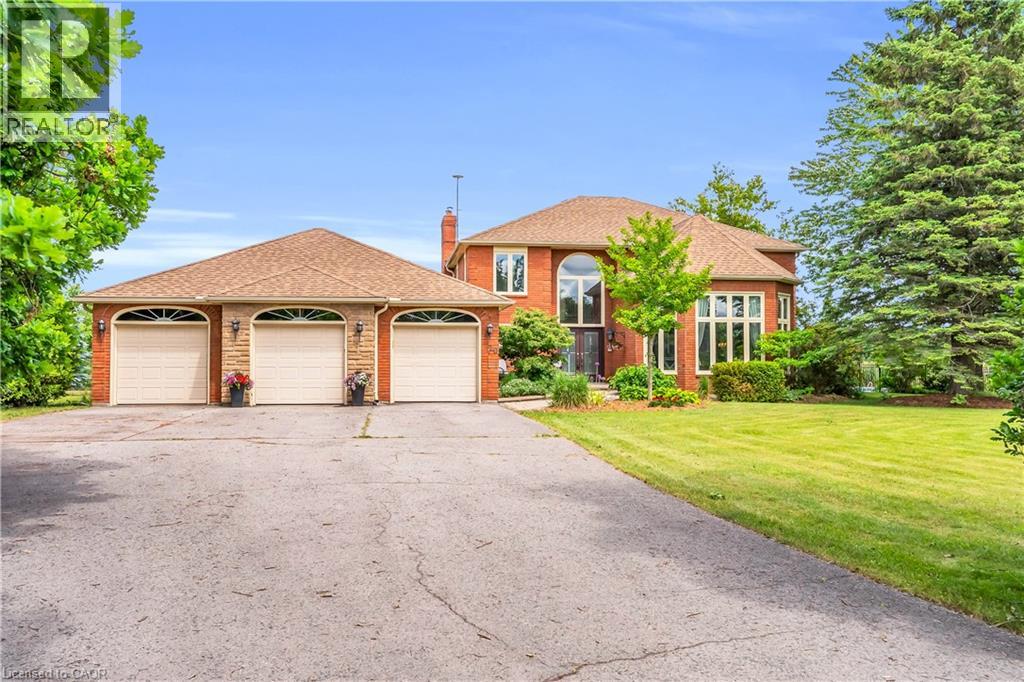
20 Shortill Road
Halton Hills, Ontario
Escape to your own private country retreat in the charming community of Ballinafad, just minutes north of Georgetown. Set on a picturesque one-acre lot and offering almost 5,000 square feet of living space, this impressive home commands attention with its exceptional curb appeal, sense of privacy and sweeping driveway that leads to a three car garage. Welcoming two-storey front entry receives you into a bright and airy foyer where soaring ceilings and expansive windows create a remarkable sense of space and light. Bathed in natural light, the elegant living room features a coffered ceiling and rich hardwood flooring. The chic dining room is a sophisticated space designed for effortless entertaining. Stunning chef inspired kitchen blends timeless elegance with modern luxury, featuring custom white cabinetry, quartz countertops, premium Thermador appliances and an expansive centre island. The adjoining breakfast area enjoys picturesque views of the backyard and deck. Designed for comfort and relaxation, the family room is anchored by a stunning floor-to-ceiling fireplace while large windows frame serene views of the property. A main floor laundry room simplifies daily living. The primary suite offers a serene escape, featuring a private sitting area that creates the perfect space to relax and unwind. An elegant ensuite bath is the ultimate setting for relaxation and rejuvenation. Complimenting the primary suite are three additional bedrooms on the upper level. Finished lower level offers an extension of the home's living space with a recreation room, fitness space, additional bedroom and three piece bathroom. Unique bonus within the garage, is a dedicated studio thoughtfully designed for painting, crafting or design work. Step outside to a backyard oasis featuring a saltwater inground pool, stone patio and charming pool house. Designed for effortless entertaining and relaxation, this retreat offers the perfect setting to enjoy the beauty of country living! (id:61576)