
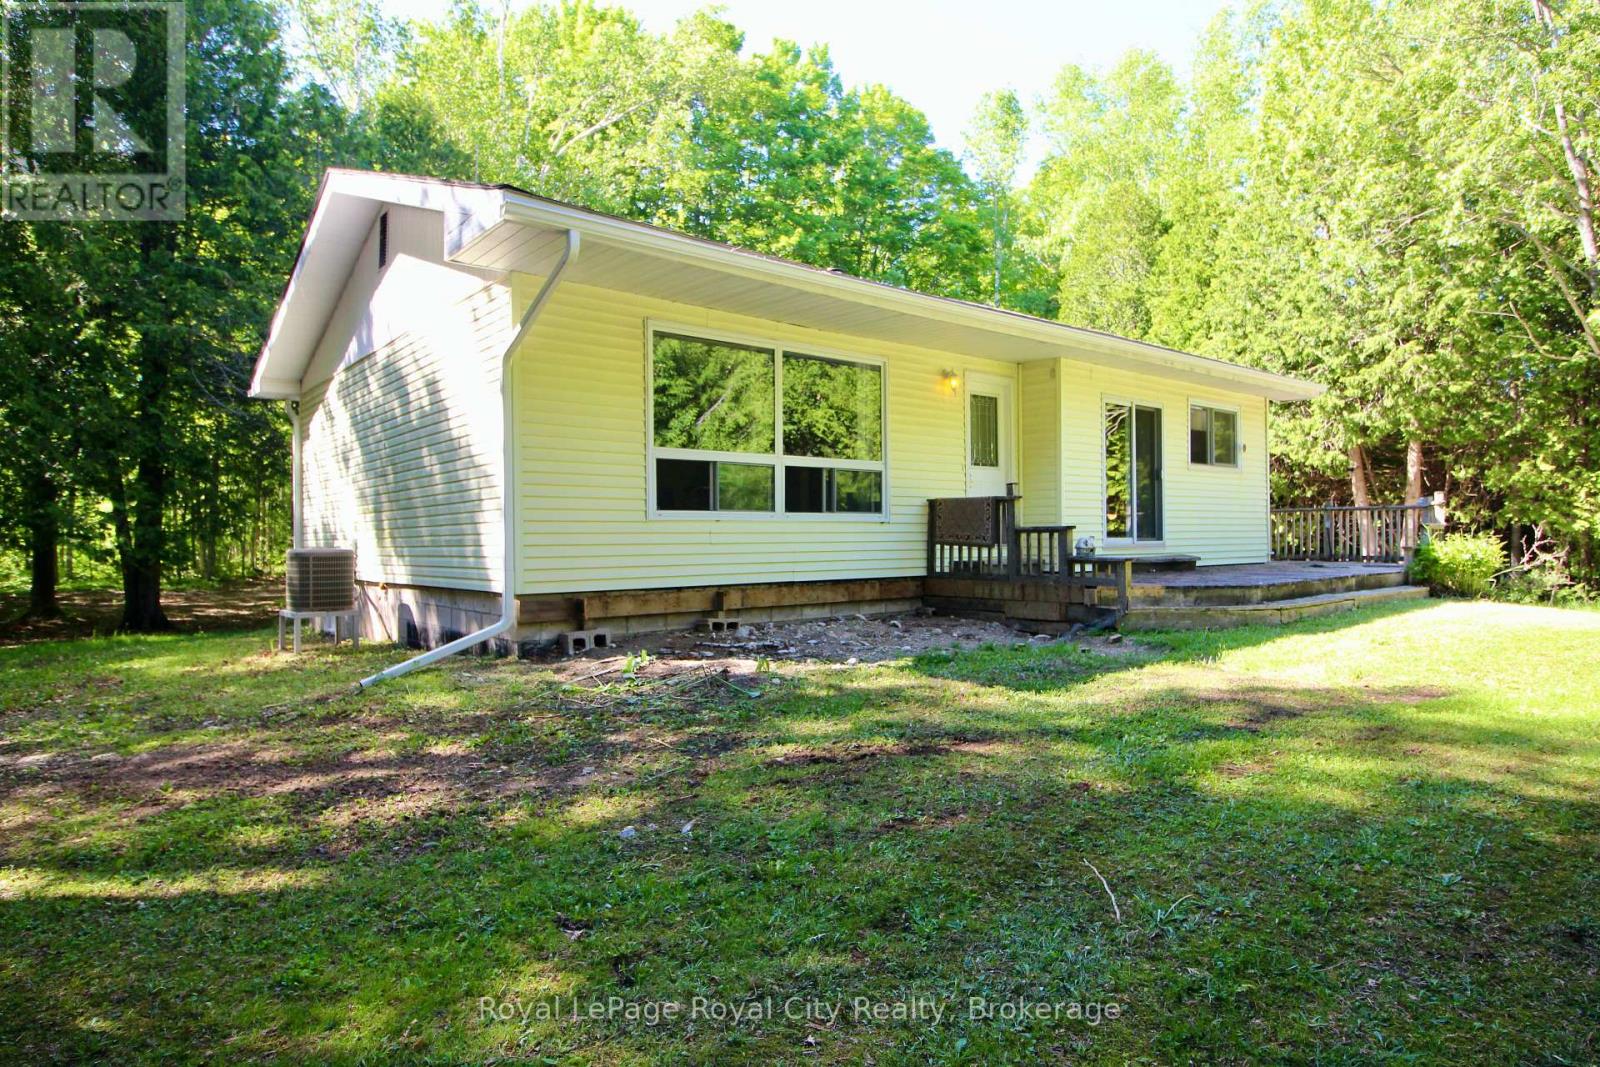
42 Warner Bay Road
Northern Bruce Peninsula, Ontario
Welcome to your own slice of Northern Bruce Peninsula paradise. Nestled on 4.5 picturesque acres just minutes from Tobermory, this spacious bungalow offers the perfect blend of privacy, practicality, and country charm.Surrounded by mature maple trees, this property invites you to embrace a lifestyle that feels a world away from the everyday. Wander through your own sugar bush, tap the trees in spring, and carry on the tradition of making maple syrup in the property's authentic sugar shack-a rare feature that adds character and a true connection to the land.Inside, you'll find over 1,100 square feet of comfortable living space with two generous bedrooms and 1.5 bathrooms. The home offers an abundance of room to relax, entertain, and make your own. Large principal rooms create a bright, welcoming atmosphere, while the functional layout provides easy one-level living.For hobbyists, tradespeople, and outdoor enthusiasts, the detached two-car garage is a standout feature. With one half insulated and heated, it's the ideal space for a workshop, year-round projects, equipment storage, or a place to escape and pursue your passions regardless of the season.Whether you're looking for a year-round residence, a retirement retreat, or a peaceful getaway near Tobermory's renowned natural attractions, this property delivers space, privacy, and endless potential. Enjoy the beauty of country living while remaining close to hiking trails, crystal-clear waters, local shops, and everything that makes the Bruce Peninsula one of Ontario's most sought-after destinations.Opportunities like this are becoming increasingly rare. Come experience the tranquility, freedom, and charm that only acreage living can offer. (id:61576)
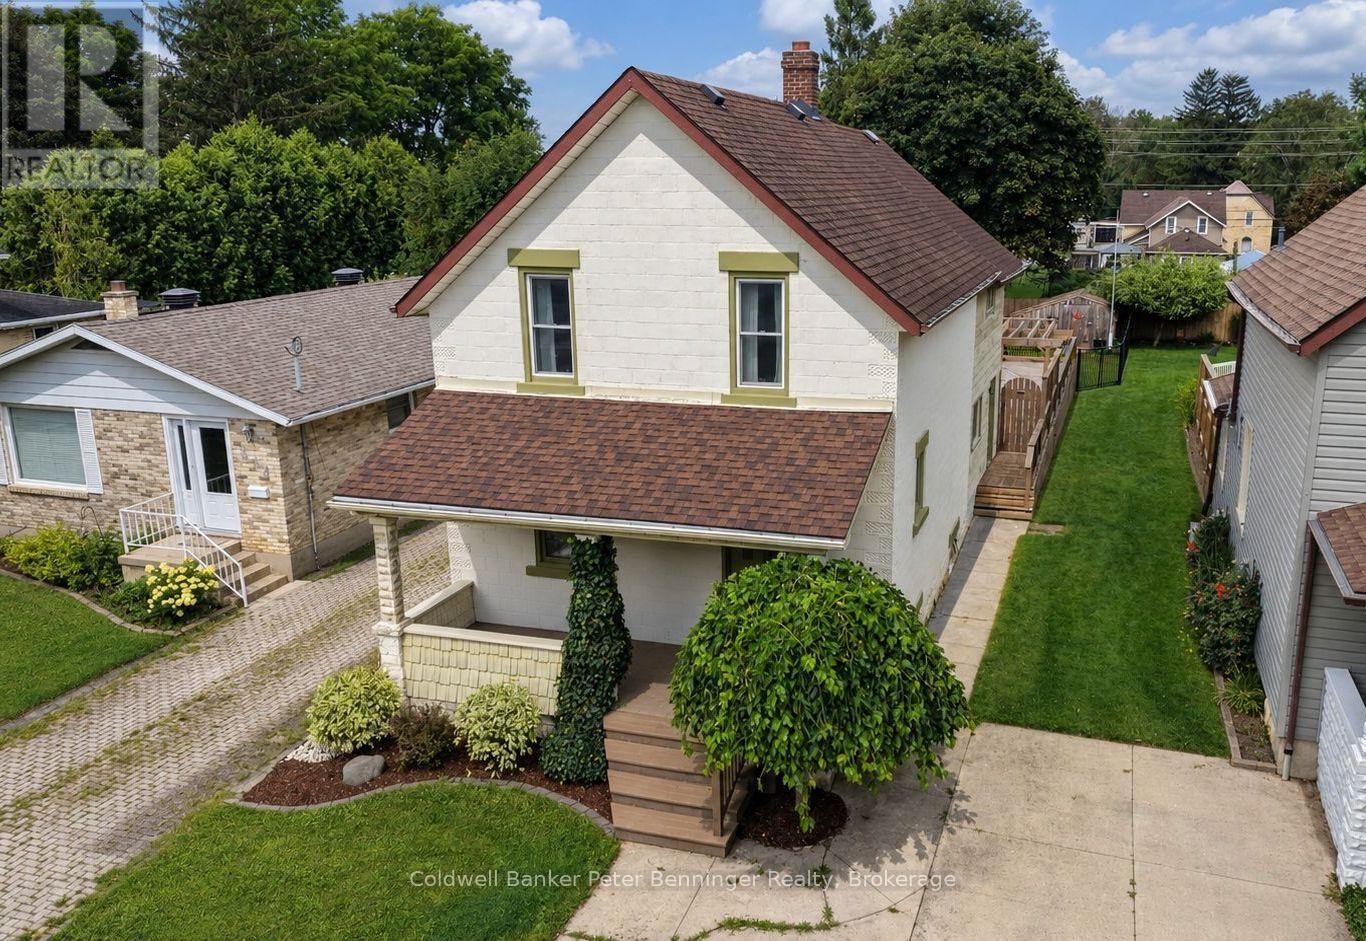
618 8th Avenue
Hanover, Ontario
Welcome to 618 8th Avenue in Hanover - a spacious home full of character, comfort, and potential, nestled in a quiet, quaint neighbourhood just minutes from downtown. Step inside and you'll appreciate the tall ceilings and generous layout, offering an abundance of space for the whole family. The spacious kitchen is the heart of the home, featuring a unique live-edge bar table - the perfect spot for morning coffee, casual meals, or entertaining. The large living room offers plenty of room to gather and unwind, complete with a warm fireplace that creates a cozy atmosphere. Upstairs, you'll find three bedrooms and a dedicated office, providing plenty of flexibility for family living or working from home. The primary suite offers a private retreat with its own four-piece ensuite. The lower level adds even more versatility with a spacious recreation room, offering endless possibilities for movie nights, games, hobbies, or a family hangout. Outside, the fully fenced backyard is made for summer enjoyment. Relax on the comfortable deck, gather around the fire pit for evening campfires, or enjoy the dedicated pool deck on warm summer days. A garden shed provides convenient storage for all your outdoor essentials. The location is hard to beat - close to downtown, grocery stores, churches, parks, and many other amenities, while still offering the peace and charm of a quiet residential neighbourhood. With tons of space, a flexible layout, fantastic outdoor living, and incredible potential, 618 8th Avenue is ready for its next chapter. Come see the space, discover the possibilities, and make this house your home. Book your showing today! (id:61576)
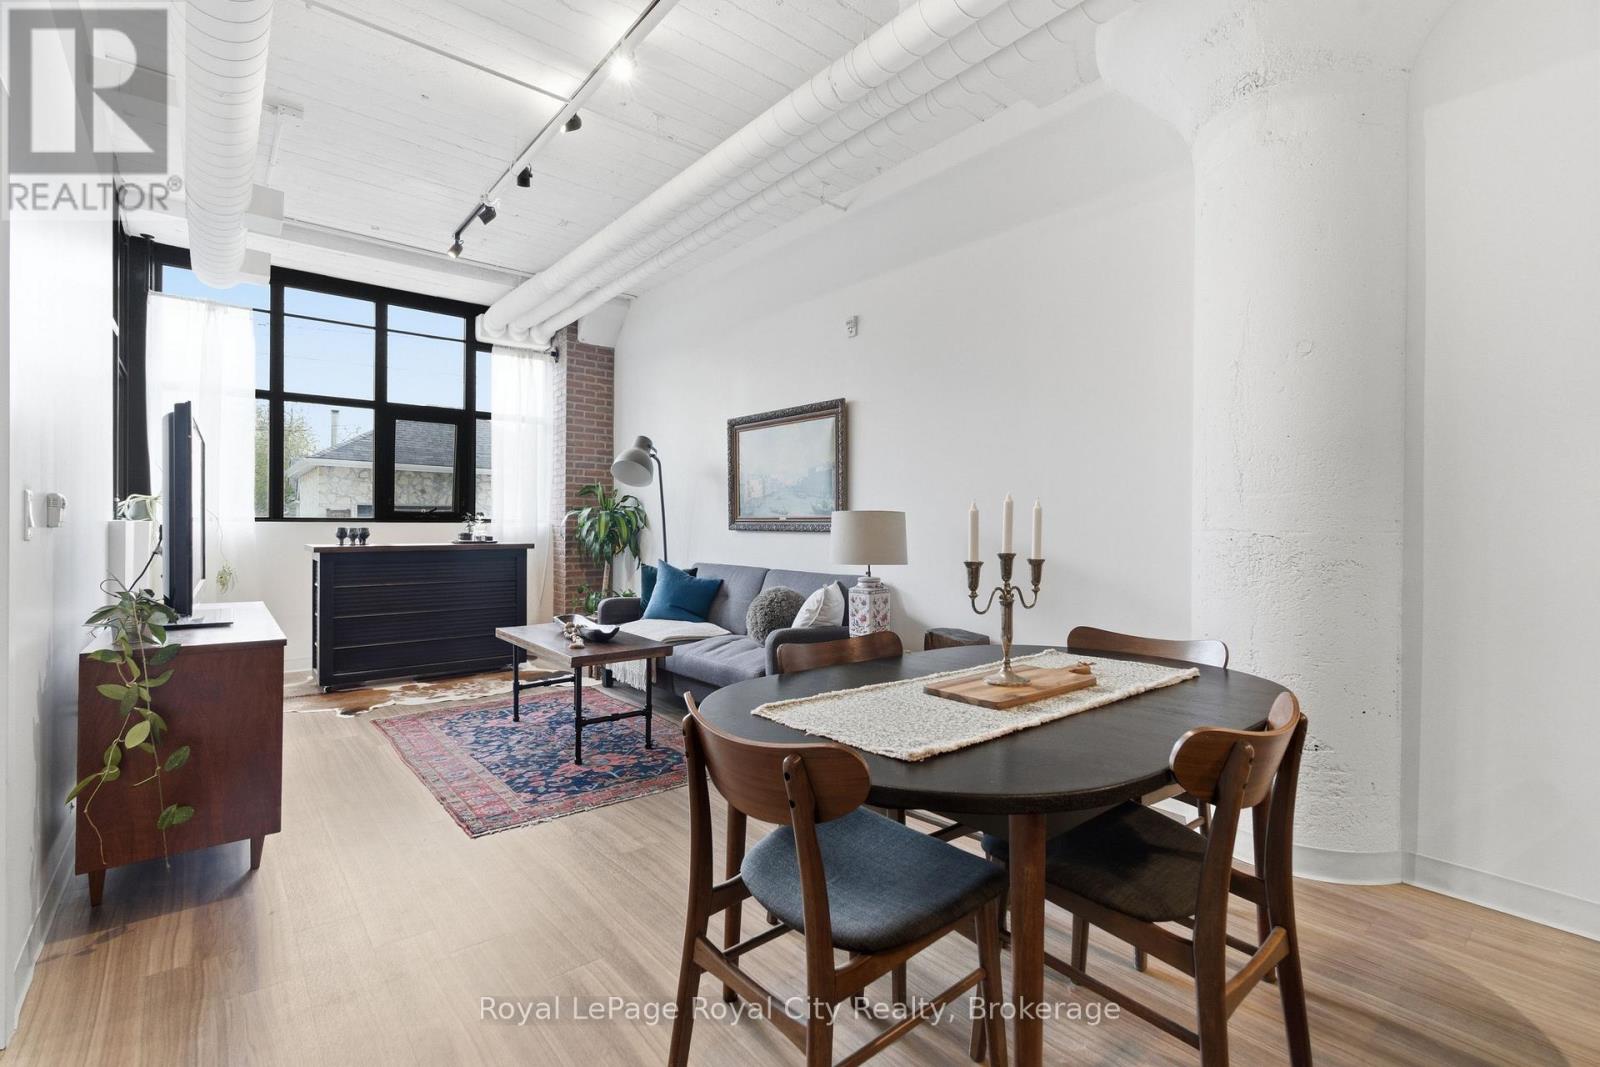
112 - 120 Huron Street
Guelph, Ontario
Welcome to Alice Block, 112-120 Huron Street, one of The Ward's most celebrated heritage conversions, originally built in the early 20th century and thoughtfully restored to preserve its character while delivering contemporary condo living at its finest. The Ward has fully entered her whimsy era, with evening markets, independent businesses investing in their communities, and a creative arts scene that truly shows up for each other, Alice Block sits right at the centre of it all. Unit 112 is the Tomlin floor plan, a 1-bedroom plus den suite that feels anything but builder-basic, conveniently situated on the 1st floor for easy access and effortless dog walks. Thoughtful upgrades throughout include exposed brick veneer, statement pendant lighting in the kitchen, soft-close cabinetry, and acoustic insulation in the interior suite partitions for an extra layer of peace and quiet. Stepping outside onto your private balcony, you're treated to a front-row seat of Alice Street and a stunning mural painted directly opposite, a backdrop that shifts beautifully with the light and the seasons. Rounding it all out, an owned locker, 1 parking spot. Live where Guelph's history meets its future, right in the heart of The Ward! (id:61576)
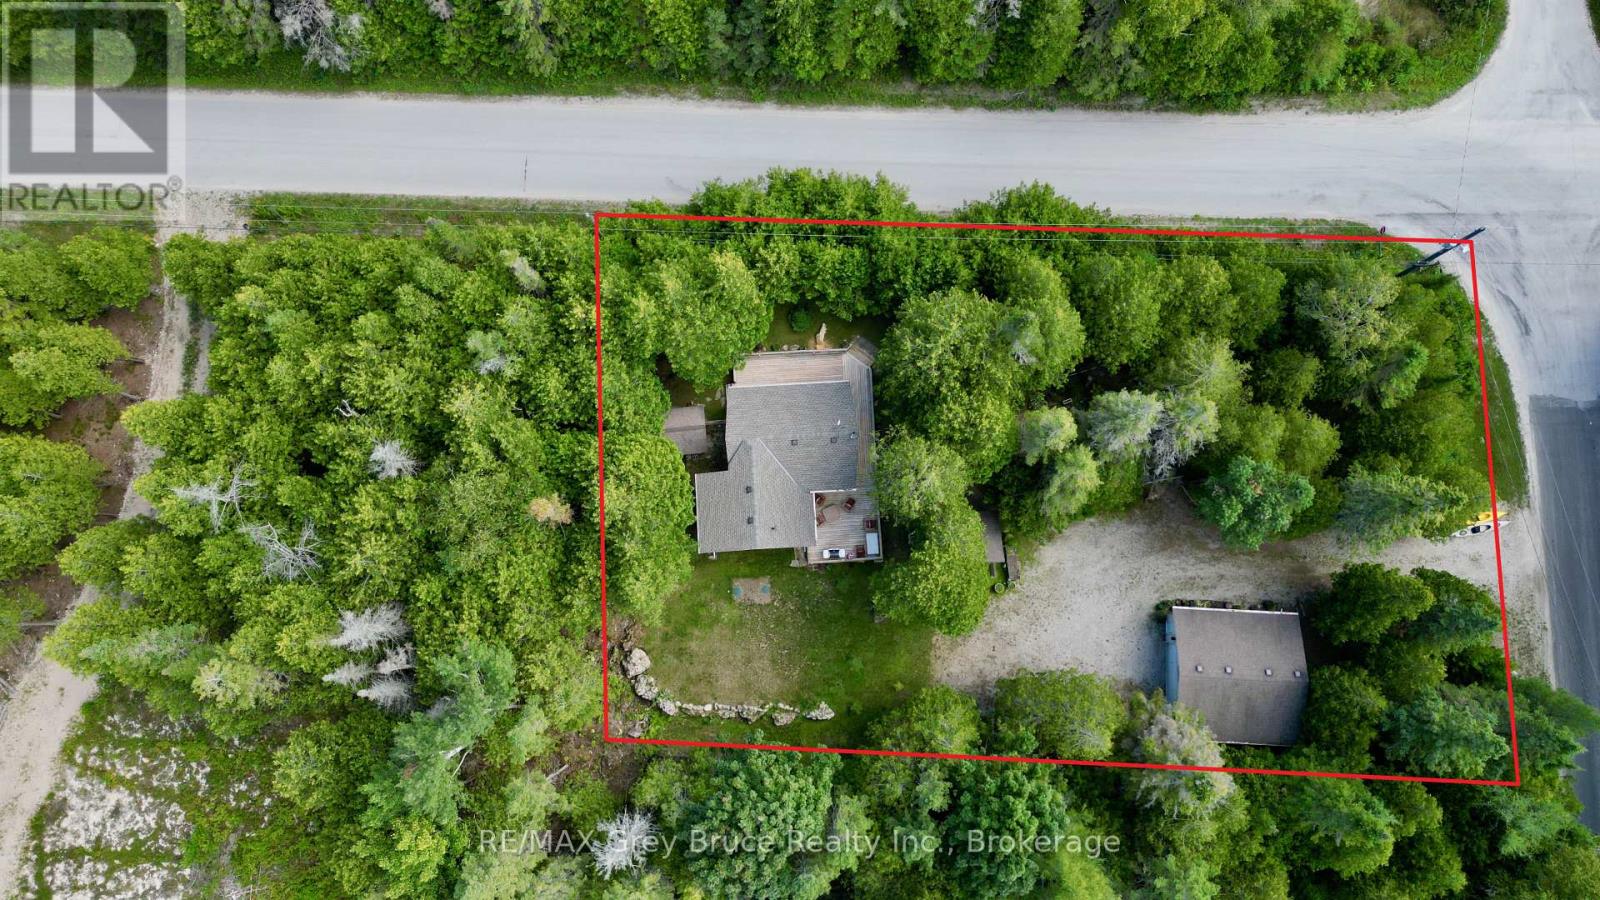
202 Whiskey Harbour Road
Northern Bruce Peninsula, Ontario
This three bedroom, four piece bath - bungalow cottage/home situated in Whiskey Harbour. Close proximity to good public access known as "The Rocks". The cottage/home has had some recent updates including newer septic in 2023, roof was re-shingled in 2025. Updated flooring throughout. The combination living/kitchen area is warm and inviting with cedar ceilings and wainscoting. There is a walkout to deck from living area and from the kitchen. The primary bedroom is above average in size. The electrical panel is a 200 AMP service. Appliances are approximately two years old. Heat source is electric baseboard. Nice sized wrap around deck to enjoy anytime during the day or evening hours. The property is nicely landscaped with gardens and is well treed - offering some privacy. There is a detached garage and a half - enough space to park the vehicle and house a few toys. There is a Bunkie, a storage shed and an extra outbuilding that is insulated with plumbing and with laundry facilities. The cottage/home comes furnished and is ready for possession. Great spot to begin cottage life! The property is located on a year round paved municipal road. Rural services are available such as garbage and recycling pickup. (id:61576)
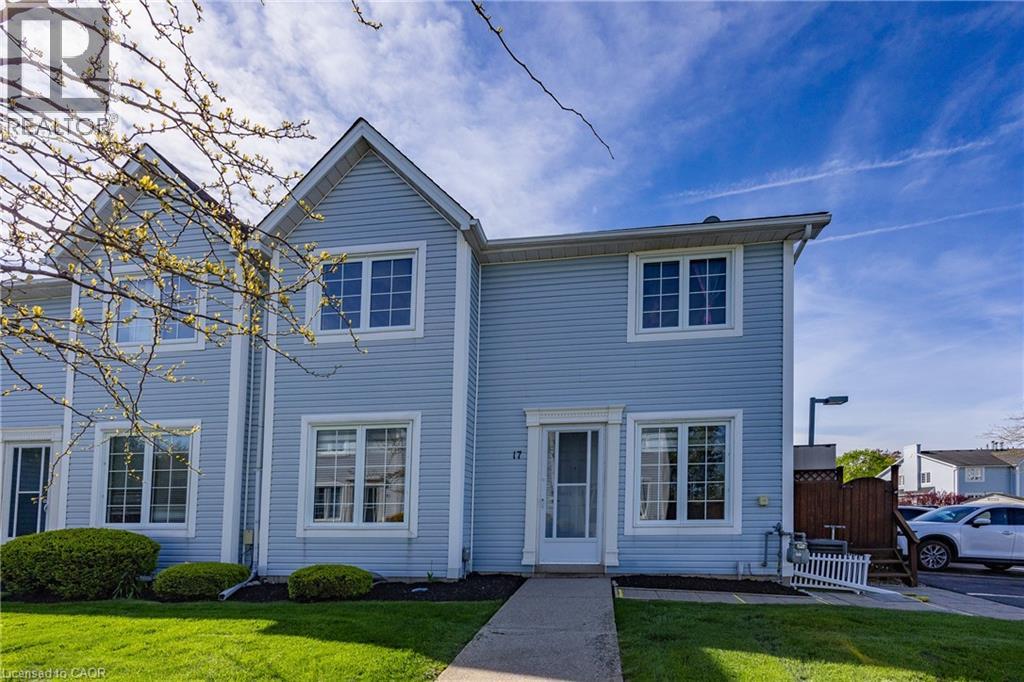
14 New Lakeshore Road Unit# 17
Port Dover, Ontario
Step inside this beautifully transformed townhouse, where extensive upgrades, modern finishes, and thoughtful craftsmanship come together beautifully. Renovated less than a year ago and ideally located in one of Norfolk’s most desirable lakeside communities, it offers stylish, comfortable, move-in ready living. The renovation goes well beyond cosmetic updates, delivering important energy savings. A Ruud gas forced-air furnace and central air conditioning conversion, newly insulated basement walls, and insulated DRICORE subfloor system improve thermal efficiency and year-round comfort while reducing energy consumption. All appliances are approximately one year old, adding to the home’s overall efficiency, while an upgraded 100-amp electrical panel and new hot water tank provide further value and peace of mind. The showpiece is the oversized custom kitchen—an exceptional space rarely found in a townhouse—with quartz countertops, glass display cabinetry, extensive drawer storage, stainless-steel appliances, and abundant prep and storage space. Fresh paint and light-toned laminate flooring flow throughout every level, including the staircases, creating a bright, seamless look while making the home exceptionally easy to keep clean and maintain. All bathrooms have been fully renovated with updated tubs, tilework, vanities, granite countertops, flooring, doors, and hardware. The finished lower level provides valuable additional living space with finished walls and ceilings, recessed lighting, generous storage, and a finished laundry room with utility sink and folding counter. A dedicated gas line makes outdoor BBQ entertaining easy. Just a short walk to the beach, cafés, restaurants, boutiques, and everyday amenities, this exceptional townhome is ideal for first-time buyers, downsizers, or anyone seeking turnkey living, improved energy efficiency, and a vibrant waterfront lifestyle. (id:61576)
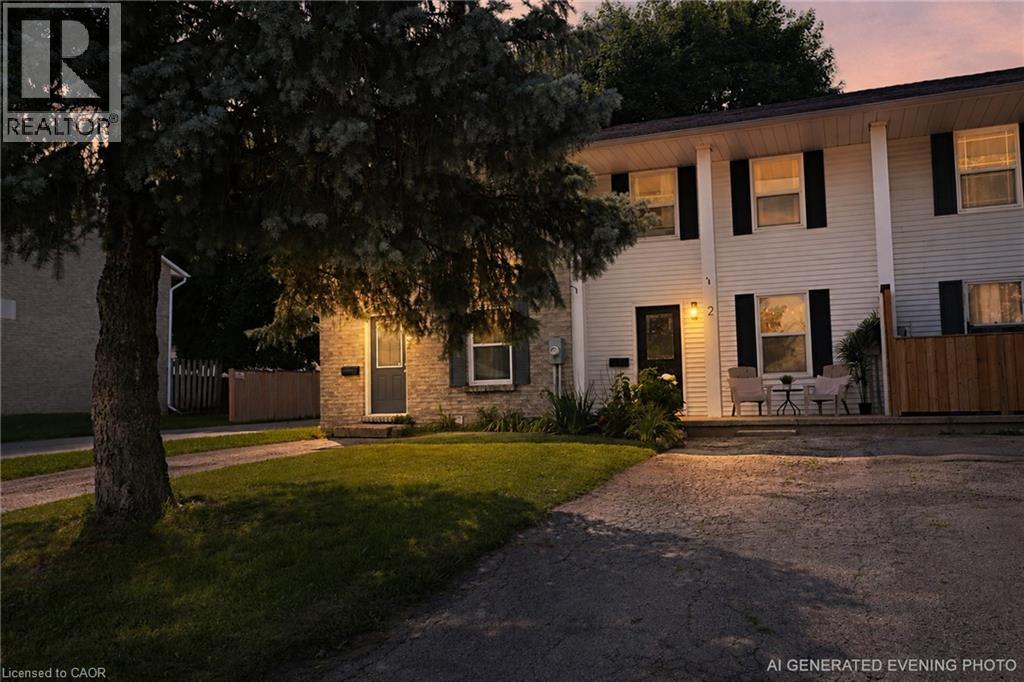
59 Blandford Street Unit# 2
Woodstock, Ontario
Welcome to this beautifully renovated 3-bedroom, 2-bathroom FREEHOLD townhome with NO CONDO FEES, over 1400 square feet of living space and parking for up to three small cars. Thoughtfully updated from top to bottom, this move-in-ready property offers fresh, modern finishes and comfortable living throughout. Step inside to discover luxury vinyl flooring throughout the main and second levels, complemented by new trim, pot lights, interior doors, updated fixtures and a bright, contemporary colour palette. The dated popcorn ceilings have been removed creating a clean, modern feel throughout the home. The refreshed kitchen features a new backsplash, overhead range hood, sink, hardware & fixture, providing a stylish and functional space for everyday living and entertaining. Both bathrooms have been updated with modern finishes. Upstairs, you'll find three refreshed bedrooms featuring refinished closets and light fixtures. The updates continue into the basement with fresh paint and new trim, offering additional space ready to suit your family's needs. Outside, the backyard has been freshly seeded, giving the new owners a great start toward creating their own outdoor retreat. With extensive renovations already completed and the added benefit of freehold ownership with no monthly condo fees, this is an excellent opportunity for first-time buyers, young families, downsizers or anyone looking for a stylish, low-maintenance home that's ready to enjoy. Simply move in and make it yours! (id:61576)
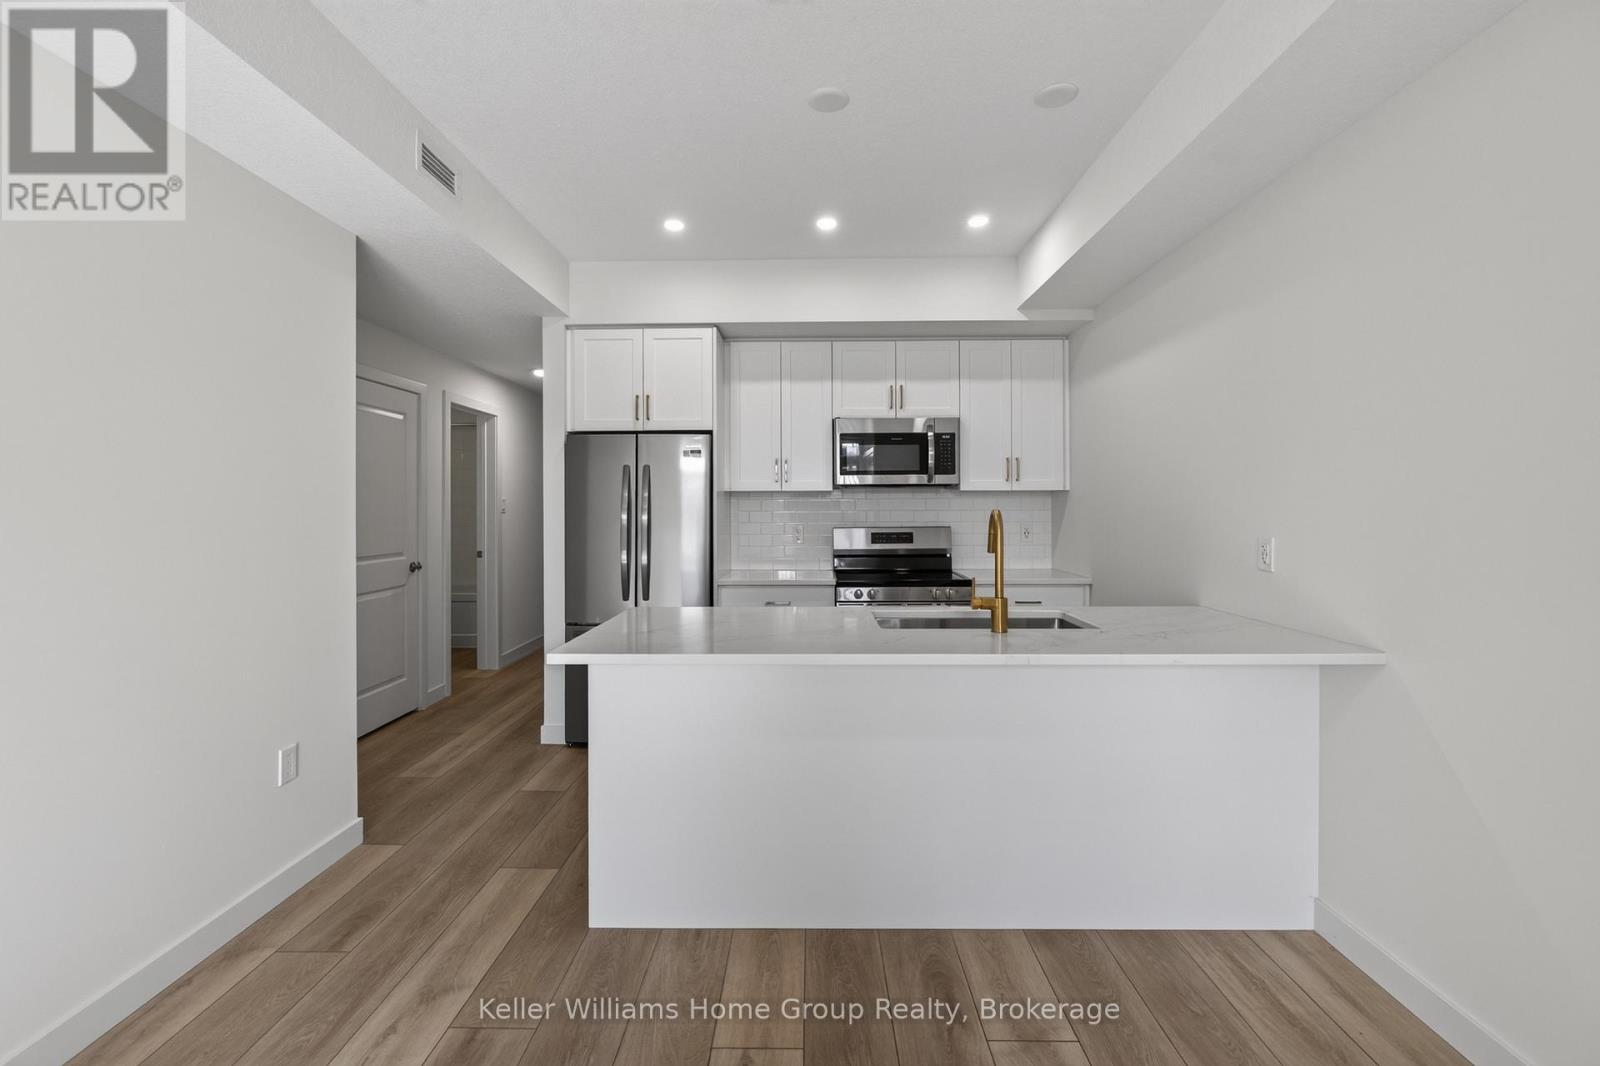
89 - 824 Woolwich Street
Guelph, Ontario
Take advantage of HST/GST rebate savings with this Move-In Ready Terrace Level home in Guelph's sought after Northside community. Offering 900 sq.ft. of smartly planned living space, this stylish stacked townhome features 2 generous bedrooms and 2 contemporary bathrooms. One leased parking space with 2 years of free parking included. Interior finishes include 9 ft. ceilings, luxury vinyl plank flooring, quartz countertops, custom cabinetry, and a complete 6-piece appliance package. Step outside to your private terrace and enjoy the convenience of an exclusive storage room. Built by award-winning Granite Homes, Northside is perfectly situated beside SmartCentres in North Guelph, close to grocery stores, restaurants, shopping, Riverside Park, scenic trails, and public transit, including the 99 Express to Go Train Station and the University of Guelph. Residents will also appreciate the outdoor amenity space and flexible parking options for one or two vehicles. Move in with confidence, backed by Tarion warranty coverage plus an additional one-year warranty from Granite Homes. Some images are virtually staged photos of similar model units. (id:61576)
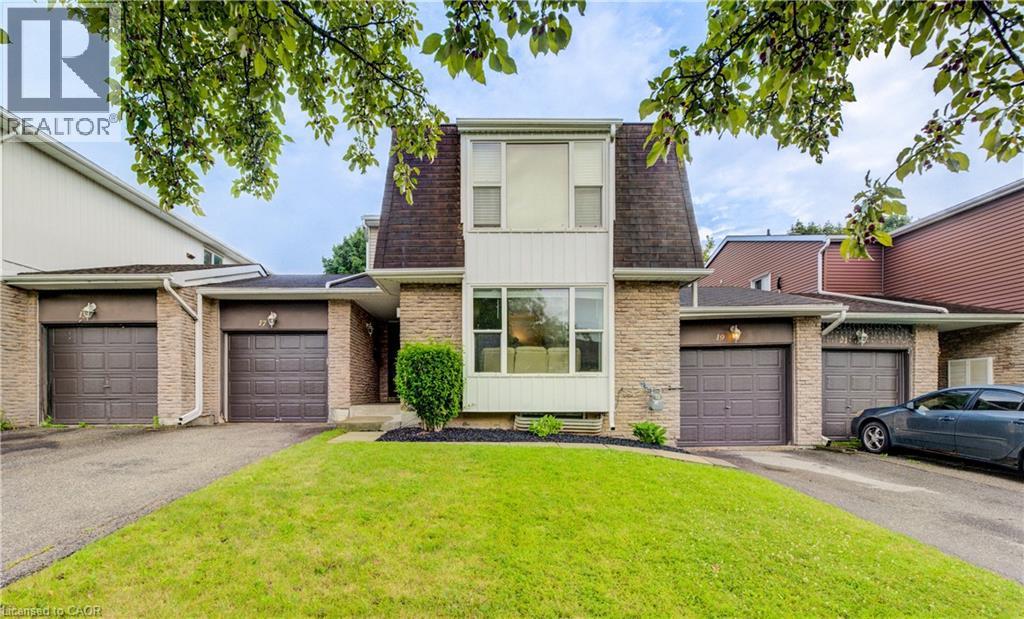
19 Hillbrook Crescent
Kitchener, Ontario
Beautifully updated 3-bedroom bungalow offering comfort, style, and modern convenience. New luxury flooring and bright, light-filled living spaces create a warm, welcoming atmosphere, while ductless heating and cooling provide added comfort. The spacious layout extends seamlessly to a newly built deck, perfect for entertaining and overlooking a landscaped backyard retreat. An attached garage, thoughtful updates throughout, and a prime location close to schools and amenities make this home an exceptional opportunity. (id:61576)
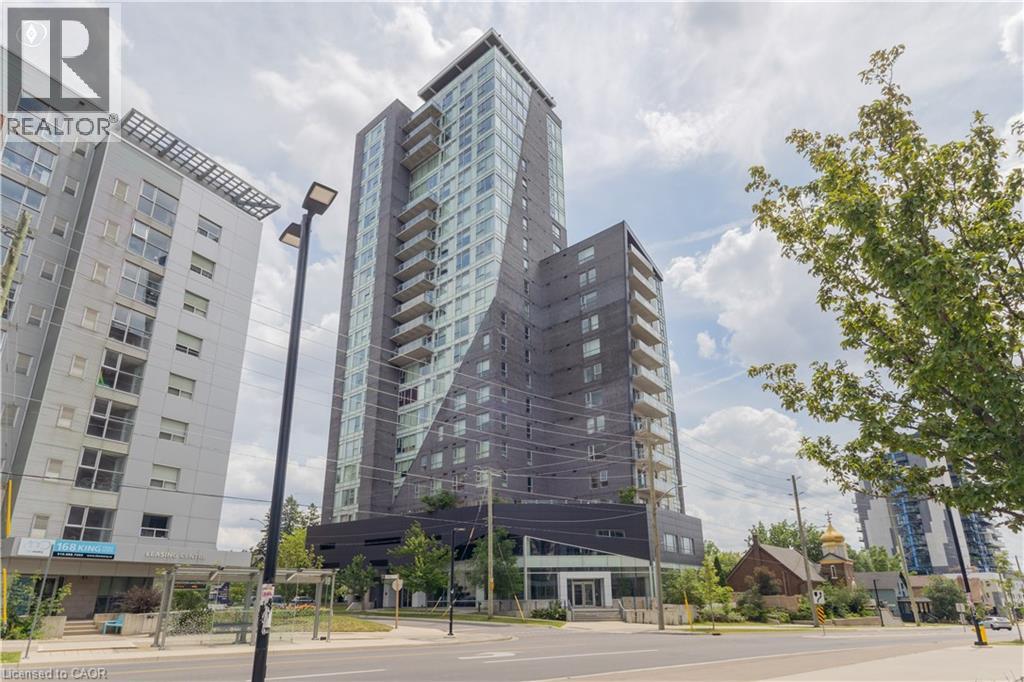
158 King Street N Unit# 2101
Waterloo, Ontario
Sunlight, space, and an unbeatable Uptown Waterloo location! This bright fully furnished 2-bedroom, 2-bathroom condo features a spacious living area, in-suite laundry, and an oversized garage parking space. Walk to Uptown Waterloo, the University of Waterloo, Wilfrid Laurier University, shopping, restaurants, and the ION LRT. Enjoy fantastic building amenities including an exercise room, theatre room, and meeting room. A perfect opportunity for professionals, downsizers, students, or investors alike. All furniture included (except for bed/mattress in spare room). (id:61576)
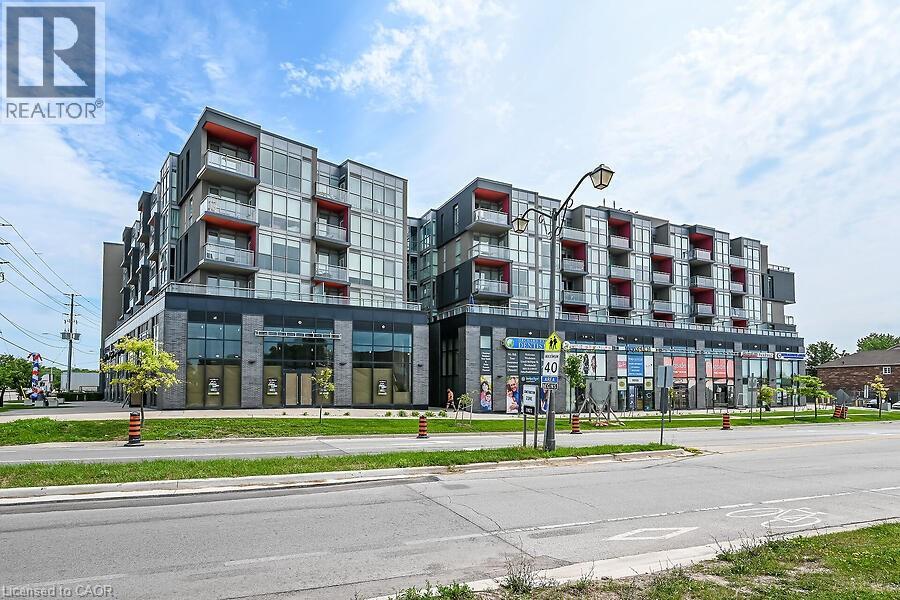
5220 Dundas Street Unit# 508
Burlington, Ontario
Welcome to this 2-bedroom, 2 full bathroom condo in a fantastic location close to all amenities, including shopping, dining, transit, and parks. This bright and spacious unit offers a functional layout perfect for professionals, downsizers, or investors.The modern kitchen features quartz countertops and ample cabinetry, flowing into the open-concept living and dining area. Enjoy your morning coffee or unwind in the evening on the private balcony overlooking the peaceful courtyard. Features include in-suite laundry for added convenience and a primary suite with its own 4 piece bathroom. A perfect blend of comfort, style, and location — don’t miss this opportunity! No Representations or Warranties are made of any kind. Rental equipment, parking fees, and other fees are unknown. (id:61576)
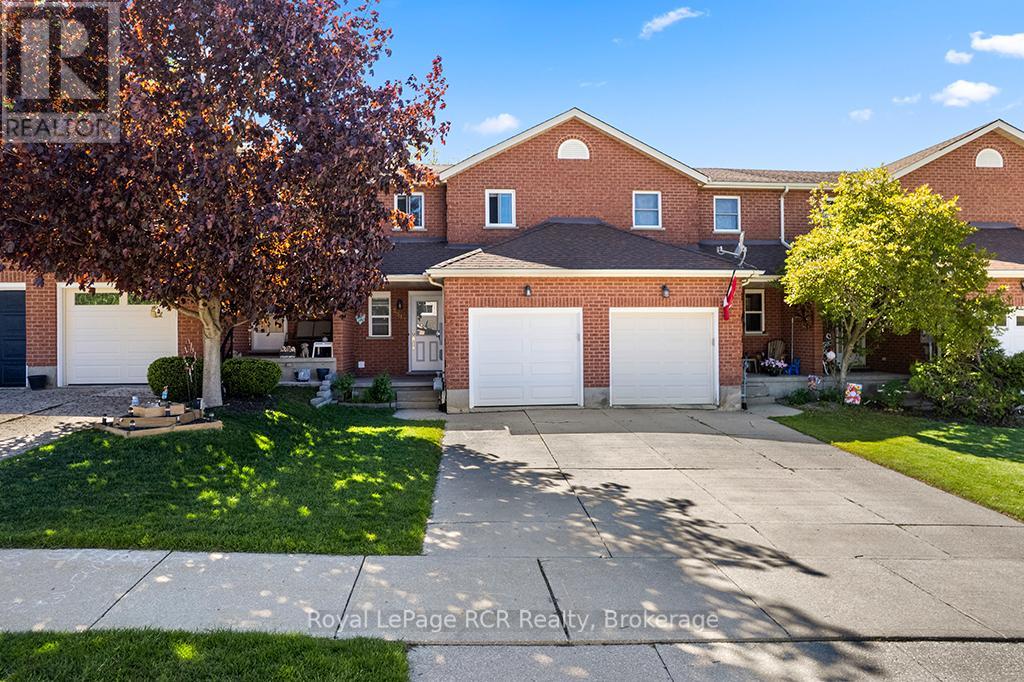
2512 8th Avenue A E
Owen Sound, Ontario
Welcome to easy living on Owen Sound's desirable East Side! Location is everything here. You are nestled in a fantastic, family-friendly neighborhood within easy walking distance to great local schools, daycares, and parks, making daily routines effortless. When it comes to convenience, you couldn't ask for a better spot; the East Side's best shopping, dining, entertainment, and everyday amenities are just minutes from your front door. Step inside, this home features a bright, welcoming layout designed for comfortable living, boasting 3 large bedrooms and 1.5 baths. The lower level offers an incredible bonus with a large finished basement featuring a cozy gas fireplace, the perfect spot for movie nights or a home office. Head out back to enjoy your own private, fenced yard, ideal for pets, kids, or summer BBQs on the deck. Complete with a 1-car garage to keep your vehicle out of the winter snow, this clean freshly painted, move-in-ready home delivers a lifestyle that balances a smart budget with total convenience. Book your tour today! (id:61576)
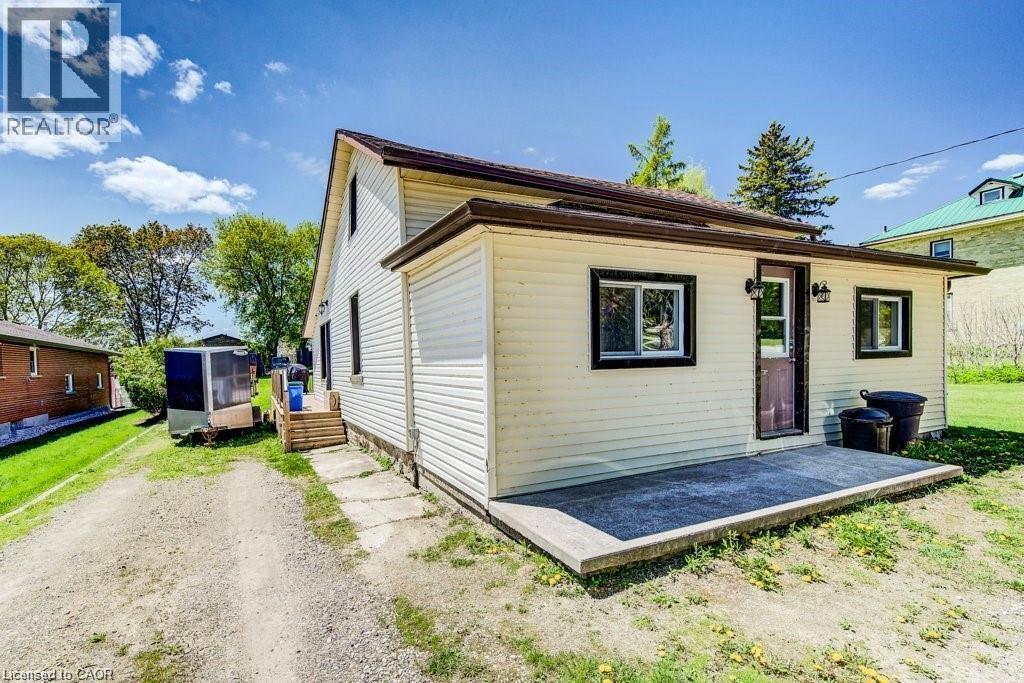
21 Main Street W
Drayton, Ontario
Welcome to this charming and beautifully updated 3-bedroom, 1-bath 1.5-storey home nestled in the peaceful Township of Mapleton. Perfectly blending cozy character with modern upgrades, this move-in-ready property is ideal for first-time buyers, young families, or anyone looking to enjoy country-style living with contemporary comfort. Step inside to discover brand new flooring throughout and a fresh, neutral paint palette that creates a bright and inviting atmosphere. The completely renovated bathroom offers stylish finishes and thoughtful design, while the brand new kitchen is a true highlight—featuring modern cabinetry, updated fixtures, and a clean, functional layout perfect for everyday living and entertaining. Convenience is key with main floor laundry, making daily routines easier than ever. Situated on an impressive nearly 200-foot deep lot, the outdoor space is truly exceptional. Enjoy summer evenings on the newly built deck, ideal for entertaining guests, barbecuing, or simply relaxing. The expansive yard offers endless possibilities—whether it's creating a garden oasis, a play area for kids, or just enjoying the extra privacy and space. This is a fantastic opportunity for a young family or first-time home buyer looking to enter the market, offering a turn-key home with room to grow in a welcoming community. Hot water heater 2026. Furnace 2023. (id:61576)
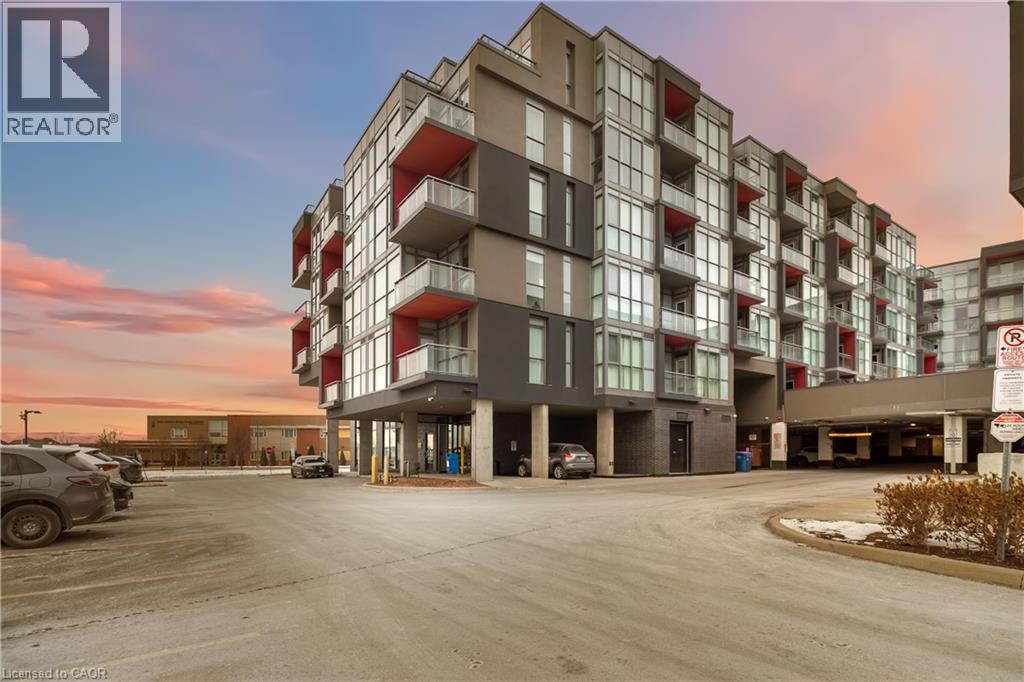
5220 Dundas Street Unit# D422
Burlington, Ontario
Welcome to easy condo living in Burlington’s Orchard community. This smartly designed 2-bedroom, 2-bath layout offers modern finishes, 9ft ceilings, in-suite laundry, and a balcony with sunset views of the escarpment. Ideal for first-time buyers, young professionals, or investors looking for a low-maintenance lifestyle close to parks, shopping, and transit. Enjoy exceptional building amenities including a gym, sauna, plunge pools, party room, games room with billiards table, and outdoor courtyard. This unit also comes with underground parking for added convenience. Located near top-rated schools and just minutes from Bronte creek and all amenities, this is the perfect place to call home in one of Burlington’s most desirable neighbourhoods. (id:61576)
Sutton Group Summit Realty Inc.
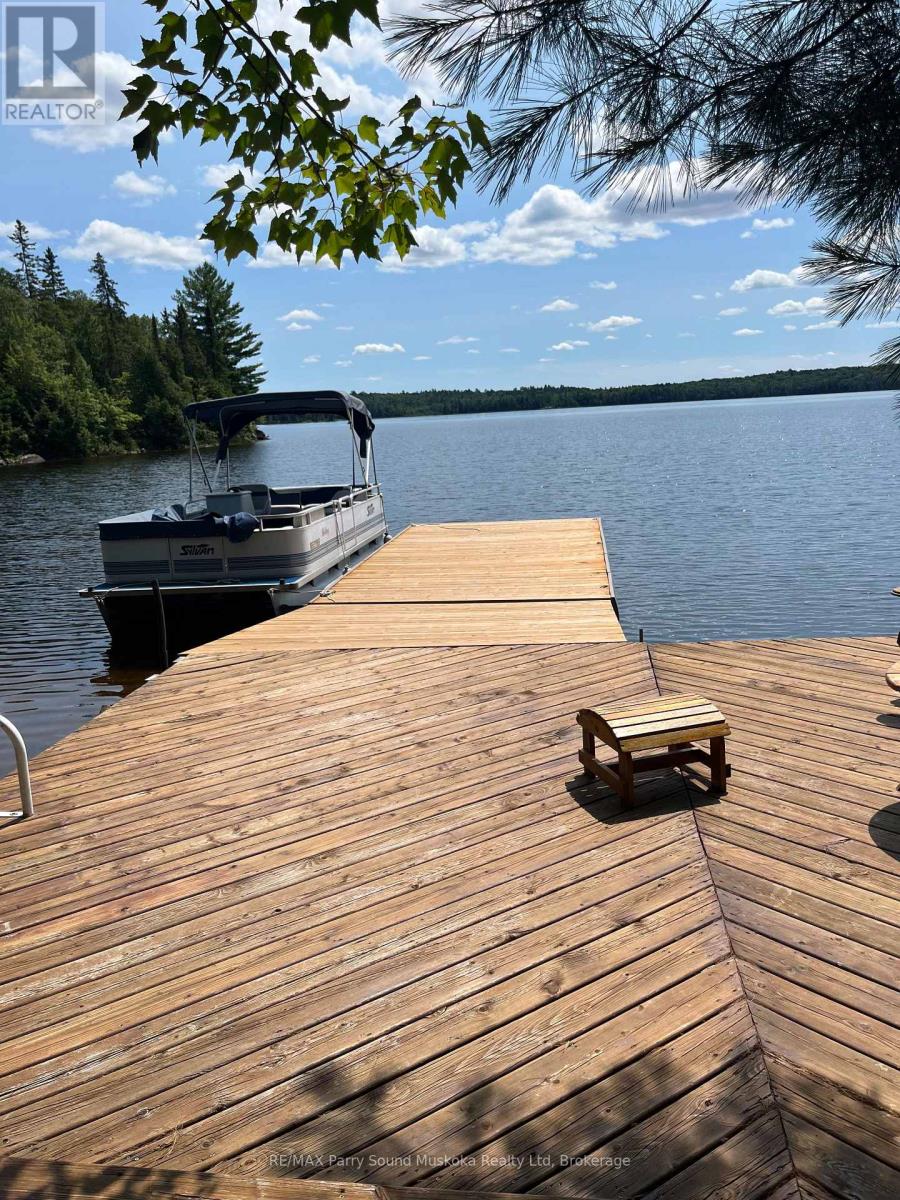
1292 Memesagamesing Lake
Parry Sound Remote Area, Ontario
This water access cottage is situated on the popular Lake Memesagamesing offering approx. 10 miles of boating, fishing, swimming and outdoor activities. Sit out on one of the many decks and enjoy the view or sit back and enjoy a book. Area is well known for the White Tailed Deer population. (id:61576)
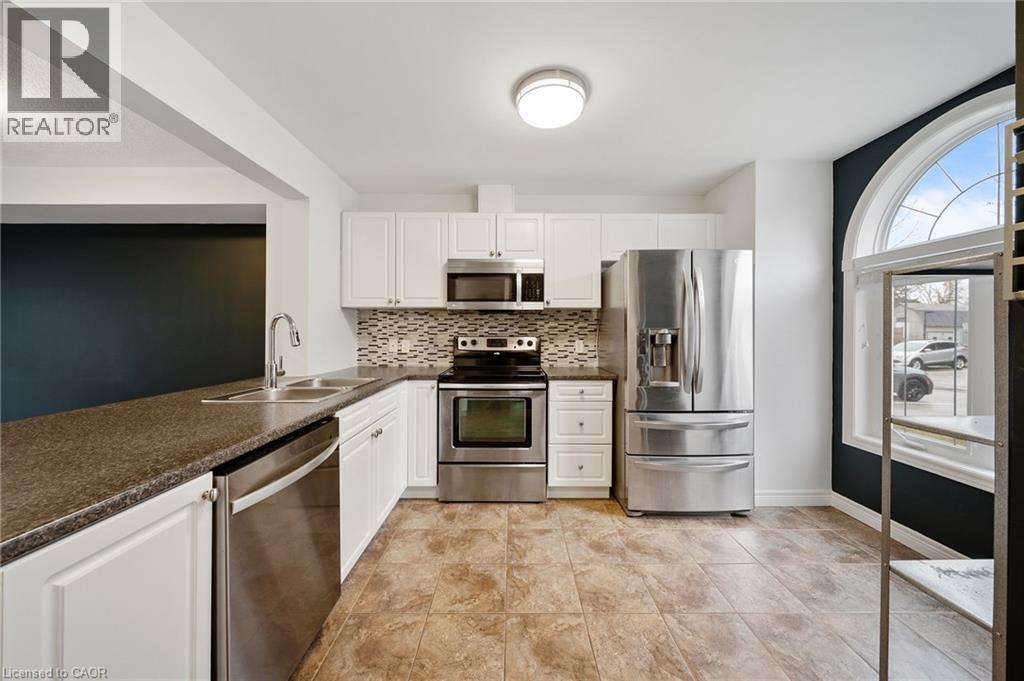
68a Main Street N Unit# 27
Hagersville, Ontario
Welcome to Unit 27 at 68A Main Street N in the heart of Hagersville! This beautifully maintained 2-storey townhome offers 2bedrooms,2bathrooms, and a fully finished basement, providing comfortable and versatile living space for first-time buyers, downsizers, or professionals alike. Freshly painted throughout and completely carpet-free, this home features a bright, functional layout and a modern kitchen complete with new appliances. Pride of ownership is evident throughout, with thoughtful updates and a move-in-ready feel. Step outside to your fully fenced backyard with a private shed for additional storage — perfect for relaxing or entertaining. Unique to this unit, enjoy the bonus of two parking spaces, setting it apart from others in the complex. Low-maintenance living is made easy with snow removal and lawn care included. Conveniently located within walking distance to parks, sports arena, library, and the new Hagersville Active Living Centre, and just minutes to all amenities Hagersville has to offer. A fantastic opportunity to own a stylish, low-maintenance home in a welcoming community — just move in and enjoy! (id:61576)
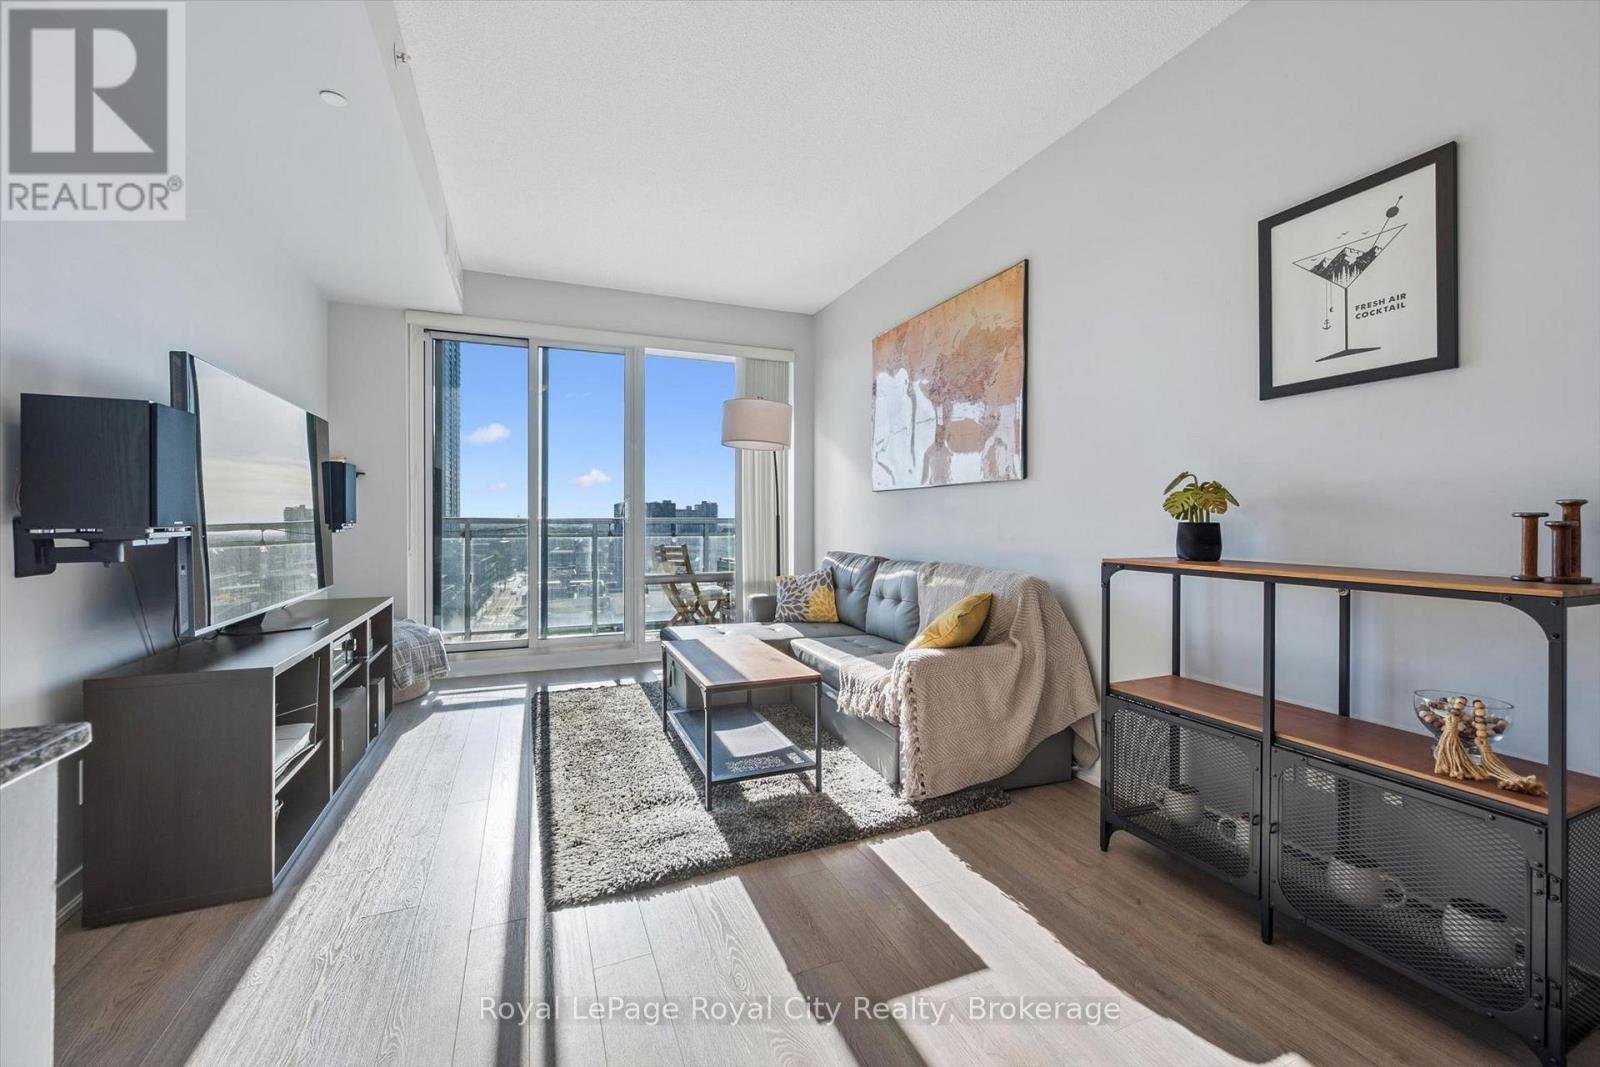
1204 - 85 Duke Street W
Kitchener, Ontario
Welcome to 85 Duke, a stylish and modern way to live. Located in the heart of downtown Kitchener, this 2-bed, 2-bath unit is awaiting your arrival. When you walk in the door, you're immediately welcomed by bright, natural light from tall living room and bedroom windows, keeping the home warm and inviting. The kitchen offers ample space for cooking and stainless steel appliances for an upscale feel. The living room with access to the open balcony is perfection. Think morning coffees on the patio set with a stunning view of downtown, or curled up in the evening with your feline friend, with the warm breeze coming through. The primary bedroom features a 4-piece ensuite with a view over the balcony. The second bedroom has a full wall of windows, where it hardly feels like you're in a condo unit. This space is perfect for a home office, guest bedroom or hobby room. The unit also has a second bathroom and ensuite laundry. For extra storage, the unit comes with a locker and one underground parking space. The building itself comes with ample amenities to make you feel at home: rooftop patio and BBQs, a gym and a party/meeting room. The building is clean and well-maintained, with concierge service for added security. Located in the heart of downtown, you'll never be without shopping, local transit or worldwide cuisine. Right outside the front door is the LRT station, and it's just a minute's walk to bus stops to take you wherever you need to go. Downtown is home to festivals, entertainment, summer patios and right next door is City Hall or a splash pad in the summer and ice skating in the winter. This unit is perfect for the busy professional on the go, first-time homebuyers looking for an in on the market, or students looking for easy access to the city's universities or college. Come book a showing today! (id:61576)
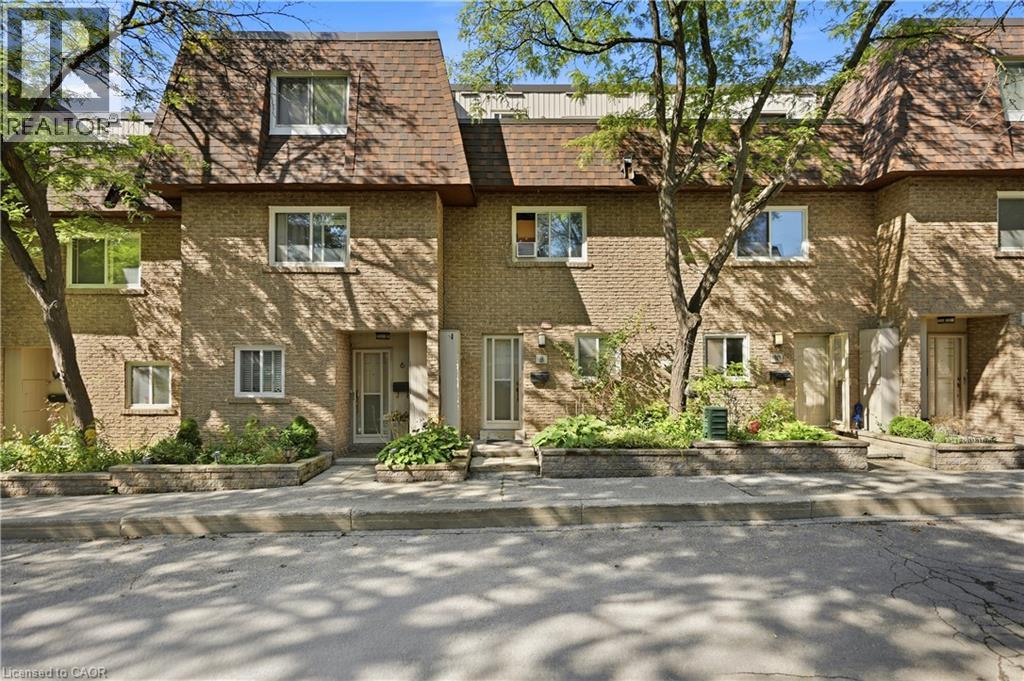
275 Manse Road Unit# 8
Scarborough, Ontario
Welcome to the Villas On Manse! This is a spacious and uniquely designed townhome in a fantastic family-friendly neighbourhood. This thoughtfully laid-out home offers generous principal rooms, a versatile three-level configuration, and plenty of indoor and outdoor space for comfortable everyday living.The main floor features a bright living and kitchen area highlighted by a vaulted ceiling, stylish finishes, updated flooring and lighting, and a walkout from the living room directly to the backyard. Upstairs, the second level offers a spacious family room with fireplace, a bedroom, and a 3-piece bathroom. The third floor provides two lovely bedrooms, and another 3-piece bathroom, along with access to a private terrace. The basement adds valuable flexibility with a convenient walkout directly to the garage. Outside, enjoy a large fully fenced backyard with patio space, room for gardening, no rear neighbours, and gate access to the adjacent greenspace. Ideally located just steps from schools, parks, splash pads, the library, Heron Park Recreation Centre, tennis courts, baseball diamonds, restaurants, shopping, and more. TTC service is conveniently located at Manse Rd & Hainford St, with Guildwood GO Station approximately 5 minutes by car or 13 minutes by TTC. A distinctive home offering space, functionality, privacy, and an unbeatable family-oriented location. (id:61576)
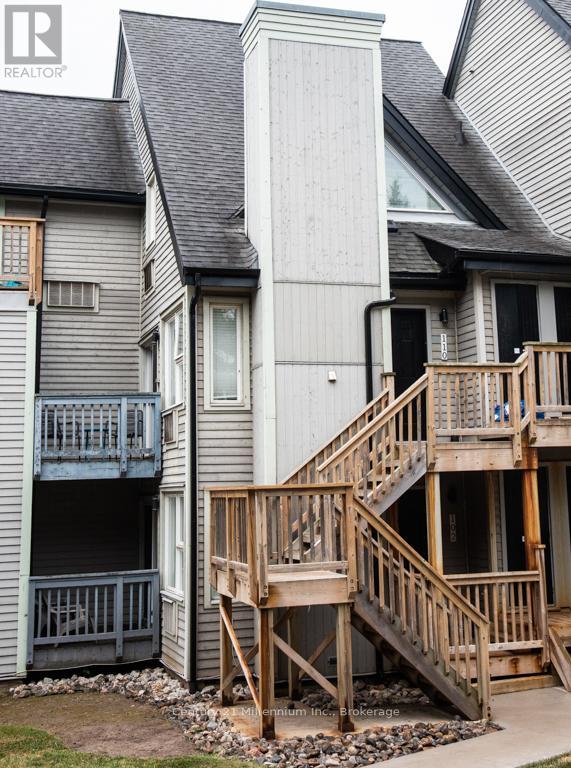
110 - 796468 Grey 19 Road
Blue Mountains, Ontario
This TURN KEY fully furnished chalet loft suite currently enrolled in the Vacasa/Casago rental program to generate rental income when not in use, it's a win-win! This sunlit chalet just a minute's walk from the ski slopes & pool. Close to Georgian Bay, hiking trails and Collingwood. Cozy abode sleeps up to 6 guests and boasts an open-plan living and dining area alongside a full kitchen. Enjoy the community amenities such as the 2 hot tubs, summer heated swimming pool, tennis/pickleball courts, snow removal service right to the door, Rogers Ignite TV and internet, coin operated laundry. Included in condo fees - water, sewer, exterior building maintenance. Located close to the restaurant, pool and gateway to North lift at ski hill. Property is not part of BMVA, buyer to do due dilligence & consult with their accountant and lawyer prior to placing any offer. (id:61576)
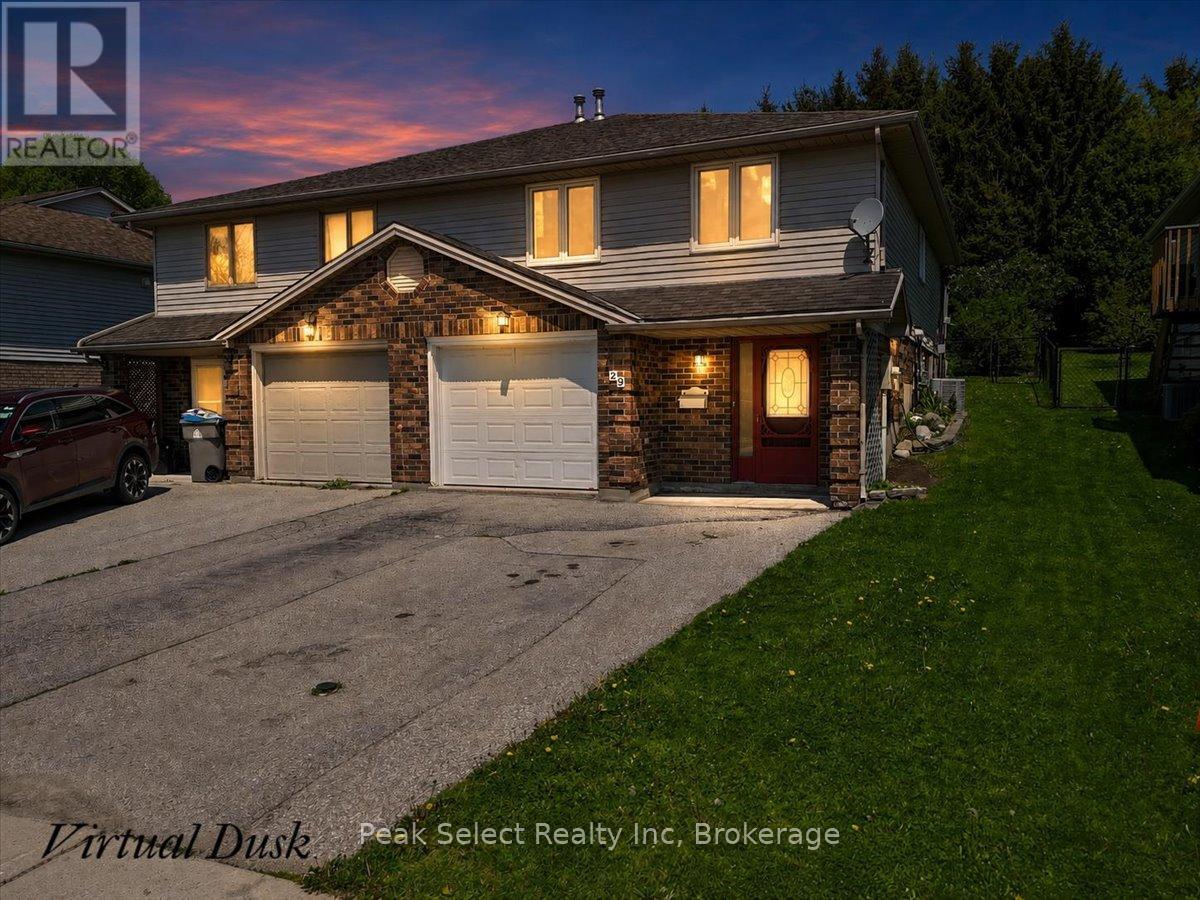
29 Southvale Road
St. Marys, Ontario
Located in a desirable family-friendly neighbourhood, this well-maintained raised bungalow offers functional living space inside and out. Ideal for first-time buyers, downsizers, or anyone looking for a comfortable move-in ready home with room to enjoy both inside and out.The upper level features a bright open-concept kitchen, dining, and living area with carpet-free flooring throughout. This level also includes three bedrooms and a 4-piece bathroom.The lower level offers additional living space with a spacious family room featuring a cozy gas fireplace and oversized windows that bring in plenty of natural light. You'll also find a 3-piece bathroom, convenient laundry area, and utility space with sump pump.Outside, enjoy a covered deck, fenced backyard, storage shed, and mature trees providing privacy and shade. The attached single-car garage offers interior access and additional storage space.Located close to schools, parks, shopping, and restaurants, this home offers a practical layout and a great location for everyday living (id:61576)
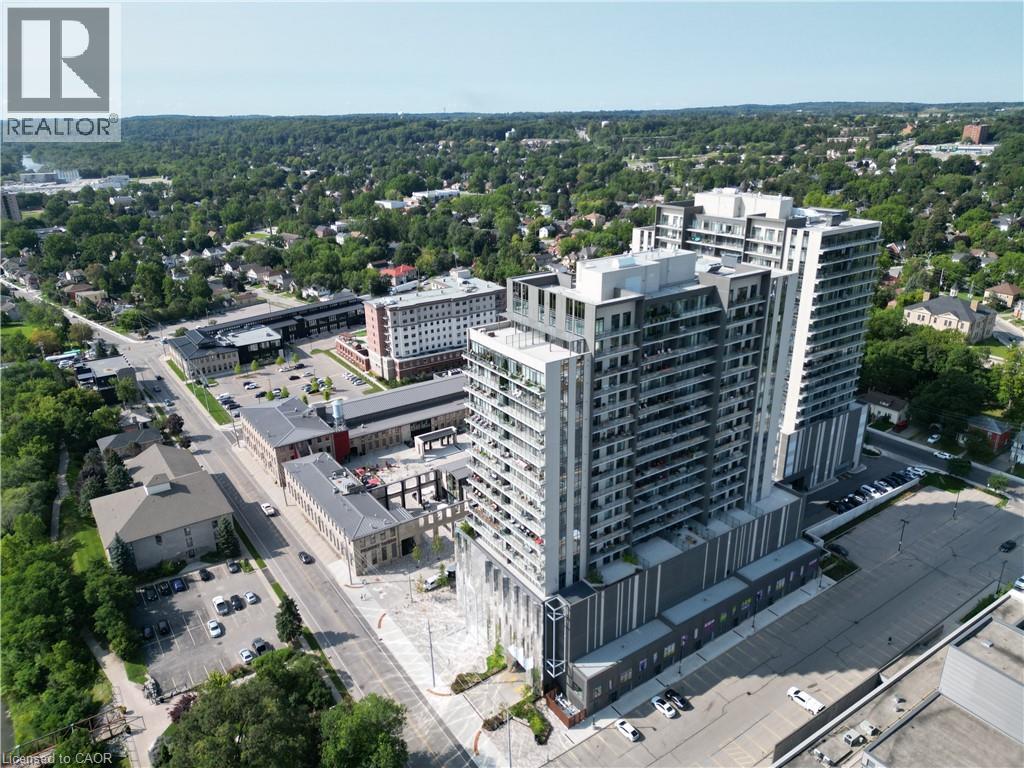
50 Grand Avenue Unit# 605
Cambridge, Ontario
Welcome to resort-style living in the heart of Cambridge's historic Gaslight District. This one-bedroom, one-bathroom condo is built for outdoor living, anchored by a massive private terrace with panoramic views of the Hamilton Family Theatre, downtown Galt, and the Grand River — your own rooftop retreat for morning coffee, evening entertaining, or simply soaking in the skyline. Inside, floor-to-ceiling windows and soaring ceilings flood the open-concept living space with light, while wide-plank laminate flooring runs throughout. The kitchen is a showpiece: modern grey cabinetry, quartz counters, a double sink, a stylish backsplash, and stainless steel appliances (built-in microwave and dishwasher included) make everyday living feel elevated. The bedroom offers a walk-in closet with a designer barn door, and the 4-piece bathroom conveniently houses in-suite laundry. But it's the terrace that defines this home — an entertainer's dream and a private escape all in one, unlike anything else on the market. Beyond your door, the building delivers a full amenity lifestyle shared across both towers: rooftop lounges and party rooms, additional outdoor terraces with BBQs, fire pits, and hammocks, a fully equipped gym and yoga studio, and dedicated meeting and study spaces — most just steps from your unit. Underground parking with an EV charger completes the package. And the lifestyle doesn't stop at the lobby. Step outside into the energy of Gaslight District's own social scene — Foundry Tavern, The French, The Underwing, and Pizzeria Motola for dining and drinks, plus live music, community events, and outdoor movie screenings right in the neighbourhood. Surrounded by shopping, trails, top schools (including the University of Waterloo School of Architecture), and the natural beauty of the Grand River, this is more than a condo — it's a lifestyle. (id:61576)
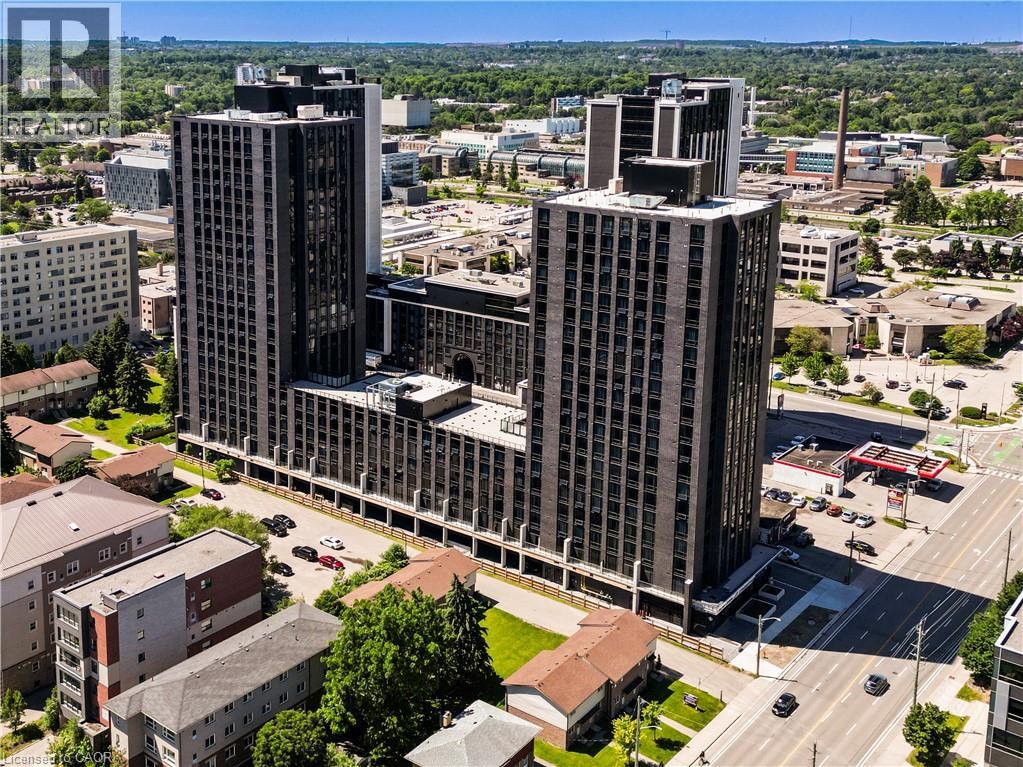
145 Columbia Street W Unit# 1505
Waterloo, Ontario
Discover this bright and contemporary suite in a brand-new building ideally located directly across from the University of Waterloo and just moments from Wilfrid Laurier University. Thoughtfully designed for comfortable two-person occupancy, the suite offers a smart, functional layout with modern finishes throughout. Residents enjoy access to premium amenities including a state-of-the-art fitness centre, movie theatre, saunas, games room, and full concierge service. An exceptional opportunity for students or professionals seeking style, convenience, and unbeatable connectivity in the heart of Waterloo. (id:61576)
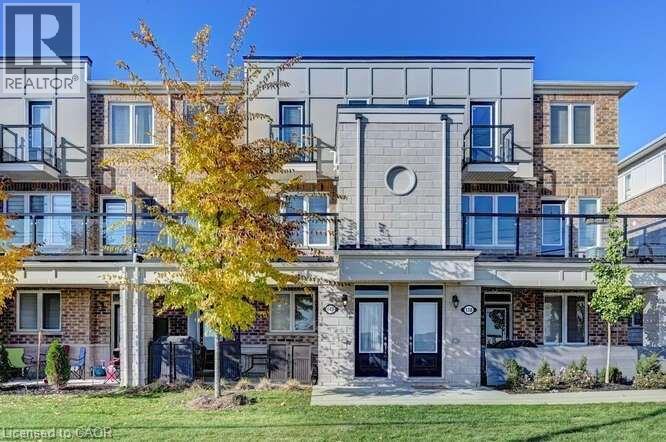
140 Daylily Lane
Kitchener, Ontario
Welcome to 140 Daylily Lane, a meticulously designed 2-bedroom, 2-full-bathroom stacked condo townhouse built by renowned Mattamy Homes in the desirable Wildflowers community of Kitchener. The popular Yellow Birch model offers modern style, thoughtful design and exceptional everyday functionality, perfect for first-time buyers, downsizers or investors. Step inside to a bright, open-concept layout with high ceilings and a seamless flow between the modern kitchen, dining and living areas. The kitchen features granite countertops, a convenient breakfast bar and a huge pantry, while beautiful oak stairs add warmth and character. Both generously sized bedrooms offer their own private ensuite bathrooms, providing excellent comfort and privacy. Enjoy your morning coffee or unwind at the end of the day on the spacious balcony, or take advantage of the welcoming front porch overlooking the open parking area. A rare and valuable bonus is the unfinished crawl-space basement, offering excellent storage for seasonal items, sports equipment, luggage and more. Two dedicated parking spaces add tremendous convenience for a two-vehicle household or visiting guests. Located close to schools, parks, shopping, restaurants, grocery stores, transit and the RBJ Schlegel Sports Complex, with easy access to major roads and everyday amenities. This stylish Mattamy condo townhouse combines low-maintenance living, a fantastic location and long-term value, an excellent opportunity for both homeowners and investors! (id:61576)
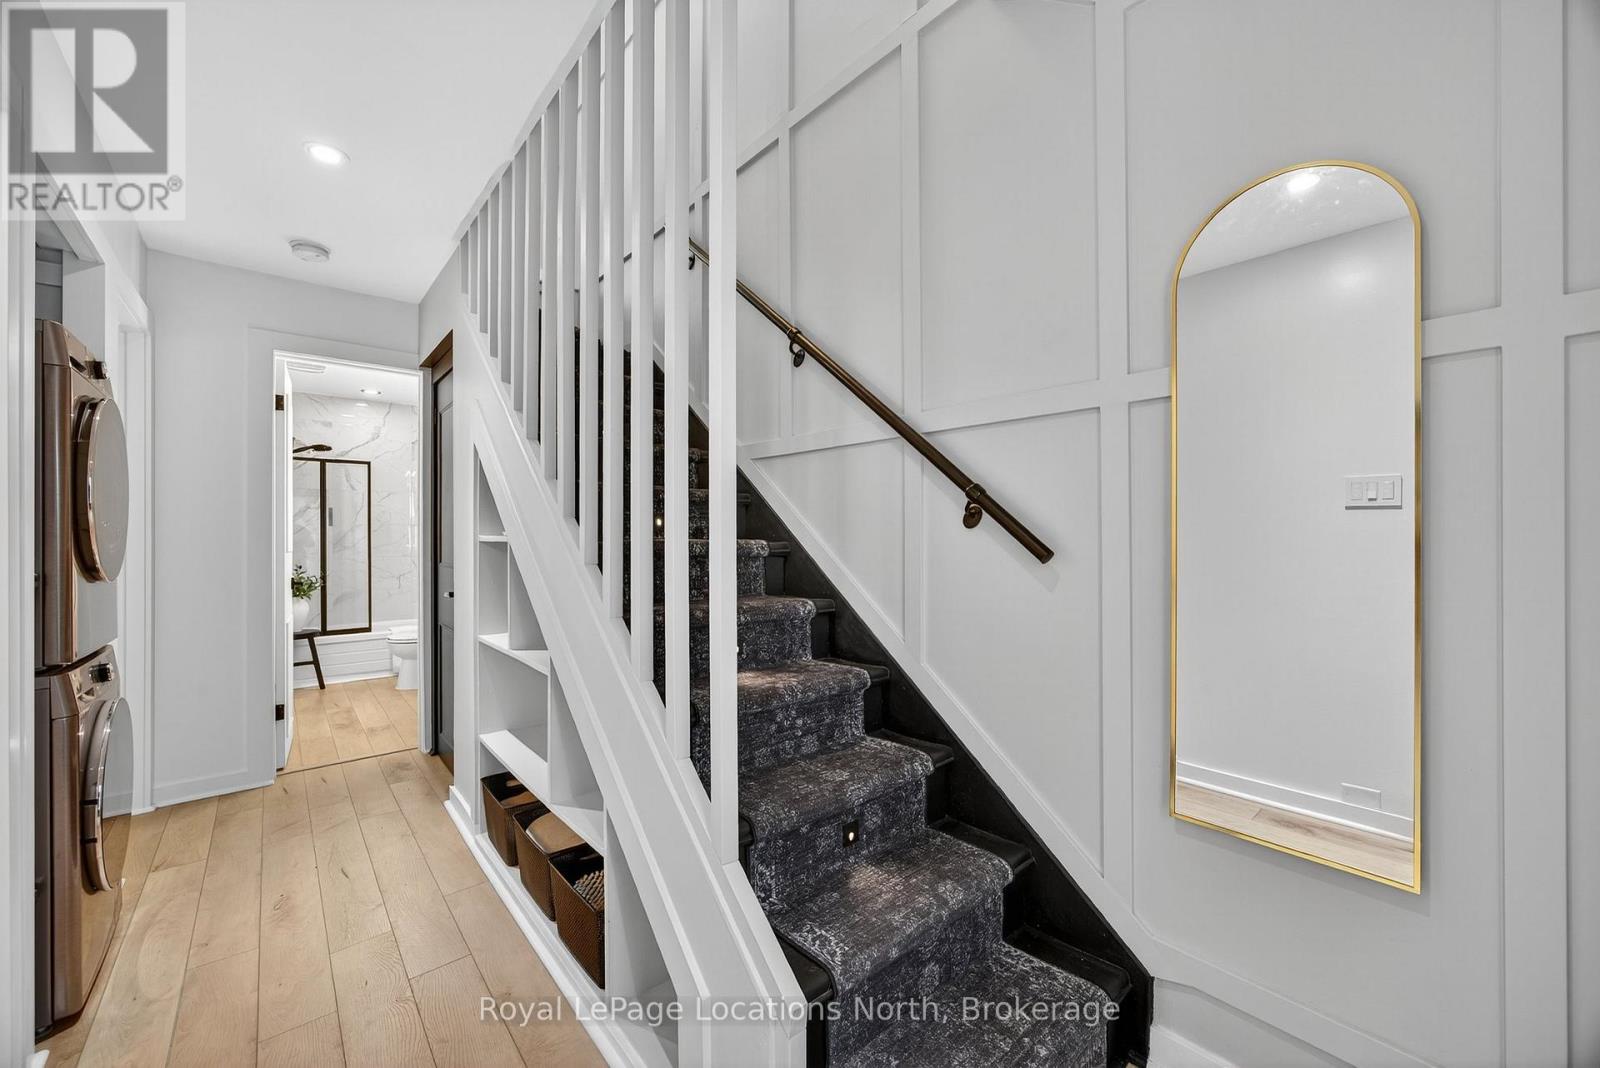
305 - 5 Dawson Drive
Collingwood, Ontario
Beautifully renovated from top to bottom, this 2-bed, 1-bath end-unit townhouse condo offers a true turnkey opportunity. The bright, open-concept upper level features vaulted ceilings, a stunning new kitchen with stainless steel appliances (2024), a custom floor-to-ceiling electric fireplace, and access to a spacious second-storey deck. The ground floor offers two bedrooms, a renovated 4-pc bathroom (2025), and a walkout from the primary bedroom to a private outdoor seating area. Recent updates also include a ductless heating and cooling system (2024), new baseboard heaters (2024), flooring and trim throughout (2024), and new hot water tank (2025). Ideally located just minutes from downtown Collingwood and within walking distance of shopping, restaurants, and Cranberry Golf Course. Book your private showing today! (id:61576)
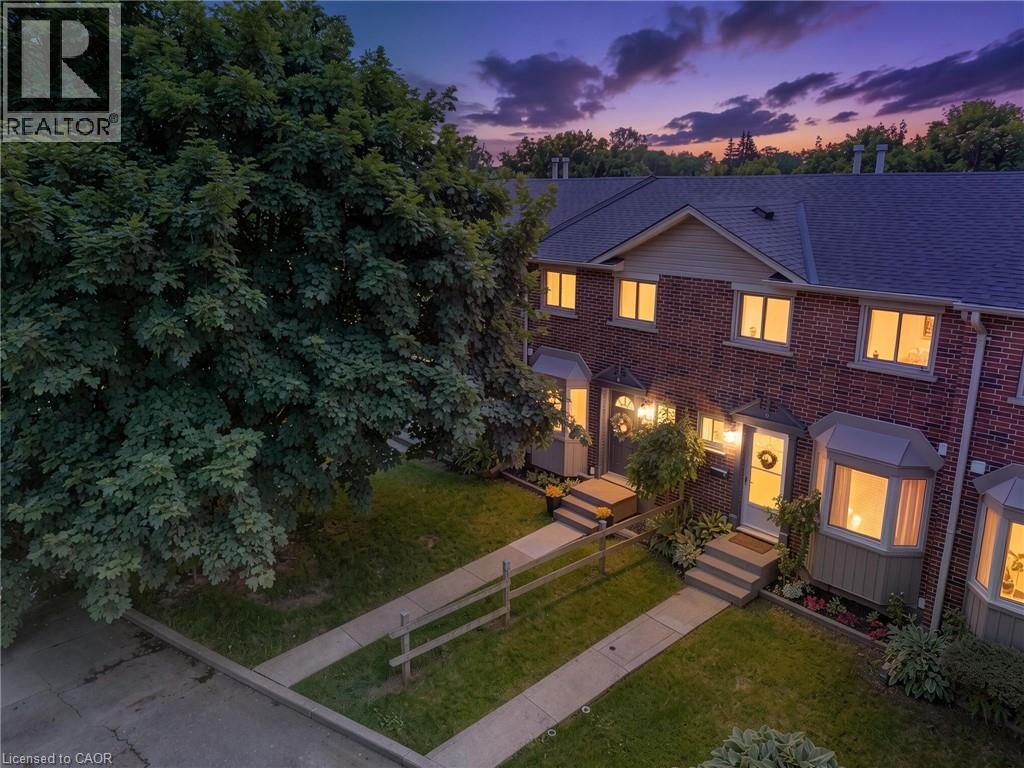
149 Brantwood Park Road Unit# D
Brantford, Ontario
Welcome to Branlyn Estates! This beautifully maintained townhome offers the perfect blend of comfort, space and low-maintenance condo living in one of the North End's sought-after neighbourhoods. Step inside to a bright and welcoming eat-in kitchen featuring a large bay window that fills the space with natural light and creates the perfect spot for morning coffee. The spacious living room offers plenty of room to unwind by the cozy fireplace, with patio doors opening to your generous private patio, making it easy to extend your living space outdoors. Upstairs, you'll find a spacious primary bedroom with ensuite privilege to the well-appointed 4-piece bathroom, along with two additional bedrooms offering plenty of flexibility for family, guests or a home office. The finished basement takes the space even further with a large recreation room, separate bonus room ideal for a home gym, office or hobby space, plus a generous laundry and storage area. With schools, parks, shopping and public transit all nearby, plus easy access to Hwy 403, this is a home that makes everyday living easy. Move-in ready, well maintained and perfectly suited for those looking for more space without the maintenance of a traditional home. (id:61576)
Real Broker Ontario Ltd Brokerage
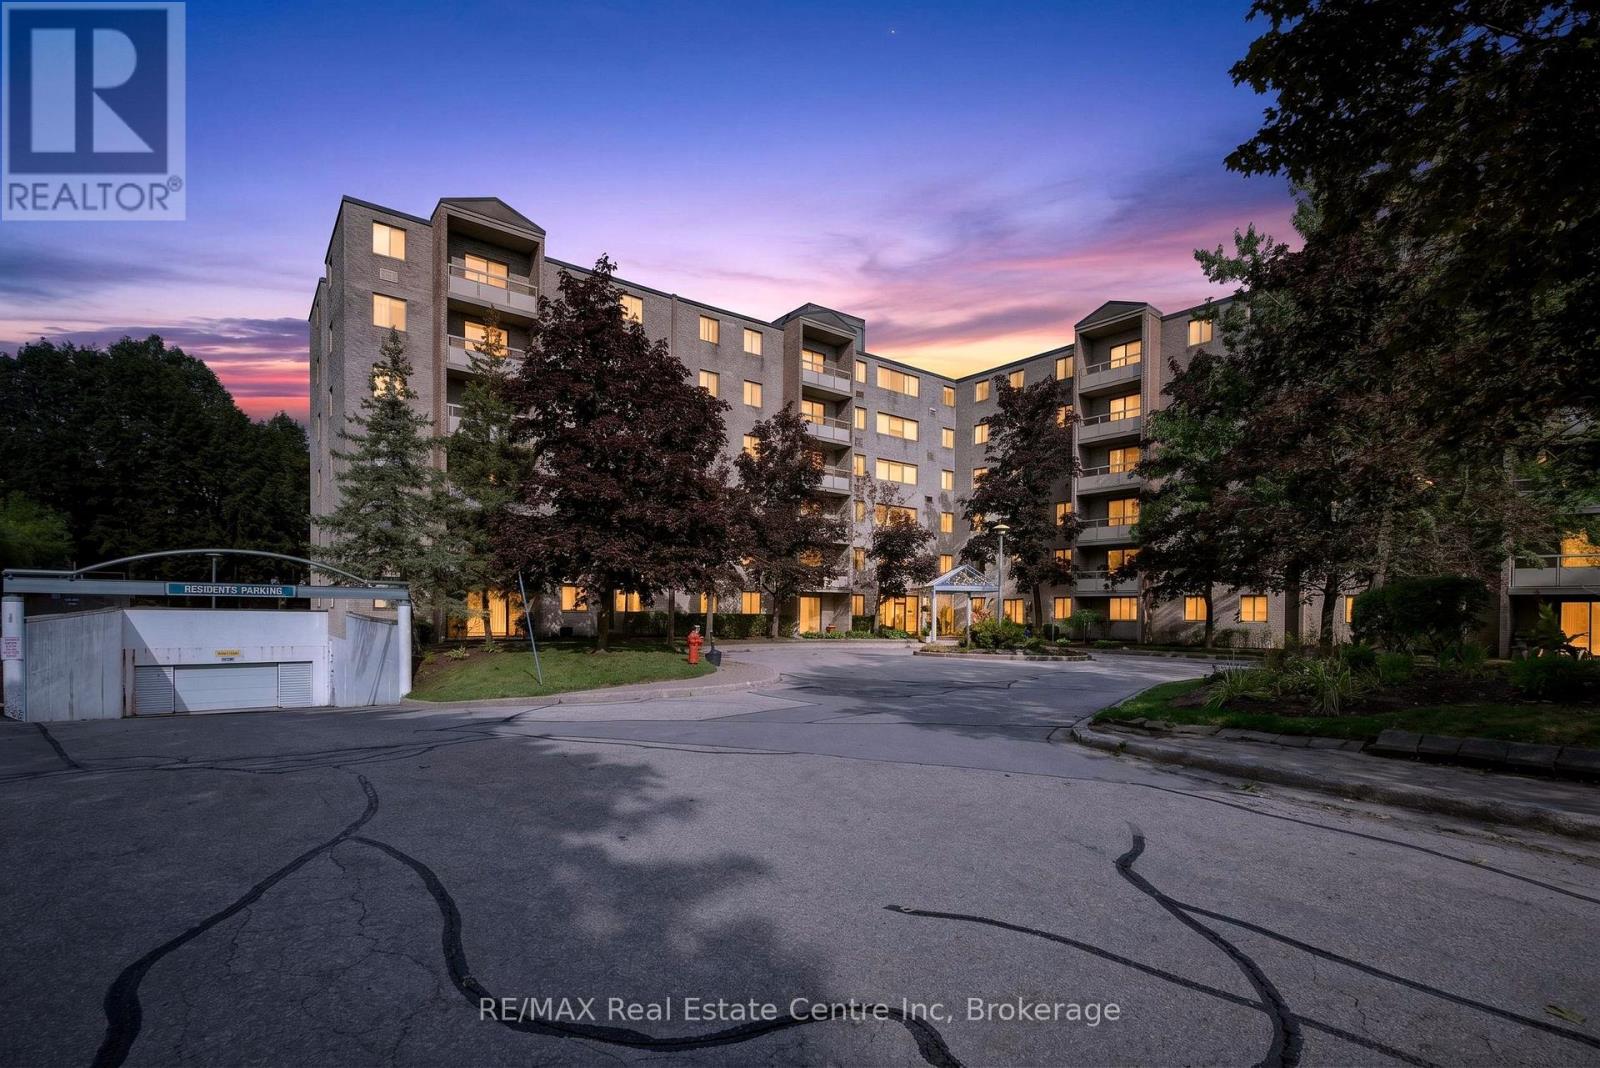
103 - 93 Westwood Road
Guelph, Ontario
Welcome to the Parkview suites at Westwood. This spacious 3-bedroom, 1,300-square-foot ground-floor condo offers a wonderful place to raise a family, featuring an eat-in kitchen, in-suite laundry, and a convenient two-piece bathroom. Step directly outside to your private south-east-facing patio, providing seamless outdoor access and plenty of natural sunlight. Located directly across from Margaret Green Park and close to great schools, the home also includes access to premium resort-style amenities such as an in-ground pool, tennis courts, a gym, a sauna, and a hot tub. You can even take in the occasional Cricket game if that's you favour. Flexible closing, come check it out. (id:61576)
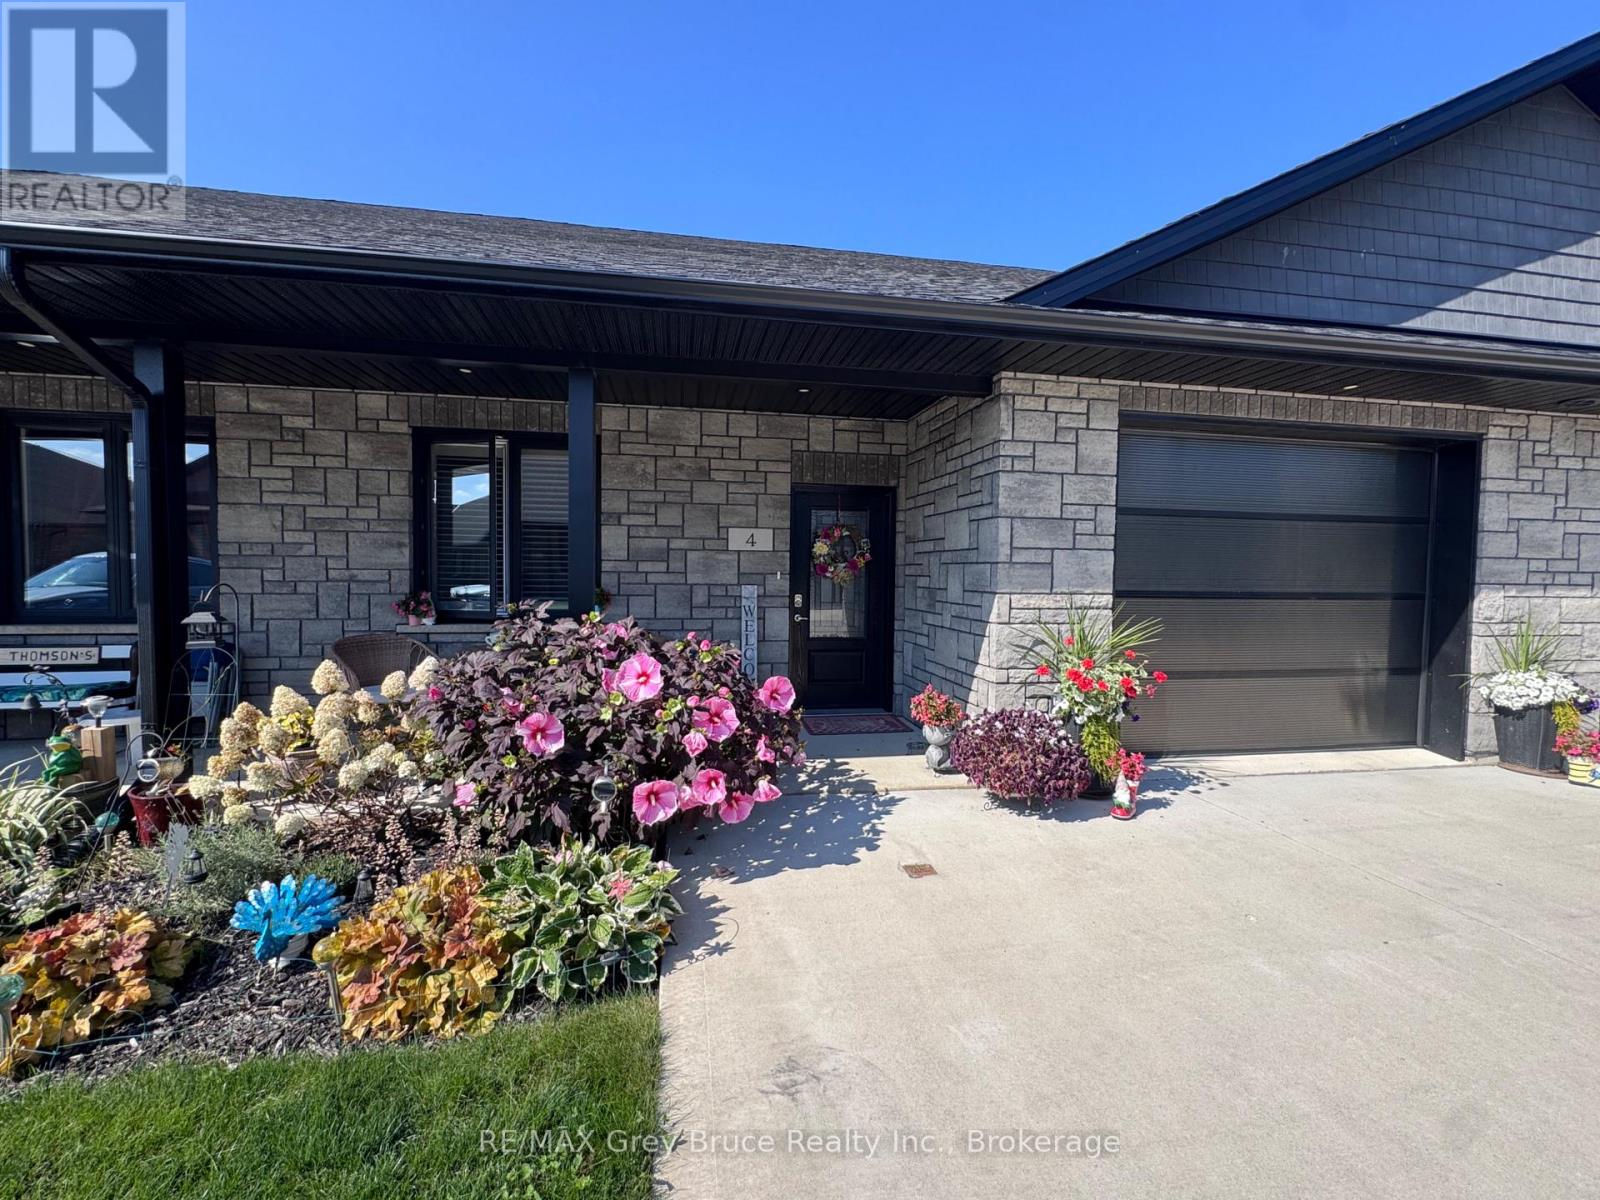
4 Palmer Marie Lane
Arran-Elderslie, Ontario
Experience modern, worry-free living in this beautifully finished 1,248 sq. ft. life lease unit. Built in 2022 and thoughtfully designed for comfortable one-level living. The bright, open-concept layout seamlessly connects the kitchen, dining, and living areas, filled with natural light from large windows and high quality window coverings. The stunning kitchen features maple cabinetry, quartz countertops, and a sleek backsplash, offering both style and function. The spacious primary bedroom includes a walk-in closet and private 3-piece ensuite, while the second bedroom provides flexible space for guests, office, hobby room, or TV room. There is a large 4-piece bathroom with laundry room. Enjoy year-round comfort with in-floor heating and ductless air conditioning. The attached oversized garage is finished with Trusscore for a clean, durable look, and the double concrete driveway provides parking for 3 vehicles. Utility room off garage provides ample storage. Step outside to a large concrete inviting patio with view of open green space - the perfect place to enjoy a quiet morning coffee or a private outdoor retreat. Gas hookup installed and ready for your BBQ this summer. Located in a quiet retirement community in Chesley, this life lease unit offers quality, comfort, and peace of mind with snow removal and lawn maintenance included. A wonderful opportunity for low-maintenance living in a welcoming vibrant community! (id:61576)
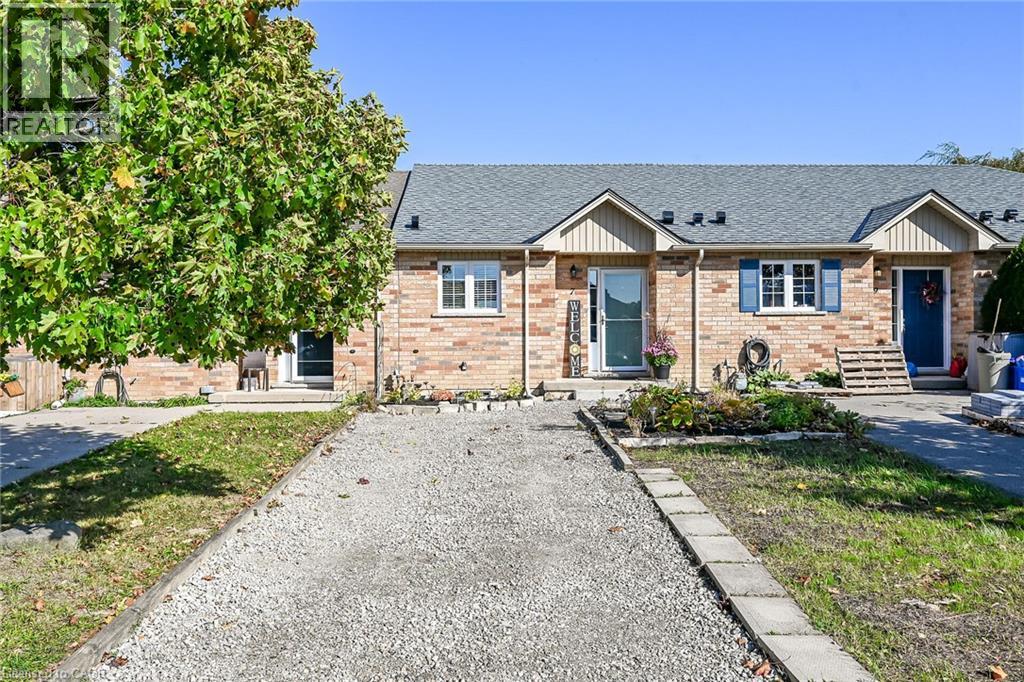
7 Powell Lane
Cayuga, Ontario
Get your foot into the real estate market with this affordable, one-floor townhouse built in 2009 in the quaint town of Cayuga. Perfect for first-time buyers or retirees, this home features an open-concept kitchen, living room, and dining room, alongside a spacious main-floor bedroom and a four-piece bath. Step through the patio doors into a good-sized backyard that offers the perfect canvas for gardening or relaxing in the sun. The unfinished basement provides a fantastic opportunity to customize your home by adding extra bedrooms, a bathroom, or additional living space. Mechanicals include natural gas furnace, and central air conditioning. Asphalt roof shingles were recently replaced in 2026. The property also comes fully equipped with all appliances—including a fridge, stove, dishwasher, microwave, and washer/dryer combination unit—plus convenient parking for two cars right in front. Located just 30 minutes from Hamilton and 403 highway access, Cayuga has a wonderful lifestyle with excellent local amenities like shopping, restaurants, parks, schools, churches, and the beautiful Grand River nearby. This property is definitely worth a look! (id:61576)
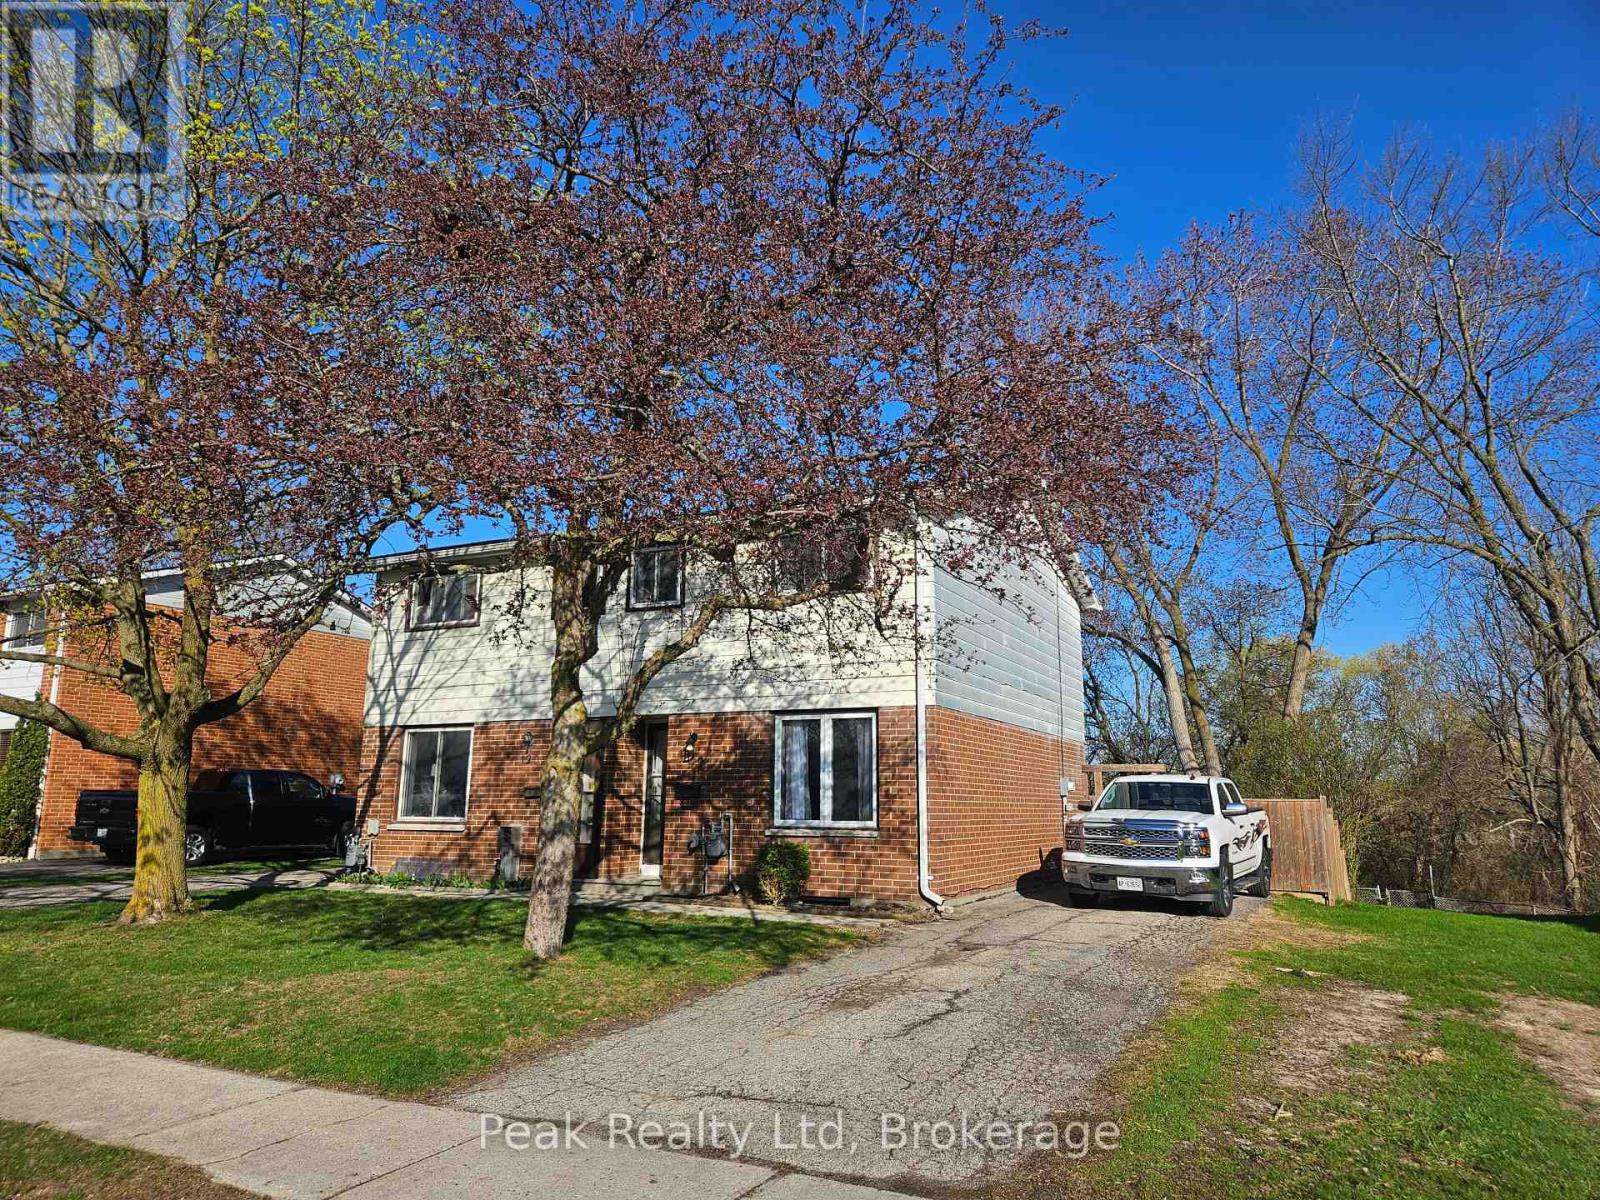
122 Keats Drive
Woodstock, Ontario
Welcome to 122 Keats Drive Woodstock, nestled in a family-friendly neighbourhood just off a quiet cul-de-sac and backing onto the natural greenspace of Brick Ponds Wetland. This stylish semi-detached two-storey home offers fantastic features and a practical layout. Whether you're purchasing your first home or looking to downsize without compromise, this well-cared-for property offers 3 bedrooms, 1 four-piece bathroom,and bright, functional living spaces designed for everyday comfort. All appliances are included at no additional cost. Step out from the kitchen onto your spacious patio and fully fenced backyard, perfect for kids to play, pets to roam, or hosting relaxed gatherings with family and friends. Upstairs you'll find three comfortable bedrooms, including a primary bedroom large enough to accommodate a king-size bed, along with a four-piece bathroom. The finished lower level adds valuable living space, ideal for a recreation room,home office, or hobby area. Located close to parks, schools, and shopping, with quick access to Highways 401 and 403, this home also benefits from many major updates already completed-making it move-in ready for its next owners. (id:61576)
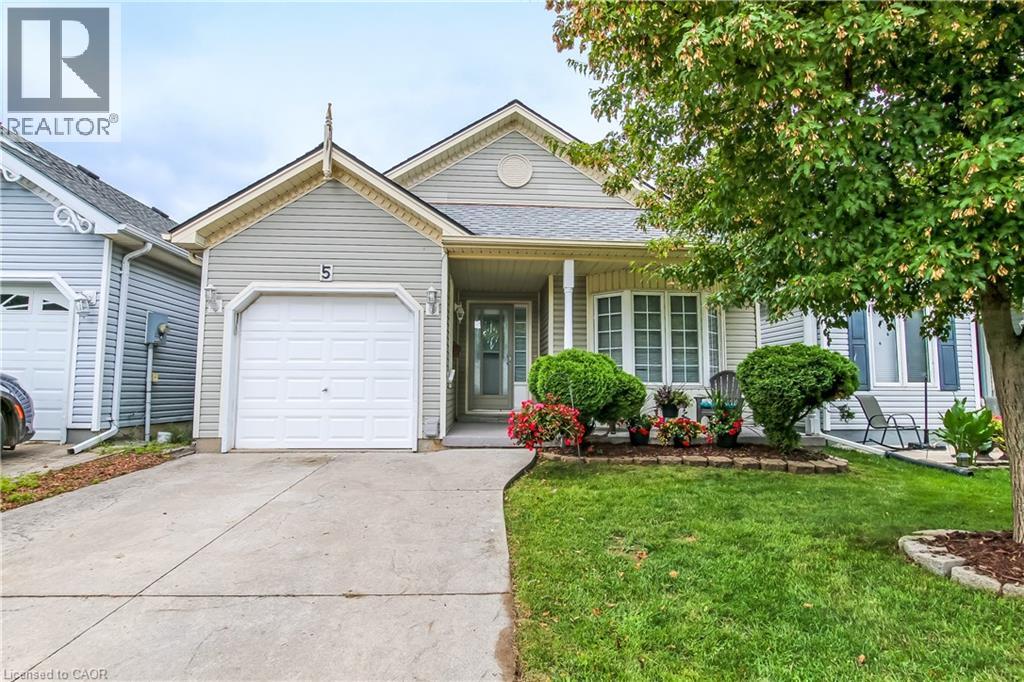
5 Walsingham Drive
Port Rowan, Ontario
Adult lifestyle living at it's finest in this 2 bedroom 2 bathroom cottonwood model home, in Port Rowan's popular Villages of Long Point Bay with a single attached garage. Step into the spacious entry way, with access to the primary bedroom with walk-in closet, 3 piece bathroom with large front window to welcome in the afternoon sun. The laundry area is neatly tucked away from the entrance to the garage and guest closet. Main floor 4 piece bath features a skylight, giving you lots of daylight, The secondary bedroom has its own closet with side window. You will love the open concept, dining, living room with hardwood flooring, and a corner unit gas fireplace. The eat-in kitchen features lots of cabinets, kitchen sink with a view of the backyard. The kitchen eating area has a patio door that leads to a large deck with a privacy hedge around the deck. Enjoy your summer days on the covered front porch or your back deck. Enjoy the villages community centre 24 hours a day, complete with indoor heated pool, billiards room, gym, crafts room, woodworking shop, large gathering room complete with kitchen. Outdoor fun includes pickle ball courts, nature trails, gardens and so much more, and all of this is just a short 5 minute walk from your home.. (id:61576)
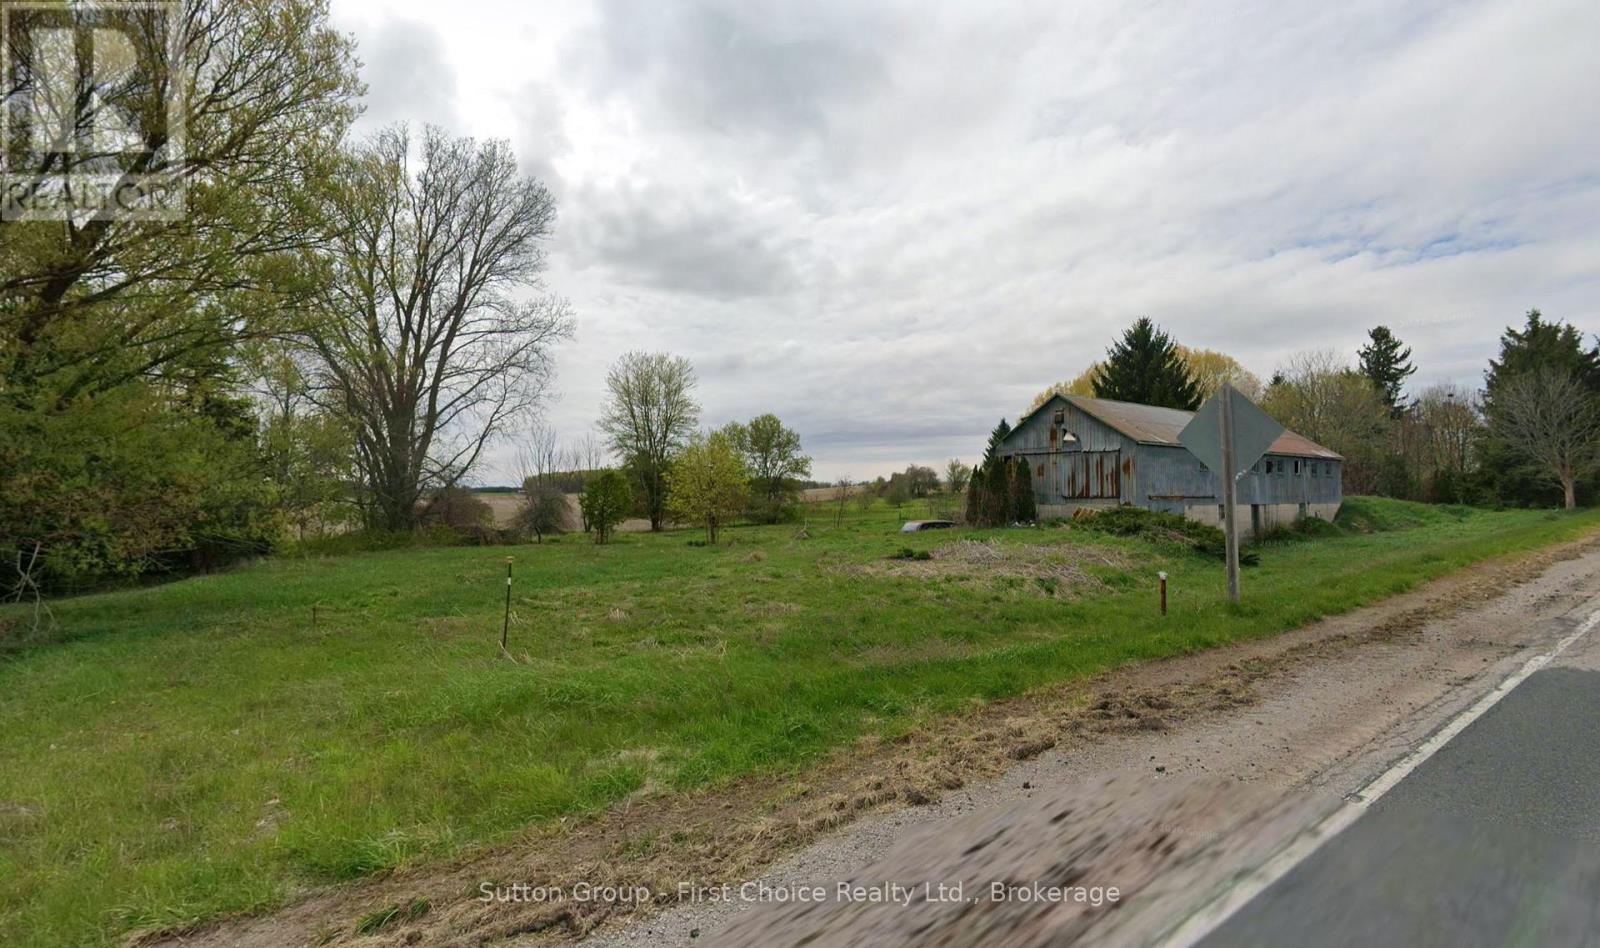
7039 24 Line
West Perth, Ontario
Discover the perfect blend of rural tranquility and practical opportunity with this picturesque 3.065-acre country property. Nestled among mature trees and bordered by a charming creek, this scenic parcel offers a peaceful setting with the beauty and privacy of country living.The property features a large steel outbuilding, ideal for equipment storage, a workshop, hobbies, or agricultural use. Zoned Agricultural, the land provides excellent flexibility while also offering the opportunity to build your dream single-family home (subject to applicable permits and approvals). (id:61576)
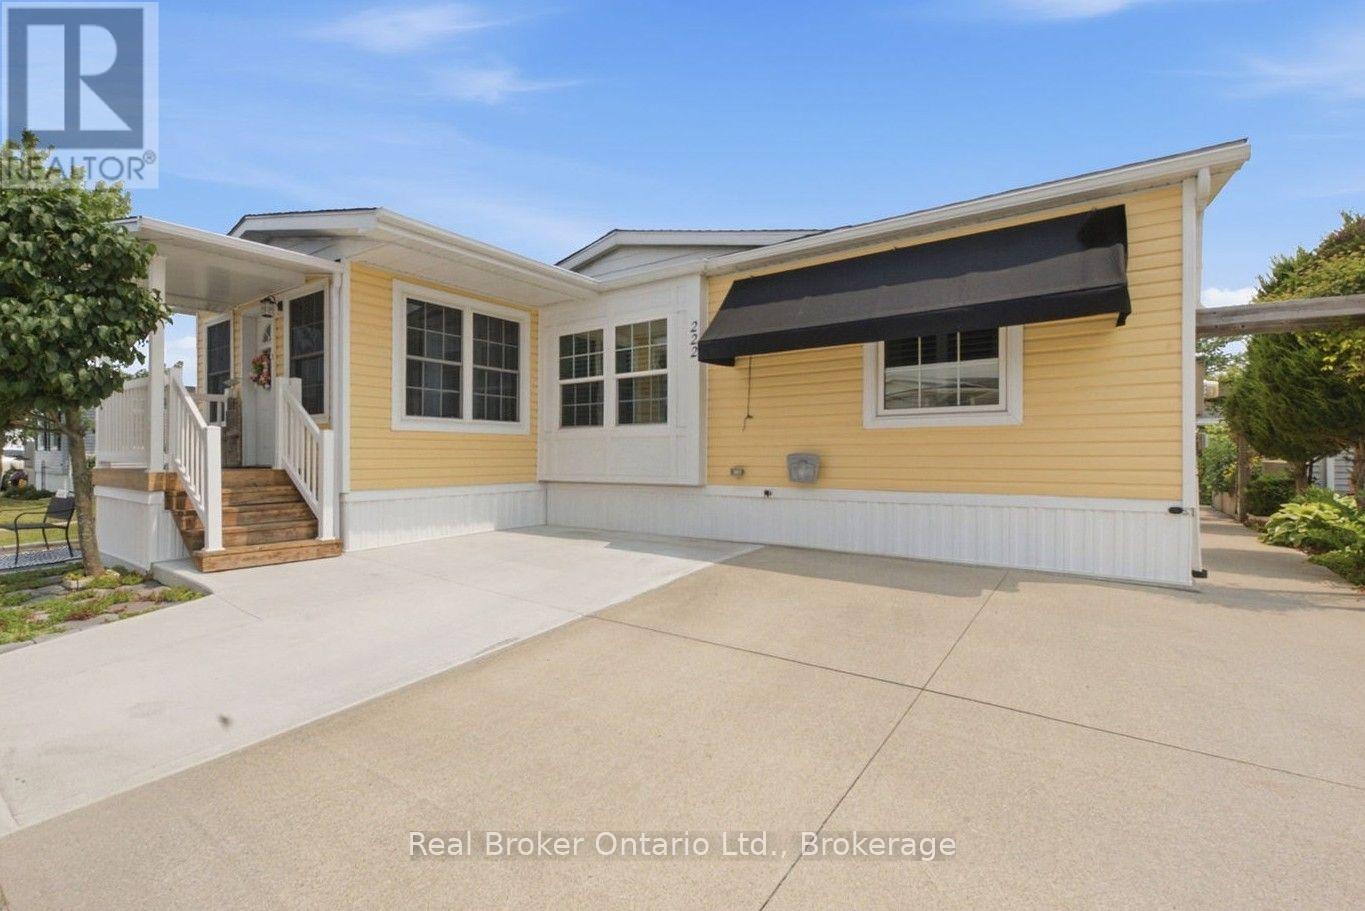
222 - 3033 Townline Road
Fort Erie, Ontario
Step through the front door into a bright, vaulted-ceiling addition with a wall of windows, just one part of $72,000 in updates that make this Black Creek bungalow truly move-in ready. Completed in 2025, that 140 sq. ft. addition is joined by a new roof, new whole-home siding, a new furnace blower, an added bedroom window for extra light, and a large covered front entry with vinyl railings. Step back to 2021, and you'll find a fully renovated kitchen with granite countertops, an undermount sink, a stylish backsplash, pull-out cabinet drawers, and stainless steel appliances, along with an updated bathroom featuring a walk-in shower, both private decks, and a new air conditioner. Just off the kitchen, the dining room is bathed in natural light from dual skylights beneath its own vaulted ceiling, the kind of space made for long dinners with family and friends. Vaulted ceilings carry through the main living areas for an open, airy feel, while a primary bedroom walk-in closet, an extra-large shed, and a laundry room with a full wall of overhead cabinetry mean storage is never an afterthought. Beyond the home, Black Creek residents enjoy a 12,000 sq. ft. community centre, indoor and outdoor pools, tennis and pickleball courts, shuffleboard, and scenic walking trails. Golf enthusiasts are especially well-suited here, with Fort Erie Golf Club, Niagara National Golf & Country, and Rolling Meadows Golf & Country Club all just a short drive away, along with Niagara's wineries, the Niagara River Parkway, shopping, dining, and the US border close by. Come see this one in person. (id:61576)
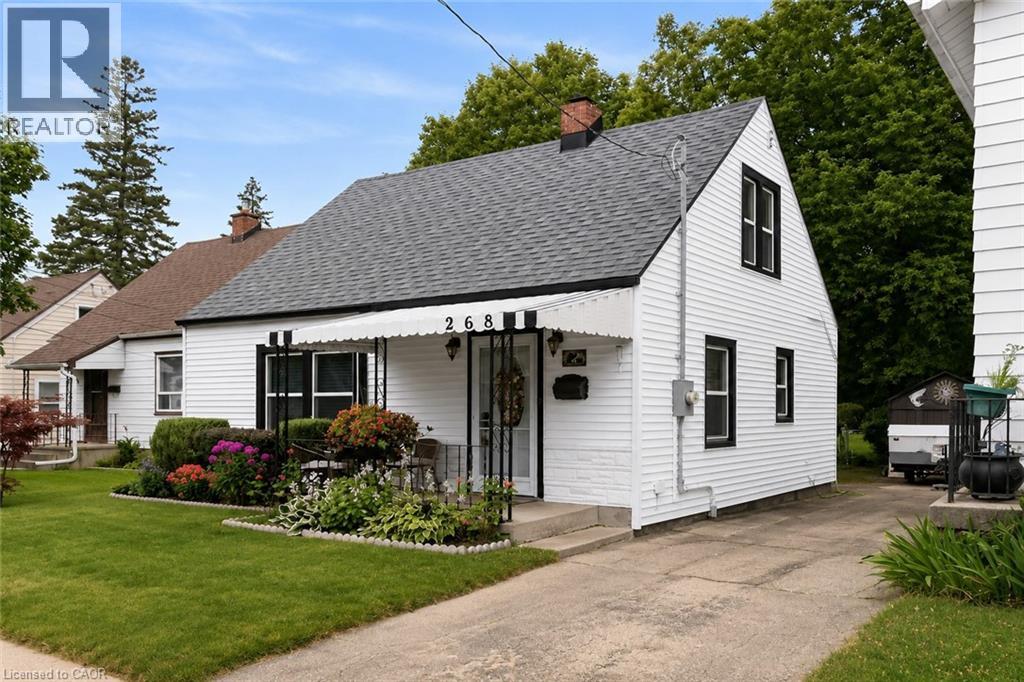
268 Grey Street
Brantford, Ontario
Welcome to this charming 1.5-storey home that's full of warmth, character, and opportunity. Pride of ownership featured in this two spacious bedrooms on the upper level and a versatile main-floor study that can easily be converted back into a third bedroom, this home offers flexible living to suit your needs. Step outside and discover an incredible, extra-deep backyard oasis. Massive deep lot. Land land land! Beautifully landscaped surround the property with colourful perennial gardens, this peaceful retreat is perfect for relaxing or entertaining. Handy insulated workshop with new roof and roughed in panel for versatile use. Enjoy summer evenings on the expansive 12 x 22 deck beneath the shade gazebo, while two additional storage sheds provide plenty of room for tools, hobbies, and seasonal items. Inside, you'll appreciate the many updates, including all new windows and doors, creating a bright, comfortable, and energy-efficient living space. Low taxes and monthly utility costs make this property a great buy! Located in a highly desirable neighbourhood, you're just minutes from Costco, shopping, restaurants, schools, and the hospital, with everything you need close at hand. The oversized driveway accommodates up to four vehicles, making parking easy for family and guests. Public transit and street parking are added perks. Large finished rec room for expanded living space. Meticulously cared for home. Whether you're a first-time home buyer, looking to downsize, or searching for a cozy home with room to grow, this one checks all the boxes. Cute, inviting, and move-in ready—this fantastic property is one you won't want to miss! Click on the multimedia icon for your virtual tour. (id:61576)
3033 Townline Road Unit# 222
Stevensville, Ontario
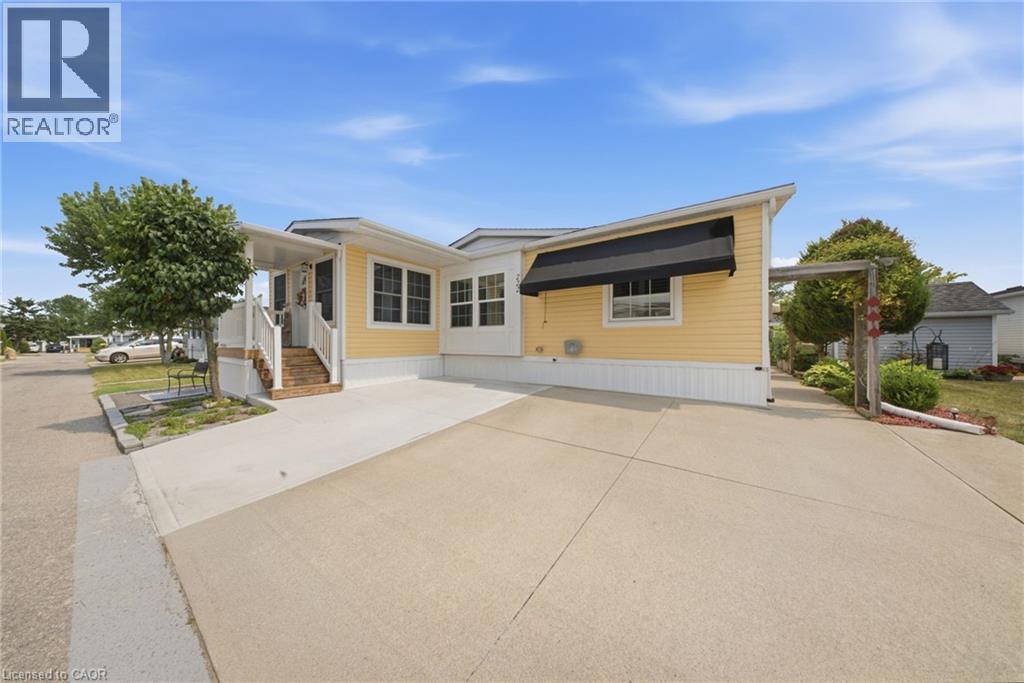
Step through the front door into a bright, vaulted-ceiling addition with a wall of windows, just one part of $72,000 in updates that make this Black Creek bungalow truly move-in ready. Completed in 2025, that 140 sq. ft. addition is joined by a new roof, new whole-home siding, a new furnace blower, an added bedroom window for extra light, and a large covered front entry with vinyl railings. Step back to 2021, and you'll find a fully renovated kitchen with granite countertops, an undermount sink, a stylish backsplash, pull-out cabinet drawers, and stainless steel appliances, along with an updated bathroom featuring a walk-in shower, both private decks, and a new air conditioner. Just off the kitchen, the dining room is bathed in natural light from dual skylights beneath its own vaulted ceiling, the kind of space made for long dinners with family and friends. Vaulted ceilings carry through the main living areas for an open, airy feel, while a primary bedroom walk-in closet, an extra-large shed, and a laundry room with a full wall of overhead cabinetry mean storage is never an afterthought. Beyond the home, Black Creek residents enjoy a 12,000 sq. ft. community centre, indoor and outdoor pools, tennis and pickleball courts, shuffleboard, and scenic walking trails. Golf enthusiasts are especially well-suited here, with Fort Erie Golf Club, Niagara National Golf & Country, and Rolling Meadows Golf & Country Club all just a short drive away, along with Niagara's wineries, the Niagara River Parkway, shopping, dining, and the US border close by. Come see this one in person. (id:61576)
212 Niagara Street
St. Catharines, Ontario
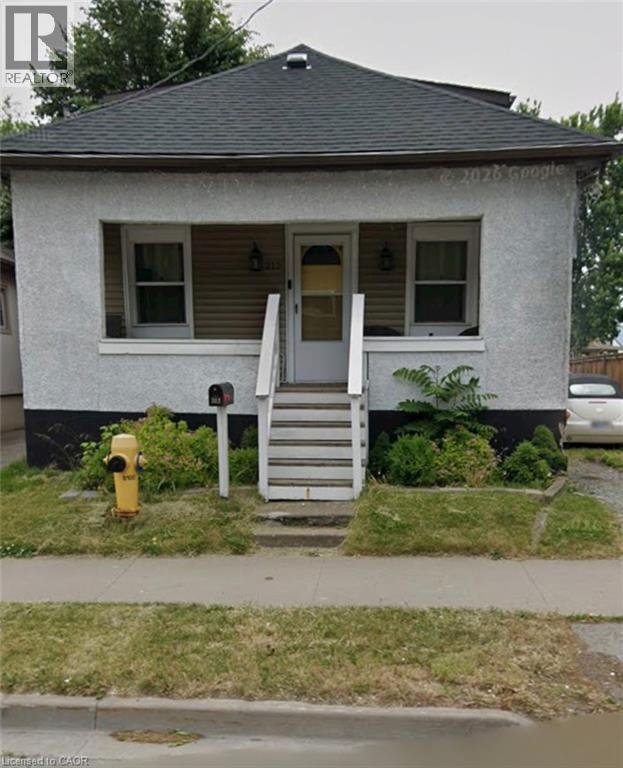
Welcome to this charming 1.5-storey home offering a warm, inviting layout, thoughtful updates and plenty of potential for growing families, first-time buyers or downsizers alike. Carpet-free throughout, the main floor features a cozy living room highlighted by an electric fireplace and stylish feature wall, creating the perfect space to relax and unwind. The updated eat-in kitchen combines functionality with modern appeal, showcasing a tiled backsplash, stainless steel stove and a moveable kitchen island that provides additional workspace and casual seating. The main floor also offers a spacious primary bedroom, along with a well-appointed 4-piece main bathroom. Upstairs, you'll find two additional good-sized bedrooms, providing comfortable accommodations for family members, guests or a home office. The full unfinished basement adds valuable storage space and excellent future potential, with laundry facilities and an owned tankless hot water heater already in place. Outside, enjoy a partially fenced backyard featuring a wooden deck and gazebo-an inviting setting for morning coffee, outdoor dining or entertaining friends and family. A detached single-car garage provides convenient parking and additional storage. Ideally located close to schools, parks, public transit, highway access and all major amenities, this home offers the perfect combination of comfort, convenience and opportunity. Move-in ready with room to make it your own, this is a wonderful place to call home! (id:61576)
15 Cutter Street
Central Huron, Ontario
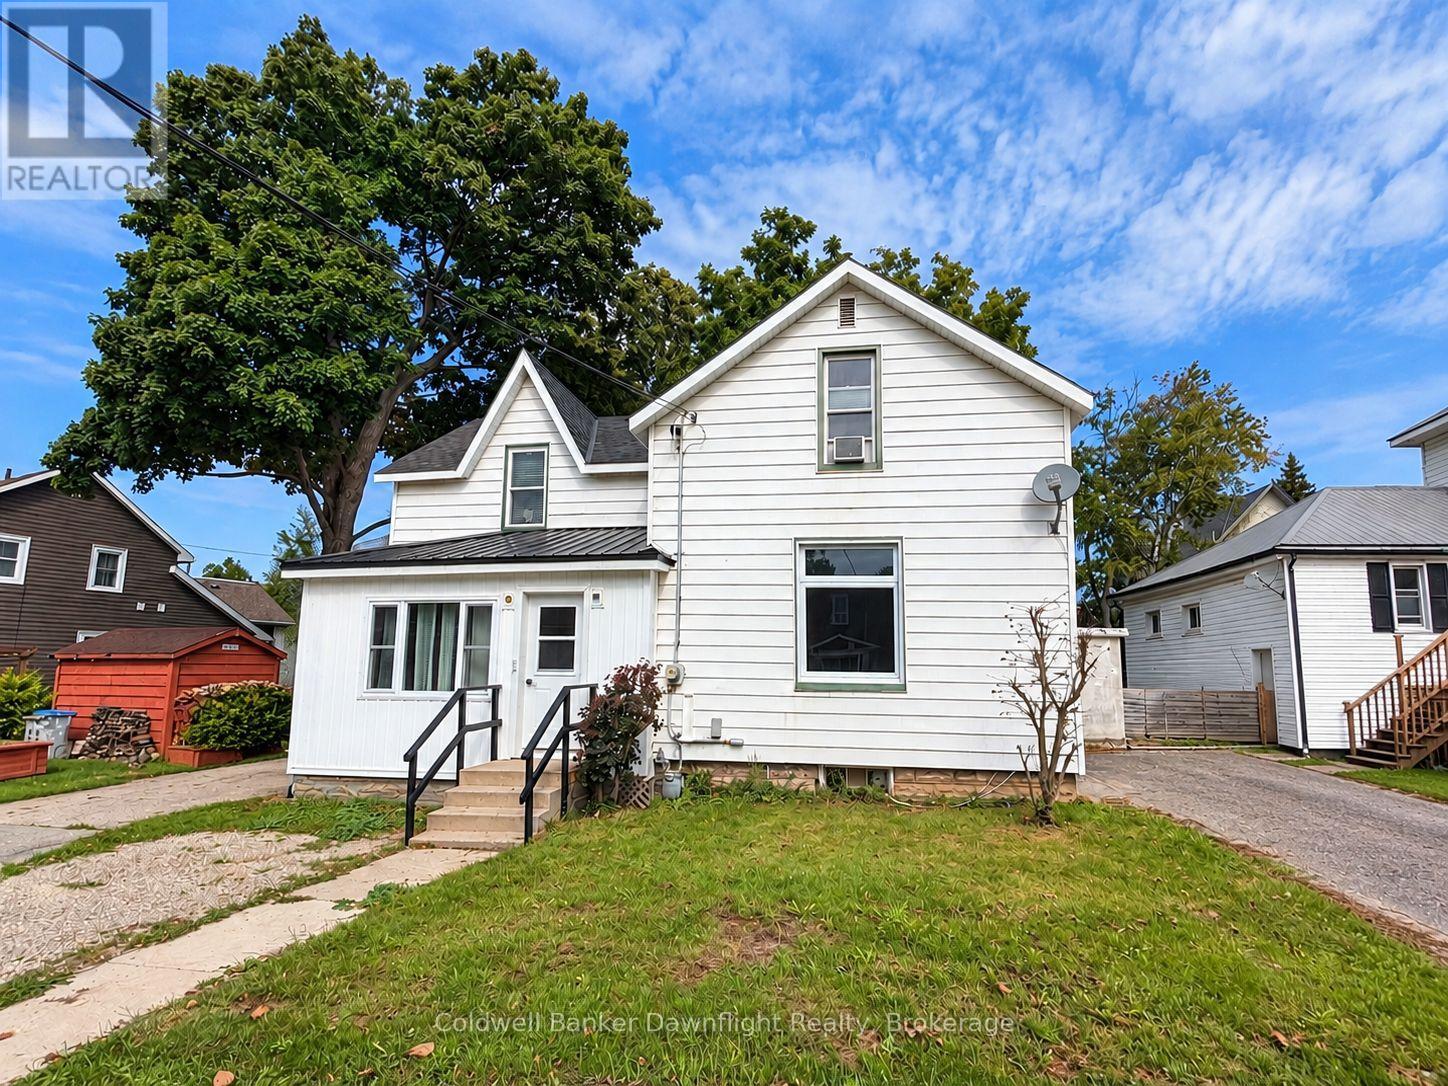
Welcome to 15 Cutter Street in Clinton, a charming 1 1/2-storey home offering approximately 1,500 sq. ft. of living space, 3 bedrooms, 1.5 bathrooms and a long list of recent improvements. Step inside to a spacious country-style eat-in kitchen featuring updated cabinetry, an island and patio doors leading to the large backyard deck. A bright living room and convenient main-floor laundry add to the home's comfortable and practical layout. Updates include main-floor windows (2024), soffit and fascia (2024), second-level flooring (2025), water heater (2025), water softener, and steel roofing on the front porch and kitchen addition (2025). The enclosed front entrance has also undergone extensive improvements with new windows, doors, exterior siding and drywall, with the final interior finishing currently underway. Outside, you'll find additional parking, a private fenced backyard and a newer storage shed with the exterior siding now completed. Located within walking distance of downtown Clinton, shopping, restaurants, parks and schools, this home offers a great combination of space, recent improvements and small-town convenience. Whether you're a first-time buyer, downsizing or looking for your next home, 15 Cutter Street is ready for you to take a look. (id:61576)
335 Pike Bay Road
Northern Bruce Peninsula, Ontario
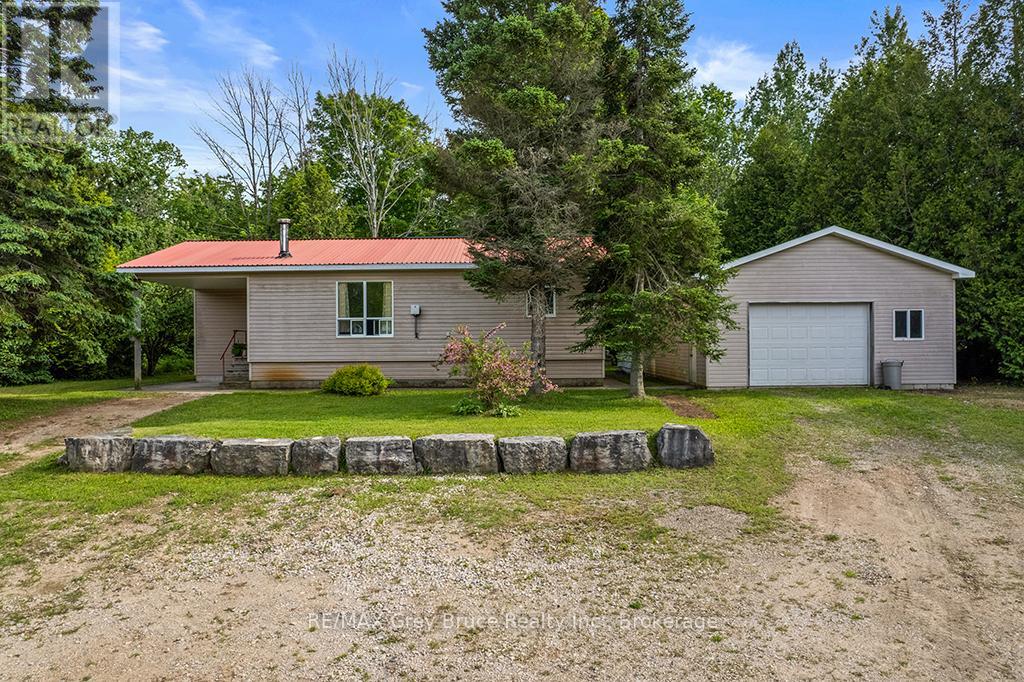
Welcome to the Community of Pike Bay on the beautiful Northern Bruce Peninsula. If you are looking for a cottage retreat, a new start North or a carefree retirement property then look no further than 335 Pike Bay Road . Strategically located for any lifestyle , enjoy the benefits of the short drive to Lions Head or Wiarton and revel in the community of Pike Bay's amenities, neighbourhood and nature. This cozy open concept home is set back from the road on more than 3 acres of property . The long private driveway opens to plenty of parking at the front of the house and the sprawling back yard is perfect for personal hikes through the woods right on your property . Enjoy the night skies in this Dark Sky community with friends and family at the stone fireplace. Boasting 2 bedrooms and 2 bathrooms and open concept kitchen / dining and living room space this home is move in ready . If you are a tinkering enthusiast , get excited about the huge garage/workshop with extended space to a covered area behind for yard work equipment or your winter and summer outdoor toys. Endless potential with plenty of property to create your dreamscape ..Enjoy your scenic drive to Pike Bay on Highway 6 avoiding the hustle and bustle of 400 series Highway traffic. See yourself here and book your showing today .. (id:61576)
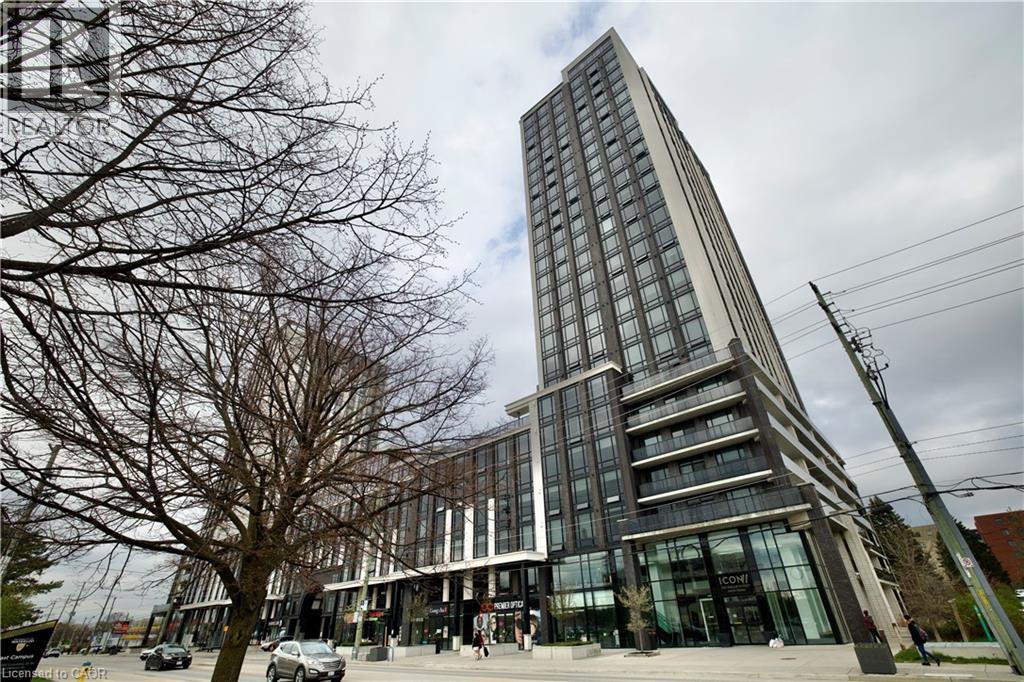
330 Phillip Street Unit# S605
Waterloo, Ontario
Attention: Investors or Parents of University Students! Rare opportunity! Waterloo ICON - One of the most desirable luxurious student living Condos in Waterloo’s University Core. This modern and comfortable 1 BED + DEN and 1 BATH condo with engineered hardwood flooring, granite countertops, stainless steel appliances, and in-suite laundry. Unbeatable location—situated directly across from the University of Waterloo and within walking distance to Wilfrid Laurier University. Daily essentials are just steps away with two large plazas nearby offering restaurants, supermarkets, medical clinics, courier services, and more. The LRT stop is right at your doorstep, providing convenient access to all corners of the city. Purpose-built for student living, this building offers complimentary Wi-Fi in common areas and a wide array of premium amenities: Fitness centre, Yoga studio, Sauna, Basketball court, Games room, Media room, Rooftop patio with fireplace. Multiple student lounges and study areas, a secure building with fob access and concierge security. Currently generating steady rental income. Option to assume existing tenants or take possession vacant for personal use. (id:61576)
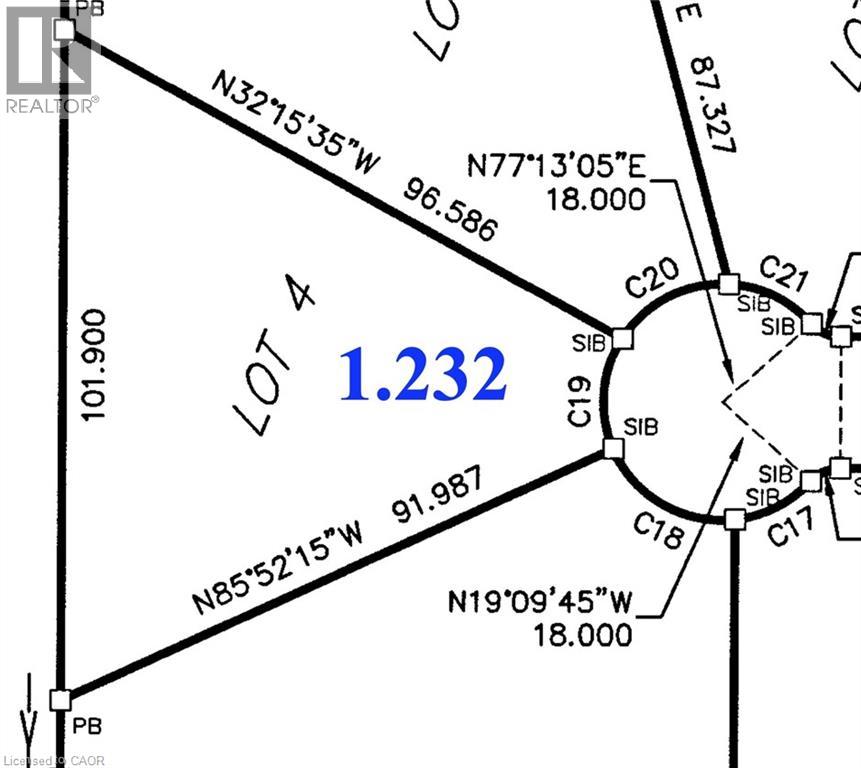
Lot 4 Hawthorne Court
Milverton, Ontario
This Industrial and Commercial Subdivision offers a variety of uses for Agricultural and Agricultural related businesses. Located on the South edge of Milverton, a variety of lots are ready to go. This lot is 1.23 acres. Invest in Perth East. Milverton has lots to offer those interested in starting or growing your business, and raising your family. A skilled workforce, Lands designated for Industrial/Commercial development, very reasonable tax rates, lower development charges, close proximity to major centres and transportation routes. Other features include Natural Gas, 3 phase 600 volt Hydro, High Speed Internet, Municipal Water and Sewer, Hydrant Fire Protection. (id:61576)
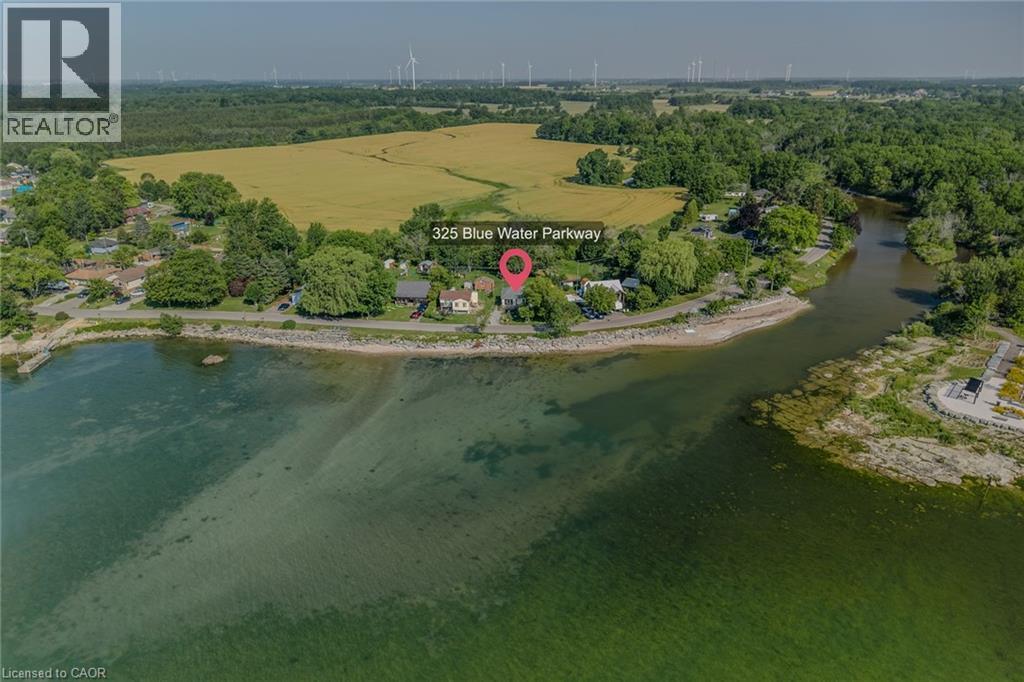
325 Blue Water Parkway
Selkirk, Ontario
Enjoy spectacular Lake Erie views from this charming 1-bedroom cottage, perfectly situated directly across from the lake. Whether you're looking for the perfect seasonal escape, a weekend retreat, or an incredible location to build your dream home, this property offers endless possibilities. Set on a generous T-shaped lot with no rear neighbours, you'll enjoy privacy, plenty of green space, and ample parking for family and friends. Inside, the bright open-concept design is filled with natural light and showcases beautiful lake views from both the living room and inviting sitting room. The spacious bedroom features convenient ensuite privileges, while the cottage also offers in-suite laundry, natural gas service, and a 100-amp electrical panel. A detached bunkie provides extra accommodations for overnight guests, while two storage sheds offer plenty of room for all your outdoor and cottage essentials. Located just two minutes from the charming village of Selkirk, you'll have easy access to restaurants, a convenience store, and nearby amenities. Enjoy waterfront walking trails, the scenic pedestrian bridge over Selkirk Creek, local marinas, farmers' markets, and the many charming towns that make Lake Erie's north shore such a desirable destination. Only 45 minutes from Hamilton and an easy drive from many major cities, this is a rare opportunity to own an affordable Lake Erie getaway in a location where you can relax today and dream about tomorrow. Book your showing today and start enjoy summer by the lake! (id:61576)
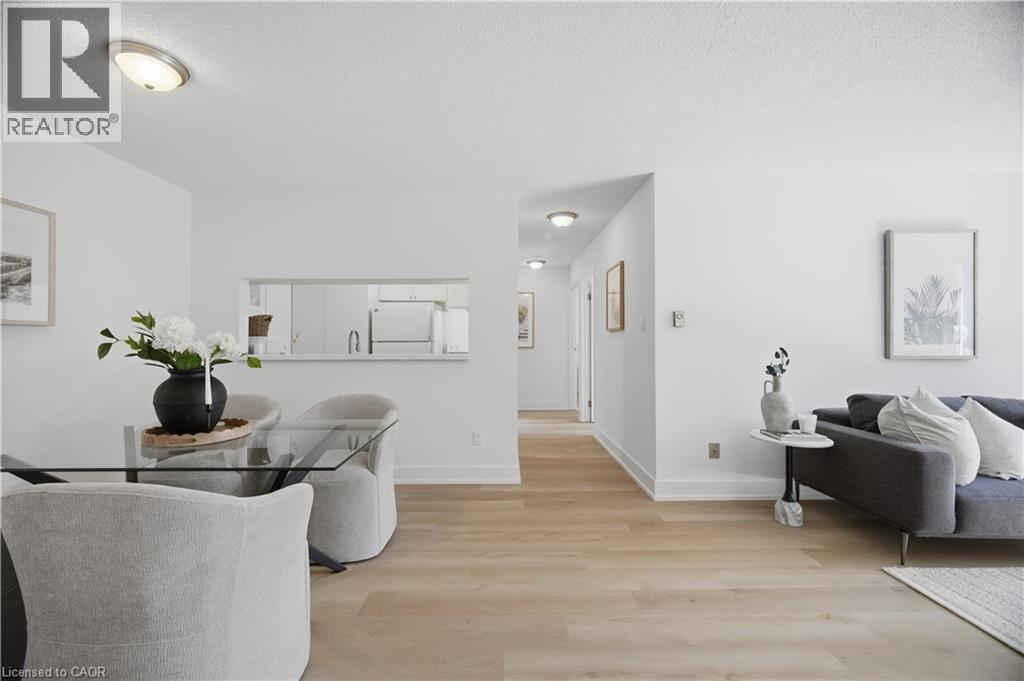
1450 Glen Abbey Gate Unit# 532
Oakville, Ontario
Welcome to Suite 532 at 1450 Glen Abbey Gate, an inviting, newly renovated 2-bedroom condo nestled in Oakville’s sought-after Glen Abbey neighbourhood. Offering approximately 921 sq ft of thoughtfully updated living space, this home blends modern style with everyday comfort in a location that’s hard to beat. Step inside to discover brand new flooring throughout and a fresh, professionally painted interior that creates a bright, cohesive feel from room to room. The spacious living area is anchored by a charming wood-burning fireplace, perfect for cozy evenings, while large windows invite in natural light and lead out to your private 88 sq ft balcony, an ideal spot for morning coffee or unwinding at the end of the day. Adjacent to the living area, you’ll find a dedicated dining space featuring a convenient kitchen passthrough/serving hatch, perfect for easy entertaining and everyday meals. The refreshed kitchen showcases sleek quartz countertops and modern finishes, providing both style and function for daily living or entertaining. The completely updated 4-piece bathroom features clean, contemporary design and quality fixtures, with the added convenience of ensuite privilege from the primary bedroom, offering both comfort and privacy. Both bedrooms are generously sized with ample closet space. The unit offers the convenience of in-suite laundry and additional storage ensures everything has its place. This unit also includes one dedicated parking spot for added ease. Perfectly positioned within walking distance to local shops, parks, and the recreation centre, you’ll enjoy a vibrant yet peaceful community atmosphere. Commuters will appreciate the quick access to major highways, making travel throughout Oakville and beyond seamless. Whether you’re a first-time buyer, downsizer, or investor, this turnkey condo offers exceptional value in one of Oakville’s most desirable communities. Move in, unpack, and start enjoying everything Glen Abbey has to offer. (id:61576)
314 - 5 Dawson Drive
Collingwood, Ontario
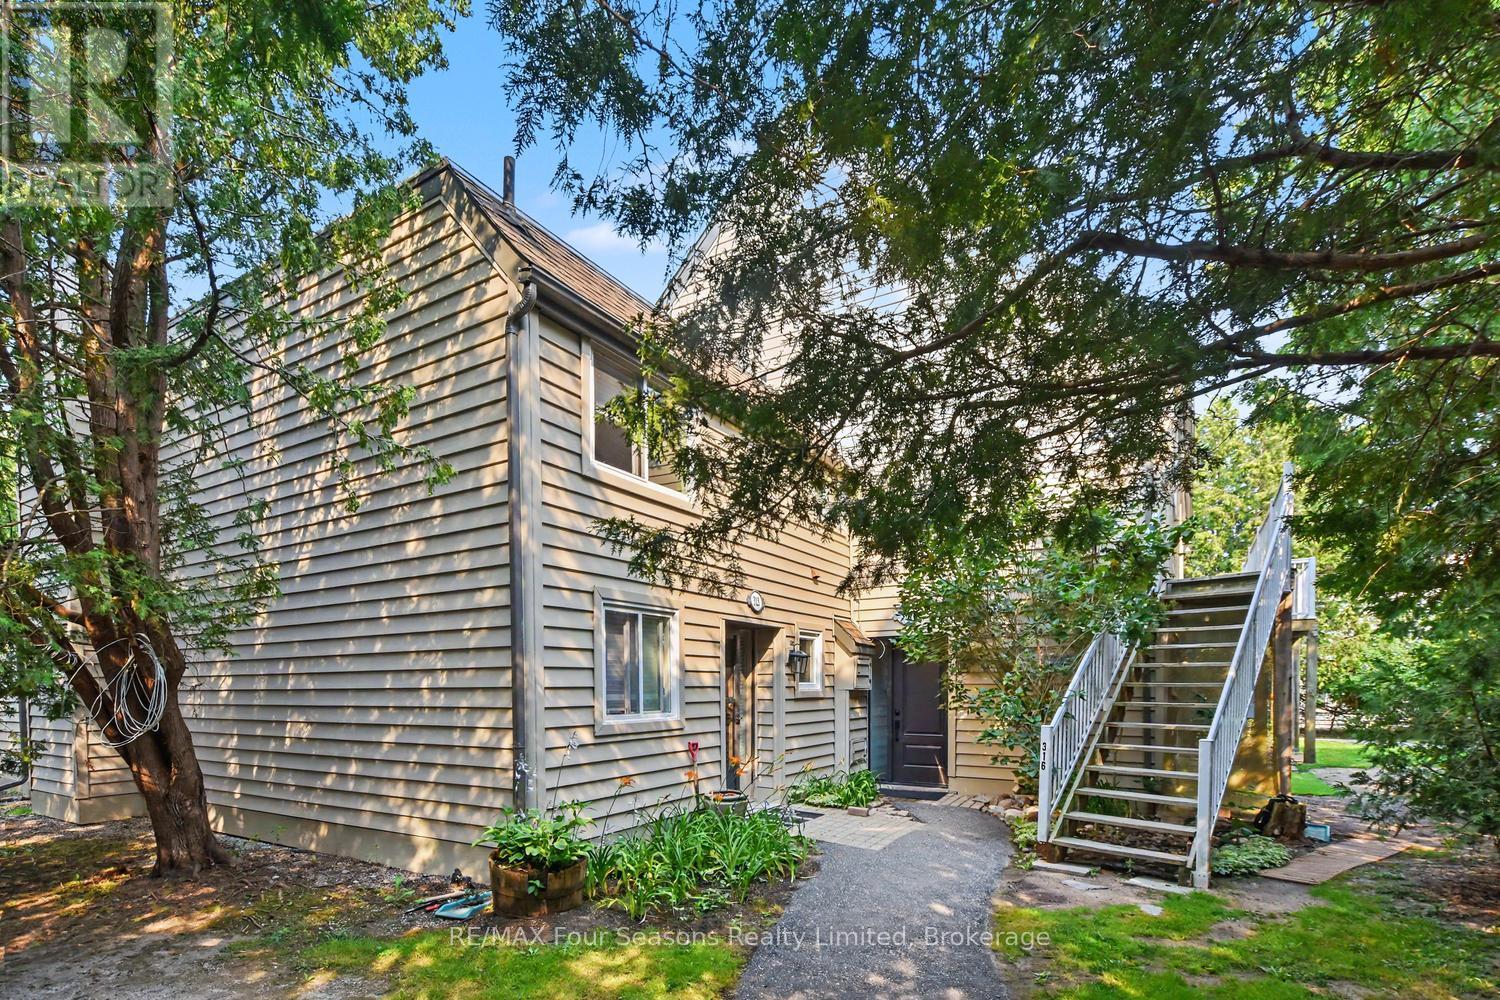
Rare Opportunity in Cranberry! Enjoy the convenience of ground-floor living. This spacious ground-level bungalow condo offers exceptional flexibility for personal use, extended family, or rental income. Use the entire 3-bedroom, 2-bathroom condo as one comfortable home featuring a full kitchen, kitchenette, two bathrooms each with laundry, and a generous living space with two walk-outs to the private outdoor space, or take advantage of the separate entrances (314 & 315) to create two independent self-contained 1-bedroom, 1-bath suites each with their own entrance and walk-out patio doors providing ideal for accommodating family and guests or renting one unit to help offset ownership costs. Each suite has its own thermostat for individual comfort and efficiency.Located in the desirable Cranberry community, you'll enjoy a true four-season lifestyle just minutes from downtown Collingwood, Blue Mountain Resort, Georgian Bay, golf courses, trails, skiing, shopping, and restaurants. Whether you're looking for a full-time residence, weekend retreat, or an investment, this versatile property is an outstanding opportunity. (id:61576)

Lot 4 Hawthorne Court
Perth East, Ontario
This Industrial and Commercial Subdivision offers a variety of uses for agricultural and Agricultural-related Business. Located on the South side of Milverton, Lots are just starting to open up. This lot is 1.23 acre. Invest in Perth East-Milverton.Milverton has a lot to offer for those interested in starting or growing your business, and raising your family.Skilled Workforce, Lands designated for Industrial/Commercial development, very reasonable tax rates, close proximity to major centers and transportation routes.Other Features Include:Natural Gas, 3 phase, 600V Hydro, High Speed Internet, Municipal Water, Municipal Sewer, Hydrant Fire Protection.Taxes not assessed yet. (id:61576)
2900 Battleford Road Unit# 1013
Mississauga, Ontario
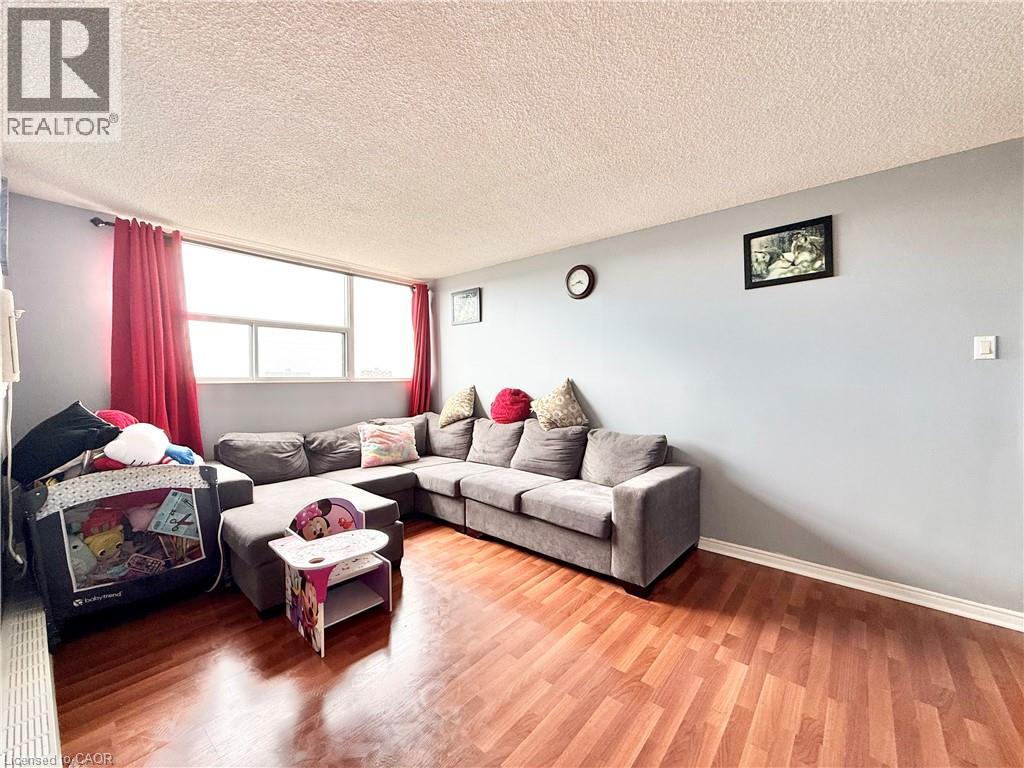
Spacious, Bright And Low Maintenance,2 Bedroom Condo With Walkout Balcony & Ensuite Laundry! Great Open-Concept Layout. Large Master Bedroom. Laminate Flooring Throughout. Large Modern Eat-In Kitchen. 2 Parking Spots (Owned). Nice Clean Building Offers Outdoor Pool, Sauna And Gym. Steps To Meadowvale Town Centre, Public Transit, Schools And Parks. Close Hwy 401, 403 & 407. Utilities Includes Cable, Best Price Two Bedroom Unit In The Building. (id:61576)
639 Albert Street Unit# 7
Waterloo, Ontario
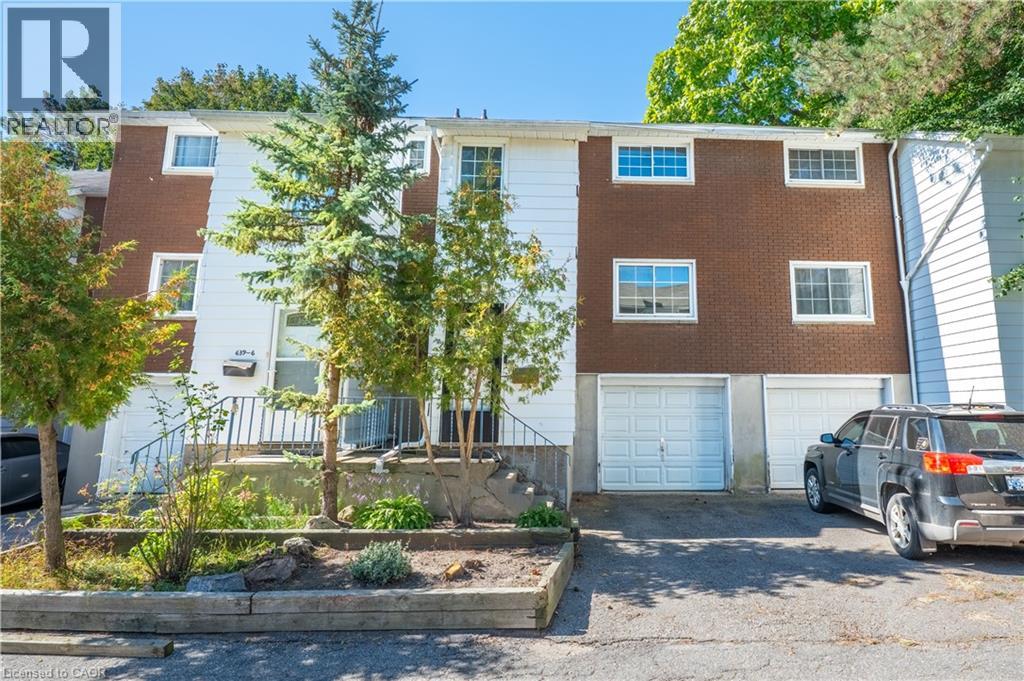
A three bedroom townhouse with an oversized single car garage was renovated in the last two years. Newer appliances are included. Located near Columbia Street with close proximity to the universities. Just steps to public transportation. Shopping and restaurants are within walking distance. Enjoy the private backyard/patio. Barbecues are permitted, as are pets! (id:61576)
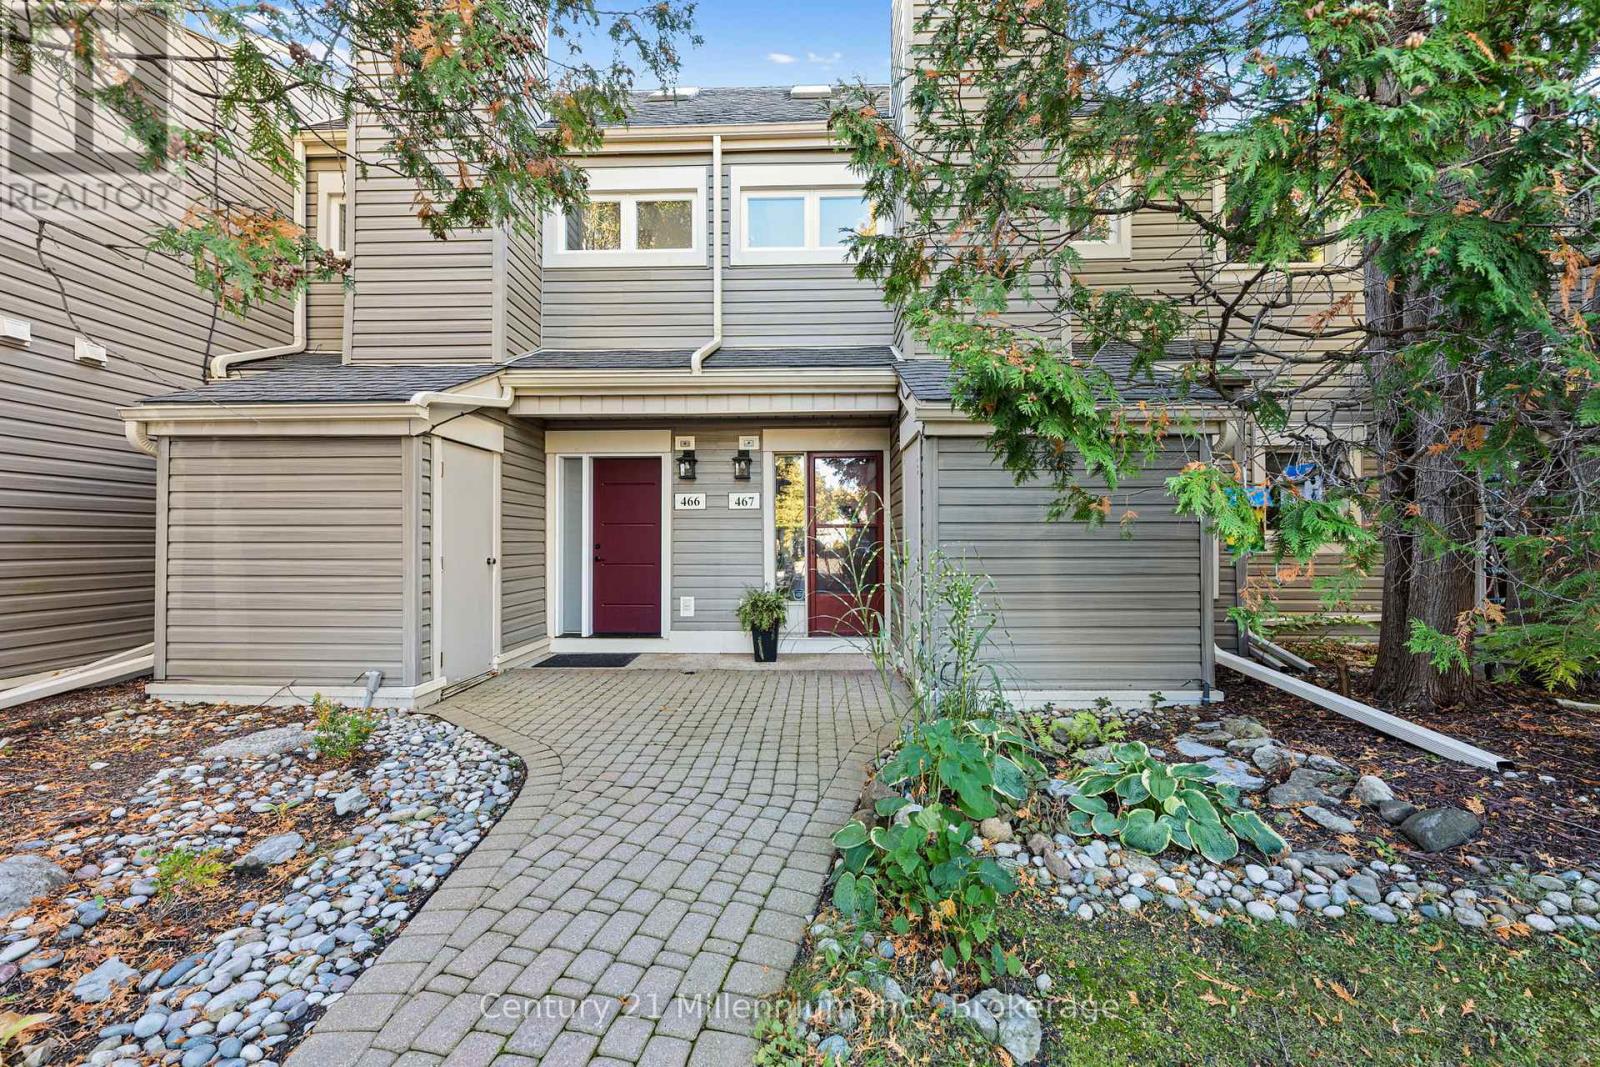
7 - 467 Oxbow Crescent
Collingwood, Ontario
Welcome to 467 Oxbow Crescent, CollingwoodThis townhouse-style condominium is situated on a green space adjacent to the golf course at Living Waters Resort. It features exceptional western views of the ski hill and the Niagara escarpment.From the private back deck, you can enjoy the views, sunsets and wonderful evenings with friends and family.This three-story, 1,280 sq. ft. townhome condominium includes private parking, a three-level floor plan with three bedrooms, two full bathrooms in suite, laundry, a vaulted ceiling in the great room with skylight and a wood-burning fireplace for cosy winter evenings after a day at the ski hill. The living, dining and kitchen areas are open concept, bright and provide a very comfortable and inviting living space. The loft is set up as the master bedroom with a walk-in closet, en suite washroom and exceptional western ski hill views.The central location is within walking distance to restaurants, amenities, golf, waterfront Georgian Bay and hiking trails and more.Some upgrades include new mini-split heat and air-conditioning units on the main and third floors, full rough-in for natural gas for future upgrades and newer windows. (id:61576)
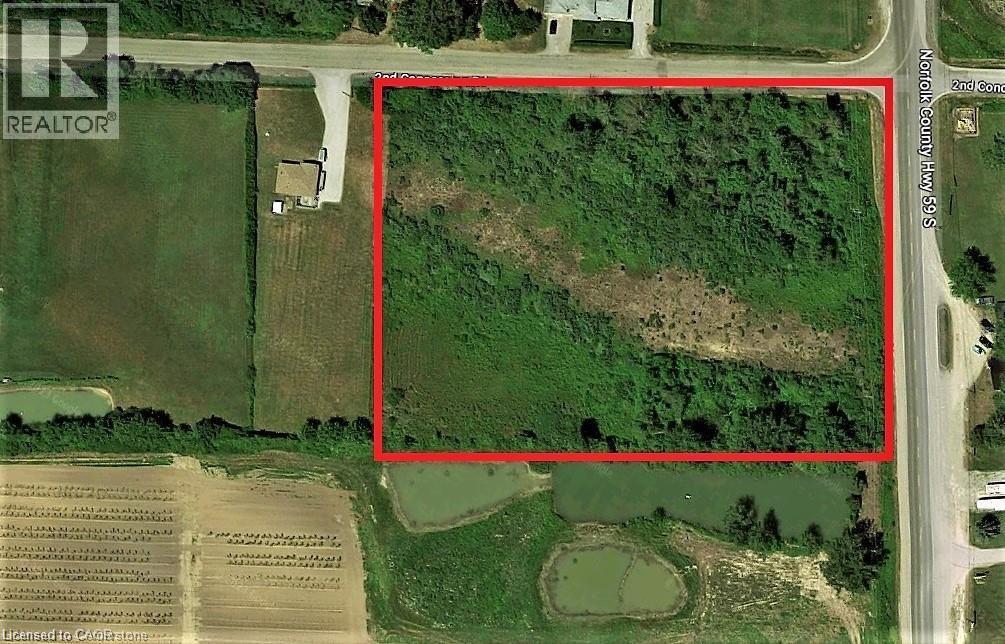
N/a 59 Highway
Port Rowan, Ontario
Escape to your own private retreat with this spacious 4-acre corner lot, agriculturally zoned. Located just minutes from Port Rowan, enjoy easy access to shopping, dining, and outdoor adventures. Cast a line in the renowned Long Point Bay for excellent bass fishing, or simply unwind under peaceful, star-lit skies in this serene rural setting. Don’t miss your chance to own a piece of Norfolk County’s tranquil beauty—schedule your visit today! (id:61576)
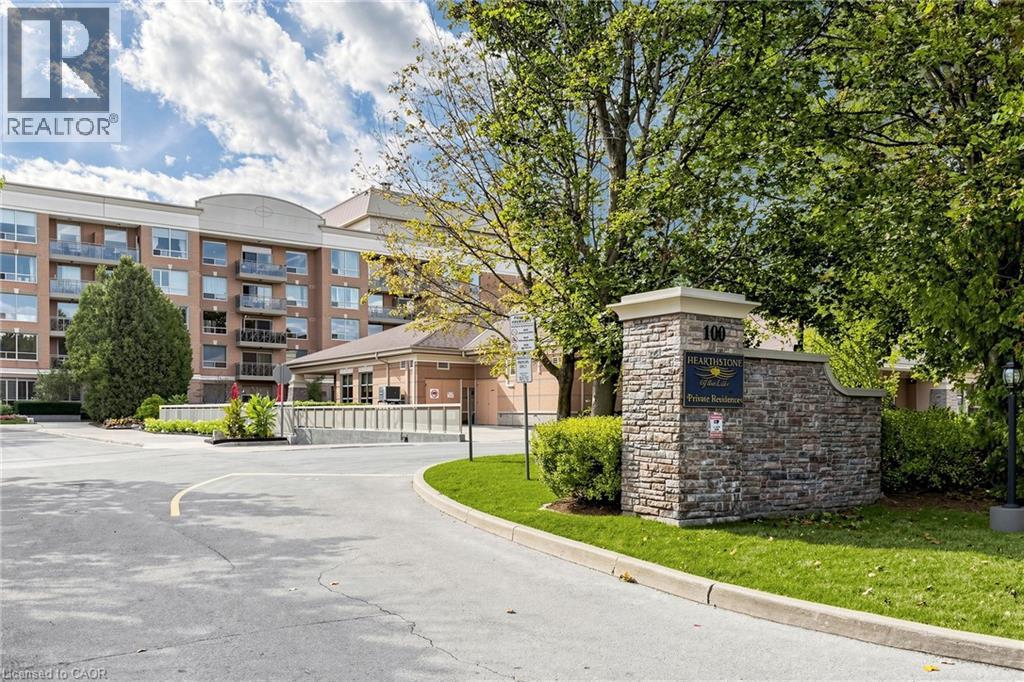
100 Burloak Drive Unit# 2416
Burlington, Ontario
Welcome to Hearthstone by the Lake, where independent living meets comfort, convenience and a vibrant lakeside lifestyle! Discover this beautifully updated, move-in-ready 4th-floor condo featuring 1 bedroom + den, 1 bathroom, lovely Lake Ontario views and an impressive double balcony, perfect for enjoying morning coffee, fresh lake breezes and peaceful moments outdoors. Thoughtfully refreshed throughout, this inviting suite combines modern finishes with warmth and everyday functionality. The updated kitchen features quartz countertops, custom cabinetry and appliances (2020), complemented by custom closet cabinetry, updated bathroom vanity and toilet, new interior doors, baseboards and contemporary lighting. Elegant 12 x 24 travertine-look luxury vinyl tile flooring over cork underlay adds warmth, comfort and timeless appeal. Freshly painted in 2026, this residence is ready for you to move in and enjoy! Beyond your front door, Hearthstone offers a unique lifestyle that blends the privacy and freedom of condo ownership with the benefits of an established, welcoming community. Enjoy exceptional amenities including an indoor swimming pool, fitness facilities, library, games & activity areas, full-service dining room, lounge/pub, Health and Wellness Centre, hair salon and beautifully landscaped outdoor spaces. Stay active, connected & engaged through fitness classes, social gatherings, live entertainment, educational programs and organized outings, all while enjoying the flexibility to participate at your own pace. Additional support services are available as your needs evolve, offering convenience & peace of mind without compromising independence. Ideally situated near Lake Ontario, scenic waterfront parks and walking trails, this is more than a place to call home. It's an opportunity to embrace a relaxed, fulfilling lifestyle in a community designed around your comfort, independence and enjoyment! (id:61576)
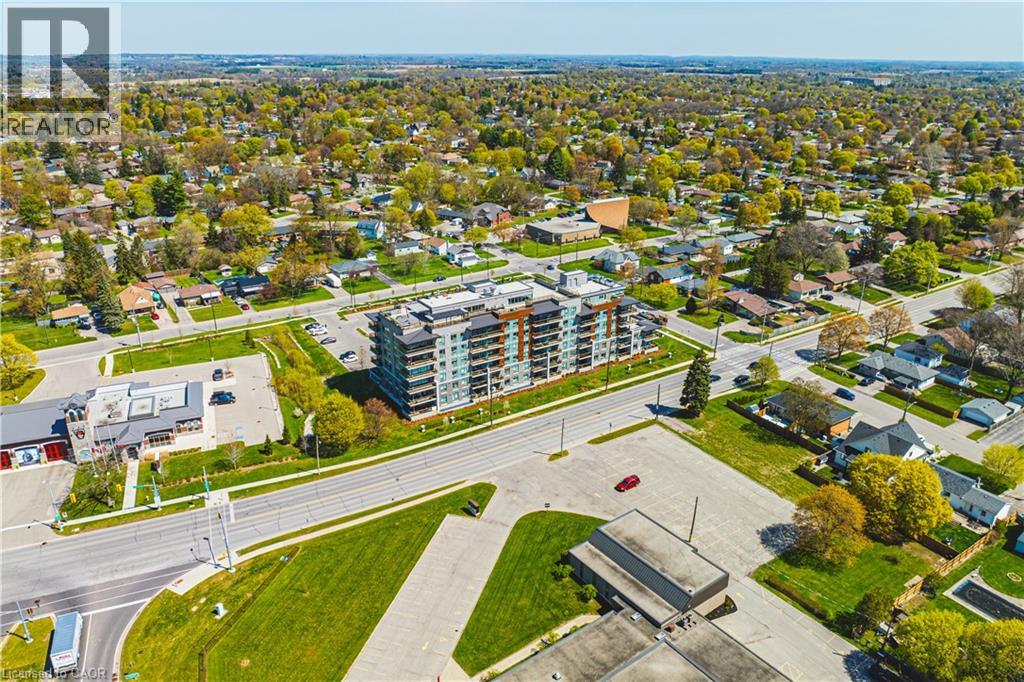
34 Norman Street Unit# 111
Brantford, Ontario
Welcome to this stylish and well-appointed 1-bedroom suite in the heart of Brantford. Perfect for first-time buyers, downsizers, or investors, this bright and functional unit offers modern living with added convenience. The open-concept layout features a spacious bedroom, a well-designed kitchen, and a comfortable living area ideal for relaxing or entertaining. Enjoy the added value of 1 parking space and a private locker for extra storage. Residents of this sought-after building have access to a fantastic selection of amenities, including a fully equipped fitness room, quiet library, and a stunning rooftop patio—perfect for unwinding or hosting guests. The stylish Speak Easy lounge adds a unique and inviting space for social gatherings. Located close to shopping, dining, public transit, and everyday essentials, this unit offers both comfort and convenience in a growing community. A great opportunity to own in Brantford—don’t miss out! (id:61576)