
472 Coast Drive
Goderich, Ontario
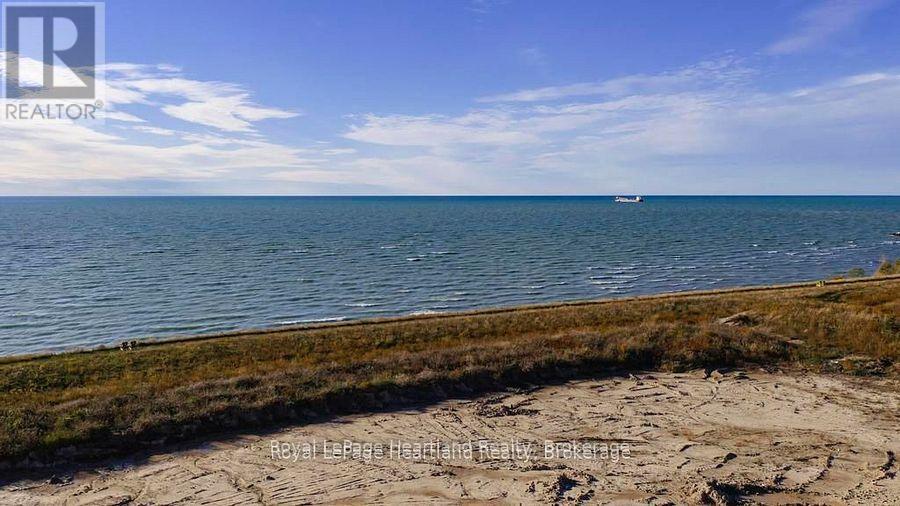
Located in the sought-after COAST Goderich subdivision, this massive 69.81 ft x 233 ft vacant lot gives you all the space you need to dream big, build wide, and create an incredible backyard setup. Because the property faces west, your future back windows will look directly out at clear, panoramic views of the water, serving up those legendary, vibrant Lake Huron sunsets every single night. Build a balcony or beautiful sunroom and soak up the sun and lakeviews every single day. It is the ultimate blank canvas to bring your vision to life, step right onto local coastal trails, and experience the pure excitement of lakeside living. (id:61576)
79 Mainhood Road
Huntsville, Ontario
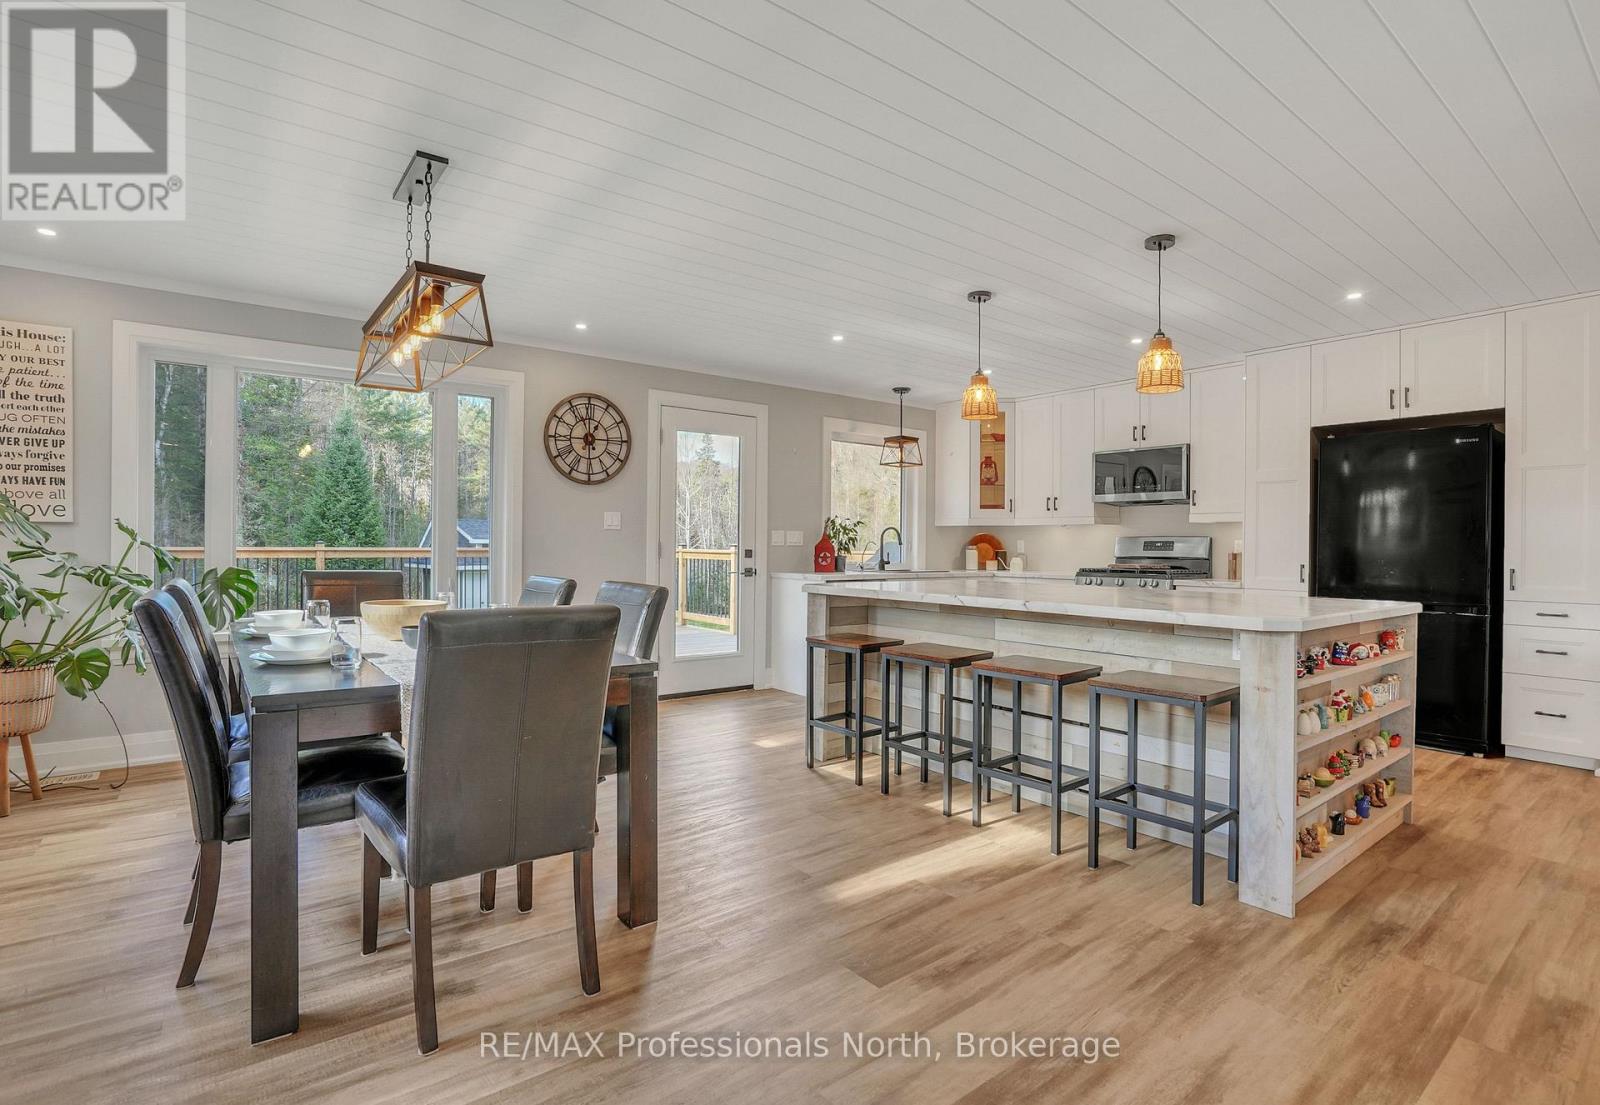
Welcome to Mainhood's Road, where rural living does not mean coming home from work, to more work! Designed for easy one-floor living, the main level keeps every habit within reach, with a layout that is practical and easy to maintain. Renovated and deeply cared for over the past 5 years, from the roof right down to the depths of a sophisticated well water system, updates include furnace, electrical, plumbing, windows, kitchen, bathrooms, and flooring - all completed with professional attention to long-term quality. The walkout lower level adds room for the way real life runs - flexible. Whether that means space for your pursuits, children or visiting guests, with 2000+ square feet of finished living space every area remains purposeful. Continue to use the insulated bonus space as the current workshop, or convert it to a home gym, music studio, or traditional office. Come experience the space and peace of this 2.25 acre property, surrounded by a wall of forest, a perfect pond (ice hockey anyone?!) and access to local trail systems. This family home balances the best of country living and small town community. The vibrant towns of Bracebridge and Huntsville offer all of the necessary amenities and local adventures. Go ahead, get in the car and exit just 5 minutes from Highway 11... to your next family home (id:61576)
48 Island View Drive N
South Bruce Peninsula, Ontario
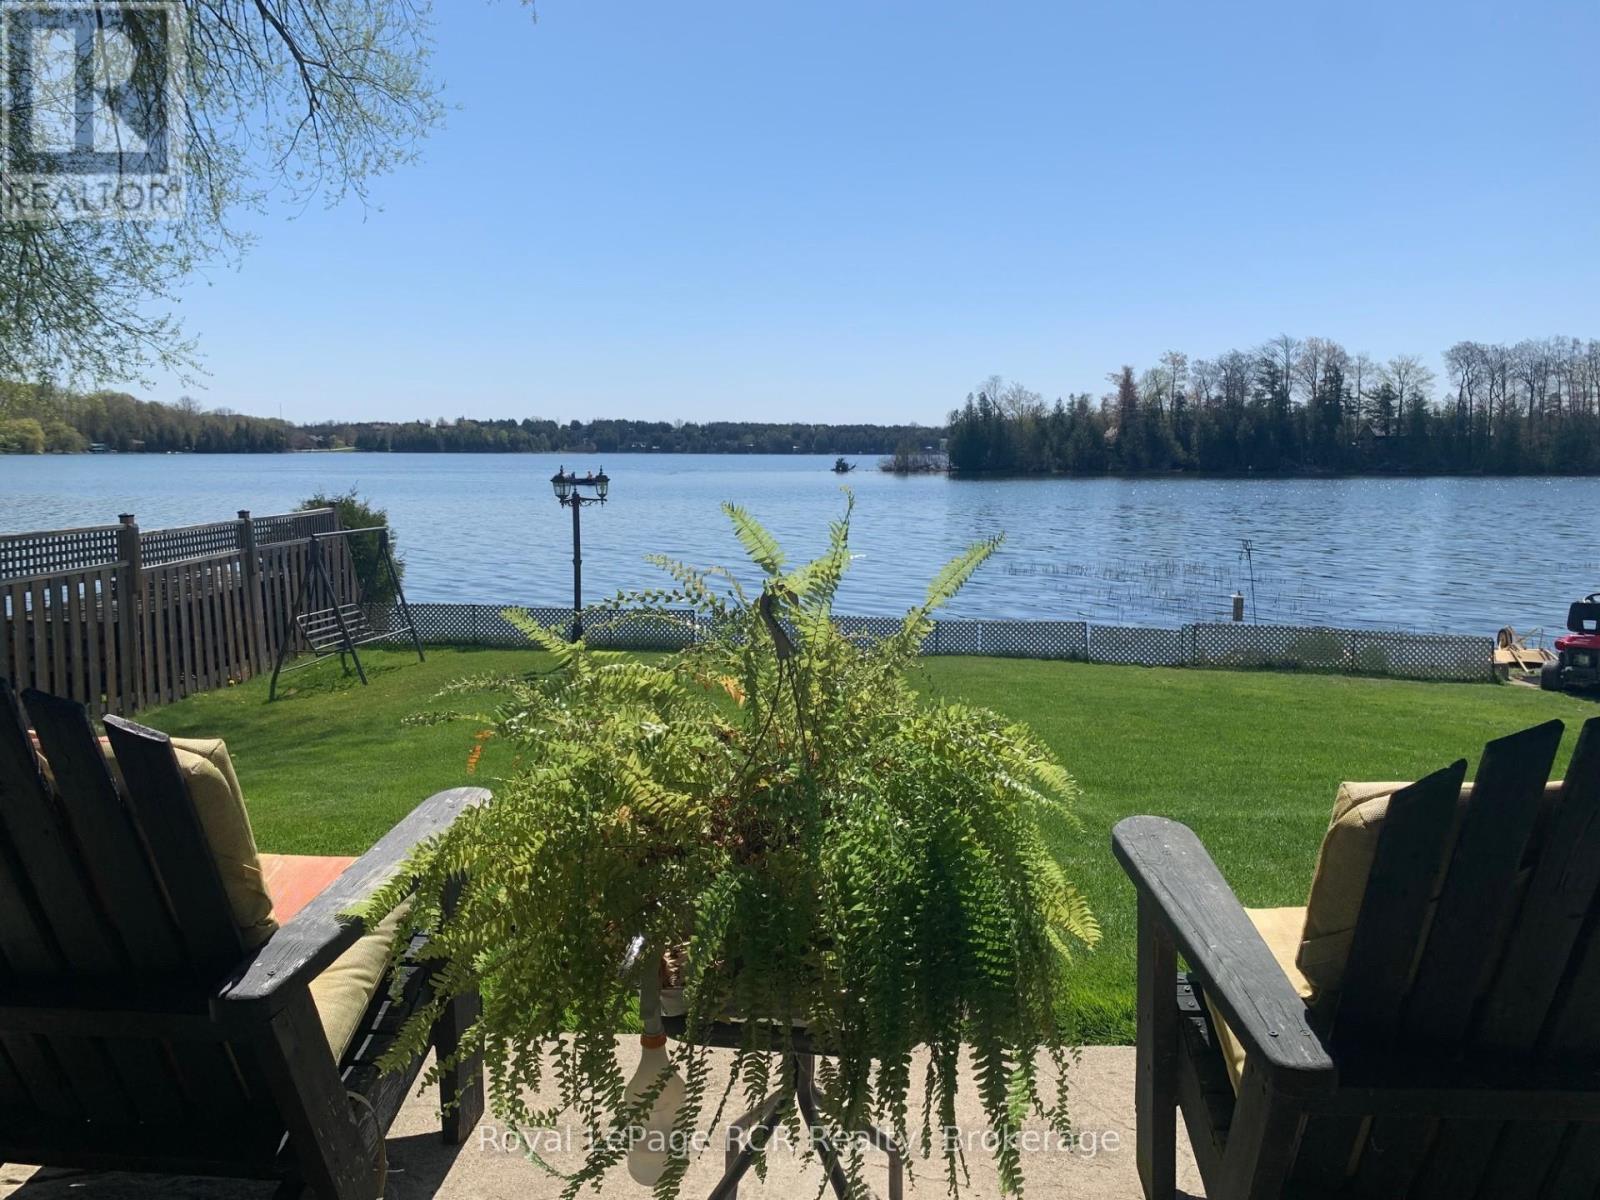
Welcome to your dream Chesley Lake waterfront property! You, the kids, and the grandkids will love swimming, fishing, and boating right off your own private dock. This exceptional 4-season lakefront cottage/home delivers the ultimate cottage-country lifestyle, complete with a detached waterside storage shed offering plenty of room for all your lake toys. Soak up the warm rays with tons of morning and afternoon sunshine on the newer deck with glass railing, or take a leisurely walk around the neighborhood to meet your amazing neighbours. This turnkey 1500 sq ft home has all the boxes ticked, featuring 3 to 4 good-sized bedrooms, a dedicated home office, 2 to 3-piece bathrooms, and a convenient main-floor primary suite. The bright open-concept kitchen and dining area boasts a seamless walkout to the 4-season sunroom and waterside deck, while the south-side sunroom offers breathtaking full lake views and a quiet TV room ideal for afternoon naps. Numerous recent updates provide ultimate peace of mind, including new windows, an updated water pump and foot valves, a convenient BBQ hookup, new brickwork facing the lake, updated landscaping, a fully fenced yard, and easy-to-clean updated flooring throughout. On chilly evenings, cozy up to the warmth of the propane fireplace in the lower-level family room, which opens directly to a stamped concrete covered patio. As night falls, listen to the peaceful calls of the loons while star-watching in this exclusive Dark Sky community around your lakeside campfire. As a member of the Chesley Lake Cottager Association, you will also enjoy fantastic community perks including a dining room restaurant at Chesley Lake Camp, a beautiful sand beach, and a free boat launch. Don't miss your chance to own this premier piece of Chesley Lake Real Estate (id:61576)
2229 Walkers Line Unit# 6
Burlington, Ontario
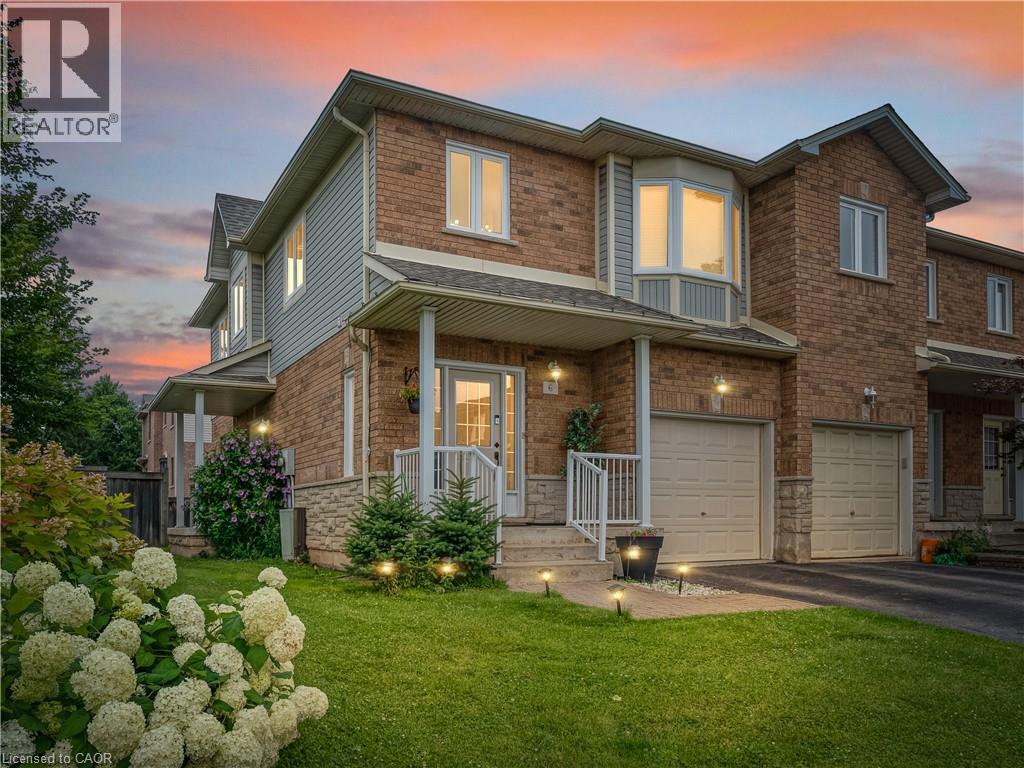
Welcome to this beautiful, move-in-ready condo townhome nestled in Burlington’s highly sought-after Millcroft community! This end unit boasts exceptional curb appeal with stone and brick detailing, pristine landscaping, an attached single-car garage, and a welcoming covered front porch.Step inside to a bright, open-concept main floor featuring gorgeous hardwood flooring and pot lighting throughout the spacious living room, anchored by a cozy fireplace. The sliding glass doors off the dining area leads directly out to your private backyard retreat. The updated kitchen, complete with crisp white cabinetry, neutral countertops and stainless steel appliances. Upstairs, you will find 3 spacious bedrooms and 2 bathrooms, including a generous primary suite with a large bay window and 3 pce ensuite. The fully finished lower level offers the perfect layout for a family rec room or a quiet home office. Enjoy summer evenings on the expansive, freshly stained wooden deck, overlooking an incredibly spacious and rare wrap-around green lawn. Unbeatable location—just minutes to premier shopping, local amenities, top-rated schools, and easy highway access. Simply move in and enjoy! (id:61576)
709 Harrison Trail
Georgian Bay, Ontario
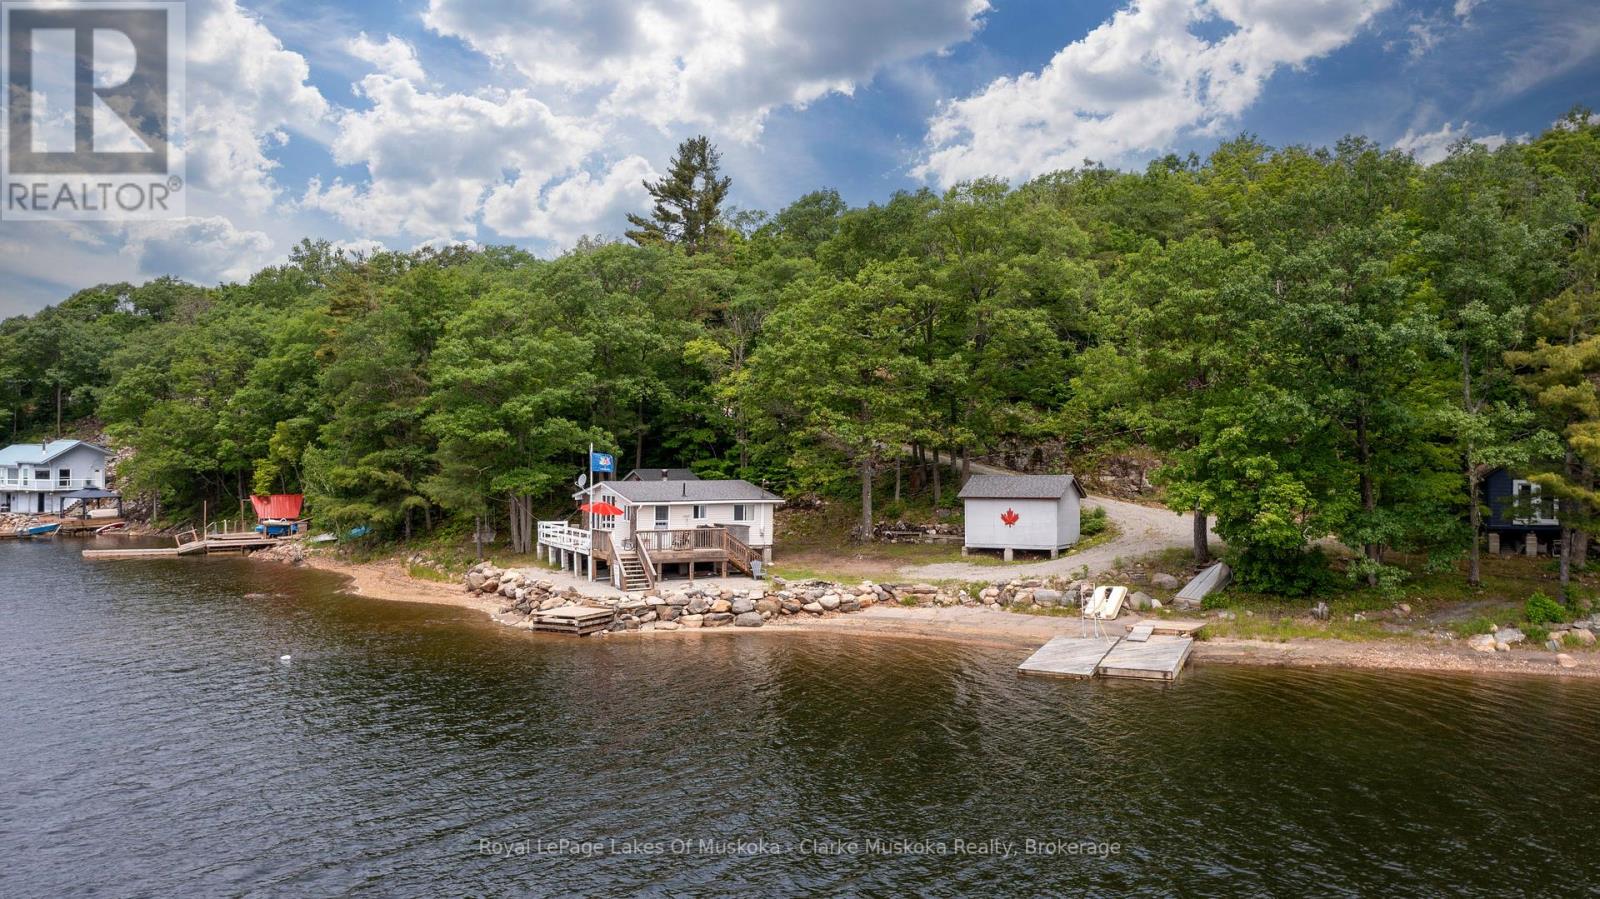
Welcome to 709 Harrison Trail, a Georgian Bay getaway! This stunning 3-bedroom, 1-bath cottage is located on 12 Mile Bay and is perched right on the water's edge, boasting 200 feet of water frontage and good deep water. The original cathedral-type ceilings, an open-concept layout, and vinyl flooring throughout the main living and dining areas create a warm and inviting atmosphere. Cozy up by the fieldstone wood-burning fireplace, perfect for those cooler evenings. This location on Twelve Mile Bay offers expansive southwestern views, including a national park island, making it the perfect spot to relax and unwind. The cottage is a 3-season property on a year-round road, ensuring easy yearly access. With its charming features and an unbeatable location, this cottage is an excellent investment for anyone seeking a peaceful retreat or a rental property for vacationers. Don't miss your chance to own a piece of paradise on 12 Mile Bay! (id:61576)
27 Hope Drive
Northern Bruce Peninsula, Ontario
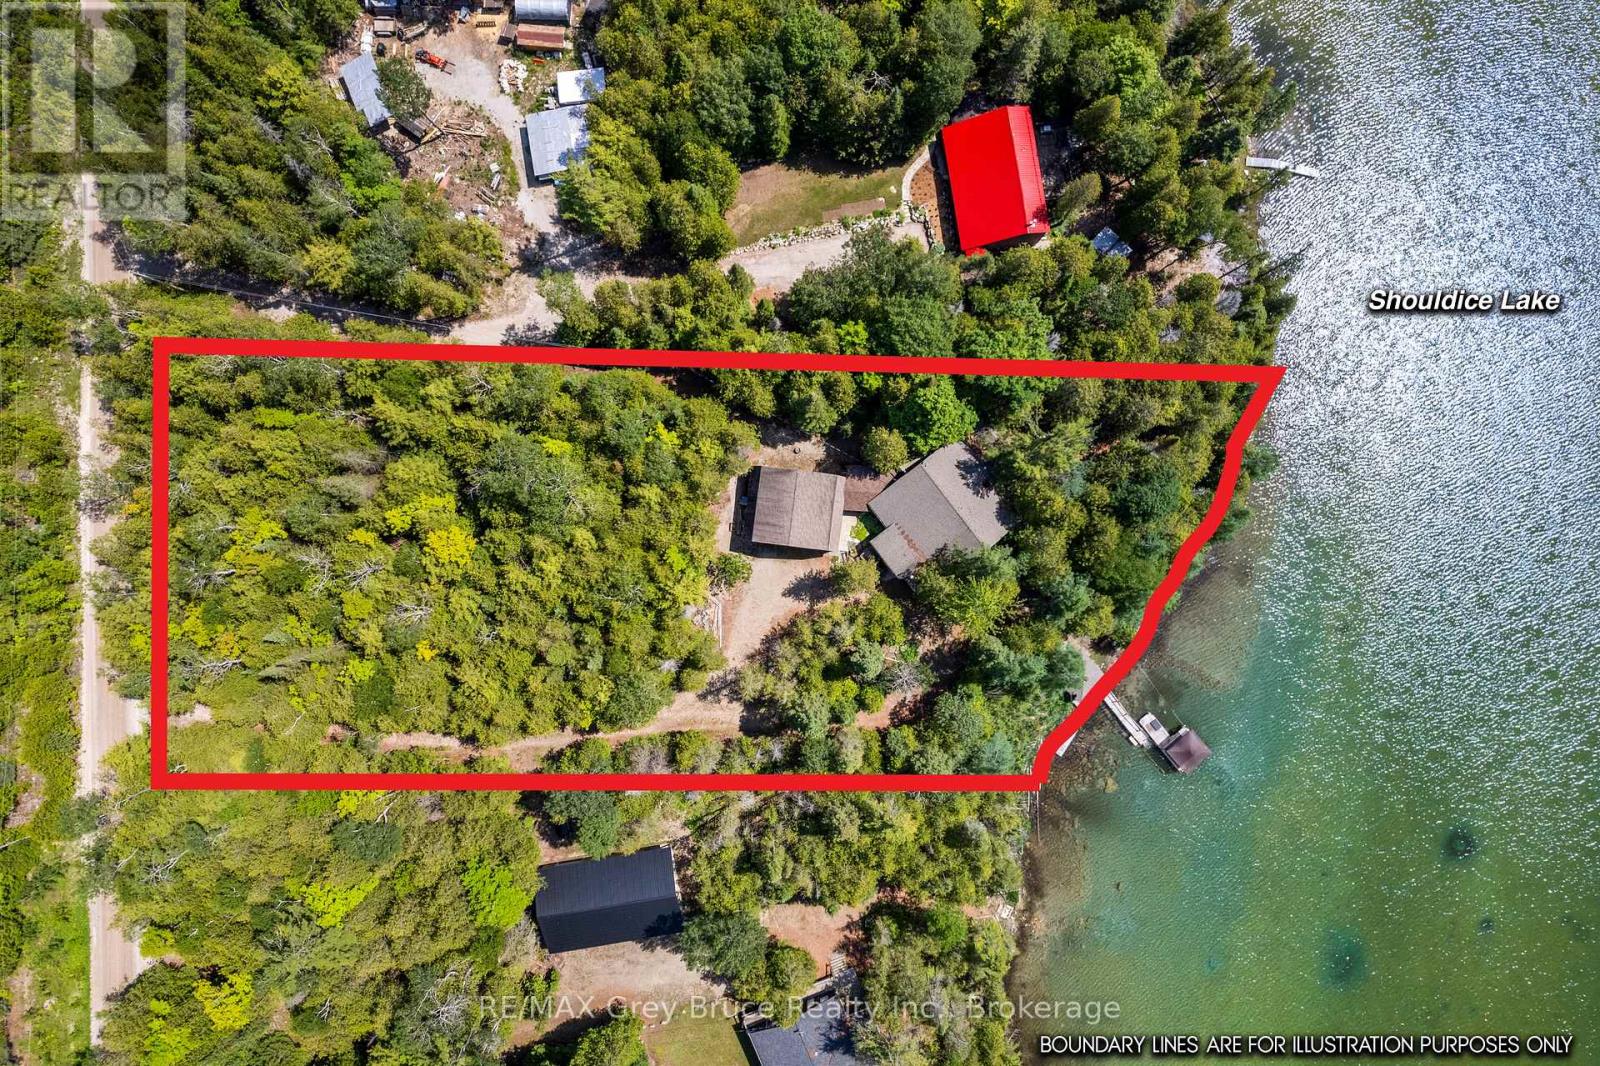
Wake up to a crisp morning, grab a coffee, walk down to the lake and sit by the water's edge - it's peaceful here. This 1.3-acre property offers a perfect escape to enjoy country living. Situated on Shouldice Lake, a non-motorized inland lake in Northern Bruce Peninsula, you can enjoy 178ft. of waterfront. Offering a gradual shoreline and great water depth at the end of the dock, perfect for swimming or kayaking. The screened waterside gazebo is perfect for games, entertaining or family picnics by the lakeside. The 4-season home/cottage offers 3 bedrooms, a 4Pc bathroom and over 2,500sq.ft. of living space. The main level features an open concept layout, hardwood flooring and multiple walkouts to the expansive deck. A woodstove anchors the living room with stone surround against the vaulted ceiling, open to the loft above. Enjoy easy access to the Hot tub deck as well as the screened in porch. 2 bedrooms and the 4Pc bath are located on the main level, as well as a large mudroom / laundry room. Upstairs there is a large sleeping loft, plus third bedroom which has its own private balcony overlooking the lake. On the separate lower level, a large recreation room provides additional space for guests, entertaining or storage. A covered breezeway connects the house to the 2-car detached garage. Complete with hydro, concrete floor, and a partly finished upper level - perfect for a studio, games room or kids' hideout! Featuring mature gardens, a pond, and firepit - much to discover! A short drive to Dyers Bay, the Bruce Trail access, Tobermory or Lion's Head. Imagine a life of relaxation by the lake... (id:61576)
66 Talbot Street
Canfield, Ontario
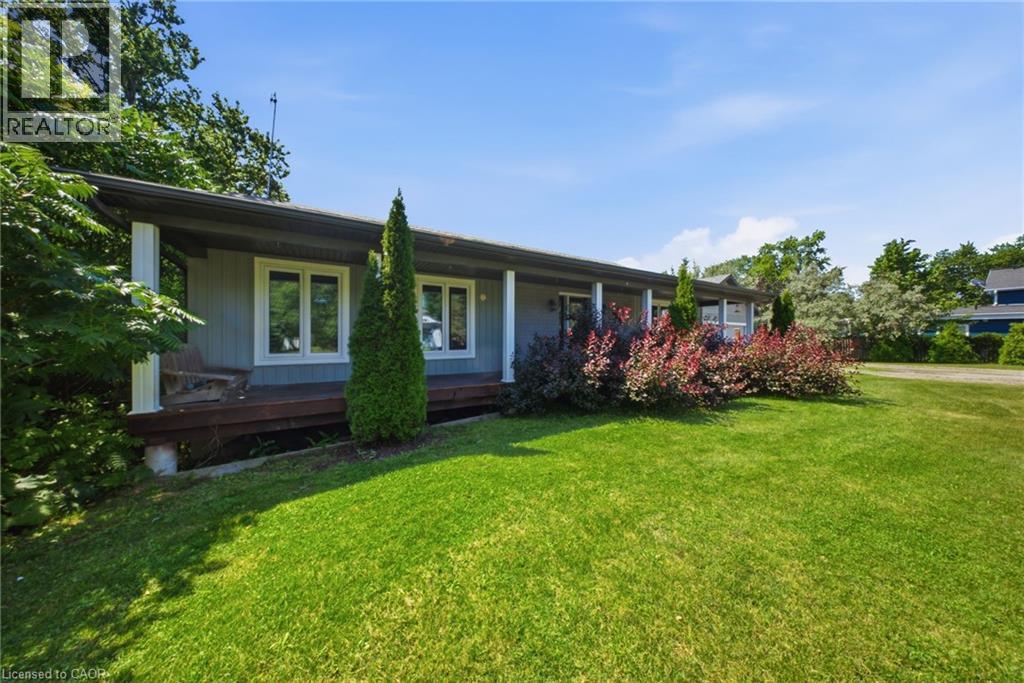
Charming 3-Bedroom Bungalow on Nearly an Acre with Heated Detached Shop. Set on an expansive ~1-acre lot, this well-appointed 3-bedroom bungalow offers the rare combination of comfortable family living and exceptional space for hobbies, vehicles, and outdoor enjoyment. A standout feature is the separate heated shop — ideal for car enthusiasts, tradespeople, or anyone needing serious workshop or storage space. The property offers parking for 8+ vehicles, plenty of room for boats, sleds, quads, and recreational toys, plus an above-ground pool for warm-weather entertaining. Whether you’re working on a project, hosting guests, or simply enjoying the extra breathing room a full acre provides, this property is built to accommodate an active, hands-on lifestyle. (id:61576)

198 Emerald Drive
Saugeen Shores, Ontario
Custom built in 2014 just minutes away from Southampton's beach and heritage downtown, this unique home was thoughtfully designed around two themes: to bring natural light into every airy room and to make it easy to savour everything that makes Southampton such an incredible place to live. Every facet of this beautiful bungalow, poised on its bright corner lot, is intentional. With oversized windows, nine-foot ceilings, glowing hardwood floors, and an open concept layout, the main floor feels sunlit, spacious, and incredibly inviting. The kitchen, dining and living room flow seamlessly together, made cozier in winter with a gas fireplace and opening onto a generous wraparound porch for lazy summer and rainy-day gatherings. This home invites relaxed entertainment of family and friends. The primary suite offers plenty of natural light, a spacious walk-in closet, and a private ensuite. The main floor laundry, a 4-piece bathroom and a second bedroom or den complete both ease and accessibility for one floor living. The lower level offers an abundance of living space with an oversized family room, three bedrooms with big south-facing windows, a 3-piece bathroom, and exceptional storage space. The back deck provides a private and secluded outdoor living area with a gas barbeque. A handy person's dream, the detached, insulated and wired garage/workshop makes parking and back entry into this home extremely convenient. What makes this beautiful bungalow truly special is its proximity by foot or bike to Southampton's stellar beaches, unique shops and restaurants, its hospital, parks, and cultural events. Living in this heritage Lake Huron community is a unique experience; this home is truly one of a kind. (id:61576)
54601 Vienna Line Line
Port Burwell, Ontario
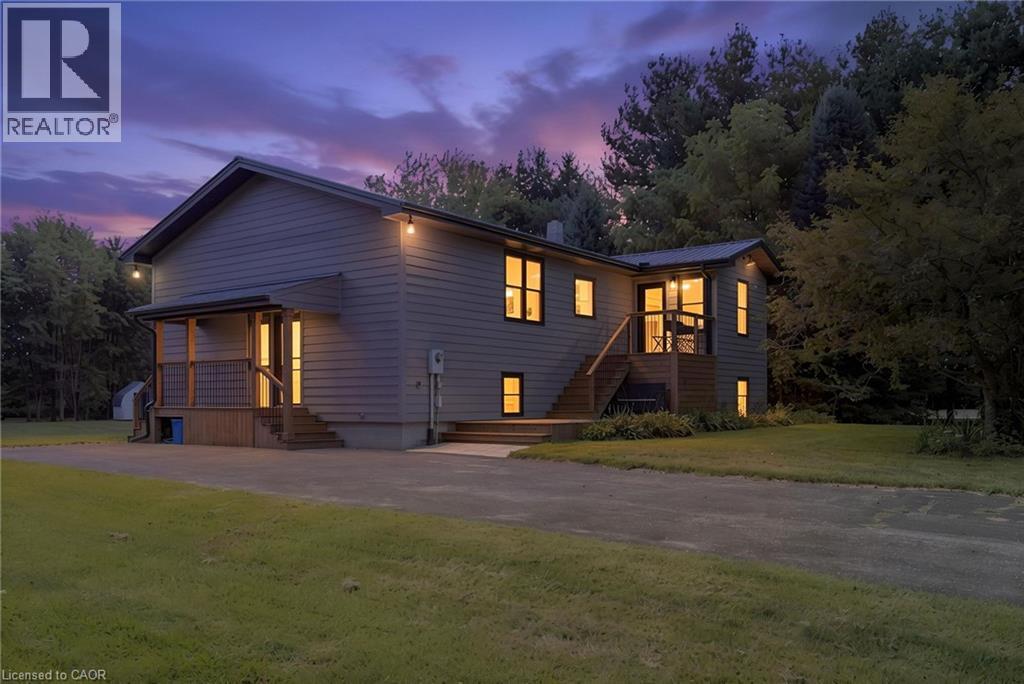
Welcome to your own little piece of the country, tucked away on nearly 2 acres surrounded by mature trees, privacy and the peaceful feel of rural living. Originally built in 1997, this home has been thoughtfully renovated throughout while still offering the space, setting and charm that make country properties so special. The main floor features a spacious primary bedroom with ensuite, a large kitchen complete with all new appliances and pantry, and comfortable living spaces overlooking the beautiful natural surroundings. The lower level offers two additional bedrooms, an updated bathroom and plenty of room for family, guests or hobbies. The home has been extensively updated with new windows, flooring, doors, paint and bathrooms, along with a one-year-old roof and brand-new well. Step outside and let your country lifestyle take shape. There is plenty of room for a large garden, chickens, a horse or even a few larger farm animals. The detached garage/workshop is perfect for projects, hobbies, equipment or extra storage. Mature trees, open space and a private setting create the perfect backdrop for enjoying slower mornings, summer evenings and everything that comes with country living. And when you want to head out, the beach and local restaurants are just a six-minute drive away. A beautifully updated home, nearly 2 acres and endless possibilities to make the property your own. (id:61576)
Real Broker Ontario Ltd Brokerage
409 Mariners Way
Collingwood, Ontario
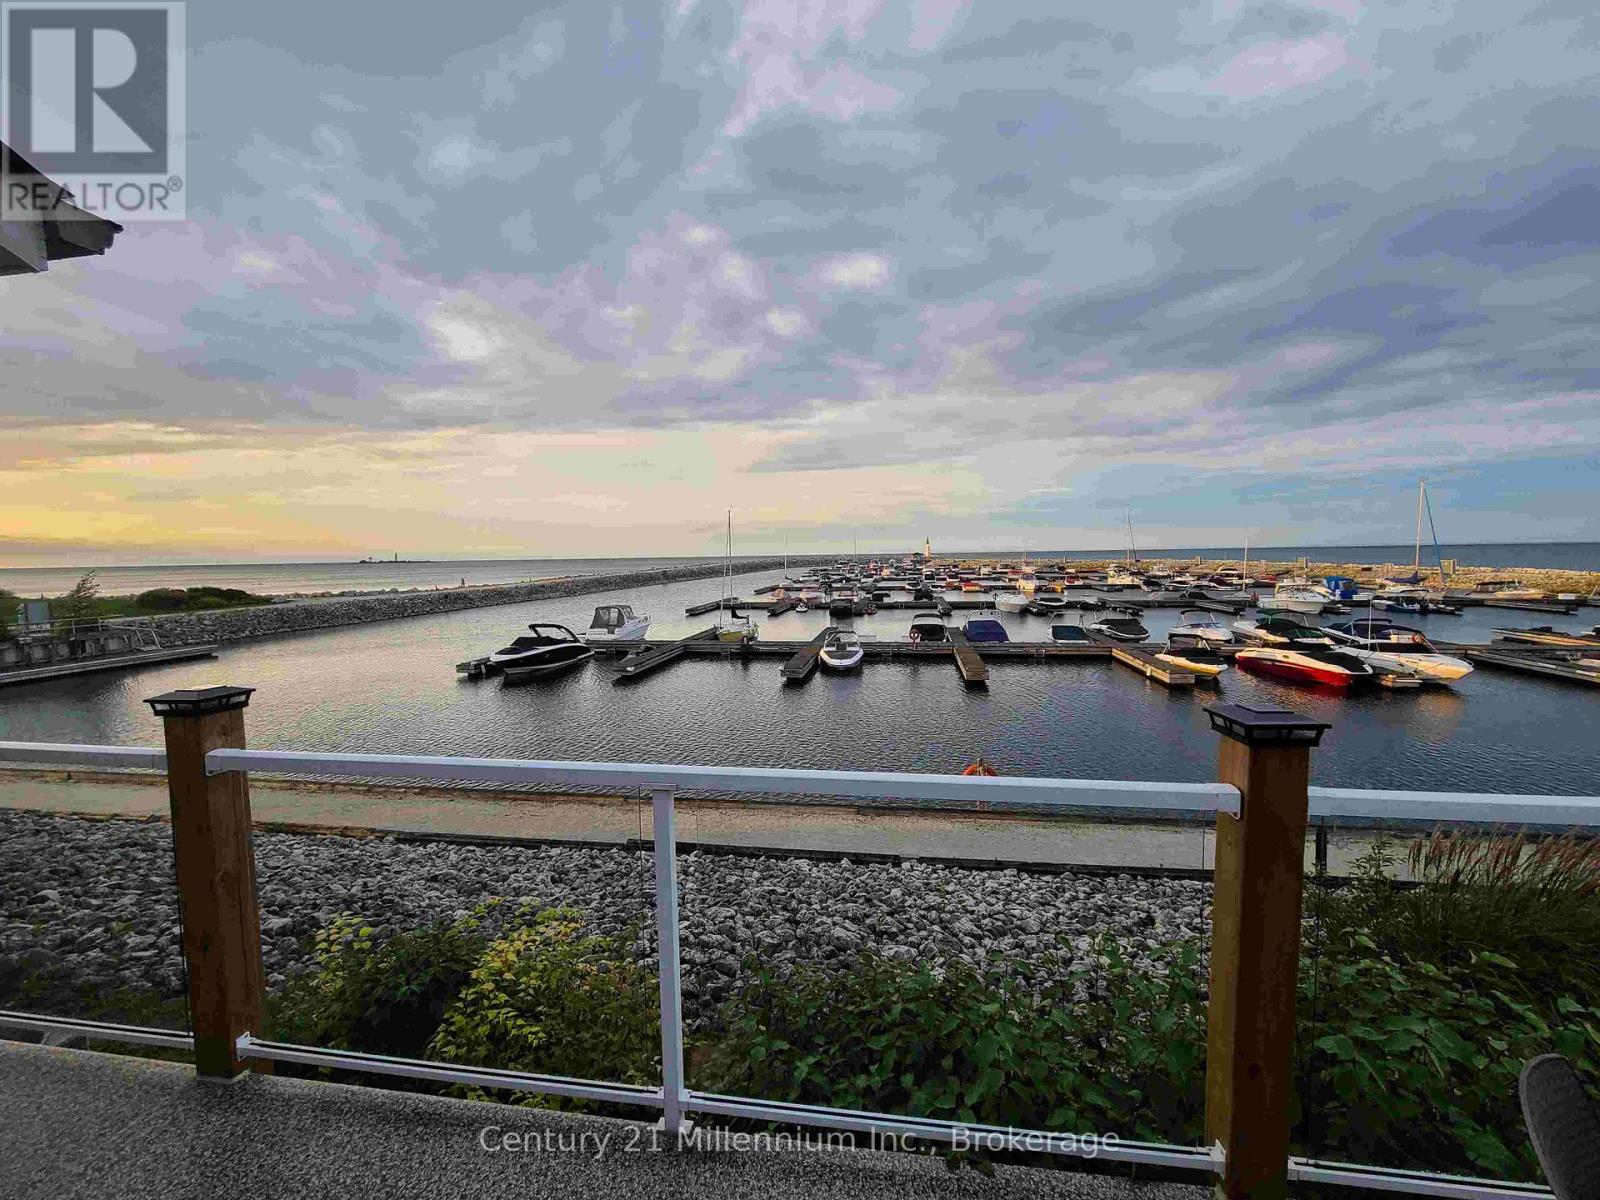
Welcome to the prestigious Lighthouse Point Yacht & Tennis Club - an exceptional opportunity to own a rarely offered ground floor 3 bedroom Zinnia model in on of Collingwood's most coveted waterfront communities. Perfectly positioned for both privacy and convenience, this spacious condo features an attached garage and two walkouts to your own secluded terrace from the living room and primary suite, ideal for morning coffee or evening relaxation. Inside, the bright, open-concept layout is designed for effortless entertaining, seamlessly connecting the kitchen, dining and living spaces. The cozy family room & fireplace offer the perfect place to unwind after a day on the slopes or by the bay. Enjoy an unparalleled four-season lifestyle with access to a spectacular 16,000 sqft recreation centre featuring an indoor saltwater pool, multiple hot tubs, sauna, fitness facility, children's games room and an elegant party room complete with a pool table and grand piano that is perfect for hosting and entertaining. Residents also enjoy multiple outdoor pools, tennis and pickleball courts, two private beaches, over 2km of scenic walking trails along Georgian Bay and a private marina. Ideally located just minutes from downtown Collingwood, Blue Mountain Resort, top-rated golf courses and trail systems. This low maintenance condo is perfectly suited as a full time residence, weekend escape or seasonal retreat offering the ultimate blend of luxury, lifestyle and location. (id:61576)

512 Salter Street S
West Nipissing, Ontario
Luxury Country Living with an Indoor Pool! Welcome to a one-of-a-kind country property where comfort, privacy, and lifestyle come together.From the moment you arrive, you'll appreciate the beautifully maintained grounds, impressive curb appeal, and peaceful setting. Inside, you'll find bright, inviting living spaces filled with natural light, spacious bedrooms, modern luxury bathrooms, and chef's kitchen and a thoughtfully designed layout that's ideal for both everyday living and entertaining.The true showpiece of this home is the spectacular indoor swimming pool, offering year-round enjoyment for family and friends-an exceptional feature rarely found in residential properties.Step outside to enjoy the expansive yard, mature trees, Green house, gardens, and additional outbuildings that provide excellent space for storage, hobbies, or a workshop. Solar panels also provide easy year round income!! Whether you're looking for room to grow, a place to entertain, or simply a private retreat from the hustle and bustle, this property could be yours! (id:61576)
77 Borers Creek Circle
Waterdown, Ontario
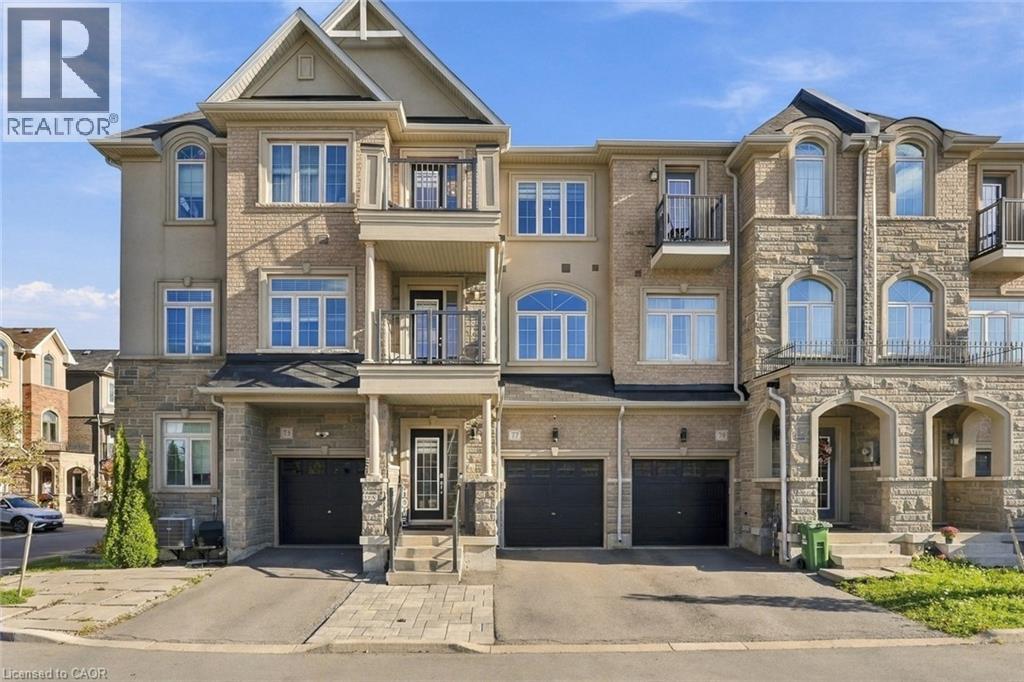
This carpet-free, three-storey freehold townhome has room for a growing family. It sits on a quiet crescent in one of Waterdown's most family-friendly neighbourhoods, minutes from the historic village core. The ground level has a rec room that can be a playroom, a movie-night spot or a homework zone. It walks out to a low-maintenance hardscaped patio with natural gas BBQ hookup. Inside entry from the single-car garage means no more hauling groceries or car seats through the rain. The second level is where family life happens. The white kitchen has quartz countertops, stainless appliances and a large island that works for breakfast, crafts and school projects. Step out to the balcony off the kitchen making weeknight barbecues easy. The large family room has its own balcony. A powder room and the laundry room are on this floor too, so you can keep up with the laundry without leaving the action. On the top floor are three bedrooms -everyone has their own space. The primary has a walk-in closet and a three-piece ensuite, and the guest bath has a tub for bath time. Every bathroom has matching quartz vanities. With 9' ceilings, large windows and matching engineered-hardwood on all three levels, the home is bright, easy to clean and good for allergies. The unfinished basement gives you room to grow. Parks, schools, escarpment trails and waterfalls are all close by for weekend adventures. The village has independent shops and cafés, and Highways 403 and 407 and the GO station are nearby for the commute. Don’t be TOO LATE *! *REG TM. RSA (id:61576)
97 Teal Drive
Guelph, Ontario
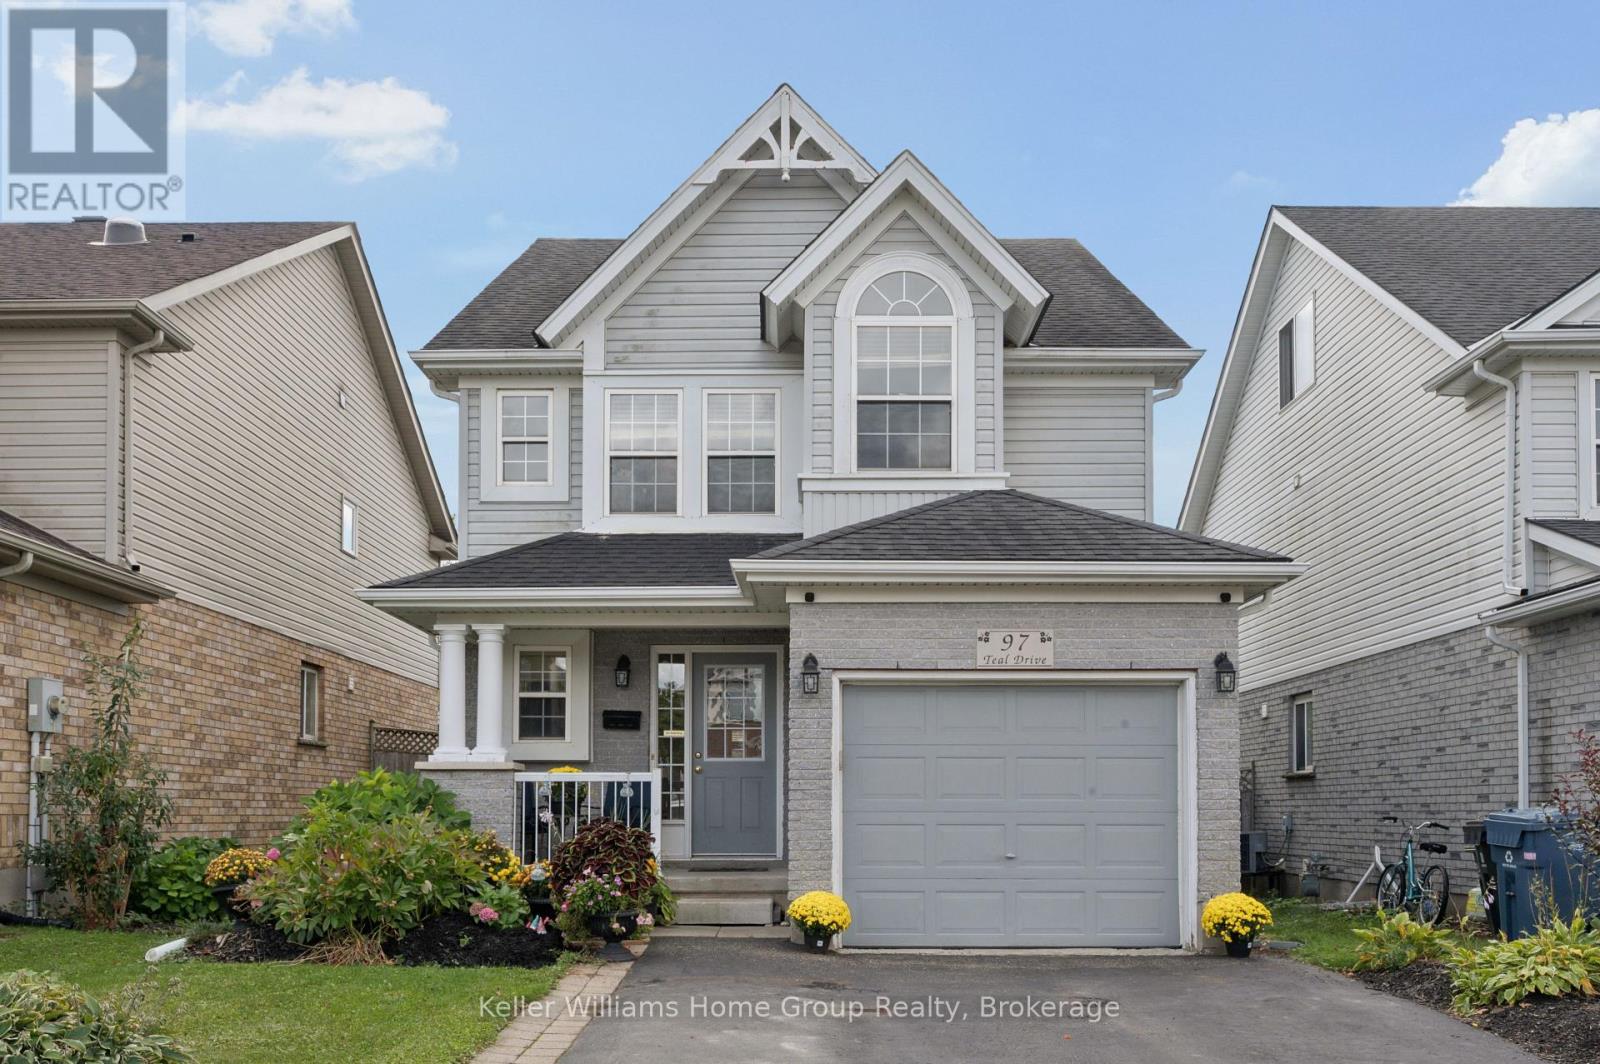
Picture yourself living in one of Guelphs most desired neighbourhoods, this one feels right the moment you walk in! This 2 Storey family home is the perfect mix of home comfort as well as room for future visions and additional space. Walk upstairs to your three genuinely spacious bedrooms as well as a Laundry room on the same floor! The bathroom features a large soaker tub, walk in shower and plenty of room. The main floor is bright and open, with a living room that fits real furniture, a large sized dining space, and a kitchen that has plenty of storage space, and is great for entertaining. Downstairs is a blank canvas. The basement is unfinished, which means you call the shots: home gym, movie room, office, play space, or just really excellent storage, there is also a rough in for another bathroom. And then there's the amazing backyard. Fully fenced and backing right onto green space with no rear neighbours. Morning coffee listening to birds, kids and dogs running free, summer nights that don't want to end. Privacy like this doesn't come along every day. Location does the rest: great schools, parks and trails at your doorstep, shopping and commuter routes minutes away. Kortright Hills just makes life easy. Come see 97 Teal for yourself! (id:61576)

114 Second Road E
Stoney Creek, Ontario
A Rare Opportunity to Own Nearly 3 Acres in one of Stoney Creek Mountain most desirable settings. Situated on picturesque lot on Second Road East, this exceptional 2.88-acre property offers the perfect balance of peaceful country living and urban convenience. Featuring a charming 3 bedroom bungalow with functional floor plan, detached garage/workshop, 15 car parking, mature trees, and natural gas service, this property is ideal for those looking to renovate, expand, or create the custom home they’ve always envisioned. Whether you choose to restore the existing residence, build your dream estate (subject to all required approvals), or simply enjoy the privacy and open space, this remarkable property offers endless possibilities. The expansive lot provides room to create your own private retreat while enjoying the convenience of being just minutes from shopping, schools, restaurants, golf courses, conservation areas, and easy access to the Red Hill Valley Parkway, QEW, and the Greater Toronto Area. Properties of this size and location rarely become available. Whether you’re searching for a country lifestyle, a long-term investment, or the perfect place to build your forever home, 114 Second Road East offers an opportunity that is becoming increasingly difficult to find. Don’t miss your chance to secure this one-of-a-kind property and turn your vision into reality. (id:61576)
22 Milne Street
Walsingham, Ontario
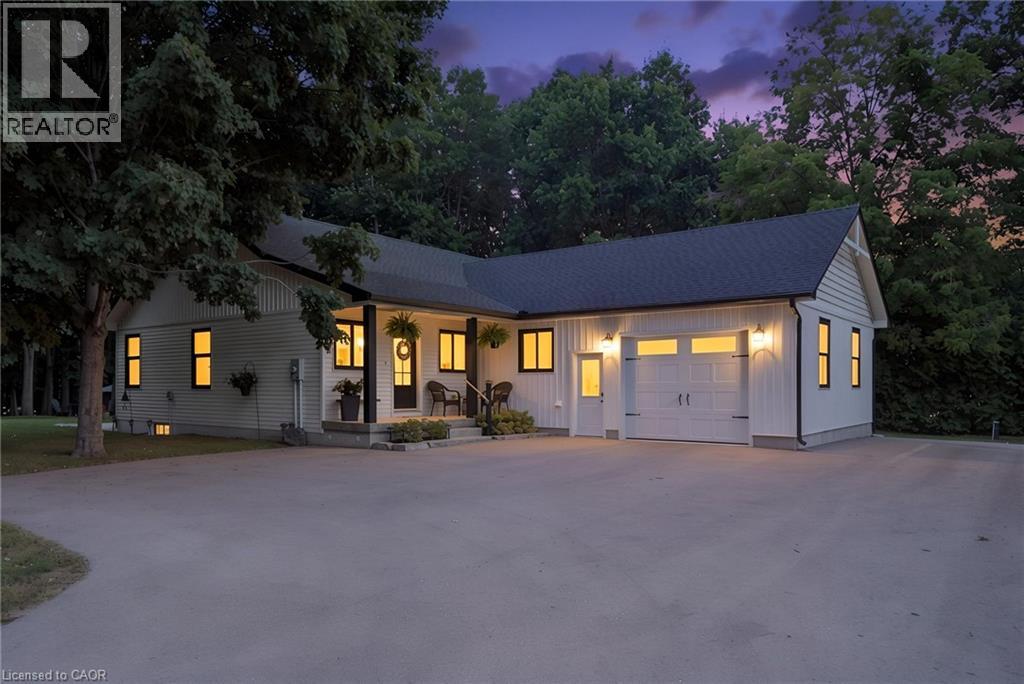
WELCOME HOME TO THIS BEAUTIFULLY FINISHED 3+1 BEDROOM, 3 BATHROOM HOME, WHERE STYLE, COMFORT AND NATURE COME TOGETHER. Tastefully designed and truly move-in ready, this inviting home offers a thoughtfully laid-out open-concept main floor with spacious principal rooms, modern finishes and an abundance of natural light. Large windows and patio doors off the dining area provide beautiful views of the private backyard ravine, complete with a peaceful stream and mature trees, creating a serene backdrop throughout the main living space. The kitchen is both stylish and functional, featuring quartz countertops, a generous island with seating for five and plenty of space for everyday living and entertaining. Three spacious bedrooms and two bathrooms complete the main level, offering comfortable living for families and guests alike. The fully finished basement adds valuable additional living space with a fourth bedroom, full bathroom and versatile room for a family room, home office, gym or guest space. Whether you're looking to relax, entertain or simply enjoy the privacy of your own backyard retreat, this home offers a wonderful balance of modern living and natural surroundings. Beautifully finished, thoughtfully designed and ready to enjoy. This is one you'll want to see in person! (id:61576)
Real Broker Ontario Ltd Brokerage
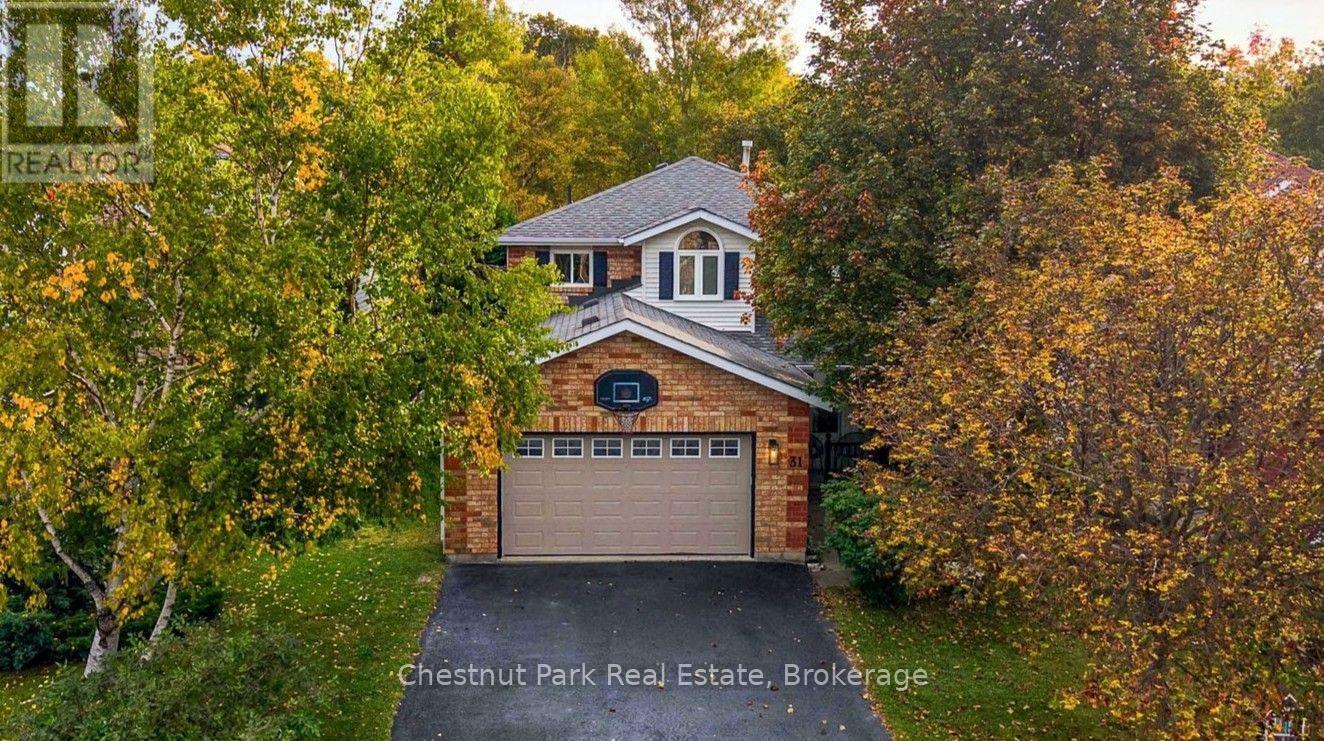
31 Bush Street
Collingwood, Ontario
This chapter has been written and now it is time to turn the page and let the next family fill the pages with their own stories and memories. Welcome to 31 Bush Street. Nestled within a mature neighbourhood, this family home has all four-bedrooms on the second level, a rarity within this price range in Collingwood. All three levels of this home are fully finished. The main level offers a centre hall plan with formal living on one side and a home office or den on the other flanked at the back by a lovely kitchen updated in 2023 and a large dining area perfect for everyday use and entertaining. The sliding door opens to a large deck built in 2020 featuring stairs on both the north and south side and a gas line for your BBQ. While enjoying your morning coffee take in the sounds of nature from the many songbirds that make the trees that flank the River Trail their home and seasonally the sounds of the splashing salmon as they make their way along the river. The second level of the home is complete with four-bedrooms, all with brand new carpet and two full-bathrooms renovated in 2025 and 2026. The basement is fully finished with a large recreation room, three-piece bathroom, separate hobby or workout room and laundry. The garage with indoor access will easily accommodate a vehicle, the large County wastebins and all the toys that accompany a busy family life. Again, this is a lovely, fully finished, well maintained home and it could be yours to enjoy with your family this Christmas. A full list of features, amenities and renovations is available by request. (id:61576)
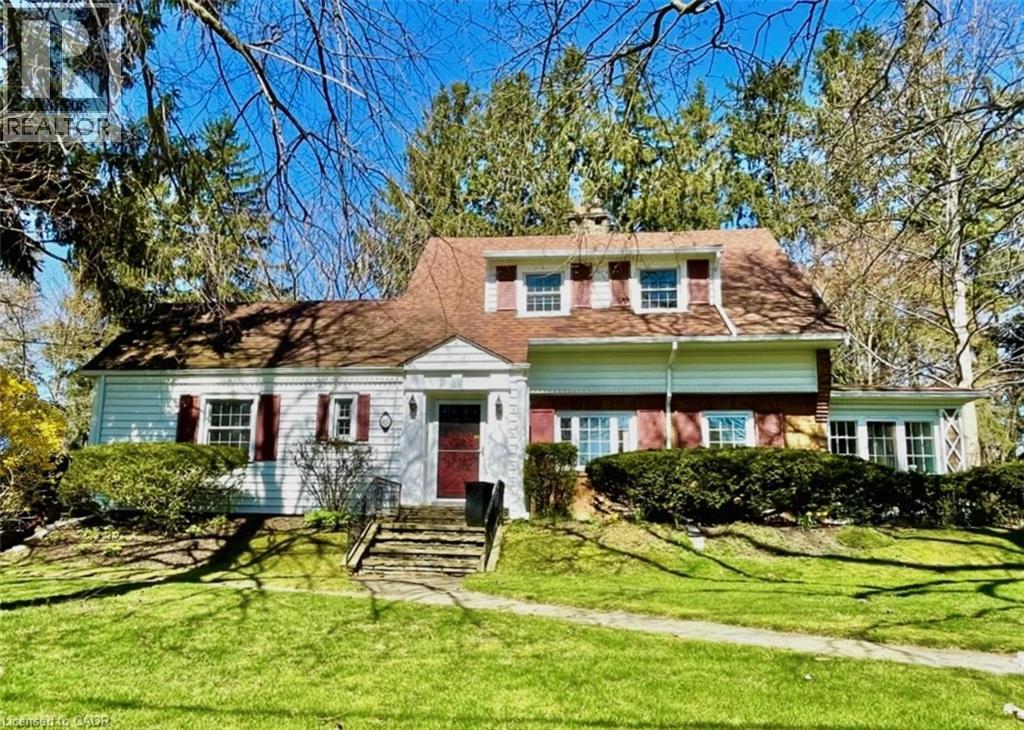
312 Nelson Street W
Port Dover, Ontario
Step into the charm of 312 Nelson Street, West, one of Port Dover's most beautiful century homes, perfectly located close to the beach and downtown's shops, restaurants and ammenities. This iconic property has been lovingly maintained by the same family for many years and is now ready for new owners to create their memories here. Sitting on .73 of an in-town Acre, this private, treed, ravine lot is across the street from a public road leading to the beach. Enter through the front foyer and admire original architectural details, high ceilings, restored hardwood flooring, and a stately centre staircase. The spacious living room and adjoining dining room flow into the L-shaped, eat-in kitchen. On the West-side, the sunroom, which is filled with natural light, is an ideal place to work or relax. Beside the full main-floor full bathroom is the large family room, which was originally built as a bedroom and could easily be converted back to one. Upstairs is the primary bedroom, second bedroom and a full bathroom with a unique attached Captain's Nook. A third bedroom is in the partially finished basement along with a shower, workshop and plenty of storage space. Entertain outside on the covered flagstone patio (approx. 14x21) with gas BBQ hookup and a view of the grounds abundant with a unique variety of trees, shrubs and perennial gardens. The double car detached garage and parking area provides room for several vehicles, and a completely private circular drive means never needing to back out onto the road. Windows in most of the house have been updated - Some period windows with wood mullions have been preserved. Call today to book your private showing! (id:61576)

131 Equality Drive
Meaford, Ontario
The Drift by Northridge Homes is a beautifully designed 1,420-square-foot bungalow tailored specifically for downsizers and empty nesters seeking a blend of comfort and modern elegance. This open-concept residence features clean lines and a seamless flow between the kitchen, dining, and living areas, creating an environment that is as well suited for quiet daily living as it is for entertaining guests. For those looking to expand their footprint, the home offers the versatile potential to add a 740-square-foot loft or finish an additional 1,437 square feet in the basement-a space perfectly suited for a large rec room or a potential rental suite with its own separate entrance.Known for a steadfast commitment to excellence and client satisfaction, Northridge Homes ensures that every element of The Drift is as functional as it is beautiful. Located in the welcoming community of Meaford on the shores of Georgian Bay, residents can immerse themselves in year round festivals, a thriving arts scene, and endless outdoor recreation. The Drift represents the perfect opportunity to embrace small town charm backed by the reliability of a premier builder. (id:61576)

260 Main Street E
Southgate, Ontario
Location, Location. Large Commercial Building. Downtown Dundalk. Highly Visible. C2 Zoning With Wide Variety Of Uses. Excellent Street Appeal. Open Concept Layout. Main St. Location. Close To Grocery Store Plaza. Land And Building Only. (id:61576)
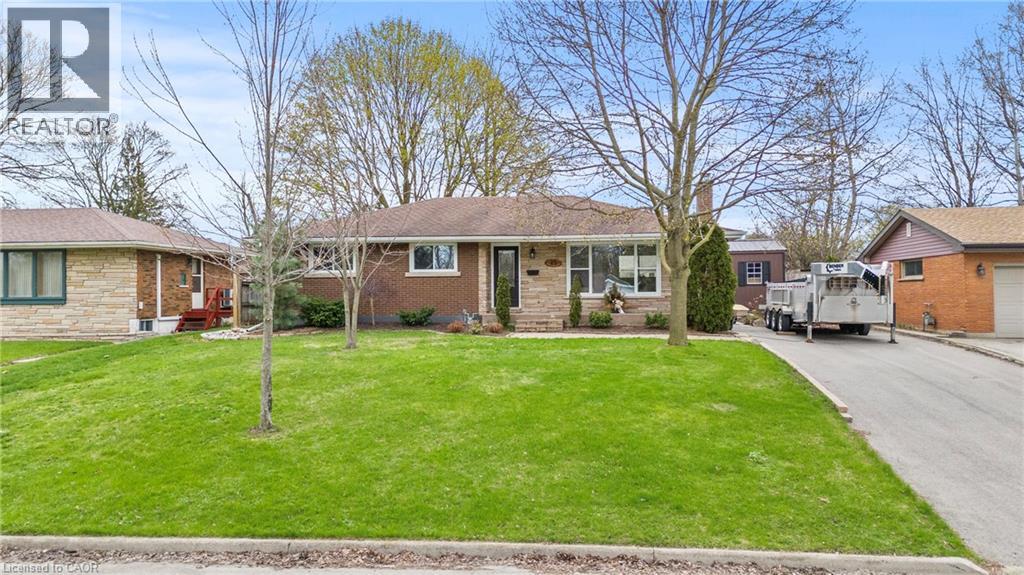
45 Driftwood Drive
Brantford, Ontario
Welcome to Brantford’s most desirable neighbourhood with this 3+1 bedroom, 2 bathroom bungalow. Completely turnkey ready with the sleek & stylish open concept kitchen/dining/living area completed with stainless steel appliances (included), quartz counters, fresh vinyl flooring, and new pot lighting throughout. The main floor welcomes three large bedrooms, and a fully updated bathroom with a brand new jacuzzi bathtub and heated flooring. The lower level provides the perfect space for an entertainment room additionally, there is another full bathroom, the laundry room, and bedroom. Make your way outside onto the spacious and private rear deck, overlooking the large backyard. The private paved driveway can hold numerous vehicles and there is plenty of street parking out front. 45 Driftwood Drive is an immaculate turn-key property, with the best neighbours, and the perfect place to call home. (id:61576)
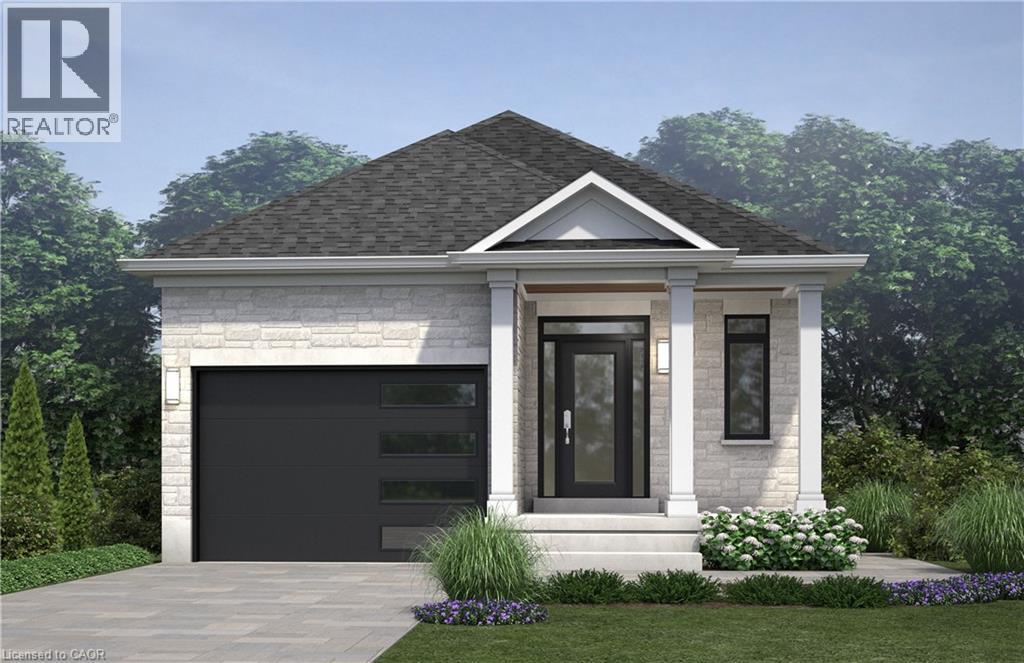
124 Pike Creek Drive
Cayuga, Ontario
Welcome to High Valley Estates, where nature meets modern living in the heart of Cayuga. This stunning custom-built bungalow offers 3 spacious bedrooms and 2 full baths, including a luxurious primary en-suite designed for comfort and style. Situated on an oversized lot, this home provides ample yard space and greater distance from neighbouring properties ensuring privacy and tranquility. The subdivision backs onto Pike Creek, offering direct access to the conservation area for peaceful nature walks while remaining shielded from the towns hustle and bustle.Outdoor enthusiasts will love the proximity to the Grand River, perfect for kayaking, fishing, and riverside relaxation. Plus, Lake Eries beautiful beaches are just a short 20-minute drive away. Families will appreciate the convenience of nearby elementary and high schools, and commuters will benefit from the easy 30-minute drive to Hamilton. This home is built with a 9-foot ceiling basement, offering in-law suite potential with space for up to two additional bedrooms, making it ideal for multi-generational living or rental income opportunities. Don't miss your chance to own a slice of serenity in High Valley Estates where nature, comfort, and convenience come together. (id:61576)
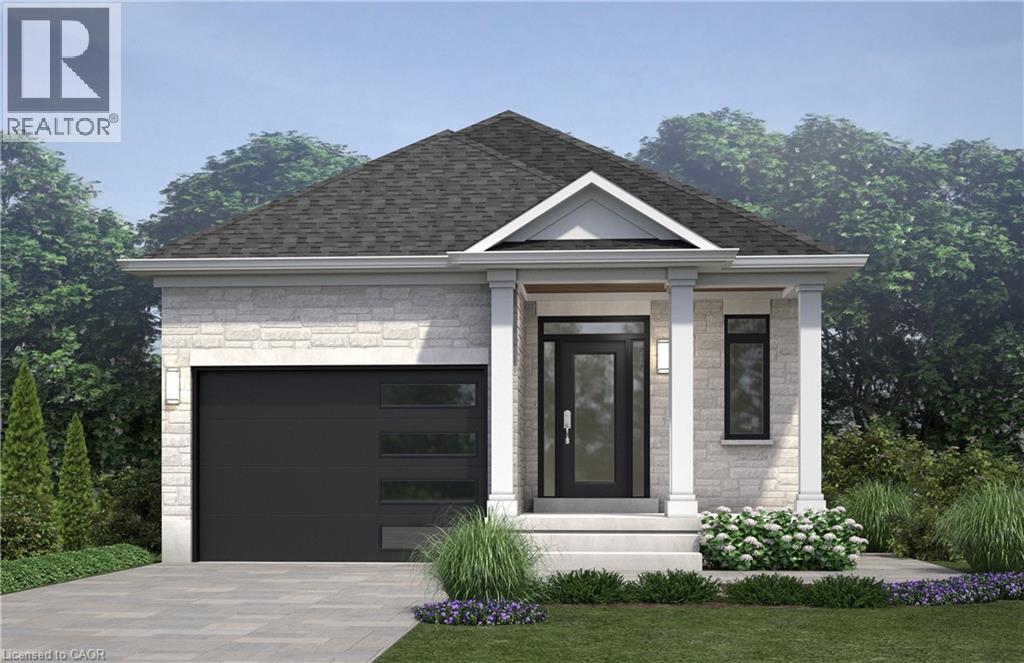
122 Pike Creek Drive
Cayuga, Ontario
Welcome to High Valley Estates, where nature meets modern living in the heart of Cayuga. This stunning custom-built bungalow offers 3 spacious bedrooms and 2 full baths, including a luxurious primary en-suite designed for comfort and style. Situated on an oversized lot, this home provides ample yard space and greater distance from neighbouring properties ensuring privacy and tranquility. The subdivision backs onto Pike Creek, offering direct access to the conservation area for peaceful nature walks while remaining shielded from the towns hustle and bustle. Outdoor enthusiasts will love the proximity to the Grand River, perfect for kayaking, fishing, and riverside relaxation. Plus, Lake Eries beautiful beaches are just a short 20-minute drive away. Families will appreciate the convenience of nearby elementary and high schools, and commuters will benefit from the easy 30-minute drive to Hamilton. This home is built with a 9-foot ceiling basement, offering in-law suite potential with space for up to two additional bedrooms, making it ideal for multi-generational living or rental income opportunities. Don't miss your chance to own a slice of serenity in High Valley Estates where nature, comfort, and convenience come together. (id:61576)
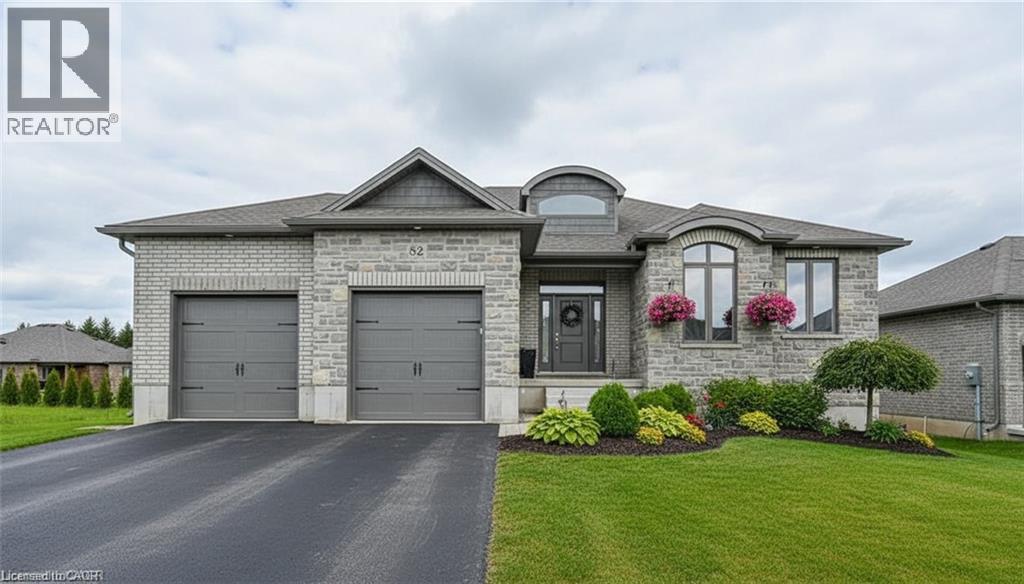
43 Coulter Street
Milverton, Ontario
Welcome to this thoughtfully crafted to-be-built 1,500 sq. ft. bungalow set on a desirable 50' x 120' lot in the heart of Milverton. Designed with flexibility in mind, buyers can choose between a 3-bedroom layout—perfect for families—or a 2-bedroom option that provides larger, more luxurious living spaces. From the moment you step inside, you’ll appreciate the elevated standard features that come included: 9-foot main-floor ceilings, quartz countertops throughout, and a bright, open-concept living area that blends comfort with contemporary style. The main floor offers two full bathrooms, including a private primary ensuite and a well-appointed 4-piece bath for guests or family. While the home is already impressively appointed, buyers have the opportunity to take it even further with optional upgrades such as enhanced millwork, upgraded flooring selections, premium lighting packages, Glass railings and wine displays, and more—all allowing you to tailor the finishes to your taste and lifestyle. For those seeking even more living space, a basement finishing option is available for an additional cost, providing the ideal place for a rec room, extra bedrooms, or a home office. This is your chance to build a brand-new bungalow that reflects your style from day one—beautifully designed, thoughtfully planned, and ready to customize to perfection. Reach out to learn more about the HST Rebate. (id:61576)
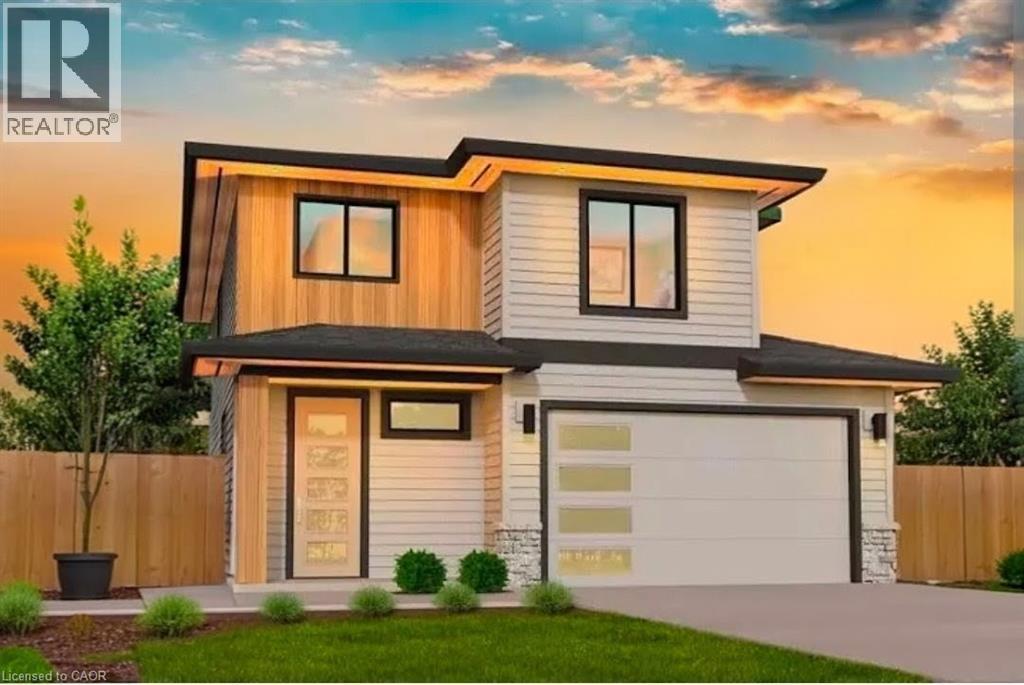
41 Coulter Street
Milverton, Ontario
Welcome to 41 Coulter Street A duplex offering flexibility, privacy, and strong investment potential. This property features a functional layout perfect for families or investors. The main unit includes 3 bedrooms and 3 bathrooms, with upscale touches like flat ceilings, a designer kitchen with an oversized island, dual vanity and glass shower in the ensuite, and a spacious walk-in closet. The lower unit offers 2 bedrooms and 1 bathroom, with its own separate entrance and mechanicals ideal for extended family, guests, or tenants. Compared to similar homes in nearby urban centres, 41 Coulter delivers unmatched space, style, and value. Live in one unit, rent both, or create a multi-generational setupthis home gives you options! Don't miss out on this great opportunity to house hack or buy a turn key investment! (id:61576)