
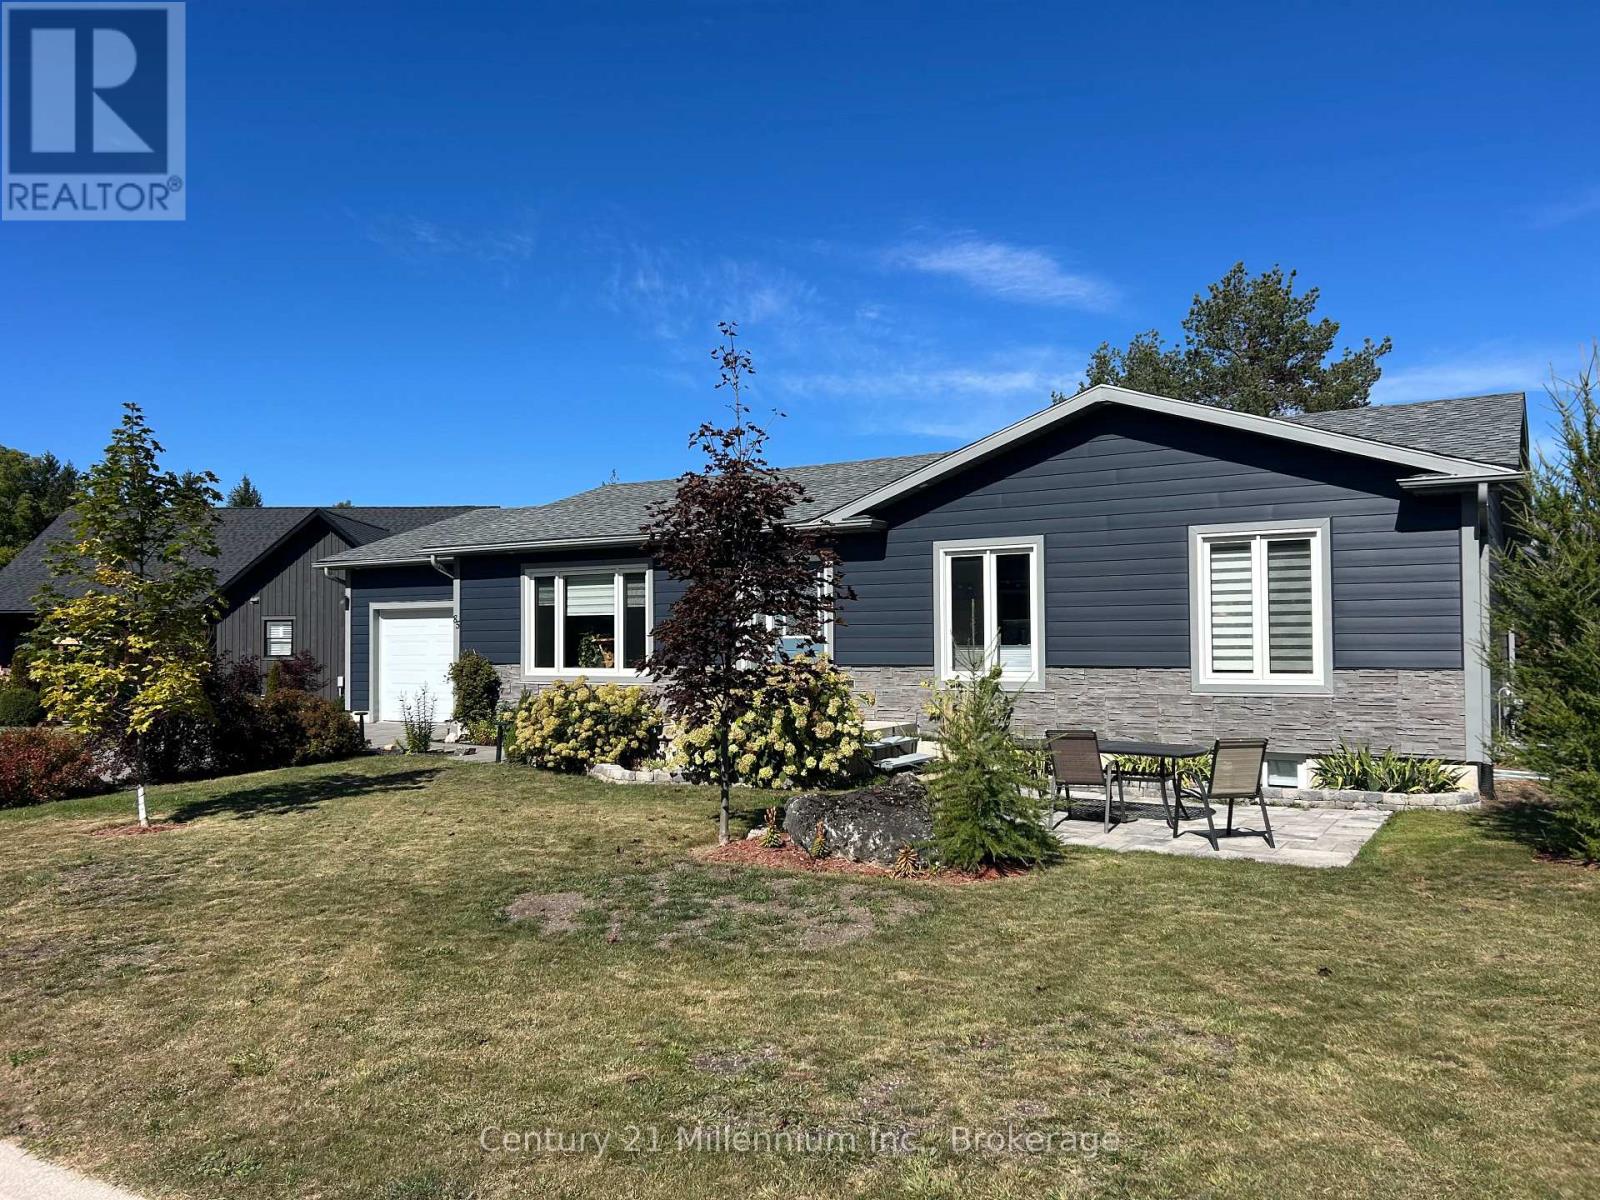
85 Gordon Crescent
Meaford, Ontario
Over 2300 square feet finished, including both levels, in this Royal Home which was built in 2021. Situated on a huge triangular lot located on the very popular Gordon street. Conveniently located on the East side of Meaford and featuring an extended half circle interlocking Driveway which allows for ample guest parking! This 4 bedroom plus office, 2 bathroom Bungalow also has a large full basement. It is a true Ranch bungalow designed for comfort with everything you need on one level including laundry in a separate room, making for easy living! The large primary bedroom leads out to a private enclosed area of the backyard with a hot tub. The open concept kitchen and living room with wonderful flow and big windows create a very inviting/bright space. An additional bedroom and office complete the first floor. The lower level could be set up as a granny suite or as independent living for extended family members. There is a rough-in for a bathroom downstairs, 2 larger bedrooms with generous sized windows and a very spacious rec room. Additionally this home has some of the most advanced electronic home automation capabilities via the Leviton app and Google assist. The very impressive interior and exterior lighting system can be voice activated along with the landscape lights. In the garage is an EV charging station, and the basement showcases a very advanced electronic panel imaginable. This home is a must see to truly appreciate all of its unique and thoughtfully selected tech features throughout. And not to be overlooked is the upgraded ALIGN composite cladding on the exterior of this home is (Marine Dusk), it is designed to help prevent energy loss (metal siding and Align Composite Cladding with insulation). (id:61576)
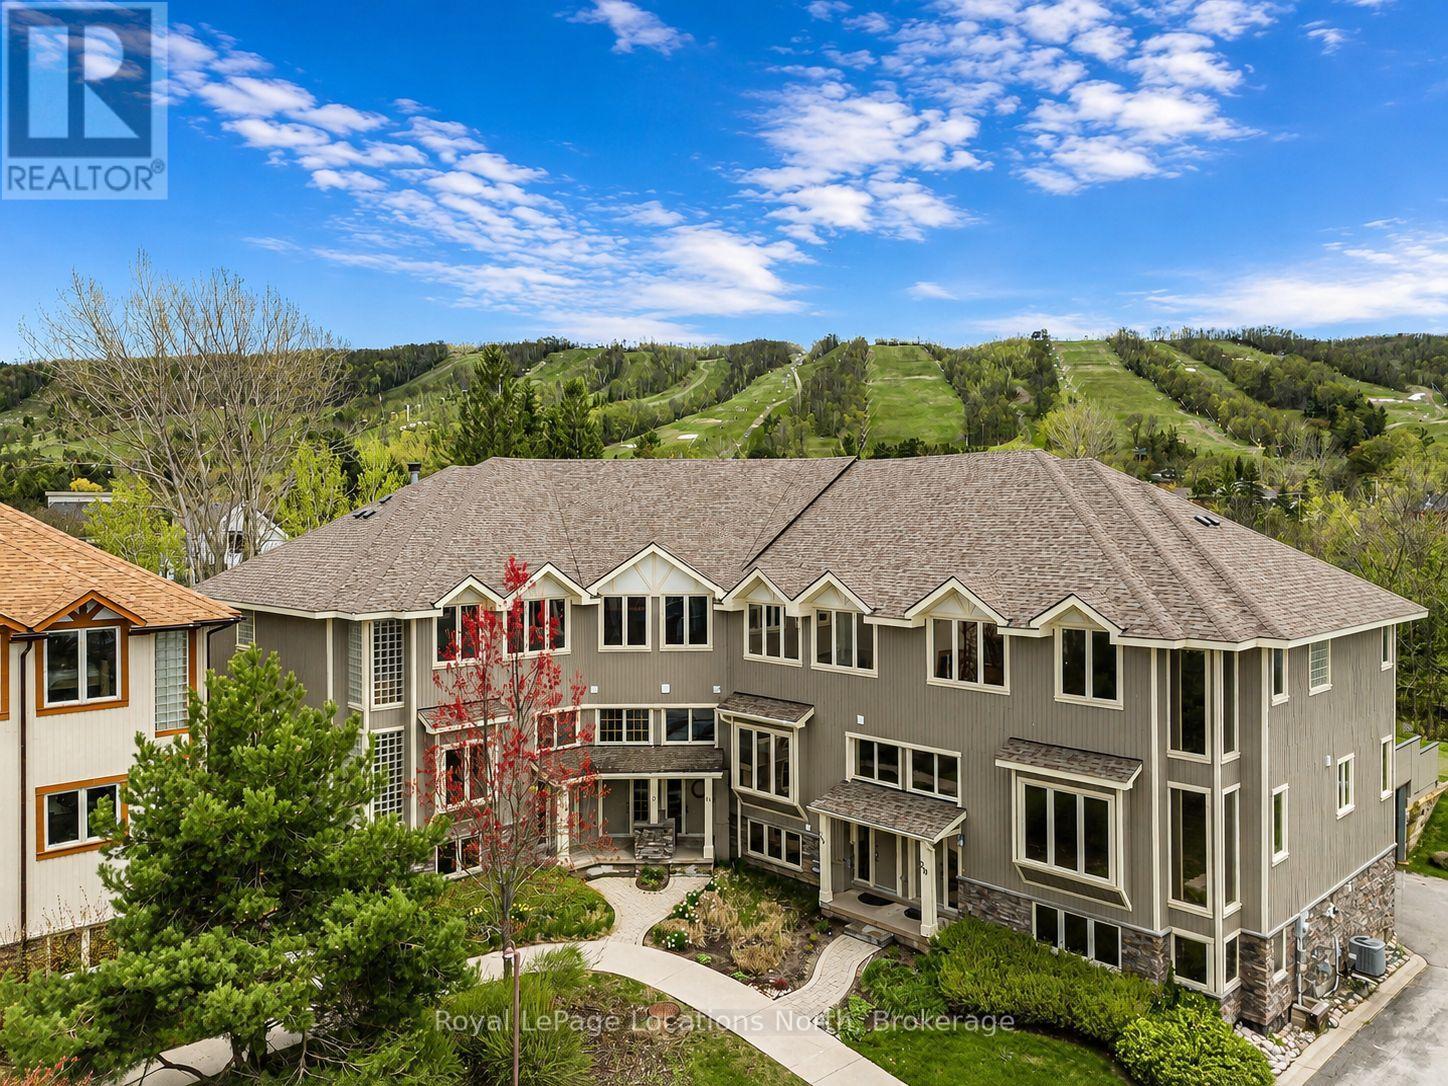
16 - 224 Blueski George Crescent
Blue Mountains, Ontario
Tucked among mature trees and ideally situated steps from Craigleith Ski Club and minutes to Blue Mountain, Collingwood, Thornbury, golf, trails, tennis courts, and Georgian Bay, this 3-bedroom end-unit freehold townhome offers the ideal four-season lifestyle. Blending timeless chalet character with functional family design, the home features soaring 19-foot cathedral ceilings, expansive windows that flood the open-concept living space with natural light, wood finishes throughout, and a stunning stone wood-burning fireplace anchoring the great room. The kitchen features granite countertops, stainless steel appliances, and a large island overlooking the bright living and dining area - an ideal setting for entertaining and gathering with family and friends. Sliding doors lead to the oversized private deck with a hot tub hookup, gas BBQ hookup, direct trail access, and a peaceful treed backdrop. One of only two units in the complex to offer a separate detached deck, this outdoor space is a standout feature of the home and perfect for relaxing apres-ski or enjoying summer evenings outdoors. The thoughtfully designed layout includes a versatile main floor den or third bedroom, spacious upper-level primary suite with ensuite bath and two generous closets, additional guest bedroom, an upper loft area ideal for a home office or reading nook, and a finished lower-level. Complete with a private double garage, seasonal Escarpment views, and access to the community outdoor pool, this is an exceptional opportunity to enjoy the best of Southern Georgian Bay living - whether as a weekend retreat or full-time home. (id:61576)
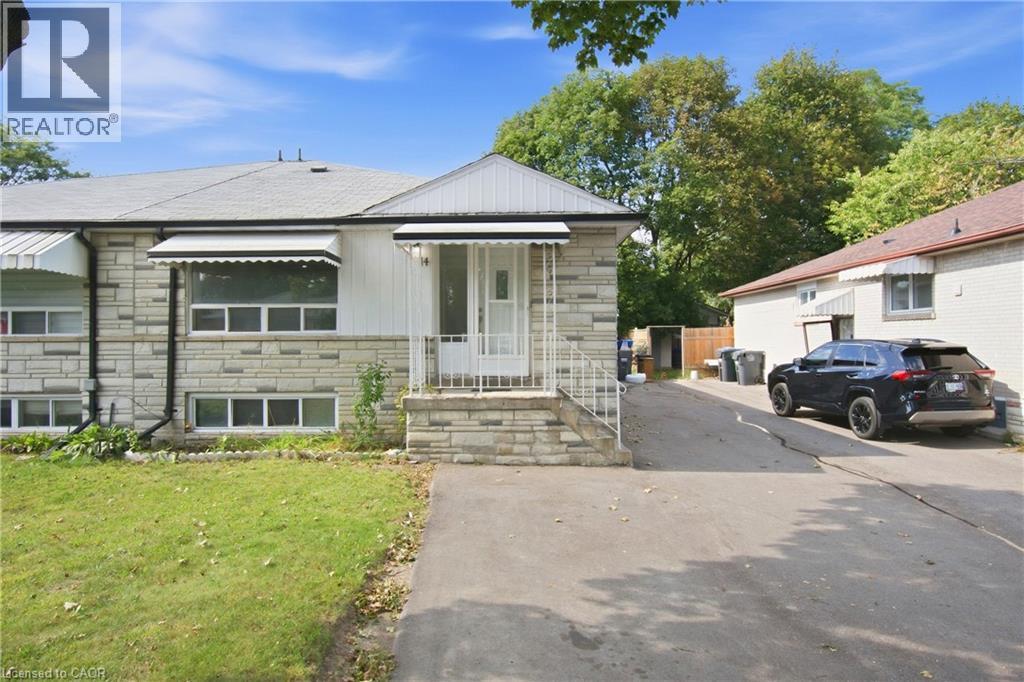
14 Avondale Boulevard
Brampton, Ontario
Welcome to 14 Avondale Blvd, a thoughtfully updated semi-detached bungalow offering the perfect blend of versatility, comfort and location. This legal duplex features an exceptional 3+3 bedroom layout with 2 full bathrooms, making it an ideal choice for a growing family, multi-generational living, or those seeking the added flexibility of a separate legal lower-level suite. The main floor offers three generously sized bedrooms, a bright living area, functional kitchen and full bathroom, while the fully finished legal basement provides three additional bedrooms, a separate living area, kitchen and full bathroom. Recent improvements include new flooring throughout completed in (2025) and fresh interior paint completed in (2026), built-in LED lighting (2025) creating a clean, refreshed and move-in-ready home. The thoughtfully configured layout offers excellent flexibility while providing distinct living spaces for each unit. Situated in a highly convenient Brampton location, the property is just minutes from Highway 401 and offers easy access to major roads, public transit, schools, parks, shopping, dining and a wide range of everyday amenities. Whether you're looking for a comfortable family home, a multi-generational residence or a legal duplex with rental potential, 14 Avondale Blvd offers a compelling combination of space, flexibility and connectivity in an established neighborhood. (id:61576)
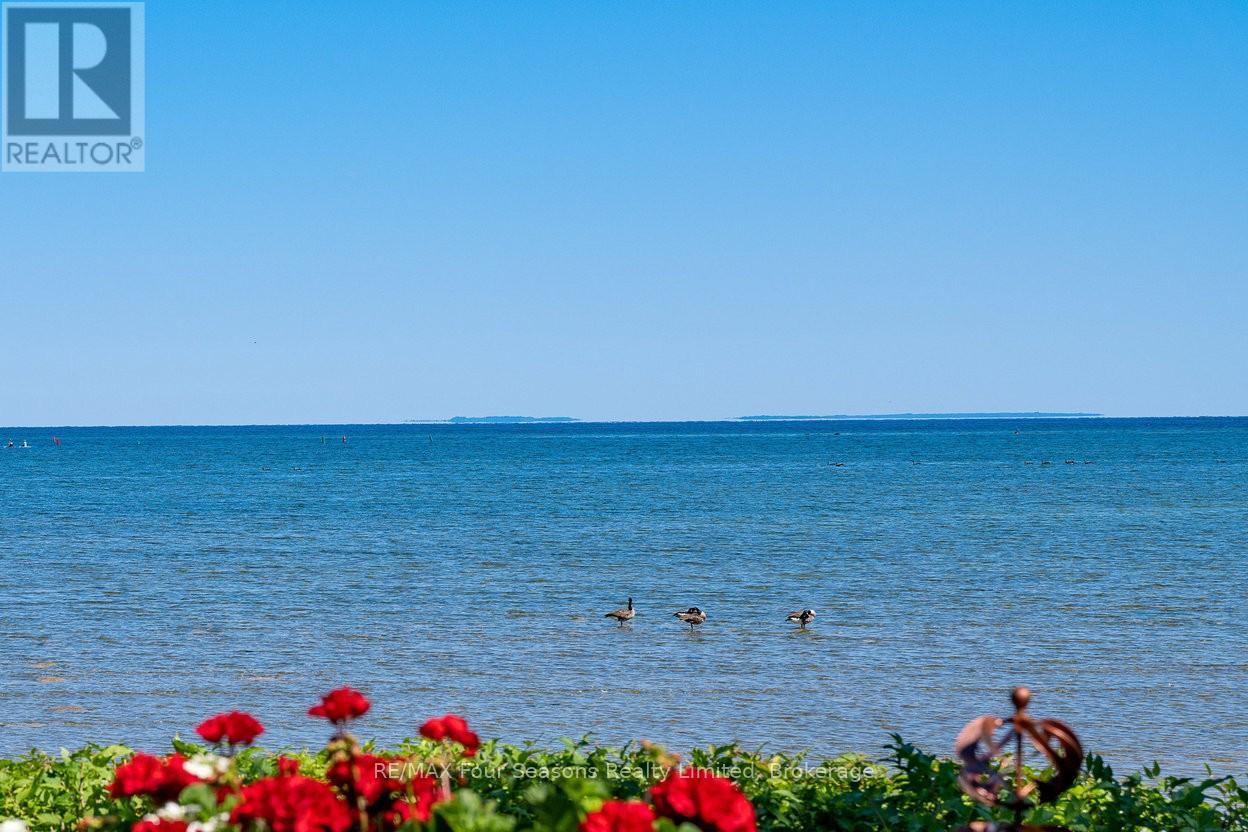
17 - 44 Trott Boulevard
Collingwood, Ontario
Georgian Bay Waterfront Corner/ End Unit Condo! Welcome to your dream waterfront retreat! This beautifully updated 3-bedroom, 2-bathroom condo offers breathtaking views of Georgian Bay with private beach access~ the perfect blend of comfort, style, and serenity. Step inside to a bright, open-concept living, dining, and kitchen area designed to capture natural light and showcase stunning waterfront vistas. Enjoy cozy evenings by the gas fireplace or step out onto one of two private balconies that open directly onto tranquil green space/ escarpment~ Stunning Sunrises and Sunsets ~ideal for peaceful relaxation or entertaining. The spacious, chic modern kitchen features~ luxury cabinetry, countertops, electric fireplace and modern finishes throughout. Major exterior upgrades in 2024 include new siding, roof, and insulation, ensuring long-term comfort and efficiency. Tucked away in a quiet corner of the complex, this unit offers exceptional privacy while being just minutes from historic downtown Collingwood and everything the region has to offer: Blue Mountain Village Championship golf courses, Scenic trails, Spas, Dining, Shopping, and Cultural Events. Embrace a four-season lifestyle on the shores of Southern Georgian Bay *Dedicated Bike/Kayak Storage. Condo fees include: Bell Fibe Better TV with Crave1.5 GB unlimited internet - ideal for remote work, streaming, and staying connected. Discover the magic of Georgian Bay living ~where every day feels like a getaway! (id:61576)
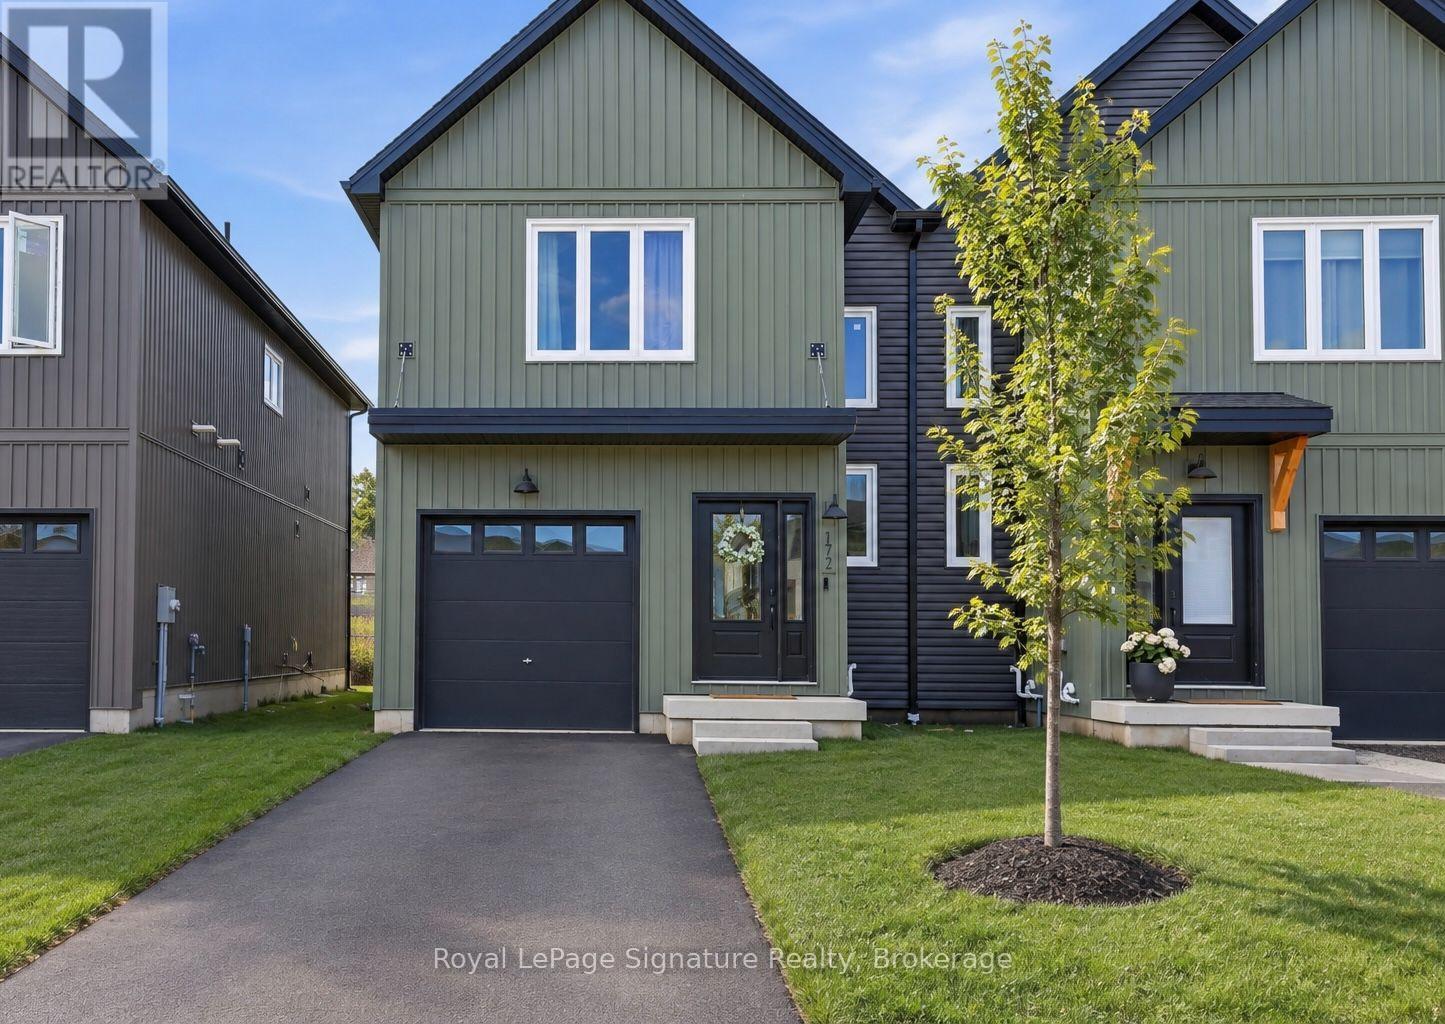
172 Equality Drive
Meaford, Ontario
Step inside this newly completed semi-detached home showcasing impeccable design, premium finishes, and a phenomenal open-concept layout. Featuring the Annan Model with the full 2,000 sq. ft. floor plan, 4 bedrooms and 3 bathrooms, including a builder-upgraded fourth bedroom layout, this home boasts approximately $95,000 in builder upgrades. Highlights include engineered hardwood flooring, premium light fixtures, a full pot light package, a custom kitchen with extended cabinetry and bar area, premium KitchenAid appliances, upgraded fixtures, and solid surface countertops throughout. The show-stopping oversized island features a custom terrazzo countertop imported from Italy, serving as the centrepiece of the kitchen and reflecting the exceptional attention to detail throughout. Additional post-construction improvements include added lighting, window coverings and backsplash, creating a polished, move-in-ready home with outstanding appeal. Ideally located just 5 minutes from downtown Meaford, 15 minutes to Thornbury, and approximately 25 minutes to Blue Mountain and private ski clubs, this property offers the perfect blend of modern living, convenience and four-season recreation. (id:61576)
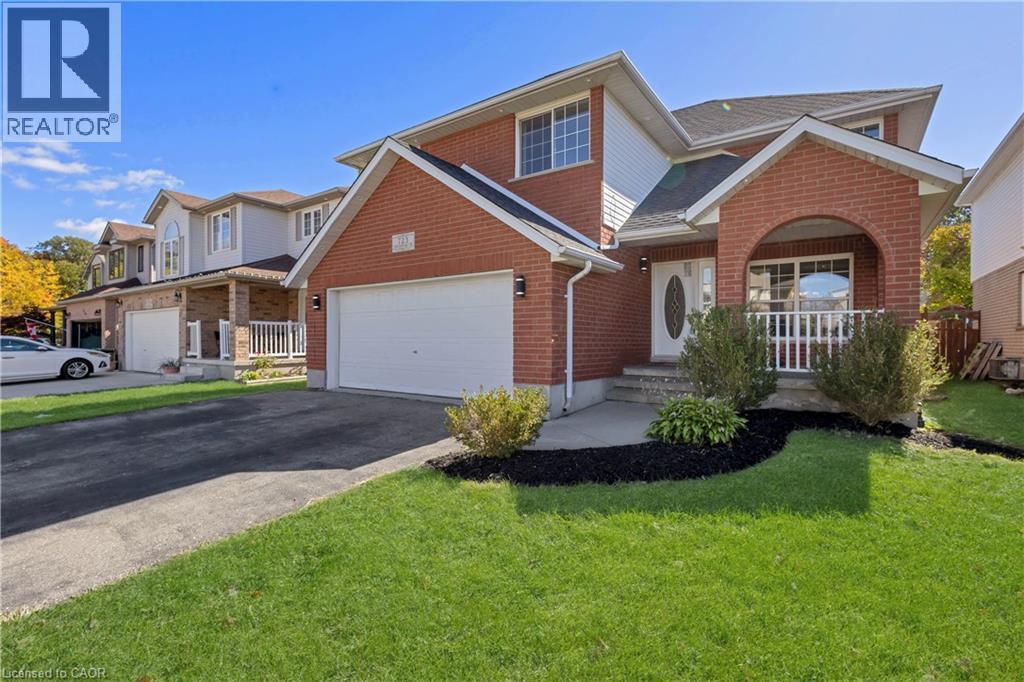
723 Chesapeake Drive
Waterloo, Ontario
Room for the whole family at 723 Chesapeake Dr in Eastbridge! This stunning 5-bed, 4-bath residence is perfectly suited for a bigger family, boasting an ideal blend of comfort and functionality. Enjoy formal and informal living spaces, a spacious kitchen with a brand-new range hood, double garage, and carpet-free flooring throughout. Freshly refreshed and ready for its next chapter. Big-ticket items are handled—newer roof (2020) plus a 6-year-old furnace and A/C. With four full baths, everyone gets their own space and privacy. The spacious backyard offers plenty of room for entertaining, play, or quiet relaxation. Families will appreciate the proximity to Millen Woods P.S. and Bluevale C.I., while the short commute to Wilfrid Laurier University and the University of Waterloo, and easy access to Highway 85, add everyday convenience. RIM Park is right nearby with its 500 acres of recreation—ice rinks, indoor walking track, and outdoor fields. Shop at Conestoga Mall, and step onto the Grand River trails for walking, cycling, or kayaking on the heritage river. Move-in ready and waiting. (id:61576)
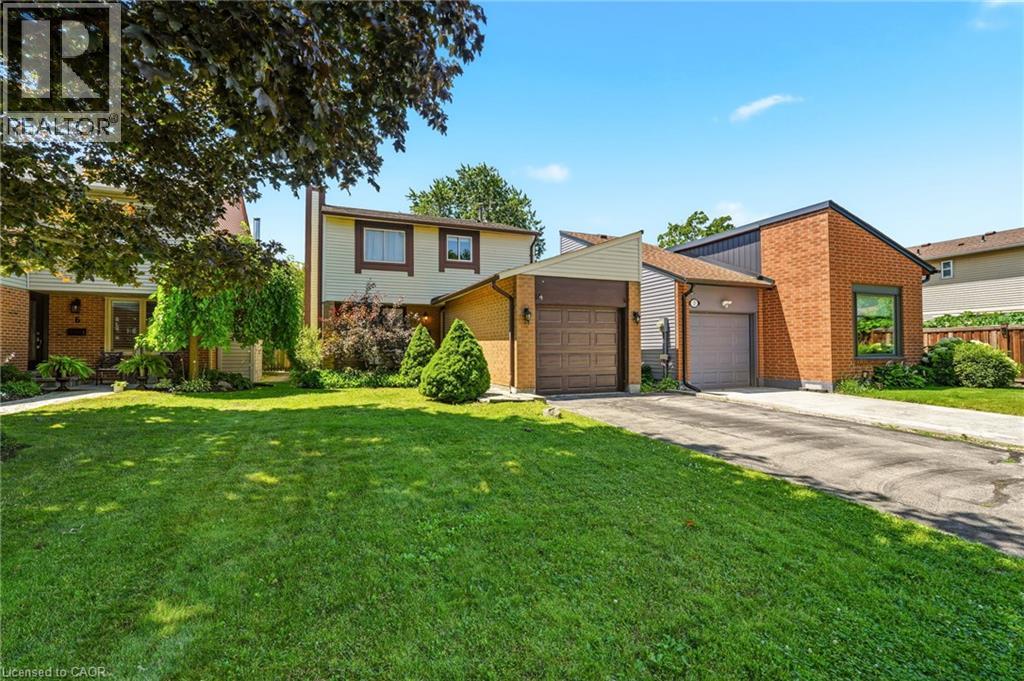
4 Eileen Street
Waterdown, Ontario
Welcome to this beautifully updated two-storey home nestled in one of Waterdown's most sought-after family-friendly neighbourhoods. Offering 3 spacious bedrooms, 2 bathrooms, and an attached garage, this move-in-ready gem blends modern updates with timeless comfort. Step inside to discover fresh finishes, bright and inviting living spaces, and a functional layout designed for everyday living and effortless entertaining. The updated interior creates a warm, contemporary feel while providing plenty of room for growing families, professionals, or those looking to downsize without compromise. Outside, enjoy your own private, quiet backyard—perfect for morning coffee, summer BBQs, or simply unwinding after a long day. Located just minutes from parks, schools, shopping, restaurants, and everyday amenities, this home offers the ideal balance of peaceful living and exceptional convenience. Whether you're searching for your first home, your forever home, or a smart investment, this is an opportunity you won't want to miss. Homes in this desirable Waterdown community don't stay on the market for long—book your private showing today and experience everything this exceptional property has to offer! (id:61576)
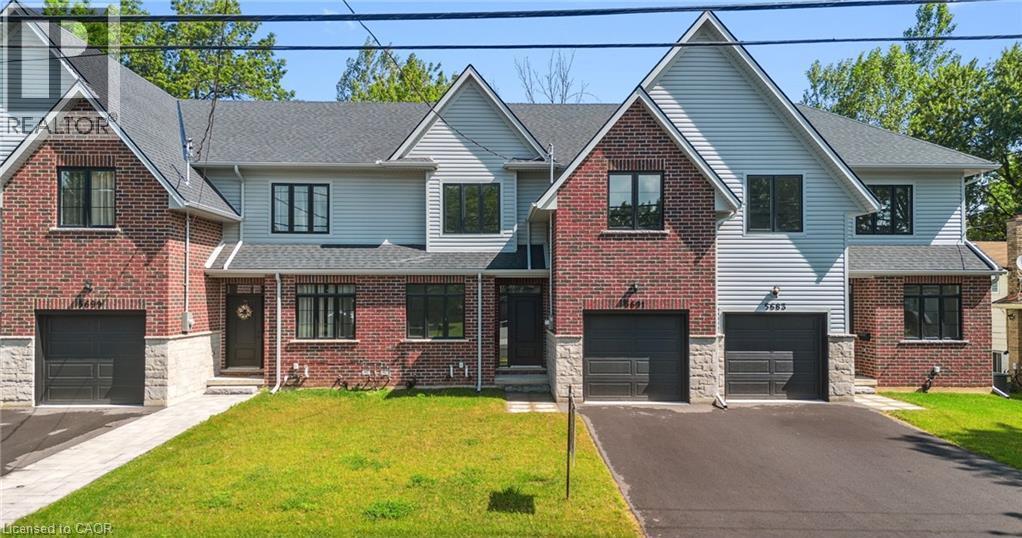
5691 Church's Lane
Niagara Falls, Ontario
Welcome home to the perfect balance of chic modern style and low-maintenance convenience. Backing onto a serene park with lush, tree-lined views in the heart of Niagara, this brand-new freehold townhouse offers 2,400 sq. ft. of fully carpet-free living with the generous feel of a detached home. Step inside to 9-foot main-floor ceilings, gleaming hardwood flooring, an elegant wood staircase, and a dedicated office ideal for remote work. The bright, open-concept great room and dining area flow seamlessly into a custom chef’s kitchen complete with designer finishes and included appliances. From here, walk out to your private backyard or access the practical mudroom off the garage—the ultimate clutter-free drop zone. Upstairs showcases 8-foot ceilings, four spacious bedrooms, convenient laundry with a linen closet, and a lavish primary retreat featuring a massive walk-in closet and a spa-inspired ensuite bath. The bright, unspoiled basement boasts high ceilings, large lookout windows, and a bathroom rough-in, offering an open canvas for a future gym, theater, or guest suite. Just minutes from QEW highway access, the US border, world-class wineries, outlet shopping, Niagara Falls attractions, and the new University of Niagara Falls. Book your showing today! (id:61576)
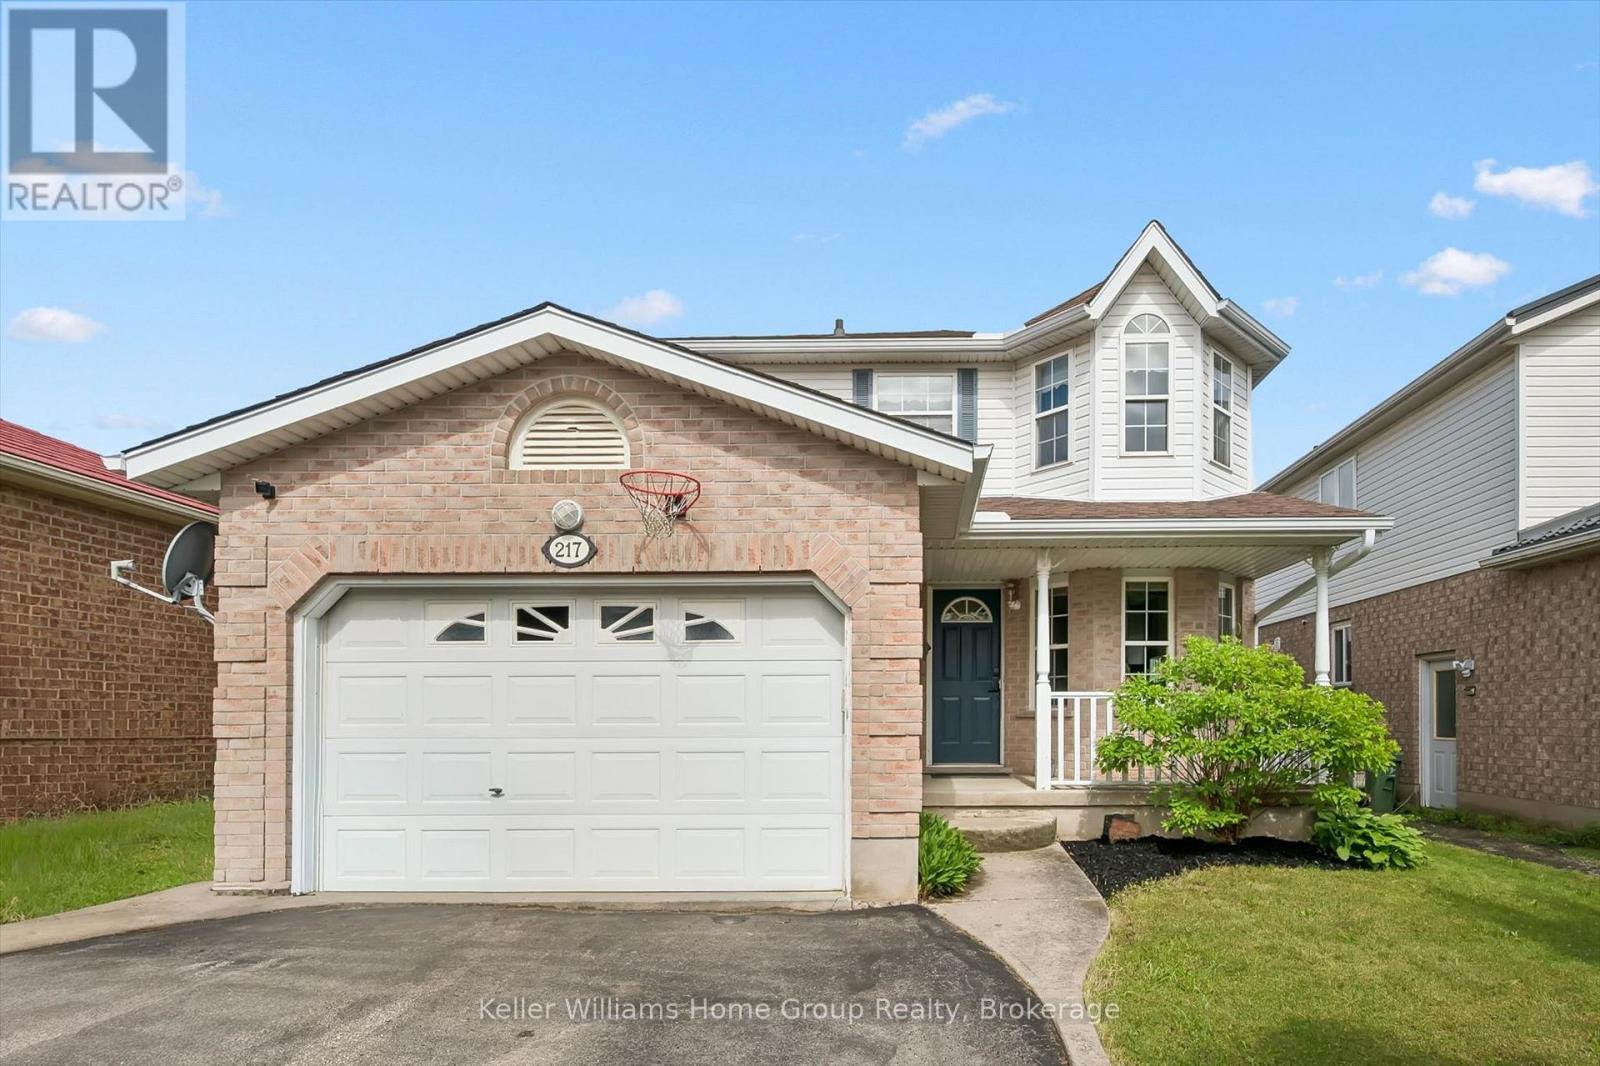
217 Deerpath Drive
Guelph, Ontario
Move in this summer and be settled before the new school year begins!This beautiful West End family home is located in one of the city's most sought-after neighbourhoods and offers everything a growing family needs: 3 spacious bedrooms upstairs, including a primary suite with walk-in closet & ensuite. Bright main floor with newer hardwood flooring. Separate entrance to a fully finished basement Additional basement bedroom & full bathroom - ideal for guests or extended family New heat pump (2022) and A/C (2023) for year-round comfort. Owned tankless water heater & water softener all new within last 5 yrs. Roof replaced in 2015.Close to schools, parks, trails, shopping & everyday amenities.Spend the summer making memories in your new home and start September stress-free! Contact us today for more information or to book your private showing. (id:61576)
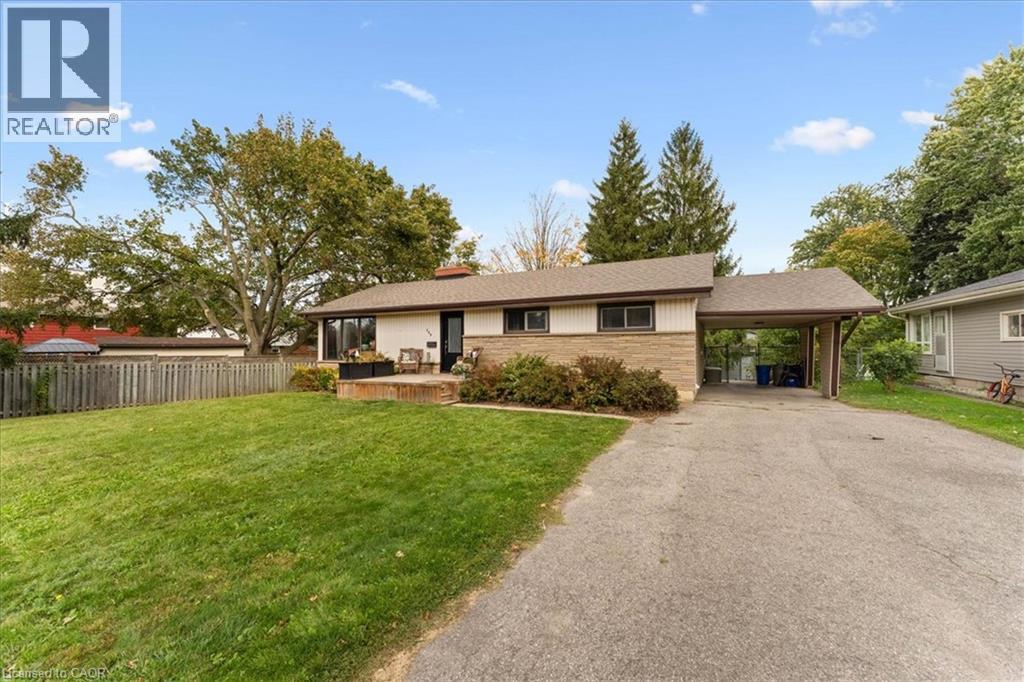
154 Paris Road
Brantford, Ontario
Welcome home to this updated 3 Bedroom bungalow complete with a 2 bedroom basement apartment with a separate entrance. This is an excellent opportunity to own a home and rent out the basement to help cover rising costs. The main floor consists of 3 good sized bedrooms with hardwood floors, large eat in kitchen with glass back splash and quartz counters, updated 5 piece bathroom, large living & dining rooms with hardwood floors. The basement includes a huge eat in kitchen, updated 4 piece bathroom, 2 good sized bedrooms and living room. There is lots of room in the big back yard for kids playing or enjoying your time on the patio. With lots of room for parking, and the option to rent out the basement for extra income, this is the perfect home to live in while generating some income to cover mortgage costs. This house is close to everything, transit, highways, schools, parks, shopping, walking/biking trails, and the grand river is a few minutes away. Don't wait as this great opportunity wont last long. (id:61576)
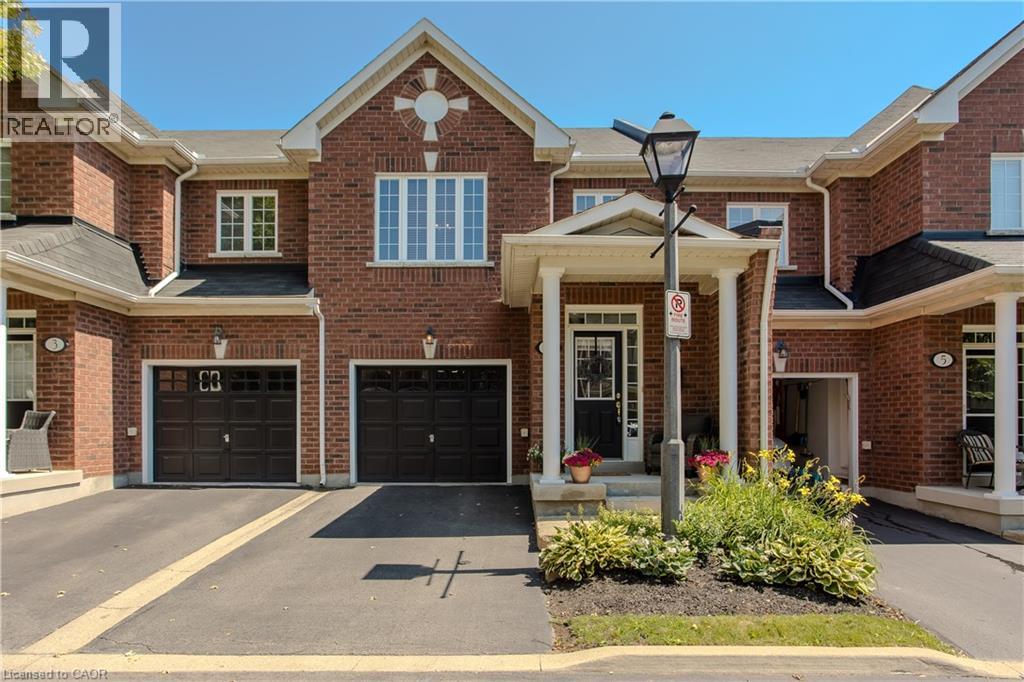
2410 Woodward Avenue Unit# 4
Burlington, Ontario
Ideally located in Burlington's sought-after Brant neighbourhood, this beautifully maintained 3-bed, 4-bath townhome offers approx. 2,163 sq. ft. of finished living space and a low-maintenance lifestyle without compromising on space. Perfectly suited for professionals, couples, young families, or downsizers, you'll enjoy being just minutes from downtown Burlington, Spencer Smith Park, the waterfront, shopping, restaurants, schools, parks, and major highways. A spacious foyer welcomes you into an open-concept main level designed for comfortable everyday living and entertaining. The inviting living room is centred around a cozy gas fireplace and flows seamlessly into the kitchen, featuring solid wood cabinetry, SS appliances, generous counter space, breakfast bar seating, and abundant storage. A convenient 2-pc bath completes the main level. The upper level offers three generous bedrooms and two full bathrooms, including a spacious primary retreat with a walk-in closet and private 4-pc ensuite. Hardwood flooring throughout the second level adds warmth and character, while two additional bedrooms share a well-appointed 4-pc bathroom. The finished basement adds exceptional flexibility with a spacious rec room, convenient 2-pc bath, and a large utility/storage room, ideal for a media room, home gym, children's play area, hobby space, or home office. Complete with an attached garage and private driveway, this move-in-ready home offers the perfect blend of comfort, functionality, and location in one of Burlington's most convenient and desirable communities. (Furnace 2020/ AC 2021/ HW 2nd floor 2020/ Dishwasher 2025) (id:61576)

4818 Rd 179 Road
Brodhagen, Ontario
Welcome to this Modern Farm House, 2018-built bungalow nestled on a generous lot in the village of Brodhagen. Designed to capture great sunset views over the open fields, this home offers a seamless blend of modern comfort and rural tranquility. Relax on the spacious covered deck and enjoy the unobstructed space around you. Inside, this home offers a spacious, light-filled kitchen featuring a work and dine island that comfortably seats four—perfect for casual dining and upscale entertaining. The bright, open-concept living and dining areas offer views of the backyard and countryside. The home features two spacious bedrooms, each complete with its own walk-in closet. The two thoughtfully designed bathrooms include a private ensuite and a main bathroom with clever dual access from both the hallway and second bedroom. Sky tubes fill these spaces with natural light. Car enthusiasts and hobbyists will appreciate the impressive three-bay garage, which includes one oversized door to easily accommodate larger vehicles, RV or machinery. For ultimate peace of mind, the property comes equipped with a built-in standby generator, a separate storage shed, and six included appliances making it completely move-in ready. The unspoiled basement features large windows that flood the space with light. It is ready for your customization, whether you envision a home theatre, a personal gym, or additional bedrooms. This a turn-key opportunity. Ready for Immediate possession! (id:61576)
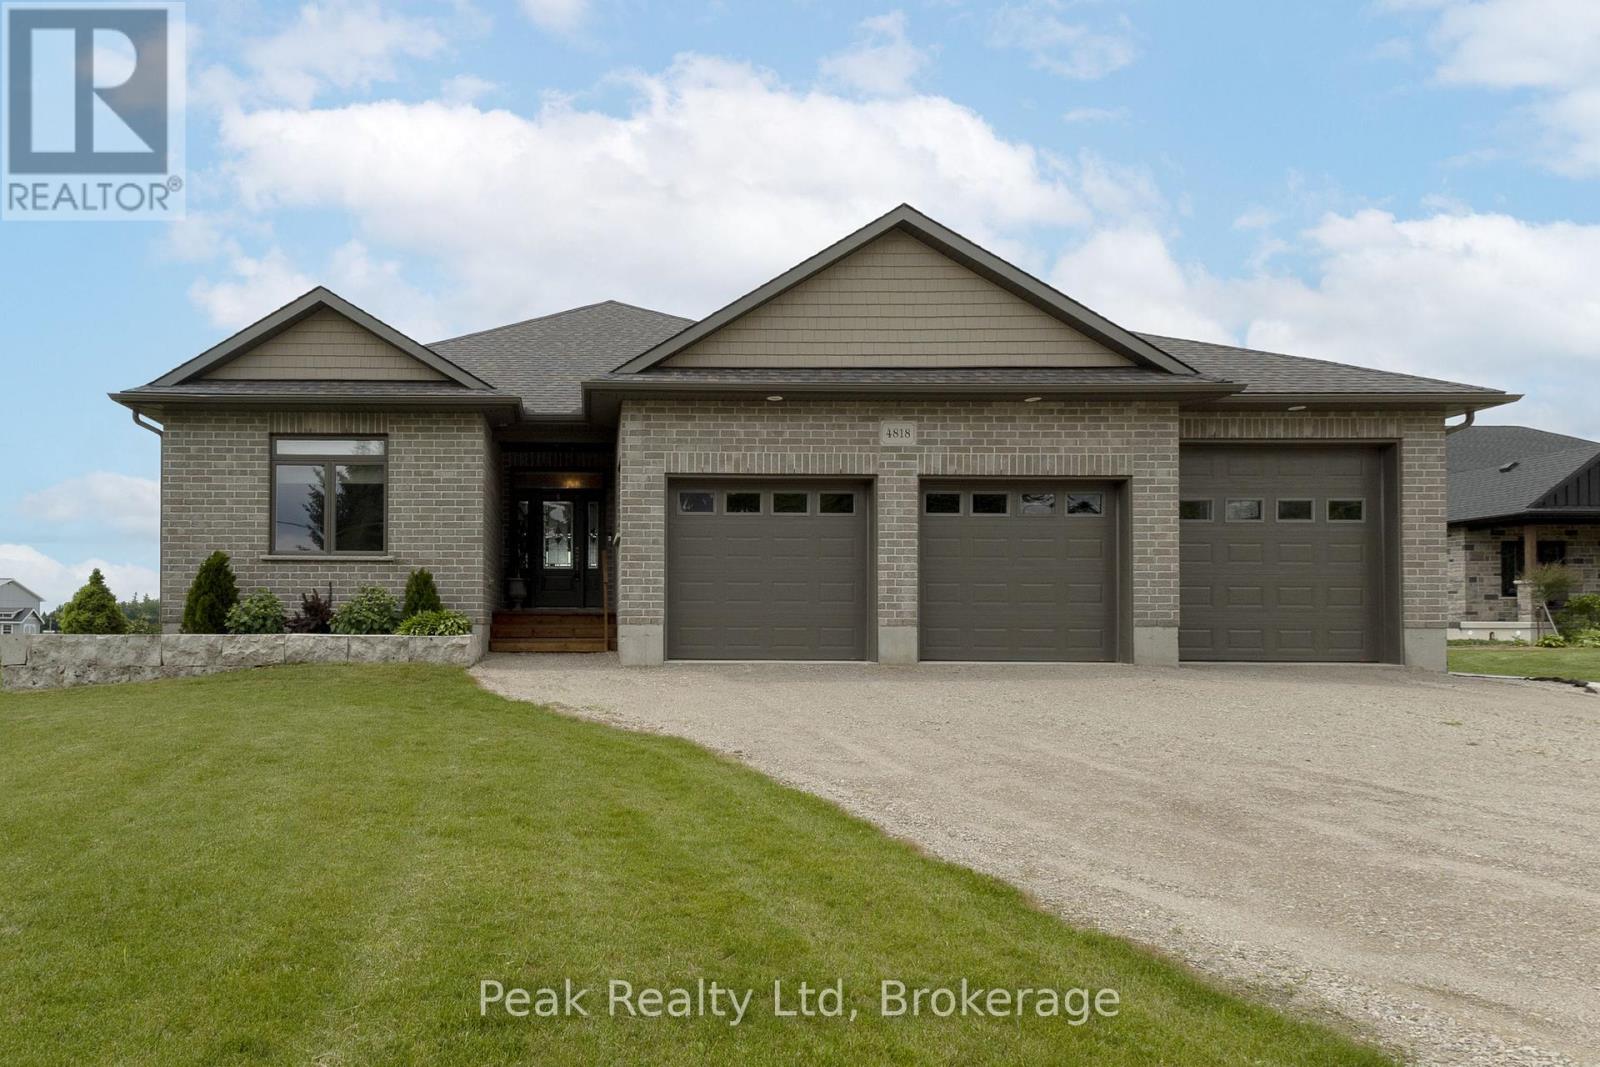
4818 Road 179 Road
West Perth, Ontario
Welcome to this executive, 2018-built bungalow nestled on a generous lot in the peaceful village of Brodhagen. Designed to capture breathtaking sunset views over the open fields, this home offers a seamless blend of modern comfort and rural tranquility. Relax on the spacious covered deck and enjoy the beautifully manicured surroundings. The heart of this home is an expansive, light-filled kitchen featuring a massive island that comfortably seats four-perfect for casual dining and upscale entertaining. The bright, open-concept living and dining areas offer panoramic views of the backyard and countryside. The home features two spacious bedrooms, each complete with its own walk-in closet. The two thoughtfully designed bathrooms include a private ensuite and a main bathroom with clever dual access from both the hallway and second bedroom. Sky tubes fill these spaces with beautiful, natural light. Garage & Mechanics: Car enthusiasts and hobbyists will appreciate the impressive three-bay garage, which includes one oversized door to easily accommodate larger vehicles or machinery. For ultimate peace of mind, the property comes equipped with a built-in standby generator, a separate storage shed, and six included appliances making it completely move-in ready. Future PotentialThe massive, unspoiled basement features large windows that flood the space with light. It serves as a blank canvas ready for your customization, whether you envision a home theatre, a personal gym or additional bedrooms. (id:61576)
218 Northumberland Street
Ayr, Ontario
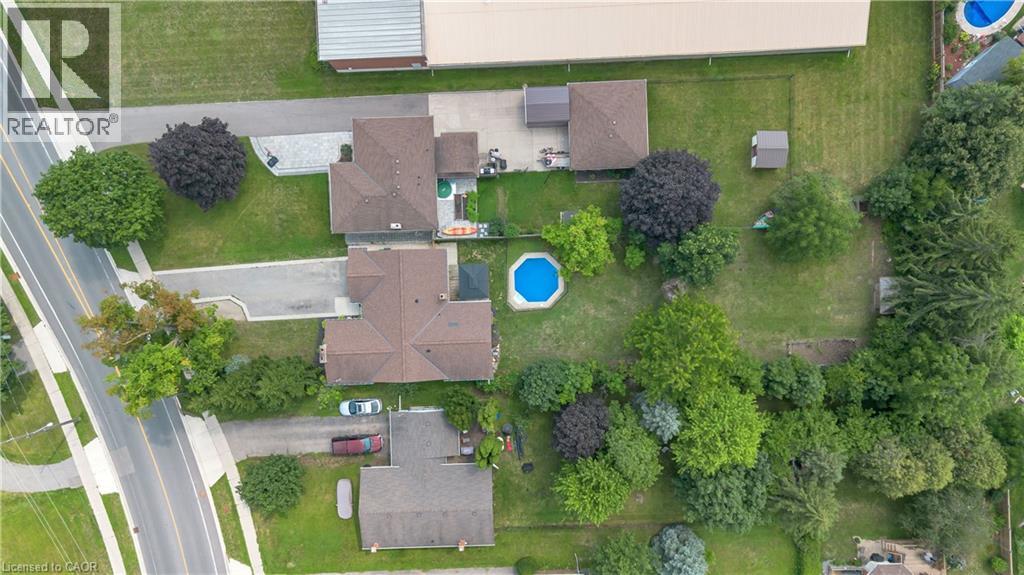
Welcome to this charming 4-bedroom, 3-bathroom home set on an impressive 1/2 acre lot. Offering space, versatility and plenty of room to enjoy the outdoors. The inviting main level features a bright and spacious living area with a striking stone fireplace and a wall of windows creating a warm and comfortable gathering space. With 4 bedrooms throughout the home, convenience is well covered for a growing family or those who love to host. The adjoining dining area and kitchen provide a functional layout and easy flow throughout the home. The spacious primary bedroom with walk-in closet and updated ensuite are located on the main floor as well as 2 additional bedrooms upstairs, as well as one downstairs. Downstairs, you'll find additional living space along with a second kitchen, offering exciting flexibility for extended family, guests, a potential in-law suite or simply additional entertaining space. Perfect option for those looking for multi-generational living. A beautiful updated bathroom adds to the basement as well. Step outside and discover your own backyard retreat. The generous 1/2 acre property provides plenty of space to relax, play, and entertain, while the pool offers the perfect place to cool off and enjoy summer days. An outdoor deck creates an ideal spot for morning coffee, evening drinks, and summer gatherings. (id:61576)
57009 Bruce Street
Bayham, Ontario
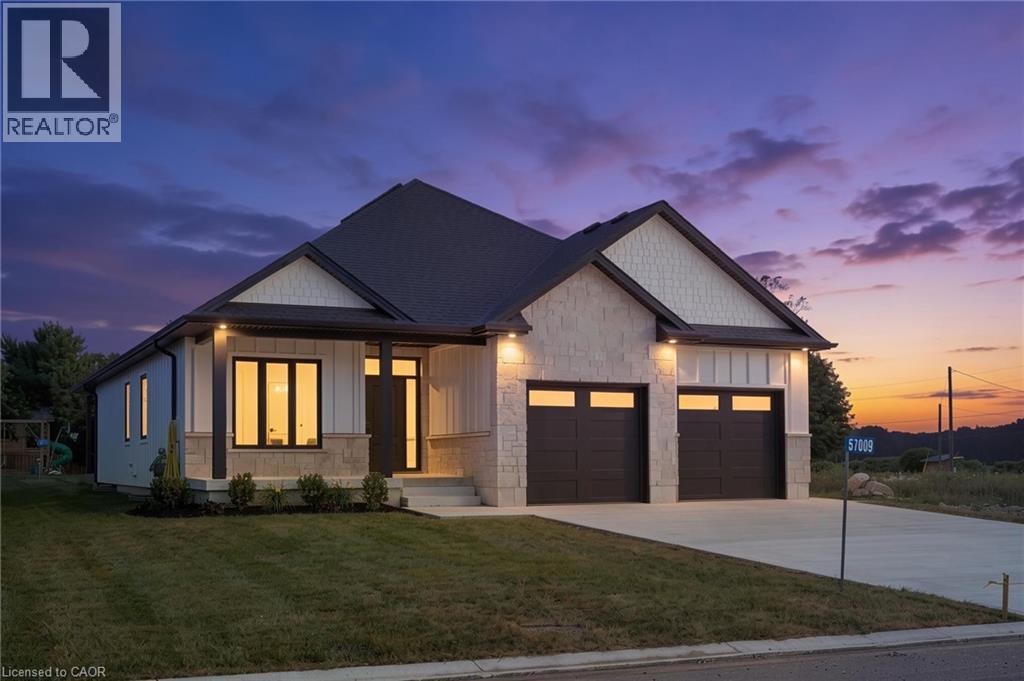
Welcome to this beautifully designed white bungalow featuring timeless curb appeal, light stone accents, and a thoughtfully designed layout perfect for modern family living. The beautifully maintained exterior is complemented by a lawn sprinkler system, helping keep the grounds looking their best throughout the season. Step inside to a spacious foyer that welcomes you into the home, complete with a convenient built-in coat rack and a versatile front bedroom or office tucked just off the hallway. The heart of the home is the stunning open-concept living space, where style and comfort come together. The living room features beautiful coffered ceilings with accent lighting and a striking shiplap fireplace with a wood mantle, perfectly framed by two large windows that fill the space with natural light. The modern kitchen is a true showstopper, featuring two-tone cabinetry with crisp white uppers, warm wood-toned lowers and island, a spacious pantry, and stainless steel appliances. The main floor offers three bedrooms, including a spacious primary suite complete with a private 3-piece ensuite bathroom. A convenient main floor laundry room, 4-piece bathroom, and mudroom area located off the garage add both functionality and convenience to this thoughtfully designed home. The finished lower level provides even more living space with two additional bedrooms, a 4-piece bathroom, and a large recreation area perfect for family gatherings, movie nights, or entertaining guests. With its modern finishes, inviting design, beautifully maintained outdoor space, and flexible living areas, this exceptional bungalow offers the perfect blend of comfort, style, and functionality. (id:61576)
315119 Highway 6 Highway
West Grey, Ontario
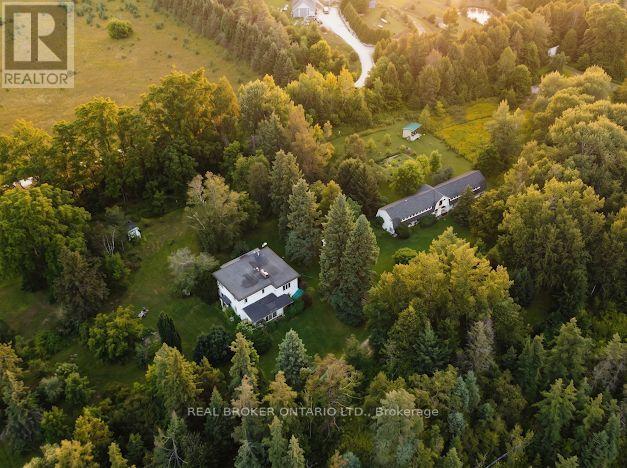
Escape to total peace, privacy, and natural beauty with this rare 8-acre country sanctuary that seamlessly blends historic character with major modern infrastructure. Perfect for a hobby farm, multigenerational living, or a private rural retreat, this charming 5-bedroom, 2-bathroom farmhouse features a main-floor bedroom, dedicated laundry, 4-piece bath, a welcoming entrance porch, and a light-filled sunroom offering panoramic countryside views, while the upper level provides four additional bedrooms-highlighted by a massive primary suite (~15' x 35')-and a second full bath. Enjoy complete peace of mind and modern convenience with essential upgrades including a Heat Pump with Central Air (2023), fresh exterior paint (2024), updated energy-efficient windows, and high-speed internet that makes remote work effortless. Out back, the property unfolds into a natural paradise featuring a private pond, the Styx River flowing directly through the land, an outdoor sauna, a cozy guest bunkie, a large fenced garden, and an expansive ~20' x 120' multi-use barn/workshop outfitted for livestock, workshop projects, hay storage, and greenhouse space. The estate is anchored by an extraordinary, carefully curated botanical sanctuary showcasing mature rare trees-including Tulip trees, Pawpaw, Chestnut, Kentucky Coffee, Catalpa, Curly Willow, Ginkgo, Linden, and various Oaks-alongside a vibrant, continuous display of seasonal colour from Pink and Yellow Magnolias, Redbuds, Sweetshrub, Ninebark, and fragrant French Lilacs, delivering an unmatched turnkey lifestyle for nature lovers and visionaries alike. (id:61576)
118 Tamarack Drive
Thornhill, Ontario
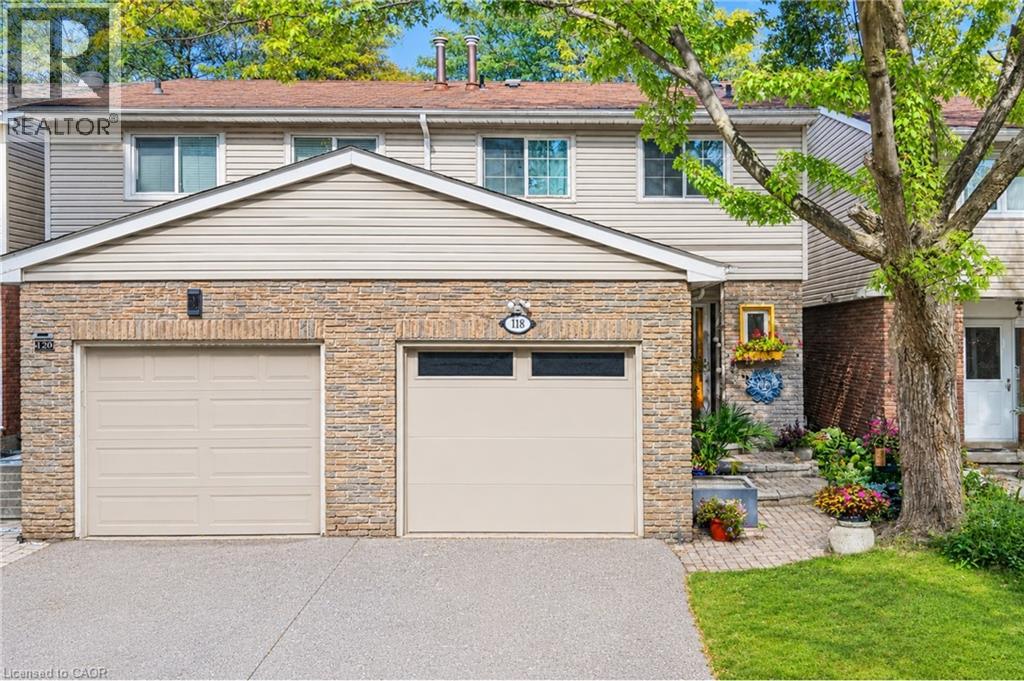
***Public Open House Saturday October 17th & Sunday October 18th From 1:00 To 2:00 PM.*** Attention Renovators, Investors & First Time Home Buyers. Welcome To 118 Tamarack Dr, In One Of Thornhill's Prestigious And Family-Friendly Aileen-Willowbrook Neighbourhood. This Semi-Detached Home Needs Some TLC, It Offers A Functional Layout And Warm, Inviting Spaces Perfect For Families, Professionals, Or Anyone Seeking Comfort, Convenience And Unbeatable Location. Located Close To Top-Rated School District (Willowbrook P.S., Thornlea S.S., And St. Robert Catholic H.S. IB Program.) Steps To Thornhill Community Centre, Thornhill Square Shopping, Parks, Trails, Transit, And Ice Rinks With Quick Access To Highway 7, Highway 407 & Langstaff GO Station. The Main Level Features An Open-Concept Living And Dining Area And Direct Walkout Access To The Privacy Fenced Backyard. An Inviting Family Room Addition Provides Secondary Lounge Space Complete With A Bright Skylight And Convenient Direct Access To The Interior Garage. The Second Level Features Three Spacious Bedrooms And A Skylight For Lots Of Natural Light. There Is A Separate Entrance. The Basement Expands Your Living Space With A Versatile Recreation Area, Perfect For A Family Room, Home Office, Or Play Room. Additional Storage And A Functional Layout Make It Easy To Adapt The Space To Your Family's Needs. Outside, The Property Features A Private Backyard, Ideal For Relaxing, Gardening, Or Hosting Gatherings. The Neighbourhood Is Known For Its Quiet Streets, Mature Trees, And Strong Community Feel. Click On 4K Virtual Tour & Don't Miss Out On This Gem! (id:61576)
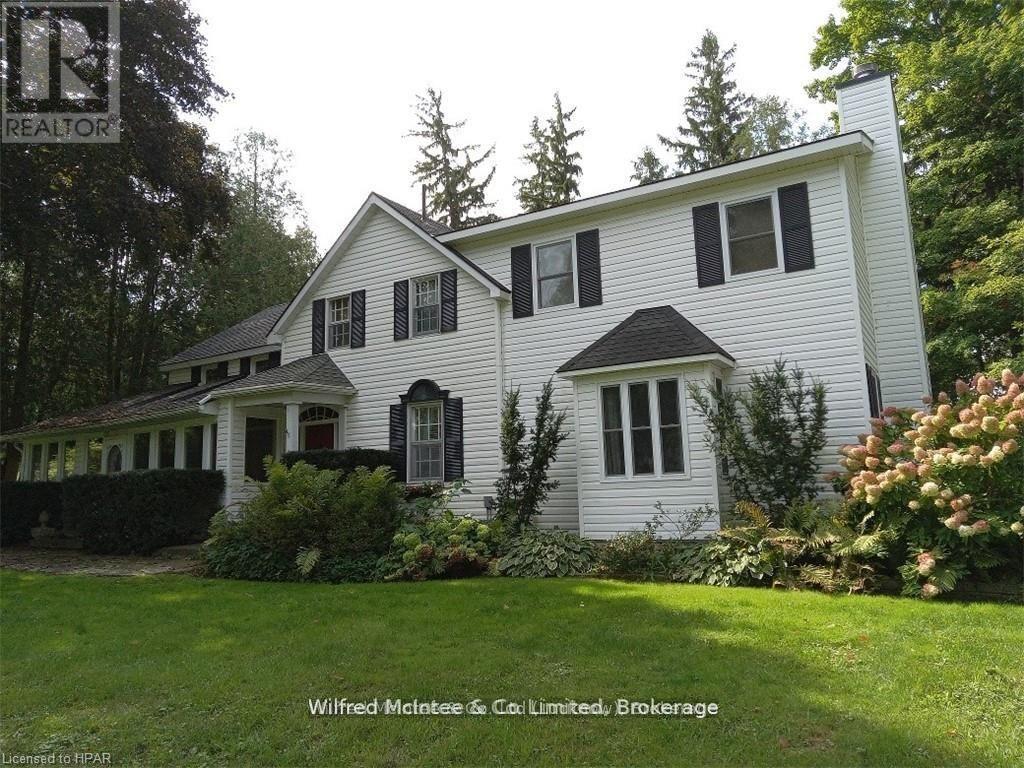
83 Duncan Street S
Morris Turnberry, Ontario
This stately home, backing onto the Maitland River in Bluevale features 5 bedrooms and 3 bathrooms. The original century home has several additions bringing the total living space to over 3,500 sq. ft. The over one acre lot fronts on both Duncan Street and Johnston Lane and includes a 2-car insulated garage, original frame homestead from 1870, coach house and a green house. A private patio overlooks the river. The main level has a kitchen/prep area with a build in desk, dining area, laundry area, mud room, dining room, living room, family room, office and 3 pc bath. Upper level has 5 bedrooms and 2 bathrooms. Gas forced air heating supplemented by a gas stove in dining area, gas fireplace in living room and a wood burning fireplace in the family room. Master bedroom has an ensuite, walk in closet and a covered balcony. There are two sets of stairs leading to the second level. This home is ready for a growing family looking for room to roam both inside and out. Some furnishings can be negotiated. Property is serviced by a drilled well with water supplied to three neighbours by means of a registered water agreement. Private septic system. (id:61576)
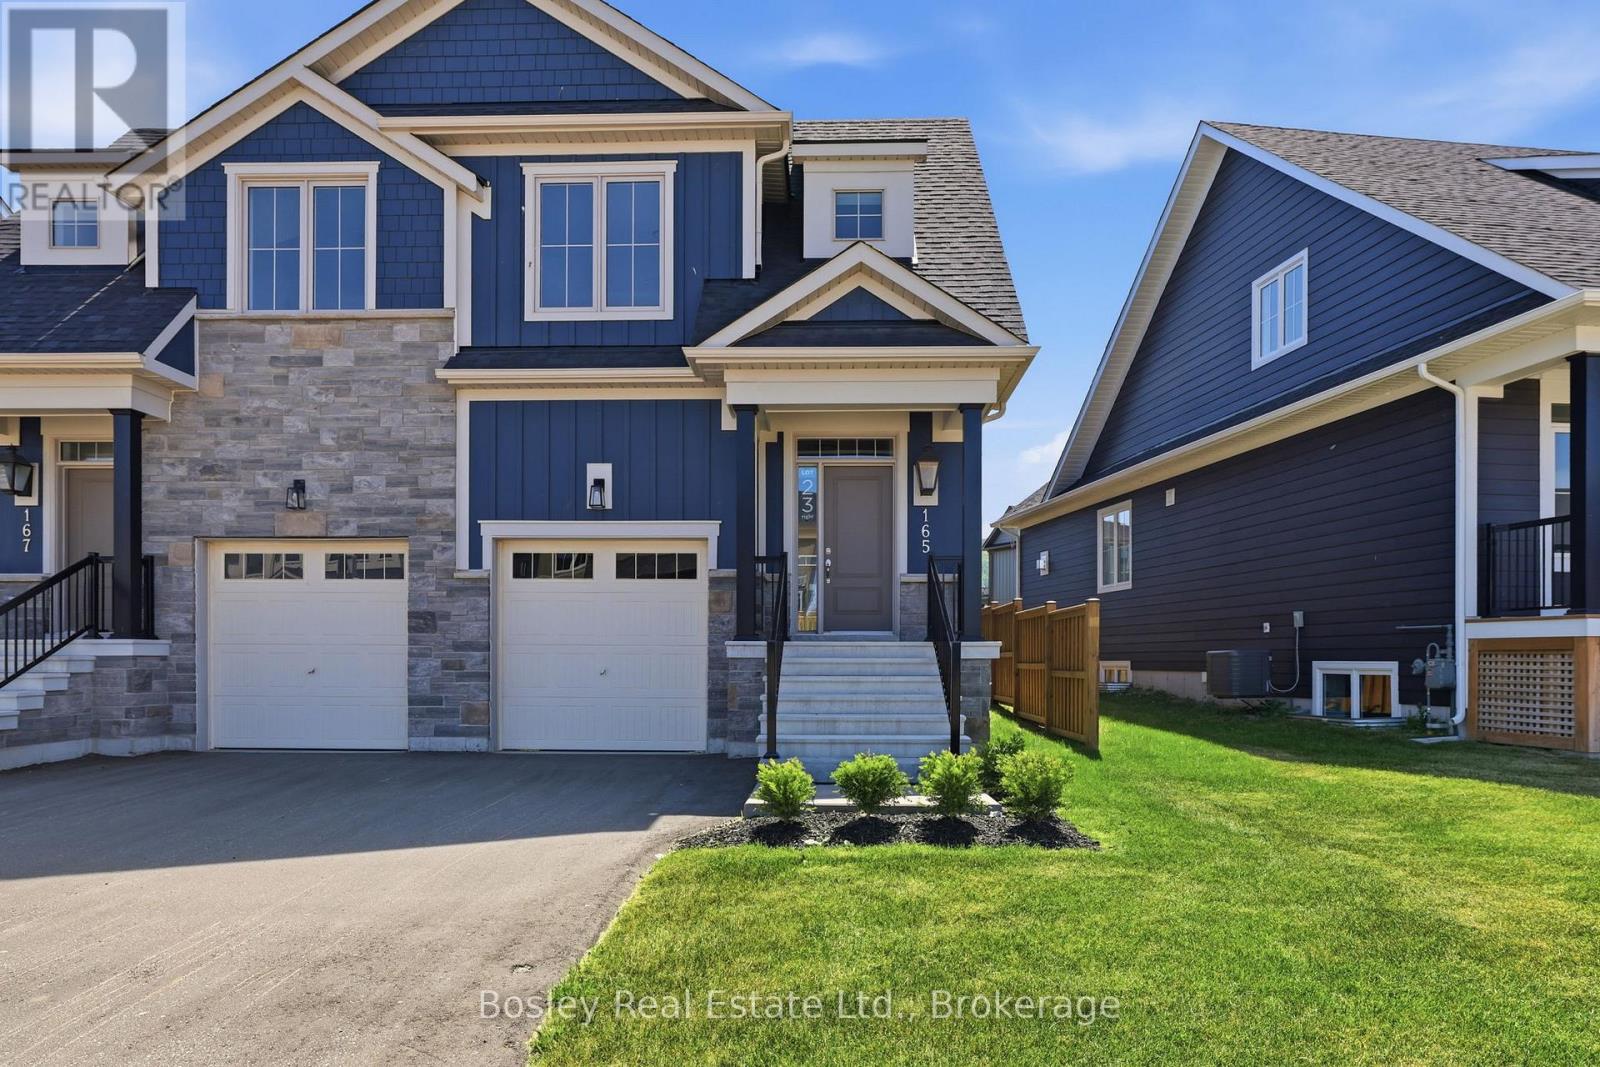
165 Sugar Maple Street
Blue Mountains, Ontario
BUILDER COLLECTION HOME - fully fenced, and ready to move-in! Crawford model with inside garage access. Over $100k in extras including; Full appliance package, Luxury vinyl flooring in all main areas, bedrooms & basement, Stone countertops throughout, Central air conditioning, Upgraded kitchen cabinets, Freestanding tub in primary ensuite, and much more. Welcome to Windfall! Steps from The Shed, the community's own unique gathering place nestled in a clearing in the forest. Featuring a year-round heated pool, fitness area, and social spaces, The Shed offers a perfect spot for relaxation and recreation. Surrounded by the winding trail system that connects the neighborhoods of semi-detached and detached Mountain Homes at Windfall. So close to the Mountain its as if you're part of it. (id:61576)
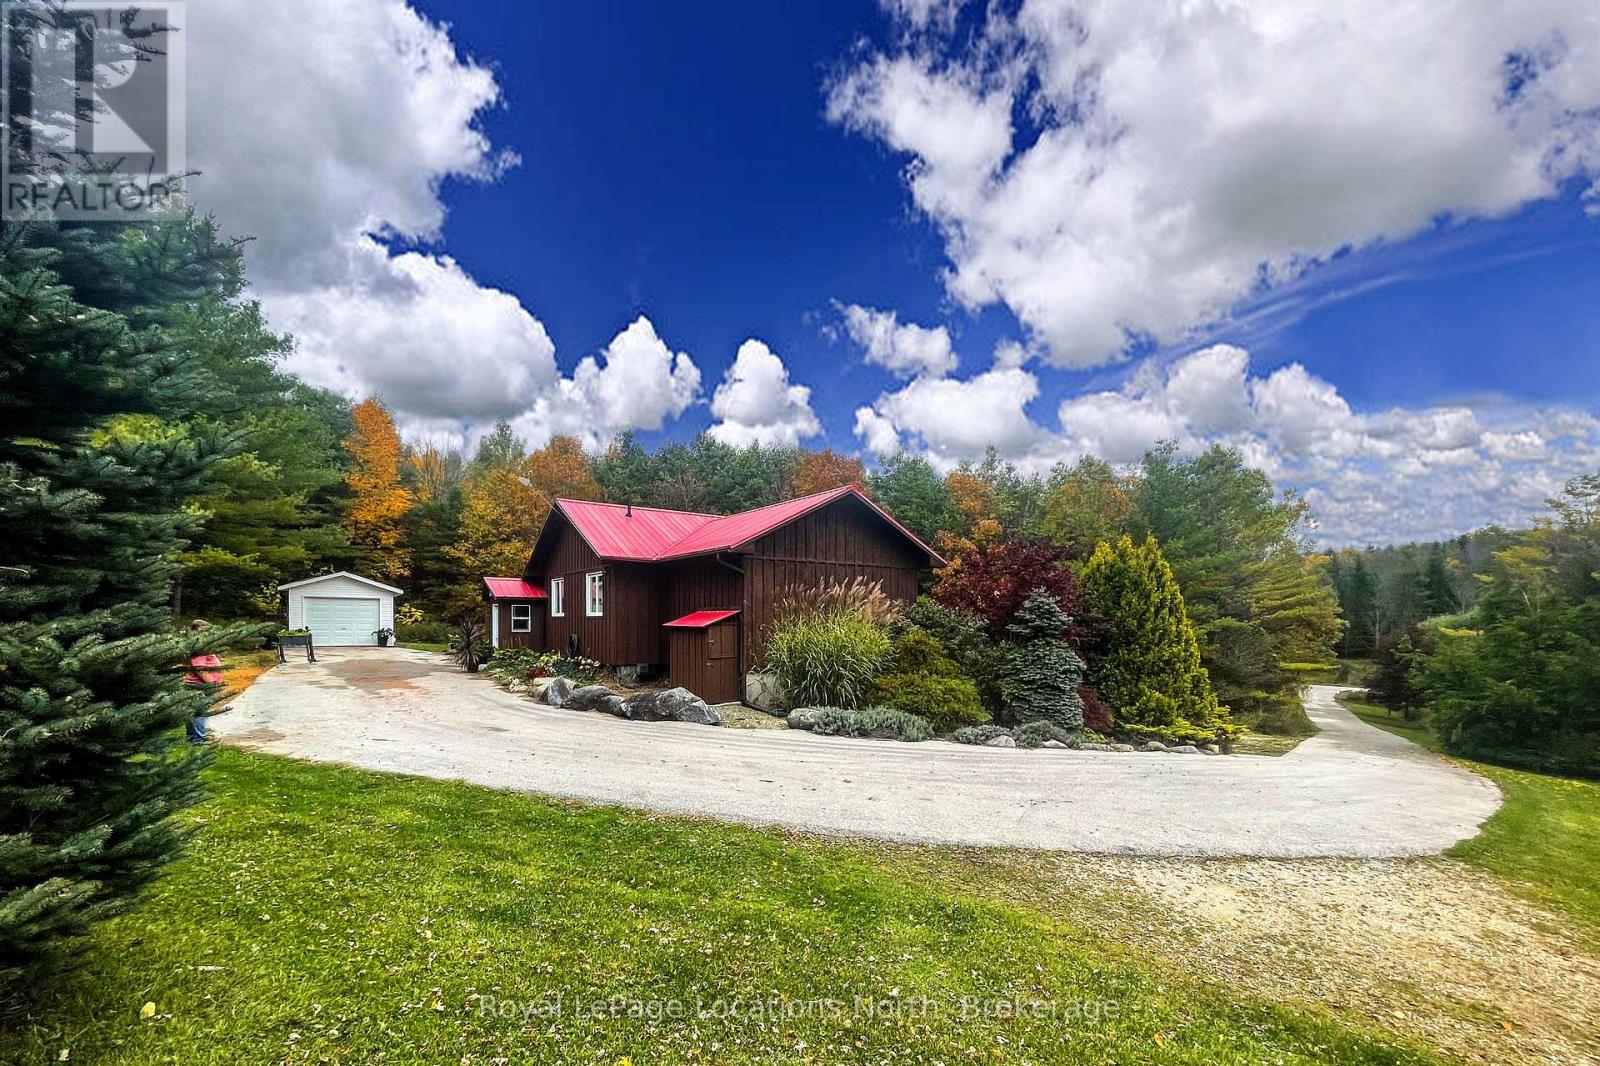
57810 12th Line
Meaford, Ontario
Peace and tranquility on 3.6 acres just West of Meaford. Main floor features open kitchen, dining room, large living room with vaulted ceilings and multiple windows which flood the space with natural light, a guest bedroom, a 4pc bath, large primary suite with doors leading to the wrap around deck and a 3pc en-suite with laundry. Downstairs, a large third bedroom and an unfinished space just waiting for you to create a cozy rec room. A rough in bath in installed - just bring your vision! Enjoy one floor living, or update the lower level with an in-law suite to create multi-generational living. Outside, a detached single car garage and asphalt drive leading to the hard surface rural road. This is one worth seeing! (id:61576)
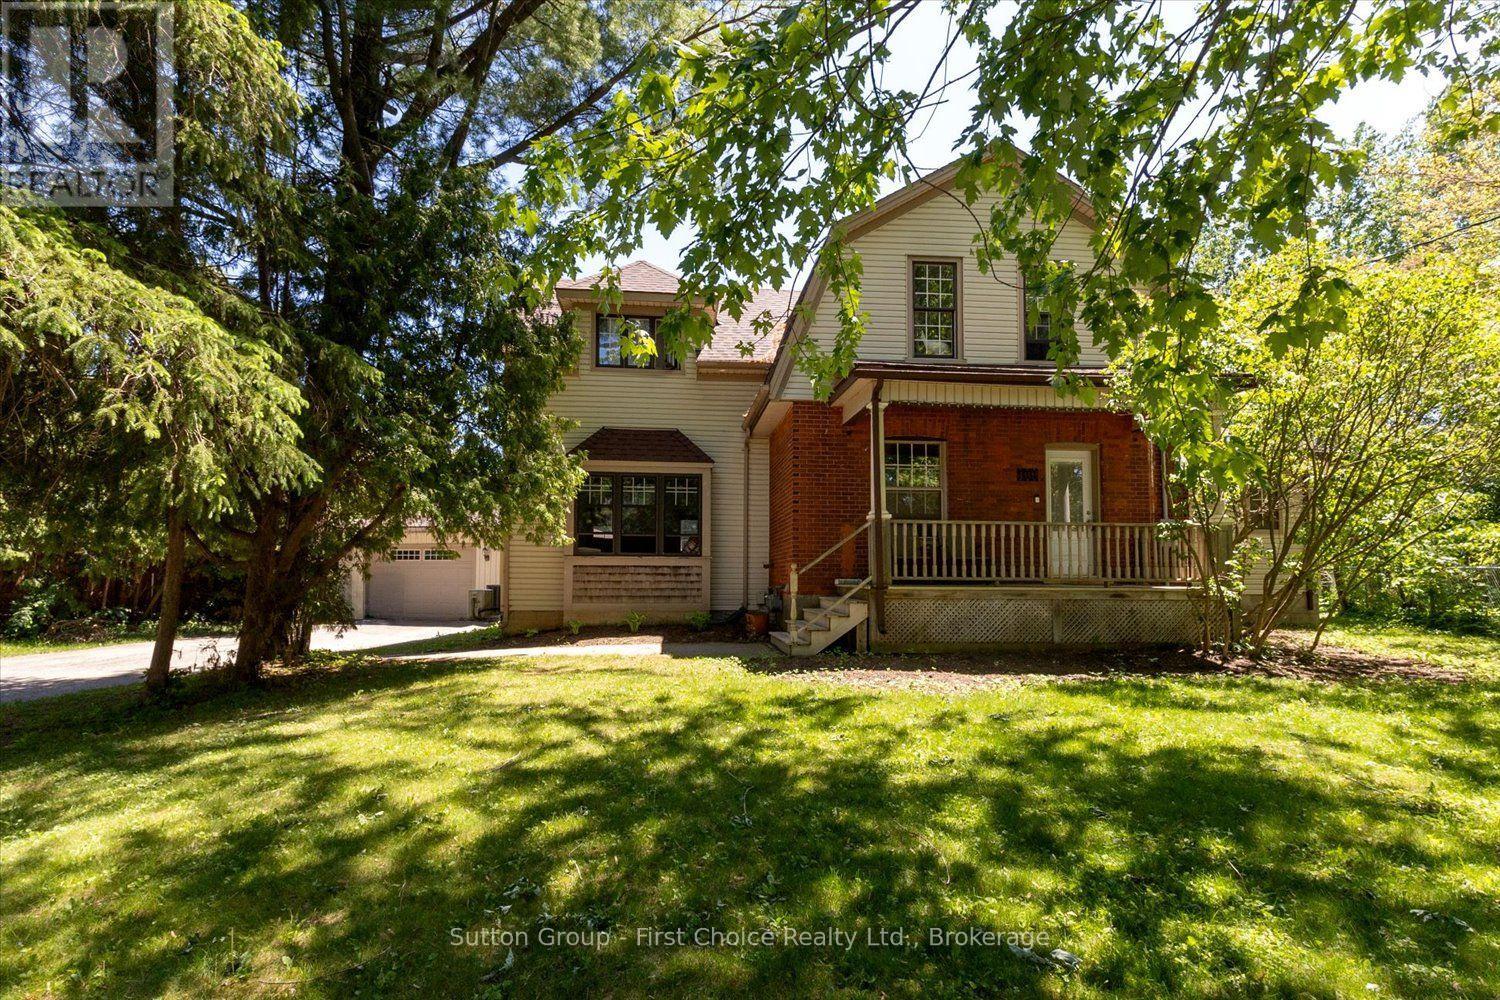
409 Mornington Street
Stratford, Ontario
Welcome to Bedford Ward! Beautifully maintained and thoughtfully designed, this spacious two-storey family home with an addition offers the perfect blend of comfort, functionality, and outdoor enjoyment in one of Stratford's most desirable neighbourhoods.Offering three bedrooms, including a generous primary suite with private ensuite, this home is ideal for growing families and those who love to entertain. The bright, functional kitchen comes complete with appliances and provides plenty of space for family meals and special gatherings. The inviting living room, featuring a cozy gas fireplace, creates the perfect setting to relax and unwind, while convenient main-floor laundry adds to the home's everyday appeal.Step outside to your own private backyard retreat! The fully fenced yard features a heated inground pool, with the liner and filter replaced in 2024, making it the perfect setting for summer barbecues, poolside entertaining, and creating lasting memories with family and friends.The detached garage adds exceptional versatility, offering space for parking, additional storage, hobbies, or the ultimate workshop or man cave.Location is another standout feature, with close proximity to the Stratford Rotary Complex, farmers' market, parks, local high schools, and highly regarded French immersion schooling.A wonderful opportunity to enjoy spacious family living, a fantastic backyard, and an exceptional Bedford Ward location-all in one inviting package! (id:61576)
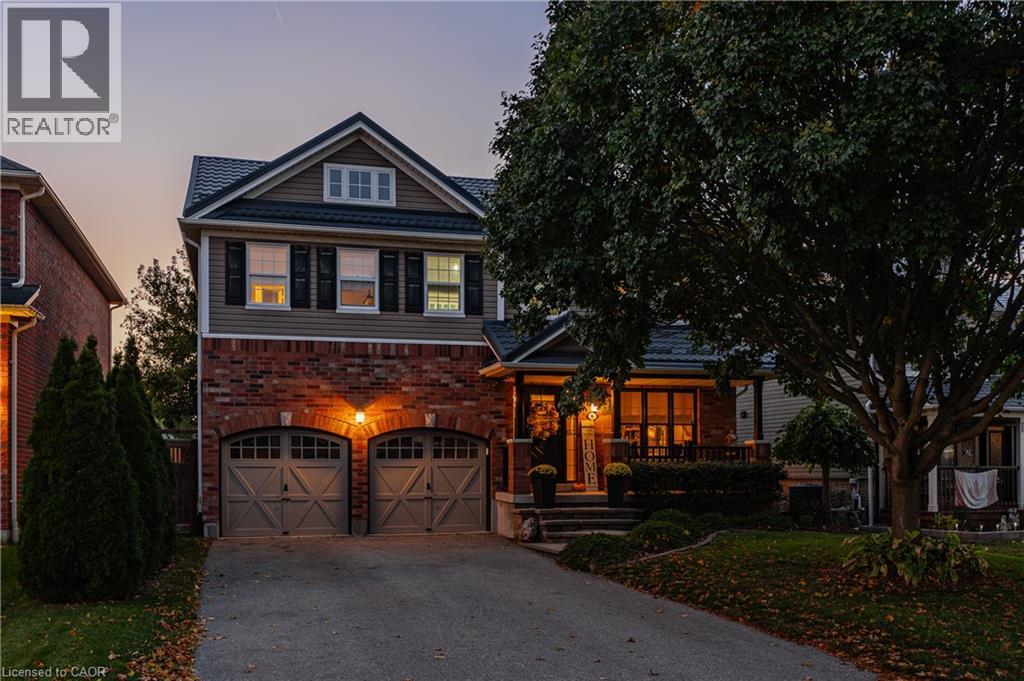
6 Mathews Court
Brantford, Ontario
Tucked away on a quiet, low-traffic court, this meticulously maintained, original-owner home showcases exceptional pride of ownership and an impressive list of upgrades. Highlights include new luxury vinyl plank flooring throughout (2026), updated sinks and faucets, a durable steel roof with transferable lifetime warranty (2019). Enjoy the ultimate movie night experience in your very own dedicated theatre room, perfect for family entertainment and relaxing evenings at home. The fully fenced backyard is designed for entertaining, featuring a spacious deck, hot tub, solid wood gazebo, and built-in BBQ. The powered shed features a 60-amp/220V electrical panel with welding plug and new shingles (2026), while the garage is equipped with a 60 AMP outlet for EV charging. Additional updates include a new gas hot water tank (March 2026), fridge and stove (2020), dishwasher (2025), and washing machine (2022). Ideally situated near scenic walking trails, parks, schools, shopping centres, and everyday amenities, this home offers the perfect balance of peaceful court living and urban convenience. A fantastic opportunity to own an exceptionally well-maintained home in a location that's hard to beat! (id:61576)
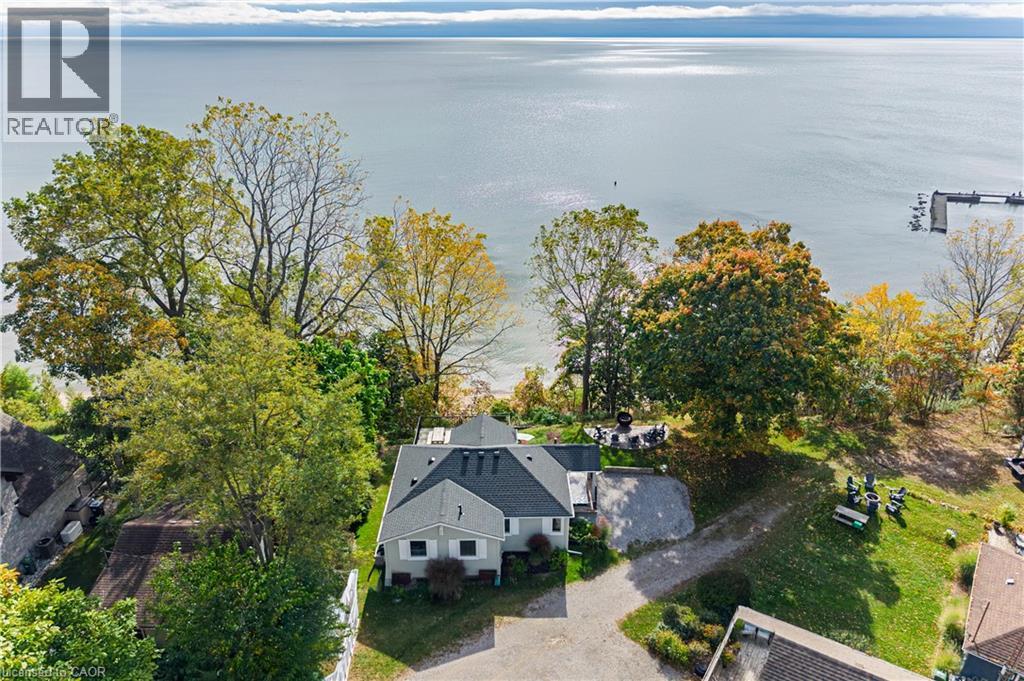
46 King Street S
Port Ryerse, Ontario
Lakefront Cottage – Four-Season Living on Lake Erie This exceptional four-season cottage in Port Ryerse is a true hidden gem, offering beautiful views of Lake Erie and the perfect setting for relaxation. Thoughtful details and custom finishes are evident throughout. The well-appointed kitchen features a gas stove, refrigerator, microwave and dishwasher, all in like-new condition. The bright, open-concept living and dining area feels welcoming even on overcast days. The spacious primary bedroom accommodates a king-sized bed, while the second bedroom comfortably fits a queen. The third bedroom currently features bunk beds and offers flexibility for use as a laundry room or additional storage. The bathroom is finished with custom cabinetry and a rain showerhead. Outside, enjoy a large private deck, stamped concrete patio with stairs leading to the basement, and an expansive stamped concrete fire pit and seating area shaded by a beautiful maple tree — perfect for entertaining or unwinding on quiet evenings. The home features 200-amp electrical service, a newer natural gas forced-air furnace, on-demand hot water and central air conditioning. The exterior is finished in Fraser Wood lodgepole pine siding, offering a natural look with minimal maintenance and lasting durability. The clean, dry basement provides excellent storage space. The property is equipped with a cistern and holding tank for water and sewer, along with a separate sulphur well ideal for watering lawns and gardens. Whether you're seeking a seasonal escape or a year-round, condo-like lifestyle with minimal exterior maintenance, this lakefront gem offers a rare opportunity to enjoy the beauty of Lake Erie in a truly special setting. (id:61576)
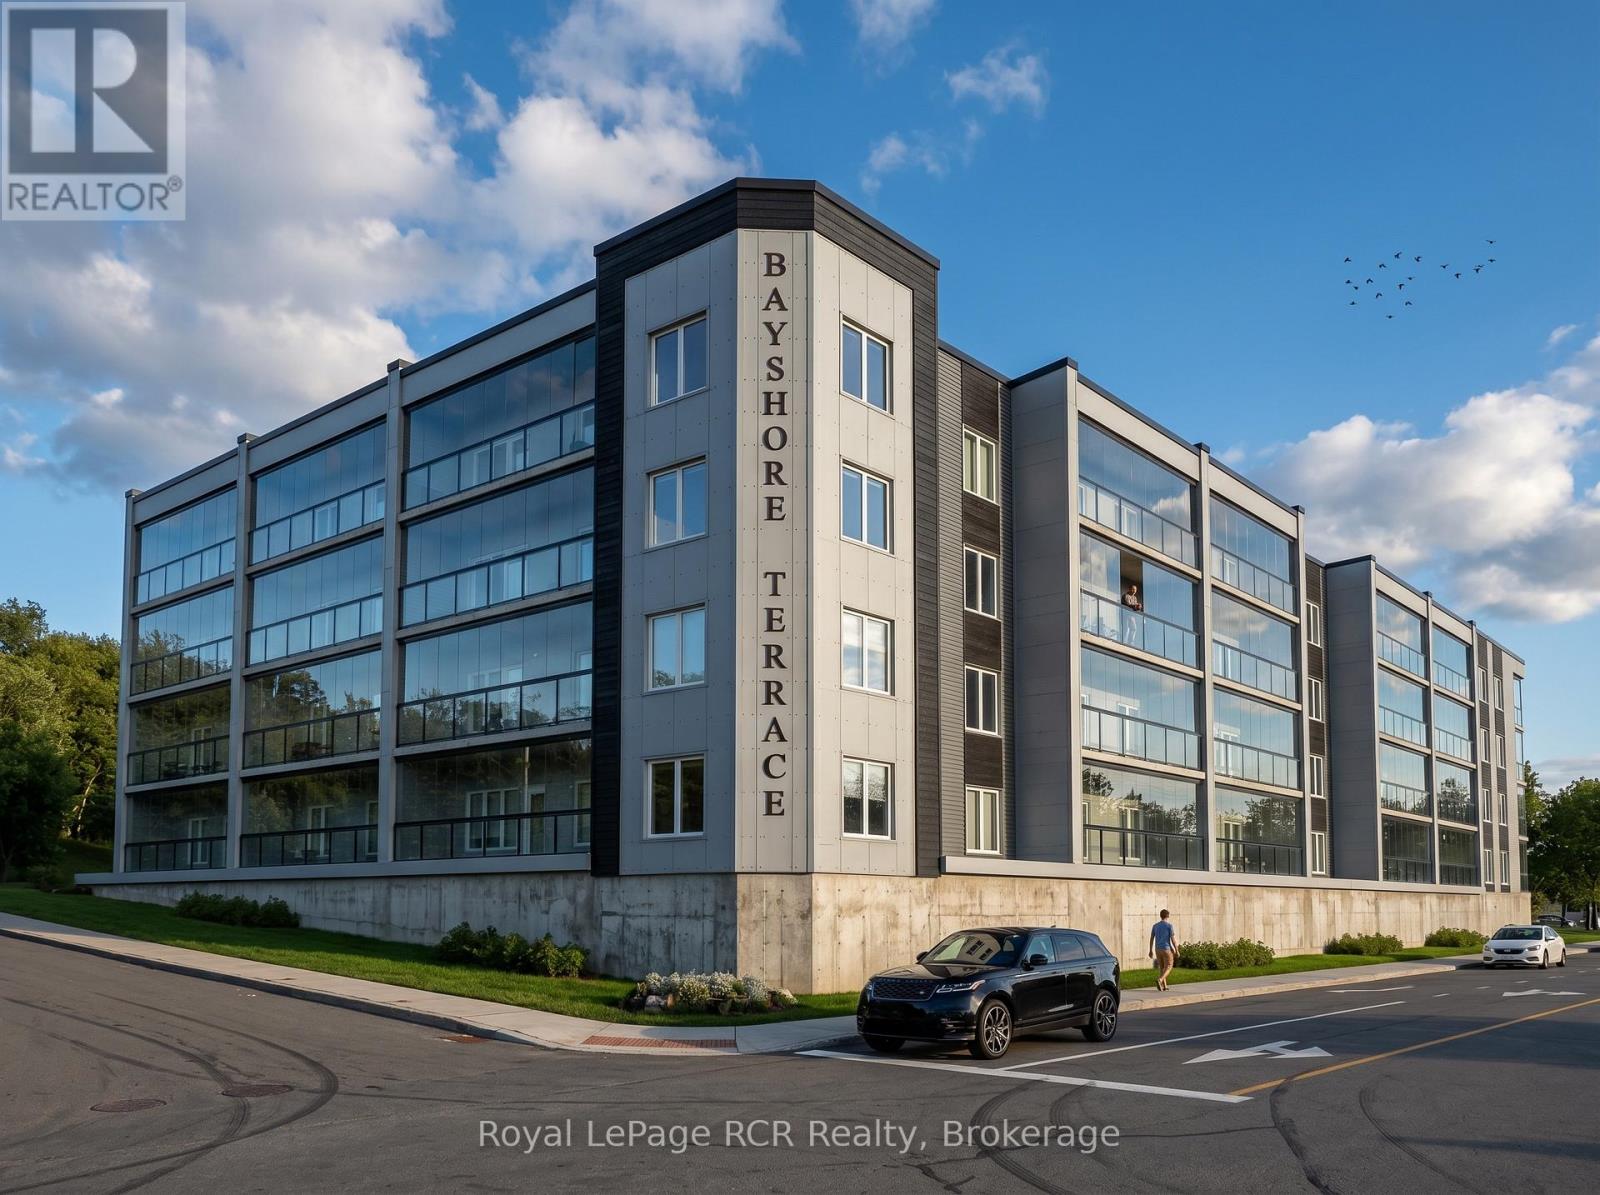
102 - 297 18th Street E
Owen Sound, Ontario
Embrace a simplified lifestyle at Bayshore Terrace, a premier 55+ community in Owen Sound scheduled for occupancy in spring 2027. This brand new two bedroom and two bathroom residence provides a perfect balance of modern luxury and practical accessibility. Every suite in the building is positioned to capture either a full or partial view of the sparkling waters of Georgian Bay, ensuring a scenic backdrop to your daily life. The bright interior features large windows, durable quartz surfaces, and energy efficient heat pumps. A standout 26 foot three season sunroom uses an innovative retractable glass system to convert into an open air balcony, offering a great vantage point to watch ships in the harbour or enjoy the Georgian Bay breeze. Designed for long term comfort, the fully accessible layout includes a private primary ensuite and quality appliances. Life here is defined by convenience, with inclusive monthly fees covering utilities, maintenance, and technology. Residents also enjoy secure entry, covered parking, social and wellness spaces, and on site home care access. Located just steps from the scenic shore strolling trails and a short drive to the shops and cafes of the downtown core, this Market Value Life Lease connects you to the best of Grey County. It is an ideal choice for those seeking a secure, maintenance free home in a vibrant waterfront setting. It's not just a home, it's a lifestyle! **All renderings, images, floor plans, and virtual representations shown are artist's concepts for visualization purposes only. Finishes, features, dimensions, and specifications are subject to change without notice. This is a pre-development/pre-construction property. The developer reserves the right to make modifications. (id:61576)