
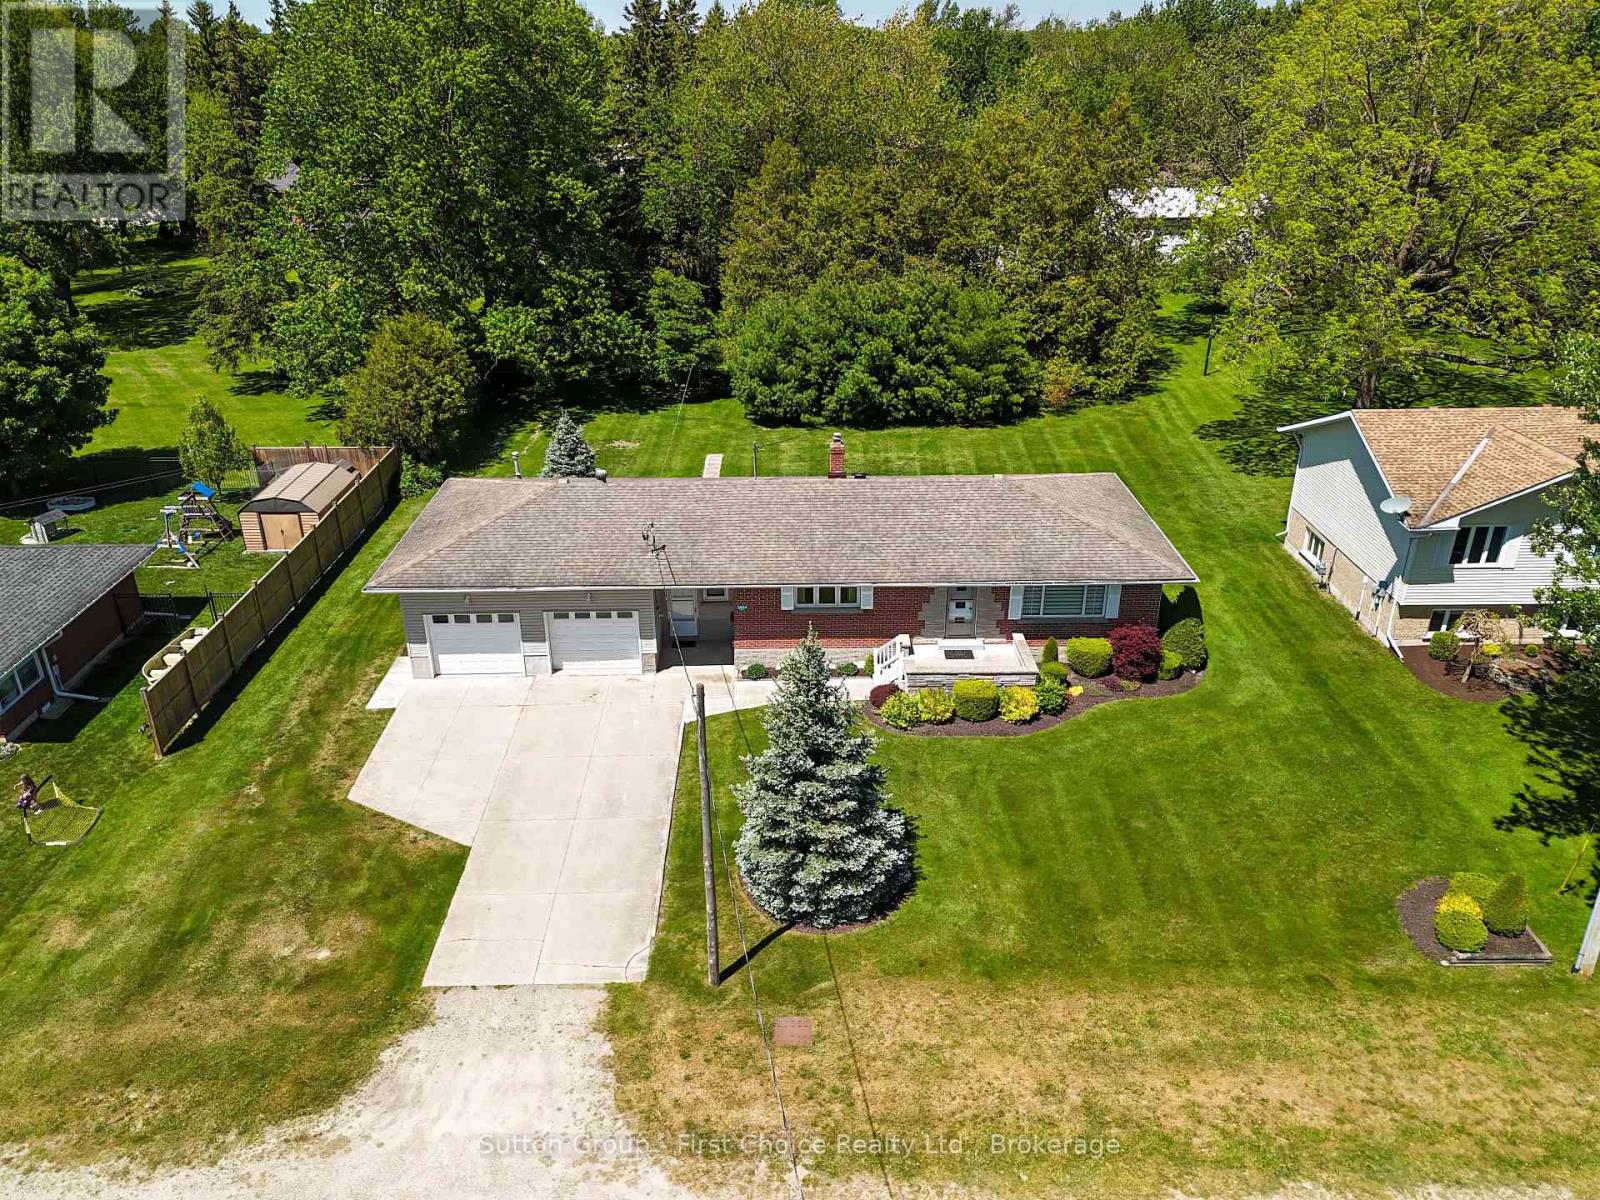
2864 Perth Line 45
Perth East, Ontario
Welcome to the peaceful hamlet of Gadshill! Situated on a generous lot surrounded by mature trees, this charming 3-bedroom, 2-bathroom bungalow offers the perfect blend of small-town living and practical space for the whole family. Featuring an attached 2-car garage and a desirable 20' x 30' detached shop, this property is ready for its next owners to enjoy. Enjoy the tranquility of country living while being just a short drive to Stratford and offering convenient access to the Kitchener-Waterloo region for commuters. Inside, you'll find a bright and inviting main floor with a spacious eat-in kitchen and dining area, perfect for family meals and entertaining. The welcoming living room is highlighted by a large front window that allows an abundance of natural light throughout the home. Three well-sized bedrooms offer comfortable accommodations, each with ample closet space. The partially finished lower level provides additional living space with a cozy rec room, plenty of storage, and there is convenient access to the attic for even more storage options. Step outside and enjoy the expansive backyard, complete with mature trees, a garden shed, and space for a greenhouse or gardening projects. The detached 20' x 30' shop is ideal for hobbyists, contractors, or anyone looking for extra workspace and storage. If you've been searching for a well-maintained home with room to grow, work, and play, this Gadshill property offers the space, versatility, and location to make it an exceptional place to call home. (id:61576)
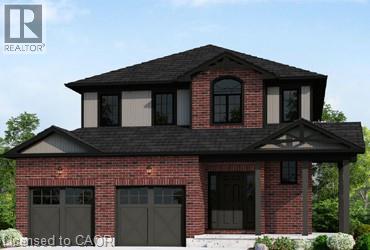
103 Maple Street
Drayton, Ontario
Elegant Living in a Welcoming Community. Step into the Bellamy, a beautiful 1,845 sq. ft. home that exudes comfort and style. The open-concept main floor welcomes you with 9 ceilings, laminate flooring, and a gorgeous kitchen featuring quartz countertops. Upstairs, two large bedrooms and a serene primary suite await, with the ensuite showcasing laminate custom regency-edge countertops with your choice of color and a tiled shower with acrylic base. Ceramic tile adds a polished finish to bathrooms and laundry areas. This home also includes a basement 3-piece rough-in, a fully sodded lot, and an HRV system, all covered by a 7-year warranty. Conveniently located near Guelph and Waterloo, the Bellamy delivers a perfect balance of community charm and urban accessibility. (id:61576)
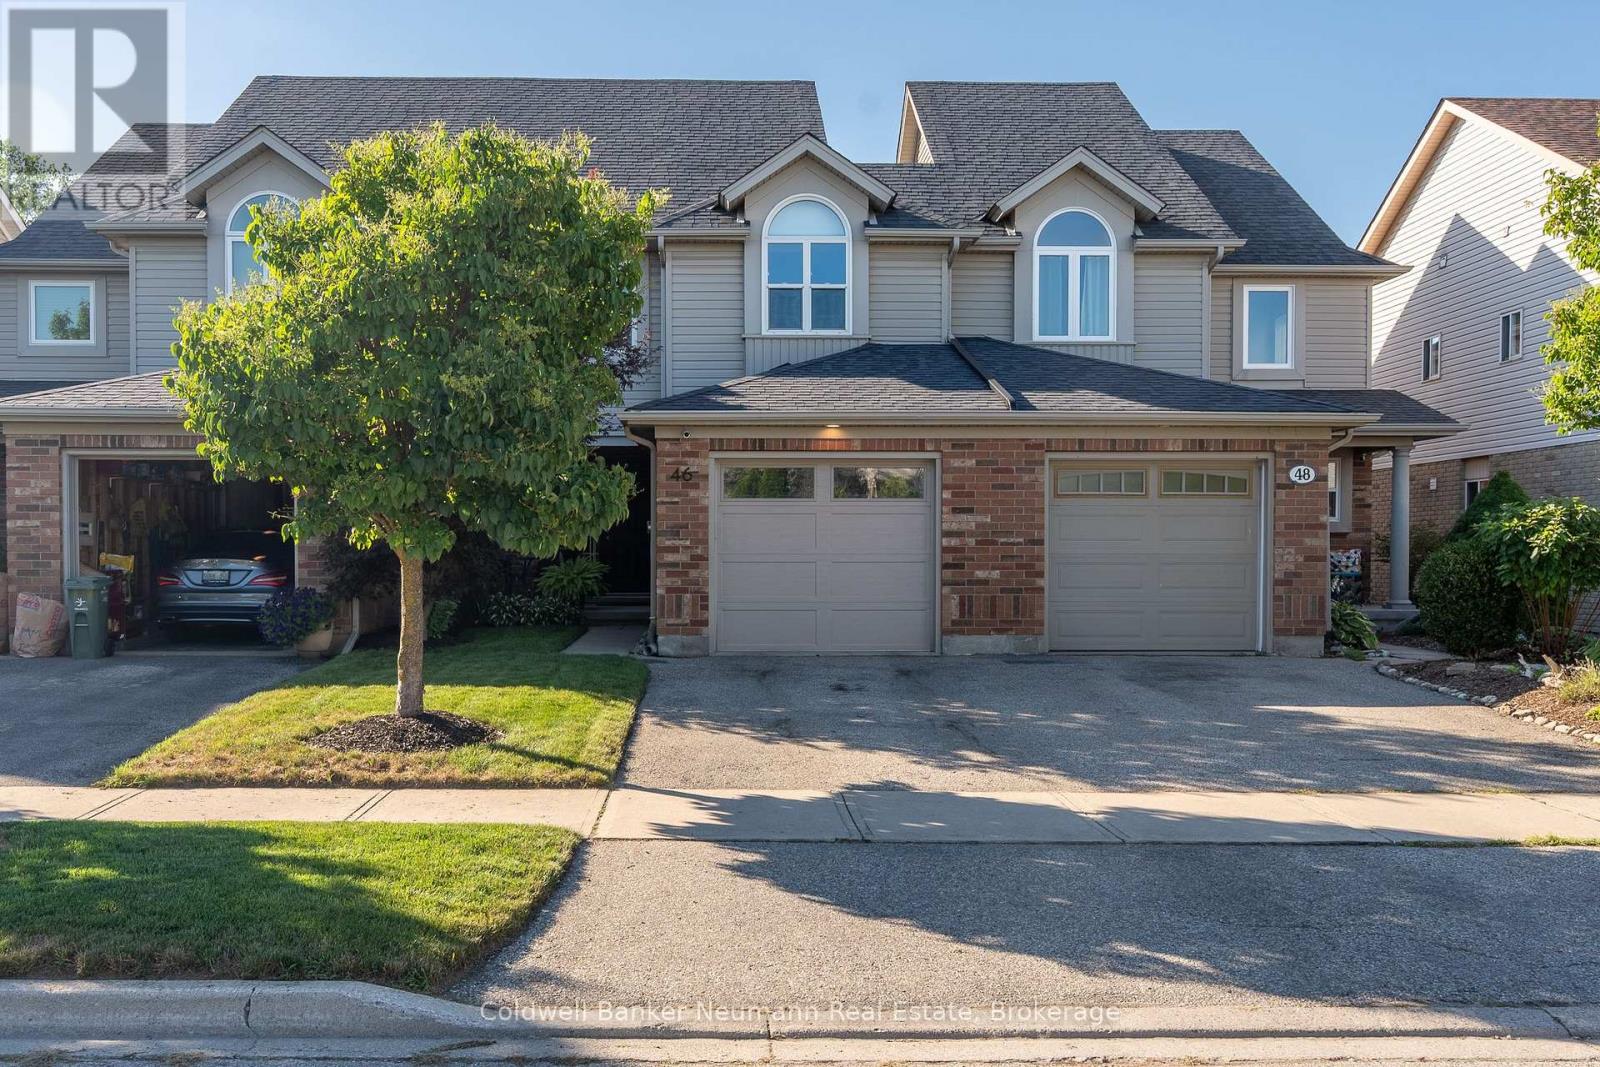
46 Darling Crescent
Guelph, Ontario
Turnkey living with conservation views! This beautifully appointed freehold townhome offers bright, spacious living with a neutral décor and plenty of upgrades. The main floor features a generous foyer, 2-pc powder room, and a gorgeous kitchen with ample cabinetry and a large breakfast bar. Upstairs offers 3 spacious bedrooms and a 4-pc bath, while the finished basement adds a large rec room with built-ins, a 3-pc bath, and laundry. **Opportunity for a fourth bedroom on the second storey - please enquire.** Enjoy your private, tiered deck overlooking the conservation and trail system - perfect for relaxing or entertaining. The attached garage features a *rare rear access door to the backyard*, adding incredible convenience. Ideally located in Clairfields, close to shopping, restaurants, transit, medical center, library, recreation facilities, hiking and biking trails, and easy access to the 401, Kitchener-Waterloo, and Cambridge. Move-in ready with early possession available! (id:61576)

855 17th Street
Hanover, Ontario
Welcoming Bungalow in Bren Lea Estates. If you've been waiting for a bungalow with exceptional curb appeal in one of Hanover's most desirable subdivisions, this 4-year-old home is ready for you. Set on a stunning lot with a treed backyard and perennial flowerbeds, it features a convenient irrigation system to keep your gardens looking their best. Enjoy the ease of main-floor living, where a spacious living room with a gas fireplace flows seamlessly into the kitchen, complete with Corian countertops, a center island, and a full appliance package, and a pleasant dining area with doors opening onto a covered composite deck to enjoy and relax and take in lovely views of the backyard. The main floor also offers a master suite with a walk-in closet and ensuite, a second bedroom adjacent to a well-appointed bathroom, and a laundry/mudroom with direct access to the garage. Downstairs, the lower level expands your living space with a welcoming rec room and office area, a third bedroom, a bathroom, and generous storage. Additional highlights include a forced-air gas furnace, central A/C, a double-car garage, a double-wide concrete driveway, and a storage shed.This inviting home blends comfort, style, and functionality in a prime location-perfect for buyers of all ages. It truly has it all! (id:61576)
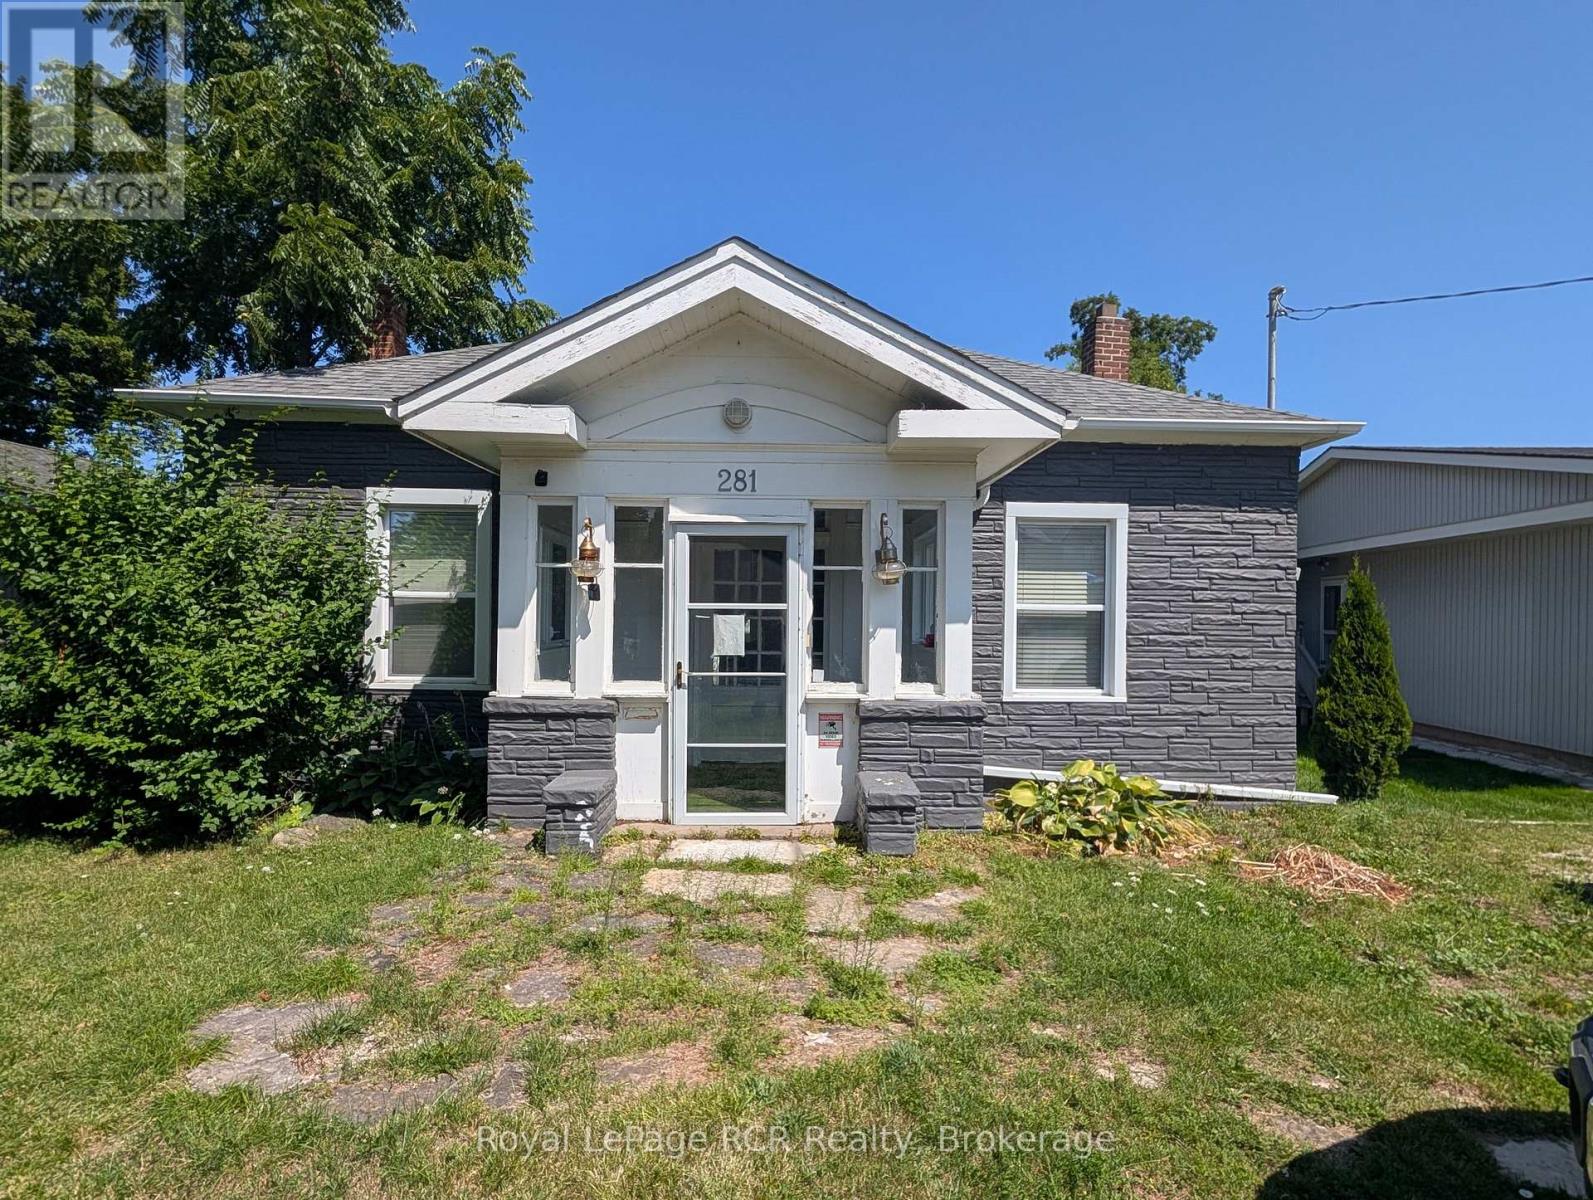
281 Sykes Street N
Meaford, Ontario
GEORGIAN BAY WATERFRONT. Highway 26 Access. 3 Bedrooms, Deck Overlooking Georgian Bay. Close To Downtown And Tourist Attractions Including Fishing And Marina. (id:61576)
166 Martindale Crescent
Brampton, Ontario
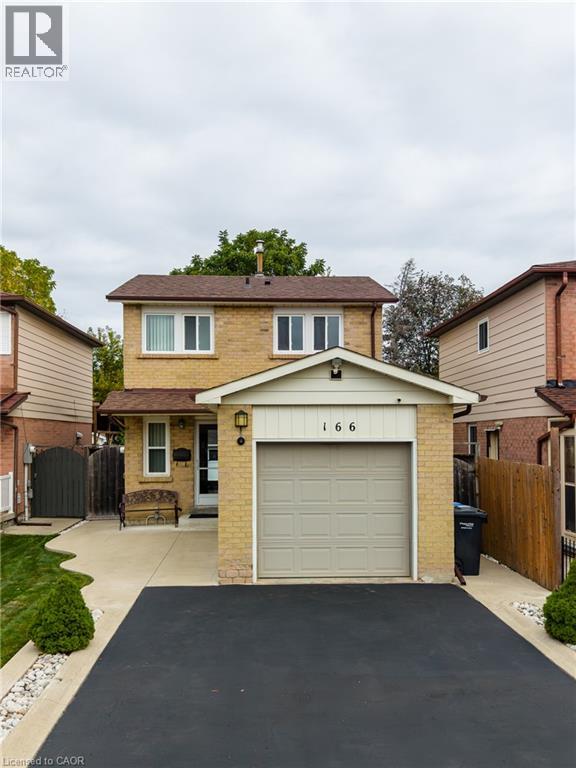
There’s a lot to love about a home that simply gives you more of what you’re looking for - more privacy, more outdoor space, more versatility, and more room to settle in and make it home. Set on a quiet crescent in Brampton West, 166 Martindale Crescent is a fully detached 3 bedroom home with an attached garage, huge private driveway (parking for 6!), fenced backyard and nearly 1600sqft of finished living space. It’s comfortable, practical and refreshingly uncomplicated, with some of the bigger-ticket updates already taken care of. Inside, the layout is bright and easy to live in. The white kitchen features stainless steel appliances and a breakfast bar for casual meals, morning coffee or keeping the cook company. Upstairs find 3 bedrooms, while the finished lower level adds a rec room and second full bathroom - giving you extra space for movie nights, overnight guests, a home office or whatever life needs next - PLUS a separate entrance! A number of the bigger updates have already been taken care of, including updated bathrooms, newer kitchen appliances, and a roof and windows. Out back, there’s plenty of room to actually enjoy. The private, fully fenced yard features a concrete patio and a 12x8’ shed with hydro - ideal for bikes, tools, a workshop, gardening gear or simply the extra storage every house seems to need - and no rear neighbours! And the location makes everyday life easy. Martindale Parkette, Talbot Park and Vodden Park are all nearby, with shopping, fitness and daily essentials just down Main Street at Vodden. Downtown Brampton is close too, putting Gage Park, the farmers’ market, restaurants and Brampton GO approximately a short walk away. (id:61576)
116 Patterson Parkway
Georgian Bluffs, Ontario
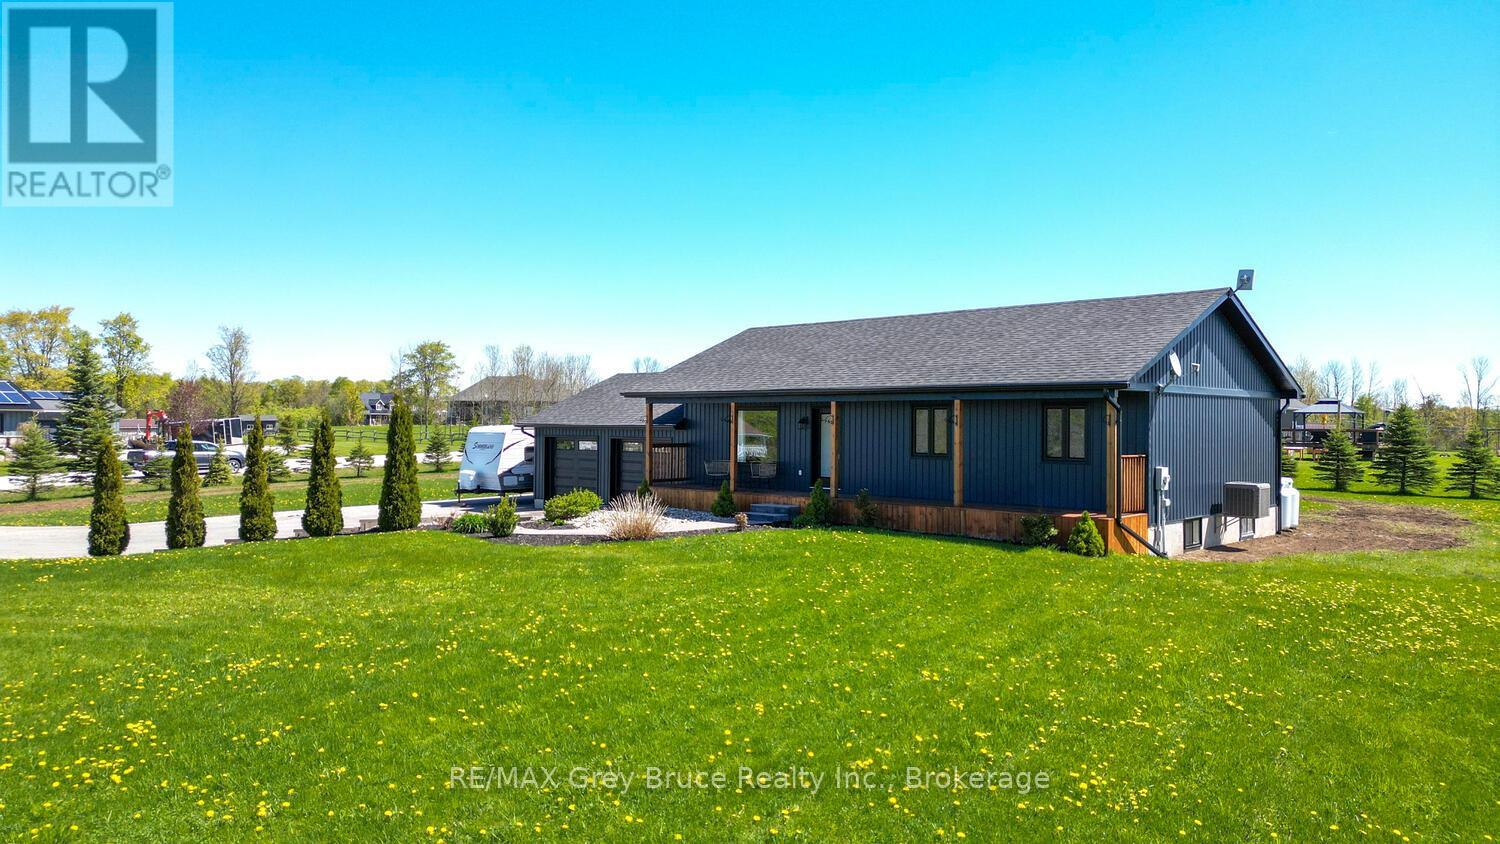
Are you looking for a home in an upscale neighbourhood that has been VERY well maintained and shows pride of ownership? Here it is. This home has been gone over from top to bottom with no detail left untouched. Over the past three years they have invested in the property to make it turn key for the new owners, with new siding, new shingled roof, new paved driveway, new windows, doors and garage doors, new soffit and fascia and the list does not end there. With a westerly exposure towards Mountain Lake you will enjoy countless sunsets. This property also has deeded waterfront access to Mountain Lake. A beautiful inland lake with no public access which keeps it quiet for the residents to enjoy. Book a viewing as soon as you can with your REALTOR ! (id:61576)
32 St Ladislaus Street
Courtland, Ontario
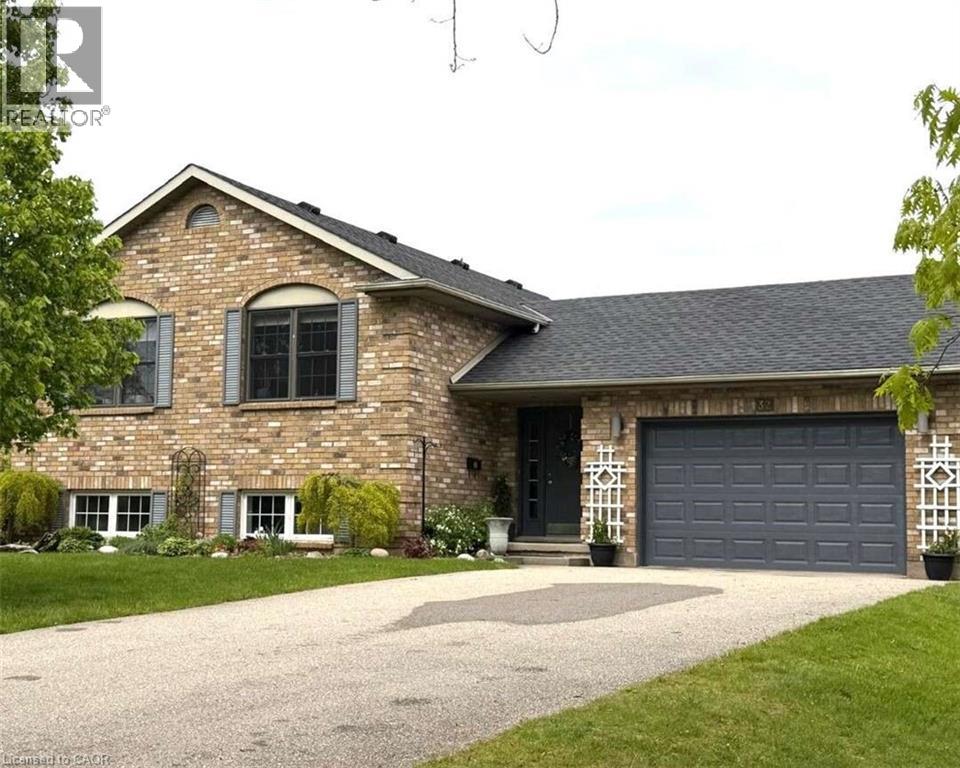
For more info on this property, please click the Brochure button. Welcome to 32 St. Ladislaus Street, in the town of Courtland. This solid home is a raised ranch on a dead-end street, that sits on ¾ acres of matures trees and manicure gardens, with no back neighbors. Upon entry there is large mudroom with access to the attached car garage with work bench and peg board, also access to the large back deck and back yard. Upstairs has 3 bedrooms, beautiful white kitchen cabinets, with a breakfast bar and dining area. The living room with hard wood flooring with bright large windows for natural lighting. Entire house is freshly painted in neutral colors and is carpet free. (upstairs). Master bedroom can fit a king size bed and features 3-piece ensuite, with a walk-in closet. Two other bedrooms has double closet (one currently being used as an office) is warm and spacious. There is another full-size bathroom with a soaker tub to enjoy some relaxations time in the quiet area. And an extra linen closet in the hall-way. Only 6 stairs to the basement, the sitting room is bright with large windows, spacious and freshly painted. There is a large bedroom that is sound proof cozy and warm. The basement also has 2piece washroom and a shower located in the big laundry/ utility room. There is ample storage with big window for natural lighting. All appliances are included, new water softener system, sprinkler system (both front and partial at the back), air exchanger system, remote garage door opener, sump pump, owned water heater, central air and forced air/gas, raised septic system. There is a long-paved drive way that can accommodate 10 cars, large deck at the back for your entrainment, manicure gardens, line and a 12x 16 workshop. (id:61576)
2087 Governors Road
Copetown, Ontario
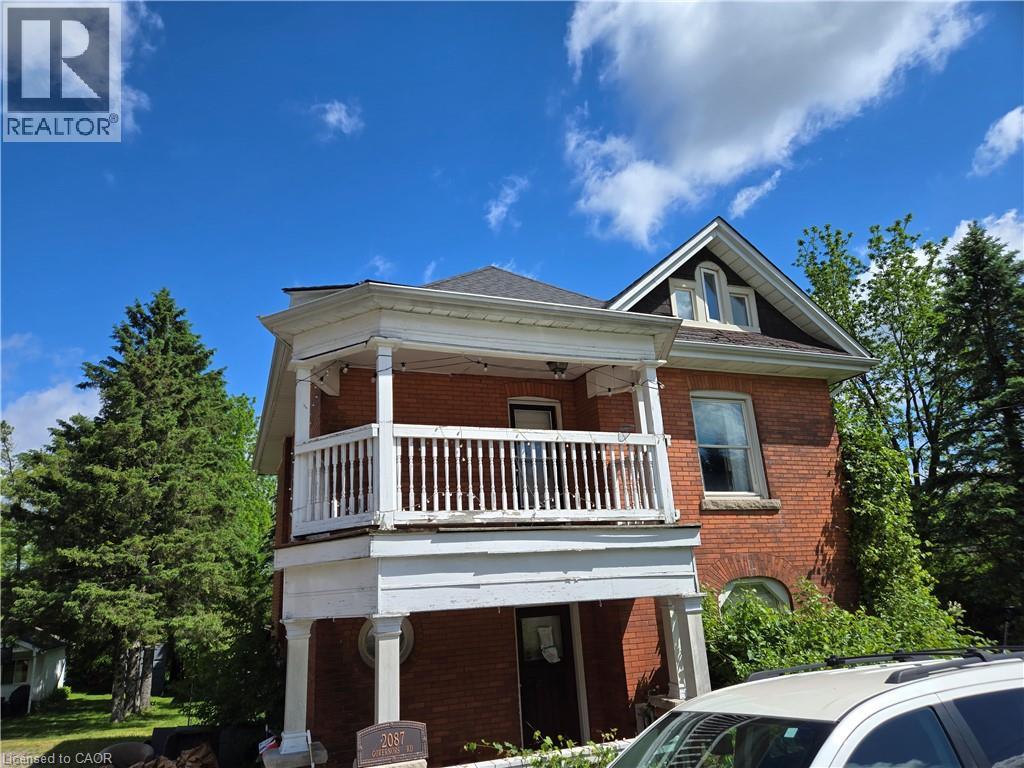
Property sold As Is, Where Is basis. Seller makes no representations and/or warranties. (id:61576)
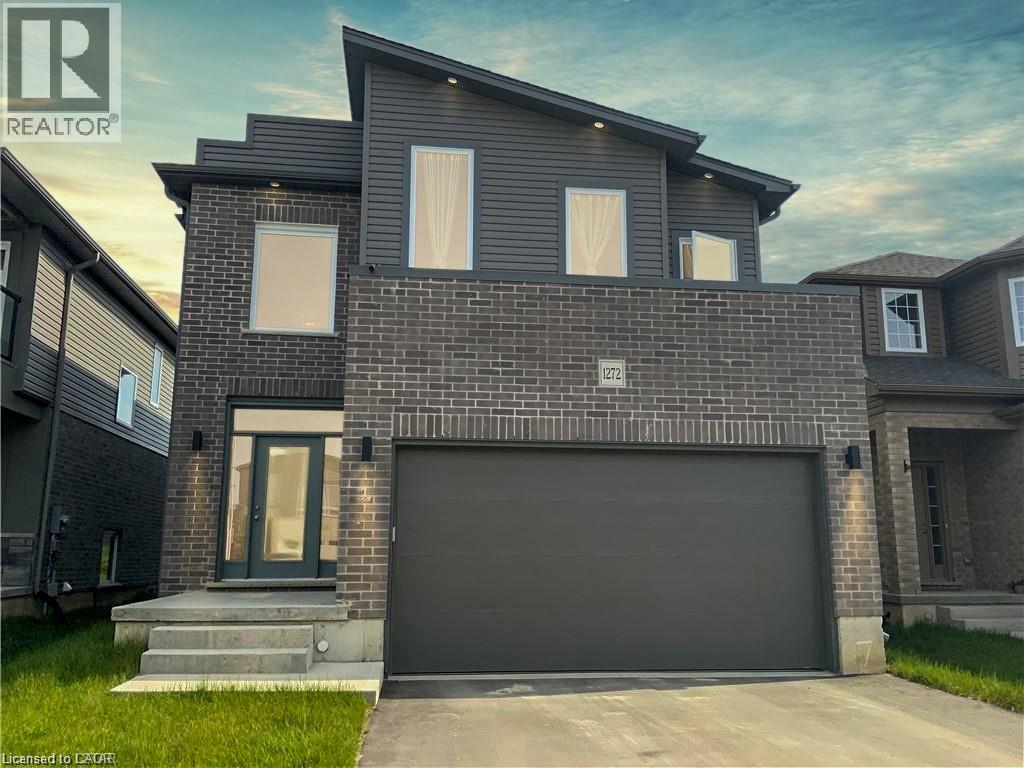
1272 Sandbar Street
London, Ontario
Welcome to 1272 Sandbar Street, a warm and inviting family home, offering the perfect blend of space, comfort, and everyday functionality. The bright, open-concept main floor features a spacious kitchen with modern finishes, room for dining, and a large island ideal for enjoying a morning coffee or entertaining friends. A separate laundry room and a powder bath add convenience to the layout. Upstairs, you’ll find four generous bedrooms, providing flexibility for growing families, guests, or a home office. The spacious primary suite offers a walk-in closet and a private ensuite. The full, unfinished basement provides excellent potential and a blank canvas to customize the space to suit your family’s needs. Located in a convenient and family-friendly area, this home is close to great schools, parks, and everyday essentials. Whether you’re doing a Costco run or meeting friends for dinner, everything you need is within reach. For sports, leisure, and family fun, Medway Community Centre is nearby, complete with a park and splash pad for the kids to enjoy. A wonderful opportunity for a growing family to live, grow, and make lasting memories! Book your private showing today! (id:61576)
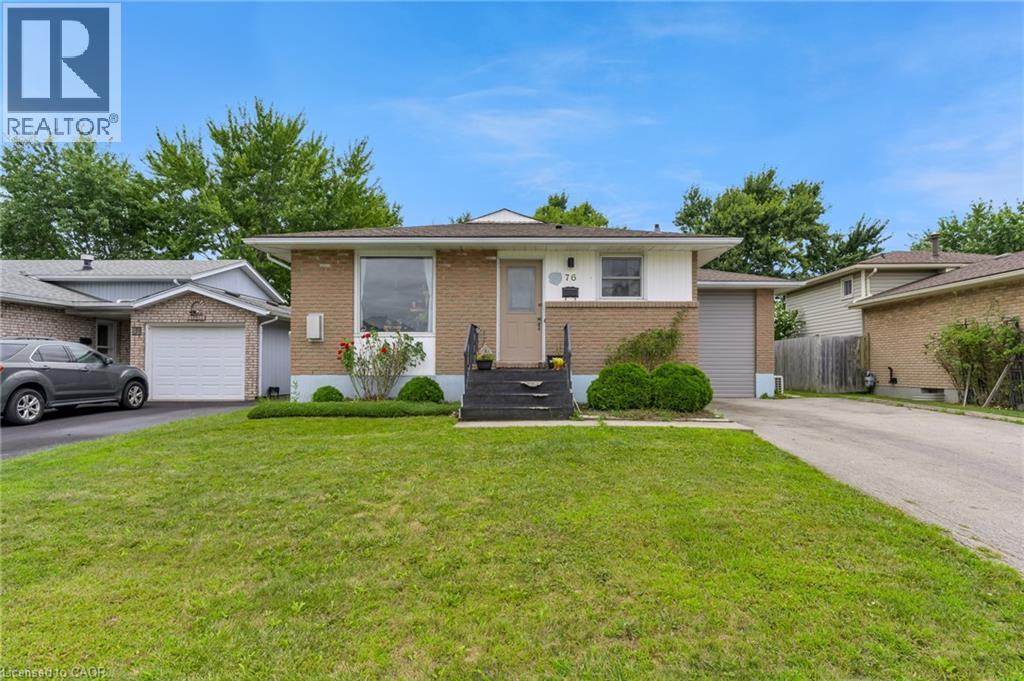
76 Marc Boulevard
Welland, Ontario
This exceptional turn-key investment is generating income the moment you close. Featuring a meticulously updated legal duplex plus an additional accessory unit - all fully renovated with permits since 2021 - this property is the definition of hands-off ownership. Modern electrical, plumbing, and HVAC systems mean low maintenance and long-term peace of mind. All three units are occupied by A+ tenants, with utilities paid by tenants, maximizing your net return from day one. Situated on a spacious lot with ample parking for each unit, the property is both practical and highly desirable to renters. Professional property management is already in place and available to be retained, ensuring a seamless transition with no gaps in cash flow. Rare, renovated, and revenue-ready - don't miss this one! (id:61576)
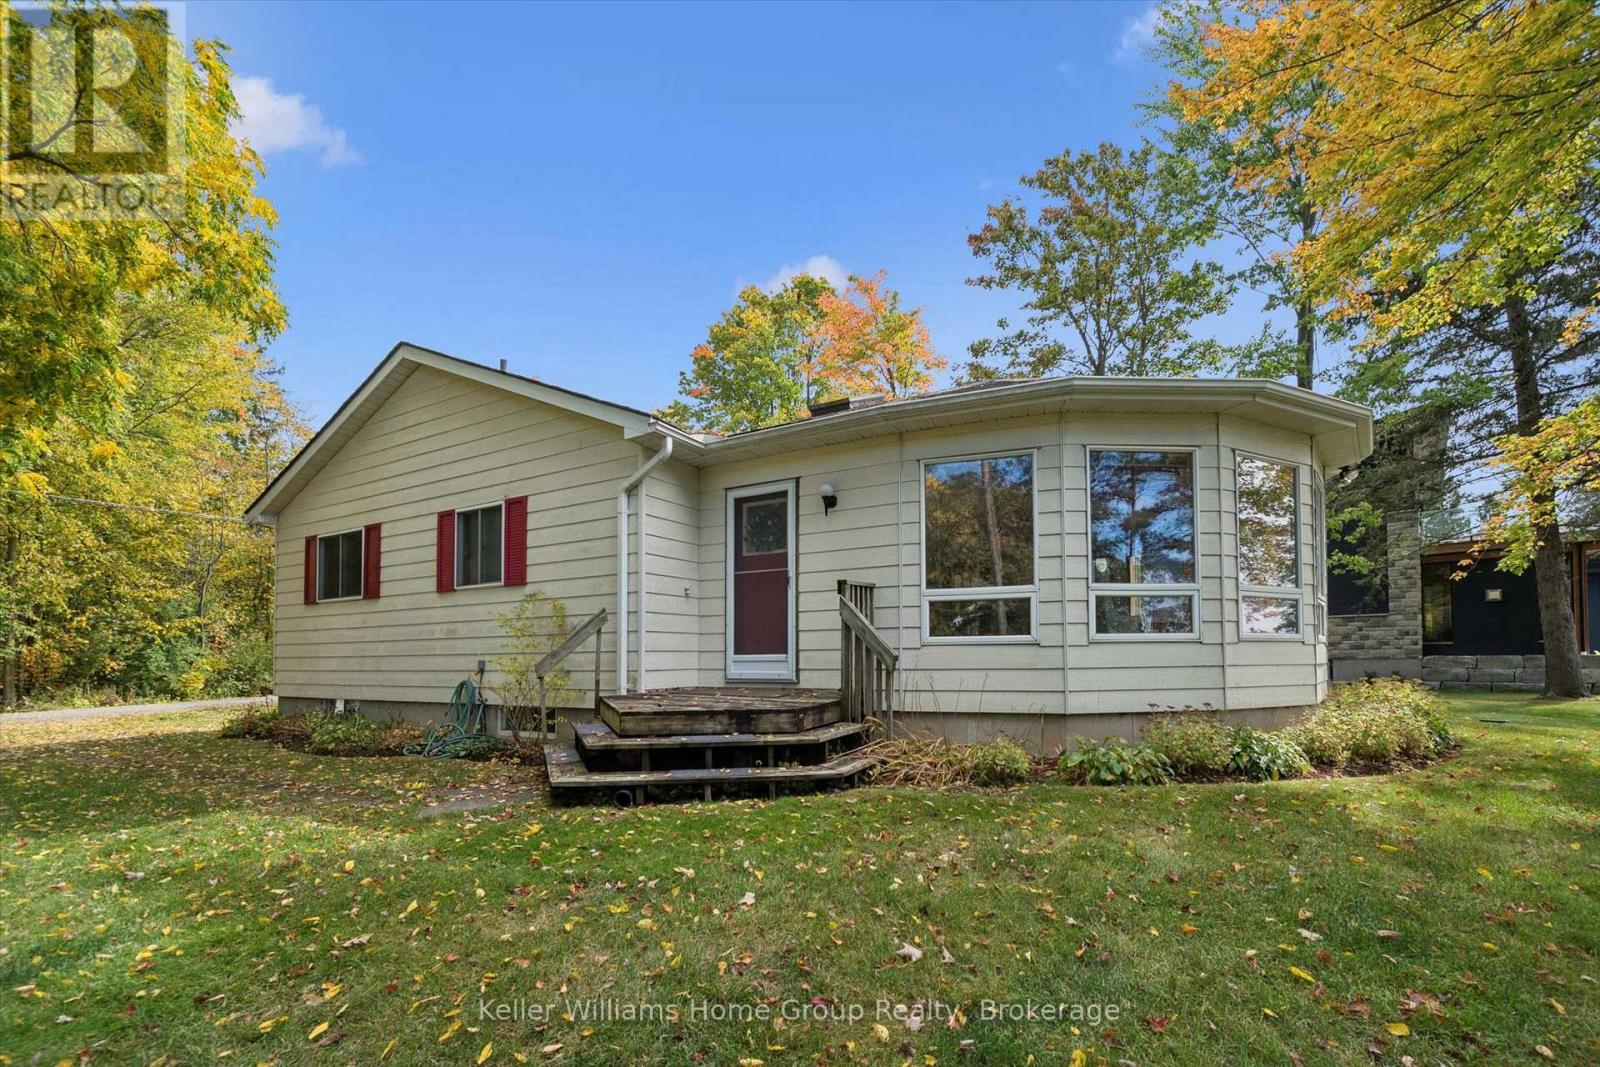
907 Ninth Street
Centre Wellington, Ontario
Luxury on the lake! Introducing Lake Belwood, a hidden gem yet to be discovered & a short drive to Guelph, KW, Oakville, Hwy 401, Pearson Airport and Toronto. Have you always wanted the beauty and relaxation of cottage country but hated the drive and all that came with it every weekend? Here is your answer - stay close to home with this amazing cottage at Lake Belwood. This charming three bedroom, two bathroom cottage offers the perfect blend of comfort, character and incredible waterfront views. Set on an massive lot with beautiful views across at the expanse of the lake. Enter into the cottage and find a very generous living space flooded with natural light and large windows throughout that provide incredible views of the large yard and lake. Open concept kitchen, family and dining rooms makes it perfect for family gatherings or just a cozy weekend. The attached covered porch is another perfect spot to start your morning with a coffee, unwind after a day on the water or gather with friends and family in the evening. And when the sun starts to set the lake comes alive and provides absolutely spectacular sunsets that are perfect from this property. Do not miss your chance at this incredible cottage - a must see in person. This is a seasonal cottage on GRCA lease land, full time living is permitted April 15 - November 15 and 10 days of living permitted in the off season. (id:61576)
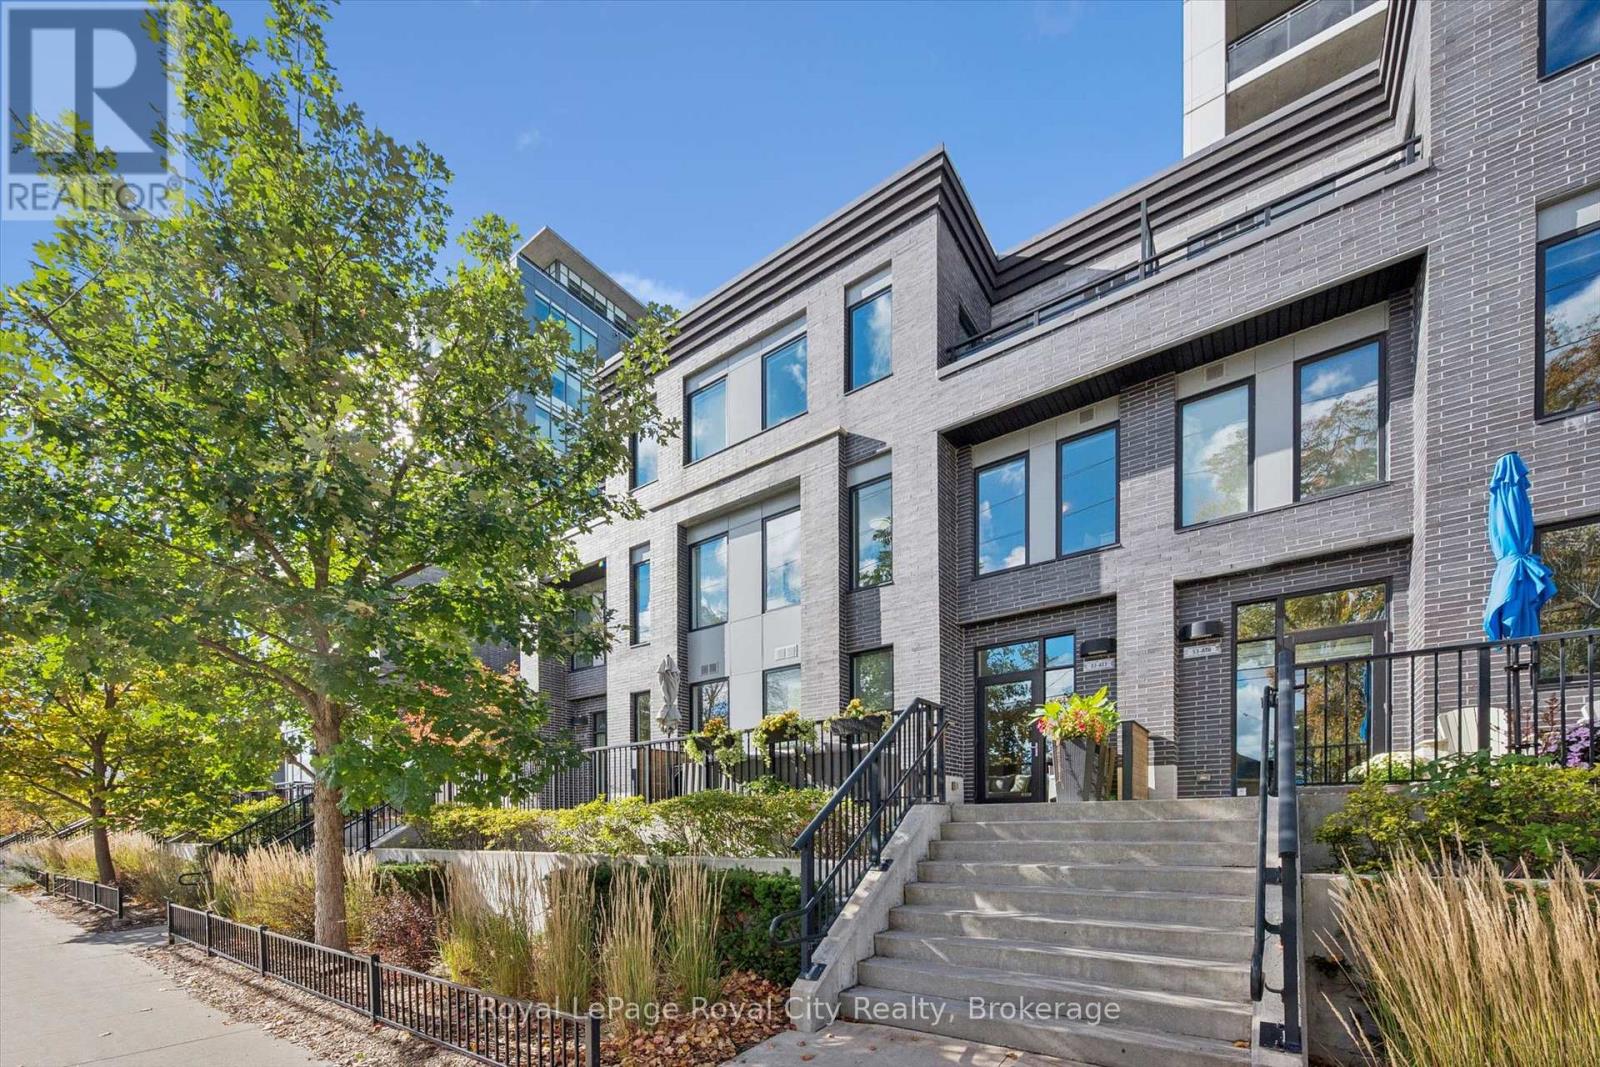
At7 - 53 Arthur Street S
Guelph, Ontario
Experience sophisticated urban living at The Metalworks! Beautifully curated and loaded with premium upgrades, this sun-drenched 3-bedroom, 3-storey townhome delivers the ultimate blend of modern style and unmatched functionality.The bright main level features seamless luxury vinyl plank (LVP) flooring, updated designer light fixtures, and an open layout designed for effortless entertaining. The chef-inspired kitchen is a true showpiece, boasting an upgraded quartz package with an expansive breakfast island, sleek two-tone cabinetry, stainless steel appliances, and a stylish tiled backsplash.Exceptional storage sets this home apart, featuring clever custom built-ins, an integrated library/media wall, and smart organizational shelving from top to bottom. The upper levels offer versatile living with generous bedrooms, a dedicated study nook, and a modern 4-piece bath.The top floor is an exclusive Primary Suite Retreat, complete with soaring views, a walk-in closet, and a spa-like 5-piece ensuite featuring a double quartz vanity, a deep soaker tub framed by picture windows, and a separate glass shower. Step directly out to your private rooftop terrace-the perfect secluded oasis for morning coffee or sunset cocktails over the treetops.Practical luxury abounds with TWO deeded underground parking spots (including prime spot #38 right beside the hallway entrance that also is EV compatible and #117 on P1) plus an owned storage locker. Enjoy premier riverfront amenities (gym, pet spa, guest suites, party room, Speed River trails) all steps from downtown dining, cafes, and the Guelph Central GO Station. Turnkey perfection! (id:61576)
3 Braida Lane
Halton Hills, Ontario
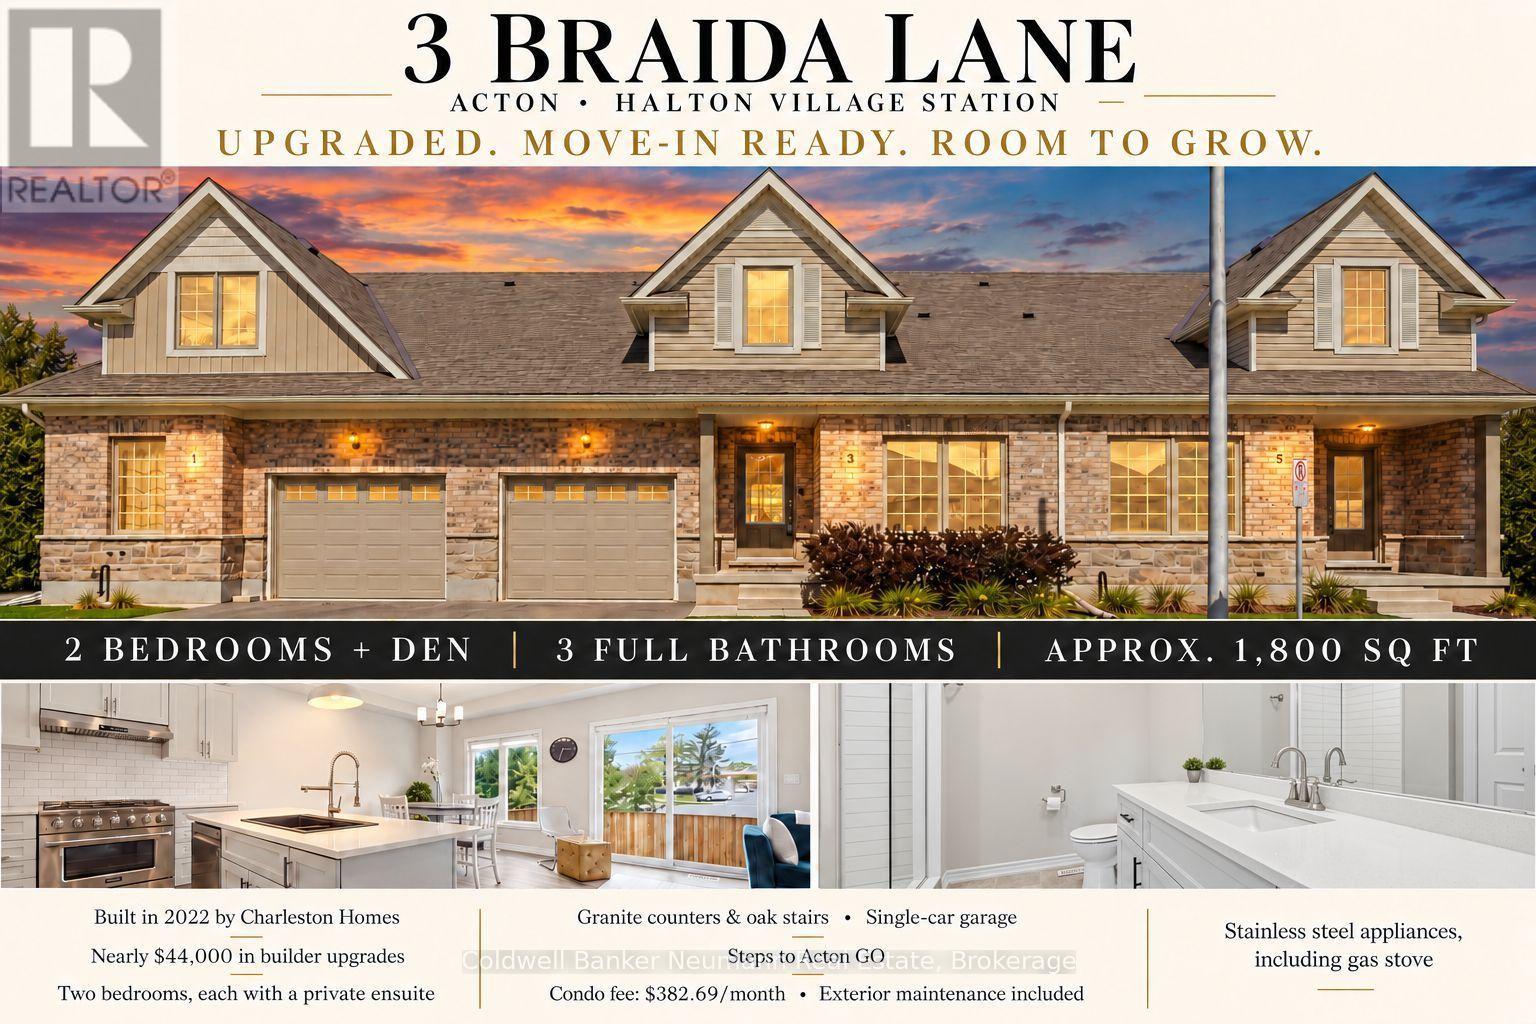
Welcome to 3 Braida Lane - a fully upgraded 2022-built townhome in Acton's Halton Village Station by Charleston Homes. Approximately 1,800 sq ft across two finished levels, plus a full unfinished basement already framed for a Family Room and Rec Room. 2 bedrooms + den (easily a 3rd bedroom, office, or nursery), 3 full bathrooms including a convenient main-floor bath, and a single-car garage. The primary suite impresses: an open walk-in closet flows into the spa-style 3-piece ensuite; the second bedroom has its own private 4-piece ensuite. Nearly $44,000 in builder upgrades: full oak stairs, upgraded 12x24 porcelain tile, luxury vinyl plank flooring, granite counters and black hardware. Low $382.69/month condo fee covers exterior maintenance. Steps to Acton GO (Kitchener line) for a direct Toronto Union commute; Highway 7 and Regional Rd 25 nearby for quick access to Georgetown, Milton, and the 401. Walk to Sobeys, No Frills, LCBO, Tim Hortons, Shoppers Drug Mart and Home Hardware, or enjoy Fairy Lake and Prospect Park in downtown Acton. Move-in ready with room to grow - book your showing today! EXTRAS *All Stainless Steel Appliances - Including Gas Stove* (id:61576)
48 Union Street
Meaford, Ontario
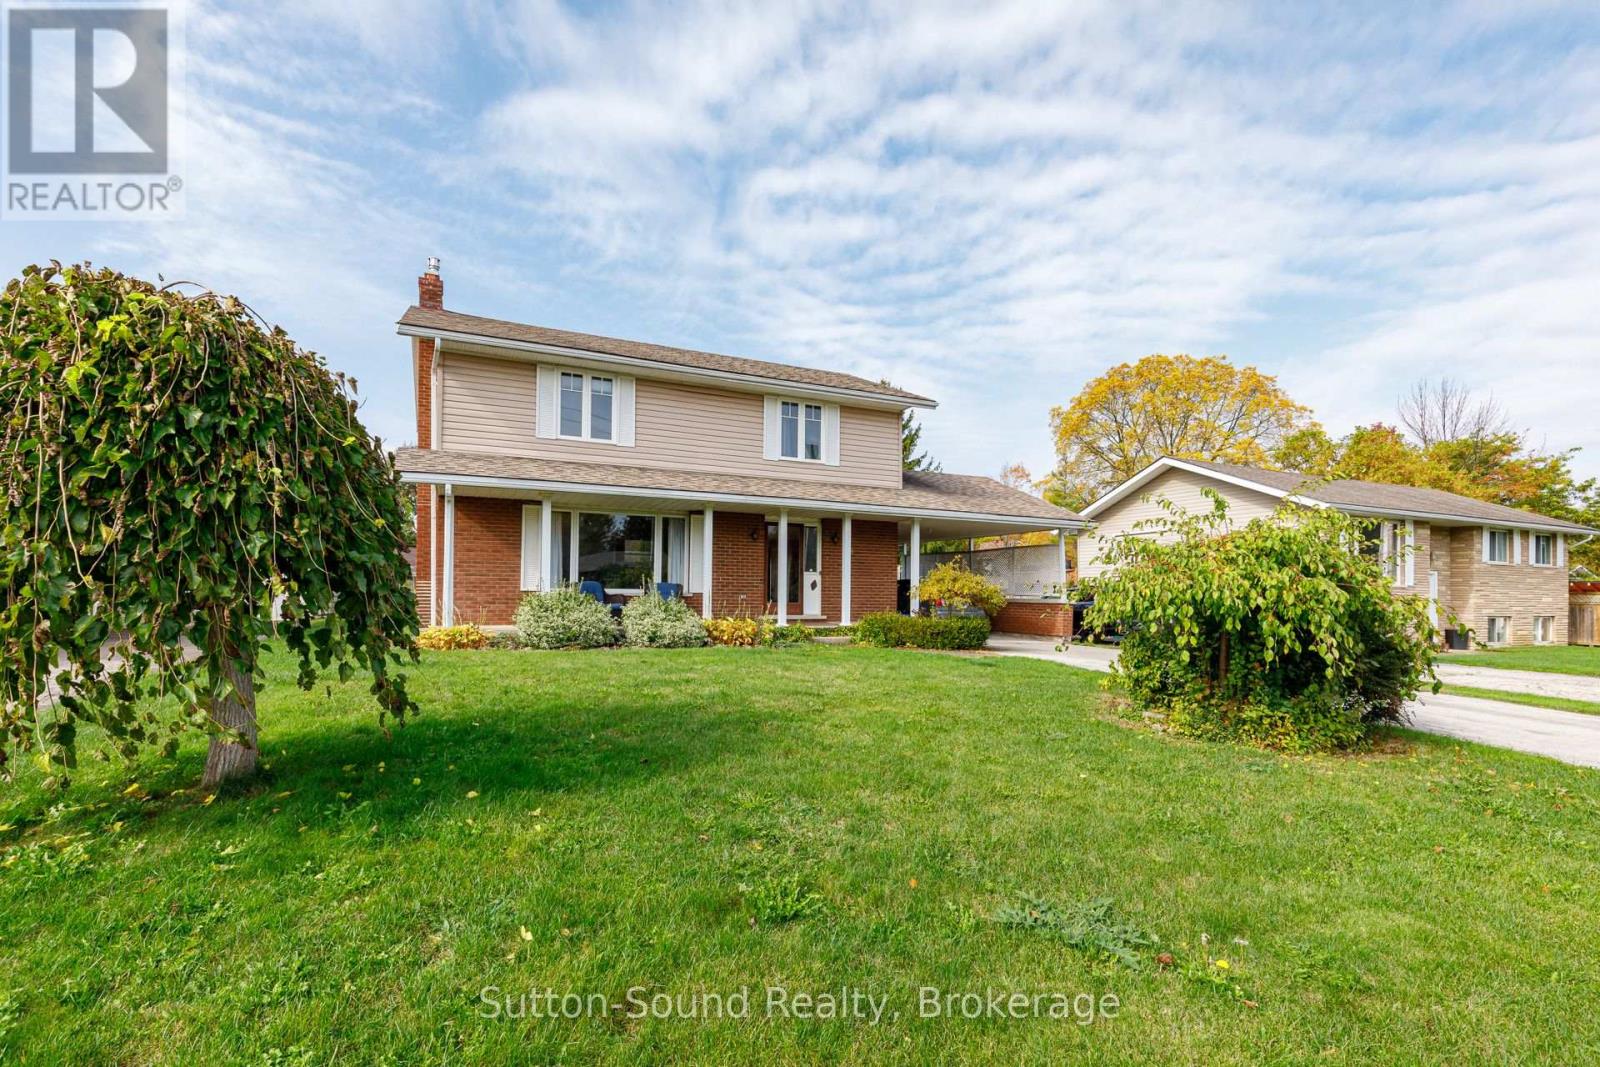
Welcome to 48 Union Street in Meaford! Located in a family-friendly neighbourhood, this spacious two-storey home offers plenty of room for the whole family, along with the added flexibility of a self-contained granny suite in the basement. The upper level features three bedrooms, including a generous primary bedroom with convenient cheater access to the four-piece bathroom. A mini-split system provides heating and cooling for year-round comfort on the second floor. The main floor offers a functional layout with a large kitchen, convenient main floor laundry, a two-piece bathroom, and an expansive family room addition featuring a gas fireplace and easy access to the backyard. The basement is set up as a self-contained one-bedroom granny suite complete with a full kitchen, a two-piece bathroom, and an additional three-piece bathroom located at the top of the stairs within the suite. Outside, enjoy the large fenced backyard, perfect for children, pets, gardening, and entertaining. Offering versatile living space, a flexible layout, and a great location in Meaford, this property is an excellent opportunity for families or those looking for additional living space for extended family. (id:61576)
27 Dawson Drive
Kincardine, Ontario
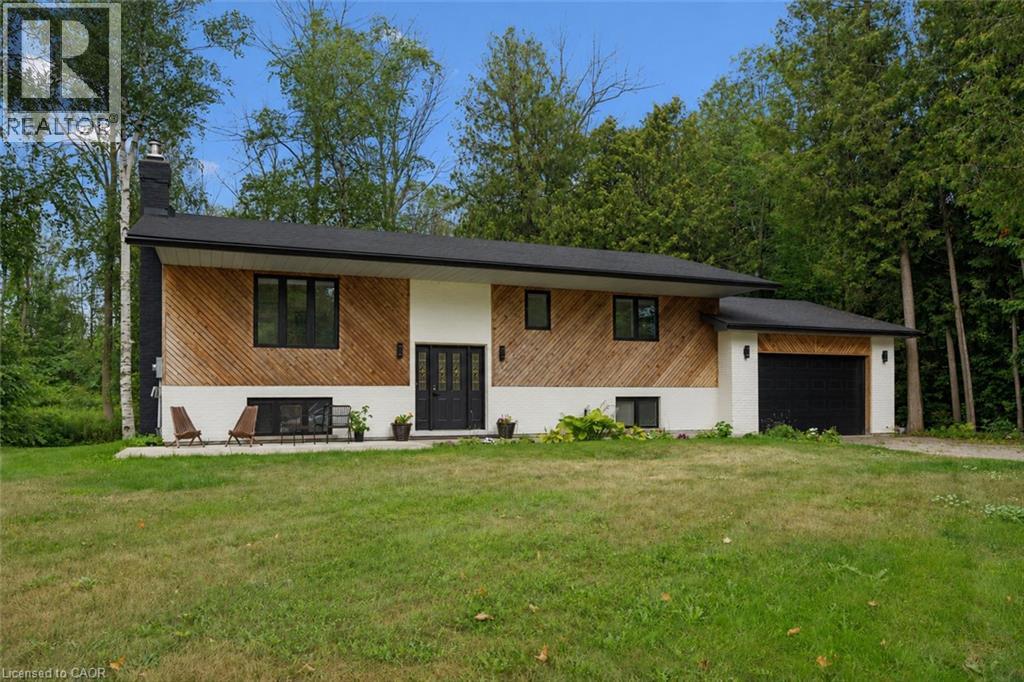
Welcome to 27 Dawson Drive, set on a nearly half-acre lot just north of Kincardine, offering an exceptional blend of privacy, comfort, and refined Country Living. This beautiful Raised Bungalow is ideally located just minutes from town, a short stroll from a quiet sandy beach, and steps from the KIPP Trail — providing a peaceful lifestyle without sacrificing convenience. The bright, welcoming Main Floor is filled with natural light and features a spacious Living Room, an updated Kitchen and Dining space with access to a backyard Deck, three well-appointed Bedrooms, and a 5-pce Bathroom. The finished Basement expands the living space with a generous Rec. Room, an additional Bedroom or Home Office, another 3-pce Bathroom, and dedicated Laundry and Storage areas. Outdoors, mature trees and attractive landscaping create a private setting with plenty of room to enjoy. An attached 20' x 25' Garage, a detached 20' x 21' Garage/Workshop with Hydro, and two spacious driveways provide exceptional parking, storage, and workspace. With generous living space, excellent Garage/Storage capacity, and an amazing location near Lake Huron and walking/hiking trails, 27 Dawson Drive presents a wonderful opportunity to experience a relaxing lifestyle while remaining close to all that Kincardine has to offer. Schedule your private viewing today! (id:61576)
3662 Perth Road 164, Rr 1 Road
West Perth, Ontario
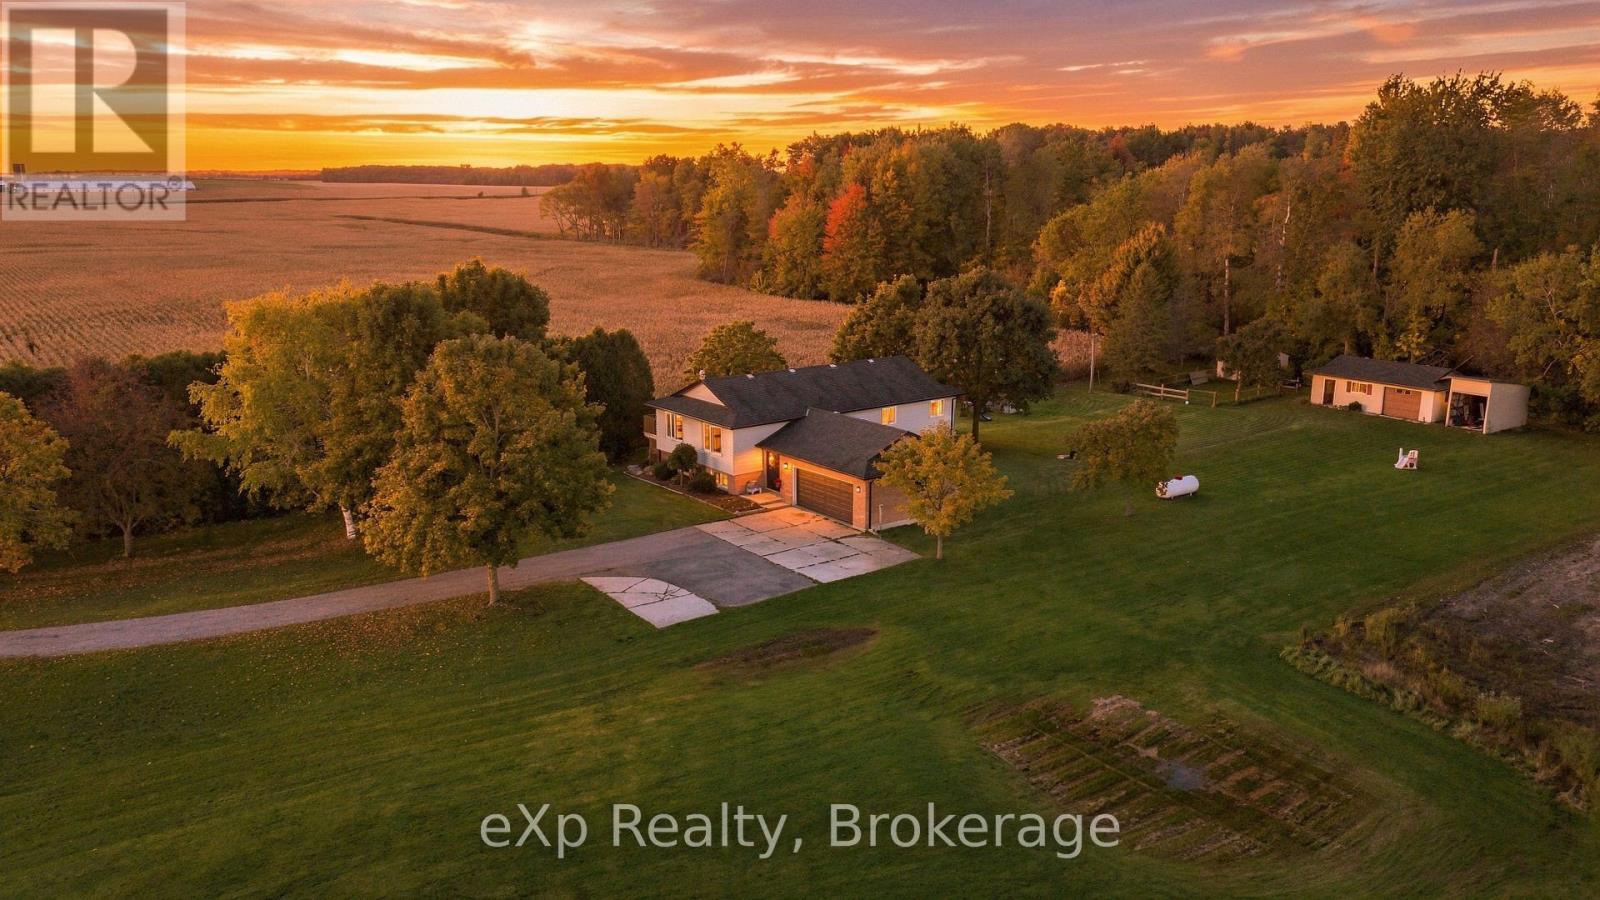
Enjoy the space, privacy and peaceful surroundings of country living on this beautiful one-acre property just minutes from Mitchell. A mature, tree-lined driveway welcomes you home, while neighbouring farmland along one side creates a private setting and a beautiful backdrop for taking in the sunset views. Opportunities to enjoy this kind of space and setting so close to town don't come along often. Inside, the raised bungalow offers a bright, open-concept kitchen, dining and living area designed for everyday living and gathering with family and friends. Step out from the kitchen and dining area onto one of two decks, or enjoy a little extra privacy from the second deck off the primary bedroom. The primary suite features its own ensuite, while two additional bedrooms and a full bathroom complete the main level. A functional entrance and landing provide convenient access to the attached garage and backyard. Outside, a concrete entertaining area offers additional space to enjoy the outdoors, while a storage shed and chicken coop add versatility to the property. The finished lower level provides even more room to spread out, with an additional bedroom, recreation area, exercise or hobby room and another bathroom. Whether you need space for a growing family, overnight guests, hobbies or a dedicated workout area, the flexible layout offers plenty of possibilities. With four bedrooms, three bathrooms, multiple living spaces and a peaceful one-acre setting, this property offers a wonderful balance of rural privacy and everyday convenience, all within easy reach of Mitchell's shops, services and amenities. (id:61576)
9 Princeton Common
St. Catharines, Ontario
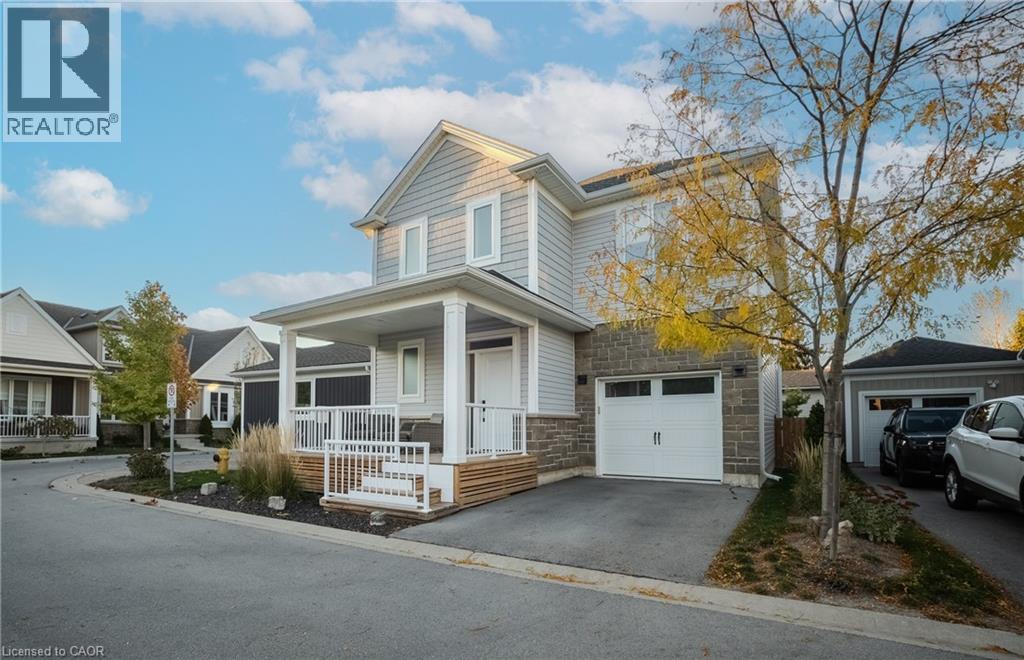
Welcome to 9 Princeton Common. This two-storey home is nestled on a quiet private road in the highly sought-after Princeton Commons community. Combining modern design with effortless functionality, this home is ideal for professionals, couples, and young families looking for a space that is both sophisticated and comfortable. A charming covered porch welcomes you into a bright, open-concept main floor filled with natural light. Warm hardwood flooring, an elegant electric fireplace, and a beautifully appointed designer kitchen create the perfect setting for everyday living and entertaining. The kitchen features quartz countertops, black stainless steel appliances, and crisp white cabinetry, offering timeless style and practicality. Upstairs, the spacious primary suite provides a relaxing retreat complete with a walk-in closet and a spa-inspired ensuite featuring a glass-tiled shower. Two additional bedrooms offer flexibility for a growing family, home office, nursery, or guest accommodations. Convenient second-floor laundry adds ease to your daily routine. The finished lower level expands your living space with a generous recreation room with an electric fireplace-perfect for movie nights, a home gym, or entertaining guests. A two-piece bathroom and potential space for a future fourth bedroom provide added versatility. Step outside to enjoy a private, fully fenced backyard designed for low-maintenance living. Surrounded by mature greenery and featuring a charming herb garden, it's the perfect place to relax, entertain, or enjoy fresh ingredients right from your own backyard. Located on a peaceful private road with no through traffic and visitor parking nearby. Just minutes from shopping, parks, top-rated schools, major highway access, and the waterfront charm of Port Dalhousie. (id:61576)
17 Orchard Crescent
Guelph, Ontario
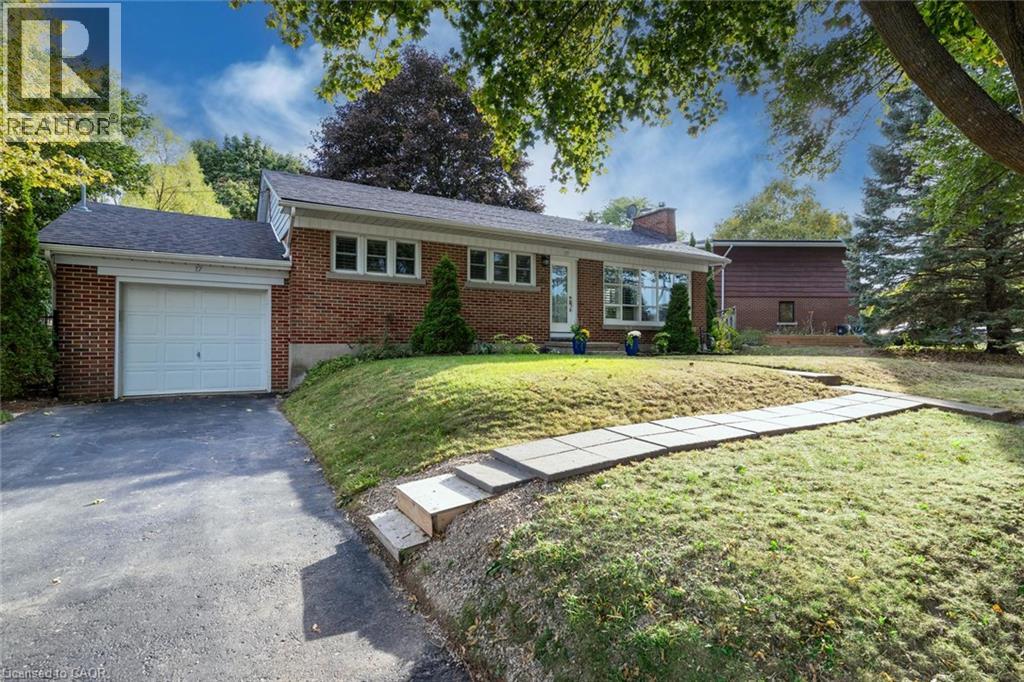
Experience refined living in this exceptional detached bungalow! Set within an exclusive enclave of homes, on an impressive oversized lot, this residence offers walkability to the best of the Royal City's many amenities. Designed with sophistication in mind, this home showcases premium finishes, elegant details, and superior craftsmanship throughout. A beautiful kitchen flows into a terrific open concept living & dining room conducive to everyday living & entertaining. A stunning full bathroom, office/bedroom, and massive primary complete the upper level. Moving to the lower level, the premium finishes continue, with an expansive fully finished basement accessed by a separate entrance. Providing exceptional flexibility for guests, extended family, or private quarters, the new floor plan (2019) includes a bright recreation room, in-suite laundry, storage space, and an executive bedroom & bath (complete with heated floors & walk-in closet!). A new roof (2020), driveway (2022), and furnace(2018) provide peace of mind for years to come! Combining generous space, and an enviable setting, the outdoor space is outstanding complete with a patio, storage shed, gardens & an attached garage! You can leave the car plugged into your EV hook up for longer trips because you can walk to virtually everything you need! Combining timeless elegance with an exceptional location, this remarkable property presents a rare opportunity to enjoy living at its finest! So don't delay - make it yours today! (id:61576)
90 Lafayette Street E
Jarvis, Ontario
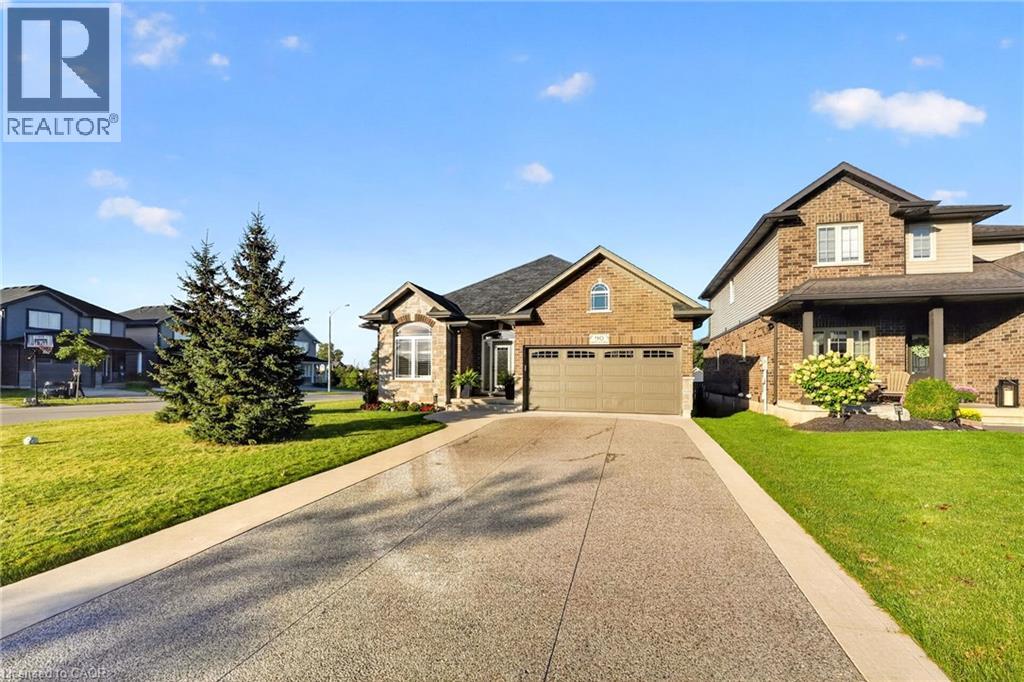
A SUNLIT BUNGALOW IN A BEAUTIFULLY PRIVATE SETTING! Welcome to 90 Lafayette Street in the quiet town of Jarvis. This corner lot has a double garage, four car exposed-aggregate driveway and extra windows that bring a lot of lovely natural light into the home. A front office sits just off the foyer. Rich hardwood floors lead into the white kitchen and open living and dining area, where the view carries straight through to the backyard. There are two bedrooms on the main floor, including a primary bedroom that overlooks the yard and has a walk-in closet and four-piece ensuite. Another four-piece bathroom and main-floor laundry make everyday living easy. Step out from the living room onto the solid concrete deck and take in the peaceful backyard. Automatic sun and wind blinds make the deck comfortable throughout the day, while the stamped concrete area below offers another private cozy place to sit. Mature trees, beautifully kept gardens and a generous lawn create a beautiful setting that’s still easy to maintain. A bonus back shed provides handy storage. The newly fully finished lower level offers approximately 1,266 sq. ft. of additional living space, with a large recreation room, third and fourth bedroom room one being used as a fitness room and a new four-piece bathroom. Plus lots of extra storage space in and basement and through-out the whole home. Hugh comforting bonus a Generac whole-home generator which is another valuable upgraded feature. Jarvis offers the quiet of a small town, with Port Dover and Lake Erie a short drive south and Hamilton within reach to the north. (id:61576)

859 Queen's Boulevard
Kitchener, Ontario
Crafted in 1933 and thoughtfully expanded, this red-brick classic beneath mature trees blends original character with modern comfort. An arched portico welcomes you into a foyer of original wood trim and hardwood floors. The living room glows with a bay window, crown moulding, and a brick fireplace flanked by stained-glass windows. The dining room features built-in bookcases, a stained-glass accent window, and sliding doors that open to a private deck. The kitchen shines with custom cabinetry, granite counters, a pro-style gas range, stainless appliances, and a wine rack, plus a handy mudroom. Upstairs, three hardwood bedrooms include one with its own four-piece ensuite featuring a marble-topped vanity, soaker tub, and glass shower, plus a subway-tiled main bath. The third-floor loft, with vaulted ceilings, three skylights, and wide-plank pine floors, is a bright studio or playroom. The basement adds a third bathroom, laundry, workshop, and storage. Outside, enjoy a romantic hot tub, a private yard, and an impressive recently built double garage with carriage doors and a wide driveway. Minutes to Belmont Village and downtown Kitchener. Call your agent for a private showing today! (id:61576)
41 Sportsman Hill Street
Kitchener, Ontario
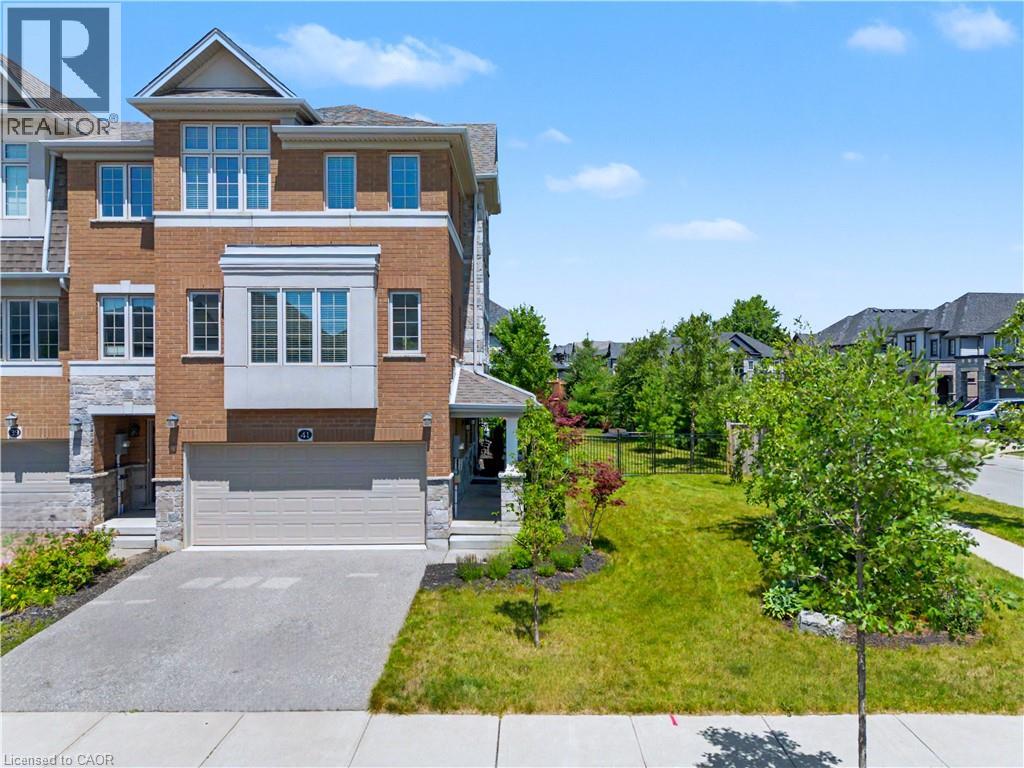
SPACE TO GROW. STYLE TO LOVE. A LOCATION THAT HAS IT ALL. Welcome to 41 Sportsman Hill Street, where the comfort of a detached home meets the convenience of freehold townhome living. Set on an exceptional corner lot in sought-after Doon South, this bright end-unit offers over 2,000 sq. ft. of beautifully designed living space, a finished double garage currently used as a home gym, and a backyard that's rarely found with townhomes. Step inside to a fresh, carpet-free interior filled with natural light, modern finishes, and a layout designed for everyday living. The inviting living and dining areas flow seamlessly into a stunning eat-in kitchen featuring quartz countertops, stainless steel appliances, subway tile backsplash, crisp white cabinetry, and a centre island with breakfast bar seating. Just beyond, step onto the elevated deck overlooking the fully fenced backyard—an ideal setting for summer barbecues, morning coffee, or simply enjoying your own private outdoor retreat. Upstairs, the spacious primary suite offers a walk-in closet and a private 3-pc ensuite, while 3 additional bedrooms and a stylish 4-pc bathroom provide comfortable space for family or guests. The versatile lower level adds even more flexibility with direct garage access, laundry, and a bonus room perfect for a home office, bedroom workout space, or media room. Outside is where this property truly stands apart. The oversized corner lot, mature landscaping, expansive fenced yard, and bonus side yard create an outdoor space that feels far more like a detached home than a traditional townhome. Located in one of Kitchener's most desirable neighbourhoods, you'll enjoy quick access to Highway 401, excellent schools, parks, scenic walking trails, shopping, and everyday amenities. (id:61576)
1401 Plains Road E Unit# 63
Burlington, Ontario
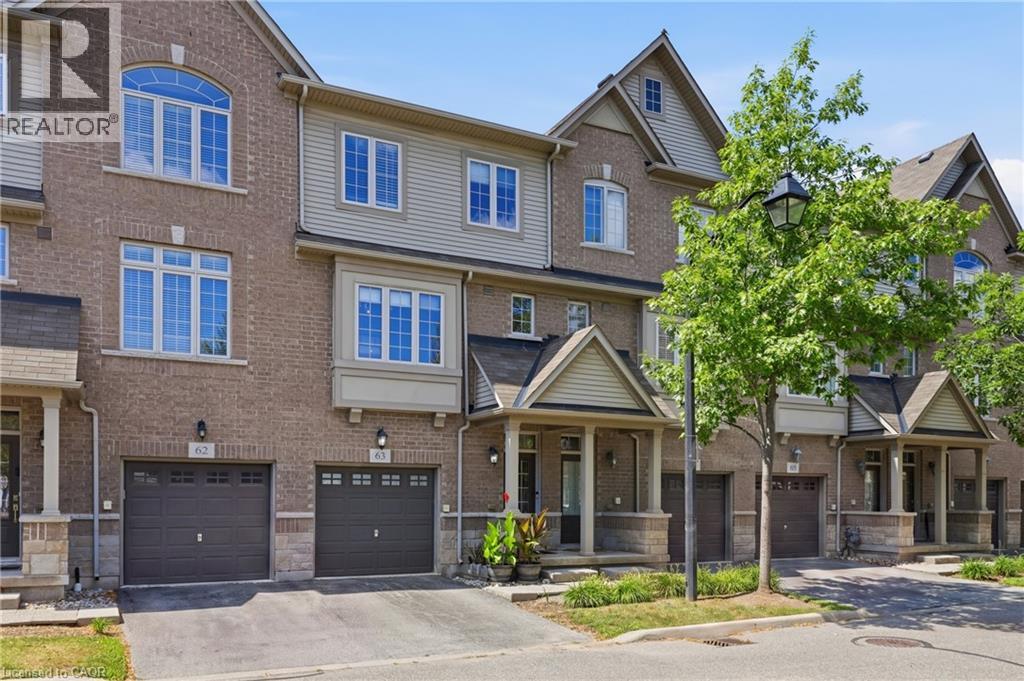
Step into sophisticated urban luxury with this rare, 4 floor, executive Branthaven built stunner. One of the largest models available in the entire complex, boasting 1,701 square feet of meticulously designed above-grade living space on 3 floors, plus a full-size basement. Giving off an upscale, New York chic vibe reminiscent of Manhattan's famous historic brownstones, the interior features striking exposed brick accents, custom decorative built-ins, and high-end updates at every turn. Over $100,000 dollars have been invested into upgrades & creating a flawless, turn-key masterpiece, showcased by a stunning newly renovated kitchen, beautifully updated washrooms, and premium modern Hickory flooring throughout. Designed for those who appreciate space and style, the home offers a sprawling two-bedroom layout where both rooms serve as large comforting retreats not to mention custom closet organizers in both. Top floor laundry for ultra convenience as well. The attention to detail even extends to the pristine garage, which features a durable, professionally finished epoxy floor and custom slat walls perfect for additional storage or the automotive enthusiast. From its premium materials to its timeless design aesthetic, this property seamlessly blends brownstone architectural character with modern luxury, making it an absolute standout in the market. Located centrally in Burlington making it very easy to access shopping, highways, Lake Ontario and much more. You'll be hard pressed to find this kind of luxury, with this value. There are too many luxury upgrades to list here such as smooth ceilings throughout, newer kitchen, washrooms, floors ceilings and more and only seeing it will do this justice. If you're looking for location, location and quality, book your private tour today. (id:61576)
7537 Wellington Rd 36
Puslinch, Ontario
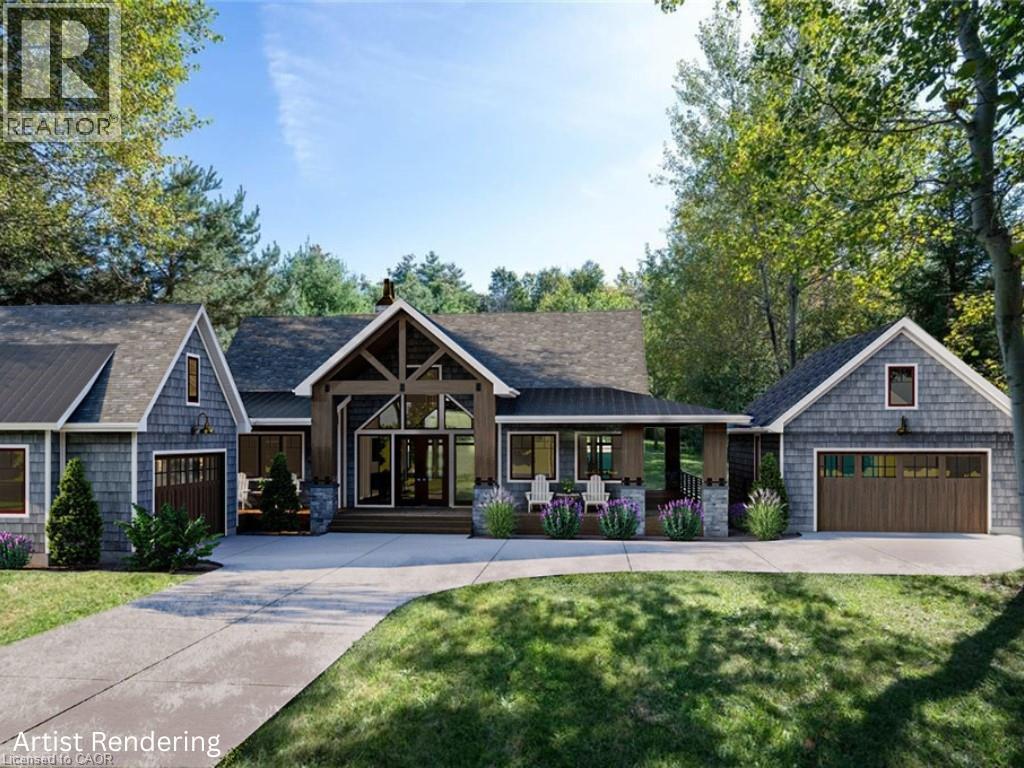
This 1-acre building lot is the perfect choice for those looking to design a custom residence. It offers a generous footprint that allows for a significant home design while still leaving plenty of room to enjoy the outdoors. The location balances the quiet feel of a rural property without sacrificing proximity. You are positioned within easy reach of the 401 for an uncomplicated commute to Guelph, Kitchener/Waterloo, Cambridge, or the GTA. With natural gas, high-speed Bell internet and an existing well already available, PLUS the added benefit of the property’s solar panels bringing in a monthly income, these are big savings that help offset your costs for your dream home. This lot is ready for its next chapter. (id:61576)