
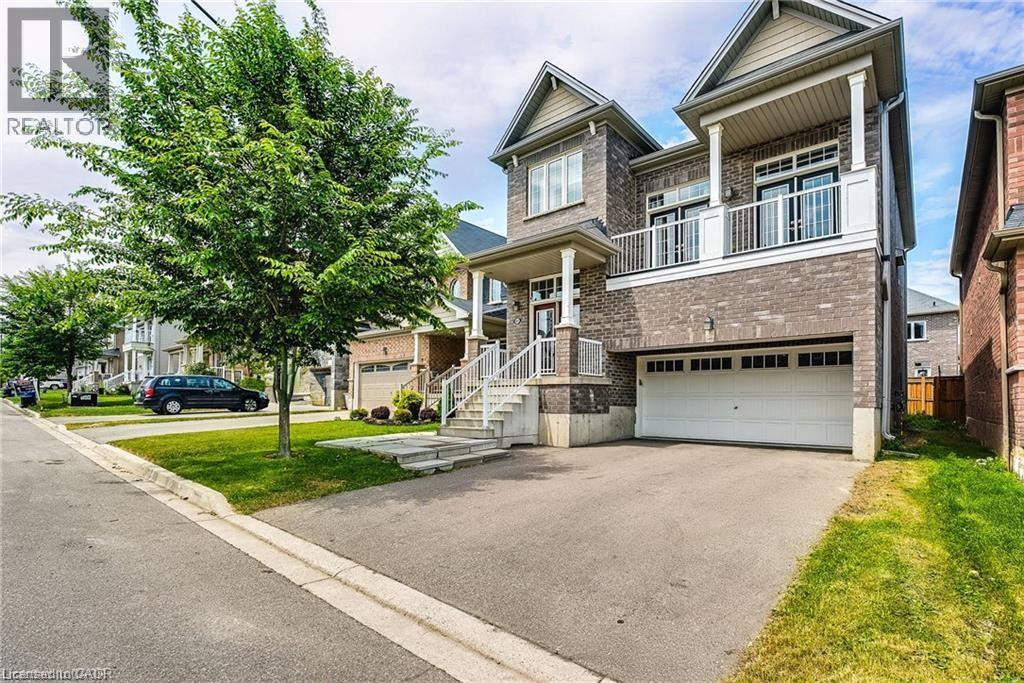
41 Sumac Drive
Caledonia, Ontario
Welcome to this beautiful 2-storey detached home in the Empire Avalon Community in Caledonia! This spacious and modern property boasts an open-concept living space perfect for today’s lifestyle. The main floor offers a seamless flow between the kitchen, dining, and living areas, creating an ideal space for entertaining family and friends. Upstairs, you'll find a fantastic open-concept family room with large windows that flood the space with natural light. Step out onto your own private second-storey balcony – the perfect spot for relaxing or enjoying your morning coffee. The expansive basement features high ceilings, offering endless possibilities for additional living space, a home gym, or a playroom. The neighbourhood has new public elementary school and an elementary catholic school, alongside a childcare centre. This home is perfectly situated for convenience. Don’t miss out on this fantastic opportunity. (id:61576)
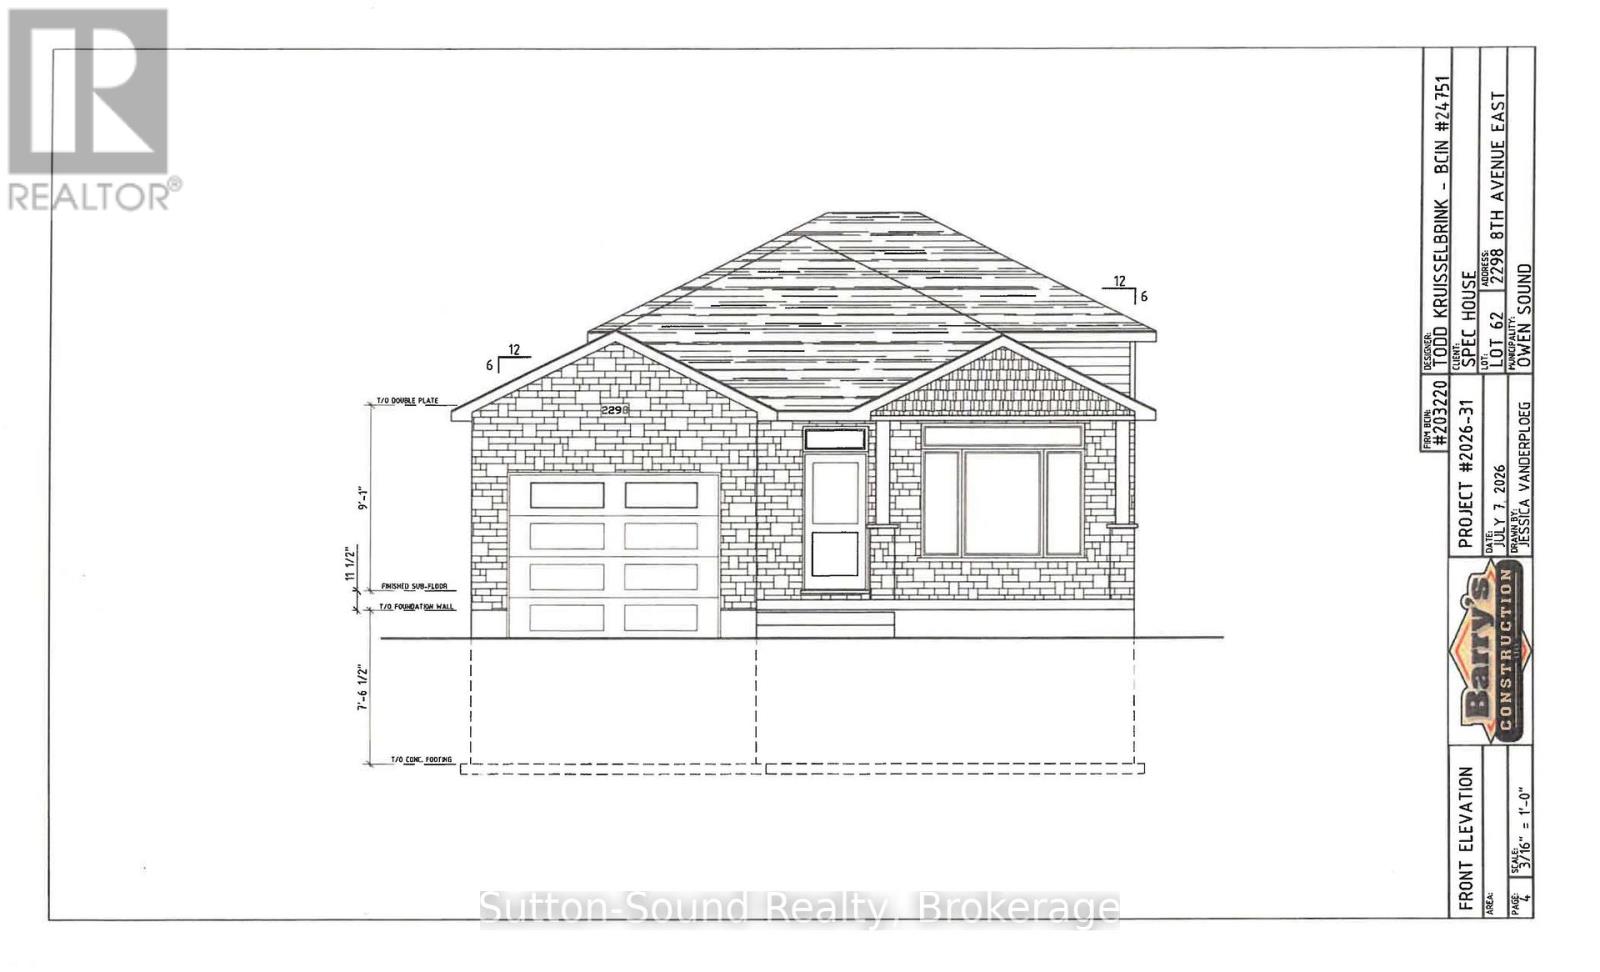
2298 8th Avenue E
Owen Sound, Ontario
Welcome to your new home in the desirable Ridgecrest Subdivision! This beautiful new-build three-level backsplit offers a thoughtful layout, quality finishes, and plenty of space for the whole family. The main level features a bright and spacious great room with large windows, a well-appointed kitchen with lots of cabinetry and elegant granite countertops, plus convenient main-floor laundry with a wash tub. A welcoming mudroom provides direct access from the single-car garage, while an additional exit from the kitchen adds everyday convenience. The open design is complemented by a beautiful wood-beam railing overlooking the family room, creating a warm and inviting atmosphere. Buyers can choose hardwood or vinyl flooring for both the main and lower levels, while hardwood stairs and comfortable carpeting in the upper-level bedrooms add style and comfort. Upstairs, you'll find a spacious primary bedroom, two additional bedrooms, and a four-piece bathroom. The lower level offers even more living space with a fourth bedroom, three-piece bathroom, and patio-door walkout leading to the fully sodded backyard. Outside, enjoy a concrete driveway, single-car garage, concrete porch spanning the front of the home, and a nicely finished, sodded yard. A large heated crawl space provides an abundance of valuable storage space, making it easy to keep your home organized. With its bright open living spaces, versatile floor plan, quality finishes, and fantastic storage, this Ridgecrest new build is a wonderful opportunity to create a home that's truly your own! (id:61576)
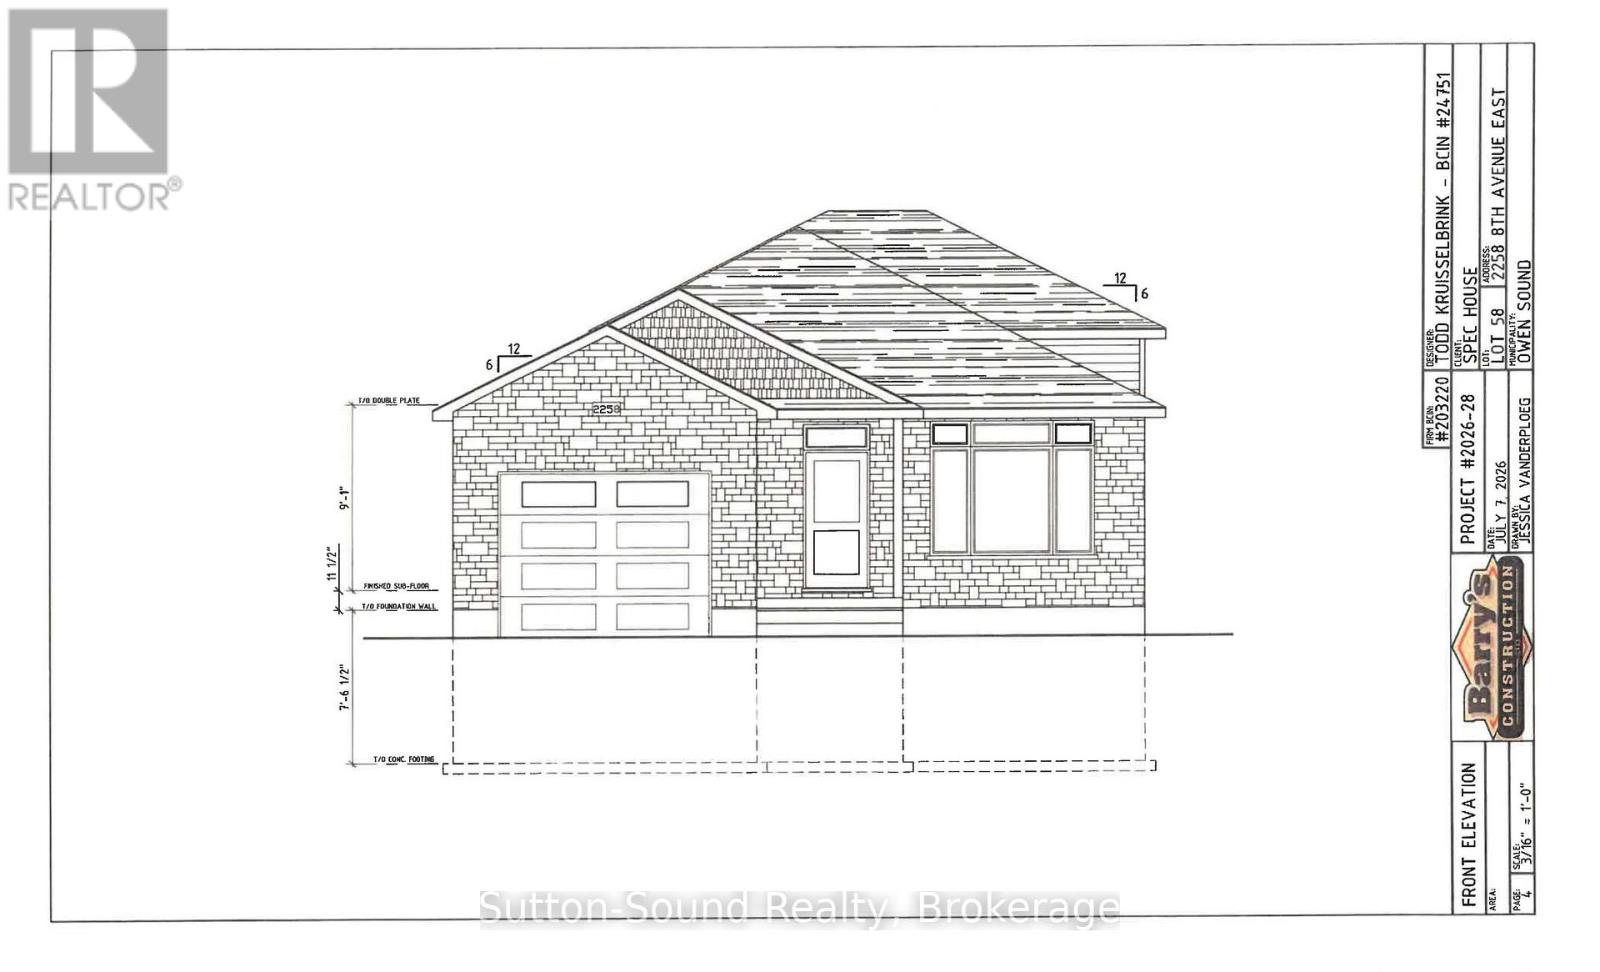
2258 8th Avenue E
Owen Sound, Ontario
Welcome to your new home in the desirable Ridgecrest Subdivision! This beautiful new-build three-level backsplit offers a thoughtful layout, quality finishes, and plenty of space for the whole family. The main level features a bright and spacious great room with large windows, a well-appointed kitchen with lots of cabinetry and elegant granite countertops, plus convenient main-floor laundry with a wash tub. A welcoming mudroom provides direct access from the single-car garage, while an additional exit from the kitchen adds everyday convenience. The open design is complemented by a beautiful wood-beam railing overlooking the family room, creating a warm and inviting atmosphere. Buyers can choose hardwood or vinyl flooring for both the main and lower levels, while hardwood stairs and comfortable carpeting in the upper-level bedrooms add style and comfort. Upstairs, you'll find a spacious primary bedroom, two additional bedrooms, and a four-piece bathroom. The lower level offers even more living space with a fourth bedroom, three-piece bathroom, and patio-door walkout leading to the fully sodded backyard. Outside, enjoy a concrete driveway, single-car garage, concrete porch , and a nicely finished, sodded yard. A large heated crawl space provides an abundance of valuable storage space, making it easy to keep your home organized. With its bright open living spaces, versatile floor plan, quality finishes, and fantastic storage, this Ridgecrest new build is a wonderful opportunity to create a home that's truly your own! (id:61576)
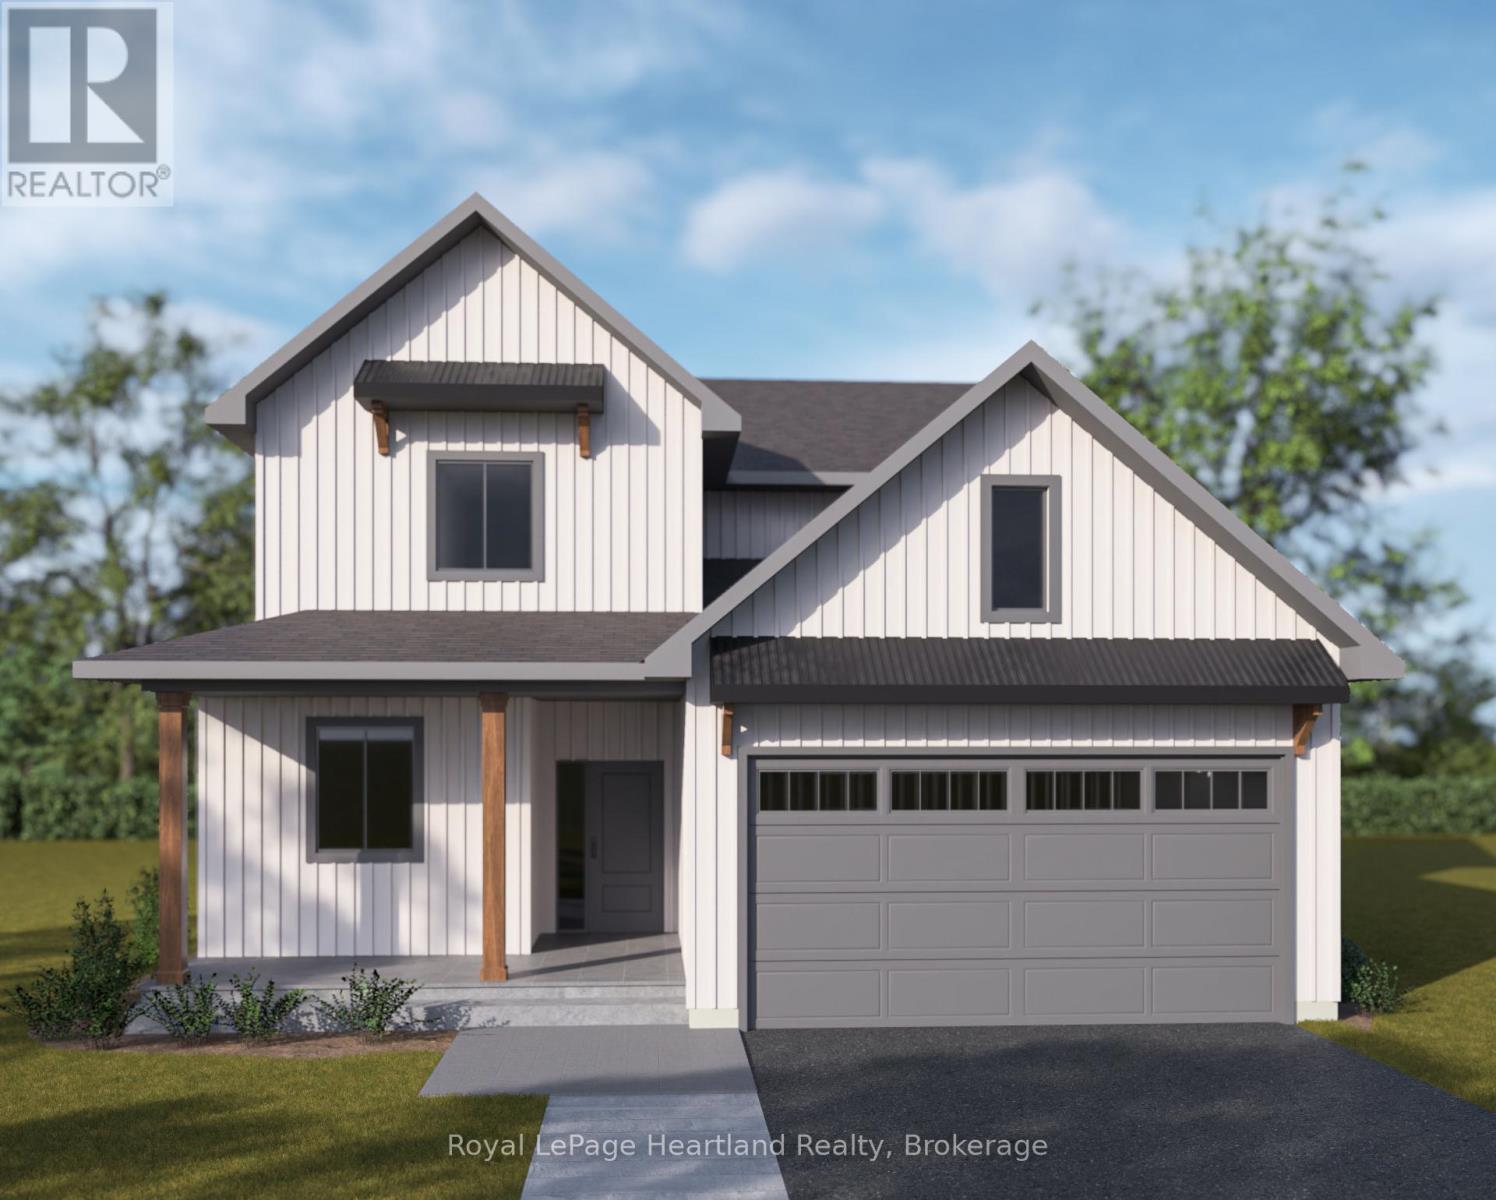
487 Woodridge Drive
Goderich, Ontario
Welcome to your dream coastal lifestyle in "Canada's Prettiest Town." This striking, brand-new two-storey detached home is masterfully crafted by local builder Heykoop Construction. Located in the highly desirable new lakeside sub-development COAST Goderich, this property pairs premium construction with an unbeatable location.The spacious layout features 4 generous bedrooms, 2.5 bathrooms, and a 1.5-car garage with plenty of room for a vehicle and additional seasonal storage. Built to exceed expectations, this home offers contemporary finishes and a flawless foundation for family living or retirement by the lake. The interior boasts a spacious and airy floor plan featuring 4 bedrooms-offering plenty of space for family, a home office, or guests-and 2.5 beautifully appointed bathrooms. The attached 1.5-car garage provides practical space for your vehicle, beach gear, and tools. Please note: this home has not been built yet, so upgrades and finishes could still be selected. (id:61576)

2511 Lakeshore Road W Unit# 216
Oakville, Ontario
Welcome to the Bronte Harbour Club Condominiums. Exceptional location; walk to Bronte Harbour, shopping, restaurants, trails, Bronte Heritage park which features open air concerts and festivals throughout the summer months! Building is well managed and well kept. Friendly staff ensuring resident's safety are just the cherry on the top. Spacious Brigantine 2 model. Unit has updated luxury vinyl flooring, updated kitchen with stone countertops and stainless steel appliances. Insuite stacking laundry in utility room with extra storage. Generous closet space throughout the suite including 2 closets in the primary bedroom. Owned parking space (P2 #84) is right by the door. Building also features abundant guest parking which is nice in such a popular waterfront area. Locker #111 located on P2. (id:61576)
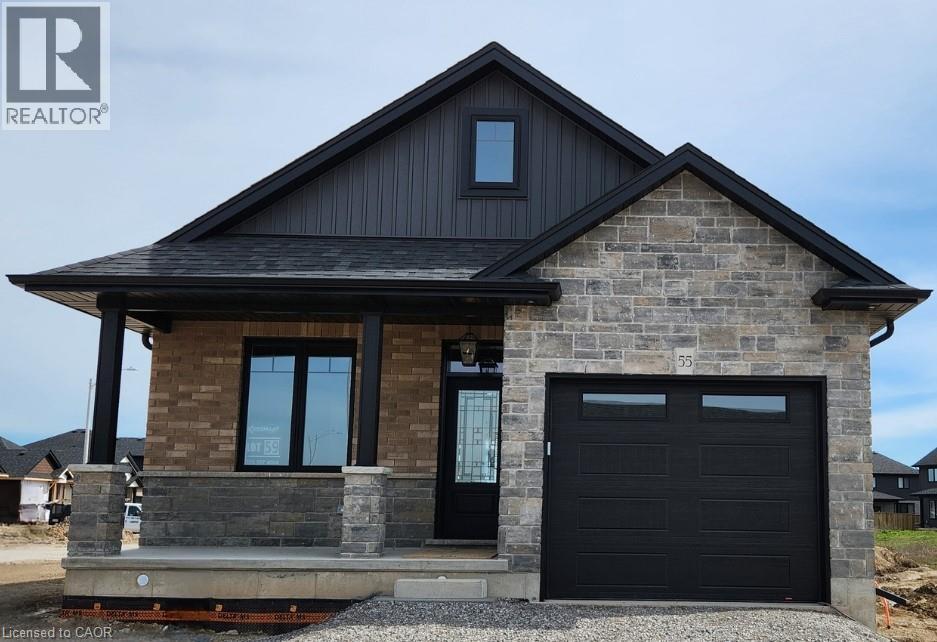
66 Pike Creek Drive
Cayuga, Ontario
Stunning, Custom Built 2 bedroom Bungalow in Cayuga’s prestigious, family orientated “High Valley Estates” subdivision. Great curb appeal with stone, brick & sided exterior, attached garage, & back covered porch with composite decking. Newly designed “Jeffery” model offering 1237 sq ft of beautifully finished, one level living space highlighted by custom “Vanderschaaf” cabinetry with quartz countertops, bright living room, formal dining area, 2 spacious MF bedrooms including primary suite with chic ensuite, 9 ft ceilings throughout, premium flooring, welcoming foyer, 4pc primary bathroom & desired MF laundry. The unfinished basement allows the Ideal 2 family home/in law suite opportunity with additional dwelling unit in the basement or to add to overall living space with rec room area, roughed in bathroom & fully studded walls. The building process is turnkey with our in house professional designer to walk you through every step along the way. Conveniently located close to all Cayuga amenities, restaurants, schools, parks, the “Grand Vista” walking trail & Grand River waterfront park & boat ramp. Easy commute to Hamilton, Niagara, 403, QEW, & GTA. Multiple plans to choose from. Cayuga Living at its Finest! (id:61576)
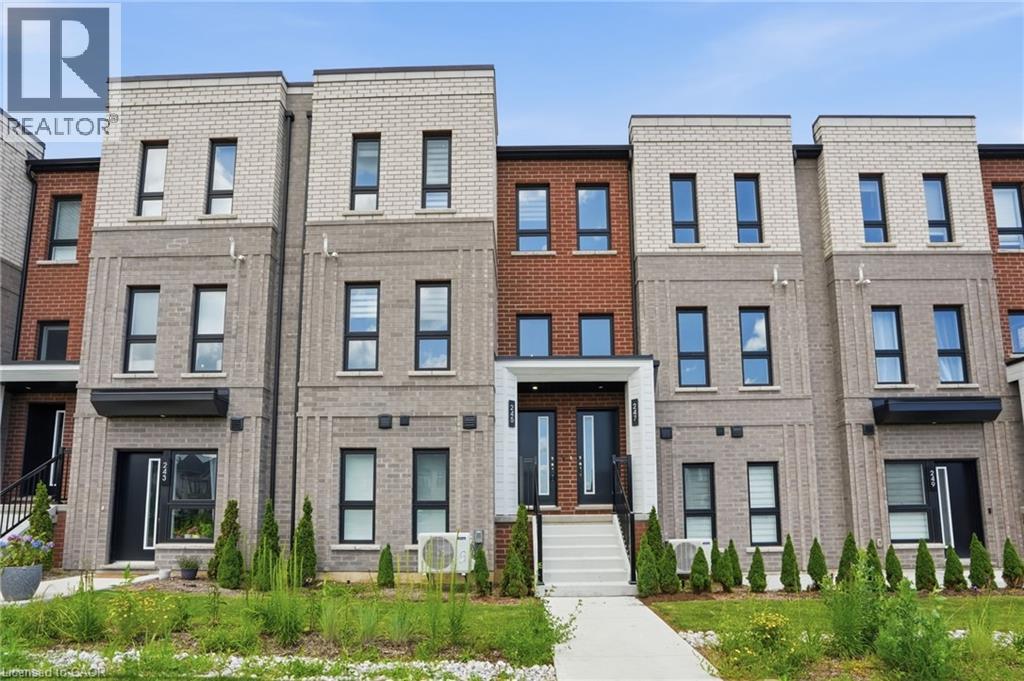
245 Burke Street
Waterdown, Ontario
Welcome to this exceptional built townhouse in one of Waterdown’s most sought-after communities! Offering 1,484 square feet of thoughtfully designed living space, this move-in ready home features three spacious bedrooms, three bathrooms and the convenience of upper-level laundry. The bright, open-concept layout is perfect for everyday living and entertaining. Far from builder basic, the owners invested thousands in premium upgrades, custom window coverings and high-end finishes that elevate every room. Immaculately maintained and truly turnkey, this home offers all the benefits of new construction without the wait. Enjoy a low-maintenance lifestyle just minutes from charming downtown Waterdown, with its boutique shops, restaurants, parks, schools, and everyday amenities. Simply unpack and enjoy everything this beautiful home has to offer! Don’t be TOO LATE*! *REG TM. RSA. (id:61576)
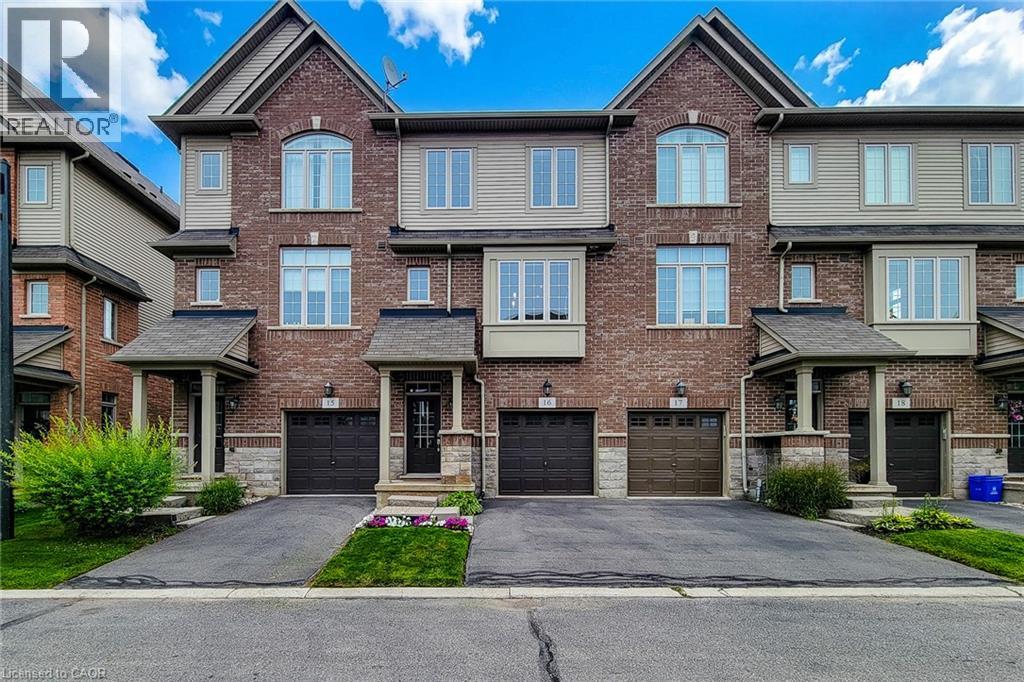
257 Parkside Drive Unit# 16
Waterdown, Ontario
Discover refined living at 257 PARKSIDE DR 16, WAD ON L8B 0W5, an attractive townhouse in great condition offering three stories of meticulously designed space. This property presents an exceptional opportunity for those seeking a blend of comfort and modern convenience. The heart of this home is undoubtedly its open-plan kitchen, seamlessly integrated with the living room. It features sleek stainless steel appliances, a functional island, and a practical peninsula, creating an inviting space perfect for both casual meals and entertaining guests. With three well-proportioned bedrooms and three bathrooms, there is ample space for relaxation and privacy across the property's three levels. Beyond the interior, a private yard offers an intimate outdoor retreat, complemented by a convenient patio. The built-in garage provides secure parking for one vehicle. This thoughtfully designed townhouse offers a lifestyle of ease and sophistication. (id:61576)
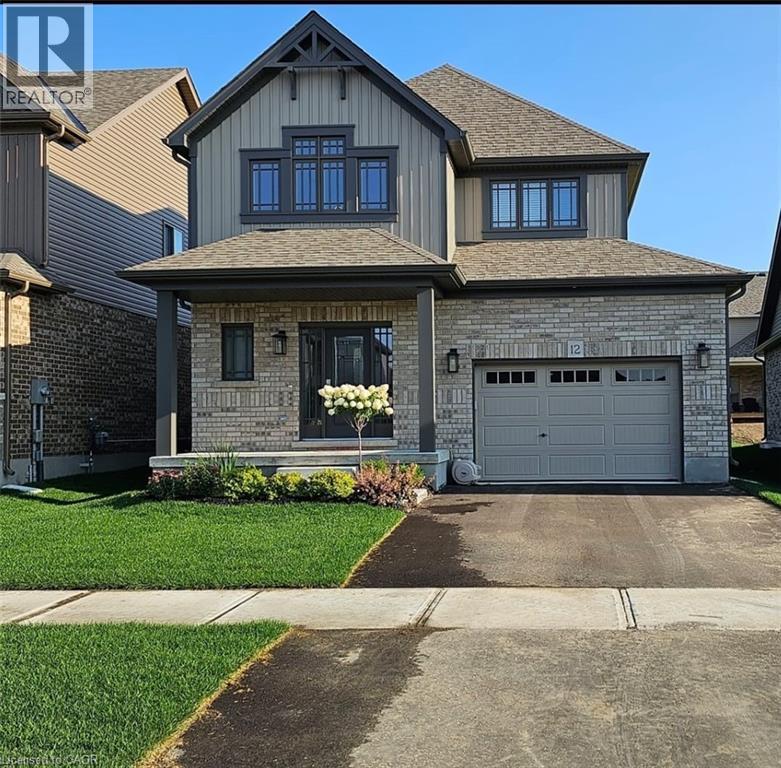
12 Mitchell Avenue
Collingwood, Ontario
This modern yet cozy open-concept home of over 1,300 sq ft has everything you need! An open foyer lets light in on both levels and a grey-stained oak wood railing greets you as you enter. Unload your groceries from the garage directly into the upgraded white modern kitchen with stainless steel appliances. The open-concept kitchen/dinette/living room combination turns the main floor into a very bright and cozy area for the entire family. The yard has been recently fenced-in, and there is lots of space for children or pets to run around. On the second floor you will find a Master Bedroom that can fit a king bed, with a walk-in closet and its own ensuite bathroom. Two other bedrooms upstairs share the main bath. Basement has been upgraded with large windows and a bath rough-in. Located on a quiet crescent, yet close to schools, shopping and the Blue Mountains Village, this Devonleigh-built home can be the perfect home for you. (id:61576)
25 Badenoch Street
Puslinch, Ontario
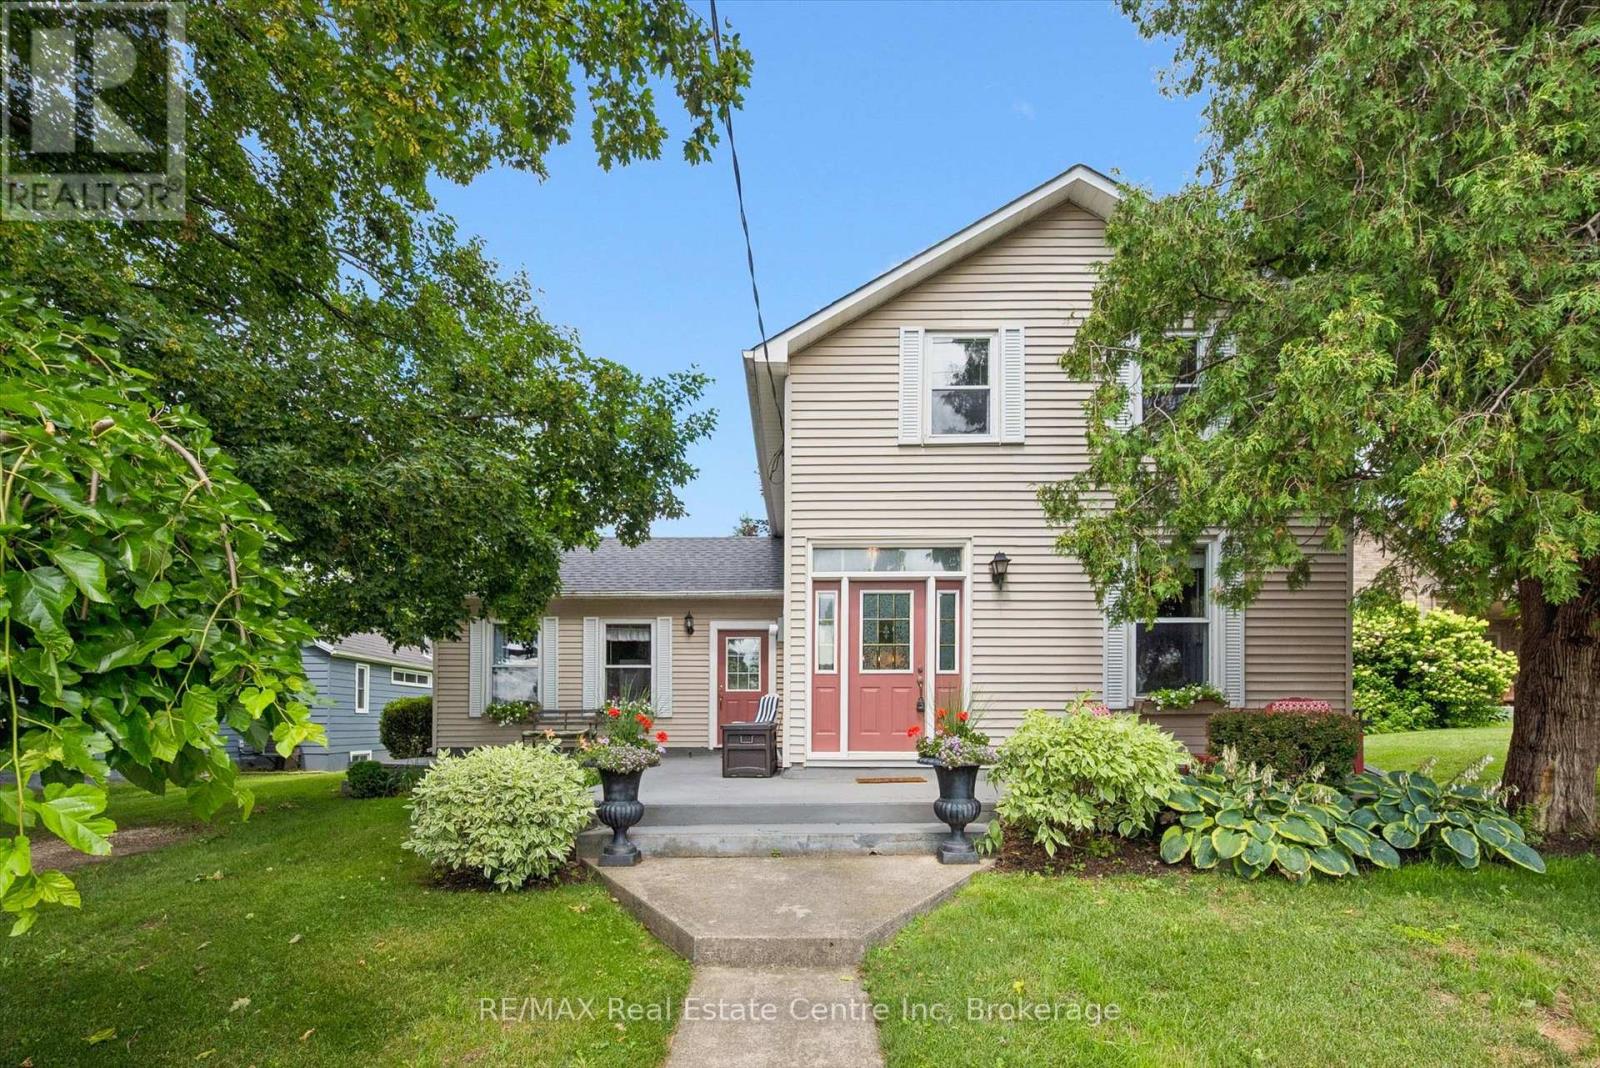
Don't miss your opportunity to own this enchanting century home in the heart of Morriston. Ideally situated for commuters, this charming property offers exceptional convenience with quick access to Highway 401 & Highway 6 while maintaining the character and tranquility of small-town living.Set on an impressive 60' 195' lot backing onto Morriston Meadows Park, this 3-bedroom, 2-bathroom home offers both privacy and endless potential. Start your mornings on the inviting front porch or unwind on the rear deck overlooking the expansive backyard.Inside, you'll appreciate the timeless character that only a true century home can offer, including original baseboards and other classic architectural details that add warmth and charm throughout. Thoughtful mechanical updates provide peace of mind, including a new roof (2022) and a new furnace (2024). Outside, the generous, private yard offers plenty of room to relax, entertain, or create your dream outdoor space. Two driveways provide ample parking for family and guests, while the detached garage with electricity and an attached storage room offers excellent space for hobbies, a workshop, or additional storage. Whether you're looking to embrace the home's historic charm, personalize it to your own style, or simply enjoy its exceptional lot and location, this is a rare opportunity to own a truly special property in one of Morriston's most desirable settings. Come see this opportunity for yourself! (id:61576)
994 Barton Street
Stoney Creek, Ontario
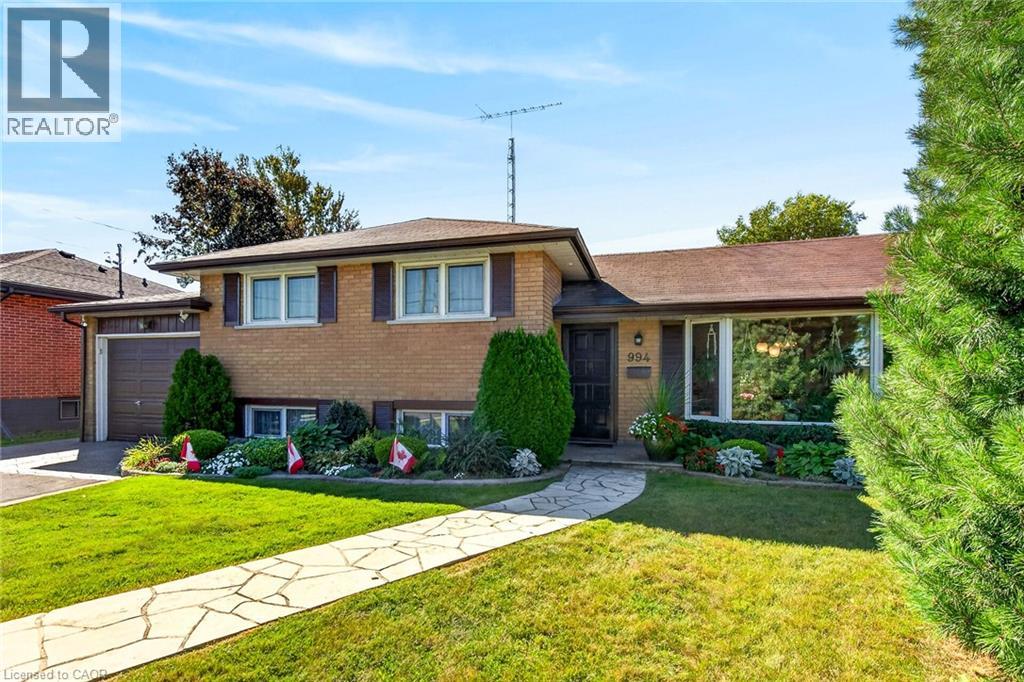
Welcome to this charming detached side-split home with an oversized attached garage, ideally situated in a sought-after Stoney Creek neighbourhood. Set on a 60 X 150 ft lot This home has been lovingly maintained by its original owners for more than 60 years, this well-cared-for home offers a wonderful blend of comfort, space, and versatility—perfect for families or those seeking potential for multi-generational living. The upper-level features three generously sized bedrooms, each offering abundant natural light and ample closet space, along with a convenient 4-piece bathroom. The spacious main floor offers a comfortable living area that flows seamlessly into a separate formal dining room and a well-appointed kitchen, providing an inviting layout for both everyday living and entertaining. The lower level features an exceptionally spacious recreation room with a gas fireplace, a versatile den or craft room, and a fully finished laundry room with walk-up access to the rear yard. The layout provides excellent potential for an in-law suite or additional living space, subject to any required approvals. A large storage area and cantina provide plenty of additional storage. Step outside to your private backyard oasis, complete with a covered patio overlooking the escarpment—an ideal setting for summer barbecues, entertaining, or simply relaxing and enjoying the peaceful surroundings. The beautifully landscaped property is complemented by an oversized attached garage and a generous 6-car driveway, providing ample parking for family and guests. Conveniently located close to shopping, major highways, and everyday amenities, this home offers space, privacy, and accessibility in one of Stoney Creek's desirable neighbourhoods. Don't miss this rare opportunity to own a lovingly maintained home with tremendous potential. Book your private viewing today! (id:61576)
143 Elgin Crescent
Waterloo, Ontario
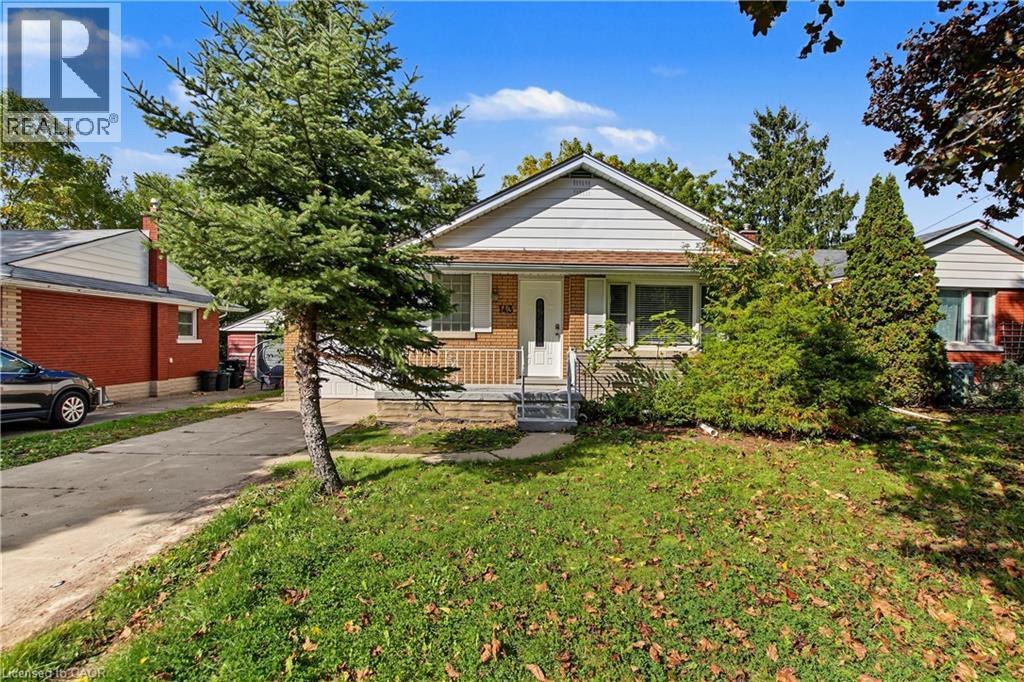
Welcome to 143 Elgin Crescent, a fully renovated 5-bedroom, 2-bath home on a quiet crescent just minutes' walk to the university and everything Uptown Waterloo has to offer. Every inch has been redone: fresh paint throughout, new flooring, a brand-new kitchen with all-new appliances, and 2 completely new bathrooms with new fixtures. No one has lived here since the renovation, so you'll be the very first to enjoy it. The pictures show it all. The layout is exceptional, with five spacious bedrooms and two full baths that make it easy for everyone to have their own space. Tucked away on a peaceful crescent, it feels like a private retreat while keeping campus, shops, restaurants and transit close at hand. If you're buying for a son or daughter heading to school and want an unbeatable location with nothing to do but move in, this is the one. (id:61576)
143 Elgin Crescent
Waterloo, Ontario
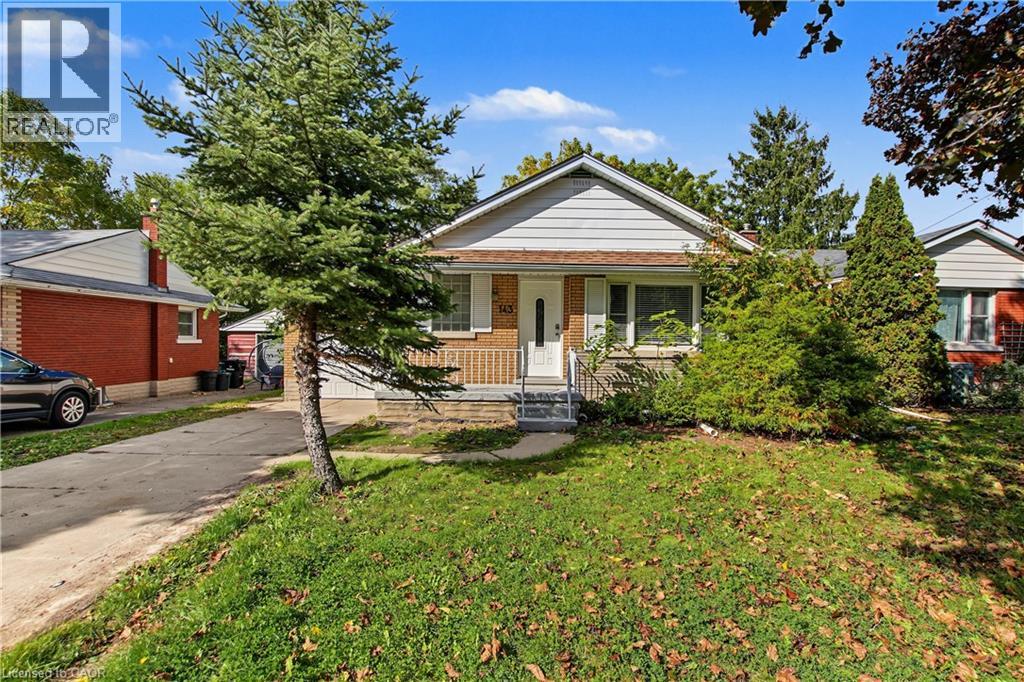
Welcome to 143 Elgin Crescent, a fully renovated 5-bedroom, 2-bath home on a quiet crescent just minutes' walk to the university and everything Uptown Waterloo has to offer. Every inch has been redone: fresh paint throughout, new flooring, a brand-new kitchen with all-new appliances, and 2 completely new bathrooms with new fixtures. No one has lived here since the renovation, so you'll be the very first to enjoy it. The pictures show it all. The layout is exceptional, with five spacious bedrooms and two full baths that make it easy for everyone to have their own space. Tucked away on a peaceful crescent, it feels like a private retreat while keeping campus, shops, restaurants and transit close at hand. If you're buying for a son or daughter heading to school and want an unbeatable location with nothing to do but move in, this is the one. It's worth seeing this one in person. (id:61576)
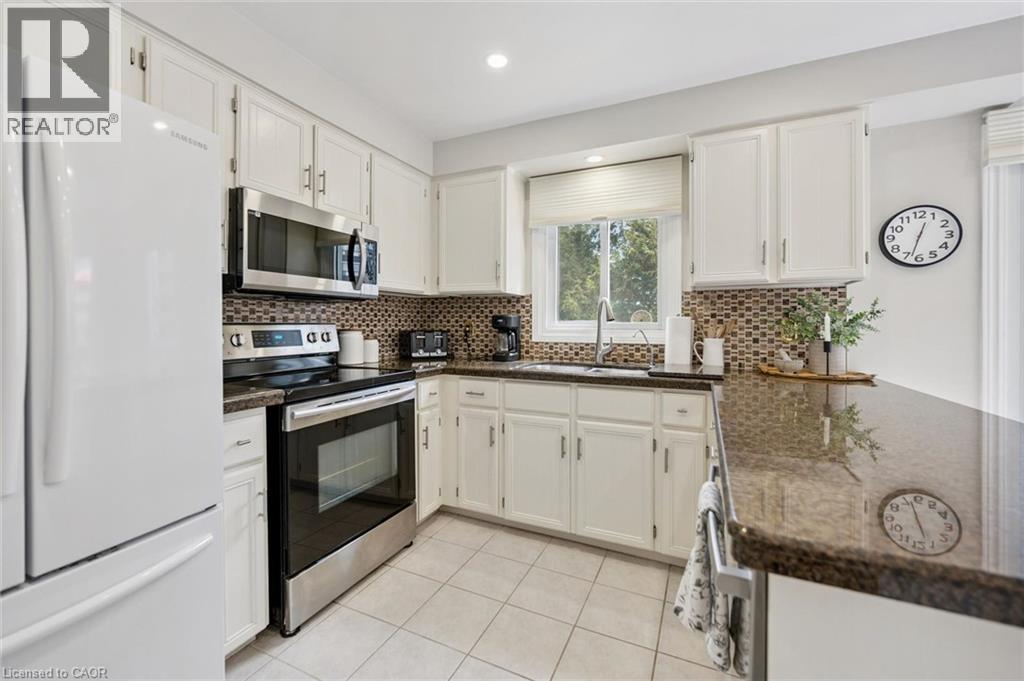
2155 Duncaster Drive Unit# 8
Burlington, Ontario
Exceptional end-unit townhome with basement walk-out in the desirable Brant Hills community of North Burlington! The main floor boasts a large eat-in kitchen with plenty of storage, granite countertops, undermount double sink, and a walk-out to a 8' x 10' sun deck, along with a spacious formal living and dining room. Upstairs, enjoy a comfortable family room/bonus room with a cozy gas fireplace, a skylight on the upper landing, and two generously sized bedrooms, each with its own full ensuite. The primary suite boasts a roomy walk-in closet and its updated 5-piece ensuite, complete with a granite top double-sink vanity, freestanding soaker tub, and glass shower with soothing rain showerhead. The finished lower level offers a spacious recreation room with a second fireplace, potlights, California shutters, built-in bookcases, plus a convenient walk-out to the interlock patio and landscaped backyard. Additional features include 2-piece powder rooms on both main and lower level, a single-car garage with inside entry, tandem driveway parking for two cars, updated A/C and high efficiency furnace (2020), and a direct vented high efficiency owned water heater. An excellent opportunity to own a spacious end-unit townhome with walk-out, close to schools, parks, trails, shopping, transit, and highway. Make it yours! (id:61576)
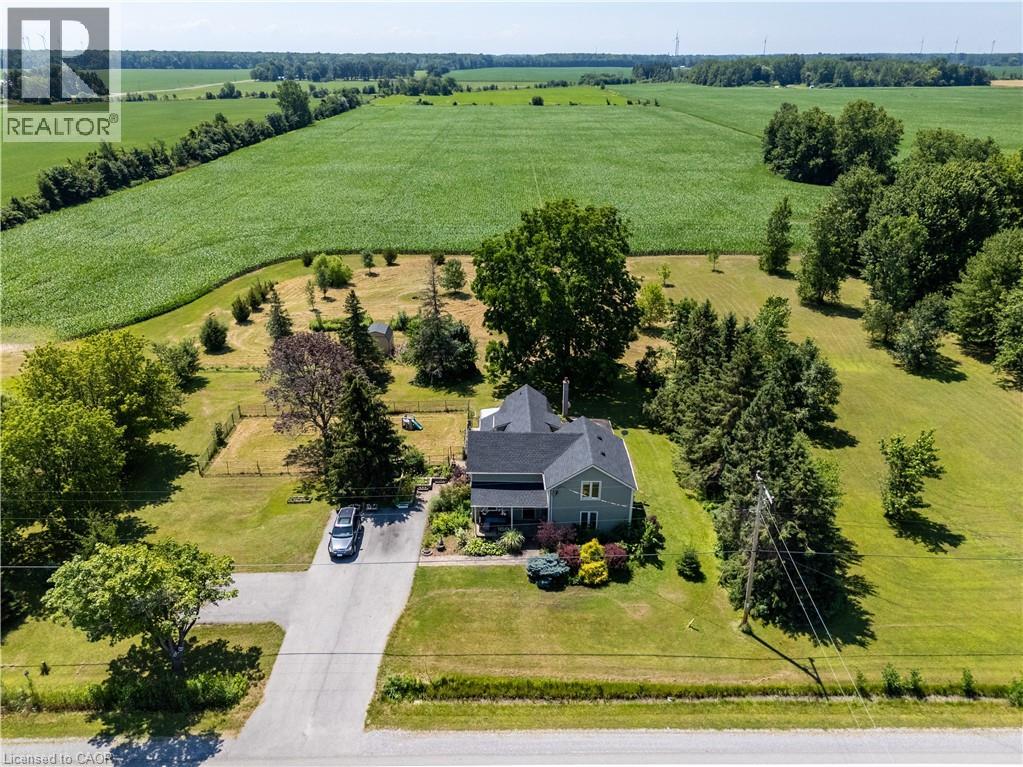
42841 Highway 3
Wainfleet, Ontario
Century Home. This 2,561 sq ft, 2-storey Wainfleet home sits on a 2.0-acre lot. Located close to Dunnville, Port Colborne, Smithville, and Welland, it offers rural charm close to amenities, to schools and even the new local fire hall. Perfect for large families or multi-generational families, the layout features 4 beds, 2 baths, 2 kitchens, and 2 laundry areas. Completely renovated to the studs by previous owners with updated plumbing, electrical, and a refreshed lower bath/kitchen with an island and pantry. Major structural and mechanical updates offer peace of mind: brand-new roof (2026) and a new furnace & A/C system (2025). The main floor boasts a large eat-in kitchen, a bright living room with hardwood floors, a primary bed with dual closets, a second bed, and a cozy rec room with built-ins. The upper level features an open loft/office/bedroom space, a bedroom, a second kitchen, and a secondary laundry setup with an updated bathroom. Outside, large, paved driveway parks 6-8 cars. Bonus: two storage sheds, no rental fees, and all appliances are included. (id:61576)
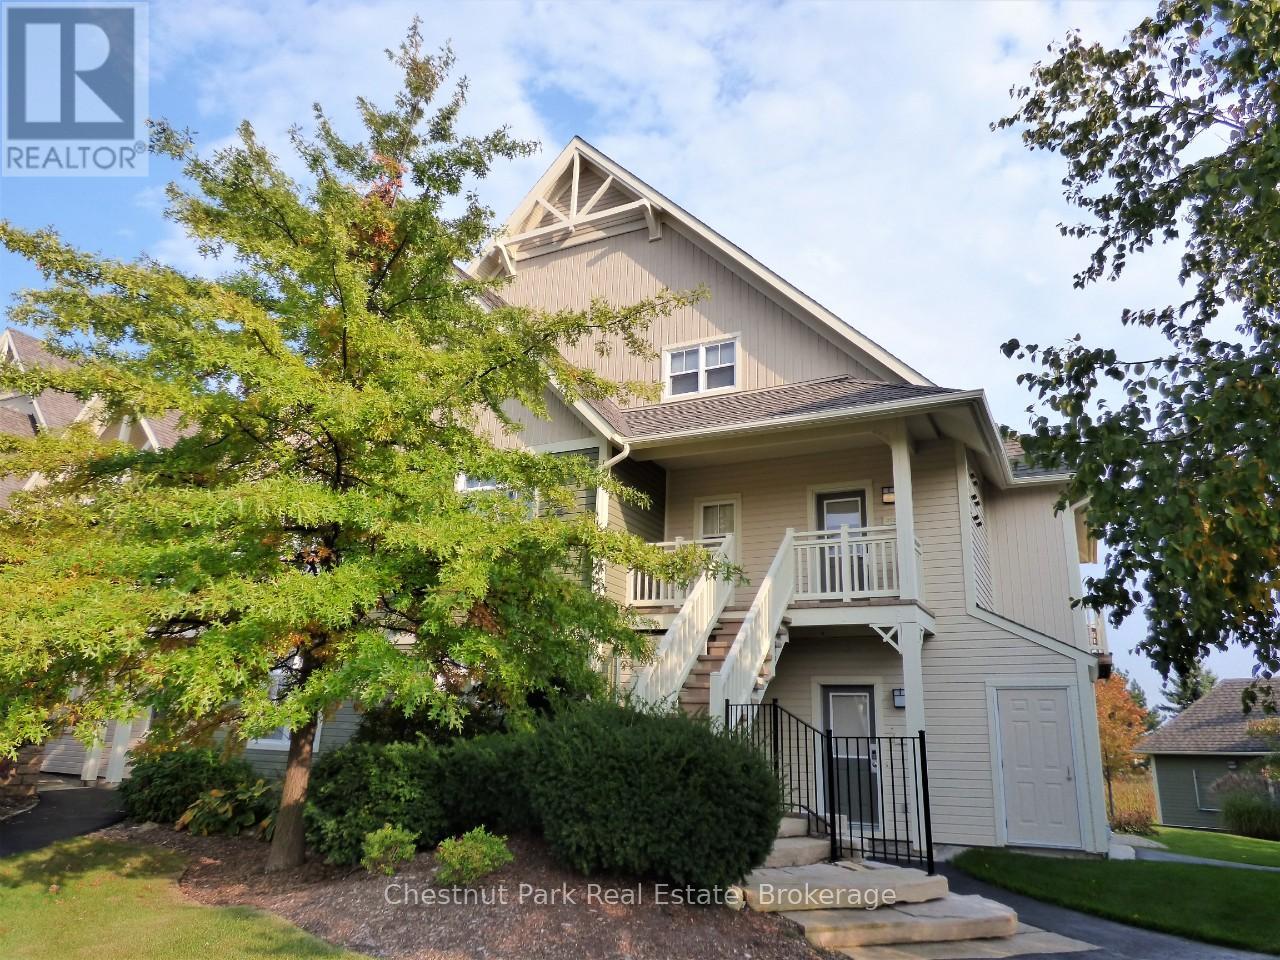
222 - 125 Fairway Court
Blue Mountains, Ontario
Rivergrass at Blue 3 bedroom, 2 bath upper town home is a short-term approved four seasons investment-lifestyle property. The views are calming and premium with views of the Monterra Golf Course for spring/summer/fall and the ski hills for winter, this property avoids any seasonal slump. Location is perfect being just a 5-minute walk to the heart and activity of Blue Mountain Village, which is filled with an abundance of restaurants, boutiques, shops, a spa and year-round entertainment events right at the base of the ski hills. This building is situated to one side of the entrance and change room for the year-round heated hot tub and beautiful seasonal outdoor swimming pool. Being situated right next to the amenity entrance is a logistics win for guests, especially in the winter when walking to the hot tub in a robe needs to be a quick trip. The open concept main floor living area has cathedral ceilings with a span of window across the room and an inviting gas fireplace, plus a deck to sit out and soak in the sun and take in the views, while you barbeque your dinner, if not dining out. The open concept kitchen/dining/living area is ideal for families and friends to interact. Large master bedroom with ensuite on upper level, two bedrooms on main floor, one with queen bed and the other with a set of twin beds. A welcoming entrance foyer with storage bench and hooks to hang your hat greets you. A laundry closet next to the foyer is convenient for tossing your wet towels or ski clothing into. Since this is a short-term accommodation (STA) approved zone, you have the legal right to apply for an STA license and generate revenue to offset your operating costs. 1% Buyer Blue Mountain Village Association Fee on closing. Annual BMVA fees of $0.28 per square foot per year includes Shuttle Service, owner discounts, entertainment and events in the Village core. This can be your Cottage Alternative! (id:61576)
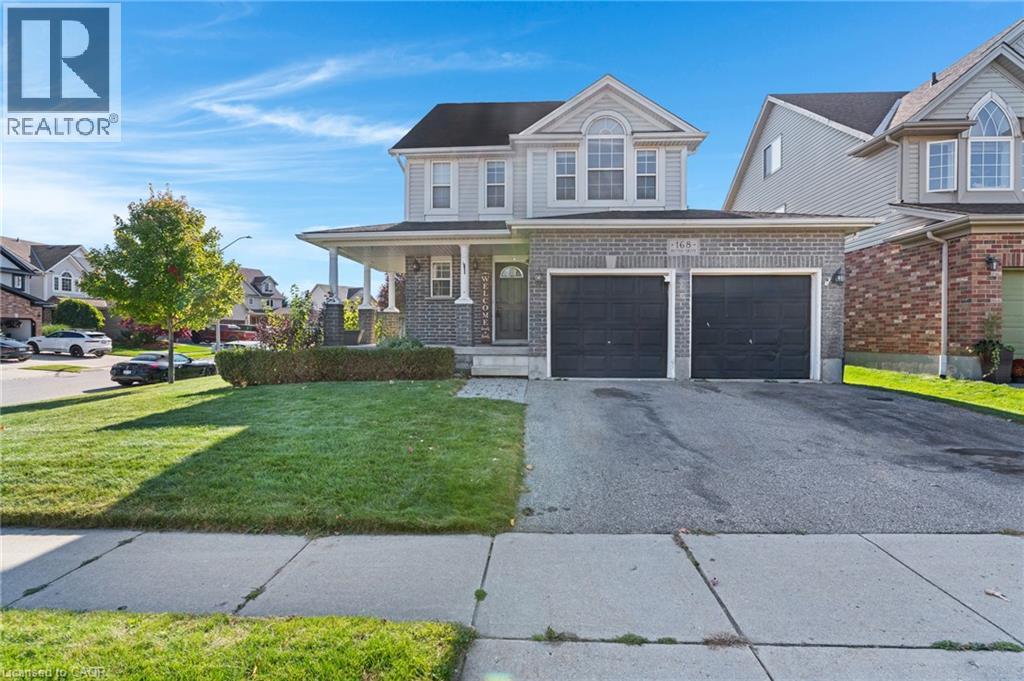
168 Patton Drive
Cambridge, Ontario
Welcome to 168 Patton Drive, a Freshly painted, 3-bedroom, 3-bathroom home on a corner lot in Cambridge, just minutes from the 401. The main floor features hardwood flooring and a cozy fireplace, and the finished basement and Loft area add valuable living space for a rec room, home office or guest area. Many big-ticket items have been taken care of with a newer roof, furnace and A/C. Outside, enjoy a large back deck with a gazebo, a fully fenced yard, and an in-ground lawn sprinkler system covering the front and side. Additional features include a double garage, a rough-in for central vac, and open finished attic space. A great opportunity for families and commuters alike. (id:61576)
151 Isabella Street E
Wellington North, Ontario
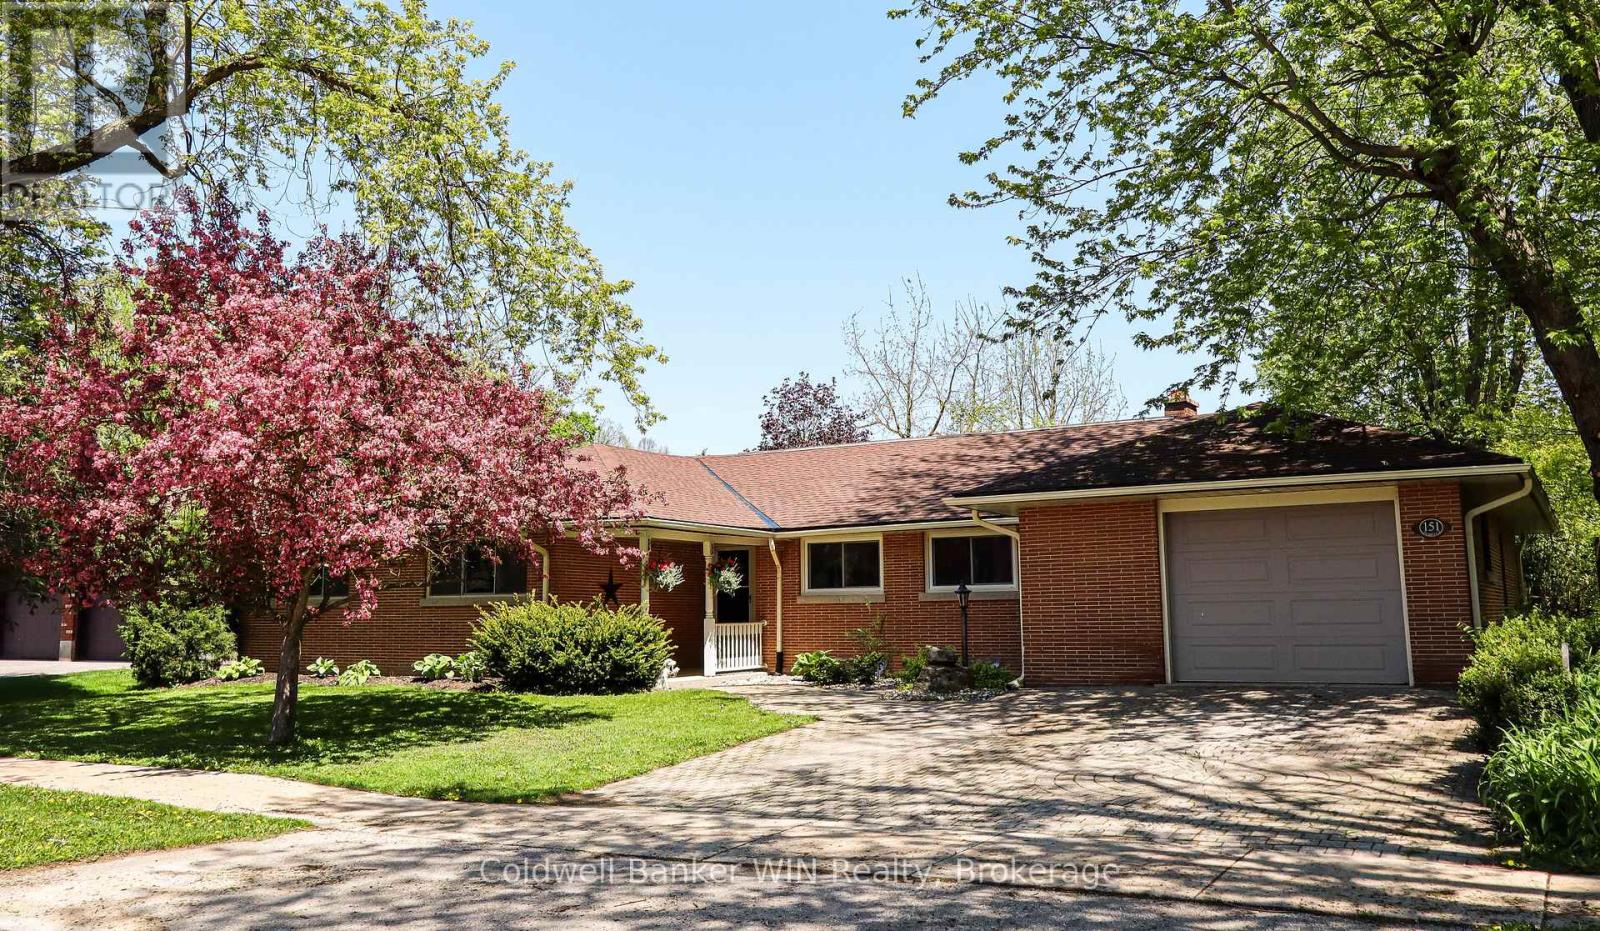
Welcome to 151 Isabella St in the patriotic village of Arthur. This sprawling executive bungalow was built to the highest of standards and has been lovingly maintained and updated throughout the years. The front door has a covered front porch and opens into a spacious foyer. Be prepared to fall in love with the floor to ceiling windows along the back of the home that offer an expansive view of the large and private backyard. The living room and dining room are filled with natural light from the windows along the back of the home. Hardwood floors can be found throughout the main living areas as well as the three bedrooms. All of the bedrooms in this home are a generous size and all have closet space. The primary suite features 2 closets as well as a built-in dresser and you will love the 4-pc ensuite with a new vanity. The main bathroom was just recently updated with a new tub and surround. The kitchen is light and bright with lots of cabinetry, new countertops, new flooring and LED lighting. The kitchen is an eat-in with a second dining space and also features a built-in pantry. The main floor family room is inviting and cozy, featuring hardwood floors and an impressive wood-burning fireplace. Step out the French doors to your backyard oasis. You will forget that you are in town with the expansive backyard that is completely private, surrounded by a fence along with tall cedar hedges all around. The yard features a shed for storage along with a pebble fountain and lots of beautiful and low maintenance gardens. An interlocking brick patio with a gazebo gives a perfect space to relax while the kids and pets enjoy this space. The full height basement affords an opportunity to expand the finished living space. The home is completed by an attached garage with a storage room. The driveway and front walkway are constructed of the same interlocking brick as your back patio. Other updates include a new gas boiler (2026), some windows (2026) and updates to lighting & switches (id:61576)
16 - 560 Devonshire Road
Saugeen Shores, Ontario
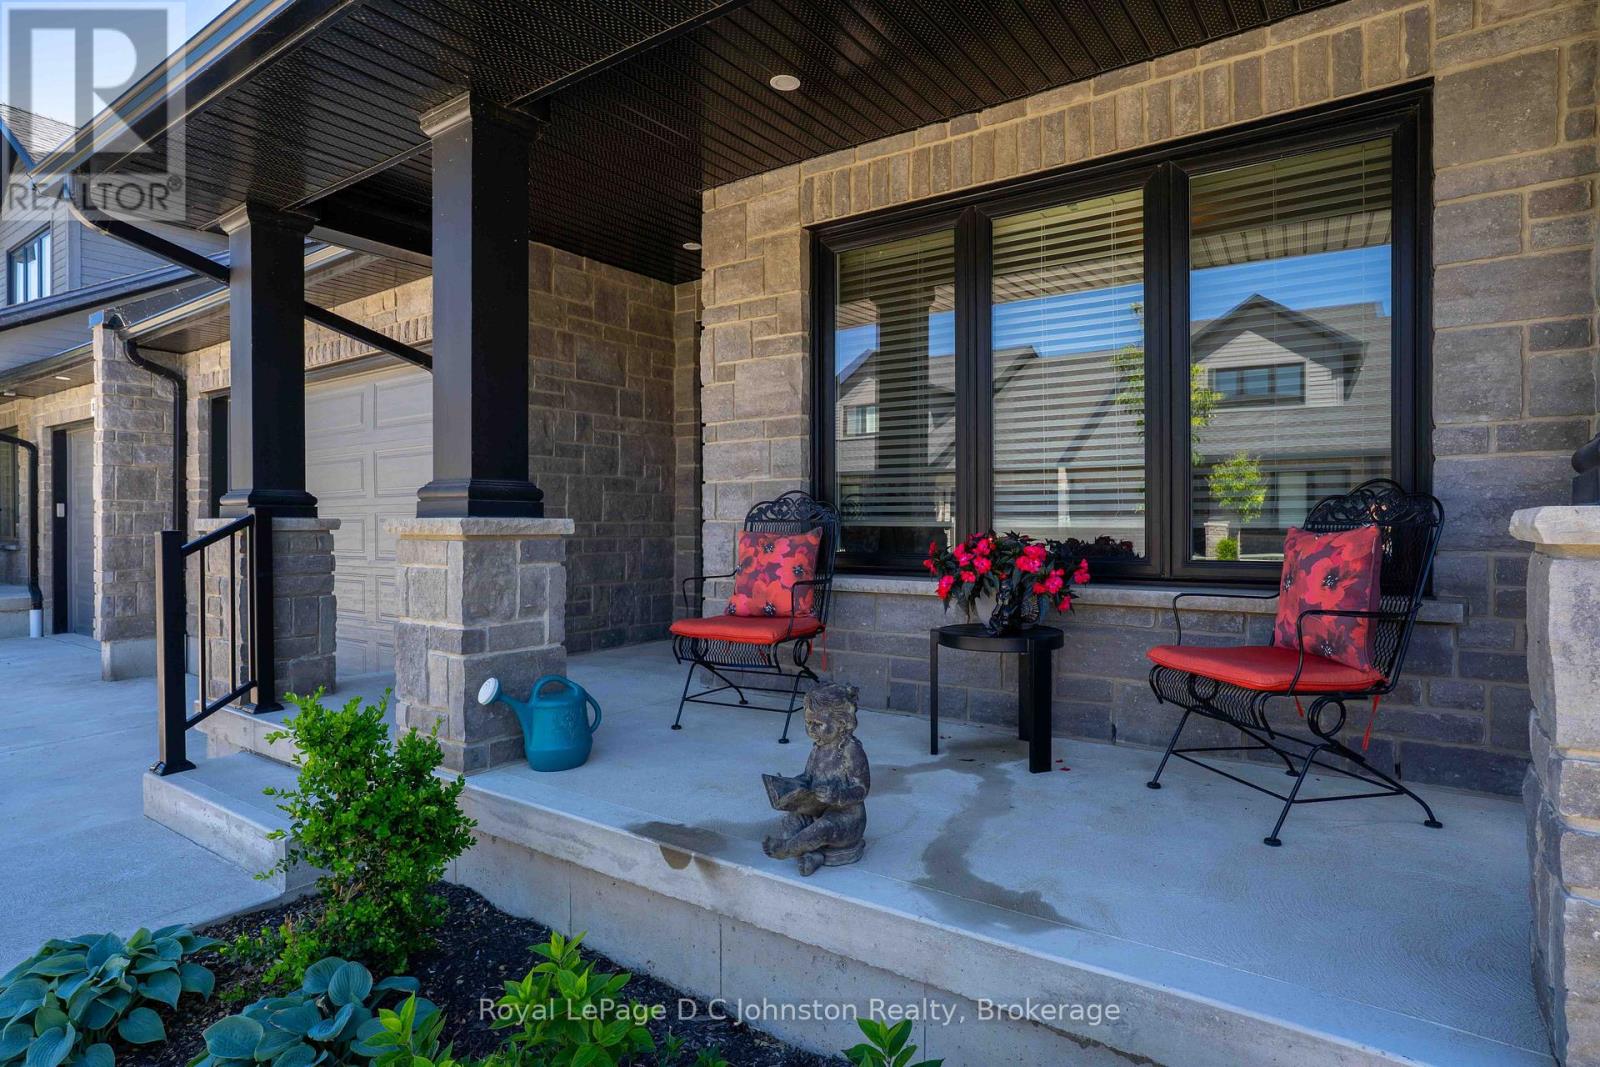
Exquisite Townhouse Living at Summerside. Welcome to this highly sought-after, beautifully crafted bungaloft style townhouse with over 3200 square feet of living space, located in the desirable Summerside neighbourhood. Built and finished to perfection in 2021, this home showcases exceptional curb appeal with its premium Shouldice stone exterior and a welcoming, large front porch that serves as the ideal spot to enjoy your morning coffee. Step inside to an expansive main floor designed for effortless living and entertaining. The open-concept layout seamlessly connects the gourmet kitchen, a bright dining area, and a spacious living room centred around a cozy gas fireplace. Convenience meets luxury with the main floor primary bedroom, which features a private ensuite bath and walk-in closet. Upstairs, the second-floor loft functions as its own private retreat, offering a spacious bedroom, a comfortable sitting area, and a full four-piece bathroom. The living space extends into the partially finished basement, which is incredibly well-appointed with a fourth bedroom, a full bathroom, a large family room, a storage room, and a large cold room. Outside, you can bask in the sun on your south-facing, private rear patio area, perfect for quiet afternoons or weekend barbecues. This home also includes an oversized single car garage already equipped with an EV pre-wire for your electric vehicle. Situated in an incredible location, you are just moments away from local shopping and the brand-new Pryde Aquatic Centre. This rare gem truly offers the perfect blend of style, space, and modern convenience. Enjoy over 3200 square feet of living space. This home comes complete with 5 year old high-end SS kitchen appliances and washer & dryer. (id:61576)
40 St Andrew Street
Port Dover, Ontario
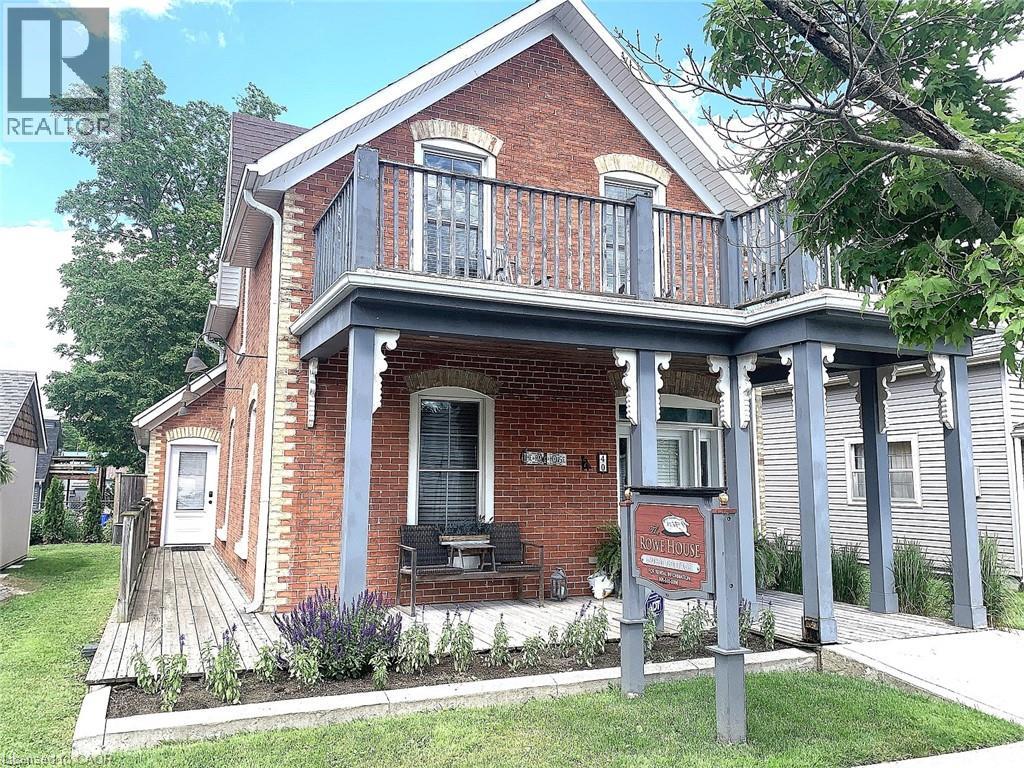
Charming Century Home in the heart of Downtown Port Dover. CBD Commercial Zoning. The Central Business District Zoning opens the door for so many opportunities. Walk to everything this Lakeside Town has to offer. From shopping, to restaurants, the theatre, the beach, fishing and so much more! Have a front row seat on Sunday from your front porch or upper balcony while listening to summer music in Powell Park. 165 ft deep rear yard features a variety of decks for relaxation & entertaining. By the way there is even a cute little Bunkie for your very own retreat or studio. This property can be so many things… Commercial (retail, offices, services) & residential, Your family home, A year round vacation home or Short term rentals for extra income. Many renovations including windows, doors, front porch, decking, insulation, drywall, electrical, plumbing, bathrooms, flooring, central air & furnace. It’s time to dream and imagine the possibilities! Call now for your personal tour. (id:61576)
40 St Andrew Street
Port Dover, Ontario
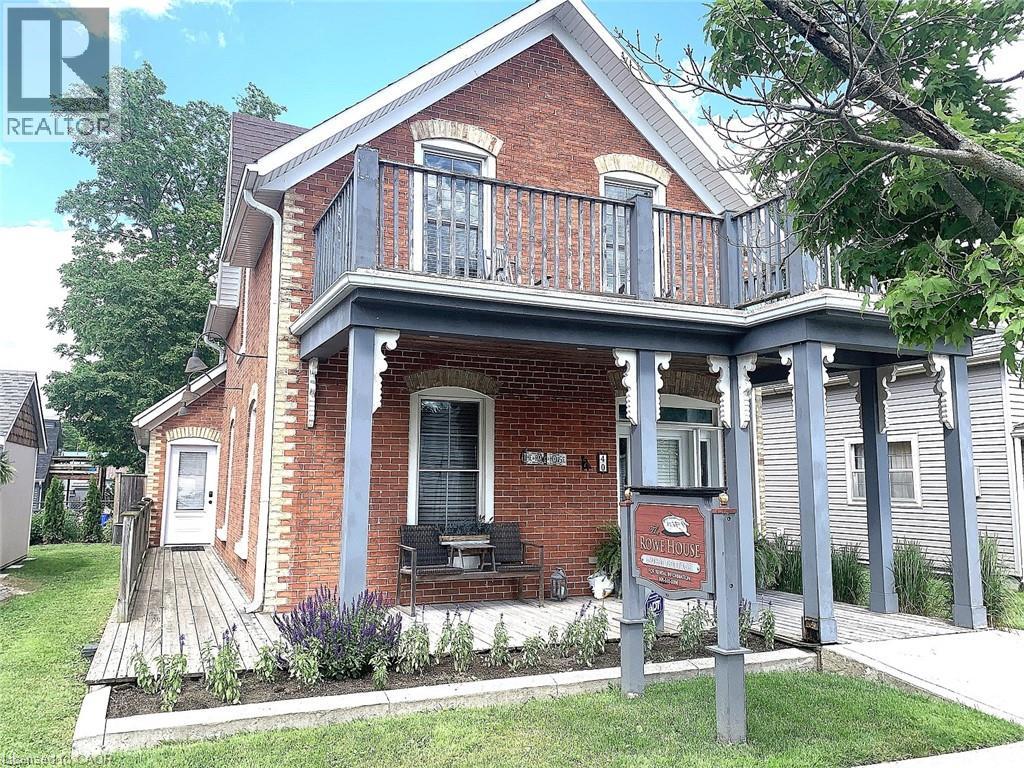
Charming Century Home in Downtown Port Dover. Walk to everything this Lakeside Town has to offer. From shopping, to restaurants, the theatre, the beach, fishing and so much more! Have a front row seat on Sunday from your front porch or upper balcony while listening to summer music in Powell Park. 165 ft deep rear yard features a variety of decks for relaxation & entertaining. By the way there is even a cute little bunkie for your very own retreat or studio. This home can be so many things…Your family home, A year round vacation home or Short term rentals for extra income. The Central Business District Zoning opens the door for so many more opportunities. Many renovations including windows, doors, front porch, decking, insulation, drywall, electrical, plumbing, bathrooms, flooring, central air & furnace. It’s time to dream and imagine the possibilities! Call now for your personal tour. (id:61576)
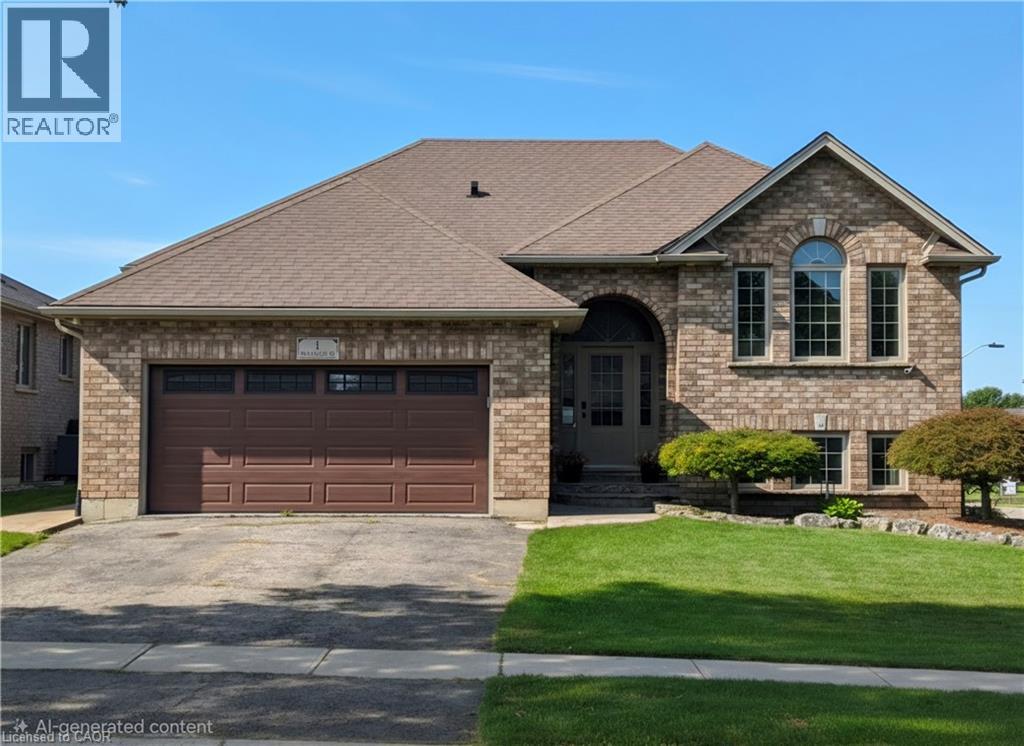
1 Driftwood Drive
Simcoe, Ontario
Welcome to 1 Driftwood Dr, tucked away in Simcoe’s highly sought-after Harvest Glen subdivision! This exceptionally well-maintained home has been extensively updated over the past five years, offering the perfect combination of modern finishes and comfortable living space. Step inside and you’ll immediately appreciate the spacious foyer and bright, open great room, featuring a generous living room and dining area that flows effortlessly into the large, updated eat-in kitchen. Patio doors lead directly to the rear deck, where you can sit back and enjoy the ultra-private backyard. The outdoor space is just as impressive, with a stamped concrete patio and a fantastic man cave/garden shed that could be whatever you want it to be! The main floor offers three bedrooms, including a spacious primary suite complete with a walk-in closet and private ensuite. An additional updated bathroom features a beautiful tiled shower. The newly finished lower level is a true showstopper! Completely transformed with new flooring, drywall, lighting and a cozy corner gas fireplace, this level does not feel like a basement. Large windows fill the space with natural light, while a fourth bedroom, large laundry room and beautifully updated bathroom with glass tile shower add even more functionality. But there’s still more! The garage has been converted into a fully temperature-controlled living and entertainment space, complete with its own heat pump/air conditioning. Whether you envision it as a games room, home gym, movie room, workshop or the ultimate entertaining space, the possibilities are endless. And if a garage is what you need, the space can easily be converted back. Laundry hookups are also conveniently located in the garage closet. Four bedrooms, multiple living spaces, extensive recent updates, a private backyard, finished lower level and an incredibly versatile bonus space — this is a home that truly has it all. ALL NEW NORTH STAR WINDOWS (BLACK IN COLOUR) being installed. (id:61576)
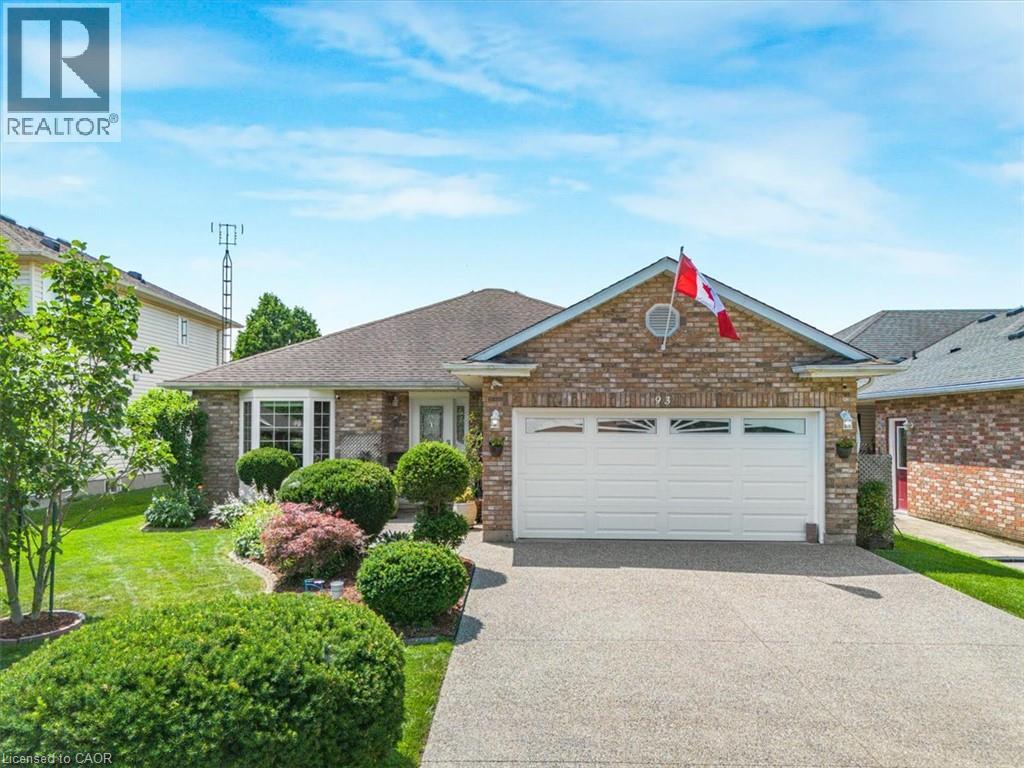
93 Wellandvale Drive
Welland, Ontario
Solid All-Brick North End Bungalow! Welcome to this beautifully maintained 3+1 bedroom, 2+1 full bathroom all-brick bungalow, ideally situated in one of the North End's most desirable neighbourhoods. The main floor features beautiful hardwood and ceramic flooring, a spacious and functional layout, and plenty of room for comfortable family living. The primary bedroom offers a private ensuite with direct access to a relaxing hot tub room—your own personal retreat. The fully finished basement provides exceptional additional living space, complete with a fourth bedroom, a full bathroom, and a fruit cellar, making it ideal for extended family, guests, or entertaining. This home has been extensively updated with a brand-new kitchen featuring a stylish backsplash, large quartz countertops, a new family room window, central vacuum, a Maytag gas stove, a refrigerator (less than one year old), washer and dryer (approximately three years old), a new front entry door, and new French patio doors. Step outside to your private backyard oasis, surrounded by mature cedar trees for exceptional privacy. Enjoy the beautiful two-tier composite deck (2020), complete with a fully functional and meticulously maintained hot tub for year-round enjoyment, along with a storage shed for added convenience. Located within walking distance to shopping, schools, parks, and everyday amenities, this exceptional home combines quality construction, thoughtful updates, and an unbeatable North End location. Move in and enjoy everything this wonderful property has to offer! (id:61576)
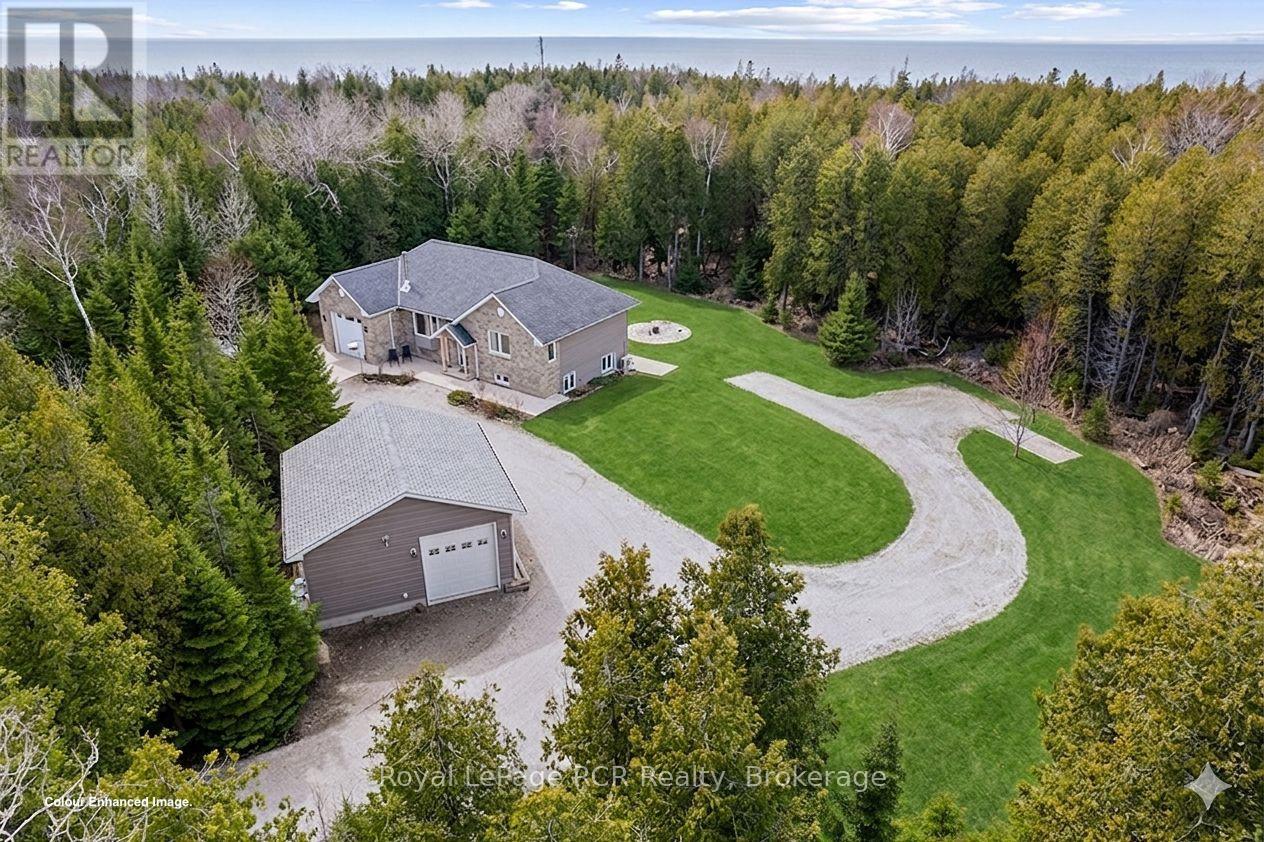
109 Pike Street
Northern Bruce Peninsula, Ontario
Looking for a ONE OWNER, NEWER (2014) CUSTOM RAISED BUNGALOW on VERY PRIVATE 2+ACRE property steps from LAKE HURON ... 109 Pike St is truly a MUST SEE property!! MAIN FLOOR offers 1,230 sq ft of open concept ONE FLOOR FLOOR living space with VAULTED CEILINGS, WOOD-STOVE FIREPLACE,Custom Kitchen w/ISLAND, GRANITE COUNTERS & WALK-IN PANTRY, Dining-room w/WALKOUT toELEVATED DECK, mudroom & MAIN-FLOOR LAUNDRY, 4pc & 2 pc bathrooms. An additional 1,172 sq ft ofLOWER LEVEL WALK-OUT - FULLY FINISHED & designed with options as a SELF-CONTAINED STUDIO SUITE,TEEN/GRANNY-SUITE or B&B/STA Rental - complete with full-size kitchen, laundry & 3pc bathroom,SEPARATE OUTSIDE ENTRY, PATIO & PARKING AREA! Combined 2,399 sq ft of total finished living space on two levels. HIGH LEVEL FINISHES ... stone exterior, SOLID WOOD interior doors-stairs-railings,HARDWOOD FLOORING, Jet-Tub, CUSTOM BLINDS, Built-in shelving, CERAMIC TILE BACK-SPASH & feature wall, Circular FLAGSTONE fire-pit. EFFICIENCY ... IN-FLOOR RADIANT, ICF (insulated) foundation walls, SPRAY-FOAM Insulated 2nd floor walls, & modern SPLIT HEAT / AC units on both levels. MODERN MECHANICALS ... dual propane boiler heat, IRON FILTER, water-softener, UV system, GENERALINK WHOLE-HOME BACK-UP GENERATOR. The 2+ acre property offers privacy and TWO GARAGES ... attached garage & 24x24 DETACHED GARAGE/SHOP - both finished, insulated, heated & 10ft overhead doors!). 3x EV CHARGERS. Circular Driveway, FINISHED CONCRETE area, & extra parking area for to keep a boat/RV trailer - Lake Huron municipal boat launch on Lake Huron 5+mins away, and Georgian Bay only 10+mins away! An excellent mid-peninsula location ... walk to Lake Huron access for swimming, 10MIN drive toLions Head (shopping, hospital w/24 Emergency Service, school, library, marina, BRUCE TRAILS & GeorgianBay), 25+MIN to Wiarton, 45+MIN to GROTTO/Tobermory. (id:61576)