
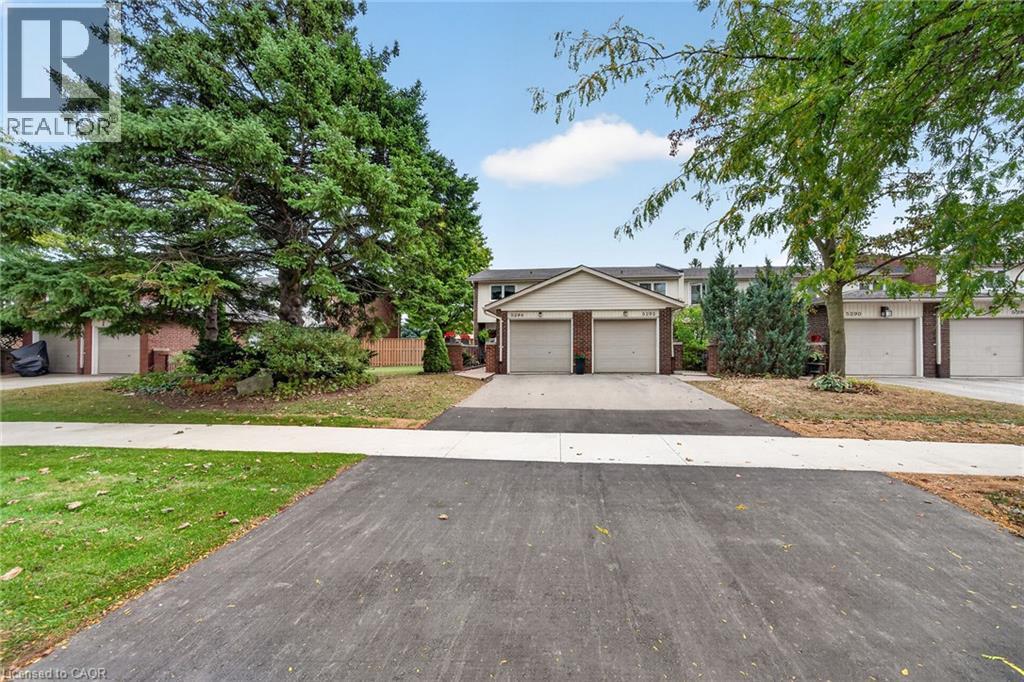
5294 Bromley Road
Burlington, Ontario
Meticulously maintained and beautifully renovated 4 bedroom townhome. The Parkwood Village complex is ideally located in much sought after South East Burlington, just minutes from the lake. From top to bottom this end unit shows pride of ownership. Welcoming front entry courtyard and walkway leads to updated front door. Inside discover LR/DR with hardwood floors and crown moulding. Lovely oak kitchen with loads of cupboards, SS Fridge, Stove & OTR Microwave, + Dishwasher. Bonus coffee station and patio door walkout to private fenced updated rear deck. Bonus main level powder room. Upstairs features 4 bedrooms (one currently being used as dressing room) and renovated bath with walk in shower. Lower level recroom provides additional space with electric fireplace and pot lighting. Loads of storage, C/Air, updated kitchen floor, updated windows. Quiet complex close to shopping, schools, parks, transit, highway access and brand new community center. Make yourself at home in this lovely lakeside neighbourhood. (id:61576)
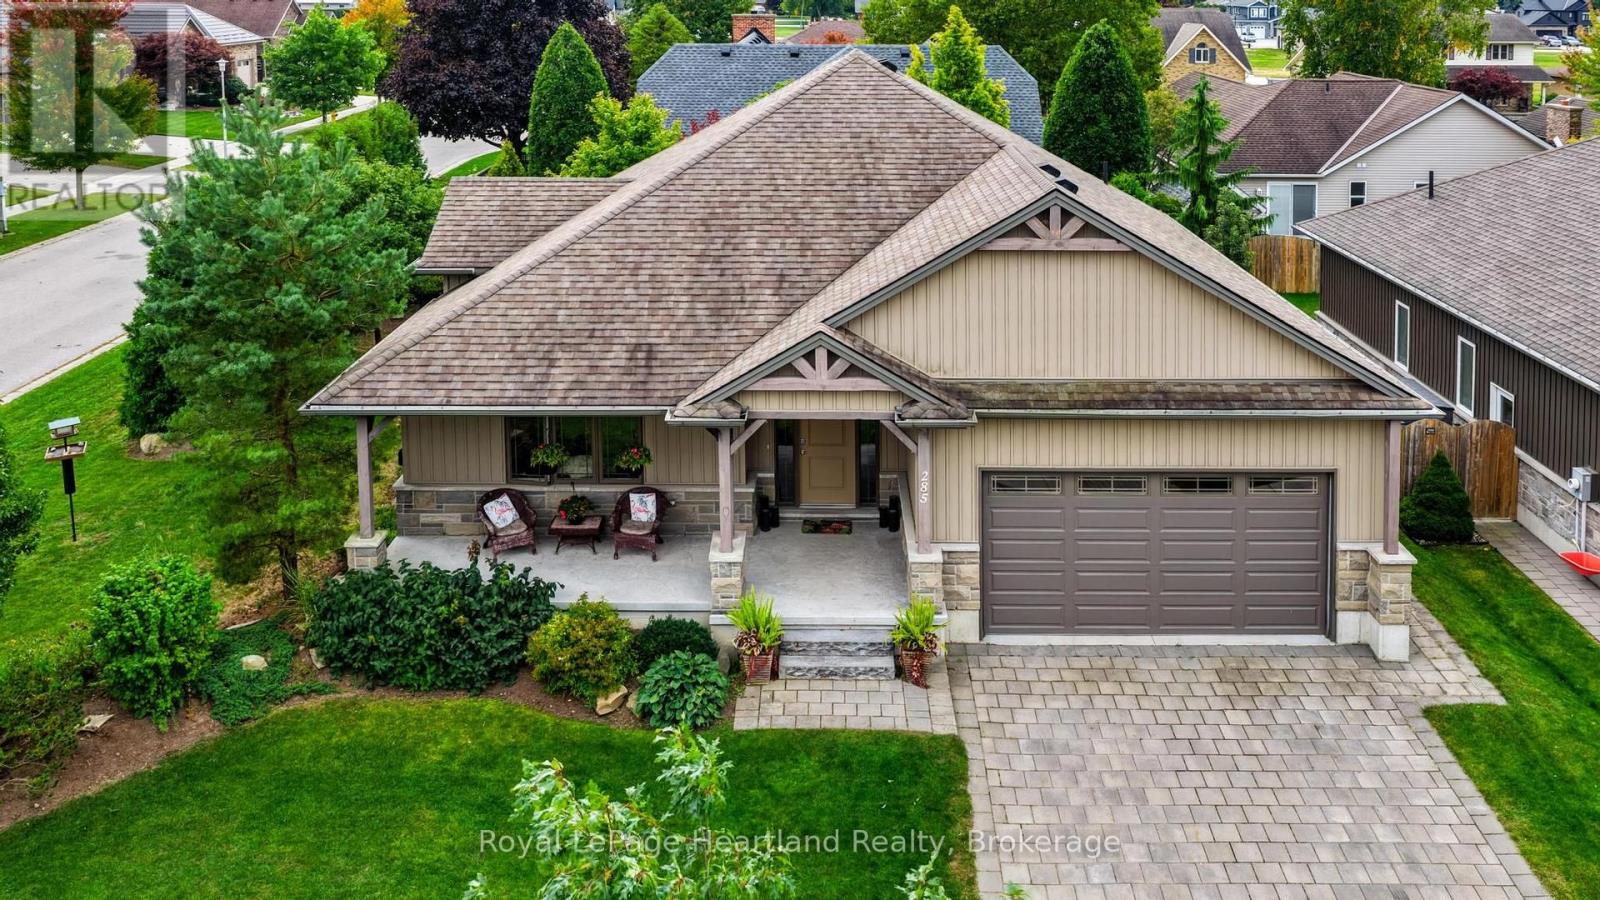
285 Darling Boulevard
South Huron, Ontario
Welcome to 285 Darling Boulevard, where quality craftsmanship, comfortable living and a peaceful Exeter setting come together. Built in 2014 by a reputable builder, this beautifully maintained bungalow offers an inviting place to call home, with attractive landscaping, welcoming porch and a private outdoor retreat. Inside, the kitchen takes centre stage with granite countertops, ample workspace and an easy connection to the main living areas, making it ideal for everyday living and entertaining. The living space is warm and welcoming, with a natural gas fireplace adding comfort and character. The main-floor primary bedroom adds convenience and makes bungalow living especially appealing, while the attached 1.5-car garage with inside entry provides practical everyday function. The lower level is a real bonus and offers far more than just future potential, with two additional bedrooms, a full bathroom and a large recreation room already in place, creating excellent space for family, guests, teenagers or a home office. Outside, the landscaped yard offers a private setting to relax and entertain, complete with a deck, gazebo and hot tub. Nearby MacNaughton Park and Exeter's scenic trail system make it easy to enjoy walking, cycling and time outdoors, while the nearby golf course adds another great recreational option. Exeter offers the everyday conveniences of groceries, hardware, shopping, restaurants, the hospital, library and recreation facilities, all close at hand. With London within an easy drive, you can enjoy the comfort and privacy of small-town living while still having convenient access to the city. With its inviting interior, impressive lower level, private outdoor space and excellent location, this well-kept bungalow offers a great balance of comfort, lifestyle and convenience. (id:61576)
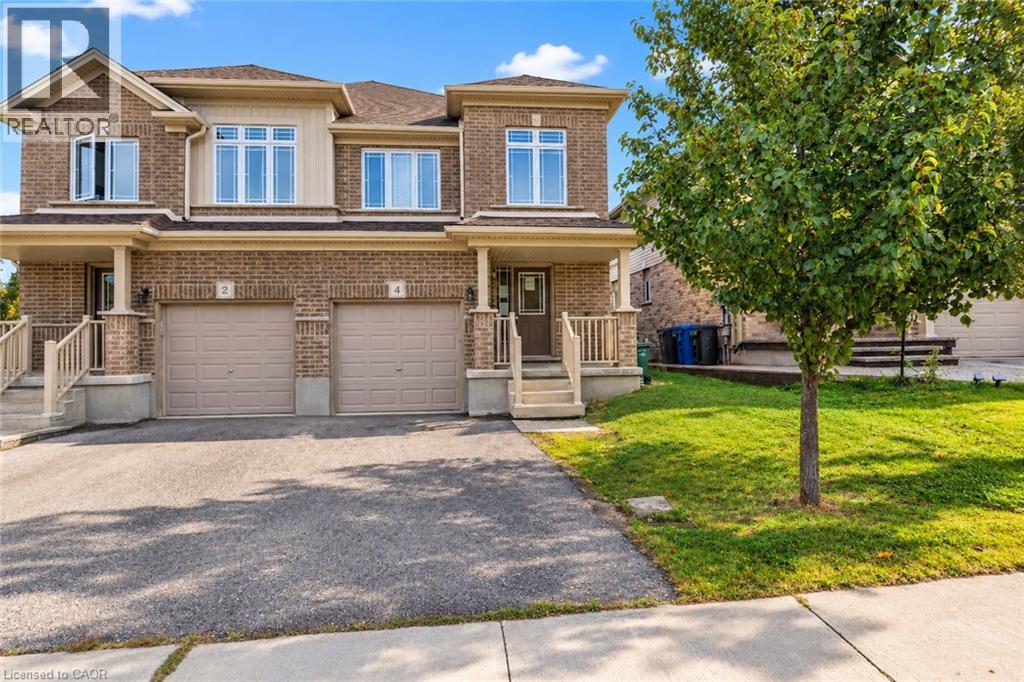
4 Drone Crescent
Guelph, Ontario
Welcome to this semi-detached home in Guelph’s desirable west end, conveniently located close to Costco, schools, Parks, schools, shopping, and with easy access to the highway. Offering over 1,800 sq. ft. of living space, the home features a bright and functional open-concept main floor. The spacious kitchen includes granite countertops, backsplash, and breakfast bar, that opens to the dining and living areas, creating a comfortable layout for everyday living. Garden doors from the living room lead to a nice size deck and fully fenced backyard, offering plenty of space to enjoy time outdoors. Upstairs, you’ll find three generously sized bedrooms, including an oversized primary suite complete with a walk-in closet and private 4-piece ensuite. A second 4-piece bathroom and the convenience of upper-level laundry complete this floor. The unfinished basement provides additional space and future potential, with a bathroom rough-in already in place. A spacious and functional home with plenty to offer and an opportunity for the next owner to add their own finishing touches. With a great layout, generous room sizes, fenced backyard, and convenient west-end location, this is a wonderful opportunity to make this home your own. (id:61576)
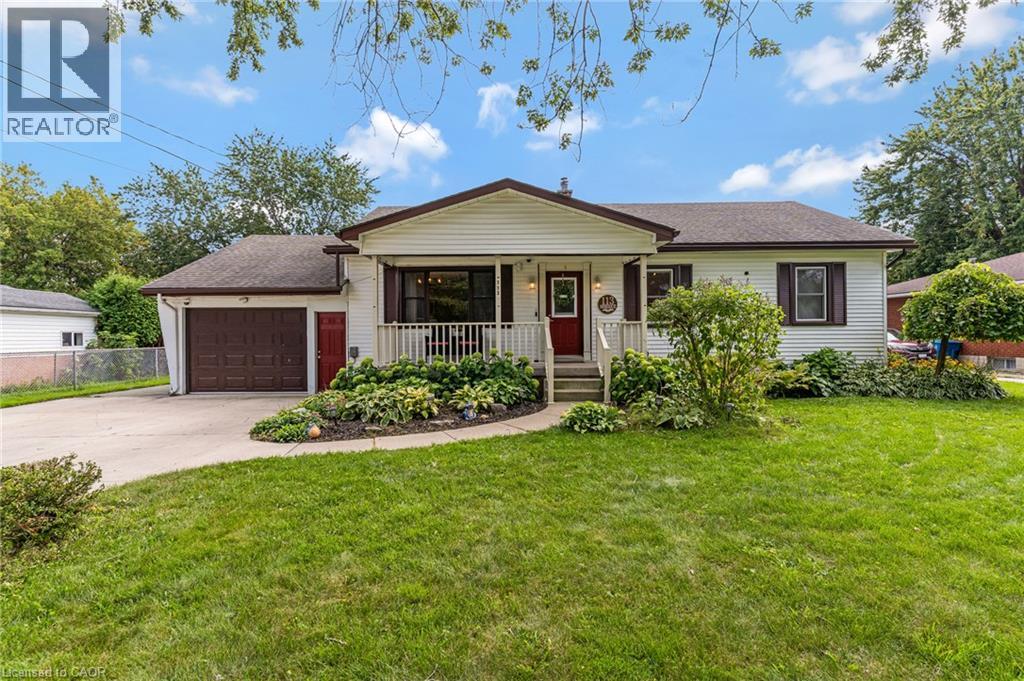
113 Whitelock Street
Stratford, Ontario
Welcome to 113 Whitelock Street, a 3-bedroom bungalow set on an impressive 80 x 132 ft lot in an established Stratford neighbourhood. Offering ample space inside and out, this home features an open-concept, functional main floor with the convenience of main-floor laundry, plus a finished basement that adds plenty of room for relaxing, entertaining, a home office or additional living space. Outside is where this property really stands out. The attached garage wraps around into a substantial workshop, creating an incredible setup for hobbyists, tradespeople, extra storage or anyone who has been searching for dedicated project space at home. The expansive backyard still leaves plenty of room to enjoy, complete with an above-ground pool surrounded by a built-in deck for lounging, entertaining and summer days outside. With a large lot, finished living space, a unique garage and workshop setup and a backyard made to be enjoyed, 113 Whitelock offers the kind of space and versatility that can be hard to find! (id:61576)
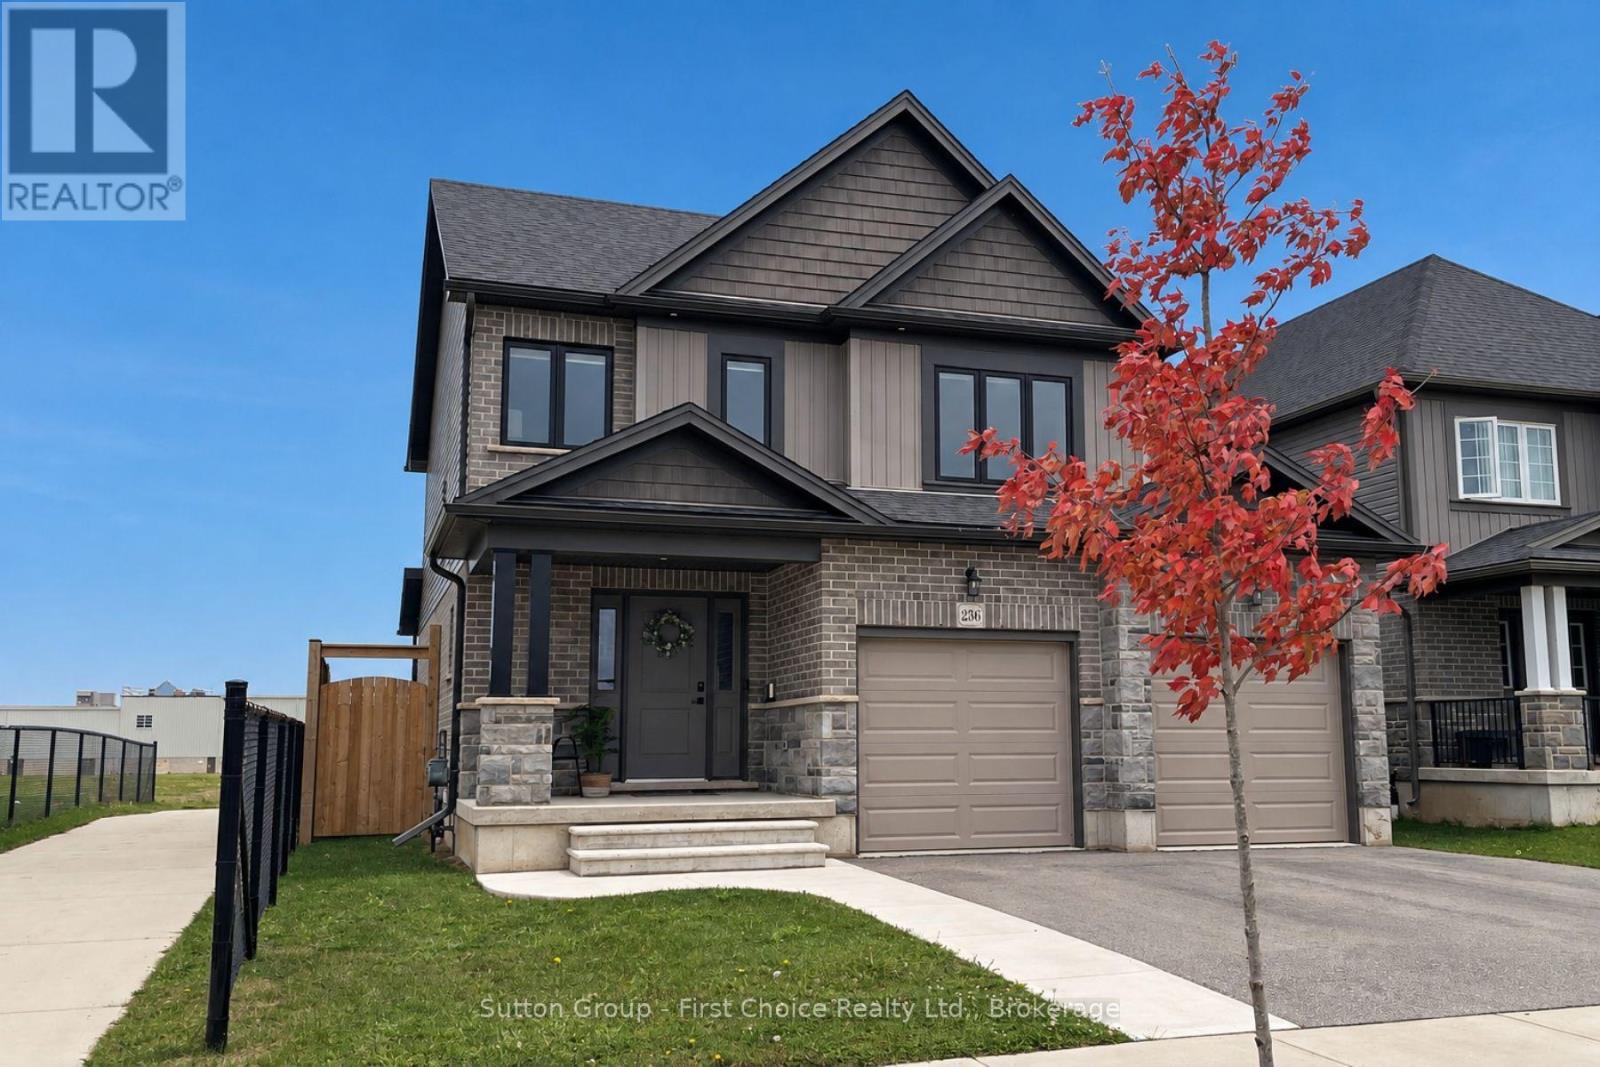
236 Bradshaw Drive
Stratford, Ontario
Welcome to 236 Bradshaw Drive, Stratford - where modern living meets comfort, style, and upgrades. Situated in the desirable Avon Ward, this move-in ready Earth Park home offers a beautifully designed layout just steps from a future park, the Stratford Rotary Complex, Stratford Farmers' Market and nearby schools. The open-concept main floor is bright and airy, featuring a beautifully updated kitchen with natural stone countertops, stylish cabinetry, a new modern backsplash and seamless flow into the dining and living spaces, perfect for everyday living and entertaining. Large windows with upgraded black exteriors enhance the home's curb appeal while flooding the interior with natural light. Upstairs, the spacious primary suite offers a walk-in closet and a beautifully finished 3-piece ensuite with a large walk-in shower and quartz countertops, designed with a clean, modern aesthetic. Two additional generously sized bedrooms, a full 4-piece bathroom, and convenient second-floor laundry complete the upper level. The unfinished basement presents incredible potential, complete with a bathroom rough-in and all the space needed to create a rec room, home gym, or future in-law suite. Step outside to a fully transformed exterior, featuring an impressive large stamped concrete patio, new concrete walkways, extended front steps, and an 8' fully fenced yard with two thoughtfully placed gates. Additional highlights include a Pinehaven shed, upgraded exterior pot lighting, insulated garage doors and hot tub electrical rough-in. This is the turnkey home you've been waiting for. Contact your Realtor today to book your private showing. (id:61576)
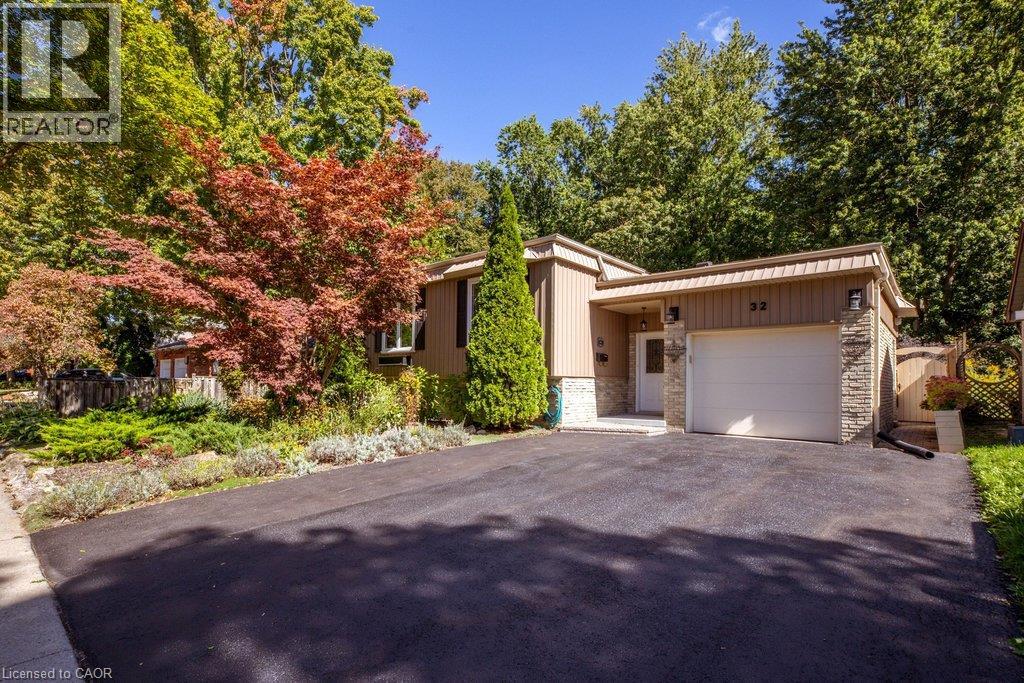
32 Beechwood Avenue
Brantford, Ontario
Forest views in the city! Pride of ownership is evident in this raised ranch, set on a premium lot in a sought-after, family-friendly neighbourhood. Tucked away on a low-traffic cul-de-sac, this home offers beautiful curb appeal with lush perennial gardens. The spacious living room and separate dining room both feature large windows overlooking the gardens. The kitchen has been completely renovated (2026), and offers a very functional layout, quartz counters, ample cabinetry, large drawers, tile backsplash and updated stainless steel appliances. The main level also features a bathroom with granite counter and convenient double sinks, as well as three well-sized bedrooms, including one with a Juliet balcony overlooking the stunning backyard. Gleaming hardwood floors run throughout the main level. The basement offers plenty of additional finished living space with 2 additional bedrooms, both with large windows and garden views, a large rec room with gas fireplace, 3 pc bathroom, and storage. The backyard is a standout offering tranquil views and no rear neighbours. Overlooking a forest of mature trees and beautiful perennial gardens, it’s a wonderful space to enjoy the heated pool, play in the grass, or lounge on the covered patio. Attached garage features 10.5 ft ceilings, inside entry, and ample storage space. Recent updates include driveway resurfacing (2026), pool heater (2025), furnace, humidifier, hot water tank, water softener, and chain link fence (2022), exterior board and batten vinyl siding (including plywood and studs), roof shingles, and windows (2021), all appliances (2018-2024), and automatic garage door (2018). Backing on to Forestwood Park which has a wide open field and forest trails. Close to more parks and playgrounds, public transit, schools, restaurants, and entertainment. Easy access to Wayne Gretzky Sports Centre, Lynden Park Mall and the 403. (id:61576)
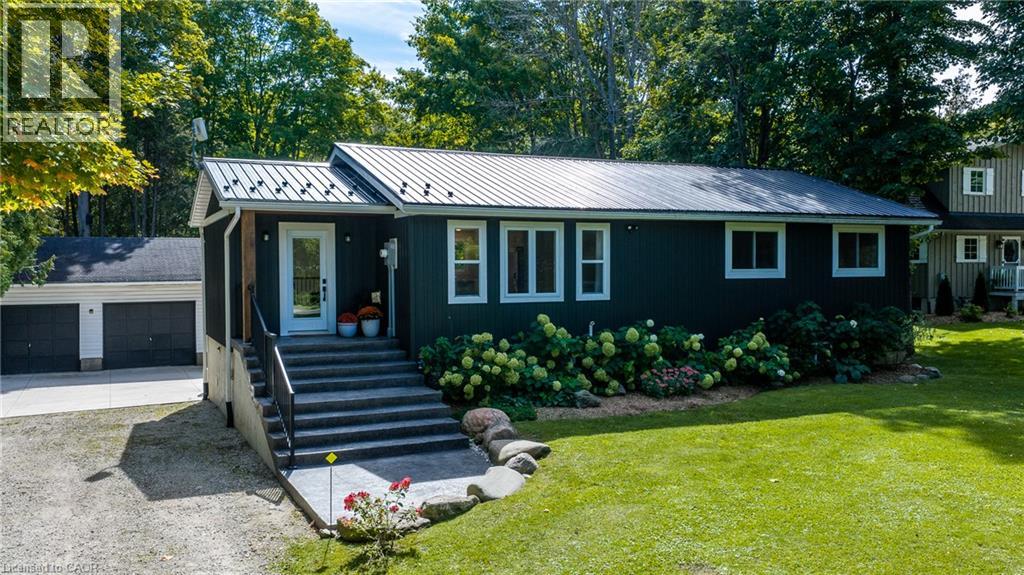
9 Crescent Street
South Bruce Peninsula, Ontario
Welcome to 9 Crescent Street, tucked away on a quiet, tree-lined cul-de-sac and backing onto the picturesque Sauble River. This 3+2 bedroom bungalow offers plenty of space, a great layout and a setting that feels like being on vacation. A large foyer welcomes you into the home and leads to the bright, open-concept main floor. The kitchen features a large island and opens into the dining and living areas, with hardwood floors throughout. From here, step out onto the oversized deck overlooking the river and enjoy the sounds and nature that surround you. The spacious primary bedroom also has patio doors leading directly to the deck, and the main floor includes an updated full bathroom with laundry. The fully finished basement was completed in 2026 and offers two additional bedrooms, a second full bathroom, laundry and a walkout to the yard. There have been numerous updates throughout the home, including a metal roof and refreshed cosmetic finishes. Outside, there is plenty of parking along with a heated and insulated double detached garage/workshop. The backyard is set up to enjoy the river, with a stamped concrete patio right at the water, a gazebo and plenty of room to relax and entertain. With the peaceful riverfront setting, quiet cul-de-sac location minutes away from Sauble Beach, generous outdoor space and extensive updates, this is a home that works just as well for everyday living as it does for weekend getaways. (id:61576)
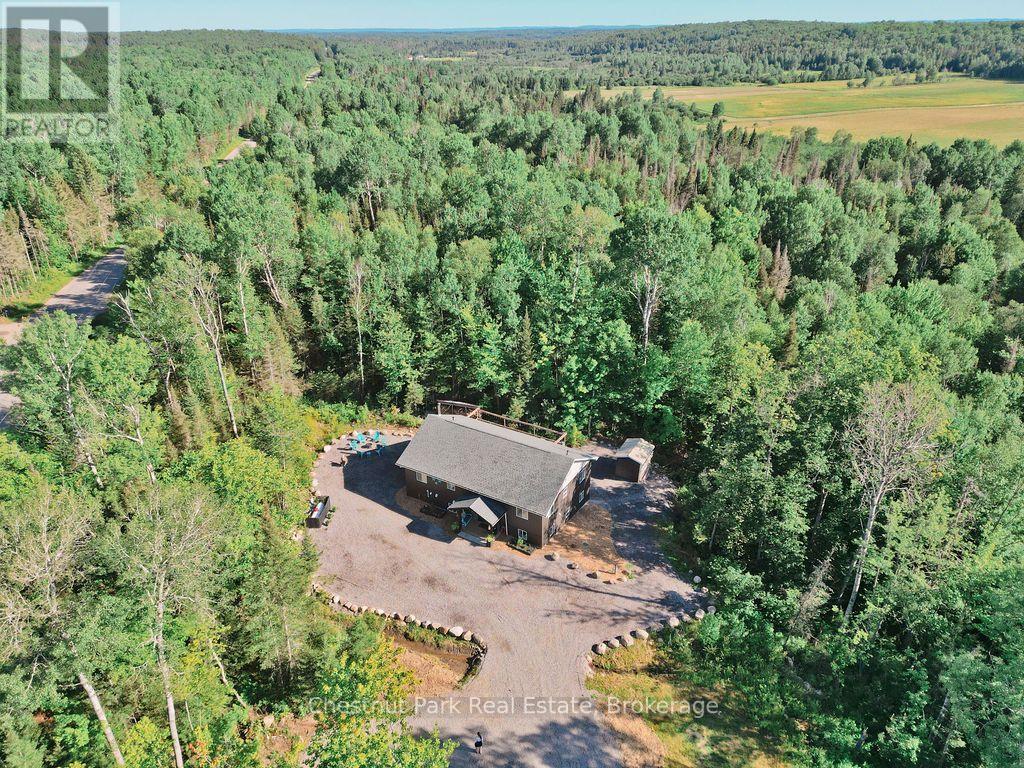
1170 Alderdale Road
Chisholm, Ontario
Welcome to 1170 Alderdale Road, where modern country living meets comfort, privacy, and convenience. Situated on 2.1 private acres with no neighbours in sight, this quality-built family home offers the peace of rural living while being just 30 minutes from North Bay and 10 minutes from downtown Powassan on a paved, year-round municipally maintained road.Built in 2022 using ICF construction from the foundation to the roof, this energy-efficient home is only four years old and designed for comfortable family living. The bright open-concept main floor features maple hardwood flooring, solid maple kitchen cabinetry, and a spacious kitchen, dining, and living area with walkout access to the back deck-perfect for family gatherings and entertaining.The thoughtfully designed layout includes a private primary suite set apart from the other bedrooms, to accommodate multi-generational living with everyone's comfort in mind. The primary suite features a walk-in closet, a spacious five-piece ensuite featuring a large barrier-free shower with dual shower heads and a patio door onto the back deck. Two additional bedrooms and a convenient main-floor laundry closet complete the upper level.Downstairs, the lower level offers 10' high ceilings and even more living space with a large family room warmed by a cozy wood stove, a fourth bedroom, a home office, and a utility room, providing flexibility for growing families or those working from home.The property is serviced by a drilled well and septic system and includes a storage shed plus a woodshed stocked with seasoned firewood. Outdoor enthusiasts will appreciate direct access to the snowmobile trail along the former railway line, nearby ATV trails, local lakes, and the charm of nearby farm stands. If you're looking for a newer family home that offers privacy, modern construction, and the best of rural living without sacrificing convenience, 1170 Alderdale Road is ready to welcome you home. (id:61576)
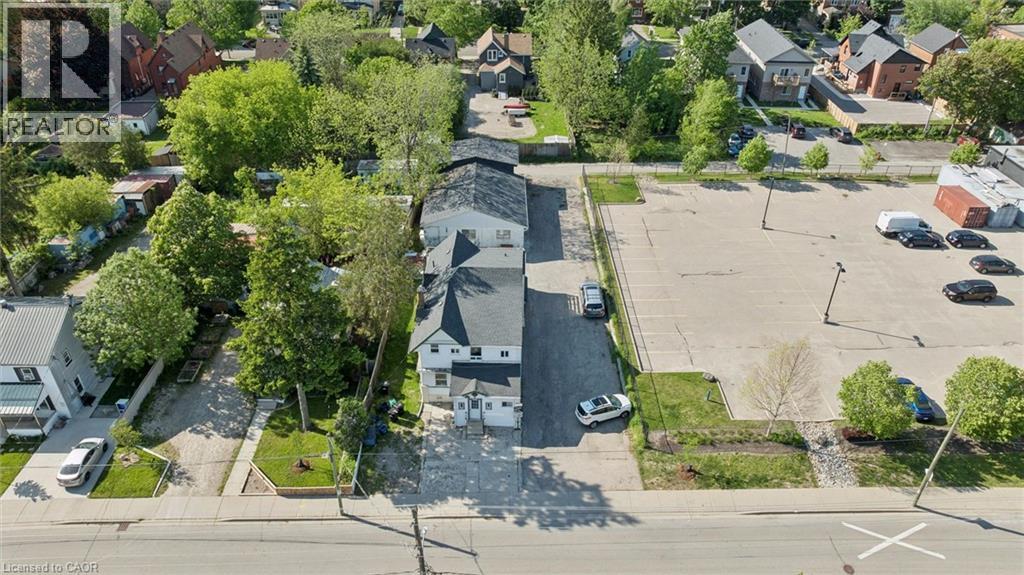
202 Breithaupt Street
Kitchener, Ontario
An exceptional investment asset with high-yielding revenue streams in the heart of Kitchener’s thriving tech and innovation hub. Strategically positioned on a massive 0.24-acre lot with EMP-1 Employment Zoning, this highly versatile property features a multi-unit residential building plus a rare, substantial concrete block detached garage compound. The primary building consists of four tenanted one-bedroom units plus an additional bonus studio space offering immense value-add potential, all serviced by robust radiant heating. Completely independent from the residential leases, the four garage bays operate as distinct, cash-flowing storage rental units equipped with their own separate hydro meters. The property also features a massive asphalt driveway accommodating eleven off-street parking spaces. Located just steps from major transit lines, commuter rail links, tech employers, highway access, and downtown amenities, this recession-proof portfolio addition appeals equally to commercial owner-operators, traditional multi-residential investors, and premium value-add buyers looking to secure a dominant footprint in a premier location. (id:61576)
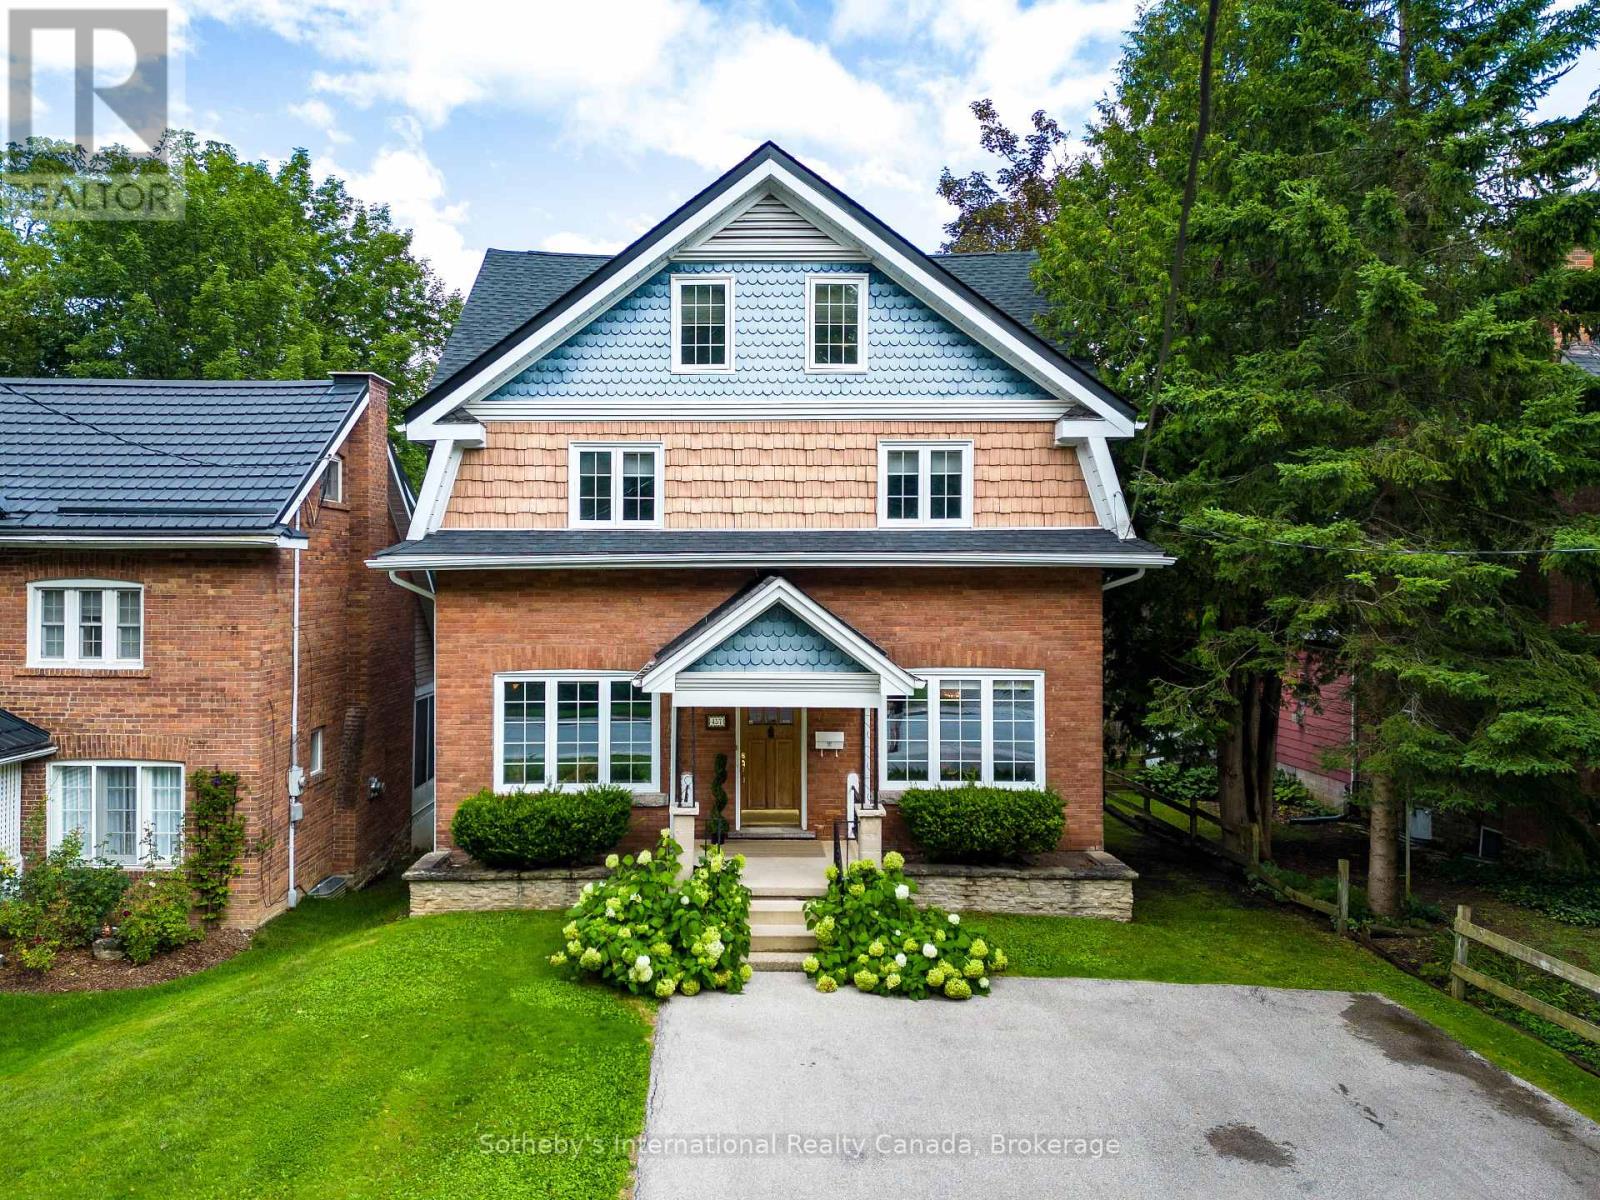
457 2nd Avenue W
Owen Sound, Ontario
Welcome to an exceptional riverfront residence nestled along the scenic Sydenham River in the prestigious Millionaire Drive waterfront neighbourhood. This beautifully appointed 4-bedroom, 3-bathroom home blends timeless character with sophisticated modern finishes in one of Owen Sound's most desirable locations. Designed to showcase its stunning waterfront setting, the spacious living room features oversized windows that fill the home with natural light and frame breathtaking river views. Step onto the balcony to enjoy peaceful mornings or unwind while overlooking the tranquil water. The main level offers custom marble flooring with in-floor heating in the dining area and hallways. The elegant dining room is enhanced by original hardwood built-ins and a designer FLOS light fixture, while the chef-inspired kitchen is equipped with premium Miele appliances, including an induction cooktop, built-in coffee system, and designer finishes.Upstairs, the luxurious primary suite features dual custom walk-in closets and a spa-inspired bathroom with Italian fixtures, heated floors, an oversized glass shower with teak flooring, and a deep soaker tub. The finished walkout lower level offers flexible living space ideal for family, guests, or a potential in-law suite, all with beautiful views of the river.Outside, the landscaped grounds lead to the river's edge via a private staircase, creating the perfect setting to enjoy the waterfront lifestyle. Additional features include parking for four vehicles, a Tesla charger, a new roof (2024), and new eavestroughs (2025). A rare opportunity to own a beautifully curated riverfront home that seamlessly combines luxury, comfort, and an exceptional location. (id:61576)
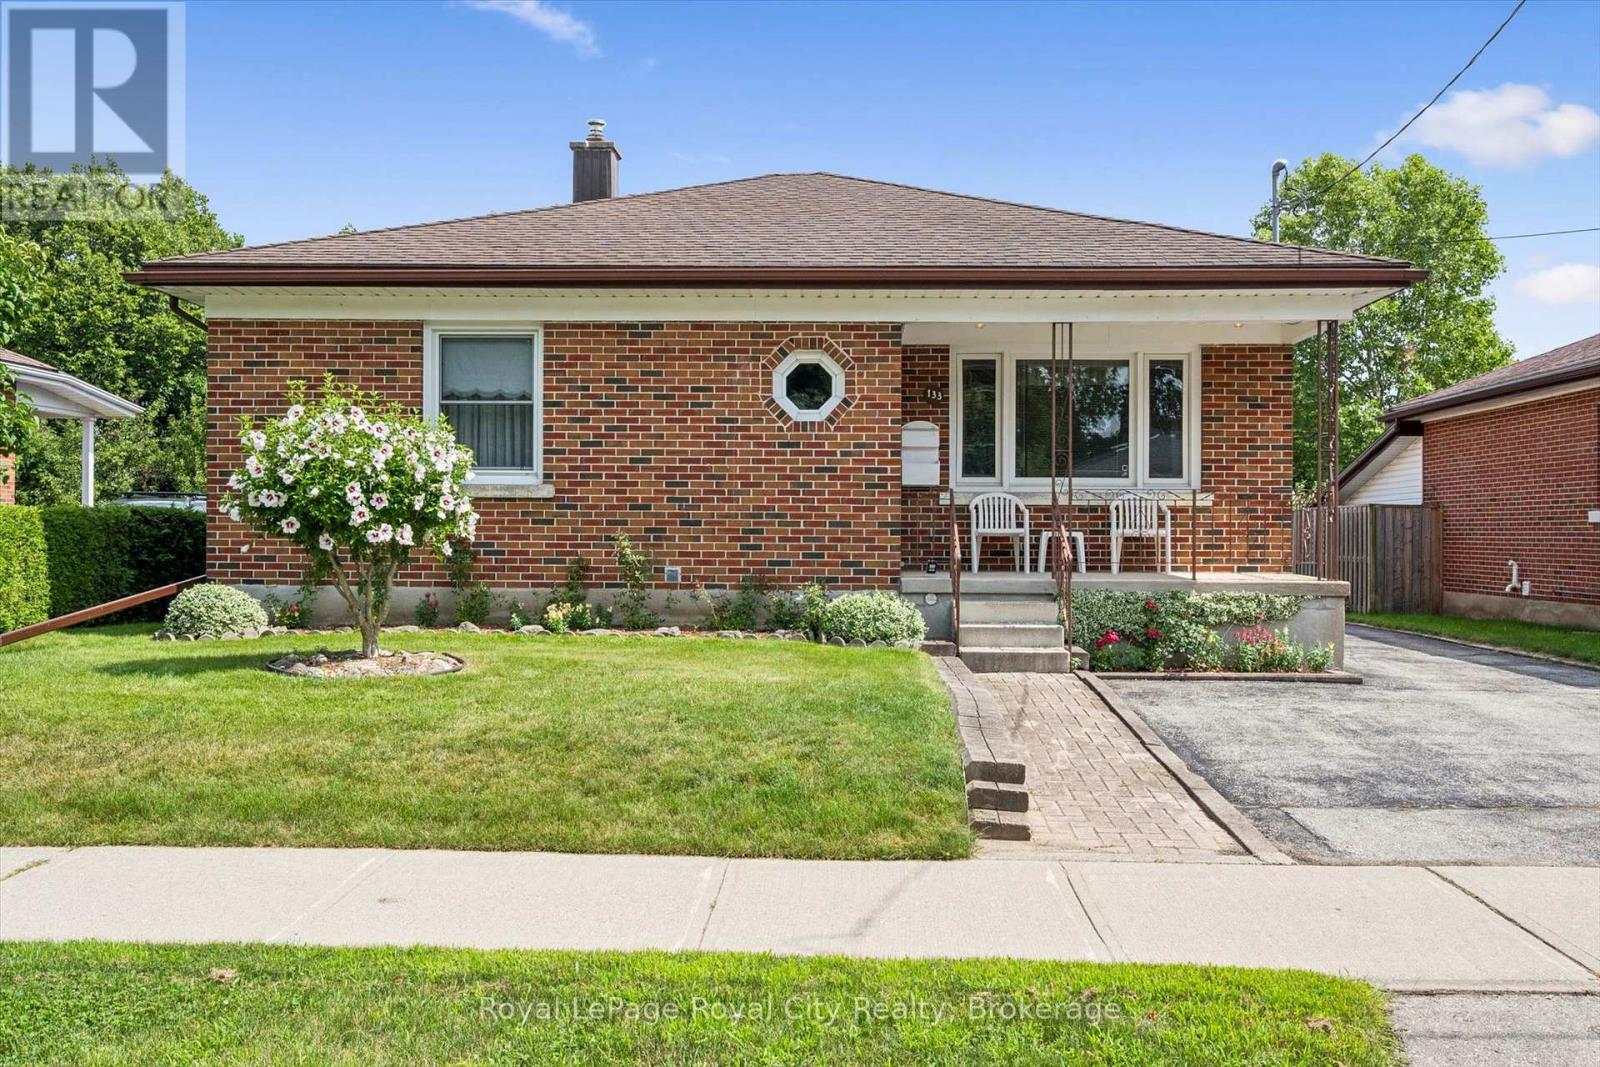
133 Emma Street
Guelph, Ontario
Welcome to 133 Emma Street, a meticulously maintained bungalow held by the same owner for 50 years. Located in Guelph's coveted General Hospital neighbourhood, this home boasts lovely curb appeal anchored by a mature hibiscus tree on the front lawn.The main floor offers seamless one-level living with original hardwood floors in the bedrooms bringing rich warmth and character throughout. The kitchen features solid oak cabinets and a bright eat-in dining area. Three well-proportioned bedrooms are served by an upgraded five-piece main bathroom, complete with a modern bidet.Downstairs, the potential is immense. A separate entrance leads to a massive recreation room, an extra kitchen / dining area, an extra shower, and a large oversized cold cellar, offering tremendous potential.Step outside to a deep 132-foot lot featuring a beautiful, fruit-bearing mature pear tree in the backyard. This expansive space offers incredible room to unwind, garden, or potentially build an Accessory Dwelling Unit (ADU).Convenience is unmatched: transit is two doors away, and you are within walking distance to top-rated schools (Holy Rosary and Edward Johnson), Guelph General Hospital, Riverside Park, and vibrant Downtown. Shopping, banks, and amenities are all right at your doorstep.Whether downsizing or investing in a solid home with room to grow, 133 Emma Street is an exceptional choice. Come see why the previous owner stayed for half a century, you may just want to do the same. What are you waiting for?Turn your dreams into an address with this home! (id:61576)
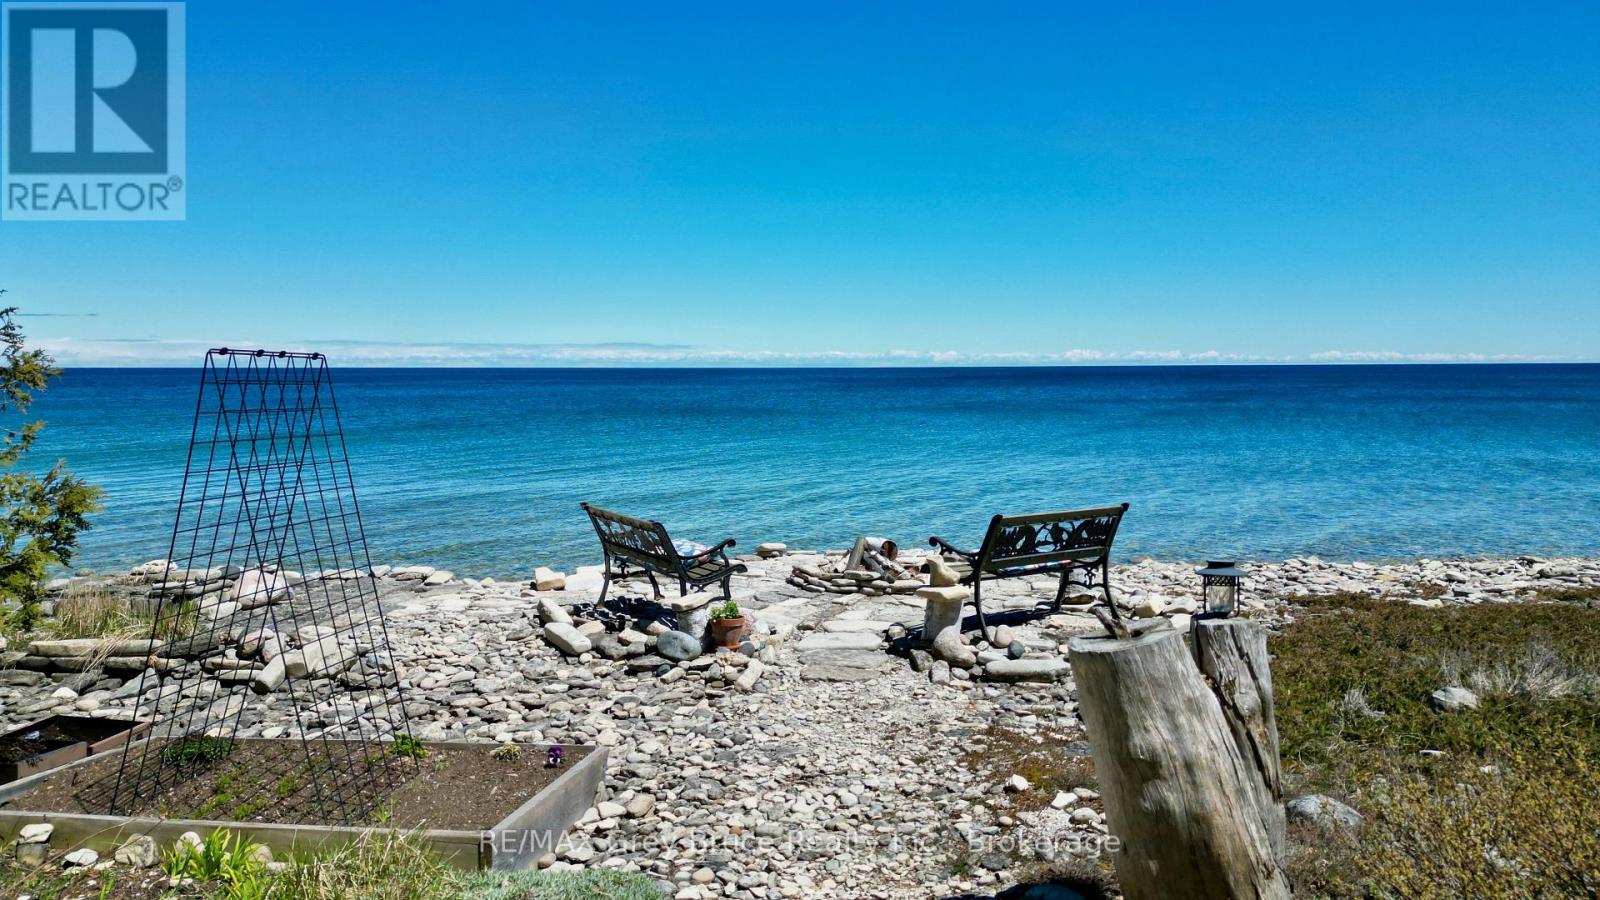
54 Carter Road
Northern Bruce Peninsula, Ontario
Surrounded by mature evergreens and some hardwood bush, this well maintained year round waterfront home, located on the shores of Georgian Bay in beautiful Cape Chin South. This three bedroom, four piece bathroom home, dimensions being 28'X 36', 1020 square feet, was custom built by the owner and has been meticulously cared for over the years. The property is nicely treed with mature cedar, spruce, pine, ironwood, maple and birch and is beautifully landscaped with gardens throughout. There are custom stone patios, pergolas, a mini basketball court, seven seating areas, a covered pavilion, a firepit at the water's edge to enjoy the fabulous cape to cape views that the bay has to offer. The interior of the home is warm and inviting that features an open concept living area, with Birch hardwood flooring; walkout to spacious deck from living area. There is a cozy propane fireplace with stone surround and space for overhead media. The propane fireplace easily heats the home and there is electric baseboard heat for the bedrooms. The eat-in kitchen area has lovely cherry-finished cabinetry, travertine stone backsplash, two ventilating skylights which provide plenty of natural light and with a walkout to patio. The bedrooms are of good size; the primary bedroom has a walk-in closet; the four piece (recently renovated) bathroom has in-floor heat. Separate laundry room. The exterior of the home is cedar siding, the roof was re-shingled in 2007 with 40 year premium asphalt shingles over ice-block wrapping and double plywood sheathing. There is a wired Generac (recently installed) that powers the home in case of a power outage. Property is located on a year round municipal road. The trails are nearby. If you're looking for a great waterfront escape, surrounded by nature, here's a good place to make this your home or cottage getaway. Taxes: $4718.38. The property is a pleasure to show! Please do not enter the property without an appointment. (id:61576)
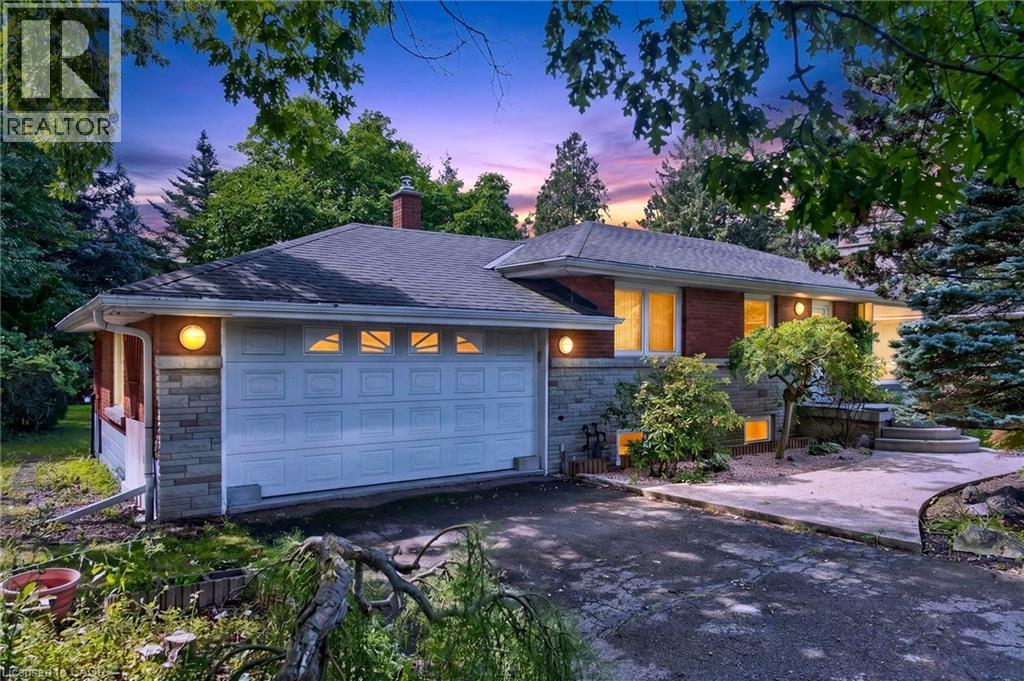
170 Mohawk Road
Ancaster, Ontario
Opportunity Awaits in Ancaster! Welcome to this spacious 3-bedroom, 2 full bath bungalow situated on a large lot in desirable ancaster, Ontario. This property offers plenty of potential for renovators, investors, or buyers looking to create a home tailored to their vision. The main level features three bedrooms and two full bathrooms, while the partial walkout provides added flexibility and potential for future living space or easy access to the backyard. a double-car garage offers ample parking and storage. While the home requires work and updating, its generous lot, functional layout, garage, and desirable Ancaster location make this an excellent opportunity to bring your ideas to life. Whether you're looking to renovate, build equity, or create your dream home, this property is full of possibilities. Bring your vision and unlock the potential of this Ancaster gem! Property is being sold as is. (id:61576)
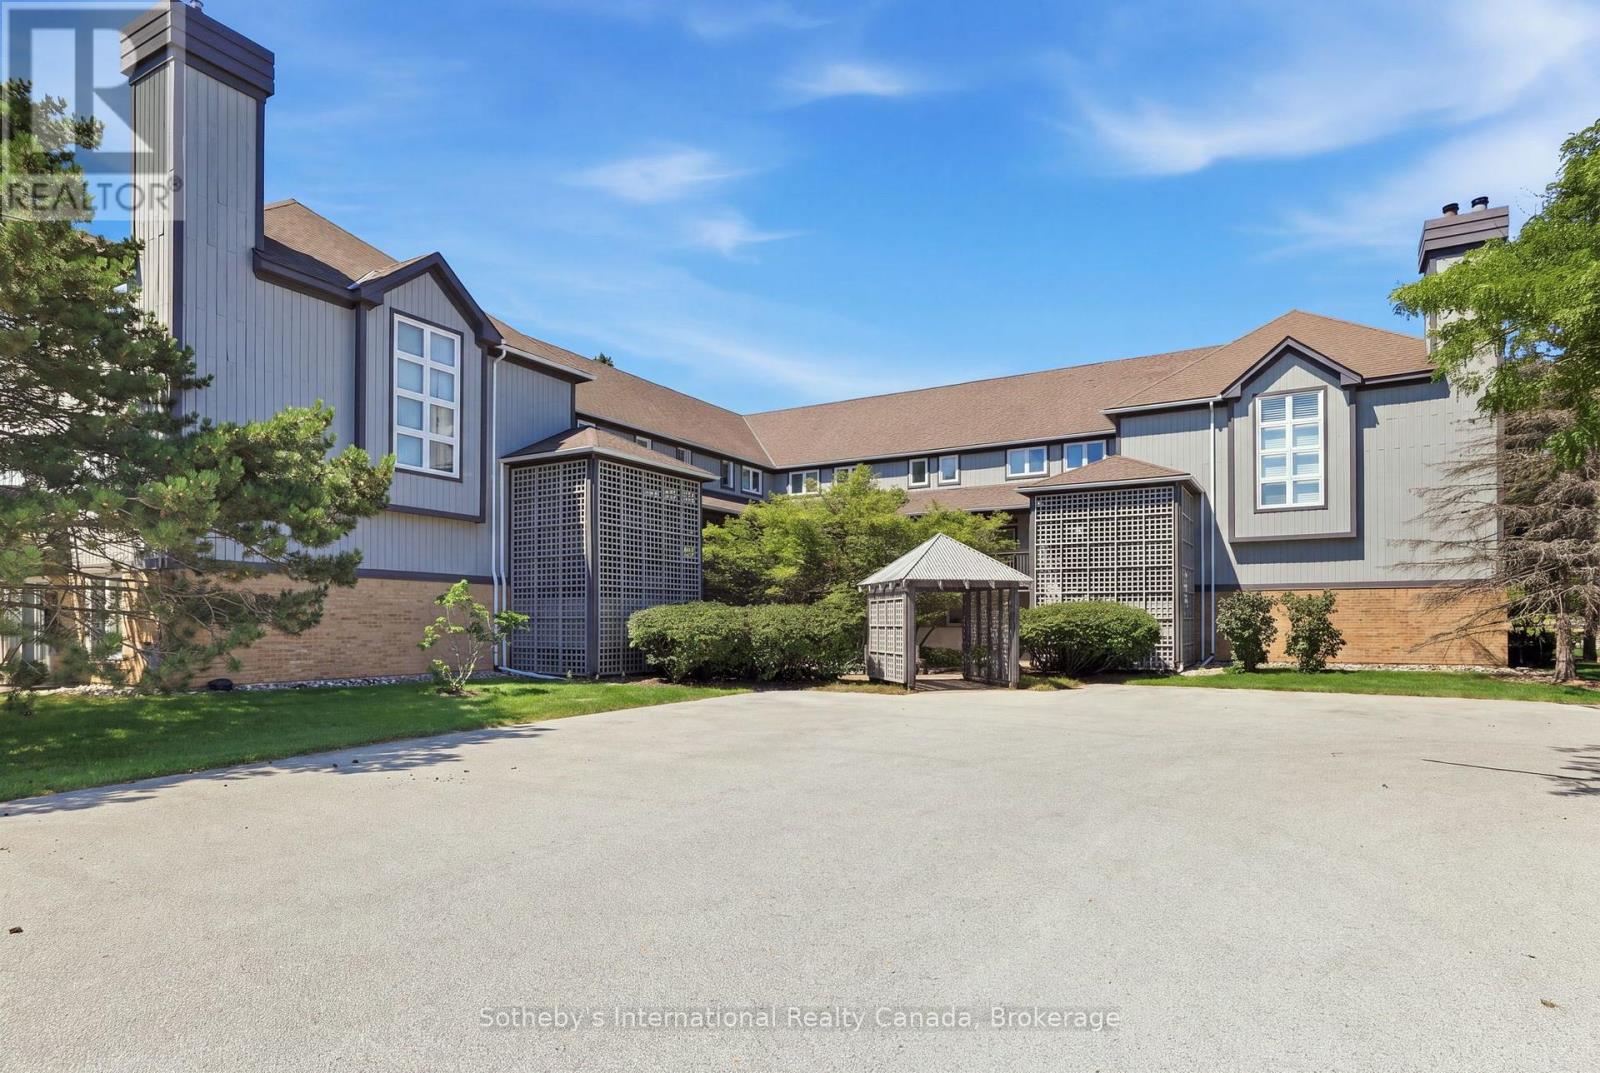
346 Mariners Way
Collingwood, Ontario
Welcome to this Aspen model with water views and amazing sunsets! This 3-bedroom home offers 2 levels of luxury living in amenity-rich Lighthouse Point. The condo has been upgraded with LVP flooring, newly painted kitchen cabinetry with quartz countertops and features a bright and spacious layout. There is main floor laundry, a powder room, and a large pantry, and just outside the front door is a handy storage locker! On the second level, you'll find a primary suite with a 3-piece bathroom, two guest bedrooms, and a 4-piece guest bathroom. The home has a gas fireplace and heat pump/A/C unit on the main level, with an A/C unit on the second level for those warm summer evenings. Lighthouse Point offers an unparalleled resort-inspired experience, including a private marina, tennis and pickleball courts, volleyball, two outdoor pools and over 2 km of scenic waterfront trails, and an impressive recreation centre featuring an indoor pool, hot tubs, sauna, fitness facility, games room, and social spaces. A rare opportunity to enjoy luxury waterfront living in one of Georgian Bay's most sought-after communities. (id:61576)
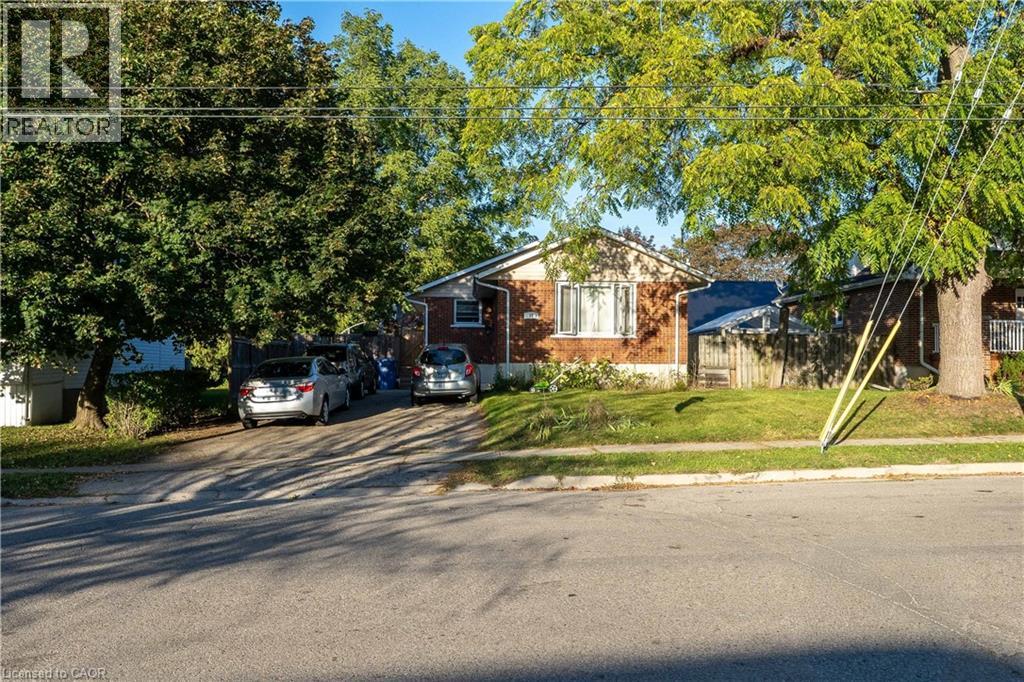
41 Alma Street N
Guelph, Ontario
Exceptional Investment Opportunity at 41 Alma Street North, Guelph! Step into a smart, revenue-generating property nestled in one of Guelph’s most established neighbourhoods. This fully legal duplex offers both comfort and strong income potential, making it ideal for investors, multigenerational families, or owner-occupiers seeking supplementary income. The main level features over 1,000 square feet of bright, welcoming living space. It includes two generous bedrooms, an open-concept living and dining area, and a well-appointed kitchen with stainless steel appliances. The entire level is carpet-free, creating a clean, low-maintenance environment perfect for everyday living. The lower level has a separate entrance and offers an excellent secondary living space. It includes two additional bedrooms, a full kitchen, a full bathroom, a spacious living room, and ample storage. Whether used as a rental suite, in-law setup, or shared family space, the layout provides both privacy and functionality. Outside, the mature backyard offers plenty of space to relax or entertain. A large deck provides a private retreat surrounded by greenery, ideal for summer gatherings, gardening, or simply enjoying quiet evenings outdoors. Located in a sought-after area, this property is within walking distance to The Junction, offering access to trendy shops, restaurants, and cafés. It’s also close to parks, schools, and public transit, with quick connections to downtown Guelph’s amenities, culture, and entertainment. The area’s strong rental demand adds to the appeal for investors and those seeking long-term value. Whether you’re building wealth, accommodating family, or looking for a flexible living arrangement, 41 Alma Street North delivers the perfect blend of comfort, location, and opportunity. (id:61576)

18588 Georgian Bay Shore
Georgian Bay, Ontario
This south-facing cottage compound sits on 1.23 acres of crystal-clear, deep-water Georgian Bay frontage, with morning coffee views that may make your friends and family just a little envious. The property features a charming 1-bedroom, 1-bathroom main cottage with open-concept living room and kitchen, along with a spacious 2-bedroom, 1-bathroom bunkie complete with a kitchenette. A second bunkie adds even more flexibility, offering an additional bed plus a laundry room with washer and dryer, making extended stays and hosting overnight guests that much easier.The main cottage features a durable metal roof and a spacious shore deck that leads directly to the water by convenient stairs, because who has time for a long walk to paradise? A practical tool shed with an extra refrigerator adds welcome storage and convenience for summer entertaining, drinks by the dock, or stocking up for longer stays.Whether you are planning a refreshing swim, launching your boat for an afternoon adventure, or hosting unforgettable gatherings with friends and family, this waterfront haven delivers endless entertainment possibilities. The neighbourhood embraces the quintessential Georgian Bay lifestyle, where tranquil mornings, deep water, and all-day sun are simply part of daily life.Beyond your private shoreline, the area offers numerous attractions that celebrate the natural beauty and recreational opportunities Georgian Bay is known for, including hiking trails, golf courses, boating, swimming, and exploring. Adventure and relaxation await just beyond your doorstep. This is more than just a cottage; it is your gateway to the coveted Georgian Bay experience, where every day feels like a vacation. (id:61576)
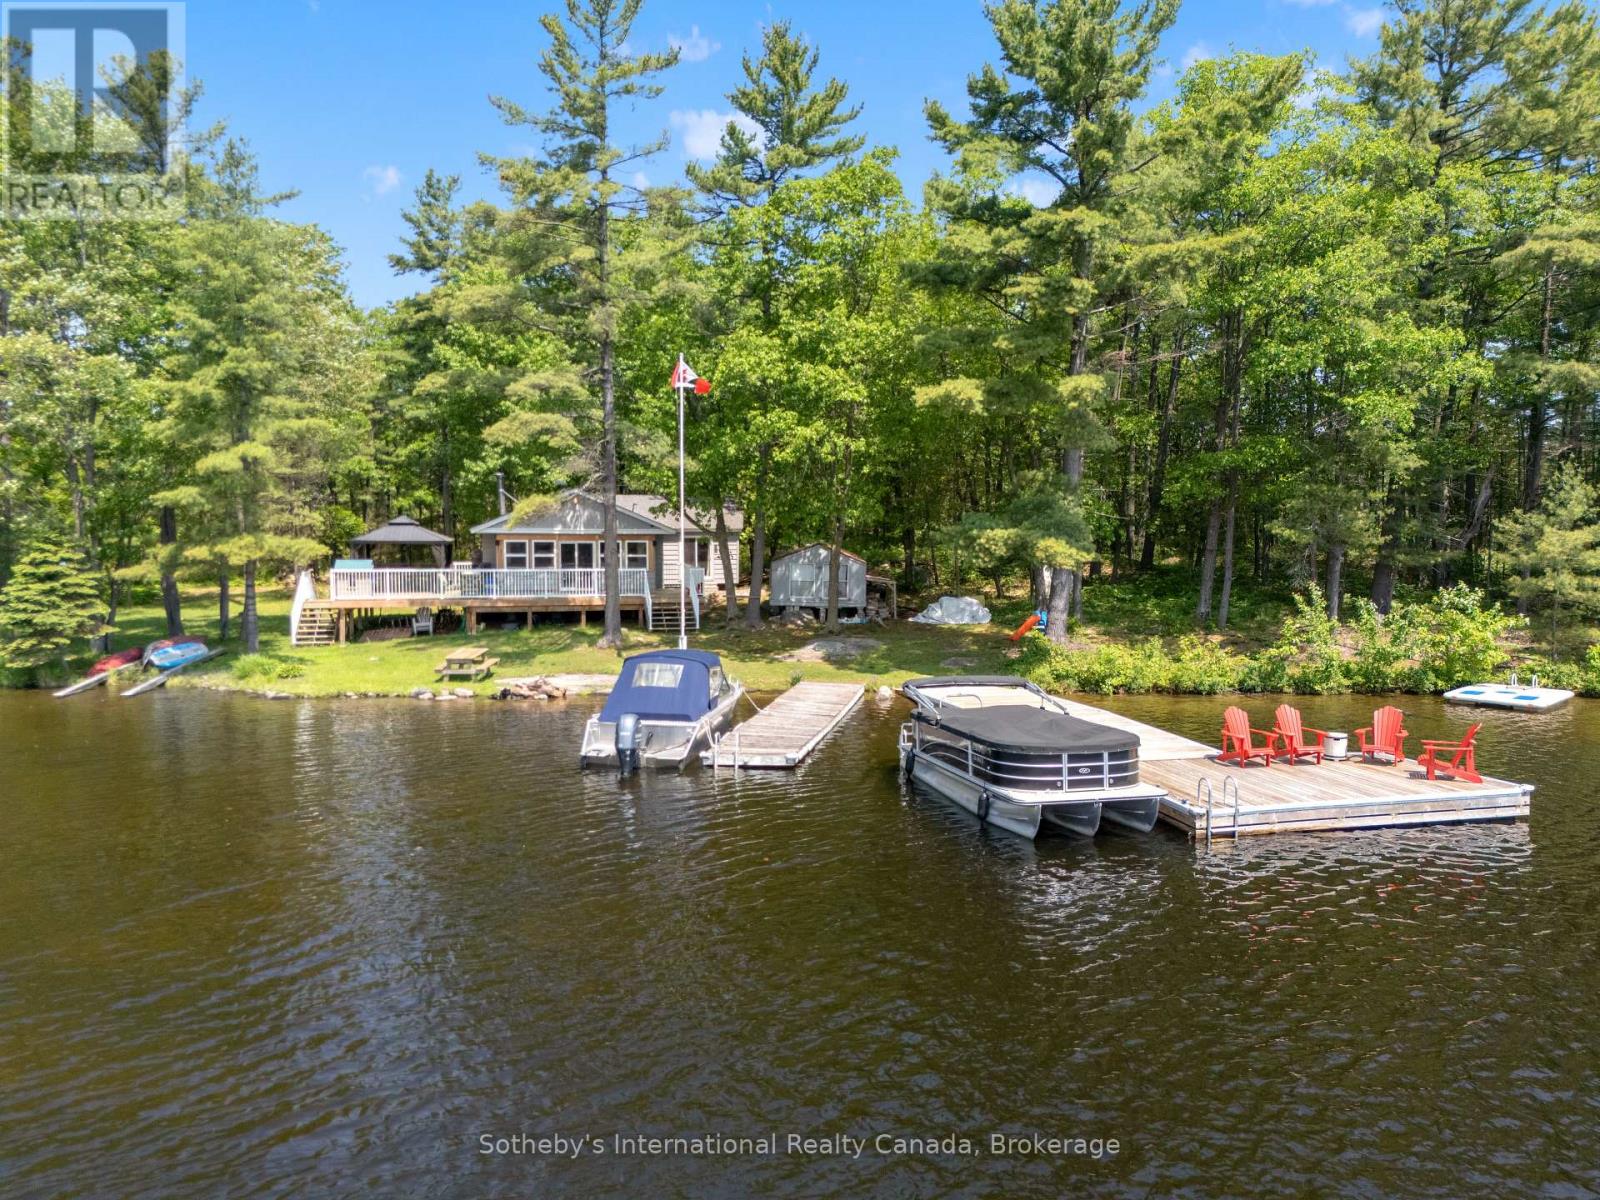
4 Is 40 Go Home Lake
Georgian Bay, Ontario
Discover an exceptional island retreat on beautiful Whale Back Island in Crystal Bay, offering two separate waterfront exposures - a sun-soaked south shore with sandy beach and a scenic northwest shoreline perfect for sunsets. With 320 feet of total frontage and a level 0.85-acre lot, this property delivers rare usability, privacy, and year-round enjoyment. The renovated three season cottage features an inviting open-concept layout combining the living room, kitchen, and sunroom. The kitchen includes a centre island, double sink, and mostly stainless-steel appliances. The living room offers a cozy wood stove and walkout to the deck, while the sunroom provides panoramic lake views and its own walkout. There are 3 comfortable bedrooms, including a primary with direct ground-level access, plus a large 3-piece bath and convenient main-floor laundry. Outdoor living shines here: expansive lakeside decking, a charming gazebo, and a large, level yard ideal for family activities. The south-facing sandy beach offers gentle, kid-friendly entry, while the docks provide ample depth for boating. Enjoy two docks-an older secondary dock and a newer, oversized L-shaped dock with plenty of room for entertaining, swimming, and water sports. Located just an 8-minute boat ride from the marina and approximately 1.5 hours from the GTA, this island getaway is close to nearby towns for shopping, dining, and amenities. A rare opportunity to own a beautifully improved, highly usable island property on sought-after Go Home Lake. (id:61576)
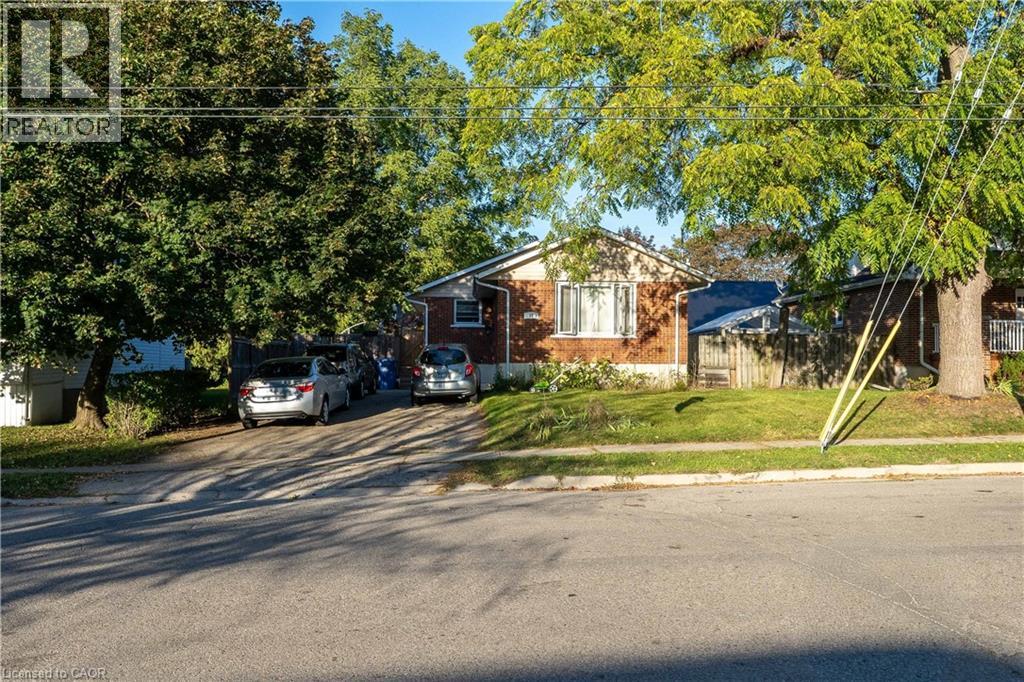
41 Alma Street N
Guelph, Ontario
Exceptional Investment Opportunity at 41 Alma Street North, Guelph! Step into a smart, revenue-generating property nestled in one of Guelph’s most established neighbourhoods. This fully legal duplex offers both comfort and strong income potential, making it ideal for investors, multigenerational families, or owner-occupiers seeking supplementary income. The main level features over 1,000 square feet of bright, welcoming living space. It includes two generous bedrooms, an open-concept living and dining area, and a well-appointed kitchen with stainless steel appliances. The entire level is carpet-free, creating a clean, low-maintenance environment perfect for everyday living. The lower level has a separate entrance and offers an excellent secondary living space. It includes two additional bedrooms, a full kitchen, a full bathroom, a spacious living room, and ample storage. Whether used as a rental suite, in-law setup, or shared family space, the layout provides both privacy and functionality. Outside, the mature backyard offers plenty of space to relax or entertain. A large deck provides a private retreat surrounded by greenery, ideal for summer gatherings, gardening, or simply enjoying quiet evenings outdoors. Located in a sought-after area, this property is within walking distance to The Junction, offering access to trendy shops, restaurants, and cafés. It’s also close to parks, schools, and public transit, with quick connections to downtown Guelph’s amenities, culture, and entertainment. The area’s strong rental demand adds to the appeal for investors and those seeking long-term value. Whether you’re building wealth, accommodating family, or looking for a flexible living arrangement, 41 Alma Street North delivers the perfect blend of comfort, location, and opportunity. (id:61576)
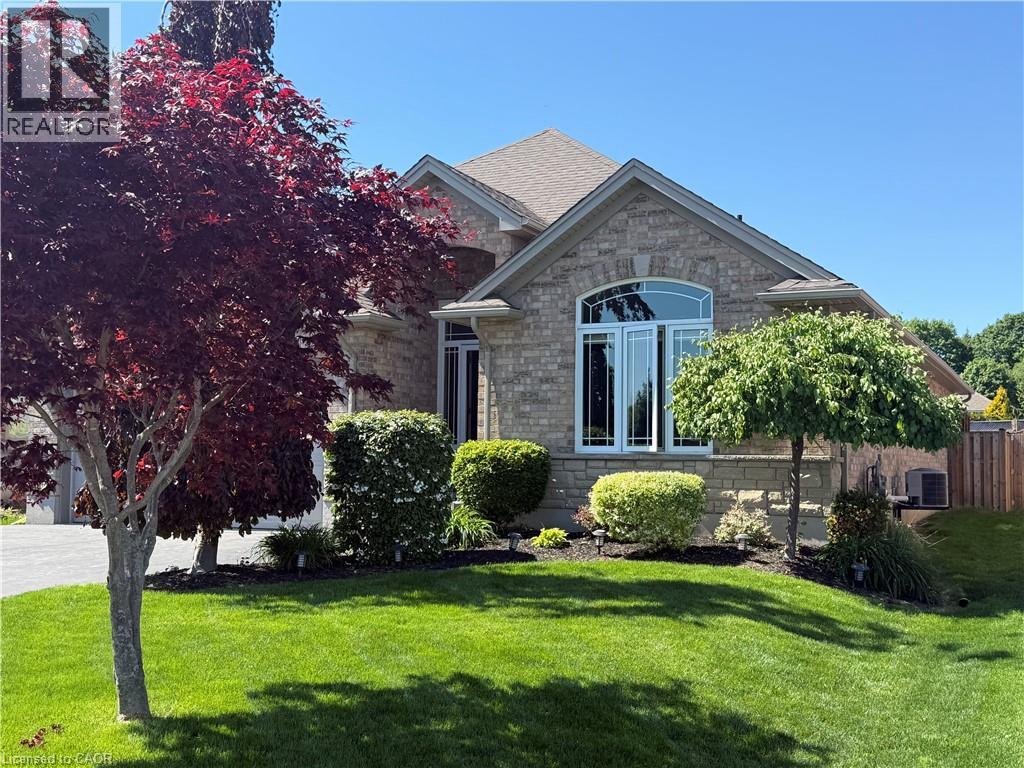
45 Cardinal Lane
Port Dover, Ontario
Welcome to this beautifully maintained full brick bungalow in the charming beach town of Port Dover. This spacious 4-bedroom, 3-bathroom home plus den offers a total of 2,539 sq. ft. of finished living space, making it ideal for downsizers who want everything they need on the main level without sacrificing room for family and guests. A bright front foyer with sidelights and a transom window welcomes you into an open, airy interior designed for effortless everyday living. The heart of the home is the spacious kitchen, featuring stainless steel appliances, abundant cabinet storage, expansive counter space and a breakfast bar with seating for four, perfect for meal preparation and entertaining. A large window above the sink brings in natural light, creating a warm and inviting workspace. The functional layout flows seamlessly into the dining area and great room. Vaulted ceilings enhance the sense of space in the great room, while a cozy gas fireplace adds warmth. The main level includes two bedrooms plus a dedicated den or office. The spacious primary suite features a walk-in closet and a private ensuite complete with a relaxing soaker tub and separate shower. A second full bathroom completes the main floor. The fully finished lower level finished with luxury vinyl flooring expands the living space with a large family room, games area, two additional bedrooms, and a third full bathroom, ideal for overnight guests or extended family. Step outside to a private, fully fenced backyard with an above-ground pool, lounging deck, gazebo, and stamped concrete patio, perfect for entertaining. Located just minutes from grocery stores, shopping, restaurants, theatre, boating, and Port Dover’s beautiful beaches, this home offers the perfect balance of lifestyle and convenience. Immaculate and move-in ready, this exceptional bungalow delivers space, comfort, and easy living in one of Norfolk County’s most sought-after communities. This is definitely one to see! (id:61576)
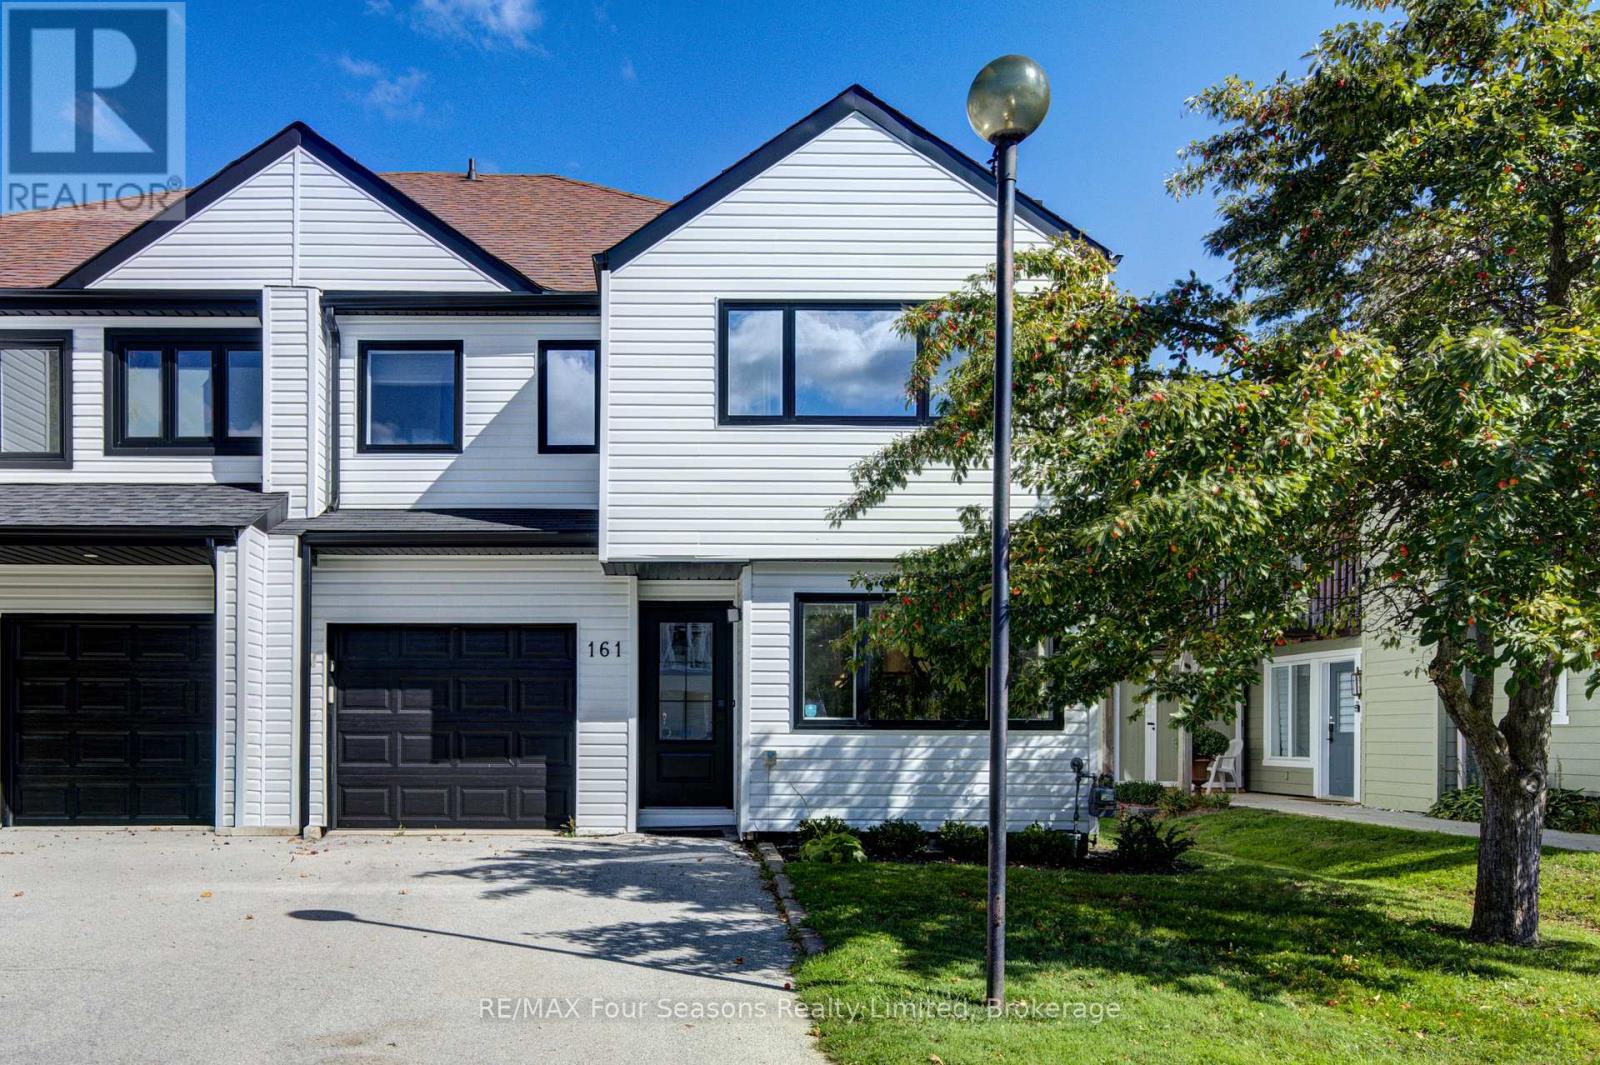
161 Vacation Inn Drive
Collingwood, Ontario
IMPECCABLY RENOVATED | MODERN LUXURY | FOUR-SEASON LIVING 3-bedroom, 3-bathroom, 1,510 sq. ft. semi-detached residence on Vacation Inn Drive, nestled within a mature, serene community and beautifully reimagined in a fresh, sophisticated design. Completely renovated in 2024 and thoughtfully updated for effortless four-season living, this stunning home offers an impressive blend of style, comfort and low-maintenance luxury. The heart of the home is the spectacular, light-filled kitchen, featuring a generous quartz island, stainless steel appliances, undermount sink and an extraordinary floor-to-ceiling pantry. The spacious dining area comfortably accommodates eight, complemented by a chic wine station and abundant natural light. Walk out to your private terrace and discover an enviable outdoor retreat complete with hot tub, BBQ area and extensive seating-perfect for entertaining or unwinding after a day on the slopes. The expansive living room showcases stylish shiplap detailing and a gorgeous gas fireplace, creating a warm and inviting focal point. A generous entryway welcomes guests with a distinctly modern aesthetic. Upstairs, three generously sized bedrooms provide exceptional space. The luxurious primary suite features a massive walk-in closet and spa-inspired 3-piece ensuite with dual sinks and a glass-enclosed shower. A beautifully curated laundry area and oversized linen closet add convenience and thoughtful functionality. No broadloom throughout. Recent updates include new windows, roof, tankless hot water system and complete interior renovation in 2024, plus a new furnace, central air conditioning and in 2026. Reasonable monthly condo fees offer a truly carefree lifestyle. FULLY FURNISHED and turnkey! Use it as a ski-season retreat, summer escape, a sophisticated four-season home base or an investment property in Southern Georgian Bay. Just minutes to Collingwood and Blue Mountain, with exceptional access to skiing, golf, trails & year-round adventure. 10+++ (id:61576)
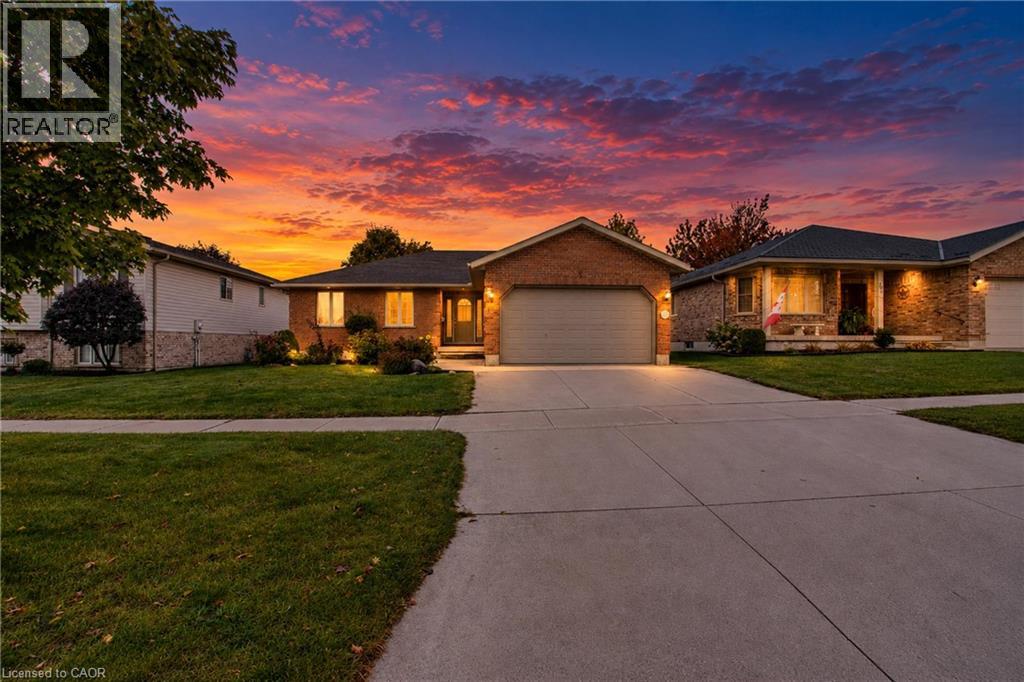
755 Wallace Avenue S
Listowel, Ontario
Welcome to 755 Wallace Ave S in the quiet town of Listowel. Located only 25 minutes to Waterloo, This solid all brick bungalow features 3 bedrooms up and 1 down. As you enter in the front door,the first thing you will notice is the exceptionally large open concept main floor. The practical kitchen with convenient island has more than enough space for all your cooking needs. Not to be outdone the fully finished basement is open concept as well with a spacious rec room, 4th bedroom and 3 pc bath. Back up to the main floor through the rear patio door is a hidden covered deck overlooking the private back yard to sit and relax in any kind of weather . The 4 car double wide concrete driveway which leads to the 2 car garage makes for ample parking when friends or family come to visit. New Furnace and Central Air (2026). This well sought after bungalow in prime location carries with it a crisp look and is definately a must see. (id:61576)
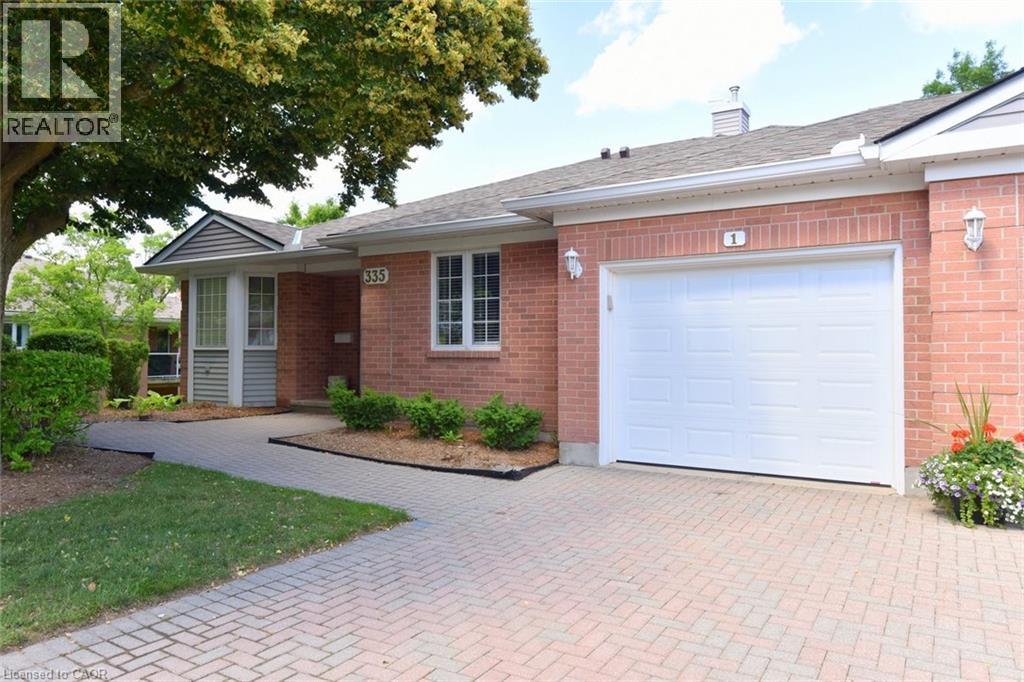
335 George Street N Unit# 1
Cambridge, Ontario
FANTASTIC END UNIT!! BUNGALOW IN RIVERWALK BACKING ONTO THE GRAND RIVER!! This bright and spacious Bungalow features 2 +1 bedrooms and 3 full baths. The main level features crown molding through out, beautifully updated eat in kitchen with granite counter tops and stainless steel appliances, large living room with gas fire place, dining room with walk out to deck, spacious primary bedroom with deck access, his & her closets & 4-piece ensuite, laundry area, second bedroom as well as a 3-piece bath. The lower level consists of a large rec room with gas fire place and yard access through the sliding patio door, another generously sized bedroom, 3-piece bath with heated floors and huge storage area. Some of the Recent Updates include New Carpeting & Paint through out (July /26). Other great features this home has is a large sun shade on deck, gas BBQ hook up, composite decking and so much more. This complex also offers a Beautiful club house / Party Room that you can book for your special occasions. THIS HOME SHOWS 10 ++ GET INSIDE TODAY BEFORE ITS GONE!! (id:61576)
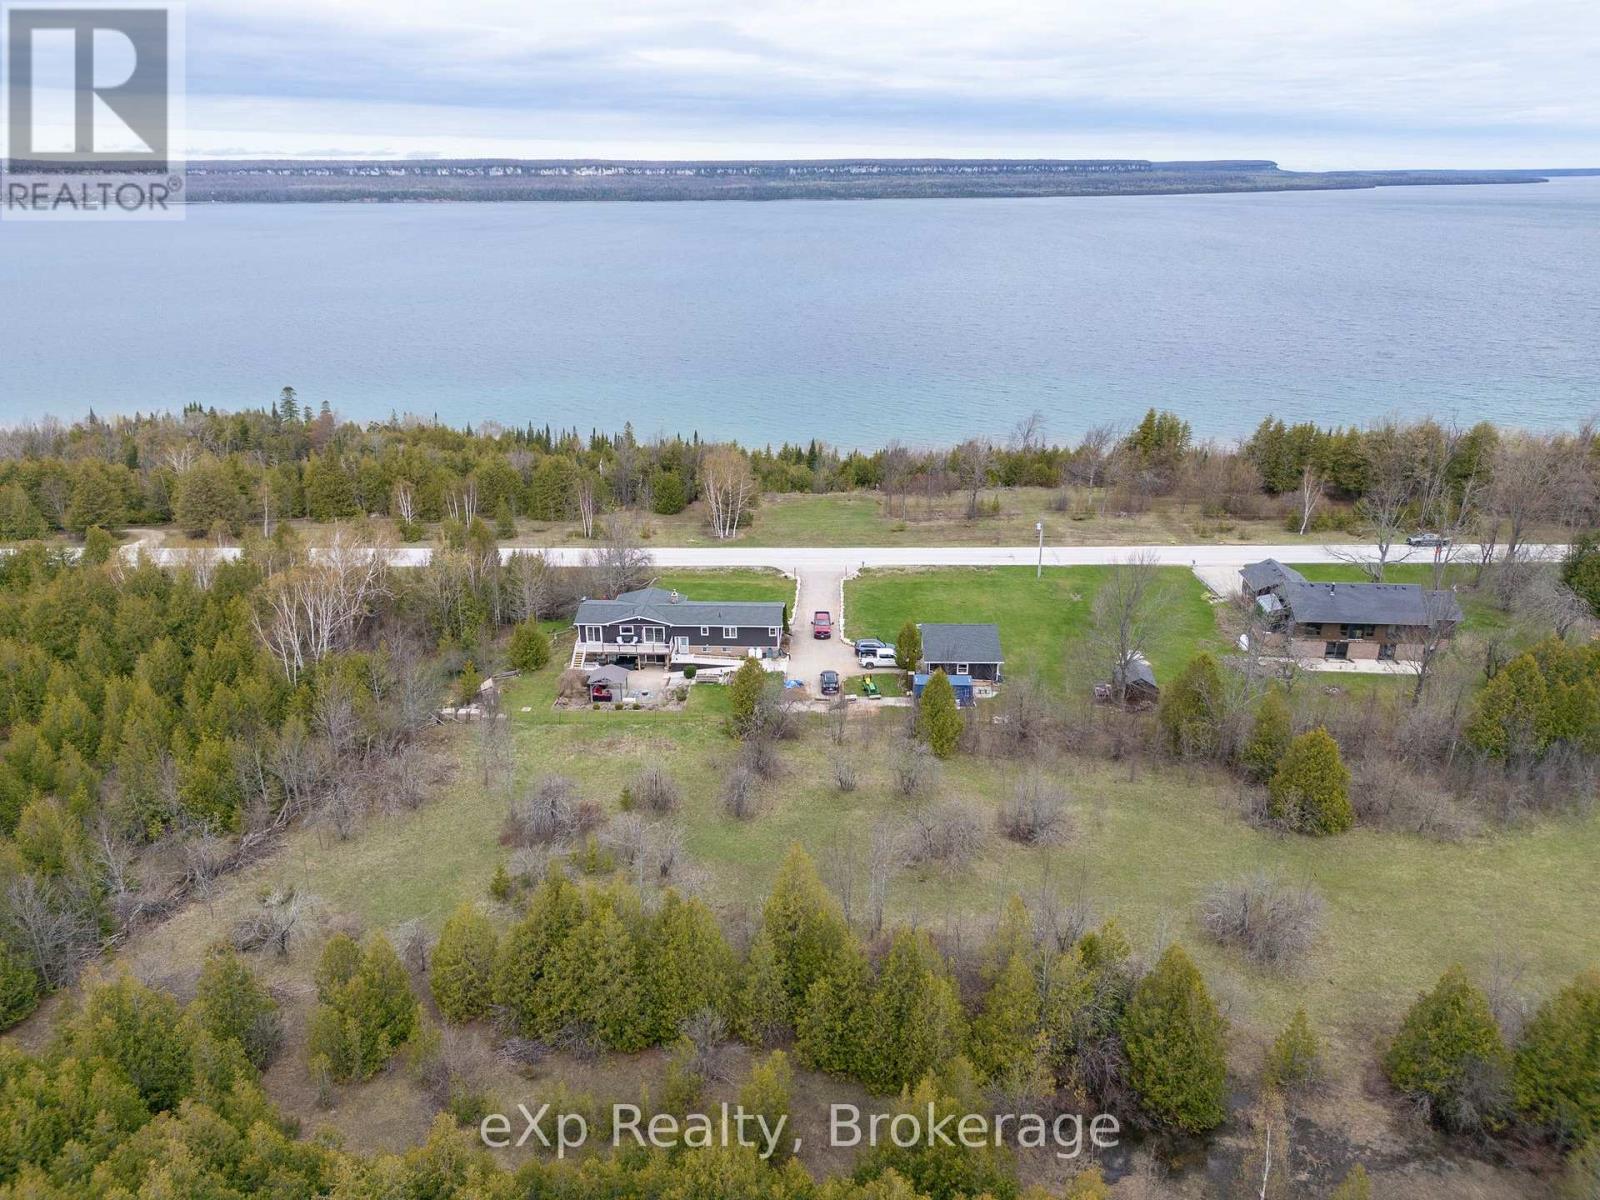
502754 Grey Road 1
Georgian Bluffs, Ontario
Multi-generational and Accessible! Perched against the breathtaking backdrop of the Niagara Escarpment with sweeping panoramic views of Colpoys Bay, this quality-built raised bungalow offers an extraordinary lifestyle surrounded by nature and beauty. With 3+2 bedrooms and almost an acre to enjoy, this is the perfect blend of privacy, comfort, and unforgettable scenery - and further enhanced by excellent internet service. Step inside and be immediately impressed by the bright, open-concept main living space, where soaring vaulted ceilings, walls of windows, and spectacular water views create a truly stunning first impression. The spacious kitchen, dining, and living area is ideal for entertaining, featuring natural quartz countertops and a seamless flow for family and everyday living. The main floor offers a peaceful primary bedroom retreat with its own private walkout, perfect for slow mornings with a coffee and a view. Anadditional generous bedroom and two smaller rooms provide endless flexibility for a growing family, home office space, hobby rooms, or guest accommodations. The fully finished walkout basement expands the living space beautifully with a warm and inviting family room centred around a cozy wood fireplace. Two additional bedrooms and a full bath make this level perfect for guests or teenagers. Private multigenerational living is readily accommodated with separate entrances, sturdy powder coated steel handrails, lots of parking, and accessibility ramps and lifts already in place. Outside, the fully landscaped grounds and patio area are made for entertaining, whether hosting family gatherings, summer barbecues, or quiet evenings under the stars. There is a detached two-car garage and ample space for gardens. Minutes from Wiarton and Owen Sound, this one-of-a-kind property offers the rare opportunity to enjoy incredible escarpment views, abundant wildlife, and the ever-changing beauty of the bay right from your own backyard. (id:61576)
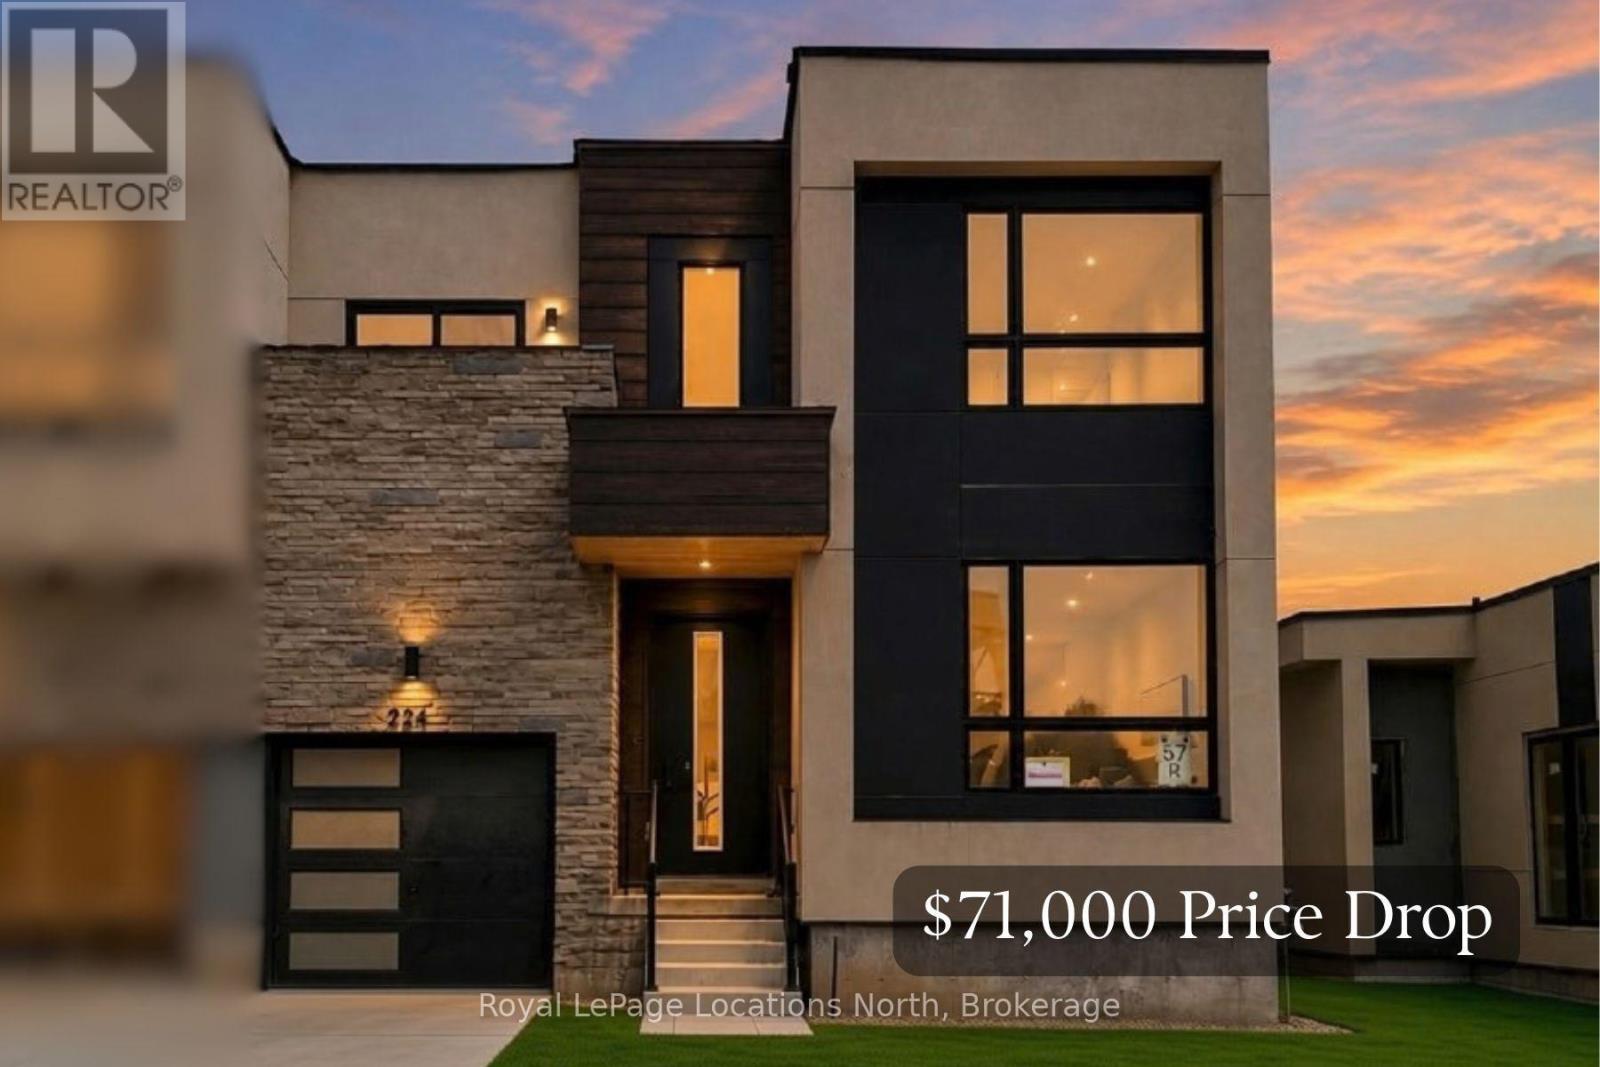
224 Stoneleigh Drive
Blue Mountains, Ontario
Enjoy the warmth of the elegant neutral colour palette in this stylish semi. One of the nicest layouts in the Blue Vista development, it has 22-ft ceilings that make it seem so airy and spacious. The main floor primary has room for a king-sized bed and has a walk-in closet and ensuite. Two more good-sized bedrooms, a laundry room and a loft space that looks over the great room and the front entrance are on the upper floor that is bathed in light. The great room is functional and welcoming with a gas fireplace, white kitchen cabinetry with soft undertones, brushed nickel accents, loads of pot lights for ambience and a walkout to the extra deep green space behind the home. Enjoy the four season recreation possibilities outside your doorstep with easy access to Monterra Golf Course, the Scandinave day spa, or ski, shop and dine to your heart's content at Blue Mountain Village. The builder is registered with Tarion Warranty Corporation and has been building in southern Georgian Bay since 1998. Furnace and Tankless water heater are rental units. Taxes are not yet assessed. (id:61576)