
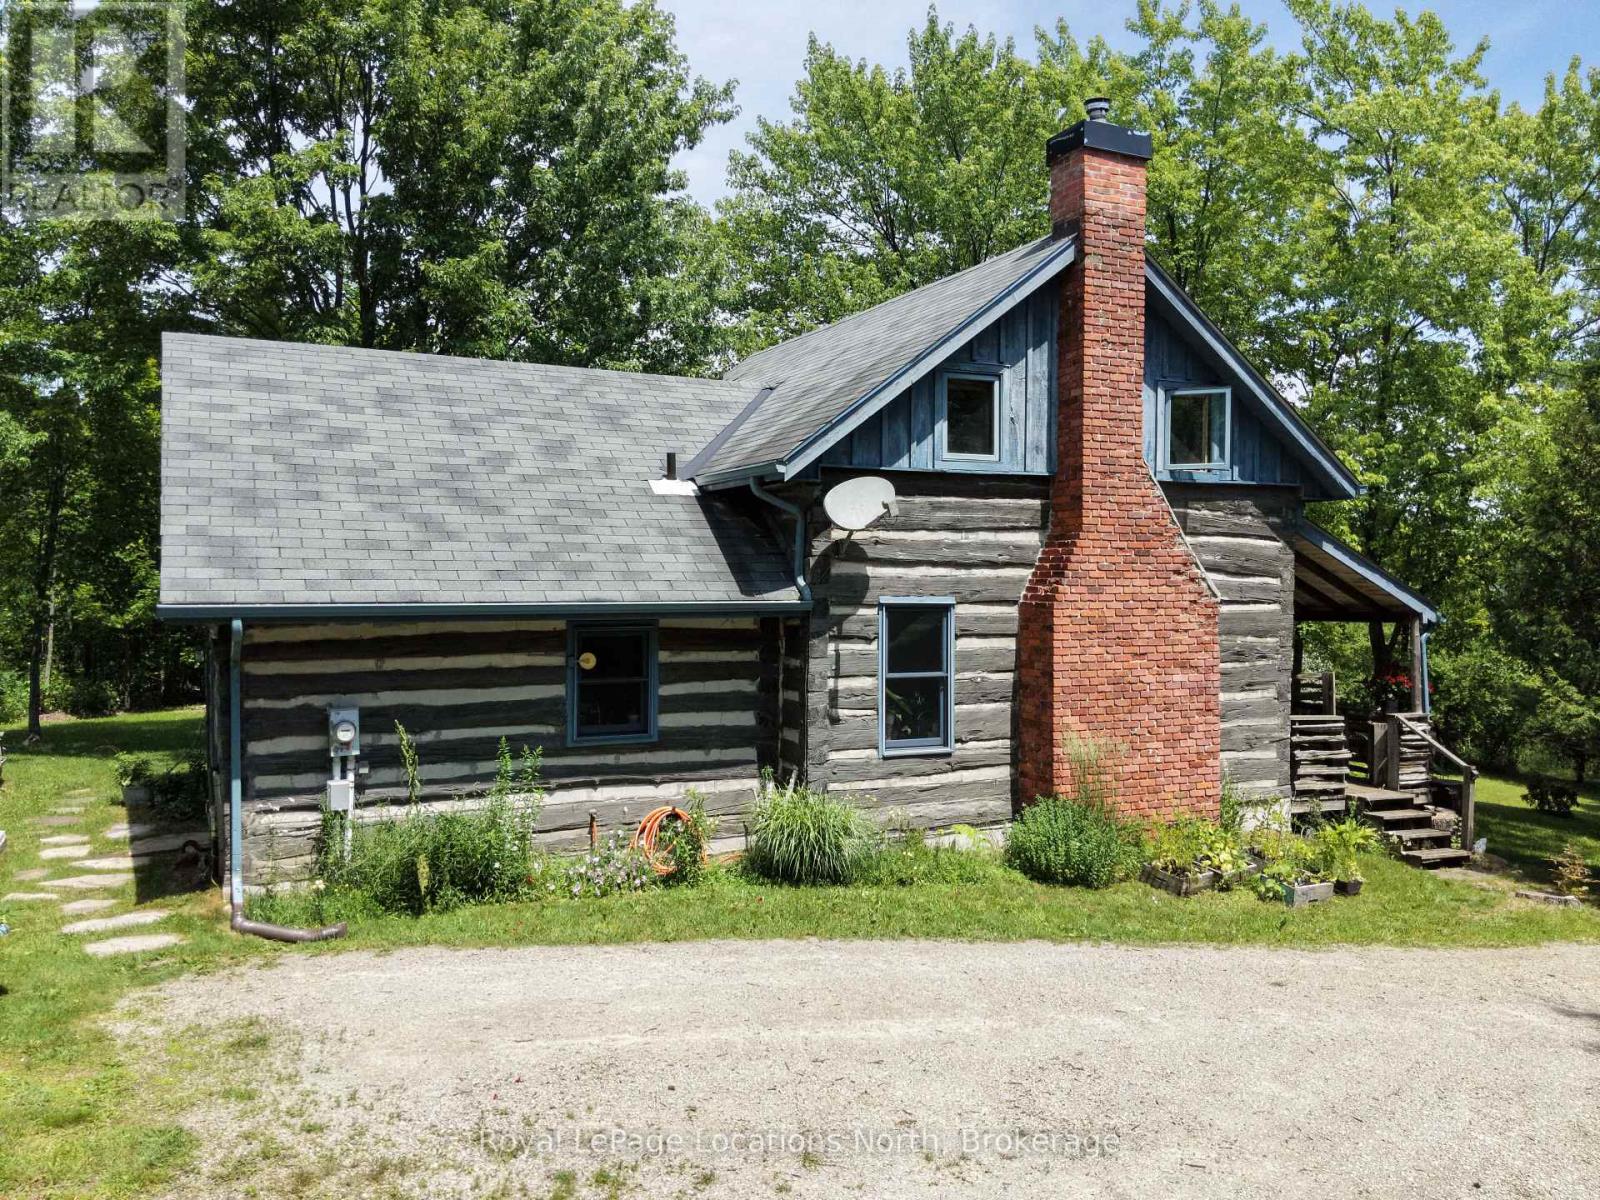
131 Amik Court
Grey Highlands, Ontario
Authentic log cabin living perched in the scenic hills of Kimberley in the heart of Beaver Valley. This charming 2-bedroom, 1.5 bathroom, 1.5-storey retreat blends classic rustic character with four-season lifestyle living. Inside, rich warm wood timbers and an inviting wood-burning fireplace set the tone after a day on the slopes or hiking the Bruce Trail. Enjoy peaceful mornings on the covered porch and entertain on the private, mature lot (149' 130' frontage). Located on a quiet cul-de-sac with municipal water and sewers, you are just minutes to Beaver Valley Ski Club, local cycling routes, farm-to-table dining in Kimberley, and a short drive to Thornbury and Collingwood. (id:61576)
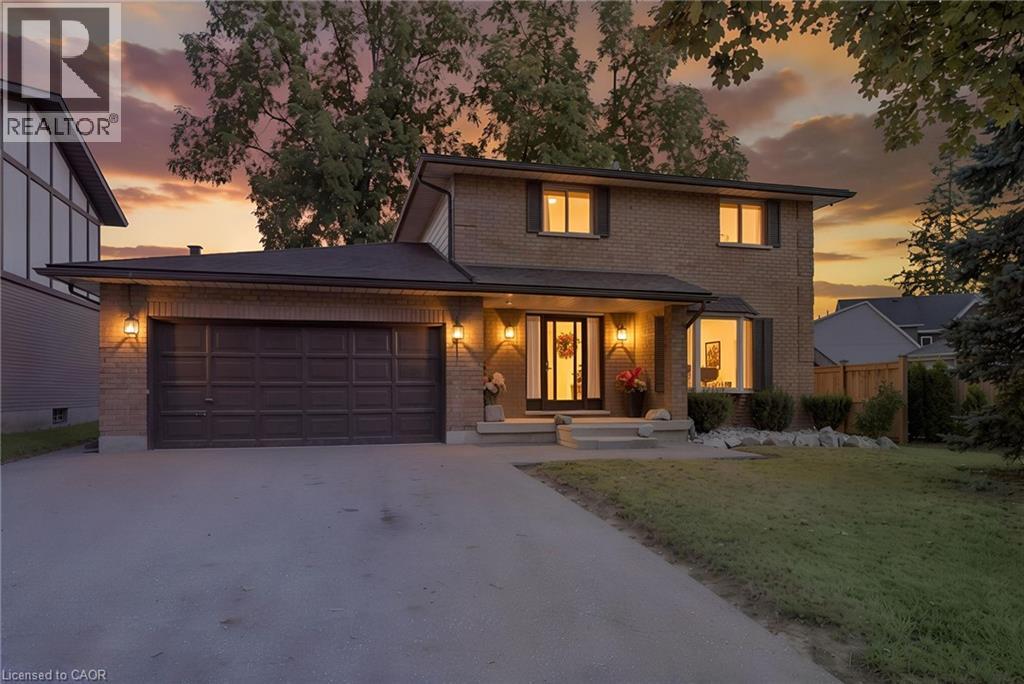
8 Beckett Drive
Brantford, Ontario
Welcome to 8 Beckett Drive, a solid 1987 brick two-storey home situated on a desirable corner lot and offering just shy of 2,300 sq. ft. of finished above-grade living space, 4 bedrooms, 2.5 bathrooms, and an attached double-car garage. Built with the quality and craftsmanship of its era, this is a home with good bones and the kind of enduring construction that older homes are known for. Inside, the home embraces its retro character, offering a wonderful opportunity for buyers who appreciate the charm of an established home or are looking to bring their own vision and updates over time. The generous floor plan provides plenty of room for family living, entertaining and everyday comfort, with spacious principal rooms and a practical layout. The partially finished basement adds even more potential, featuring a bathroom rough-in and an abundance of space that could accommodate additional bedrooms The attached double garage measures approximately 18'11 x 19'1, providing excellent space for vehicles, storage and hobbies. Outside, the backyard offers a private place to unwind, complete with an oversized storage shed and a unique hand-built brick natural gas fire table — the perfect setting for an evening glass of wine, gathering with friends or enjoying a summer night around the fire. Situated close to a variety of amenities, parks and trails, with convenient access to Veterans Memorial Parkway and the Brantford Southern Access Road, 8 Beckett Drive offers the space, location and solid construction that make this an excellent opportunity in an established Brantford neighbourhood. A well-built home with character, space and plenty of potential — come see what makes 8 Beckett Drive a place to call home. (id:61576)
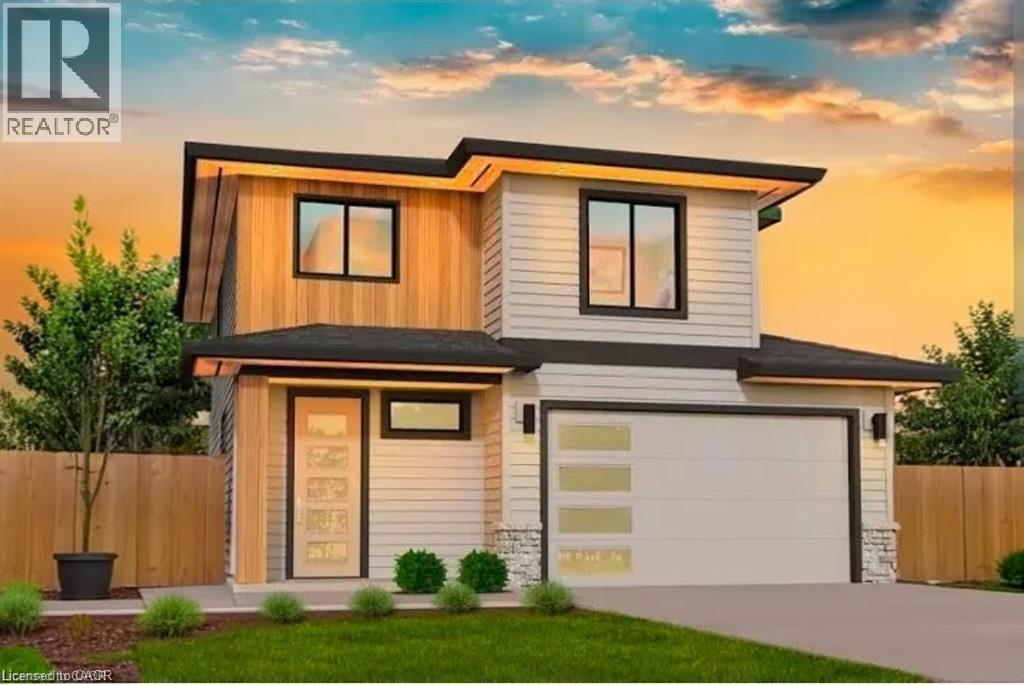
Lot 66 Coulter Street
Milverton, Ontario
Welcome to 41 Coulter Street offering flexibility, privacy, and modern style. This property features a functional layout perfect for families. The main unit includes 3 bedrooms and 3 bathrooms, with upscale touches like flat ceilings, a designer kitchen with an oversized island, dual vanity and glass shower in the ensuite, and a spacious walk-in closet. Compared to similar homes in nearby urban centres, 41 Coulter delivers unmatched space, style, and value. Don't miss out on this great opportunity. (id:61576)
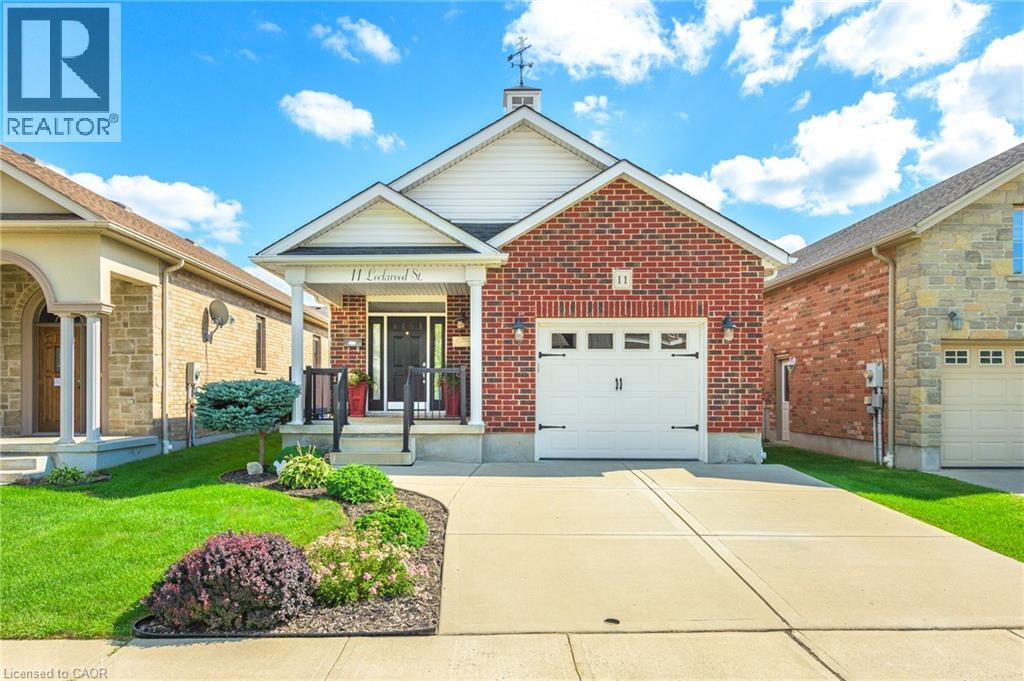
11 Lockwood Street
Cambridge, Ontario
Looking for a bungalow? Downsizing? Or simply looking for the ease and convenience of one-floor living? This beautifully designed 2-bedroom bungalow offers an inviting layout that is ideal for singles, couples, small families, or anyone looking to enjoy comfortable main-floor living—with the added bonus of your own private inground pool! From the moment you step inside, you’ll appreciate the impressive custom vaulted ceilings that continue through the kitchen and family room, creating a bright, spacious and welcoming atmosphere. The open-concept kitchen features rich dark maple cabinetry, stainless steel appliances, plenty of natural light and excellent space for entertaining, all overlooking the family room. Beautiful hardwood floors and ceramic tile flow through the foyer, kitchen and family room, while both bedrooms offer comfortable carpeting. The spacious primary bedroom features a walk-in closet and private ensuite, while the well-sized second bedroom provides flexibility for family, guests, or a home office. A convenient main-floor laundry area and rear entry provide easy access to the backyard. Step outside onto the pressure-treated deck overlooking the approximately 5-foot-deep, chlorinated inground pool. The fully fenced backyard creates a wonderful private setting for relaxing, entertaining and enjoying summer days at home. The property also offers a double-car driveway and single-car garage. The unfinished basement provides excellent future potential and includes a full bathroom rough-in, a second laundry setup, water softener, reverse osmosis system, and an air exchanger integrated with the furnace and air-conditioning system. A fantastic opportunity for buyers seeking the convenience of bungalow living, a functional open-concept layout and the lifestyle bonus of a private inground pool. (id:61576)
22 Sleeman Avenue
Guelph, Ontario
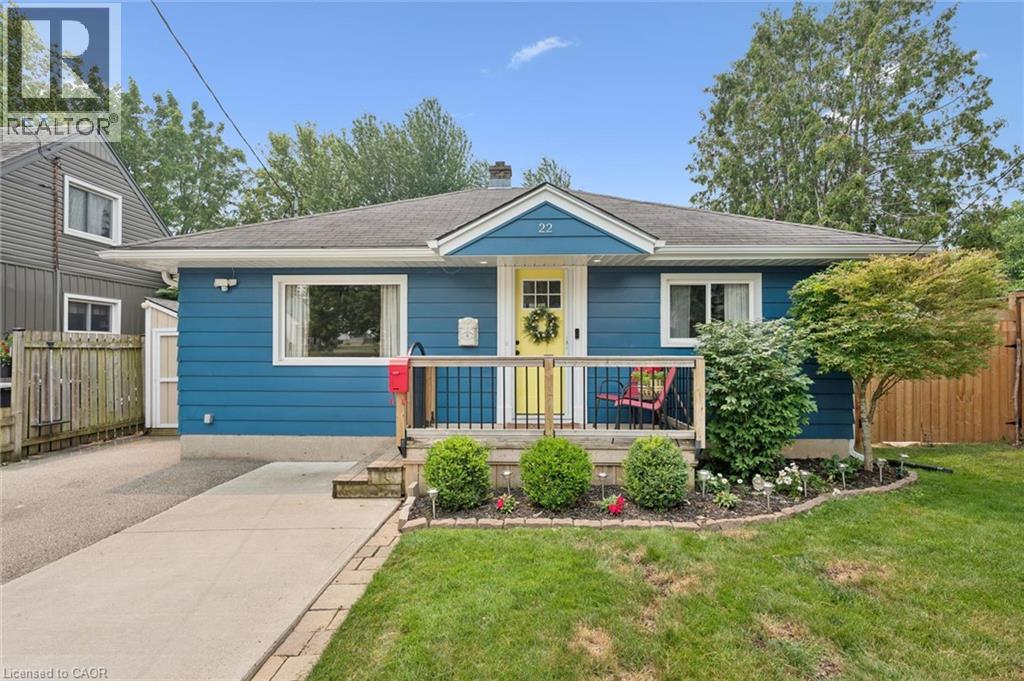
Welcome Home! This charming 1080 sqft bungalow is nestled on a spacious 50x107 ft garden oasis, perfectly blending comfort and style. As soon as you arrive, you’ll be greeted by a cheerful, well-maintained home with a welcoming entryway featuring a rollaway screen door and a closet, leading into a bright front living room. To the right, you’ll find two roomy bedrooms and a beautifully updated bathroom. The kitchen was modernized in 2021, complete with new stone countertops and appliances. Enjoy heated floors in the dining room and sunroom for added comfort. The four-season sunroom, added in 2017 by Tropical Sunrooms, features a vaulted ceiling, custom roller shades, and a cozy gas fireplace. Step outside to the private backyard with a wrap-around deck, offering peaceful surroundings and lush gardens — perfect for relaxing or entertaining. There’s a basement bathroom and a brand-new washer and dryer, both installed in 2025, adding extra convenience. The A/C was installed in 2017, and the furnace was updated in 2016. Located close to parks, shopping, highways, and more, this lovely home truly has it all! A must-see for sure! (id:61576)
105 Craig Street
North Middlesex, Ontario
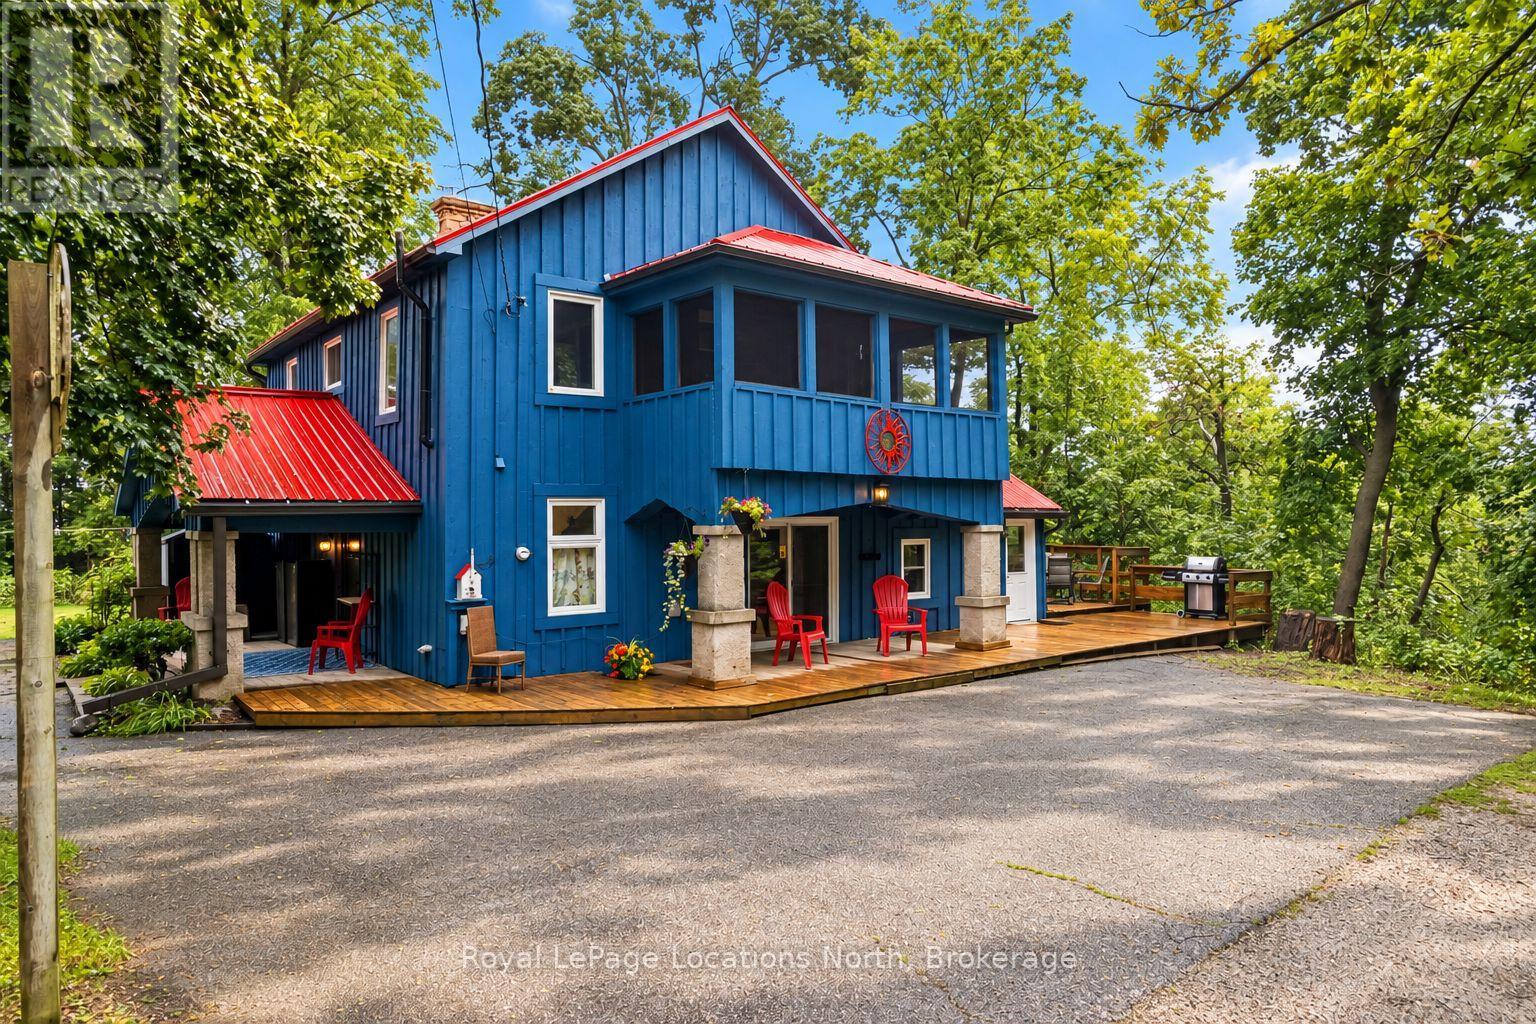
You'll find a hidden gem at 105 Craig Street - a truly rare & private riverfront retreat set on 2.43 acres of beautifully treed grounds along the Ausable River. Tucked away in a secluded natural setting yet only 20 minutes northwest of London, this one-of-a-kind property offers an exceptional opportunity to enjoy a peaceful waterfront lifestyle close to everyday amenities. The four-bedroom, two-bath home offers flexible living space, including a granny suite with kitchenette, making the home ideal for extended family, guests, an in-law setup or main floor primary bedroom. Step outside and enjoy the river from the river deck and viewing area, complete with picnic tables and watercraft storage. Multiple patios and balconies provide wonderful spaces to relax, entertain and enjoy the surrounding nature. Thoughtful updates include a 2019 metal roof, 2022 windows and patio doors, 2023 Lennox Elite furnace and EL22XPV 3-ton heat pump for efficient heating & cooling, 2023 sump pump, 2026 exterior painting & new attic insulation .Previously enjoyed as a small private getaway with bunkies, tent sites & boondocking, the property offers plenty of potential for its next chapter. The property also features versatile outbuildings, including the Blue Jay Bunkie & Cardinal Bunkie, with 15-amp hydro - perfect as a Bunkie, studio, hobby space or home office. Additional structures include an outdoor comfort station with composting toilet and shower room and resin shed. Located in a PR-zoned setting permitting a residential structure. A truly unique opportunity to own private riverfront acreage where nature, privacy and lifestyle come together. With its unique setting, flexible living spaces and multiple outbuildings, this property offers incredible potential to create the riverfront lifestyle you've been looking for. FISH. EXPLORE. RELAX. LIVE the Riverfront Lifestyle. (id:61576)
RE/MAX Centre City Realty Inc.
247 Sunset Drive
West Perth, Ontario
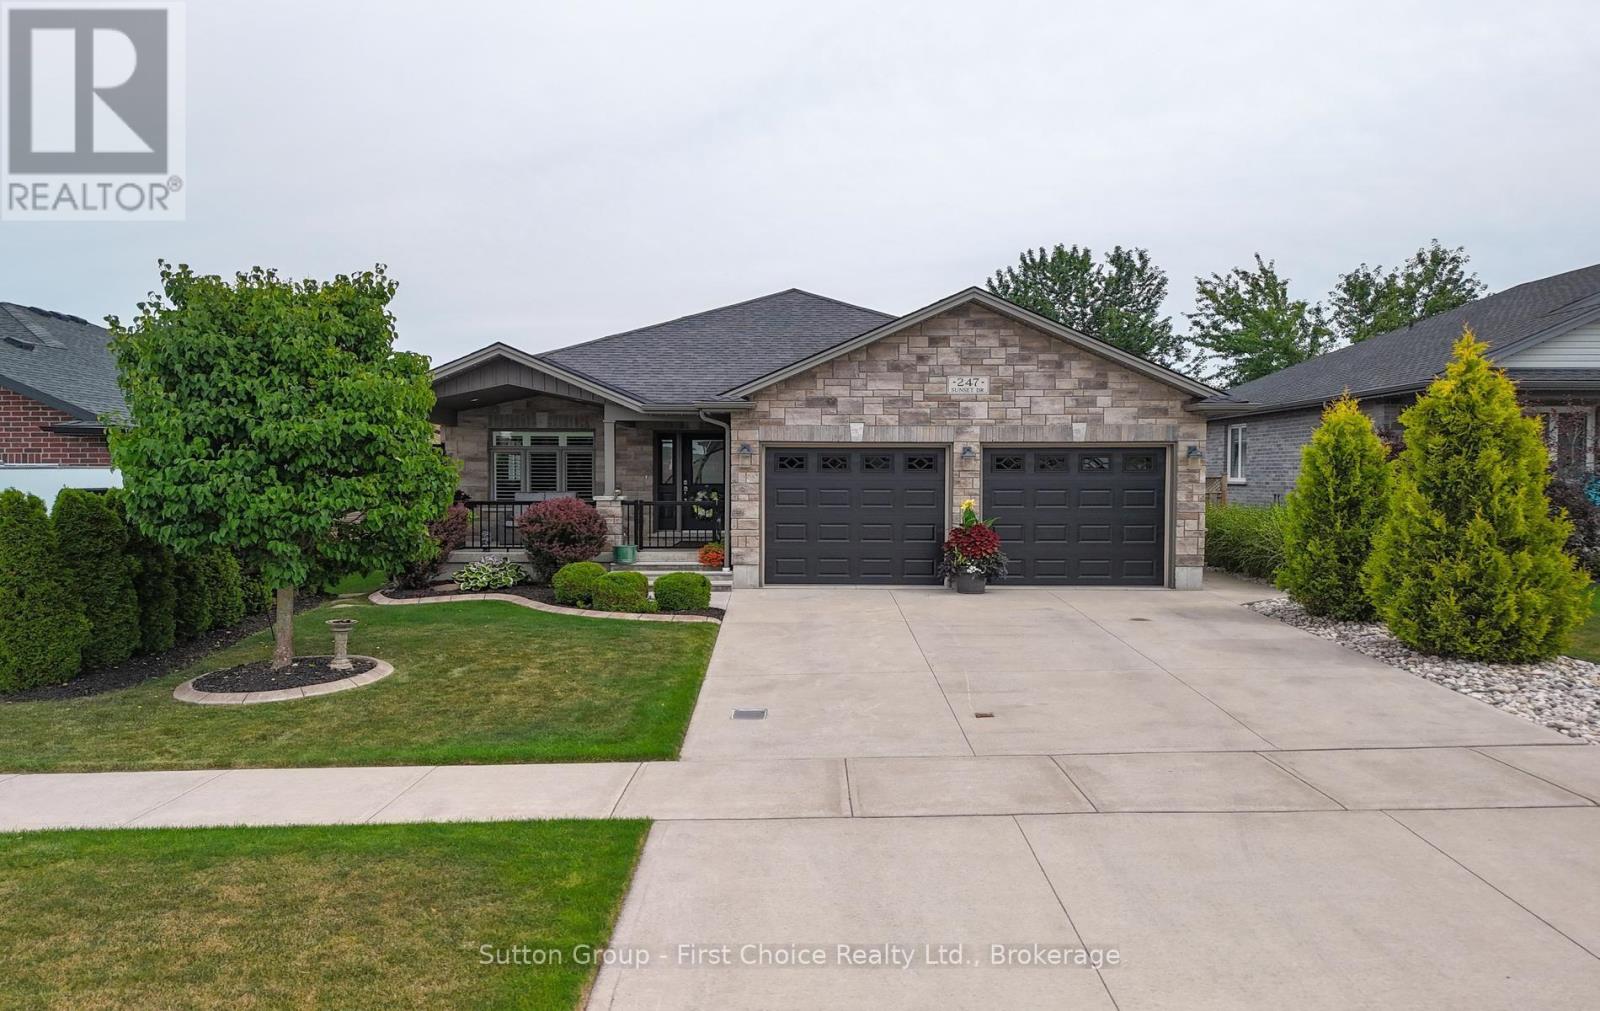
Welcome to your dream home in the lovely community of Mitchell! Located by the golf course this inviting 4 bedroom, 3 bathroom bungalow feels like home from the moment you walk in. The open concept flow of the living, dining and kitchen area is perfect for functional living and entertaining. This home was built in 2016 and has over 1650sq ft on the main floor and a fully finished basement, perfect for guests or family. With three spacious recreation rooms, there's plenty of space for entertainment and relaxation throughout the home, you can even cozy up by one of the two gas fireplaces during the winter months, creating a warm and inviting atmosphere. As you walk up to the home, you will see a lovely front patio, perfect for your morning coffee. In the back, off the kitchen, there is a covered back deck offering the perfect spot for gatherings, overlooking a beautifully maintained yard with a full fence for added privacy. You can enjoy the great outdoors with nearby walking trails, a golf course. This property is not just a home; it's a lifestyle. Additional features include 2 gas fireplaces, 2 car garage, concrete driveway and fenced back yard. Additionally the basement is set up for private living or suite. Don't miss your opportunity to own this charming bungalow in Mitchell! Schedule your showing today! (id:61576)
8 Hill Place
Stoney Creek, Ontario
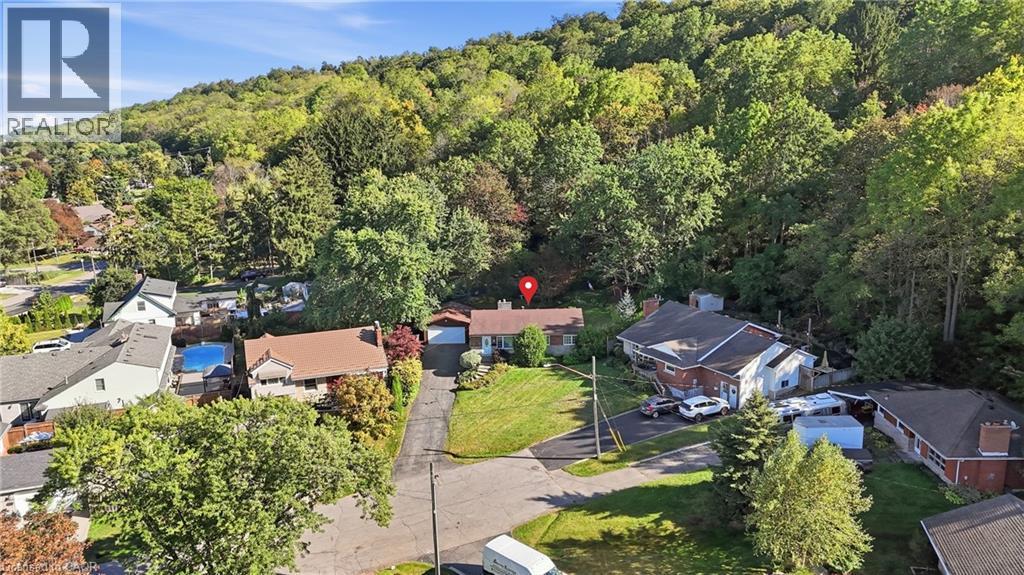
Set on a quiet court at the base of the Niagara Escarpment, 8 Hill Place is defined by its exceptional setting. An incredibly deep, pie-shaped ravine lot with a generous open backyard, a wooded backdrop that seems to go on forever, an oversized driveway with ample parking and a detached double garage built in 2024. Just a short walk from Downtown Stoney Creek, the 1,100+ sqft brick bungalow features 3 bedrooms and 1.5 bathrooms, with a lower level offering a spacious rec room, gas fireplace, powder room and laundry. Ready for its next chapter, the property provides an exciting opportunity to renovate, expand or explore the possibilities for the site in the future. Enjoy the privacy of a tucked-away court while being within walking distance of shops, restaurants and everyday amenities in Downtown Stoney Creek, with parks, trails, transit and the Niagara Escarpment all nearby. A unique property with incredible potential in an established Stoney Creek neighbourhood. (id:61576)
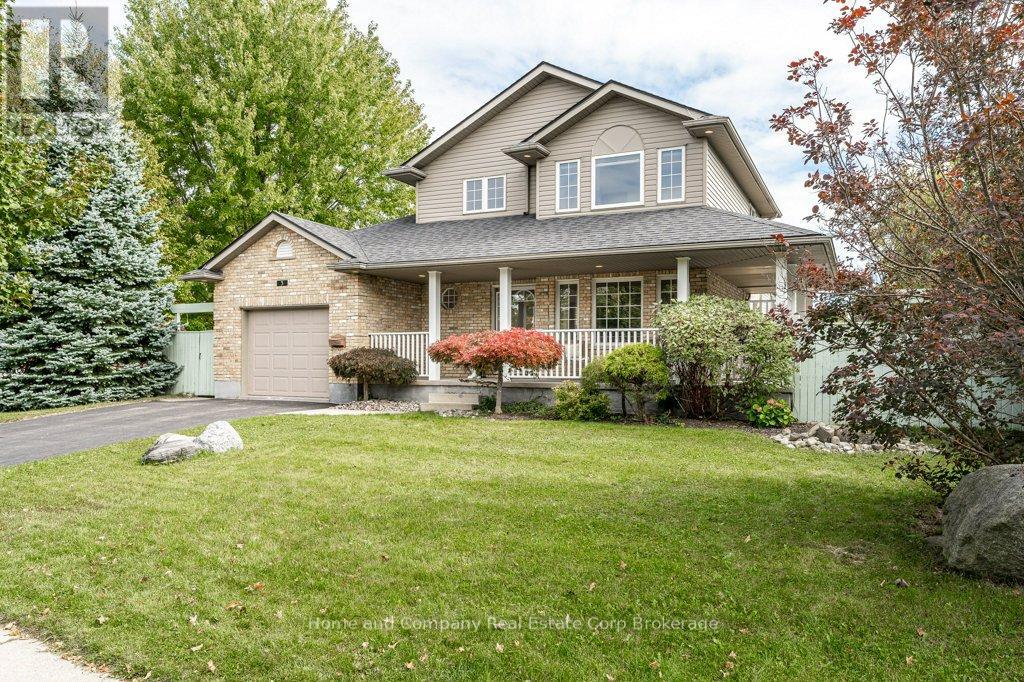
3 Lightbourne Avenue
Stratford, Ontario
You are sure to light up when you look at 3 Lightbourne Ave. The covered front porch will entice you, while the foyer with a soaring ceiling will invite you in. The sunny living room with French doors is a perfect spot to get comfy with a book, while the dining room sets the stage for a casual dinner party. The updated U-shaped kitchen offers granite countertops, oak cabinets & patio doors to the deck. On the second floor, you will find 3 bedrooms, including a primary bedroom with vaulted ceiling & a refreshed 4 piece bath. The finished lower level offers added living space with a rec room, a flex space for your office or home gym & a 3 piece bath. Stepping outside to the deck, you have options - Enjoy a heated salt water pool on the one side of the yard & the perfect amount of grass for the kids on the other side. Nearby schools are plentiful & a short walk over to the trails of the Old Grove can be a part of your morning routine. It's a perfect time to make your move. (id:61576)
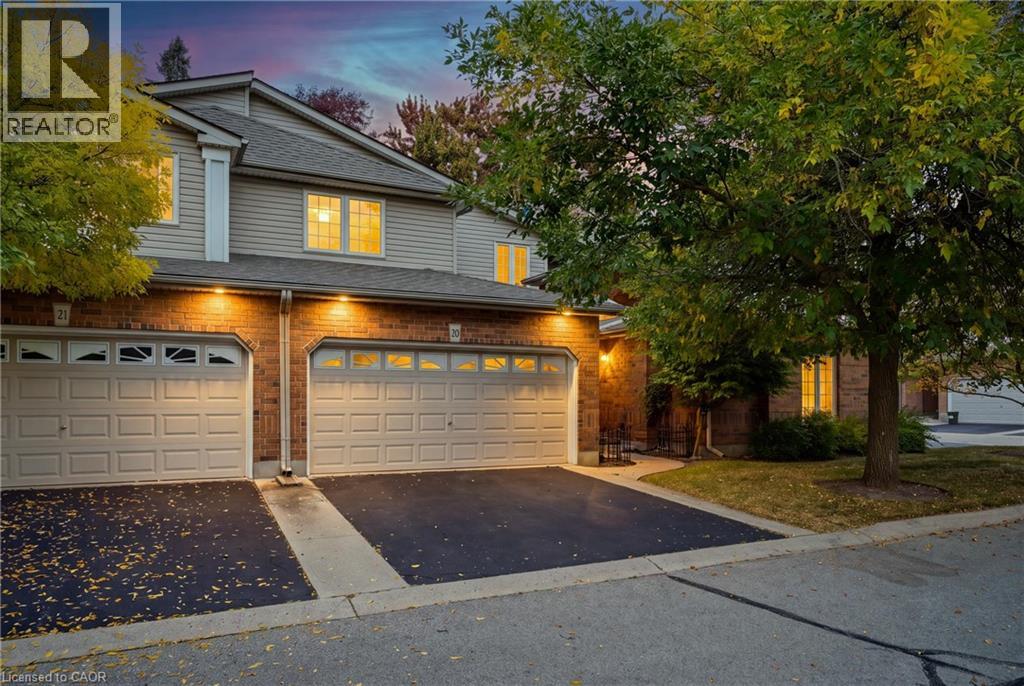
784 Gordon Street Unit# 20
Guelph, Ontario
Nestled within the sought-after Barber Estates community, this thoughtfully updated Bungaloft townhouse offers something truly unexpected, a sense of calm and tranquility that welcomes you the moment you step inside. Flooded with natural light, particularly in the afternoons, and featuring a sunroom that feels like a genuine retreat. The flexible layout includes a bright main floor living, dining, and kitchen area, a versatile den with a newly added pocket door to the bathroom that can function beautifully as a guest room, office, or main floor bedroom and two bedrooms and a loft space upstairs, perfect as a workspace or creative retreat. Cared for with real intention, recent updates include a new deck (2025), new furnace (2025), water softener (2025), reverse osmosis system (2025), attic insulation (2025), renovated main floor bathroom (2026), brand new never-used refrigerator, and fresh paint throughout (2026). Quietly one of Barber Estates’ best kept secrets and now it can be yours. (id:61576)
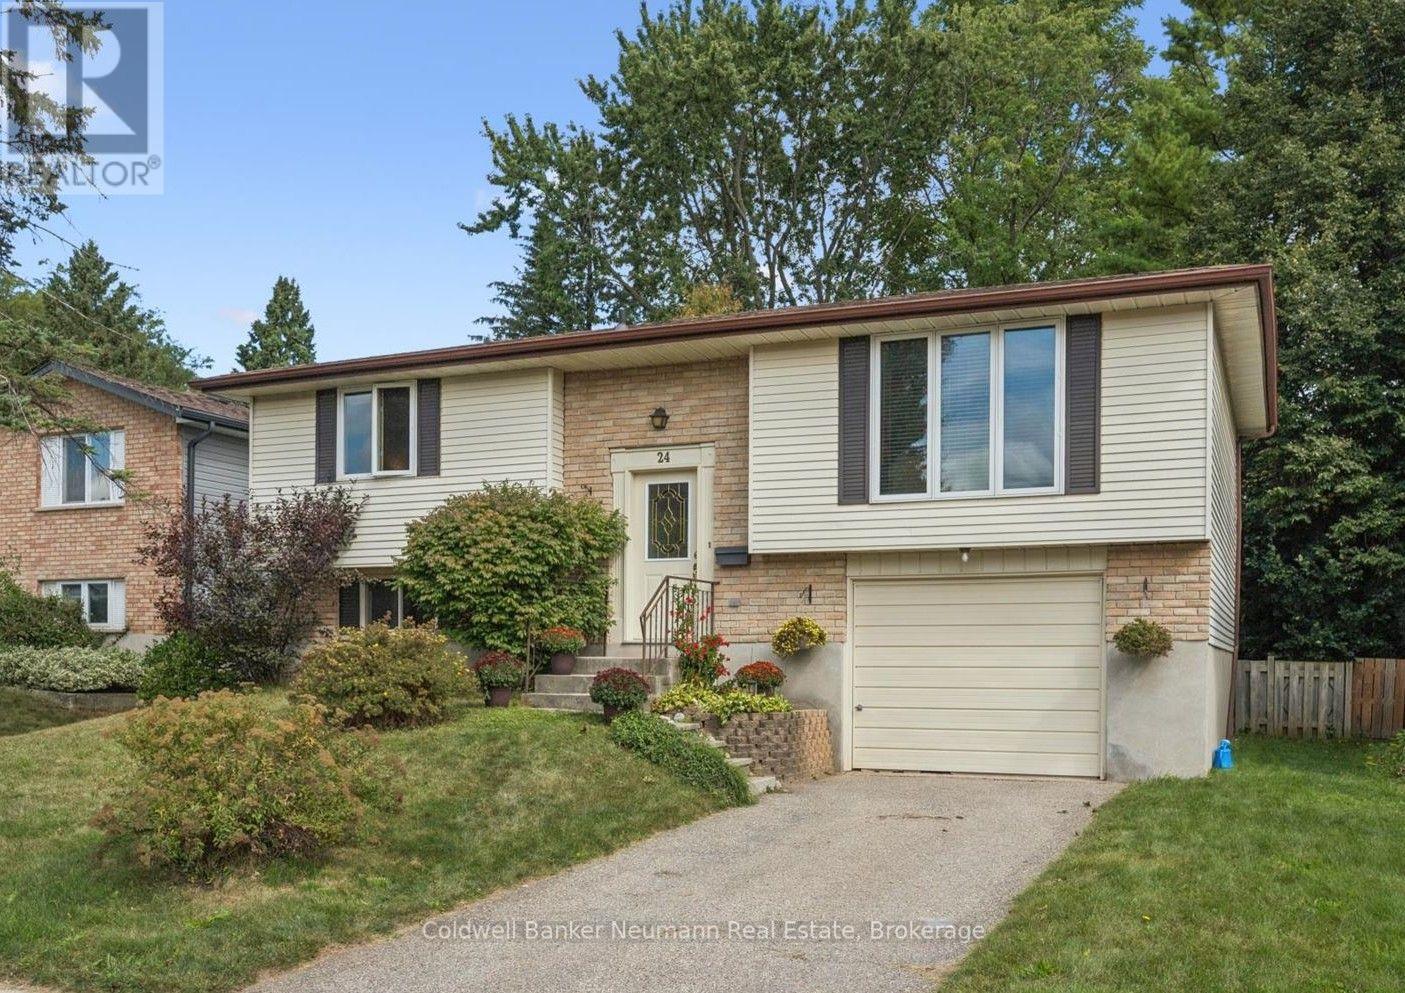
24 Briarlea Road
Guelph, Ontario
Welcome to this lovely raised bungalow with walk-out basement in sought-after South Guelph, offering bright, spacious living and excellent versatility for families or investors. Featuring 4 bedrooms and 2 bathrooms, the home offers comfortable living space with plenty of natural light and a practical layout. The main floor features a slider leading to a deck, perfect for outdoor dining and entertaining, while the lower level walk-out includes a slider to a private patio and offers additional living space and potential. Complete with a single-car garage, this property is an excellent opportunity for a family home, investment property, or future rental potential in a desirable Guelph location. (id:61576)
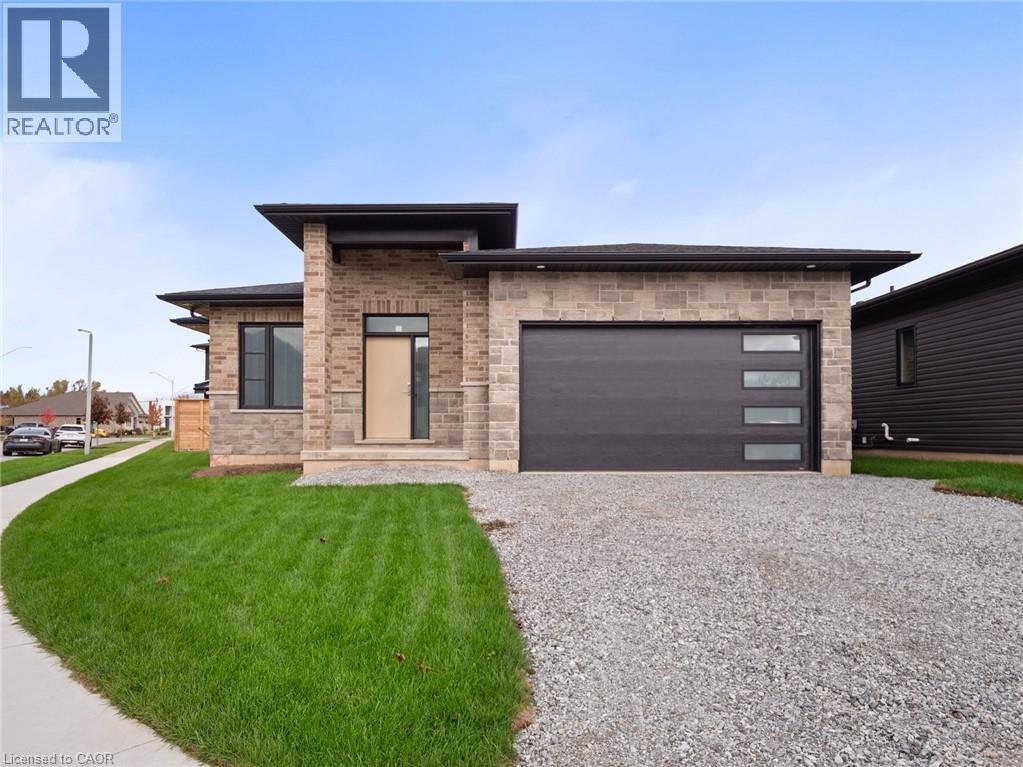
118 Willowbrook Drive
Welland, Ontario
Nestled in one of Welland's most sought-after neighbourhoods, this all-brick bungalow by Gabmar Homes blends timeless craftsmanship with modern comfort. Built with exceptional quality and attention to detail, this home offers a bright, open-concept layout featuring hardwood floors throughout, two spacious bedrooms, an additional office or den perfect for working from home and the potential for main floor laundry. The primary suite includes a walk-in closet and a luxurious ensuite, while the second full bathroom provides convenience for guests or family. The heart of the home is the kitchen, designed with high-end finishes and awaiting the buyer's choice of countertops-a perfect opportunity to add a personal touch before move-in. Enjoy seamless indoor-outdoor living with a covered backyard deck, ideal for entertaining or quiet evenings. The double car garage with car charging plug and all-brick exterior reflect the durability and refined design that define this Gabmar Homes build.Located in the prestigious Vanier Estates community, this home offers tranquility, elegance, and proximity to parks, schools, shopping, and all major amenities-making it the ideal choice for those seeking luxury and comfort in one of Welland's most desirable areas. (id:61576)
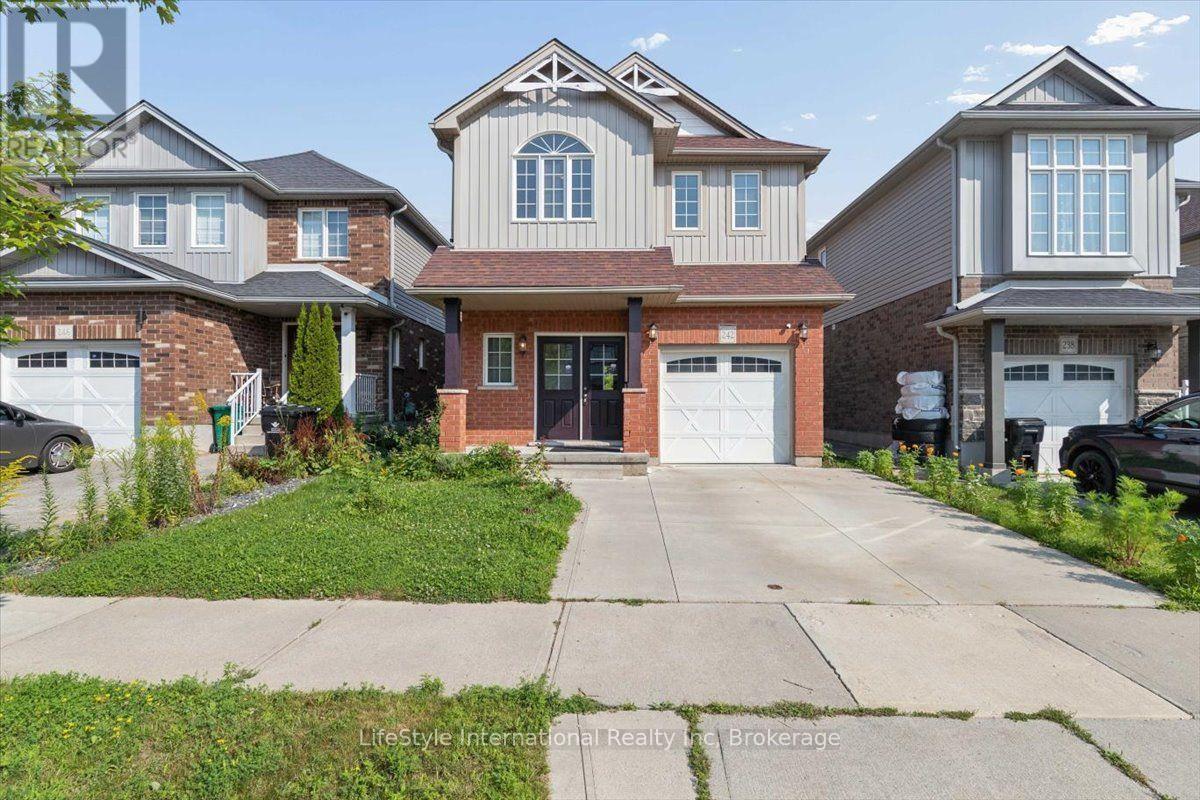
242 Moorlands Crescent
Kitchener, Ontario
Welcome to 242 Moorlands Crescent! Built in 2015, this beautiful home offers 3 bedrooms, 2.5 bathrooms, and a functional layout in a great neighbourhood. Upon entering, you will find a convenient powder room and main floor laundry, leading into the bright, open concept great room and kitchen, which boasts a built in pantry, center island, and dining room. Upstairs, you will find a spacious primary bedroom complete with a walk in closet and private ensuite, plus two additional bedrooms and a full bath. The unfinished basement offers a generous footprint ready for your future customization. Walk outside to your peaceful backyard backing directly onto green space, located just minutes from Highway 401, walking trails, and everyday amenities. Book your safe and private viewing today! (id:61576)
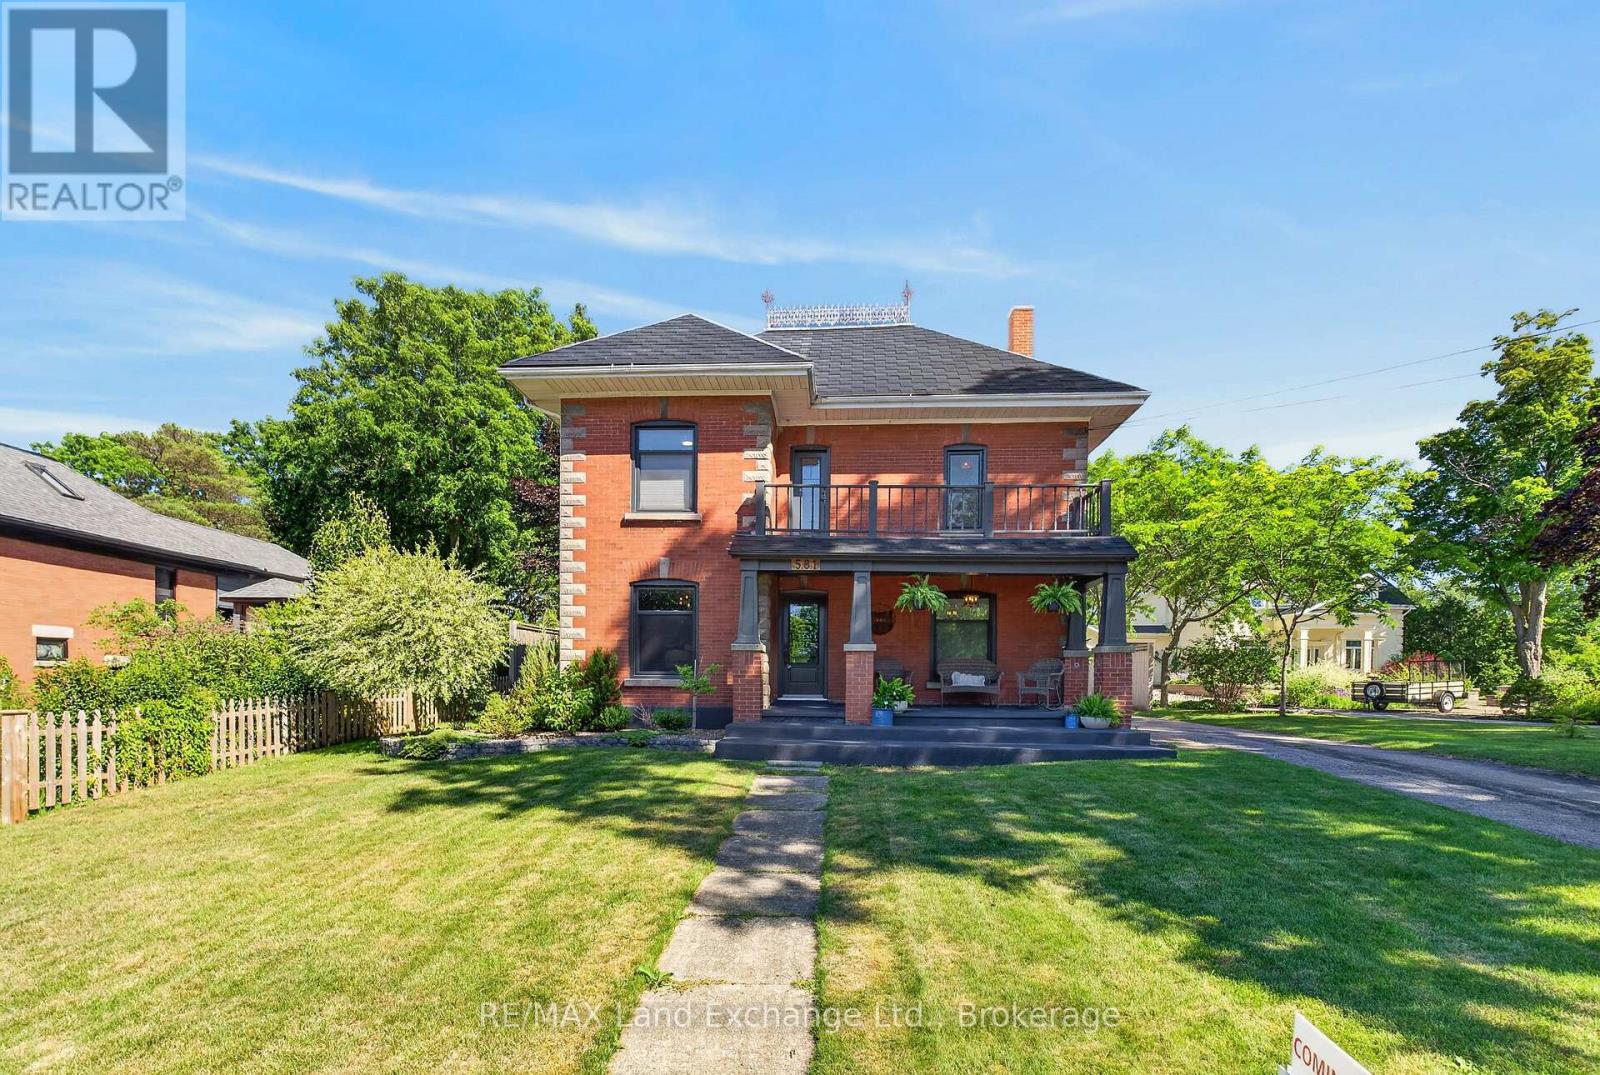
581 Queen Street
Kincardine, Ontario
*NEW FURNACE WILL BE INSTALLED BEFORE CLOSING* Country living in town with this stately red brick home, perfectly situated in the heart of Kincardine! A rare find, this beautifully updated 3 bedroom, 2 bathroom home offers the ideal combination of classic charm, thoughtful renovations, and an unbeatable location. Just minutes from Kincardine's renowned sandy beaches, vibrant downtown, parks, shopping, restaurants, and waterfront, you'll enjoy everything this sought-after Lake Huron community has to offer. Inside, you'll find a stunning newly renovated kitchen designed for both everyday living and effortless entertaining, a magazine-worthy formal dining room, and inviting living spaces with touches of character throughout. Upstairs there are 3 generous bedrooms, and a beautifully updated 5-piece bathroom with a soaker tub that brings a touch of luxury to your daily routine. The surprise on the 3rd floor is the multi-functional bonus room - games room, an office space, guest quarters, or an art studio - you decide! Set on an impressive 231-foot-deep lot, this property offers exceptional privacy with protected green space beyond the rear property line and the scenic Penetangore River nearby, creating a peaceful backdrop to enjoy year-round. Whether you're hosting family gatherings, gardening, or relaxing in the hot tub, the backyard provides an incredible outdoor escape. Practicality is just as impressive, with a detached two-car garage and a paved driveway offering parking for up to six vehicles, providing plenty of space for family, guests, and recreational toys. Whether you're searching for a year-round family home, a weekend getaway, or an investment in one of Ontario's most desirable waterfront communities, 581 Queen Street offers an exceptional opportunity to enjoy space, privacy, modern updates, and a prime central location. Don't miss your chance to make this beautiful Kincardine property your own. Schedule your private showing today! (id:61576)
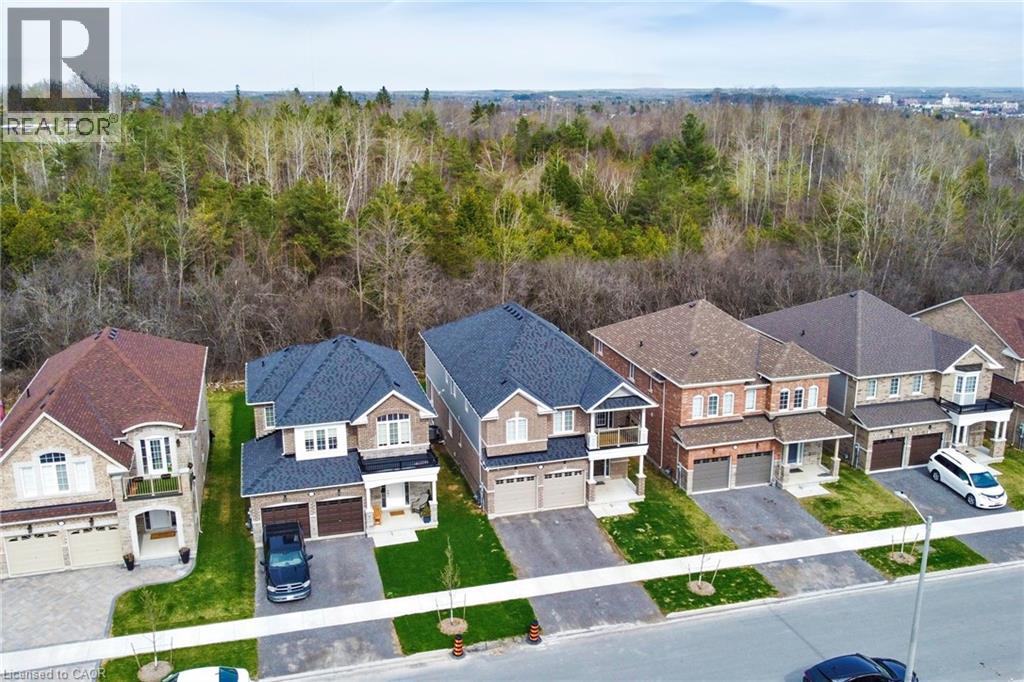
630 Lemay Grove
Peterborough, Ontario
Amazing 4 bedroom , 4 bathroom home. 2 bedrooms have private ensuites. (id:61576)
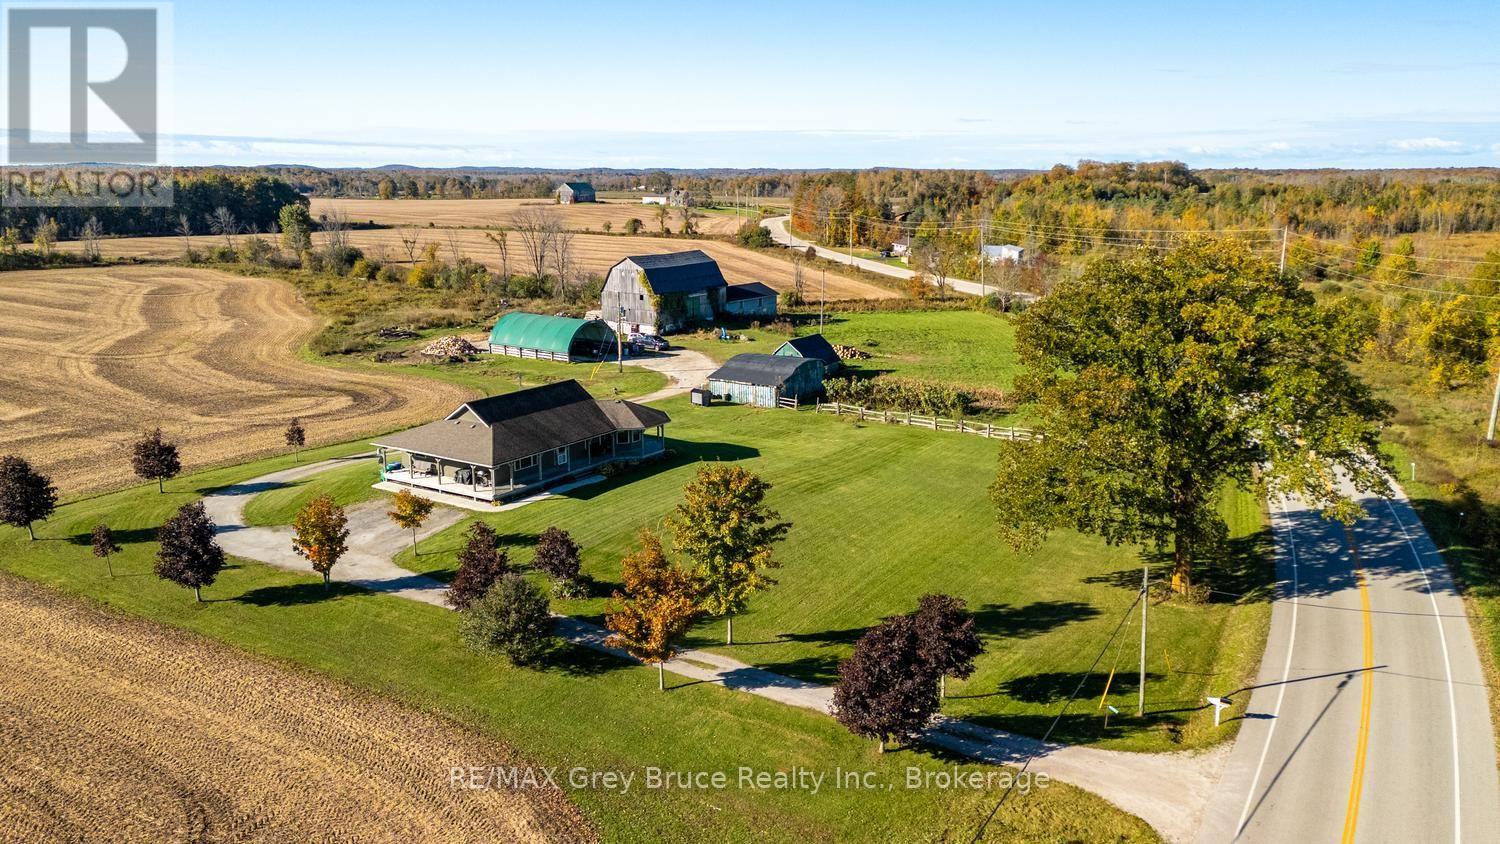
402622 Grey 17 Road
Georgian Bluffs, Ontario
Welcome to this picturesque 1600 sq ft home nestled on a serene 3-acre lot, offering the perfect blend of rural charm and functional space. Built in 2002, this well-maintained home boasts beautiful curb appeal, highlighted by a classic wraparound covered porch ideal for enjoying your morning coffee or evening sunsets. Step inside to find a bright, inviting layout with plenty of natural light. The home sits atop a full basement, with some finishing already started with framing and drywall that is ready for your finishing touches whether you're dreaming of extra living space, a home gym, or a rec room. An additional 3pc bathroom has been installed in the lower level as well. Outside, the property truly shines with an impressive array of outbuildings: A 60' x 36' barn perfect for additional storage, A 30' x 50' coverall structure, great for equipment or seasonal use, and A 30' x 26' insulated workshop, ideal for projects, or a tool shed. Quiet country living, functional spaces, and endless potential don't miss your chance to make this unique property your own! (id:61576)
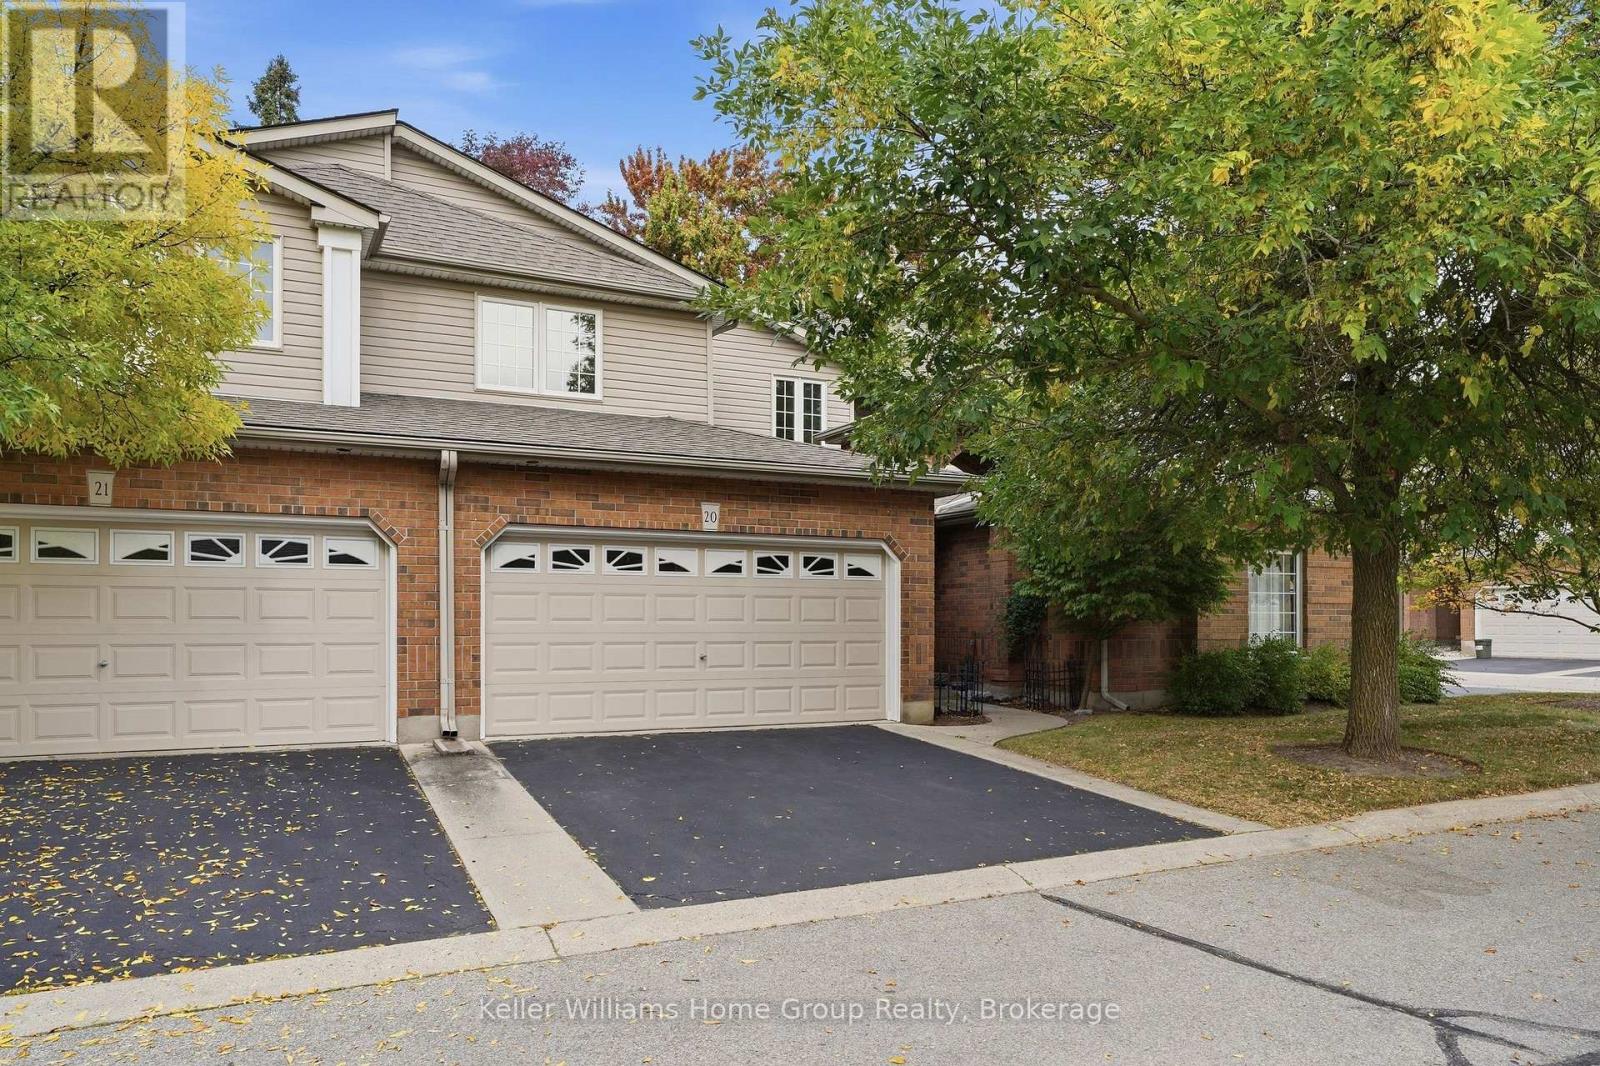
20 - 784 Gordon Street
Guelph, Ontario
Nestled within the sought-after Barber Estates community, this thoughtfully updated Bungaloft townhouse offers something truly unexpected, a sense of calm and tranquility that welcomes you the moment you step inside. Flooded with natural light, particularly in the afternoons, and featuring a sunroom that feels like a genuine retreat. The flexible layout includes a bright main floor living, dining, and kitchen area, a versatile den with a newly added pocket door to the bathroom that can function beautifully as a guest room, office, or main floor bedroom and two bedrooms and a loft space upstairs, perfect as a workspace or creative retreat. Cared for with real intention, recent updates include a new deck (2025), new furnace (2025), water softener (2025), reverse osmosis system (2025), attic insulation (2025), renovated main floor bathroom (2026), brand new never-used refrigerator, and fresh paint throughout (2026). Quietly one of Barber Estates' best kept secrets and now it can be yours. (id:61576)
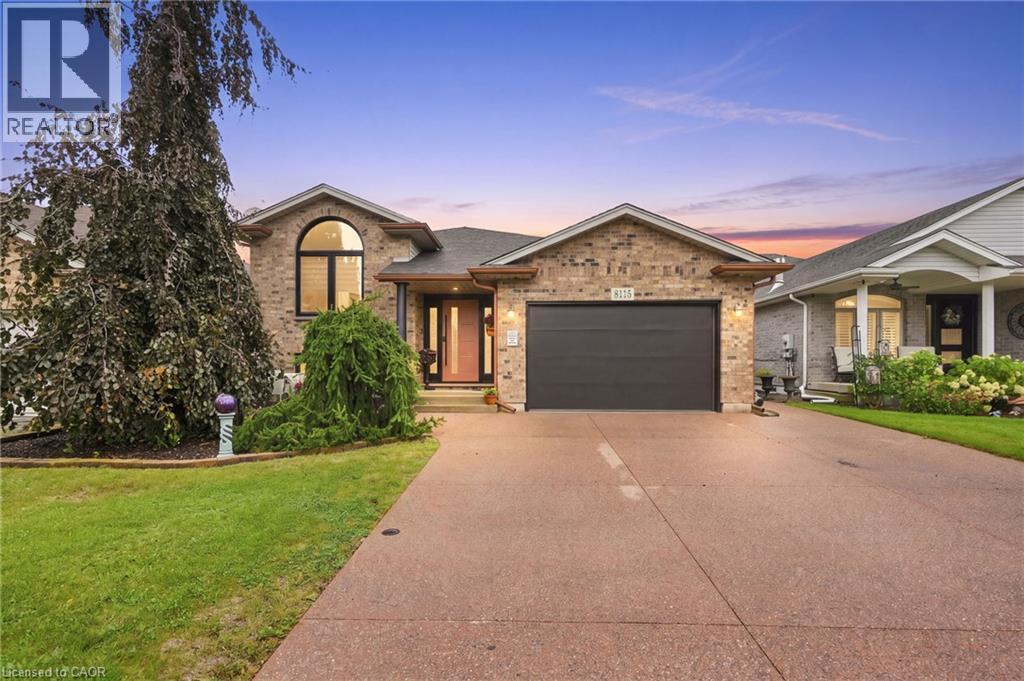
8115 Beaver Glen Drive
Niagara Falls, Ontario
Welcome to 8115 Beaver Glen Drive, a beautifully renovated raised bungalow that has been meticulously maintained and thoughtfully updated from top to bottom. The bright, open-concept main floor seamlessly connects the spacious living area with an updated kitchen, creating an inviting space for everyday living and entertaining. Three generously sized bedrooms and a fully renovated bathroom complete the main level. The finished lower level offers excellent versatility, featuring a second full kitchen, additional bathroom, large windows and a spacious bonus room that can be used as an additional bedroom, family room or private living space. An ideal setup for multi-generational living, an in-law suite or potential income opportunities. Step outside to a beautifully maintained backyard featuring mature landscaping, a charming pergola and plenty of space to relax or entertain. A large attached garage adds to the functionality of this move-in-ready home. Located in a highly desirable, family-friendly Niagara Falls neighbourhood, this property offers the perfect combination of space, flexibility and thoughtful updates. A truly well-cared-for home that is ready for its next owners. (id:61576)
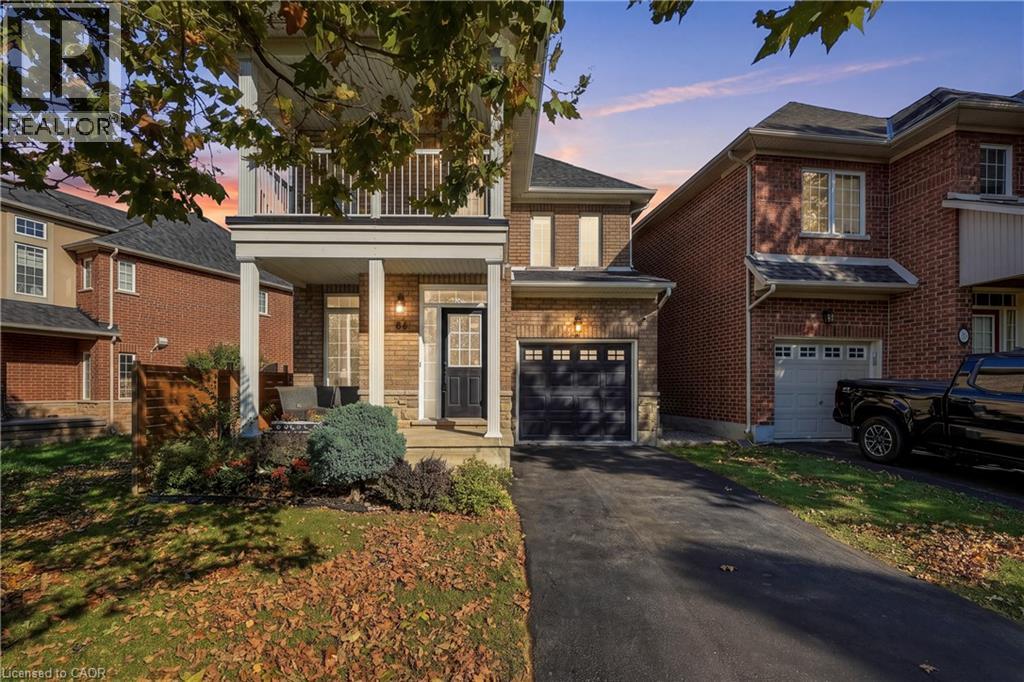
86 Springstead Avenue
Stoney Creek, Ontario
Welcome to Community Beach, where lakeside living meets everyday convenience! Ideally located just minutes from the waterfront, Fifty Point Conservation Area, parks, Winona Crossing, shopping, restaurants and quick QEW access, this beautifully maintained 3-bedroom, 3-bathroom home offers a fantastic lifestyle in one of Stoney Creek’s most desirable communities. Inside, the bright and inviting main floor features hardwood flooring, an open-concept living and dining area with fireplace, convenient powder room and inside entry from the garage. The spacious eat-in kitchen is finished with quartz countertops, stainless steel appliances, subway tile backsplash, ample cabinetry and a dinette with walkout to the backyard. Upstairs, the generous primary bedroom offers its own walkout to a private terrace, creating a unique outdoor extension of the space. Two additional well-sized bedrooms, including one with a walk-in closet, and a 5-piece main bathroom with double vanity complete the upper level. The finished lower level adds even more living space with a comfortable recreation area, 4-piece bathroom, spacious laundry room and cold cellar. Step outside to an entertainer’s backyard designed for relaxing and hosting, featuring a large deck with pergola, built-in BBQ and bar fridge, plus a propane line ready for a patio fire table. A dedicated concrete pad with electrical already in place offers the perfect setup for a future hot tub. The heated garage provides additional year-round comfort and versatility and is wired for electric vehicle charging. With the lake nearby, excellent amenities at your fingertips and easy highway access for commuters, this move-in-ready home offers an exceptional lifestyle in one of Stoney Creek’s most desirable lakeside communities. (id:61576)
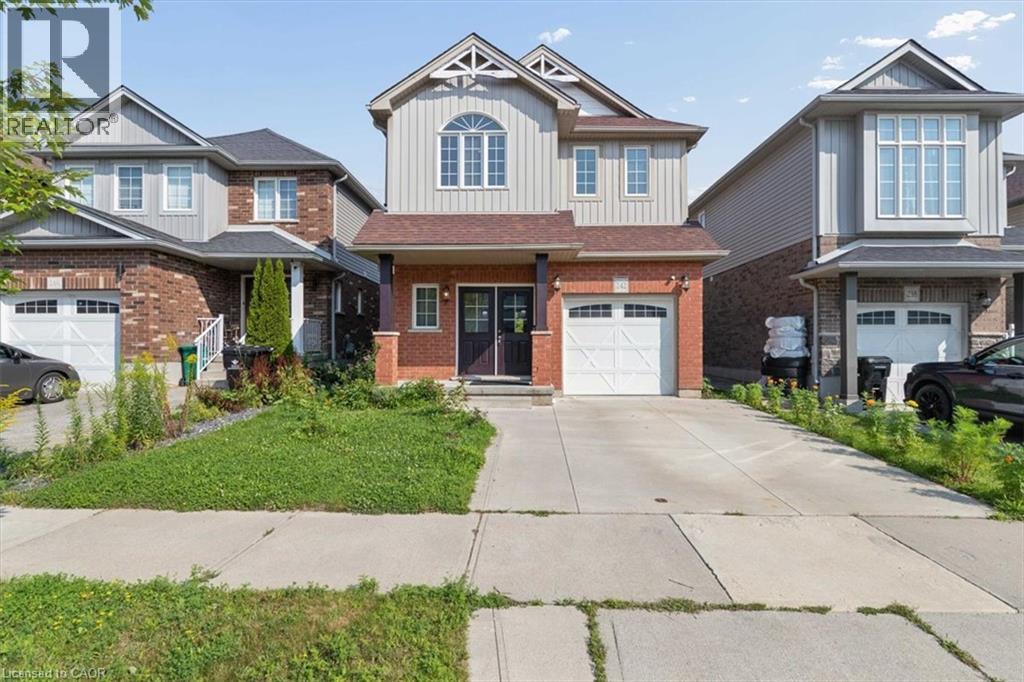
242 Moorlands Crescent
Kitchener, Ontario
Welcome to 242 Moorlands Crescent! Built in 2016, this beautiful home offers 3 bedrooms, 2.5 bathrooms, and a functional layout in a great neighbourhood. Upon entering, you will find a convenient powder room and main floor laundry, leading into the bright, open concept great room and kitchen, which boasts a built in pantry, center island, and dining room. Upstairs, you will find a spacious primary bedroom complete with a walk in closet and private ensuite, plus two additional bedrooms and a full bath. The unfinished basement offers a generous footprint ready for your future customization. Walk outside to your peaceful backyard backing directly onto green space, located just minutes from Highway 401, walking trails, and everyday amenities. Book your safe and private viewing today! (id:61576)

7 Landscapes Trail
Ancaster, Ontario
Welcome to this beautifully appointed bungalow townhouse, ideally located in one of Ancaster's most desirable neighbourhoods. With attractive landscaping and wonderful curb appeal, this home offers the perfect combination of comfort, style, and convenient living. Inside, the bright open-concept design is enhanced by soaring ceilings and a wonderful sense of space. The updated kitchen is both functional and inviting, featuring granite countertops, stainless steel appliances, plenty of cabinetry, and a great layout for everyday living or entertaining. The main floor has been thoughtfully designed with convenience in mind. The spacious primary bedroom offers a peaceful retreat with a beautiful spa-like ensuite featuring a walk-in shower, relaxing soaker tub, and quartz vanity with double sinks. A second bedroom provides flexibility for guests or a home office, while a second full bathroom, main-floor laundry, and inside access to the garage add to the functionality of this exceptional home. Step outside to your private backyard retreat, where a large shade gazebo provides the perfect space for morning coffee, entertaining, or relaxing outdoors. The fully finished lower level offers even more living space with a large recreation room featuring a stylish built-in electric fireplace, a third full bathroom, and two additional finished rooms currently used as bedrooms-ideal for a home gym, office, hobby space, or guests. Located in the heart of the Meadowlands, you'll enjoy being close to shopping, restaurants, parks, and every convenience imaginable, many within walking distance. With quick access to Highway 403 and the Lincoln Alexander Parkway, this location is also ideal for commuters. Beautifully maintained, thoughtfully designed, and perfectly located, this home offers easy, comfortable living in one of Ancaster's most sought-after communities. (id:61576)
3 - 108 Landry Lane
Blue Mountains, Ontario
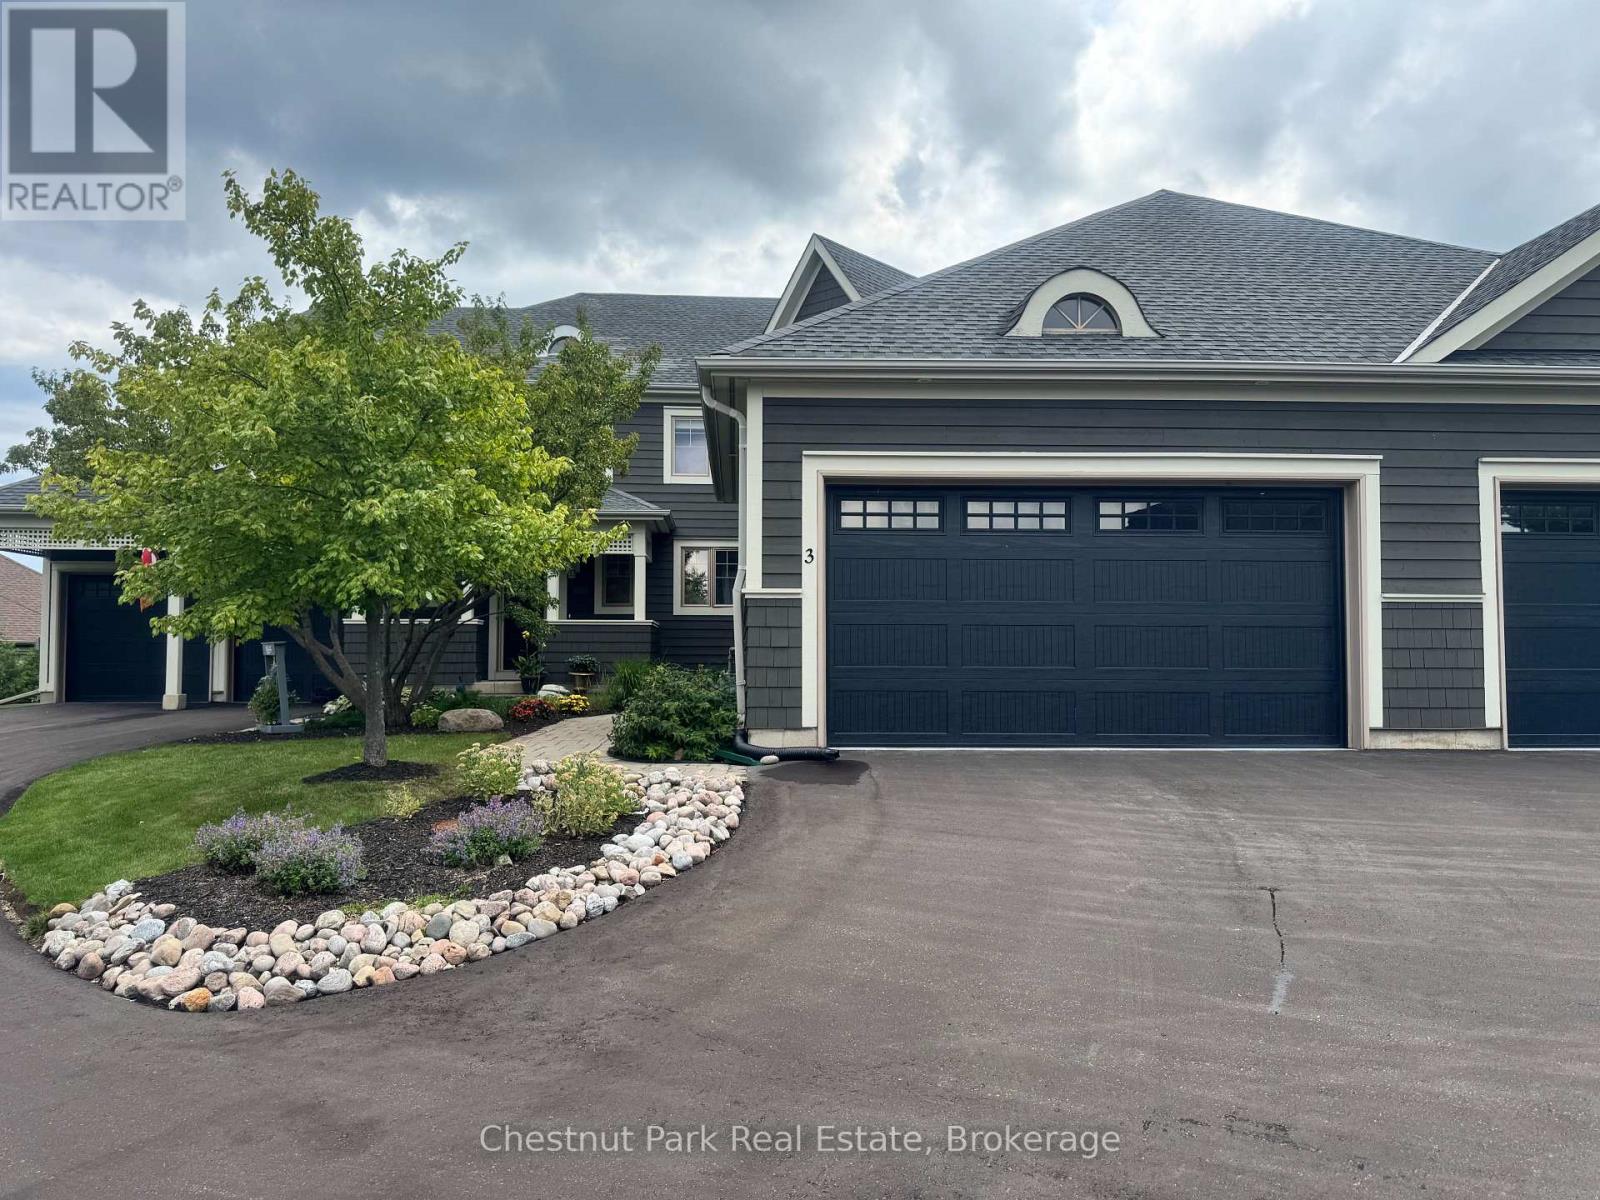
Welcome to 108 Landry Lane #3, a thoughtfully designed, maintenance-free townhome offering access to a beautiful PRIVATE beach, the Lora Bay Clubhouse with dining, lounge areas, well appointed fitness centre, award winning golf course and direct access to the Georgian trail for hiking, biking, x country skiing and more! With 3 bedrooms, 3.5 baths and a fully finished lower level with a large bonus room, this beautiful townhome keeps company the area's luxury detached residences, providing a rare opportunity to enjoy the Lora Bay lifestyle with the ease, convenience and value of condominium living. Located on a quiet cul-de-sac backing, the private terrace overlooks a manicured green space and mature landscaping, providing a sense of privacy that is hard to find in townhome living in the area. The main level features a large & bright bedroom, laundry room with sink and storage, powder room with extra large linen closet and an open-concept kitchen, dining and living area. Hardwood flooring, 9-foot ceilings, pot lights and a gas fireplace add function and beauty, while sliding doors extend the living space to the backyard terrace. The upper level offers a spacious Primary bedroom with 3 large closets, electric fireplace and a 5-piece primary ensuite. Completing this level is an additional bedroom with a 3-piece ensuite, a versatile open area perfect for a home office area or a quiet place to read and a lovely outdoor balcony. The finished lower level includes a 3-piece bath, a spacious recreation room AND an oversized flex room with a large closet, window and door. Radiant in-floor heating in the finished areas elevates this space to a functional and comfortable overflow area for family and friends. Lora Bay is conveniently located minutes to Thornbury and a short drive to the Village at Blue Mountain and downtown Collingwood! Come and see why so many choose to make Lora Bay their home or their home away from home! (id:61576)
68 Aberdeen Street
Caledonia, Ontario
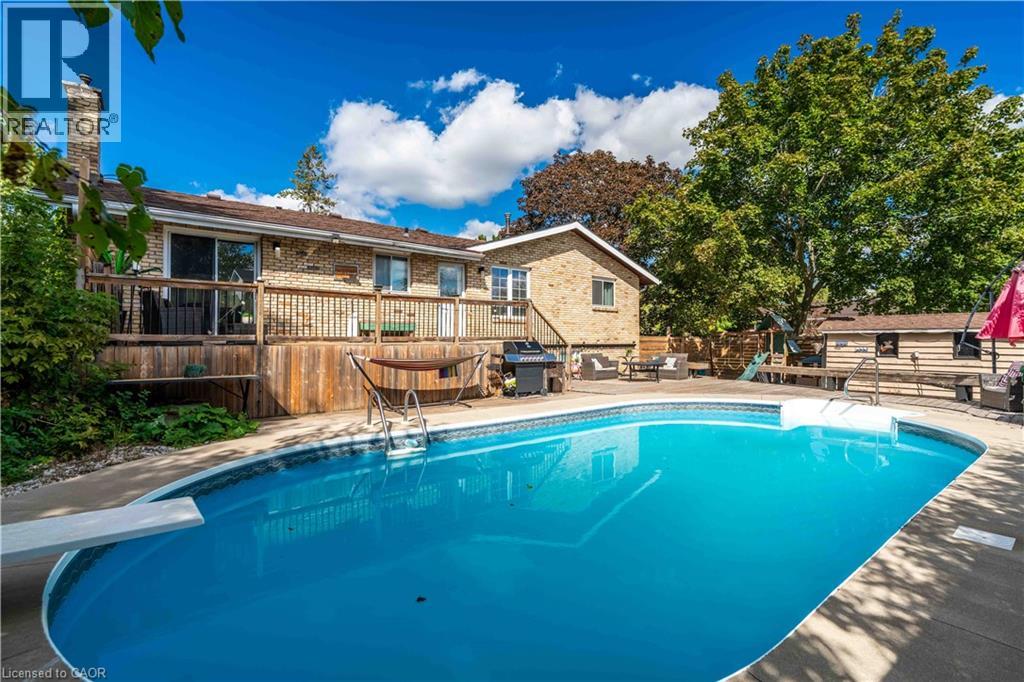
Rare Find in Caledonia! Welcome to this beautifully designed raised ranch offering the perfect blend of space, functionality, and lifestyle. The bright, open-concept main floor features a spacious primary bedroom complete with a walk-in closet and private ensuite, plus two additional generously sized bedrooms. The finished basement provides excellent additional living space, featuring a cozy gas fireplace and a convenient 2-piece bathroom—perfect for family gatherings, entertaining, or a comfortable recreation area. Step outside and enjoy your own private backyard oasis with an in-ground pool, ideal for summer entertaining and relaxing with family and friends. The double-car garage offers excellent versatility, with one bay currently converted into a hair salon. The space can easily be converted back to a garage, offering flexibility to suit your needs. Located close to parks, walking trails and the Grand River, this home combines comfortable living with convenient access to outdoor recreation. A unique property offering space, versatility, and plenty of potential—don't miss this rare opportunity in Caledonia! (id:61576)

125 Morden Drive
Shelburne, Ontario
"POWER OF SALE" 2 Storey, All Brick, 8 Bedrooms (4 plus 4), 4 Bathrooms, Separate Entrance To Basement, 2 Stairways To Basement, Attached 2 Car Garage With Walkin. . 3258 Square Ft. "Thornbury Model" (id:61576)