
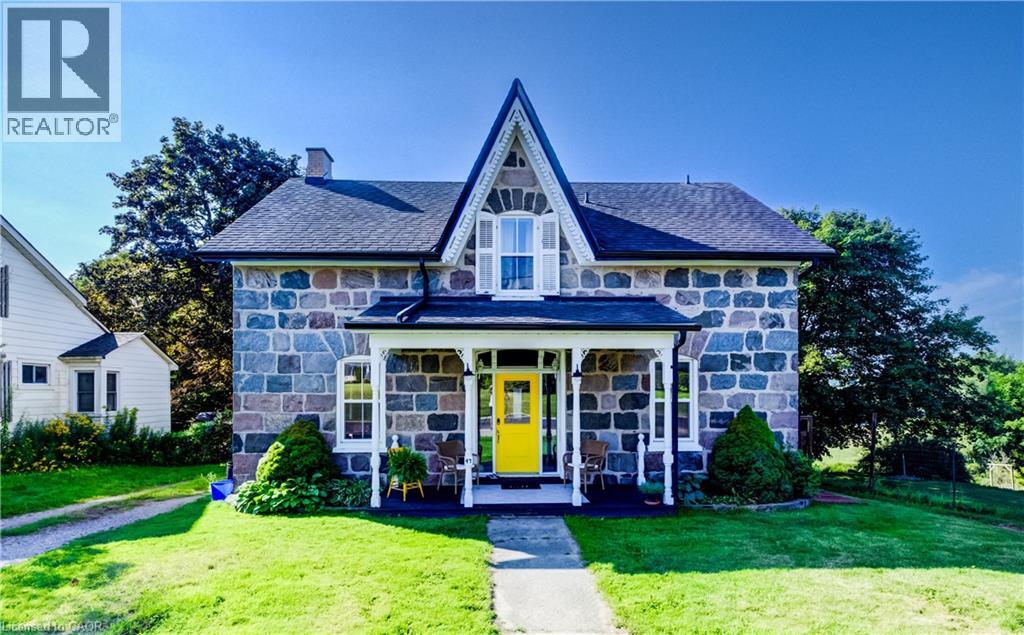
47 Washington Street E
Bright, Ontario
Welcome to 47 Washington Street East, a special stone century home on a picturesque 0.60-acre lot in the peaceful hamlet of Washington. Blending historic character with thoughtful modern updates, this residence offers over 2,100 square feet of living space. The renovated kitchen features crisp white cabinetry, stainless steel appliances, stylish backsplash, and a large centre island with warm wood countertops beneath an exposed beam with pendant lighting. Open to the spacious dining area, it’s perfect for family gatherings and entertaining. The bright living room showcases solid hardwood flooring, oversized windows, and deep window sills that reflect the home’s timeless charm. A versatile front den offers an ideal home office, reading room, or play area. At the rear, a unique enclosed space is perfect for an artist’s studio, hobby room, or sheltered outdoor retreat. The attached barn-style outbuilding provides excellent storage, workshop space, or creative possibilities for future finishing. Upstairs are three generously sized bedrooms and an impressive 5-piece bathroom with marble flooring, double vanity, tub/shower combination, and abundant storage. Outside, enjoy the expansive rear deck overlooking the large fenced yard, with garden and mature trees, and scenic farmland, providing beautiful views and exceptional privacy. Conveniently located just minutes from Plattsville, Drumbo and Ayr, and approximately 15 minutes from Kitchener-Waterloo, this property offers an ideal blend of peaceful rural living and everyday convenience. With quick access to Highway 401 at Ayr and Highway 403 near Princeton, you’ll enjoy easy connections for commuting while still coming home to the space, privacy, character and charm of country living. Own a piece of history with all the comforts of today. (id:61576)
15 Matheson Crescent
Innerkip, Ontario
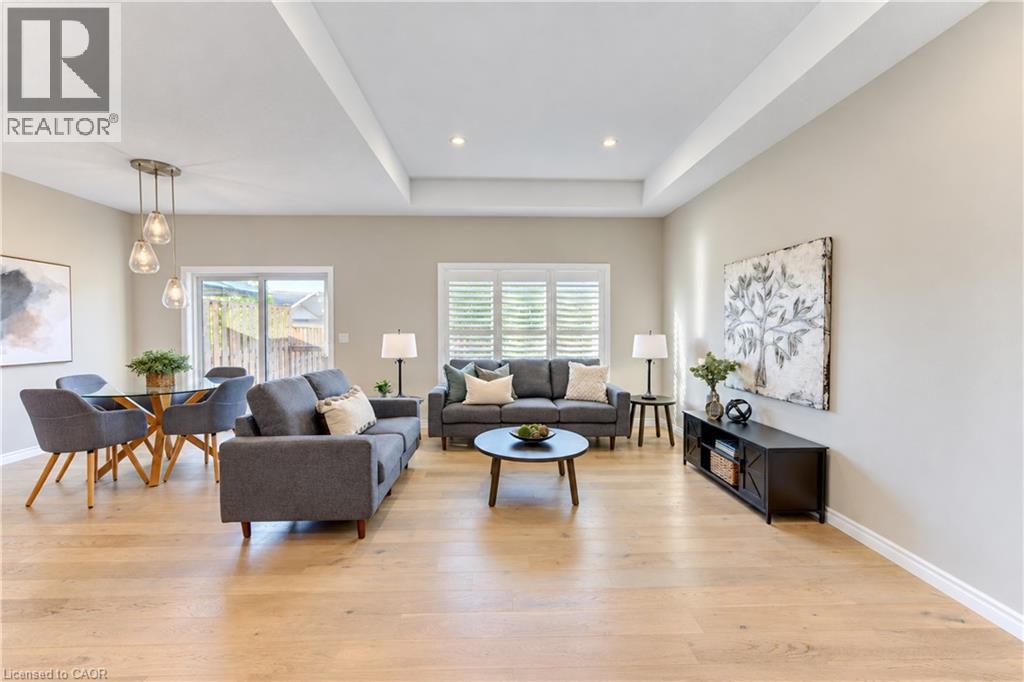
**OPEN HOUSE SAT. OCT 17 from 2-4pm & SUN. OCT 18 from 11am-1pm** Looking for a multi-generational home or wanting to downsize to main floor living? Don't settle, when you can upgrade your space at 15 Matheson Crescent. This newer bungalow (built in 2022) has all the extras you don't get from a new build house. Located in Innerkip, a total of 2,590 sq ft of finished living space, this layout has 2 bedrooms up, and 2 bedrooms down, plus 3 bathrooms and is move-in ready. Live comfortably on the main floor, while the basement space is set up for those who might have an elderly parent, an adult child or require full guest suite for extended family stays. Enter the foyer, passing the front bedroom, perfect for an office, bedroom or craft room, which has plenty of storage with double-door closets. The open concept kitchen, living room and dining room is where everyone gathers. This Great Room is flooded with natural light during the day and the pot lights in the tray ceiling creates a cozy evening vibe. The bright, contemporary kitchen has ample cupboard space, a large pantry, quartz countertops and kitchen island with 2 bar stools for those who want to hang out while the chef takes over the cooking. The adjacent dining area has patio doors leading out onto the back deck and easy access for BBQ'ing. The main floor primary bedroom has a walk-in closet and a 3 piece ensuite bath with walk-in shower. Also, on the main floor is the full 4 piece guest bathroom and laundry. The basement is fully finished with 2 bedrooms (one with a large walk-in closet!), a full 4 piece bathroom with heated flooring and a large rec room with gas fireplace. The fully fenced backyard is an easy to maintain size. This means you can actually enjoy the summer months and not be spending more time cutting the lawn, yet again! Enjoy this almost new home in a great location - easy access to HWY 401, Woodstock, Innerkip Community Centre and the beach at Trout Lake Park. (id:61576)
40 Robertson Drive
Stratford, Ontario
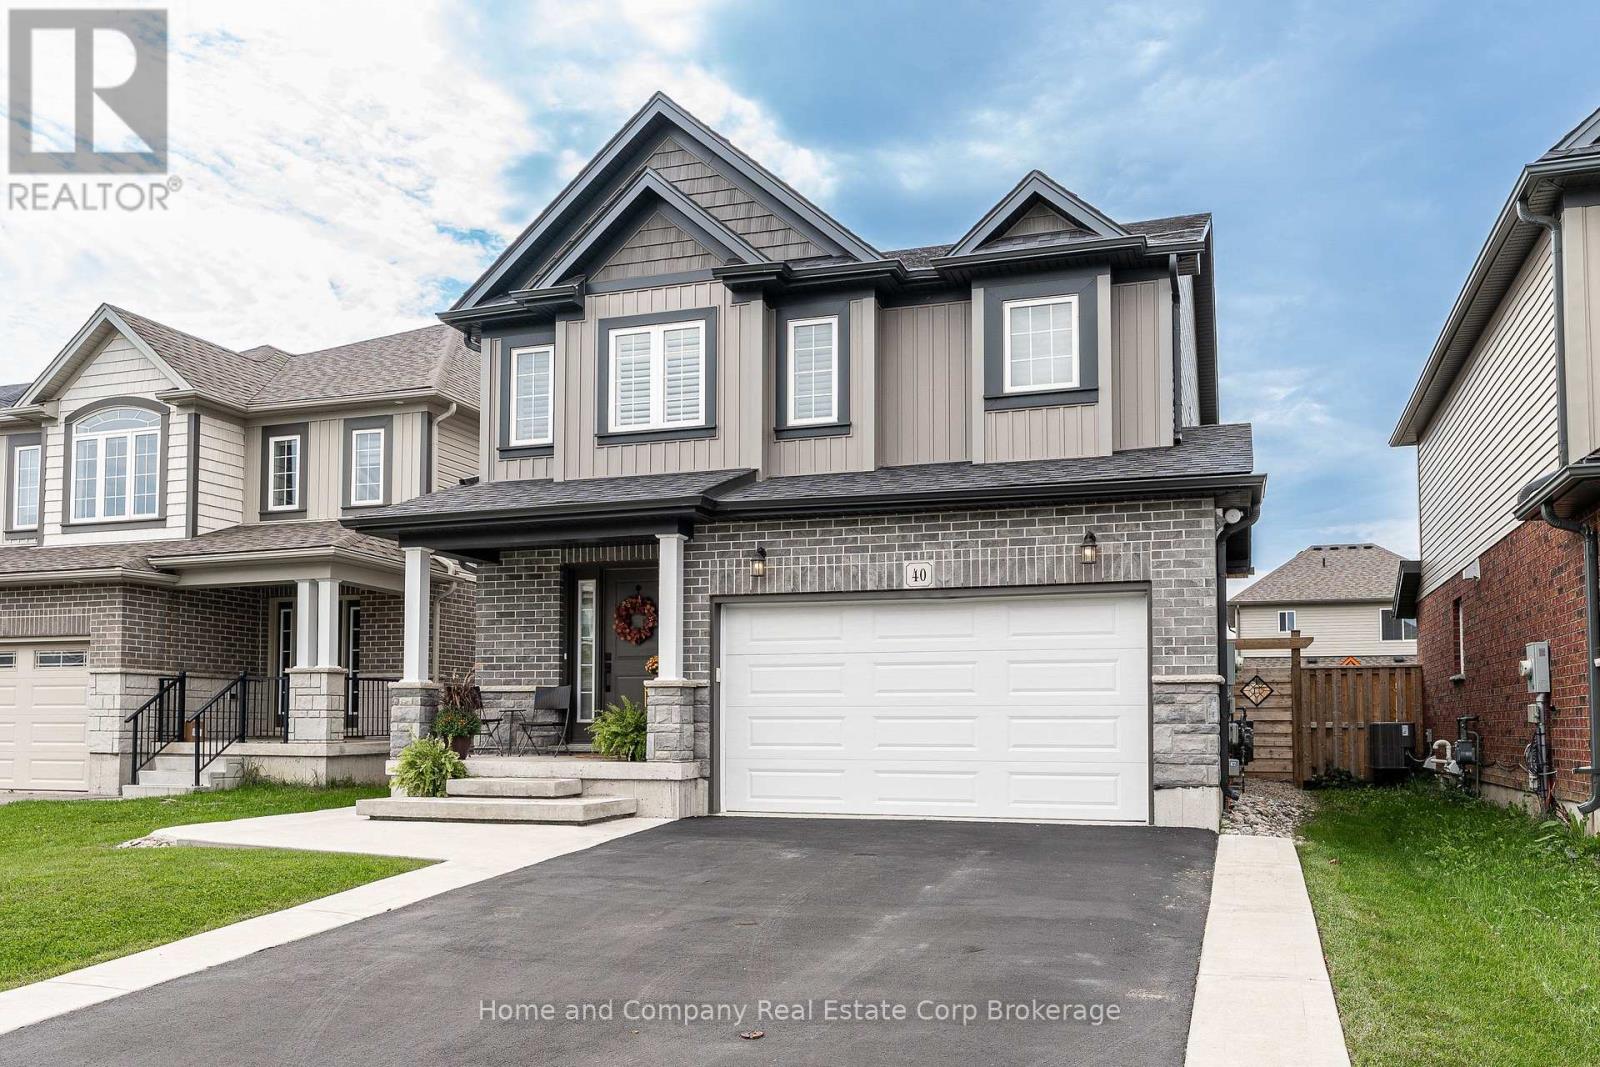
Modern Comfort Meets Stratford Lifestyle! Step into this beautifully designed, 6-year-old home where spacious living and effortless everyday style come together. Offering 4 generous bedrooms and 2.5 baths, this home is thoughtfully designed for both family life and entertaining. The bright, open-concept main floor is filled with natural light and features a welcoming living room with gas fireplace, a large centre island and plenty of space to gather with family and friends. Garden doors extend the living space outdoors to a large concrete patio, complete with a stunning pergola and hot tub and a gas hookup for the BBQ - the perfect setting for morning coffee, summer dinners or relaxing evenings under the stars. Upstairs, the spacious primary retreat offers the comfort of a private ensuite and large walk-in closet, while three additional bedrooms provide room for family, guests, a home office or hobbies. With a spacious 1.5 car garage and private double-wide parking, there's plenty of space for vehicles and everyday convenience. Located close to schools, parks and the Rotary Complex, you'll also be just moments from one of Stratford's favourite Saturday morning traditions - picking up farm-fresh produce at the local farmers' market. Whether you're enjoying the backyard oasis, walking to the park or embracing everything Stratford has to offer, this home makes it easy to enjoy a relaxed, connected lifestyle in a space designed for living well. (id:61576)
N/a Wrigley Road
Ayr, Ontario
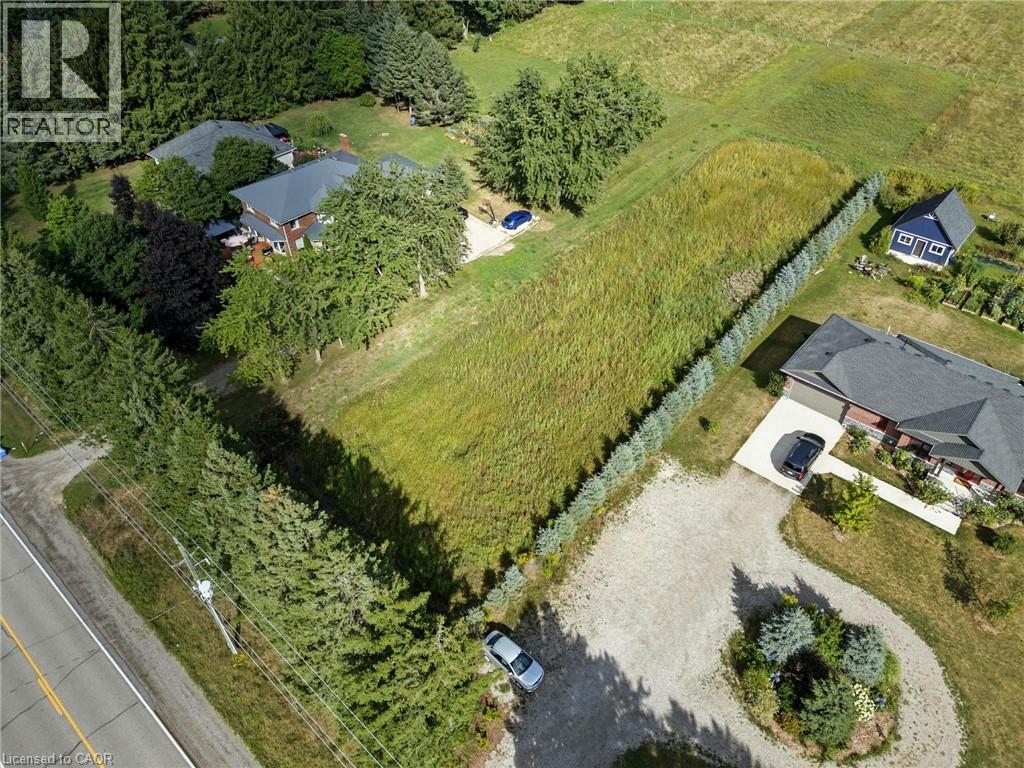
Build your dream home on the peaceful outskirts of Ayr with this rare 1-acre residential lot on desirable Wrigley Road. Offering a generous 98’ x 440’ footprint, this property delivers the perfect balance of privacy, space, and convenience—ideal for those looking to escape the city without sacrificing accessibility. Surrounded by open countryside and natural beauty, it’s an ideal setting to create a custom home tailored to your lifestyle. Enjoy the tranquility of rural living while remaining just minutes to Cambridge, Kitchener-Waterloo, Brantford, and Hwy 401. Utilities and fibre internet are available at the road, making the building process even more seamless. Whether you’re envisioning a modern country retreat or a family home with room to grow, this property offers endless potential in a highly sought-after location. A rare opportunity to secure a premium building lot in a quiet, established rural community—start planning your future and make your vision a reality today. (id:61576)
1719 Weslemkoon Lake Road
Gilmour, Ontario
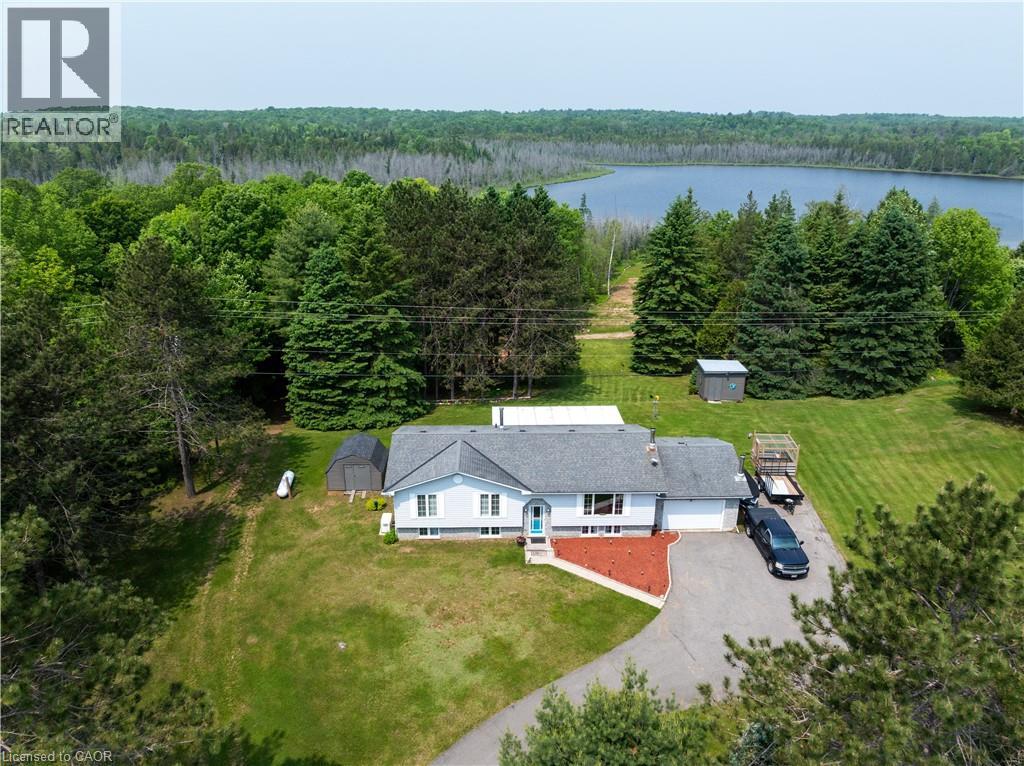
Modern Comfort Meets Scenic Waterfront Living. This impeccably maintained 3+1 bedroom, 2-bathroom bungalow offers the perfect blend of style, functionality, and year-round comfort. Thoughtfully updated throughout, the home features bright, spacious interiors and inviting outdoor living spaces designed for everyday ease and entertaining. The sun-filled main floor showcases east- and west-facing windows, capturing tranquil sunrise views from the living room and warm afternoon light in the dining area and sunroom. The updated kitchen is equipped with 2023 appliances, ample cabinetry, and durable high-end laminate flooring. The primary bedroom features dual closets, while two additional bedrooms offer flexible space for family or guests. A convenient laundry/mudroom provides direct access to the backyard and covered deck. The fully finished lower level adds exceptional versatility, complete with a large rec room with above-grade windows and a premium woodstove, a fourth bedroom, and a second full bathroom-ideal for guests, extended family, or a home office setup. Outdoor living is equally impressive. The 12' x 16' sunroom boasts high-end glass windows, an insulated floor, and three sliding doors opening to a covered deck with LED lighting and two propane hookups. Enjoy a raised, enclosed garden area and a solid dock with adjustable straps to accommodate seasonal water levels-perfect for making the most of waterfront living from spring through fall. Additional highlights include a 1.5-car garage with backyard and basement access, a 20' x 30' Quonset hut for storage or hobbies, a wired shed, and an extra-long paved driveway with ample parking. A Generac 20kW generator ensures peace of mind year-round. Situated on a municipally maintained road just 6 km from local amenities, this move-in-ready property delivers privacy, practicality, and exceptional waterfront living. (id:61576)
50 Dufferin Street
Stratford, Ontario
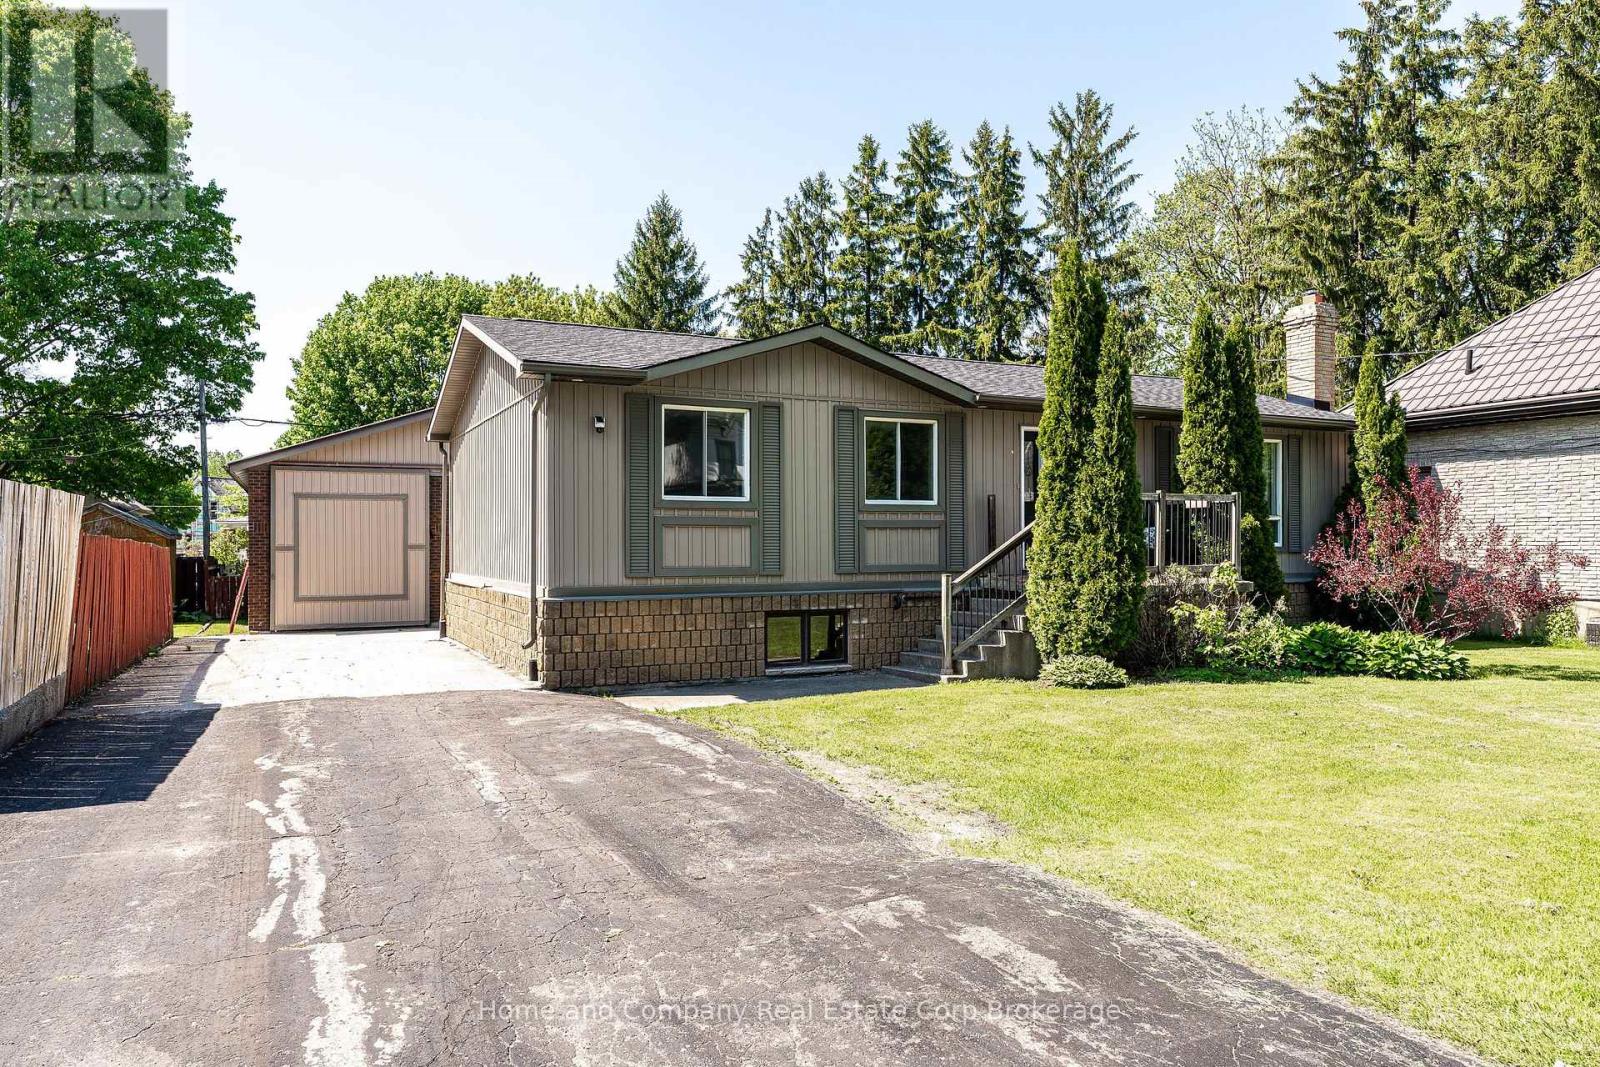
This spacious and thoughtfully designed raised bungalow offers the perfect blend of comfort, functionality, and lifestyle, all within walking distance to downtown Stratford and its renowned shops, restaurants, theatres, and parks. With 1,809 square feet on the main level including a substantial addition, this home is ideal for growing families, multi-generational living, or anyone who values generous living spaces and flexibility. The bright and inviting layout features four main floor bedrooms, including a stunning primary retreat with cathedral ceiling, garden doors leading to a private deck overlooking the expansive yard, his-and-hers closets, and a beautifully appointed 4-piece ensuite complete with a solar tube that fills the space with natural light. Three additional bedrooms share a spacious 6-piece bathroom, making busy family mornings a breeze. A huge mudroom provides the perfect welcome for family and guests alike, with plenty of room for coats, boots, sports gear, and everyday organization. The mostly finished 1,723 square foot lower level extends the living space even further with endless possibilities for recreation, hobbies, work-from-home space, or entertaining, while still offering an abundance of storage throughout. Outside, the impressive 24.3 x 35.6 detached shop with an additional 265 square foot mezzanine is a dream setup for hobbyists, entrepreneurs, car enthusiasts, or anyone in need of exceptional workspace and storage. Set on a large yard (0.323 acres) with room to relax, play, and entertain, this property delivers the rare opportunity to enjoy spacious in-town living with incredible versatility. Reach out to your REALTOR for a private showing today. (id:61576)
67 Stevenson Street S
Guelph, Ontario
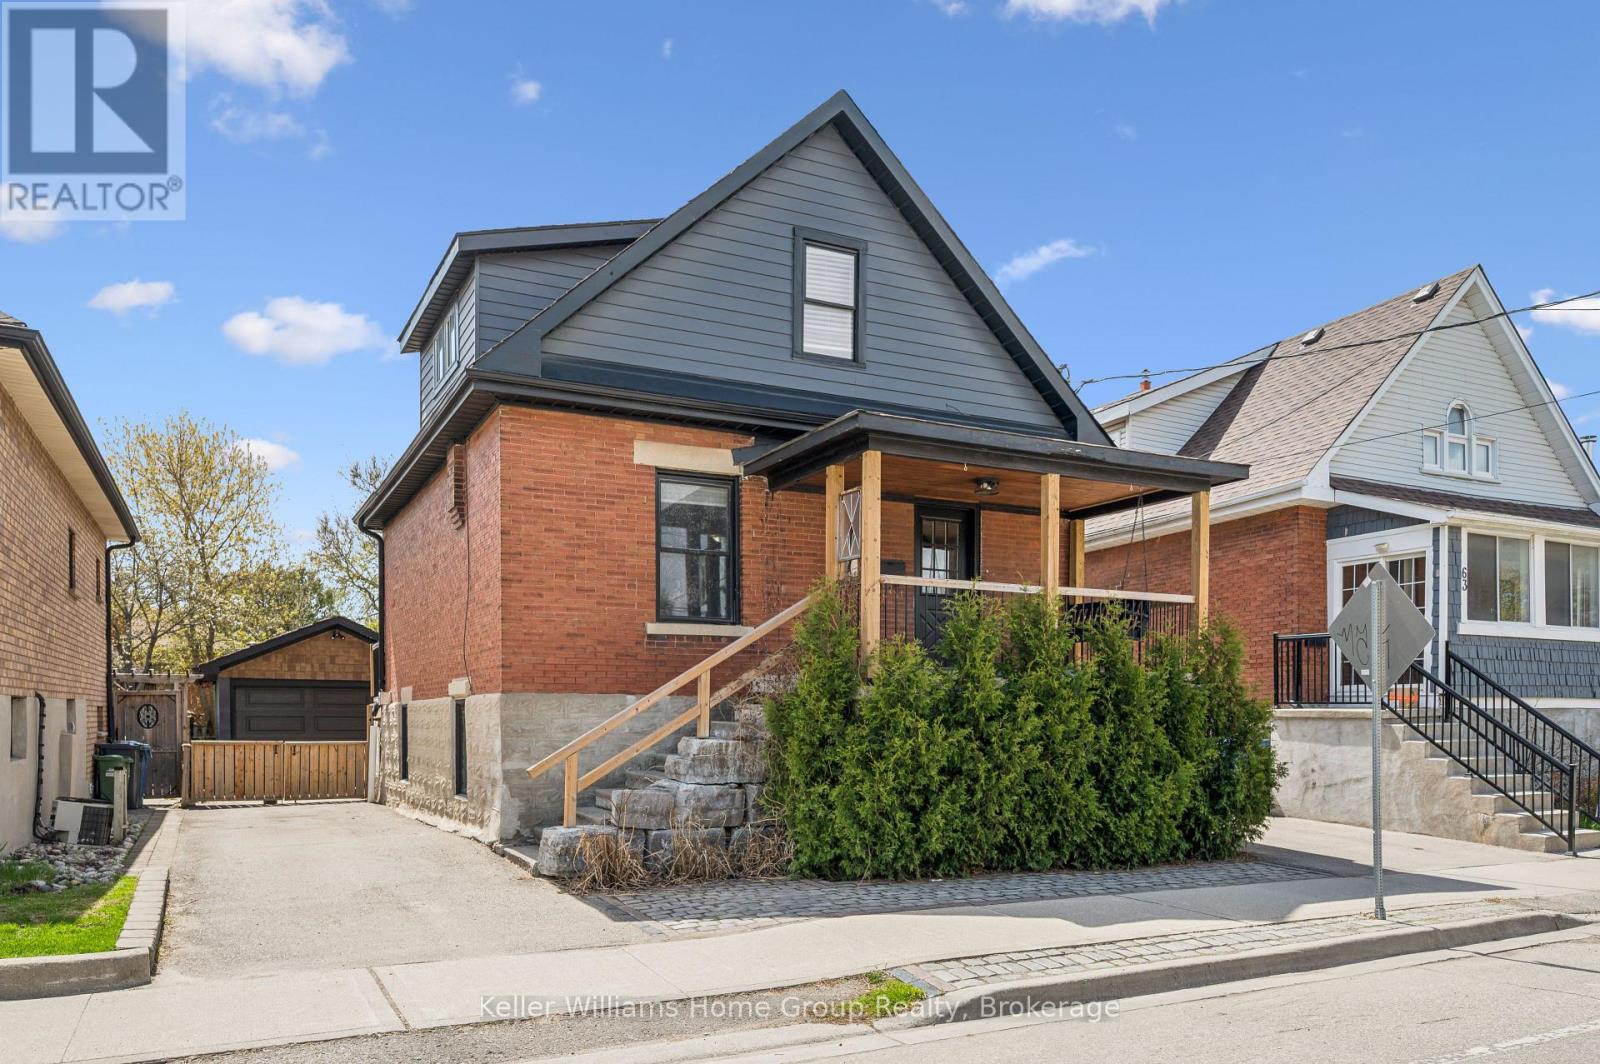
This is your opportunity to own a beautiful house with exceptional versatility. This charming circa 1910 brick two-story residence blends timeless character with modern finishes throughout. The main level features a stunning kitchen highlighted by a polished concrete island (2021), butcher block countertops, and updated stainless steel appliances-perfect for both everyday living and entertaining. Updated flooring spans every level (2021-2022), while the home offers thoughtful touches like an electric fireplace on the main floor and a cozy gas fireplace below. Upstairs, the spacious primary bedroom includes dual closets, and the bathrooms on both levels have been fully refreshed with oversized custom glass showers (2021). A bright three-season sunroom with new hardwood flooring (2022) adds even more functional living space. The lower level offers a separate entrance and a fully finished layout, ideal for a possible investor to finish, extended family, guests, or additional living space. With updated finishes, a gas fireplace, upgraded egress windows, and modern touches throughout, this space provides comfort and privacy. Outside, enjoy a fully fenced and gated backyard surrounded by mature trees, complete with multiple patio areas, perfect for hosting or unwinding. The detached 1.5-car garage includes hydro and is equipped for a wood stove, adding year round usability. Located on a quiet street with fantastic neighbours, generous parking, and a private park just around the corner, this home offers both convenience and a strong sense of community close to all amenities while still feeling tucked away. (id:61576)
116 Henhoeffer Crescent
Kitchener, Ontario
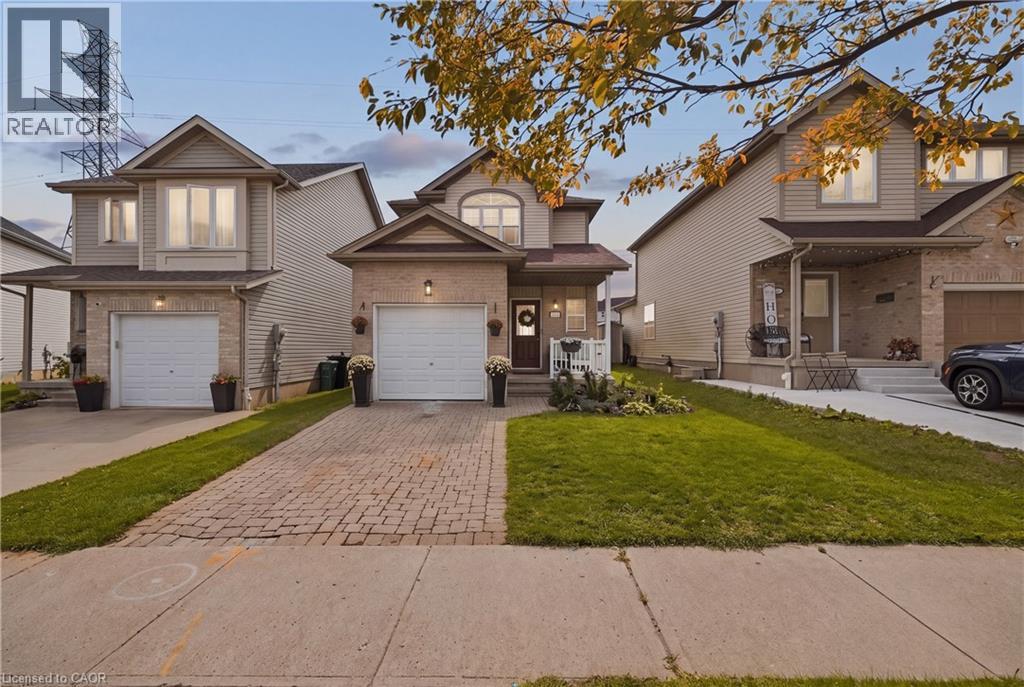
Welcome to 116 Henhoeffer Crescent, a beautifully maintained, fully renovated, one-owner detached home tucked away at the end of a quiet crescent in family-friendly Laurentian West. If you’re tired of looking directly into your neighbours’ yards and value peace, privacy and a tranquil setting, this move-in-ready, carpet-free home is the one you’ve been waiting for. Offering 3 bedrooms and 1.5 bathrooms, the home features a functional layout designed for comfortable everyday living. The eat-in kitchen provides plenty of workspace and is beautifully finished with quartz countertops, a double sink and matching quartz backsplash. The inviting living room offers sliding doors leading to a sunny backyard deck, complete with a convenient power awning, perfect for relaxing or entertaining outdoors. The fenced and landscaped backyard provides an ideal space for children and pets to play, while the inground sprinkler system helps keep the property looking its best. A garden shed offers additional storage for tools and outdoor equipment. This home has been thoughtfully updated and is completely carpet-free, offering a clean and modern space ready for its next owners to simply move in and enjoy. The appliances are all less than five years old, while additional features include a purchased water softener and reverse osmosis system, providing excellent value without the cost of rental equipment. The roof was replaced in approximately 2022, adding further peace of mind. Parking for two vehicles completes the package. Enjoy an exceptional location within walking distance of the new Williamsburg Community Centre, nearby parks and walking trails, with schools, shopping and everyday amenities conveniently close by. This is a wonderful opportunity to enjoy privacy, comfort and convenience in one of Kitchener's family-friendly communities. (id:61576)
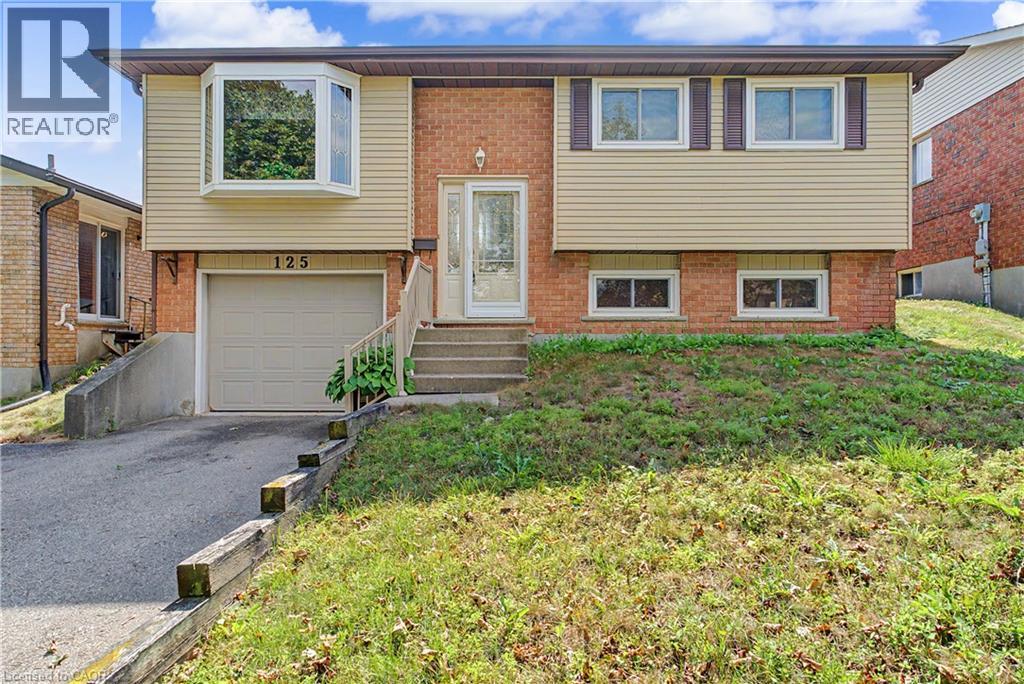
125 Blackwell Drive
Kitchener, Ontario
Motivated Seller! Welcome home to 125 Blackwell Drive in Kitchener! This extremely well kept 3 bedroom raised bungalow awaits a modern touch! Situated in the mature neighborhood of forest heights, you'll find schools, shopping, parks, trails and more all within walking distance. Fully fenced backyard, new roof, newer windows, new furnace and AC, front door and garage door too! This home is an easy choice for first time homebuyers or contractors! Value value value! Book your private viewing today! (id:61576)
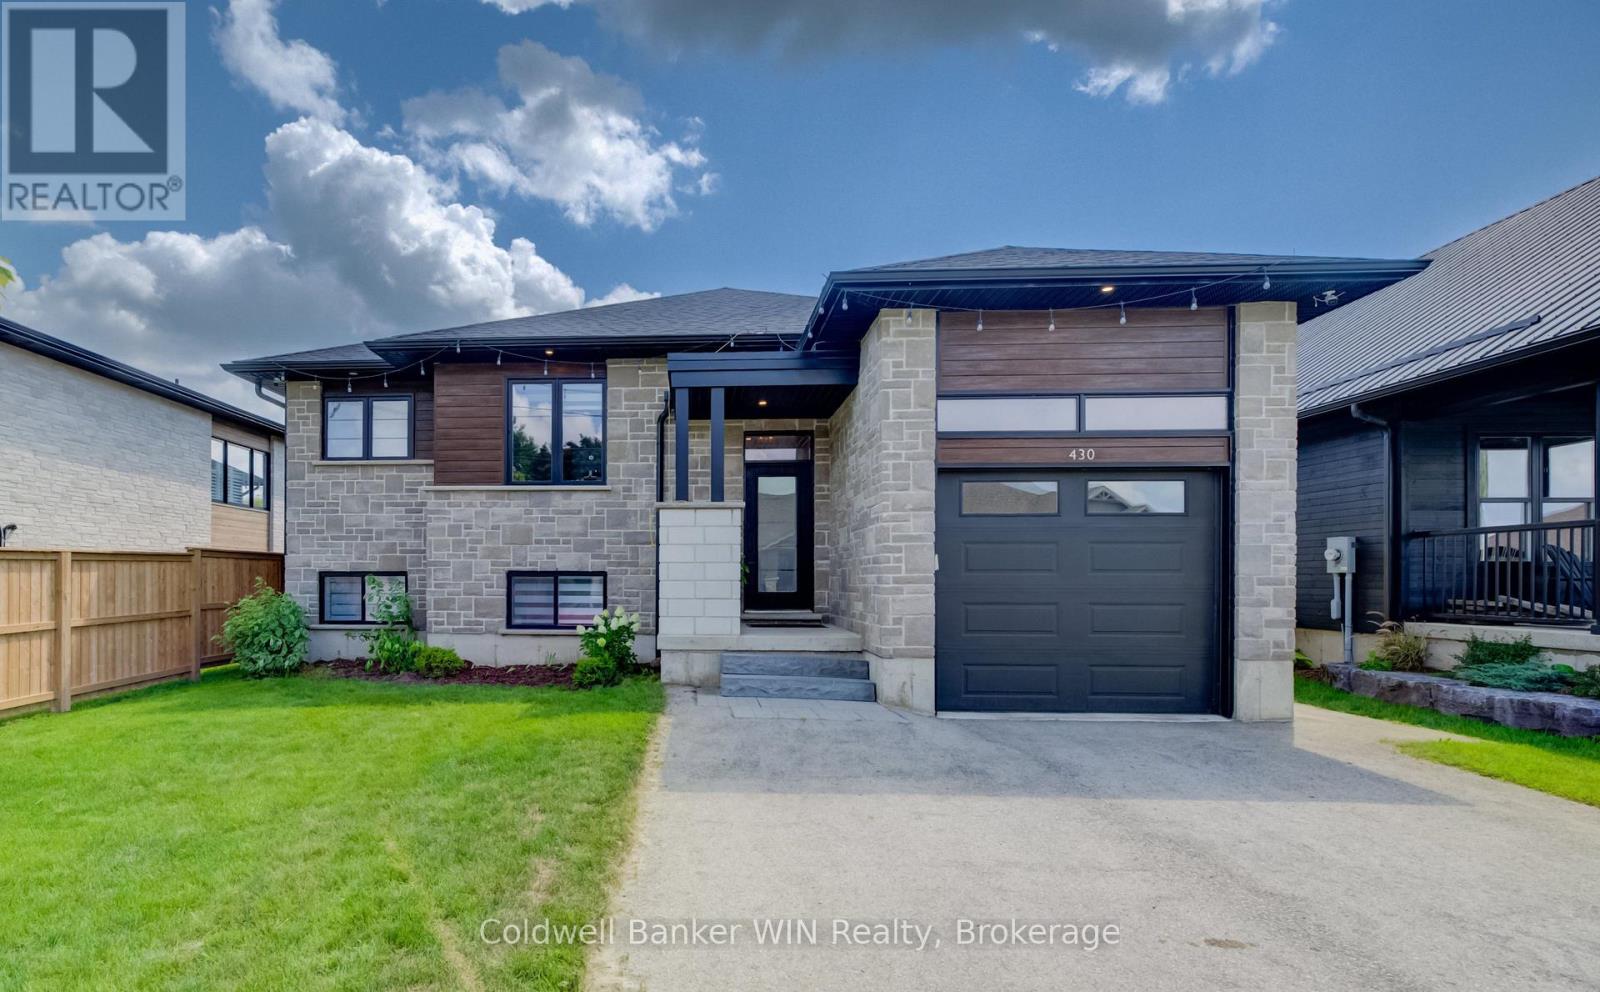
430 Wellington Street E
Wellington North, Ontario
Step inside to a bright, modern home built in 2021, and designed for everyday living. The main floor is open and built around a kitchen you'll actually want to cook in. Custom kitchen cabinetry, a big island, granite counters, and stainless-steel appliances. The gas fireplace in the living room makes the space feel warm even on the coldest days. The dining room area features a walk-out to the covered balcony that overlooks the large, fenced backyard. The primary bedroom has its own luxurious ensuite with a soaker tub and a tiled shower that feels more like a spa than a bathroom. A second bedroom with a built-in closet, 4-piece family bath, and convenient main floor laundry room, complete this level. Downstairs, gives you room to spread out and potential for an in-law suite. A large rec room plus two more bedrooms and another 4-piece bathroom. Space for guests, teenagers, a home gym, whatever your family needs next. The basement is accessible from a walk-down from the garage, offering potential for an in-law suite or additional income. Outside, the fully fenced backyard has room for a garden and plenty of space left over for kids and pets to run. From the covered balcony, you can keep an eye on all of it. You're just a short walk from the children's park, splash pad, downtown amenities, and thanks to the solar panels on the roof, hydro costs stay low too (good for the planet and good for the wallet). All that's left for you to do, is move in. (id:61576)
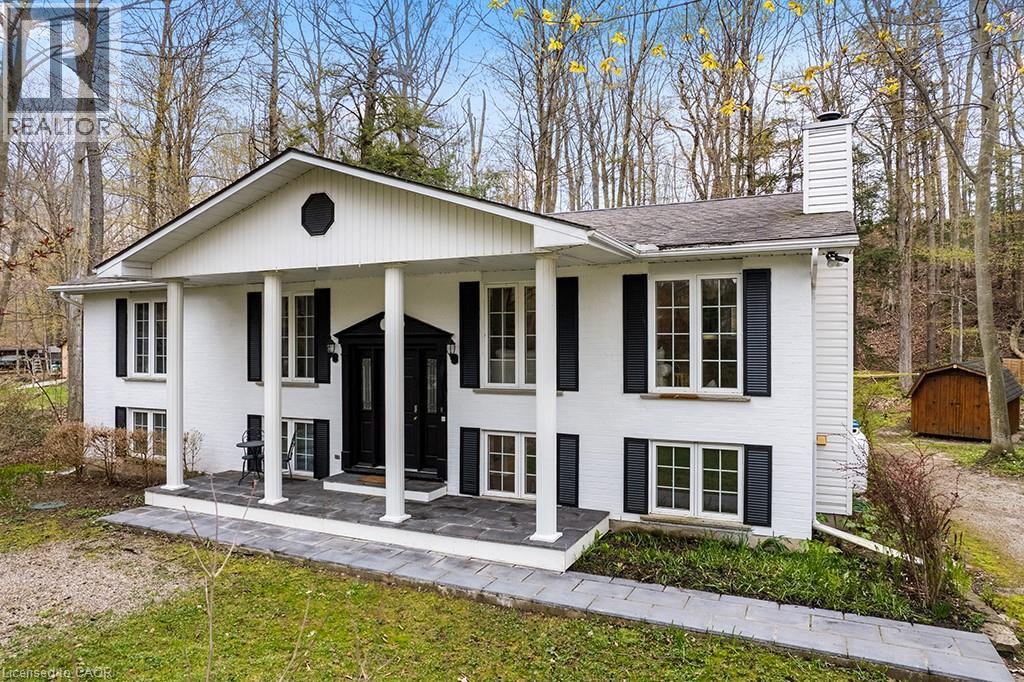
46 Blairs Trail
Huron-Kinloss, Ontario
Welcome to your family’s next chapter at 46 Blairs Trail, Huron-Kinloss. Located just a short walk to Lurgan Beach of Lake Huron & 10 minutes from downtown Kincardine, this 4 bedroom 2 bathroom home offers no need for compromise. Enjoy almost 3,000 square feet of finished living space with tasteful upgrades throughout. The main floor features vaulted ceilings and an open concept living + dining room area, perfect for hosting. Kitchen upgrades include new dishwasher (2023), new oven (2023), new microwave (2022) new chandelier lighting, and new porcelain tiles. Cozy up by the wood fireplace in the family room, or enjoy a jacuzzi in the oversized and newly renovated 4pc main floor bathroom. The master bedroom has beautiful bay windows with a view of the forest, and the 2 other main floor bedrooms are spacious with natural light shining through the large windows. Downstairs, you’ll find fun for the whole family. The newly renovated open concept lower level features a games room, a V/entertainment area with fireplace, a sauna, and a wet bar with wine fridge (2022) dishwasher (2022) and quartz countertops. You’ll also find a 4th bedroom & 2nd bathroom on the lower level. Outside, enjoy morning coffee on the covered front porch, a sunny day at the beach, or an evening barbecue on the raised deck. Finish the evening off with a campfire in complete privacy. (id:61576)
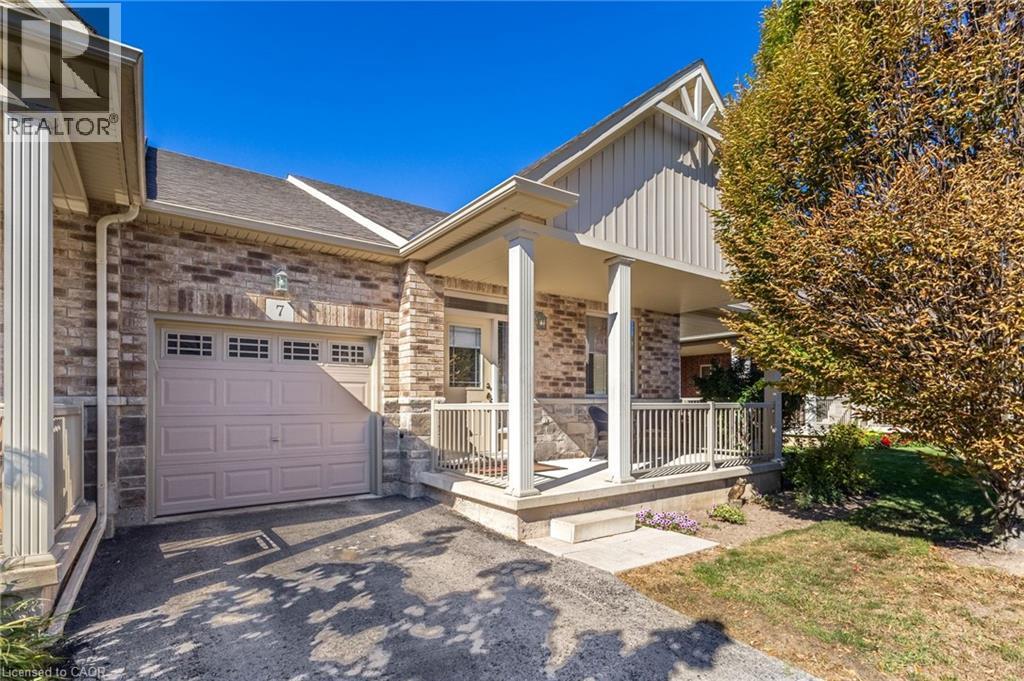
7 Gaddye Lane
Binbrook, Ontario
Welcome to Unit 7 at 7 Gaddye Lane in the sought-after Binbrook Heights adult-lifestyle community. This rare “Sugar Maple” bungalow townhome by respected builder John Bruce Robinson offers effortless, low-maintenance living with comfort and style throughout. An inside-entry garage adds everyday convenience and winter ease. The bright, spacious living room features warm hardwood flooring, a cozy corner gas fireplace, and walkout access to the yard—perfect for relaxing or entertaining. The sun-filled dinette flows into a beautifully updated galley kitchen with quartz countertops, stylish backsplash, undermount lighting, and upgraded cabinetry. As an attractive end unit, enjoy added privacy and a generous covered side porch (approx. 21' x 7') off the kitchen—ideal for morning coffee or summer dining. The primary bedroom offers double closets and a 4-piece ensuite, while a second bedroom accommodates guests or family. Main-floor laundry enhances convenience. Outside, unwind in a private, low-maintenance yard with patio and landscaped surroundings, plus a covered front porch for added outdoor enjoyment. The unfinished lower level with rough-in bath provides excellent potential for future customization. Exterior maintenance services support a carefree lifestyle. Located in the heart of Binbrook, residents enjoy access to parks, trails, local shops, community amenities, and nearby Binbrook Conservation Area and Lake Niapenco where swimming, kayaking, paddle-boarding, fishing can be your loved hobbies. The community features parks, greenspaces, playgrounds, local shops, the Binbrook Community Centre, library, theatre group, farmers’ market, and the annual Binbrook Fall Fair. Experience the perfect blend of small-town charm, natural beauty, and easy access to Hamilton—an exceptional place to call home. (id:61576)
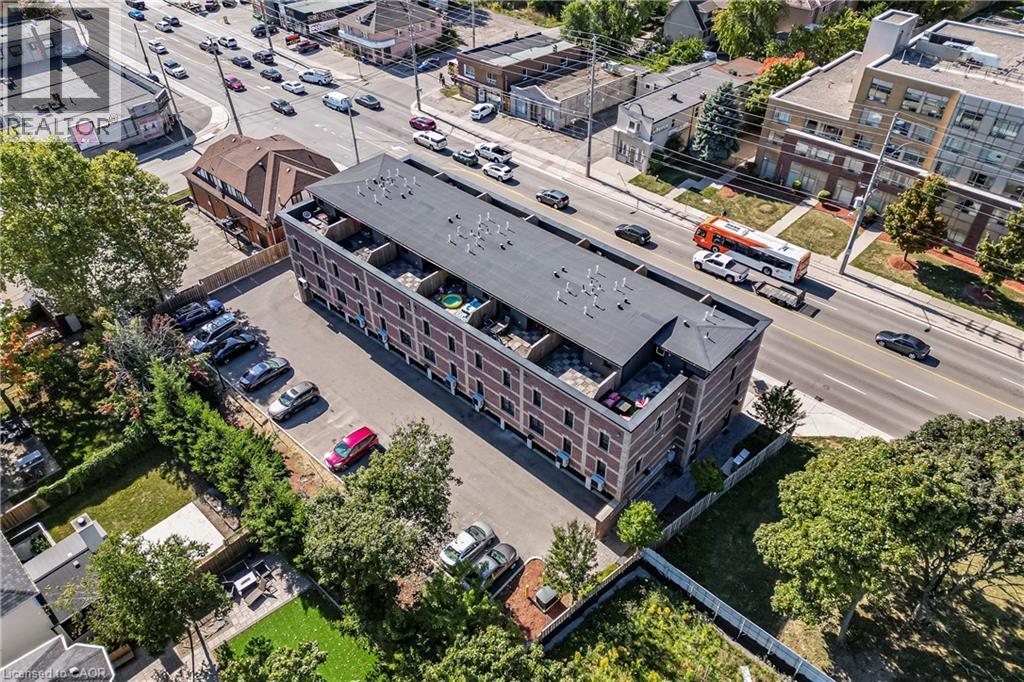
760 Lakeshore Road E Unit# 213
Mississauga, Ontario
FABULOUS END UNIT IN MISSISSAUGA’S VIBRANT LAKEVIEW COMMUNITY! Flooded with natural light from extra windows, this rare end unit offers exceptional space, style, and comfort in one of the GTA’s fastest-growing waterfront neighbourhoods. Designed by acclaimed interior designer Regina Sturrock, this stunning 1,341 sq ft home blends modern design with everyday functionality. Featuring 2 spacious bedrooms, 1.5 bathrooms, and your own private garage, it delivers open-concept living at its finest.Inside, the sleek designer kitchen impresses with custom high-gloss and satin cabinetry, quartz countertops, and a dramatic matte-finish quartz peninsula—ideal for cooking, entertaining, or gathering with friends. Surrounded by bike paths, parks, cafés, and the exciting Lakeview Village redevelopment, this location puts everything at your doorstep. Enjoy proximity to Douglas Kennedy Park, Toronto Golf Club, and endless amenities, plus quick access to the QEW and Long Branch GO for an easy commute.Experience the perfect blend of urban energy and lakeside tranquility in this beautifully appointed end unit—come see it for yourself! (id:61576)
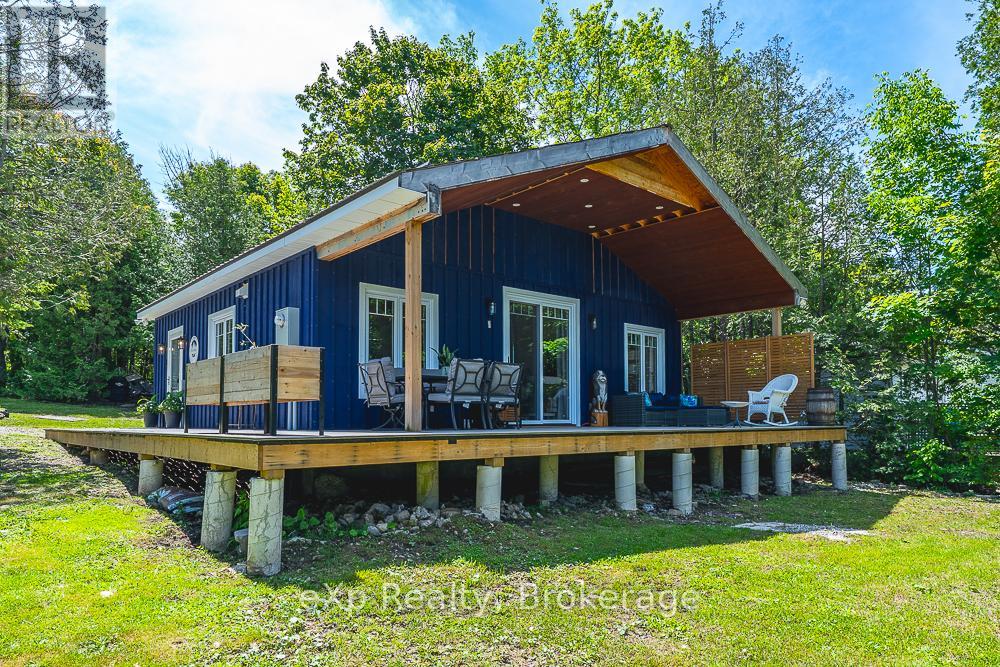
141 Wilson Drive
Georgian Bluffs, Ontario
Completely renovated from the walls up, this charming 2-bedroom waterfront home offers the perfect blend of modern comfort and cottage-style appeal. Every detail has been thoughtfully updated, with everything brand new and freshly renovated, making this a true turnkey property.Large windows throughout fill the home with natural light while showcasing beautiful views of Georgian Bay. Enjoy direct waterfront access and embrace the tranquility of bayfront living right from your doorstep. The waterfront has been dredged, enhancing boat access and enjoyment of the bay.The beautifully modernized bathroom features the added luxury of heated floors, providing year-round comfort. A spacious covered porch extends your living space outdoors, creating the perfect setting for morning coffee, afternoon relaxation, evening entertaining, or unforgettable nights spent stargazing by the water.The property also features a large 12' x 16' storage shed, providing ample space for outdoor equipment, water toys, tools, and seasonal storage.Ideally located just a 5-minute drive from Wiarton, you'll enjoy easy access to shopping, restaurants, services, and all local amenities while still enjoying the peace and privacy of waterfront living.Whether you're looking for a year-round residence, weekend retreat, or investment opportunity, discover the beauty of waterfront living on Colpoy's Bay, where breathtaking sunsets become part of your daily routine. This exceptional property offers stunning west-facing views, peaceful surroundings, and the perfect setting to relax, entertain, or embrace the natural beauty of the Bruce Peninsula.this beautifully renovated Georgian Bay waterfront property is ready to welcome you home. (id:61576)
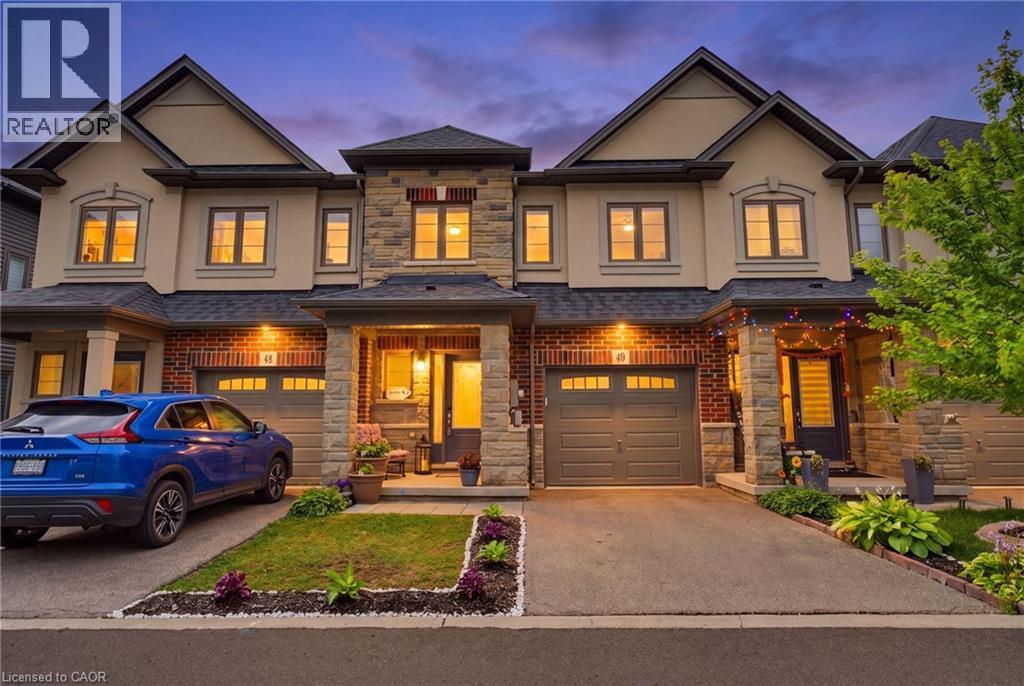
324 Equestrian Way Unit# 49
Cambridge, Ontario
Designed around the way families actually live, this well-cared-for three-bedroom home offers bright, functional living space in one of Cambridge's most desirable family neighbourhoods. Nine-foot ceilings and an open-concept main floor create a welcoming atmosphere where everyday life naturally comes together. At the heart of the home is a beautifully finished kitchen with quartz countertops, a full backsplash and generous workspace that keeps family and guests connected. Whether you're preparing dinner, helping with homework or enjoying a quiet morning coffee, it's a space where everyday moments naturally come together. Just beyond, the rear deck provides the perfect place to relax, entertain or enjoy time outdoors. Upstairs, you'll find three spacious bedrooms, including a comfortable primary suite with its own ensuite bath. The walk-out basement remains unfinished, offering the opportunity to create additional living space tailored to your family's needs. Professionally maintained common areas, landscaping, snow removal, visitor parking and private garbage collection add convenience to everyday living, while Highway 401, Toyota, schools, parks, walking trails, shopping and everyday amenities are all just minutes away. Well cared for and ideally located, this home offers the comfort, flexibility and convenience that make everyday living easy. Be among the first to experience this beautifully presented home. (id:61576)
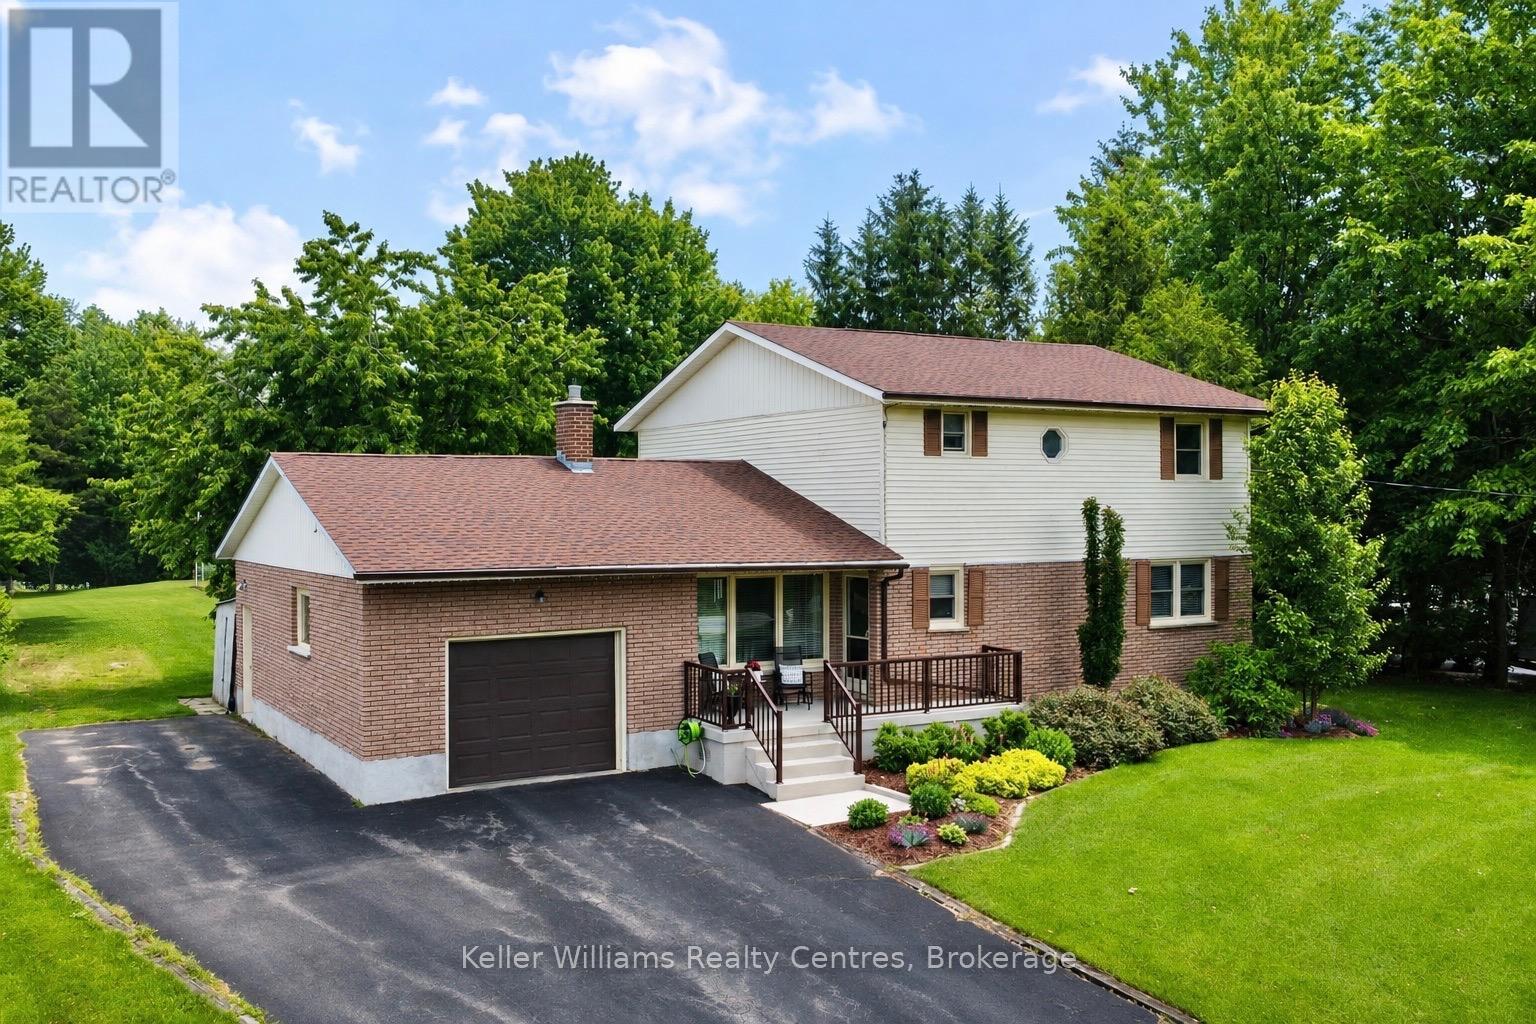
129 Country Lane Road
West Grey, Ontario
Welcome to country living with the convenience of town just minutes away! Situated on a picturesque 1.65-acre property, this spacious two-storey home offers three levels of living space and is only minutes to Hanover, approximately 40 minutes to Bruce Power, and conveniently located on a service road adjacent to the highway for easy commuting. The inviting main level features an updated kitchen with appliances included, a dining nook with a walkout to the beautiful rear deck and pergola, a formal dining room, and a bright, welcoming living room highlighted by a propane fireplace. A generous main-floor bedroom, bathroom with a tiled shower, and a large laundry room that could easily be converted into an additional bedroom provide flexible living options for families, multi-generational living, or those seeking main-floor accommodations. Upstairs, you'll find three spacious bedrooms, each offering excellent closet space, along with a full bathroom to comfortably accommodate the whole family. The finished lower level provides a cozy rec room w wood stove, abundant storage, and a convenient walk-up to the oversized single-car garage. Step outside and discover your own private retreat. Relax on the covered front porch, entertain on the expansive back deck beneath the pergola, or enjoy watching the many birds that frequent the feeders while surrounded by beautifully landscaped gardens. The expansive backyard offers plenty of room for children and pets to run and play, while two storage sheds provide ample space for all your outdoor equipment. A hot tub hookup beside the deck makes it easy to create your own backyard oasis. Recent updates completed within the last six years include the roof shingles, rear deck and pergola, owned hot water heater, and iron filter, offering added peace of mind for years to come. If you've been dreaming of a peaceful country property with room to grow without sacrificing convenience-this exceptional home is one you won't want to miss. (id:61576)
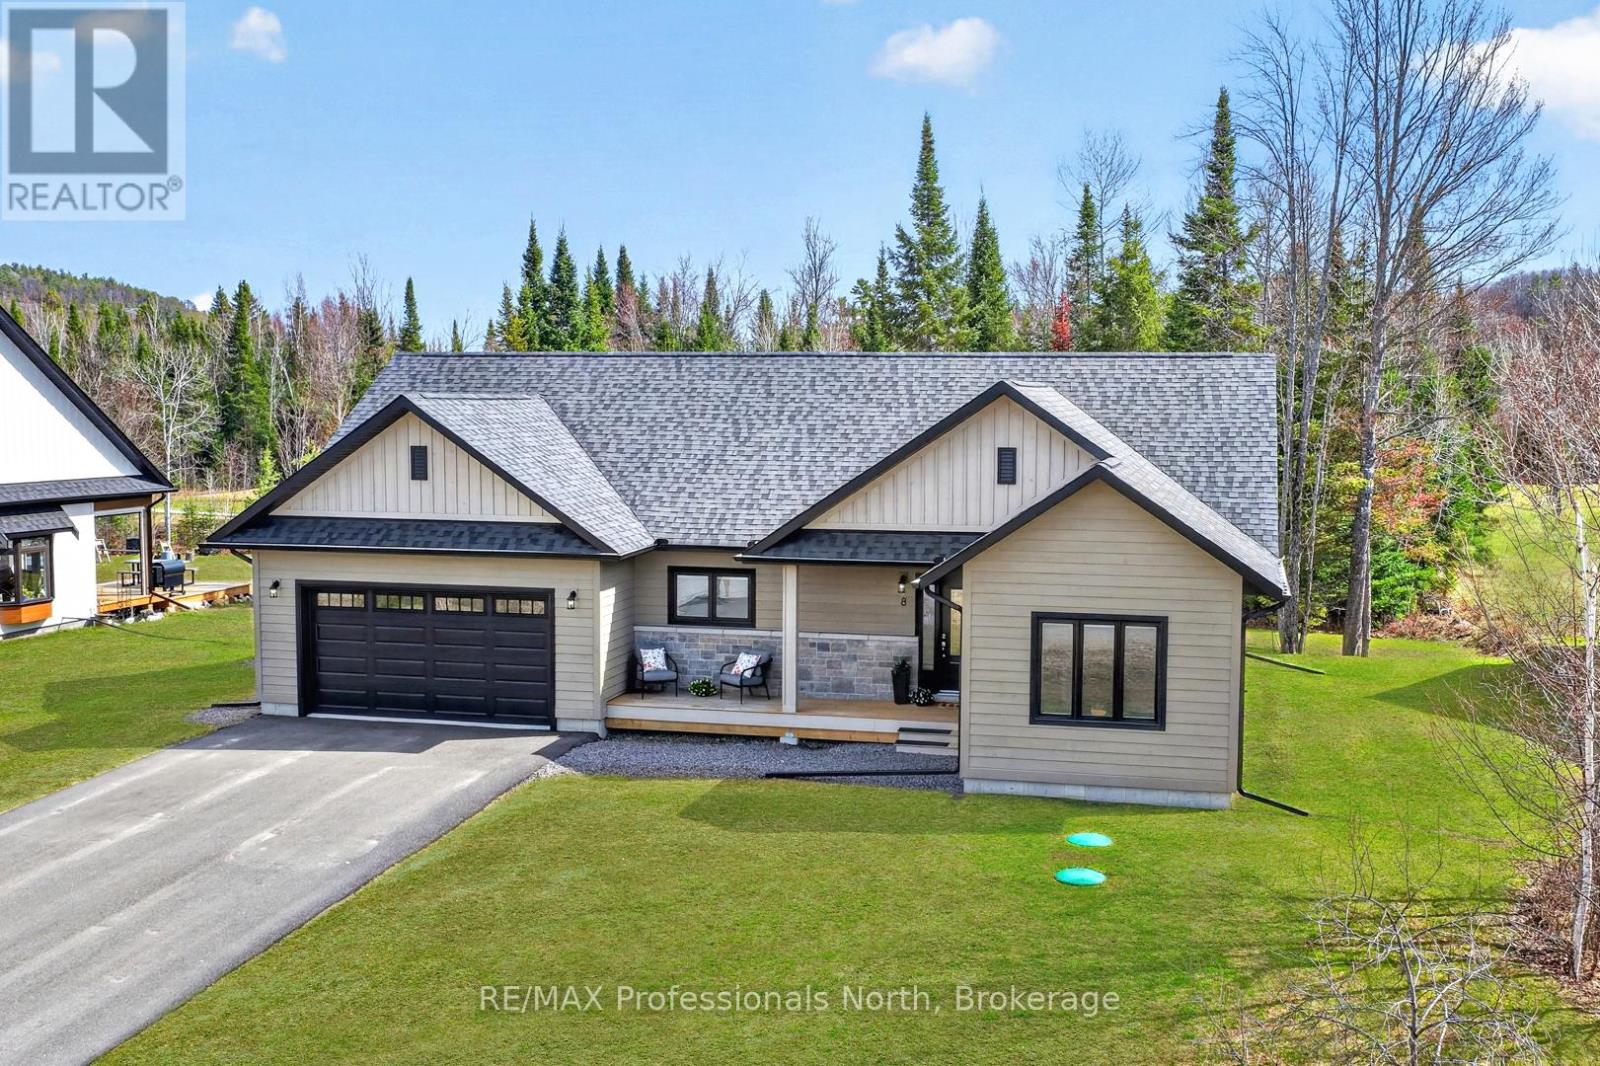
8 Bancroft Ridge Drive
Bancroft, Ontario
This is the one you've been waiting for.Stunning bungalow at 8 Bancroft Ridge Drive, Bancroft ON. Two bedrooms plus den, 2 full bathrooms, 9-foot ceilings throughout, and an upgrade list that sets it apart from everything else in this price range.The open-concept main floor is anchored by a showstopper kitchen: full-height warm beige shaker cabinetry with over-cabinet LED lighting, crisp white quartz counters, a glass tile backsplash, stainless appliances, and a breakfast bar island where mornings start and evenings linger. The living room propane fireplace means winter in Bancroft looks good from the inside too, warm, glowing, and exactly where you want to be when the temperature drops.The primary suite was built to impress; walk-in closet, a second closet, and an ensuite finished with granite counters, a glass-enclosed tiled shower, and in-floor radiant heat. Main floor laundry with full cabinetry and included Whirlpool washer and dryer rounds out the everyday practicality. The attached two-car garage includes inside entry and generous space for vehicles, gear, and the extras that come with active living.Outside, a 40-foot rear deck with glass railings opens to a private, mature treed yard, morning coffee, evening wine, year-round. Full 57" crawl space for serious storage. Forced air propane furnace, municipal water, septic.Bancroft is a playground for outdoor enthusiasts, and this home puts you right in the middle of it. Community access to the York River for kayaking and canoeing, golf is steps away for those who play, and minutes from the Hastings Heritage Trail, a four-season 156 km multi-use trail welcoming hikers, cyclists, horseback riders, and recreational vehicles. Whatever your version of the good life looks like outside, your next chapter starts here.Refined. Turnkey. Rare. ( Some photos may be digitally enhanced or virtually staged) (id:61576)
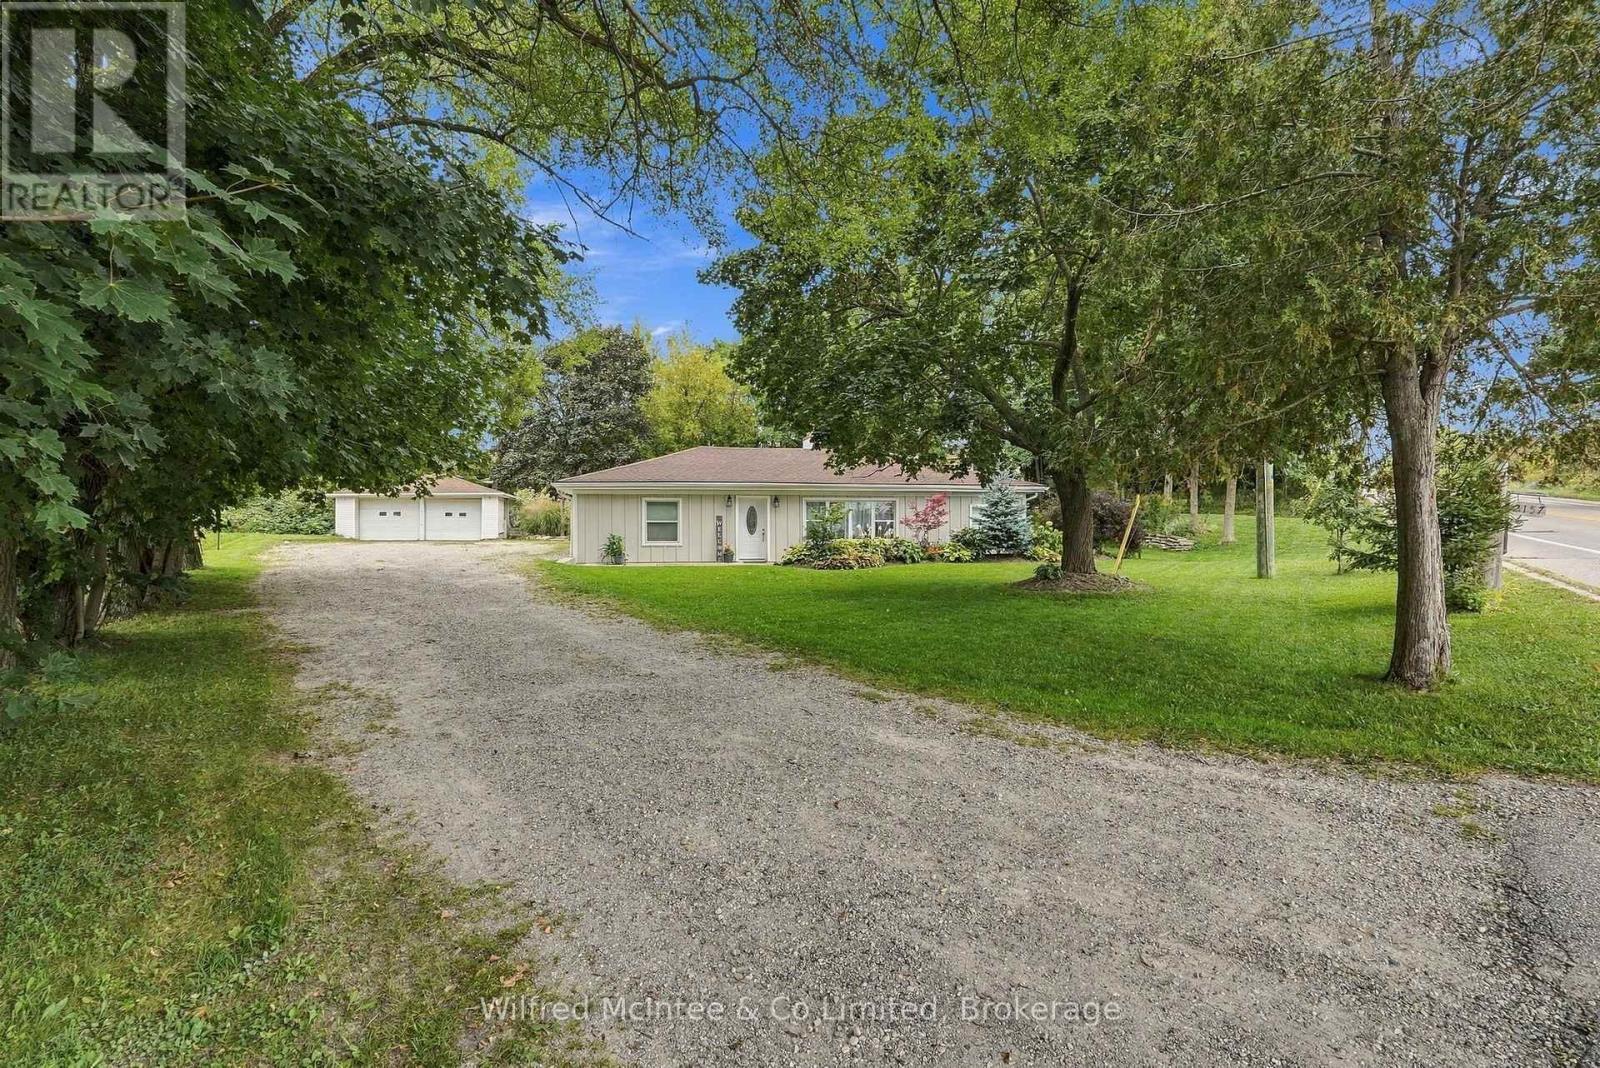
2157 Gerber Road
Wellesley, Ontario
Experience the perfect blend of small-town charm, privacy, and modern comfort with this beautifully renovated bungalow on the edge of Wellesley. Set on a scenic, landscaped lot just under half an acre and surrounded by mature trees, this inviting property offers a peaceful setting while keeping the conveniences of town close at hand. The approximately 1,400 sq. ft. bungalow features 3 bedrooms and 1.5 bathrooms, with thoughtful updates creating a comfortable, move-in-ready home. Outside, the generous lot provides plenty of room to relax, garden, or enjoy the outdoors, while the excellent detached 2-car garage offers ample space for vehicles, hobbies, a workshop, and additional storage. A rare opportunity to enjoy a beautifully updated home, an impressive lot, and a private setting-all within the welcoming community of Wellesley. (id:61576)
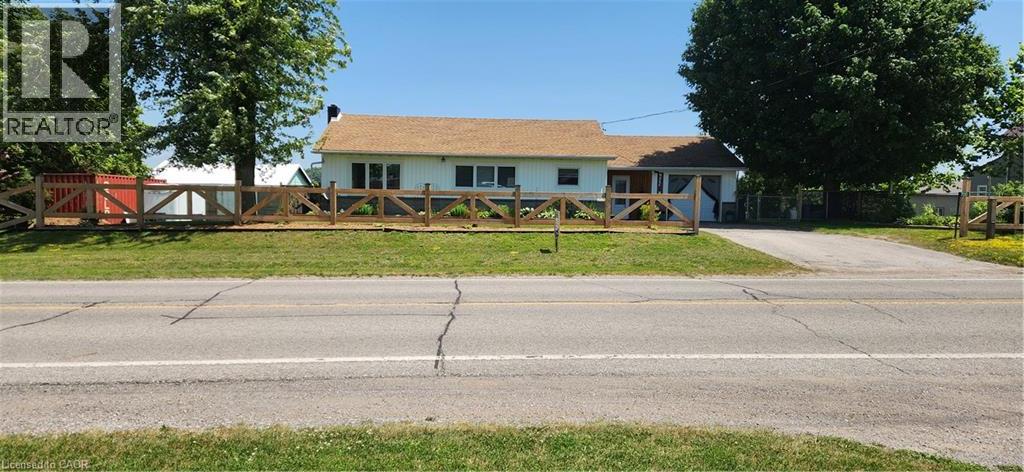
700 Norfolk County Rd 28
Langton, Ontario
*** For more information, please click Brochure button. *** Welcome to this lovely updated bungalow with attached garage that sits on 1.12 acres located in the Hamlet of Fairground, combining perfect country charm with the small town convenience. This home offers a peaceful rural feeling while still being within walking distance of a school, playground and a corner grocery store/gas station. Recent updates since 2022 include several windows, kitchen cabinets, flooring throughout, plumbing, mechanical (gas furnace, HWT). Main floor has 2 bedrooms and 2 bathrooms. The primary bedroom with walk in closet and 3pc ensuite. Separate dining and living room area with patio door leading to beautiful large deck overlooking your rear property. The basement has 2 bedrooms, 2pc bathroom, laundry room, rec room and a walk out to yard. There is a detached 2 car garage/shop/barn that needs TLC which opens the opportunity for a small business. This is a beautiful home that delivers a true country feeling with the amenities of town just steps away. (id:61576)
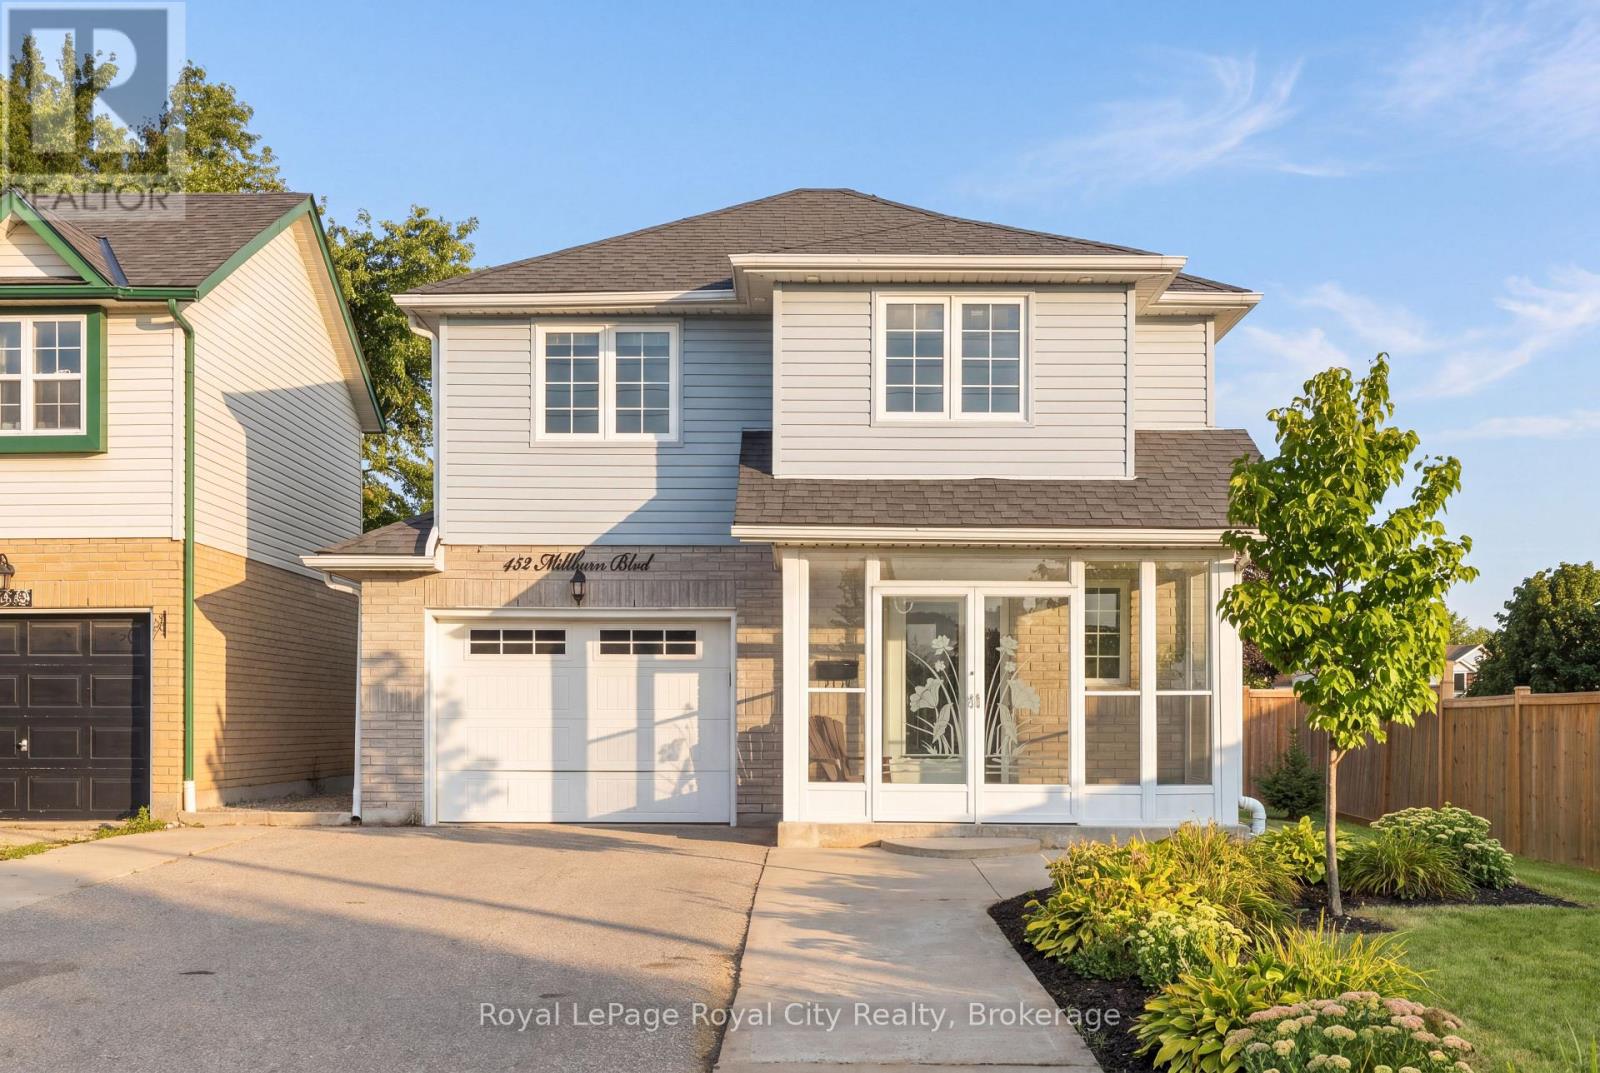
452 Millburn Boulevard
Centre Wellington, Ontario
Located in a desirable Fergus neighbourhood, 452 Millburn Blvd is a move-in-ready home that has been thoughtfully updated and offers plenty of space to enjoy both inside and out. At the front of the home, the covered porch is enclosed with windows and glass doors, creating a bright and comfortable space to enjoy throughout the seasons. Upon entering, the foyer provides a powder room and access to the garage before leading into the main living spaces. The updated kitchen features quartz countertops, stainless steel appliances, and plenty of cabinetry, opening into the dining and living areas. The living room is a standout with its 10-foot ceiling, large windows, and hardwood flooring, creating a bright and spacious place to relax or entertain. Just off the dining area, patio doors lead to a large deck overlooking the backyard, making it easy to take the living outdoors for summer dinners, entertaining, or simply enjoying the space. Upstairs, you'll find three bedrooms, including a generously sized primary bedroom with a walk-in closet, along with a full bathroom with a stand-up shower. The finished basement offers a generous recreation room, laundry, a bathroom rough-in, and plenty of additional storage. The 1.5-car garage provides additional storage, while the spacious driveway can accommodate up to six vehicles. With the Centre Wellington Sportsplex, grocery stores, shopping plazas, restaurants, and other everyday amenities just minutes away, this home is well positioned for day-to-day living. (id:61576)
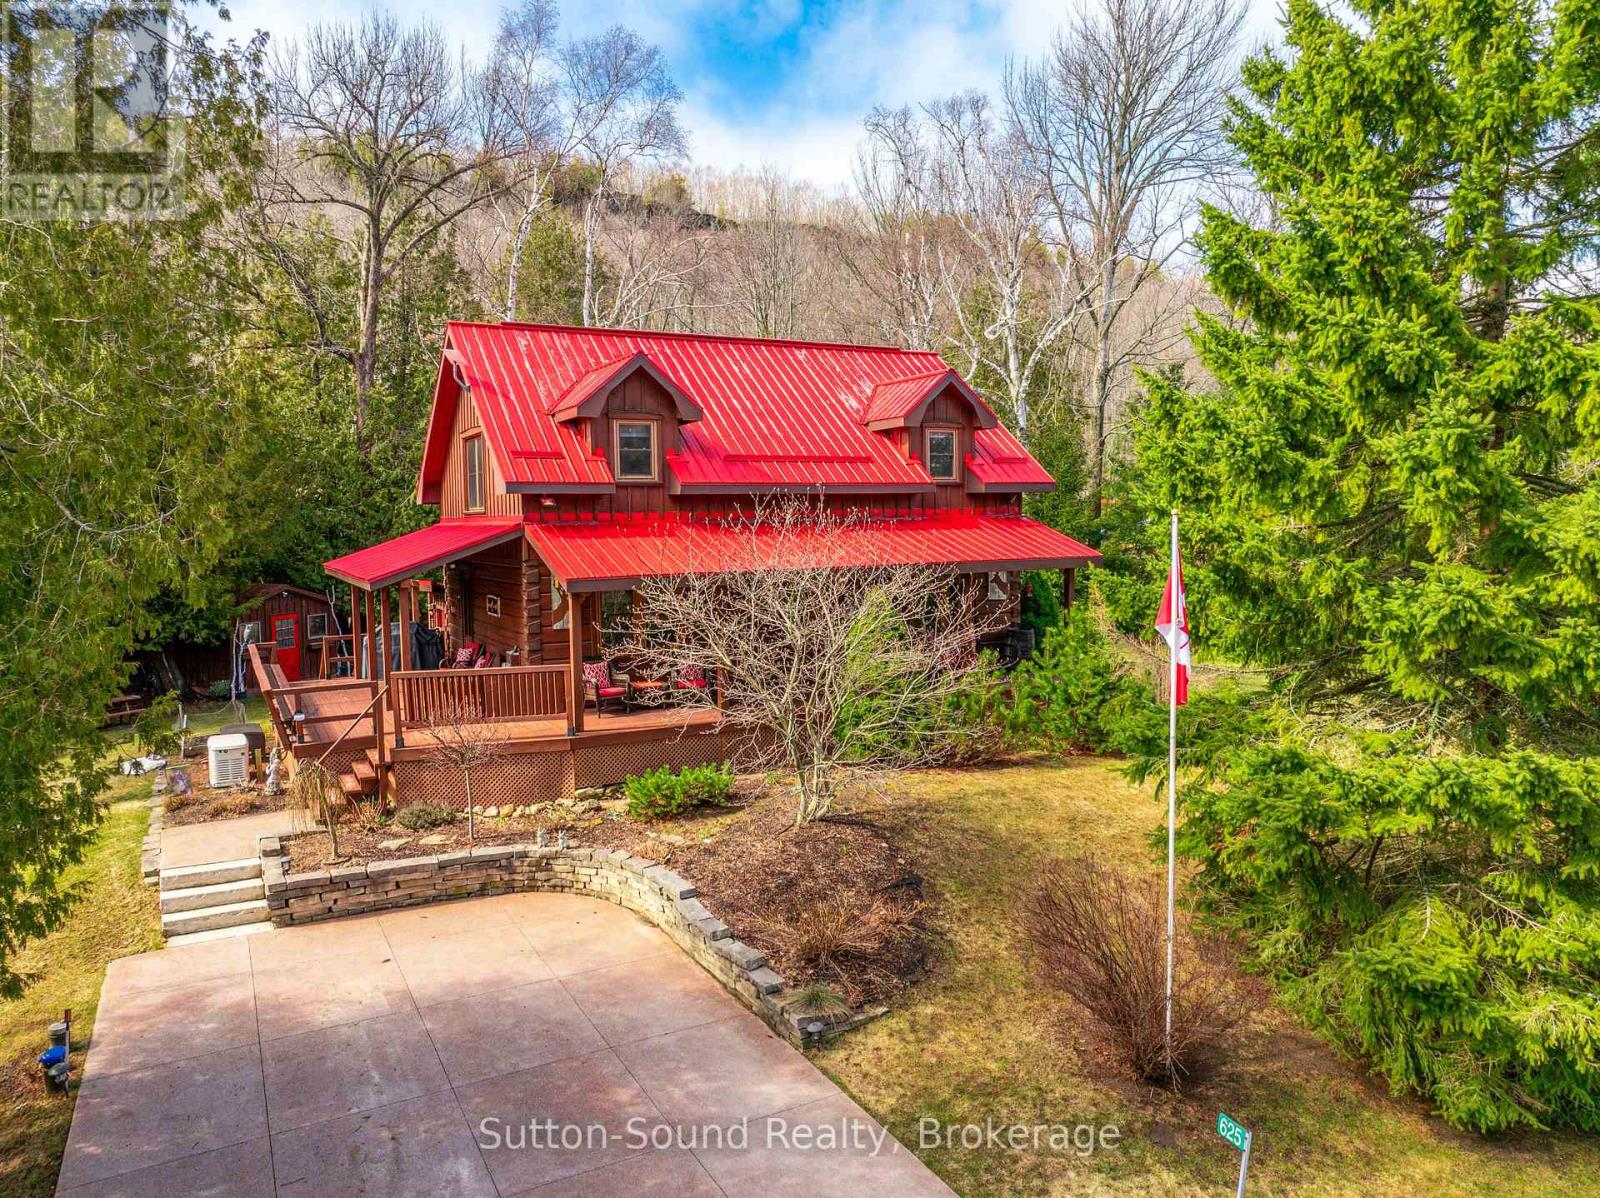
625 Mallory Beach Road
South Bruce Peninsula, Ontario
Welcome to 625 Mallory Beach Road, an immaculate True North log home set on a serene double lot with a detached 26' x 28' heated and insulated garage. Surrounded by beautifully landscaped grounds, this private retreat features a tranquil pond, waterfall, and stream, creating a peaceful natural setting right in your own backyard. Enjoy exceptional access to the outdoors with Georgian Bay access directly across the road and the Bruce Trail located at the end of this quiet, dead-end street-offering minimal traffic and maximum privacy. The home has been thoughtfully updated throughout and is truly move-in ready. The main floor offers an inviting open-concept layout, complete with a convenient 2-piece bathroom and laundry hookups. Upstairs, you'll find a spacious primary bedroom with walk-in closet, two additional bedrooms, and a beautifully renovated bathroom with skylights that flood the space with natural light. Additional features include a forced-air propane furnace and a Generac propane generator that powers the entire home during outages. The partially finished basement includes a comfortable rec room and a 2-piece bathroom with direct access from the hot tub-perfect for relaxing year-round. A rare opportunity to own a peaceful, nature-filled retreat just steps from Georgian Bay. This home has been meticulously cared for and is turn-key for it's next family for many years to come. (id:61576)
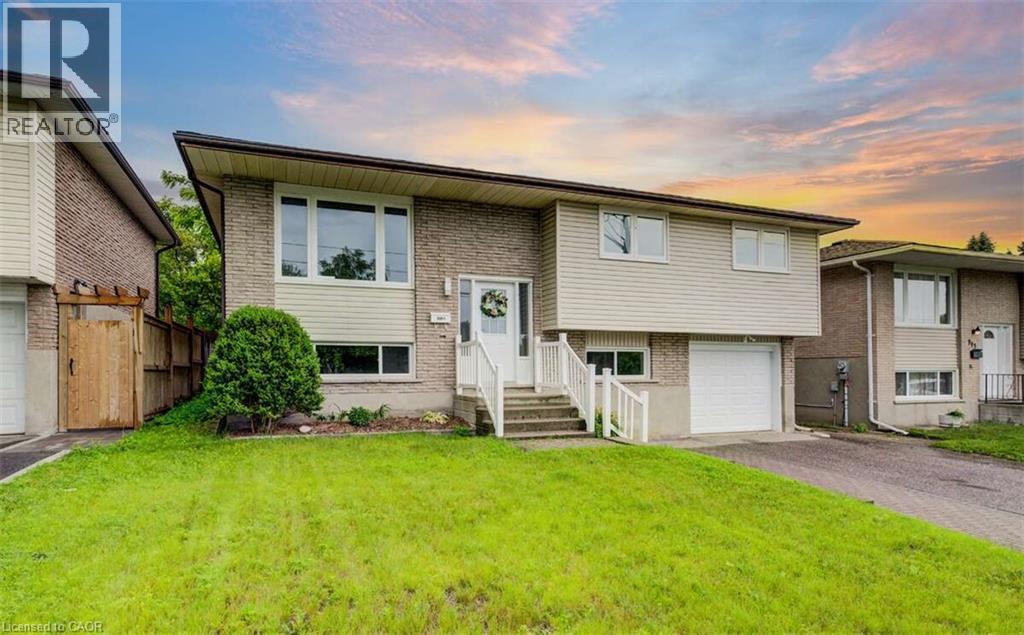
939 Strasburg Road
Kitchener, Ontario
For more info on this property, please click the Brochure button. Vacant Possession – Turnkey House-Hacking or Investment Opportunity in Alpine Village. Set your own rents immediately. This 2,187 sqft raised bungalow is being offered completely vacant, making it a perfect blank slate for an investor looking for cash flow, or a buyer looking to live in one unit while the other covers the mortgage. The Financials & Upgrades: Proven Income: Strong rental history. Offered vacant and ready to command current market rates of $4,000/month ($2,500/month Main Floor + $1,500/month Lower Level). Low OpEx: Historically structured so tenants pay their own utilities and handle all lawn maintenance. Major CapEx Completed: Brand new windows and a 3-year-old roof mean your near-term capital expenses are already handled. The main level offers 3 bedrooms and a full bath, while the lower level serves as a self-contained 1-bedroom income suite featuring a separate entrance, second kitchen, and second laundry. Situated on a quiet street steps from groceries, shopping, and dining, making it incredibly easy to attract quality tenants. Move-in ready with a 1-car garage and large backyard. (id:61576)
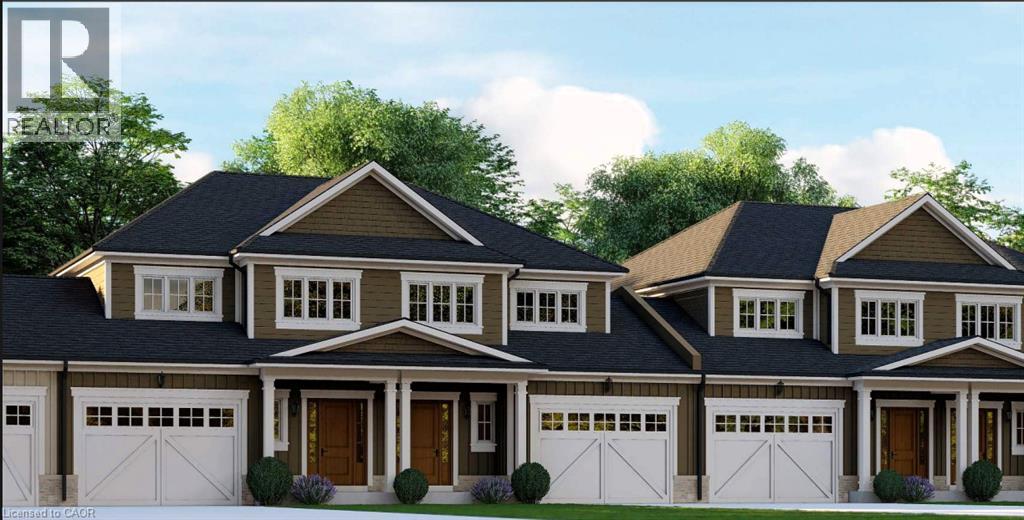
81 Hillborn Street
Plattsville, Ontario
Welcome to Plattsville, a charming community ideally located between Woodstock, Drumbo, Kitchener-Waterloo, New Hamburg, Ayr, and Baden. Enjoy the perfect balance of small-town living with convenient access to major centres, making commuting, shopping, dining, and recreation quick and convenient. Introducing this beautiful freehold townhouse, thoughtfully designed with approximately 1,330 sq. ft. of living space. The open-concept main floor offers a spacious family room, bright dining area, and functional kitchen, creating an inviting space for both everyday living and entertaining. A convenient powder room and access to the garage complete the main level. The upper level features 3 bedrooms and a full bathroom, including a spacious primary bedroom with generous closet space. A versatile loft area provides additional flexibility, while the space originally designated as an ensuite has been converted into an additional closet with shelf and rod. Features include LVT flooring throughout, shaker-style garage doors, half-wall stair detailing, a paved driveway, and an unfinished basement offering future potential. Exterior finishes are subject to the builder's selections and decisions. Quality craftsmanship and beautiful finishes come standard, with opportunities to personalize select features and create a home that reflects your style and needs. Hot water and water softener are provided through rental agreements. (id:61576)
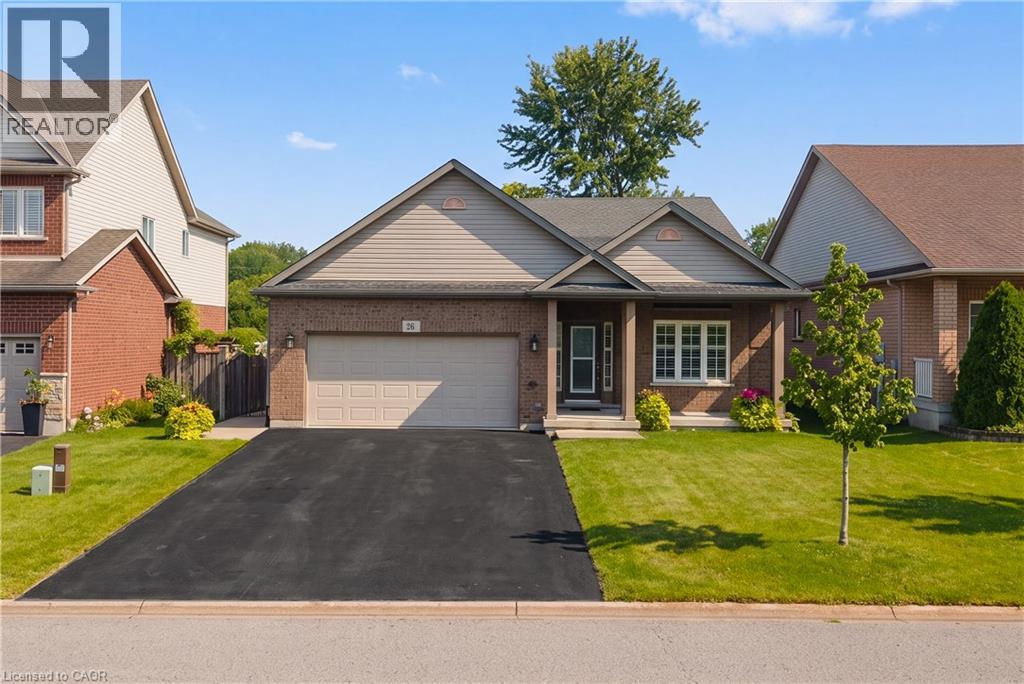
26 Welstead Drive
St. Catharines, Ontario
Welcome to this beautifully maintained family home offering a bright, functional layout and stylish finishes throughout. Enjoy hardwood flooring on all 3 floors (2022), spacious principal rooms, and abundant natural light. The open-concept main floor is ideal for everyday living and entertaining, featuring a modern kitchen with ceramic flooring and granite countertops (2010), ample cabinetry, and seamless flow into the dining and living areas. Favourite features include the large family room and basement TV room, perfect for relaxing and entertaining. Upstairs offers well-appointed bedrooms, including a spacious primary retreat. The finished lower level with quartz finishes provides flexible space for a home office, gym, or recreation area, plus a laundry area, plenty of storage, and clean unfinished utility space. This home offers outstanding structural integrity and has never experienced flooding or water issues, giving buyers complete peace of mind. The dry, well-kept lower level is a testament to years of careful ownership and maintenance. Step outside to an exceptional 65' x 16' concrete patio (2015) with a 20' x 12' gazebo wired for lighting and a fan, effectively doubling the living space from spring through fall. Gemstone exterior lighting (2025) adds ambiance and curb appeal. Over $55,000 has been invested in renovations and outdoor improvements. Located in a desirable, family-friendly west-end neighbourhood close to schools, parks, shopping, restaurants, hospital, major commuter routes, hiking trails, wineries, and GO train/bus services. Move-in ready, this exceptional home is perfect for families, professionals, or investors alike. Don't miss your opportunity to make it your own! Importantly, the home's structural integrity remains unaffected by recent flooding in the surrounding area, and the home itself has never experienced flooding. (id:61576)