
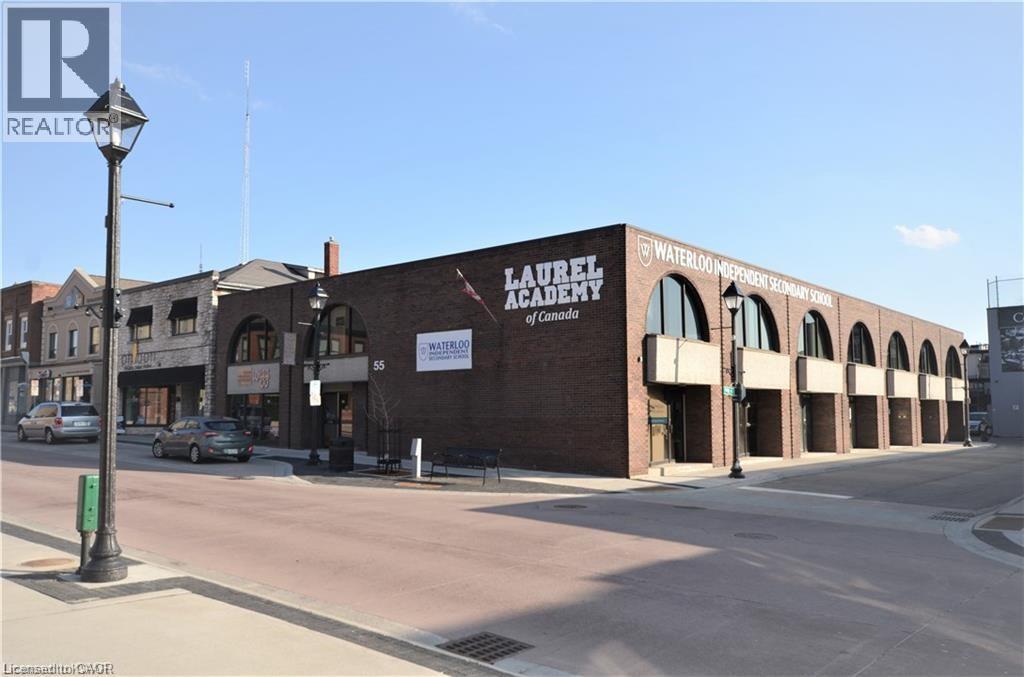
55 Dickson Street
Cambridge, Ontario
LOCATION, LOCATION, LOCATION!!! This fabulous Commercial building could be yours! Located in the picturesque Down Town Cambridge, just across the City Hall, this former ESL home with C1RM1 zoning is perfect for professionals such as Lawyers, Doctors, Insurance Broker or a Financial Planner to mention a few. This two-story building with finished basement boast 8,000 square foot each floor and plus basement to make total 24,000 square foot living spaces (8,000 square foot basement included). The whole 2nd floor, basement and partial ground floor were renovated recently with top-notch interior including all new wall with new sound-proofed insulation, high-end engineer flooring, LED lights, fashionable wall & floor titles etc. The University of Waterloo, Architecture Campus, the Grand River, walking trails, restaurants, libraries, cafes, churches, groceries, farmer’s market, bus terminals, parks and live theatre are just minutes from this great location. (id:61576)
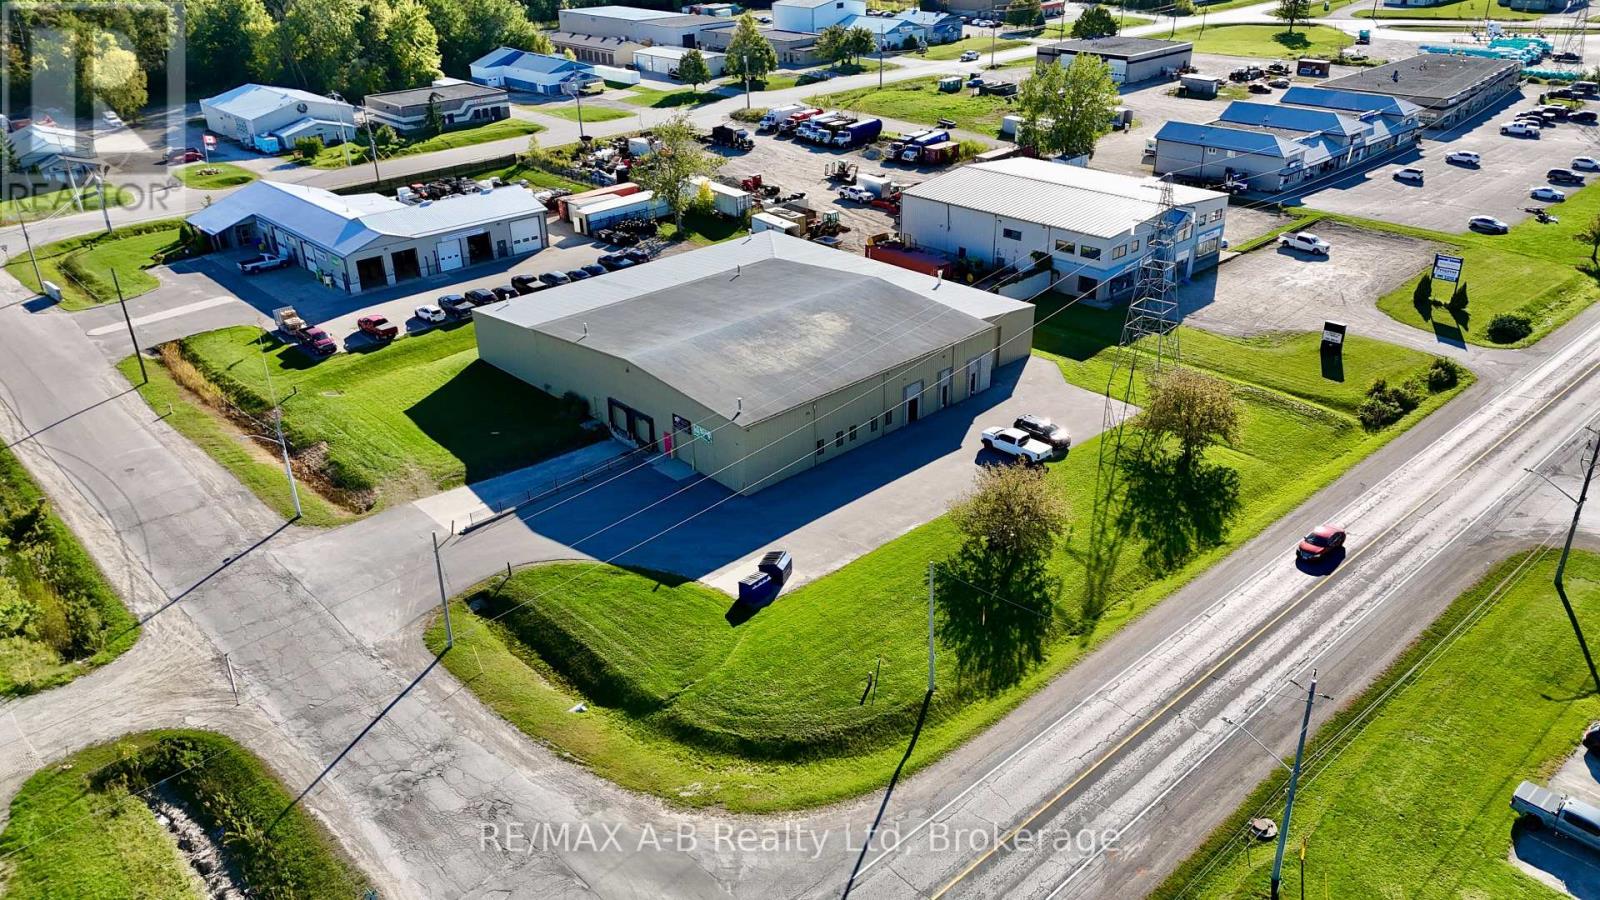
10 Humber Street
Stratford, Ontario
Well-positioned industrial opportunity on an approximately 1.16-acre site in an established industrial area of Stratford. Offering approximately 17,900 sq. ft. of functional space, the property includes 1,761 sq. ft. of office space and approximately 16,130 sq. ft. of warehouse space, providing a versatile layout suitable for a range of industrial users. Originally constructed in 1980 with a substantial addition completed in 2006, the building features warehouse ceiling heights ranging from approximately 17' to 22' at the peak, two washrooms and a combination of loading options. Two 8' x 8' dock-level doors with levellers, a 10' x 10' grade-level door and a 14' x 12' grade-level door provide flexibility for shipping, receiving and day-to-day operations. Additional mezzanine storage offers useful supplementary space, while ample on-site parking accommodates employees, visitors and operational needs. The property features 200-amp, 600-volt, 3-phase electrical service and has seen numerous recent improvements, including the recent re-roofing of the addition area (2026), roof heat cables and motion lighting (2025), a new main electrical service disconnect and office baseboard heaters, exterior repainting (2024), parking lot replacement (2023) and replacement of both dock levellers (2021). The property benefits from exposure along Lorne Avenue East and convenient access to Stratford's broader road network. Explore the photos, floor plans and additional property details, then contact your REALTOR to discuss this opportunity. (id:61576)
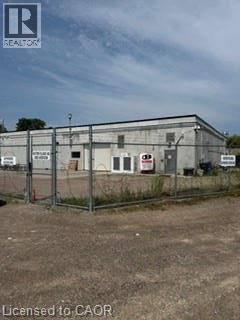
780 Concession 8 Road W
Puslinch, Ontario
Exceptional opportunity to acquire a fully operational, Health Canada licensed cannabis processing business with established infrastructure, expansion potential, and long-term security of tenure. The business operates from a professionally developed facility situated on a remarkable 49-acre property, offering significant opportunities for future growth within the cannabis sector. The operation includes approximately 27,000 sq. ft. of processing, manufacturing, warehouse, office and support space, all designed to support cannabis processing and related operations. The facility is currently occupied under a long-term lease, providing stability for continued operations, and includes a Right of First Refusal (ROFR) to purchase the property. The landlord is willing to sell the real estate separately, creating a unique pathway for future ownership. This is a true turnkey opportunity with substantial room to expand. The property has already received site plan approval for an additional 200,000 sq. ft. expansion, allowing a purchaser to significantly increase production, processing, storage or related operations. There are also opportunities to pursue cannabis cultivation and growing operations, subject to licensing and regulatory approvals. In addition to the industrial facilities, the site includes a stunning 8-bedroom, 5-bathroom conference and accommodation building featuring two kitchens, sauna, fitness centre, garage and multiple meeting spaces. Originally designed as a conference and meeting centre, the building provides flexibility for executive accommodations, staff housing, training facilities or rental income opportunities. Whether you are an existing cannabis operator seeking immediate production capacity or new to the business, this is the perfect turn-key property with possible VTB financing. (id:61576)
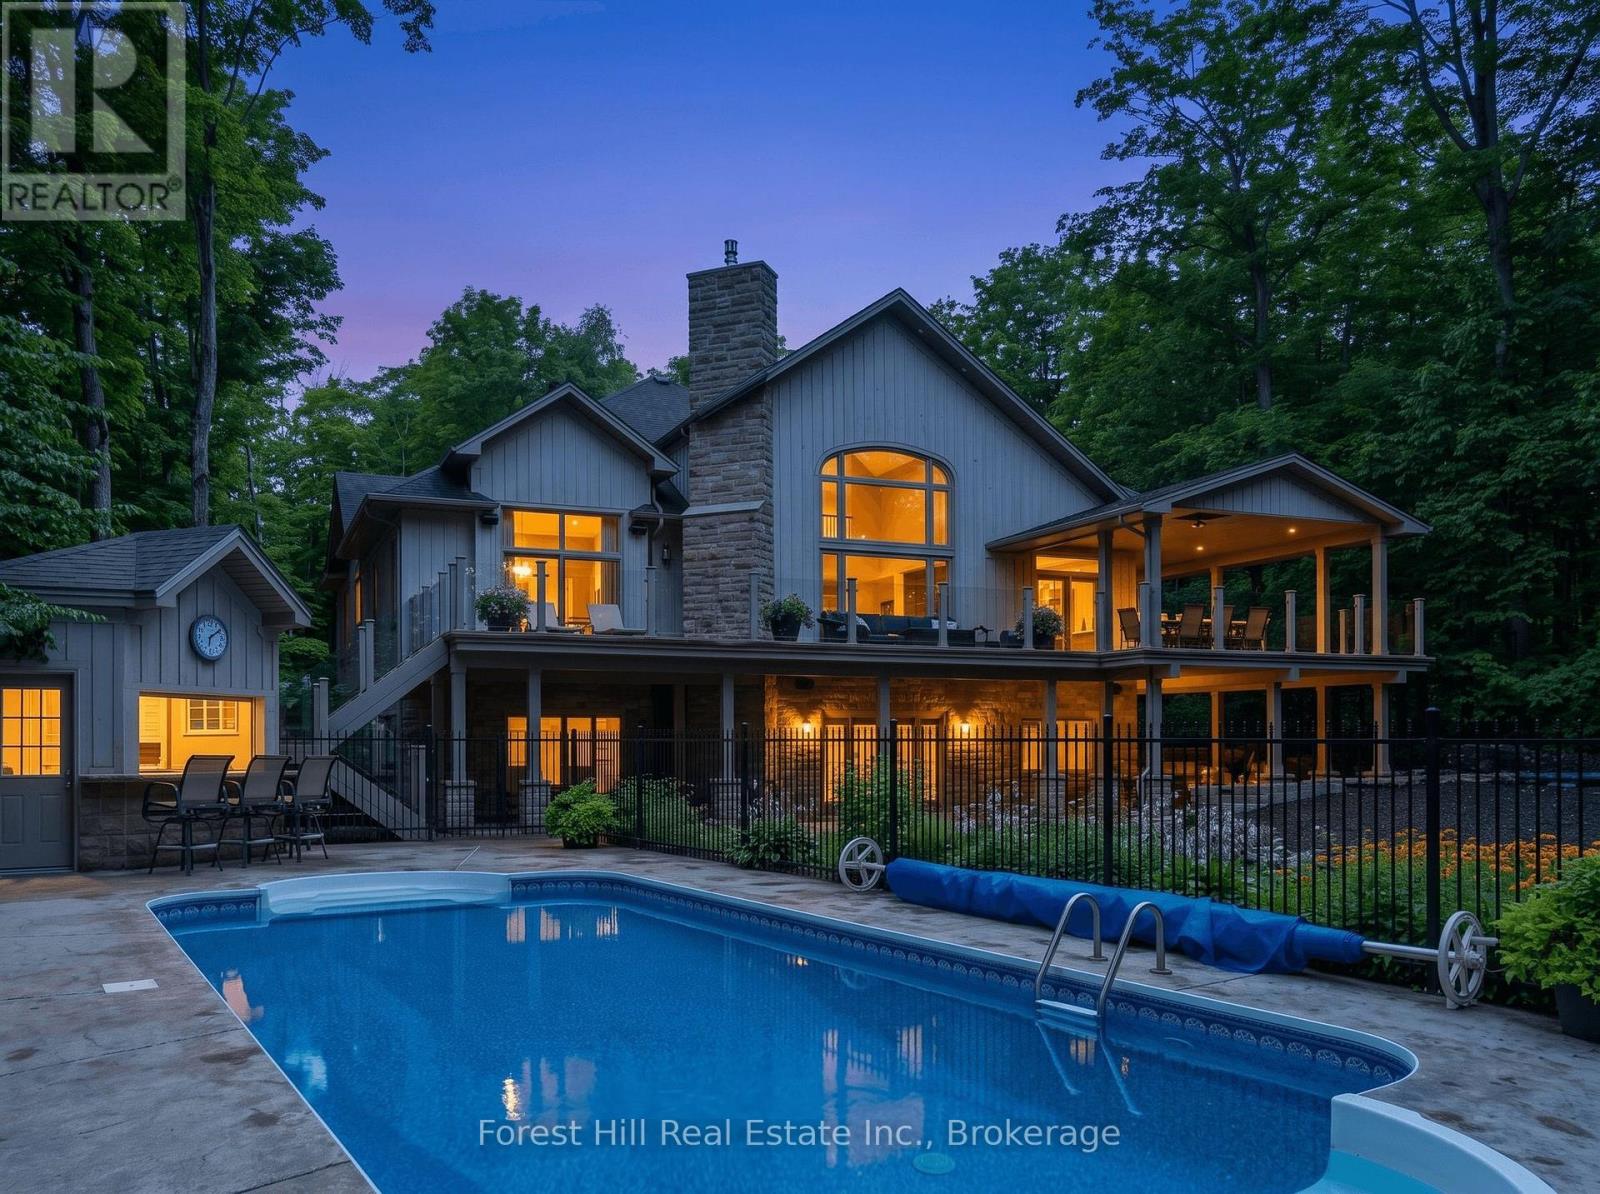
201 Peters Crescent
Grey Highlands, Ontario
A very rare opportunity on prestigious Peters Crescent to own one of the finest waterfront estates on Lake Eugenia. Set on an exceptionally private, fully landscaped 1.7-acre lot with 168 feet of shoreline in a protected deep-water bay, this extraordinary family compound was custom-built by the current owners in 2010 with four-season lake living at its heart. Offering more than 5,000 sq. ft. of finished living space plus approximately 2,500 sq. ft. of covered outdoor living, the home was created for families to gather, entertain and make lasting memories. At its centre is a spectacular open-concept kitchen and living area, where expansive windows fill the home with natural light and capture sweeping lake views. The main-floor primary suite features a spacious ensuite, walk-in closet and unique outdoor shower with access toward the lake. The walkout lower level offers two separate family suites, each with two bedrooms, a bathroom and direct access to the waterfront-ideal for children, grandchildren and guests. Outside, the lake and pool become the focal point of everyday life. A sun-filled swimming pool, cabana bar and multiple covered and open-air gathering areas provide the perfect setting for every occasion, from quiet mornings to unforgettable celebrations. A large dock with a covered boat slip and private beach access makes swimming, boating and waterfront enjoyment effortless. An attached triple-car garage and separate two-car garage with finished living space above provide additional accommodation and exceptional storage. Close to private ski clubs, golf, trails, restaurants and charming communities, the property is less than two hours of effortless driving from both the GTA and Kitchener-Waterloo areas. Fully landscaped, move-in ready and complete with every imaginable feature already in place, this is far more than a lake house-it is a fully realized four-season family estate ready to be enjoyed from the moment you arrive. (id:61576)
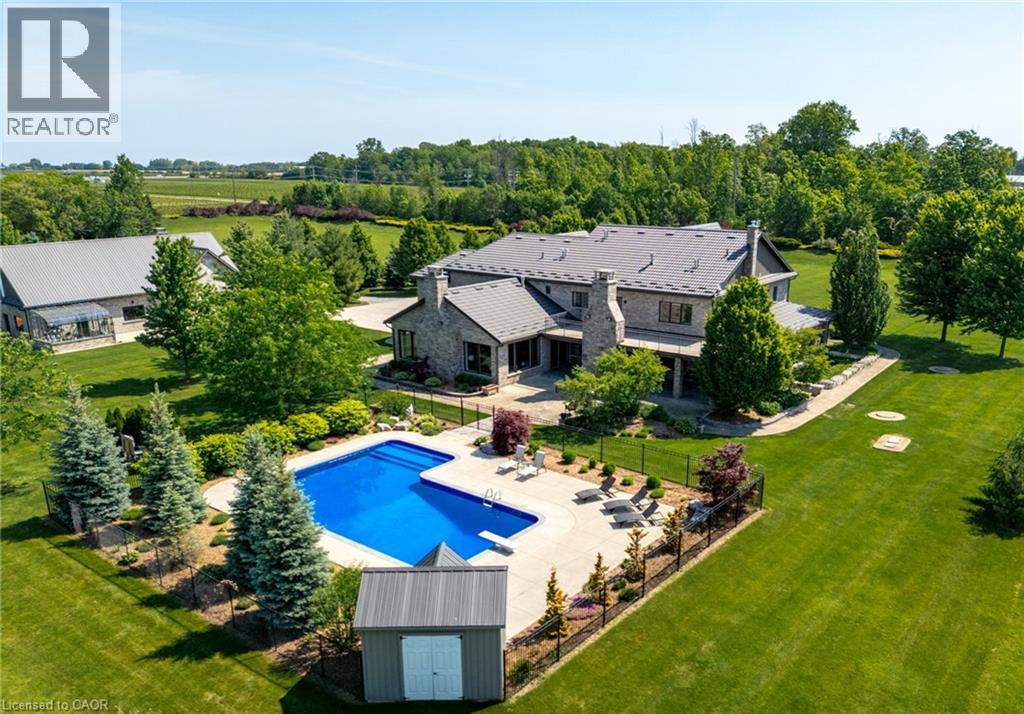
4580 Cherry Avenue
Beamsville, Ontario
MAGNIFICENT CUSTOM-BUILT ESTATE HOME OF OVER 6700SQFT, 5 BRS & 8 BATHS ON 11.8 ACRES OF MANICURED GROUNDS WITH LARGE POND & 2000SQFT STONE & BRICK OUTBUILDING WITH INFLOOR HEATING. Winding, tree-lined, paved driveway brings you to this fabulous stone & brick estate home. Featuring open concept design. Large great room with oversized windows to take in the picturesque views, cathedral ceiling, floor to ceiling stone wood-burning fireplace & second gas fireplace for easy warmth. Luxury gourmet Elmwood kitchen off great room with expansive island, abundant cabinetry, Cambria quartz counters, built-in appliances, crown mouldings & large walk-in pantry. Stately dining room, main floor & second floor laundry. Bright & spacious main floor family room. Bedroom on main level with full ensuite bath. 2-Storey room on main floor used for home gym or future squash court with double roll-up doors; additional staircase to over-sized loft. Dramatic staircase to upper-level leads to four bright & spacious bedrooms. Over-sized primary bedroom with walk-in closet & spa-like ensuite bath. Two additional bedrooms have full ensuite baths. Library features wall-to-wall bookcases, gas fireplace & glass doors leading to large terrace overlooking the grounds & pool. Open staircase to lower level with recroom, games area, second full kitchen, additional bath, office, media/family room & double doors leading to the outdoors. Two oversized fruit cellars for the wine connoisseur. The 100’ wrap-around covered porch leads to massive stone fireplace & expansive concrete patio overlooking the inground, heated pool & pool house. In-floor heating throughout. Steel roofs on house and outbuilding. This home is well-suited for multi-generational living. Located in the heart of Niagara’s fruit belt among wineries, fine-dining, golf courses & easy hwy access. This secluded oasis was built for the most discriminating buyer & is truly a magical place! (id:61576)
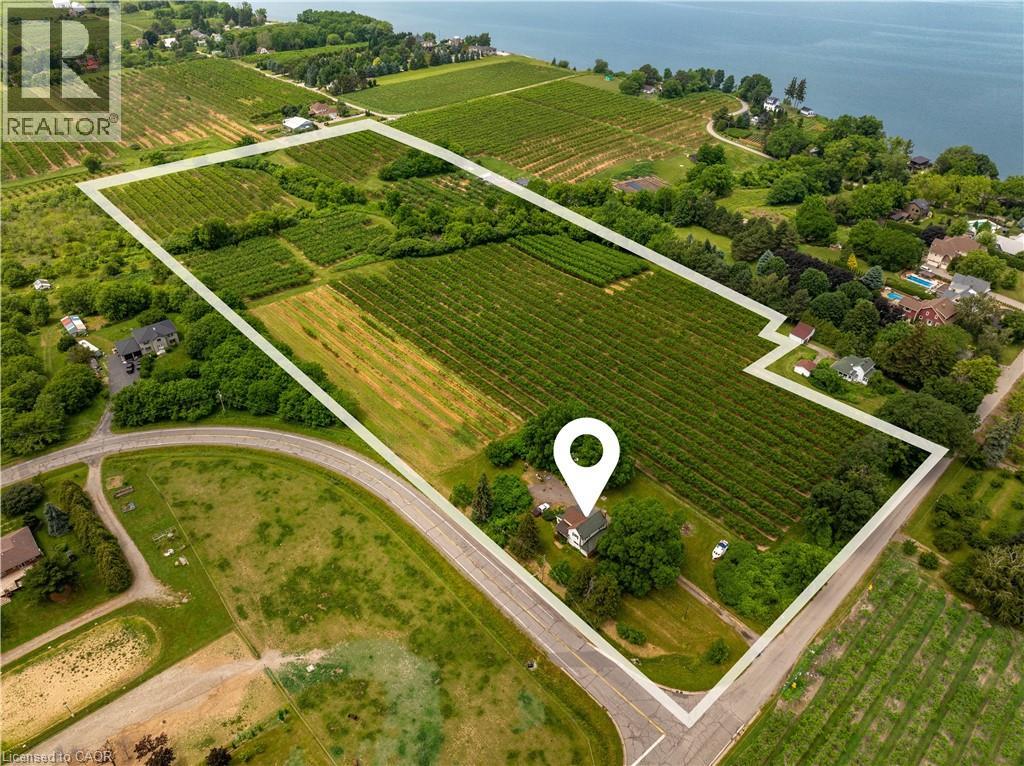
4864 Mountainview Road N
Beamsville, Ontario
Picturesque 16.76 ACRES one block from the Lake in the heart of Ontario's wine country. Located in the Town of Lincoln, a region known for its scenic beauty, wine country & agricultural bounty. Nestled between Lake Ontario & the Niagara Escarpment, offering a mix of rural charm & urban amenities. This idyllic property is tucked away on a quiet dead end road & offers privacy in a serene, peaceful setting, neighbouring Custom Homes & Estates. Build your Dream Home, start a Vineyard or Capitalize on the Investment Potential to Sever into Estate Lots; property is accessible from two frontages.Just minutes from 50+ Niagara wineries, Farm Markets, Beaches, unique shopping, restaurants & more! Held by the same family for 30 years, this unique property features 15 acres of farmed Peach & Plum trees, a meandering creek at the back of the property & pastoral landscapes. The existing Farm House, Barn & Property are in as is, where is condition. Conveniently located just minutes to shopping & dining in the charming downtowns of Grimsby, Beamsville, Vineland, Jordan & Historic Grimsby Beach. And a short drive to Niagara-on-the Lake, Niagara Falls & the U.S. border. Fantastic outdoor recreation nearby; The Great Lakes Waterfront Trail just outside the door, along with Parks, Beaches, Tennis, Hiking Trails, Marinas & more! Easy hwy. access. This just might be the opportunity you've been waiting for! Call the Listing Agent for possible development scenarios. (id:61576)
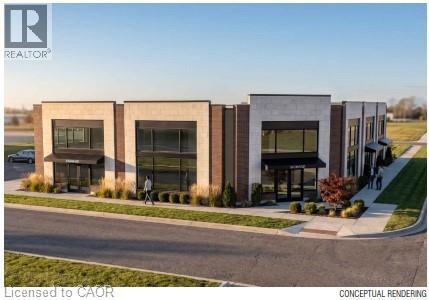
39 Mallard Trail
Waterdown, Ontario
Brand New Retail or Medical Plaza Build with Delivery in 12 months +/-. Located is in the heart of Waterdown's fastest growing new neighbourhood. Unit sizes range from 1,318 SF to 5,484 SF. Permitted uses include dental offices, clinics, daycare centres, animal hospitals, recreational uses, restaurants, financial institutions and more. The project is directly across from The Trend condo development bringing thousands of new residents to the area. Need more space?!?, the final construction may allow for a second storey to be added. Reach out now (before the shovel is in the ground) to understand all the possibilities available to qualified buyers. (id:61576)
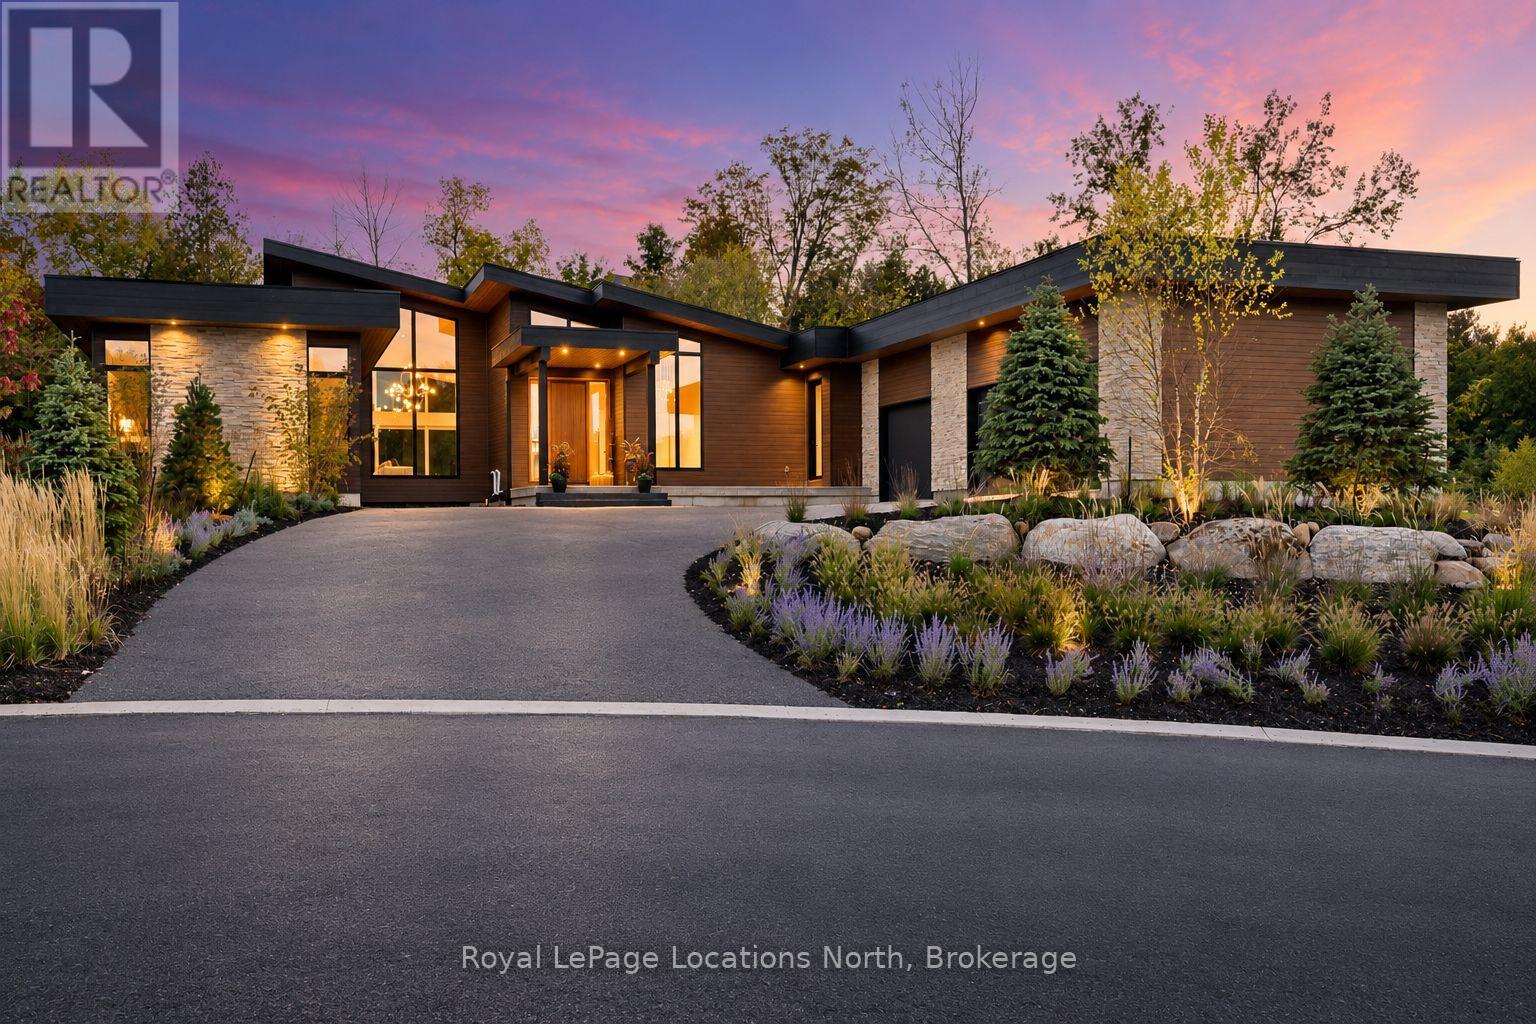
109 Pheasant Run
Blue Mountains, Ontario
Welcome to Pheasant Run. This luxurious property is located on a private 11 home cul-de-sac, moments from both the water and town, with the street ending at a 10-acre park. Situated on a 0.7-acre lot, this showcase home features 22ft ceilings in the Great Room with Marvin Lift & Slide doors leading to the rear yard, backing onto a private, protected green space. The incredible windows ensure abundant light and warmth throughout this gracious home. A gorgeous 2-sided gas fireplace with full-height stonework and unique display details holds a 75" Art TV, providing ambiance throughout the main entertaining space. The grand kitchen is anchored by an incredible 13' island and includes two dishwashers, a second sink/prep area with a beverage fridge, an induction cooktop, built-in appliances including a Miele Cappuccino maker, and a walk-in pantry. The Guest Wing features a unique glass hallway leading to two bedrooms and a full bath with unusual window configurations, creating indulgent personal spaces. A large, comfy den offers a plush away space with a walk-out to the deck. The deluxe mudroom and laundry area provides beautifully designed storage and cabinetry with a heated stone floor, conveniently located off the 3-car heated garage. There is also an exterior door for a front porch alternative. The Primary Ensuite offers a serene oasis with a walk-in closet, an opulent bath including a sumptuous soaking tub, and a sliding door to the covered patio where a hot tub and outdoor wood-burning fireplace await.The finished lower level offers an additional 2,000 sq ft of finished space with two more bedrooms, each with large daylight window wells, full bath, a media room with a 48" horizontal gas fireplace, a games area, and the opportunity to add another bathroom/steam/sauna. This beautifully appointed home is available with custom-curated furnishings. The private rear yard has ample room for both a swimming pool and a sport court! (id:61576)
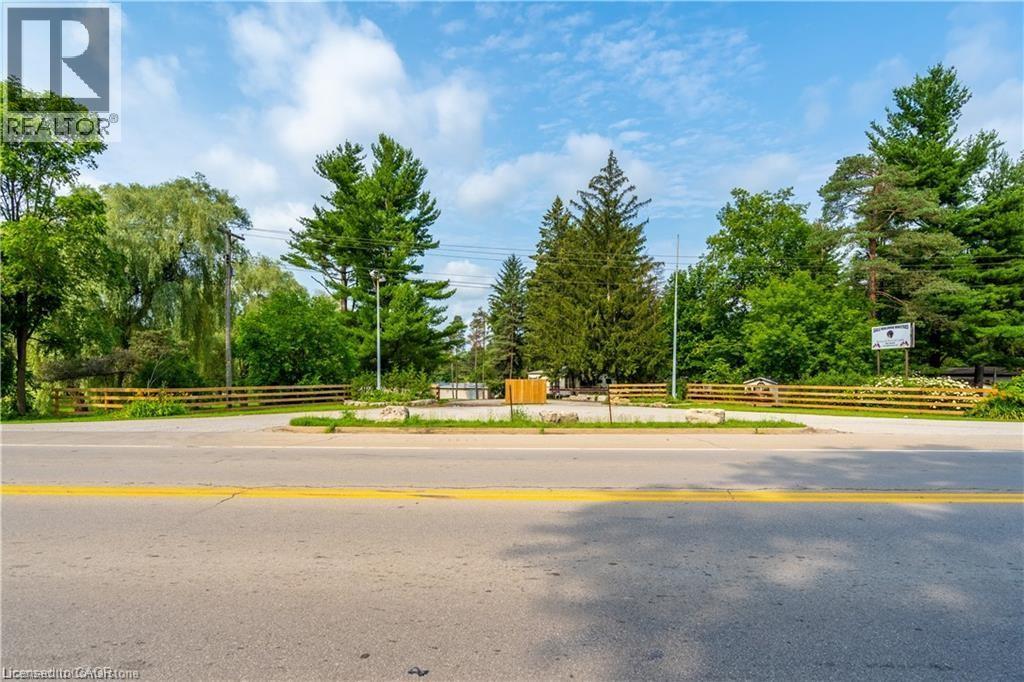
976 Hwy 52
Ancaster, Ontario
A rare opportunity to own 49 acres of prime land in Ancaster, Ontario. Formerly a campground and trailer park, this property offers potential for development, recreation, or investment. Featuring a large, tranquil pond, mature trees, and easy access to Highway 52, the land is ideal for a variety of uses. The property is just minutes from Ancaster's amenities, including shops, schools, and parks, while offering the peaceful setting of rural living. With a rich history and versatile zoning, this is the perfect canvas for your next venture. Don't miss out on this unique, expansive piece of land! (id:61576)
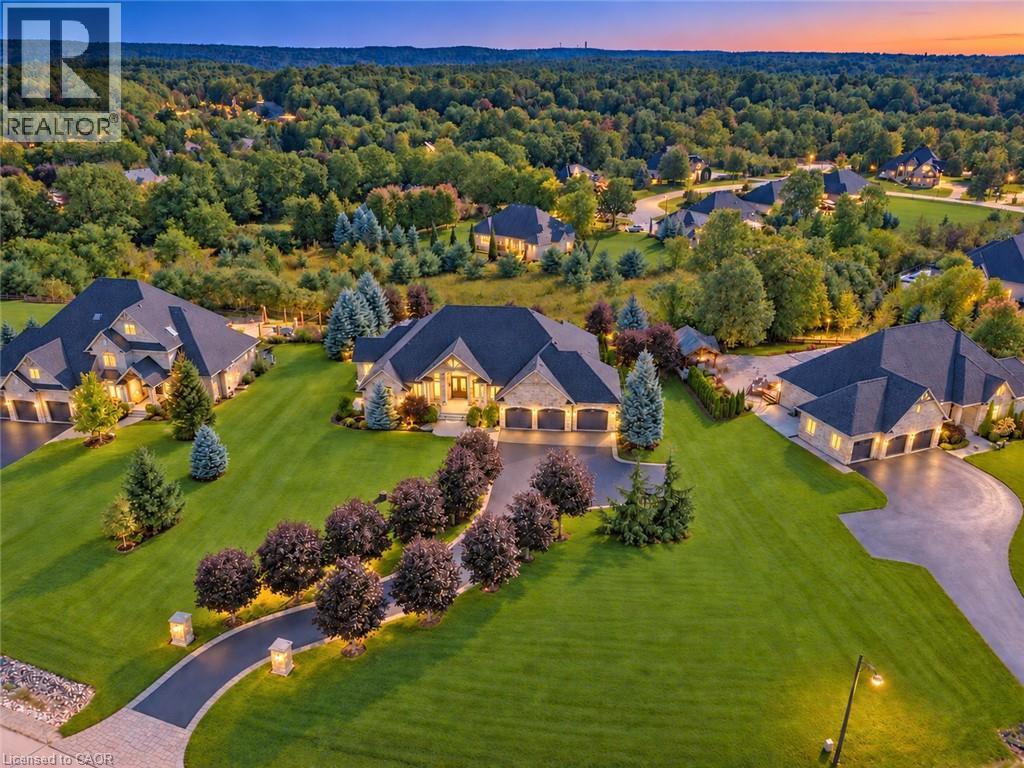
125 Stokes Trail
Campbellville, Ontario
Spectacular custom stone bungalow offering approx. 6,600 sq. ft. of finished living space on two levels, with 3+2 bedrooms and 4 bathrooms, set on a professionally landscaped 1.52-acre property in prestigious Bridlewood Estates. Perfectly positioned in one of the most desirable settings within the community, this exceptional Carson Reid residence enjoys an elevated lot, panoramic countryside views and an incredible sense of privacy. Featuring a full-width walkout lower level, heated saltwater pool, hot tub, oversized 3-car heated garage and exceptional outdoor entertaining space, this is a standout property in one of Campbellville’s most sought-after estate communities. Offered fully furnished with new, designer-selected furnishings for a truly move-in-ready opportunity. The thoughtfully designed interior features cathedral, vaulted and coffered ceilings, engineered hardwood flooring, French doors, architectural columns, palladium windows and extensive pot lighting. A separate living room and private den/office provide additional space for everyday living and entertaining. The fully finished walkout lower level overlooks the pool and offers a spacious recreation room, games room, office, 2 additional bedrooms, 3-piece bathroom, exercise room and complete second kitchen. With direct access from the garage as well as a walkout to the backyard, this level is ideally suited for extended family or in-law accommodations. Outdoors, enjoy a private resort-like setting surrounded by professionally landscaped grounds. Entertain on the oversized deck/patio spanning over 750 sq. ft., relax beside the heated saltwater pool or unwind in the hot tub. The oversized 3-car insulated and heated garage provides excellent parking and storage. Ideally located just minutes from Hwy 401 and highly rated Halton schools, this impressive property delivers a rare combination of privacy, panoramic views, substantial living space and luxurious country living in the Bridlewood Estates location. (id:61576)

2019 Dundas Street
Burlington, Ontario
A truly extraordinary estate, set on just shy of an acre in North Burlington, offering luxury and privacy. Located along the Niagara Escarpment, this chalet-inspired residence captures breathtaking panoramic views of the GTA skyline and Lake Ontario. Custom craftsmanship throughout, the home features over 5,000 sq. ft. of living space, 4 bedrooms and 6 bathrooms, soaring vaulted ceilings, rustic post-and-beam construction, a wood-burning fireplace and an elevator for accessibility. The exterior blends natural fieldstone with pine board-and-batten siding, complemented by expansive triple-pane windows and a custom metal roof. Designed for resort-style living and entertaining, the spectacular outdoor setting features a wading pool with cascading waterfall, firepit, putting green and an expansive covered deck complete with wet bar. The kitchen offers high-end appliances and a wine cooler. Ideally located near top-rated schools, shopping, restaurants, hospitals, major highways and the Bruce Trail. Whether you're seeking a private luxury retreat or a unique property offering business potential, this exceptional estate delivers an unparalleled combination of craftsmanship, amenities, views and location. Luxury Certified. (id:61576)
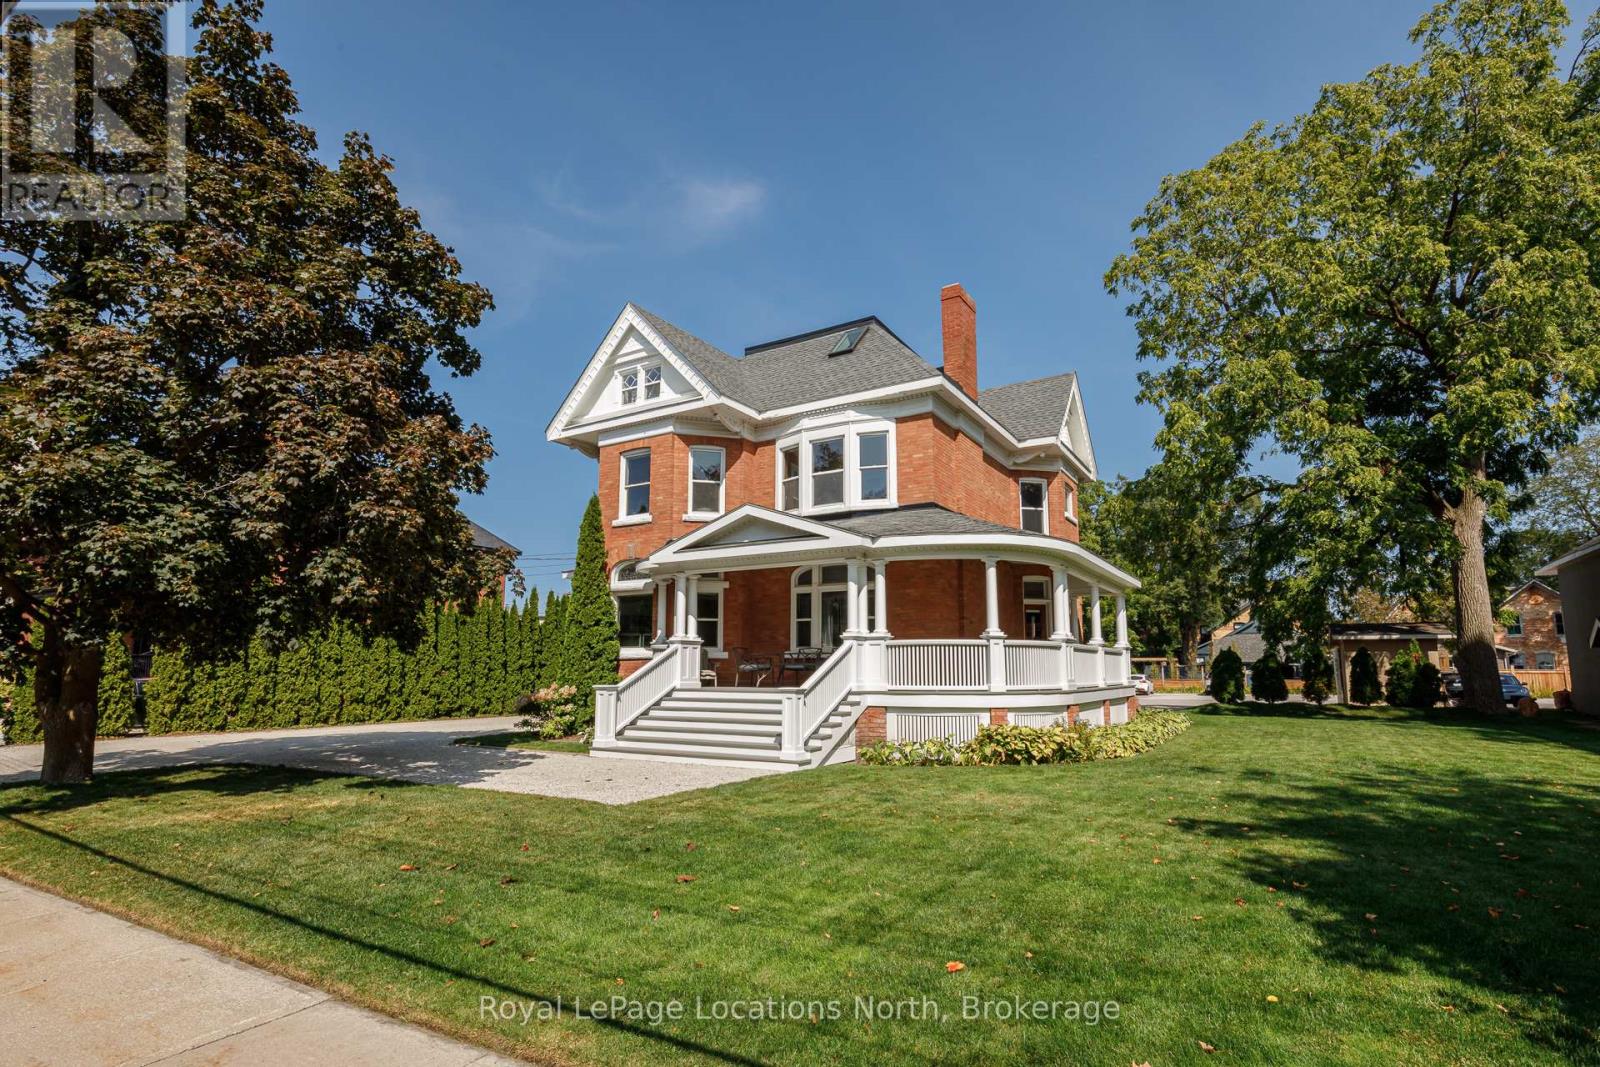
43 Elgin Street
Collingwood, Ontario
Historic Downtown Collingwood Commercial Building. An exceptional opportunity to own a piece of Collingwood history in the heart of the downtown core. This prime commercial property offers over 4,800 sq. ft. of space on the main and upper levels, plus an additional 2,600 sq. ft. below grade leasable area, all set on a rare double town lot with ample parking (23 spots) and room for growth and C1 Downtown Core Commercial zoning. Just one block off the main street, the building enjoys excellent visibility and accessibility while being steps from shops, dining, and year-round pedestrian traffic. Inside, timeless character shines through with original stained-glass windows, pocket doors, wood trim, and a grand staircase. A unique blend of historic charm and commercial versatility, this property offers endless potential for retail, office, hospitality, or mixed-use development in one of Collingwood's most desirable locations. All tenants are on a month to month basis. Floor Plan, Survey and Schedule B in documents. Listing agent is the seller. (id:61576)