
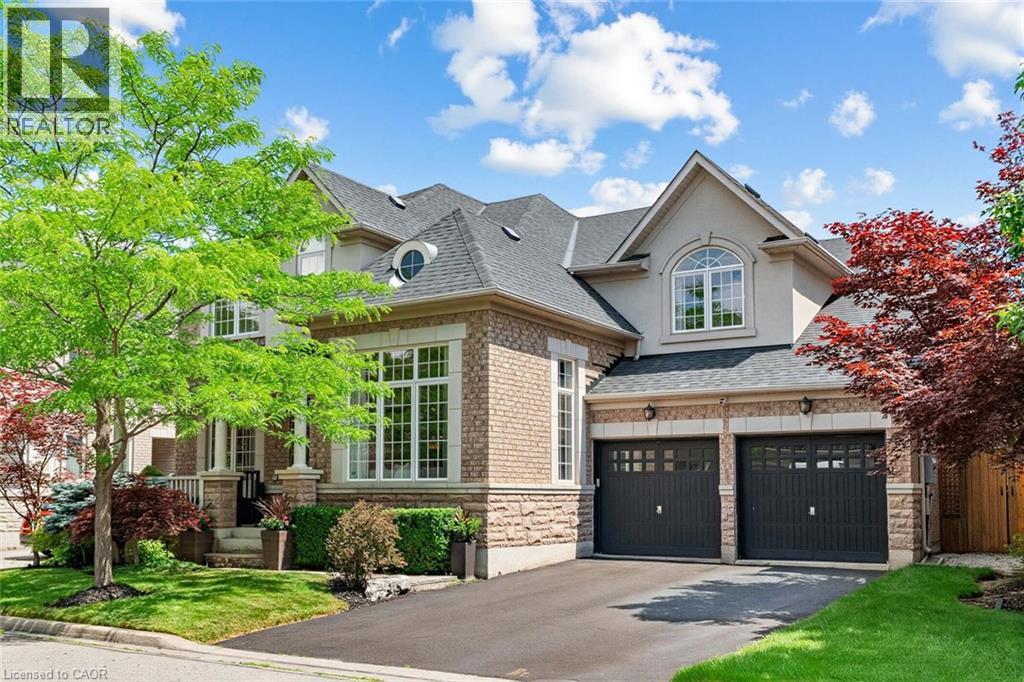
729 Boughton Crescent
Milton, Ontario
Welcome to this stunning detached four-bedroom, four-bathroom home in the highly sought-after Coates neighbourhood, renowned for its excellent schools, family-friendly parks, and convenient access to shopping, dining, and everyday amenities. Offering over 3,700 square feet of above-grade living space, this impressive home welcomes you with a charming covered front porch and a grand foyer that sets the tone for the spacious, thoughtfully designed interior. A private study with double-door entry provides the perfect work-from-home space, while the elegant formal living room features soaring open-to-above ceilings, creating a bright and inviting atmosphere. The formal dining room is ideal for hosting family dinners and special occasions. At the heart of the home is the bright eat-in kitchen, complete with a large centre island with seating, rich dark cabinetry, a walk-in pantry, stainless steel appliances, and a gas stove. Overlooking the open-concept family room, this space is designed for both everyday living and effortless entertaining. The well-appointed laundry and mudroom offers additional cabinetry and convenient access to the backyard. Step outside to your own private backyard oasis, beautifully landscaped with perennial gardens, extensive hardscaping, and an in-ground sprinkler system. Enjoy relaxing in the hot tub, gathering around the fire pit, or entertaining guests with the built-in BBQ and pergola. The upper level features four generously sized bedrooms, each offering walk-in closets, along with convenient Jack-and-Jill bathrooms. The luxurious primary suite serves as a private retreat, complete with a spacious sitting area, dual walk-in closets, and a spa-inspired five-piece ensuite. Blending timeless style, exceptional functionality, and outstanding indoor and outdoor living spaces, this remarkable home offers everything a growing family could want in one of Milton's most desirable communities. (id:61576)
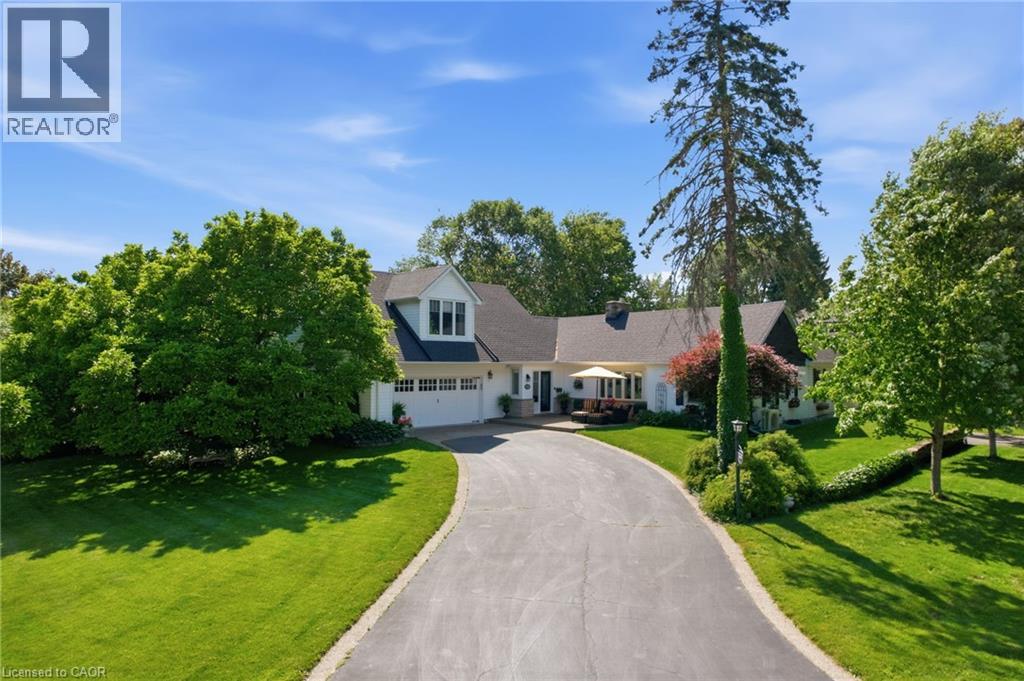
549 Ann Avenue
Burlington, Ontario
Welcome to this truly one-of-a-kind bungaloft nestled in one of Aldershot's most coveted neighbourhoods. Offering four bedrooms plus a den and two and a half bathrooms, this charming home combines character, comfort and exceptional functionality on a beautifully landscaped property. Car enthusiasts, hobbyists, and growing families will appreciate the insulated and heated oversized two-car garage, expansive main driveway with parking for up to 10 vehicles and additional side drive parking for four more vehicles. Step inside to discover warm hardwood flooring and spacious principal rooms highlighted by a stunning double-sided gas fireplace connecting the living and dining areas. The chef-inspired kitchen features a 36-inch six-burner gas range, custom hood fan, stainless steel appliances, granite countertops, and a cozy breakfast nook. At the rear of the home, a spectacular sunroom addition showcases panoramic windows overlooking the private backyard gardens, creating a peaceful retreat year-round. The main level also offers three generous bedrooms, a versatile office or den, a four-piece bathroom, convenient main-floor laundry, and a two-piece powder room. Occupying the entire upper level, the secluded primary retreat is a luxurious sanctuary complete with vaulted ceilings, dual walk-in closets, a gas fireplace, sitting area, and an elegant five-piece ensuite. A partial basement provides abundant storage space. Outside, the private backyard is surrounded by mature trees and features patio space and a garden shed. Ideally located across from Burlington Golf and Country Club and minutes from Aldershot GO Station, the QEW, Highway 403, Lasalle Park and Marina, Royal Botanical Gardens, scenic trails, shopping, dining, and downtown Burlington. A truly special home in one of Aldershot's finest locations. Don’t be TOO LATE*! *REG TM. RSA. (id:61576)
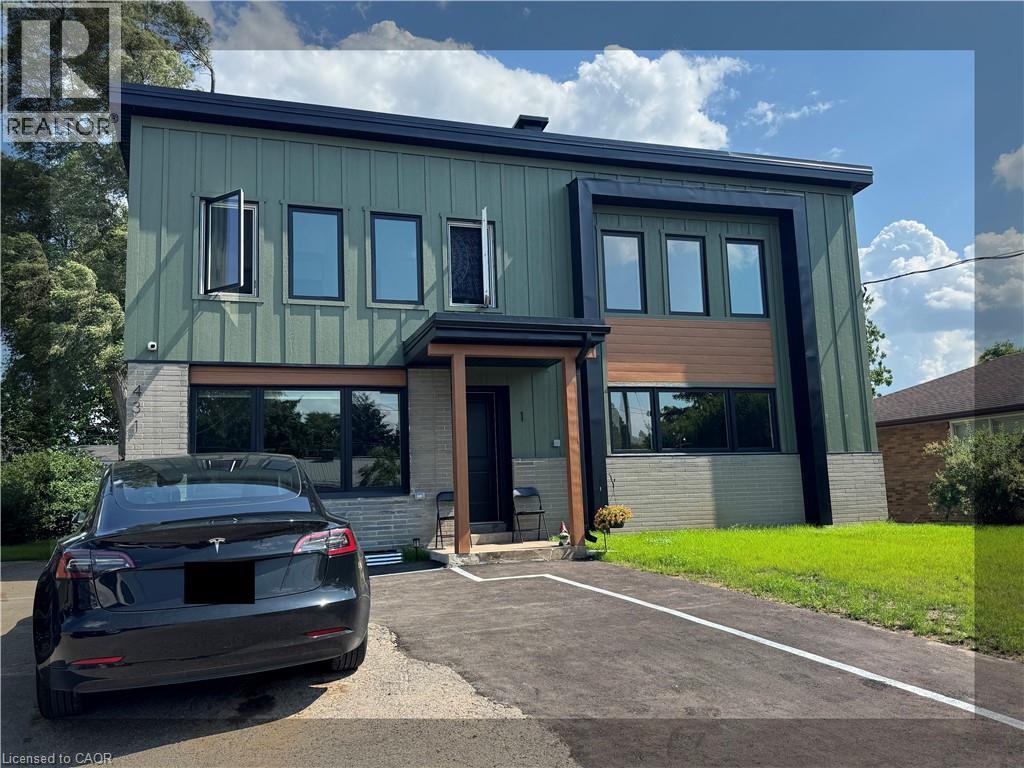
431 Krug Street
Kitchener, Ontario
House Hack or Invest! Brand New Purpose-Built Fourplex in Kitchener. Completed just last year, 431 Krug Street represents the pinnacle of modern multi-unit design. This property is the perfect opportunity for an owner-occupant looking to live entirely mortgage-free by renting out the other three units, or for multi-generational families wanting independent living spaces under one roof. Each of the 4 spacious units features a bright, contemporary layout, premium flooring, sleek kitchens, and independent in-suite laundry. With completely separate utility meters for every unit, managing this property is seamless and cost-effective. Situated on a generous city lot with 6 parking spaces, you are minutes away from local schools, shopping, parks, and quick highway access. Skip the headaches of older renovations—enjoy peace of mind with a building still under its new-construction lifespan. Clean, modern, and highly rentable. Book your private tour today! (id:61576)

20 Everett Road
South Bruce Peninsula, Ontario
Situated above the pristine waters of Colpoy's Bay, this striking modern residence offers sweeping bay views right from your first step inside. The home sits just minutes from downtown Wiarton and a scenic forty minute drive to Bruce Peninsula National Park. The great room features floor to ceiling windows that showcase continuous water views, alongside a classic wood burning fireplace for cool Georgian Bay evenings. Home cooks will love the custom gourmet kitchen, complete with a massive twenty one foot island, gas stove top, wine cooler, built in espresso machine, and high end Miele appliances including two full ovens and a quick heat mini oven. The kitchen flows right into the dining area, creating a practical space for family meals and weekend hosting. Six well proportioned bedrooms provide plenty of space for family and guests, with each bedroom carefully designed so you can enjoy direct views of the bay right from your bed. The primary suite features a spa style ensuite bathroom and a large walk in closet. Downstairs, a bright walk out lower level works exceptionally well for guest accommodations or extended family living. Set on a spacious point seven acre lot with green roof ready construction, the property features a private hot tub overlooking the water and a detached three car garage with abundant storage. A short walk across the quiet coastal road brings you directly to your private dock at the water, ideal for swimming, paddling, or boating. This exceptional property offers the ultimate waterfront lifestyle in the heart of the Bruce Peninsula. (id:61576)
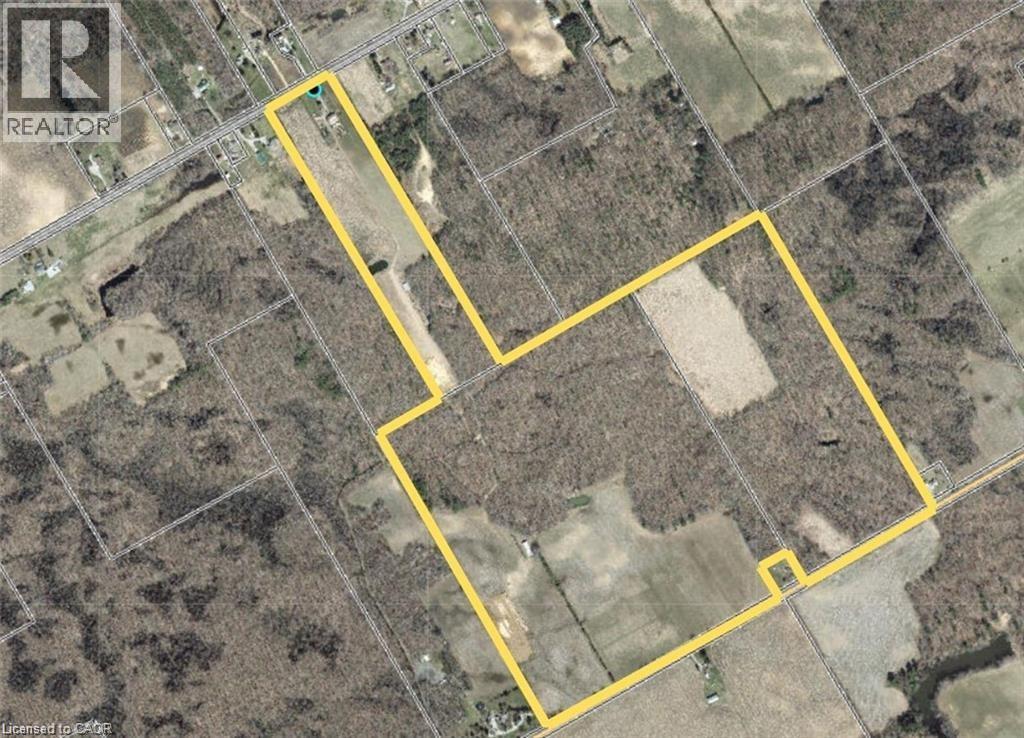
676 Charlotteville Rd 7
Simcoe, Ontario
174 acres in three separate parcels that adjoin one another. Approximately 73 Workable acres of which approx. 20 acres is in hay, balance in bush and buildings. Barn is 60'x 58' hip roof with steel roof. There are 2 former tobacco kilns used for storage. Vacant land is Loamy and suitable for most crops. Has not had ginseng. (id:61576)
7597 Jones Baseline Road
Wellington North, Ontario
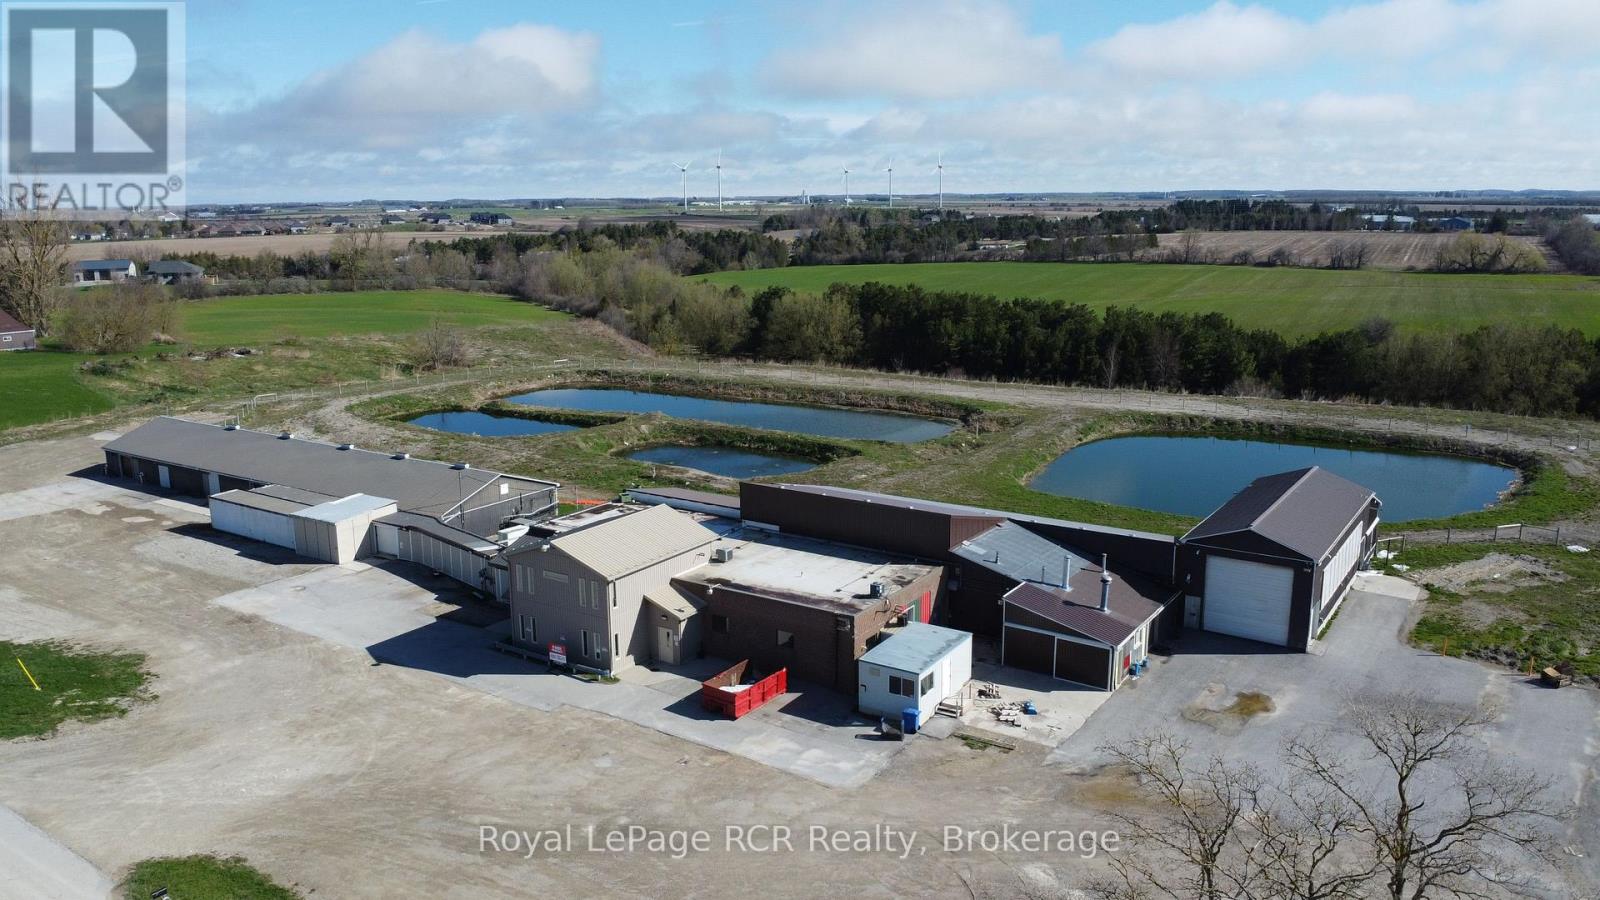
8 Acre Rural Property! Situated on the South end of Arthur, this long time abattoir/slaughter house has now closed and ceased production. The property could allow for numerous future possibilities. Buildings consist of approximately 18000 sq.ft. with a combination of office space, production areas, shipping and receiving area, coolers etc. Ideal opportunity for Investors/Developers. Bring your business ideas to Arthur. (id:61576)
707 Ross Street
Burlington, Ontario
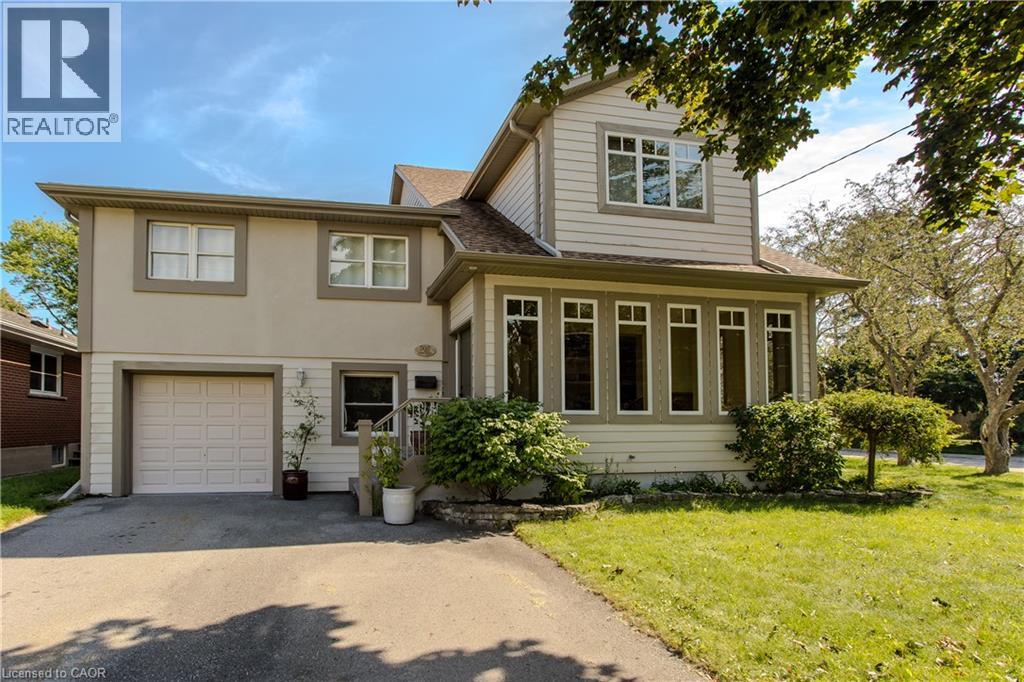
Set on a mature street near Downtown Burlington, 707 Ross St is a unique 5-level side split offering approx. 4,670 sf of finished living space, 3 bedrooms, 3 baths and an attached garage. With an impressive addition, expansive principal rooms and a versatile multi-level design, this home offers remarkable space for family living & entertaining. At the heart of the home is an impressive open-concept kitchen, dining & living space designed for both everyday living and entertaining. The kitchen features custom Birdseye maple cabinetry, marble counters, s/s appliances, a large centre island and pot lights, opening seamlessly to the dining area and adjoining living space with gas fireplace. Hardwood flooring and an abundance of windows bring warmth and natural light, while the adjoining sunroom provides a peaceful sitting area surrounded by views of the mature property. A few steps away, the spectacular great room makes a statement with soaring ceilings, skylights and extensive windows. Its impressive proportions create an incredible space for entertaining, recreation or a home gym, with an open staircase and upper-level overlook adding architectural interest. The home offer 3 bedrooms and can easily be converted back to 4, including an exceptionally spacious primary retreat with W/I closet, private sitting area and 4-pc ensuite with double vanity & glass shower. An additional full bath with double Jacuzzi tub and convenient upper-level laundry complete these levels. The finished lower level adds a generous sitting area, additional bedroom and ample storage, offering flexibility for guests, older children, an office or hobbies. Outside, mature trees and perennial gardens frame the private backyard with a stone patio and garden shed. Close to Downtown Burlington, the waterfront, parks, shopping, dining, Burlington GO & major routes, this distinctive home delivers exceptional space, character, privacy and flexibility in a central Burlington location. (id:61576)
9064 Concession 11
Mount Forest, Ontario
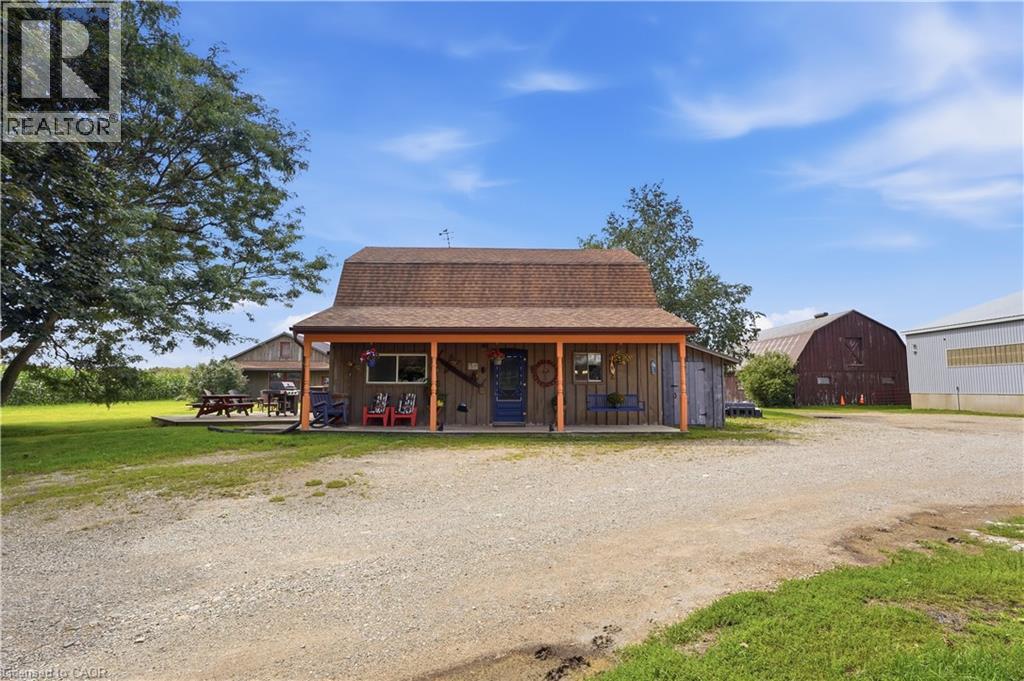
Welcome to 9064 Concession Rd 11, Mount Forest, a nearly 52-acre country property offering a home, heated workshop and well-equipped equestrian setup. The property includes approximately 35.59 acres of bush, 3.55 acres of fenced pasture and 8.5 workable acres, along with the home, outbuildings and open space. Tucked at the end of a tree-lined driveway, the home has a warm country feel, with a front porch that could quickly become a favourite place to sit and enjoy the surroundings. Inside, the main floor features a dining room, living room, kitchen with patio doors leading to the wood deck, main-floor laundry, a 2-piece bathroom and a spacious family room with a side entrance to a small porch. Upstairs are the primary bedroom, a second bedroom and a 4-piece bathroom. Outside is where this property really expands, with six pastures, a round pen and plenty of room to enjoy the country lifestyle. The riding arena, built in 2000 and measuring approximately 160 ft x 70 ft, was designed with versatility in mind. Between the arena and barn there are 19 stalls altogether, along with hay and bedding storage, while the smaller barn measures approximately 30 ft 4 in x 55 ft 4 in. A heated workshop measuring approximately 40 ft 3 in x 30 ft 2 in provides valuable space for projects, equipment, hobbies or work, and there is additional wood storage beside the house. A home, workshop, equestrian setup, workable acreage, pasture and bush, all together on one property with room to make it your own. (id:61576)
9064 Concession 11
Mount Forest, Ontario
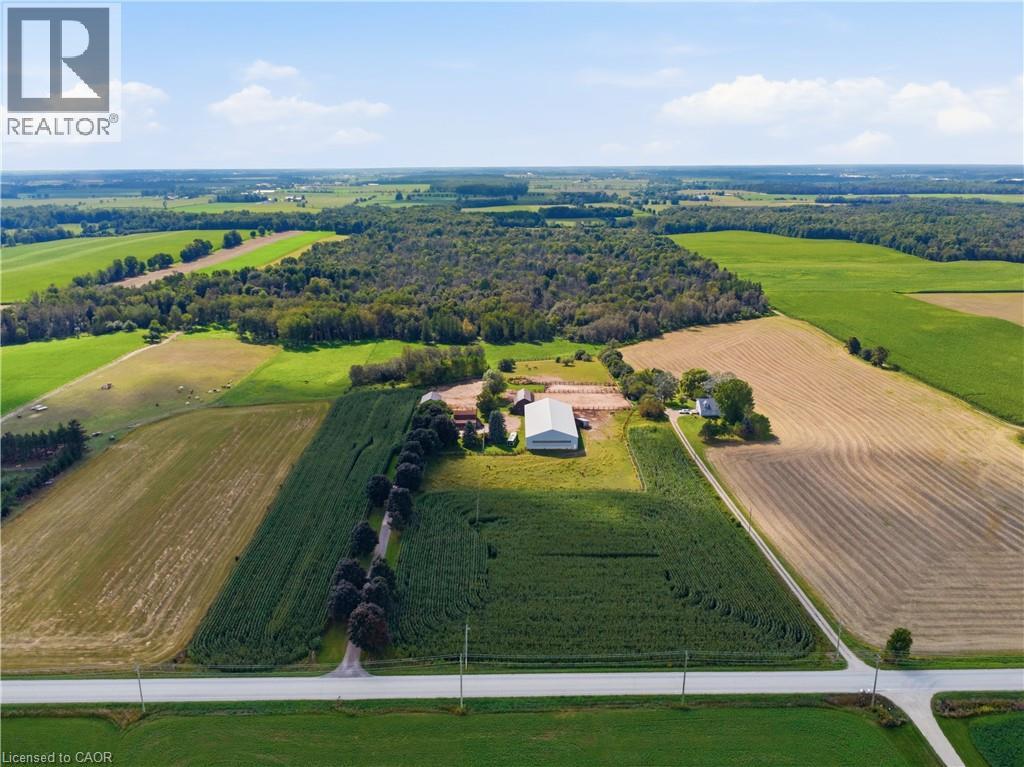
Welcome to 9064 Concession Rd 11, Mount Forest, a nearly 52-acre country property offering a home, heated workshop and well-equipped equestrian setup. The property includes approximately 35.59 acres of bush, 3.55 acres of fenced pasture and 8.5 workable acres, along with the home, outbuildings and open space. Tucked at the end of a tree-lined driveway, the home has a warm country feel, with a front porch that could quickly become a favourite place to sit and enjoy the surroundings. Inside, the main floor features a dining room, living room, kitchen with patio doors leading to the wood deck, main-floor laundry, a 2-piece bathroom and a spacious family room with a side entrance to a small porch. Upstairs are the primary bedroom, a second bedroom and a 4-piece bathroom. Outside is where this property really expands, with six pastures, a round pen and plenty of room to enjoy the country lifestyle. The riding arena, built in 2000 and measuring approximately 160 ft x 70 ft, was designed with versatility in mind. Between the arena and barn there are 19 stalls altogether, along with hay and bedding storage, while the smaller barn measures approximately 30 ft 4 in x 55 ft 4 in. A heated workshop measuring approximately 40 ft 3 in x 30 ft 2 in provides valuable space for projects, equipment, hobbies or work, and there is additional wood storage beside the house. A home, workshop, equestrian setup, workable acreage, pasture and bush, all together on one property with room to make it your own. (id:61576)
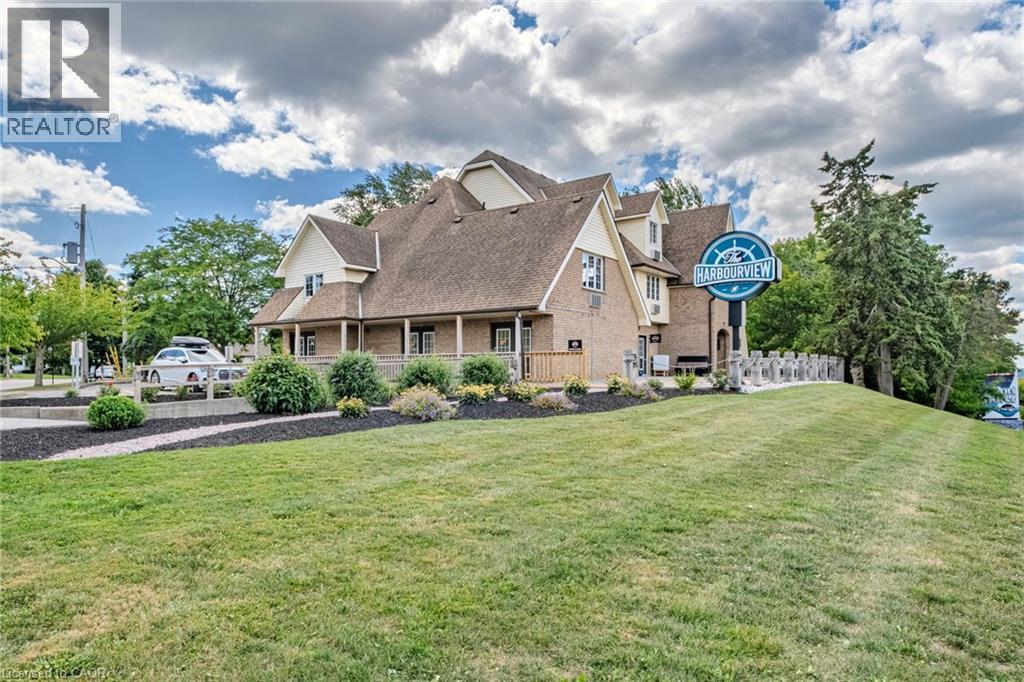
30 John Street
Port Dover, Ontario
Beautifully renovated 13-room inn located in the heart of Port Dover, just a short walk to the beach and marina. Property includes a fully leased45-seat restaurant with commercial kitchen and 30-seat patio, providing stable rental income. Excellent high-traffic visibility and prime touristlocation. Recent upgrades include: fire hood and suppression system (approved), commercial-grade laundry and hotel equipment, all guestrooms renovated with new flooring and paint, updated hallway carpeting, plus new exterior patio and walkway. Large list of renovations andchattels available to serious buyers. Turnkey investment opportunity with strong income potential. (id:61576)
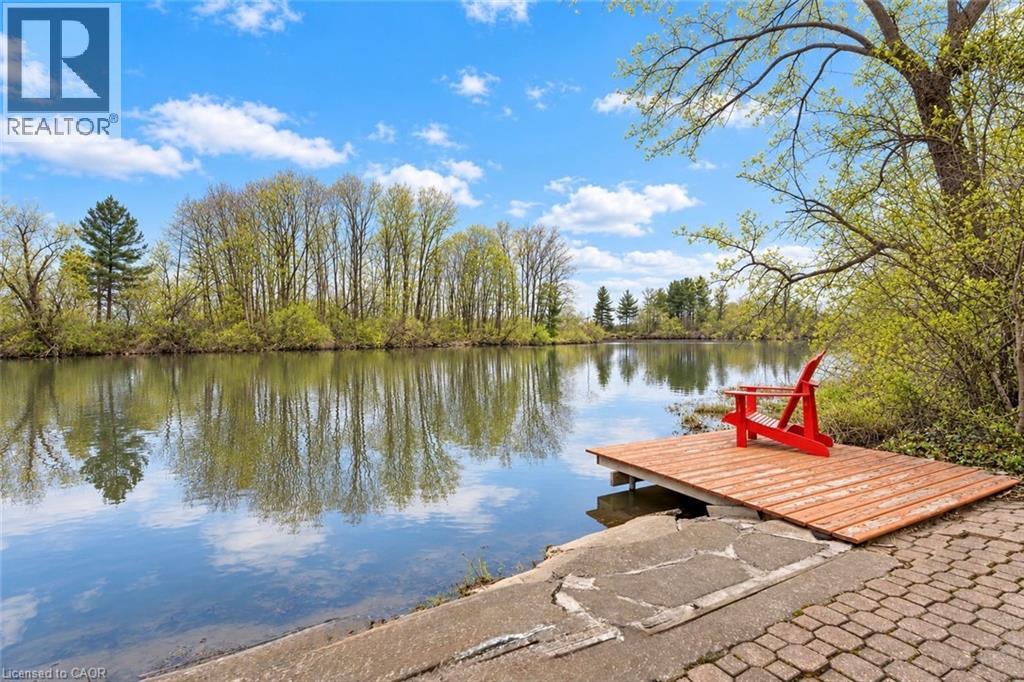
1302 Four Mile Creek Road
Niagara-On-The-Lake, Ontario
WELCOME TO A TRULY ONE-OF-A-KIND HOME WHERE LUXURY, PRIVACY AND AN INCREDIBLE SETTING COME TOGETHER! Set on a beautifully landscaped property with a grand circular driveway, this impressive 4+1 bedroom, 5 bathroom home offers exceptional space inside and out, all surrounded by gorgeous mature landscaping and a storybook backyard that leads right to tranquil Four Mile Creek.Step inside to a striking foyer highlighted by a sweeping staircase and an abundance of character throughout. The upper level features four generous bedrooms, including a spacious primary retreat with its own private ensuite. Solid raised-panel pine doors and quality craftsmanship add warmth and character throughout the home.At the heart of the main floor is a fantastic kitchen with built-in appliances and plenty of room to cook, gather and entertain. Patio doors showcase the beautiful backyard and open onto an expansive interlocking brick patio overlooking the manicured grounds. Follow the property down toward Four Mile Creek, where you can relax by the water or even launch a canoe for an afternoon on the creek.One of the absolute showstoppers is the incredible INDOOR POOL, maintained in great condition and offering your own private year-round oasis no matter what the weather is doing outside!The fully finished lower level continues the impressive living space with a games room, pool table, fireplace, custom bar and additional walkout access to the outdoors, making it an amazing space for entertaining family and friends.From the indoor pool and creekside setting to the beautiful grounds, generous living space and unique character throughout, this is so much more than a home - it's a lifestyle and a rare opportunity to own a property unlike anything else on the market. (id:61576)
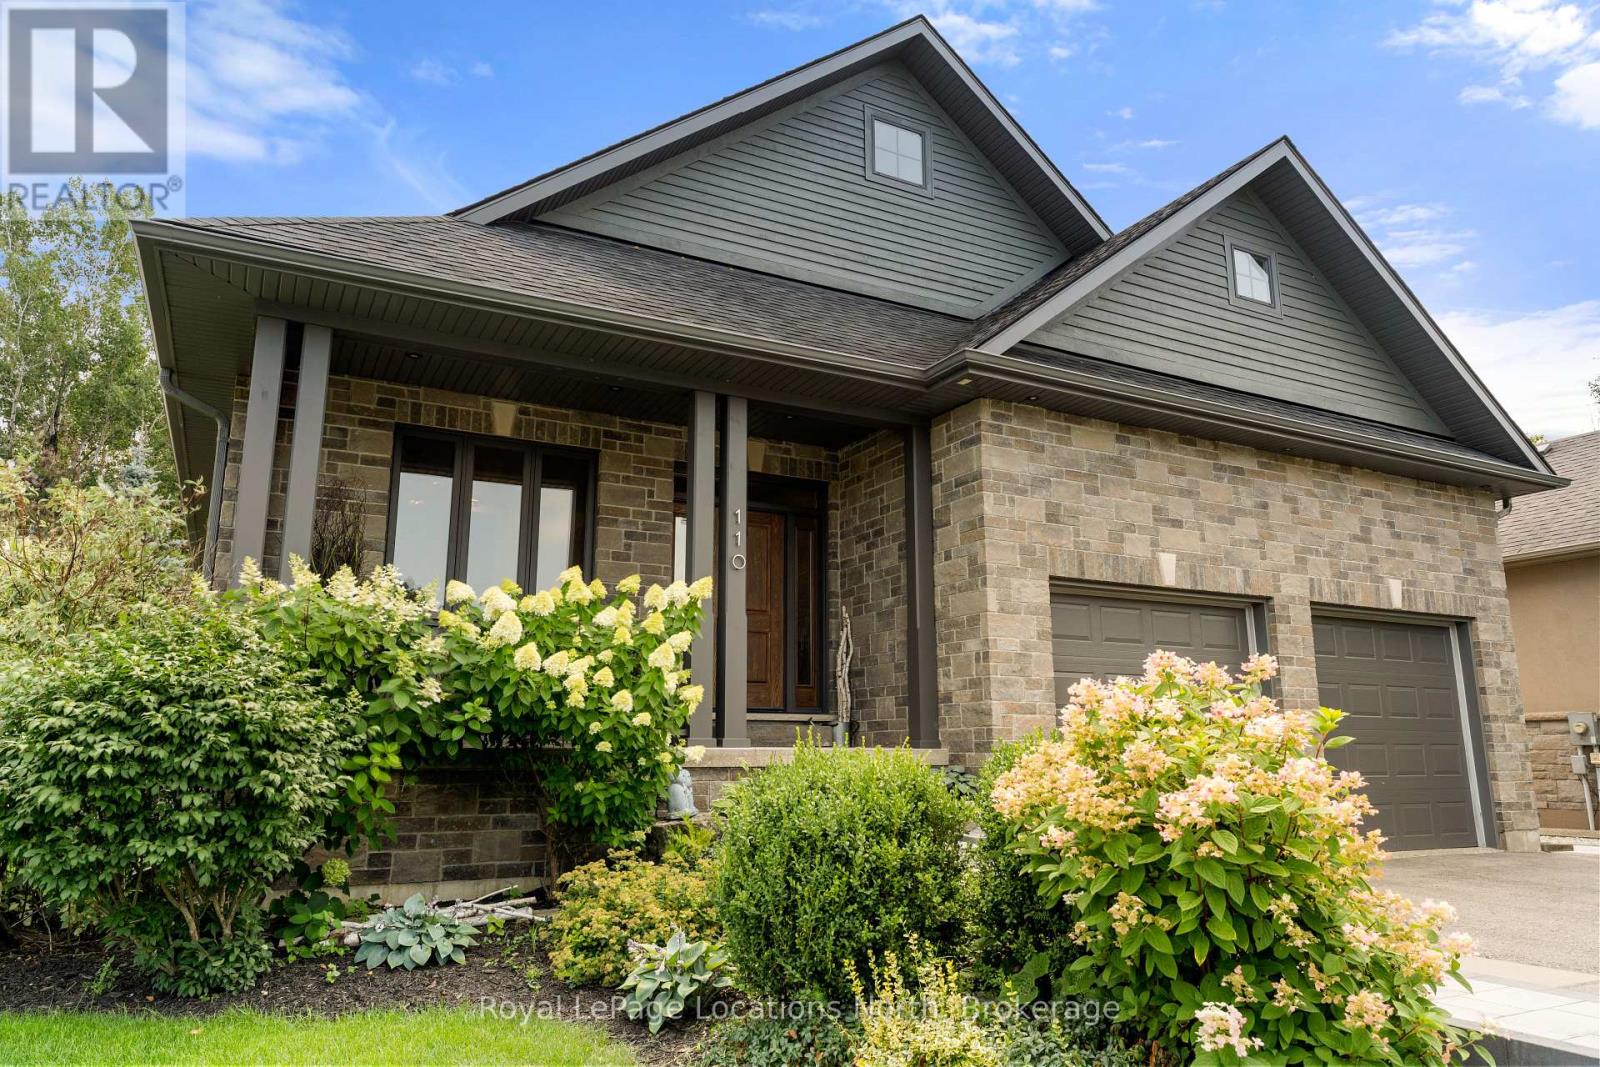
110 Mary Street
Collingwood, Ontario
Executive custom bungalow built by L. Patten & Sons, perfectly positioned on a premium 65x165 ft treed lot in one of Collingwood's most sought-after central neighborhoods. Spanning over 3,500 finished square feet of luxury, this sophisticated 5 bedroom (3+2), 3 bathroom vaulted ceilings, expansive windows that flood the space with natural light, and a striking gas fireplace with built-ins surrounding it. Designed for seamless entertaining, the chef's kitchen boasts premium appliances, a commercial-style gas range, and a large central island. Transition effortlessly to indoor-outdoor living via sliding glass doors that open onto a large, south-facing deck with lower level stone patio, ideal for private relaxation among mature trees. The primary suite is a private retreat complete with a spacious walk-in closet and a luxurious ensuite featuring a deep soaker tub, glass shower and a sink for each of you. The finished lower level expands your square footage with a massive recreation room and a fully equipped wet bar. Two additional lower level bedrooms and a 3 piece bathroom (with in-floor heat) are beautiful, offering an ideal setup for extended family and guests. Just wait until you see the amount of storage as well! As a bonus, the home features stone walkway along the side of the property to the backyard, a dog run off your side door and a fully drywalled double garage with Epoxy flooring and additional storage. Unbeatable location just minutes from downtown shopping, dining, local trail networks, and top-tier elementary and high schools. A short drive brings you straight to the ski hills of Blue Mountain Resort or the waters of Georgian Bay. This turn-key custom build pairs high-end finishes with structural peace of mind. Book your private tour today with your Realtor. (id:61576)
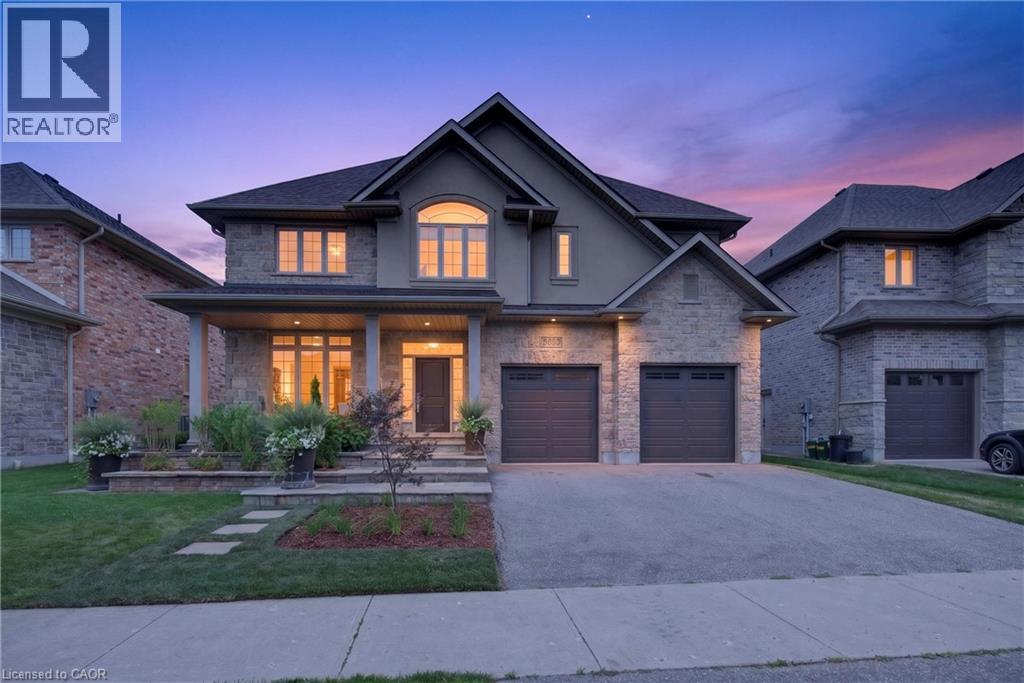
543 Werni Court
Waterloo, Ontario
OPEN HOUSE SUNDAY, OCTOBER 18TH FROM 2PM TO 4PM. A home like this rarely comes along, tucked away in the highly sought-after Laurelwood neighbourhood. Built by Milla in 2013, this one-owner custom home is professionally designed and has a traditional layout seldomly found in newer neighbourhoods. Understated elegance and classic touches abound in the thoughtfully crafted cabinetry, built-ins and millwork, exquisite glass doorknobs, flooring selections along with other top-tier finishes curated for consistency throughout. French doors from Foyer to formal Living Room, which would also serve as an ideal home office. Chef’s kitchen by Barzotti features expansive countertops, planning centre, large centre-island, gas cooktop and custom range hood, built-in wall oven, a wall of pantry storage, and more. View of the private back yard from the adjacent breakfast room. Comfortable family room boasts vaulted ceilings and stately fireplace. Even the off-the-garage mud room and discreetly placed powder room are beautifully decorated. Upstairs are four spacious bedrooms, three with walk-in closets, and two full bathrooms. Primary suite is fit for royalty with its own intimate fireplace, a 150sqft walk-in closet, 5-piece ensuite with a soaker tub, walk-in shower and separate water closet. Centrally located laundry room features ample cabinets and counter space, sink and separate closet. The storage and built-ins in this home make a busy life much easier to manage. Unspoiled basement with walk-up to the garage has loads of space for storage and future development. Beautifully-landscaped yard front to back is great for outdoor entertaining. No back yard neighbours, and walk to some of the best schools in the city. Must see in person to fully appreciate the fine details of this incredible home at 543 Werni Court. Click on multi-media link to view more photos, 3D tour and video. (id:61576)
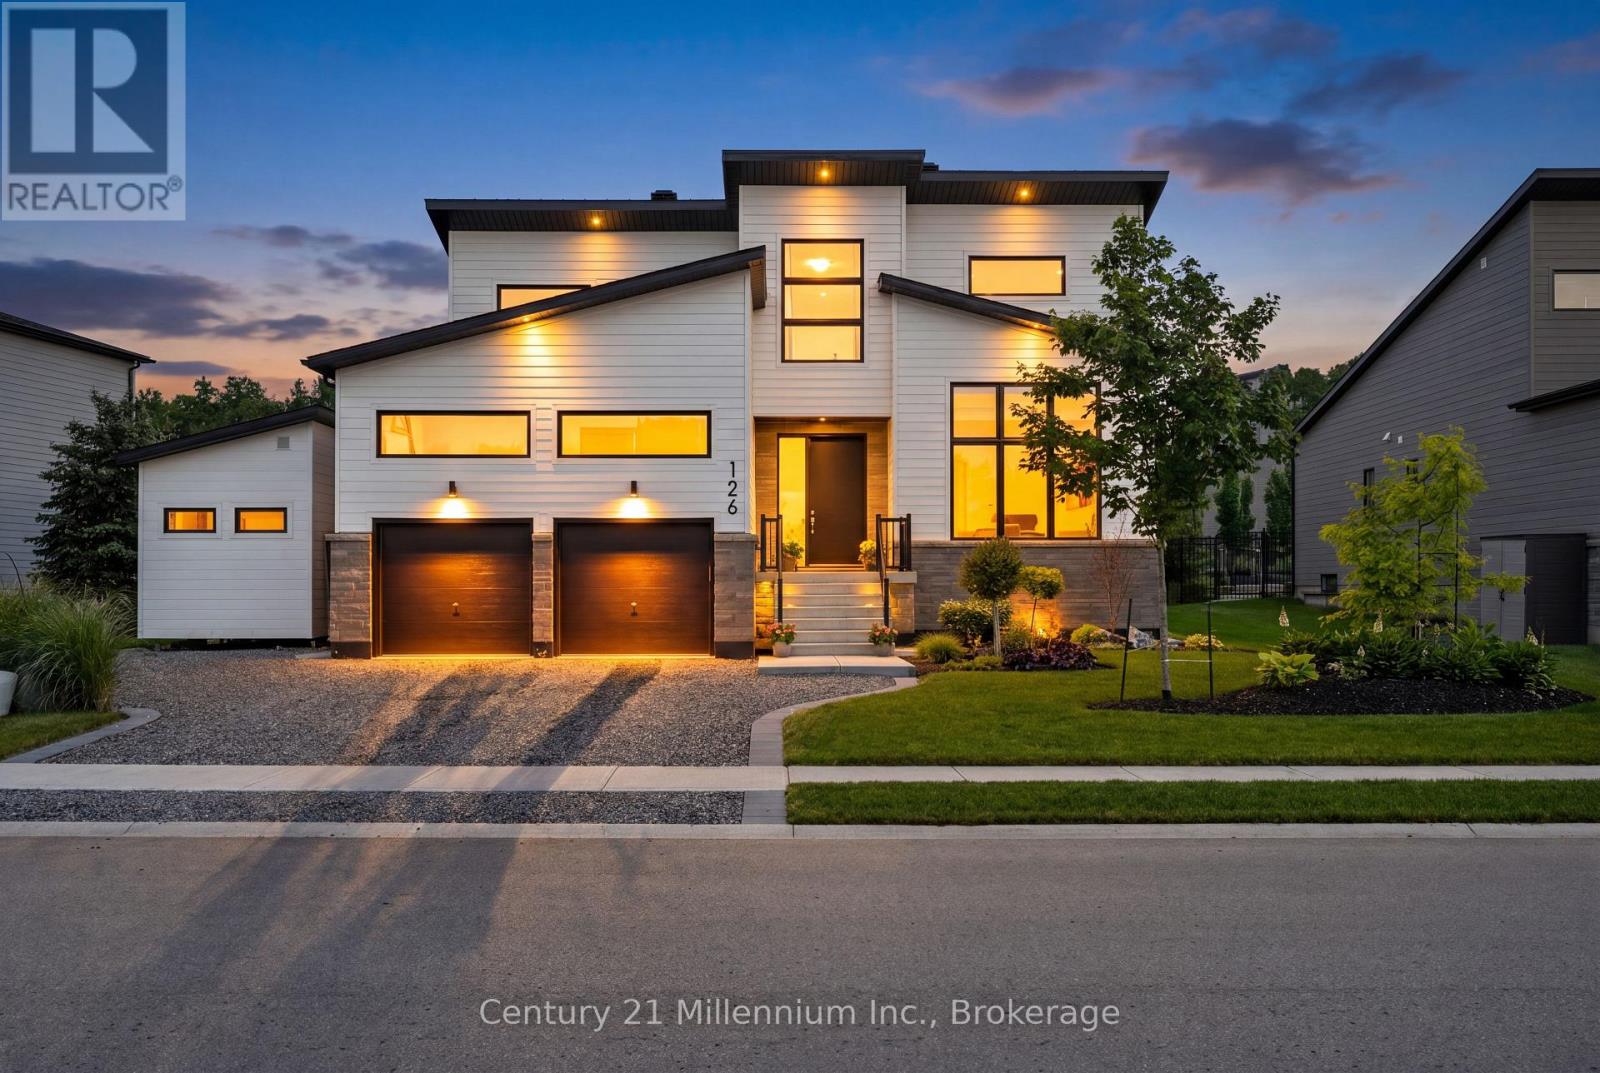
126 Tekiah Road
Blue Mountains, Ontario
Welcome to luxury living in the highly sought-after Bayside community, where sophisticated design and premium finishes define every space. This beautifully appointed 4 bedroom 3 bath home is filled with natural light and showcases a sophisticated open-concept layout designed for modern living and effortless entertaining. The stunning chef's kitchen featuring an oversized quartz waterfall island, premium finishes, and seamless sightlines. The gas fireplace anchors the main living space, while expansive windows and direct access to the outdoor living areas create a bright and inviting atmosphere throughout. Offering exceptional flexibility, the floor plan includes office space on both levels, with the main-floor office easily serving as a guest bedroom with spacious closet. The luxurious primary suite is complete with a spa-inspired ensuite featuring dual vanities, a deep soaker tub, and a glass-enclosed shower. Upstairs, two generous bedrooms, a full bath, and a comfortable sitting area offer the space for family and guests. Outside, the upgrades continue with premium Porcea stone accents at the front and rear of the home, professionally landscaped grounds, and durable metal roofing on both the house and architectural extension. The private backyard oasis features an awning, gazebo, and beautifully designed outdoor living spaces ideal for relaxing or entertaining. For wellness enthusiasts, enjoy the premium 4-person Full Spectrum Infrared Jacuzzi Sauna with low-EMF, medical-grade chromotherapy, and Bluetooth audio. Completing the property is a pristine architectural extension featuring loft storage, hanging space, and a dedicated utility area. Ideal as a workshop, hobby space, or secure storage for recreational vehicles, this versatile addition offers endless possibilities. Combining exceptional craftsmanship, abundant storage, luxury upgrades, this remarkable Bayside residence delivers an unparalleled four-season lifestyle that is truly second to none. (id:61576)
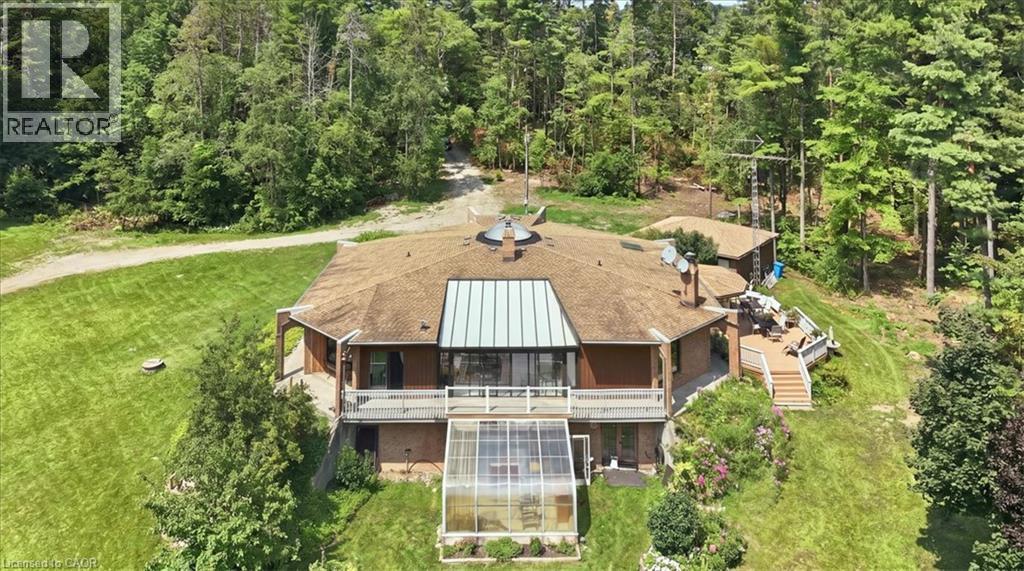
847294 Township Road 9
Drumbo, Ontario
Step inside this remarkable custom-built nine-sided (nonagon) home, where distinctive architecture, thoughtful design, and a peaceful natural setting come together to create a truly unforgettable property. The spacious foyer opens to a dramatic central Great Room with a dome ceiling, integrated lighting, and a wood-burning fireplace. The custom kitchen features quartz countertops, a large centre island, extensive cabinetry, and a walkout to the wood and concrete wraparound porch encircling the home. Offering 4 bedrooms and 3 bathrooms, the layout includes a spacious primary suite with a walk-in closet, private ensuite, and direct access to the wraparound deck overlooking the spring-fed pond teeming with healthy Koi. Main-floor laundry adds everyday convenience. Enjoy seamless indoor-outdoor living in the three-season sunroom with expansive patio doors, along with private trails, peaceful pond views, and a full security system. Completed in 2025, the impressive new 2-car garage and attached shop feature a commercial-grade door, RV hookup, propane heating, 40-amp service, internet, and water. A second detached 2-car garage provides additional parking and storage. This is far more than a home, situated on almost 8 acres, it is a rare architectural experience offering distinctive design, modern functionality, flexible future potential, and an exceptional connection to nature. With its dramatic central Great Room, expansive wraparound porch, pond views, private trails, impressive new garage and shop, and countless unique details, this one-of-a-kind property must be experienced in person. (id:61576)
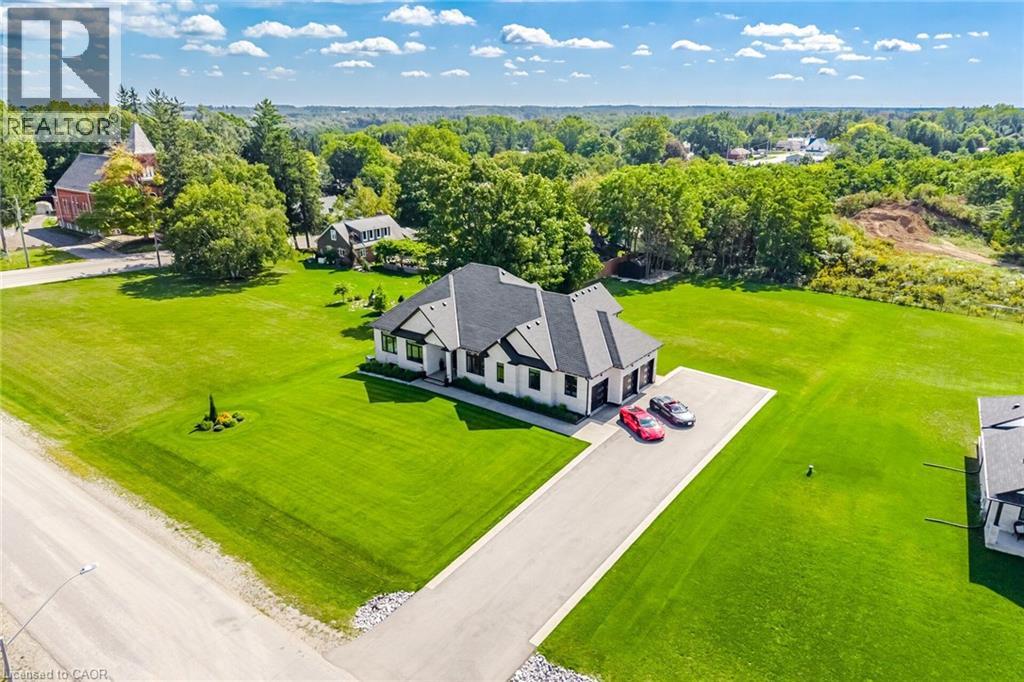
56 Augustus Street
Scotland, Ontario
Custom Craftsmanship, Privacy And Estate Living Come Together On Nearly An Acre Just 20 Minutes From Brantford. Built In 2023 And Set On An Impressive 135' X 285' Lot With No Rear Neighbours, This Custom Bungalow Offers Approximately 2,600 Sq. Ft. Above Grade, A Triple Car Garage And Over $270,000 In Upgrades. Inside, 10' Smooth Ceilings, 9' Doors, Engineered Hardwood Flooring And Oversized Windows Create A Bright, Open Feel Throughout. The Family Room Features A Soaring 14' Vaulted Ceiling, Linear Gas Fireplace, Custom Feature Wall And Built In 5.1 Speaker System. The Chef's Kitchen Is Designed To Entertain With Floor To Ceiling Custom Cabinetry, Premium Quartz Counters And Backsplash, Oversized Centre Island, 6 Burner Gas Cooktop, Built In JennAir Appliances, Espresso Machine, Wine Cooler And Custom Pantry. The Breakfast Area Opens To A Covered Rear Porch With Two Natural Gas Heaters, In Ceiling Speakers And Views Across The Private Backyard With No Homes Directly Behind. Three Spacious Bedrooms And Three Bathrooms Include A Primary Retreat Overlooking The Backyard With A Custom Walk In Closet And Spa Inspired Ensuite Featuring Heated Oversized Tile Floors, Double Vanity, Glass Shower, Freestanding 6' Tub And Private Water Closet. The Insulated Triple Car Garage Offers Hot And Cold Water, Gas Heater Rough In And Direct Basement Access. The 9' Basement Ceilings Offer Excellent Future Potential. Outside, Enjoy Full Irrigation, Privacy Fencing, Exposed Aggregate Walkways, Landscaped Gardens, Paved Driveway And A 12' X 16' Shed. Automated Blinds And Lighting, Full Security And A 22 KW Natural Gas Whole Home Generac Generator Complete This Exceptional Property. Located in the charming village of Scotland, surrounded by the scenic Brant County countryside. Enjoy peaceful country living close to schools, parks, shops and farm markets, with easy access to Highway 24, Brantford, Waterford, Simcoe, Highway 403 and Lake Erie. ** RENTAL ITEMS Hot Water Tank ** (id:61576)
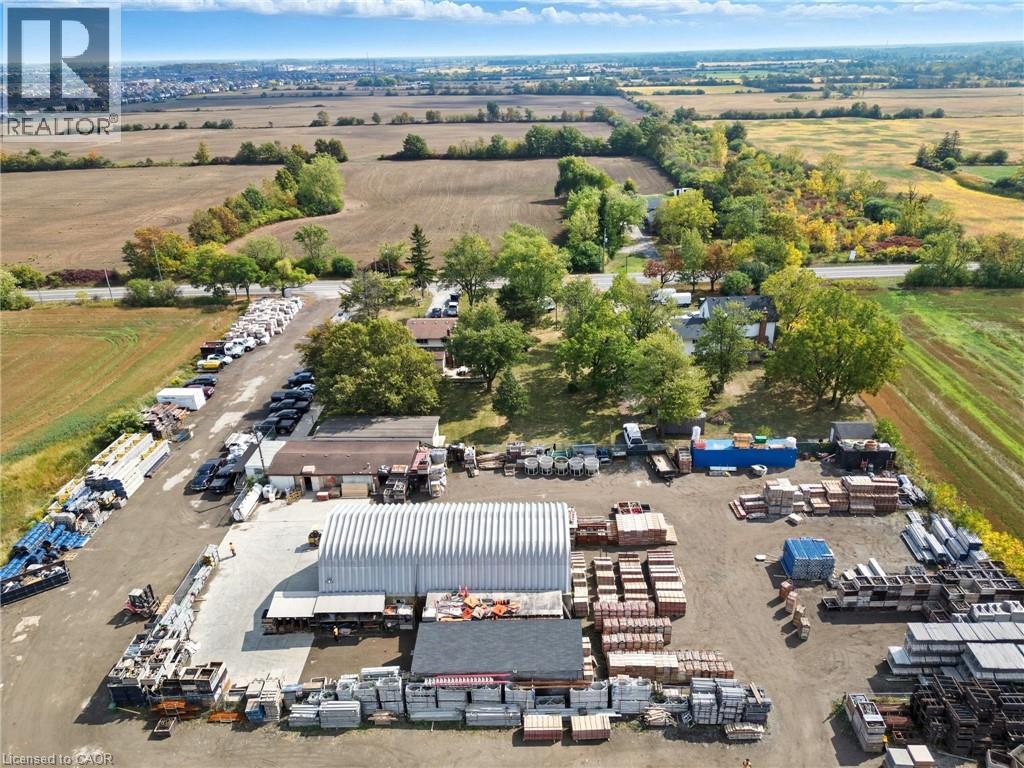
328 Trinity Church Road
Glanbrook, Ontario
GREAT INDUSTRIAL PROPERTY LOCATED IN SOUTH REDHILL BUSINESS PARK, ZONED M3 PRESTIGE INDUSTRIAL ALLOWING FOR MANY USES (SEE DETAILS OF PERMITTED USES ATTACHED) .PROPERTY HAS A 3 BEDRM HOME WITH DOUBLE CAR GARAGE PRESENTLY BEING USED AS OFFICES WITH ADDITIONAL STORAGE BUILDINGS AND YARD. 328 TRINITY CHURCH ROAD MUST BE PURCHASED WITH 338 TRINITY CHURCH ROAD. PROPERTIES WHEN COMBINED WILL BE JUST OVER 2 ACRES, GREAT FOR MID LEVEL TO LARGE BUSINESS OPERATIONS OFFERING FLEXIBILITY IN ONE OF HAMILTONS FASTEST DEVELOPING INDUSTRIAL CORRIDORS. PROPERTY IS MINUTES TO LINCOLN ALEXANDER PKWY AND REDHILL VALLEY PKWY WITH EASY CONNECTION TO THE QEW AND THE 403. (id:61576)
553763 Road 55
Grey Highlands, Ontario
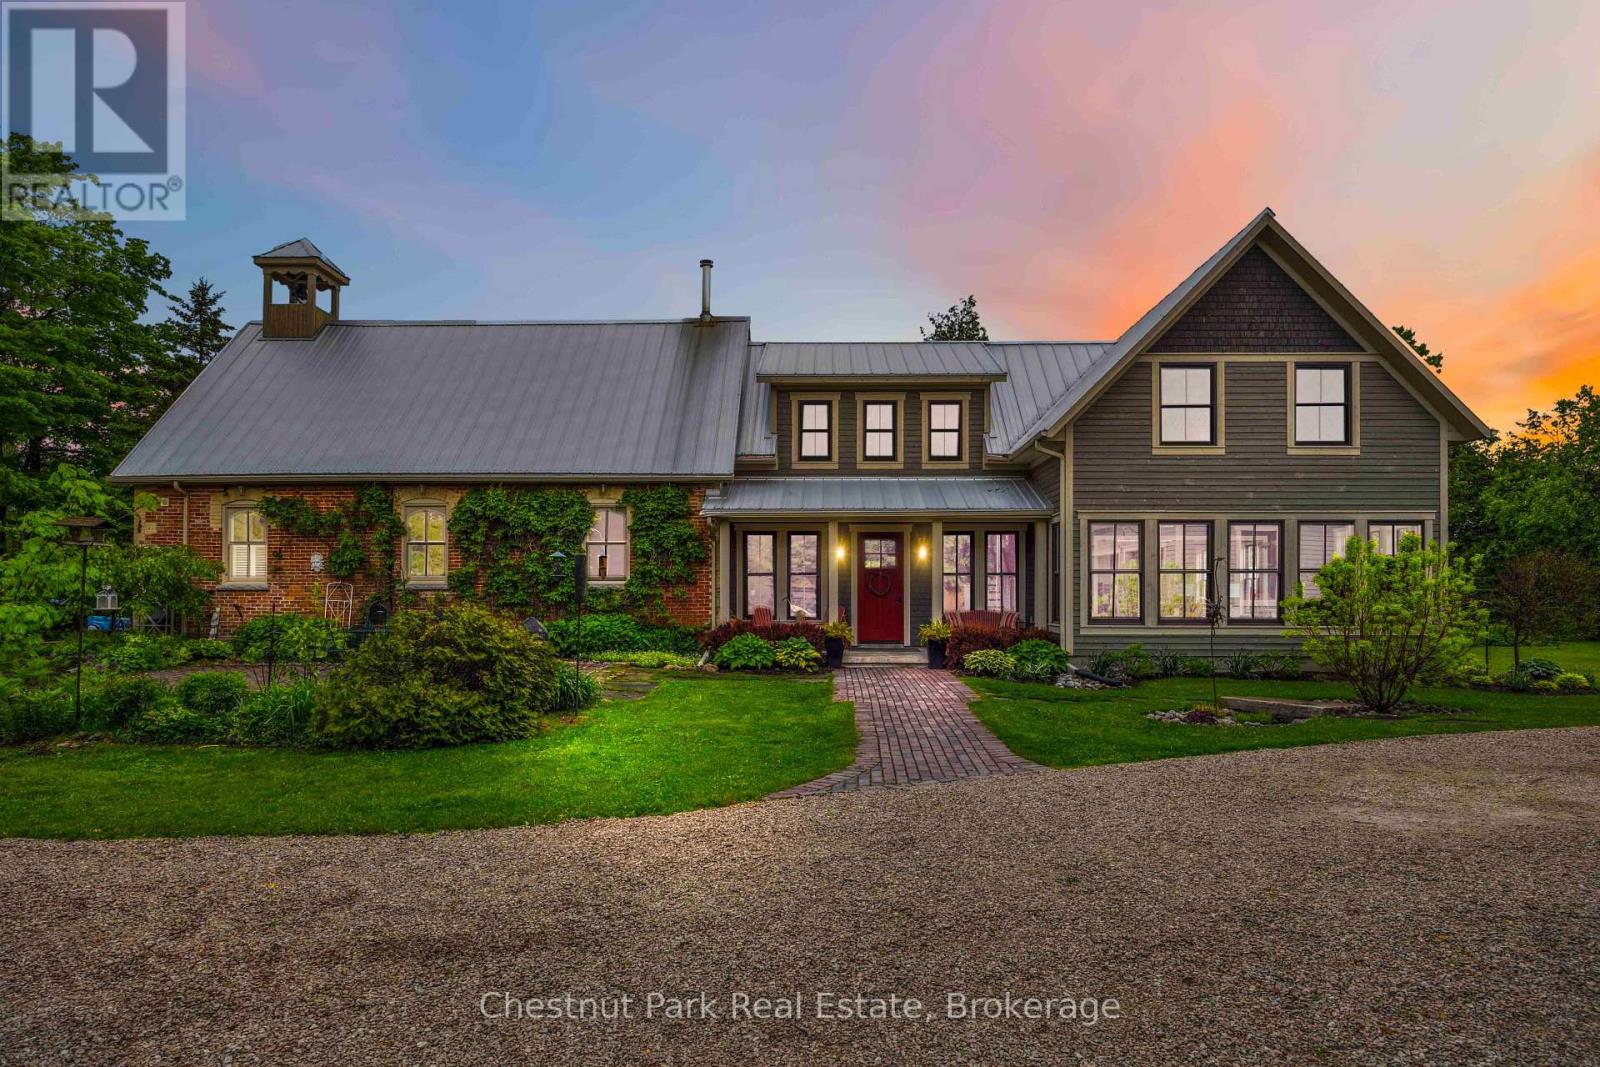
Welcome to one of Grey County's most extraordinary properties - a masterfully restored 1884 red brick schoolhouse transformed into a remarkable country estate with over 5,000 sf of living space where history, architecture, and craftsmanship converge. Originally constructed as S.S. No. 3 Osprey Township, this iconic heritage building has been thoughtfully restored and seamlessly expanded, preserving its historic soul while introducing modern luxury and exceptional scale for contemporary living. Original details including the working school bell, chalkboard, soaring schoolhouse windows, and hand-etched brick remain beautifully intact, blending effortlessly with a dramatic contemporary addition completed in 2017. The original schoolhouse features an open-concept kitchen, dining, and living space beneath 17-foot cathedral ceilings, warmed by a wood stove and hydronic in-floor heating. The newer addition introduces a breathtaking great room with 22-foot ceilings and fireplace, sunroom, sauna, luxurious primary suite with exposed brick, additional guest bedrooms, and expansive lower-level recreation spaces. Offering 5 br and 5 ba, the home is equally suited for refined entertaining, multi-generational living, or peaceful country retreat. Complementing the residence is a custom timber-frame garage inspired by the original schoolhouse architecture. Built to residential standards, it features soaring 27-foot ceilings, heated floors, loft office/lounge space, full bathroom, car lift & premium C Tech Manufacturing cabinetry. Set on approximately 1.57 private acres with mature landscaping, security system, and Generac backup generator, the property is ideally positioned near Pretty River Valley Provincial Park, Kolapore Highlands trails, Devil's Glen, Creemore, & Collingwood, with access to exceptional hiking, cycling, skiing, artisan markets, and Michelin-recognized dining. A rare opportunity to own a beautifully restored historic property reimagined for modern country living. (id:61576)

2203 Turnberry Road
Burlington, Ontario
This 4+1 bedroom Millcroft home features over 4,800 sq. ft. of total living space. From the moment you arrive, you are welcomed by excellent curb appeal featuring a new driveway, a new walkway, and fresh landscaping with new sod and gardens. Step inside to a bright formal living room with vaulted ceilings, a separate dining room, and a dedicated main-floor office. The main floor leads you into the updated chef's kitchen, featuring quartz countertops, a center island, and a spacious breakfast area. This space opens directly into a comfortable family room with a gas fireplace. From the family room, step outside into a mature, treed backyard that offers excellent privacy, a relaxing hot tub, and full summer foliage screening the pond setting behind the property. Back inside, the upper level features a primary retreat with a walk-in closet and a spa-like ensuite with a standalone tub. Three additional large bedrooms complete this level, including two connected by a Jack-and-Jill bathroom. The walkthrough finishes in the fully completed lower level, which expands your living space with an extra bedroom, a full 3-piece bath, and a rough-in for a future bar or kitchenette. This beautiful property is meticulously maintained and ready for you to just move in and enjoy. (id:61576)
169 Fifth Avenue
Kitchener, Ontario
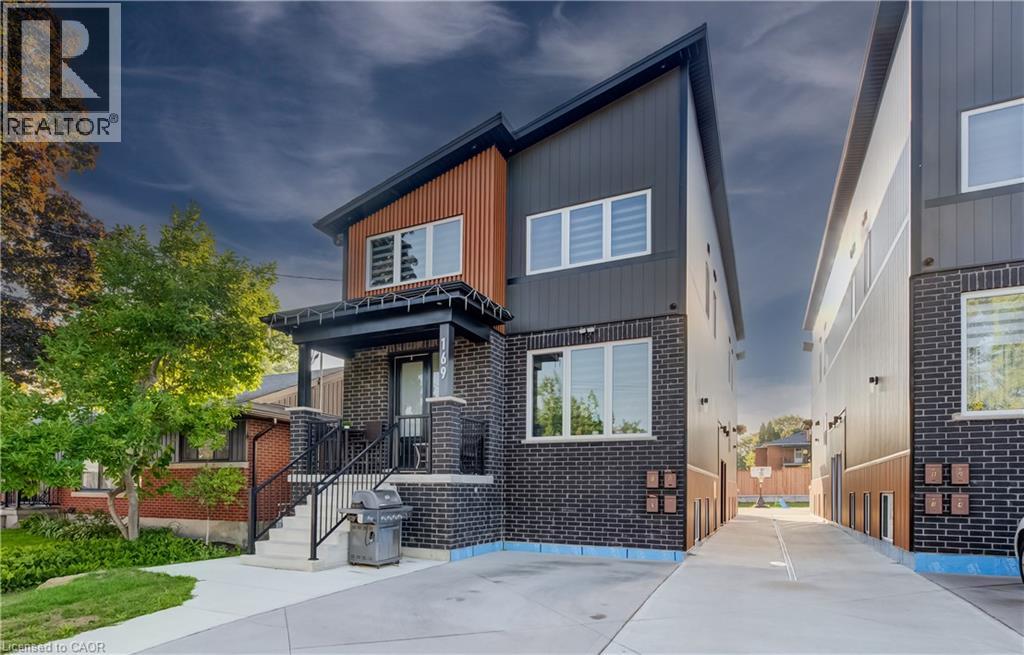
Here is your chance to own a modern, purpose-built fourplex which was constructed only in 2024. This exceptionally built property features two 3-bedroom upper-level units and two 2-bedroom lower-level units, all offering quality finishes and enhanced soundproofing insulation with resilient channel and SonoPan for improved privacy and comfort between units. The property features upgraded kitchen cabinets, countertops and appliances, commercial-grade laminate flooring, commercial steel siding and insulated vertical siding. The rear unit benefits from a covered porch with skylight, while a drainage system around the property provides additional protection and functionality. Each unit is separately metered for utilities, making this an efficient and attractive investment. Excellent tenants are currently in place, providing stable income and peace of mind for the new owner. Residents enjoy a shared common backyard area at the rear. Located in an established family-friendly neighbourhood which is close to amenities, transit, parks, schools and highway access. This is a rare opportunity to acquire a newer, custom built fourplex offering an excellent unit mix, premium construction, upgraded soundproofing, separately metered utilities and strong existing tenancy with an approximate 5.5% cap. (id:61576)
1104 - 71 Wyndham Street S
Guelph, Ontario
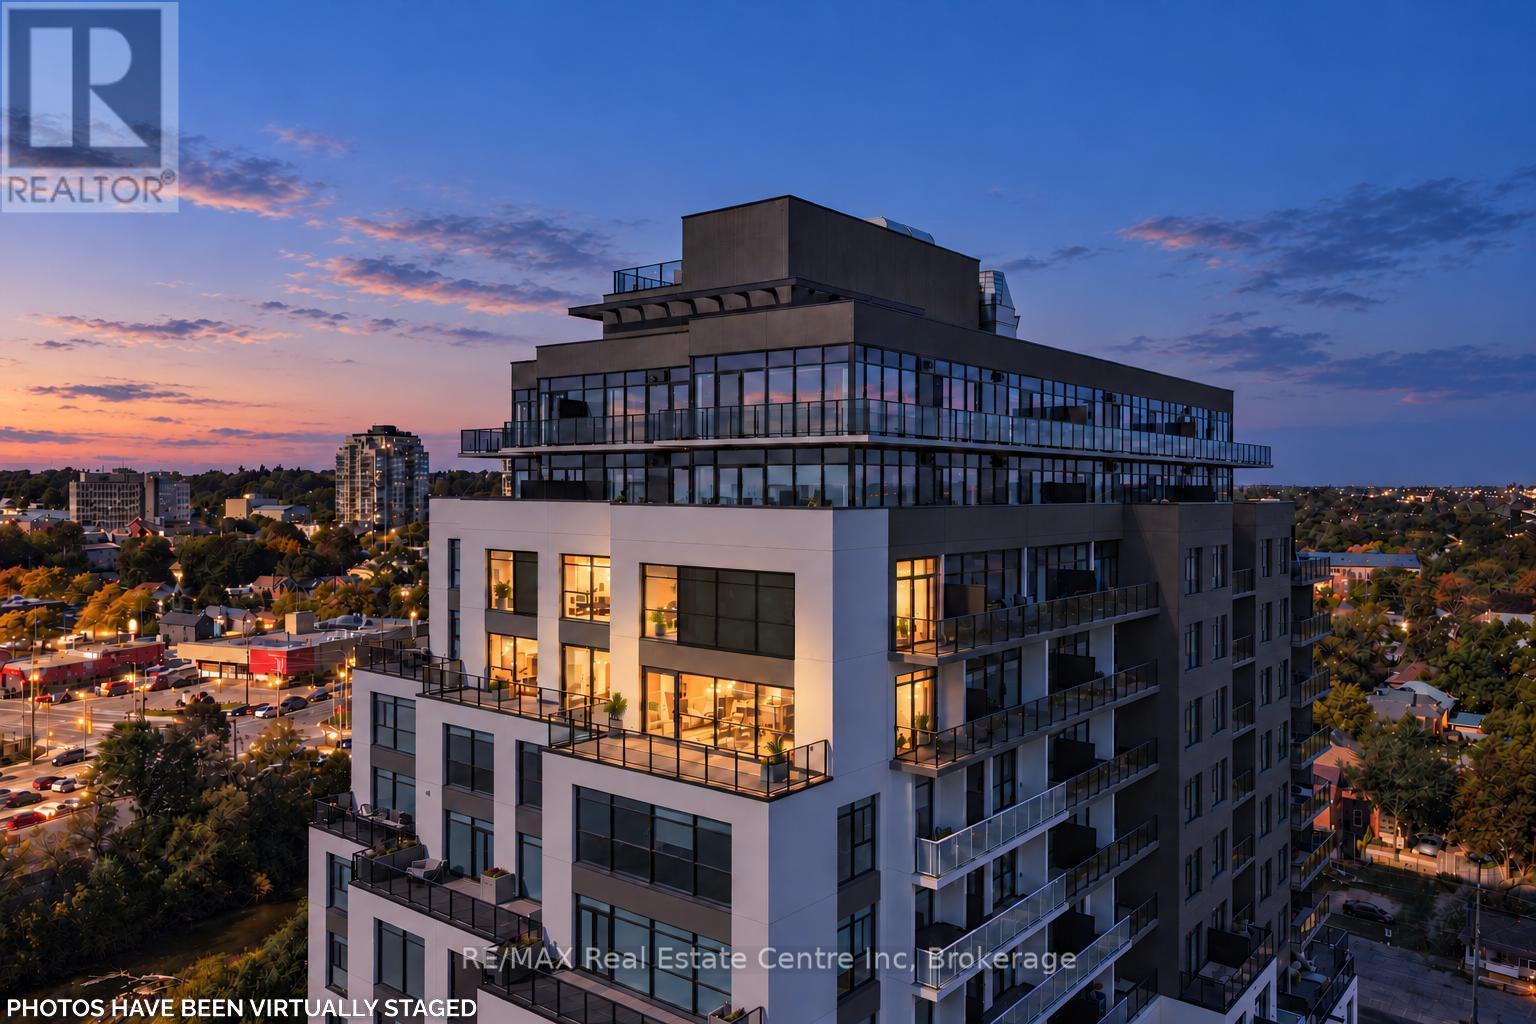
Wow! There is nothing else like this marquee condo in Guelph! Unique 2 storey corner unit with premium SW exposure. The layout presents more like a traditional home than a condo featuring a massive 2710 sq ft, 3 bdrms, 2.5 baths, & 2 large flex spaces. Floor to ceiling windows plus an additional 565 sq ft terrace/balcony space put the river, parklands, covered bridge, Cutten Club & basilica views on full display. Nearly $150,000 in upgrades makes the interior just as remarkable as the views. 2 storey foyer with oak staircase & cascading RH crystal chandelier welcomes you in. Luxury custom chef's kitchen featuring premium built-in appliances (see attachment for details), large island, & butler's pantry with granite counters/ backsplash provide the tools to cook & entertain on a grand scale. Expansive open LR/DR includes oversized fireplace, stunning views plus access to outdoor spaces. 3 outdoor entries on this level offer space for gardening, sun/sunsets, outdoor dining & relaxation. Downstairs flex space would make a great den or formal dining room. Upstairs primary bdrm offers a fireplace, his-&-hers closets & sliding door to private balcony. Ensuite W/dbl vanity, granite counters, soaker tub & glass shower. 2 add'l bdrms offer large windows W/beautiful views, plus a 4pc bath & laundry. Upstairs light-filled flex space would make a great office, gym or relaxation space. Generous wall space throughout unit to accommodate art & statement furniture. Ample storage including 2 W/I storage spaces, linen closet plus separate large storage locker. 2 ground floor parking spaces (one oversized). Well appointed building amenities include gym, 2 lounges W/bars & billiards, library, golf simulator & guest suite. Walking distance to parks, GO train and downtown amenities. Pet friendly. Come see how this downsizers' dream (but family friendly unit) can meet your every need! Photos have been virtually staged (id:61576)
71 Wyndham Street S Unit# 1104
Guelph, Ontario
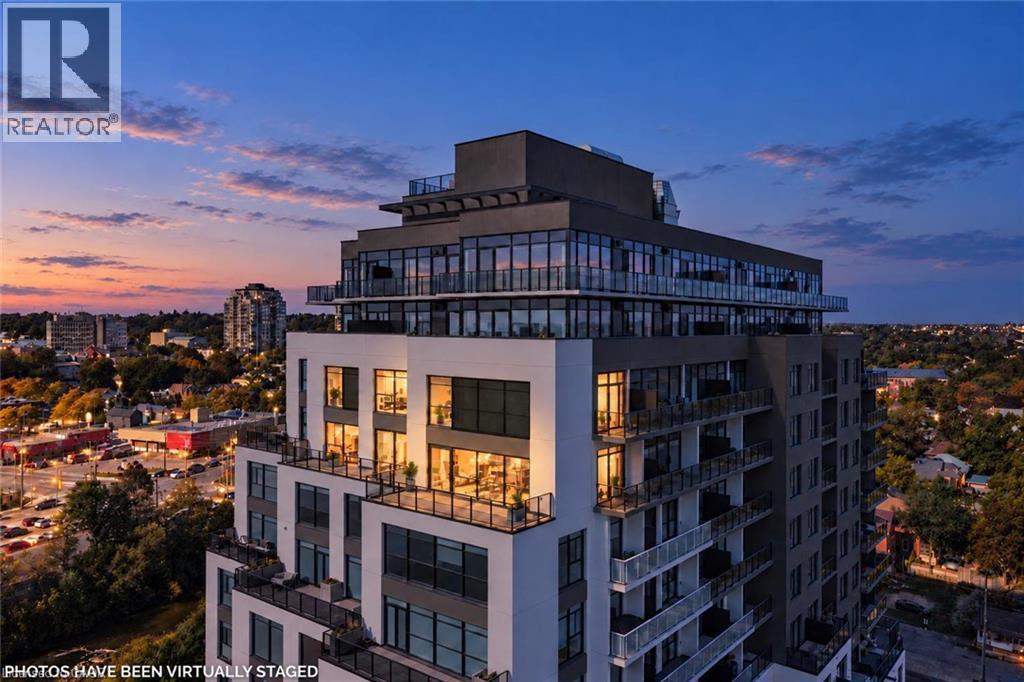
Wow! There is nothing else like this marquee condo in Guelph! Unique 2 storey corner unit with premium SW exposure. The layout presents more like a traditional home than a condo featuring a massive 2710 sq ft, 3 bdrms, 2.5 baths, & 2 large flex spaces. Floor to ceiling windows plus an additional 565 sq ft terrace/balcony space put the river, parklands, covered bridge, Cutten Club & basilica views on full display. Nearly $150,000 in upgrades makes the interior just as remarkable as the views. 2 storey foyer with oak staircase & cascading RH crystal chandelier welcomes you in. Luxury custom chef’s kitchen featuring premium built-in appliances (see attachment for details), large island, & butler’s pantry with granite counters/ backsplash provide the tools to cook & entertain on a grand scale. Expansive open LR/DR includes oversized fireplace, stunning views plus access to outdoor spaces. 3 outdoor entries on this level offer space for gardening, sun/sunsets, outdoor dining & relaxation. Downstairs flex space would make a great den or formal dining room. Upstairs primary bdrm offers a fireplace, his-&-hers closets & sliding door to private balcony. Ensuite W/dbl vanity, granite counters, soaker tub & glass shower. 2 add’l bdrms offer large windows W/beautiful views, plus a 4pc bath & laundry. Upstairs light-filled flex space would make a great office, gym or relaxation space. Generous wall space throughout unit to accommodate art & statement furniture. Ample storage including 2 W/I storage spaces, linen closet plus separate large storage locker. 2 ground floor parking spaces (one oversized). Well appointed building amenities include gym, 2 lounges W/bars & billiards, library, golf simulator & guest suite. Walking distance to parks, GO train and downtown amenities. Pet friendly. Come see how this downsizers’ dream (but family friendly unit) can meet your every need! Photos have been virtually staged (id:61576)
1411 Mountain Grove Avenue
Burlington, Ontario
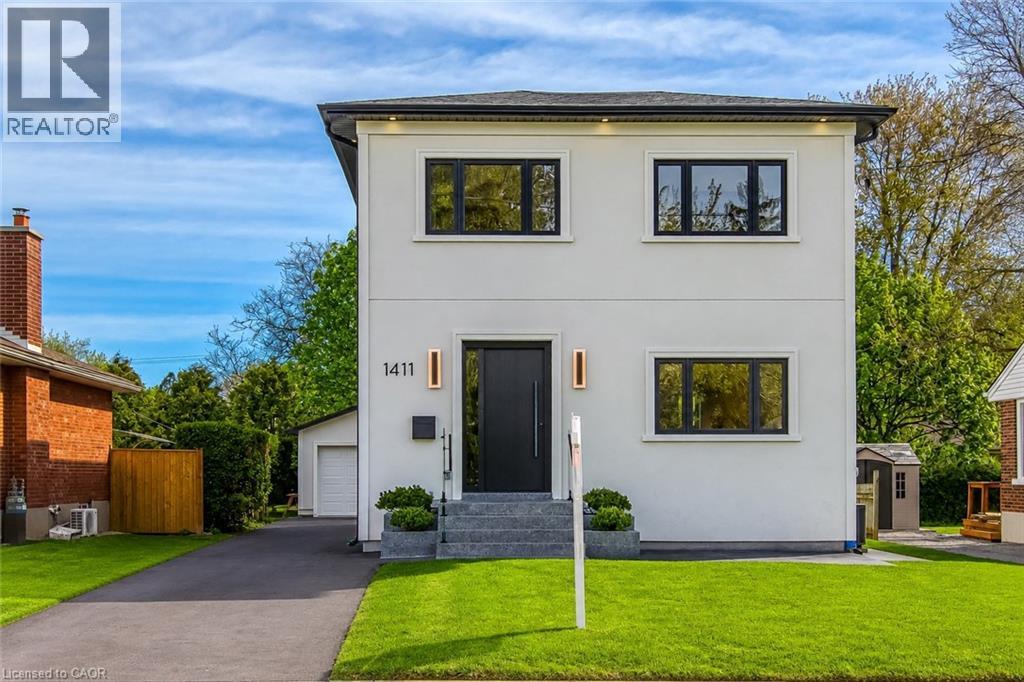
Welcome to 1411 Mountain Grove Ave, a custom-built contemporary masterpiece in Burlington's sought-after Mountainside. Completely rebuilt with full underpinning and all new systems, this home offers over 3,700 sq ft of meticulously finished living space (2,596 sq. ft. above-grade) on a premium 50x150 ft lot.Step inside to soaring 9-ft ceilings, premium wide-plank white oak floors, and a brilliant layout. The main level features a private front office and sitting room, flowing into a breathtaking open-concept entertainment space. The gourmet kitchen is a chef's dream, boasting a massive 10-ft marble waterfall island, servery with a laundry chute, and premium Bespoke appliances. The adjacent living room features a striking Napoleon gas fireplace and custom built-ins, opening to a 12x14 deck and deep backyard.Ascend the custom monorail floating oak staircase with glass railings, illuminated by a massive 5x5 skylight. The 21x12 primary suite is a true retreat, offering a massive 21-ft walk-in closet and a spa-like 5-piece ensuite wrapped in Calacatta marble, featuring a freestanding tub, glass rain shower, and a white onyx double vanity. Two additional oversized bedrooms (17x12) feature custom built-in wardrobes and share a luxurious marble bath. The fully finished lower level extends the living space with a spacious family room, fourth bedroom, full bathroom, gym, laundry room with custom cabinetry, and additional storage, plus a separate side entrance offering flexibility for guests or multi-generational living. No detail is overlooked: 200 AMP electrical, modern HVAC, R24 insulation, and Dashwood windows. A long private driveway fits 4+ cars, leading to a detached garage that is fully insulated and EV-ready with a 60 AMP sub-panel. This turnkey luxury home offers modern luxury living in a fantastic Burlington location. (id:61576)
3688 Is 1810, Bone Is
Georgian Bay, Ontario
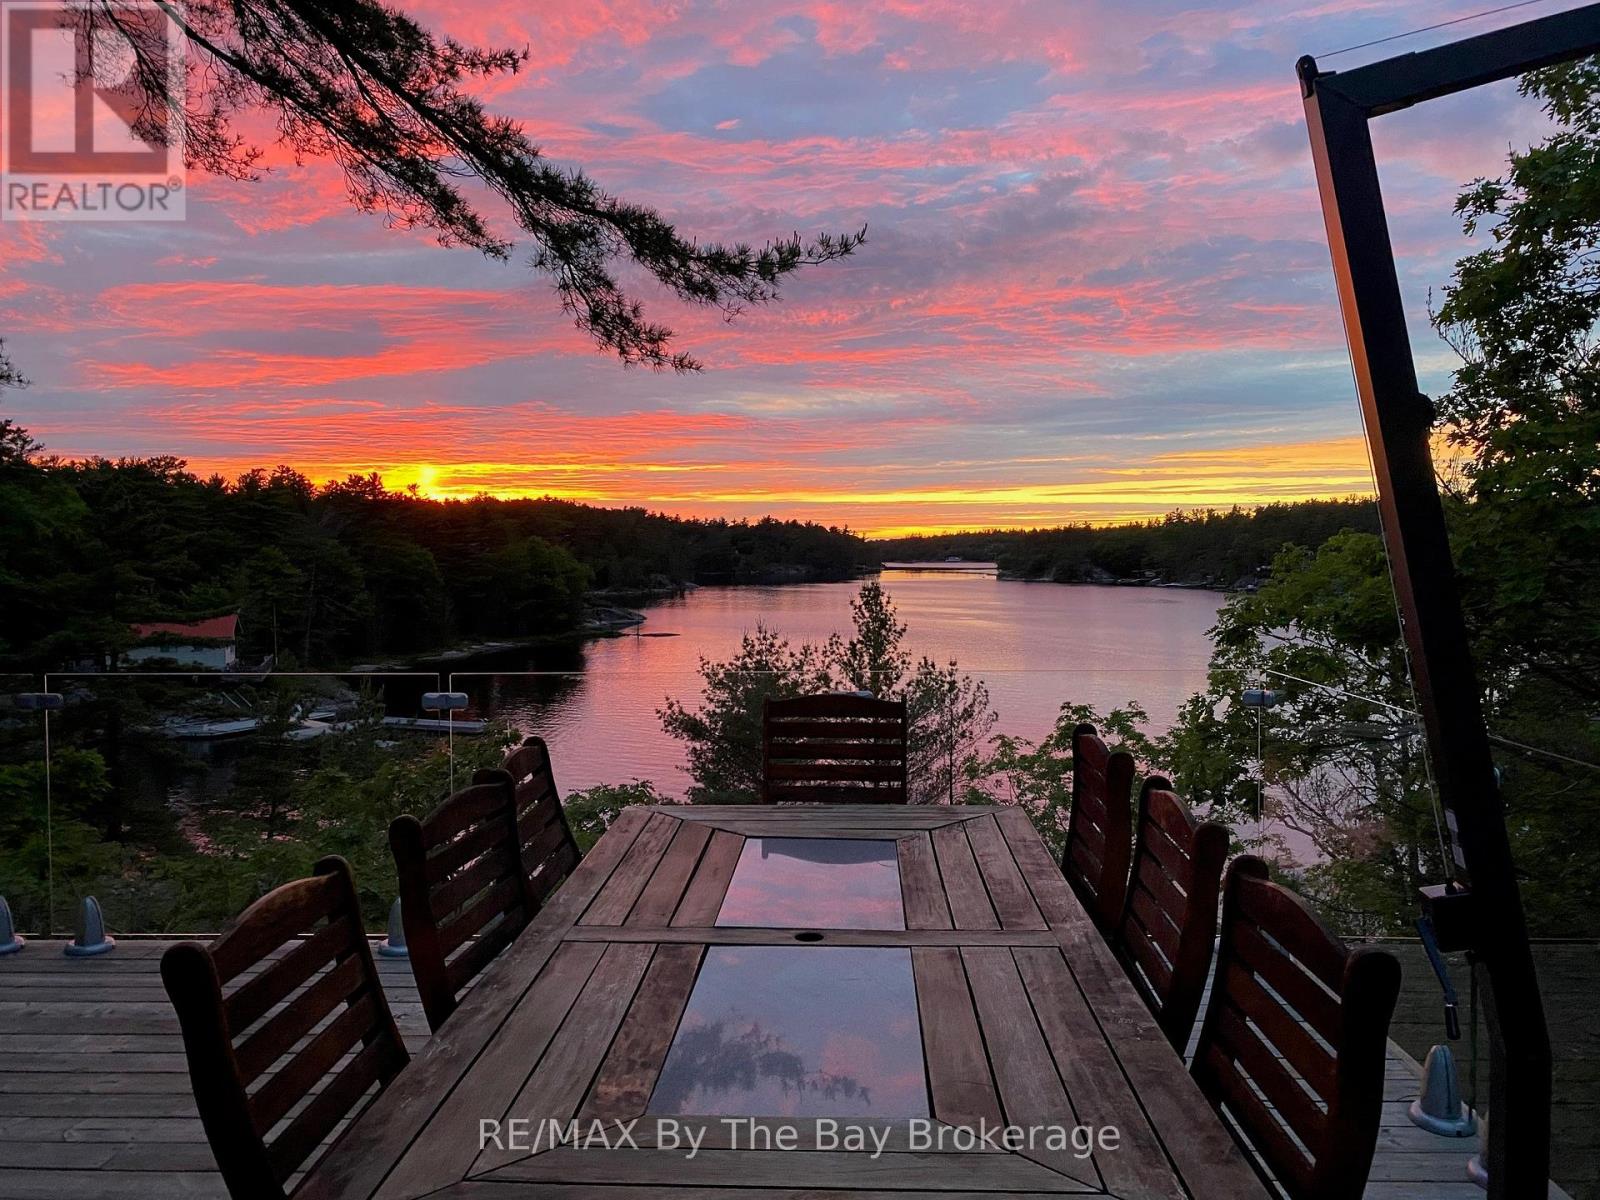
Welcome to your dream hideaway - an awe-inspiring 6.9-acre treetop retreat on picturesque Bone Island, boasting 635 feet of iconic "Group of Seven" shoreline! This immaculate cottage offers two primary bedrooms, each with its own ensuite, providing comfort and privacy for family and guests.The larger primary suite is spacious enough to accommodate two sets of bunk beds, creating flexible sleeping arrangements for groups or families.The sunroom serves as a bright and tranquil space by day - and with room for a daybed, it easily transforms into an extra sleeping area when needed.A charming guest cottage adds even more space for visitors, making this property truly ready to host family gatherings or weekend getaways.Perched proudly on the rocky shoreline, this lakefront gem shines inside and out with extensive updates such as two newer oversized docks (2024/2025), hardwood throughout the main and guest cottage and tile flooring in the bathrooms. The kitchen has luxurious white cabinets and quartz countertops.Updates are lengthy and there's nothing left to do but move in and start enjoying. Stay connected with Starlink internet and work lakeside if you must.Outdoor living is at its finest here; bask in the sun on the wrap-around deck with sweeping 250-degree water views, unwind under the gazebo, or soak in the built-in hot tub. A shaded large awning provides shade for sitting up top overlooking Georgian Bay.Edge-lit glass railings add a magical glow to evenings outdoors. For your boating lifestyle, the two large fixed and floating docks provide deep, sheltered mooring and perfect spots for swimming.There's ample storage for all your lakeside toys plus a separate workshop for your hobbies.And with the hassle-free inclinator, you can glide easily between the waterfront and your cottage haven - no stairs required.This property truly combines luxury, flexibility, and nature's beauty. Upon approval, Membership to the Honey Harbour Boat Club is available. (id:61576)
111 Stoneleigh Drive
Blue Mountains, Ontario
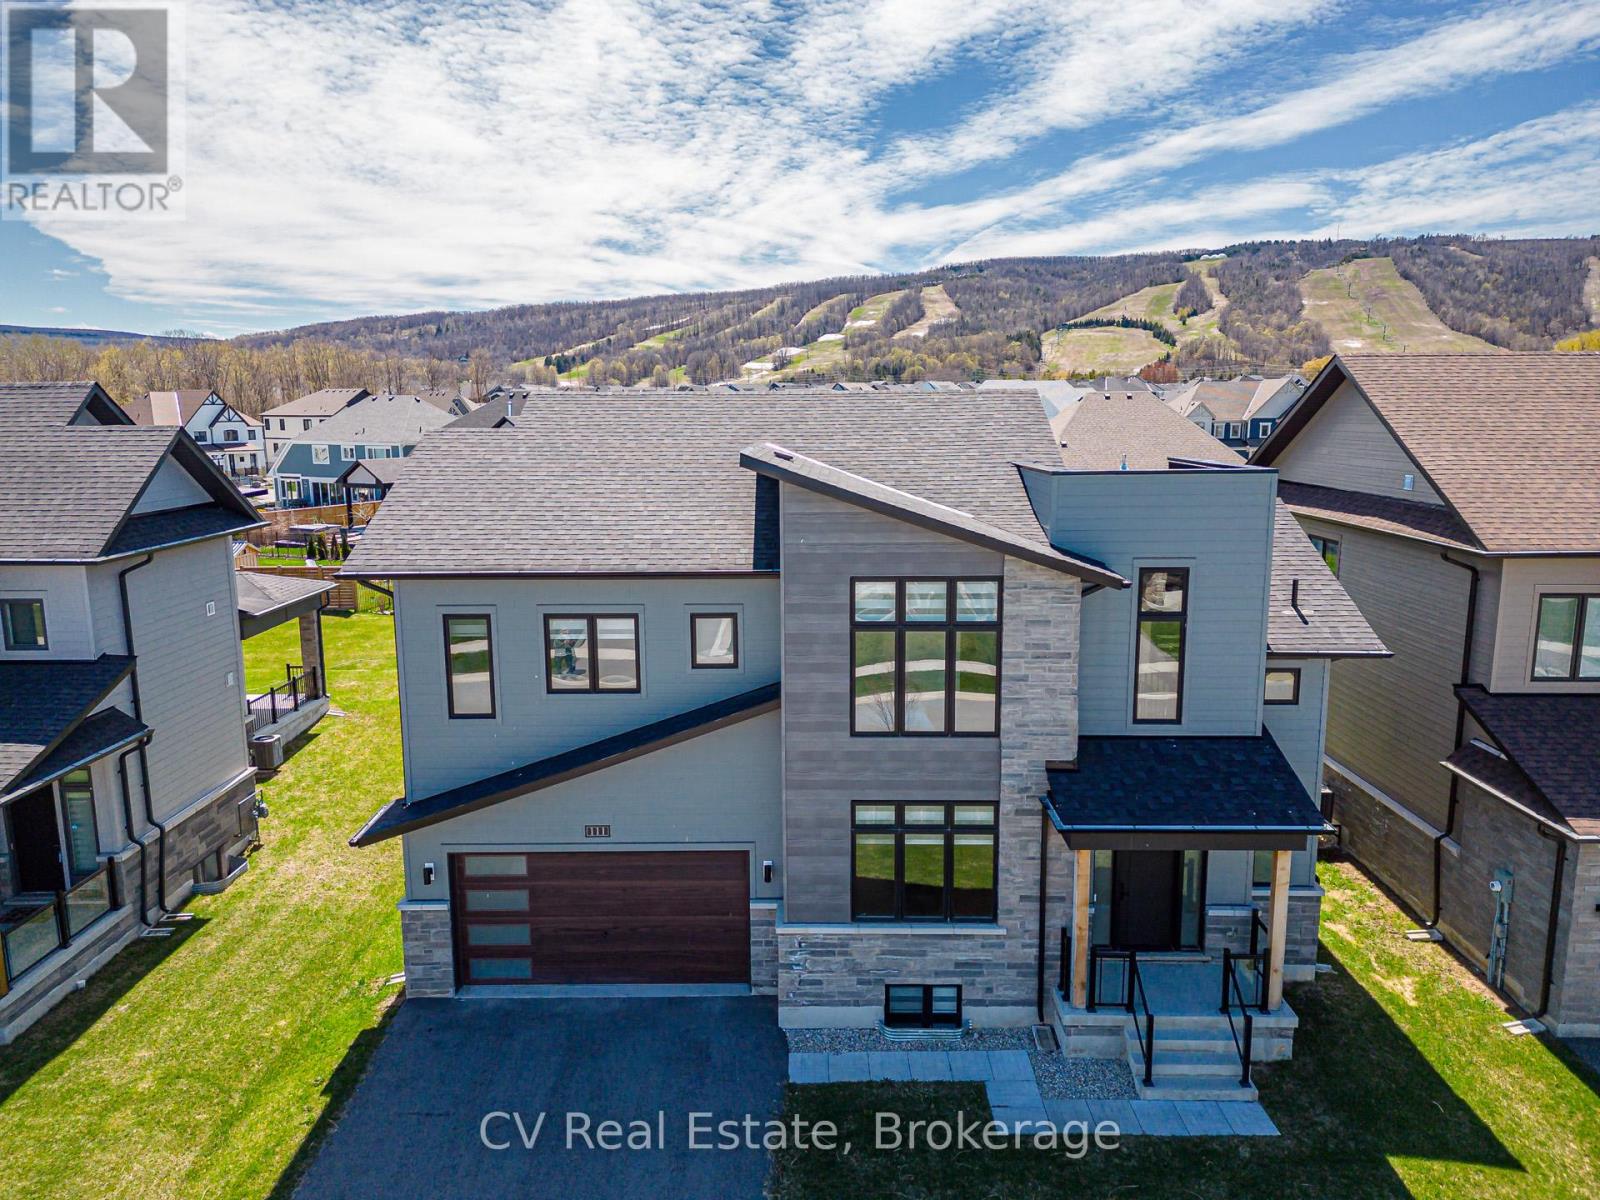
Experience elevated mountain living at this luxury chalet on Stoneleigh Drive in the Blue Mountains. Nestled near the base of the ski hills, this spacious six-bedroom retreat offers the perfect blend of comfort, privacy, and a four-season lifestyle. The home features generous gathering spaces, a cozy gas fireplace, a full kitchen, garage parking, and beautifully furnished interiors ideal for families or groups seeking a refined seasonal escape. Inside, the open living areas create a warm and welcoming atmosphere where guests can relax after a day outdoors. Thoughtful design details and modern amenities provide both functionality and style, making it easy to settle in for longer seasonal stays. Multiple bedrooms and flexible living spaces offer privacy while still encouraging connection - perfect for hosting friends or enjoying quiet mountain evenings. Beyond the home, the Blue Mountains lifestyle awaits. Enjoy proximity to skiing, scenic trails, golf, and the vibrant restaurants and shops of Blue Mountain Village. Whether embracing winter adventure or summer exploration, this chalet offers a comfortable home base to experience the region's natural beauty year-round. Ideal for families, professionals, and makes a Great Investment Property. It can be rented for Ski Season. Buyer to pay a 0.5% entry fee to the Blue Mountain Village Association (BMVA). (id:61576)
83301 Scott Line
North Huron, Ontario
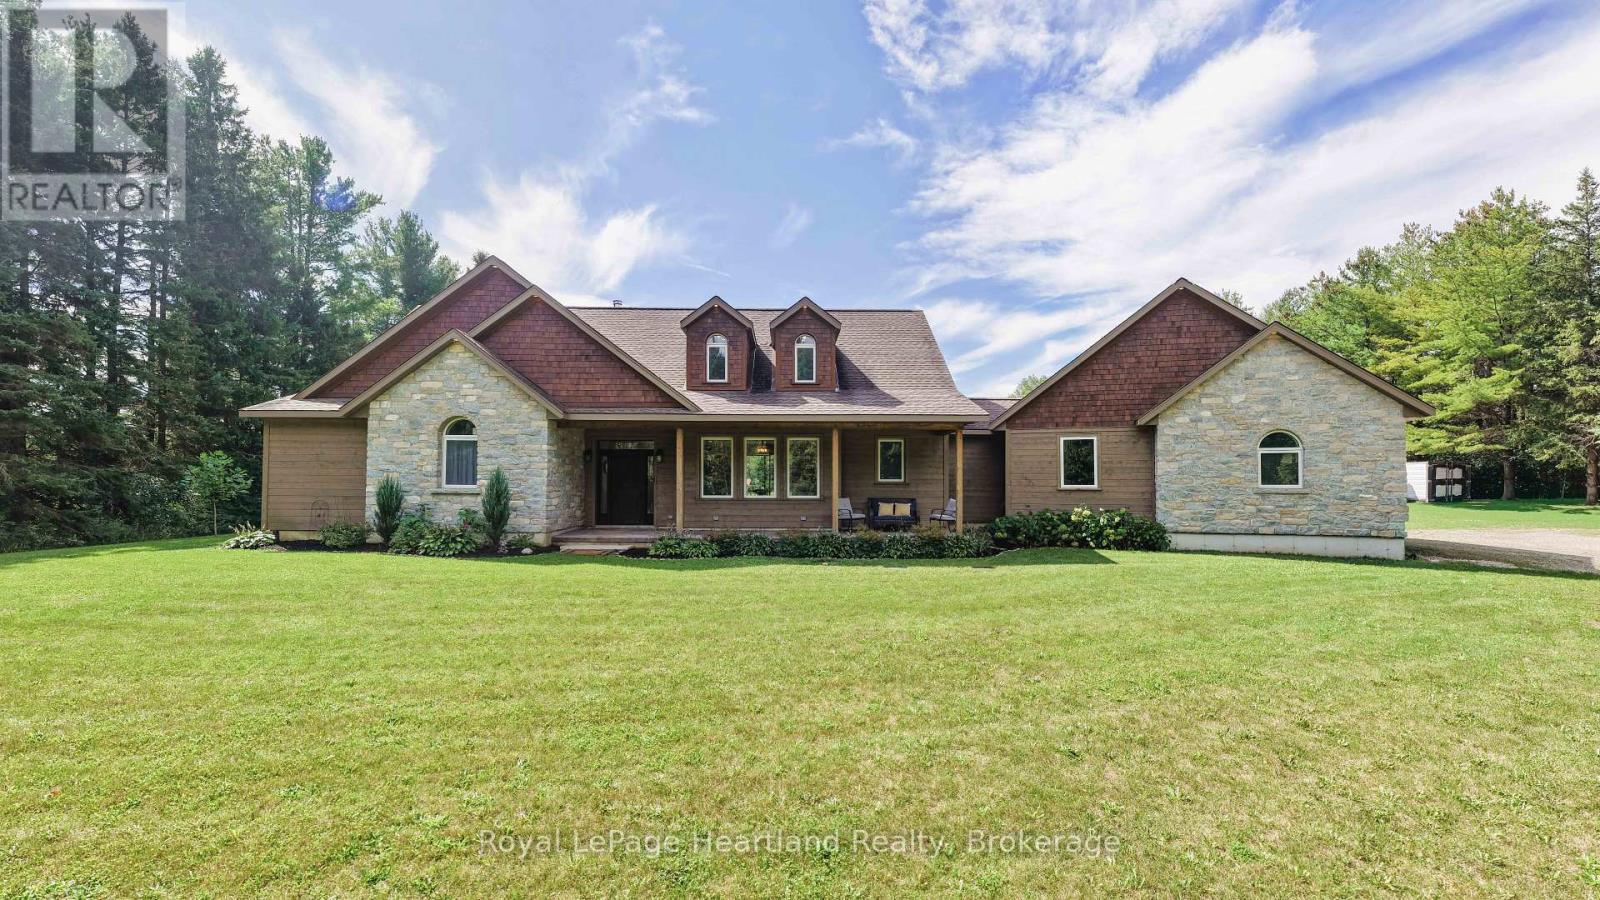
Tucked well back from the road and surrounded by mature trees, this exceptional 33-acre country property offers privacy, space and a setting that is truly hard to find. A long private laneway leads to an impressive custom home offering approximately 3,840 sq. ft. of above-grade living space, surrounded by wooded acreage, trails and a picturesque pond.Inside, the main floor offers a bright and inviting open-concept design with expansive windows showcasing views of the property from virtually every room. The impressive great room features a beautiful stone fireplace, custom built-ins and an easy connection to the kitchen and dining areas. The custom kitchen is a standout, featuring quartz countertops, an expansive centre island, generous cabinetry and plenty of workspace for everyday living and entertaining. The adjoining dining area continues the open flow, while patio doors provide convenient access to the outdoors.The main floor also includes a spacious mudroom with patio doors, main-floor laundry with built-in cabinetry, two full bathrooms and a private ensuite featuring a walk-in glass shower. Hardwood flooring, generous room sizes and abundant natural light carry throughout the home.Outside is where this property becomes something truly special. Explore approximately 38 acres with mature woods, trails and your own pond, along with a charming cedar cabin tucked into the property - your own private getaway where friends and family may never want to leave. An impressive 40' x 70' implement shed provides exceptional space for hobbies, equipment and storage, with approximately 30' x 40' finished, insulated and heated with in-floor hot water heat, plus additional storage and loft space.Private, peaceful and surrounded by nature, this is more than a country home - it is a property designed to be lived in, explored and enjoyed. With room for family, hobbies, recreation and guests, this is a rare opportunity to create your own country lifestyle. (id:61576)
589 Highway 6
Port Dover, Ontario
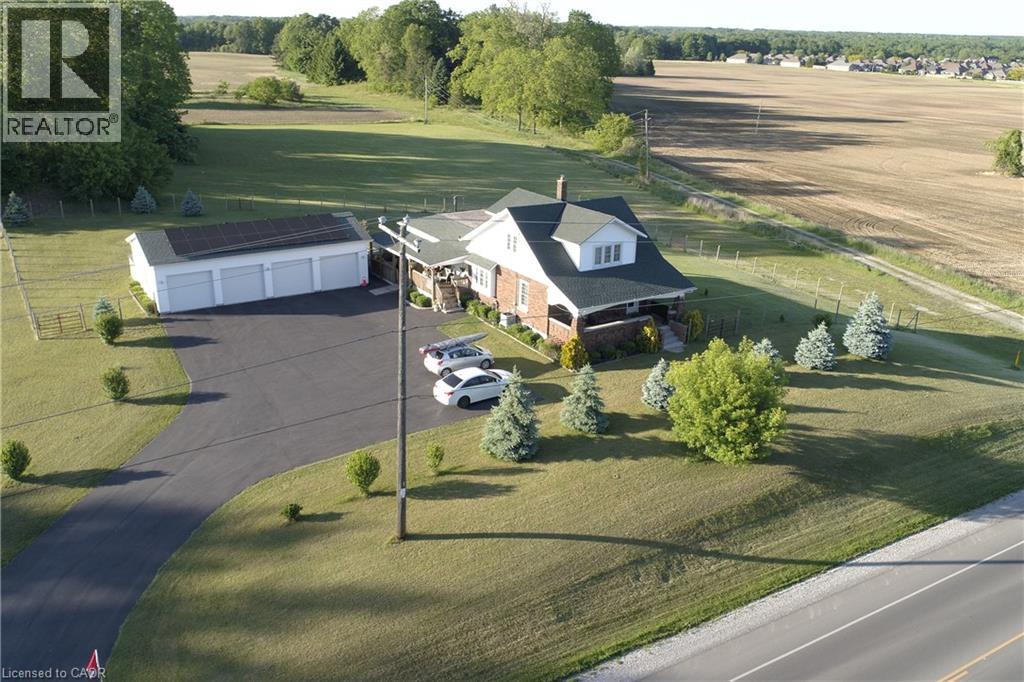
Development Opportunity. 4.01 Acres located inside the development boundary on the West side of Port Dover. This property is prime for transformation. (id:61576)
2210 Highway 54
Caledonia, Ontario
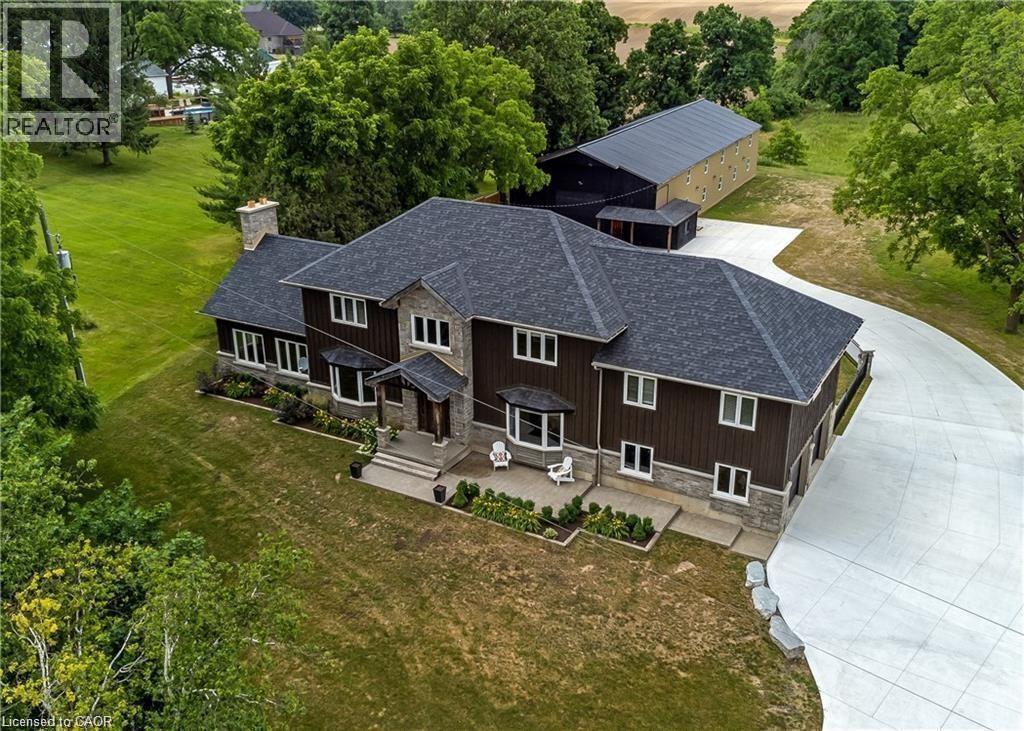
This stunning 5-bedroom, 2.5-bathroom home spans over an energy efficient 3,800+sq/ft and is perfectly positioned to overlook the breathtaking Grand River. Nestled on a generous lot overlooking rolling fields at the back and river access just across the street, it’s an ideal setting for those who love the outdoors. Adding to its appeal, a massive 100’ x 40’ detached shop provides endless possibilities for hobbies, storage, or business use (w/ high speed fibre internet). The main floor boasts a spacious and inviting layout with 9ft ceilings, featuring a custom kitchen with a wood-paneled ceiling, stone countertops, a stylish herringbone backsplash, and a large island—perfect for gathering with family and friends. The adjacent dining room, with its tray ceiling and wood accent wall, offers picturesque views of the Grand River. The oversized great room is a true showstopper, complete with a floor-to-ceiling stone fireplace, vaulted ceiling, and expansive windows that frame stunning views in every direction. Step through one of two patio doors to your private outdoor oasis, featuring a large covered patio and built-in outdoor kitchen, ideal for entertaining. On one elevated side of the home, the primary suite offers a peaceful escape with a walk-in closet and a luxurious ensuite, complete with a custom tile shower. The second level hosts four additional bedrooms and a full 4-piece bathroom. The versatile basement offers even more potential, with its own private entrance from the attached double garage, making it an excellent option for an in-law suite or additional living space. For those needing extra room for vehicles, equipment, or recreational toys, this property delivers! The huge concrete parking area and driveway ensure ample outdoor storage/parking for vehicles/trailers. Don’t miss this rare opportunity to own a spectacular home in a prime location with endless possibilities! Luxury Certified (id:61576)
24 Columbia Street W
Waterloo, Ontario
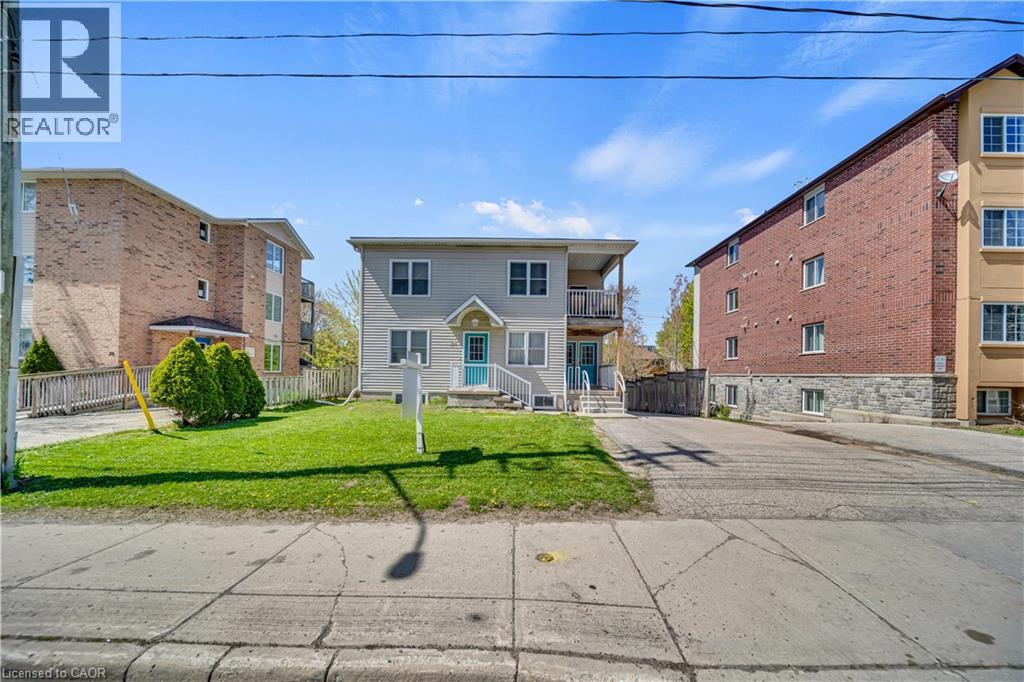
SPACIOUS 3 UNIT TRIPLEX BUILDING IN A CONVENIENT WATERLOO LOCATION. This exceptionally well-maintained property features three spacious apartment units, each offering a functional layout with generous living space and multiple bedrooms and bathrooms. Fully rented and providing immediate cash flow. Professionally managed by a property management company, the property has been carefully maintained, is in excellent condition throughout, and offers low-maintenance ownership. Each unit includes stove, fridge, washer, dryer and microwave, along with separate hydro meters for each unit. The property also offers ample parking at the rear. Conveniently located close to schools, shopping, public transit, everyday amenities and major roadways, including Highway 85. (id:61576)
6523 Wellington Road 7 Unit# 114
Elora, Ontario
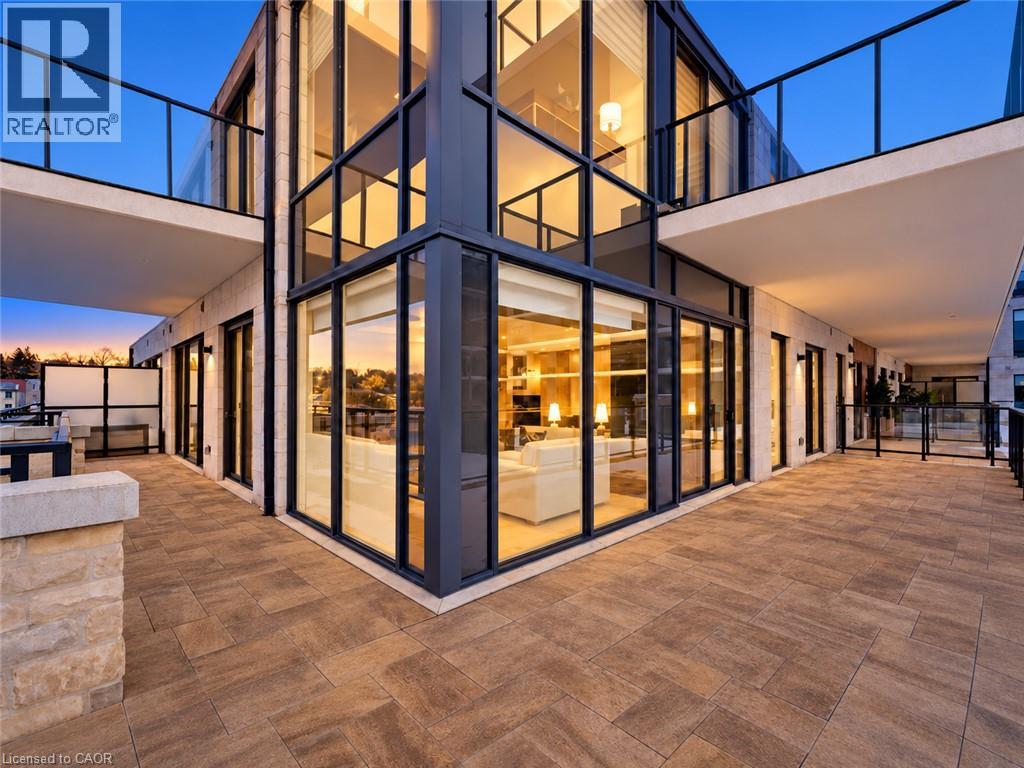
Luxury Living at The Elora Mill Residences! Introducing a professionally furnished, riverfront corner suite at Elora Mill Residences, with refined living space and a private 734 sq. ft. wraparound terrace. Professionally designed, with all furnishings included, this two-bedroom, two-bathroom residence offers a turnkey opportunity in the heart of Elora. Wraparound floor-to-ceiling windows frame views of the Grand River and historic Elora Mill, while three walkouts connect the suite to its expansive terrace. Custom privacy screening and electric blinds provide comfort and control. The open-concept kitchen features custom cabinetry, an oversized waterfall island with seating, KitchenAid appliances and an integrated Fisher & Paykel fridge/freezer. The dining and living areas create an inviting setting for entertaining, anchored by an elegant fireplace feature. The primary suite includes a walk-in closet, a second closet and a spa-inspired ensuite with heated floors, double vanity, walk-in shower and soaker tub. A second bedroom and full bathroom with heated floors, offer comfortable accommodation for guests. Whirlpool in-suite laundry, EV parking and a storage locker complete the suite. Residents enjoy concierge service, a lobby coffee bar, lounge, private dining room, gym, yoga studio, fire-pit patios, outdoor pool and sun deck. With Elora's shops, cafes, restaurants, trails and parks just steps away, this ground-level corner residence combines luxury finishes, generous outdoor space and a distinctive riverfront setting. This rare ground-level suite with walkout terrace delivers unmatched luxury, convenience, and views - a truly exceptional offering in the heart of Elora. (id:61576)
255 Spring Garden Road
Oakville, Ontario
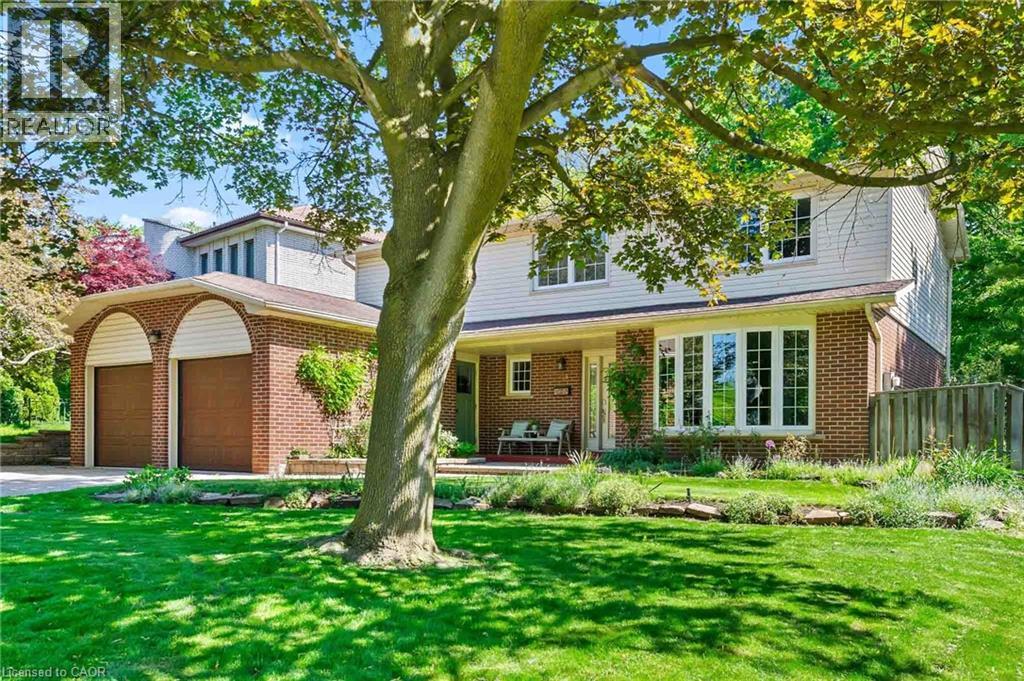
Welcome to this exceptional Southwest Oakville family home, where space, privacy, and an unbeatable location come together. Nestled on a quiet street and set on a premium 79 x 146-foot lot, this 4-bedroom residence offers approximately 2,300 sq. ft. of living space in one of Oakville’s most sought-after neighbourhoods. Surrounded by mature trees, this home offers exceptional privacy while providing the convenience of being close to everything Oakville has to offer. The expansive backyard is a true private retreat, featuring a kidney-shaped in-ground pool and spacious patio—perfect for summer entertaining, family gatherings, or relaxing outdoors. The bright and functional main level is designed for everyday family living and entertaining. The well-equipped kitchen features abundant cabinetry, and a bright breakfast area with direct access to the backyard. The formal living and dining rooms offer excellent flow for hosting guests, while the inviting family room provides a cozy atmosphere with a fireplace and California shutters adding warmth and character. A convenient main floor laundry room and powder room complete the main level. Upstairs, you’ll find four spacious bedrooms, including a generous primary suite with a walk-in closet and private 4-piece ensuite. The unfinished lower level offers endless possibilities to create additional living space tailored to your family’s needs, whether it’s a recreation room, home gym, office, or entertainment area. Located in a highly sought-after Southwest Oakville neighbourhood, this home is surrounded by top-rated schools, including the prestigious Appleby College, along with excellent public and Catholic school options. Enjoy easy access to Lake Ontario, Coronation Park, trails, shopping, restaurants, libraries, and the GO Station. A wonderful opportunity to move in and enjoy this well-loved home or bring your vision and create your dream property in one of Oakville’s most established and coveted communities. (id:61576)
340 Cedar Street
Collingwood, Ontario
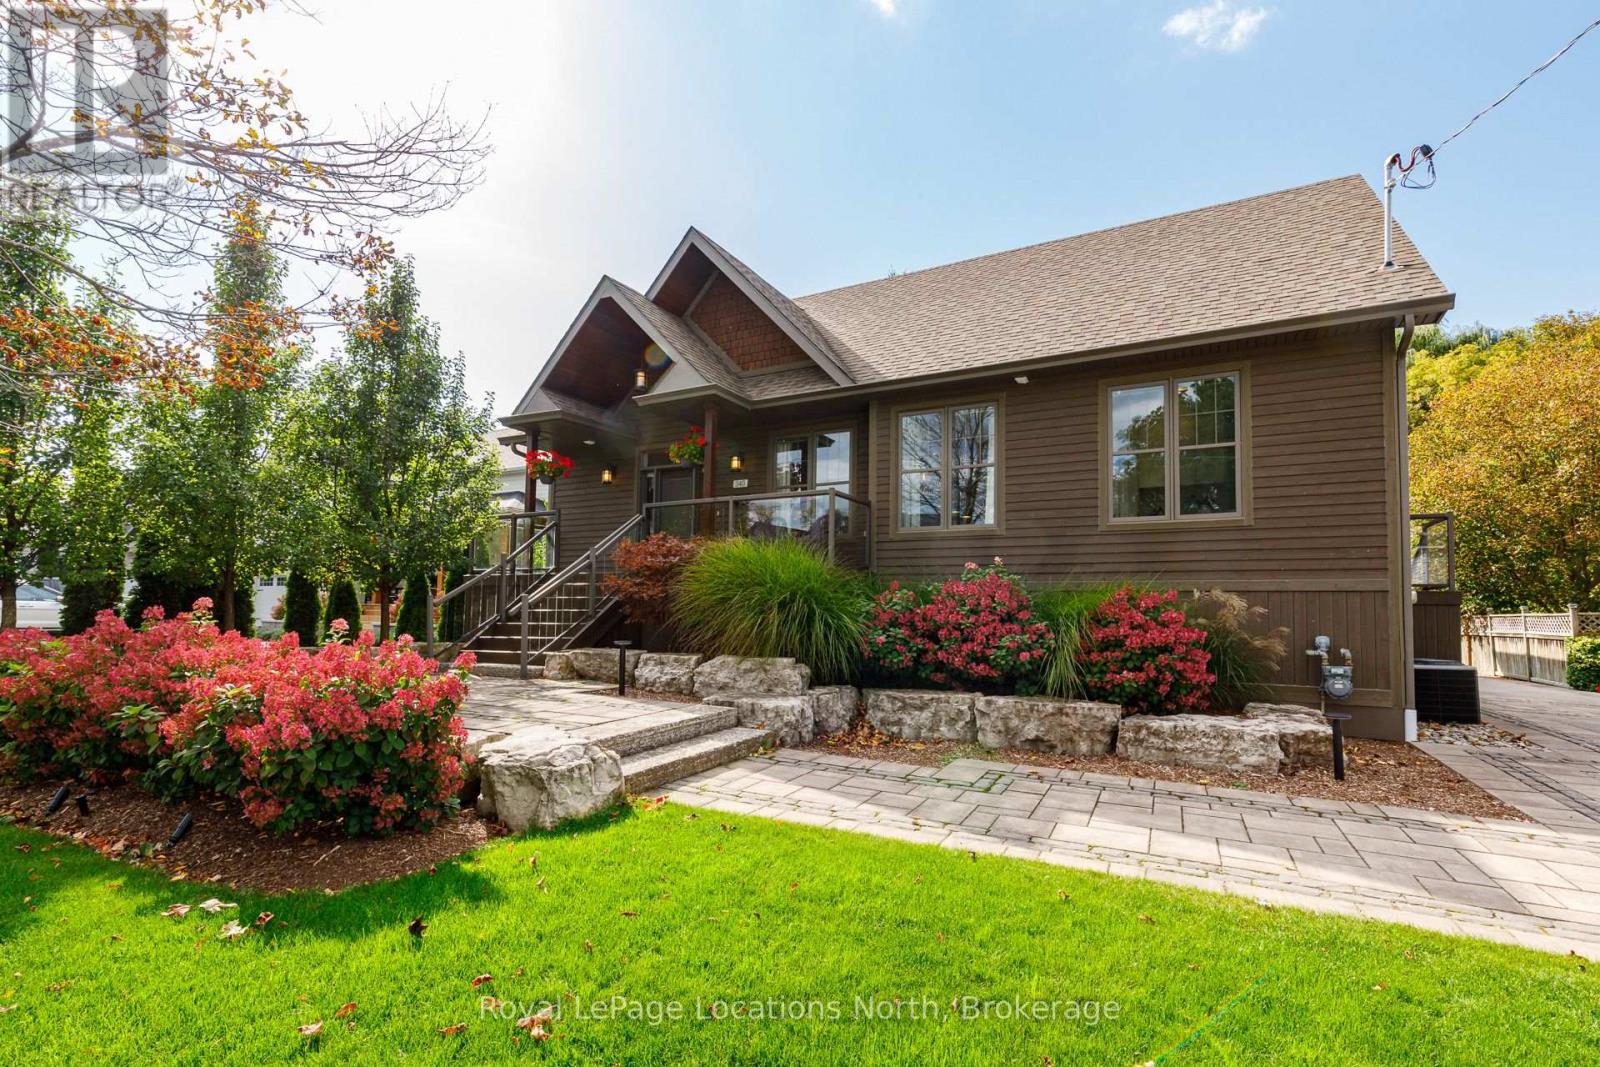
A rare opportunity to own a newly custom-built home on one of Collingwood's coveted tree streets, combining contemporary design, exceptional living space and an outstanding downtown location. Set on an impressive 66' x 165' lot surrounded by the character and mature canopy that make this neighbourhood so desirable, this thoughtfully designed four-bedroom residence offers the comfort and quality of new construction in an established setting. At the heart of the home is a spectacular great room designed for both everyday living and entertaining, complemented by a beautifully appointed chef's kitchen with generous workspace, quality finishes and an inviting connection to the dining and living areas. Expansive windows fill the home with natural light and create a bright, welcoming atmosphere throughout. Four well-proportioned bedrooms provide excellent flexibility for family, guests and home office needs, while carefully considered finishes and a functional floor plan reflect the attention to detail expected in a custom-built residence. Adding tremendous value is the substantial 28' x 20' heated detached garage/workshop with 60-amp service-ideal for vehicles, recreational equipment, a workshop, studio or additional storage. The exceptionally deep lot provides plenty of room for outdoor entertaining, gardens and family enjoyment. Enjoy the best of Collingwood living from this exceptional location, within easy reach of downtown shops and restaurants, schools, trails and Georgian Bay, while Blue Mountain, private ski clubs and area golf courses are just a short drive away. A distinctive combination of new custom construction, a generous in-town property and one of Collingwood's most sought-after tree-lined neighbourhoods. (id:61576)
67 Louisa Street
Kitchener, Ontario
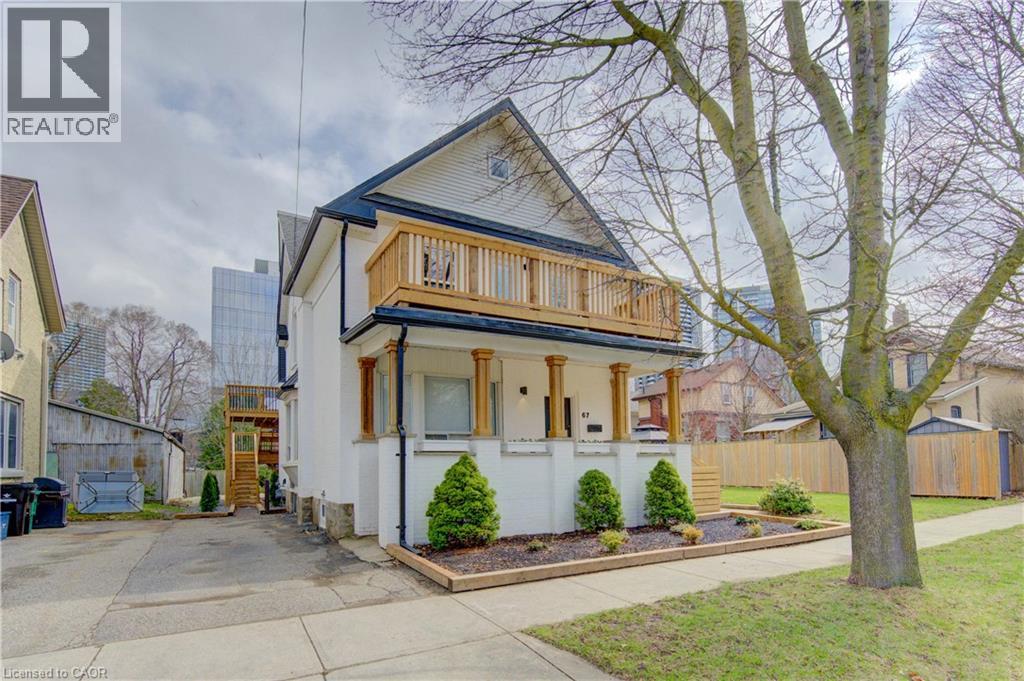
Rare opportunity to acquire an high-performing legal fourplex in the heart of Kitchener on a quiet, tree-lined street. With only one 1-bedroom unit currently available, a new owner has the flexibility to either select their own tenant or move into the unit themselves while benefiting from the income generated by the remaining suites. Located just a 2-minute walk from Google’s Kitchener hub, the property sits in a Walker’s Paradise with a Walk Score of 90+, offering immediate access to the ION LRT, GO Train, restaurants, amenities and major employers throughout Downtown Kitchener and Uptown Waterloo. The building features an excellent unit mix consisting of one 1-bedroom + den, one 2-bedroom + den and two spacious 3-bedroom units. Each unit has its own private entrance, in-suite laundry, individual heating controls and private outdoor space. Abundant on-site parking, with up to two spaces per unit, provides a significant advantage in this central location. Bright, spacious and newly renovated, the property has been well maintained and designed for minimal ongoing maintenance. Its diverse unit mix appeals to everyone from young professionals to families, providing both stable income and long-term flexibility for an investor. Currently generating an NOI of $100,000, this is a rare opportunity to secure an outperforming multi-residential asset in one of Waterloo Region’s strongest technology and employment hubs, with existing income, tenant stability and additional upside. (id:61576)
451 Masters Drive
Woodstock, Ontario
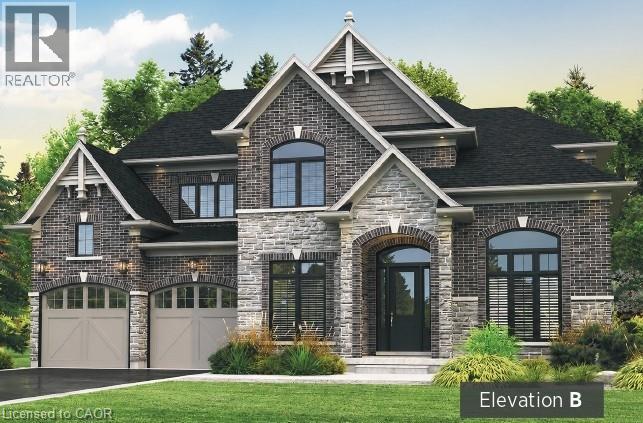
Pre-Construction Home – To Be Built Welcome to Masters Edge, a prestigious master-planned community nestled between a scenic golf course and beautiful natural surroundings. This executive 60-foot lot offers the perfect setting for your future dream home. We are proud to present the Wilmont B, one of our most popular and sought-after models. This approximately 3,500 sq. ft. executive residence boasts an elegant and commanding exterior featuring soaring windows and a grand front entrance that makes a lasting first impression. Step inside to a bright, two-storey foyer that welcomes you with an open and airy feel. The main floor flows effortlessly into a private den and a formal dining room. Passing through the dining room, you’ll find a convenient server area and a walk-in pantry, leading into a spacious gourmet kitchen complete with abundant cabinetry, extra pantry storage, and beautiful quartz countertops. The kitchen opens seamlessly into the expansive family room, where a cozy fireplace and large windows fill the space with natural light and offer stunning views of the wooded lots behind your home. Upstairs, the home features four generous bedrooms, each with walk-in closets and private bathroom access, plus a large laundry room designed for everyday convenience. This home is packed with premium features and thoughtful details that simply can’t all be listed here. (id:61576)
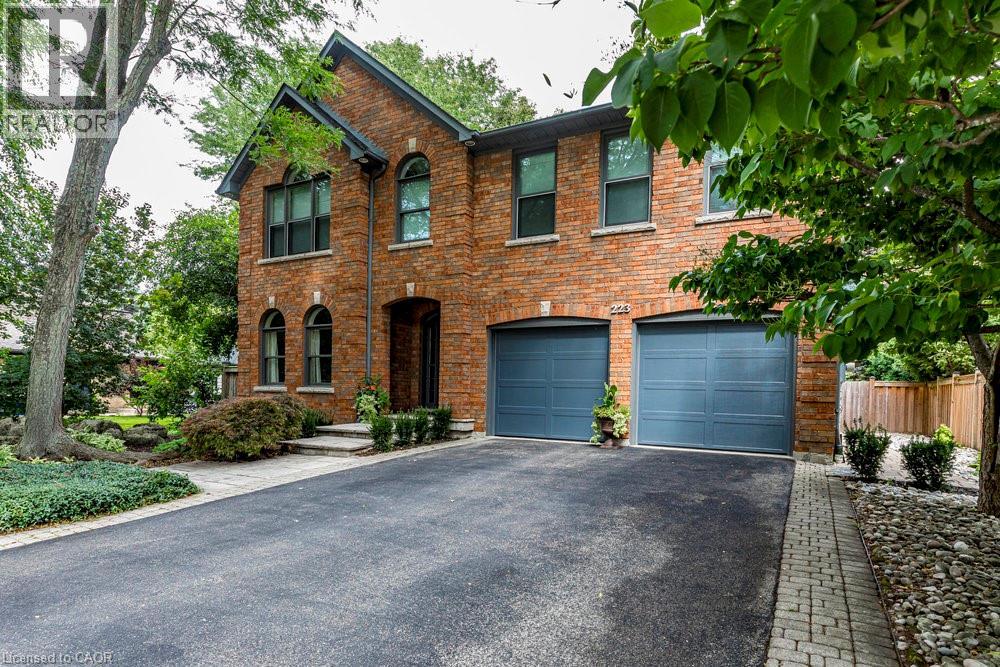
223 Briar Hill Crescent
Ancaster, Ontario
223 Briar Hill Crescent is a timeless family home defined by classic architecture, generous living spaces, and a private, mature setting. Its stately brick façade, arched windows, and gabled roofline reflect refined Colonial-inspired design, while a beautifully landscaped front entry and double garage enhance the home’s welcoming curb appeal. Inside, the thoughtfully designed floorplan offers a balance of everyday comfort and elegant entertaining. A sunken living room provides a warm gathering space, while the dramatic great room features open-to-above ceilings that fill the home with natural light. The formal dining room is ideal for family celebrations and holiday hosting, while the updated kitchen, complemented by a convenient mudroom, adds both style and everyday functionality. Upstairs, 4 spacious bedrooms and 2 full bathrooms provide room for growing families, along with a dedicated home office that offers a quiet space for work or study. The finished lower level further expands the home’s versatility with a large recreation room, den, full bathroom, and abundant storage. Outdoors, the fully fenced backyard offers a private retreat framed by mature trees. An inground pool with a waterfall feature, along with a pool shed/change room, creates the perfect setting for summer enjoyment, while interlock pathways and patio space provide inviting areas to relax or entertain. All of this is set within the prestigious Ancaster Heights neighbourhood, known for its executive homes, quiet tree-lined streets, and close proximity to Ancaster Village, Meadowlands shopping, top-rated schools, and convenient highway access. (id:61576)
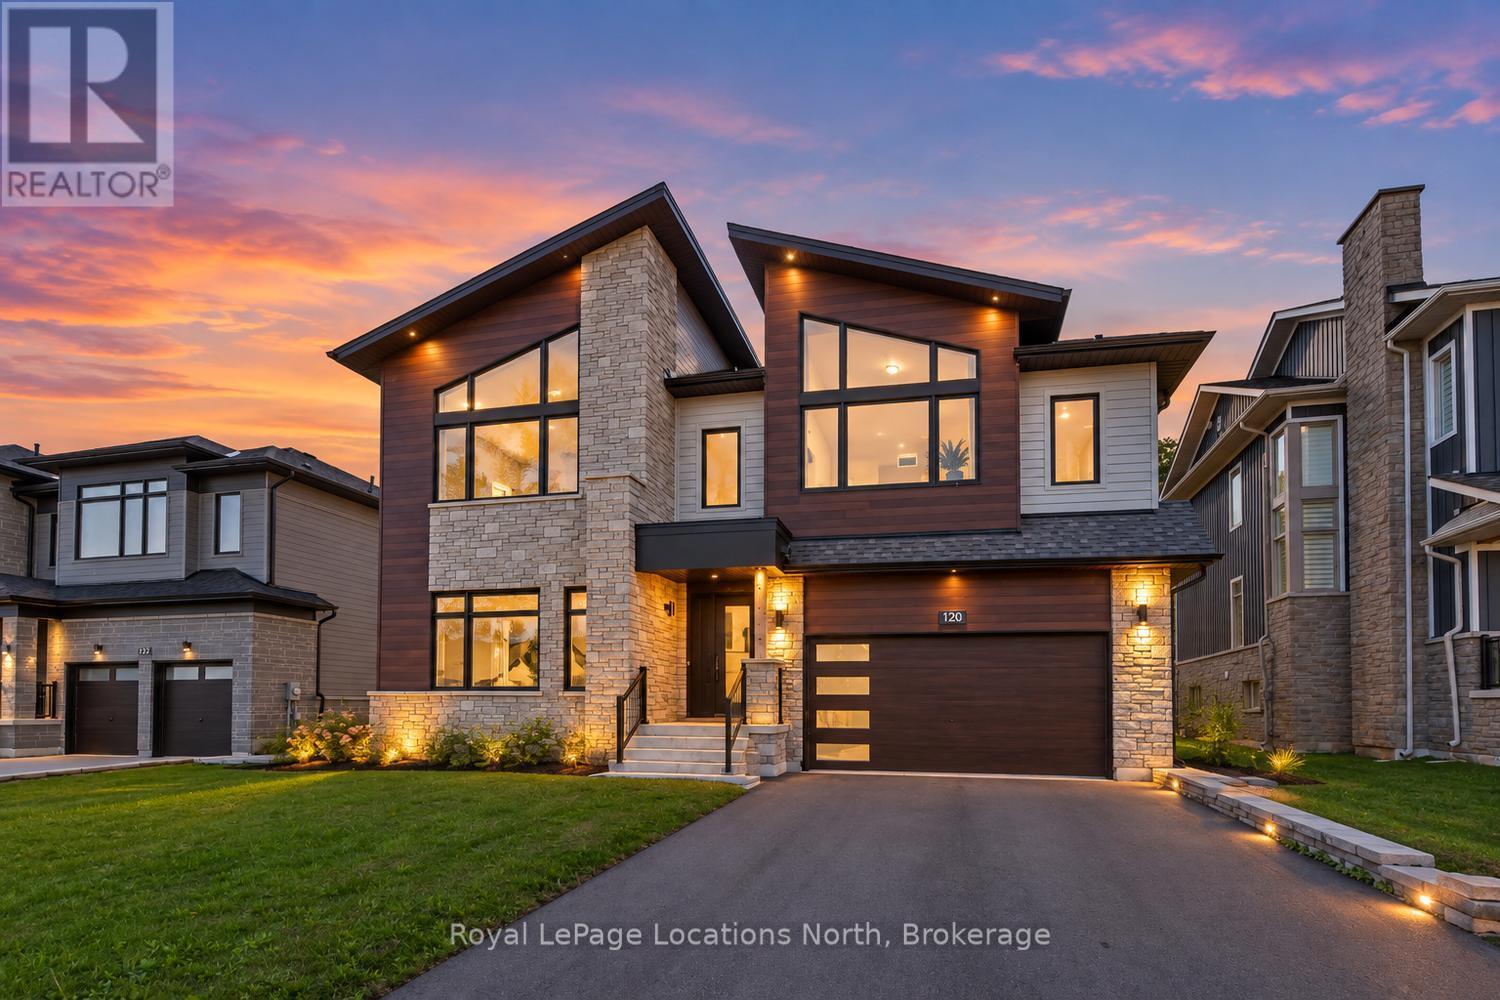
120 Dorothy Drive
Blue Mountains, Ontario
Experience exceptional four-season living in The Summit, an exclusive community positioned at the top of Camperdown. Just two minutes from Georgian Peaks Ski Club and Georgian Bay, this custom-built 5-bedroom, 4-bath chalet combines striking architecture, quality craftsmanship and sophisticated design in one of the area's most desirable recreational locations. From the moment you arrive, the attention to detail is evident. Inside, soaring ceilings and an open-concept layout create a bright and impressive setting for both everyday living and entertaining. The beautifully appointed custom kitchen features quality cabinetry and flows effortlessly into the main gathering spaces, while the dedicated après-ski wet bar is ready for evenings with family and friends after a day on the slopes. Indoor and outdoor living come together beautifully with the covered loggia and outdoor fireplace, providing a welcoming space to relax, entertain and enjoy the fresh air and surrounding scenery. The primary terrace offers another private outdoor retreat. Five generously sized bedrooms provide plenty of accommodation for family and guests, complemented by four well-appointed bathrooms. Thoughtful planning throughout the home ensures an ideal balance of shared entertaining areas and comfortable private spaces. Whether you're searching for a luxurious full-time residence or an impressive weekend escape, this remarkable Camperdown chalet delivers the ultimate Southern Georgian Bay lifestyle. Enjoy skiing, golf, Georgian Bay and endless year-round recreation just minutes from your door. 10k voucher towards appliance purchase. (id:61576)
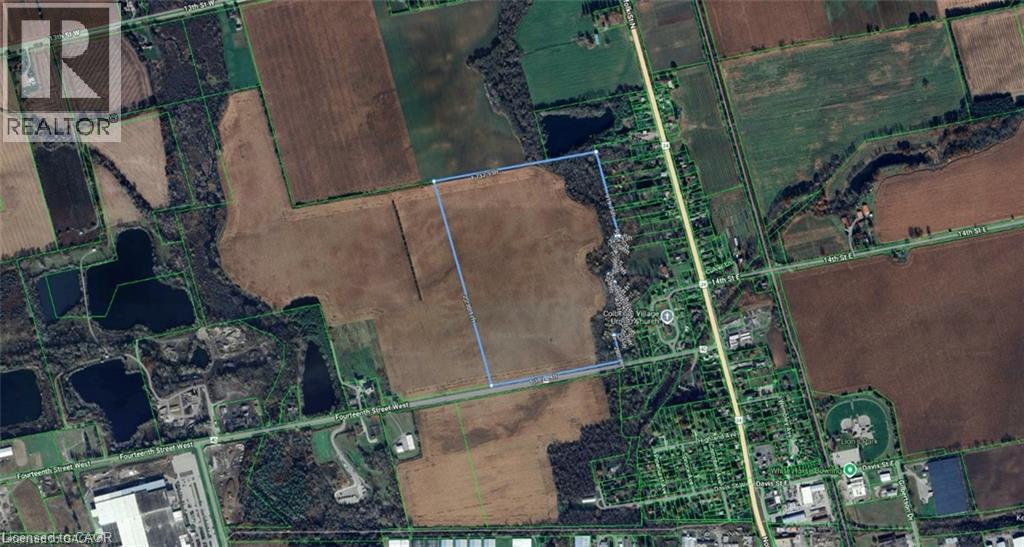
Pt Lt 1-2 14th Street W
Simcoe, Ontario
Prime agricultural property offering 82 acres with approximately 70 workable acres. Predominately loam and sands. Approximately 20% of the acreage is randomly tiled, with the balance benefiting from good natural drainage. Gently rolling topography throughout makes this an efficient and productive farm operation. Ideal opportunity for expansion or long-term land investment. (id:61576)

5601 Fifth Line
Guelph/eramosa, Ontario
Welcome to 5601 Fifth Line, Rockwood - a custom-built, meticulously maintained country property offering exceptional versatility, quality, and pride of ownership on a picturesque 1-acre lot. This unique property features two self-contained residences under one ownership, making it ideal for multi-generational living, extended family, or income potential. The original home offers 4 spacious bedrooms, 3 bathrooms, and 2 kitchens, while the attached self-contained residence features 3 bedrooms, 2 bathrooms, a finished basement, and its own separate septic system. Extensively updated and improved throughout, this property boasts a durable metal roof, triple-pane windows, new entry doors, updated electrical panel, switches and outlets, modern light fixtures, exterior foundation waterproofing, upgraded attic insulation, central air conditioning, kitchen cabinetry, garage doors, fresh professional interior painting, new interior doors, trim and baseboards, and stylish plank flooring throughout. ** This is a linked property.** (id:61576)
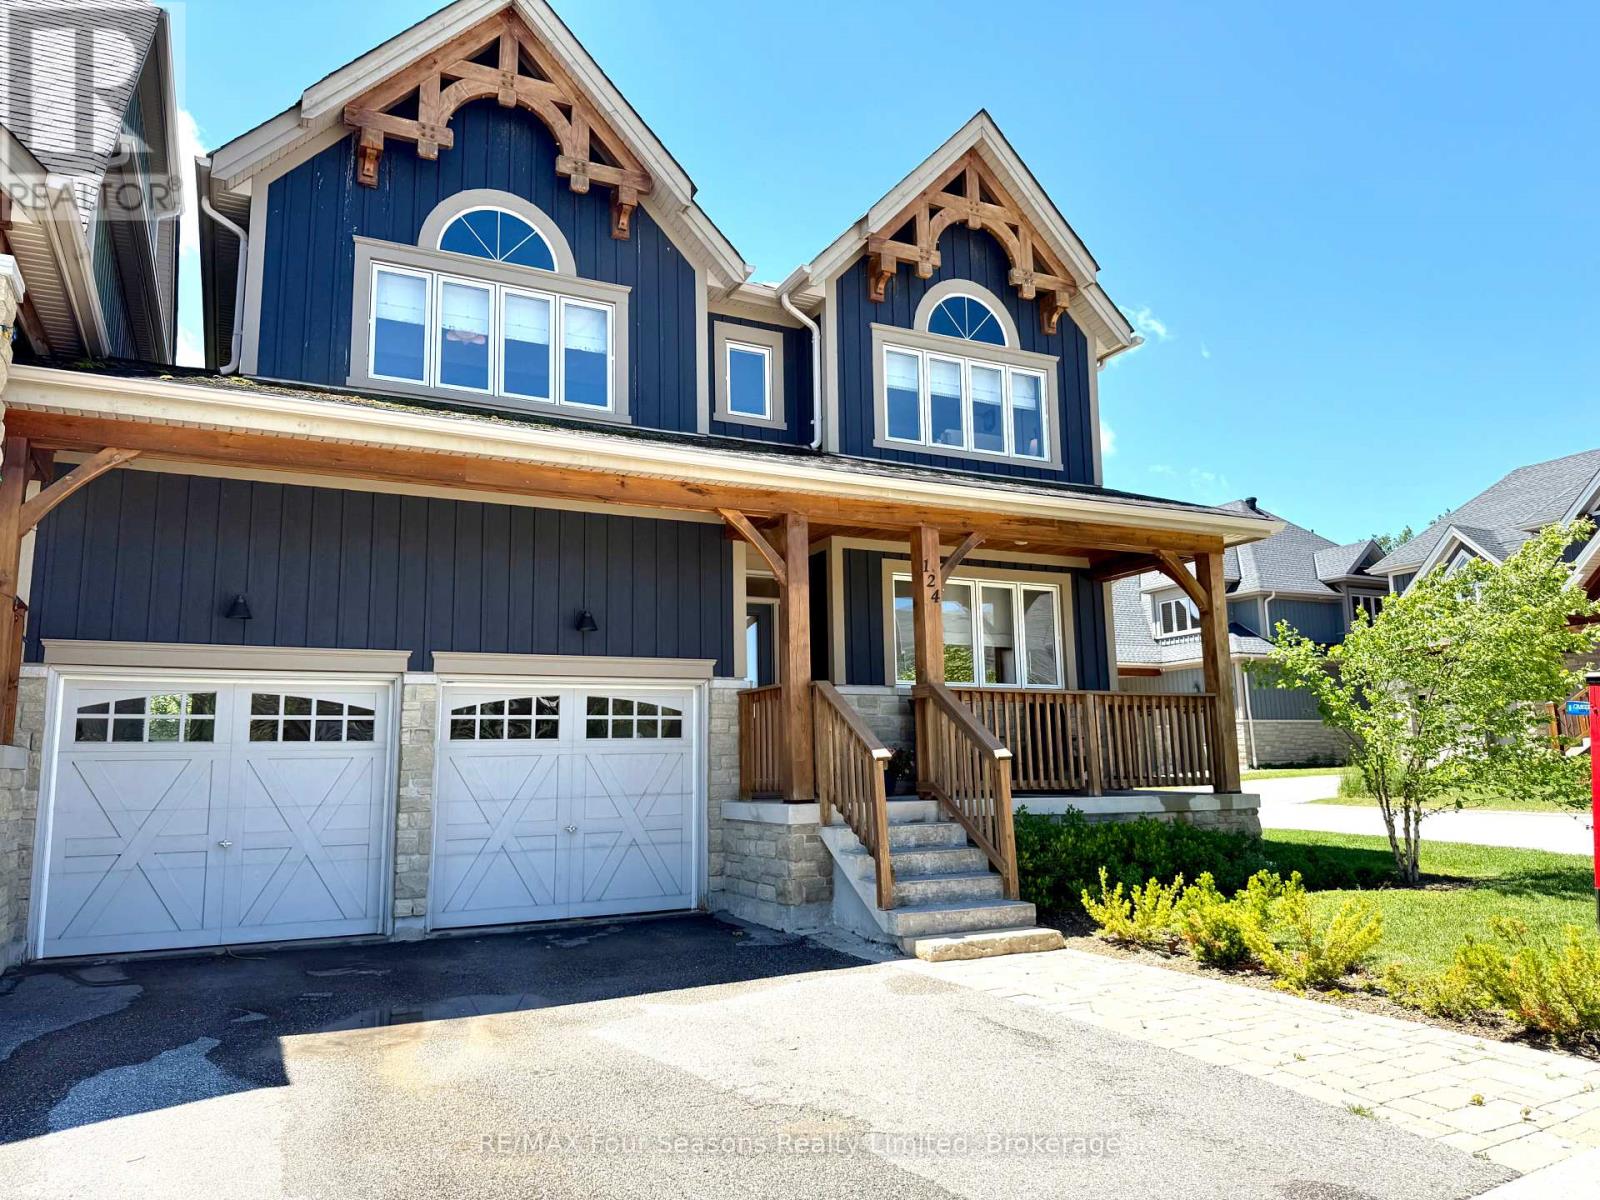
124 Birches Boulevard
Blue Mountains, Ontario
The Orchard rare Snowbird model, 5 BEDROOMS 3.5 BATH, 3341 sq', with views of the ski hills. Completely renovated and impeccably designed by Toronto Interior Designer Melanie Hay, this furnished home offers the perfect blend of luxury, comfort, and convenience. The impressive open-concept great room features vaulted ceilings, a cozy gas fireplace and two storey windows, bringing in endless natural light and views of the ski hills. The dining area leads to a walk-out deck complete with a hot tub, ideal for year-round relaxation and entertaining. The gourmet designer kitchen boasts high-end built-in appliances, marble countertops and bar seating. A powder room and large mudroom complete the well-appointed main floor. The second floor features a luxurious primary bedroom with views of the ski hills and an ensuite with double sinks, a large shower, soaker tub and heated floors. There are 3 more spacious bedrooms on the second floor and another bathroom perfect for family and guests. The basement has a 5th bedroom, bathroom, laundry room and a large, cozy family room ideal for movie or games nights. The 2-car garage has access to the back yard and provides ample storage for all your recreational gear. Enjoy the unbeatable location, just a short walk to Craigleith Ski Club, the Tennis Club & Pool, Toronto Ski Club, and minutes to the Village at Blue. With lawn maintenance and snow removal, this is the ultimate low-maintenance getaway where you can just lock the door and leave. There's easy access to hiking, biking, snowshoeing, cross-country trails and Northwinds Beach on Georgian Bay. This is a unique opportunity to own a beautifully designed four-season experience for you and your family to enjoy. A must see to truly appreciate. Furniture included with some exclusions. Home and lot is freehold with a Condo Corp. to maintain roads, snow clearing, trails, green spaces & guest parking lots. (id:61576)
70 Brown Street
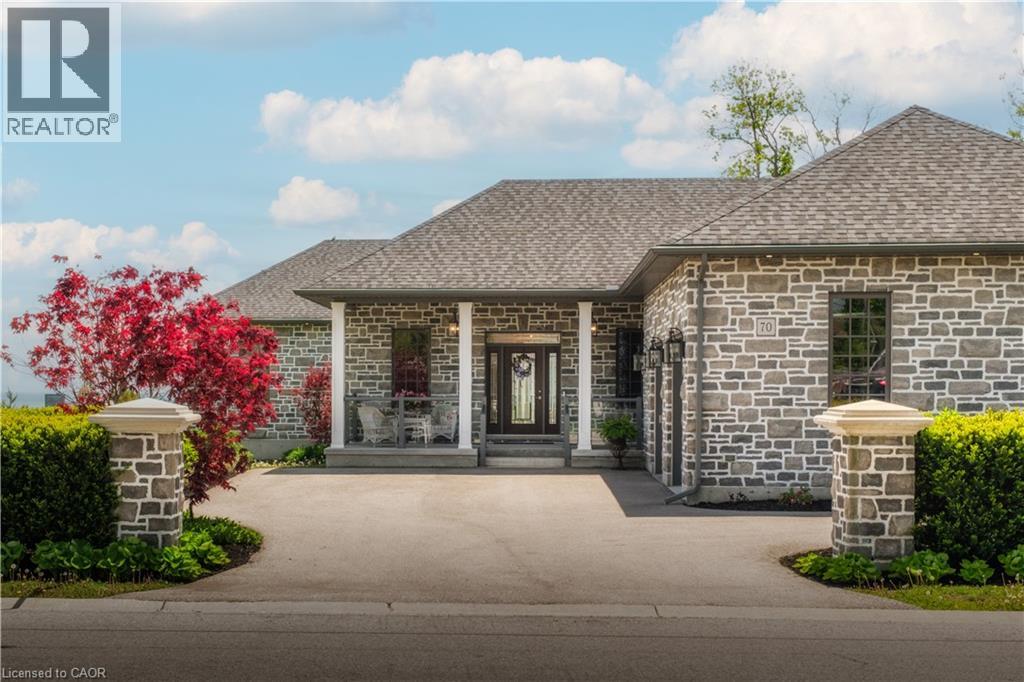
Port Dover, Ontario
Lakeside luxury meets executive elegance at 70 Brown Street! Custom-built in 2020, this jaw-dropping, pin-tucked stone bungalow offers 4,563 square feet of pure sophistication, with a residential elevator making both floors effortlessly accessible. Prepare to be captivated by the sweeping, panoramic water views overlooking the Port Dover Harbour Marina and Lake Erie's Long Point Bay. The grand, open-concept great room features a cozy gas fireplace, a bright sunroom, and overized double patio doors that lead to a covered back porch and lower patio—the ultimate setup for relaxing by the shore. For the culinary enthusiast, the gourmet chef’s kitchen is fully loaded with premium stainless steel appliances (including dual dishwashers), a walk-in pantry, and seamless walk-out to your BBQ and bistro deck. Retreat to the main-floor primary suite, a private oasis complete with its own water-view fireplace, walk-in closet, and spa-like ensuite. The main level also hosts a practical laundry room, powder room, and an extra-large double garage. Downstairs, the massive, light-filled basement boasts a third fireplace in the pacious family room, three bedrooms, a full bath, dedicated gym/flex space, and endless storage. Situated on a beautifully landscaped 0.34-acre lot with an inground sprinkler system and gutter guards, this pristine home is the turnkey lakeside paradise you've been waiting for. Click on the links for photos, video and floorplans, then call to book your private showing. (id:61576)
4333 Concession 11 Concession
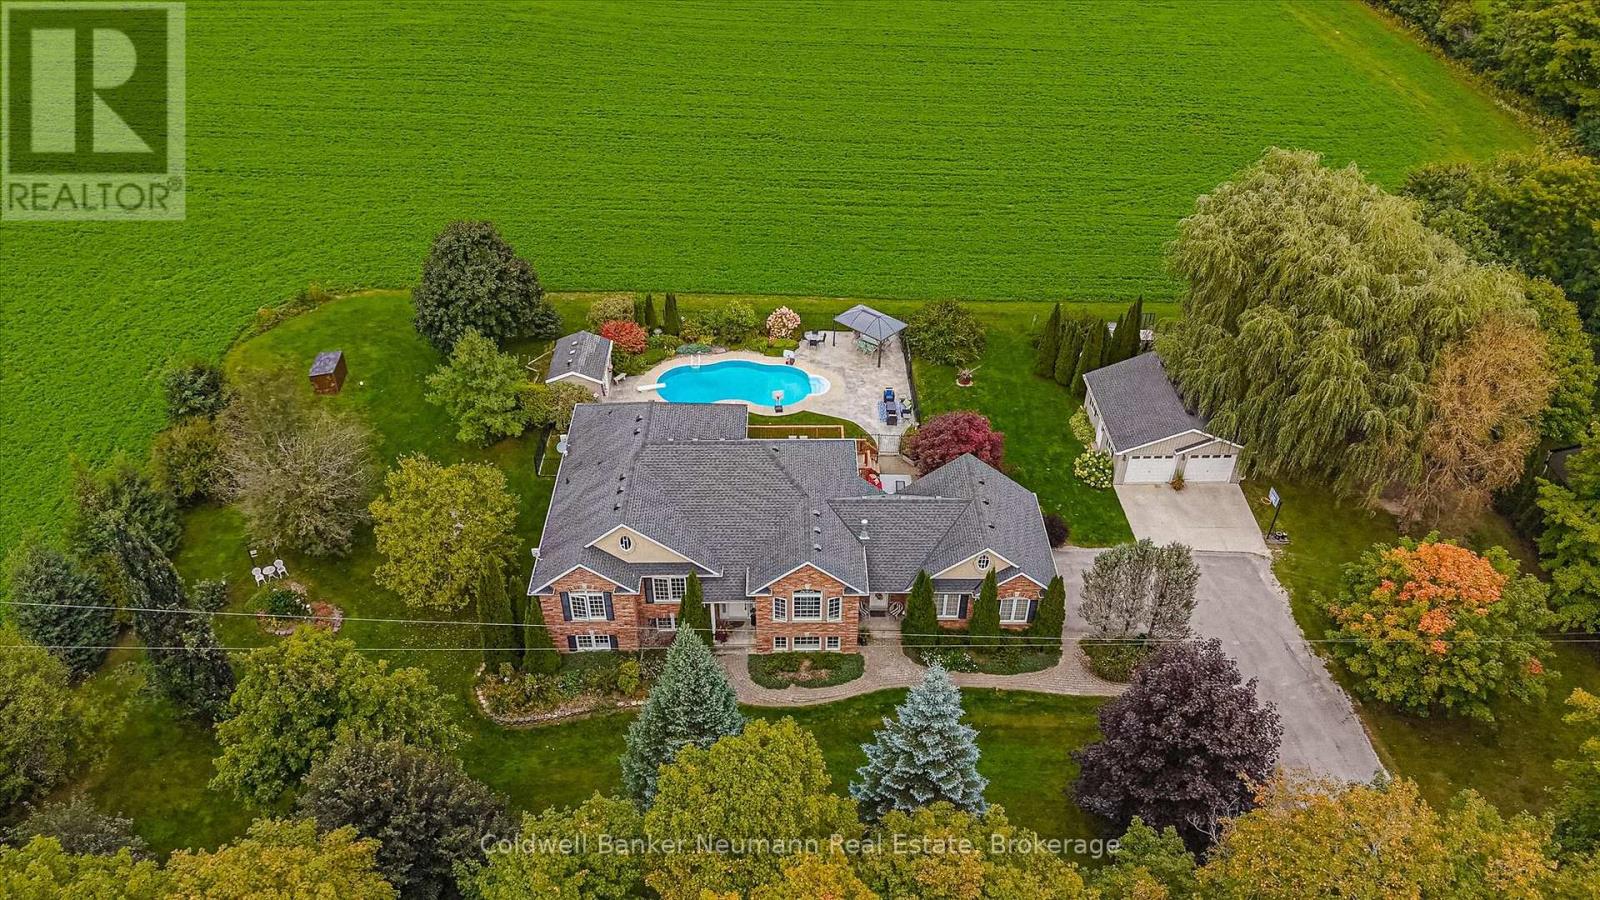
Puslinch, Ontario
Set on a private one-acre lot surrounded by rolling farm fields, 4333 Concession 11 has the kind of quiet, unobstructed view that's hard to find, along with a home that's been well cared for. This brick raised bungalow has approx. 2,175 sq ft above grade. The living room has a vaulted ceiling, hardwood floors, a gas fireplace and an arched window that fills the space with light. The large kitchen has plenty of cabinetry, stainless appliances and a breakfast bar, and it walks out to the back deck overlooking the yard, pool and fields beyond. There are four bedrooms on the main level. The primary bedroom has field views and a 4-piece ensuite with a double vanity and a soaker tub. A second full bath and main-floor laundry with a side entrance complete the level. One bedroom was originally the formal dining room and can easily be converted back. The lower level is fully finished as an in-law/nanny suite. It has its own full kitchen, a dining area, a living room with a gas fireplace, 2 bedrooms (one with a full ensuite), an office and a powder room. Large windows keep it bright, and the flooring was updated in 2022. The backyard is built for summer. There's an in-ground pool (2016), a stamped concrete patio, a pergola and a pool shed with a toilet, all fenced and looking out over open fields. Along with the attached 2-car garage, a secondary detached shop with 2 garage doors has room for vehicles, equipment or hobbies.The big-ticket items are already done: roof (2016, 50-year shingles), furnace and A/C (2016, serviced annually), septic bed and Waterloo Biofilter (2022), and generator (2022). You get country living with easy access to Guelph, Cambridge and the 401. (id:61576)
141 Ruth Anne Place
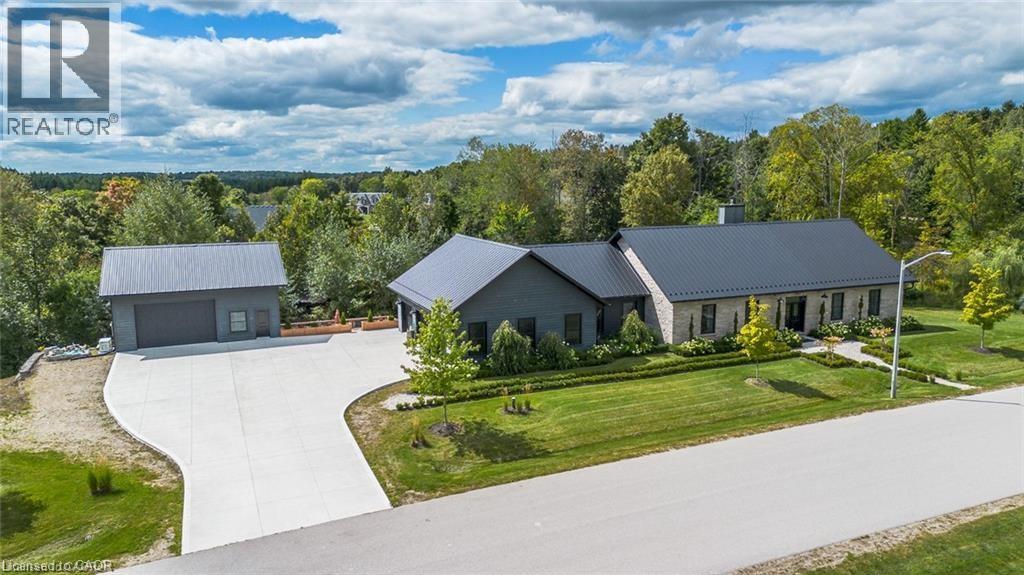
Moorefield, Ontario
Spectacular Custom-Built Bungalow with Walk-out Basement, Triple Car Garage & Detached 2-Storey Garage & Shop on Two Acres-just 35-45 min from Waterloo! Nestled in an exclusive enclave of executive homes in Moorefield, this property offers a peaceful country setting with easy city access. Built like no other, it showcases structurally superior ICF (insulated concrete form) construction & a lifetime metal roof-the same quality extends to the det garage. Inside, the open-concept layout features exposed timber-frame details, soaring vaulted ceilings & 2 glass garage doors that open onto a 3-season porch. The kitchen, dining & living area impress w/ a stone f/p, concrete counters, oversized island & fantastic walk-in pantry w/ floor-to-ceiling storage. At its heart: an 8-burner Wolf gas stove, double ovens & upgraded range hood-over $40,000 in luxury appliances! Entertain year-round w/ the screened porch, complete w/ outdoor kitchen, brick hearth & fume hood for your bbq. The main floor also boasts a stunning primary suite w/ walk-in closet, spacious dressing rm & spa-inspired ensuite. A 2nd bedroom, currently an office, offers lovely treed views. A stylish mudroom, laundry rm & powder rm w/ live-edge barn door complete the main level. The fin w/o basement features heated floors, 2 bedrooms, 4-pc bath & expansive rec spaces-perfect for family gatherings or games night. 2 more w/o garage doors lead to the backyard & patio. For hobbyists, the 3-car gar is wired for an EV, while the sep insulated 2 storey workshop w/ electrical & wood stove provides endless options for projects, vehicles or gym. The nearly 2-acre property incl a pool-sized lot, new tiered deck, firepit area, treehouse & almost an acre of forest w/ a creek running through it. Your own private retreat! (id:61576)
3082 Ingleton Lane
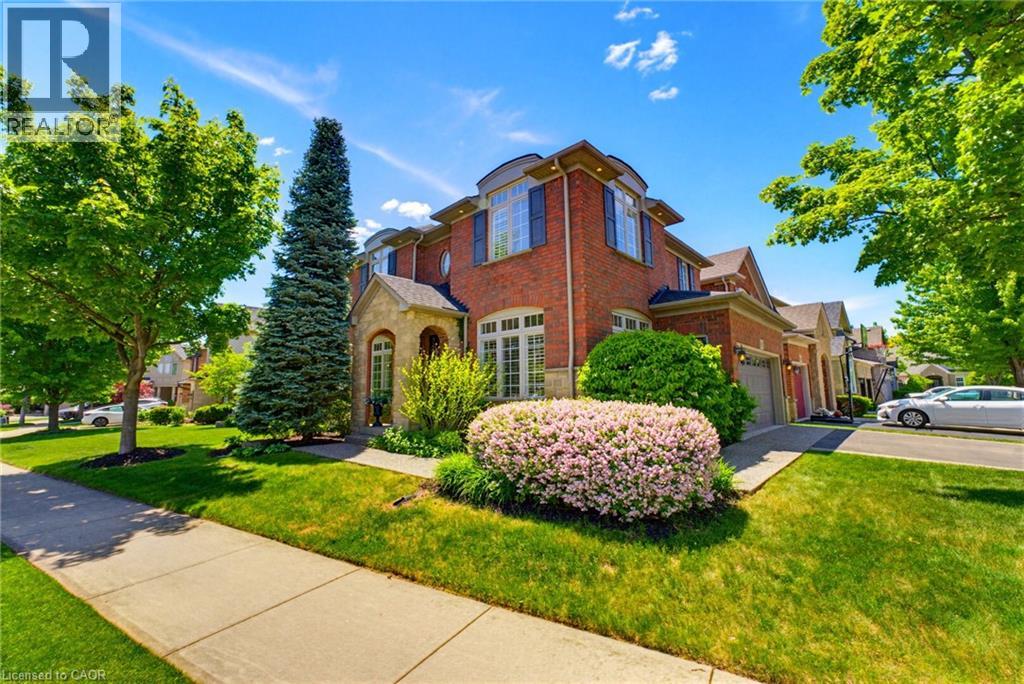
Oakville, Ontario
Step into exceptional comfort and style at 3082 Ingleton Lane, a beautifully appointed executive residence on a premium 58x103ft corner lot in the highly sought-after Bronte Creek neighbourhood of Oakville. This meticulously maintained, original-owner home showcases a bright and airy layout with 9-ft ceilings, expansive windows, rich hardwood flooring, and elegant crown moulding throughout. The open-concept main floor is designed for both everyday living and entertaining, featuring a stylish kitchen with granite countertops, that flows effortlessly into the warm and inviting dining room, and living room equipped with a Napoleon gas fireplace. A dedicated office/den, along with convenient main floor laundry and mudroom with garage access, adds function to the home’s refined design. Upstairs, the spacious primary suite offers a private retreat with a walk-in closet and spa-inspired ensuite, while three additional generously sized bedrooms share a well-appointed 4-piece bath. The finished basement elevates the home even further, boasting a recreation/family space with Napoleon gas fireplace, exceptional custom wet bar, a Fischer pool table, flexible bonus room, and full 3-piece bathroom - perfect for entertaining or relaxing. Outdoors, enjoy a professionally landscaped setting complete with an impressive Timber-Tech composite deck, privacy fencing, in-ground irrigation system, and charming covered arch front entry with stone and brick detailing. The double car garage with epoxy flooring and double-wide driveway enhance both style and practicality. Perfectly located near scenic trails, top-rated schools, Oakville Hospital, and major highways, this exceptional home offers an outstanding opportunity to live in one of Oakville’s most desirable communities. Notable Updates: All Toilets (19’), Timber-Tech AZEK Composite Deck, Railings, & Privacy Fence (20’), Furnace (22’), A/C (22’), Basement Living Room Carpet (23’), Garage Floor Epoxy (25’). (id:61576)
1684 4th Concession Road
St. Williams, Ontario
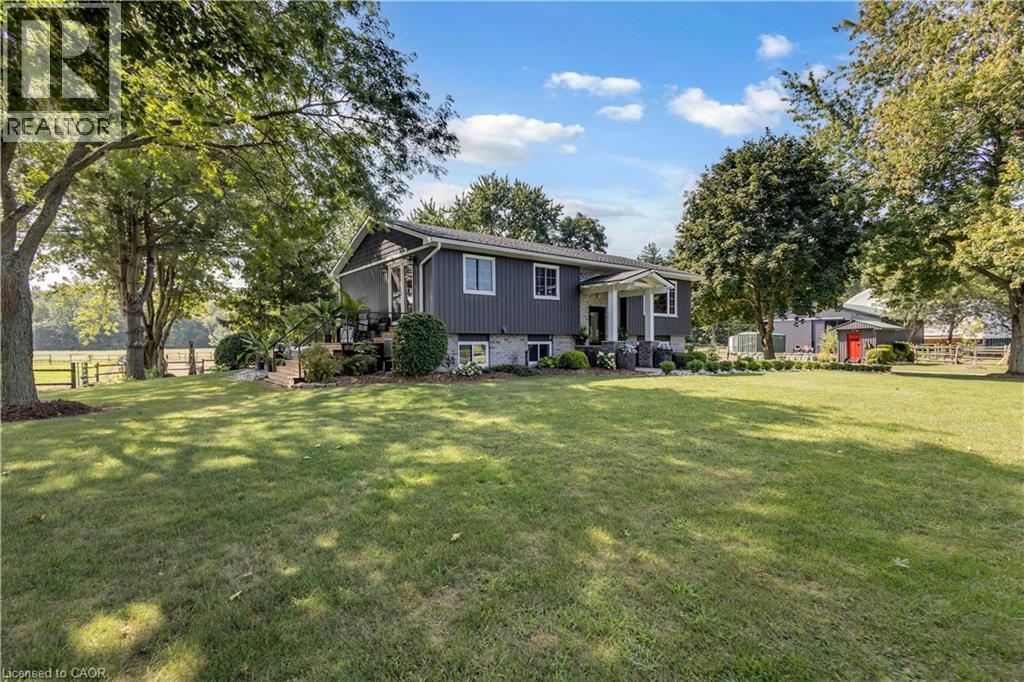
WHERE EQUESTRIAN LIVING MEETS COUNTRY LUXURY - 1684 4th Concession Road Welcome to an exceptional 17+ acre equestrian property where country living, thoughtful upgrades, and incredible versatility come together. Whether you're an avid horse enthusiast, looking to operate an equestrian business, or simply dreaming of a private rural retreat, this property is an opportunity you won't want to miss. The beautifully maintained 3-bedroom home is warm and inviting, featuring solid walnut hardwood flooring, tasteful upgrades and finishes throughout, and an updated furnace/heat pump for year-round comfort. The partially finished lower level offers even more living space, complete with a cozy W.E.T.T.-certified wood-burning fireplace-perfect for relaxing after a day outdoors. Step outside and unwind in the hot tub while taking in the peaceful country surroundings. For the equestrian enthusiast, the property truly shines. Multiple paddocks 16 box stalls 10 x 10 high percentage white oak, expansive pastures, a riding arena and round pen provide an excellent setup for training, boarding, breeding, or enjoying your own horses at home. The barn goes well beyond the traditional, offering a gym and kitchen area, adding flexibility for personal use, clients, staff, or potential business opportunities. The grounds are just as impressive, with extensive gardens, two picturesque ponds and beautifully maintained outdoor spaces spread across more than 17+ acres. There is room to ride, roam, entertain and enjoy the privacy of country living. With its established equestrian infrastructure, acreage and versatile barn facilities, this property also offers exciting income potential for the right buyer. (id:61576)
556 Stirling Avenue S
Kitchener, Ontario
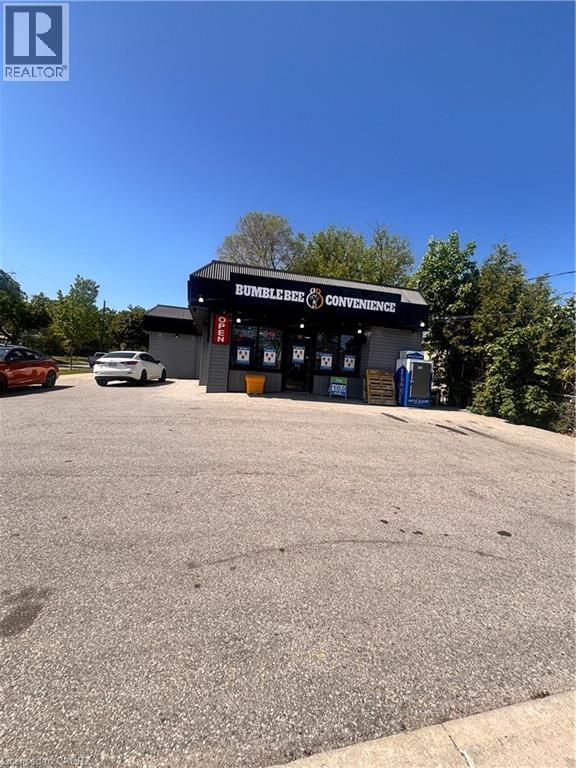
Excellent Commercial Investment Opportunity Well-established commercial property located in a densely populated and growing residential community. Ideally suited for a convenience or variety store, with an established customer base and limited nearby competition. The property offers approximately $8,000/month in rental income from two commercial units, providing a strong and diversified income stream for investors or owner-operators. Surrounded by established neighborhoods and new multi-unit residential developments, the area is experiencing continued residential growth, creating potential for increased customer traffic and future business opportunities. Excellent opportunity for investors or owner-operators Strong potential for long-term growth. (id:61576)
1684 4th Concession Road
St. Williams, Ontario
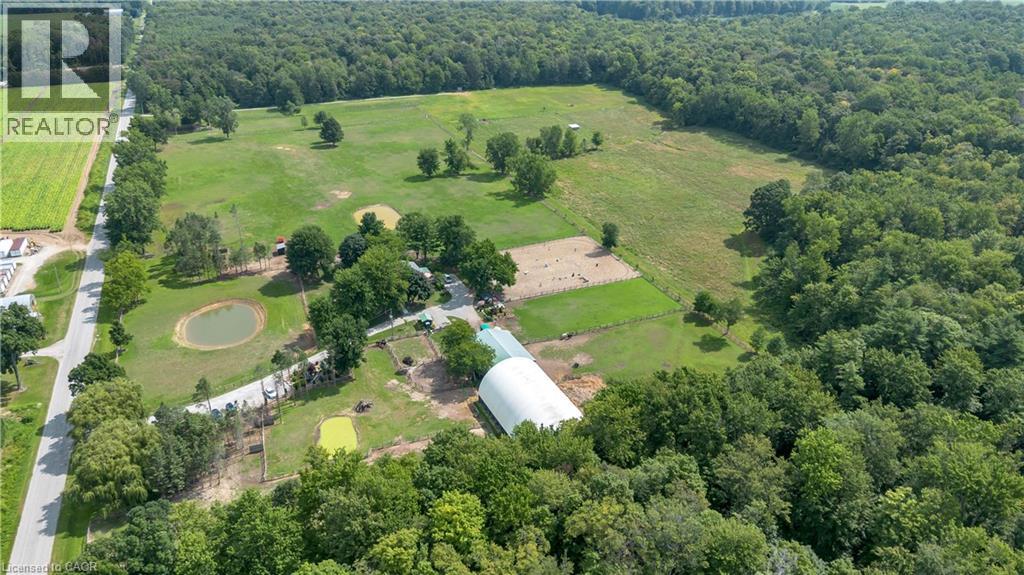
WHERE EQUESTRIAN LIVING MEETS COUNTRY LUXURY — 1684 4th Concession Road Welcome to an exceptional 17+ acre equestrian property where country living, thoughtful upgrades, and incredible versatility come together. Whether you're an avid horse enthusiast, looking to operate an equestrian business, or simply dreaming of a private rural retreat, this property is an opportunity you won't want to miss. The beautifully maintained 3-bedroom home is warm and inviting, featuring solid walnut hardwood flooring, tasteful upgrades and finishes throughout, and an updated furnace/heat pump for year-round comfort. The partially finished lower level offers even more living space, complete with a cozy W.E.T.T.-certified wood-burning fireplace—perfect for relaxing after a day outdoors. Step outside and unwind in the hot tub while taking in the peaceful country surroundings. For the equestrian enthusiast, the property truly shines. Multiple paddocks, including 16 box stalls 10x10 high percentage of white oak ,expansive pastures, a riding arena and round pen provide an excellent setup for training, boarding, breeding, or enjoying your own horses at home. The barn goes well beyond the traditional, offering a gym and kitchen area, adding flexibility for personal use, clients, staff, or potential business opportunities. The grounds are just as impressive, with extensive gardens, four picturesque ponds and beautifully maintained outdoor spaces spread across more than 17+ acres. There is room to ride, roam, entertain and enjoy the privacy of country living. With its established equestrian infrastructure, acreage and versatile barn facilities, this property also offers exciting income potential for the right buyer. (id:61576)
42085 Road 71 Road W
West Grey, Ontario
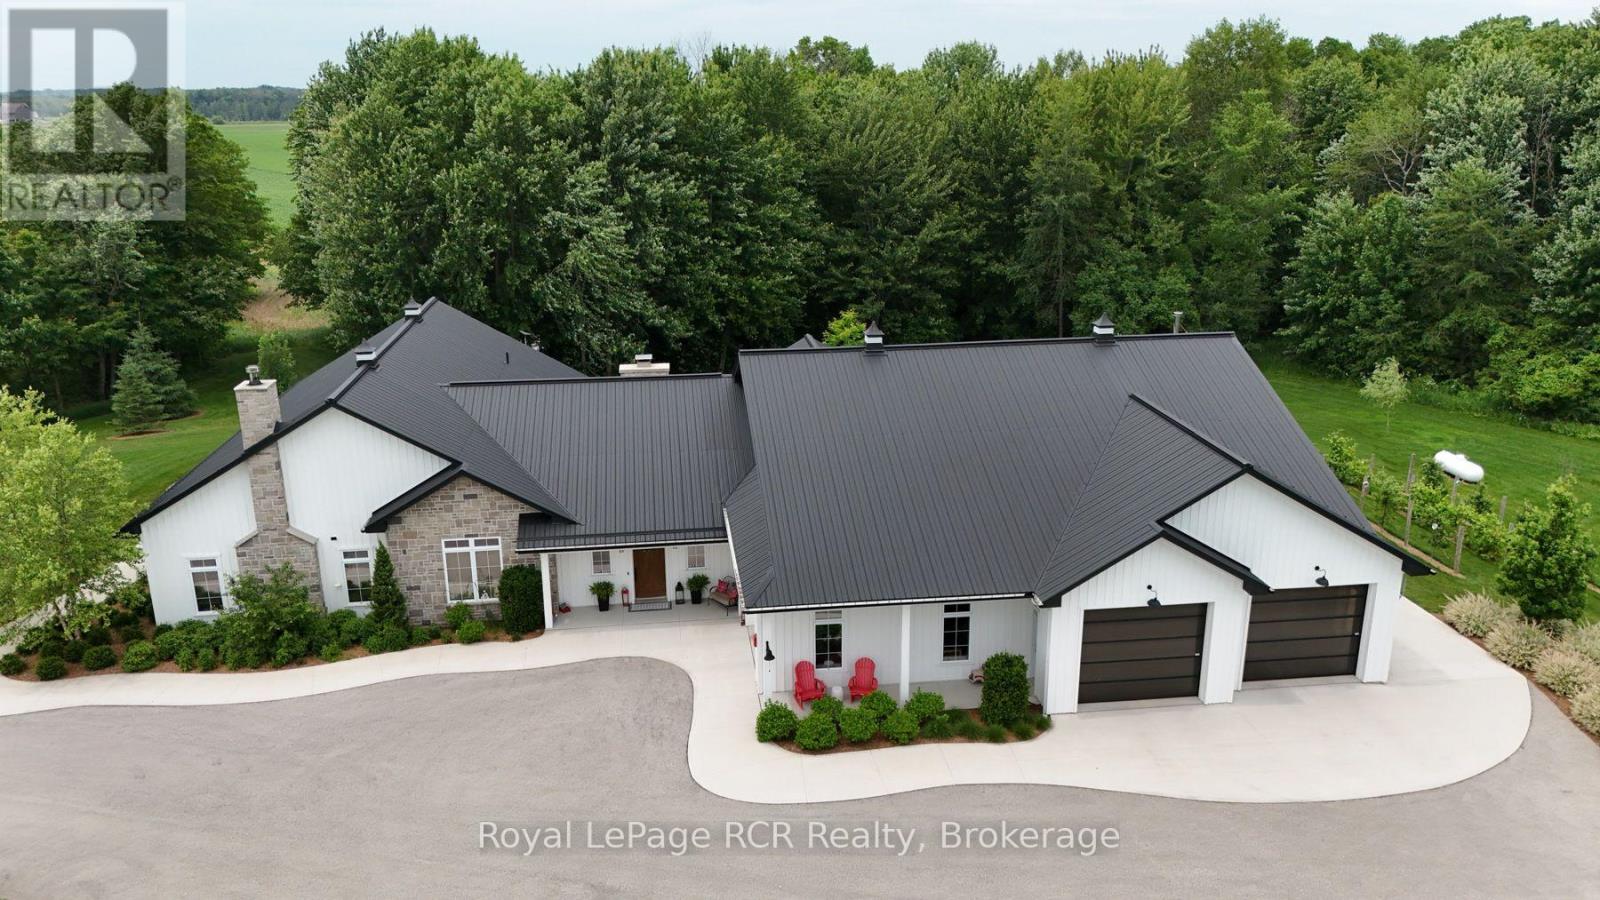
Experience luxury living in this stunning custom home, thoughtfully designed for both everyday comfort and unforgettable entertaining. The bright, open-concept layout showcases soaring ceilings, a designer kitchen with an oversized island, a spacious walk-in pantry, and seamless flow into the great room. Tucked away at the heart of the home, a hidden private courtyard creates the perfect setting for outdoor dining, relaxing, or gathering with friends. The impressive primary suite offers a spa-inspired ensuite and generous walk-in closet, while the unique loft bunk room provides a fun and flexible retreat for kids or overnight guests. Car enthusiasts, hobbyists, and entrepreneurs will love the expansive heated garage with loft storage and abundant workspace. Set on beautifully landscaped grounds, this exceptional property blends modern farmhouse style with premium finishes, thoughtful design, and incredible functionality. A rare opportunity to own a home where luxury, entertaining, and practical living come together perfectly. (id:61576)
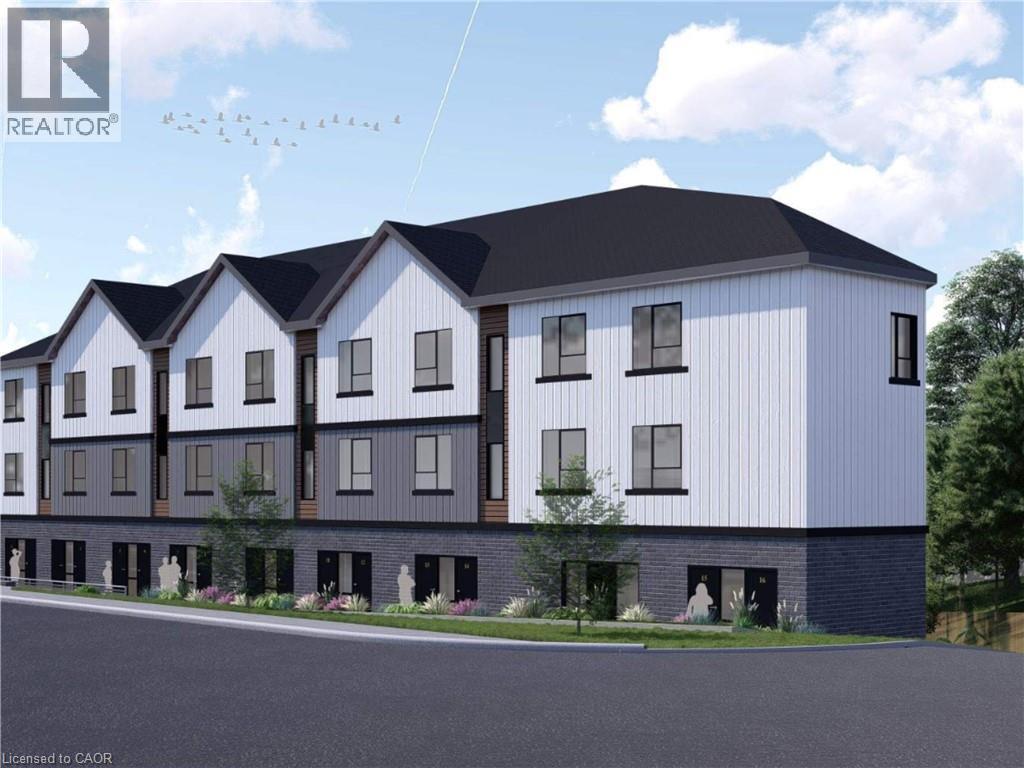
312 St Andrews Street
Cambridge, Ontario
NO WATER RESTRICTION HERE!! With OPA and ZBA Approvals in place and SPA Being Finalized for 23 STACKED TOWNS with ample parking. Unit sizes ranging from 1 bedroom to 4 bedrooms. Located in the heart of West Galt, this site benefits from a highly walkable, amenity-rich setting with shops, restaurants, and the Gaslight District all within walking distance - driving strong and consistent residential demand. Combined with confirmed municipal water capacity, a growing constraint across the region, the location offers a rare opportunity to deliver new housing in a proven market with reduced servicing risk and strong appeal to both end-users and renters. Contact listing agent today for full package details and information. Assessment and taxes not set (id:61576)