
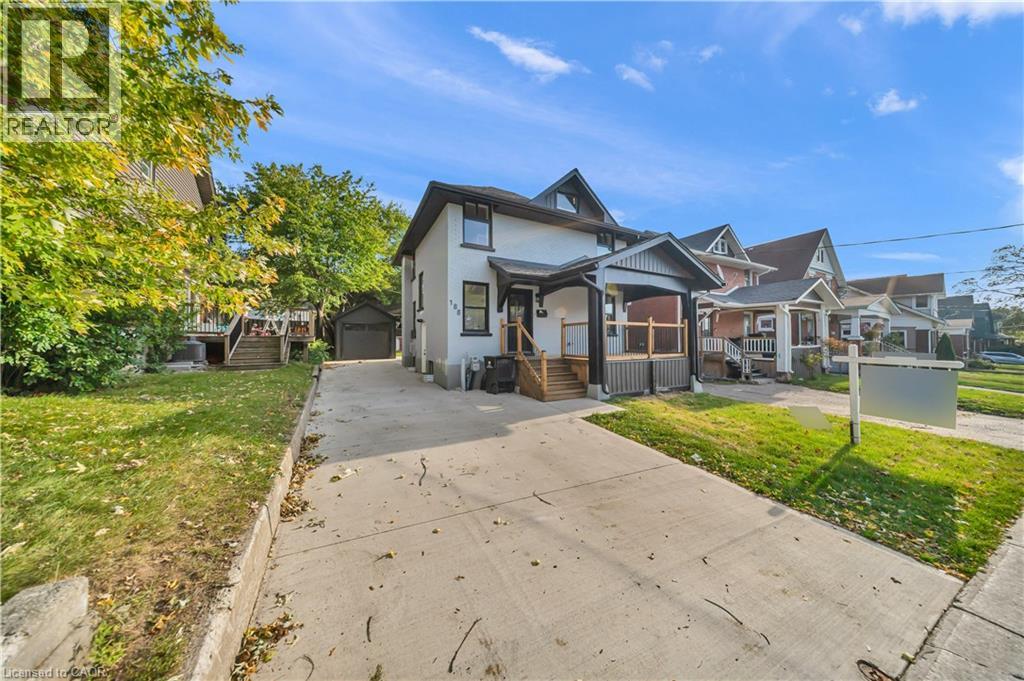
188 Courtland Avenue E
Kitchener, Ontario
Fully renovated Detached home, finished basement, 3+1 bedrooms and 3.5 bathrooms, finished basement! Welcome to 188 Courtland Road East, Kitchener, ON! This beautifully renovated detached home making an excellent opportunity for families, investors, or buyers looking to enjoy the convenience and amenities Kitchener has to offer. Fully renovated from top to bottom, this home is situated in a highly walkable neighbourhood with excellent access to public transportation, schools, shopping, dining, parks, trails, and other everyday amenities. The property is approximately a 10-minute walk to Kitchener Market ION Station and just steps from bus stops. It is also only minutes from the hospital, Kitchener’s downtown core, Kitchener Market, restaurants, shopping, schools, parks, and trails, including the Iron Horse Trail. Parking is convenient, with space for up to three vehicles plus a detached garage. Enjoy easy access to major transportation routes, including Highway 7/8 and Highway 401, as well as being just a few minutes’ drive to Conestoga College and both universities in Waterloo. With its extensive renovations, spacious layout, convenient location, and excellent access to transportation and amenities, this home is a fantastic opportunity for families, investors, first-time buyers, or those looking for a move-in-ready property in Kitchener! Click on virtual tour attached link to explore more about this Home. Book your private showing today!! (id:61576)
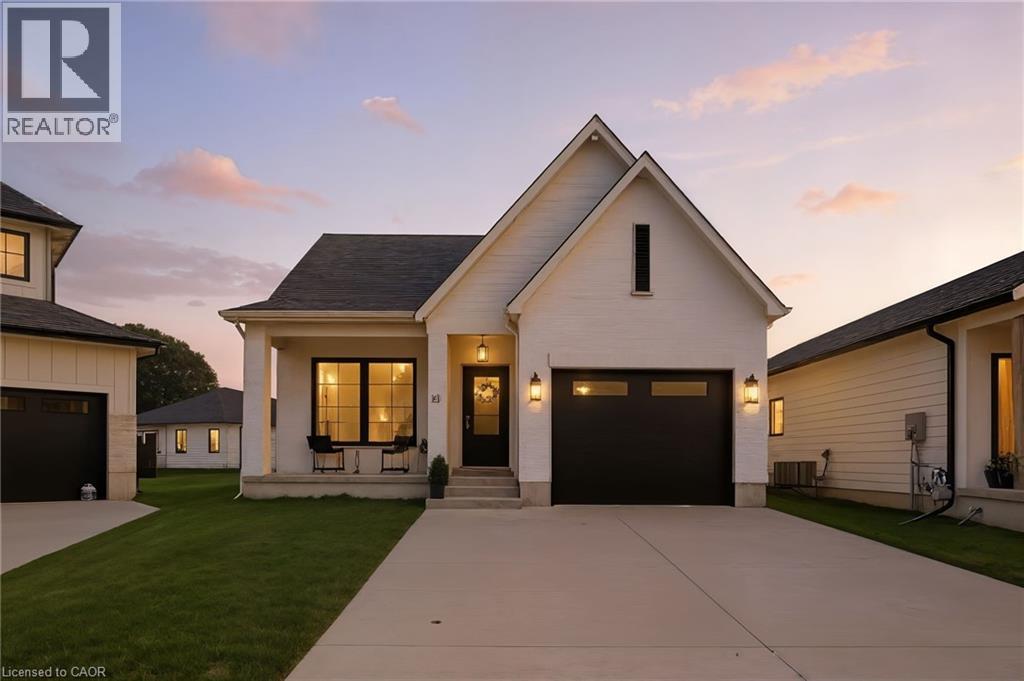
10 Macneil Court
Port Burwell, Ontario
Welcome to your dream home in the charming lakeside community of Port Burwell! This beautifully finished, move-in-ready home blends elevated design with everyday comfort, creating a space that feels both sophisticated and welcoming. Step inside to a thoughtfully designed interior featuring luxury vinyl plank flooring throughout and an impressive custom kitchen by Pioneer Cabinetry. Designed with both style and function in mind, the kitchen showcases Level 4 quartz countertops, floor-to-ceiling cabinetry, a panel-front KitchenAid dishwasher, GE Café stove, and Fisher & Paykel refrigerator, creating a seamless designer look. The open-concept main living area is truly the heart of the home, featuring striking arched custom built-ins, a cozy fireplace, and oversized windows that fill the space with natural light. The fully finished basement provides exceptional additional living space with two bedrooms, a full bathroom and a spacious recreation room, offering endless possibilities for guests, a home gym, media room, playroom or additional family living. Step outside through the sliding patio doors and enjoy your own private outdoor retreat, perfect for morning coffee, summer entertaining or relaxing after a day at the beach. Located in the sought-after lakeside town of Port Burwell, this home offers the perfect combination of modern comfort, thoughtful design and relaxed coastal living. Beautifully designed, incredibly functional and ready to be enjoyed. (id:61576)
Real Broker Ontario Ltd Brokerage
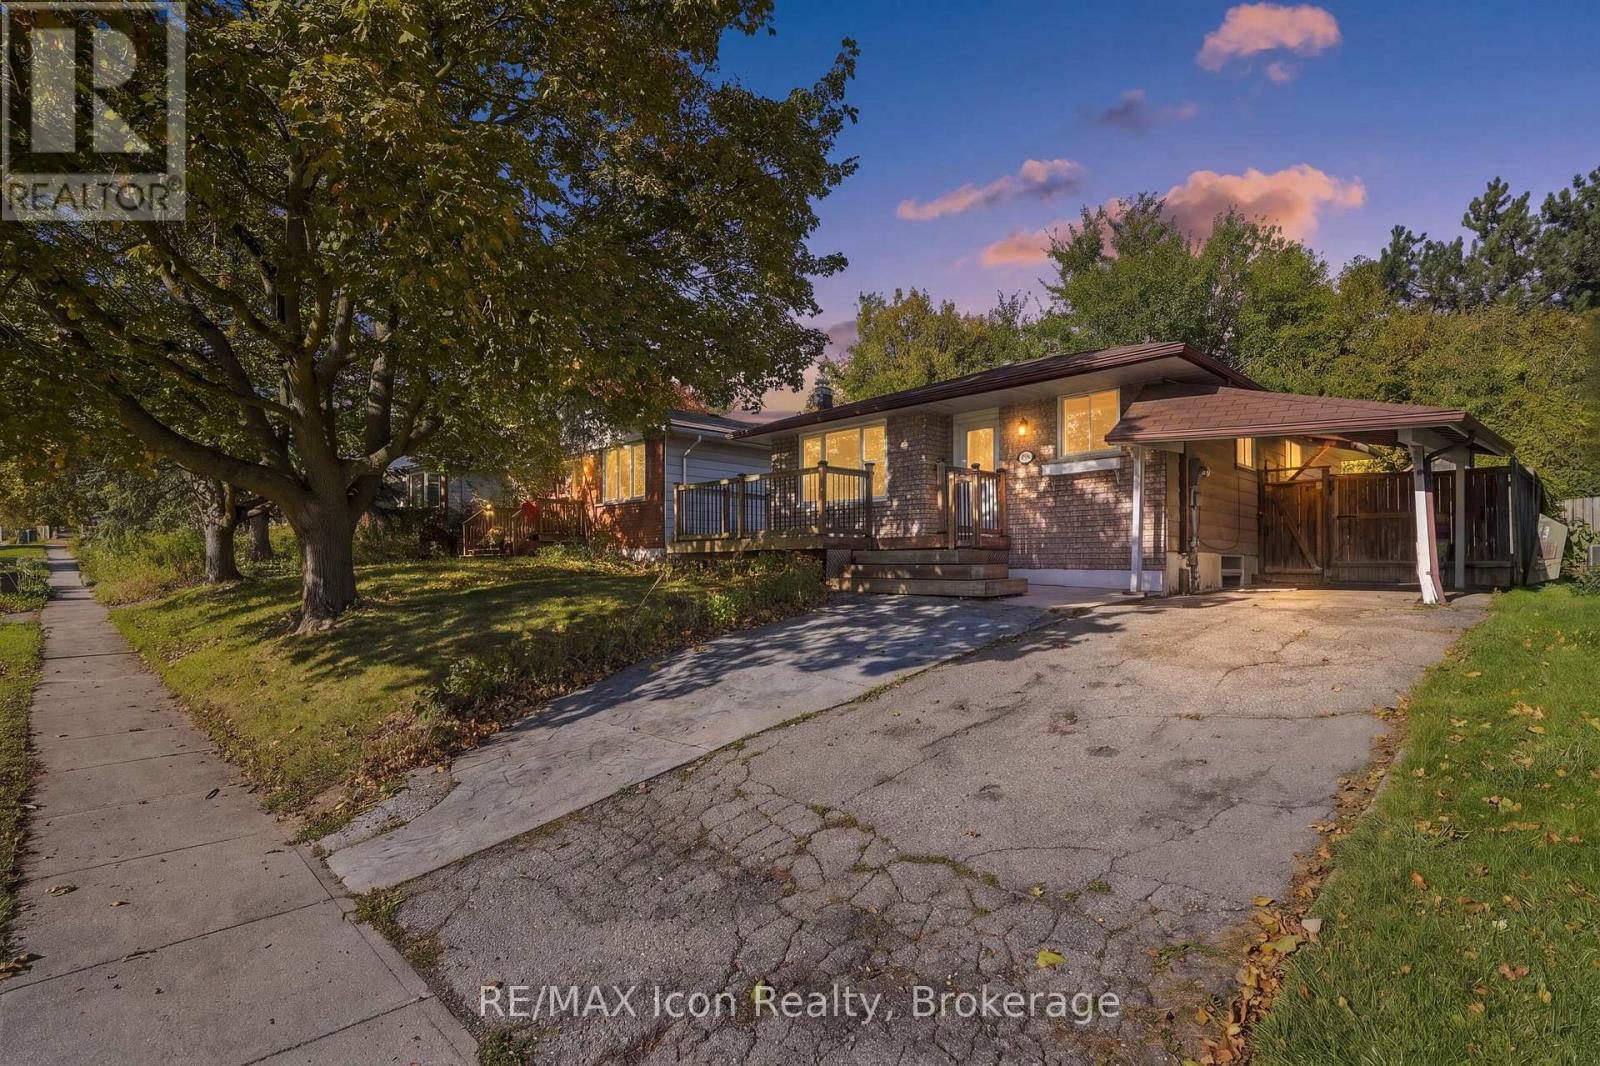
92 Hadati Road
Guelph, Ontario
What if your home could help pay for itself? Welcome to 92 Hadati Road, a detached bungalow offering three bedrooms on the main level plus a legal one-bedroom basement apartment. Live upstairs and take advantage of the apartment's income potential to help offset your monthly expenses, accommodate extended family, or explore the possibilities as an investor. Previously rented for a combined $4,150 per month, this property offers excellent flexibility and income potential. The home also presents an opportunity for its next owner to add their personal touches and build value over time. Situated in an established Guelph neighbourhood, you'll enjoy convenient access to the Victoria Road Recreation Centre, Peter Misersky Park, walking trails, schools, public transit, and everyday amenities. A fantastic opportunity to enter the detached housing market with the added benefit of a legal secondary suite! (id:61576)
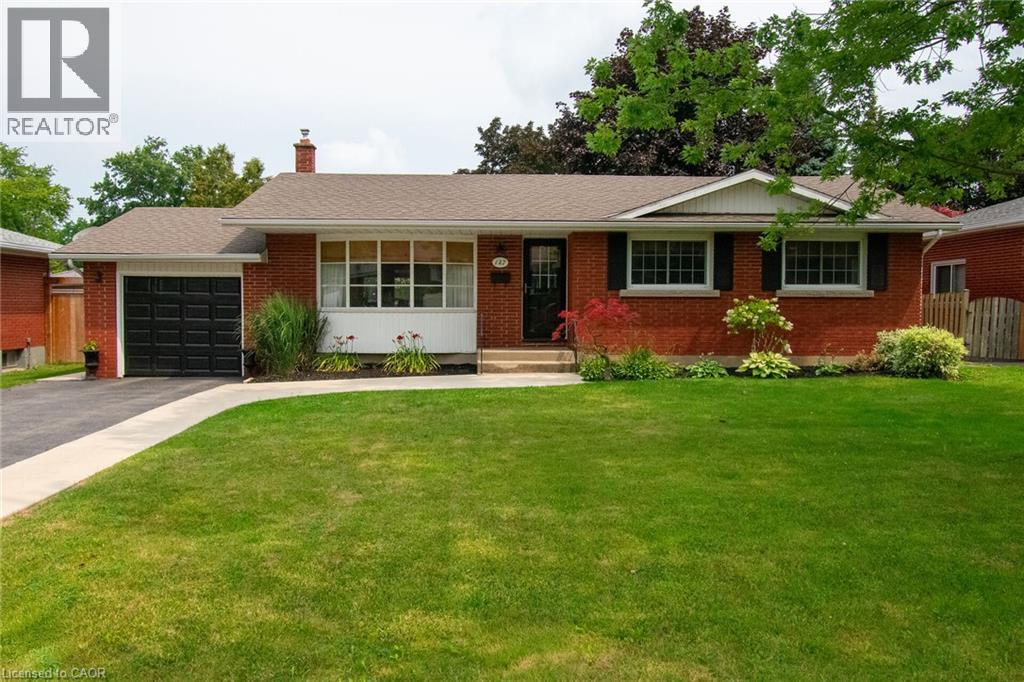
127 Cleary Avenue
Dunnville, Ontario
Welcome to this beautifully renovated and tastefully decorated brick bungalow in a desirable family-friendly neighbourhood. Featuring extensive updates throughout, this home is truly move-in ready with nothing to do but unpack and enjoy. The main floor was extensively renovated in 2022, including the removal of a wall and installation of an LVL beam, creating a bright and open-concept living space. Luxury vinyl plank flooring, new pot lights and stylish pendant lighting run throughout the main floor. The renovated kitchen, completed in 2025, features quality quartz countertops and custom cabinetry by Timberwood Kitchens. Three generously sized bedrooms provide plenty of space for the whole family. The lower level offers an inviting and comfortable retreat, highlighted by an oversized gas fireplace surrounded by reclaimed brick and custom built-ins. New plush carpeting, porcelain tile surrounding the wood bar, and a beautifully finished three-piece bathroom with tiled flooring and shower add to the appeal of this versatile space. Step outside to a fully fenced rear yard designed for both relaxing and entertaining. A new deck off the dining room walkout leads to a dedicated eating area and concrete seating space, all surrounded by mature trees for added privacy and a peaceful setting. A small shed provides convenient outdoor storage. Located in a desirable neighbourhood that is ideal for families, this lovingly maintained and extensively updated home combines modern finishes with warmth and character. Simply move in, settle in and enjoy! (id:61576)
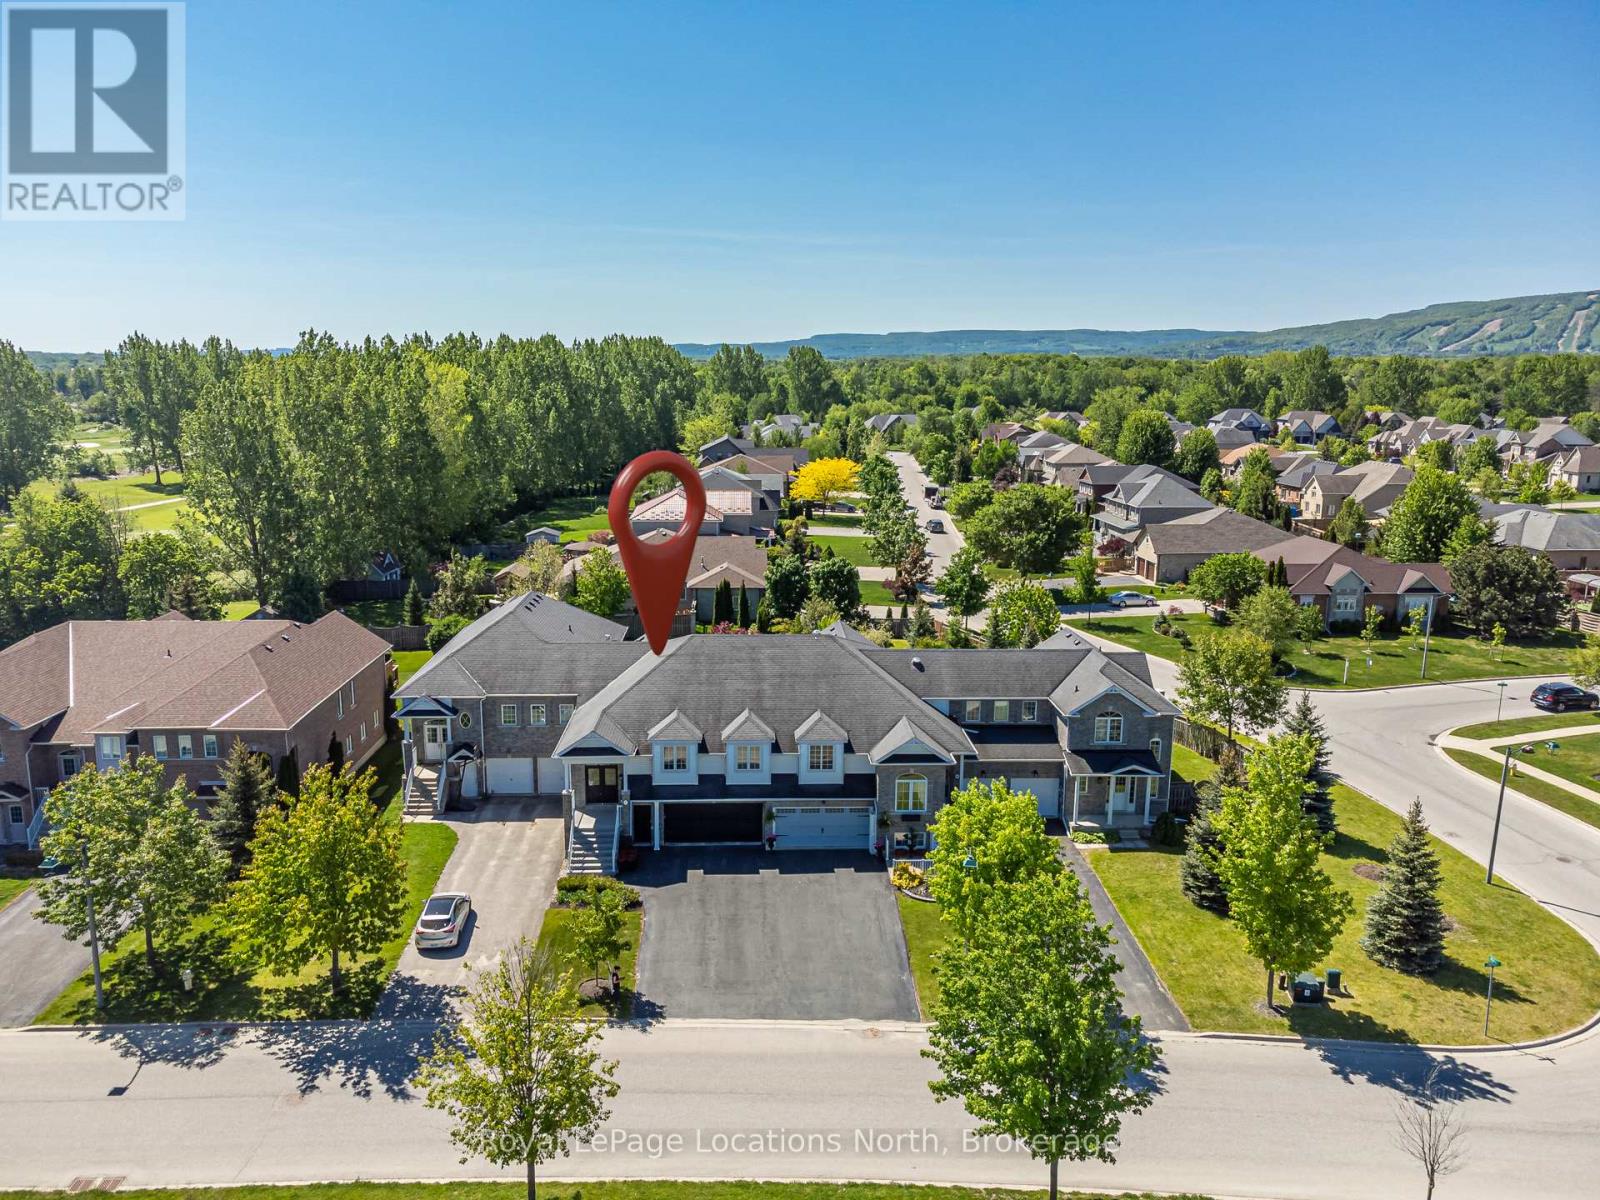
6 Thomas Drive
Collingwood, Ontario
A Freehold Townhome, without condo fees that Lives Like a Detached Home. Start planning now for ski season and discover an exceptional combination of space, comfort and four-season living in the sought-after Mair Mills community. Ideally situated on a quiet, tree-lined street, this distinctive freehold townhome offers over 2,800 sq. ft. of beautifully maintained living space, just five minutes from Blue Mountain, the area's private ski clubs & downtown Collingwood. Georgian Bay, scenic trails, golf courses, restaurants, shops and amenities are all nearby. Designed for those who want the convenience of townhome living without sacrificing space, this home offers the proportions and versatility of a detached property. Lovingly maintained and move-in ready, the main living area features a warm and inviting living room with gas fireplace, while the spacious primary suite includes a walk-in closet and private ensuite. The fully finished lower level expands the living space with a generous recreation room, third bedroom, full bathroom and walkout to the patio-ideal for guests, extended family, a home office or additional recreational space. New furnace & heat pump one year ago. An oversized double garage provides abundant storage for skis, bikes, golf clubs, kayaks and all your four-season gear, with convenient interior access directly to the lower level. Outside, enjoy private outdoor space with room for gardening, relaxing and entertaining, with a generous driveway providing ample guest parking. A neighborhood park, tennis courts & access to Collingwood's extensive trail network are just steps away, ideal for families and an active lifestyle. If you've been searching for the convenience of a townhome without giving up the space, privacy and comfortable feel of a detached home, this is a rare opportunity. Offering exceptional value in one of Collingwood's most desirable neighbourhoods! (id:61576)
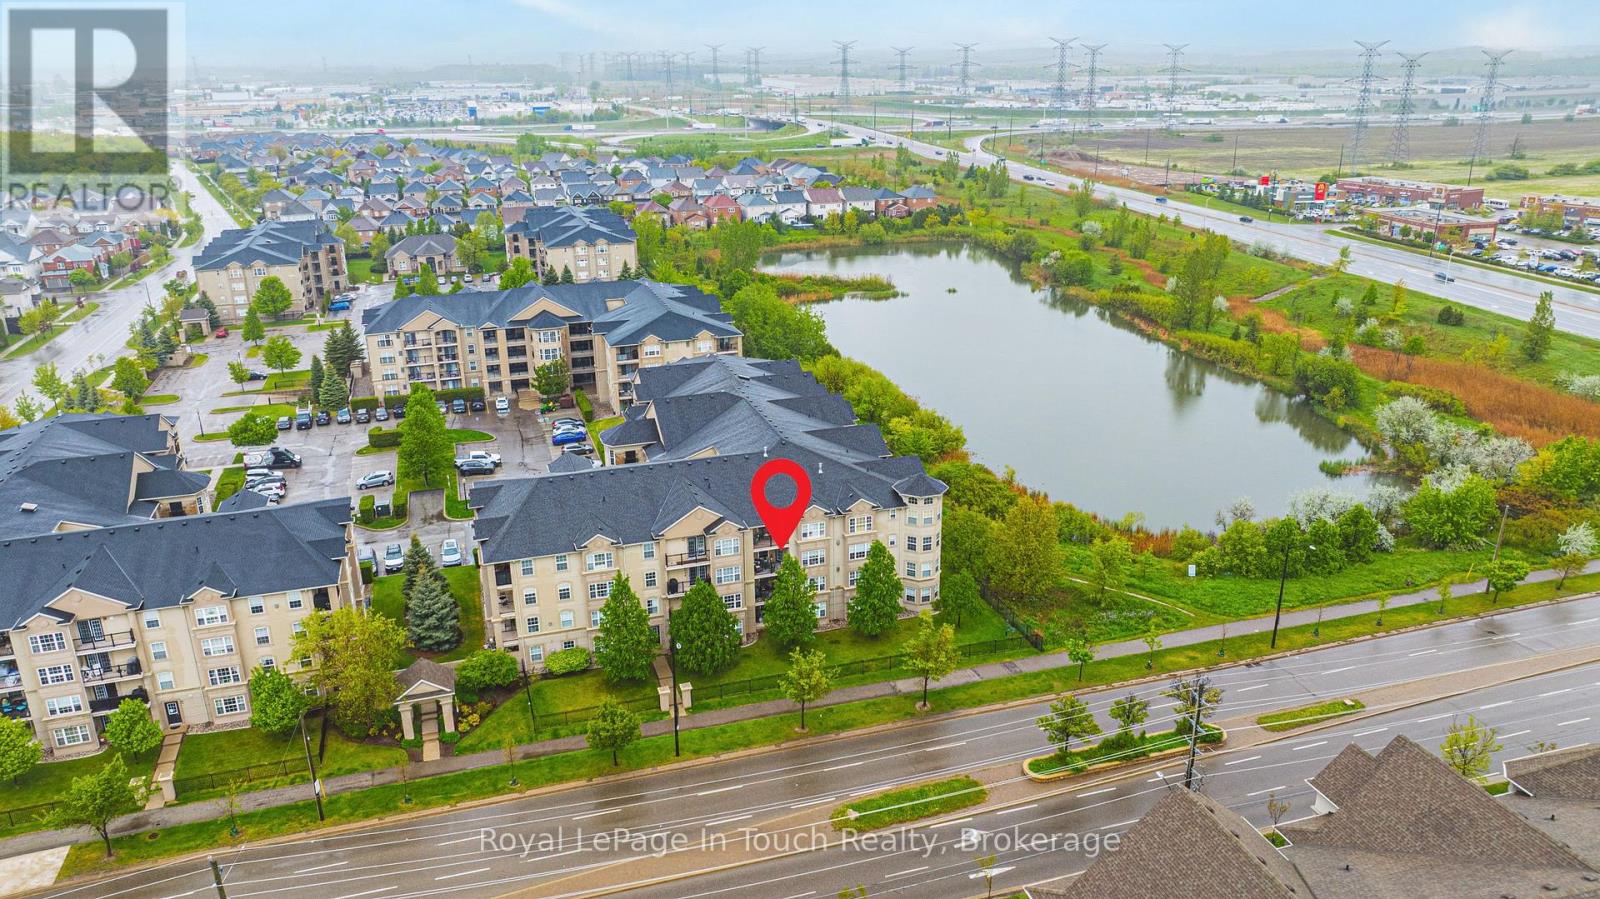
311 - 1491 Maple Avenue
Milton, Ontario
Welcome to this 1,240 sq.ft. beautifully updated 3-bedroom, 2-bathroom condo offering the perfect blend of style, comfort, & convenience for low maintenance living. Step inside to discover a bright & spacious open concept living & dining area with new flooring throughout. The heart of this home is a newly renovated eat-in kitchen featuring granite countertops, stylish backsplash, sleek stainless steel appliances & ample cabinetry - ideal for home cooks & families alike! Enjoy your morning coffee or unwind at the end of the day on the oversized private balcony. Retreat to 3 generous bedrooms, including a primary suite with its own full bathroom, while a second full bathroom provides convenience for guests & family. In-suite laundry, forced air gas heat, A/C & wired for Bell Fibe plus 1 owned underground parking spot & storage locker for added convenience. Located in the vibrant, sought-after Dempsey neighborhood, this condo is just minutes from highway 401, the GO station, top-rated shopping, dining, schools & parks - offering everything you need right at your doorstep. Access to club house w/ party room, underground car wash & gym on-site. Don't miss this opportunity to own a stylish, move-in-ready home in an unbeatable location! (id:61576)
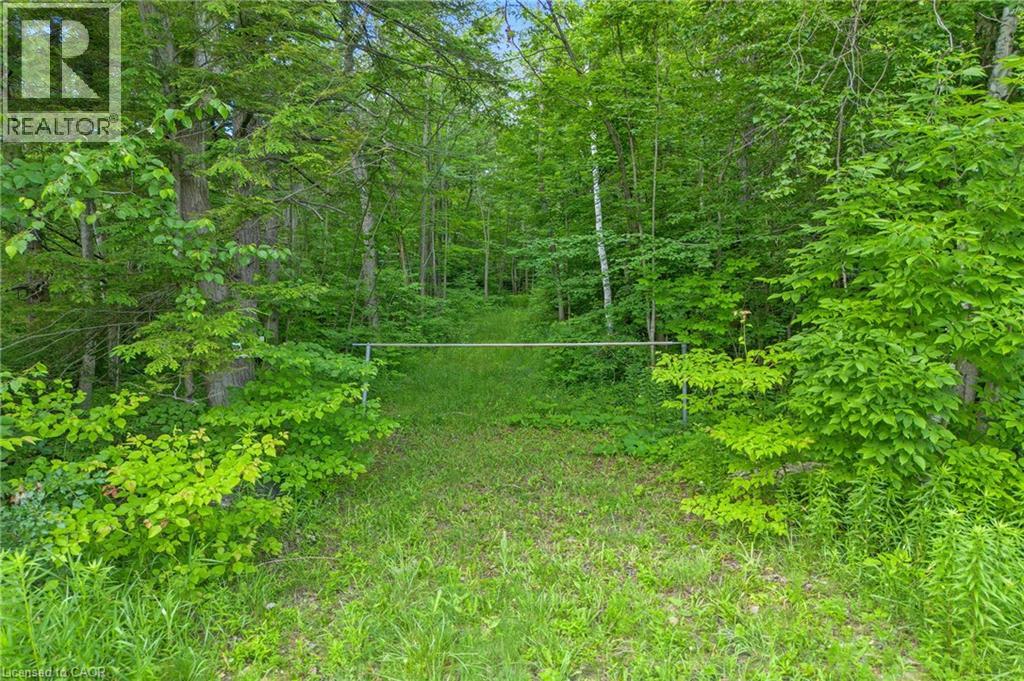
. Fourth Line Nassagaweya
Milton, Ontario
Imagine waking each morning to birdsong, open sky, and the quiet privacy that only true country living can offer. This remarkable 5-acre parcel along Fourth Line in Nassagaweya presents a rare canvas for those ready to build something extraordinary in one of Milton's most coveted rural pockets. Measuring a generous 350 feet by 625 feet, the lot is surrounded by million-dollar country estates, ensuring your future home will be in distinguished company. A long, meandering clearing already carves the path for a private driveway, leading you deep into the property to a secluded building site tucked at the rear—far from the road and beautifully sheltered by nature. From here, the possibilities are wide open: a modern retreat, or a timeless family homestead designed entirely around your lifestyle. A drilled well (as is) on site. Despite its peaceful seclusion, this location keeps you wonderfully connected. Highway 401 sits within easy reach, while downtown Milton and downtown Georgetown are each roughly 20 minutes away. Outdoor enthusiasts will love the proximity to scenic hiking trails, winter skiing, and a variety of nearby golf courses. Opportunities to build on land like this—private, expansive, and thoughtfully positioned—rarely come along. Your dream home begins with the perfect setting, and it starts here. (id:61576)
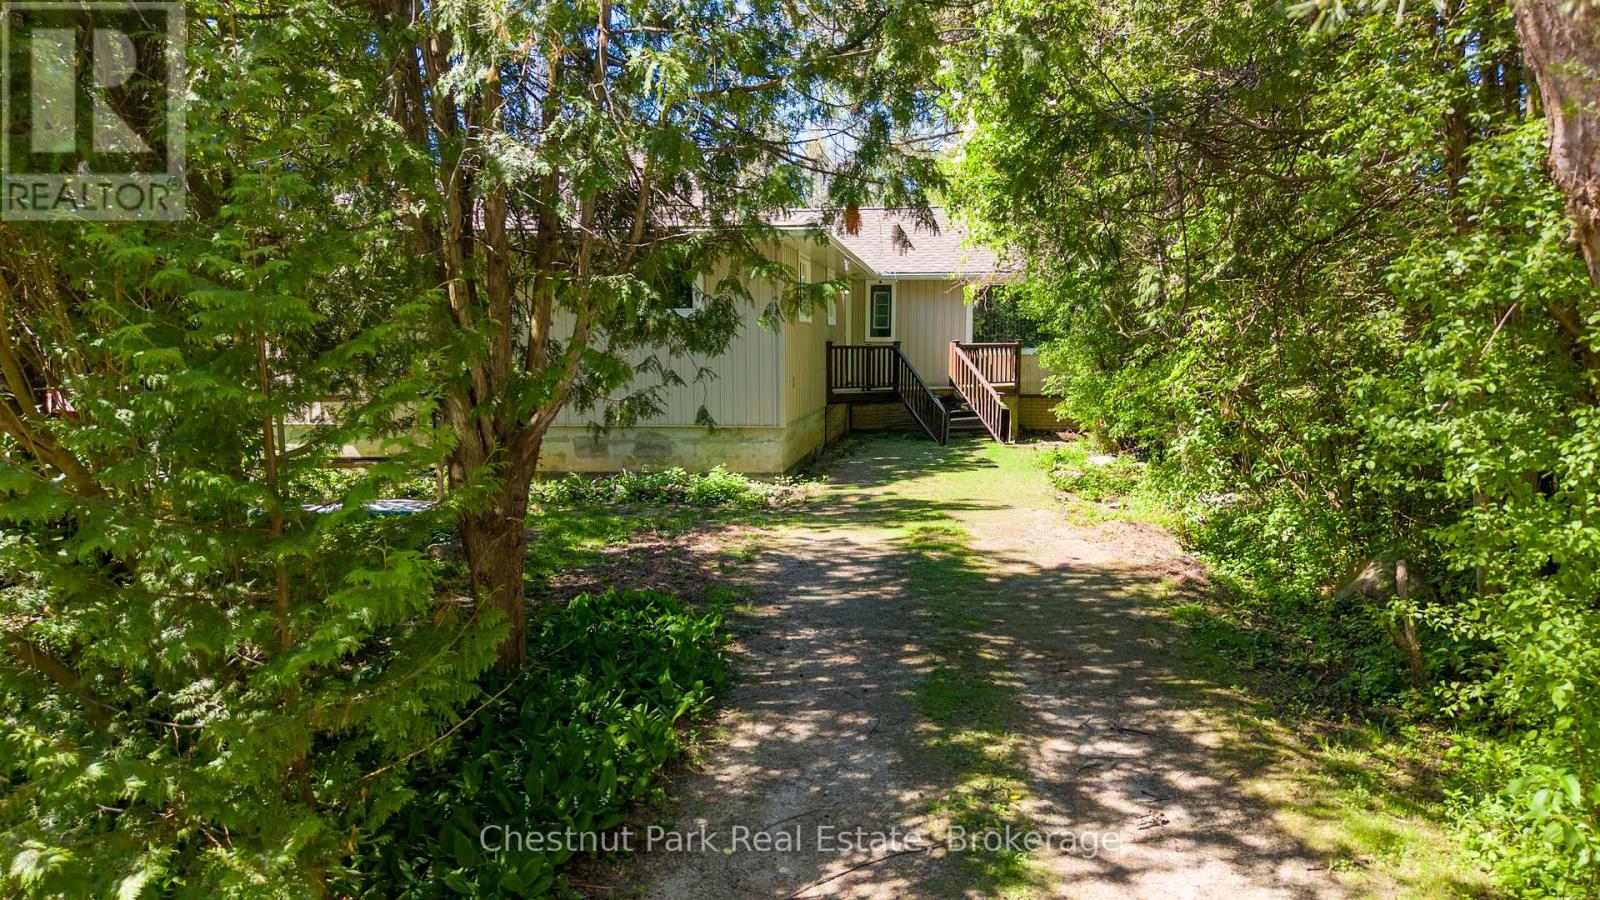
4 Parkside Avenue
Collingwood, Ontario
Walk to the shores of Georgian Bay from this 4 bedroom bungalow. Open concept kitchen / dining / living room with access to the backyard. Separate family room with wood burning fireplace. Forced air gas heat replaced in 2023, and roofing shingles replaced in 2025. Detached 1 car garage offers both front and back garage door accesses, and upper level loft space. Located on a cul-de-sac street off of Georgian Manor Drive with the end of the street access to Nip Spooner Park. This is your chance to enjoy the beautiful seasons of Collingwood from your very own home, take your kayak or paddle board to the waterfront, hike or bike along the trail, and it's a short drive to downtown Collingwood, the sandy beaches in Wasaga Beach and the ski hills at Blue Mountain Resort. Appreciate your new home after you check out the photos and video - visit in person! (id:61576)
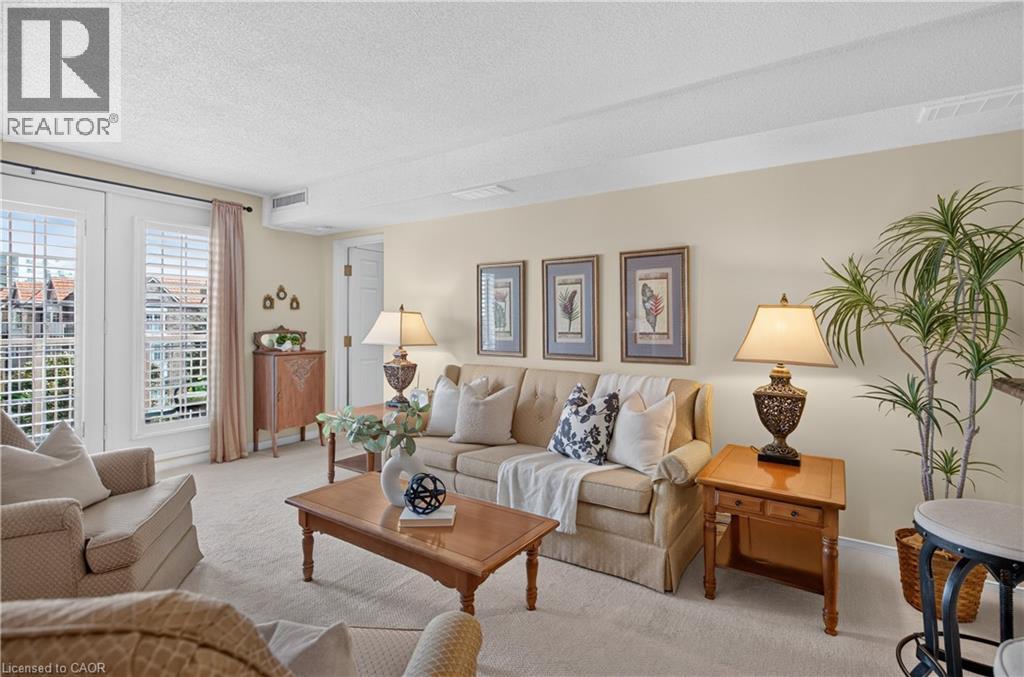
216 W Plains Road Unit# B404
Burlington, Ontario
Welcome Home to this incredible community at 216 Plains Road West. This spacious, move-in-ready condo offers 2 generously sized bedrooms and 2 updated bathrooms. From the moment you step inside, you’ll appreciate the warm and inviting feel of this thoughtfully maintained condo apartment. Unit B404 has been meticulously cared for and features newer carpeting throughout (2020), an updated kitchen (2018), and a bright, comfortable layout perfect for everyday living. Step outside onto the east-facing balcony, where you can soak up the morning sunshine while enjoying your coffee or taking in the peaceful surroundings. Building B is one of six well-maintained, four-storey buildings within this welcoming complex. Residents also have access to a fantastic clubhouse, complete with a full kitchen and plenty of space to host larger dinners, family gatherings, celebrations, or social events. With underground parking, and located within walking distance to all sorts of amenities, this lovely condo is going to feel like HOME. (id:61576)
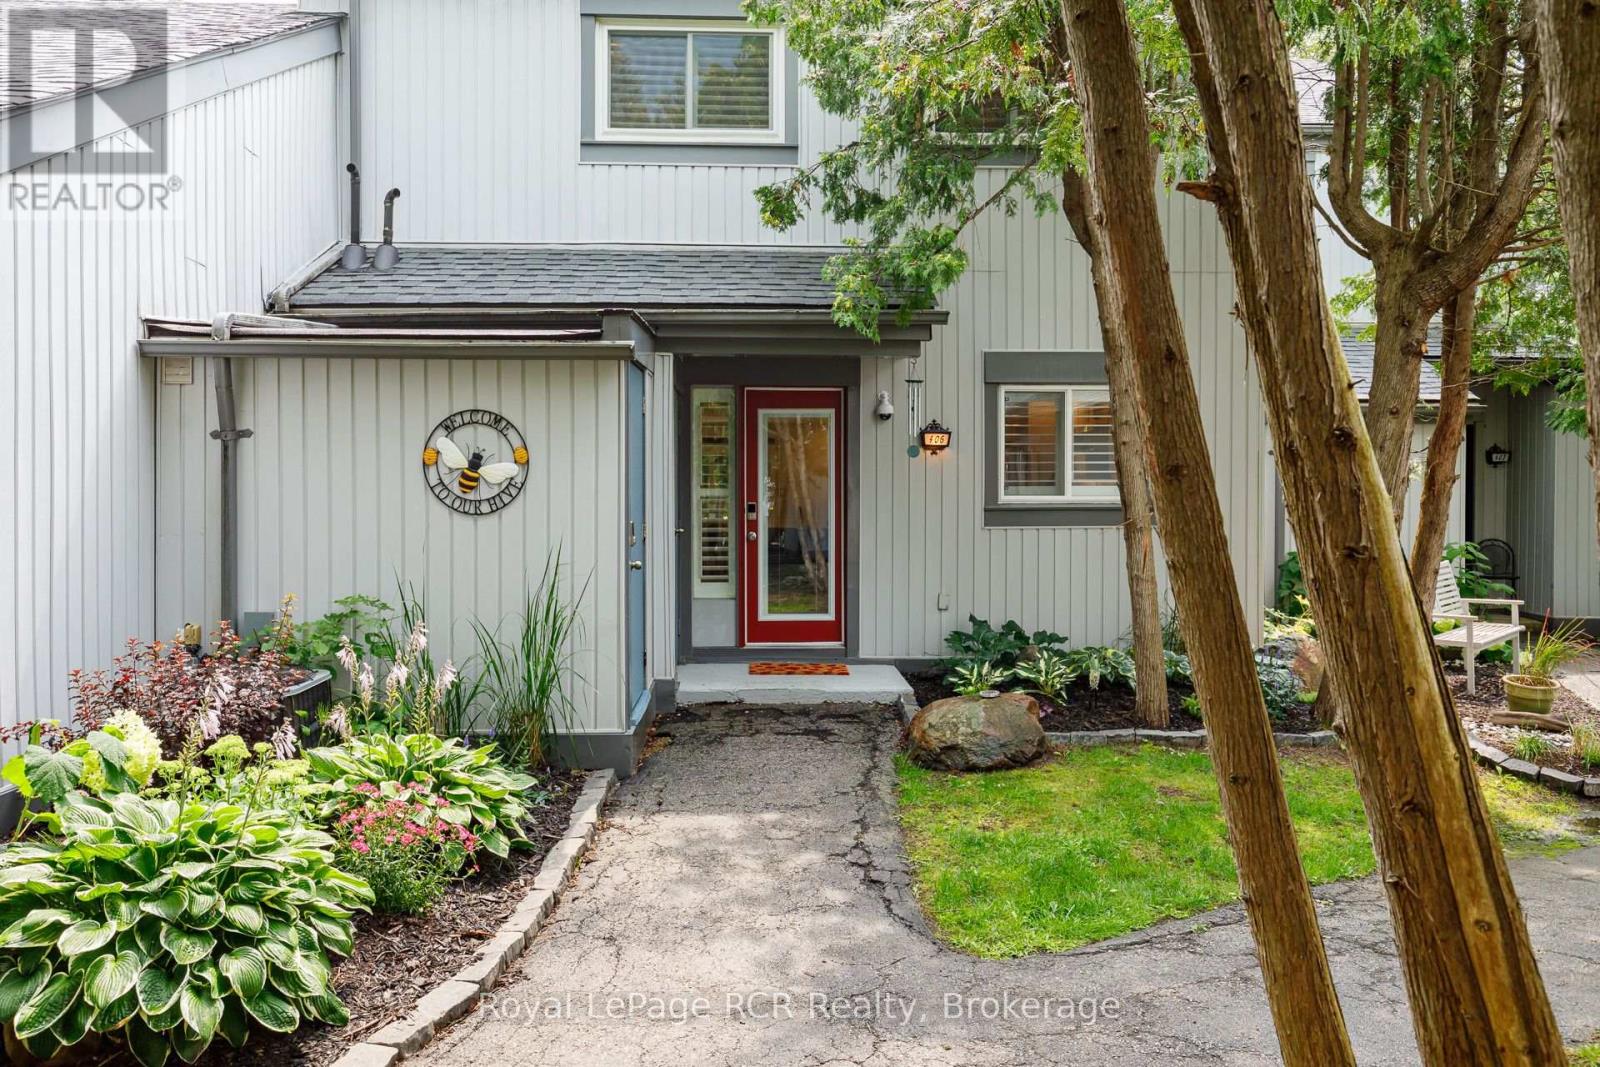
406 - 12 Dawson Drive
Collingwood, Ontario
Welcome to this beautifully updated 3-bedroom, 2.5-bath condo in the sought-after Living Stone Resort community. Set within an intimate enclave of just 12 homes, this spacious 1,500+ sq. ft. home offers the perfect blend of comfort, style, and four-season living. The bright open-concept main floor features a renovated kitchen with quartz counters, island, gas stove, and stainless steel appliances, flowing seamlessly into the dining and living areas with a cozy gas fireplace. Walk out to the private deck overlooking mature trees and the adjacent trail - an ideal spot for morning coffee or entertaining. Upstairs, the generous primary retreat includes an ensuite and a versatile lounge/office space. Originally designed as two bedrooms, the space could easily be converted back to create a fourth bedroom. Two additional bedrooms and a full bath complete the upper level. A main-floor laundry/mudroom, powder room, and two walk-in storage lockers add everyday convenience. Just steps from golf, trails, and Cranberry Mews, with downtown Collingwood and Georgian Bay minutes away and skiing approximately 10 minutes from your door. With dedicated parking and visitor spaces, this is an ideal home or four-season getaway. (id:61576)
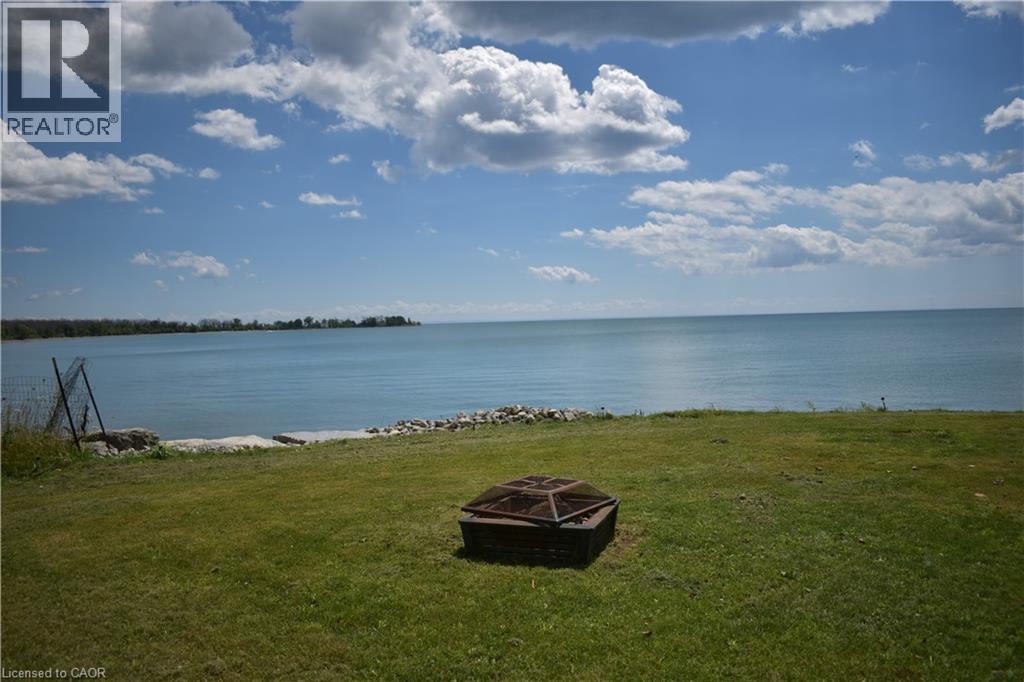
3 Horseshoe Bay Road
Dunnville, Ontario
Well-maintained 3-bedroom, 1-bath waterfront cottage on Lake Erie offers a solid concrete break wall, scenic views, and sits on an 80’ x 257’ lot. Includes a 24’x24’ garage (2015) with guest/games room, 3-piece bath, and lake gear storage; major updates like full septic (2012), roof, foundation, and drainage (2015); additional lofted shed for storage. Minutes from Dunnville’s shops and dining. Fully furnished and equipped—lake toys, canoe, BBQ, lawn equipment—making this a turn-key summer retreat or rental investment. (id:61576)
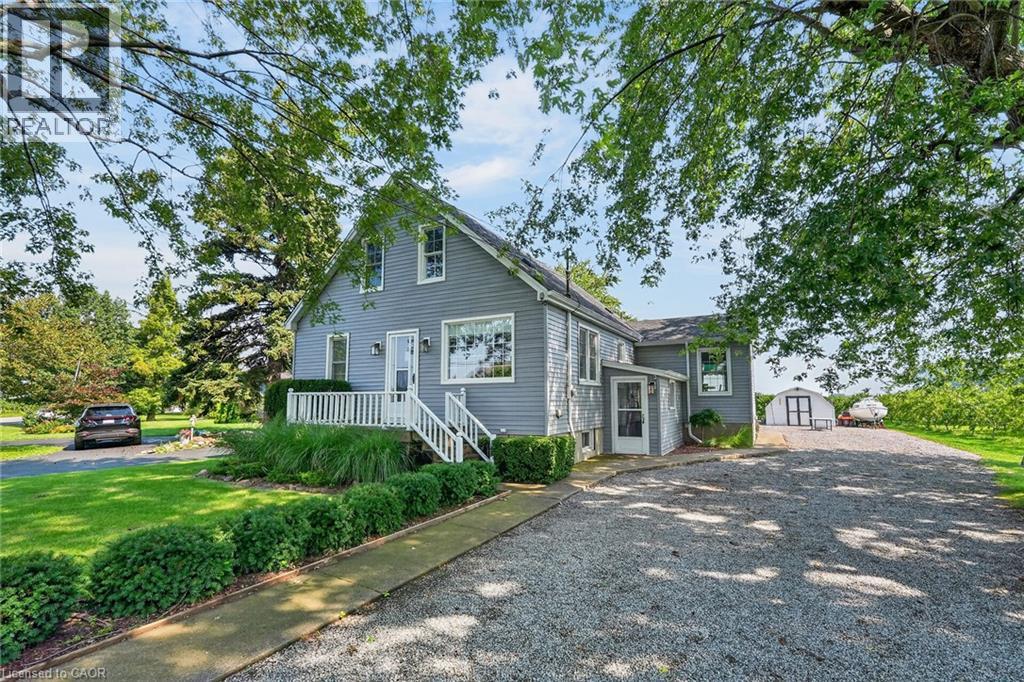
423 Read Road
Niagara-On-The-Lake, Ontario
Country Tranquility Meets City Convenience. Discover the perfect blend of peaceful country living and everyday convenience in east St. Catharines. Nestled among picturesque peach orchards and vineyards, this charming 3-bedroom home offers a welcoming setting for families, entertaining, and enjoying the outdoors. The bright and spacious main floor features an inviting kitchen and dining area with beautiful views and a walkout to the backyard. A generously sized living room, complete with a cozy corner gas fireplace and hearth, creates an open and comfortable gathering space. A main-floor bedroom provides added flexibility, while a versatile den or small bedroom offers even more options for a home office, guest space, or additional sleeping area. Upstairs, you'll find two large bedrooms and a second full bathroom, providing plenty of room for family and guests. A convenient side entrance leads into a practical mudroom, perfect for keeping everyday life organized. The finished lower level adds valuable living and hobby space with a large family room featuring another corner fireplace, along with a workshop and laundry room. Step outside and enjoy the tranquil surroundings from the rear deck, which overlooks the expansive lot and neighbouring orchard. A handy storage shed with an attached dog run provides a dedicated outdoor space for your four-legged family member. With ample parking for numerous vehicles, there's plenty of room to welcome family and friends for game nights, gatherings, and summer entertaining. A wonderful opportunity to enjoy the best of both worlds - serene country surroundings just minutes from the conveniences of St. Catharines. Come take a look, and make this Your Niagara Home. (id:61576)
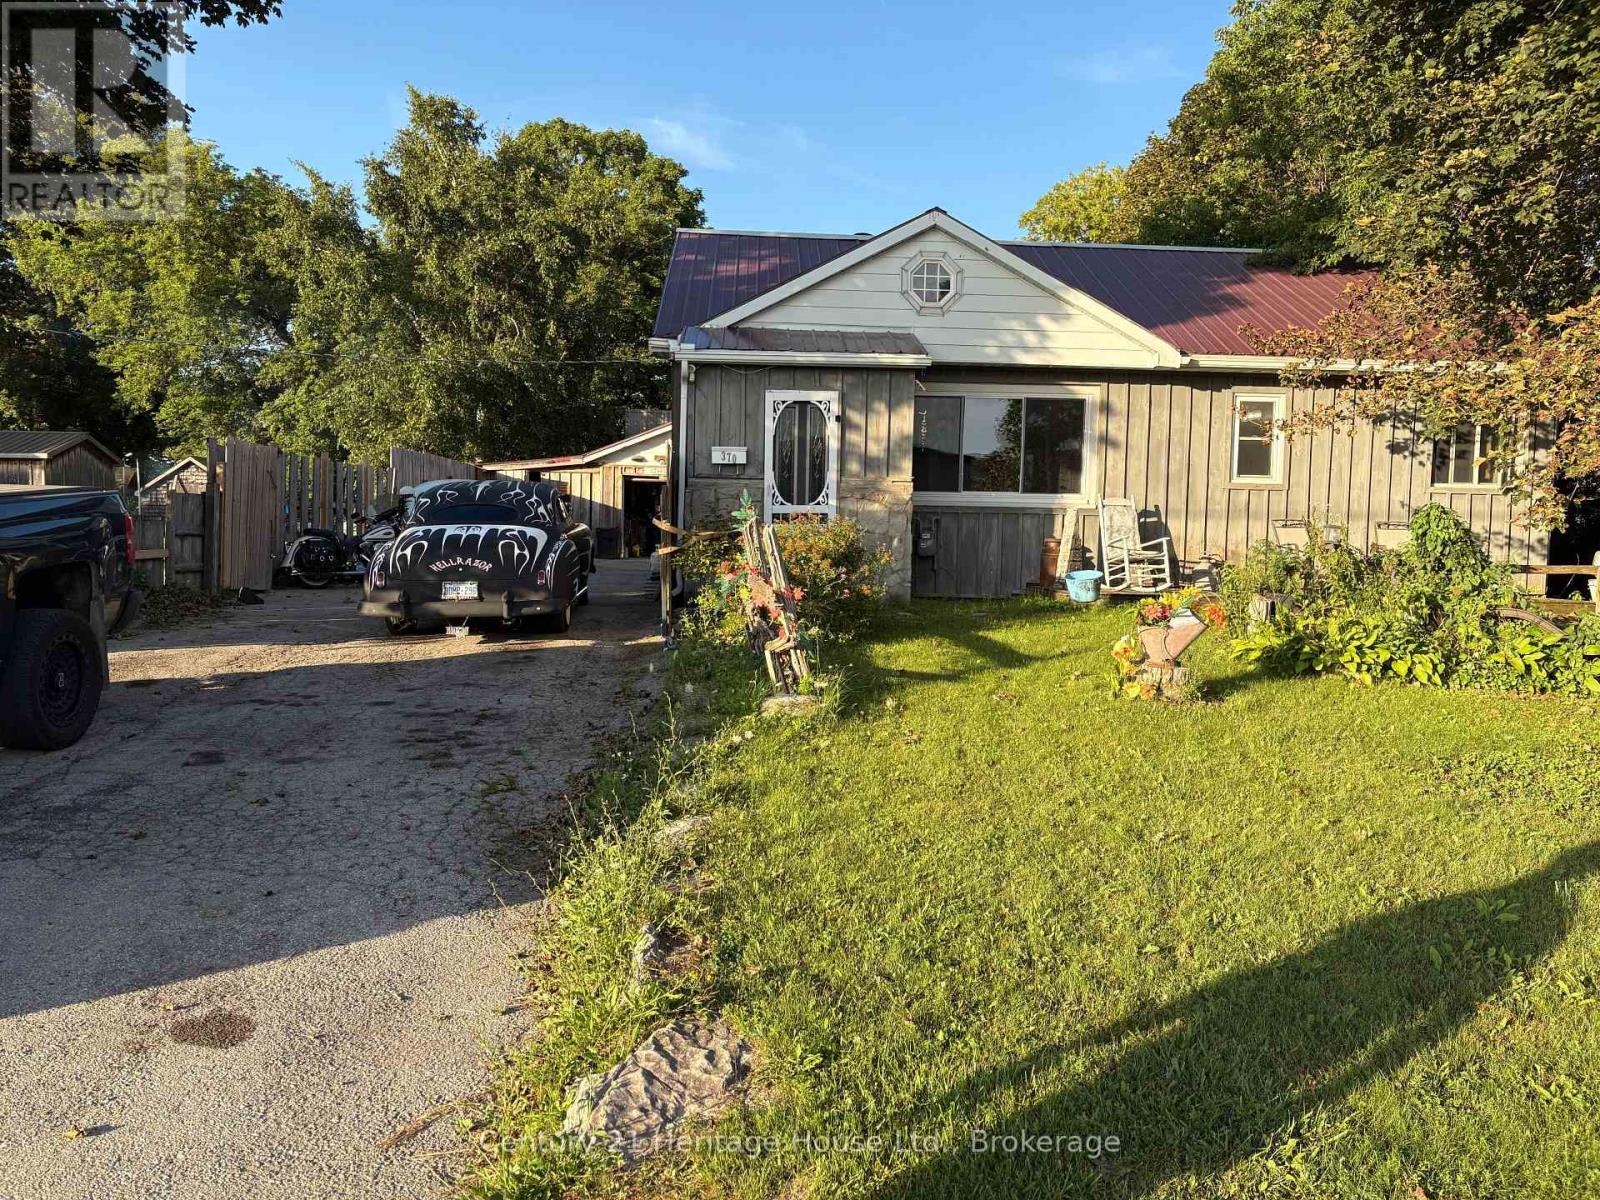
370 Foster Street
Wellington North, Ontario
A property that works as hard as you do! Looking for a place where home, business, and lifestyle can come together? This unique and charming M1-zoned property just off Highway 6 in Mount Forest offers a rare combination of comfortable living, impressive workspace, and a private outdoor setting, all on a fully fenced 0.254-acre lot. The main floor features 2 bedrooms and 1 bathroom, while the partially finished basement provides 2 additional bedrooms and a second bathroom. This welcoming home offers comfortable living with several important updates already completed, including newer windows and a durable metal roof. The partially finished basement also provides plenty of opportunity to expand your living space. The landscaped and fully fenced yard features front and rear decks, mature trees, gardens and even a pond! The 32' x 44' insulated and heated shop originally built as a professional machinist's facility is equipped with 500-amp hydro service, a metal roof, overhead door, and man doors. This substantial workspace is suitable for a wide range of permitted business, trade, automotive, fabrication, or hobby uses. Whether you're an entrepreneur looking to operate closer to home, a tradesperson in need of a substantial shop, an automotive enthusiast wanting your own private workspace, or simply someone searching for a property with flexibility and potential, this one deserves a serious look. Live comfortably. Work productively. Enjoy your own private space. Come see what makes this property so unique! (id:61576)
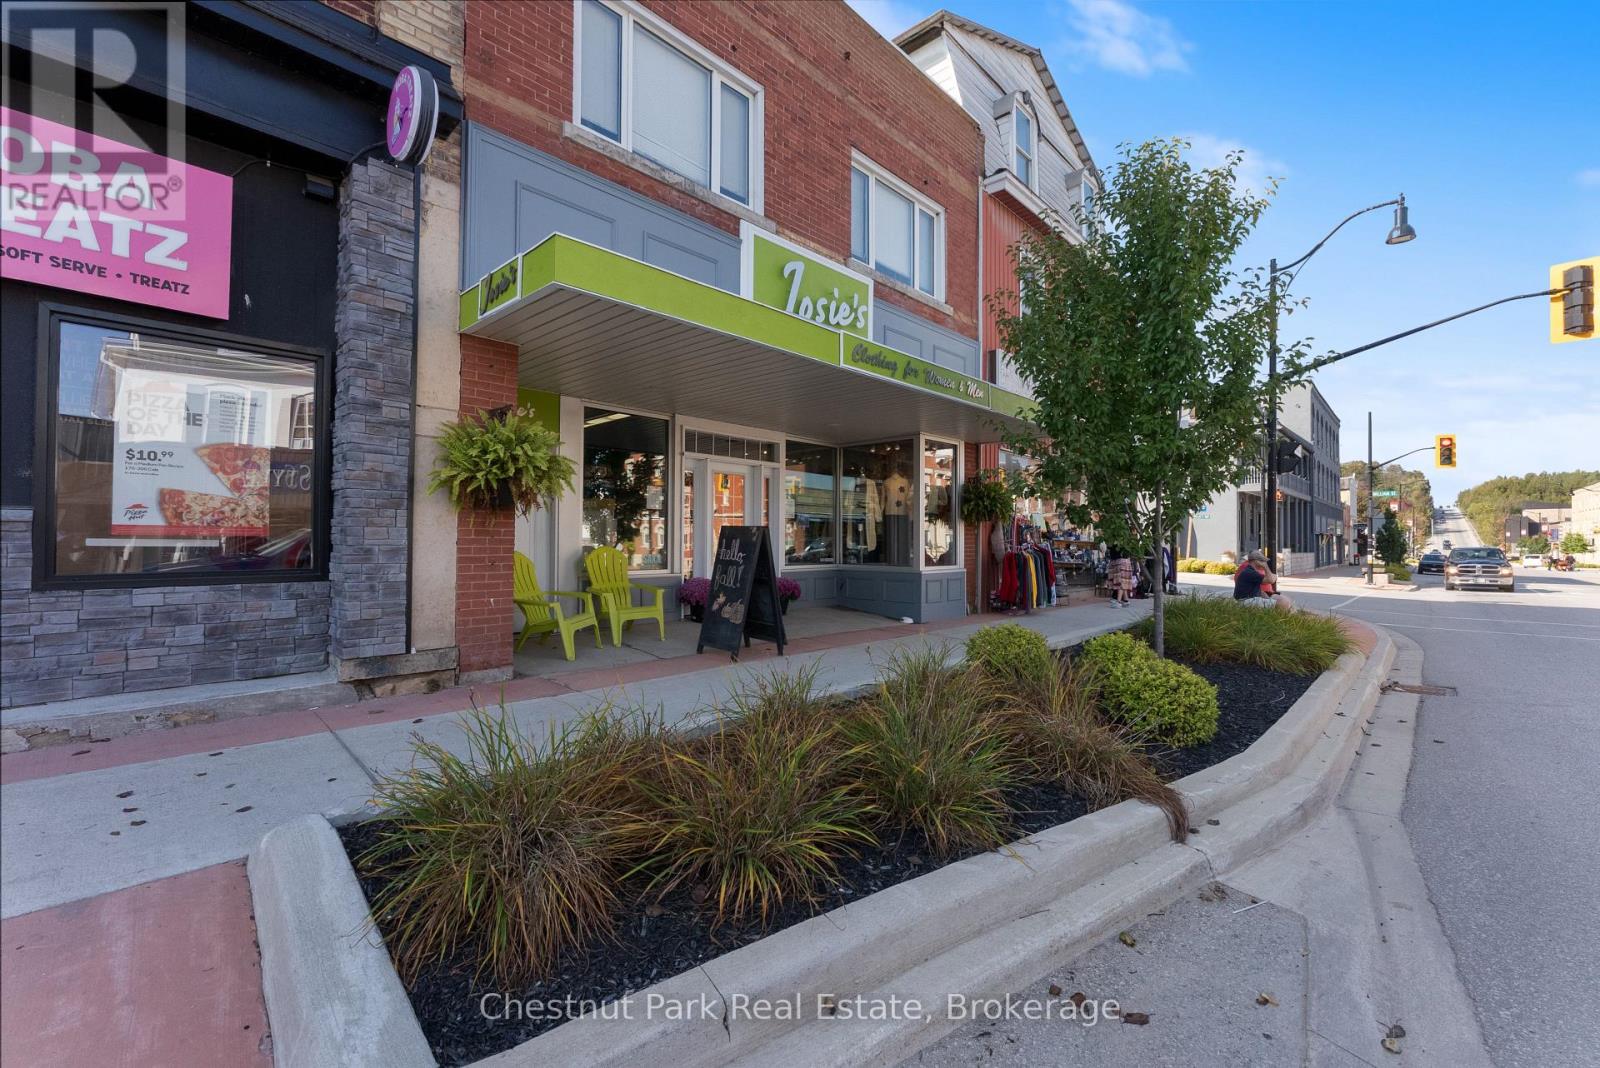
618 Berford Street
South Bruce Peninsula, Ontario
Iconic Main Street Commercial Building with Established Retail Business & Residential Potential. Josie's, an iconic Wiarton retailer since 1994 has been a staple in the community for over 30 years, known for its curated men's and women's clothing and genuine commitment to customer happiness. This is your chance to take over a long standing, successful business ideally located on Wiarton's vibrant Main Street, offering excellent visibility, steady foot traffic, and bonus online sales through Shopify. The main level features a spacious retail floor with charming character details, including a decorative tin ceiling and an original wall safe. The space has been tastefully updated, providing a welcoming atmosphere for customers and a turnkey setup for the new owner. The upper level offers residential space with outstanding potential. Currently one unit with potential to be designed as two separate apartments one 1 bedroom and one 2 bedroom. The layout provides flexibility for income generation, owner occupied living, or further development depending on your vision. At the rear, the property offers 3 private parking spaces with additional municipal parking nearby, making access convenient for customers and tenants alike. Whether you're looking to continue a thriving retail legacy or explore new possibilities, this rare commercial and residential opportunity on Main Street Wiarton is ready for its next chapter. (id:61576)
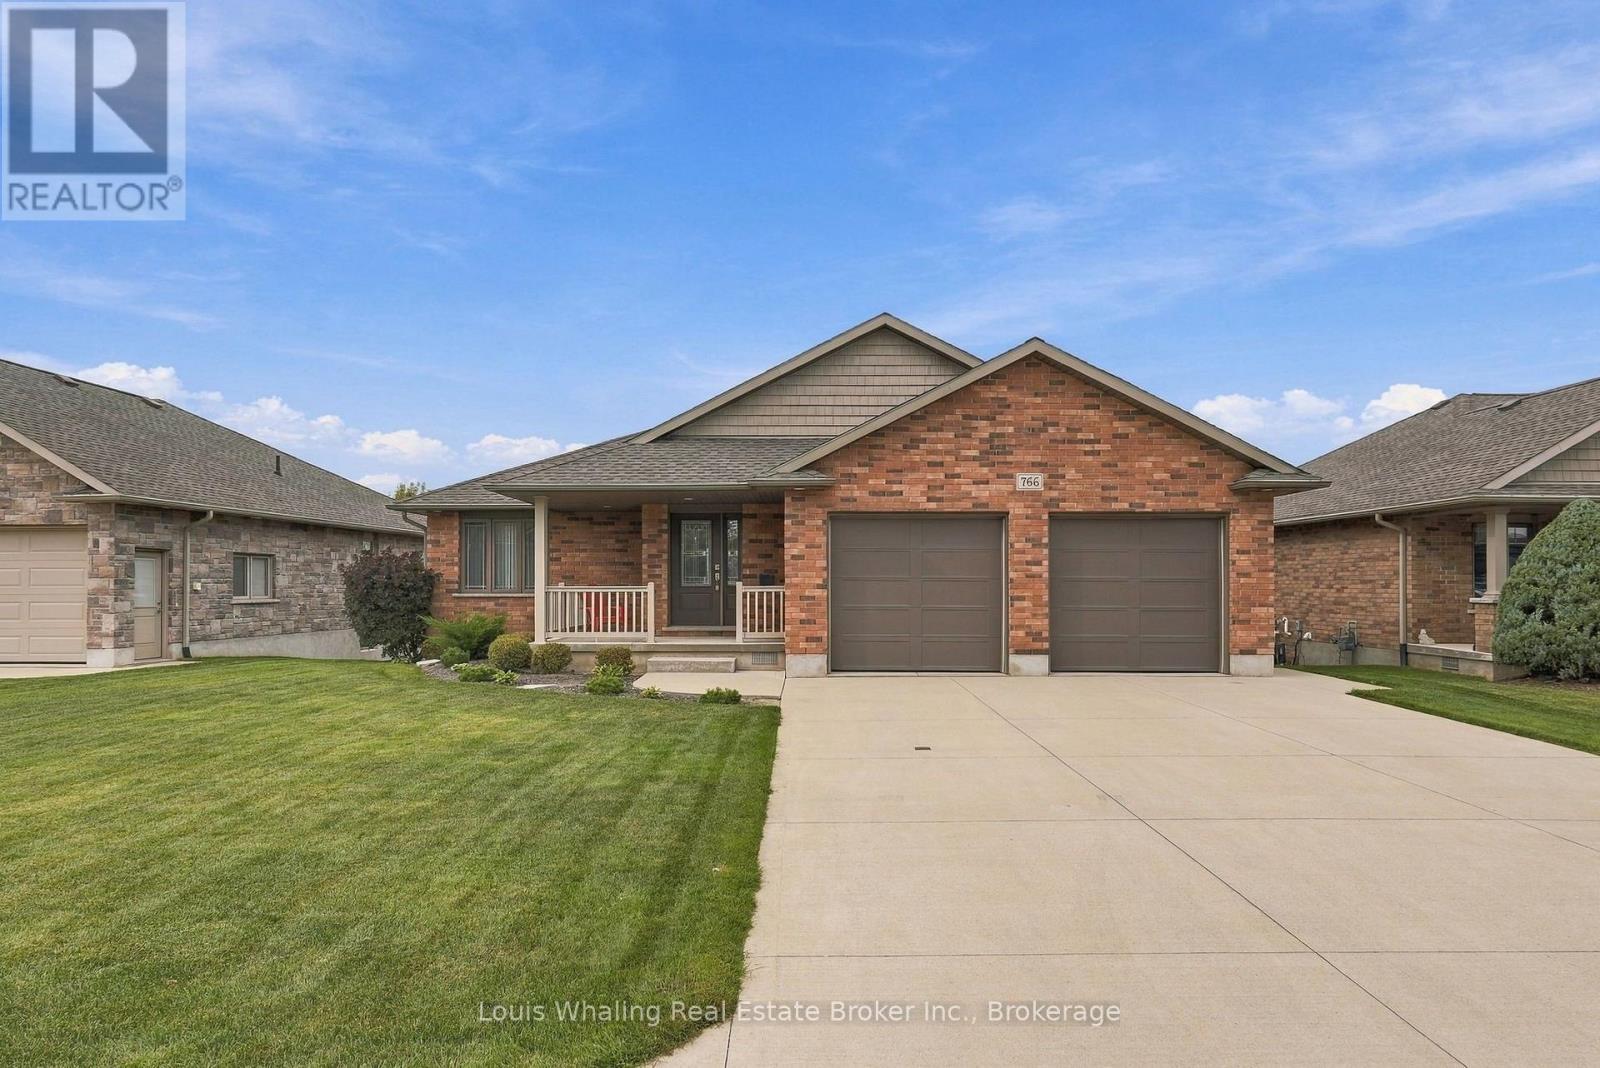
766 15th Street
Hanover, Ontario
This Whaling built bungalow is only 10 years old and in immaculate condition! The bright kitchen has ample cupboards & center island, large dining area with patio door to rear deck, living room with hardwood flooring, primary suite with walk in closet and ensuite, 2nd bedroom, 2nd full bath & main floor laundry with pantry. The walk out basement has infloor heat, a rec room with large windows, 3rd bedroom, 3rd bath, large storage area and mechanical area. The home has an owned tankless water heater, whole house dechlorinator and water softener. Outside, the yard is nicely landscaped and the rear yard is fully fenced. (id:61576)

18 Gregory Avenue
Collingwood, Ontario
Nestled alongside the renowned Cranberry Golf Course, in Collingwood, experience the best of four-season living in this exceptional end-unit townhome located within the prestigious Blue Fairway community. Designed for both comfort and entertaining, this beautifully appointed home offers a bright, open-concept main level where the kitchen serves as the heart of the home and is anchored by a warm gas fireplace. Featuring stainless steel appliances, a generous island and a bonus pantry. A convenient powder room and direct access to the garage completes the main floor. Step outside to the deck and enjoy peaceful mornings or relaxed evenings surrounded by a tranquil neighbourhood setting. Upstairs, three well-appointed bedrooms provide comfortable accommodations, including a sun-filled primary suite with a private 4-pc ensuite bath. A second full 4-pc bathroom serves the additional bedrooms. The finished lower level is designed for gathering and relaxation, complete with a cozy fireplace and wet bar, creating the perfect space for entertaining family and friends after a day on the slopes, trails, or golf course. In total, the home offers 3 bedrooms and 3.5 bathrooms, thoughtfully laid out to accommodate both everyday living and weekend visitors. Additional features include gas hookup for bbq on deck, direct access from the attached garage, a dedicated storage locker for skis and outdoor equipment. Residents of Blue Fairway enjoy exclusive access to a private recreation centre featuring an outdoor pool and fitness facilities. Ideally situated just minutes from downtown Collingwood's vibrant shops, restaurants, and waterfront, as well as the area's extensive trail network and premier ski clubs, this property offers an enviable lifestyle in one of Southern Georgian Bay's most desirable communities. (id:61576)
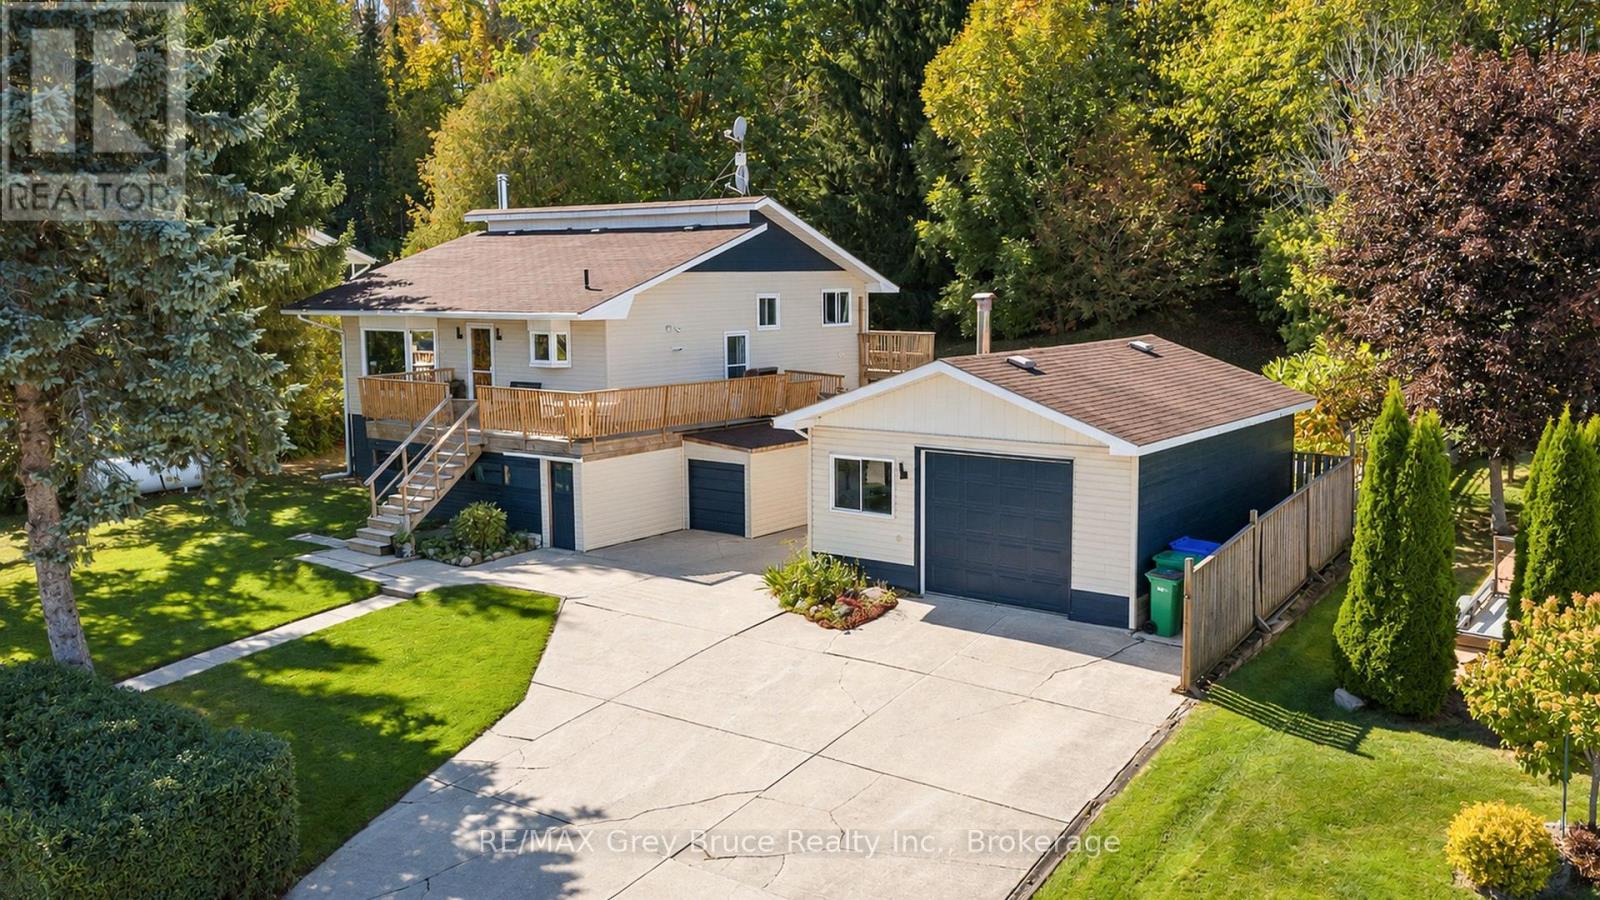
150 Macintosh Drive
Georgian Bluffs, Ontario
Georgian Bay views, fresh lake breezes, green space and privacy behind you, and a dock less than 200 metres away - this is a lifestyle rarely found. Imagine morning coffee overlooking the bay, kayaking or paddle boarding after work, hiking the nearby trails, or enjoying a round at Cobble Beach Golf Resort. Bring the bikes, boat, kayaks, snowmobiles and all the gear that comes with enjoying Grey County in every season - there's room for it all. Inside, the open-concept main level connects the kitchen, dining and living areas, with engineered hardwood floors and a large front deck perfectly positioned for outdoor dining, relaxing and taking in the water views. With 3 bedrooms, 2 baths, and a main floor laundry you have all the space you need and more. A convenient pantry and closets galore add everyday functionality. The finished lower level offers oversized windows, a private walk-out and a bathroom with room to add a shower - ideal for guests, extended family or future possibilities. Outside, the covered space beneath the deck is the perfect protected storage area for all your outdoor toys, while the generous mudroom makes coming and going easy. The detached 444 sq. ft. garage offers EV-ready power, workspace and additional storage, with parking for up to five vehicles. Steps from Sutacriti Park, minutes to Cobble Beach, trails, boat launches and marinas, and about 17 minutes to Owen Sound. The water. The views. The fresh air. The adventure. The lifestyle. Waterfront life without the waterfront price. This is what it's all about. (id:61576)
19 King Street W
Hagersville, Ontario
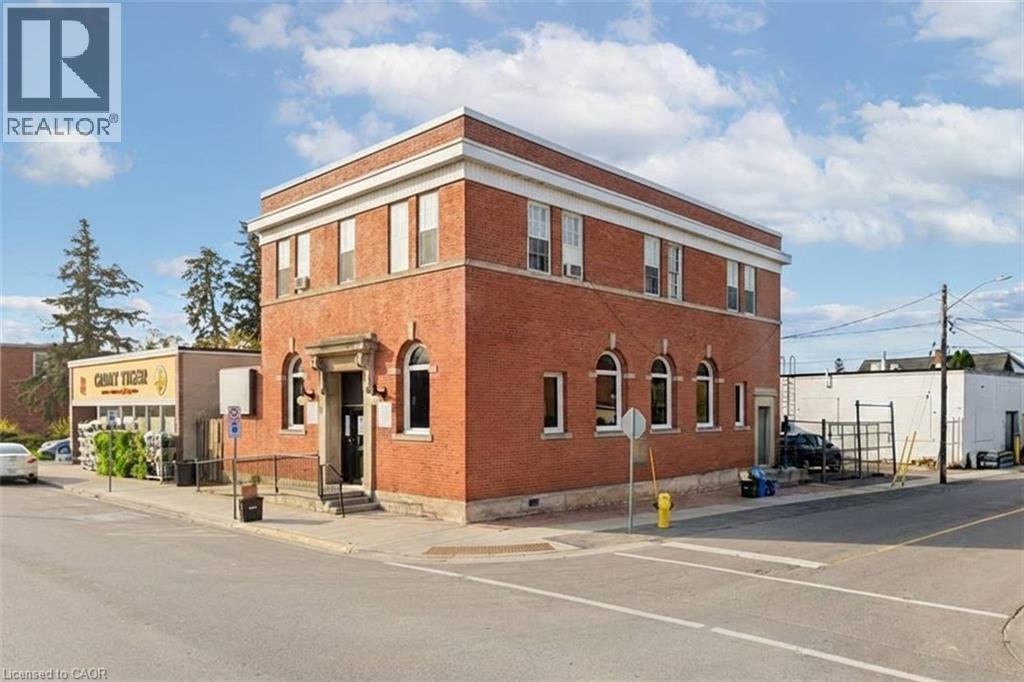
Prominent commercial building in the downtown core of Hagersville. This solid brick character building offers excellent exposure with a high level of daily pedestrian traffic and prime visibility on King St W - an important corridor just off HWY 6. The location provides easy access to Hamilton, Brantford, and surrounding communities. This multi-functional property caters to a wide range of professional business types and presents a fantastic opportunity for investors looking to grow their portfolio, entrepreneurs starting out or expanding their business, and established business owners looking for a new office location. The main floor commercial unit is an attractive, modern space with ~2,100 sq.ft. featuring an accessibility ramp, tall ceilings, an impressive reception area, 3 office spaces/rooms, a storage room and 2 bathrooms. This would be an excellent option for a doctors office, aesthetician, chiropractic or physio clinic, lawyer or insurance office. The second floor is a bright and spacious ~1,600 sq.ft. area - currently being rented out as a residential unit for $2,050/month + hydro. The space offers large windows, laminate flooring, 3 bedrooms (which could be turned back into offices), an updated 3PC bathroom and full kitchen. Both floors have their own entrances. The building has been well maintained and remains in great shape with multiple upgrades made over the years to the flooring, bathrooms, kitchen, HVAC systems and plumbing. Hydro & Water are separated. An additional bonus to this already exceptional building is the fenced and paved private parking area that can accommodate 4+ cars. (id:61576)
Unit 6 - 8 Golf Links Road
Kincardine, Ontario
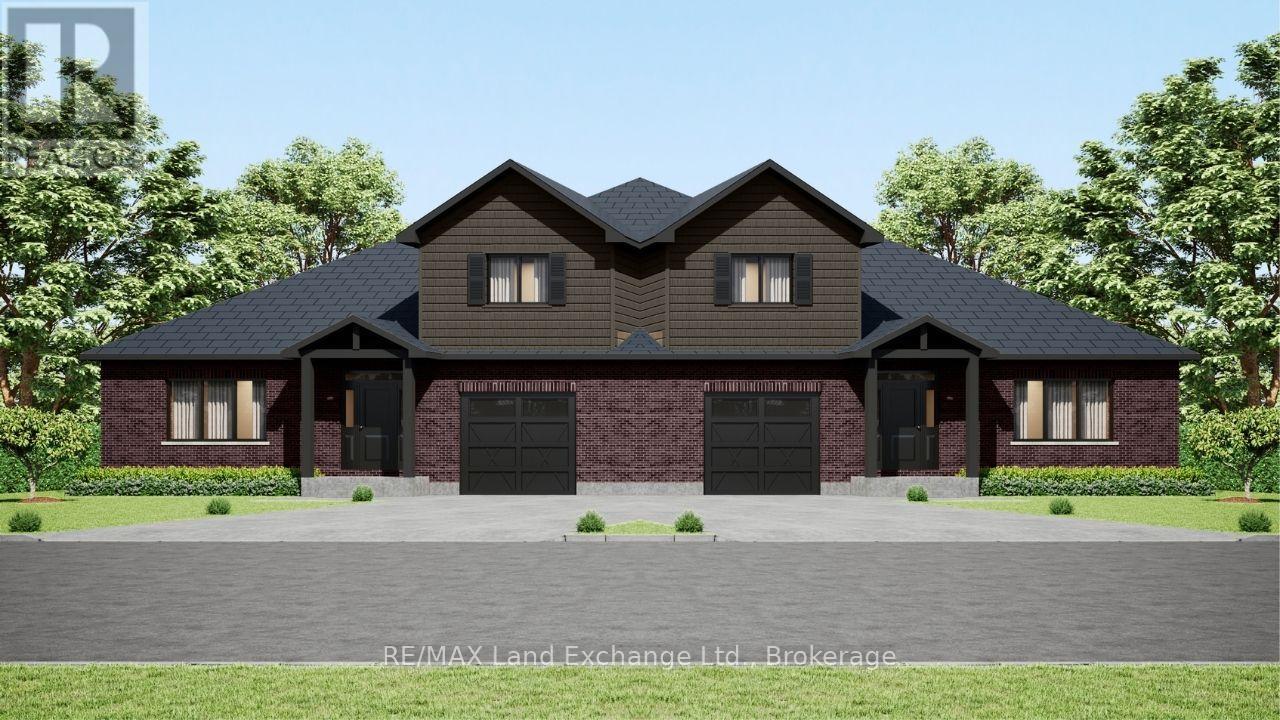
This semi detached freehold home is the newest offering in Bradstones Mews, ideally located just minutes from the beach, hospital, and downtown Kincardine. One of only 36 exclusive residences within a 4.2 acre enclave, this upscale home offers 1,870 sq. ft. of thoughtfully designed living space above ground, perfect for hosting family and friends. The full basement can be finished at an additional cost, adding extra living space. A detailed Builder's Schedule A outlines the extensive finishes and upgrades included in this Bradstones home. As a vacant land condominium, you will own both the spacious 49.9 ft. lot and the home, while only the roadways and infrastructure are maintained through a condominium corporation, with an estimated monthly fee of $190. When comparing lot size, home size, and quality finishes, this development stands out as an exceptional choice. Please note some images are artist renderings and final finishes may vary. (id:61576)
131 Lee Lane
Parry Sound Remote Area, Ontario
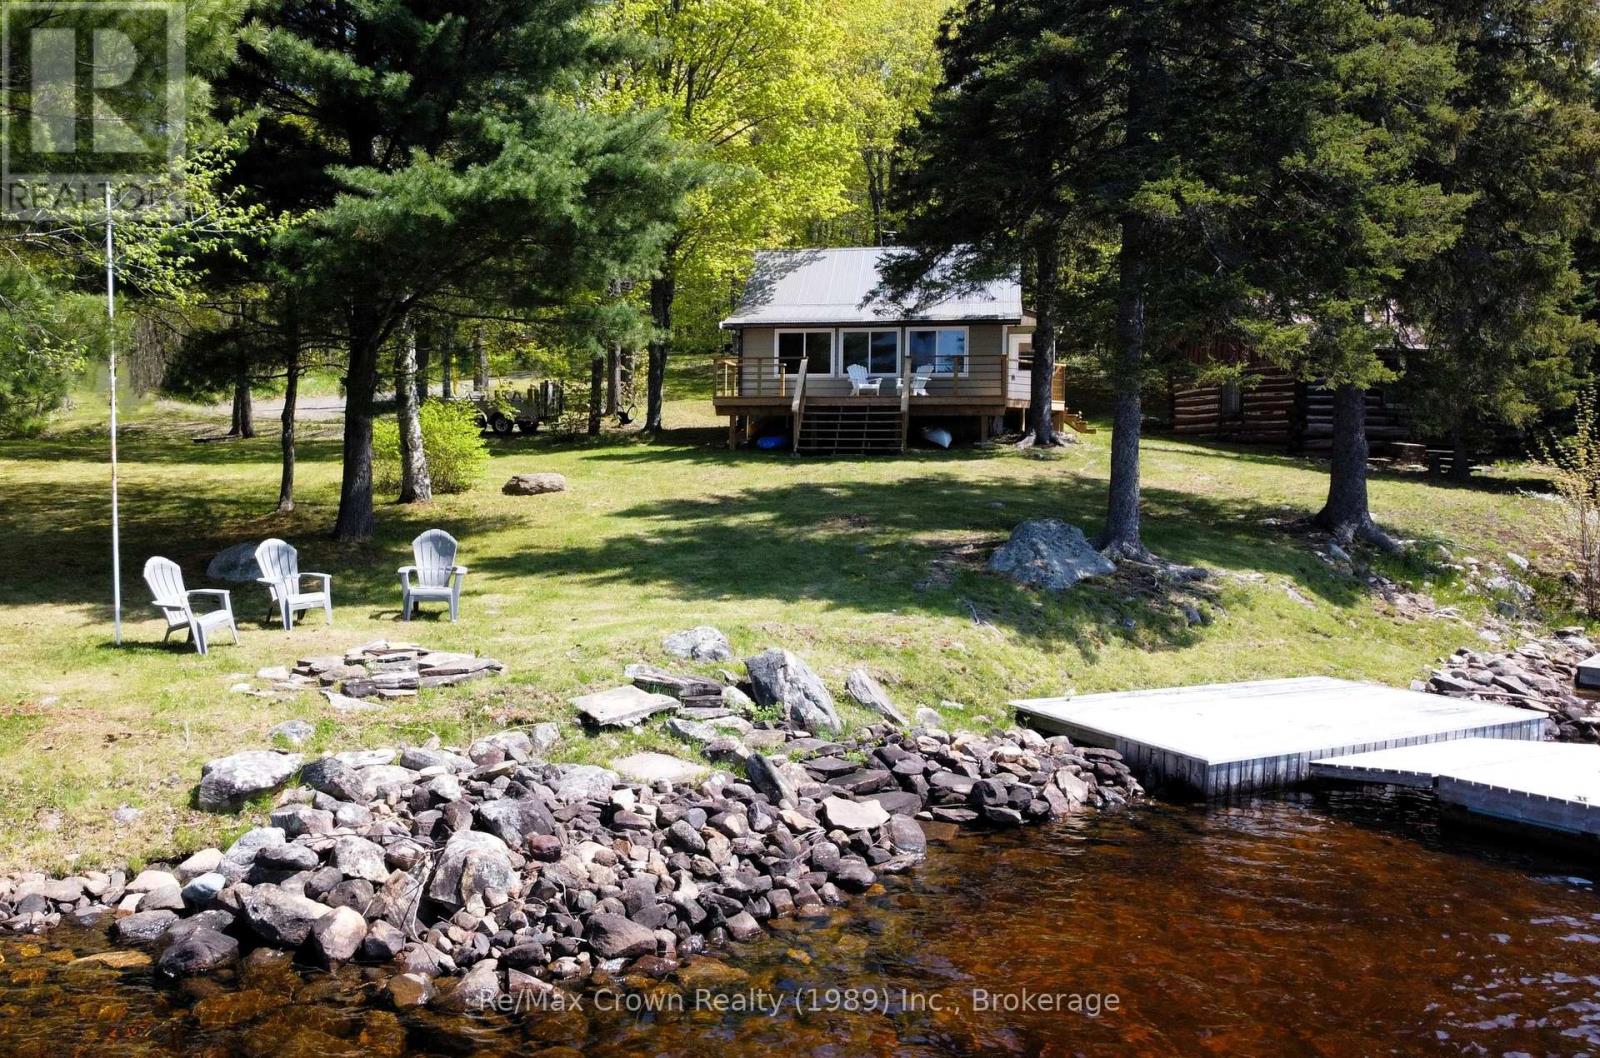
Classic Northern Ontario Cottage - Absolutely charming four-season cottage set on a private, level lot withover 200 feet of pristine, perfect shoreline on serene Duck Lake-part of the highly sought-after Pickerel River System, offering 40+ miles of boating, fishing, and family recreation. Inside features: eat-in kitchen area with mainfloor laundry, newly renovated 4-piece bathroom, vaulted living room with cozy wood stove and warm pine finishings, fun loft for the kids and a bright lakefront sunroom-which easily doubles as a third bedroom-providing a flexible space for family and guests. Stunning lake views are enjoyed from both indoors and out. Outside you will find spacious decking, maintenance free steel roof, and exceptional privacy thanks to the natural treed setting and level topography. There is also an authentic log cabin currently used for storage - offers exciting potential for a future bunkie or guest space. Crawl space is heated year round and water lines are heat traced for 4 season use. A rare offering for buyers looking for a four-season waterfront retreat on a major waterway, complete with pristine shoreline and beautiful level lot. (id:61576)

163 Julie Crescent
London, Ontario
2 HOMES in one with 2248 sq ft of finished space !! The bright main level features a large living/dining room with natural light and a chefs kitchen with ample counter space. Upstairs, the primary suite offers a private bathroom and walk-in closet, two additional bedrooms and a full bathroom. The finished basement includes an extra bedroom, bathroom, and kitchen, perfect for a rental unit or in-law suite. Its private entrance located at the side of the house ensures privacy and convenience for tenants. Ironclad Pricing Guarantee ensures you get: 9 main floor ceilings Ceramic tile in foyer, kitchen, finished laundry & baths Engineered hardwood floors throughout the great room Carpet in main floor bedroom, stairs to upper floors, upper areas, upper hallway(s), & bedrooms Laminate countertops in powder & bathrooms with tiled shower or 3/4 acrylic shower in each ensuite Concrete driveway . Don't miss this opportunity to own a property that offers flexibility, functionality, and the potential for additional income. Pictures shown are of the model home. Don't miss out on this exceptional opportunity make this house your forever home! .Visit our Sales Office/Model Homes at 999 DEVERON CRES for viewings Saturdays and Sundays from 12 PM to 4 PM .READY TO MOVE IN !! This purchase price is the base price less HST. (id:61576)
229 Winfield Avenue
Waterloo, Ontario
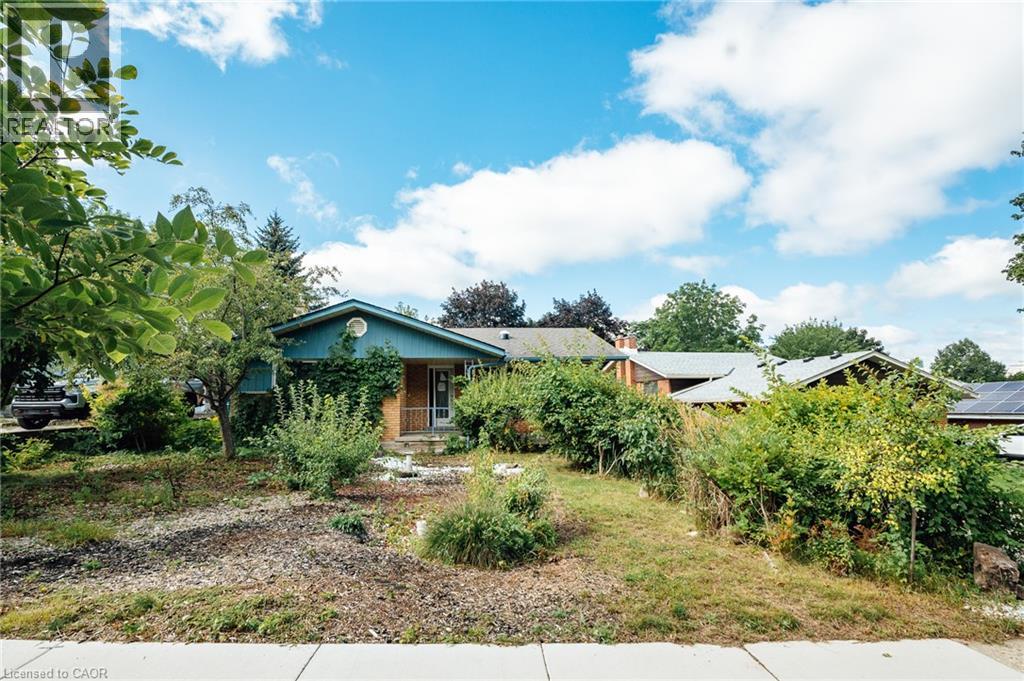
This detached bungalow in the desirable Lincoln Heights area of Waterloo offers an excellent opportunity for buyers looking to add their own finishing touches. Situated on a large lot with an inground pool, the spacious home features a bright, sunlit layout with plenty of potential. The main floor could easily be converted to accommodate a third bedroom, while the basement offers a separate entrance, rough-in for a second kitchen, and the potential for additional living space or a duplex, subject to the necessary approvals. The home also features a wood-burning fireplace on the main level and a gas fireplace in the basement. Being sold “as is,” this property is ideal for buyers with a creative vision who are ready to renovate and transform it into an amazing home. The potential is definitely there! (id:61576)
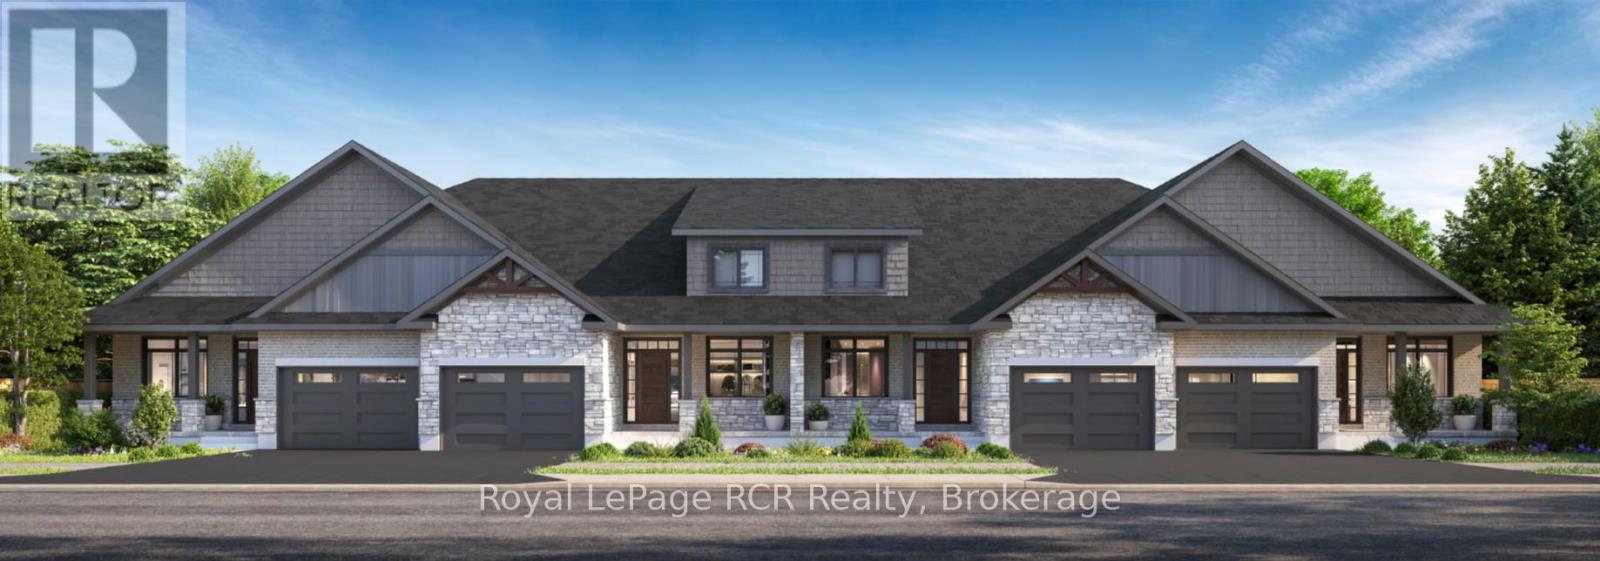
53 Colwill Court
Wellington North, Ontario
UNDER CONSTRUCTION! Beautiful 2 bedroom bungalow townhouse. Finished basement with rec room and 2 additional bedrooms. Premium location on a quiet cul-de-sac in Arthur. Full Tarion New Home Warranty and backed by a well respected local Builder. (id:61576)
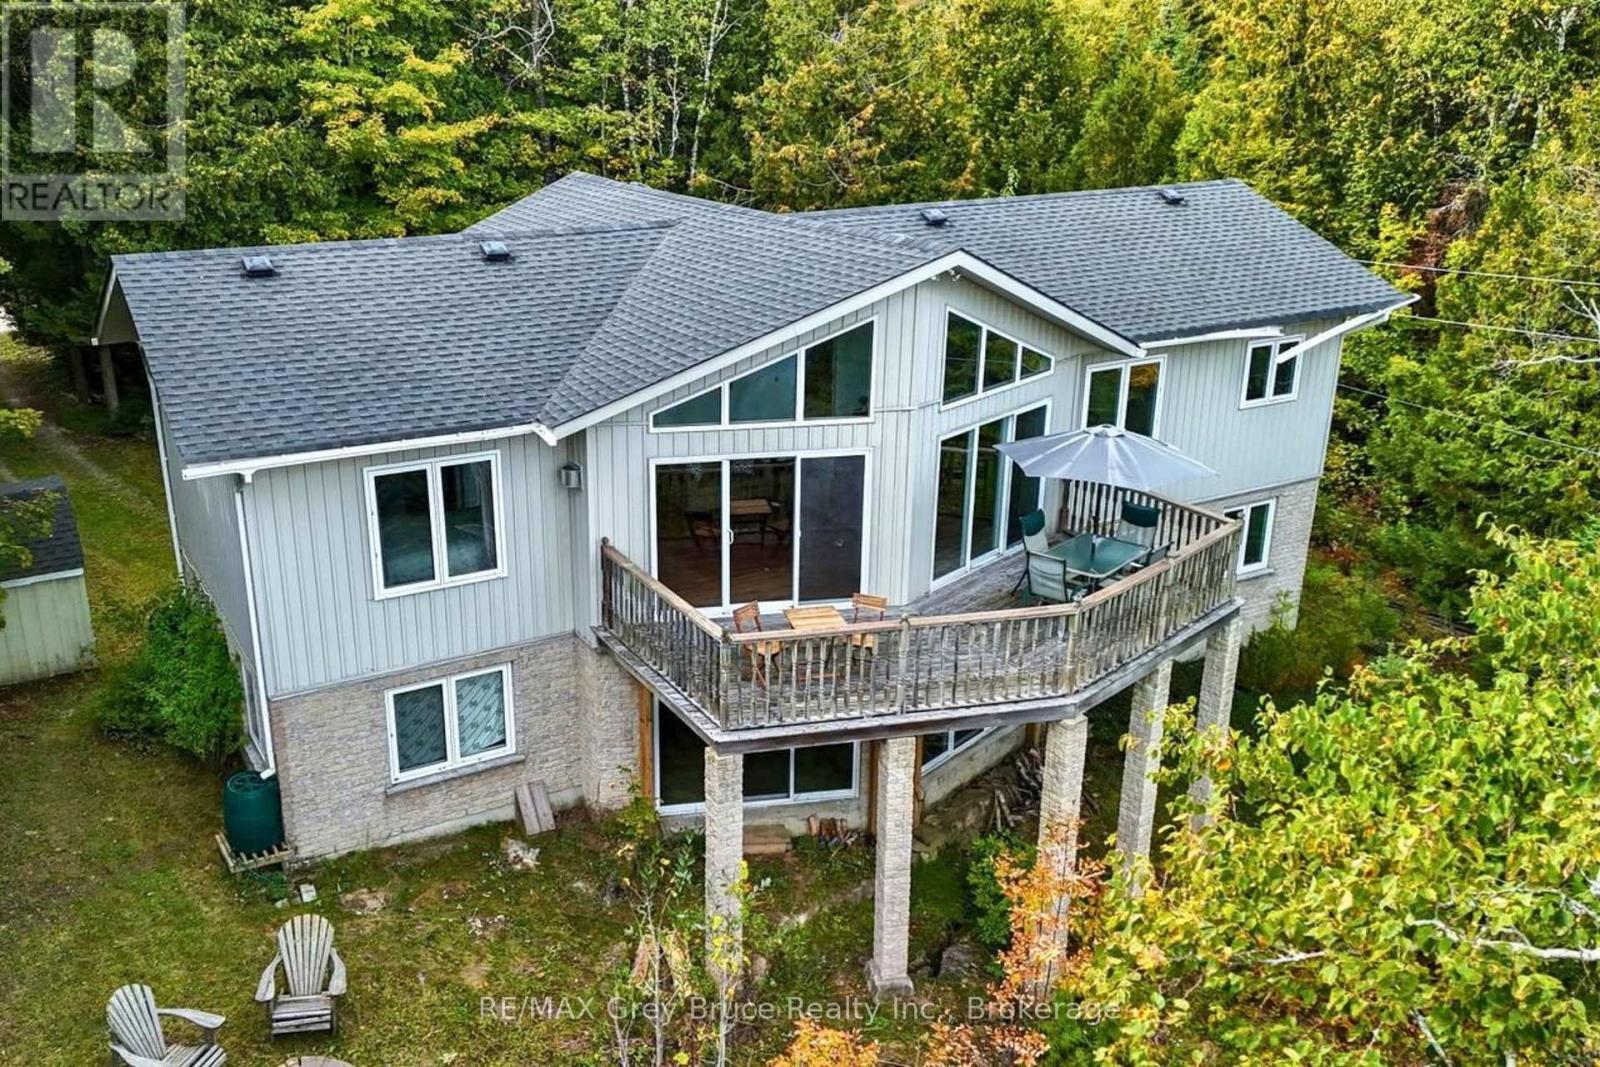
146 Mckague Road
Northern Bruce Peninsula, Ontario
SWEEPING VIEWS OF GEORGIAN BAY AND THE ESCARPMENT! The moment you step on the deck overlooking the waters of Georgian Bay with the backdrop of the escarpment cliffs you'll never want to leave! Set on a quiet dead-end road this two-level 4 bedroom, 2 bathroom ~2,500sqft home offers the perfect location while being just a short 5 min drive to Lion's Head. Enjoy family gatherings or entertaining in the large open concept living and dining area with easy access to the kitchen. Vaulted ceilings and a wall of windows bring in the natural light and let the views shine in! Imagine sipping your coffee and watching the sun come up over the water. Spacious primary bedroom includes an oversized walk in closet and full bath ensuite. Another main level bedroom offers direct access to the main bathroom and could make an ideal office. Downstairs has two additional bedrooms and a massive family room (23ft by 29ft) with separate entrance and walkout. All the space needed for family and guests! An attached garage (12ft by 20ft) and storage shed (8ft by 12ft) offer room for all your tools and outdoor gear. An ideal year-round home or four-season getaway with the Bruce Trail and nearby water access to enjoy! (id:61576)