
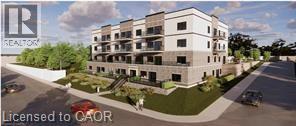
80 Caithness Street W Unit# 104
Caledonia, Ontario
Experience luxury living at The Grandview, Caledonia’s newest upscale residence. The Caithness model boasts 1,115 square feet and exceptional views of the Grand River. This expansive unit features two bedrooms and two bathrooms, offering high-end finishes such as a custom Winger kitchen with quartz countertops and backsplash, quartz surrounds in both the tub and shower, six appliances, premium window treatments, nine-foot ceilings, six-inch baseboards, a dedicated parking spot with an option for an additional space, and elegant 7.5-inch luxury vinyl plank flooring. Condo fees cover heat, water, sewer, building and grounds upkeep, and insurance. Ideally located, The Grandview is within walking distance of parks, shops, restaurants, and churches. Situated on the southern bank of the river, this location offers convenient access to major highways. Call today to secure your choice of unit. (id:61576)
Royal LePage State Realty Inc.
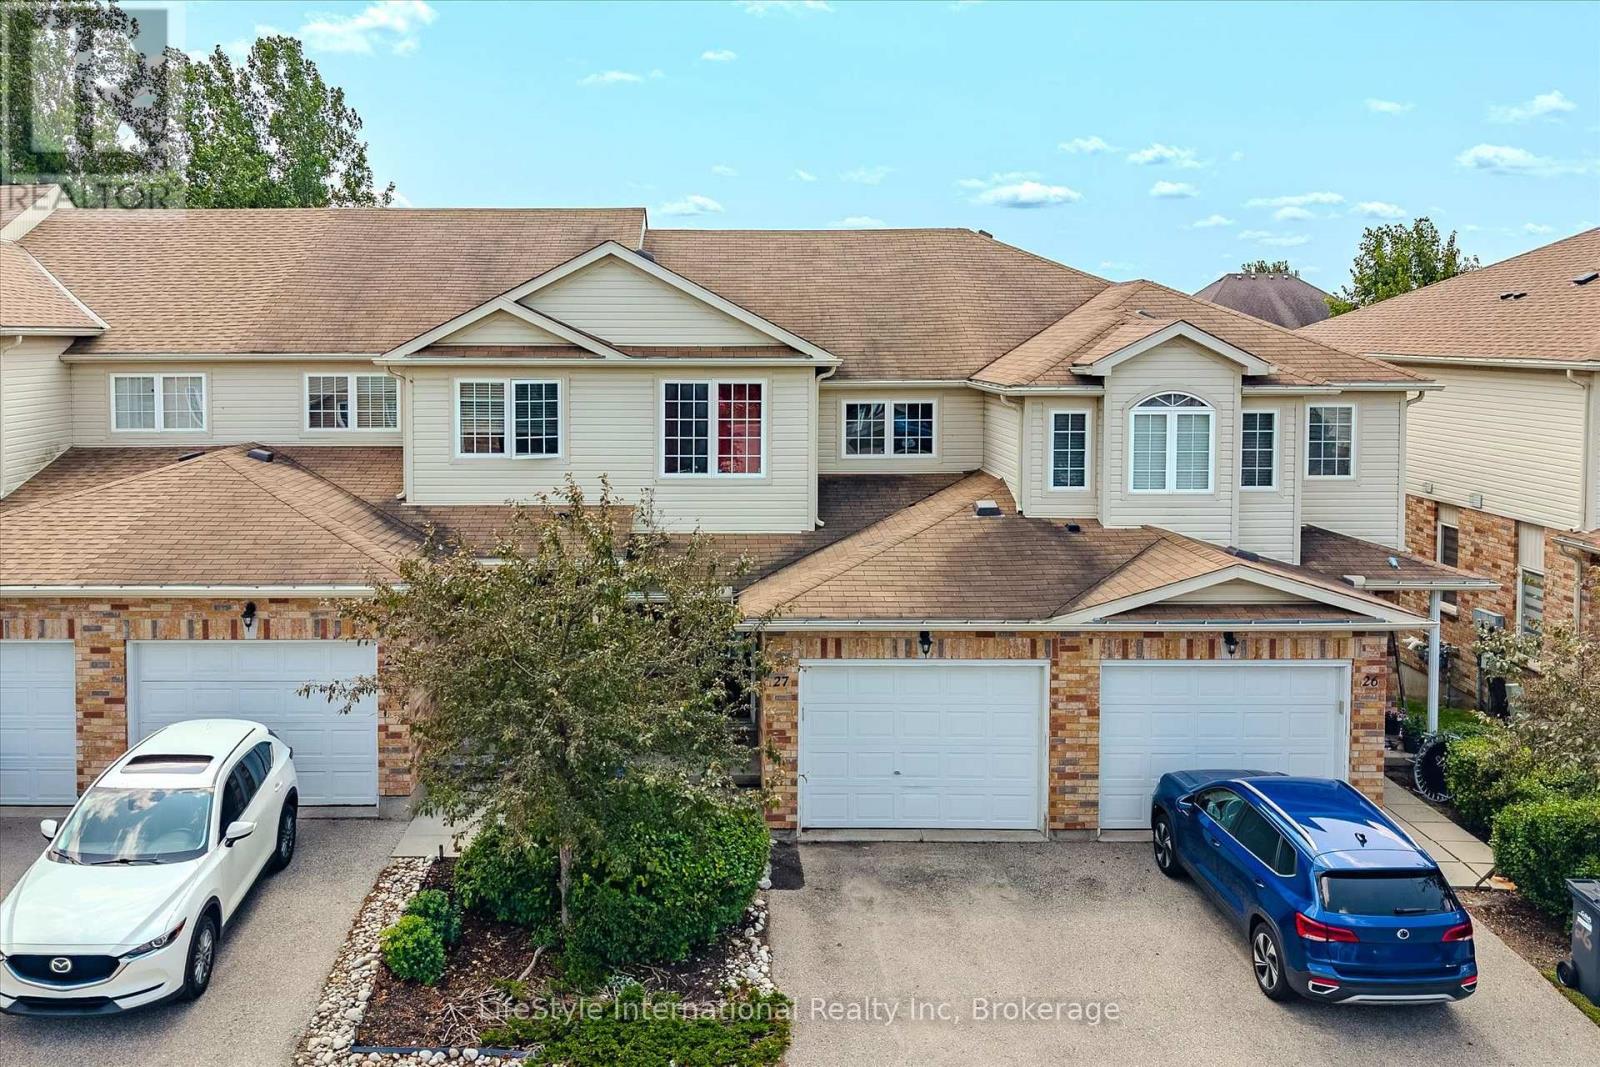
27 - 105 Bard Boulevard
Guelph, Ontario
Welcome to this turn-key, 3-bedroom townhouse in one of South Guelph's most desirable communities! Offering modern upgrades, total backyard privacy, and exceptional value, this home stands out with its ultra-low condo fees and versatile potential. Main Highlights & Features: Newly Renovated Kitchen: Showcasing updated cabinetry, modern countertops, and stylish finishes designed for effortless cooking and hosting. Carpet free main and 2nd floor with Fresh Flooring Throughout the bedrooms. Massive Living Room Deck: Walk straight out from your spacious living area onto an expansive raised deck-ideal for summer BBQs, outdoor dining, and relaxing while overlooking nature. Backing Onto Green Space: Enjoy a serene backdrop and rare privacy with no rear neighbors directly behind you. Bright Walk-Out Basement: The versatile lower level features a ground-level walk-out entrance leading out to the green space with a bedroom and a living room and full bathroom, a true guest retreat. Flexible Buyer Opportunity: Currently tenanted by exceptional, A+ tenants who would love to stay (a dream turn-key setup for investors). However, vacant possession will be provided for end-user buyers looking to move in! Prime South Guelph Location: Minutes from top-rated schools, parks, scenic trails, shopping, dining, and effortless access to Highway 401 for commuters. Whether you are an investor seeking a hassle-free asset or a buyer looking for a beautiful home in a top neighborhood, this property offers unbeatable value. Book your private showing today! Please dont let the cat out, leave him in principle room and close the door. (id:61576)
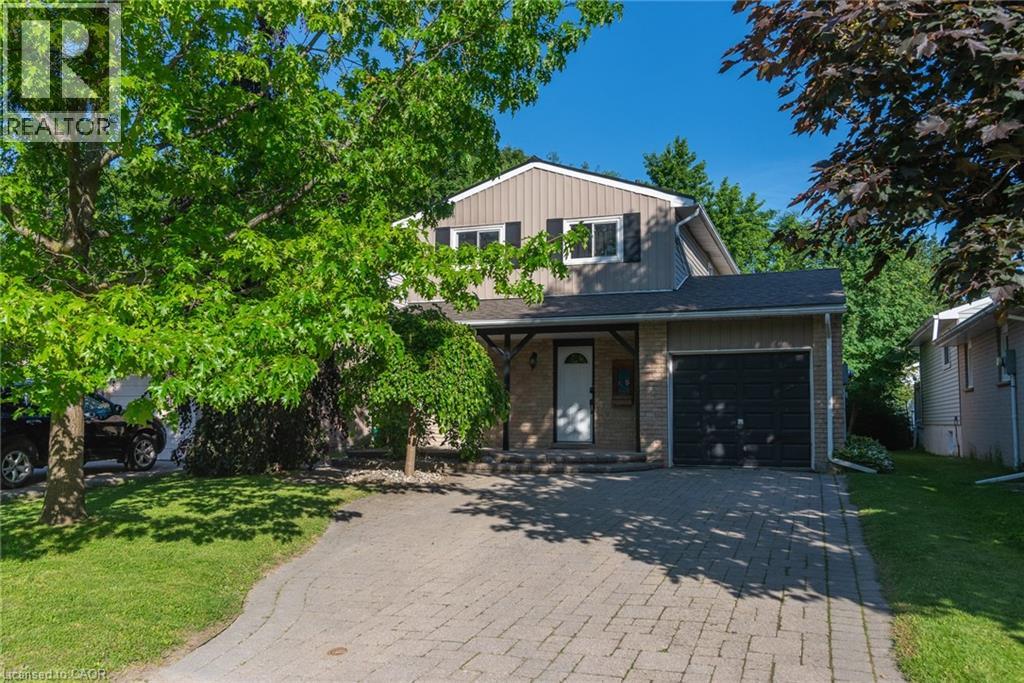
162 Parkside Drive E
Fergus, Ontario
Welcome to this beautifully maintained family home, tucked away on a quiet street in sought-after North Fergus! From the moment you arrive, you'll be captivated by the charming curb appeal and inviting covered front porch—the perfect spot to relax and enjoy warm summer evenings. Step inside and discover a thoughtfully designed layout that's ideal for first-time buyers, young families, or anyone looking for a move-in-ready home. The bright and spacious main floor features a convenient 2-piece powder room, a generous open-concept living and dining area, and sliding patio doors that lead directly to your incredible backyard retreat. Upstairs, you'll find three comfortable bedrooms and an updated family bathroom complete with a luxurious oversized soaker tub—perfect for unwinding after a long day. Enjoy the added benefit of carpet-free living throughout the home. Additional features include an attached single-car garage, an unfinished basement offering endless possibilities, a newer air conditioning system that's only a few years old, and the added durability and curb appeal of a partial metal roof on the house. The true showstopper is the spectacular backyard! Stretching over 150 feet deep, this rare outdoor oasis features beautiful landscaping, a tranquil pond feature, and a versatile storage shed with hydro and a durable metal roof—ideal for a workshop, hobby space, or additional storage. With plenty of room for entertaining, gardening, family fun, or simply enjoying your own private escape, this backyard is sure to impress. Located within walking distance to parks, schools, and local amenities, this exceptional property offers the perfect blend of comfort, convenience, and value. Opportunities like this don't come along often—book your private showing today and experience everything this incredible home has to offer! (id:61576)
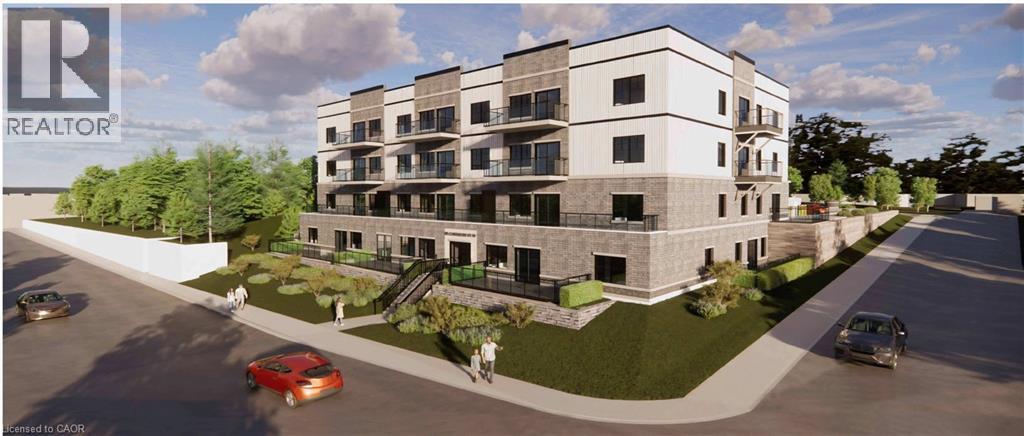
80 Caithness Street W Unit# 404
Caledonia, Ontario
Experience luxury living at The Grandview, Caledonia’s newest upscale residence. The Caithness model boasts 1,115 square feet and exceptional views of the Grand River. This expansive unit features two bedrooms and two bathrooms, offering high-end finishes such as a custom Winger kitchen with quartz countertops and backsplash, quartz surrounds in both the tub and shower, six appliances, premium window treatments, nine-foot ceilings, six-inch baseboards, a dedicated parking spot with an option for an additional space, and elegant 7.5-inch luxury vinyl plank flooring. Condo fees cover heat, water, sewer, building and grounds upkeep, and insurance. Ideally located, The Grandview is within walking distance of parks, shops, restaurants, and churches. Situated on the southern bank of the river, this location offers convenient access to major highways. Call today to secure your choice of unit. (id:61576)
Royal LePage State Realty Inc.
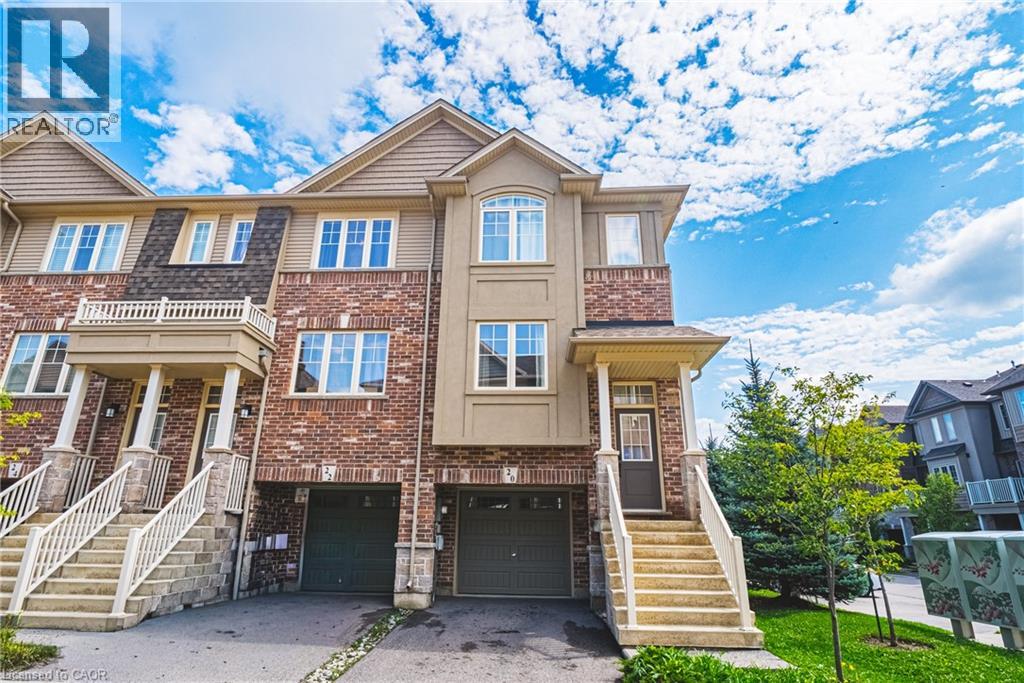
20 Barley Lane
Ancaster, Ontario
Welcome to this beautifully maintained, bright and spacious Marz-built end-unit freehold townhome, offering over 1,700 sq. ft. of comfortable living space in the highly sought-after, family-friendly community of Ancaster Meadowlands. This inviting home features 3 bedrooms and 2.5 bathrooms, including a large primary bedroom with a private ensuite, plus two generously sized bedrooms that share a full bathroom, perfect for a growing family. The main level offers a large, bright living room and an eat-in kitchen featuring quartz countertops, stainless steel appliances, and convenient access to the rear deck, ideal for BBQ. The walkout basement with Rec Room, laundry and convenient inside entry to the garage. Parking with a single-car garage and private driveway for two vehicles, plus plenty of visitor parking conveniently located next to the unit. Enjoy a fantastic location within walking distance to Tiffany Elementary School, with easy access to the Ancaster Power Centre, shopping, restaurants, parks, and major highways. $95/month road allowance fee for snow removal. A wonderful opportunity to own a spacious, bright, and family-friendly home in one of Ancaster's most desirable communities. Don't miss it! (id:61576)
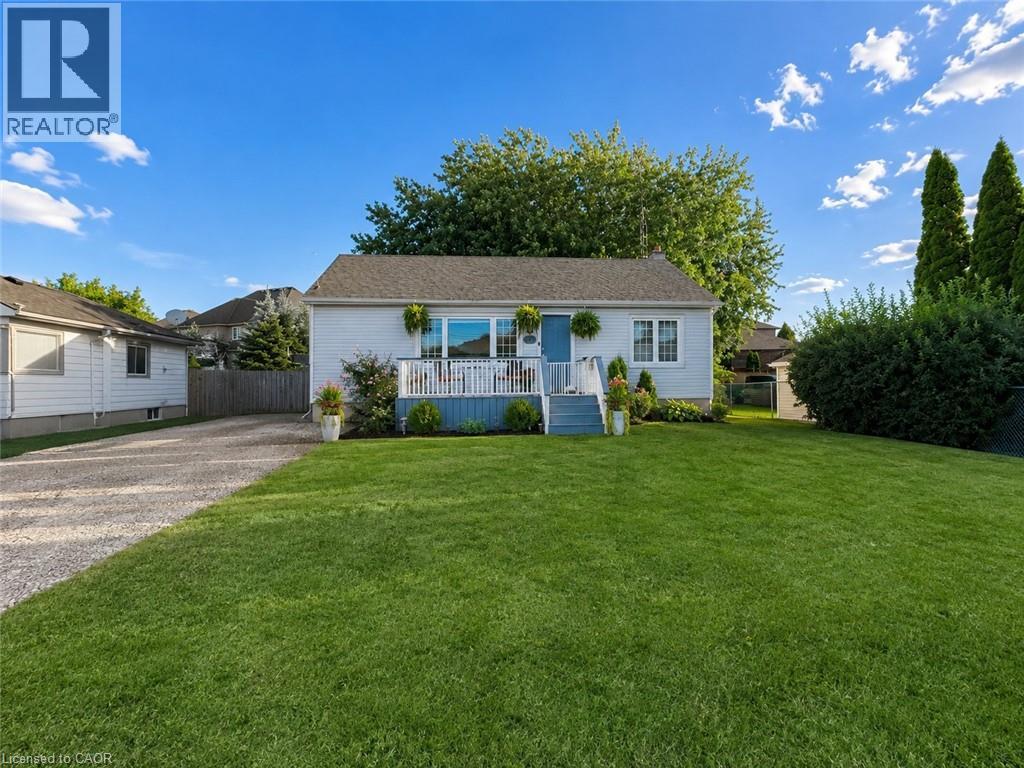
1300 Barton Street
Stoney Creek, Ontario
Welcome to 1300 Barton Street, a spacious and inviting 3+1 bedroom home situated on a large lot with your own private backyard oasis. Featuring an in-ground pool, this property is perfect for entertaining family and friends or enjoying summer days at home. Inside, you'll find a functional layout with generous living spaces, three well-appointed bedrooms on the main level plus an additional bedroom offering flexibility for guests, a home office, or growing families. The expansive lot provides plenty of room for outdoor activities, gardening, or future possibilities. Located close to schools, parks, shopping, public transit, restaurants, and major highways, this home offers the perfect blend of comfort, convenience, and outdoor living. Whether you're a growing family, first-time buyer, or investor, this is an opportunity you won't want to miss. (id:61576)
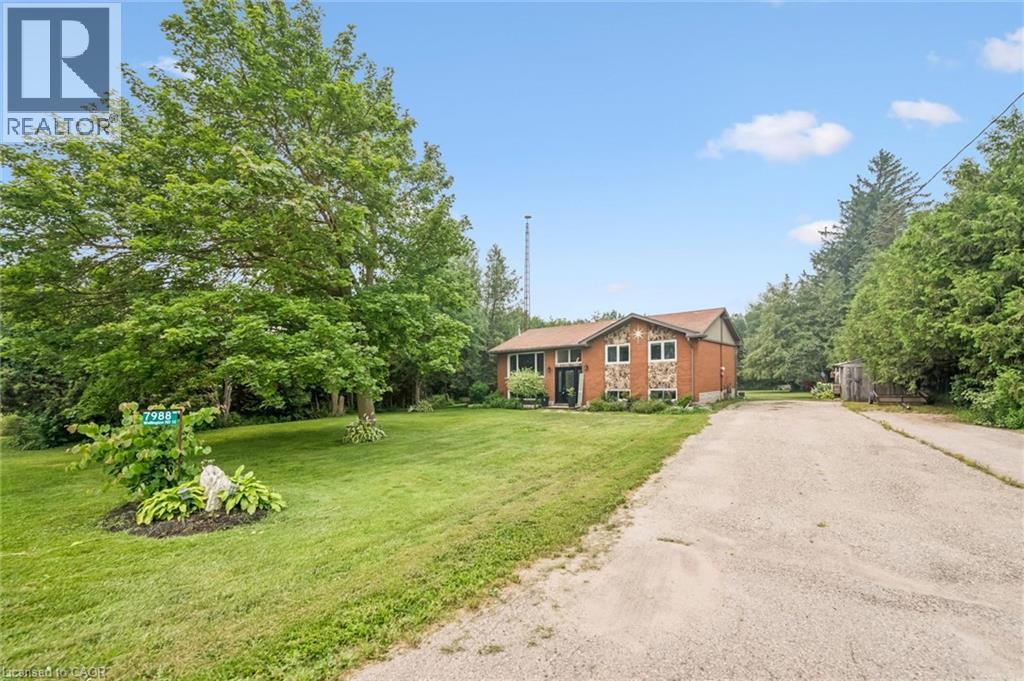
7988 Wellington Road 12
Arthur, Ontario
Country charm with the convenience of town - this is the lifestyle you've been waiting for. Situated on nearly 1/2 acre, surrounded by soaring trees, this solid brick & fieldstone raised bungalow offers an exceptional blend of privacy, space & everyday conveniences. Just a short walk to downtown Arthur, schools, parks & everyday amenities. This home offers a bright and welcoming layout, featuring 4 bedrooms - 2 generous bedrooms on the main floor an additional 2 bedrooms downstairs accompanied by full bathrooms on each level. Ideal for growing families, downsizers or those seeking flexible space for guests or home office. The main floor offers a comfortable front living room along with a spacious family room addition, creating two separate living areas on the main floor for the family to enjoy. At the rear of the home you will find a bright, neutral kitchen with ample cabinetry, stainless steel appliances all while overlooking the picturesque, tree-framed backyard. The expansive lower level rec room is flooded with natural light, large above grade windows and is anchored by a cozy gas fireplace, making it the perfect place for family gatherings or relaxing evenings at home. What you'll love about this home is that with 3 separate living areas, everyone has room to spread out while still feeling connected. Step outside and discover a property with endless possibilities. Towering mature trees and a spacious backyard, offering room to garden, entertain or simply enjoy peaceful country living. A wooden workshop/garden shed/storage shed provides bonus space for hobbies, projects or additional storage, while a separate garden shed keeps outdoor essentials organized. The expansive 7+ car driveway offers ample parking for vehicles, trailers or recreational toys. Rarely does a property combine the serenity of country living with the conveniences of being just steps from a growing town. Come experience the space, privacy & potential this exciting property has to offer. (id:61576)
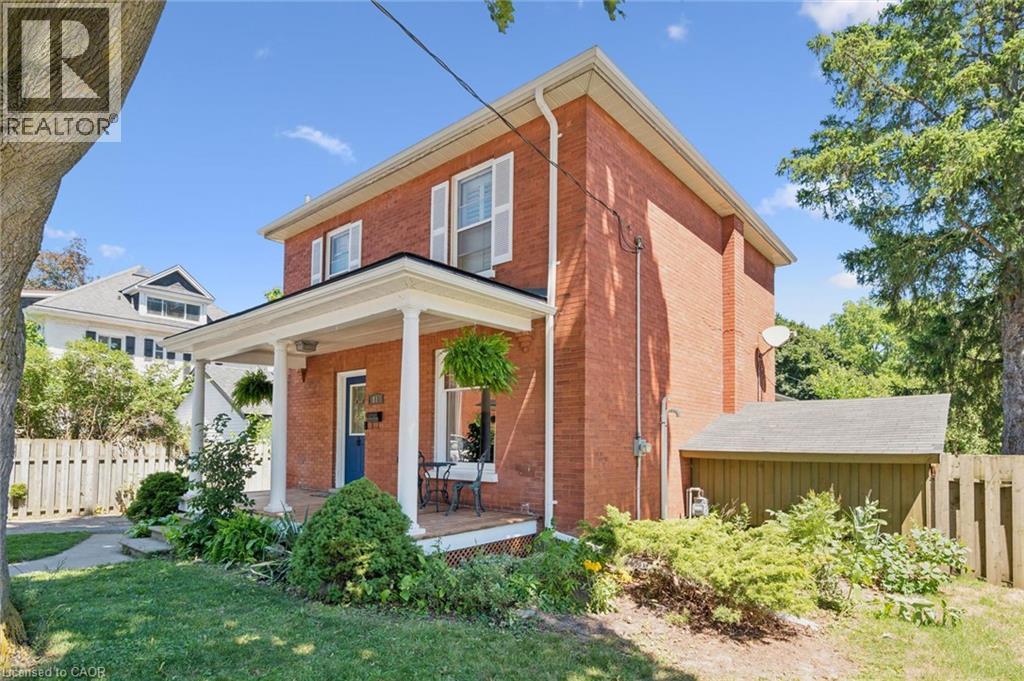
81 Aberdeen Road S
Cambridge, Ontario
Charming red-brick century home with in-ground pool in Old West Galt! Welcome to 81 Aberdeen Road S., a beautifully maintained 3-bed, 1 & 1/2 bath family home set on a 50-ft-wide lot on a quiet, tree-lined street. This highly sought-after neighbourhood offers walkability to schools, parks, trails, and is just minutes from downtown Cambridge and the vibrant Gaslight District. Inside, a refurbished front porch leads to a spacious foyer and a warm living–dining area featuring hardwood floors and original trim. The bright kitchen includes newer white cabinetry and stainless-steel appliances, with a convenient powder room nearby. A rear family-room addition adds valuable living space with hardwood floors, vaulted ceilings, and a cozy gas fireplace. Upstairs are three generous bedrooms, all with closets, plus a remodeled bathroom with a separate water closet. The basement provides excellent storage and future finishing potential. Step outside to your private summer retreat: a lovely in-ground pool, large concrete deck, and steel gazebo — perfect for entertaining. Recent updates: roof shingles & brick repointing (2026); powder room (2026); eaves, soffits & fascia (2023); breaker panel (2024); pool liner (2020). A fantastic opportunity to own a character home in one of West Galt’s most desirable pockets. Book your showing today. (id:61576)
34 Southbrook Drive Unit# 43
Binbrook, Ontario
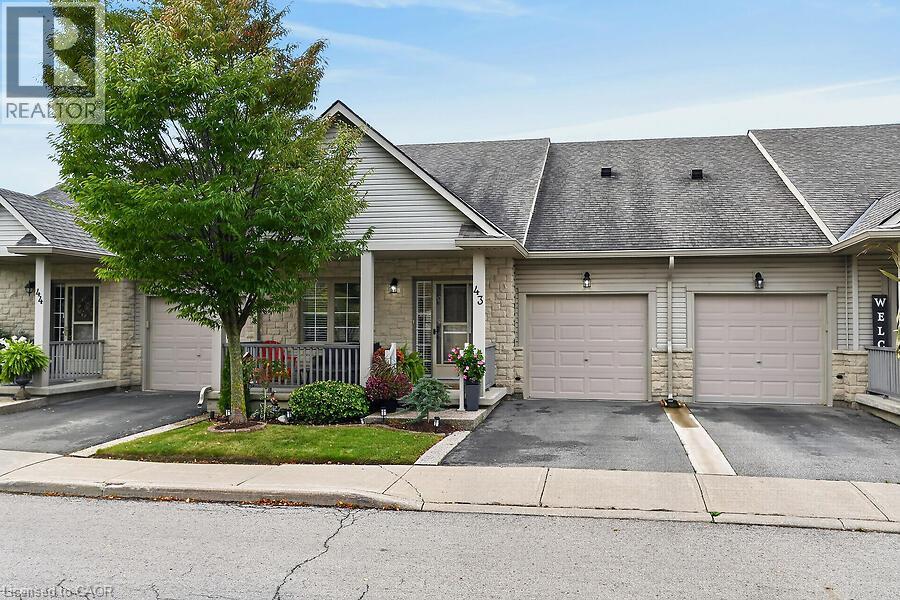
Welcome to this beautiful 2-bedroom, 2-bathroom bungalow townhouse, nestled in the quiet and desirable Southbrook on the Green community in Binbrook. Pristine condition and freshly painted, this lovely home is move-in ready and offers comfortable, easy living. The main floor features newer vinyl plank flooring (2025), California shutters throughout, and a beautifully updated kitchen complete with new cabinetry, countertops and all-new appliances (2025). Two spacious bedrooms include a generous primary bedroom with a walk-in closet and private ensuite. Convenient laundry options include a lower-level laundry area and a main-floor closet with rough-in for future laundry. Enjoy your morning coffee on the charming covered front porch or relax in the fully fenced backyard with a patio, gas BBQ hookup and a gate leading directly to the green space behind. The beautifully manicured grounds create lovely curb appeal, while the attached garage with inside entry and remote door opener adds everyday convenience. The unfinished basement offers plenty of storage and excellent potential to customize to suit your needs. Ideally located within easy walking distance to shopping, the library and local amenities, this wonderful home is perfect for those looking to downsize, simplify or enjoy the ease of bungalow living in a peaceful community. A beautifully maintained home in a fantastic location — simply move in and enjoy! Room sizes approximate (id:61576)
709 Mcgaw Drive
Kincardine, Ontario
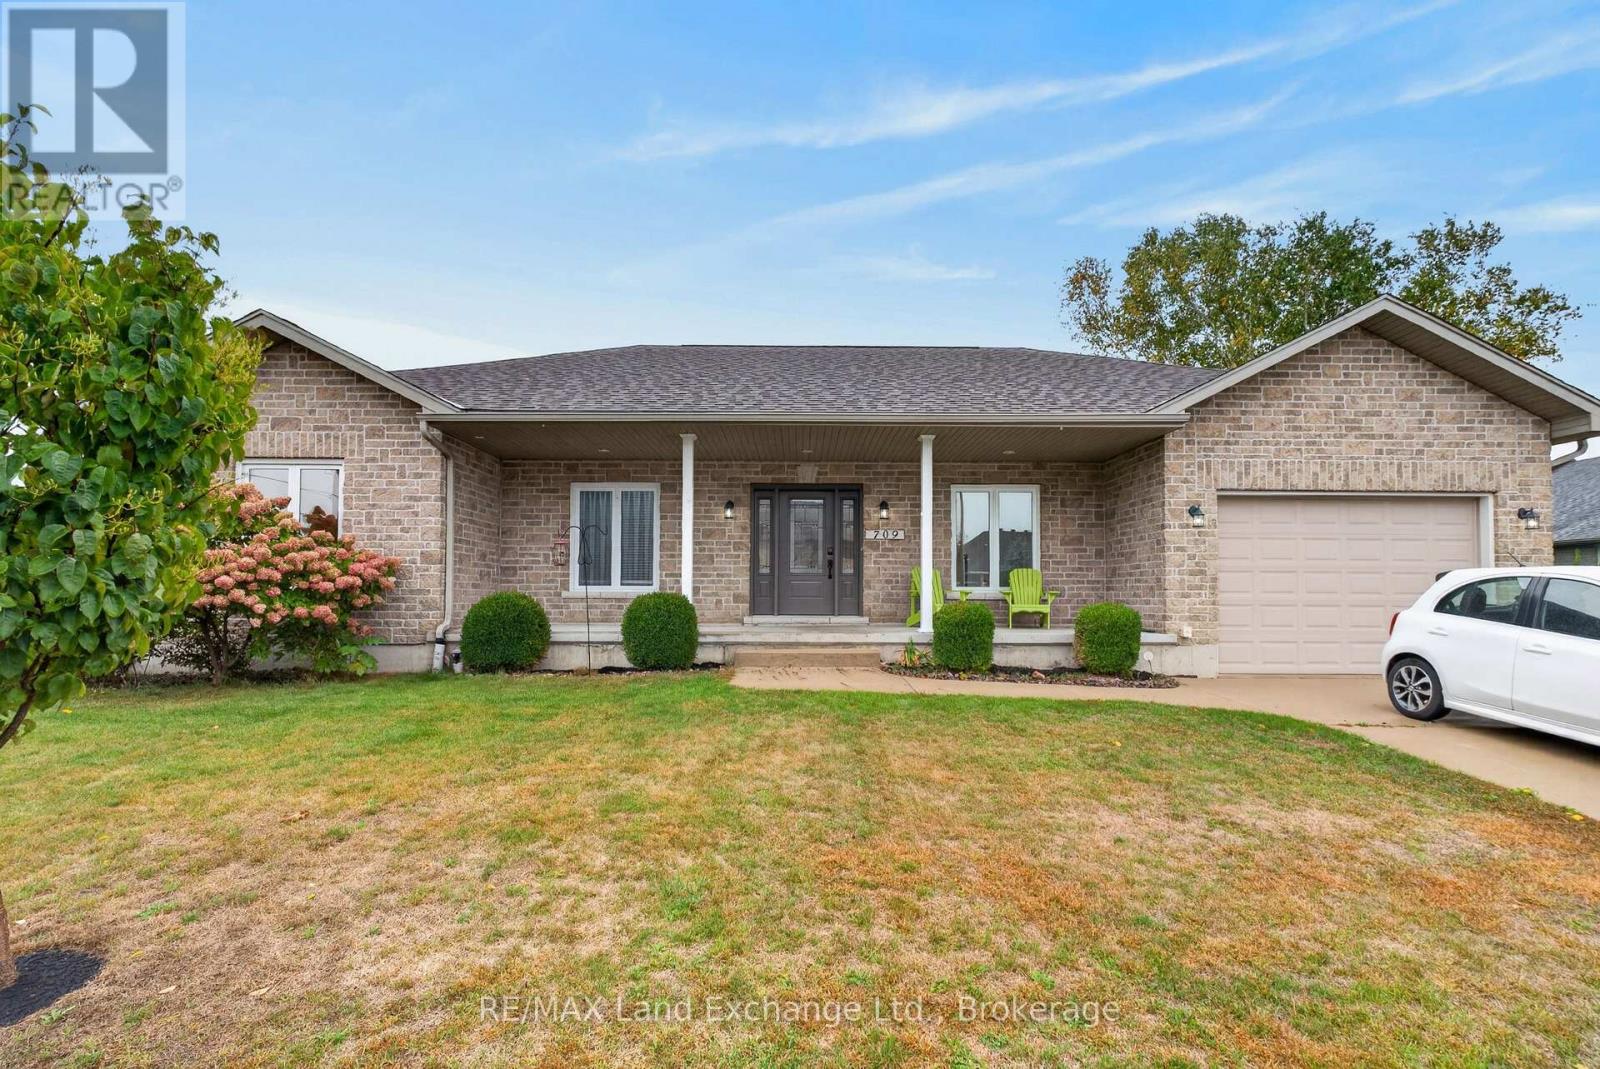
Welcome Home! Step into this stunning custom-built bungalow and immediately feel at home. Ideally located close to shopping, schools, and the downtown core, this beautifully designed 2+2 bedroom, 3 full-bath home offers exceptional comfort, functionality, and easy main-floor living. The main level features 9' ceilings, hardwood and ceramic flooring, a spacious primary bedroom, and convenient main-floor laundry. The inviting open-concept great room is the heart of the home, with a floor-to-ceiling natural gas fireplace creating a warm and cozy atmosphere. The gourmet kitchen flows seamlessly into the living space, making everyday living and entertaining effortless. Step outside onto the huge covered deck overlooking the fully fenced backyard. With a covered sitting area and plenty of room to relax, this private outdoor space offers your own three-season oasis-and a safe place for pets to enjoy the outdoors. The fully finished basement provides even more living space, including a generous recreation room, ample storage, and a large additional bedroom complete with a walk-in closet and ensuite bathroom. Numerous updates have been completed in recent years, including a new furnace, some windows, air exchanger, kitchen sink and faucet, and a recently reshingled roof. A warm, welcoming home with thoughtful design, beautiful living spaces, and the flexibility to suit a variety of lifestyles. Come see all that this exceptional bungalow has to offer! (id:61576)
3480 Upper Middle Road Unit# 105
Burlington, Ontario
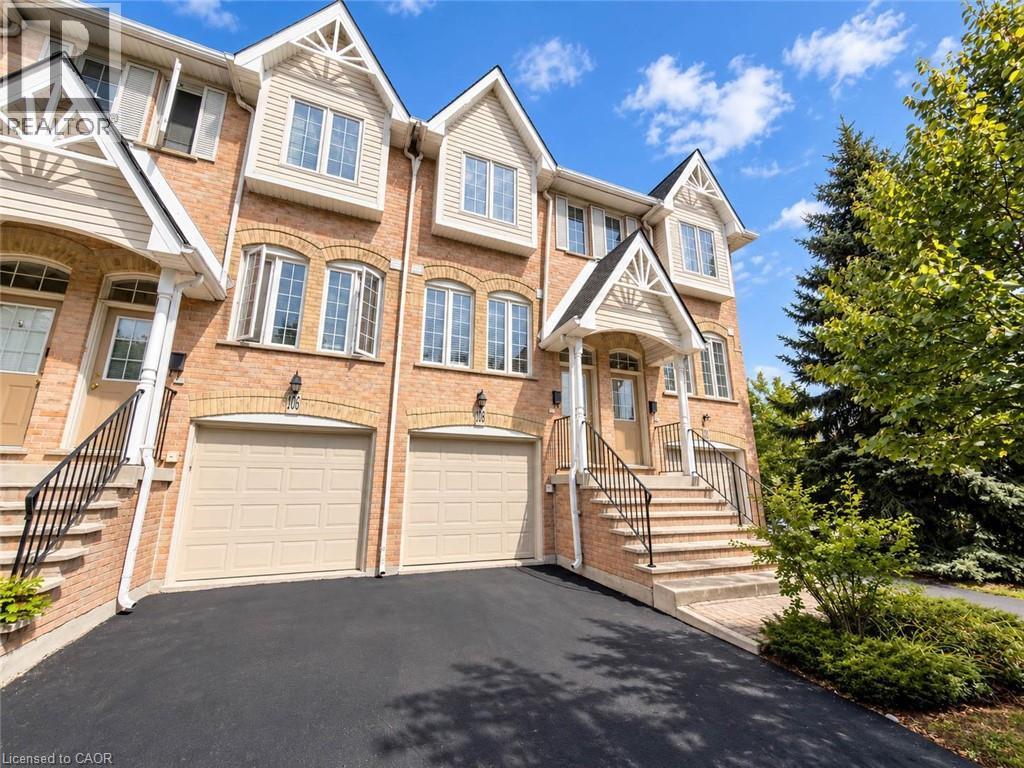
Welcome to 105-3480 Upper Middle Road, located in the popular Tuck’s Forest community in Burlington. This bright and well-maintained townhome offers a flexible layout, private outdoor space and a convenient location close to shopping, parks, transit and major highways. Freshly painted and filled with natural light, the main floor is carpet-free and features a comfortable, functional layout. The kitchen offers plenty of cabinetry and workspace and opens to the main living and dining areas, creating an inviting setting for everyday living and entertaining. The upper level features two spacious bedrooms and a full 4 pc bathroom, providing a practical and comfortable layout. The main floor also includes a convenient powder room, ideal for guests. The fully finished lower level adds valuable additional living space that can be used as a recreation room, home office, fitness area, guest space or family room. The laundry area includes stacked washer and dryer units along with a convenient laundry tub, providing excellent functionality. Sliding doors lead to a private balcony, offering a quiet place to relax, enjoy your morning coffee or unwind at the end of the day. Situated near Walkers Line and Upper Middle Road, the home is just minutes from shopping, restaurants, parks, trails, schools and public transit. Commuters will appreciate convenient access to the QEW, Highway 403 and Highway 407, along with connections to Burlington and Appleby GO stations. Whether you are a first-time buyer, downsizer, investor or simply looking for low-maintenance living in an established Burlington neighbourhood, 105-3480 Upper Middle Road offers an excellent combination of space, flexibility and location. (id:61576)
140 Ripley Court Unit# 4
Oakville, Ontario
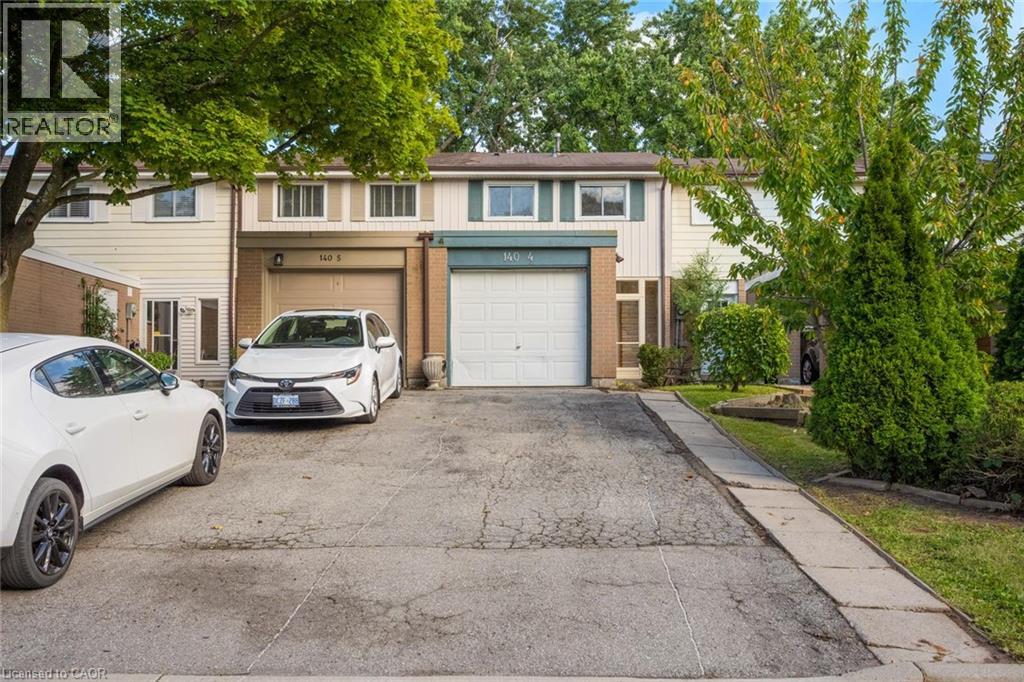
Welcome to #4-140 Ripley Court, a 3-bedroom townhome tucked away in Oakville’s College Park neighbourhood! Offering a functional layout and a great opportunity to make the space your own. The main level features a combined living and dining area, providing a comfortable space for everyday living and entertaining, along with a functional kitchen. Upstairs, you’ll find three bedrooms and a 4-piece bathroom, offering plenty of room for the family, a home office, or guests. A single garage provides the added convenience of covered parking and additional storage. Located in a mature Oakville community close to parks, schools, shopping, transit, everyday amenities, and major commuter routes, #4-140 Ripley Court offers a wonderful opportunity to enjoy comfortable living in a convenient and established community. Property is being sold under Power of Sale. Sold as is, where is. (id:61576)
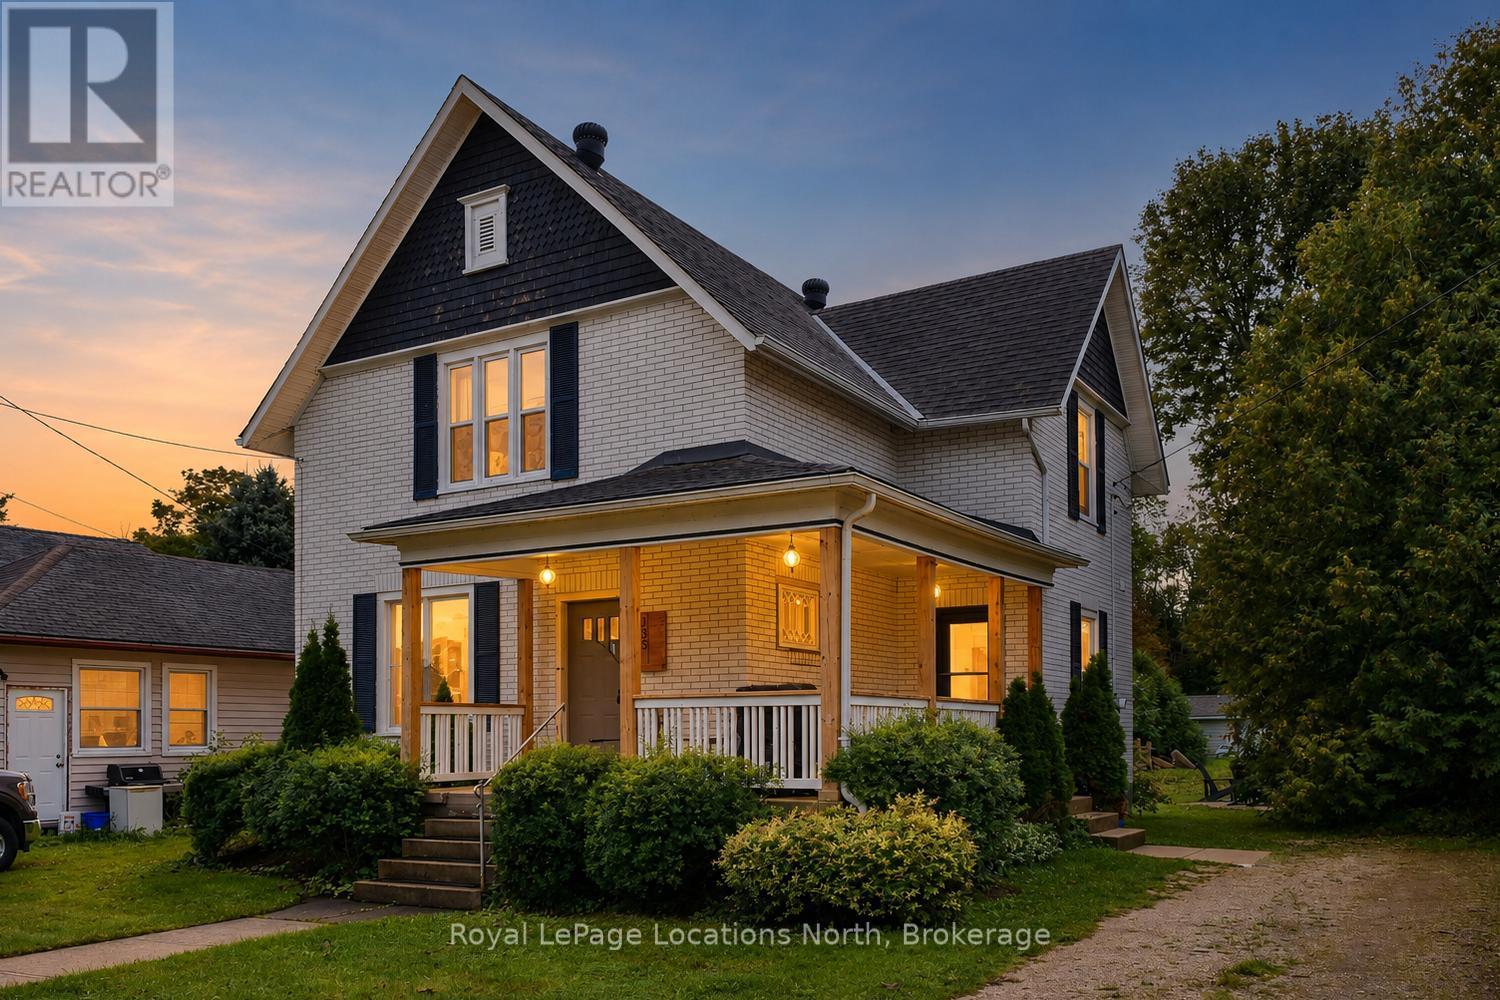
135 Marshall Street E
Meaford, Ontario
A rare opportunity in the heart of historic Meaford - this beautifully updated 3-bedroom century home offers timeless character, modern comfort, and exceptional walkability in one of Georgian Bay's most desirable four-season communities. Full of charm and thoughtful upgrades, the home blends original details such as stained glass windows, restored woodwork, and warm hardwood floors with a bright, functional layout designed for everyday living. The main floor features a stylish kitchen, convenient laundry, pantry with coffee bar, and an easy flow that works well for both family life and entertaining. Upstairs, spacious bedrooms and a well-finished bathroom provide comfort and privacy. Outdoors, enjoy a covered front porch, private backyard with firepit, and space to unwind after a day on the trails or waterfront. The property has been a successful short-term rental, offering flexibility for those seeking an investment opportunity or the option to offset ownership costs. It can be sold fully furnished, providing a true turnkey option for immediate enjoyment or continued rental use. Ideally located within walking distance to Georgian Bay, Meaford Harbour, parks, the Georgian Trail, and downtown shops, cafés, and the farmers' market. Golf, beaches, marinas, and Blue Mountain ski hills are all just a short drive away, delivering true four-season recreation at your doorstep. Whether you're searching for a full-time home, weekend retreat, or flexible investment property, this home delivers a rare blend of lifestyle, location, and proven income potential in the heart of Meaford. (id:61576)
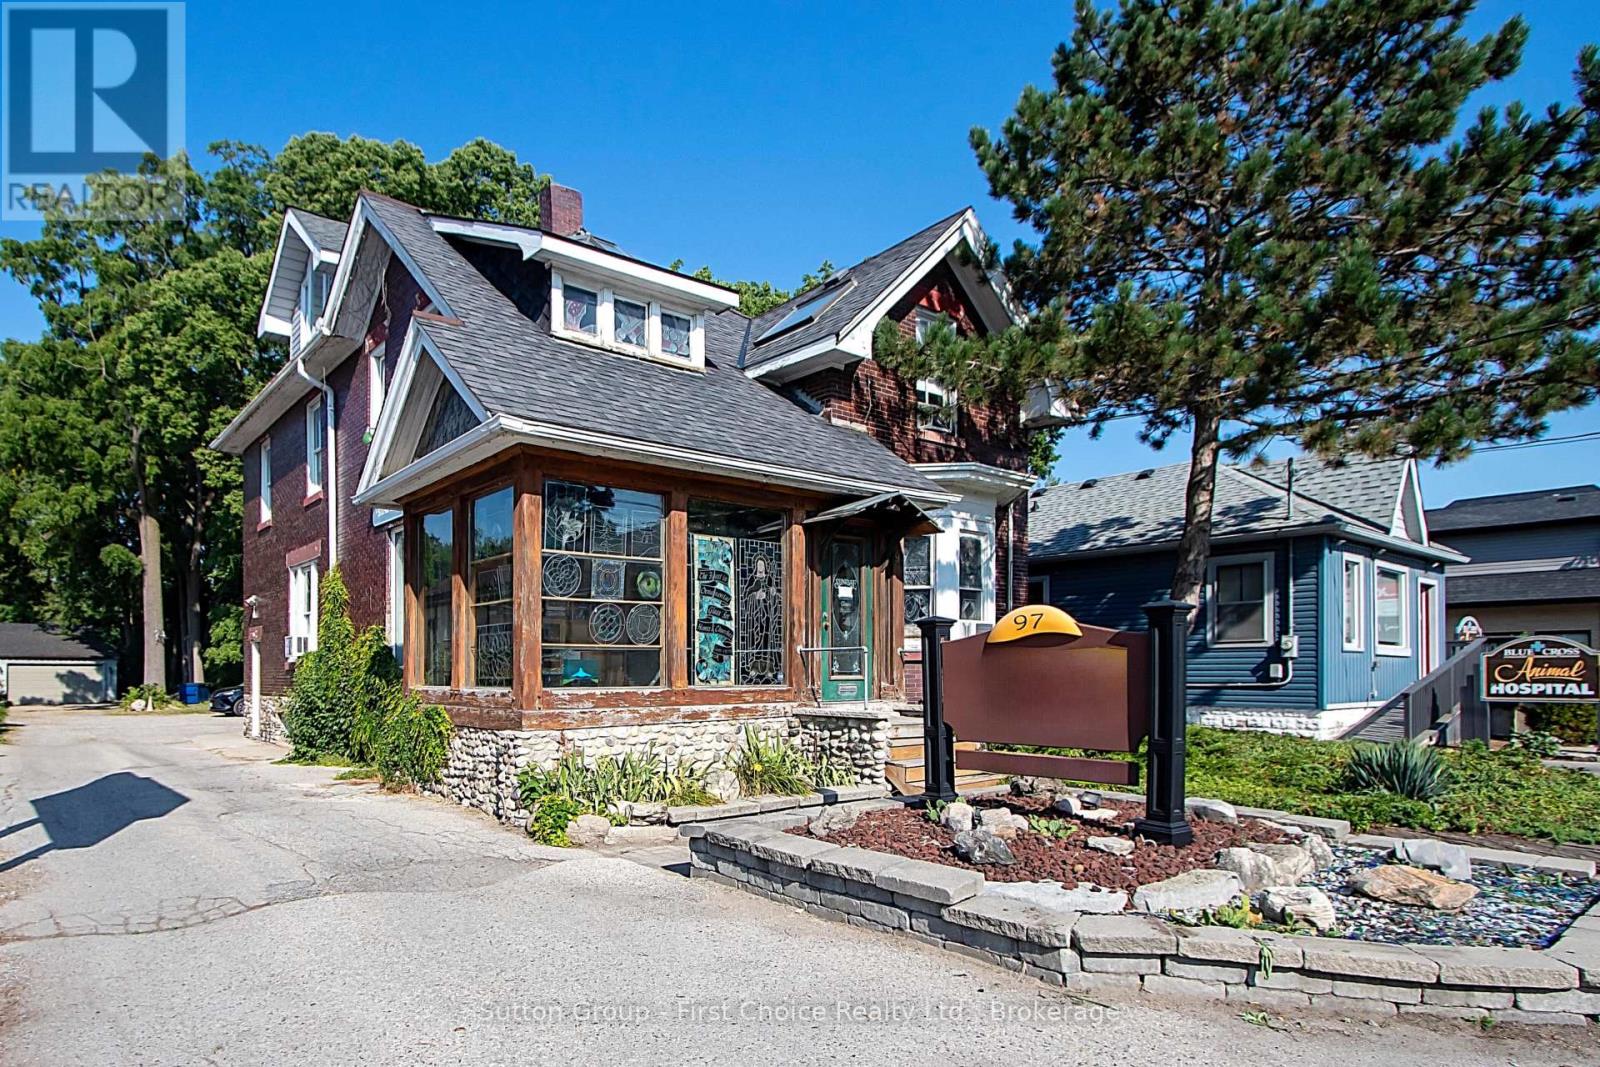
97 Wharncliffe Road S
London South, Ontario
Welcome to 97 Wharncliffe Road South! A solid 2.5-storey brick property offering endless potential in a high-visibility location just minutes from downtown. Currently set up as a business, this property is perfect for entrepreneurs, investors, or those looking for a live/work opportunity. The main floor is well-suited for office, retail, or service-based businesses and also includes a convenient half bathroom. The upper levels offer the potential to be converted into an apartment, complete with two full bathrooms across the second and third floors, ideal for creating an excellent income stream or a comfortable owners residence.Inside, you'll find unique interior architecture with plenty of character. The property also showcases original oak floors on the main level that could be beautifully revitalized, and original pine floors on the second level. What sets this property apart is its extra-deep lot, which extends far beyond the typical city property. With a two-car garage and ample parking, theres plenty of room to expand, redevelop, or add accessory units, making this a standout investment for the future. The brick exterior remains in excellent condition for its age, providing both durability and timeless curb appeal. Zoned Arterial Commercial, the property allows for a wide range of permitted uses including offices, clinics, restaurants, studios, personal service establishments, and more. Bring your vision, this property offers the location, flexibility, and space to create something exceptional. (id:61576)
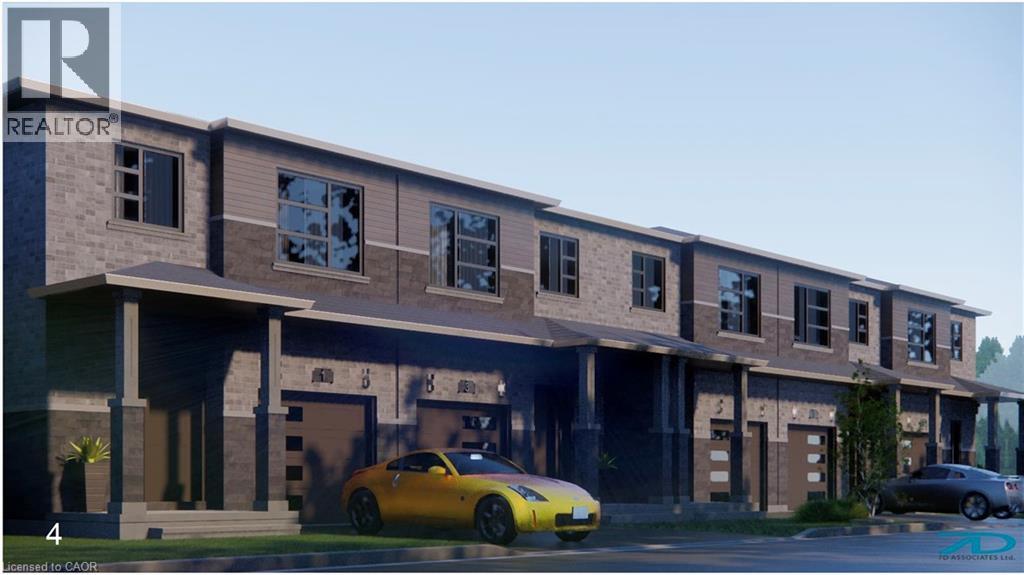
251 Stanley Street
Brantford, Ontario
Pre-construction Freehold townhomes in Brantford by Labeeb Homes Ltd. Less than 2 minutes access to HAW 403. The two storey 4 BDR townhouse, offers 1856 square feet of thoughtfully designed open-concept living, with exceptional functionality across all levels. Soaring 9ft ceilings on main floors, laminate floor at both levels. The kitchen comes complete with quartz countertops, extended breakfast island. Spacious family and dining room complete the main level. The second floor has 4 good size bedrooms with large windows and closets. Primary bedroom boasts a gorgeous ensuite with vanity, glass shower, and spacious walk-in closet. 2nd, 3rd and 4th Bedrooms Share a 3 Piece Bathroom and a second floor laundry room with ample storage space. Over 50K of upgrades included and upto 75K of government rebates are also available. The price after rebates is $600,885.00. (id:61576)
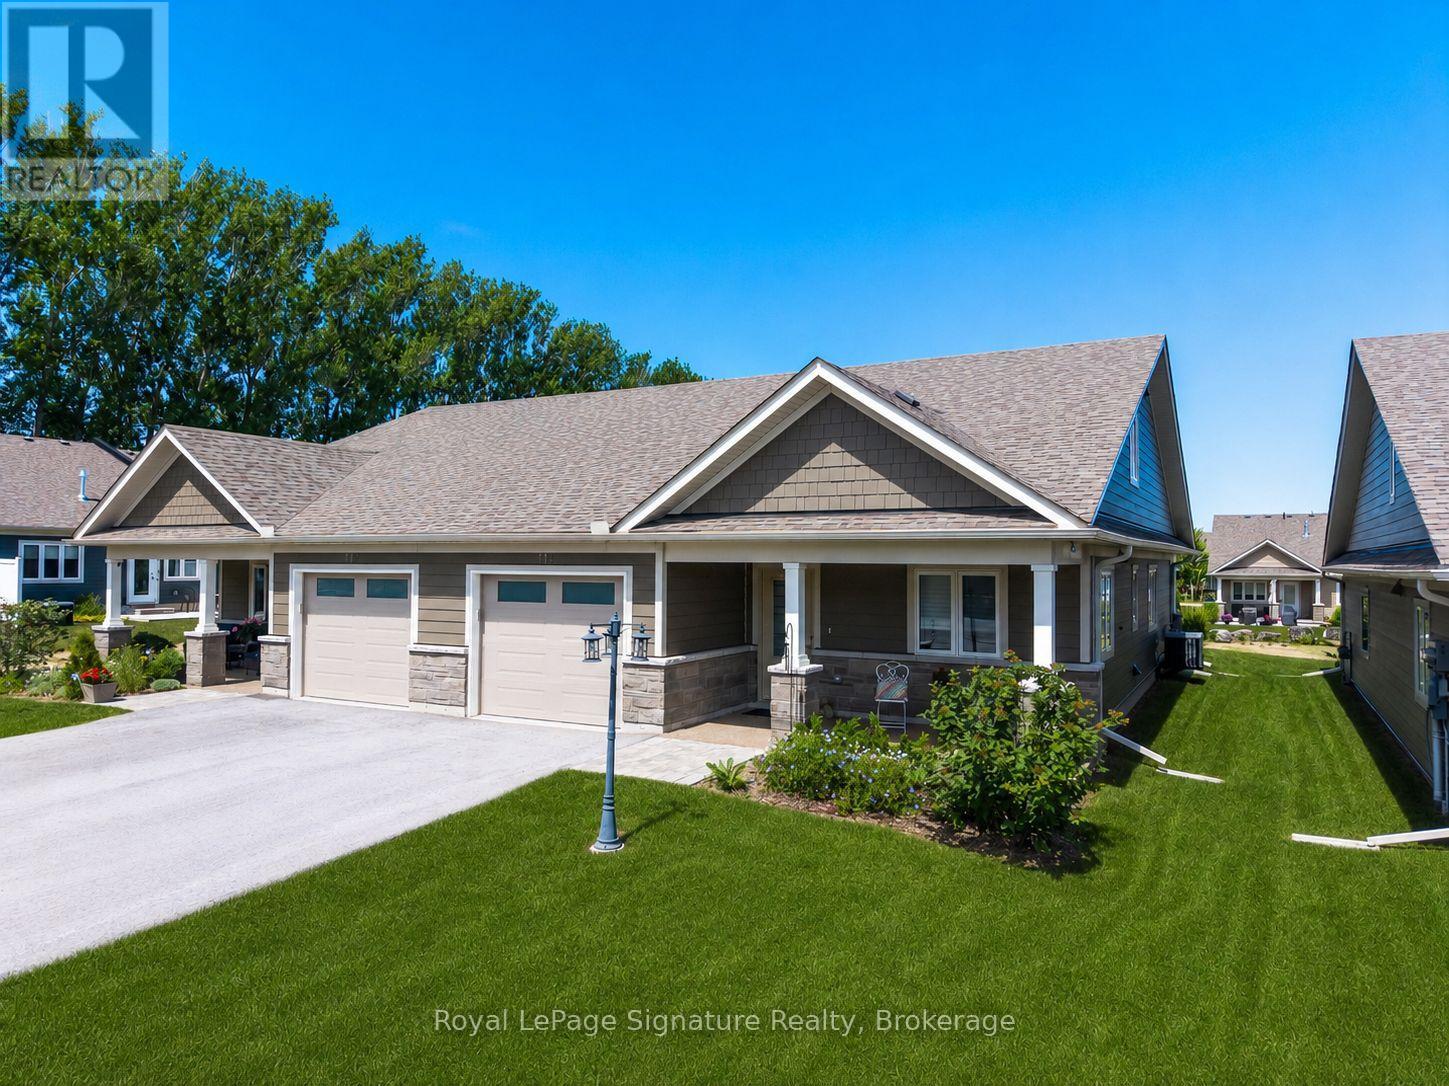
114 Dove Drive W
Blue Mountains, Ontario
Welcome to 114 Dove Drive, a beautifully appointed semi-detached end-unit home in the sought-after 55+ adult land lease community of Thornbury Meadows. Ideally situated on a premium lot backing onto green space, this bright and inviting home is filled with natural light thanks to its desirable end-unit location.Designed for comfortable main-floor living, the thoughtfully laid-out floor plan features a spacious primary bedroom, dedicated home office, and convenient main-floor laundry. The upgraded kitchen is sure to impress with stylish cabinetry, quality finishes, and a contemporary backsplash, while wide-plank flooring adds warmth and elegance throughout the main living areas. Enjoy the privacy of your backyard overlooking green space, creating the perfect setting for morning coffee or evening relaxation. Located in the heart of Thornbury, this vibrant adult community offers a carefree lifestyle just minutes from shops, restaurants, trails, golf, Georgian Bay, and all the amenities that make Thornbury one of Ontario's most desirable destinations. A rare opportunity to enjoy low-maintenance living in a premium setting, welcome home to Thornbury Meadows. (id:61576)
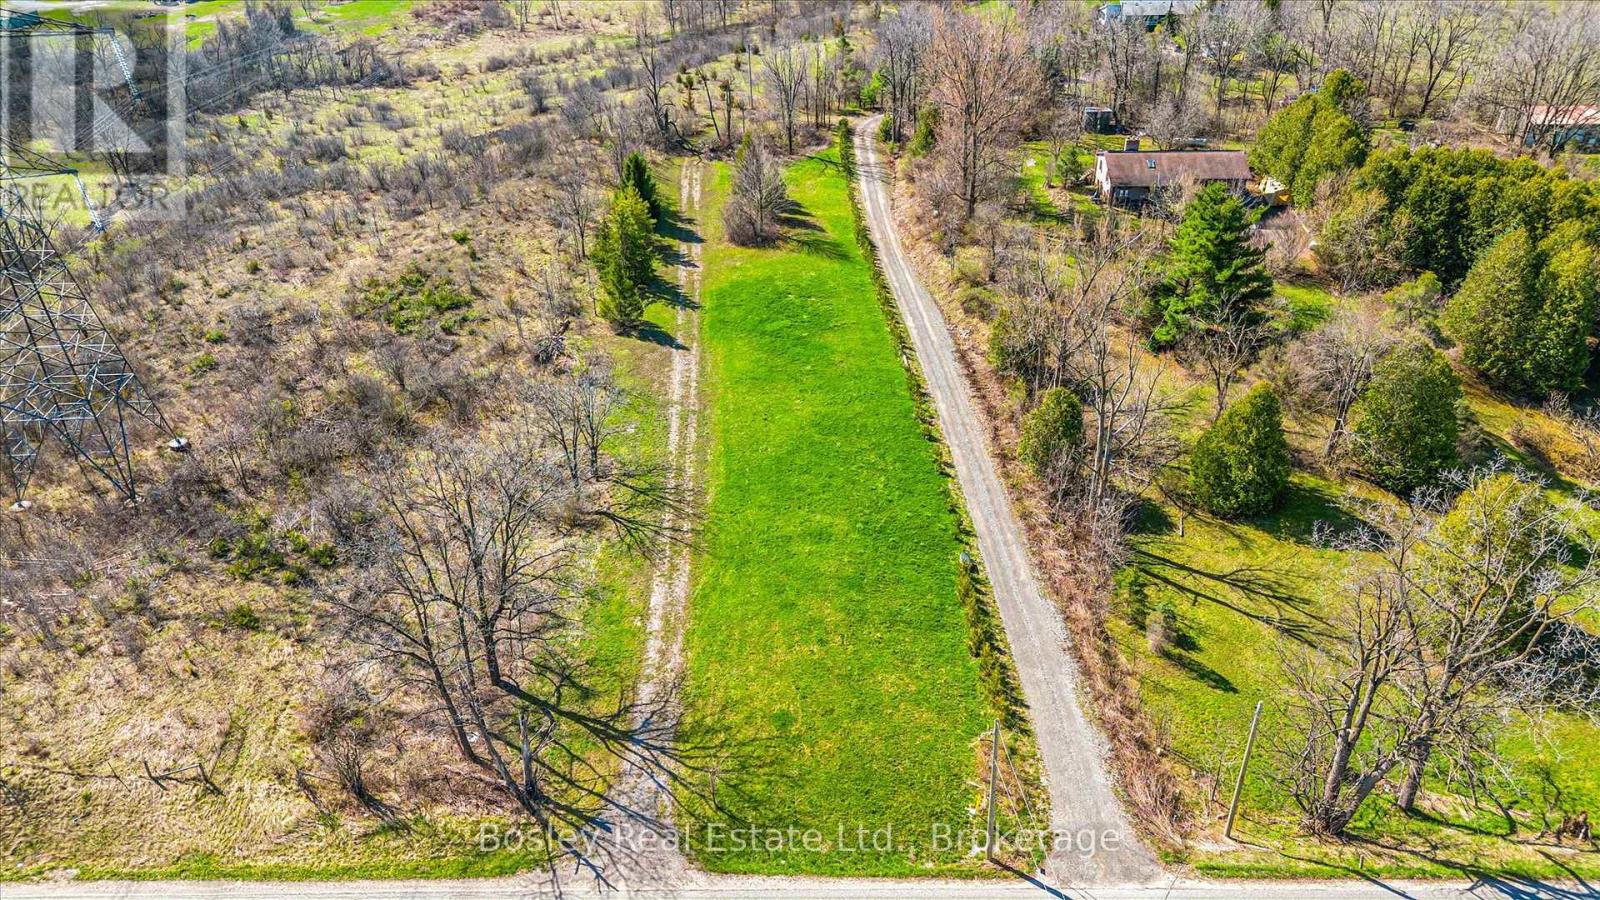
Ptlot 30 Concession 1
Puslinch, Ontario
Set on a picturesque 1-acre parcel in sought-after Puslinch, this vacant lot offers a rare opportunity to build your vision in a peaceful rural setting. Zoned Agricultural, the property provides flexibility for a variety of permitted uses. Surrounded by natural landscape and open space, this lot delivers privacy and a true country feel. Fletcher Creek is nearby, adding to the property's scenic charm and connection to nature. Ideally located just minutes to Guelph, Cambridge, and major commuter routes, you can enjoy quiet, country living without sacrificing convenience. An ideal canvas for those seeking space, serenity, and opportunity in a highly desirable community. Please book showing before walking the property. (id:61576)
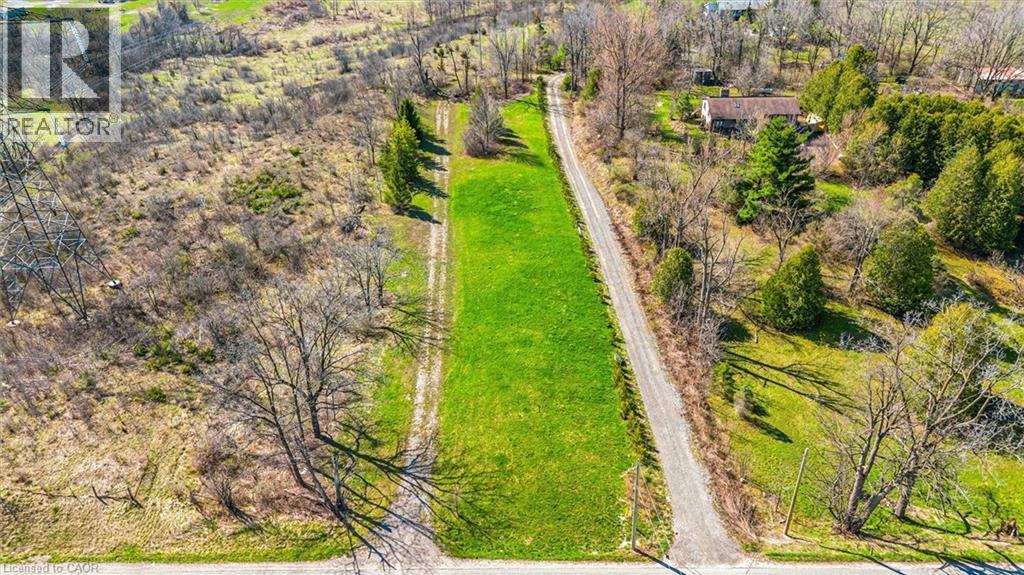
Ptlot 30 Concession 1
Puslinch, Ontario
Set on a picturesque 1-acre parcel in sought-after Puslinch, this vacant lot offers a rare opportunity to build your vision in a peaceful rural setting. Zoned Agricultural, the property provides flexibility for a variety of permitted uses. Surrounded by natural landscape and open space, this lot delivers privacy and a true country feel. Fletcher Creek is nearby, adding to the property’s scenic charm and connection to nature. Ideally located just minutes to Guelph, Cambridge, and major commuter routes, you can enjoy quiet, country living without sacrificing convenience. An ideal canvas for those seeking space, serenity, and opportunity in a highly desirable community. Please book showing before walking the property. (id:61576)
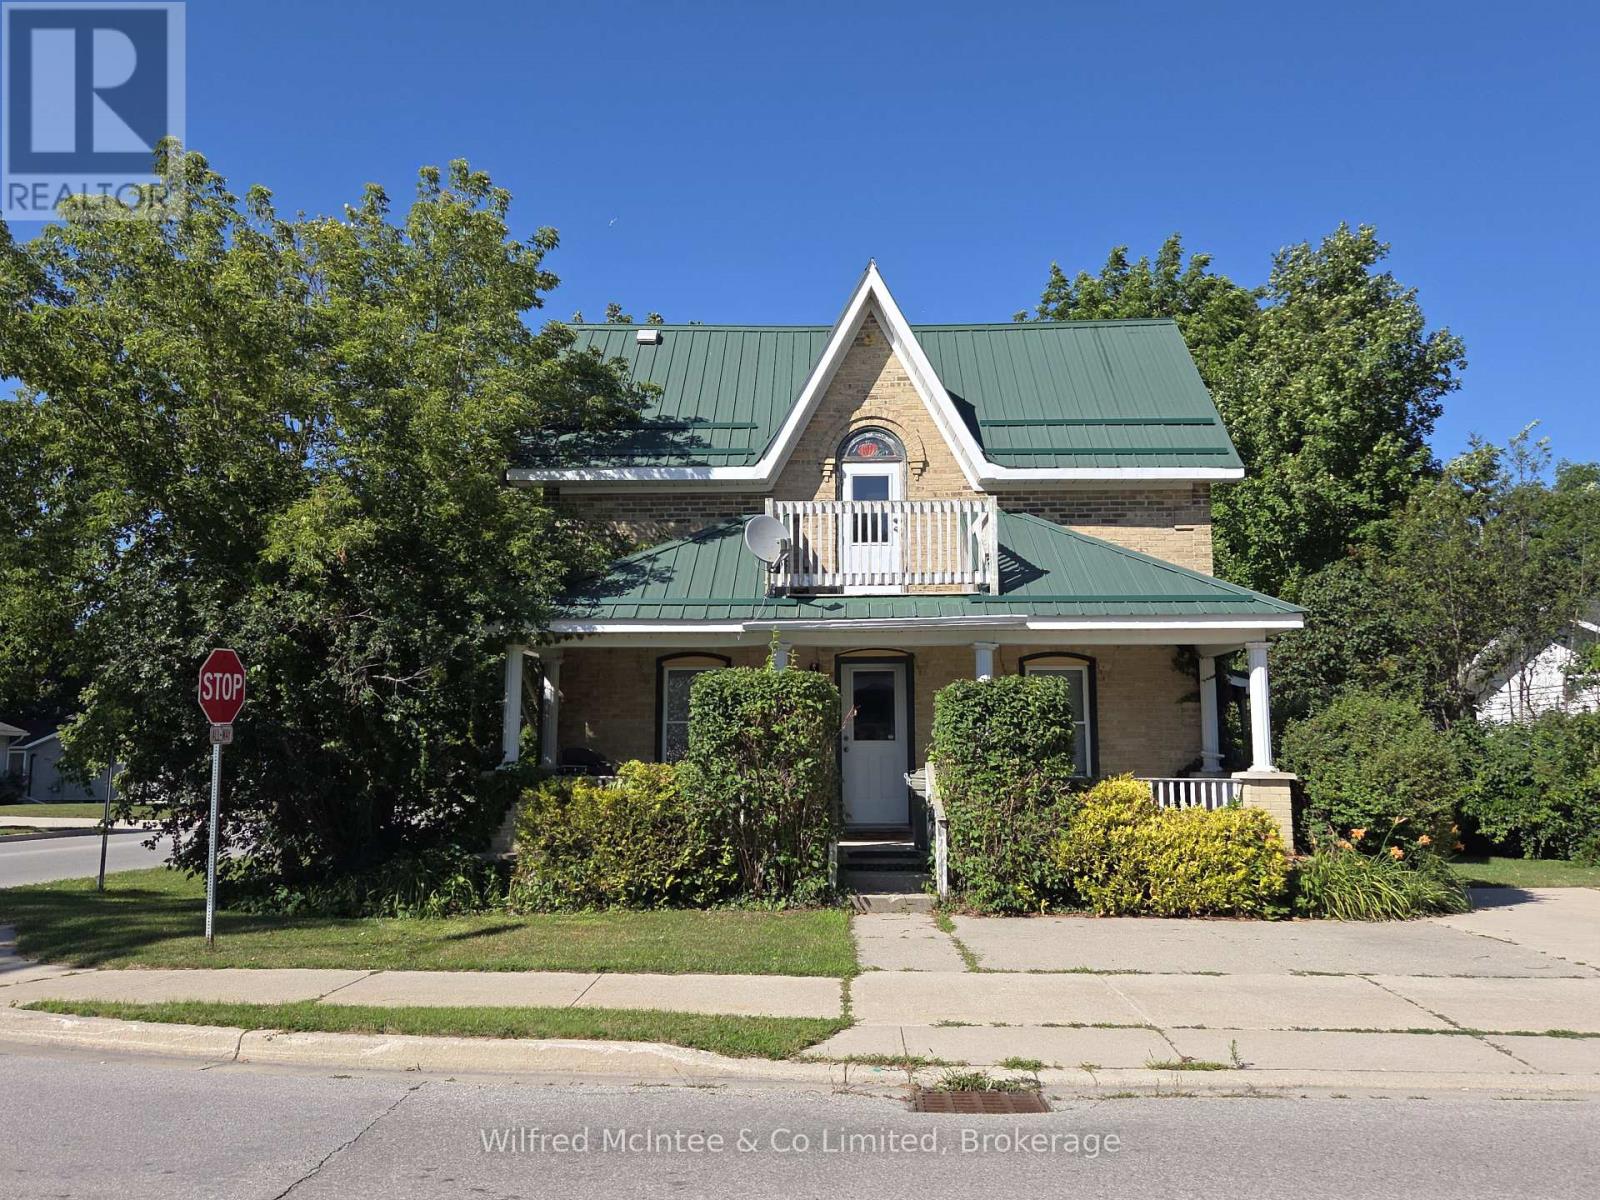
569 Eugenie Street
Saugeen Shores, Ontario
This triplex is located close to downtown Port Elgin and sits on a large corner lot. Built in 1890, it has a lovely front covered porch (#1), side deck (#2), built-on shed (#3) and there is parking for 5 vehicles for the two 2-bedroom and one 1-bedroom plus den apartments. Recent updates include roof, flooring (#3), bathroom (#3). The apartments are spacious and two are occupied with excellent long term tenants. A professional Fire & Safety Inspection has been done and passed each year. (id:61576)
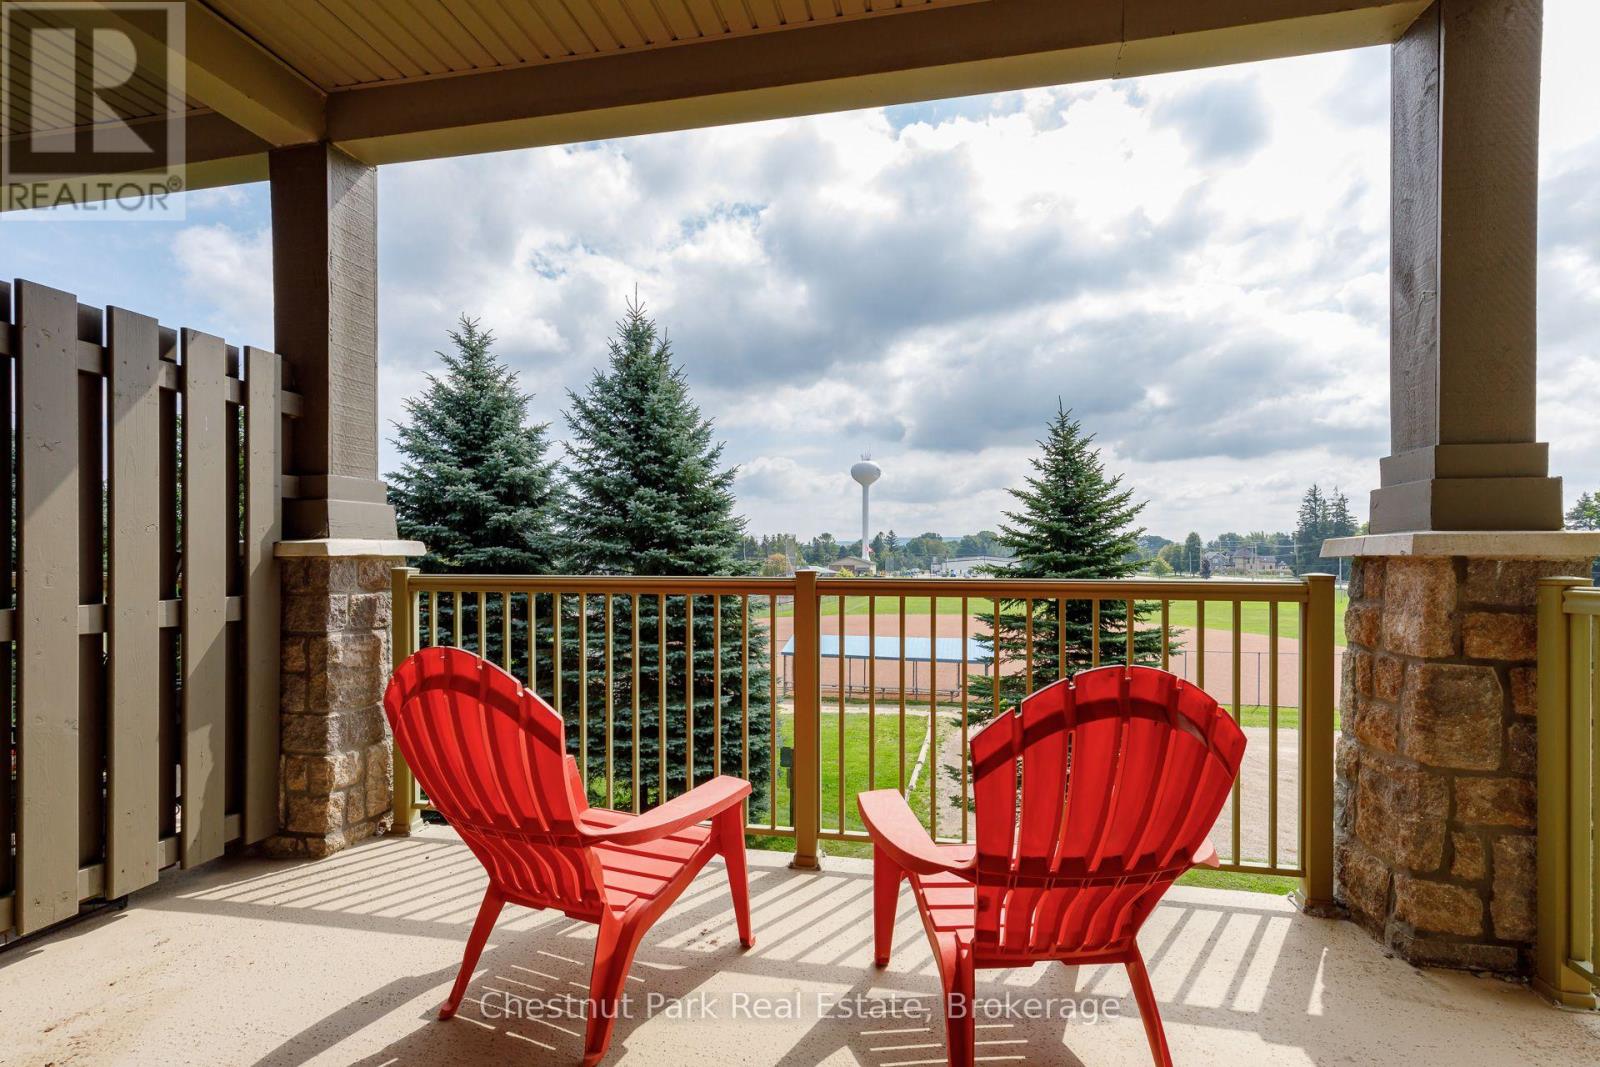
208 - 27 Beaver Street
Blue Mountains, Ontario
With a rare combination of corner-unit privacy, generous square footage and an enviable Thornbury location-this is an exceptional second-floor apartment within the Far Hills residence. This 1286 sq. ft. unit offers a level of space, light and privacy that sets it apart from other residences. Hardwood flooring, crown moulding, under-cabinet lighting, granite countertops, a generous island and stainless-steel appliances - complemented by a versatile guest bedroom or office and a second full bathroom. A true highlight is the covered terrace overlooking the park and escarpment, offering a peaceful and scenic extension of the living space and an outlook that few units can match. Residents enjoy the convenience of designated underground parking, a private storage locker, elevator access, in-ground pool, tennis courts and clubhouse. Beyond the development, the location is exceptional: stroll to Thornbury's celebrated boutiques and restaurants, the Georgian Trail, Thornbury Harbour and Marina, and the shores of Georgian Bay. (id:61576)
330 13th Concession Road
Scotland, Ontario
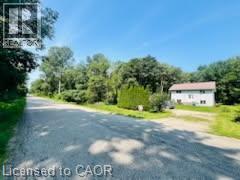
The country life is calling! This rural property is situated on almost five acres of wooded land. With multiple possibilities for use. The trees can be logged (property is not part of wetlands conservation), and you can use land for trails taking local nature at its finest or plenty of other recreational activities. It is located almost directly between Scotland and Norwich, making your trips to Brantford or Woodstock less than forty minutes away. For more information or to book a showing, please call text or click. (id:61576)
829 30th Street W
Georgian Bluffs, Ontario
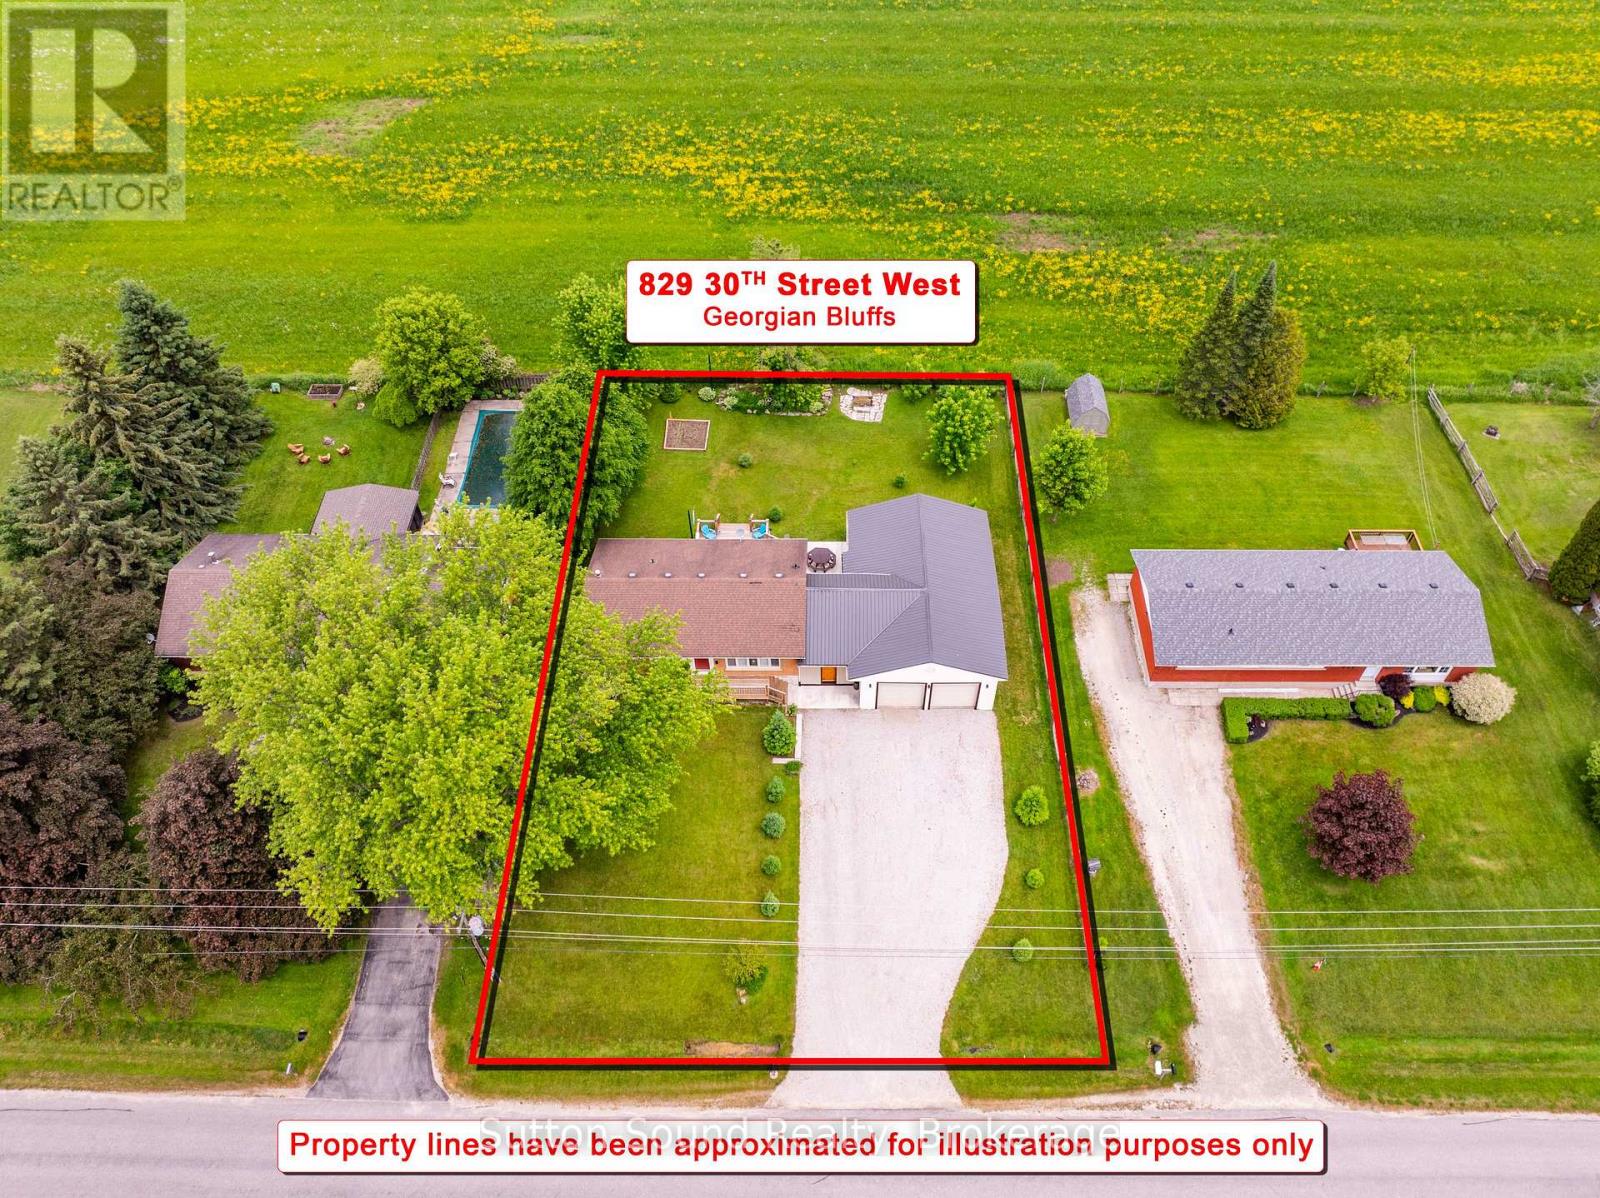
IMMACULATE ALL BRICK BUNGALOW with 1,100 SQ FT INSULATED SHOP in GEORGIAN BLUFFS! Welcome to this Beautifully Maintained and UPDATED 3+1 bedroom Bungalow, situated in a SOUGHT AFTER Georgian Bluffs Neighborhood on the Outskirts of Town. Offering Exceptional Indoor and Outdoor Living Spaces, Extensive Updates, and an Impressive 1100 Sq Ft Insulated Shop, this property is Sure to PLEASE! The Main Floor features a welcoming foyer with closet, an Updated Kitchen showcasing Sleek Granite Countertops, Breakfast Bar seating, and Seamless Access to the PHENOMENAL Outdoor Entertaining Areas. The Kitchen opens to a Bright and Inviting Living Room highlighted by a Large Window overlooking the Quiet No-Exit Street. Three Bedrooms are located on the main level, two offering Double Closets, along with a Beautifully Updated 5-piece Bathroom with Double Sinks. The Fully Finished Lower Level provides Generous Additional Living Space with a Massive Family Room with Natural Gas Fireplace, a Spacious Fourth Bedroom, Laundry Room with laundry sink, and a versatile Bonus Room ideal for a Home Office, Fitness Room, Playroom, or Hobby Space. Outdoor Living is OUTSTANDING- Enjoy a New Deck off the Kitchen leading to a Patio appreciating the Private Country Setting. The Enclosed Breezeway/ Sitting Room, complete with Sliding Barn Doors at Both Ends offers a unique space to Relax further enjoying this property's Country Charm. The oversized 1,100 sq. ft. Insulated Shop is a Standout Feature sure to IMPRESS. Numerous updates have been completed throughout this property including a Natural Gas Forced Air Furnace (2020), Kitchen, Bathroom, Flooring, and Numerous Windows-too many to list! Ask your REALTOR for the complete list of improvements. A rare opportunity to enjoy country-inspired living with all amenities just minutes away in one of Georgian Bluffs most Desirable Locations. (id:61576)
11 Side Road
Kinmount, Ontario
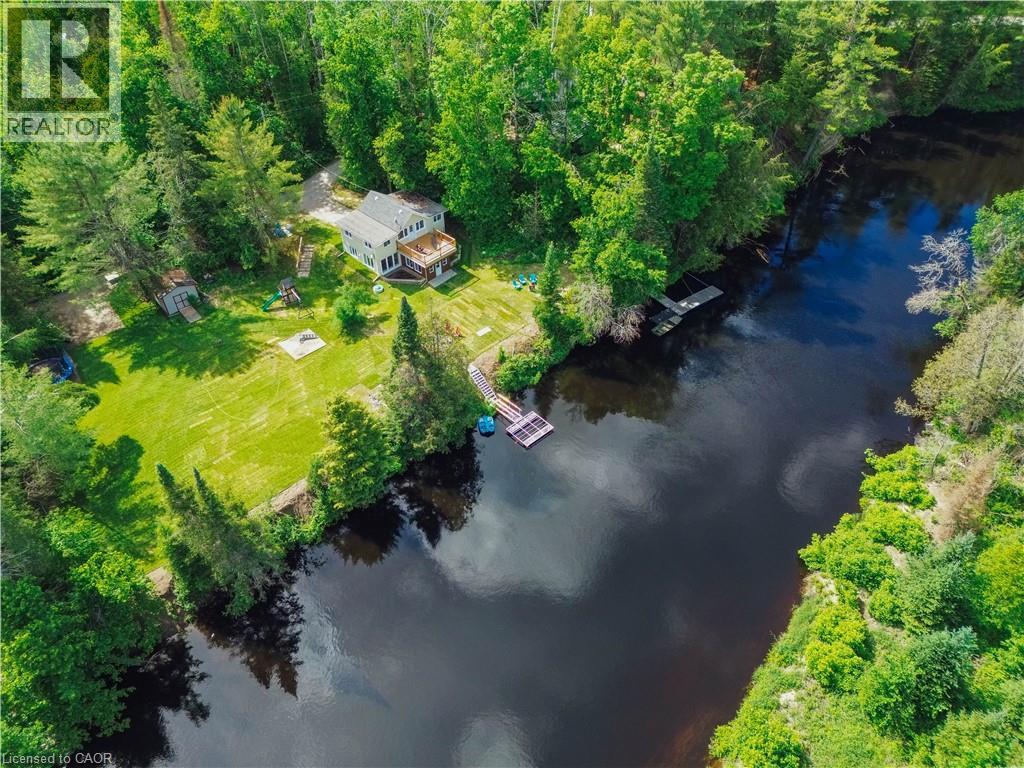
THIS IS THE ONE! Completely renovated and offered fully turnkey, this exceptional Burnt River waterfront property delivers the rare combination of modern updates, year-round comfort, and the waterfront lifestyle buyers are searching for. With well over $100,000 invested in recent improvements, every major component has been thoughtfully updated, including a custom kitchen, two beautifully renovated bathrooms, upgraded septic system, custom waterfront docking, new flooring, sunroom and balcony improvements, and a brand-new heat pump system providing efficient heating and cooling throughout the seasons. Featuring 3 bedrooms, 2 bathrooms, and a walkout lower level, the home has been designed to make the most of its stunning waterfront setting. Step outside to over 200 feet of shoreline where deep, clean swimming, exceptional paddling, and endless opportunities to enjoy nature await. Launch a kayak from your dock, spend the afternoon floating along the river, or simply relax and watch the abundance of local wildlife from the comfort of your own waterfront retreat. The location offers the perfect balance of privacy and convenience, providing a peaceful escape without sacrificing access to nearby amenities. Whether you’re looking for a family cottage, a year-round residence, or a waterfront property with a proven history of generating income, this property offers flexibility, quality, and value that are increasingly difficult to find. Simply arrive, unpack, and start enjoying everything cottage country has to offer. (id:61576)
18 Glen Castle Drive
Stoney Creek, Ontario
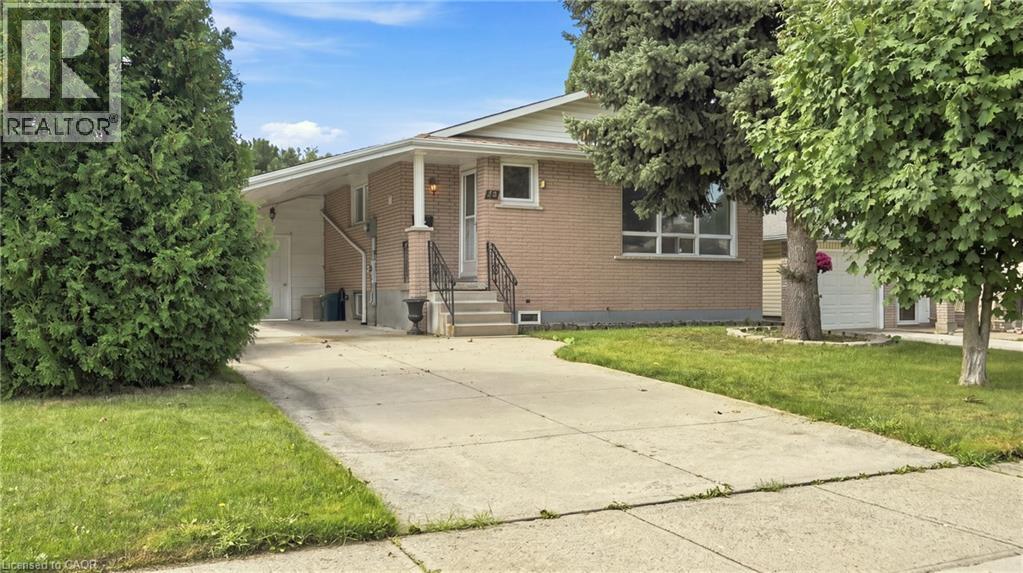
Spacious 3+1 Bedroom, 2 Full Bathroom Bungalow located in the desirable Cherry Heights neighbourhood at the base of the Stoney Creek Escarpment. This home offers plenty of room, flexibility, and opportunity. The main level features a generously sized living room with a large picture window that fills the space with natural light, along with a practical layout and good-sized bedrooms. The full basement provides an abundance of additional living space, featuring a cozy recreation room, second full bathroom, separate entrance, and plenty of storage. With the right vision and updates, the basement offers excellent potential for a future in-law suite or income-generating setup. Outside, enjoy a good-sized, fully fenced backyard with room to relax, entertain, or create your own outdoor retreat. Nature lovers will appreciate the escarpment trails just minutes away, offering easy access to walking and hiking. A fantastic opportunity to bring your vision to life in a great Stoney Creek location, a true blank canvas with endless possibilities. Being sold as is (id:61576)