
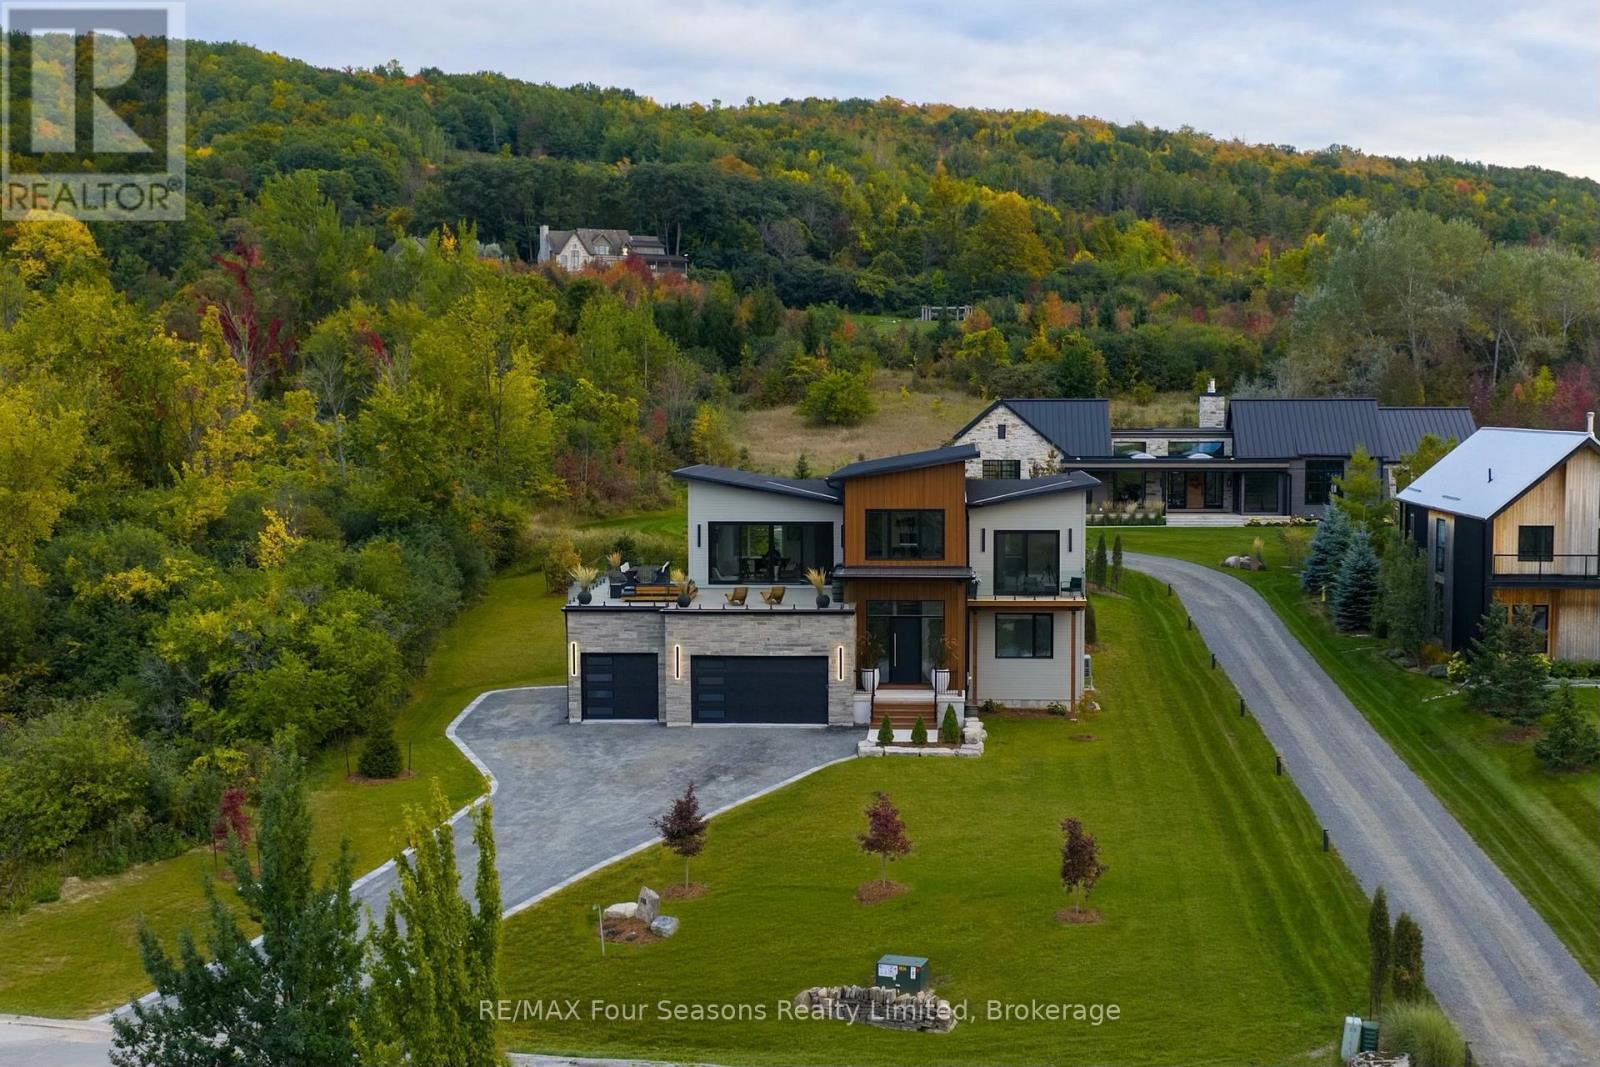
118 George Mcrae Road
Blue Mountains, Ontario
Set high on the hillside overlooking Georgian Bay, this custom-built six-bedroom, seven-bathroom residence by Steve Young Construction offers an exclusive four-season setting directly above The Georgian Bay Club and adjacent to The Georgian Peaks Club. Expansive windows and seamless indoor-outdoor spaces frame panoramic views of Georgian Bay and the Escarpment, while a permanent Greenbelt along the east side provides privacy and a natural sense of seclusion. Inside, the second level is designed around a custom walnut kitchen with integrated appliances and a generous pantry, opening to spacious living and dining areas. Floor-to-ceiling sliding glass doors lead to north-facing balconies from both the living room and primary suite. The primary features two walk-in closets and a luxurious six-piece ensuite. A private office and powder room complete the upper level. The main floor is centred around an open-concept living space with four walk-outs to the rear deck, extending the living space outdoors with a sauna and hot tub. An ensuite bedroom, two additional bedrooms and bathrooms, a mudroom and laundry room with direct access to the three-car garage complete the main level. The fully finished lower level features 9' ceilings and offers two additional bedrooms and bathrooms, as well as generous areas for a home theatre and gym. Thoughtfully designed for both everyday living and effortless entertaining, this Ridge Estates residence pairs distinguished architecture and Georgian Bay sunsets with direct access to the area's most renowned amenities. (id:61576)
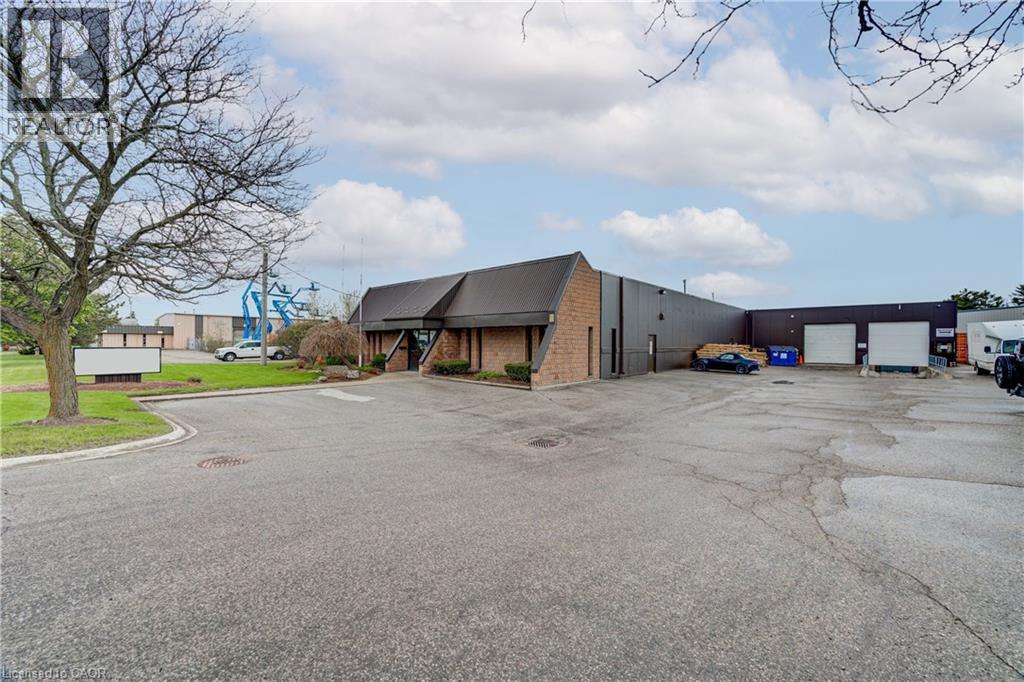
352 Sovereign Road
London, Ontario
100% Air Conditioned building. 12,010 SF clean warehouse and 1,790 SF office including board room and lunch room. Located in south London, within a well-established industrial / commercial corridor with close access to Highway #401. Solar panels on roof generating approximately $4,000.00 per year income. Dock and drive loading 12' x 12' doors+ additional side door loading 8' x 8'. Zoned LI2 & LI7, that accommodates various uses such as support office, warehousing, manufacturing, wholesale, laboratories, service trades, commercial schools, truck and automotive service and sales, and many more. (id:61576)
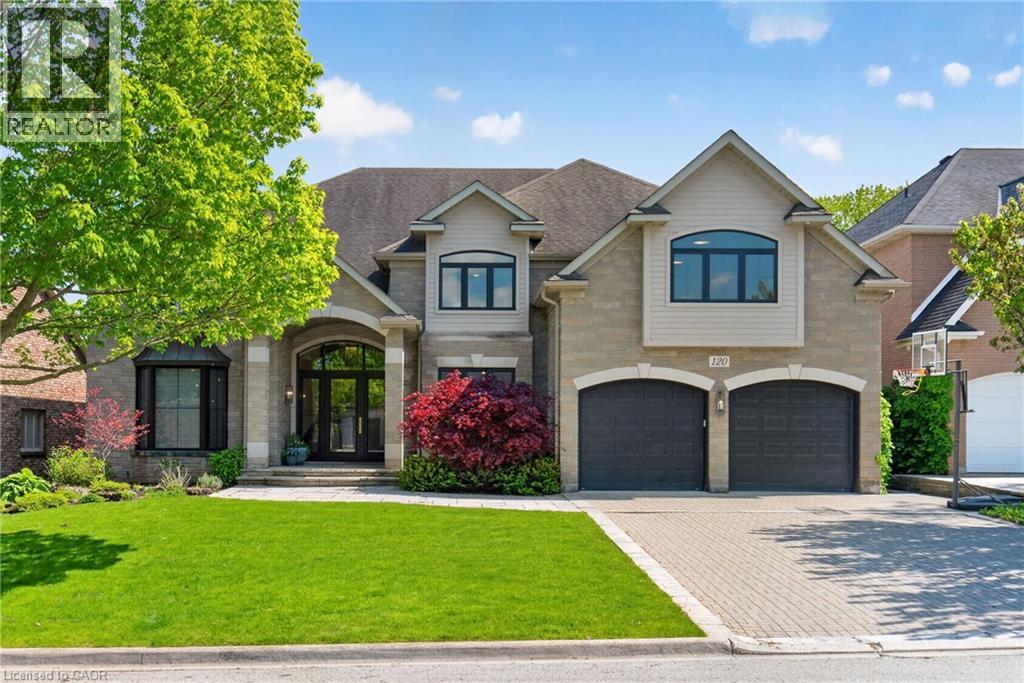
120 Jerome Park Drive
Dundas, Ontario
Imagine life in Dundas where your backyard feels like the Muskokas and your children are a short walk to school. Welcome to 120 Jerome Park Drive, a magnificently renovated home with over 8000 square feet of living space in one of the city’s best kept secrets. This family friendly masterpiece invites you from the moment you enter through the glass front door and into the grand foyer and has sightlines to the jaw dropping rear yard. The main level has space for everyone and features a mahogany cladded office, a checkerboard tiled dining room, a family room, a bar with lounge seating, a dinette, a mudroom with custom built-ins, a great room with a custom gas fireplace and 2 storey ceilings and a show stopping kitchen. Your inner chef will be inspired by the custom Coppersmith range hood, induction cooktop, oversized island with quartz countertops, walnut cabinets, floating shelving, a walk-in pantry and built-in appliances. Head up either staircase and appreciate 4 oversized bedrooms and 3 full bathrooms which include the serene primary bedroom. Here you will appreciate the frosted glass double door entry, a custom bedframe with integrated lighting that opens to the stunning balcony with views over the Dundas Valley and shaded with remote controlled Hunter Douglas roller shades. This area is completed by a custom walk-in closet, 2 additional original walk-ins, and a beautiful marble primary bathroom with a soaker tub, glass enclosed shower and his and hers vanities. The fun continues in the fully finished walkout basement that features a home theatre with wet bar, 2 rec spaces, a sunroom, a home gym that was previously a 5th bedroom, a full sized laundry room with a laundry chute, a summer kitchen, a full bathroom and a beautiful sunroom that invites you to the rear yard. Here you can appreciate the peace and quiet and views from 3 different levels and various decks and patios which include the professionally landscraped pool area that feels like life at a resort! (id:61576)
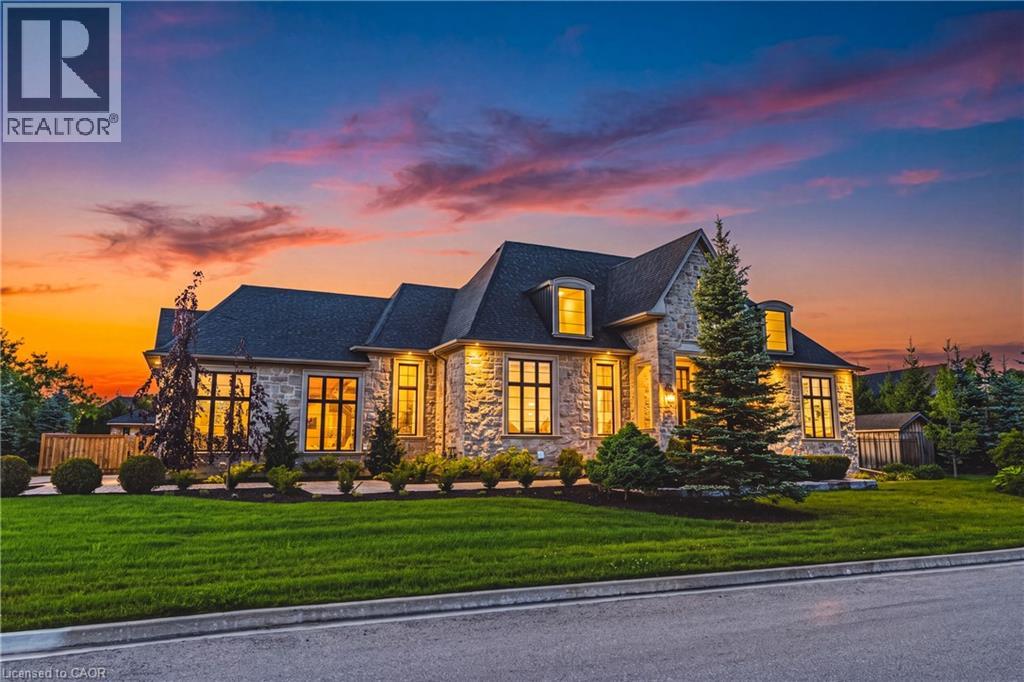
38 Visser Drive
Puslinch, Ontario
Set behind the gates of prestigious Heritage Lake Estates on a private half-acre lot, this Claxton Marsh custom bungalow offers over 4,800 sq. ft. of refined living designed for effortless entertaining and everyday comfort. Featuring 3+3 bedrooms, 4 bathrooms, a fully finished lower level, triple-car garage, and a resort-inspired backyard retreat. Soaring 12-ft ceilings, oversized windows, European white oak and heated tile floors create a bright, elegant setting, with smart home technology and in-ceiling speakers throughout. The designer kitchen features an 18-ft island and Gaggenau appliances, opening to a family room with a dramatic Old Montreal-inspired gas fireplace. A formal dining room with a servery is ideal for hosting. The primary suite is a private retreat with a walk-in closet and spa-inspired 5-piece ensuite, joined by 2 additional bedrooms, a powder room and main-floor laundry. The sun-filled lower level with 10-ft ceilings offers a home theatre, gym, 2 bedrooms, a 3-piece bath and separate garage access. Outdoors, a covered stone terrace overlooks professionally landscaped, irrigated grounds, a heated pool with automatic safety cover, a hot tub area, outdoor sound system and 2 storage sheds. Steps to the community's private 60-acre lake and walking trails, minutes to amenities and Hwy 401. A rare offering of privacy, prestige and luxury living. (id:61576)
335 Helen Lawson Lane
Oakville, Ontario
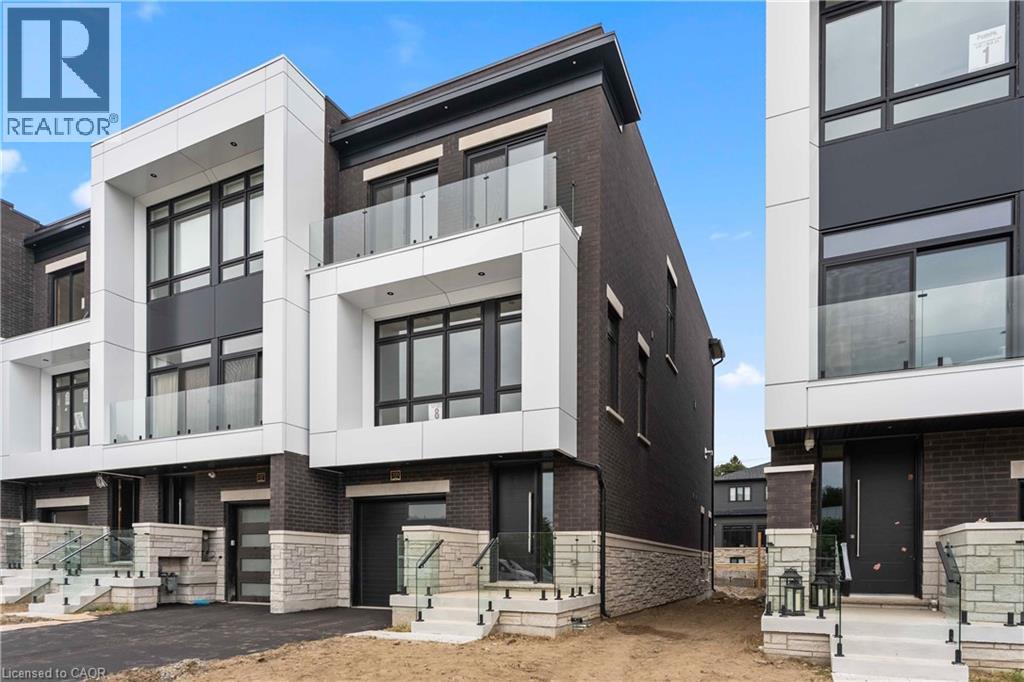
Poised within Fernbrook’s newest Old Oakville community, 335 Helen Lawson Lane presents a rare fusion of architectural refinement, modern convenience, and effortless ownership. Brand-new and never occupied, this luminous end-unit townhome offers three bedrooms, three bathrooms, an attached garage, and more than $300,000 in thoughtfully curated upgrades. Natural light animates every level, while a private elevator connects the residence with exceptional ease. The ground-floor family room extends to a secluded backyard and includes generous storage, appliance rough-ins, and provisions for a future bar—an elegant foundation for entertaining or offering guest accommodations with the 3 pc bath.. Above, the principal living level is composed for gracious gatherings. The Downsview kitchen is appointed with Wolf, Sub-Zero, and Cove appliances, a beverage refrigerator, and a walk-in pantry and large upgraded centre island. The open concept living room offers a walk out to deck and a gas fireplace creates a sophisticated focal point. The separate dining area gives the perfect space for entertaining family and friends. A powder room completes the floor. The bedroom level reveals a tranquil primary retreat with walk out to deck and a rough-in for an additional gas fireplace. Two spacious walk in closets and a spa-inspired four-piece ensuite complete this special space. Two further bedrooms share a beautifully appointed four-piece bath, while the laundry room provides a sink and practical storage. The unfinished basement adds valuable flexibility for storage or future customization. Moments from Whole Foods Market, Oakville GO Station, downtown boutiques, acclaimed dining, and Lake Ontario. This distinguished residence offers turnkey luxury in one of Oakville’s most connected settings. Need some designer ideas to complete your new home look? The Seller will offer 10 hours of designer time with Khachi Design. Luxury Certified. (id:61576)
469319 Grey Rd 31 Road
Grey Highlands, Ontario
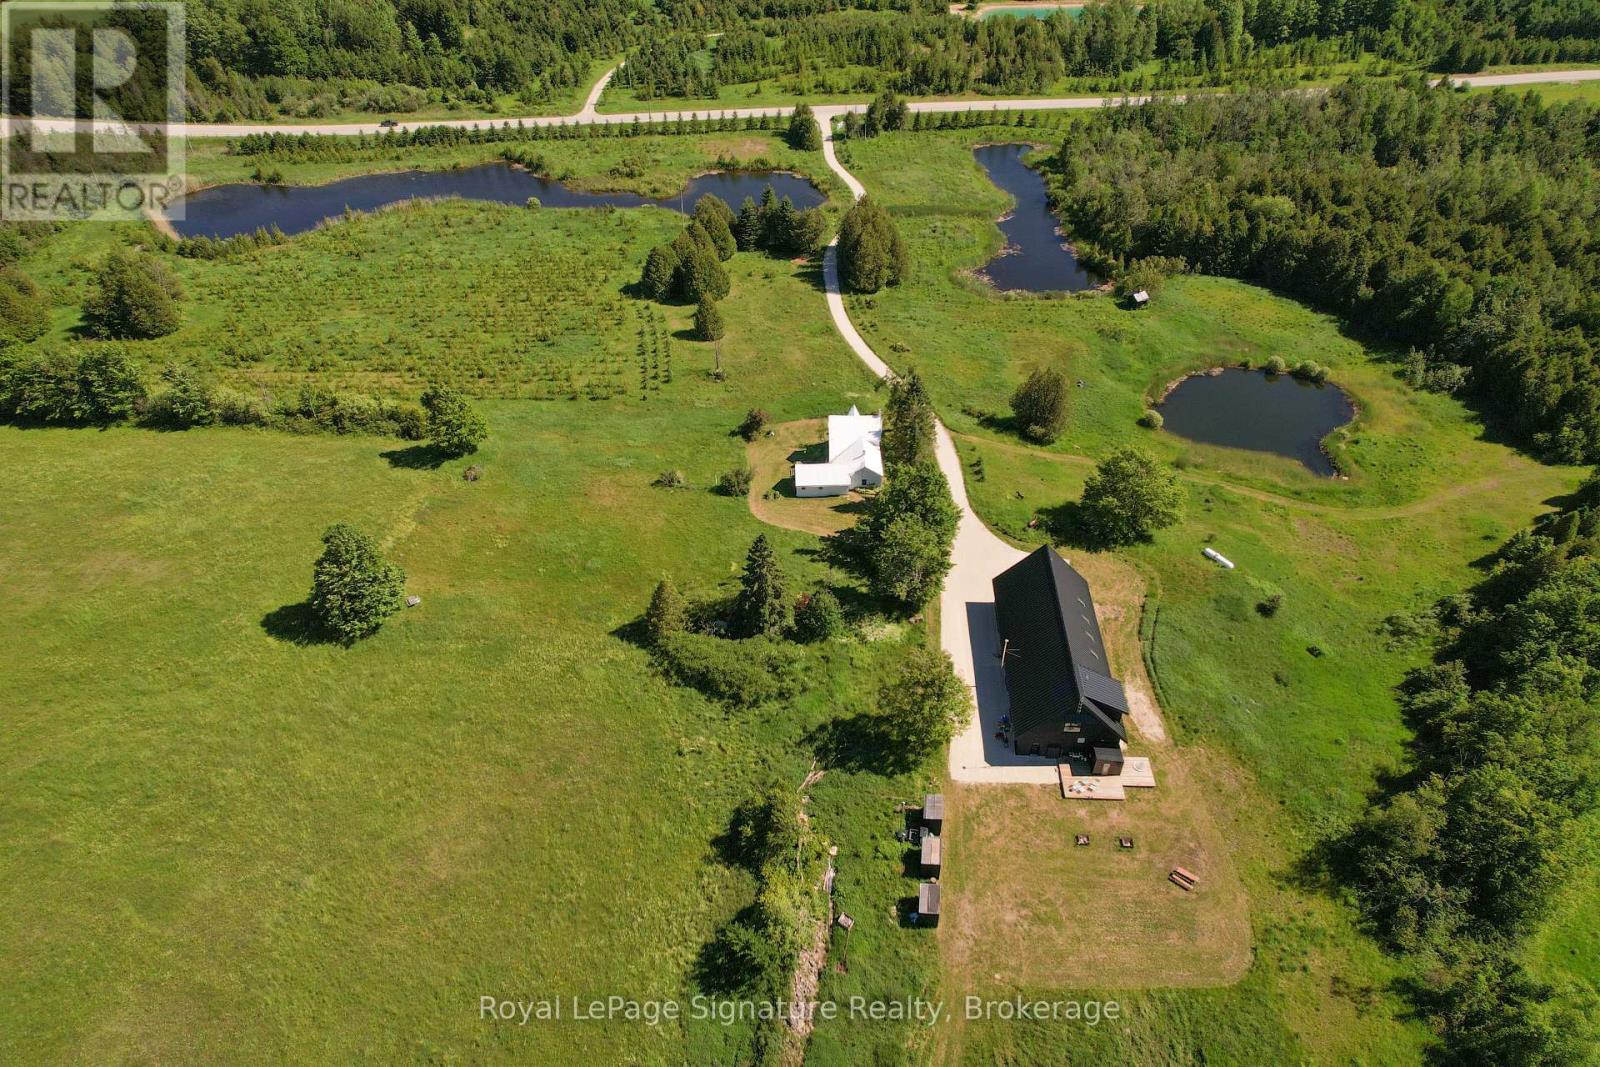
Welcome to Pretty Pine, a remarkable 100-acre estate in the Singhampton Highlands, anchored by a striking 3,600 sq. ft. modern barndominium designed for entertaining, wellness and four-season country living.The dramatic open-concept main level features soaring ceilings, hydronic in-floor heating, a wood-burning fireplace and insulated glass garage doors with integrated automatic screens, allowing the living space to open fully to the surrounding meadows and countryside. A dedicated heated garage bay provides secure space for vehicles, recreational equipment, storage or workshop use.Upstairs, the private primary suite offers countryside views, a propane fireplace, a full ensuite with walk-in shower and a Japanese-style ofuro deep-soaking tub set within the bedroom. A loft, powder room and four additional bedrooms provide flexible space for guests, offices, fitness, studio or recreation.The estate's wellness amenities include a modern eight-person sauna with a full glass wall overlooking the landscape and an adjacent cold plunge pool, creating a complete hot-and-cold circuit at home.A separate three-bedroom, two-bathroom farmhouse overlooks the spring-fed ponds and offers comfortable main-floor living, a wood-burning stove and ideal accommodation for extended family, guests or a caretaker.Set across 100 acres of rolling meadow, forest, ponds and private trails, Pretty Pine offers exceptional privacy and recreation. Approximately 15 minutes to Osler Bluff, Devil's Glen and Creemore, 20 minutes to Collingwood, close to the Bruce Trail and less than two hours from Toronto. An extraordinary family compound, multi-generational retreat or four-season country estate. (id:61576)
8284 Indian Trail
Guelph/eramosa, Ontario
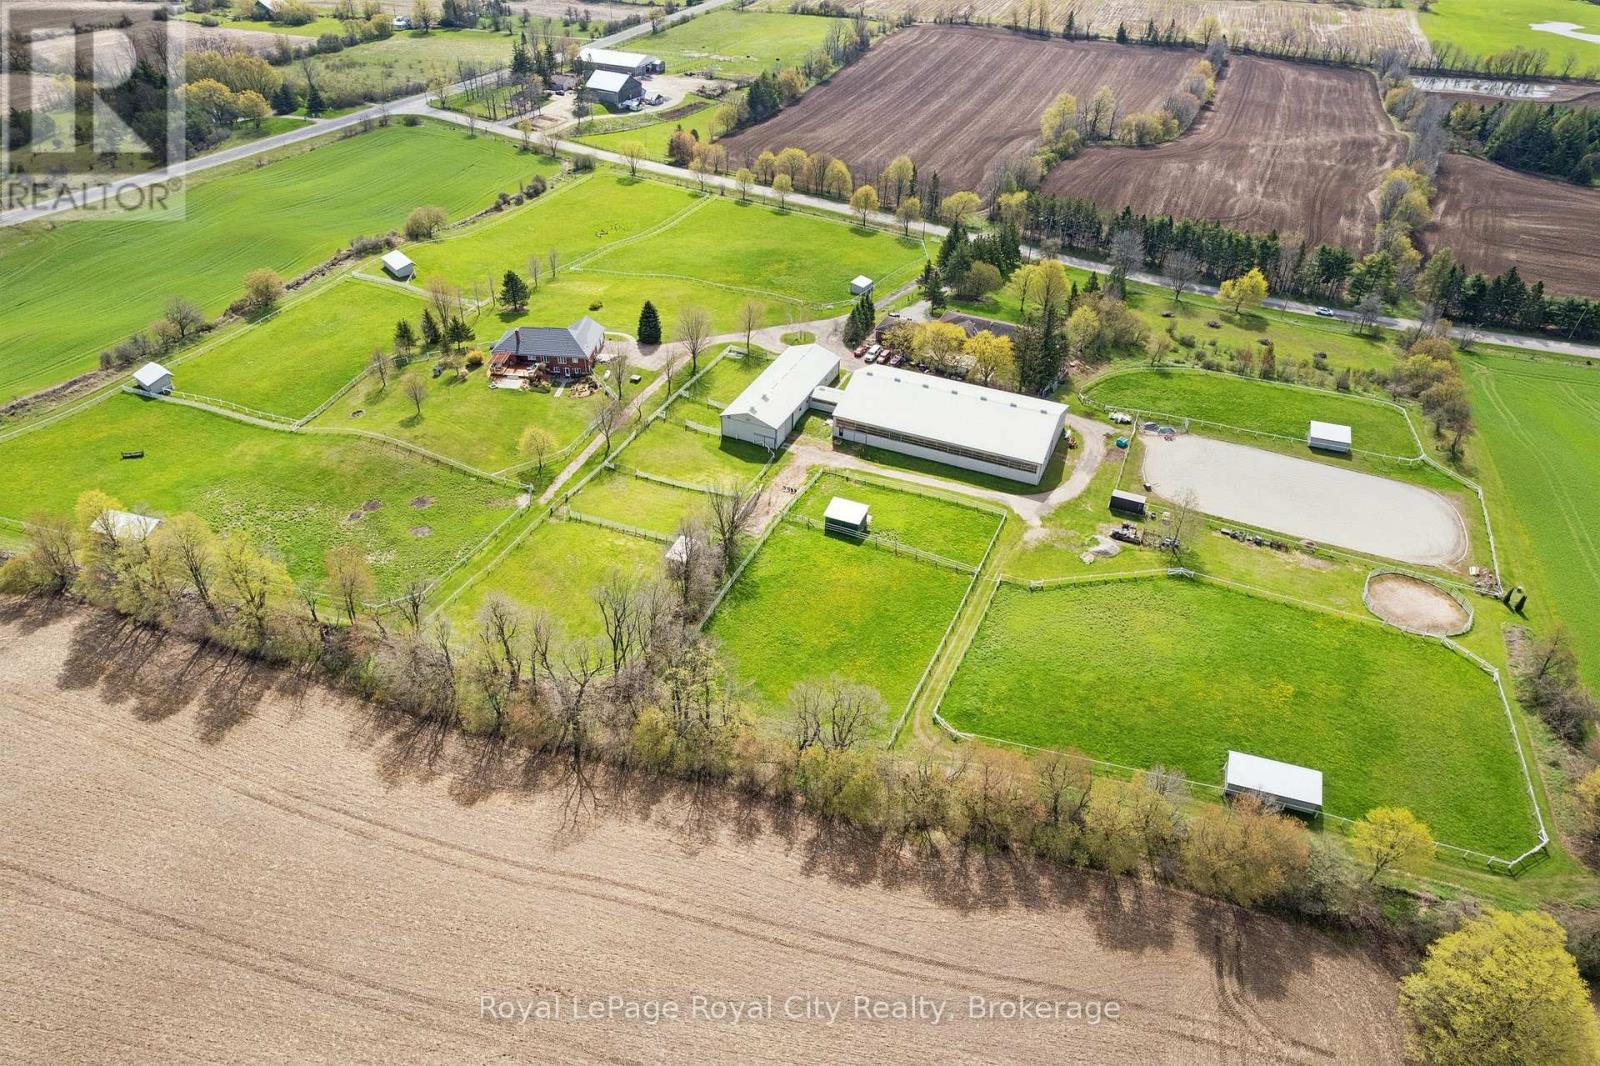
This 31.67 acre horse farm, custom-built by current owner, is strategically located near Rockwood & a mere 15 min from Angelstone Equestrian Show Grounds, is ideally suited for sport horse enthusiasts. OR for families looking for a MultiGeneration family residence with bonus of income potential through leasing the horse facility. Features include: 1) a steel 40'x80', HEATED (propane), horse barn (built by Post, 2004) containing 14 rubber matted box stalls ( or remove partition to create 1 broodmare stall & 13 regular stalls) rubber matted aisles, tack room, feed room, a connecting tunnel to a 80'x140' indoor arena & viewing lounge with tack lockers ( built 2006) and an attached 40'x 22' hay/equipment storage area (2004); 2) 100 AMP electrical service to barn/arena which is separately metered from the house; 3) 3000 gallon water system( in-ground cistern, 2019) provides emergency backup water supply to the barn in the event of power outages or other disruption to the well water system; 4) ) 7 paddocks and 6 group turnout pastures (6" Centaur white vinyl and high tensile electric fencing), 8 large run-in sheds; 3) approx 100' x 200' outdoor sand ring; 2 fields (approx 20 acres) current cropped in rye for 2026 growing season and which could be seeded down for hay for 2027. The 2450 sq ft, 4+1 BR brick bungalow( CHARLESTON HOMES), features a vaulted ceiling LR with brick fireplace & walkout to tiered cedar deck, large kitchen with adjoining DR; main floor laundry, main floor inlaw suite, a finished w/o basement, 200 AMP service, Steel Roof ( 2013) with 50yr warranty, VAN-EE air exchange & multiple upgraded windows (id:61576)
62 River Run Place
Conestogo, Ontario
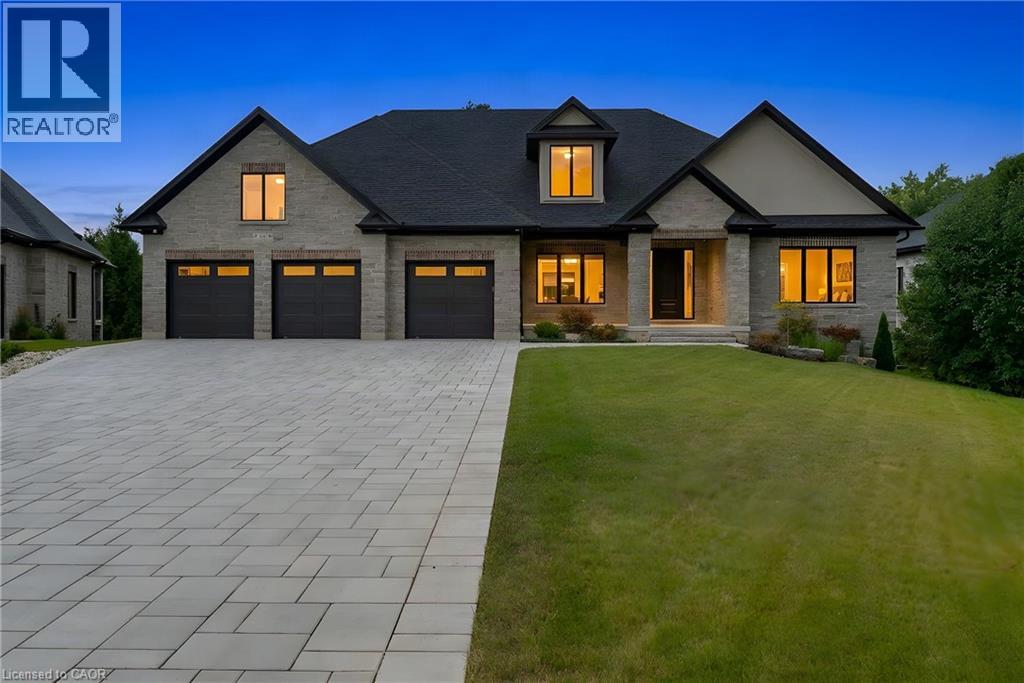
MODERN COUNTRY LUXURY! BRAND-NEW 4,406 sq. ft. all-stone bungalow, exquisitely crafted by renowned Surducan Custom Homes and nestled on a private, nearly half-acre lot at the end of a quiet high end homes caliber cul-de-sac in the charming village of Conestoga. Superior architecture & quality meets effortless country living. Soaring 10-ft ceilings, 11-ft hallways and foyer, and an impressive 14-ft great room create an immediate sense of grandeur, while expansive windows and oversized sliding doors invite natural light and beautiful views of the lush, fully irrigated backyard. The spectacular open-concept living space is anchored by a breathtaking great room featuring a dramatic waffle-style ceiling, floor-to-ceiling modern gas fireplace and custom painted wood built-ins. A state-of-the-art kitchen with a generous walk-in butler’s pantry is designed for both everyday living and memorable entertaining! 4 bedrooms & 4 bathrooms include 2 luxurious primary suites, each with its own ensuite. The bright, fully finished walkout lower level offers remarkable flexibility with a private primary suite—ideal for an in-law, nanny, extended family or multigenerational living. Exceptional craftsmanship, engineered and beautifully finished throughout, the home features engineered oak hardwood flooring, elegant 8-ft solid wood doors, a reinforced foundation, two-zone heating, tankless hot water, owned water softener, security cameras and security system. Step outside to the large covered porch and expansive private grounds, where peaceful country surroundings meet the convenience of being minutes from Conestoga Mall and every amenity. Backed by a 7-year Tarion warranty, this is more than a home—it is a rare opportunity to experience refined country estate living. (id:61576)
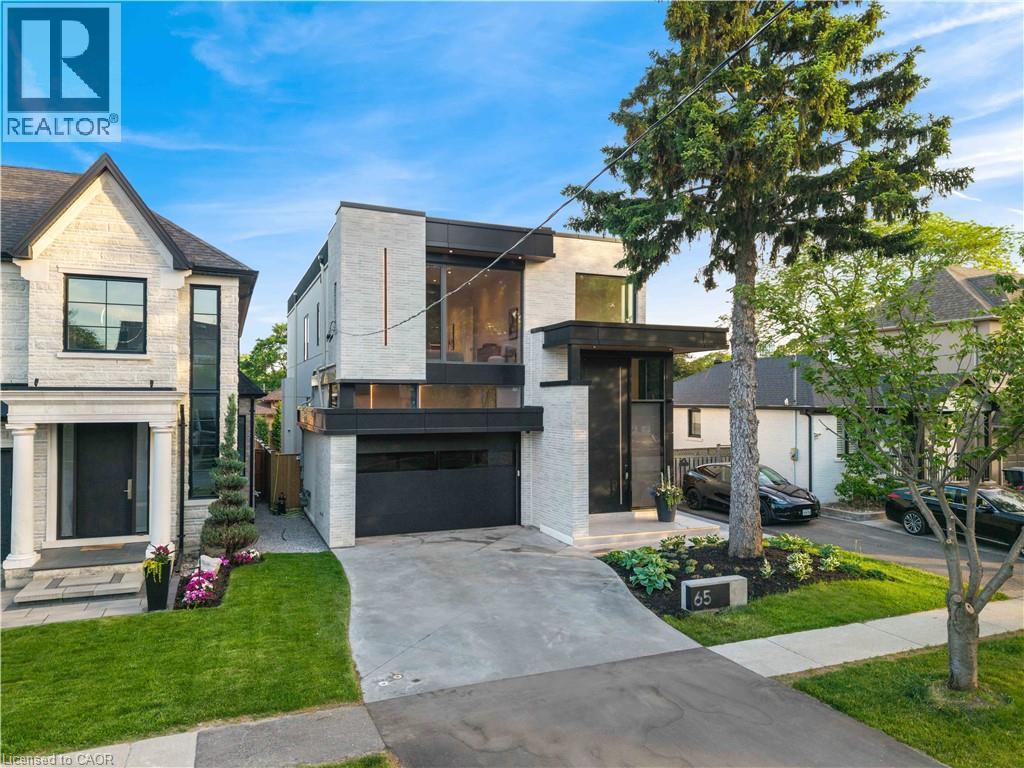
65 Edgecroft Road
Etobicoke, Ontario
Some homes are built. This one was perfected. Completed April 2025, 65 Edgecroft Road is a custom architectural statement - approx. 5,000 square feet of uncompromising luxury living space on a prestigious lot in one of Etobicoke's most sought-after neighbourhoods. From foundation to finishes, every decision was made with singular intent: to create something truly extraordinary. Arrive to a façade of limestone, architectural ACM panels, and nano-coated stucco, framed by an illuminated concrete drive and professionally curated landscaping. A 15-foot pivot door opens to a breathtaking 24-foot foyer - heated porcelain underfoot, Italian millwork overhead, and floor-to-ceiling glass flooding the space with light. Inside, 10.5-foot ceilings, herringbone Grandeur hardwood, and triple-pane curtain wall windows set an elevated tone throughout the principal level. A sculpted floating staircase - precision laser-welded steel with integrated architectural lighting - draws the eye upward with effortless drama. The chef's kitchen is a masterclass in form and function: Italian cabinetry, Miele appliances, porcelain waterfall island, and a dedicated pot filler, all finished to an exceptional standard. Four ensuite bedroom retreats occupy the upper level, led by a primary suite of rare distinction - spa-inspired bath, bespoke millwork, mirrored feature walls, and integrated surround sound that extends from bedroom to ensuite seamlessly. Below, a fully finished walk-out lower level offers a secondary kitchen, laundry, radiant heated floors, and expansive living spaces - perfectly suited for multigenerational families or private guest accommodation.Control4 automation commands lighting, climate, security, and whole-home audio with effortless precision. Step outside to a resort-calibre backyard complete with linear gas fireplace, glass-railed deck, mature landscaping, and 9-foot sliding doors that blur the line between inside and out. Luxury. Technology. Legacy. (id:61576)
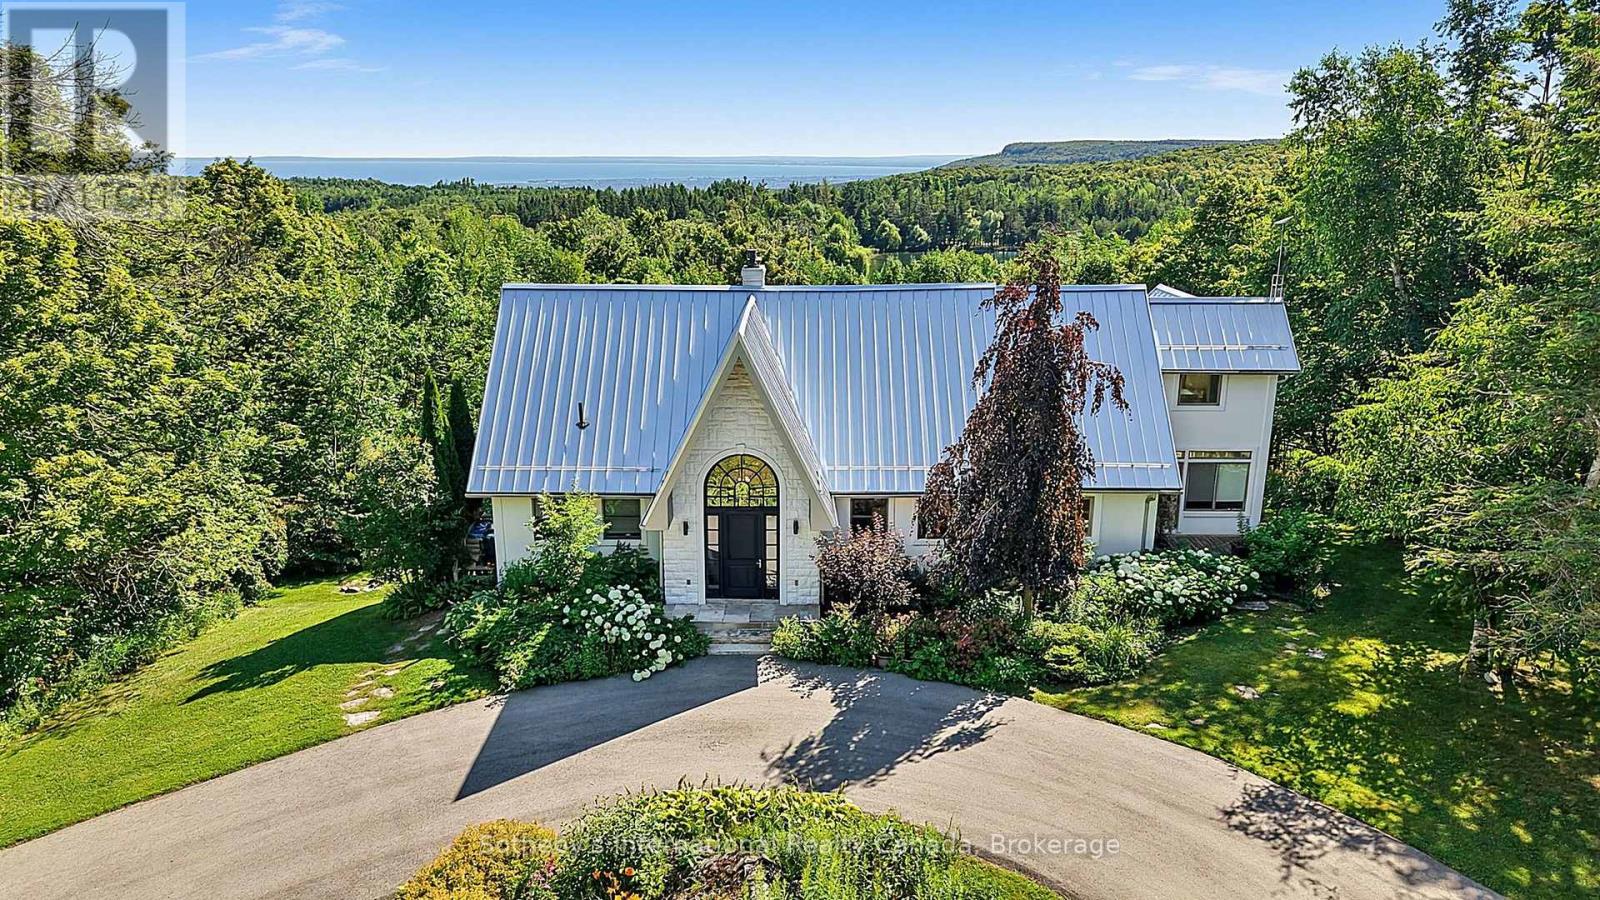
589374 19 Grey Road
Blue Mountains, Ontario
For the discerning buyer seeking privacy, luxury, and proximity to Ontario's premier skiing and golf, this private country estate offers an exceptional lifestyle opportunity. Perched on approximately 5.6 scenic acres within an exclusive enclave of only three properties, located just minutes from private ski clubs, Blue Mountain, fine dining, and the Bruce Trail. From the moment you step inside, you'll be captivated by breathtaking, uninterrupted views of Georgian Bay and the Niagara Escarpment from virtually every window. Designed for both relaxation and entertaining, the open-concept layout features soaring vaulted ceilings in the Great Room, heated floors in the sunroom, and a seamless blend of comfort and sophistication throughout.This home offers five spacious bedrooms, an at grade lower-level walk-out, two fireplaces (wood-burning & electric), a climate-controlled wine cellar, sauna, steam shower and hot tub, making it equally suited as a luxurious weekend escape or a full-time residence. Whether you're hosting après-ski gatherings or enjoying quiet evenings with family, this retreat delivers the perfect balance of rustic charm and refined elegance.Showings by appointment only. (id:61576)
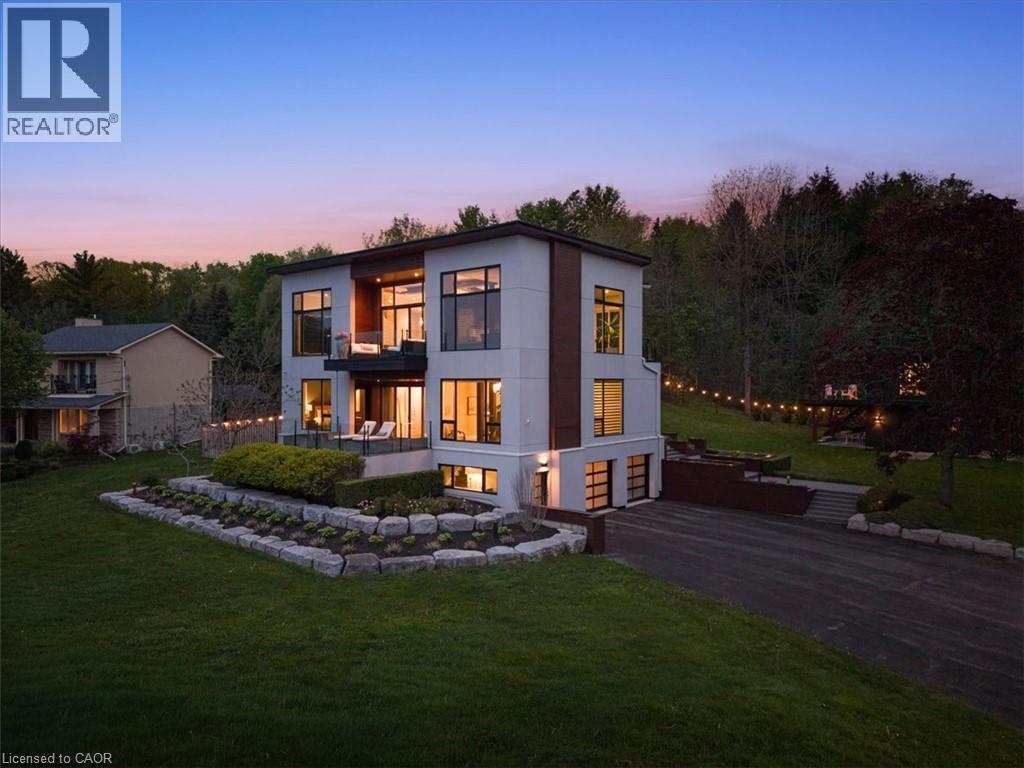
1309 Beaufort Drive
Burlington, Ontario
ONE of a KIND home... MUST SEE VIEWS! Own a Rare Piece of the Niagara Escarpment in Burlington. Perched on an extraordinary estate-sized lot in prestigious Tyandaga Highlands, this striking modern residence backs onto protected forest and the Bruce Trail while capturing breathtaking panoramic views across Burlington, Lake Ontario, and even the Niagara skyline. Widely regarded as one of Burlington’s most unique vantage points, the setting is nothing short of extraordinary. Offering over 5,300 sq. ft. of finished living space, this one-of-a-kind home was intentionally designed around elevation, natural light, privacy, and the view itself. A unique reverse-living layout elevates the principal living spaces above the treetops, where walls of windows and soaring ceilings up to 14' tall, create a dramatic reveal the moment you arrive. Flooded with natural light from sunrise through dusk, the living room, kitchen, and dining areas seamlessly connect to the surrounding escarpment setting. Architectural details, clean modern lines, and multiple outdoor entertaining spaces create an exceptional balance of luxury and nature. Surrounded primarily by mature forest and nature, the property offers a rare sense of tranquility and privacy while remaining moments from city conveniences. 4 Bedrooms, 3.5 Bathrooms including 2 Ensuites, Fully Finished Walk-Out Lower Level, 9-Car Driveway. Some homes are built. This one was positioned. (id:61576)
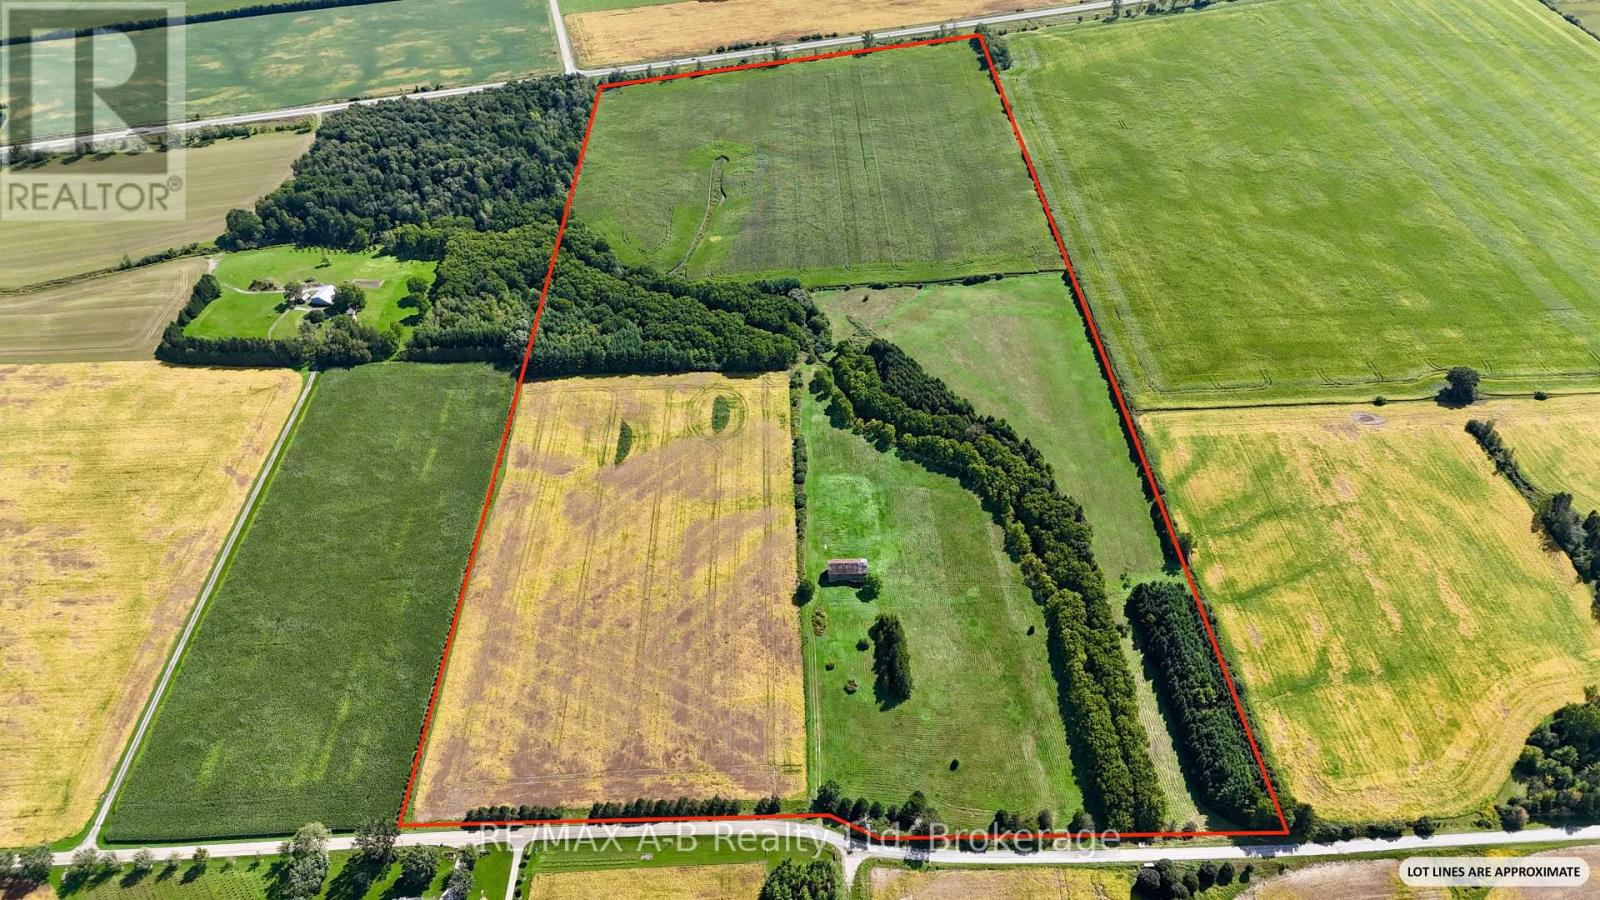
4225 Line 7
St. Marys, Ontario
A great combination of productive acreage and a private country setting, this 92.59-acre farm property is located just south of St. Marys. It offers a diverse mix of workable farmland, mature forest, natural areas and a meandering creek running through the heart of the property. Approximately 77 acres are workable, featuring fertile Huron County and Perth County clay loam soils. 57 acres are currently in crop. There is potential for organic hay or pasture, with the remainder being forest, creek and natural habitat. The property includes a heritage bank barn and a 60 ft. drilled well (capped), along with numerous species of mature trees, planted over the years for erosion control, wind protection and added natural beauty. Beyond its agricultural and forestry appeal, the property offers an excellent opportunity for a lifestyle or hobby-farm buyer seeking privacy and space. Gently sloping hills provide attractive views of a peaceful landscape, abundant with wildlife, recreational opportunities, and a sense of seclusion. Located just a short distance from St. Marys, the property has the best of both worlds: a quiet rural setting with convenient access to local restaurants, schools, shopping, recreational facilities and other town amenities. As well, Stratford and London are easily accessible via the nearby Elginfield Rd. Whether continuing its agricultural use, creating a hobby farm or envisioning an exclusive country home surrounded by natural beauty and open views, this property offers a rare combination of workable acreage, privacy, nature and proximity to town/city. Call your REALTOR to get a full information package and schedule your private viewing of this unique property! (id:61576)