
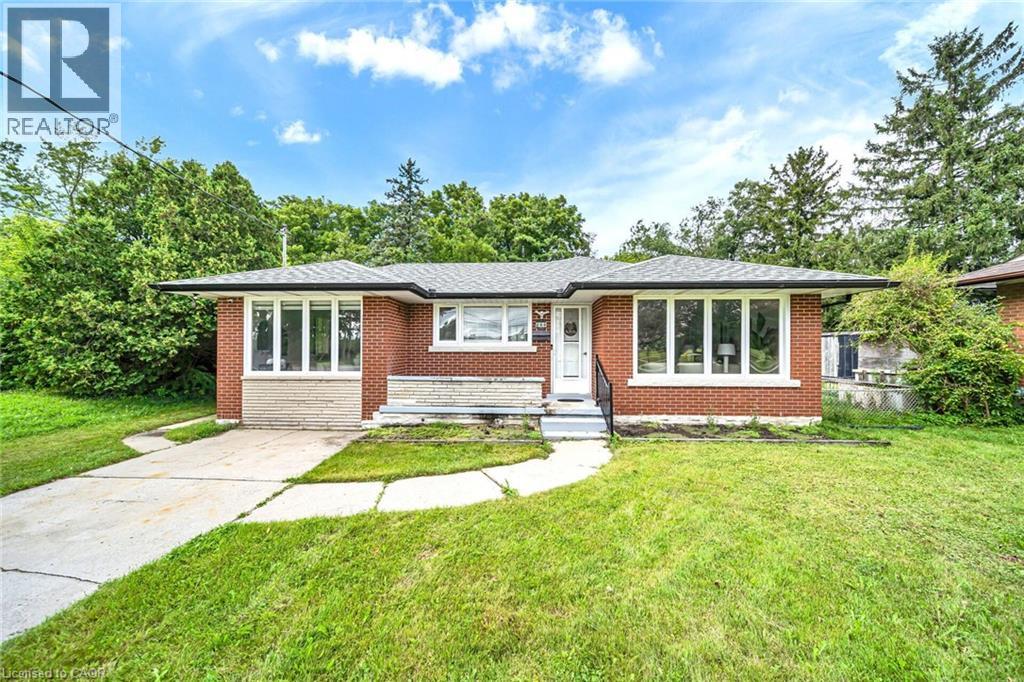
284 Cedar Crescent
Cambridge, Ontario
WELCOME TO THIS BEAUTIFULLY UPDATED BUNGALOW, NESTLED ON A QUIET COURT AND SET ON A GENEROUS 74.45*152.50 LOT IN A DESIRABLE CAMBRIDGE LOCATION! OFFERING OVER 2,000 SQ. FT. OF FINISHED LIVING SPACE, THIS HOME OFFERS THE PERFECT BLEND OF STYLE, SPACE, AND FUNCTIONALITY FOR FAMILIES, MULTI-GENERATIONAL LIVING, OR THOSE LOOKING FOR EXTRA SPACE********BRIGHT AND INVITING MAIN FLOOR FEATURES LARGE WINDOWS, PREMIUM VINYL FLOORING, AND POT LIGHTS THROUGHOUT THE SPACIOUS LIVING AREA. THE UPDATED KITCHEN OFFERS AMPLE CABINETRY, QUARTZ COUNTERTOPS, AND STAINLESS-STEEL APPLIANCES, PERFECT FOR EVERYDAY LIVING AND ENTERTAINING********SPACIOUS DINING AREA PROVIDES PLENTY OF ROOM FOR FAMILY MEALS AND GATHERINGS. THE MAIN LEVEL ALSO FEATURES 3 GENEROUSLY SIZED BEDROOMS AND A 4-PIECE BATHROOM**********THE FINISHED LOWER LEVEL ADDS EXCEPTIONAL VERSATILITY WITH A SECOND KITCHEN, 3-PIECE BATHROOM, SPACIOUS FAMILY ROOM, AND ADDITIONAL BEDROOM. PERFECT FOR EXTENDED FAMILY, GUESTS, A TEENAGER'S RETREAT, OR ADDITIONAL LIVING SPACE**********STEP OUTSIDE TO YOUR PRIVATE BACKYARD SURROUNDED BY MATURE TREES, OFFERING A PEACEFUL SETTING TO RELAX, ENTERTAIN, AND ENJOY THE OUTDOORS. THE LARGE LOT AND QUIET COURT LOCATION MAKE THIS A RARE OPPORTUNITY**********A MOVE-IN-READY HOME OFFERING MODERN UPDATES, GENEROUS LIVING SPACE, A VERSATILE LOWER LEVEL, AND A PRIVATE BACKYARD. DON'T MISS YOUR OPPORTUNITY TO MAKE 284 CEDAR CRESCENT YOUR NEW HOME. (id:61576)
Royal Canadian Realty Brokers Inc
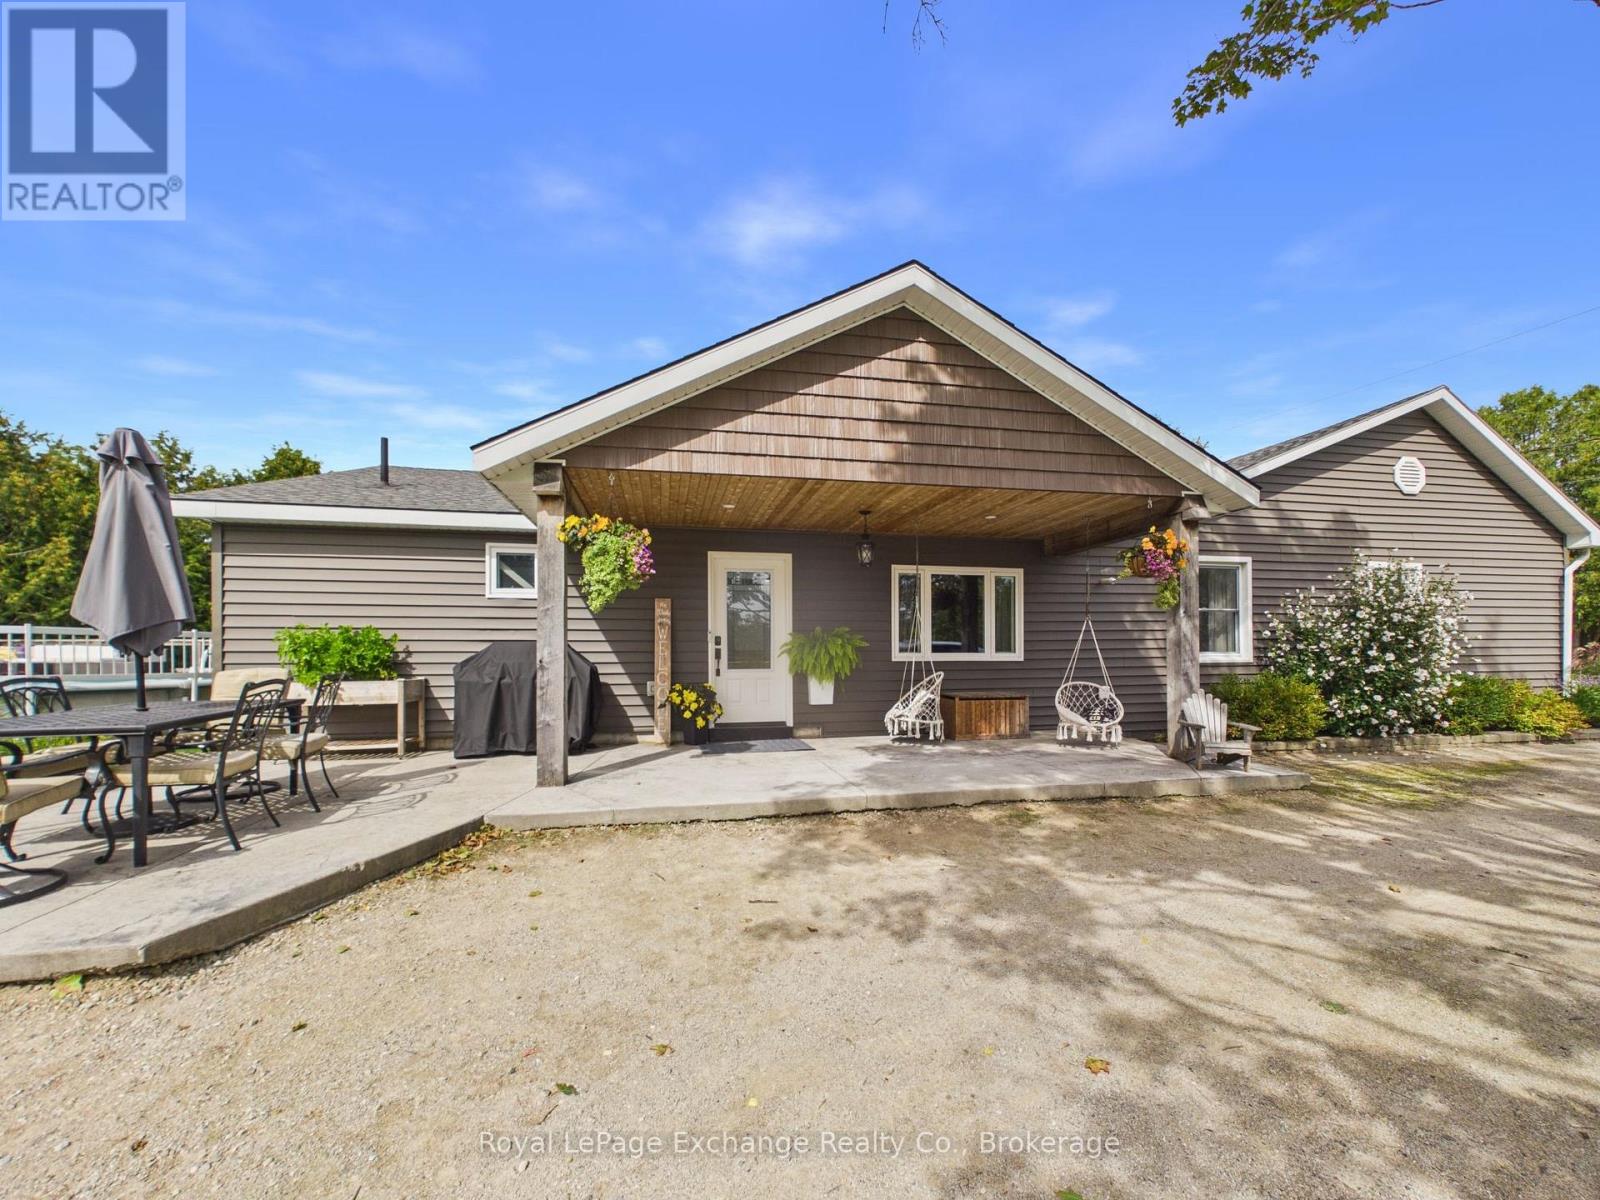
450 Ludgard Street
Huron-Kinloss, Ontario
Welcome to 450 Ludgard Street in Lucknow! This beautifully renovated and expanded bungalow offers just over 1,800 sq. ft. of finished living space, featuring 4 bedrooms, 2 bathrooms and an impressive 0.8-acre property backing onto Dickie's Creek. Set on four lots, this spacious property offers plenty of room for families, entertaining, hobbies and outdoor enjoyment.A major renovation and approximately 600 sq. ft. addition completed in 2019 added two bedrooms, a second bathroom and an extended living room, along with extensive updates throughout. Improvements include new flooring, windows, lighting, siding, insulation, roof shingles, interior paint and trim, and a new back entrance door. The home features natural gas forced-air heating (new furnace in 2023) with ductwork and central air conditioning, converted to natural gas in 2023.The kitchen was beautifully renovated in 2025 with custom-built solid wood cabinetry, new sink and appliances, creating a stylish and functional space for everyday living.Outside, enjoy the welcoming covered porch with stamped concrete and a spacious backyard complete with a 21' above-ground pool and 15' x 25' cedar deck, installed in 2021. The pool features a newer pump (2024) and filter (2023).For storage and hobbies, the property includes a substantial 20' x 25' detached shed with steel exterior, steel roof and storage loft, plus a 10' x 10' garden shed, also with steel exterior and roof. The stone-dust laneway provides convenient access. With extensive updates, generous living space and a beautiful creekside setting, 450 Ludgard Street offers a wonderful opportunity to enjoy country-style living while remaining close to the amenities of Lucknow. (id:61576)
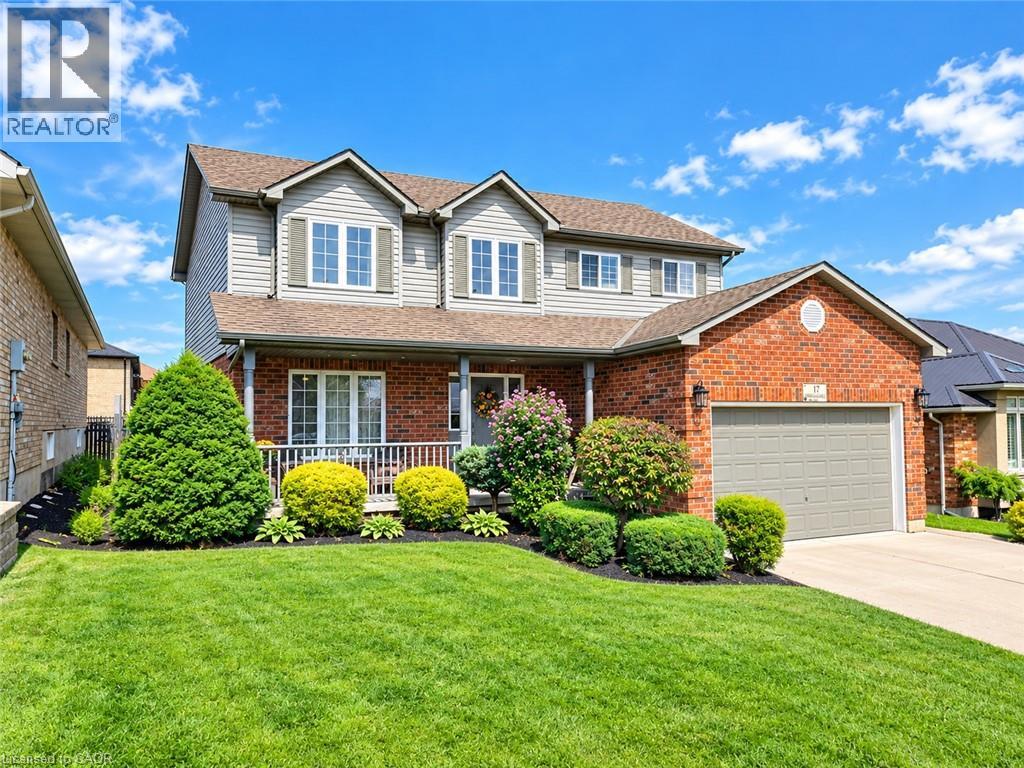
17 Driftwood Drive
Simcoe, Ontario
Space, style, and family living in sought-after Harvest Glen! Welcome to 17 Driftwood Drive, a spacious traditional two-storey home offering over 2000 square feet and three full levels of finished living space in one of Simcoe’s most desirable family-friendly neighbourhoods Harvest Glen. Step inside and you’ll immediately appreciate the impressive grand entrance, soaring staircase, and abundance of space. The main floor features a massive great room, fully updated kitchen with loads of cabinetry, an extra space for eating that opens up through a patio door to the back yard, a spacious family room with gas fireplace and hardwood floors, plus a generous formal dining area — perfect for entertaining family and friends. Also on the main we have a convenient laundry/mudroom and 2 piece powder room for added convenience. Upstairs offers three spacious bedrooms, including a beautiful primary suite complete with a 4-piece ensuite, soaker tub, separate shower, and walk-in closet. A second 4-piece bathroom completes this level. The space on this level is second to none. The finished basement provides even more room for the growing family, featuring a fourth bedroom, large recreation room, and a full bathroom roughed in and ready for your finishing touches. Just sit back and watch the big game with friends. Summer is made for the backyard! Enjoy the large covered front porch, stamped concrete patio, above-ground pool with surrounding deck, fully fenced and beautifully landscaped yard, plus a storage shed for all your outdoor and pool equipment. Located just steps from schools, walking trails, and the community winter ice rink, this home offers the space your family needs in a fantastic location. Don’t miss your opportunity to make this priced to sell beauty at 17 Driftwood Drive your new home! Just 15 minutes to several beaches, breweries and wineries. Enjoy all that Norfolk has to offer. (id:61576)
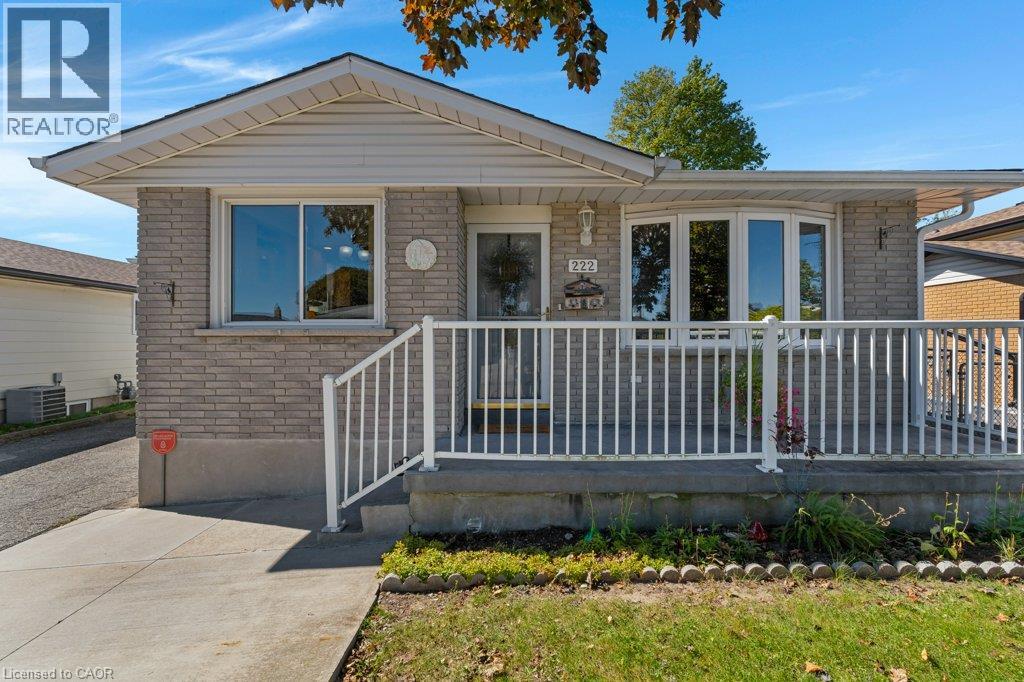
222 Thunderbird Drive
Cambridge, Ontario
Welcome to 222 Thunderbird in North Galt. This bungalow with full bachelor style in-law suite is move-in ready and close to everything. Featuring 3 bedrooms, 2 full bathrooms, 2 kitchens, attached garage with 2 outside doors and one is a seperate entrance to the kitchen/basement foyer. The main floor has a spacious living room, maple cabinet kitchen and dining area with built-in hutch for more storage, the 4pc. bathroom and three bedrooms. The home has hardwood floors throughout, updates in bathroom and kitchens. The lower level bachelor style in-law suite has a bar, full oak kitchen, gas fireplace, enormous rec room/bedroom area, 4pc updated bathroom, laundry room with barn slider door, cold cellar and utility room. This space is perfect for large family gatherings. The back yard is fully fenced and has concrete patio leading to tiered gardens and shed with 30 amp hydro. The parking is double wide for two cars with a 3rd space in the attached garage. The roof was replaced in 2024, Water softener 2024. Rented H2O Heater was replaced 2026. Gooseberry and Apples trees in the backyard. Walk to local amenities or Muslim Mosque. Please take a moment to view the marketing video, 360 degree photography and the other photos to get a full grasp of what the property has to offer. (id:61576)
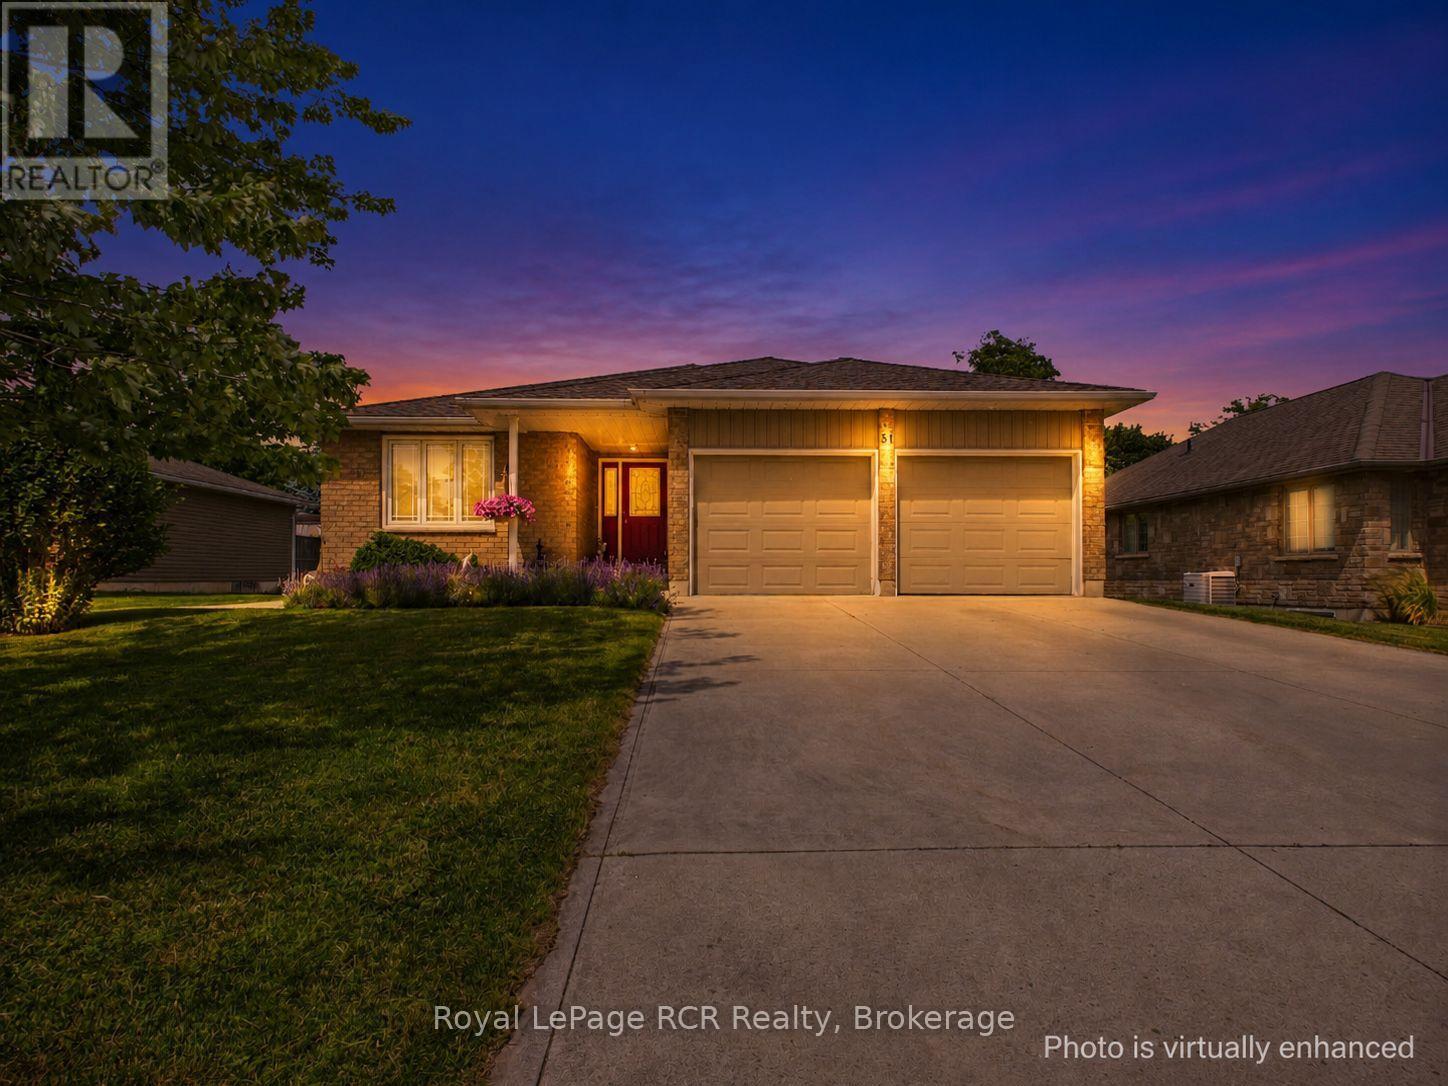
51 Alfred Street
North Huron, Ontario
This immaculate bungalow at 51 Alfred Street W provides 2,678 sq.ft of finished living space offering the space, comfort, and outdoor living buyers are searching for in Wingham's west end. Thoughtfully built in 2010, it features a wide concrete drive leading to an oversized double-car garage with clean, finished interior - ideal for vehicles, hobbies, and extra storage. Step inside to a large, open-concept main floor where the living room, dining area, and kitchen flow together, enhanced by big windows and clear sightlines that make everyday living and entertaining effortless. The kitchen boasts a generous island with sink, ample cabinetry, and great prep space, all open to the dining area with walkout to the rear deck. The main level hosts three comfortable bedrooms, including a bright primary suite with walk-in closet and its own 3-piece ensuite bath, plus a second full bath for family or guests. Downstairs, the finished lower level impresses with a spacious rec room anchored by a cozy natural gas fireplace, two additional bedrooms, a third full bathroom (with electric heated floor), or use one of the bedrooms as a home office or flex space. Outside is where this property truly shines: a beautifully landscaped yard with mature trees, perennial gardens, and an interlocking paver patio that creates a private oasis for summer dinners or fireside evenings. A concrete sidewalk ties the front and rear yards together and leads to a large powered garden shed with interior lighting, perfect for tools, toys, or workshop use. From its welcoming curb appeal to its exceptional indoor-outdoor living, this is a rare opportunity to own a move-in-ready bungalow in a peaceful, established neighbourhood. (id:61576)
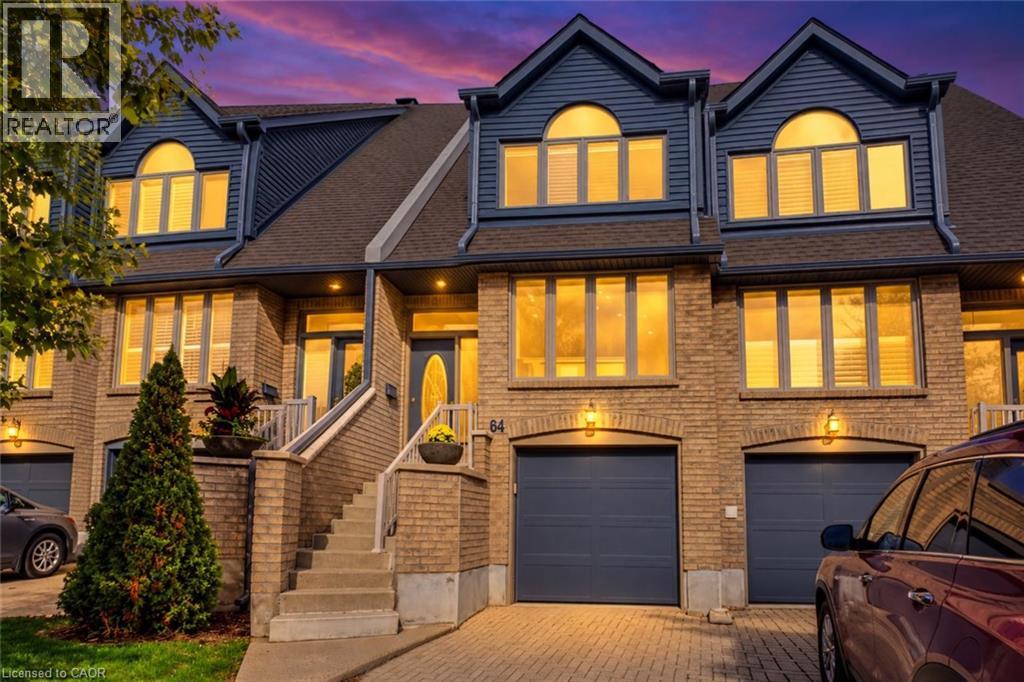
225 Benjamin Road Unit# 64
Waterloo, Ontario
DISCOVER RESORT-STYLE LIVING nestled within Waterloo’s desirable TREETOPS COMMUNITY! Surrounded by mature trees and beautifully maintained grounds, this executive condominium townhome features 3 bedrooms, 3 full bathrooms, a main-floor powder room, a FINISHED BASEMENT, and parking for 3 vehicles. FRESHLY PAINTED walls, trim, and doors complement beautiful hardwood flooring, updated baseboards and interior doors, recessed lighting, and tasteful fixtures throughout. The CARPET-FREE layout features THREE SKYLIGHTS and a separate dining area overlooking the living room. A private patio offers a peaceful outdoor setting. The REFRESHED EAT-IN KITCHEN features QUARTZ COUNTERTOPS, a coordinating SUBWAY TILE BACKSPLASH, a double oven with induction cooktop, built-in microwave, and dishwasher. An adjoining breakfast nook, convenient coffee bar, and spacious walk-in pantry complete this thoughtfully appointed space. Upstairs, 3 comfortable bedrooms include a primary suite with a BEAUTIFULLY RENOVATED ENSUITE featuring dual sinks, a walk-in shower, and a skylight. A refreshed main bathroom and updated main-floor powder room continue the home’s stylish finishes. The finished lower level provides versatile recreation space for movie nights, hobbies, or a home fitness area, along with an additional full bathroom. Practical updates include a 2024 AIR-CONDITIONING UNIT, 2024 OWNED WATER HEATER, updated water softener. The furnace blower and thermostat were replaced in 2024. Condo improvements include roofs, garage doors, steps, and windows, & siding. Enjoy an INGROUND SWIMMING POOL, TENNIS/PICKLEBALL COURTS, and a CLUBHOUSE WITH SAUNA. WALKABLE ACCESS TO THE MARKET DISTRICT & immediate access to the TRANSCANADA TRAIL BEHIND which adds to the appeal, with Laurel Creek Conservation Area BEAUTIFULLY UPDATED AND SURROUNDED BY NATURE, this home brings together generous living space, exceptional amenities, and the distinctive Treetops lifestyle! (id:61576)
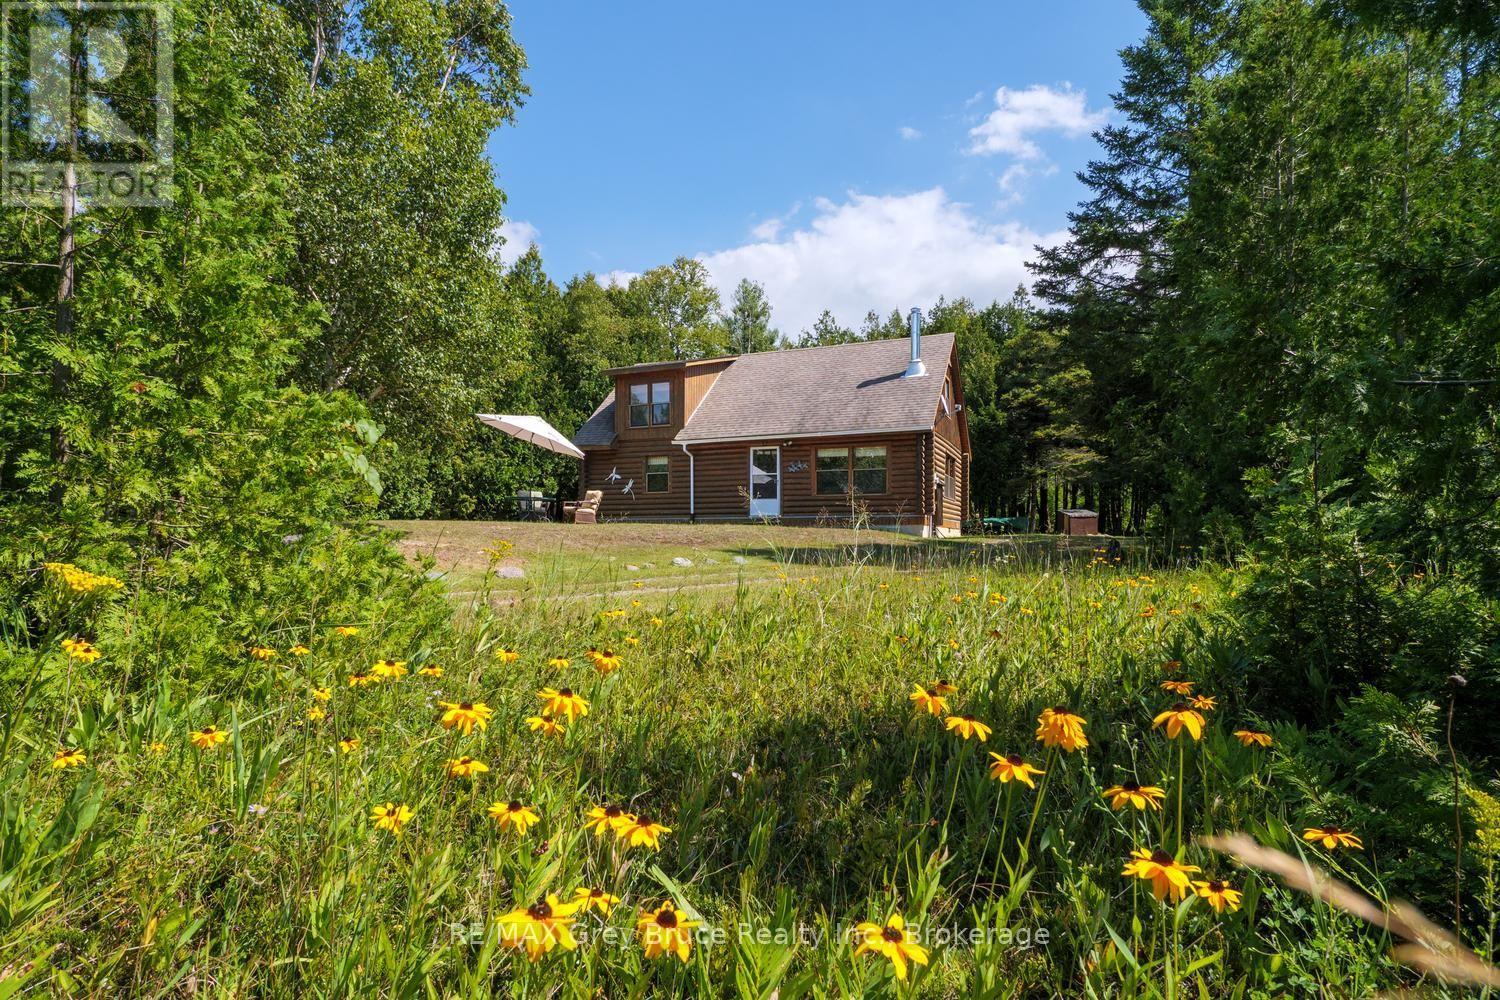
281 Shoreline Avenue
South Bruce Peninsula, Ontario
Along the sandy shores of North Oliphant, on the beautiful Lake Huron, this distinctive Frontier log home occupies a private and expansive setting in one of the area's most sought-after natural environments. The shoreline is a destination for kiteboarders, boaters, swimmers, paddlers and fishermen, while the sunsets over the water are nothing short of extraordinary. The home offers two main-floor bedrooms and a charming loft bedroom overlooking the great room, where soaring cathedral ceilings and a woodstove create a sense of warmth and simplicity that suits the setting perfectly. The property encompasses two roll numbers, including a rear lot with frontage on the road behind, providing exceptional privacy, solitude, and additional possibilities for the future. Enjoy the company of your forest friends and the quiet beauty of a property immersed in nature. The generous lot size offers room to expand and the opportunity to shape the landscape to your preference-open the property to enhance the water views or preserve the natural surroundings and remarkable privacy that already exist. This is a property with space, character and possibilities, set against the sandy shoreline and world-class sunsets of North Oliphant. Two roll numbers under one PIN. Second roll # is 410254001832705 , 24 Caroline Cres zoned RU2 (id:61576)
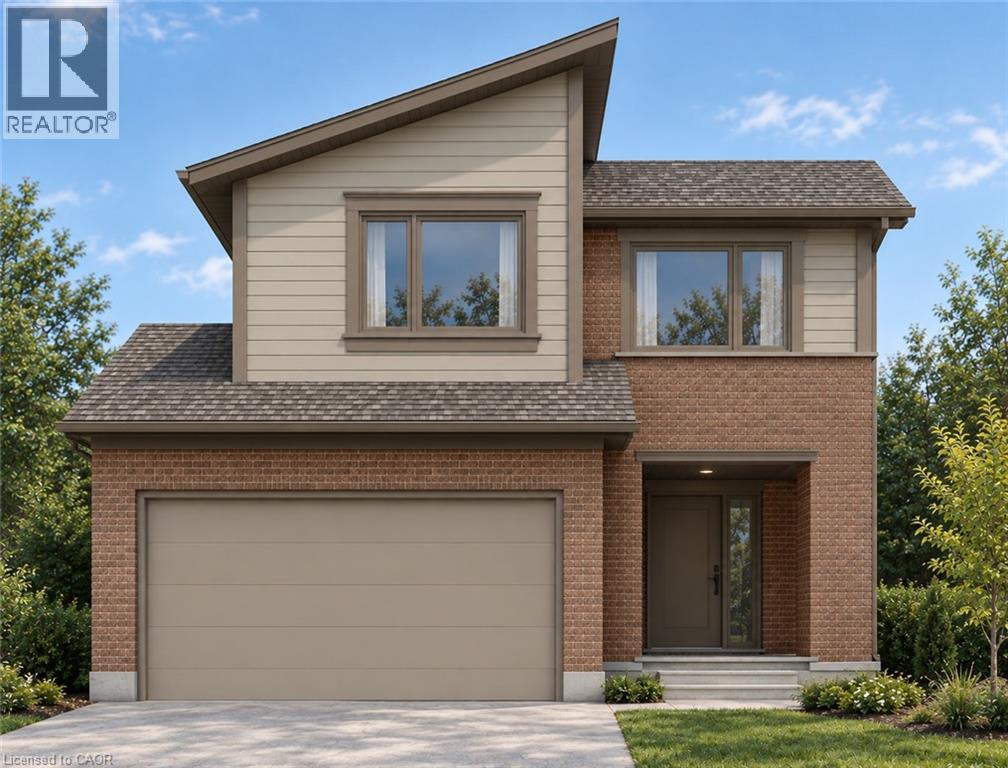
1707 Fairfield Road
London, Ontario
TO BE CONSTRUCTED - READY TO MOVE IN SPRING OF 2027 - This impressive home features 3 bedrooms, 2.5 baths, 1.5 car garage. Ironclad Pricing Guarantee ensures you get: 9 main floor ceilings Ceramic tile in foyer, kitchen, finished laundry & baths Engineered hardwood floors throughout the great room Carpet in main floor bedroom, stairs to upper floors, upper areas, upper hallway(s), & bedrooms Hard surface kitchen countertops Laminate countertops in powder & bathrooms with tiled shower or 3/4 acrylic shower in each ensuite. Pictures shown are of the model home. All colors / finished have been selected ,no changes are permitted. This purchase price is the base price less HST. Visit our Sales Office/Model Homes at 674 Chelton Rd for viewings Saturdays and Sundays from 12 PM to 4 PM. (id:61576)
350 Robert Woolner Street
Ayr, Ontario
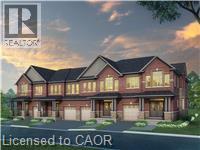
FULL 13% REBATE HAS BEEN APPLIED FOR ALL QUALIFIED BUYERS Ontario's enhanced HST rebate for BAND-NEW HOMES - NOT RESALE has now been approved and is officially in effect. This rebate is no longer limited to first-time homebuyers. THERE HAS NEVER BEEN A BETTER TIME TO BUY A BRAND NEW HOME. Executive END Unit Townhomes available. FREEHOLD- NO FEES. PARKING for 3 cars, this large 1,807 square foot End Unit (other plans available) 3 bedroom, 3 bathroom home has a huge unfinished basement which includes a 3 piece rough in and Air Conditioning. The 9' Main floor offers, double door entry, Quartz countertop including breakfast bar, 40 tall kitchen cabinets, 5 appliances, Oak Hardwood and ceramics, and a good size powder room. The Second floor offers, 3 oversized bedrooms and 2 full bathrooms, spacious laundry room, the Ensuite features a large Glass and Ceramic shower, and lots of closet space. This home has Access from garage into home and access from garage to your backyard. HUGE selection of highend standard materials to choose from. This home was Built by TICE RIVER HOMES with Superior Construction, Exceptional Quality and a Pristine attention to detail using the Highest Level of Materials and Craftsmanship, – designed for the most discerning buyers. Open House every weekend from 1:00-4:00 at 294 Robert Woolner St in Ayr. (id:61576)
56 Poplar Drive
Cambridge, Ontario
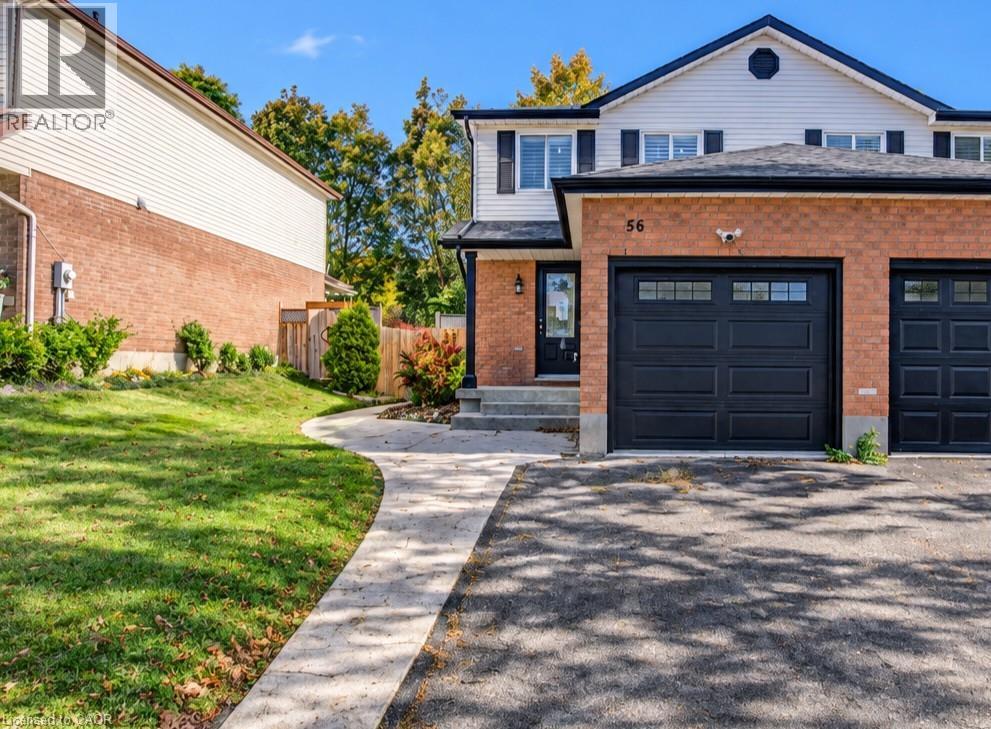
FAMILY LIVING, BACKYARD GATHERINGS & EVERYDAY CONVENIENCE. From evenings by the fireplace to weekends on the deck, this beautifully updated 3-bedroom semi-detached home brings comfortable living to a sought-after, family-friendly Hespeler neighbourhood. The open-concept main floor keeps everyone connected, with an inviting kitchen and breakfast bar flowing into the living and dining area. French doors open to a fully fenced backyard designed for gathering, featuring an expansive deck, firepit, and direct access to Silver Heights Trail. Upstairs, the spacious primary bedroom offers a double closet, complemented by 2 generously sized bedrooms and an updated bathroom. The fully finished basement adds room for movie nights, a play area, or simply stretching out with family and friends. Tasteful updates throughout the interior and exterior over the past 5 years. With schools, parks, scenic riverside trails, shopping, and downtown Hespeler just minutes away, plus quick access to Highway 401, this is a home that makes everyday life easy. (id:61576)
967 Clare Avenue
Welland, Ontario
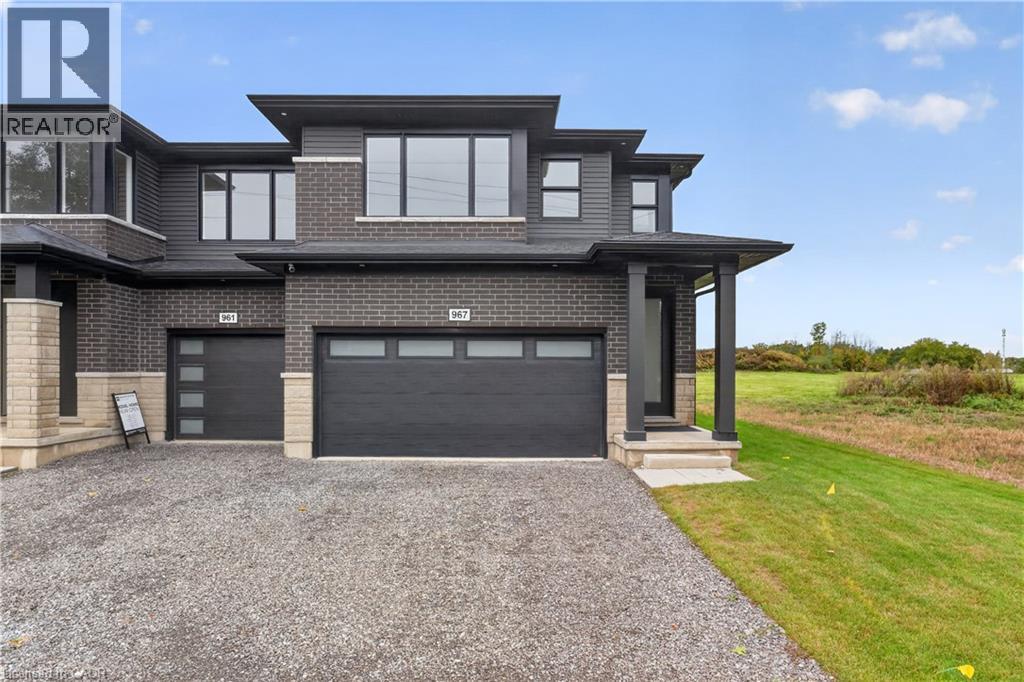
Welcome to 967 Clare Avenue in Welland' s Harvest Oak community! This beautifully upgraded, brand-new home offers 1,755 square feet of thoughtfully designed living space, featuring 3 bedrooms, a versatile loft, and 3 bathrooms. With an impressive $46 , 130 in upgrades, this home combines modern style, quality finishes, and everyday functionality — all ready for you to move in! The open-concept main floor creates a seamless flow between the kitchen, dining area, and living room, making it ideal for entertaining and family living. The inviting living room fireplace adds warmth and character, while the upgraded kitchen features quartz countertops, an appliance package, and extended-height upper cabinets for added storage and a polished, contemporary look. A stylish backsplash completes the space. Upstairs, you'll find three well-appointed bedrooms, a versatile loft perfect for a home office, reading nook, or additional living space, and the convenience of second-floor laundry. The primary bedroom offers a private retreat with a walk-in closet and a 3-piece ensuite. Complete with a double-car garage and double-wide driveway, this home offers both comfort and practicality. With its extensive upgrades, modern layout, and move-in-ready convenience, 967 Clare Avenue is an exceptional opportunity to own a brand-new home in a growing Welland community, close to schools, parks, shopping, and everyday amenities. (id:61576)
35 Weichel Street
Kitchener, Ontario
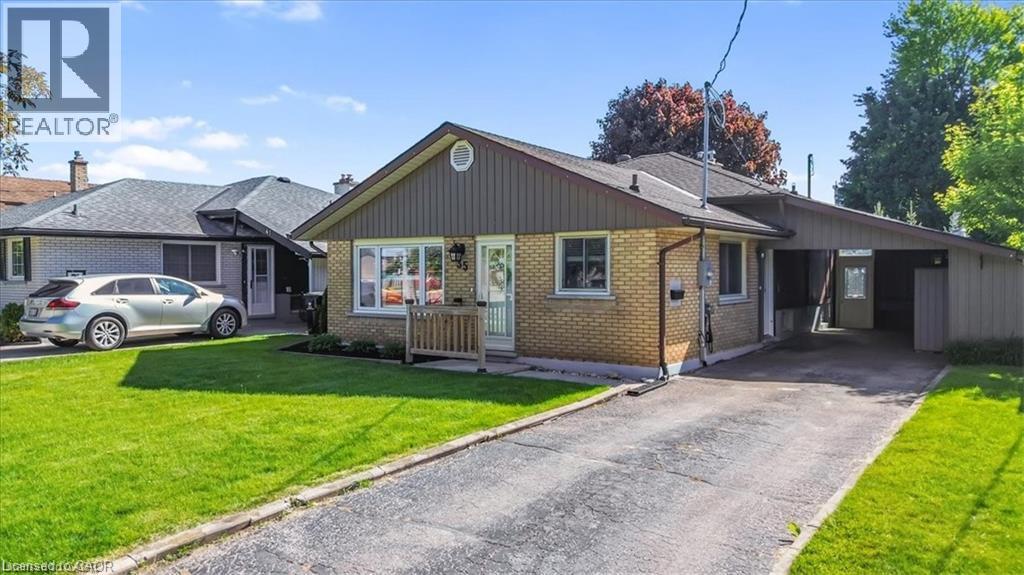
Beautifully updated three bedroom two bath backsplit featuring an open concept main floor with bright living space, an updated kitchen and dining area. The upper level offers three good sized bedrooms and an updated (2022) full bath. The side entrance offers inlaw suite potential. The lower level features a spacious rec room complete with a gas fireplace, a retro bar, a full bath and laundry and seamless access to the outdoor living space. Additional space includes a workshop and flex room ideal for storage or a home gym. The backyard is the true highlight of this property. Enjoy a 16x32 heated inground pool featuring a sand filtration system and premium solar and winter covers for easy maintenance and an extended swimming season. The west facing yard offers afternoon sun and sunset views with a gazebo lounge area, grassy play space for family enjoyment. The carport includes two attached storage sheds while the backyard shed, workshop and storage room provide plenty of space for tools and seasonal items. Located on a quiet street close to shopping, schools, parks, trails and transit this move in ready home is ready for its next owner. (id:61576)
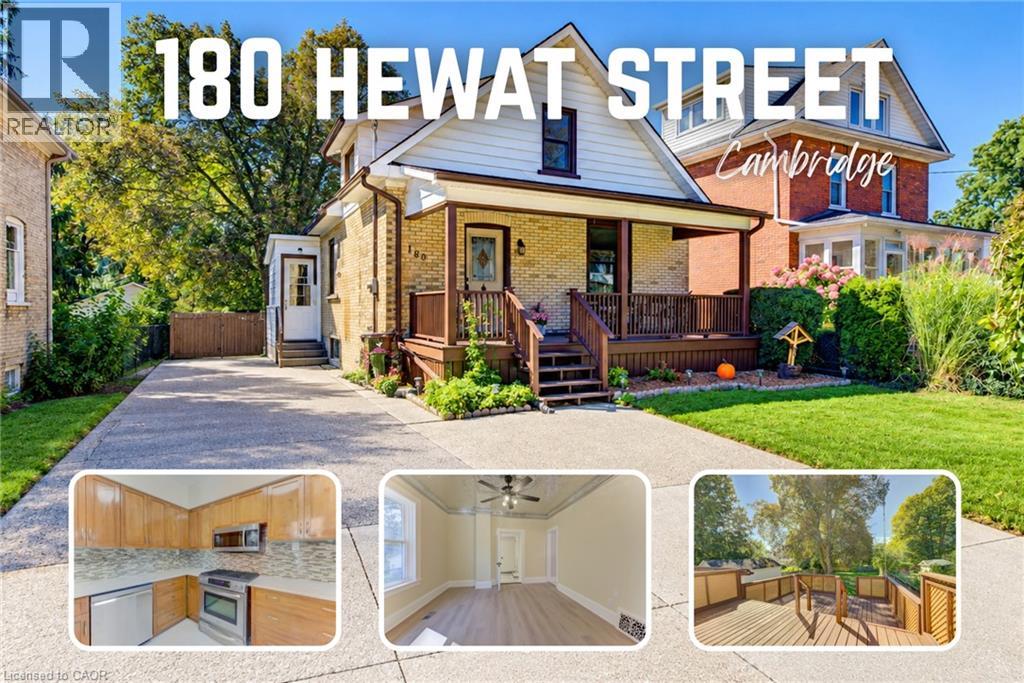
180 Hewat Street
Cambridge, Ontario
Welcome to this fabulous 3-bedroom home, thoughtfully transformed and extensively updated over the past five months! Ideally located close to major highways, this home offers convenient access for commuters while keeping you well connected to everything the city has to offer. The home has been beautifully refreshed throughout, featuring fresh paint, new flooring on the main and basement levels, updated plumbing and electrical, and renovated bathrooms on both the main and upper floors. The main floor features a bedroom at the front of the home, along with the added convenience of a 3-piece bathroom featuring an accessible soaker tub, and main floor laundry. Upstairs, you’ll find two additional bedrooms and a 4-piece bathroom. Outside, the deck has been restored and freshly painted, creating an inviting space to enjoy the outdoors and overlook the huge backyard. With its extensive updates, functional layout, and convenient location, this move-in-ready home offers an excellent opportunity for buyers looking for comfort, convenience, and peace of mind. (id:61576)
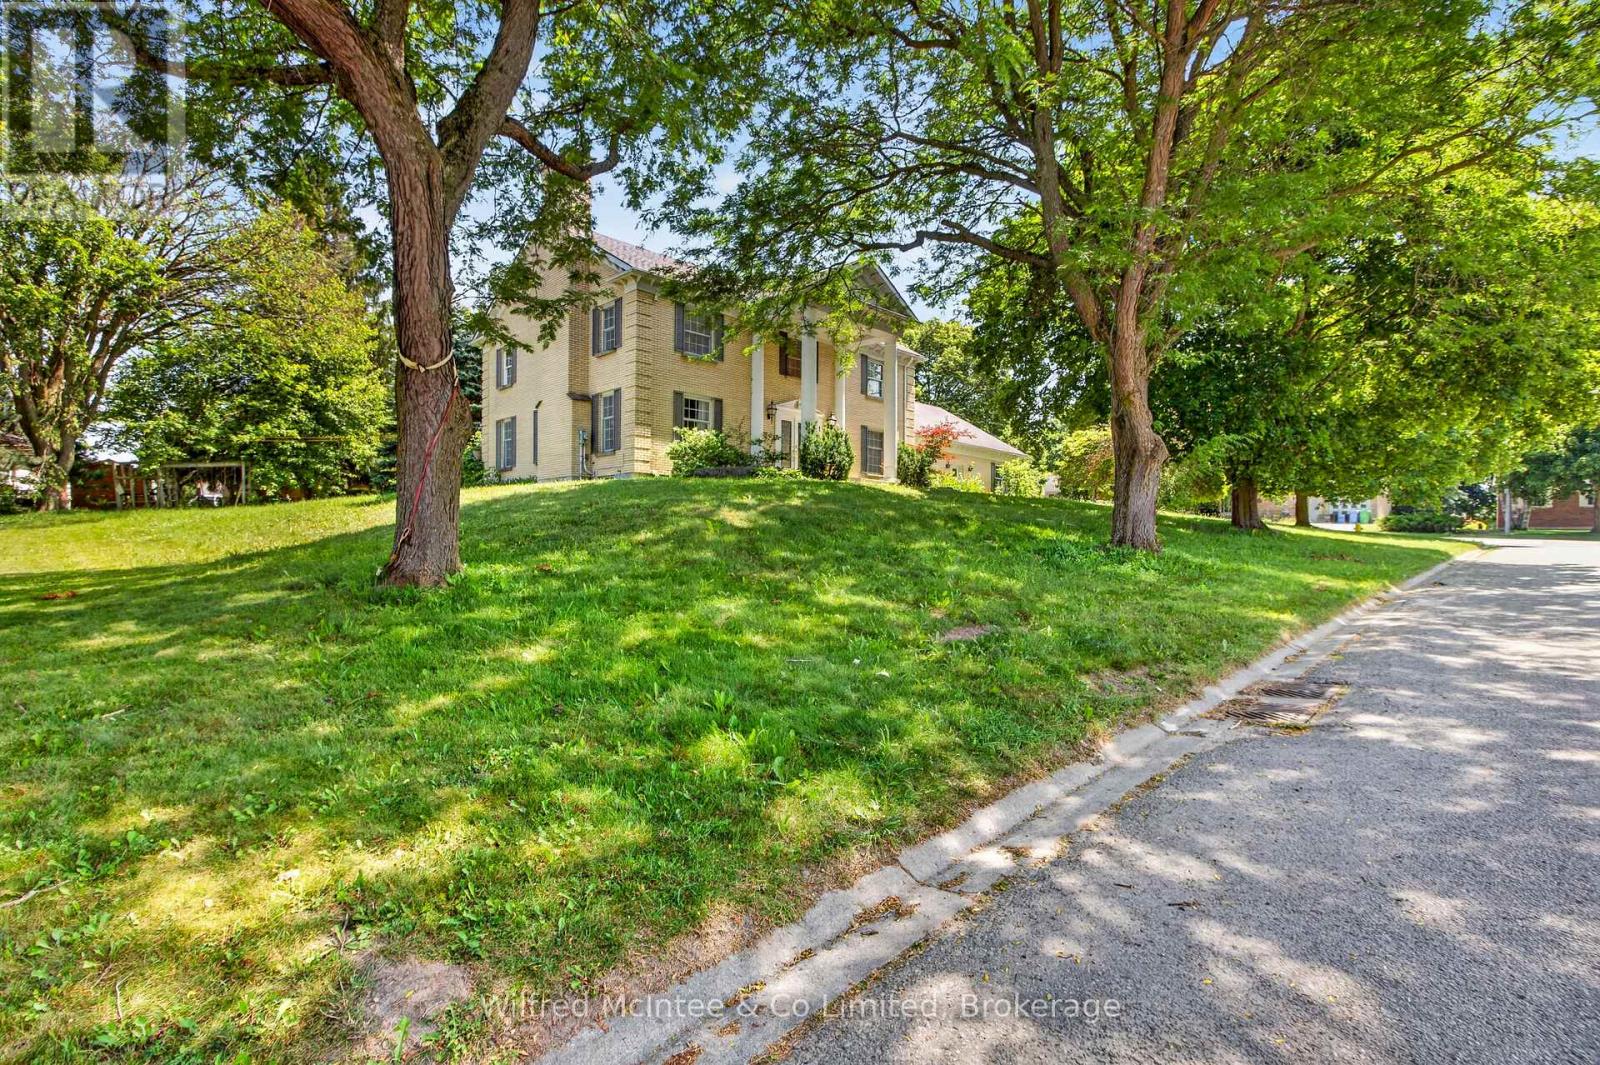
1 Remington Drive
North Huron, Ontario
Feel like the Fresh Prince of Bel-Air from the moment you arrive at this impressive residence, set on an exceptional half-acre property with approximately 158 feet of frontage and 137 feet of depth along Remington Drive-one of Wingham's most desirable and established streets. With its grand presence, generous proportions, mature surroundings, and private setting, this home offers a rare sense of space and character that feels straight out of the popular television show. Remington Drive is known for its substantial properties, distinguished homes, quiet atmosphere, and evident pride of ownership, while remaining close to Wingham's hospital, parks, schools, shopping, and everyday amenities. Offering more than 3,500 sq. ft. of living space, this distinctive home features three oversized bedrooms, five bathrooms, a main-floor office, a fully finished lower level, and a dedicated indoor hot-tub room and a well for filling the pool and watering. At the heart of the home is a remarkable family room, parlour, and whiskey-bar-inspired entertaining space anchored by a dramatic double-sided stone fireplace. Formal living and dining rooms provide additional room for hosting, while the spacious eat-in kitchen offers plenty of space for everyday family life and entertaining. Expansive windows overlook the private backyard, which can be accessed from four separate areas of the home. The generous primary suite offers a walk-in closet, spa-inspired ensuite, and direct access to the fourth bedroom-ideal as a nursery, dressing room, private sitting area, or additional office. Outside, the oversized lot provides an in-ground pool, pool house, substantial side yard, and exceptional space to recreate your own private backyard retreat. The pool is currently not operational and will require assessment and repair. This grand home is ready for a buyer with vision to restore, personalize, and enjoy everything this one-of-a-kind property and prestigious Remington Drive location have to offer. (id:61576)
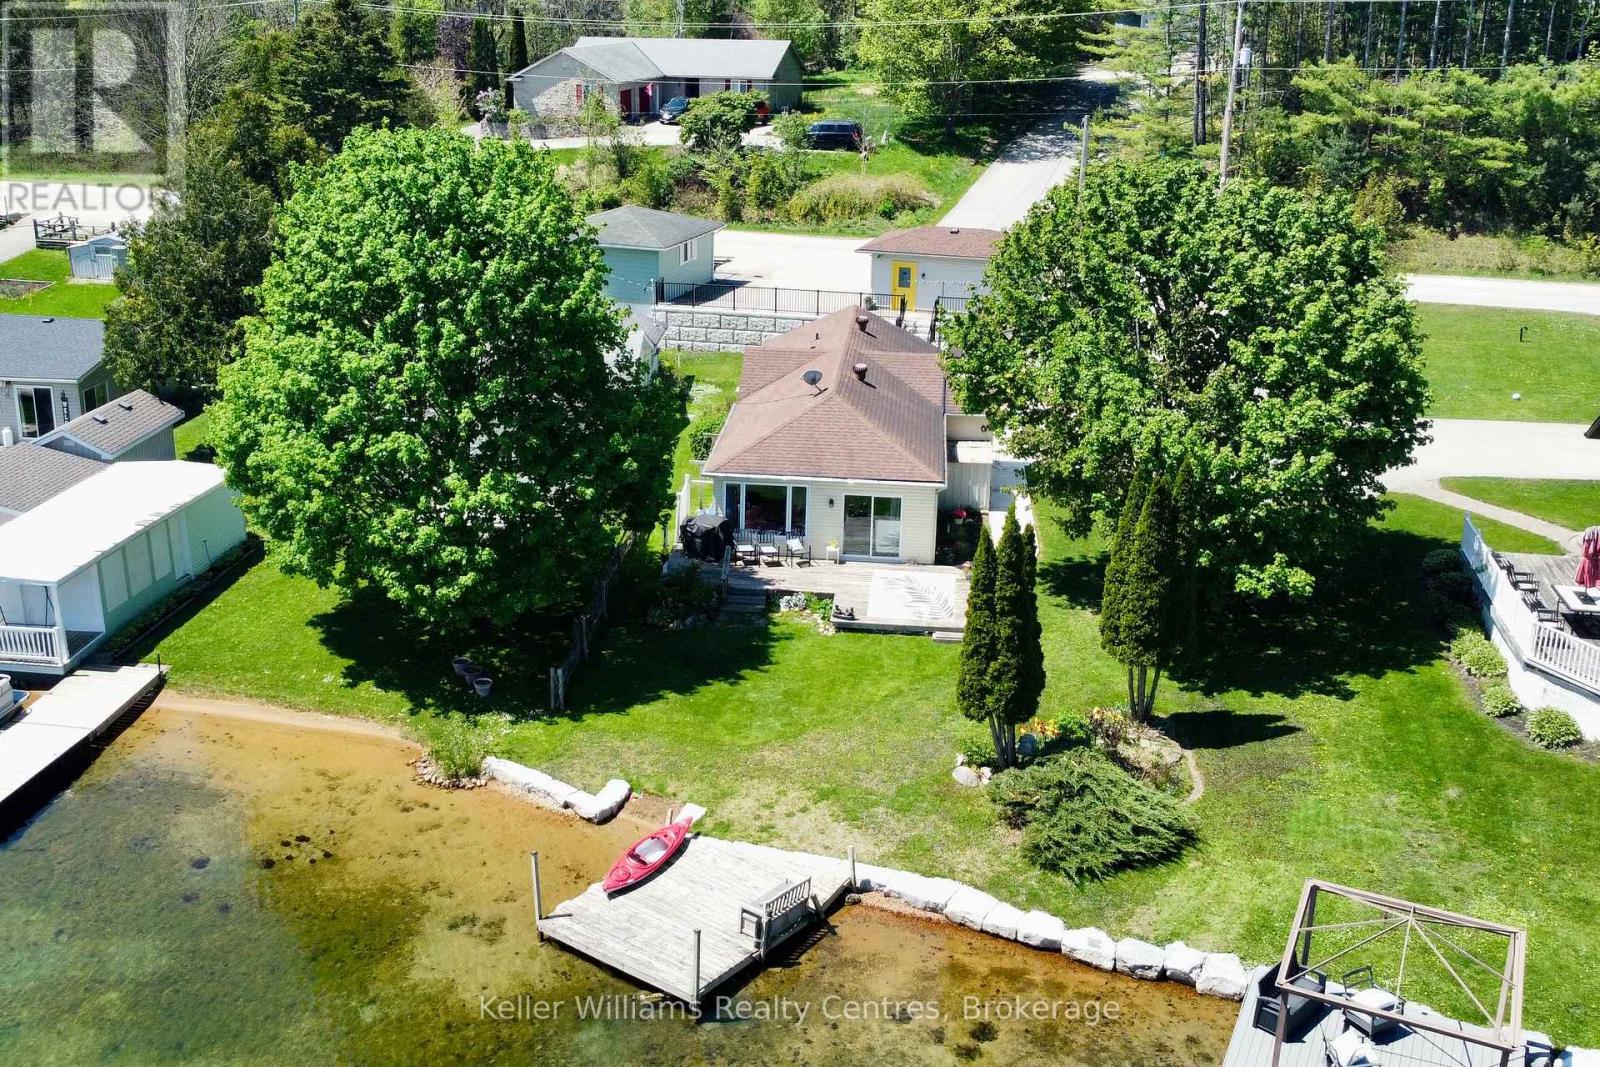
419 Lake Rosalind Road 4
Brockton, Ontario
Your Lake Rosalind waterfront oasis awaits! Welcome to this lovely 2 bedroom home, perfect for summer days as a cottage or year-round living. This home offers gorgeous lake views with your own dock, is beautifully landscaped with impressive retaining walls, an adorable bunkie and has storage and garden sheds to store your lake side necessities. Inside the home you'll find many updates from flooring, appliances and three new heating/AC units as well as a wall of windows at the front showcasing incredible views of the waterfront. There are two bedrooms, a spacious, open concept living and kitchen area as well as laundry room with added office space (perfect for working from home!) and a 4 pc bath. A sliding patio door leads out to your back deck with a gas hookup for your bbq. Lake Rosalind is a private, spring fed lake perfect for water skiing, jet skiing, paddle boarding, fishing, swimming, motor boating, skating and so much more! The convenience of town water and natural gas heat and it's just 5 minutes to the town of Hanover! (id:61576)
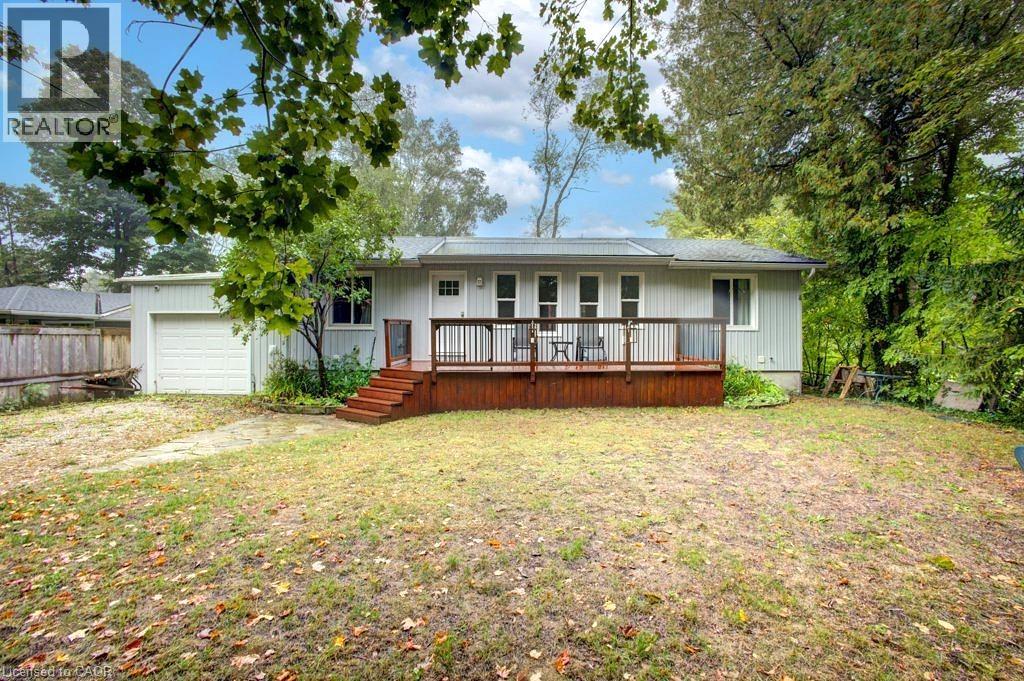
505 Attawandaron Road
Kincardine, Ontario
A charming bungalow that's been recently upgraded from top to bottom can be found in the sought-after lakeside community of Point Clark—just steps from the beach and the beauty of Lake Huron. This well-kept home combines the best of cottage charm with the practicality of year-round living, offering a perfect retreat for weekends, summers, or full-time enjoyment. The home features 6 beds and 2 full baths, making it ideal for family, guests, or those looking for a beautiful private retreat to host the entire family. The open-concept layout brings everyone together with a bright living room, a well-designed kitchen with ample cabinetry (2018), and an inviting eating bar perfect for casual meals or entertaining. Large windows (2018-2020) draw in natural light and provide views of the peaceful surroundings, enhancing the homes airy feel. With valuable upgrades inclusive of roof (2021), furnace (2023), AC (2023), and an owned tankless water heater. Step outside and extend your living space with two sundecks (2015)—the perfect spots to enjoy morning coffee, summer barbecues, or breathtaking sunsets after a day at the lake. The spacious backyard provides plenty of room for outdoor activities, gardening, or simply relaxing in a private, quiet setting. With new spray foam insulation (2016) and the entire foundation dug up and wrapped (2015), this home is designed for year-round living, ensuring comfort through every season. With low-maintenance grounds, you can spend less time on upkeep and more time enjoying all that Point Clark has to offer. Whether you’re searching for a peaceful family getaway, a full-time residence, or an investment in a welcoming beachside community, this property checks all the boxes. Stroll down to the water’s edge for swimming, boating, or picnics, and take advantage of the area’s scenic walking trails, lighthouse, and small-town charm. Don’t miss the opportunity to call this well-maintained, move-in ready bungalow your own. (id:61576)
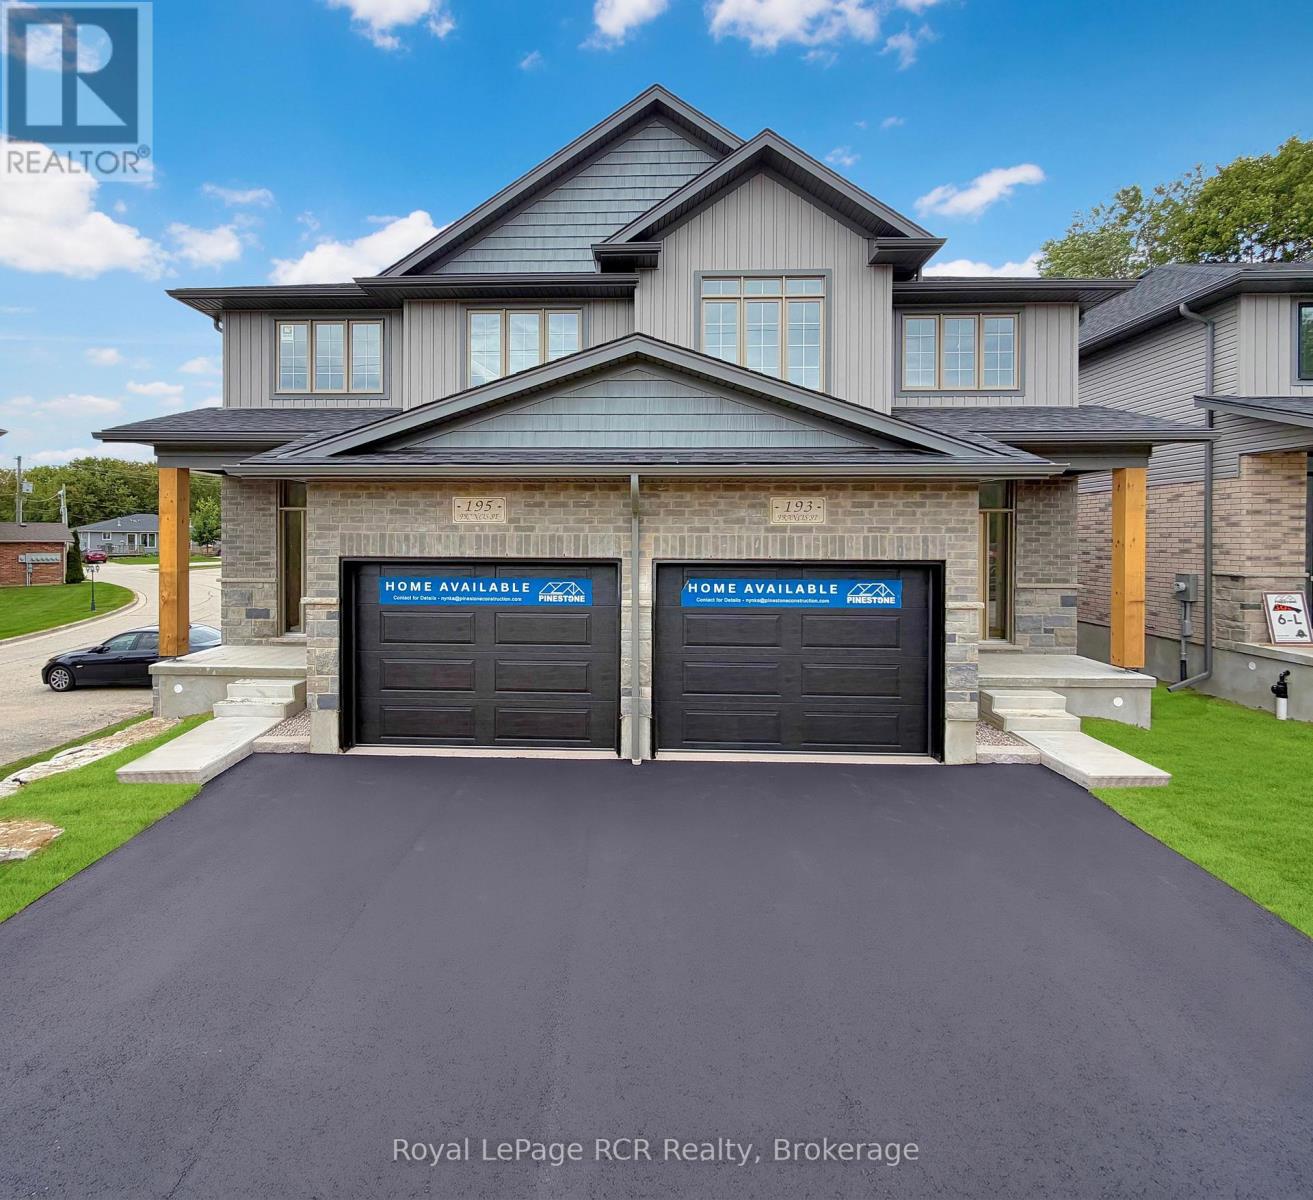
193 Francis Street
Wellington North, Ontario
Beautiful new 2 storey semi-detached home with over 2200 sq.ft. living space. Open concept main floor with 3 bedrooms on second level. Attached garage. Good location, within walking distance of downtown shopping. Full New Home Warranty and backed by a well respected local Builder. 30 day closing available. (id:61576)
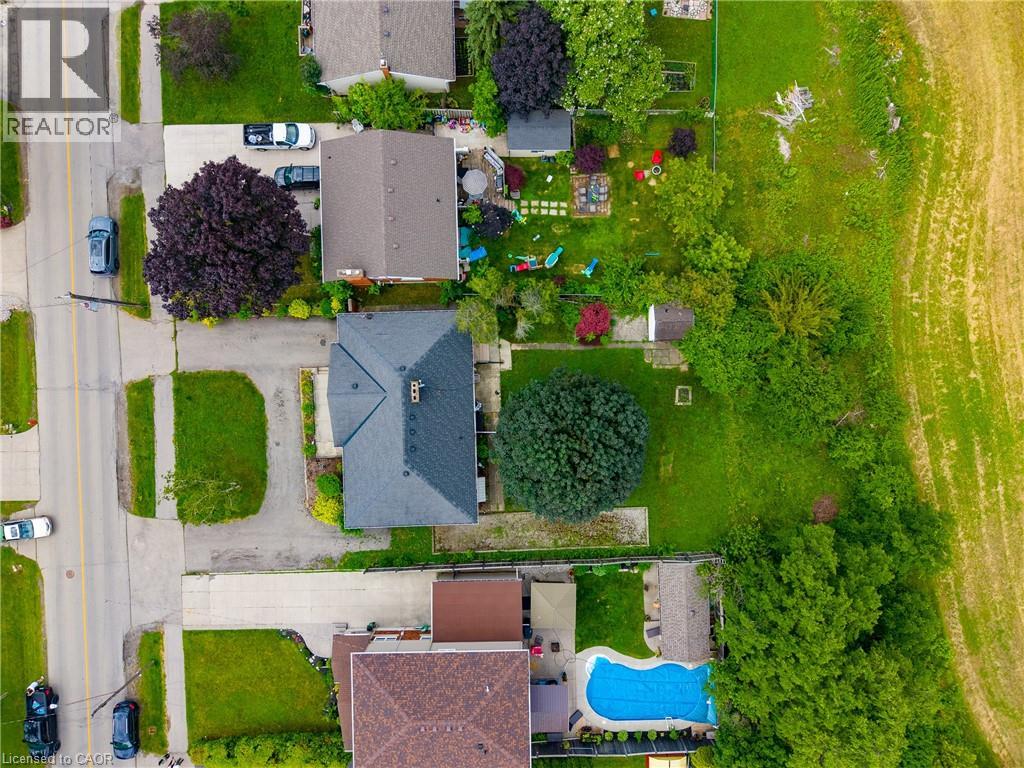
249 Mcneilly Road
Stoney Creek, Ontario
Endless possibilities await on exceptional 75' x 150' lot backing onto tranquil green-space. Nestled in a highly sought-after location with quick highway access, this 1,466 sq. ft. bungalow offers 3 bedrooms and 2 bathrooms and presents a rare opportunity for investors, builders, renovators, or anyone dreaming of creating their forever home. Whether you envision restoring the existing residence, completing a stunning renovation, or building a custom home on this premium property, the setting provides the perfect foundation to bring your vision to life. Large lots in desirable locations like this are becoming increasingly hard to find. (id:61576)
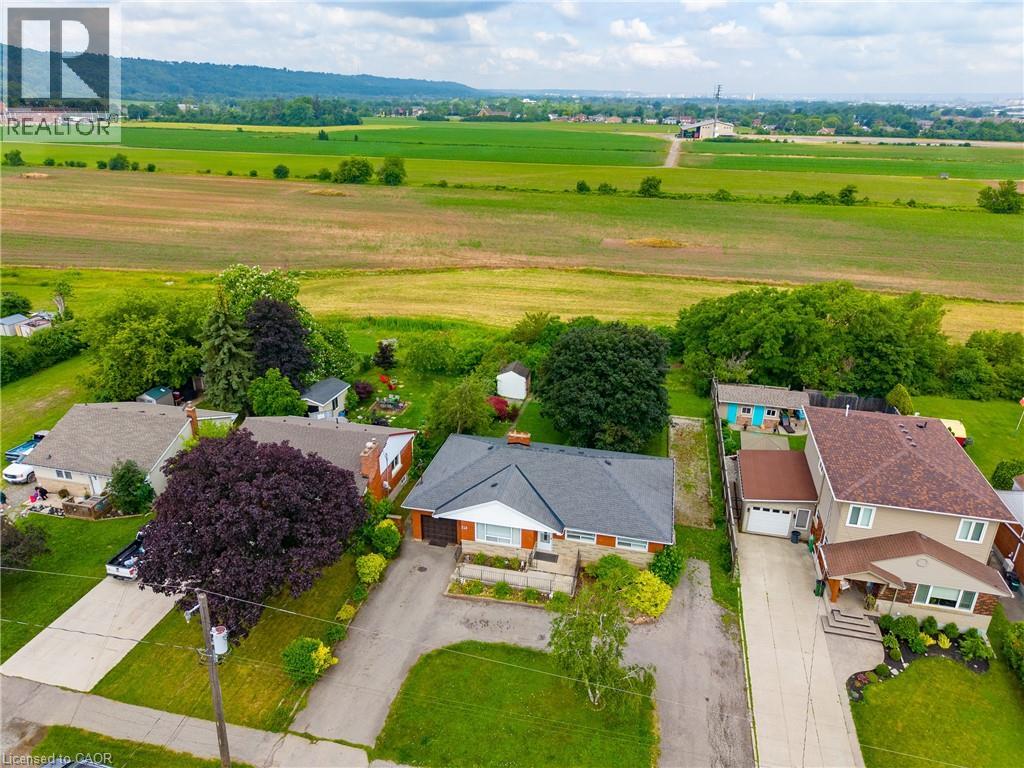
249 Mcneilly Road
Stoney Creek, Ontario
Endless possibilities await on exceptional 75' x 150' lot backing onto tranquil green-space. Nestled in a highly sought-after location with quick highway access, this 1,466 sq. ft. bungalow offers 3 bedrooms and 2 bathrooms and presents a rare opportunity for investors, builders, renovators, or anyone dreaming of creating their forever home. Whether you envision restoring the existing residence, completing a stunning renovation, or building a custom home on this premium property, the setting provides the perfect foundation to bring your vision to life. Large lots in desirable locations like this are becoming increasingly hard to find. (id:61576)
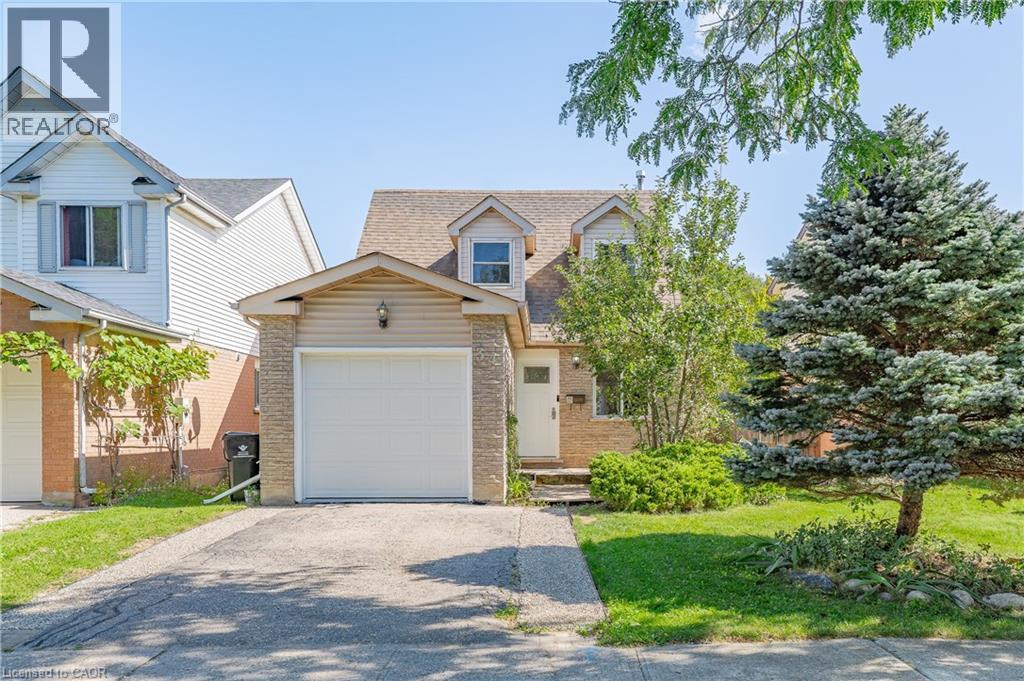
34 Camrose Court
Kitchener, Ontario
Welcome to 34 Camrose Court, Kitchener! Set on a quiet court with greenspace behind, this well-maintained 3-bedroom, 2-bathroom home offers a bright and functional layout with plenty to enjoy. The open-concept main floor brings the kitchen, dining, and living spaces together, with large windows overlooking the backyard and surrounding greenspace. The finished basement adds valuable flexibility for a family room, home office, or additional living space. Outside, the spacious backyard and deck provide a great spot to relax or entertain. Conveniently located close to parks, schools, shopping, and everyday amenities, this home offers a comfortable setting in a well-connected location. (id:61576)
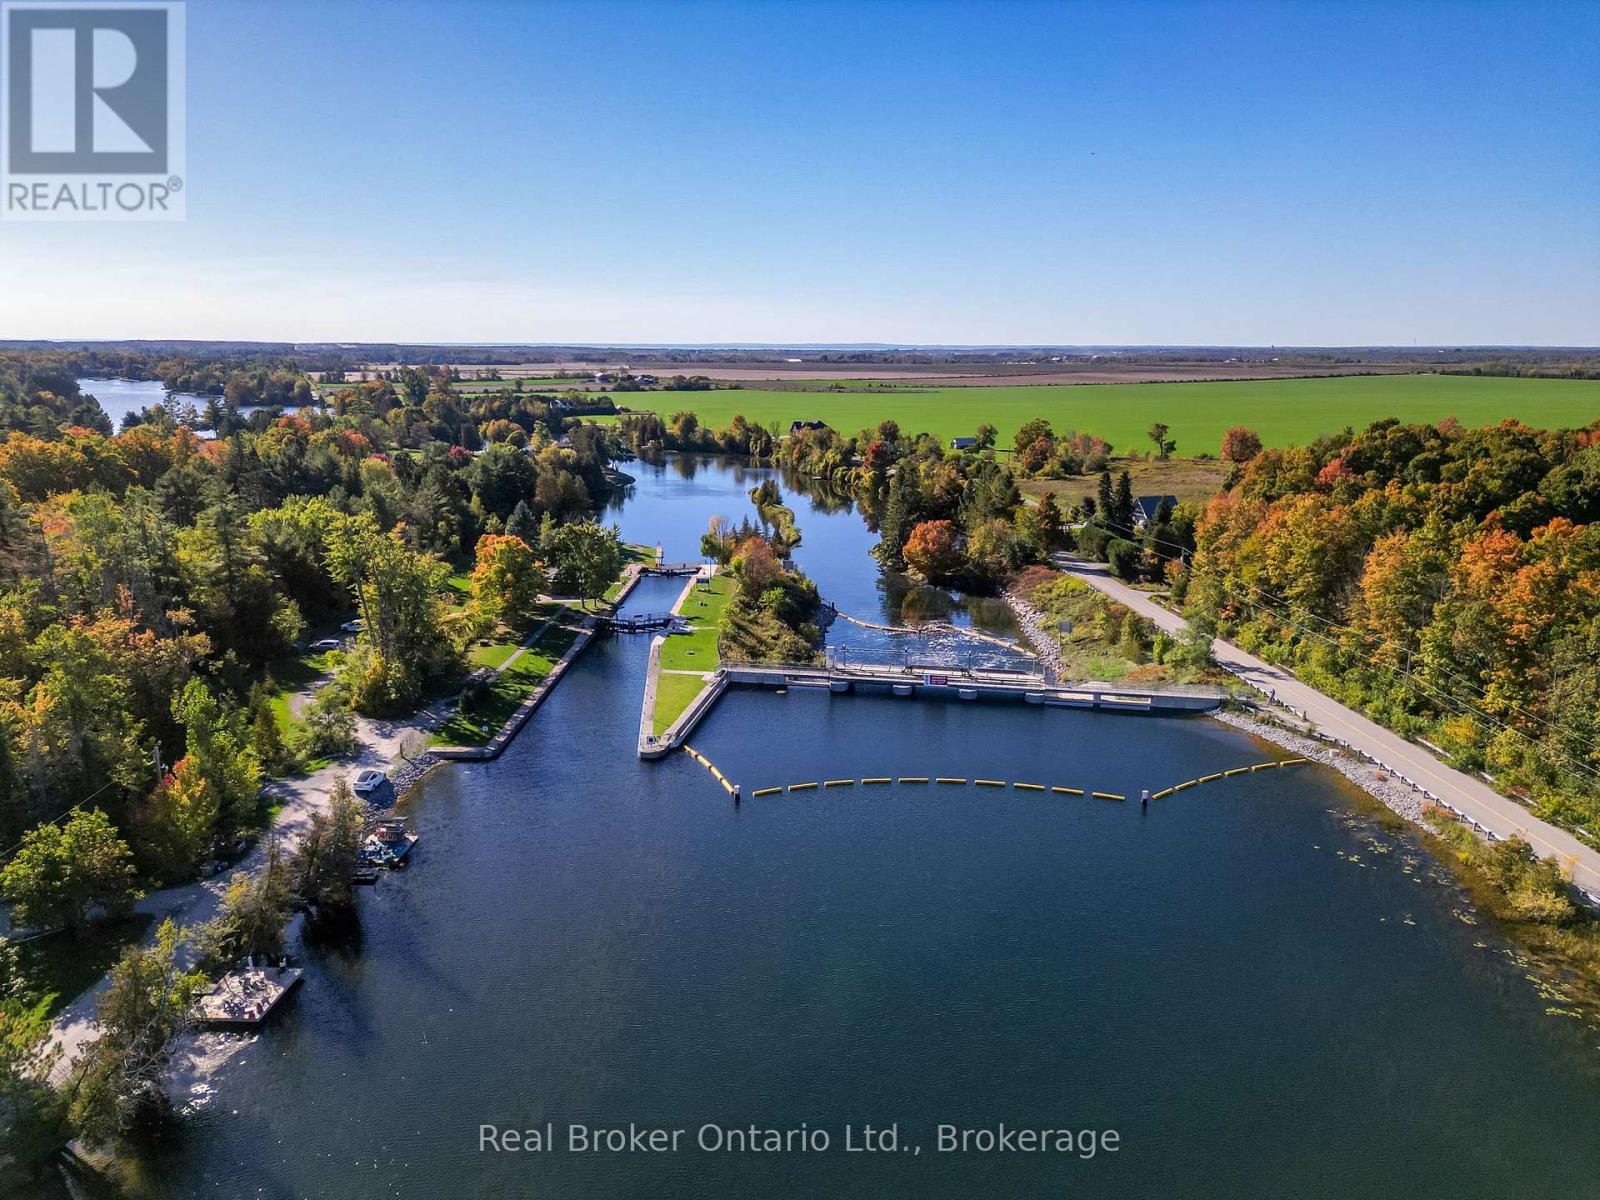
68 Talbot Drive
Brock, Ontario
Welcome to 68 Talbot Drive where handcrafted luxury meets the beauty of waterfront living. Nestled on 100 feet of pristine frontage along the Trent-Severn Waterway, this extraordinary custom-built log home is unlike anything you've seen before. Every beam, every detail, and every space has been thoughtfully designed to create a home that's as breathtaking as the views surrounding it. From the moment you step inside, you'll be captivated by soaring ceilings, rich natural wood finishes, and an inviting open-concept design that perfectly blends rustic elegance with modern comfort. Sunlight pours through the windows, filling the home with warmth while showcasing stunning waterfront views from every angle.The heart of the home is made for gatheringwhether you're hosting family and friends, enjoying quiet evenings by the fire, or preparing meals in the spacious kitchen while overlooking the water. Upstairs, the expansive loft offers endless possibilities as a guest retreat, home office, artist's studio, or additional living space.Wake up each morning in the peaceful primary suite, where a private walkout leads you to the back deck. Unwind in the hot tub beneath the stars, listen to the gentle sounds of the water, and end your day in the beautifully crafted custom ensuite.Outside is where this property truly shines. Your private dock provides direct access to the renowned Trent-Severn Waterway, inviting endless days of boating, fishing, kayaking, paddleboarding, or simply enjoying the serenity of life on the water. Whether it's your full-time residence or the ultimate weekend escape, every day here feels like a vacation.Some homes are beautiful. Others create a feeling you'll never forget. 68 Talbot Drive is one of those rare properties that must be experienced in person to truly appreciate its craftsmanship, character, and unforgettable waterfront lifestyle. Parks Canada Lease In Effect (id:61576)

1720 Dunkirk Avenue
Woodstock, Ontario
Stop renting and step into your future with the 'Alta' model , the perfect entry point into detached homeownership! Located in Woodstock’s highly desirable Tidra community, this modern ~1,700 sq. ft. home offers 3 bedrooms and 2.5 bathrooms without the headache of condo fees. The open-concept main floor features 9-foot ceilings and a gourmet kitchen—ideal for hosting friends or starting a family. Rest easy knowing your investment is protected by industry-leading warranty program offered by renowned builder, offering double the standard coverage for total peace of mind. Located just moments from Highways 401 and 403, you’ll enjoy the perfect balance of small-town charm and easy commuter access to the city. Why pay a landlord when you can build your own equity? with deposit requirement as low as 5% and HST rebate available for first time home buyers please Text/Call today for a personal viewing and a list of available optional upgrades and builder incentives (id:61576)
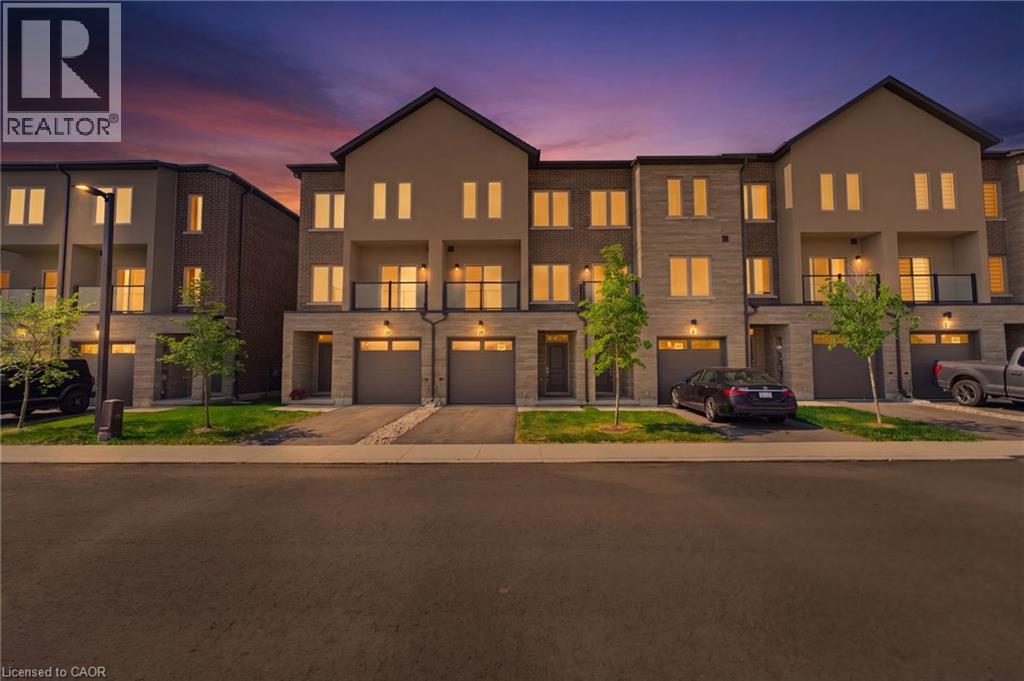
10 Clear Valley Lane
Mount Hope, Ontario
Enjoy significant savings with the New Housing HST Rebate, already credited on this over 2,000 sq ft home! Welcome to the beautifully crafted 10 Clear Valley Lane, by Sonoma Homes, an award-winning builder recognized for quality construction, thoughtful design, and superior craftsmanship. This spacious home offers an open-concept layout with modern finishes, abundant natural light, and functional living spaces. Enjoy a stylish kitchen, generous bedrooms, and seamless indoor-outdoor living. Built with attention to detail and designed for today’s lifestyle, this home combines comfort, elegance, and lasting value offering the perfect blend of comfort, style and community in one of the area’s most desirable locations. You will love the family friendly neighbourhood, nearby parks, shopping and major routes. Don’t miss this opportunity to take advantage of the HST savings and purchase a beautiful new Sonoma Home. Open House every Saturday & Sunday from 12 - 4 pm. (id:61576)
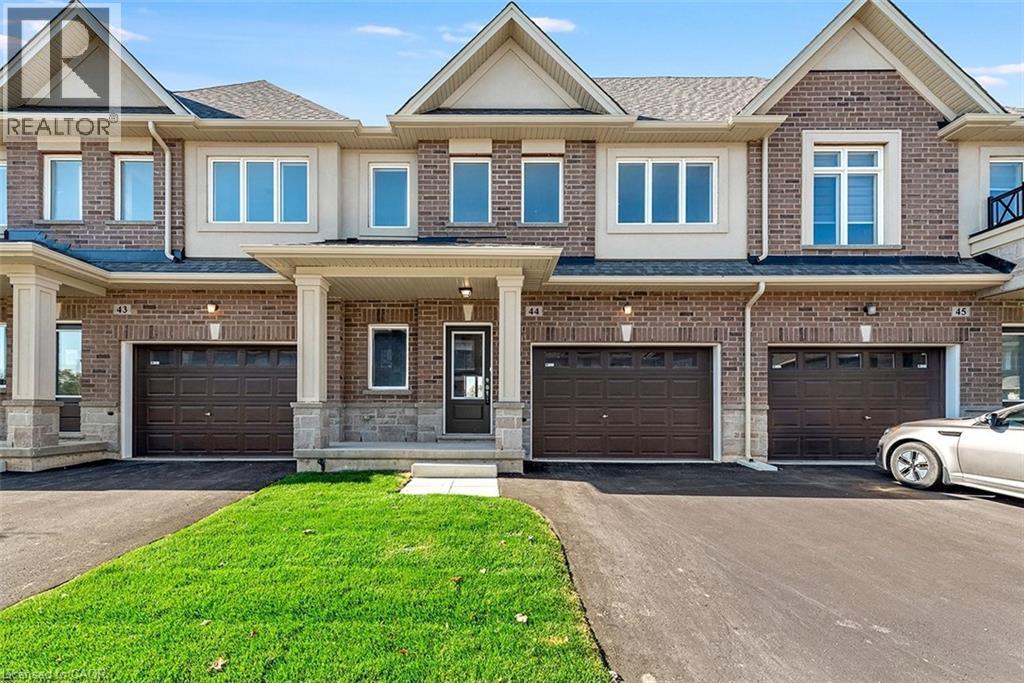
205 Thames Way Unit# 44
Mount Hope, Ontario
From the moment you pull up to the curb of this brand-new town home you’ll feel the DiCenzo difference. Nestled on a lot fit for a semi-detached (24 feet wide) this home has a 12-foot garage - making it easy to park without retracting side mirrors. Flooded with natural light this beautiful home boasts 1430 square feet of intentionally designed living space where every square foot has a purpose and no corner is wasted. Catering to modern-family living the main floor offers a professionally designed chef's kitchen featuring crisp white shaker-style cabinets - all soft close - pots and pans drawers a double pantry and and over-sized island with quartz counters. The upper level offers a primary bedroom with 2 - yes you read that correctly - 2 walk-in closets for effortless organization. The extra large windows flood the space with natural light. The ensuite offers a spa-like experience featuring an over-sized shower with built-in shelf and frameless glass door. Down the hall is a 4 pc bathroom and 2 generously-sized bedrooms both with large closets for modern family living. As part of our SNAP collection this home boasts approximately $30,000 in builder added upgrades including but not limited to; 200 amp electrical service, oak stairs, pot lights, floor to ceiling bump-out with a 42 Napolean fireplace, large tiled shower with frameless glass door, built-in shelf and tiled basin in the ensuite, smooth texture ceilings throughout, wide-plank vinyl flooring throughout the main level and a 3 pc rough-in for a future bathroom in the basement. And just when you thought it couldn't possibly get better you step outside the walkout basement into a private backyard with no rear neighbors. If you’ve been waiting for the right blend of style, design and everyday convenience – this is one you want to miss. Price is inclusive of government rebates. Some images have been virtually staged. (id:61576)