
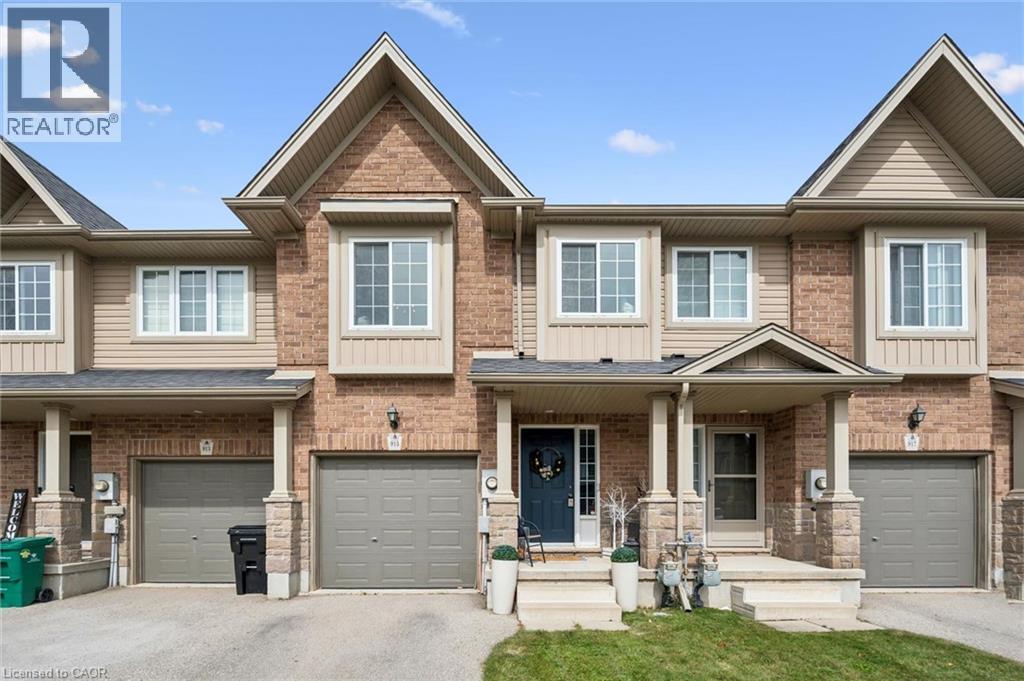
915 Zeller Crescent
Kitchener, Ontario
Welcome to this beautifully decorated freehold townhouse with an attached garage, offering over 1,900 sq. ft. of fully finished living space in a sought-after neighbourhood. Featuring 3 bedrooms and 2 bathrooms, this thoughtfully designed home combines stylish finishes, functional living space, and a fantastic location. The bright and inviting open-concept main floor features a well-appointed kitchen with breakfast bar, seamlessly flowing into the dining and living areas. Step outside through the walkout to a spacious two-tiered deck, perfect for entertaining, outdoor dining, or relaxing with family and friends. The bright and generously sized primary bedroom is a true retreat, featuring two window seats that create the perfect spots to relax and enjoy the natural light. The primary suite also offers a walk-in closet, an additional closet, and convenient access to a cheater ensuite. The fully finished basement provides excellent additional living space and features a walkout to the patio and fully fenced backyard. Whether you're looking for a comfortable family home, space to entertain, or room to grow, this home has it all. Ideally located close to schools, parks, shopping, amenities, and everyday conveniences, with easy access to the 401 for commuters. Beautifully decorated throughout and move-in ready, this is a wonderful opportunity to enjoy over 1,900 sq. ft. of finished living space in a desirable neighbourhood. (id:61576)
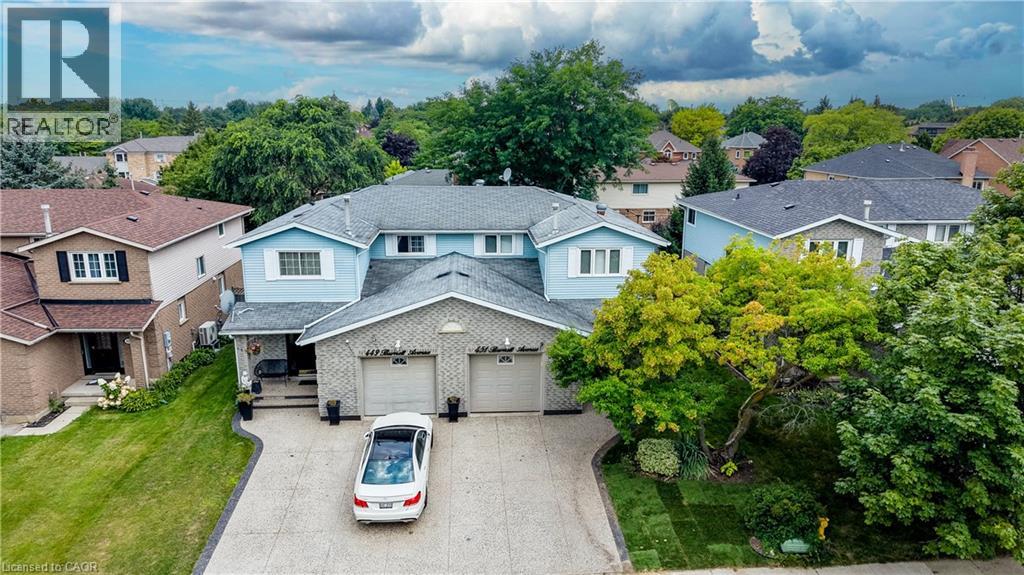
451 Burnett Avenue
Cambridge, Ontario
Welcome to this beautifully maintained 3-bedroom, 2.5-bathroom semi-detached home in the sought-after North Galt community of Cambridge. From the inviting curb appeal to the thoughtfully finished interior and backyard retreat, this is a home that has been designed for comfortable everyday living and entertaining. Step inside to a bright main floor featuring hardwood flooring and a functional layout. The kitchen is a standout, offering granite countertops, a large center island, ample cabinetry and stainless steel appliances. Upstairs, you'll find three generously sized bedrooms, including a spacious primary bedroom with a walk-in closet, along with the main bathroom. The finished lower level adds even more living space with a cozy recreation room, bar area and an additional full bathroom. Outside, enjoy your own private summer retreat with a patio and a pool, offering plenty of space to relax, entertain and enjoy warm-weather days at home. Set in an established, family-friendly neighbourhood close to schools, parks, shopping, trails and Shade’s Mills Conservation Area, with convenient access to Highway 401, this location makes everyday life and commuting easy. This is an ideal opportunity for first-time buyers, young families or anyone looking for a move-in-ready place to call home. (id:61576)
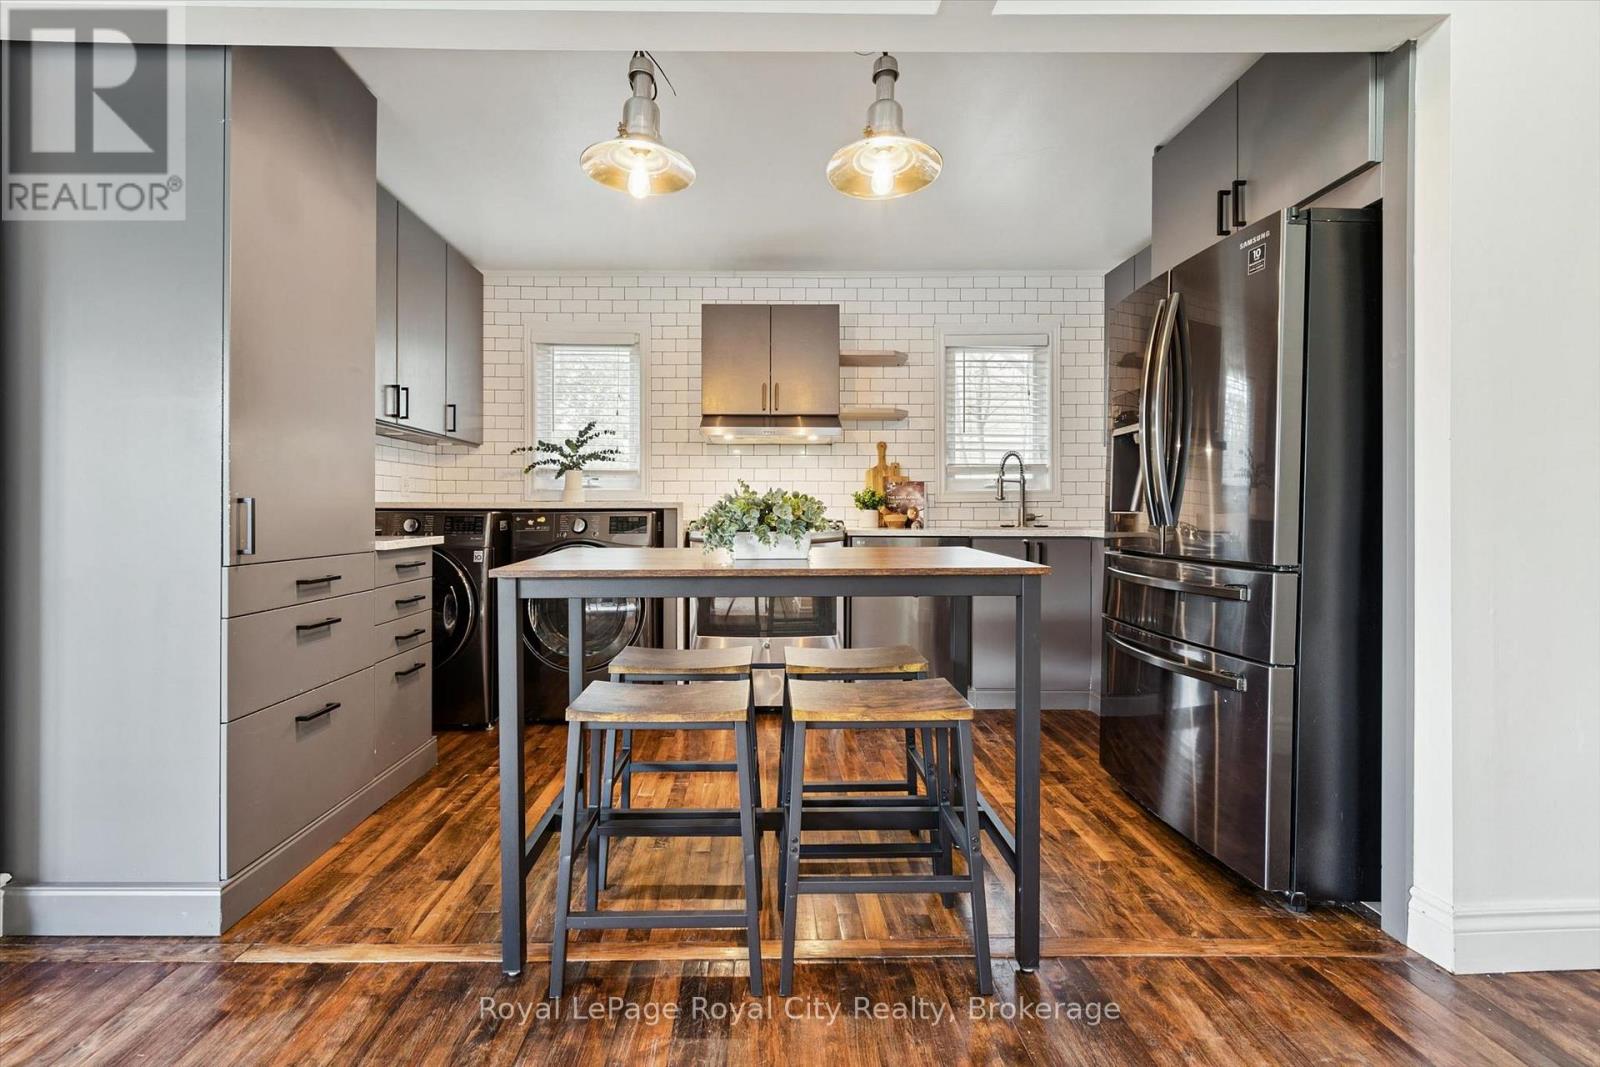
39 Ridgewood Avenue
Guelph, Ontario
Cute as a button and bursting with charm, 39 Ridgewood Avenue is ready to steal your heart! Nestled beneath a canopy of mature trees on an established Guelph street, this delightful home is full of personality, thoughtful updates and inviting spaces that feel just as good as they look. Step inside and you'll immediately appreciate the warmth of the hardwood floors, the abundance of natural light and the stylish touches that make this home anything but ordinary. The bright and welcoming living room is filled with character, including a rich green ceiling that adds a fun and unexpected pop of personality. The beautifully updated kitchen offers the perfect blend of style and function, complete with sleek cabinetry, subway tile backsplash, stainless steel appliances and a cozy spot to gather for everyday meals. Comfortable bedrooms and an updated bathroom complete the living spaces above grade, but the surprises don't stop there! Downstairs, the fully finished basement with its own separate entrance offers incredible flexibility and exciting in-law suite potential, whether you're looking for space for extended family, overnight guests, a home office or simply a little extra room to spread out. Step outside and discover a backyard that feels like your own private escape, surrounded by mature trees and featuring multiple deck and patio spaces, lovely garden beds and a screened gazebo that's perfect for enjoying those warm summer evenings. Full of warmth, character and thoughtful updates, this little gem offers so much more than meets the eye. Beautifully presented, move-in ready and overflowing with charm, 39 Ridgewood Avenue is proof that sometimes the sweetest things really do come in small packages! (id:61576)
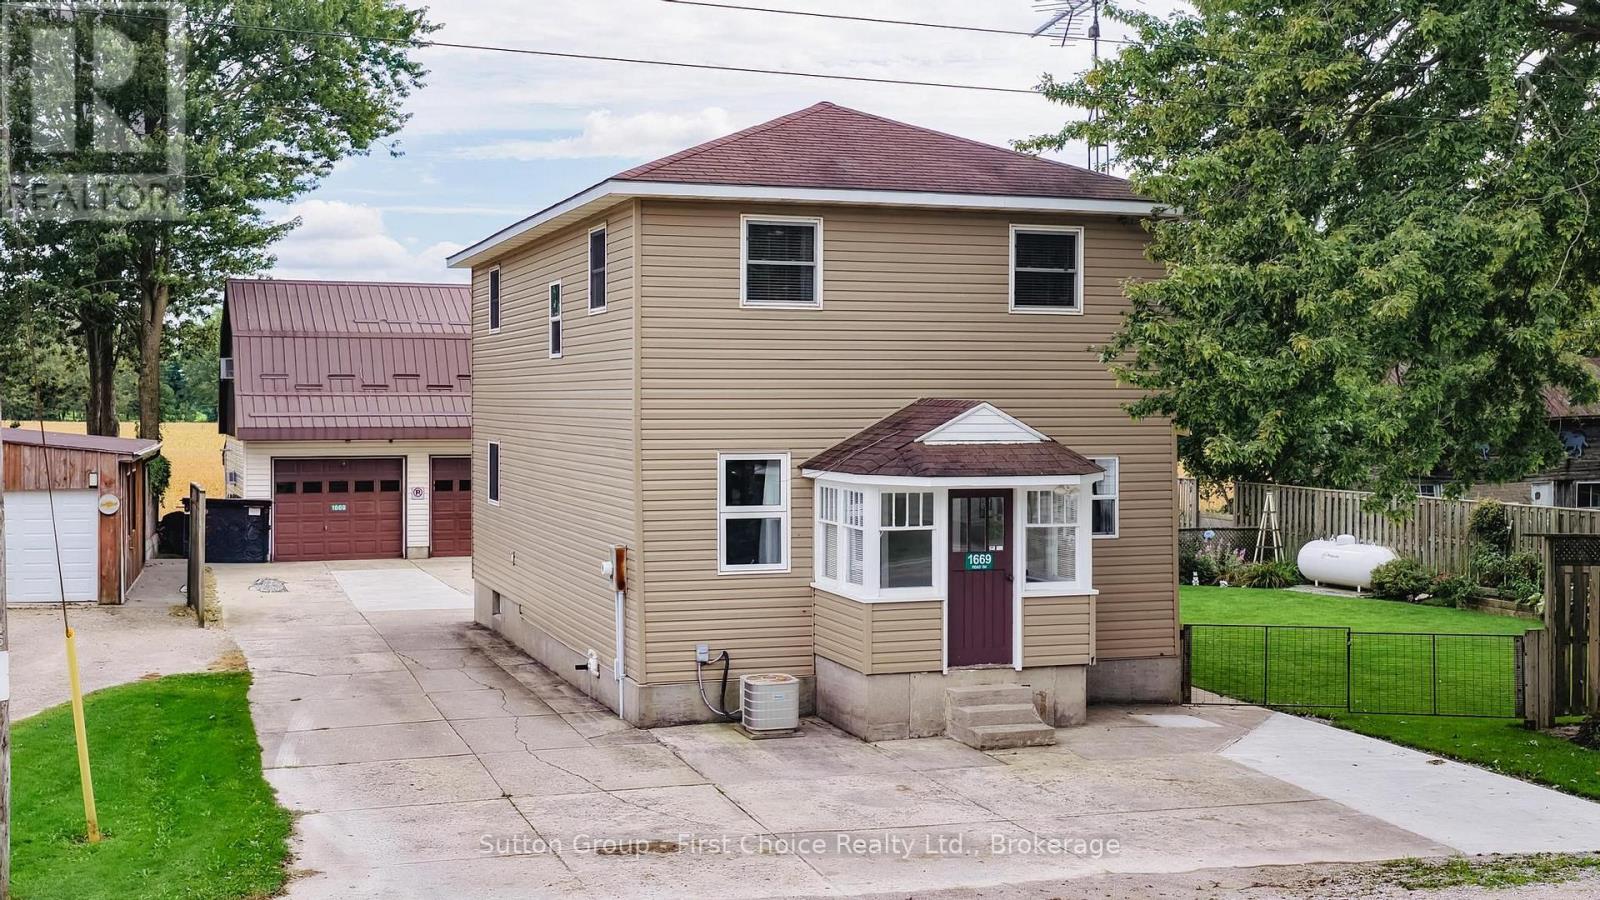
1669 Road 164 Road
Perth South, Ontario
Country charm meets exceptional functionality! Originally built in 1890 and extensively rebuilt in 1996, this well-maintained 2-storey country home has continued to see updates over the years. Offering 4 bedrooms, 2 bathrooms and a main-floor den, there is plenty of flexible living space for family, guests or a home office. With updated siding and a durable metal roof, it is eye catching and offers peace of mind.Outside is where this property really shines! The impressive approx. 864 sq. ft. heated shop features a metal roof and additional storage above-ideal for hobbyists, tradespeople, vehicle enthusiasts or anyone looking for exceptional workspace. An additional approx. 450 sq. ft. shed with electrical service and storage above provides even more versatility. The property has been thoughtfully tiled and landscaped, and the new 3-season deck offers a wonderful space to relax or entertain while enjoying the country setting. Located just 15 minutes from St. Marys, this unique property combines comfortable country living with outstanding shop, storage and outdoor space. (id:61576)
582 Grand Valley Drive
Cambridge, Ontario
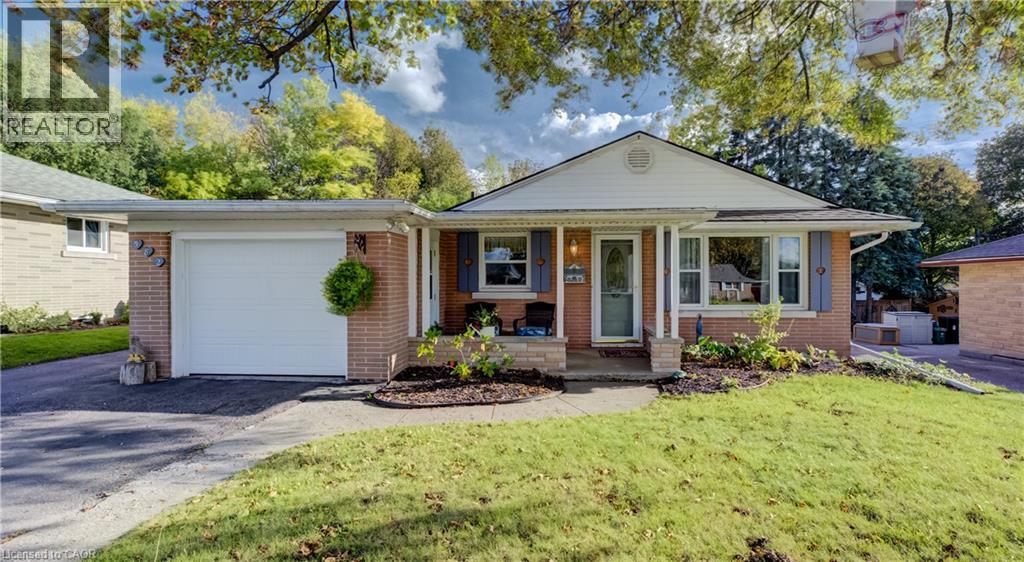
Welcome to 582 Grand Valley Drive, a move-in ready home set along a quiet street where a wide central median gives the neighborhood a spacious, open feel, offering much-desired space between homes and plenty of curb appeal. Whether you're sipping morning coffee on the covered front porch or relaxing on your deck in the sun-filled backyard, this property flows effortlessly from one space to the next. Step inside to a bright main floor that has been freshly painted and includes updated flooring on both levels (2024). The front living room centers around a large picture window letting natural light stream in, and is a guaranteed favorite lookout for the family pet. Just past the living area, the eat-in kitchen makes weeknight dinners and casual hosting seamless, and includes access to the garage. Down the hall are a four-piece bath and two spacious bedrooms. The oversized primary bedroom is complete with dual closets and sliding glass doors that open directly onto the back deck. Step outside to a fully fenced yard that's ready for summer barbecues, gardening, or a place to unwind in the evening. The finished basement expands your living space even further. The cozy rec room is paired with a flexible bonus room, ideal for a home office, gym, or guest space, along with a recently finished three-piece bath (completed in 2024) and abundant clean storage space. Beyond the home's features, you'll love being close to all your day-to-day amenities. Enjoy walking to nearby schools, parks, and trails, while downtown Preston's local shops, cafes, and restaurants are just minutes away, giving you the perfect blend of neighborhood character and everyday convenience. (id:61576)
178 Kent Avenue
Kitchener, Ontario
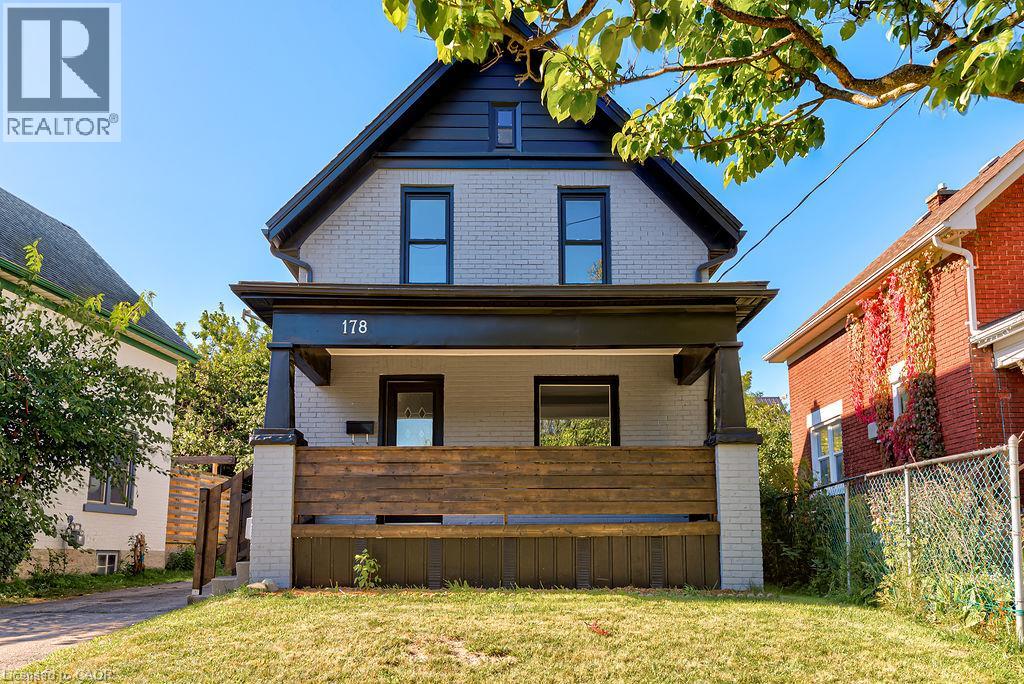
FULLY RENOVATED RIGHT DOWN TO THE STUDS in the past 3 years!! This detached home with 4 bedrooms and 2 full bathrooms has a single car detached garage and is MOVE-IN READY! Situated on a quiet street near downtown Kitchener, you can easily access all the amenities of the downtown core including shops and services, public transit, the library, arts and events and so much more! This home has been meticulously, almost completely renovated right down to the studs with newly added insulation, drywall, flooring, almost all the windows , doors, and lighting. Also a refurbished front porch and most of the plumbing and electrical has been replaced! But wait...there's more... a new kitchen, two new bathrooms, and painted throughout! Even the electric cable from the street to the house has been replaced with new. New A/C 2023. This home delivers a fabulous backyard in a peaceful neighbourhood and is available with a flexible possession making it an easy decision for those looking for ample space in an updated home. (id:61576)
133 Leaside Drive
Welland, Ontario
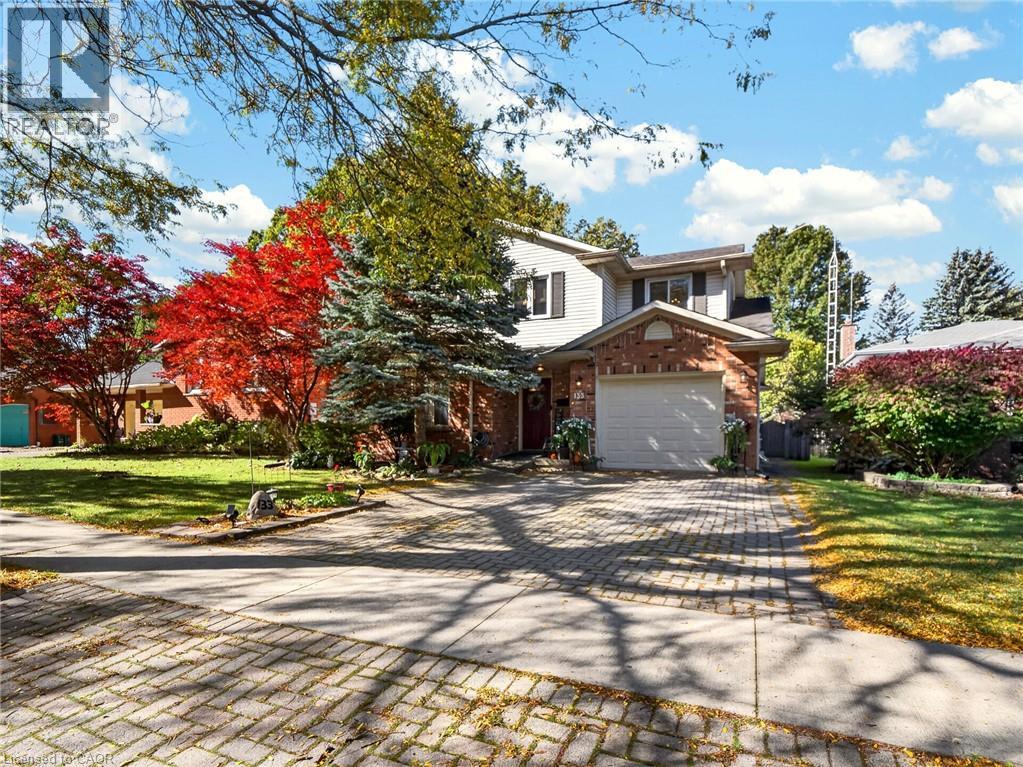
Welcome to 133 Leaside Drive, a spacious 2,077 sq. ft. (above grade) two-storey home in one of Welland’s most desirable neighbourhoods, close to Niagara College and excellent schools. Upstairs you’ll find four generous bedrooms, while the main floor offers a versatile bonus room that can serve as a fifth bedroom or a main floor primary suite. This space is thoughtfully designed with accessibility in mind, featuring 36-inch doorways and a private ensuite with a roll-in shower, making it ideal for multigenerational living, aging in place, or anyone who values barrier-free convenience. The home offers two full bathrooms and a convenient powder room. The finished basement adds even more flexibility with a 2-piece bathroom and shower rough-in, perfect for a recreation space, guest area, or a home-based business such as a hair salon. Outside, enjoy a large 16' x 16' deck off the backyard, ideal for entertaining, plus a storage shed and a double-car driveway. Steps from the Steve Bauer Trail for walking and cycling, and close to schools, shopping and amenities. A rare find offering space, flexibility and accessible design. Book your showing today! (id:61576)
Unit 2 - 8 Golf Links Road
Kincardine, Ontario
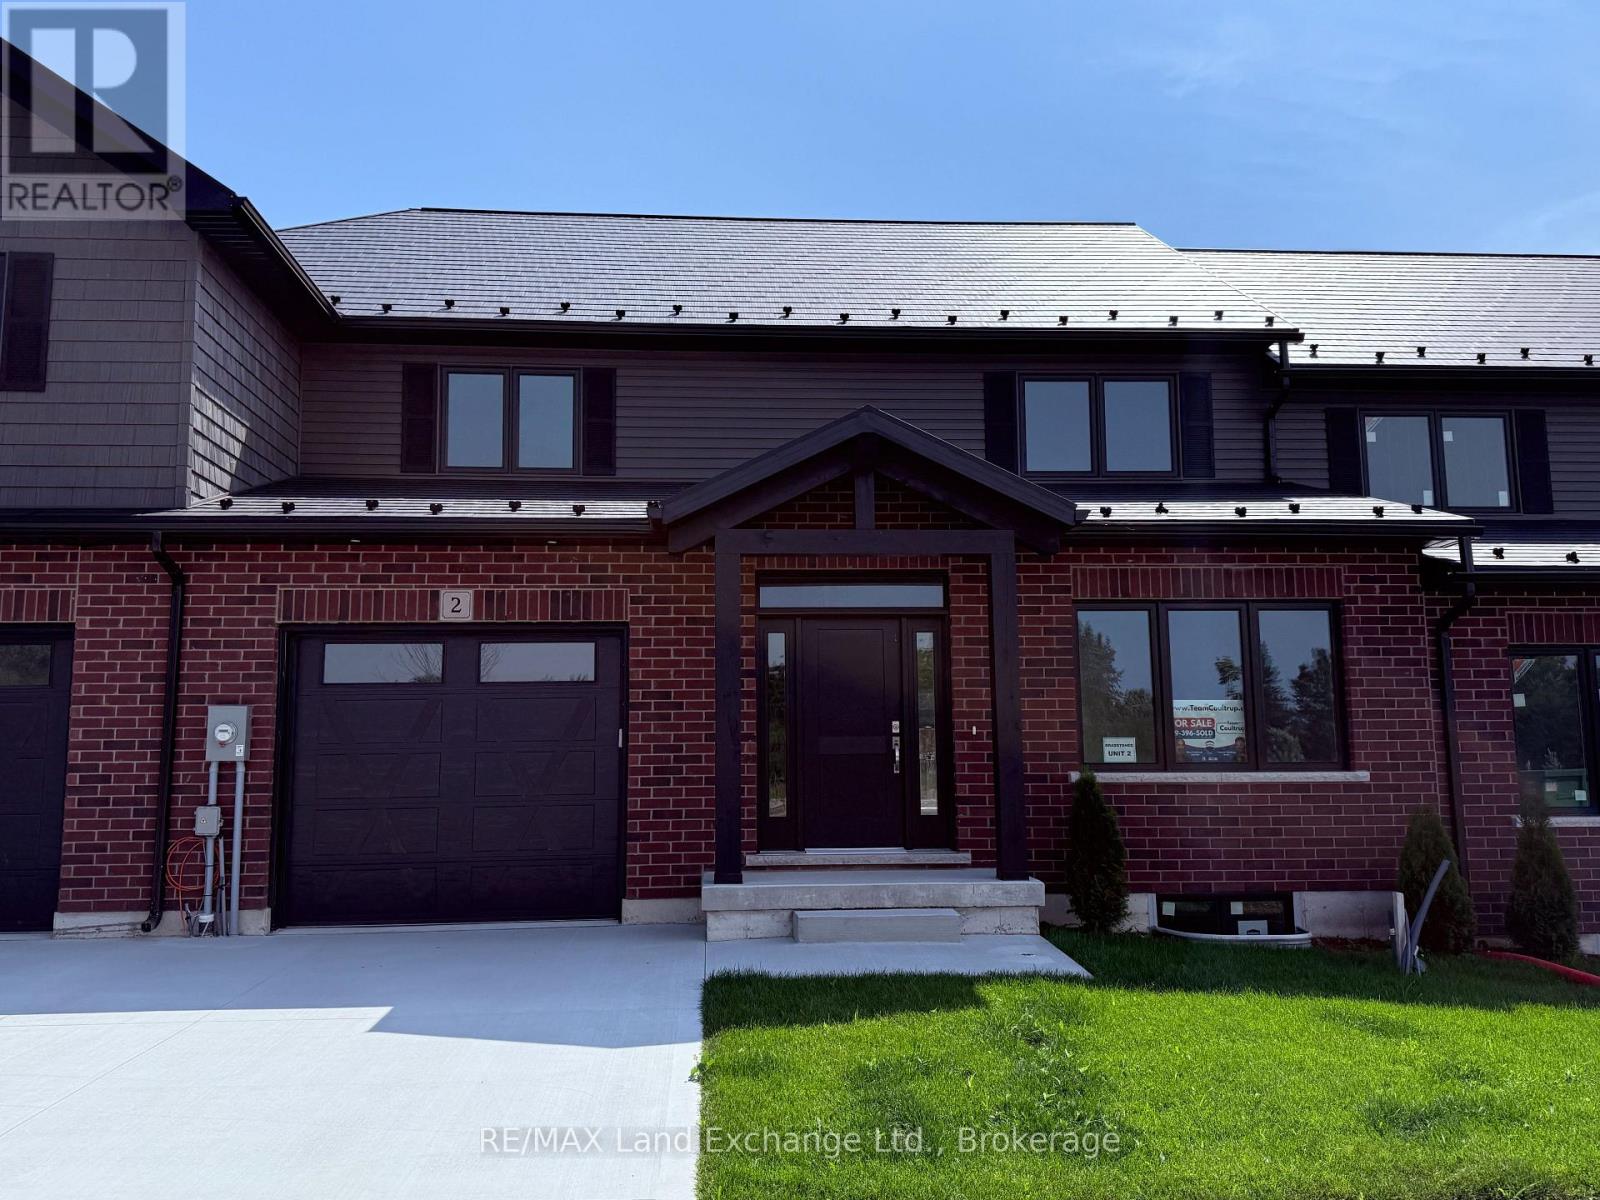
Welcome to 8 Golf Links Road Unit 2, a spacious and thoughtfully designed new home by Bradstones Construction. This home features 2,036 sq.ft.on 2 floors above ground with 3 bedrooms and 2.5 bathrooms, plus a FULL basement with 982 sq.ft. for future finishing or ample storage. This beautifully crafted home features upscale finishes including 9 ft. ceilings, quartz countertops, slow close cabinetry, and dual flush toilets. Built with efficiency in mind, it includes a high efficiency GE heat pump system, air handler, heat pump hot water heater, and an upgraded insulation package to help reduce energy costs. The home comes with full Tarion warranty coverage and a detailed Schedule A outlining all finishes and materials. Registered as a vacant land condominium, you will enjoy ownership of your home and land while sharing in common roadway and infrastructure maintenance. Act now to secure the best selection. Please note some images are created digitally and final finishes may vary. (id:61576)
422 Balsam Chutes Road
Huntsville, Ontario
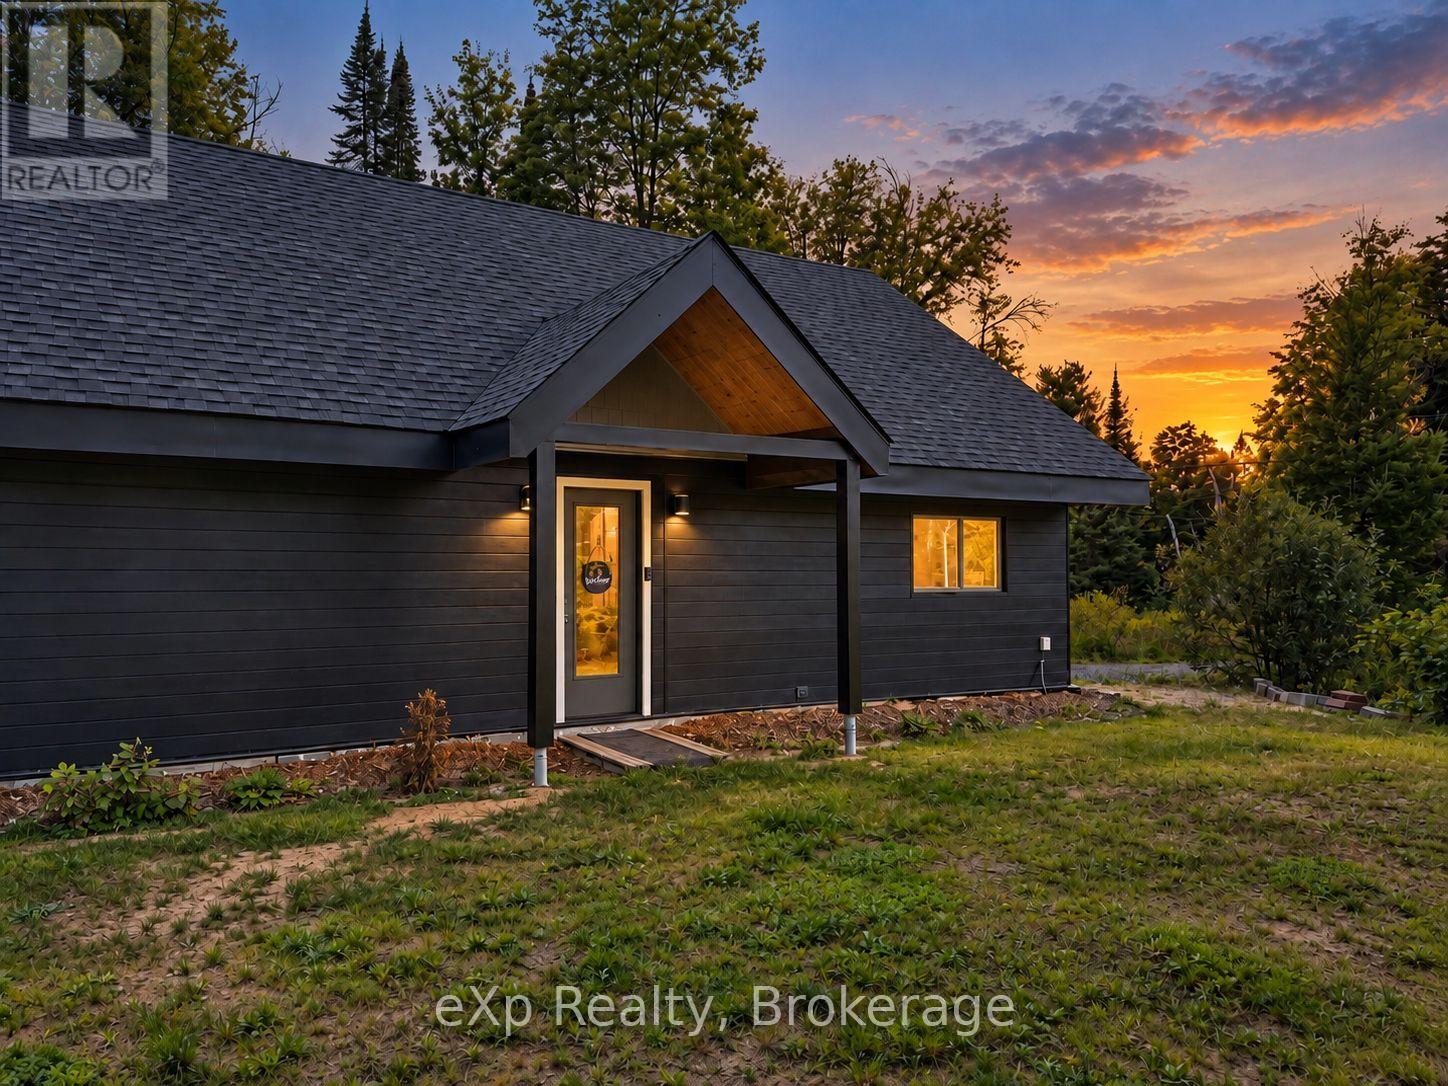
Welcome to 422 Balsam Chutes Road, where thoughtful design meets easy Muskoka living. Set on a private, level 0.74-acre lot surrounded by nature, this custom 2-bedroom, 2-bathroom bungalow offers the peace and privacy of country living while keeping both Huntsville and Bracebridge just 15 minutes away. Designed with comfort and accessibility in mind, the home features a flat approach, minimal-step entry and extra-wide doorways, making it an excellent option for retirees, downsizers or those seeking mobility-friendly, one-level living. Inside, soaring cathedral ceilings and exposed BC fir beams bring warmth and character to the bright, open living space. Custom-built using Thermapan Structural Insulated Panels (SIPs), the home combines a highly insulated building envelope with radiant in-floor heating and an on-demand water heater for efficient, comfortable year-round living. Outside, enjoy the level natural setting and a separate bunkie offering additional space for guests, hobbies or storage. Muskoka recreation is all around you, with access to the Muskoka River nearby, Fawn Lake approximately 5 minutes away and Port Sydney Beach on beautiful Mary Lake approximately 10 minutes from your door. High-speed fibre internet makes working from home easy, while school bus pickup is available along the road. Annual road association fees of approximately $678 include road maintenance, snow removal and garbage pickup. Whether you're looking for a full-time Muskoka home, retirement retreat or four-season escape, 422 Balsam Chutes offers a rare combination of privacy, accessibility, efficiency and location. (id:61576)
31 Inverness Street Unit# A
Caledonia, Ontario
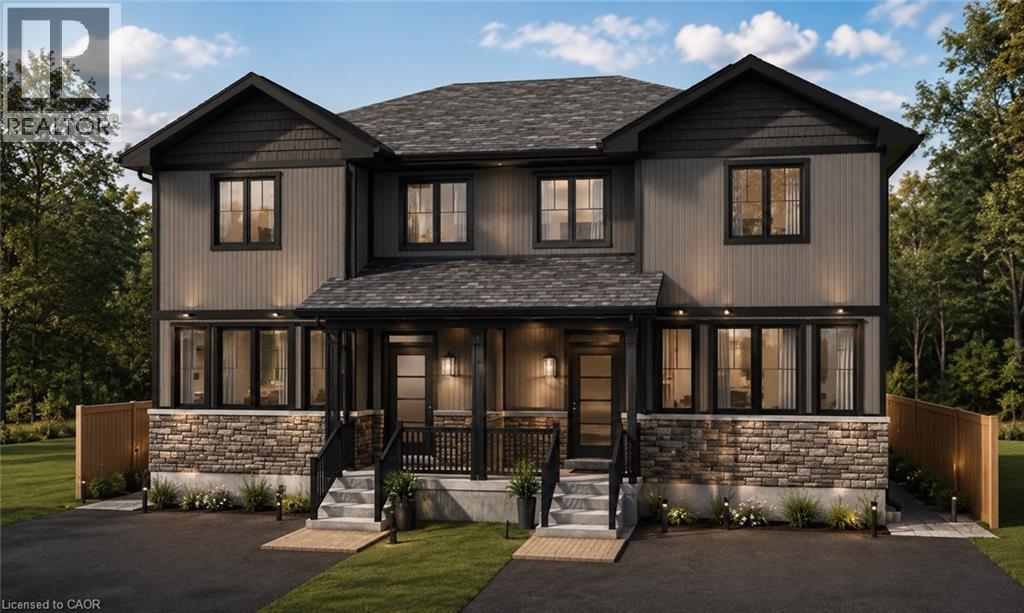
Your opportunity to purchase these beaufitul new executive style homes right in the heart of Caledonia - just a short walk to the Grand River, parks, schools, and shopping/restaurants. This 3 bedroom home with walk-out basement offers a spacious open concept main floor with 9 foot ceilings and large kitchen. Upstairs has a great layout with 3 bedrooms including the primary that has full ensuite and bathroom level laundry. Basement provides the family with an additional almost 800sq/ft or could also be perfectly utilized as separate unit for family or rental with its own separate entrance. Take advantage of the limited time government hst rebate on new homes for qualified buyers that could save you over $80,000! Photos and floorplan have been generated and are for reference only. (id:61576)
31 Inverness Street Unit# B
Caledonia, Ontario
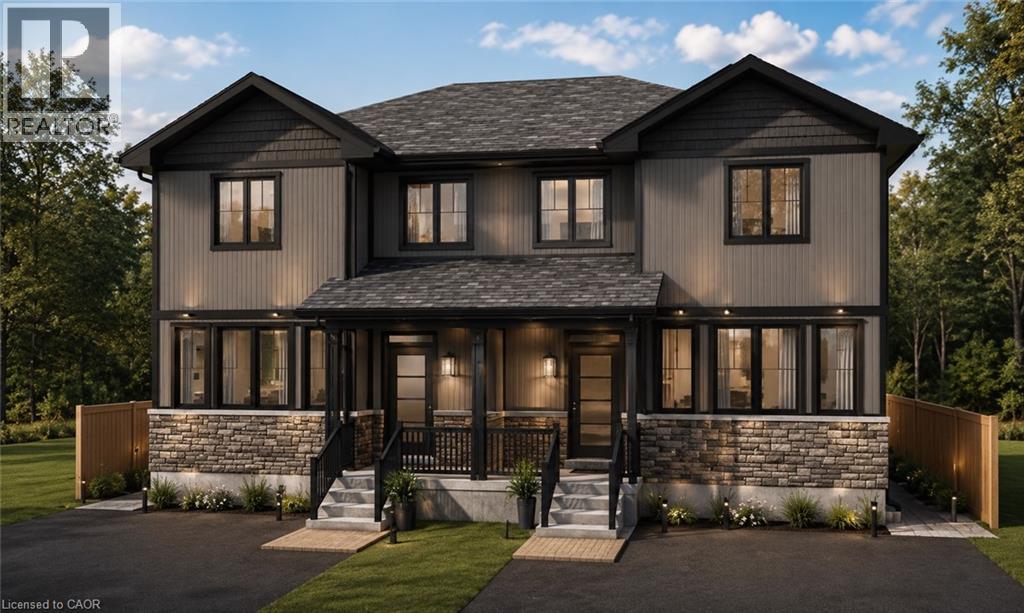
Your opportunity to purchase these beaufitul new executive style homes right in the heart of Caledonia - just a short walk to the Grand River, parks, schools, and shopping/restaurants. This 3 bedroom home with walk-out basement offers a spacious open concept main floor with 9 foot ceilings and large kitchen. Upstairs has a great layout with 3 bedrooms including the primary that has full ensuite and bathroom level laundry. Basement provides the family with an additional almost 800sq/ft or could also be perfectly utilized as separate unit for family or rental with its own separate entrance. Take advantage of the limited time government hst rebate on new homes for qualified buyers that could save you over $80,000! Photos and floorplan have been generated and are for reference only. (id:61576)
Unit 3 - 8 Golf Links Road
Kincardine, Ontario
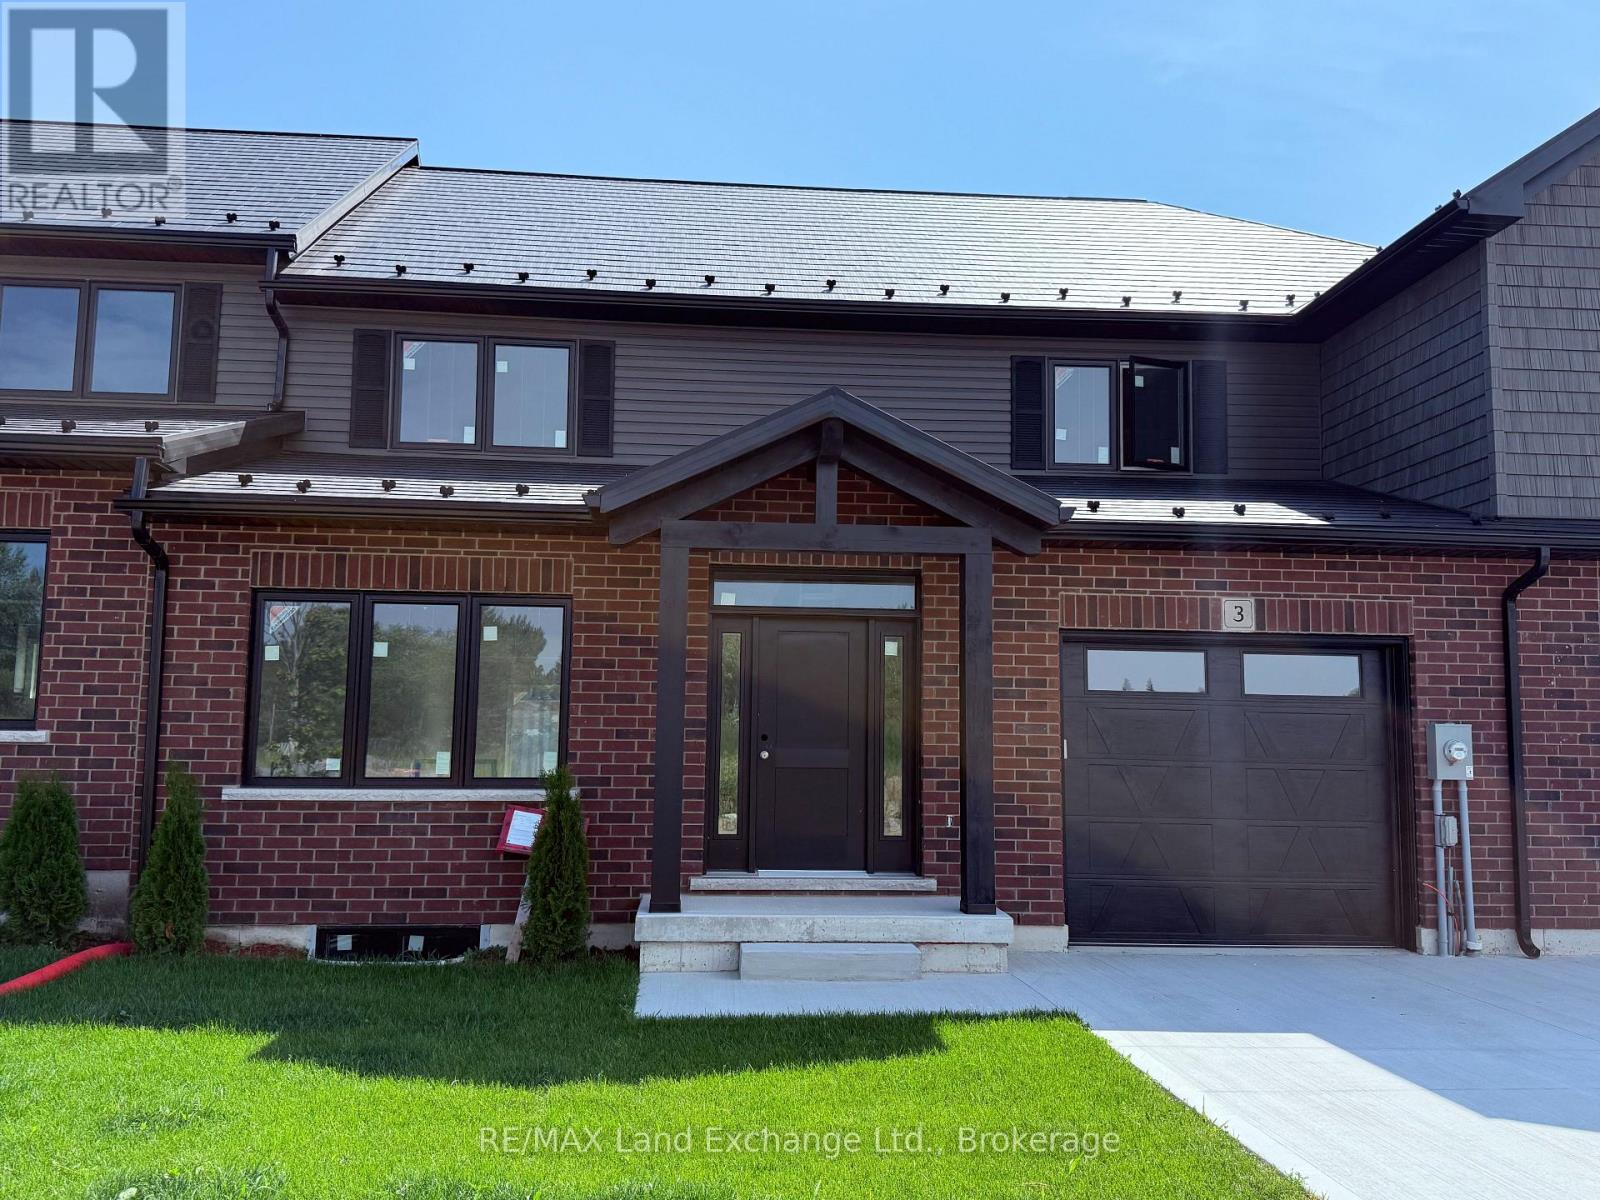
NEW PRICE - NO HST ! Bradstones Construction proudly presents this upscale new home in a desirable Kincardine community, offering 2,036 sq ft of thoughtfully designed living space with premium finishes throughout. Enjoy 9 foot ceilings, quartz countertops, slow close cabinetry, and dual flush toilets, along with energy efficient features including a high efficiency GE heat pump with air handler, heat pump hot water tank, and upgraded insulation package to help reduce operating costs. Spacious rooms provide exceptional comfort and functionality, while full Tarion warranty protection ensures peace of mind. This vacant land condominium includes a $190 monthly fee for common amenities, with full freehold ownership of the home and lot. Buyer selections may be available depending on construction stage. Do not miss this opportunity to secure a quality built home in a sought after location. Some images are digital images and final finishes may vary. (id:61576)
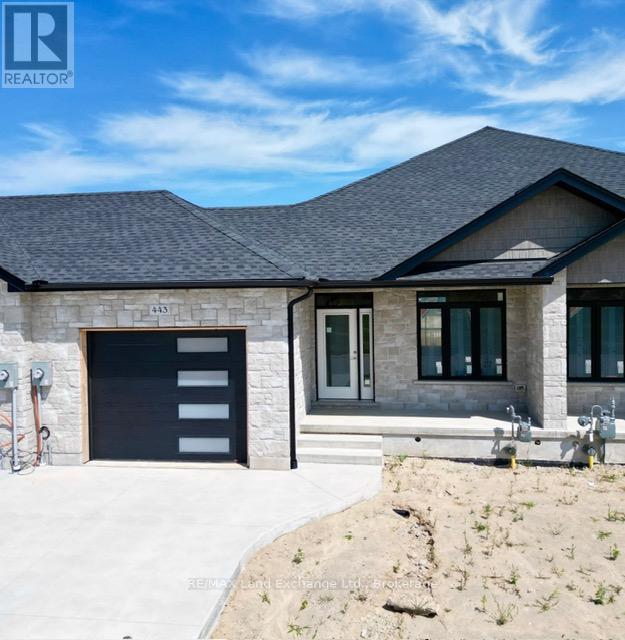
443 Ivings Drive
Saugeen Shores, Ontario
The interior is just about complete for this 1228 sqft freehold townhome at 443 Ivings Drive in Port Elgin. The main floor features an open concept living room, dining room and kitchen, with hardwood floors, Quartz kitchen counters, & 9ft patio doors leading to a 10'11 x 10 covered deck, primary bedroom with a 4pc ensuite bath and walk-in closet, laundry room off the garage and a 2pc powder room. The basement is finished with 2 bedrooms, 4pc bath, family room including gas fireplace and utility room with plenty of storage. This home is heated with a gas forced air furnace and cooled with central air. HST is in addition to the asking price. The Builder will co operate with the Buyers to secure the HST rebate provided the Buyer is entitled to it. Prices subject to change without notice. (id:61576)
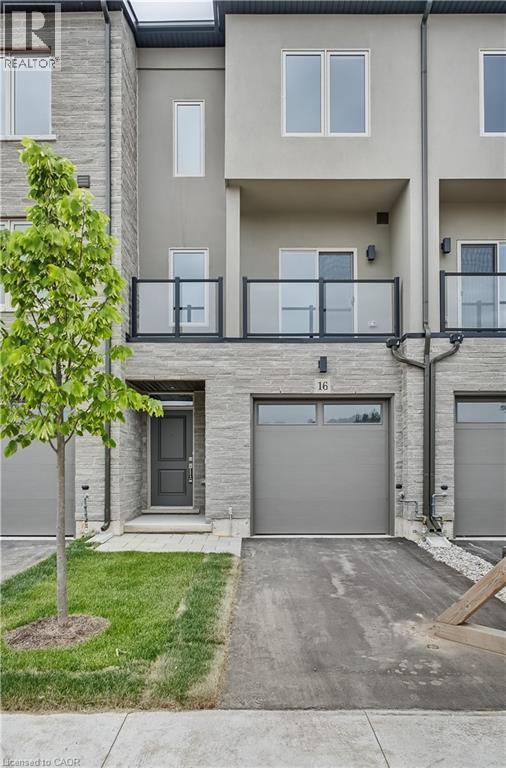
16 Clear Valley Lane
Mount Hope, Ontario
Welcome to 16 Clear Valley Lane, a beautifully crafted townhome built by Sonoma Homes. Price already includes the HST Rebate, for those who qualify. Sonoma Homes is an award winning builder known for their commitment to quality construction and thoughtful design. This residence offers a perfect blend of style, comfort, and functionality, making it ideal for modern living. This home also features a superior wall division system that far exceeds noise transmission standards from neighbour to neighbour and elevates safety standards. A construction method that is a rarity in the home building industry, but not with this builder! Featuring 2,049 sq ft of well-appointed total above grade living space, quality finishes, and attention to detail throughout, this home reflects superior craftsmanship from top to bottom. The open-concept layout is designed for both everyday living and entertaining, while large windows invite in natural light, creating a warm and inviting atmosphere, with 3 bedrooms plus den, 3.5 bathrooms, oak stairs, and an upgraded kitchen with plenty of room to seat 10 or more people. Located in a desirable neighborhood in Mount Hope, where you will be close to schools, parks, and nearby amenities. This townhome provides a low-maintenance lifestyle without compromising on space or quality with an exceptional opportunity to own a home built with care and precision. Don't miss your chance to experience the quality and value that Sonoma Homes delivers and the incredible HST Rebate savings, that is available only for a limited time. This home is move in ready! (id:61576)

383 Rosner Drive
Saugeen Shores, Ontario
This freehold townhome is nearing completion! This 2 + 2 bedroom 3 bath unit is 1245 sqft on the main floor with a full finished basement. The finished basement features a family room with gas fireplace, 2 bedrooms and a full bath. Standard main floor finishes included hardwood and ceramic, solid wood staircase to the basement, 9ft ceilings, and Quartz kitchen counters. Exterior includes a sodded yard, concrete drive and covered back deck measuring 12 x11. Heating is gas forced air with central air. HST is in addition to the asking price. The Builder will co operate with the Buyers to secure the HST rebate provided it is approved by the Government and the Buyer is entitled to it. Prices subject to change without notice. (id:61576)
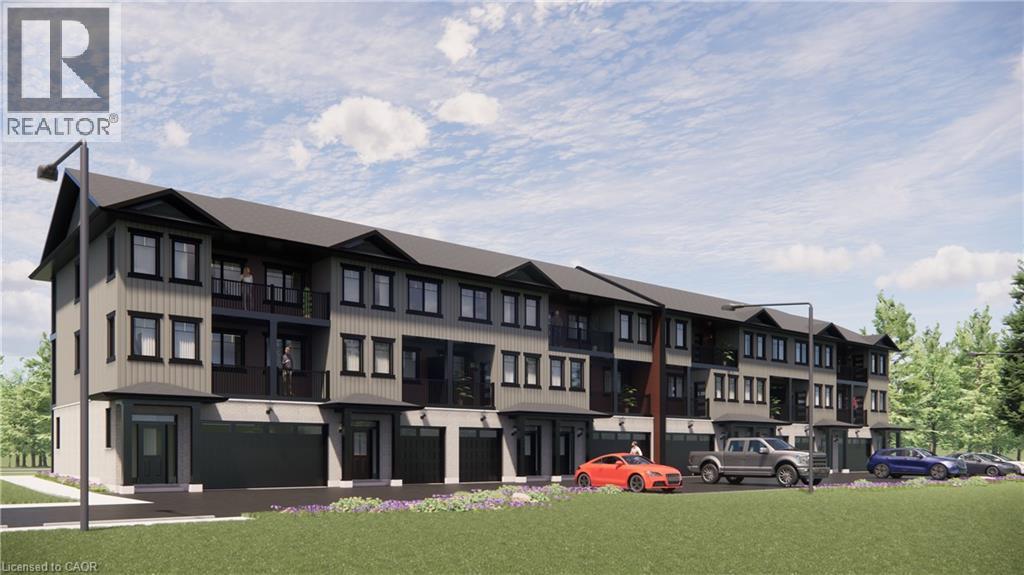
2247 Line 34 Road Unit# 1
Shakespeare, Ontario
Welcome to Sonnets & Studios (THE VERSE & THE ODE); where the harmony of home and work come together in one thoughtfully designed space. This modern work-live townhome offers the perfect setting for both your personal and professional life, featuring 2,142 sq. ft. of beautifully appointed living space alongside a 489 sq. ft. commercial area tailored for creative entrepreneurs, freelancers, or small business owners. Step into the open-concept living and dining area, where style meets functionality. With 9 foot ceilings in the main living space, expansive windows, and seamless design elements create a bright and airy ambiance perfect for both intimate family gatherings and larger social events. With 4 spacious bedrooms and 3 contemporary bathrooms, The ODE provides ample room for relaxation and privacy. The 489 sq. ft. commercial space on the ground floor offers flexibility to bring your business dreams to life. Whether it's a chic art studio, a home office, or a small boutique, this professional area is designed to inspire creativity and productivity, just steps away from your comfortable living quarters. Sonnets & Studios combines the tranquility of home with the practicality of an on-site business, offering the ultimate lifestyle for those looking to blend work and life effortlessly. Construction has begun with occupancy/closings in the early April 2027. (id:61576)
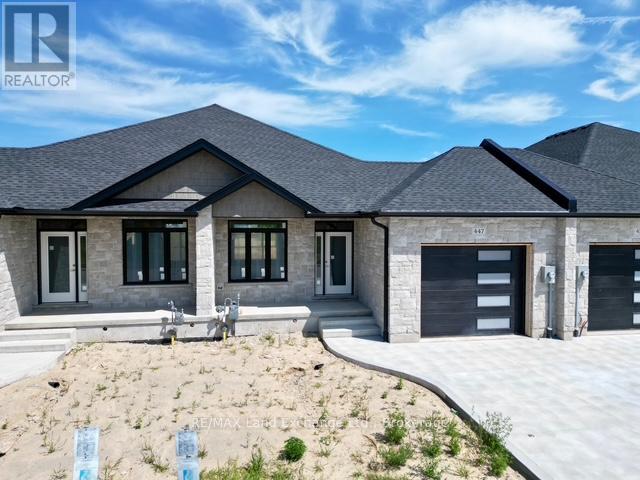
447 Ivings Drive
Saugeen Shores, Ontario
The interior is just about complete for this 1228 sqft freehold townhome at 447 Ivings Drive in Port Elgin. The main floor features an open concept living room, dining room and kitchen, with hardwood floors, Quartz kitchen counters, & 9ft patio doors leading to a 10'11 x 10 covered deck, primary bedroom with a 4pc ensuite bath and walk-in closet, laundry room off the garage and a 2pc powder room. The basement is finished with 2 bedrooms, 4pc bath, family room including gas fireplace and utility room with plenty of storage. This home is heated with a gas forced air furnace and cooled with central air. HST is in addition to the asking price. The Builder will co operate with the Buyers to secure the HST rebate provided they are entitled to it. Prices subject to change without notice. (id:61576)
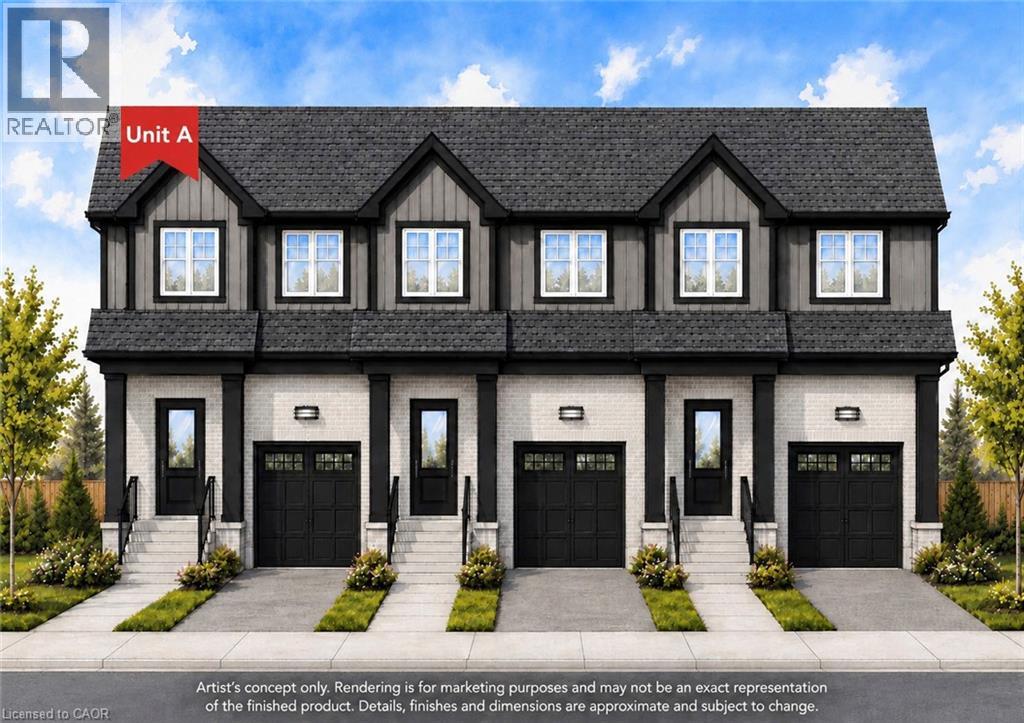
91 Roseview Avenue Unit# Unit A
Cambridge, Ontario
Experience the difference of true custom craftsmanship. Nestled in one of Galt's most desirable neighbourhoods, this stunning 1640 sq. ft. end unit FREEHOLD townhome offers the perfect combination of timeless design, quality construction, and modern living. Thoughtfully designed with exceptional finishes and quality upgrades throughout. Featuring a bright, open-concept layout, 3 spacious bedrooms, 2.5 bathrooms, and an unspoiled basement offering endless possibilities to create additional living space tailored to your lifestyle. Set on an impressive 132-foot deep lot, this home provide generous outdoor space rarely found in townhome living. This home showcases superior craftsmanship, a stylish interior, and the attention to detail that has become synonymous with this builder. Whether you're a growing family, professional, or downsizer seeking low-maintenance living without compromising on quality, this home offers an exceptional opportunity. Enjoy the convenience of freehold ownership with no condo fees. Luxury. Quality. Location. Setting the standard for exceptional custom-built homes in Cambridge. ** Townhome is to be built and photos are artist concept. (id:61576)

91 Roseview Avenue Unit# Unit C
Cambridge, Ontario
Experience the difference of true custom craftsmanship. Nestled in one of Galt's most desirable neighbourhoods, this stunning 1640 sq. ft. end unit FREEHOLD townhome offers the perfect combination of timeless design, quality construction, and modern living. Thoughtfully designed with exceptional finishes and quality upgrades throughout. Featuring a bright, open-concept layout, 3 spacious bedrooms, 2.5 bathrooms, and an unspoiled basement offering endless possibilities to create additional living space tailored to your lifestyle. Set on an impressive 132-foot deep lot, this home provide generous outdoor space rarely found in townhome living. This home showcases superior craftsmanship, a stylish interior, and the attention to detail that has become synonymous with this builder. Whether you're a growing family, professional, or downsizer seeking low-maintenance living without compromising on quality, this home offers an exceptional opportunity. Enjoy the convenience of freehold ownership with no condo fees. Luxury. Quality. Location. Setting the standard for exceptional custom-built homes in Cambridge. ** Townhome is to be built and photos are artist concept. (id:61576)

301 Telford Trail
Georgian Bluffs, Ontario
Welcome To 301 Telford Trail, Located In The Prestigious Cobble Beach Golf Resort. This Beautifully Updated End Unit Bungaloft Townhouse Is Perfectly Positioned To Capture Breathtaking Views Of Georgian Bay & The Surrounding Ravine. Enjoy Outdoor Living On The Expansive Composite Terrace Featuring A Sleek Glass Railing & Convenient Stair Access To The Yard. Inside, Vaulted Ceilings In Both The Foyer & Living Room Create An Immediate Sense Of Light & Space. A Separate Dining Room W/Elegant French Doors Provides The Perfect Setting For Entertaining. The Gourmet Kitchen Boasts A Large Centre Island, Granite Countertops, High-End Stainless Steel Appliance & Abundant Storage - Ideal For Any Chef. Relax In The Light-Filled Living Room Complete W/A Cozy Gas Fireplace & Walk-Out To The Terrace. The Spacious Loft Area Features A Bright Family Room Overlooking The Foyer & Living Room, Perfect For A Work-From-Home Office Or Relaxing Retreat. A 2nd Bedroom & 4-Piece Bath Provide An Ideal Space For Guests. The Finished Lower Level Is Designed For Entertaining & Extended Family, Featuring A 3rd Bedroom, 3 Piece Bath, Games Room, Family Room With Electric Fireplace, Wet Bar & Wine Fridge & A Generous Storage Room W/Epoxy Floors. A Walk-Out Leads Directly To The Backyard Adding Convenience & Outdoor Enjoyment. Additional Highlights Include A 1.5 Car Garage, Fully Drywalled, Epoxy Floors, Workbench & Lots Of Storage Plus 2 Car Parking On The Private Driveway. All Four Bathrooms Have Been Stylishly Renovated, Offering Comfort & Luxury Throughout. With Two Family Rooms-One Upstairs & One Down & The Added Bonus Of Being An End Unit, This Home Is Filled W/Light, Space & Thoughtful Design. Cobble Beach Amenities Include: Golf Course*Golf Simulator*Driving Range*Private Beach Club W/Firepits & Watercraft Storage*Outdoor Pool & Hot Tub*Day Dock*US Open-Style Tennis Courts*Bocce Ball*Beach Volleyball*Fitness Facility*Trails*Cross Country Skiing*Snowshoeing*Restaurant*Patio*Spa. (id:61576)
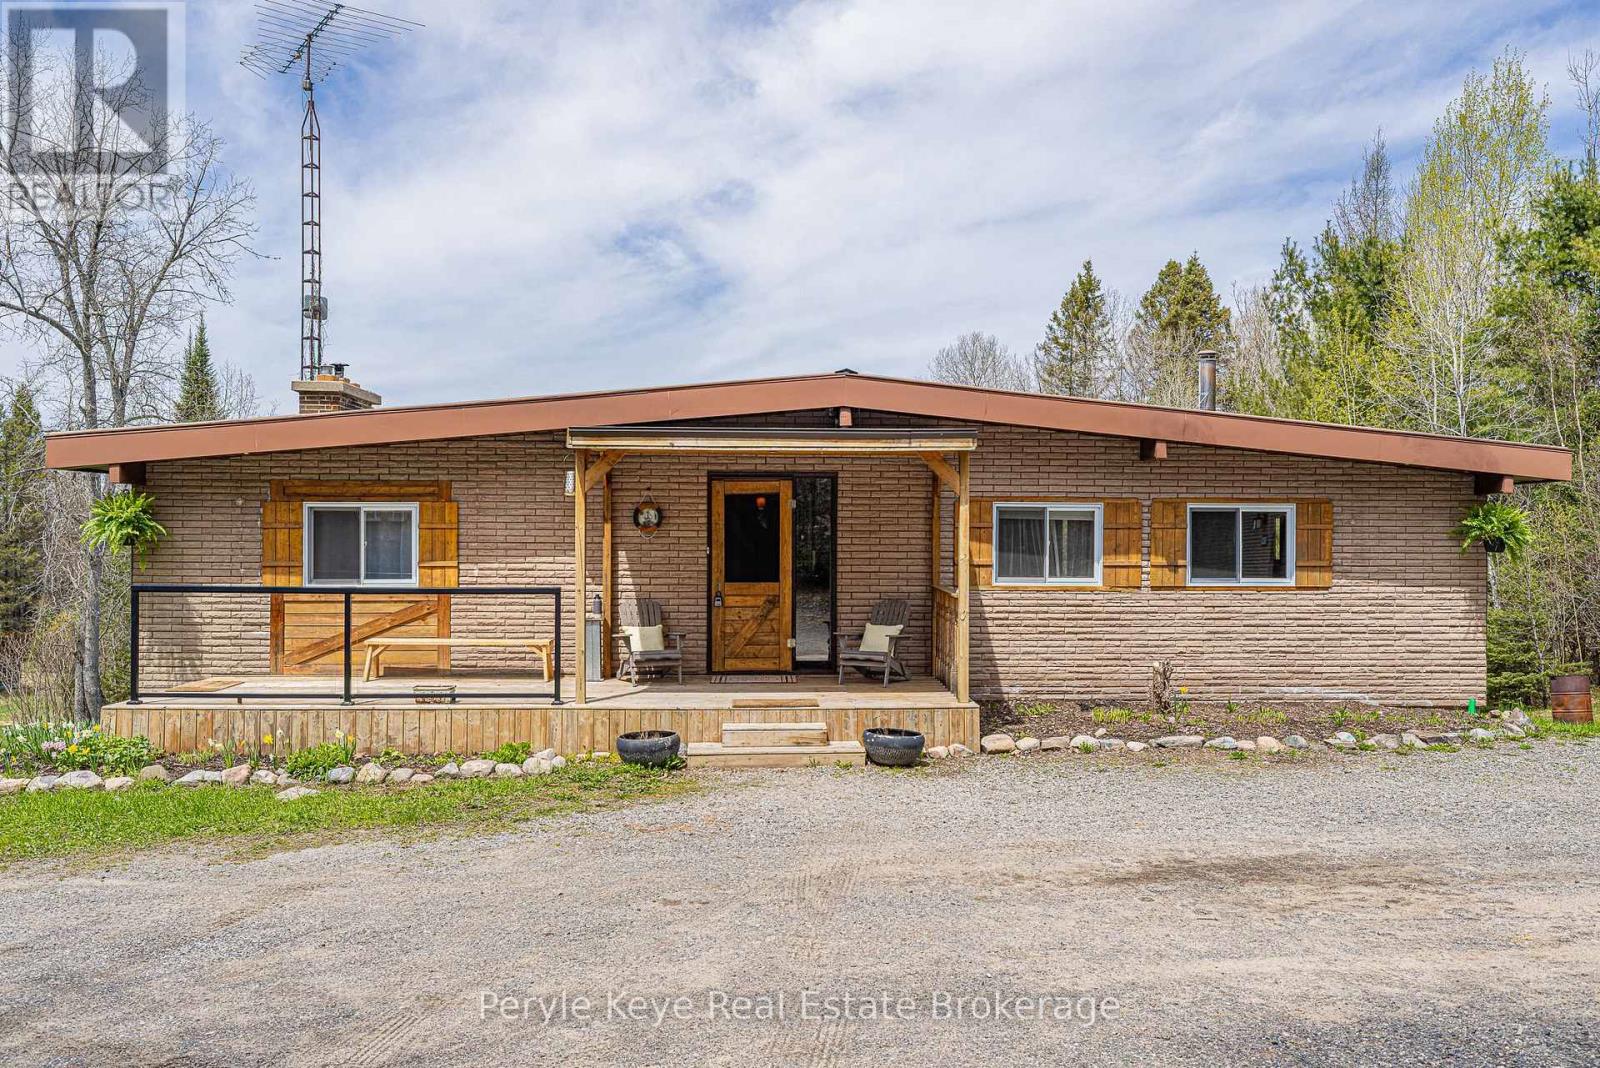
114 Robbs Rock Road
Burk's Falls, Ontario
You pull in, and everything slows down. Elevated on a private 2+acre lot, this 3 bed, 3 bath bungalow overlooks a peaceful pond, a canopy of trees, and wide open, usable land. This is where life starts to feel a little different! Gardens blooming in the summer, fires under the stars, and grass underfoot with room to run. This is what it's about. Arrival feels easy-a circular driveway with a detached garage leads to a covered front porch and inviting entry. Step inside, and the space opens up in ways you don't expect. The kitchen is where everything comes together. Butcher block countertops, an island, a walk-in pantry, and stainless steel appliances, anchored by a fireplace that quietly draws everyone in. The living and dining areas are defined by the views- pond and forest stretching out beyond, shifting with the light throughout the day. The screened-in Muskoka Room becomes the place you'll spend most of your time- where conversations unfold, and the rest of the world fades out. Less noise. More space. More time for the things that matter. The main floor primary is set apart, offering privacy and ease, complete with a 5pc ensuite and walk-in closet. Two additional bedrooms are well-sized, with one offering a generous footprint that easily adapts as a den or flexible living space. A 2pc powder room completes the level. Downstairs, the lifestyle continues. A fully finished level with two walkouts, pot lights, engineered hardwood, and a cozy fireplace creates a space you'll actually use-movie nights, creative projects, or a quieter place to retreat. A dedicated studio and separate space offer flexibility for a home-based business or something entirely your own. Step outside to a deck with nearby wood storage that makes evenings by the fire effortless. Storage, a cold room, and a 4pc bath complete the lower level. Just minutes to Burk's Falls and 30 minutes to Huntsville, it's an easy balance of convenience and escape. A place you settle into- and won't want to leave. (id:61576)
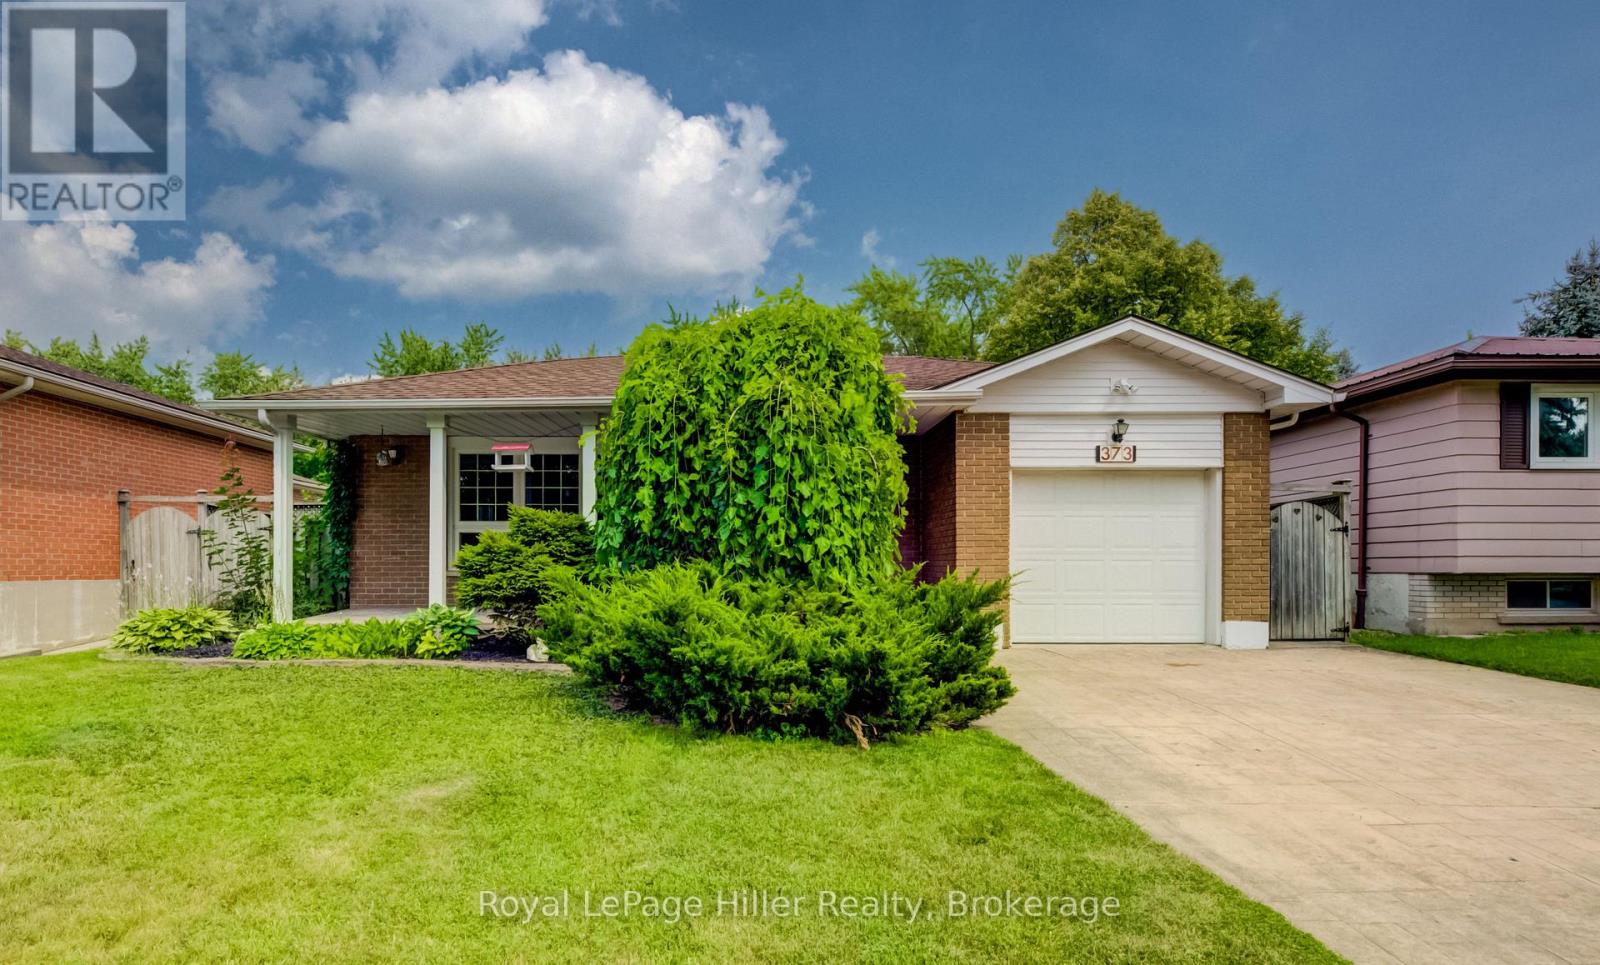
373 Willow Street
Stratford, Ontario
Welcome to this 4 bedroom 2 bathroom 4-Level Backsplit family home in a desirable sought after location. This home features a bright and inviting layout with well-proportioned principal rooms. The main living room has a large window and opens to the dining area. The kitchen has been updated and has a breakfast area with doors leading to a stamped concrete patio with pergola, a spacious fenced yard and storage shed. 3 generous bedrooms and an updated 4 pc bathroom complete the second floor. The 1st level down has the 4th bedroom that can be used as an office and is directly across from your own 3 pc bathroom. French doors lead to a quaint family room with wood fireplace. The lowest basement level has another finished rec-room with a bar. There is also a utility room / laundry room. Located close to schools, parks, shopping, and convenient transportation routes, it's a wonderful option for buyers seeking space, value, and a location that supports modern living. Don't miss the chance to make this inviting property your next home, call your REALTOR to view. *some photos digitally staged* *see downloads or ask REALTOR for extensive list of home improvements* (id:61576)
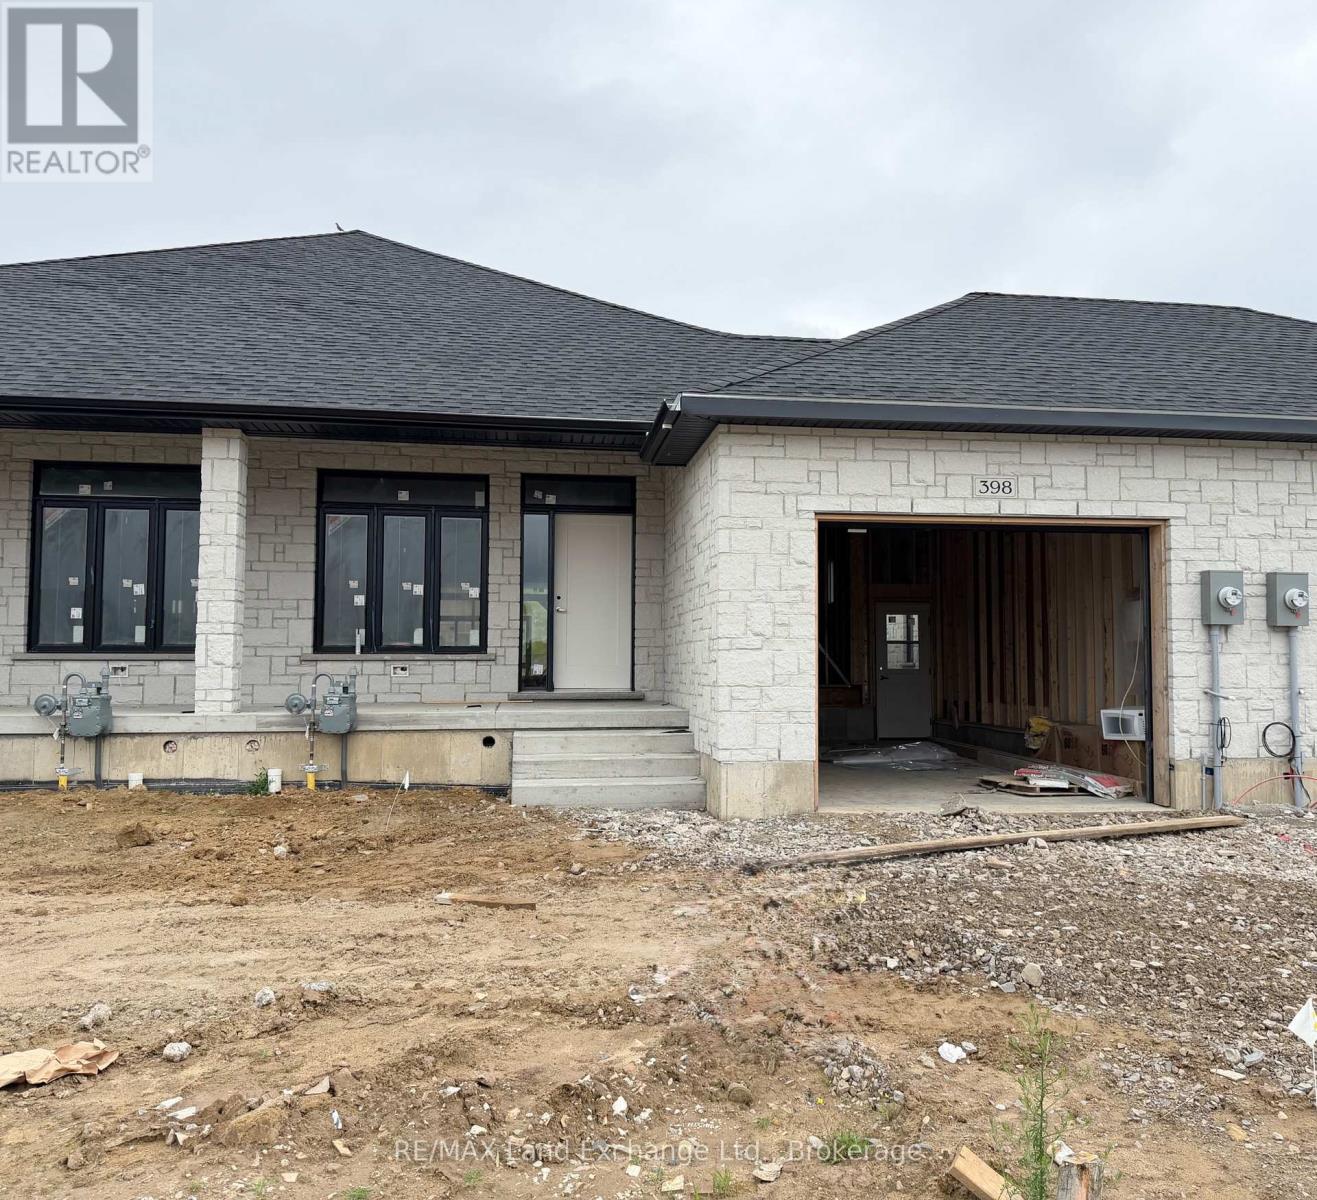
398 Rosner Drive
Saugeen Shores, Ontario
Be first in line to move into this new block of townhomes on the sunny south side of Rosner Drive in Port Elgin. The exterior is almost complete; act early and you can select the interior finishes! This 2 + 2 bedroom 3 bath unit is 1231 sqft on the main floor with a full finished basement. The finished basement features a family room with gas fireplace, 2 bedrooms and a full bath. Standard main floor finishes included hardwood and ceramic, solid wood staircase to the basement, 9ft ceilings, and Quartz kitchen counters. Exterior includes a sodded yard, concrete drive and covered back deck. Heating is gas forced air with central air. HST is in addition to the asking price. The Builder will co operate with the Buyers to secure the HST rebate provided it is approved by the Government and the Buyer is entitled to it. Prices subject to change without notice. (id:61576)
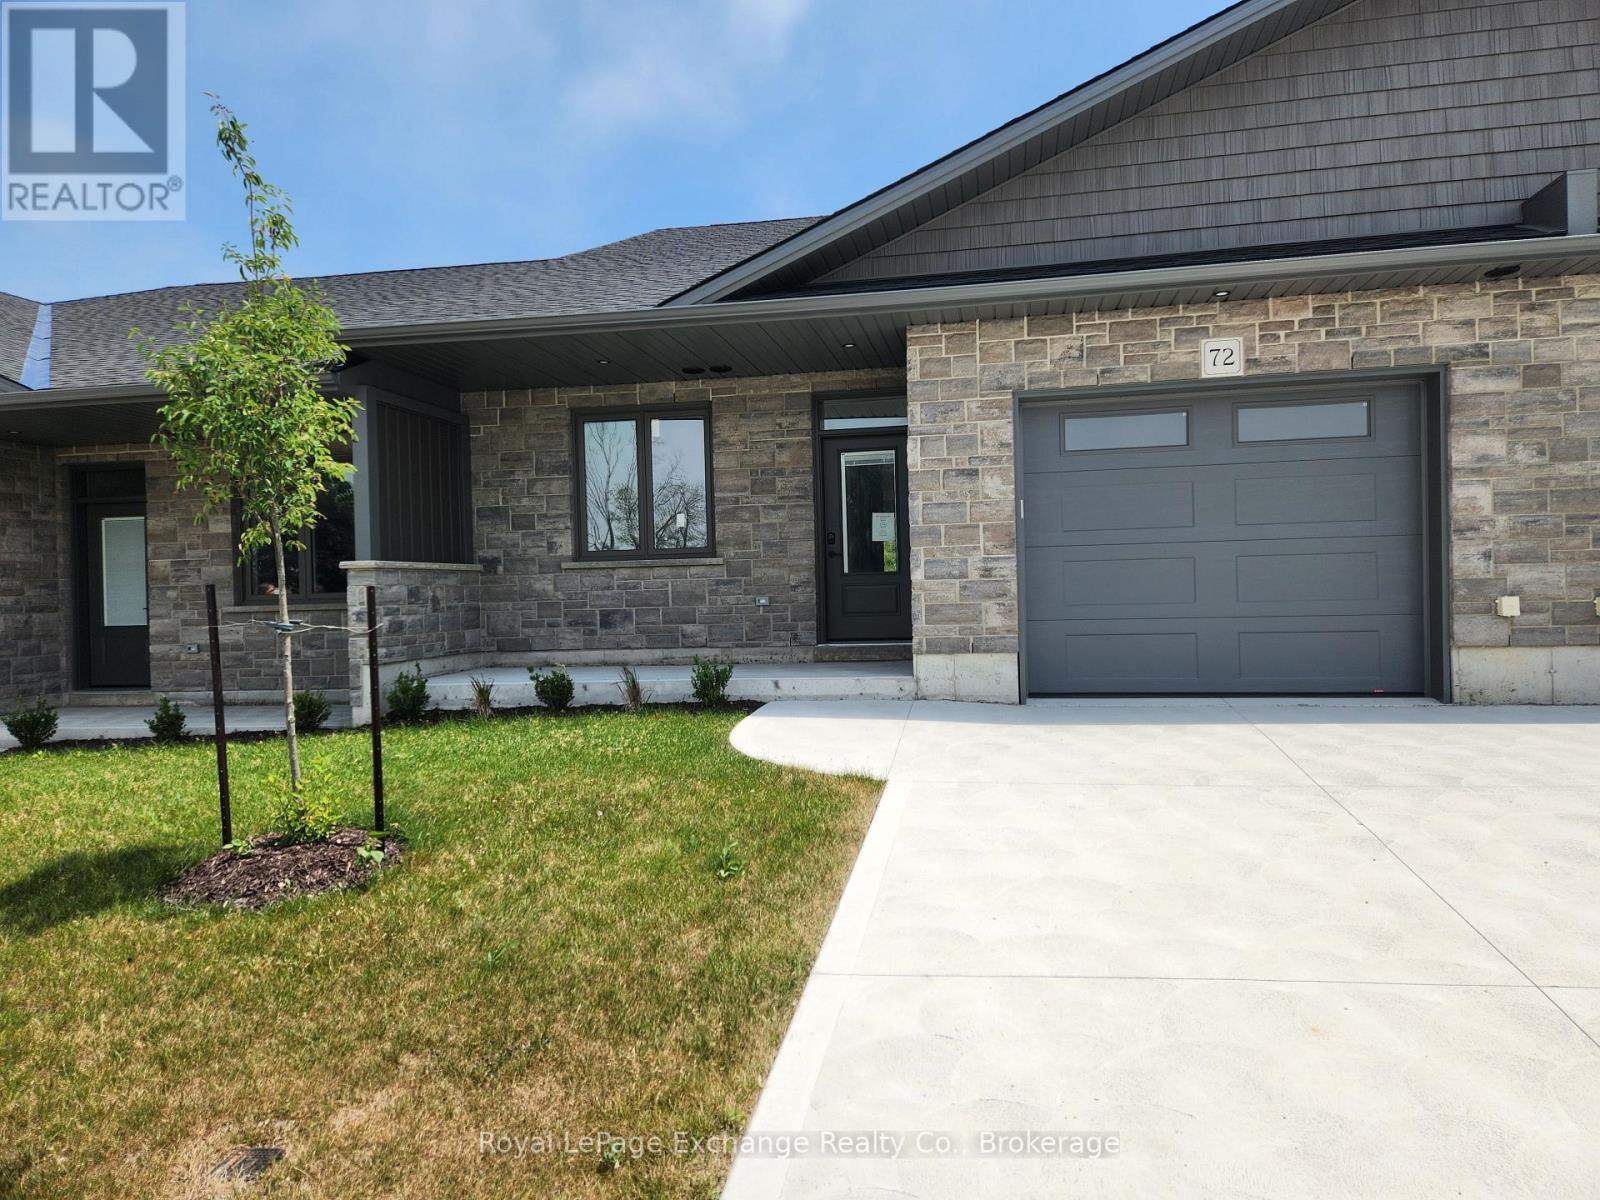
24 Mercedes Crescent N
Kincardine, Ontario
Phase 2 to be built . Discover the epitome of serene living with these six exquisite freehold townhomes nestled in the prestigious Golf Sands Subdivision. Embrace the luxury of NO CONDO FEES and relish in the allure of being carefree. Situated adjacent to the picturesque Kincardine Golf and Country Club and mere steps away from a pristine sand beach. Each townhome offers unparalleled elegance. Indulge in the convenience of single-floor living with over 1345 square feet of meticulously crafted space. Experience the seamless flow of open-concept living and dining areas, complemented by a spacious kitchen featuring a large pantry and 9-foot ceilings. Unwind in two generously sized bedrooms and revel in the opulence of two full bathrooms, both boasting quartz counter tops, the guest offering an acrylic tub and shower, and the ensuite featuring a custom tiled shower. Enjoy the convenience of an attached garage, complete with an automatic opener, and a meticulously landscaped front yard adorned with lush shrubs. Relax on the charming front porch or retreat to the covered rear deck, perfect for enjoying tranquil moments outdoors. Experience ultimate comfort with in-floor heating and ductless air conditioning, ensuring year-round comfort. With thoughtful features such as a concrete driveway, topsoil, sod, and designer Permacon Stone exterior finishing, each townhome exudes timeless elegance and quality craftsmanship. Rest assured with the peace of mind provided by a full Tarion warranty. Don't miss your opportunity to secure your dream home today. No need for up grades ,heat pump, trusscore on garage walls, inground sprinklers, fenced rear yard and gas fireplace all included. (id:61576)