
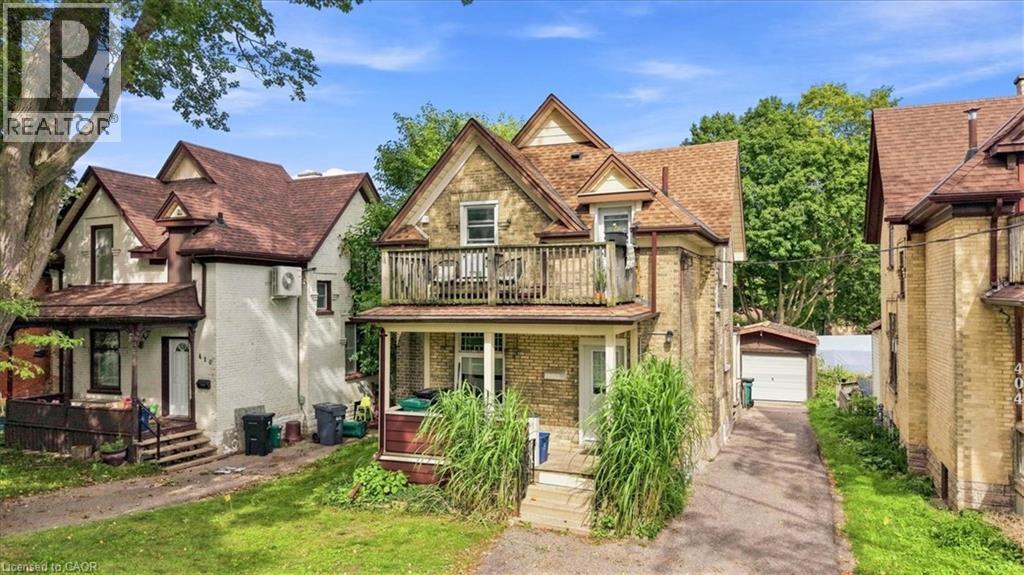
406 Duke Street W
Kitchener, Ontario
In quiet Mid-town Kitchener, you get the best of both worlds. To the north is the chic urban core of Uptown Waterloo, and to the south is Kitchener's bustling downtown. Mid-town's century streets wind quietly in between, lined with 100-year-old Edwardian brick homes. In the middle of this leafy neighbourhood is 406 Duke Street West, a lovely circa 1903 residence, converted into a convenient 1+1 duplex complete with a detached single-car garage. This sought-after urban location puts you within a 10-minute walk of the existing and future Transit Hub, including the LRT, GO Trains, and buses. Each one-bedroom unit features updated kitchens and hardwood flooring, a generous living space with bright windows, in-suite laundry and dedicated parking space(s). With one unit vacant as of September 31st, and the other tenant occupied, the property offers flexibility for a new owner. Live in one unit and offset your mortgage with rental income, or a straightforward addition to an investment portfolio with long-term upside. (id:61576)
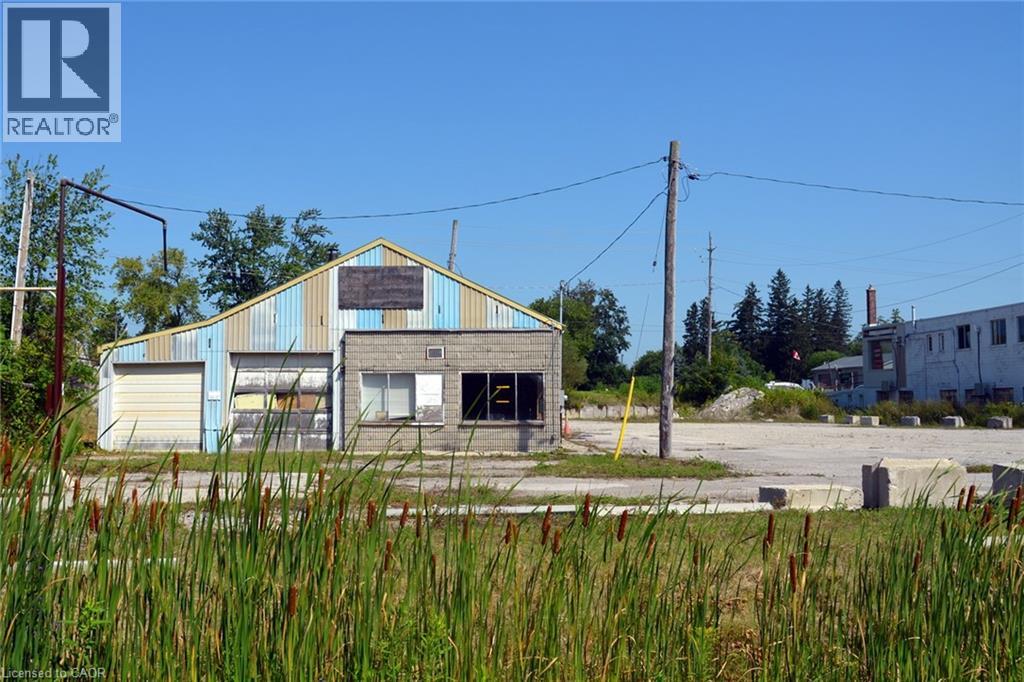
458 Queensway W
Simcoe, Ontario
1.3 acre lot zoned CS Service Commercial. Allows for many uses, from retail to wholesale, including restaurants, workshops and more. High traffic area that is highly accessible with frontage on both Queensway and Cedar Street. Close to central business district and industrial park. Existing concrete block single-storey building offers approx. 2600 square feet of space. (id:61576)
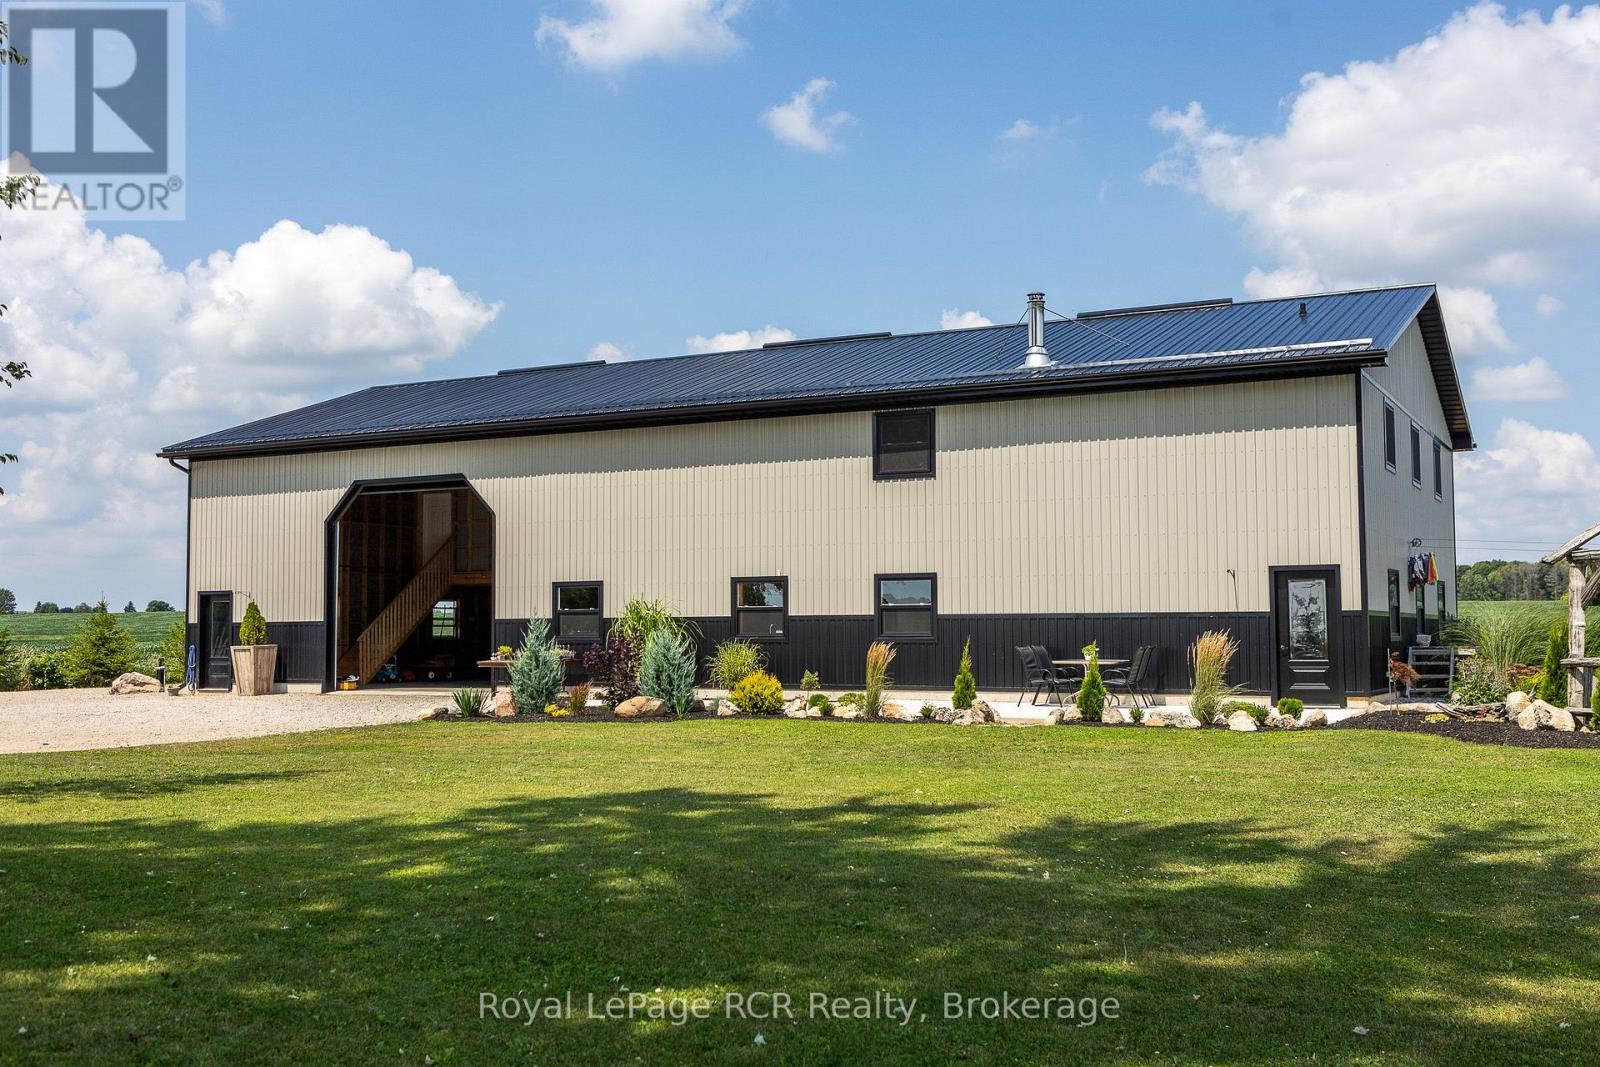
1720 Bruce 10 Road
Arran-Elderslie, Ontario
Country Living Meets Modern Comfort. Welcome to this one-of-a-kind Barndominium (40 x 80 structure)built in 2022, offering 2,671 sq. ft. of stylish living space that combines a large shop/garage, enclosedstorage, and a horse barn/extra garage space all just minutes from town! Inside, you'll love the brightopen-concept layout, where the kitchen with island and spacious pantry flows into the dining and livingareas. Rustic charm and polished concrete floors bring beautiful modern elegance. The spacious foyerfeatures a handy closet and laundry area. Living space features a main-floor bedroom plus a 4pc bath forconvenience. Upstairs, find 3 more bedrooms and a rec room with large loft overlooking the living roomwith wood floors. The shop/garage easily fits 6 cars, with enclosed 24'10" x 18'4" storage room on thesecond floor. In-floor oil boiler heating for year-round comfort. The home is fully insulated with spray-foam, making it economical to heat with efficient in-floor heating. Outside, enjoy a country garden, gardenshed, and plenty of parking with a large drive parking area. The horse barn offers endless possibilities forhobby farming or equestrian use. This property blends modern design, rural charm, and exceptionalfunctionality, perfect for those who want space to live, work, and play! (id:61576)
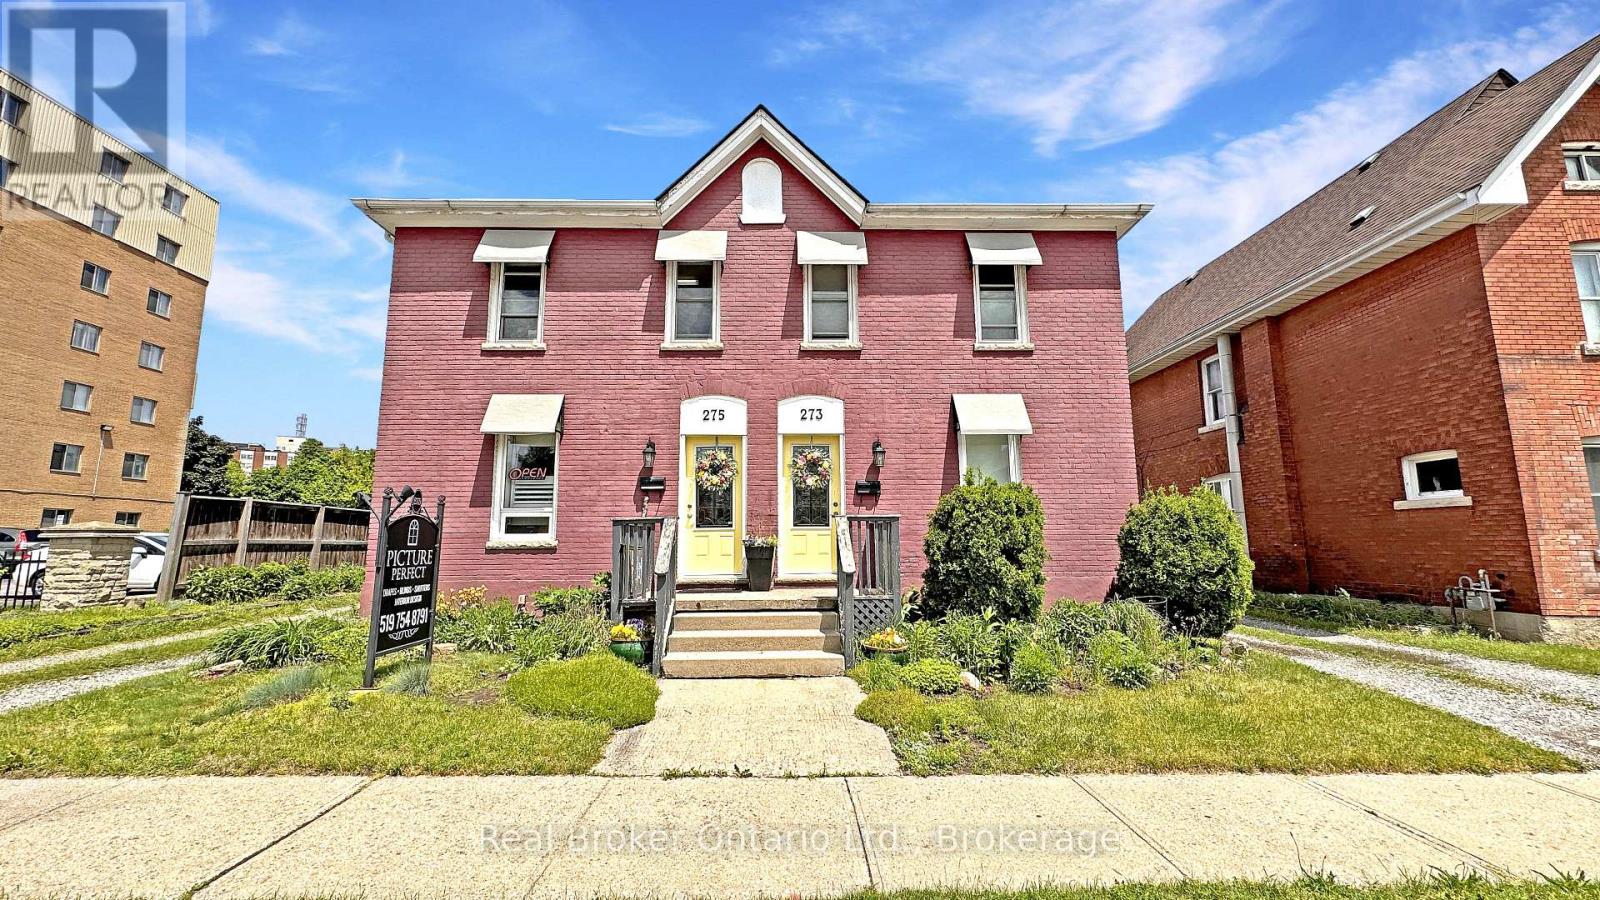
273-275 Brant Avenue
Brantford, Ontario
Opportunities like this are few and far between. Take a look at this beautiful, historic property located in one of Brantford's heritage districts: 273-275 Brant Avenue. This property was originally two semi-detached residential homes, now merged on title. With proper due diligence and conversations with the powers that be, there is potential to separate the property back into two distinct addresses, or to explore a conversion to full residential or full commercial use. Whether you're interested in restoring the original division, maintaining the current mixed-use setup, or reconfiguring the property entirely, there is flexibility here, all depending on your vision and the necessary approvals. Better yet, the property will be delivered with vacant possession. The current zoning allows for a plethora of uses. It could even make sense as student housing given the proximity to Laurier. Step into 273, the residential unit, and you're welcomed by a large living room, kitchen, a three-piece bathroom, and a main floor bedroom. Upstairs, there are three more bedrooms and a two-piece bathroom. Next door at 275, the current commercial use unit offers a spacious front room, a second large room, a fully functional kitchen, and a three-piece bathroom. The upper level is completely open concept, ready to be customized to your needs. A rare find on Brant Avenue, the lot is generously sized with ample parking, which is another major bonus. The current owners are ready to move on and are looking for the right buyer to write the next chapter of this unique property's story. Don't delay Call your REALTOR today. (id:61576)
62 Main Street S
Princeton, Ontario
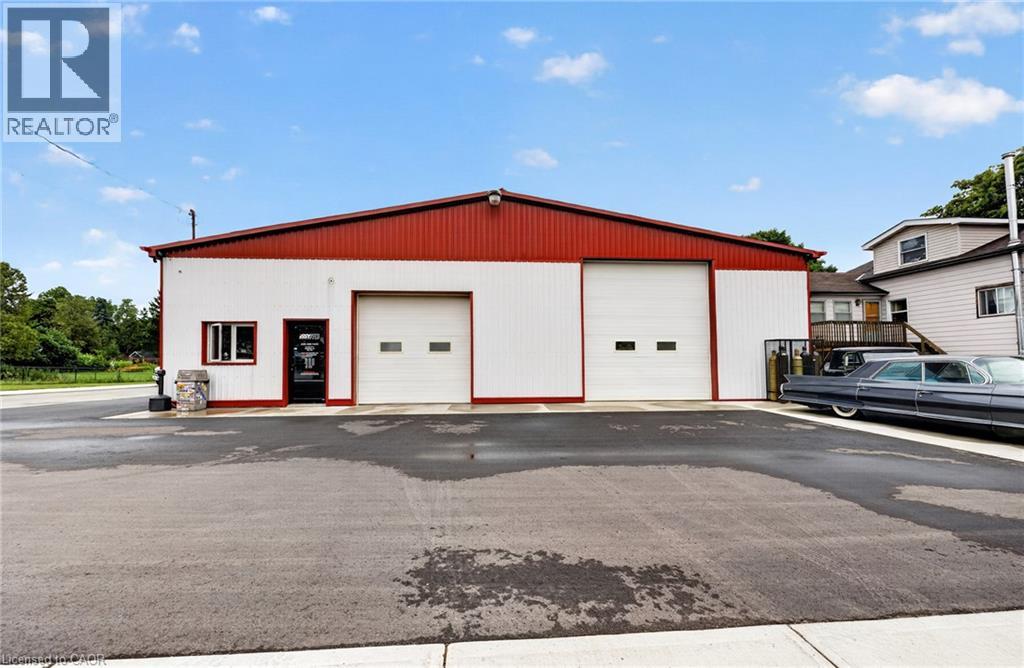
Excellent opportunity for business owners, investors, or automotive professionals! This approximately 2,400 sq. ft. commercial building is ideally situated on a 66' x 132' corner lot in a high-traffic, high-visibility location. The building features two large bay doors (10' x 10' and 12' x 14'), making it particularly well suited for an auto body shop, mechanic, service-related business, or trades operation.The property also offers a newer paved parking lot, convenient outdoor storage space, and excellent access for customers, employees, and service vehicles. With Village zoning permitting a variety of potential uses, this versatile property provides an excellent opportunity for an owner-operator or investor looking for a highly visible location with plenty of functionality. Bring your business plans and explore the possibilities this well-positioned commercial property has to offer! (id:61576)
9 Adams Lane
Simcoe, Ontario
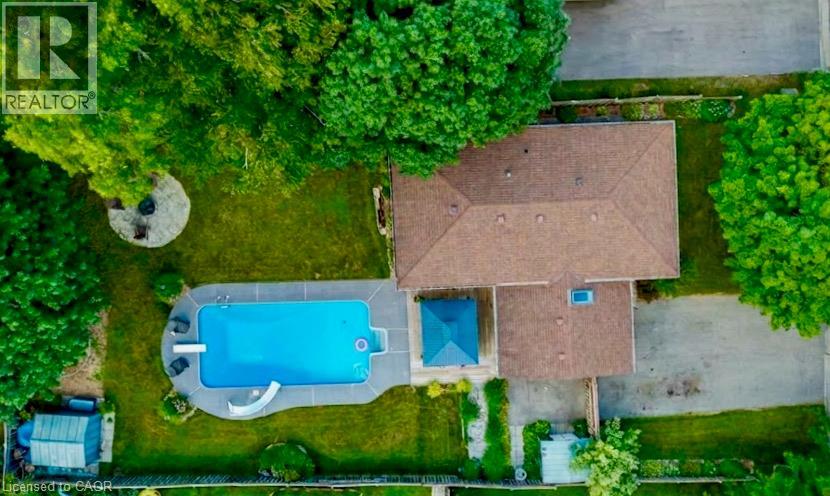
Welcome to 9 Adams Lane, an impeccably updated 3-bedroom family home nestled in a highly desirable Simcoe neighbourhood—Central to shopping, schools, recreation, parks and trails. This property is situated on a generous, beautifully landscaped lot featuring a professionally renovated inground pool, a charming gazebo, a dedicated fire pit area, and a fully fenced yard, framed by mature trees. Inside, the main floor offers loads of living space with custom accents throughout the house and a bright, open-concept layout combining the living room, dining area, and a chef’s kitchen complete with an oversized island, stainless steel appliances, and gleaming hardwood floors. The completely finished lower level boasts a gas fireplace, wood floors and incredible versatility, currently featuring two spacious rec rooms—one of which could easily be repurposed as a spacious fourth bedroom with a walk-in closet. This level also includes a handy 2-piece bath, a full laundry room complete with a utility sink and laundry chute, and plenty of extra storage space. Loaded with mechanical upgrades, 9 Adams Lane features large, maintenance-free vinyl windows, a high-efficiency gas furnace, central air, and an owned hot water heater. It operates on municipal water while also utilizing an onsite well with a pump (updated in 2022) dedicated to outdoor watering, car washing and filling the pool. An attached single-car garage and a double-wide paved driveway complete this exceptional property. Click on the links for video walkthrough, interactive floorplan and reach out today to book your private showing! (id:61576)
82 Evans Point Lane
Haldimand, Ontario
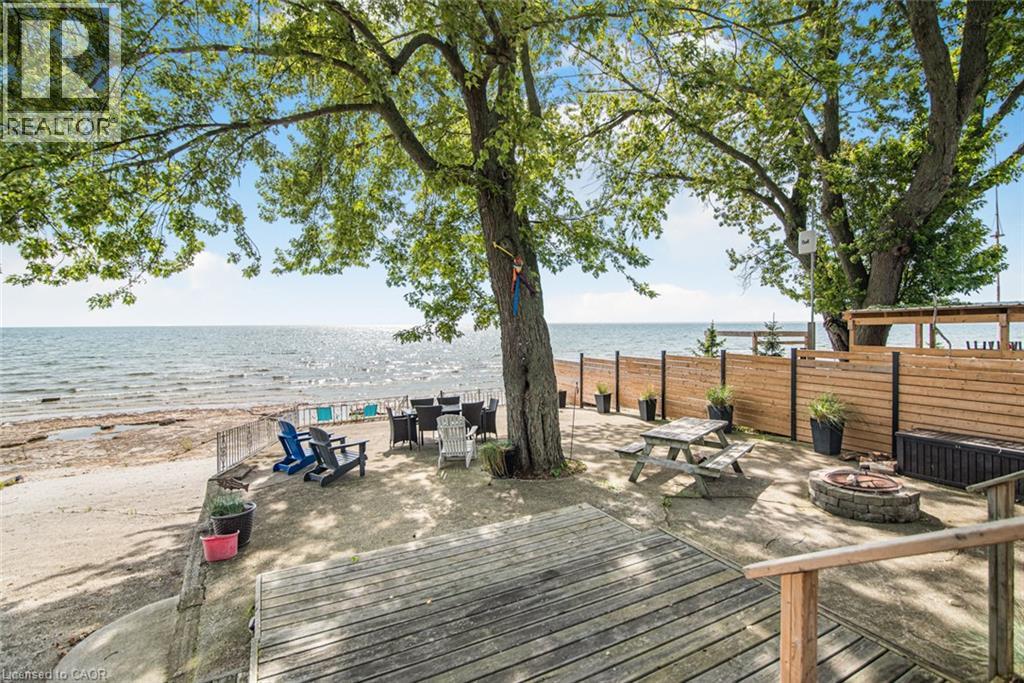
Lake Erie sunsets, summer nights, and waterfront memories start here. Welcome to 82 Evans Point Lane, a beautifully updated 3-season cottage tucked at the end of a private road right on the shores of Lake Erie. This is the kind of property families wait years for, offering rare privacy, incredible outdoor living space, and even your own private boat ramp, a feature rarely available on lakefront properties. The lake-facing deck is the true showstopper. Measuring an impressive 33'11 x 20'2, this custom outdoor space was designed for lakeside living, from morning coffee watching the waves roll in to sunset dinners and barbeques with friends. Custom remote-controlled screens provide protection from wind and insects, creating a fully private outdoor room you can enjoy from sunrise to well after dark. Step down from the deck to the spacious two-level concrete lakefront patio, where there is room for dining, lounging at the water's edge, and gathering around the fire pit on summer evenings. Inside, the cottage offers 3 bedrooms, updated kitchen with Fisher Paykel double-drawer dishwasher, living room with propane fireplace, renovated bathroom with heated floors, and laundry room. Bell internet maintained year-round and Lorex 5-camera security system with remote app access. Outside, no grass to maintain, multiple lakeside seating areas, custom gardens, bunky sleeps 1, garage with loft storage, privacy fence to water's edge. Updates include windows, bathroom renovation, Daikin heat pump, lighting, decks, reinforced breakwall, two-level concrete patio, and more. If a private boat ramp on Lake Erie has been on your list, this is it. (id:61576)

101 Tuffy Macdougall Court
Harriston, Ontario
Easy main floor living in Harriston. This 2015 bungalow at 101 Tuffy MacDougall Court offers everything you need on one level — with room to spare when family visits. Step inside to a bright, open main floor where the kitchen, dining and living areas flow together, perfect for entertaining without the stairs. The white kitchen features an island with breakfast seating, stainless appliances, and a new built-in microwave (2026). Two comfortable bedrooms include a spacious primary with ensuite privilege to the 4-piece bath, and main floor laundry means everyday tasks stay right where you live. The fully finished basement nearly doubles your living space: a generous rec room for movie nights or hobbies, a third bedroom and 3pc bath for guests or grandkids, and plenty of storage. Outside, enjoy morning coffee on the covered deck overlooking the fully fenced yard — landscaped, flat and low maintenance. The 20' x 14' insulated workshop with 9' overhead door is a dream for the woodworker, hobbyist or anyone who still wants a project space without the big property. An attached garage and double wide asphalt drive offer parking for five. Set in friendly Harriston with shopping, parks, places of worship and the rec centre nearby — plus municipal water/sewer, natural gas and fibre internet — this is the right sized home you've been waiting for. (id:61576)
1477 Highway 6 Highway
South Bruce Peninsula, Ontario
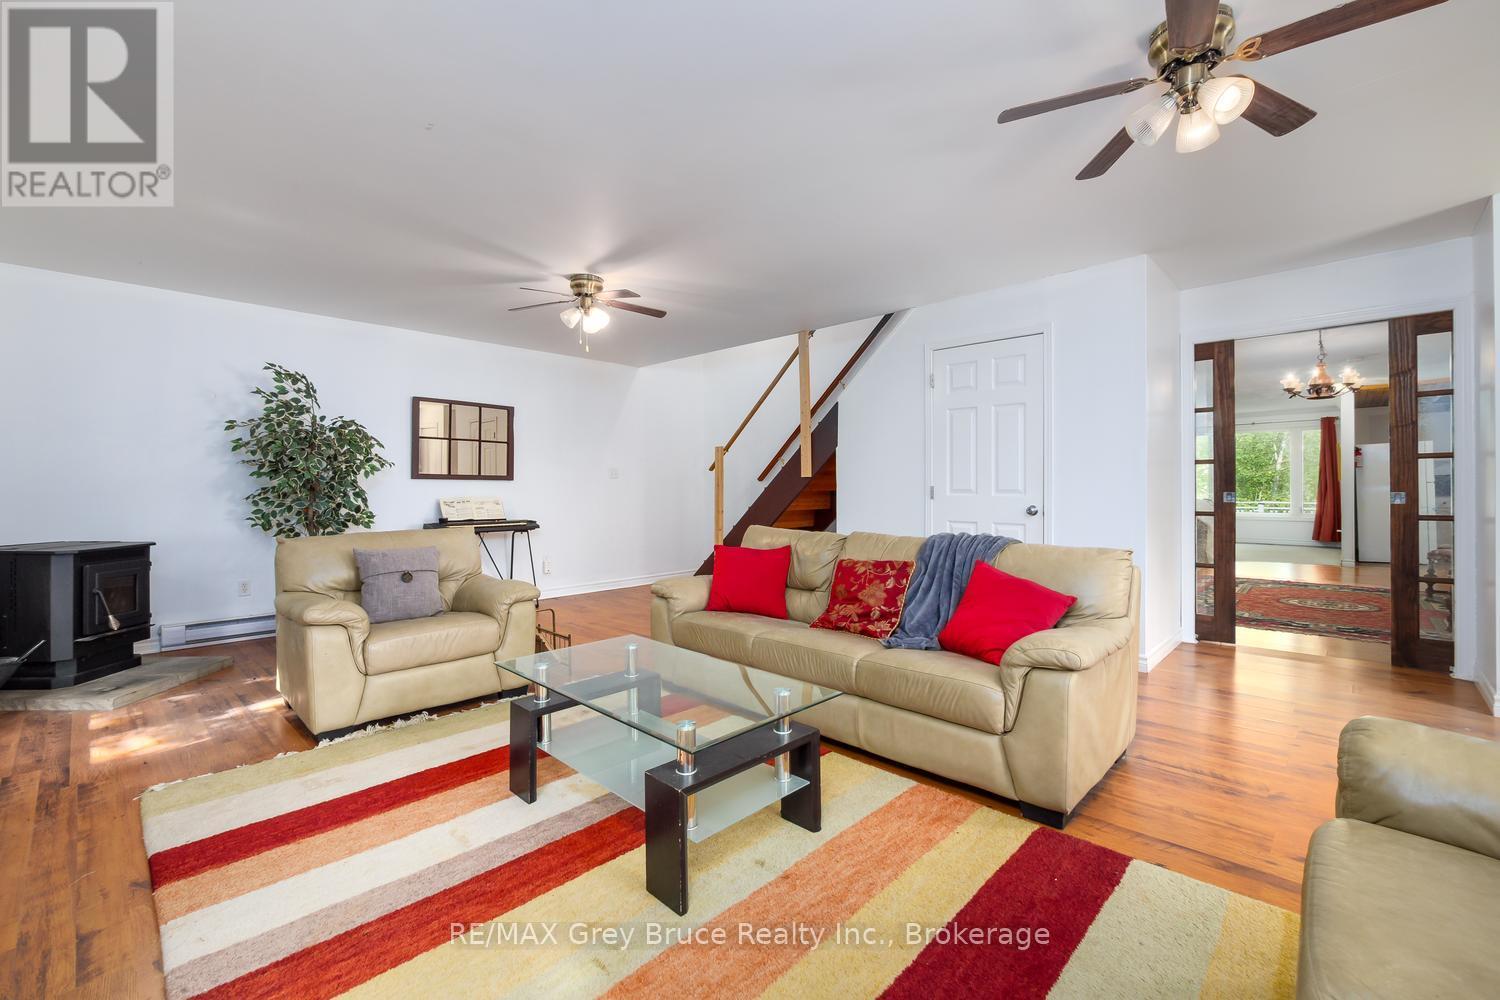
COUNTRY LIVING ON 20 ACRES - FULLY FURNISHED & READY TO ENJOY! Escape to the Bruce Peninsula and discover the space, privacy and lifestyle your family has been looking for! Set on 20 scenic acres just 10 minutes north of Wiarton, this fully furnished, four-season home or cottage is an ideal choice for a family residence, country retreat or recreational getaway close to amenities and outdoor adventures. Inside, 4 generously sized bedrooms provide plenty of room for family and guests. The spacious eat-in kitchen and inviting living room with woodstove create a warm gathering place after a day outdoors, while the bonus family room with pellet stove is perfect for movie nights, games and relaxing together. Step outside and explore your own private playground! Trails wind through mature trees and beautiful moss-covered rock formations, offering plenty of space for hiking, exploring, ATVing or simply enjoying nature. A small outbuilding with five stalls provides exciting possibilities for small livestock, a hobby farm or additional storage. Working from home? Reliable unlimited internet is available through a transferable GBTEL agreement, while the communication tower located on the property provides an annual payment. Several updates add peace of mind, including the roof on the two-storey portion (2022), water pump, softener and filtration system (2022), interior paint, washer, dryer and fridge (2023), and hot water tank (2024). Best of all, the property comes fully furnished and turnkey, making it easy to start enjoying your Bruce Peninsula lifestyle right away. Conveniently located on Highway 6, you're only minutes from Wiarton or Lion's Head and their sandy beach, marina, boat launch, hospital, school, shops, and restaurants. Explore everything the Bruce Peninsula has to offer, from boating, swimming and hiking to year-round outdoor adventures. 20 acres, four-season comfort, room for the whole family and recreation at your doorstep - your country escape awaits! (id:61576)
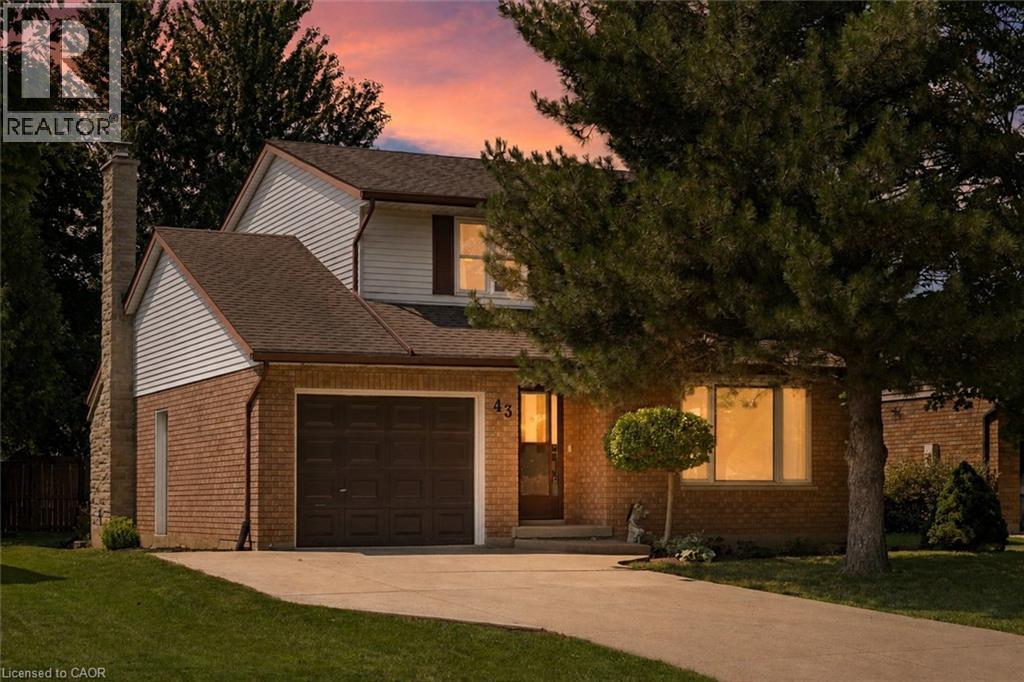
43 Mcgregor Street
Stratford, Ontario
Welcome to 43 McGregor Street, a warm and welcoming family home in an established Stratford neighbourhood, conveniently located near Stratford General Hospital and everyday amenities. Offering the space and flexibility families are looking for, this home features two separate main-floor living areas, a finished basement, a private primary ensuite and a backyard made for enjoying time together. At the front of the home, the bright living room and formal dining room feature hardwood flooring and provide an inviting space for entertaining, family dinners or quieter evenings at home. New main-floor doors and trim, along with updated light fixtures and ceiling fans completed in 2025, give the space a fresh feel. The kitchen features quartz countertops, pot lights, and kitchen appliances updated in 2023-2024. Just beyond, the second main-floor family space offers a relaxed setting for everyday life, complete with an eating area and double doors leading to the deck and backyard. Two separate living areas give families the flexibility to spread out, entertain or create dedicated space for kids. Upstairs, you will find two generous bedrooms, a four-piece family bathroom and a spacious primary bedroom with its own private three-piece ensuite. The finished basement adds even more usable space with a recreation room, separate den with new flooring and window completed in 2025, plus a large laundry and storage area. Outside, the backyard offers room for kids, pets and summer gatherings, along with a shed added in 2024. The deck is also equipped with a gas line for the BBQ, making outdoor cooking and entertaining easy. Additional improvements include the furnace and air conditioning installed in 2014 and the roof reshingled in 2010. (id:61576)
Chestnut Park Realty Southwestern Ontario Ltd.
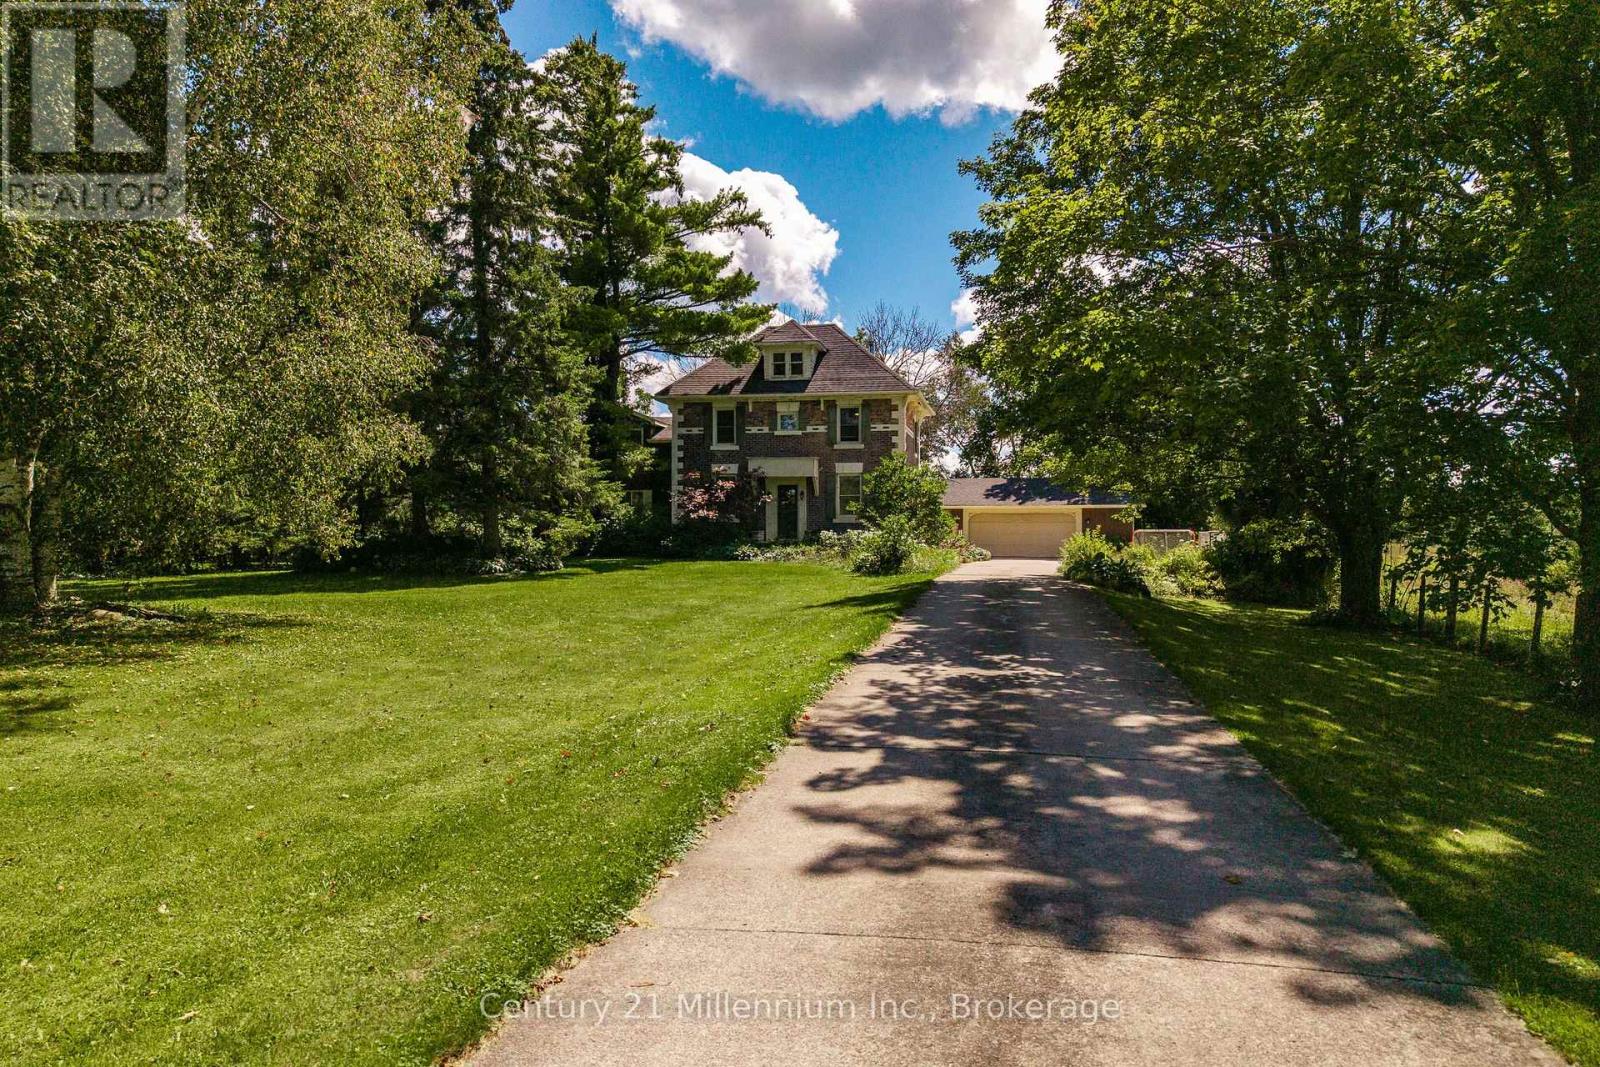
101774 Grey 5 Road
Georgian Bluffs, Ontario
Country charm, nearly three quarters of an acre, over 3,000 sq. ft. of finished living space, and just 15 minutes from Owen Sound! Welcome to this picturesque red brick Colonial-style home in Kilsyth, tucked well back from the road and surrounded by mature trees, beautiful landscaping, and peaceful pasture views. As you approach the home, armour stone steps and large boulders create a striking first impression and set the tone for this unique family property. Inside, a spacious entryway offers plenty of closet space for coats, boots, and the demands of everyday family life. Glass patio doors lead directly to the private backyard, where mature trees provide a peaceful and secluded outdoor retreat.The warm and inviting kitchen features a charming window seat overlooking the side yard, along with a pass-through connecting to the generous family room. This comfortable space is ideal for movie nights, kids at play, entertaining friends, or simply relaxing at the end of the day. A convenient 2-piece bathroom is located nearby. The main floor also offers a large formal dining room and a second living room with a gas fireplace, giving you multiple spaces to gather, entertain, and unwind. Upstairs, the main portion of the home features three bedrooms and a 4-piece bathroom. The spacious primary bedroom is complemented by an additional living area offering incredible flexibility as a games room, home gym, office, sitting room, or playroom. Convenient second-floor laundry completes this level. With an attached garage, more than 3,000 sq. ft. of finished living space, natural gas and fibre optic internet all on nearly three quarters of an acre just 15 minutes from Owen Sound, this is a rare opportunity to enjoy the space, privacy, and character of country living without giving up everyday convenience. (id:61576)
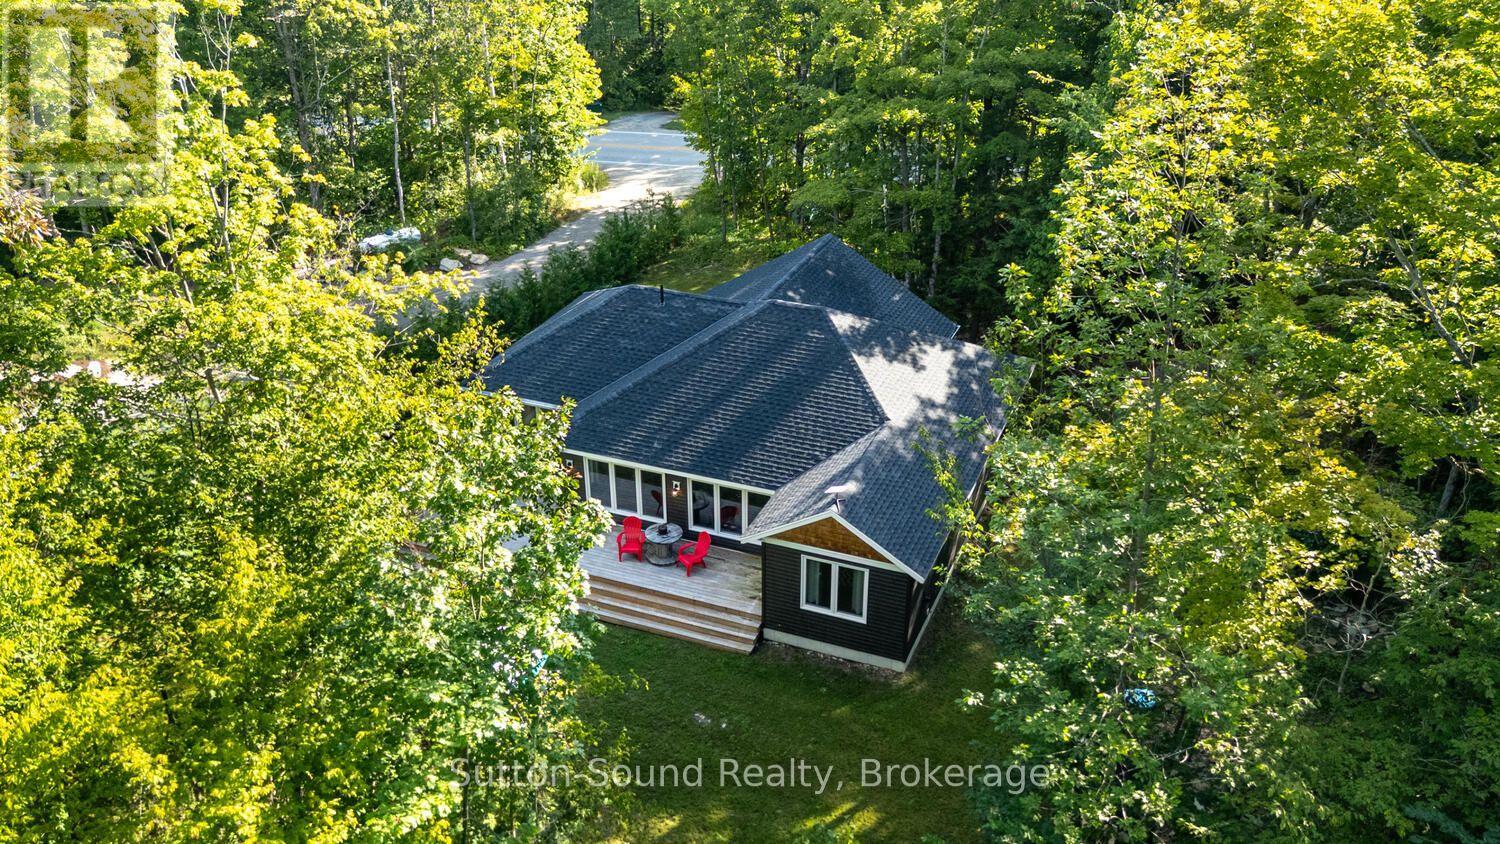
504760 Grey Road 1
Georgian Bluffs, Ontario
PERFECT BLEND OF NATURE AND CONVENIENCE!! This newly built 3 bed, 2 bath bungalow is nestled in the trees and offers an abundance of windows to showcase mother nature! This home is laid out in such a way that the primary bedroom with walk-in closet and 3 pc ensuite is on one side of the house and the 2 large guest rooms and full bath on the other. In the center is the open concept kitchen/dining and living room. The kitchen offers new stainless steel applaiances and island. The dining room allows easy access through sliding doors to the large deck and backyard with BBQ area, fire pit and more. The living room allows you to entertain and interact with guests from any of these rooms, all while feeling like you are in the middle of the forrest. Located in the very desirable area of Grey Rd 1, just 25 minutes to Owen Sound and 20 mintues to Wiarton. You are beside Greystone Trails for hiking, 2 minutes to Centennial waterfront Park and 5 minutes from the Bruce Caves. Whether a retired couple, a family or an investor, this property is worth a look! CLICK ON MULTIMEDIA FOR AN INTERACTIVE EXPERIENCE!! (id:61576)
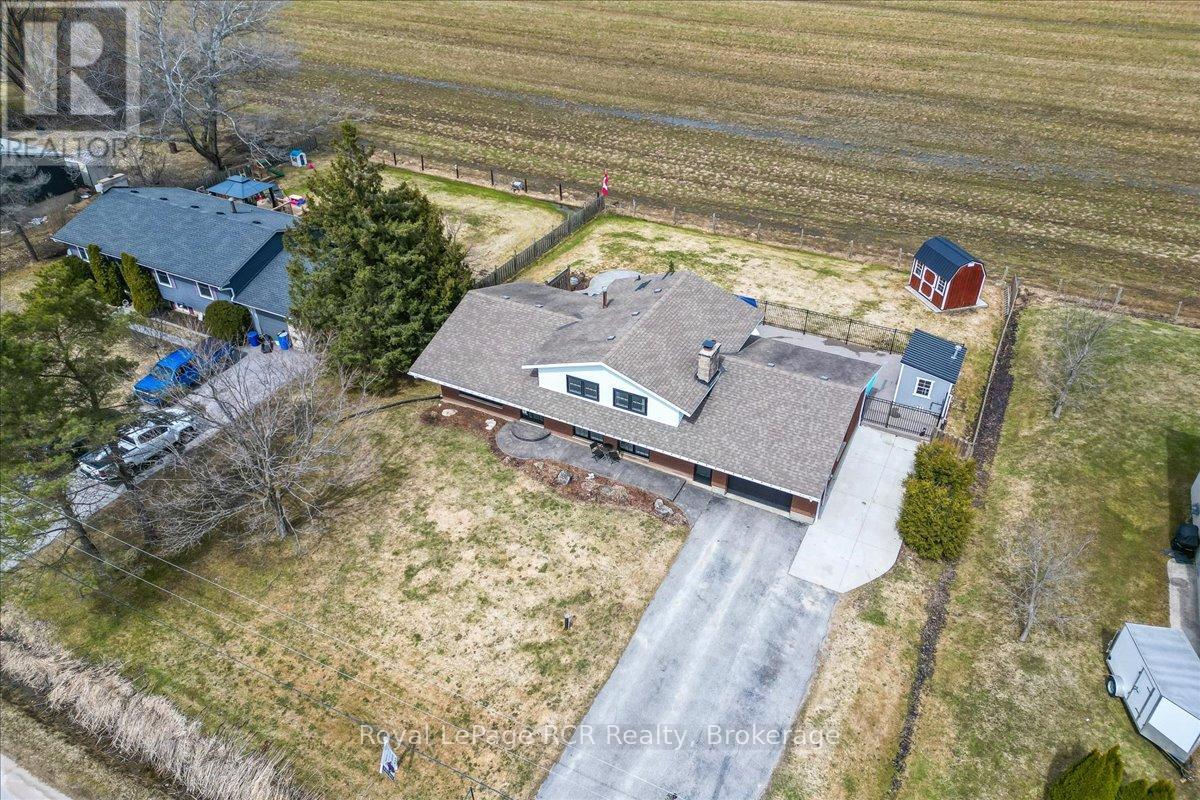
883 30th Street W
Georgian Bluffs, Ontario
Everyday functionality meets effortless summer living in this updated Owen Sound side split, perfectly situated on a generous lot with peaceful field views and no rear neighbours. This location places you moments away from the marina, the shores of Georgian Bay, and the expansive waterfront trails at Kelso Beach, keeping you close to local schools and the vibrant downtown core. Inside, the main floor features a bright and practical layout where the kitchen, updated in 2023, sits adjacent to the distinct dining and living areas, all tied together with new flooring throughout. Upstairs, the primary bedroom offers a convenient 5 piece semi ensuite bathroom alongside two additional bedrooms perfect for family or guests. The lower level maximizes your functional living space with a sunlit family room featuring a cozy fireplace, a dedicated laundry room, and a mudroom that connects directly to the attached 1.5 car garage. Step through the new 2023 sliding dining room doors to a premium backyard built for summer entertainment, featuring a fiberglass saltwater inground pool installed in 2024, a patio, a firepit, and thoughtful landscaping. For added convenience, a separate rear door from the garage leads directly to the pool area to keep wet feet out of the main house. Blending essential modern updates with excellent utility, this versatile home offers a turnkey lifestyle for families or retirees looking to enjoy everything Grey County has to offer. (id:61576)
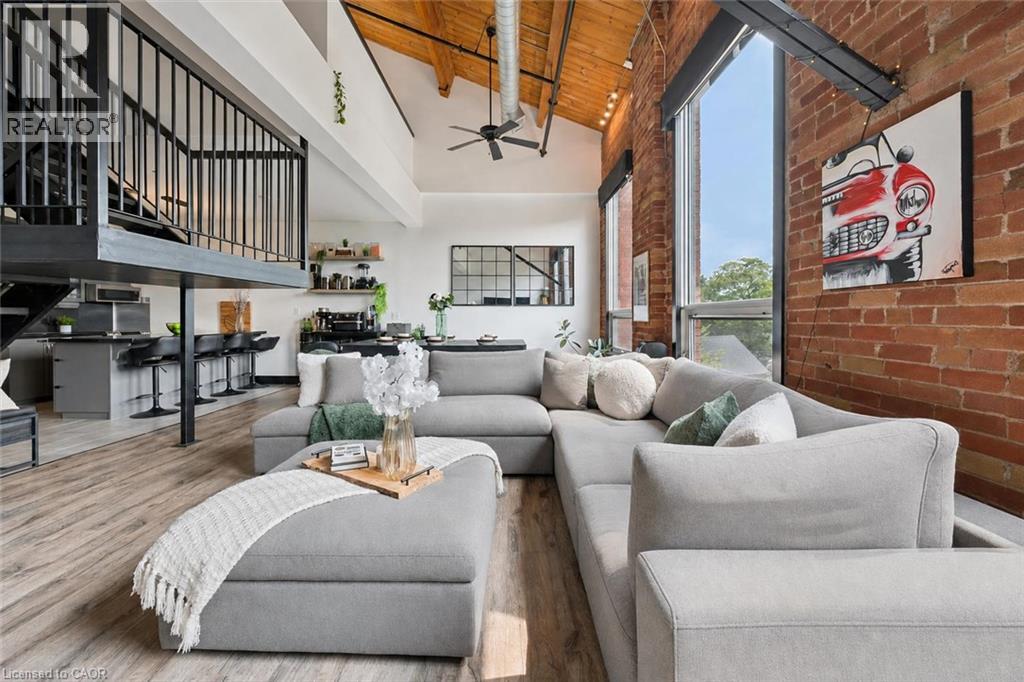
26 Ontario Street Unit# 324
Guelph, Ontario
324-26 Ontario is a 1349sqft, 2-storey loft W/1-bdrm+den, 2 bathrooms, 2 parking spots & locker in the coveted Mill Lofts! Originally home to Guelph Worsted & Spinning Company, this building dates to circa 1902 & was converted into boutique condos in 2004. Result is the best of both worlds: modern finishes W/preserved historic character within walking distance of downtown's shops, cafes & restaurants. Open-concept living/dining room makes a lasting impression W/bright layout & authentic loft character. Vaulted ceilings showcase warm wood planks, exposed beams & industrial ductwork while full wall of exposed brick & windows flood space W/natural light. Custom Hunter Douglas smart shades make controlling light & privacy effortless W/sep sunscreen & blackout shades on main windows & motorized shades on skylights-all operated by remote or app. Select smart lighting controls enhance everyday convenience while newer floors through living/dining areas adds a fresh finish. Kitchen W/granite counters & matching full-height backsplash, new S/S appliances, pendant lighting, centre island W/seating, storage & prep room. 2pc bath & laundry completes main level. Upstairs the open loft offers versatile bonus space ideal as office, reading nook or 2nd living area W/potential to be enclosed to create 2nd bdrm. Skylight fills space W/natural light while original wood ceilings, exposed beams & industrial details continue the homes character. Large bdrm under vaulted ceiling, storage & 4pc bath W/granite-topped vanity & tub/shower. W/only 78 units in the building opportunities like this don't come often! Unit incl. 2 parking spots, locker & party room access. Enjoy benefits of maint.-free condo living in a one-of-a-kind setting. Embrace Guelph W/walkable lifestyle close to restaurants, nightlife & GO Station. Standing Room Only-known as Canada’s smallest bar is nearby. Nature lovers will enjoy York Rd Park around the corner along W/Eramosa River Trail for walks & biking along the water (id:61576)

324 - 26 Ontario Street
Guelph, Ontario
324-26 Ontario is a 1349sqft, 2-storey loft W/1-bdrm+den, 2 bathrooms, 2 parking spots & locker in the coveted Mill Lofts! Originally home to Guelph Worsted & Spinning Company, this building dates to circa 1902 & was converted into boutique condos in 2004. Result is the best of both worlds: modern finishes W/preserved historic character within walking distance of downtown's shops, cafes & restaurants. Open-concept living/dining room makes a lasting impression W/bright layout & authentic loft character. Vaulted ceilings showcase warm wood planks, exposed beams & industrial ductwork while full wall of exposed brick & windows flood space W/natural light. Custom Hunter Douglas smart shades make controlling light & privacy effortless W/sep sunscreen & blackout shades on main windows & motorized shades on skylights-all operated by remote or app. Select smart lighting controls enhance everyday convenience while newer floors through living/dining areas adds a fresh finish. Kitchen W/granite counters & matching full-height backsplash, new S/S appliances, pendant lighting, centre island W/seating, storage & prep room. 2pc bath & laundry completes main level. Upstairs the open loft offers versatile bonus space ideal as office, reading nook or 2nd living area W/potential to be enclosed to create 2nd bdrm. Skylight fills space W/natural light while original wood ceilings, exposed beams & industrial details continue the homes character. Large bdrm under vaulted ceiling, storage & 4pc bath W/granite-topped vanity & tub/shower. W/only 78 units in the building opportunities like this don't come often! Unit incl. 2 parking spots, locker & party room access. Enjoy benefits of maint.-free condo living in a one-of-a-kind setting. Embrace Guelph W/walkable lifestyle close to restaurants, nightlife & GO Station. Standing Room Only-known as Canada's smallest bar is nearby. Nature lovers will enjoy York Rd Park around the corner along W/Eramosa River Trail for walks & biking along the water (id:61576)
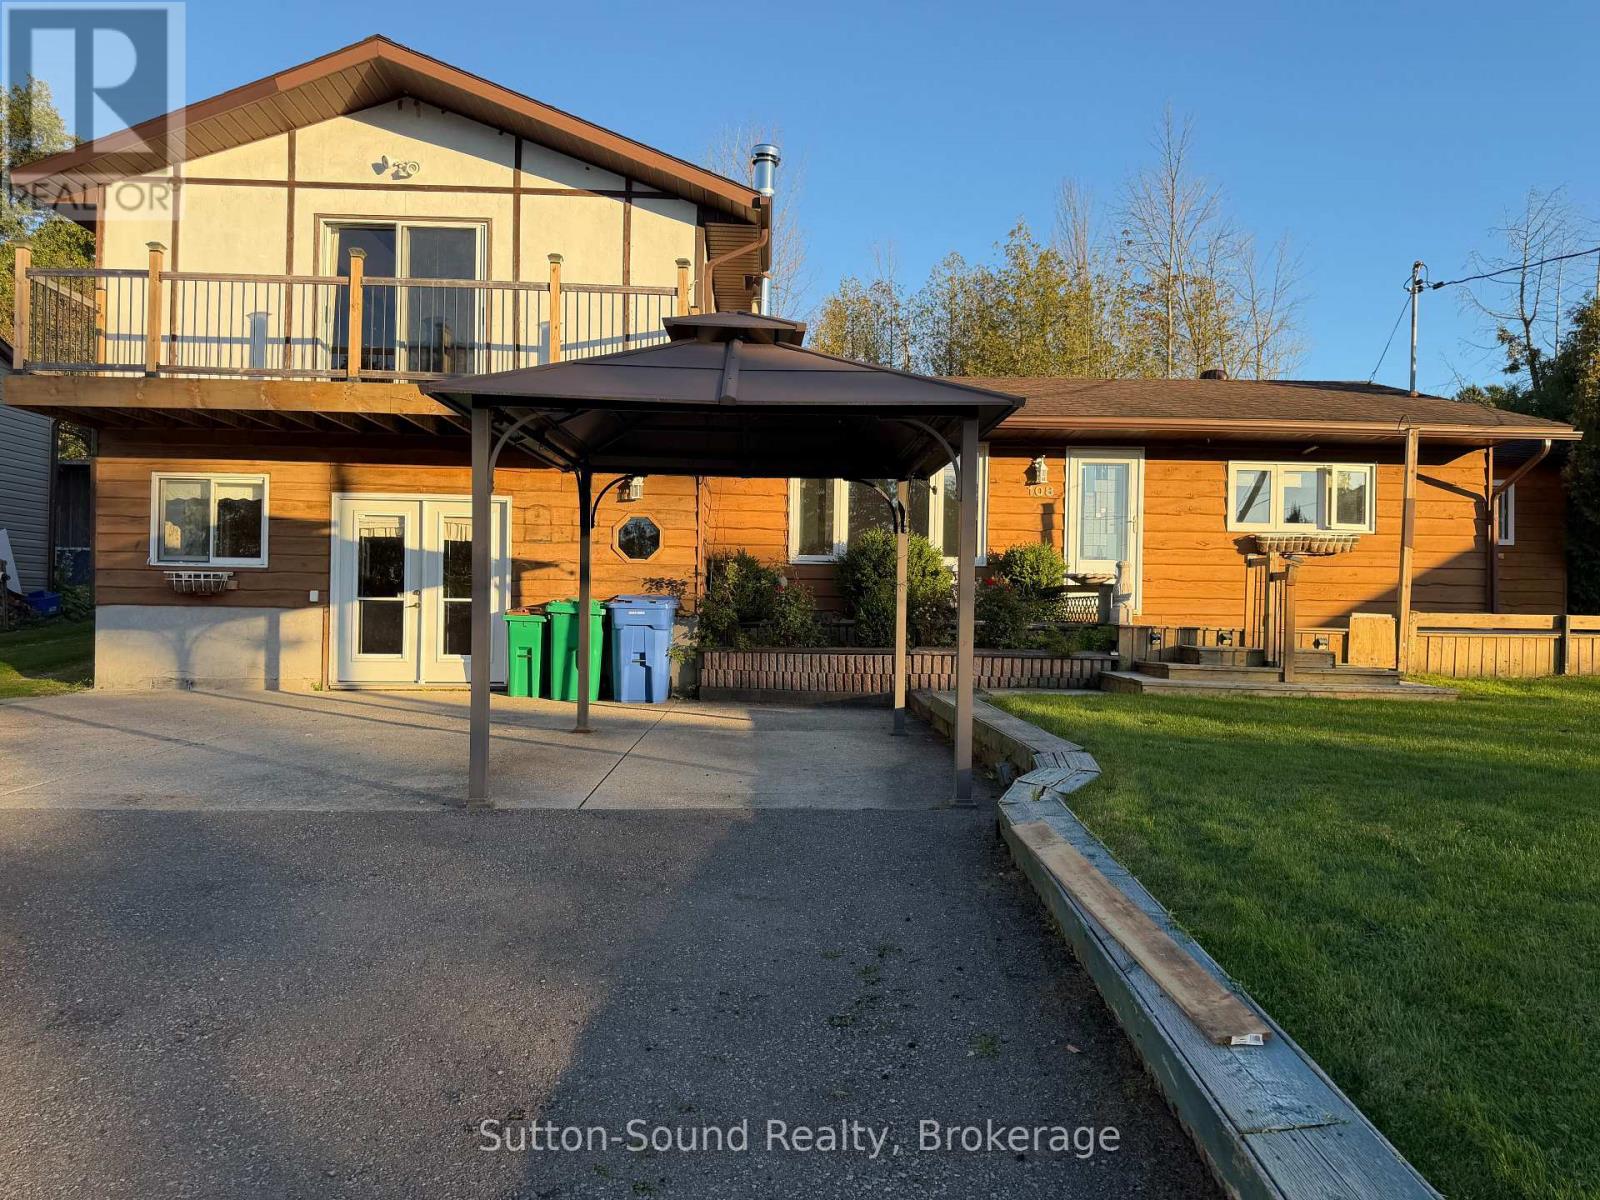
108 Wilson Drive
Georgian Bluffs, Ontario
Welcome to 108 Wilson Drive in beautiful Georgian Bluffs where relaxed living, Georgian Bay views, and a wonderful neighbourhood come together. This inviting 3 bedroom, 1 bath side-split is situated on a beautiful large lot in a sought after area, offering plenty of outdoor space to enjoy. One of the highlights of this property is the lovely view of Georgian Bay, best enjoyed from the front exterior decks- the perfect place to sit with your morning coffee, unwind at the end of the day, and take in the peaceful surroundings. For those who love being near the water there are three public water access points across the road making it easy to enjoy swimming, kayaking, paddle boarding, or simply spending time along the shores of Georgian Bay. Inside the side-split layout offers comfortable and practical living with three bedrooms and one bath, while outside the generous lot provides room to garden, entertain, or simply enjoy the privacy and space. Additional conveniences include municipal water and an owned hot water tank. Located in a great Georgian Bluffs neighbourhood, this property offers the lifestyle so many are looking for- space, water views, nearby access to Georgian Bay, and the comfort of a welcoming community. 108 WILSON DRIVE IS A WONDERFUL OPPERTUNITY TO ENJOY THE BEAUTY OF GEORGIAN BLUFFS AND THE GEORGIAN BAY LIFE STYLE WITH OUT THE WATERFRONT PRICE TAG! (id:61576)
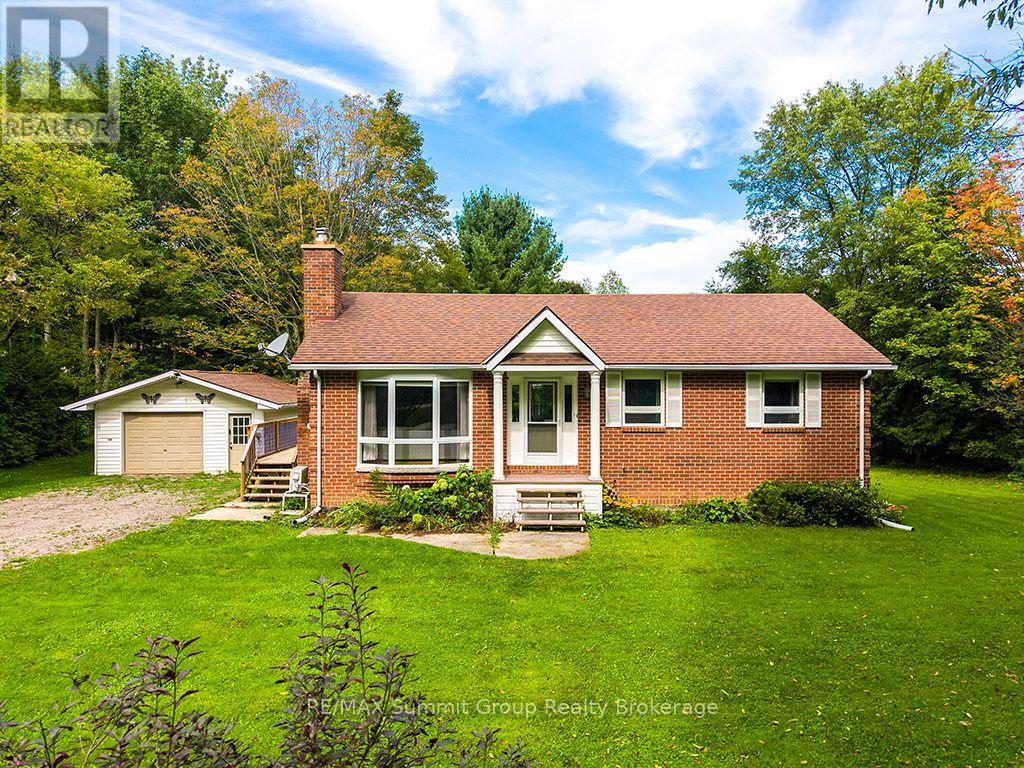
239 Napoleon Street
Grey Highlands, Ontario
Set on just over half an acre on a quiet dead-end street in Eugenia, this brick bungalow offers a flexible layout with plenty of room for family and guests. Whether you're looking for a full-time home or a weekend place close to the lake, this is an easy home to settle into. The bright main floor features three bedrooms and a full bathroom, along with a comfortable living room warmed by a propane fireplace. A ductless wall unit provides air conditioning during the warmer months. The side entrance is conveniently located beside the kitchen, making it easy to bring in groceries, and also provides direct access to the lower level. Downstairs, you'll find two additional bedrooms, a second full bathroom and a large recreation room with a second propane fireplace. There is also potential to add a kitchenette, creating even more flexibility for older children, extended family or overnight guests. Outside, the property continues to shine. A large deck off the dining area overlooks the spacious backyard, with plenty of room for gardening, children and pets to play, summer pool parties around the above-ground saltwater pool, and evenings spent with family and friends. The oversized detached garage has room for a vehicle plus an ATV, motorcycle, workshop area or recreational equipment. A nearby trail leads to Lake Eugenia, approximately a five-minute walk away. You can also walk to Eugenia Falls, explore the nearby Bruce Trail or drive approximately 10 minutes to Beaver Valley Ski Club. It's a sweet home on a beautiful lot, with the bedrooms, bathrooms and gathering spaces to make it work for far more than just a weekend getaway. Weekday showings are preferred. Some weekend showings may be unavailable. (id:61576)
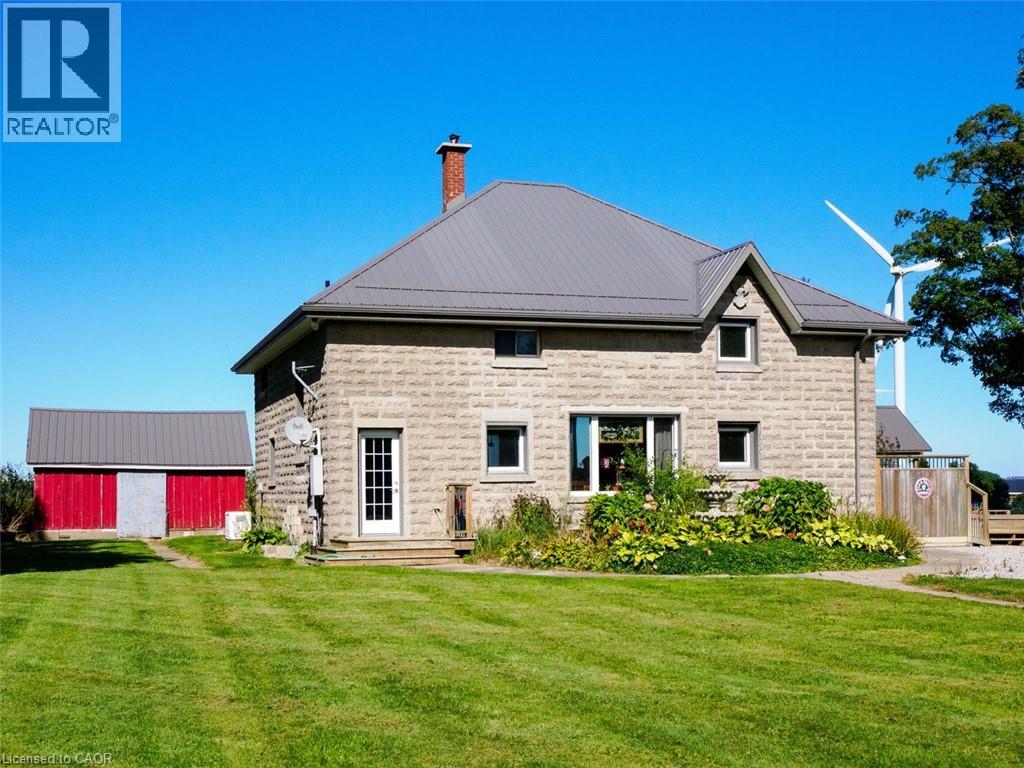
1635 Lakeshore Road
Clear Creek, Ontario
A truly unique piece of local history! Originally built as a schoolhouse in the early 1900s, this distinctive property has been transformed into a spacious 4-bedroom, 2-bath home offering approximately 1,742 sq. ft. of living space on a 1-acre property in the quiet hamlet of Clear Creek. The main floor features an open-concept living and dining area with soaring ceilings and large windows that fill the space with natural light. The functional layout also includes a pantry, office, convenient main-floor laundry, two bedrooms and a full bathroom. Upstairs, you'll find two additional bedrooms, a second bathroom and a loft overlooking the living space below, adding to the home's open and distinctive character. Hardwood flooring and original details throughout including a stage (with storage underneath) are a nod to the property's schoolhouse beginnings. Outside, enjoy the peaceful rural setting, expansive yard, large deck with gazebo and hot tub, plus an impressive 40' x 60' shop (built 2013) offering plenty of room for hobbies, storage or projects. Additional features include a metal roof (2013), central air, wood and propane heating, 10kw propane generator, cistern and bored well. Located close to the beaches of Long Point and within easy driving distance of Port Rowan and Port Burwell, this one-of-a-kind property offers a wonderful combination of space, character and country living, along with a fascinating connection to the area's past. (id:61576)
257 Donly Drive S
Simcoe, Ontario
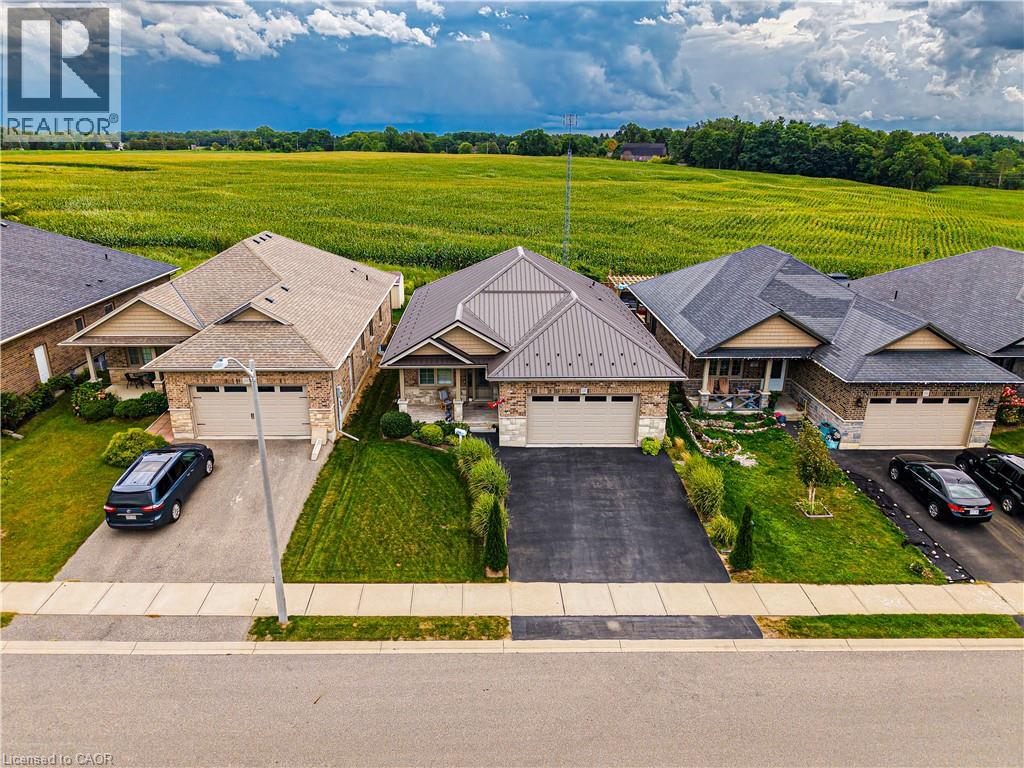
Experience luxury in the sought-after Woodway Trails community of Simcoe with this beautifully maintained all-brick bungalow, built in 2016, showcasing premium upgrades and thoughtful details throughout. The open-concept layout features 9ft textured ceilings, rich hardwood and ceramic flooring, California shutters, ceiling fans, and a coffered great room filled with natural light. The spacious kitchen is designed for both style and function with stainless steel Frigidaire appliances, a large island, tile backsplash, abundant storage, and designer finishes. The expansive primary suite offers an oversized walk-in closet and a spa-inspired 3pc ensuite with a full ceramic shower, while the second full bathroom has also been tastefully updated. The professionally finished lower level adds exceptional living space with oversized windows, ceramic flooring, built-in ceiling speakers, dimmable lighting, a full 3pc bathroom, under-stair storage, and an impressive 14ft stainless steel wet bar with porcelain countertop, bar fridge, power, and multiple outlets, perfect for entertaining. The laundry room is finished with ceramic flooring and includes an Amana washer and dryer. Outside, enjoy outstanding curb appeal with a textured metal roof (2021), porcelain-tiled front porch, landscaped gardens with evergreens, perennials and ornamental grasses, a decorative mailbox, storm door, rainwater diverters, and a walkout deck with durable metal skirting. The powered 12'x14' hardwood shed with metal roof and workbench is ideal for hobbies or storage. The oversized insulated double garage features a heavy-duty LiftMaster opener with remote, two electrical outlets, and a water outlet. Additional features include a paved double driveway, exterior TV antenna with booster, sump pump, sewer back-up valve, owned hot water tank, and inside garage access. Ideally located just minutes from schools, parks, trails, amenities, and only 13km to Port Dover Beach. (id:61576)
52 Blue Springs Drive Unit# 32
Waterloo, Ontario
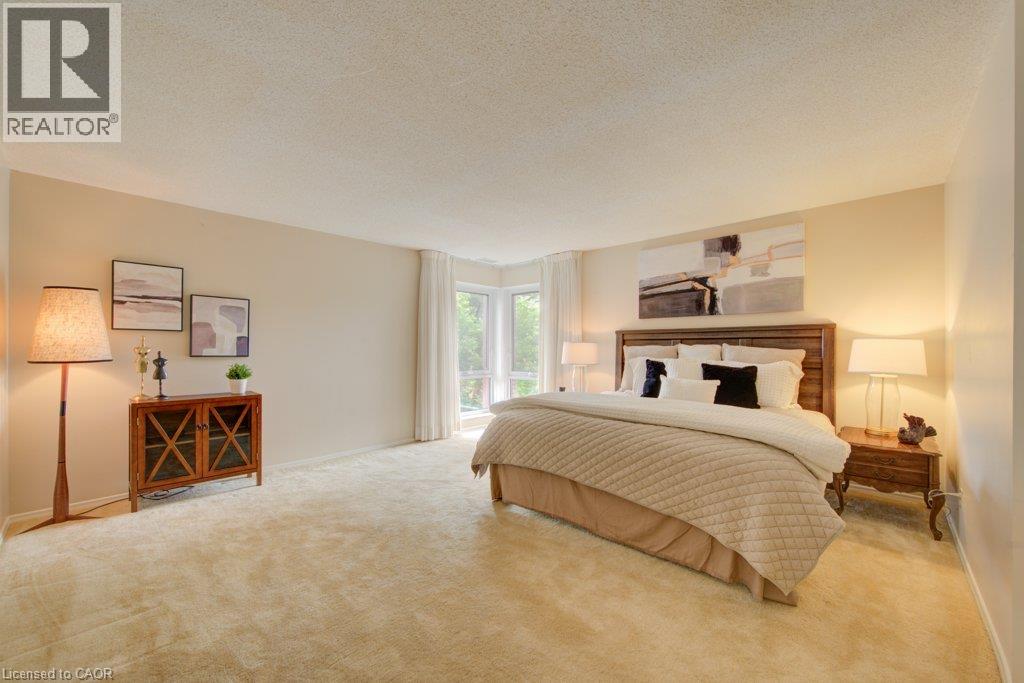
A RARE opportunity to own a spacious corner unit with peaceful views! Offering 1,767 sq. ft. of living space with 2 bedrooms, 2 full bathrooms and in-suite laundry, this bright and inviting condo offers an exceptional combination of space, privacy, and tranquility. Surrounded by mature greenery, large windows capture an abundance of natural light and showcase beautiful lake and greenspace views throughout. The spacious dining room flows into the sun-filled living room, featuring a charming electric fireplace — a lovely place to relax and enjoy the scenery. The covered balcony is the perfect spot for morning coffee, peaceful greenspace views, and listening to the birds sing. The generous eat-in kitchen offers abundant cabinetry, plenty of workspace, and a large island with a clever hidden pull-out trolley, perfect for entertaining or everyday convenience. The thoughtfully designed layout includes a main-floor laundry room and full 4-piece bathroom. The oversized primary bedroom offers plenty of space to unwind, a walk-in closet, and a 3-piece ensuite with a large walk-in shower. The spacious second bedroom is wonderfully versatile as a guest room, home office, or den, and features a lovely Murphy bed that makes hosting overnight guests a breeze. It also enjoys peaceful greenspace views. Complete with 2 underground parking spaces and a storage locker, this is carefree condo living at its best. Enjoy nearby walking trails while being conveniently close to Conestoga Mall, LRT, highways, shopping, transit, and all amenities. (id:61576)
195 High Street
Saugeen Shores, Ontario
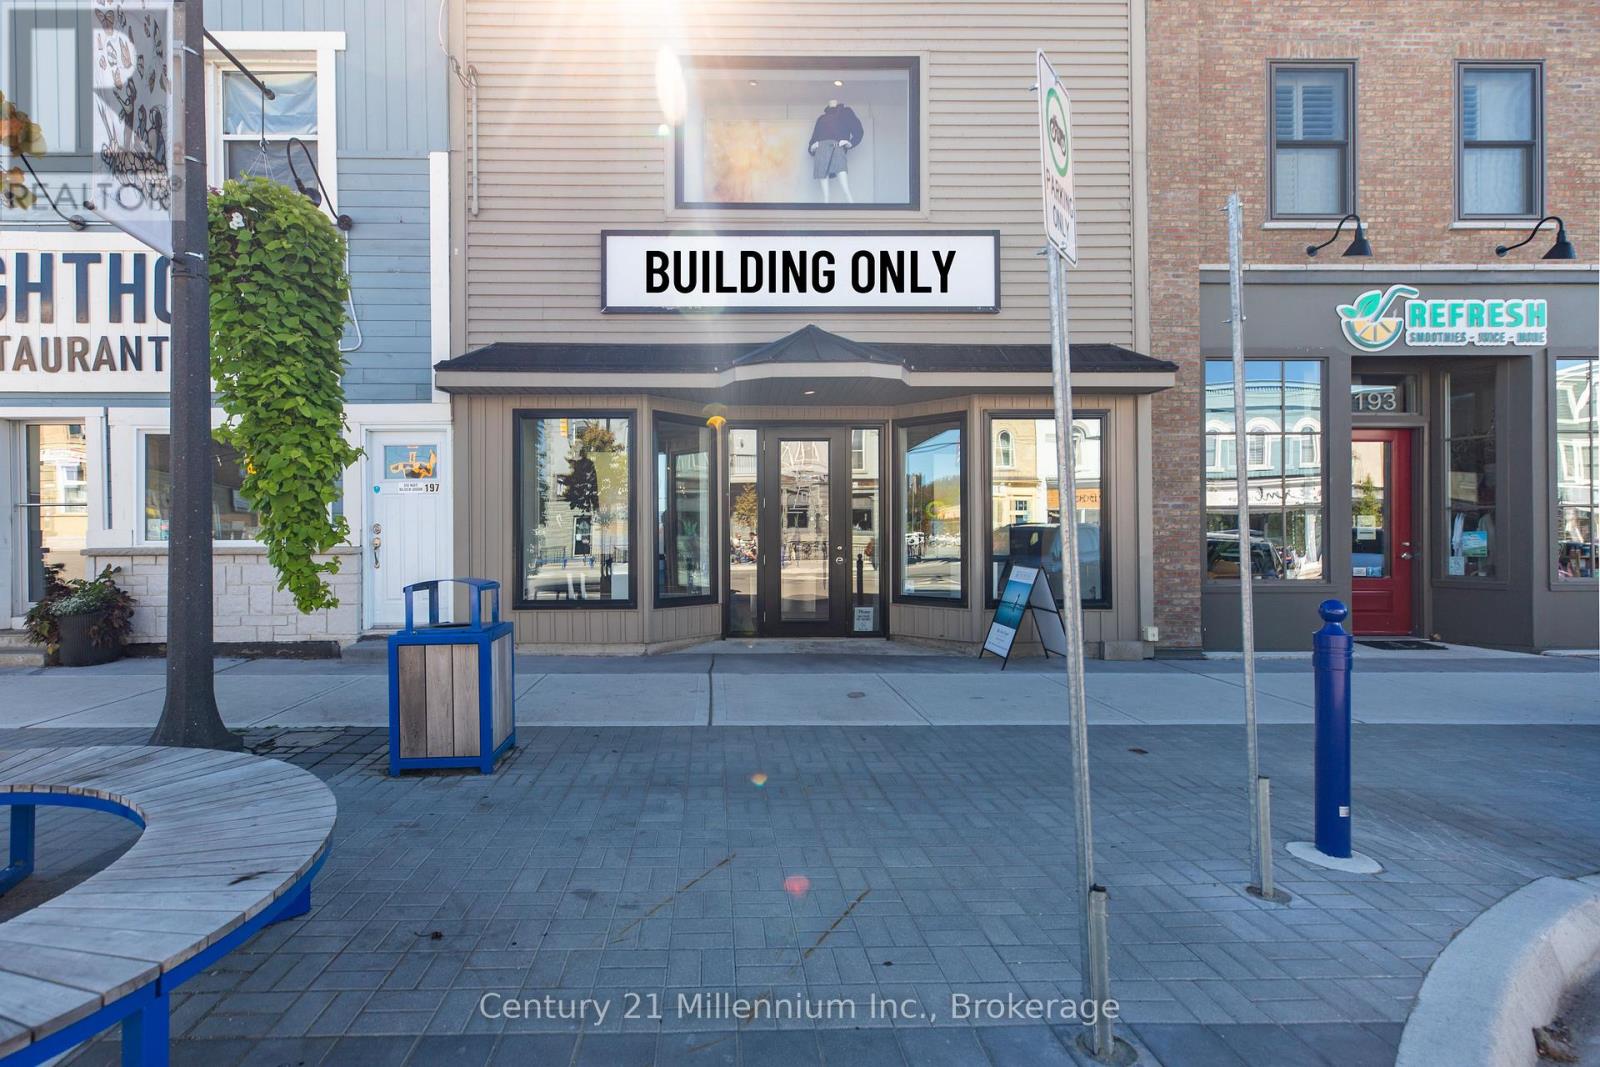
INVEST TODAY. BUILD YOUR VISION FOR TOMORROW. Here's an opportunity to own a standout commercial property in the heart of downtown Southampton-currently leased to an established tenant on a 3-year lease, providing immediate income and a solid ROI while you plan your next move. Situated in Southampton's bustling main street commercial district, this property puts you right in the middle of the action, where the community's "Walk Store to Shore!" lifestyle brings residents and visitors together. With Lake Huron's sparkling waters, world-famous sunsets and Southampton's rich marine heritage as a backdrop, the downtown core is home to an impressive mix of established retailers, restaurants and personal services. Recent streetscape improvements and ample parking add to the appeal and encourage shoppers and visitors to explore. Inside, approximately 1,300 sq. ft. of beautifully presented open retail space offers large display windows, an inviting storefront entrance and plenty of flexibility for merchandising. Dressing rooms, a generous preparation area, office, employee rest area and 3-piece washroom expand the main-floor footprint to just under 2,000 sq. ft. But there's more. Approximately 1,000 sq. ft. of additional storage space includes the unique bonus of a second-floor display window, while another approximately 600 sq. ft. in the basement provides valuable workspace and storage. Updated approximately 20 years ago, the space remains a real showstopper, with radiant in-floor heating and central air conditioning providing year-round comfort. For the investor, it's an opportunity to secure a downtown commercial property with an established tenant and existing lease income. For the entrepreneur, it's a chance to own the location today, develop your business plan, and potentially step into your own Southampton venture when the current lease concludes. Income now. Opportunity later. Location always. Take a look at this exceptional downtown Southampton storefront. (id:61576)
13430 Tecumseh Road E
Tecumseh, Ontario
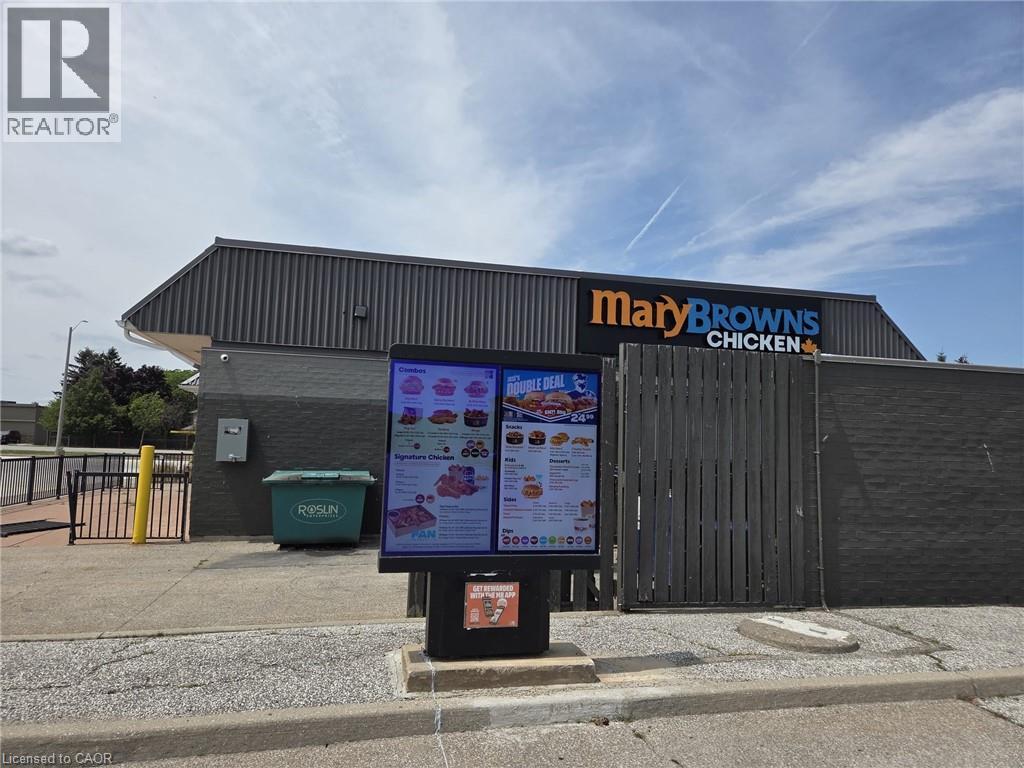
Exceptional opportunity to own a well-established Mary Brown's Chicken franchise in the highly sought-after Green Valley Plaza, one of Tecumseh's premier retail destinations. This approximately 2,500 sq. ft. turnkey restaurant features seating for 25 guests and a convenient drive-thru, offering multiple revenue opportunities through dine-in, takeout, drive-thru, and delivery services. Strategically located at the busy intersection of Tecumseh Road East and Manning Road, the business benefits from outstanding visibility, excellent signage, ample customer parking, and strong daily vehicle traffic. Surrounded by national retailers, restaurants, financial institutions, medical services, and established residential neighbourhoods, this prime location provides exceptional exposure and a consistent customer base. Conveniently located just minutes from E.C. Row Expressway and Highway 401, this is an excellent opportunity for an owner-operator, investor, or qualified franchisee seeking a recognized brand in one of Essex County's busiest commercial corridors. Buyer subject to franchisor approval and lease assignment. (id:61576)
143 Britannia Street
Stratford, Ontario
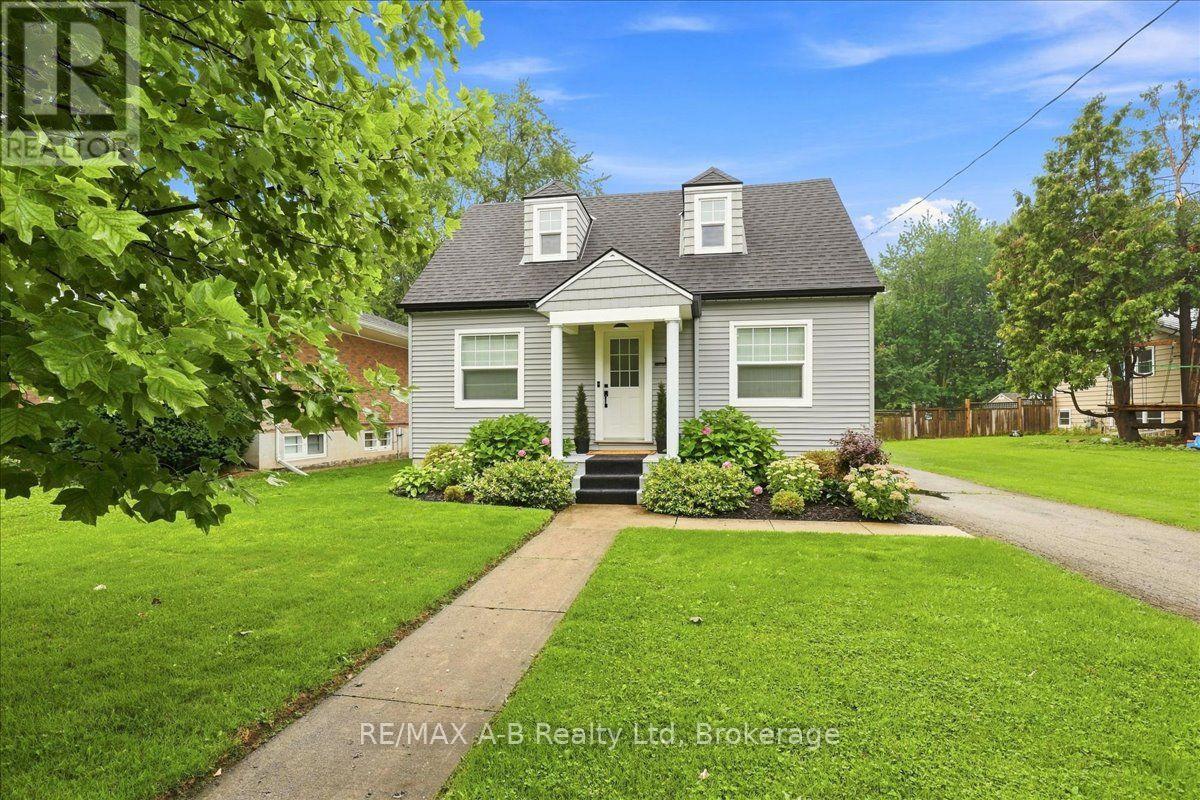
This Cape Cod one and half storey home is loaded with personality and is located in one of Stratford's most sought after neighbourhoods. It is in walking distance to downtown, schools and amenities. As you enter the front door you will notice beautiful built-in black oak cabinetry. The dining room opens to the kitchen boasting all new cabinets, quartz countertops, composite stone sink, ceramic backsplash and under cabinet lighting. All appliances are new/still under warranty and included. Throughout the entire house, all windows, flooring, interior/exterior doors, lighting, and plumbing is brand new. This home also has a new Heat Pump/AC unit and Ecobee Thermostat. Upstairs you will find two ample sized bedrooms. The large primary bedroom is equipped with a built in PAX wardrobe complete with drawers and other interior components with lots of room for clothing, jewelry and accessories. The light-filled bathroom is also all new with a shower/tub combination, Kohler toilet, exhaust fan, vanity etc. he basement has been updated as well with all new exterior wall studs and fully insulated with Roxul Insulation and vapour barriered. A washroom has also been roughed in and is ready to complete. Downstairs you will also find all new windows, a brand new hot water tank, new laundry team, new laundry sink and new water softener. Outdoors, the house has been reshingled with 25 year shingles and equipped with remote powered heating cables along the rear roof. This home is wrapped in new Mitten vinyl and shake siding, and a new matching 12 x 20 single car garage with remote door opener and double rear doors and sits on a concrete poured pad. The rear yard is fully fenced making this an ideal yard for pet owners. The all new covered back porch is perfect for morning coffee while overlooking the tranquil pool. Rear gardens are low-maintenance. This home is also equipped with front and rear video security for peace of mind. (id:61576)
910 Doon Village Road
Kitchener, Ontario
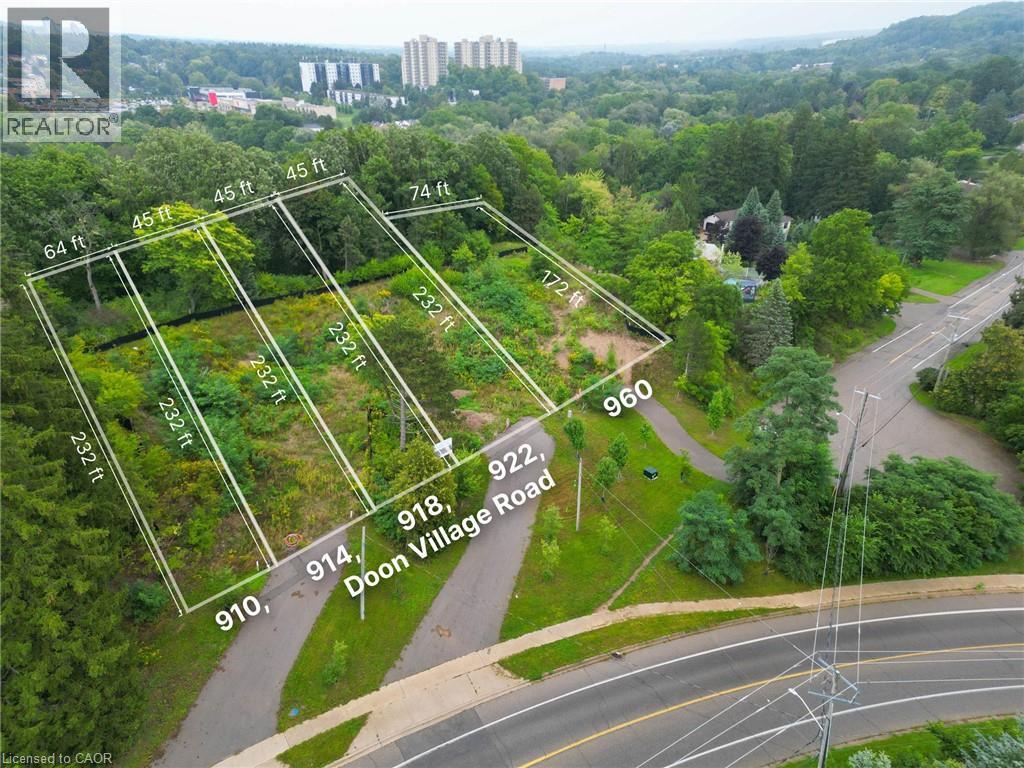
Exclusive Release of Only Five Large, Serviced Building Lots! Perched atop Doon Village Road, these exceptional wooded lots offer a rare opportunity to build your future executive dream home in a private and picturesque setting. With frontages ranging from approximately 63' to 74' and depths from 172' to 232', these impressive lots provide plenty of space for a custom home, expansive yard and private backyard retreat. Surrounded by mature trees and offering magnificent views, this unique setting combines the tranquility and privacy of a wooded environment with convenient access to schools, shopping, dining, all amenities and the 401. Serviced and ready for your vision, these lots offer an incredible opportunity to create a home that is truly your own. Only five lots are being released — pick yours while they’re still available! (id:61576)
Chestnut Park Realty Southwestern Ontario Ltd.