
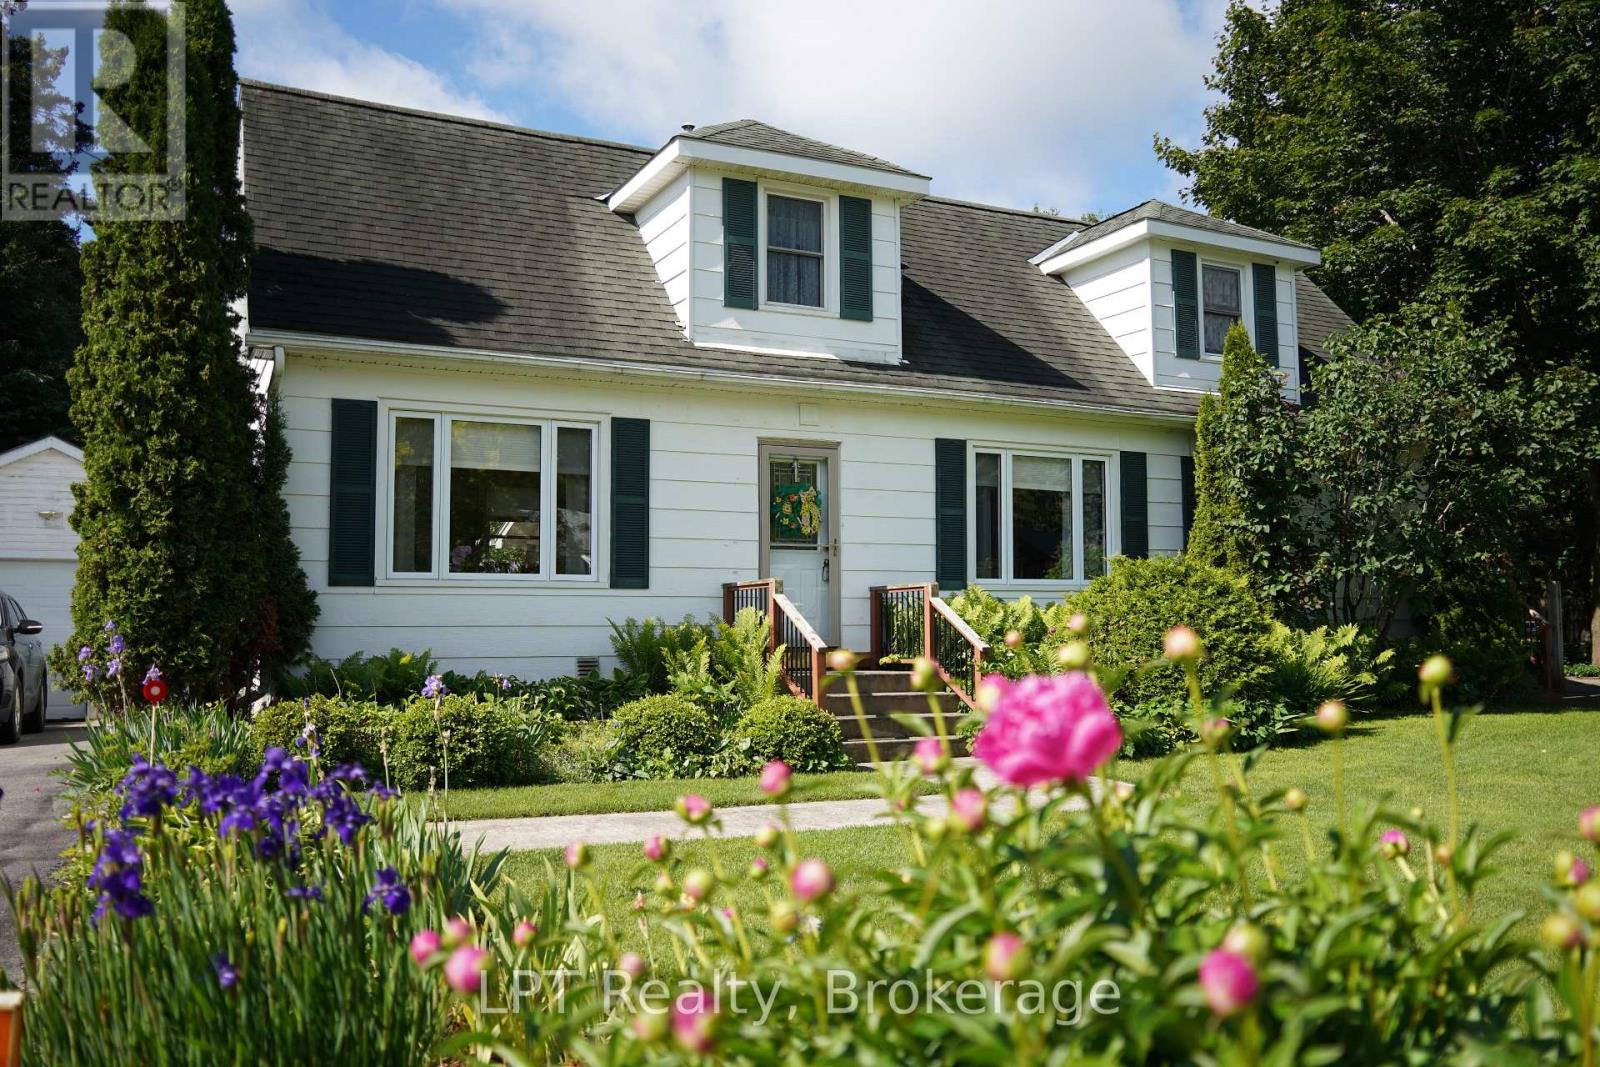
880 16th Street W
Georgian Bluffs, Ontario
WHERE THE LILACS BLOOM AND THE CHILDREN GROW UP. Owen Sound, Ontario - The house you promised them. You did not outgrow the city. The city outgrew you. The sirens. The scramble. The commute that stole your evenings. You were ready for a different soundtrack. This is the one. A three-bedroom, four-bathroom family home with over 2500 sq feet of finished space on the main floor and basement, on a quiet street where kids still learn to ride their bikes without a helmet lecture. Where the dog runs free in a backyard that feels like a secret garden, where your morning coffee happens on a beautiful wooden deck, and your afternoon retreat happens in a 10x10 moveable sunroom that chases the shade. The gardens are not landscaping. They are a storybook. Raised beds, a paver path, a hand-built wooden bridge, and perennial beds the previous owners spent years restoring. Lilacs in May. Fireflies in July. Toy-story clouds for slow mornings you forgot were possible. Inside: The master suite is its own retreat, stone fireplace, ensuite bathroom, and treetop views. Two bedrooms upstairs and a finished lower-level bedroom with its own bathroom, perfect for guests, teenagers, or the in-laws who just became your best babysitters. The kitchen was renovated in 2015, new addition in 2014 and the garage roof with new shingles in 2022. This is not a fixer-upper. This is a move-in-and-live life. The neighborhood: Elementary and high school are minutes away. Parks are down the road. Downtown Owen Sound, restaurants, art galleries, Saturday markets you won't want to miss. The Georgian Bay waterfront is twelve minutes by car. Kids' sports, community hockey, soccer teams. This is a town where the crossing guard knows your dog's name. You did not leave the city to be alone. You left to be known. Come walk the garden. Bring the kids. There is a wooden bridge to find. (id:61576)
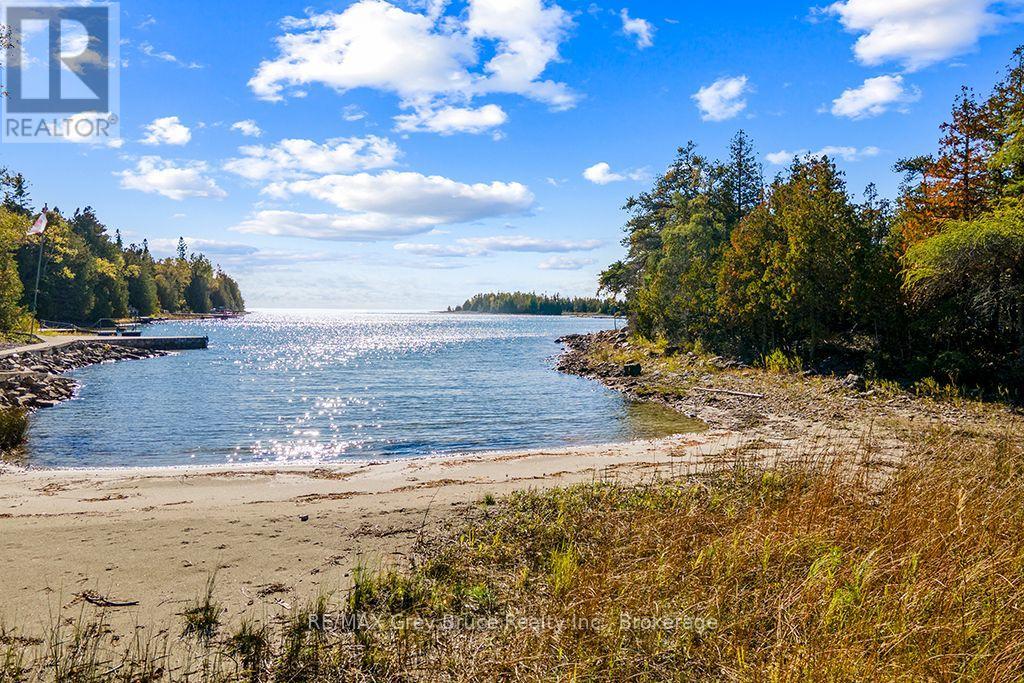
Block E Plan 571 Howard Bowman Drive
Northern Bruce Peninsula, Ontario
VERY RARE 13 ACRES & OVER 400 FT OF LAKE HURON WATERFRONT WITH SAND BEACH! Enjoy calm waters, sandy beach, and sunset views on this private waterfront property located just 15 minutes from the iconic town of Tobermory. Year-round access is available from either Dorcas Bay Road which is a paved municipal road or the sought-after Howard Bowman Drive, a quiet private year-round road. Electricity, internet and telephone are already at the lot line for easy connection! A mix of large open spaces and well-treed areas with evergreens provides unmatched luxury of privacy and space to spread out. Spend your days along the shore or on the water and settle in to watch the sun go down! This estate sized waterfront property offers an incredibly rare opportunity that is unlike anything seen before and likely not to be seen again! (id:61576)
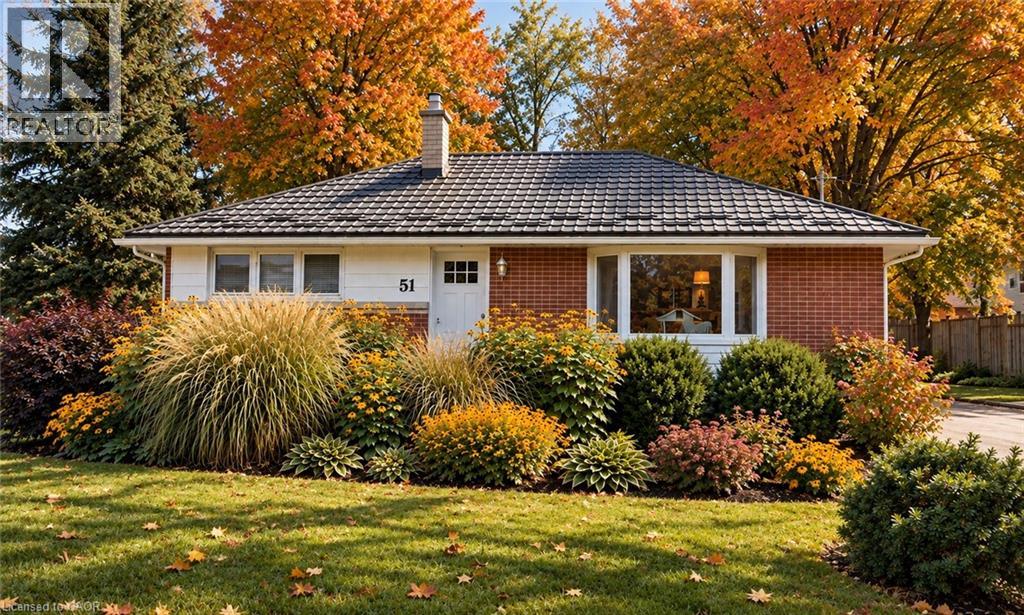
51 William Street N
Plattsville, Ontario
There’s something special about a home that simply feels good the moment you walk through the door, and this charming 3-bedroom bungalow is exactly that. Nestled on a beautifully landscaped 1/3-acre lot with no rear neighbours, this lovingly maintained home offers the warmth, privacy and peaceful surroundings that make it easy to picture yourself settling in and staying awhile. Inside, original hardwood floors, large sun-filled windows and comfortable living spaces give the home a wonderful sense of character and charm. Natural light fills the rooms, while the classic hardwood adds warmth and that cozy, lived-in feeling that newer homes often try to recreate. Pride of ownership is apparent throughout, with every corner reflecting years of thoughtful care and maintenance. Step outside and you’ll discover a backyard made for enjoying the simple things—morning coffee, summer barbecues, gardening, watching the kids or grandkids play, or simply relaxing at the end of the day. With approximately 1/3 of an acre and no rear neighbours, there’s plenty of room to breathe and enjoy your own private outdoor retreat. The home also features a durable 50-year metal roof, while the clean and dry basement provides plenty of storage today and wonderful potential for additional living space in the future. Located in the quaint community of Plattsville, this is small-town living at its best. The school, parks, library and community centre are just a two-minute walk away, making it easy to feel connected to the neighbourhood. And when you need the city, Kitchener is a quick, traffic-free drive away, with convenient access to Highway 401. If you’ve been dreaming of a home where life feels a little quieter, neighbours still say hello and there’s room to relax and enjoy your surroundings, this cozy Plattsville bungalow may be exactly what you’ve been waiting for. Warm, welcoming and wonderfully cared for—come see why this house feels like home. (id:61576)
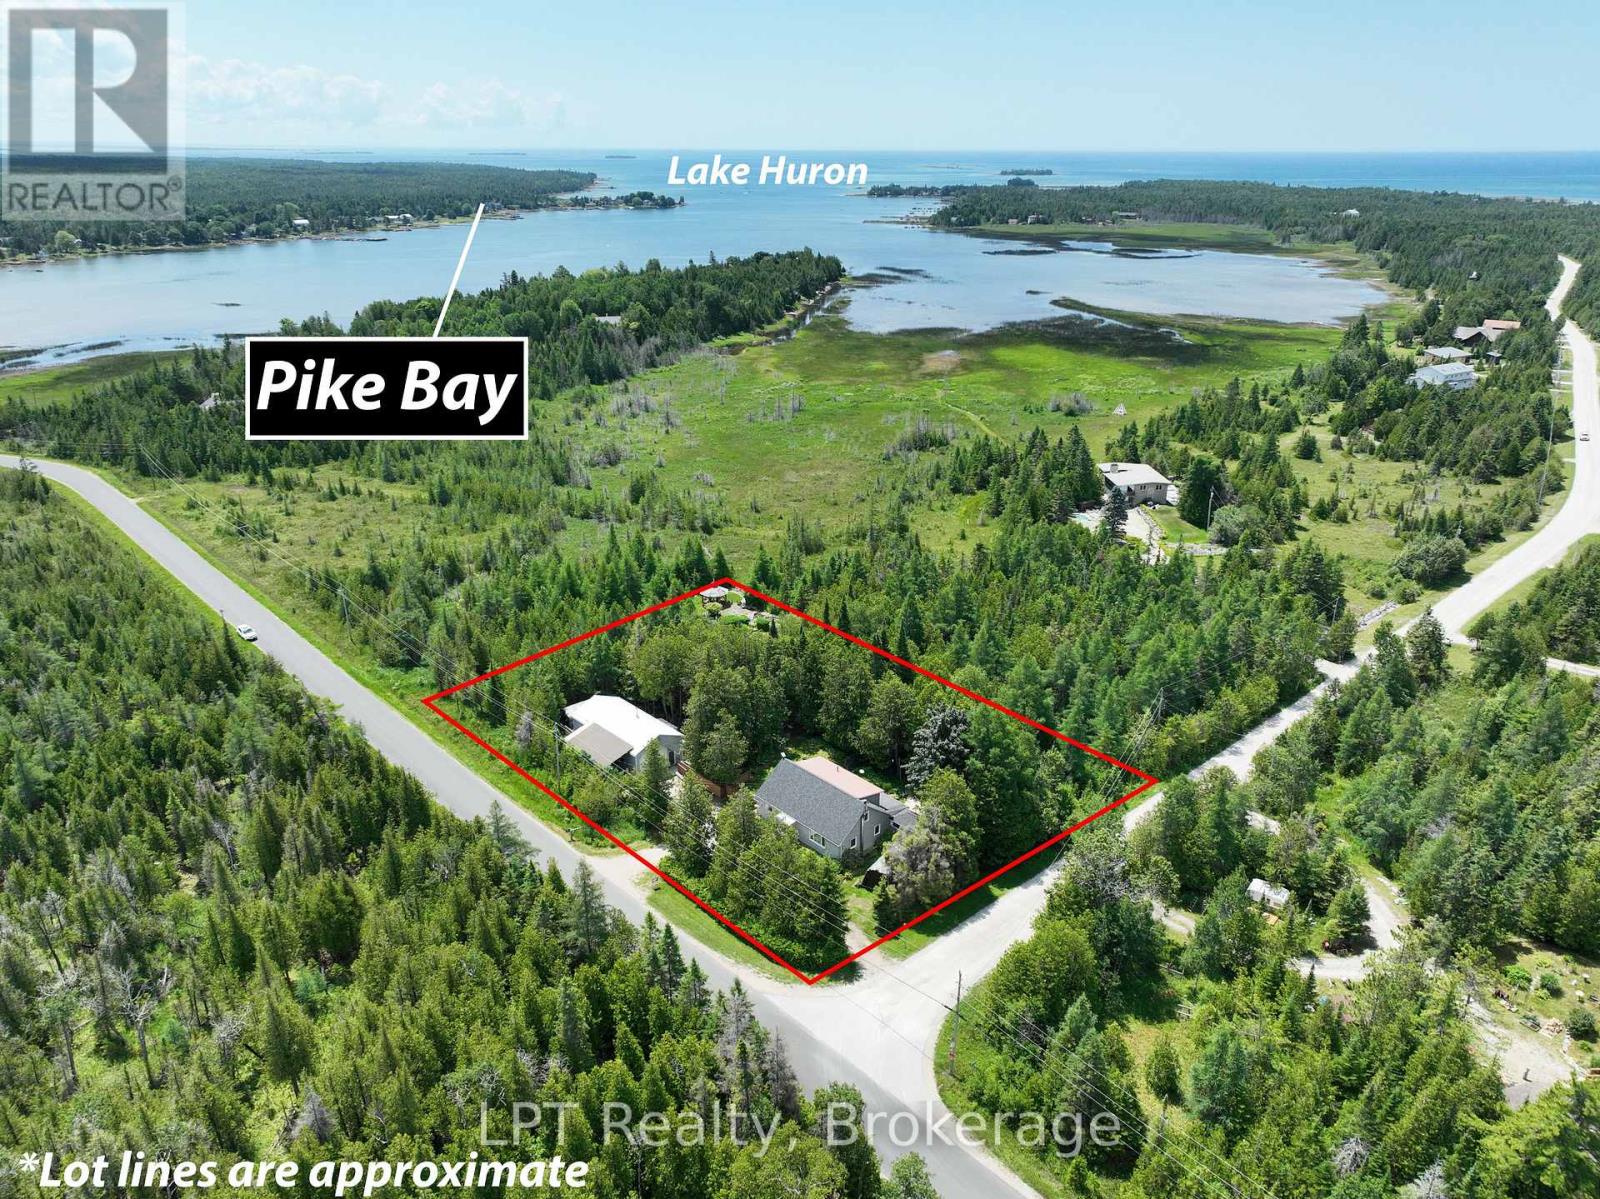
668 Pike Bay Road
Northern Bruce Peninsula, Ontario
Discover a hidden gem designed for those seeking a peaceful, fulfilling lifestyle-this perfect oasis is set on over 1.5 acres, adjacent to 5 acres of municipal land which backs onto the tranquil waterfront of Lake Huron/Pike Bay. At approximately a 16 minute drive, Lion's head is also not far away for groceries, shopping or a day out in a small town. At first glance, the home and property looks to have a modest footprint, step inside to find surprisingly generous living spaces (2300+ square feet of finished space) explore expansive outdoor areas that truly open up- to views of the lake creating a sense of comfort and freedom throughout. The property is well-suited for hobby farming, featuring a greenhouse, chicken coop, and ample wood storage to support a more self-sufficient lifestyle or it could also make a great Bed and Breakfast for those interested in running their own business. A large 24' x 48' shop provides the perfect space for tinkering, projects, or additional storage, ideal for hobbyists, retirees or those needing room to work and create. With its unique blend of privacy, functionality, and natural beauty, this property offers an exceptional opportunity to enjoy retirement or embrace a quieter pace of life in a picturesque setting. Enjoy water access just steps away perfect for boating, kayaking, swimming, or simply soaking in the Peninsula's natural beauty. You're minutes from outdoor adventures like hiking the Bruce Trail, cycling scenic roads, exploring the shores, or just walking your dog. Pike Bay features 2 restaurants and a General Store, with LCBO, groceries, gas. (id:61576)
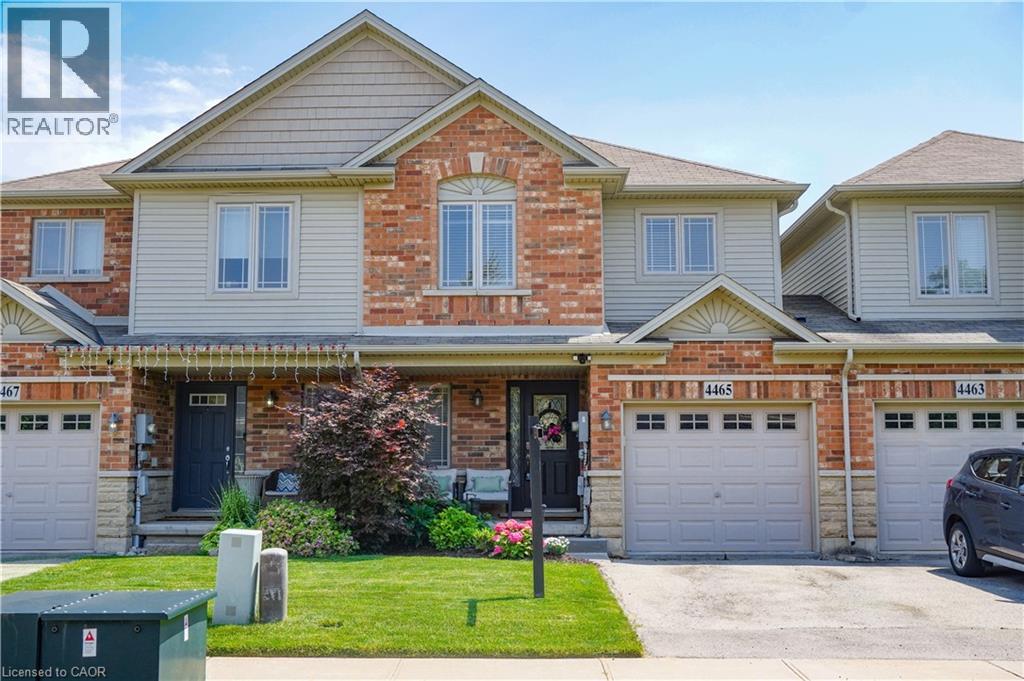
4465 Comfort Crescent
Beamsville, Ontario
Fall in love with this bright, open-concept home featuring a beautifully upgraded kitchen with sleek finishes and plenty of storage. Enjoy 3 spacious bedrooms, including a primary suite with a private ensuite bath. The fully finished basement offers extra space for family living, a home office or recreation area. Step out onto the lovely deck - perfect for relaxing or entertaining! Located in a sought-after, family-friendly neighbourhood close to parks, schools, and all amenities. This home checks all the boxes - don't miss your chance! Book your private showing today before it's gone! (id:61576)

14348 Bruce Road 10 Road
Brockton, Ontario
PRICE REDUCTION! 1 and a 3/4 storey (1890) board and batten house with 2 storey extension (2012) set back from road on a 1-acre lot. Great curb appeal. Over 3000 sq ft. 6 bedrooms, 2 full bathrooms. Many upgrades and renovations, including a sauna bath. Copious natural light brightens this carpet free household throughout. Breath taking light fixtures transforms the house into a cozy, radiant ambiance. The home features incredible statement pieces that showcase the design of each space. The original structure boasts a closed in porch, a large living room with a huge kitchen with a vaulted ceiling, (12' 9") and 2 good sized bedrooms upstairs. Moving to the extension you will find, on the 2nd level, a sitting room a good-sized game room that could be converted into a 7th bedroom or an office, also a 4pc bathroom and 2 super sized bedrooms. On the main floor you will find a laundry room, a sauna, a bedroom (12' 5"x 10' 2") as well as the humungous (18' 3"x 17' 2") Primary bedroom with a 5-pc ensuite and a walk out to a huge, freshly painted deck, (31' 8" x 24' 8") leading to the beautifully landscaped spacious back yard. Enjoy a game of horse shoes, or engage in some axe throwing. Or take an evening break at the fire pit. Savor the magnificent hybrid roses or the multitude of colorful gardens and the raised garden beds. Have a snack from one of the fruit trees; cherry, apple, plum, pear, mulberry or the many raspberry and blueberry plants. There's a detached 2 car garage, (38' 9" x 24' 8"), with a dog kennel (could be a chicken coop) in the back, that leads to a fenced in dog run. (20' 2" x 41' 8"). Enjoy the tranquil, relaxing views out back, looking west, where gorgeous sunsets abound. Less than 10 minutes from Hanover. Just over half an hour from Owen Sound or Bruce Power. 40 minutes from Sauble Beach. (id:61576)
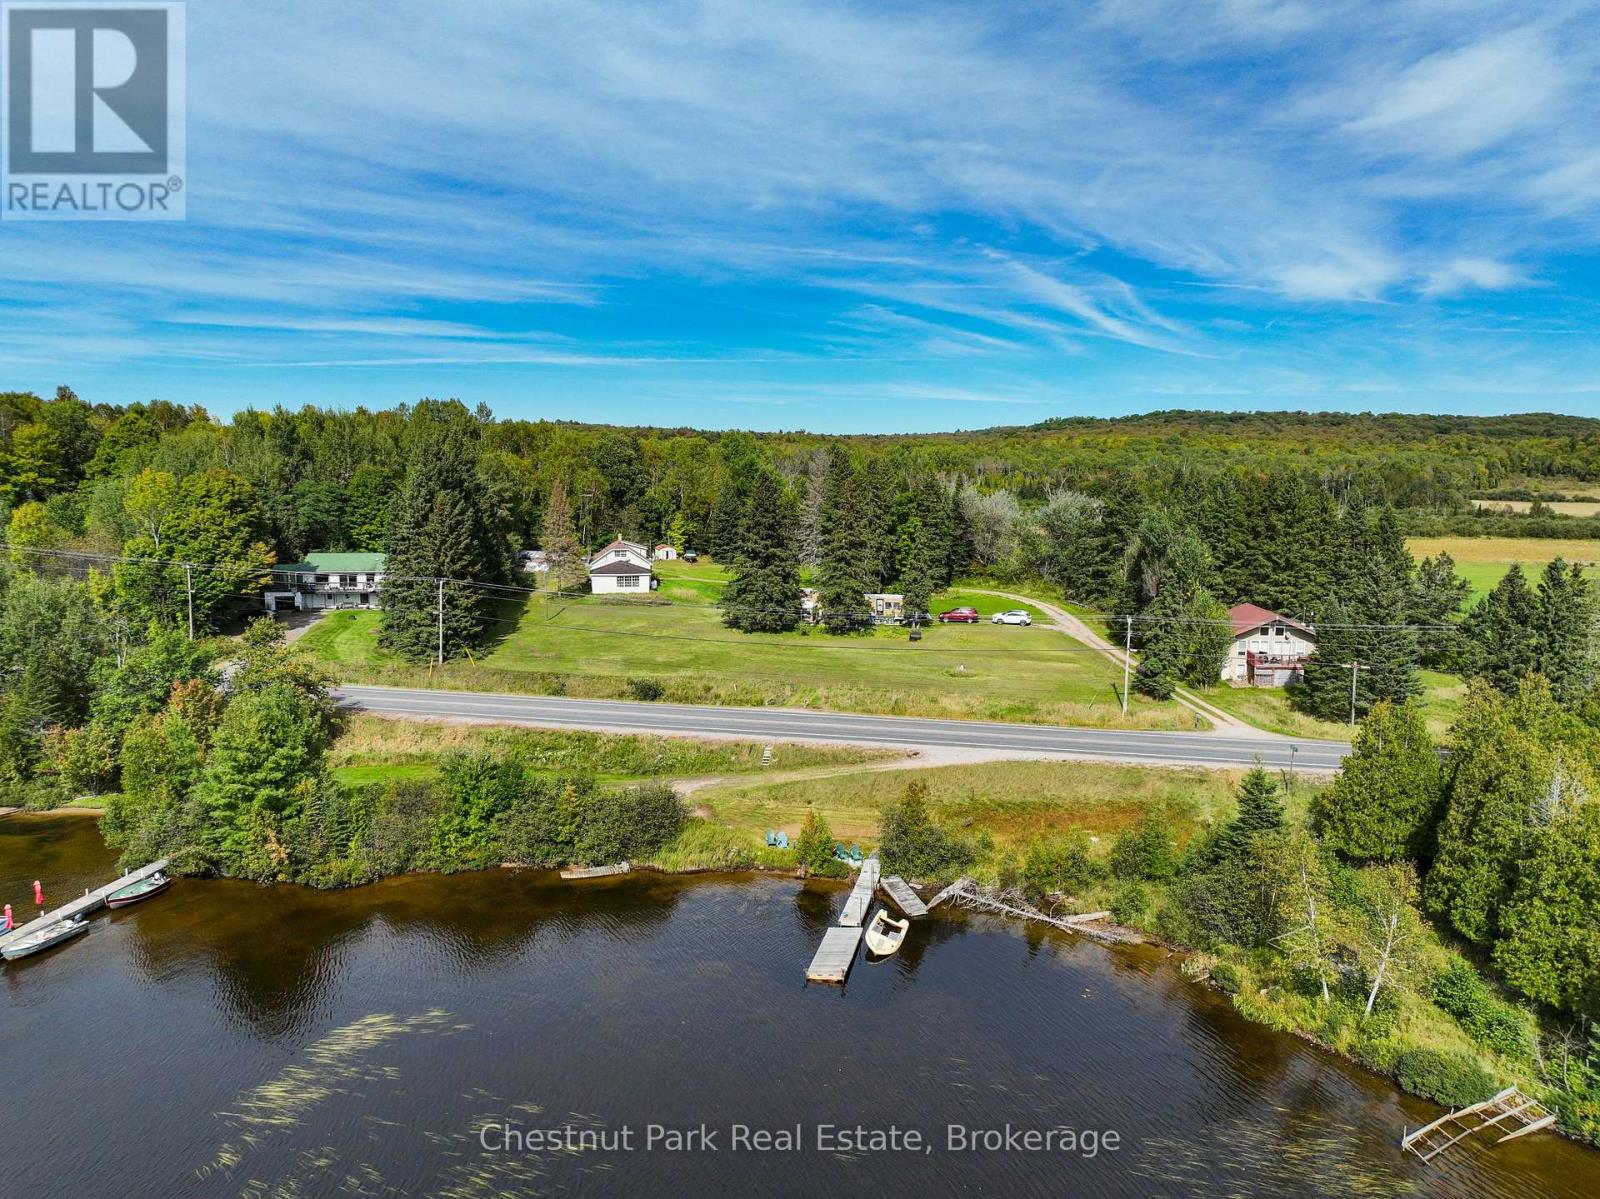
2442 520 Highway
Burk's Falls, Ontario
Get your creative juices flowing here at this one of a kind, Commercial Tourism zoned 1.5 acres, with 40 ft of waterfront on Lake Cecebe! Western exposure and breathtaking views of Lake Cecebe sunshine sparkling on the water. Start your own vintage trailer park with 12 trailer hook ups already installed! Other potential uses for CT zoning include; hotels, motels, inns, resorts, hostels, golf courses, driving ranges, mini golf, fitness, spas, summer camps, commercial outpost camps, restaurants, cafes, convenience stores, gift shops, business offices, staff housing, laundromats, private parking lot, fuel pumps or propane tank exchange. Potential for dock slip rentals*. Buyer to do due diligence with the township. Rare opportunity here that doesn't come up for sale very often! Come visualize your investment opportunity! Vintage trailer home will be removed Nov 1st. White house on property requires renovation or tear down. Potentially transformed into an office building. Plenty of ways to make money here, right on HWY 520 with lake access. (id:61576)
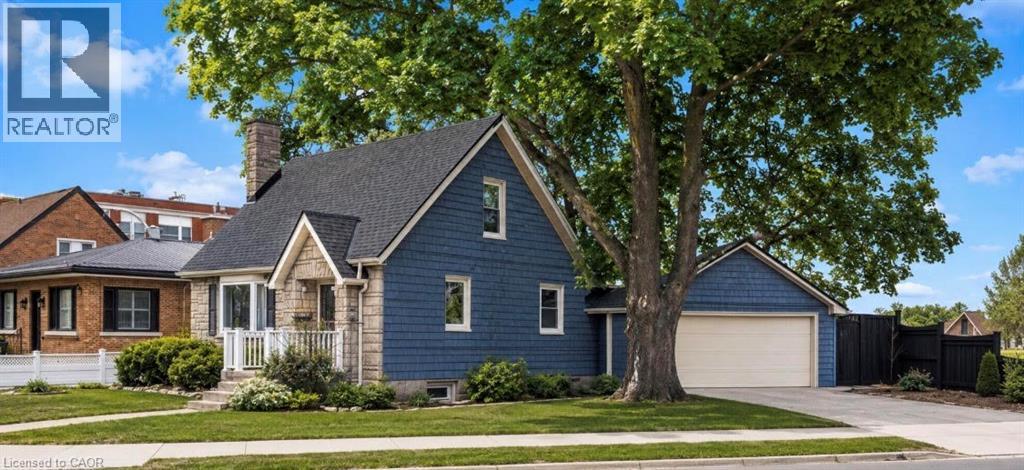
296 Weber Street E
Kitchener, Ontario
The updated kitchen is bright and welcoming, with stainless steel appliances, a counter and seating for two-great for casual meals or when you're hosting. The dining room is a good size and features a cozy electric fireplace and a large window that keeps the space light and airy. The living room is generously sized and centred around a second fireplace, making it a comfortable spot to relax and gather. The bedrooms are all well-sized with thoughtful updates throughout. The main bathroom includes a stand-up tiled shower with an upgraded jet faucet that gives it a spa-like feel. Upstairs, there are two additional bedrooms with large windows and plenty of storage, offering a quiet and comfortable retreat. Both the main and upper levels are carpet-free, which adds to the home's clean, easy-to-maintain feel. The partially finished lower level adds even more living space with a cozy rec room that's perfect for movie nights or a play area, along with a laundry room, 3-piece bathroom, and plenty of storage. Outside, the fully fenced backyard offers a private space to unwind, with a spacious patio for outdoor dining, a pond, and a garden filled with colourful perennials. You'll also find apple trees, strawberries, and raspberries to enjoy through the seasons. The double car garage provides lots of room for parking and storage. Located in the sought-after East Ward just steps from the Kitchener Auditorium, this home is within walking distance to parks and schools, and offers easy access to shopping, transit, and the 401 for commuters. This is a meticulously cared-for home that's been very well maintained over the years, showing clear pride of ownership throughout. **Some photos displayed are virtually staged** (id:61576)
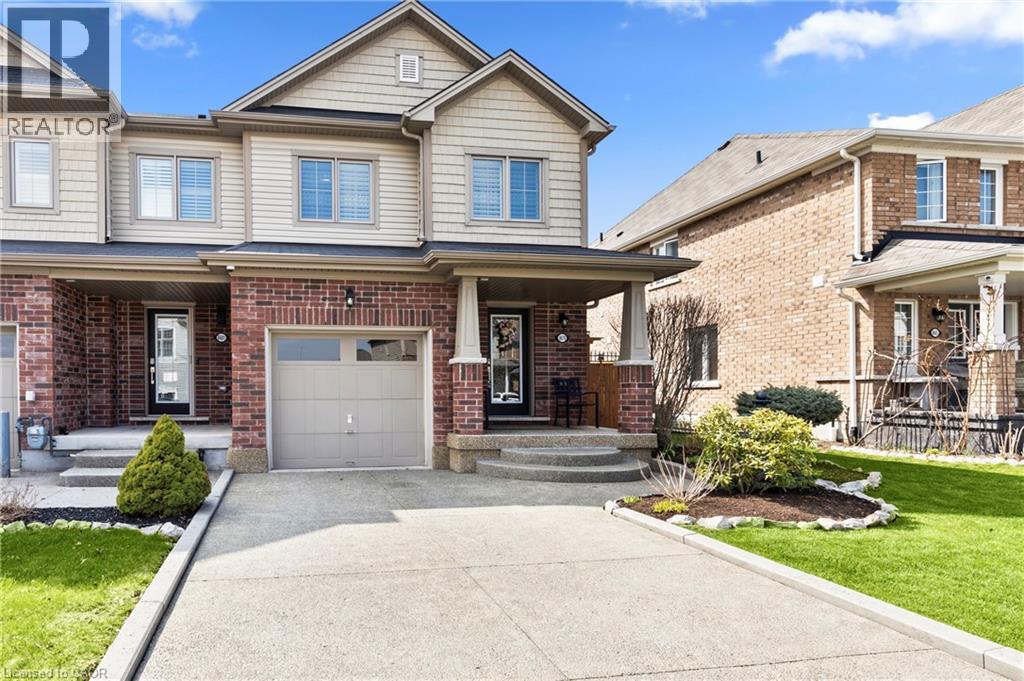
8679 Dogwood Crescent
Niagara Falls, Ontario
Welcome to a home where quality, comfort, and location come together perfectly. From the moment you arrive, the pride of ownership is unmistakable. Every detail has been thoughtfully updated and meticulously maintained, creating a home that is truly move-in ready. Imagine starting your mornings overlooking a peaceful walking trail, surrounded by mature trees with no rear neighbours, your own private escape just steps from your back door. Inside, you'll immediately appreciate the warmth of brand-new engineered hardwood flooring throughout, complemented by elegant California shutters on every window, upgraded lighting, new baseboards, and premium appliances. Every improvement has been chosen with style and functionality in mind, creating a home that feels fresh, sophisticated, and welcoming. The spacious main floor offers everyday convenience with a dedicated mudroom, full laundry room, and central vacuum system, while the outdoor living space is equally impressive. Entertain family and friends or unwind after a long day on the expansive 14' x 22' finished deck, complete with additional storage underneath. The aggregate concrete driveway, Sierra Stone front porch, and beautifully landscaped front and backyard complete the picture of exceptional curb appeal. Location is everything, and this home delivers. Nestled in one of Niagara's fastest-growing communities, you'll enjoy quick access to major highways, outstanding schools, parks, Costco, Walmart, restaurants, and everyday amenities. The highly anticipated South Niagara Hospital is just minutes away, adding even greater value to this already sought-after neighbourhood. Homes like this don't come along often—a perfect blend of tasteful upgrades, exceptional care, privacy, and an unbeatable location. All that's left to do is move in, unpack, and start making memories. (id:61576)
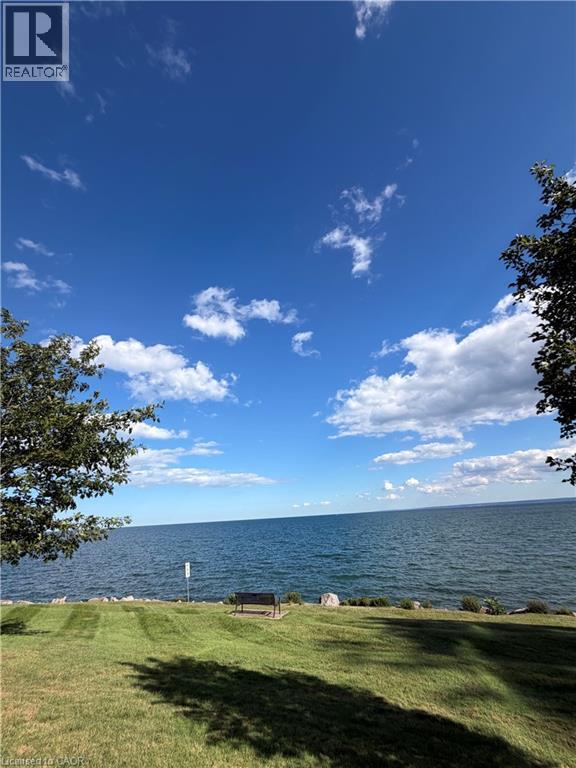
5250 Lakeshore Road Unit# 1901
Burlington, Ontario
Perfectly situated in the highly coveted neighborhood of South Burlington, welcome to Admiral’s Walk, where refined lakeside living meets exceptional spaciousness. This 1 bedroom + Den or (2nd bedroom) is a bright, sun-drenched residence that boasts a coveted west-facing exposure that floods the home with beautiful afternoon sunshine and breathtaking sunset views. At the heart of the home is a beautifully modernized kitchen, meticulously appointed with premium Fisher & Paykel appliances, elegant quartz countertops, and tailored finishes. Adjacent to the kitchen, the dedicated formal dining room, though its flexible nature currently serves as a home workspace. The expansive living room invites effortless relaxation, featuring glass patio doors that open onto a private balcony. Just one step down from the main living area, a highly versatile den awaits, or a 2nd bedroom. The primary bedroom serves as a luxurious personal haven, complete with a lavish four-piece ensuite bathroom & extensive closet space. Enhancing the home’s functionality is a stylish two-piece powder room, a double coat closet at the foyer. Convenient ventless washer and dryer unit. Admiral’s Walk offers access to an unparalleled collection of premium lifestyle amenities. Residents enjoy a sparkling outdoor pool, an exercise room with a restorative sauna, a private library, a fully equipped workshop, a vibrant party room, a games room, and specialized conveniences like visitor parking and a dedicated car wash bay. Suite includes one designated parking space and a private storage locker. Positioned just moments from scenic waterfront trails, upscale shopping, transit links, and premier community centers, this residence offers a rare opportunity to enjoy expansive, maintenance-free luxury in one of the area's most prestigious communities. No dogs allowed, just one cat or bird. (id:61576)
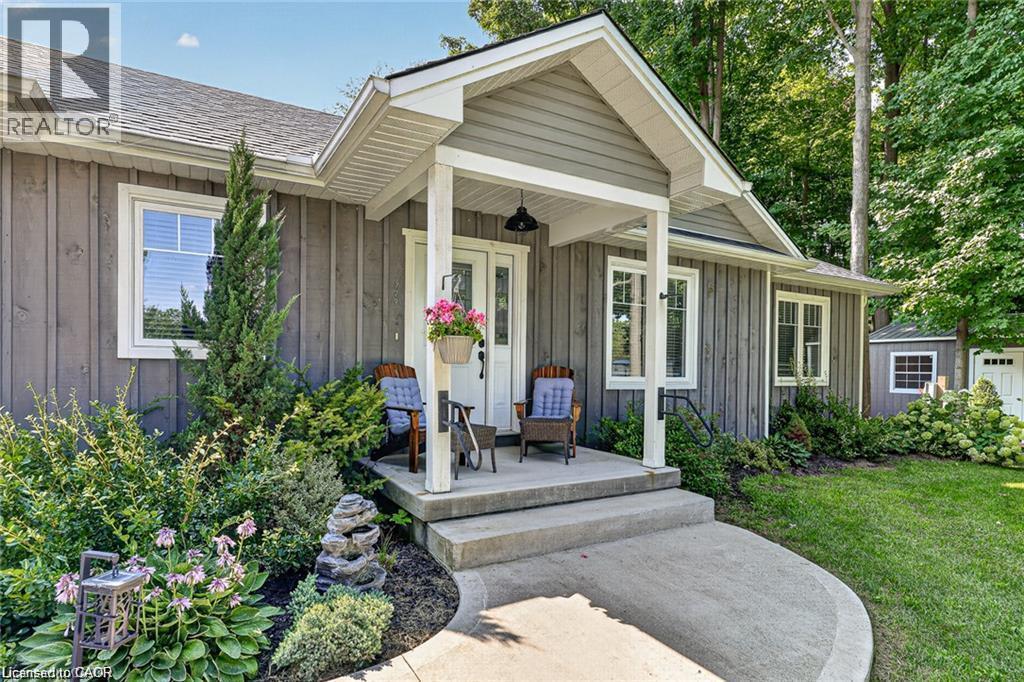
729 6th Concession Rd Enr
Cultus, Ontario
Have you been dreaming of a quieter pace of life? Escape to this 2 Bed, 3 Bath Bungalow in the country and enjoy peaceful rural living WITHOUT downsizing to a condo! 729 6th Concession Rd in Norfolk was built in 2021 and is situated on an eye-catching, sprawling 0.83 acre lot in the quiet community of Cultus. This charming detached home offers the perfect blend of scenic tranquility and modern peace of mind. Bright and spacious open concept Kitchen, Living and Dining PLUS all you need for complete main floor living. Walkout from the kitchen to relax and unwind under the stars in your private hot tub, taking in the serene surroundings of your beautiful and expansive yard. Fantastic in-law potential, making it an ideal setup for multi-generational living. BONUS feature >> 2 driveways and 2 garages accommodating parking for up to seven vehicles, plenty of space for your RV! This incredibly unique home is a true rural retreat. Walk to the corner store for basic needs (open 7 days/week). Short drive to Tillsonburg for many more shopping amenities. Come and fall in love with this private property and all that it has to offer. (id:61576)
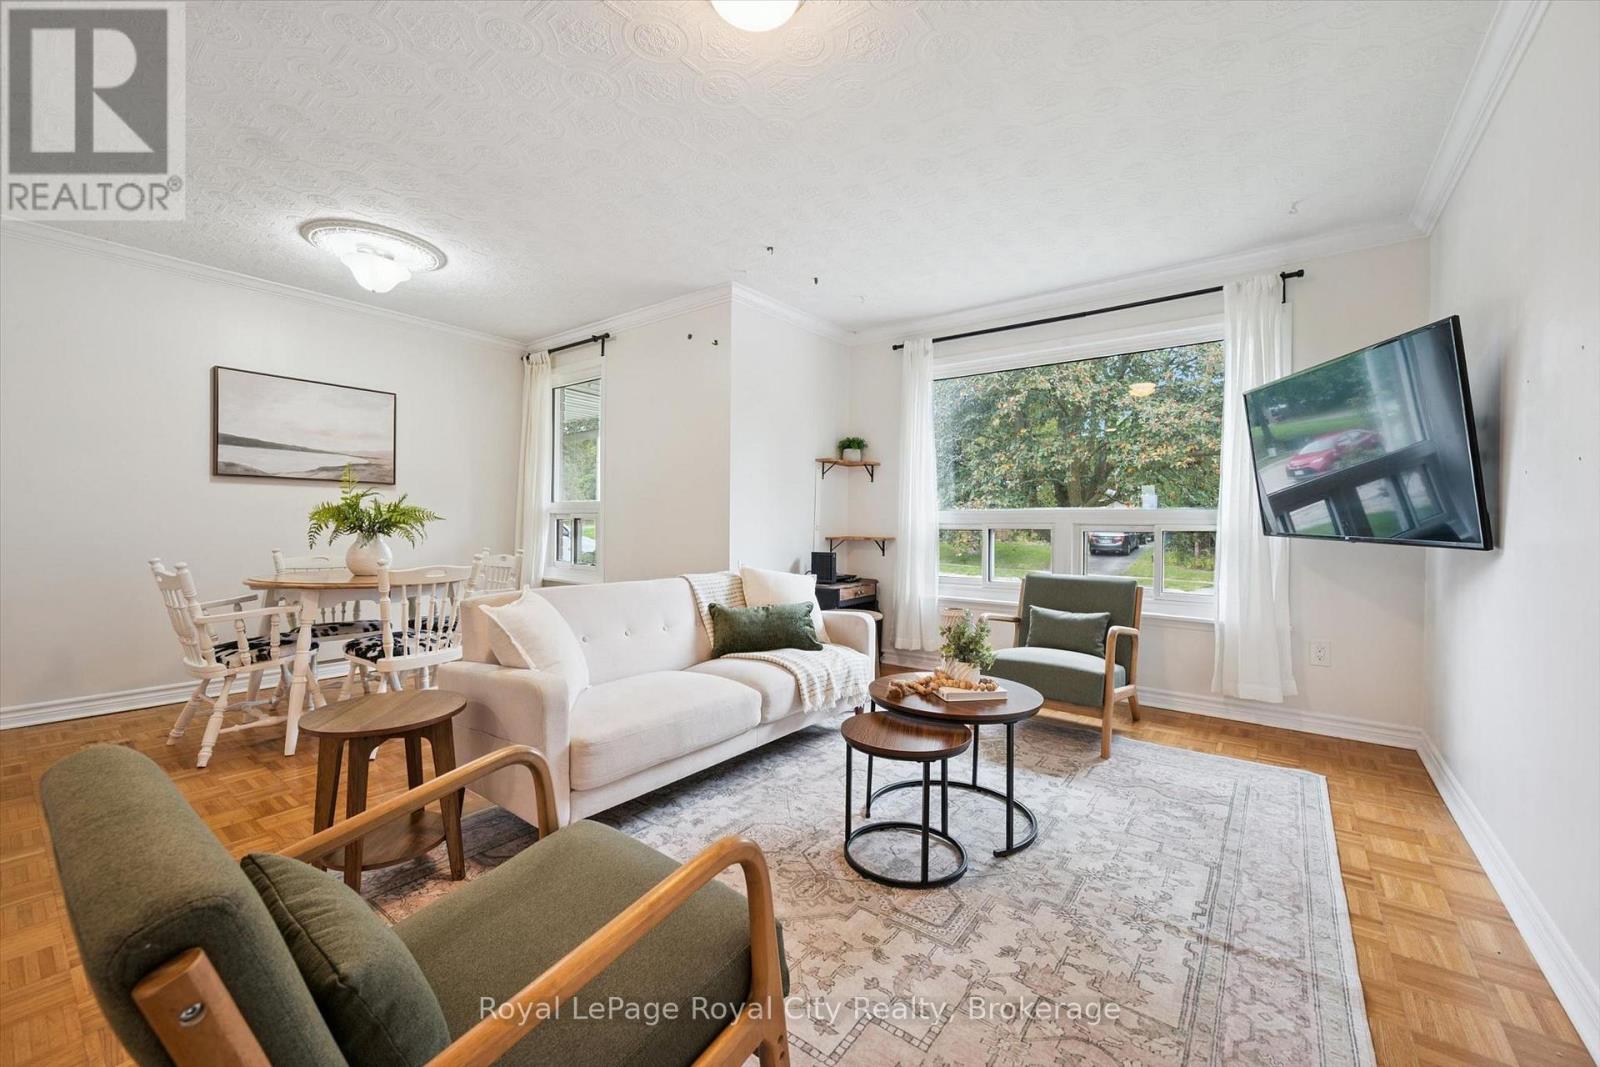
29 Mcilwraith Crescent
Guelph, Ontario
Welcome to 29 McIlwraith Crescent, a versatile semi-detached bungalow in Guelph's desirable East End! Offering approximately 1,100 sq. ft. of main-floor living space, this home features 2 bedrooms, a full bathroom, and a spacious living room filled with natural light. The dining area flows into a functional galley kitchen complete with stainless steel appliances, while the convenient main-floor laundry adds to the home's practicality. Step outside to a large back deck, perfect for outdoor dining, entertaining, and BBQs, overlooking a spacious, fully fenced backyard with plenty of room for dogs to run and play. The approximately 1,000 sq. ft. basement features a legal 2-bedroom, 1-bathroom apartment with its own entrance, kitchen, dining area, living space, and separate laundry, offering excellent flexibility for rental income or multi-generational living. Whether you're a first-time homebuyer, investor, or looking for space for extended family, 29 McIlwraith offers an exciting opportunity to make it your own! (id:61576)
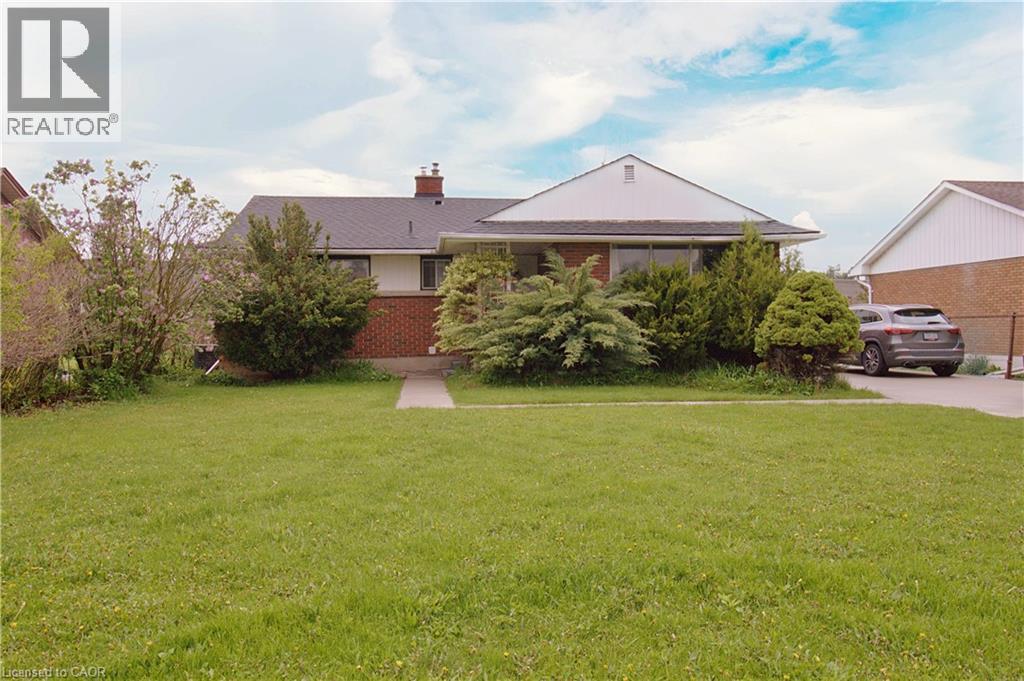
51 Glengarry Road
St. Catharines, Ontario
ATTN INVESTORS! Turnkey investment property with A++ Tenants willing to stay! Single detach 3+3 Beds, 2 Kitchens, 4pc and 3pc bath, separate entry, concrete driveway for 6 cars. Strategically located close to Brock University in St Catharines, ON. Can be rendered vacant when needed. Tenants (working professionals) are on a month-to-month lease. Gross rent of $3,600. There's tons of potentials on this property. Book your showing now before its gone. (id:61576)
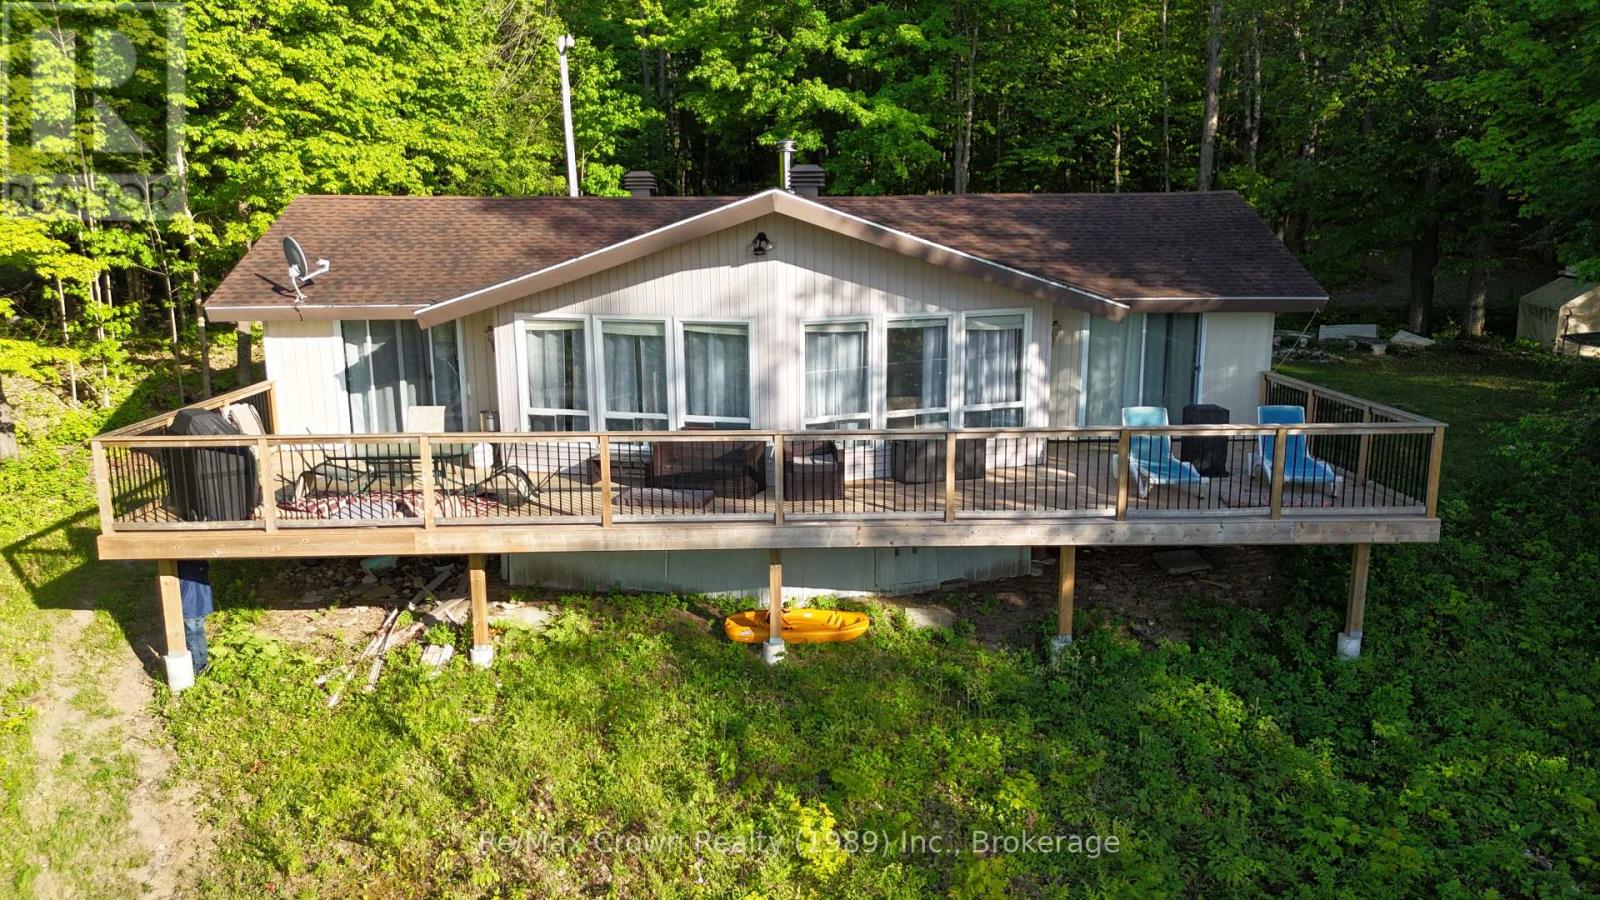
581 Limberlost Point Road
Parry Sound Remote Area, Ontario
Nestled in a park-like setting with beautiful mature trees on over 2 acres with 177 feet of clean waterfront, this charming 4-season cottage offers a wonderful opportunity to enjoy a waterfront lifestyle with exceptional privacy and a peaceful natural backdrop. Located in an Unorganized Township, you'll enjoy the benefits of lower property taxes and fewer development restrictions. The cottage features 3 bedrooms, 1 bathroom, and a welcoming living area highlighted by a vaulted ceiling and a cozy Napoleon wood-burning fireplace insert and beautiful lake views. The spacious living room is the perfect gathering place for family and friends, while the generous eat-in kitchen offers plenty of room for entertaining, complete with a centre island and updated appliance package. One of the property's standout features is the stunning 48' x 12' waterfront deck stretching across the entire front of the cottage. Accessible from the living room, dining area, and primary bedroom, it's the perfect place to enjoy morning coffee. A second 30' x 16' rear deck provides additional outdoor living space for relaxing and entertaining. Recent improvements include: New heat pump and furnace, New hot water tank, New pressure tank, Updated patio doors, New waterfront dock system featuring an 8' x 40' dock plus an 8' x 8' swim platform, Upgraded driveway with fresh gravel and a convenient circular drive. This property also has a proven history as a successful short-term rental, making it an attractive investment opportunity being sold furnished including: Pontoon Boat w/Motor & Trailer, Kayaks, Stand-Up Paddle Board and Paddle boat. Whether you're looking for a family retreat, a year-round getaway, or a waterfront property where you can continue to add value over time, this cottage offers a rare combination of space, privacy, and potential. (id:61576)
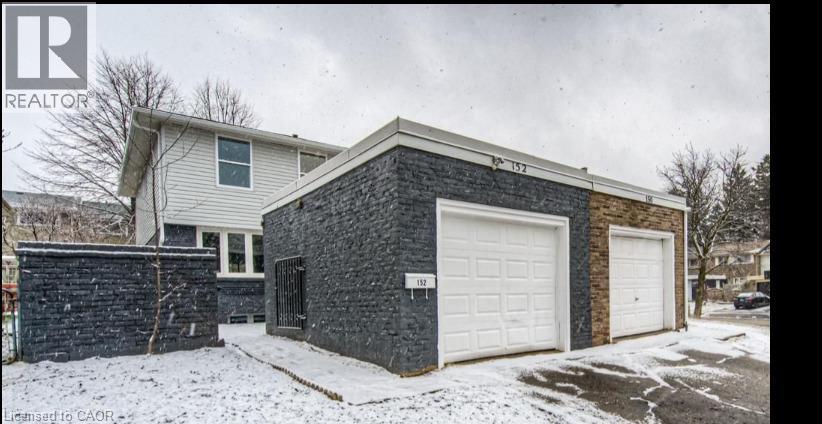
152 Overlea Drive
Kitchener, Ontario
This Semi-Detached Two Storey Home Has Been Renovated From Top To Bottom! Located in Forest Hill area. Bright Open Concept Main Floor Featuring Beautiful Engineered Laminate Flooring, Pot Lights, Freshly Painted Throughout The Whole Home And Large New Windows. The Large Size Living Room Leads Into The Dining Room And Modern Kitchen, Perfect For Entertaining. The Kitchen Features Tons Of White Cabinetry, Quartz Countertops, Island And Brand New Stainless Steel Appliances Upstairs Which Features 3 Large Size Bedrooms, An Ideally Located Laundry Room As Well As Modern Touches Like A Glass Railing, 4 Piece Bathroom. The Basement Also Features A Beautiful 3 Piece Bathroom And Utility Room. Fenced In Backyard. Enjoy Carpet Free Living. All This Is Close To Schools, Shopping, Restaurants, major HWYs And Transit. (id:61576)
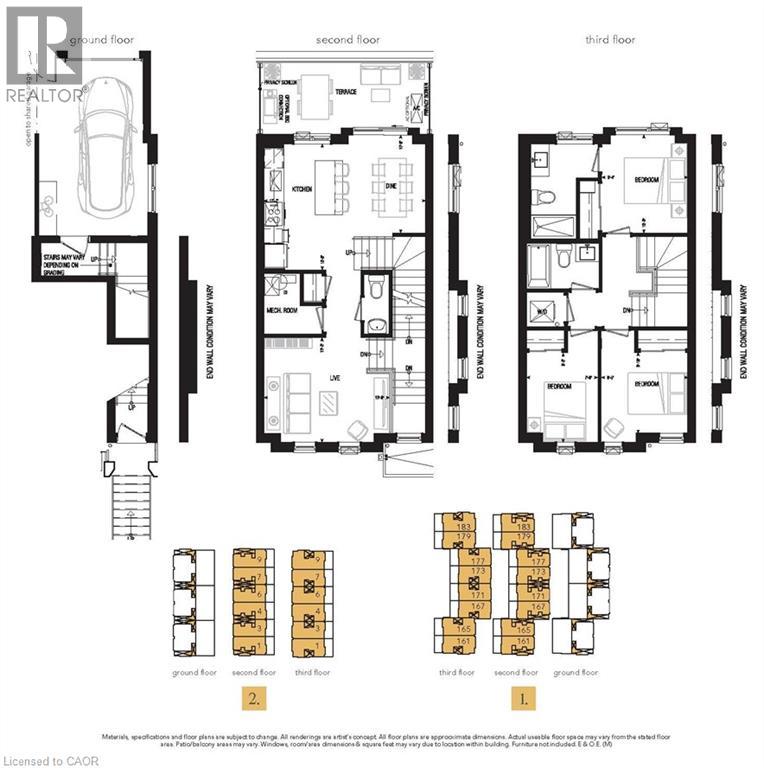
90 Skinner Road Unit# 6
Waterdown, Ontario
Welcome to SOL Stacked Towns, a brand-new community in sought-after Waterdown. This thoughtfully designed 3-bedroom, 2.5-bathroom townhome offers 1,362 sq. ft. of modern living space featuring an open-concept layout, contemporary vinyl plank flooring throughout, stone kitchen countertops, and 1 garage parking space. Enjoy the convenience of low-maintenance living in a vibrant neighbourhood close to parks, schools, shopping, dining, and everyday amenities, with quick access to Highway 407, Aldershot GO Station, Burlington, and Hamilton. An exceptional opportunity to own in one of Waterdown's newest communities. (id:61576)
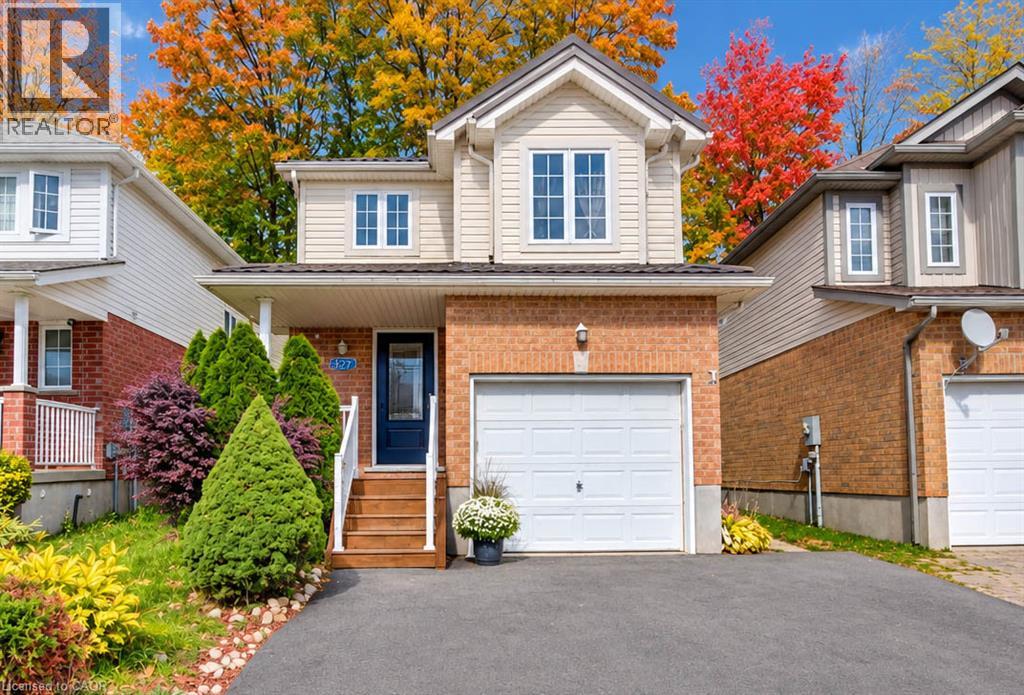
327 Oprington Place
Kitchener, Ontario
Beautiful home in a prime location, close to shopping, dining, schools, public transportation, the public library, public pool, walk-in clinic, and with quick access to the expressway. The open-concept layout is ideal for entertaining, with plenty of space for everyone to enjoy. The second-level family room offers a great space for children to watch TV or play video games while guests are entertaining on the main level. It could also be converted into a spacious fourth bedroom if desired. Enjoy relaxing in the beautiful backyard surrounded by lovely flower beds. The separate basement entrance offers excellent potential for additional rental income. The home features 2.5 bathrooms, a bright, modern kitchen with stainless-steel appliances, and a roof replaced in 2015 with durable metal shingles designed to last approximately 50 years! Proudly offered by the original owners, this home has been lovingly maintained and is ready for its next chapter. Come see it for yourself! (id:61576)
340 Sligo Road W
Wellington North, Ontario
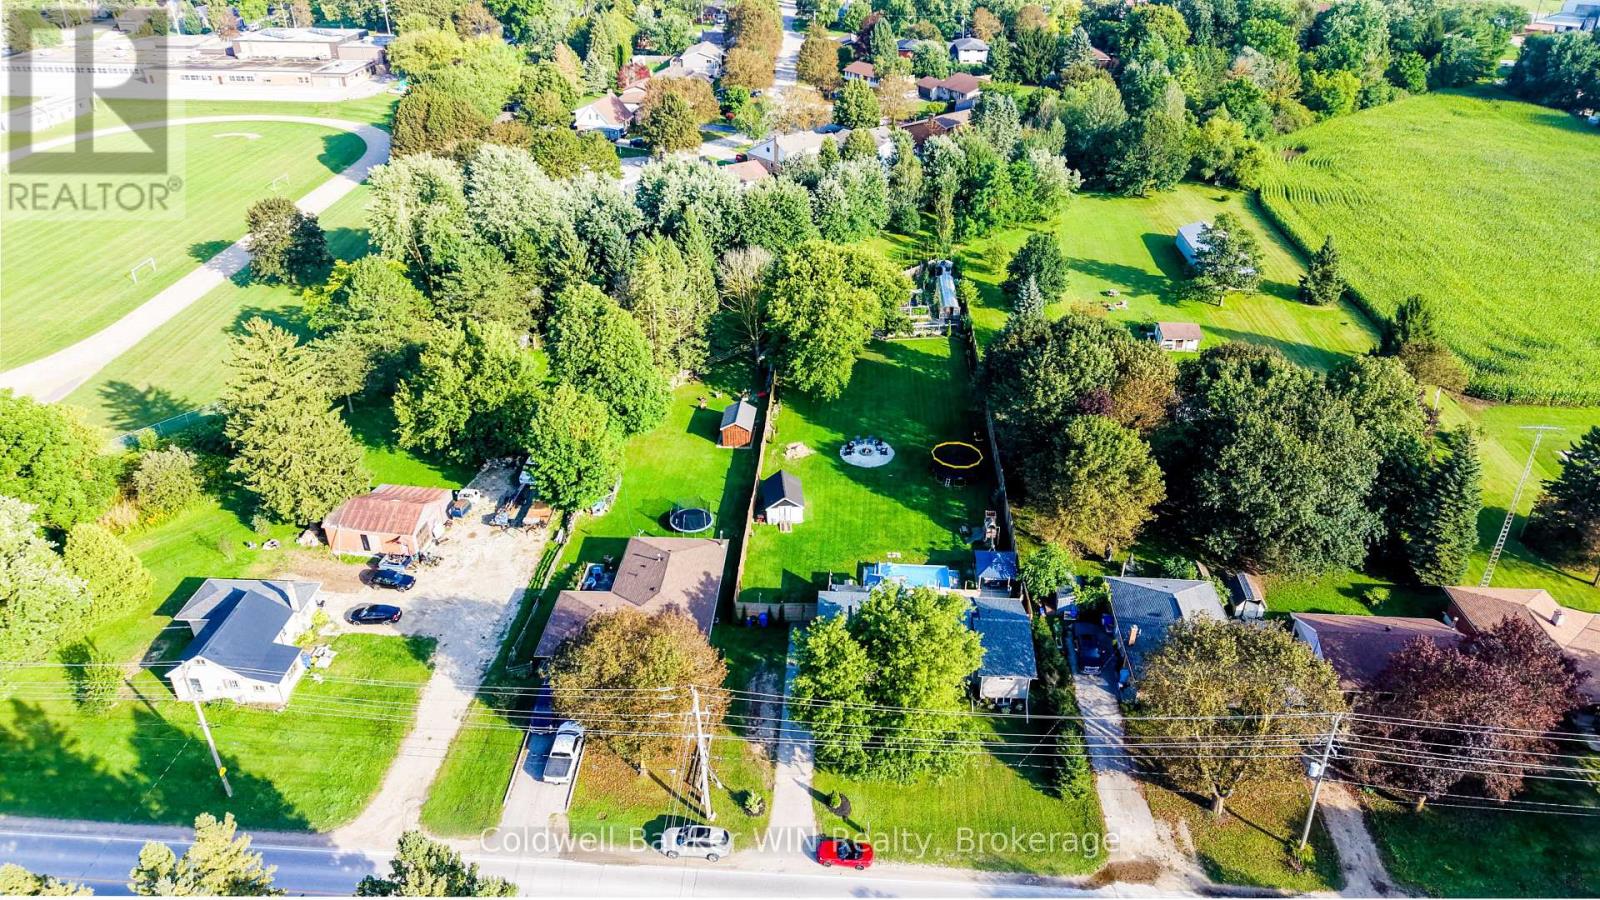
You won't believe this backyard is in town. Set on a rare 90 x 373 foot lot, this bungalow comes with a backyard that has to be seen to be believed. Start with the deck, where a saltwater pool and hot tub make this the spot for every summer gathering. There's a fire pit for evenings with friends, a playset and wide-open grass for the kids (or a full soccer game), and a massive garden with a greenhouse for anyone who loves to grow their own. Inside, the updates are just as impressive. Over the past 6 years this home has seen a kitchen renovation, bathroom renovation, new flooring, new windows, added insulation, and a new furnace and AC. When first entering the home you'll step inside to a large mudroom, the perfect spot to shed jackets and shoes before heading into the open concept main floor. The dining room walks straight out to the backyard, keeping the indoor and outdoor space connected. The primary bedroom is a true retreat, with a walk-in closet and a beautiful ensuite featuring a soaker tub and tiled shower, plus its own walk-out to the backyard for easy access to the hot tub after a long day. A second bedroom and 4-piece bath complete the main floor. Downstairs, the finished basement adds even more room to grow into. You'll find two additional bedrooms, a rec room for movie nights or games, a laundry area, and a large den that flexes as a workout space, hobby room, or storage - whatever fits your life. All this and still steps from downtown shopping and the Mount Forest and District Sports Complex. Move-in ready, with nothing left to do but enjoy the yard. (id:61576)
6453 Townline Road
Smithville, Ontario
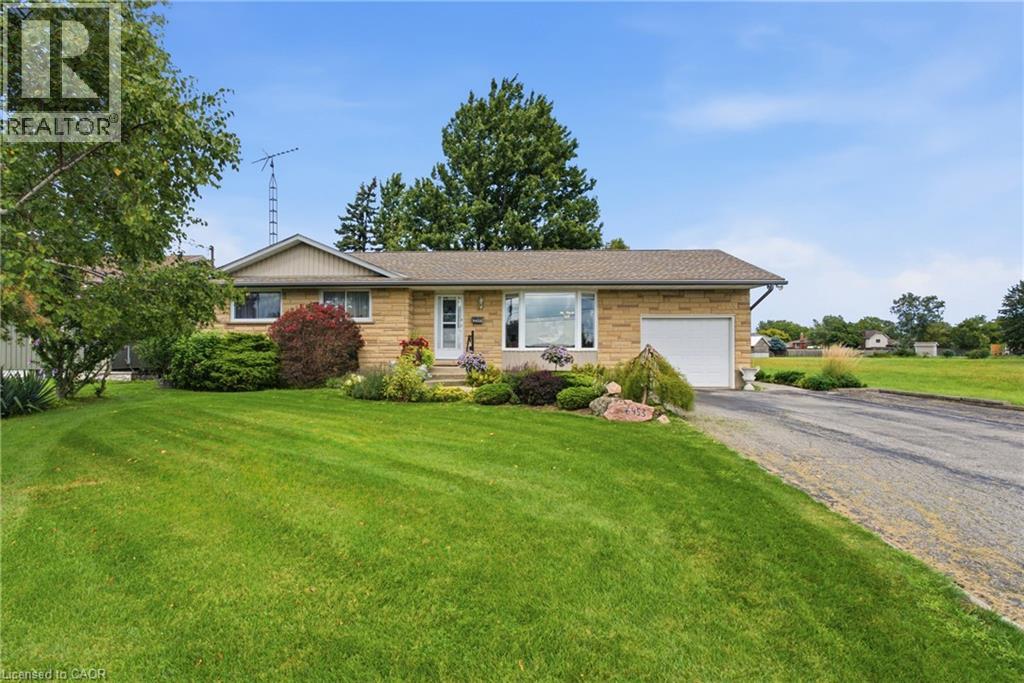
When a home is listed for the first time in almost 40 years, you know it's something special. 6453 Regional Road 14/Townline Rd is ready for it's next family to move in, make it their own and love it for years to come. Located at the edge of Smithville, overlooking farmers' fields and across the road from schools, this is a great place to settle while still being closer to all the amenities of town. The oversized 68' X 210' lot offers plenty of room to enjoy the outdoors. Relax on the beautiful two tier back deck, spend time in the gardens, or enjoy some hobby gardening with the small shed (includes hydro) and attached greenhouse (includes gas and water). Inside you'll find a cozy living room leading into the dining area and updated kitchen with quartz countertops. There are three bedrooms upstairs, with the option to easily add a fourth bedroom in the basement. The basement also features a second bathroom and a separate back entrance, offering potential to add a kitchen and create an in-law suite for multi-generational living or additional rental income. A single-car garage and double-wide driveway provide plenty of room for vehicles, storage and projects. With its peaceful setting, large property and convenient Smithville location, this home offers the small town lifestyle so many people are looking for. Updates include upstairs washroom(2025), furnace with air cleaner (2018), windows (2023), and A/C (2025). The water heater is owned, so there are no monthly rental fees. Move in and start enjoying your new home right away! (id:61576)
353 Enfield Road
Burlington, Ontario
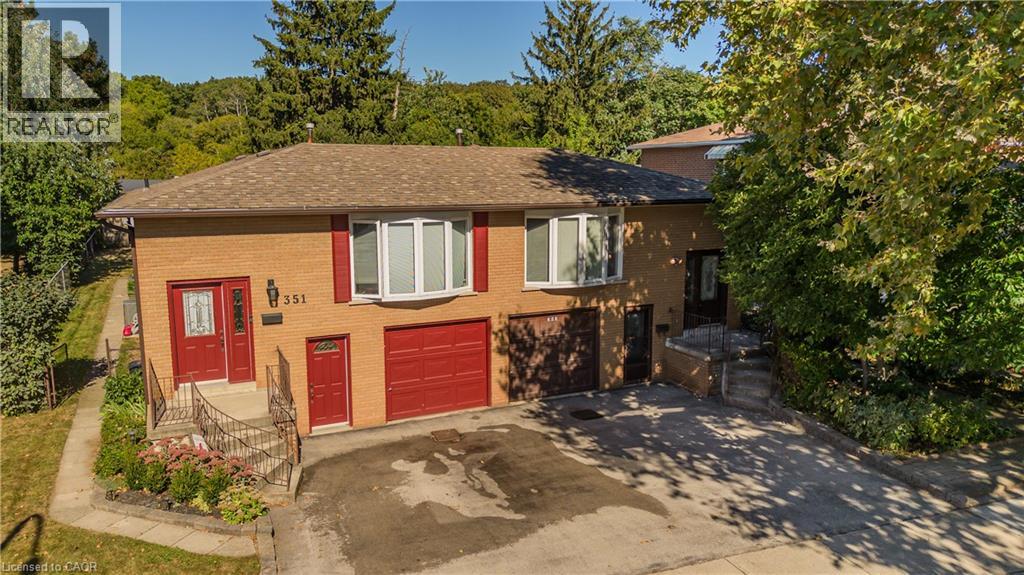
Set on a mature property in sought-after Aldershot Central, 353 Enfield Rd is a solid brick semi-detached home offering approx. 1,981 sf of living space, 3+1 bedrooms, 2 baths and an attached garage. Surrounded by mature trees and greenery, the generous property and classic interior present an excellent opportunity for buyers looking to bring their own vision, style and finishes to a home in one of Burlington’s most established communities. The main living level offers a spacious layout with a large living room providing plenty of room for both living and dining areas. The eat-in kitchen features generous cabinetry, ample workspace and room for casual dining. 3 bedrooms, including the primary, and a full 4-pc bath complete this level. The lower level significantly extends the usable space with a large recreation room, additional bedroom/flex space and 3-pc bath. There is plenty of potential to reimagine the space for family living, guests, a home office or hobbies, along with additional storage and utility space. Outside, the backyard is a standout, offering an impressive amount of green space surrounded by mature trees and established greenery. A large covered outdoor patio creates a sheltered setting for dining, entertaining and relaxing, while the expansive lawn provides plenty of room for gardening, recreation or creating your own outdoor retreat. Enjoy the lifestyle and convenience of Aldershot Central, with parks, trails, schools, shopping, dining and recreation nearby, along with easy access to Aldershot GO, major highways, Downtown Burlington and the waterfront. With a mature setting, generous living space and excellent potential to personalize, this is an opportunity to create a home that reflects your own style in a sought-after Burlington community. Being sold as-is. (id:61576)
219 Foxhunt Road
Waterloo, Ontario
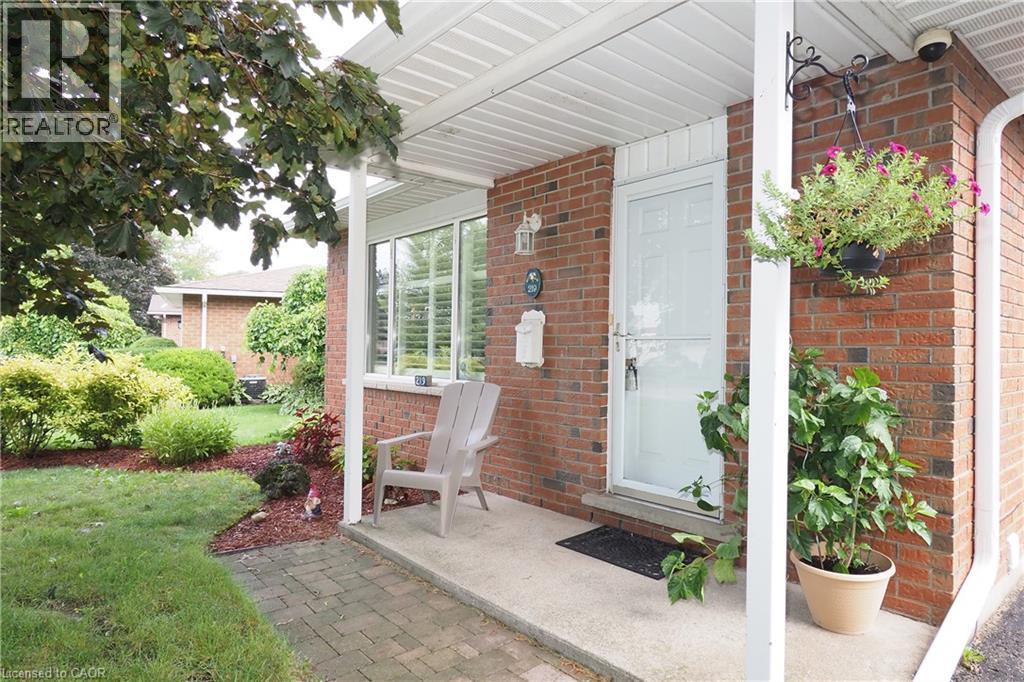
MORE SPACE THAN THE NUMBERS SUGGEST! This well-maintained 4-level backsplit offers generous living space inside and out, all on an impressive 66' x 123' mature lot in a desirable North Waterloo neighbourhood close to Conestoga Mall, LRT, schools, parks, shopping and everyday amenities, with convenient access throughout Waterloo The bright main level features a comfortable living and dining area and an eat-in kitchen, while the lower level adds a spacious 21' x 21' family room with gas fireplace, creating an ideal second living area for relaxing or entertaining. Upstairs, the oversized primary bedroom incorporates what was originally the home's third bedroom, creating a spacious retreat with dressing/sitting area. For buyers needing three bedrooms, the original layout could be easily restored. Another bedroom and full bath complete this level, with an additional bathroom and plenty of finished space on the lower levels. Outside, enjoy a large, private backyard with mature landscaping and plenty of room for children, pets, gardening or entertaining. A large, enclosed breezeway leads to the extended garage and provides additional storage and versatility. The home has been thoughtfully updated over the years, including ductless air conditioning (2023), renovated main bathroom (2016), new eaves (2025), updated interior painting (2026), freshly painted decks (2026), and new LVP flooring in the living room (2026). If you've been looking for a detached home with a large lot, flexible living space and a great North Waterloo location, 219 Foxhunt Road deserves a closer look. (id:61576)
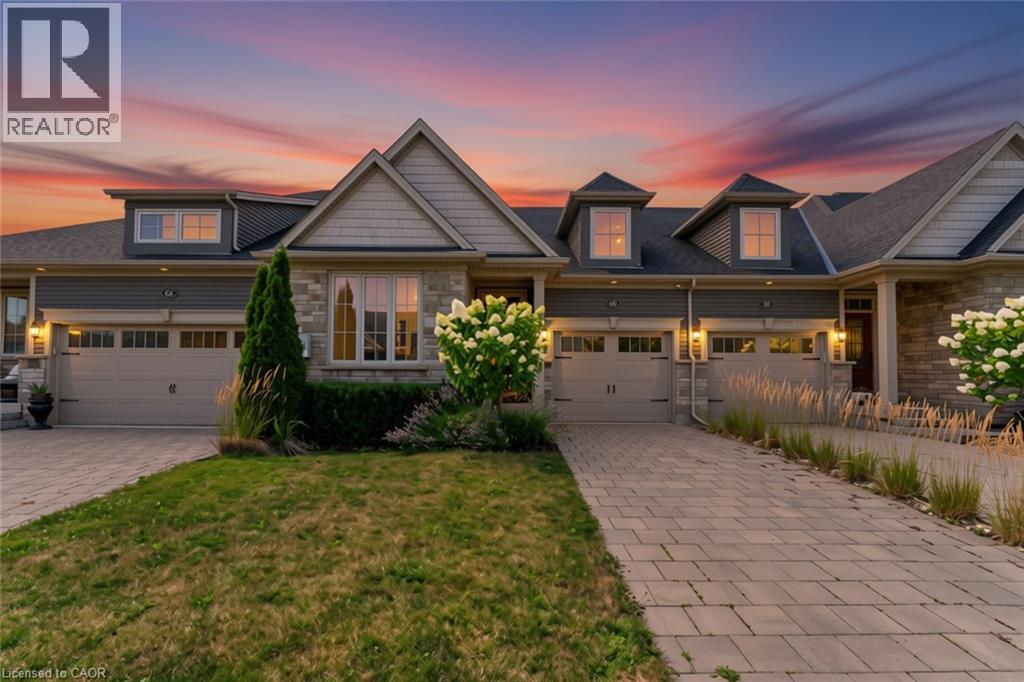
60 Andrew Lane
Thorold, Ontario
NO FEES at this freehold bungalow town — built in 2018, this home offers the perfect blend of comfort and style, complete with a fully finished basement that includes extra soundproofing between floors. From the moment you arrive, you'll appreciate the attractive landscaping and interlocking driveway. Inside, 9-foot ceilings and an open-concept layout create a bright, welcoming space that's easy to enjoy every day. The kitchen is both functional and inviting, featuring stainless steel appliances (including hookup for gas stove), a centre island with seating, and a new microwave. The living and dining area is filled with natural light, centred around an electric fireplace, and opens to a covered deck overlooking the fully fenced backyard, a great spot to enjoy your morning coffee or spend time with family and friends. The main floor offers a spacious primary bedroom with a walk-in closet and private 4-piece ensuite, along with a second bedroom, another full bathroom, convenient main floor laundry, and inside entry from the attached garage. Downstairs, the finished basement adds even more living space with a cozy sitting room, a full bathroom, and a rough-in for a future kitchen, giving you plenty of flexibility for guests, extended family, or hobbies. Additional features include a tankless water heater and tasteful updates throughout. Located in a convenient neighbourhood between Niagara Falls, Welland, and Fonthill, you're just minutes from Highway 406, Seaway Mall, parks, restaurants, and everyday amenities. It's an easy home to settle into and enjoy from day one. (id:61576)
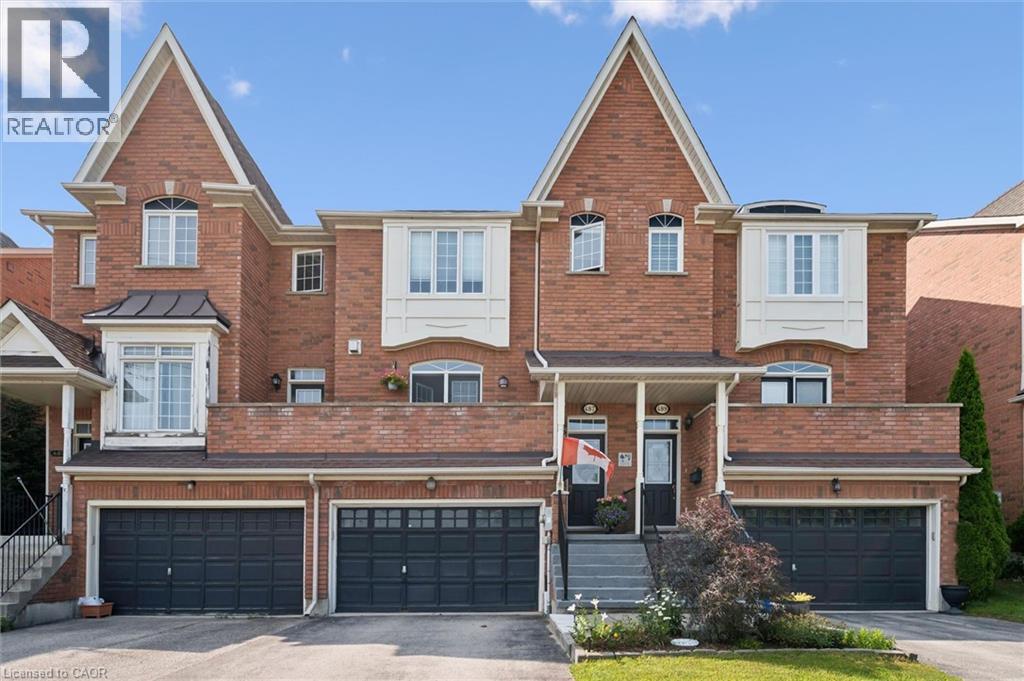
487 E St Andrew Street E
Fergus, Ontario
Welcome to this beautifully maintained freehold townhome offering comfortable living, stunning views, and a great location. Enjoy picturesque views of the Grand River and Confederation Park from the front balcony and primary bedroom, creating a peaceful backdrop to your everyday life. The thoughtfully designed layout features two spacious bedrooms, each with its own private ensuite, a rare feature to find. Step outside to the backyard and enjoy incredible gardens filled with - a perfect spot to relax and unwind. Location is truly a highlight. Enjoy the convenience of being within walking distance to all the amenities downtown Fergus has to offer. Outdoor enthusiasts will appreciate the numerous nearby walking trails, including the scenic Cataract Trail. Looking to explore the surrounding area or have to commute? The home offers easy access to Kitchener-Waterloo, Cambridge, and Guelph. Additionally, just a short drive to beautiful Elora and the amazing things it has to offer. This is a wonderful opportunity to enjoy a low-maintenance lifestyle in a fantastic community setting. (id:61576)
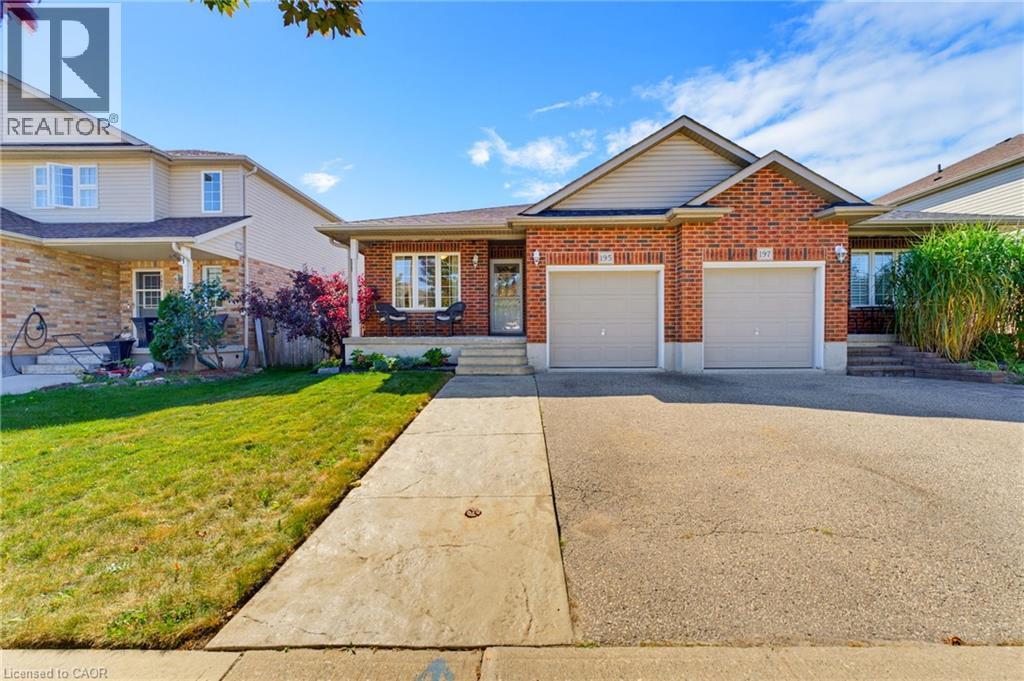
195 Brenneman Drive
Baden, Ontario
Welcome to 195 Brenneman Drive, Baden! This beautifully updated, move-in-ready semi-detached bungalow offers the perfect blend of modern style, thoughtful design, and effortless main-floor living. Step inside to an airy, open-concept layout; centred around a gorgeous kitchen complete with a large island, gas stove and ample prep space, elegantly flowing into the dedicated dining room, perfect for hosting family dinners and entertaining guests. The inviting living room is anchored by a cozy gas fireplace and walks out to a fully fenced backyard that backs onto farmland, making it ideal for outdoor dining, gardening, or relaxing. The spacious primary suite features a walk-through closet leading directly to a stylish cheater ensuite bath. A bright second bedroom with large windows offers great versatility for guests, family, or a dedicated workspace. Downstairs, the basement is an entertainer’s dream! Enjoy a massive recreation room with a convenient wet bar and bar fridge, ready for game nights and gatherings. The lower level also boasts a flexible finished bonus room (perfect for a home gym, guest space or private office), a sleek 3-piece bathroom, laundry room, ample utility space, and a cold room for extra storage. Complete with an attached single car garage and extensive updates throughout, all situated in a peaceful, family-friendly Baden neighbourhood close to local amenities, parks, and quick highway access to Kitchener-Waterloo. Just move in and enjoy! (id:61576)
Royal LePage Crown Realty Services