
505 - 80 9th Street East Street E
Owen Sound, Ontario
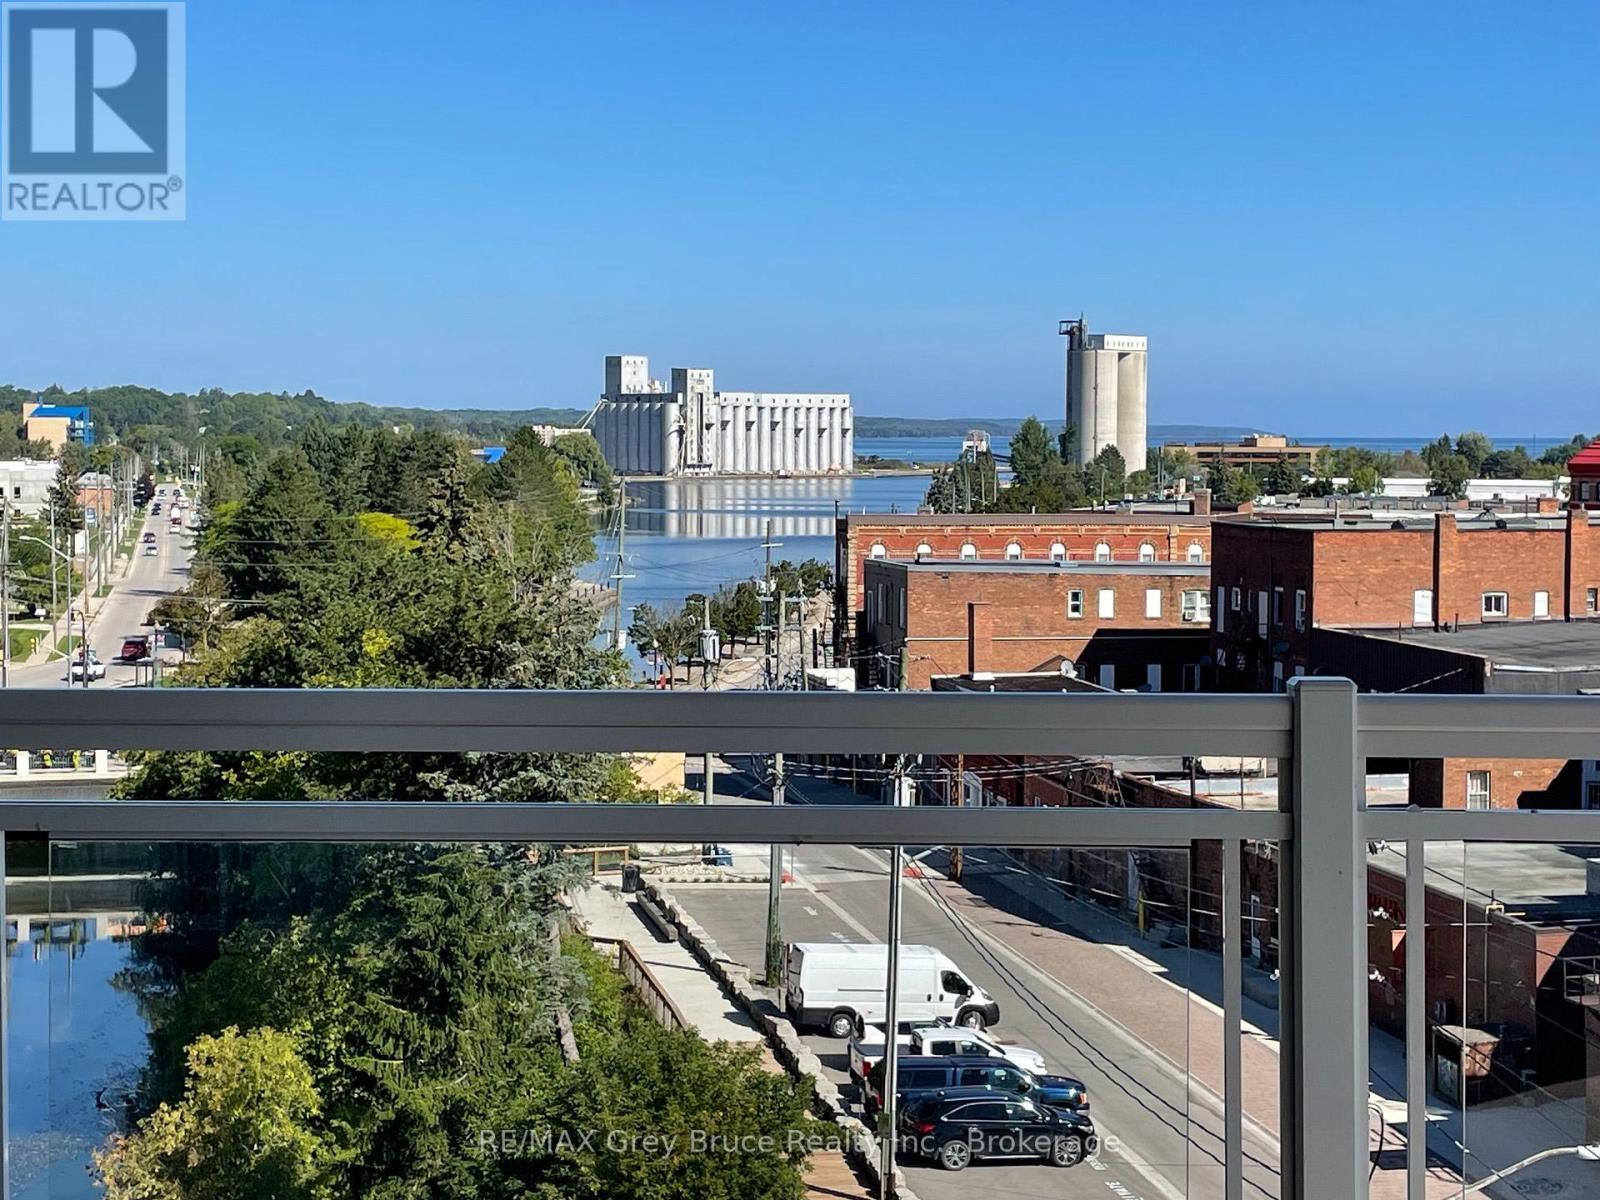
Welcome to The Sydenham, where downtown convenience meets beautiful waterfront views. This bright and spacious 5th-floor, 2-bedroom, 2-bathroom condo offers one of the best views in the building, with a panoramic outlook over Owen Sound Bay and the surrounding waterfront. The open-concept kitchen, dining and living area features high ceilings, quality finishes and plenty of natural light. Enjoy the view from the living space or step outside to take in the scenery. The primary bedroom offers a comfortable retreat with spa-style ensuite bath, while the second bedroom is perfect for guests, family or a home office. A handy office/library nook provides a dedicated space for working from home, reading or displaying your favourite books and treasures. An in-suite laundry area and ample storage add to the convenience. The Sydenham offers a great selection of amenities including underground parking, storage locker, fitness room, media/party room, rooftop terrace and direct access to the Sydenham River with shared dock and kayak storage. Located in the heart of downtown Owen Sound, you are just steps from restaurants, shops, the library, theatre, parks and waterfront trails. Come for the view, stay for the lifestyle! (id:61576)
950 Hamilton Street
Cambridge, Ontario
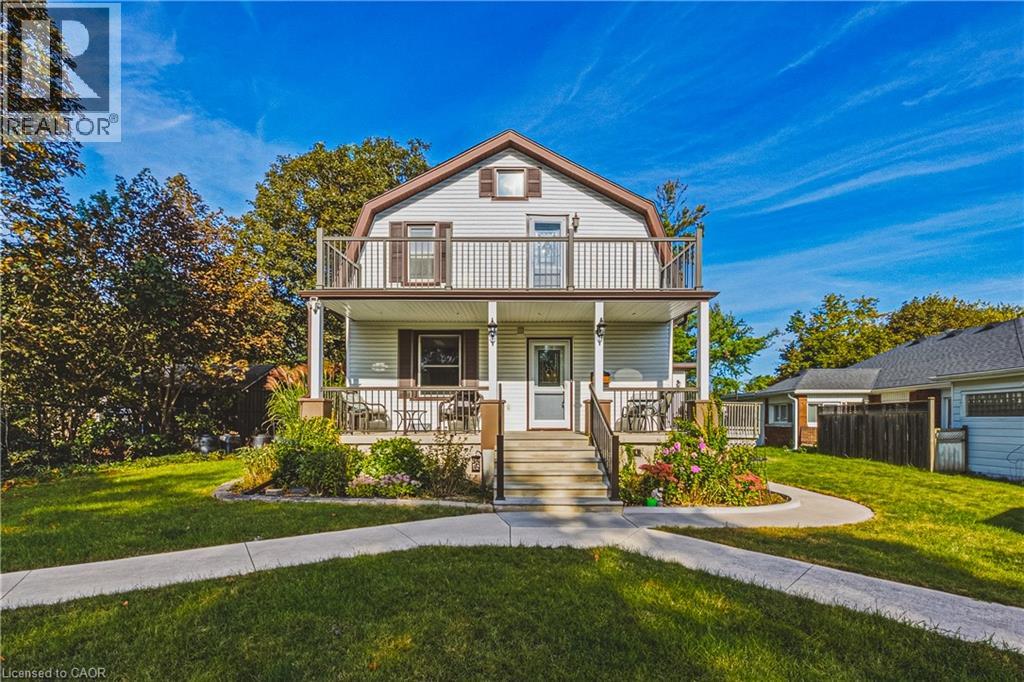
Opportunities like this don’t come along often! Duplex zoning, tucked into an established neighborhood on an exceptional lot of almost 3/4 of an acre, this well maintained home offers a rare combination of space, versatility and lifestyle. Enjoy a private six car parking area, inground pool, four bedrooms and outstanding potential for multigenerational living or additional income. The flexible layout offers two main floor bedrooms and two bedrooms upstairs. Zoned for a duplex, the home’s layout lends itself well to creating a two unit dwelling again. The main level features a welcoming living room, formal dining room and updated bathroom with water jetted Jacuzzi tub. Upstairs, the spacious primary bedroom opens to a private balcony overlooking the pool, while the updated second floor bathroom features an air jetted Jacuzzi tub. A finished basement with rec room provides even more living space. Outside, the inground pool and expansive yard create your own private summer retreat. Major improvements are already taken care of, including roof, soffit, fascia and eaves 2018, furnace and A/C 2021, owned tankless water heater 2022 and rebuilt upper balcony 2022. Pool pump, liner and filter 2018 and cover 2020. Additional improvements include refinished oak stairs, gas fireplace, re insulated exterior walls, sound barrier interior walls, updated electrical panel, nearly all updated windows, owned water softener and updated exterior doors. A property this unique needs to be experienced in person. Book your private showing today! (id:61576)
4891 Adam Court
Beamsville, Ontario
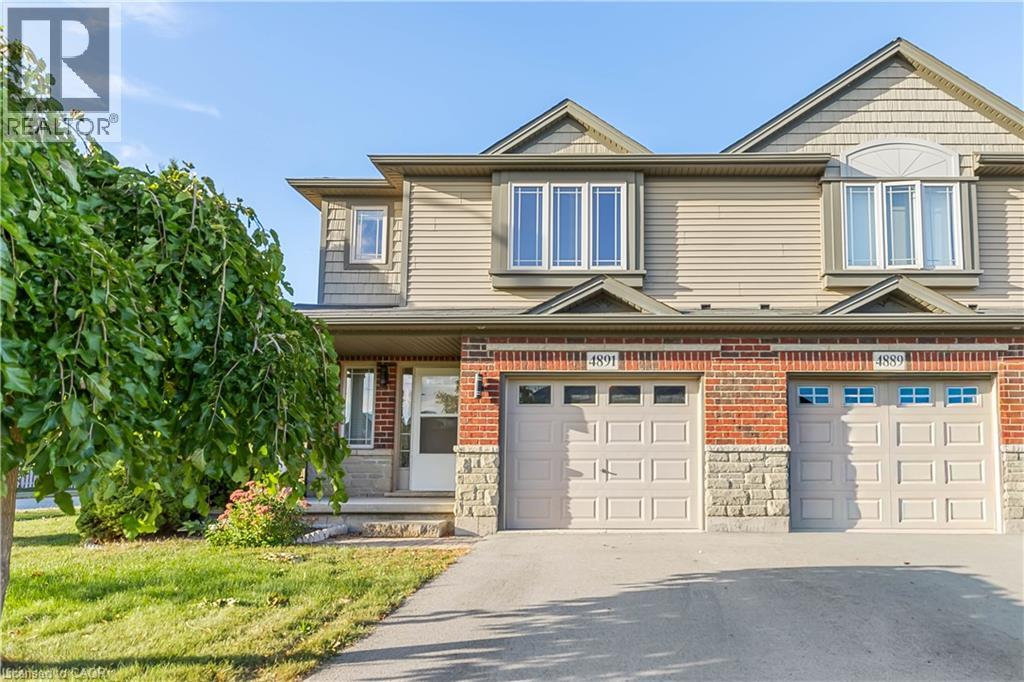
ore space, more privacy and a little more room to breathe. Welcome to this spacious end-unit townhome in a family-friendly Beamsville neighbourhood. Ideally positioned as the first townhome on the street, the property benefits from extra width and outdoor space compared to many neighbouring units, giving it a more open feel inside and out.Step inside to a bright, open-concept main floor designed for both everyday living and entertaining. The spacious kitchen features stainless steel appliances, ample cabinetry and a large centre island with seating, flowing naturally into the dining and living areas. Patio doors bring in plenty of natural light and lead to the fully fenced backyard with mature trees and space to relax, entertain or enjoy summer evenings.Upstairs, the oversized primary bedroom offers plenty of room to unwind, complete with a walk-in closet and private ensuite. Two additional bedrooms, a full bathroom and convenient second-floor laundry make the layout ideal for a busy household. An attached garage and main-floor powder room add even more practicality.Located close to schools, parks, shopping, local wineries and easy QEW access, this home offers the space and convenience of modern living in the heart of Beamsville. (id:61576)
185 Strange Street
Kitchener, Ontario
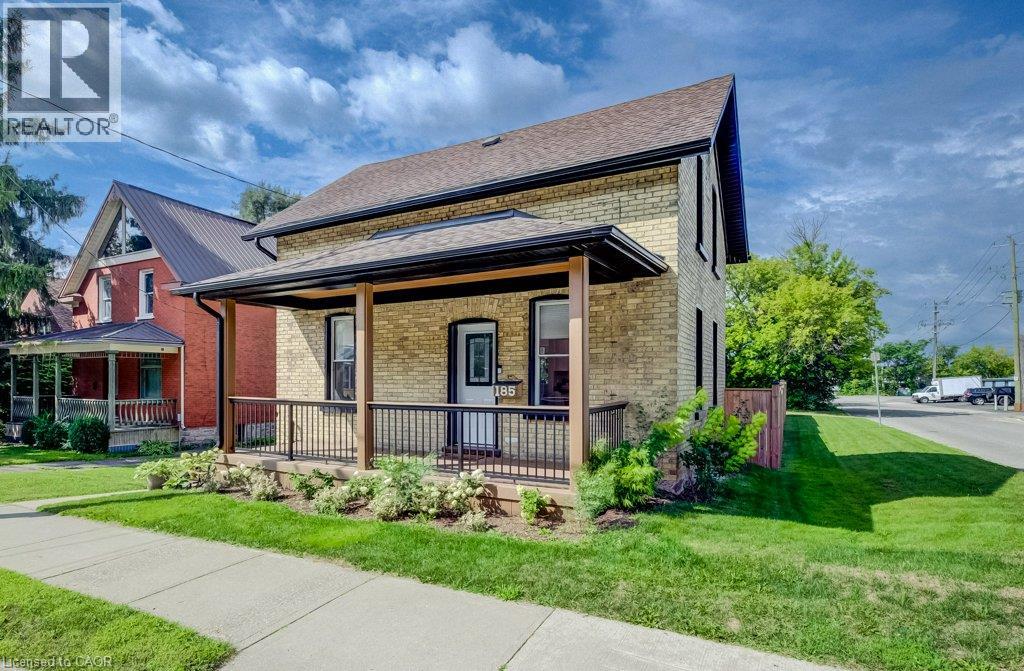
This charming 2-bedroom, 1-bathroom home is situated on a corner lot measuring approximately 49 ft x 132 ft and has been renovated and is move-in ready. The bright, updated interior features modern finishes while maintaining the character and charm of the home, along with a beautiful front porch and a massive backyard with plenty of room to relax, entertain or enjoy the outdoors. The property also offers plenty of future potential, with room to build a detached garage or shop. SGA-2 zoning provides additional possibilities, including the potential for a severance or an additional dwelling unit (ADU), subject to the applicable approvals. Located on quiet, one-way Strange Street, the home benefits from less traffic while still being close to Grand River Hospital, Uptown Waterloo, Belmont Village, the Iron Horse Trail, LRT transit and Catalyst137. A great opportunity for first-time buyers, downsizers or investors looking for a renovated home with plenty of outdoor space and future potential. (id:61576)
Chestnut Park Realty Southwestern Ontario Ltd.
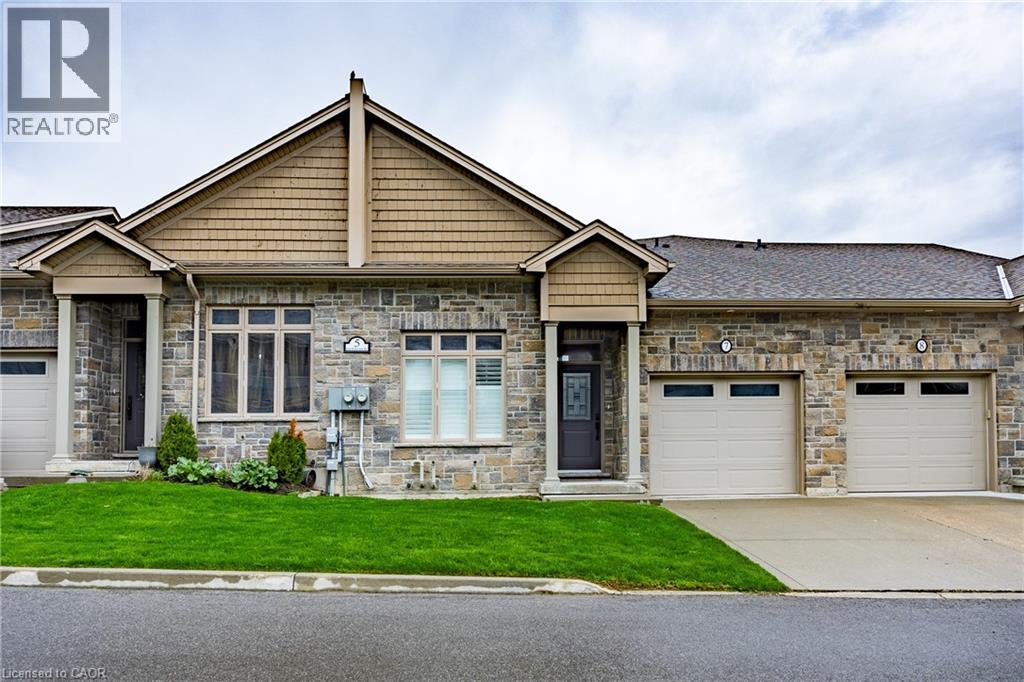
5 Old Hamilton Road Unit# 7
Port Dover, Ontario
Located in the picturesque lakeside town of Port Dover, Harbour Heights offers, low-maintenance living in a desirable common elements condominium setting—just minutes from the scenic Lynn River and the shores of Lake Erie and an easy walk to restaurants and attractions. Step inside to a welcoming foyer with a convenient office or den—ideal for working from home or a quiet retreat. The kitchen is beautifully finished with quartz countertops, a central island with undermount sink, pendant lighting, tiled backsplash, and under-cabinet lighting, blending both style and functionality. The adjacent dining area flows into a bright and spacious family room featuring vaulted ceilings, pot lights throughout, and a cozy gas fireplace. From here, enjoy direct access to the elevated deck complete with a gas barbecue hookup— perfect for entertaining. The main floor also features a well-appointed primary bedroom with a walk-in closet and a 3-piece ensuite showcasing a glass and tile shower. Upstairs, the loft bedroom offers a unique and private retreat, complete with a gas fireplace, walk-in closet, 3-piece ensuite, and a large picture window capturing beautiful views of the Lynn River and Lake Erie. The fully finished walk-out lower level adds exceptional living space, featuring a recreation room prepped for a wet bar or kitchenette, a 3-piece bathroom, an additional bedroom with ensuite privilege, and a storage room. Walk out to the concrete patio with a second gas barbecue hookup—ideal for outdoor relaxation. Additional highlights include a finished garage with garage door opener. Check out the virtual tour and book a showing today. (id:61576)
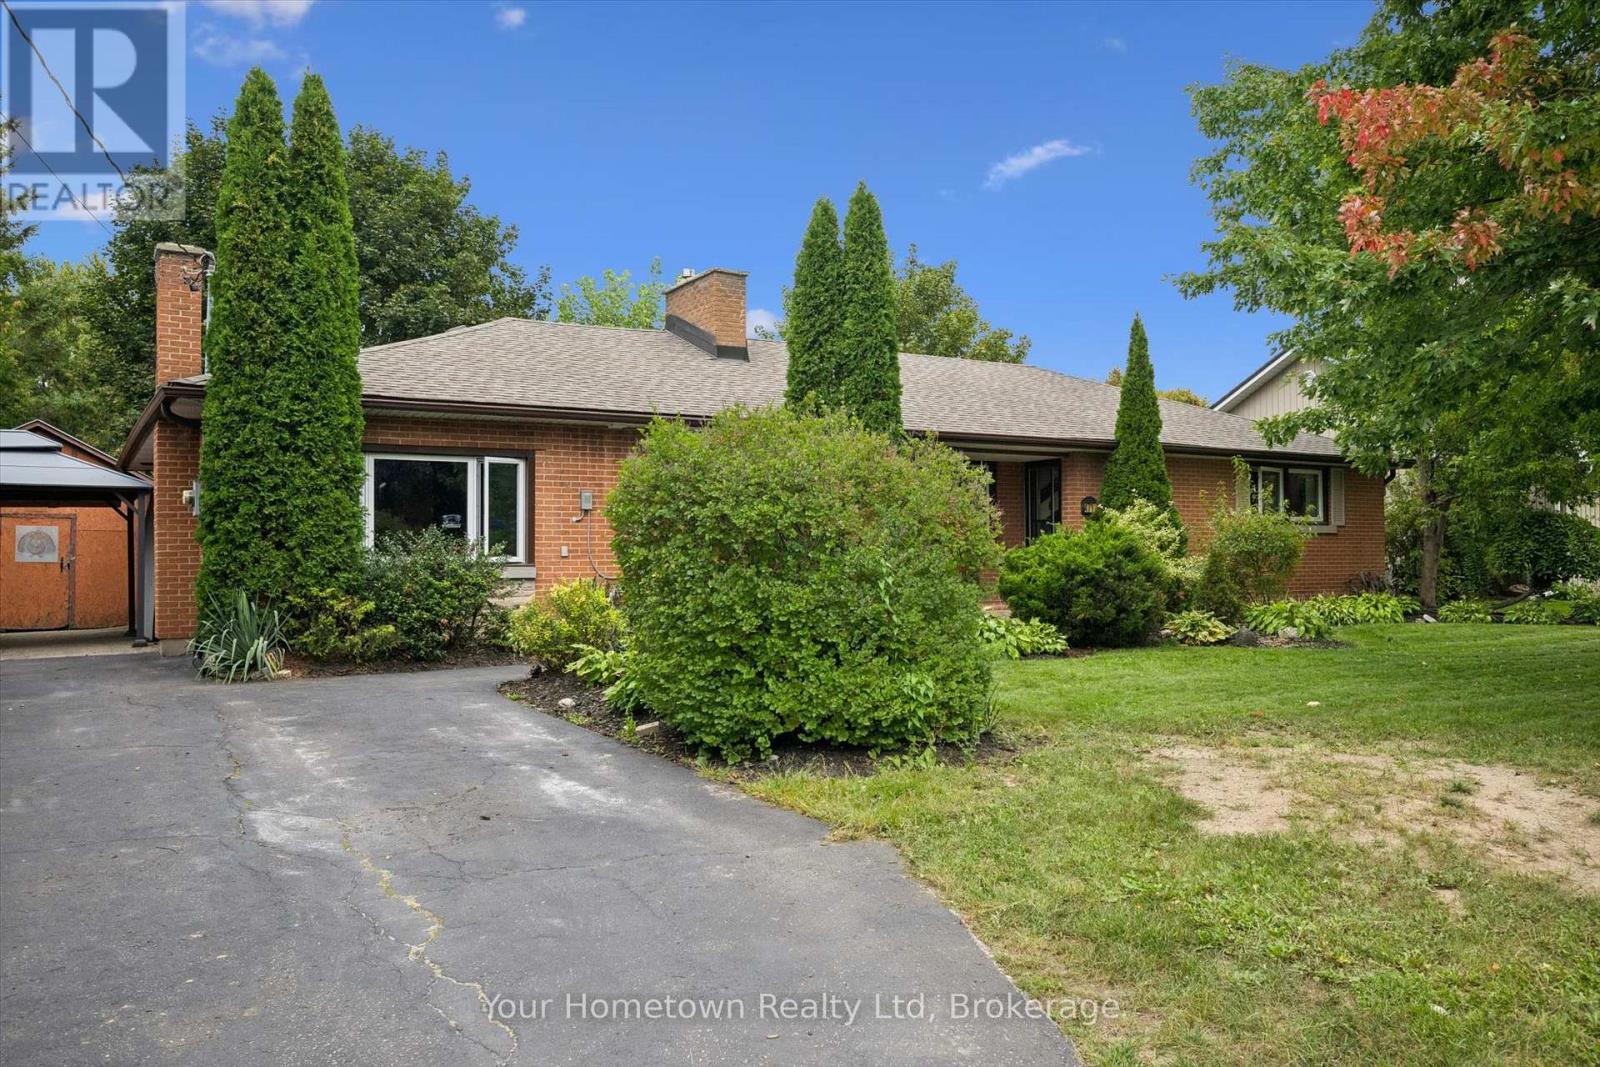
471 Garafraxa Street E
Centre Wellington, Ontario
Welcome to this charming four-bedroom brick bungalow, set on a large lot and offering comfortable main floor living with plenty of space for the whole family. Carpet-free throughout, this inviting home combines character, functionality, and an abundance of natural light. A covered front porch, tucked privately from the road, welcomes you into the bright and open living and dining space. Inside, you'll find a cozy wood-burning fireplace, oversized picture windows, exposed wooden beams, and a warm, airy atmosphere. The renovated kitchen is a true cook's dream, featuring an abundance of cabinetry and counter space, a spacious island, large windows, and beautiful finishes. Four generously sized bedrooms with plenty of closet space and hardwood floors. The flexible primary suite provides the option for an office or work-from-home space, along with ensuite access to the renovated four-piece bathroom complete with a relaxing soaker tub and separate shower. A second renovated three-piece bathroom adds convenience and functionality for family and guests. Main floor laundry is conveniently located in a converted bedroom, offering flexibility and the option to easily restore the space to a fourth bedroom if desired. Step out back through the sliding patio doors to discover multiple patios and decks, creating an incredible outdoor entertaining space for family and friends. Two new sheds provide plenty of additional storage for all your tools and outdoor gear. All of this is situated on a large lot, conveniently close to amenities, major commuting routes, and everything the wonderful community of Fergus has to offer. A spacious and versatile home with plenty of character, inside and out. (id:61576)
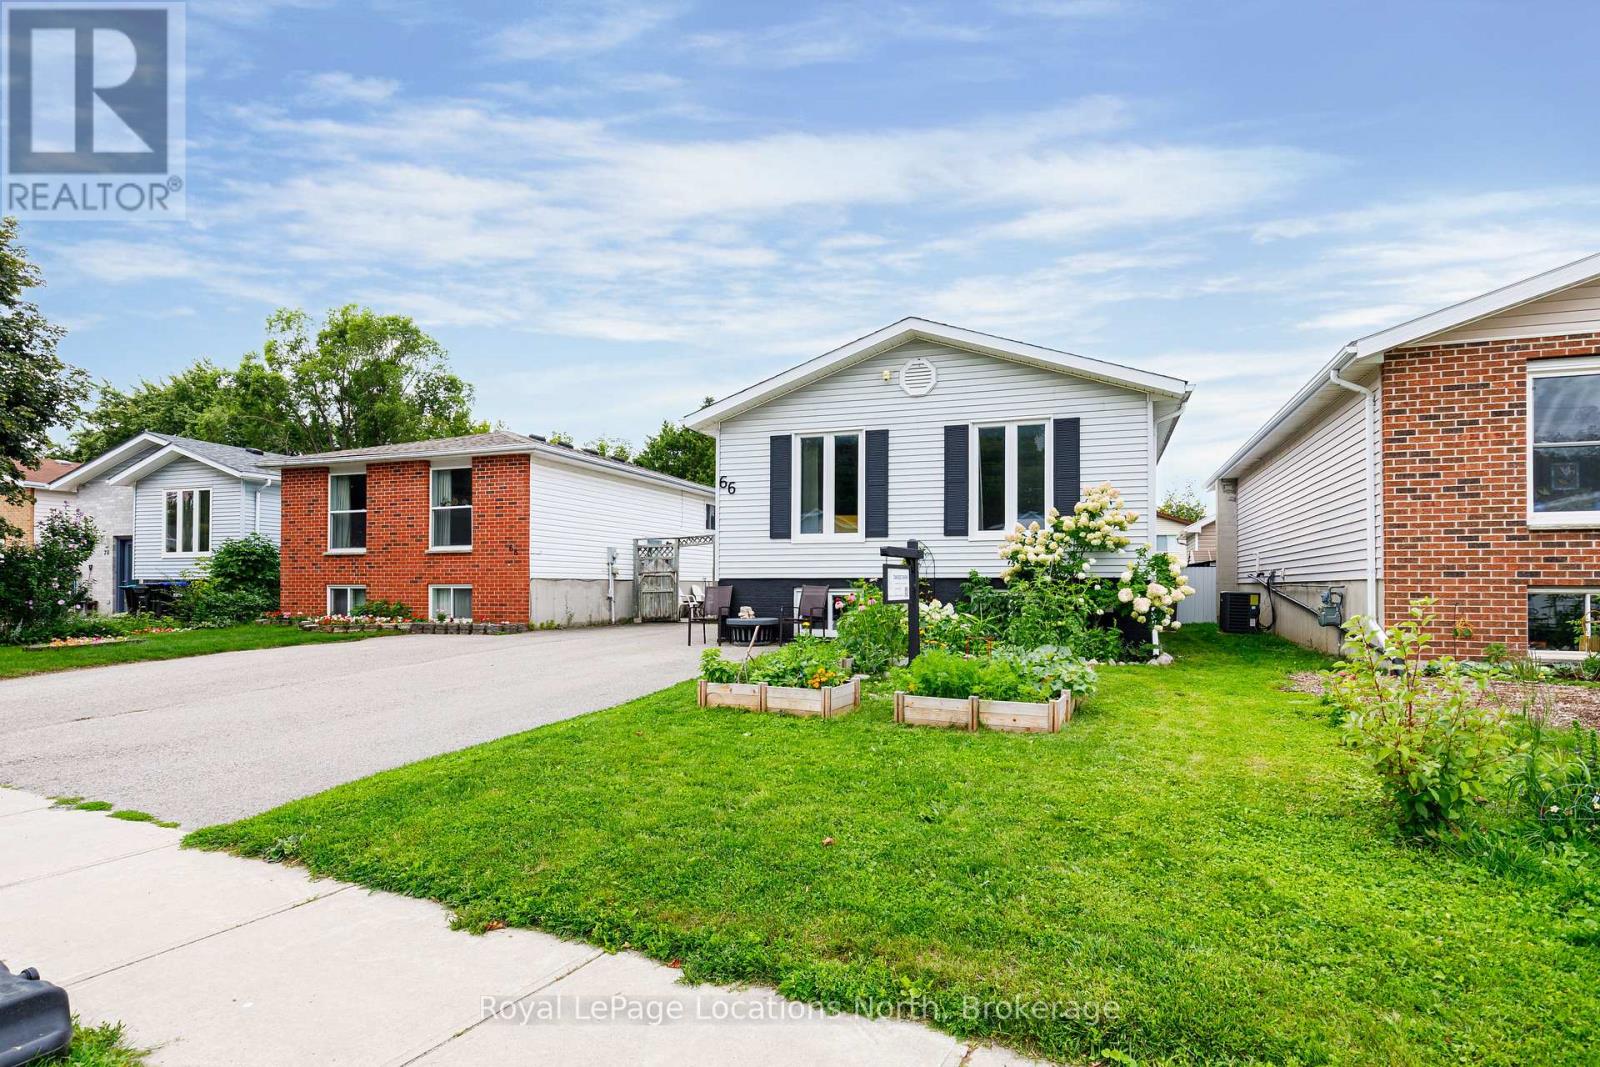
66 Telfer Road
Collingwood, Ontario
Located in a desirable west-end pocket just steps from Collingwood's trail network, 66 Telfer Road delivers a versatile 4-bedroom, 2-bathroom layout equipped with natural gas forced-air heating and central A/C throughout.The main floor offers a bright eat-in kitchen overlooking the backyard, paired with two bedrooms and a 4-piece bath. Downstairs, the finished lower level provides excellent flexibility with two more bedrooms, a second full bath, and an expansive family room or primary suite.A well-rounded family home offering comfort, efficiency, and seamless connection to trails, parks, and downtown shops. (id:61576)

46 Terraview Crescent
Guelph, Ontario
Welcome to this inviting brick bungaloft townhouse in Guelph's desirable south end, offering a bright, open layout and a comfortable, low-maintenance lifestyle. The main floor features a spacious living room, an open concept kitchen and dining area, a generous primary bedroom, 4-piece bathroom and convenient main floor laundry. Upstairs, the second bedroom and another 4-piece bathroom provide a private space for guests, a home office or family. A large front porch welcomes you home, while the attached one-car garage adds everyday convenience. Enjoy the benefits of a small monthly fee that includes lawn maintenance, driveway snow removal and access to the community clubhouse. The location is hard to beat, with shopping, groceries, restaurants and public transportation all close by, plus the scenic trails of Preservation Park just steps from your door. Whether you're buying your first home or looking to downsize, this is a home that offers space, convenience and easy living in a great south-end location. (id:61576)
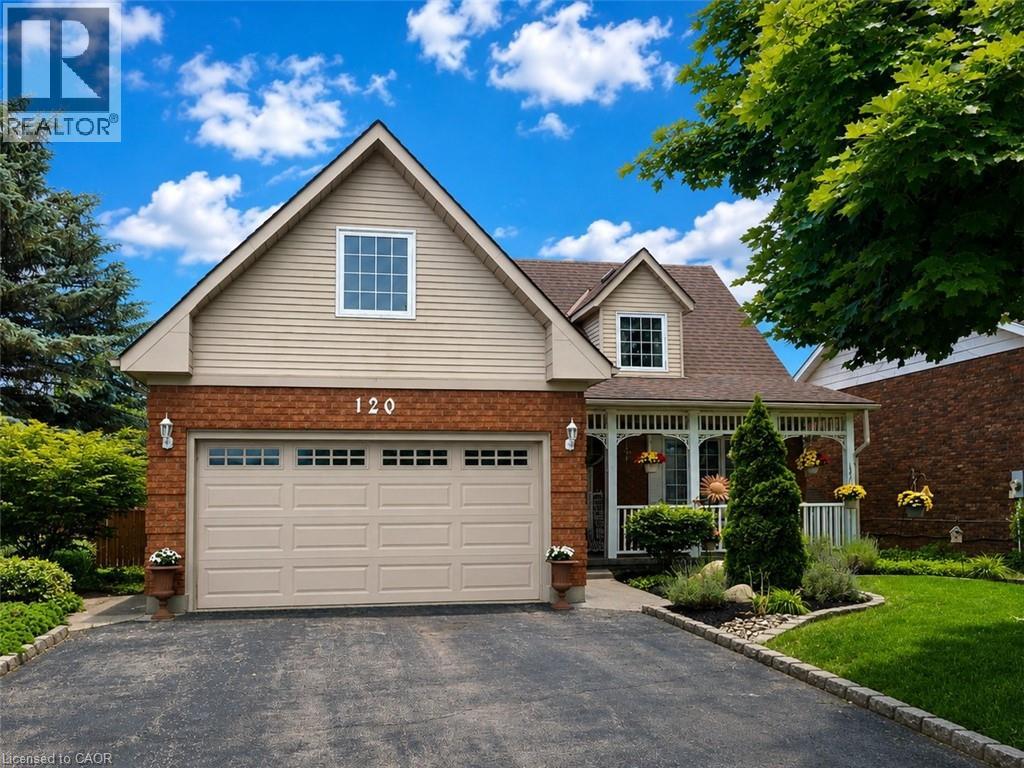
120 Lynndale Road
Simcoe, Ontario
Welcome to this exceptionally maintained 4 Bed, 3.5 Bath family home, where spacious living meets an incredible backyard retreat. Offering over 3,000 sq. ft. of living space, an insulated double-car garage, three fireplaces and a heated saltwater pool, this home offers a rare combination of comfort, functionality & outdoor enjoyment. Manicured gardens and a covered front porch welcome you inside to a spacious, thoughtfully designed layout. The formal living room features engineered hardwood flooring, a fireplace and french doors leading to the formal dining room. The sunken family room offers an inviting gathering space with California shutters, a fireplace and access to the backyard. The well-appointed kitchen features oak cabinetry, built-in oven, gas stove and generous prep space. A 2 pc powder room and main-floor laundry with direct garage access complete the main level. Upstairs, a skylight fills the hallway with natural light leading to the spacious primary suite with his-and-hers walk-in closets and a 3 pc ensuite with granite countertops. Three additional bedrooms, including a spacious fourth bedroom above the garage, offer added privacy and flexibility for a teenager, home office, hobby room or guests. A second 3 pc bath with granite countertops and walk-in shower serves the additional bedrooms. The partially finished basement offers a cozy family room with gas fireplace, 3 pc bath, home office and ample storage. Step outside to your private, fully fenced backyard featuring a heated saltwater pool, multi-tier deck, gazebo, pool shed, gas BBQ hookup, Rain Bird irrigation system and beautifully maintained landscaping. Recent updates include fresh paint throughout, a newly stained multi-tier deck and a new pool pump & chlorinator (2026). This exceptional home combines generous living spaces, thoughtful updates and a backyard designed for summer enjoyment in an established and desirable Simcoe neighbourhood. (id:61576)
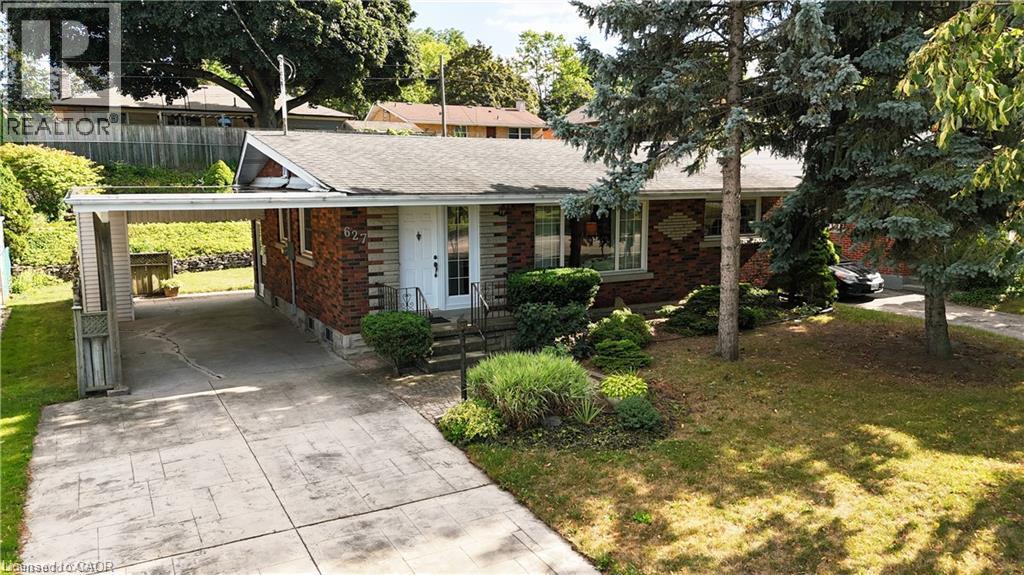
627 Krug Street
Kitchener, Ontario
Bungalow sitting on 60 feet frontage lot, mature neighborhood ,beautiful backyard with lots of green , fully landscaped, Electrical updated , very spacious , close to shoping plaza, highway , (id:61576)
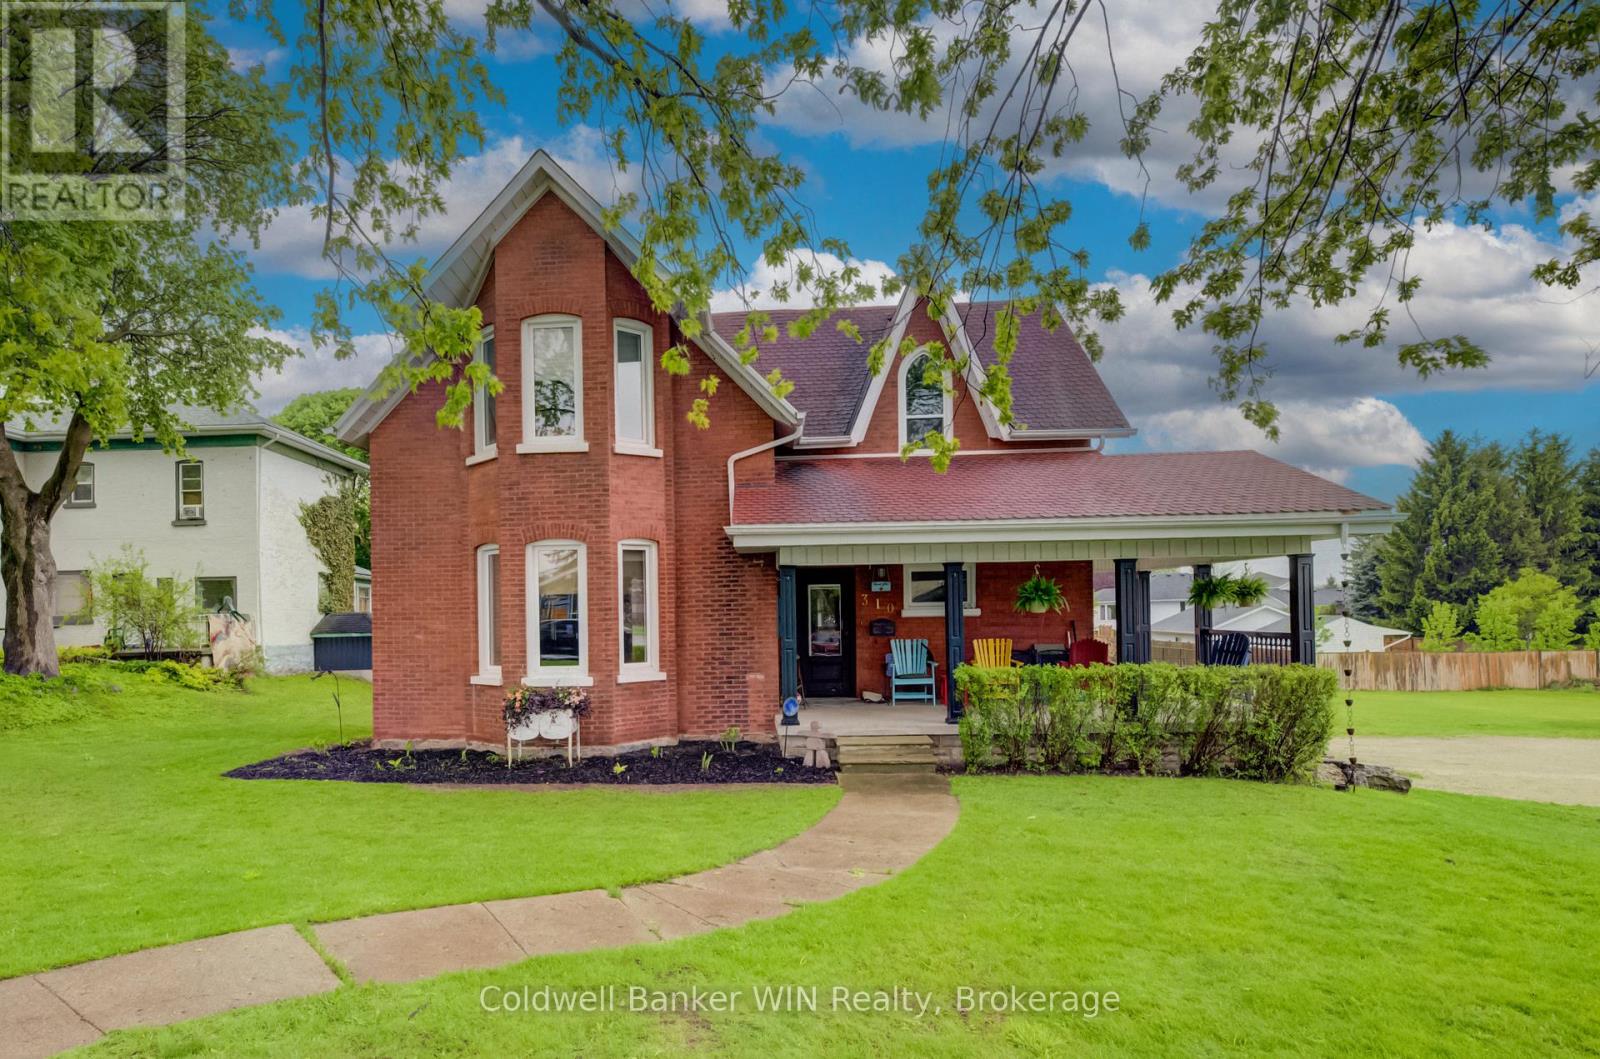
310 Main Street W
Minto, Ontario
This stately 1920 home is situated on a 4/10-acre (132' x 132') lot bordered by mature shade trees. Although constructed 100 years ago, the home underwent a complete overhaul 12 years ago, thoughtfully combining the character of its era with the comforts of modern living. The entire interior finish was removed and replaced with new electrical, plumbing and heating. The walls were insulated with spray foam to provide a good seal for both heating efficiency and noise reduction. New drywall was installed, while all trim work and doors were replaced with handcrafted solid wood replica designs. All cabinetry throughout the home is also handcrafted from solid wood, adding warmth and timeless character. New flooring includes designer tile in the ample foyer, large kitchen and combined mudroom/laundry room, while the large dining/family room and living room feature modern hardwood. Cork flooring throughout the second floor adds both comfort and sound suppression. The brickwork was also repointed as part of the renovation. The flow of this unique home offers a wonderful balance between a bygone era and modern lifestyles. Relax in an Adirondack chair on the covered front porch, or step onto the modern deck from the dining/family room walkout and enjoy views of the ample, private rear yard. The ground-floor laundry adds to the convenience of a busy lifestyle, while the thoughtful updates throughout allow this distinctive home to offer the best of both worlds. (id:61576)
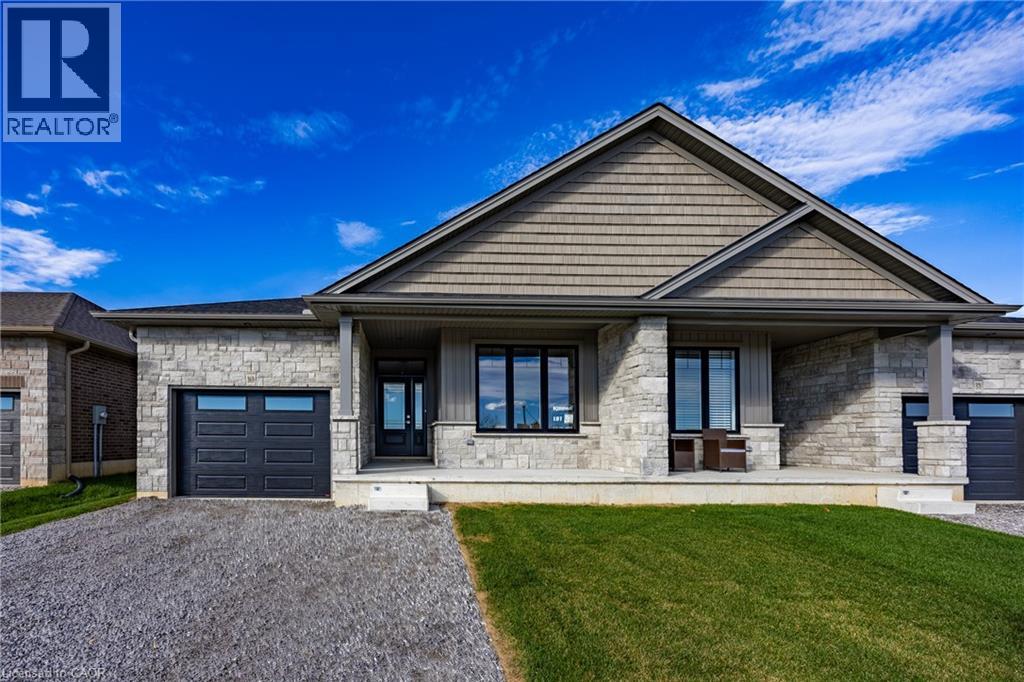
375 Argyle Avenue
Delhi, Ontario
To Be Built - This 3+1-bedroom, 3-bath semi-detached bungalow in Delhi offers a modern open-concept layout with a spacious primary suite, walk in closet, and private 3-piece ensuite. The kitchen, dining, and living areas flow effortlessly, ideal for entertaining or everyday life. Every detail is thoughtfully designed, from custom cabinetry and high-end finishes to contemporary trim. Price reflects a beautifully finished basement with 3 piece bath, recreation room and additional bedroom. Additional conveniences include a single-car garage with automatic door and hot/cold taps, two extra driveway parking spots, and a fully sodded lawn. Tarion warranty and optional appliance package available. (id:61576)
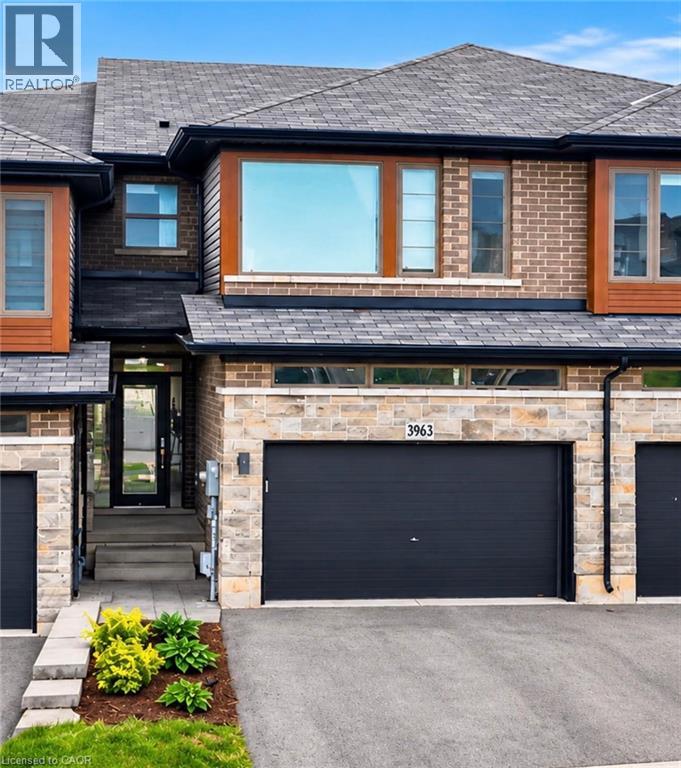
3963 Crown Street
Beamsville, Ontario
FREEHOLD FREEDOM + FUTURE POTENTIAL … Enjoy stylish, low-maintenance living without the added monthly expense of condo fees at 3963 Crown Street, Beamsville. This beautifully maintained 3-bedroom, 2-storey FREEHOLD TOWNHOME has $0 CONDO FEES, an important advantage when comparing it to many townhome options with ongoing monthly maintenance fees. Add a 1.5-car garage with inside entry and double driveway parking, and everyday convenience is covered. Freshly repainted throughout, the bright open-concept main level features a spacious living room with a WALK OUT to the large deck overlooking the fully fenced backyard. The kitchen brings style and function together with QUARTZ COUNTERS, breakfast bar, stainless steel appliances and upgraded cabinet hardware, complemented by a separate dining area, upgraded trim and custom blinds. Upstairs, you’ll find 3 bedrooms, a full main bath and the convenience of upgraded BEDROOM-LEVEL LAUNDRY with a laundry tub. The primary bedroom features a walk-in closet and private 3-pc ensuite. And there’s more potential downstairs - full WALK-OUT BASEMENT, with direct access to the patio and backyard plus a ROUGH-IN FOR A 3-PC BATH, creates exciting possibilities for future finished living space, an IN-LAW SUITE or potential rental suite. For commuters, the location makes getting around easy, with convenient access to the QEW via Ontario Street, while downtown Beamsville, schools, parks, shopping and local wineries are all just a short drive away. Modern upgrades, no condo fees and room to grow - 3963 Crown Street brings flexibility to both your lifestyle and your future. Some images have been virtually staged. CLICK ON MULTIMEDIA for virtual tour, drone photos, floor plans & more. (id:61576)
299 Mallory Beach Road
South Bruce Peninsula, Ontario
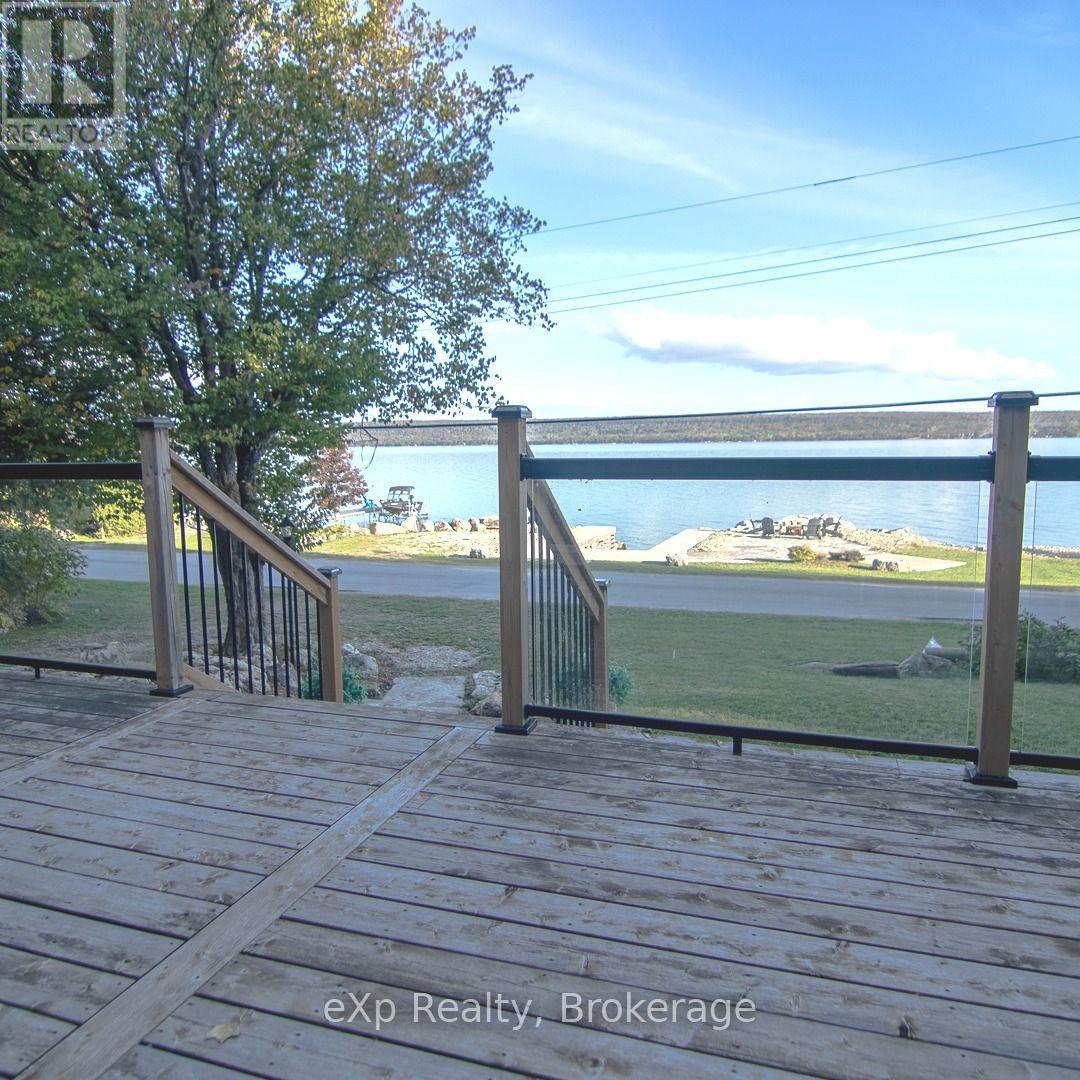
Welcome to your charming Georgian Bay retreat! This quaint 2-bedroom, 3-season cottage may be cozy in size, but it's big on memories and spring-to-fall enjoyment. Offered fully turn-key, it's ready for you to arrive, unpack and immediately embrace everything cottage life has to offer. Begin your mornings on the deck, watching the sunrise over the clear waters of Georgian Bay. Just across the road, your own waterfront area invites endless adventures, from swimming and boating to kayaking and paddle boarding. A private concrete slip provides convenient access for launching and accommodating your favourite water toys.After a day on the bay, gather around the campfire by the water, surrounded by beautiful ledgerock landscaping and the peaceful sights and sounds of the shoreline. Whether you're seeking relaxing weekends, fun-filled family vacations or a special place to build lasting traditions, this inviting cottage offers the perfect setting for making unforgettable memories throughout the seasons. (id:61576)
176 Samuelson Street
Cambridge, Ontario
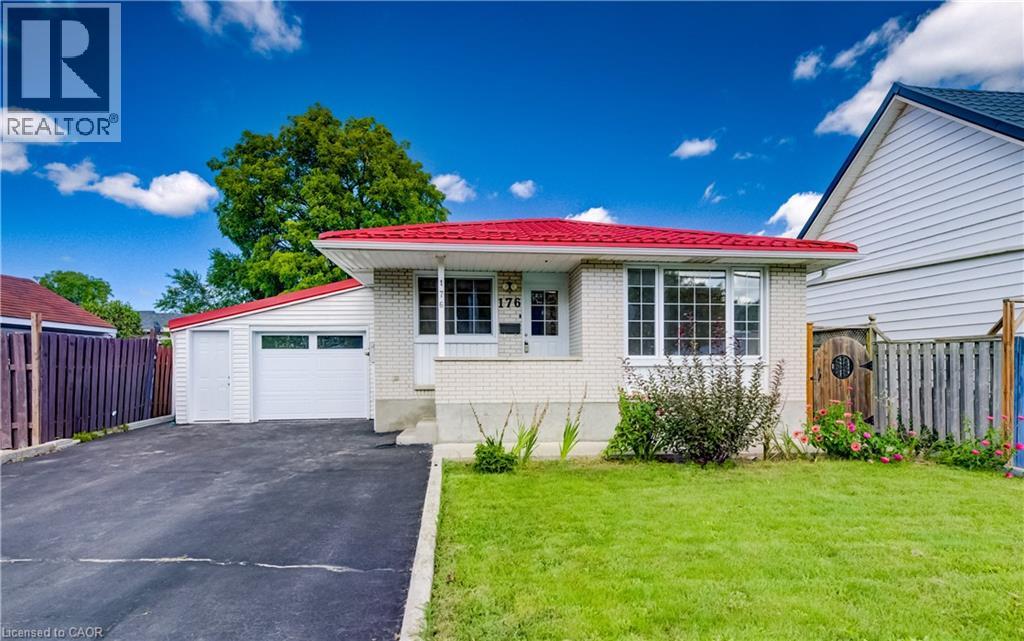
DUPLEX PROPERTY - OR A GREAT BUNGALOW WITH AN INLAW SUITE. Welcome to this spacious and beautifully updated 4-bedroom, 3-bathroom home offering a versatile layout with plenty of room for the whole family. At the heart of the home is a stunning updated kitchen featuring elegant marble countertops, modern grey cabinetry and stainless steel appliances. The bright and inviting living spaces continue into the sunroom at the rear of the home, where an abundance of natural light creates the perfect space to relax and enjoy views of the large backyard. The fully finished basement adds exceptional flexibility and features a full kitchen, providing excellent potential for an in-law setup, extended family living or rental opportunity. With four bedrooms and three bathrooms throughout the home, there is plenty of space to accommodate a variety of lifestyles. Major updates offer added peace of mind, including a new roof completed approximately 10 months ago, as well as a new heat pump and air conditioning system installed in 2023. Outside, the large backyard provides plenty of room for entertaining, gardening, children and pets. With an ASAP closing date available, this move-in-ready home is an excellent opportunity for buyers looking for space, modern updates and added income potential. (id:61576)
620 New Bedford Drive
Waterloo, Ontario
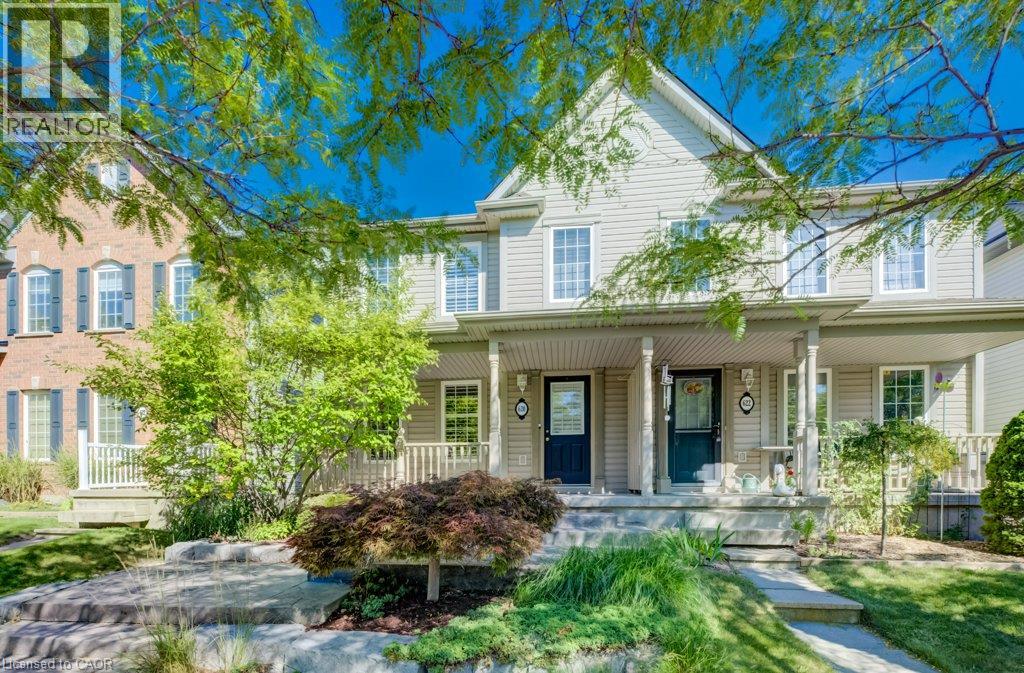
Welcome to 620 New Bedford Drive in Waterloo’s sought-after Eastbridge neighbourhood, offering attractive curb appeal, a low-maintenance yard, stamped concrete walkway and a detached single-car garage with additional parking via the private rear laneway. Inside, the main floor features hardwood flooring throughout the living and dining rooms, complete with gas fireplace, while the spacious kitchen offers a separate dinette area and a versatile flex space with built-in cabinetry and desk. Upstairs, you’ll find a bright family room, two bedrooms and a renovated family bathroom, with the oversized primary bedroom offering convenient cheater ensuite privileges. The fully finished basement provides plenty of additional living space and flexibility, along with a dedicated workshop. Recent updates include a newer furnace and tankless hot water heater. A great opportunity in East Waterloo, conveniently located close to shopping, RIM Park, trails, schools and easy highway access. Book your private showing today and Make this home your own! (id:61576)

377 Lake Range Drive
Huron-Kinloss, Ontario
Set on a private 132' x 165' lot in the sought-after lakeside community of Point Clark, this Quality Home built in 2002 offers a spacious and versatile bungalow layout with 4 bedrooms, 3 bathrooms and an attached garage. Ideally located within walking distance of the sandy shores of Lake Huron, this property offers the space and privacy of a large lot while keeping the beach and famous Lake Huron sunsets close to home. The main floor features hardwood flooring throughout much of the living space and a functional layout designed for comfortable everyday living. The kitchen is equipped with a natural gas stove and flows into the dining area, highlighted by a vaulted ceiling and walkout to the back deck. Multiple living spaces provide plenty of room to spread out, while the main-floor primary bedroom features a walk-in closet and private 4-piece ensuite. A convenient mudroom offers main-floor laundry, a 2-piece bathroom and direct access to the attached garage. The finished lower level significantly expands the living space with 3 additional bedrooms, a 3-piece bathroom and ample storage. Separate entrances through the garage and a walkout to the backyard provide excellent potential for an in-law suite, multi-generational living or added privacy for guests. Outside, the oversized lot provides plenty of room to enjoy the outdoors and includes a back deck and garden shed. Parking for up to 5 vehicles adds further convenience. Whether you're looking for a full-time home or a place to embrace the Lake Huron lifestyle, this Point Clark bungalow offers a combination of space, privacy, flexibility and an excellent location near the beach. (id:61576)
255263 1 Concession
Chatsworth, Ontario
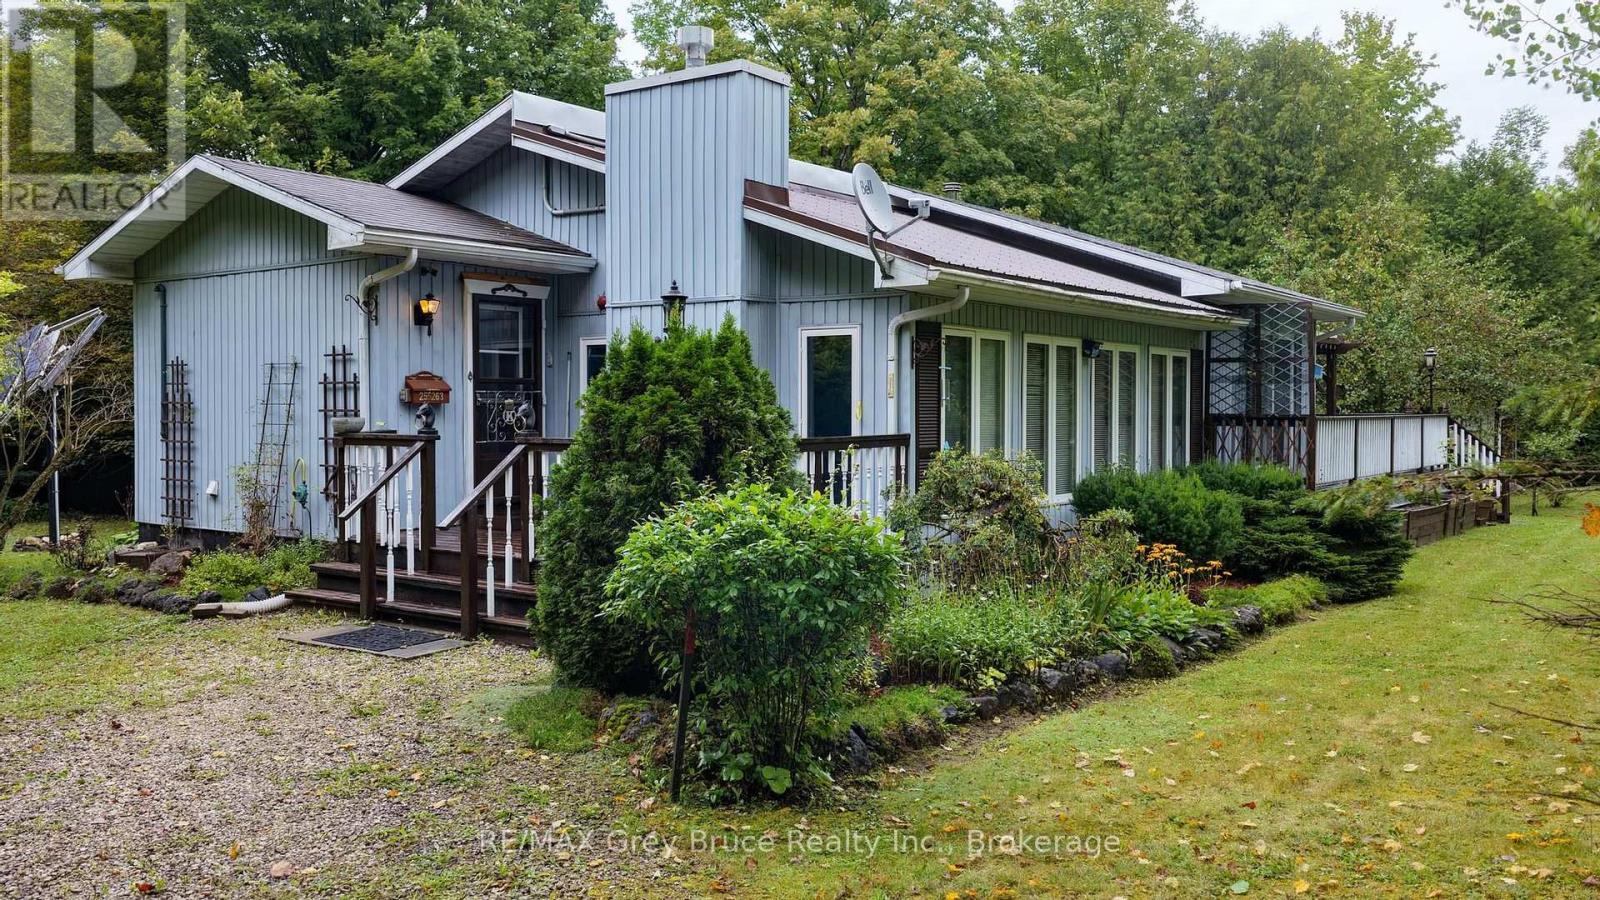
Nestled on a treed lot, surrounded by nature, this fabulous bungalow with detached shop, is ready for a new family to make lasting memories in. The spacious open concept kitchen with island seating, and large dining room, perfect for family gatherings. Just off this space, a large sunken living room, with propane fireplace, vaulted ceilings and TONS of windows to allow the southern sun to flow in. There are two good sized bedrooms, the primary bedroom feature a walk in. closet and Jack and Jill washroom. There is also a second bathroom/laundry combination on this floor. A true one floor living space for those who desire such. The lower level is open, unfinished and ready for whatever space you dream of. The home has back up solar powered system as well! The 5+ acres, features walking trails, so peaceful! The added bonus, the detached insulated garage, opens endless possibilities for the buyer. Perfectly located, close to a major highway, yet surrounded by mother nature, this is true gem of a property! (id:61576)
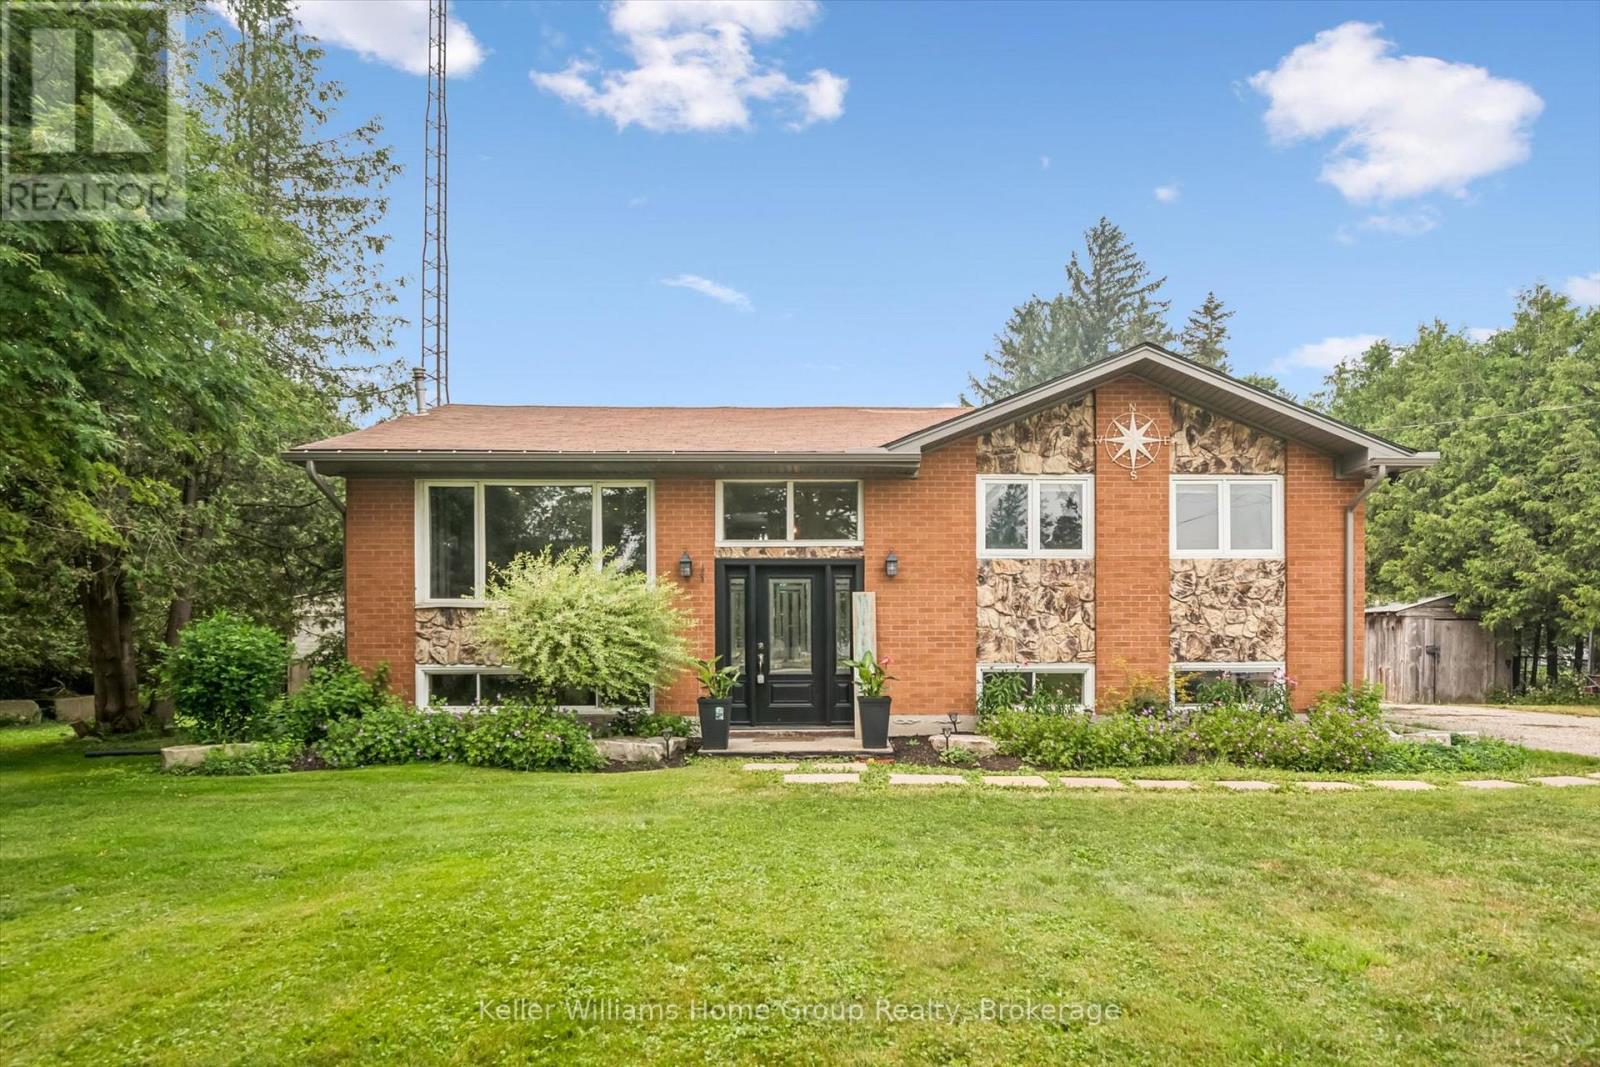
7988 Wellington Road 12
Wellington North, Ontario
Country charm with the convenience of town - this is the lifestyle you've been waiting for. Situated on nearly 1/2 acre, surrounded by soaring trees, this solid brick & fieldstone raised bungalow offers an exceptional blend of privacy, space & everyday conveniences. Just a short walk to downtown Arthur, schools, parks & everyday amenities. This home offers a bright and welcoming layout, featuring 4 bedrooms , 2 generous bdrms on the main floor an additional 2 bdrms downstairs accompanied by full bathrooms on each level. Ideal for growing families, downsizers or those seeking flexible space for guests or home office. The main floor offers a comfortable front living room along with a spacious family room addition, creating two separate living areas on the main floor for the family to enjoy. At the back of the home you will find a bright, neutral kitchen with ample cabinetry, stainless steel appliances all while overlooking the picturesque, tree-framed backyard. The expansive lower level rec room is flooded with natural light, large above grade windows and is anchored by a cozy gas fireplace, making it the perfect place for family gatherings or relaxing evenings at home. What you'll love about this home is that with "3" separate living areas, everyone has room to spread out while still feeling connected. Step outside and discover a property with endless possibilities. Brand new roof! Towering mature trees and a spacious backyard, offering room to garden, entertain or simply enjoy peaceful country living. A wooden workshop/garden shed/storage shed provides bonus space for hobbies, projects or added storage, while a separate garden shed keeps outdoor essentials organized. The expansive 7+ car driveway offers ample parking for vehicles, trailers or recreational toys. Rarely does a property combine the serenity of country living with the conveniences of being just steps from a growing town. Come experience the space, privacy & potential this exciting property has to offe (id:61576)

719 York Avenue N
South Bruce Peninsula, Ontario
Welcome to 719 York Avenue 3 bedrooms and 2 baths home or cottage, meticulously maintained and thoughtfully updated in beautiful North Sauble Beach. Offering the perfect blend of year round comfort, cottage charm and peaceful natural surroundings.The 800 sq. ft. oversized garage has 10 ft doors front and back to store all of the toys. Nestled on one of the area's most desirable streets and backing directly onto Crown land, this turnkey property offers privacy, tranquility, and easy access to the stunning Sandy shores of North Sauble beach, just a 7 minute walk away. From the moment you arrive you'll appreciate the pride of ownership evident throughout the beautifully landscaped grounds, mature gardens, and inviting curb appeal. Inside, the home exudes warmth and character with luxury vinyl flooring throughout, shiplap wall covering, cathedral ceilings finished in charming pickled pine, and a stunning stone fireplace with updated gas insert (2020) that serves as a focal point of the spacious living room. The spacious Primary suite is separate from the rest of the bedrooms providing privacy and comfort with room for a King size bed, and a full walk-in closet and 3 pc bath. In addition, there is a small deck off the Primary suite for you to enjoy your morning coffee in peace. The large family sized kitchen, will accommodate the whole gang with lovely cabinetry and quality appliances, a door provides easy access to the deck for those impromptu family meals in the sunshine. The two additional bedrooms are a great size for family or guests with the second 4 pc bathroom placed close-by for comfort. The laundry room is well appointed with a full size washer dryer, sink and storage. With a Forced air gas furnace, window a/c unit, a newer UV Sterilization and sand point systems, plus septic that was town inspected and approved in 2015, this is a worry free home ready and waiting for the next family to call it their own. (id:61576)
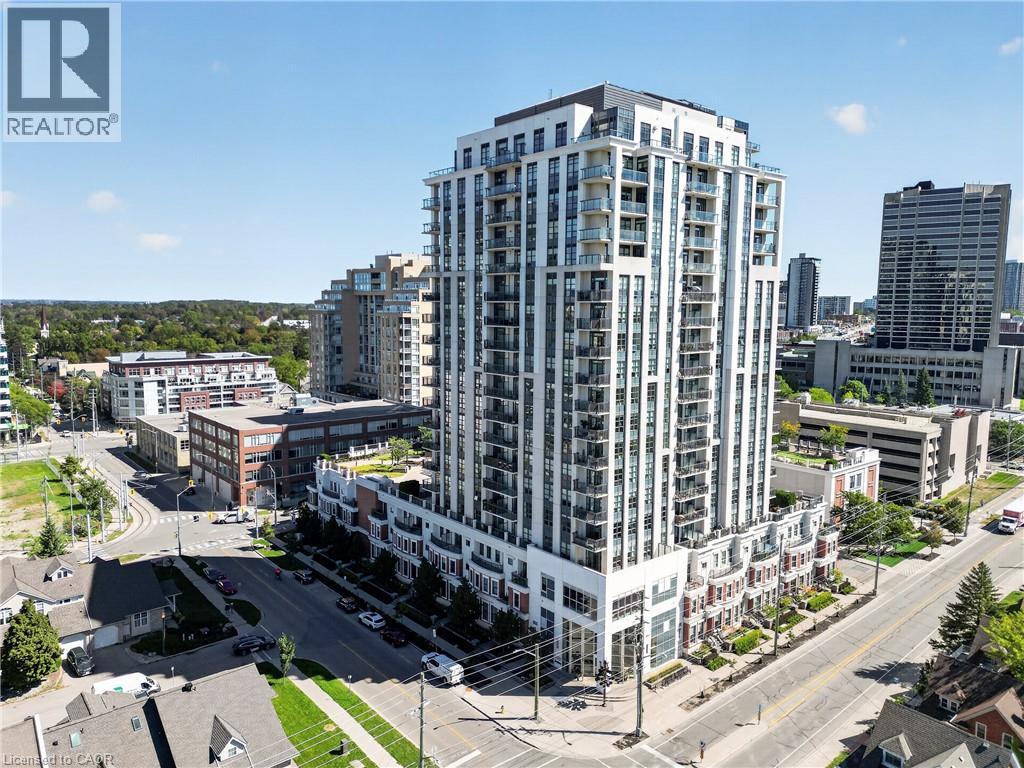
144 Park Street Unit# 1807
Waterloo, Ontario
Rarely offered — an 18th-floor corner penthouse suite at 144 Park in Uptown Waterloo's Bauer District. At 1,262 sq ft with 2 bedrooms, a separate den, and 2 full baths, this is one of the largest floor plans in the building, and the corner exposure brings light in from two sides all day. Ten-foot ceilings and near floor-to-ceiling windows open onto two glass-wrapped balconies totaling 189 sq ft of outdoor entertaining space, with panoramic skyline and treetop views over Uptown and Belmont Village. Hardwood flooring runs through the living area and both bedrooms. The upgraded kitchen features quartz countertops, a double stainless sink, ceiling-height cabinetry with soft-close doors, under-cabinet lighting, and stainless steel appliances. The primary suite has a walk-in closet and a fully tiled ensuite with a glass shower; the second bedroom also offers a walk-in. In-suite laundry with a stacked washer and dryer. Owned parking on level 2 — a premium spot right beside the entrance doors — plus an oversized owned storage locker. Condo fees cover heat, natural gas, water, central air, parking, building insurance, and maintenance. Amenities are among the best in the region: 24-hour concierge, fitness studio, theatre room, party and dining rooms, residence lounge, guest suites, car wash bay, community BBQs, and a 30,000 sq ft fourth-floor terrace with a putting green. Step outside to Vincenzo's, the Iron Horse Trail, the LRT, and everything Uptown Waterloo has to offer — restaurants, the public square, Waterloo Park, and both universities minutes away. A low-maintenance lock-and-leave home with the space of a house. (id:61576)
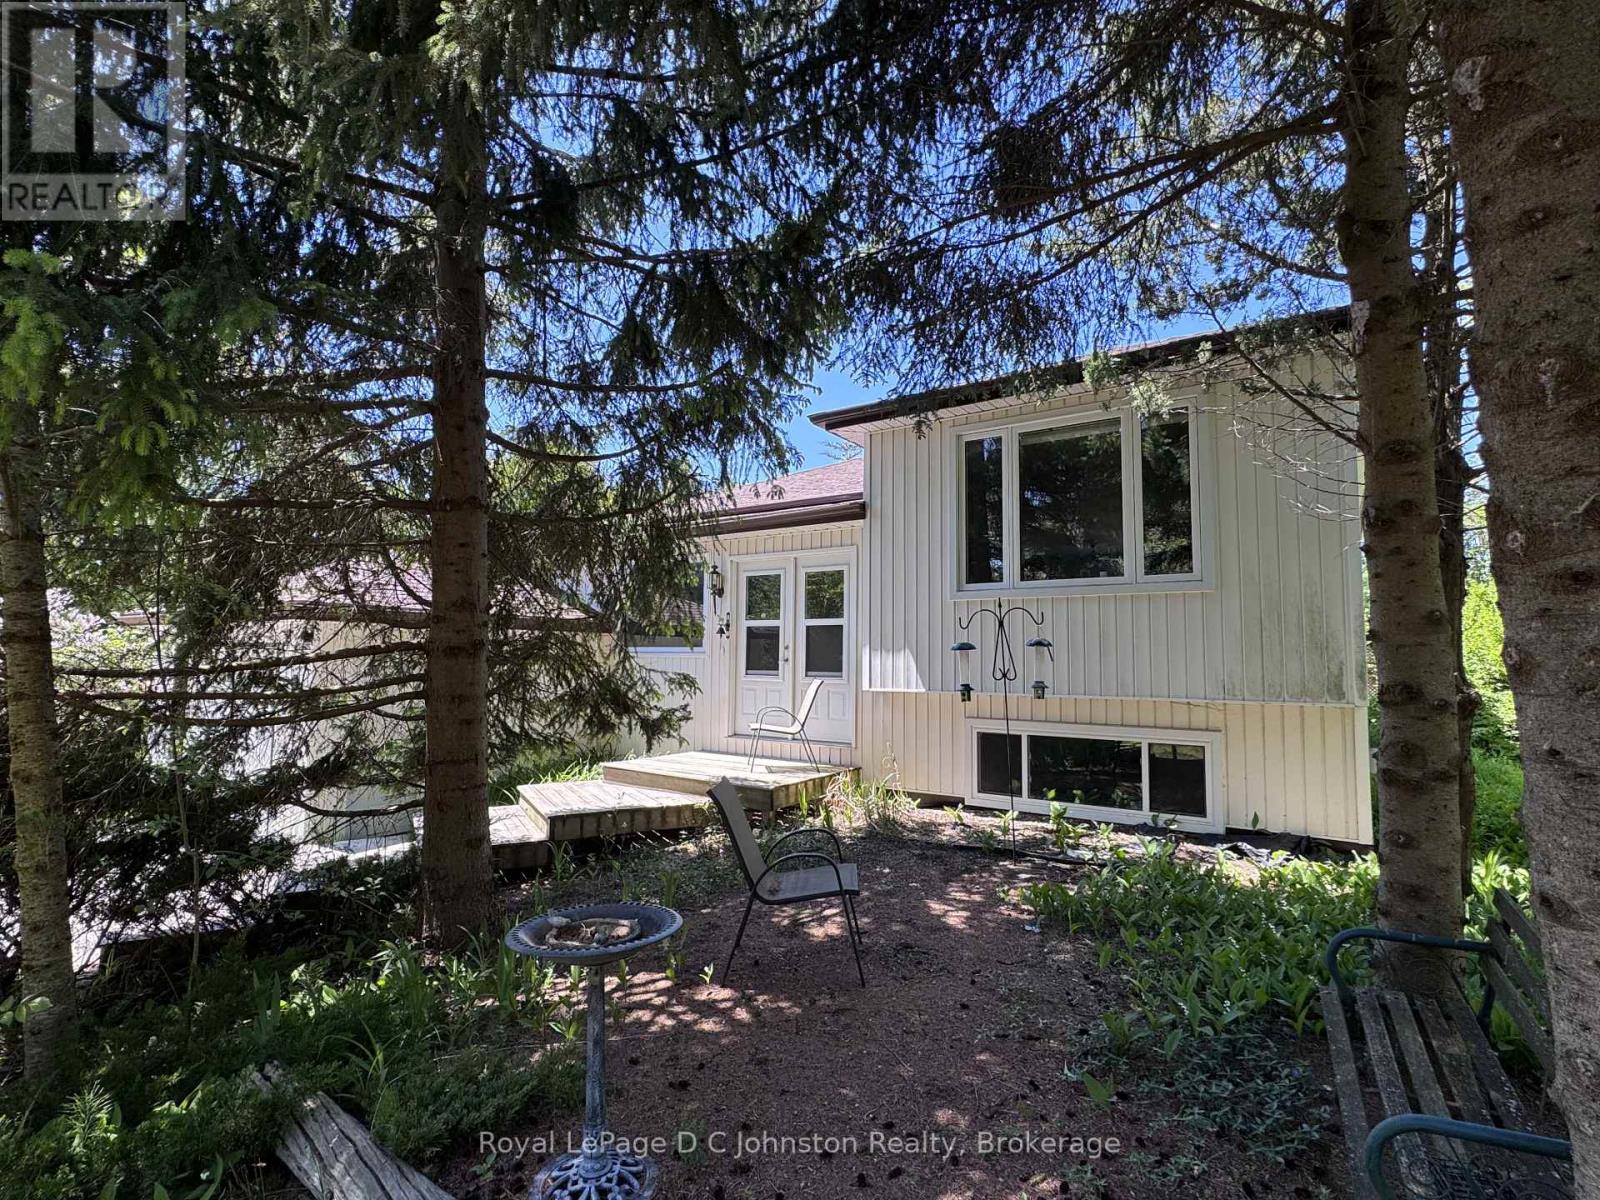
373 Carlisle Street
Saugeen Shores, Ontario
Escape to the perfect blend of privacy and convenience with this lovely country home set on 1.26 acres, just minutes from the vibrant main street of Southampton and Lake Huron's sand beaches. Tucked away in a peaceful setting, this immaculate raised bungalow offers a serene retreat without sacrificing access to shops, dining, and everyday amenities. Step inside through the spacious foyer that doubles as a welcoming four-season sunroom, setting the tone for the warm and inviting interior. The heart of the home features a bright, open-concept living and dining area highlighted by a cozy gas stove, flowing seamlessly into a cheerful eat-in kitchen filled with natural light. With 3+1 bedrooms, there is plenty of space for family and guests, including a comfortable primary suite complete with a recently renovated ensuite with corner shower. The fully finished lower level expands your living space with a large family room warmed by another gas stove, along with possible 4th bedroom, a quiet den/library, laundry room, and a generous utility room that includes a workshop-ideal for hobbies and extra storage. Outdoors, the property continues to impress with partial fencing and private walking trails winding through the trees behind, creating your own natural sanctuary. Practical features include central air conditioning installed in July 2012, and a propane backup generator with an automatic transfer switch for peace of mind during power outages. Located close to excellent fishing spots such as Denny's Dam and the scenic Saugeen River, this property offers an exceptional lifestyle for nature lovers and those seeking a quiet escape. Beautifully maintained and thoughtfully equipped, this home is a complete package-ready to welcome you to your own private oasis. (id:61576)

7 Sumac Street
Puslinch, Ontario
This beautifully maintained Canadian-built home sets the stage for comfort, quality, and easy living in a quiet corner of Mini Lakes.Offering 2 spacious bedrooms and 2 full bathrooms, the home features an open-concept kitchen and living area with upgraded cabinetry, flooring, and countertops. A cozy gas fireplace serves as the focal point of the bright and inviting living space, while large windows and two skylights fill the home with natural light.The mudroom/laundry area provides convenient access to dedicated golf cart parking. Sliding doors from the eat-in kitchen lead to a spacious, fully fenced backyard complete with an interlock patio, attractive landscaping, a lush lawn, and a generous 10x20 insulated shed with hydro and a concrete floor. A direct gas line for your BBQ adds to the outdoor appeal.From the moment you arrive, the home's exceptional curb appeal is evident. Beautiful landscaping, a bright and breezy sunroom, and a double interlock driveway with parking for two vehicles and a FLO car charger create a welcoming first impression.Beyond the home itself, Mini Lakes offers a charming pet friendly lifestyle community known for its friendly atmosphere and resort-style amenities. Residents enjoy access to a community pool, a picturesque lake for swimming and paddling, a community centre, and a library, all contributing to an active and connected way of life. Conveniently located just minutes from Aberfoyle and the extensive shopping, dining, and services of Guelph, you'll enjoy the perfect balance of peaceful community living and everyday convenience.The pride of ownership is unmistakable throughout, with quality craftsmanship, thoughtful upgrades, and meticulous attention to detail evident at every turn. (id:61576)
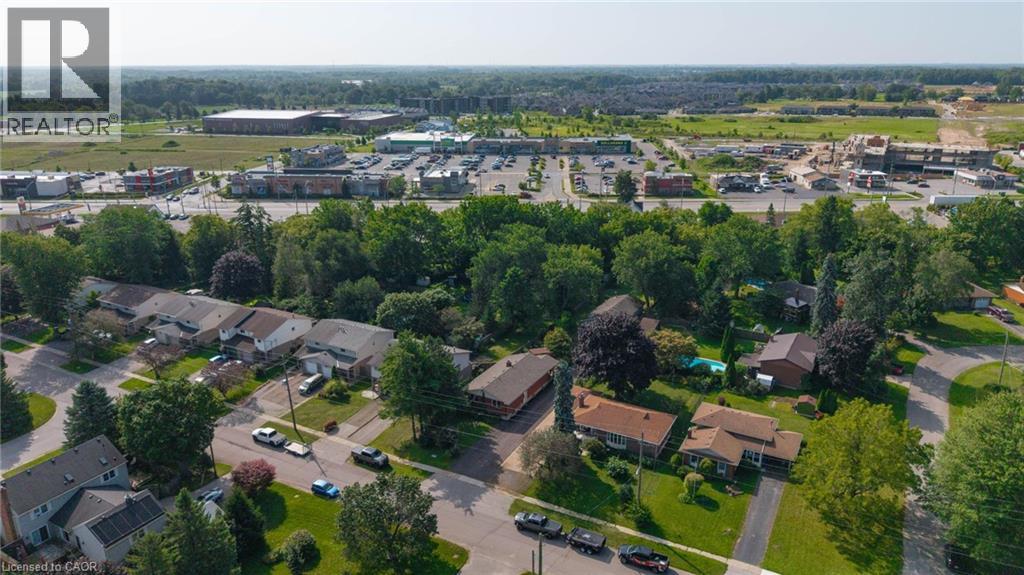
62 Hurricane Road
Pelham, Ontario
Welcome to 62 Hurricane featuring a 3+1 bedroom bungalow ideally located in the heart of Fonthill, offering a rare combination of comfortable living, an extra-deep lot, and an impressive heated detached shop. Perfectly suited for families, hobbyists, tradespeople, or anyone looking for additional workspace and storage, this property offers plenty of possibilities. The main level features a functional layout with three bedrooms, a welcoming living area, and a well-appointed kitchen and dining space. Large windows provide plenty of natural light, creating a warm and inviting atmosphere throughout. The finished lower level provides valuable additional living space with a fourth bedroom, recreation area, and plenty of room for a home office, gym, or guest accommodations. Step outside and discover the true highlight of this property—the extra-deep lot with paved driveway. There is ample room for children and pets to play, gardening, entertaining, or simply enjoying your own private outdoor space. The large detached heated shop is a tremendous bonus, offering an ideal setting for the hobbyist, car enthusiast, contractor, or anyone needing a substantial workshop and storage area. Located in the heart of Fonthill, this home is conveniently close to local shops, restaurants, schools, parks, recreational facilities, and everyday amenities. Enjoy the charm and convenience of a well-established community while being just a short drive to major highway routes and surrounding Niagara communities. Whether you're looking for a comfortable family home, additional workshop space, or a property with room to grow, this Fonthill bungalow deserves a closer look. Properties offering this combination of location, lot depth, and heated shop are becoming increasingly hard to find. Don't miss the opportunity to make this versatile property your next home. (id:61576)