
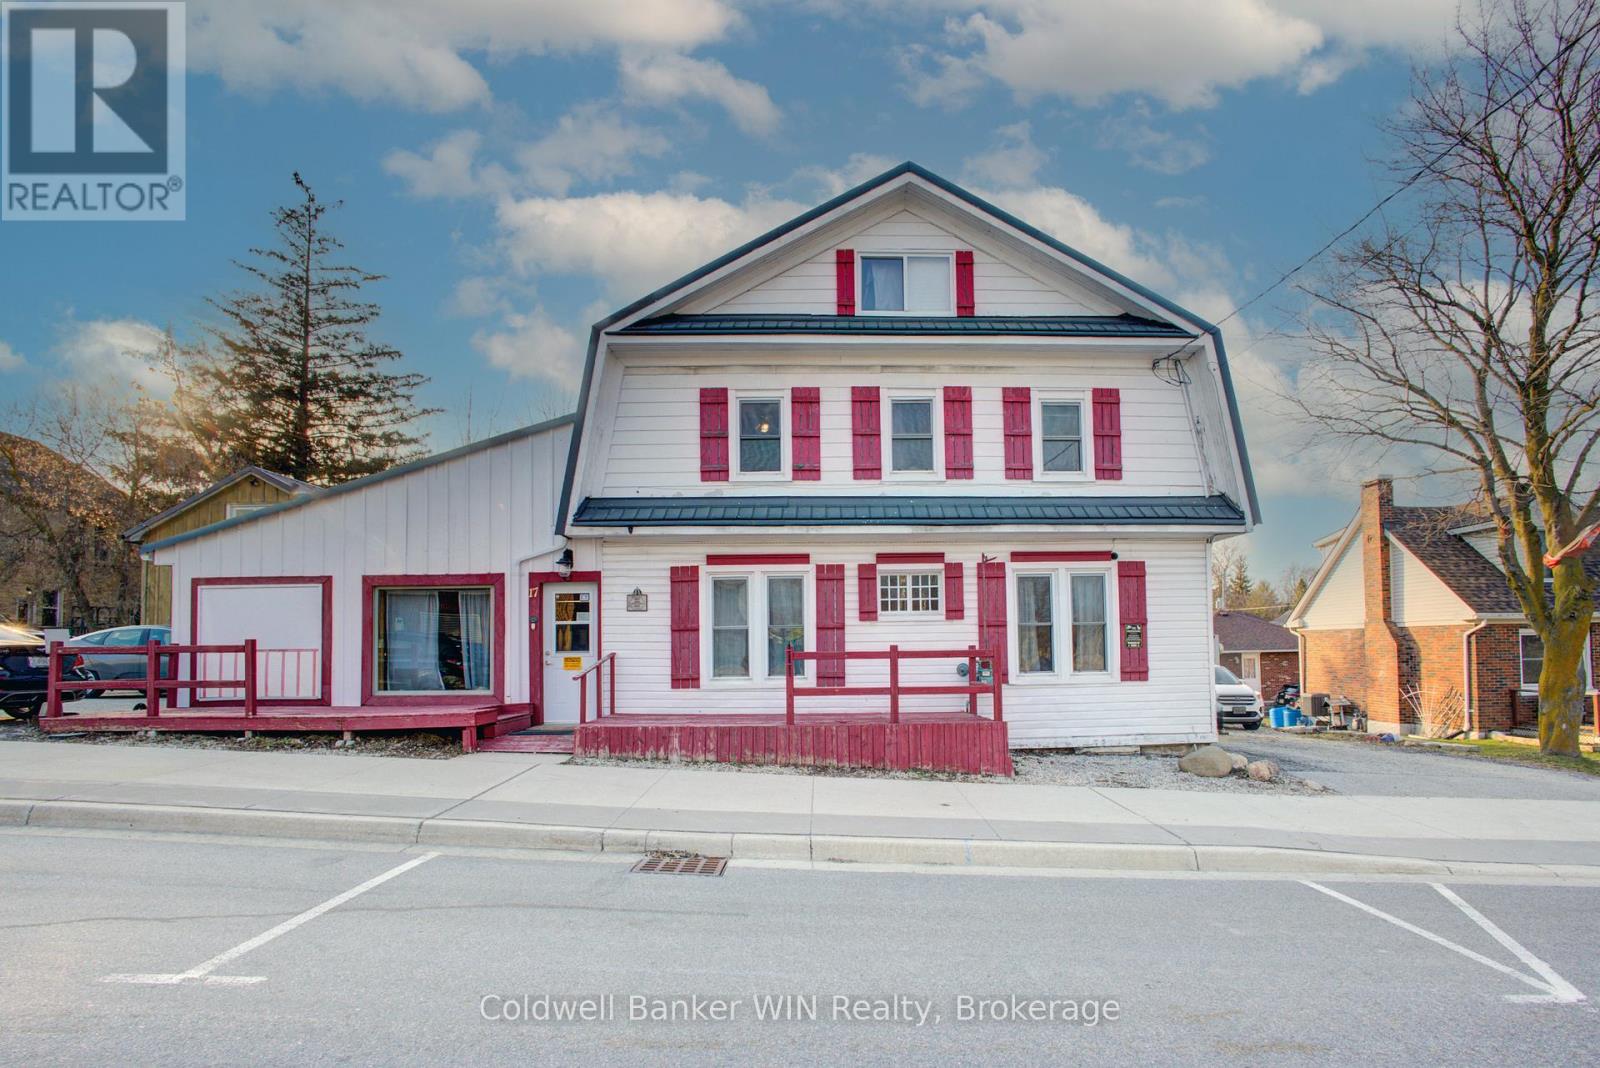
17 Arthur Street E
Minto, Ontario
Welcome to 17 Arthur St in downtown Harriston, a 4-bedroom family home combined with multiple possible sources of income. The 4-bedroom home has a large eat-in country style kitchen, sure to be the hub of your family gatherings. Plentiful cabinetry and counter space make this space functional day to day preparing family meals or baking while helping with homework around the kitchen table. The living room is warm and inviting with high ceilings and a freestanding woodstove. A 3-pc bath also conveniently houses the main floor laundry facilities. A main floor bedroom rounds out this floor of the home. Up the beautiful and historic wooden staircase, you will find 3 bedrooms along with another 3-pc bathroom, this one reminiscent of the times the home was built with a beautiful claw foot tub. Up the ladder into the attic space, you will find a finished loft bonus room. Adjacent to the main floor of the home is a 1200 sq ft commercial space, formerly known as "Beyond the Rock". Bring your business ideas and open your own business, step directly into your store after your morning coffee. No long commutes to be had here. The bonus of this property is the 1-bedroom apartment off the back of the home. Beautiful pine logs line this apartment and make you feel like you have escaped to the Muskokas. This apartment is charming and features a full kitchen, 3-pc bath and a good-sized bedroom complete with built-in dresser drawers and closets. Would make a great short-term or long-term rental opportunity. A large deck looks out over the spacious yard that is partially fenced. Double wide driveway. This is a great package for a business owner who wants to open a business right in their home, while also having the additional income of the 1-bedroom apartment. Come and see all of the possibility here in Harriston. (id:61576)
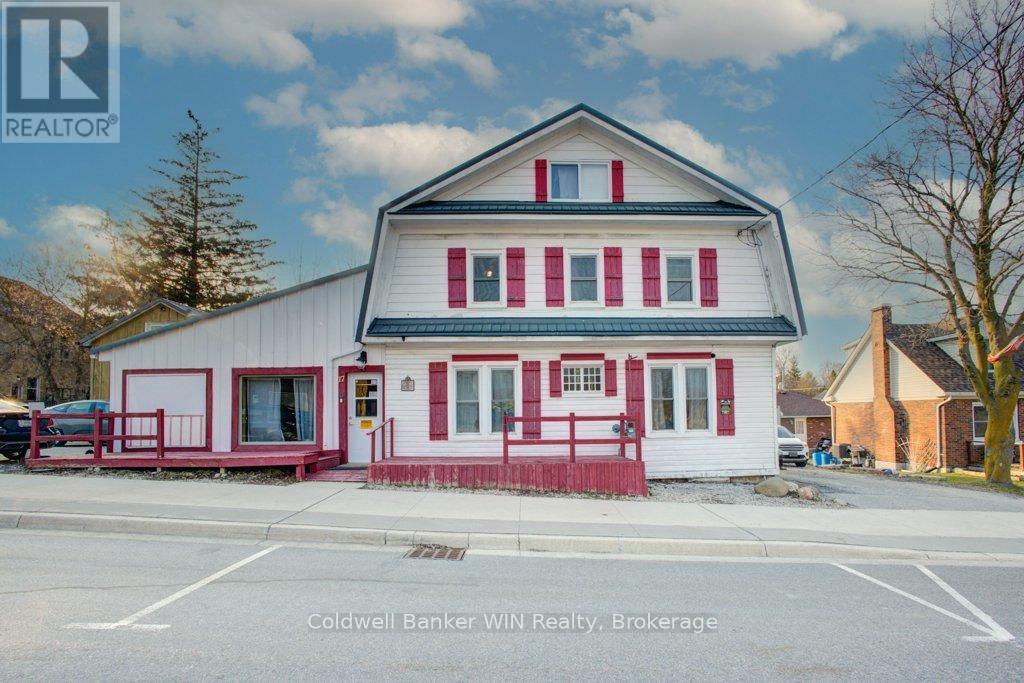
17 Arthur Street E
Minto, Ontario
This commercial/residential mixed property features 1) Just over 1200 sq ft of commercial space, zoned C1 allowing for a large array of uses 2) 4-Bedroom, 2 Bathroom family home and 3) 1 Bedroom Apartment for additional income. Welcome to 17 Arthur St in downtown Harriston, a 4-bedroom family home combined with multiple possible sources of income. The 4-bedroom home has a large eat-in country style kitchen, sure to be the hub of your family gatherings. Plentiful cabinetry and counter space make this space functional day to day preparing family meals or baking while helping with homework around the kitchen table. The living room is warm and inviting with high ceilings and a freestanding woodstove. A 3-pc bath also conveniently houses the main floor laundry facilities. A main floor bedroom rounds out this floor of the home. Up the beautiful and historic wooden staircase, you will find 3 bedrooms along with another 3-pc bathroom, this one reminiscent of the times the home was built with a beautiful claw foot tub. Up the ladder into the attic space, you will find a finished loft bonus room. Adjacent to the main floor of the home is a 1200 sq ft commercial space, formerly known as "Beyond the Rock". Bring your business ideas and open your own business, step directly into your store after your morning coffee. No long commutes to be had here. The bonus of this property is the 1-bedroom apartment off the back of the home. Beautiful pine logs line this apartment and make you feel like you have escaped to the Muskokas. This apartment is charming and features a full kitchen, 3-pc bath and a good-sized bedroom complete with built-in dresser drawers and closets. Would make a great short-term or long-term rental opportunity. A large deck looks out over the spacious yard that is partially fenced. Double wide driveway. This is a great package for a business owner who wants to open a business right in their home, while also having the additional income of the 1-bedroom apartment. (id:61576)
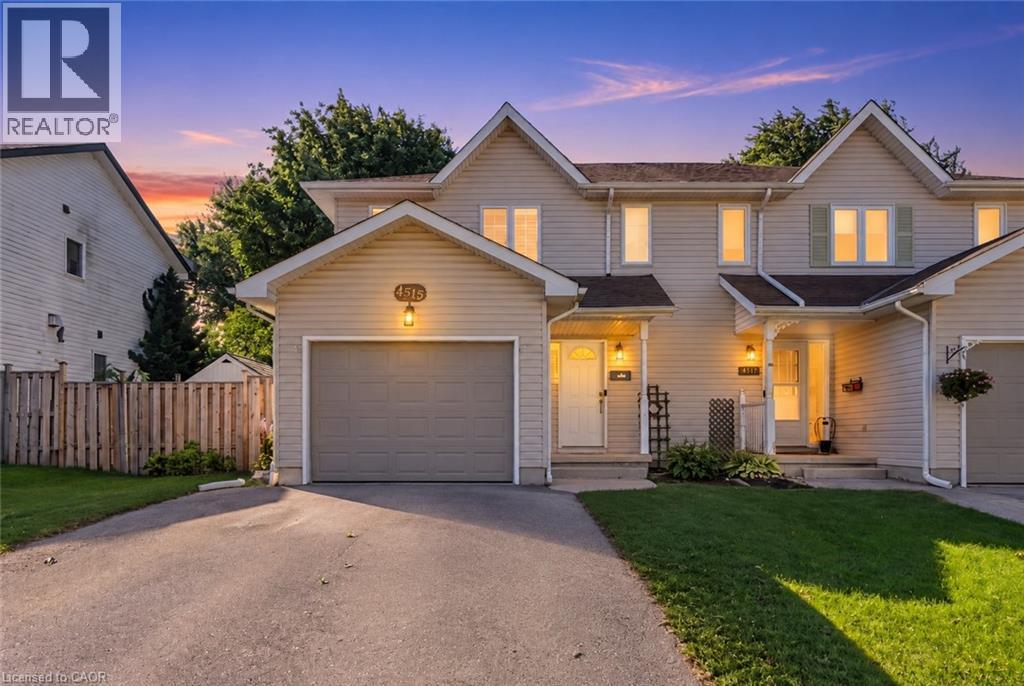
4518 Garden Gate Terrace
Beamsville, Ontario
Turn-key, beautifully updated, and set on a sought-after family-friendly street — Welcome to 4518 Garden Gate Terrace. This meticulously maintained semi-detached home offers the perfect combination of modern finishes, generous living space, and an exceptional Beamsville location. The bright, open-concept main floor is designed for both everyday living and entertaining, featuring a beautifully updated kitchen and stylish finishes throughout. Upstairs, three oversized bedrooms provide plenty of space, complemented by a renovated full bathroom. The fully finished and recently renovated basement adds valuable additional living space, perfect for a rec room, home office, gym, or growing family and features an additional full bathroom. Outside, enjoy a large, fully fenced backyard complete with an expansive deck and plenty of room to entertain, unwind, or let the kids play. Beautifully cared for, thoughtfully updated, and completely move-in ready — opportunities like this on Garden Gate Terrace don’t come around often. (id:61576)
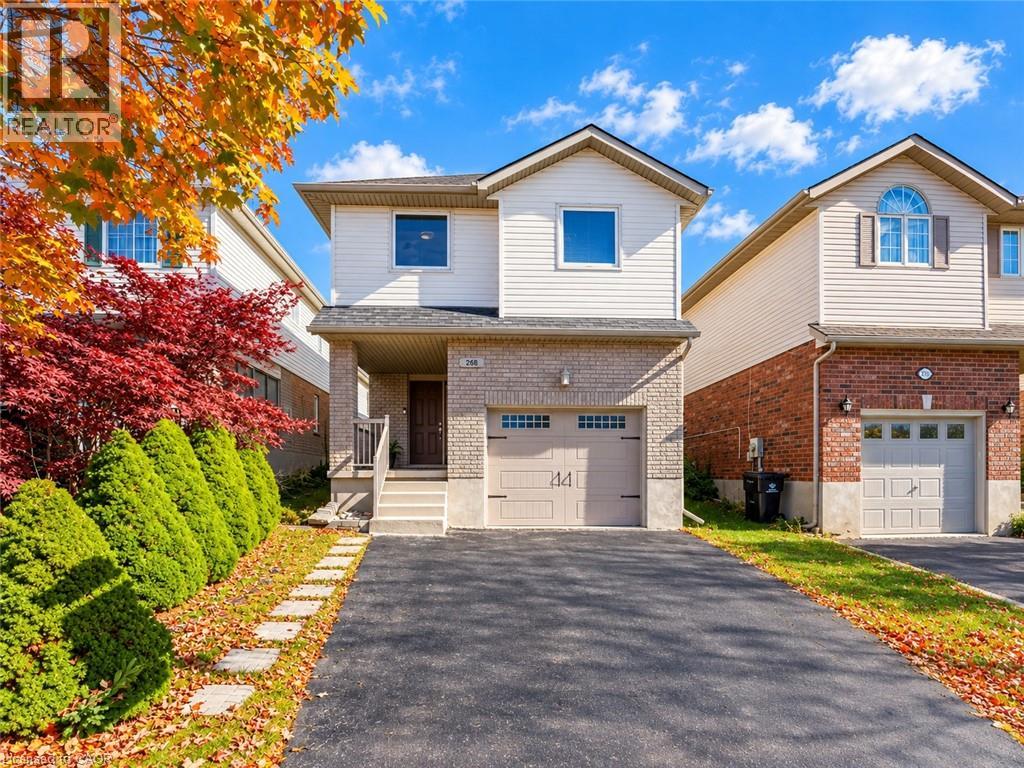
268 Keewatin Avenue
Kitchener, Ontario
MORE THAN A HOUSE, IT'S A PLACE TO MAKE MEMORIES: Welcome to 268 Keewatin Avenue, a delightful home tucked away on a quiet, tree-lined street in a sought-after Kitchener neighborhood. Offering a wonderful inviting living spaces, this well-cared-for property is an excellent opportunity for first-time buyers, growing families or anyone looking to settle into an established community. Step inside the carpet-free interior, complemented by pot lights throughout that create a bright, welcoming atmosphere. The thoughtfully designed split-level layout offers the main living area, with beautiful skylights adding an airy, open feel to the space, and the setting offers plenty of room to relax and connect. The well-maintained kitchen features a functional layout, ample cabinetry stocked with appliances, with the refrigerator and dishwasher having been updated a few years ago. The adjoining dining area provides a comfortable space for everyday meals, weekend brunches and special occasions. Upstairs, discover 3 generously sized bedrooms, each offering natural light and flexibility to suit your family's needs. A well-appointed 4pc bathroom completes this level. The basement offers a blank canvas ready for your creative ideas. Imagine designing your own Recreation room, home gym or hobby space to complement your lifestyle. Step outside and discover one of this home's special features: an enclosed outdoor patio that creates a private, sheltered retreat. Enjoy your morning coffee, unwind with a book, or host intimate gatherings in this versatile space. The generous lot and private backyard provide even more room to enjoy the outdoors, while the oversized garage offers excellent utility, with space for a full-size vehicle and additional storage. Set in a convenient, family-friendly location close to schools, parks, shopping, and major commuter routes, this home makes everyday living easy. Come explore the possibilities and envision the next chapter of your homeownership journey! (id:61576)
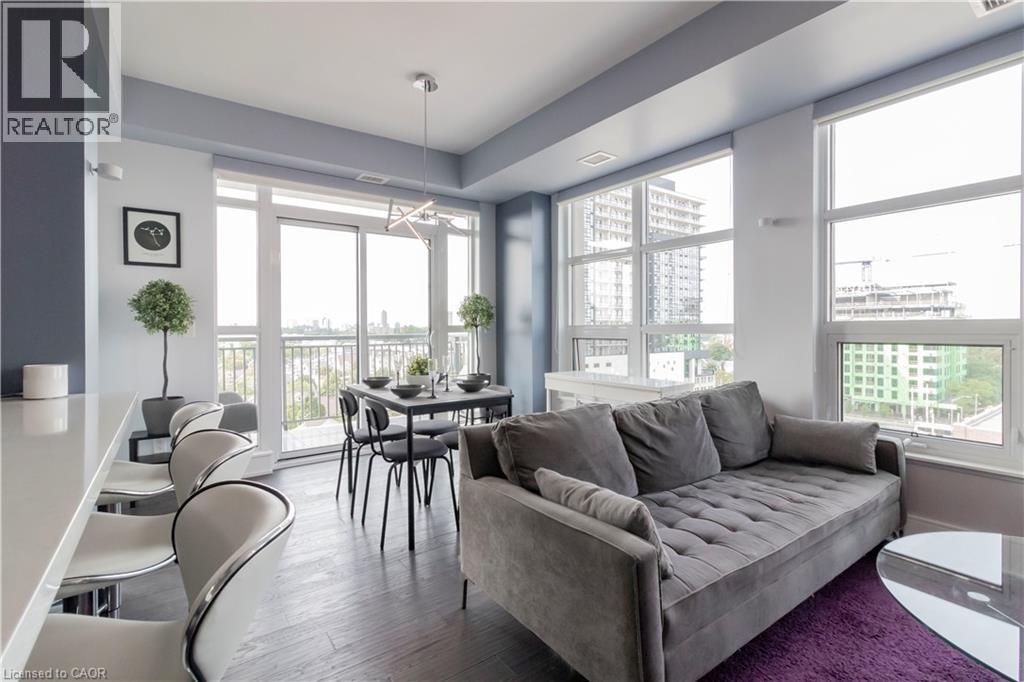
144 Park Street Unit# 808
Waterloo, Ontario
CORNER SUITE | 2 BED + DEN | 2 BATH | 1,114 SQ. FT. | CITY VIEWS | UPTOWN WATERLOO Welcome to Suite 808 at 144 Park Street, a bright and spacious corner suite offering 1,114 sq. ft. of thoughtfully designed living space, featuring 2 bedrooms, a versatile den, and 2 full bathrooms. Soaring floor-to-ceiling windows fill the open-concept living and dining areas with natural light and showcase beautiful city views. Step onto the private balcony to enjoy your morning coffee, unwind at the end of the day, or take in the evening sunset. The well-appointed kitchen features a generous island, modern finishes, and an inviting layout designed for both everyday living and entertaining. The versatile den provides valuable additional space and can easily serve as a home office, dining area, reading room, or guest space. Residents of 144 Park enjoy an exceptional range of amenities, including a beautifully landscaped outdoor terrace with putting green, fitness facilities, entertainment spaces, a private theatre, and concierge service. Located in the heart of Uptown Waterloo, you're surrounded by some of the area's best shopping, dining, entertainment, and everyday conveniences. Enjoy easy access to Vincenzo's, Bauer Kitchen, boutique shops, restaurants and cafés, with the LRT just steps away. The location also provides convenient access to Google, the University of Waterloo, Wilfrid Laurier University, and the Innovation Centre. A rare opportunity to enjoy the added space, natural light, and views of a corner suite, combined with the convenience of Uptown living and an impressive collection of building amenities—all from the 8th floor at 144 Park. (id:61576)
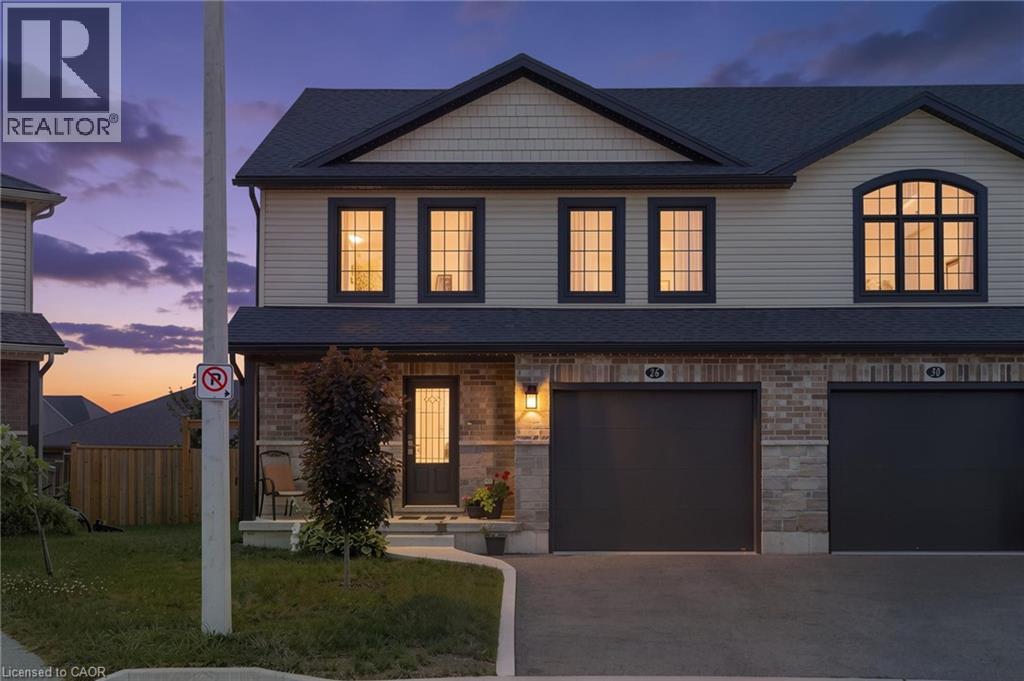
26 Amber Street
Waterford, Ontario
Welcome to 26 Amber Street in Waterford. This well maintained two storey semi detached home offers a comfortable layout with plenty of space for everyday living. The main floor features a bright open concept kitchen and living area, making it easy to stay connected whether you are cooking, relaxing or entertaining. The kitchen offers stainless steel appliances, ample cabinetry and a centre island with a sink that provides additional workspace and a great spot for casual meals or morning coffee. A convenient bathroom with a walk in shower completes the main level. Upstairs, you will find additional living space with a layout that offers plenty of flexibility for families, guests or a home office. The full basement provides even more space for storage and future possibilities, allowing you to make the space work for your needs. Outside, enjoy your own private yard along with a welcoming front porch that is perfect for enjoying your morning coffee or unwinding at the end of the day. The attached garage provides parking for one vehicle as well as additional storage space. Located in the community of Waterford, this semi detached home offers a great combination of comfortable living space, practical features and a convenient location. (id:61576)
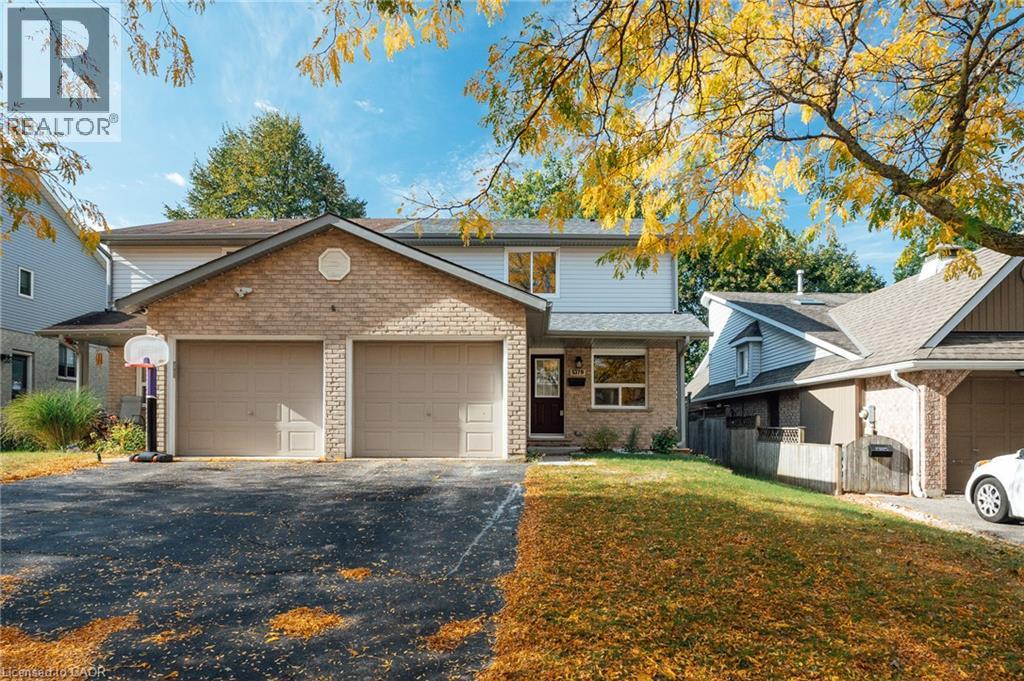
537b Barwick Crescent
Waterloo, Ontario
Stunning, move-in-ready freehold semi-detached home in desirable Waterloo! This beautifully renovated home features numerous recent upgrades, including a new roof (2024), furnace and A/C (2025), owned hot water heater, water softener (2025), and all-new appliances (2025). Enjoy fresh flooring, updated bathrooms, new trim, and fresh paint throughout. The spacious foyer welcomes you into a sunlit eat-in kitchen and a large living and dining area with sliding doors leading to a fully fenced 150-foot-deep backyard, perfect for relaxing and entertaining. Upstairs, you’ll find three spacious bedrooms and a recently updated four-piece bathroom. The finished basement offers a cozy recreation room with LED pot lights, along with plenty of additional storage space. Complete with an attached garage and convenient interior access, this beautifully updated home is located in a highly desirable neighbourhood. Shows AAA+! Book your showing today! (id:61576)
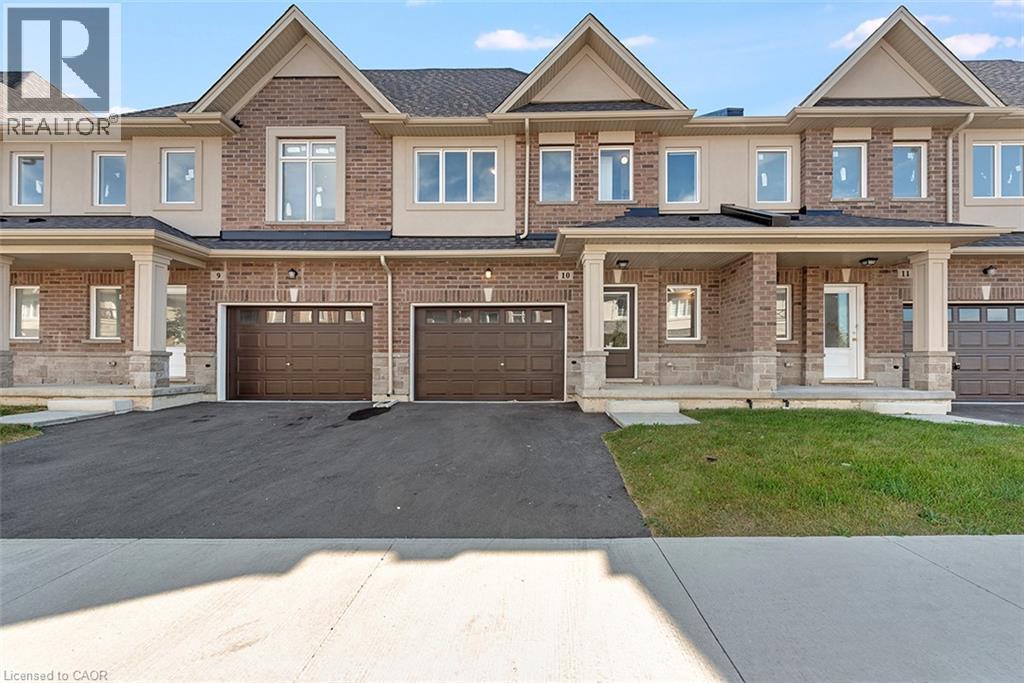
205 Thames Way Unit# 12
Mount Hope, Ontario
Your eyes are not playing tricks on you! A brand new freehold town with a walkout basement in the GTA for less than $600,000! As part of our pick-your-finishes collection this home already boasts approximately $19,000 in builder added upgrades while still allowing time to choose colors and bring your vision to life. Nestled on a lot fit for a semi-detached (24 feet wide) this home has a 12-foot garage - making it easy to park without retracting side mirrors. Flooded with natural light this beautiful home boasts 1430 sq ft of intentionally designed living space where every square foot has a purpose and no corner is wasted. Catering to modern-family living the main floor offers an open concept layout with vinyl flooring throughout. The heart of the space is an entertainer's kitchen featuring an over-sized island with sink that creates the perfect space for you to prep, serve & entertain without ever turning your back on your guests. The great room offers large windows overlooking a scenic neighborhood park. The upper level offers a primary bedroom with 2 - yes you read that correctly - 2 walk-in closets for effortless organization. The ensuite offers a spa-like experience featuring an over-sized shower with built-in shelf and frameless glass door. Down the hall is a 4 pc bathroom and 2 generously-sized bedrooms with large closets. Builder-added upgrades include; 200 amp electrical service, oak stairs, pot lights, floor to ceiling bump-out with a 42 Napolean fireplace, large tiled shower with frameless glass door, built-in shelf and tiled basin in the ensuite, smooth texture ceilings throughout, wide-plank vinyl flooring throughout the main level and a 3 pc rough-in for a future bathroom in the basement. Price is inclusive of government rebates. Visit us at our model home - unit 7 - every Saturday between 12-5 to experience the DiCenzo difference for yourself. Photos are from similar unit. Photos are virtually staged. Buyer to choose finishes. (id:61576)
124 Carwood Avenue
Kitchener, Ontario
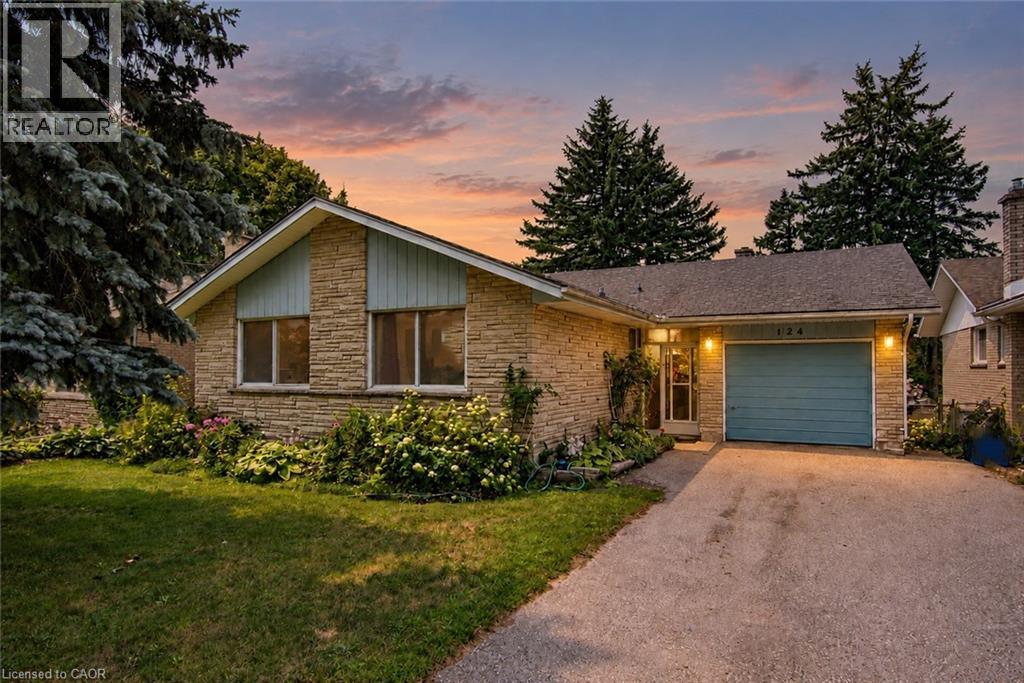
Welcome to 124 Carwood Avenue! Nestled in a convenient Kitchener neighbourhood just minutes from the expressway, downtown, shopping, parks, and everyday amenities, this home offers a rare opportunity to back directly onto the beautiful Rockway Golf Course. Imagine enjoying your morning coffee on the back deck while watching golfers tee off and taking in the peaceful views. Inside, you'll find 3 bedrooms and 3 bathrooms, with plenty of opportunity to update and make it your own. The separate entrance to the basement opens the door to additional possibilities, including a potential in-law suite or multi-generational living arrangement. Whether you're looking for a home to personalize, an investment opportunity, or a property in a sought-after location with an exceptional backyard setting, 124 Carwood Avenue is full of potential. (id:61576)
33 Palmerston Avenue
Brantford, Ontario
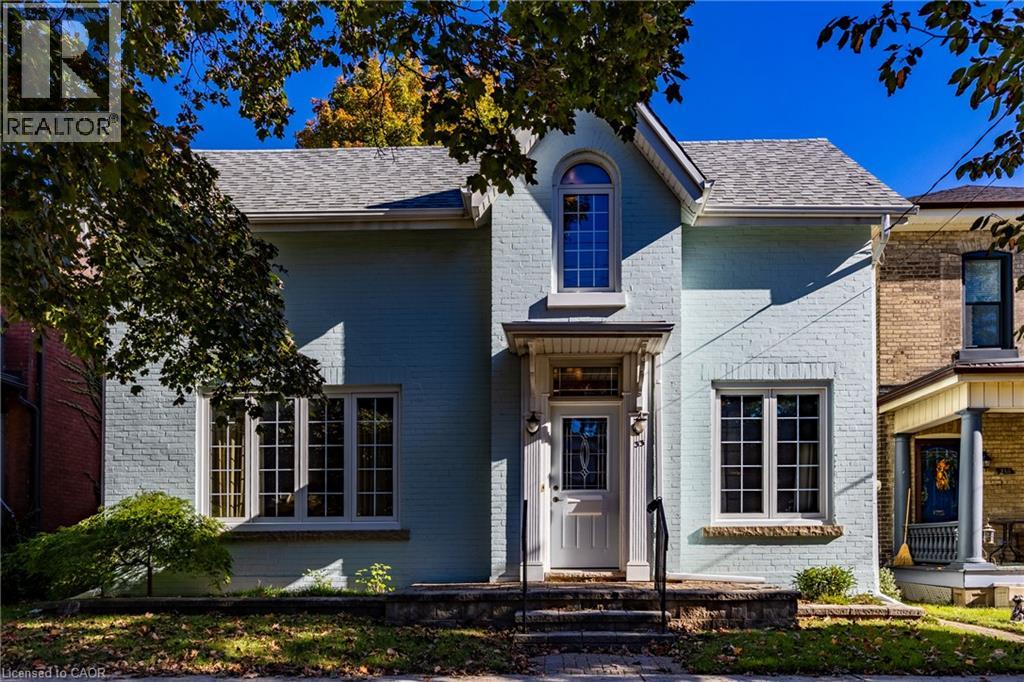
Family home nestled in a well-established Brantford neighborhood. The charming painted brick exterior and covered front entrance set an immediately welcoming tone. Inside, the thoughtful property layout reveals a highly functional first floor. A bright foyer leads directly into a living room, providing the perfect setting for family gatherings. This space flows into the dining area and the kitchen. A main floor study and a convenient powder room add everyday practicality to the living space. Upstairs is anchored by a comfortable primary bedroom located alongside two versatile additional bedrooms and a separate den that is ideal for a home office, reading room, or playroom. A full bathroom completes the upper floor's offerings. The basement offers a laundry area, plenty of room for storage and a workshop area with a walk up to rear yard. Outside the property provides a tiered wooden deck that provides an ideal platform for outdoor dining and entertaining, overlooking a deeply set, fully fenced grassy yard that is complemented by a detached garden shed. Beyond the property lines, the true value of this home is found in its exceptional central location. Everyday conveniences are practically at your doorstep, with a rich array of local amenities, Schools, boutique shops, and diverse restaurants ranging from casual eateries to fine dining establishments easily accessible in the nearby downtown core. For professionals, this location is incredibly strategic, offering quick, direct access to Highway 403 for a remarkably efficient commute. This home perfectly blends historical charm and central convenience. (id:61576)
34 Glen Park Crescent
Kitchener, Ontario
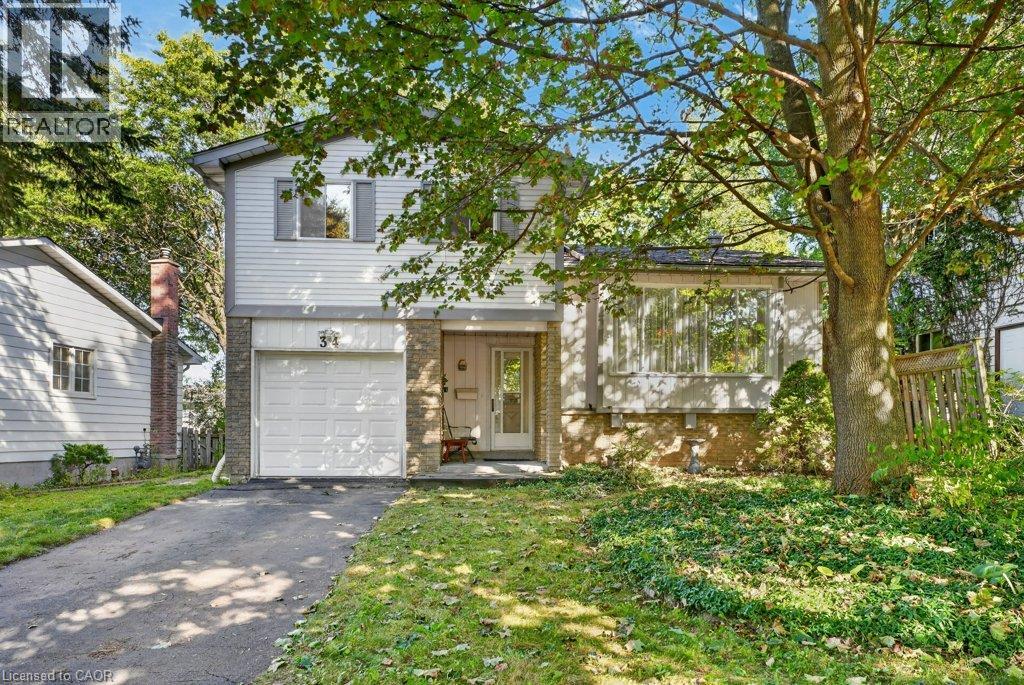
Welcome to this bright and cheerful home situated on a mature, tree-lined crescent in the heart of Forest Heights. A quiet, family-friendly street where children can play and neighbours become friends. Enjoy walking distance to excellent schools, nearby trails, park, community centre and pool, as well as convenient bus routes. The expressway is just minutes away, making commuting a breeze. Steps from your main level foyer lead to the spacious living and dining room area, offering a wonderful layout for entertaining. The picturesque living room window overlooks the peaceful streetscape, filling the space with natural light. The eat-in kitchen is so close and connected to the home offering great sightlines throughout the home. Embrace the cozy family room featuring a brick fireplace, converted from wood-burning to gas, making it the perfect spot to gather and enjoy those cool fall evenings. The upper level features a spacious primary bedroom with his-and-hers closets, a 4-piece family bathroom, and two additional bedrooms. Step through the sliding doors from the family room and enjoy the large, private deck overlooking the backyard. It’s the perfect place to start your morning with a coffee in the sunshine or unwind at the end of the day. The basement offers plenty of additional living space, with two more levels to spread out and enjoy, along with a convenient laundry area. Storage will never be an issue, as there is plenty of room throughout the home. With great neighbours, a welcoming community, and a location that truly feels like home, this Forest Heights gem offers a wonderful setting to raise a family and create lasting memories. (id:61576)
94 Cambria Street
Stratford, Ontario
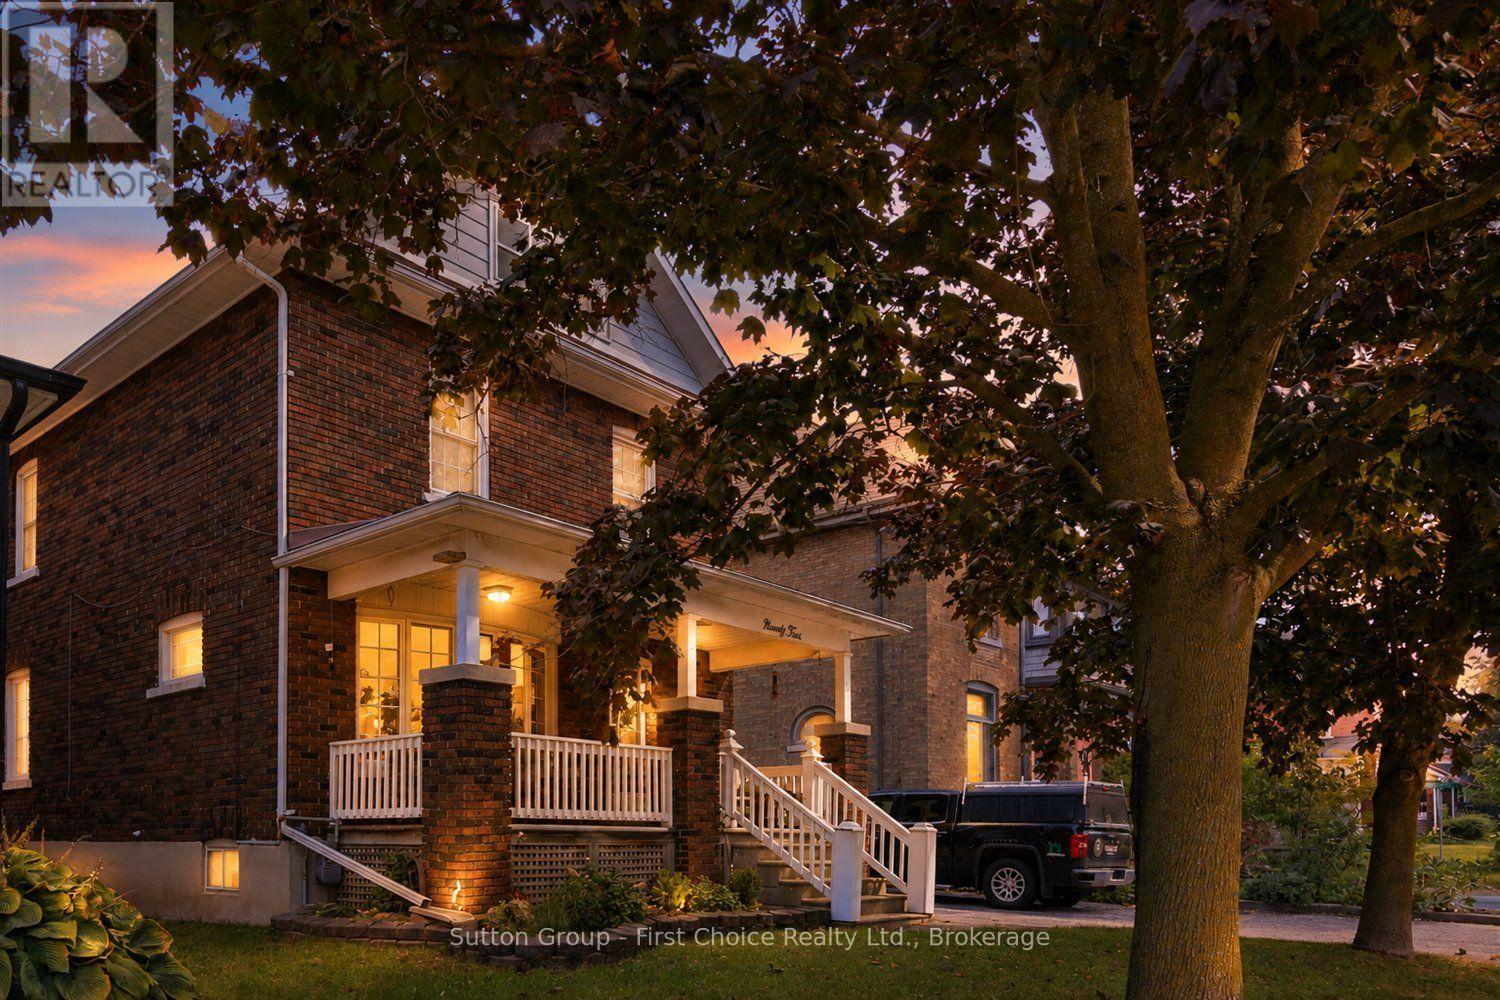
Welcome to 94 Cambria Street, Stratford! Ideally located just a short walk from downtown amenities, this charming home offers a wonderful blend of character and thoughtful updates. The main floor features a beautifully updated custom kitchen with granite countertops, a unique wine rack, glass display cabinetry, pantry and convenient main-floor laundry. The spacious open-concept living and dining area provides an inviting space for everyday living and entertaining. Upstairs, you'll find all three bedrooms, including a primary bedroom with access to a walk out porch- a perfect spot to enjoy your morning coffee. Additional features include numerous updated windows, a spacious attic offering excellent storage, and a large basement with a bathroom and plenty of potential to finish. A great opportunity in a walkable Stratford location-come see what 94 Cambria Street has to offer! (id:61576)
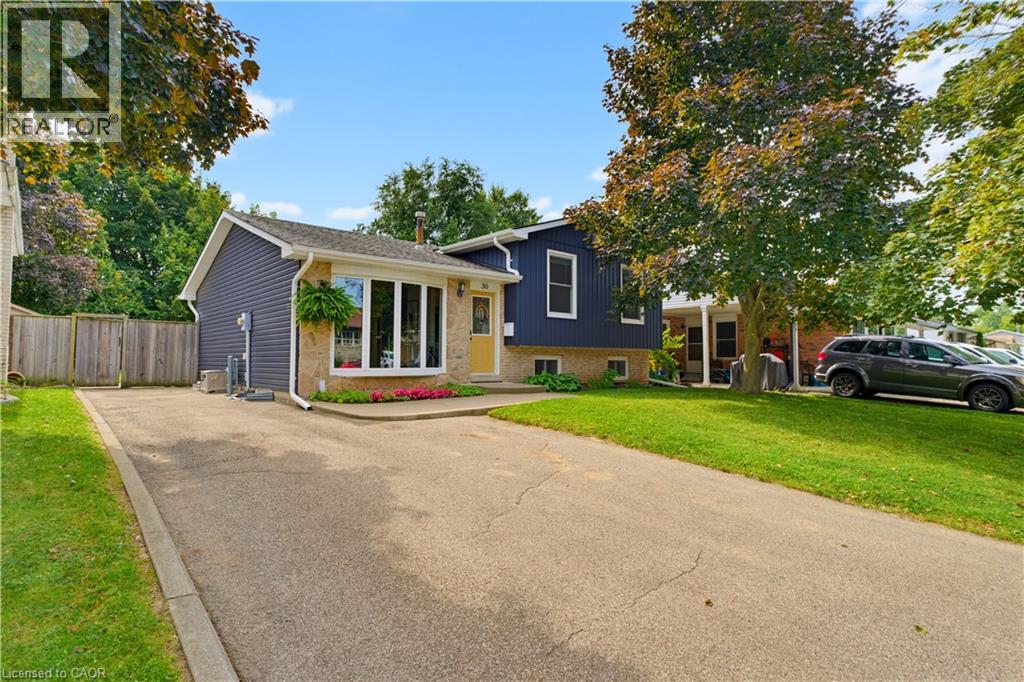
50 Southglen Road
Brantford, Ontario
Welcome to this 3-bedroom, 2-bathroom 4 level side split home tucked away on a quiet cul-de-sac in Brantford. Offering plenty of space for a young family to grow, this home features spacious living areas, a large recreation room, and generously sized bedrooms.The property also includes bathrooms with heated tile floors and a heated towel rack, and a large backyard with a patio perfect for kids, pets, or entertaining. New sofit, fascia and siding updated in 2021. Located in a peaceful neighbourhood while still being close to Brantford’s many amenities including shopping, restaurants, schools, parks, and everyday conveniences. A wonderful opportunity to settle into a family-friendly area and make this home your own! (id:61576)
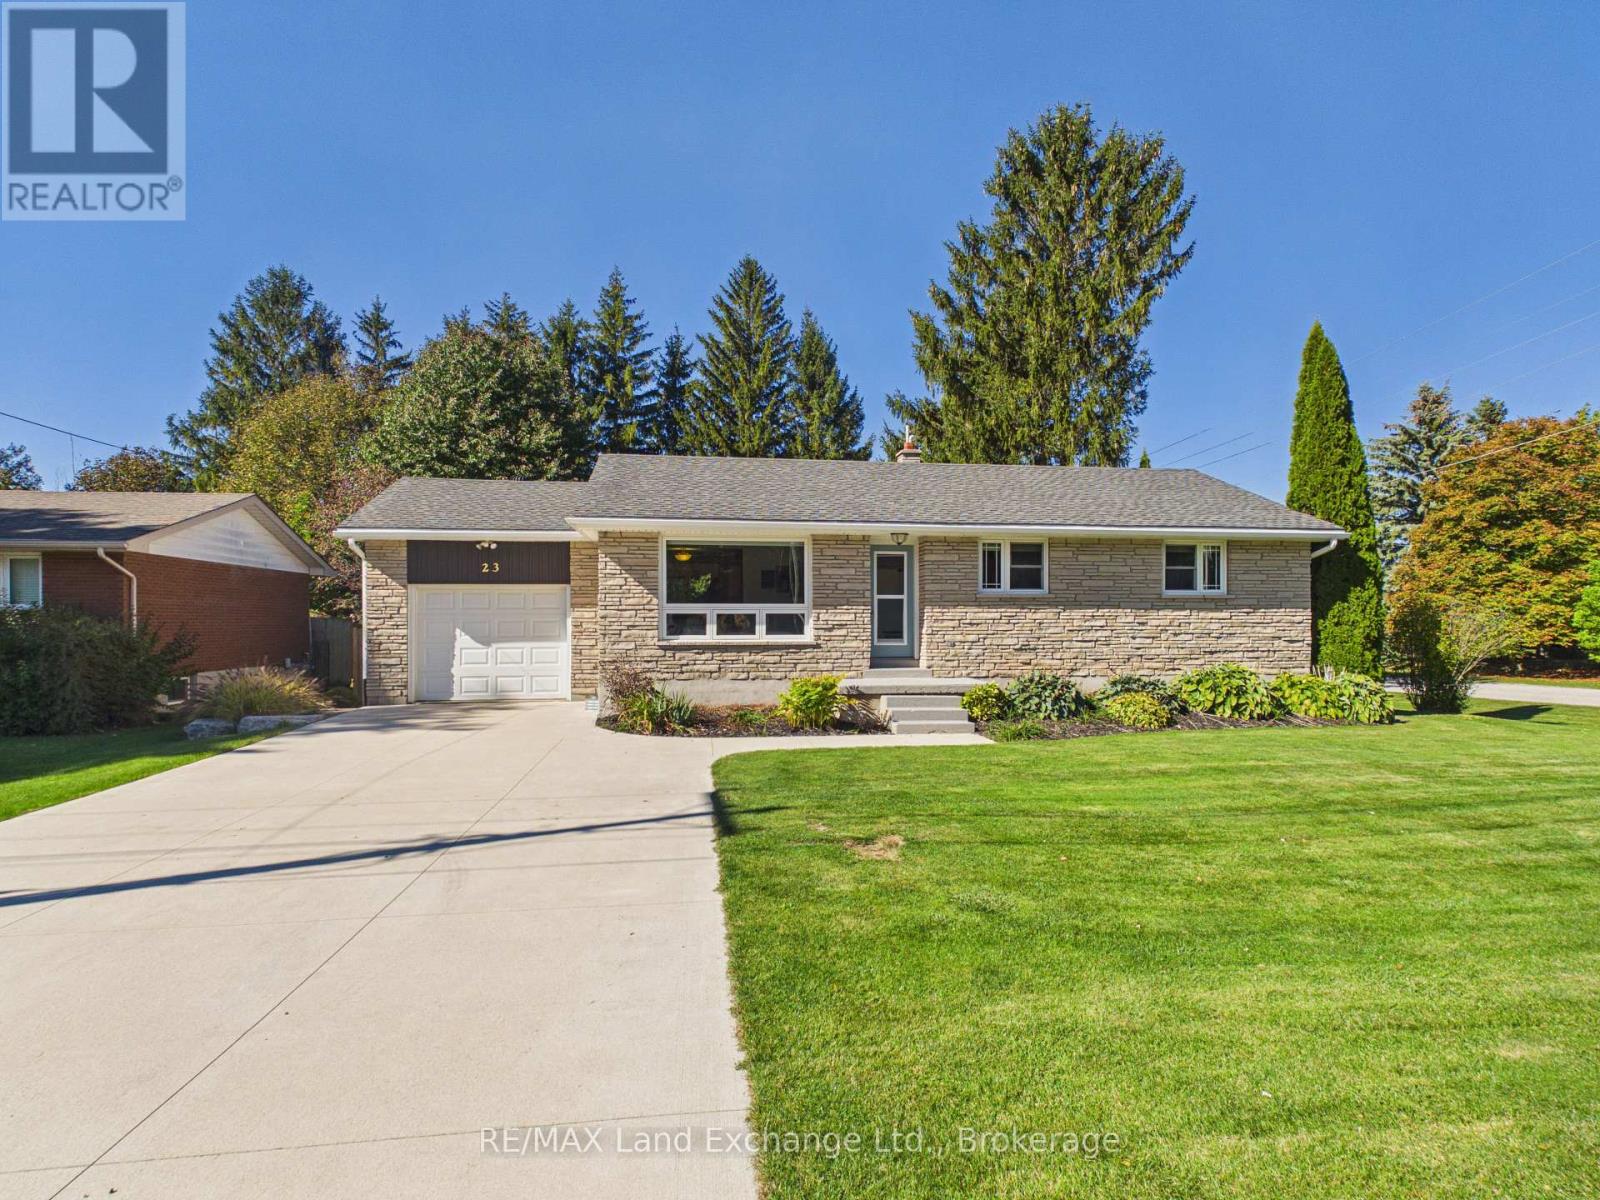
23 King Street N
Kincardine, Ontario
Located in the charming village of Tiverton, just minutes from Bruce Power and the sandy beaches of Inverhuron, this move-in-ready home offers comfort, space, and an ideal location. Situated on a spacious 79' x 140' fully fenced corner lot, the property features convenient backyard access from Lois Street, with additional parking perfect for a trailer, truck, or recreational vehicles. The main level offers three well-sized bedrooms, a spacious living room, and an updated eat-in kitchen with access to a large rear deck overlooking the private backyard-perfect for relaxing or entertaining. The fully finished lower level adds even more living space, featuring a fourth bedroom, a recreation/games room, and a three-piece bathroom. With numerous updates completed in recent years, this well-maintained home is ready for you to move in and enjoy .A fantastic opportunity in a desirable location! Contact your REALTOR today to arrange your private viewing. (id:61576)
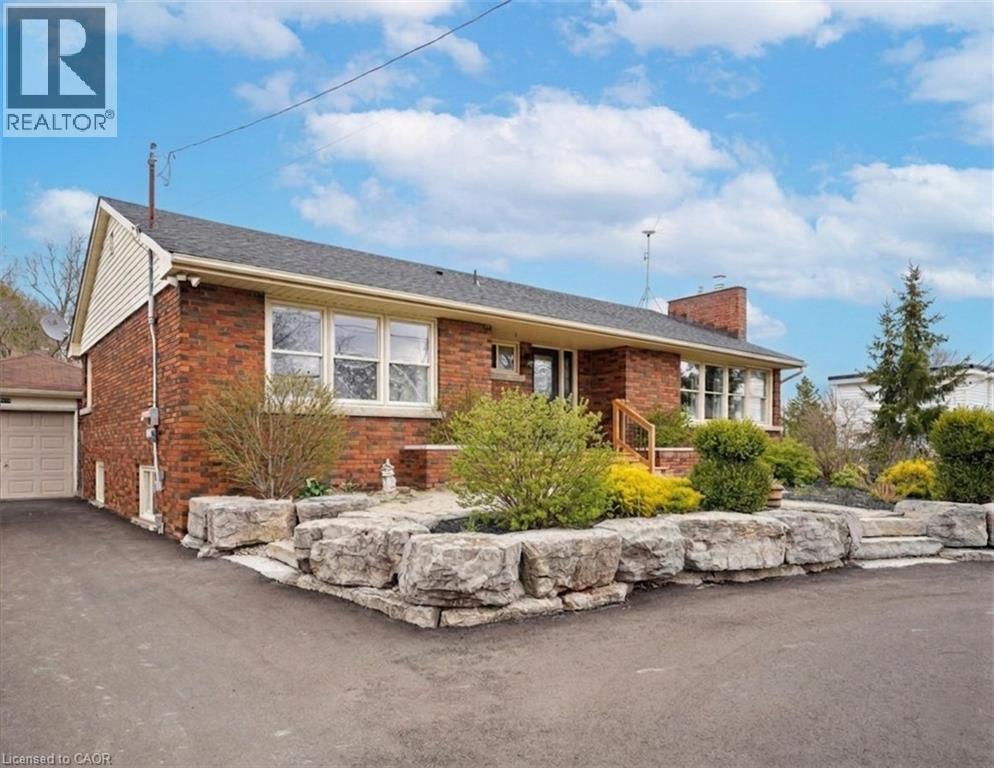
5117 Canborough Road
Wellandport, Ontario
Nestled on the serene 5117 Canborough Rd in Wellandport, this charming house offers a unique blend of country living and modern convenience. Boasting two street frontages and a sprawling, picturesque lot, this property provides ample space and accessibility. The home features four spacious bedrooms, two stylishly renovated bathrooms, and a beautifully finished basement ideal for relaxation or entertaining with a built in 7.1 surround sound system. With numerous updates throughout, including a massive garage for storage or projects, a new driveway, and a welcoming front deck, this residence exudes both comfort and functionality. Entertain your company in the warm weather on the massive rear deck and around the pool. Whether enjoying the tranquility of rural surroundings or the ease of nearby amenities, this property epitomizes the best of both worlds, offering a perfect retreat for its new owners. (id:61576)
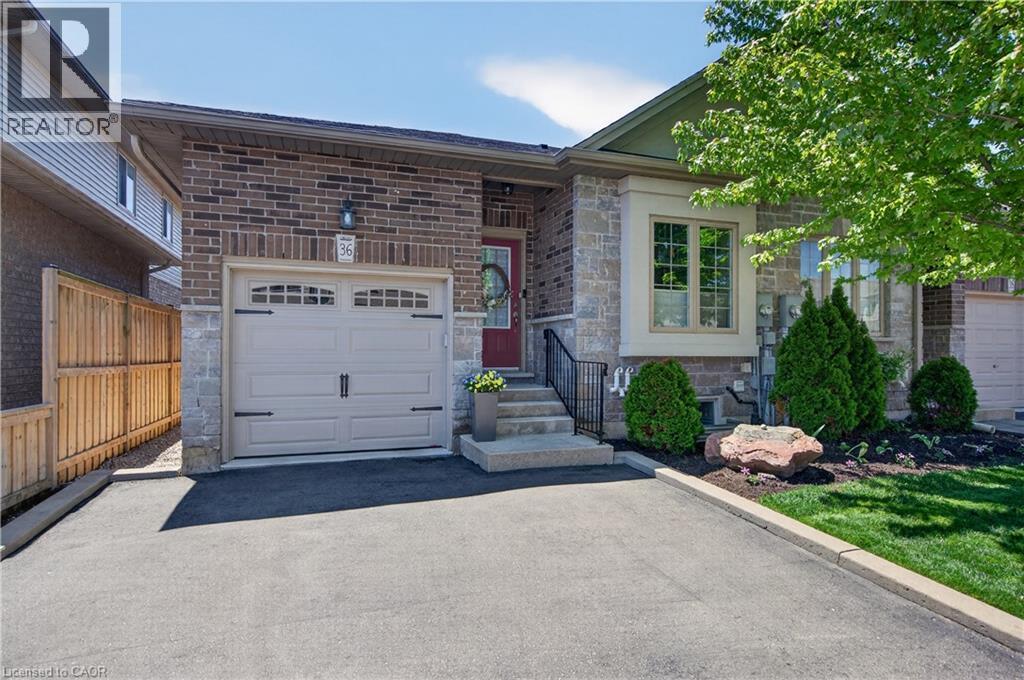
36 Banks Street
Brantford, Ontario
Premium end-unit freehold townhome (no monthly condo fees) in the vibrant City of Brantford - just 5 min to Brantford General Hospital. Beautifully appointed and meticulously maintained, this 1097 sq ft (above grade), 2+1 bdrm, 2 bath home offers an exceptional blend of style & comfort. From the moment you arrive, the home's striking facade feat stone, stucco, & brick creates a lasting first impression, complemented by tasteful landscaping & a covered front porch. A spacious foyer welcomes you inside, complete w/ an oversized storage closet & a versatile front bdrm currently used as a home office. The heart of the home showcases an open-concept design, anchored by a spacious kitch w/ upgraded white cab, mirrored backsplash, S/S app incl a new LG fridge & d/w ('24), undermount lighting, & a centre island w/ brek bar seating. A sep formal din area flows into the large liv rm, highlighted by a cozy gas FP & walkout to the private rear yard. The main lvl primary retreat offers ensuite privileges to a beautifully finished 4-pc bath, along w/ the convenience of main flr laundry. The f-fin lower lvl expands your living space w/ a generous rec rm feat an electric FP, a 3rd bdrm, & a 3-pc bath w/ an oversized glass walk-in shower. Step outside to enjoy a thoughtfully designed backyard complete with a pergola, privacy screens, sunshade, concrete patio, gas line for BBQ, storage shed, and grassy area. Noteworthy upgrades include updated lighting fixtures, LED pot lighting throughout the kitchen, dining, and living areas, garage door, laundry room cabinetry, and fresh paint on the main level. Crown moulding & hardwood flooring add a refined finish throughout. Located in a sought-after neighbourhood, this home offers easy access to parks, scenic trails, schools, shopping, and everyday amenities. Commuters will appreciate proximity to Hwy 403, while families benefit from a welcoming community atmosphere & nearby recreational facilities. A perfect balance of lifestyle & location. (id:61576)
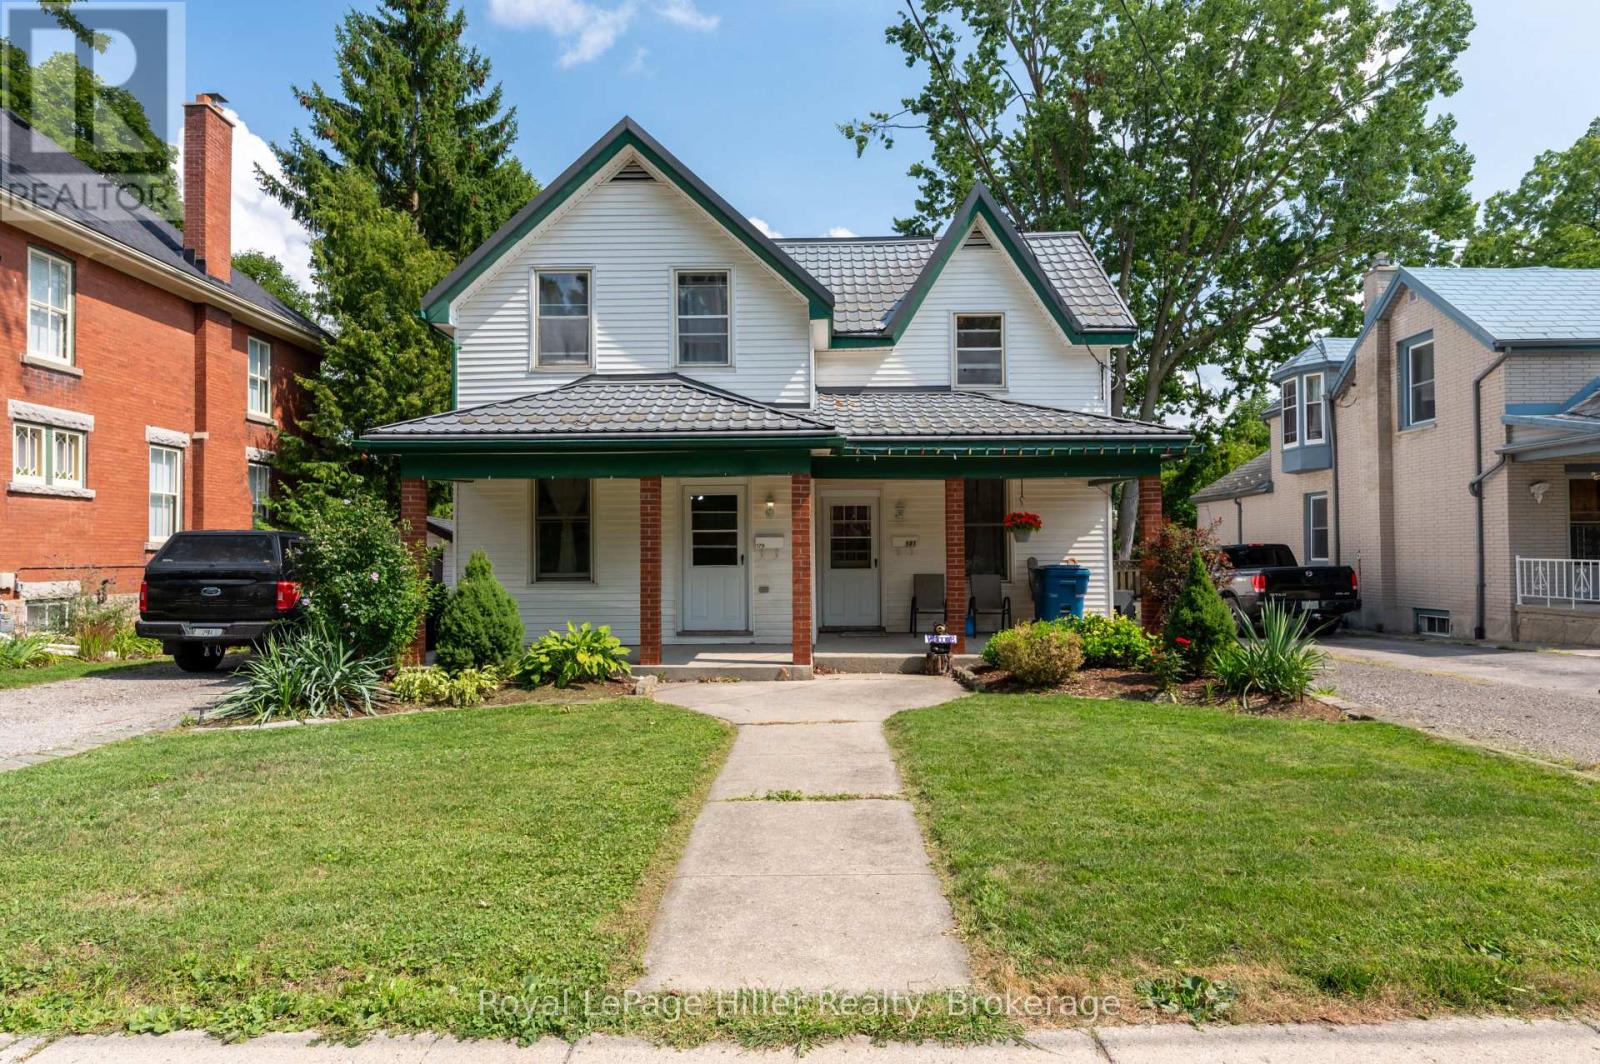
181 Church Street
Stratford, Ontario
** RARE OPPORTUNITY ** Two Semi-Detached Homes under ONE TITLE on highly desired CHURCH STREET!! The first Semi is updated and has an open concept Living room, Dining room area, eat in Kitchen with laundry and sliding doors to a private deck and fenced yard. 3 bedrooms upstairs with a 4 pc bathroom and sliding doors to a private second floor deck. The second Semi has 70's Decor and has been lovingly cared for by the same occupant for 40 years. Living room, dining room, eat in kitchen and laundry with walkout to back deck and fenced yard, 3 bedrooms and a 4 pc bathroom upstairs. Two private driveways, separate gas and hydro meters. Electrical and plumbing updated in Unit 179 in 2018. Basement foundation underpinned with poured concrete. Live in one and rent the other or a perfect addition to your rental portfolio. Ideal for families looking to purchase together but still have two separate homes! Call your REALTOR to view. (id:61576)
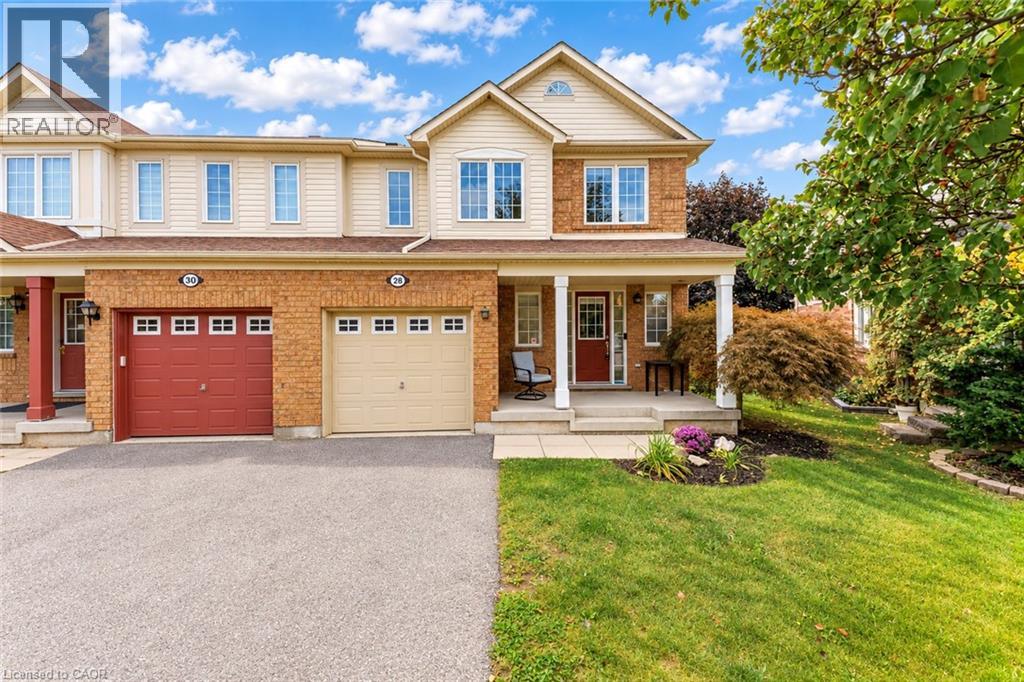
28 Nancroft Crescent
Cambridge, Ontario
Welcome to 28 Nancroft Crescent, a beautifully maintained and freshly painted (2026) semi-detached home nestled in a desirable, family-friendly Cambridge neighborhood. Offering Modern living, this move-in-ready home is ideal for first-time buyers, growing families or investors seeking a great property in an established community. Step inside to a welcoming foyer and a bright, airy main floor featuring a carpet-free layout and inviting open-concept design. The spacious living room is filled with natural light and flows seamlessly into the dining area, creating the perfect space for relaxing, entertaining, family dinners and memorable gatherings. The well-appointed kitchen features stainless steel appliances, ample cabinetry and generous counter space for meal preparation. A convenient powder room completes the main level. Upstairs, Discover 3 generously sized bedrooms. The primary bedroom offers a private retreat with a walk-in closet and four-piece ensuite. Two additional spacious bedrooms share a well-appointed three-piece bathroom. The unfinished basement offers a blank canvas with endless possibilities. Transform it into anything you like, to suit your lifestyle and future needs. Step outside to a fully fenced backyard designed for enjoying the outdoors. The spacious patio and gazebo create an inviting setting for summer bbq's, dinner parties and family gatherings, while the generous yard provides plenty of room for children and pets to play or a peaceful space to relax. The property also features one garage and a private driveway for convenient everyday parking. Located in a sought-after Cambridge community, this home is close to schools, parks, shopping, restaurants, everyday amenities and major transportation routes. A fantastic opportunity to own a move in ready house. Notable updates: main floor flooring (2023), new light fixtures (2024), main floor ceiling fan (2024) dishwasher (2025), main floor blinds (2026), and air conditioner (2026). (id:61576)
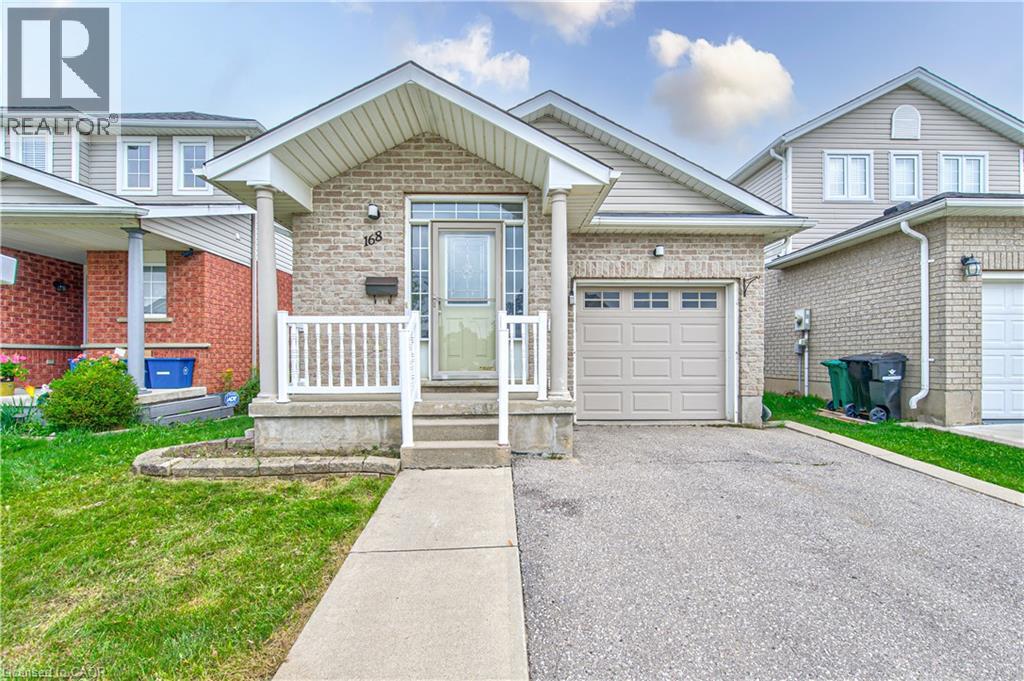
168 Copper Leaf Street
Kitchener, Ontario
Welcome to 168 COPPER LEAF Street, Kitchener! A well maintained and thoughtfully updated four-level backsplit, ideally situated in an outstanding, family-friendly Laurentian Hill neighbourhood where comfort, space, and convenience come together. Featuring a bright, open-concept layout and abundant natural light, this move-in-ready home offers three spacious bedrooms, two bathrooms, and versatile living space designed to accommodate the needs of today’s family. The bright main floor features a vaulted ceiling that creates an airy, spacious feel, with a welcoming living room flowing seamlessly into the modern kitchen and dinette. Step directly from the dinette onto the rear overlooking the private, fully fenced backyard—perfect for morning coffee, entertaining family and friends, or enjoying peaceful outdoor evenings. The lower levels provide excellent flexibility, featuring a third bedroom conveniently located next to a three-piece bathroom, along with a cozy family room/den offering additional space for relaxation, guests, or a home office. A large, bright basement workshop/hobby room adds even more versatility and can be used for hobbies, projects, a home gym, office, or additional storage. Numerous updates and upgrades have been completed in recent years, including fresh paint throughout, updated flooring in the bedrooms and basement, refreshed kitchen cabinetry and bathroom vanities, SS Stove (2026), washer and dryer (2025), refrigerator and dishwasher (2023), furnace (2022), and roof (2014), with many additional improvements throughout the home. Vacant and move-in ready with flexible possession, this home offers comfort, functionality, and endless possibilities in a desirable family-oriented community. Don't miss the opportunity to make this well-maintained and updated home your own, flexible possession, your next chapter could begin sooner than you think! (id:61576)
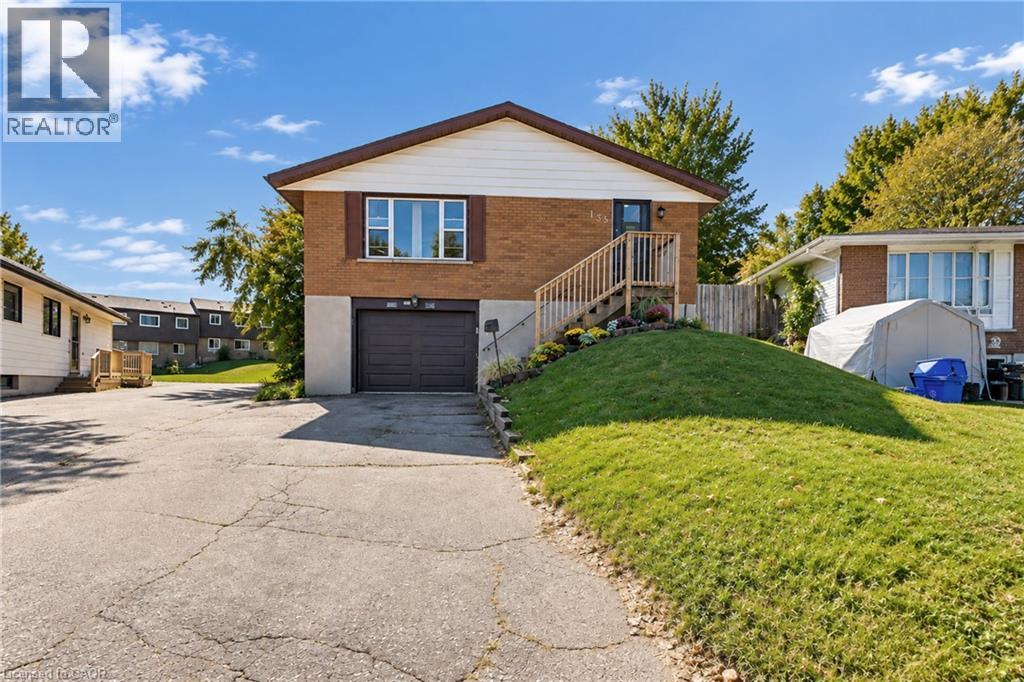
135 Cedarhill Crescent
Kitchener, Ontario
Welcome to 135 Cedarhill Crescent, a well-cared-for detached raised bungalow on a quiet crescent in Kitchener's established Country Hills neighbourhood. The main level offers generous space throughout, featuring a roomy, bright living room, a spacious kitchen and dining area, 3 well-sized bedrooms, and an updated main bathroom with a fully tiled tub surround. The partially finished basement with a separate side entrance offers potential for a future in-law suite or conversion to a rental unit as a mortgage helper. Outside, the large pie-shaped lot provides a huge, private backyard framed by mature trees, ideal for play, gardening, and summer entertaining. The big-ticket items have already been taken care of, including the furnace (2020), A/C (2025), all windows (approx. 2018), and roof shingles (approx. 2014), so you can move in with peace of mind. Parking for 5 vehicles, with 4 on the long private driveway plus a garage. Close to schools, Country Hills Community Centre and Library, Lions Park, and neighbourhood trails, with McLennan Park and the Huron Natural Area minutes away. Easy access to Sunrise Shopping Centre, Fairview Park Mall, iXpress and ION transit, Highway 8, and Highway 401. A great opportunity for first-time buyers, downsizers, or investors. (id:61576)
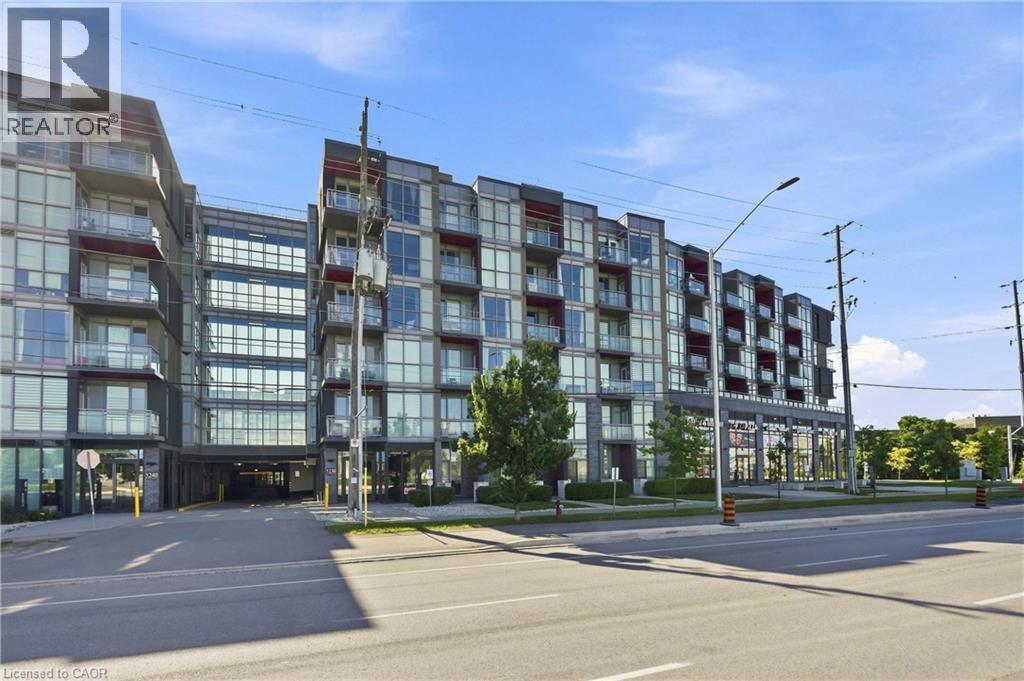
5230 Dundas Street Unit# A524
Burlington, Ontario
Experience refined condominium living in The Orchard, one of Burlington’s most desirable communities. This pristine, move-in-ready two-bedroom, two-bathroom residence offers a sophisticated blend of contemporary design, thoughtful upgrades, and an exceptional location. The open-concept interior features upgraded hardwood flooring throughout, 9' ceilings, expansive windows, and an abundance of natural light. The designer kitchen is beautifully appointed with granite countertops, a central island, and built-in appliances, creating an elegant and functional space overlooking the living area. Sliding doors extend the living space to a private balcony, perfect for enjoying your morning coffee or unwinding outdoors. The spacious primary bedroom features a walk-in closet and floor-to-ceiling window, while the second bedroom offers flexibility as a guest suite, home office, or additional living space. Two beautifully finished bathrooms include a modern three-piece main bath and convenient four-piece ensuite. In-suite laundry with an upgraded washer and dryer adds everyday convenience. Residents enjoy an exceptional collection of amenities, including a wellness centre with sauna, steam room and plunge pools, fitness centre, party room, rooftop terrace, and more. Ideally situated near parks, walking trails, cafés, restaurants, shopping, Bronte Creek, and the Escarpment, with convenient access to the GO Train, QEW, and 407. One underground parking space and locker included. An exceptional opportunity for professionals, downsizers, or anyone seeking elevated, low-maintenance living in a vibrant community. (id:61576)
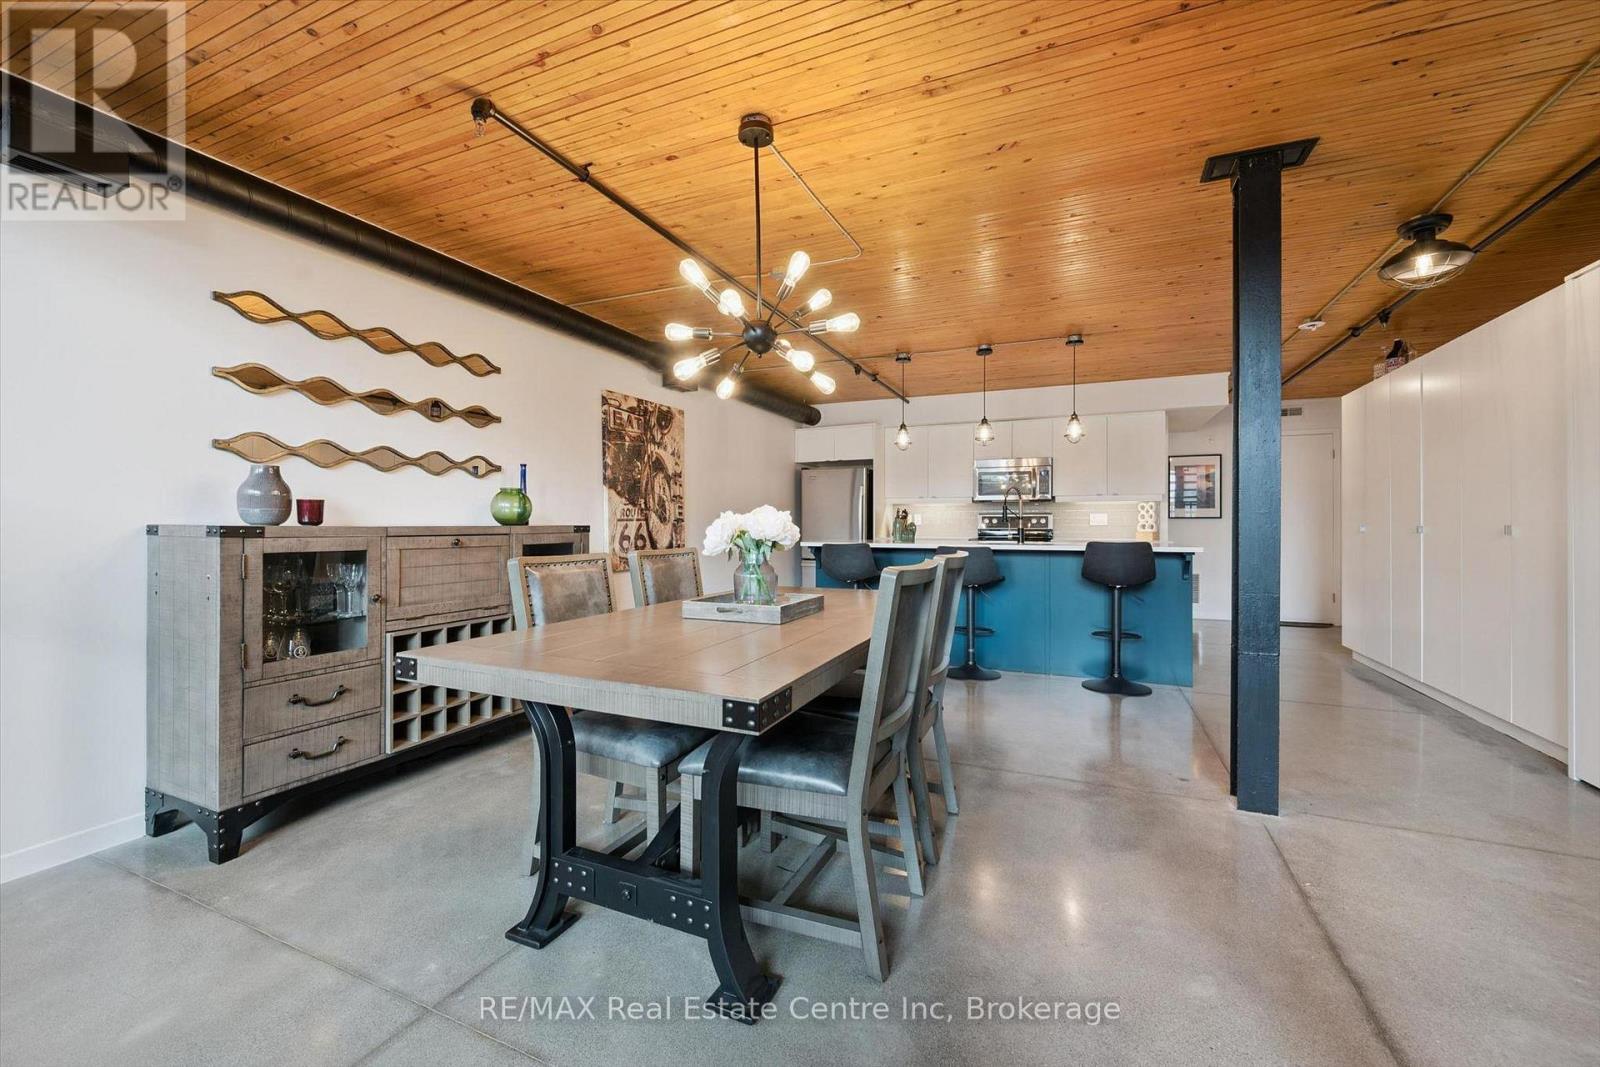
103 - 85 Spruce Street
Cambridge, Ontario
Welcome to 103-85 Spruce St, a showstopping 2-bedroom, 2-bathroom multi-level loft offering 1691sqft of updated living space within a converted historic factory! Blending Galt's rich industrial character with contemporary finishes, this one-of-a-kind home delivers the scale, style &personality that traditional condos simply cannot match. Inside soaring ceilings, original exposed brick, polished concrete floors, wood-paneled ceilings, exposed ductwork & dramatic black accents create an effortlessly cool industrial aesthetic. Expansive multi-level design allows each space to feel distinct while maintaining an open connected flow throughout the home. Modern kitchen is an entertainer's dream with white cabinetry, quartz counters, S/S appliances, tiled backsplash & oversized island W/bar seating. Adjoining dining area offers lots of room for hosting friends & enjoying everyday meals, while a versatile office nook provides the perfect work-from-home setup without sacrificing valuable living space. Stylish 3pc bathroom completes this level. A few steps away, the impressive 2-storey living room offers towering ceilings, exposed brick & oversized windows that flood space with natural light. Upstairs the spacious primary bedroom overlooks the dramatic main living area creating a true loft-style retreat. The 2nd bedroom is tucked privately down the hall & offers access to a rare private patio surrounded by mature greenery-perfect secluded spot to enjoy morning coffee or unwind at the end of the day. Luxurious 4pc bathroom W/double vanity & tiled shower/tub completes the upper level. Secure underground parking adds everyday convenience while the building's location in a quiet residential pocket bordering a park offers a peaceful setting just mins from downtown Galt's restaurants, shops, arts venues & fitness studios. Bold, spacious & unlike anything else on the market, this is the perfect home for anyone craving authentic loft character without compromising on modern comfort (id:61576)
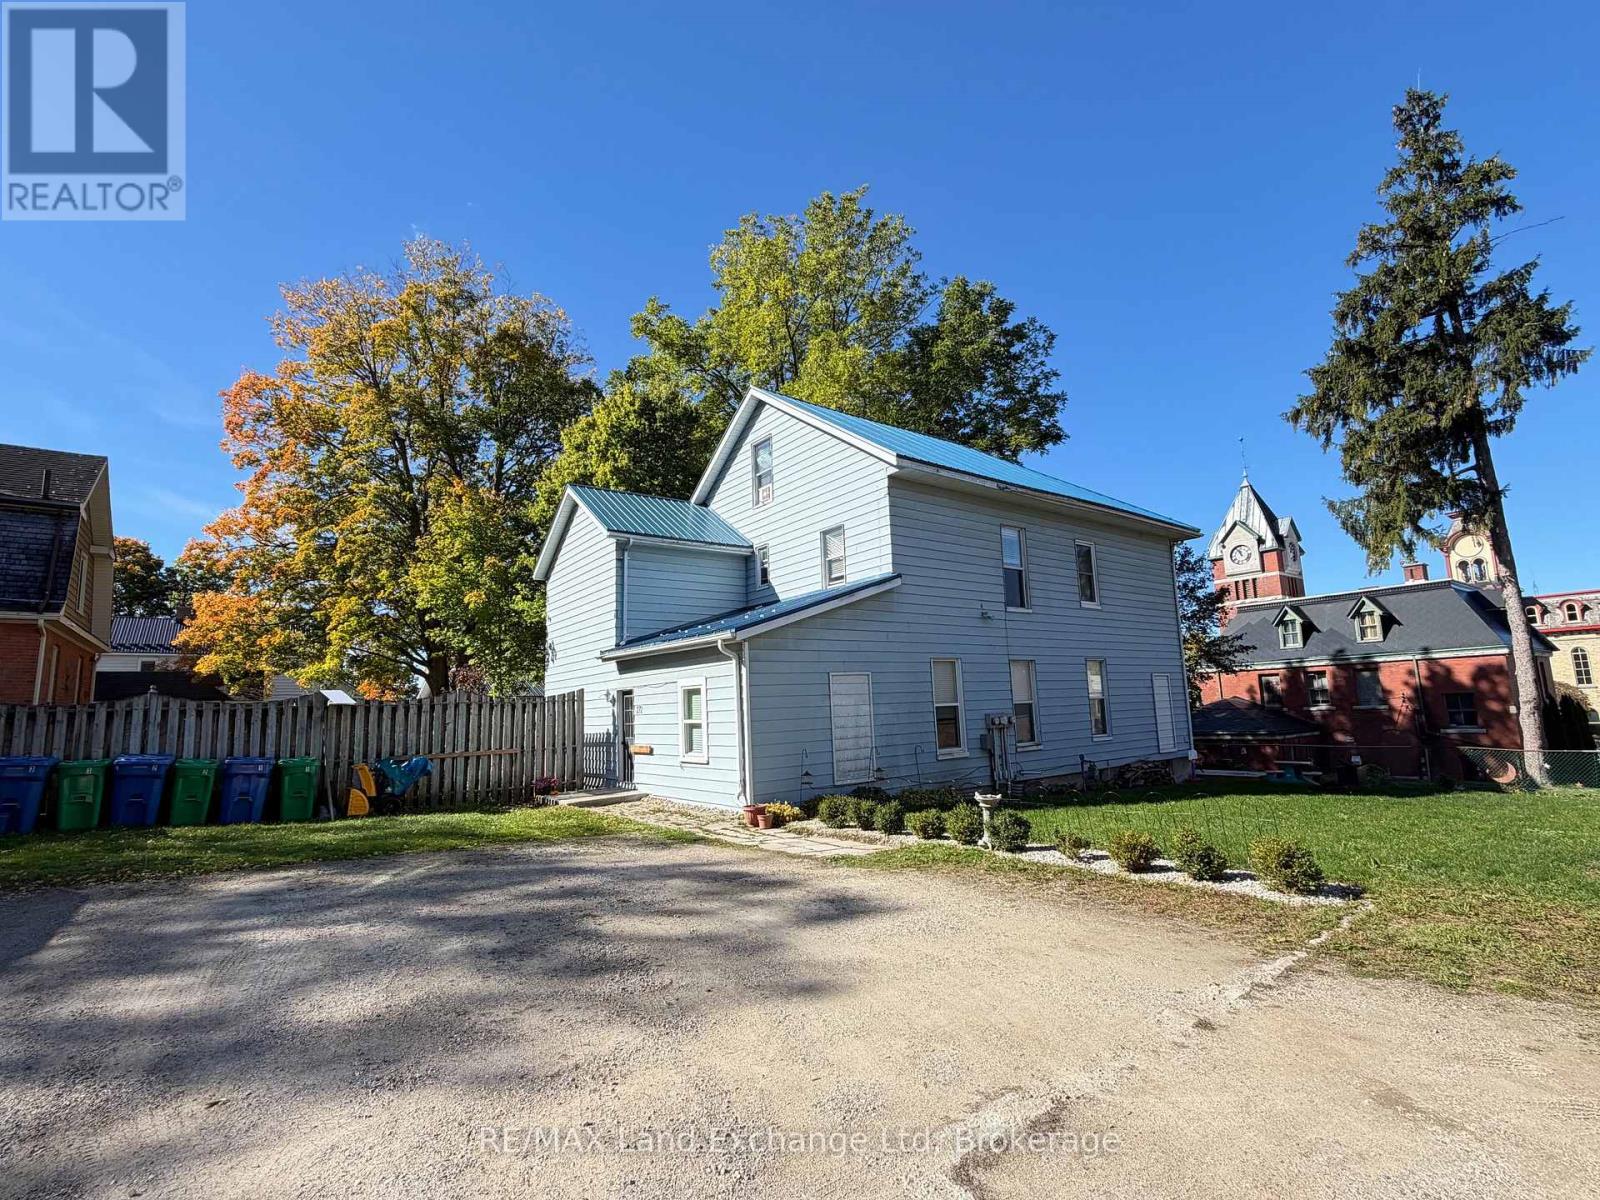
276 Centre Street
North Huron, Ontario
Fantastic Investment Opportunity in the Heart of Wingham! Looking to expand your investment portfolio? This fully rented triplex is a prime opportunity to own an income-generating property in a convenient location! Featuring three spacious units, each offering a fantastic layout with bright, clean, and inviting living spaces that tenants are sure to appreciate. The property also offers coin-operated laundry, ample parking, and plenty of outdoor space for tenants to enjoy. Conveniently located within walking distance to everything Wingham has to offer, including downtown shopping, restaurants, parks, schools, and other local amenities. Whether you're a seasoned investor or looking to get started in the rental market, this well-located triplex is an opportunity you won't want to miss! (id:61576)
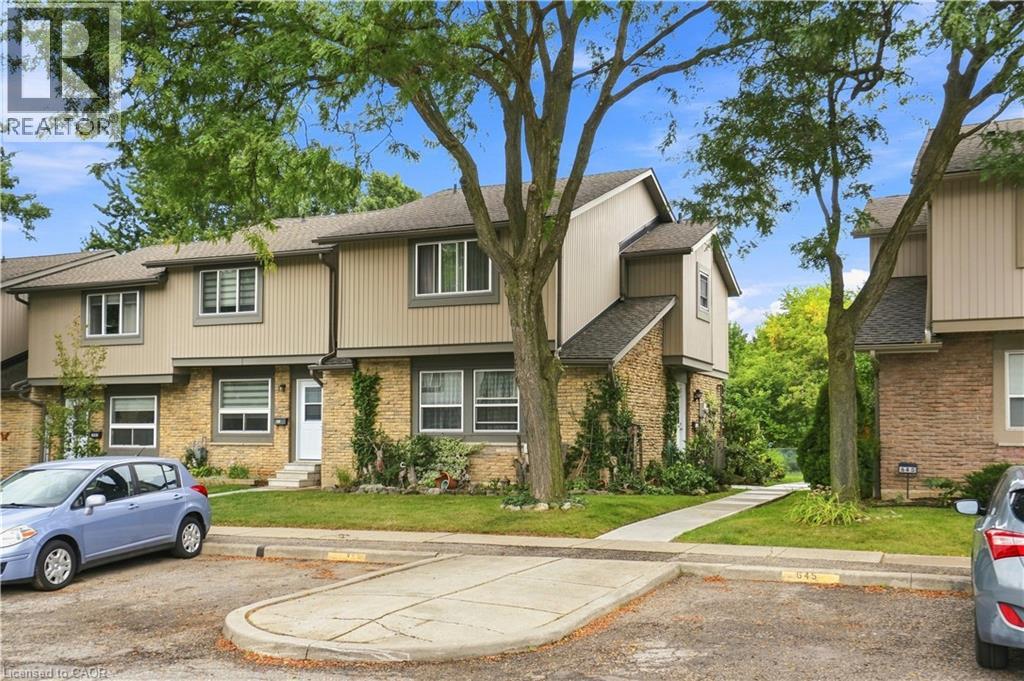
643 Woodward Avenue
Milton, Ontario
Welcome to 643 Woodward Avenue, a well-maintained end-unit townhome backing directly onto Fay Court Park in Milton’s established Dorset Park neighbourhood. Offering over 1,200 sq. ft. of living space, 3 bedrooms and 2 bathrooms, this home combines a functional layout with the added privacy of an end unit and no rear neighbours. Step inside to a bright and inviting main floor featuring a spacious living room with a cozy fireplace and large sliding glass doors overlooking the backyard and park beyond. The well-kept kitchen offers plenty of cabinetry and counter space, while the separate dining area is perfect for everyday meals and entertaining. A heat pump installed in 2022 adds to the home’s comfort and efficiency. Upstairs, you’ll find three comfortable bedrooms and a full bathroom. The finished lower level provides even more living space with a second fireplace, built-in shelving and cabinetry, making it ideal as a family room, home office or entertainment space. Outside, enjoy your private landscaped backyard and deck with Fay Court Park directly behind the property, surrounded by mature trees and green space. Condo fees include water, parking, building insurance and common maintenance for added convenience. Ideally located close to schools, parks, shopping, restaurants, Milton GO and Highway 401, this well-cared-for home offers a great combination of space, privacy and convenience in one of Milton’s established neighbourhoods. (id:61576)