
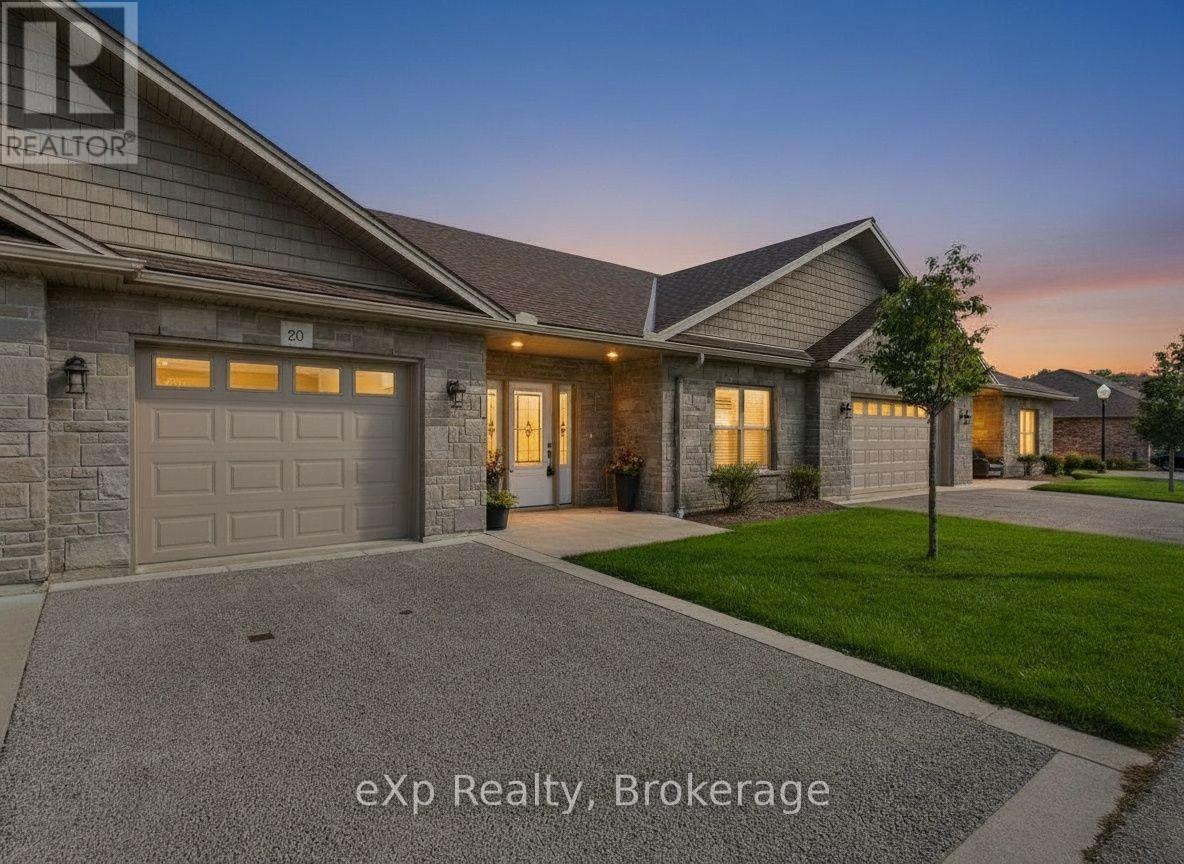
Unit 20 - 246 Grey Street E
Saugeen Shores, Ontario
Welcome to Granville Estates, where comfortable, low-maintenance living meets thoughtful design and everyday convenience.This beautifully maintained two-bedroom, two-bathroom condo offers approximately 1,093 square feet of interior living space, with approximately 1,373 square feet in total, including the attached garage and utility room.Inside, radiant in-floor heating creates a warm and inviting atmosphere, while an energy-efficient heat pump provides cooling during the warmer months. Hot water on demand adds another layer of comfort and convenience.The home's layout is practical and welcoming, with plenty of space to relax, entertain and enjoy a simplified lifestyle. Outside, a private rear terrace overlooks green space, offering a peaceful spot to enjoy the surroundings. The attached one-car garage provides secure parking and additional storage.With its attractive curb appeal, well-kept interiors and desirable Southampton location, this home offers an easy transition into condo living without sacrificing comfort, outdoor space or the conveniences of a garage. (id:61576)

5750 Hodgson Avenue
Niagara Falls, Ontario
THIS NEWLY RENOVATED 3-BEDROOM BUNGALOW IS COMPLETE WITH A SEPARATE IN-LAW APARTMENT, SEPARATE ENTRANCE AND BRAND NEW APPLIANCES. NEW FURNACE AND AIRCONDITIONER (2025). OVERSIZE GARAGE AND A PRIVATE BACKYARD, LARGE FENCED LOT 107.87 FT X 146.04 FT. PLUS A COVERED PATIO. LISTING AGENT IS ONE OF THE SELLERS. (id:61576)
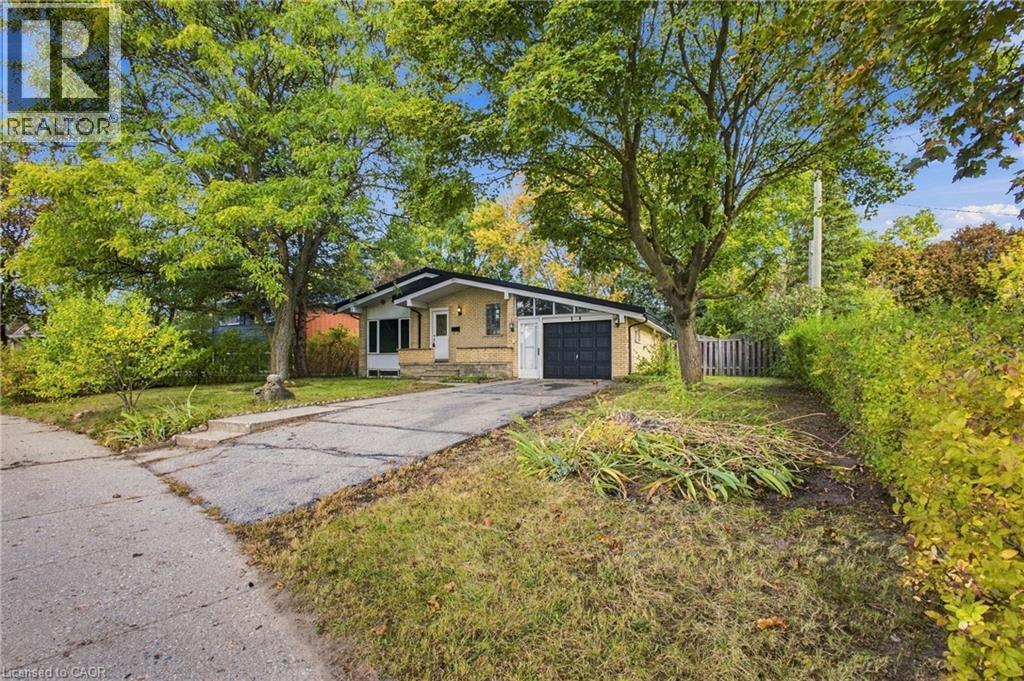
246 Hillcrest Road
Cambridge, Ontario
**TURNKEY RENOVATED BUNGALOW ON AN IMPRESSIVE 68.69 x 132.75 FT LOT!** Welcome to this beautifully updated Cambridge home, offering modern finishes, exceptional outdoor space, and incredible versatility! Featuring 3+1 bedrooms and 2 renovated bathrooms (2026), this move-in-ready home showcases new flooring, fresh paint, abundant Halo pot lights, and a luxurious spa-inspired 5-head shower. The bright, carpet-free main level offers comfortable everyday living, while the finished basement features a 4th bedroom, spacious recreation room with gas fireplace, waterproof flooring, ample storage, and a separate entrance. **ADDED VALUE: A municipal permit has been issued for a two-bedroom basement apartment, transferable to the new owner, offering exciting potential for future secondary living space!** Additional highlights include an updated electrical panel and wiring, plus a durable metal roof (2017). Step outside to enjoy the oversized fenced backyard with mature surroundings, privacy, and plenty of space for entertaining, gardening, or family activities. A single-car garage and ample driveway parking add convenience. Nestled in an established, quiet, family-friendly Preston neighbourhood, close to local schools, parks, playgrounds, and Riverside Park. Enjoy easy access to Costco, Preston Town Centre, shopping, transit, Cambridge Memorial Hospital, Conestoga College, and Highway 401. **A rare opportunity to enjoy a beautifully renovated home with future income potential on a generously sized lot in a desirable Cambridge location!** (id:61576)
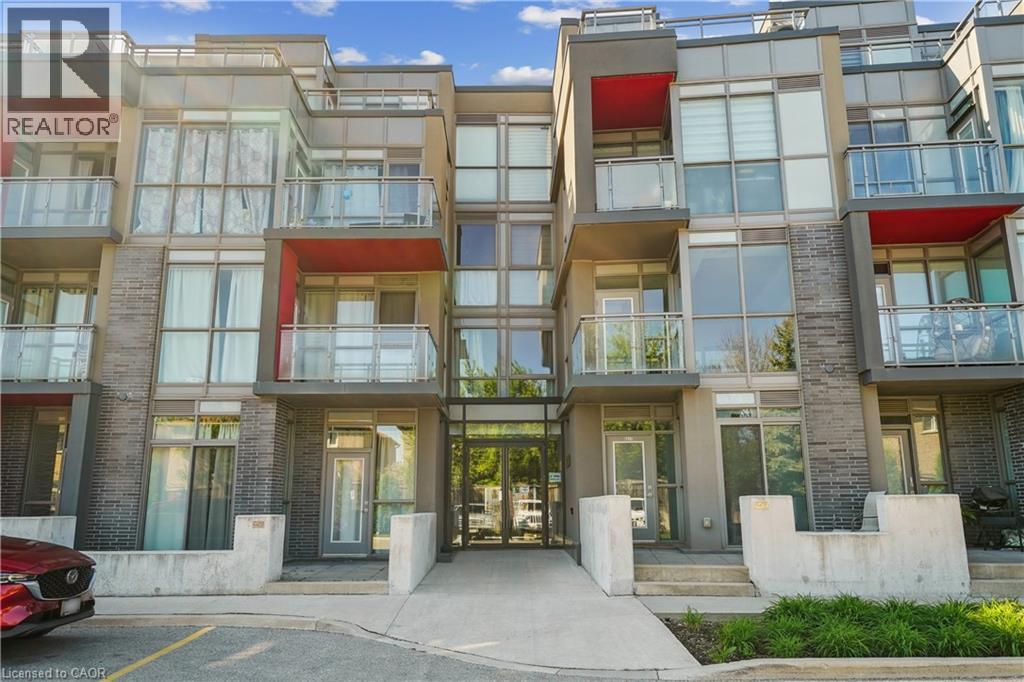
5260 Dundas Street Unit# C204
Burlington, Ontario
Bright, Airy & Exceptionally Stylish—Welcome to Links 2 Condos + Lofts! This stunning 2-bedroom, 2-bathroom + den loft effortlessly blends contemporary style, thoughtful design, and exceptional functionality in a fabulous central location. Soaring ceilings and oversized windows flood the open-concept living space with natural light, creating a bright, airy atmosphere that feels both sophisticated and inviting. The upgraded kitchen is a true showstopper, featuring sleek quartz countertops, a generous 6-foot island ideal for entertaining, an induction cooktop, and stainless steel appliances. The main level flows beautifully from the kitchen into the well-appointed living and dining areas, offering plenty of room for everyday living and hosting family and friends. Contemporary laminate flooring adds to the polished feel, while soft carpeting on the stairs provides comfort between levels. A versatile den provides the perfect work-from-home space, reading nook, or creative retreat. The second main-floor bedroom adds even more flexibility and features a convenient Murphy bed, allowing the room to easily transform from guest accommodation to office or additional living space. Upstairs, the spacious primary suite is designed as a private retreat, comfortably accommodating a king-size bed and sitting area. Enjoy a walk-in closet, elegant 3-piece ensuite, and your own private balcony—a peaceful spot to start or end your day. Step outside to the spacious private terrace, perfect for summer dining, morning coffee, relaxing with friends, or enjoying an evening BBQ. Ensuite laundry, two parking spaces, and a private locker add exceptional convenience. Located in a well-managed building close to transit, shops, restaurants, and everyday amenities, this exceptional loft offers the perfect combination of style, space, and functionality. A truly special home that’s ready to be enjoyed! Transit, QEW, 407, Fortinos, Winners/HomeSense, shops, restaurants all at your doorstop. (id:61576)
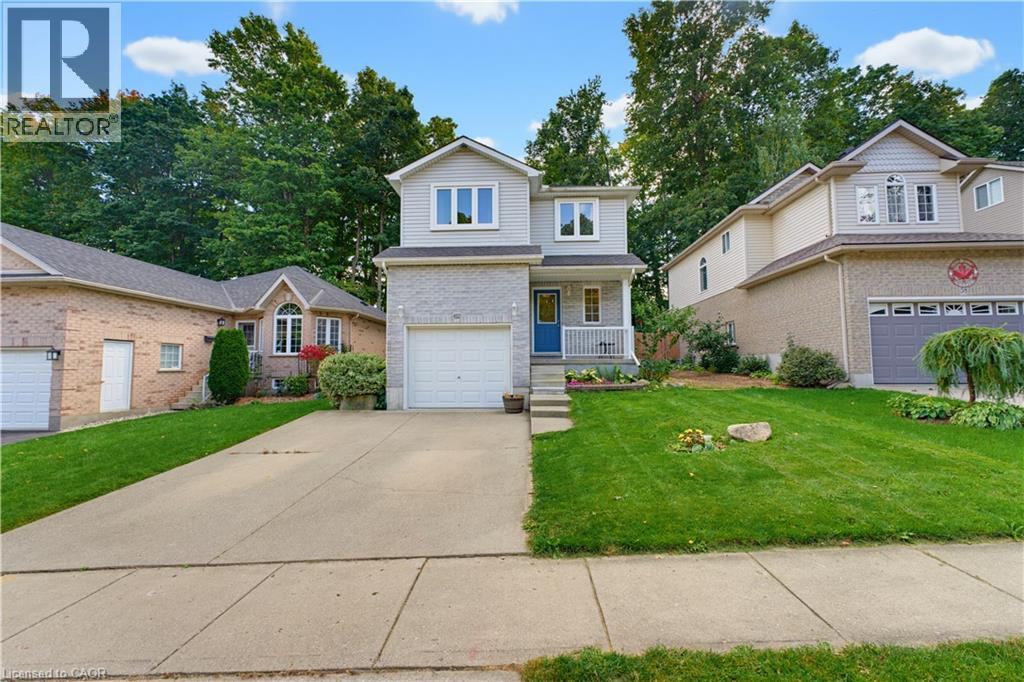
62 Potters Way
Woodstock, Ontario
More space than you expect, more updates than you can see at a glance, and a backyard that is getting harder to find. Welcome to 62 Potters Way, a three bedroom, 2.5 bathroom home set on a deep 39' x 137' lot in established South Woodstock. Inside, the main floor is bright and comfortable, with updated flooring, a spacious living area, a convenient powder room, and inside access from the garage. The kitchen offers plenty of cabinetry, newer appliances, and an eat in dining area, with patio doors opening directly to the deck and fully fenced backyard. Upstairs, you will find three bedrooms and a four piece bathroom. The primary bedroom offers plenty of room for a king sized bed, additional furniture, and a walk in closet. The partially finished lower level adds valuable extra living space, with a finished recreation area and a second full bathroom completed in 2026. There is still unfinished utility and storage space, giving you additional usable living area without sacrificing the practical space every home needs. Outside is where this property really shines. The 39' x 137' lot offers plenty of room to spread out, with a deck added in 2023, a fully fenced yard, and mature trees creating a private, shaded backdrop. The home has also benefited from a steady list of improvements, including carpet and kitchen appliances in 2022, kitchen updates, dishwasher, and powder room vanity in 2023, main floor flooring and finished basement living space in 2024, and the lower level bathroom in 2026. Shingles were replaced in 2021, and gutter guards have also been added. The location keeps everyday life easy, with parks, schools, shopping, Woodstock Hospital, and downtown Woodstock all within easy reach, along with convenient access to Highways 401 and 403. A deep lot, useful additional living space, plenty of recent updates, and a convenient South Woodstock location make 62 Potters Way a home that offers much more than first meets the eye. (id:61576)
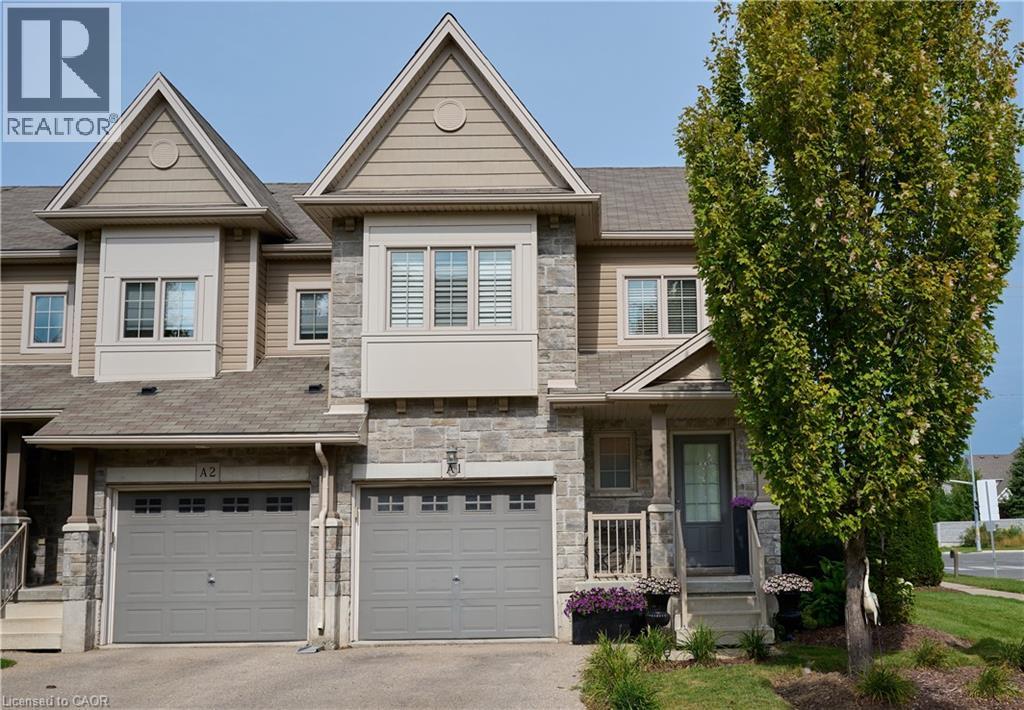
6 Upper Mercer Street Unit# A1
Kitchener, Ontario
Welcome to beautiful A1-6 Upper Mercer Street in the growing neighborhood of Lackner Woods Kitchener! Just OVER 2000 square feet of finished living space....this home is perfect for growing families, if you are looking to downsize, or to invest. This gorgeous end unit townhome is finished top to bottom. The main floor features a welcoming front foyer with closet, 2 piece bathroom and leads you into your white kitchen with NEW quartz countertops and matching backsplash, stainless steel Kitchen Aid appliances, and is open to your dinette and family room and entrance to the garage and backyard. You will love all the natural light throughout the entire home. The second level is very generous in size with three bedrooms, a four piece bathroom and three piece ensuite in the primary bedroom with another large seating area perfect for entertaining family and friends, again you are surrounded with many large windows. The fully finished basement features a third family room/rec room, laundry, room for storage, and your fourth three piece bathroom. The entire home is super clean, freshly painted, and CARPET FREE! Outside the lovely corner lot curb appeal with perfectly manicured landscaping, front porch, wooden deck and stone exterior, sits on a large lot. You don't need to worry about snow removal or landscaping that is all looked after in addition with private garbage removal and lots of visitor parking. This home is MOVE IN READY!!!The best part of the home is the LOCATION......close to all EVERYTHING YOU NEED, shopping, NEW Catholic Highschool, public schools, major highway, walking trails, Chicopee Ski Hills, all in a family and friendly neighborhood. This home will not last long........book your private showing today!!!!!!!!! ' (id:61576)
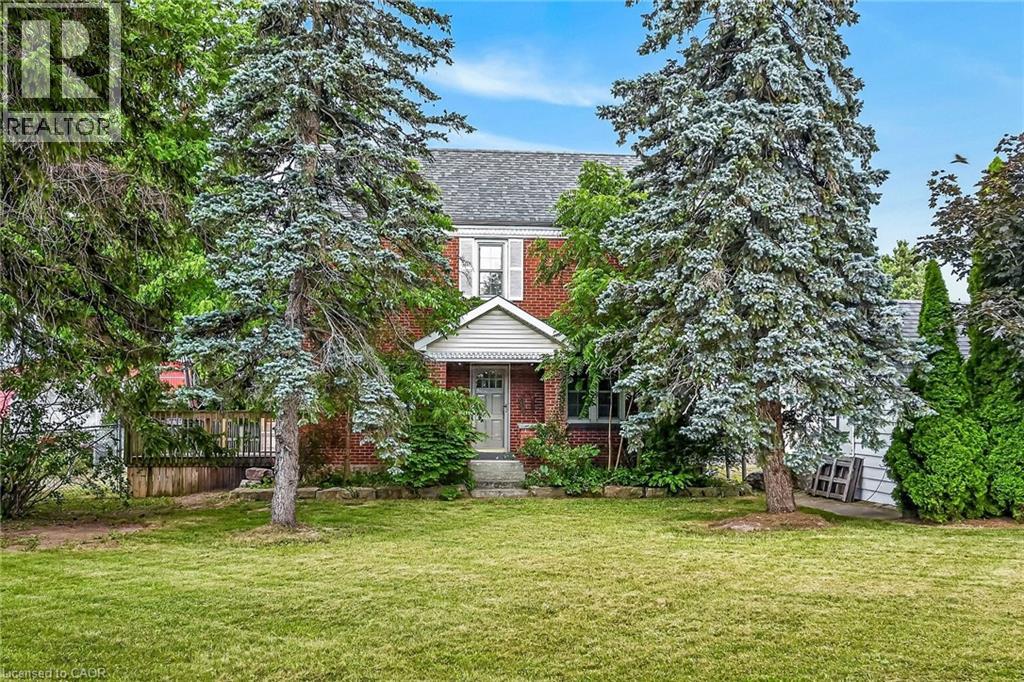
2250 #56 Highway
Glanbrook, Ontario
Experience “Country in the City” here at 2250 Highway 56 located in the heart of Binbrook - less than a 10 minute commute to Stoney Creek & Hamilton’s amenities with Binbrook’s vibrant town center minutes south includes schools, churches, parks, eateries & shopping centers. Check out this 0.54 acre rural property showcasing well maintained 2 storey century home positioned handsomely on mature treed lot introducing 1786sf of tastefully presented living area offering large, bright, family-sized kitchen features convenient island, ample cabinetry & storage room - leads to formal dining room boasting 8.5ft coved plastered ceilings - continues past roomy front foyer to west side living room enjoying patio door walk-out to 12'x20' entertainment deck & private fenced side/rear yard. Centrally designed staircase ascends to spacious upper level includes 3 sizeable bedrooms, unique multi-purpose room suitable for office or 4th bedroom completed with updated 4pc bath. The vintage dwelling’s classic interior sports gleaming original hardwood flooring complimented with beautiful gum-wood doors, trim & baseboards. Hi & dry 653sf service-style basement houses efficient n/g hot water boiler-2007 includes laundry room & open storage/workshop space. Aspiring Mechanics, Truckers or Landscapers will salivate once entering the metal clad 30’x35’ insulated “Dream” shop features free span I-beam construction, vaulted hoist worthy ceilings, concrete floor, 200 amp hydro, 12’x14’ & 9’x7’ insulated roll-up doors & wood stove (AS IS). Looking for extra space - there is 12’x20’ versatile wood clad building-2014 features concrete flooring, 40 amp hydro & roll-up door plus 12’x20’ detached garage. Extras - roof covering-2007, large parking compound, 2 portable AC units, 100 amp hydro, all appliances, cistern & septic system. Incredible well priced package with something for everyone! (id:61576)
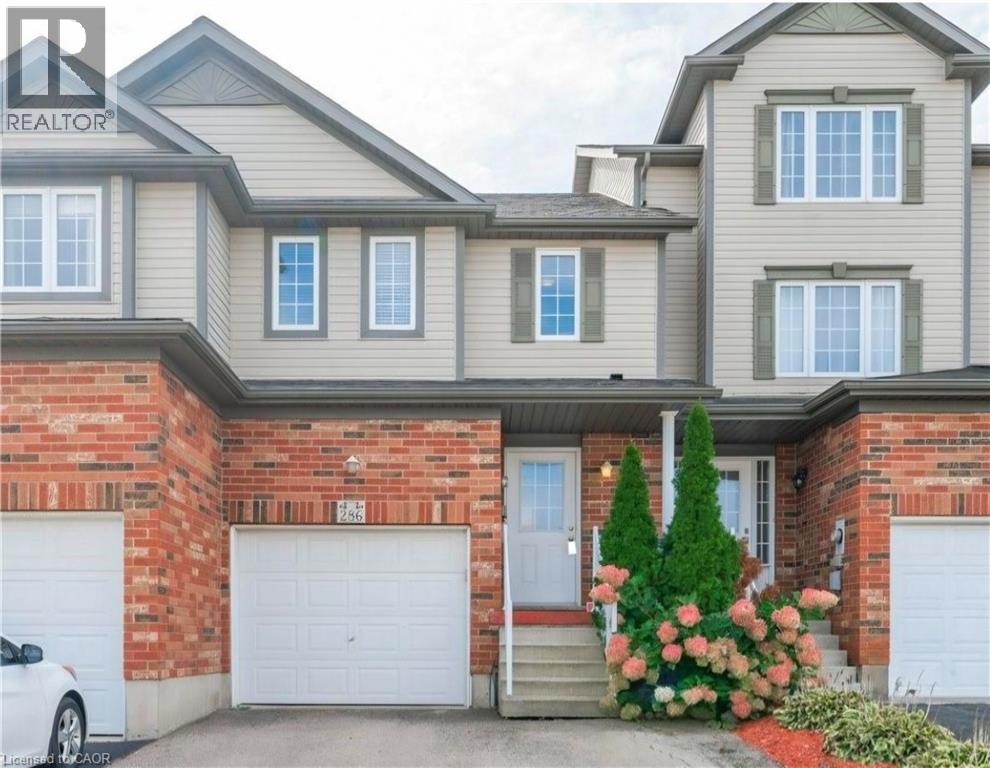
286 Sophia Crescent
Kitchener, Ontario
Welcome to this beautiful freehold townhouse in the desirable Huron Park area,- No Condo fees- A turnkey, fully finished home ready for its next family. The Bright Main floor is an open concept, carpet Free with a convenient two-pieces powder room that complete this level. The second floor features three generous-sized bedrooms, including the Master bedroom that has 2 big closets and an ensuite privilege. The whole house has new and modern light fixtures throughout. The carpet for the stairs and the upper level, and the Vinyl for the living area are less than 5 years old! A bonus recreational room in the fully finished basement with a three pc roughed-in bathroom for your growing family. The fully fenced backyard is the perfect low-maintenance entertainment space with the nice deck and a separate access.Top rated schools, Parks, and scenery trails and very close to public transit, shopping and all the amenities Huron Village has to offer. Don't miss this great opportunity, and book your showing! (id:61576)
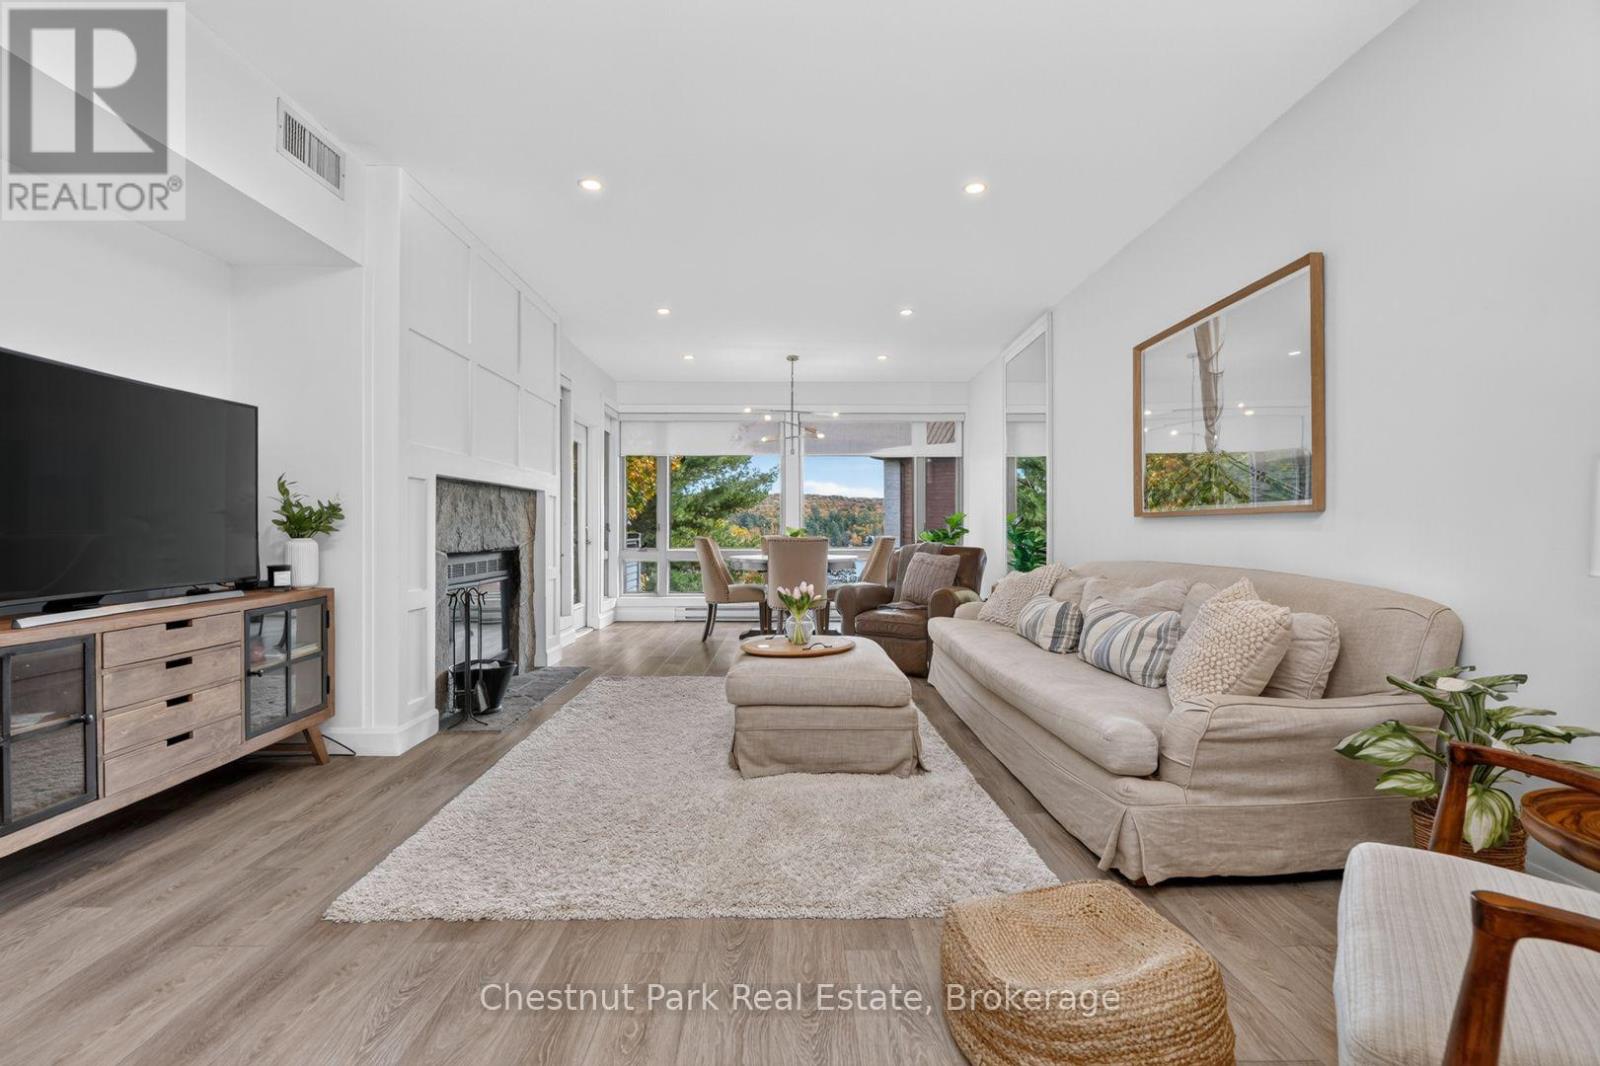
10 - 1021 Grandview Hilltop Drive
Huntsville, Ontario
Welcome to Grandview, where low-maintenance Muskoka living meets stunning views of Fairy Lake. This completely renovated 2-bedroom, 2-bathroom condo in the sought-after Hilltop building offers a unique layout with two separate entrances, creating the potential for a private, self-contained suite while still enjoying the main living space. Whether you're looking for a year-round home, a Muskoka getaway, or an income-producing opportunity, this property offers incredible flexibility, including potential for short-term rental use of the second suite. The thoughtfully renovated interior features modern finishes, an abundance of natural light, and a bright, inviting feel throughout. Step outside onto your private deck and take in beautiful views of Fairy Lake right from home. Located just steps from the public dock, you can easily enjoy all that Muskoka has to offer, from boating and swimming to relaxing lakeside days. And when you're ready to explore, you're only minutes from Huntsville, local golf, skiing, shopping, dining, and more. A rare opportunity to enjoy the best of Muskoka living without the maintenance of a traditional cottage! (id:61576)
7480 Rd 164
North Perth, Ontario
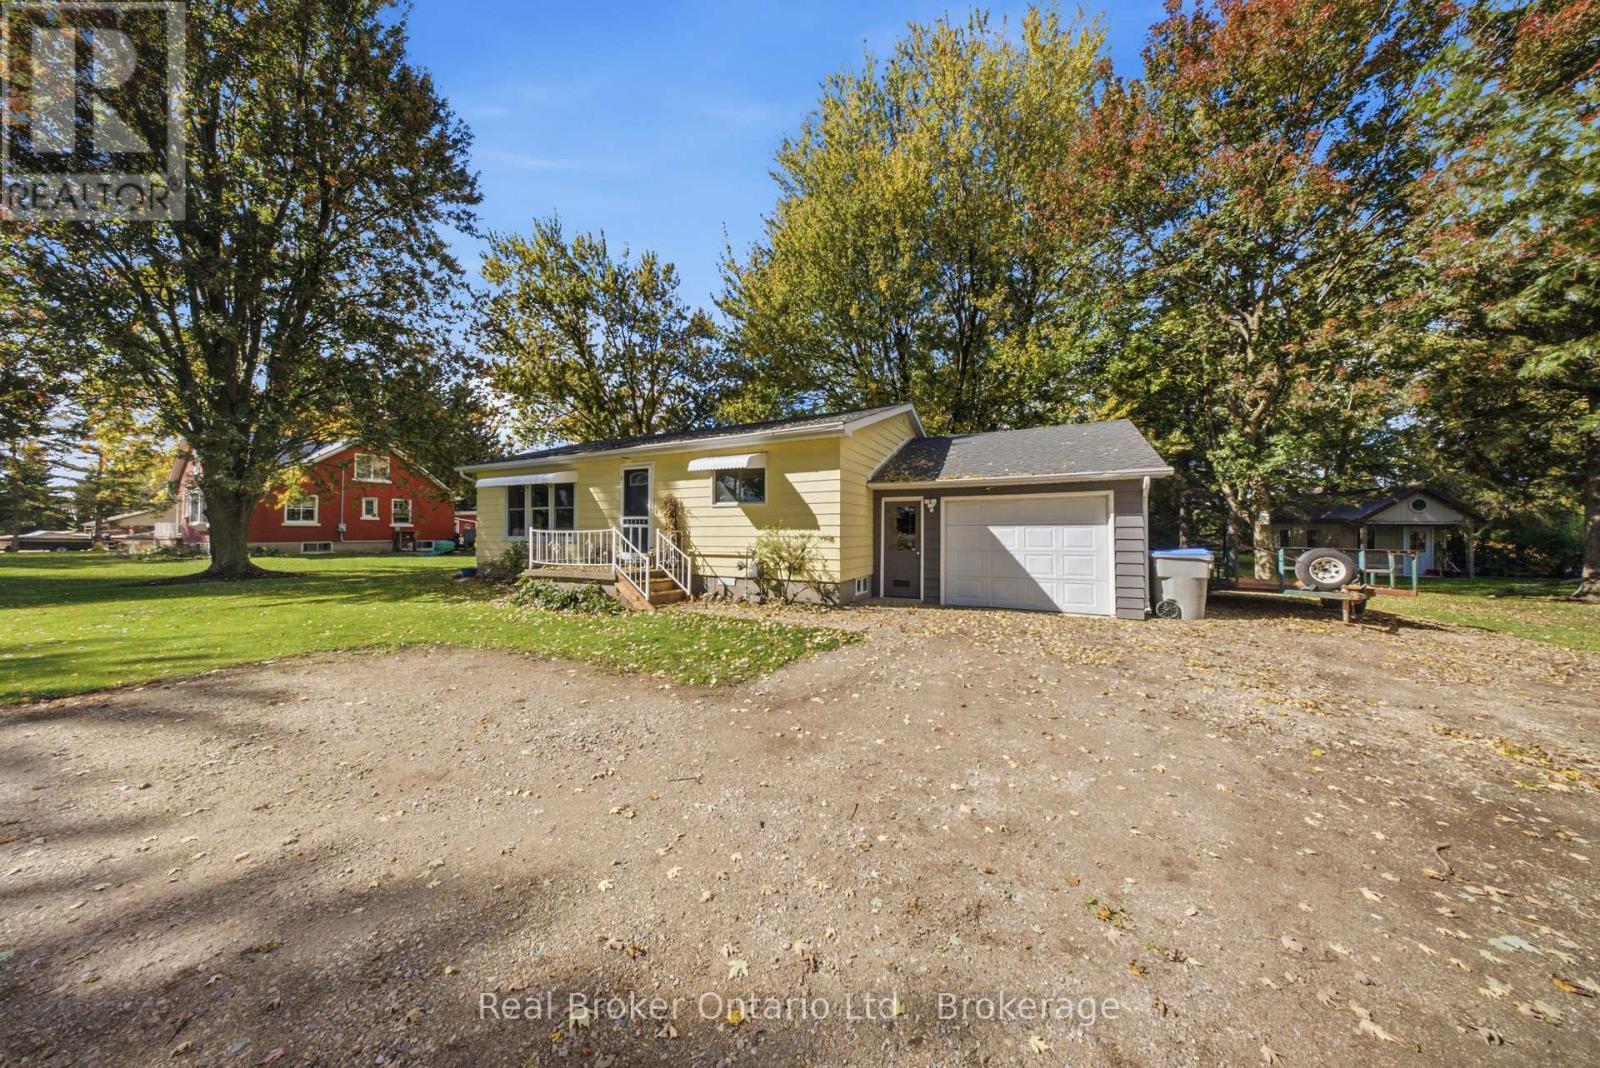
Rural Charm, Major Updates & Room to Make It Your Own! Welcome to 7480 Road 164, ideally located just outside Atwood near Listowel. Set on a beautiful, spacious lot offering privacy and room to enjoy the outdoors, this property presents an exciting opportunity for buyers seeking space and value in a peaceful rural setting. With major updates already completed, including a brand-new septic system and new windows, you can focus on making the home your own. Inside, you'll find three bedrooms and a finished basement offering additional living space for a family room, home office, gym, or hobbies. Outside, enjoy the added versatility of a single attached garage and a separate shop, ideal for storage, projects, or workspace. Located in the welcoming North Perth community, you're within reach of Listowel's everyday amenities, local shops, parks, and recreation. If you've been searching for a property with privacy, useful outbuildings, important updates, and plenty of potential, this is an opportunity worth exploring! (id:61576)
7480 Rd 164
Atwood, Ontario
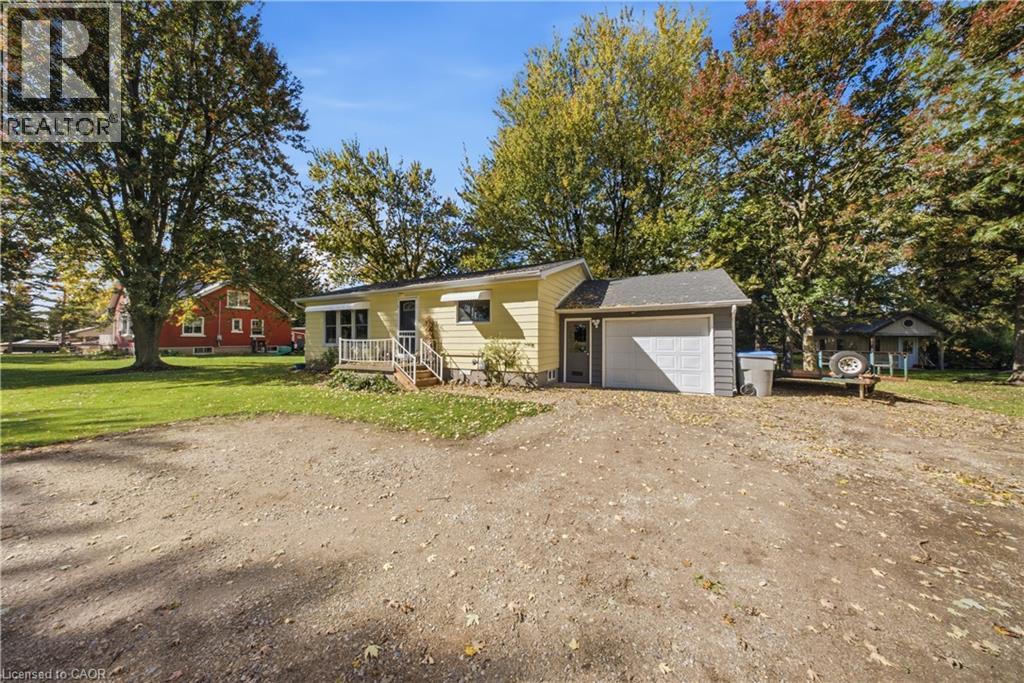
Rural Charm, Major Updates & Room to Make It Your Own! Welcome to 7480 Road 164, ideally located just outside Atwood near Listowel. Set on a beautiful, spacious lot offering privacy and room to enjoy the outdoors, this property presents an exciting opportunity for buyers seeking space and value in a peaceful rural setting. With major updates already completed, including a brand-new septic system and new windows, you can focus on making the home your own. Inside, you'll find three bedrooms and a finished basement offering additional living space for a family room, home office, gym, or hobbies. Outside, enjoy the added versatility of a single attached garage and a separate shop, ideal for storage, projects, or workspace. Located in the welcoming North Perth community, you're within reach of Listowel's everyday amenities, local shops, parks, and recreation. If you've been searching for a property with privacy, useful outbuildings, important updates, and plenty of potential, this is an opportunity worth exploring! (id:61576)
64 Lowrey Avenue S
Cambridge, Ontario
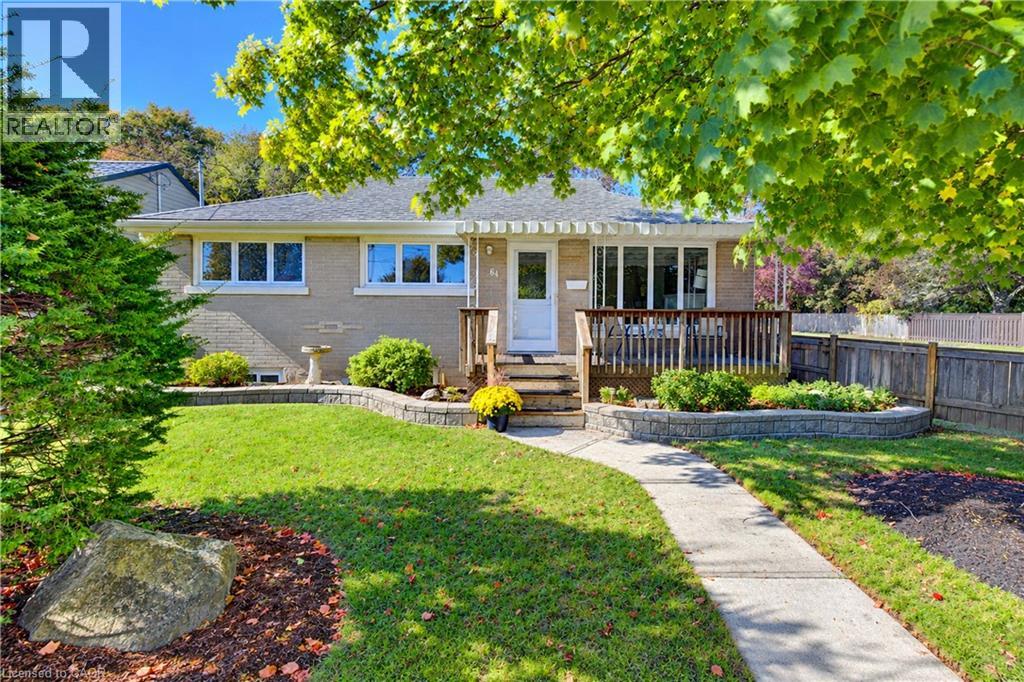
A bright, beautifully cared-for Bungalow with a backyard you’ll love spending time in! Welcome to 64 Lowrey Avenue South in Cambridge’s established East Galt neighbourhood. Immaculately maintained and thoughtfully updated, this carpet-free brick Bungalow features large windows that fill the home with natural light. Three main-floor Bedrooms, a welcoming Living Room with a gas fireplace and an eat-in Kitchen with ample cabinetry offer comfortable everyday living. Updated main-floor flooring and Bathrooms (2025) add to its move-in-ready appeal. Downstairs, the spacious Rec Room offers plenty of room to relax or entertain, while a separate Den and generous Storage area provide flexible space to suit your needs. A two-piece Bathroom and exterior walk-up entrance add convenience. Mature trees, landscaped gardens and a deck with a gazebo create an inviting backyard retreat. A double-car Carport and parking for 4 vehicles, Furnace (2018) and Central Air (2021) complete the package. Close to schools, parks, shopping and downtown Galt. Book your showing and come see how easily you could feel at home! (id:61576)
1368 Lorraine Road
Port Colborne, Ontario
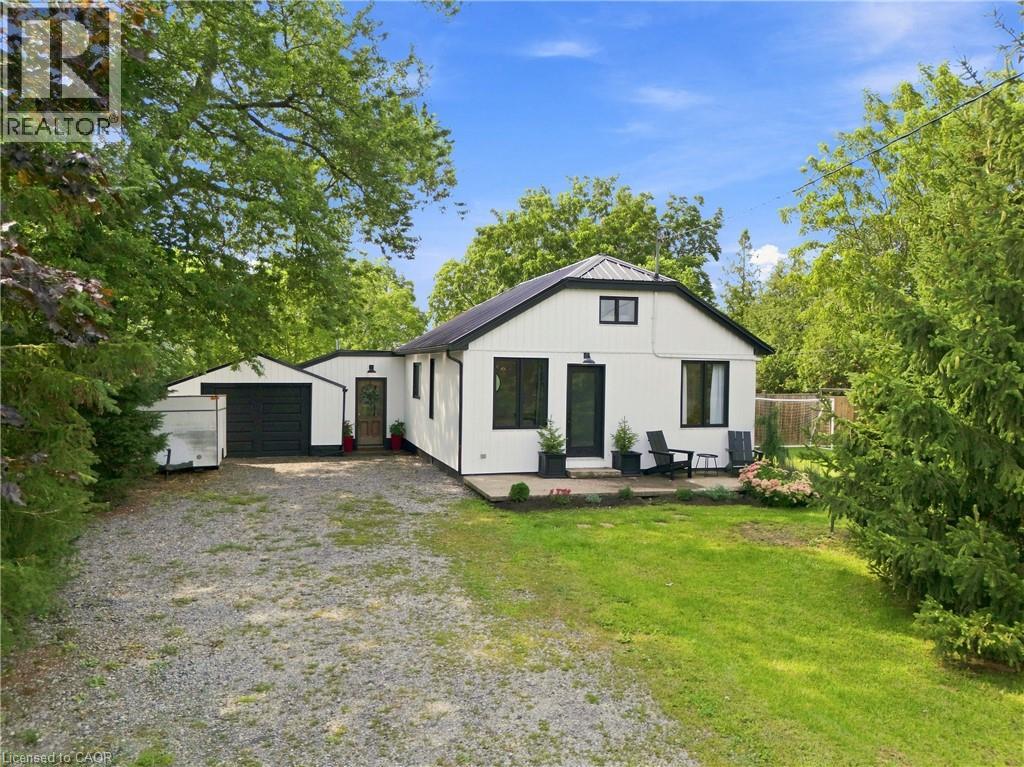
Welcome to 1368 Lorraine Road! Completely renovated in 2023, this beautifully updated home perfectly blends modern finishes with warm, rustic character. The inviting living room is the heart of the home, featuring striking exposed knotty pine beams and a wood stove that creates a warm and welcoming atmosphere on cooler evenings. Crisp white walls, contemporary black accents, and light-toned flooring complement the natural character of the space while keeping the overall feel bright and modern. The beautifully renovated kitchen is designed for both everyday living and entertaining, featuring quartz countertops, a large center island, stainless steel appliances, modern cabinetry, and a dedicated coffee bar - the perfect spot to start your morning. Thoughtful updates continue throughout the home, including new ductwork and plumbing (2023), new furnace and A/C (2023). The durable steel roof was completed in 2021, back fence (2023), back deck (2024). Step outside and enjoy a backyard designed for relaxing and entertaining, complete with a spacious back deck, steel gazebo, and above-ground pool. The cozy backyard bunkie adds even more versatility, featuring its own electric fireplace and offering the perfect spot for a home office, guests, or private retreat. Beautifully renovated & full of character, 1368 Lorraine Road offers the perfect balance of modern comfort and cozy charm - a home you can move in and enjoy from day one. (id:61576)
86177 7 Side Road
Meaford, Ontario
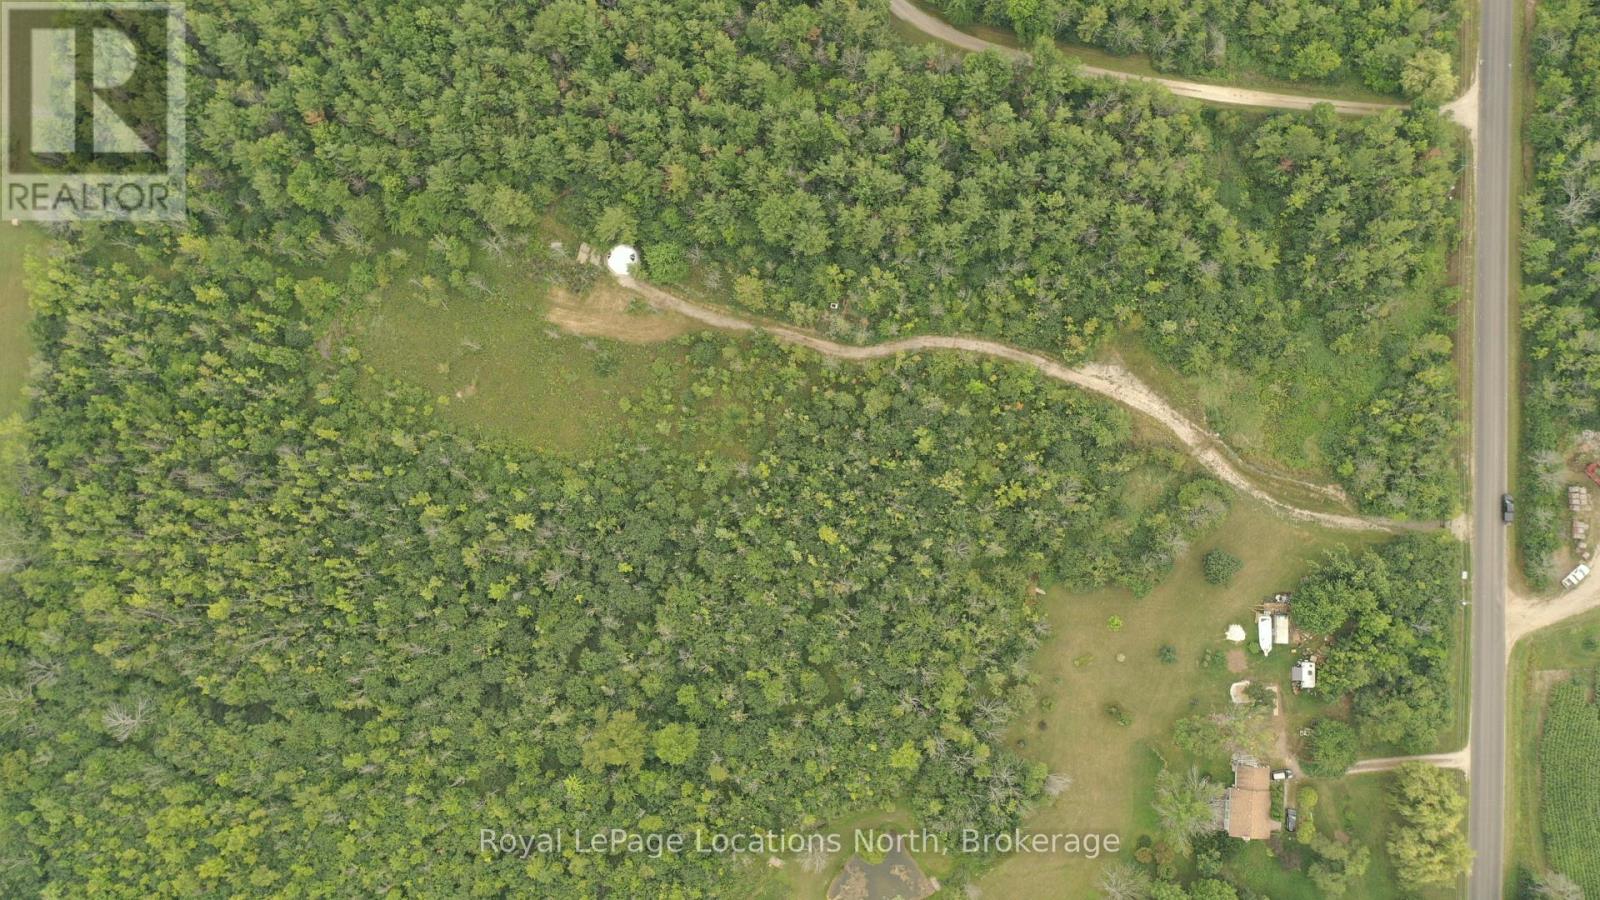
Welcome to 5.8 acres of peaceful countryside, offering the perfect opportunity to bring your vision for the future to life. A long, winding driveway leads you through the property to a private setting where you can build your dream home and enjoy the tranquility of country living. The present owner has already taken a major step toward making your plans a reality by bringing hydro onto the property. With plenty of space and privacy, this property provides a wonderful canvas for creating your ideal rural retreat. Conveniently located just minutes from Meaford and Thornbury, you can enjoy the best of both worlds - peaceful country living with easy access to an abundance of amenities and recreational opportunities. Golf, skiing, marinas, shopping, hiking, biking, restaurants, and more are all within easy reach. An opportunity to secure your own piece of the countryside and create something truly your own. (id:61576)
397 Auden Road
Guelph, Ontario
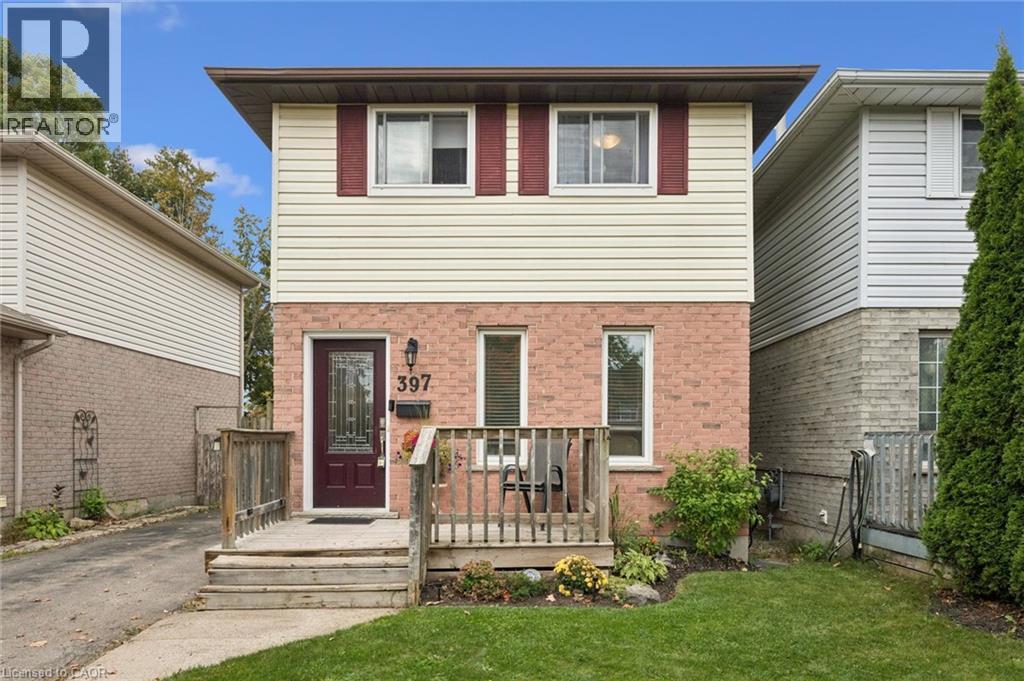
Neat as a pin, this 3-bedroom, 2-bathroom home is the perfect starter home for a young family. Step inside to a bright and open main floor layout featuring an eat-in kitchen with stainless steel appliances and a French door leading to a large deck—perfect for summertime entertaining. Upstairs, you will find three bedrooms and a renovated main bath (2017). The finished lower level features a versatile rec room (currently used as a teen bedroom), a 3-piece bathroom, and a laundry area. Notable updates include new roof shingles (2022), windows (2017–2018), furnace & central air (2016), a new front door (2018), and a new water softener (2020). Located in a family-friendly neighbourhood close to schools, shopping, community parks, trails, and Guelph Transit stops, this move-in ready home offers everything you need at an affordable price point. Call your REALTOR® today to arrange your private viewing! (id:61576)
Unit 123 - 383 Mcnabb Street
Saugeen Shores, Ontario
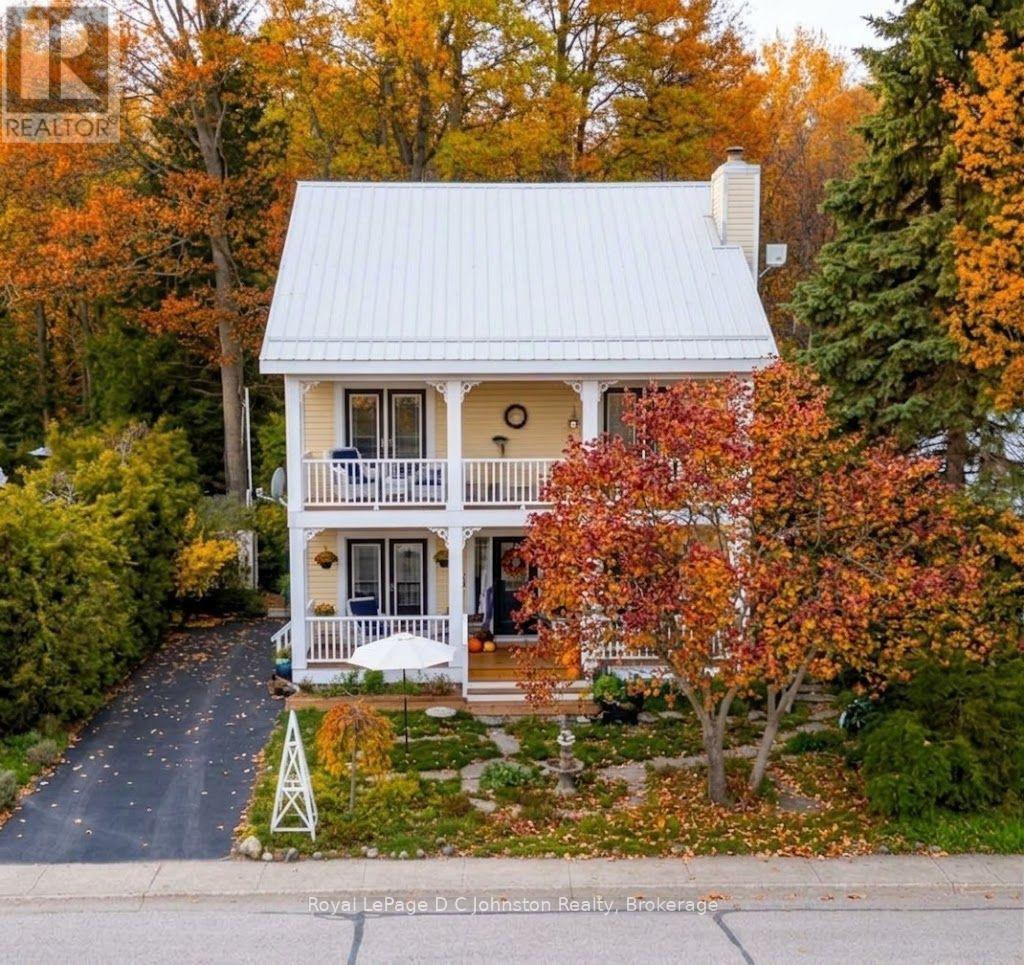
With its cheerful butter-yellow exterior and crisp white accents, this Colonial-inspired, two-storey home offers a seamless blend of country charm and breezy, outdoor-focused living, standing out as a gem within the Lakeside community. The main floor honours an open-concept design with living and dining areas anchored by a classic wood-burning fireplace. This inviting space is built for effortless connection, featuring three sets of elegant French doors that open to the deep front verandah. These exterior transitions greatly expand your living area during the warmer months, and can allow the fresh lake breeze to flow freely throughout the home. Adjacent to the living space, the well-proportioned kitchen offers ample room for the home chef and a comfortable layout for casual morning coffee. Practicality is equally prioritized with a bright home office/laundry room which overlooks a private, well-established backyard that slopes into the ravine. Accessed by a split staircase, the second floor is dedicated entirely to rest and relaxation, boasting a unique architectural layout rarely found in modern builds. All three spacious bedrooms act as private sanctuaries, each featuring direct access to the upper-level verandahs. This elevated gallery allows you to step outside the moment you wake up to enjoy the birdsong and mature foliage framing the property. The primary suite further enhances this retreat-like feel with its own private ensuite. The experience continues outside with a light-filled artist's studio designed to inspire creativity, along with multiple tranquil seating areas where you can take in the fragrant gardens and watch the local wildlife. This four-season home is over 1500 square feet and invites you to embrace a slower, more intentional pace of life just a short stroll from the sandy shores of Lake Huron where you can watch the famous spectacular sunsets. Nearby downtown Southampton offers a mix of arts, culture, cafes and boutiques to explore. (id:61576)
458 Fire Route 364 Route
Trent Lakes, Ontario
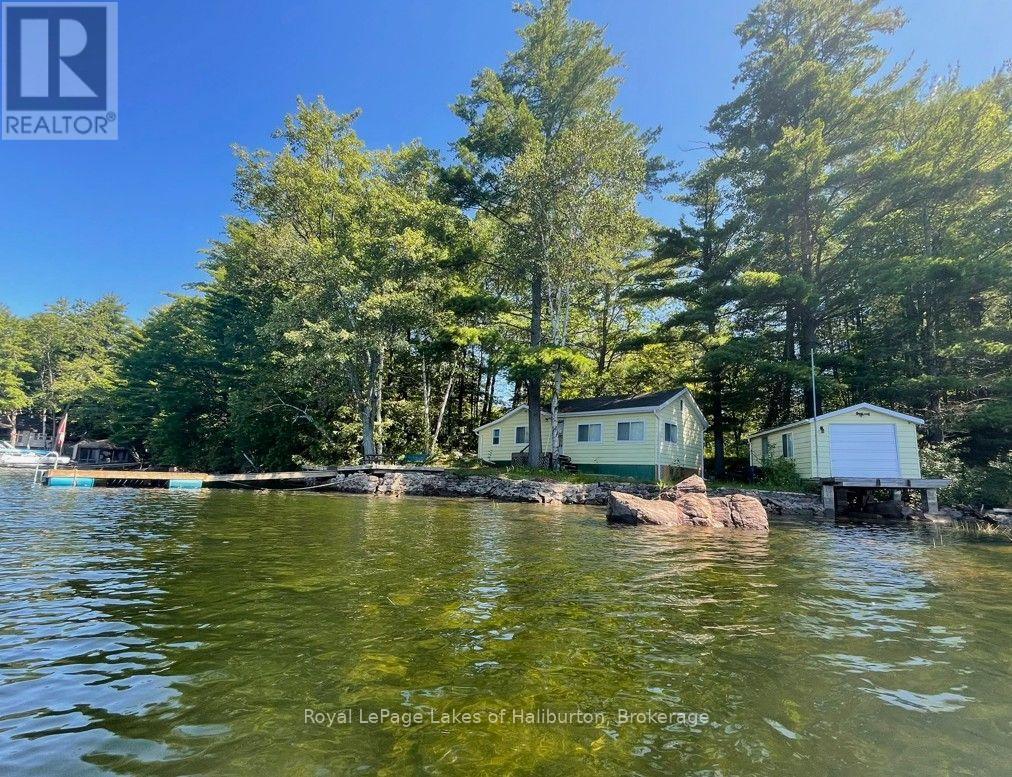
Welcome to Crystal Lake! This charming 3-season, 721sq ft waterfront cottage offers an excellent opportunity to start making your own memories on one of the area's most sought-after spring-fed lakes. Featuring 2 bedrooms, a storage shed, and a modern septic system (2018) with additional capacity, this classic mid-century cottage is ready to enjoy. It rests on an accessible crawl space and has access to the attic via a retractable folding ladder which will make future upgrades easier. This "Golden Foot Print" includes 285 ft on the lake with full westerly exposure on 0.67 acres that includes an amazing legacy dry boathouse with an additional 250 sq ft of potential people space. This lot has future development potential and the Shore Road Allowance is owned! Soaring century pines and oaks abound. A very level lot with direct access to a hardpacked sandy beach or 10+ feet off the dock - even in the fall. Always just steps away from shade or sun. Located on a dead-end road maintained by a very active cottage road association. You will also own a share in a 100 acre green space lot. Crystal is a beautiful spring-fed rock-and-pine glacial lake known for its exceptional water quality, low cottage density, outstanding fishing, and over 30 kms of scenic shoreline to explore. An on-water marina adds to the convenience for boating enthusiasts. Outdoor recreation is at your doorstep with easy access to the renowned 5 POINTS Crown Land recreation area, offering many trails for ATV'ing, snowmobiling, hiking, MTB and exploring. Conveniently located 15 mins from the quaint village of Kinmount, and its amenities. Just over 30 mins to Bobcaygeon, Fenelon Falls, Minden. 2.5 hrs north of the GTA. Reliable cell service. Septic has been tested. A fantastic opportunity to own a classic Crystal Lake cottage and start making lasting family memories. I can introduce you to a skilled Level 2 Mortgage Agent with access to a wide range of competitive financing options. Book your showing toda (id:61576)

57 Barker Boulevard
Collingwood, Ontario
Enjoy relaxed, low-maintenance living in this spacious and beautifully maintained one-owner home, quietly positioned along the 7th fairway of Cranberry Golf Course in Collingwood's desirable west end. Filled with natural light and welcoming golf course views, this three-bedroom, three-bathroom home offers comfort, flexibility, and an easy four-season lifestyle close to trails, skiing, downtown Collingwood, Georgian Bay, and Blue Mountain.The inviting interior features an open-concept layout enhanced by large windows, California shutters, vaulted ceilings, and architectural display details that add warmth and character throughout. A double-door entry opens to a generous foyer and spacious formal living and dining area, creating an elegant setting for entertaining or everyday enjoyment.The bright kitchen offers plenty of space for cooking and gathering, with a walkout to a newer composite deck overlooking the fairway. A few steps down, the comfortable family room features a gas fireplace and sliding doors to the ground-level patio, complete with an electric awning for added shade on sunny afternoons.The upper level offers two generous bedrooms, each with its own ensuite bathroom and large walk-in closet, creating ideal privacy for owners and guests. A third bedroom on the main level also works beautifully as a home office, with a separate three-piece bathroom nearby. Inside entry to the double garage adds everyday convenience, and the garage has been finished with an epoxy non-slip floor.The lower level is partially finished with laundry, utility space, excellent storage, double sump pumps, and additional room to complete if desired for guest accommodation, a children's play area, fitness space, or hobby room. With its golf course setting, thoughtful layout, abundant natural light, and exceptional pride of ownership, this is a wonderful opportunity to enjoy the best of Collingwood living in every season. (id:61576)
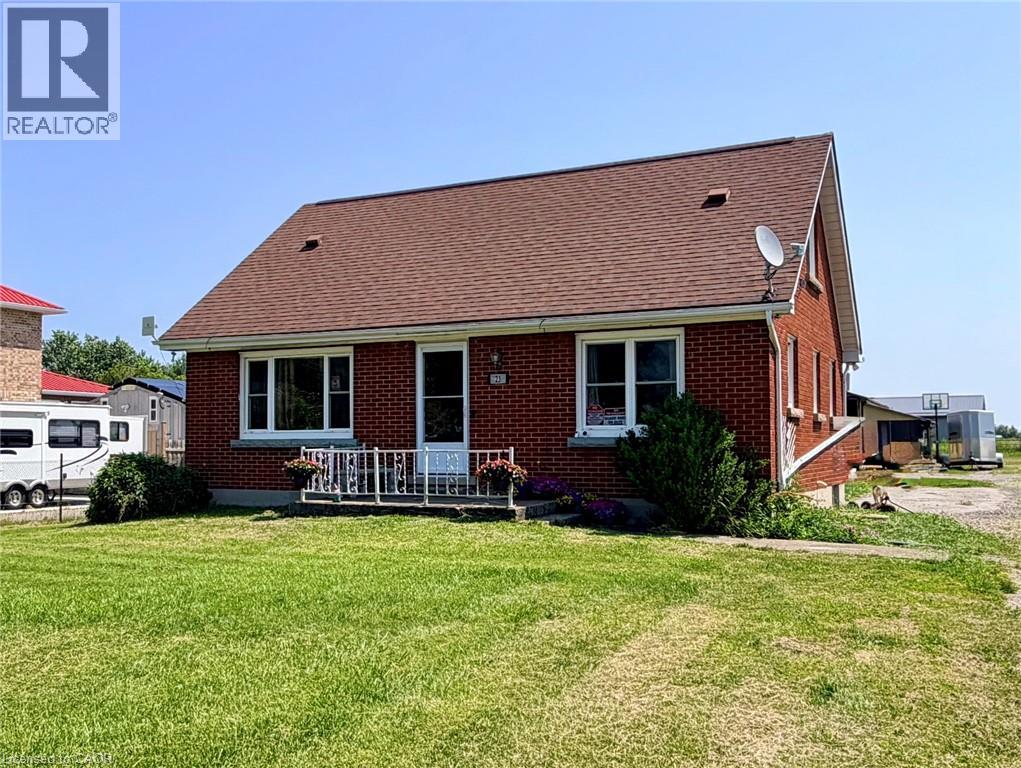
23 Erie Avenue S
Fisherville, Ontario
Welcome to this brick 1.5-storey home on a scenic 8-acre property in the hamlet of Fisherville. Original hardwood floors add character to a comfortable layout with a kitchen, separate living and dining rooms, a main-floor bedroom and full bathroom. Two additional bedrooms are upstairs, and a full basement offers extra space. The home has a natural gas furnace, central air, a cistern and a septic system. The unique T-shaped lot places most of the acreage behind neighbouring properties, offering privacy and room to explore its potential as a hobby farm. A 24’ x 40’ steel-clad workshop features a concrete floor, woodstove, hydro and two roll-up doors. The 32’ x 64’ steel-clad pole barn includes four stalls, a hay stall, an insulated tack room, two 10’ x 10’ doors and field access. Located approximately five minutes from Lake Erie and 45 minutes south of Hamilton, this property offers space and flexibility in a peaceful rural setting. (id:61576)
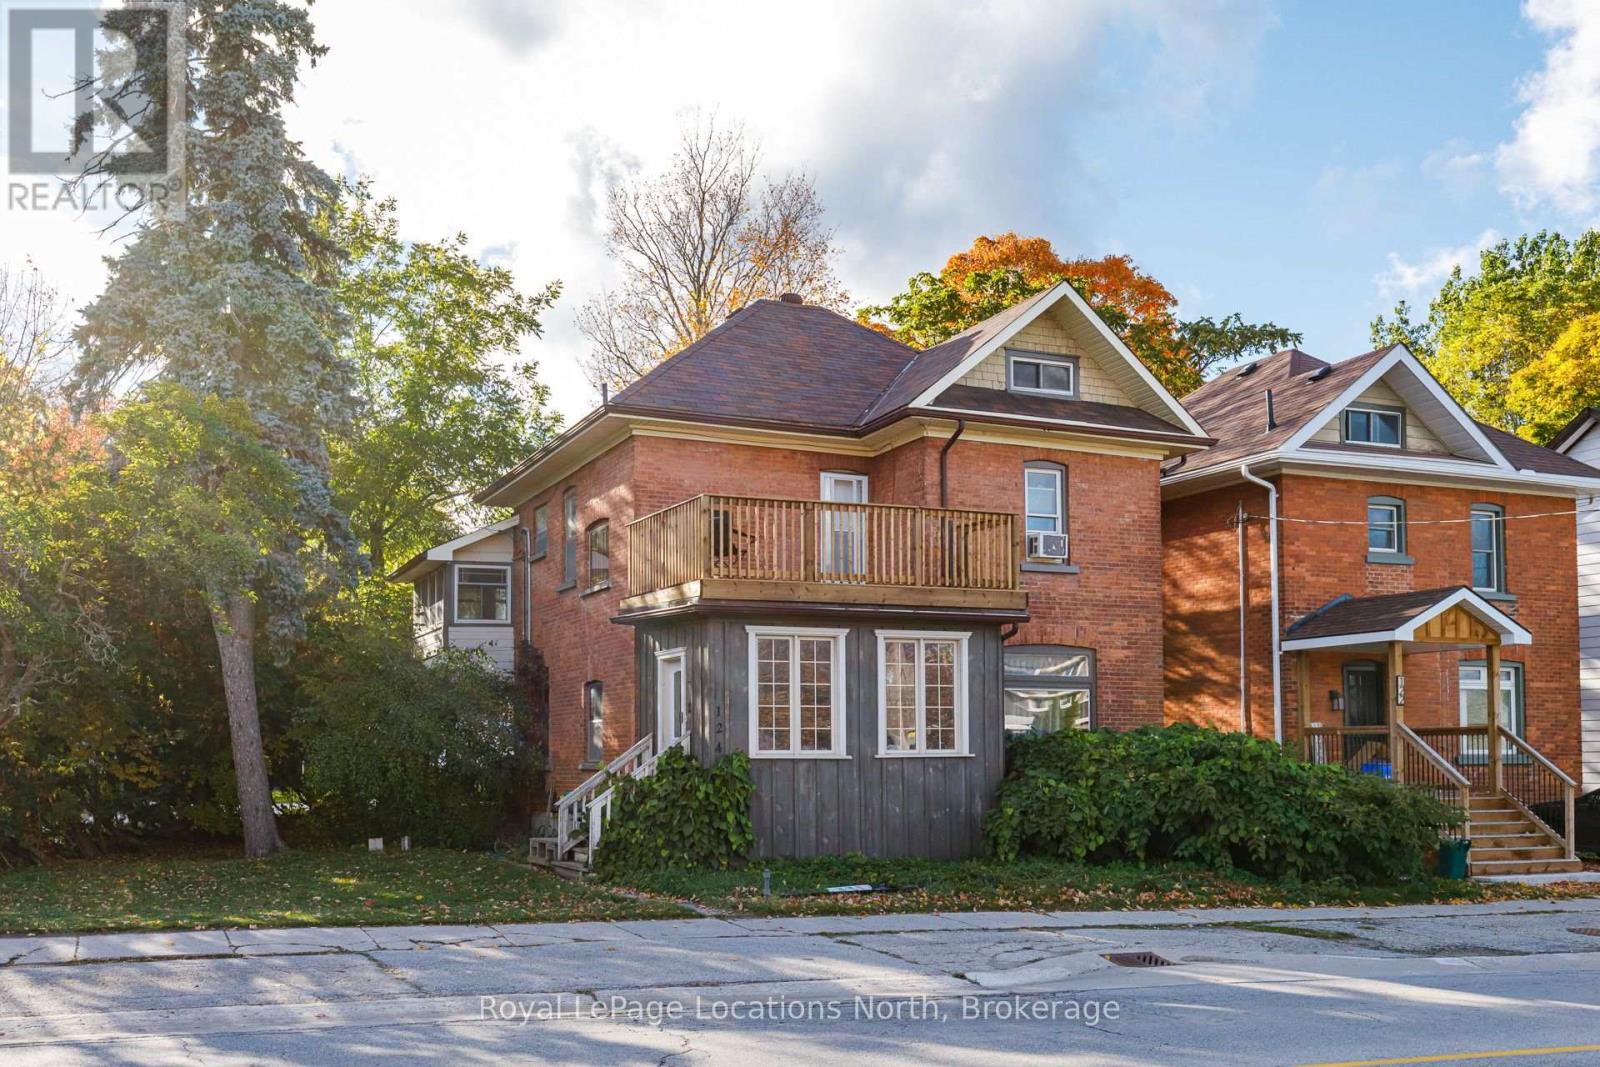
124 Sykes Street S
Meaford, Ontario
A great investment opportunity in the heart of Meaford. This classic 2 1/2 storey brick property offers over 2,100 square feet of functional living space divided into two distinct residential units, blending turn-of-the-century architectural character with strong rental utility.The main-floor suite features a comfortable 2 bedroom layout with a private rear entry, dedicated foyer, a spacious kitchen, and a bright living and dining space.The expansive upper residence spans the second level and finished loft, offering three to four bedrooms, classic hardwood flooring, original woodwork, stained-glass details, a four-piece bathroom, and a generous 200+ square foot entry mudroom on the ground level.Centrally situated within walking distance of downtown shops, dining, local parks, and the Meaford harbour. Includes parking for three vehicles, municipal services, and forced-air natural gas heating. Ideal as an income property or a multi-generational living arrangement in Southern Georgian Bay. (id:61576)
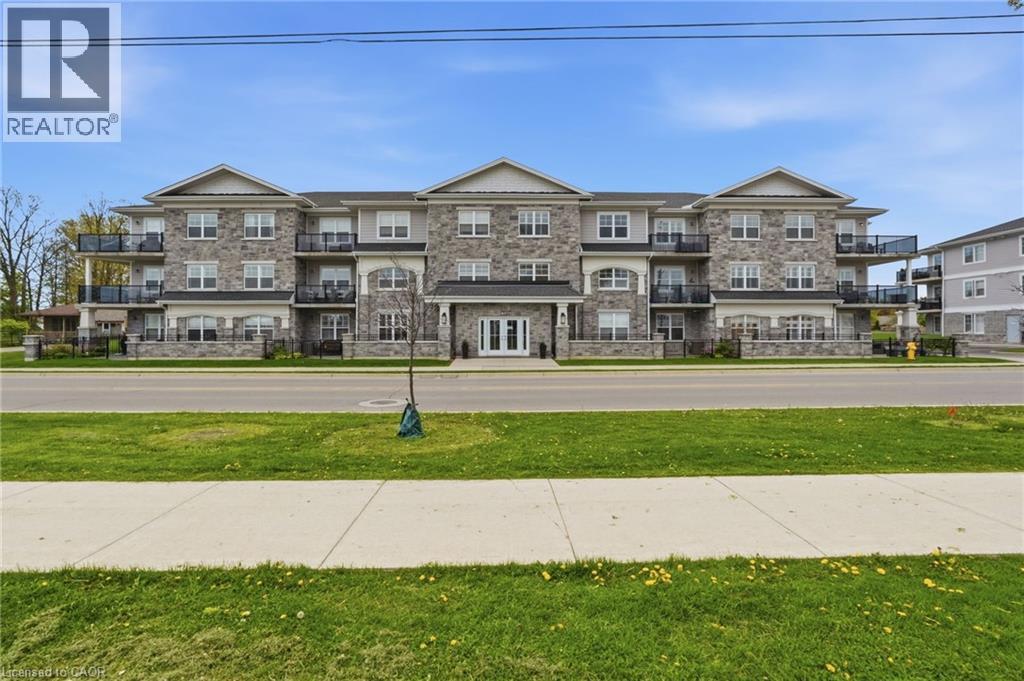
67 Haddington Street Unit# 208
Caledonia, Ontario
Rarely offered corner unit in Harrison Flats. This bright 2-bedroom, 2-bath condo offers carefree living in one of Caledonia’s most sought-after buildings—ideal for downsizers, professionals, and couples alike. This South facing suite is filled with natural light showcasing beautiful sunrises and afternoon sun, enhanced by oversized windows and fitted with shutters throughout. Enjoy year-round use of the “coveted” covered corner balcony—perfect for relaxing, reading, or taking in the sounds of birds chirping on the quiet side of the building. Enjoy the vibrant community across the street, including the arena, events centre, library, park, and baseball diamond. The spacious primary bedroom features a 3-piece ensuite and two closets, while the generous second bedroom also includes a walk-in closet. All closets are outfitted with shelving to suit your storage needs. Additional highlights include a full-size washer/dryer combo in a large in-suite laundry room with extra storage, one above-ground exclusive use parking space. Building amenities include party room, common BBQ area, bike racks, and visitor parking. Conveniently located for commuters to Hamilton, Burlington, Toronto, Kitchener, and Niagara. Move in and enjoy elegant, low-maintenance living in a welcoming, established community. (id:61576)
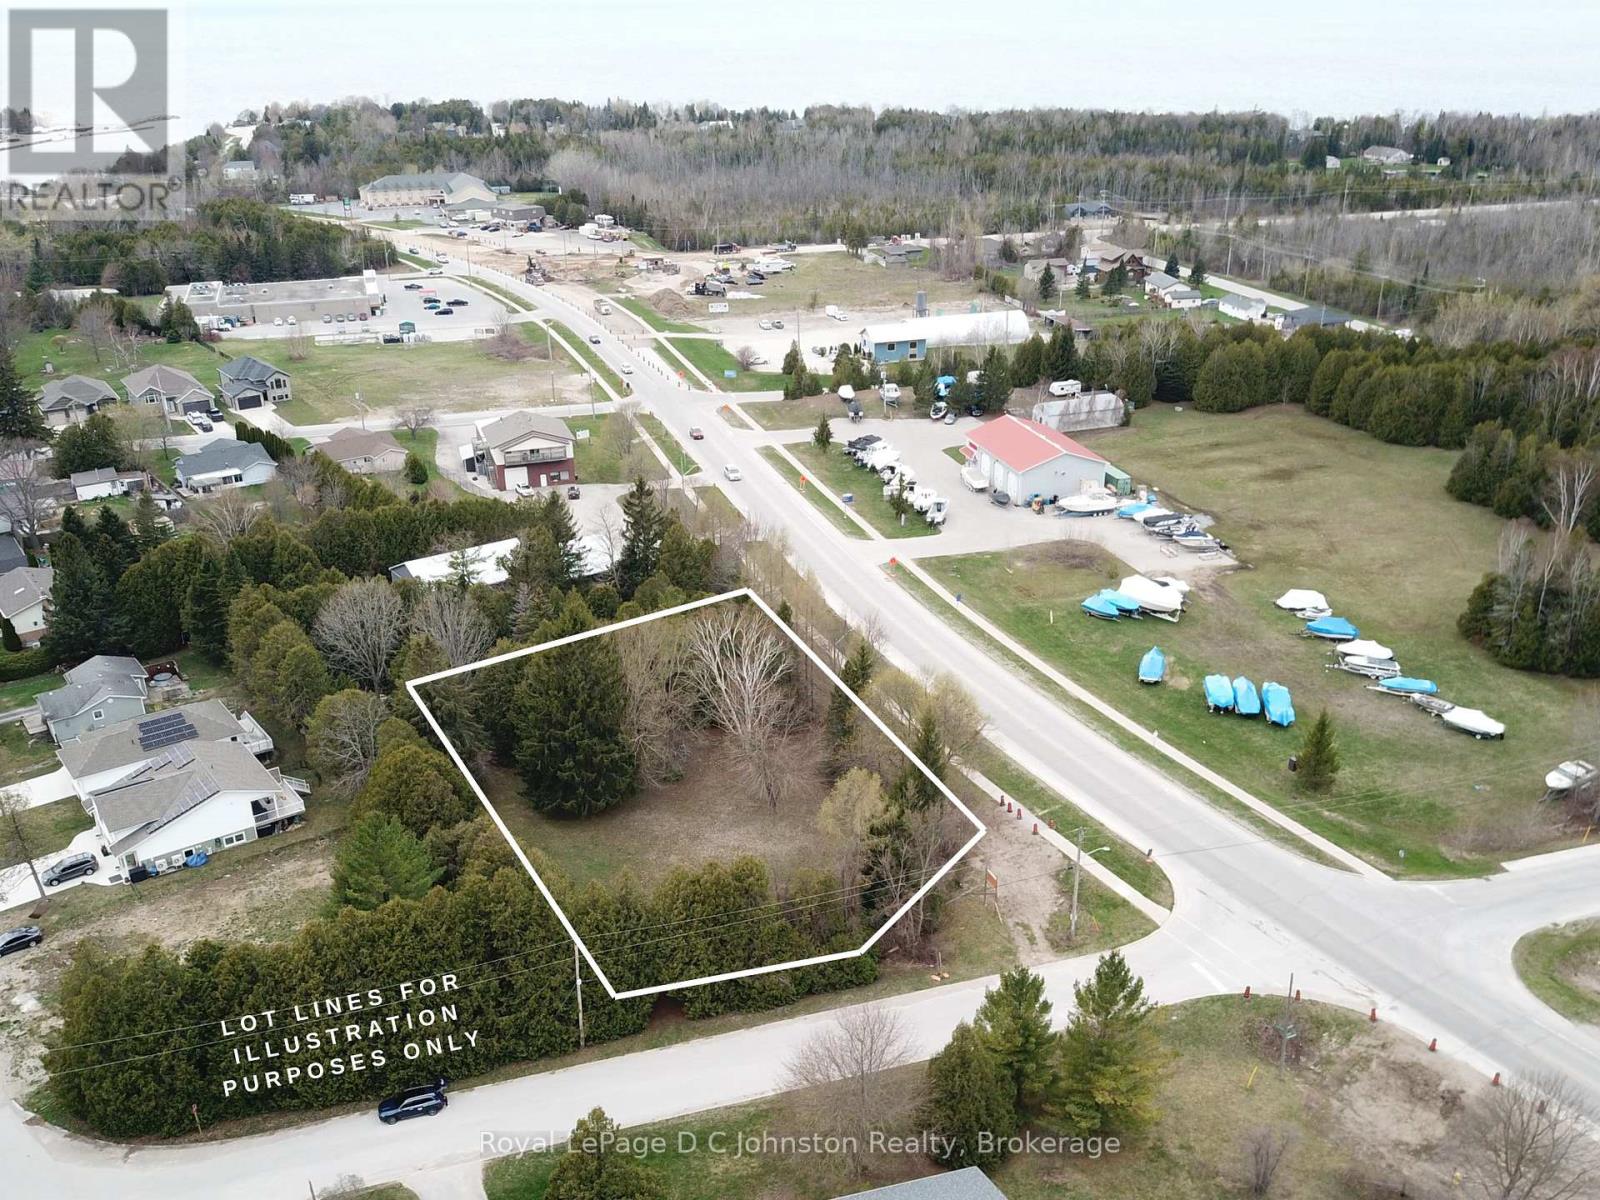
0 Division Street
Saugeen Shores, Ontario
Secure a highly visible position in the rapidly expanding community of Saugeen Shores with this 0.795 acre commercial parcel at the corner of Highway 21 and Division Street in Southampton. Strategically located near the Saugeen river, golf course, and premium established businesses, this site offers immense potential. Saugeen Shores is more than just a scenic destination on Lake Huron, it is a thriving hub for commerce. Anchored by Bruce Power, this area is a magnet for investment. With a fast-growing population and a robust local economy, it creates the perfect environment for businesses ready to expand. (id:61576)

350 Main Street
Grey Highlands, Ontario
Move-in ready, thoughtfully updated and right in the heart of Markdale, this bright bungalow offers easy one-level living with plenty of outdoor space and a location that puts everyday conveniences and four-season recreation close at hand. Extensively rebuilt and updated, the home features a comfortable, sun-filled interior with new flooring throughout, upgraded insulation and many new windows. The dining room opens directly to the deck and backyard, creating an easy connection to the outdoors for summer barbecues, morning coffee or a quiet evening at home. Important improvements add to the home's appeal, including a natural gas furnace, roof and hot water tank, all replaced in 2023. Outside, the generous yard provides room to garden, relax or play, while an insulated workshop with electricity offers excellent space for hobbies, projects or additional storage. A separate garden shed adds even more practical space. One of the highlights of this property is its convenient edge-of-Markdale location. Rotary Park and the creek are directly across the road, with easy access to the rail trail for walking + cycling, ATVing and snowmobiling all nearby. Downtown cafés, restaurants, shops, banks and the new grocery store are all within walking distance, while the new hospital, elementary school, arena, soccer fields and curling club are just minutes away. Whether you're purchasing your first home, simplifying for retirement or looking for a low-maintenance home base, 350 Main St W offers an appealing combination of updates, outdoor space and small-town convenience. Golf, the Bruce Trail, Beaver Valley skiing and countless opportunities to enjoy the outdoors are all within easy reach, making this a comfortable place to call home in every season. (id:61576)

310 Burnhamthorpe Road W Unit# 401
Mississauga, Ontario
Experience elevated urban living at Grand Ovation Condos! This stunning 2-bedroom + den, 2-bathroom suite offers 859 sq ft of thoughtfully designed space. Renovated recently and freshly painted, the unit showcases a sleek modern kitchen with refined cabinetry, contemporary countertops, a central island, and newer stainless steel appliances. Stylish laminate flooring and designer lighting enhance the modern ambiance throughout. The primary bedroom features a walk-in closet and a private ensuite, while the den offers a flexible space for work or relaxation. Step out onto the private balcony, a serene retreat perfect for unwinding. A dedicated parking spot adds to your convenience, along with shared visitor parking, perfect for guests. Residents also enjoy premium building amenities including a fitness centre, concierge service, rooftop terrace, party room, game room, BBQ areas, guest suites and washrooms. Located just steps from Square One Shopping Centre and public transit, with quick access to Highway 403, and only minutes from grocery stores, dining, daily essentials ,Schools and Parks, this location truly delivers on lifestyle and accessibility. This move-in ready home is rare with comparably low monthly fees , find-schedule for showing today and discover the comfort, quality, and tranquility it has to offer! REMAINING FURNITURES IN THE HOME IS NEGOTIABLE (id:61576)