
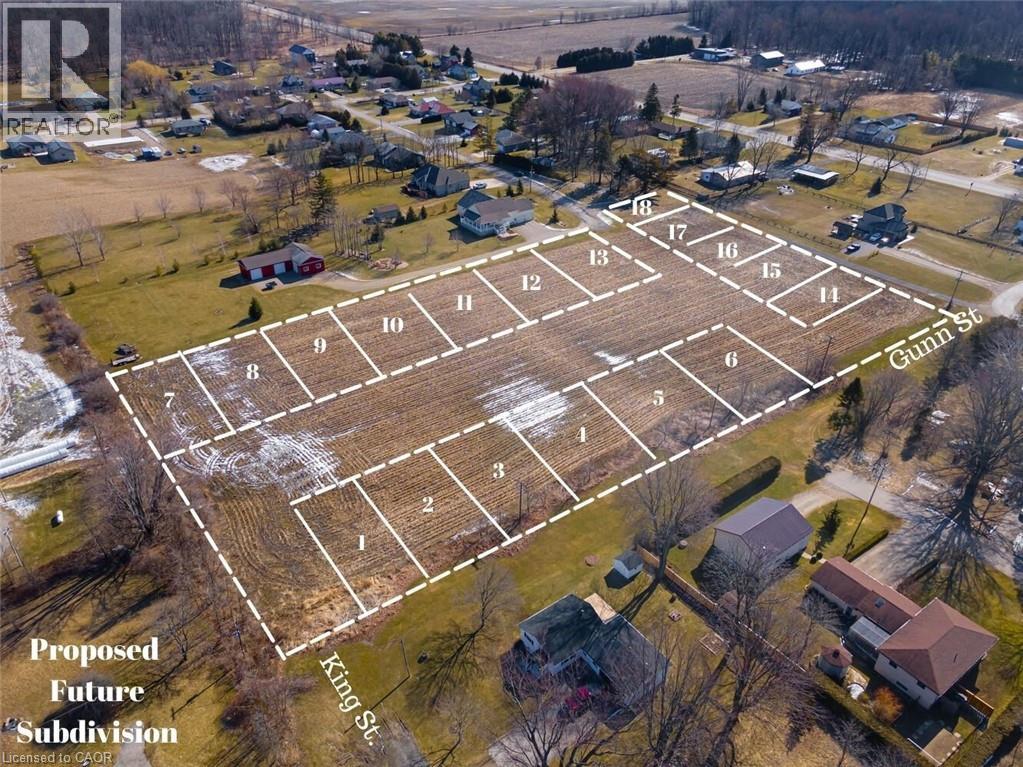
Parts 3 And 8, Lots 5/6 Lunn Lane
Wallacetown, Ontario
Incredible development potential in the heart of Wallacetown! 4.1 acres of farmland ready to be turned into a sub division. Proposed engineered plan of 18 residential building lots available. Servicing, and stormwater study has been completed; pending approval of municipality. This parcel of land is located just 5 minutes from Dutton and 30 minutes to the edge of London, On. 4.1 Acres compromised of two parcels plus road allowance off of Lunn Lane. Previous owner had plans created where road currently is planned. (Water utilities are under proposed road). Hydro and Gas are at the lot line. Zoned Hamlet residential, agricultural usage currently. All documents pertaining to lot, survey, and zoning available through listing agent. As shown on Geowarehouse. PART OF PARK LOT 5 & 6, EAST SIDE OF GUNN ST. PLAN 44 DESIGNATED AS PART 3, 11R-8957; DUTTON/DUNWICH PART OF PARK LOT 6, EAST SIE OF GUNN STREET PLAN 44 DESIGNATED AS PART 8, 11R-8957; DUTTON/DUNWICH. (id:61576)
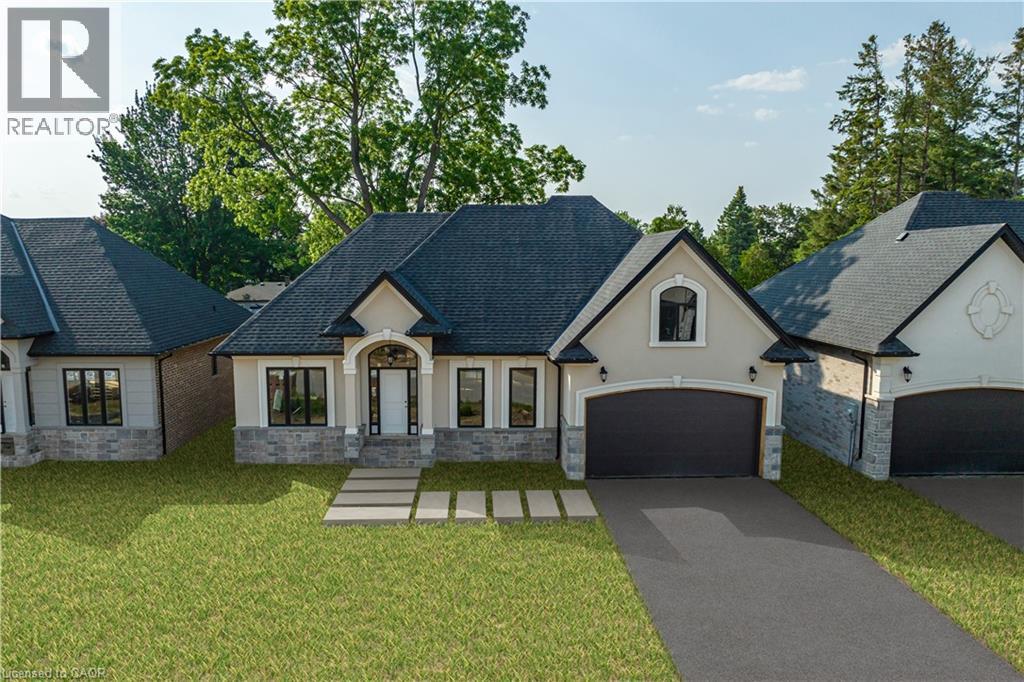
35 Cesar Place
Ancaster, Ontario
PRIVATE LENDING AVAILABLE BY THE BUILDER. 2.5% INTEREST, 10% DOWN. FULLY OPEN Brand New bungalow homes on Executive lots in the Heart of Ancaster, tucked away on a safe & quiet cul de sac road. This particular bungalow holds 1650 sf. with 4 beds, open living space and 2.5 baths with main floor laundry for easy living Loaded with pot lights, granite/quartz counter tops, and hardwood flooring of your choice. Take this opportunity to be the first owner of this home and make it your own! Seconds to Hwy Access, all amenities & restaurants. All Room sizes are approx, Changes have been made to floor plan layout. Built and can be shown. (id:61576)
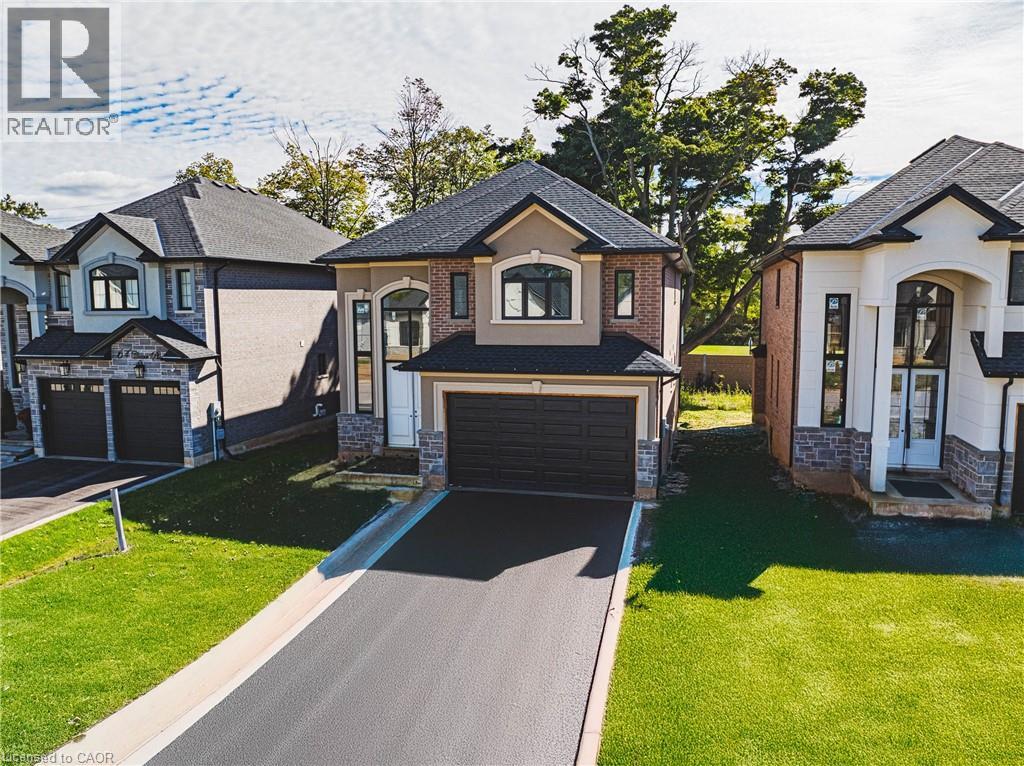
52 Cesar Place
Ancaster, Ontario
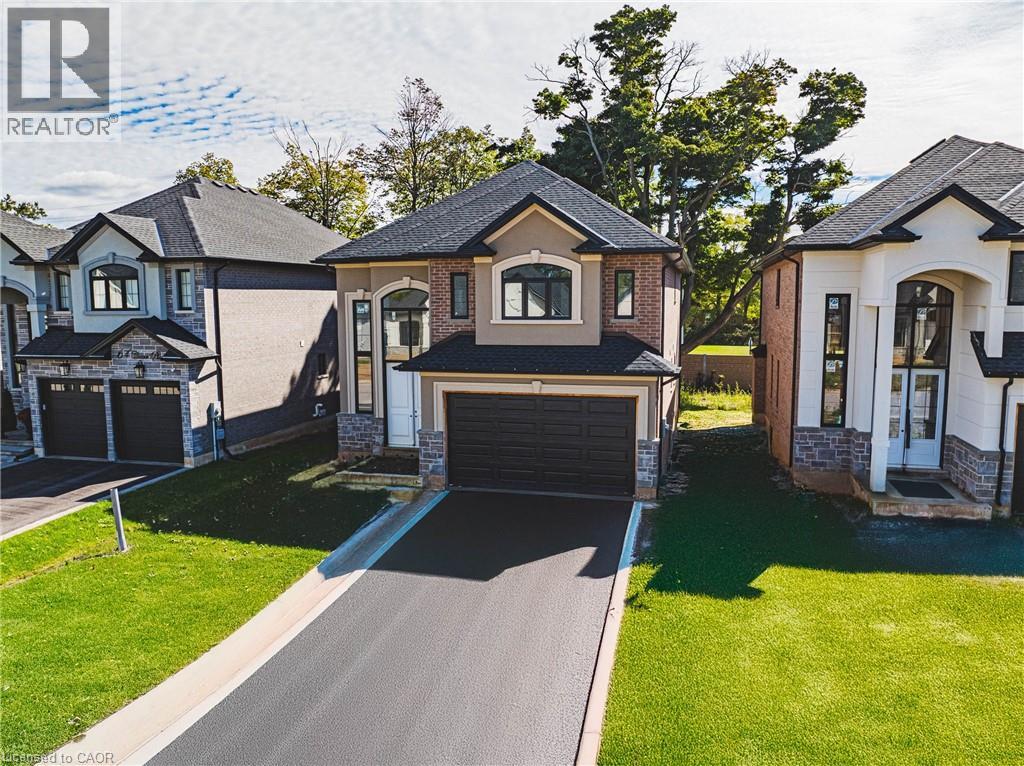
Beautiful 2-Storey home in thriving community! Featuring 2535 sq ft of thoughtfully designed living space, this stunning home is located in the heart of an up and coming neighbourhood. Enjoy walking distance to shopping, restaurants, parks and everyday amenities, with a quick and convenient highway access for commuters. EXCLUSIVE BUILDER FINANCING AVAILABLE WITH PRIVATE LENDING AT JUST 1.5% INTEREST, making this an exceptional opportunity to own your dream home. Still time to choose your interior selections and personalize every detail. All Room sizes are approximate, Changes have been made to floor plan layout. (id:61576)
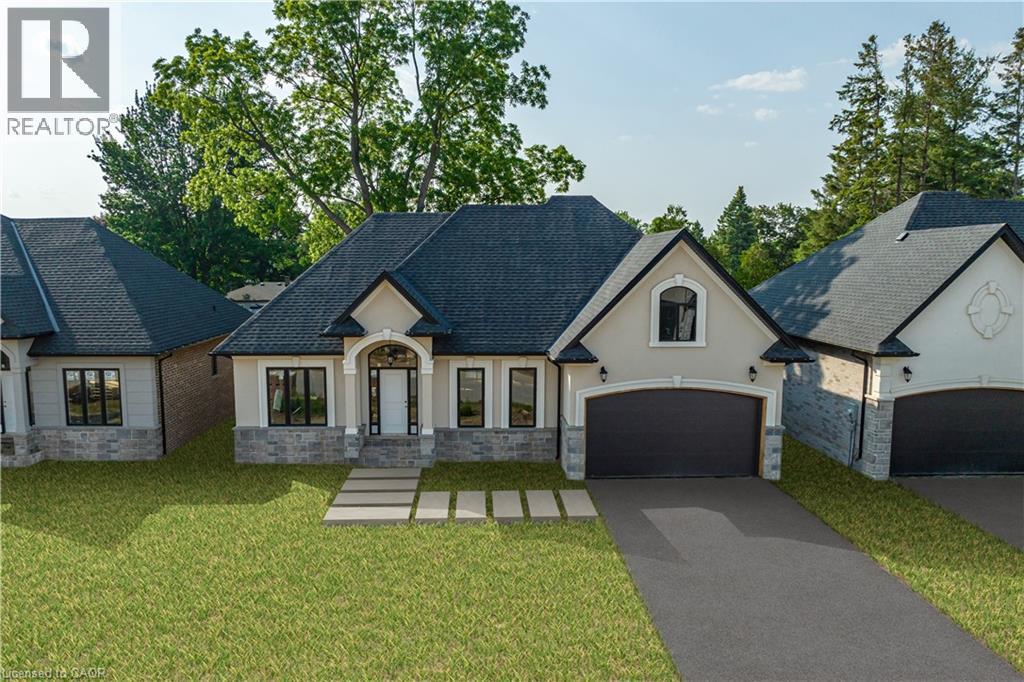
57 Cesar Place
Ancaster, Ontario
Modern Open-concept bungalow in growing community! Enjoy one-floor living 1650 sq ft in this beautifully designed bungalow located in an up and coming neighborhood. Walking distance to shopping, restaurants, and everyday amenities. With extremely quick highway access for an easy commute. EXCLUSIVE BUILDER FINANCING AVAILABLE WITH PRIVATE LENDING AT JUST 2.5% INTEREST AND ONLY 10% DOWN. A fantastic opportunity for first-time homebuyers, downsizers or investors! All Room sizes are approximate, Changes have been made to floor plan layout. (id:61576)
44 Cesar Place
Ancaster, Ontario
Beautiful 2-Storey home in thriving community! Offering 2535 sq ft of thoughtfully designed living space, this stunning home is located in the heart of an up and coming neighbourhood. Enjoy walking distance to shopping, restaurants, parks and everyday amenities, with a quick and convenient highway access for commuters. EXCLUSIVE BUILDER FINANCING AVAILABLE WITH PRIVATE LENDING AT JUST 1.5% INTEREST, making this an exceptional opportunity to own your dream home. Still time to choose your interior selections and personalize every detail. All Room sizes are approximate, Changes have been made to floor plan layout. (id:61576)

117 Almur Drive
Georgian Bluffs, Ontario
Welcome to this exceptional custom-built (2024) waterfront home set on a picturesque 1.6-acre lot with breathtaking sunset views. Thoughtfully designed for both luxury and functionality, this impressive residence offers expansive living space across two beautifully finished levels-ideal for families, entertaining, or multi-generational living. The main level features a stunning chef's kitchen with custom Mennonite cabinetry, quartz countertops, and a spacious butler's pantry, all finished with premium attention to detail. The cohesive design continues throughout the home, with matching cabinetry and quartz surfaces in both kitchens and all bathrooms. The primary suite is a private retreat, complete with a walk-in closet and spa-inspired 5-piece ensuite. Additional bedrooms, a full bathroom, and a dedicated laundry room complete the main floor. The fully finished walk-out lower level adds incredible versatility with a bright, open layout, full second kitchen with custom finishes, two bedrooms, a full bath, and its own laundry area. With a separate or shared entrance, it's perfectly suited for an in-law suite or extended family living. In total, the home offers five bedrooms, four bathrooms, and two full laundry rooms, providing comfort and flexibility for larger households. In-floor heating in the lower level and attached garage enhances efficiency and year-round comfort. Step outside and enjoy true waterfront living-relax by the firepit, take in the sunset, or head out from your private dock. A 3-car attached garage and impressive 32' x 40' detached workshop offer ample space for vehicles, storage, or hobbies. Efficiently heated and cooled with geothermal, this remarkable property blends modern performance with timeless craftsmanship-all set against an unbeatable waterfront backdrop. (id:61576)
2796 Tallberg Court
Mississauga, Ontario
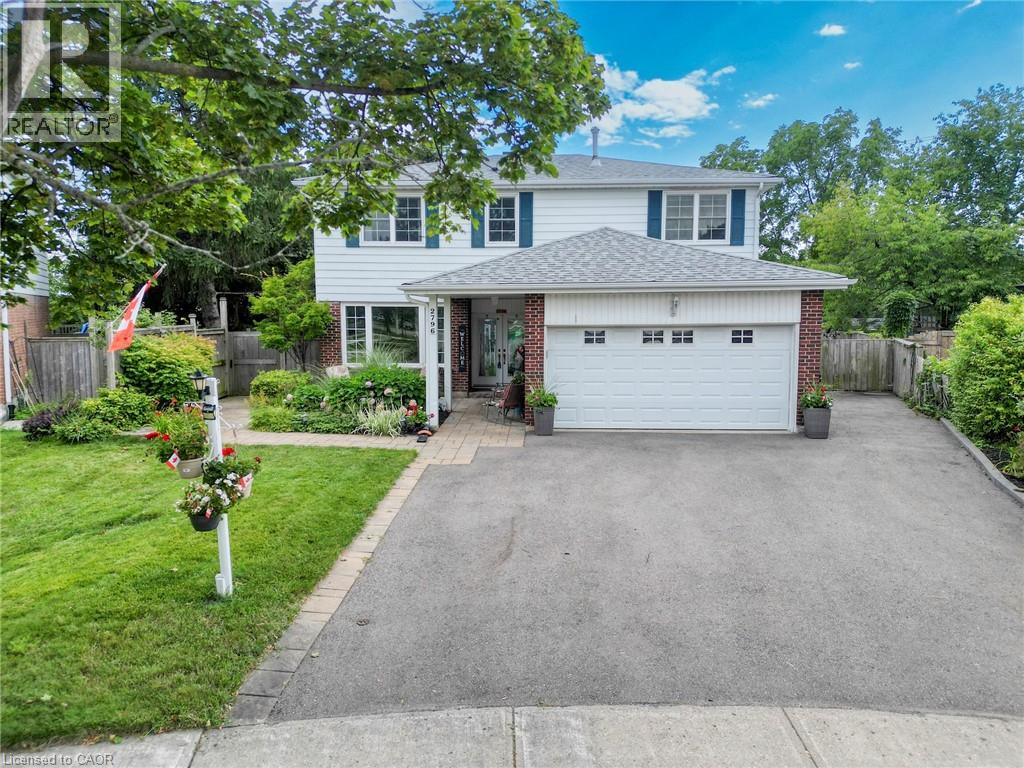
Legal Basement Apartment! Welcome to 2796 Tallberg Court, a beautifully maintained 4+1 Bedrooms and 3.5 Bathrooms Home situated on the largest pie-shaped lot on the street, tucked away on a quiet, family-friendly court. Completely renovated down to the studs in 2006, this property offers exceptional quality and lasting peace of mind with major upgrades including new kitchen cabinets, windows, exterior and interior doors, electrical wiring with 200 amp electrical panel, and updated plumbing. A standout feature is the fully legal walkout 1-bedroom 1-bathroom basement apartment with own laundry, providing exceptional flexibility for multigenerational living, extended family, guests, or valuable rental income to help offset mortgage costs. Additional upgrades: roof shingles 2014, furnace and A/C 2023, Gas stove 2013, Dishwasher 2016, washer/dryer main floor 2020. The expansive pie-shaped backyard is a rare find, providing endless possibilities for outdoor entertaining, gardening, play, or future enhancements, an increasingly rare find. Ideally situated within walking distance to top rated public, catholic and private schools, Clarkson GO Station, shopping, public transit, parks, and a community center with hockey rink, indoor pool, splash pad, library and skateboard park. This exceptional home offers outstanding value in one of Mississauga's most sought-after neighborhood's. Don't miss your chance to own a beautiful property with built-in income potential on one of the most desirable lots in the neighborhood. (id:61576)
Lt 18 No Name
Paisley, Ontario
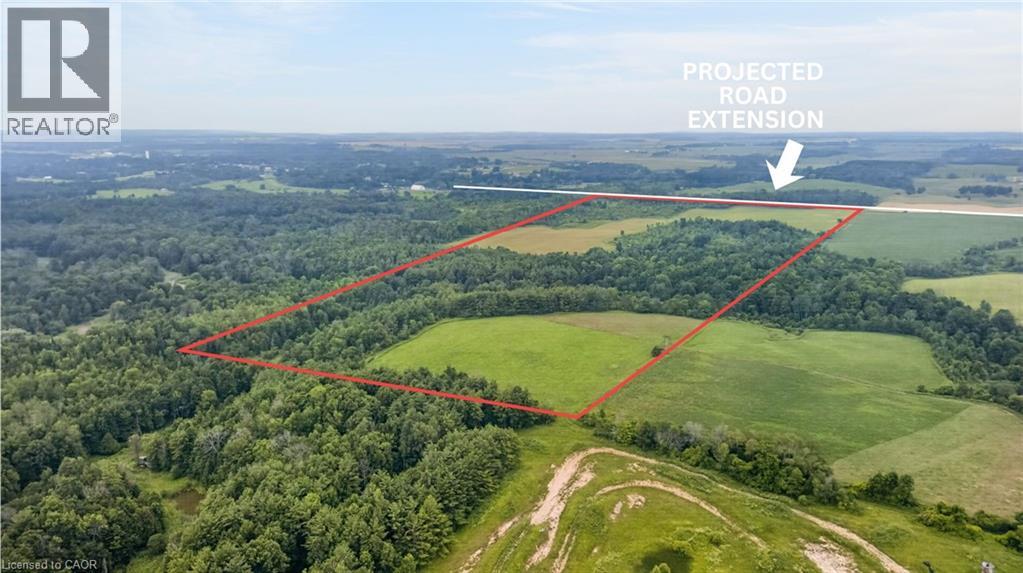
A great opportunity to own 98 acres of productive farmland just outside Paisley. With approximately 50 acres currently workable and the potential to clear additional land, this property offers plenty of room to expand your farming operation or invest for the future. Whether you're looking to grow crops, add to your existing land base, or start your own farm, this property provides the space and flexibility to make it happen. The balance of the acreage offers natural land and the opportunity to increase the amount of workable acres over time. Located in a strong agricultural area with easy access to Paisley and surrounding communities, this is a solid piece of farmland with excellent potential. If you've been looking to add acreage to your operation or secure a long-term investment, this property is for you. (id:61576)
Chestnut Park Realty Southwestern Ontario Ltd.
70 Bathgate Drive
Guelph, Ontario
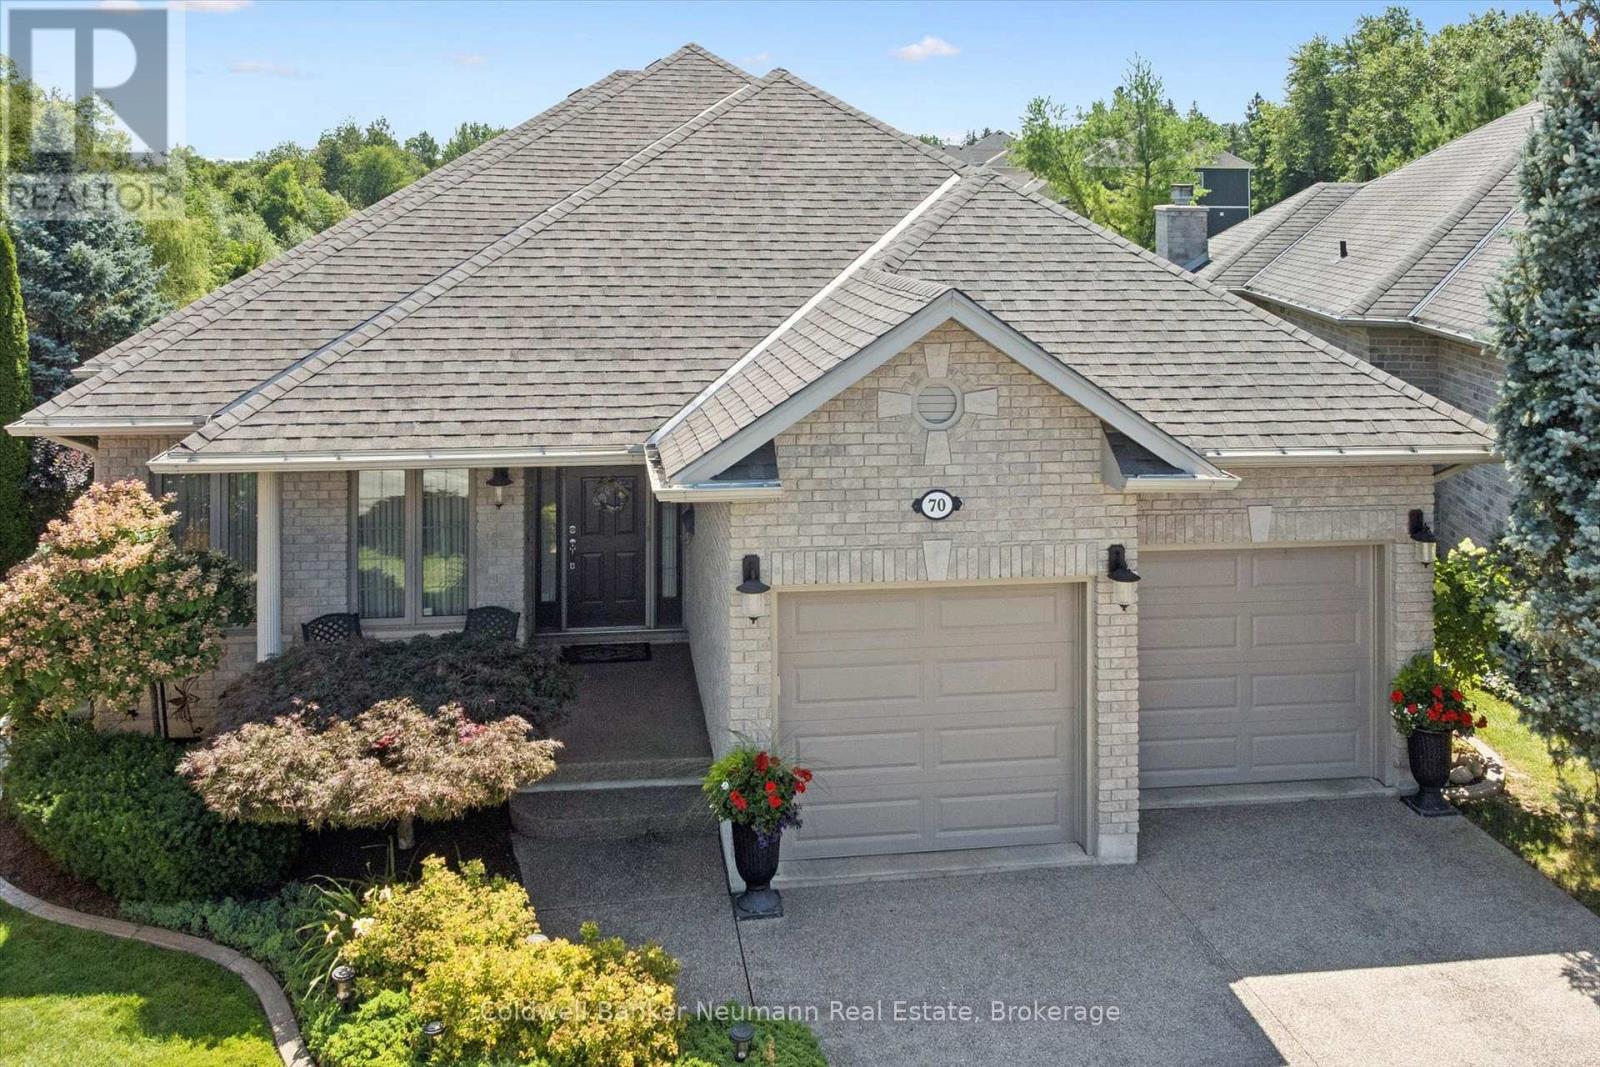
Welcome to this beautifully maintained one-owner bungalow, nestled on a quiet cul-de-sac in Guelph's highly sought after south end, backing onto peaceful greenery. This exceptional home offers privacy, quality and unbeatable location. Boasting impressive 9ft. ceilings, rich hardwood flooring, and quality finishes throughout, this home combines elegance, comfort, and exceptional pride of ownership. As you enter, you are welcomed by a bright and inviting living room, the perfect place to relax or entertain guests. The heart of the home is the custom cherry wood kitchen, complete with granite countertops and ample cabinetry. Adjacent to the kitchen is a spacious dining area, perfect for family dinners and entertaining, along with a warm and inviting family room that creates the ideal gathering space. Just off the kitchen, step out onto the upper deck, perfect for summer BBQ's, morning coffee, or simply enjoying the tranquil views. The spacious main floor features a generous primary bedroom with a large walk-in closet and private ensuite, along with a second well sized bedroom, making everyday living both comfortable and convenient. It does not stop here! The fully professionally finished basement by the builder is designed for entertaining and extended living. A custom cherry wood bar with granite counters just adds to this beautiful basement. It is complemented by two versatile sitting areas, perfect for hosting and enjoying movie nights. The lower level also features two additional large bedrooms, a dedicated office, a full utility room and generous space for storage. Walk out to a private, concrete lower deck surrounded by beautifully landscaped, gardens. Enjoy a peaceful, nature-inspired backyard setting where you may spot local wildlife, including deer and coyotes. This exceptional bungalow delivers comfort, ample space, and and elevated lifestyle in Guelph's desirable South end. You won't want to miss this one! (id:61576)
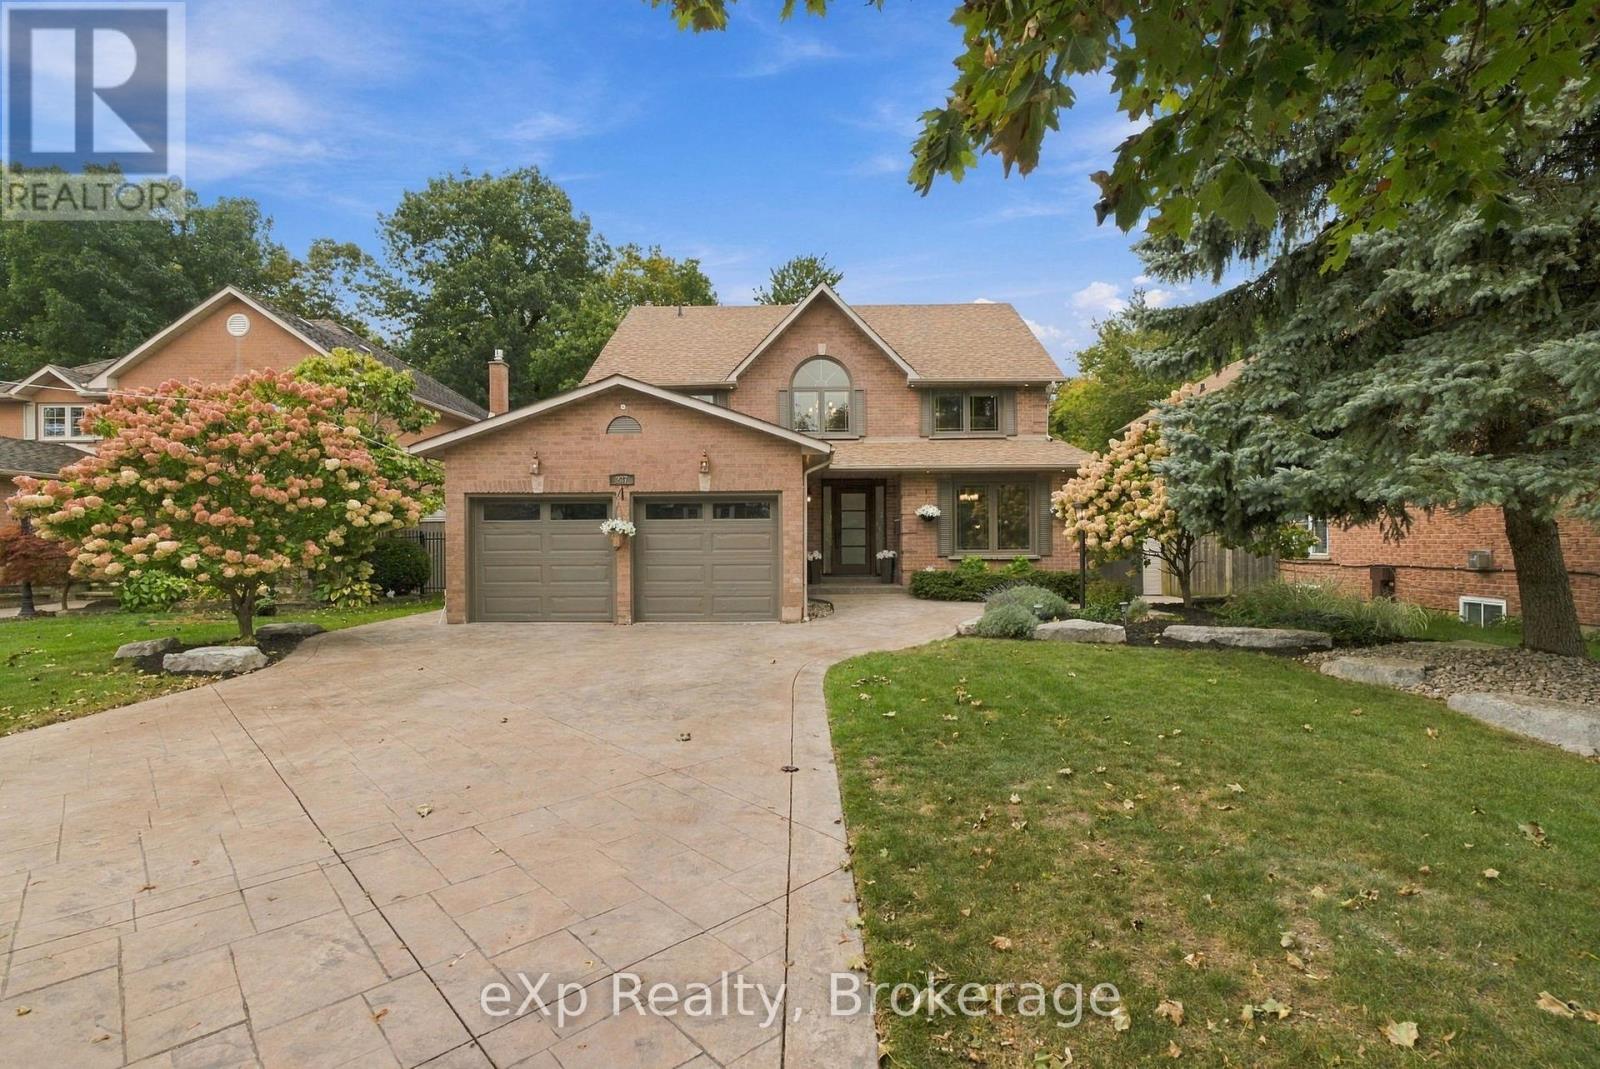
237 Lake Driveway W
Ajax, Ontario
Welcome to this beautifully appointed and immaculately maintained 4+1 bedroom home, ideally situated in one of Ajax's most sought-after neighbourhoods, just steps away from beautiful waterfront trails. Set on a generous lot backing directly onto TRCA Land, this rare property offers the privacy of no rear neighbours and an exceptional outdoor setting that is difficult to find. Inside, a grand entry sets the tone for the bright and thoughtfully designed interior. The open-concept main level is filled with natural light and offers an effortless flow between the principal living spaces, creating an inviting setting for both everyday living and entertaining. The kitchen was fully renovated in 2022, featuring a beautiful new island, updated countertops, and a modern, functional design that complements the home's overall appeal. The finished lower level adds valuable flexibility with space for a fifth bedroom, home office, recreation area, gym, or guest accommodations. Throughout the home, pride of ownership is evident with numerous updates and improvements thoughtfully completed over the years, including custom stairs, spindles and treads, and updated flooring in 2020. Additionally, the roof was updated in 2016, and a newly renewed deck was completed in 2026. Outside, the backyard proves to be one of the standout features of the property. Backing onto protected conservation land resulting in no rear neighbours, this private outdoor retreat features custom landscaping with stamped concrete and a stunning pool, creating an exceptional space for entertaining, relaxing, and enjoying long summer evenings. The pool has been meticulously maintained with the input of a new liner in 2020, a 2024 pump and heater, and a custom winter cover from 2023/2024. This home truly provides the rare opportunity to own a move-in-ready home in a highly desirable Ajax location while offering a generous lot with exceptional privacy, truly creating a setting that feels like your own private escape. (id:61576)
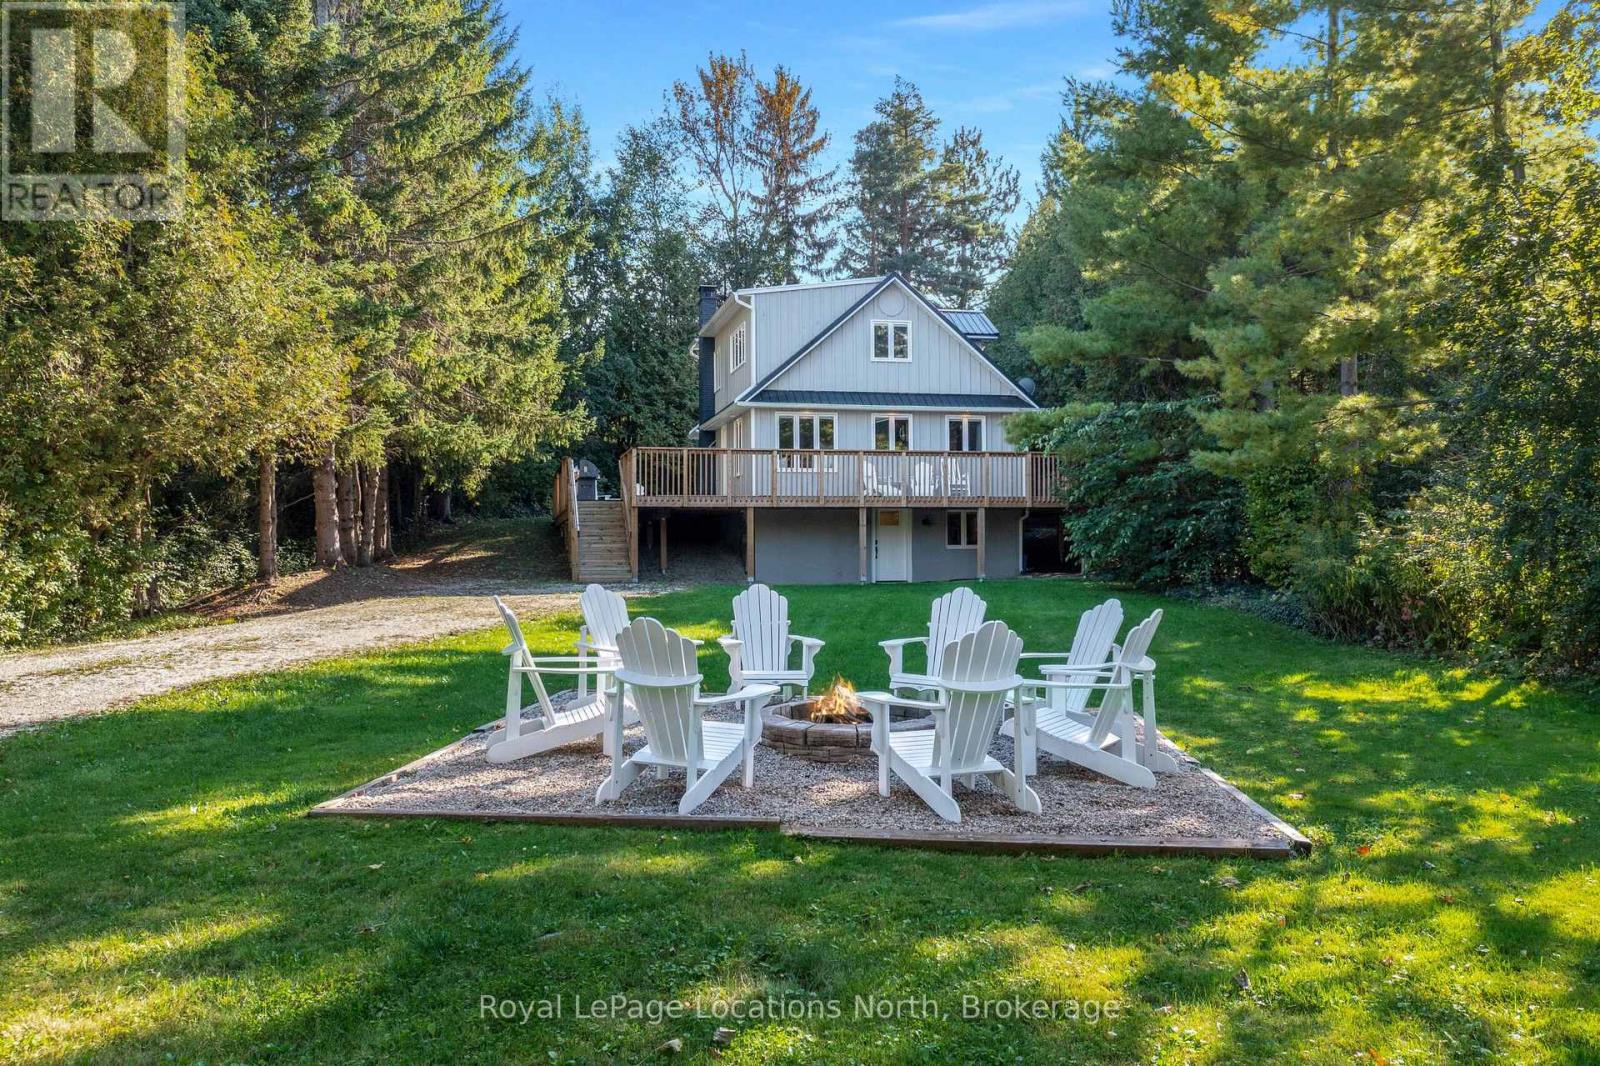
128 Teskey Drive
Blue Mountains, Ontario
Minutes from private ski clubs and steps to the beach, this four-season, 5 bedroom chalet delivers the ultimate Blue Mountains lifestyle. Tucked away on a private tree-lined lot with a long driveway, the home offers a tranquil mountain retreat surrounded by mature greenery. The warm interior features wood flooring, built-in cabinetry, a stone-surround wood stove, and walkout access to an expansive wraparound deck. The light-filled eat-in kitchen includes generous cabinetry, a functional peninsula, and a dedicated coffee bar ideal for après-ski hosting. The main level also provides a main-floor guest bedroom and 3-piece bath. Upstairs, three spacious bedrooms-including a primary suite all share a full 4-piece bath. The functional lower-level entry features a dedicated mudroom/ski room with ample gear storage, leading to a massive rec room configured as an additional guest suite. Outdoor amenities feature a wraparound deck, hot tub, and wood-burning sauna for year-round relaxation. A rare, detached 650 sq ft garage presents exciting potential for a secondary suite/laneway home-ideal for rental income, guest accommodations, or multigenerational living, subject to municipal approval. Just 3 minutes to Georgian Peaks, steps to the beach, and minutes to Thornbury and Collingwood! Experience the best of Blue Mountains living! (id:61576)
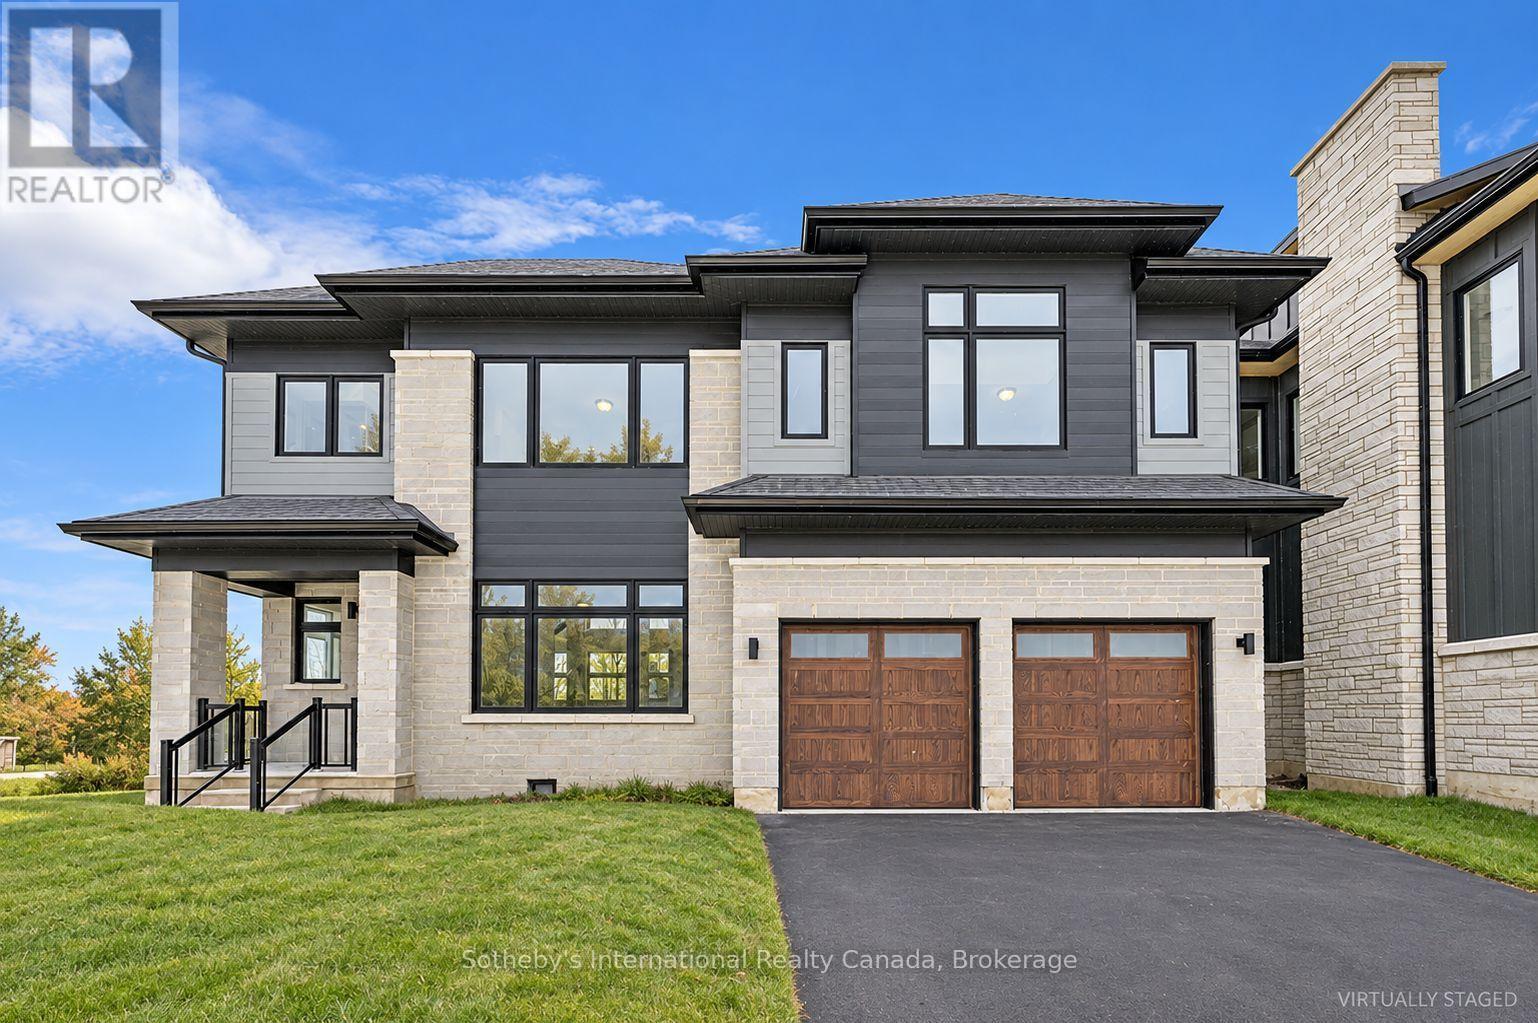
111 Clement Lane
Blue Mountains, Ontario
Welcome to the Whistler (Elevation A), a thoughtfully designed mountain-inspired home offering approximately 2,421 sq ft above grade plus a finished basement, for over 3,000 sq ft of finished living space. Designed with both functionality and flexibility in mind, this home features a bright open-concept main level with a spacious living area, well-appointed kitchen with granite countertops, extended cabinetry, and an oversized island ideal for everyday living and casual entertaining. The upper level offers a generous primary suite with a 5-piece ensuite, along with three additional well-proportioned bedrooms and a full bathroom, providing comfortable accommodations for family or guests. The finished basement extends the living space with a large recreation room, a 5th bedroom, and a full bathroom - perfect for visitors or extended family. Premium finishes, energy-efficient construction, smart-home features, EV rough-in, and a solar-ready design deliver modern comfort and long-term value. Located in the exclusive Summit Phase 2 Community, just minutes from Georgian Bay, Georgian Peaks Ski Club, and Georgian Bay Golf Club, this home offers four-season living in one of the Blue Mountains' most desirable communities. Additional floor plans and elevations starting at $1.369M are available and waiting to be built. Time to completion, 12-18 Months for Pre-Construction Homes. (id:61576)
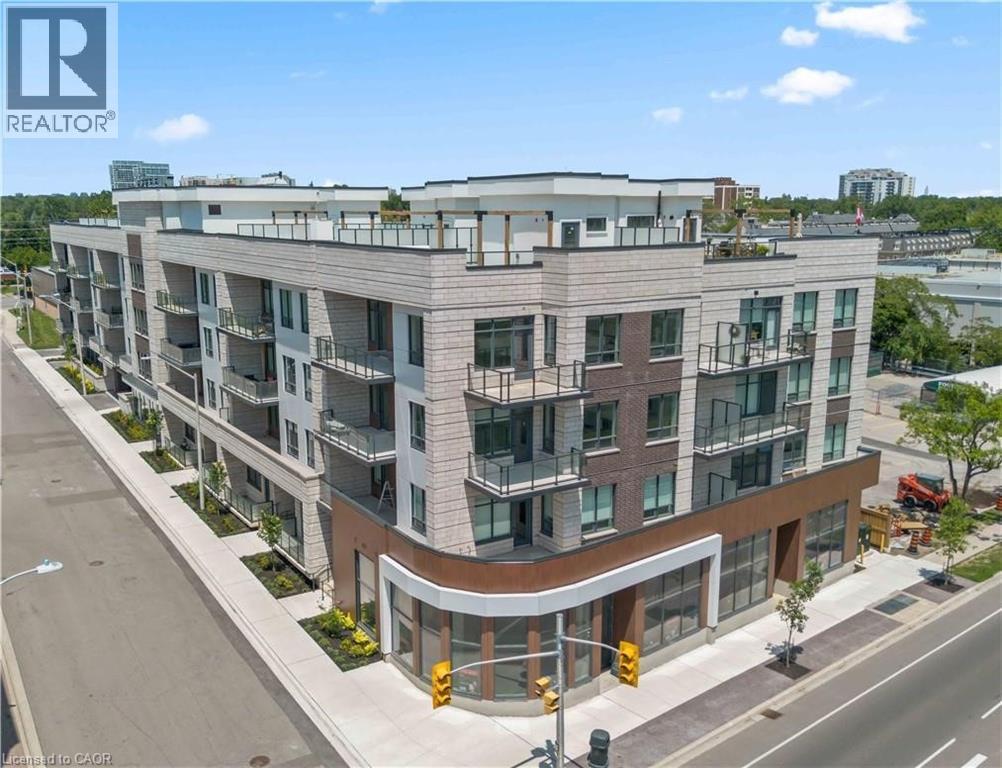
123 Maurice Drive Unit# 105
Oakville, Ontario
Experience elevated luxury living in the heart of South Oakville at The Berkshire Residences. This exceptional move-in-ready model suite offers an impressive 1,637 square feet of thoughtfully curated living space, blending timeless elegance with modern sophistication. Designed to impress, this stunning 2-bedroom plus den residence features soaring 10-foot ceilings, premium brushed oak hardwood flooring throughout, and a spacious, functional layout that lives more like a luxury bungalow than a condominium. The designer kitchen is a true showpiece, showcasing extended-height soft-close cabinetry, a dramatic waterfall-edge island, quartz countertops with a matching backsplash, and a premium 6-piece stainless steel appliance package—perfect for both everyday living and entertaining. Every detail has been carefully considered, from the upgraded vanities and designer tile selections in all bathrooms to the elegant Napoleon Entice Series electric fireplace framed by a contemporary stone surround. Heated bathroom floors provide an added touch of comfort and indulgence, while the spacious laundry room enhances everyday convenience. Offering a rare townhouse-inspired feel, this remarkable suite also includes two underground parking spaces and a private storage locker. Residents of The Berkshire Residences enjoy a refined lifestyle defined by striking architecture, exceptional craftsmanship, and an exclusive South Oakville address. A rare opportunity to own a sophisticated, move-in-ready luxury residence where comfort, style, and convenience come together seamlessly. Condo fees are approximate. (id:61576)
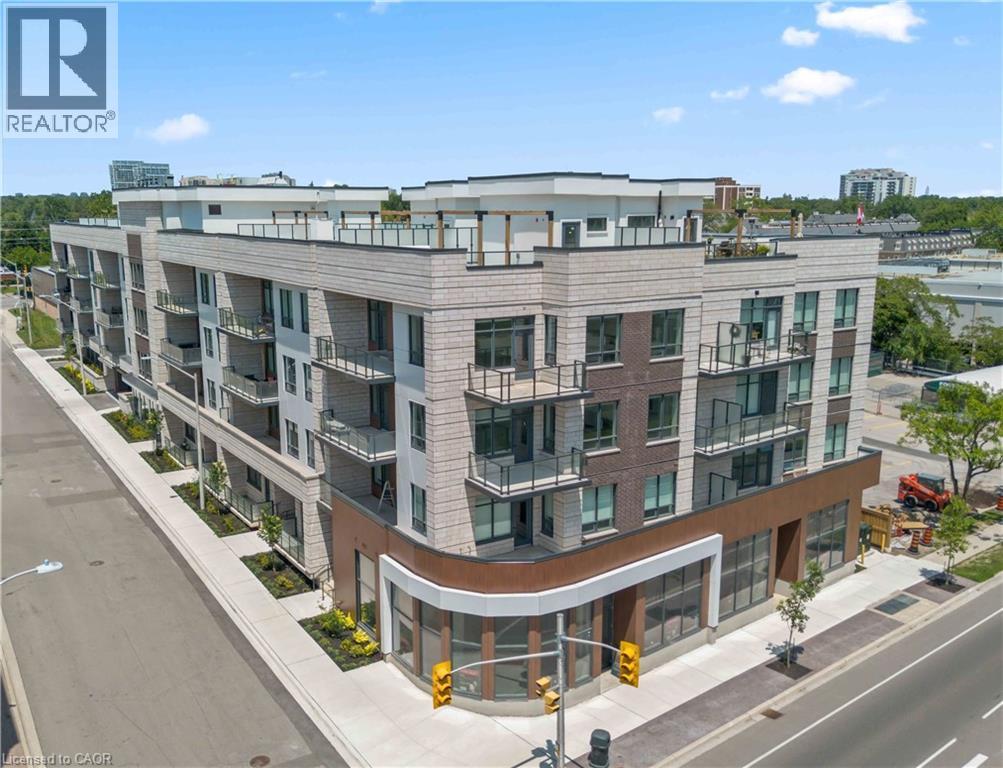
123 Maurice Drive Unit# 216
Oakville, Ontario
Experience luxury living in South Oakville with this stunning 2-bedroom plus den model suite at The Berkshire Residences, now move-in ready. Offering 1,500 square feet of beautifully designed space, this suite features soaring 10-foot ceilings, a spacious laundry room, and premium brushed oak hardwood flooring throughout. The modern kitchen is a chef’s dream, complete with soft-close cabinetry, a large island with a waterfall edge, quartz countertops and matching backsplash, and a full 6-piece stainless steel appliance package. Additional upgrades include extended-height kitchen cabinets, upgraded vanities and tiles in all bathrooms, and a sleek Napoleon Entice Series electric fireplace with a contemporary stone surround. Enjoy the comfort of heated flooring in the bathrooms and the sophisticated, townhouse-style feel of the layout. Two parking spaces and a storage locker are also included, offering added convenience in this upscale residence.Condo Fees approximate. The Berkshire Residences combines striking architecture with modern elegance, making this suite a perfect place to call home. (id:61576)
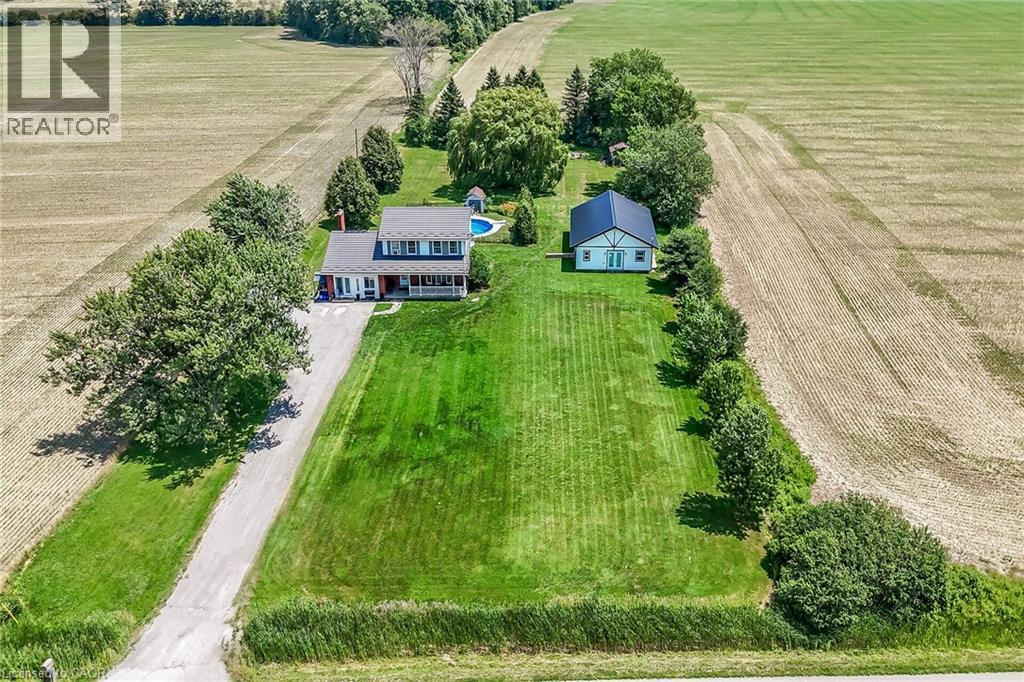
1284 Cheapside Road
Jarvis, Ontario
Rare Find! Multi-Generational Opportunity on Picturesque 1.5 Acre Country Property! Spacious 2 Storey Home with Attached 2 Car Garage Converted to In-Law Suite & Separate 2nd Additional Dwelling Built in 2023, Offering Open Concept Kitchen/Living Room, 3 Bedrooms & 3 Piece Bathroom. Primary Dwelling Complete with Bright Kitchen with Ample Cabinetry & Garden Door Walk Out to Backyard with Gazebo, Jacuzzi Hot Tub Installed 2022, Fenced in Inground Pool (Pump 2025, Heater 2023, Liner 2022, Solar Heater 2022). Bright Living Room with Bow Window & Dining Room with Bay Window. Large Covered Front Veranda, 3 Bedrooms, Updated 4 Piece Bathroom with Walk in Shower & Soaker Tub. 2nd Bedroom Level Bathroom with Laundry & Ensuite Privilege. Main Floor Family Room Currently Used as Bedroom Featuring Wood Burning Fireplace Insert & Bay Window. Convenient Main Floor 2 Piece Bathroom.Basement Walk Up to Backyard with Ample Storage. 200 AMP Breakers. Central Air. Steel Roof on Main Dwelling Approximately 2010. Secondary Dwelling (2023). 6,000 Gallon Cistern. 12 Car Double Driveway Parking. Minutes to Scenic Country Roads, Parks, Local Schools, Charming Shops and Amenities of Downtown Jarvis, Highway 3, Downtown Hagersville, Caledonia, Port Dover Beach, Rock Point Provincial Park, Freedom Oaks Golf Club, Groceries, Dining & Everyday Amenities! Room Sizes Approximate & Irregular. (id:61576)
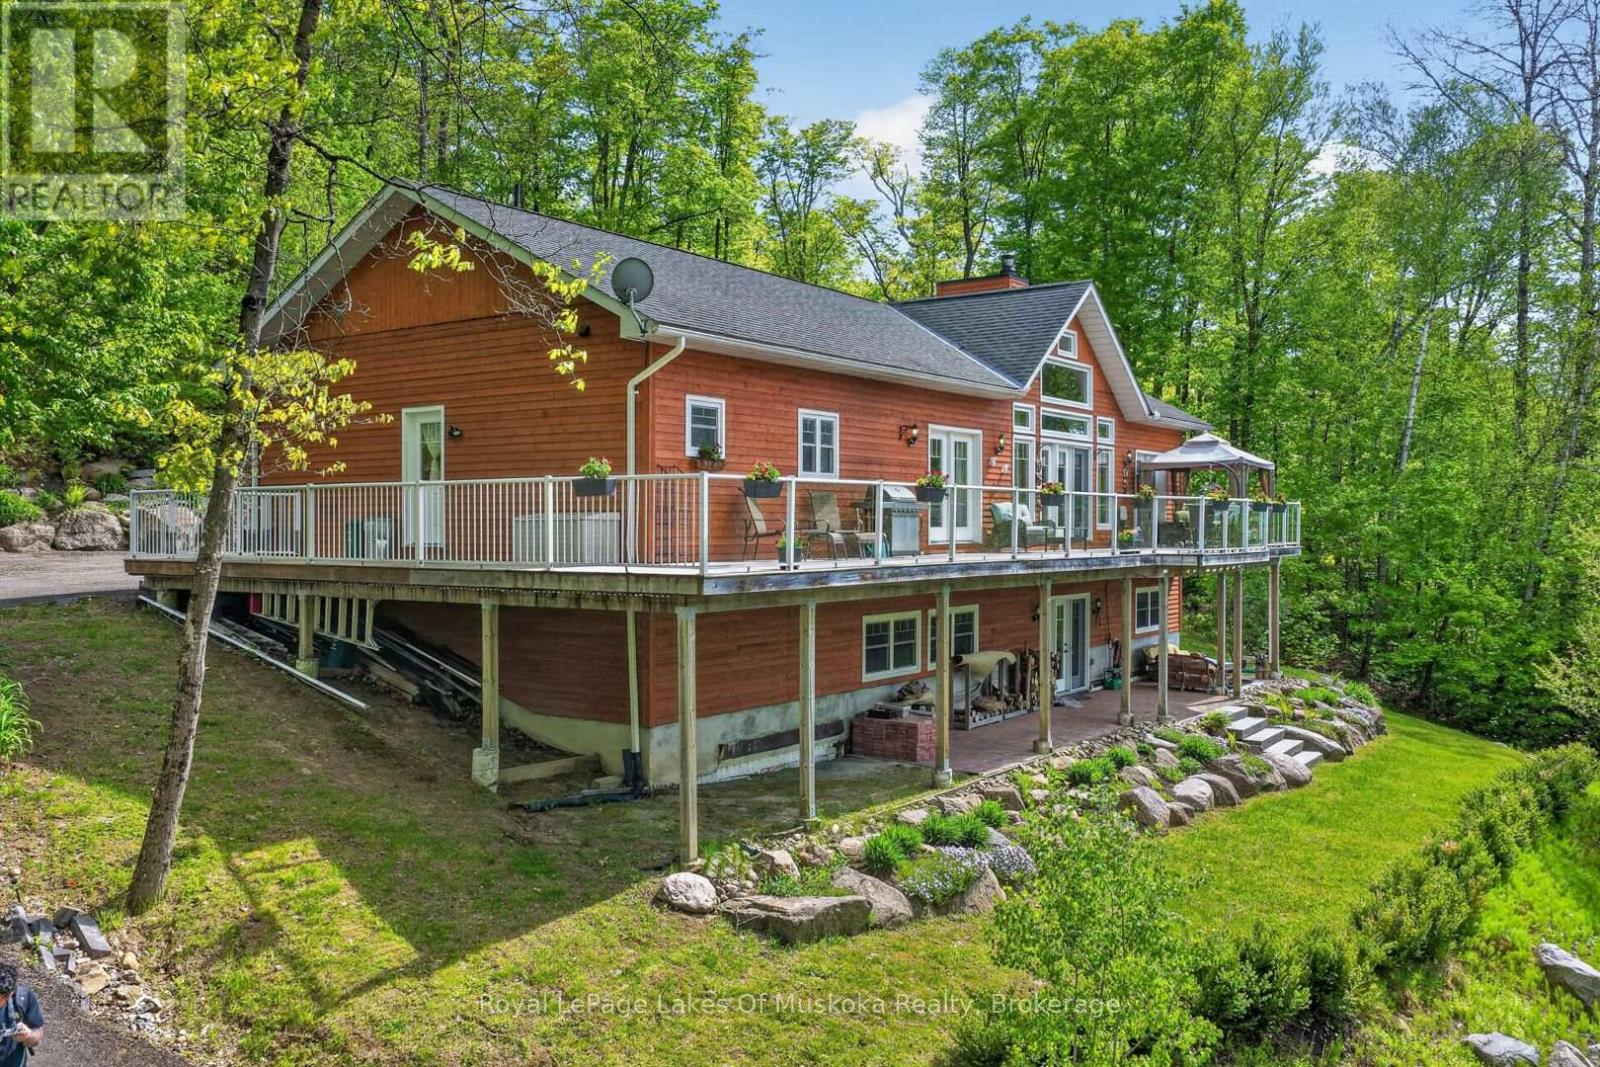
400 Markles Road
Huntsville, Ontario
Welcome to your private Muskoka waterfront retreat. This custom-built home offers over 3,800 sq. ft of thoughtfully designed living space, perfectly positioned on 4.5 acres with an impressive 300 ft of shoreline along the Muskoka River. Set back from the road, the property delivers exceptional privacy while showcasing coveted western exposure, sunsets, and a sandy beach. A true boater's paradise, enjoy endless adventures from your dock with access to the four-lake chain, Vernon, Fairy, Mary, & Peninsula. The waterfront is ideal featuring level grounds shaded by majestic white pines, a gentle sandy entry for swimming, fishing, and plenty of space for lakeside gatherings. Designed for both everyday living this 4-bedrm, 4-bathrm home combines timeless charm with modern comfort. The main level is highlighted by soaring pine-vaulted ceilings, rich hardwood flooring, a stunning floor-to-ceiling stone wood-burning fireplace, and expansive windows that capture picturesque views of the landscaped grounds and waterfront. The chef-inspired kitchen is a standout feature, boasting premium appliances, custom cabinetry, elegant quartz countertops, and a substantial centre island with a butcher-block top-perfect for preparing meals. The main floor offers 3 spacious bedrms. The primary suite complete with ensuite and direct access to the expansive wraparound deck, where you can enjoy your morning coffee overlooking the water. Convenient main-floor laundry room. A finished lower level expands the living space with an oversized family room featuring extra-high ceilings, a dry bar, and walkout access to the waterfront grounds and patio area. Plus, a 4th bedrm, and a 3-piece bath with heated floors. Along with, a substantial workshop and storage area, offering excellent flexibility. With quality and efficiency in mind, this well-built home features cedar siding, an ICF foundation, forced-air heating, A/C, and crystal-clear drinking water. Only 10 mins. to downtown Huntsville. (id:61576)
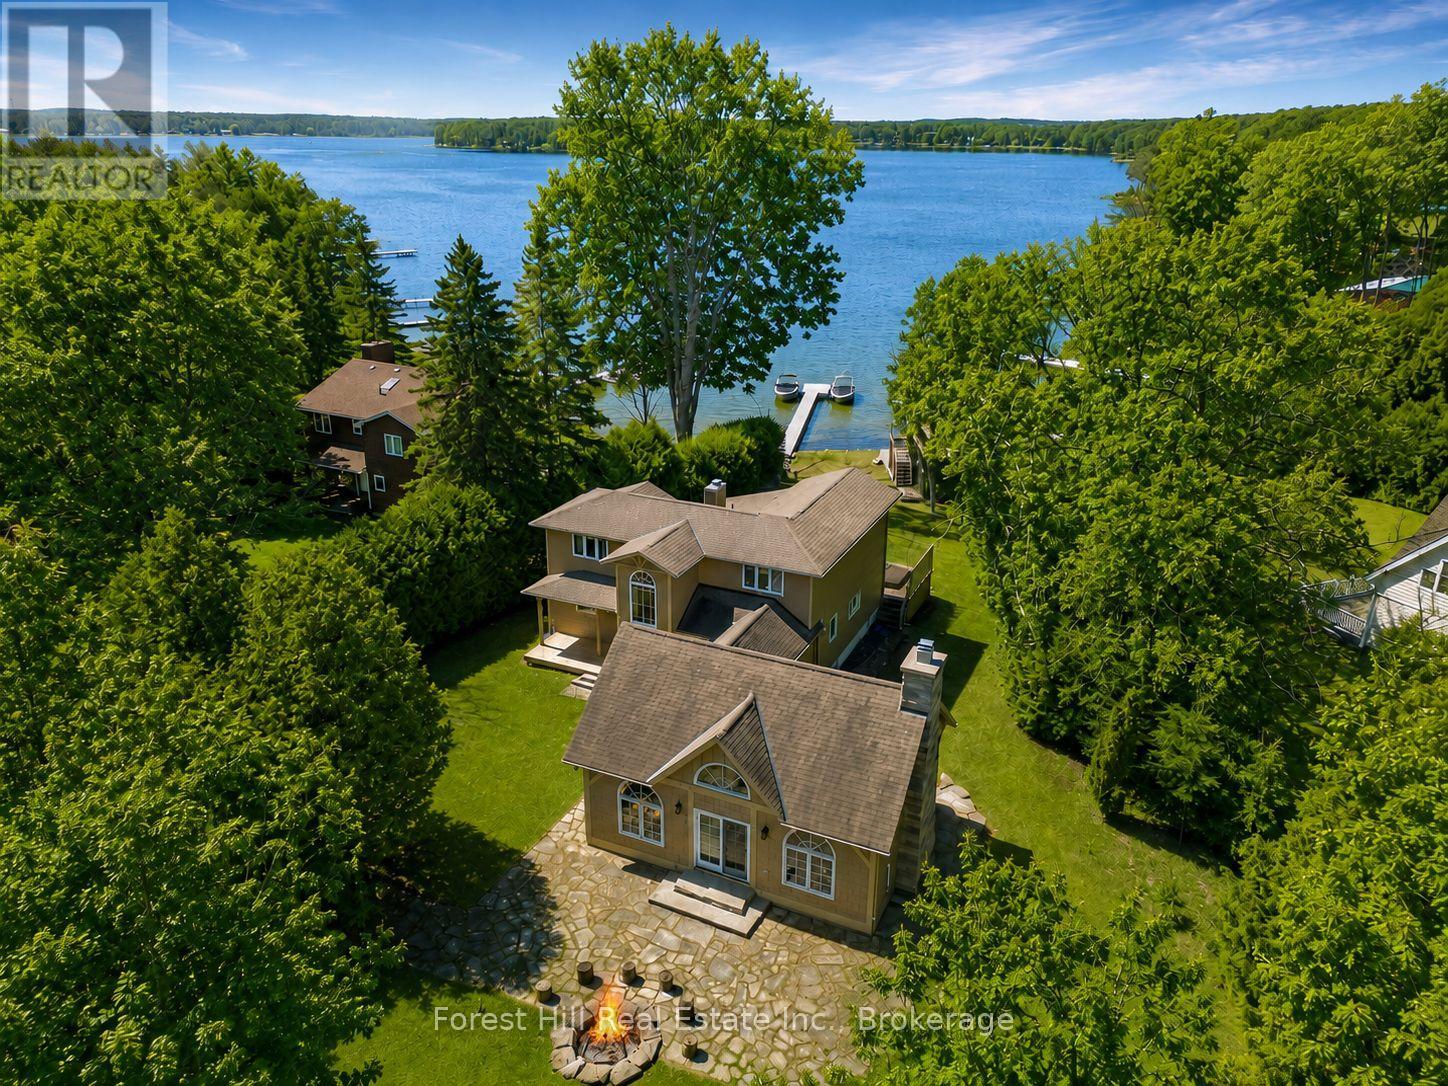
222 Plantt's Point Road
Grey Highlands, Ontario
Ski Season Meets Lake Season - and works for you - at 222 Plantt's Point. If you know Beaver Valley, this is where you want to be. Set on the shores of Lake Eugenia and just minutes to Beaver Valley Ski Club, this 4-season waterfront retreat brings ski days and lake days together effortlessly. Be on the slopes in minutes and back at your own lakefront escape just as quickly. Picture finishing your last run and unwinding in the hot tub overlooking the water with a fire going in the stunning Great Room designed for gathering. No long drives, no wasted weekends - just more time enjoying everything you've been looking for. Summer is equally compelling with a child-friendly shoreline, private dock and boathouse with a rooftop patio made for sunset cocktails and long evenings by the lake. It's the kind of place family and friends return to year after year. With over 3,000 sq ft of finished living space, there's room for extended family to stay comfortably, making it ideal for both personal use and hosting. For buyers coming from the GTA, the convenience is undeniable: under 2 hrs from the city, minutes to Beaver Valley Ski Club, located in one of Ontario's most sought-after 4-season destinations. Use it when you can and generate income when you don't. This is a property that offers both lifestyle and income potential in a high-demand recreational market. Surrounded by Collingwood, Thornbury and Kimberley, and minutes from charming amenities in Flesherton and Markdale, you're at the center of it all. Enjoy the lifestyle - and the returns...and never miss a ski day or a summer sunset again! (id:61576)
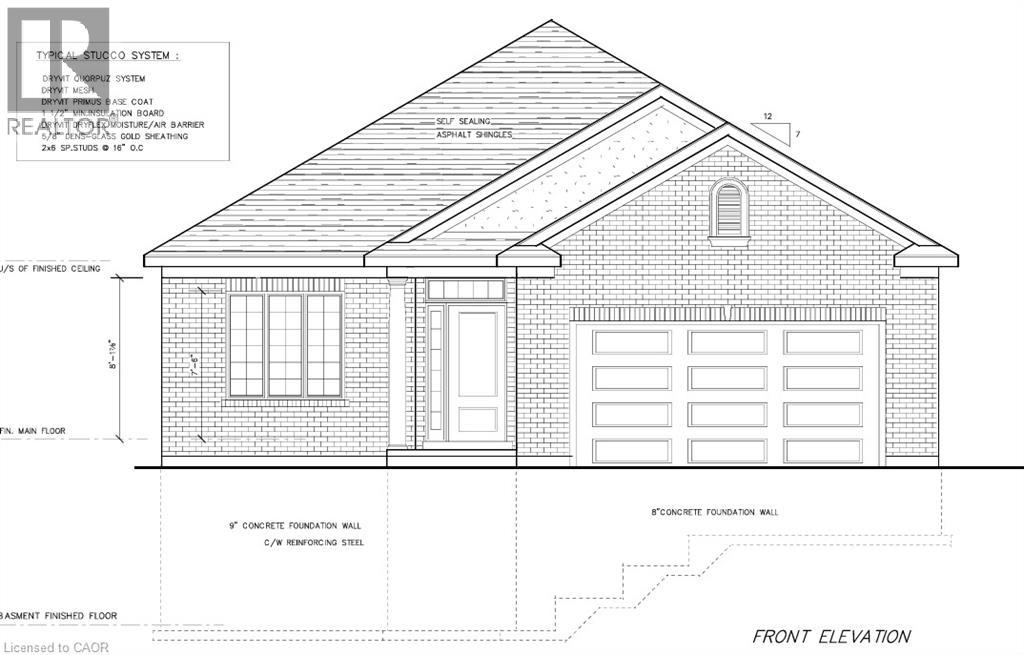
1681 King Street N
St. Jacobs, Ontario
Take advantage of this rare opportunity to build your dream home on the north end of St. Jacobs on this beautifully treed 1/3rd acre lot. The possibilities are endless. You can have the award winning Geimer Custom Homes build this beautiful open concept bungalow with quality high end finishes, 9 foot ceilings, 5 piece ensuite bath, 4 piece main bathroom, den or 2nd bedroom, or bring your own ideas/ rendering and have them put to paper. The lot is large enough to add a shop/detached garage/ADU/pool. Enjoy walking the shops of downtown St. Jacobs or the surrounding nature trails. The property is centrally located within a 5 minute drive to Waterloo, Elmira, Conestogo Golf Course and 15 min drive to Guelph. Call me anytime to turn your dreams into reality. (id:61576)
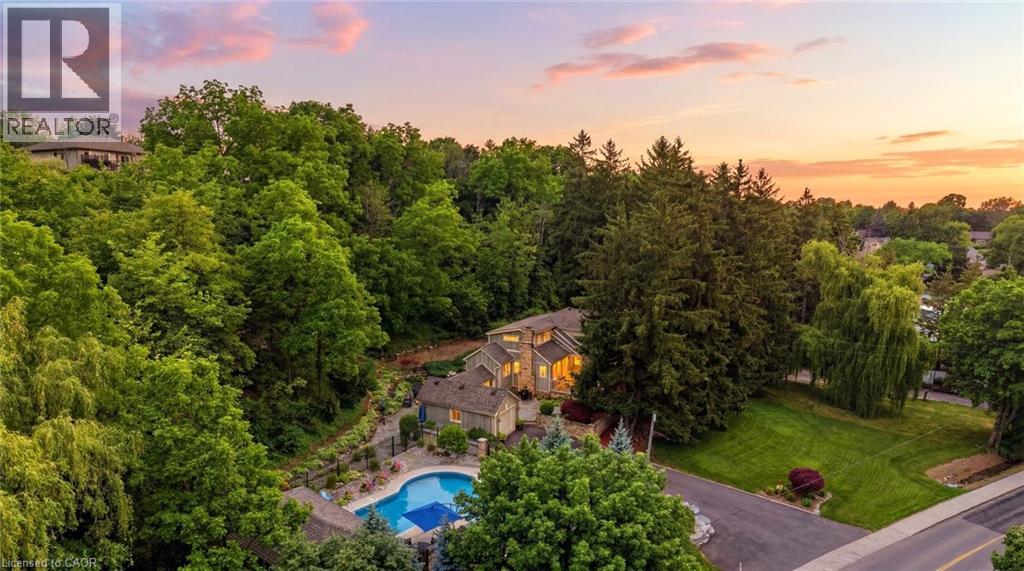
44 New Mountain Road
Stoney Creek, Ontario
Welcome to 44 New Mountain Road in Stoney Creek, an exceptional 1.5-storey Board & Batten home set on a spectacular professionally landscaped ravine lot measuring approximately 217 x 289 ft. This 3-bedroom home blends timeless character with quality craftsmanship, featuring engineered hardwood flooring and professionally crafted custom cabinetry throughout, along with three fireplaces, including a wood-burning fireplace in the dining room and gas fireplaces in the family and recreation rooms. The custom kitchen is designed for everyday living and entertaining, offering granite countertops, a large centre island, and ample custom cabinetry. The inviting family room is enhanced by skylights, custom built-in cabinetry, and a gas fireplace. The main floor includes one bedroom and a beautifully updated 3-piece bathroom with a glass shower, while the upper level features two spacious bedrooms and a 5-piece bathroom complete with a glass shower and soaker tub. Step outside to your private backyard oasis featuring an 18' x 36' inground saltwater pool with a newer liner and saltwater system, flagstone patios, and an impressive 13.5' x 27' clear cedar cabana complete with granite countertops and a change room. Additional highlights include a BBQ gas hookup, an attached garage, a newly paved 9-car driveway, mature perennial gardens, and breathtaking ravine views offering exceptional privacy. A rare opportunity to own a truly one-of-a-kind property that combines comfort, craftsmanship, and resort-style outdoor living in one of Stoney Creek's most desirable locations. (id:61576)
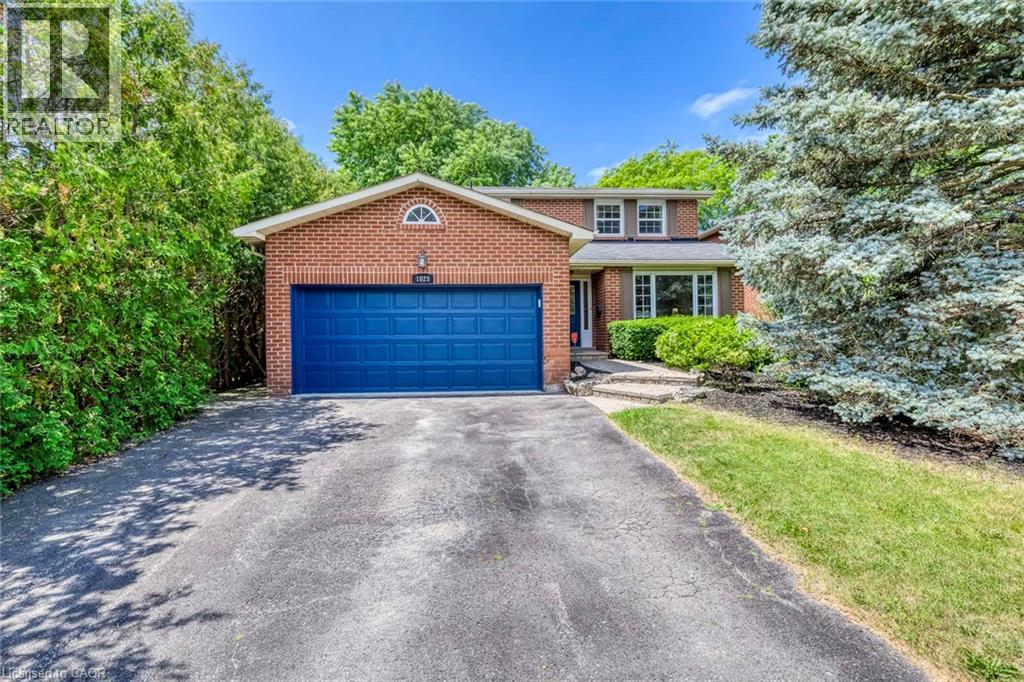
1025 Vanier Drive
Mississauga, Ontario
Situated in prestigious Lorne Park, this exceptional 2-storey home features 3 bedrooms and 3.5 bathrooms, offering the perfect blend of cozy and functional living. Freshly painted throughout, the main floor boasts gleaming hardwood floors, a combined living and dining room, and a gourmet kitchen complete with granite countertops that flows seamlessly into a cozy family room with a wood fireplace. Walk out from the breakfast area to a private interlock patio and fully fenced backyard oasis. Ascend the elegant hardwood staircase to the second floor, which features hardwood flooring throughout. Here, the primary retreat boasts a large walk-in closet and a 4-piece ensuite, alongside two additional spacious bedrooms. The fully finished basement adds incredible versatility with a large recreation/entertainment room, one bedroom, one dan, a full bathroom, and ample storage space. Enjoy total peace of mind with all-vinyl windows and furnace (2024), fridge(2022), dishwasher(2020). Conveniently closed to top-rated schools, parks, a recreation center, and offering easy highway access, this turnkey gem is nestled under a mature tree canopy in a highly sought-after neighborhood! (id:61576)
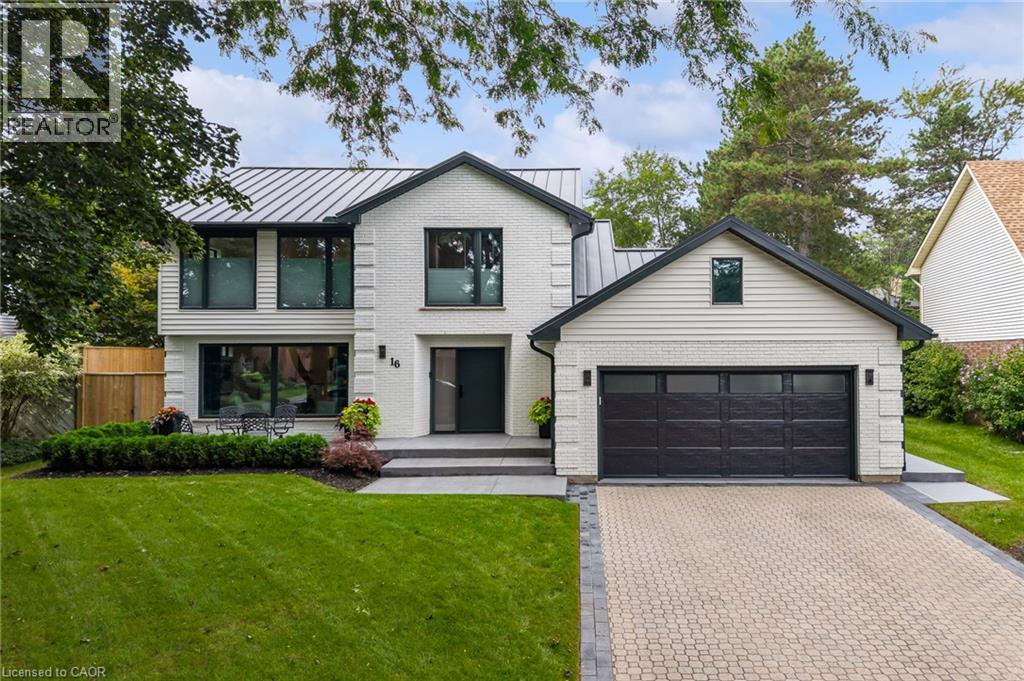
16 Whitehall Gate
Fonthill, Ontario
EVERY DETAIL FINISHED, EVERY SPACE CONSIDERED, LUXURY LIVING FROM TOP TO BOTTOM. This stunning home was completely transformed in 2023/2024. With 4 bedrooms, 4 bathrooms and generous living spaces, every detail has been thoughtfully considered to create a sophisticated home equally suited to everyday comfort, family life and entertaining. At the heart of the home is an expansive kitchen designed for memorable gatherings. A spectacular 12' x 5' island topped with quartz creates a natural gathering place for everything from morning coffee to family dinners and evenings with friends, while extensive cabinetry, premium appliances and a dedicated beverage station make hosting feel effortless. Beyond the kitchen, gather in the family room around the linear gas fireplace or retreat to the four season sunroom, where a vaulted ceiling and three skylights fill the space with natural light and create an inviting connection to the private, landscaped backyard oasis and patios. Upstairs, the oversized primary suite provides a private retreat with a beautifully appointed ensuite featuring heated floors, a curbless glass shower and freestanding tub. Two additional bedrooms and an open den create flexibility for family life, overnight guests or a dedicated home office, with the den offering potential for conversion to an additional bedroom. The finished lower level continues the same thoughtful design with a fourth bedroom, media room and full bathroom, creating a comfortable space for guests, movie nights or simply giving everyone room to spread out. The transformation goes well beyond the finishes, with all electrical, plumbing, HVAC and water systems replaced. The oversized insulated double garage with epoxy floor is equally impressive, offering exceptional space for vehicles, hobbies and storage. Outside, patios, extensive landscaping and multiple entertaining areas create a setting made for long dinners, quiet mornings and weekends at home. (id:61576)
14227 Trafalgar Road
Halton Hills, Ontario
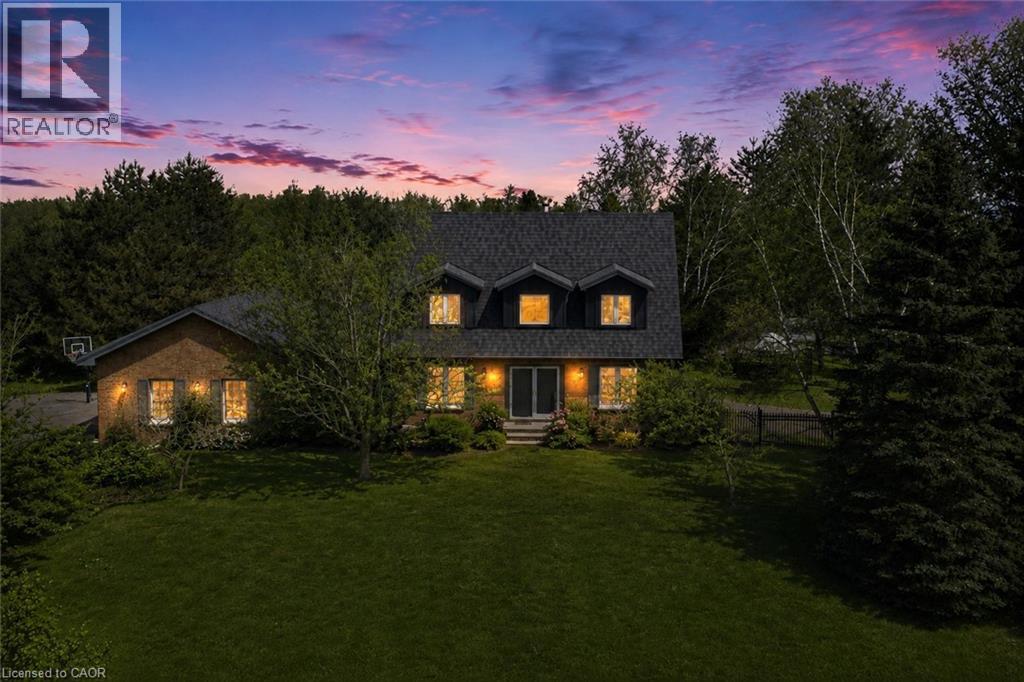
Nestled On 2.84 Acres Of Serene, Private Land, This Exquisite Custom Estate Offers A Rare, Resort-Like Sanctuary. Over 3200 Sq Ft Of Finished Living Space. Enter Through A Gated Driveway And Be Welcomed By Professionally Landscaped Grounds Featuring Forested Areas, A Creek, Flagstone Pathways, Multi-Level Terraces, Fountains, Ambient Lighting, A Fire Pit, An Above-Ground Pool, And Expansive Deck - Perfect For Relaxation Or Entertaining. The Home Offers 3 Spacious Bedrooms And 4 Bathrooms, Including A Primary Suite With A Spa-Inspired Ensuite, Air-Jet Tub, Glass Shower, And Custom Walk-In Closet. Two Additional Bedrooms Share A Beautifully Tiled Bath With Glass Shower. The Main Floor Showcases A Chef's Dream Kitchen With Custom Maple Cabinetry, Miele Appliances, Liebherr Fridge, Built-In Coffee Station, And A Versatile Layout For Multiple Cooks Or A Large Family. The Living Room Features A Fireplace, Built-In Office, Hardwood And Slate Floors, Pot Lighting, Mudroom With Garage Access, And Powder Room. The Finished Basement Includes A Recreation Room, Large Bonus Space With Custom Cabinetry, Commercial True Fridge/Freezer, Professional Wine Fridge, Walk-Out Access, And A 3-Piece Bath Ideal For Extended Family Or In-Law Suite Potential. Updates Include A New Roof (2025), Water Pump (2022), Septic System And A/C (2020), Plus Fibre High-Speed Internet. Every Detail Of This Remarkable Property Reflects Quality, Luxury, And Thoughtful Design. (id:61576)
2223 Hall Road
Binbrook, Ontario
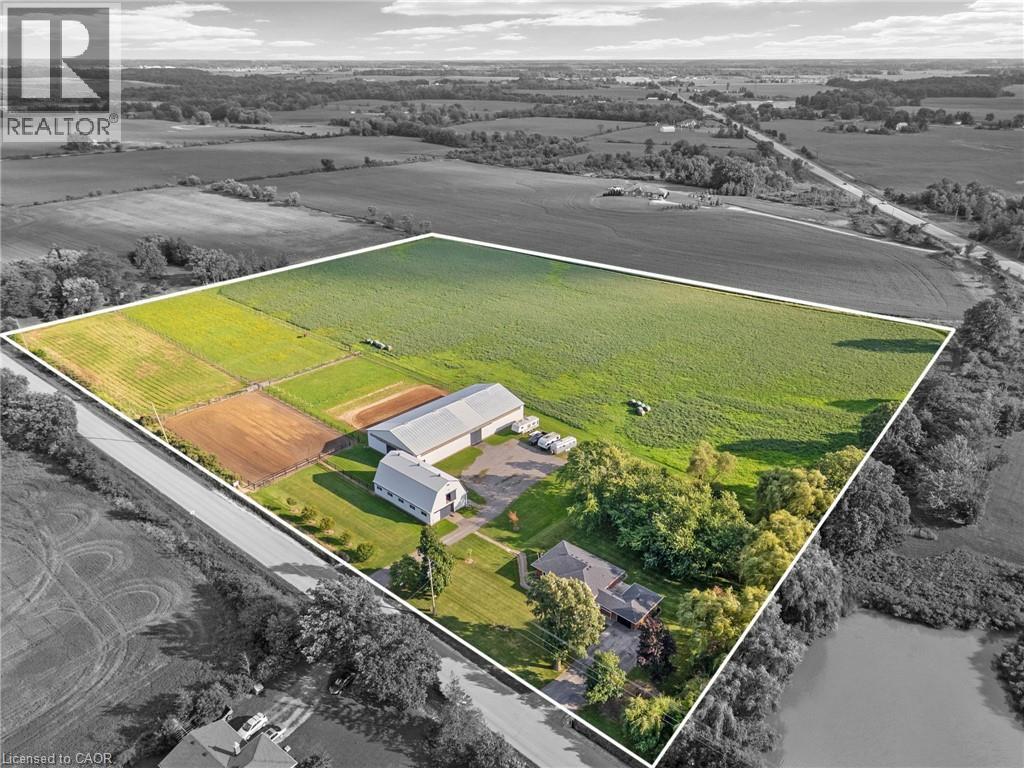
Escape to the country and embrace the equestrian lifestyle just minutes from Binbrook and nearby golf course. Set on approximately 12 acres, this picturesque property offers the perfect blend of rural charm and functional design for horse enthusiasts, hobby farmers, or those seeking a peaceful retreat with income potential. Approximately 8 acres are currently used for hay, complemented by three well-sized horse paddocks and a fully equipped 32’ x 64’ barn featuring 8 stalls, a tack room, feed room, hay mow, and its own cistern. A standout feature is the impressive 60’ x 120’ indoor riding arena—ideal for year-round riding, training, or operating a turn-key boarding business. A separate driveway with ample parking creates flexibility for clients or offers the opportunity to lease the equestrian facilities independently from the residence. The home itself is a solid brick bungalow offering comfortable, updated living. Featuring 3 bedrooms on the main level, fresh paint throughout majority of home, a spacious eat-in kitchen perfect for gathering, and carpet in the family room, entry room, stairs, and basement rec room. Step outside to enjoy your own private pond, adding to the tranquility and charm of the country setting. Whether you’re looking to operate an equestrian business, enjoy a hobby farm, or simply take in the peace and privacy of country living, this unique property delivers space, versatility, and lifestyle all in one. Large family? Lots of space to add a secondary dwelling. (id:61576)
2223 Hall Road
Binbrook, Ontario
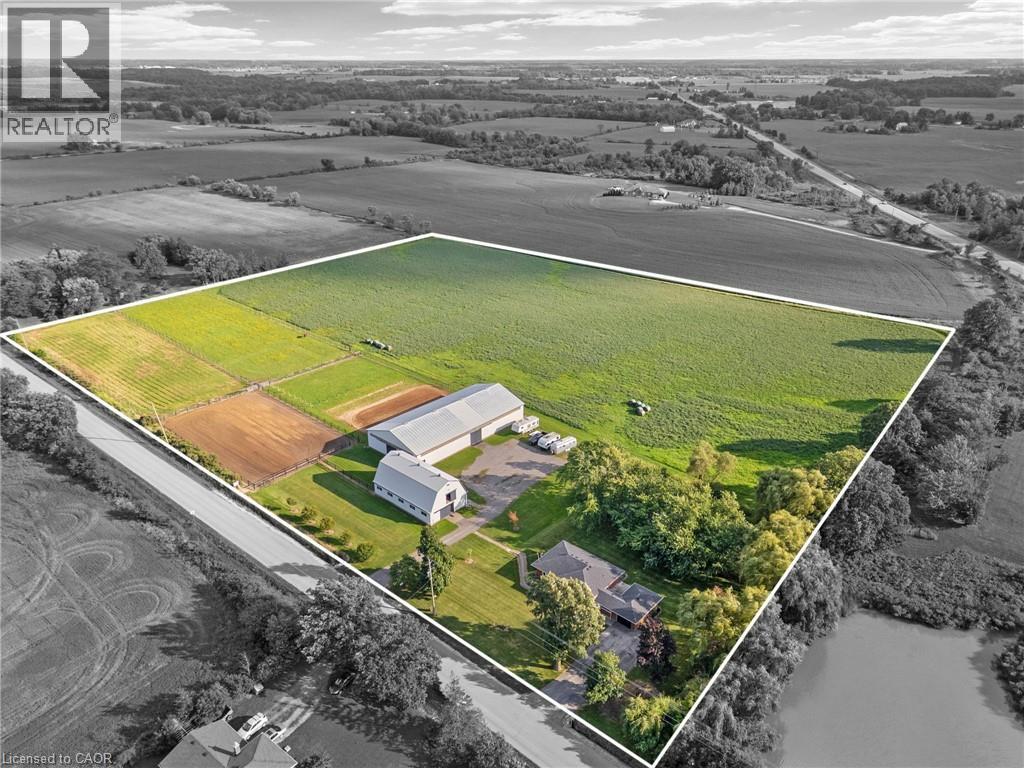
Escape to the country and embrace the equestrian lifestyle just minutes from Binbrook and nearby golf course. Set on approximately 12 acres, this picturesque property offers the perfect blend of rural charm and functional design for horse enthusiasts, hobby farmers, or those seeking a peaceful retreat with income potential. Approximately 8 acres are currently used for hay, complemented by three well-sized horse paddocks and a fully equipped 32’ x 64’ barn featuring 8 stalls, a tack room, feed room, hay mow, and its own cistern. A standout feature is the impressive 60’ x 120’ indoor riding arena—ideal for year-round riding, training, or operating a turn-key boarding business. A separate driveway with ample parking creates flexibility for clients or offers the opportunity to lease the equestrian facilities independently from the residence. The home itself is a solid brick bungalow offering comfortable, updated living. Featuring 3 bedrooms on the main level, fresh paint throughout majority of home, a spacious eat-in kitchen perfect for gathering, and carpet in the family room, entry room, stairs, and basement rec room. Step outside to enjoy your own private pond, adding to the tranquility and charm of the country setting. Whether you’re looking to operate an equestrian business, enjoy a hobby farm, or simply take in the peace and privacy of country living, this unique property delivers space, versatility, and lifestyle all in one. Large family? Lots of space to add a secondary dwelling. (id:61576)
484 Concession 11 Road E
Flamborough, Ontario
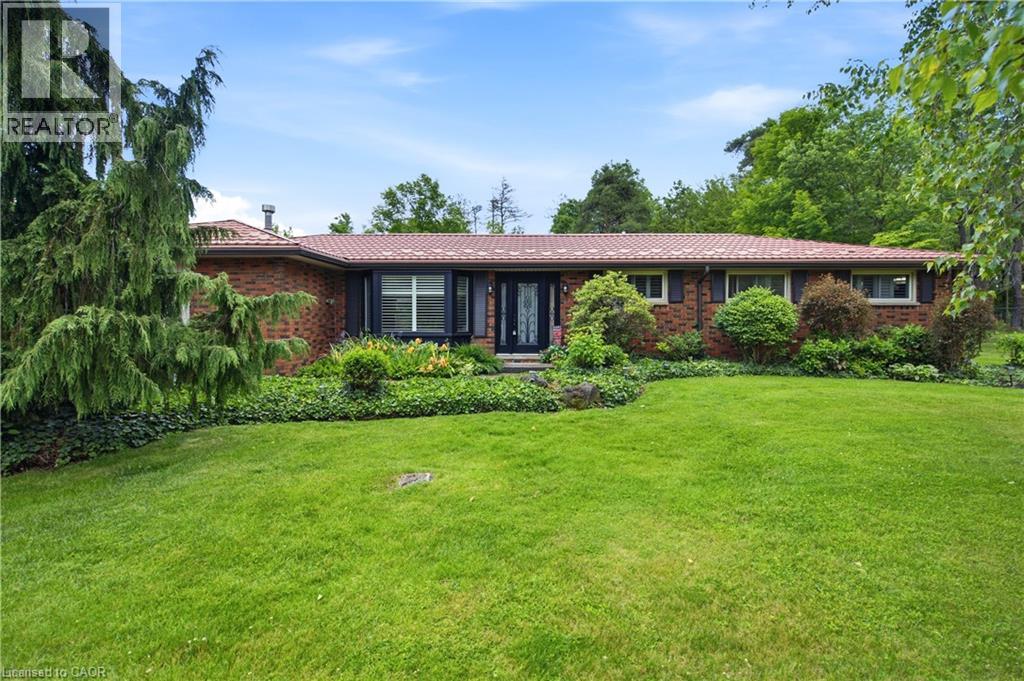
Tucked away on a breathtaking 10-acre wooded property just outside Carlisle, this beautifully updated 3-bedroom, 2-bathroom bungalow offers privacy, comfort and an incredible opportunity for those who truly value having space for their hobbies, vehicles, equipment and projects. While the home itself offers a highly functional layout, inviting family room with spectacular views and thoughtful updates throughout, the real standout feature of this property is the exceptional outbuilding space. Two versatile and substantial outbuildings offer tremendous flexibility and will appeal to car enthusiasts, collectors, hobbyists, tradespeople, mechanics, woodworkers and anyone looking for the rare opportunity to have serious workshop, storage and project space right at home. Whether you need a private automotive workshop, space to store and work on vehicles, a place for equipment and toys, a creative studio or simply want room to pursue your passions, these buildings offer possibilities that are increasingly difficult to find. One building also features an upper level with exciting potential for additional living space, guest quarters, a studio, recreation space or future projects. Beautiful wrought iron fencing and security gates enhance the privacy and presence of the property, while the mature trees create a peaceful country setting. Despite the tranquil surroundings, Highway 401 and 403 are easily accessible, making commuting convenient. The seller is highly motivated and ready to sell, presenting an excellent opportunity for someone looking for a private 10-acre property with a comfortable home and truly exceptional outbuilding space. If you’re a car enthusiast, hobbyist, collector or simply someone who understands the value of having this kind of space, this property deserves your attention. (id:61576)
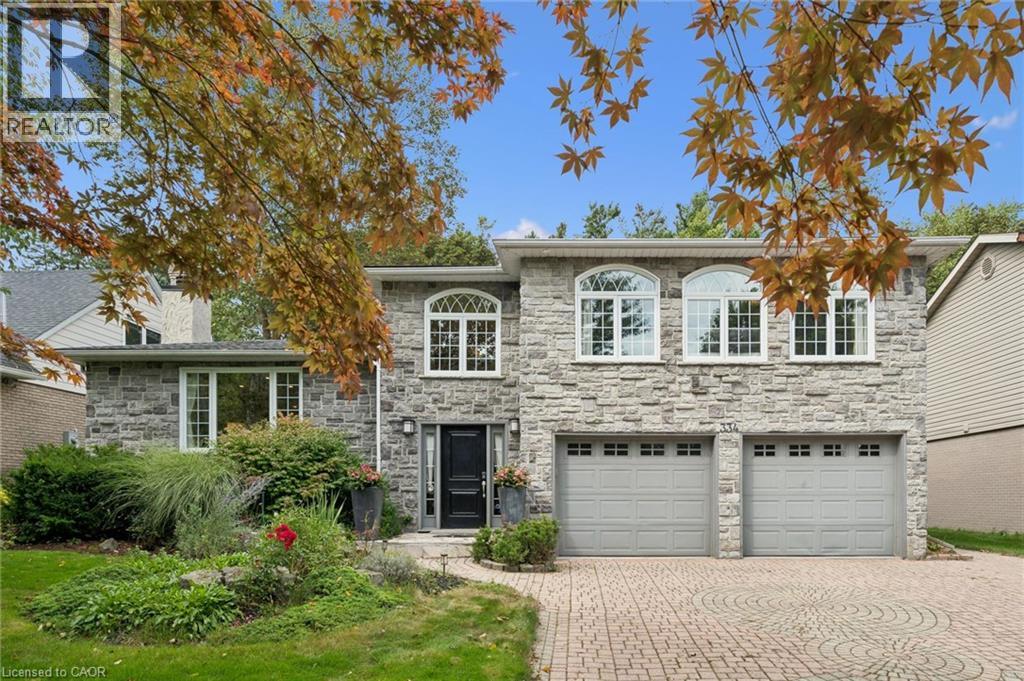
334 Coleridge Drive
Waterloo, Ontario
Welcome to 334 Coleridge Drive, a stunning 3-bedroom home nestled in the sought-after Beechwood community of Waterloo. Set on a deep, beautifully landscaped lot, this impressive residence combines elegant finishes, spacious living areas, and exceptional outdoor living. The striking stone and stucco exterior welcomes you into a bright, dramatic two-storey foyer featuring an artisan stair railing. The carpet-free main level offers beautiful hardwood flooring, with spacious living and dining rooms enhanced by four fireplaces and terrace doors leading to the oversized deck. The updated kitchen features stainless steel appliances and offers a functional space for everyday living and entertaining. Upstairs, the generous primary bedroom showcases three large windows, filling the room with natural light, and features a private ensuite. The finished basement provides additional living space with a comfortable recreation room, perfect for family gatherings, a home theatre, or a games area. Step outside to your own private retreat. The well-landscaped backyard features a tranquil pond with waterfall and an oversized deck, creating an inviting setting for relaxing and entertaining. Ideally located close to parks, trails, and numerous amenities, with easy access to the University of Waterloo and Wilfrid Laurier University. A wonderful opportunity to enjoy the best of comfortable family living in one of Waterloo's desirable neighbourhoods. (id:61576)
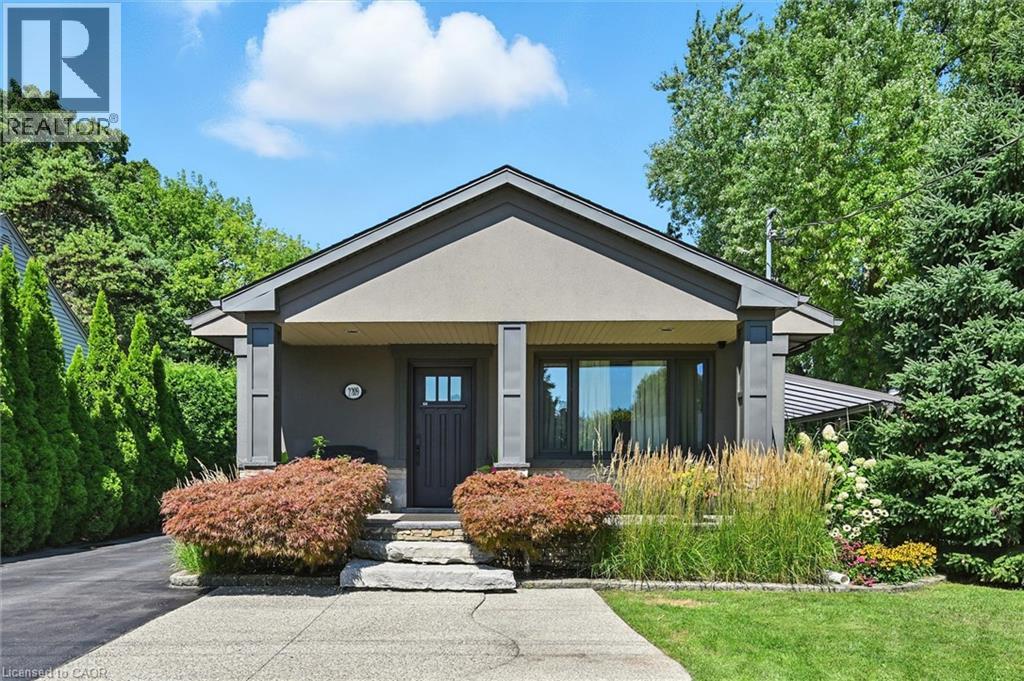
2209 Ghent Avenue
Burlington, Ontario
This highly customized bungalow in Central Burlington offers the perfect blend of modern luxury, convenience, and lifestyle—ideal for downsizers or young professionals seeking turnkey living with exceptional amenities. Step inside to find a thoughtfully designed main floor featuring a custom chef’s kitchen with premium appliances, including a Wolf range, and elegant finishes throughout. The spacious primary retreat offers ensuite privileges to a Carrara marble bathroom with Grohe fixtures, heated floors, and spa-like design. The lower level includes a self-contained one-bedroom in-law suite with a full kitchen, in-suite laundry, and a beautifully finished bathroom in natural slate—perfect for extended family, guests, or rental potential. Outdoors, this property truly shines. A stunning pool house offers additional living space with a full bath featuring a steam shower, a relaxing sauna, built-in speakers and sound system, and a glass garage door that seamlessly opens to the backyard. The saltwater inground pool, hot tub, outdoor bar, and multiple seating areas create an entertainer’s paradise. All of this is set on a beautifully landscaped lot just minutes to downtown Burlington, the lakefront, shops, restaurants, and easy highway access. (id:61576)
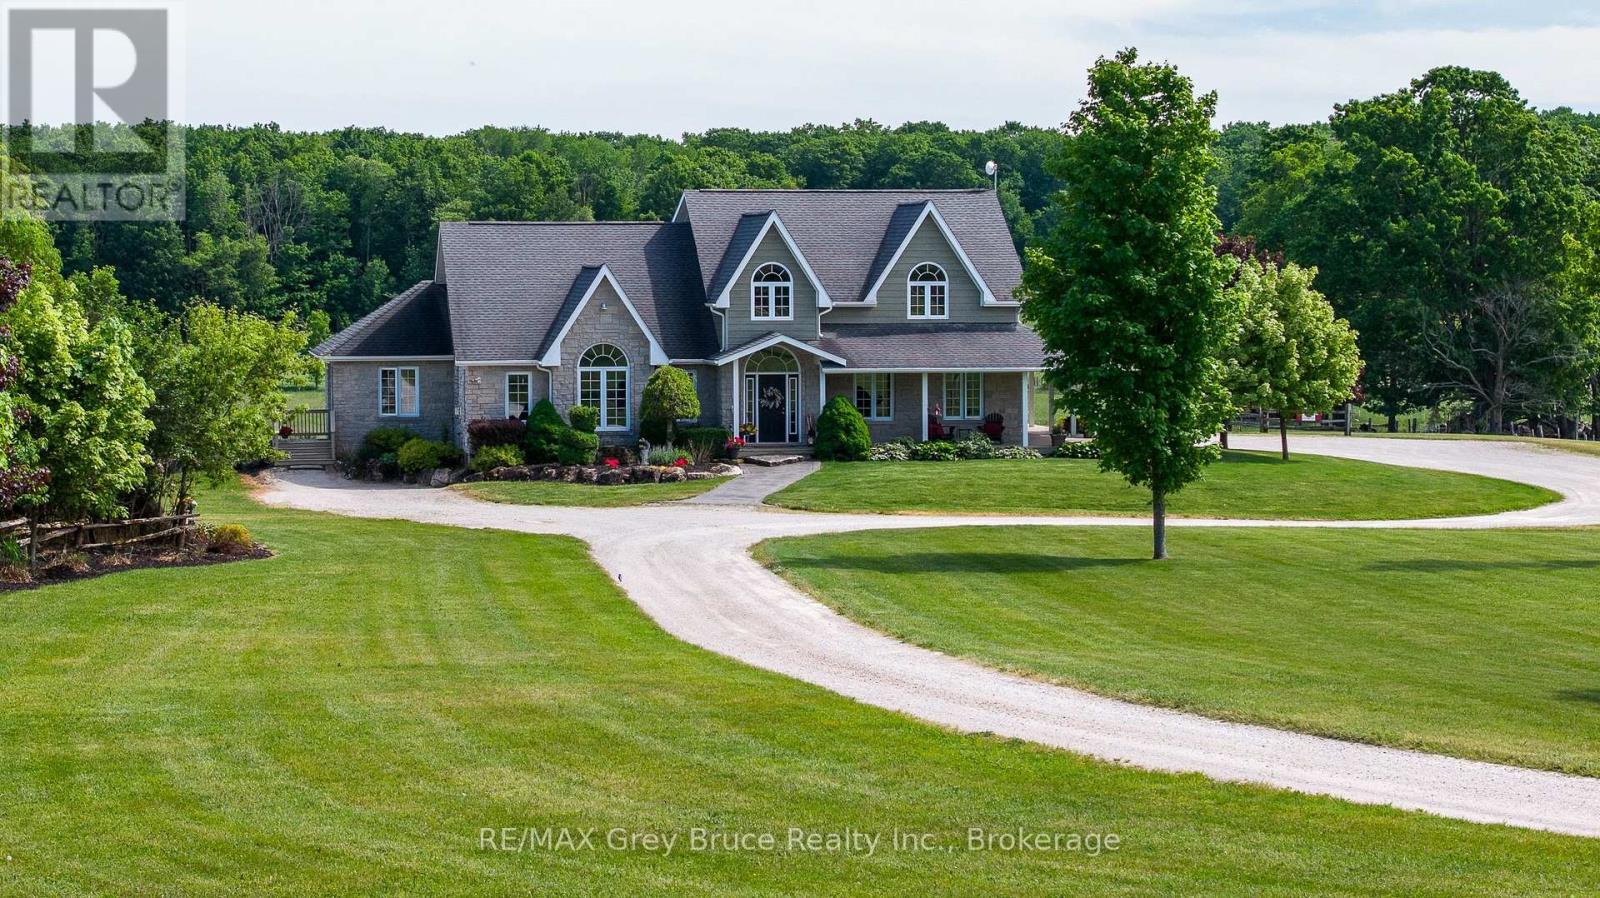
122152 Sideroad 12
Georgian Bluffs, Ontario
DREAM BIG! It's your chance to own 23 breathtaking acres with this remarkable 5,000 sq. ft. home located just minutes from Owen Sound! From the moment you step through the front door, you'll be captivated by the stunning grand staircase and the sense of space and elegance throughout. The spectacular living room features soaring vaulted ceilings and walls of windows that bring the surrounding countryside indoors. At the heart of the home, the kitchen boasts rich wood cabinetry, striking black stone countertops, and generous gathering spaces perfect for entertaining family and friends. The luxurious main-floor primary retreat offers a walk-in closet, spa-like ensuite, and private access to a tranquil deck where you can enjoy your morning coffee while watching the sunrise over the rolling landscape. A dedicated music room with its own separate entrance creates endless possibilities as a professional office, studio, consulting space, or home-based business. The expansive finished lower level provides exceptional flexibility with ample room for recreation, fitness, hobbies, guest accommodations, or the creation of an accessory suite for multi-generational living. Outside, the wrap-around porch invites you to slow down and savour every season, from vibrant summer sunsets to colourful autumn views. With room to roam, explore, hobby farm, or simply enjoy unmatched privacy, this extraordinary property offers the lifestyle so many dream about but few ever find-a stunning country retreat where luxury, space, and nature come together just minutes from the city, 30 min to Sauble Beach, 1 hour to Blue Mountain, and 2.5 hours from Toronto. (id:61576)
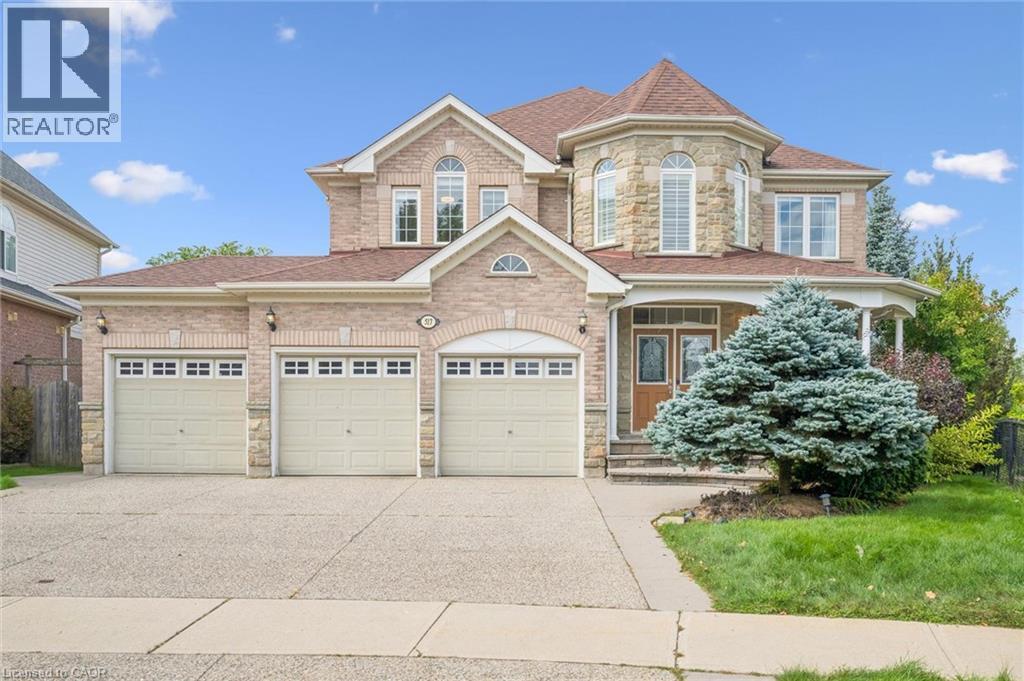
517 Topper Woods Crescent
Kitchener, Ontario
Welcome to this exceptional home in the highly desirable Doon South community! Situated on a spacious pie-shaped lot backing onto beautiful green space in Topper Woods. Featuring 5 bedrooms on the upper level and 4.5 bathrooms, this home is thoughtfully designed for both comfortable family living and entertaining. The elegant brick and stone exterior is complemented by a large exposed-aggregate concrete driveway and an impressive 3-car garage. Step inside to a spacious foyer with 9' ceilings, the main floor also features a private office, convenient laundry room, California shutters throughout. Step outside to the beautifully landscaped backyard, featuring a large patio with elegant glass panels, creating a stylish and inviting space for relaxing and entertaining while enjoying the green-space views. The patio includes stairs leading to the ground level and is complemented by a fully fenced yard, storage shed, and irrigation system. Upstairs, the spacious primary suite offers two walk-in closets and a luxurious ensuite. Four additional bedrooms provide plenty of space for family and guests, with convenient Jack & Jill bathroom access. The fully finished walkout basement adds valuable additional living space and includes a 3-piece bathroom. Ideally located close to schools, trails, shopping, major amenities, and convenient highway access, this is a home you won’t want to miss! (id:61576)
1353 Charlotteville Road 8
Simcoe, Ontario
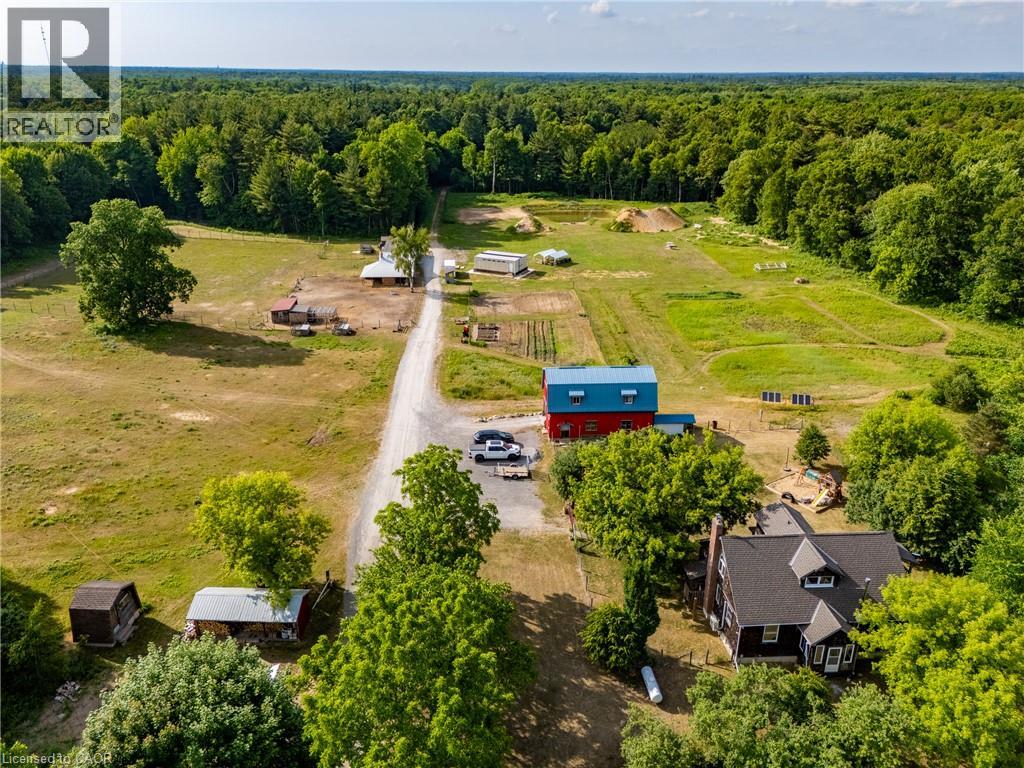
A rare opportunity to own a truly established 49-acre family homestead where land, home, buildings and lifestyle come together. Set in the heart of Norfolk County, this exceptional property offers privacy, natural beauty and outstanding infrastructure for family living, hobby farming, homesteading, recreation or a home-based business. The warm and inviting cedar home offers over 2,100 sq. ft. above grade plus nearly 1,000 sq. ft. of finished lower-level living space, with 4 bedrooms and 2 bathrooms. Thoughtfully renovated in 2022, the open-concept kitchen, dining and living areas feature a cozy wood stove and overlook the pasture, barns and forest. The two-tone kitchen offers extra-tall cabinetry, quartz countertops and a large peninsula. A spacious primary bedroom, generous living areas and finished basement with separate walk-up provide plenty of room for family life. Outside, approximately 39 acres are wooded, including roughly 30 acres of mature Carolinian forest with established trails. Approximately 10 acres are cleared with established gardens, underground irrigation, fenced pasture, paddocks and a swimming pond. Extensive outbuildings include approximately 30’ x 80’ and 24’ x 40’ buildings, two-storey hip barn, animal stalls and milking area, chicken coop and storage buildings. A separate 24’ x 36’ forest school building includes a kitchen, 3-piece bath and its own septic. Multiple buildings have 100-amp hydro. An established forest school lease provides supplemental income. Private, peaceful and thoughtfully developed, this is more than acreage—it is a place to raise a family, grow your own food, keep animals, explore the forest and create the country lifestyle you’ve been looking for, just minutes from Norfolk County’s beaches, wineries, trails and communities. (id:61576)
276 Mechanic Street W
Norfolk, Ontario
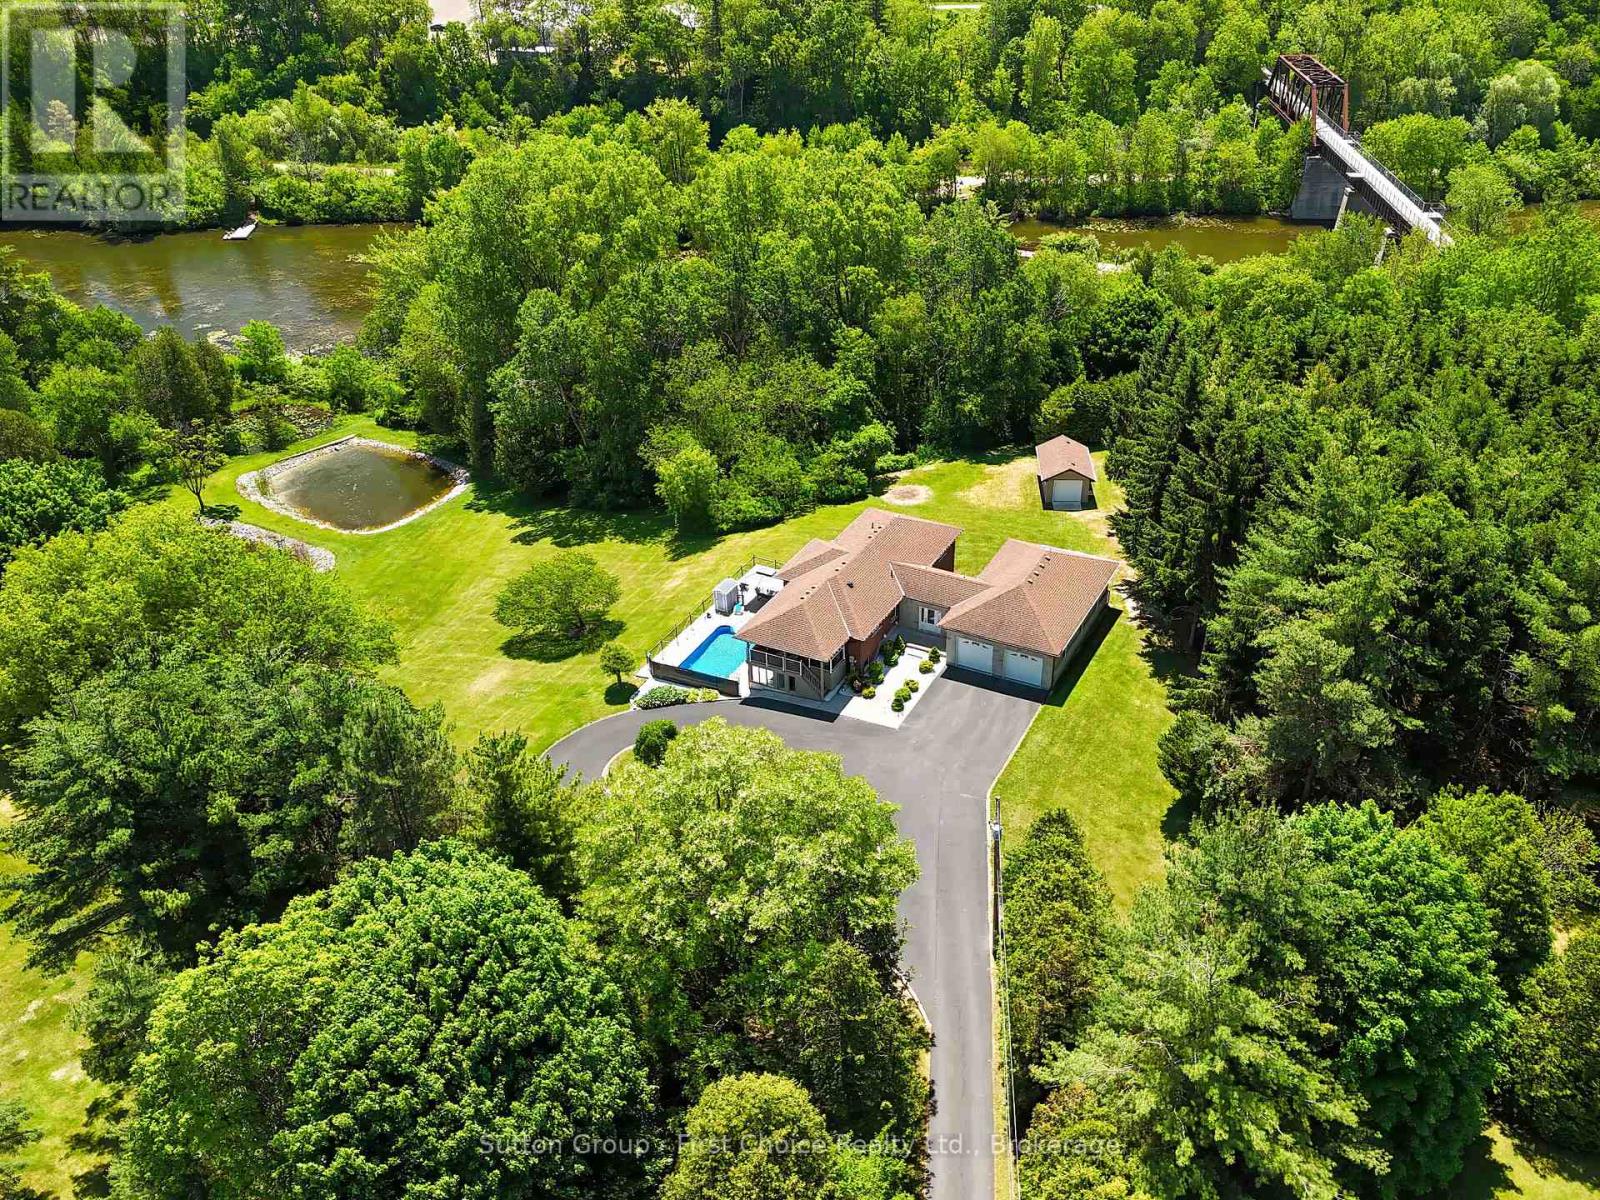
Welcome to a truly rare waterfront offering where the tranquility of cottage living meets the convenience of town amenities. Set on nearly 4 acres with over 700 feet of shoreline on beautiful Shadow Lake, this exceptional property provides a private retreat surrounded by mature trees, abundant wildlife, and breathtaking natural scenery. The thoughtfully updated bungalow offers approximately 1,800 sq. ft. of comfortable main-floor living, featuring an inviting open-concept layout designed for both everyday living and entertaining. The renovated kitchen serves as the heart of the home, while generous living spaces and large windows capture stunning views of the surrounding property. The fully finished walkout lower level provides additional living and guest space with direct access to the outdoor entertaining area and pool deck. Step outside and enjoy a lifestyle that feels more like a lakeside cottage than a residence in town. Spend your mornings paddleboarding or kayaking, afternoons exploring the shoreline and nearby trails, and evenings relaxing by the water while taking in spectacular sunsets. Properties offering this level of privacy, waterfront access, and natural beauty are seldom available. A spacious attached 4-car garage is fully insulated and heated, complete with a rare drive-through design, making it ideal for hobbyists, car enthusiasts, recreational equipment, or additional storage. Numerous recent updates provide peace of mind, including improvements to the roof, furnace, air conditioning, pool liner, pool pump, and extensive interior renovations. Located just over an hour from Toronto and minutes from the Waterford Ponds, Trans Canada Trail, and local amenities, this is a unique opportunity to enjoy the best of both worlds -- a cottage lifestyle with the convenience of town living. (id:61576)
1353 Charlotteville Road 8
Simcoe, Ontario
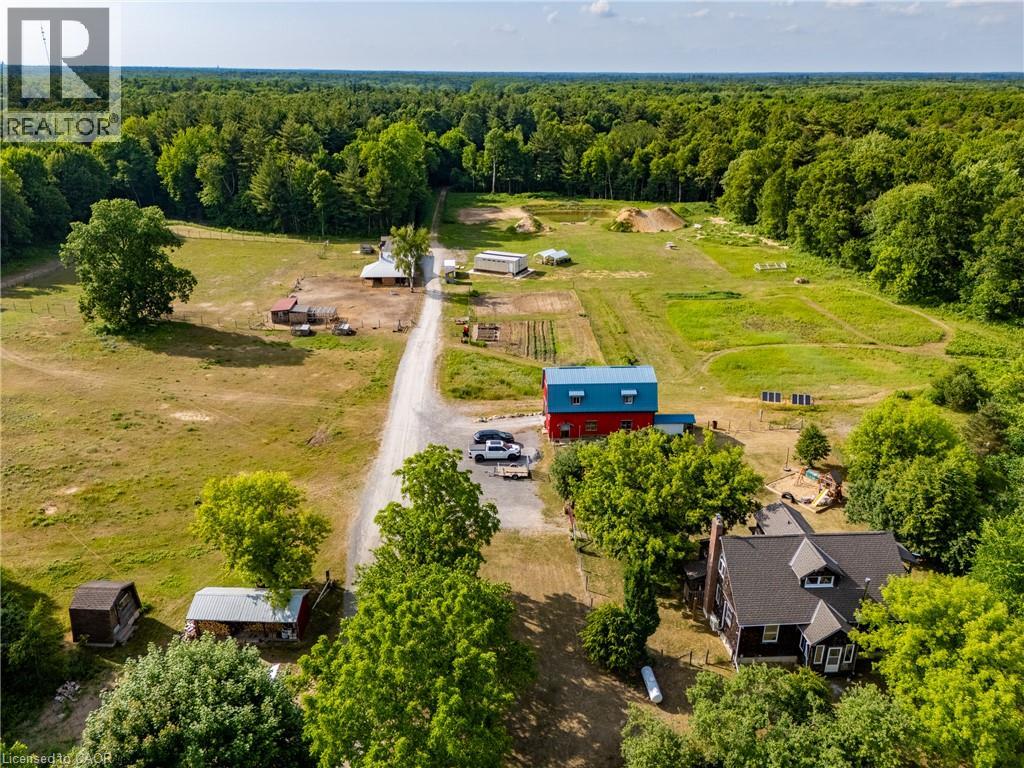
A rare opportunity to own a truly established 49-acre family homestead where land, home, buildings and lifestyle come together. Set in the heart of Norfolk County, this exceptional property offers privacy, natural beauty and outstanding infrastructure for family living, hobby farming, homesteading, recreation or a home-based business. The warm and inviting cedar home offers over 2,100 sq. ft. above grade plus nearly 1,000 sq. ft. of finished lower-level living space, with 4 bedrooms and 2 bathrooms. Thoughtfully renovated in 2022, the open-concept kitchen, dining and living areas feature a cozy wood stove and overlook the pasture, barns and forest. The two-tone kitchen offers extra-tall cabinetry, quartz countertops and a large peninsula. A spacious primary bedroom, generous living areas and finished basement with separate walk-up provide plenty of room for family life. Outside, approximately 39 acres are wooded, including roughly 30 acres of mature Carolinian forest with established trails. Approximately 10 acres are cleared with established gardens, underground irrigation, fenced pasture, paddocks and a swimming pond. Extensive outbuildings include approximately 30’ x 80’ and 24’ x 40’ buildings, two-storey hip barn, animal stalls and milking area, chicken coop and storage buildings. A separate 24’ x 36’ forest school building includes a kitchen, 3-piece bath and its own septic. Multiple buildings have 100-amp hydro. An established forest school lease provides supplemental income. Private, peaceful and thoughtfully developed, this is more than acreage—it is a place to raise a family, grow your own food, keep animals, explore the forest and create the country lifestyle you’ve been looking for, just minutes from Norfolk County’s beaches, wineries, trails and communities. (id:61576)
15 Cann Street
Huntsville, Ontario
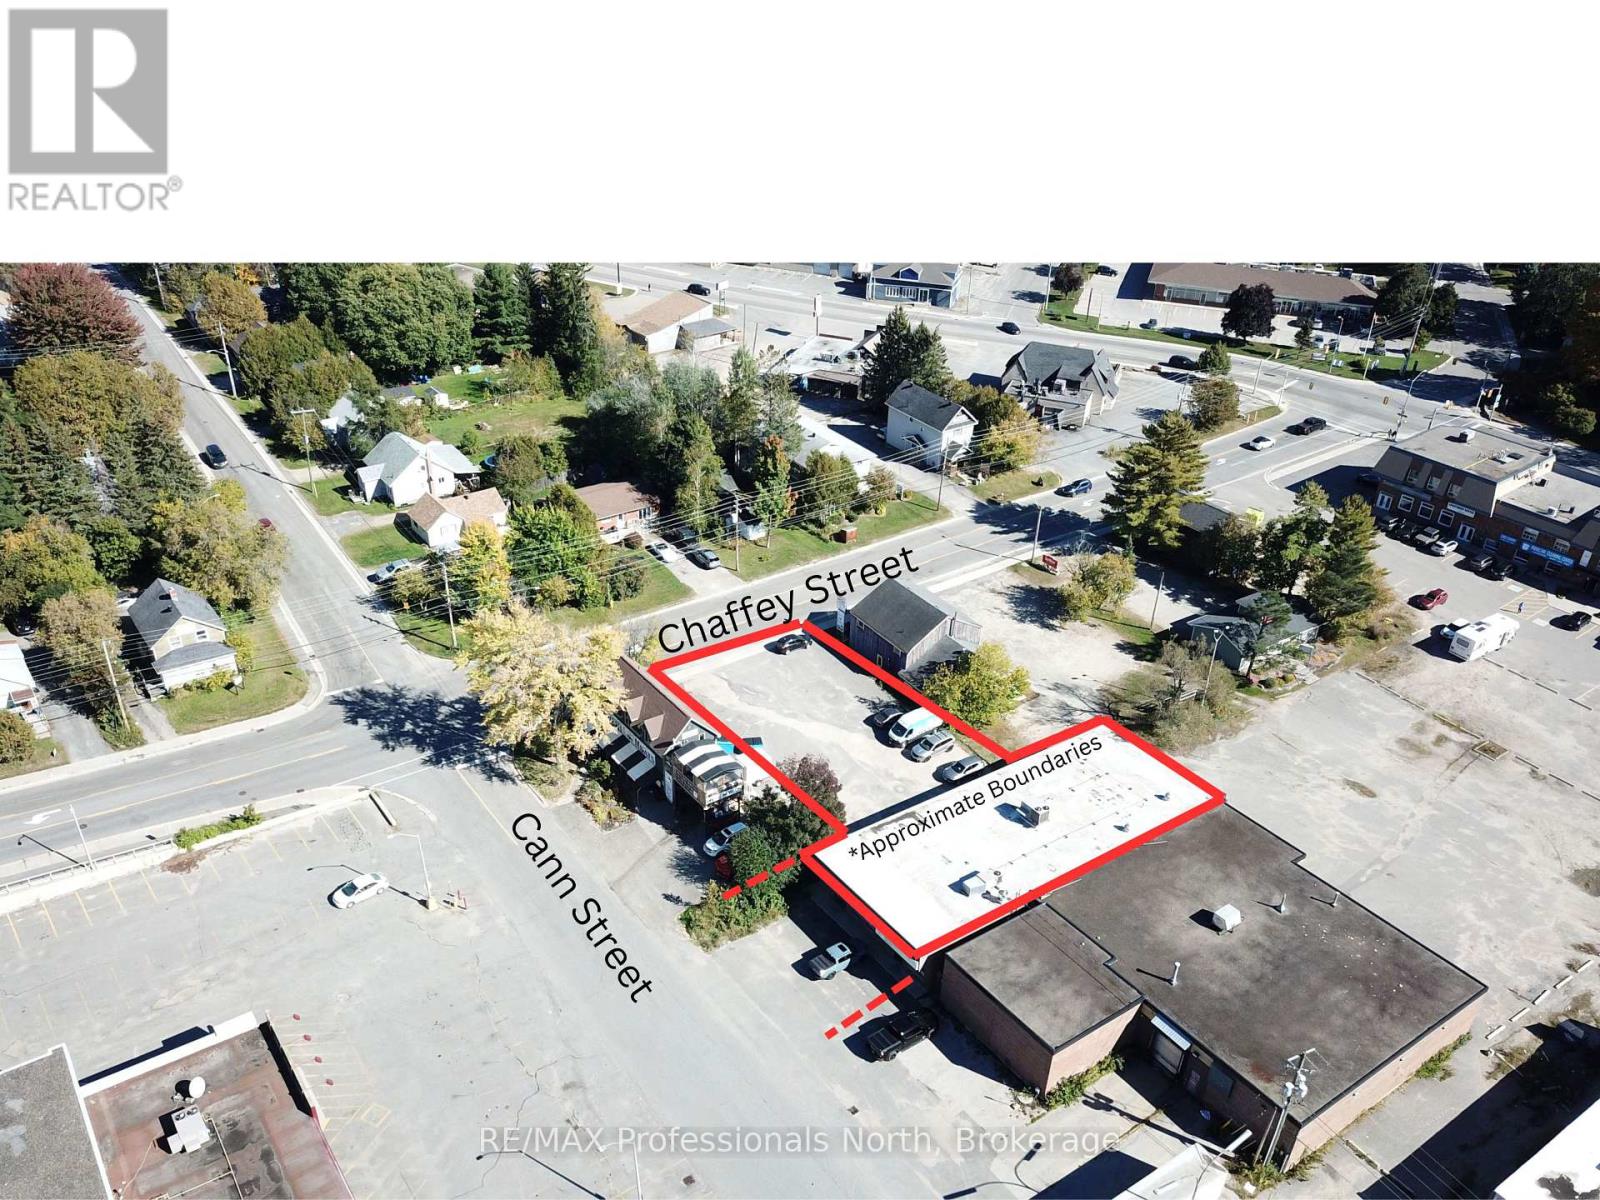
Presenting an incredible opportunity in the heart of Huntsville! This former bank building boasts approximately 4500 square feet of prime, accessible retail space on a single level with frontage on 2 busy streets. This rock solid building offers seemingly endless potential and ample existing permitted uses under the current CBD (Central Business District) zoning. This gem of a property will appeal to existing businesses looking to relocate to a higher traffic and more accessible location, a new business looking for a prime location in the business core of Huntsville, or even the savvy investor looking to explore the possibility of a complete redevelopment opportunity for perhaps a mixed-use commercial/residential project, or even a long-term investment as a commercial income property. This fully serviced property offers excellent foot and vehicular traffic, ample parking off both Cann and Chaffey Streets, and is already divided into two separate units of approximately 4000 sq.ft and 550 sq.ft. **Building and Land only. By appointment only. (id:61576)
5779 Third Line
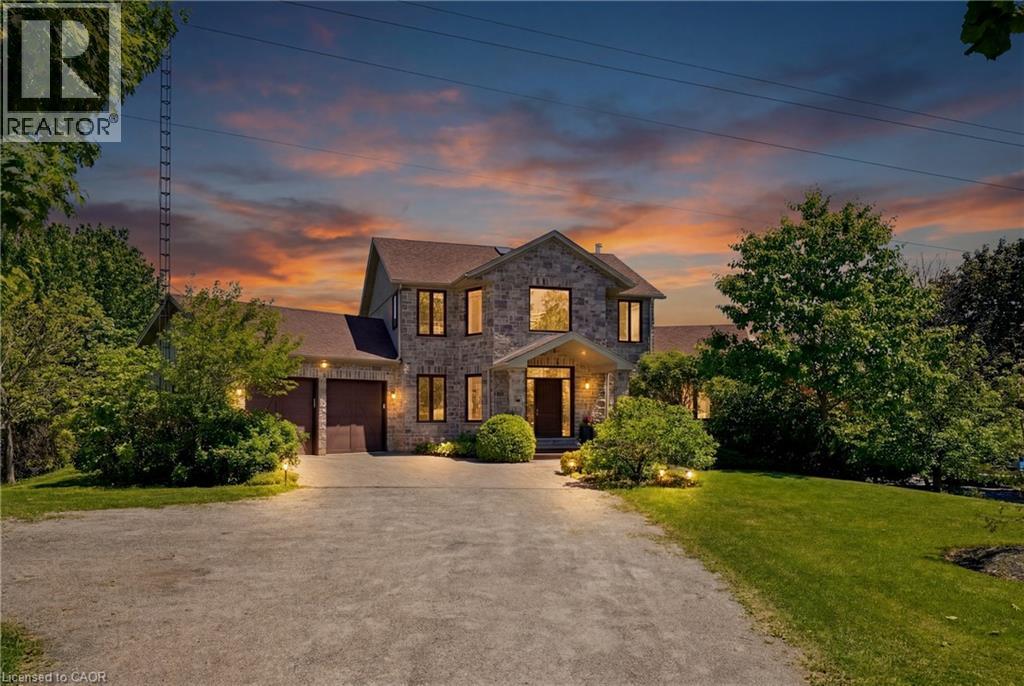
Guelph/eramosa, Ontario
Nearly two private acres on a quiet country road, fifteen minutes from downtown Guelph, 10 minutes to Rockwood and Fergus. The land is the reason to come out. Mature trees, open lawn, and real separation from the road and the neighbours, with a heated saltwater pool, pergola, fire pit, and a 10,000 sq ft productive garden. This is the kind of space a city lot cannot give you at any price. The house has been renovated throughout since 2023 and is genuinely move in ready. The main floor is open and anchored by a double sided stone fireplace, with a renovated kitchen, quartz island, stainless appliances, and a main floor office. Hardwood throughout. Upstairs, the primary suite has vaulted ceilings and a renovated ensuite with a freestanding tub and glass shower, plus two more bedrooms and a four piece bath with heated floors. The finished walkout lower level adds a recreation room, games room, a fourth bedroom, and a full bath, bringing the finished total to roughly 4,200 sq ft. The practical details, because rural buyers ask: drilled well, septic, forced air propane with a new furnace in 2025, central air, water softener, and an alarm system. Twelve parking spaces, attached two car garage, school bus route, John F. Ross CVI and Eramosa PS. If you want a finished house, a backyard you never want to leave, and land you can see from your kitchen window, come see it. (id:61576)
314844 6 Highway
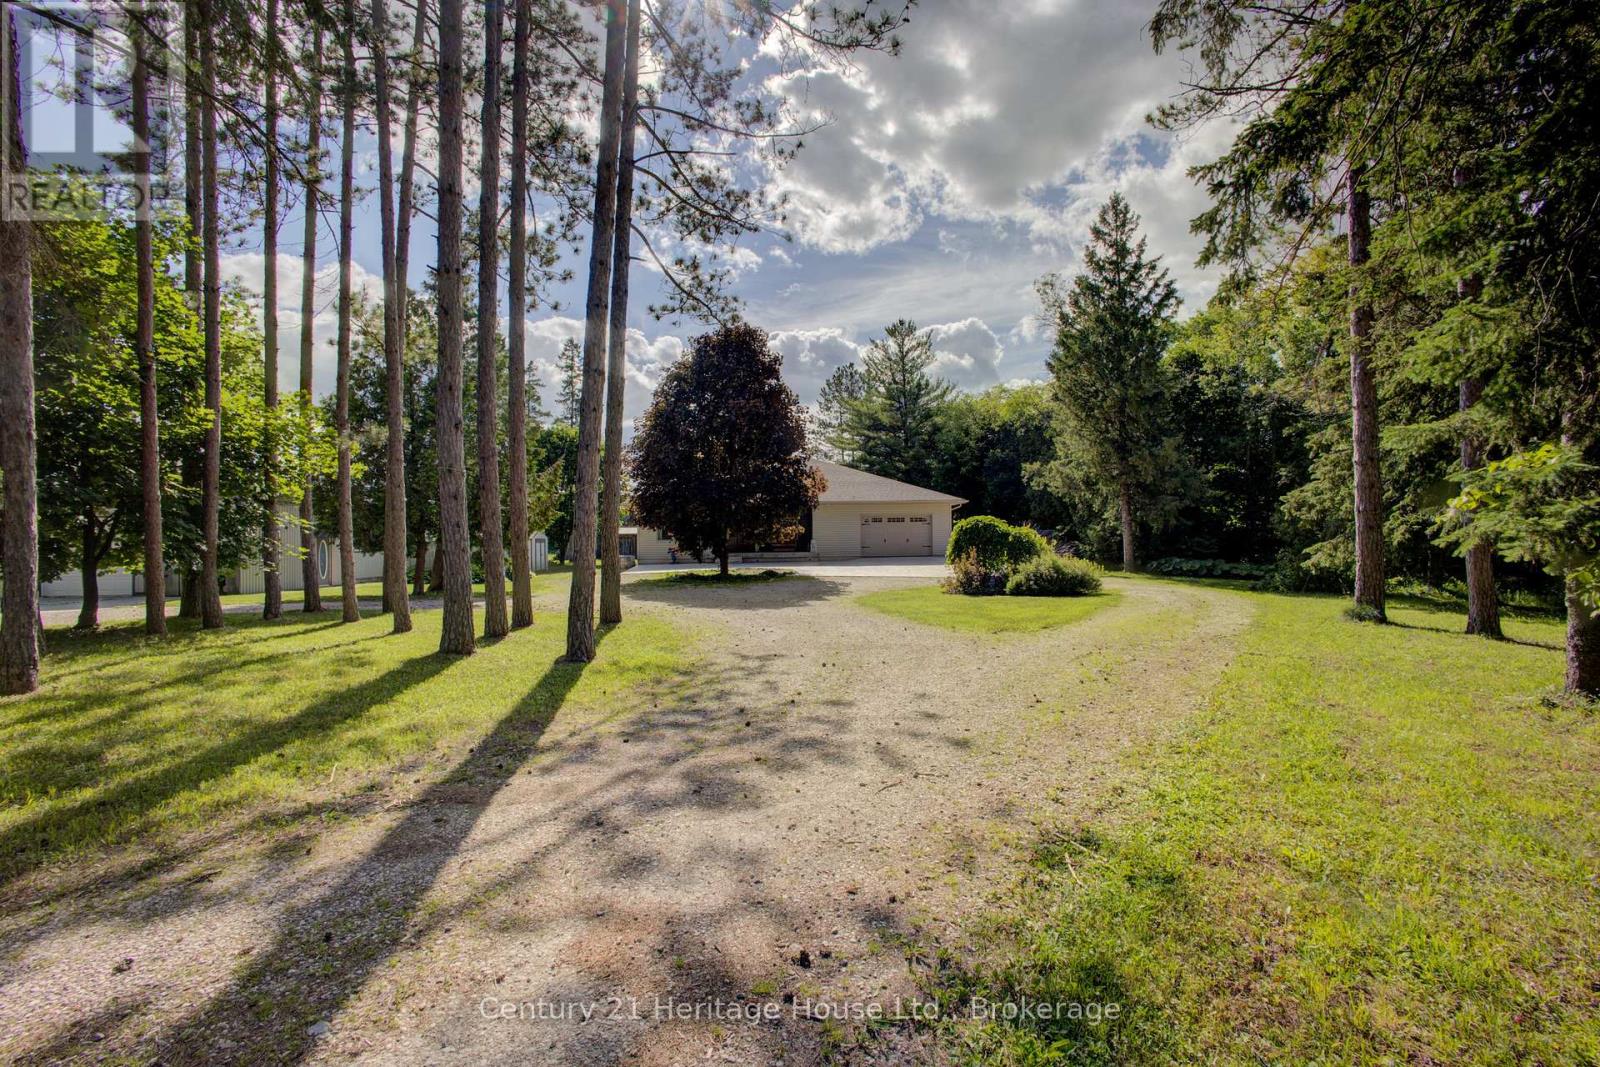
West Grey, Ontario
Nature, privacy and space come together on this beautiful 79.25-acre property with the Styx River winding through. The gorgeous 12 year old bungalow offers a comfortable and functional layout with 3+1 bedrooms, giving plenty of room for family, guests or work-from-home needs. The home features propane forced-air heating, central air, a woodstove for added warmth and comfort, plus in-floor piping already in place for potential future heating options. A standout feature is the impressive heated (32' X 48') garage/shop, currently converted into excellent office/workspace, offering great flexibility for a home-based business, studio, hobby space or the option to convert back to garage/shop use. The acreage provides a wonderful mix of natural beauty and recreational opportunity, with the current owner enjoying a tax benefit through participation in the Managed Forest Program. A rare opportunity to own a well-kept rural property with acreage, river frontage, privacy and versatile outbuilding space, all in the Municipality of West Grey (id:61576)
36 Blair Drive
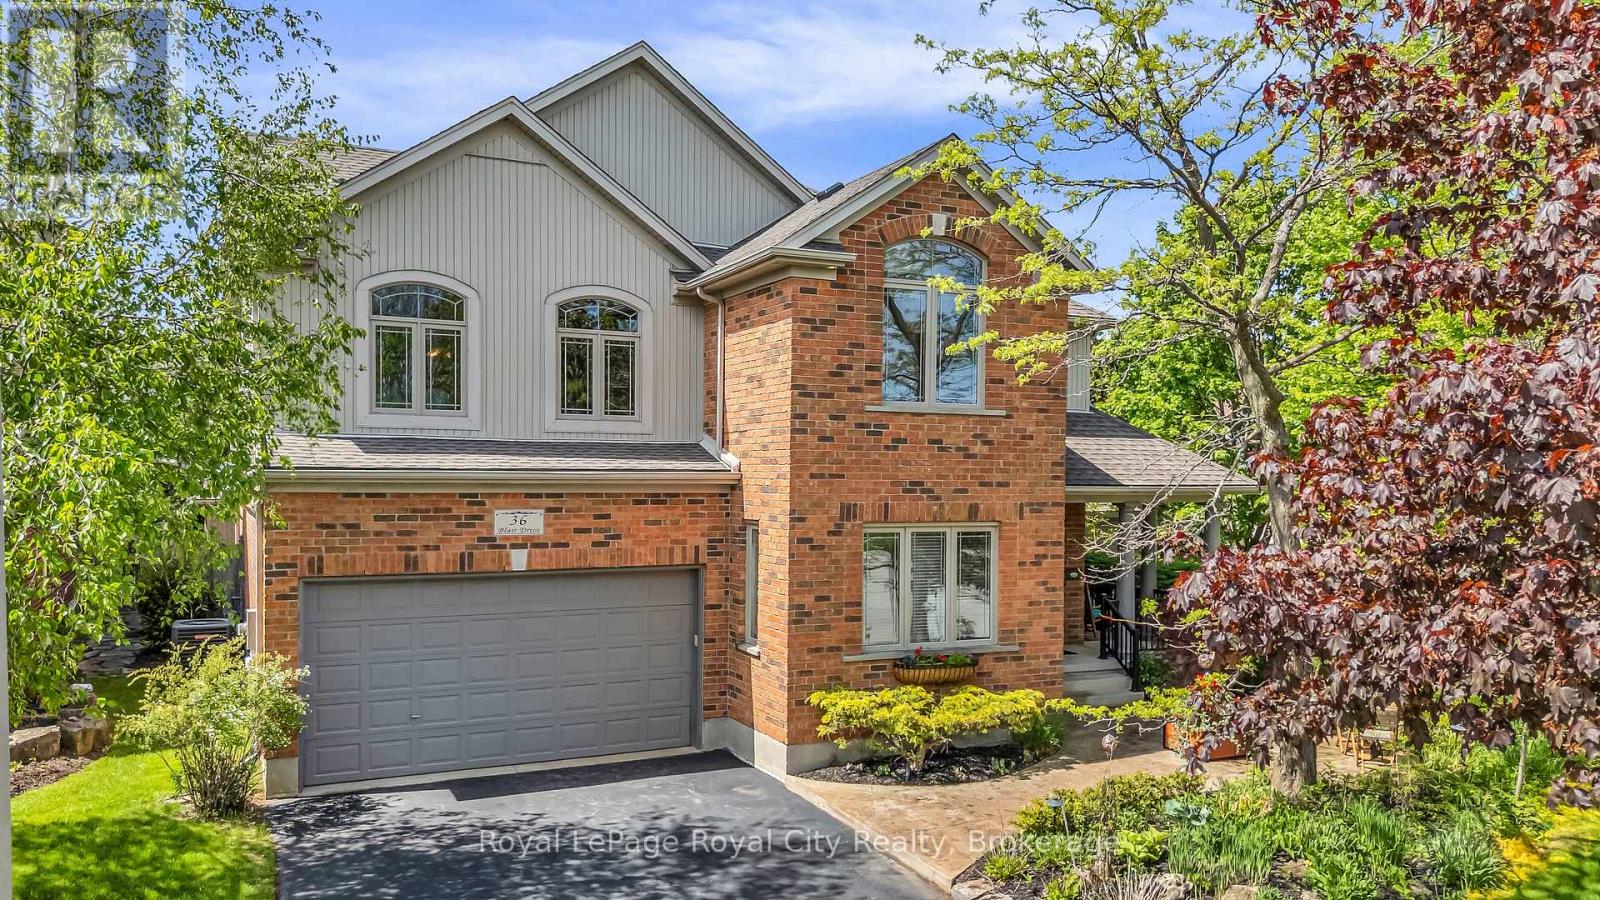
Guelph, Ontario
Ideal multi generational Home! This space isn't large enough to properly describe all the features of this home so here are some of the highlights. The home was custom built and boasts 5+1 bedrooms, 5 bathrooms and 3743 square feet above grade plus another 1300 square feet of finished space downstairs. The home has been loved and impeccably maintained by the owners and everything is top notch! the landscaping is outstanding, the back yard features an 18x36 foot in-ground salt water pool, the kitchen with it's island, dinette and family room stretch across the back of the house and have beautiful large windows to the back-yard, there are 3 gas fireplaces, all the bathrooms have heated floors, 9 foot ceilings on the main floor & basement, formal dining room, wonderful foyer with den, curved staircase, cathedral ceiling in the primary bedroom. There is a legal One bedroom in law suite on the second floor complete with a bright & spacious living room, kitchen, bathroom, fireplace, it's own laundry... ideal for multi families. The mechanicals are in excellent condition, new CAC 2023, roof re-shingled 2020, 2x6 construction, in-ground irrigation & landscape lighting... the list goes on! There is only one way to appreciate this fine home - and that's to see it! (id:61576)
156 Valmont Street
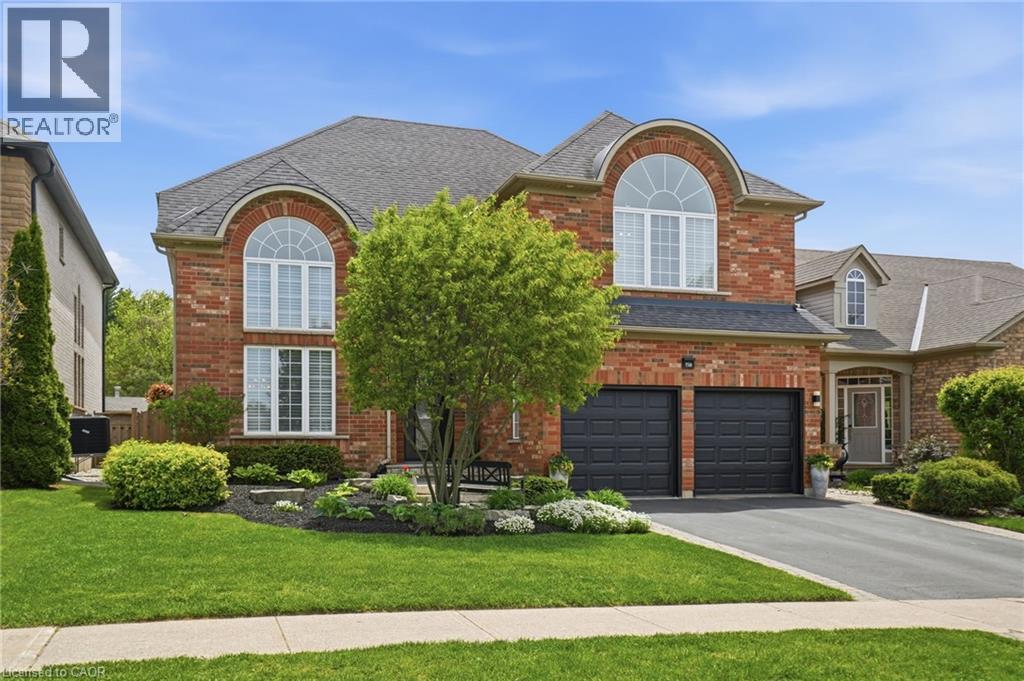
Ancaster, Ontario
Welcome to this stunning Ancaster home nestled in the highly sought-after Parkview Heights community. Offering approximately 3,000 square feet of living space, this four-bedroom, two-and-a-half -bathroom home combines comfort & functionality into one package. From the moment you step inside, you’re greeted by 17-foot ceilings in the living & dining room combination, flooded with natural light & complemented by rich oak hardwood flooring. Enter the custom kitchen featuring granite countertops, stainless steel appliances, a separate bar sink & dedicated coffee/beverage station complete with a wine fridge. The spacious eat-in kitchen walks out to the breathtaking backyard and overlooks an inviting family room highlighted by a stunning see-through gas fireplace & an integrated library or office space with built-in cabinetry. Convenient main floor laundry with direct access to the double car garage adds everyday practicality. Upstairs, find four generously sized bedrooms including a luxurious primary retreat with a walk-in closet & spa-inspired five-piece ensuite. One of the secondary bedrooms features a vaulted ceiling, adding extra charm & character to the upper level. Outside, relax beneath the custom wood gazebo complete with power, lighting & a ceiling fan, or spend summer days enjoying the large inground pool. The concrete patio offers room for outdoor dining & includes a hot tub hookup for future enjoyment. A powered pool & garden shed, lush landscaping & mature greenery complete this incredible outdoor oasis, all backing onto conservation greenspace for the ultimate in privacy. Located with quick highway access & just moments to the Bruce Trail & Dundas Valley Conservation Area with endless hiking & biking trails, this home is also close to Ancaster High School, Firestone Arena, restaurants, grocery stores & shopping. This is a rare opportunity to own an exceptional family home in one of Ancaster’s most desirable communities. Don’t be TOO LATE*! *REG TM. RSA. (id:61576)
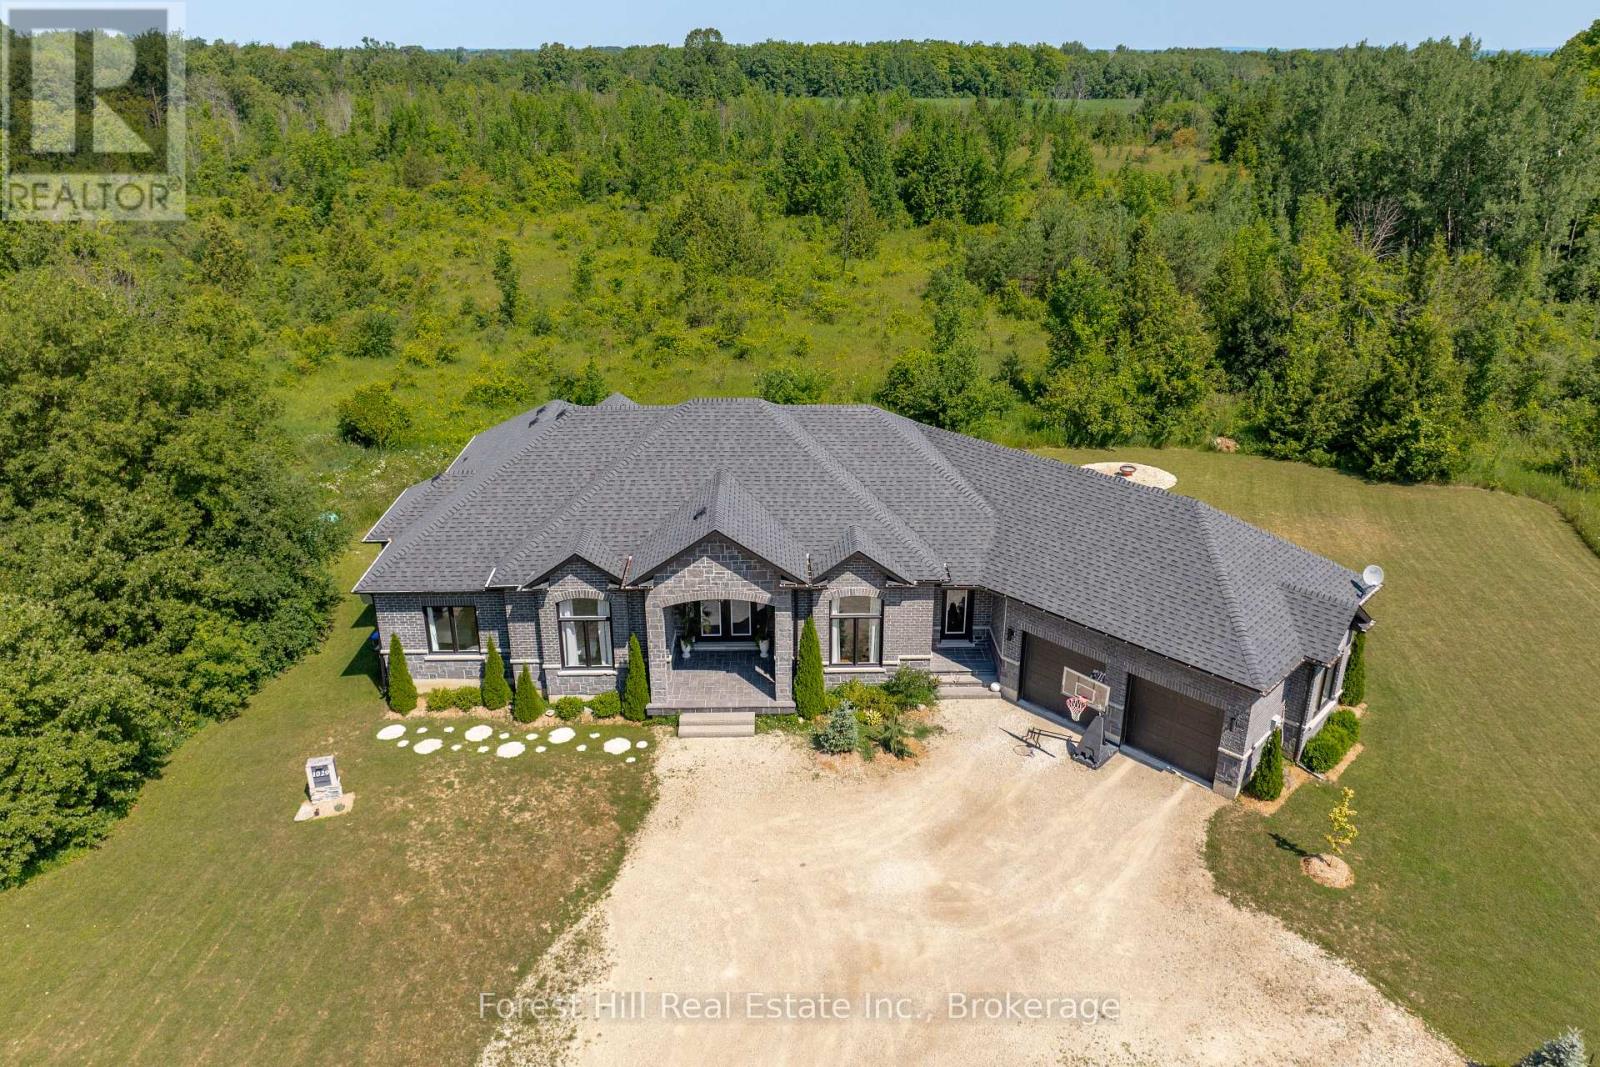
1029 Sixth Street
Collingwood, Ontario
Custom-built in 2018, this all-stone bungalow is centrally located between downtown Collingwood and the Village at Blue Mountain, offering approximately 4,800 sq ft of finished living space across two levels. Designed for both indoor and outdoor living, the main level features soaring 12 ft ceilings, hand-scraped oak floors in a warm cocoa tone, and a floor-to-ceiling African Grey slate wall framing the living room fireplace. The all-white chef's kitchen is finished with light grey quartz counters, 24x24 tile, black stainless steel appliances, double wall ovens, a large centre island, matte black fixtures and wrought iron faucets. Four bedrooms are set on one level, including a primary retreat with its own private lanai and a spa-inspired ensuite in slate, complete with a double vanity, full glass shower and soaking tub. The fully finished lower level, completed in 2026, features 9'6" ceilings, a spacious rec room, home gym, a bright studio space, a full bath, and a walkout to the private backyard. Additional highlights include an oversized insulated garage nearly 30 ft deep with interior access to the laundry room, forced-air propane heat, central air, a drilled well and septic system. Set on a treed 0.65-acre lot with 200 ft of frontage, the home enjoys views of Osler Bluff Ski Club and Blue Mountain, and sits just minutes from skiing, golf, hospital, dining and shopping. A rare combination of quality craftsmanship, privacy and location in one of southern Georgian Bay's most desirable pockets. (id:61576)

2307 Woodfield Road
Oakville, Ontario
Set on a cul-de-sac on Woodfield Road in River Oaks. Over $200,000 invested, and every dollar shows in this renovated home offering 1,980 sq ft above grade plus 825 sq ft finished below. Just over 2800 square feet of living space. Only attached by the garage on the garage side. Nine-foot ceilings and maple hardwood set the tone on the main floor, where the chef's kitchen anchors an open concept plan: high-gloss cabinetry, quartz counters, oversized island with breakfast bar, built-in wall oven, cooktop and pot filler. The breakfast area sits in a curved bow window, and the living room walks out to an expansive deck backing onto mature trees. A separate dining room and powder room complete the level. Upstairs, the vaulted ceiling primary retreat opens through French doors to a private balcony, with his and hers closets one being a walk-in closet and five-piece ensuite finished in marble-look porcelain, a freestanding soaker tub, double vanity and glass shower. Two more generous bedrooms, a four-piece bath and second floor laundry means no need to go to the basement. The finished lower level adds a 40-foot recreation room, an office or fourth bedroom,, a three-piece bath and large storage area ideal for guests, teens or working from home. The big-ticket items are done: tankless water heater and air conditioning (2026), furnace (2018), roof (2016), basement finished (2016), first and second floors fully renovated (2020), garage has a Tesla car charger,. California shutters, pot lighting throughout, central vac, curved oak staircase with wrought-iron pickets, double garage with inside entry and a private driveway. Minutes to excellent schools like River Oaks, White Oaks, and Sunnydale. Minutes to River Oaks Community Centre, shopping and the QEW/403. The dead end Streets bring you to kilometer's of tails and the Sixteen Mile Creek. Turn-key in one of Oakville's most sought after neighbourhoods - nothing left to do but move in. (id:61576)
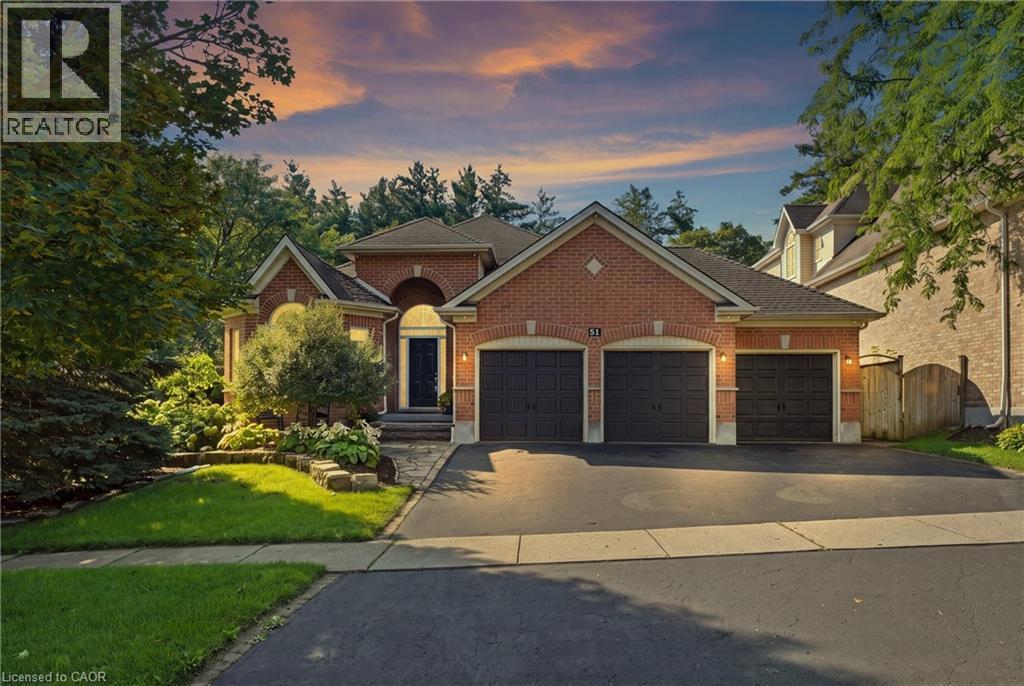
51 Autumn Ridge Trail
Kitchener, Ontario
MODERN LUXURY BUNGALOW IN SOUGHT-AFTER DOON! Welcome to this exceptional fully renovated 3+2 bedroom, 3 full bathroom bungalow offering a rare combination of sophisticated modern design, spacious living, and a private backyard with an inground pool. Step inside to a bright and impressive open-concept main floor featuring 9-foot ceilings, contemporary finishes, and exceptional attention to detail. The heart of the home is the spectacular chef’s kitchen, showcasing modern cabinetry, quartz countertops, stainless steel appliances, and an oversized island with seating for four - the perfect gathering place for family and entertaining. The spacious living room is warm and inviting, highlighted by a beautiful fireplace with a stone hearth. The generous primary suite offers a private retreat with a walk-in closet, beautifully updated ensuite bathroom featuring a sleek glass shower, and a walkout to the sunroom. The fully finished basement dramatically expands the living space with two additional bedrooms, a full bathroom, games room with bar, spacious recreation room, dedicated gym area and laundry area. Whether you're hosting friends for a game of pool, enjoying family movie nights, working out, or simply relaxing, this level offers incredible versatility. Step outside and discover your own private backyard oasis. The extensive landscaped yard and the fiberglass saltwater heated inground pool, create a spectacular setting for summer entertaining and relaxation. The fully fenced yard offers exceptional privacy while backing onto greenspace and walking trails - providing a peaceful natural backdrop right outside your door. A 3-car garage plus 3-car driveway provides parking for up to six vehicles. Perfectly positioned in Doon with convenient access to Highway 401, Conestoga College, schools, shopping, Fairview Park Mall, walking trails, and numerous amenities, this home delivers the ideal balance of luxury, convenience, and lifestyle. (id:61576)
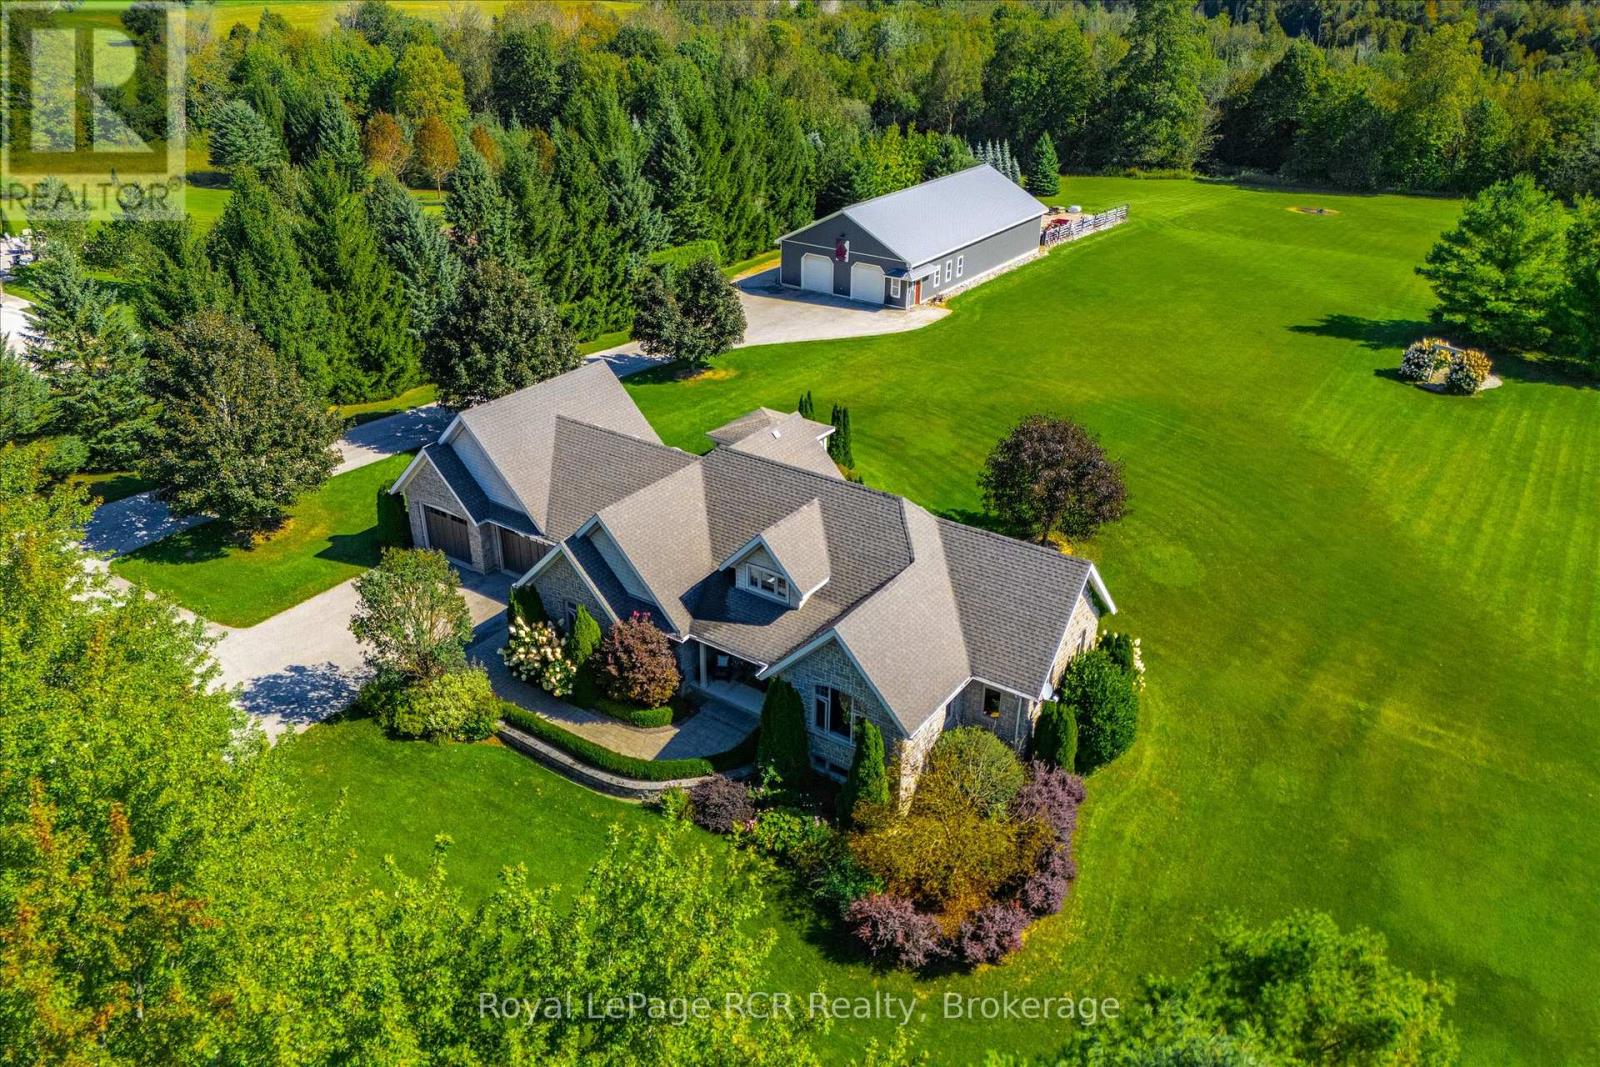
411491 Southgate 41 Side Road
Southgate, Ontario
FANTASTIC 4.2-ACRE COUNTRY PROPERTY COMPLETE WITH A STUNNING BUNGALOW AND IMPRESSIVE 40' X 80' SHOP! Set on a beautifully manicured 4.2-acre property, this impressive country estate offers the perfect combination of space, comfort, and functionality. The large bungalow provides almost 4000 sq ft of living space. With 2 bedrooms and 2 bathrooms on the main floor and 2 more bedrooms and 1 bathroom in the finished basement, there is plenty of room for family living and guests. While the standout 40' x 80' shop is ideal for the hobbyist, tradesperson, collector, or anyone needing exceptional workspace and storage, with a substantial 40' x 40' portion fully heated. The home features efficient geothermal heating and cooling, also infloor heating in the basement, adding year-round comfort and energy efficiency. Outside, the property has been exceptionally well maintained, with manicured grounds and plenty of room to enjoy the peace and privacy of country living. (id:61576)
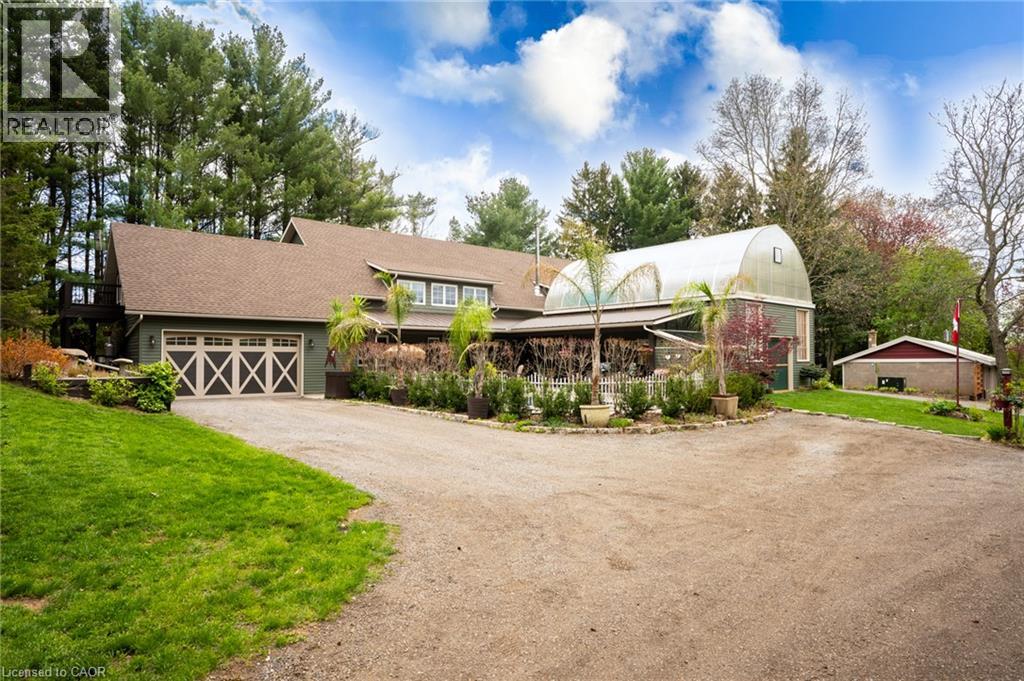
573 Canboro Road
Fenwick, Ontario
Nestled on a picturesque, treed estate lot in the heart of Pelham's rolling countryside, this exceptional custom-built home offers luxury, privacy, and remarkable versatility. Built in 2021 by renowned Tucker Homes, the property features two separate entrances-one from Canboro Road and another from Memorial Road-providing both convenience and exclusivity. Boasting approximately 4,332 sq. ft. of total living space, this impressive two-storey residence offers 5 bedrooms and 6 bathrooms, including two fully self-contained living quarters, making it ideal for multi-generational living, in-law accommodations, or income potential. The main home is thoughtfully designed and features an open-concept great room highlighted by a stunning river rock wood-burning fireplace. This space is complemented by three bedrooms and two bathrooms, as well as an attached two-car garage. Above the garage, a private loft suite offers a bedroom, 3-piece bathroom, and separate entrance-perfect for guests or rental use. The secondary residence boasts an open-concept kitchen and living area, along with two bedrooms and two full bathrooms, offering complete independence and comfort. Outdoor living is taken to the next level with a heated chlorine fiberglass pool, integrated speakers, outdoor kitchen and serene views of the surrounding landscape. Adding even more value is a detached, fully serviced 3-season trailer, complete with a kitchen, full bathroom, and bedroom-ideal for guests or short-term rental opportunities. Additional highlights include a detached garage, storage building/chicken coop, and an impressive 894 sq. ft. heated greenhouse featuring a hot tub, wet bar, electric fireplace, and built-in speakers. This rare offering combines luxury living, income potential, and serene rural charm-all just minutes from town amenities. A truly one-of-a-kind property that must be seen to be fully appreciated. (id:61576)
224 Burnt River Road
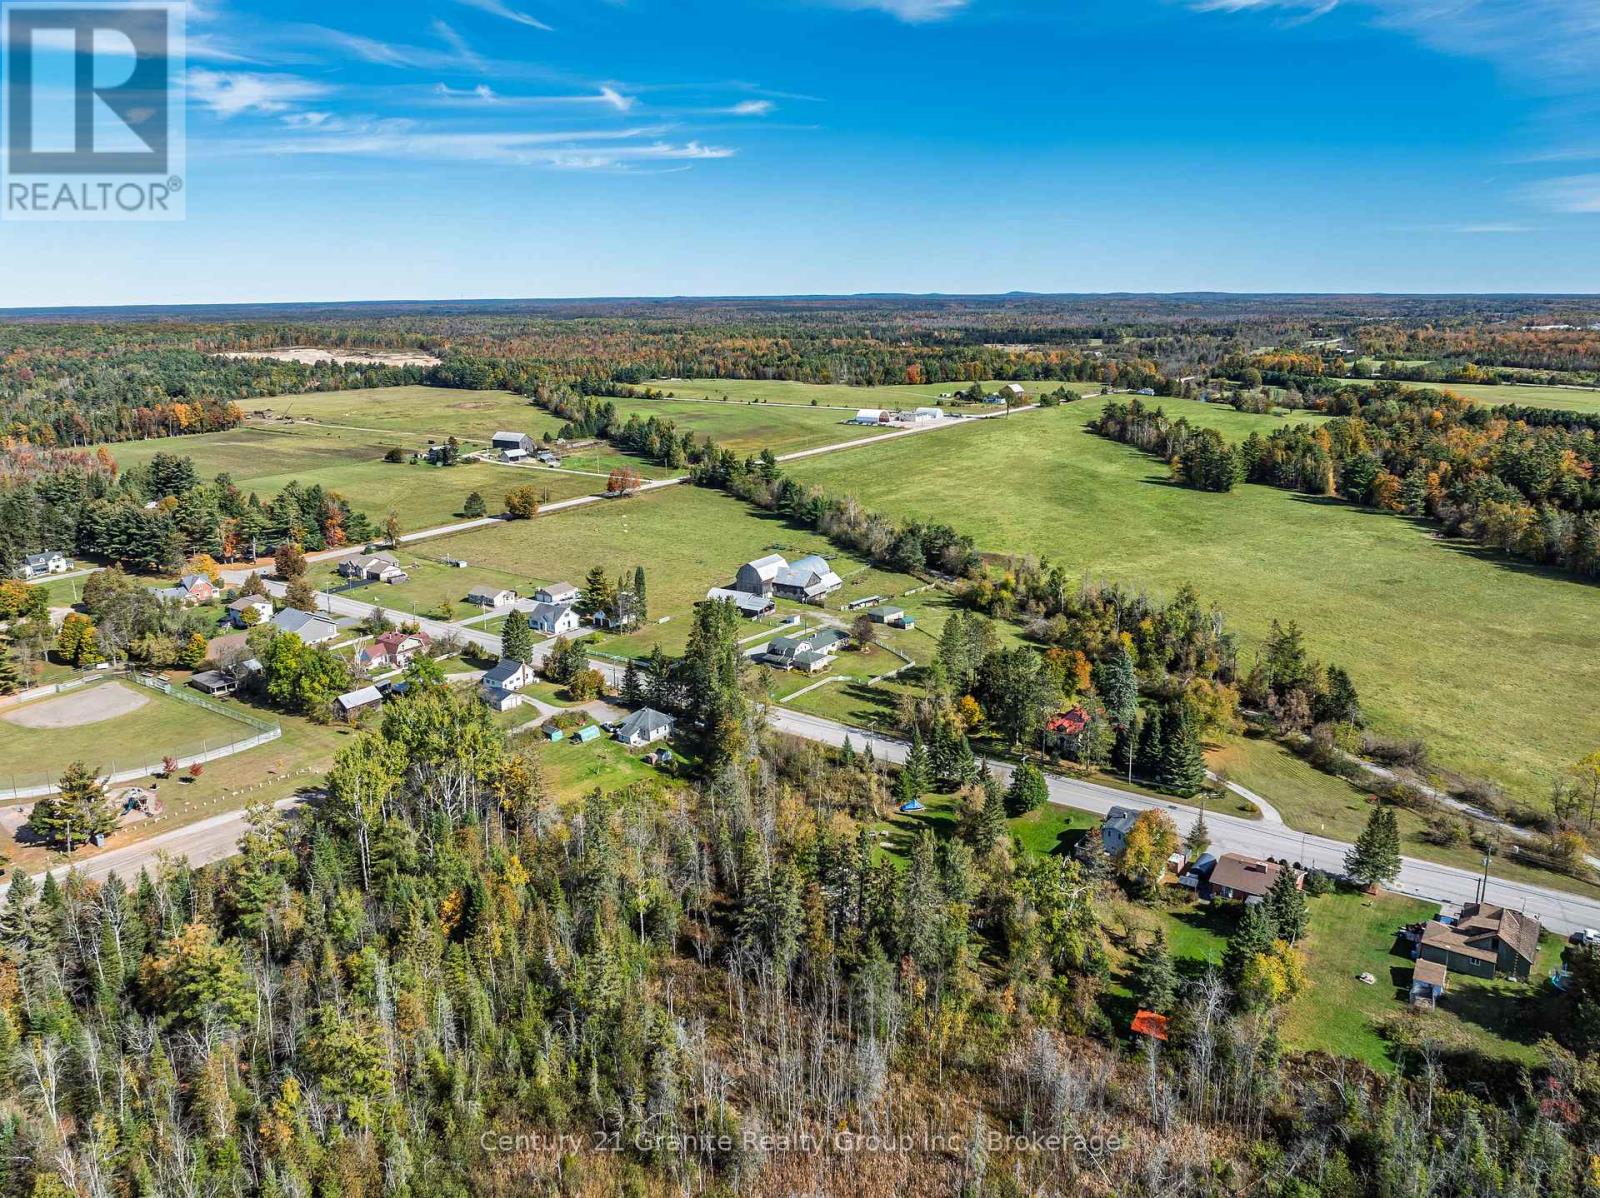
Kawartha Lakes, Ontario
Exceptional 90-Acre Hobby Farm & Farmland Package in Burnt River! An outstanding opportunity to own approximately 90 acres of diverse countryside, combining a charming farmhouse, established hobby farm facilities, fenced pastureland, open fields, woodland, and over 1,700 feet of frontage on the Burnt River. The inviting 2,112 sq. ft. farmhouse offers a covered front porch, bright eat-in kitchen with sun-filled breakfast nook, adjoining dining area, cozy den, and spacious living room with a beautiful brick fireplace. The main-floor primary suite features double closets, a 4-piece ensuite, and private walkout, while a convenient powder room with laundry completes the main level. Upstairs, three generously sized bedrooms and a 4-piece bathroom provide additional family space. An attached double-car garage, deck, and fenced yard add to the appeal. The established farm area includes a well-maintained barn with expansive hayloft, detached double-car garage, drive shed, additional storage buildings, and a covered riding ring area behind the barn. Fenced fields offer excellent potential for livestock, horses, or hobby farming. The adjoining parcel expands the possibilities with a mix of open pasture and woodland, existing fencing, and frontage on Woodcroft Drive and Hillside Drive, both year-round municipally maintained roads. Hydro is available at the lot line, and the extensive river frontage adds to the property's natural beauty. Located within walking distance of Burnt River amenities, approximately 10 minutes to Coboconk, and under 30 minutes to downtown Lindsay, this versatile package offers an exceptional opportunity for agricultural pursuits, equestrian living, a multi-generational retreat, or those seeking space and privacy in a beautiful rural setting. (id:61576)
906 Parkplace Place
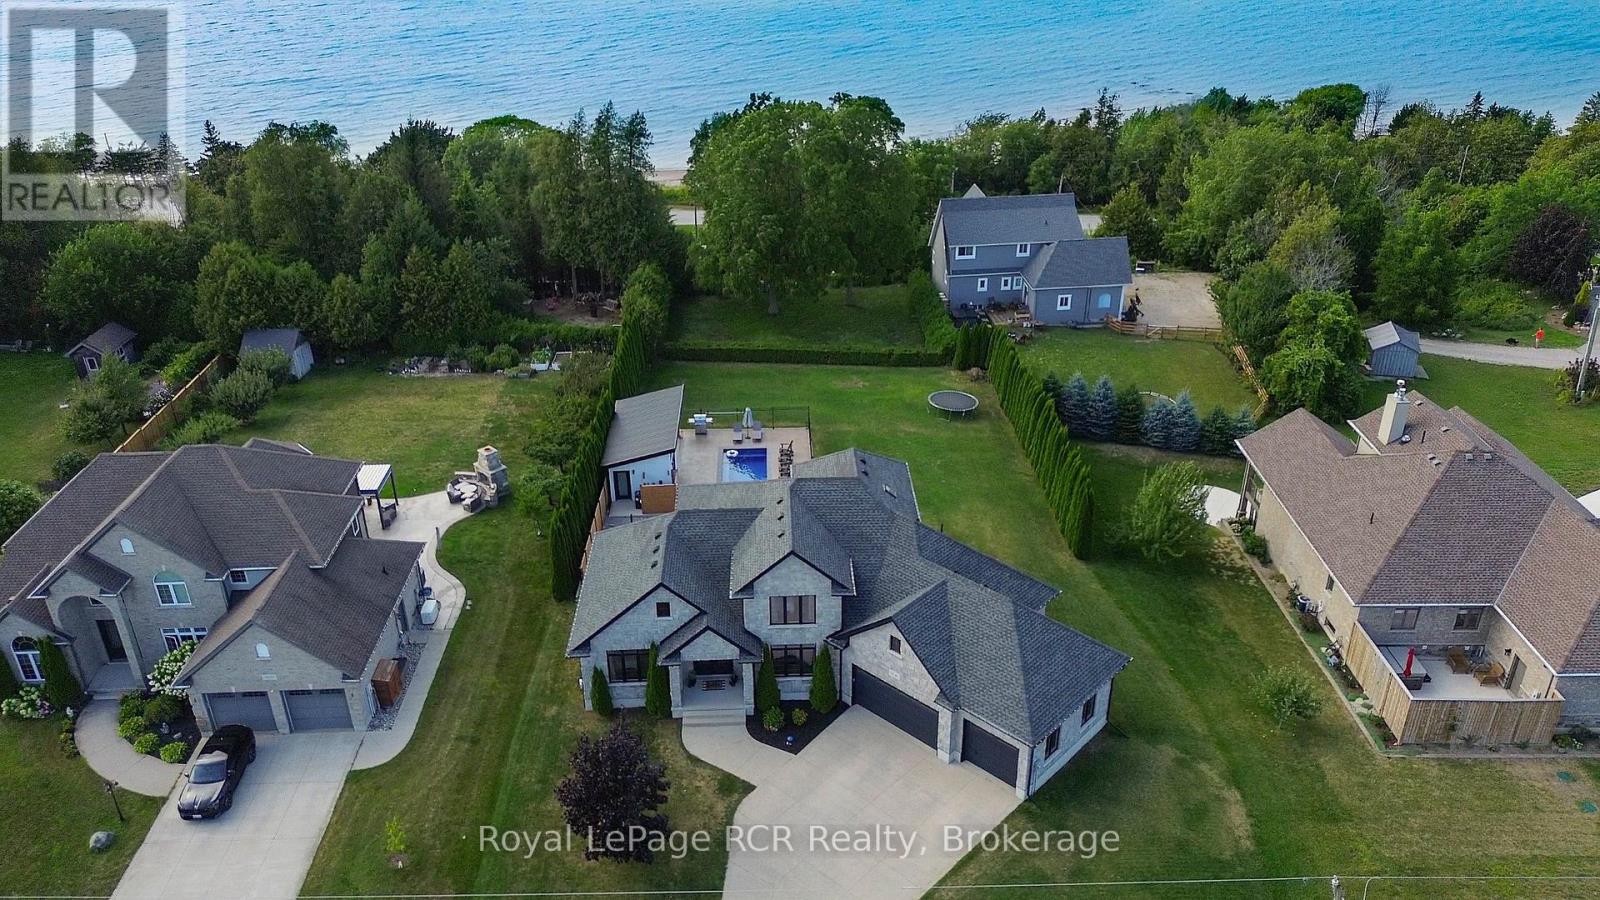
Huron-Kinloss, Ontario
Welcome to Heritage Heights, one of Kincardine's most coveted south-end neighbourhoods. Set on an impressive half-acre lot, this absolutely stunning custom-built family home offers exceptional curb appeal, immaculate finishes, and spectacular views of Lake Huron, its famous sunsets, and the captivating skyline beyond.Built just 13 years ago, this thoughtfully designed home stands apart with its exceptional backyard oasis with heated fibreglass pool, pool house which includes, change room, and covered tiki bar and heated sitting area and custom smart lighting, and more. The functional open-concept main floor is filled with natural light from oversized windows and enhanced by tall ceilings, a cozy gas fireplace, and seamless spaces for everyday living and entertaining. The chef-inspired kitchen features duel energy wolf stove, a generous pantry wall, while the freshly updated laundry room adds stylish convenience. A spacious main-floor primary suite provides a private retreat, complemented by 3 bedrooms and 3.5 well-appointed bathrooms throughout the home.The fully finished, soundproofed lower level is an entertainer's dream. Enjoy a dedicated home gym, private study, theatre room, and an inviting sitting area with a fireplace. The exceptional wet bar, complete with a wine room, creates the perfect setting for hosting family and friends.The attached 3-car garage has been extended an additional 10 feet at the rear, offering outstanding flexibility for a workshop, recreational equipment, or additional storage. With breathtaking lake views, unforgettable sunsets, refined finishes, and room for the whole family, this remarkable Heritage Heights residence delivers the Kincardine lifestyle at its finest. (id:61576)
911 Lasalle Park Road
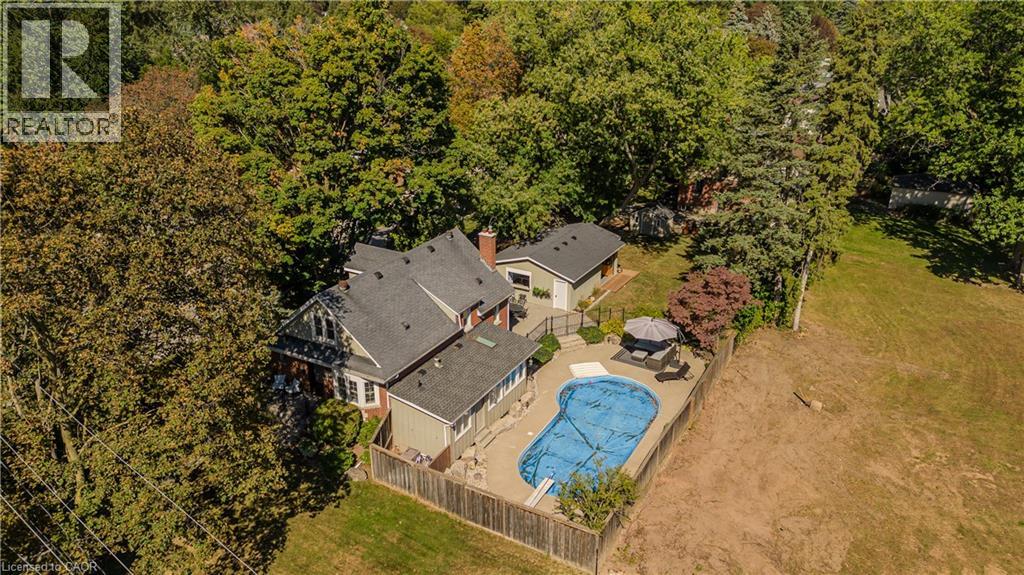
Burlington, Ontario
Set on an extraordinary 180-ft-deep lot in the heart of Aldershot, 911 LaSalle Park Rd is a distinctive 3+1 bed, 3 bath home offering approx. 2,379 sf of finished living space and an exceptional lifestyle just moments from LaSalle Park, the waterfront & marina. Towering mature trees frame the property, while an inground pool, expansive lawns and a detached 2.5-car garage/bonus space create a private setting with room to live. Plenty of grass space to enjoy, gather & entertain. Inside, updates complement the home’s character. Hardwood flooring flows through the principal spaces, including a bright living room centred around a fireplace with custom built-ins. The white kitchen features stone counters, s/s appliances and generous cabinetry, connecting naturally to the dining area with additional built-ins and a walkout to the patio. A sunroom overlooking the grounds provides a retreat, while a main-floor bedroom/office and full bath add flexibility. Upstairs, the primary retreat features vaulted ceilings, skylight, hardwood flooring and built-in storage. A second bedroom and beautifully renovated bath with freestanding tub, glass shower and generous vanity complete the level. Heated flooring in the upper bath & sunroom adds comfort. The finished lower level extends the living space with a family room featuring a fireplace, additional bedroom and 3-pc bath. Outdoors, the scale of the property shines. The pool is surrounded by extensive patio space and mature greenery, with a pool change room & toilet, underground sprinklers and sprawling lawn beyond. The detached 2.5-car garage with a pass-through garage to the rear yard has been transformed into an impressive bonus space with a woodburning fireplace—ideal for entertaining, games, hobbies or a private retreat. Close to LaSalle Park, waterfront trails, Aldershot GO, schools, shops, dining & highway access, this is a rare opportunity to enjoy exceptional space and privacy in an established Aldershot setting. (id:61576)
397 King Street W Unit# 116
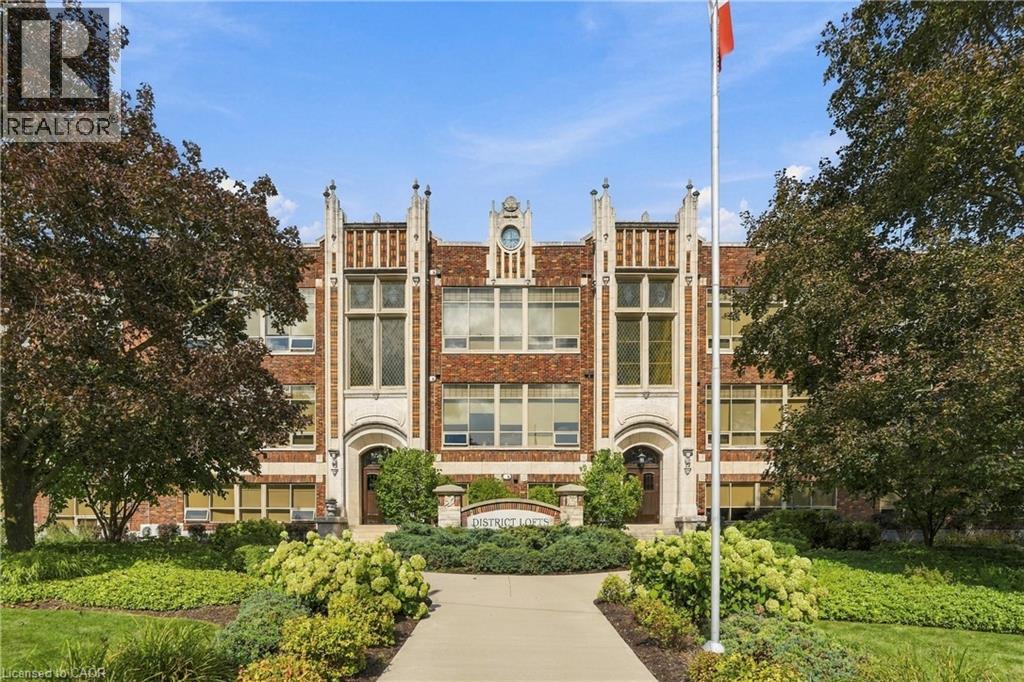
Dundas, Ontario
Own the view at Dundas District Lofts. Set dramatically at the base of the Niagara Escarpment, this extraordinary two-storey loft offers a rare expression of sophisticated urban living immersed in nature. Just moments from the heart of downtown Dundas, with trails, streams, waterfalls, and the Escarpment landscape at your doorstep. Flooded with natural light, the open-concept main level is framed by soaring 18' ceilings, expansive windows, and captivating views toward Dundas Peak. The great room flows effortlessly into a custom-designed kitchen featuring a substantial island, breakfast bar, stainless steel appliances, and beautifully appointed finishes. A main-level bedroom, four-piece bathroom, laundry, and versatile den complete the space. The upper level reveals an open loft family room overlooking the great room, along with a secluded primary suite designed as a private retreat. The spacious suite features a five-piece ensuite, walk-in closet, and private balcony. Extending approximately 50' across the full width of the residence, the spectacular 10.9' deep terrace is framed by tall summer grasses and surrounded by the natural beauty of the Escarpment, creating an outdoor setting rarely found in condominium living. A private entrance, separate from the main building, creates an added sense of distinction. The property also includes a rare double garage and an additional owned outdoor parking space. Residents of Dundas District Lofts enjoy access to a well-appointed exercise room, storage room, and an expansive rooftop terrace with sweeping Escarpment views. Set within an impeccably built and maintained building, this is a truly distinctive residence where architectural character, privacy, and the beauty of the natural landscape come together in one of Dundas' most coveted settings. (id:61576)
413 8th Concession Rd Enr Road
Norfolk, Ontario
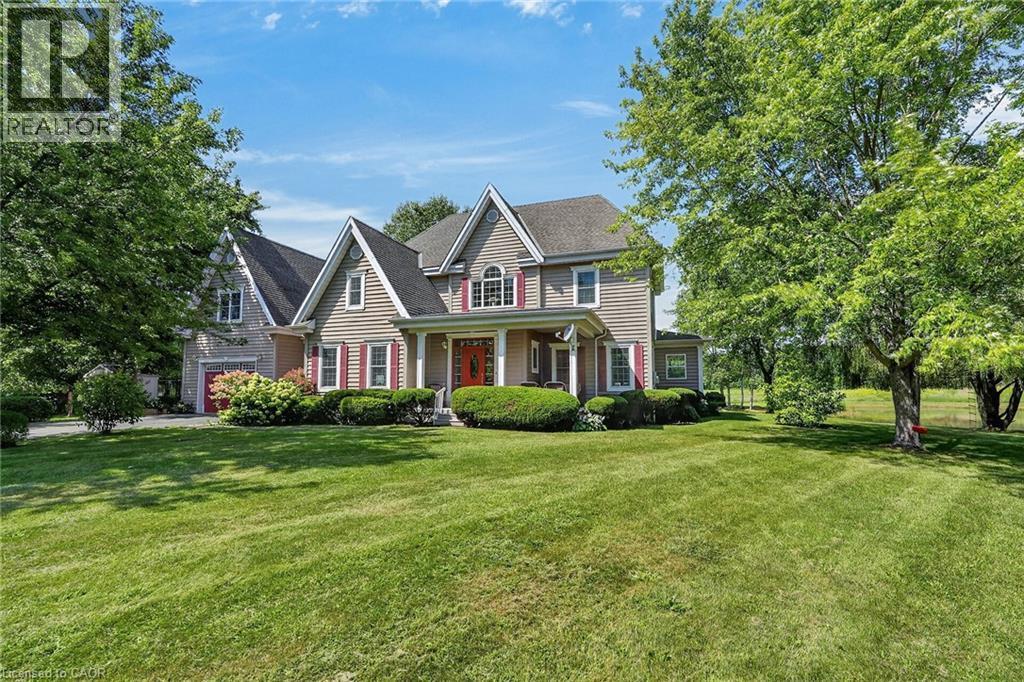
Discover this exceptional custom-built home, thoughtfully designed with classic English architectural inspiration and nestled on approximately 28 acres. Enjoy the perfect balance of open space and natural beauty: about 12 acres of cleared land currently hay-farmed, a large spring-fed pond, three natural springs, and the remaining acreage of Carolinian hardwood forest with cleared trails. A paved driveway leads to the residence, complete with an attached heated garage featuring a spacious unfinished loft above—ideal for a studio, workshop, home office, or guest suite. Additional structures include a large detached 40' x 28' shop and a cabin, offering outstanding flexibility for equestrian pursuits, a hobby farm, storage, or recreation. Inside, the main floor welcomes you with rich maple hardwood flooring and a bright, open-concept living, dining, and kitchen area. Expansive windows frame captivating views of the pond and surrounding landscape. Three fireplaces, including two natural gas fireplaces and one electric fireplace, add warmth and ambiance, complemented by a four-piece bathroom and a dedicated office. Upstairs, you’ll find four bedrooms, including a primary suite with a private four-piece ensuite, plus a second three-piece bathroom. The finished basement provides a generous main room ideal for recreation, media, or multi-purpose living, along with a laundry room and utility/storage space. This versatile property is ideally suited for nature lovers, equestrian enthusiasts, hobby farmers, or anyone seeking privacy, space, and timeless charm in a serene rural setting. (id:61576)

169 Trillium Drive
Saugeen Shores, Ontario
169 Trillium Drive is an exceptional custom-built home offering approximately 4,000 sq. ft. of finished living space, and nestled in one of Saugeen Shores' most sought-after executive neighbourhoods. Designed with family living and entertaining in mind, this impressive two-storey home blends generous proportions with ease of living and functionality. Offering 5+1 bedrooms and 4 full bathrooms, all with heated floors! The home features a spacious primary suite with a walk-in closet and luxurious 5-piece ensuite. The main level offers bright, oversized living spaces, including a well-appointed kitchen with abundant cabinetry and a central island, formal dining room, living and sitting rooms, a versatile main floor bedroom or office, and a newer 21' x 11' sunroom overlooking the private resort-style backyard. The finished lower level adds a sixth bedroom, 3-piece bathroom, large recreation room, extensive storage, and a convenient walk-up to the triple car garage. Above the garage, a bright bonus room provides flexible space for a guest suite, media room, home office, or family retreat. Outside, your private backyard becomes the heart of summer. Enjoy sunny afternoons beside the in-ground pool, host family barbecues on the expansive updated decking, or unwind with friends on warm evenings. Two walkouts create seamless indoor-outdoor living, while updated fencing provides added privacy around this beautiful backyard oasis. Completing the property is a triple car garage with interior basement access, and a triple-wide driveway accommodating up to six vehicles. A new gas furnace and pool heater were installed in 2026. A rare combination of spacious livability, thoughtful design, and unforgettable outdoor living, 169 Trillium Drive is a home that truly must be experienced to be appreciated. (id:61576)