
204364 Keswick Road
South West Oxford, Ontario
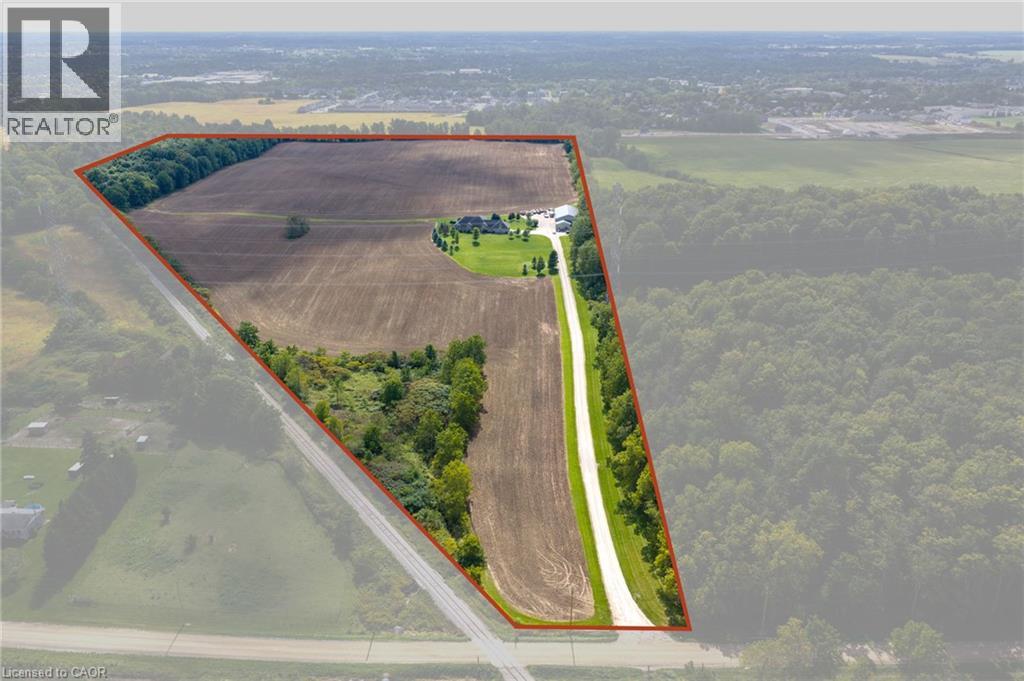
A RARE LAND OPPORTUNITY IN SOUTH-WEST OXFORD! Set on approximately 67 acres just outside Tillsonburg, 204364 Keswick Road offers an exceptional opportunity for builders, investors, developers or those looking to secure a substantial land holding in an area experiencing continued growth and development. The property combines approximately 50 workable acres with additional wooded areas, trails and a custom-built ranch-style residence constructed in 2013. The spacious home offers comfortable country living while the expansive property provides a unique combination of agricultural land, natural features and long-term possibilities. Adding to the property's appeal is its strategic location, with active development already taking place on lands immediately adjacent to the northern boundary. Tillsonburg is also projected to experience approximately 111.1% population growth between 2021 and 2061, highlighting the continued growth and expansion of the surrounding community. Ideally situated just outside Tillsonburg with convenient access to surrounding communities, major routes, amenities and employment centres, 204364 Keswick Road offers a rare combination of substantial acreage, an established custom home, workable land and a location surrounded by ongoing development. (id:61576)
204364 Keswick Road
South West Oxford, Ontario
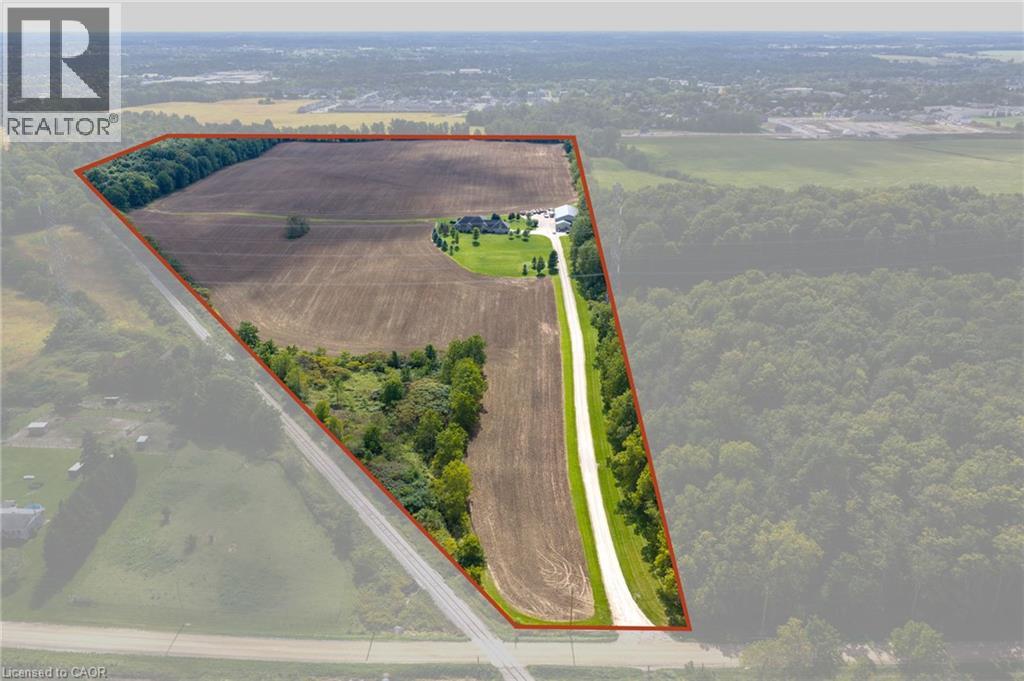
A RARE LAND OPPORTUNITY IN SOUTH-WEST OXFORD! Set on approximately 67 acres just outside Tillsonburg, 204364 Keswick Road offers an exceptional opportunity for builders, investors, developers or those looking to secure a substantial land holding in an area experiencing continued growth and development. The property combines approximately 50 workable acres with additional wooded areas, trails and a custom-built ranch-style residence constructed in 2013. The spacious home offers comfortable country living while the expansive property provides a unique combination of agricultural land, natural features and long-term possibilities. Adding to the property's appeal is its strategic location, with active development already taking place on lands immediately adjacent to the northern boundary. Tillsonburg is also projected to experience approximately 111.1% population growth between 2021 and 2061, highlighting the continued growth and expansion of the surrounding community. Ideally situated just outside Tillsonburg with convenient access to surrounding communities, major routes, amenities and employment centres, 204364 Keswick Road offers a rare combination of substantial acreage, an established custom home, workable land and a location surrounded by ongoing development. (id:61576)
5709 Forth Line
Hillsburg, Ontario
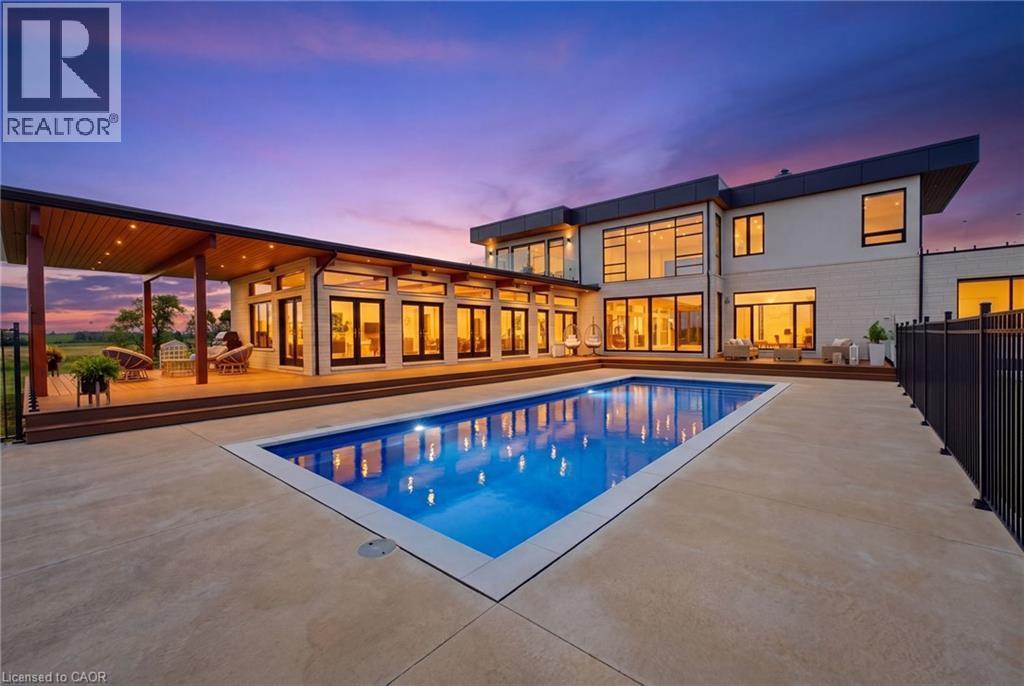
This is not your average home - it is a statement. Set on 28 acres, this extra-ordinary custom built modern resident boasts over 6000 square feet of luxurious living space. Exceptional craftmanship, superior construction, every detail has been thoughtfully curated with a stunning architectural design. From the moment you step inside the energy shifts, radiant floor heating throughout, soaring 20' ceiling in the main living room with stunning floor to ceiling glass windows and California style retractable folding doors which open onto the patio and inground pool. Designed for both grand scale entertaining & refined family living, the spectacular chef's kitchen with Italian Scavolini cabinetry, Gaggeneau appliances, Dekton countertops/backsplash, Grohe water system with sparkling water feature, countertop integrated downdraft exhaust system & LED lighting. A formal dining room shares a suspended 3 way DaVinci glass fireplace with the living room with porcelain surround & a feature panelled wall. A breakfast area, 7'x10' dry sauna and an over-sized summer room with electric under floor heating, wood burning fireplace, bar cabinetry with sink & five sets of double glass doors. Stunning Monobeam white oak staircase with glass railing leads you to the primary retreat which is breath-taking; double glass doors leading onto a lg deck balcony overlooking the beautiful country views. This is the spot to watch the sun set. The primary bath is a show stopper! Free-standing stone tub, Italian double sink vanity, over-sized enclosed smoked glass shower with dual shower jets & heated towel bar. The resort inspired back yard is centred around a 16'x40' fibreglass swimming pool, smooth stone, Trex decking with a covered porch area. The finished lower level adds exceptional versatility with a fourth bedroom, 2 full 4pc bathrooms, the vibe continues! A large open rec room with electric fireplace, custom wet bar and gym area. A rare opportunity to own a truly distinguished modern home. (id:61576)
129 Wolfdale Avenue
Oakville, Ontario
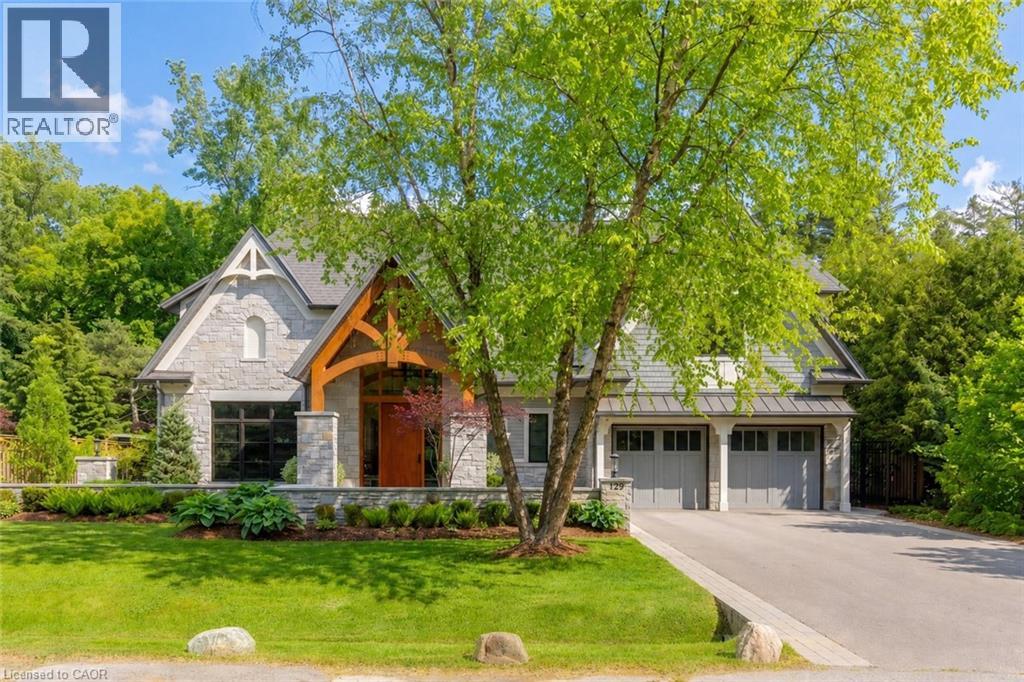
Welcome to 129 Wolfdale Ave, a custom-designed modern craftsman estate, positioned on a premium lot in Southwest Oakville. With approximately 7,300 sq.ft. of living space, and an incredible 1,700 sq.ft. two level garage that stores 6 cars indoors, serviced by a car elevator. This exceptional home blends refined architecture resort-inspired outdoor living, surrounded by a private, tree-lined backdrop. The portico leads into a breathtaking foyer, setting the stage for the elegant interiors beyond. Considered finishes include coffered ceilings, herringbone marble flooring, and wide-plank oak throughout the principal spaces. A stylish main floor office, complete with bespoke millwork. The great room features 14' ceilings, a custom walnut media wall, and a floor-to-ceiling stone fireplace. This space flows effortlessly into the chef's kitchen, beautifully appointed with a full Thermador fridge and freezer, Gaggenau double ovens, range, steam oven, warming drawer, and quartz countertops. A fully equipped butler's pantry that keeps entertaining effortless. The upper-level hosts four spacious bedrooms, each with private ensuites with heated floors. The primary suite is a true retreat, featuring a private balcony, a spa-inspired five-piece ensuite, and a custom walk-through closet. The finished lower level offers additional living space, including a fifth bedroom, walk-up access to the rear garden, gym and home theatre. All six garage spaces, along with driveway and front walkway are radiant heated, ensuring year-round comfort and no snow buildup. (id:61576)
058613 Side 5 Road
Georgian Bluffs, Ontario
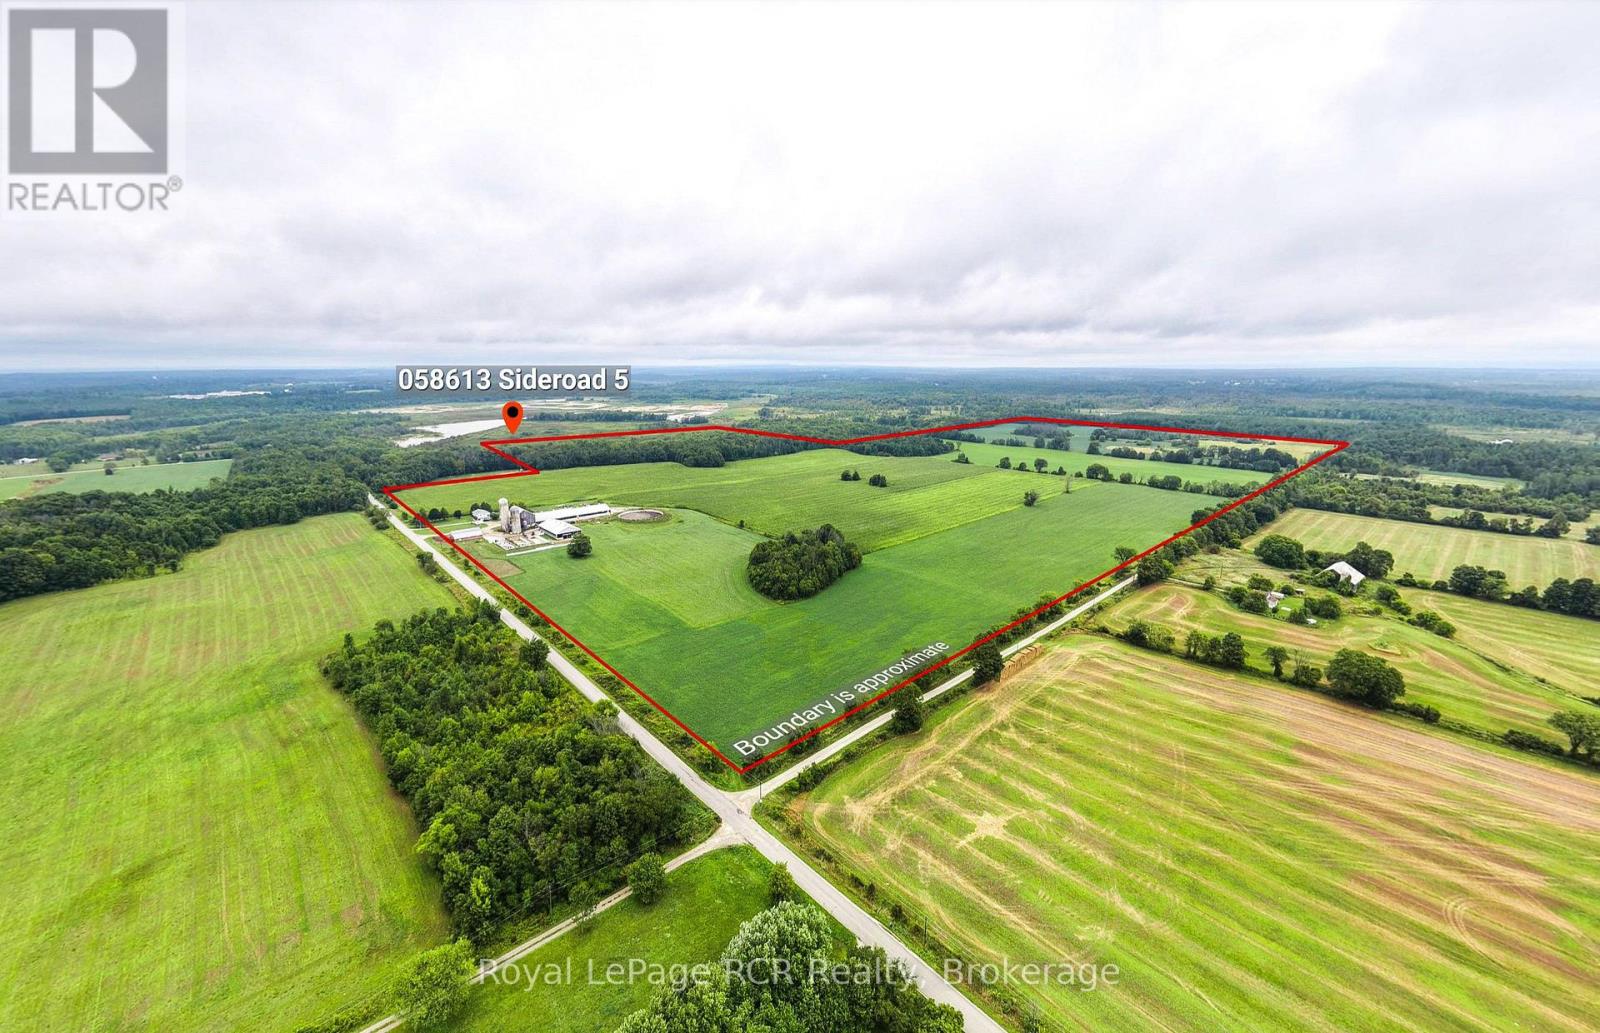
199 Acre Georgian Bluffs Ongoing Dairy Operation with 67.3 KG of Saleable Quota. (2024) New 92' x 220' freestall barn addition to renovated original barn. 154 workable acres Kemble Silt and Osprey Loam with 90 acres random tile drainage. 95 head herd including at time of listing: 53 milking cows, 7 dry cows, 6 heifer calves, 6 pregnant heifers, 7 breeding age heifers, 18 young heifers and 1 breeding bull. Current facilities can accommodate up to 110 milking cows subject to milk-tank capacity and operational requirements. 2024 new barn expansion 92' x 220', 105-stall free-stall with split-curtain ventilation. Double-6 Parabone Bouwmatic parlour with automatic takeoffs and flow meters, designed to easily convert to dual robot setup. Overhead conveyor feeding system, 2 scrapers and auto manure pump to 1.2 million gallons manure storage. The original bank barn was renovated in 2024 into large pack stalls, new feeding system, trimming chute and foot bath station with auto drain and alley scraper. A 2025-renovated 60' x 90' calf/heifer facility includes new calf suites, electrical, lighting, plumbing, bathroom, new curtains, roll up doors. 3 concrete bunk silos, 10 ton grain storage bin and an extensive equipment package are included, along with feed on the farm and/or fields. Two wells provide a combined capacity of approx. 42 GPM. Additional features include a solar system on implement/horse shed with fenced pasture and a comfortable 1,200 sq. ft. bungalow with 4 bedroom + den, 2 bathrooms, finished walk out basement. Modern facilities, substantial acreage and excellent growth potential. (id:61576)
54 Raymar Place
Oakville, Ontario
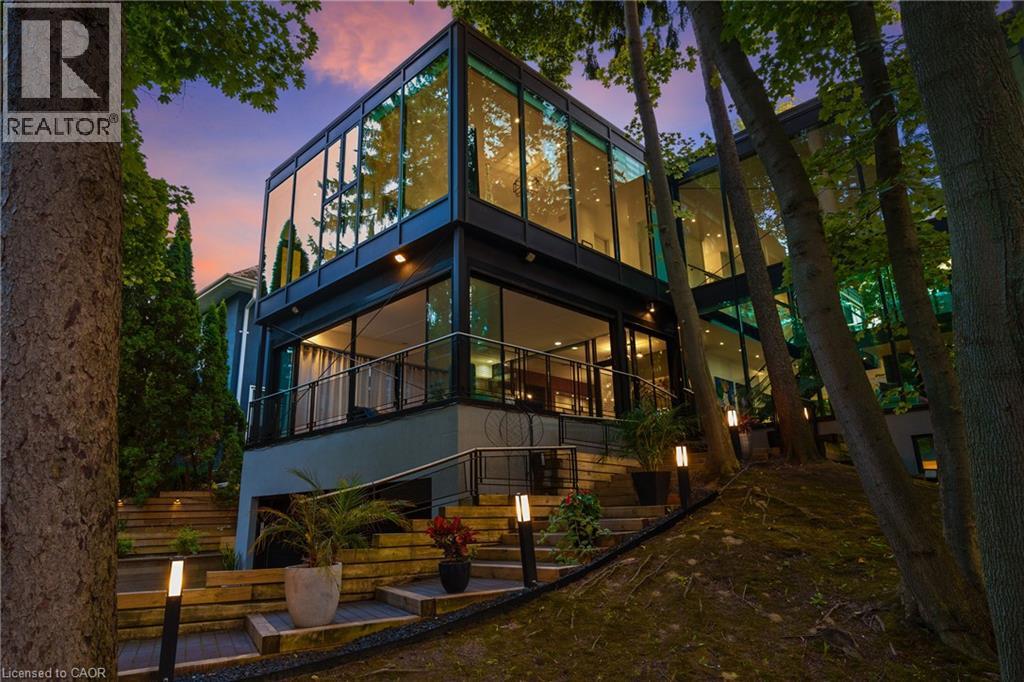
Welcome to 54 RAYMAR PL, OAK ON L6J 6M1, a single-family residence built in 1988 that has undergone a complete transformation. This property, fully updated from its recently refreshed exterior to its meticulously remodeled interior, offers a contemporary aesthetic designed for modern living. The heart of this home is undoubtedly the recently updated kitchen, a culinary enthusiast's dream. It features a generous island with a built-in sink, providing ample space for preparation and casual dining, complemented by a convenient wine cooler. Adjacent to this, the living room provides a comfortable gathering space, enhanced by the warmth of a fireplace. The bathrooms throughout the home offer a touch of luxury, with features such as double vanities, floating vanities, and invigorating walk-in showers. Beyond the interior, the private yard is an entertainer's paradise, offering an outdoor living space complete with a fire pit and a dedicated outdoor dining area. For ultimate relaxation, indulge in the private pool or unwind in the private outdoor hot tub. The property also includes a workshop and a patio, along with a built-in garage providing four spaces for vehicles. Discover the exceptional lifestyle this meticulously updated property offers; schedule your private viewing today. Over 7000 Square ft. of Living Space. (id:61576)
1081 Argyle Drive
Oakville, Ontario
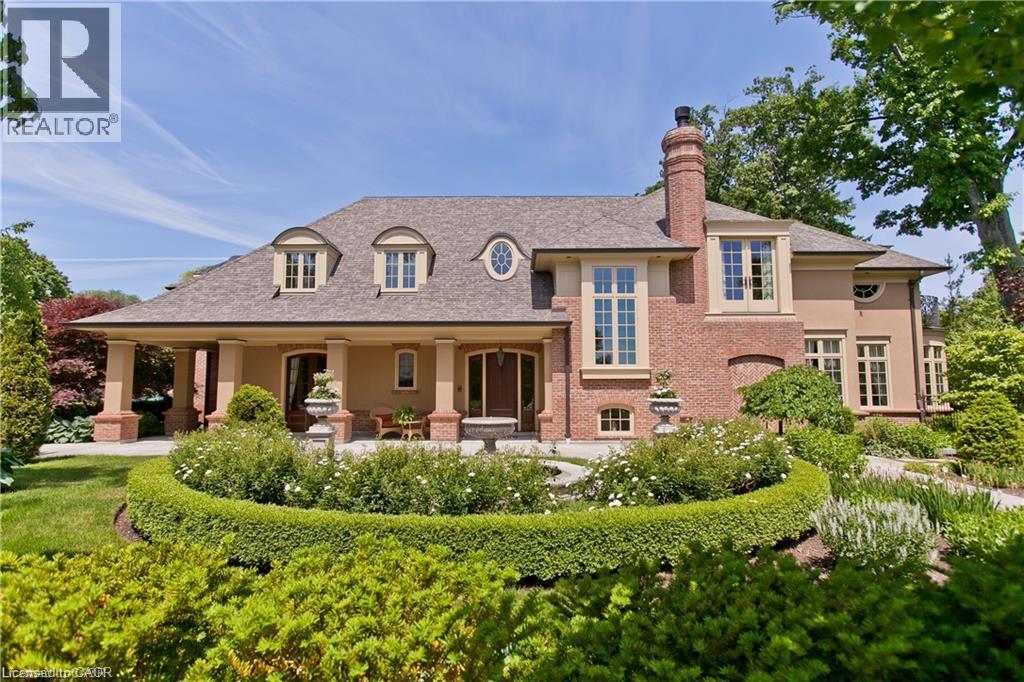
Crafted by the celebrated designer Gren Weis, this extraordinary estate stands as a testament to architectural brilliance, delivering more than 10,000 square feet of refined living across an expansive half-acre property in one of Oakville’s premier lakeside enclaves. Every detail reflects master-level craftsmanship, highlighted by dramatic soaring ceilings, rich custom millwork, and an effortless layout designed to host grand gatherings or intimate family moments with equal grace. The main living areas transition smoothly into generously proportioned rooms filled with natural light. On the upper level, the home features private suites for all bedrooms, each accompanied by its own dedicated luxury ensuite bath. The lower level serves as an elite entertainment retreat, thoughtfully appointed with a climate-controlled wine cellar and a private cinematic theatre room that provides an immersive movie-going experience right at home. Outdoors, the resort-style grounds unfold into a breathtaking private sanctuary. Covered stone terraces provide space for year-round alfresco dining, complete with a fully equipped built-in outdoor kitchen and a resort-inspired luxury cabana. Meandering through the lushly planted mature gardens, a picturesque bridge crosses a natural stream, all beautifully illuminated in the evenings by custom accent landscape lighting. At the front of the property, a classic tier-inspired fountain and meticulous stonework set a commanding tone, bestowing the residence with an unmistakable and distinguished street presence on a prominent Oakville avenue. Located just moments from the region's highest-ranked public and private academies, this landmark residence seamlessly harmonizes timeless architectural prestige, modern everyday comfort, and sheer sophistication in an unrivaled setting. Luxury Certified (id:61576)
7785 Wellington Road 34
Wellington, Ontario
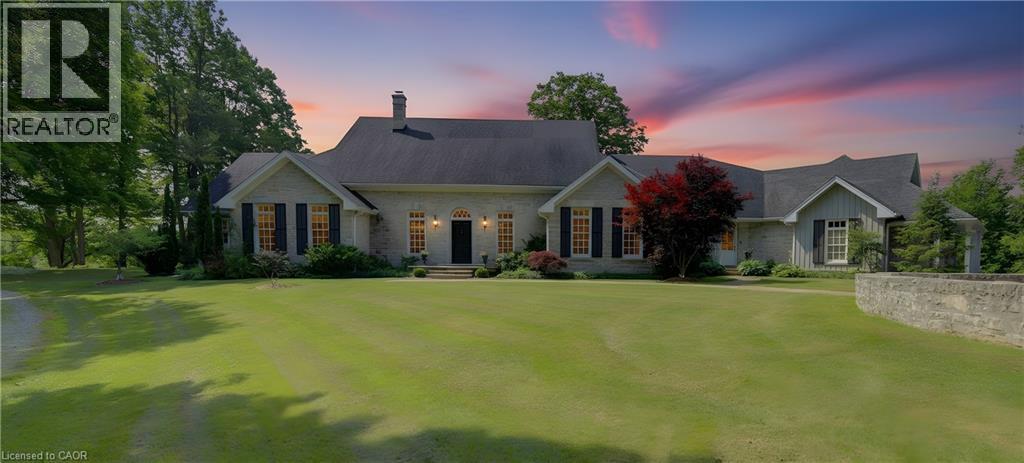
Welcome to Corwhin Farms, an extraordinary estate where timeless elegance meets the beauty of the countryside. Custom built in 2012 with exquisite craftsmanship, exceptional attention to detail, and uncompromising quality throughout, this one of a kind residence is nestled on more than 89 acres of breathtaking, private landscape. Designed to embrace its spectacular surroundings, the heart of the home is the chef's kitchen, perfectly positioned to capture panoramic countryside views. A butler's pantry seamlessly connects the kitchen to the elegant formal dining room, creating the perfect setting for entertaining family and friends. The thoughtfully designed main level offers two luxurious bedrooms, each with its own private ensuite, two dedicated home offices, a convenient laundry room, two powder rooms, and a beautiful screened in sunroom where you can enjoy the changing seasons and stunning scenery. The partially finished lower level expands the living space with two additional bedrooms, two bathrooms, a a family room, and endless possibilities for a home theatre, fitness studio, games room, or additional recreational spaces to suit your lifestyle. Step outside and experience your own private retreat. Spend your mornings taking in the spectacular views before relaxing by the resort style pool, complete with a charming pool house featuring a kitchenette, bathroom, and two change rooms. Explore the extensive property and enjoy peaceful walks through the rolling countryside, or simply soak in the unmatched privacy and serenity that surrounds you. Corwhin Farms is more than a home it's a legacy property offering an unparalleled lifestyle of luxury, tranquility, and natural beauty. This is a truly once in a lifetime opportunity to own one of the most exceptional country estates! (id:61576)
Chestnut Park Realty Southwestern Ontario Ltd.
727070 Side Rd 22c Side Road W
Grey Highlands, Ontario
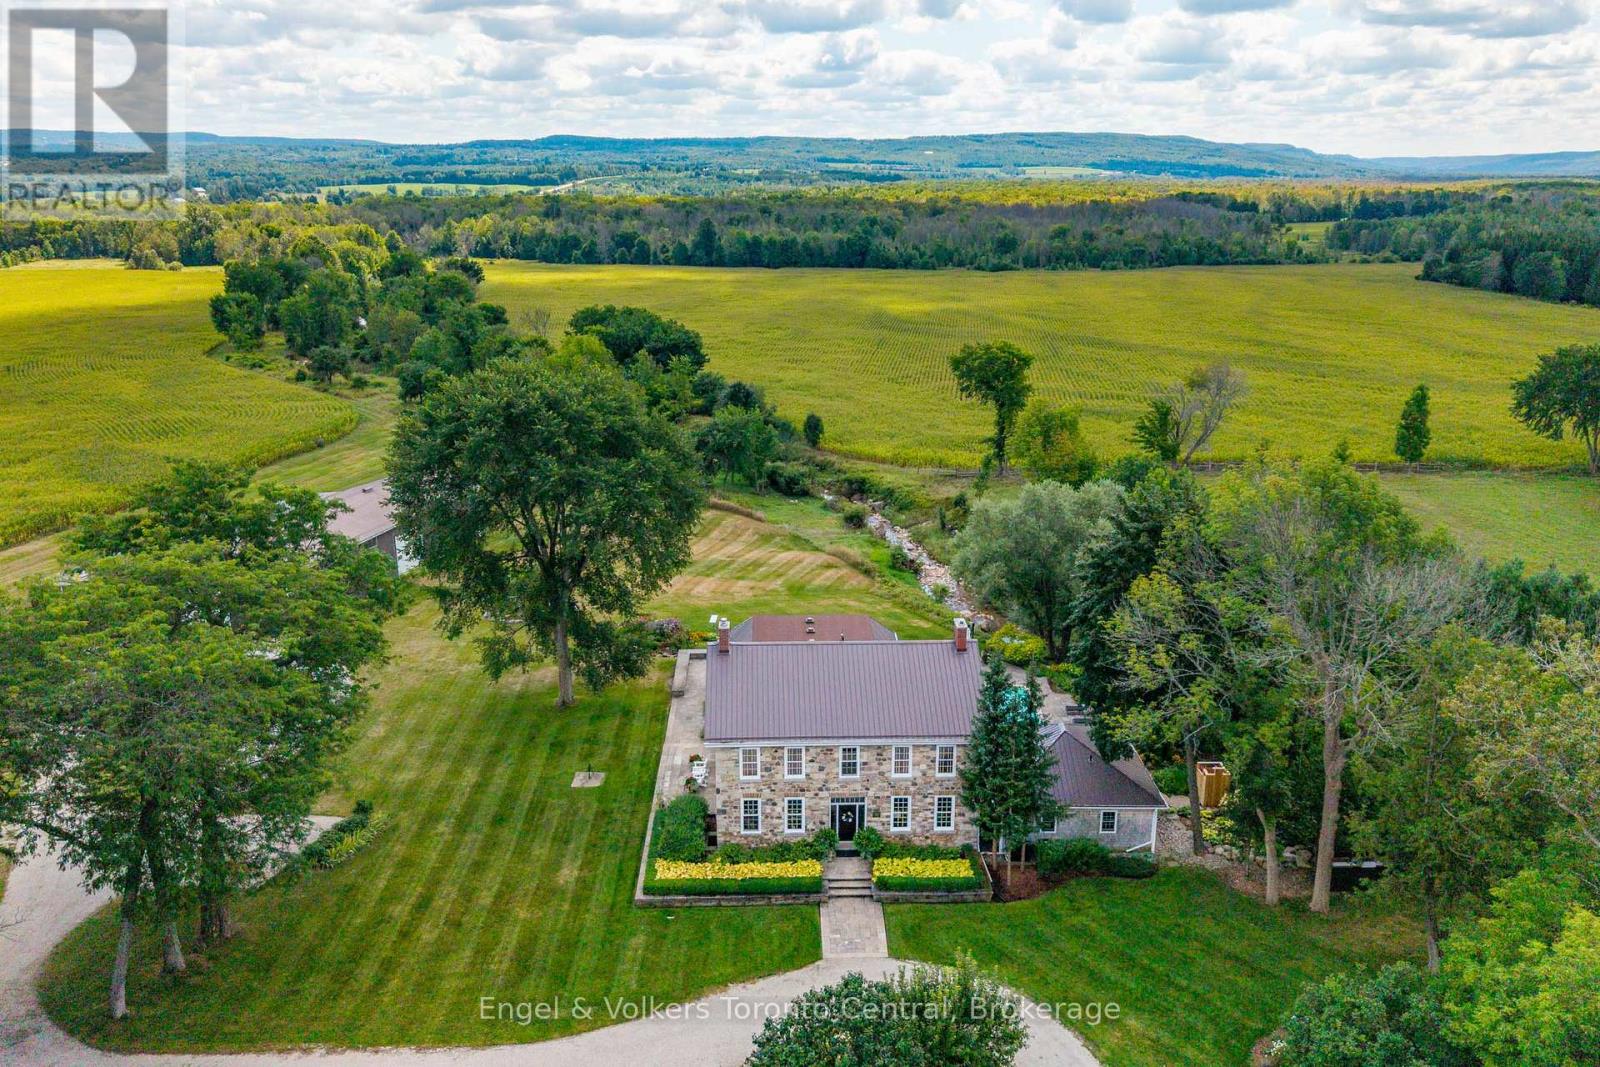
A River Runs Through It - A Once-in-a-Lifetime Estate on 244 Acres. Every once in a lifetime, a property comes along that defies comparison. Set on an awe-inspiring 244 acres with the Beaver River flowing gracefully through, this extraordinary estate is where nature, heritage, and modern luxury live in perfect harmony.The centerpiece is a beautifully restored circa 1840 stone home, meticulously renovated to the highest standards while preserving its timeless charm. Offering over 4,100 square feet, the residence features five bedrooms, a parlor and living room each with gas fireplaces, and a stunning sunroom addition that captures the surrounding landscape in every season. The gourmet kitchen is a chef's dream, outfitted with Miele and Sub-Zero appliances and designed for both entertaining and everyday comfort.Step outside to experience an outdoor paradise - 5,700 square feet of terrace and patio space encircle a luxurious in-ground pool and sunroom, ideal for gatherings under the open sky. The pool house offers its own kitchen, bath, and a cozy bunkroom with four beds, perfect for guests or family getaways. A 6,400 sq. ft. barn completes the estate, providing ample storage and parking for vehicles, equipment, and toys, plus a professional office, and a dedicated sports and billiards room.But it's the river that truly sets this property apart - winding through the land in tranquil beauty, offering an escape into pure nature. Here, you can unplug, grab your fly rod, and wade into the current as the world slows down around you.This is more than a property; it's a legacy estate - a place to reconnect with nature, family, and the simple joys of life.Come see for yourself. Opportunities like this don't come twice in a lifetime. (id:61576)
38 New Lakeshore Road
Port Dover, Ontario
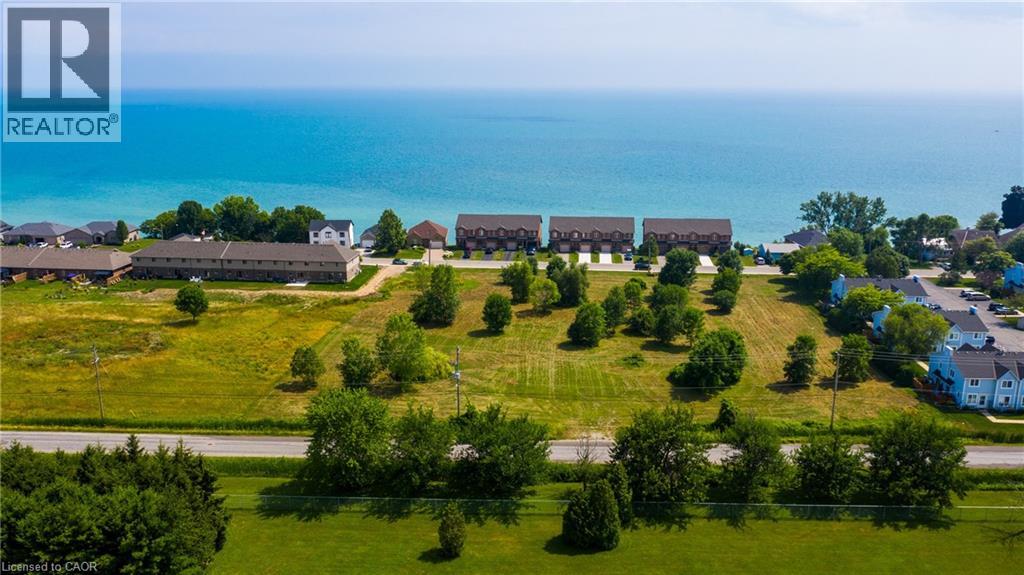
Rare Development Opportunity in Port Dover! This amazing 2.84 Acre lot zoning allows for the construction of up to 29 units. This sought after location is within the Town boundaries and borders both New Lakeshore Road and Brown Street and is close to the lake and marina and golf course with a short walk to the beach and downtown. Port Dover is booming! Don't miss out! Call Today! (id:61576)
1109 Highway 8
Stoney Creek, Ontario
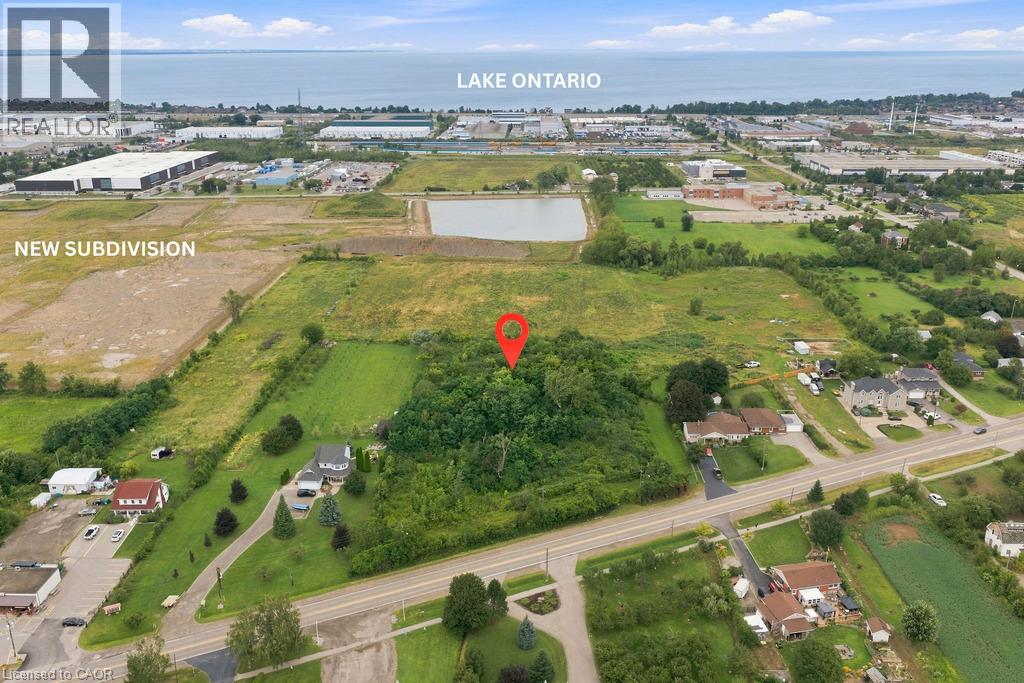
3.03 Acres of Future Residential Development Potential – A Rare Opportunity!! Secure a Premium 3.03-acre parcel along Stoney Creek’s rapidly developing Highway 8 corridor. Enjoy close proximity to everyday conveniences and schools, with quick, convenient access to the highway—just minutes to the QEW and GO Transit. Offering an impressive 336 ft. of frontage and approximately 565 ft. of depth, this well-proportioned property provides the scale and configuration developers seek for a future Residential Community or Plan of Subdivision. Currently carrying AS – Agricultural Specialty zoning, the property is designated R1 – Medium Density Residential, with net residential density of up to 60 Units per Hectare, subject to municipal planning and approvals. Potential residential forms include Single-detached, Semi-detached, Duplex, Triplex, Fourplex and street Townhouse dwellings. With the official zoning change anticipated for the second half of 2027, this is an opportunity to secure a substantial development parcel today and position for the growth of tomorrow. 3.03 acres * Exceptional Frontage * Strategic Location * Future Residential Potential. Your next development opportunity starts at 1109 Highway 8 in Stoney Creek. (id:61576)
3205 Highpoint Court
Burlington, Ontario
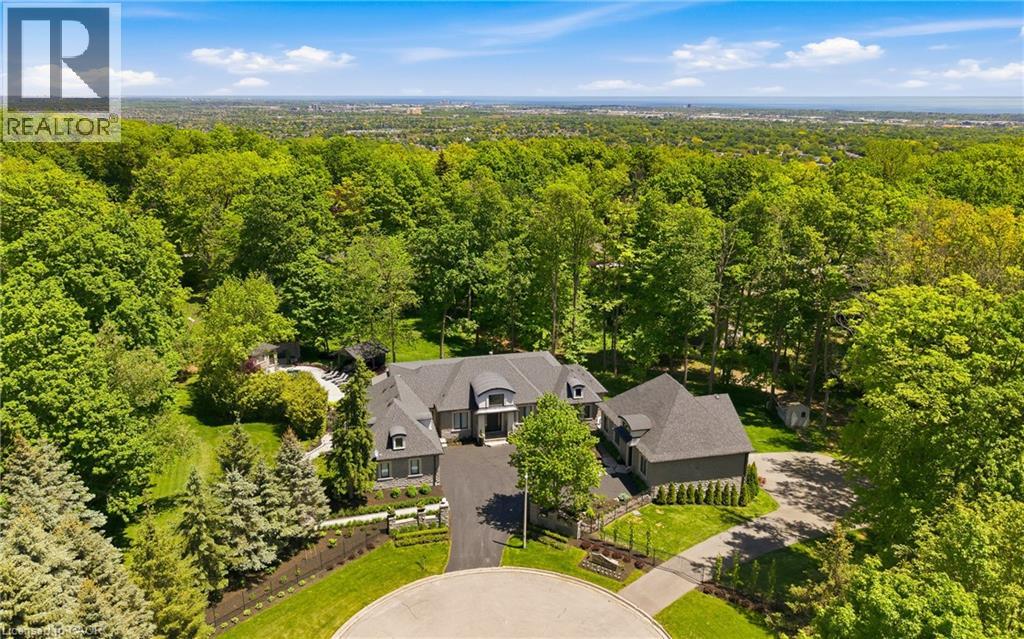
Rare offering on 2 private acres in one of Burlington's most sought after estate communities. Fully renovated bungalow with over 6,000 sq ft of finished living space, beautifully designed for everyday living, entertaining, and long term flexibility. An incredible chefs style kitchen features Wolf and SubZero appliances and a large multifunction island while the separate prep kitchen is ideal for everyday use with a direct walkout to an elevated patio overlooking the pool and landscaped grounds. The open concept living and dining areas are bright, inviting, and flow naturally for both daily life and hosting. The main level includes a beautiful primary suite with a spa-like ensuite, an additional bedroom, and a private office, creating a layout that works just as well years from now as it does today. The lower level is a standout, offering additional bedrooms, a gym, and a large recreation space with custom bar, ideal for entertaining or giving older kids and guests their own space. Outside, the property is truly special. A saltwater pool, multiple cabanas, outdoor kitchen, fireplace, hot tub, and expansive grass and treed areas create a private setting that is hard to find within Burlington. A fully separate coach house offers incredible flexibility with its own kitchen, bedroom, and bathrooms, ideal for extended family, guests, or live in support. Rare lower level garage parking for up to five vehicles, in addition to the attached garage and large driveway. A beautifully finished estate property offering space, privacy, and a level of functionality that is rarely available within the city. (id:61576)

194457 Grey 13 Road
Grey Highlands, Ontario
Perched on the shores of Lake Eugenia and minutes from Beaver Valley Ski Club, this 8,100 sq. ft. lakefront retreat blends refined design with relaxed four-season living. Crafted with precision and finished by EM Design, its a home made for gathering, entertaining, and unwinding by the water.The grand entrance opens to a breathtaking great room with vaulted ceilings, floor-to-ceiling windows framing lake views, and a dramatic 48" gas f/p. The chefs kitchen delivers professional appliances, dual dishwashers, a walk-in pantry, wine room, and coffee station. For meals, enjoy a formal dining area for 12 overlooking the lake or a cozy breakfast nook. Just beyond, the Lake Room with stone walls and wood-burning fireplace offers the perfect spot for apres-ski evenings.The main-floor primary suite is a private sanctuary with radiant heated, instant screened porch, and spa-inspired ensuite featuring walk-in dressing room, oversized shower, makeup vanity, and Kohler bidet toilet.Above the garage, a 1,500 sq. ft. two-bedroom in-law suite includes a large deck with front-court views. The walkout lower level provides 3 ensuite bedrooms, a fitness room with steam bath, workshop access, laundry, and a 3-piece bath serving the hot tub and lake. The family room is an entertainers dream with pool table, peninsula bar with draft beer, and walkout to a covered outdoor kitchen and lounge with fireplace and TV.Outdoor living is elevated with two composite docks, boat lift, a lakeside cabana, hot tub, and multiple gathering spaces. Smart-home features let you control it all from your phone, making every season effortless. (id:61576)
234520 Concession 2 Wgr Road
West Grey, Ontario
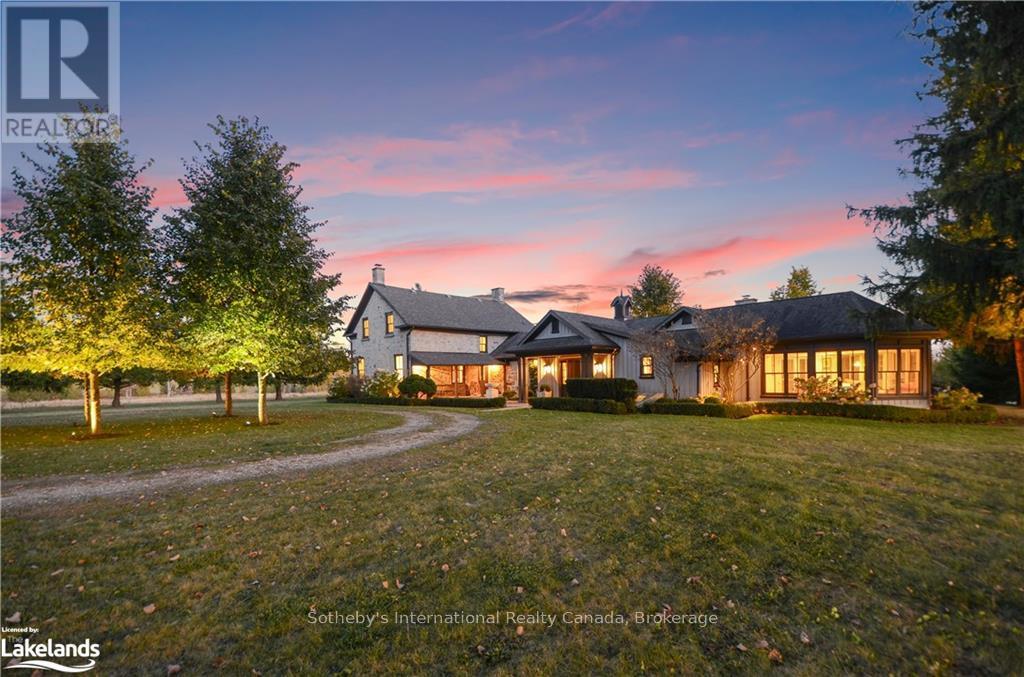
Discover tranquility across 486 acres of historic countryside, anchored by a beautifully preserved 1850s stone farmhouse, cherished by just five previous families. Designed by Oakville/Toronto architect Gren Weis, the residence combines modern luxury with timeless character, featuring a chef's kitchen, a spacious great room, a sunroom, a screened-in outdoor summer room, and a heated dining gazebo. A short stroll leads to the lakeside guest house, passing the original 1919 barn and shed, and the remains of a century-old barn foundation, transformed into a charming garden for gatherings. This timber-frame guest house offers sweeping lake views, three bedrooms, two full bathrooms, and a finished lower level with a walkout. Wander through scenic trails that wind through fields and forests. Recreational highlights include a private tennis court, an inviting in-ground pool, and a firepit for starlit evenings. Complete privacy awaits, with meticulously maintained gardens blending modern landscaping with classic architecture. As you enter under a canopy of mature spruce trees, the secluded beauty of the property unfolds. Endless views and breathtaking sunsets make this retreat truly rare and cherished. Sq Ft includes Guest House. Valuable harvest potential on 400 acres of bush and 60+ workable acres. Three Managed Forest Plans. (id:61576)
349 Wellington Main Street
Wellington, Ontario
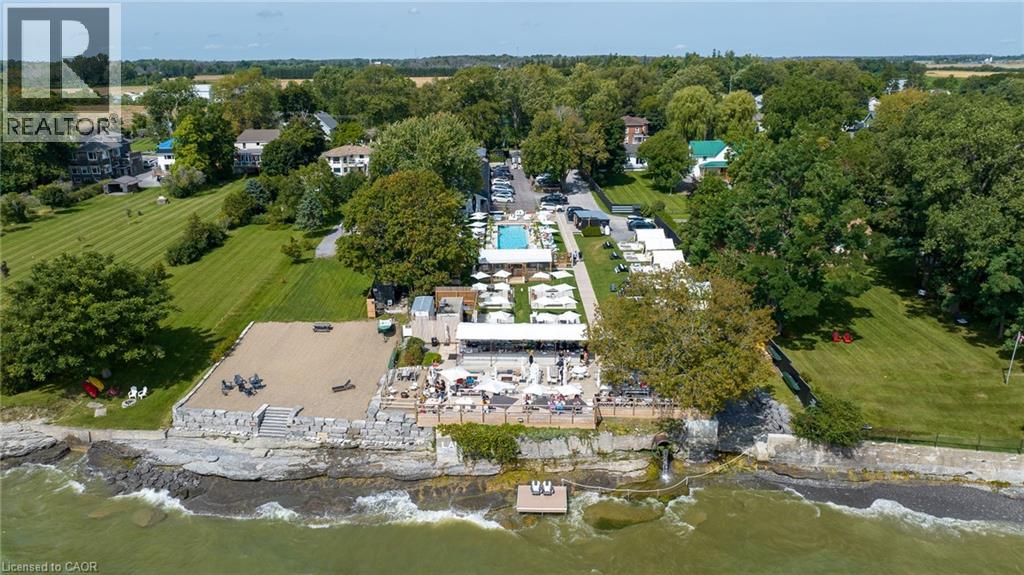
Invest in one of Ontario's fastest growing tourist summer destinations. The Lakeside Motel is a beautifully renovated and boutique hotel located on the shores of Lake Ontario in Prince Edward County. Licensed for up to 437 guests, this turn-key destination features 13 thoughtfully designed accommodations, including 11 guest rooms and 2 private cottages. Ample parking supports peak-season demand, making it ready for immediate continued success. The property is home to PEC’s largest waterfront patio and bar, offering seating for up to 160 guests with breathtaking views of the lake. A 70-foot outdoor pool with its own bar, as well as hot tub, sauna, and fire pits create an elevated guest experience, complemented by a fully equipped outdoor kitchen, service bar, prep kitchen, and dish area. In inclement weather, the enclosed seasonal pool bar and cabana dining area provide functional alternatives. Additional on-site amenities include a food truck, liquor store, gift shop, and rentals for bicycles, kayaks, and canoes. The shoreline has been restored with added water access and dock. Recent upgrades include a new generator, an outdoor sound system, Porsche EV chargers, along with 5 newly constructed cabanas and pool bar. Only two hours from Toronto and four hours from Montreal, this is one of PEC’s most unique hospitality properties. Financials available upon request. See virtual tour for video. (id:61576)
153 Balsam Drive
Oakville, Ontario
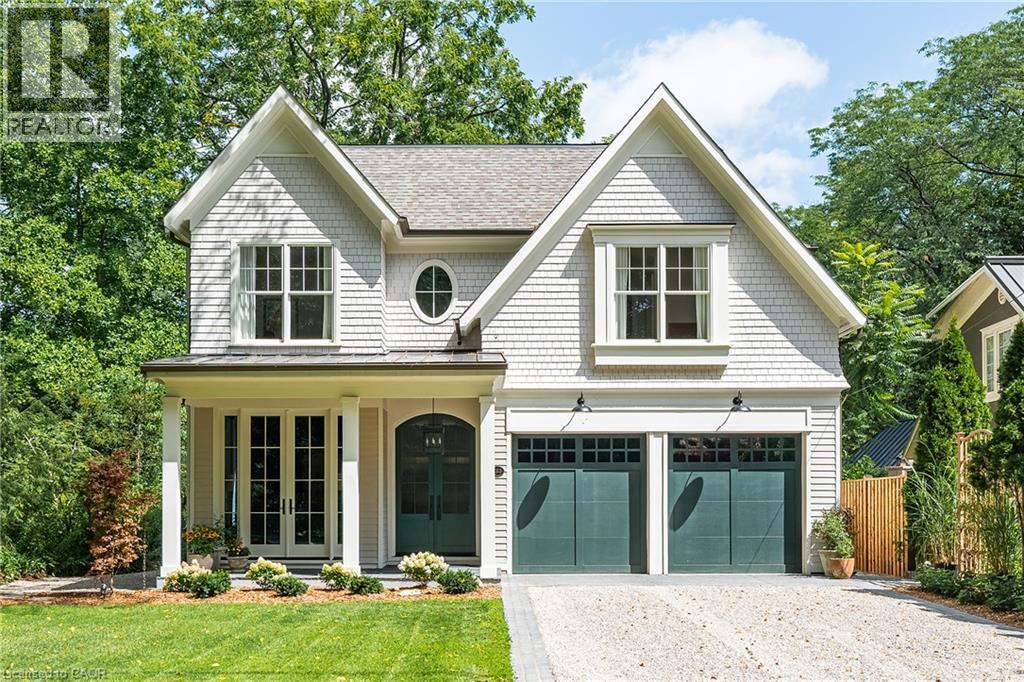
153 Balsam Drive is a sophisticated 4,337 sqft custom residence set on a 50' x 304' park-like lot in one of Oakville's most sought-after settings. Close to Downtown Oakville, top-rated schools, the home pairs craftsmanship with thoughtful functionality. A dramatic double-volume marble foyer with heated flooring and architectural staircase creates an elegant arrival, while custom millwork, designer lighting, oversized windows and premium white oak flooring establish a refined aesthetic throughout. The main level is designed for family living and entertaining, with gracious living and dining spaces flowing into a warm family room with a wood-burning fireplace. A dedicated office overlooks mature greenery. At the heart of the home, the kitchen features a 10' x 4' marble island, face-frame cabinetry, marble surfaces, bespoke lighting and a 60 Lacanche range with a custom plaster hood. A marble-finished pantry and heated natural-stone mudroom add function and elegance. Upstairs, four bedrooms each feature a walk-in closet. The primary suite offers a vaulted ceiling, double skylights with remote blinds, a lounge area and an oversized walk-in closet. The spa-inspired ensuite features heated marble floors, a steam shower with double heated marble seating, custom wainscoting, detailed marble trim and an imported Water Monopoly bathtub. The lower level extends the home's living and entertaining spaces with 10' ceilings and zoned underfloor heating. A fifth bedroom, recreation and games rooms, gym, wine cellar and theatre/flex space offer exceptional versatility for family living and entertaining. A heated three-car garage with car-lift capacity for two additional vehicles, plus exterior snow-melt infrastructure, adds year-round convenience. 153 Balsam Drive is a rare combination of timeless architecture, refined materials, modern functionality and exceptional attention to detail, thoughtfully brought together on one of Oakville's most coveted streets. (id:61576)
3211 King Street E
Kitchener, Ontario
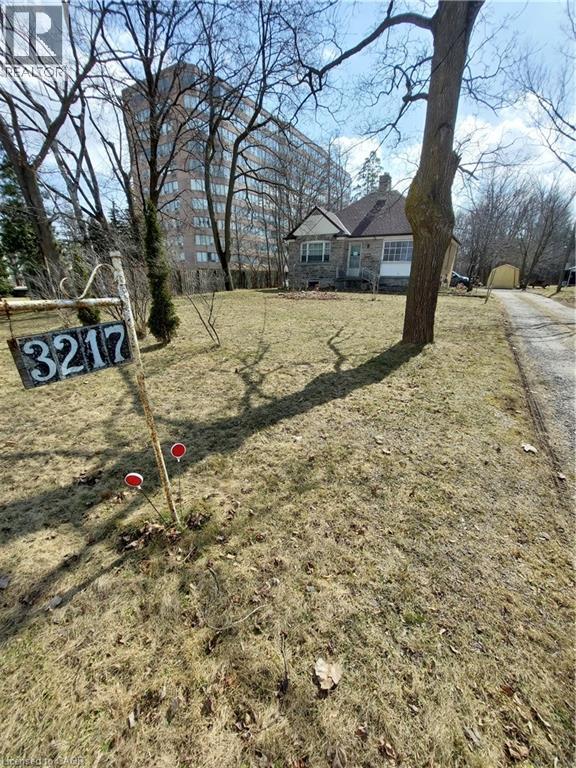
Excellent location and rare, as zoning R9/RES-7 for High Rise density multiple residential and Non residential. Floor Space Ratio 4.0 which allowing around 216,900 sq. ft. flooring space with following other zoning conditions site in King Street East, Kitchener. Location offers excellent amenities within walking distance to Fairview Mall. Quick access to the expressways 7, 8, and 401. Serviced with municipality Water, sewage, Hydro, and Gas. - A house on the property to be taken down by the buyer. Survey 2020, and Phase 1 Environmental Site assessment 2011 are available. - List of permitted uses is available. (id:61576)
2288 Chancery Lane W
Oakville, Ontario
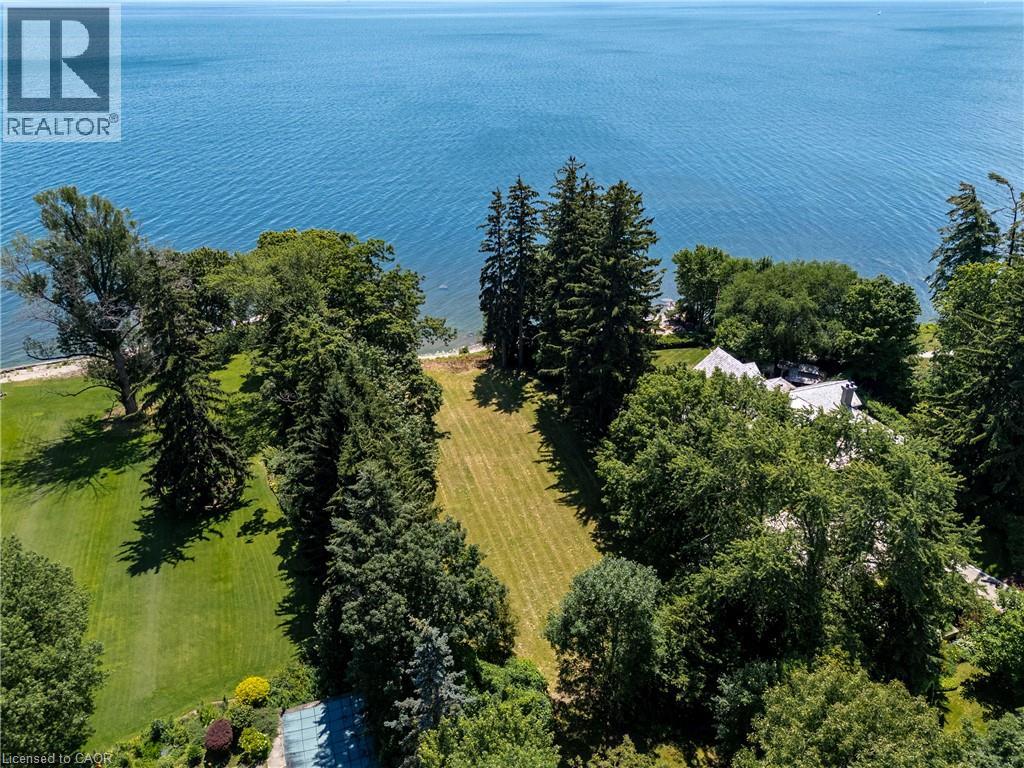
Some properties simply cannot be replicated. Set along one of South East Oakville's most prestigious waterfront streets, this exceptional offering represents one of the area's last opportunities to create a truly landmark custom estate. Occupying approximately 0.59 acres with 99 feet of private pebble shoreline, Riparian Rights and nearly 300 feet of depth, the property enjoys breathtaking, uninterrupted views across Lake Ontario while mature trees provide an extraordinary sense of privacy. The property offers an exceptional backdrop for a custom residence designed to embrace every aspect of waterfront living. With the potential to build over 8,000 sqft custom home (plus basement, subject to all applicable approvals), the possibilities are endless. Grand principal rooms, seamless transitions to outdoor living spaces and resort-inspired amenities can all be thoughtfully incorporated to maximize the property's panoramic lake views. Life on the water becomes part of your everyday routine. Launch a kayak or paddleboard directly from your own shoreline, enjoy coffee overlooking the lake, or simply experience the tranquility that only true lakefront living can provide. Despite its remarkable sense of seclusion, the property is only minutes from Downtown Oakville's boutique shops, acclaimed restaurants, marinas and waterfront amenities. Located within one of Ontario's most highly regarded school districts, this is an opportunity to create not simply a home, but a lasting family legacy in one of South East Oakville's most exclusive lakefront communities. (id:61576)
140 Lynden Road
Brantford, Ontario
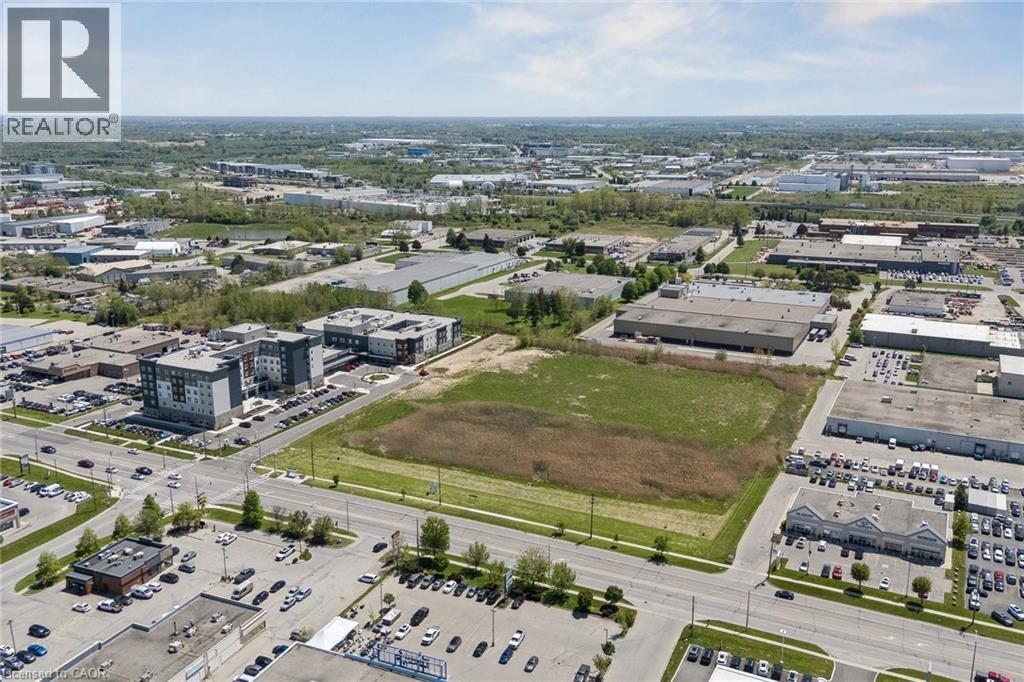
Positioned in one of Brantford's most active commercial nodes, 140 Lynden Road offers exceptional flexibility under MCC (Major Commercial Centre) zoning. This zoning permits a wide range of high-demand uses including retail, automotive, banquet hall, hotel, restaurants, medical, service commercial, making it ideal for both owner-users and investors. Surrounded by established national retailers, strong residential density, and major traffic routes, the property benefits from excellent visibility and consistent consumer traffic. (id:61576)
401 Raglan Street
Collingwood, Ontario
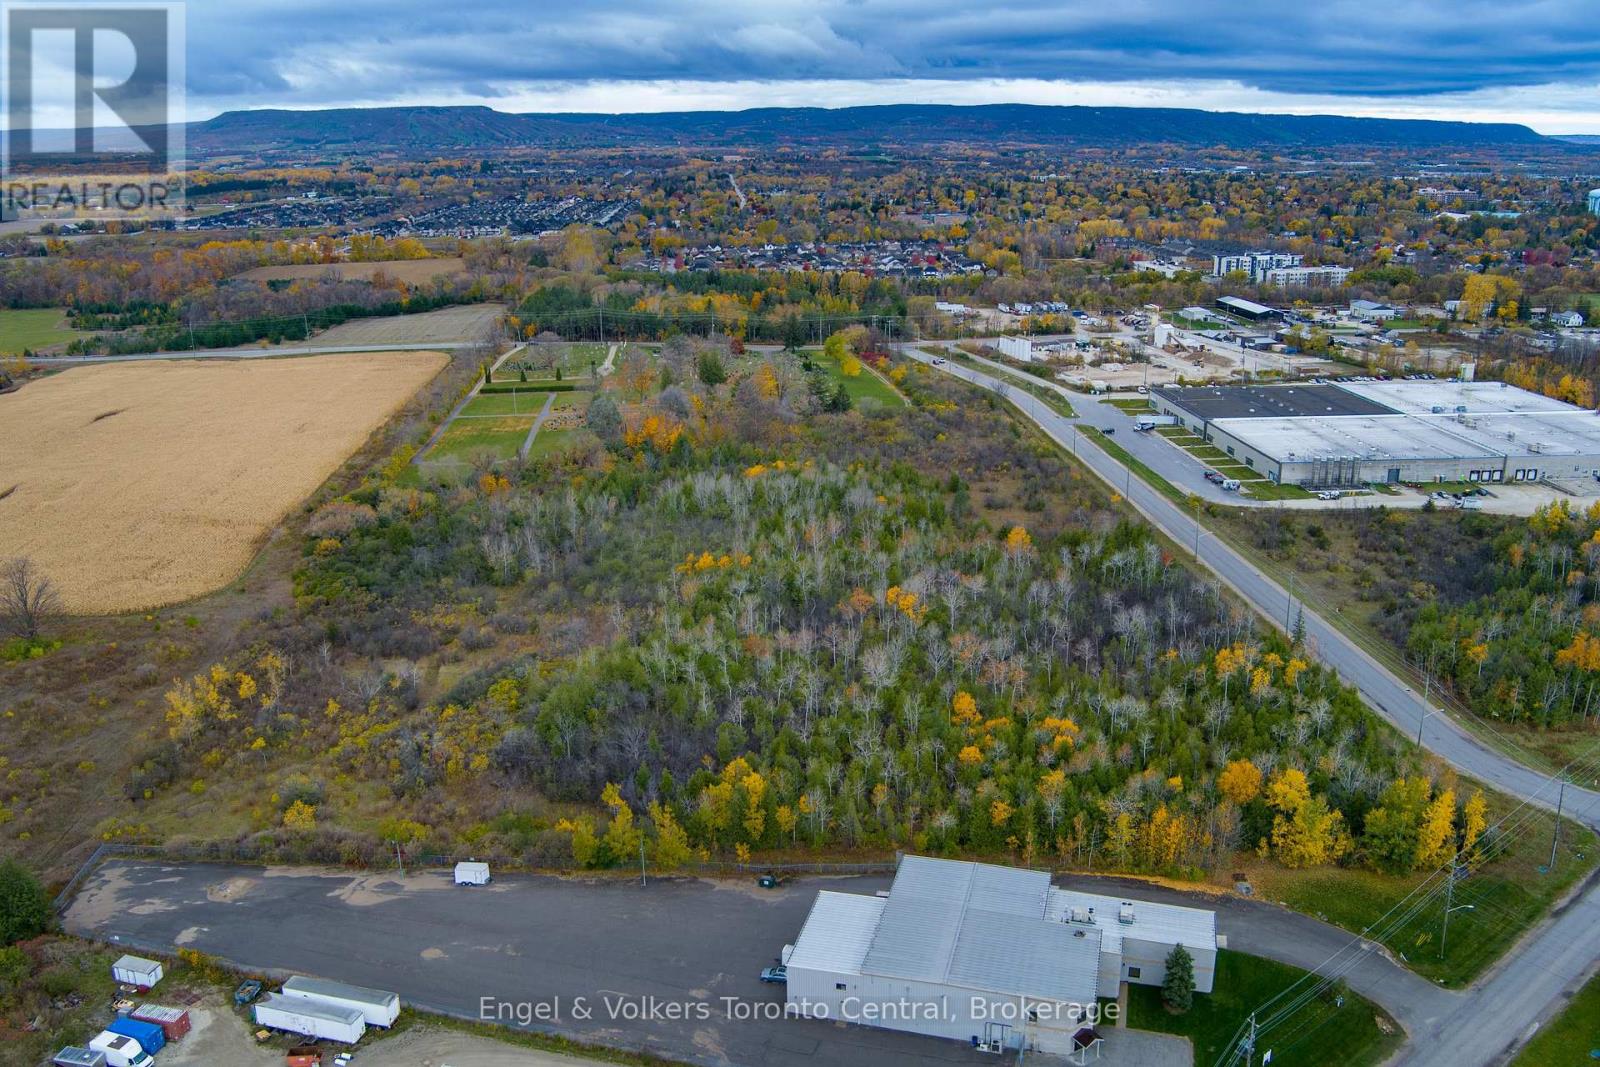
13 acres of development property available in the south end of Collingwood. Located on Ron Emo Road, this newly created property is zoned M-5 and offers a wide variety of uses. Conditional severance is in place and other studies have been completed. Property backs on to the land for the new Collingwood General and Marine Hospital. Water and sewer is now on the property and natural gas service is available on the street. Easy access to Highway 26 east and County Road 124 and a five minute drive to the Collingwood Airport. (id:61576)
1720 Beaverdale Road
Cambridge, Ontario
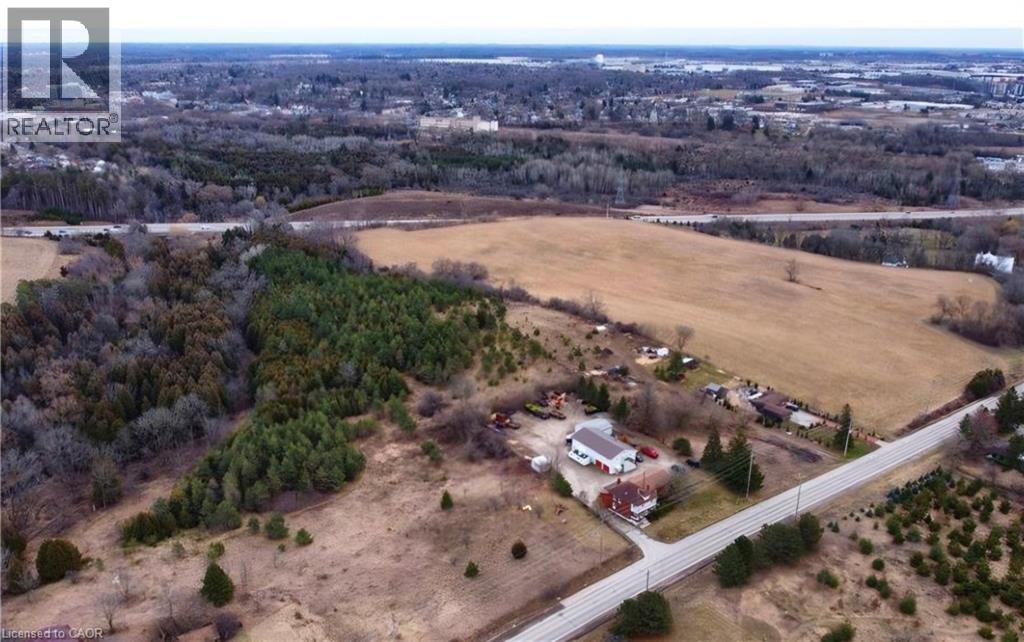
**RARE 15+ ACRE LAND OPPORTUNITY IN CAMBRIDGE’S GROWTH CORRIDOR.** An exceptional opportunity to acquire approximately 15.38 acres with approximately 597 feet of frontage on Beaverdale Road, strategically positioned near the rapidly evolving Maple Grove Road corridor. Currently zoned R1 and OS1, this substantial property offers exciting long-term potential for developers, builders, investors and land bankers. The surrounding area is experiencing significant infrastructure investment and planning activity, including the Region of Waterloo’s major Maple Grove Road improvements and the City of Cambridge’s ongoing planning and servicing studies for growth in the broader area. Beaverdale Road has also been identified in the City’s Transportation Master Plan for future corridor improvements. With Cambridge and Waterloo Region continuing to plan for future residential growth, this property presents an opportunity to secure a sizeable landholding in an area positioned for continued evolution. Its generous frontage and proximity to existing and planned residential communities, employment lands, major transportation routes and amenities further enhance its strategic appeal. The property includes an existing residence, as is and no access will be granted.; value is primarily attributed to the land and its long-term potential. **An opportunity to invest today in a location that could play a role in Cambridge’s growth tomorrow.** (id:61576)
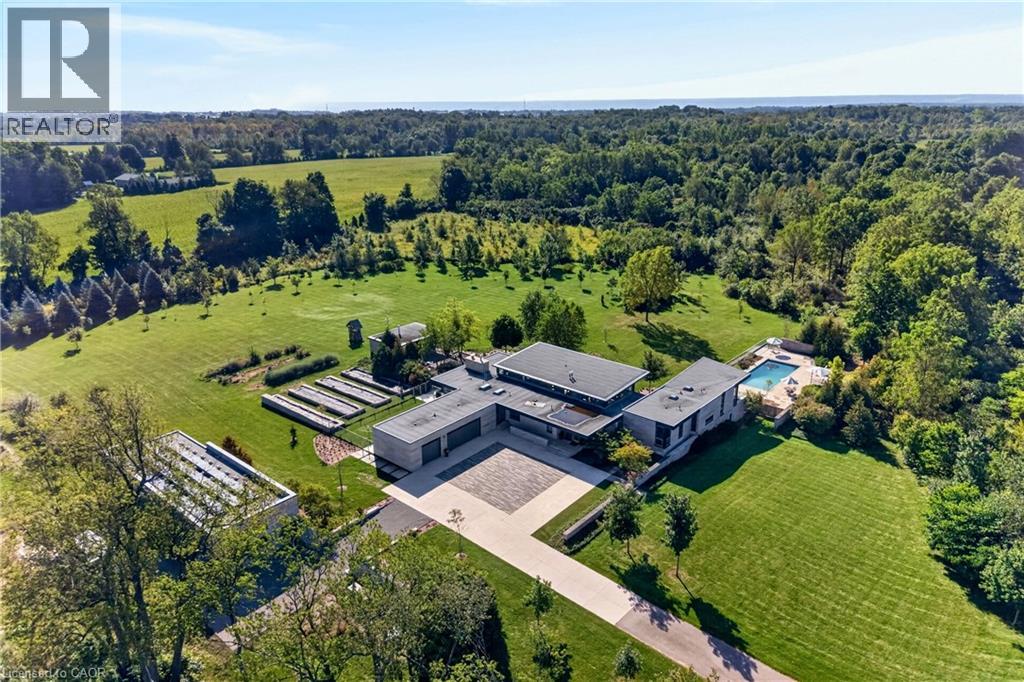
770 Millgrove Side Road
Millgrove, Ontario
Set on more than 52 acres in the Flamborough countryside, 770 Millgrove Side Road is a rare piece of modern architecture with presence, privacy, and an extraordinary sense of place. Designed by Toms + McNally and completed in 2016, the home is low, horizontal, and deeply connected to the land around it. Expansive glazing, clerestory windows, and operable glass walls bring the landscape right into daily life, while the kitchen, dining room, and great room come together beneath a soaring ceiling volume filled with natural light. The material palette is exceptional: Owen Sound limestone, concrete, zinc, oak, walnut, Douglas fir, lime plaster, and glass, all used with remarkable craftsmanship and taste. Together, these materials give the home a depth and authenticity that is increasingly rare. The four bedrooms each have an ensuite, including a private primary retreat with its own terrace, direct connection to the pool area, and a skylit walk-in closet. An elevator shaft was built into the original design and is ready to be completed and made operational. The lower level is equally impressive, with a large recreation room, wet bar, fireplace, custom millwork, gym, wine cellar, children’s playroom, and walkout access to the gardens through a second operable glass wall. Outside, the house opens into a spectacular series of spaces: a concrete saltwater pool, screened pavilion with fireplace, multiple terraces, raised gardens, a large detached workshop, and acres of Carolinian forest. Geothermal heating and cooling, radiant in-floor heat, solar power, generator backup, and smart-home technology add additional layers of sophistication to a home where comfort, performance, and environmental thinking were deeply intentional. And despite the privacy and sense of escape, the location is remarkably connected: minutes to Dundas, Burlington, and Hamilton, with fast access to Highway 6, the 403, and the broader region. This modern estate is truly one-of-a-kind. (id:61576)
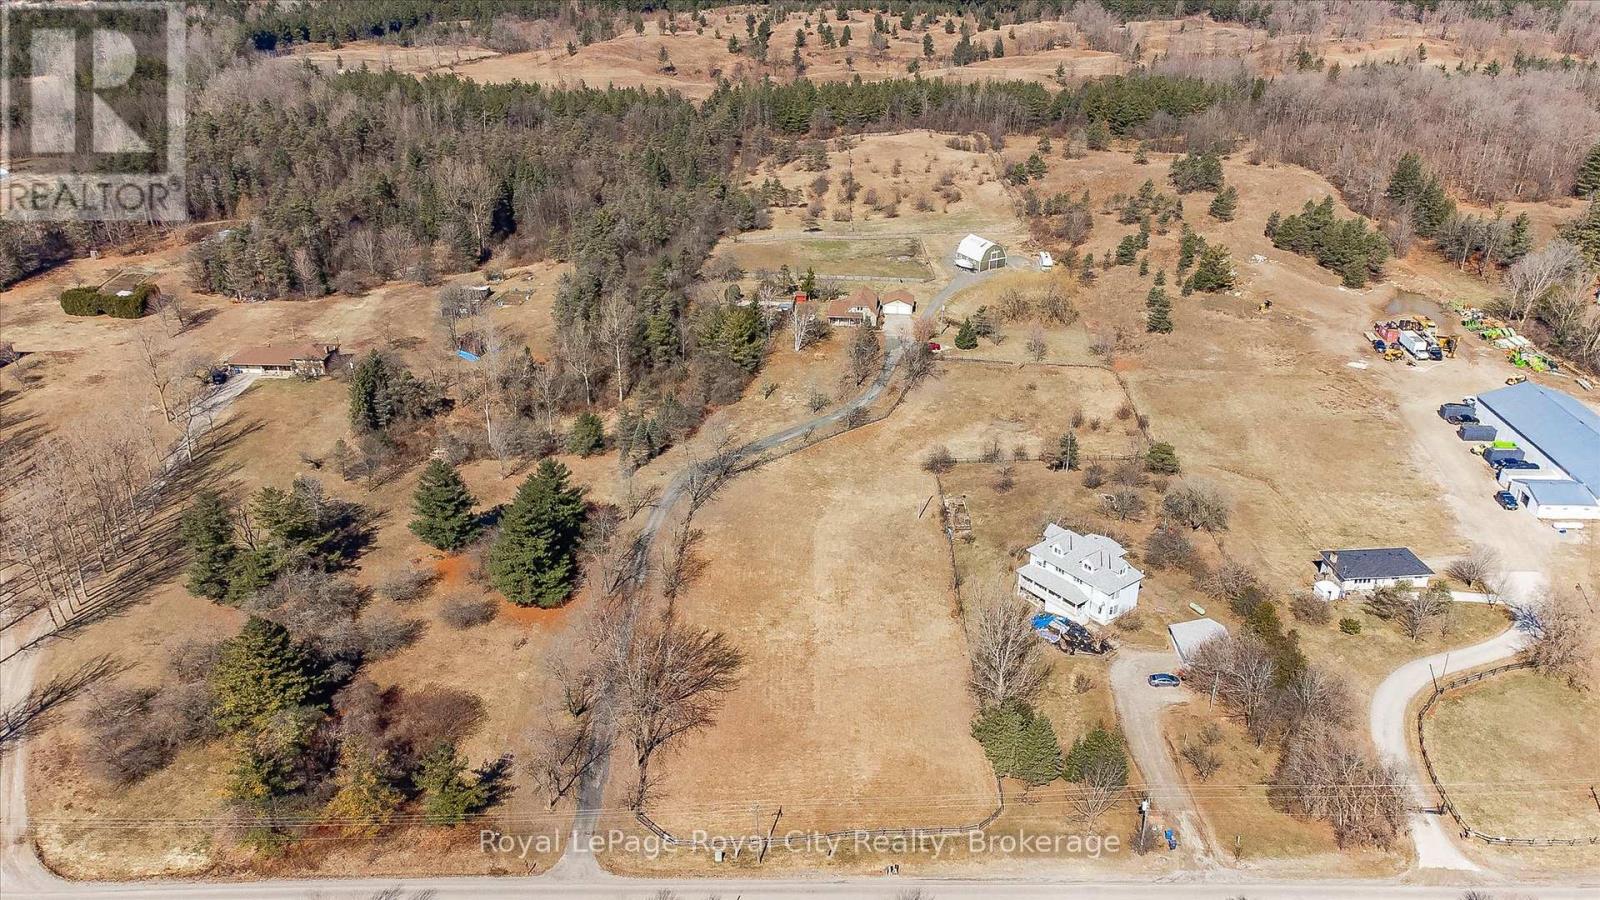
344 Maltby Road E
Guelph, Ontario
A Rare Development Opportunity Discover this stunning 9-acre hobby farm nestled among rolling hills and a gently winding laneway that welcomes you home. Surrounded by mature trees, thoughtfully planted gardens, and open green space, this serene property offers both beauty and potential. The spacious family home features 4 bedrooms, 3 bathrooms, two gas burning fireplaces, and a detached double garage - perfect for cozy rural living.Equestrians and nature lovers alike will appreciate the five-stall barn with hay loft, four fenced paddocks, and scenic trails ideal for peaceful walks or Sunday rides. Tucked away in total privacy, this lush retreat offers a tranquil escape from the pace of city life. Strategically located within the Clair-Maltby Development Plan, this property presents exciting future potential. As the City of Guelph moves forward there is great opportunity with the future land use. Detailed information is available on the City of Guelphs website. (id:61576)
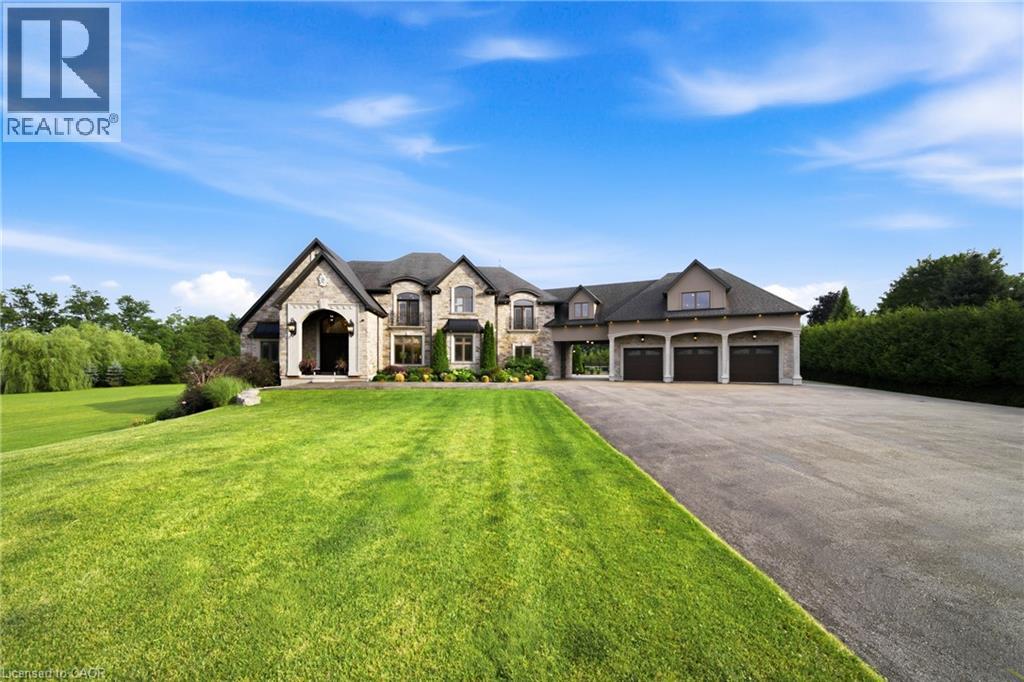
7009 Wellington Rd 34
Puslinch, Ontario
Some homes impress. Others redefine what is possible. Set behind private gates on 2.3 acres in prestigious Puslinch, this custom estate blends luxury, craftsmanship, and resort-style recreation. Conceived as both a private retreat and an entertaining destination, it offers scale, sophistication, and amenities rarely found in one residence. Natural stone architecture, manicured grounds, and a dramatic sense of arrival set the tone, while over one million dollars invested in the rear grounds has created a resort oasis. Inside, a residential elevator serves all three levels, and premium finishes - custom Busato cabinetry, Petra mouldings, porcelain flooring, and hardwoods - underscore the home’s calibre. Integrated technology, in-floor heating, zoned mechanicals, and refined materials bring comfort and ease. The chef’s kitchen features a 48-inch Wolf range, steam and convection cooking, Sub-Zero refrigeration, quartz surfaces, and a butler’s pantry with Bosch coffee system. The principal suite offers a private balcony, fireplace, and spa-inspired ensuite. Multiple entertaining areas, including a theatre room and loft retreat above the garages, provide flexible space for family and guests. Outdoors, the estate rivals premier private resorts. A saltwater pool with integrated spa, second hot tub, limestone terraces, covered living areas, and fireplaces create an unforgettable setting, while classical elements by Bernardi add grandeur. The outdoor kitchen offers multiple cooking stations, complemented by a lit multi-sport court, putting area with sand trap, and bocce court. Infrastructure is equally robust with 400-amp service, radiant-heated garages, spray-foam insulation, reverse-osmosis water treatment, whole-home audio, Lutron lighting, integrated security, and a full-house generator. Minutes from Cambridge, Guelph, and Highway 401, with easy access to Toronto and Pearson Airport, this estate offers privacy, accessibility, and uncompromising luxury. (id:61576)