
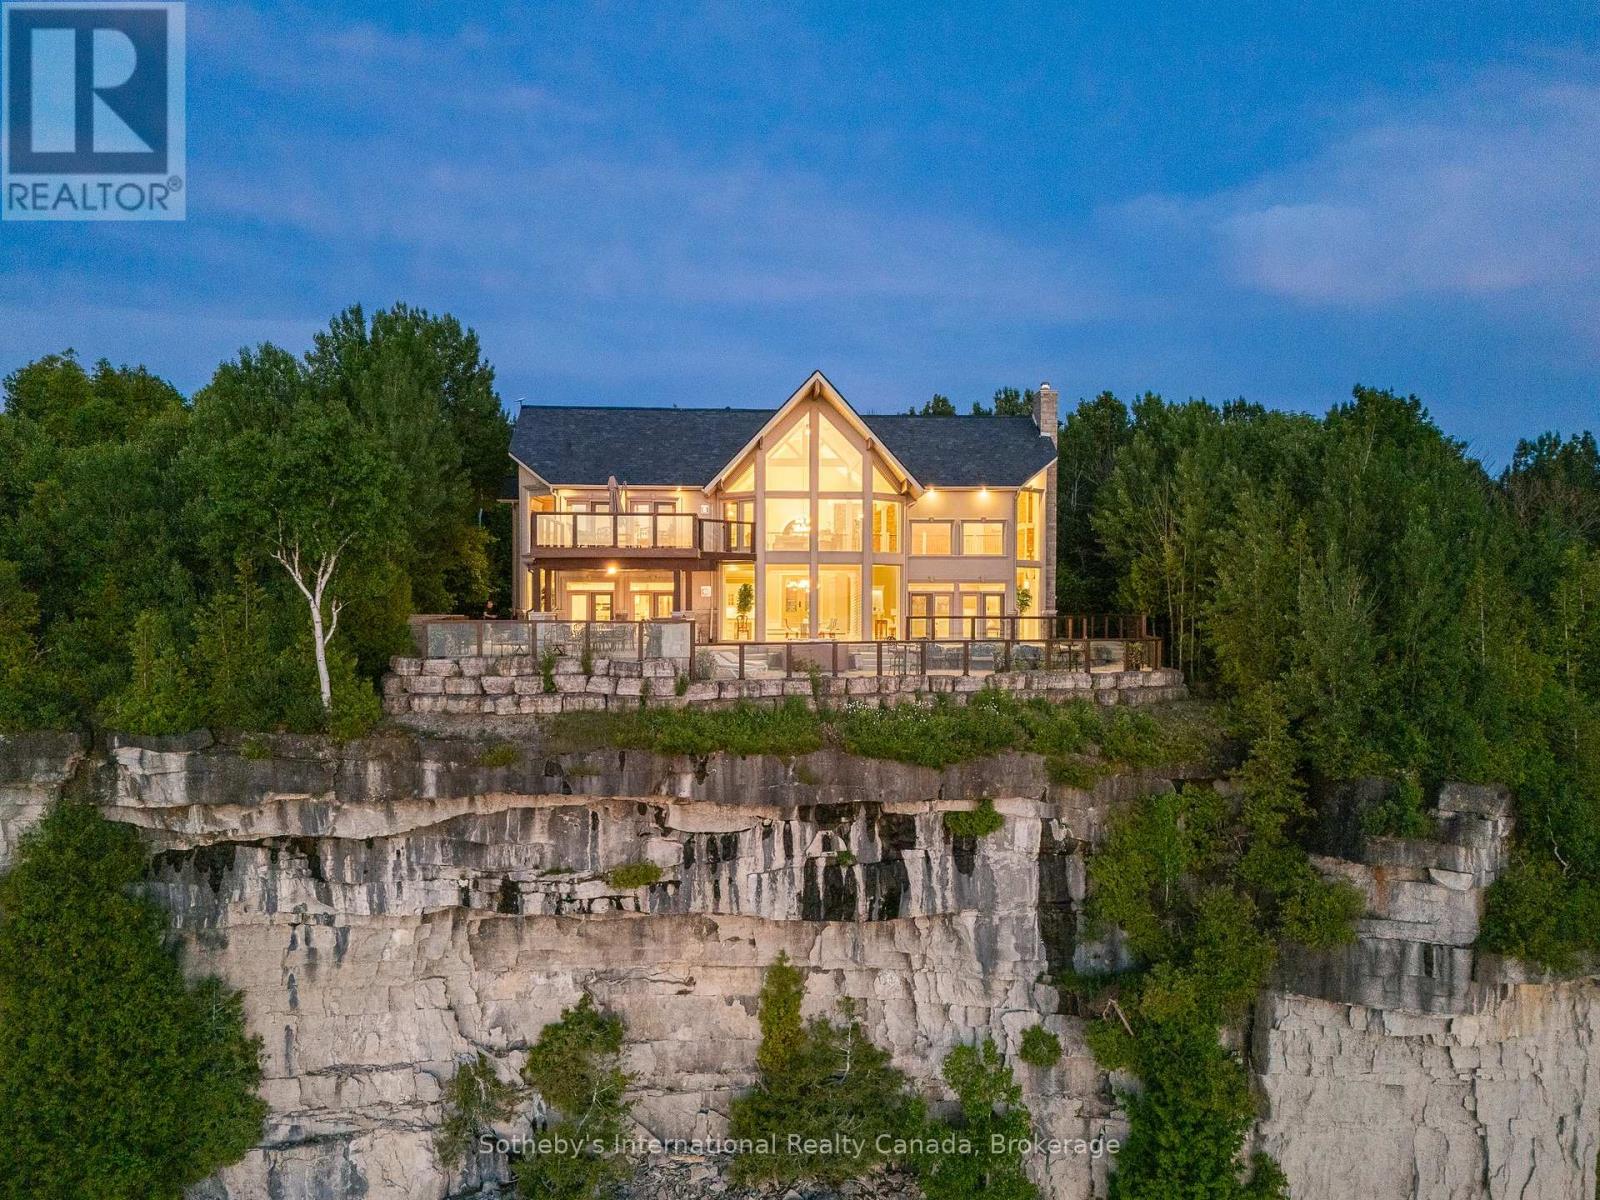
176 Moore Street
Northern Bruce Peninsula, Ontario
The Peninsula Perch is a 6,418 sq ft cliffside masterpiece perched 300 ft above the turquoise waters of Georgian Bay, offering nearly 4 km of uninterrupted northwest-facing views and world-class sunsets over Whippoorwill Bay. This architectural feat, features R45 ICF construction from foundation to trusses, topped with a timeless slate roof and a concrete driveway leading to a triple-car garage with heated floors and EV charger rough-in. Inside, the great room boasts soaring 33-ft ceilings anchored by solid marble pillars and a grand fireplace with a custom marble mantle, while the mezzanine sitting area and primary bedroom balcony offer a front-row seat to the escarpment. The professional chef's kitchen is equipped with a large island induction cooktop with a pop-up air vent, a walk-in pantry, four Sub-Zero fridge/freezer units, two dishwashers, and an ice maker. Designed for comfort and efficiency, the home features radiant heated floors throughout and the convenience of primary bedroom laundry. Complete privacy with an acre to the left of protected association land and 13 acres to the right of Crown land. Street access to the Bruce trail.The outdoor living space is a maintenance-free oasis with a covered porch, large hot tub, and high-end AstroTurf grounds, all situated in a designated Dark Sky community just 30 minutes from the 5,000-ft runway at Wiarton Keppel International Airport. (id:61576)
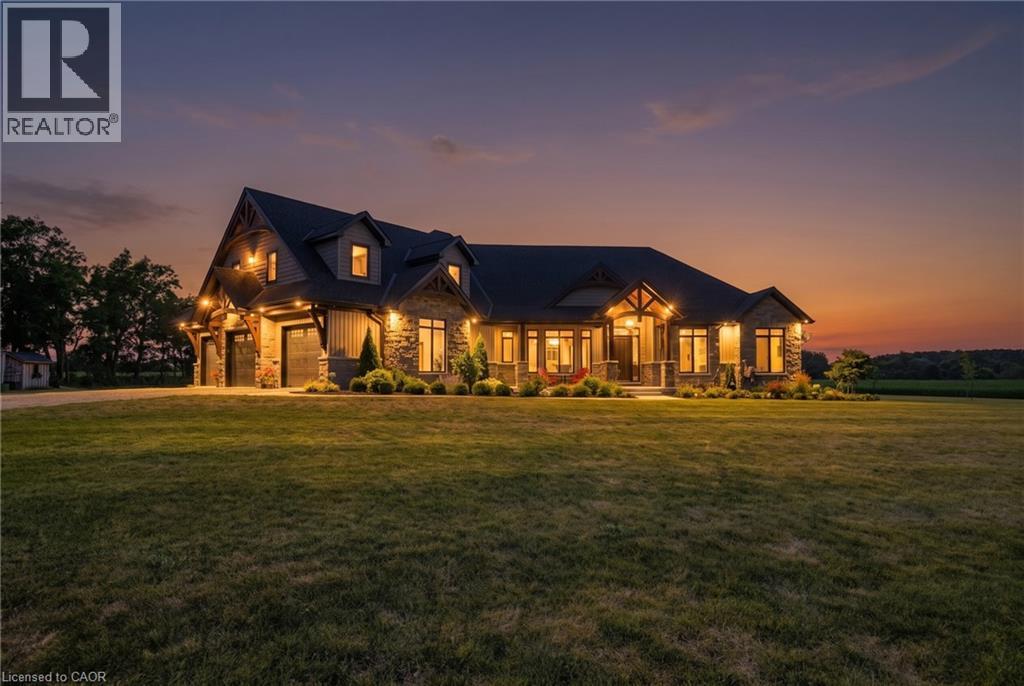
927549 Oxford Road 8
Bright, Ontario
An exceptional private country estate where luxury living meets 141 acres of beautiful Oxford County countryside. Built in 2022, this impressive custom residence offers 3,400 sq. ft. of main-floor living space, plus a finished loft with 3 bedrooms and a bathroom, and a fully finished basement, showcasing exceptional craftsmanship with soaring 10'–16' ceilings, vaulted, tray and coffered details, extensive millwork, Arriscraft stone and Douglas Fir timber accents. The expansive main floor features a private primary retreat with fireplace, custom his-and-hers closets, luxurious ensuite and hot tub patio access, while the chef's kitchen is anchored by an impressive 11' x 5' island, custom cabinetry, quartz surfaces, gas range and walk-through butler's pantry. A spectacular four-season room with vaulted pine ceiling, timber details and stonework opens to the large concrete entertaining patio. Three additional bedrooms occupy a private upper wing, while the finished lower level offers 9' ceilings, a stone fireplace, custom wet bar, games area and generous open recreation space. Premium features continue with Viessmann radiant in-floor heating, integrated Sonos audio, automatic natural-gas generator and a heated, finished triple garage with concrete floors and basement access. Set well back from the paved road, the property includes approximately 75 workable acres of Fox Loam and Burford Sandy Loam soils, landscaped grounds, woodlands, creek and river flats. With Natural Gas, paved-road frontage and excellent Highway 401 access, this is a remarkable combination of luxury, privacy and acreage. (id:61576)
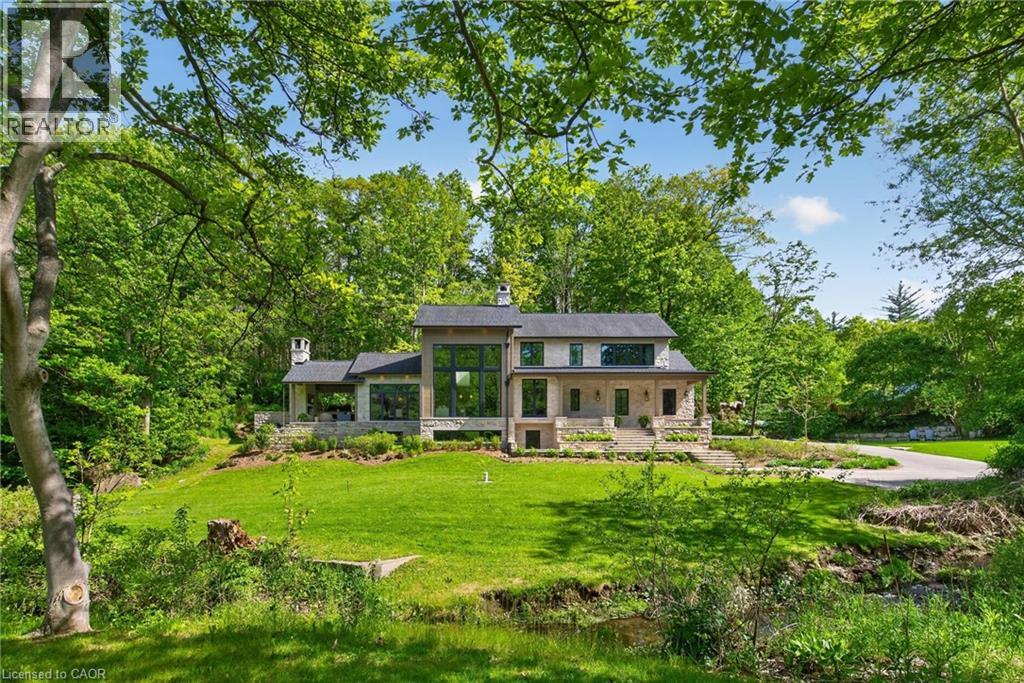
981 Mineral Springs Road
Ancaster, Ontario
Welcome to 981 Mineral Springs Road! This extraordinary custom-built estate sits on a breathtaking 1.8-acre rolling property, offering exceptional privacy, stunning views, and a picturesque setting complete with the meandering Mineral Springs Creek and charming footbridge. The impressive natural stone façade and expansive windows create striking curb appeal while capturing the beauty of the surrounding landscape from nearly every room. A grand foyer opens to a spectacular great room featuring soaring vaulted ceilings, a floor-to-ceiling stone cladded propane fireplace, and walls of windows overlooking the property. The chef-inspired kitchen is beautifully appointed with custom walnut cabinetry, stone countertops and backsplash, a custom-made LaCanche 6-burner gas stove from Burgundy France, a built-in refrigerator, a large working island with a breakfast bar, and a walk-in pantry with a coffee station. The elegant dining room showcases coffered ceilings and distinctive wood and glass accents, flowing seamlessly to the vaulted covered patio with an outdoor fireplace—an incredible extension of the home's living and entertaining space. The private upper-level primary retreat features a dedicated office space, vaulted bedroom, wall-to-wall cabinets, a walk-in closet and a luxurious 5-piece ensuite with soaker tub, glass shower, double vanity, and private water closet. The walk-out lower level offers outstanding accommodations including two spacious bedrooms, each with its own 4-piece ensuite, an impressive family room, additional office space, laundry room, a full bathroom designed as a steam room, and direct access to the beautifully landscaped grounds. A rare offering where timeless architecture, exceptional craftsmanship, and a spectacular natural setting come together to create an unforgettable luxury lifestyle. (id:61576)
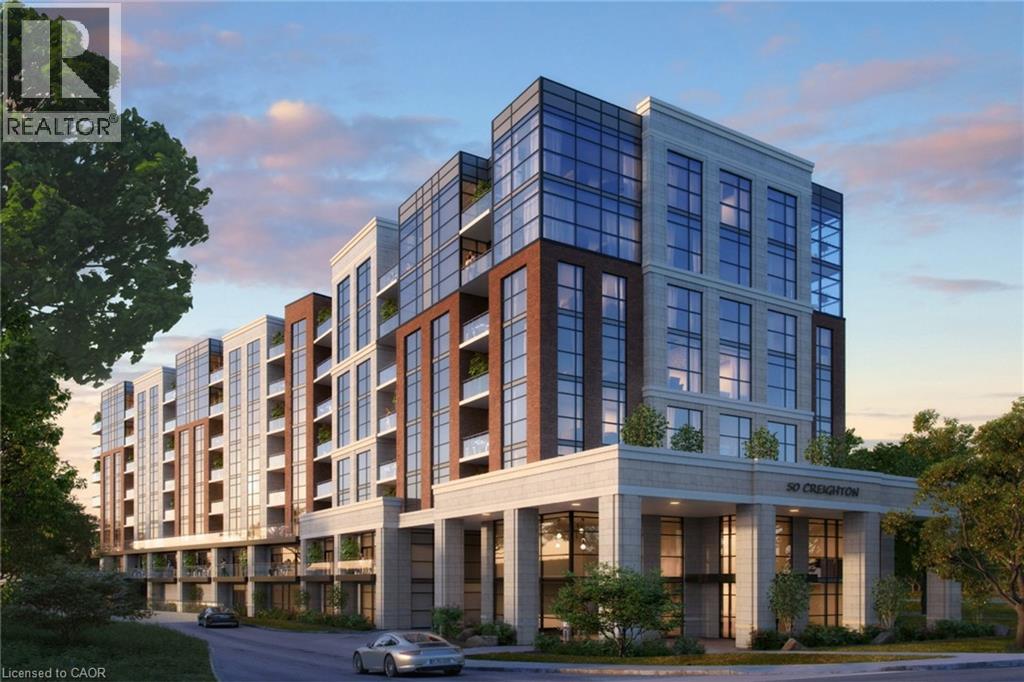
50 Creighton Road
Dundas, Ontario
PRIME DEVELOPMENT OPPORTUNITY: This 2.39-acre property on Spencer Creek in downtown Dundas is currently being rezoned (‘Medium Density Multiple Dwelling–RM3 Modified’) for an 8-storey, 120-unit condominium development. The zoning will also allow for a retirement facility and there is still a massive upside potential with a maximum build allowance up to 12 storeys and 170 units. A full application has been submitted including the following studies: Hydrogeological; Geotechnical; Functional Servicing & Stormwater Management; Noise Impact; Sun/Shadow; Wind; Parking Analysis & Transportation Management. This luxury apartment style building will comprise of one, two, and three-bedroom configurations. The building is designed with recessed balconies enhancing its visual appeal. To accommodate residents, the development includes a total of 144 parking spaces in an underground garage along with 120 storage lockers and dedicated bicycle parking. However, a revised zoning by-law will allow for a reduction to a total of 78 spaces significantly reducing the underground requirements. A rooftop amenity space is also included in the plan. Access to the site is from the west side of Creighton Road, ensuring efficient circulation for both residents and visitors. The site is currently occupied by a single-storey building containing 10 rental units with plenty of interim opportunity. Located directly in front of Spencer Creek Trail connecting to the entire Dundas Valley Conservation with easy access to Webster Falls and the Dundas Valley Golf and Curling Club. This site is conveniently located on a bus route and just steps to the historic downtown Dundas with a vibrant mix of restaurants, shopping and amenities. This development represents a strategic use of land in alignment with the City of Hamilton’s Urban Official Plan and Design Guidelines. It notably advances the core objectives of intensification while considering the form and functional characteristics of the area. (id:61576)
66 Innovation Drive
Dundas, Ontario
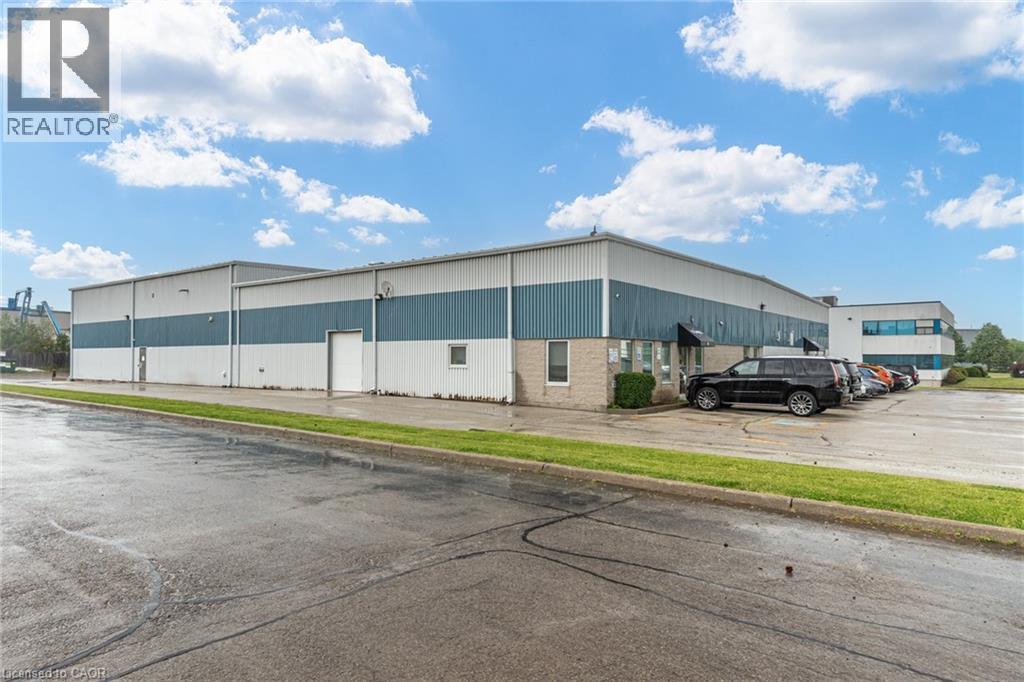
Exceptional opportunity to acquire a premium 19,000 sq. ft. freestanding industrial investment property on 1-acre in one of Hamilton’s most desirable employment areas just minutes to downtown Burlington, Waterdown and Dundas. This high-quality freehold asset is fully leased to an established tenant until 2030, providing secure income. The building features an outstanding custom build-out including approximately 4,000 sq. ft. of modern office space, newly constructed laboratory facilities, clean packaging rooms, and two large commercial refrigeration units. The temperature-controlled warehouse is fully serviced by HVAC throughout and offers 17'–21' clear ceiling heights, two truck-level loading doors, two drive-in doors, 800-amp electrical service, and a full backup generator system, making it well suited for advanced manufacturing, food production, life sciences, pharmaceutical, and specialized industrial operations. Strategically positioned with immediate access to Highways 403, 407, 5, and 6, the property provides outstanding connectivity throughout the Greater Toronto and Hamilton Area. A rare opportunity to acquire a high-caliber industrial investment with premium improvements, excellent functionality, and stable tenancy. (id:61576)
6663 Concession 2
Cambridge, Ontario
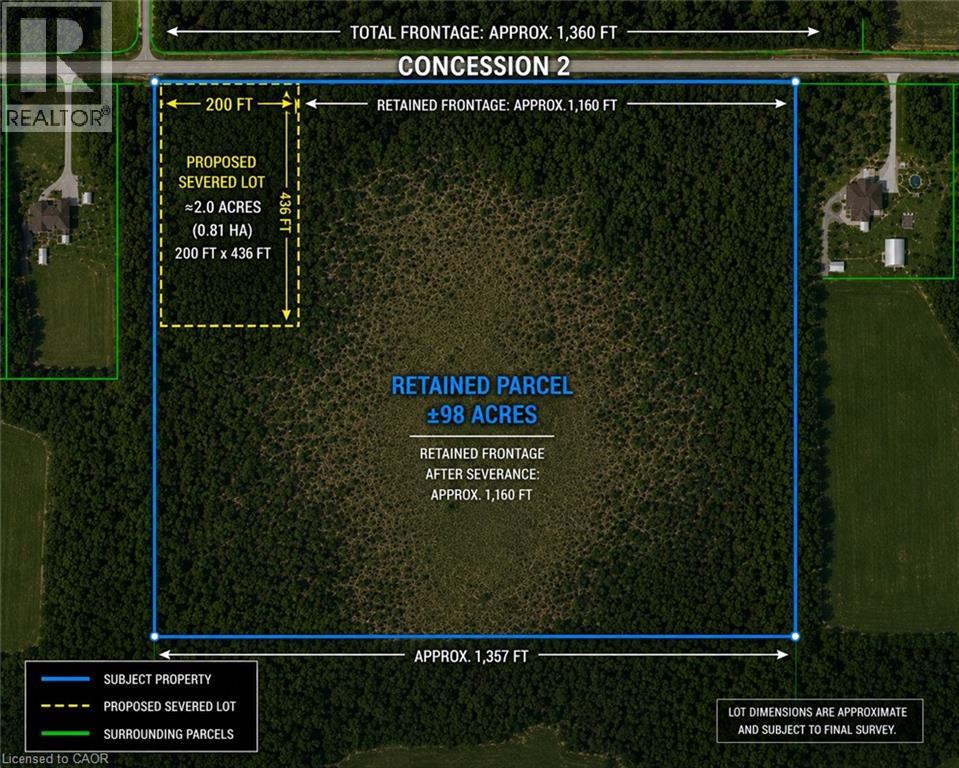
Motivated Seller! Severance application submitted for a proposed 2-acre estate building lot (200'x436'), application review hearing scheduled for November 12, 2026. The application has been made to provide a future buyer with added flexibility and significant value potential, or allowing the property to remain as one approximately 100-acre parcel at the buyer’s discretion. Severance subject to final Municipal and County approvals. Property being sold as a whole, 100 acres, with or without severance. Once-in-a-generation opportunity. An extraordinary offering of 100 acres of prime land, presenting a rare opportunity to secure a significant landholding in an area poised for continued growth. With over 1,350 feet of road frontage, this remarkable property offers exceptional exposure, accessibility, and long-term potential. The property was once envisioned as a golf course—a testament to its remarkable size, topography, and natural beauty. Today, surrounded by neighbouring luxury homes and residential development, it presents exciting possibilities for those looking to create an exclusive estate, a collection of luxury homes (subject to approvals), or secure a legacy investment for generations to come. Whether your vision is a truly one-of-a-kind country estate or you are exploring future development potential, opportunities of this calibre seldom become available. (id:61576)
2376 8 Sideroad
Burlington, Ontario
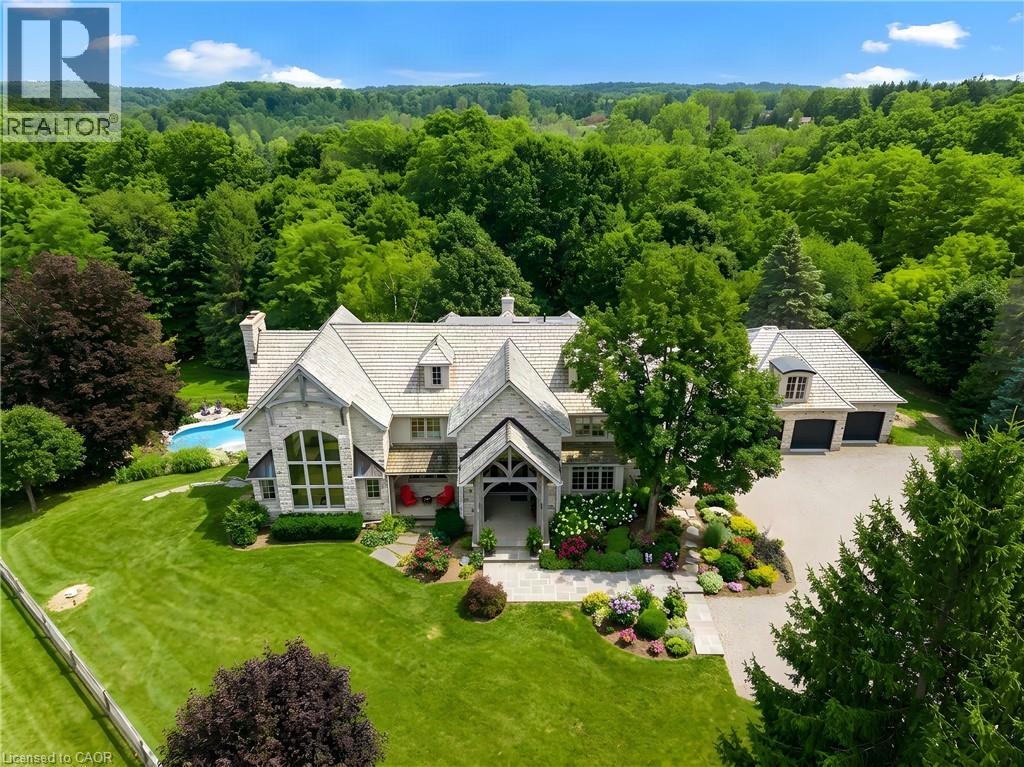
Imagine ending your day on the wraparound porch, watching the city lights appear as the countryside grows quiet around you. It's one of the moments the owners will miss most. Views stretch toward Burlington, Milton, Mississauga and the Toronto skyline, framed by Rattlesnake Point and Mount Nemo. Here in rural Burlington, privacy and open space come with the Bruce Trail close at hand and city conveniences within easy reach. Reimagined by Baeumler Quality Construction, this residence pairs traditional timber craftsmanship with a light-filled, Scandinavian-inspired interior. The great room is the owners’ favourite space, with exposed mortise-and-tenon beams, 30-foot vaulted ceilings, soaring windows and an Indiana limestone fireplace. Settle in and watch the rolling hills outside, or gather with family as grand piano music fills the room. Richard & Levesque custom cabinetry and premium appliances bring craftsmanship and function to the kitchen. Heated floors, two laundry rooms, a home theatre and a walk-out lower level add everyday comfort and flexibility. A 900 sqft apartment above the garage offers additional living space for extended family, a nanny or a tenant. Smart home automation and a Generac 24 kW natural gas backup generator provide added convenience. Outside, the pool, pond and landscaped grounds invite you to spend more of your day outdoors. Swim through a summer afternoon or host lunch on the expansive entertaining deck. Soak in the poolside spa, followed by the dry sauna or Kohler steam shower. In winter, the floodlit toboggan hill keeps the outdoor fun going. This home has welcomed more than 50 family members for a treasured celebration. Picture your own milestones here, with space to bring everyone together. Close to Kilbride, golf, tennis and hiking trails, this countryside estate offers the privacy, spaciousness & endless views the owners have cherished for six years. Come home, settle into your favourite chair on the porch and stay a little longer. (id:61576)
4231 Palladium Way Unit# 107
Halton, Ontario
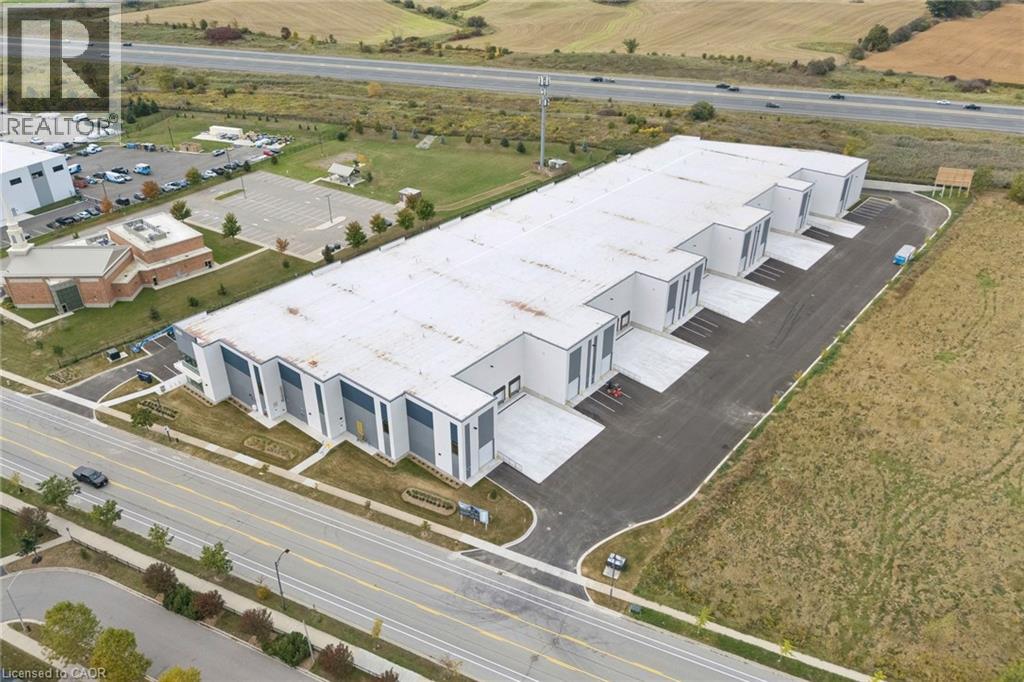
Palladium Business Centre (Palladium) offers a rare opportunity to own premium industrial units ranging from 10,998 SF and larger. Each unit is engineered for performance, featuring 32’ clear height, pre-built mezzanines, and dual dock and single grade loading for operational efficiency. Palladium connects you to Highway 407, the QEW, Highway 403 and transit, giving your business the space and connectivity to thrive today and adapt for tomorrow. This prime location is minutes from major commercial hubs, transit routes, and Pearson International Airports delivering the convenience and accessibility your business needs to grow. (id:61576)
39 Bay Street
Blue Mountains, Ontario
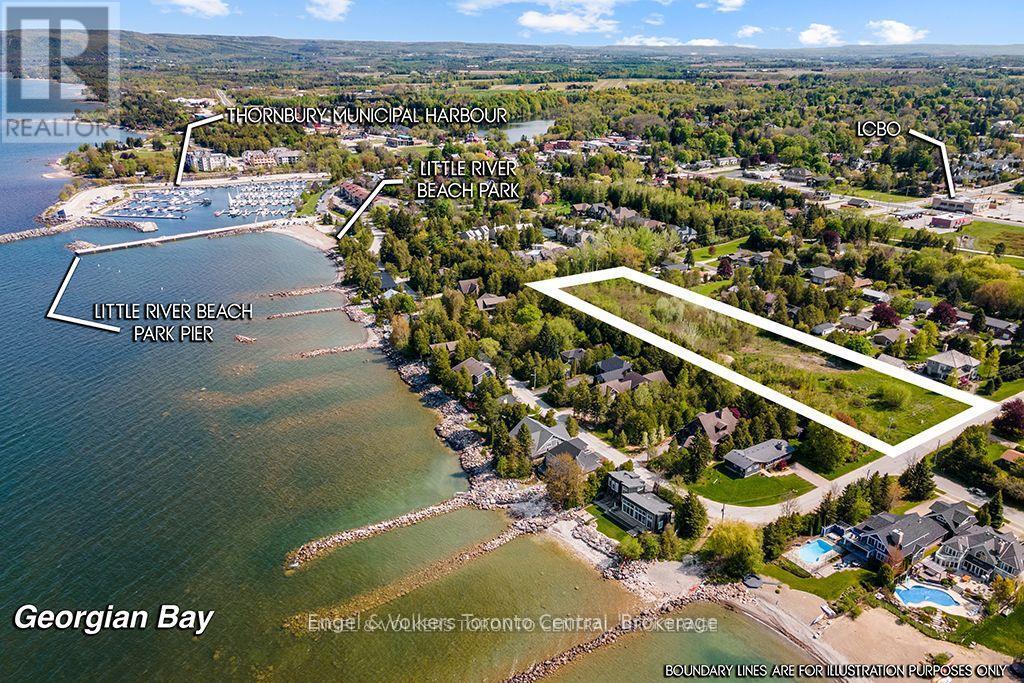
Georgian Bay Water Access Within 30 Second Stroll. Steps To Shopping, Restaurants, Downtown Core, Parks, Trail System, Marina...... Beautiful New Homes And Well Maintained Older Homes And Cottages Occupy This Highly Sought After Neighbourhood. Municipal Services Available. Short Drive To Georgian Peaks, Blue Mountain, Private Ski Clubs, Tennis And Golf. Meaford Hospital And Secondary School Is Within 12Km. This Neighbourhood And Development Land Is Well Suited For The Luxury, Executive Lifestyle And Active Retirement Living. Prime Residential Area. Prime Development Property. Strategic In-Fill Location. Draft Plan Approved. A Detailed Civil Engineering Design Submission With The Town Has Been Completed. Take Advantage Of Reduced Development Charges. Complete File Of Studies And Reports Available. This Is A Gem For A Responsible, Conscientious, Forward Thinking Developer. Increase Density Under New Rules And Regs If Desired. An Incredible Opportunity! (id:61576)
16 Kraft Drive
Waterloo, Ontario
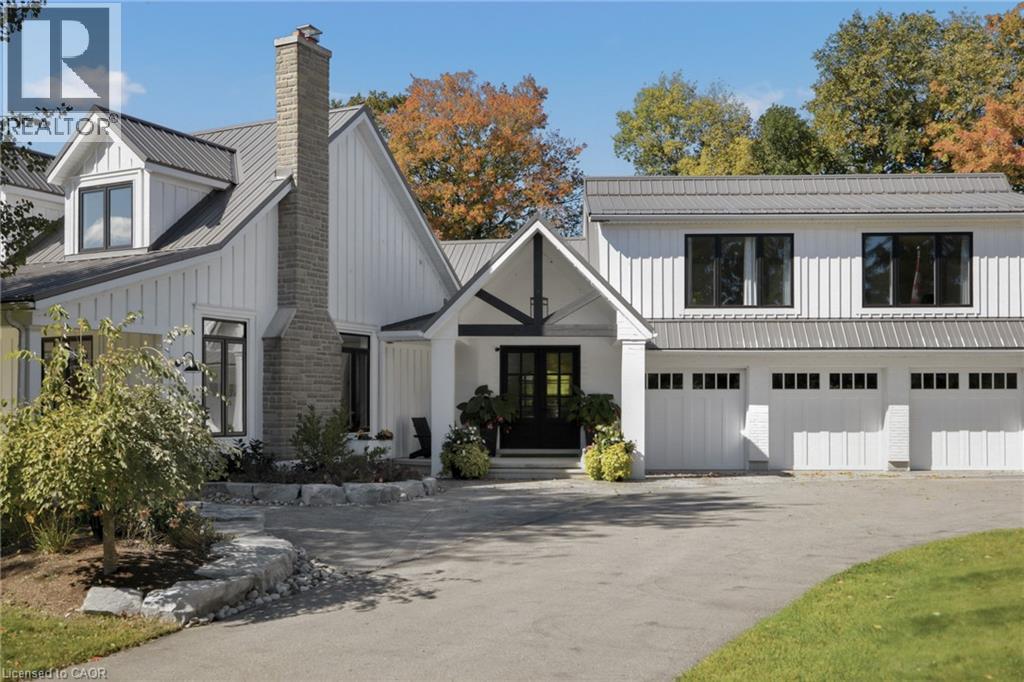
Situated on prime urban fringe, half a kilometre from the road, Kraft House unfolds across 40 private acres of rolling fields and mature trees, including more than 30 acres under crop and a border with GRCA-protected greenspace. A paved drive leads to a thoughtfully reimagined modern farmhouse, where a full-length porch welcomes morning light and the three-season sunroom and pool terrace capture evening sunsets. Deer and wild turkeys are daily visitors. More than $1.5 million invested over the past decade has transformed the home through extensive renovations and a considered addition. Inside, expansive windows illuminate hand-scraped Canadian hickory floors and open-concept living spaces. A stone-mantled fireplace grounds the family room, while a dining room, butler’s pantry and chef’s kitchen with generous island and custom lighting make entertaining feel effortless. The main-floor principal suite features a sunlit bay window and direct access to the three-season sunroom. A skylit office and new foyer add versatility and presence; the architecturally designed entrance portico features a gabled metal roof, substantial columns and exposed timber detailing. A walk-in pantry, laundry and three-piece bath complete the level. Upstairs are two bedrooms, a full bath and dedicated laundry. The finished lower level offers a recreation room, wet bar, bedroom and bath. Above the three-car garage, a bright loft with floor-to-ceiling windows is ideal for a gym. A 1,200-square-foot heated workshop with 12- and 8-foot bay doors accommodates vehicles, boats and equipment. Outdoors, a 20-by-40-foot concrete pool with waterfall, fire pit and mature treescape invites long afternoons and sunset gatherings. Just beyond the city limits and less than ten minutes from St. John’s-Kilmarnock School and Waterloo Regional Airport, Kraft House offers rare privacy without sacrificing proximity to Kitchener, Waterloo and Breslau. (id:61576)
1936 Haist Street
Pelham, Ontario
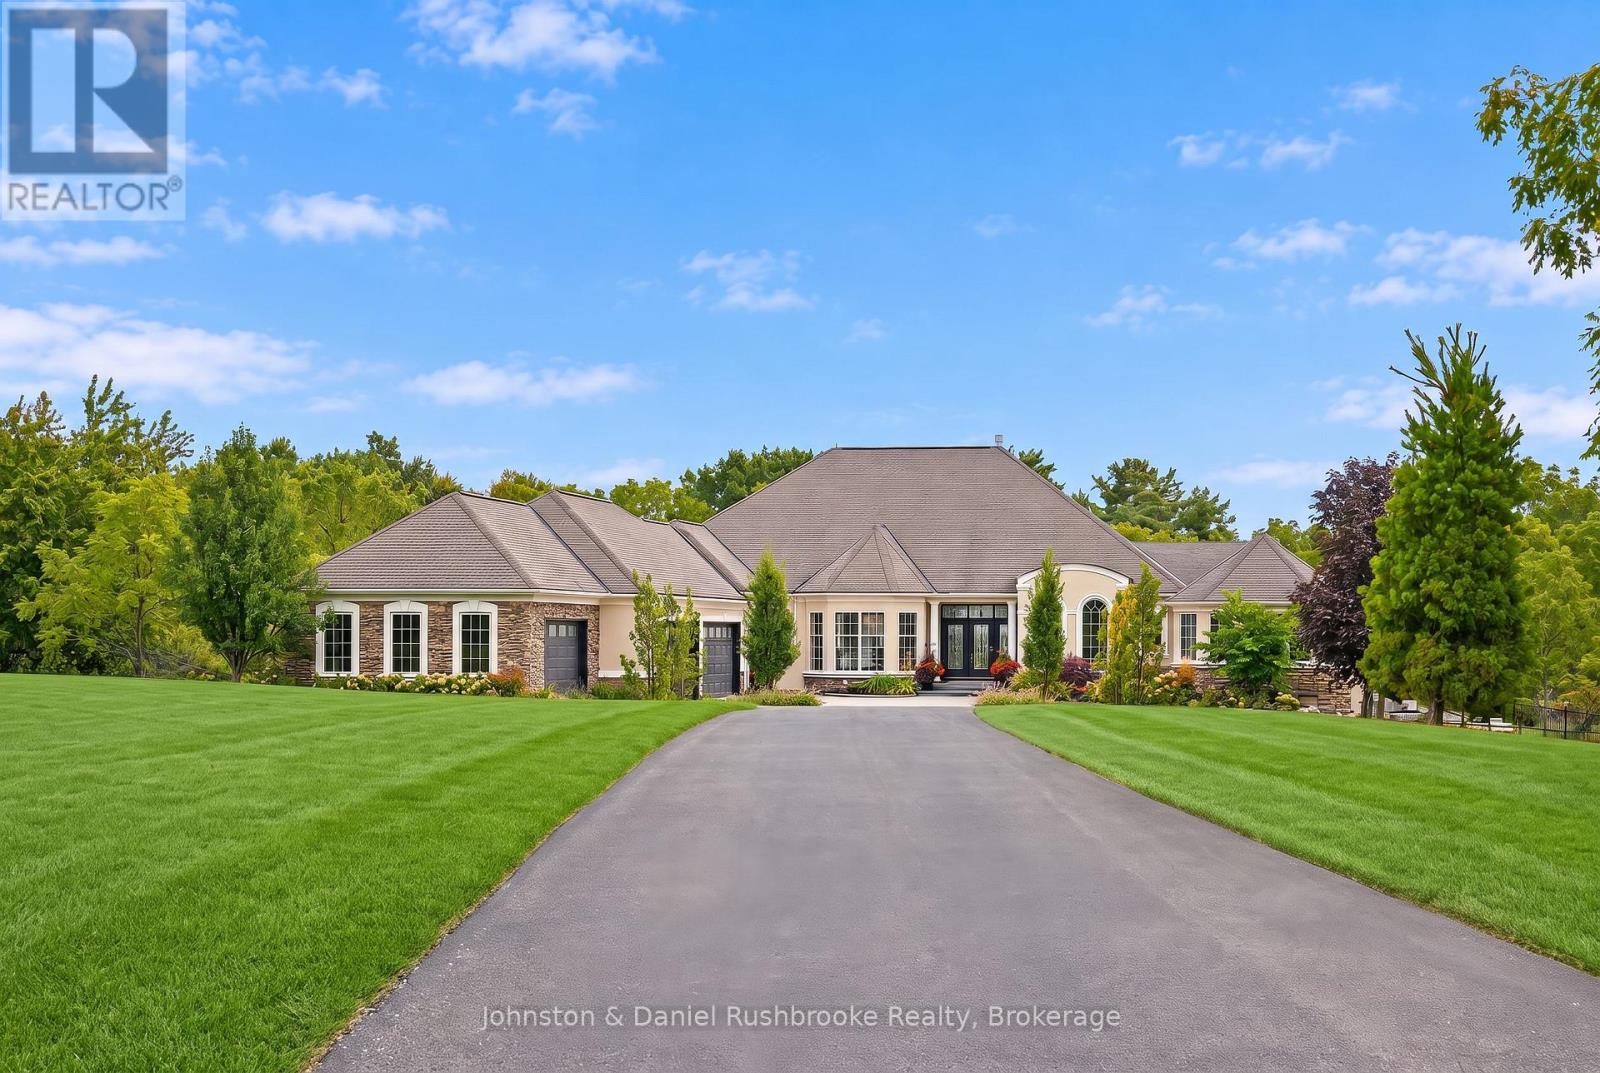
In the heart of Niagara's wine country offering premiere privacy ,1936 Haist St. showcases a spectacular estate nestled into a rare 19.2 sweeping acres with sprawling lawns & stunning Carolinian forests -the perfect setting for this exquisite freshly updated 7,500 sq ft bungalow in Fonthill.The 4 bed/5 bath residence blends architectural distinction, modern innovation, and a serene resort-style setting! Arriving via a winding drive be delighted by the views of your stylish, classic contemporary stone & stucco home complete with an attached 5 car garage (65 ft wide)plus a detached (45 ft long x18 ft)garage-both with heat pump heating and cooling.Open concept layout-over 4000 sq ft main level living surrounded by an array of floor to ceiling windows, seamlessly integrating indoors to the outdoors.Each room flows gracefully; grand foyer to the gracious living and dining room to the generous kitchen and on to the spacious family room, all overlooking the backyard oasis! Chef's kitchen features top-of-the-line appliances, expansive dining island, quartz countertops, custom cabinetry/2 pantries.Main floor primary bedroom opens to the hot tub deck/pool area and features a stunning fireplace, luxurious ensuite and a coveted massive dressing room w laundry .Spacious office is adjacent to this area.The bright lower level offers 3 bedrooms(2 w. ensuites), walk out family room w kitchen, theatre room, 5th bthrm and 2nd laundry. Outdoors will "wow" with a massive pool featuring a stone wall/waterfall and beach entry! Pool house has a 2 pce. bath, outdoor shower, change room plus huge covered lounge area surrounded by extensive terraces.Smart technology, surveillance systems , extensive outdoor lighting and a 27KW generator-the entire home functions impeccably.Numerous updates have been completed! Perfectly positioned in the area, this golfer's paradise offers an unmatched proximity to 2 exclusive private golf clubs: Lookout Point and The Hawk Golf Club.A true family oasis! (id:61576)
618 King Street W
Kitchener, Ontario
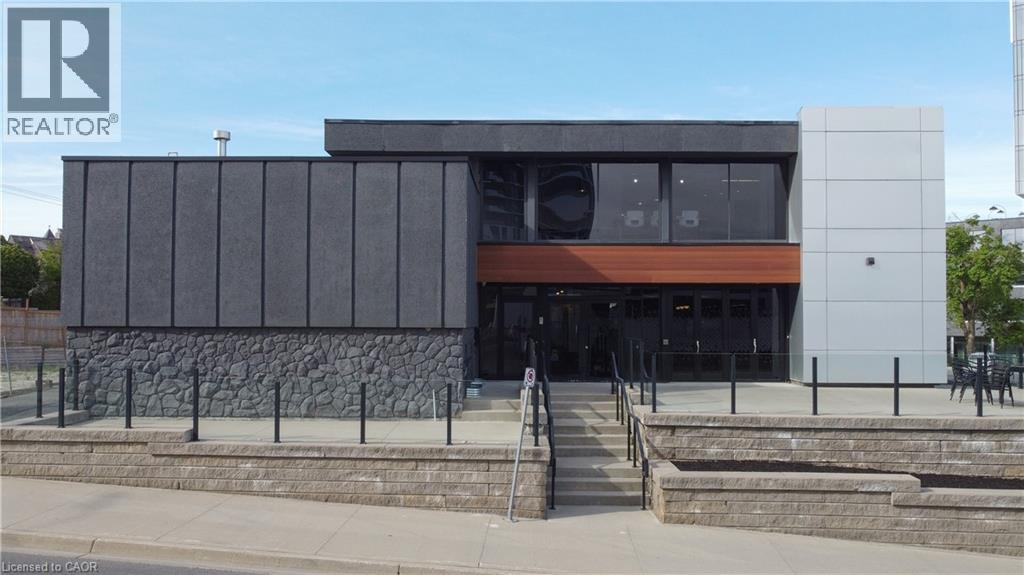
An exceptional opportunity to acquire a fully renovated, high-exposure commercial asset in the core of Kitchener’s Innovation District - featuring ample on-site parking, a rare and highly sought-after amenity in the downtown core. Strategically located steps from the ION LRT, premier downtown amenities, and directly adjacent to the Google campus, this property sits at the center of one of Canada’s fastest-growing tech and urban hubs. Positioned within the Strategic Growth Area (SGA-3), the property offers significant long-term upside, with zoning that supports high-density development of 25+ storeys, making it an attractive hold or redevelopment opportunity for forward-thinking investors. The building itself has been extensively updated and thoughtfully designed to support modern business operations. The main level features a vibrant, full-service café space complete with a gas fireplace, ample seating, and accordion-style bi-fold doors that open seamlessly to a private patio, ideal for client engagement, team gatherings, or hosted events. Inside, expansive windows flood the space with natural light, enhancing productivity and creating a premium work environment. The flexible layout includes multiple open-concept work areas, upgraded private offices across both upper and lower levels, five dedicated meeting rooms, and seven washrooms. Several kitchenettes, including a staff kitchen, add functionality and convenience. Designed with versatility in mind, the property can easily support a single owner-occupier or be configured for multiple tenants, offering strong income-generating potential through a mix of shared and private spaces. A rare opportunity to secure a turnkey commercial asset in a high-growth corridor with both immediate usability and future development potential. Opportunity to acquire with neighbouring property at 600 King St. W. Properties are offered separately. (id:61576)
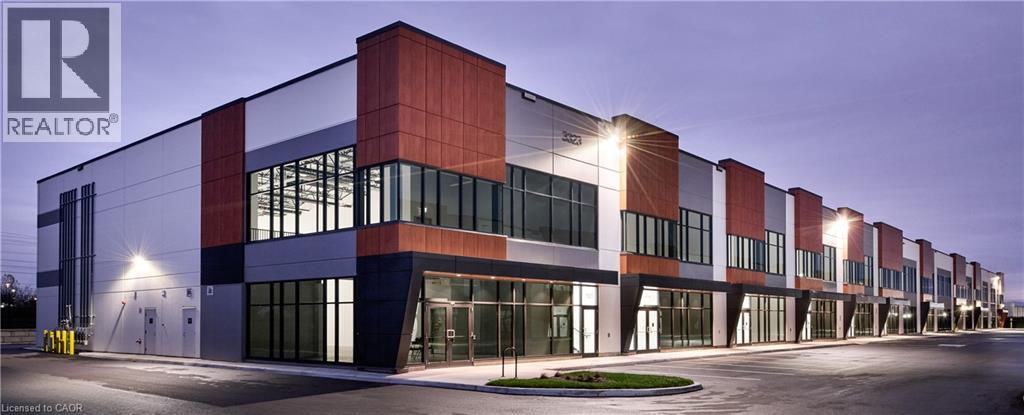
3303 Superior Court Unit# A103
Oakville, Ontario
Three Oaks Business Centre presents occupiers and investors a rare opportunity to own state-of-the-art industrial condo including mezzanine. Built by Beedie, one of Canada's largest private industrial developers, Three Oaks Business Centre is designed to position your business for success with exceptional connectivity, operational efficiency, and the highest quality construction. Connect better with your customers and employees with direct access to the QEW. (id:61576)
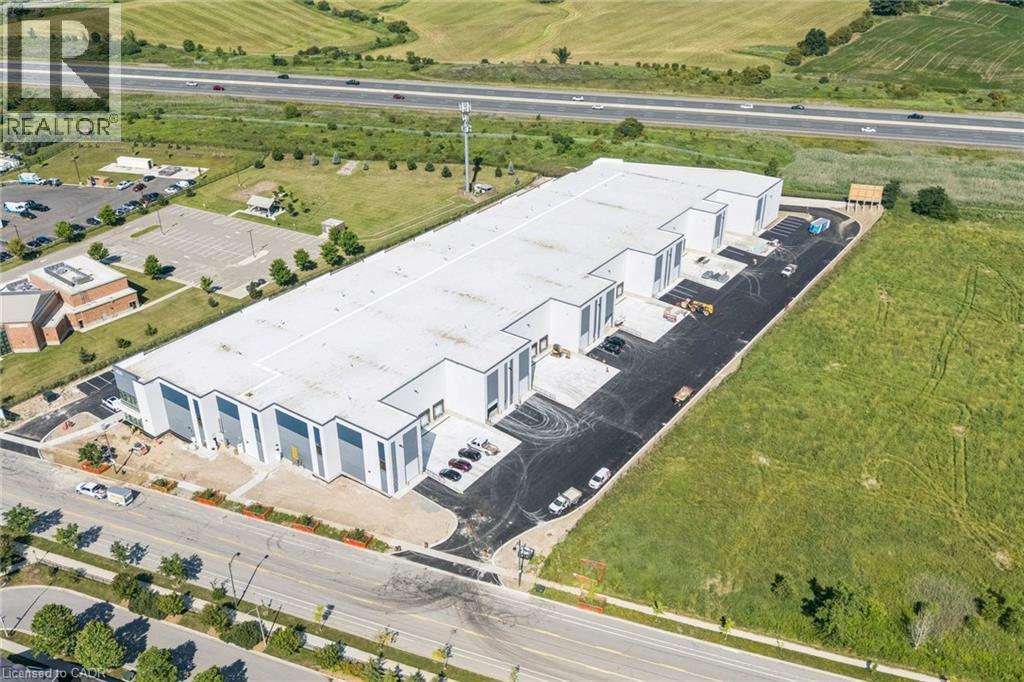
4231 Palladium Way Unit# 108
Burlington, Ontario
Palladium Business Centre (Palladium) offers a rare opportunity to own premium industrial units ranging from 10,998 SF and larger. Each unit is engineered for performance, featuring 32’ clear height, pre-built mezzanines, and dual dock and single grade loading for operational efficiency. Palladium connects you to Highway 407, the QEW, Highway 403 and transit, giving your business the space and connectivity to thrive today and adapt for tomorrow. This prime location is minutes from major commercial hubs, transit routes, and Pearson International Airports delivering the convenience and accessibility your business needs to grow. (id:61576)
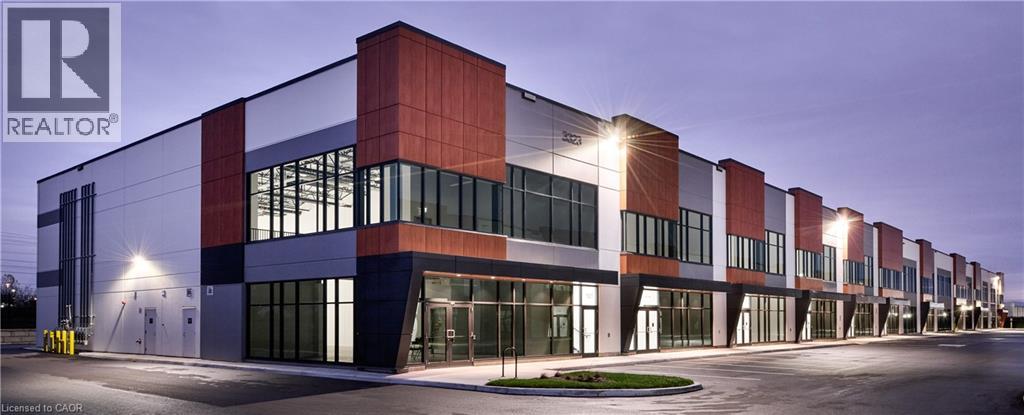
3303 Superior Court Unit# A105
Oakville, Ontario
Three Oaks Business Centre presents occupiers and investors a rare opportunity to own state-of-the-art industrial condo including mezzanine. Built by Beedie, one of Canada's largest private industrial developers, Three Oaks Business Centre is designed to position your business for success with exceptional connectivity, operational efficiency, and the highest quality construction. Connect better with your customers and employees with direct access to the QEW. (id:61576)
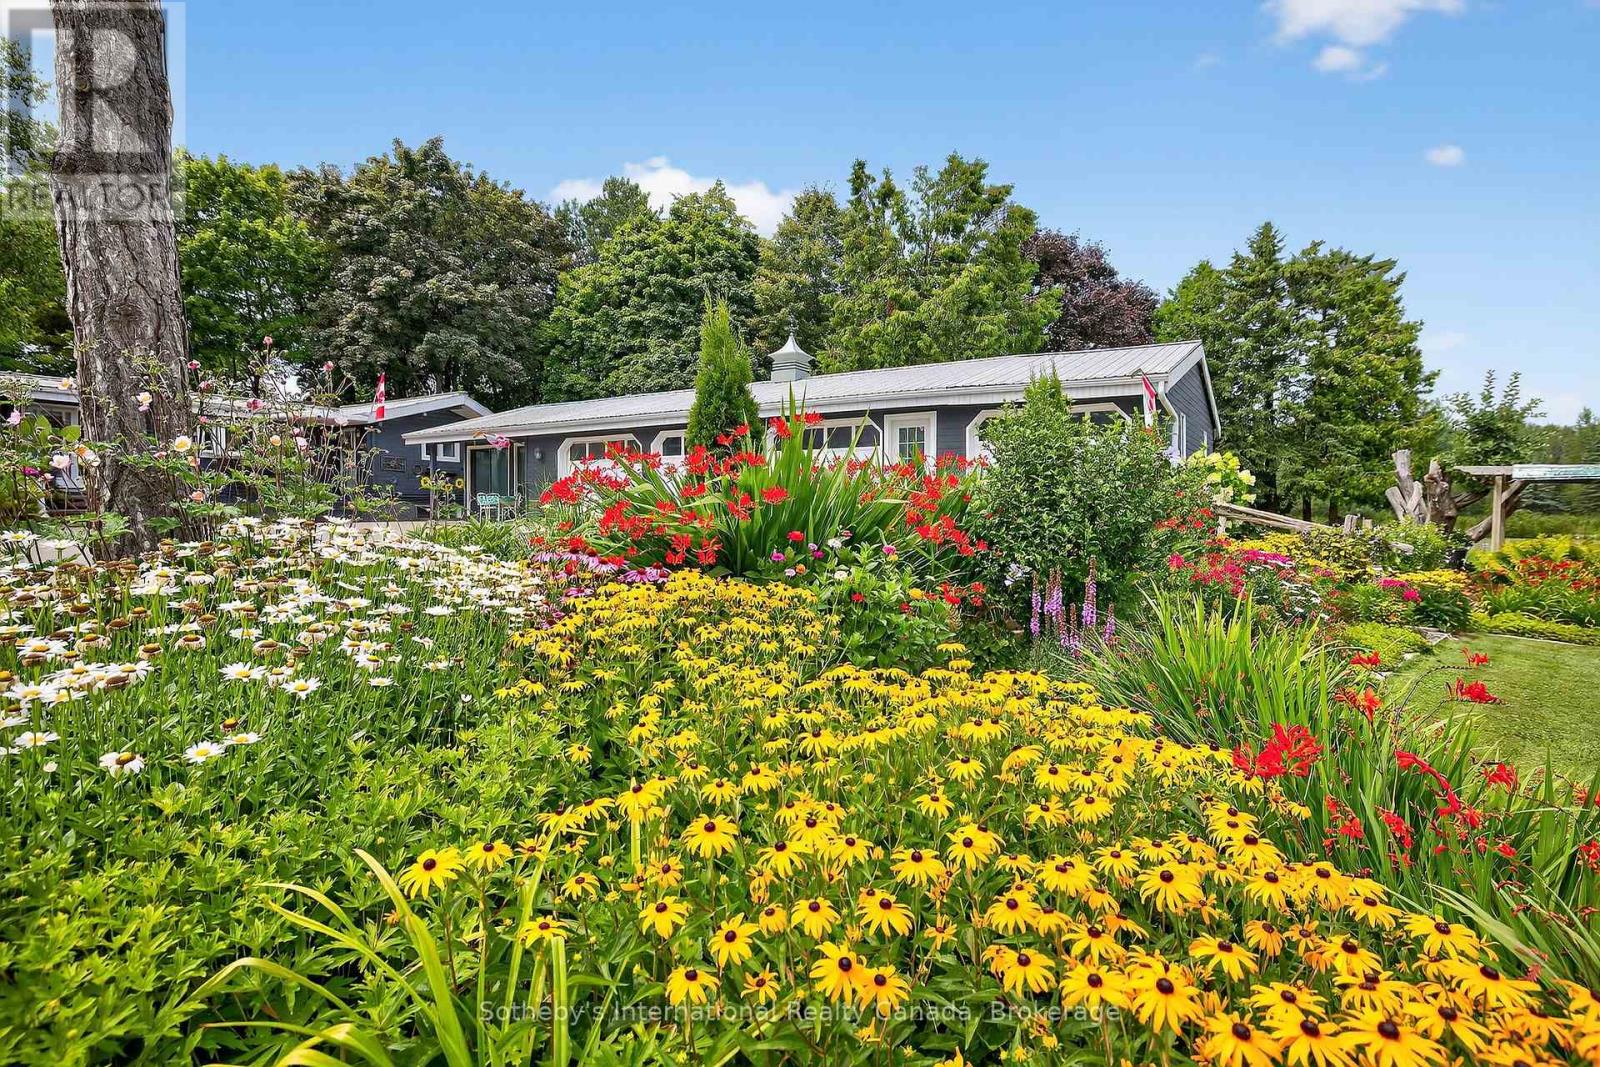
2829 York Durham Line
Uxbridge, Ontario
This legacy 16-acre multi-residential Country Estate with a private lake offers unmatched versatility, natural elegance, character and opportunity-all within minutes of in-town amenities, restaurants, shopping and convenient GTA/Toronto access. Ideally situated beside the renowned Granite Golf Club championship course in Uxbridge, Ontario, the property sits on the Oak Ridges Moraine, providing a backdrop of protected forest and wildlife within a private and serene setting of sweeping mature trees, manicured grounds and perennial gardens. Perfectly suited to multi-generational living and entertaining, this private family compound offers resort-style amenities including a 3.5-acre private lake, three exceptional year-round residences, a soundproof A-frame chalet used as a recording studio, a tennis court, executive offices, solariums and numerous outdoor gathering spaces. Together, these distinctive features further define this rare, one-of-a-kind estate. (id:61576)
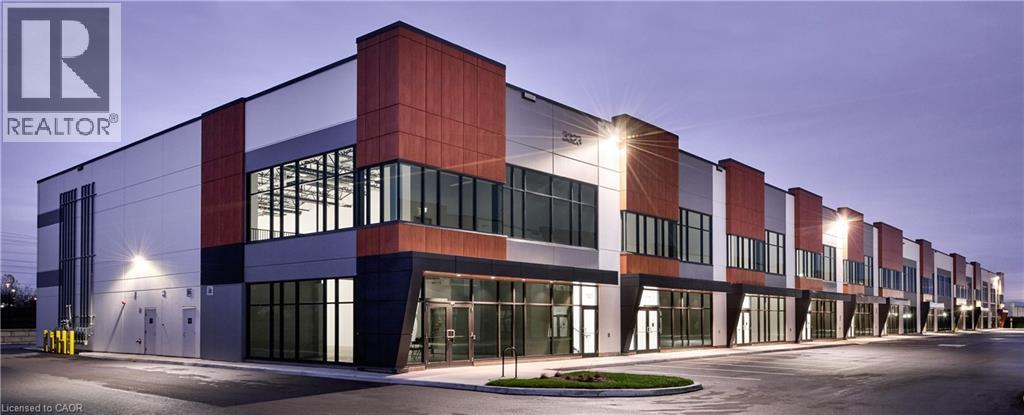
3303 Superior Court Unit# A102
Oakville, Ontario
Three Oaks Business Centre presents occupiers and investors a rare opportunity to own state-of-the-art industrial condo including mezzanine. Built by Beedie, one of Canada's largest private industrial developers, Three Oaks Business Centre is designed to position your business for success with exceptional connectivity, operational efficiency, and the highest quality construction. Connect better with your customers and employees with direct access to the QEW. (id:61576)
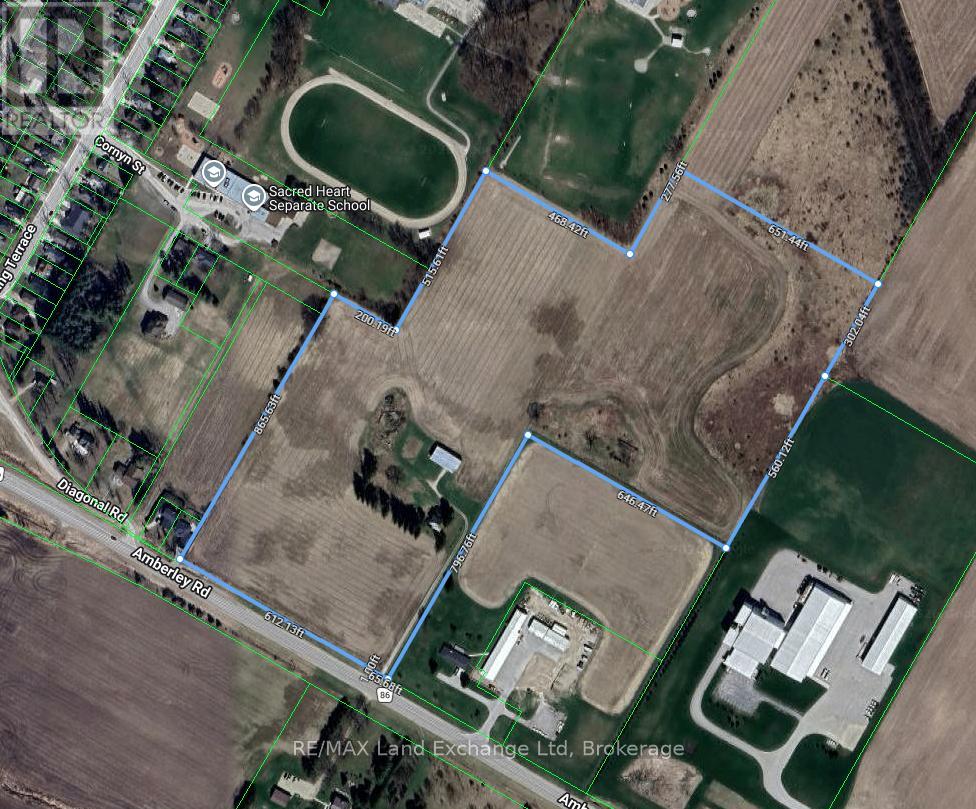
40338 Amberley Road
North Huron, Ontario
Prime Highway commercial including potential future residential development site, 31 acres, 40338 Amberley Road, Wingham. A rare and compelling opportunity to acquire 31 acres of prime Highway commercial with potential future residential development at the edge of Wingham. Prominently positioned for maximum exposure, water, sewer, hydro at lot line - is ready to be developed. Outstanding visibility and accessibility for any development. Its location at the edge of Wingham places it within close proximity to three schools, lending particular appeal to family-oriented residential projects and community focused commercial ventures. With 31 acres of developable land and municipal servicing available, this site represents a turnkey opportunity for developers and investors looking to establish a significant presence in one of Huron county's most accessible growing communities. Opportunities of this calibre are seldom available. Qualified developers and investors are encouraged to call your realtor to discuss this outstanding offering. (id:61576)
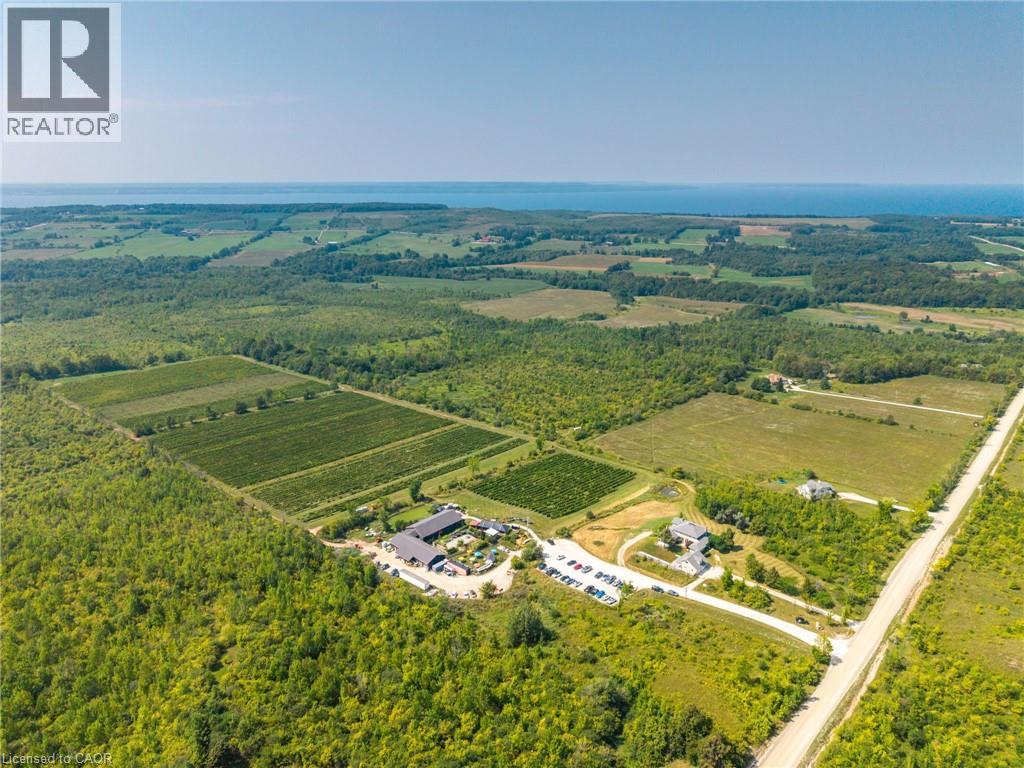
599450 2nd Concession N
Annan, Ontario
Perched on the rolling hills of Annan, Ontario, between two historic ghost towns and overlooking Georgian Bay, Coffin Ridge Boutique Winery is an 80-acre estate as legendary as its name. Often compared to European vineyards, it offers both a thriving business and remarkable lifestyle. As the first commercial winery in Grey-Bruce, Coffin Ridge has become a cultural hub, drawing 35,000-40,000 visitors annually from across Ontario, including the GTA and Collingwood. For many, it is their winery - a place to gather, celebrate, and showcase the regions magic. The estate features 22 acres of vines, chosen to thrive in Grey County's terroir, producing award-winning wines alongside the popular Forbidden cider lineup and revived Kilannan Brewery. Signature vintages such as Back From the Dead Red and the multi-gold-winning Marquette embody the winery's bold, creative spirit. Guests enjoy charcuterie, butter boards, focaccia, wood-fired pizza, and gourmet grilled cheese. Seasonal events such as summer music series, October Ghost Walks, and holiday markets drive year-round engagement, while five heated igloos extend the experience into winter. Facilities are purpose-built and meticulously maintained. The 6,128 sq ft winery includes production areas, a tasting bar, and taproom, while multiple dwellings provide income and lifestyle flexibility. The 4,000 sq ft main residence blends timeless charm with modern comfort, including a lower suite, while the 1,292 sq ft carriage house offers a guest suite. Panoramic vineyard views, a 238-year-old tree, and event spaces - including a partially built wedding venue - add beauty and growth potential. Coffin Ridge is more than a winery: it is a destination, a brand, and a story still unfolding - ready for its next visionary owner. Note: This turnkey sale includes land and buildings held by Coffin Ridge Holdings Inc. and the operating business, Coffin Ridge Boutique Winery Inc. (id:61576)
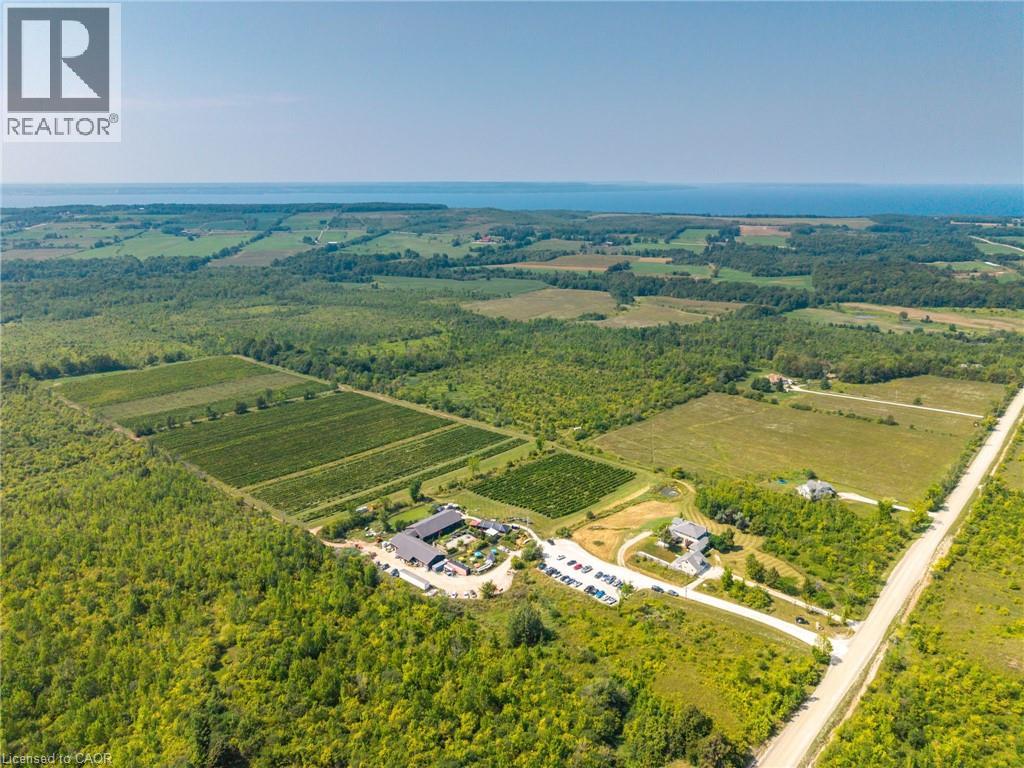
599450 2nd Concession N
Annan, Ontario
Perched on the rolling hills of Annan, Ontario, between two historic ghost towns and overlooking Georgian Bay, Coffin Ridge Boutique Winery is an 80-acre estate as legendary as its name. Often compared to European vineyards, it offers both a thriving business and remarkable lifestyle. As the first commercial winery in Grey-Bruce, Coffin Ridge has become a cultural hub, drawing 35,000-40,000 visitors annually from across Ontario, including the GTA and Collingwood. For many, it is their winery - a place to gather, celebrate, and showcase the regions magic. The estate features 22 acres of vines, chosen to thrive in Grey County's terroir, producing award-winning wines alongside the popular Forbidden cider lineup and revived Kilannan Brewery. Signature vintages such as Back From the Dead Red and the multi-gold-winning Marquette embody the winery's bold, creative spirit. Guests enjoy charcuterie, butter boards, focaccia, wood-fired pizza, and gourmet grilled cheese. Seasonal events such as summer music series, October Ghost Walks, and holiday markets drive year-round engagement, while five heated igloos extend the experience into winter. Facilities are purpose-built and meticulously maintained. The 6,128 sq ft winery includes production areas, a tasting bar, and taproom, while multiple dwellings provide income and lifestyle flexibility. The 4,000 sq ft main residence blends timeless charm with modern comfort, including a lower suite, while the 1,292 sq ft carriage house offers a guest suite. Panoramic vineyard views, a 238-year-old tree, and event spaces - including a partially built wedding venue - add beauty and growth potential. Coffin Ridge is more than a winery: it is a destination, a brand, and a story still unfolding - ready for its next visionary owner. Note: This turnkey sale includes land and buildings held by Coffin Ridge Holdings Inc. and the operating business, Coffin Ridge Boutique Winery Inc. (id:61576)
599450 2nd Concession N
Annan, Ontario
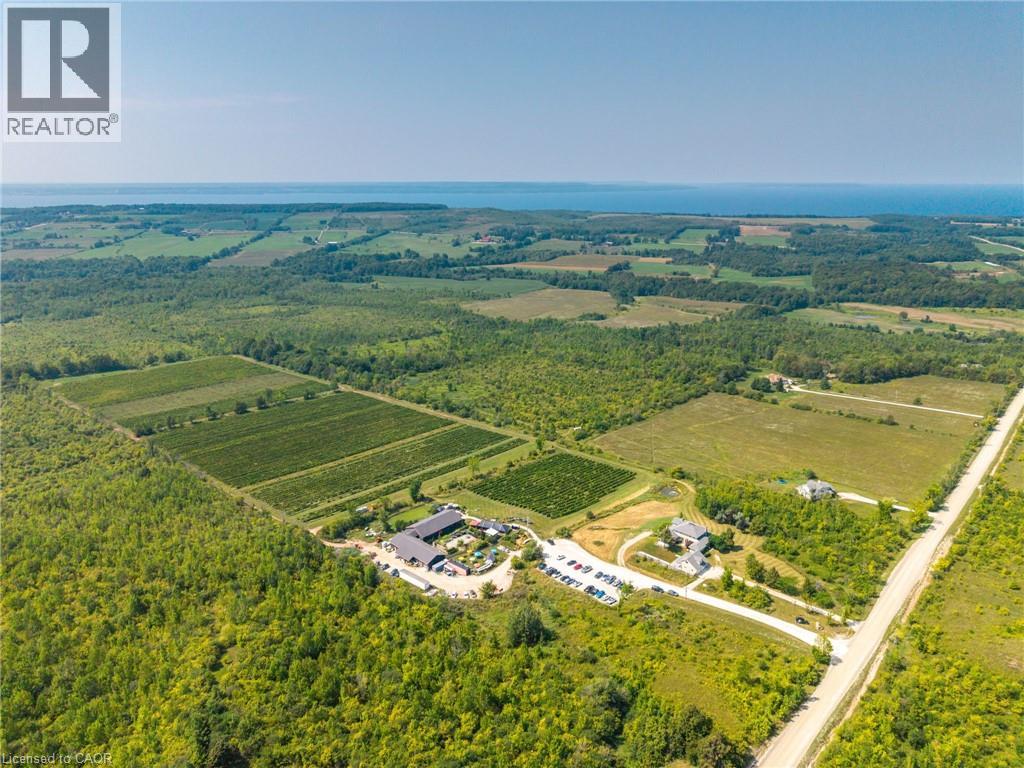
Perched on the rolling hills of Annan, Ontario, between two historic ghost towns and overlooking Georgian Bay, Coffin Ridge Boutique Winery is an 80-acre estate as legendary as its name. Often compared to European vineyards, it offers both a thriving business and remarkable lifestyle. As the first commercial winery in Grey-Bruce, Coffin Ridge has become a cultural hub, drawing 35,000-40,000 visitors annually from across Ontario, including the GTA and Collingwood. For many, it is their winery - a place to gather, celebrate, and showcase the regions magic. The estate features 22 acres of vines, chosen to thrive in Grey County's terroir, producing award-winning wines alongside the popular Forbidden cider lineup and revived Kilannan Brewery. Signature vintages such as Back From the Dead Red and the multi-gold-winning Marquette embody the winery's bold, creative spirit. Guests enjoy charcuterie, butter boards, focaccia, wood-fired pizza, and gourmet grilled cheese. Seasonal events such as summer music series, October Ghost Walks, and holiday markets drive year-round engagement, while five heated igloos extend the experience into winter. Facilities are purpose-built and meticulously maintained. The 6,128 sq ft winery includes production areas, a tasting bar, and taproom, while multiple dwellings provide income and lifestyle flexibility. The 4,000 sq ft main residence blends timeless charm with modern comfort, including a lower suite, while the 1,292 sq ft carriage house offers a guest suite. Panoramic vineyard views, a 238-year-old tree, and event spaces - including a partially built wedding venue - add beauty and growth potential. Coffin Ridge is more than a winery: it is a destination, a brand, and a story still unfolding - ready for its next visionary owner. Note: This turnkey sale includes land and buildings held by Coffin Ridge Holdings Inc. and the operating business, Coffin Ridge Boutique Winery Inc. (id:61576)
564 8th Concession Road E
Carlisle, Ontario
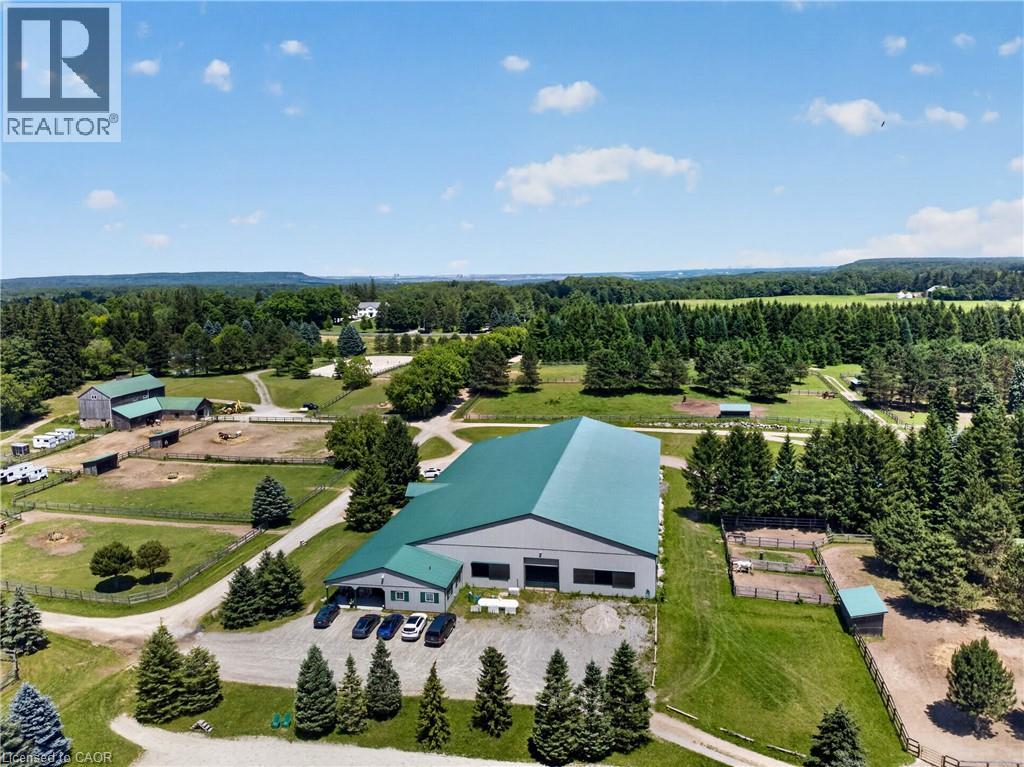
South of Carlisle on the Burlington border, this 49-acre Equestrian Estate offers a rare combination of scale, infrastructure, and professional-grade amenities for serious operators seeking a true turnkey facility. Built in 2012, the main barn features 30 ASH stalls (a mix of 10' x 12' and 12' x 12', each with individual water taps), an in-floor-heated lounge, heated tack rooms, and a radiant centre aisle. Attached is a 90' X 200' indoor arena and a 150' X 250' outdoor sand ring, creating a year-round training environment suitable for high-performance programs. A second barn with 12 stalls—offering exceptional headroom despite its vintage—sits beside a ~100' X 200' jumper ring and a 20m X 60m dressage grass ring, forming a multi-discipline layout ideal for boarding, training, or competitive operations. The property includes 20 paddocks (17 with 10' X 20' shelters, water hydrants, and hydro), plus 3 medical paddocks, supporting a total capacity of up to 55 horses. Cross-country eventing jumps and obstacles are thoughtfully placed throughout the grounds, complemented by hacking trails winding through the heavily treed acreage. A 24' X 60' hay barn accommodates up to 200 large bales, ensuring ample storage. Completing the estate is a 3600 sq ft bungalow that invites renovation to match the calibre of the equestrian infrastructure—rounding out a rare offering in one of Southern Ontario’s most coveted equine corridors. (id:61576)
351 Ravenscliffe Road
Huntsville, Ontario
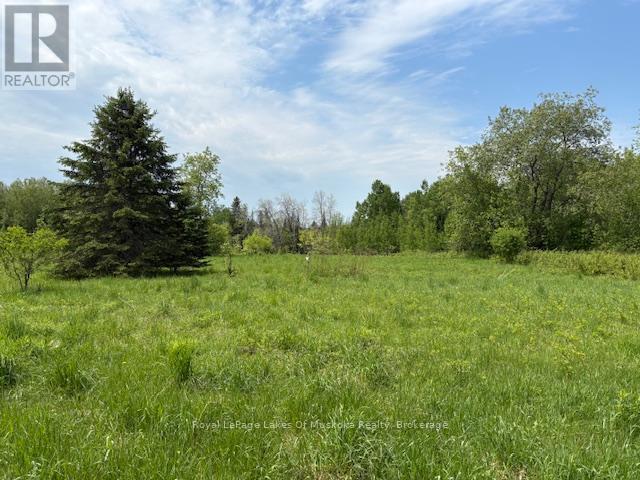
Beautiful development property with 17.2 acres, located in a fantastic in town location. Highway 11 and Highway 60 are in close proximity allowing for easy access to hospital, shopping and restaurants & entertainment. Formerly draft plan approved for 45 residential lots and 1 multi-residential lot. Since then the owner has purchased additional land from the neighbour and there is now concept drawings for 87 residential lots and 32 multi residential units. All planning to date has been completed locally by Gallagher and Associates. Studies completed to date include (1) Environmental studies for species at risk.. Specifically: Field Meadow Lark, Bobolink and Blanding Turtle. (2) Archeology study for historical artifacts. (3) Underground water migration studies for possible contaminates. This study involved approx. 15 bored wells. (4) Town of Huntsville, as well as, District of Muskoka submissions for acceptance of phase 1. (5) Applications to District for water and sewage services including installations of necessary facilities and services at the lot line (gas, water and sewer). (6) Installations were installed in multiple underground duct services with an extra set of duct systems installed for any future requirements or emergencies. All installations were accepted with all costs being paid to the District. (7) Applications and studies to date based on medium densities with higher densities possible. (8) Preliminary storm water management, settlement pond and construction mitigation plan for Phase 1. In addition, this site appears to be mostly sand with good digging conditions and minimal rock or rubble. Previous uses of the property were agricultural and the site is basically level with some drop down towards the rear. There was a traffic study completed for Phase 1. In addition, the Trans Canada Pipeline crosses the site and the company has been forwarded the development plans to date. The Seller may be willing to hold a first mortgage with 20% down. (id:61576)
All Lots - 77520 Brymik Avenue
Central Huron, Ontario
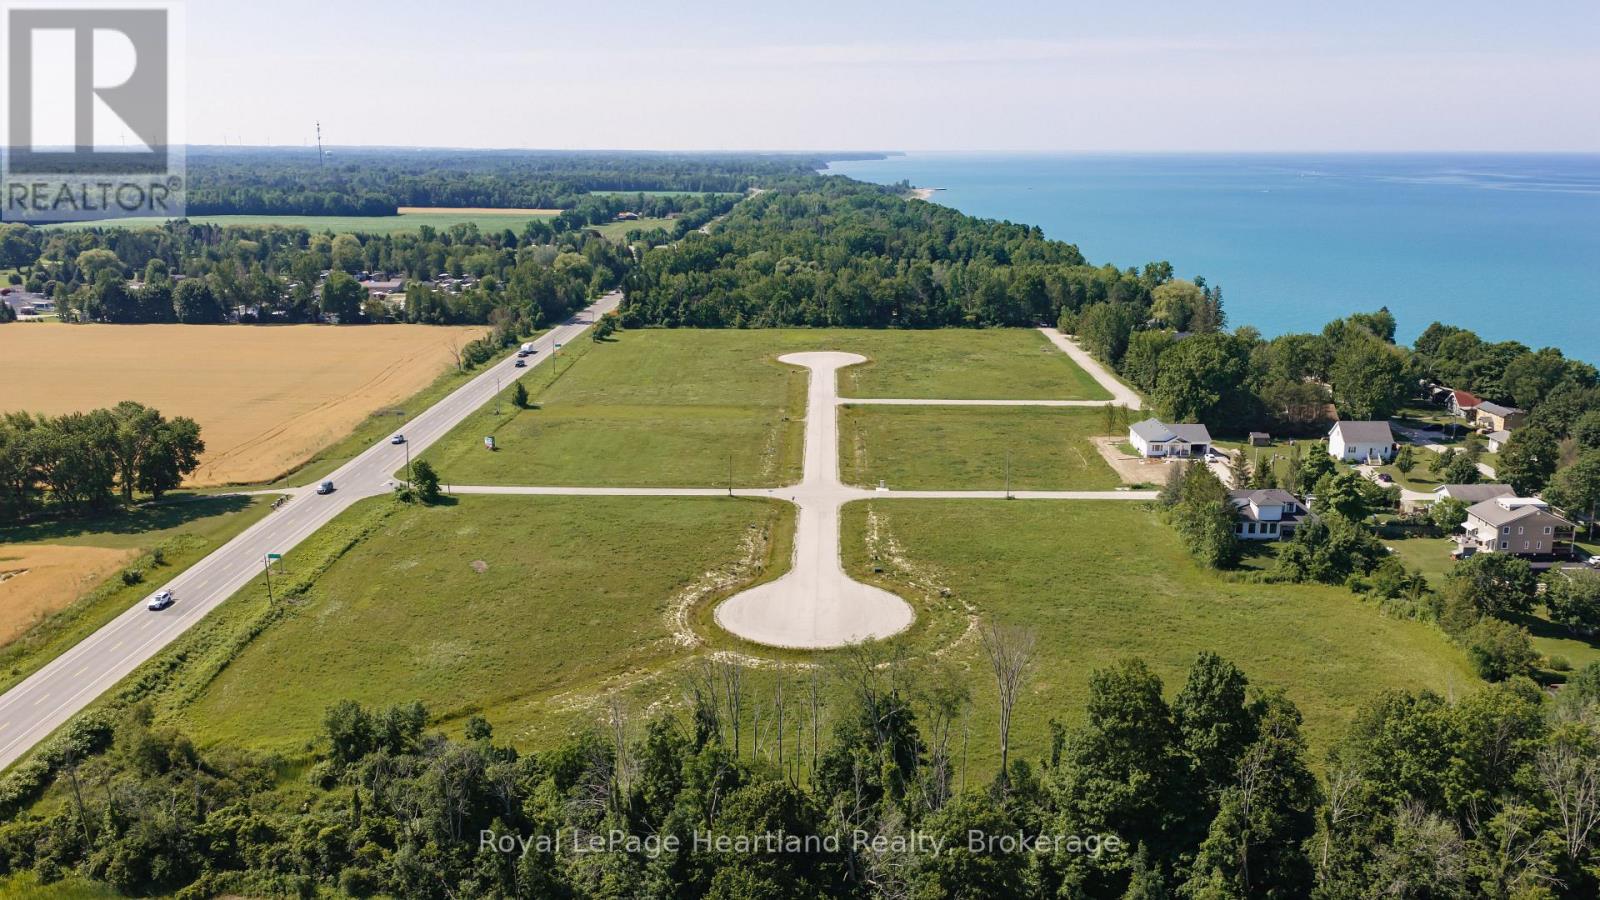
A rare, turnkey development opportunity awaits just five minutes north of Bayfield, one of Lake Huron's most beloved lakeside villages. Encompassing 16.7 acres, this exceptional offering includes 13 estate-sized building lots, available as a complete package, with roads already completed and hydro service installed. The Municipality of Central Huron is currently extending municipal water to the subdivision, with infrastructure work well underway, positioning this development for its next chapter. What truly sets this development apart is its location. Lake access is less than a two-minute walk away, and the property sits just minutes from Bayfield's picturesque marina, charming downtown filled with boutique shops and acclaimed restaurants, and some of the area's most stunning beaches. Future residents will enjoy the best of both worlds: the space, privacy, and prestige of estate living, paired with the walkable convenience of small-town charm and lakeside recreation. For builders, this is a shovel-ready canvas to create something exceptional in a location that sells itself. For investors, it's a chance to secure a premium 16.7-acre landholding in one of Huron County's most desirable and increasingly sought-after corridors. With site work largely complete and demand for lakeside living continuing to grow, opportunities like this rarely come to market as a full package. Call today to learn more about pricing, site plans, and how you can bring this exceptional subdivision to life. (id:61576)
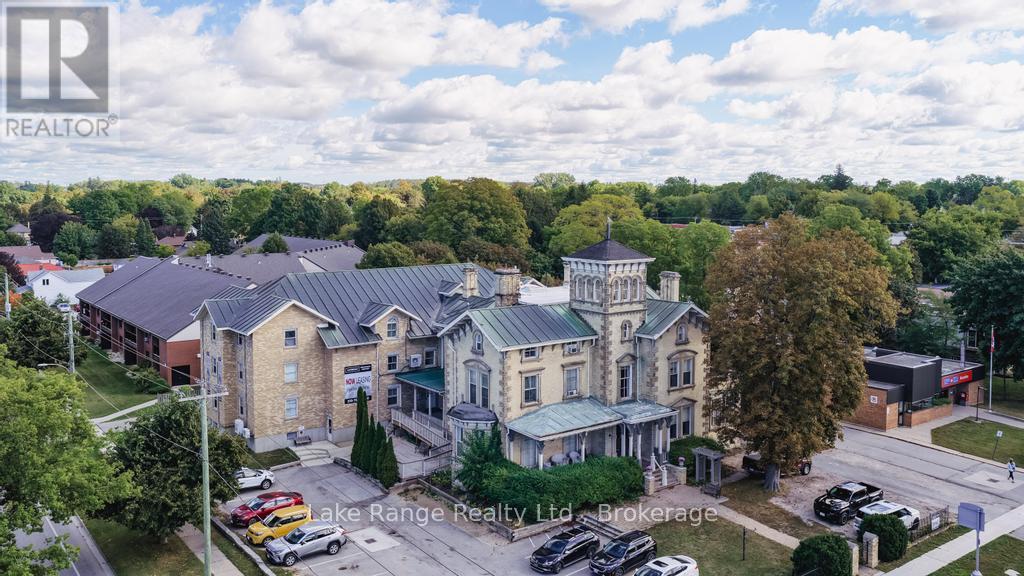
255 Durham Street
Kincardine, Ontario
A unique investment opportunity in the heart of Kincardine! Known as Malcolm Place since 1929, this impressive Italianate mansion was built in 1875 and sits on over half an acre, just one block from downtown, steps to Lake Huron and a short drive from Bruce Power. The building offers 41 residential rooms, each with a private bathroom. Many units with ductless heating and air conditioning. Shared amenities include two kitchens, laundry facilities, comfortable common areas, a spacious lobby and public washrooms. Elevator access and keypad room access add convenience. Historic charm shines through the original woodwork, ornate plaster details and grand staircase. Additional features include a copper roof, upgraded insulation, fire alarm with sprinkler system and 1,200-amp electrical service. A distinctive property combining character, extensive amenities, multiple uses and great income in a convenient location! (id:61576)
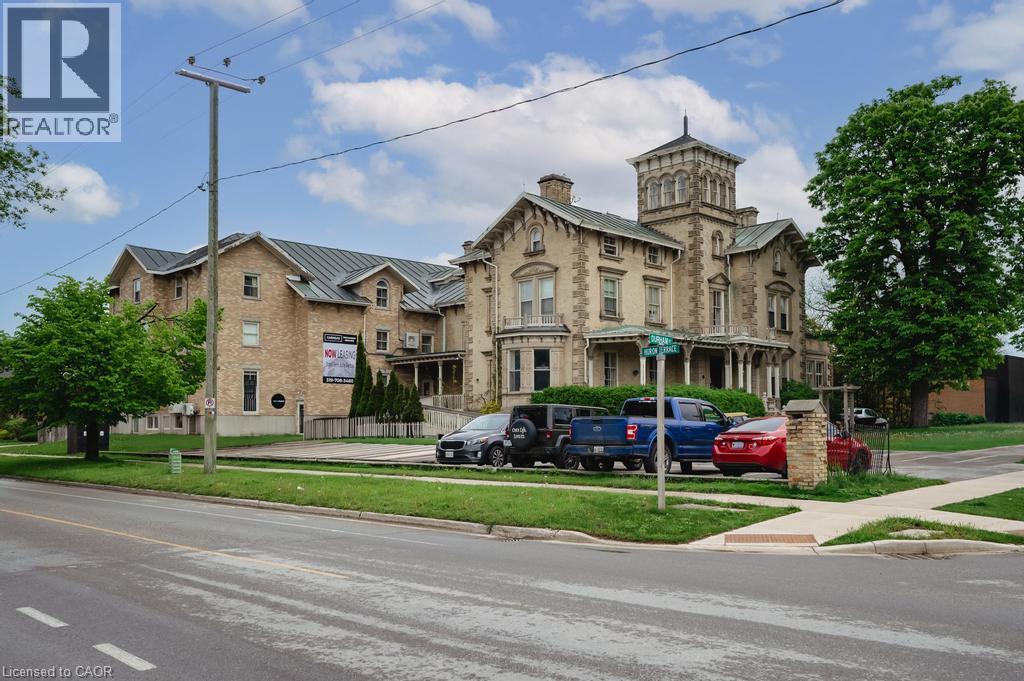
255 Durham Street
Kincardine, Ontario
A unique investment opportunity in the heart of Kincardine! Known as Malcolm Place since 1929, this impressive Italianate mansion was built in 1875 (large addition built in 1988 as boarding house) and sits on over half an acre, just one block from downtown, steps to Lake Huron and a short drive from Bruce Power. The building offers 41 residential rooms, each with a private bathroom. Many units with ductless heating and air conditioning. Shared amenities include two kitchens, laundry facilities, comfortable common areas, a spacious lobby and public washrooms. Elevator access and keypad room access add convenience. Currently vacant space on the main floor and basement. Historic charm shines through the original woodwork, ornate plaster details and grand staircase. Additional features include a copper roof, upgraded insulation, fire alarm with sprinkler system and 1,200-amp electrical service. A distinctive property combining character, extensive amenities, multiple potential uses and great income in a convenient location! (id:61576)
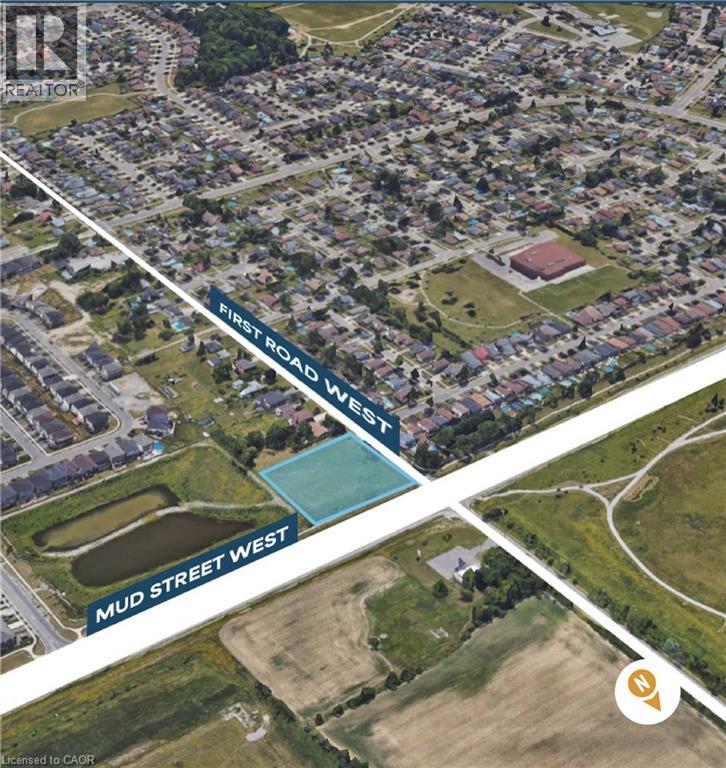
256 First Road W
Stoney Creek, Ontario
Conditionally SITE PLAN APPROVED for a 25-unit townhouse development situated on a 1.47-acre site in Upper Stoney Creek. This rarely offered development site presents an outstanding opportunity for builders and investors. The property is zoned RM3-70-H (Multiple Residential). With frontage on both First Road West and Mud Street West, the site backs onto a stormwater pond, providing added privacy with no future rear development. Servicing permits have been issued, making this shovel-ready site well-positioned for future construction. Located just west of Upper Centennial Parkway, the property is surrounded by established neighbourhoods, ongoing residential growth, and convenient access to major highways, transit, shopping, schools, and parks. (id:61576)
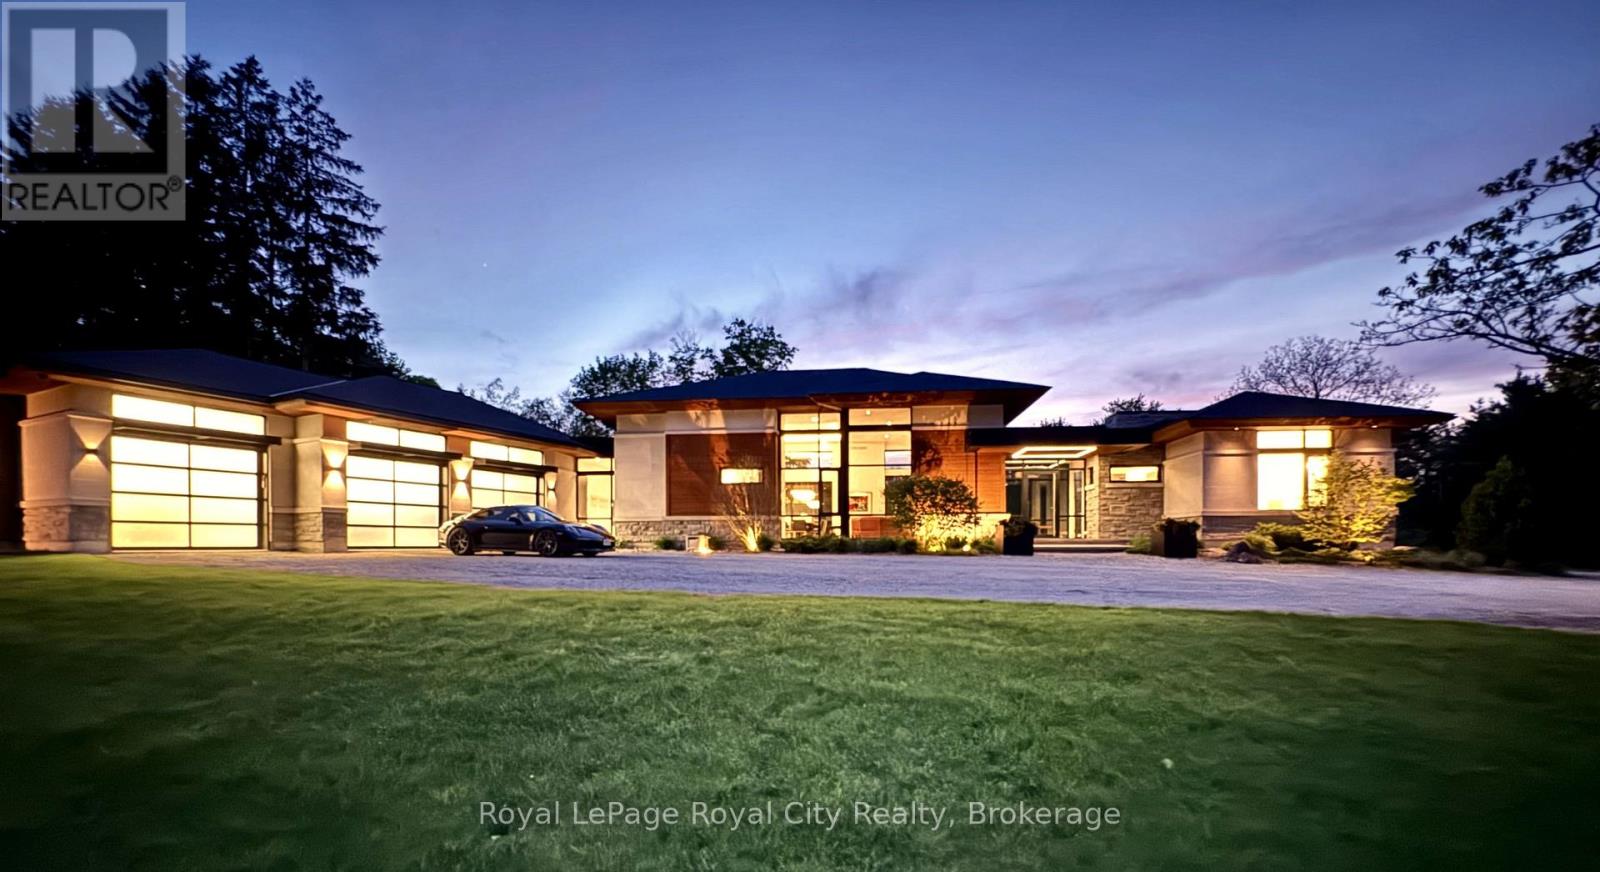
164 Hume Road
Puslinch, Ontario
Set on 16 picturesque acres on prestigious Hume Road, this exceptional modern bungalow offers a blend of luxury living and natural serenity. Masterfully designed by acclaimed architect Kevin Akey of AZD Associates, the home is surrounded by mature forest, two peaceful ponds, and backs on to the scenic trails of Starkey Hill Conservation Area. Every detail has been thoughtfully curated, combining striking contemporary design with advanced smart home technology. A full Control 4 automation system seamlessly manages lighting, security, and more from your phone or device. The showpiece kitchen is a dream for entertainers and culinary enthusiasts alike, complete with custom Miralis cabinetry, quartz surfaces, Neolith accents, premium Thermador refrigeration, four Gaggenau wall ovens, and a Vario induction cooktop. The dramatic great room showcases soaring 15-foot ceilings, expansive floor-to-ceiling glass, and a stunning 20-foot sliding wall opening to a 720 sq. ft. covered lanai with automated screens and a built-in DCS BBQ for effortless indoor-outdoor living. A sleek 72-inch Travis Da Vinci linear fireplace adds comfort and architectural flair. The main-floor primary suite offers a tranquil escape with pond views, custom walk-in closet millwork, and a luxurious spa-inspired ensuite. Two additional bedrooms on the main level also overlook the water, creating a calming retreat throughout the home. A floating walnut staircase leads to the fully finished lower level featuring a spacious recreation room, home gym, two more bedrooms, a large 3-piece bath, and a rough-in for a future theatre room. Additional highlights include a three-door garage with room for four vehicles, backup generator, and pool-ready bay. Ideally located just minutes from Guelph, Highway 401, and under 45 minutes to Toronto Pearson International Airport, this extraordinary estate delivers privacy, convenience, and timeless modern design in the heart of beautiful Puslinch Township. (id:61576)
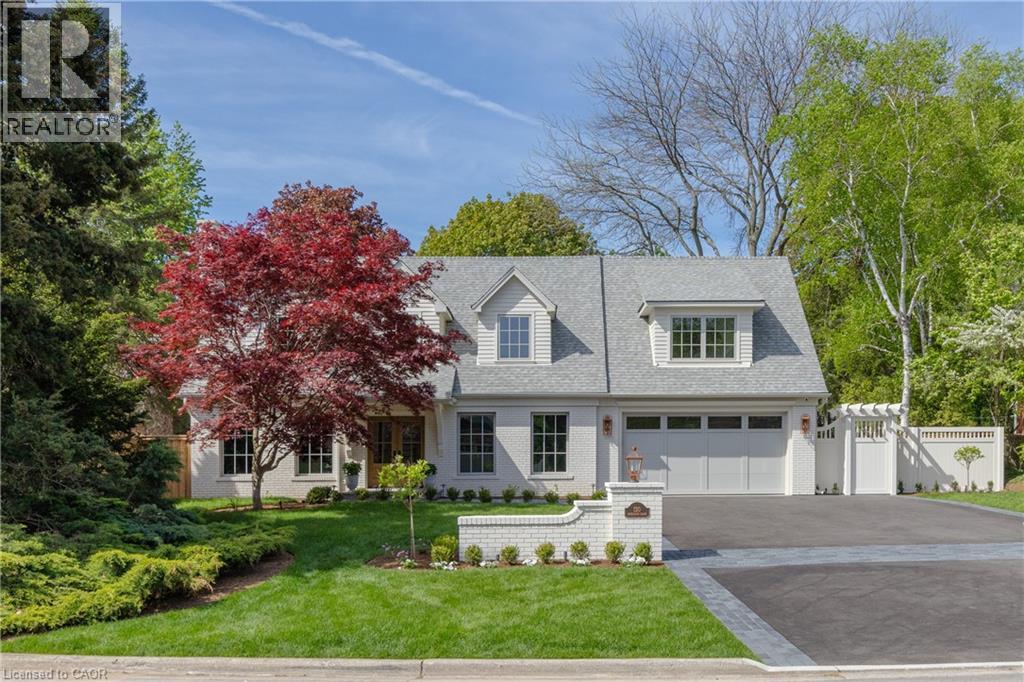
130 Edgecliffe Place
Halton, Ontario
Situated south of Lakeshore to capture gentle lake breezes, this custom, back to the studs, fully renovated, two-storey, 4+1 bedroom home seamlessly merges modern-traditional architecture with elevated living. Bathed in natural light from expansive windows, the open-concept main level pairs effortless entertaining spaces-a grand living room, dining area, and chef's kitchen-with quiet retreats including a private office and refined family room bathed in light, overlooking the stunning pool deck. Upstairs, four sun-drenched bedrooms feature a spa-inspired primary sanctuary and a convenient upper-level laundry, while the sprawling lower level expands your functional living space with a temperaturecontrolled wine room, full wet bar, guest suite, and dual flex zones ideal for a home gym or media lounge. Step outside to a private backyard oasis boasting a resort-caliber pool deck, a fully equipped cabana with an outdoor kitchen and bath, a cozy fireplace lounge, and a private putting green, all framed by fresh landscaping, new fencing, and a newly paved driveway. Engineered for ultimate comfort, the home is comprehensively upgraded with dual HVAC systems, complete foundation waterproofing, state-of-the-art security, and radiant in-floor heating spanning all hard surfaces including the basement and the garage-delivering an uncompromised blend of timeless luxury, smart design, and everyday functionality. (id:61576)
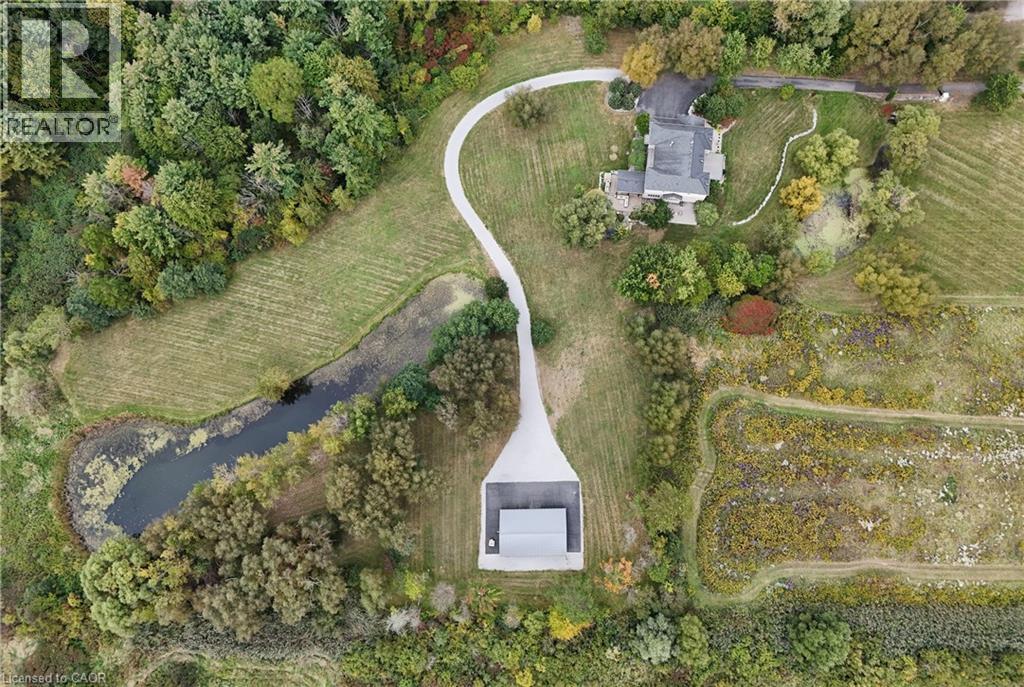
740 Fiddlers Green Road
Ancaster, Ontario
Welcome to a magnificent luxury estate fully renovated in 2024, situated on over 7.2 private, serine acres featuring 2 natural ponds, just minutes from central Ancaster. Offering nearly 7,000 sq. ft. of exquisitely finished living space, Fully renovated in 2024, this sprawling residence combines grand scale with exceptional livability, highlighted by soaring ceilings, oversized custom windows, A grand two-storey foyer featuring a dramatic double staircase creates an unforgettable impression upon entry. Flanking the foyer are a private home office and a formal dining room, both taking in picturesque views of the rolling front lawn and tranquil pond. At the heart of the home, the massive chef’s kitchen complete with a walk-in pantry, wine storage, sunlit dining area opens seamlessly to a covered outdoor porch. The upper level boasts four grand bedrooms, each featuring its own private ensuite bath & walk in closets. The luxurious primary retreat offers a walk-in closet, private dual balconies, and spa-like 6-piece ensuite featuring immaculate view, second floor 3 private balconies. The fully finished lower level offers outstanding in-law or nanny suite potential with separate Entrance, complete with a private kitchen, 3-piece bath, 2nd full laundry room, state-of-the-art home theatre, fully mirrored gym, spacious recreation room, and generous storage. The outdoor oasis is built for world-class entertaining, featuring an exterior kitchen with a built-in BBQ, fireplace, and custom stone pizza oven, enjoy resort-style living with hot tub relaxation, stone patios, elegant water fountains and beautiful pond vistas. For hobbyists, contractors, or business owners, the property includes a detached Heated Garage / fully insulated (spray foam) 1,500 sq. ft. workshop equipped with a mezzanine, 100-amp hydro, natural gas, and Dough well water connection or garage can be rented apx: $3000 monthly, minutes to all amenities & shopping. (id:61576)
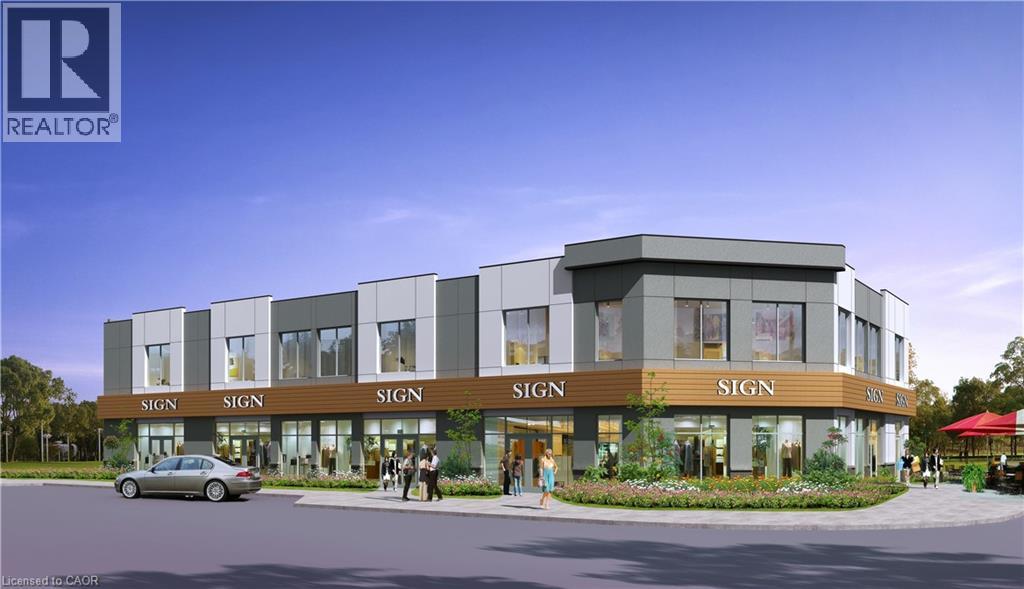
39 Mallard Trail Unit# 2nd
Waterdown, Ontario
Brand New 2-storey, 11000+/- Sq Ft Retail or Medical Plaza Build with Delivery in 15 months +/-. Located is in the heart of Waterdown's fastest growing new neighbourhood. Unit sizes range from 1,000 SF to 5,484 SF. Permitted uses include dental offices, clinics, daycare centres, animal hospitals, recreational uses, restaurants, financial institutions and more. The project is directly across from The Trend condo development bringing thousands of new residents to the area. (id:61576)
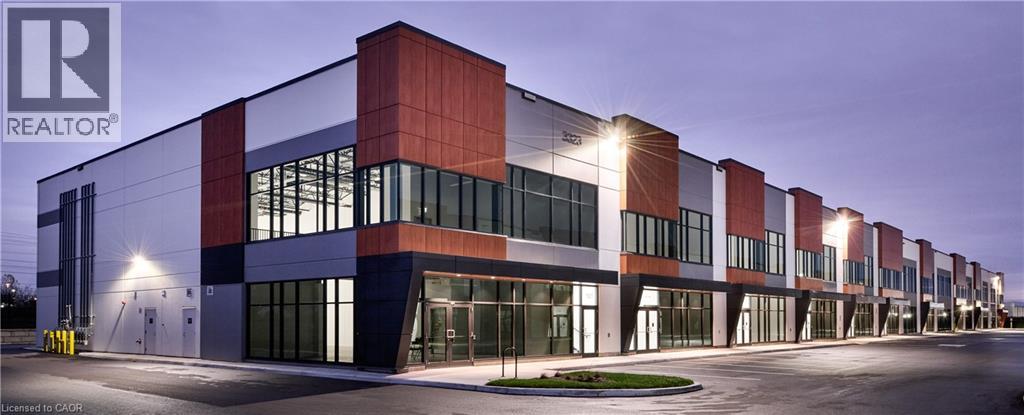
3313 Superior Court Unit# B108
Oakville, Ontario
Three Oaks Business Centre presents occupiers and investors a rare opportunity to own state-of-the-art industrial condo including mezzanine. Built by Beedie, one of Canada's largest private industrial developers, Three Oaks Business Centre is designed to position your business for success with exceptional connectivity, operational efficiency, and the highest quality construction. Connect better with your customers and employees with direct access to the QEW. (id:61576)
319 Beechfield Road
Oakville, Ontario
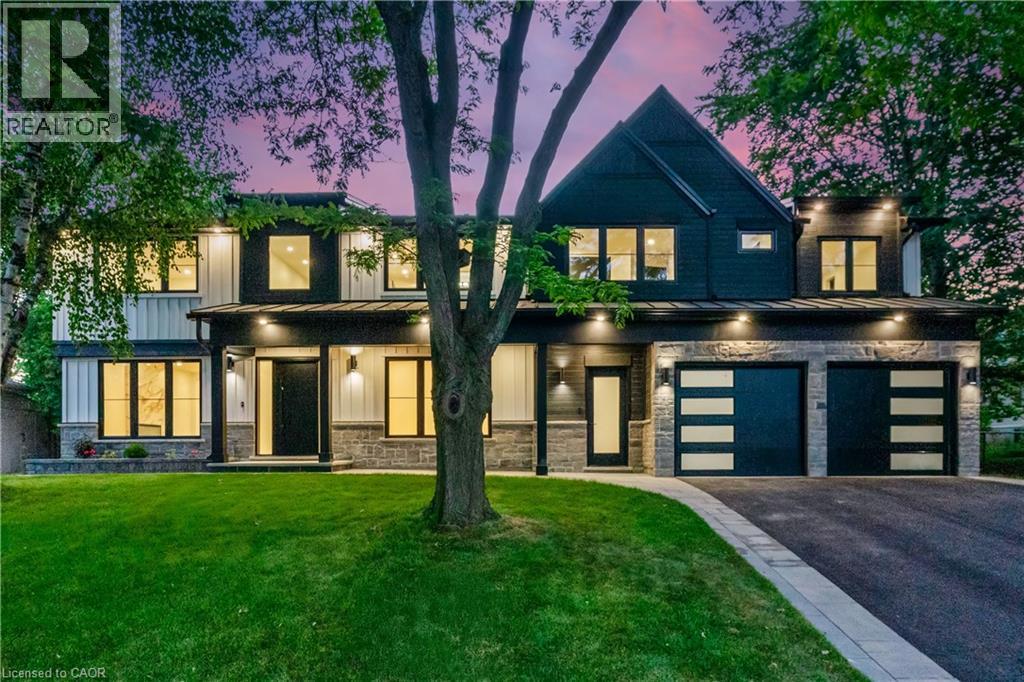
This exceptional property presents a unique opportunity for multi-generational living or income-generating potential with its fully self-contained in-law suite.Situated on a quiet tree-lined street in the highly sought-after Ford area,this impressive residence offers over 5,600 square feet of total living space,thoughtfully designed to accommodate a variety of modern lifestyles. The main house features 4+1 bedrooms and 5 baths.Step into the double-height foyer, where a statement chandelier sets the tone for the sophisticated interiors and open concept main living area with separate office area.The heart of the home is a custom-designed chef’s kitchen,outfitted with premium Wolf and Sub-Zero built-in appliances,incl a beverage fridge. An oversized island,wide plank oak hardwood flooring,high-end lighting, and a spacious main floor laundry/mudroom with abundant storage complete the refined main level. Floating stairs lead you to the 2nd level.The principal bedroom features a walk in closet and 5pc spa like ensuite.3 additional bedrooms and 2x4 pc bathrooms offer comfort and privacy.The finished lower level includes an additional 5th bedroom,recreation space, a 4pc bathroom, & rough-in home theatre area. Connected via the mudroom but also offering a private separate entrance,the second dwelling home offers 2,056+ square feet of thoughtfully appointed living space.The main floor features living/dining & kitchen area with stainless steel appliances.The 2nd level with principal bedroom,walk in closet and 5 pc ensuite.2 additional bedrooms with shared ensuite access and conveniently located laundry room completes this level.Fully finished basement with wet bar and 4-piece bath.This home is perfect for extended family or tenants. Set on a large,pool-sized lot,the backyard awaits your personal touch-ideal for creating a private outdoor retreat. Don't miss this opportunity to live in one of Oakville's best neighbourhoods. (id:61576)
788277 Beaver Valley Road
Blue Mountains, Ontario
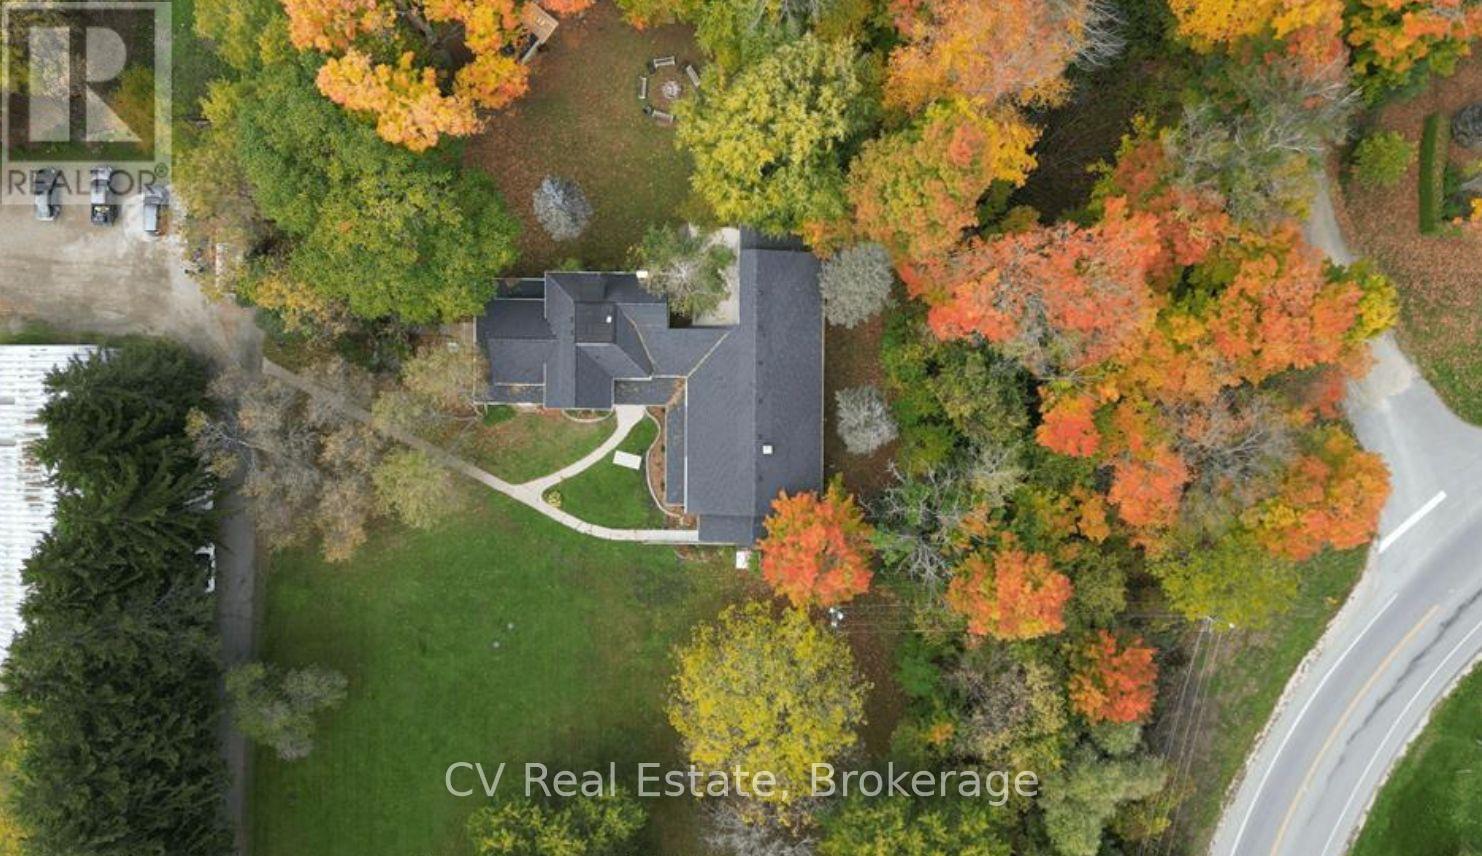
The Clarksburg Retreat: A Turnkey Institutional & Wellness Oasis. Discover a rare opportunity on 5.4 stunning acres just minutes from Collingwood, Thornbury, and Blue Mountain Resort. This recently renovated, institutionally zoned property is perfectly suited for a wellness retreat, healthcare facility, treatment center, educational campus, or specialized housing. The Main Facility: Spanning approx 10,039 SF, the primary building offers 18 fully finished bedrooms and 11 bathrooms. Designed for communal excellence, it features a large café, a fully equipped commercial kitchen, and expansive living/meeting spaces. Modern infrastructure includes high-speed internet, security cameras, and automated exterior lighting. The property is being sold furnished (minus select personal items and exclusions), allowing for a seamless transition. Additional Structures: 2,600 SF Barn: Traditional character with versatile usage for programming or storage. Century Home & Cabin: Adds historic charm and residential/office flexibility. The Grounds: Nestled among mature trees, the property offers direct access to the 120-acre Clendenan Conservation Area. Enjoy serene walking trails along the Beaver River, home to an impressive fish ladder for Chinook Salmon and Rainbow Trout spawning routes. Strategically located for absolute privacy while remaining minutes from the upscale amenities, shopping, and world-class skiing of Southern Georgian Bay. Whether establishing a premier care facility, a place of worship, or a corporate retreat, this property provides the space and zoning to bring your vision to life. Property Highlights: 18 Bedrooms | 11 Bathrooms | 5.4 Acres | Institutional Zoning | Commercial Kitchen | Large Barn | Direct Trail Access. (id:61576)
788277 Beaver Valley Road
Blue Mountains, Ontario
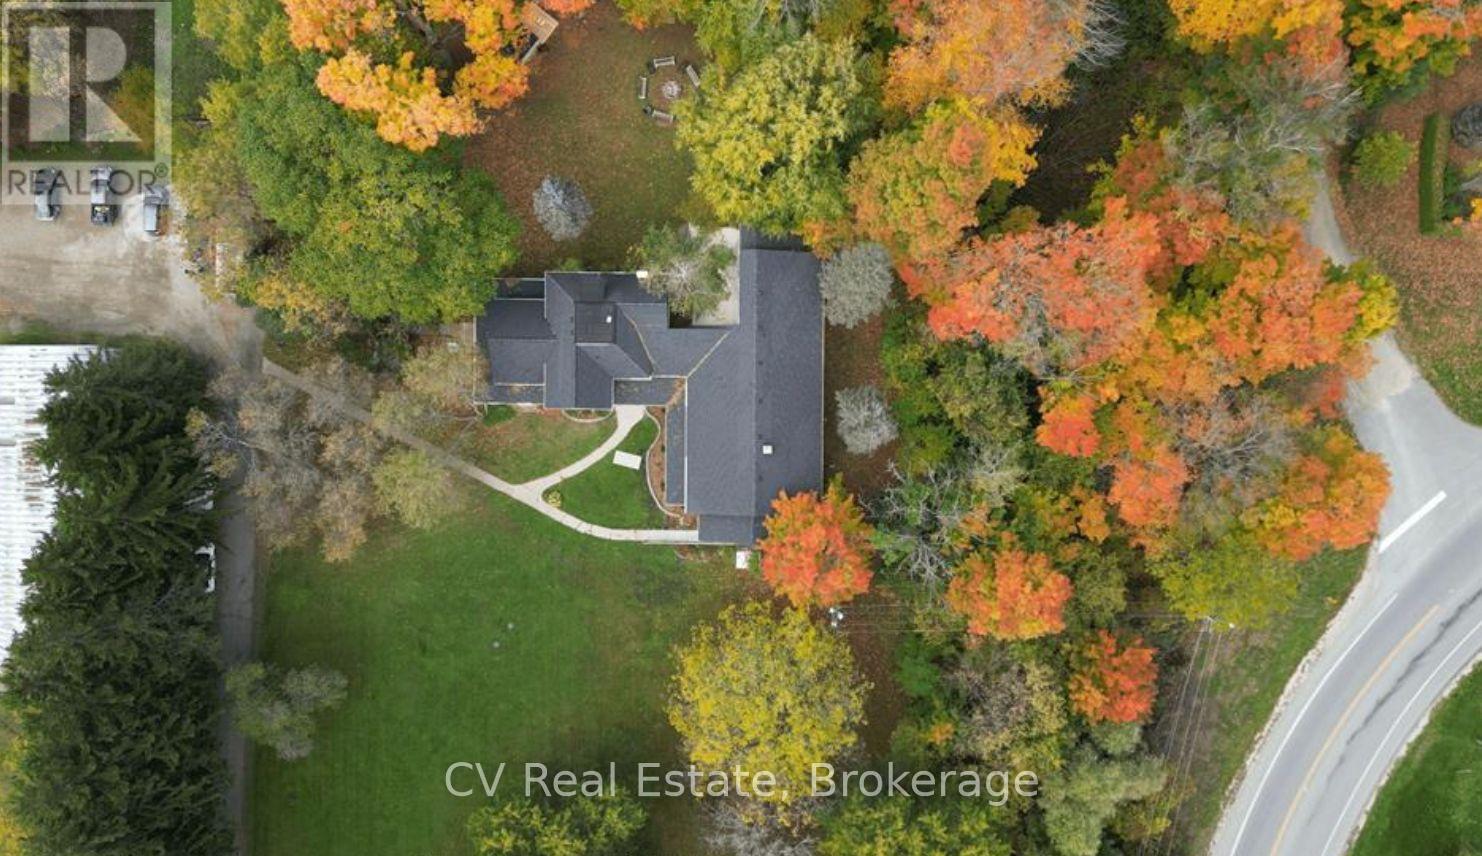
The Clarksburg Retreat: An Institutional & Wellness Oasis on 5.4 acres. Discover a rare opportunity on 5.4 stunning acres just minutes from Collingwood, Thornbury, and Blue Mountain Resort. This recently renovated, institutionally zoned property is perfectly suited for a wellness retreat, healthcare facility, treatment center, educational campus, or specialized housing. The Main Facility: Spanning approximately 10,039 SF, the primary building offers 18 fully finished bedrooms and 11 bathrooms. Designed for communal excellence, it features a large café, a fully equipped commercial kitchen, and expansive living/meeting spaces. Modern infrastructure includes high-speed internet, security cameras, and automated exterior lighting. The property is being sold furnished, allowing for a seamless transition. Additional Structures: 2,600 SF Barn: Traditional character with versatile usage for programming or storage. Century Home & Cabin: Adds historic charm and residential/office flexibility. The Grounds: Nestled among mature trees, the property offers direct access to the 120-acre Clendenan Conservation Area. Enjoy serene walking trails along the Beaver River, home to an impressive fish ladder for Chinook Salmon and Rainbow Trout spawning routes. Strategically located for absolute privacy while remaining minutes from the upscale amenities, shopping, and world-class skiing of Southern Georgian Bay. Whether establishing a premier care facility, a place of worship, or a corporate retreat, this property provides the space and zoning to bring your vision to life. Property Highlights: 18 Bedrooms | 11 Bathrooms | 5.4 Acres | Institutional Zoning | Commercial Kitchen | Large Barn | Direct Trail Access. (id:61576)
195718 Grey 7 Road
Grey Highlands, Ontario
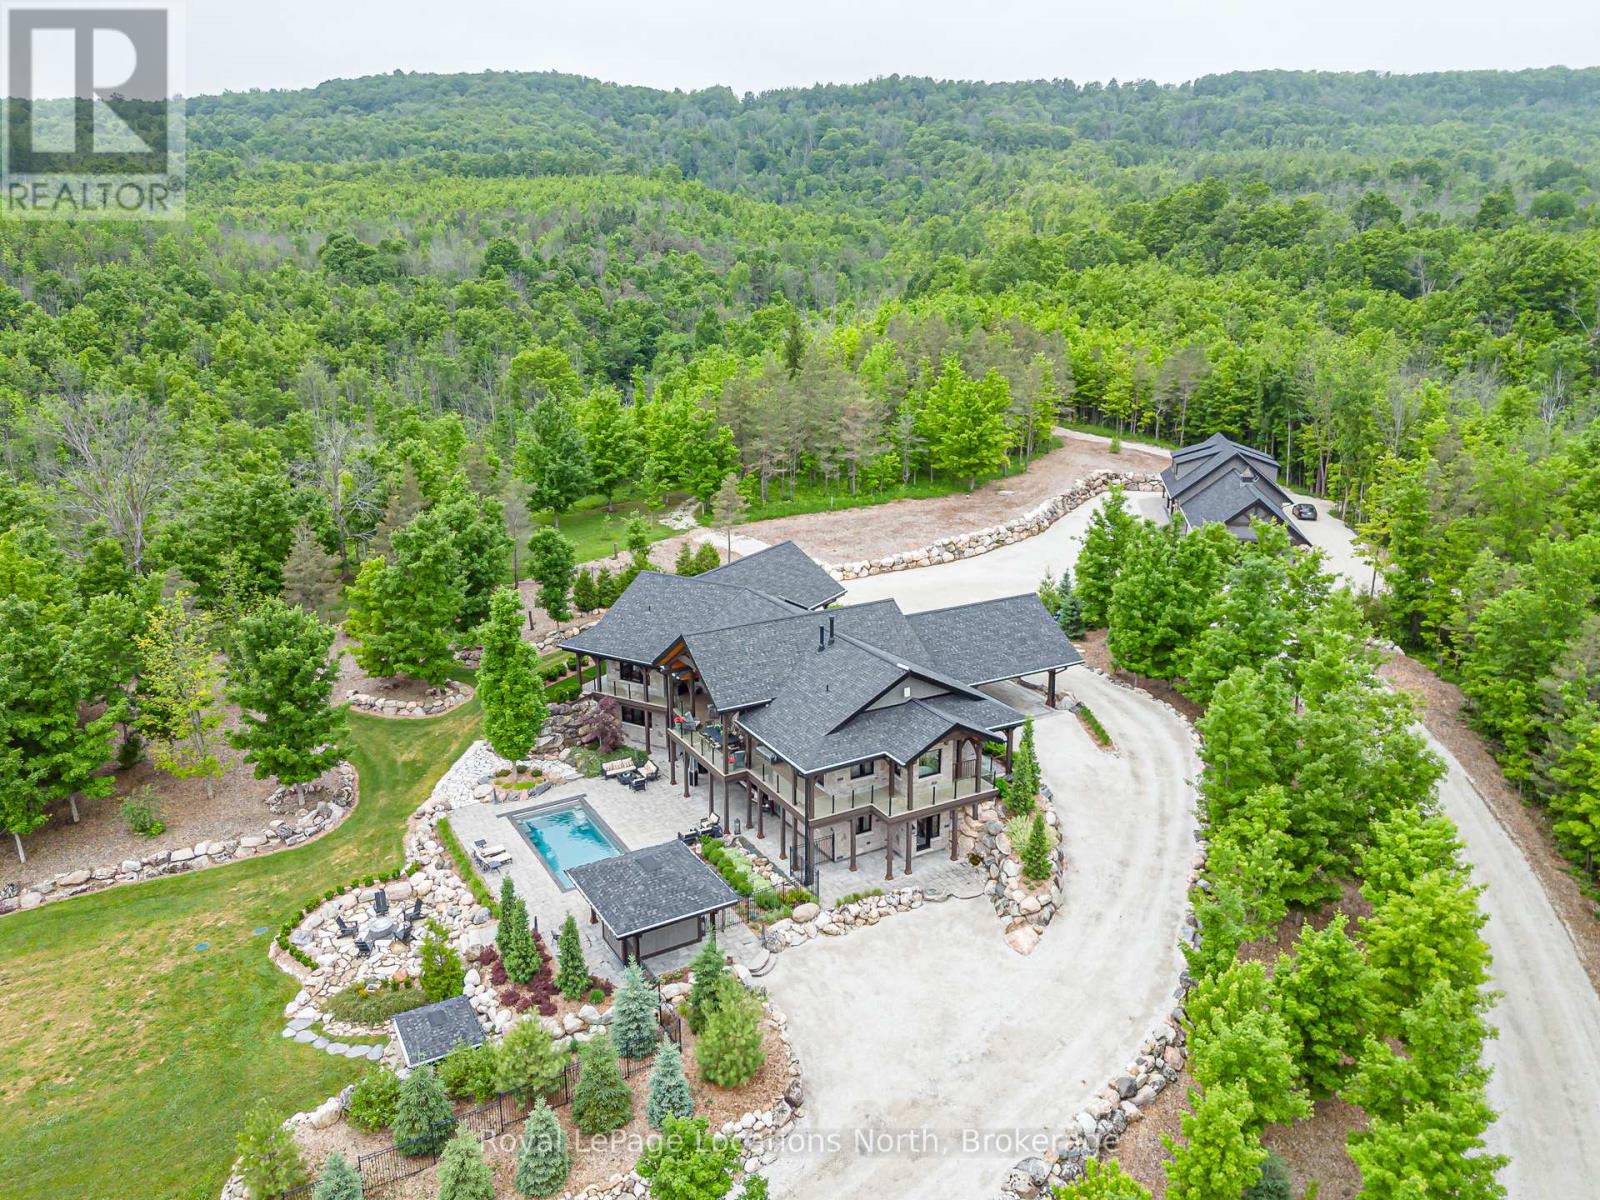
Welcome to an extraordinary 50-acre estate backing onto pristine conservation land, where luxury and nature exist in perfect harmony. This incredible post and beam home emphasizes hipped roof lines, rows of windows and overhanging eaves. It is constructed with energy-efficient ICF, this architectural masterpiece offers radiant in-floor heating and three fireplaces, creating warmth and comfort throughout the seasons. The chef-inspired kitchen features double ovens, a gas cooktop, and custom cabinetry, seamlessly connecting to the open-concept dining and living areas. Soaring cathedral ceilings and dramatic floor-to-ceiling windows frame breathtaking views of the Beaver Valley, filling the home with natural light. Step outside to the massive, fully covered wrap-around deck-ideal for year-round entertaining or peaceful mornings immersed in nature. Enjoy the Sonos surround system with outdoor speakers. The walkout lower level opens to a private swimming pool and hot tub, set within a secure one-acre fenced enclosure for added privacy. Complete with a beautifully appointed in-law suite and an expansive detached 3000 sq. ft. garage equipped with a sauna and gym upstairs. This remarkable estate delivers the ultimate blend of elegance, space, and lifestyle. Enjoy your own spa-like retreat where the streams deep pool allows for your natural cold plunge. Or simple enjoy the tranquility of nature, which flows year round down the edge of the property, or hike the trails which wrap around all 50 acres. Experience total seclusion without the commute. This expansive estate offers the rare luxury of a helicopter landing pad perfectly integrated into the landscape. Your gateway to the country is just a flight away! 5 min to Beaver Valley Ski Club, 24 min to Blue Mountain, 35 min to Collingwood, 18 min to Meaford, 20 min to Thornbury and 2.5 hours to Toronto. This property is where luxury meets lifestyle! (id:61576)
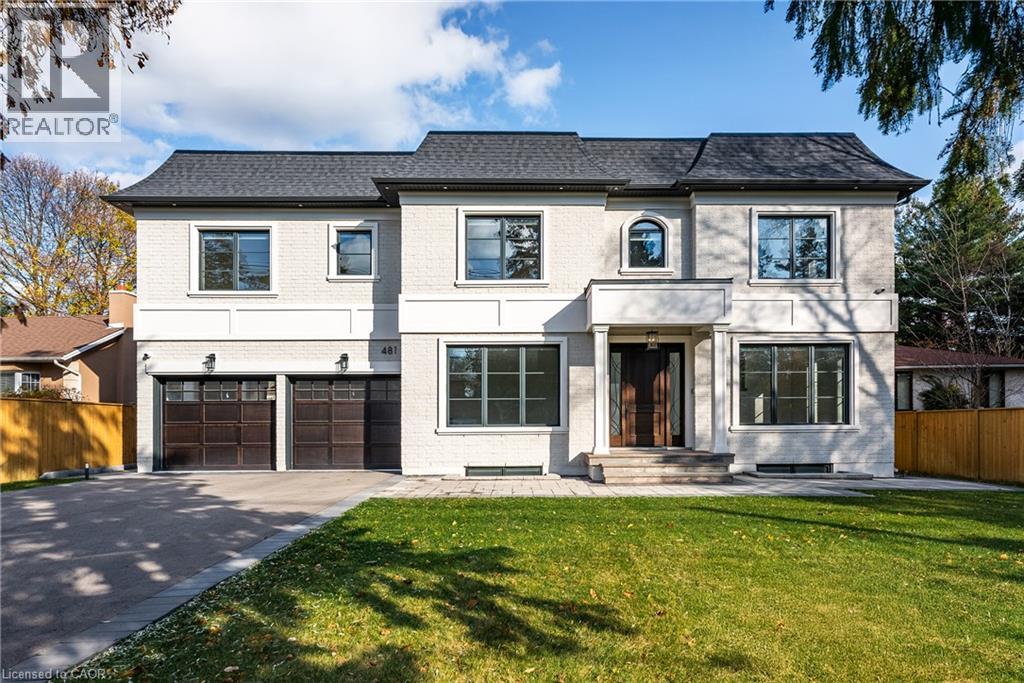
481 Chartwell Road
Oakville, Ontario
Beautifully built and impeccably finished, this custom residence offers more than 6,700 square feet of living space in one of Oakville's most sought-after neighbourhoods. Stone construction, a solid wood entry door, heated garage floors, and timeless architectural detailing set the tone for the quality found throughout the home. Inside, the foyer features heated marble tile, plaster crown mouldings, poplar baseboards, and sightlines that lead into bright, open spaces. A dramatic dining room anchors the main level with a soaring skylight, custom wall panelling, integrated speakers, and carefully curated lighting. The chef's kitchen is designed with extensive custom cabinetry, quartz countertops, a large island, and easy flow to the family room. The servery and mudroom connect seamlessly; each finished with thoughtful storage and heated floors. Upstairs, all four bedrooms are generously scaled and feature private ensuite baths. The primary suite includes a fireplace, custom walk-in closet, and a beautifully coordinated ensuite with heated floors, a freestanding tub, glass shower, and frosted-glass water closet. A full-size laundry room with cabinetry and folding space completes this level. The lower level offers exceptional versatility with radiant in-floor heating, two additional bedrooms, a three-piece bath with sauna, a recreation room with fireplace, a wet bar/kitchen setup, and a dedicated theatre room beneath the back porch. Wide walk-up access brings in natural light and creates an ideal in-law or extended-family space. Outdoors, the large stone terrace features a gas fireplace and outdoor kitchen with built-in BBQ, extending the home's entertaining potential. Motorized blinds, CAT-6 wiring, solid core doors, and an oak staircase with glass panels highlight the home's elevated craftsmanship. With top-ranked schools, shopping, GO access, and major highways nearby, this is a quality home in a prime location. (id:61576)
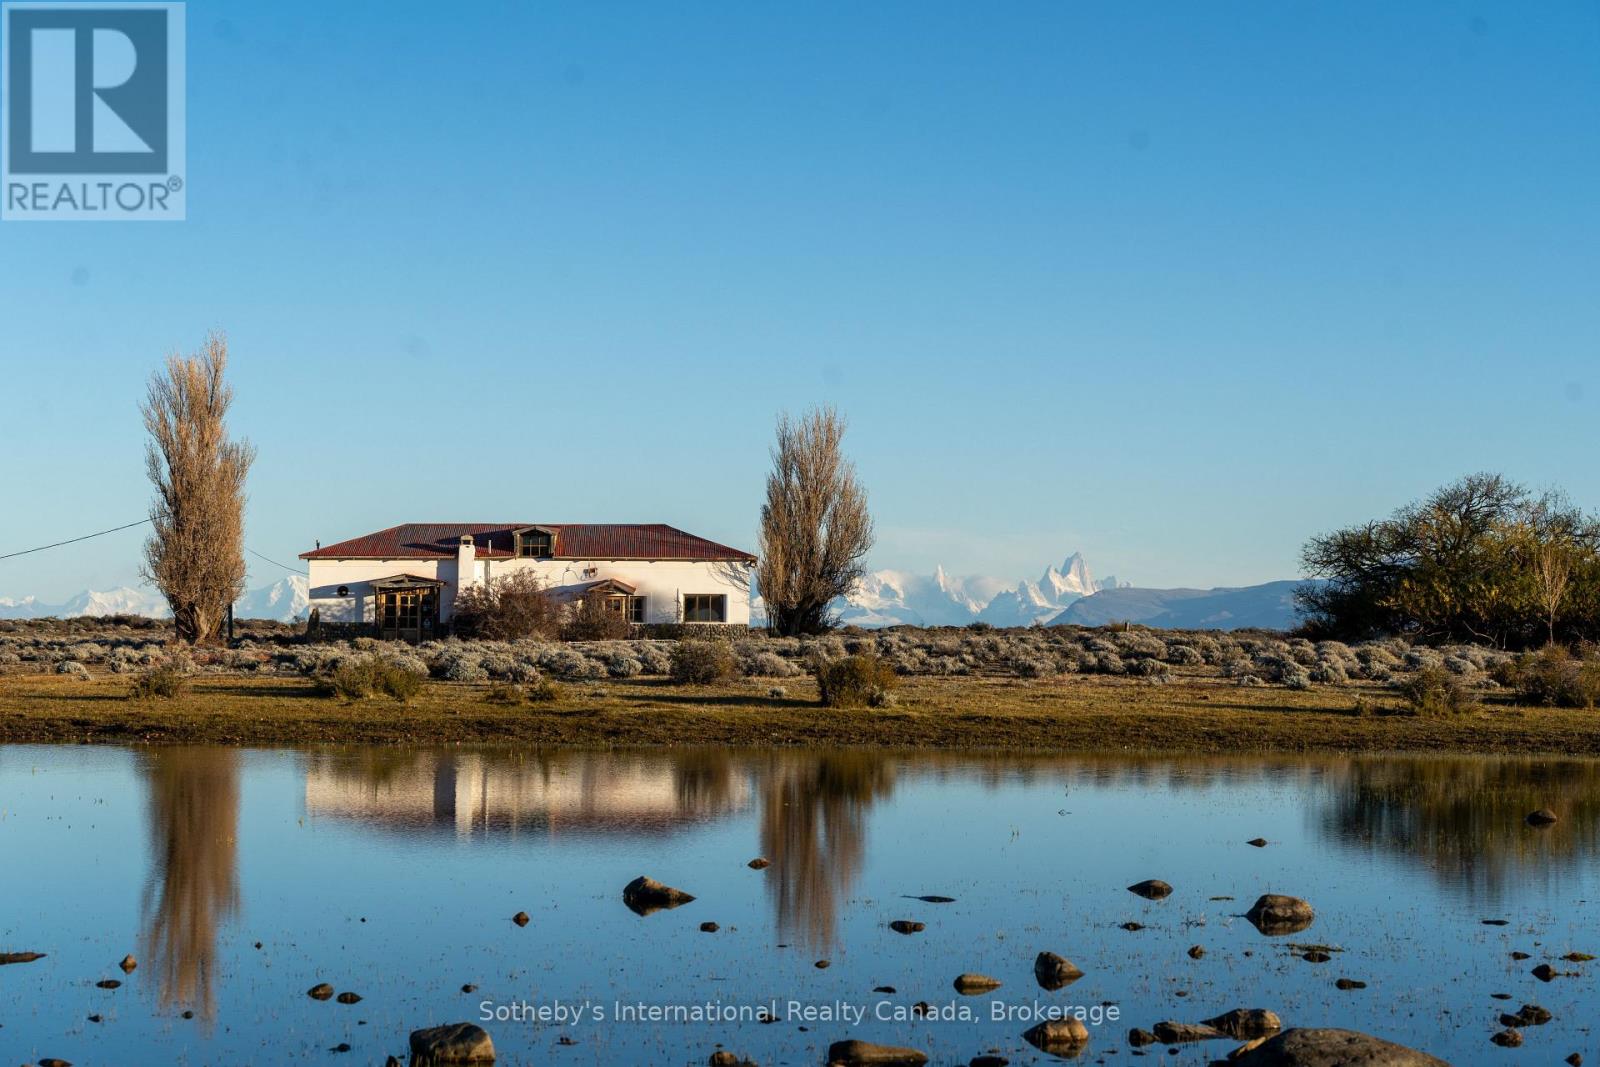
* Estancia Punta Del Lago *
Argentina, Ontario
Estancia Punta del Lago is a rare Patagonian legacy in Argentina. Nestled in the heart of Patagonia, this extraordinary 26,239-hectare 64,840-acre estancia, 265 Square Kilometres, stretches along 12 km of private Lake Viedma shoreline, offering breathtaking views of Cerro Torre and Cerro Fitz Roy. Located just 150 km from El Calafate Airport, in the region of Santa Cruz, the property is easily accessible via Ruta 40 and SP 41, near the famous and tourist town of El Chaltén, Argentinas trekking capital. The main estancia complex features a fully functional, furnished ranch with a six-bedroom, three-bathroom historic home, three spacious living areas, and a historic study filled with rare artifacts. A six-kilowatt solar system, a three-kilowatt hydroelectric plant, and a freshwater supply from a mountain spring provide sustainable, off-grid living. A short distance away, the owned historic area of the former Punta del Lago Hotel holds great regional significance and includes four houses, a guest lodge and restaurant, and a thirty-kilowatt diesel generator. Once a vital meeting point for Patagonian ranchers, this area preserves the estancias rich past.The property is fully fenced and currently owns 150 cattle, offering extensive agricultural and livestock infrastructure, including a historic barn and two remote outposts, one accessible by vehicle and the other reachable only by horseback. The land is rich in natural and cultural treasures, with prehistoric rock engravings, fossil discoveries including large ammonites, and a tree-lined pasture with fertile soil and a natural spring. This is a rare opportunity to own one of the most breathtaking properties in Patagonia, Argentina. Whether envisioned as a private retreat, luxury eco-tourism project, or working ranch, Estancia Punta del Lago offers unmatched potential in one of the worlds last untouched frontiers. Photos and video by Benjamin Starkel - Connect Patagonia. (id:61576)
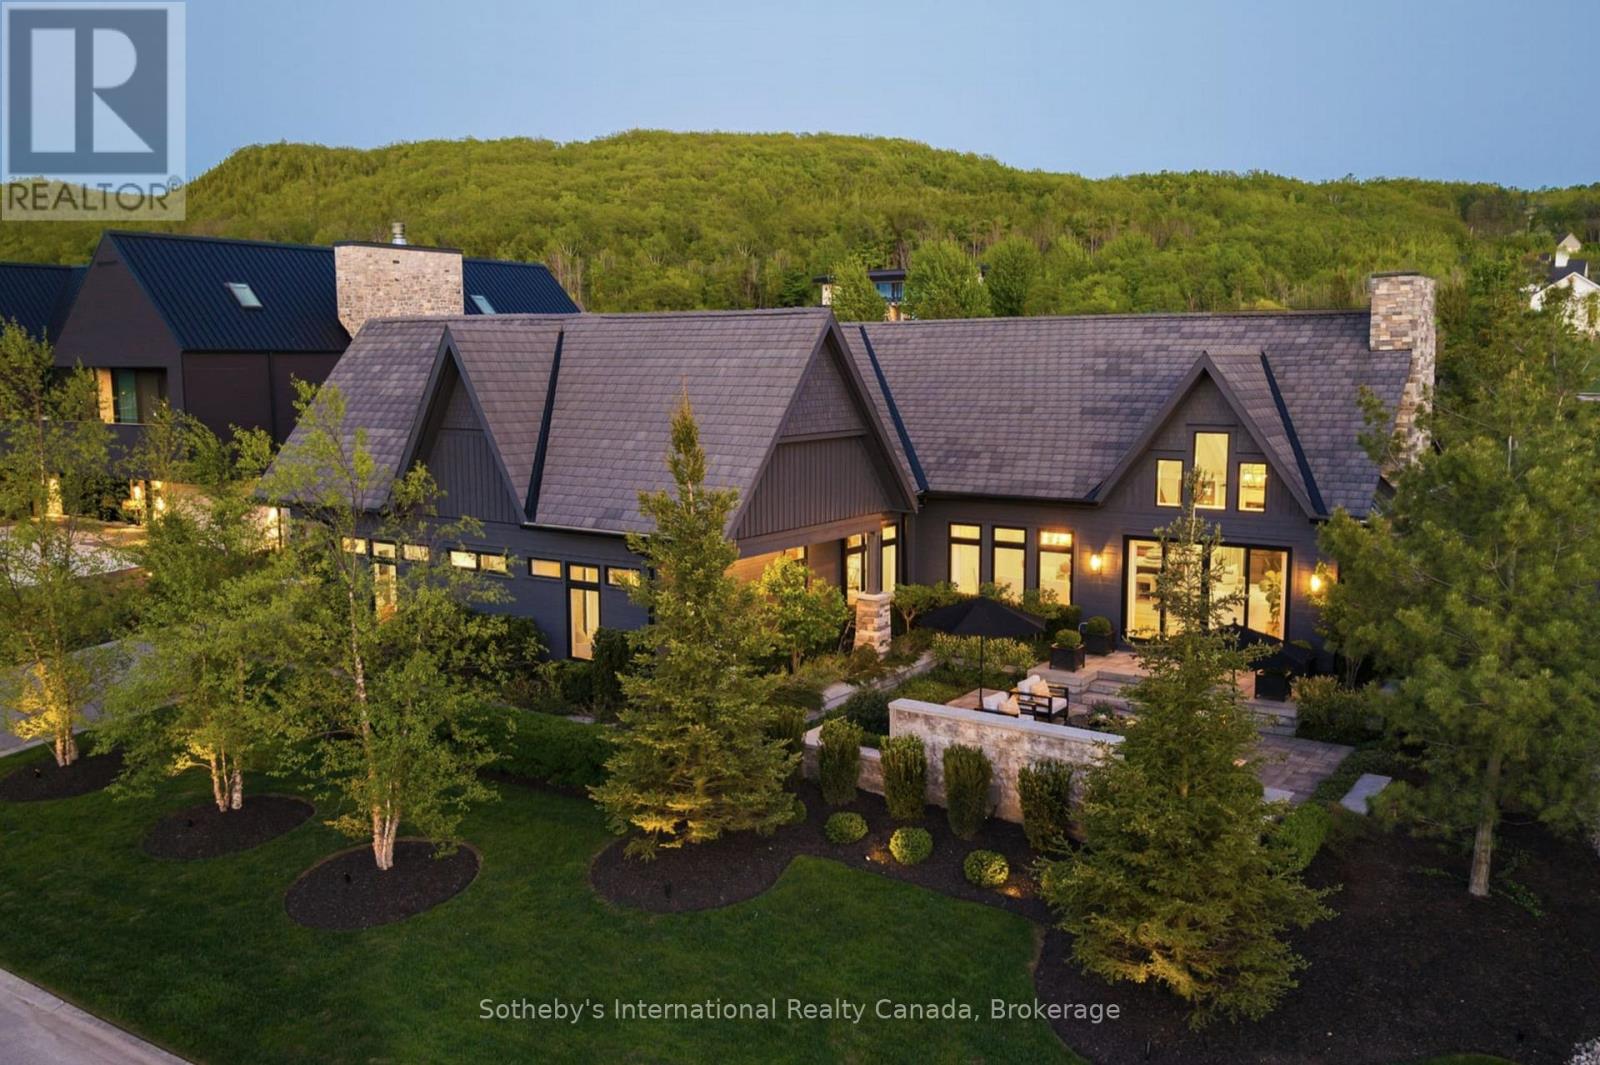
110 Stone Zack Lane
Blue Mountains, Ontario
Once in a lifetime, a truly exceptional home comes along-one that captivates from the moment you arrive. This stunning custom-designed bungalow with a fully finished lower level showcases outstanding craftsmanship & architectural detail throughout. Situated in the prestigious Georgian Bay Golf Club community, surrounded by multi-million dollar homes, this property offers a private setting with beautiful golf course & escarpment views. Thoughtfully designed with interiors curated by Redman/Watson Design, every element has been carefully considered. Enjoy a spectacular Great Room featuring a 24-foot vaulted shiplap ceiling, wide plank oak flooring, & a Napoleon gas fireplace with floor-to-ceiling natural stone surround. A striking wine corridor with steel beams & stone accents connects to the open-concept kitchen, dining, and living area-ideal for entertaining. The Downsview Kitchen is equipped with a panelled Sub-Zero refrigerator, premium Wolf appliances and a generous island for additional counter space & seating. The main level offers a private office, two guest bedrooms with a Jack & Jill bath, & a mudroom/laundry room with custom millwork & heated floors. The primary suite features a gas fireplace, walk-in closet, & 2 walk-outs to private patios with hot tub access. The spa-inspired 5-piece ensuite includes heated floors, freestanding tub, oversized shower & a custom vanity. The lower level includes a bedroom, 3-piece bath, wet bar & a glass-separated library/office (multipurpose). Professionally landscaped, the grounds offer four private outdoor living areas, a sprinkler system, waterfall feature, and extensive stonework. The oversized garage accommodates 2 vehicles + golf cart, gas heater, built-in cabinets/storage system & Honeywell full housegenerator. Minutes to the areas premiere amenities such as golf, skiing, beaches, trails, & the shops/restaurants of Thornbury. 110 Stone Zack Lane is an exceptional offering. By appointment only. (id:61576)
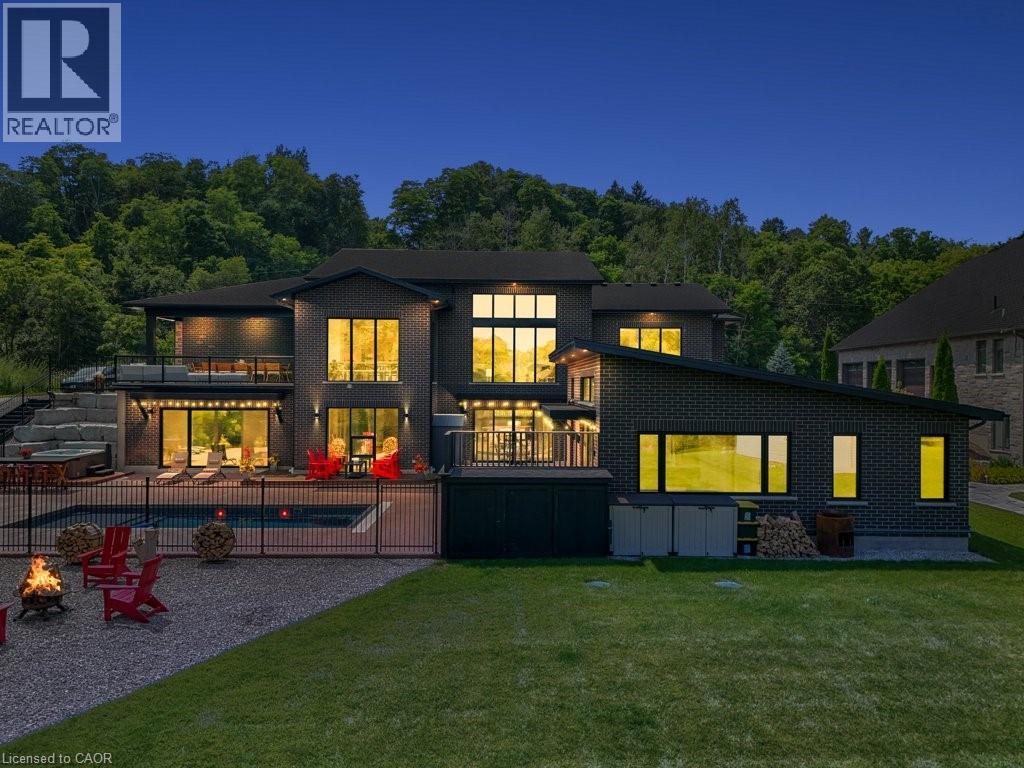
1445 West River Road
Cambridge, Ontario
PRESENTING THE RIVER HOUSE, OUTSTANDING MODERN LUXURY! This custom built masterpiece sits on 2.5 acres with exclusive access to the Grand River. Exquisite, quality finishes expand over nearly 7000 sq ft of finished living space plus triple car, heated garage, accessible to lower level. The main level greets you with impressive 22ft ceilings and large floor to ceiling windows framing spectacular views of the Grand River and your private oasis. The magazine worthy Chef's kitchen features a substantial island, custom cabinetry, high end appliances and servery. Off the dining area is a large partially covered lounge area with 1 of 2 outdoor kitchens. The main level is complete with office, 2pce powder room, laundry, primary bedroom with walk-in closet, spa-like ensuite featuring Carrara marble, 2 additional bedrooms and a 3pce main bathroom. The luxury finishes continue to the walkout, lower level, displaying 10ft ceilings, an inviting bar with tin ceiling design, a spacious rec room, fitness room with convenient 3pce bathroom, theatre room, eclectic wine room, 2 additional bedrooms, and 3pce bathroom. A BONUS, 822 sq ft open concept Pool House with high ceilings, kitchen/living area, and a 3 pce bathroom. Enjoy several outdoor spaces, outdoor kitchen, 14' x 30' salt water pool, and hot tub. Beyond this area is a 300 ft walkway leading to the river, where a host of water activities await. Location and meticulous attention to detail, make this quality built home unlike anything in the area. Truly a one of a kind lifestyle! (id:61576)
150 Delphi Lane
Blue Mountains, Ontario
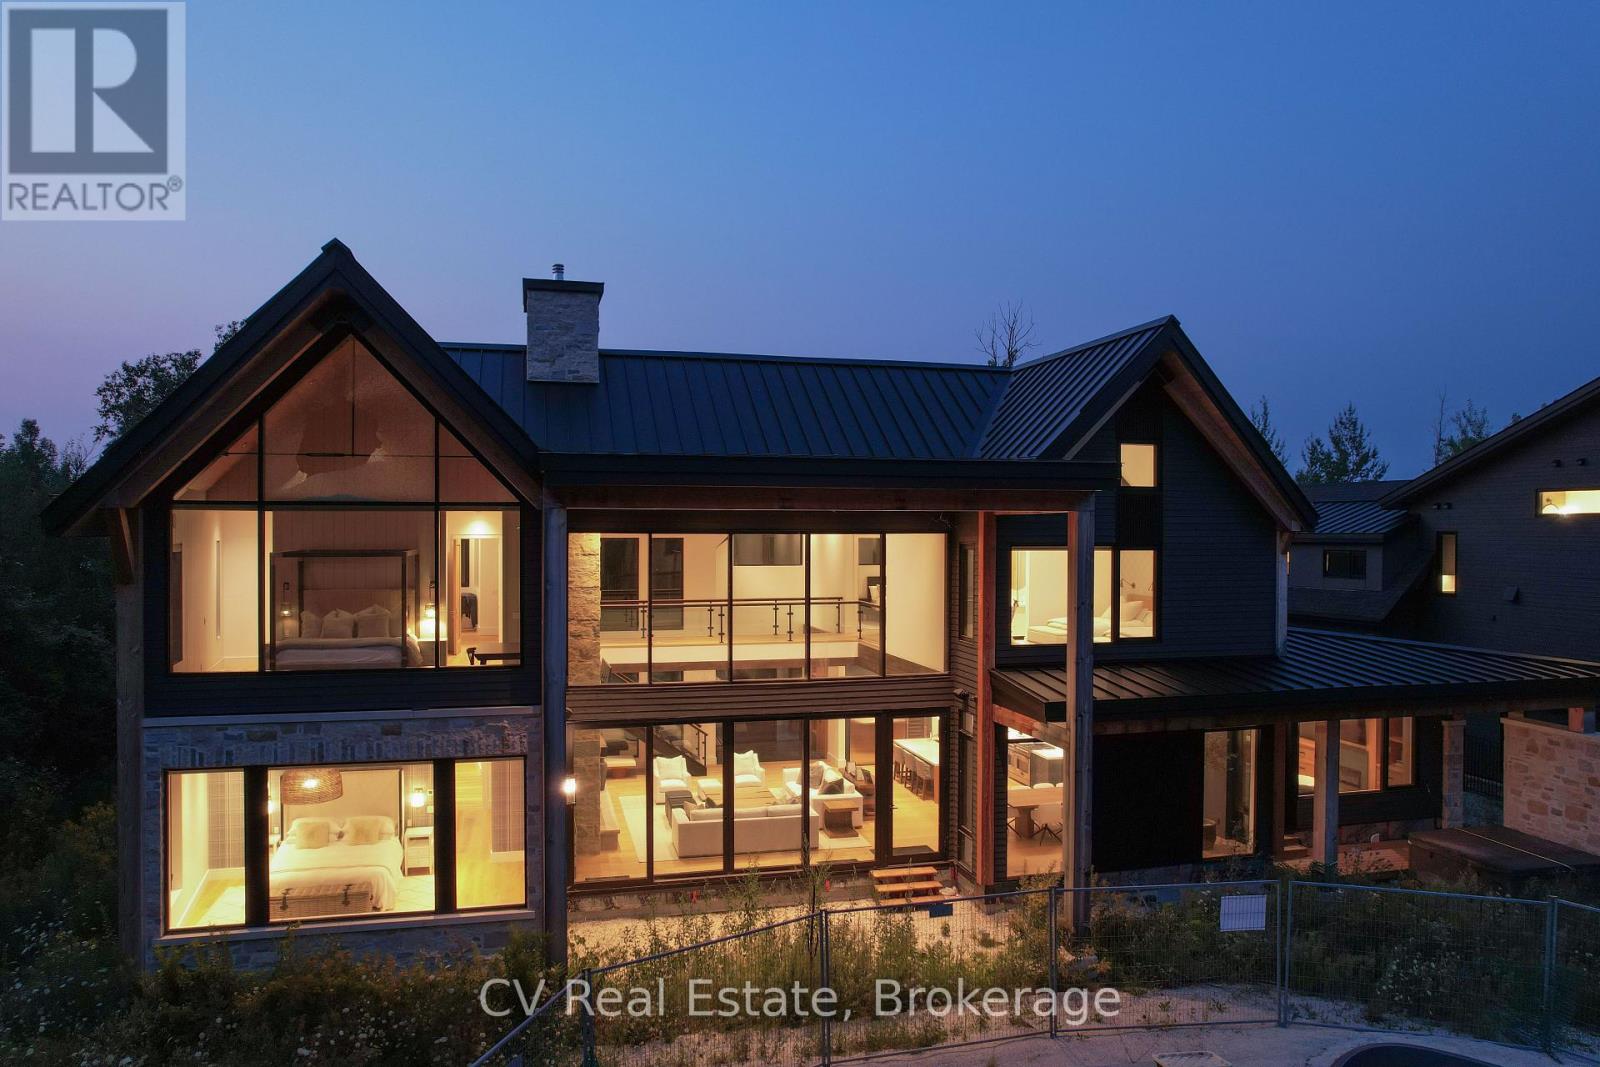
Experience custom luxury at 150 Delphi Lane, a custom chalet built in 2022 by renowned builder Mazenga and fully interior-designed by Aspen & Ivy. Boasting stunning views of the Niagara Escarpment and Georgian Peaks Ski Club, and minutes to the Bay, this home delivers prime four-season living just steps from the Georgian Trail, local ski hills, and year-round water access. Ideally positioned, you are just 5 minutes from Blue Mountain Village, 5 minutes from Thornbury, and 15 minutes from downtown Collingwood. Spanning over 5,075 sq. ft. of primary living space across a thoughtful floor plan, this architectural sanctuary features light-filled living spaces with warm wood paneling, custom built-ins, and clean lines throughout. Choose between a main-floor primary suite or a second-floor primary suite. The main floor offers 3 spacious bedrooms, including a versatile back family room section complete with its own bedroom, dedicated TV area, full bathroom, and cozy fireplace-making it ideal as a private in-law suite or kids' hangout.At the heart of the home is a chef's kitchen equipped with a high-performance Italian-crafted Fulgor Milano 6-burner range, Sub-Zero refrigerator, custom cabinetry, and a spacious center island. Entertaining is effortless thanks to a full butler's pantry with a beverage fridge, coffee/tea station, and an extra dishwasher. Upstairs, you'll find 3 additional bedrooms and a dream laundry room equipped with double washers and dryers to make laundry an absolute breeze. An unfinished loft above the double-car garage offers endless potential to be customized into an extra recreation room, home gym, or executive studio space. Outdoors, the in-ground pool construction is fully completed and simply awaiting your final landscaping and hookups to create the ultimate backyard oasis. Perfectly located for endless mountain and lake adventures, this property is the ultimate Blue Mountains retreat. (id:61576)
52 Concession 2 Sdr
Brockton, Ontario
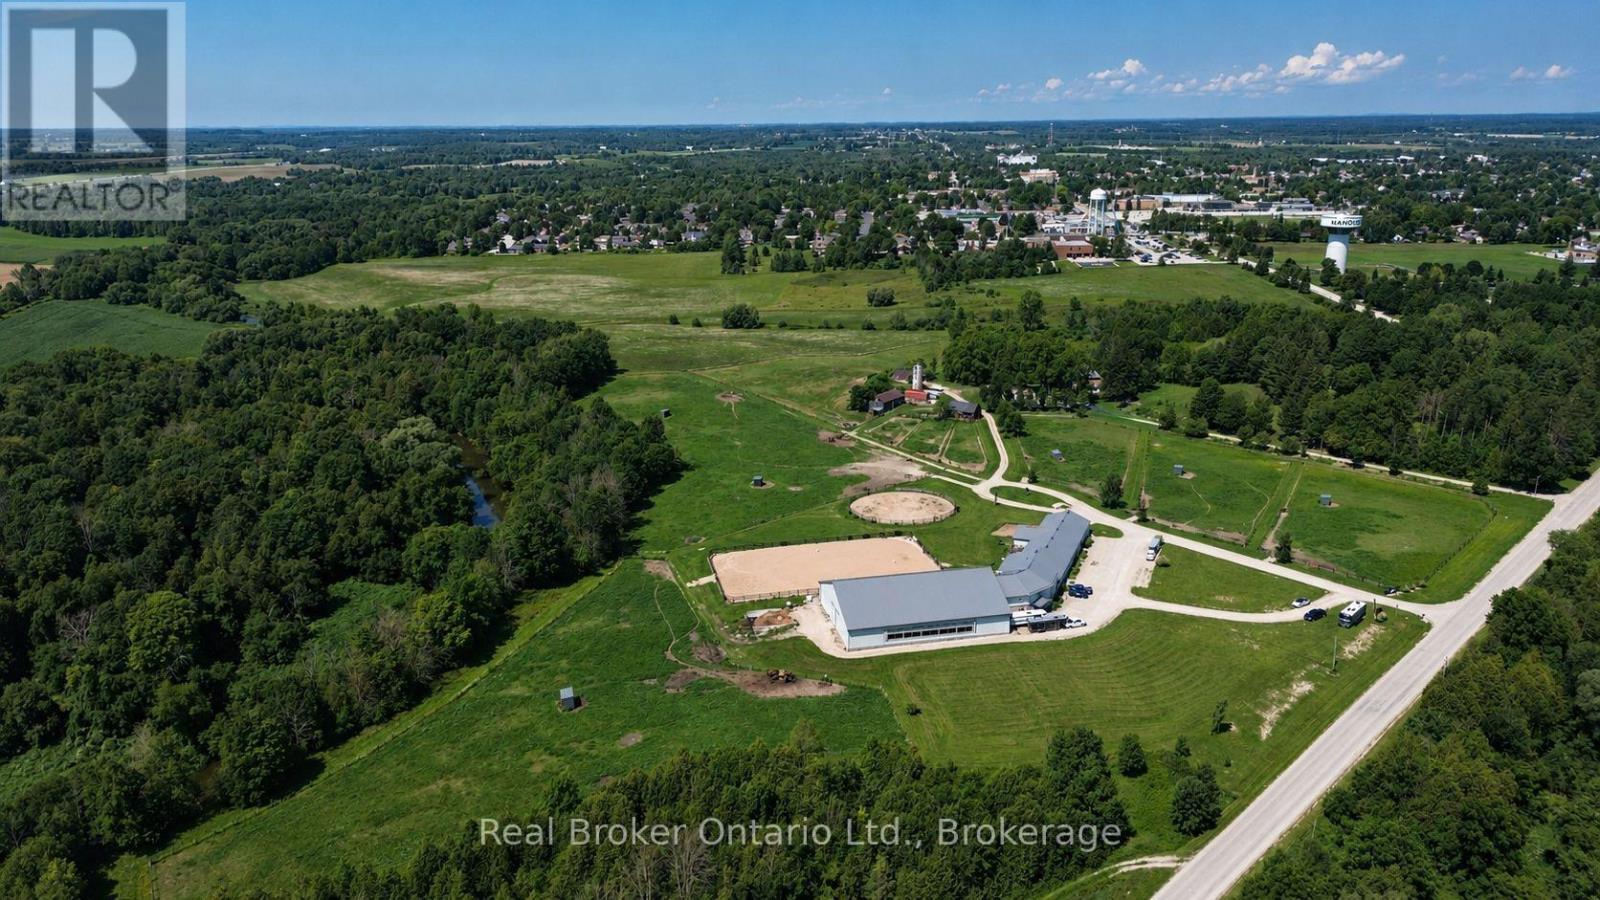
125.5 ACRES ON HANOVER'S DOORSTEP - INCOME TODAY, DEVELOPMENT POTENTIAL FOR THE FUTURE. A rare opportunity immediately adjacent to the Town of Hanover and directly south of the Hanover & District Hospital. Currently operating as an equestrian facility, the property offers an established use with multiple potential income streams including horse boarding/stall rentals and residential tenancy. The facility, constructed in 2012, features approximately 20 stalls, an indoor riding arena, paddocks, pasture and hay fields; with an approximately 1,600 sq. ft. two-bedroom living space plus gym, lounge and additional functional areas. The Saugeen River winds along the property, adding an exceptional natural backdrop to an already unique landholding. What makes this property especially interesting is its long-term potential. The lands have been studied in connection with Hanover's future growth, and planning investigations have identified residential development potential subject to the required municipal approvals, servicing, environmental studies and settlement boundary/planning processes. Continue operating it. Hold it as a long-term land investment. Explore its future development potential. With approximately 125 acres beside one of the area's primary urban centres, an existing income-producing operation and years of planning work already completed, this is a property worth taking a much closer look at. (id:61576)
466408 12th Concession B, R.r. 4
Grey Highlands, Ontario
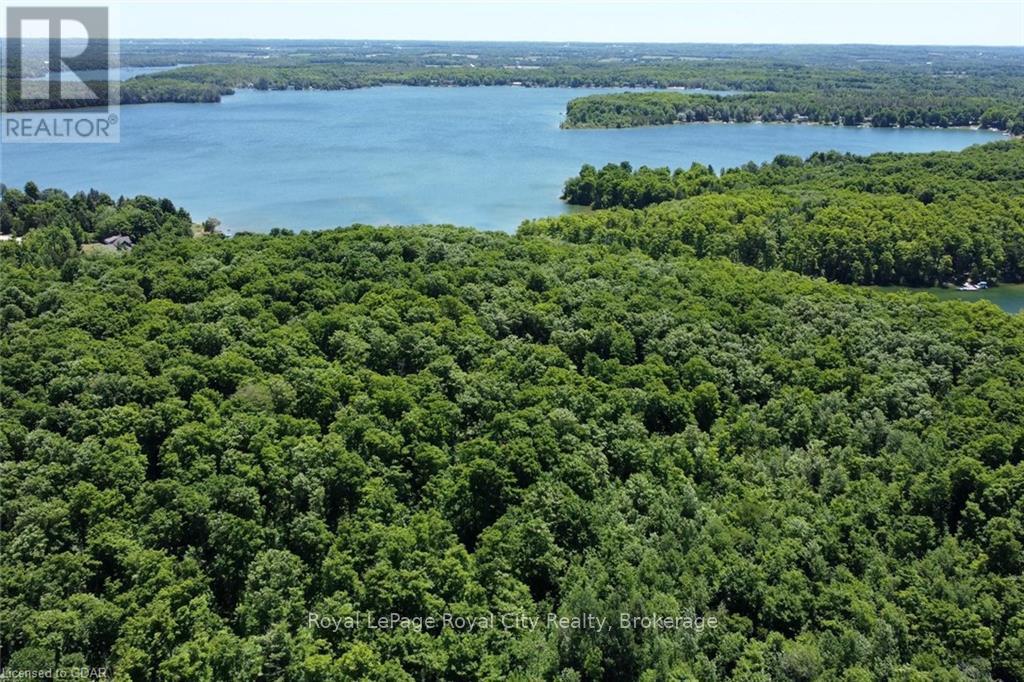
If you've been searching for a lakefront lot, search no longer; 92 acres of mixed hardwood, pine forest, and fields. All of this and 1800 feet of lake frontage on Lake Eugenia, one of the most popular inland lakes in Southern Ontario! Build your House/Cottage/Chalet and of course a dock at the lake. All summer you can fish, canoe, kayak, wakeboard, water ski, swim or land your floatplane, taxi up to the dock and grab your first pint of beer to celebrate the beginning of the weekend. During the winter months, you can enjoy the privilege of year round living, being just 10 minutes from Beaver Valley Ski Club and only 30 to Craigleith or Blue Mountain resorts! Ski, snow shoe, Snowmobile, ATV or go for a quiet stroll on the century-old trails in the bush made by the founding farm family. Tap trees in the spring with the kids and make Maple Syrup over your own toasty fire. There is even a century-old post and beam drive shed that you could upgrade to the most amazing summer Theatre/man cave/ entertainment/dining facility. Only 1.5 hours to K/W, Waterloo/Guelph, or Pearson. Seeing is believing with this fine offering... Miss it at your peril. (id:61576)
609830 12th Side Road
Blue Mountains, Ontario
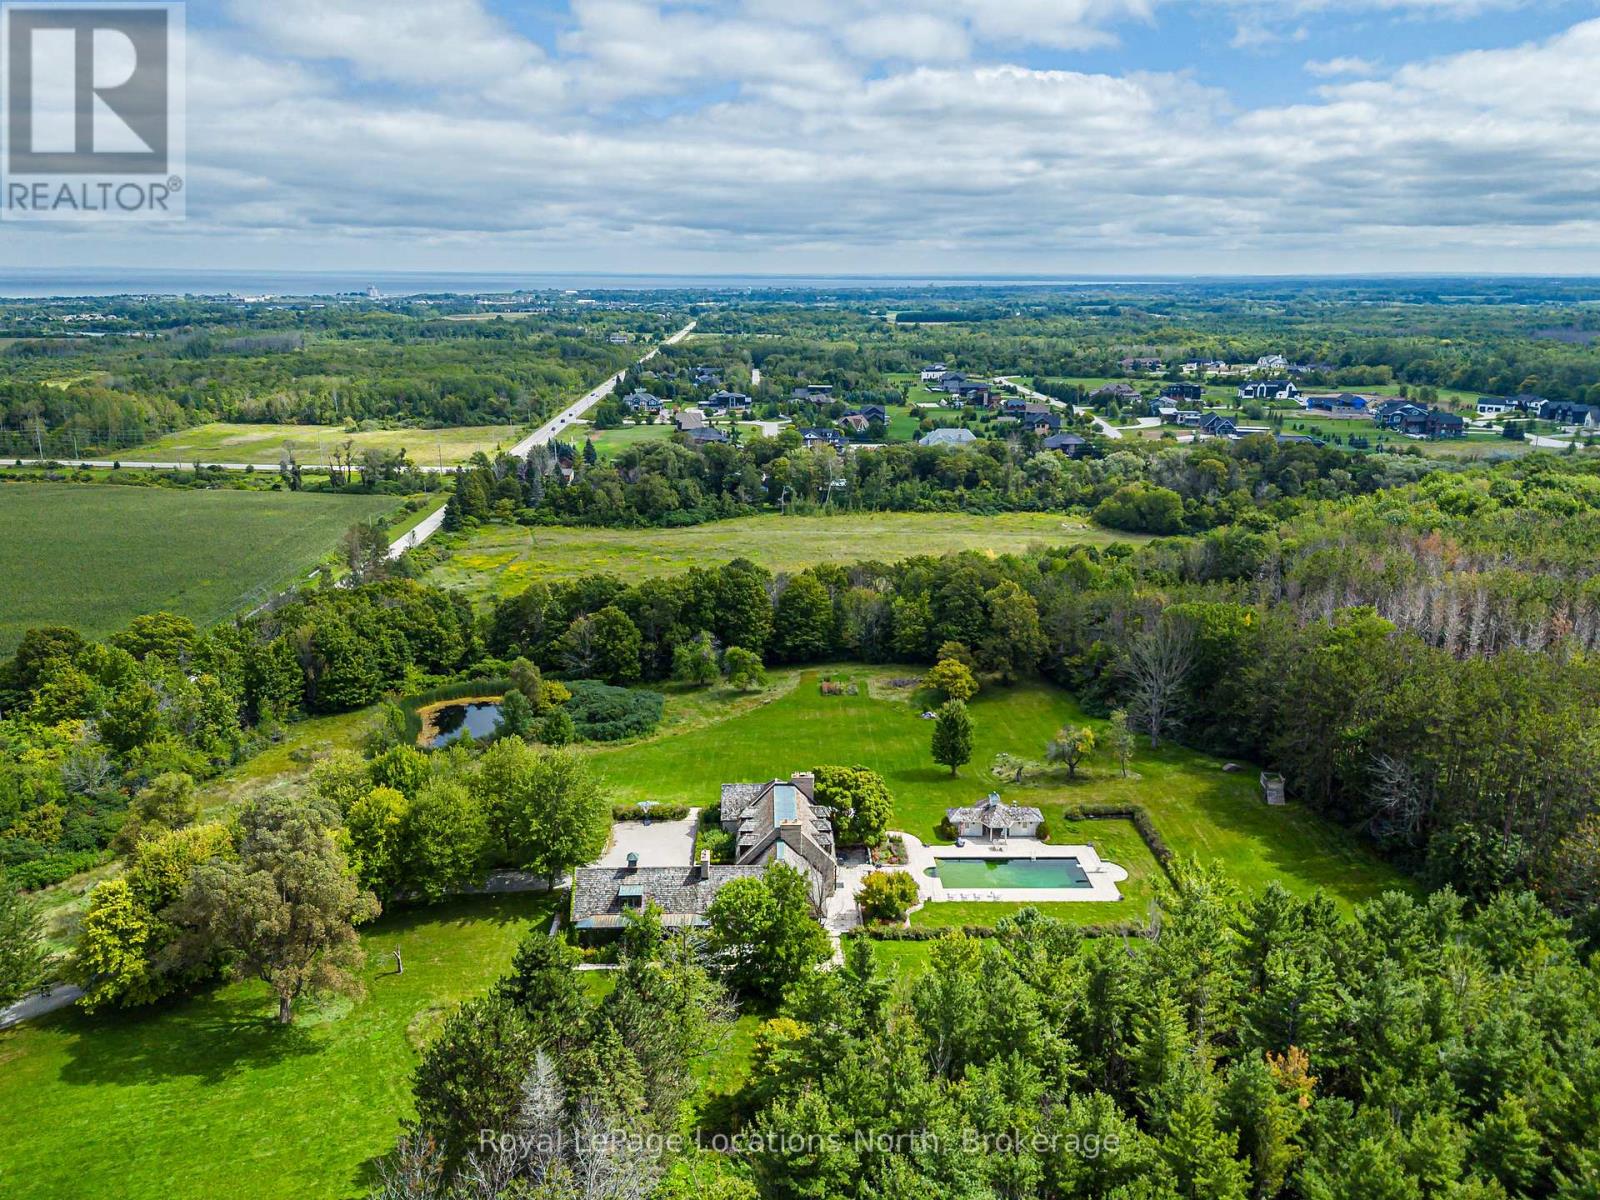
New Price! Discover an extraordinary opportunity to own a rare 32.14-acre luxury estate in the Blue Mountains, ideally positioned on the border of Collingwood and just minutes from Osler Bluff Ski Club, OslerBrook Golf & Country Club, Blue Mountain Village, and downtown Collingwood. Set well back from the road with a long, tree-lined driveway, this exceptional property offers remarkable privacy, natural beauty, and endless potential. Built in 1982, the stately stone residence presents an ideal canvas for those looking to create a custom dream estate with some views out to the bay in the winter. The grounds are truly spectacular. Highlights include a 56' x 25' PebbleTec pool with a seasonal hot tub, poolside gazebo, pond, meadow, creek, and a private trail system winding through a mature forest. Silver Creek meanders through the East edge of the property, with seasonal salmon and Trout runs adding to the unforgettable natural landscape. Whether you envision a serene country retreat or a reimagined modern luxury estate, this one-of-a-kind property delivers unmatched location, privacy and scale in one of Southern Georgian Bay's most coveted recreational destinations. Your private retreat awaits. A must-see! (id:61576)
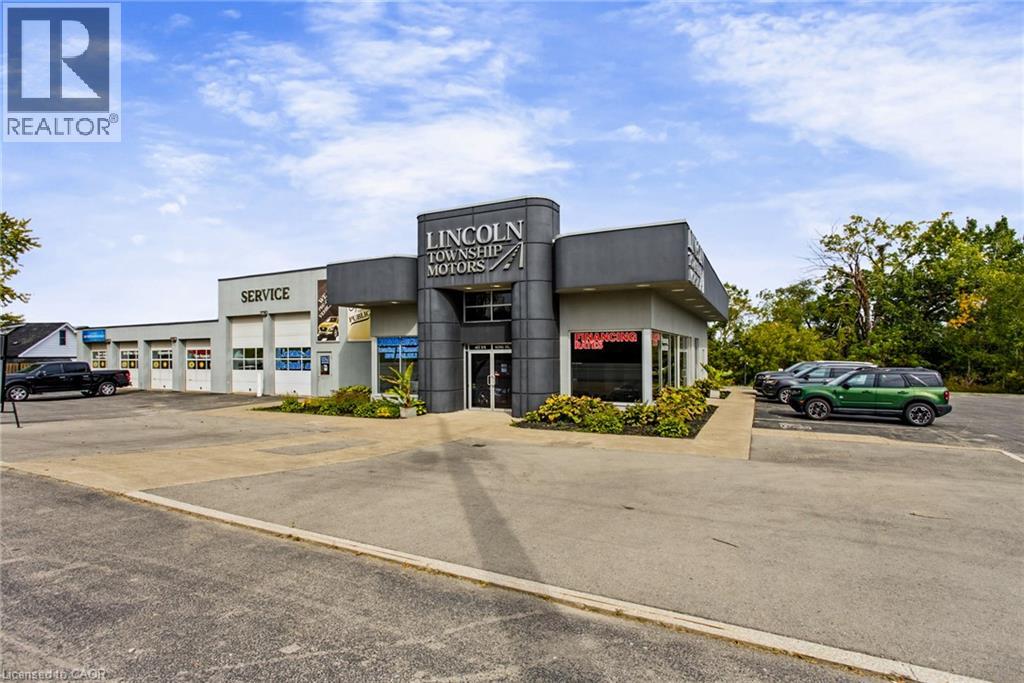
4735 King Street E
Beamsville, Ontario
An exceptional opportunity to purchase an established automotive sales and service facility at 4735 King St E in Beamsville. This professionally operated property offers a rare combination of automotive service infrastructure, showroom capacity, extensive parking and fully equipped operational spaces, making it an ideal opportunity for an established automotive business or operator looking to expand. The facility features 6 service bays, 4 service hoists and 6 overhead doors, providing excellent capacity for day to day service operations. A dedicated wash bay, four floor drains, compressed air system and exhaust system further enhance the functionality of the service area. Operate your own detailing business as an additional revenue stream or potentially lease that portion of the facility to a third-party detailing company. The property also includes dedicated parts storage and additional tire storage, offering ample space to support a busy automotive operation. The front of the facility includes a 5 vehicle showroom, six offices, a dedicated customer lounge and service reception area. A staff lunchroom and five washrooms provide a comfortable and functional environment for both employees and customers. The exterior offers extensive parking, a fully fenced property, prominent exterior signage, professional landscaping and upgraded exterior lighting. A comprehensive security camera system provides additional peace of mind. The property has benefited from approx. $1 million in capital improvements, with all major upgrades completed approximately 4 years ago. The facility is equipped with all owned equipment, with no financing or equipment leases, offering a significant advantage for an incoming owner. This is a turnkey automotive sales and service facility with the infrastructure, equipment and professional presentation already in place. An outstanding opportunity to purchase a fully equipped automotive operation in a highly visible & accessible Beamsville location. (id:61576)
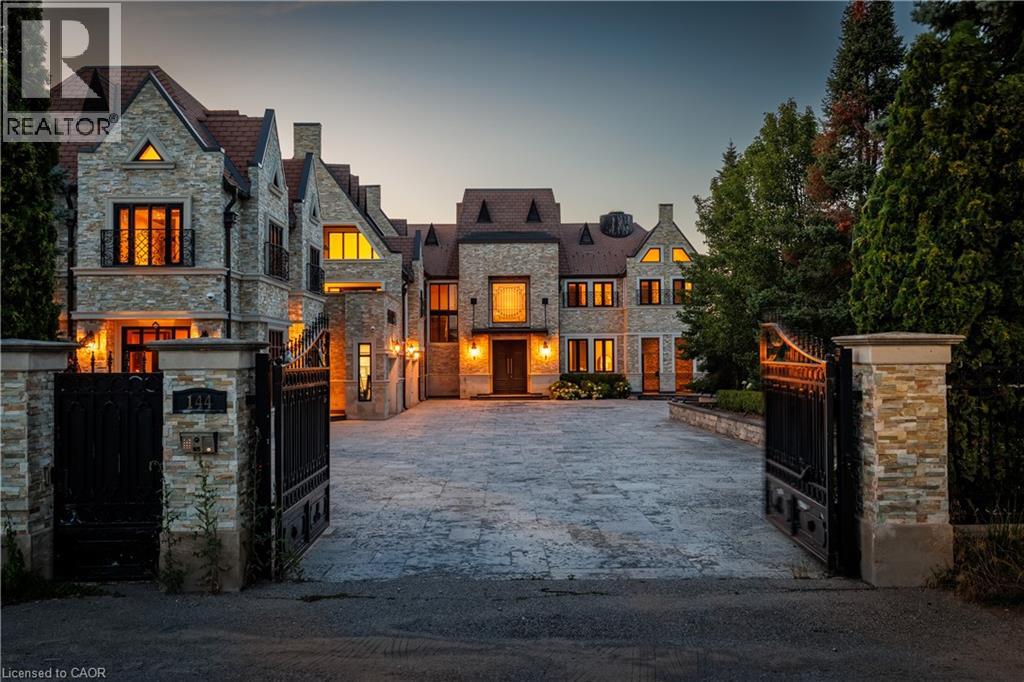
144 Lake Drive E
Georgina, Ontario
An extraordinary opportunity to own one of Lake Simcoe's most prestigious waterfront estates. Set behind private gates on a beautifully landscaped property, this remarkable residence offers approximately 9,462 square feet of luxurious living space designed for grand-scale entertaining, multi-generational living, or an exclusive hospitality retreat. With 12 generously sized bedrooms, 13 elegant bathrooms, and two full kitchens, the home effortlessly balances sophistication with exceptional functionality. Expansive principal rooms, soaring ceilings, and oversized windows flood the interior with natural light while showcasing spectacular views of the lake. Every space has been thoughtfully designed to deliver comfort, elegance, and a seamless connection to the outdoors. The resort-inspired backyard is an entertainer's dream, featuring a stunning in-ground swimming pool, relaxing hot tub, expansive outdoor living areas, and manicured grounds that create an atmosphere of complete privacy and tranquility. Whether hosting unforgettable celebrations or enjoying quiet mornings by the water, every day feels like a luxury getaway. Perfectly positioned on the shores of Lake Simcoe, this exceptional estate offers a rare combination of scale, prestige, and lifestyle. From boating and swimming in the summer to year-round enjoyment of the surrounding natural beauty, this is waterfront living at its finest. Conveniently located within easy reach of the GTA, this iconic property represents a truly rare offering in Ontario's luxury real estate market. (id:61576)
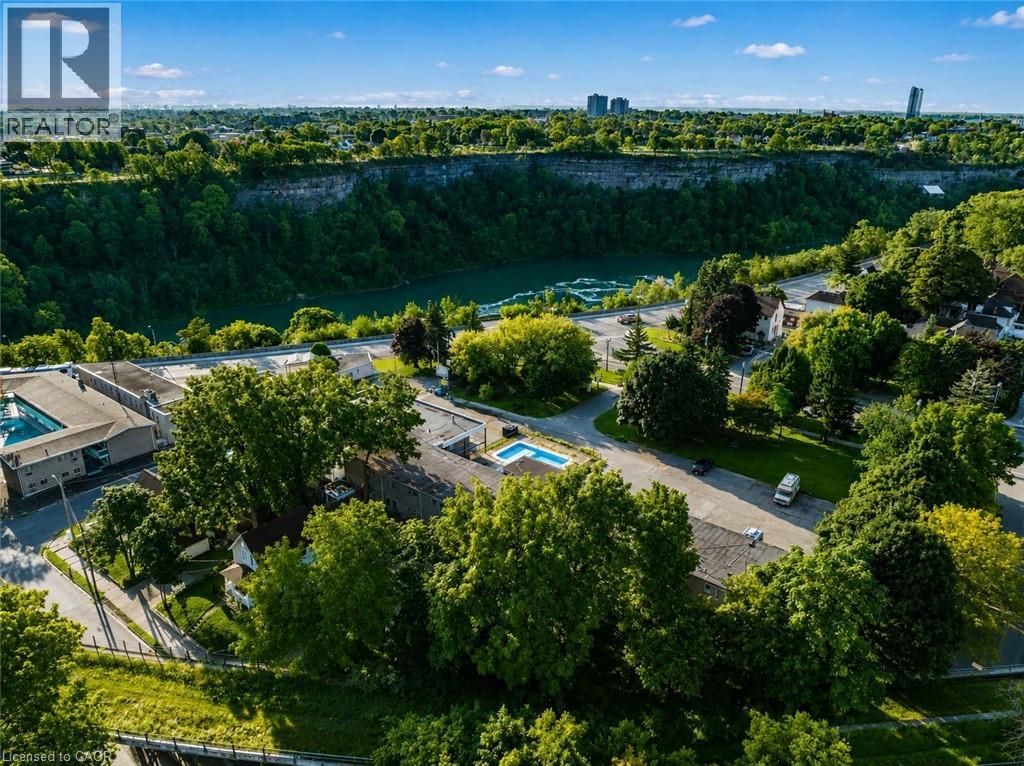
4625 Cataract Avenue
Niagara Falls, Ontario
SELLER FINANCING AVAILABLE. ($3M DOWN & OWNER WILL FINANCE $3M OVER TWO YEARS) - CITY GRANTS AVAILABLE! Development happening all around this property! CLICK MORE PHOTOS & BROCHURE below to view the INTEREST FREE CITY LOAN INCENTIVES INFO. Proposed 20 storey building across the street! This property has been used for movies/TV show filming locations, providing income to the owner! Additionally, its prime QUEEN ST location offers unparalleled visibility and potential for a 30+storey building. This exceptional offering includes not just the hotel but also a separate 5 bed, 4 bath home on the same lot, perfect for an owners residence, a property manager, or added value as an Airbnb. It also has the potential to be subdivided. This is a rare opportunity to develop a versatile property in one of the most renowned destinations, just steps from Niagara Falls. Situated on 0.93acres of prime land (40,762 sqft),this property boasts stunning river views and proximity to key regional landmarks, making it an ideal location for commercial ventures.The existing infrastructure includes 33 operational hotel rooms and an attached 5-bedroom, 4-bathroom house, with functional systems. The property also features an inground pool and full laundry facility. With potential for expansion, there is an opportunity to construct a hotel with 33-37 FLOORS in this high-traffic tourist area. Located just a 30-second walk to the GO station and Whirlpool Bridge, the property ensures prime access for tourists and visitors. Additionally, it is zoned for a wide variety of uses, including art galleries, assembly halls, restaurants, retail stores, hotels, motels, parking lots, recreational uses, and much more, making it a prime candidate for development. With its flexible zoning and prime location, attracting millions of visitors each year, this property presents an unparalleled opportunity to capitalize on Niagara Falls thriving tourism industry. More info in Supplements (70655495 (id:61576)
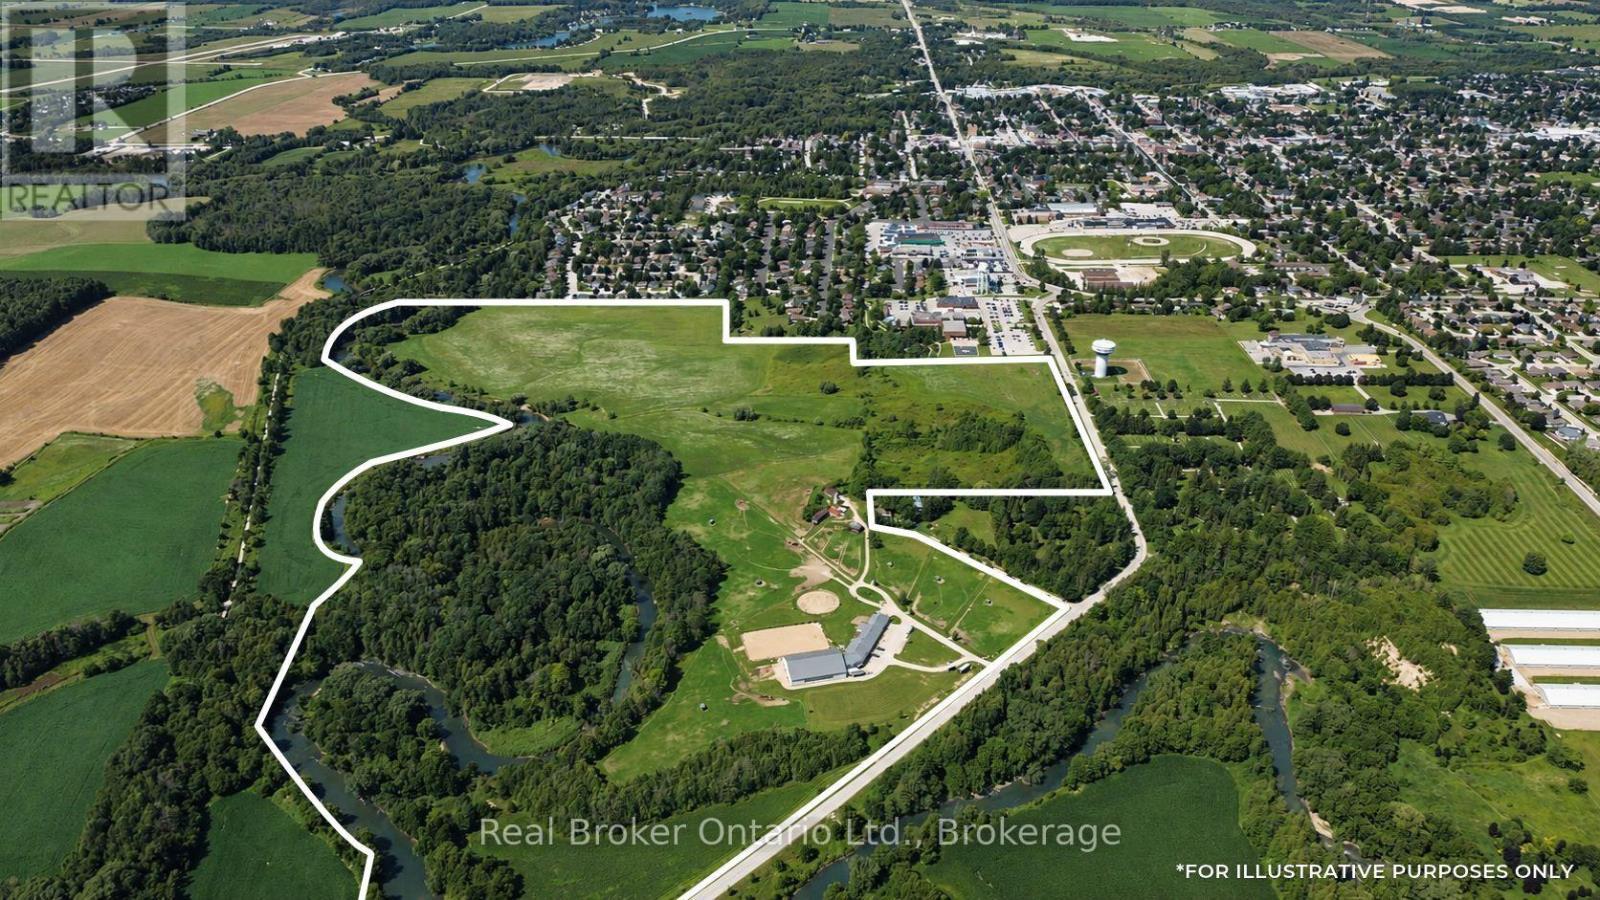
52 Concession 2 Sdr
Brockton, Ontario
125.5 ACRES ON HANOVER'S DOORSTEP - INCOME TODAY, DEVELOPMENT POTENTIAL FOR THE FUTURE. A rare opportunity immediately adjacent to the Town of Hanover and directly south of the Hanover & District Hospital. Currently operating as an equestrian facility, the property offers an established use with multiple potential income streams including horse boarding/stall rentals and residential tenancy. The facility, constructed in 2012, features approximately 20 stalls, an indoor riding arena, paddocks, pasture and hay fields; with an approximately 1,600 sq. ft. two-bedroom living space plus gym, lounge and additional functional areas. The Saugeen River winds along the property, adding an exceptional natural backdrop to an already unique landholding. What makes this property especially interesting is its long-term potential. The lands have been studied in connection with Hanover's future growth, and planning investigations have identified residential development potential subject to the required municipal approvals, servicing, environmental studies and settlement boundary/planning processes. Continue operating it. Hold it as a long-term land investment. Explore its future development potential. With approximately 125 acres beside one of the area's primary urban centres, an existing income-producing operation and years of planning work already completed, this is a property worth taking a much closer look at. (id:61576)