
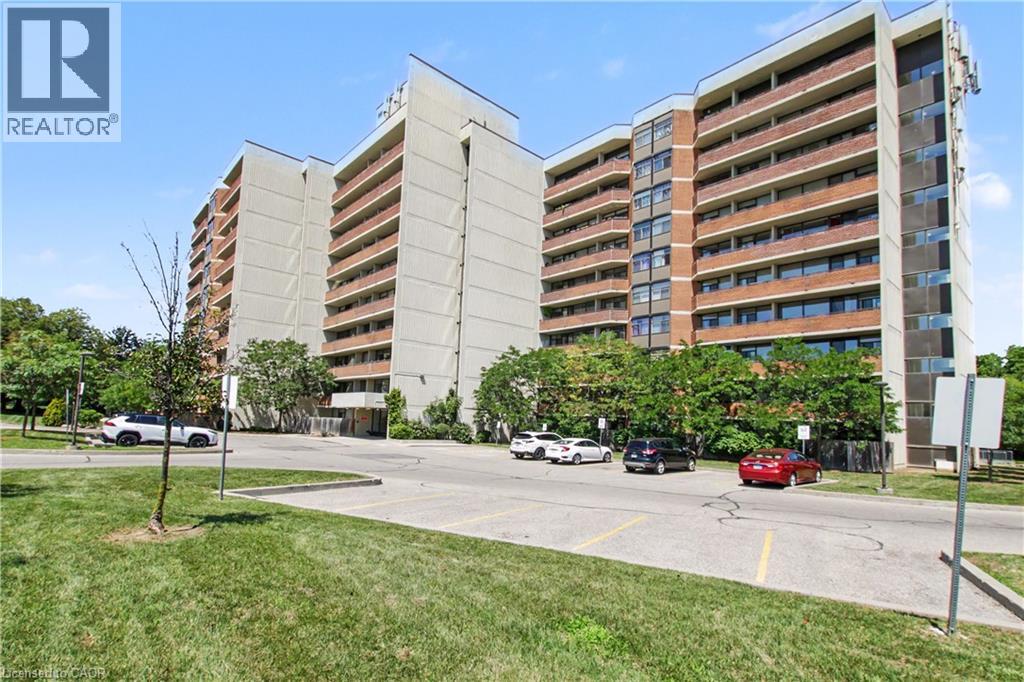
2301 Derry Road W Unit# 510
Mississauga, Ontario
Rare 3 Bedroom, 2 Bathroom Condo Spacious, bright, and move-in ready! This Condo offers exceptional space, comfort, and value, complete with all appliances, two underground parking spaces, and a locker. Step inside to discover vinyl flooring throughout, LED lighting, and ceiling fans in most rooms. The bright, refreshed white kitchen creates a clean and inviting space, while efficient radiant heating keeps the home warm and comfortable throughout the winter. The generous primary bedroom features a private ensuite bathroom and a spacious walk-in closet with custom built-ins, offering excellent storage and everyday convenience. A true highlight of this home is the incredible 40-foot-wide balcony, where you can relax and enjoy beautiful views overlooking the tennis courts, playground, and scenic walking trails. It's the perfect space for morning coffee, entertaining, or simply enjoying the outdoors. For even more summer enjoyment, the outdoor pool is conveniently located beside the condo. Visitors will appreciate the abundance of convenient above-ground parking, while the location puts shopping, schools, parks, major highways, and everyday amenities all within easy reach. Offering generous living space, fantastic outdoor amenities, and the convenience of maintenance-free condo living, this is a rare opportunity you won't want to miss! (id:61576)
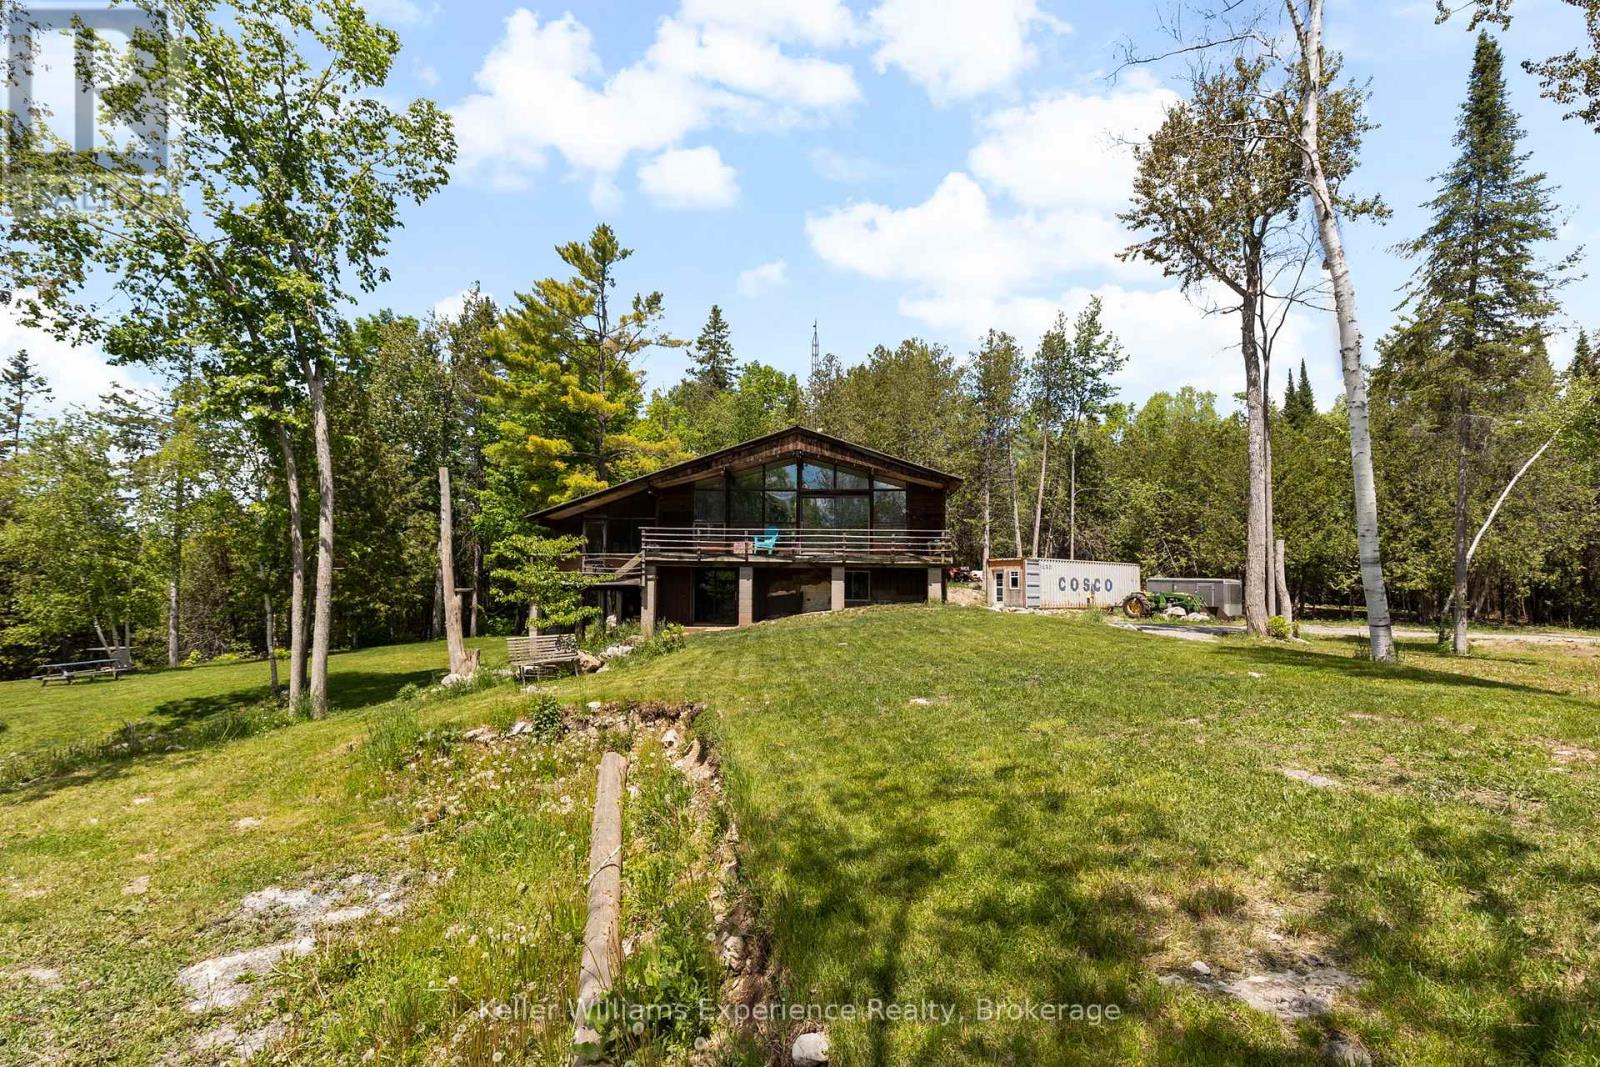
31 Digby Laxton Boundary Road
Kawartha Lakes, Ontario
4-Season Riverside Retreat on 7.5 Acres! Year-round living or getaway potential with this charming 3-bedroom cottage set on 7.5 private acres and offering over 1,000 feet of riverfront along the Head River. The open-concept kitchen and dining area is bright and functional, with scenic views of the property and walkout access to a covered, screened-in porch-perfect for morning coffee or evening relaxation overlooking the firepit and water. A cozy wood stove adds warmth and character, making this property ideal for all seasons. Featuring three well-sized bedrooms, a 4-piece bath, and a durable metal roof, the home is ready to enjoy with room to add your personal touch. The full, unspoiled walkout basement offers excellent potential for future living space or storage. Outdoors, enjoy kayaking, canoeing, fishing, nature walks, or simply unwinding in your own private setting. A rare opportunity to own a large acreage waterfront property with endless possibilities. Bonus space and workshop with a wood stove located in the Sea can! Conveniently located just a short drive to shopping and amenities in Coboconk, with access to local elementary and secondary school bus transportation for eligible students. Turnkey enjoyment with room to grow-book your showing today. (id:61576)
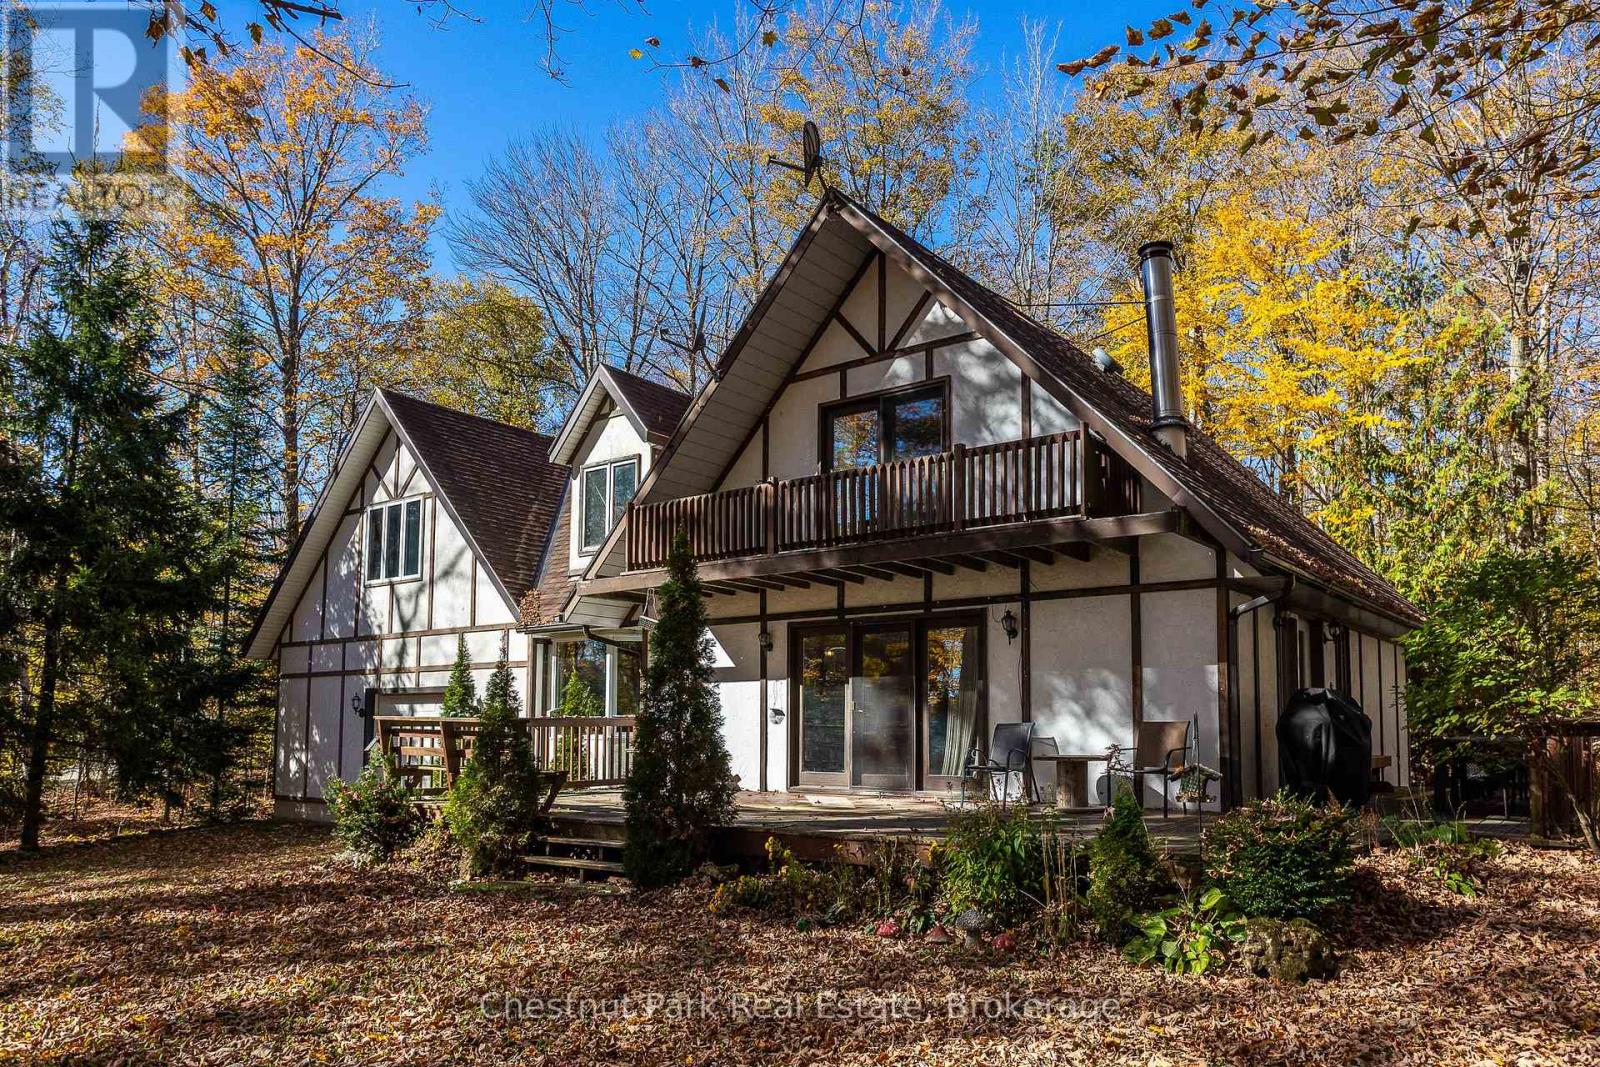
305 Barney's Boulevard
Northern Bruce Peninsula, Ontario
Set on a picturesque 2.3-acre hardwood lot on the beautiful Bruce Peninsula, this inviting Tudor-style four-season home or cottage offers a peaceful setting surrounded by nature, just minutes from the public boat launch on Miller Lake. With a seasonal glimpse of the water and a quiet wooded backdrop, it's an ideal retreat for those seeking privacy while remaining close to outdoor recreation. Inside, the home is bright and welcoming, featuring an open-concept living space with large windows that fill the interior with natural light. Hardwood floors add warmth and character, while the cozy wood stove creates the perfect gathering place on cooler evenings. The main level offers convenient everyday living, while the upper floor provides two additional generously sized bedrooms along with a well-appointed 3-piece bathroom. The attached 25' x 27' garage offers excellent space for vehicles, tools, and recreational gear, with a spacious bonus area above that could serve as a recreation room, studio, or creative workspace. A separate driveway includes RV parking complete with a hydro hook-up, while a large storage shed with dedicated wood storage adds further practicality for year-round use. Outdoors, the wrap-around deck with ramp access provides a wonderful place to relax and take in the peaceful surroundings. Wander along your own woodland trails, enjoy evenings gathered around the fire pit beneath the stars, or explore the nearby waters of Miller Lake, well known for swimming, boating, and fishing. Beautiful perennial rock gardens add colour and charm to the landscape throughout the warmer months. Whether you're searching for a year-round residence or a relaxing Peninsula getaway, this tranquil property offers space, privacy, and easy access to the natural beauty the Bruce Peninsula is known for. (id:61576)
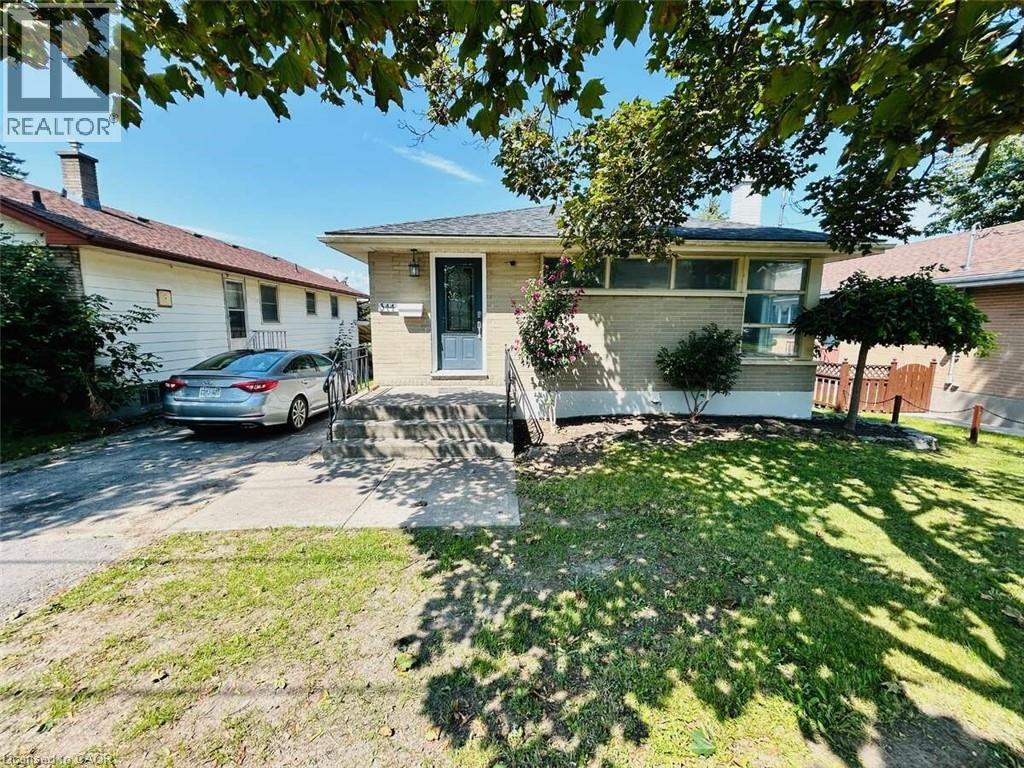
344 Victoria Avenue
Belleville, Ontario
For more info on this property, please click the Brochure button below. This prime brick bungalow, situated on a spacious 45x127 feet lot at the corner of Victoria Avenue and Humewood Drive, offers an exceptional opportunity for both family living and potential rental income. The property features 6 bedrooms and two full bathrooms, with three bedrooms on the main floor and three in the basement, each level boasting its own full kitchen. The basement, with its walk-out design, provides two separate entrances, one on the side and one in the backyard on the ground floor, making a total of three entrances to the house, ideal for rental purposes. The home’s large living hall, dining area, and expansive kitchen are bathed in natural light from numerous large windows, creating a warm and inviting atmosphere. The fully fenced backyard, featuring a 25-foot wide concrete patio and beautiful garden, provides a perfect space for relaxation and entertainment. Additional highlights include a master bedroom in the basement with attached furniture and a walk-in closet, ample storage in the laundry room, and a driveway accommodating up to three cars. With a bus stop right at the doorstep, this property is not only perfect for raising a family or retiring but also an excellent potential investment! (id:61576)
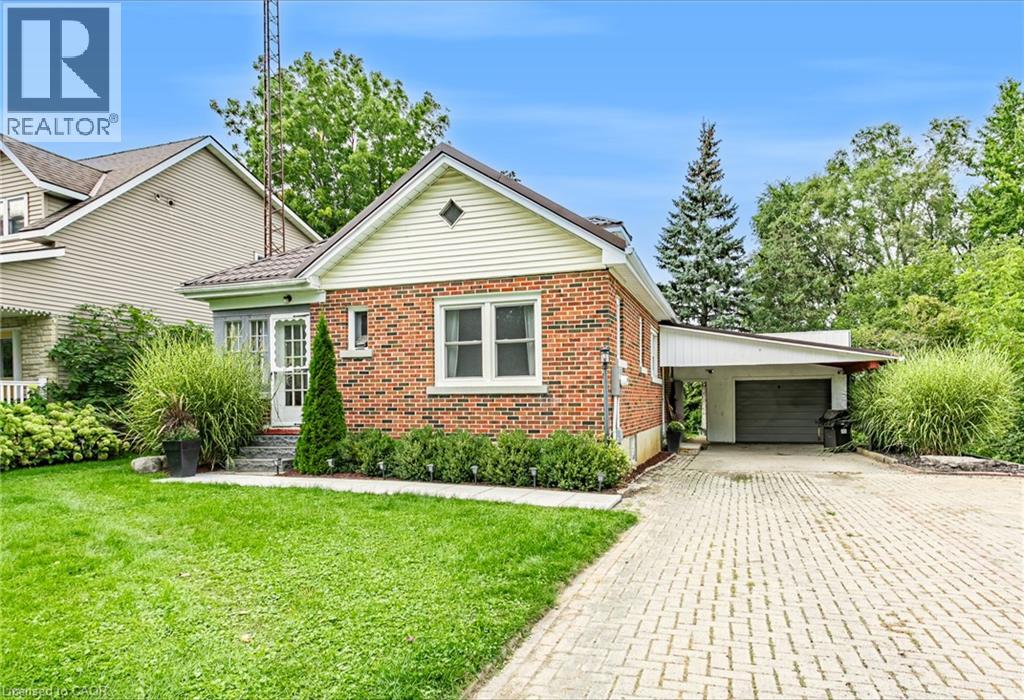
120 Loveys Street E
Hickson, Ontario
Welcome to small town living in Hickson! This 3 bedroom, 1 bathroom home with a full basement is a great opportunity for first time buyers, downsizers, or anyone looking to make a home their own. Inside, you’ll find an open kitchen, a good sized dining room and living room, along with an updated bathroom completed in 2025. Outside, the property features an oversized single car garage, additional carport, a new deck and patio completed in 2026, and a backyard overlooking open green space and farmers’ fields. The full basement offers plenty of potential to add additional finished living space, including an extra bonus room ready to be finished to suit your needs. Additional features and updates include a newer decorative metal roof on both the home and garage, new siding on the garage completed in 2026, furnace (2017), central air conditioning (2019), and updated electrical panel, house and garage (2024). Enjoy the peaceful setting, small town atmosphere, extra parking and storage, and the opportunity to add your own finishing touches. Properties like this don’t come up too often in Hickson! (id:61576)
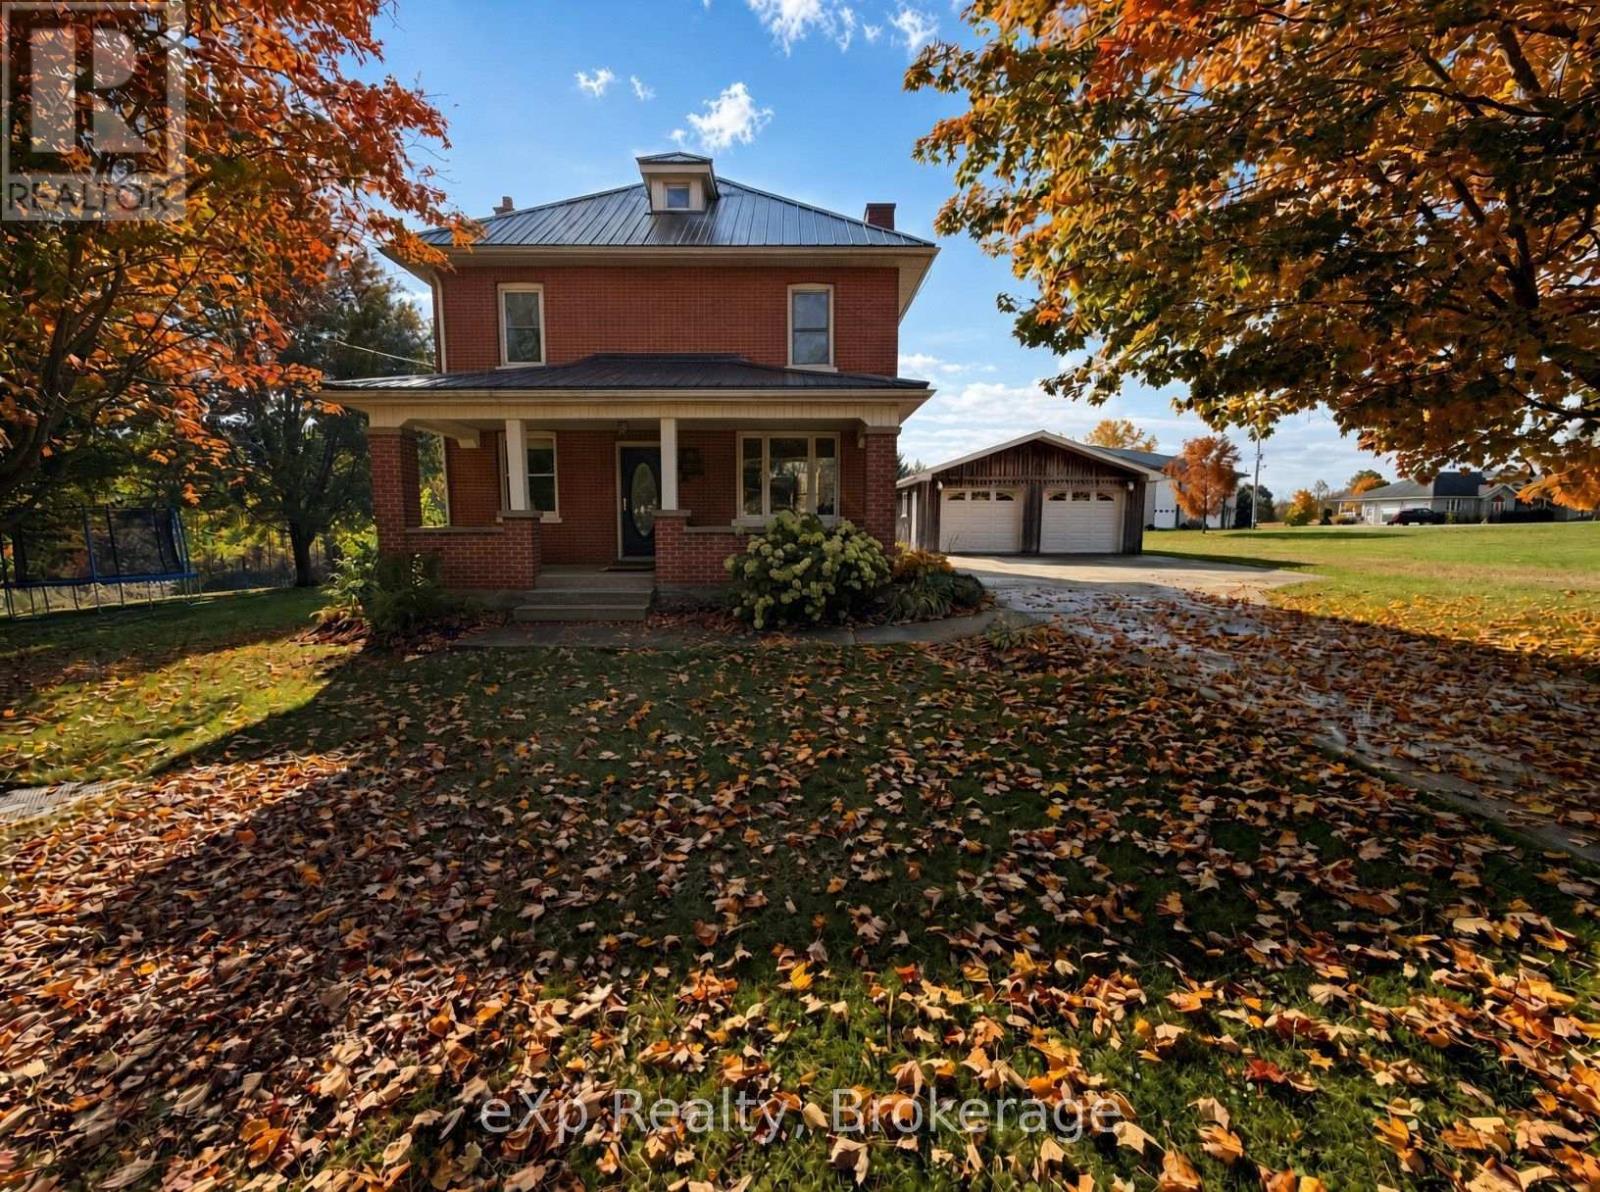
99 6 Concession
Brockton, Ontario
Welcome to 99 Concession 6 in Chepstow. This timeless two-storey red brick home sits just on the edge of town on a nicely sized lot, offering the privacy of country living while remaining only minutes from town. The main level features an inviting large mudroom, a traditional eat-in kitchen, and a spacious oversized living room. Completing the main floor area are the laundry area, a 2-piece bathroom, and patio doors that open to the private backyard and stamped concrete patio. Upstairs you'll find three generously sized bedrooms, a full bathroom, and a charming little sitting nook at the top of the stairs. Additional highlights include a beautiful covered front porch, a new forced-air propane furnace with central air, and a large two-bay detached garage. Don't miss your chance and take a look at this beauty. (id:61576)
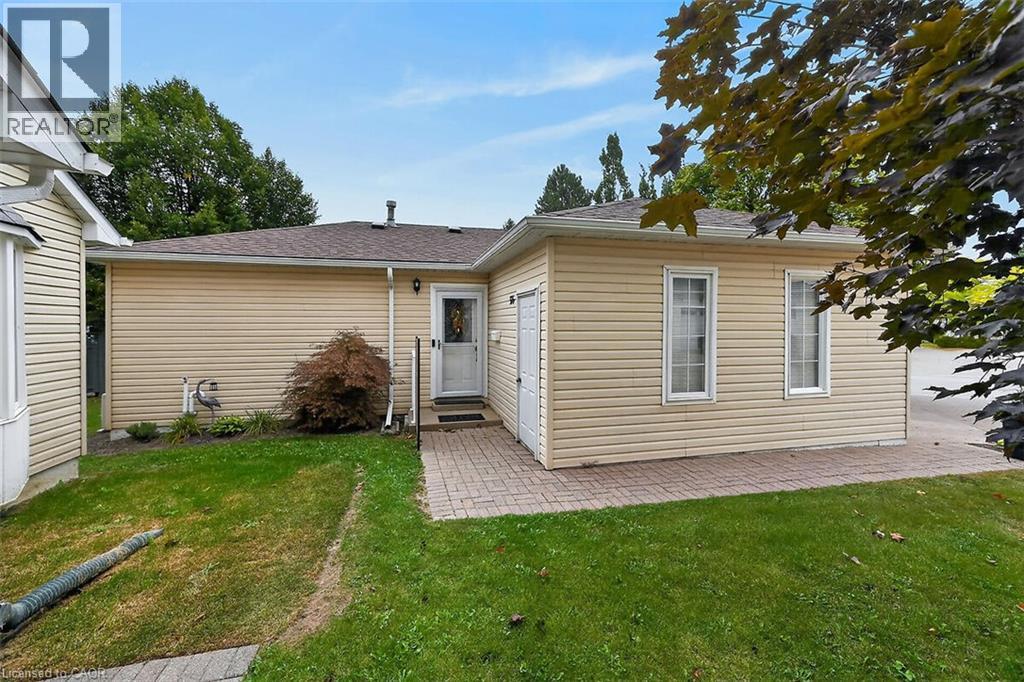
376 Silverbirch Boulevard
Mount Hope, Ontario
Welcome to the Villages of Glancaster! This beautifully renovated detached home offers comfortable, carefree living in a vibrant, active and senior lifestyle community. Featuring 2 bedrooms and 2 bathrooms, this lovely home is move-in ready and thoughtfully updated throughout. The refreshed kitchen features new countertops, updated hardware and brand-new 2025 appliances. Newer vinyl plank flooring flows throughout the home, complemented by mostly updated light fixtures and fresh paint throughout, creating a bright and welcoming atmosphere. Enjoy your morning coffee or unwind at the end of the day on the back deck, complete with an electric awning for added shade and comfort and a quiet view. A new front screen door, installed in 2026, adds another thoughtful update. Newer furnace, air conditioner and hot water heater - all owned. The Villages of Glancaster offers an exceptional lifestyle with a fantastic clubhouse and an abundance of activities and amenities, including a saltwater pool, tennis courts, library and billiards, all just steps from this home. It’s a wonderful neighbourhood where you can enjoy an active social lifestyle while still having the comfort and privacy of your own detached home. Move in, relax and enjoy everything this wonderful community has to offer! Room sizes approximate (id:61576)
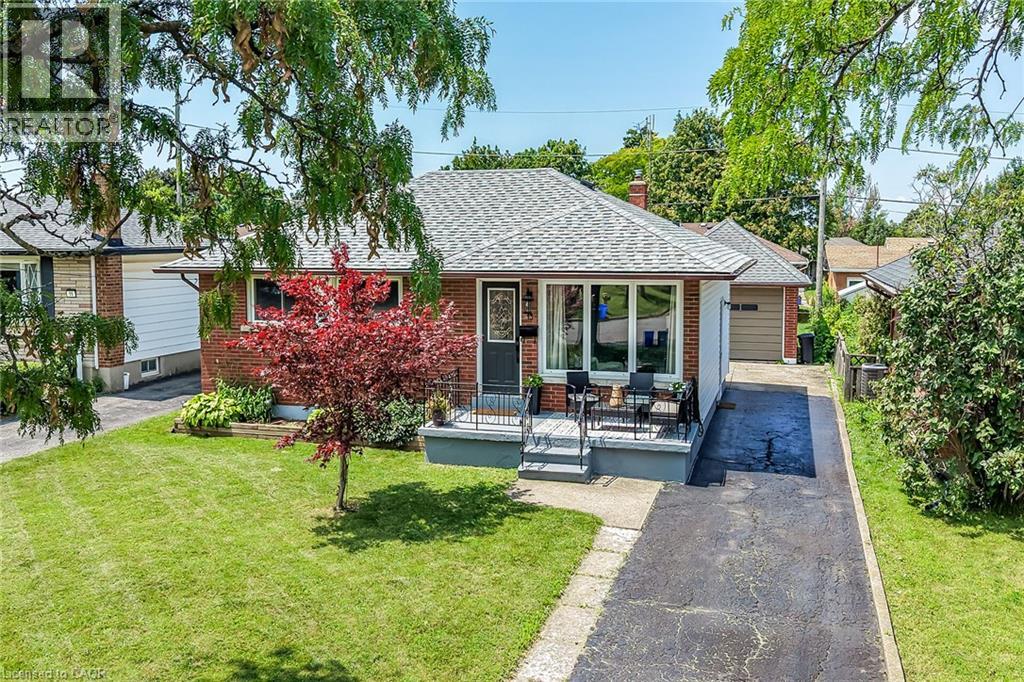
13 Allanburg Road S
St. Catharines, Ontario
Beautiful Bungalow in a Sought-After Location with Tremendous Potential! Perfectly situated less than five minutes from Brock University, everyday amenities, public transit, and the Niagara Escarpment, this well-maintained brick bungalow offers an excellent opportunity for families, investors, first-time buyers, and those looking to add value. Located near a large park, the property enjoys picturesque views overlooking St. Catharines and, on clear days, the Toronto skyline. The bright and naturally lit main floor features a traditional, functional layout with a spacious living room highlighted by a large picture window, a generous eat-in kitchen, a three-piece bathroom with an oversized linen closet, and three well-appointed bedrooms with ample closet space. Beautifully maintained Vinyl floors add warmth and character throughout the main living areas. The lower level offers tremendous potential and can be fully finished to suit your needs. With a large, open-concept floor plan, there is plenty of room to create two or three additional bedrooms, a spacious family room, recreation area, or even a custom bar and entertaining space. A separate entrance provides excellent potential for an in-law suite or additional living accommodation. The basement also features a large laundry area, cold cellar, and abundant storage space. An added bonus is the spacious 1.5-car garage, offering plenty of room for a vehicle, workshop, hobby space, or storage for outdoor equipment and recreational toys. It's an ideal setup for the handyman, hobbyist, or outdoor enthusiast. Notable updates include: Garage roof (2022) , Furnace (2021) ,Main roof (2017),electrical panel (2025) (id:61576)
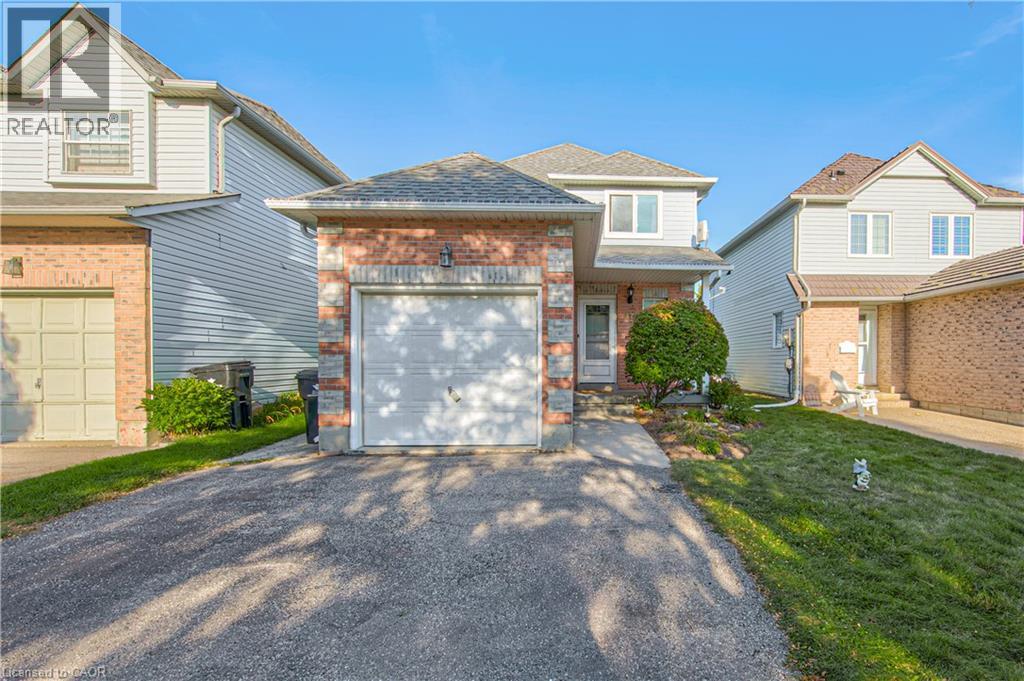
47 Hilltop Drive
Ayr, Ontario
Welcome to the charming Village of Ayr! This lovely 3-bedroom single-family home offers 1,161 sq. ft. of comfortable living space, plus a partially finished basement with a completed 4-piece bathroom, offering excellent potential for additional living space. Ideally located backing onto Schmidt Park and 3 houses away from Cedar Creek School, this home provides a wonderful blend of comfortable indoor living and enjoyable outdoor space. The main floor features a generous foyer with access to the oversized single-car garage, an updated 2-piece powder room with convenient main-floor laundry, and an updated eat-in kitchen ideal for everyday family living. The spacious living and dining areas offer plenty of room for family and friends, while the oversized backyard and spacious stamped-concrete patio create a wonderful setting for summer entertaining and relaxing outdoors. The driveway comfortably accommodates three vehicles. With newer windows (2014), a newer roof (2015), new sliding door out to the patio. 3 bedrooms, 2+1 bathrooms, and a great location backing onto parkland, this home offers an excellent opportunity for first-time buyers, young families, or anyone looking to enjoy all that the welcoming community of Ayr has to offer and only 10 mins from the 401. (id:61576)
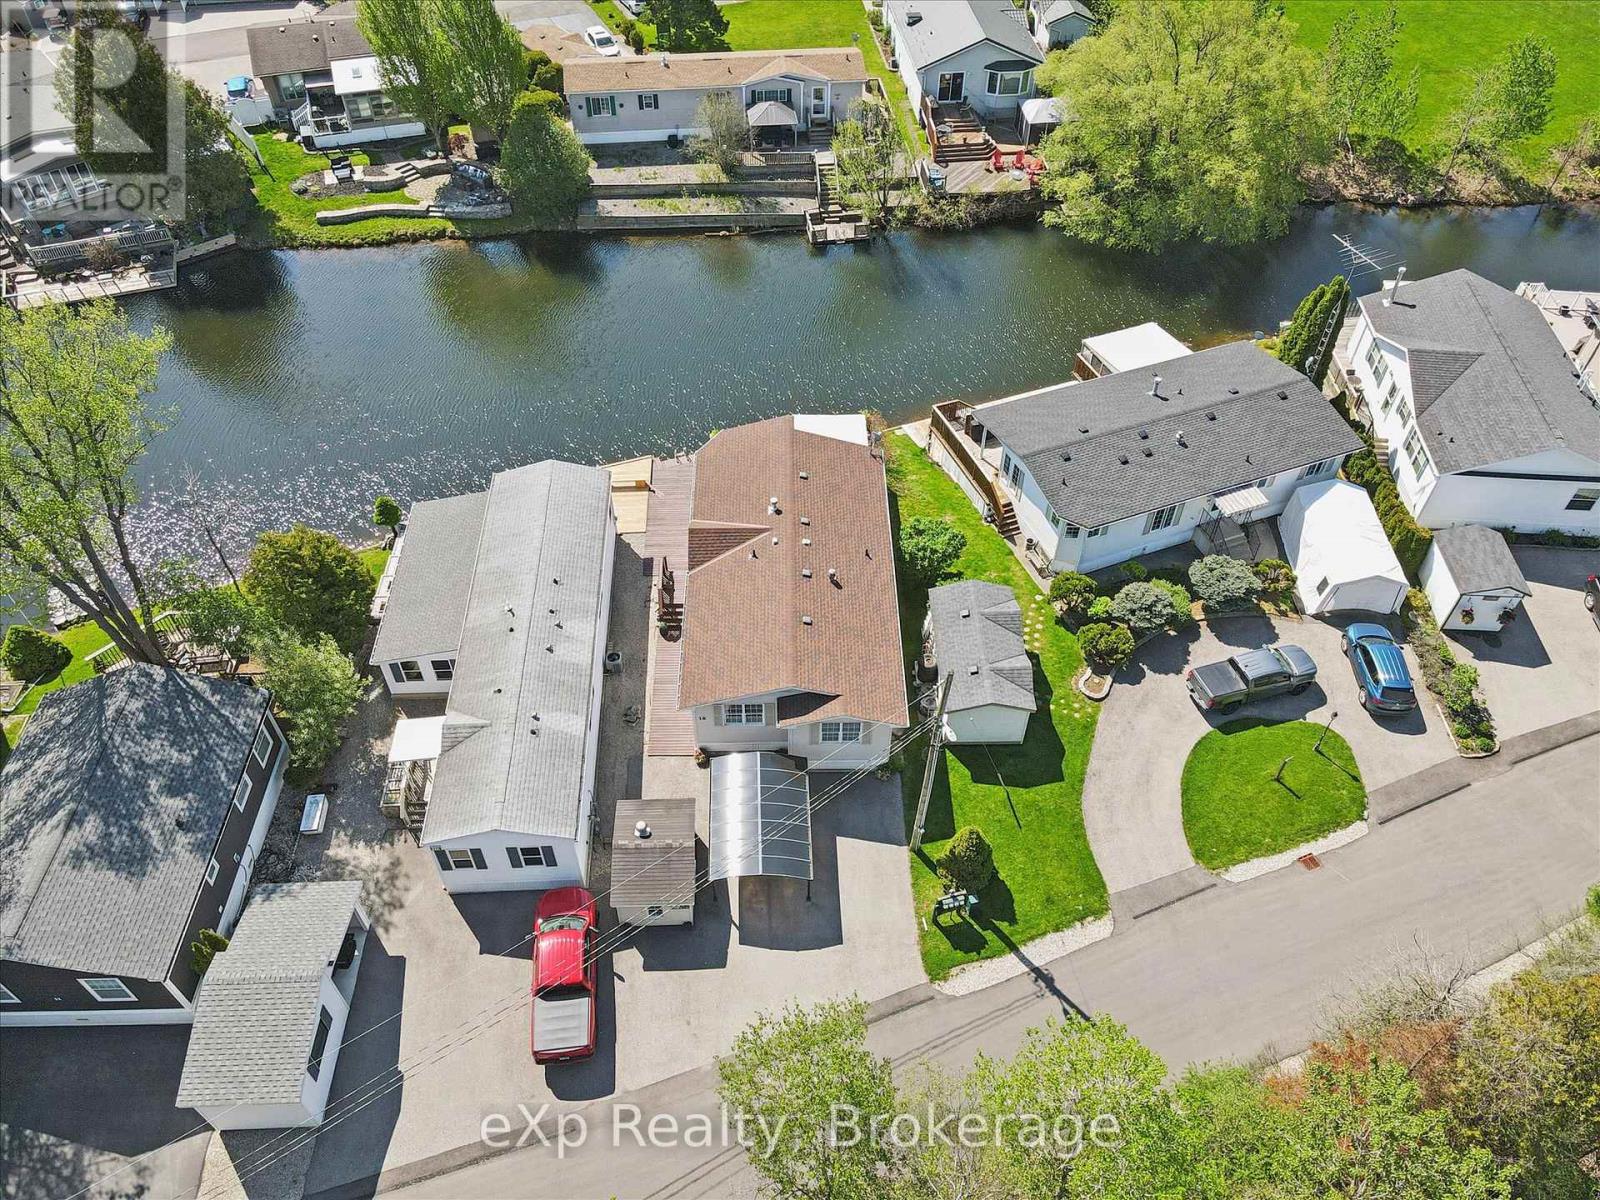
18 Jasper Heights Private
Puslinch, Ontario
On owned land and tucked behind the gated entrance of the sought-after Mini Lakes community lies a waterfront lifestyle that feels more like a year-round retreat than a traditional home. Welcome to 18 Jasper Heights, a rare opportunity to own a beautifully positioned 3-bedroom, 2-bathroom waterfront property in one of Puslinch's most unique and welcoming communities.Wake up to shimmering water front views, enjoy your morning coffee from the covered porch, then spend the afternoon soaking up the sun on the expansive multi-level deck that leads directly to the water's edge. Whether you love kayaking, swimming, entertaining friends, or simply unwinding by the lake, this home was designed to bring the outdoors into everyday living. Inside, the rare three-bedroom layout offers flexibility for guests, family, a home office, or the perfect summer getaway setup. Outside, the covered carport and detached shed provide practical space for hobbies, tools, outdoor gear, or extra storage.Mini Lakes offers the best of both worlds - full ownership living with the ease of community condo maintenance. Residents enjoy access to a recreation centre, outdoor pool, park spaces, and a meticulously maintained neighbourhood with no age restrictions. Whether you're searching for a peaceful full-time waterfront residence or the ultimate cottage alternative without the long drive north, this community delivers a lifestyle that's hard to match.Paradise isn't just for weekends anymore - at Mini Lakes, every day can feel like a vacation. (id:61576)
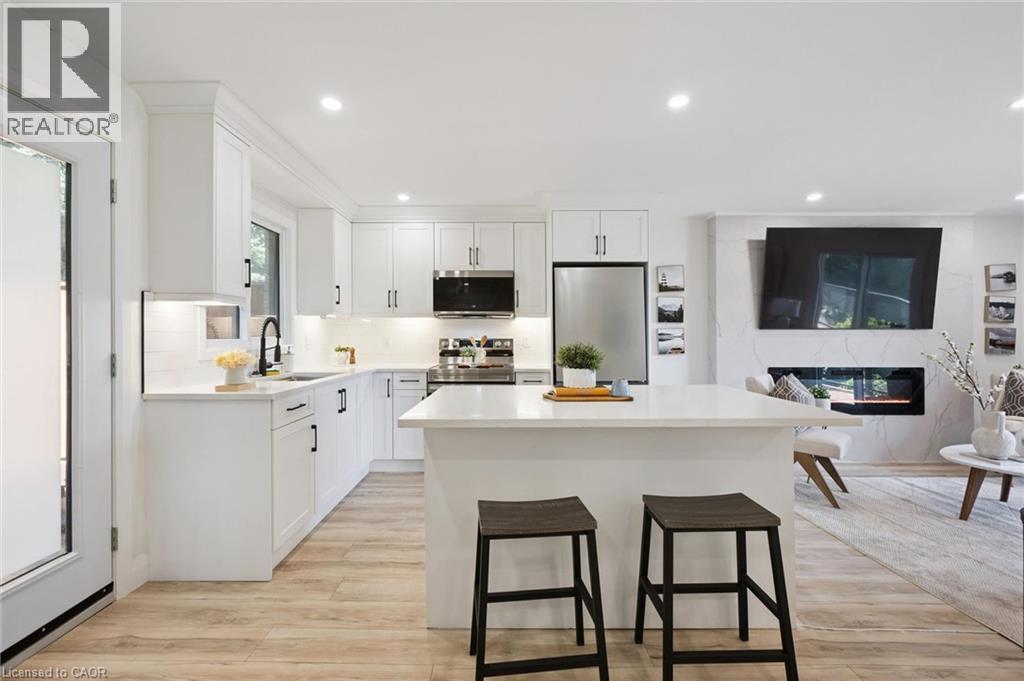
28 Borden Street
Cambridge, Ontario
190-FOOT-DEEP LOT! FREEHOLD TOWNHOME WITH NO CONDO FEES, AN ATTACHED GARAGE AND PARKING FOR UP TO 4 VEHICLES! Why take on a renovation or monthly condo fees when you can enjoy a turnkey home with the freedom of freehold ownership? Welcome to 28 Borden Street, a beautifully renovated, move-in-ready home offering the rare combination of stylish interiors, generous parking and a deep private property backing toward mature trees and greenery. Inside, the bright, open-concept living area is designed for comfortable everyday living and entertaining. Enjoy wide-plank flooring, recessed lighting, a striking linear fireplace and an updated white kitchen featuring Calacatta quartz countertops, stainless steel appliances, generous cabinetry and a large centre island. Upstairs are two inviting bedrooms with custom built-in storage and a beautifully updated full bathroom featuring modern tile, black fixtures and a glass-enclosed tub/shower. A convenient powder room adds everyday practicality.Step onto the glass-railed front balcony for your morning coffee or unwind on the private rear deck surrounded by a peaceful, tree-lined setting. With approximately 1,219 sq. ft. of living space, contemporary finishes throughout, an attached garage and a remarkable 190-foot-deep lot, this home offers much more than the typical townhouse experience. Perfect for buyers looking to skip the renovation process and enjoy a low-maintenance lifestyle without condo fees. SEE THE SPACE, THE FINISHES AND THE LOT FOR YOURSELF. (id:61576)
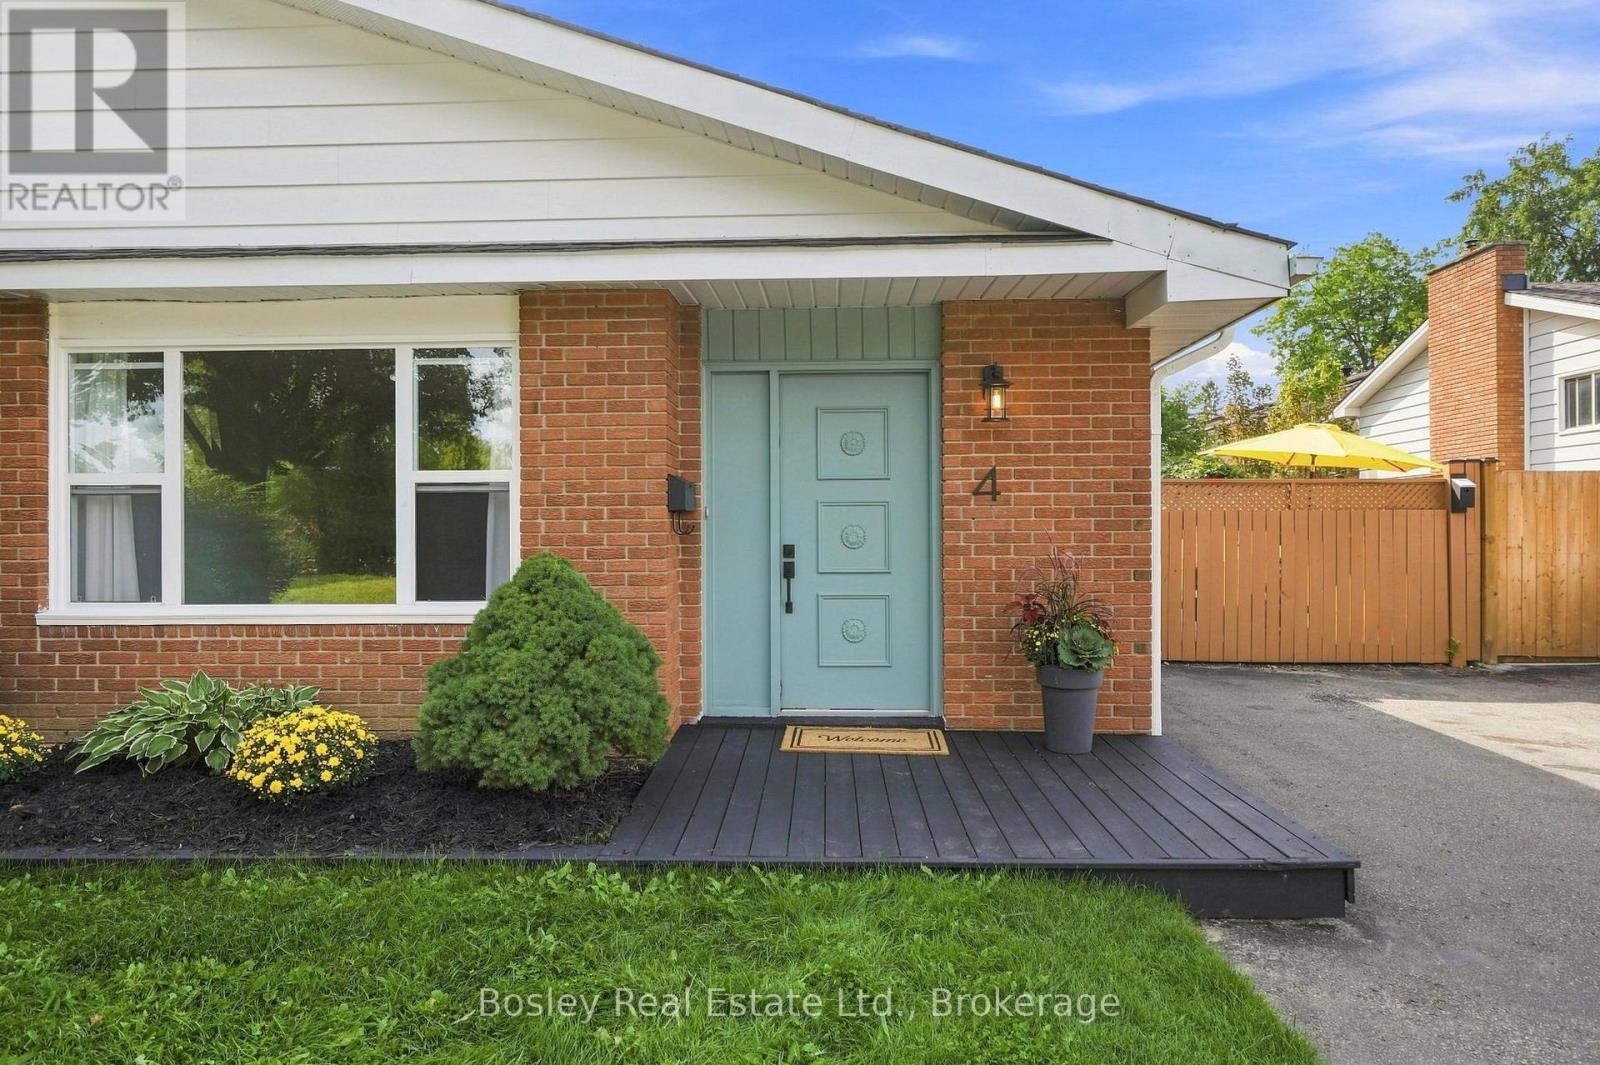
4 Griffin Road
Collingwood, Ontario
This might just be one of those homes that makes life feel a little easier. Set on Collingwood's west end, 4 Griffin Road is a bright, move-in-ready 3-bedroom plus den/office, 1.5-bath backsplit with 1,687 sq ft of finished living space and a layout that feels comfortable from the moment you walk in. Inside, there's plenty of natural light, great flow and space to spread out, including a finished lower level with a cozy gas fireplace. Fresh paint, new lighting, updated flooring, refreshed bathrooms and thoughtful improvements throughout mean the work has already been done, you can simply move in and make it yours. Outside, the 37 x 100 ft lot offers a fully fenced backyard, giving kids and pets a safe place to play while you relax, entertain or enjoy a little more privacy. Fresh landscaping, new sod, garden beds and a storage shed make the outdoor space just as functional and inviting as the inside. And then there's the location. Trails are just steps away, perfect for morning walks, bike rides and getting outside, while downtown Collingwood is about a 15-minute walk from your door. Groceries, shopping and everyday essentials are all close by, and Blue Mountain is an easy drive when you're ready for a day on the trails or slopes. Whether you're buying your first home, looking for more space, or ready to simplify without giving up the Collingwood lifestyle, 4 Griffin Road is an easy place to picture yourself calling home. (id:61576)
48 Portland Street
Collingwood, Ontario
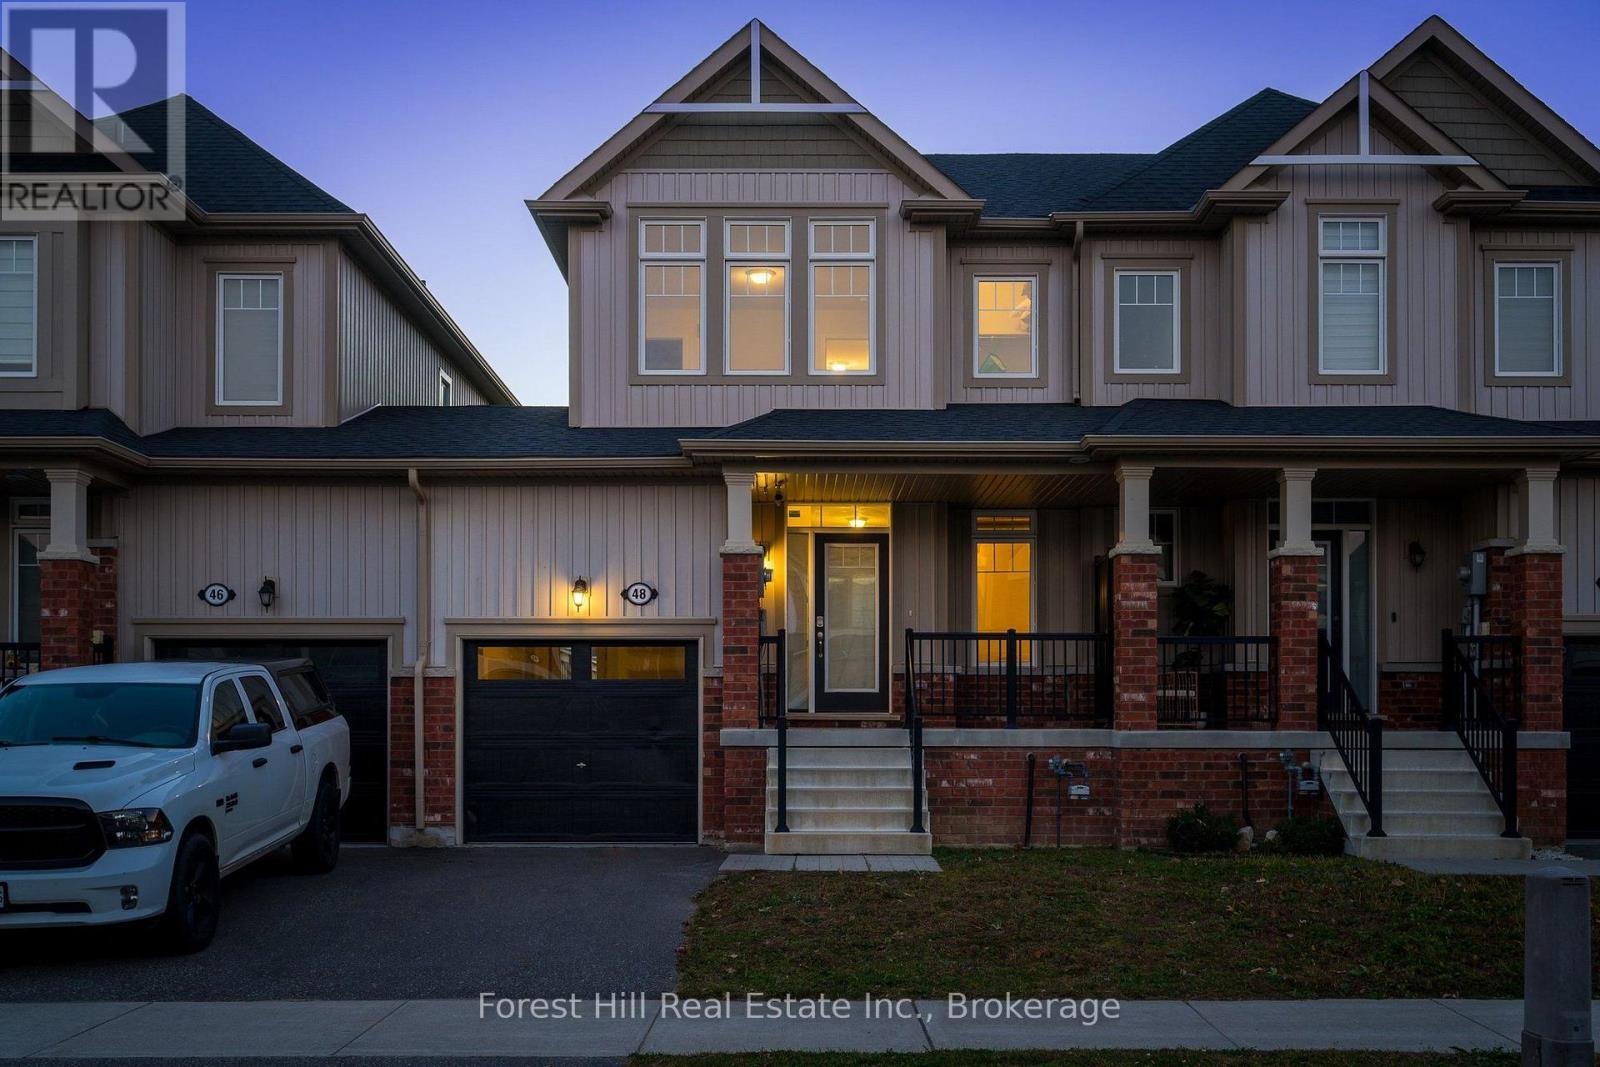
Located in a family-friendly Collingwood neighbourhood, this 3-bedroom, 4-bathroom townhome is a great opportunity for first-time homebuyers looking to enter the market and add their own personal touches. The main floor features 9-foot ceilings and an open-concept layout, with the kitchen, dining area, and living room flowing together. Large windows bring plenty of natural light into the space, while the kitchen offers stainless steel appliances and a tile backsplash. A 2-piece bathroom is also located on the main floor. From the kitchen, step outside to the 16 x 16 ft concrete patio and adjoining large deck, where the west-facing backyard offers afternoon and evening sunshine, making it a great spot for outdoor dining, barbecues, or relaxing outdoors. A convenient door in the garage also provides direct access to the backyard. Upstairs, the primary bedroom features a walk-in closet and its own private 3-piece ensuite. Two additional bedrooms, one of which could also serve as a home office, and a separate 3-piece bathroom complete the upper level. The lower level includes an additional 3-piece bathroom and laundry. Local schools and scenic walking and biking trails are close by, while downtown Collingwood is just a short drive or bike ride away, with a variety of local shops, restaurants, cafés, and amenities to enjoy. Blue Mountain Village is approximately a 15-minute drive, offering year-round recreation, dining, and entertainment. With no maintenance fees, this property offers an appealing opportunity for first-time homebuyers to make a home their own while enjoying all that Collingwood and the Georgian Bay area have to offer. Please note that some photos have been virtually staged. (id:61576)
165 Victoria Street W
Southgate, Ontario
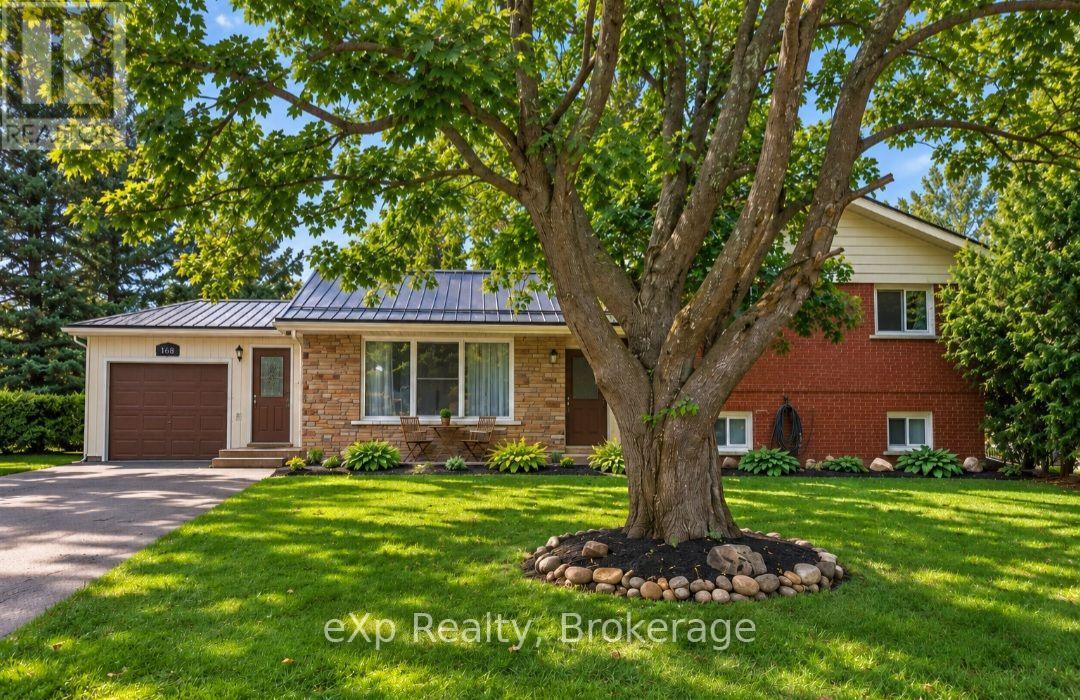
MORE THAN MEETS THE EYE! Don't let the modest exterior fool you. This Dundalk side-split has a surprising amount of living space, a wonderfully large fenced backyard and the kind of flexible layout that makes everyday life a little easier. Inside, you'll find more room than you might expect, with a welcoming living room accented by a gas fireplace, kitchen with breakfast nook, separate dining area and a bonus room that could serve as a home office, playroom or whatever your household needs most. Upstairs are three comfortable bedrooms and a full bathroom, while the finished lower level adds a generously sized family room and a second bathroom. Whether you need space for movie nights, teenagers, hobbies or visiting family, there's room for everyone to spread out. Ample storage throughout is another welcomed bonus. Outside, the spacious, fully fenced backyard is a standout feature and includes a tool shed to house your lawn mower and gardening tools . Mature trees provide shade and character, while the expansive lawn offers plenty of room for children, pets, gardens and summer gatherings. The attached single-car garage with workshop space adds even more everyday practicality. Set on a generous in-town lot, this is a home that offers much more than its first impression suggests. Located in the growing community of Dundalk, where everyday conveniences include grocery shopping, schools, parks, an arena, outdoor pool, library and local shops. Enjoy small-town living with Shelburne approximately 20 minutes away, Orangeville around 40 minutes, Brampton approximately 75 minutes away and within reach of the GTA. This home offers the space to spread out, both inside and out, while keeping city connections within reach. (id:61576)
124 Compass Trail Unit# 49
Cambridge, Ontario
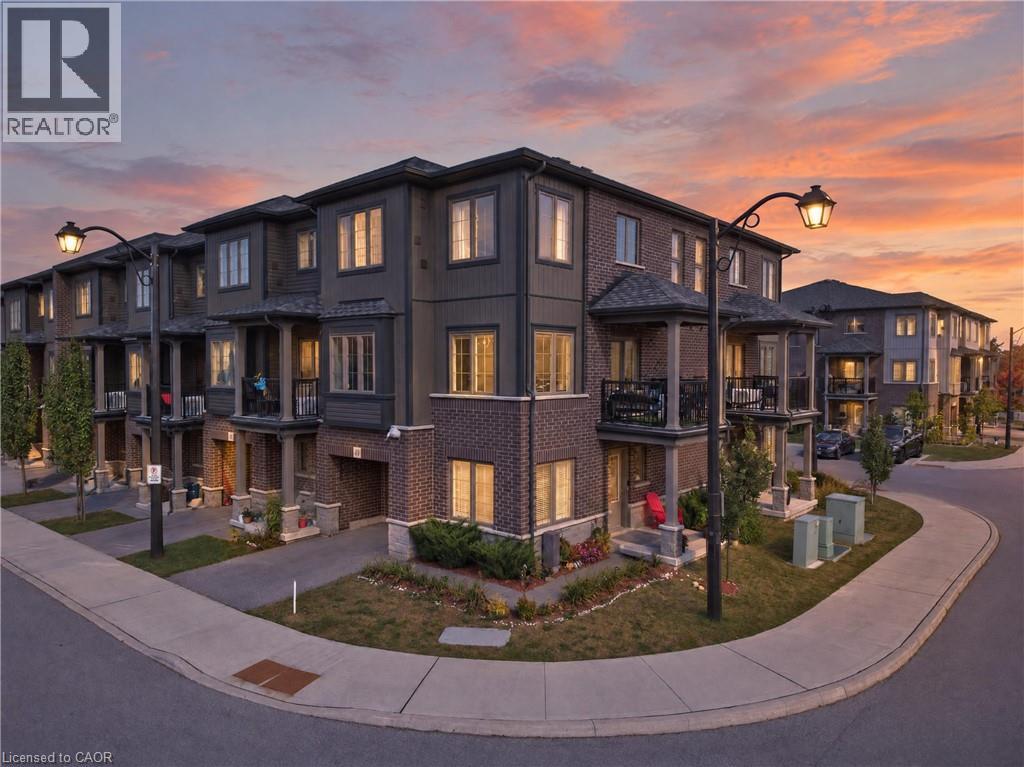
Welcome to this beautifully upgraded freehold end-unit townhome in the sought-after Rivermill community, offering 2 bedrooms plus a versatile den and 2.5 baths. Situated on a corner lot, this home offers an abundance of natural light, added privacy, and low POTL fees. The main-floor den is a fantastic flexible space that can be used as a third bedroom, home office, or formal sitting area. It opens to a newly landscaped yard and green space, with the option to enclose the area for even more privacy, perfect for relaxing or entertaining. Upstairs, the heart of the home is designed for both everyday living and entertaining. The spacious kitchen features quartz countertops, a large island with breakfast bar, a walk-in pantry, and a brand-new dishwasher, providing plenty of room for cooking, dining, and gathering. The dining area flows seamlessly into the bright and inviting living room, where oversized windows fill the space with tons of natural light and create a warm, easy-going atmosphere. Step outside to your private terrace, perfect for enjoying your morning coffee or unwinding in the evening. A powder room and convenient in-suite laundry complete this level. The third floor offers a rare and highly desirable upgrade with two full washrooms, providing exceptional comfort and flexibility for family members, guests, or roommates. Additional highlights include an owned new water softener, extra storage space in the garage, and lots of visitor parking. Enjoy the convenience of being close to parks, a bus stop, everyday amenities, and just a 5-minute drive to Highway 401 and Highway 7/8. With its freehold ownership, low POTL fees, corner-lot setting, abundant natural light, privacy, newly landscaped yard, versatile den, upgraded kitchen, two full third-floor washrooms, and excellent location, this is a wonderful opportunity to call Rivermill home! (id:61576)
Affinity Real Estate Inc
173 Isthmus Bay Road
Northern Bruce Peninsula, Ontario
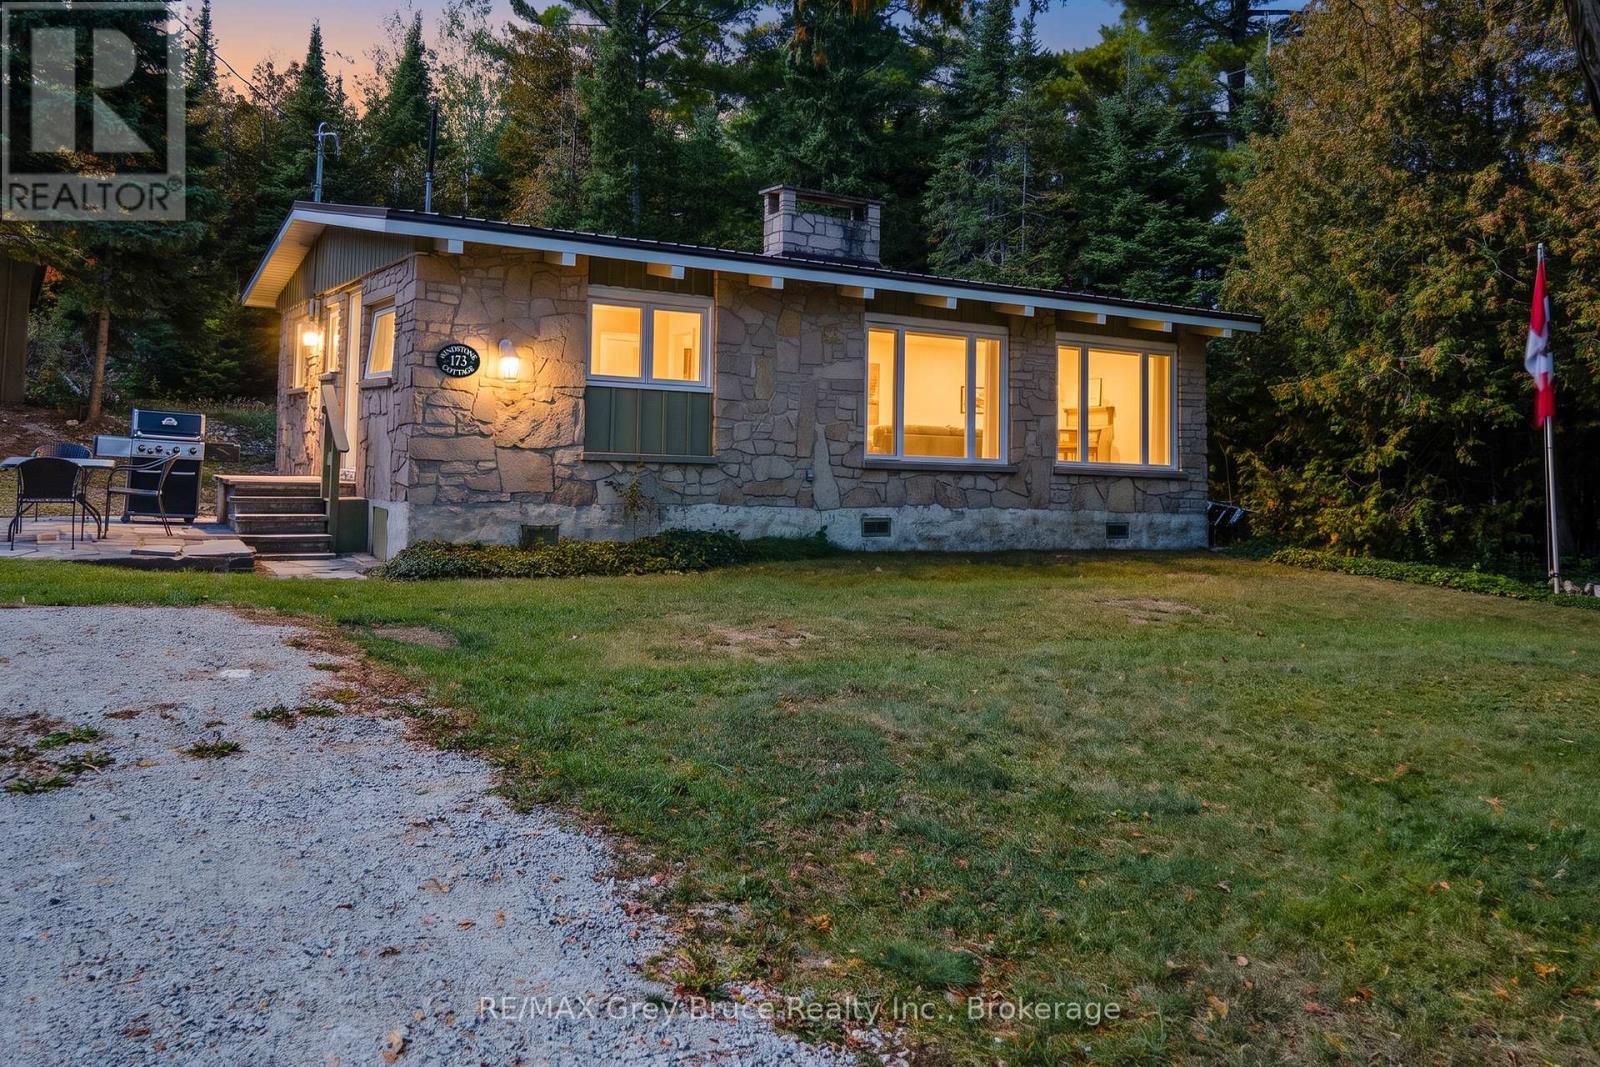
Enjoy the sights and sounds of Georgian Bay! Sited minutes to Lion's Head for amenities, shops, a sandy public beach, school and more - this 3 bedroom home/cottage offers a comfortable place to relax or call home. Offering stunning water views across the road, you can sit outside and soak in the sunshine while listening to the waves. The 10' x 10' shed affords storage space with hydro - perfect for bikes, kayaks, or use as a workshop. The low-maintenance stone exterior and metal roof mean less worries and more time spent on the things you love. Inside, 925sq.ft. feels quite spacious with the open concept living space! Families can gather in the eat-in kitchen or around the warmth of the wood stove insert. Embrace the warmth of the tongue and groove wood interior and vaulted ceilings with large windows for plenty of natural light. A propane wall furnace keeps you cozy and warm. Each bedroom features a ceiling fan for added comfort. Recent upgrades include a renovated kitchen with new appliances, updated bathroom, and UV water treatment system. Also featuring central vacuum! Fully furnished, turn-key and ready for your enjoyment! Easily bike into town or explore the Bruce Trail with the beauty of nature at your doorstep. (id:61576)
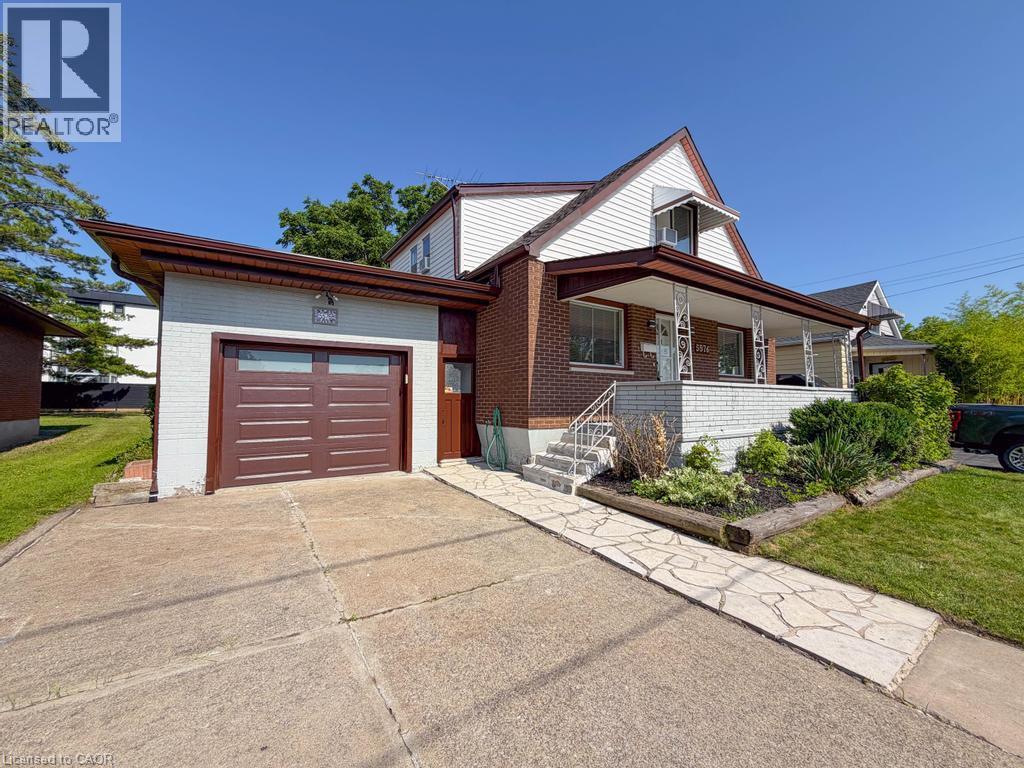
5576 Desson Avenue
Niagara Falls, Ontario
Welcome home to this beautifully maintained 4+1 bedroom, 2-bathroom property offering the perfect blend of comfort, space, and versatility. Fully remodeled by the owner and completely move-in ready, this home features an attached single-car garage, a fully fenced backyard, and a highly functional layout that easily lends itself to a duplex conversion-making it an exceptional, cash-flowing investment opportunity.Inside, enjoy spacious, sun-filled living areas designed for effortless entertaining and comfortable family living. Located in a highly desirable neighborhood, you are just minutes from local schools, parks, shopping, dining, and the world-famous attractions of Niagara Falls. With its prime location and flexible layout, this property is a golden opportunity for investors looking to capitalize on the lucrative short-term rental market (like Airbnb) or build long-term rental equity. Whether you are a growing family, a first-time buyer, or a savvy investor looking for an asset with incredible upside, this property is a must-see. Don't miss your chance to secure this high-potential property! (id:61576)
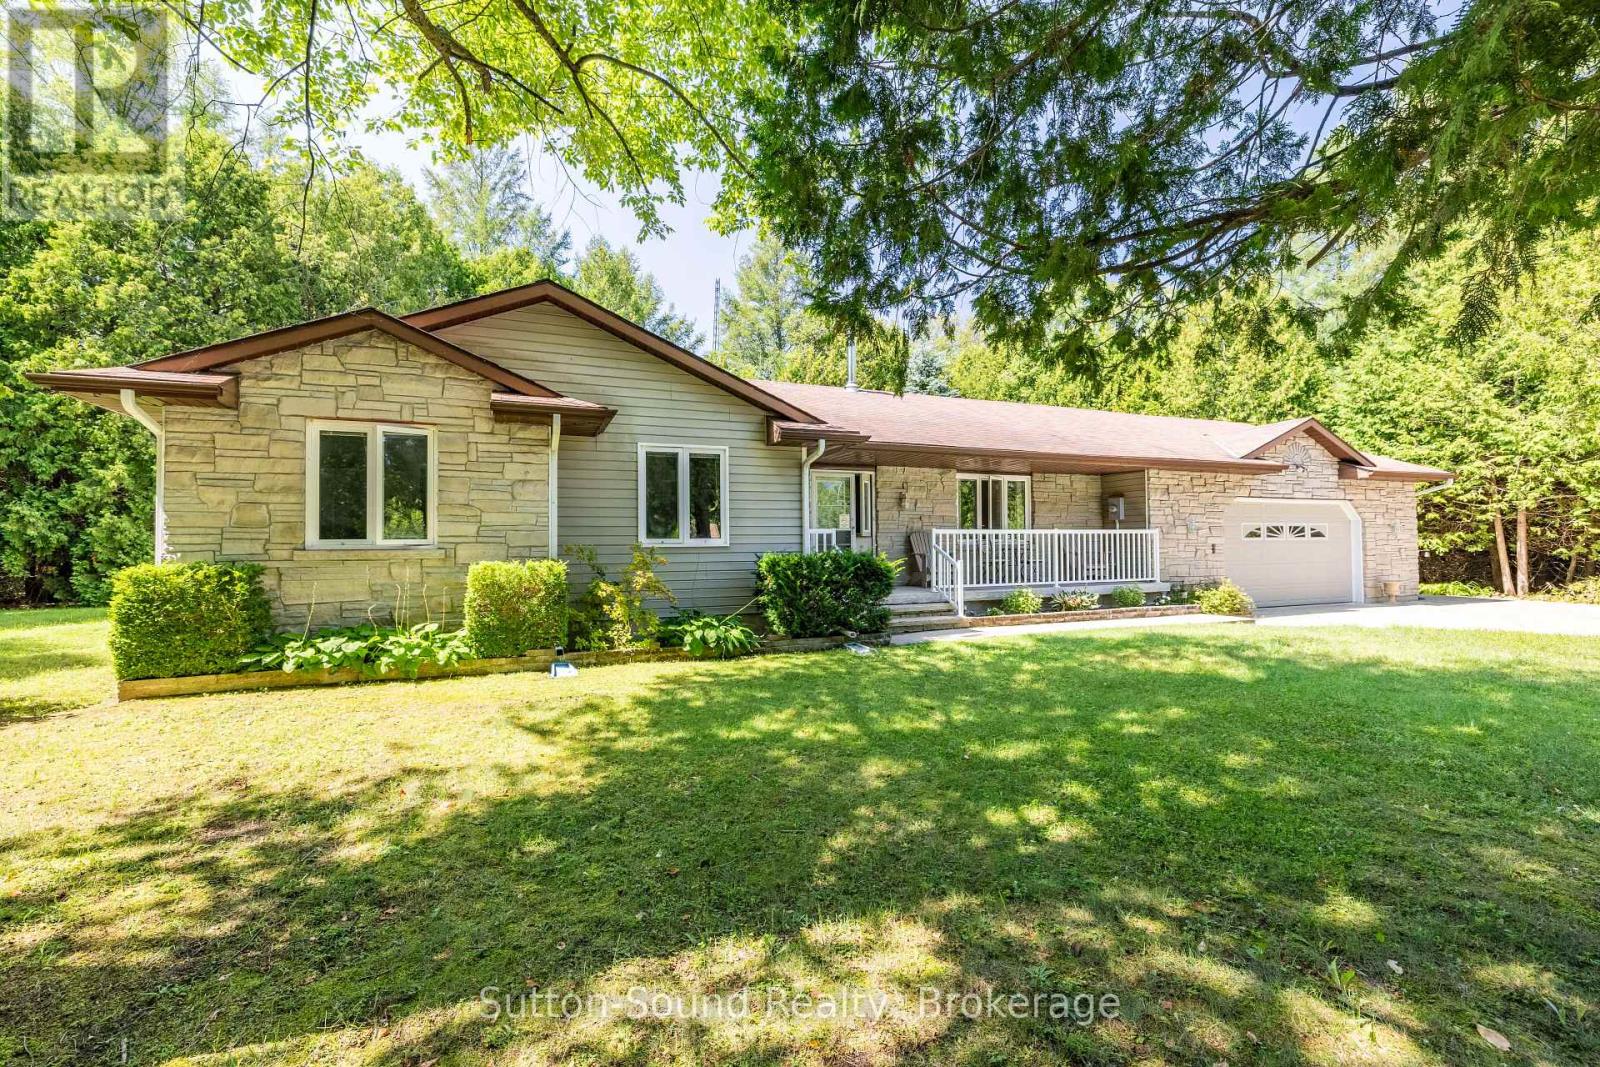
14 Shamrock Boulevard
South Bruce Peninsula, Ontario
Welcome to 14 Shamrock Road! The welcoming curb appeal immediately catches your eye, with attractive stonework adding character and charm to the front of the home. As you arrive, you'll pull into the spacious double-wide concrete driveway. Inside, you'll find a large eat-in kitchen and a bright, open-concept living and dining area, with the formal dining space offering a walkout to the back patio and private backyard-perfect for entertaining or enjoying your outdoor space. The home features three generously sized bedrooms. The primary bedroom offers a private 3-piece ensuite with a new shower installed in 2026, plus patio doors leading directly to the back deck. No need to share your bathroom with guests! The main 4-piece bathroom features a convenient double sink. Outside, enjoy the welcoming front porch-perfect for sitting back and watching a summer rainstorm-or head to the backyard patio and deck to your private outdoor retreat. And that's not all! Located in Oliphant, you're just a short walk to the main beach and the marina. Spend your summer days building sandcastles, boating, kayaking, or simply enjoying the beautiful sunsets. Water softener in 2023, UV light replaced in 2024 and furnace in 2015. Wiarton and Sauble Beach are also just a short drive away, offering convenient access to shopping, dining, services, and other amenities. A great location with endless opportunities to start making family memories, just minutes from the beach and all that beautiful Lake Huron has to offer. (id:61576)
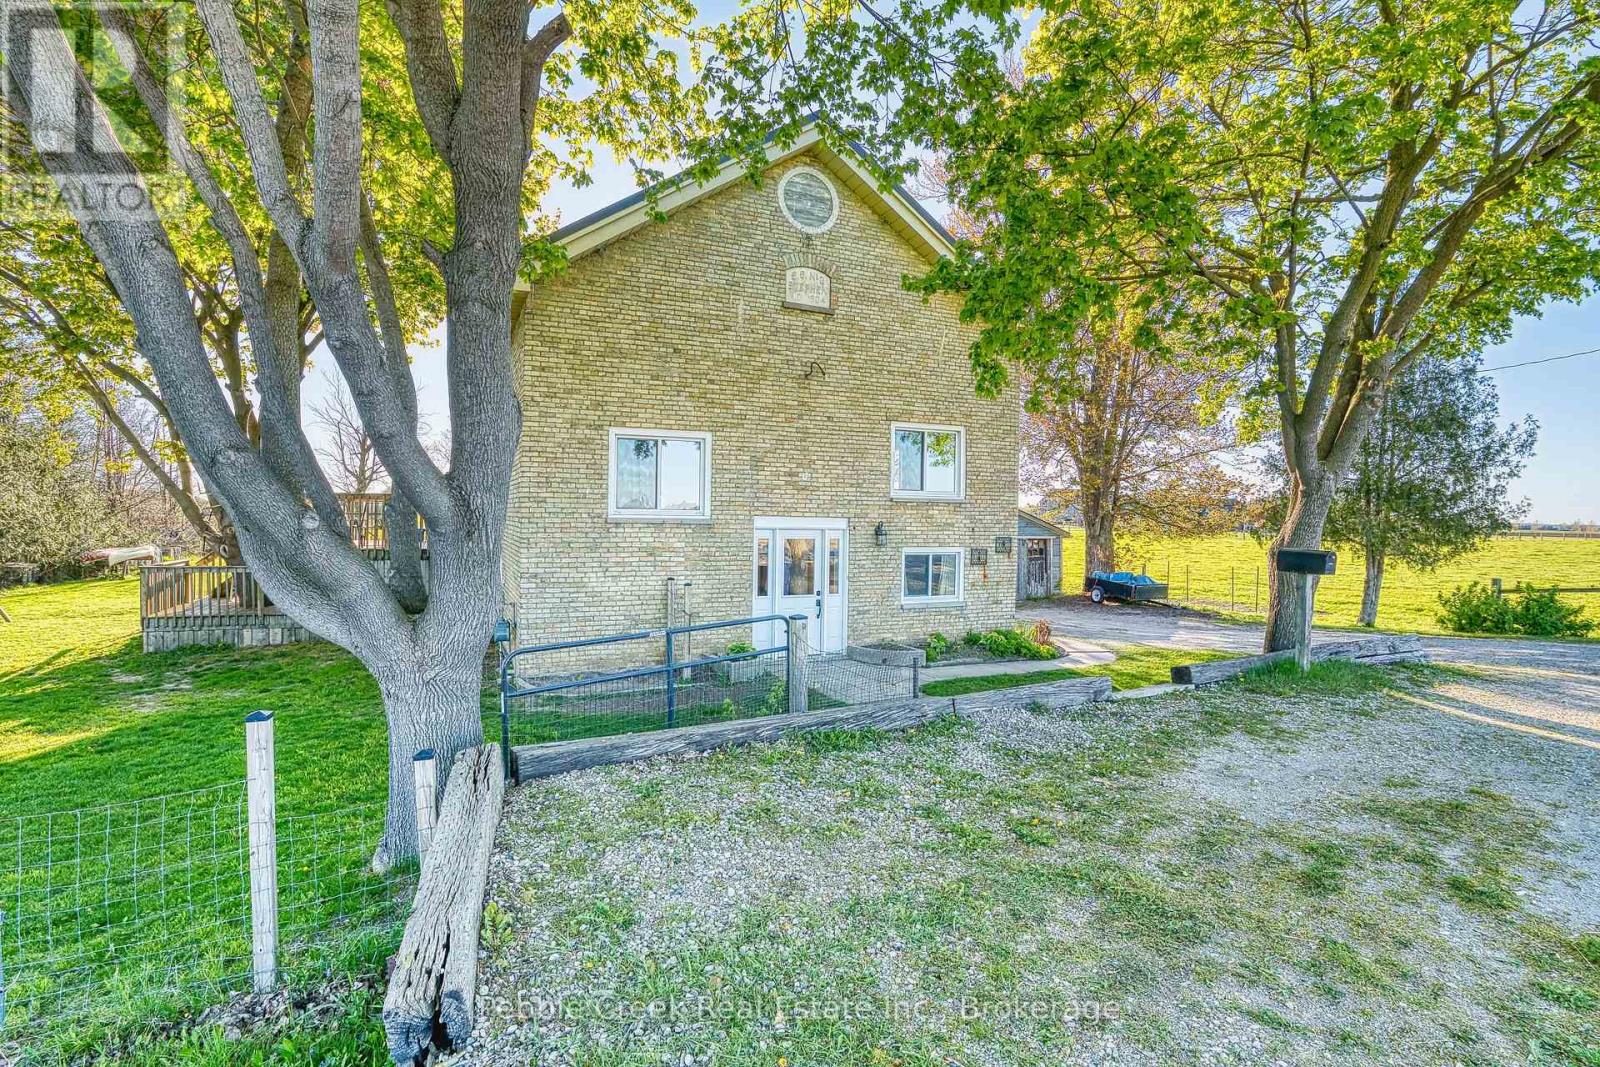
70725 Airport Line
South Huron, Ontario
Country Living Near Exeter, Ontario | Century Home | AG4-Zoned Property. Escape to the peace and beauty of country living near Exeter, Ontario! Situated on a picturesque AG4-zoned rural property in Huron County, this charming century home offers the perfect combination of country lifestyle, privacy, space, and convenient access to town. Featuring 3+1 bedrooms and an elevated basement, this spacious country home offers flexibility for the family, home office, guests, or additional living space. The property provides plenty of room to enjoy the outdoors and embrace a more self-sufficient lifestyle. Step outside and discover the possibilities of this rural property near Exeter. Established fruit trees and berry bushes, generous gardening space, room for children to play, and ample outdoor space create an ideal setting for a hobby farm, country garden, or small-scale homesteading lifestyle. Whether you're interested in growing your own food, raising animals, spending more time outdoors, or simply enjoying the peace and privacy of the countryside, this property offers room to make those dreams a reality. Relax on the raised deck overlooking the property and enjoy peaceful mornings, beautiful countryside views, and the tranquility that comes with rural living. Despite its country setting, this home near Exeter is conveniently located less than 5 minutes from town, with easy access to schools, shopping, restaurants, groceries, and everyday amenities. You're also approximately 40 minutes from London, 25 minutes from the beaches of Bayfield, and 40 minutes from Goderich, making this an excellent location for those looking for a rural home with convenient access to surrounding communities. If you've been searching for a century home, country property, hobby farm, or rural home near Exeter, Ontario, this is an opportunity worth exploring. Country charm, usable space, agricultural zoning, and an unbeatable location - come discover the possibilities! (id:61576)
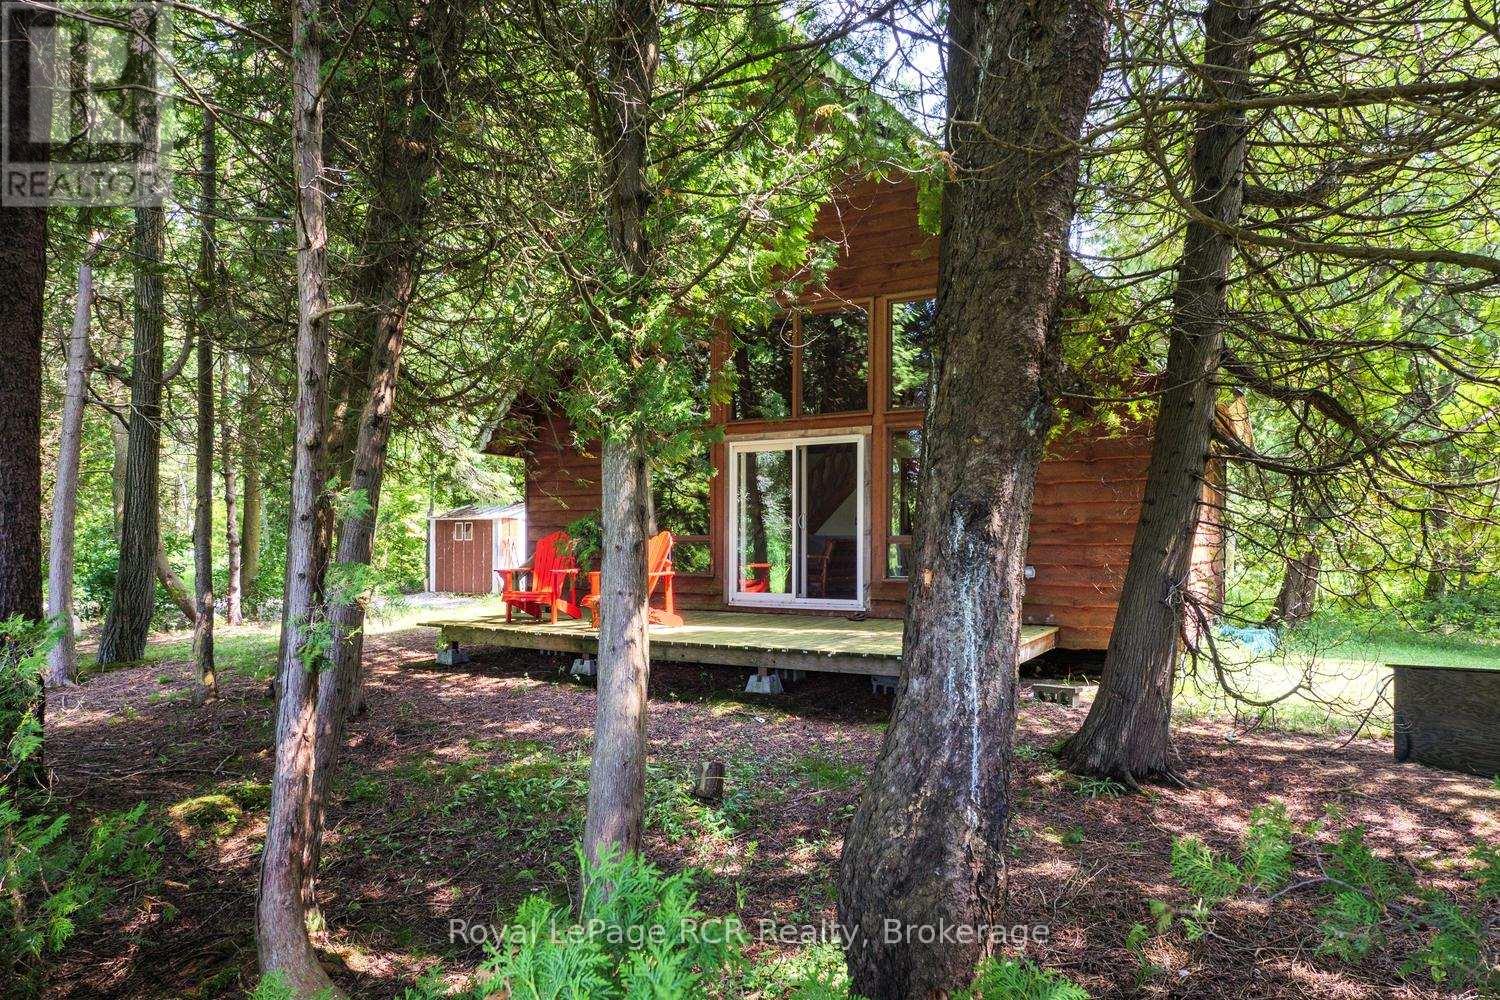
16 Youngs Drive
South Bruce Peninsula, Ontario
Red Bay on the beautiful shores of Lake Huron! features 100 feet on Lake Huron shoreline complete with a private dock and a charming seasonal chalet-style cottage offering just under 1,100 sq. ft. of living space. With three bedrooms and one bathroom, this inviting retreat has seen several important updates, including a newer electrical panel and exterior electrical receptacles (approximately four years ago), shingle roof (approximately 10 years old), and a hot water heater (approximately four years old). A picturesque pond further enhances the property's peaceful, natural setting. Spend your days on the water, enjoy unforgettable Lake Huron sunsets, and create lasting memories at this waterfront escape (id:61576)
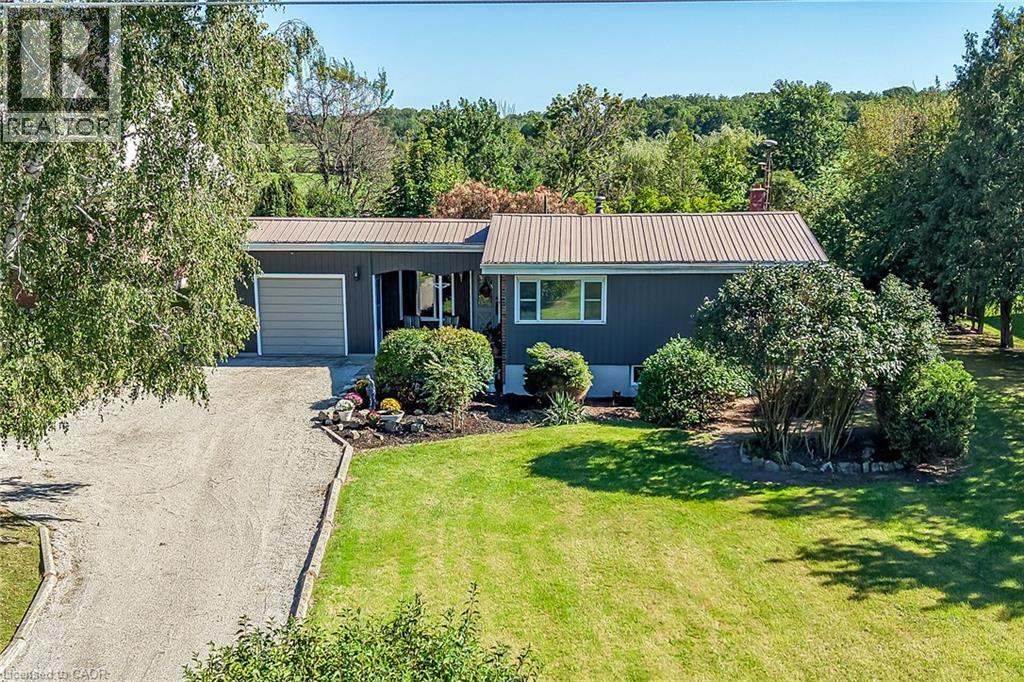
6176 Rainham Road
Dunnville, Ontario
This is far from your cookie-cutter country property. This unique, West Coast-designed bungalow sits on just under half an acre in the quiet hamlet of South Cayuga, offering a fresh and inviting aesthetic thanks to recent updates like new paint, flooring, and carpeting. Originally built in 1969 with a garage and dining room added shortly after, the main floor features a spacious dining area, a functional galley-style kitchen, a convenient mudroom, and a large living room anchored by a cozy gas fireplace. Just a few steps up, you will find three comfortable bedrooms and the main bathroom. The home also includes an unfinished basement that houses the laundry, storage, and mechanical systems, featuring recent repairs by RCC Waterproofing backed by a transferable warranty. On the exterior, the durable brick and metal siding pair perfectly with a worry-free metal roof, a lovely covered front porch, and a long driveway with a single-car garage. The outdoor space transitions into a quaint, English-style backyard complete with a deck, an overhead pergola, and a lush landscape of mature trees and gardens. Serviced by a cistern, an independent septic bed, natural gas, and high-speed internet, this beautiful home combines rural peace with modern convenience, located just 10 minutes from Dunnville and 40 to 50 minutes from Hamilton. (id:61576)
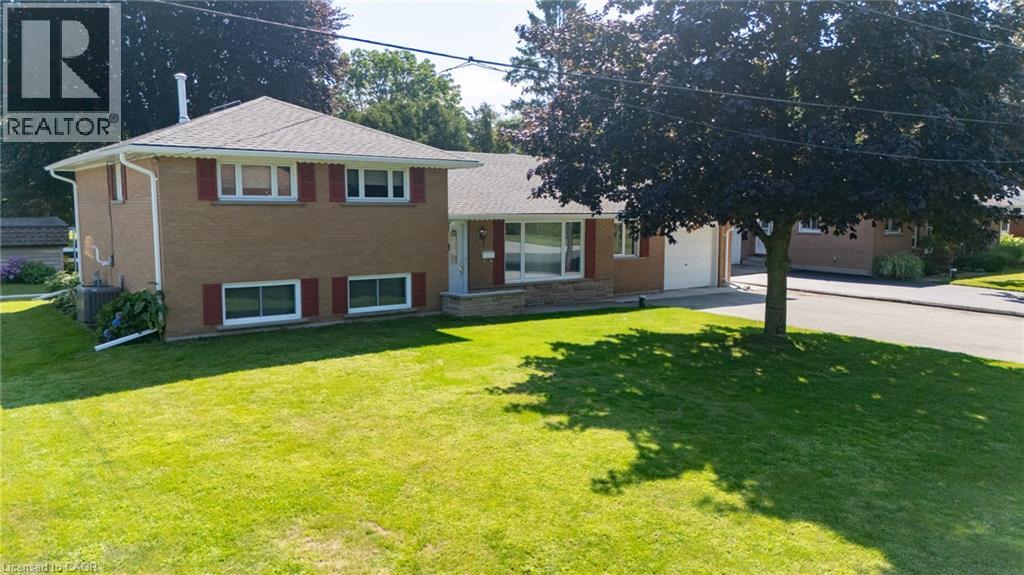
12 Glendale Crescent
Simcoe, Ontario
Welcome to 12 Glendale Crescent, tucked into one of Simcoe's most established and sought-after neighbourhoods, where mature trees and well-kept homes set the tone the moment you arrive. This lovingly cared for 3-bedroom, 2-bathroom side split has been part of the community since 1962, and it shows in all the right ways — solid, comfortable, and ready for its next chapter. The maintenance-free exterior blends brick, Angel Stone, and board-and-batten vinyl siding for lasting curb appeal, while the property's own private septic and well mean no monthly water or sewer bill. Out back, a nicely kept yard offers a garden shed and a separate walk-up covered entrance to the basement — practical touches that make everyday living easier. Inside, the layout just makes sense: a large, country-sized eat-in kitchen, a main-level 4-piece bathroom, and a comfortable living room welcome you on the main floor. Upstairs, you'll find all three bedrooms alongside a second 4-piece bathroom, while the lower-level rounds things out with a recreation room plus dedicated laundry and utility space. This home has been thoughtfully updated over the years, including vinyl windows, roof shingles (2021), gutter guards (2025), central air (2016), and a natural gas furnace (2011) — meaning the big-ticket items are already taken care of. Parking is no issue either, with a double-wide paved driveway and a 1-car attached garage. Affordably priced and in great condition, 12 Glendale Crescent is a rare find in a mature, established area. Book your personal tour today! (id:61576)
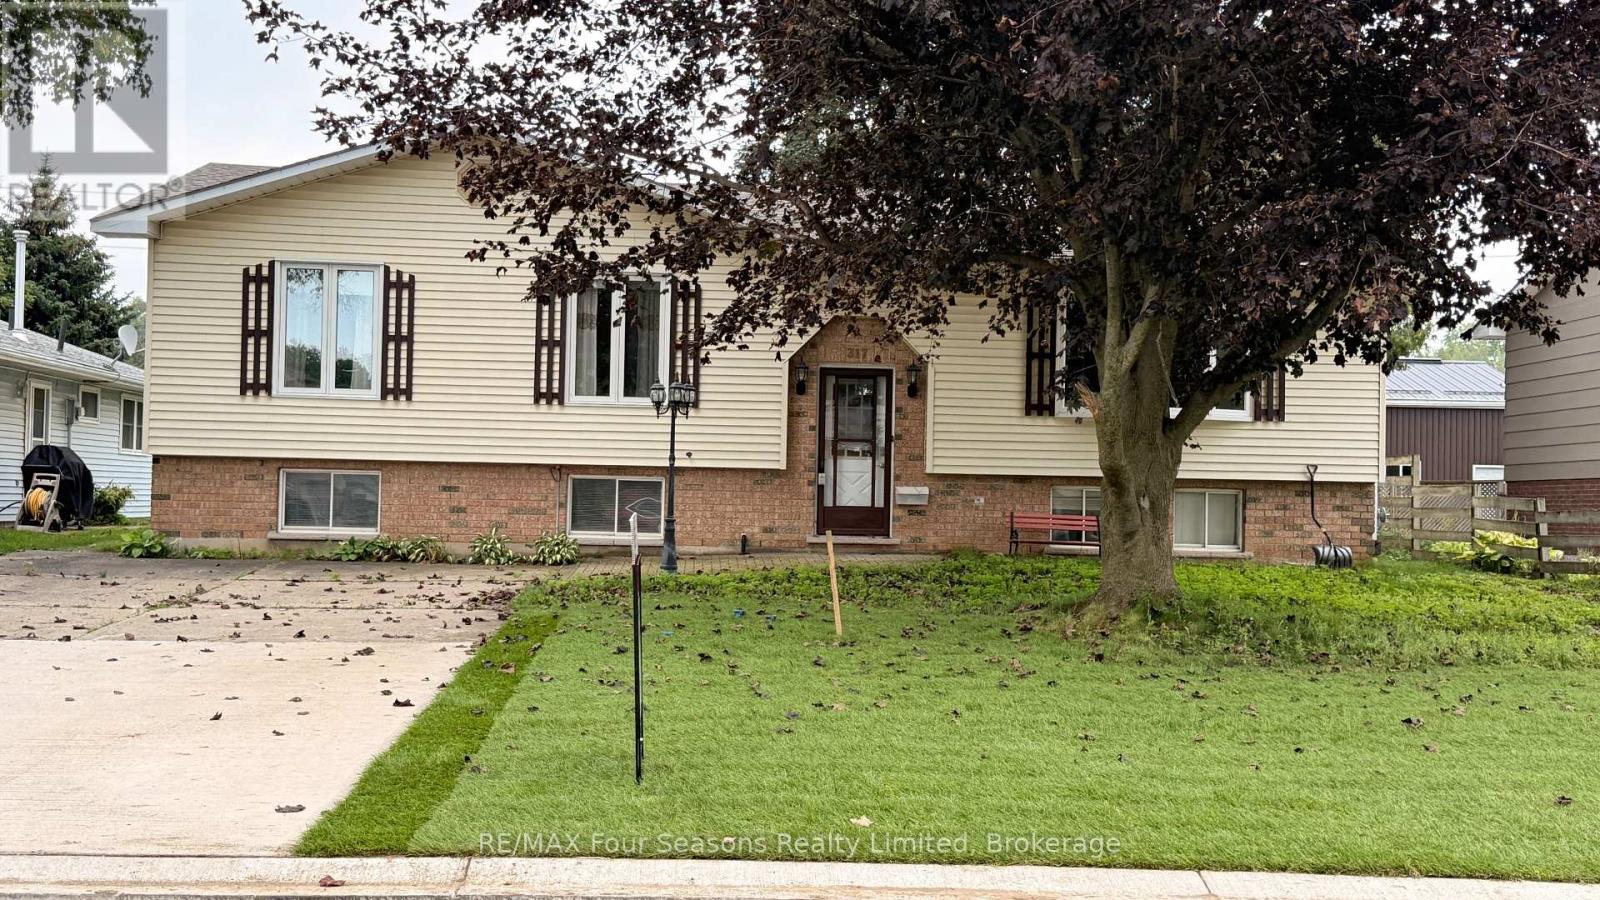
317 Bricker Street
Saugeen Shores, Ontario
If space is what you require, 317 Bricker Street can fill that need for sure. Wide driveway, large yard and a location close to shopping makes this home very appealing. Step inside and find a large open living room/dining combination with stunning gas fireplace, large picture window and patio door to rear deck. The separate eat-in sized kitchen lends to the great space. Further down the hall, the laundry room has rear yard access door as well. Two large sized bedrooms with spacious closets. (id:61576)
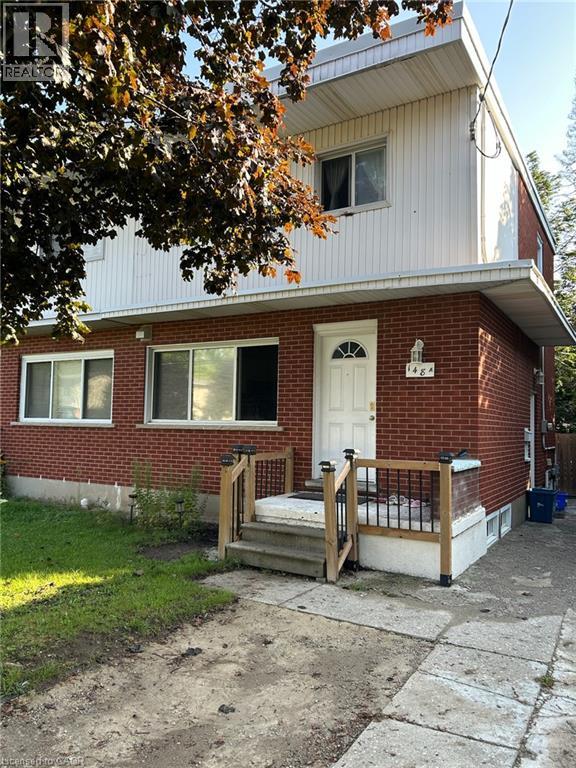
148 Weber Street N Unit# A
Waterloo, Ontario
Great Investment Opportunity Freehold Townhouse in Central Waterloo. This Property has 4 bedrooms and new kitchen above ground nearby Transit. Close walking distance to Wilfrid Laurier, Conestoga College and Transit for University of Waterloo. 2 Fridges, Stove, Dishwasher, Washer & Dryer, Water Softener, Google Nest Wi-Fi Smart Thermostat. All Existing Furniture, New Roof, New AC, New Furnace. Rent Hot Water Heater Tank. (id:61576)