
370 Raglan Street
Collingwood, Ontario
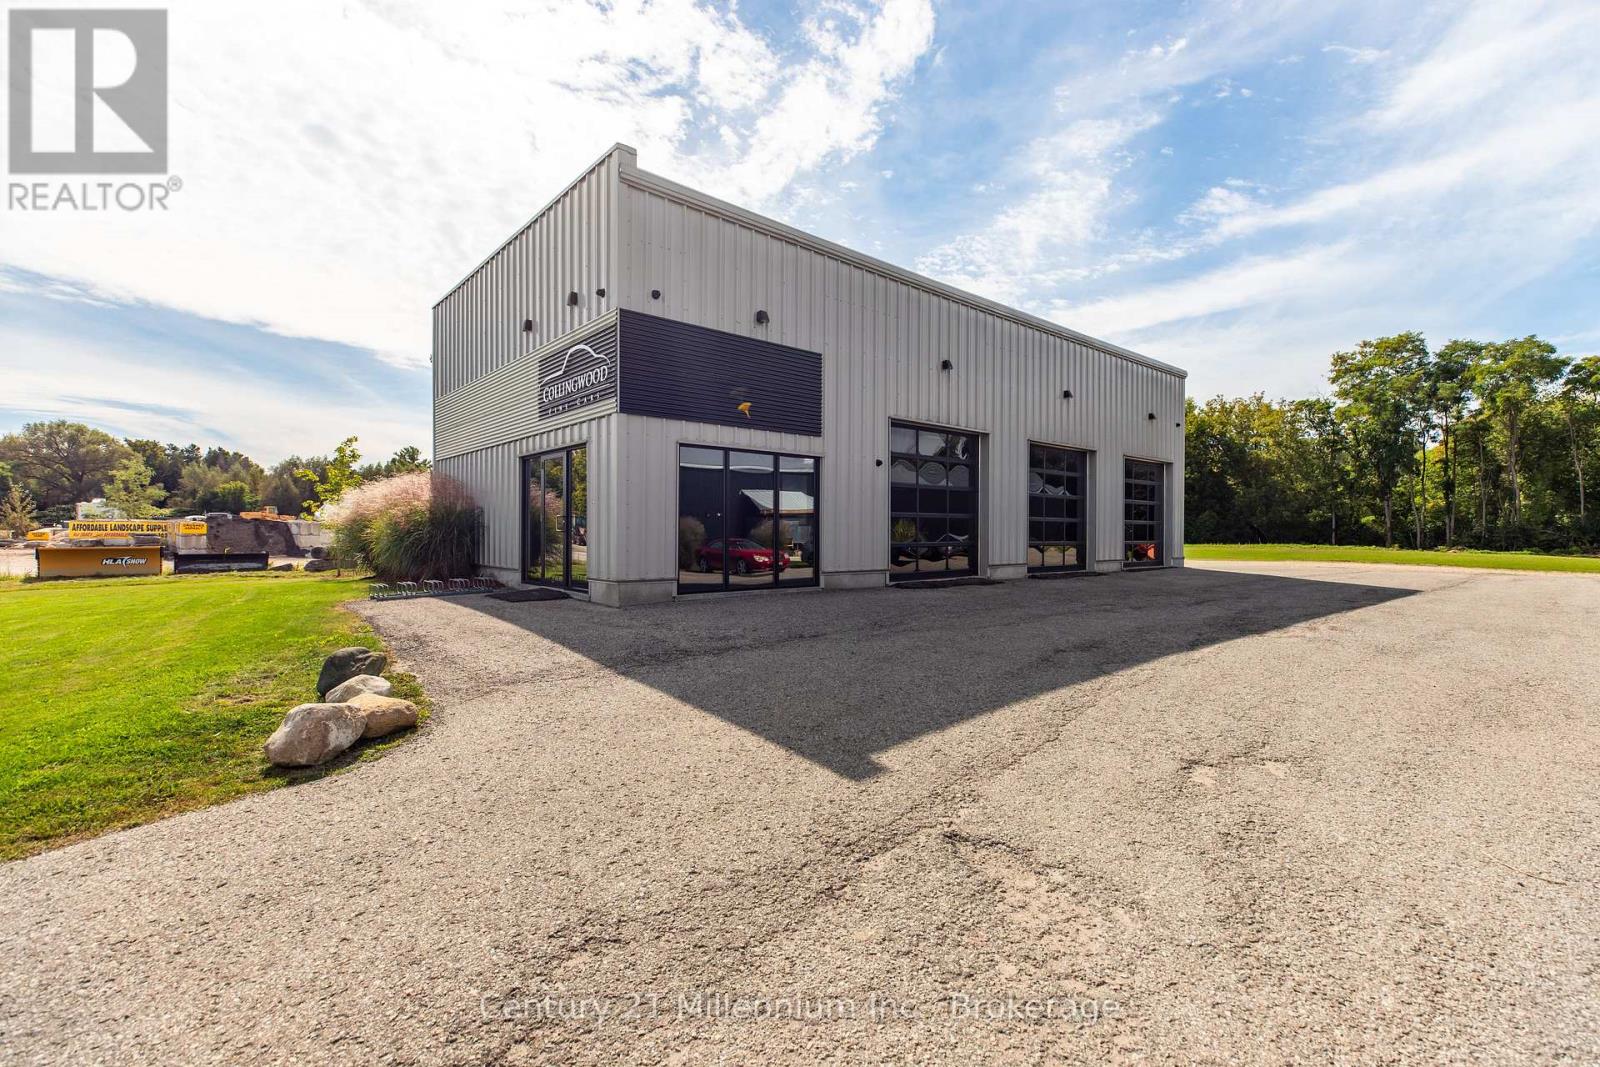
Industrial/warehouse space in Collingwood on M2 Industrial zoned 1 acre lot. With the new $95 million planning stage near completion for the Collingwood General and Marine Hospital site only 750 m away, opportunity knocks! Set to break ground in 2028, this is an excellent prospect for acquiring industrial/warehouse space now. Currently offered as real estate only. The business operating on site is not part of the sale. Occupant will consider option of lease back with continued existing operating business to remain. This modern, attractive, custom built in 2015, free standing pre engineered steel building offers 3 bays with automatic 10x10 roll up doors and clearance height of 13.6 ft inside to duct work and overall average height of 16 ft. There is also a welcoming reception/office, 2 washrooms and overhead storage mezzanine. This very efficient use of space could be tailored to suit many uses. Excellent condition, shows very well and is available with flexible occupancy. Paved parking lot can be expanded, entire yard can be fenced. Call direct with questions, shown by appointment only. Phase 1 ESA report completed Sept 2026/clear on file. (id:61576)
5062 Walkers Line
Burlington, Ontario
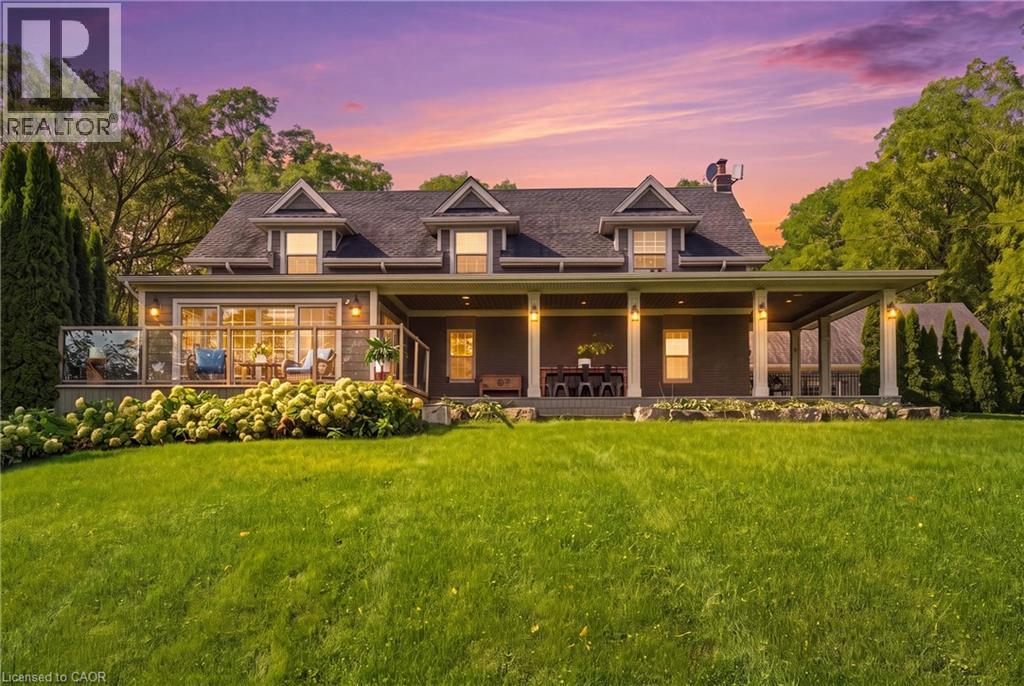
An exquisitely renovated stone farmhouse, reimagined as a private country estate against the backdrop of the Niagara Escarpment, just minutes from the city. With origins dating to 1866, this 4-bedroom, 2.5-bath residence offers 2,611 sq ft above grade, where 19th-century heritage is woven seamlessly with refined, contemporary design. A graceful covered entry reveals the original stone wall and a feature stained glass window, setting the tone for rich dark-stained hardwood, deep baseboards and elegant crown moulding throughout. The family room is a striking study in contrast, its vaulted ceiling and original timber beams complemented by a built-in entertainment centre with surround sound. Open concept living and dining rooms gather around a wood-burning stone hearth, while a private den enjoys serene Escarpment views. The gourmet kitchen is appointed with soft-close cabinetry, leathered granite, a glass tile backsplash, premium stainless steel appliances and an oversized island, with twin French door walkouts to a sweeping covered porch and an east-facing glass-railed deck, framing breathtaking sunrises and vistas to the Toronto skyline. Upstairs, the primary retreat features his and hers closets, a walk-in with custom built-ins and a spa-inspired 5-piece ensuite with heated floors, a glass rain shower and a freestanding soaker tub. Professionally landscaped grounds unfold to an interlock terrace and a salt water pool with bench seating and a natural stone wall with twin waterfall curtains. The 1,258 sq ft double tandem 4-car garage serves as workshop and pool house, with potential for additional living space. This immaculate home offers authentic country living, at it's finest. Please see full list of Luxury Features attached. (id:61576)
4939 Thirty Road N
Beamsville, Ontario
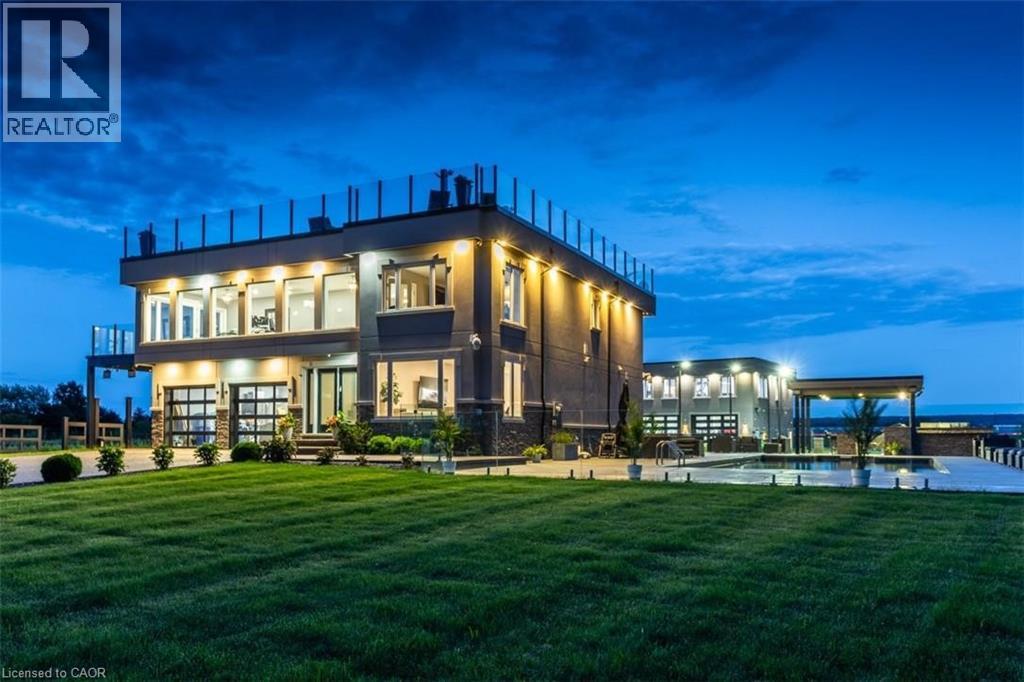
Experience resort-style living in this extraordinary estate overlooking Lake Ontario. Nestled among Niagara's renowned vineyards, this exceptional property features a luxurious main residence and a substantial detached garage with loft-style living quarters, ideal for a home-based business, guest accommodations, multi-generational living, or boutique bed-&-breakfast potential. The beautifully appointed 5-bedroom, 5-bathroom main home offers 4,276 sq. ft. of refined living space. Spacious main level showcases a living room with unobstructed lake views. Gourmet kitchen opens to the family room with fireplace & patio doors leading to a remarkable outdoor living area. Also included: a powder room, laundry room, & access to attached double-car garage. Upstairs, the primary suite features a private deck & ensuite spa with sweeping vineyard views. 3 additional bedrooms, one with ensuite, a main bath, & an expansive office with panoramic lake views complete the upper level. Designed for entertaining, the 2,000 sq. ft. rooftop terrace offers a hot tub, outdoor kitchen, fire table, & breathtaking sunset views. The fully finished walk-out lower level includes a home gym, sauna, bedroom, 4-piece bath, laundry, & utility room. Outdoor amenities rival those of a private resort, including heated saltwater pool & covered outdoor kitchen/bar equipped with premium Wolf appliances, including an ice maker. An expansive epoxy-finished deck & covered patio create the ultimate setting for entertaining & relaxing. The detached 1,493 sq. ft. garage features 14-foot doors, an epoxy-finished floor, kitchen, 4-piece bath, & ample space for vehicles, recreational equipment, or workshop. The 1,854 sq. ft. living quarters offer a great room with fireplace, full kitchen with island, two bedrooms, 4-piece bath, & laundry. Set on a quiet lakeside cul-de-sac, this remarkable estate offers privacy & tranquility while remaining minutes from highways, shopping, & the GO Station. (id:61576)
1372 Conc 8 Townsend
Waterford, Ontario
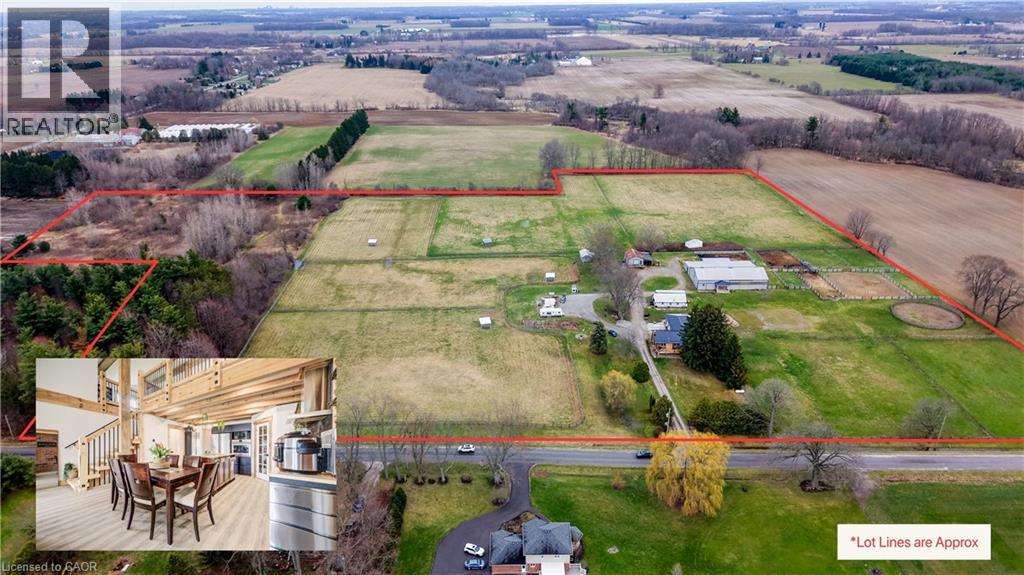
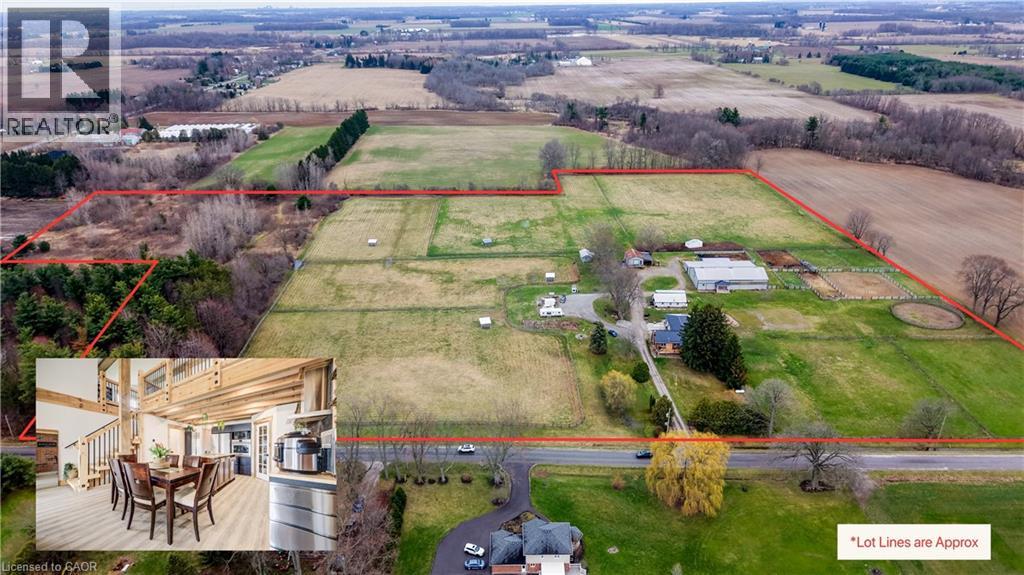
Own your own 30-acre piece of paradise nestled within beautiful and bountiful Norfolk County, Canada! A 3-bedroom, 3 bath main home with a bungaloft addition, adding a second, separate dwelling with its own main bedroom (second unfinished in basement), 3-bathroom, laundry and full kitchen. Together they offer over 4,000 SF of finished living space — an ideal setup for multi-generational or multi-family; living the mostly self-sustaining dream! Full solar panels on the south facing roof of the addition, provides ample electricity for daytime running. 2 wells on property, means your own water source and beautiful earth in gardens for your own produce! Brand new septic in 2024 with the addition, also adding septic for the “bunkie” which has been approved for an additional dwelling unit, with water and electricity already supplied. Large 22 stall barn with hot/cold wash bay, bathroom and indoor arena. Outside boasts multiple paddocks, outdoor riding ring and sand arena giving a bounty of potential for an equestrian business of your own, or adding to the existing boarding business. Beautifully groomed riding or walking trails in the meadow area give a tranquil getaway feeling, along with the 2 acres of bush, which also provides ample firewood for the wood stove, heating most of the existing house. Enjoy sunsets or sunrises from the beautifully added new decks, or take your time in the mornings in the new serene master suite in the main house, or the luxurious master suite in the addition. After a hard work day, a soak in the nearly new hot tub gives a great end to the day. Whatever peace you are wanting to add to your lifestyle, this property provides. Come see and experience this! Be sure to reach out for the Full Feature Sheet. (id:61576)
1372 Conc 8 Townsend
Waterford, Ontario
Own your own 30-acre piece of paradise nestled within beautiful and bountiful Norfolk County, Canada! A 3-bedroom, 3 bath main home with a bungaloft addition, adding a second, separate dwelling with its own main bedroom (second unfinished in basement), 3-bathroom, laundry and full kitchen. Together they offer over 4,000 SF of finished living space — an ideal setup for multi-generational or multi-family; living the mostly self-sustaining dream! Full solar panels on the south facing roof of the addition, provides ample electricity for daytime running. 2 wells on property, means your own water source and beautiful earth in gardens for your own produce! Brand new septic in 2024 with the addition, also adding septic for the “bunkie” which has been approved for an additional dwelling unit, with water and electricity already supplied. Large 22 stall barn with hot/cold wash bay, bathroom and indoor arena. Outside boasts multiple paddocks, outdoor riding ring and sand arena giving a bounty of potential for an equestrian business of your own, or adding to the existing boarding business. Beautifully groomed riding or walking trails in the meadow area give a tranquil getaway feeling, along with the 2 acres of bush, which also provides ample firewood for the wood stove, heating most of the existing house. Enjoy sunsets or sunrises from the beautifully added new decks, or take your time in the mornings in the new serene master suite in the main house, or the luxurious master suite in the addition. After a hard work day, a soak in the nearly new hot tub gives a great end to the day. Whatever peace you are wanting to add to your lifestyle, this property provides. Come see and experience this! Be sure to reach out for the Full Feature Sheet. (id:61576)
N/a 18th Avenue
Hanover, Ontario
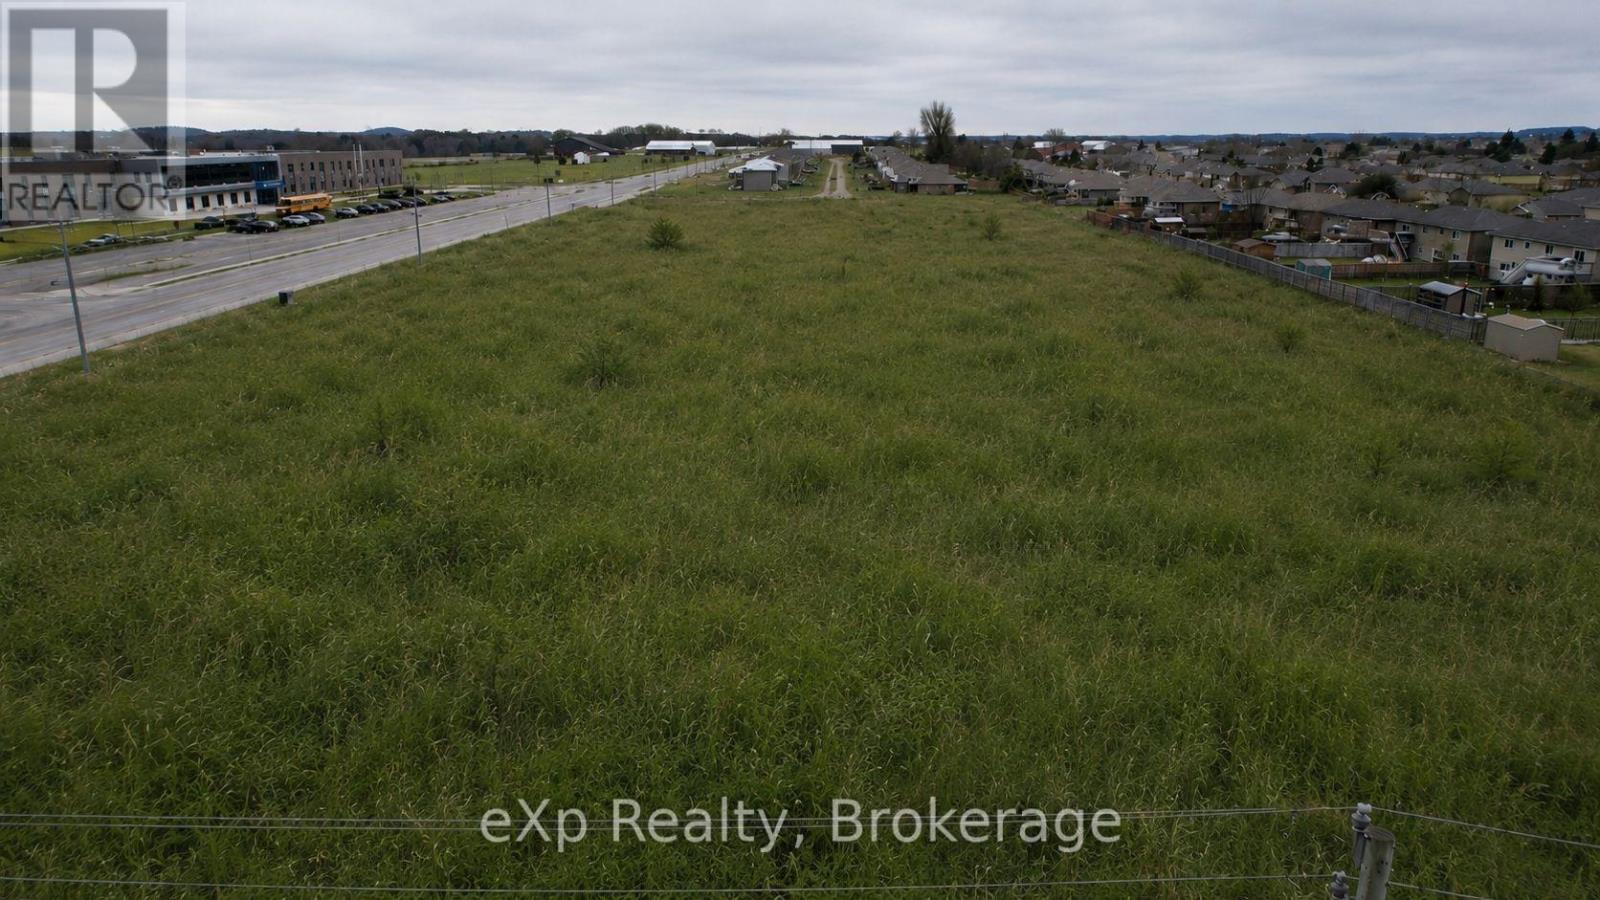
Development opportunity in the heart of Hanover. This development lot is approximately 6 acres and sit vacant amongst already mature subdivision. If you're looking at an investment opportunity then look no further. (id:61576)
716612 West Back Line
Chatsworth, Ontario
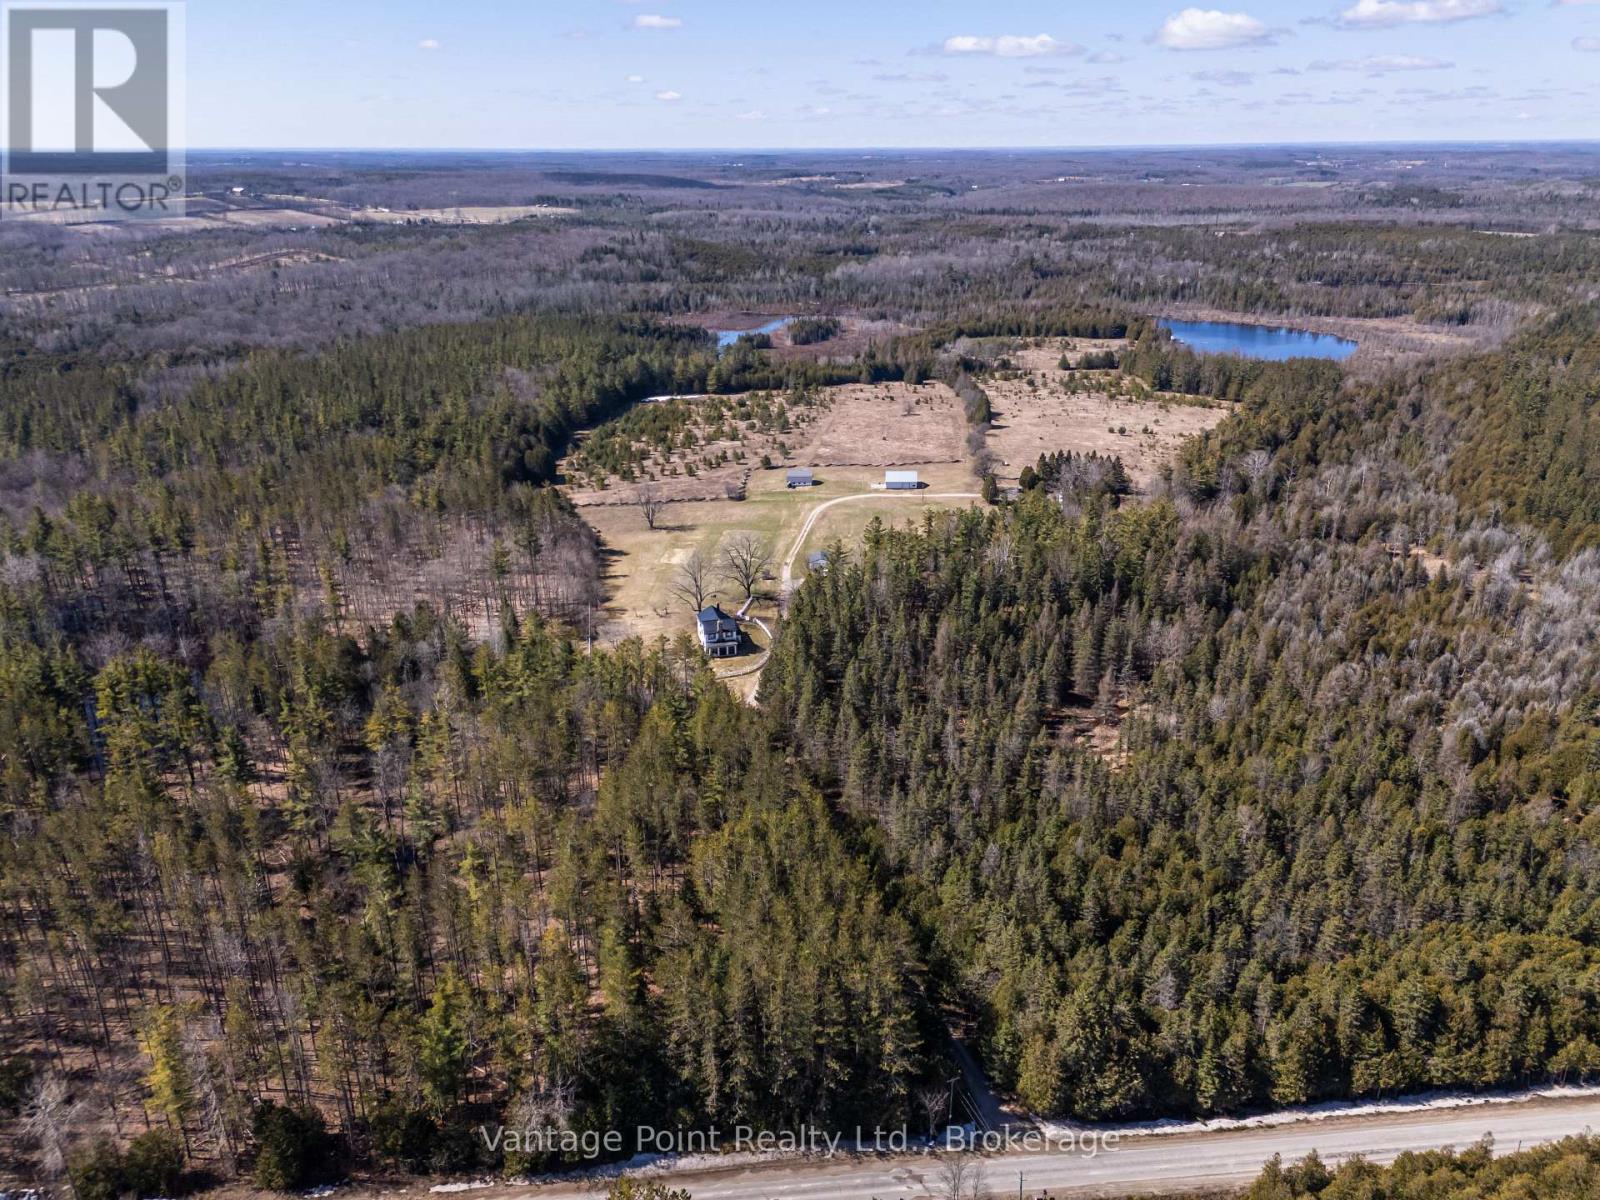
Discover this extraordinary 295-acre one-of-a-kind wilderness retreat, offering unparalleled privacy and natural splendor in a secluded paradise. Nestled amid naturally forested landscapes interspersed with open fields, the property is home to abundant wildlife including white-tailed deer and wild turkeys, while almost 2.5 km of Hamilton Creek winds gracefully throughout, featuring captivating waterfalls and other natural wonders. Three impressive water bodies spanning at least 11.5 acres and up to 30 feet of depth provide serene vistas and support a thriving population of trophy speckled trout, creating an angler's dream. Extensive well-maintained walking and driving trails span many kilometers, inviting exploration and immersion in the untouched beauty. The estate boasts two residences: a large, impressive main house perfect for gracious living and entertaining, alongside a substantial secondary residence currently occupied by a long-term tenant who meticulously maintains the grounds and structures with pride. This rare sanctuary delivers an unmatched blend of tranquility, recreation, and exclusivity for the discerning buyer seeking a true private wilderness escape or the site for their new family compound. (id:61576)
595487 Highway 59 North
East Zorra-Tavistock, Ontario
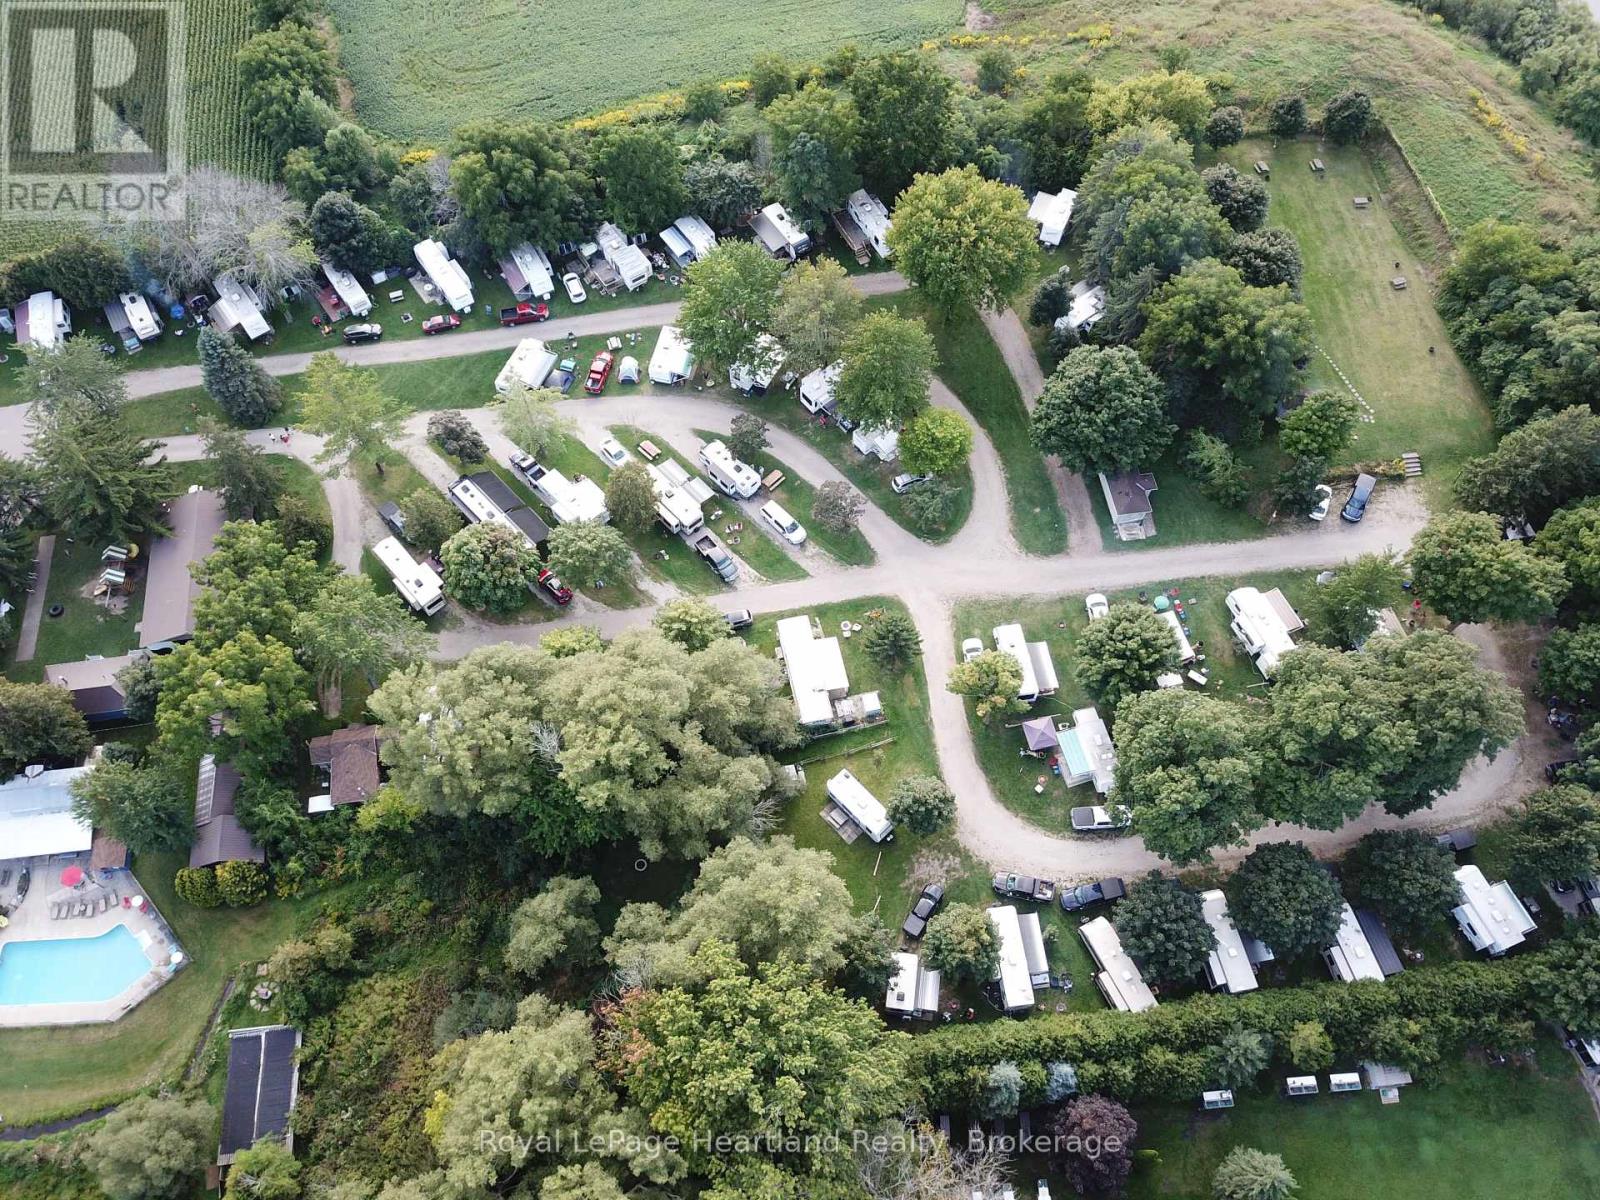
Award Winning Campground/Mobile Home Park for sale! Fantastic turn-key income producing Seasonal Campground and 12-month Mobile Home Park. Rental sites include 22 year round sites, 14 seasonal camping sites, 35 overnight sites,4 Rustic Cabins and a Retro Cottage. Located in South Western Ontario, close to major amenities. Beautiful property with incredible pride of ownership and many upgrades makes this an appealing investment. Established RV and Mobile Home Park with a community feel. Park amenities include a camp store, public washrooms, new gated entry, coin-operated laundry, playground, pool, and maintenance shop plus much more. 4-season 2-bedroom rental house and4-season, modern 2-bedroom owners residence on site as well. Intensive infrastructure updates including MOE approved septic, water, and hydro updates. All sites are equipped with water and sewer hookups as well as 30- and50-amp electrical service. Capital improvements have been completed throughout offering turn-key acquisition. The sale includes business and property including all items required for day-to-day operation including comprehensive and up to date website. Sellers are willing to assist with ownership transition. Incredible ROI. Can be run as owner operator or with park managers. The Seller is open to a share or asset sale. For a complete Buyers Package including location, price, financials, and photos a confidentiality agreement is required. (id:61576)
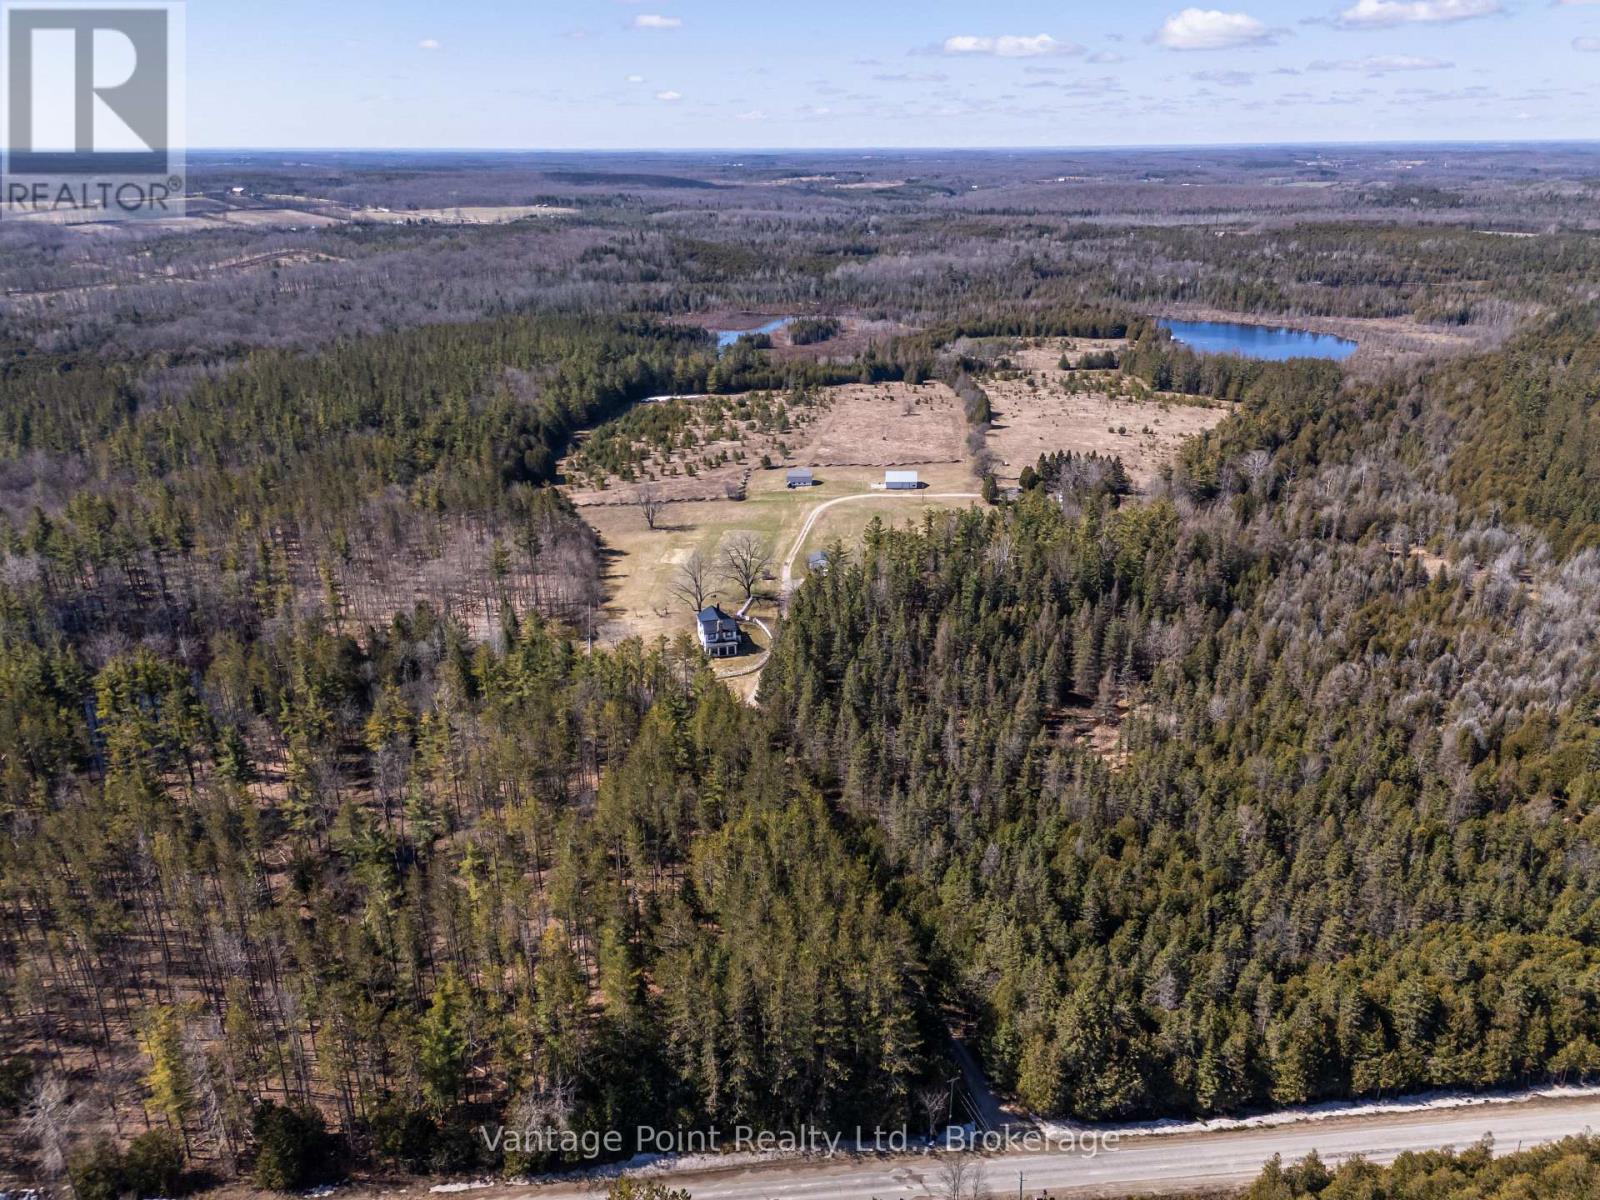
716612 West Back Line
Chatsworth, Ontario
Discover this extraordinary 295-acre one-of-a-kind wilderness retreat, offering unparalleled privacy and natural splendor in a secluded paradise. Nestled amid naturally forested landscapes interspersed with open fields, the property is home to abundant wildlife including white-tailed deer and wild turkeys, while almost 2.5 km of Hamilton Creek winds gracefully throughout, featuring captivating waterfalls and other natural wonders. Three impressive water bodies spanning at least 11.5 acres and up to 30 feet of depth provide serene vistas and support a thriving population of trophy speckled trout, creating an angler's dream. Extensive well-maintained walking and driving trails span many kilometers, inviting exploration and immersion in the untouched beauty. The estate boasts two residences: a large, impressive main house perfect for gracious living and entertaining, alongside a substantial secondary residence currently occupied by a long-term tenant who meticulously maintains the grounds and structures with pride. This rare sanctuary delivers an unmatched blend of tranquility, recreation, and exclusivity for the discerning buyer seeking a true private wilderness escape or the site for their new family compound. (id:61576)
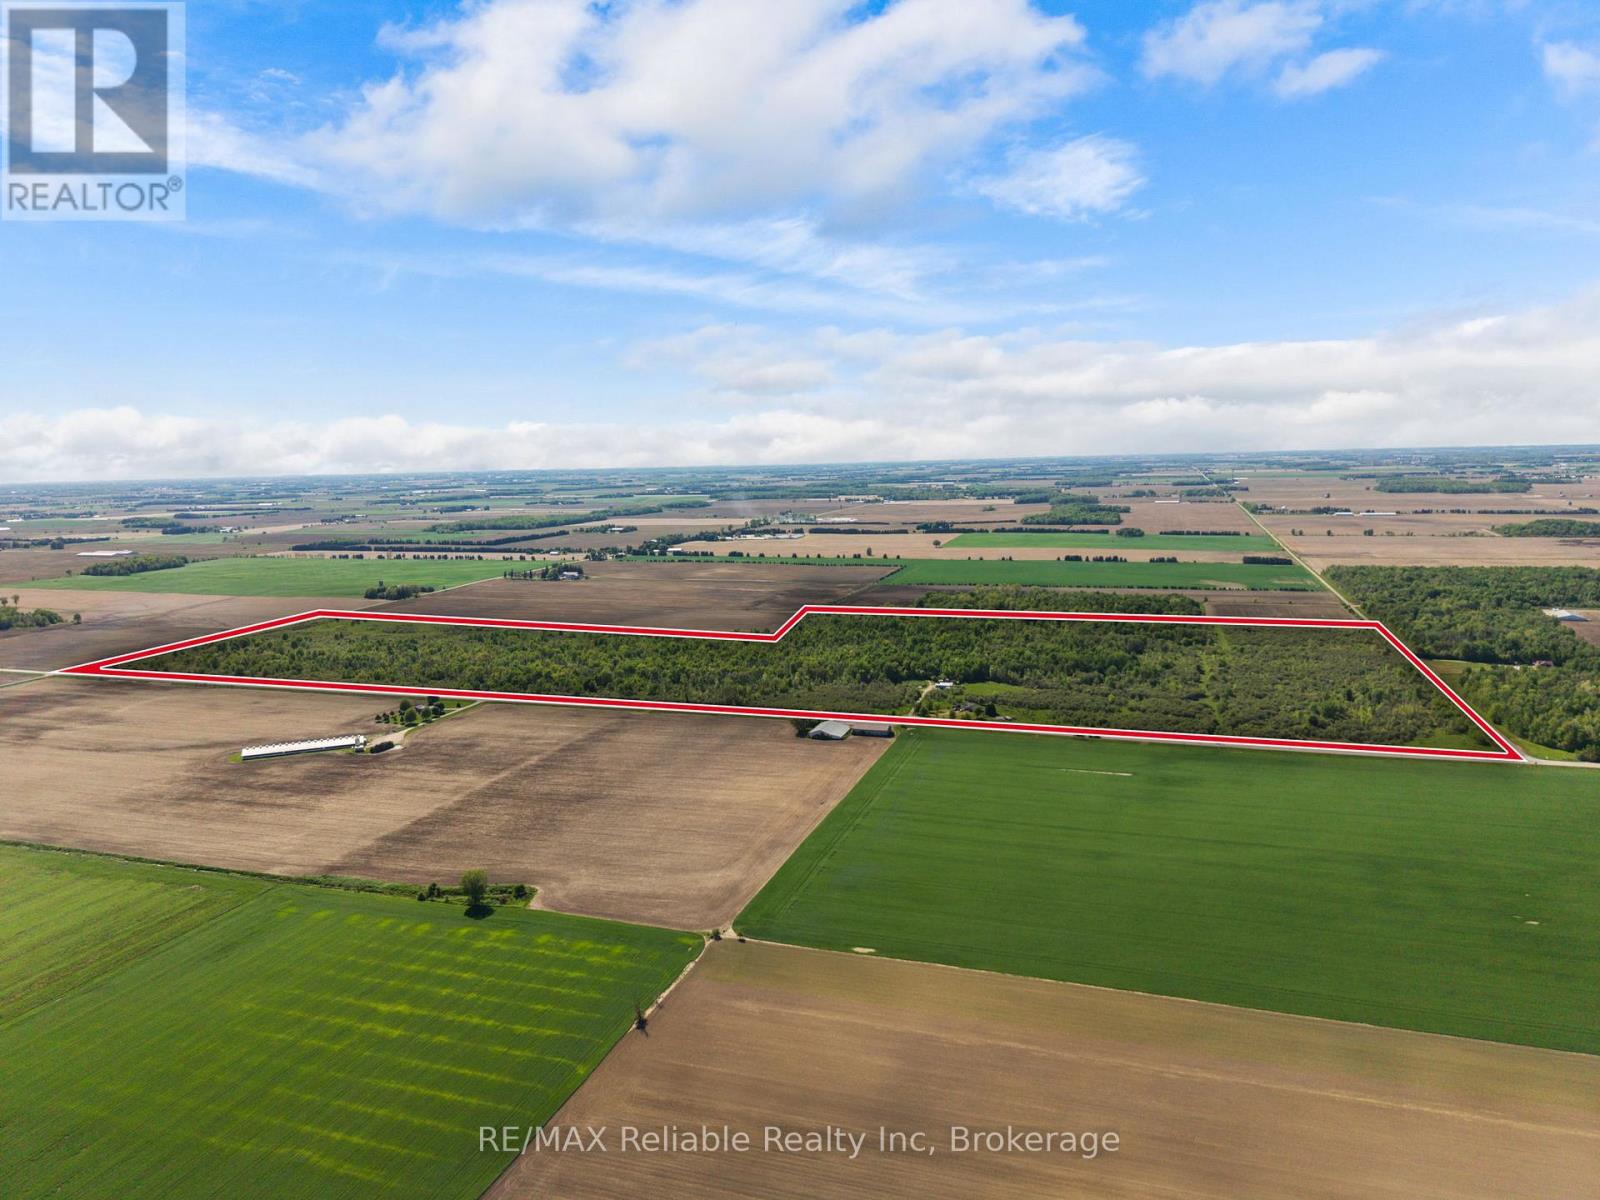
82675 Perth Road 180 Road
Huron East, Ontario
185.65 ACRES - A RARE and Versatile Country Estate. Discover this exceptional 185.65 acre farm located in a strong Agricultural area offering the best of both worlds - a Private Recreational Retreat for the outdoor Enthusiast and hunter or add to your farm operation. The raised ranch style home built in 1998 offers three bedrooms and two bathrooms with 1233 square feet on the main level. The patio doors from both the kitchen and the primary bedroom lead to a deck, where you can enjoy country views and frequent wildlife. The home has country style eat in kitchen, great living room for entertaining, three bedrooms and full bath on main level with 1233 square feet. The lower level features a large family room with a wood burning fireplace insert plus an attached single garage providing excellent additional storage space. Outbuildings include a steel sided shed offering approximately 1280 square feet along with two additional smaller storage sheds. Zoned AG! And NE2, this unique property offers privacy, flexibility and endless potential, whether you envision hunting, farming or simply enjoying nature at its finest. (id:61576)
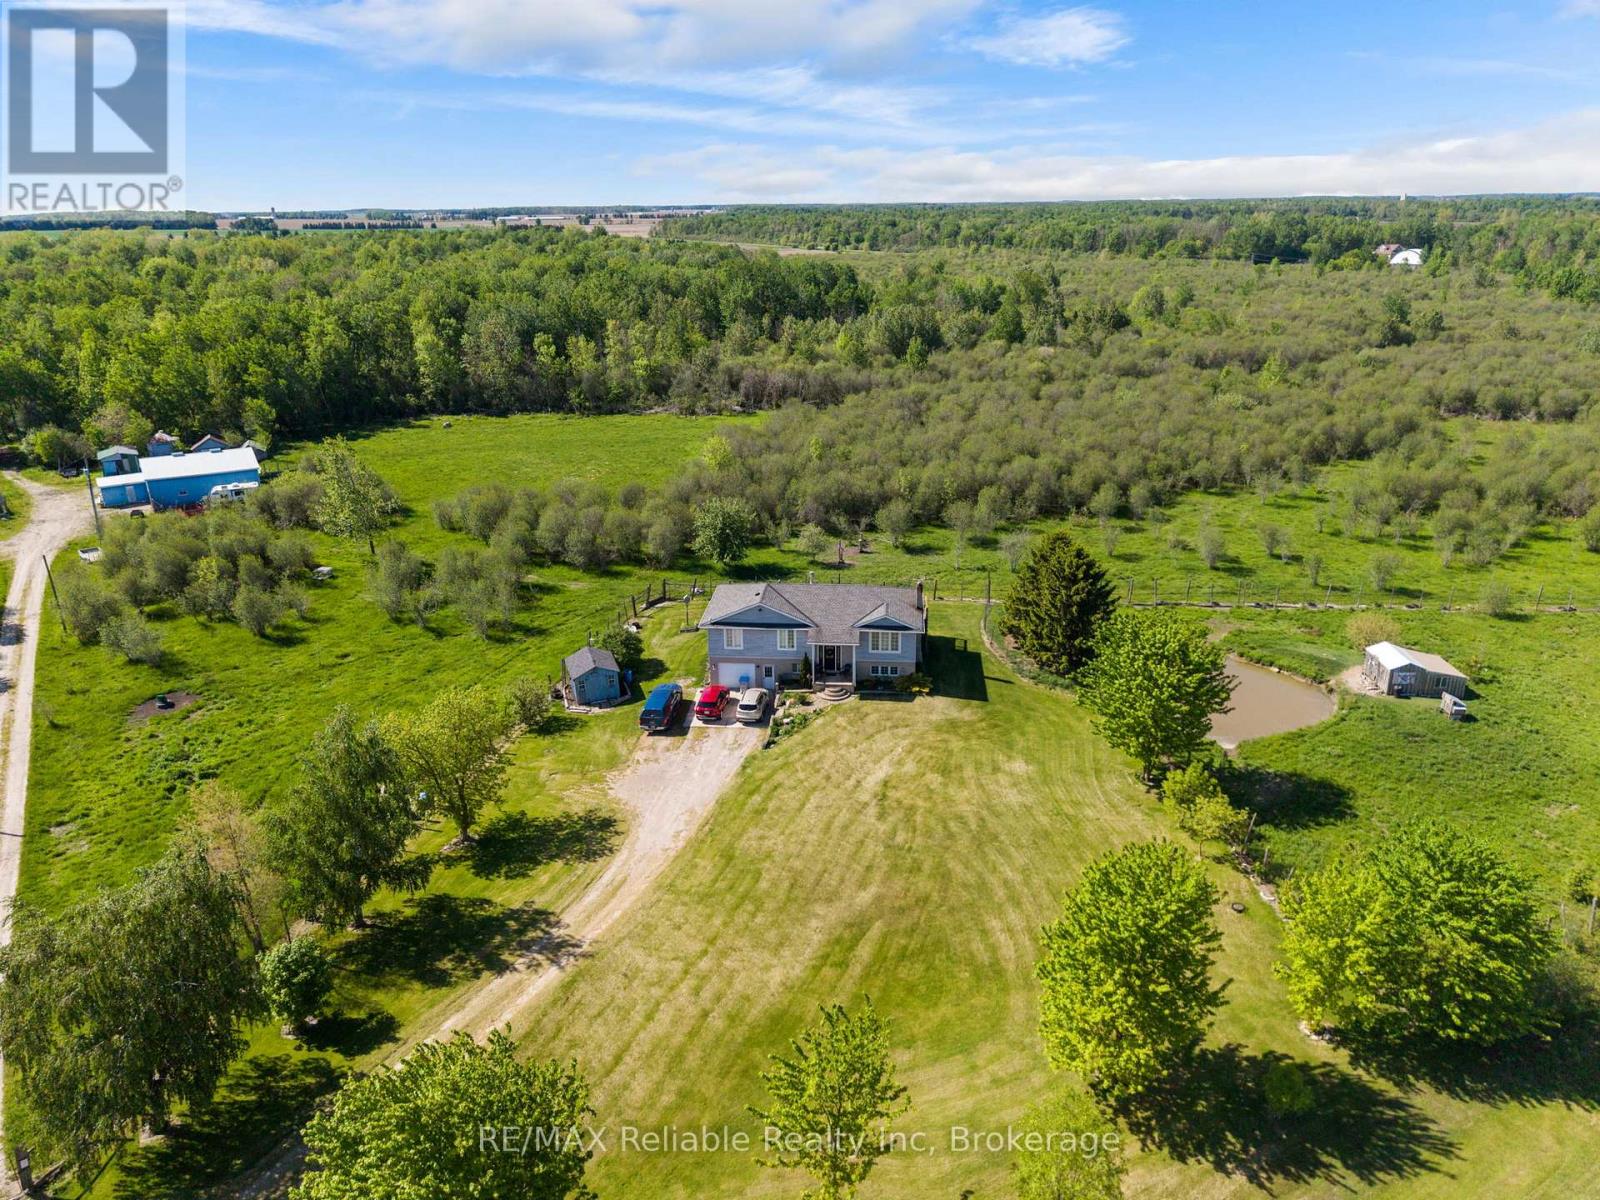
82675 Perth Road 180 Road
Huron East, Ontario
185.65 ACRES - A RARE and Versatile Country Estate. Discover this exceptional 185.65 acre farm located in a strong Agricultural area offering the best of both worlds - a Private Recreational Retreat for the outdoor Enthusiast and hunter or add to your farm operation. The raised ranch style home built in 1998 offers three bedrooms and two bathrooms with 1233 square feet on the main level. The patio doors from both the kitchen and the primary bedroom lead to a deck, where you can enjoy country views and frequent wildlife. The home has country style eat in kitchen, great living room for entertaining, three bedrooms and full bath on main level with 1233 square feet. The lower level features a large family room with a wood burning fireplace insert plus an attached single garage providing excellent additional storage space. Outbuildings include a steel sided shed offering approximately 1280 square feet along with two additional smaller storage sheds. Zoned AG! And NE2, this unique property offers privacy, flexibility and endless potential, whether you envision hunting, farming or simply enjoying nature at its finest. (id:61576)

116 Arnot Crescent
Blue Mountains, Ontario
Completed in 2017, the reverse floor plan was thoughtfully created to maximize natural light and mountain vistas, blending timeless architecture with over $400,000 in integrated Control4 smart-home technology. Featuring 5 bedrooms and 5 bathrooms, the home showcases soaring vaulted ceilings with exposed timber beams, reclaimed wood accents, custom wide-plank hardwood flooring, solid wood doors, quartz surfaces, and a dramatic floor-to-ceiling stone fireplace. At the heart of the home, the chef's kitchen is appointed with a waterfall-edge quartz island, bespoke cabinetry, a Liebherr refrigerator, Capital Professional six-burner gas range, integrated appliances, and a premium Perlick wine refrigerator, creating an exceptional space for everyday living and effortless entertaining. The private upper-level primary retreat offers a spa-inspired ensuite with an oversized glass shower featuring a built-in television, a walk-in closet, and walkout to a maintenance-free resin deck overlooking Blue Mountain. A second luxurious primary suite on the main level provides exceptional flexibility for family or guests. Designed for both relaxation and entertaining, the home features a professionally designed nine-seat Dolby Atmos private cinema, adjoining wet bar, radiant in-floor heating, dual-zone climate control, motorized Somfy blinds, and a Generac whole-home standby generator. Step outside to your own private resort featuring a 37' x 14' California-imported saltwater fiberglass pool, Bullfrog STIL hot tub, cedar sauna, expansive maintenance-free resin decking, irrigation system, and beautifully landscaped grounds. Perfectly positioned just minutes from Alpine Ski Club, Craigleith Ski Club, Blue Mountain Village, championship golf, hiking trails, and the shores of Georgian Bay, this extraordinary residence represents one of the area's finest luxury offerings. Offered furnished $3,150,000 fully furnished with curated RH (Restoration Hardware) furnishings. (id:61576)