
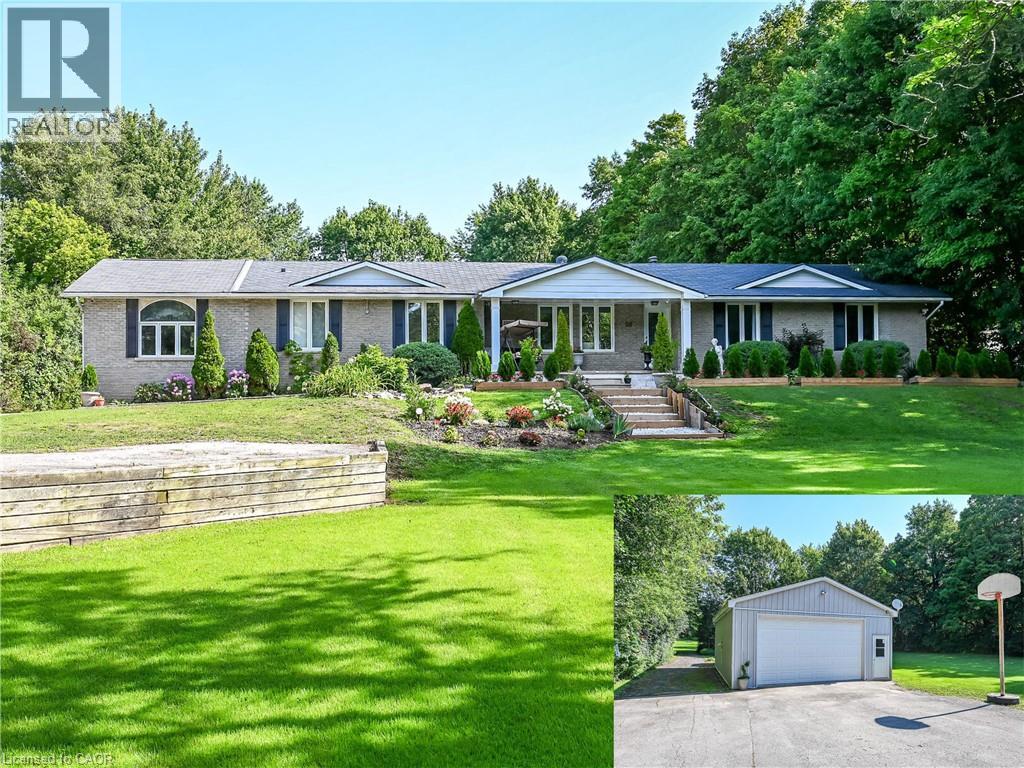
58 Unity Side Road
Caledonia, Ontario
Welcome to this beautifully reimagined 4-bedroom, 4-bathroom bungalow situated on 4.29 acres in a desirable rural Caledonia location, just minutes from Calvin Christian School. Completely renovated from top to bottom, this exceptional property combines modern luxury, thoughtful design and the privacy of country living. Inside, an impressive open-concept living and entertaining space is anchored by a stunning new kitchen featuring quartz countertops, a substantial 9' x 4.5' island, six-burner commercial-grade cooktop and professional extractor fan. The bright and inviting great room is a true highlight, featuring soaring ceilings and an abundance of windows that fill the space with natural light, while still offering a warm and welcoming setting for cozy nights at home. Engineered hardwood flooring flows throughout, while the well-designed bedroom layout offers three private ensuites plus an additional main bathroom. The newly finished bathrooms feature contemporary fixtures and smart toilets with heated seats and bidet functions. Step outside to a beautiful, treed backyard offering exceptional privacy and plenty of room to enjoy the 4.29 acre property. A brand-new deck completed this year provides the perfect extension of the home's entertaining space. Extensive mechanical and infrastructure improvements include two new furnace and air conditioning systems, an owned tankless water heater, new water treatment and reverse osmosis systems, upgraded electrical panels and wiring, new PVC plumbing, sump pumps, well pump, some windows and doors, plus upgraded attic insulation. The garage is further enhanced with separate furnace and EV charging port, while two washer and dryer sets add everyday convenience. With virtually every detail thoughtfully updated, this move-in-ready country property offers the space, privacy and high-end finishes of a rural retreat without sacrificing convenient access to Caledonia and surrounding amenities. (id:61576)
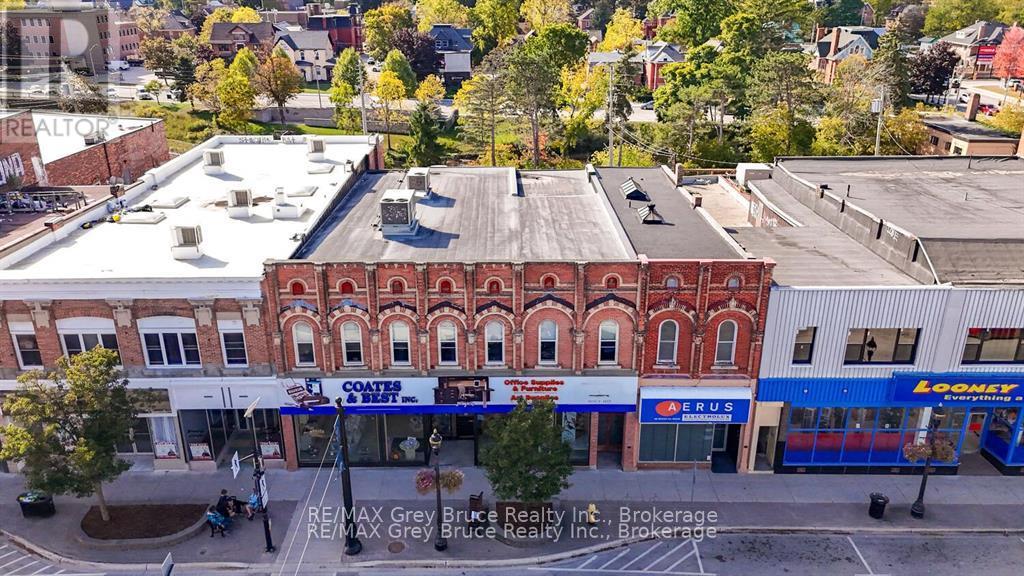
958 2nd Avenue E
Owen Sound, Ontario
EXCEPTIONAL DOWNTOWN BUILDING for SALE. Incredible opportunity. Prime main street River District location 958 2nd Ave E. 51' frontage, expansive windows. High visibility. main floor 6000 sq ft spacious open-concept retail area. Back receiving area, basement access with conveyor belt. Huge lower level appox 5000 sq ft for storage. additional office and work space. Amazing about hundred feet long. Separately deeded riverside lot with 5 parking spaces included. Second floor, private entrance, wide solid stairs. 4000 sq ft. open & wide, eleven ft ceilings. Three windowed modular offices, meeting room & washroom. Owners business has outgrown building. Previously Peoples, Big V, Shoppers. Owned since 2009 extensive upgrades & renovations overseen by Steve Davis Contracting, including: roof, three rooftop HVAC units, insulation, Benedict electrical updates, first & second floors. Modernized building, generous square footage in desirable Owen Sound commercial area, with access from both 2nd Avenue East Main Street and 1st Avenue East. Shown by appointment only. Contact your realtor. Also includes PIN 370740537 ARN 425904003001301 (id:61576)
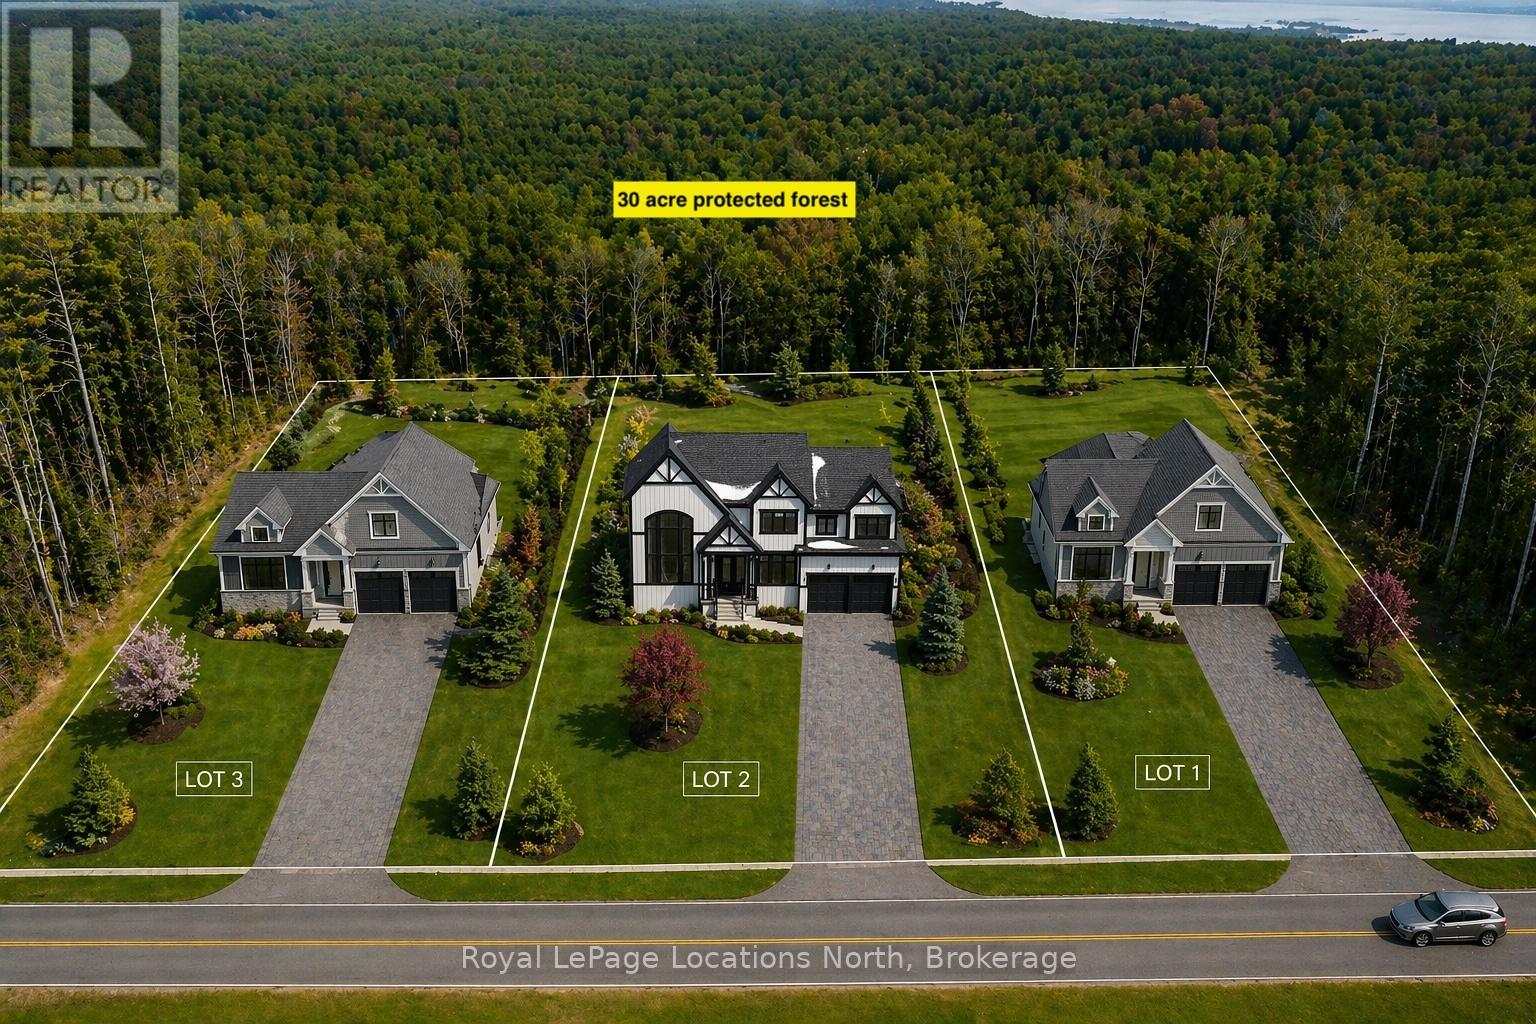
1-372 Grey Road 21 Road
Blue Mountains, Ontario
Welcome to Blue Mountain! This exceptional custom-built home by Terra Brook Homes is set against a serene 30-acre wooded backdrop, offering privacy and natural beauty. Enjoy seasonal winter views of Blue Mountain ski hills night lights from your back yard. The Granville model is a ranch-style bungalow featuring 3 bedrooms and two and a half baths in a thoughtfully planned design. The main level includes a spacious primary bedroom complete with a five-piece ensuite, providing both comfort and convenience. The open-concept kitchen showcases quartz countertops, vaulted ceilings, a large island with breakfast bar, pot drawers, and numerous upgraded finishes throughout. Two additional bedrooms, a powder room, and a full bathroom, and laundry room complete this well-planned floor plan. The entire floor plan will include in floor radiant heat. Located in The Town of The Blue Mountains, this property offers an outstanding lifestyle with access to hiking and biking trails, ski resorts, golf courses, beaches, and endless outdoor activities. The shops and restaurants of Thornbury, Blue Mountain Village, and Collingwood are all just a short drive away.The builder is open to working with buyers on a custom home design, with two additional lots available and a range of floor plans offered at varying price points. Tarion Warranty included. The lot may also be purchased separately for $650,000. The current floor plan will be revised to remove the basement and add a utility room on the main floor. Price does not include HST. Buyers who qualify under the government rebate program may be eligible for a full HST rebate. Purchasers must verify their eligibility directly with their own legal or financial advisors. (id:61576)
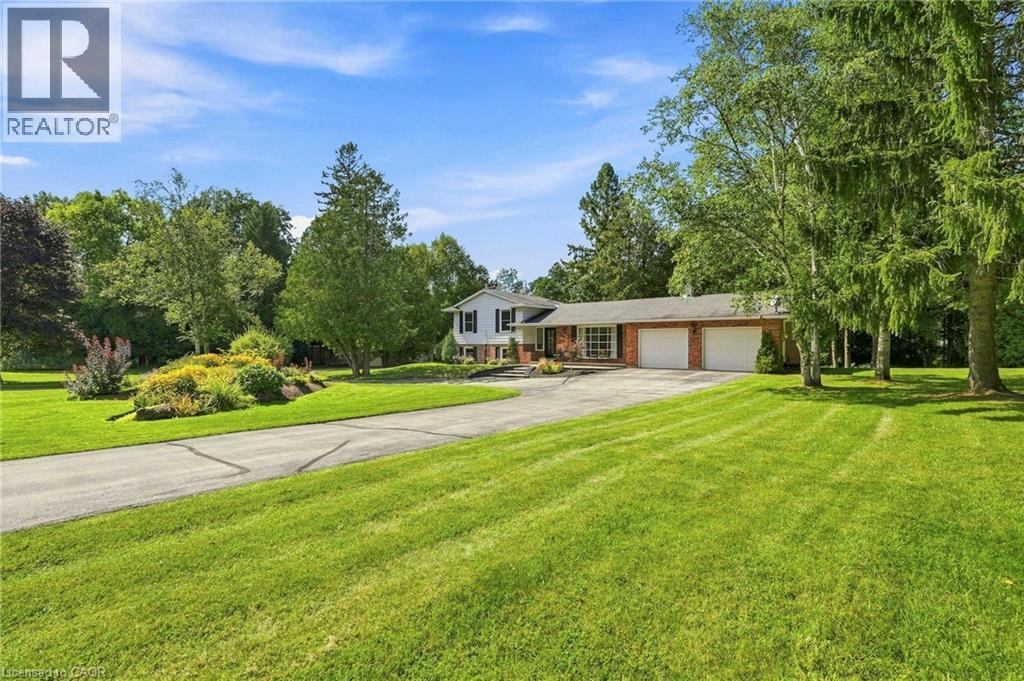
547 Concession 11 E
Freelton, Ontario
Peaceful country estate on 2.34 beautiful acres of manicured lawns, gardens and woodland. Truly rural living while close to urban hubs. Private 3 + 1 bedroom with 2.5 bathrooms main house and separate 2 bedrooms with 2 bathroom coach house makes it ideal for multi-generational living. Plus a workshop with hydro & water and attached utility yard for the hobbiest or small home based business. The side split main house on 4 levels creates separate living areas while maintaining an open and unified flow to the home. Relax in the main floor living room basked in sunlight from the south facing large bay windows and look out on the gardens or watch the moon rise over adjacent farm field . A skylight and bay window illuminate the kitchen complete with a cozy breakfast nook. The Dining room opens out to the back patio nestled amongst the ferns and gardens. Upper level 3 bedrooms includes a large master suite with 2-piece ensuite and plenty of closet space. Sun-filled lower level spacious family room with wood burning fireplace and connected extra bedroom or playroom for the kids. Attached double garage. Be wowed by the coach house with bright, light-filled open concept kitchen, dining, living room with built in bookshelves and gas fireplace. Double doors out to a terrace overlooking the grounds. 2 bedrooms and loads of closet/storage space. Separate laundry/mudroom. 2 garages, 1 with extra tall ceiling. An elevator to the second floor makes it ideal as an in-law suite.10 minutes to 401, 30 min to Pearson Airport. (id:61576)
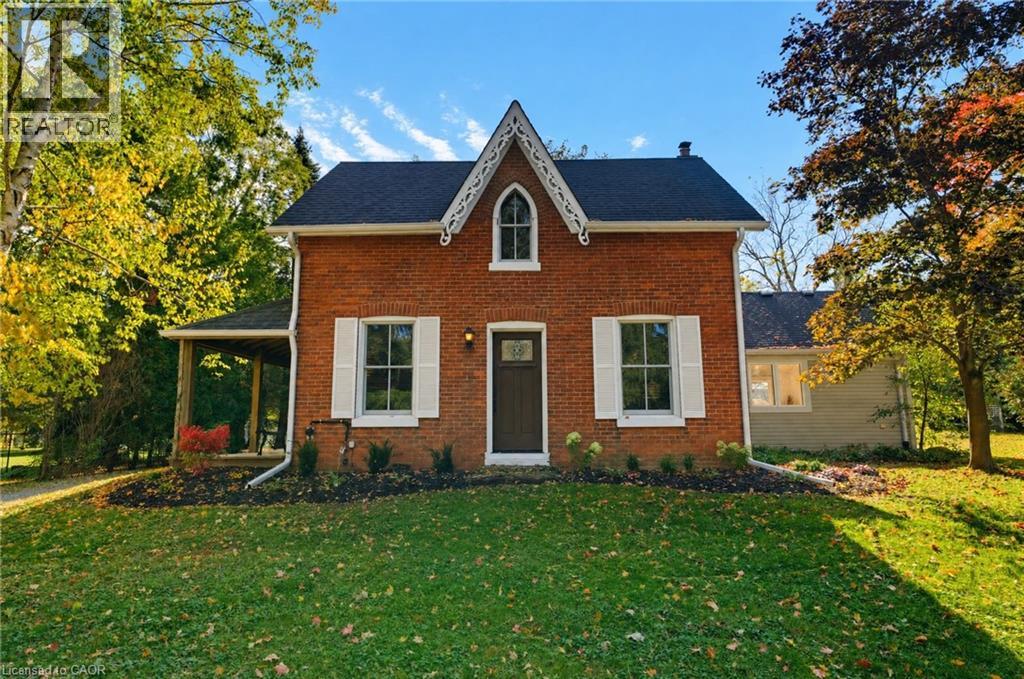
212 8th Concession Road E
Carlisle, Ontario
Welcome to 212 Concession 8 Road East in coveted Carlisle. Set on 2.5 picturesque, private acres, this authentic 1800s farmhouse has been thoughtfully restored and renovated, seamlessly blending timeless country character with modern comfort. The heart of the home is an impressive great room addition with vaulted ceilings, a cozy gas fireplace, and expansive windows framing serene rural views. Original refinished wide-plank wood flooring, millwork, and deep windowsills bring warmth throughout the bright, functional layout. Offering 3 well-appointed bedrooms and 1.5 bathrooms, including a convenient main-floor powder room. Outside is a true rural haven- an oversized 4-car detached garage and dedicated workshop. Ideal for hobbyists, trades, or car enthusiasts—along with a charming chicken coop and ample open space for gardens or recreation. Enjoy peace, privacy, and true country living just minutes from downtown Waterdown, Carlisle village amenities, schools, and commuter routes. A rare turnkey acreage retreat offering lifestyle and long-term value. (id:61576)
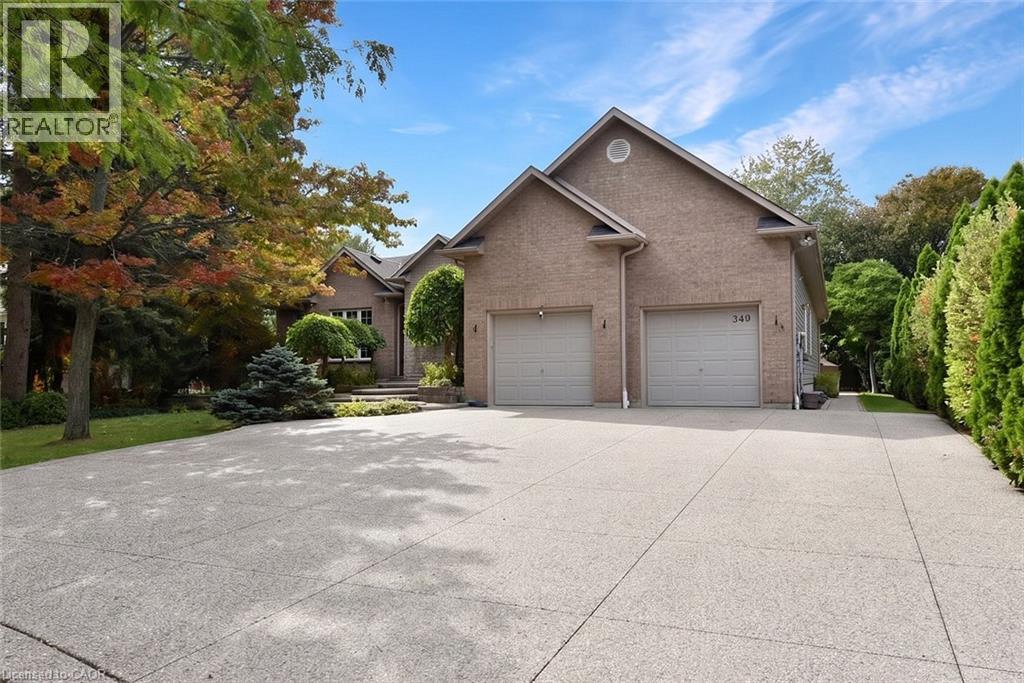
248 Southcote Road
Ancaster, Ontario
Large Open Concept 1 Floor Bungalow 2,489 SF on Main Level. 6 Bedroom Home (3+3), Possible 2 Family Home with 1970 SF finished basement with seperate entrance through the garage, 10 ft ceilings, 3 Bedrooms, Bathroom, Theatre Rm., and storage area easily converted into kitchen space. Main level has a spacious open layout with high ceilings and some newer finishes. Walk out from the kitchen to a large rear fenced yard with covered deck and a large patio area. Patio and driveway are exposed aggregate concrete. Parking for 7 cars approximately including the 2 car attached garage (22 x 22 ft). Two gas Fireplaces. Numerous pot lights throughout. Great room with cathedral ceiling, 200 amp service, large basement theatre room. Appliances included. Newer furnace and water heater. Rood redone in 2017. Large spacious lot 82.5 x 161 ft that is well treed. Originally built by ValleyCrest Homes as a custom home in 2000. Location is near shopping, schools,restaurants, highway access, escarpment walking trails and senic village with vibrant community. (id:61576)
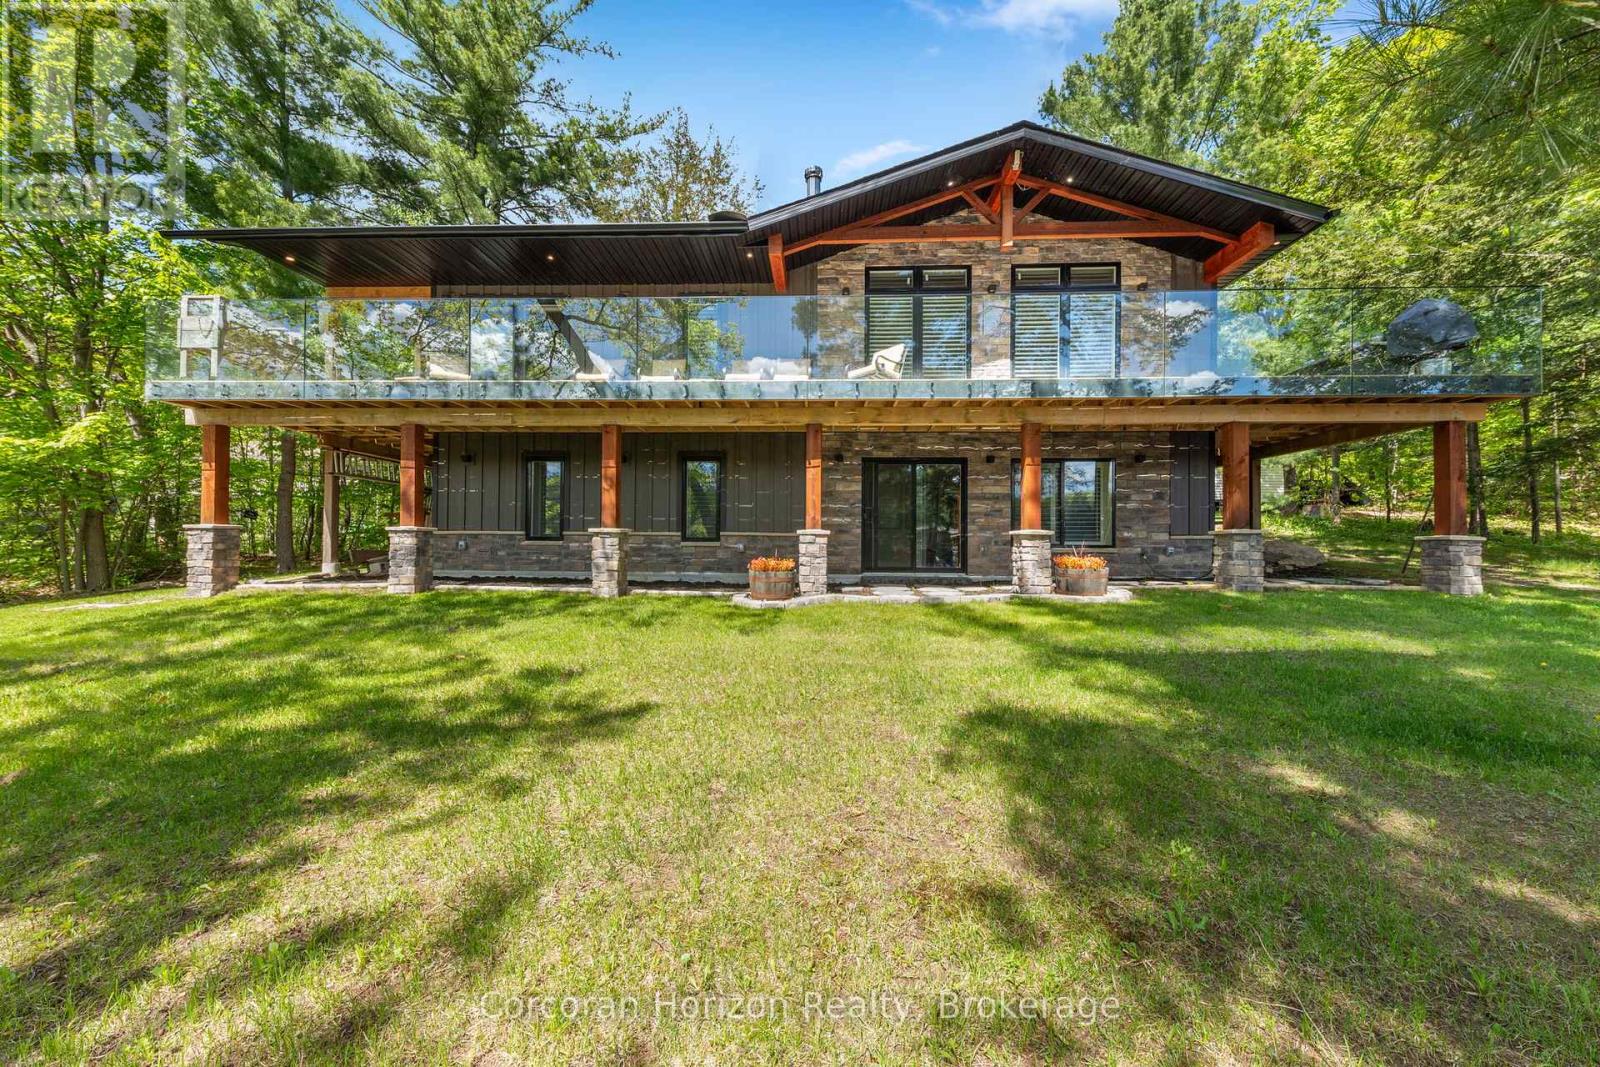
78 Stewart Lake Road
Georgian Bay, Ontario
Experience true four-season waterfront living on beautiful Stewart Lake. Beautifully renovated in 2021, this move-in-ready waterfront home combines modern comfort with timeless Muskoka charm, featuring updated windows, roof, plumbing, a UV-filtered well, heated bathroom floors, a cozy wood-burning fireplace, and a heated garage. Enjoy the convenience of high-speed Bell Fiber Internet, making this an exceptional opportunity for remote professionals, hybrid work, or those seeking the flexibility to work from home while embracing the Muskoka lifestyle. Perfect as a year-round residence or luxury retreat, the property offers reliable access via a township-maintained road with winter maintenance, ensuring easy access in every season. Ideally located just minutes from Port Carling, golf, dining, shopping, and Highway 400, this exceptional waterfront home delivers the perfect balance of privacy, convenience, and year-round recreation. A turnkey purchase may also be available, subject to the agreed purchase price. (id:61576)
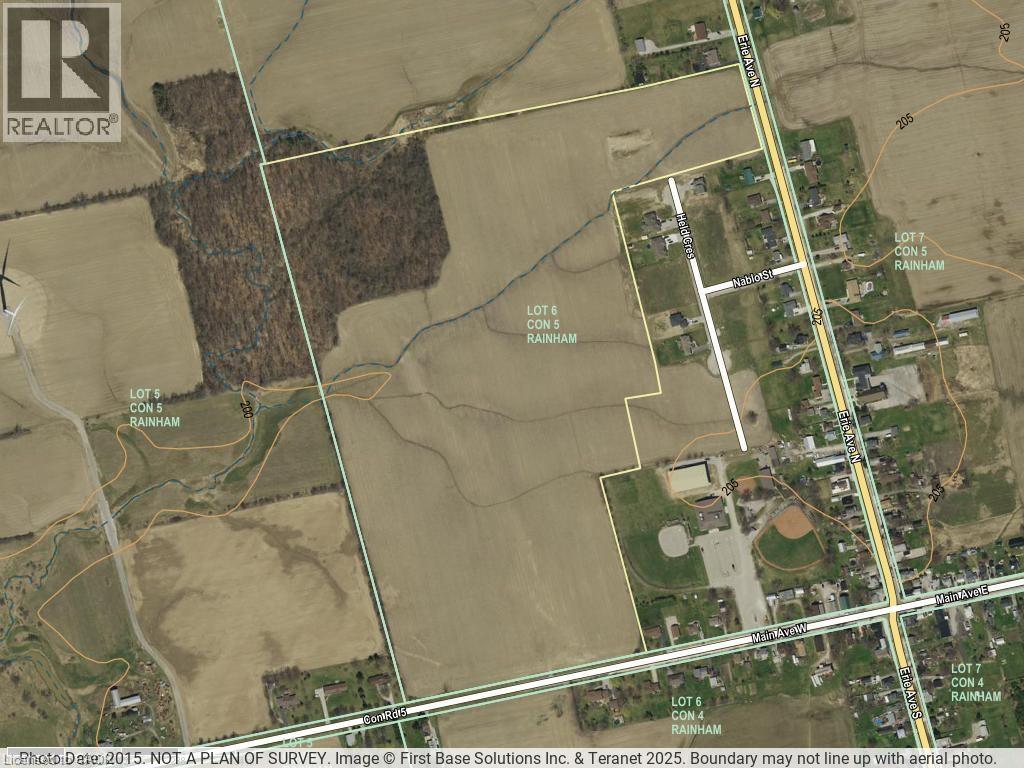
405 Concession 5 Road W
Fisherville, Ontario
IMPRESSIVE best describes this amazing acreage (67.86 acres) with zoned opportunity to build your DREAM HOME. Pristine open farmland enhanced by 11 acres of prime mature wooded area, with expansive frontage on both Concession 5 Road (996. 09 feet)and Erie Avenue North (354.14 feet). This parcel of land presents an excellent potential investment opportunity - bordering on the existing Hamlet Boundary, flanked by existing detached homes and adjacent to a newer sub-division of beautiful executive homes on larger lots. Sought after central location just northwest of the friendly hamlet of Fisherville, next to the Community Centre, shops, conveniences and services that this busy small town provides. Just minutes to Lake Erie shores, 30 minutes to Simcoe, 50 minutes to Hamilton, Brantford and 403 Hwy access. This offering has it all! Tranquil, private setting, fence-row free well maintained by cash-crop farmer complete with equipment access from Concession 5 Road. Hydro services at road. Presently zoned Agricultural, this property is a prime potential candidate for rezoning for future Hamlet Boundary Expansion initiatives. This rare gem won't last long - make your intentions known today - LAND is a rare commodity and the opportunity to build in a serene setting is a definitely a bonus . (id:61576)
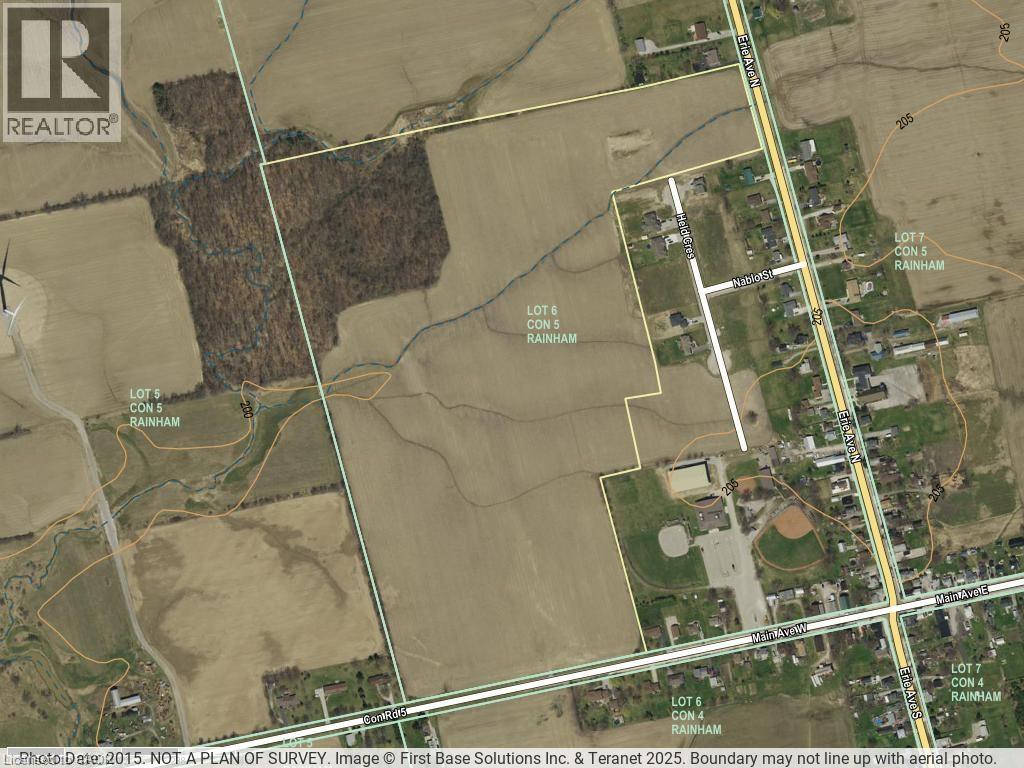
405 Concession 5 Road W
Fisherville, Ontario
IMPRESSIVE best describes this amazing acreage (67.86 acres) with zoned opportunity to build your DREAM HOME. Pristine open farmland enhanced by 11 acres of prime mature wooded area, with expansive frontage on both Concession 5 Road (996. 09 feet)and Erie Avenue North (354.14 feet). This parcel of land presents an excellent potential investment opportunity - bordering on the existing Hamlet Boundary, flanked by existing detached homes and adjacent to a newer sub-division of beautiful executive homes on larger lots. Sought after central location just northwest of the friendly hamlet of Fisherville, next to the Community Centre, shops, conveniences and services that this busy small town provides. Just minutes to Lake Erie shores, 30 minutes to Simcoe, 50 minutes to Hamilton, Brantford and 403 Hwy access. This offering has it all! Tranquil, private setting, fence-row free well maintained by cash-crop farmer complete with equipment access from Concession 5 Road. Hydro services at road. Presently zoned Agricultural, this property is a prime potential candidate for rezoning for future Hamlet Boundary Expansion initiatives. This rare gem won't last long - make your intentions known today - LAND is a rare commodity and the opportunity to build in a serene setting is definitely a bonus. (id:61576)
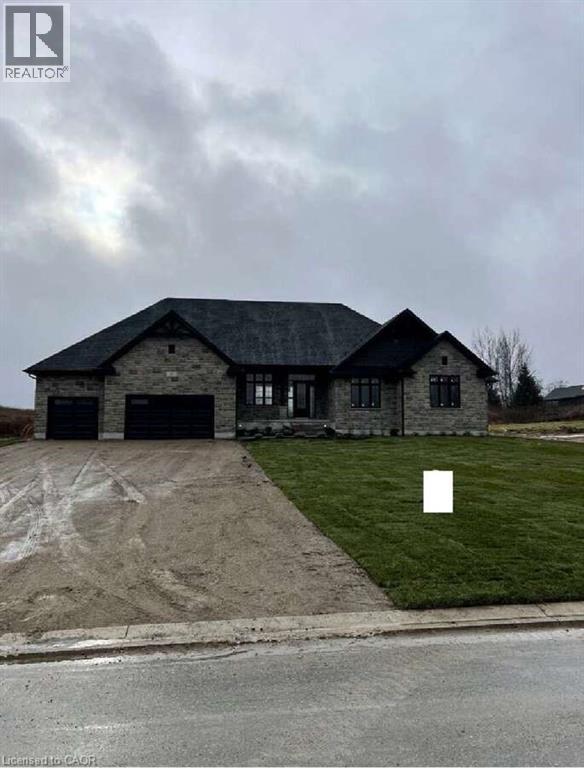
61 George Street
Bright, Ontario
For more info on this property, please click the Brochure button. Advertised price: The applicable rebates are included in the purchase price, provided the rebate documents are signed and assigned to the builder on closing. Located at 61 George St in Bright, ON (N0J 1B0), this stunning custom-built bungalow offers 3,259 sq. ft. of thoughtfully designed living space on a generous 0.7-acre lot. The property features a spacious 3-car garage and a host of luxurious amenities for modern living. The home welcomes you with soaring 9-foot ceilings on the main floor, an elegant 11-foot foyer, and a formal dining room with matching 11-foot ceilings. The open-concept layout connects a generous kitchen, a dinette, and a grand great room with a striking 12-foot raised ceiling and a modern linear gas fireplace. The kitchen is a chef’s dream, featuring a large black island, space for a bar fridge, modern custom white perimeter cabinets, and a walk-in pantry for added storage. The home offers 4 bedrooms and 3.5 bathrooms, including a luxurious primary suite. The primary bedroom boasts a stunning ensuite with a freestanding tub and an expansive 19-foot walk-in closet. Additional highlights include a large mudroom, a second walk-in closet, and upgraded quartz countertops paired with sleek black Moen plumbing fixtures throughout. Step outside to enjoy the covered patio, perfect for outdoor gatherings or relaxing while overlooking the spacious lot. The unfinished basement, complete with a rough-in for a 3-piece bathroom, provides endless possibilities for customization. With its blend of luxury, functionality, and space, this property is ideal for families or anyone seeking a serene and stylish retreat in a desirable neighborhood. (id:61576)
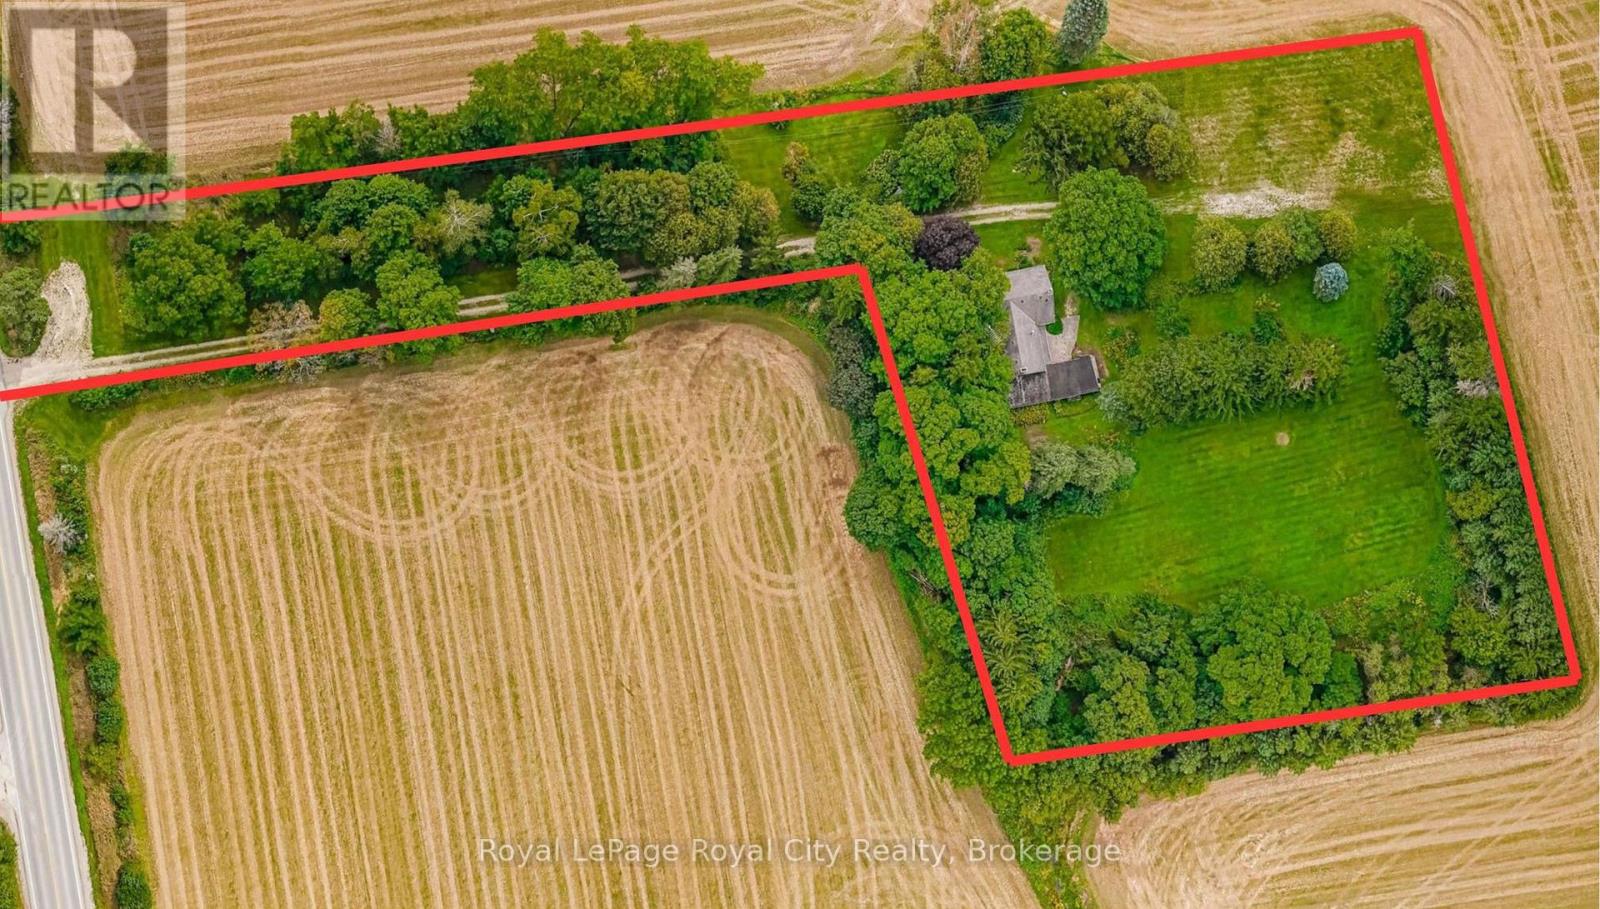
5512 Township Rd 3
Guelph/eramosa, Ontario
This is the perfect opportunity for a renovator or buyer looking to restore and personalize a classic stone farmhouse in an exceptional country location. You know what they say, Location, location, location, and this one has it. Built in 1844, this beautiful natural stone farmhouse is set on a picturesque 4 ACRE, beautifully treed lot surrounded by farmland, offering a peaceful country setting with exceptional privacy. Tucked down a long, tree-lined laneway and located on a paved road, this 5-bedroom, 2-bathroom home is filled with the character and craftsmanship you would expect from a home of this era. Original hardwood floors, high baseboards, generous principal rooms and the timeless stone exterior provide an incredible foundation for someone with vision. With two separate living rooms and plenty of space throughout, this is a solid country home ready for its next chapter. The property also features a historic carriage house attached to the home, providing excellent additional storage and even more old-world character. Outside, mature trees, gardens and a creek create a private country oasis, with open farm fields providing a beautiful backdrop in every direction. (id:61576)
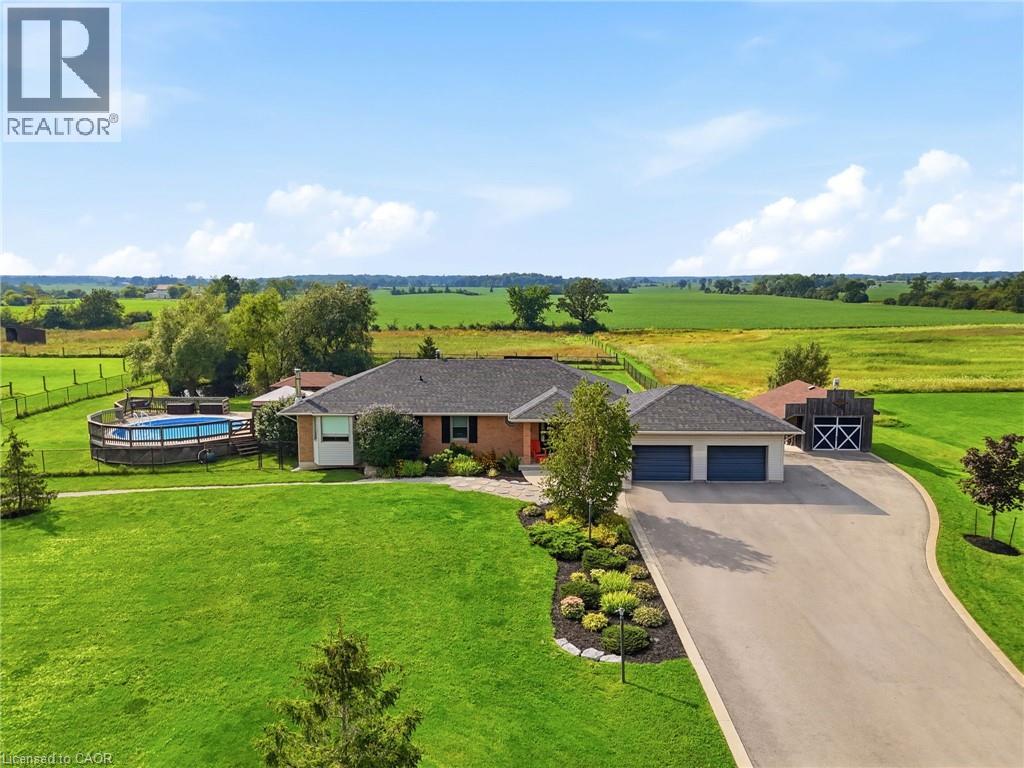
4276 Westbrook Road
Binbrook, Ontario
Nestled on 16.1 acres in the sought-after Binbrook area, this exceptional equestrian estate offers two road frontages with separate driveways serving the home and barn. The beautifully updated 3+1 bedroom brick bungalow spans over 3,000 sq. ft., featuring a spacious eat-in kitchen with granite countertops and backsplash, a separate dining room, and an inviting open-concept family room accented with warm wood details. The fully finished lower level adds a cozy recreation room with wood stove and built-in bar, an additional den/4th bedroom with 4 piece ensuite, and a generous laundry area. Numerous updates provide peace of mind, including propane conversion with the oil tank fully removed ('19), newer furnace ('19), central air ('24), owned hot water heater ('26), granite kitchen ('21), and partial window replacements ('20). For the equestrian enthusiast, this property offers a well-appointed facility with everything in place. The 33' x 68' barn features 6 custom-system stalls, tack lockers, hay loft, rubber-matted concrete floors, and a frost-free hydrant. Additional amenities include a 65' x 200' outdoor riding arena, run-in shelter in all 3 paddocks, providing an ideal environment for horses and riders alike. A portion of the level, usable acreage is currently rented toa local farmer, offering income potential along with Farm Property Class tax savings. Outside, enjoy an above-ground pool and deck, fenced yard, gazebo, shed, and workshop. Ideally situated close to Binbrook's amenities, with convenient access to Hamilton and the Red Hill/QEW corridor, this property offers the perfect balance of peaceful country living and everyday convenience. A rare opportunity to enjoy a beautifully updated country home with premier equestrian facilities and 16.1 acres of versatile land. Come experience all this remarkable property has to offer —book your showing today. (id:61576)
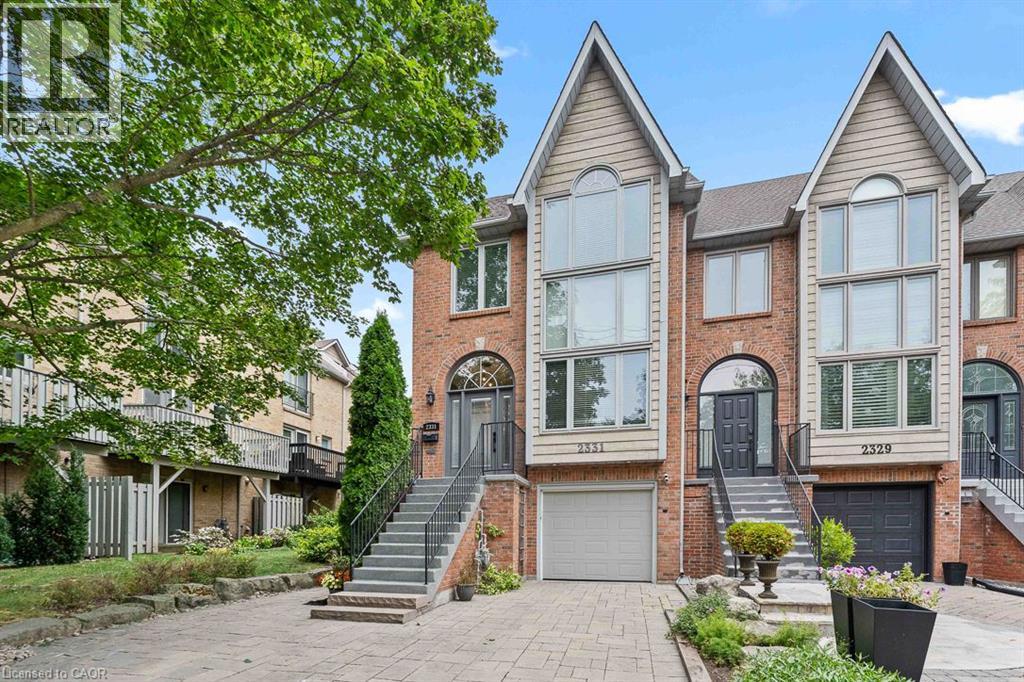
2331 Marine Drive
Oakville, Ontario
Life feels a little easier at 2331 Marine Drive, a bright end-unit townhome that puts the best of Bronte Village within an easy walk. With three bedrooms and three bathrooms, there's plenty of room to spread out across multiple light-filled levels. Start on the ground floor, where a flexible office or gym opens directly to the backyard patio. A three-piece bathroom, useful storage, and interior garage access make this level highly functional and perfect for busy daily living. Upstairs, the kitchen with plenty of storage includes a comfortable breakfast area and a pass-through to the dining room. The living room is ready for relaxed evenings, complete with a fireplace and a walkout to a deck overlooking the backyard. The next level features three bedrooms, one with semi-ensuite access, and a dedicated laundry station with stacked washer/dryer perfectly situated making laundry day a breeze. The spacious principal bedroom has its own deck, creating a quiet spot for morning coffee or late-night cocktail. Lofted above is the fully renovated, spa-inspired ensuite with a free standing tub, separate water closet with sink, and custom walk-in closet. Then there's the neighbourhood. Founded in 1834 and existing as an independent village for more than 125 years before becoming part of Oakville, Bronte stands as one of the town's most distinct and distinctive areas. Complete, compact, and pedestrian-friendly with waterfront proximity, makes Bronte attractive to the young and young at heart. Walk your kayak or paddleboard to the lake, head to your boat, browse nearby shops, grab dinner at Plank Resto bar or any of the other restaurants close by, and stock up on groceries at Farm Boy. Bronte Harbour and the marina are close by, and Bronte GO keeps commuting simple. On weekends, leave the car parked and enjoy everything around you. This townhome has had many updates over the years and is move in ready for the new owner to call home. (id:61576)
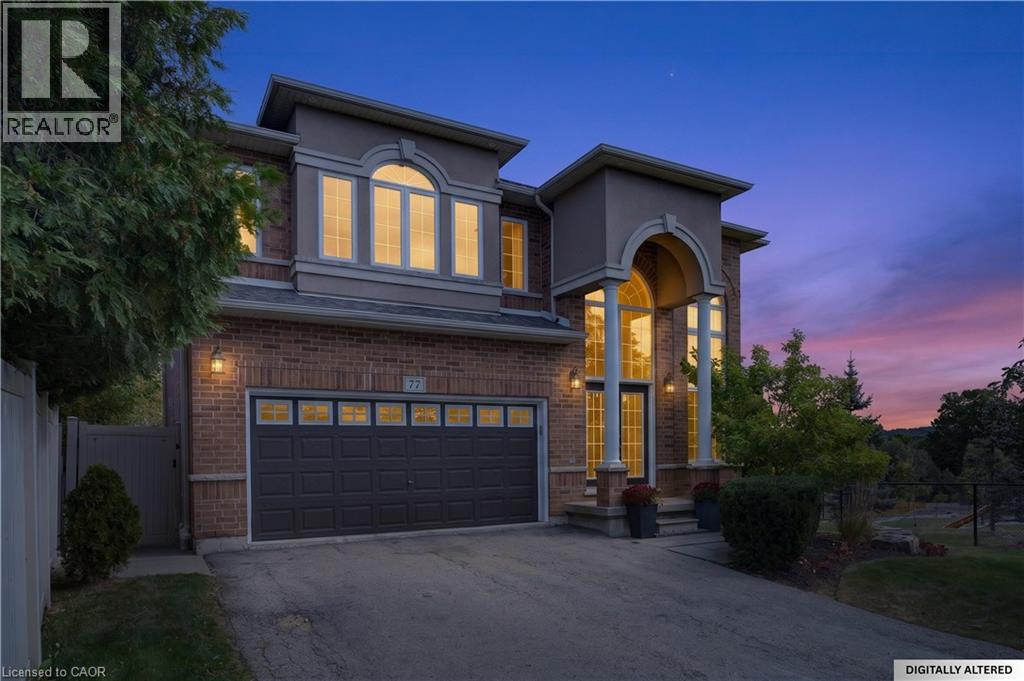
77 Newcombe Road
Dundas, Ontario
Welcome to 77 Newcombe Rd, where the boundaries between indoors and out seem to disappear, creating a home that truly feels connected to its natural surroundings. Your living space flows effortlessly into the tranquil beauty of the outdoors. Nestled amongst a peaceful backdrop of trails and a park, this truly special home overlooks picturesque green space. An open concept main floor design with soaring ceilings and an abundance of oversized windows, you are enrobed in natural light from every angle; sunlight streams in creating a warm inviting atmosphere for your growing family. At nearly 3000 sq ft of beautifully finished living space in one of the most sought-after neighbourhoods in Dundas, this is the one you have been wanting to call home. Designed for both everyday living and effortless entertaining, the thoughtfully planned layout offers generous principal rooms and comfortable family spaces that are perfect for family gatherings and hosting guests alike. Step outside to your own private backyard oasis. Set on a premium lot with parkland and views of lush conservation, the spectacular outdoor retreat features a sparkling in-ground pool, relaxing hot tub, and the peaceful view of the escarpment. Whether you're enjoying a quiet morning coffee or entertaining friends on a summer evening, this backyard offers the perfect setting. The location is second to none. With scenic walking trails right outside your door, a convenient school bus route, and easy walkability to schools, parks, Dundas Valley Golf Course and the Dundas Valley Conservation Area, yes you can walk to both in under 20 minutes. You will fall in love with the lifestyle this home provides. Offering the perfect balance of space, comfort, and an unbeatable location, this remarkable property is waiting for its next owners to create lasting memories. A rare opportunity to own an exceptional home in an incredible setting—don't miss it! (id:61576)
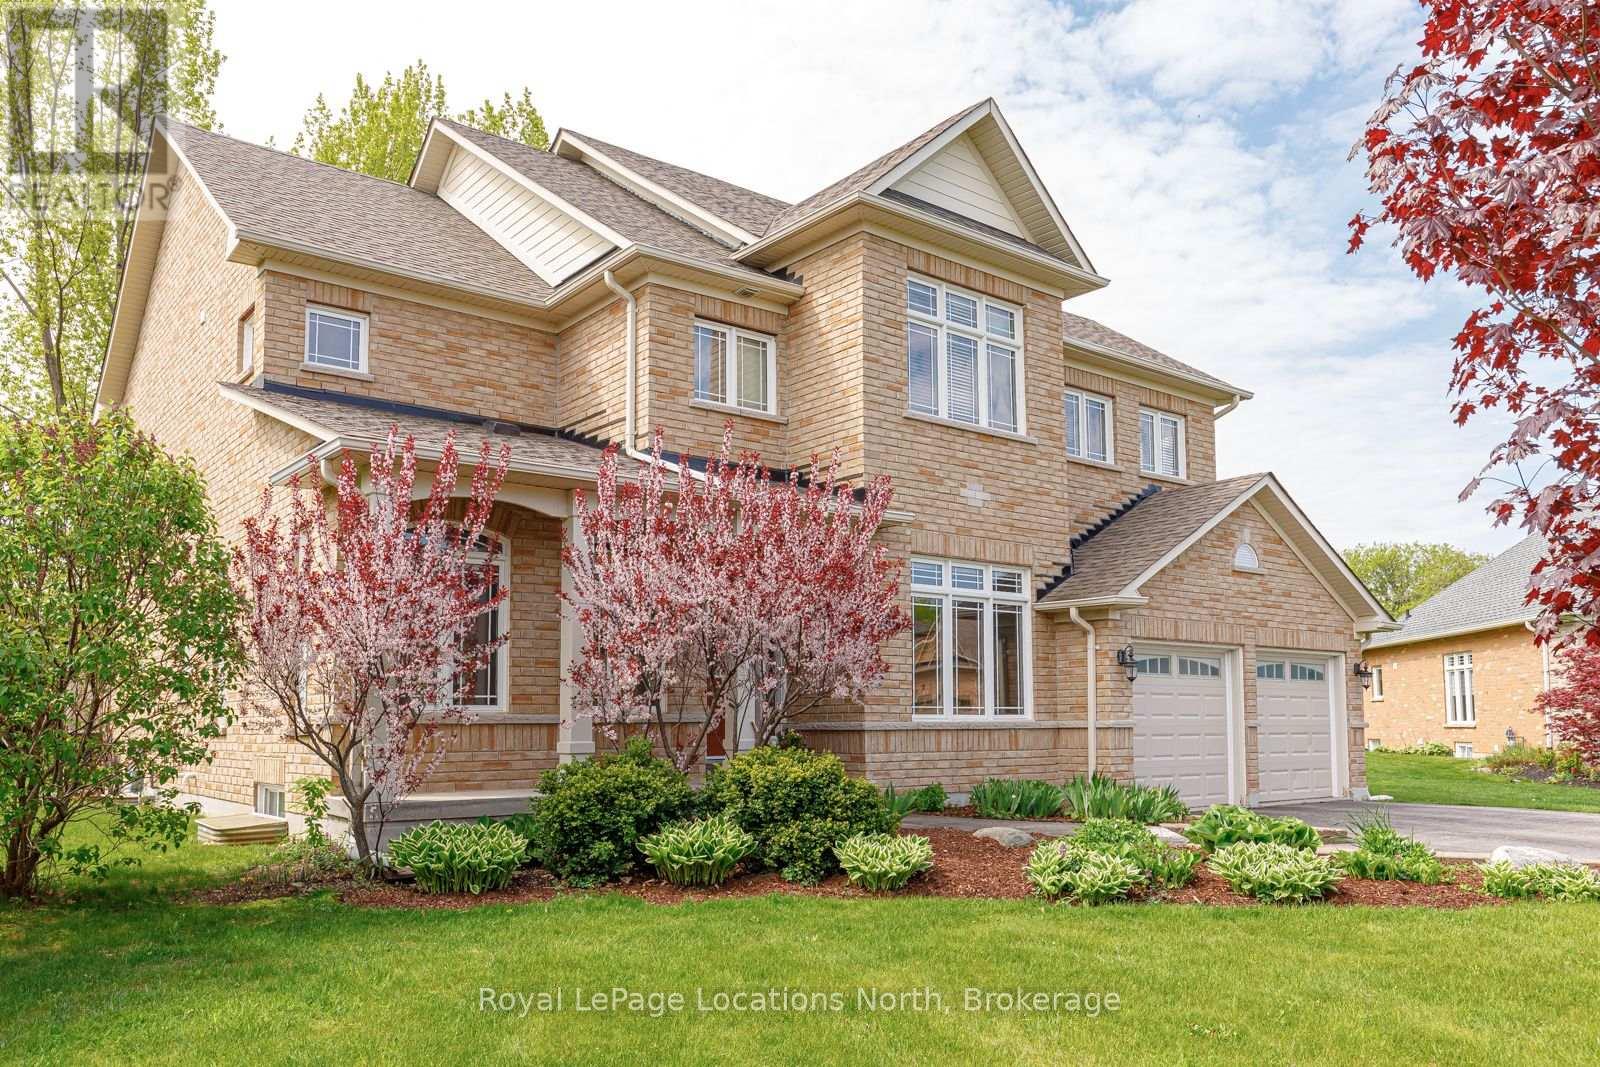
59 Kells Crescent
Collingwood, Ontario
Welcome to one of Mair Mills' most exceptional offerings, where refined executive class living meets an excellent setting. Ideally located between the Blue Mountains and downtown Collingwood, this executive all-brick home sits on a rare, south-facing 1/2 acre lot backing directly onto the Blue Mountain Golf & Country Club. This property delivers sun-filled views, privacy, and a sense of calm that is increasingly hard to find. Tucked away on a quiet no-thru street in a neighbourhood celebrated for its safety, green spaces, playgrounds, and tennis courts, this is a location families actively seek out and seldom leave. Offering over 4,000 sq ft of finished living space, this 5-bedroom, 5-bathroom residence showcases quality craftsmanship and timeless finishes throughout. The main living area is anchored by a stunning great room and chef's kitchen featuring custom built-ins, solid wood cabinetry, stainless steel appliances, a 10-foot quartz island, butler's pantry, and formal dining room-perfectly designed for both entertaining and everyday luxury. Unwind by the fireplace while enjoying sweeping south-facing golf course views. The primary suite is a true retreat with a spa-inspired ensuite including a soaker tub, separate shower, luxury finishes, and an oversized walk-in closet. The fully finished lower level adds versatility with a dedicated theatre room, spacious recreation area with electric fireplace, and a private bedroom with ensuite, ideal for guests or extended family. One of the largest and most private lots in Mair Mills, the backyard offers endless potential for a custom outdoor oasis. Minutes to skiing, golf, Georgian Bay, trails, and Collingwood's shops and dining, this home delivers an unmatched four-season lifestyle in a setting that rarely becomes available. (id:61576)
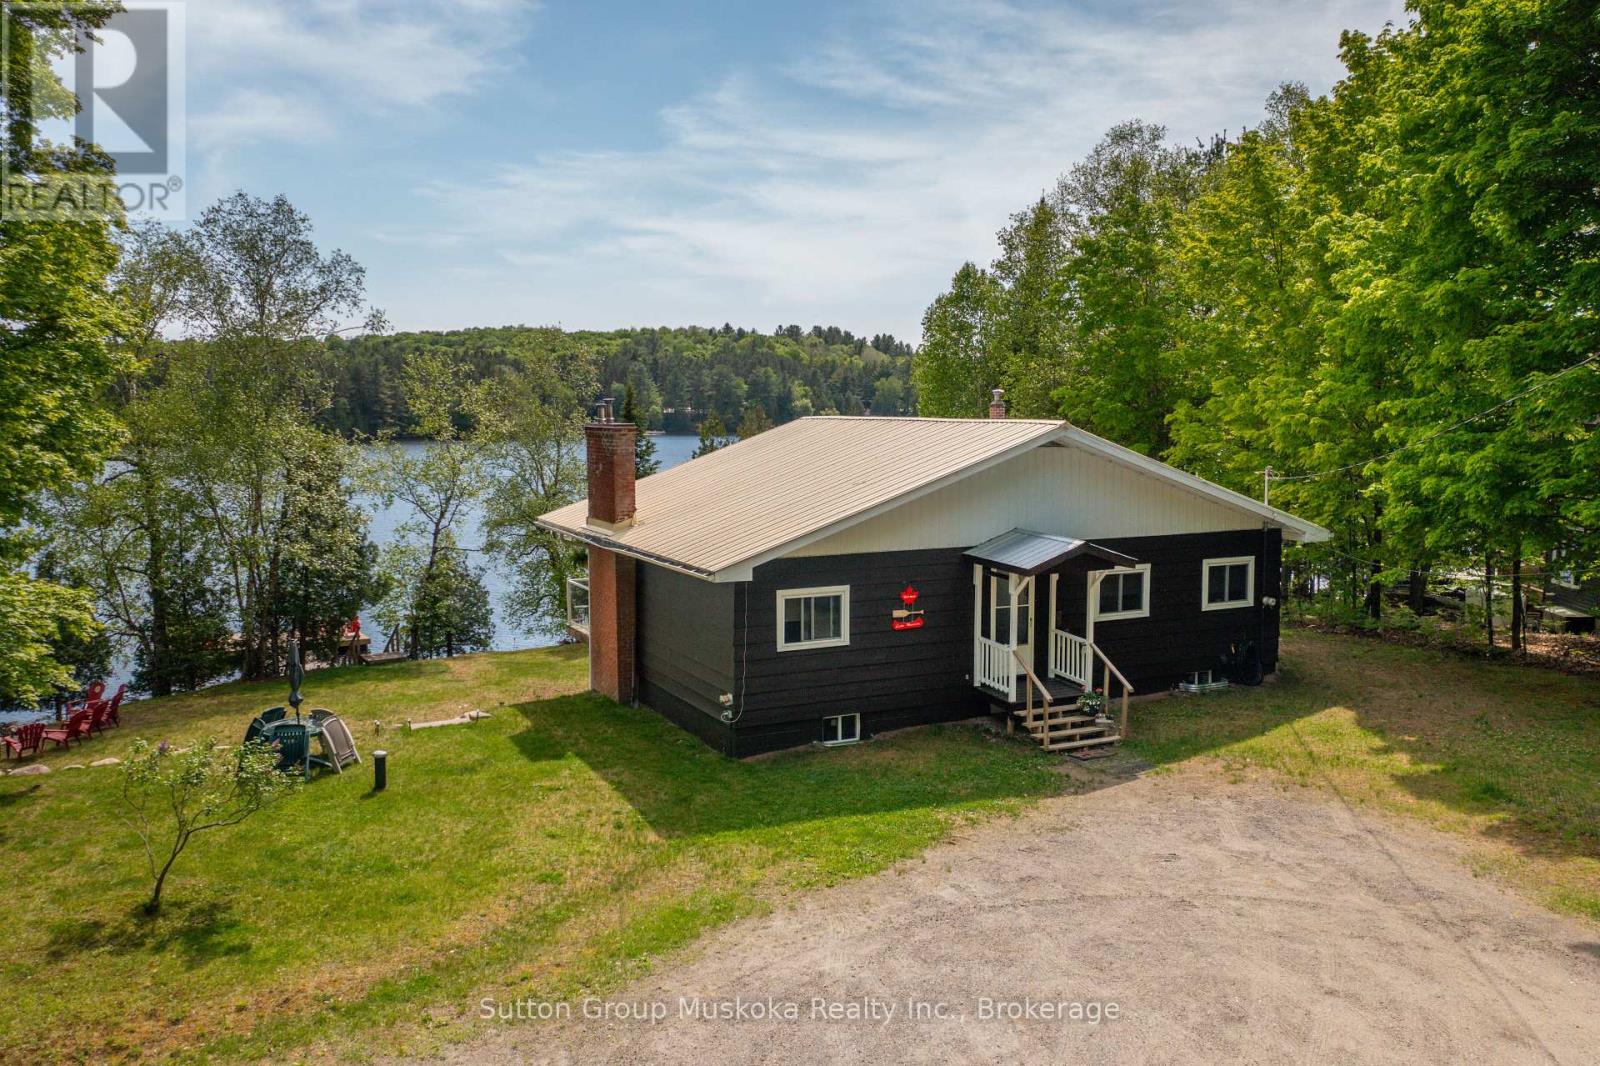
562 And 568 East Waseosa Lake Road
Huntsville, Ontario
SUNSHINE AND SERENITY AWAIT YOU Welcome to this sun filled property & cottage w/ SOUTHERN EXPOSURE on Lake Waseosa. Enjoy 234 feet of waterfront on this beautiful double lot. This 2 parcel property is being sold as one, 562 & 568 East Waseosa Lake Rd., lies on a gently sloped lot w/ flat lawns & easy entry to the water. The 3 bedroom Viceroy style home has a bank of lakeside windows allowing light to pour in the sun filled living room that overlooks the lake. The lower level is a walkout, w/ sliding doors that lead to the lake. This year round home sits close to the water, and has a new furnace and central air conditioner (Oct. 2024). The kitchen is spacious w/ lots of light & plenty of cabinets, a view through to the living room, & a door that opens onto the the deck runs across the waterfront side of the house, offering a relaxing space for enjoying the peace and quiet & features glass railings for an unobstructed view. The home is infused w/ natural light during the day, & the family rooms on both levels feature fireplaces for keeping things cozy. Waseosa is a large lake w/ a quiet attitude, enjoy boating, swimming & fishing, as well as peaceful summer sunset evenings. The vacant lot has it's very own private boat launch, one of the best access points on the lake. This winterized home has 2 fireplaces for super cozy winter evenings, after a day of snowmobiling on nearby trails or downhill and cross-country skiing at nearby Hidden Valley Highlands & Arrowhead Parks. For summertime adventures hiking trails & scenic walks abound at Arrowhead and Algonquin Parks & the Limberlost Reserve. The Town of Huntsville is only 20 minutes away by car for all the amenities & shopping you will need. There are lots of opportunities here, you can build another home on the vacant lot to use as a family compound, or build as an investment to sell or rent. Recent improvements- Most of main floor lakeside windows/sliding doors, dock (2022), foundation was weeped & landscaping(2022) (id:61576)
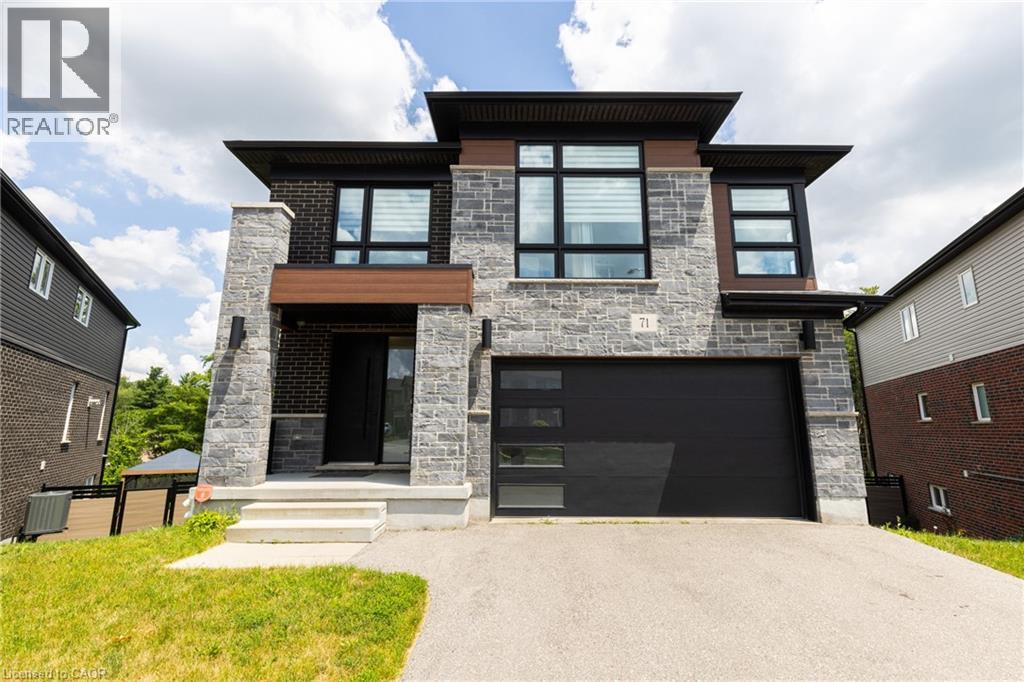
71 Ian Ormston Drive
Kitchener, Ontario
Welcome to this stunning Activa-built 4-bedroom home with a walk-out basement in the highly sought-after Doon community. Backing onto a peaceful greenbelt and situated on a large reverse pie-shaped lot, this exceptional property offers privacy, beautiful views, and an outstanding setting for family living. Designed for entertaining, the heart of the home is the spectacular custom kitchen featuring an oversized quartz island with built-in cooktop, built-in wall ovens, two sinks, abundant custom cabinetry, and extensive counter space. The open-concept main floor seamlessly connects the kitchen to the spacious living and formal dining areas. Hardwood flooring extends throughout the main level, while sliding patio doors lead to a custom engineered wood deck overlooking the tranquil greenbelt. A welcoming front entrance has an oversized door and generous closet. The second level offers four spacious bedrooms, including a luxurious primary retreat with a large walk-in closet and spa-inspired 5-piece ensuite featuring double quartz vanities, a glass and tile shower, and a standalone soaker tub overlooking the greenbelt. A second oversized bedroom includes its own private 4-piece ensuite with quartz countertops and a walk-in closet, ideal for guests or multi-generational living. Two additional generous bedrooms, another full 4-piece bathroom, and a convenient second-floor laundry room complete this level. The bright walk-out basement is filled with natural light from three oversized windows and includes a 3-piece bathroom rough-in. Its functional layout is ideal for a future two-bedroom in-law suite, recreation room, or additional living space. Perfectly located for families, this home is just a two-minute walk to a nearby school and close to parks, trails, shopping, and all the amenities that make Doon one of Kitchener's most desirable neighbourhoods. This exceptional home offers luxury finishes, thoughtful design, and a premium greenbelt location. (id:61576)
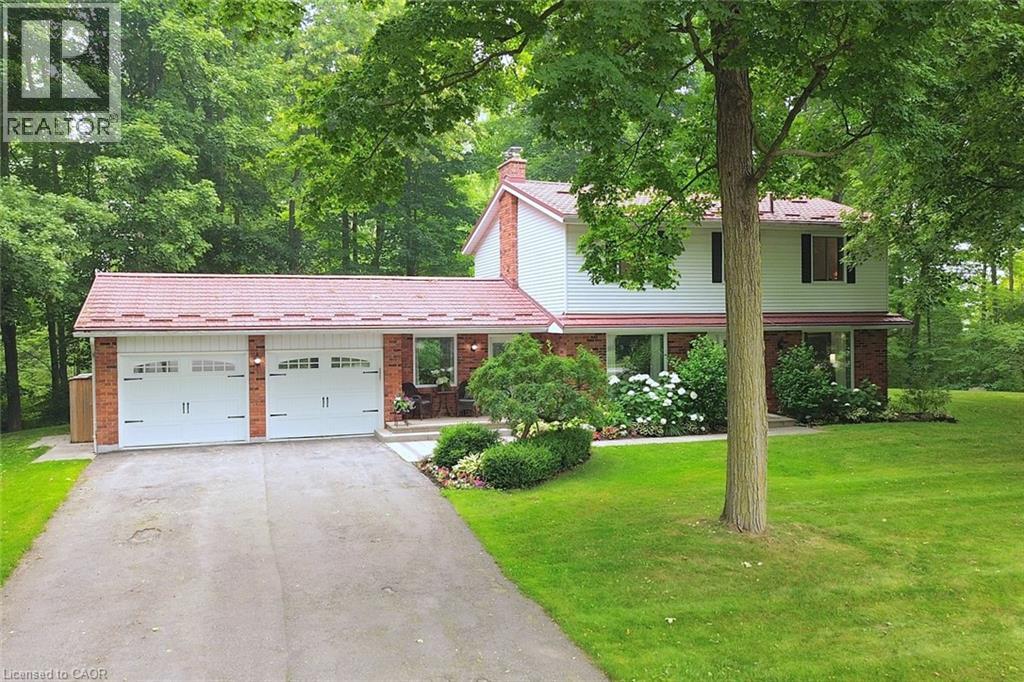
421 8th Concession Road E
Carlisle, Ontario
Gorgeous CARLISLE country property. prof updated and remodeled top to bottom, 4 bed center-hall plan, outstanding 1.7acre lot overlooking pond&stream, surrounded by mature trees. Quality finishes, high-end appliances, large gourmet kitchen, Modern hardwood-look flooring thruout the main level. Large master with ensuite + 3 spacious bedrooms, Lovely mainfloor open concept kitchen/familyroom, convenient main floor office, family room wth wood fireplace. SUPER family home. Tons of parking on south/east edge of Carlisle. Professionally finished lower level in the last year with spacious recroom, workout room, media room and gorgeous laundry room. Other quality upgrades incl: new 2019-$6000 water filtration system, updated septic 2012, 50yr steal shingles 2013, heatpump furnace 2016, a/c 2009, gorgeous Picture Windows 2022, deck 2017. (id:61576)
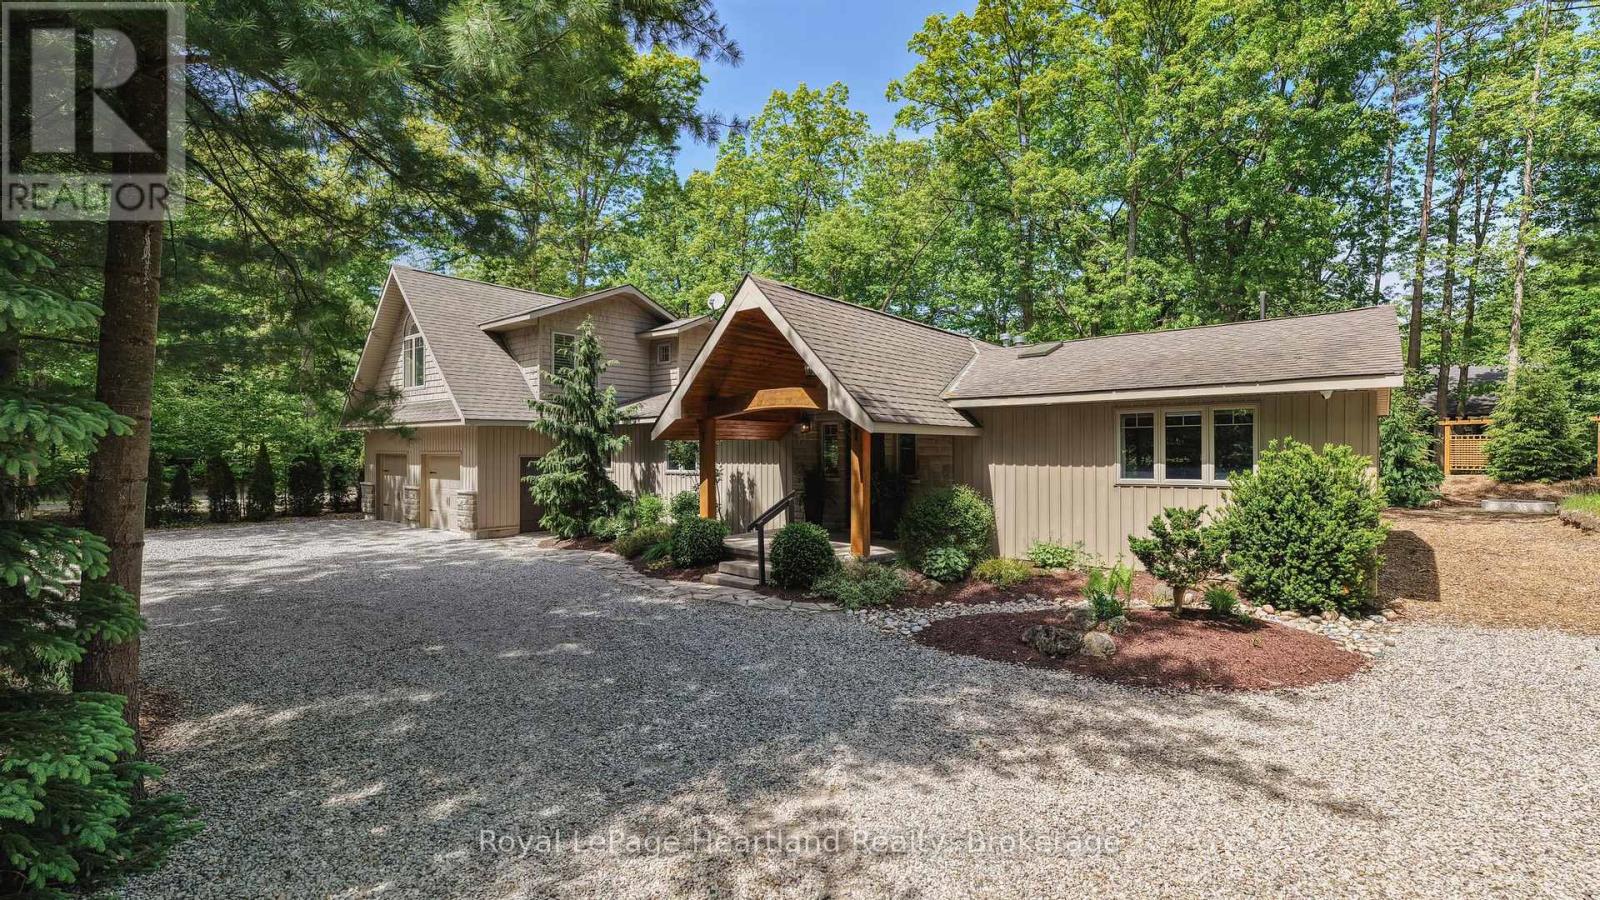
10308 Beach O' Pines Road
Lambton Shores, Ontario
Beach O' Pines, one of Grand Bend's most sought-after lakeside communities. Tucked among majestic pines and just a short walk to a spectacular private sandy beach, this beautifully maintained 4-bedroom, 3-bathroom bungaloft offers the perfect blend of comfort, style, and year-round living.Designed with family and entertaining in mind, the open-concept main living area features hardwood flooring, whitewashed pine ceilings, a stunning stone fireplace, and an abundance of natural light. The spacious kitchen is both functional and inviting, complete with granite countertops, farmhouse sink, quality appliances, and ample cabinetry.The thoughtful floor plan includes two primary suites, one conveniently located on the main level and a second loft retreat with vaulted ceilings and a private ensuite. Two additional bedrooms and a third full bathroom provide plenty of space for family and guests. Heated floors in all bathrooms add an extra touch of everyday luxury.The four-season sunroom is a true highlight, offering a second stone gas fireplace and expansive windows that seamlessly connect indoor and outdoor living. Step outside to professionally landscaped grounds featuring stamped concrete patios and walkways, armour stone accents, an outdoor shower, and charming shed/bunkie. Additional features include Smart Home technology, main floor laundry, an attached insulated garage with inside entry, and workshop or fitness space.Whether you are looking for a full-time residence, seasonal retreat, or investment opportunity, this turnkey property offers an exceptional lifestyle just minutes from Grand Bend's shops, restaurants, golf courses, and marina. Enjoy private beach access, breathtaking sunsets, and endless walks along the shores of Lake Huron from this remarkable Beach O' Pines property. (id:61576)
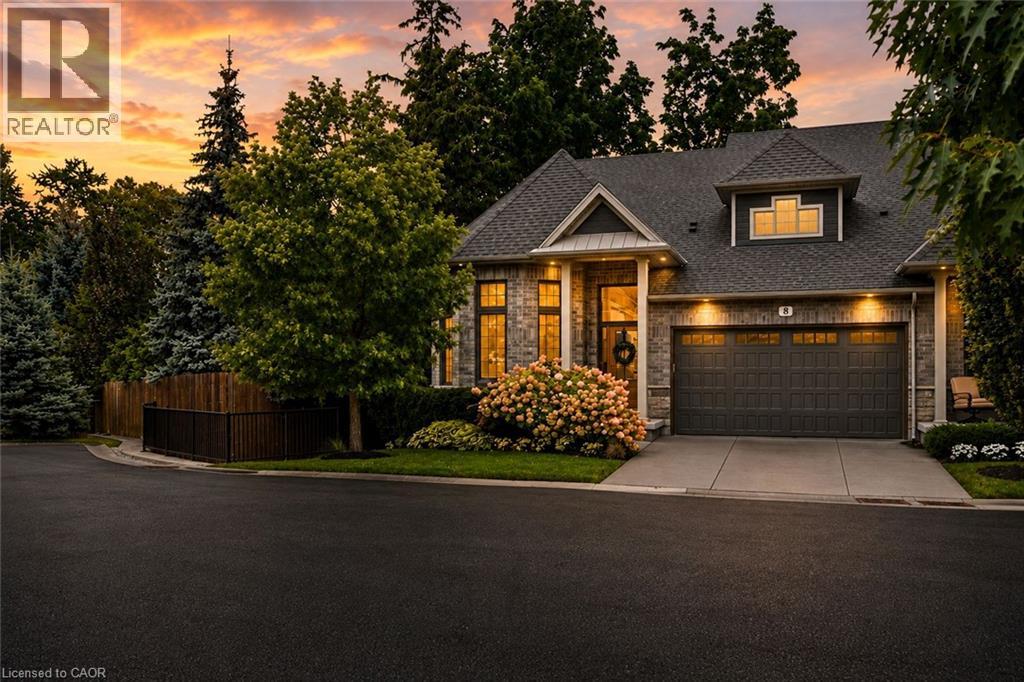
6 Tanner Circle Unit# 8
St. Catharines, Ontario
This exceptional luxury custom bungalow loft offers nearly 3,500 sq. ft. of finished living space, including more than 2,500 sq. ft. above grade. Built and finished using only the finest building materials, it offers the space, privacy and quality of a custom estate with the ease of a lock-and-leave lifestyle. Just steps from the lake and tucked into a quiet, secluded neighbourhood close to every amenity, the 3 bedroom, 4 bathroom home features soaring vaulted ceilings, gas fireplace, top notch appliances and a spectacular primary suite that feels like a private retreat. The finished lower level adds even more room to live, relax and entertain, with a beautiful recreation room and flexible space for family, guests or extended stays.Tucked away on a quiet cul-de-sac in an exclusive enclave you may not even know exists, this is the kind of neighbourhood where homes rarely become available - because once people move here, they tend to stay.Outside, the private backyard is surrounded by mature trees and designed for enjoying every season, with a covered terrace, multiple sitting areas and an outdoor fireplace. A double garage adds everyday convenience, while the lock-and-leave lifestyle makes it easy to head south for the winter without worrying about the house.The photos will give you a glimpse, but they cannot fully capture the scale, privacy, quality and feeling of this home. That is something you need to experience in person.Nearly 3,500 sq. ft. finished. More than 2,500 sq. ft. above grade. Just 9 years old. Offered for sale for the first time.If you have been waiting for a home that feels truly special, this may be the one. (id:61576)
5 Tottenham Court
Niagara-On-The-Lake, Ontario
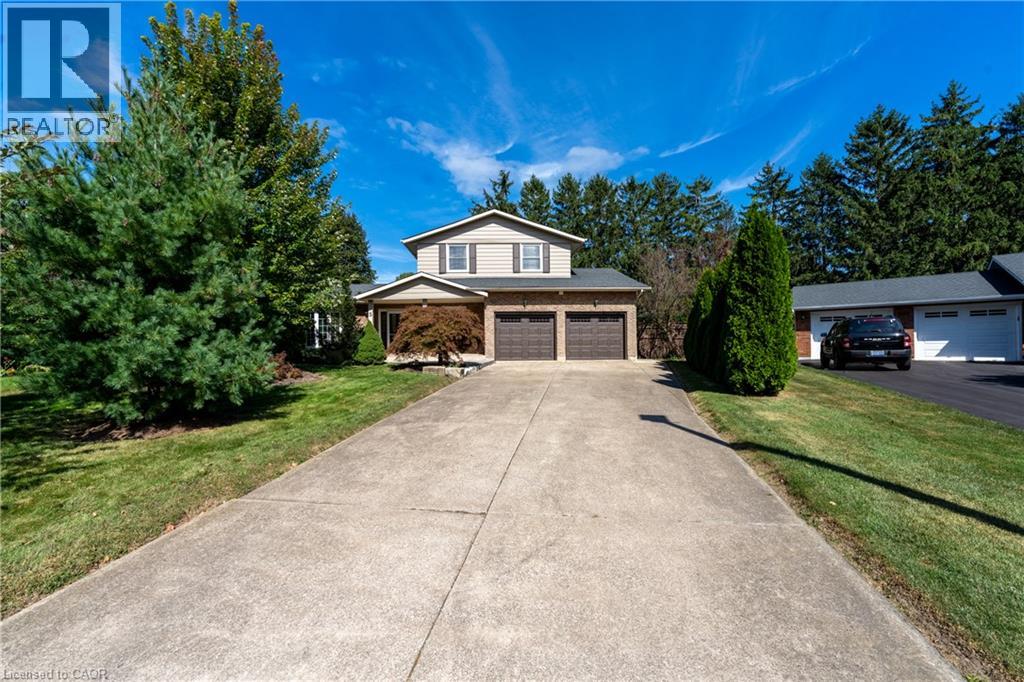
Welcome to 5 Tottenham Court, a beautifully renovated home tucked away on one of Niagara-on-the-Lake's most desirable and well-maintained courts. Thoughtfully updated from top to bottom, this impressive 4 bedroom, 4 bathroom residence combines sophisticated finishes with comfortable, everyday living. Set on a generous and exceptionally private lot backing onto parks and tennis courts, the outdoor space offers a true retreat. Enjoy summer days beside the inviting salt-water pool, unwind in the hot tub, or gather with family and friends in the beautifully landscaped surroundings. With parking for up to six vehicles plus a garage, there is ample space for entertaining guests. Location is equally impressive. Jackson-Triggs Niagara Estate Winery is just a short walk away, offering wine tastings and its popular outdoor concert series. Excellent highway access makes commuting convenient, while Niagara-on-the-Lake's historicPropTx Innovations Inc. assumes no responsibility for the accuracy of any information shown. Copyright PropTx Innovations Inc. 2026 Rooms downtown, renowned restaurants, boutique shopping and waterfront are all just minutes away. A rare combination of privacy, luxury and location, 5 Tottenham Court offers an exceptional opportunity to experience the best of Niagara-on-the-Lake living. (id:61576)

439 Birch Street
Collingwood, Ontario
Charming Brick Home on Coveted Tree street in Downtown Collingwood! Located on a desirable corner lot, this gem features a rare in-law suite complete with a full kitchen and bath - ideal for extended family or guests. Step inside and be greeted by original craftsmanship and thoughtful updates throughout. The heart of the home has a bright, sun-filled kitchen, featuring stainless steel appliances, a central island, and pot lighting, with direct access to the welcoming front porch - perfect for morning coffee. The formal dining room, framed by original wood pocket doors, offers an elegant space for entertaining, while the cozy living room is anchored by a Regency gas fireplace. Upstairs, you'll find three generously sized bedrooms, a full bath, and a convenient, second laundry area. A spray-foam insulated third floor provides added versatility, currently set up as a family room, bedroom, and office. Built with care and quality, the 22 x 22 insulated double car garage includes its own electrical panel and sits beneath the spacious in-law suite, offering flexible living arrangement or income potential. With two driveways and parking for up to five vehicles, space is never an issue. This home also comes with a fenced backyard and 8 x 12 BC Greenhouse with double insulated glass, garden beds and lush landscaping. This is more than just a house - it's a warm, welcoming home full of history, character, modern comfort in one of Collingwood's most sought-after neighborhoods. A rare opportunity that's truly a pleasure to view and a delight to own! (id:61576)
2 Hawstone Road
Vellore, Ontario
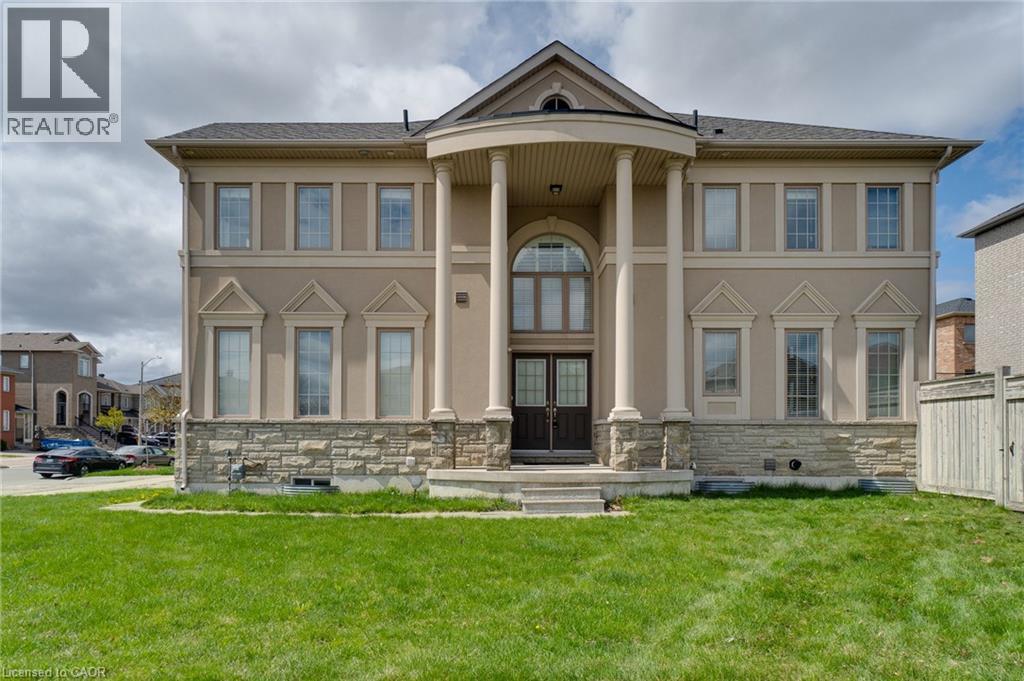
Luxury, space, and an unbeatable location come together at 2 Hawstone Road. Nestled on a premium corner lot in one of Vaughan's most sought-after communities, this beautifully maintained Arista-built home offers soaring 20-foot ceilings, elegant finishes, and a bright, family-friendly layout designed for modern living. Freshly painted and filled with natural light, the home features spacious principal rooms, 9-foot ceilings on the main and second floors, and a fully finished basement complete with a recreation room, bedroom, and full bathroom. Outside, enjoy a private backyard, parking for six vehicles including a double garage with EV charger, and exceptional curb appeal. Just minutes to Highway 400, GO Transit, Vaughan Mills, Cortellucci Vaughan Hospital, Canada's Wonderland, parks, schools, shopping, and dining, this is the perfect place to live, entertain, and grow. Experience everything Vellore Village has to offer in a home that truly stands apart. Some photos have been virtually staged to showcase the home's possibilities. (id:61576)
4160 Bianca Forest Drive
Burlington, Ontario
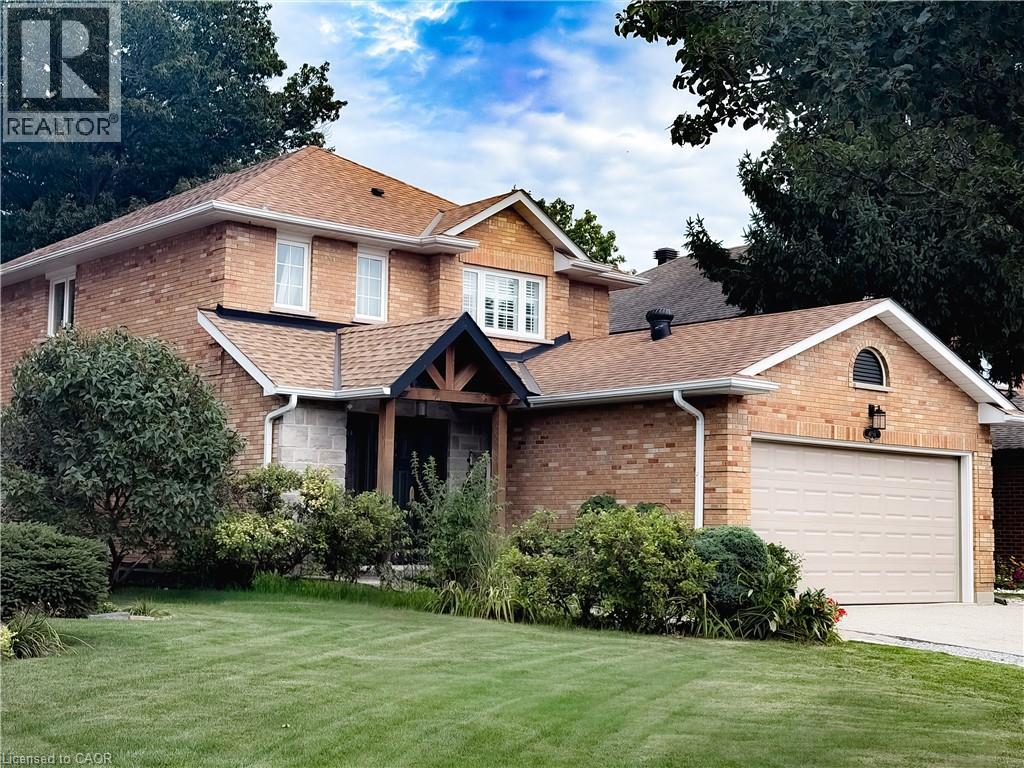
Rare. Turnkey. Stunning! Beautifully renovated 2800 sqft of finished living space packed with upgrades, TOO MANY to fit. Ask for the list. An entertainer’s dream backyard resort! Saltwater pool, charming pool house wired for a flat-screen TV and speakers, putting green, and stainless-steel BBQ with gas connection. Best of all? DIRECT ACCESS to a pristine forest, creek and trails leading to a Japanese garden, wonderful community centre, parks and pickleball. Amenities here are one of the city’s best-kept secrets, a neighbourhood people discover, fall in love with, and rarely leave! Gorgeous updated kitchen and bathrooms. A standout primary ensuite with curbless shower, frameless glass enclosure and HUGE rain showerhead. High-end appliances - Miele, BlueStar and FIVE Bosch appliances! Expanded driveway parks 4, including 3 side by side. EV charger and heated finished garage/workshop. And then there’s the in-law suite! Newly refreshed with a PRIVATE ENTRANCE and its OWN SEPARATE YARD. Incredible flexibility for multigenerational living, aging parents, adult children, a nanny, guests—or an amazing family hangout! Income potential (goodbye mortgage?). Airbnb-documented earnings averaging approximately $3,120 per month. Records available. The upgrades keep coming: TWO new decks (2026), stunning Esagono shimmer pool liner (2025), primary ensuite and powder room (2025), Level 2 EV/Car Charger (2025), pool pump (2024) and salt cell (2023). Furnace and A/C (2018) and so much more. A backyard escape. Room for everyone. Income potential. Nothing to do but relax. This one is special! (id:61576)
692 Huntington Ridge Drive
Mississauga, Ontario
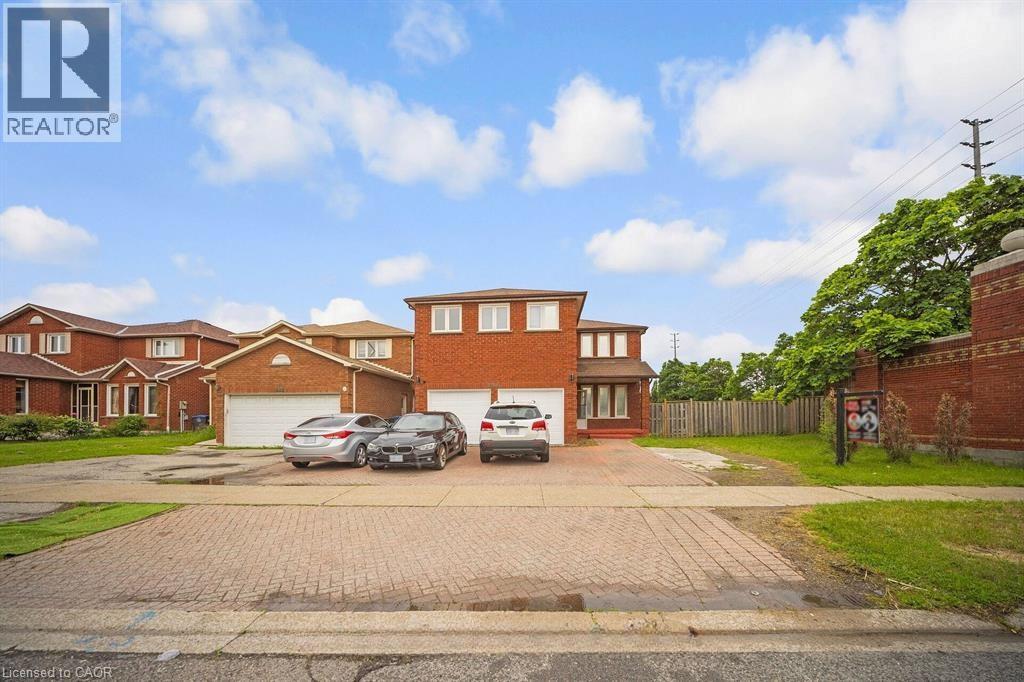
Welcome to this stunning all brick, two storey home situated on the largest corner lot on the street in one of Central Mississauga's most sought-after neighbourhoods. Set on a premium pool-sized lot with additional land, this move in ready residence offers approximately 3,300 sq. ft. of thoughtfully designed living space. Featuring 8 spacious bedrooms (5 upstairs, 3 in the finished lower level) and 6 bathrooms, this home is ideal for large or multi-generational families. Two oversized primary suites each include private ensuites, providing exceptional comfort and flexibility. The bright main floor boasts beautiful hardwood flooring, a formal sitting room, a cozy family room with a fireplace, and a spacious dining area that walks out to the deck overlooking the fully fenced backyard. Numerous pot lights throughout add warmth and a modern touch, while the expansive backyard offers endless possibilities for entertaining or a future pool. Located in the highly desirable Heritage Hills community, you'll enjoy unbeatable convenience just minutes from Square One, Heartland Town Centre, Cooksville GO Station, MiWay Transit, Highways 401, 403 & QEW, Celebration Square, Living Arts Centre, parks, restaurants, and everyday amenities. Everyone can appreciate the close proximity to excellent schools, including Rick Hansen Secondary School, Sheridan College, the University of Toronto Mississauga, and Mohawk College. Offering an exceptional combination of space, location, and an oversized premium lot, this is a rare opportunity to own an outstanding home in the heart of Mississauga. (id:61576)
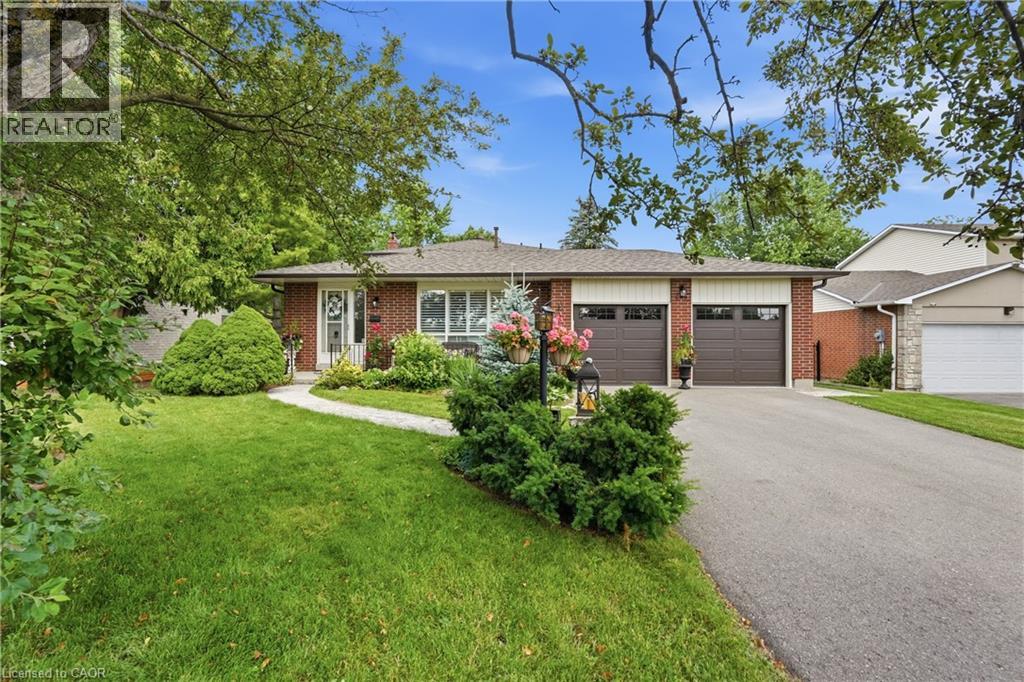
283 Parkway Drive W
Milton, Ontario
Welcome to this beautifully maintained backsplit situated on an exceptionally rare 62' x 162' oversized lot in one of Milton's most sought-after, family-friendly neighbourhoods. Offering over 2,000 sq. ft. of finished living space, 4 bedrooms, 3 bathrooms, a double car garage, and an oversized driveway, this home combines space, comfort, and endless outdoor potential. Lots of this size are becoming increasingly difficult to find, making this a rare opportunity to own one of Old Milton's larger properties. Step inside to a bright and functional layout featuring hardwood flooring, spacious principal rooms, and a sun-filled eat-in kitchen with ample cabinetry and generous counter space. The separate dining room is ideal for family gatherings, while the lower-level family room is the heart of the home, featuring a stunning wood-burning brick fireplace and large sliding glass doors overlooking the backyard, creating the perfect indoor-outdoor space for relaxing or entertaining. The backyard is the true showpiece. Set on an impressive 62' x 162' lot, this private outdoor oasis features an in-ground chlorine pool, expansive deck with pergola, mature trees, and an abundance of green space rarely found in today's market. Whether you're hosting summer gatherings, watching the kids play, or simply enjoying the privacy of your own backyard retreat, this property offers a lifestyle that's hard to replicate. Major updates include roof (approx. 7 years), furnace (2023), air conditioner (2023), and water softener (2023). Ideally located in the heart of Old Milton, you're just minutes from top-rated schools, parks, walking trails, Milton Sports Centre, downtown Milton, shopping, restaurants, Milton District Hospital, GO Transit, and Highway 401. Known for its mature tree-lined streets and generously sized lots, this is one of Milton's most established and desirable neighbourhoods. (id:61576)
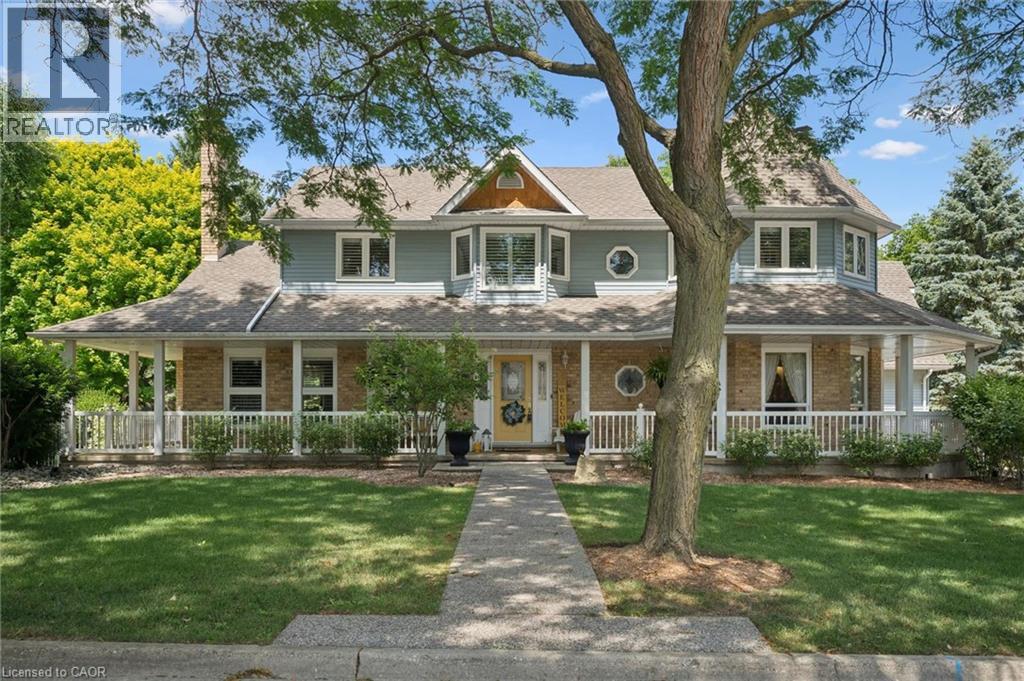
1 Bavarian Place
Heidelberg, Ontario
Storybook charm meets timeless craftsmanship in the heart of Heidelberg. Tucked away on a quiet court and set on an impressive 0.375-acre lot, this custom-built, one-owner home is a rare offering that has been lovingly maintained and thoughtfully upgraded throughout the years. From the moment you arrive, the wraparound porch, impeccable curb appeal, and picturesque setting create the feeling of stepping into a fairytale. Inside, you'll discover a home filled with warmth, character, and exceptional craftsmanship. The beautifully designed kitchen features a large island, wet bar, and an ideal layout for entertaining, flowing seamlessly into the spacious dining room and inviting family room with a cozy gas fireplace. One of the home's most captivating spaces is the stunning turret room, showcasing custom built-ins and architectural details that make it truly one of a kind. Upstairs, you'll find three generous bedrooms, including a beautiful primary retreat complete with custom built-in closets and a renovated ensuite. A versatile loft above the garage offers the perfect space for a fourth bedroom, home office, or creative studio, while the main floor also features laundry room, and a convenient two-piece bathroom. The finished basement is designed for gathering and entertaining, complete with a spacious recreation room, bar, pool table area, and an additional full bathroom. Step outside to your own private backyard oasis, where mature trees, lush gardens, a composite deck, and an expansive fenced yard create the perfect backdrop for family gatherings, summer evenings, and peaceful mornings. Additional highlights include heated tile flooring on the main level, an updated heat pump, newer upper-level windows, a newer roof, and an in-ground sprinkler system. Every detail reflects the pride of ownership that has gone into this exceptional home. This is more than just a house. It's a home filled with character, craftsmanship, and memories, ready for its next chapter. (id:61576)
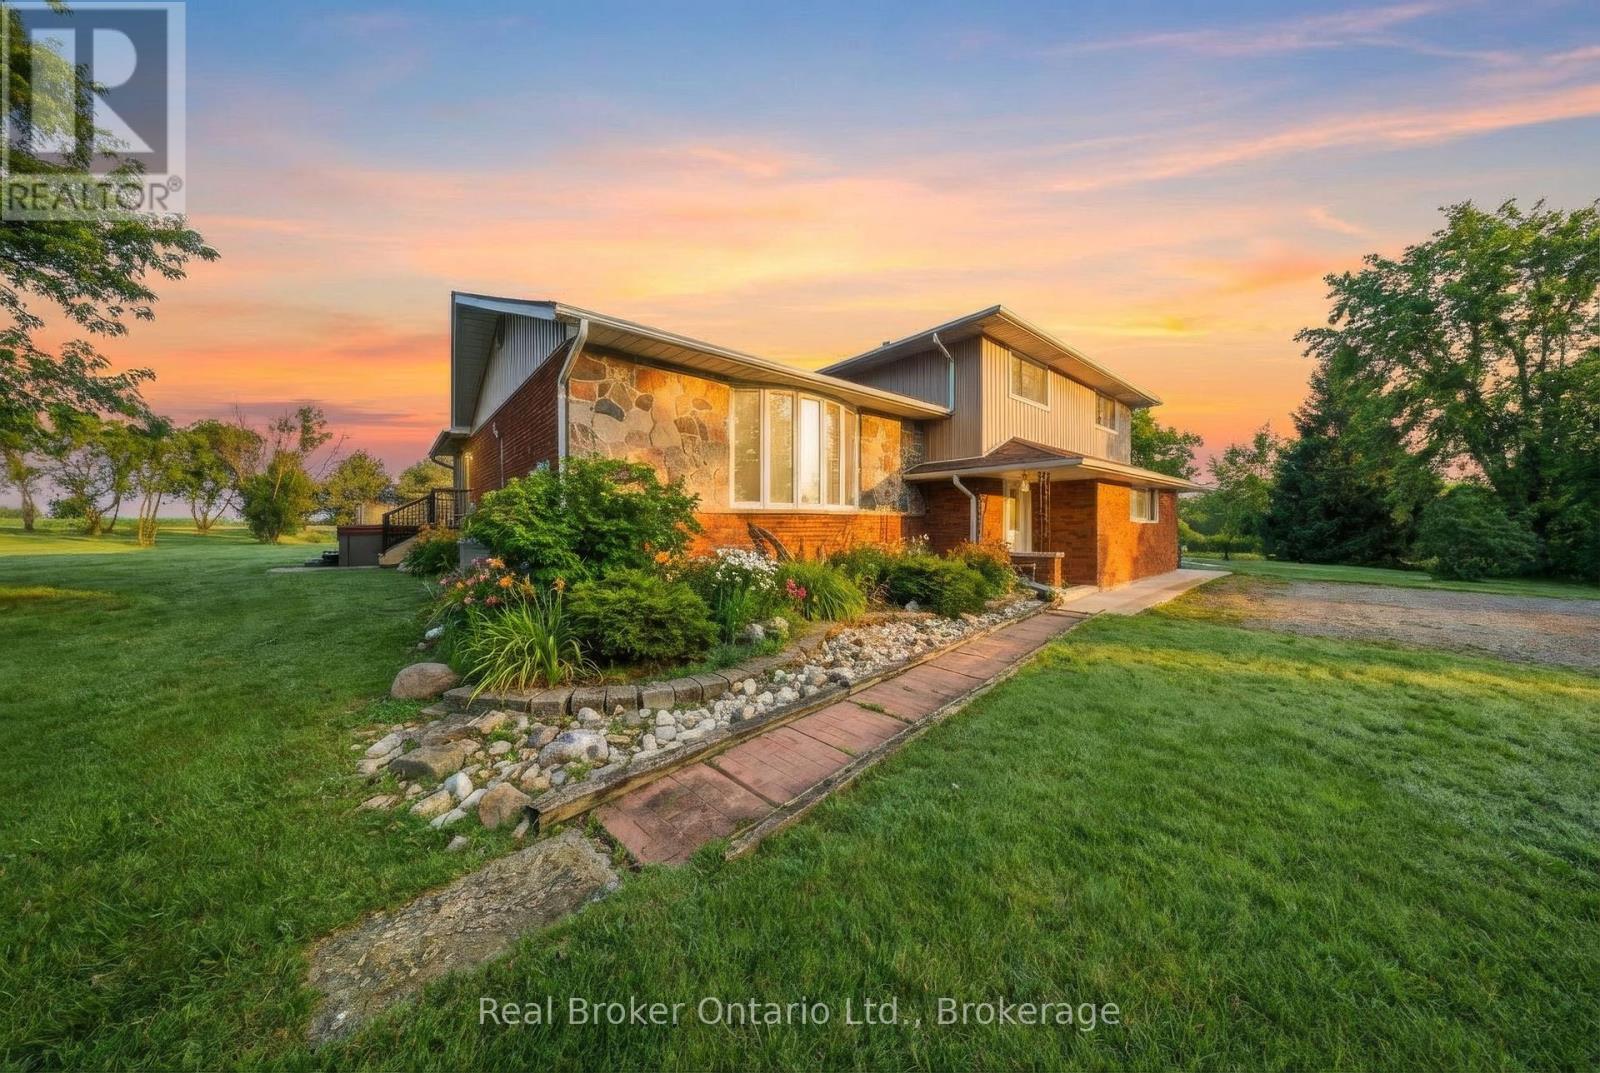
11 Burtch Road
Brant, Ontario
Set on over 5 acres in Brant County, this 3-bedroom (+ den), 3-bath home with double car garage and external building offers a rare combination of space, flexibility, and built-in business potential. The property includes an established canine grooming and boarding operation currently run by the owner, supported by a separate building with 16 separate rooms, dog run, and its own septic system. Whether you're looking to take over an existing business or adapt the space for your own use, the infrastructure is already in place to hit the ground running. Inside the home, the layout is well-suited for a growing family, with defined living areas and ongoing updates including kitchen improvements, renovated bathrooms, and fresh paint and trim throughout. The lower level adds another layer of flexibility, featuring a finished bonus area, potential bedroom and kitchen space. With a separate side entrance and the option to modify the egress window, there's potential to create a self-contained in-law suite or additional living space. Mechanically, the property is well-equipped with 200 amp service split between buildings, forced air oil heat, central air, water softener, and reverse osmosis system. Two septic systems (under 7 years old) provide added functionality and long-term practicality. Outside, a small pasture space offer room for hobby farming, animals, or simply enjoying the privacy that comes with a property of this size. The creek running through the property, along with pond and mature trees add to the serene backdrop. For buyers looking to combine home life with income potential, this is a setup that's hard to replicate: space, infrastructure, and opportunity all in one. (id:61576)
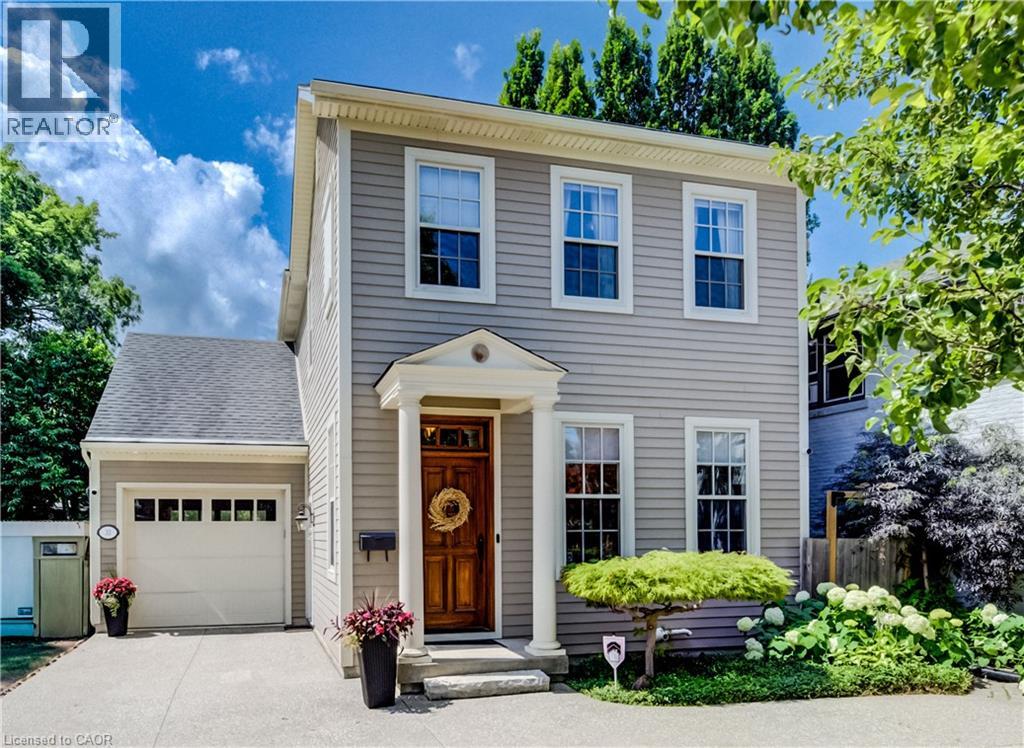
33 Cherry Street
St. Catharines, Ontario
Nestled in the prestigious Yates Street neighborhood on the edge of downtown St. Catharine's, this exquisite architecturally designed residence offers a blend of historic reverence & modern luxury. Custom-built, the property showcases exceptional craftsmanship, with a thoughtful versatile floor plan, that includes a fully independent apartment. The main level welcomes with an impressive solid wood entry door, leading a private home office/bedroom into an expansive, light-filled open-concept living area. At the heart of the home is the kitchen featuring a center island, butler’s pantry, and seamless views of the dining and living spaces. Soaring ceilings, accented by architectural beams, frame a gas fireplace flanked by custom built-in cabinetry. A sweeping bank of rear windows frames picturesque views of the lush, manicured gardens. The upper level comprises of 2 more bedrooms, each featuring a private bath. The primary retreat offers a dedicated sitting area, a walk-in closet, and a spa-like 4 pc bath with a separate shower & soaking tub. A laundry room provides walk-in access to extensive attic storage. Lower level is a premium, self-contained suite, complete with a full kitchen, open-concept living & dining areas, and a spacious bedroom with 3 piece bath & laundry. A step outside reveals a private backyard paradise. Multiple patio & seating areas are enveloped by mature, towering trees & professional landscaping. Designed with foresight, the garage includes a rear pass-through door & a reinforced concrete pad, effortlessly accommodating future pool installation. Enjoy a vibrant, walkable downtown lifestyle just steps from Montebello Park, the First Ontario Performing Arts Centre, the Meridian Centre, and upscale dining. The St. Catharine's Golf & Country Club is 2 min's away, with rapid access to the 406, QEW, & Niagara Health System. Perfectly positioned for commuters & leisure alike, the home sits just 20 minutes from Niagara’s wine country & 1hr from Toronto. (id:61576)
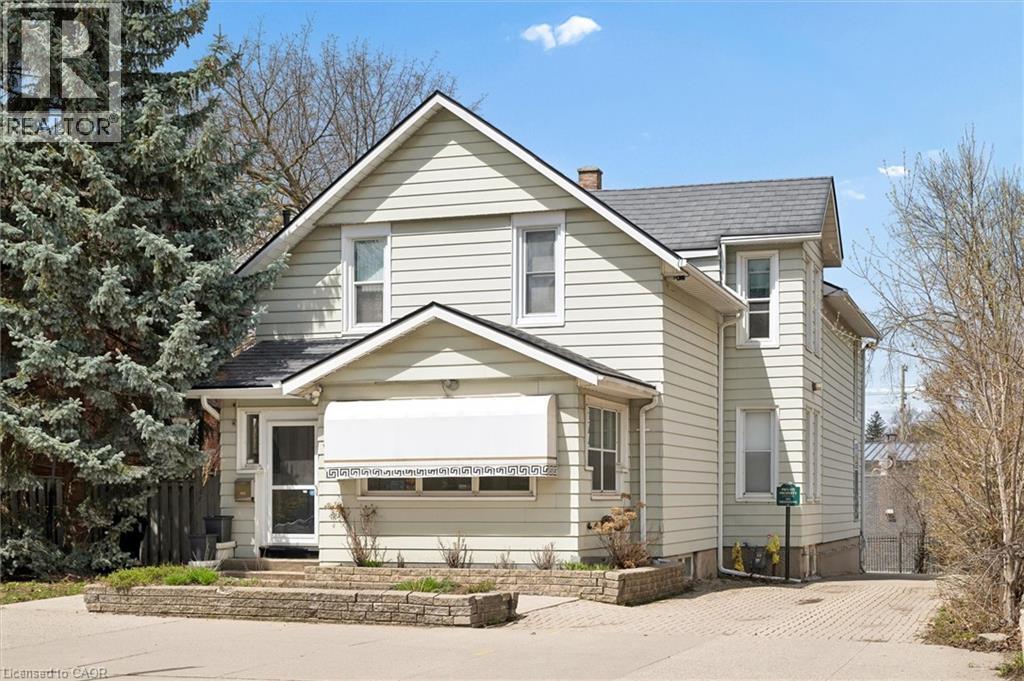
64 Francis Street N
Kitchener, Ontario
Unlock the potential of this versatile mixed-use property in a prime downtown location, offering a rare opportunity to create a customized live/work environment or income-generating investment. The main floor commercial space, currently configured as a salon, provides a flexible layout ready to be reimagined for a variety of uses including professional office, boutique retail, studio space, or continued personal service operations. With strong street presence and on-site parking, this space is ideally positioned for a business looking to establish or grow in the downtown core. Above, the second-floor residential unit offers nearly 1,500 sq ft of living space, ideal for an owner-occupier or as a supplemental rental income stream. A welcoming foyer and staircase lead to an open-concept kitchen and dining area, an updated 3-piece bath, sunken living room, and a bedroom complemented by a versatile den that could function as a home office, walk-in closet, or potential second bedroom. What truly sets this property apart is the rare combination of extensive on-site parking, a double-car garage, and outdoor space. The generous rear parking area, front courtyard, and garage offer convenience for clients and residents, with potential for additional income through parking rentals in a high-demand downtown setting. The basement provides flexibility for storage, workspace, or future expansion. The property features a durable steel roof, heated eavestroughs with leaf guard, and updated windows, contributing to ease of ownership while allowing room to modernize and add value. Zoned SGA-3, it supports a wide range of permitted uses, making it ideal for investors, entrepreneurs, or owner-users. Based on projected market rents, the property presents an attractive income opportunity with an estimated cap rate in the ~5% range and clear upside potential. (id:61576)
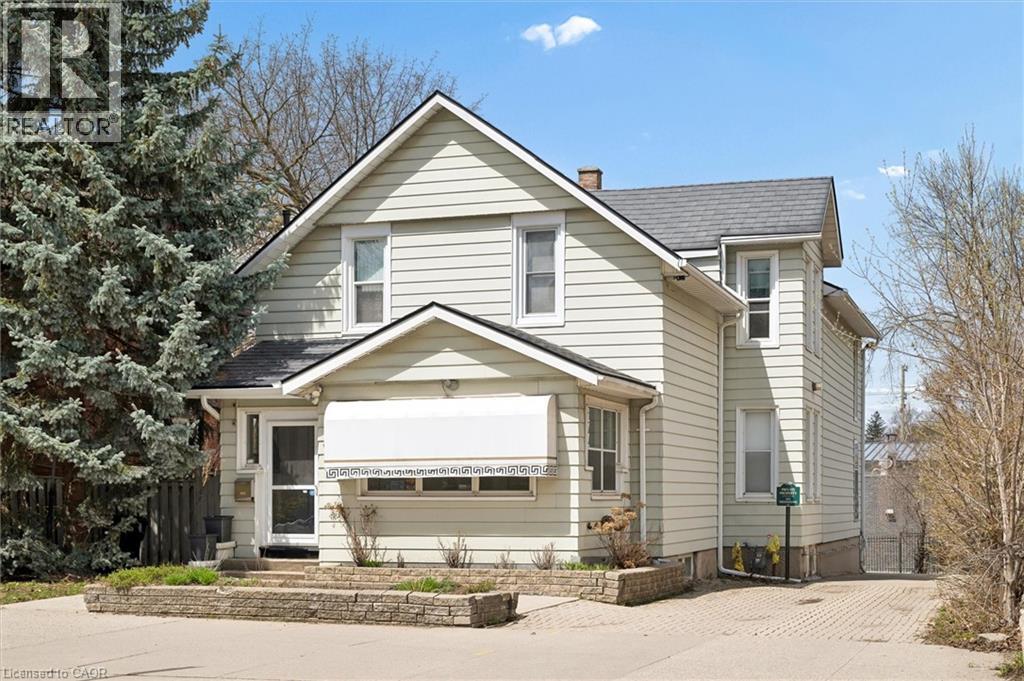
64 Francis Street N
Kitchener, Ontario
Unlock the potential of this versatile mixed-use property in a prime downtown location, offering a rare opportunity to create a customized live/work environment or income-generating investment. The main floor commercial space, currently configured as a salon, provides a flexible layout ready to be reimagined for a variety of uses including professional office, boutique retail, studio space, or continued personal service operations. With strong street presence and on-site parking, this space is ideally positioned for a business looking to establish or grow in the downtown core. Above, the second-floor residential unit offers nearly 1,500 sq ft of living space, ideal for an owner-occupier or as a supplemental rental income stream. A welcoming foyer and staircase lead to an open-concept kitchen and dining area, an updated 3-piece bath, sunken living room, and a bedroom complemented by a versatile den that could function as a home office, walk-in closet, or potential second bedroom. What truly sets this property apart is the rare combination of extensive on-site parking, a double-car garage, and outdoor space. The generous rear parking area, front courtyard, and garage offer convenience for clients and residents, with potential for additional income through parking rentals in a high-demand downtown setting. The basement provides flexibility for storage, workspace, or future expansion. The property features a durable steel roof, heated eavestroughs with leaf guard, and updated windows, contributing to ease of ownership while allowing room to modernize and add value. Zoned SGA-3, it supports a wide range of permitted uses, making it ideal for investors, entrepreneurs, or owner-users. Based on projected market rents, the property presents an attractive income opportunity with an estimated cap rate in the ~5% range and clear upside potential. (id:61576)
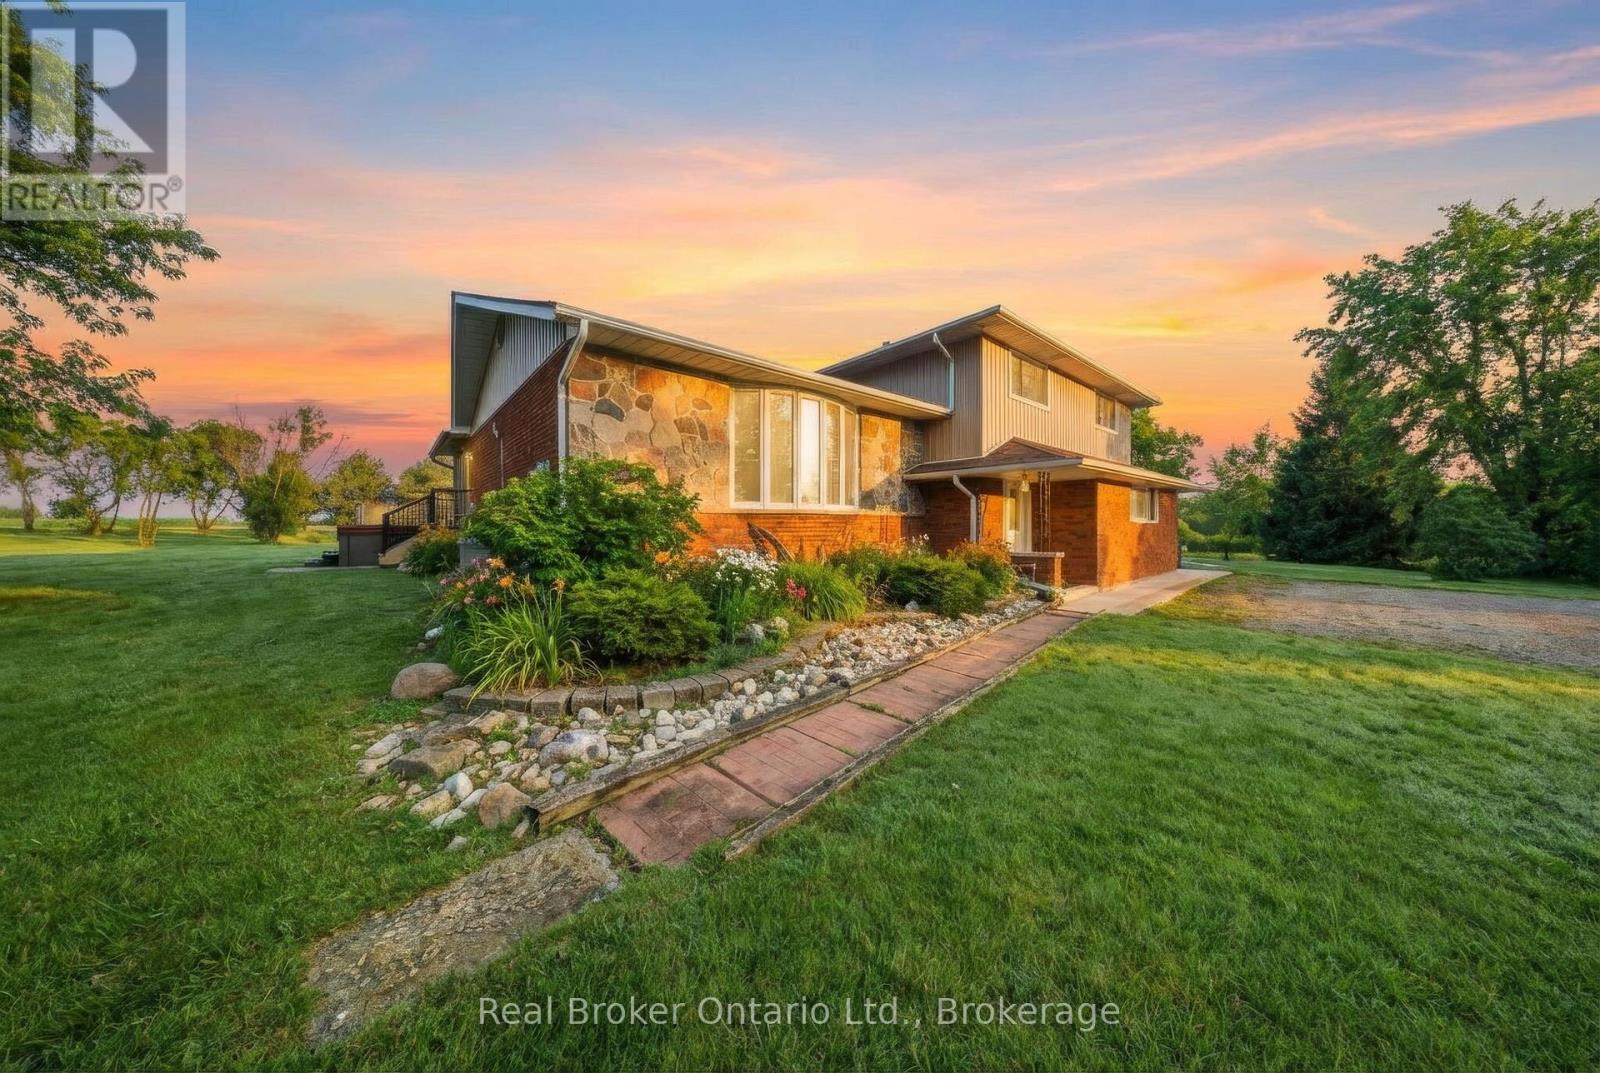
11 Burtch Road
Brant, Ontario
Set on over 5 acres in Brant County, this 3-bedroom (+ den), 3-bath home with double car garage and external building offers a rare combination of space, flexibility, and built-in business potential. The property includes an established canine grooming and boarding operation currently run by the owner, supported by a separate building with 16 separate rooms, dog run, and its own septic system. Whether you're looking to take over an existing business or adapt the space for your own use, the infrastructure is already in place to hit the ground running. Inside the home, the layout is well-suited for a growing family, with defined living areas and ongoing updates including kitchen improvements, renovated bathrooms, and fresh paint and trim throughout. The lower level adds another layer of flexibility, featuring a finished bonus area, potential bedroom and kitchen space. With a separate side entrance and the option to modify the egress window, there's potential to create a self-contained in-law suite or additional living space. Mechanically, the property is well-equipped with 200 amp service split between buildings, forced air oil heat, central air, water softener, and reverse osmosis system. Two septic systems (under 7 years old) provide added functionality and long-term practicality. Outside, a small pasture space offer room for hobby farming, animals, or simply enjoying the privacy that comes with a property of this size. The creek running through the property, along with pond and mature trees add to the serene backdrop. For buyers looking to combine home life with income potential, this is a setup that's hard to replicate: space, infrastructure, and opportunity all in one. (id:61576)
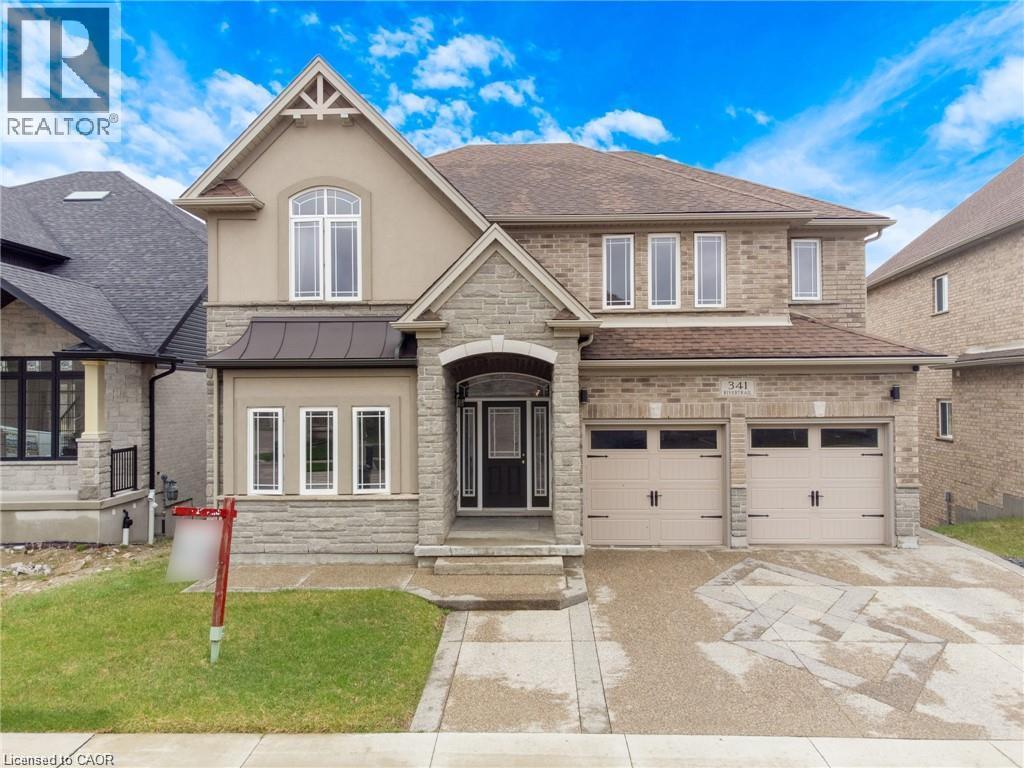
341 Rivertrail Avenue
Kitchener, Ontario
Rare Opportunity Backing Onto Protected Green Space & the Grand River Stunning 3,200+ sq. ft. home in a prime Waterloo Region location, offering peaceful views, direct access to walking trails, and frequent wildlife sightings right in your backyard. This 5-bedroom, 4-bathroom home features numerous upgrades, including hardwood and tile flooring, a modern kitchen with upgraded cabinetry, quartz countertops, and a gas stove line, plus elegant French doors and upgraded lighting throughout. The spacious layout includes well-appointed bathrooms, a Jack & Jill with seating, and a beautifully finished primary ensuite. Recent updates include a new A/C, range hood. Enjoy impressive curb appeal with an exposed aggregate concrete driveway, front patio, and backyard access. Conveniently located near Hwy 401 and the local airport, this home offers the perfect blend of nature, luxury, and accessibility. (id:61576)
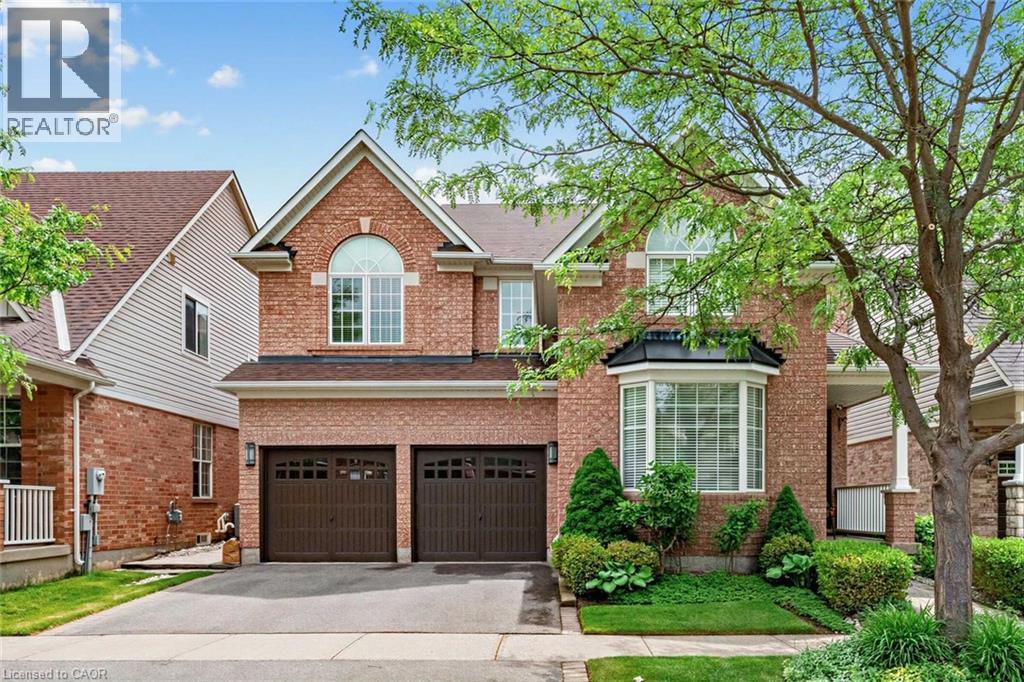
1098 Hepburn Road
Milton, Ontario
Nestled on a quiet, family-friendly street in a highly desirable location, this meticulously maintained 4-bedroom home offers the perfect blend of comfort, style, and convenience. Step outside to a private backyard oasis featuring beautifully manicured gardens—ideal for relaxing, entertaining, or enjoying peaceful outdoor living. Inside, you'll find spacious, light-filled living areas with 9-foot ceilings, a neutral colour palette, and elegant hardwood flooring throughout the main and upper levels. Oversized patio doors provide seamless access to the backyard and fill the home with natural light. Upstairs features four generously sized bedrooms and the convenience of a second-floor laundry room and den/loft. The primary suite is a true retreat, with a walk-in closet, and a private 5-piece ensuite. The finished basement includes a 2nd full Kitchen, Laundry, Recreation Space, with a 3 piece bathroom. Located just minutes from parks, schools, walking trails, Shopping, GO Transit, and major commuter routes including Highways 401 and 407, this home places everything you need within easy reach. A true gem in the heart of a vibrant neighbourhood—don't miss this opportunity! (id:61576)
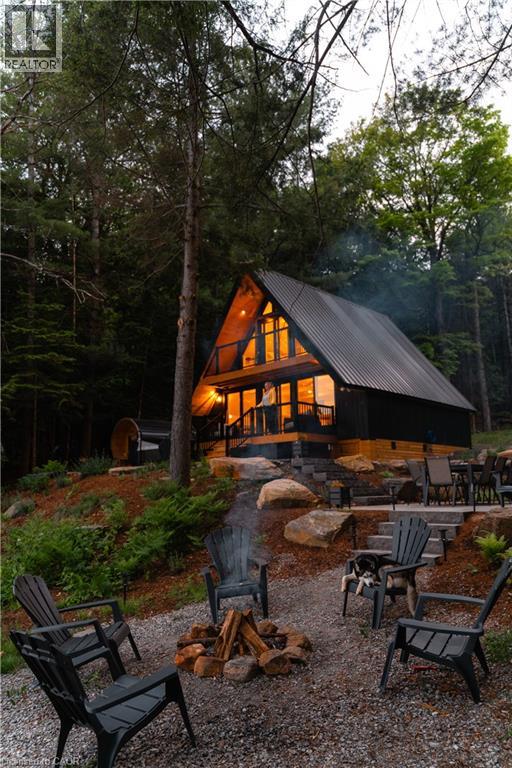
201 Menominee Lake Road N
Huntsville, Ontario
This place invites you to slow down… to soften… to come back to yourself in the quietest, most beautiful way. Surrounded by Muskoka Woods, this modern A-frame feels almost otherworldly, where the forest holds you on one side and the still waters of Menominee Lake open out on the other. Rebuilt entirely in 2024, this two bedroom, two bathroom four season cottage was created with care and intention, blending clean design with textures and tones that feel warm, grounded, and deeply connected to nature. Light moves gently through the Aframe from morning to night, shifting with the trees, reflecting off the lake, wrapping it in a calm that is hard to describe but easy to feel. Every window offers a different moment, forest, water, sky, all quietly changing with the seasons. Outside stone pathways and layered patio spaces guide you through the property, leading to a lakeside fire pit, an outdoor dining area under open sky, and your own private sauna and hot tub tucked into the trees. Mornings begin with still water and fresh air. Nights settle in with soft light, warmth, and the sound of nothing but nature around you. Offered fully turnkey, with strong short term rental performance and revenue already in place for the year and a bunkie used for additional storage, this property is as much an investment as it is a personal escape. A space you can step into right away, whether for your own use or to share with those searching for something rare. Only 20 minutes from Huntsville, with access to Hidden Valley Ski, Arrowhead Provincial Park, Algonquin Provincial Park, snowmobiling and hiking trails, lakes, restaurants, and year round experiences, you are close to everything, yet it feels like you have stepped far away from it all. If you have been looking for a place that feels different, quieter, softer, more connected… this is where you find it. (Also a licensed short term rental - over $123,000 in income in 2025 and $60,000+ already in income for the 2026 season) (id:61576)
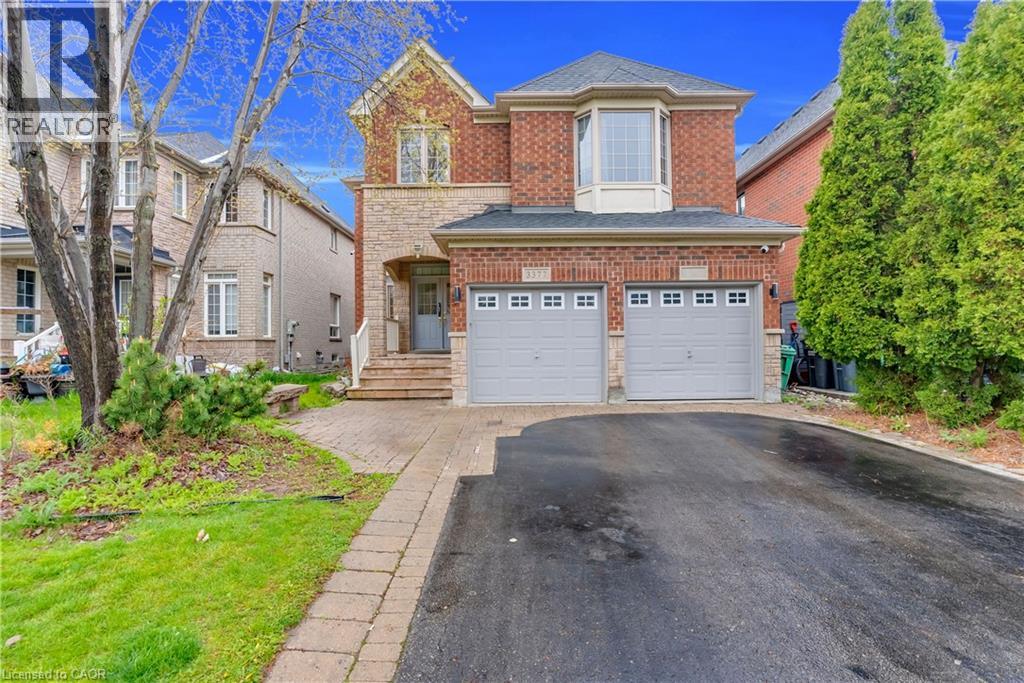
3377 Destination Drive
Mississauga, Ontario
Location! Location! Location! Built in New Upgraded Double Door Entry, Large spacious And very Bright, Separate Living, Dinning And Family Room, Main Floor Laundry, Computer Loft Floor, Hardwood Floor through out Huge Open Concept 4 Bdrms, Double Car Garage Detached , in the Prime Location Of Churchill Meadows The Most Desirable Location Of Erin Centre Blvd Walking Distance To Top Schools, Library, Erin Mills Town Centre Mall, Credit Valley Hospital, Close To Major Hwys 403.No Carpet,9 Ft Ceiling on Main. ************* Please Click On Virtual Tour to View the Entire Property *********** The MPAC, Report has been Attached on this MLS. (id:61576)
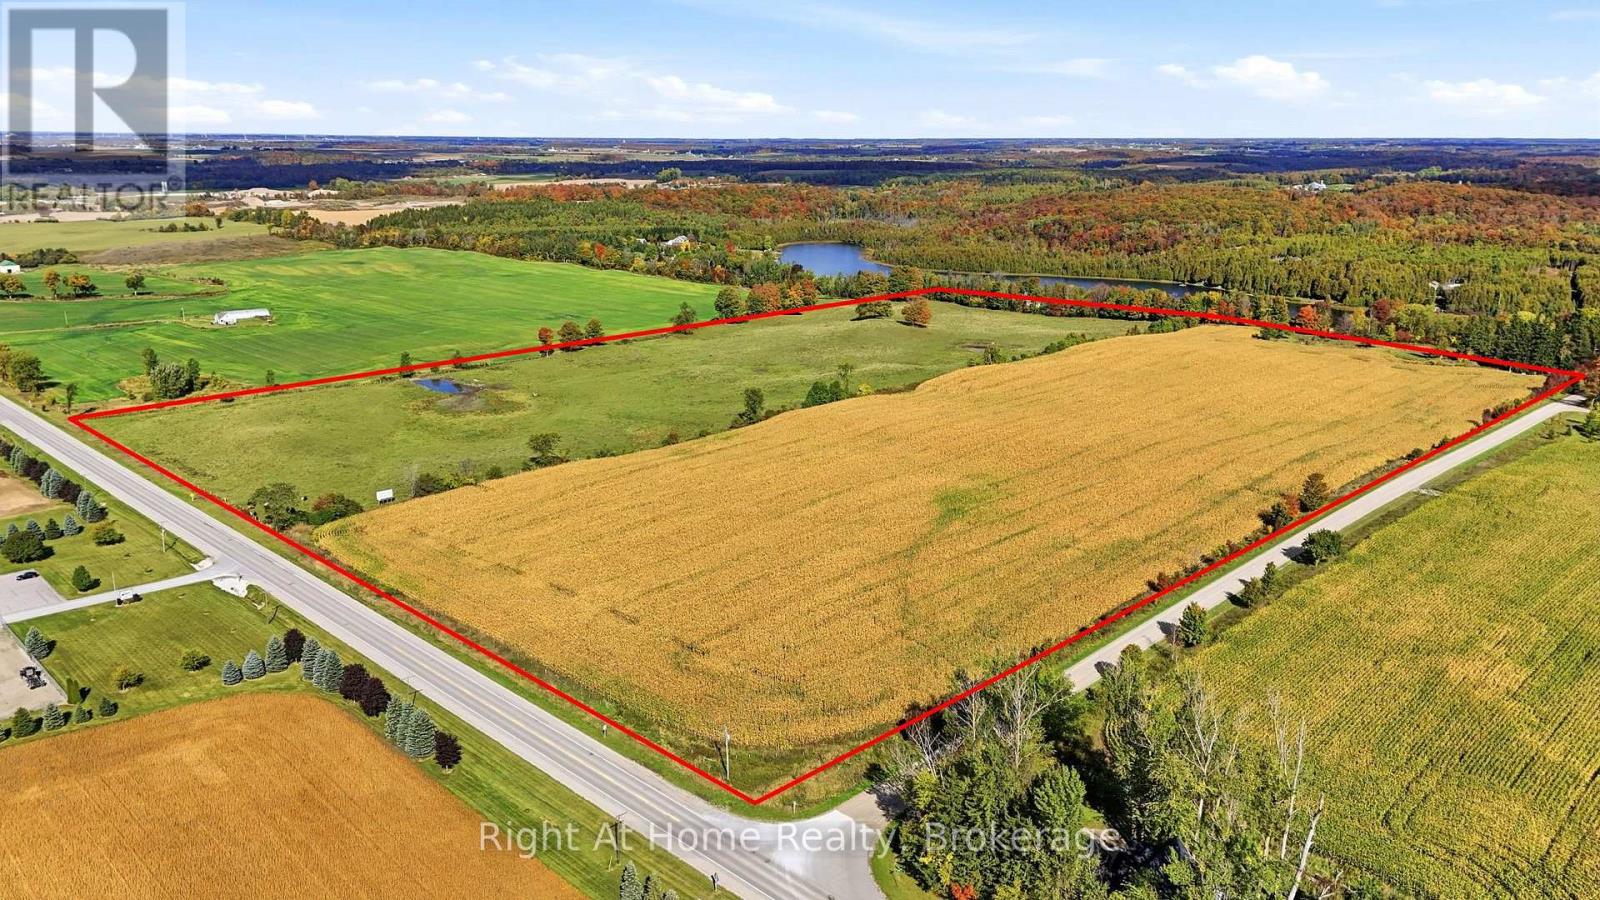
Pt Lt 41-42 Concession 1 Road
Huron-Kinloss, Ontario
Approximately 56 acres of farmland near Lucknow, with approximately 50 workable acres and productive Harriston Loam soil. Currently divided into two fields that rotate between cash crops and pasture. Situated on the northwest corner of Amberley Road (Bruce Road 86) and Paradise Lake Road, this gently rolling parcel offers frontage on two roads and an opportunity to expand an existing farm operation or establish a country property. No buildings currently on site. Agricultural Rural zoning permits a single detached farm residence, subject to applicable requirements and approvals. Buyers interested in possible future development opportunities are encouraged to investigate feasibility with the municipality and relevant authorities. Property being sold as is. (id:61576)
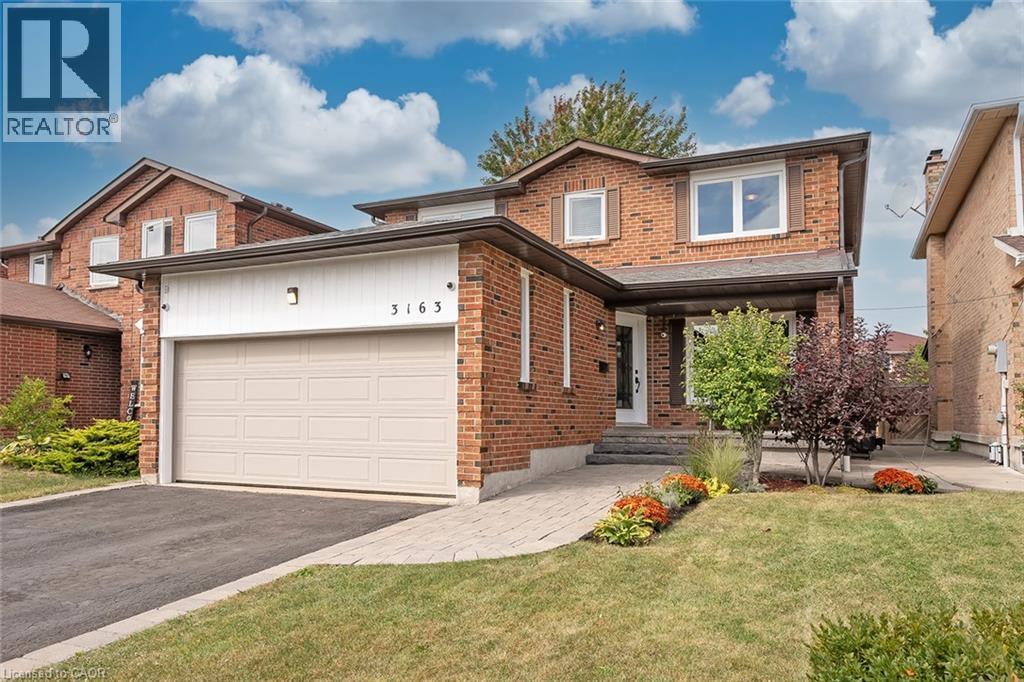
3163 Barwell Road
Mississauga, Ontario
Bright and spacious family home nestled into a quiet Erin Mills neighborhood while simultaneously being minutes from major highways, multiple shops, restaurants, schools and parks. Over 2000 square feet above ground starts with a grand foyer leading to a large living/ family room with stunning wood fireplace. Eat in Kitchen with stainless steel appliances including a gas stove, connects to a separate dining room on one side and walkout to the large deck and stone patio features in the backyard. The main floor also boasts a mud room with separate entrance and updated 2-piece bathroom. Large Primary bedroom with walk in closet and Brand New 3-piece ensuite and 3 other large bedrooms with closets and a recently renovated 4-piece bathroom finish the second floor. The basement built by Brian Baeulmer and featured on Leave it to Bryan holds a large recreational room with built-in projector, screen and speakers, a music/ entertainment room and a large unfinished storage/ utility room. The insulated and heated double wide garage is a dream for someone who needs a workshop. Features a 10,0001b lift, 60amp panel, and every accessory and work bench you would need to keep your hobbies alive. New roof in 2025 and gutters in 2024. This beautifully maintained 4 Bedroom 2.5 Bathrooms home is Move in Ready! (id:61576)
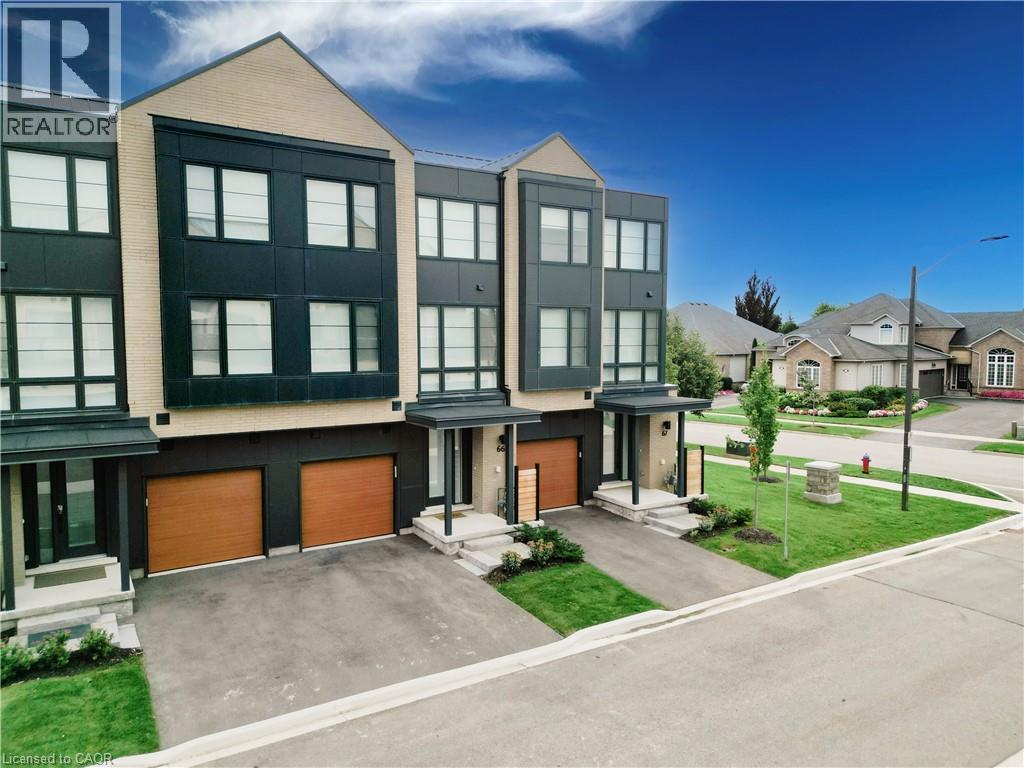
2273 Turnberry Road Unit# 66
Burlington, Ontario
Welcome to modern luxury living in the prestigious Millcroft Park neighbourhood of Burlington! Built in 2024, this stunning 3-storey townhome offers an impressive 2,960 sq ft of finished living space, thoughtfully designed with upscale finishes, abundant natural light, and exceptional attention to detail. The spacious modern kitchen features elegant quartz countertops, a convenient pantry, and a walkout to a terrace—perfect for morning coffee or entertaining. A second walkout from the ground floor leads to a patio and backyard, providing even more outdoor living space. The bright and spacious primary bedroom offers a luxurious retreat with a large walk-in closet and beautiful 5-piece ensuite bathroom. Two additional bedrooms, a full bathroom, and convenient third-floor laundry complete the upper level. The finished basement adds incredible versatility, featuring a large bedroom with a walk-in closet and its own 4-piece ensuite—ideal for guests, extended family, or additional private living space. Two convenient powder rooms above grade add to the home's functionality. Located in the highly sought-after Millcroft Park community, you're just minutes from golf, excellent schools, shopping, dining, major highways, and everyday amenities. With its modern construction, generous living space, sophisticated finishes, and fantastic location, this exceptional townhome offers the perfect blend of style, comfort, and convenience. (id:61576)
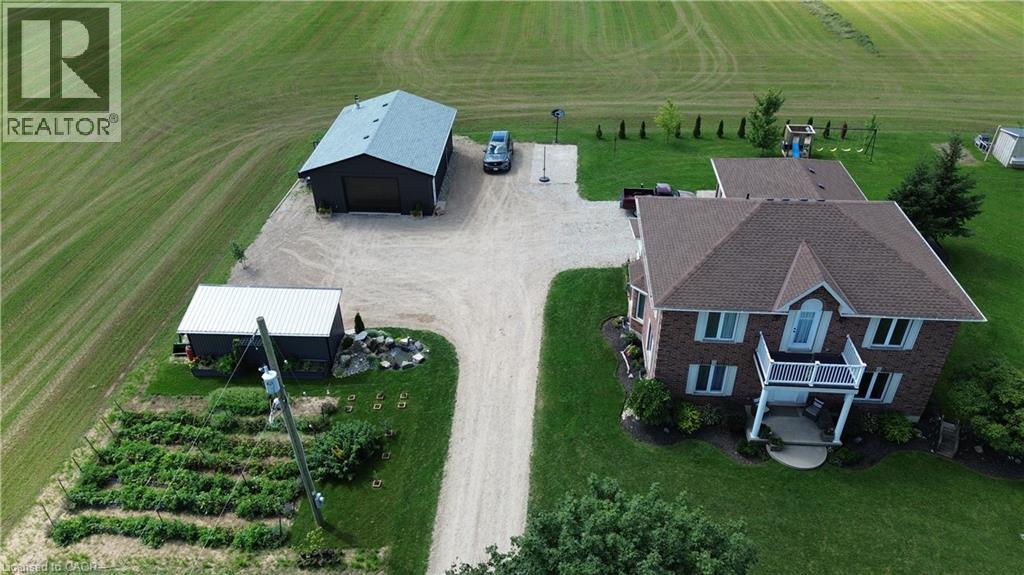
5351 Perth Line 86 Road
Listowel, Ontario
Gorgeous updated 5-bedroom home offering 3 full baths and the freedom to enjoy true country living. Raise your own chickens, tend a thriving garden, and spread out on this spacious 1.6-acre property complete with a double-car garage and basement walk-up. Inside, the home features a generous primary bedroom with ensuite, modern finishes, and plenty of room for a growing family. A standout bonus is the detached 26x36 insulated workshop, perfect for a man cave, hobbies, or additional storage. Located just minutes east of Listowel, this property blends rural charm with everyday convenience. (id:61576)
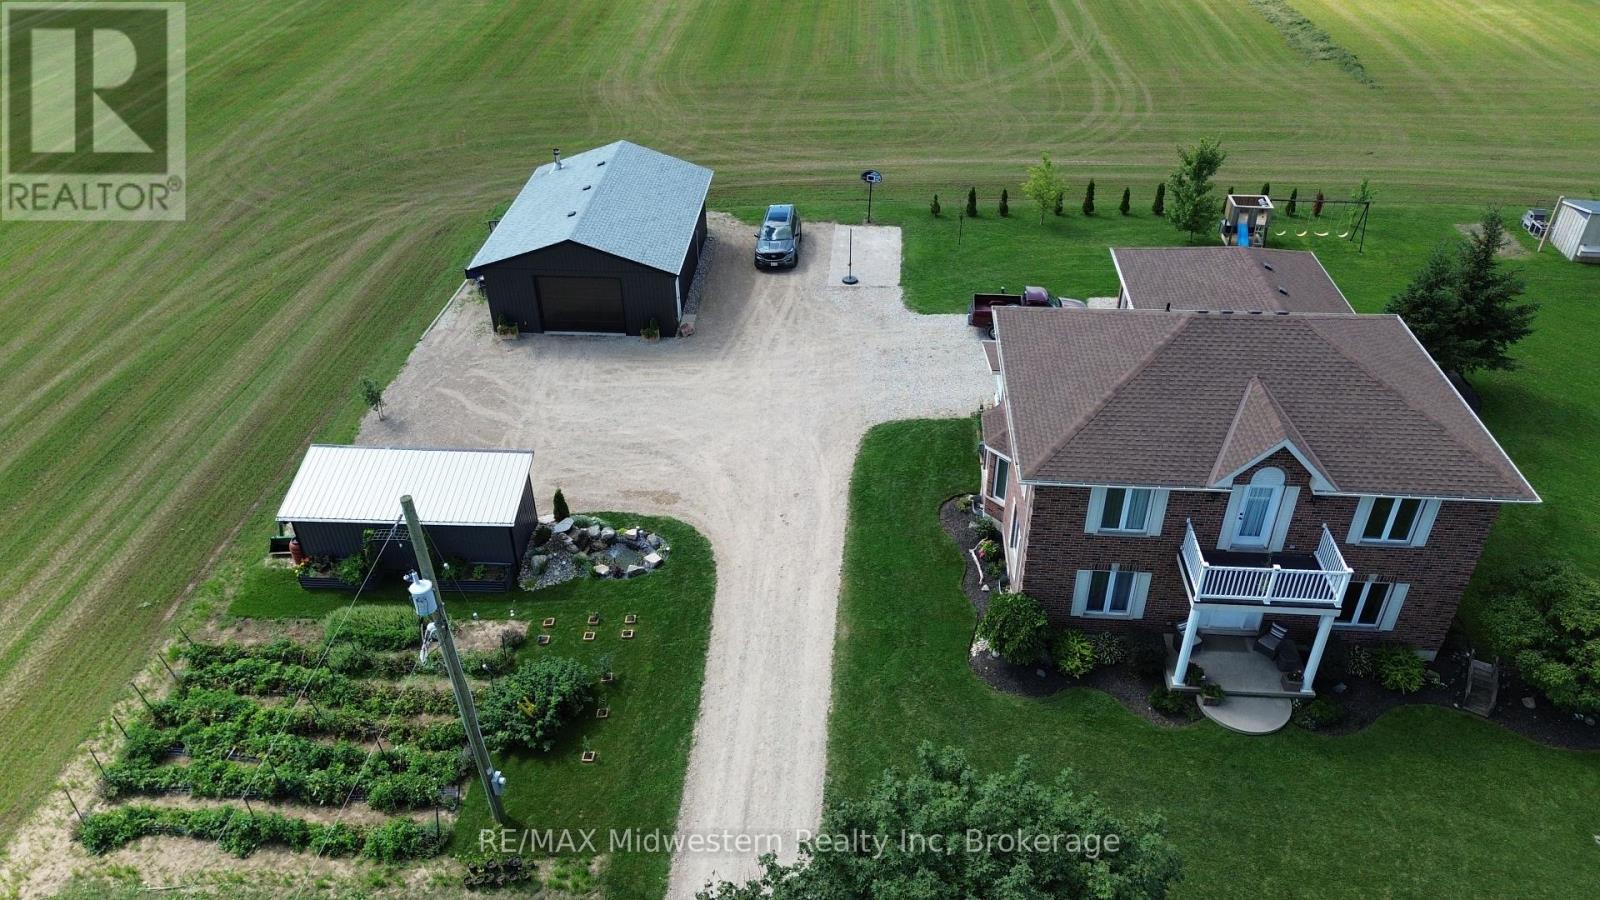
5351 Perth Line 86 Line
North Perth, Ontario
Gorgeous updated 5-bedroom home offering 3 full baths and the freedom to enjoy true country living. Raise your own chickens, tend a thriving garden, and spread out on this spacious 1.6-acre property complete with a double-car garage and basement walk-up. Inside, the home features a generous primary bedroom with ensuite, modern finishes, and plenty of room for a growing family. A standout bonus is the detached 26x36 insulated workshop, perfect for a man cave, hobbies, or additional storage. Located just minutes east of Listowel, this property blends rural charm with everyday convenience. (id:61576)
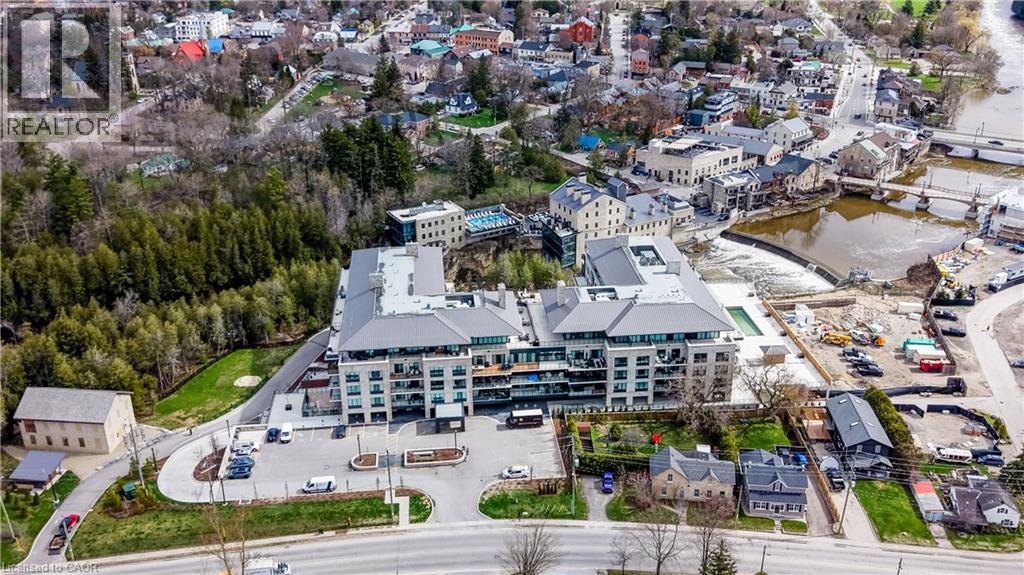
6523 Wellington 7 Road Unit# 416
Elora, Ontario
Welcome home to the prestigious, newly built Elora Mill Residences. The stunning and spacious Observatory Suite (1711 sq. ft. as per builder) features two bedrooms, 3 bathrooms and a private outdoor 387 sq. ft. terrace, as well as an open concept layout which is ideal for hosting family and friends. The heart of the home is a chef-inspired kitchen complete with a thoughtfully designed island, gorgeous premium finishes, built-in pantry drawer, built-in modern appliances including induction cooktop, stove, dishwasher and integrated refrigerator, as well as quartz countertops, backsplash, Watts 4 stage water filtering system and waterfall island. Tucked away is a serene, primary suite with a spa-like ensuite and double walk-in closet. A second bedroom offers privacy for guests or family. Solid wood, custom doors and trim, hardware and motorized blinds elevate the space throughout. Wake up to an abundance of natural light from either bedroom, with sliding glass doors extending your living space outdoors to the amazing terrace. Enjoy your morning coffee, dine alfresco, or simply take in the fresh air on the terraces, with stunning views of the Elora Mill and surroundings.Convenient in-suite, full-sized laundry room offers extra storage. Premium amenities abound in this luxurious residence, and include a concierge, beautiful and impressive lobby with lounge area and coffee bar, pool with magnificent river views, courtyard oasis with curated gardens, state of the art fitness centre, yoga studio, party room, locker and underground parking with Electric Charger. The condo fees include internet service.Located just steps from Elora's historic and charming downtown, you'll find gourmet restaturants, quaint artisan shops and cafes to explore. Looking for unrivalled, refined living, surrounded by the natural beauty of one of Ontario's prettiest towns? You have found it! Don't miss this exceptional and exclusive opportunity - book your private showing today (id:61576)
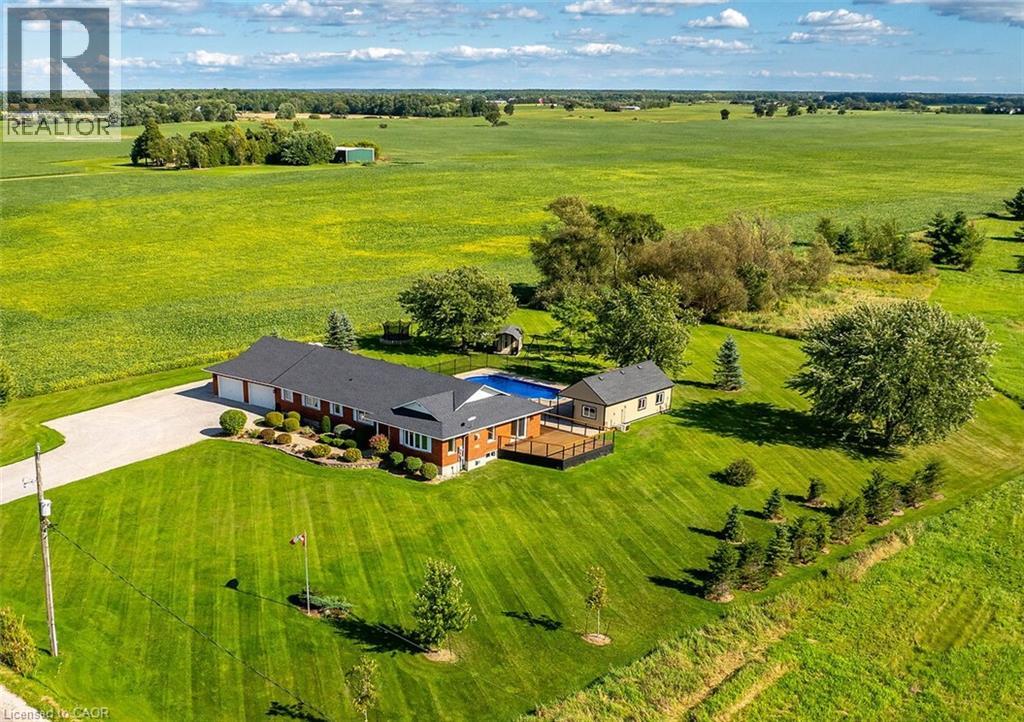
450 Stoney Creek Road
York, Ontario
Ideally located, Exquisitely presented 4 bedroom, 3 bathroom custom built Bungalow situated on gorgeous 200’ x 200’ lot on desired Stoney Creek Road. Incredible curb appeal with all brick exterior, attached double garage, tastefully landscaped, welcoming front walkway, & resort style backyard complete with heated salt water inground pool, oversized pool shed with covered area, & expansive wrap around deck for entertaining. The flowing, open concept interior layout features close to 4000 sq ft of living space & is highlighted by custom eat in kitchen with granite countertops, island, tile backsplash, & S/S appliances, formal dining area, family room with fireplace, 3 spacious MF bedroom including primary suite with chic ensuite & walk in closet, primary bathroom, & MF laundry. The fully finished basement includes large rec room with gym area, 4th bedroom, 3rd bathroom, games area, den, ample storage, & utility area. Recent updates include roof shingles – 2025, modern decor, fixtures, & lighting, & premium flooring throughout. Ideal set up for multi generational living / in law suite with separate basement access thru the garage. Conveniently located minutes to Binbrook, Caledonia, & easy access to 403, Red Hill, & QEW. Must view to appreciate the attention to detail & meticulous pride of ownership. Shows Incredibly well – Just move in & Enjoy York Country Living at its Finest. (id:61576)
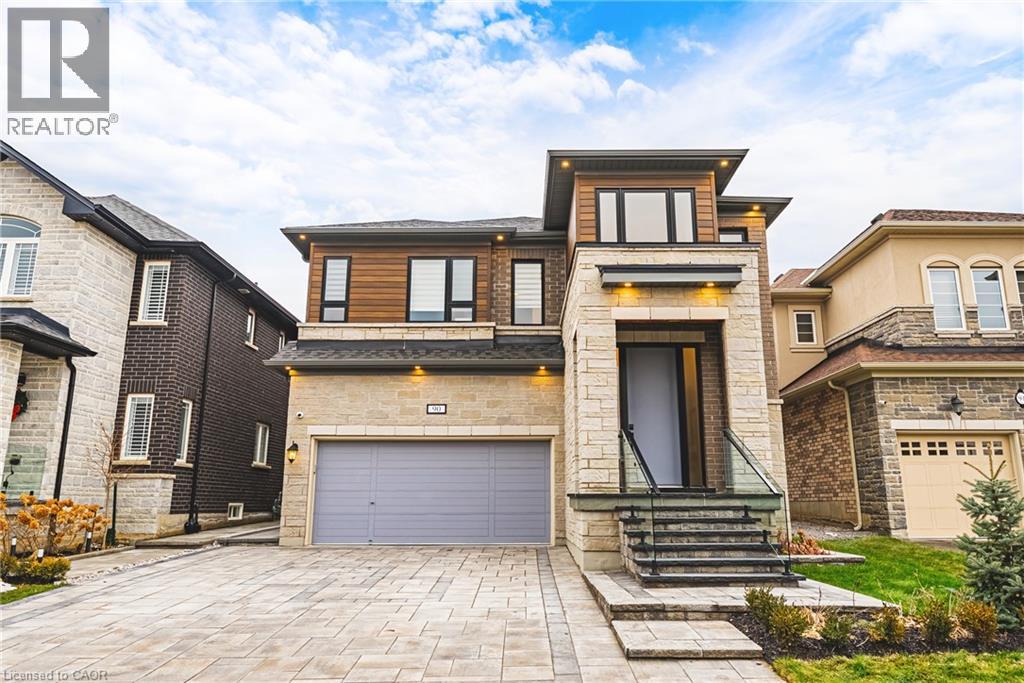
90 Robertson Road
Ancaster, Ontario
Welcome to this impressive detached home offering over 3,000 sq ft of above-grade living in the heart of Ancaster’s sought-after Meadowlands community! This elegant two-storey residence combines timeless curb appeal with a spacious, functional layout designed for both everyday living and entertaining. The main level features generous principal rooms, including a bright living and dining area, a welcoming family room with fireplace, and a well-appointed kitchen with a breakfast area overlooking the backyard. Upstairs, four generously sized bedrooms provide exceptional family space, highlighted by a spacious primary suite with walk-in closet and a luxurious ensuite. With four bathrooms, upper-level laundry, an unfinished basement ready for customization, and a double garage with inside entry, this home offers flexibility and long-term value. The private backyard with patio and awning creates the perfect setting for outdoor entertaining or quiet relaxation. Ideally located close to top rated schools, parks, shopping, golf, and highway access, this is a rare opportunity to own a substantial family home in one of Ancaster’s most desirable neighbourhoods. (id:61576)
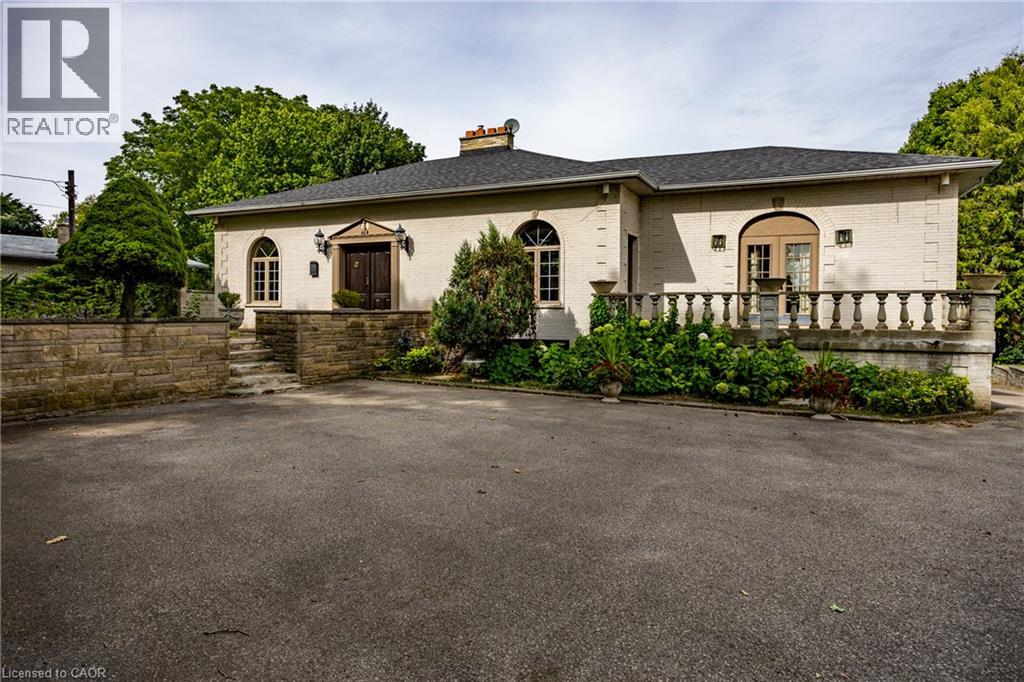
46 Tutela Heights Road
Brantford, Ontario
Prestigious, sought-after location! This beautifully situated 3-bedroom, 2-bathroom bungalow rests on an impressive 2.69-acre lot, backing onto spectacular river and wildlife views. The open-concept main floor is filled with an abundance of windows, flooding the space with natural light while perfectly framing the remarkable scenery. The spacious primary bedroom is complemented by an expansive 6-piece ensuite bathroom. The finished lower level offers two additional bedrooms, another full bathroom, and the added convenience of a walk-out basement—ideal for extended family, guests, or creating a private retreat. A rare opportunity to enjoy peaceful country-sized privacy, breathtaking views, and an exceptional location. This property is a must see! Call Today! Check out the virtual tour! (id:61576)
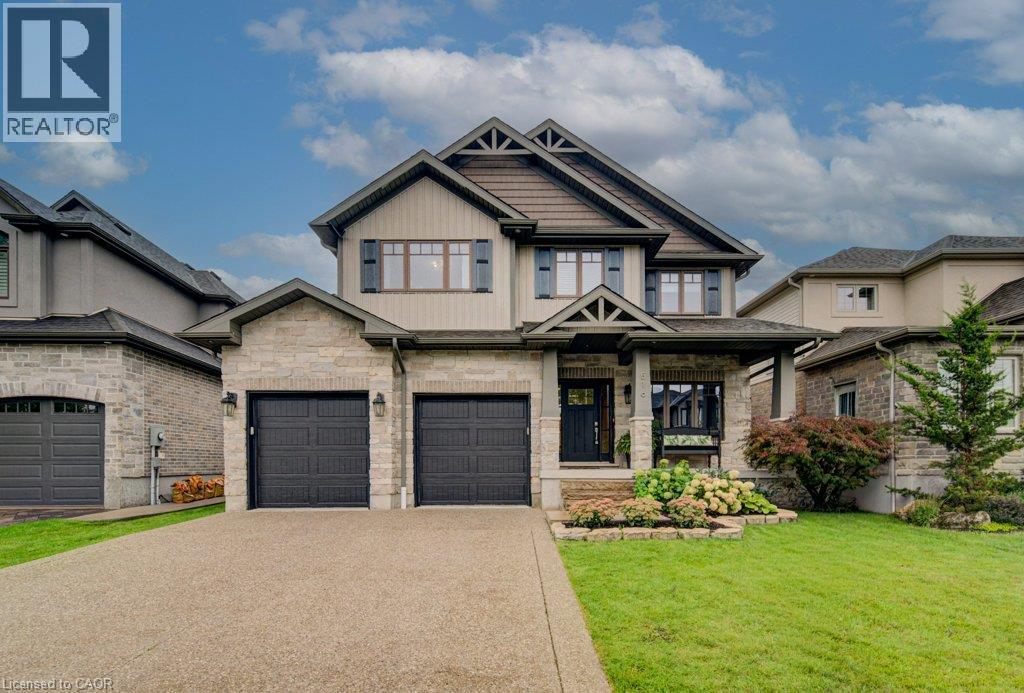
516 Preakness Street
Waterloo, Ontario
Welcome to this exceptional custom-built residence in prestigious Woolwich Estates, where timeless design, impeccable craftsmanship and thoughtful details create a truly remarkable home. From the impressive foyer, the main floor unfolds beautifully with a private office, spacious mudroom, and showstopping chef’s kitchen featuring quartz countertops and a walk-in pantry. The inviting living room, anchored by a gas fireplace, opens seamlessly to the covered patio, creating an effortless connection between indoor and outdoor living. Upstairs, four generous bedrooms offer exceptional space for family and guests. The luxurious primary retreat features a spa-inspired ensuite and walk-in closet, while the second and third bedrooms share a convenient Jack-and-Jill ensuite. The breathtaking backyard oasis designed for unforgettable summers and effortless entertaining, this private resort-like retreat features a sparkling pool, hot tub and fabulous covered entertaining space. Whether hosting a crowd, enjoying long summer evenings poolside or simply unwinding at home, this backyard offers an extraordinary lifestyle rarely found. This spectacular home perfectly blends luxury, comfort and exceptional indoor-outdoor living. (id:61576)
Chestnut Park Realty Southwestern Ontario Ltd.

3905 Cody Trail
Vineland, Ontario
Situated in an established neighbourhood just steps from the Jordan Hollow, this home offers a functional layout ideal for family living with a warm and inviting feel. The outdoors features a beautifully landscaped yard with in-ground sprinkler system, 2 garden sheds and a large concrete patio with hot tub, perfect for unwinding after a long day. Afterwards, retreat to the 3-season room to enjoy the evening breeze without the worry of pesky mosquitos. The main level features a large kitchen with granite countertops, ample storage and a breakfast bar that flows into a comfortable living and dining space with a large stone gas fireplace. Primary bedroom includes an ensuite bathroom with double vanity, large walk-in shower, separate soaker tub and a walk-in closet. The main floor laundry room offers ample storage and access to the double car garage. The fully finished basement offers additional living space including multiple living areas and a 3-piece bathroom. It also features a gas fireplace and a custom cherrywood built in for your TV and storage. Other features include: - Generac whole-home generator -Gas BBQ hook up/optional dryer hook up -Custom window coverings -Tinted windows -Keyless entry -7 appliances (including extra fridge and freezer in garage) -Garburator (id:61576)
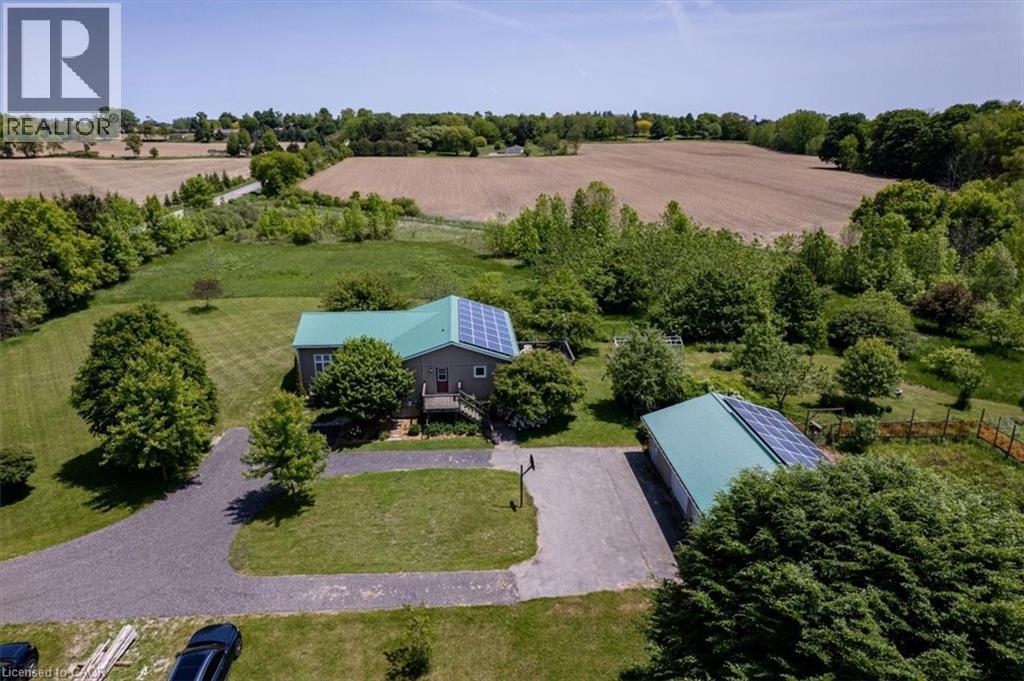
274 Concession 7 Townsend
Waterford, Ontario
Nestled just outside the picturesque Town of Waterford, this rare 44-acre country property offers the perfect blend of peaceful rural living & practical opportunity that seldom comes on the market. With approx. half the land currently being farmed, plus existing solar panels providing additional income potential, this is the kind of versatile acreage that is becoming increasingly difficult to find, especially so close to town. This spacious 4-bedroom raised bungalow is ideal for multi-generational living, hobby farming, or anyone looking for extra space both inside and out. The main level features a convenient in-law suite, perfect for extended family, guests, or rental potential and includes a kitchenette, bedroom, living space and 3 pc bathroom with walk-in shower. Upstairs, the bright living & dining areas walk out to a large deck overlooking the scenic countryside, creating the perfect place to relax & unwind. The kitchen offers an island, generous counter space & ample storage, this level also includes a combined laundry/mudroom with driveway access, and a 2-piece powder room. The lower level features 2 additional bedrooms & a rec room, providing room for family living or entertaining. A detached two-car garage offers excellent space for vehicles, equipment, or workshop use. Outside, the property feels like your own private retreat with mature trees, flowering shrubs, countless peonies, a fenced garden area, and a cozy fire pit space for evenings under the stars. Adding even more appeal, the Waterford Heritage Trail runs along the south and west boundaries of the property, offering direct access to outdoor recreation. Enjoy a short bike ride into Waterford for panoramic views from Black Bridge or afternoons spent fishing and paddleboarding at the ponds. Properties offering this much land, flexibility, and income potential in such a desirable location rarely come available. Don’t miss your chance to experience the best of country living just minutes from town. (id:61576)