
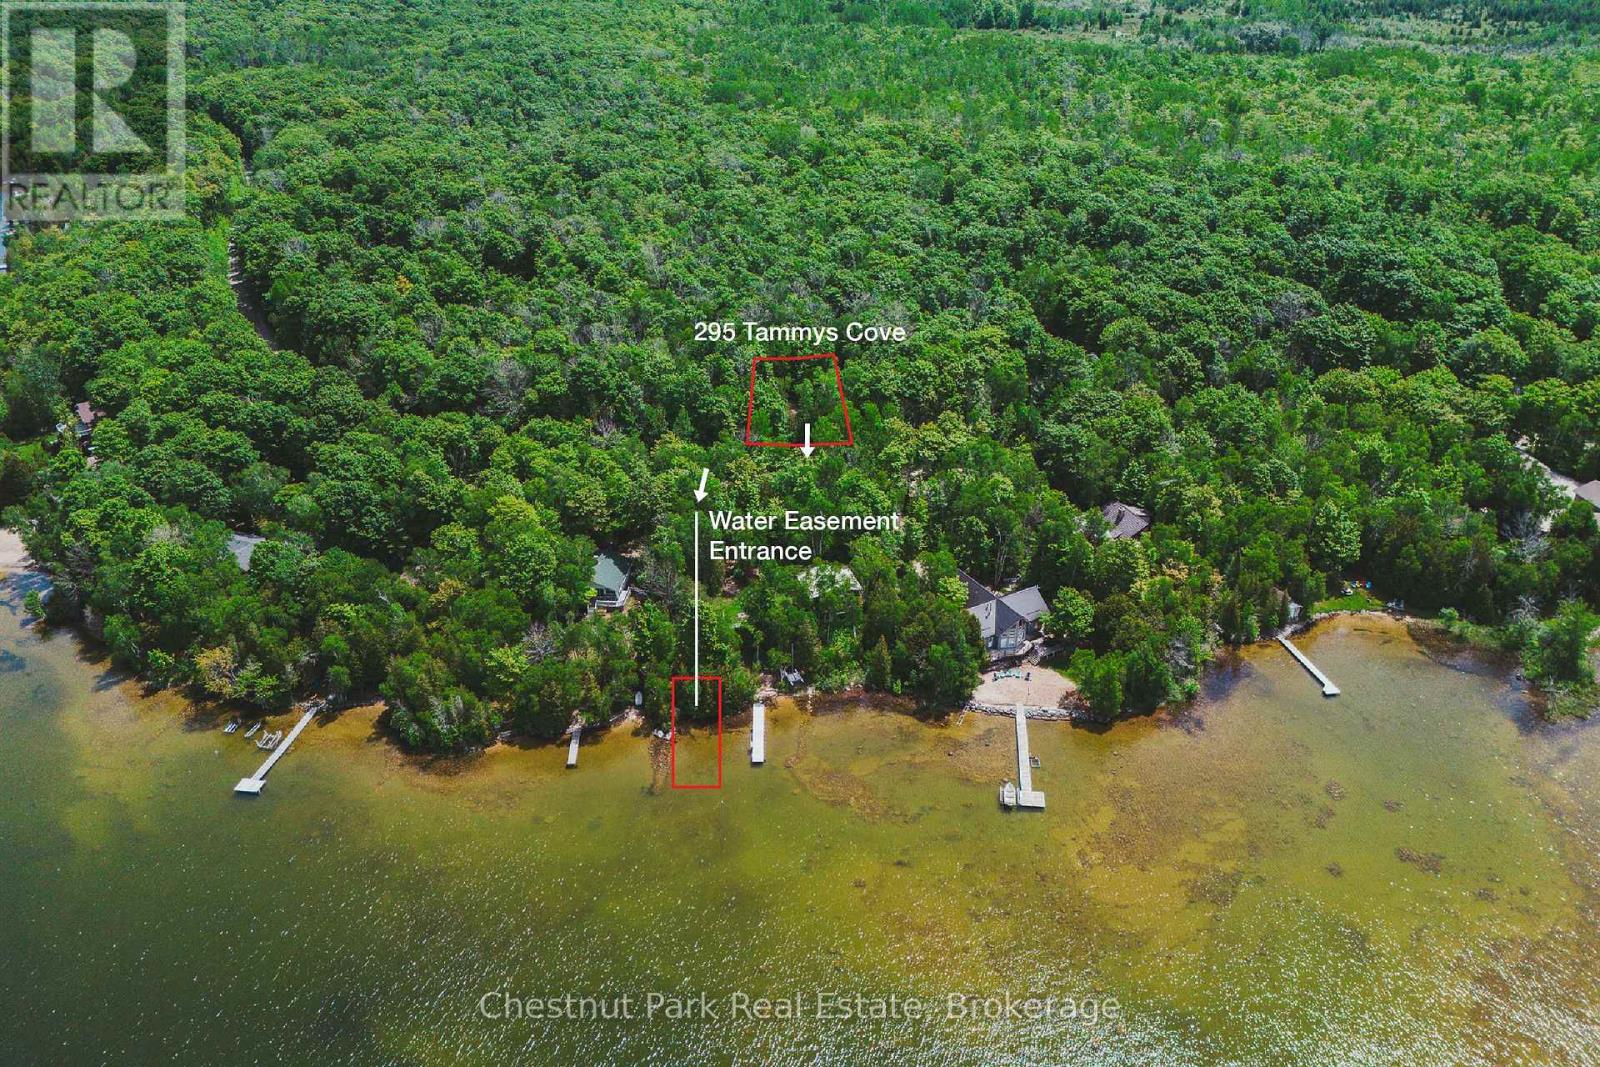
295 Tammys Cove Road
Northern Bruce Peninsula, Ontario
Welcome to 295 Tammys Cove Road, a charming home or cottage set on a private lot of just under one acre on a year-round municipally maintained road. Located just steps from public access to beautiful Miller Lake, this move-in-ready property offers the perfect blend of comfort, recreation, and natural beauty. Over the past 15 years, numerous updates have been completed, including the septic system, kitchen, bathroom, windows, siding, roof, and more, providing peace of mind for years to come. This well-maintained 2-bedroom, 1-bathroom home is ideal as a family cottage, residence, or investment property with excellent rental potential. The bright sunroom offers the perfect place to enjoy your morning coffee while taking in the surrounding nature and wildlife. Outside, you'll find plenty of space to relax and entertain. Gather with family and friends on the front deck, enjoy evenings around the fire pit, or explore the nearby trails throughout the peninsula. Perfectly situated in the heart of the Bruce Peninsula, you're only minutes from swimming, boating, fishing, hiking, and countless outdoor adventures. Explore world-famous attractions including The Grotto, approximately 30 minutes away, with Tobermory and Lion's Head both within easy driving distance. Whether you're looking for a peaceful retreat, a family getaway, or an investment opportunity, 295 Tammys Cove Road offers exceptional value and the chance to enjoy the very best of Bruce Peninsula living. Own a slice of paradise near the end of Tammys Cove Road, nestled in one of the area's quieter and more peaceful settings. Offered in the low $400s - don't miss this opportunity to own your piece of cottage country. (id:61576)
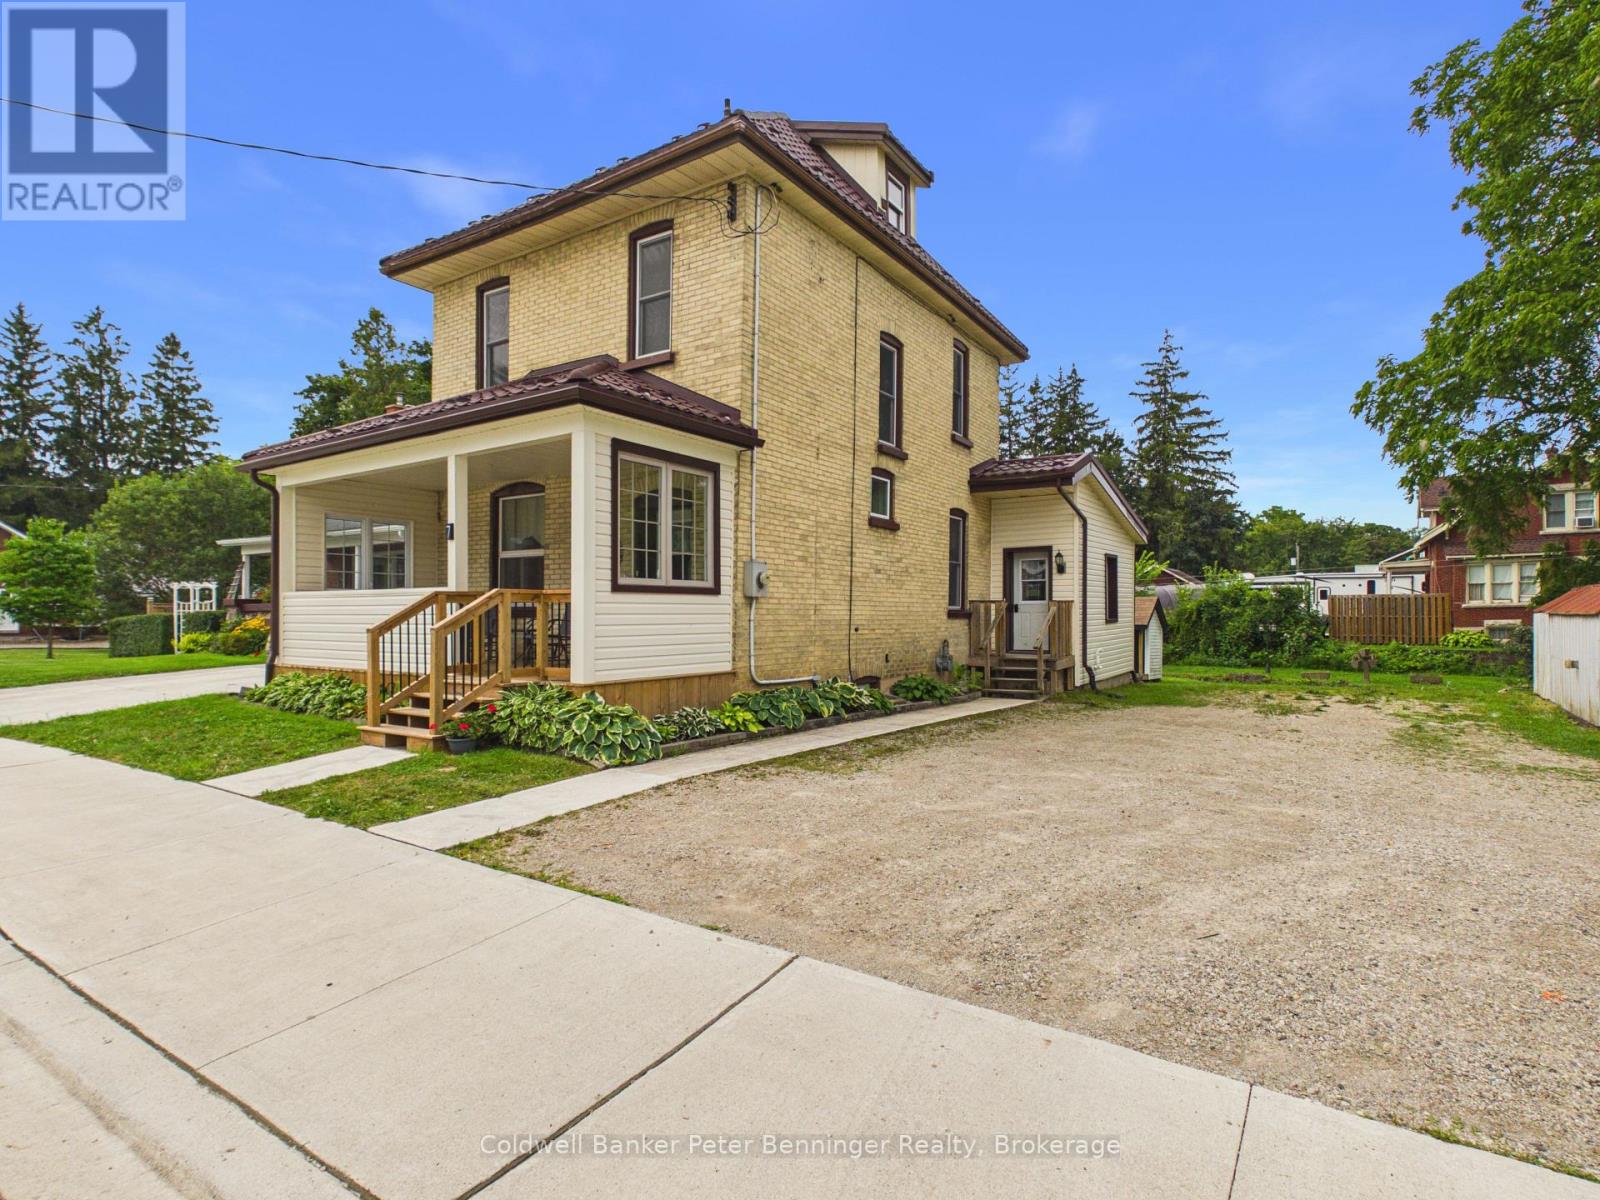
7 Yonge Street S
Brockton, Ontario
Welcome to this charming 2 storey solid yellow brick home offering approximatley 1650 sq ft. of comfortable carpet-free living space. Combining classic character with thoughtful updates, this home is ready for it's next owners. The rear addition features a spacious kitchen, convenient main floor laundry, and a 3 piece bathroom, while the original portion of the home offers inviting living and dining rooms - perfect for family gatherings and entertaining. Upstairs you will find 3 bedrooms and a second 3 piece bathroom. A full walk up attic provides an abundance of storage space. Recent updates include replacement windows, metal roof, updated electrical panel, generator backup, and a gas furnace which was installed in late spring 2026. Situated on a generous 113 X 115 foot lot, the property is enhanced by picturesque Silver Creek meandering through the backyard, creating a peaceful natural setting to enjoy year round. This charming home offers the perfect blend of historical appeal, modern updates and a beautiful lot in a truly unique setting. Call today for your personal viewing. (id:61576)
Exp Realty
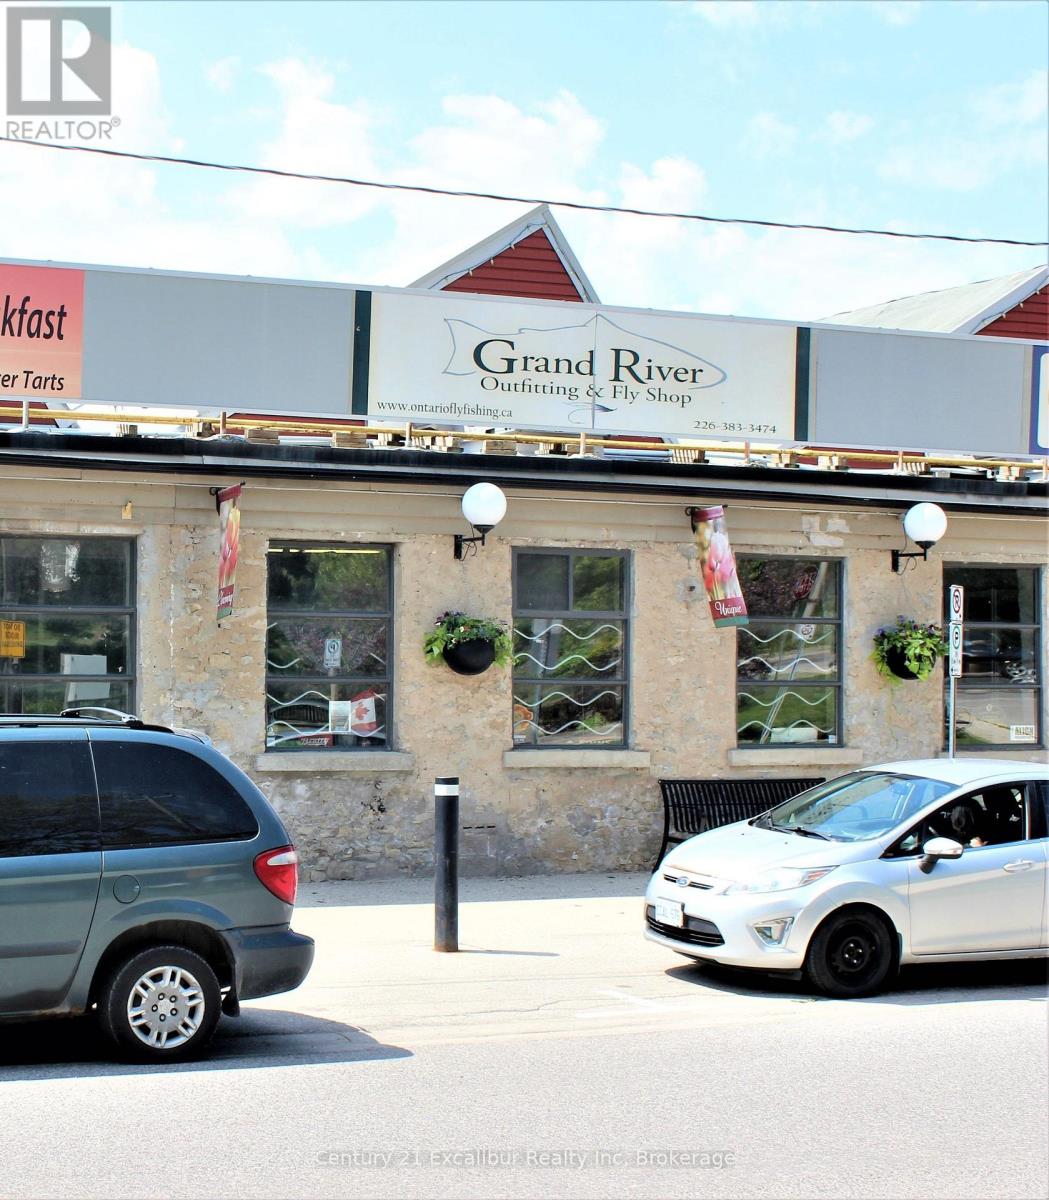
6 - 105 Queen Street W
Centre Wellington, Ontario
Excellent investment opportunity in the historic Fergus Marketplace at 105 Queen Street West, Unit 6. This 1,549 sq. ft. commercial condominium is currently leased, offering immediate rental income and a turnkey addition to your investment portfolio. Situated in the iconic former Beatty Brothers building overlooking the Grand River, this high-exposure Queen Street location combines historic charm with a professional atmosphere that continues to attract quality commercial tenants. The well-maintained complex features shared amenities and is ideally located in the heart of downtown Fergus, just steps from shops, restaurants, and everyday services. A rare opportunity to own a stable, income-producing commercial property in one of Fergus's most recognizable landmark buildings. (id:61576)
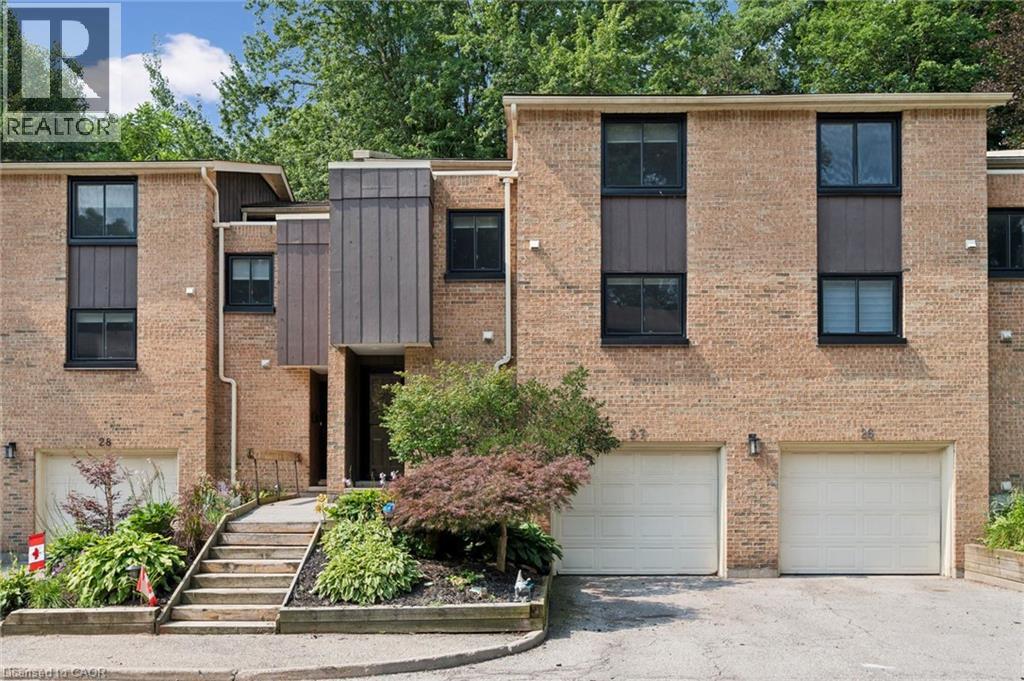
220 Salisbury Avenue Unit# 27
Cambridge, Ontario
Welcome to this beautifully maintained multi level townhome condo, offering 4 bedrooms and 2 bathrooms in one of West Galt’s most desirable neighbourhoods. Thoughtfully decorated and showcasing true pride of ownership, this move in ready home is filled with natural light from large windows and provides generous space for families, professionals, or anyone seeking comfortable condo living. The open concept main floor features engineered hardwood, a bright and functional kitchen with pot lights, a stylish backsplash, and three stainless steel appliances. Neutral décor enhances the warm, inviting atmosphere, while the seamless layout creates an ideal setting for everyday living and entertaining. An attractive foyer sets the tone upon entry, complemented by a convenient 2 piece powder room and direct access to the single car garage. Upstairs, charming plank pine flooring leads to four well sized bedrooms and a 4 piece bathroom. The spacious primary bedroom offers excellent closet space and a relaxing retreat at the end of the day. Outside, enjoy your private patio surrounded by mature trees and lovely gardens and a peaceful space perfect for morning coffee, unwinding, or hosting friends. Situated in the heart of West Galt, this exceptional home is just minutes from parks, schools, trails, shopping, and everyday amenities. Offering space, style, and an unbeatable location, this move in ready townhome is one you won’t want to miss. (id:61576)
3900 Savoy Street Unit# 15
London, Ontario
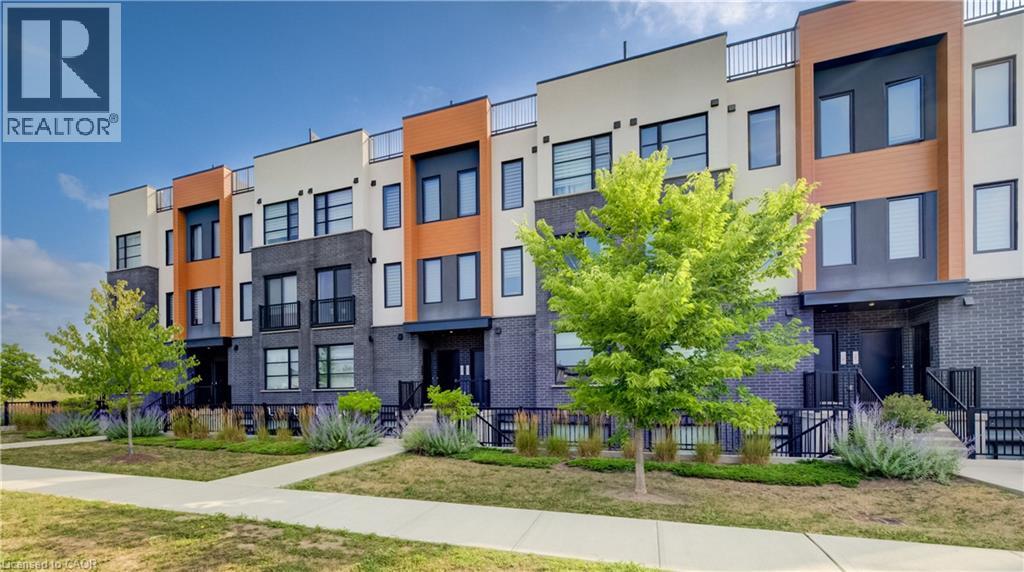
Welcome to 3900 Savoy Street, Unit 15, a stylish and modern 2-bedroom, 3-bathroom stacked townhouse located in the desirable Lambeth area of South London. This beautifully finished home offers a thoughtfully designed layout with quality upgrades throughout. The main floor features an inviting open-concept living, dining and kitchen area with engineered hardwood flooring, modern lighting and an abundance of natural light. The contemporary kitchen is the heart of the home, featuring quartz countertops, a large centre island with seating, stainless steel appliances and ample cabinetry. A convenient 2-piece powder room completes the main level. The lower level offers two spacious bedrooms, including a primary bedroom with its own 3-piece ensuite, plus an additional 4-piece bathroom and access to a private terrace, perfect for relaxing or enjoying your morning coffee. Ideally situated in a growing South London community, close to shopping, restaurants, parks, walking trails and everyday amenities, with convenient access to Highways 401 and 402 for commuters. Enjoy the perfect blend of modern style, functionality and location in this exceptional Savoy townhome. (id:61576)
4 Shore Road
Saugeen Shores, Ontario
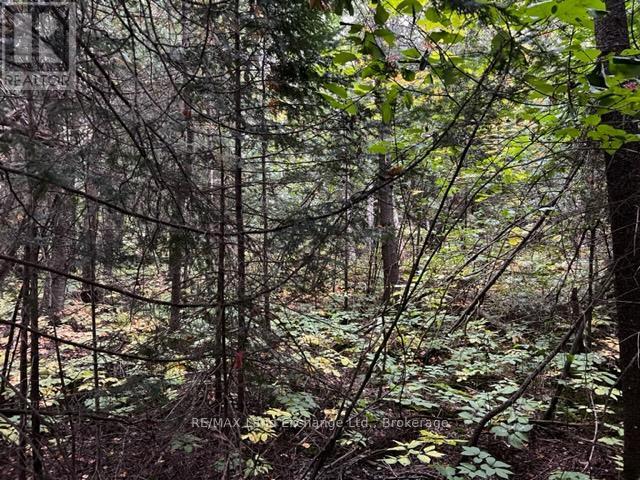
Welcome to 4 Shore Road in Saugeen Shores, where an incredible opportunity awaits to build your dream home or cottage retreat on a rare lakeside lot in a truly sought-after location. Building permits are ready and full municipal services are already installed right to the lot line, with clearly defined building envelopes to streamline your plans. Surrounded by natural beauty, the property is thoughtfully protected by a tree retention plan and site plan controls, ensuring the landscape's charm and character are preserved. The seller is also offering flexible financing options, including the potential to hold a mortgage with as little as 10% down or provide builder-friendly terms for your contractor, making it easier than ever to bring your vision to life. Bring your plans, secure your builder, and start creating your ideal home in this exceptional lakeside setting today. (id:61576)
460 E Dundas Street Unit# 709
Waterdown, Ontario
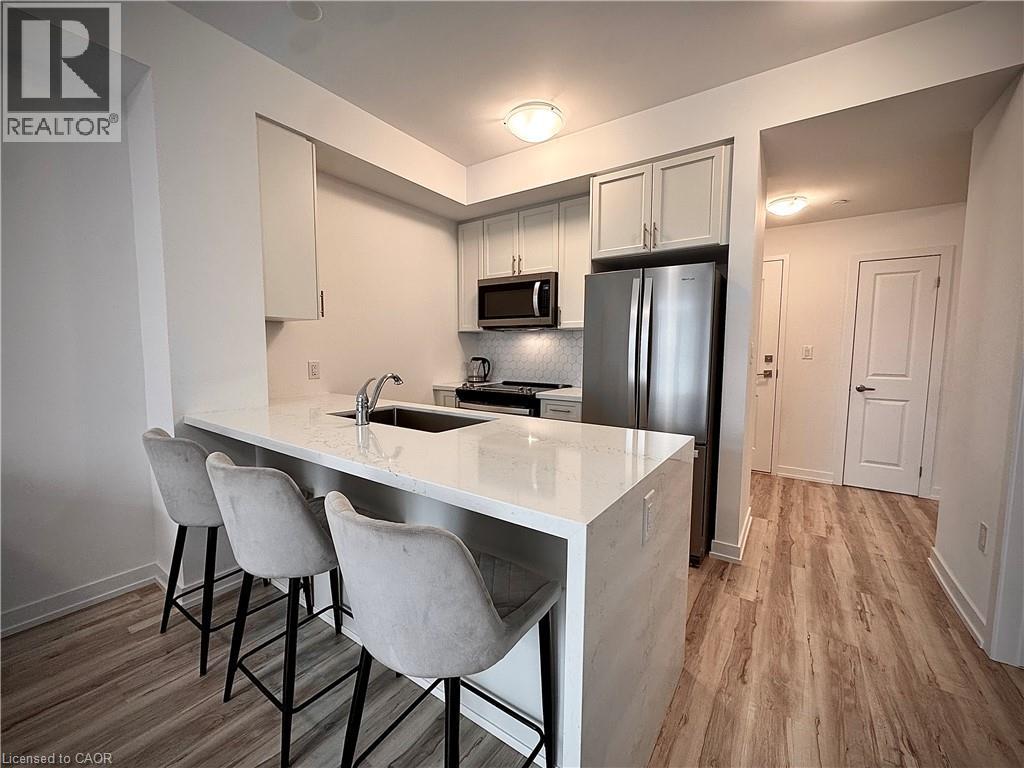
Welcome to elevated condo living in the heart of East Waterdown! This beautifully upgraded 1-bedroom + oversized den condo offers modern style, functional space, and thoughtful design throughout. Currently used as an additional bedroom, the spacious den offers exceptional flexibility and could easily function as a guest room, home office, nursery, fitness space, or multi-purpose retreat to suit your lifestyle. The open-concept layout is ideal for both everyday living and entertaining, highlighted by a stunning upgraded kitchen featuring a sleek granite waterfall peninsula, extended cabinetry for added storage, upgraded stainless steel appliances, and a contemporary single-basin sink. Premium upgraded vinyl plank flooring flows seamlessly throughout, complemented by smooth ceilings that create a clean, refined finish. Adding to the value and convenience, geothermal heating is included in the condo fees, offering efficient year-round comfort and reduced monthly utility costs. This well-appointed building also offers exceptional amenities including a stylish party room complete with a pool table, fireplace, comfortable seating area, and full kitchen, along with an exercise room, bicycle storage room, storage locker, underground parking space, and an outdoor terrace featuring seating areas and BBQs—perfect for entertaining and enjoying the community atmosphere. Ideally located in desirable East Waterdown, enjoy quick access to major highways while being close to parks, shopping, dining, and the natural beauty of the nearby Niagara Escarpment and surrounding trails—offering the perfect blend of urban convenience and outdoor living. Move in and enjoy stylish, low-maintenance living in one of Waterdown’s most sought-after communities. (id:61576)
426 Huron Road
South Bruce Peninsula, Ontario
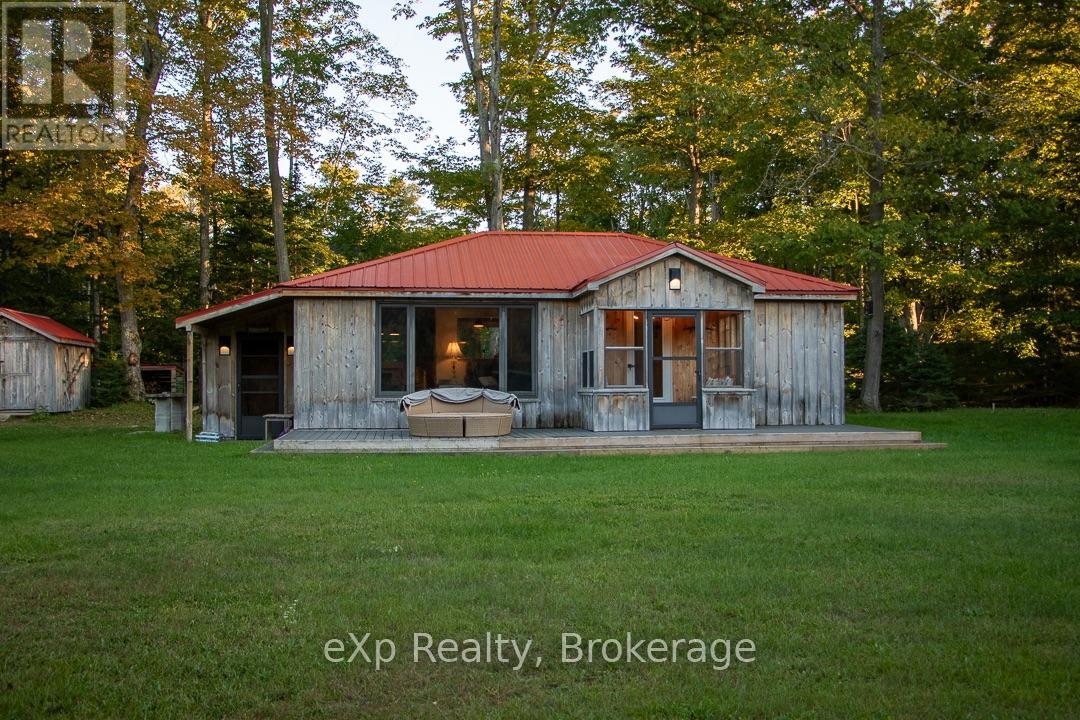
Welcome to Red Bay! This charming 2-bedroom, 1-bath cottage sits on a large, private lot just a towel walk to the beach, and next door to the ice cream shop and general store! Located on a year-round municipal road, this property has been extensively updated, including a new drilled well (2025), new septic (2025), 2023 kitchen and appliances, 200-amp electrical service and updated wiring throughout (2022), metal roof (2017), PEX plumbing, flooring and bathroom updates. Enjoy outdoor living with a composite front deck (2024) and new wood back deck (2026). Red Bay is known for its warm sandy beaches and spectacular sunsets, making this an ideal cottage or weekend getaway. (id:61576)

Unit 39 - 3202 Vivian Line
Stratford, Ontario
Looking for brand new, easy living with a great location? This condo is for you! This 2 bedroom, 1 bath condo is built to impress. Lots of natural Light throughout the unit, great patio space, one parking spot and all appliances, hot water heater and softener included. Let the condo corporation take care of all the outdoor maintenance, while you enjoy the easy life! Located on the outskirts of town, close to Stratford Country Club, and easy walk to parks and Theatre and quick access for commuters. (id:61576)
14 Williamsburg Road Unit# 47
Kitchener, Ontario
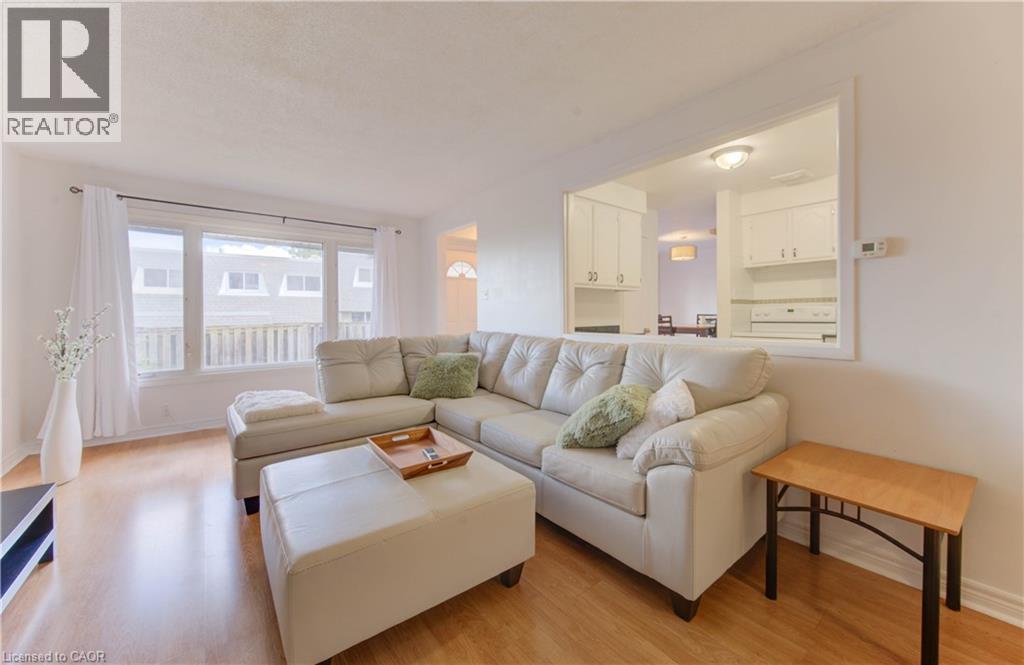
Welcome to 47-14 Williamsburg Road — a spacious 3-bedroom townhouse condo offering a functional layout, private fenced yard, covered parking and plenty of room to make your own. The main floor features separate living and dining areas, providing comfortable space for everyday living and entertaining. The bright kitchen offers granite countertops, ample cabinetry and storage, while convenient main-floor laundry and a powder room complete the level. Upstairs, you'll find three generously sized bedrooms and a full 4-piece bathroom with a soaker tub. Need even more space? The partially finished basement adds two additional bonus rooms plus storage — ideal for a home office, gym, playroom, hobby space or whatever fits your lifestyle. Step outside to your own private fenced yard, giving you space to relax, BBQ or enjoy the outdoors right at home. Covered parking adds everyday convenience, while the condo fees include water, building insurance, common elements, parking, property management, roof and snow removal. Conveniently located close to shopping, schools, public transit, parks, everyday amenities and major routes. Three bedrooms. Multiple living spaces. A basement. A private yard. Covered parking. If you've been searching for more space at an approachable price point, this one deserves a closer look. (id:61576)
156 Queen Street S
Minto, Ontario
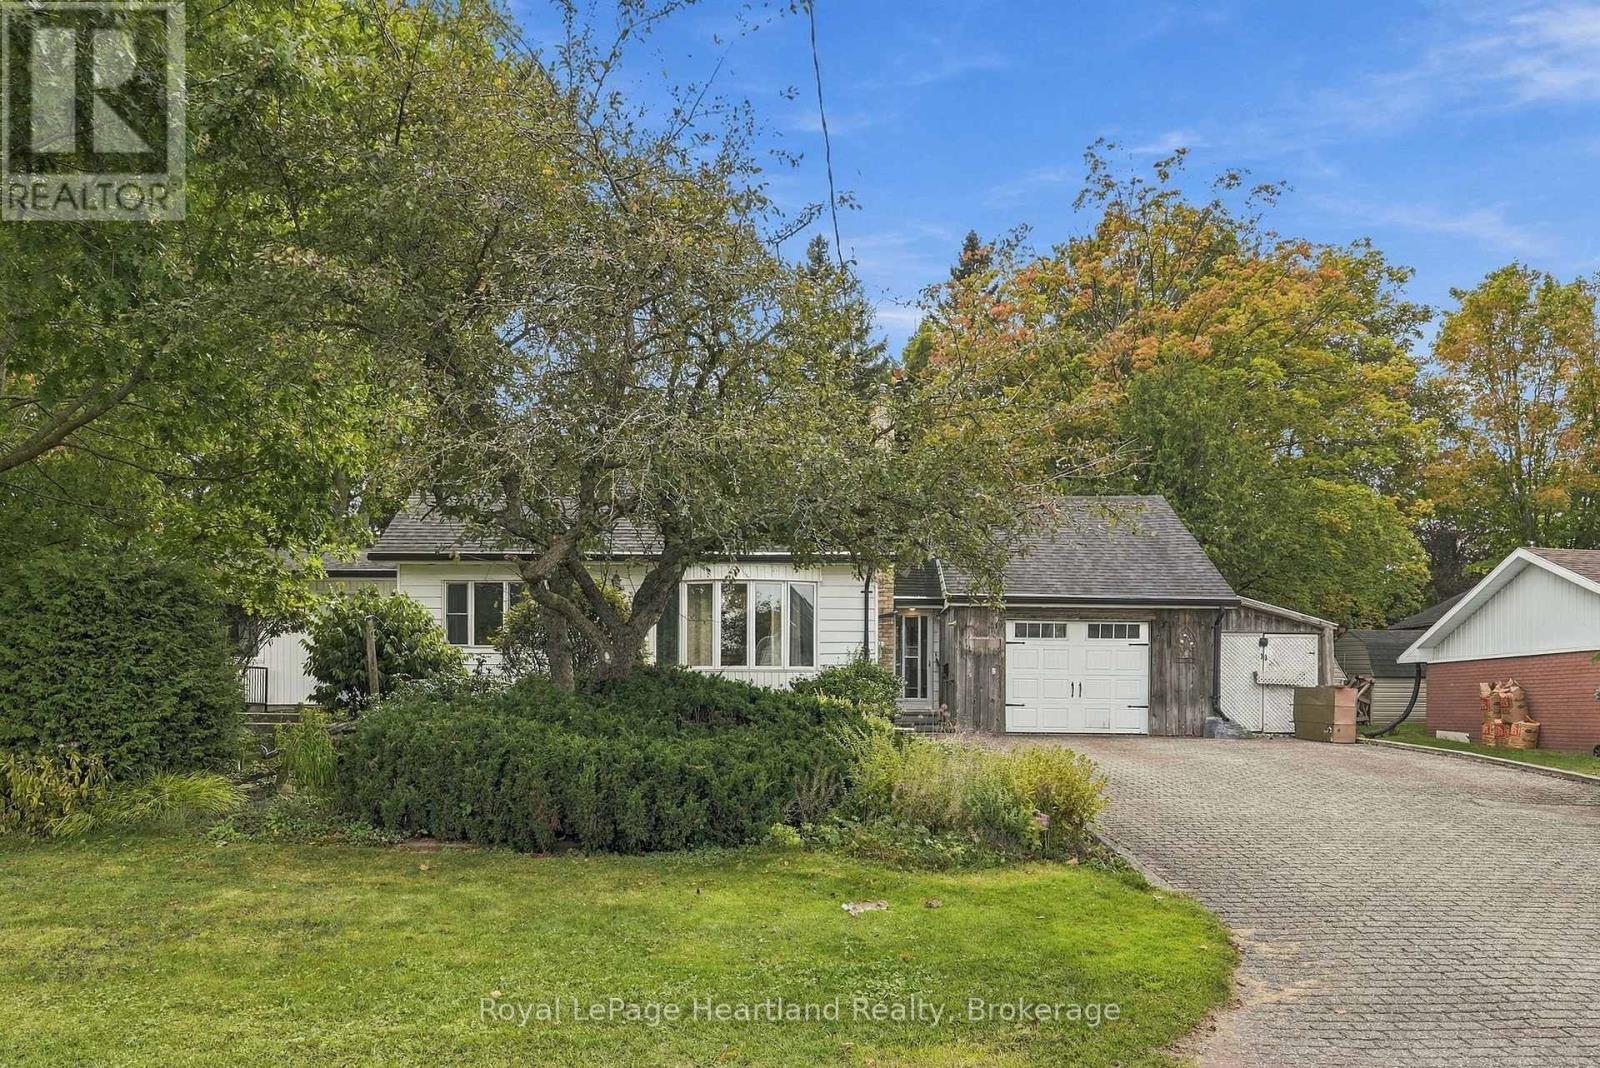
Welcome to 156 Queen St, where you can bring your outdoor sanctuary to life on warmer days and cozy up by a gas fireplace in your spacious family room on those cooler evenings. A home where there is space for everyone to park and to tinker, park and store your precious belongings in your attached garage and workshop. This solid built home is finished with 3 bedrooms (including one of the main floor), a 4 pc bath, main floor laundry and enough space for the whole family to gather so you can enjoy through all stages of life. Conveniently located down the street from the playground, swimming pool and a quick walk to the ball diamonds, arena and school. Call Your REALTOR Today To View Your New Home at 156 Queen St S, Harriston. (id:61576)
572 9th Avenue
Hanover, Ontario
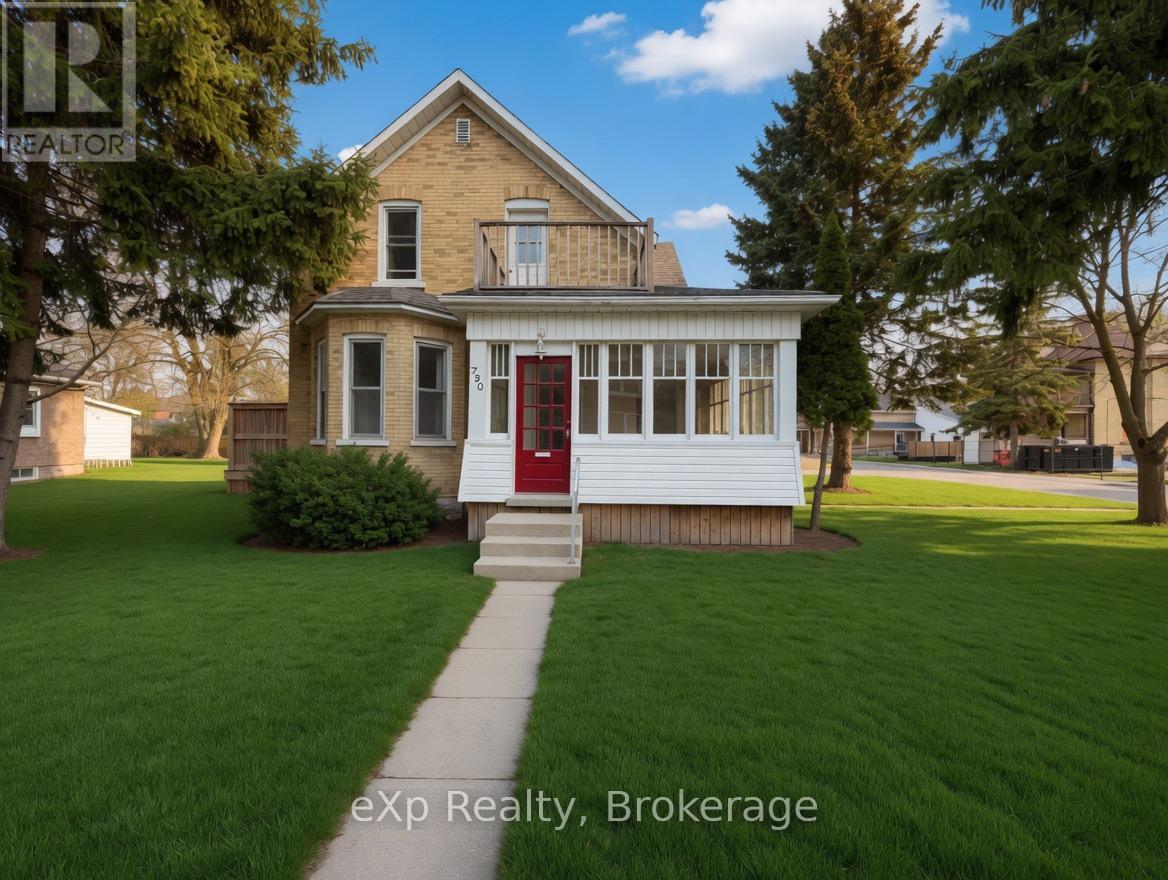
Welcome to 572 9th Ave in the town of Hanover. This versatile property sits on a generous corner lot and offers the flexibility to be used as a single-family home or a duplex. The main level features an eat-in kitchen, a full bathroom, an oversized living room, and a large bedroom. Upstairs you'll find two additional bedrooms, another full bathroom, and a versatile bonus room that can easily serve as a kitchenette, living area, or whatever suits your needs. Don't miss out - make time to check this one out! (id:61576)
3202 Vivian Line Unit# 48
Stratford, Ontario
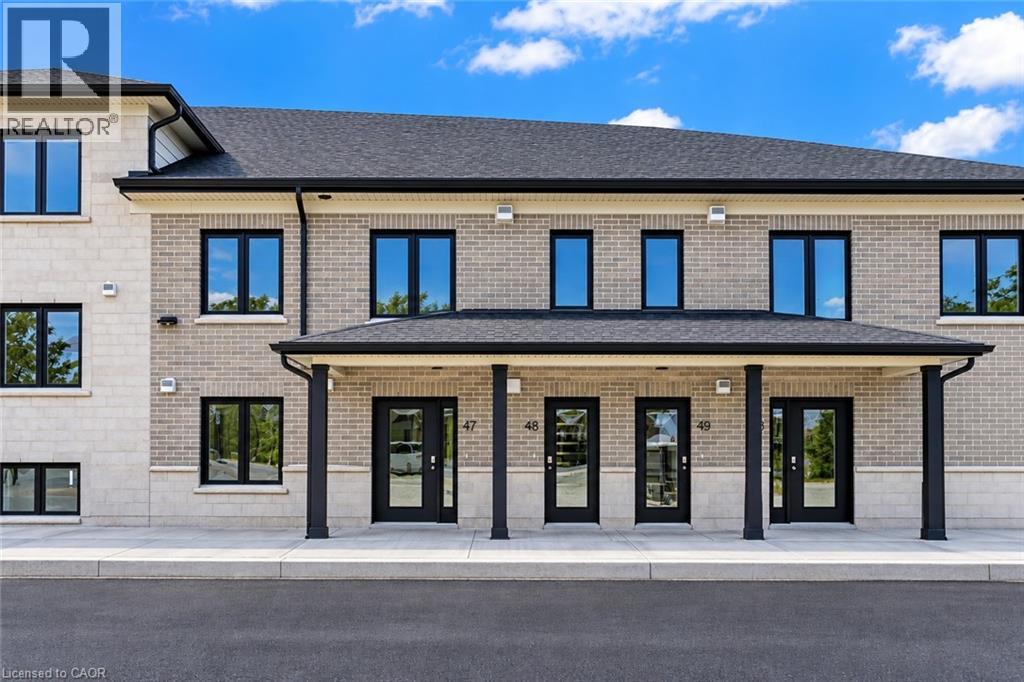
Welcome to Vivian Village-Unit #48 offers a highly functional one-bedroom plus den layout designed for comfort, space, and everyday living. The open-concept design features a spacious living and dining area filled with an abundance of natural light, creating a bright and welcoming atmosphere throughout the home. One of the standout features of this unit is one of the largest kitchens in the community, offering generous counter space and an efficient layout that's ideal for cooking, entertaining, or working from home. The den provides excellent flexibility and can easily serve as a home office, study, or additional storage space, while the full bathroom is finished with modern fixtures and clean, contemporary design. These are quality-built homes, and it's something you truly appreciate the moment you walk through the door. This home comes complete with white cabinetry, quartz countertops and a stacking washer and dryer. Additional features include central air conditioning, air exchanger, high-efficiency furnace, owners on-demand hot water heater, and water softener. One parking space and one designated locker are includes, along with the peace of mind of a 7-Year Tarion New Home Warranty. (id:61576)
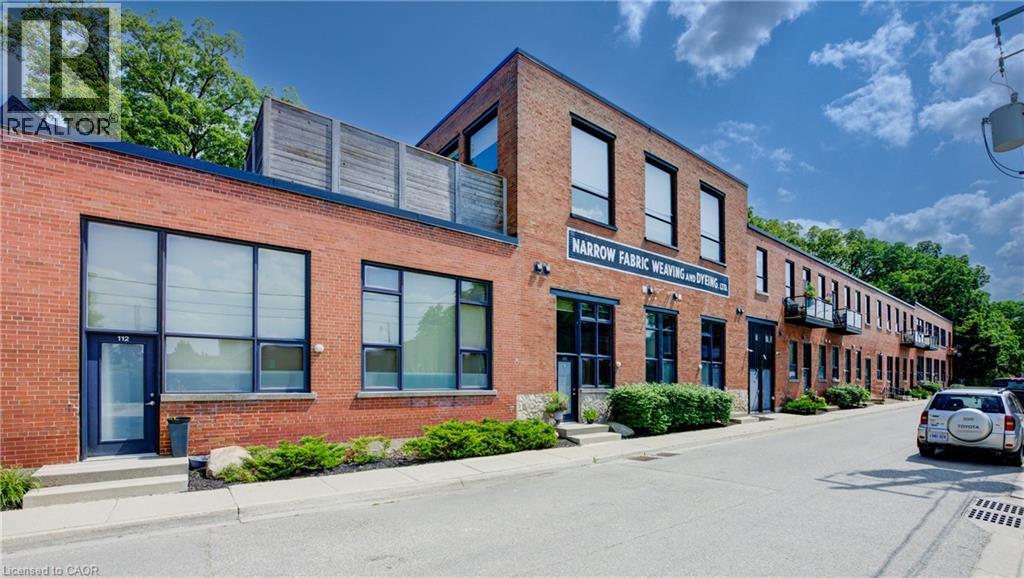
85 Spruce Street Unit# 112
Cambridge, Ontario
MODERN LOFT LIVING! Welcome to this stunning loft, where soaring 16ft ceilings and expansive windows create a bright, airy ambiance. Featuring polished concrete floors, exposed brick, ducts, pipes, and iron columns, this space seamlessly blends original character with modern sophistication. Set within a 1910 fabric weaving factory stylishly converted into loft-style residences, Unit #112 offers over 1,250 sqft of thoughtfully designed living space. This one-bedroom plus den unit includes two full bathrooms, with the upper primary suite featuring a private ensuite. The kitchen is a chef’s dream, boasting an eat-in island, granite countertops, under-cabinet lighting, custom cabinetry, and stainless steel appliances. Above the den, a unique loft space—currently used as a gym—offers endless possibilities, from a cozy reading nook to a creative retreat. Additional conveniences include in-suite laundry, a private front door entry, one outdoor parking space, and a storage unit. Building amenities include a gym and party room. Perfectly located just steps from downtown, enjoy locally roasted coffee, boutique shops, the library, and a leisurely walk across the Grand River Pedestrian Bridge. You’ll also find Gaslight and Spruce Park mere minutes away. Experience the perfect blend of history, charm, and modern living—this loft is truly one of a kind! (id:61576)
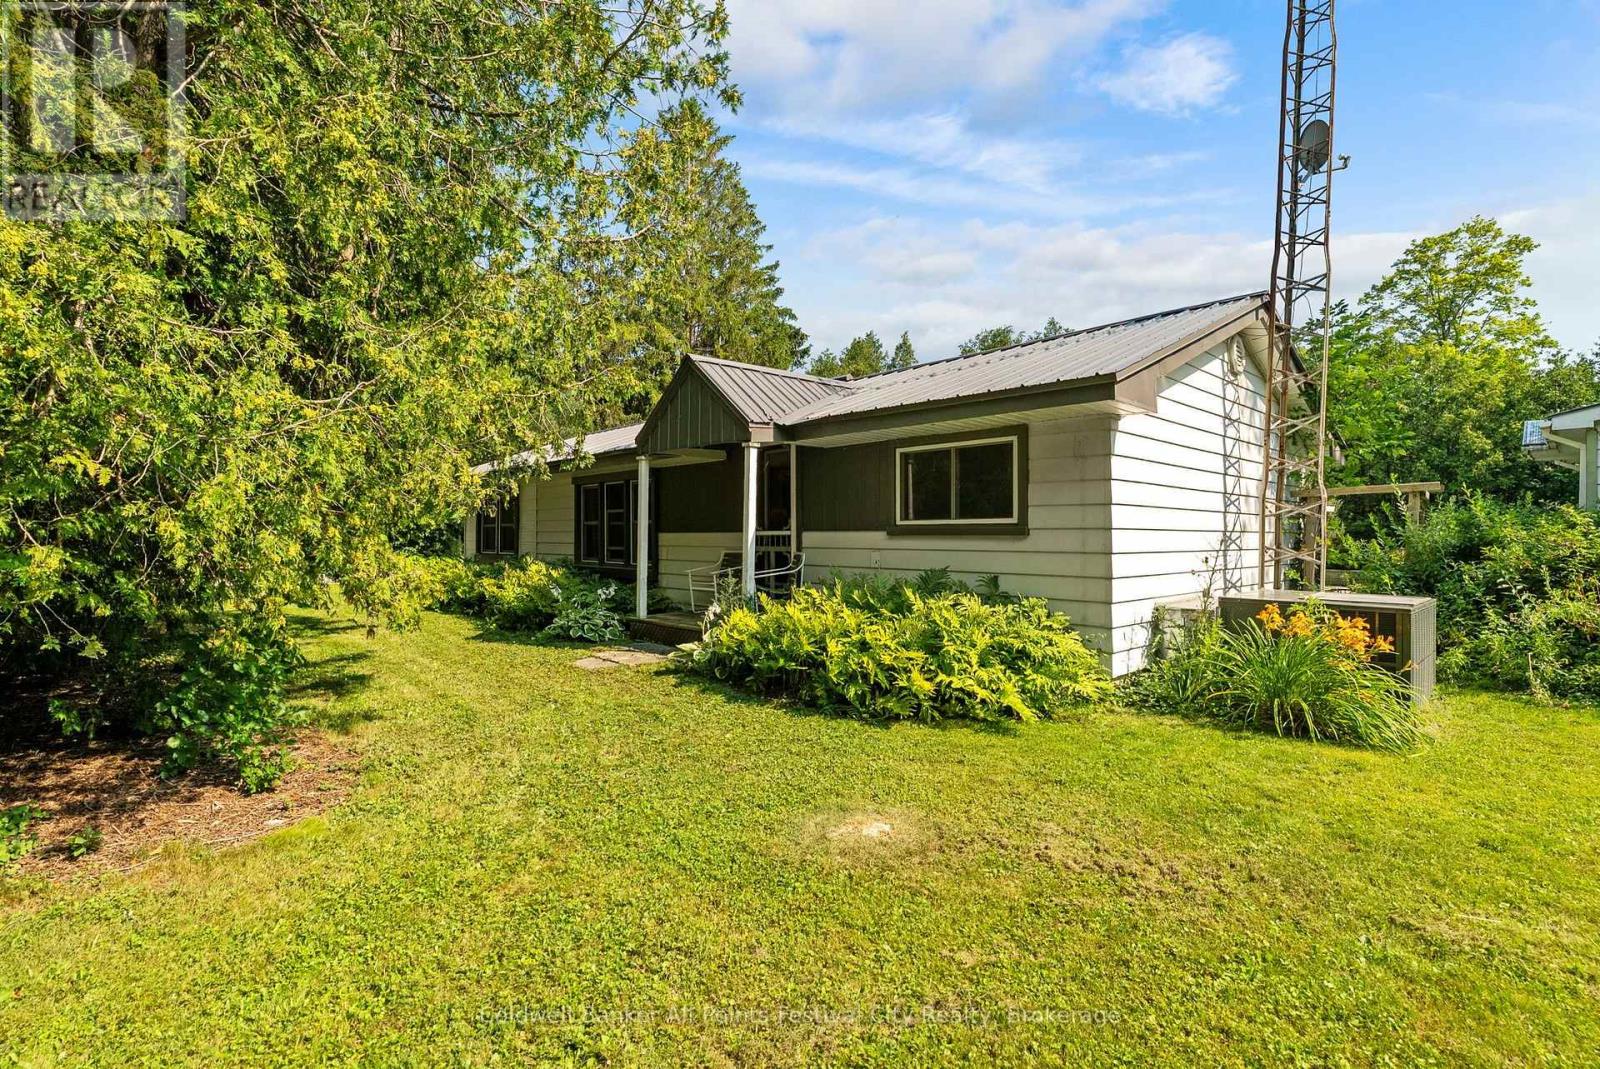
31 Salkeld Street
Central Huron, Ontario
Live lakeside all year round! This 2+1 bedroom bungalow is located at Bluewater Beach, just minutes south of Goderich and the stunning shores of Lake Huron. Set on a quiet corner lot, this cottage-style home offers bright, flexible living spaces with two bedrooms plus a den or third bedroom, and year-round convenience with municipal services. The property includes a two-car detached garage with an attached workshop/storage addition, a separate bunkie for overnight guests or a private retreat, and two additional outdoor storage sheds. A short walk brings you to the community park and beach access on Lake Huron for swimming, sunsets and recreation, while a quick drive delivers all the shopping, dining and services in Goderich. Ideal as a family home, weekend escape or rental opportunity - reach out for more info today. (id:61576)
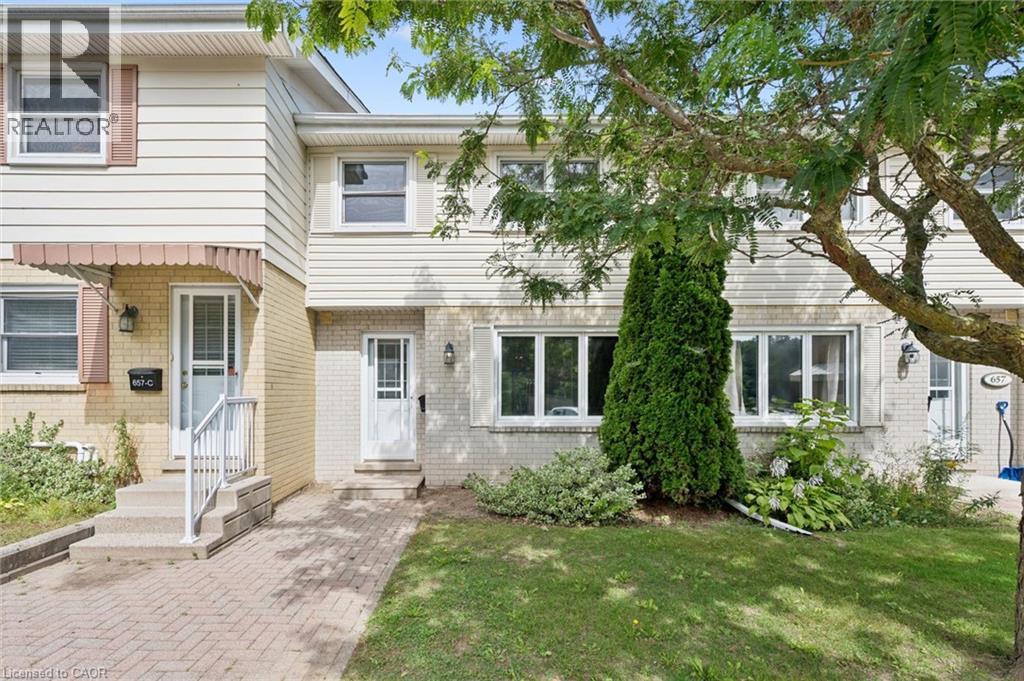
657 Albert Street Unit# B
Waterloo, Ontario
Welcome to this beautifully updated and well-maintained townhouse, offering comfortable living in a fantastic Waterloo location. This home features gas forced-air heating and central air conditioning, providing efficient year-round comfort. Freshly painted throughout, the home offers three bedrooms and an updated bathroom on the upper level. The main floor features a spacious living and dining area with new flooring, plenty of natural light, and a walkout to your private yard backing onto peaceful greenspace. The beautiful maple kitchen includes appliances and offers plenty of cabinetry and workspace. The lower level provides additional flexibility with space for a home office, den, or recreation area, along with a Bosch washer and dryer. Enjoy the many amenities this well-managed complex has to offer, including an outdoor heated inground swimming pool and playground—perfect for summer enjoyment. Condo fees are low and include water. Two parking spaces are included. The location is ideal, with Waterloo Park, St. Jacobs Farmers’ Market, Laurel Creek Conservation Area, and both Waterloo universities just minutes away. Conveniently located close to shopping, recreation, schools, and more. Nothing to do but move in and enjoy! (id:61576)
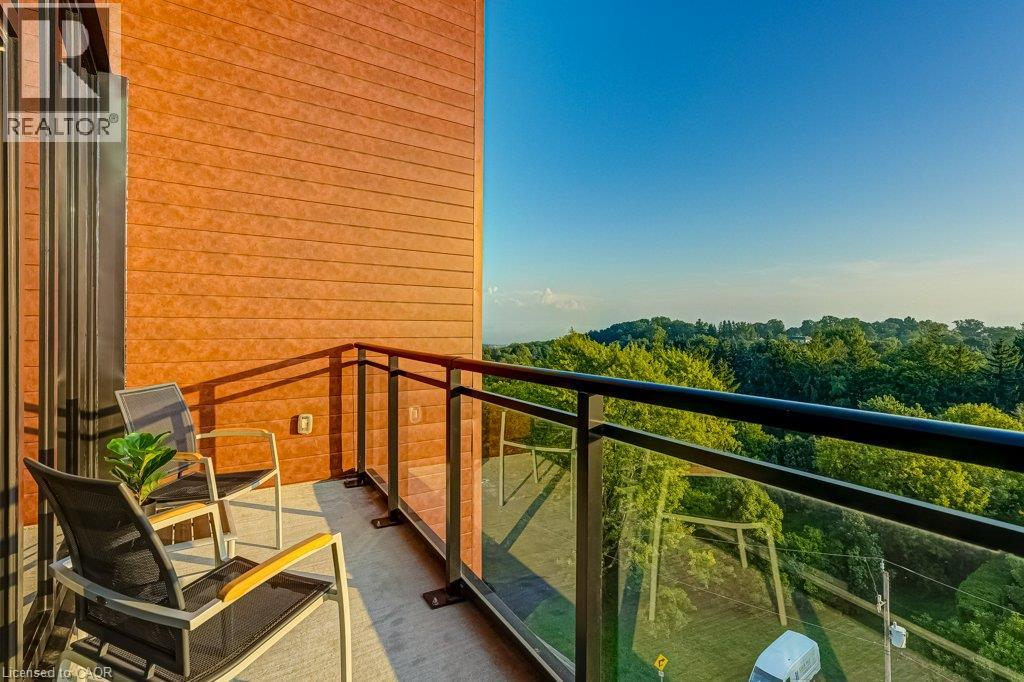
30 Hamilton Street S Unit# 711
Waterdown, Ontario
Penthouse living in the heart of Waterdown! Welcome to the sought-after Knoll model, the largest 1-bedroom + den layout in the building, offering over 800 sq. ft. on the 7th/top floor. This bright condo offers south-west exposure, gorgeous sunsets and unobstructed views stretching toward Burlington and Lake Ontario. Floor-to-ceiling windows make the views a standout from the moment you walk in, while the private balcony is the perfect spot to relax and take it all in. The carpet-free, open-concept layout features a bright kitchen with plenty of cabinetry, high-end finishes and upgraded appliances, a living room with a modern electric fireplace, and a versatile separate den ideal for working from home. The primary bedroom includes a rare 8'2 x 5' walk-in closet, while the oversized bathroom and wider doorways offer added accessibility. Enjoy a well-run building with concierge, fitness room, dog wash stations, an elegant party room and two rooftop terraces for relaxing or gathering with friends and family. Best of all, you're right in Waterdown Village-walk to local shops, restaurants and everyday amenities, with the Bruce Trail and Smokey Hollow Waterfall just steps away. Aldershot GO is only 10 minutes away, with easy access to the 403, 407 and QEW. Fantastic location where you can enjoy the best of Waterdown, even from a birds-eye view! (id:61576)
36 Church Street
Kincardine, Ontario
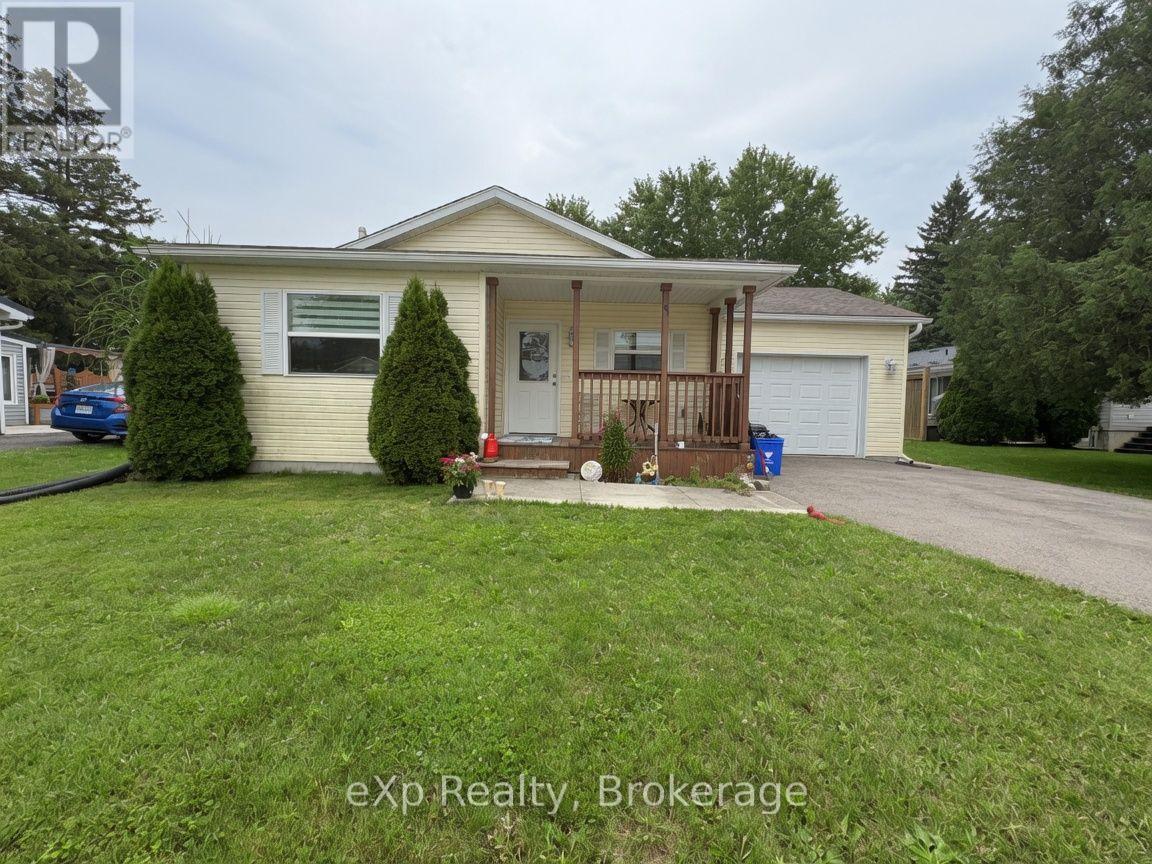
Welcome to 36 Church Street in Tiverton - a charming 2013 Mapleton-built bungalow offering easy, comfortable main-floor living in the heart of the community. This well-cared-for two-bedroom, one-bath home is an excellent fit for first-time buyers, retirees, or anyone looking for a peaceful lifestyle near the lake. Enjoy a short seven-minute drive to the beach and the convenience of being just a ten-minute drive to Bruce Power. The private backyard provides a quiet, relaxing space to unwind and enjoy the outdoors. With its efficient layout, quality construction, and inviting atmosphere, this home is ready to welcome its next owner (id:61576)
21 Mallard Walk
Port Rowan, Ontario
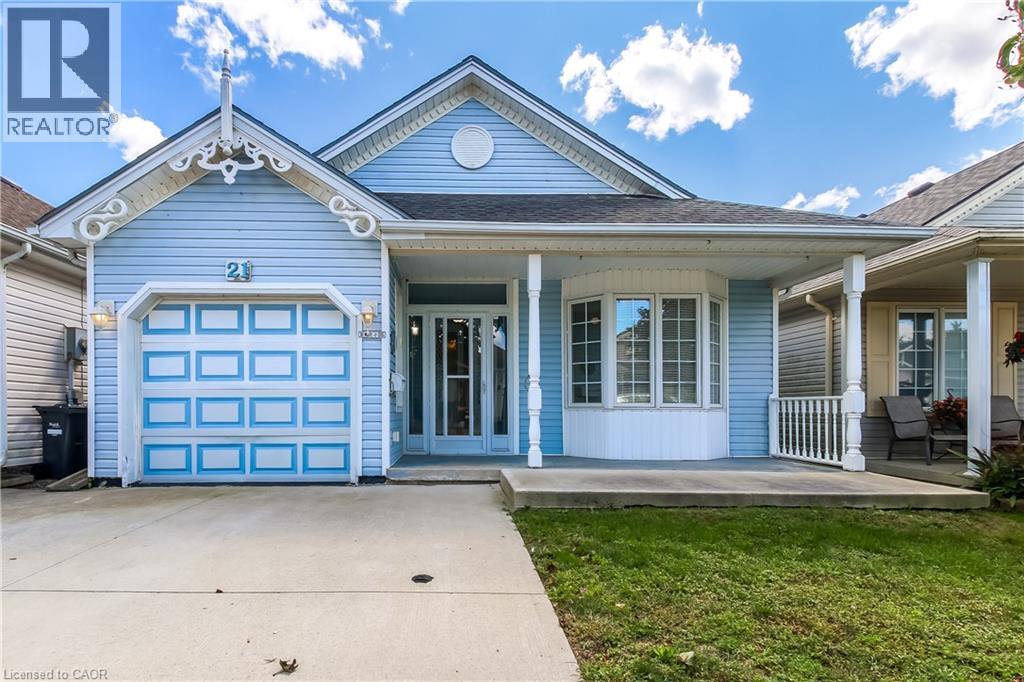
Affordable adult lifestyle living in the popular Villages of Long Point Bay! This 2-bedroom, 2-bath Cottonwood model offers a comfortable layout, attached single garage, and the added bonus of a full finished basement. The main floor features a welcoming foyer, primary bedroom with walk-in closet and 3 pc. ensuite, second bedroom, 4-pc. main bath, and main-floor laundry. The bright, open-concept living and dining area features hardwood flooring and a gas fireplace, while the eat-in kitchen offers plenty of cabinetry while a patio door provides easy access to the rear deck, creating a great spot to enjoy your morning coffee or unwind at the end of the day. The covered front porch adds another inviting outdoor space. Priced to sell and offering an excellent opportunity for buyers looking to add their own personal touches and updates. The full basement provides valuable additional living and hobby space, with a recreation room, workshop and 2-piece bath. Residents enjoy an exceptional community lifestyle with access to the Villages of Long Point Bay private clubhouse, featuring an indoor pool, hot tub, fitness centre, games and billiards rooms, woodworking shop and large hall for social gatherings. Outdoor amenities include walking trails, pickleball courts, shuffleboard, bocce and garden plots. Nearby beaches, marinas, golf courses, wineries and the charming shops and amenities of Port Rowan are all close at hand. Buyers must become members of the Villages of Long Point Bay Residents Association. Current membership fee is $60.50/month. Come discover the lifestyle, amenities and affordability this wonderful community has to offer! (id:61576)

C1 - 190 Century Hill Drive
Kitchener, Ontario
Welcome to 190 Century Hill - a beautifully upgraded 755 sq ft suite in the highly sought-after Building C. Tucked away on the quiet side of the building The development backs onto serene forest views. This is a beautiful unit with an open-concept layout with a spacious primary bedroom. The modern kitchen showcases stainless steel appliances, quartz countertops and flows seamlessly into the bright, airy living space. Built by Aberdeen Homes, this suite offers quality finishes throughout. Enjoy nature right at your doorstep with Steckle Woods just across the street, plus easy access to transit, shopping, and Highways 401 and 7. (id:61576)
2087 Fairview Street Unit# 702
Burlington, Ontario
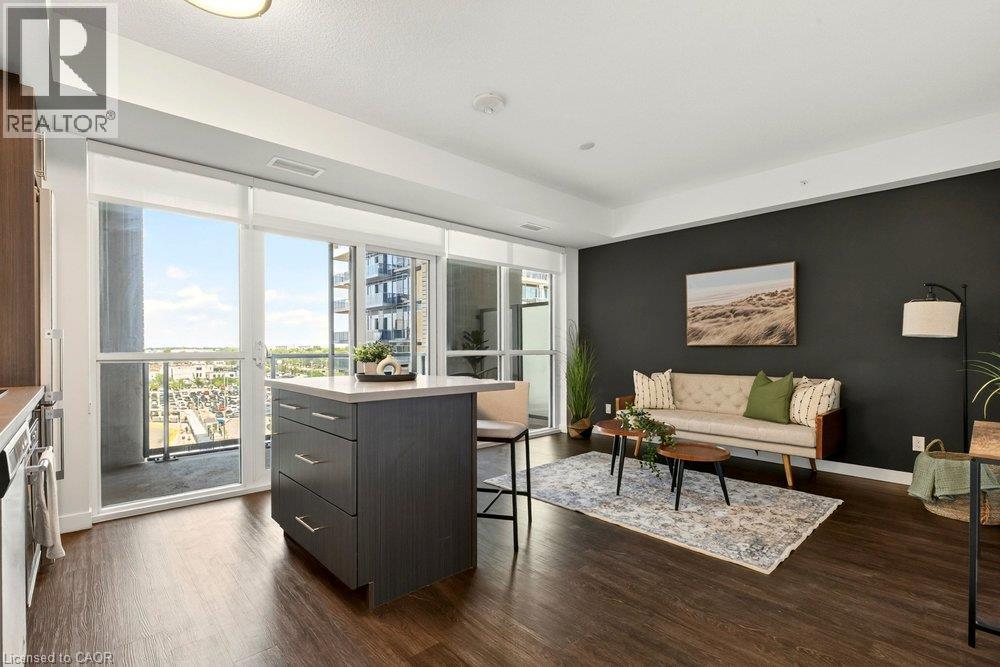
Welcome to the Paradigm, one of Burlington's best connected addresses. Offering 612 sq ft of bright, open concept living with 1 bedroom and a 4-piece bath. Floor to ceiling windows fill the suite with natural light from the east exposure. The modern kitchen features sleek cabinetry, a glass tile backsplash, and an island with seating. The living room walks out to an open balcony, a great spot for morning coffee. In-suite laundry, an underground parking space, and an owned locker on the same floor complete the package. The building amenities are a true highlight: concierge, indoor pool, sauna, exercise room, media room, games room, party room, guest suites, rooftop deck and garden, and community BBQ area, plus visitor parking. The condo fee covers heat, water, central air, parking, and building insurance, keeping monthly costs simple. And the location is hard to beat. Burlington GO station is right outside your door, the QEW and 403 are minutes away, and downtown Burlington's shops, restaurants, and waterfront are a short drive from home. (id:61576)
36810 Crediton Road
South Huron, Ontario
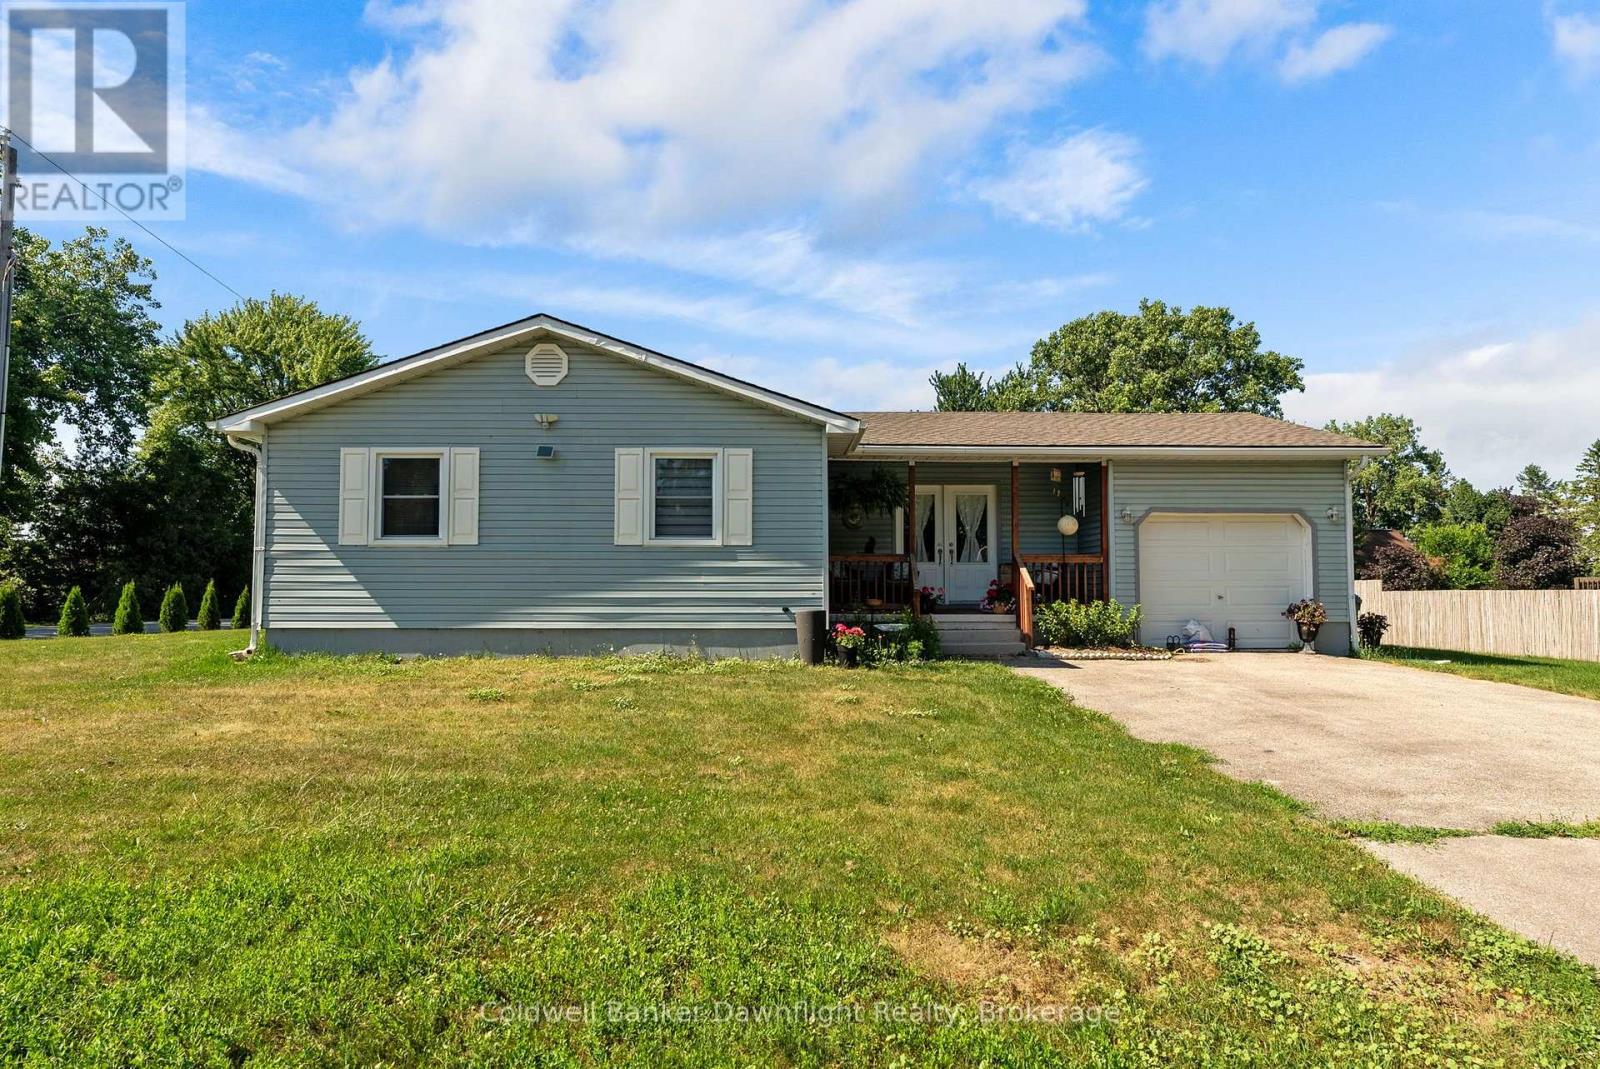
Situated on a spacious corner lot in the quiet community of Shipka, this well maintained bungalow offers comfortable one floor living with a practical layout and plenty of outdoor space to enjoy. Step inside from the covered front porch to a bright, open main floor where the kitchen overlooks the living room, making it a great space for everyday living and entertaining. The living room features plenty of natural light and an electric fireplace, while down the hall you'll find three comfortable bedrooms and a 3 piece bathroom. Just off the kitchen, the attached finished garage offers convenient inside entry, a garage door opener, and direct access to the backyard. Downstairs, the fully finished lower level provides even more living space with a large rec room, a second 3 piece bathroom featuring a clawfoot tub, a utility room, and an additional flex room that could easily serve as a home office, hobby room, workout area, or extra storage. Outside, there's lots of room to make the most of the generous corner lot, complete with a patio stone seating area, a dedicated fire pit, and plenty of green space for kids, pets, or gardening. Enjoy the slower pace of small town living while still being just minutes from Dashwood and approximately 10 minutes to Grand Bend. Spend your summers enjoying the sandy beaches of Lake Huron, nearby golf courses, Grand Bend Stirling Sands Vineyards, the Huron Country Playhouse, and the Starlight Drive In. A great combination of comfortable living, outdoor space, and a quiet location close to some of the area's favourite attractions. Quick possession available. (id:61576)
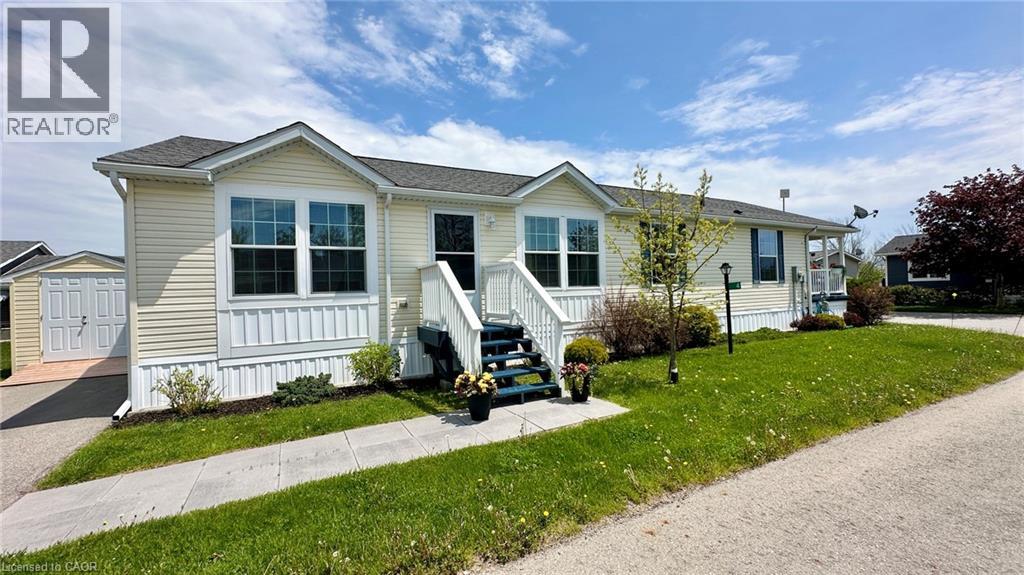
4 Cricklewood Crescent
Selkirk, Ontario
Life doesn't get much better than this at 4 Cricklewood Crescent at Sandusk Creek Properties. Check out this beautiful modular home built circa 2019 with 1,440 square feet of living space. This home is smoke free, pet free and fully ready to move into. You will feel proud owning, hosting and entertaining here. Main floor features include a front living room, spacious kitchen with an island, a gas stove, plenty of cabintry, as well as a dining & secondary living room space. The primary bedroom is located on the north end of this unit with an ensuite bathroom including a walk-in shower, double sink vanity and a walk-in closet. The primary bedroom is fully private and seperate from the other 2 bedrooms. There is also a second bathroom with a 4-piece configuration. Step outside and enjoy the fully covered deck with your favourite cup of coffee or a good book and just relax. There's also an outdoor storage shed for all of your garden tools and lawn mower. Appliances in this house are included - see the full list under inclusions! Living your best life is what it's all about at 4 Cricklewood Crescent. Located just 50 minutes to Highway 403 in Ancaster, 30 minutes to Dunnville or 20 minutes to Port Dover. Get the lifestyle you have always wanted! Located right beside Lake Erie. Make 4 Cricklewood Crescent your home today! (id:61576)
100 Garment Street Unit# 902
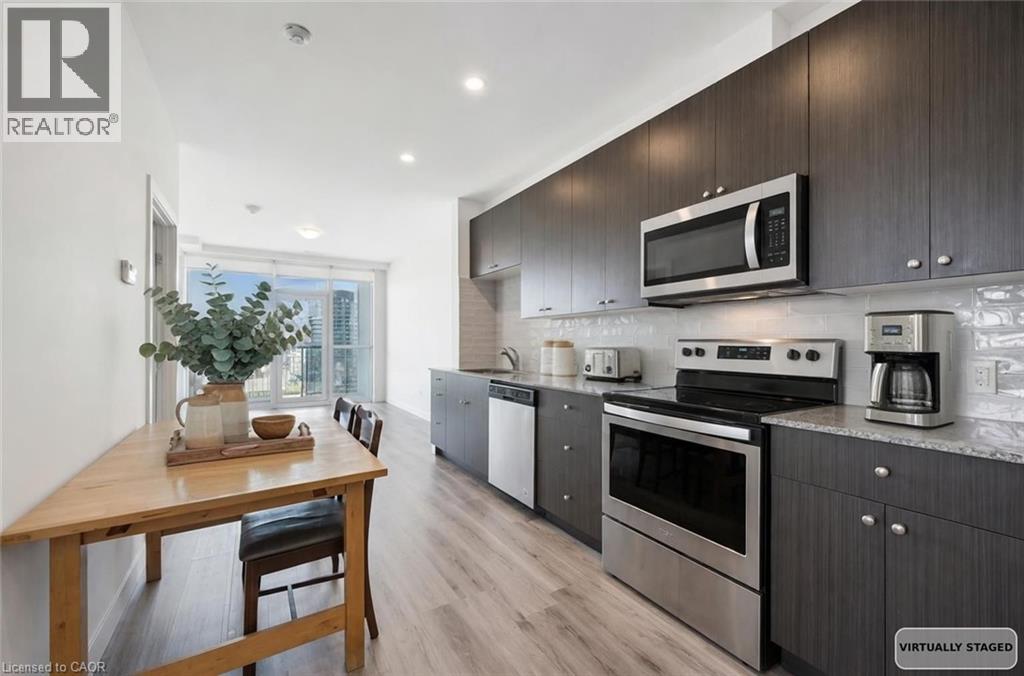
Kitchener, Ontario
Welcome to Garment Street Lofts in the heart of downtown Kitchener! This stylish 2-bedroom, 1-bathroom condo offers 822 sq. ft. of interior living space with a bright, north-facing exposure. The open-concept layout is designed for modern living — blending functionality with comfort. Natural light enhances the clean, contemporary finishes, creating a warm and inviting atmosphere throughout. As a resident, you’ll enjoy access to outstanding amenities: Rooftop patio with BBQs, planter boxes, tables and chairs — perfect for summer evenings. Co-working space on the 3rd floor, ideal for remote work or study. Fully equipped fitness centre and theatre room on the 2nd floor. This unit also includes one underground parking space for your convenience. Located steps from the Innovation District, Google HQ, Victoria Park, LRT, restaurants, shops, and nightlife, this condo puts you at the centre of Kitchener’s vibrant downtown. Whether you’re a first-time buyer, investor, or professional seeking a low-maintenance home close to work and play, Suite 902 is a must-see opportunity. Some photos have been virtually staged. (id:61576)