
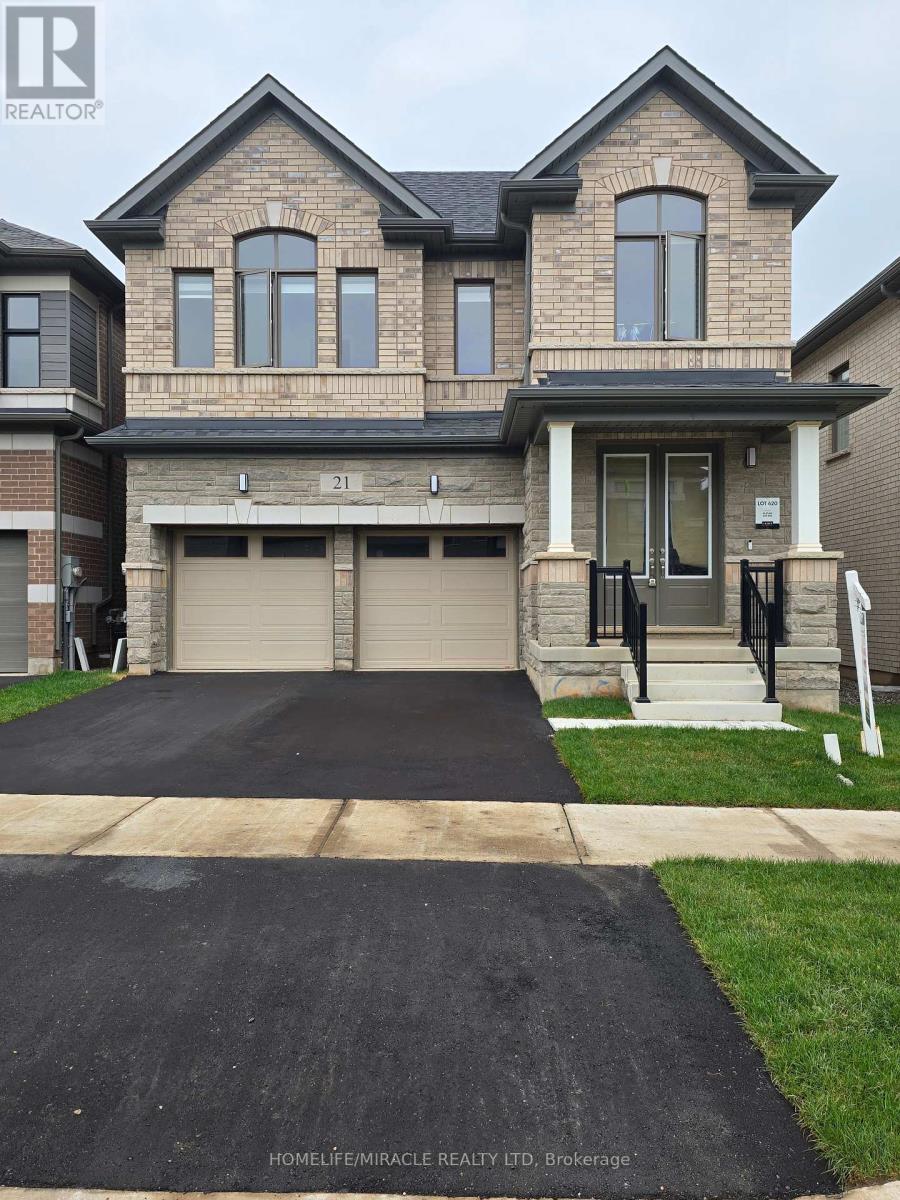
21 Gibson Drive
Erin, Ontario
Don't miss the opportunity to own this beautiful 2577 SF 4 bedroom, 4 washrooms detached home Nestled in the peaceful, scenic town of Erin. The open-concept main floor boasts waffle ceiling, pot lights, a spacious and a modern kitchen, with large island, Gas stove and Extra large windows bring in lots of sunlight. Direct access to a double car garage through the mudroom. Upstairs the primary suite offers huge walk-in his and her closet and a 5-piece Ensuite with Double sinks, freestanding tub and convenience of second-floor laundry. Stained Oak Staircase & Hardwood on the main and Hallway. The unspoiled basement, featuring a rare cold cellar, is ready for your personal touch. (id:61576)
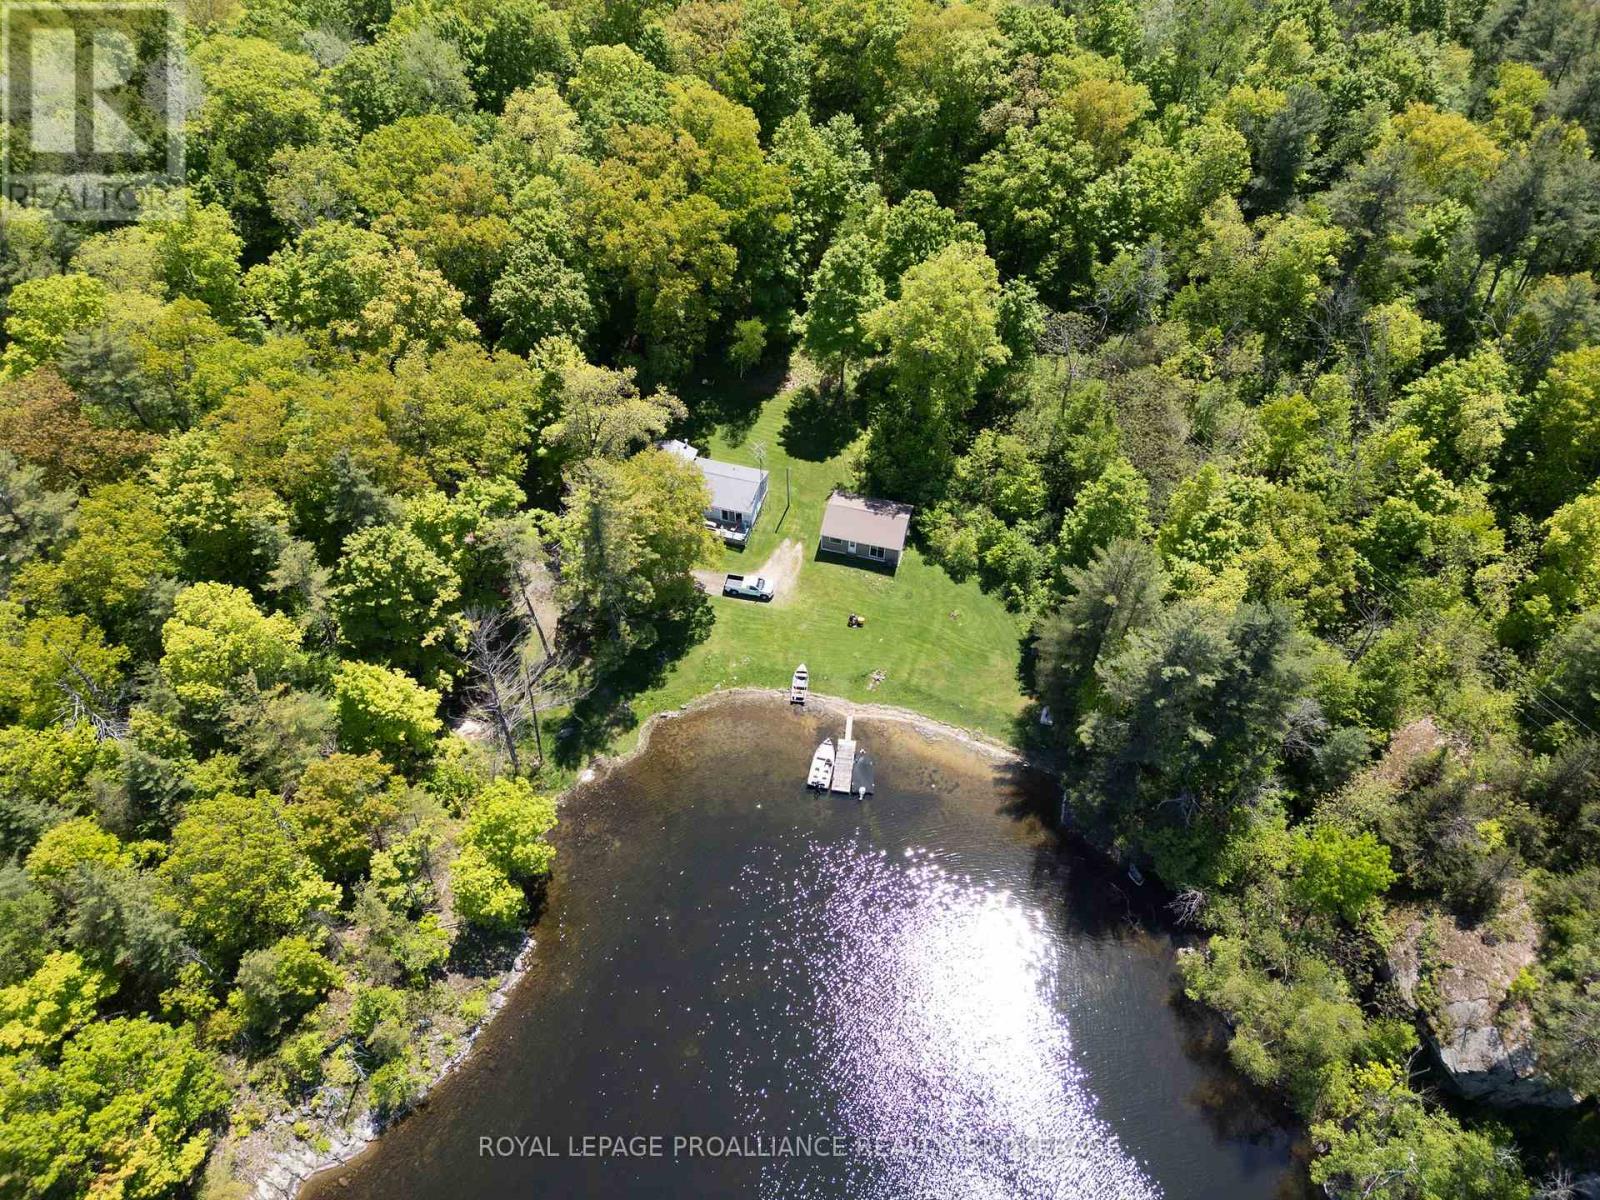
1122 Gananoque Lake Road
Front Of Leeds & Seeleys Bay, Ontario
Prime Waterfront Opportunity - 1122 Gan Lake Road. Discover an exceptional 152-acre property offering unparalleled waterfront living. Nestled along the scenic shores of Gananoque Lake, this stunning estate boasts 2,850 feet of waterfront, a dock, level land, and a gentle rolling walkdown leading to a sandy-bottom shoreline-perfect for enjoying nature at its finest. Adding to the charm, a tranquil minnow pond enhances the property, creating a serene spot for reflection and supporting a rich aquatic ecosystem. With year-round maintenance, this location provides seamless access to Red Horse Lake, Singleton Lake, and Lyndhurst, allowing you to explore diverse landscapes and change your scenery whenever you desire. For outdoor enthusiasts, fishing for bass and pike is readily available in these pristine waters. Two cottages-one fully winterized-enhance the property's versatility, making it ideal for seasonal getaways or year-round retreats. One of the cottages features a comfortable two-bedroom layout with a bath, a welcoming living space, and a kitchen, offering all the essentials for relaxation and convenience. Embrace the beauty and potential of this unique waterfront escape. Whether you're envisioning a personal sanctuary or an investment opportunity, this rare gem is ready to fulfill your dreams. (id:61576)
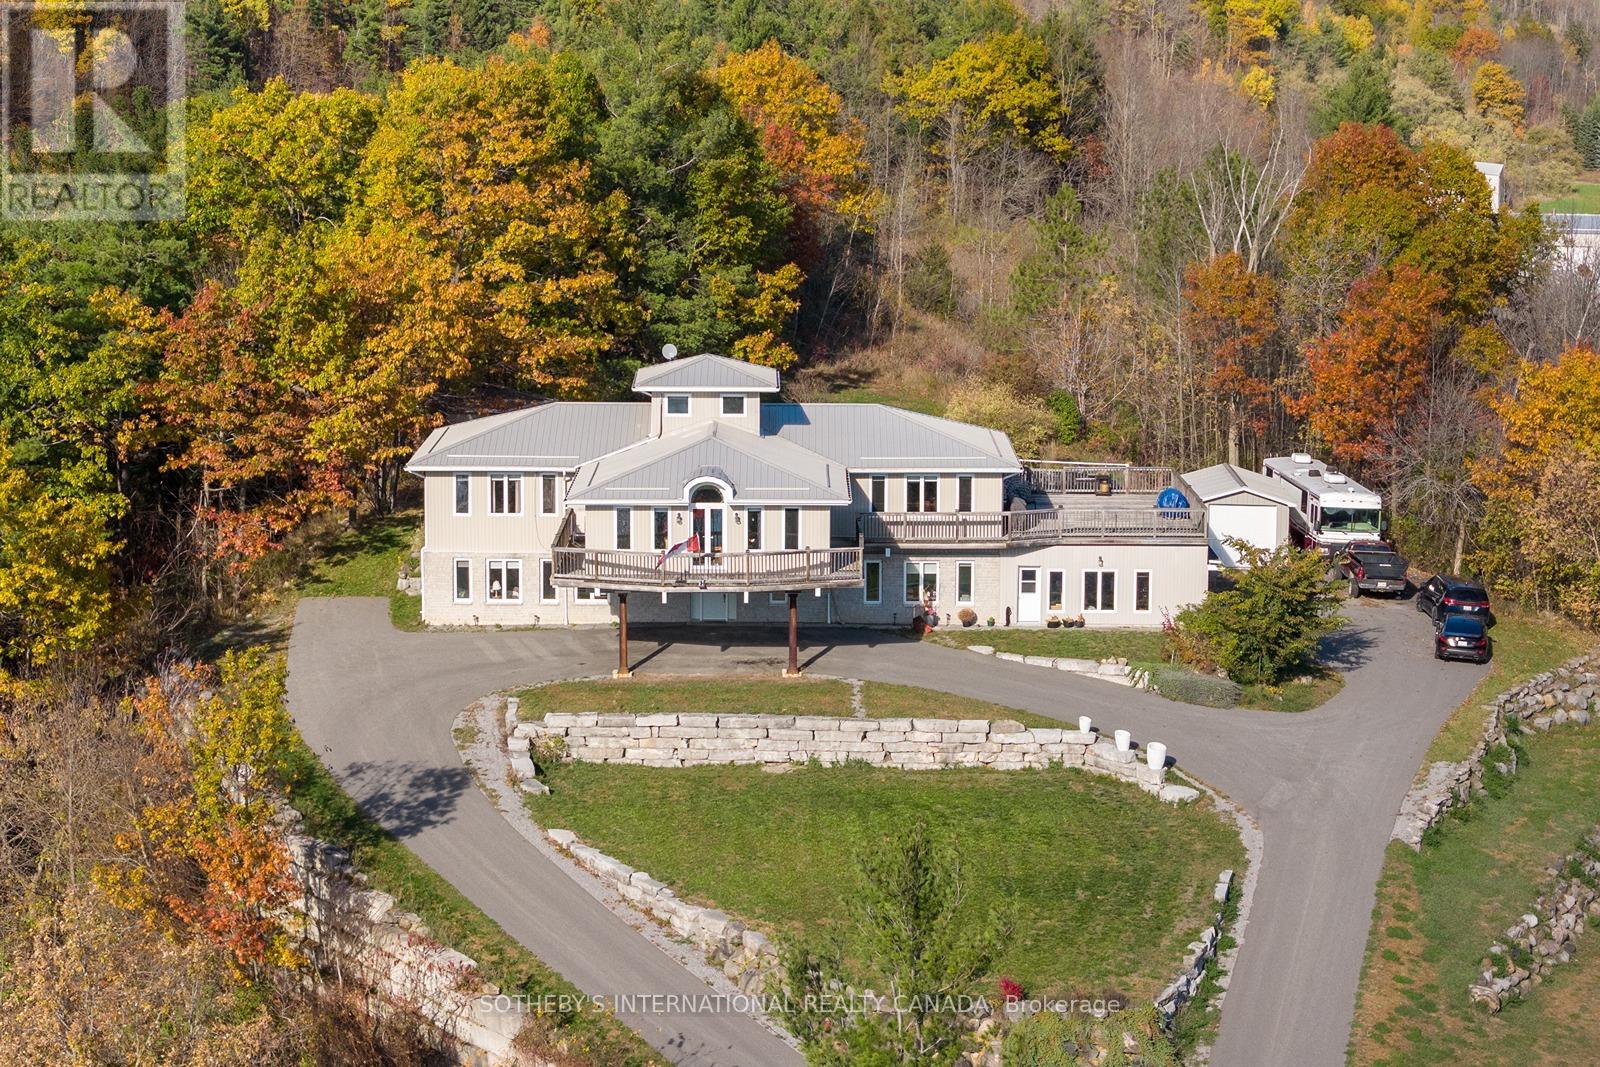
4390 Highway 7
Asphodel-Norwood, Ontario
Top of the Town! Nestled at the pinnacle of Norwood, Ontario, this custom-built masterpiece commands breathtaking hillside views over the serene pond below, offering a symphony of small-town tranquility and natural splendor. Spanning over 4,500 square feet on a sprawling 2-acre lot, this architectural gem embodies the pinnacle of pride of ownership-every detail meticulously crafted by its discerning original owners. Expansive windows frame dream vistas of rolling meadows and whispering pines, while the wraparound deck invites morning coffee amid birdsong and evenings relaxing in the outdoor pool and hot tub under starlit skies. With its prime location and expansive grounds, this property holds immense potential as a charming bed and breakfast, welcoming guests to share in the serene escape and unparalleled views. Embrace the charm of Norwood living in this hidden gem of Kawartha Lakes, a quaint village where community spirit thrives at the annual Norwood Fair and along the scenic Otonabee River trails. Just 20 minutes from Peterborough's vibrant shops and dining, yet worlds away in peaceful seclusion, this estate delivers the best of rural idyll with urban access. It's more than a home; it's a legacy. Don't miss your chance to claim this unparalleled retreat. (id:61576)

Na Brook Road N
Cobourg, Ontario
An exceptional townhouse development opportunity awaits! This prime 1.5-acre parcel offers an ideal setting for crafting a thoughtfully designed townhouse community, comprising of up to 20 townhomes. Adjoining to phase two of Cobourg's largest emerging community, "Cobourg Trails", crafted by the esteemed Tribute Homes, this property is zoned for "development". The neighboring phase two of Cobourg Trails features a planned road access, enabling potential connectivity to this site's west boundary. Situated along Brook Rd N, it is conveniently positioned next to Cobourg's East End Trunk Servicing Upgrades, which is currently underway and is part of the Government of Ontario Housing-Enabling Water Systems Fund, ensuring future-ready sewer and water connections for Cobourgs east end future development and growth. Located in the eastern section of historic Cobourg, at the heart of Northumberland County, this remarkable piece of vacant land is minutes from Lake Ontario and Highway 401. Northumberland County stands out as an exceptional locale for a new development, with its enchanting rolling hills, lake access, and scenic forest trails ideal for hiking, ATV adventures, snowmobiling, and cross-country skiing. All this, just an hour from Toronto. (id:61576)
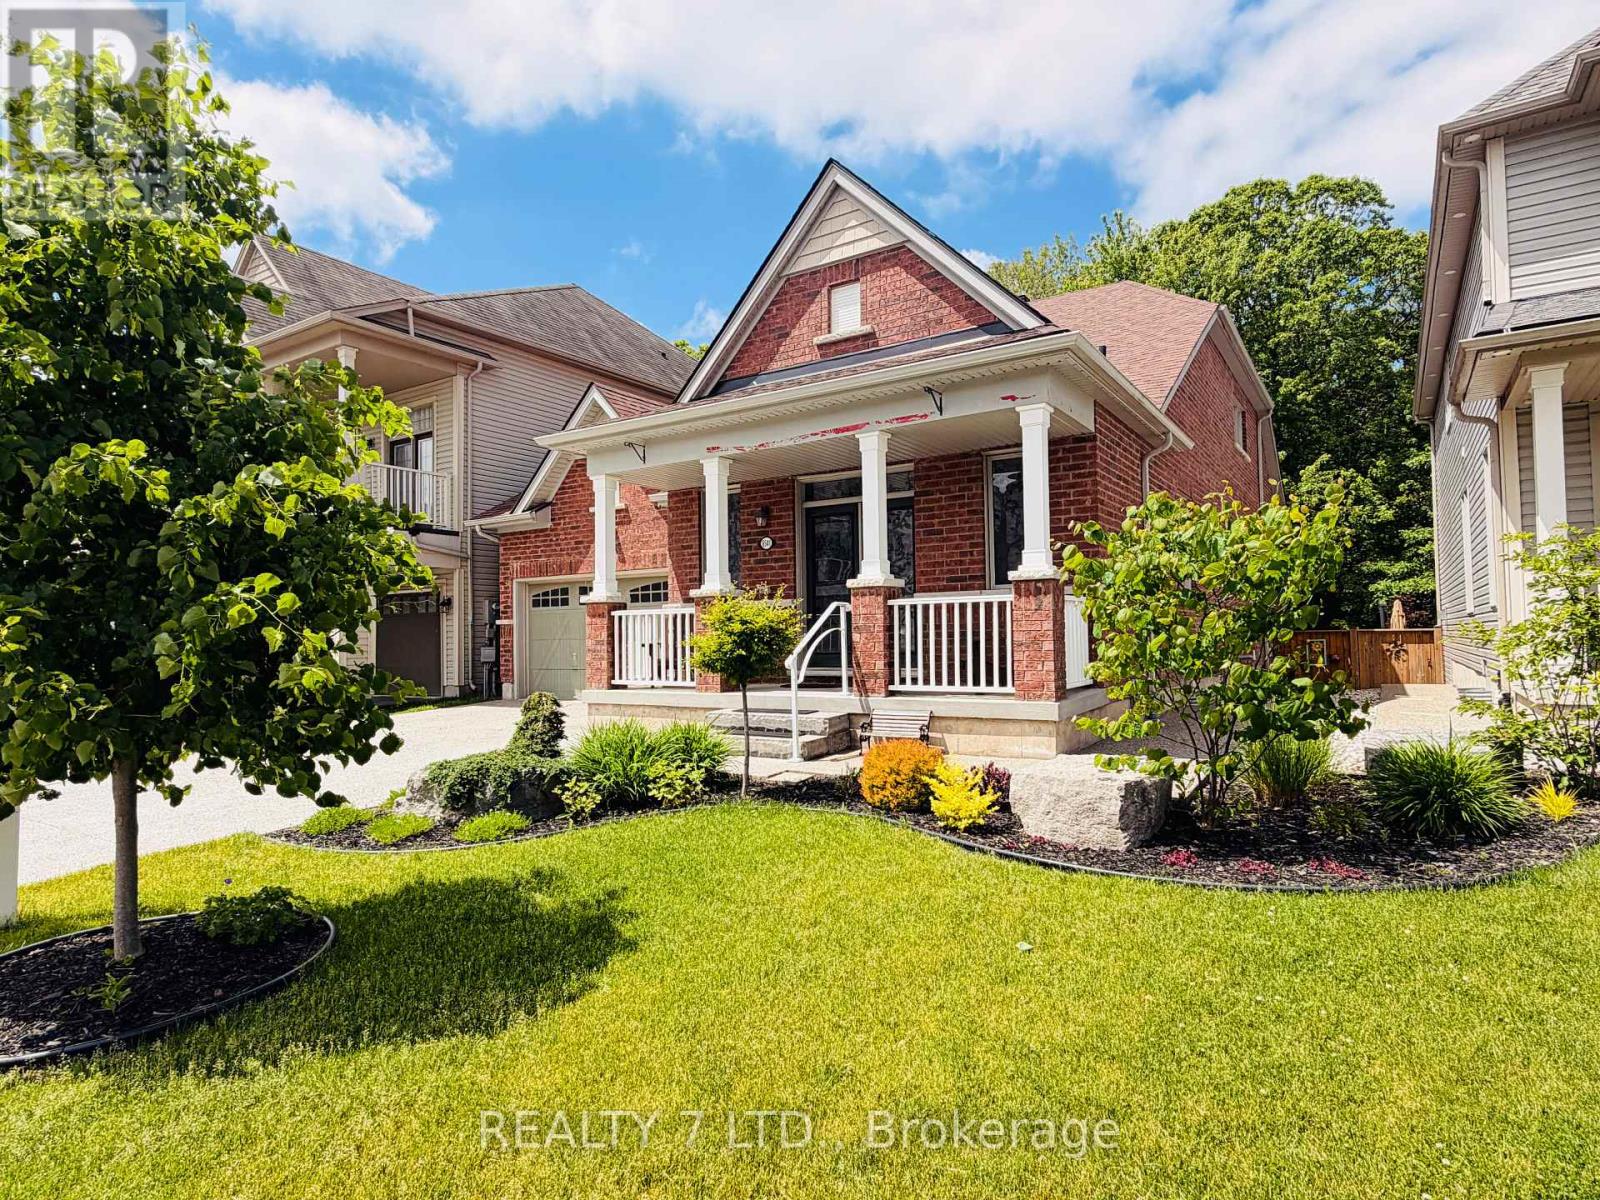
8541 Sweet Chestnut Drive
Niagara Falls, Ontario
Rare luxury bungaloft backing onto forest with no rear neighbours.Set on a premium, private lot backing onto mature woodland and just steps from the trails at Heartland Forest Nature Experience, this exceptional all-brick bungaloft offers over 2,500 sq. ft. of refined living space, blending elegance, comfort, and nature.Located in a quiet, family-friendly neighbourhood close to everything - walk-in clinic, medical offices, healthcare services, Costco, and a new hospital, anticipated within the next few years - plus walking distance to two schools, a community centre, major retail, and three municipal bus routes for effortless daily convenience. Designed for both everyday living and entertaining, the home features a formal dining room, a grand family room with vaulted ceilings and expansive windows, a private main-floor primary suite, and two spacious upper bedrooms with a shared ensuite - ideal for family or guests. Extensive upgrades include: fresh paint throughout (2025), professionally landscaped yard with aggregate concrete driveway & entrance, custom stone pathways & fire pit lounge with natural stone steps, custom deck by TimberStone Outdoor Construction (2021), gemstone architectural lighting by Niagara LED Lighting (2024), gutters (2024), roof by Noble Roofing with transferable warranty (2024), smart lock system, designer front door with wrought iron insert (2025), laminate flooring (2025), fully fenced backyard (2021). A rare opportunity to enjoy privacy, nature, and upscale living in one of the area's most desirable settings. (id:61576)
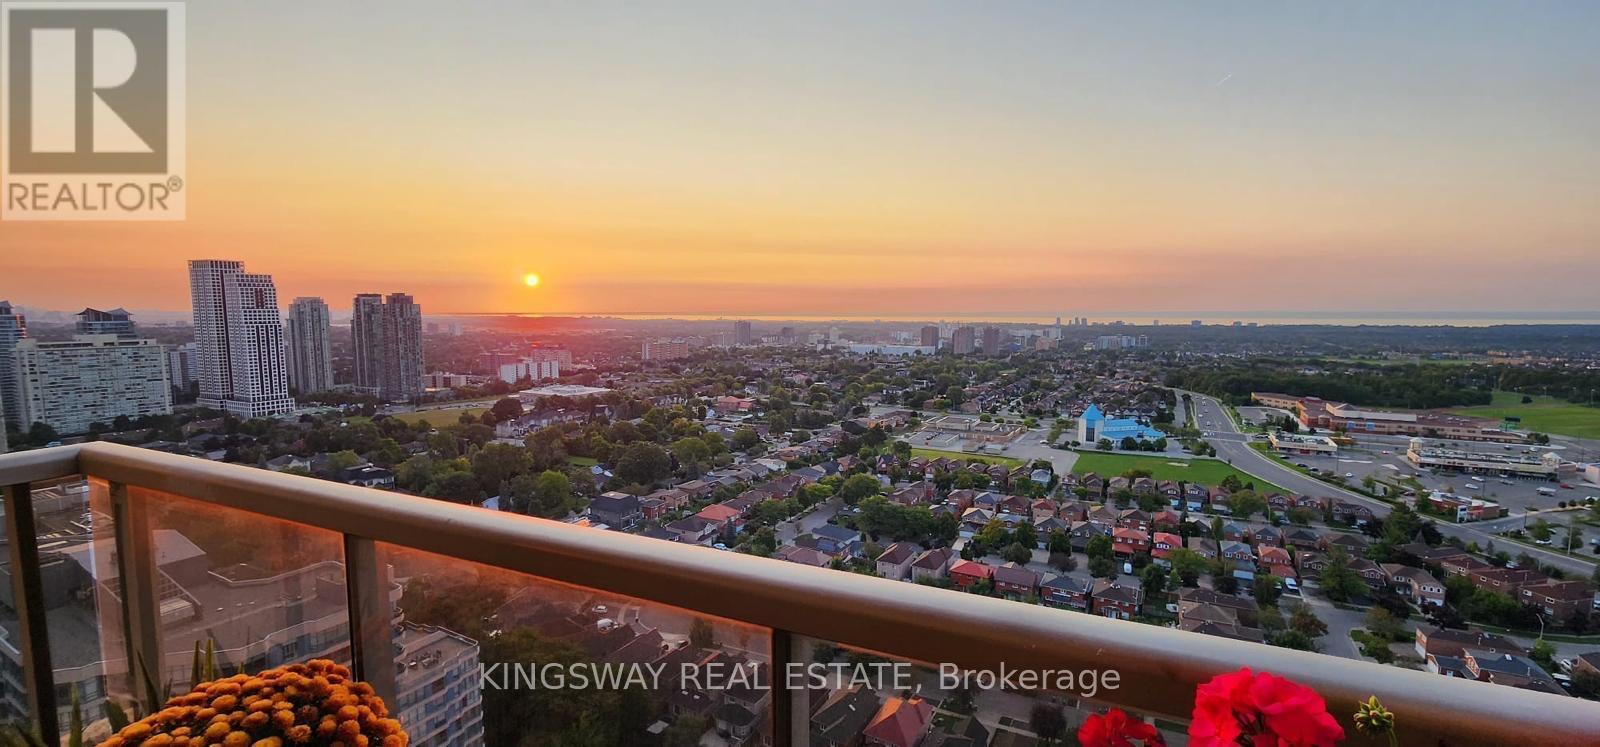
3009 - 3880 Duke Of York Boulevard
Mississauga, Ontario
Client RemarksWelcome to one of the largest corner units in the luxurious Ovation Tower by TRIDEL - Unit 3009. With 1665 sqft of living space, 3 spacious bedrooms, 9ft ceilings, and a beautiful & grand open concept living & dining room entertaining space. This unit is truly a rare find in Mississauga's City Centre. Not to mention, this home has clear and UNOBSTRUCTED views of the lake and city, with two balconies. This is truly one of the most spectacular views you will find in the city - with breathtaking sunrises and sunsets, the colourful skylines are one to marvel at during all times of the day. This unit includes one underground parking spot, close to the elevator, and an ENSUITE locker in the unit. Enjoy all the wonderful amenities of this luxury building including a bowling alley, movie theatre, gym, party room, indoor pool, BBQ terrace and much more. Walk to Celebration Square, Square One, Mississauga Library and more. This is a grand home, building and neighbourhood you will love for years to come. Don't miss out on this incredible opportunity. (id:61576)
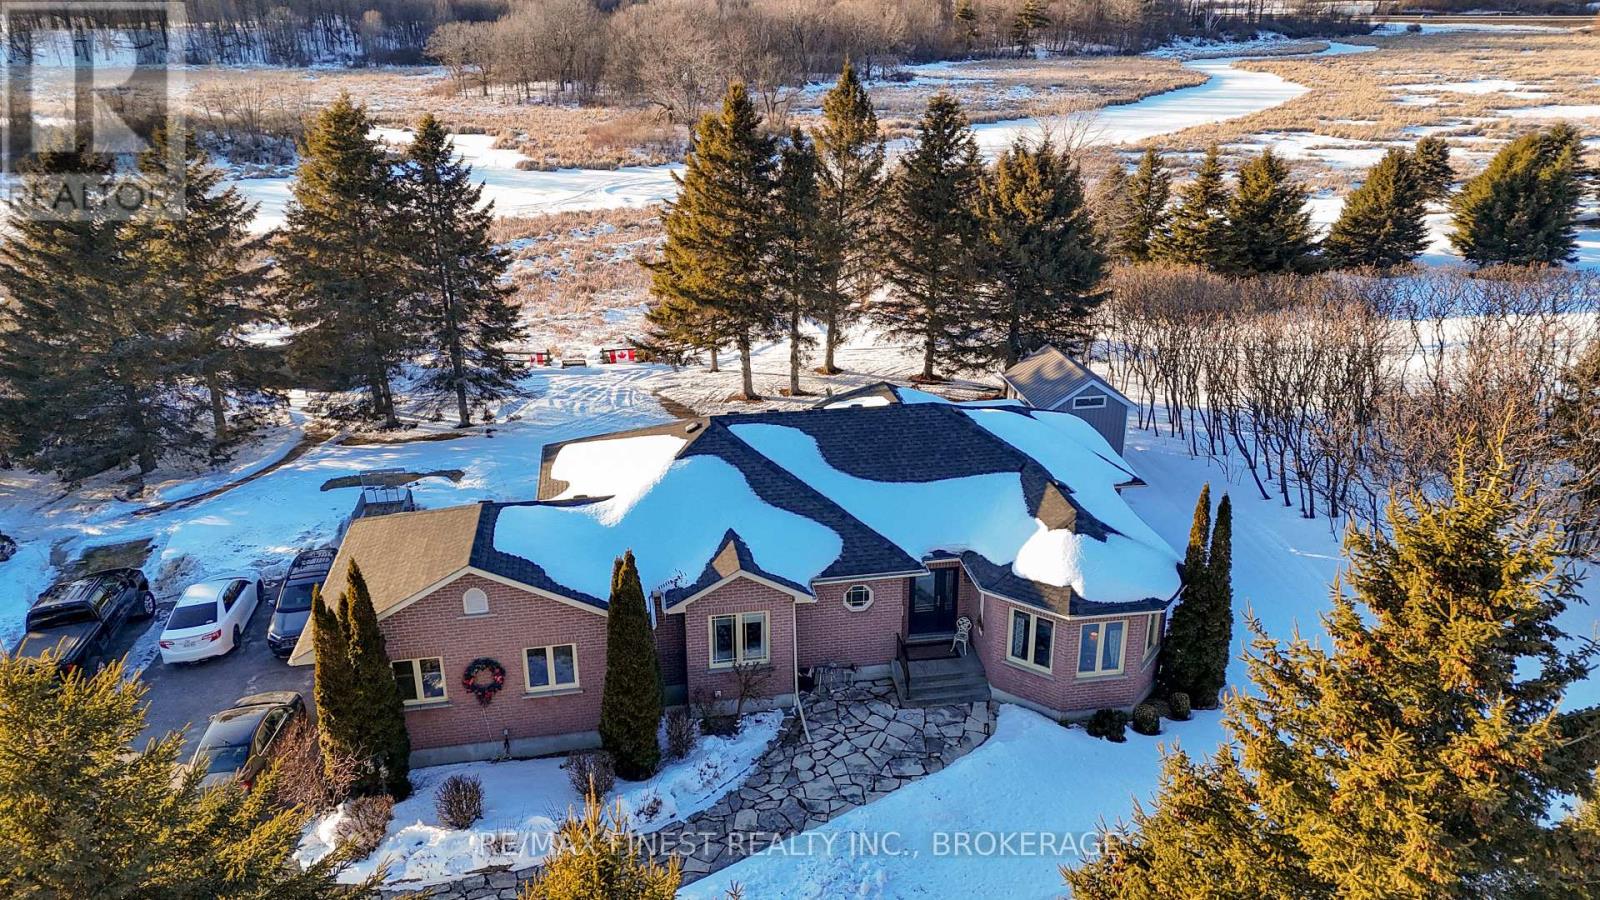
108 Grayrock Crescent
Front Of Leeds & Seeleys Bay, Ontario
Welcome to 108 Gray Rock Crescent, a stunning residence located in the picturesque Breckenridge Estates. This beautiful home offers breathtaking western sunset views over the adjoining conservation land. Spanning 1,859 square feet, with over 3,600 square feet of total living space, this home features 5 spacious bedrooms and 3 well-appointed bathrooms. Enjoy an open concept layout that seamlessly connects the kitchen, living room, dining area, and cozy eating nook. The inviting gas fireplace, set against a stylish stone wall, adds warmth and elegance to the living space. Step outside through the garden doors to discover a covered backporch ideal for relaxing and entertaining, all while overlooking the beautifully landscaped grounds. The lower level offers an area equipped with a dry bar and comes with plumbing and electrical connections for a future in-law suite, providing endless possibilities. Plus,there's a spacious recreation room for additional leisure and entertainment. Don't miss the opportunity to call this exceptional property your home! (id:61576)
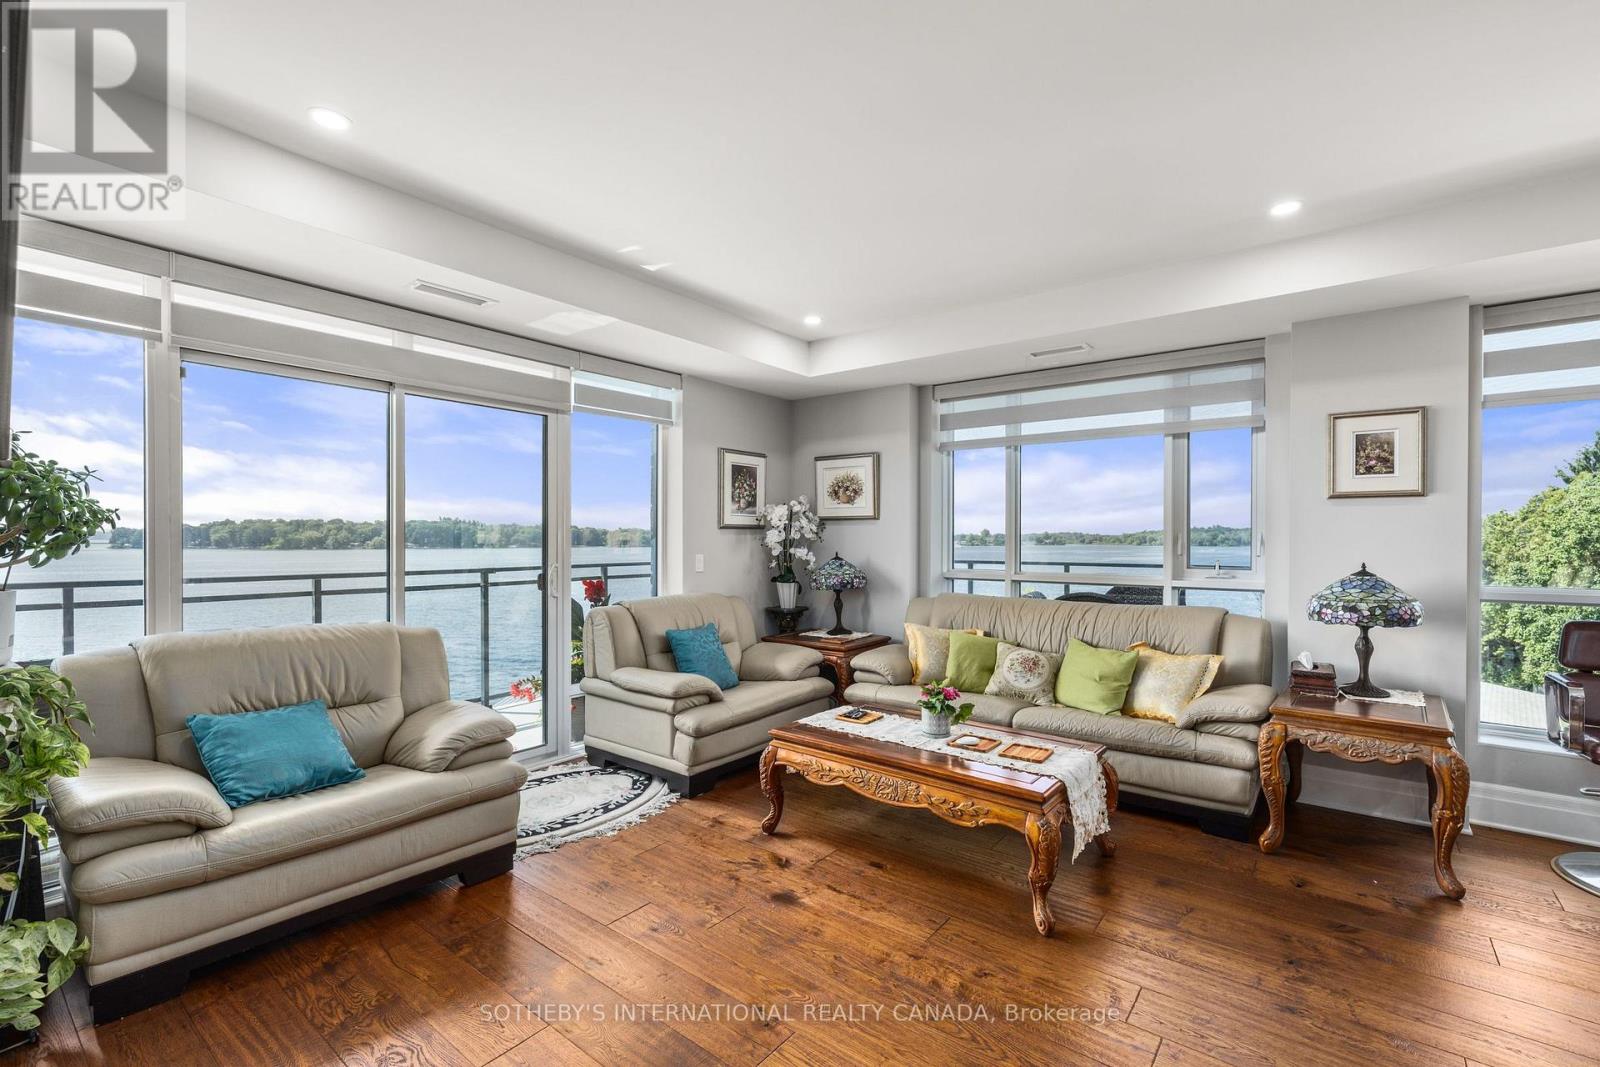
221 - 129b South Street
Gananoque, Ontario
Experience refined waterfront living along the iconic St. Lawrence River in this exceptional 2-bedroom, 2-bathroom corner residence. Showcasing sweeping 270-degree panoramic views to the south, west, and north, this home captures ever-changing skies, sparkling water, and unforgettable sunsets from nearly every vantage point. Designed for those who appreciate both luxury and lifestyle, this residence offers a rare and coveted 44-foot private boat slip-inviting you to move seamlessly from elegant everyday living to effortless escapes on the water. Inside, a thoughtfully designed open-concept layout blends sophistication with comfort. A striking stone accent wall anchors the living space, where a sleek fireplace and curved 60" television create a warm, contemporary focal point-perfect for both intimate evenings and elevated entertaining. The gourmet kitchen is a statement in both form and function, featuring high-end appliances, marble countertops, a custom backsplash, and a layout designed to maximize space and flow. Throughout the home, upgraded hardwood flooring, motorized smart blinds, and curated lighting enhance the sense of modern luxury. The primary suite offers a tranquil retreat, complete with a spa-inspired ensuite and serene water views-an ideal place to unwind and recharge. Additional features include two parking spaces and a generous storage locker, ensuring convenience matches the home's elegance. This is more than a residence-it is a rare opportunity to embrace a sophisticated waterfront lifestyle, where luxury, comfort, and natural beauty converge. Please note that some photos have been virtually staged. (id:61576)
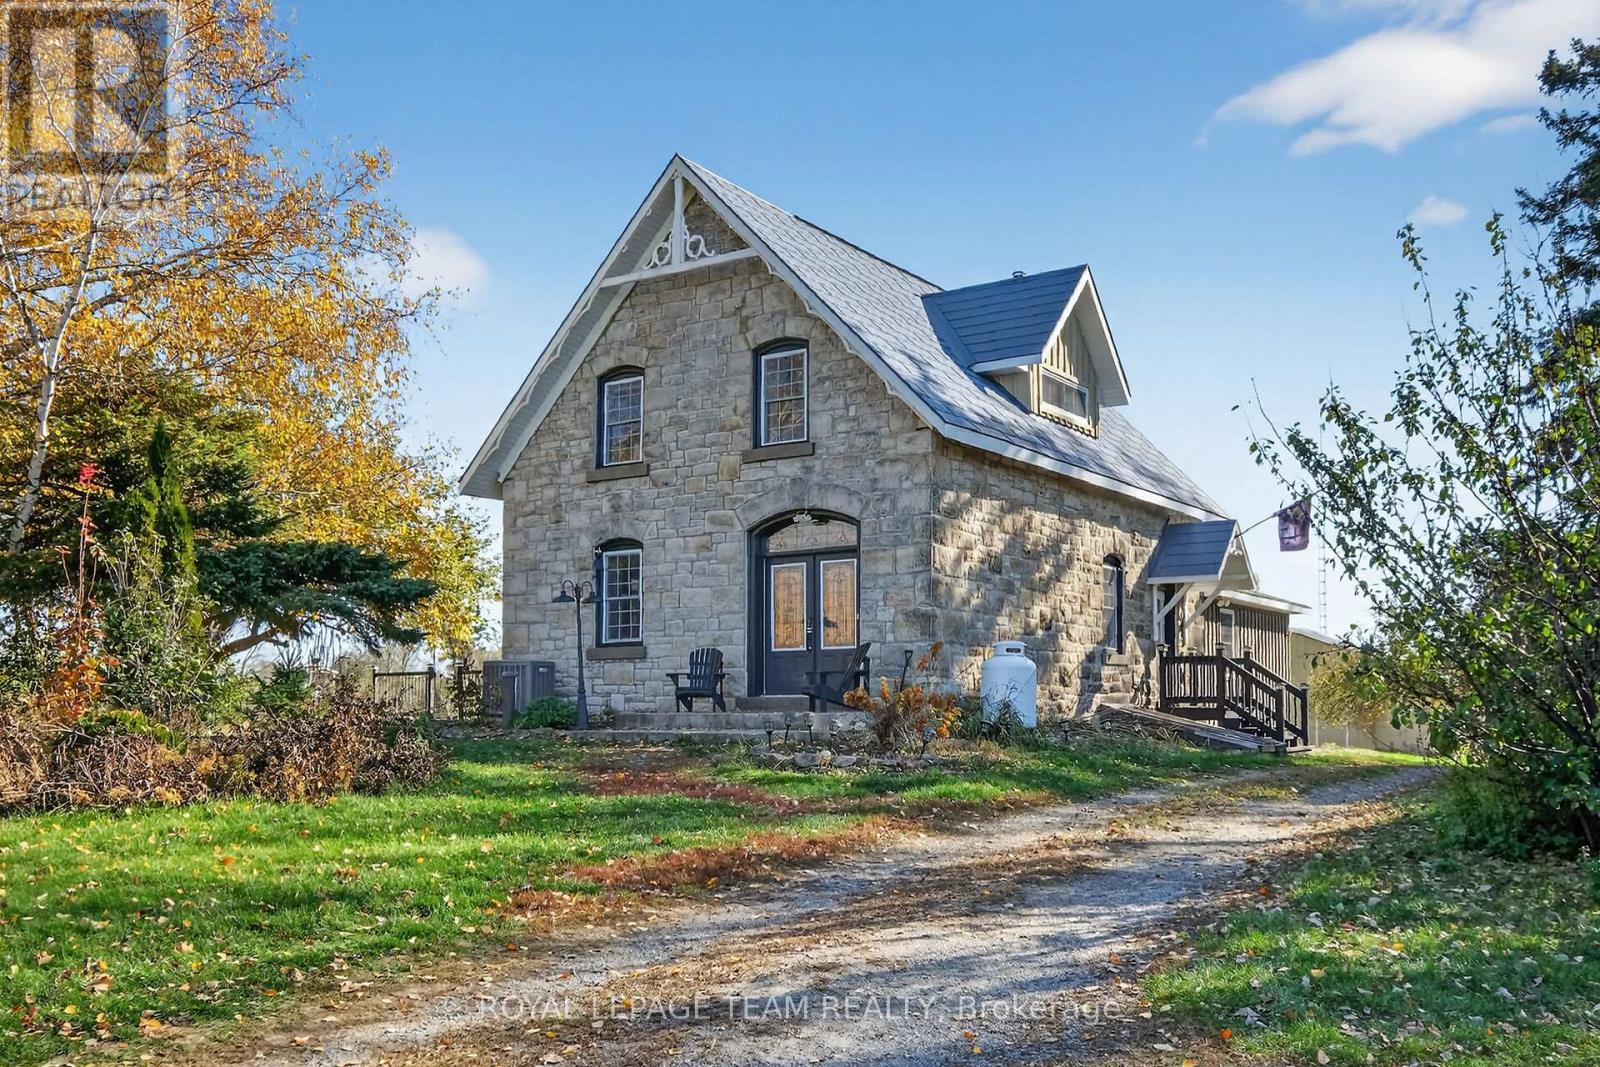
15 Bass Road
Elizabethtown-Kitley, Ontario
Just south of the growing town of SmithsFalls on a tree lined country road you will find this Century stone farm home. Its perched on the high point of the cedar rail fenced, 4.29 acres of land that it has watched over for 110 plus years! The home is set back from the road on these tranquil acres, is surrounded by mature maples and farm hay fields. Take a moment to think about the horse that likely pulled a bucket to excavate for the homes stone foundation or the craftsmen that toiled to build it with chisels, axes all long before conventional tools were born into our current home builders trades. This home is an exceptional example of homestead that has been loved and improved over the years. You'll appreciate that its stone masonry joints have been repointed, a metal roof has been installed, windows and doors have been replaced while maintaining the interiors deep wall character and period trim. The plumbing and electrical systems have been updated, there is a new furnace and energy efficient heat pump, the country kitchen was rebuilt and this home has been lovingly expanded to suite our modern life style requirements for more family spaces using a board and batten exterior to compliment the stone. Through the ornamental gates there is a separate 2 car garage, an updated septic system ( installed aprox 2012 ), a 24' x 70' insulated, heated hobby quonset building professionally built at the rear of the property for those that dream big with their hobbies. But it's time for a new chapter to be added to its 110 year old story and for that, its now looking for a new family to call it home. Please take the time to explore the many photos for this 3 bedroom 2 bath home, its virtual tour and the attached home plan layout. Book a private showing, walk the grounds, sit on the deck, fall in love and add your chapter into this stone homes story. (id:61576)
454 Trent Valley Road
Cramahe, Ontario
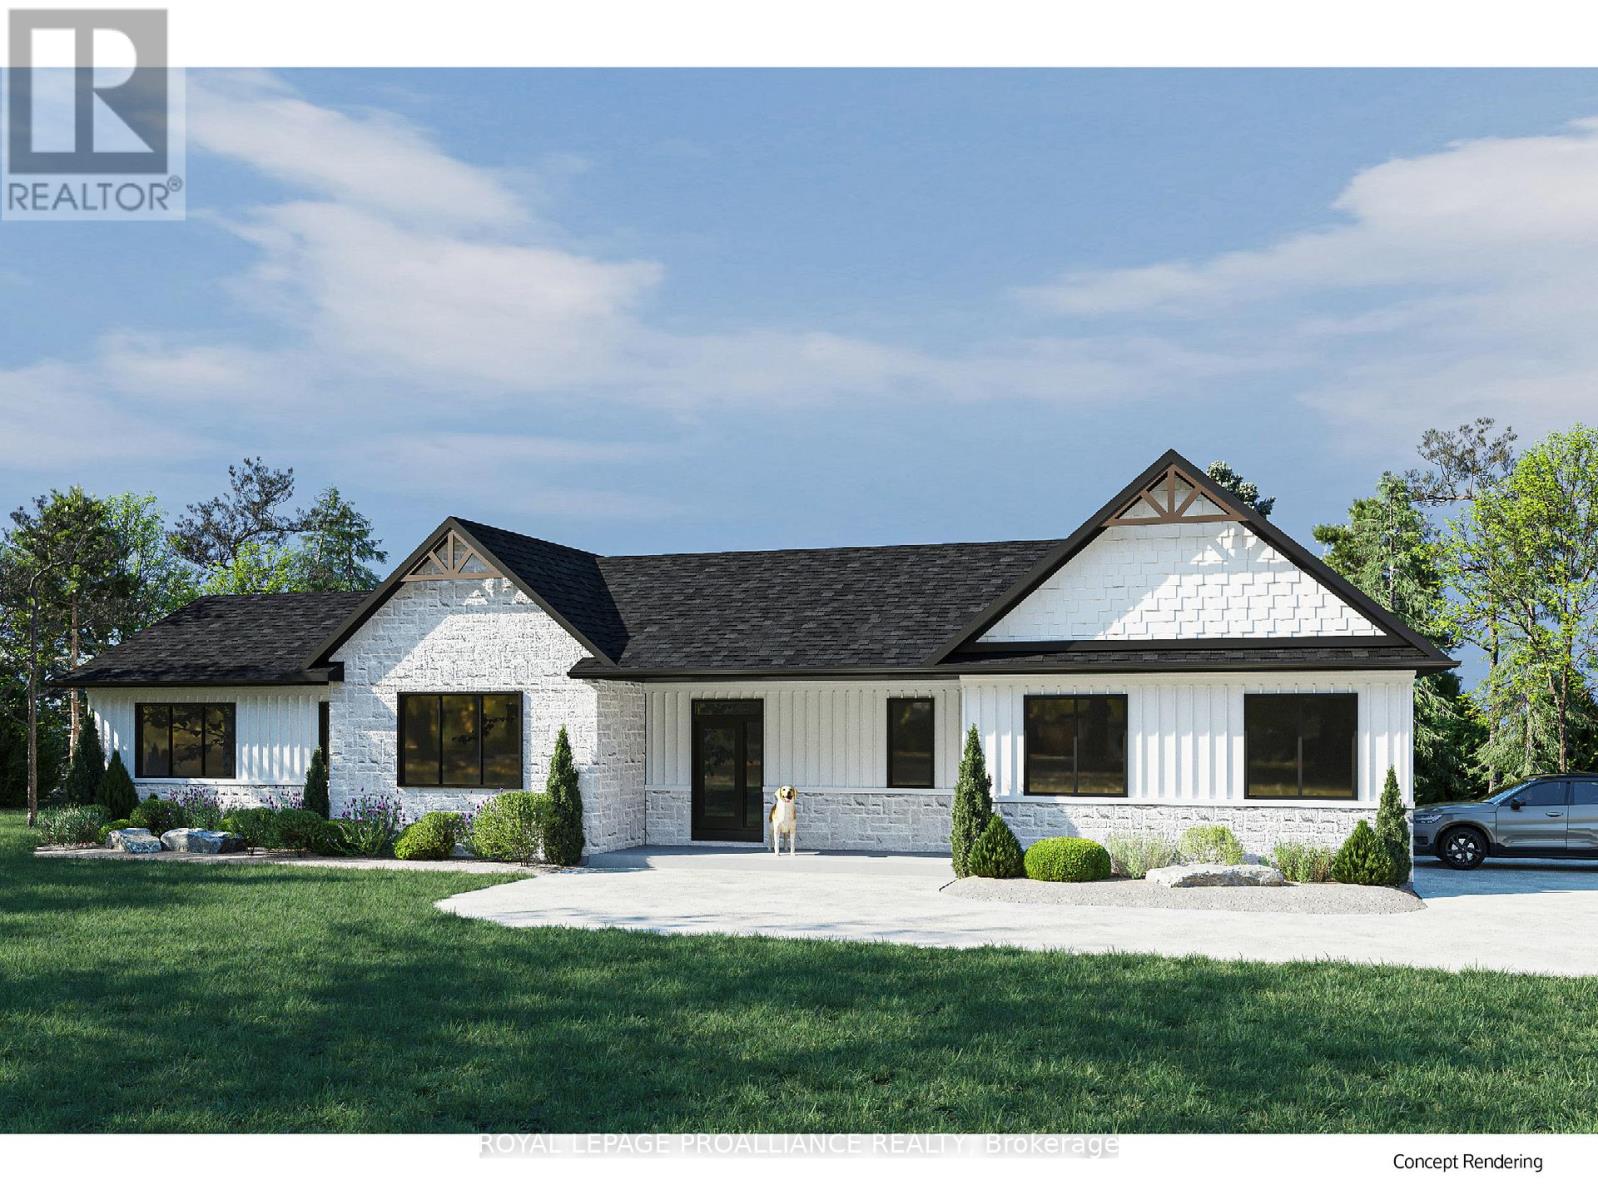
Exceptional New Build Opportunity 1,964 Sq Ft Bungalow. Welcome to a rare chance to own a brand new, beautifully crafted bungalow by trusted local builder, Fidelity Homes. This 1,964 sq ft home offers an ideal blend of comfort, style, and flexibility move forward with the existing plan or fully customize the layout and finishes to reflect your personal vision. The proposed design features 3 spacious bedrooms and 2 bathrooms, with an airy open-concept kitchen, dining, and great room complete with a cozy fireplace perfect for everyday living or hosting guests. High-quality finishes include luxury vinyl plank flooring, designer light fixtures, quartz countertops, and custom cabinetry throughout the kitchen and bathrooms. Thoughtfully designed for functionality and ease, this home includes main floor laundry, a large covered front porch, and a generous back deck for outdoor living. Covered by a 7-year Tarion warranty and built with integrity by Fidelity Homes, this property is a true standout. Design as planned or customize every detail your perfect home starts here. (id:61576)
186 Summerside Drive
Frontenac, Ontario
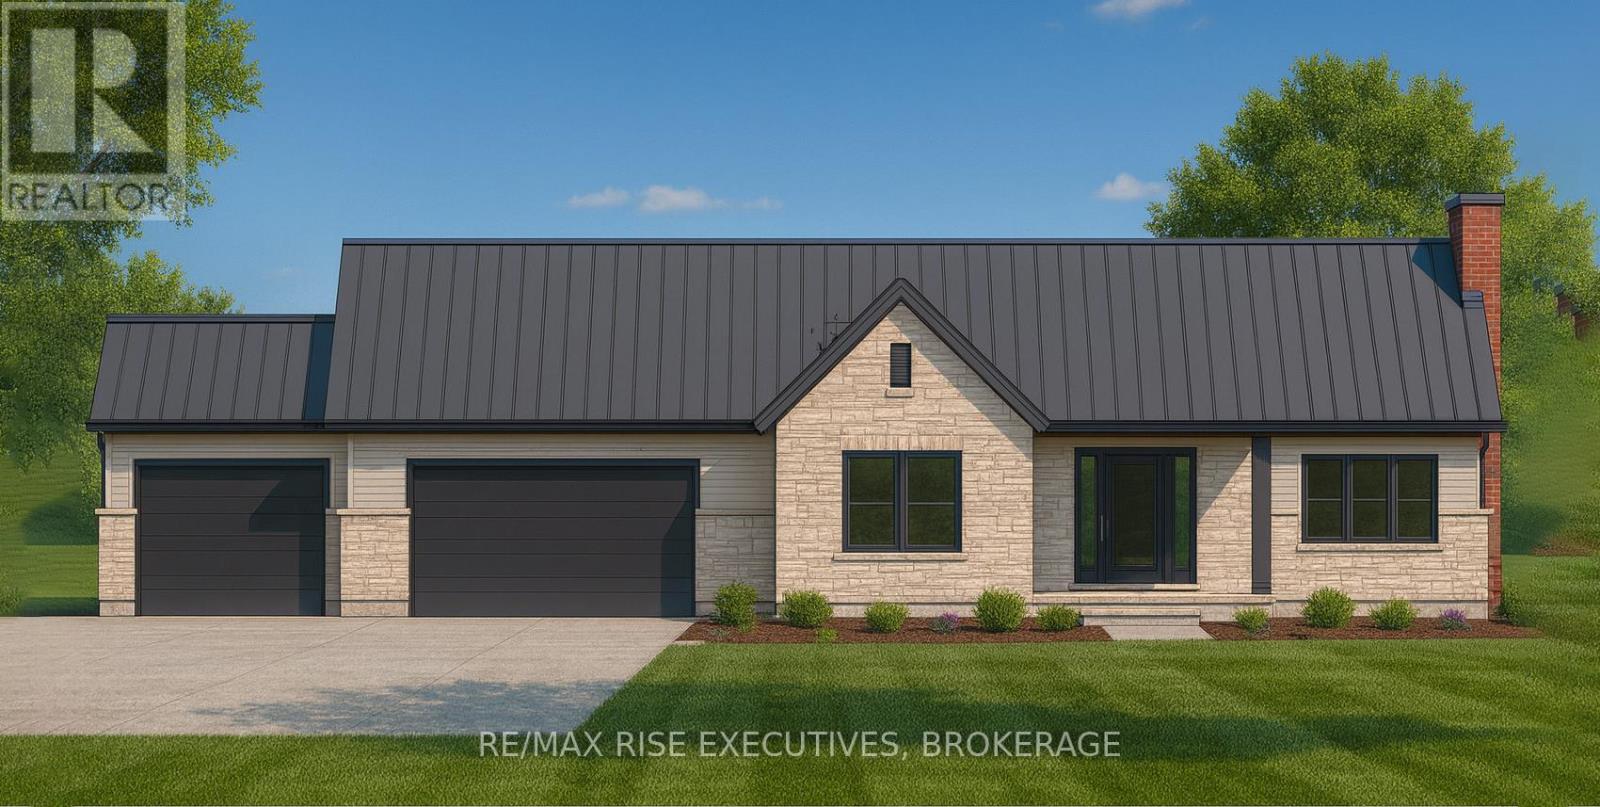
Experience superior craftsmanship at an exceptional price point within this estate-style subdivision just minutes north of Kingston. Built by Matias Homes, a premier luxury custom home builder, this 1,825 sq. ft. bungalow offers a beautifully planned three-bedroom, open-concept design featuring a full masonry exterior and an ICF foundation for unmatched efficiency and durability. Thoughtfully crafted with architectural angles, premium finishes, and timeless details, this home is designed to offer pride of ownership for years to come. With 9-foot ceilings, quartz countertops, hardwood floors, and premium windows and doors throughout, every space feels elevated and refined. Resting on 1.5 acres of flat, usable land at the end of a quiet cul-de-sac and only minutes from Highway 401, the property boasts a triple-car garage, a full brick exterior, and an elegant ensuite complete with a glass-enclosed shower. Buyers will have the opportunity to personalize their colours, fits, and finishes to truly make the home their own. What more could you ask for? Discover the Matias difference today. (id:61576)
645 Gwen Avenue
Kingston, Ontario
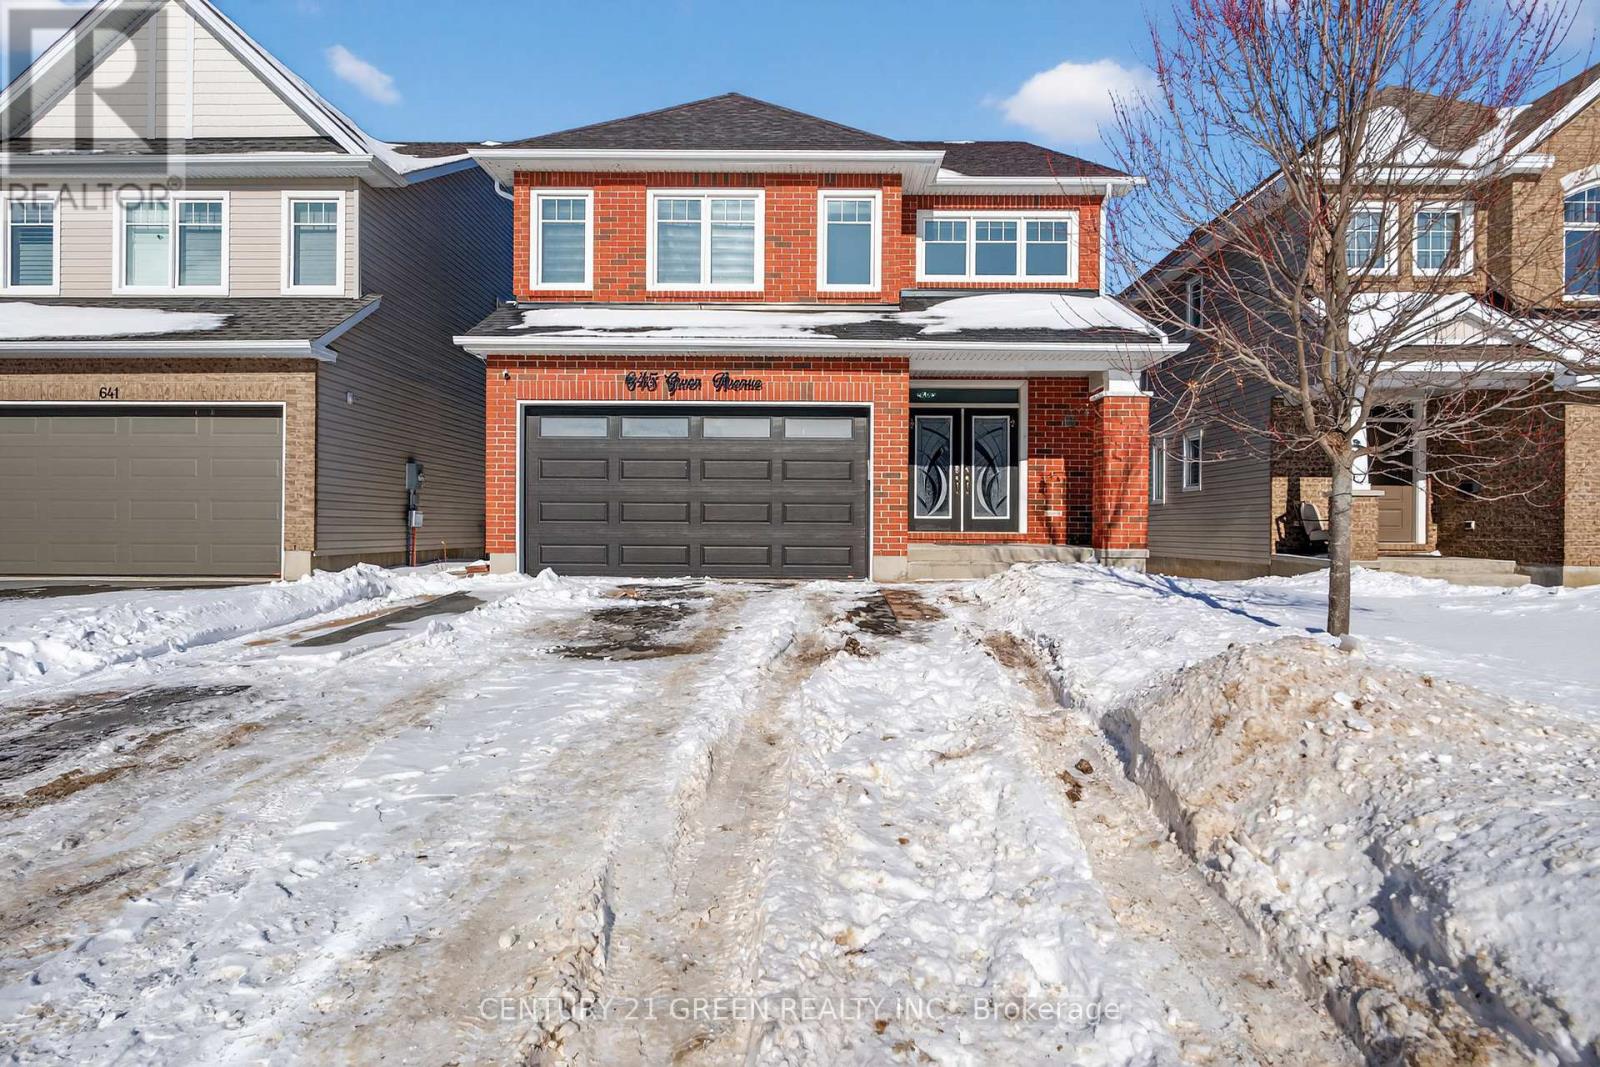
Step into this Breathtaking , two-story beauty in the Woodhaven Community , Offering over 3982 sqft of luxurious living space , this home features 4 Bedrooms and 3.5 washrooms Above Grade and 2 Bedrooms and 1.5 washrooms Below grade ( Legal Duplex). The Main floor also features a practical mudroom area, complete with a closet. A stylish two-piece bath completes the main floor. The Modern Chef Inspired Kitchen is a dream. showcasing Stainless Steel Appliances and Breathtaking granite and Quartz Countertop, a Spacious Breakfast bar perfect for family gatherings. Central Vacuum on Main Floor and Second Floor. Maple Hardwood Stairs . The Sleek contemporary dining Room is ready for your next dinner party. From the Double car garage , enter a convenient mudroom including a walk in for your storage. Oversized Deck to Enjoy summer BBQ and stairs going to Backyard from deck. Upstairs , the spacious primary bedroom is your personal oasis, featuring a large walk in in Closet and a spa like ensuite with double sink , a soaking tub and a separate shower. Three more generously sized bedrooms, two full bathrooms and a Laundry room and a linen closet complete your second floor. The professionally made Basement is Legal 2nd apartment and has 9 feet Ceiling with 2 Spacious Bedrooms , 1.5 washrooms and Separate Laundry for the basement and is currently rented at $1700 per month and the upper portion is currently rented at $3400 per month. (id:61576)
3 - 8740 Jane Street
Vaughan, Ontario
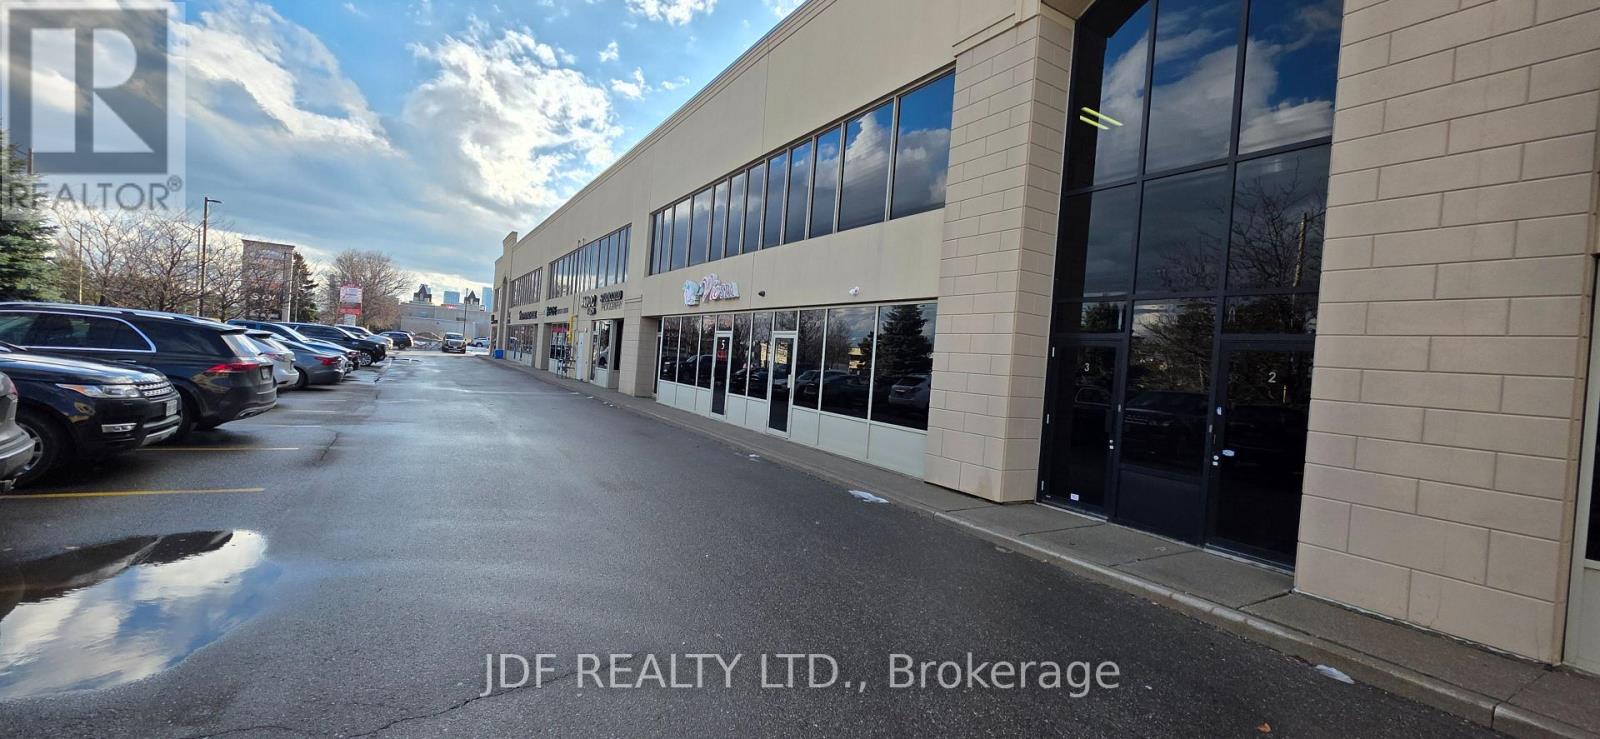
Location in the Heart of Vaughan. Prime Commercial Retail Space with Excellent Exposure on Jane Street. Bonus 300 Sq.Ft., Not Included In the Total Sq.Ft. This Unit Fronts Jane Street & There's 2 Entrances (Front & Rear). 60 Amps, 600 Volts, 3 Phase Electrical, Alarm System, Rough In For Camera, 1 Bathroom, Extra Rough Ins. (id:61576)
4796 Victoria Avenue
Niagara Falls, Ontario
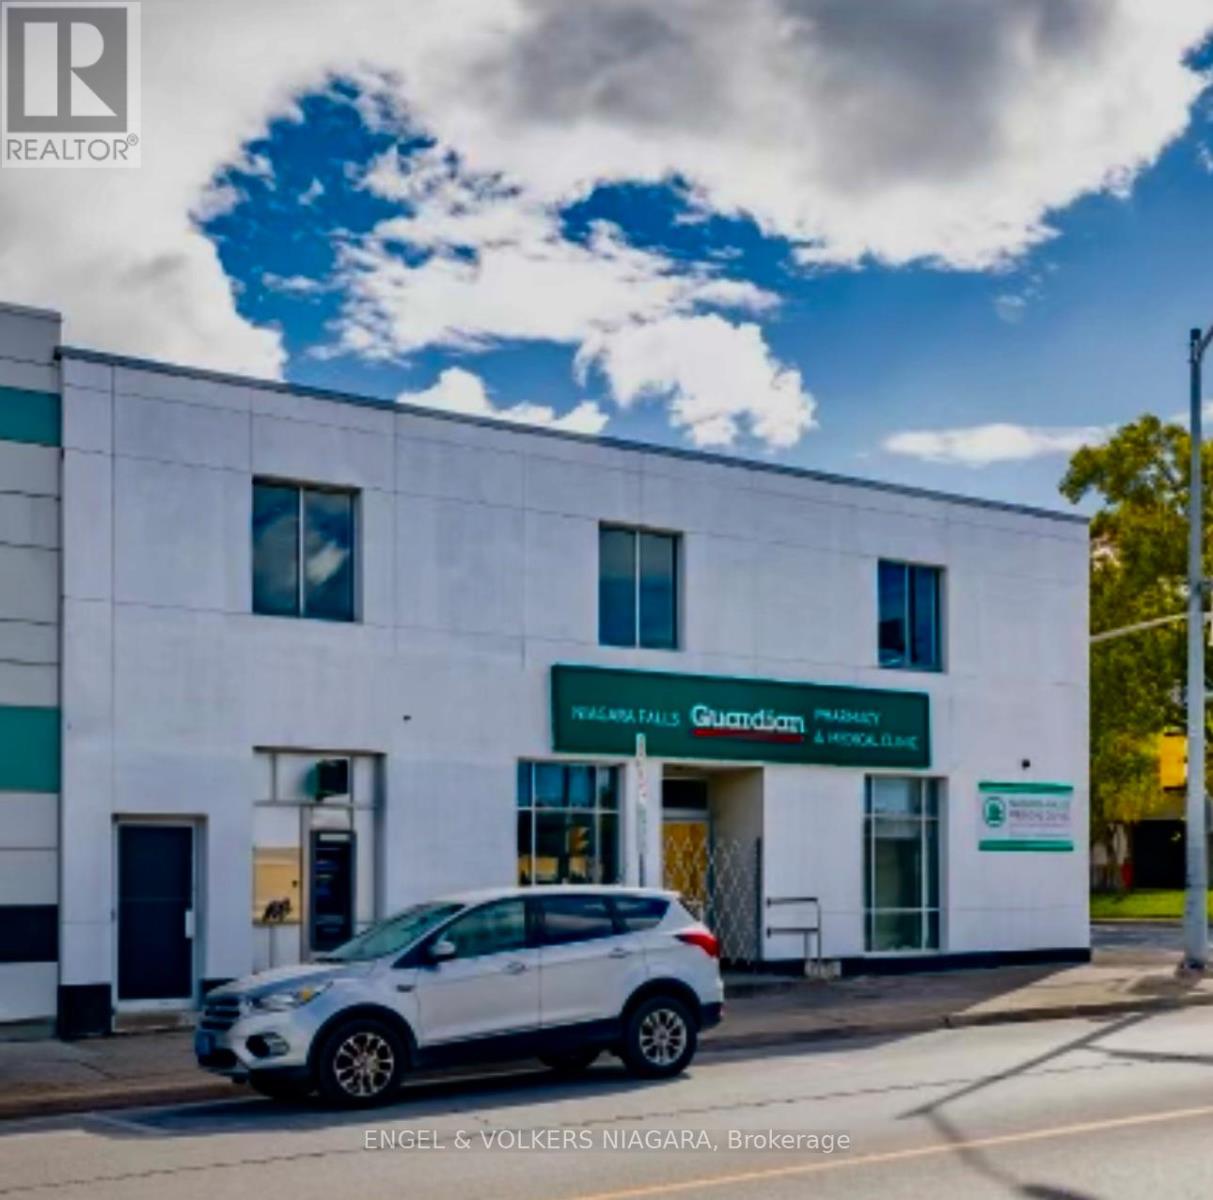
Corner property in prime location, down town Niagara Falls. Former pharmacy and medical clinic features 5700 sq feet, on 2 floors plus full basement. Upper level could be used for apartments or what ever the need. Plus private parking lot freshly paved..Close to future site of new university and Queen. street. This building also housed a bank for many years. (id:61576)
B - 161 Taggart Lane
Rideau Lakes, Ontario
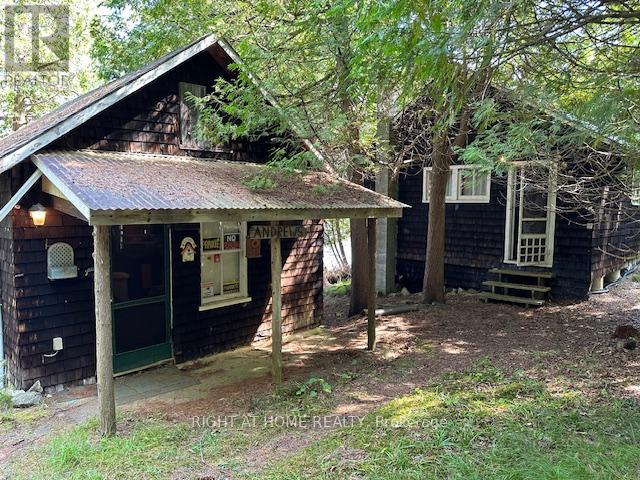
Flooring: Softwood, Benson Lake is home to this unique 9.75 acre waterfront property. With over 3000 feet of shoreline the mainland portion of the property is a one of a kind Rideau System dream. There is 3 small older cabins on the property built in the 1800's and located right at the waters edge. No water or septic currently onsite, old out house is 1 pc toilet only, and lake water system used previously to service the cabins but is currently disconnected. There is hydro service to the cabins. The shoreline on the mainland is varied but does allow for good swimming from a small dock in most locations. You cannot go wrong and you'll never find anything like it again Road Assc fees only include gravel. (id:61576)
51 Credit Lane
Richmond Hill, Ontario
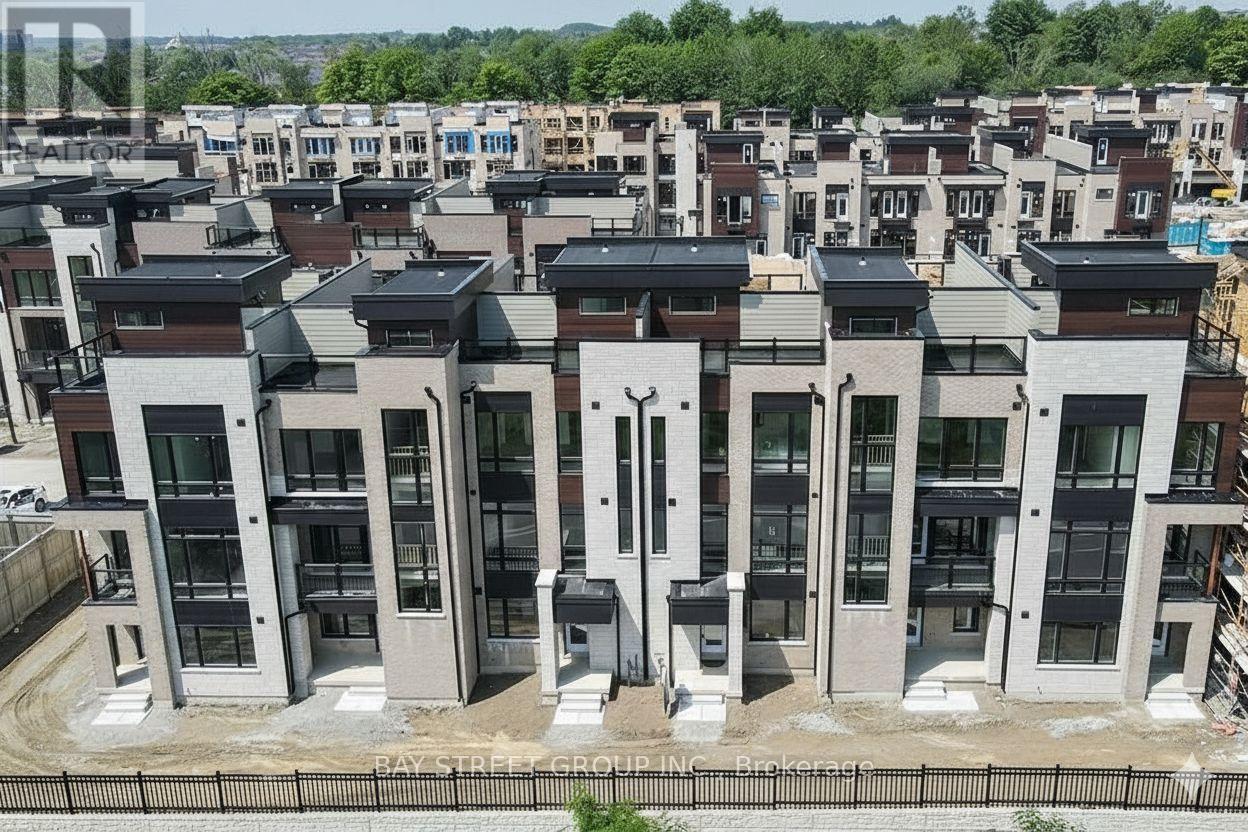
Impeccably renovated luxury townhome in the prestigious Towns on Bayview at Bayview & 19th. Rarely offered model with a basement - a standout feature in this sought-after community. Ideally located near top-ranked schools, Lake Wilcox, parks, transit, highways, shopping, and dining. Featuring carpet-free flooring throughout, 10' ceilings on the main level, and multiple terraces including a stunning rooftop retreat with unobstructed views of protected greenlands. A ground-floor in-law suite and finished basement with a private bathroom provide exceptional flexibility for guests or multi-generational living. Move-in ready and offering true turnkey living, this refined residence presents a rare opportunity in a prime location. (id:61576)
263 Memorial Park Drive
Welland, Ontario
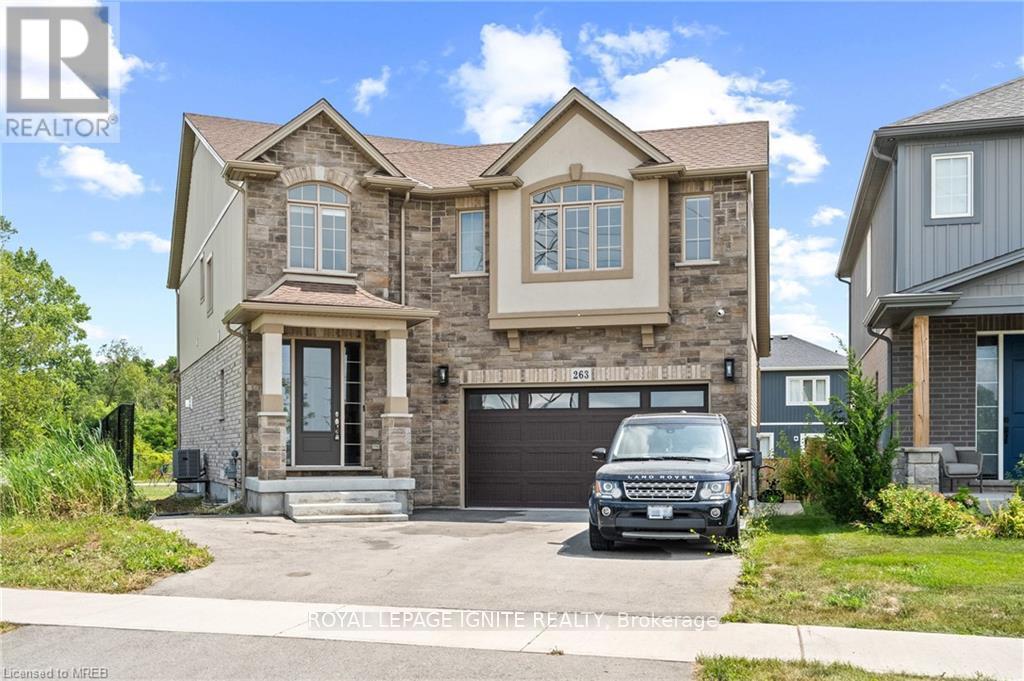
Discover modern elegance in this 4-bedroom, 4-bathroom home in Welland, Niagara. The open-concept layout features a sleek design, high-end finishes, and numerous upgrades. The primary bedroom is are treat with a walk-in closet and a luxurious separate glass shower. Walk-in closets in all rooms. The partially finished basement includes a separate entrance and rough-ins for a washroom and dry bar, ideal for extra living space or guests. An expansive backyard invites outdoor enjoyment and entertainment. This home perfectly blends contemporary style with functional features for comfortable living. Central to all amenities with easy access to QEW, 406, shopping, golf & walking trails. (id:61576)
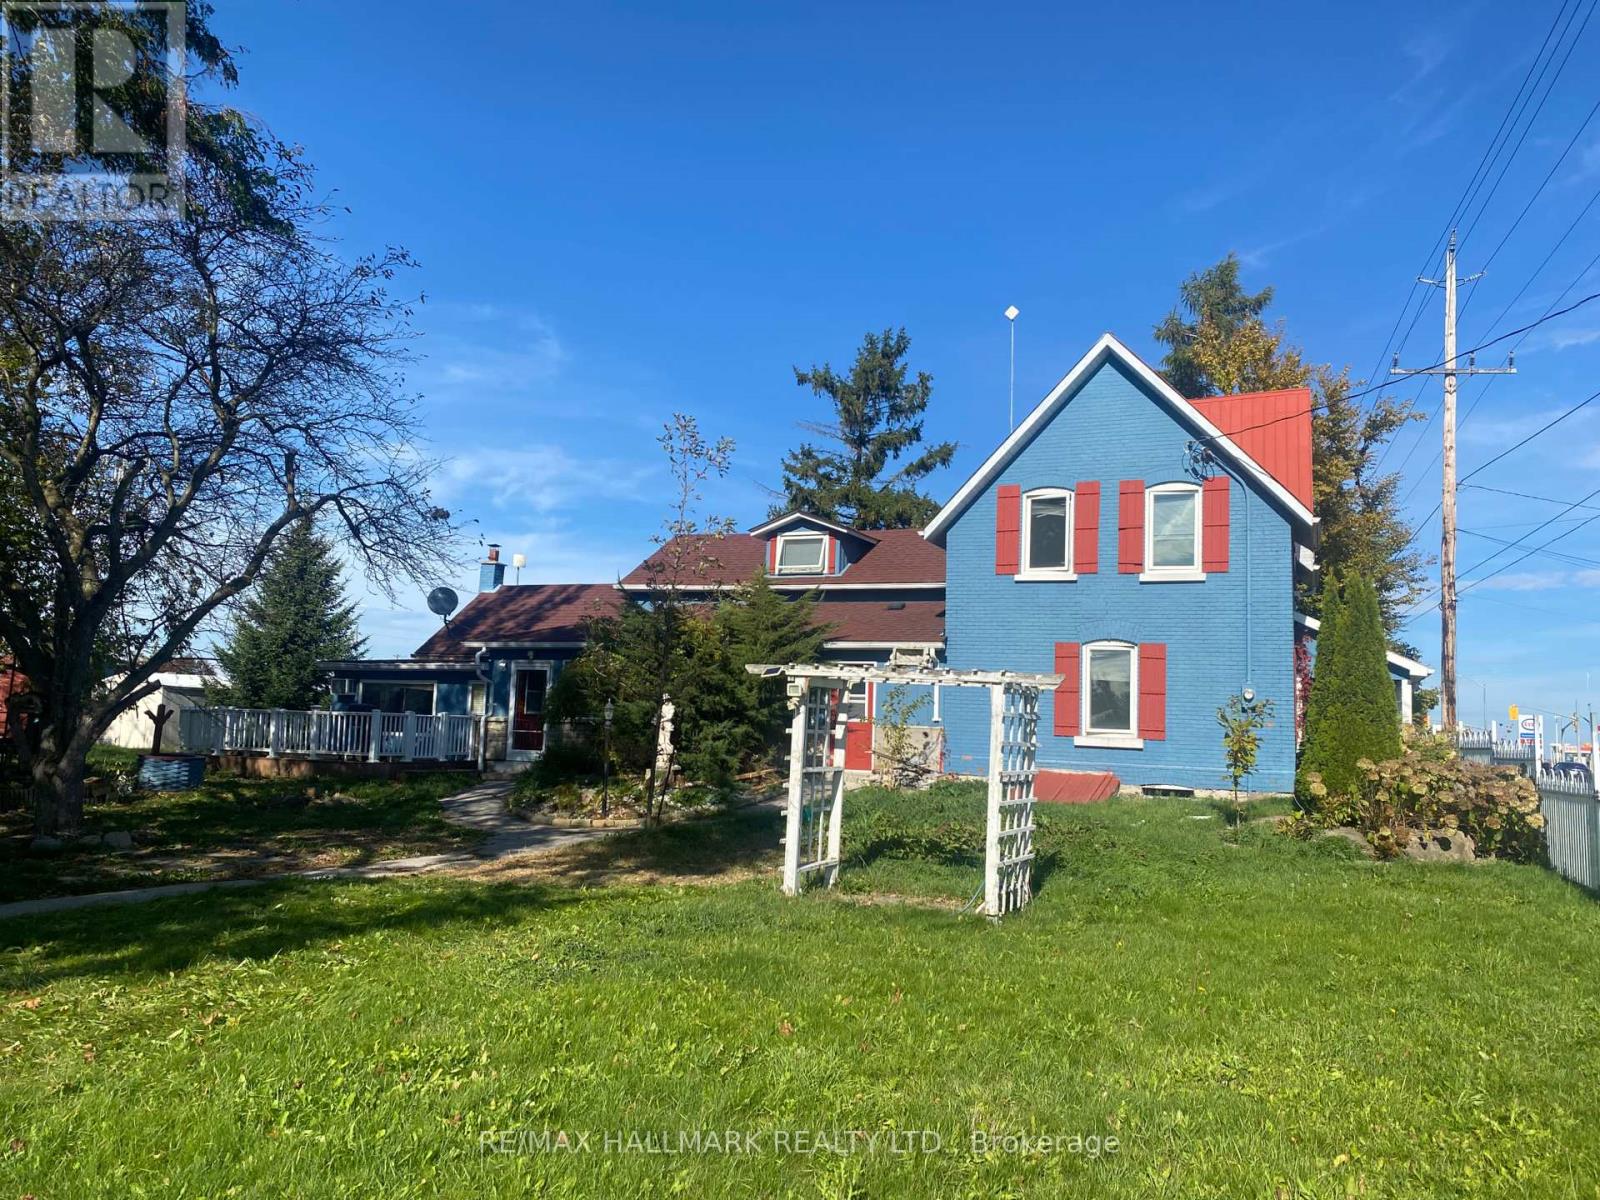
5440 Yonge Street
Innisfil, Ontario
Rare Opportunity On Yonge Street! Picturesque Home On Over An Acre Of Land. Heated Workshop (36X32) With Its Own 200 Amp Panel & Oversized Doors.Updated Windows & Electrical Panel (200 Amp).Huge Master Bedroom With Walking Closet On Main Level. 2 Full Bath. Large Country Kitchen. Formal Dining Rm. Huge Family Rm. Sunroom. Main Floor Laundry/Mud Rm. Fenced Yard W/Mature Trees.Close To Hwy 400 & Gilford Beach. (id:61576)
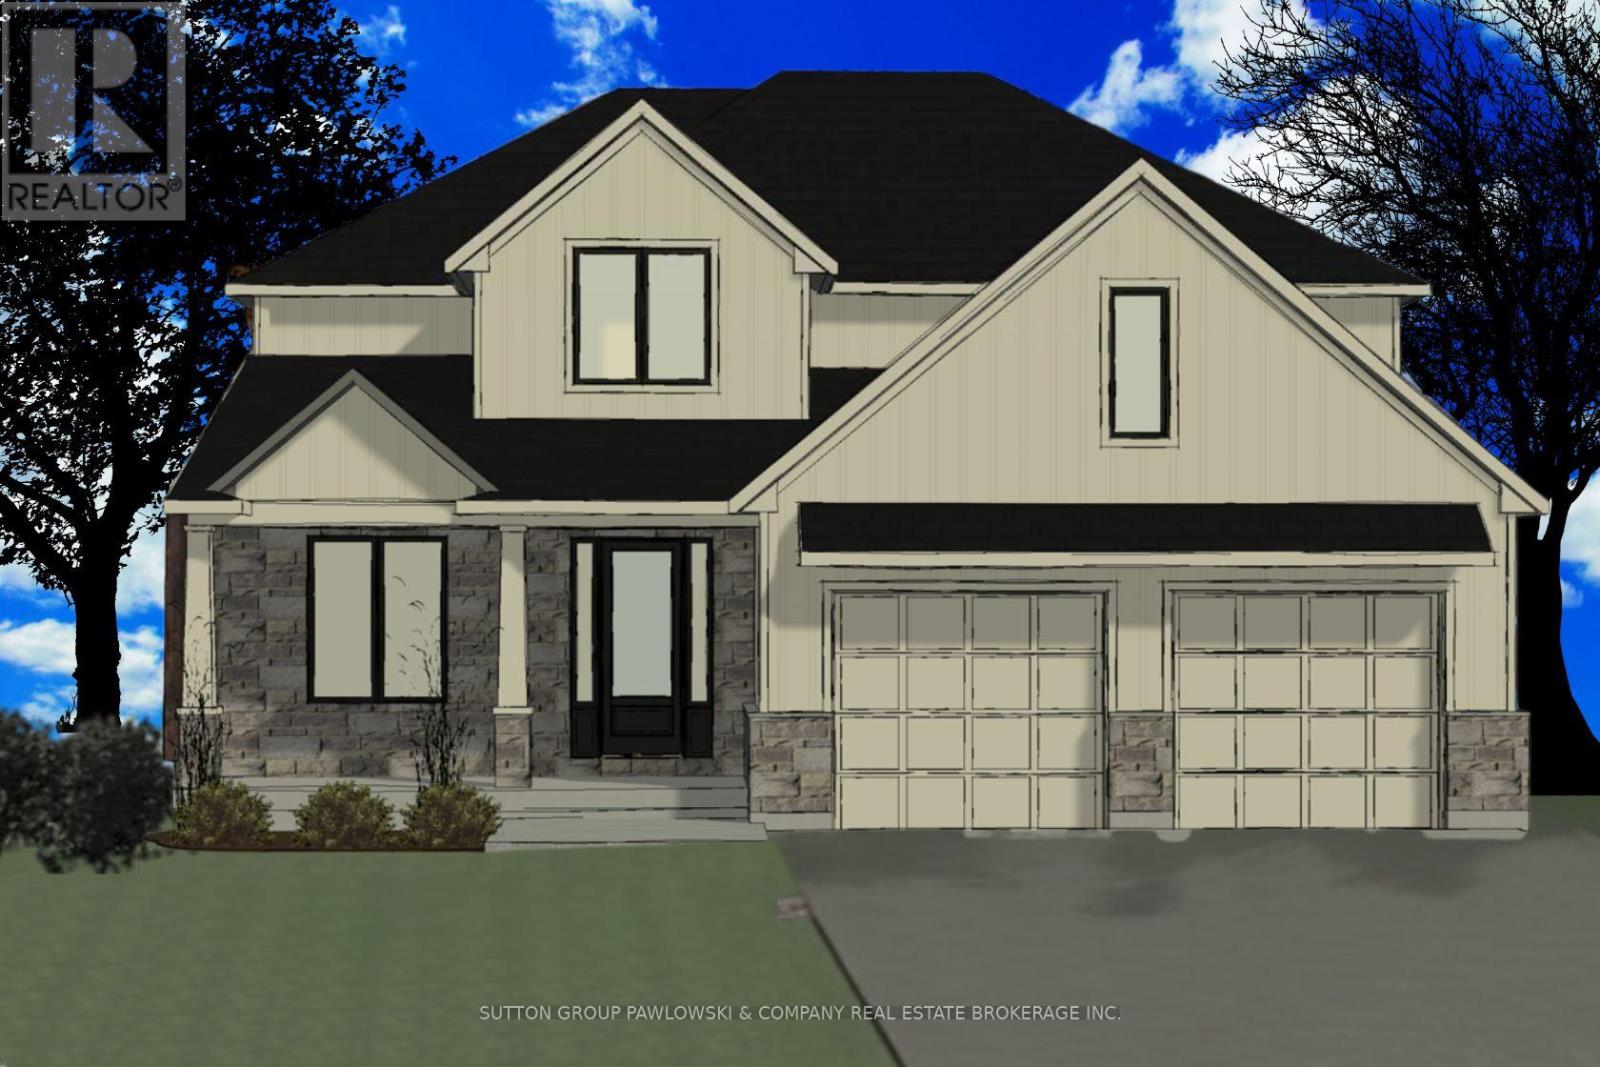
Lot #16 - 190 Timberwalk Trail
Middlesex Centre, Ontario
Huge builder incentive alert!! For a limited time, Melchers Developments is offering up to $100,000 off select homes in Timberwalk, Ilderton on firm deals only. Welcome to Timberwalk in Ilderton - Love Where You Live! TO BE BUILT by Melchers Developments Inc., a trusted, family-run builder celebrated for craftsmanship, timeless design, and a legacy of building in London and surrounding communities since 1987. Timberwalk offers the perfect balance of small-town charm and modern convenience-just minutes north of London. Choose from a stunning collection of custom-designed homes showcasing exceptional attention to detail, open-concept layouts, and premium finishes throughout. Each floor plan is thoughtfully designed with today's families in mind, featuring bright, functional living spaces, generous kitchens with quartz countertops, custom cabinetry, and large islands overlooking spacious great rooms-ideal for entertaining or relaxing. Personalize your home with Melchers' in-house design team to create a space that reflects your lifestyle. Nestled in the heart of Ilderton, Timberwalk offers a peaceful, family-friendly atmosphere surrounded by parks, walking trails, and green space. Enjoy the relaxed pace of small-town living without sacrificing proximity to schools, shopping, golf courses, and all the amenities of London just a short drive away. Discover why families have trusted Melchers Developments Inc. for generations. Register now for builder incentives and reserve today before 2026 price increases.Visit our model homes at 110 Timberwalk Trail in Ilderton and 44 Benner Blvd in Kilworth Heights West, open most Saturdays and Sundays 2-4 p.m. Note: Photos are from a model home and may show upgrades not included in the prices and are for reference only. (id:61576)
Exp Realty
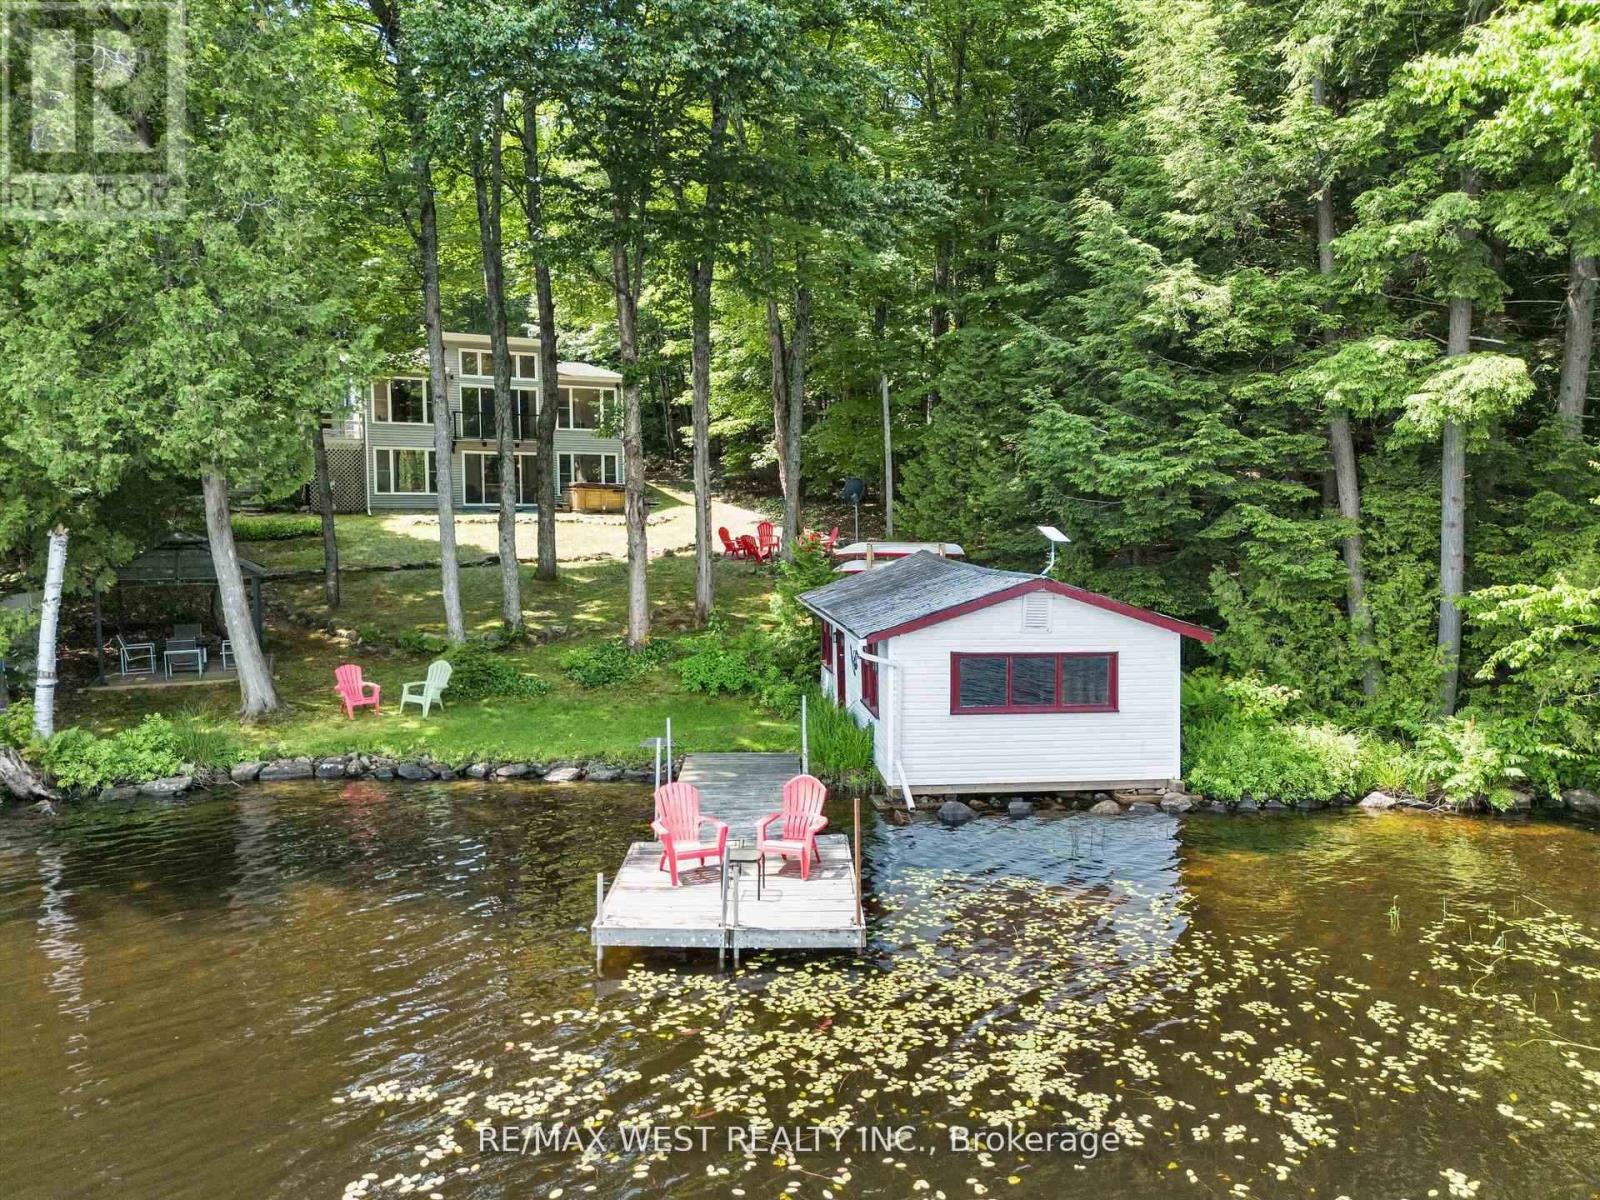
1091 Mcarthur Point Road
Lake Of Bays, Ontario
A Hidden Gem & Turn-Key Muskoka Waterfront Retreat. Welcome to a true hidden gem on the tranquil shores of Ril Lake in the heart of Lake of Bays, Muskoka. From the road, it may appear to be a modest bungalow, but step inside and discover a beautifully expanded, thoughtfully renovated two-story retreat that effortlessly combines rustic Muskoka charm with modern comfort and elegance. This fully furnished, four-season home offers over 83 feet of private, sandy-bottom shoreline with a rare boathouse at the waterline, perfect for storing water toys or casting a line right from shore. Whether you're searching for a family sanctuary, an income-ready investment, or a peaceful year-round residence, this property invites you to step out of the ordinary and into your own Muskoka story. Inside, the open-concept main floor welcomes you with a sunlit living room centered around a gas fireplace, flowing into a dining area, sitting nook, and work space all wrapped in stunning views of the trees and lake. Downstairs, a spacious family room with a wood-burning fireplace sets the stage for cozy nights, while the bright sunroom offers the perfect place for games, reading, or afternoon naps. There's also a roughed-in sauna room, waiting to become your personalized wellness space. Step outside and the magic continues. A hot tub tucked beneath the trees, a gazebo with a propane fire table, Muskoka chairs perfectly placed for sunset watching, and a private dock with a canoe, kayaks, and SUP. Everything is here and ready to enjoy! This is more than a cottage. It's a ready-made experience. Whether you're roasting marshmallows under starlit skies, hosting a family get-together, fishing from your dock, or simply sipping coffee in the sunroom, every moment here feels intentional and full of heart. Just bring your people, your provisions, and your love for the Muskoka lifestyle. The rest is already here, waiting for you. (id:61576)
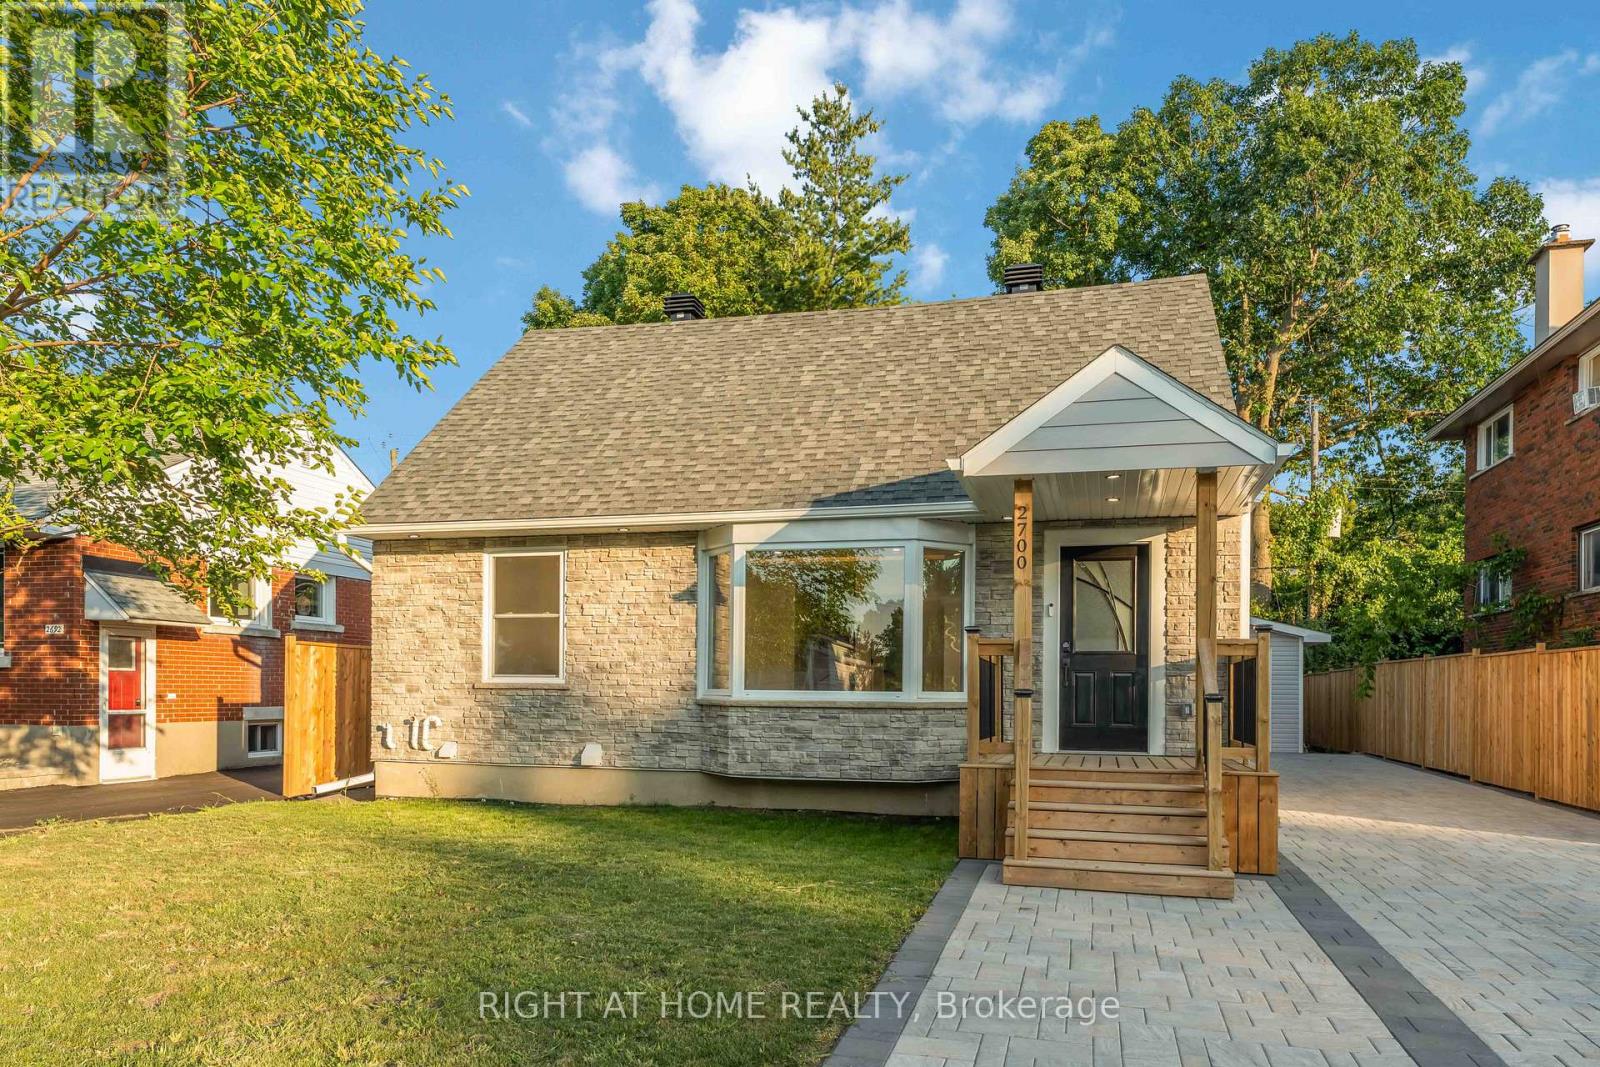
2700 Priscilla Street
Ottawa, Ontario
Fully Renovated 1-1/2 Storey Bungalow with Legal Secondary Dwelling Unit (SDU), Turnkey Investment or Perfect Multi-Generational Home!Welcome to this beautifully renovated 1-1/2 storey bungalow that effortlessly blends classic charm with modern design. Situated on a quiet,family-friendly street, this move-in-ready home has been extensively upgraded from top to bottom, offering exceptional versatility and value. Step inside the main unit to discover a bright, open-concept layout featuring stylish finishes, contemporary flooring, and a brand-new kitchen withquartz countertops, stainless steel appliances, and ample cabinetry. The main floor includes spacious living and dining areas, a full bathroom,and a generous bedroom. Upstairs, you'll find a private primary bedroom with bonus space perfect for 2nd bedroom or home office . The fullyfinished legal basement suite has a separate entrance and is thoughtfully designed as a second dwelling unit. It features a modern kitchen, sleekbathroom, comfortable living space, and 2 bedrooms ideal for rental income, in-laws, or extended family. Extensive renovations done in 2024-2025 include new electrical, plumbing, A/C, windows, roof, insulation, flooring, kitchens, bathrooms, and more all completed with permits and attention to detail. Enjoy a fully landscaped yard, private driveway, and a central location close to schools, parks, transit, and shopping.Whether you're looking for a smart investment, mortgage helper, or space for multi-generational living, this home checks all the boxes. KeyFeatures: 1-1/2 storey bungalow with 2 self-contained units, Legal basement suite with private entrance, SDU, in-law suite with high-quality finishes, Updated mechanicals, windows, roof & more Ideal for investors, families, or first-time buyers. New detached garage built in 2025 with Electric Car Charger plug fits any SUVs. Dont miss this rareopportunity to own a completely turnkey property with income. TOTAL S.F OF BOTH UNITS IS 1959. ** This is a linked property.** (id:61576)

117 Hazel Crescent
Kingsville, Ontario
This gorgeous, modern 2-storey is situated on a 60 x 125.78 foot lot in Kingsville. Main level features spacious family room with electric fireplace, dining room with sliding doors leading to covered rear patio, and beautiful kitchen with large island, quartz countertops & pantry. Spacious second level includes finished laundry room conveniently located next to 3 bedrooms and 2 full baths. Beautiful primary suite includes walk-in closet & 4 piece bath with 2 vanities and large walk-in shower. Fully finished basement features spacious family room with electric fireplace, wet bar & 4 piece bath. This property also includes an appliance package, tray ceilings with recessed lighting, 24'8"" x 26'9"" two car garage and covered patio area. Great location close to downtown Kingsville, Golf Courses, Lake Erie, the new JK-12 Erie Migration District School and Kingsville Arena & Sports Complex (Pickleball, Tennis, Soccer Fields & Baseball Diamonds). Other 2-storey and ranch models available! (id:61576)
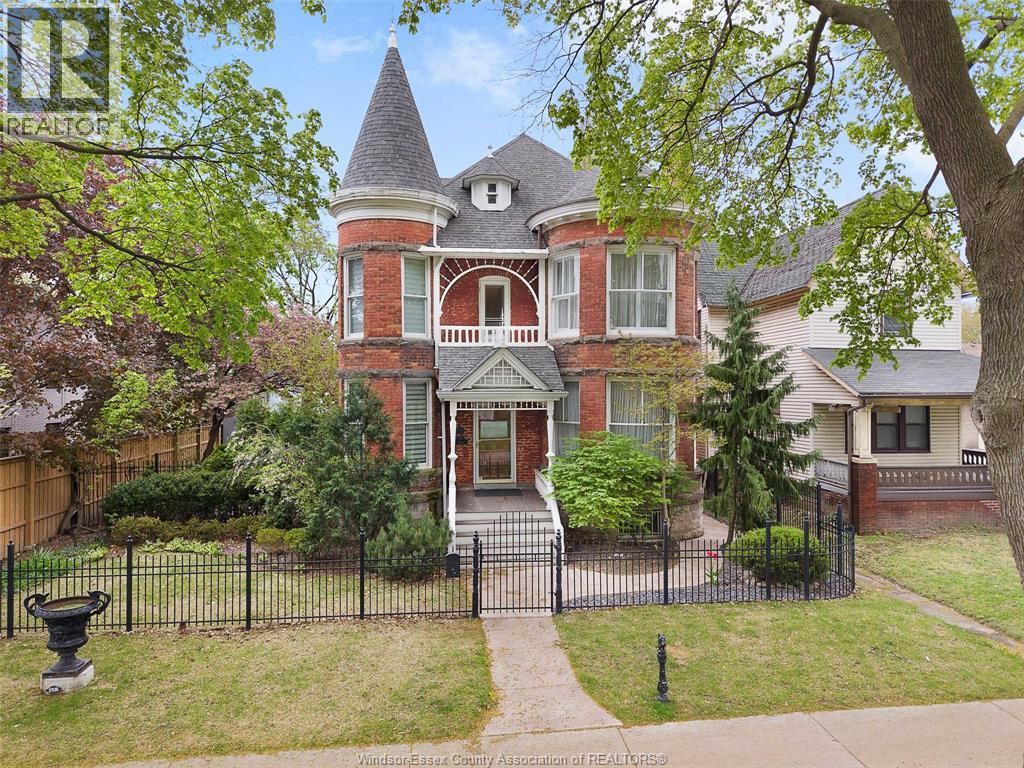
719 Victoria Avenue
Windsor, Ontario
Introducing 719 Victoria Ave. the “Treble-Large House,” a stunning Queen Anne Revival. Built in 1895 and lovingly maintained and restored, this home has stood as a local landmark for over a century. Featuring 3-bedroom, 4.5-bath residence, original curved glass windows, hardwood flrs, intricate moldings, and a grand staircase. Main floor features formal dining and living rooms, brand-new kitchen with Jenn-air appliances and a new powder room. Upstairs offers 3 large bedrooms and 2 full baths, third storey provides a versatile recreation space with bedroom and a full bath—ideal as a guest suite. The lower includes laundry room, lots of storage, and an updated 3-piece bath. Set on a 60’ x 120’ lot, the home boasts a private backyard with a Timbertech deck, built-in Swim Spa, custom wrought iron fencing, and a reconstructed front porch with Ipe (Brazilian walnut) flooring. A two-car garage and alley access and custom back gates complete the package. (id:61576)

44 - 9 Swan Lane
Tay, Ontario
Nestled Within A Gated Community, Where Tranquility Meets Elegance, Crafted By MG Homes Builder Epitomizes Luxury Living At Its Finest. With A Meticulous Focus On Sustainability And Innovation, Our Custom-Built Homes Boast The Unparalleled Structural Integrity Of Insulated Concrete Forms (ICF) While Offering Breathtaking Views Of Tranquil Waters. Imagine Waking Up To The Gentle Lull Of Waves And The Soothing Embrace Of A Picturesque Water View. Whether It's Savoring A Morning Coffee On Your Private Deck Or Enjoying A Sunset Stroll Along The Shoreline, Every Moment Becomes An Opportunity To Cherish The Beauty That Surrounds You. Discover The Epitome Of Sophistication And Serenity At MG Homes Builder, Where Every Home Is A Masterpiece, And Every Day Is An Opportunity To Savor The Joys Of Luxury Living Amidst Nature's Beauty. Welcome Home. Images Are For Concept Purposes Only. Build-to-Suite Options Are Available. (id:61576)
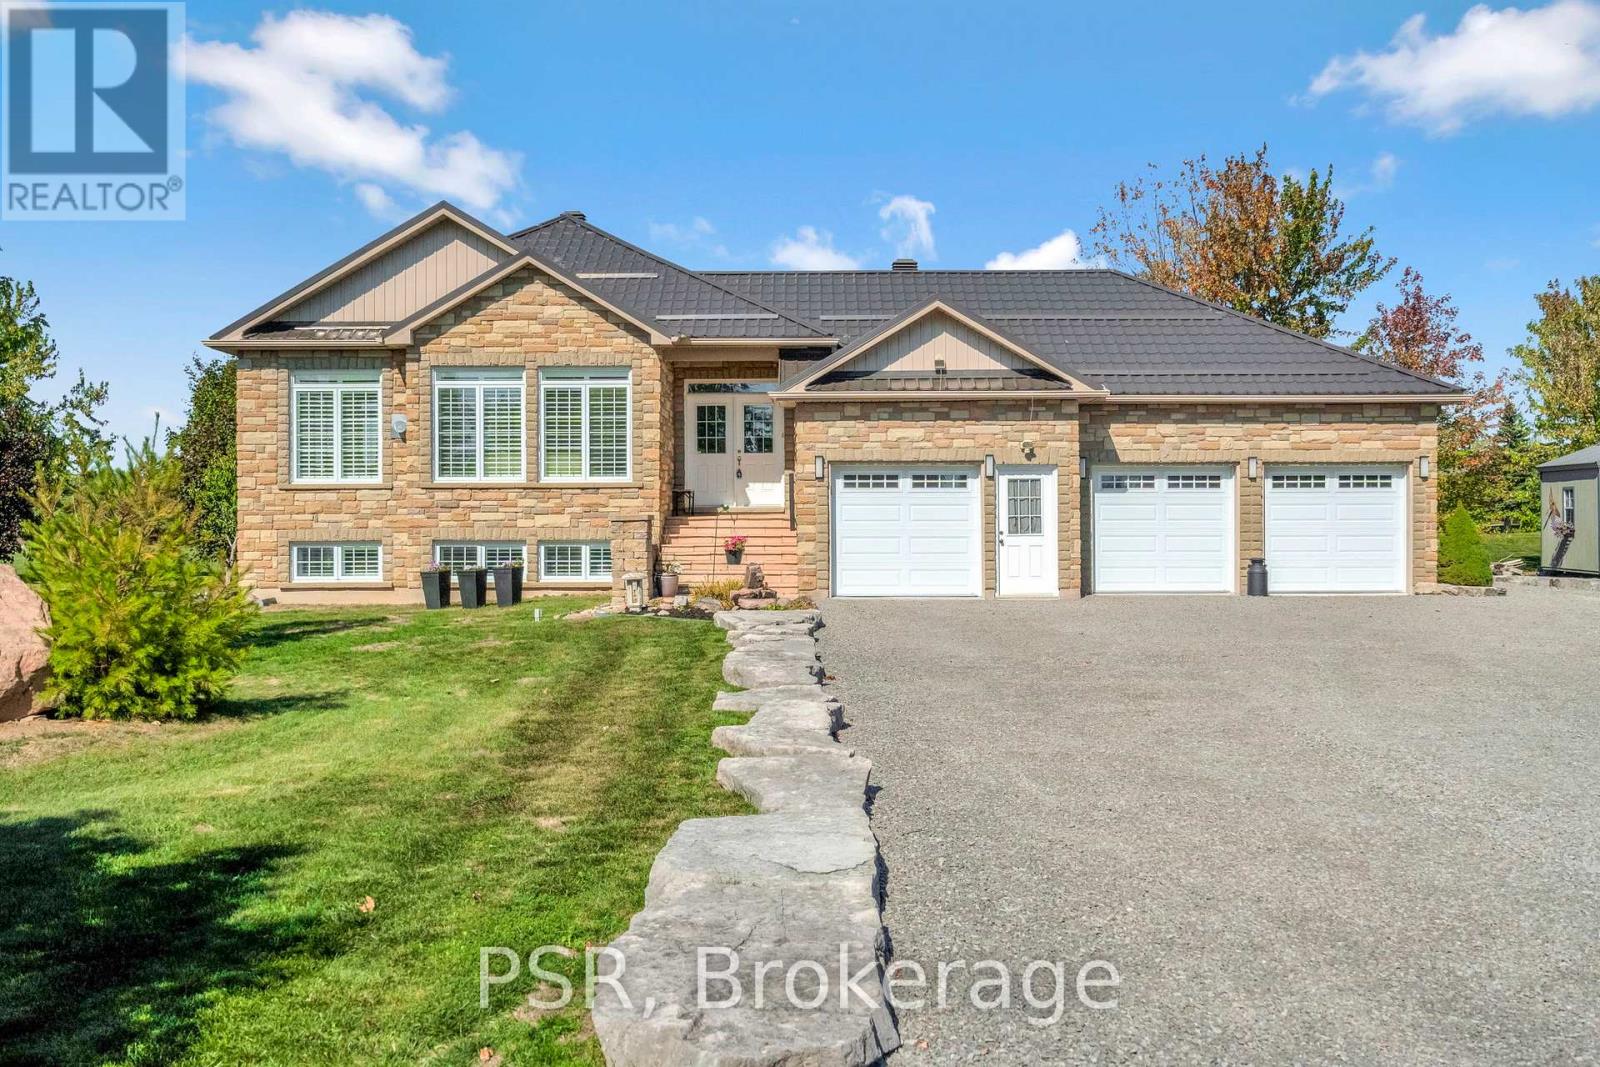
2884 Sunnydale Lane
Ramara, Ontario
Hidden gem by Lake Simcoe! Nestled on a private 0.86-acre cul-de-sac lot, featuring an extra-large 3-car garage, this custom 2007 raised bungalow, with over 3000 sq ft of total living space, backs onto a 4-acre park as an extension of your backyard, no neighbours behind and total privacy! Steps to a boat launch, beach, and lake access, this home is all about lifestyle. Inside you'll find cathedral ceilings, California shutters, hardwood floors, and walls of windows. 3 bedrooms up, 3 full bathrooms, primary ensuite and walk-in closet, and a massive versatile lower level with workshop/bonus space, easily convert into 2 additional bedrooms, rec room, or hobby space. Thoughtfully upgraded with a metal roof, Generac generator, newer 2-stage furnace and hot water tank, water softener, central vac, and more! Entertainers dream with an open concept layout, a raised deck with glass railings & BBQ hookup, Murphy bed in the basement for extra guests without compromising space, stunning landscaping with maples, evergreens, granite hardscaping, and a driveway edged with armour stone, perfect space to invite the whole family over! Move-in ready, low carrying costs, and a rare blend of privacy and convenience. This one is a must-see! Rogers 5G fiber high speed internet available for remote work! (id:61576)
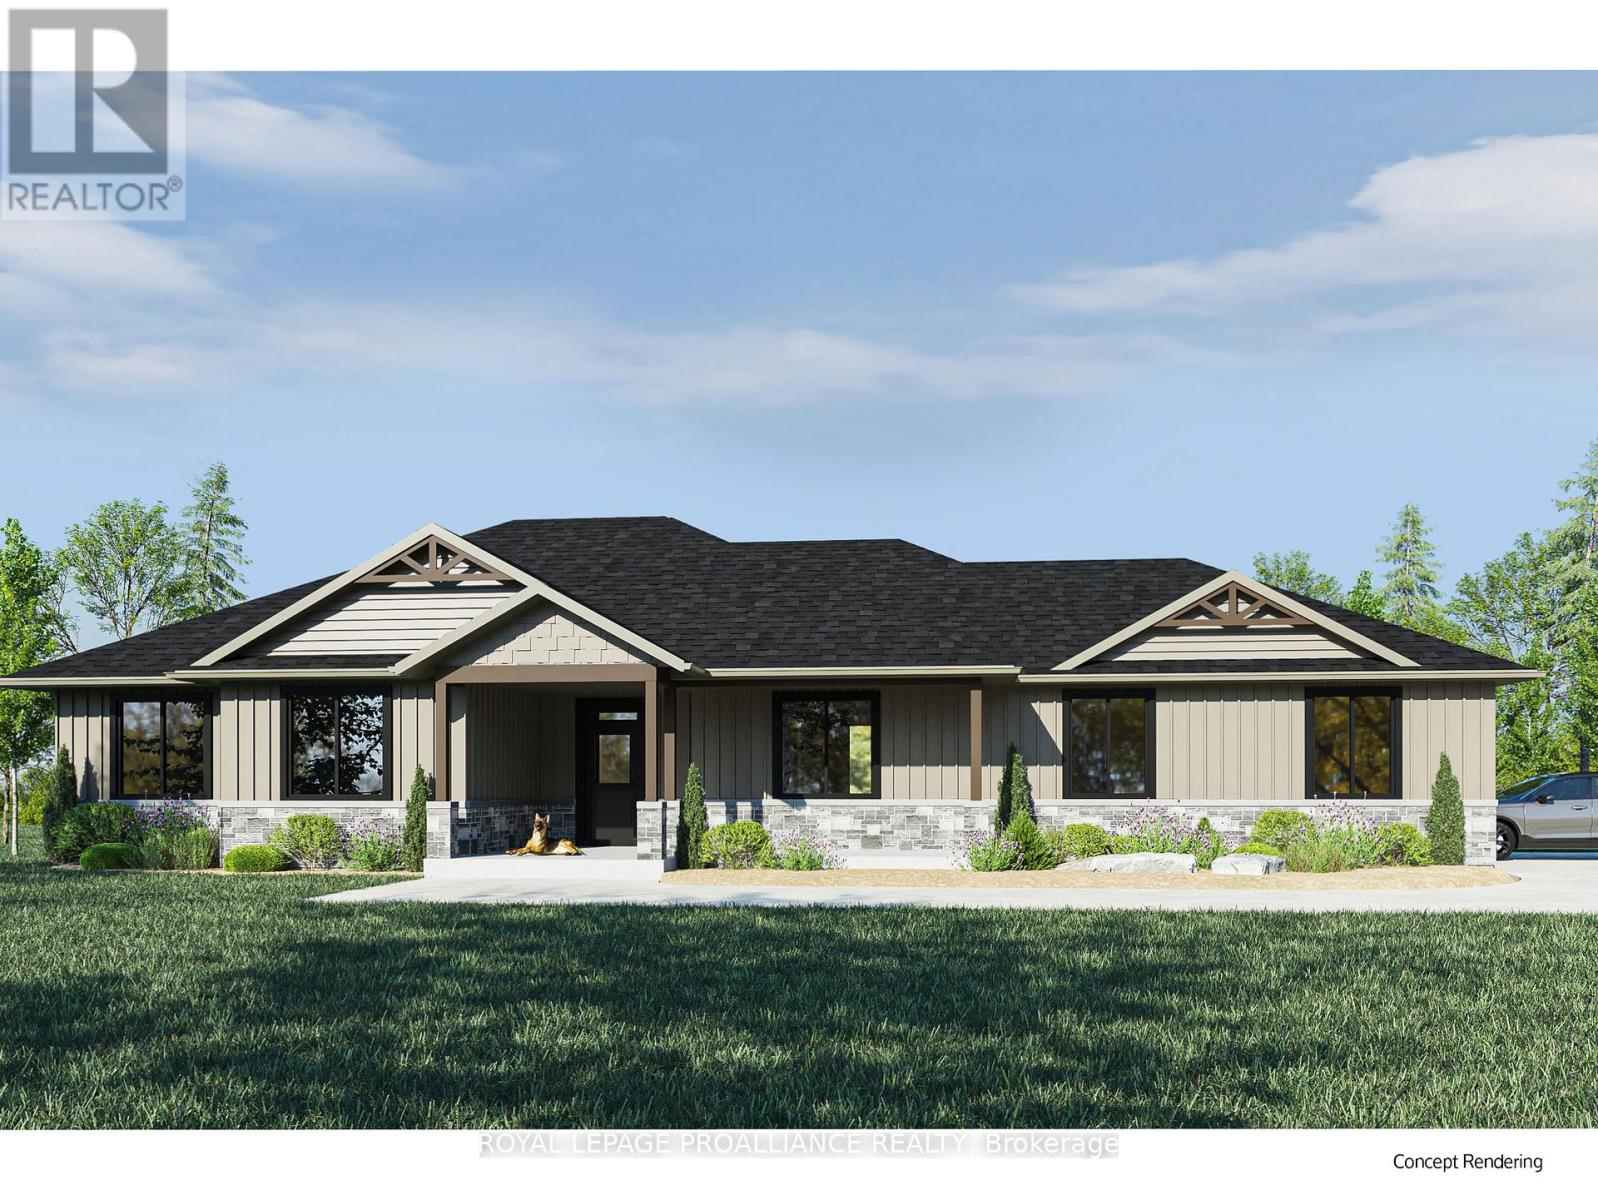
392 Trent Valley Road
Cramahe, Ontario
Design Your Dream Home or Move Into a Beautifully Planned Bungalow! This is a rare opportunity to secure a future home with the option to fully customize or move forward with an expertly designed 1,892 sqft bungalow by award-winning local builder, Fidelity Homes. Situated on a desirable lot, this thoughtfully planned home features 3 spacious bedrooms and 2 bathrooms, with an open-concept layout perfect for modern living. Enjoy elevated finishes throughout including luxury vinyl plank flooring, designer light fixtures, quartz countertops, and custom cabinetry in the kitchen and bathrooms. The heart of the home offers a bright and airy kitchen, dining, and great room centered around a cozy fireplace ideal for entertaining or relaxing nights in. Practicality meets style with main floor laundry, a large covered front porch with wood beam accents, and a generous back deck for outdoor gatherings. Built with care and covered by a 7-year Tarion warranty, this home is your chance to enjoy exceptional craftsmanship with the freedom to personalize. Choose the current plan or bring your own vision to life your future home starts here. (id:61576)
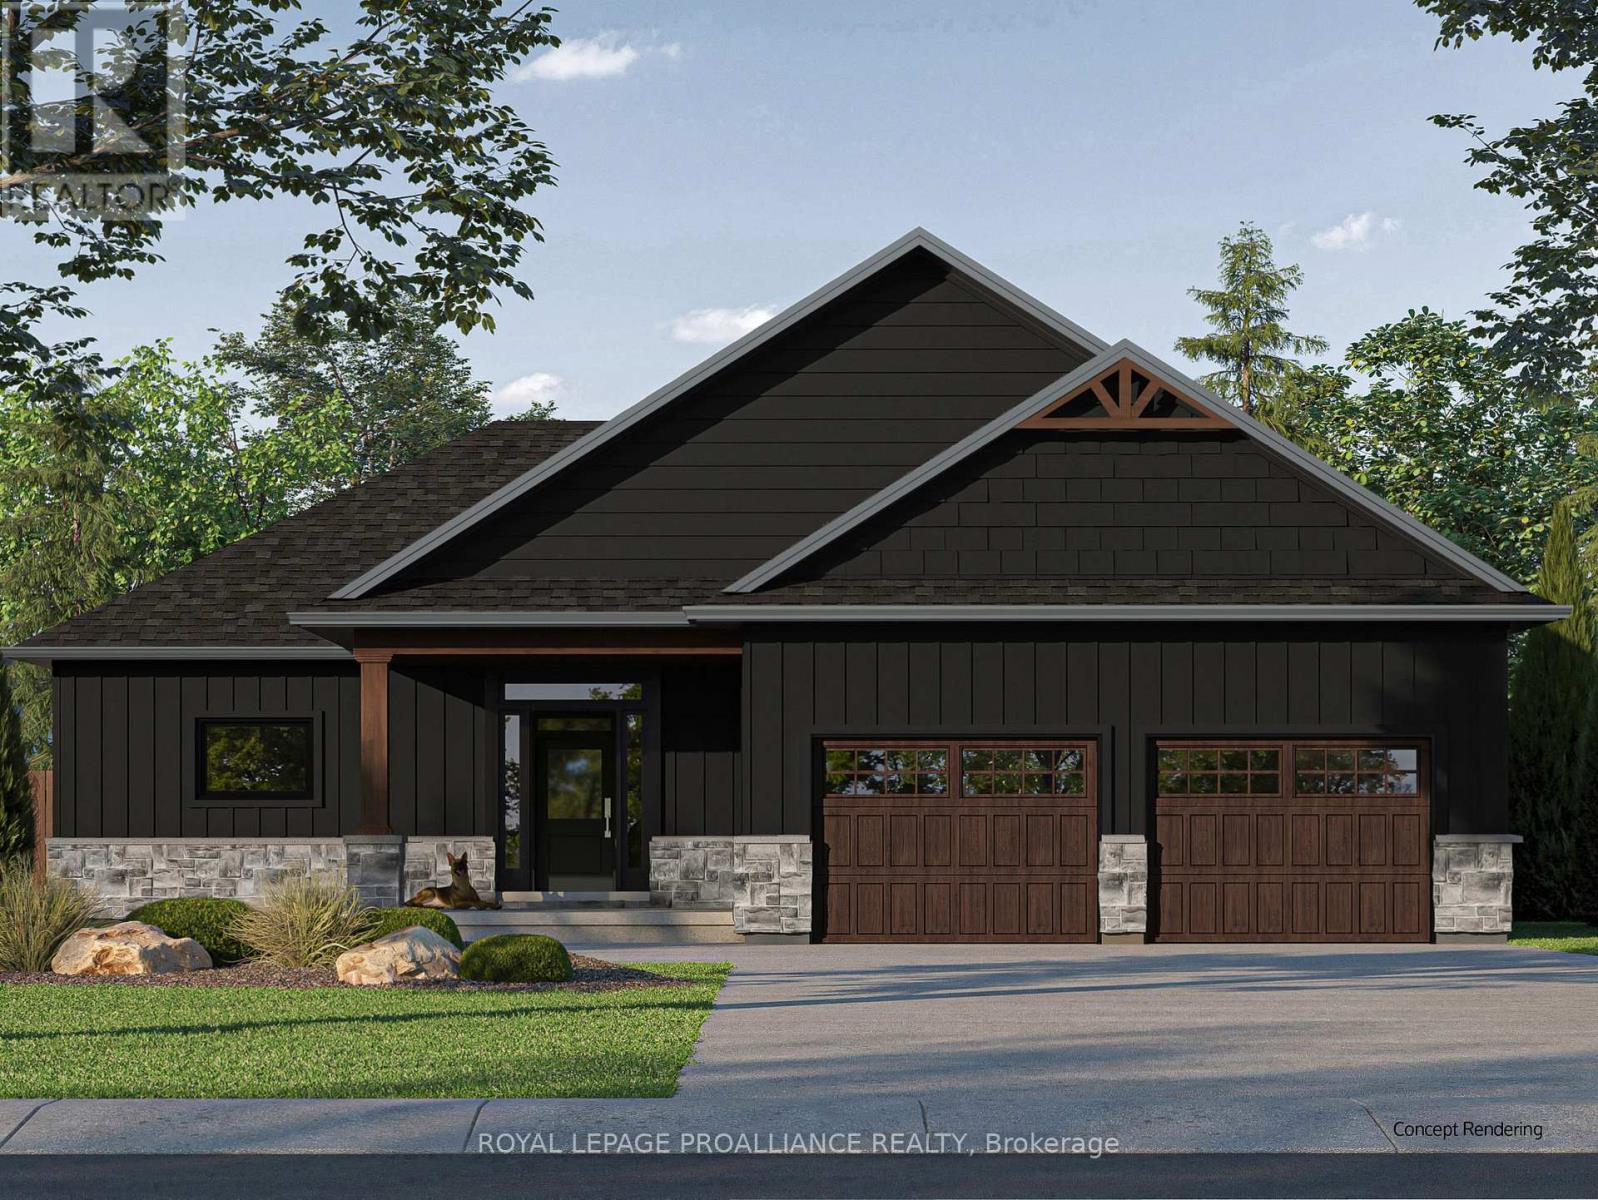
424 Trent Valley Road
Cramahe, Ontario
Customize or Move In - Your Ideal Bungalow Awaits. A unique opportunity to own a brand new, quality-built home by renowned local builder, Fidelity Homes. Set on a desirable lot, this 1,874 sqft bungalow offers the best of both worlds - move forward with the thoughtfully designed plan or fully customize to suit your lifestyle. The proposed layout features 3 generous bedrooms and 2 full bathrooms, along with a bright, open-concept kitchen, dining, and great room with a fireplace, perfect for family living and entertaining. Enjoy high-end finishes throughout including luxury vinyl plank flooring, designer light fixtures, quartz countertops, and custom cabinetry in both the kitchen and bathrooms. The home also features a spacious covered front porch with beautiful wood beam details, a back deck for outdoor enjoyment, and convenient main floor laundry. Backed by a 7-year Tarion warranty and built with care and precision, this is your chance to create a home that's truly your own. Choose the curated plan or bring your own vision this is your blank canvas for modern rural living. (id:61576)
1322 Boomhauer Road
Frontenac, Ontario
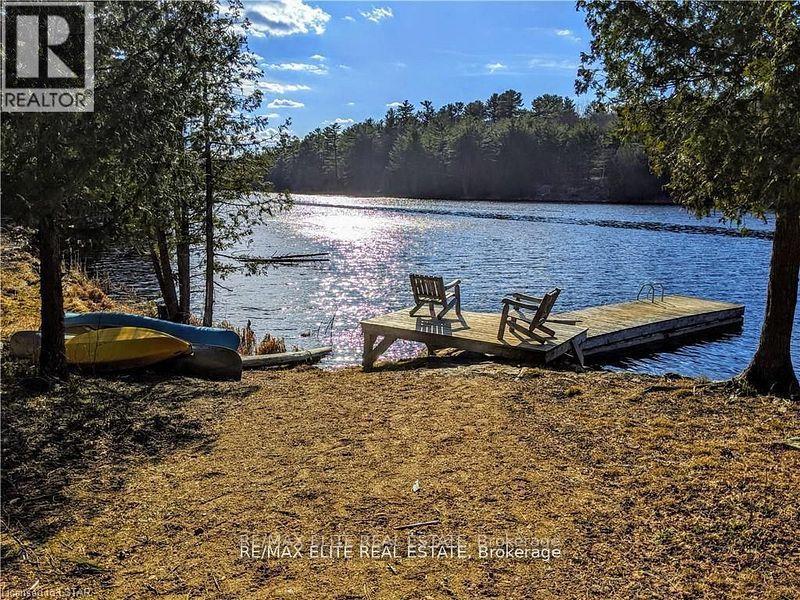
Rare Private Lakefront Estate in the Heart of Land O Lakes. Discover an extraordinary opportunity to own 350 acres of untouched wilderness, featuring a spectacular 35-acre private lake the first in the Lingham Lakes systemnestled in Central Frontenac. Ideally located less than 3 hours from Toronto and under 2 hours from Ottawa, this legacy property offers unmatched seclusion with remarkable accessibility. Enjoy exclusive access to over 8,600 hectares of protected trails, lakes, streams, and forests. An outdoor enthusiasts paradise! The property includes a fully equipped, all-season 32-ft (804 sq. ft.) yurt with a wood-burning stove and drilled well, complemented by a handcrafted cedar barrel sauna, outhouse, and two spacious storage sheds. Hydro is available at the lot line, and a well-maintained driveway leads directly to the lakefront. Significant site improvements include:15 acres professionally cleared and levelled for future development, Approved building envelope by Quinte Conservation, Completed and filed archaeological assessment with the province, Potable well water; lake water viable with a treatment plan, Upgraded access road with new culverts and expanded width, Full property survey available, Preliminary discussions with the township regarding permitting completed! This is a rare and compelling opportunity to create a private estate, cottage, or retreat in one of Ontario's most iconic natural settings. With key infrastructure and approvals already in place, the path is clear to bring your vision to life. Rent to Own Option as well (id:61576)
17 Shelley Drive E
Kawartha Lakes, Ontario

Waterfront - Opportunity To Live, Work, Swim, Boat & Fish On Lake Scugog In This Beautiful Waterfront Home/Cottage! Breathtaking Expansive Lake Views In The Community Of Washburn Island! Raised Bungalow W/ 2 + 1 Bedrooms, 2 Bathrooms & 2 Oversized His/ Her Double Car Garages On Huge Lot! Large Kitchen W/ Center Island, New Ss Appliances & Granite Counters! Living/Dining Rm W/ 3 Walkouts To Deck & Lake! Finished Rec Room Walks Out To Lake & Yard! Office Space. (id:61576)
64 Machell Avenue
Aurora, Ontario
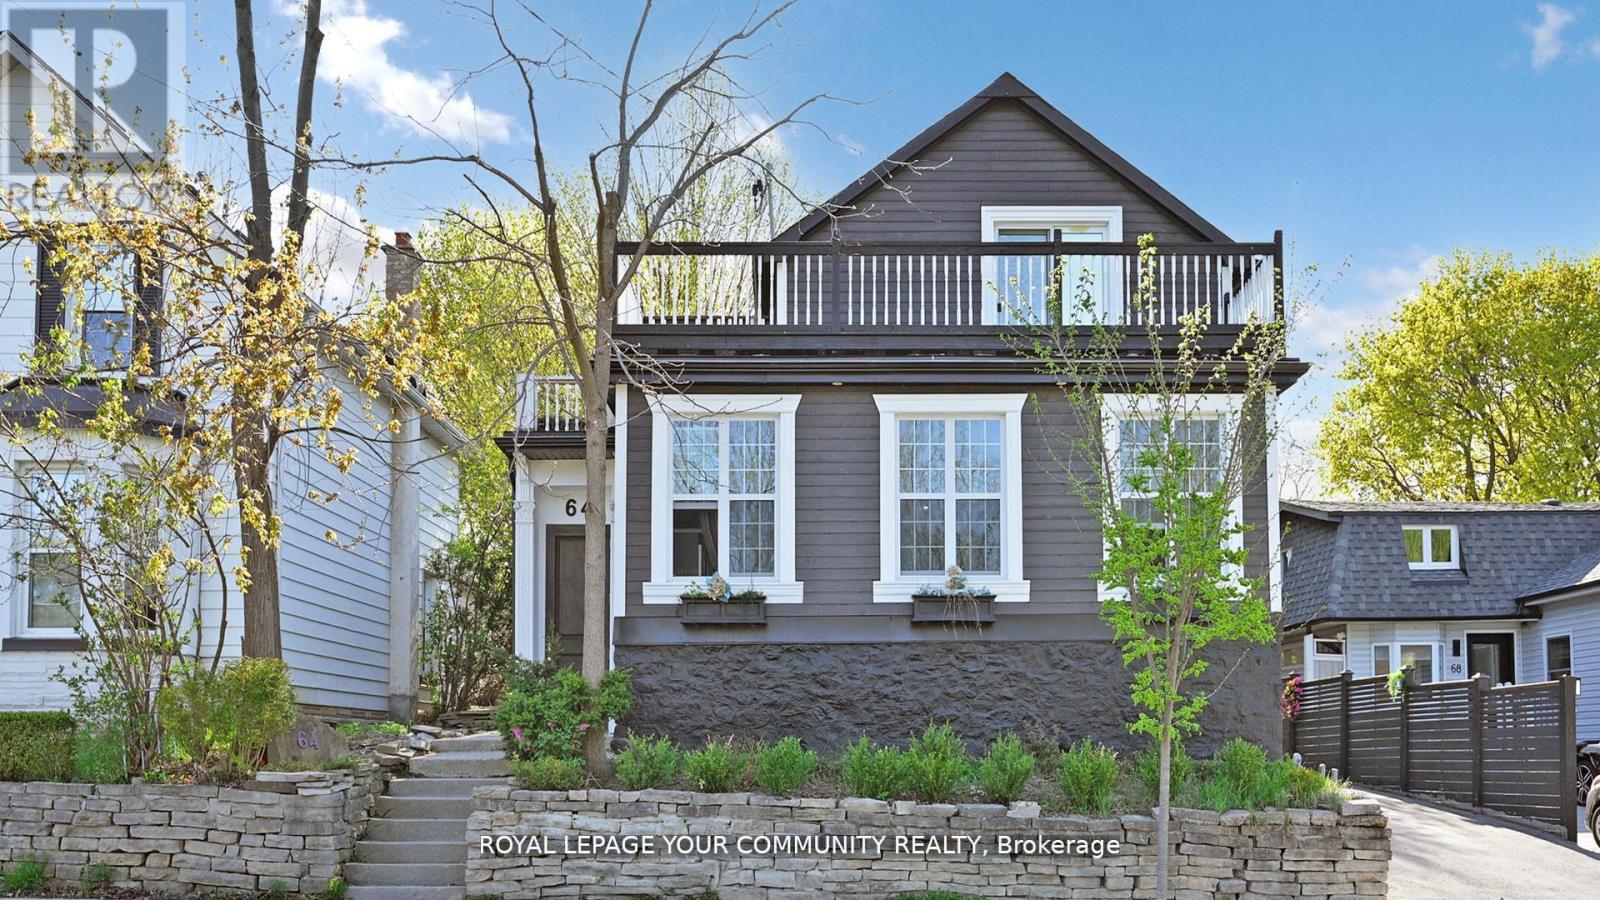
Welcome to this beautifully renovated 2-storey home, ideally situated in the heart of downtown Aurora. Set on a rare and expansive 50 x 190 ft lot, this home offers a perfect blend of comfort, elegance, and opportunity. With 3+1 spacious bedrooms and 4 modern bathrooms, its designed to suit both families and investors alike. The fully finished walkout basement with a separate entrance provides excellent potential for a rental unit or an in-law suite making it a smart investment for extra income or multi-generational living. Step outside to a breathtaking backyard oasis private, serene, and beautifully landscaped. Enjoy the oversized patio, perfect for summer gatherings, morning coffees, or quiet evenings under the stars. Located in one of Auroras most desirable and walkable communities, you're just minutes from charming shops, top-rated schools, parks, and the GO station. A true gem offering style, space, and income potential in a sought-after location. note: basement kitchen Photos are virtually staged*** (id:61576)
2830 Concession 4 Road
Alfred And Plantagenet, Ontario
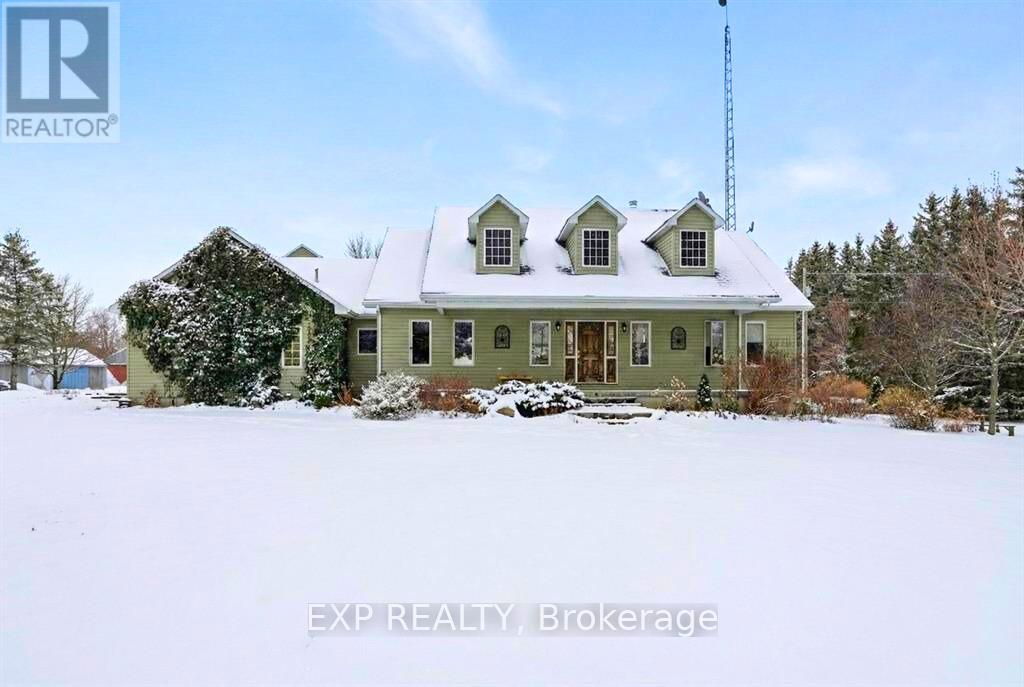
Experience an unparalleled rural lifestyle on this breathtaking (approx) 49.5-acre hobby farm, anchored by a custom-built ICF (Insulated Concrete Form) bungalow offering over 2,200 sq. ft. of high-efficiency luxury. Designed for the discerning buyer, the residence features a sophisticated open-concept floor plan with soaring cathedral ceilings and a magnificent floor-to-ceiling stone gas fireplace. The chef-inspired kitchen is a true centerpiece, boasting premium granite counters, built-in appliances, and a massive social island perfect for entertaining. The home offers three spacious bedrooms, including a primary retreat with a walk-in closet and a brand-new contemporary tiled shower. The expansive lower level provides incredible expansion potential with 9-foot ceilings, a secondary wood-burning stone fireplace, and a full bathroom rough-in-ideal for a home gym or additional guest suites. Enjoy the consistent comfort of radiant floor heating throughout both levels and the cooling of a wall-mounted A/C unit. The diverse grounds are a perfect blend of productive tillable land, fenced pastures, and mature woods with private trails. Equestrian enthusiasts will appreciate the turnkey 8-stall barn equipped with hydro, water, and a substantial hay loft. Complete with a double attached garage and unparalleled privacy, this rare (Approx.) 49.5-acre sanctuary offers a seamless fusion of modern structural integrity and peaceful country living. Book your private viewing today to experience this one-of-a-kind homestead. (id:61576)
920 Bogdanovic Way
Huron-Kinloss, Ontario
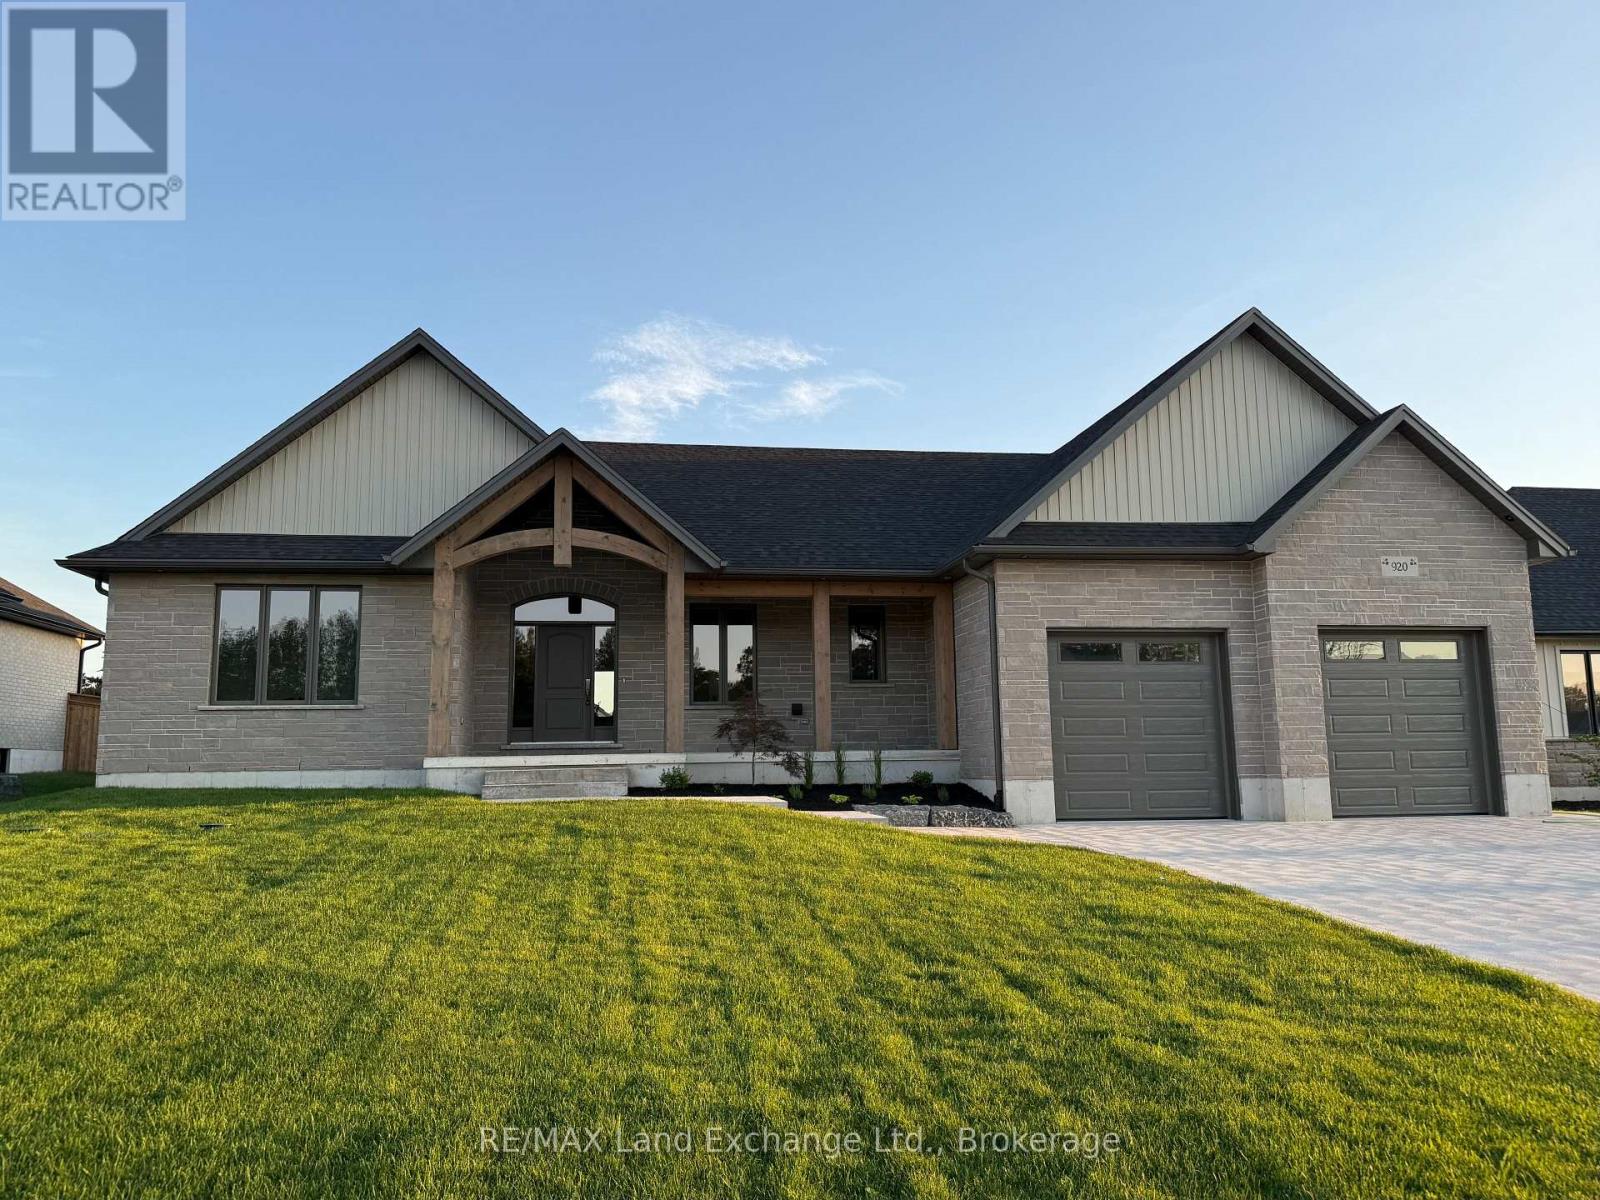
Is the lakeside lifestyle calling you home to Kincardine? If you are seeking a more peaceful way of life where the pace is slower and the sunset views never disappoint, you won't want to miss this awe-inspiring bungalow by Bogdanovic Homes in the highly sought-after Crimson Oak Valley subdivision. Located just south of Kincardine, showcasing executive style residences on estate sized frontages, each home has unique features and the finest of finishes. This spectacular 2275 sq ft bungalow features a welcoming front porch with timber frame accents, instantly exuding warmth and charm. The elegant stone and brick exterior adds to the stylish and captivating curb appeal. Step inside and be instantly "wowed" by the grand foyer, stunning tile and hardwood flooring, and large windows creating bright open living spaces. The great room features a stacked cultured stone natural gas fireplace, 10' tray ceiling and is open to the gorgeous kitchen complete with light quartz counters, warm neutral cabinetry, ample bar seating and a walk-in pantry of your dreams! The spacious dining area overlooks the backyard, and enjoys a walk-out to the covered back porch, providing the perfect flow for entertaining. The primary suite is secluded at the back of the house and includes an ensuite with custom tile and glass shower, and a sizable walk-in closet. At the opposite side of the house are 2 additional bedrooms, sharing a spacious hall bathroom. Completing the main floor is the convenient laundry/mudroom with custom built-in cabinetry and bench seat, offering access to the double attached garage. The full basement with almost 9' ceilings provides a blank canvas for your imagination, and can be finished by the builder upon request. Completing this desirable home is the concrete driveway, walkway, sod, fully fenced backyard. A short stroll away is a gorgeous sand beach and the alluring natural beauty of Lake Huron! Embrace your new lifestyle and all that Kincardine has to offer! (id:61576)
359 Dalhousie Street Unit# 402
Amherstburg, Ontario
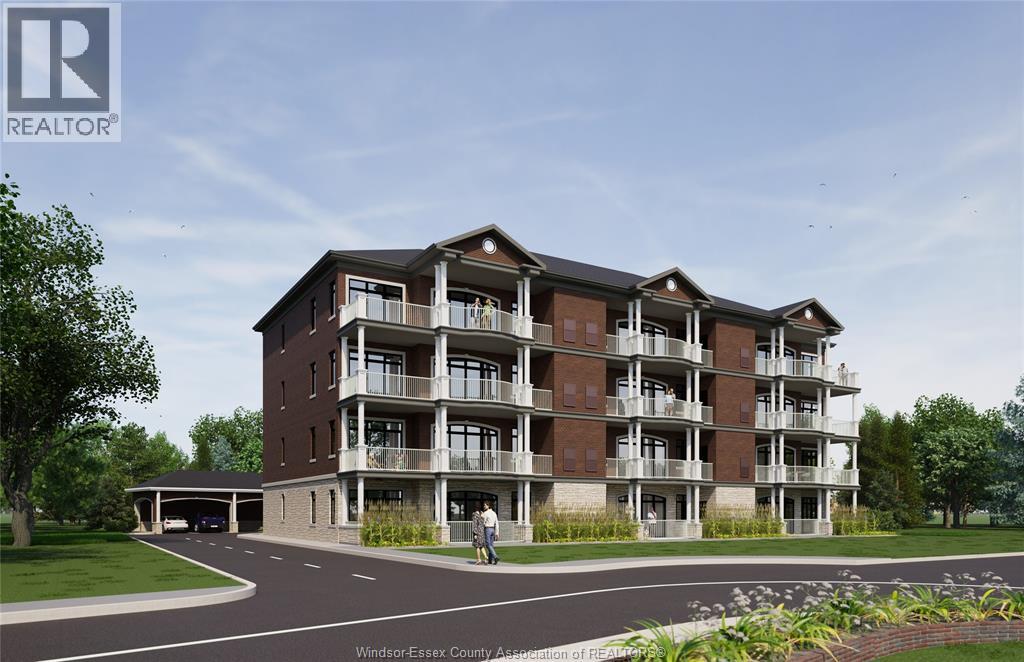
Experience sophisticated living at 359 Dalhousie, Nor-Built Construction’s exclusive new development. Unit 402 is a stylish 1,426 sq ft top-floor interior unit, thoughtfully designed with 10 ft ceilings and abundant natural light for a bright, open atmosphere. The kitchen is equipped with high-end appliances and premium finishes, seamlessly connecting to a spacious living area perfect for relaxation or entertaining. Located in the heart of Amherstburg, this condo provides easy access to the scenic Detroit River and downtown amenities, including dining, shops, and waterfront parks. Unit 402 offers the best of refined living in a picturesque community. Make this beautiful condo at 359 Dalhousie your new home and enjoy a lifestyle of comfort and convenience. Experience all that this exceptional development has to offer! (id:61576)
2002 Wanderer Avenue
Ottawa, Ontario
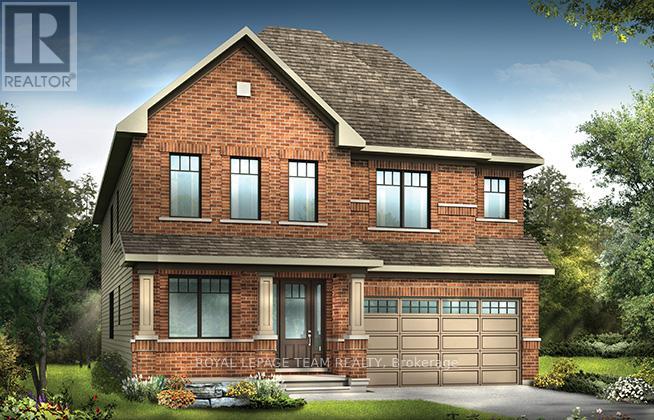
Minto Magnolia model exudes modern elegance and comfort. This stunning 4 bed, 3.5 bath abode boasts luxurious features throughout. Step into the heart of the home, where sleek countertops adorn the kitchen, complemented by stylish backsplash. Hardwood flooring graces the kitchen, den, dining room, and great room, creating a seamless flow between spaces. Ascend the staircase with its designer upgraded oak railing to discover 4 spacious bedrooms including the Primary with full ensuite bath and walk-in closet. 2 of 3 secondary bedrooms also with walk-in closets and one has ensuite bath. Take advantage of Mahogany's existing features, like the abundance of green space, the interwoven pathways, the existing parks, and the Mahogany Pond. In Mahogany, you're also steps away from charming Manotick Village, where you're treated to quaint shops, delicious dining options, scenic views, and family-friendly streetscapes. July 30th 2026 occupancy! (id:61576)
4 - 90 Little Creek Road
Mississauga, Ontario
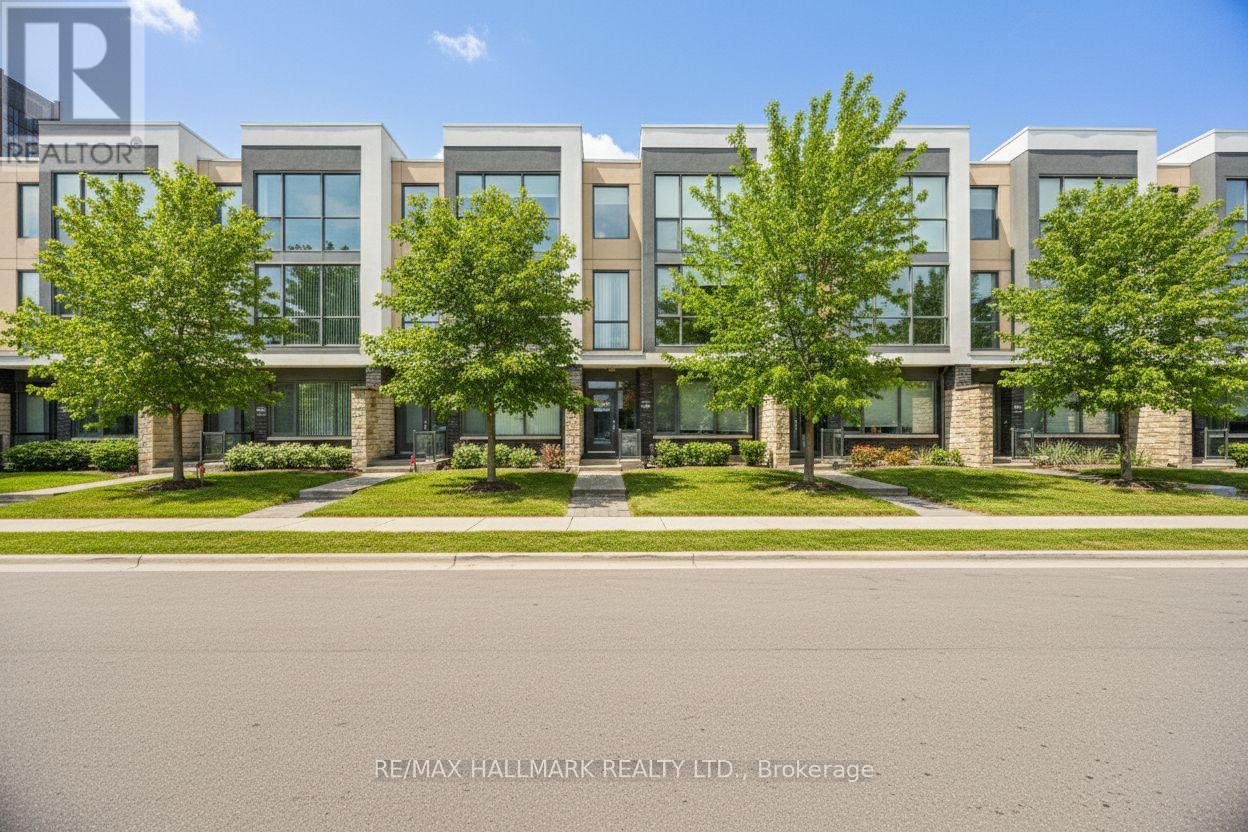
Welcome to Marquee Townhomes on the Park - a luxurious 4-bedroom townhome featuring an unobstructed northwest view and abundant natural light. This beautifully designed home offers a modern open-concept layout with floor-to-ceiling windows, 9-ft smooth ceilings, a gas fireplace, and hardwood flooring throughout. Numerous upgrades enhance both style and comfort. The primary bedroom features a spa-inspired 5-piece ensuite with double vanity and an oversized shower. Enjoy the convenience of a two-car garage with direct interior access. Electric vehicle charger!!! The gourmet chef's kitchen includes granite countertops, a breakfast bar, a large pantry, and ample cabinetry-perfect for both everyday living and entertaining. Step outside to a large private terrace with BBQ hookup, ideal for outdoor enjoyment. Residents have access to the exclusive Marquee Club, offering a swimming pool, hot tub, fitness room, and children's playground. Prime location-steps to parks, schools, groceries, restaurants, banks, and Square One Shopping Centre. Easy access to Hwy 403/401/407 and the future LRT. You won't want to miss this exceptional home! (id:61576)
Lot 1 Salzburg Place
Blue Mountains, Ontario
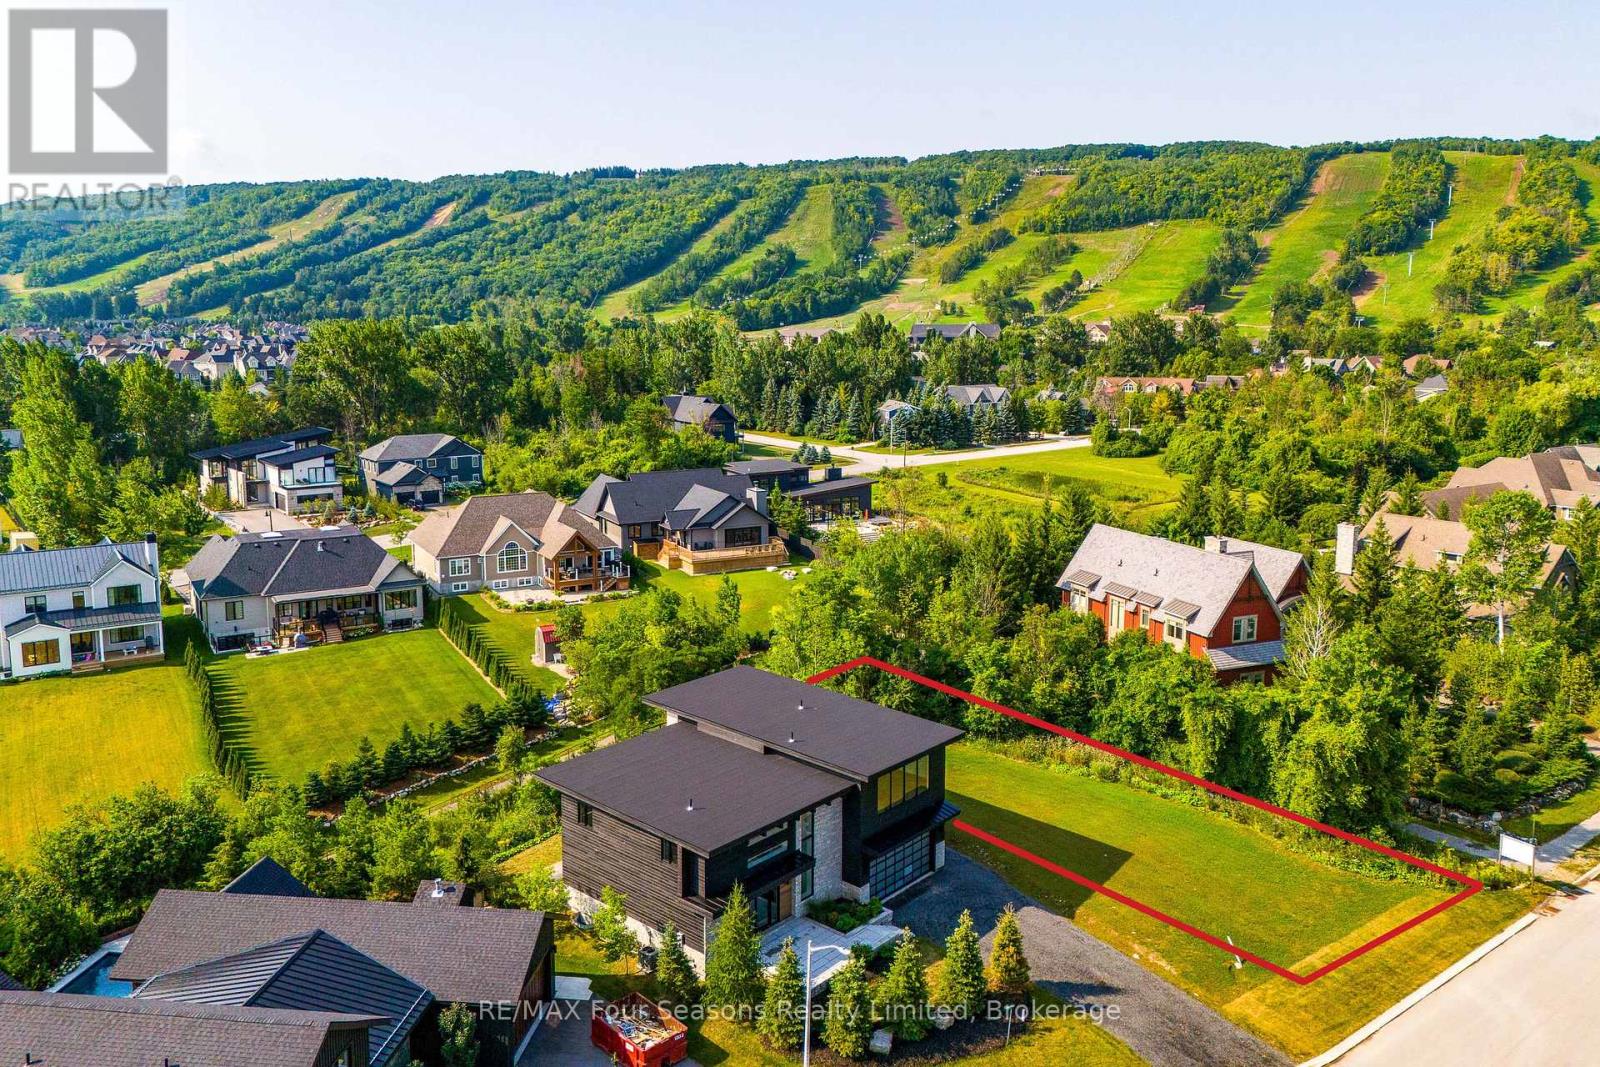
Build Your Dream Mountain Retreat with Breathtaking Escarpment Views. Experience the perfect setting for your custom home or four-season retreat on this exceptional 72' x 166' lot, ideally situated within an exclusive enclave of upscale chalets and residences. This prime location offers effortless access to Craigleith and Alpine Ski Clubs, the Georgian Trail, Nipissing Ridge Tennis Club, and the sandy beaches of Northwinds and Northlands. Set amidst the scenic beauty of the Escarpment, the property places you at the heart of a true four-season playground-enjoy skiing, snowshoeing, hiking, biking, golfing, and swimming, all just minutes away. You'll also appreciate the close proximity to the vibrant communities of Blue Mountain Village, Collingwood, and Thornbury, where boutique shops, fine dining, and year-round entertainment await. With full municipal services at the lot line and subdivision covenants designed to protect the neighbourhood's character, this property offers both convenience and peace of mind. Whether you're ready to start building now or planning for the future, this is a rare opportunity to own in one of the area's most sought-after settings-where spectacular Escarpment views and an exceptional lifestyle come together. HST has been paid. Building plans are available upon request! (id:61576)
220d Phantom Dr
Kenora, Ontario
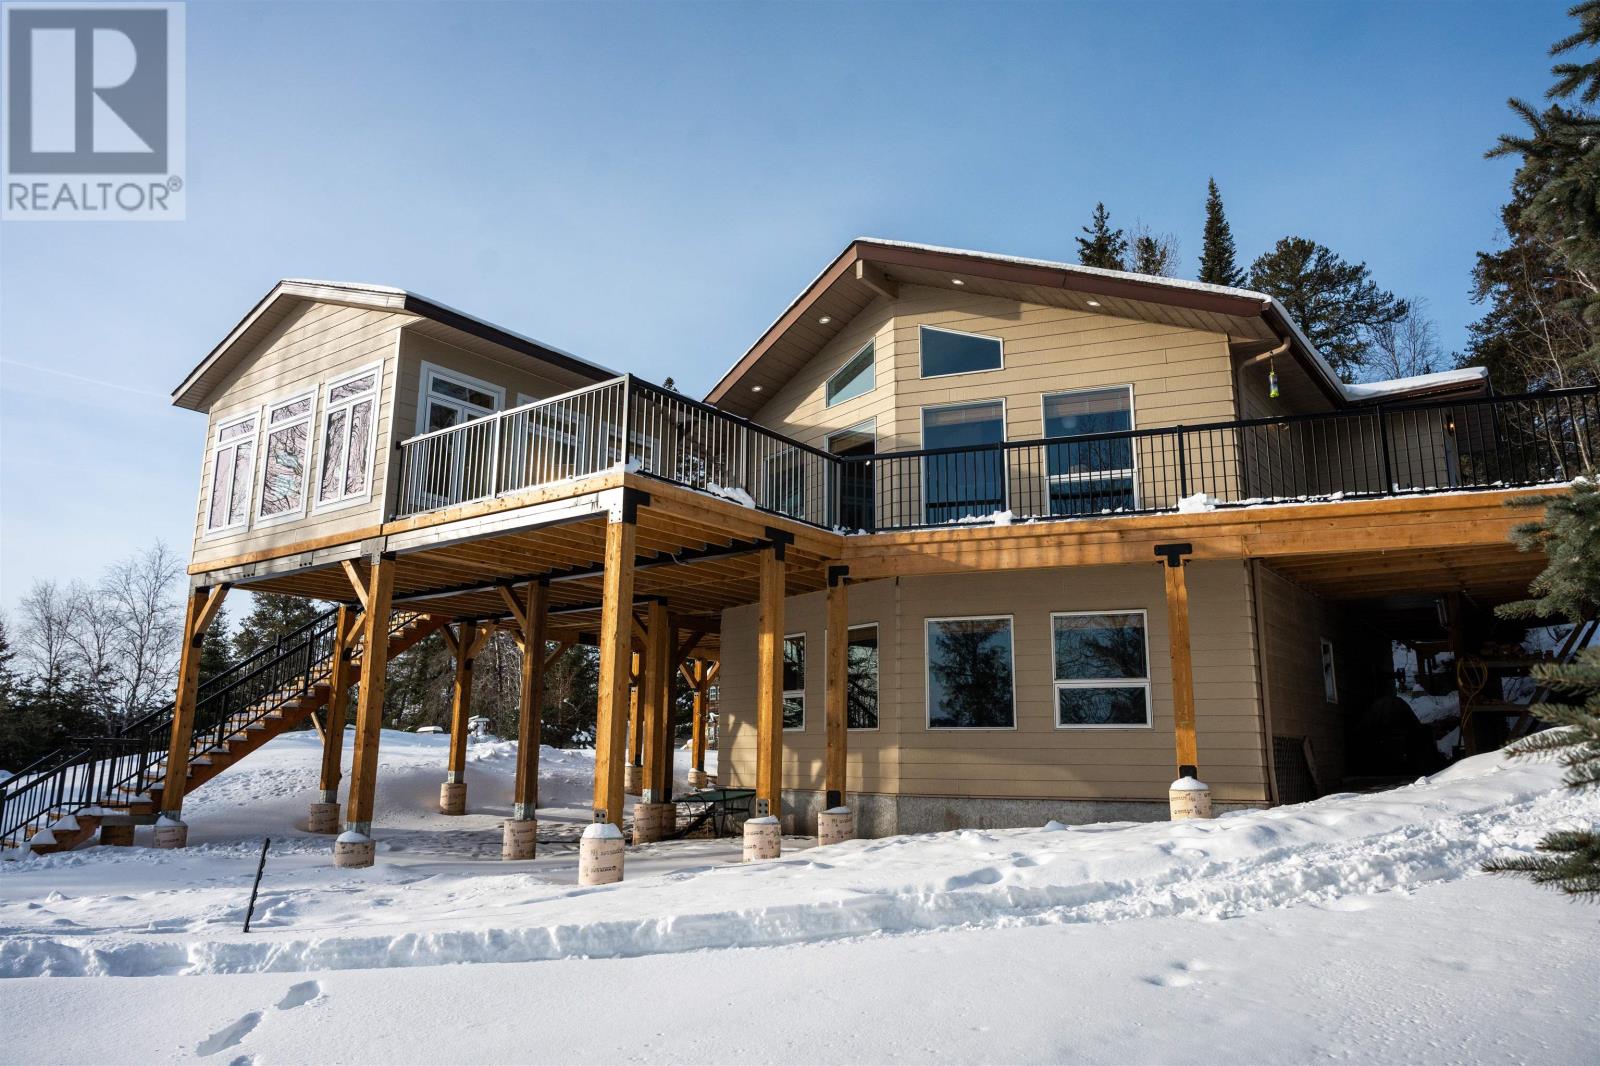
New Listing. Discover your private 1.8 acre waterfront sanctuary located moments from downtown Kenora on the Winnipeg River! Located in a small subdivision abutting a 110 acre nature conservancy, there are sweeping views of the river and generous space between neighbours. 2,054 sq. ft. raised bungalow (circa 1998) features 4 bedrooms, 2 baths, an open concept living and dining room on the main floor plus a rec room and games room on the lower level walk-out. The new wrap-around exterior deck allows seamless transition between indoors and out and the detached sunroom provides a cozy shelter for outdoor living & dining. The partially landscaped front yard is a natural play area for people and pets. There is 262 feet of shoreline featuring a waterside deck with hot tub, a detached Cabana with electricity and running water, and a floating dock system with boat lift and upper level deck. Water depth off the dock fluctuates from 18 to 28 feet. Hydro has averaged $445.00/month. Taxes $6285.00. Viewing by appointment only. (id:61576)
117 Kastner Street
Stratford, Ontario
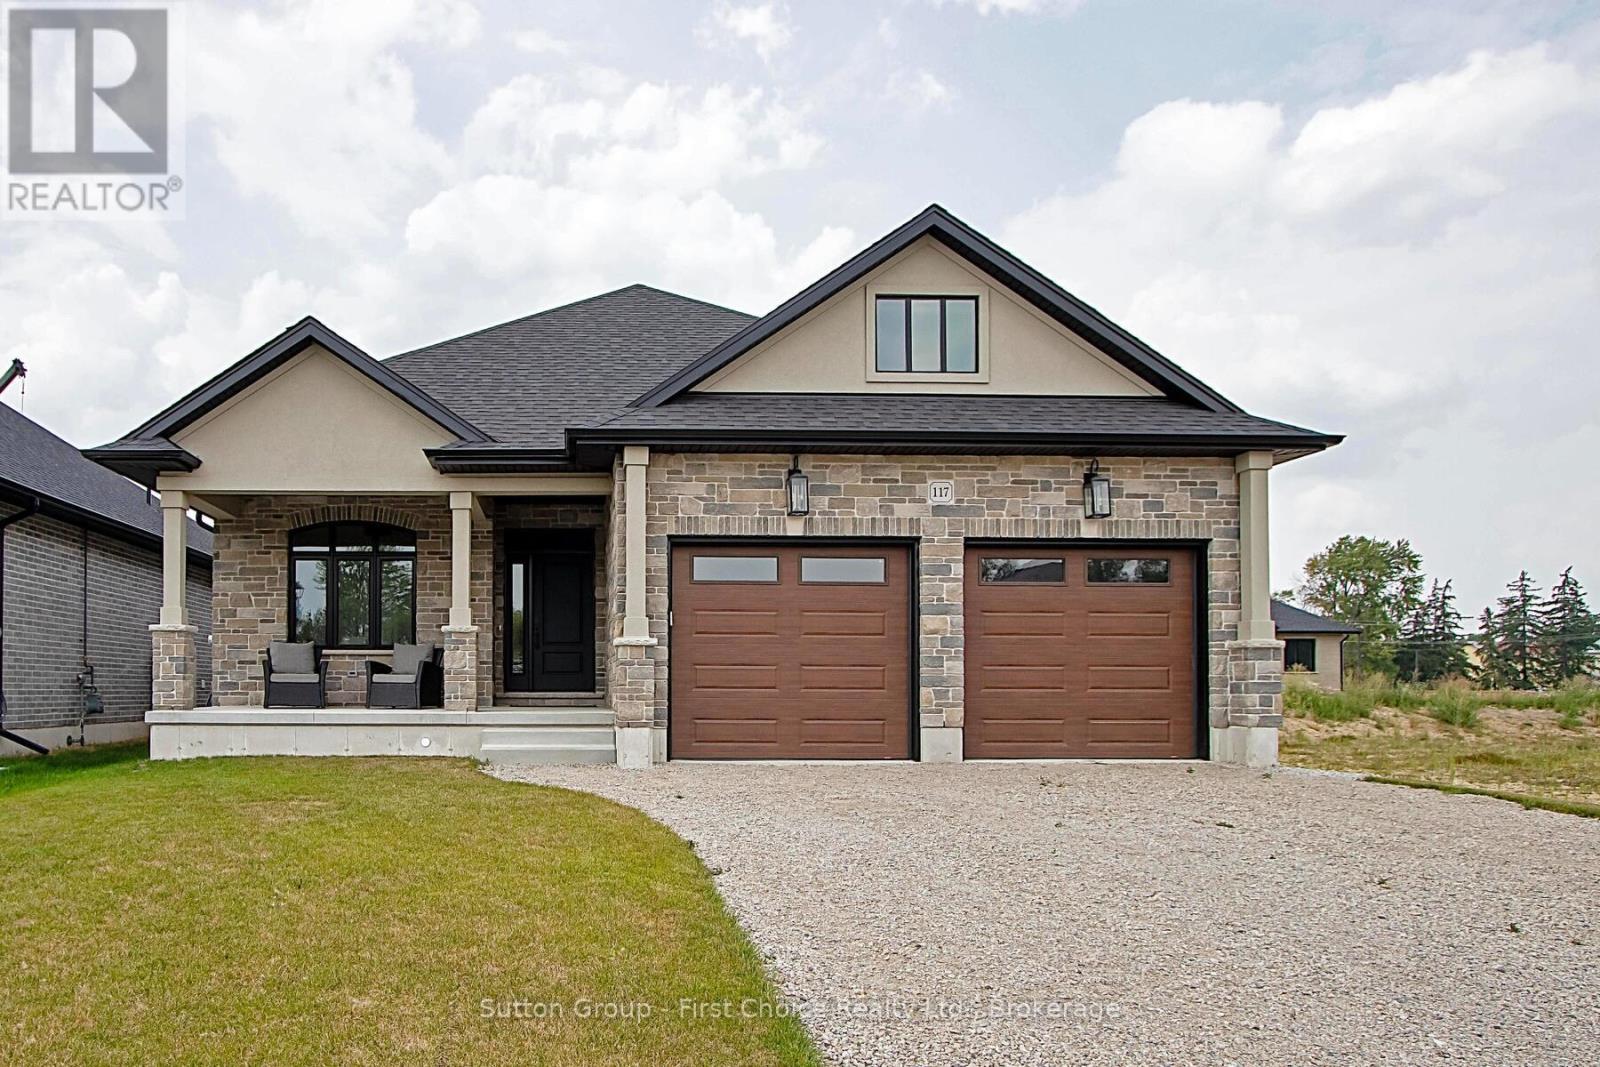
Welcome to Hyde Construction's newest model home! This stunning bungalow features 1,695 square feet on the main floor and an additional 929 square feet of finished space in the basement. With 2 + 2 bedrooms and a double garage, this beautifully appointed home includes a spacious primary bedroom complete with an ensuite and walk-in closet, a cozy gas fireplace, and a huge main floor laundry. The large kitchen boasts an island and butler's pantry, while the main floor also offers a convenient powder room and covered porches both front and back. The finished basement provides two additional bedrooms, a 4-piece bathroom, and plenty of family room and storage space. Call for more information about available plan options in Phase 4 or to explore the possibility of custom designing your own home. Limited lots are remaining! This home is NOT for sale and is being used for model home purposes. (id:61576)
2000 Wanderer Avenue
Ottawa, Ontario
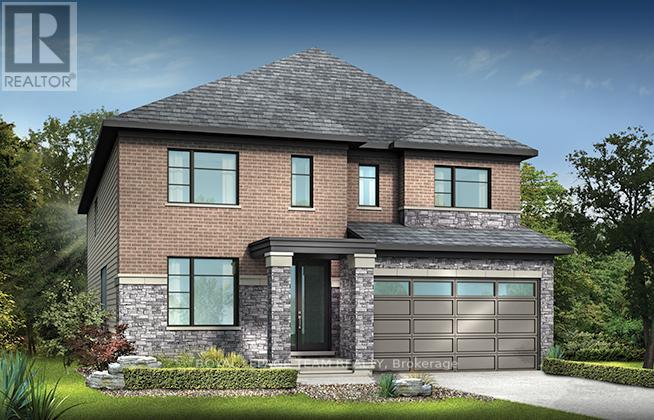
Welcome to your dream home in the heart of the prestigious Manotick Mahogany community! This stunning single-family residence boasts the coveted Minto Fraser Model, offering four bedrooms of luxurious living space. Step inside to discover a harmonious blend of elegance and functionality, with an open-concept floor plan designed for modern living. The meticulously finished recreation room provides the perfect space for relaxation or entertainment. With its prime location in the sought-after Mahogany community, this home offers not just a residence, but a lifestyle. Don't miss the opportunity to make this your forever home. Welcome to unparalleled comfort and style in Manotick! July 28th 2026 Occupancy. (id:61576)
15 Grenville Street N
Saugeen Shores, Ontario
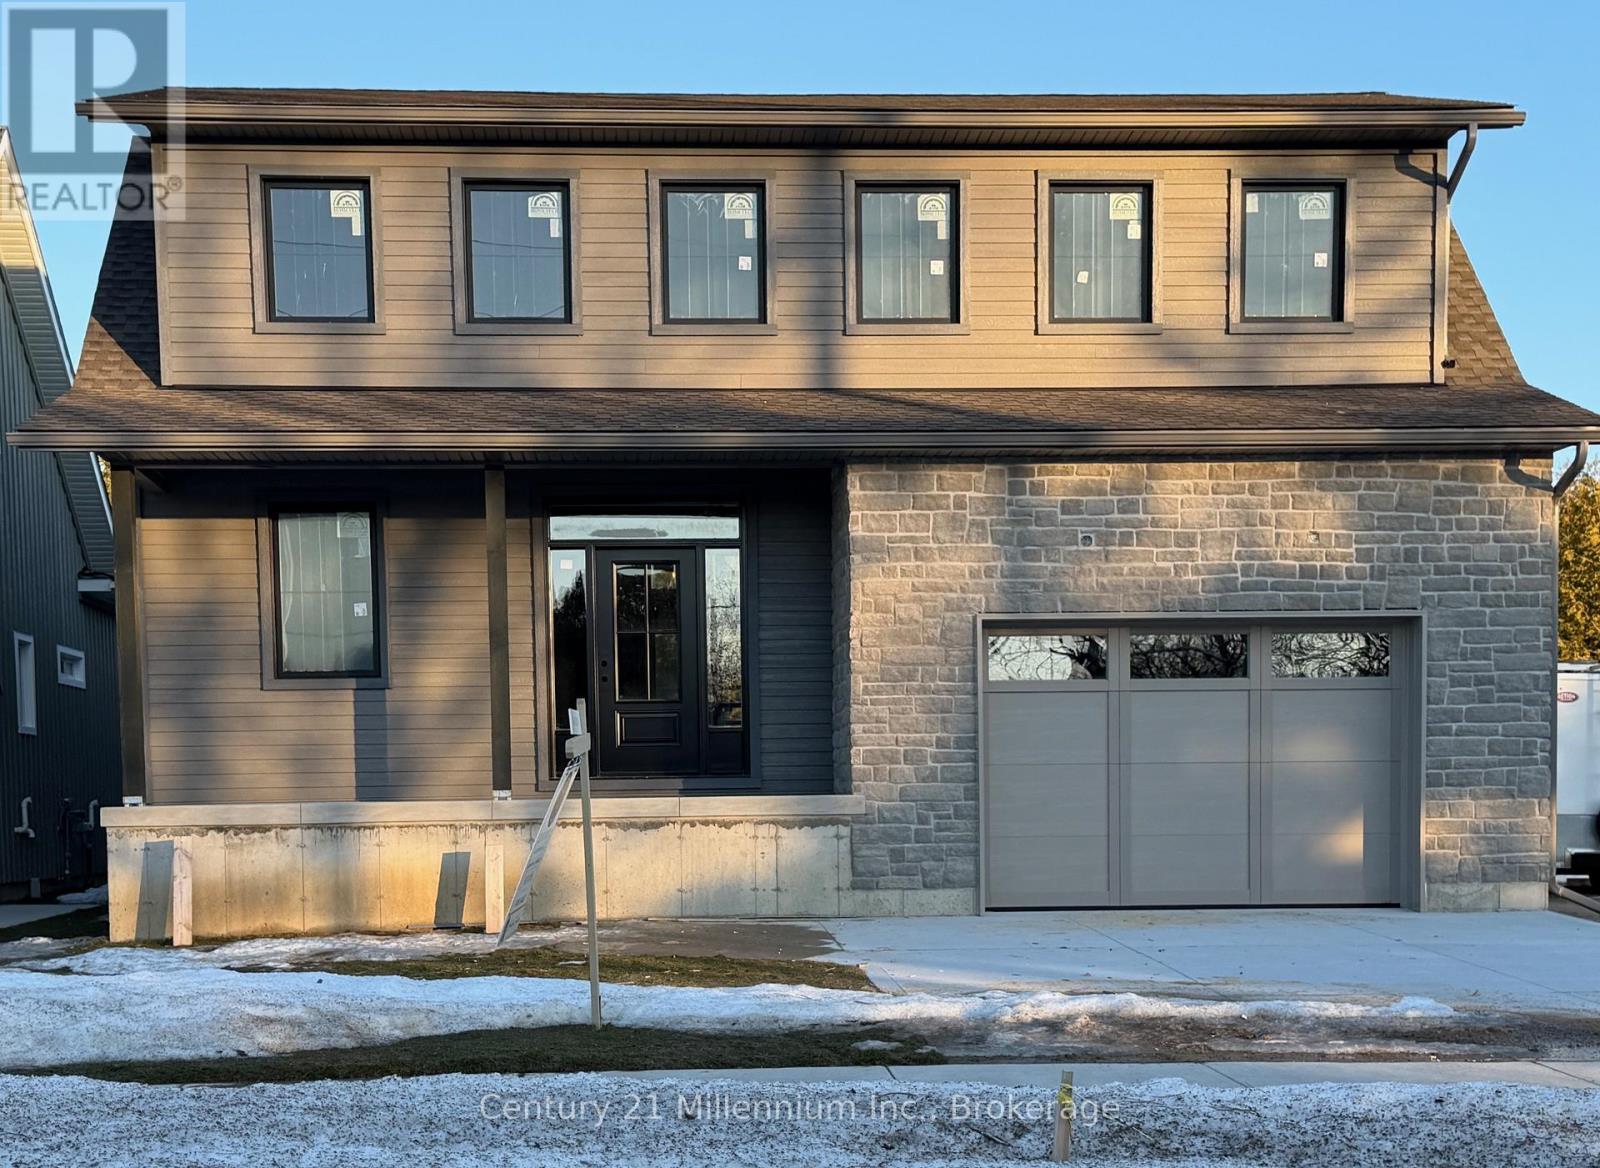
Now featuring LP SmartSide Siding & Trim on the exterior, paired with decorative shale stone! The open-concept living area boasts an island breakfast bar, natural gas fireplace, patio doors, and cathedral ceilings leading to a covered rear patio that backs onto a tree-lined forest. The generous open living and dining room overlooks the private, glass-paneled covered patio with cedar decking, perfect for al fresco dining. The dream kitchen includes an oversized island, solid-surface countertops, a designer range hood, and ample storage, making it an absolute delight. A separate laundry room and walk-in pantry, conveniently located between the foyer and kitchen, are discreetly tucked away to keep groceries and chores out of sight. Enjoy main-floor living with a spacious primary suite featuring a luxurious 5-piece ensuite with a glass shower, freestanding soaker tub, and custom walk-in closet. Oversized windows and patio doors food the home with natural light. The second-floor family room showcases a wall of west-facing windows. The second bedroom, complete with a walk-in closet, and the third, with a wall-to-wall closet, provide comfort and storage for children or extended family. A full 4-piece bath completes the upper level. Subtle earth tones tie this spectacular home together from engineered hardwood and a custom range hood to the accent island top, vertical shiplap, and modern hardware, light fixtures, and ceiling fans. The basement features oversized, above-grade windows that bathe the space in natural light. Designed to accommodate two additional bedrooms, a roughed-in bathroom, and a large recreation room, this level offers the potential for an extra 1,100 sq.ft. of living space. The builder will gladly finish it to suit your needs. Additional features include a concrete driveway, fully sodded lawn, and rough-in for a natural gas generator. Launch Custom Homes builds houses you'll be proud to call home. Upgrade options include Maibec wood siding. (id:61576)

NE(2-3-4) - 9205 Yonge Street
Richmond Hill, Ontario
Welcome to Unit NE-2, NE-3, and NE-4, an exceptional opportunity to own a combined commercial space of 1,255 square feet in a prime location at Yonge & 16th. The total space breakdown includes: Unit NE-2 - 283 sq. ft. (PIN: 299490010 | ARN: 38-05-021-43830-00000-01 | Legal: YRSCP 1418 LEV1 - UNIT 10), Unit NE-3 - 671 sq. ft. (PIN: 299490011 | ARN: 38-05-021-43831-00000-04 | Legal: YRSCP 1418 LEV1 - UNIT 11), and Unit NE-4 (details continue). Major value-add: an existing high-end restaurant permit is already in place, providing a unique advantage for a premium dining venture. This flexible space is primed to match your business vision in a dynamic, high-traffic area. (id:61576)
126 Hearthside Drive
Westport, Ontario
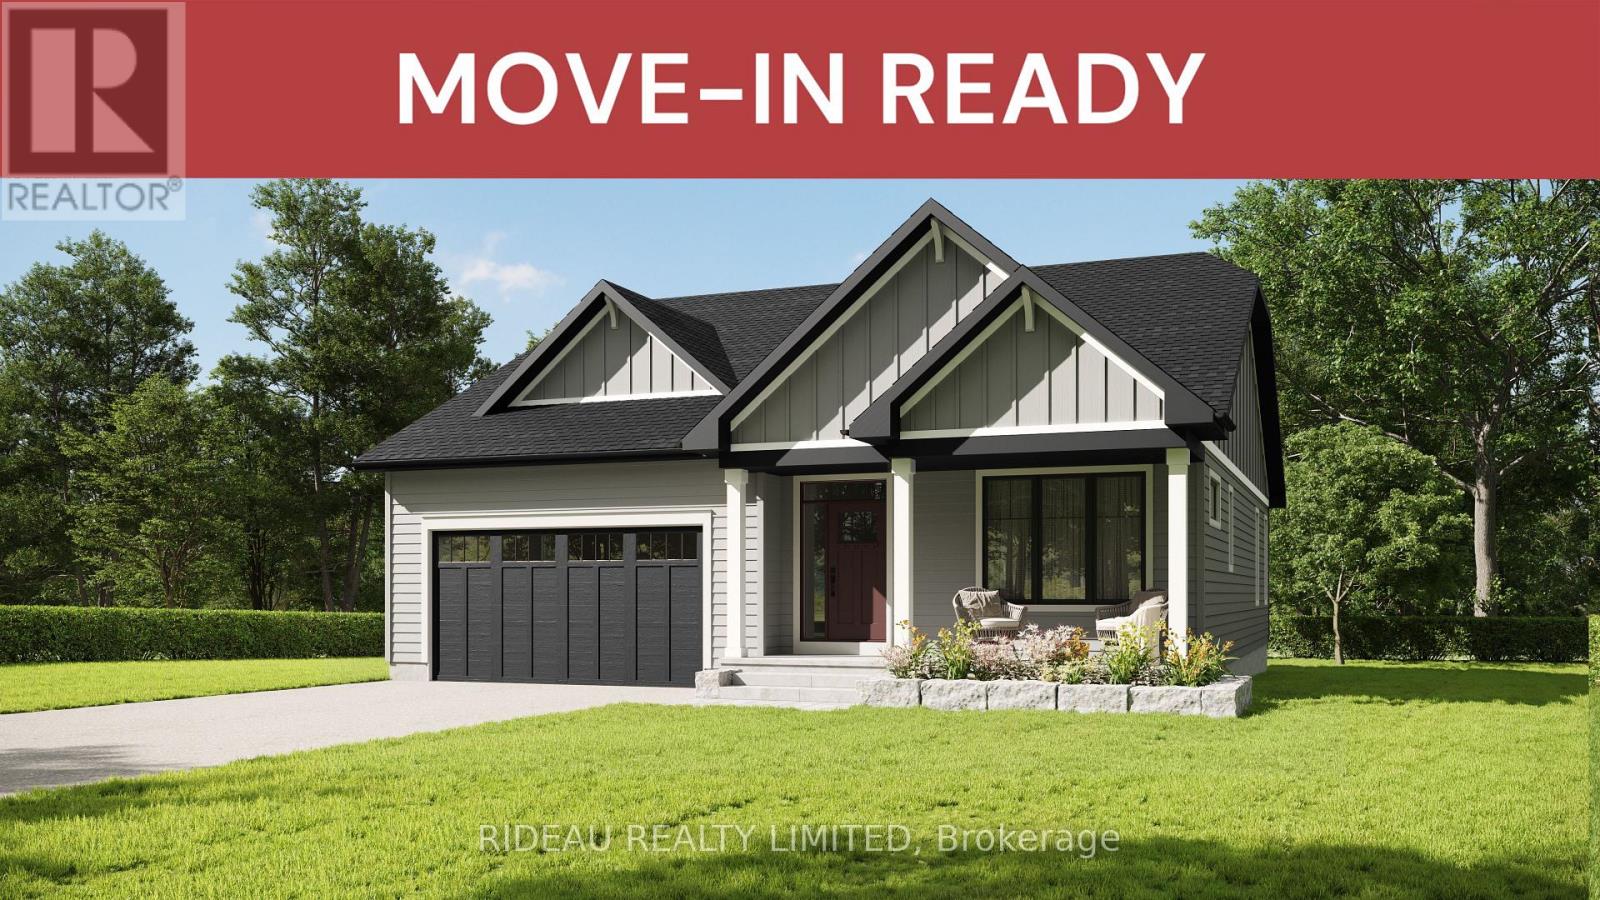
CROSBY BUNGALOW - by award winning Land Ark Homes. Move in READY for SUMMER 2026. Over $35,000 in FREE UPGRADES. Net Zero Ready construction makes this the Tesla of buildingstandards. Environmentally responsible, aesthetically beautiful & ecient to operate. Perfect flow indoors and out. Hospitality and easy living defined with 3 beds and 3 baths. Covered porch. Timeless colour palette and easy-care finishes are perfect for discerning tastes and functionality. Quality kitchen with quarts counters and island. Main floor living with beautiful principal bedroom retreat, ensuite bathroom and walk-in closet. The convenient main floor laundry/mud room is adjacent to the kitchen and double car garage. Fully finished basement with a large family bedroom, bathroom, and study. Discover Westport lifestyle with nature trails, nearby golf, winery, all from your home. (id:61576)
Lot #66 - 36 Benner Boulevard
Middlesex Centre, Ontario
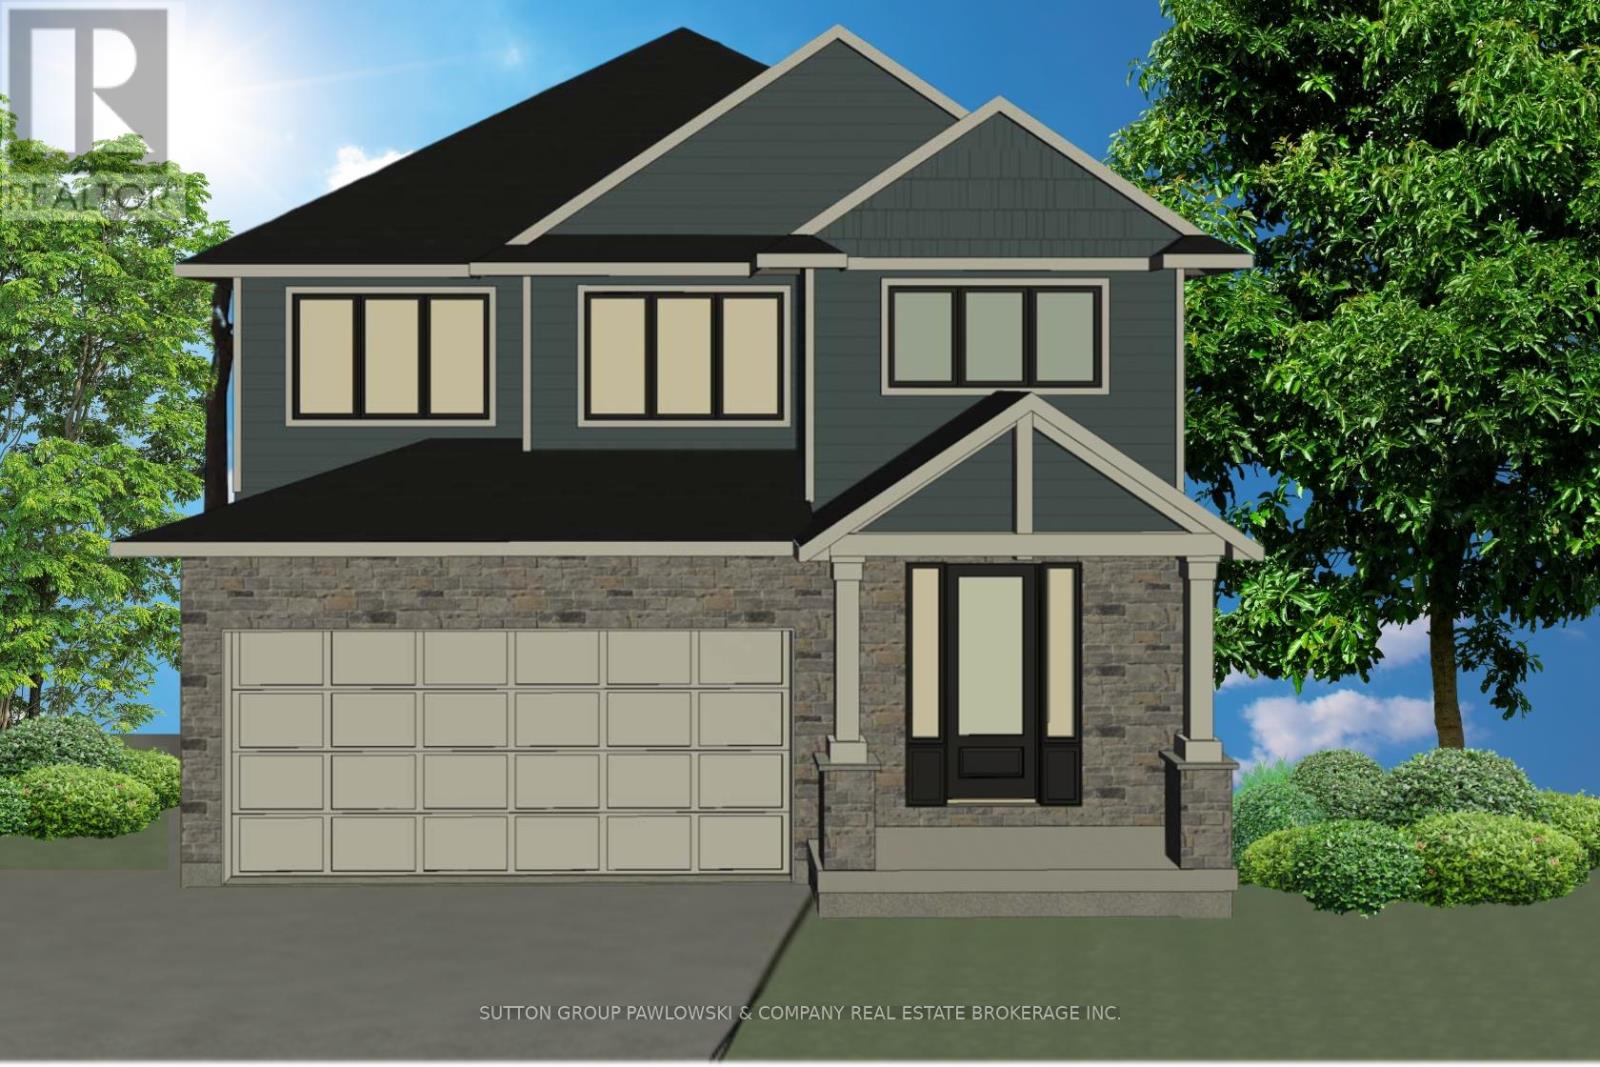
Welcome to Kilworth Heights West; Situated in the heart of Middlesex Centre and just minutes from West London's desirable Riverbend area. This master-planned community offers the perfect blend of small-town charm and modern convenience. Enjoy quick access to Highway 402, nearby shopping, dining, recreation facilities, golf courses, and scenic provincial parks. Families will appreciate excellent schools, walkable streets, and the welcoming atmosphere that make Kilworth one of the area's most sought-after places to call home.TO BE BUILT by Melchers Developments Inc., Award-Winning, family-run builder celebrated for timeless design, exceptional craftsmanship, and personalized service. Phase III homesites are now available with both one-floor and two-storey designs. Choose from existing floor plans or collaborate with the Melchers team to create a fully customized home designed around your lifestyle. Every residence showcases superior quality and attention to detail, featuring high ceilings, hardwood flooring, pot lighting, oversized windows and doors, custom millwork and cabinetry, and an impressive list of upgraded finishes included as standard. Homeowners enjoy in-house architectural design and professional decor consultation, ensuring each home reflects their vision and the builder's legacy of excellence. With 40' and 45' lots available and full Tarion Warranty coverage, now is the perfect time to build your dream home in a community where legacy and lifestyle come together. Visit our Model Homes at 44 Benner Boulevard, Kilworth, and 110 Timberwalk Trail, Ilderton. Open House most Saturdays and Sundays 2-4 PM. Register now for builder incentives and beat the 2026 price increases - reserve your lot today! Photos shown are of similar model homes and may include optional upgrades not included in the base price. (id:61576)
Exp Realty
2488 Irish Line
Severn, Ontario
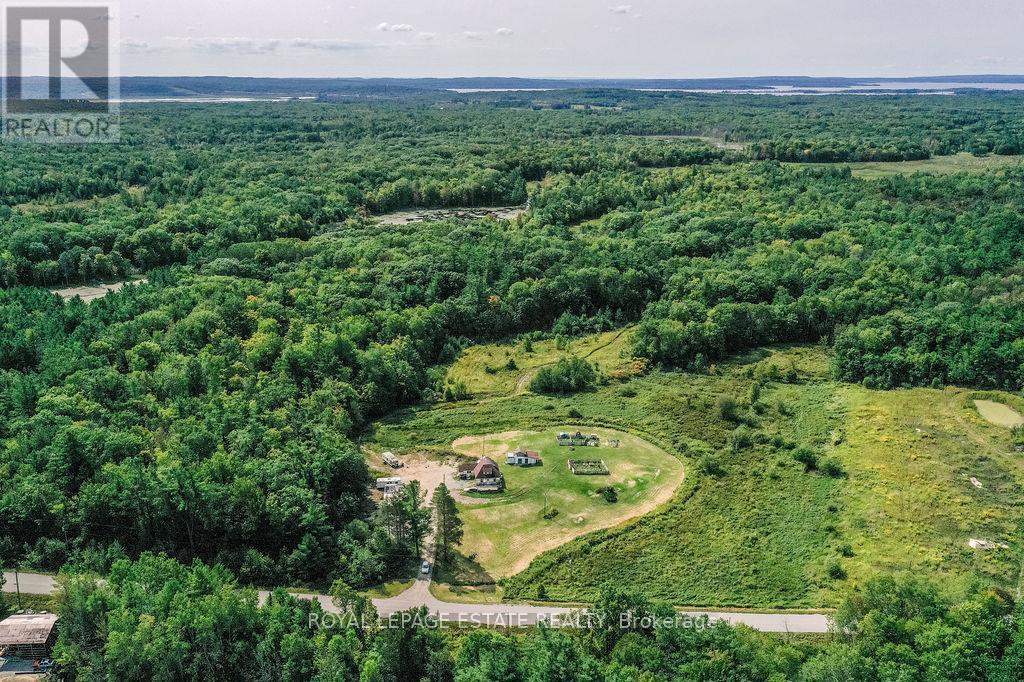
Welcome to 2488 Irish Line, Severn with just over 185 acres of natural beauty with endless potential! Approximately 10 acres are cleared in the front of the property and 2 more acres cleared at the back by the pond. This property is ideal for a hobby farm, while the expansive back acreage with trails makes this property a dream for hunters, ATV'g, or simply enjoying the outdoors. The property includes a 3-bedroom, 2-bathroom home ready for your TLC or the perfect spot to build your dream residence. A 200 ft drilled well, septic system, and detached oversized garage measuring approximately 22X24 with electricity are already in place. Enjoy abundant wildlife, a quiet school bus route, and proximity to McClean Lake, with connections to the Severn River and Big Chute. Conveniently located just 30 minutes to Orillia or Midland, and only 1.5 hours to Toronto, this rare offering provides privacy, recreation, and endless opportunity in sought-after Severn. (id:61576)

187 King Street
Welland, Ontario
Profitable Taxi Company ( Grand Taxi)running 16 years In Welland Having 16 Vans with Taxi plates. 7 Dodge vans, 8 Toyota vans, 1 Sprinter with 7 Disability plates, 8 regular plates and 1 spare plate. All vans Are Included in sales as is. 8 Drivers are working. Company having cash fares, ODSP, School and other accounts. Regular repeated customers. (id:61576)
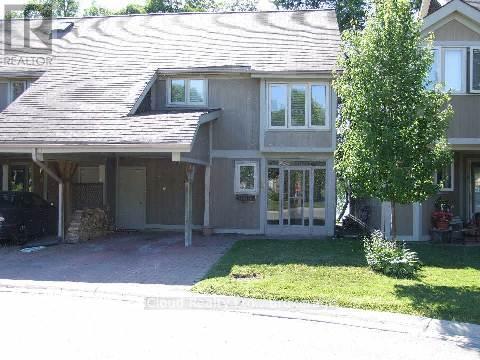
3 Davy Point Circle
Georgina, Ontario
Enjoy Cottage Lifestyle on Lake Simcoe with Spectacular Views and Sunsets! Luxury Waterfront Property! Tastefully Renovated From Top To Bottom! New Kitchen. Open Concept Living/Dining Area With Floor To Ceiling Windows and Sliding Glass Door That Walks Out To Your Private Deck Overlooking the Lake. Beautiful Stone Fireplace (Wood Burning). Only 26 Homes In This Exclusive Community. Finished 3rd Floor Loft With Vinyl Flooring That Can Be Used As 3rd Bedroom, Office Space, Gym, Storage Etc! Primary Bedroom Has A Huge Walk-In Closet And A Luxurious 3 Piece En-Suite. New Community Dock for Canoe/Kayak/Other Board Launch and Storage. Current Layout On Second Floor Has 2 Large Primary Bedrooms. Original Design Was 3 Bedrooms and Could Be Converted Back. **EXTRAS** Private Covered Carport, Plus Guest Parking Available. Community Inground Heated Pool (id:61576)

222 Penetangore Row
Kincardine, Ontario
If a lakeside lifestyle beckons you, come home to 222 Penetangore Row in Kincardine! This most desirable year-round home is located on a highly sought after street in Kincardine, close to the sand beach, boardwalk, harbour and downtown shopping. This stylish, contemporary home enjoys breathtaking views of Lake Huron, displaying world-famous sunsets from large bright windows in the cozy sunroom, the comfortable sitting room, or the backyard deck. Upon arrival at the property, you will note the tasteful landscaping and modern facade, and stepping into the foyer you are welcomed by a great room with soaring ceilings, an abundance of windows plus a striking black brick feature wall enhanced by a gas fireplace. The open floor plan further leads to a modern kitchen complete with granite countertops and newer appliances; a dining area and sitting room beautifully complimented by the stunning views; a three-season sunroom which, with 3 walls of windows, allows endless hours enjoying those panoramic views; and a deck from the sunroom on which to relax during those lazy, hazy days of summer. Stairs from the great room lead up to a landing, open to below, and two spacious bedrooms each with those captivating views, plus an updated 4 piece bathroom. The lower level offers a family room complete with newer bar/kitchenette area, 3rd bedroom, office or workout room, new 3 pc bathroom, laundry/utility room and storage/mudroom with walkout to backyard. The home has had many upgrades in recent years including new siding, front door and garage doors; shingles, skylight and windows; bathrooms, hot water tank, upper level doors & trim, and kitchen appliances. Natural gas furnace & A/C 2017. An in-law suite is an option in the basement, with a separate entrance, full bathroom, kitchenette and laundry. Embrace lakeside living and the natural beauty of Kincardine! (id:61576)
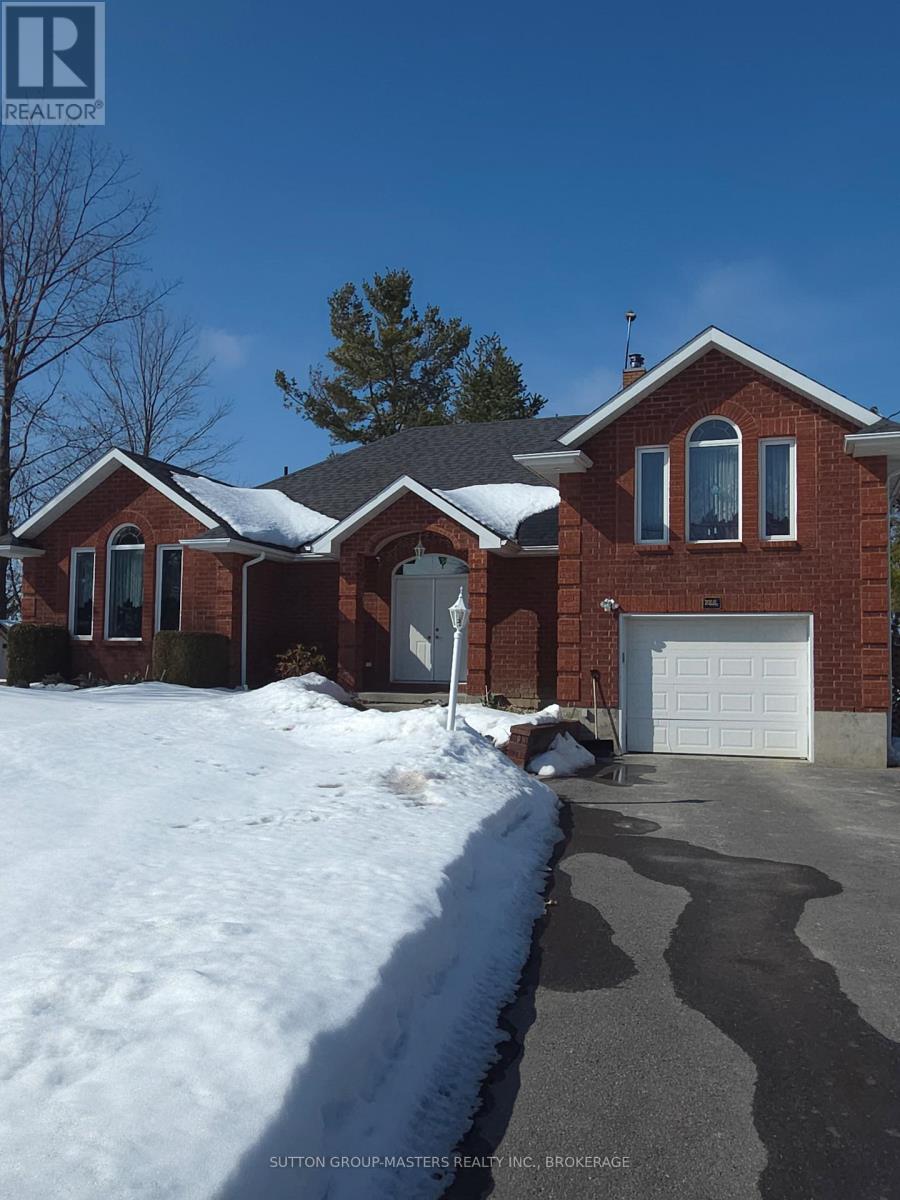
4907 Alex Mclean Lane N
Frontenac, Ontario
Welcome to your personal slice of paradise! 4907 Alex McLean Ln is a meticulously maintained three-bedroom, two-bathroom residence located on the stunning waterfront of Loughborough Lake. Originally a cottage, it was transformed into a brand new family home in 1999. Enjoy the summer heat with central air conditioning or take a refreshing swim in the lake! The lake is renowned for its excellent swimming conditions and has been a cherished spot for swimming and boating for many unforgettable years. This property includes a boathouse and a private dock. During the winter months, you can warm up by the wood stove. The roof was re-shingled in 2016, the furnace was replaced in 2017, and the septic tank was updated in 2015. The water purification system was modernized in 2018, and the washer and dryer, conveniently located on the main floor, were replaced in 2017. The garage is designed as a two-car garage in depth, not width, providing ample space for both a vehicle and a boat. Picture yourself sitting by the lake, observing the sun's reflection as it sets over the shimmering waters. We invite you to come and see it for yourself! (id:61576)
