
167 Maple Lane E
Central Manitoulin, Ontario
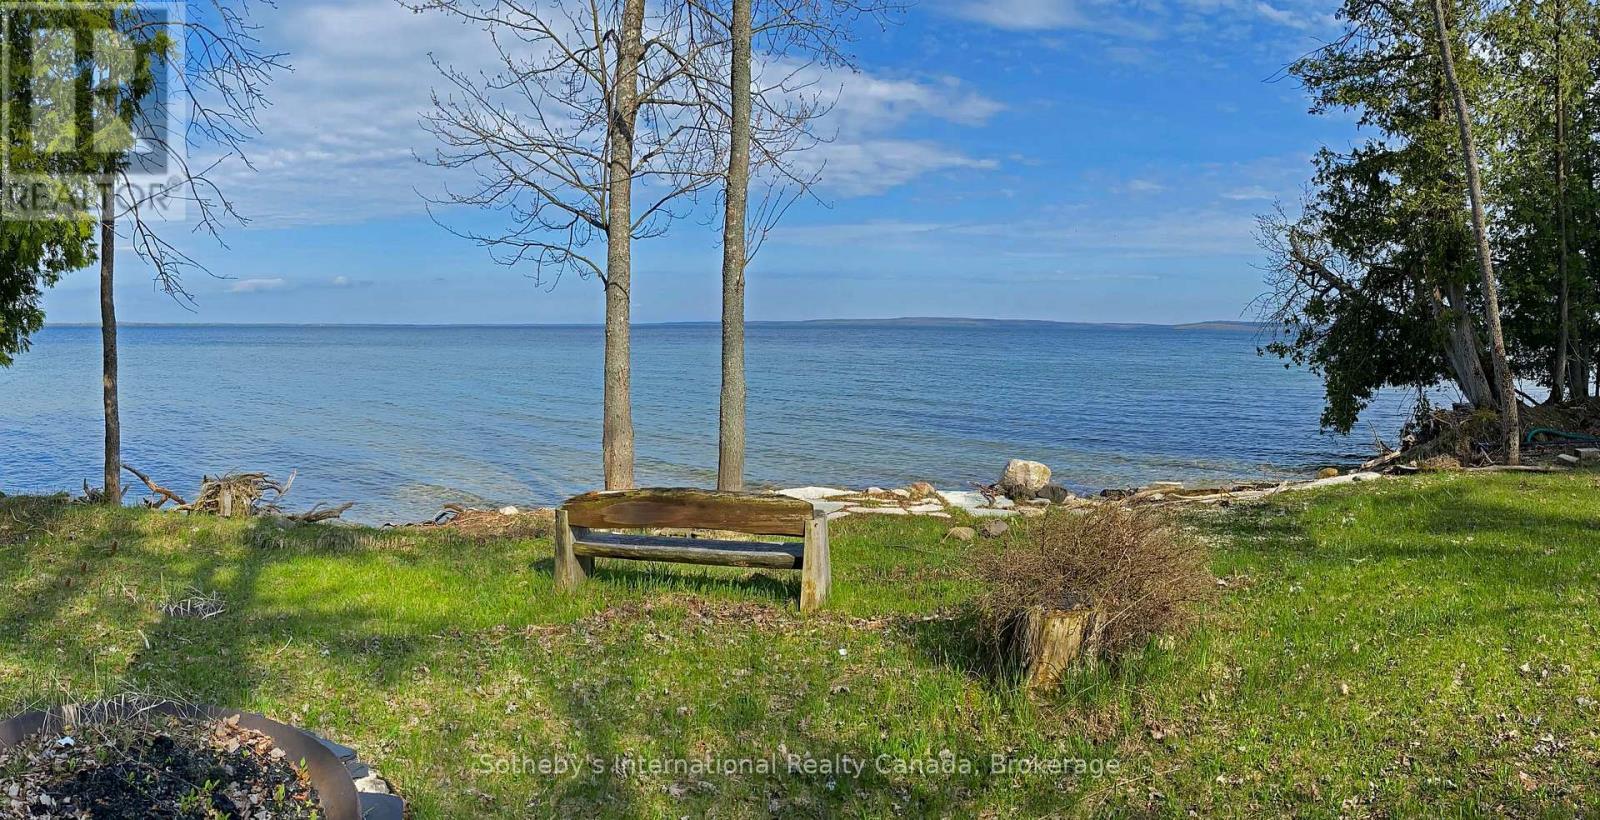
Discover the perfect setting for your dream home or waterfront retreat on beautiful Lake Manitou, Manitoulin Island's largest, most desirable & highly sought-after lake. This exceptional 1.6-acre treed property offers 160 feet of pristine waterfrontage with a gentle slope toward the water, providing the ideal opportunity for a future home or cottage with the potential for a full walkout basement. Adding value & versatility to the property is a well-appointed 24' x 32' garage complete with two adjoining 12' x 32' carports which could be enclosed for additional storage or a workshop etc. The garage features two 10' x 10' overhead doors with openers, a 12-foot ceiling makes it ideal for the storage of larger boats & vehicles. Fully wired with a 200-amp electrical service, plus a small kitchen & shower connected to an approved & licensed leaching bed for grey water only, perfect for seasonal use while you plan & or build. Situated on a fully serviced year-round road with garbage pickup, this outstanding property combines privacy, convenience, & natural beauty. Located just a short drive from the town of Mindemoya in the heart of Manitoulin Island, you'll enjoy easy access to shopping, restaurants, a school & essential amenities including a hospital. The creation of new lots on Lake Manitou is highly restricted making a property such as this desireable & a worty investment. Whether you're envisioning a peaceful lakeside cottage, a year-round waterfront home, or an investment in one of Northern Ontario's most treasured destinations, this Lake Manitou property offers endless possibilities not to be missed. (id:61576)
445 11th Street
Hanover, Ontario
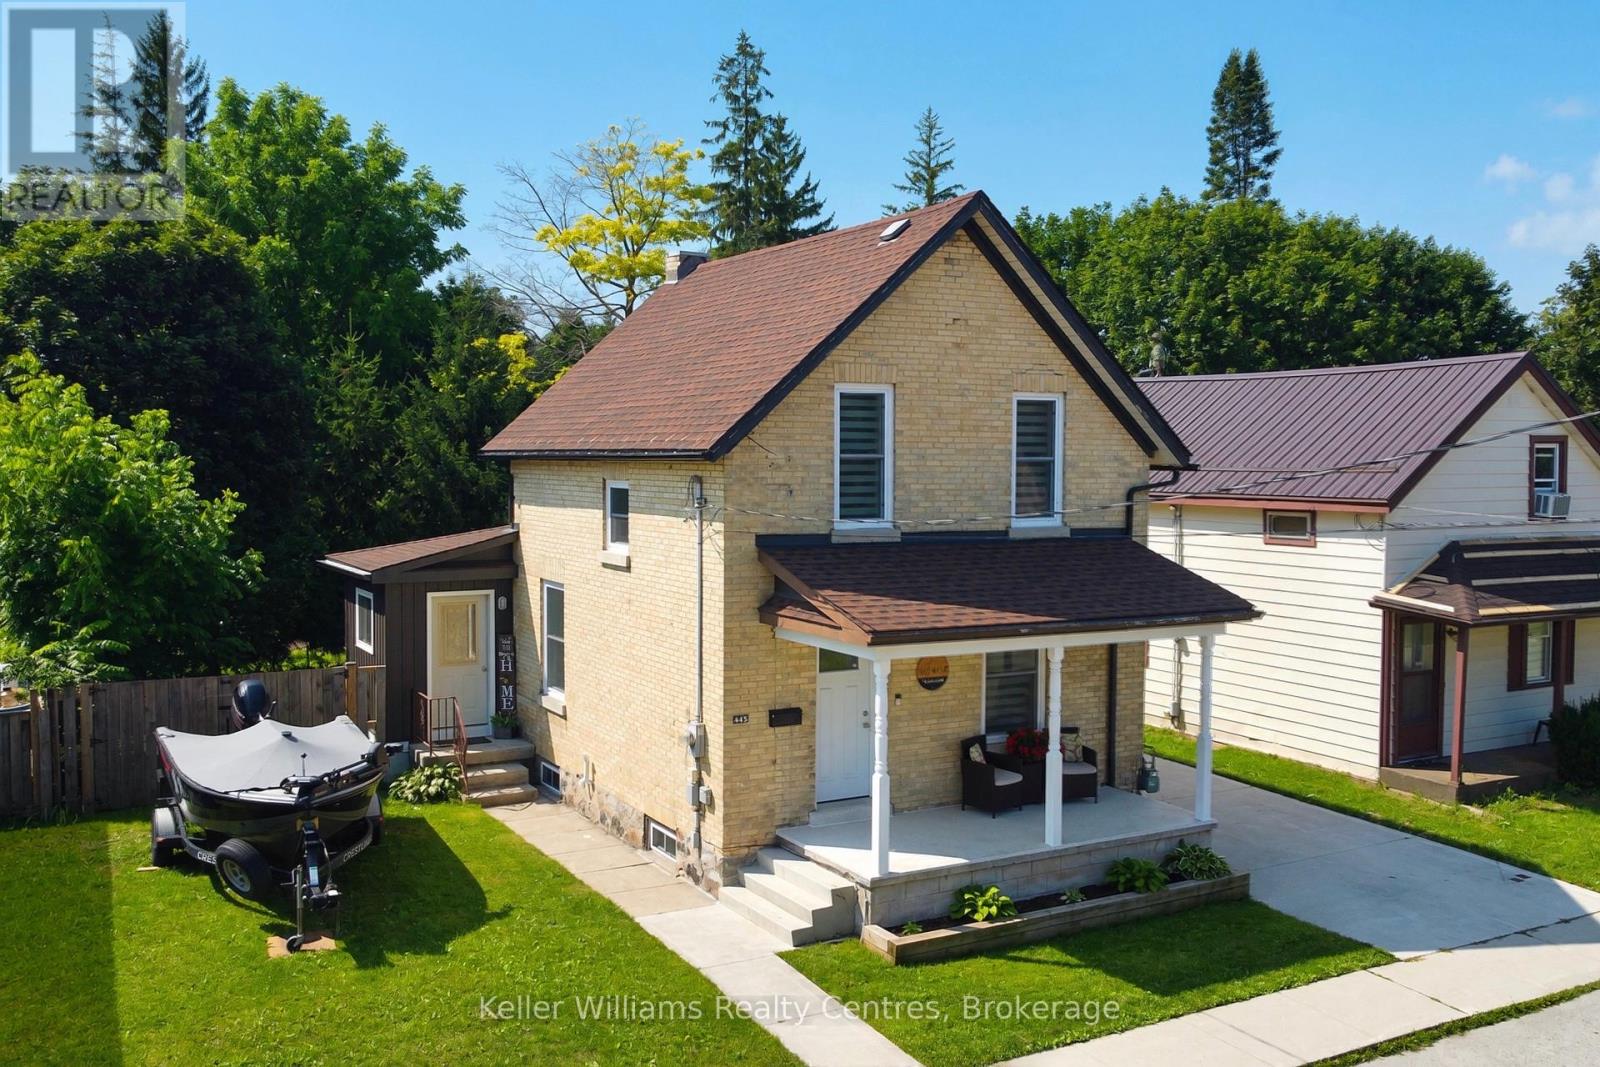
Welcome to this charming and well-maintained home in a convenient Hanover location, close to local amenities, shopping, dining, and everyday essentials. Featuring 3 bedrooms and 2 full bathrooms, with one bathroom on each level, this home offers a practical layout. The interior has seen numerous cosmetic updates, creating a fresh and inviting feel throughout. The main level offers an open concept kitchen and living space + rear laundry/mudroom with a walkout to the back deck. The yard is partially fenced with mature trees along the back, providing great privacy, and the new patio (2025) presents another great space to entertain.Out front, the covered front porch spans the width of the house, and the concrete driveway leads to a detached garage with hydro. Additional updates include new eavestroughs (2026), furnace (2021), central air (2022), windows & doors (2021), and a 2022 water heater. Simply move-in and enjoy! (id:61576)
1 - 148 Borden Street
Stratford, Ontario
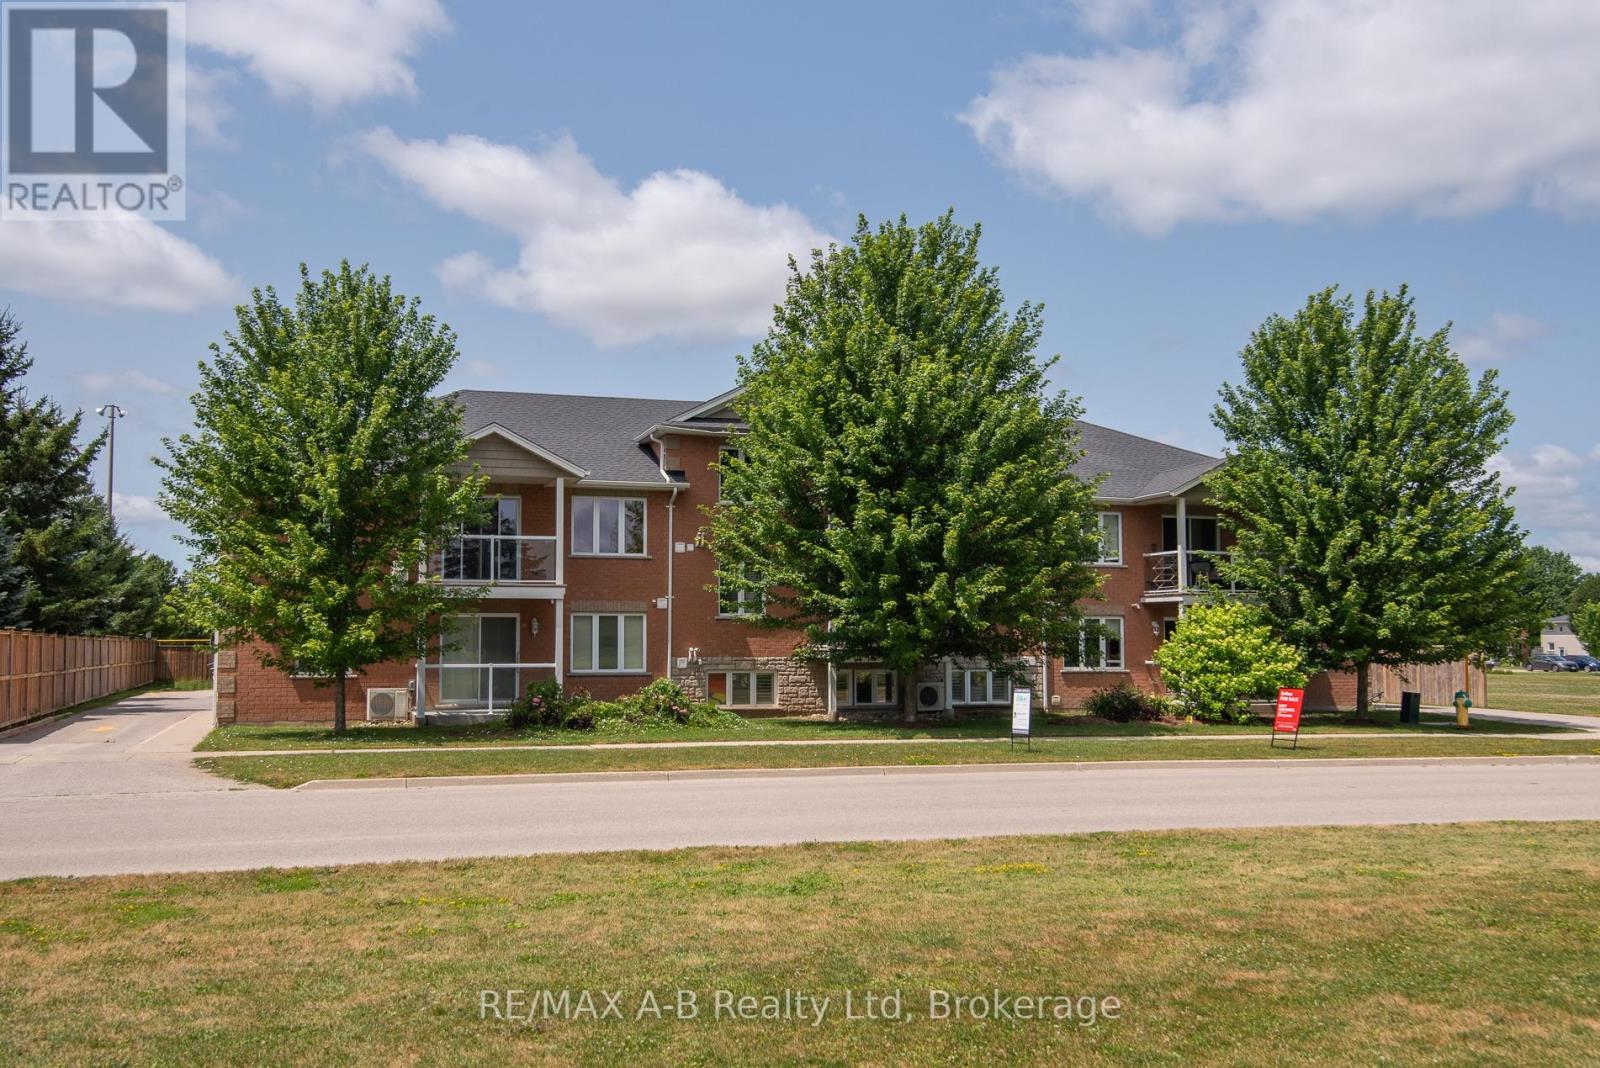
A spacious and thoughtfully designed main-floor 3-bedroom, 1-bath condo that blends comfort, and modern convenience into one inviting home. This unit is ideal for anyone seeking easy, stair-free living without sacrificing style or functionality. The moment you step inside, you're welcomed by a bright, open layout enhanced by carpet-free flooring-a major advantage for allergy-friendly living, mobility devices, and anyone who prefers a clean, streamlined aesthetic. The living and dining areas flow naturally into the kitchen, creating a warm and connected space perfect for everyday living or hosting guests. Down the hall, you'll find three well-proportioned bedrooms, each offering flexibility for sleeping, a home office, or hobby space. The bathroom is arranged with accessibility in mind, featuring a comfortable layout that supports ease of use. One of the standout features of this condo is the parking located directly outside the unit, together with a wheel chair ramp for easy access to the unit. No elevators, no long hallways, no stairs. Just straightforward access right to your door. Whether you're downsizing, seeking a mobility-friendly home, or looking for a practical and comfortable space, this condo delivers exceptional value and convenience. (id:61576)
206 - 17 Spooner Crescent
Collingwood, Ontario
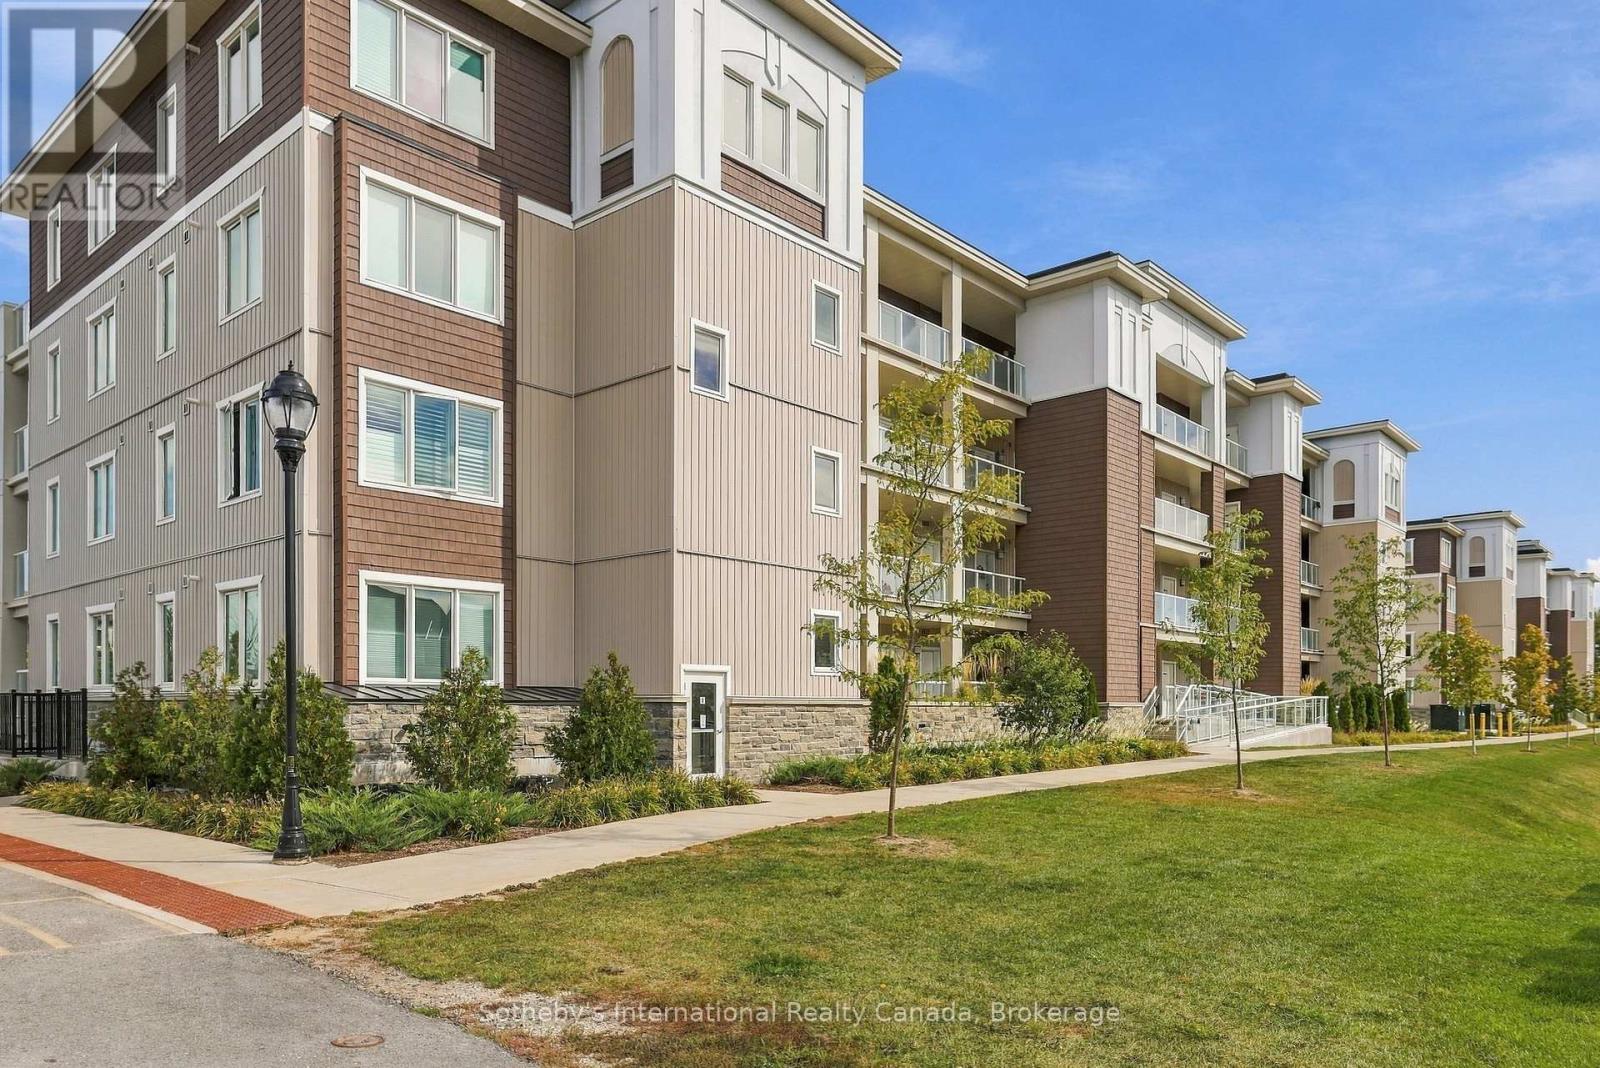
Exceptional value in Collingwood isn't just about price-it's about how much lifestyle, space and convenience you get for it. Built in 2023, Unit 206 offers 830 sq. ft. of thoughtfully designed, carpet-free living with 2 bedrooms, 2 full baths and a layout that makes every square foot count. Bright and beautifully maintained, the open-concept kitchen features quartz countertops, stainless steel appliances including a gas range, a generous island and a full pantry/storage room tucked behind stylish sliding barn doors. Living and dining flow together around an electric fireplace, with a walkout to the balcony for easy outdoor living. The primary suite is a standout, with a walk-in closet, 4-piece ensuite and its own balcony walkout. A generous second bedroom and separate 3-piece bath with glass walk-in shower create excellent flexibility for full-time living, weekend escapes or hosting guests. In-suite laundry, forced-air gas heating and central air complete the everyday comforts. The lifestyle extends well beyond the unit. Residents enjoy an outdoor pool, fitness facilities, recreation centre, elevator and visitor parking, with Cranberry Golf Course just beyond the building. Owned underground parking and a storage locker conveniently located beside the unit add even more practicality. Minutes from downtown Collingwood, Georgian Bay, trails, golf and the ski clubs of The Blue Mountains, this is a location built for four-season living. For buyers looking to maximize their budget without compromising on lifestyle, location or amenities, Unit 206 delivers a remarkably complete package-and exceptional value in today's Collingwood condo market. (id:61576)
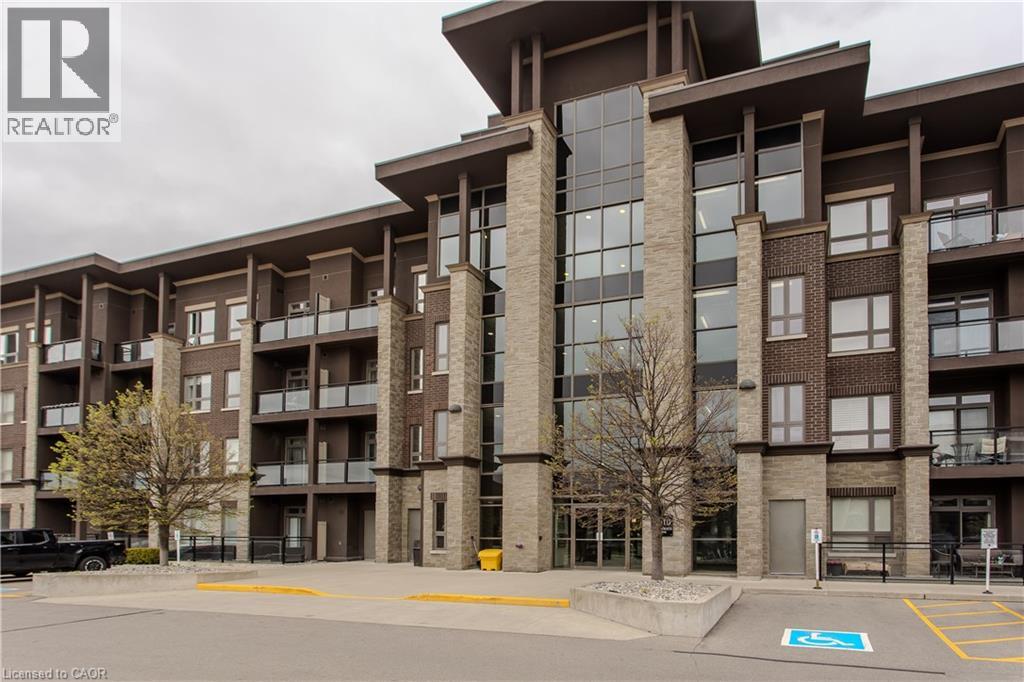
5010 Corporate Drive Unit# 307
Burlington, Ontario
Welcome to this beautifully maintained condo in the heart of Burlington’s Uptown community, offering approximately 529 sqft of stylish living space with 1 bedroom and 1 bathroom. Perfectly positioned close to shopping, restaurants, parks, schools, highways, and public transit, this modern unit offers the ideal blend of comfort, convenience, and low-maintenance living for first-time buyers, investors, or professionals. The bright open-concept layout is filled with natural light through oversized windows and showcases contemporary finishes throughout, including laminate flooring, neutral decor, and a functional floorplan designed for everyday living. The modern kitchen features white cabinetry, stainless steel appliances, ample prep space, breakfast bar seating, and seamless flow into the dining and living area—perfect for entertaining or relaxing at home. The spacious living room offers direct access to a private balcony with elevated views overlooking the neighbourhood. The bedroom features large windows, a walk-in closet, and convenient access to the beautifully finished 4pc bathroom complete with modern vanity and tiled tub/shower surround. In-suite laundry adds to the everyday functionality of the space. Residents enjoy access to exceptional building amenities while being just minutes to Appleby GO Station, major highways, shopping centres, restaurants, parks, and everyday conveniences. incredible opportunity to own a move-in ready condo in one of Burlington’s fastest-growing and most convenient communities (id:61576)
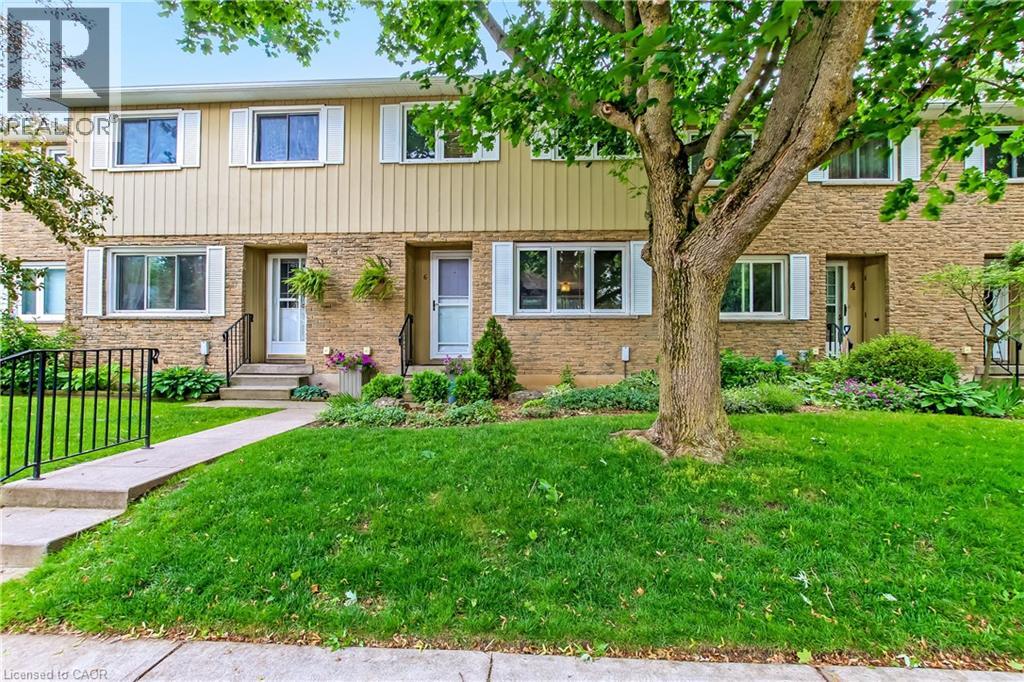
6 Richardson Drive Unit# 30
Port Dover, Ontario
This well managed condo is nestled in a quiet area of Beautiful Port Dover. The location is central and a short walk to tennis courts, parks, shopping, downtown, community centre, sports arena and the beach. Golf and walking trails are nearby as well. Extremely well maintained 2 bedroom condo with beautiful outdoor private entertaining area landscaped with trees and beautiful plants. Maple kitchen cupboards with soft close, replacement windows. Oversize sliding door to 17 x 18', patio installed in 2024, *Upstairs bathroom has soaker tub with glass enclosure and top quality ceramic flooring. Studio upstairs could easily be returned to a third bedroom if needed. Ceilings on all levels have been upgraded. *Family room in lower level with large storage closet and new lighting. Laundry room with utility sink, 100amp service. air conditioner new in 2023 Extra: *community firepit and large garden area with community shed and garden tools for residents. *very quiet area (id:61576)
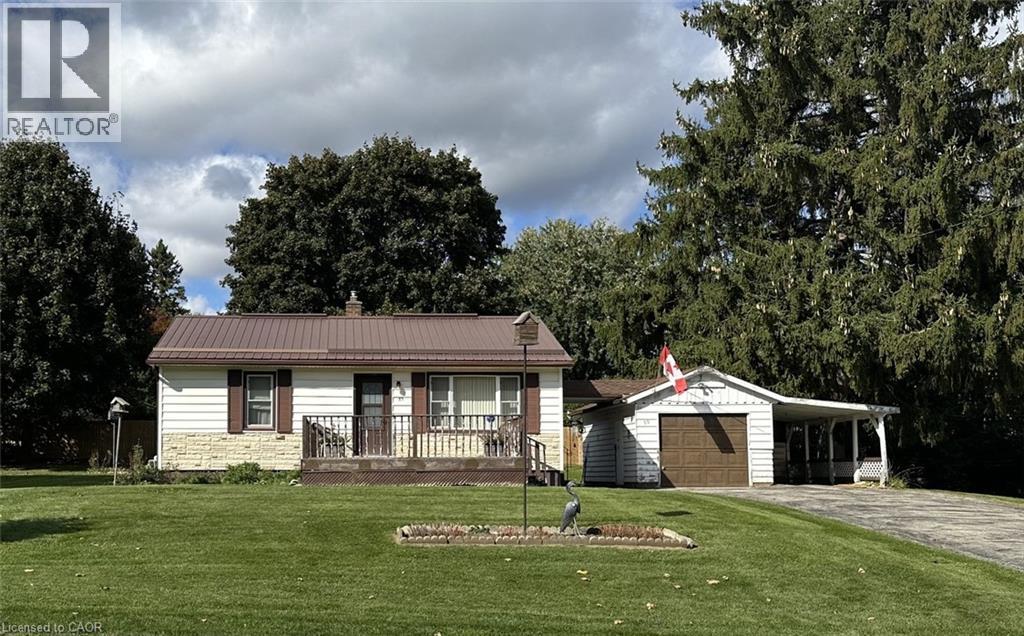
55 Poplar Street
Simcoe, Ontario
Welcome to this charming 2-bedroom, 1-bathroom home situated on an impressive .29 acre lot in the town of Simcoe. Offering plenty of potential for first-time buyers, downsizers, investors, or those looking to add value, this property is an excellent opportunity to get into the market. Step inside to find comfortable living spaces with the timeless appeal of original hardwood flooring in the bedrooms. The home offers a functional layout with plenty of opportunity to make it your own, while the basement provides valuable additional space and development potential. Outside, the property really shines with its generous double-sized lot, providing room to garden, entertain, enjoy the outdoors, or simply appreciate having extra space in town. The detached garage and carport offer excellent options for parking, storage, hobbies, or workshop space. There are also 2 storage sheds for additional storage space. Located close to local amenities, shopping, schools, parks, and everything this welcoming community has to offer. A solid home, a fantastic lot, and plenty of opportunity to make it your own. Come see the possibilities - book your private showing today! (id:61576)
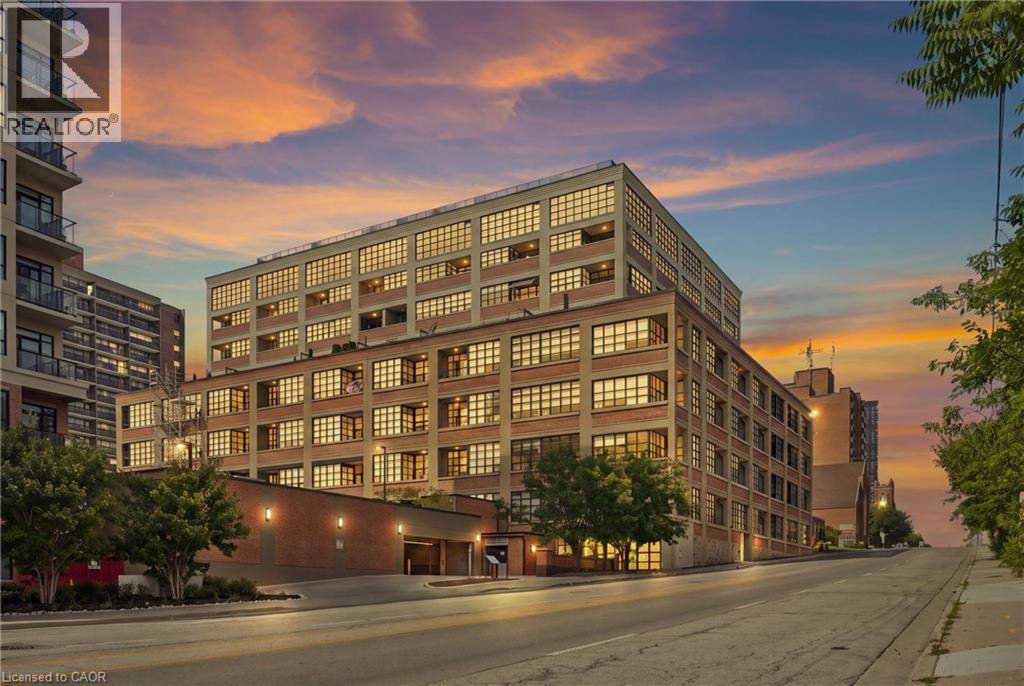
112 Benton Street Unit# 417
Kitchener, Ontario
Welcome to 112 Benton Street Unit 417, a stylish one bedroom loft in the highly sought after Arrow Lofts. Located just steps from the LRT, Victoria Park, Iron Horse Trail, the Innovation District, Kitchener Market, TheMuseum, and all the energy of downtown Kitchener, this location offers an unbeatable mix of convenience and urban lifestyle. Step inside and you’ll immediately notice the soaring ceilings, oversized factory windows, and modern industrial design that make this historic building so unique. Once known as one of Kitchener’s famous daylight factories, the space is filled with natural light and character throughout. Offering 814 square feet of living space, this loft features a spacious bedroom, a 4 piece bathroom, walk in closets, generous storage, and in suite laundry. The kitchen is finished with stone countertops, a modern backsplash, and island seating perfect for entertaining. The open concept living area extends to a private balcony for additional outdoor space. Residents also enjoy access to exceptional building amenities including a party room, games room, rooftop terrace with BBQs, media room, fitness centre, and ample visitor parking. Book your private showing today. (id:61576)
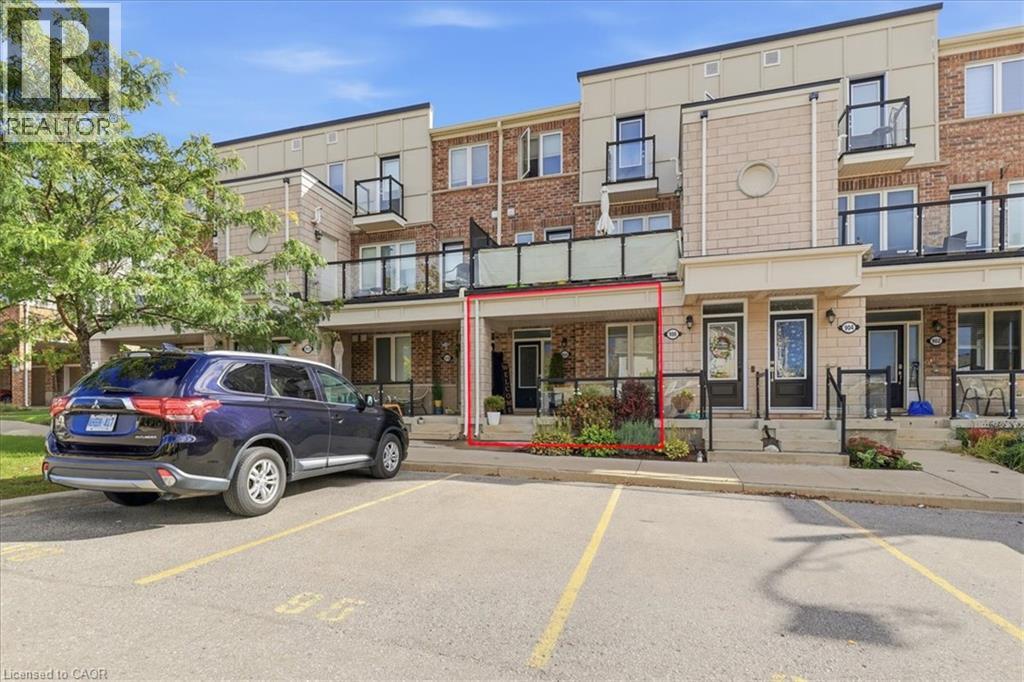
908 Apple Hill Lane
Kitchener, Ontario
Welcome to this bright and inviting bungalow townhome, an ideal opportunity for first-time buyers or downsizers looking for comfortable, low-maintenance, one-level living. The open-concept layout features a spacious living area and kitchen with white cabinetry, stainless steel appliances and a breakfast bar. Two comfortable bedrooms, outdoor living space and an impressive approx. 1,000 sq. ft. crawl space for additional storage complete this move-in-ready home. (id:61576)
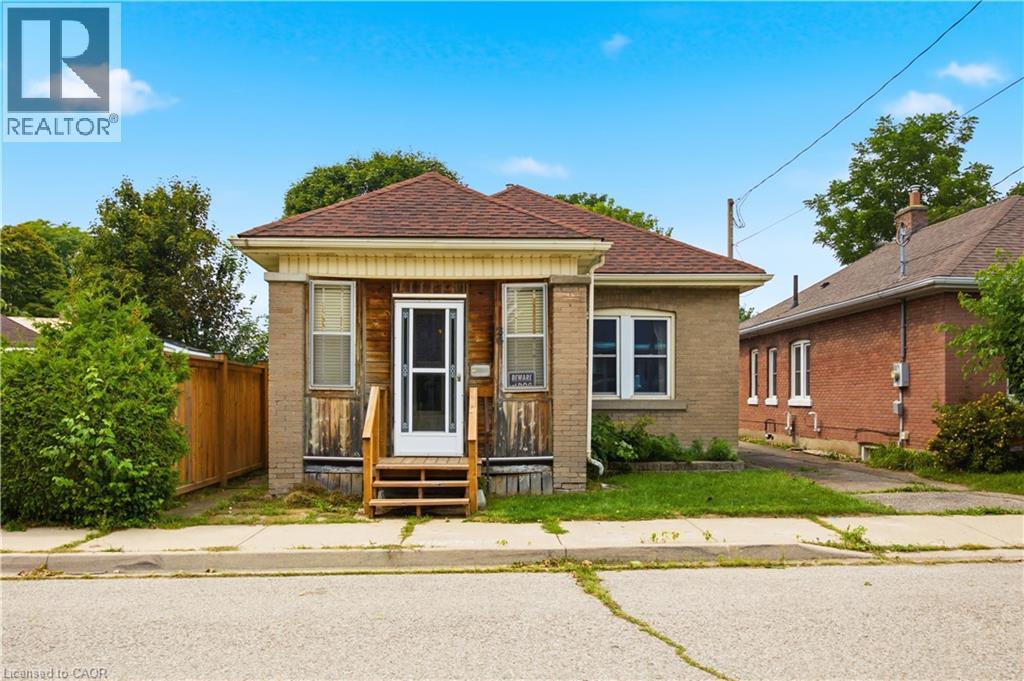
26 Maitland Street
Brantford, Ontario
Welcome to 26 Maitland Street! This charming 2-bedroom, 1-bathroom bungalow offers accessible, low-maintenance living in a quiet and established Brantford neighborhood. Designed with everyday functionality in mind, the light-filled main floor features convenient main-level laundry, eliminating the need to haul baskets up and down basement stairs. The home's practical layout flows naturally from a bright, cozy living area into a functional kitchen space, making single-story living feel effortless. Outside, the property truly shines with a expansive, great yard that provides endless possibilities—whether you are looking to host summer barbecues, start a garden, or create a private outdoor oasis for family and pets. The property also boasts a spacious detached garage, ideal for vehicle parking, extra storage, or setting up a dedicated workshop for hobbyists. Located close to local schools, parks, shopping, and convenient commuter routes, this property represents an incredible opportunity for first-time buyers, savvy investors, or downsizers looking for comfort and convenience. Book your private showing today and discover all that 26 Maitland Street has to offer! (id:61576)
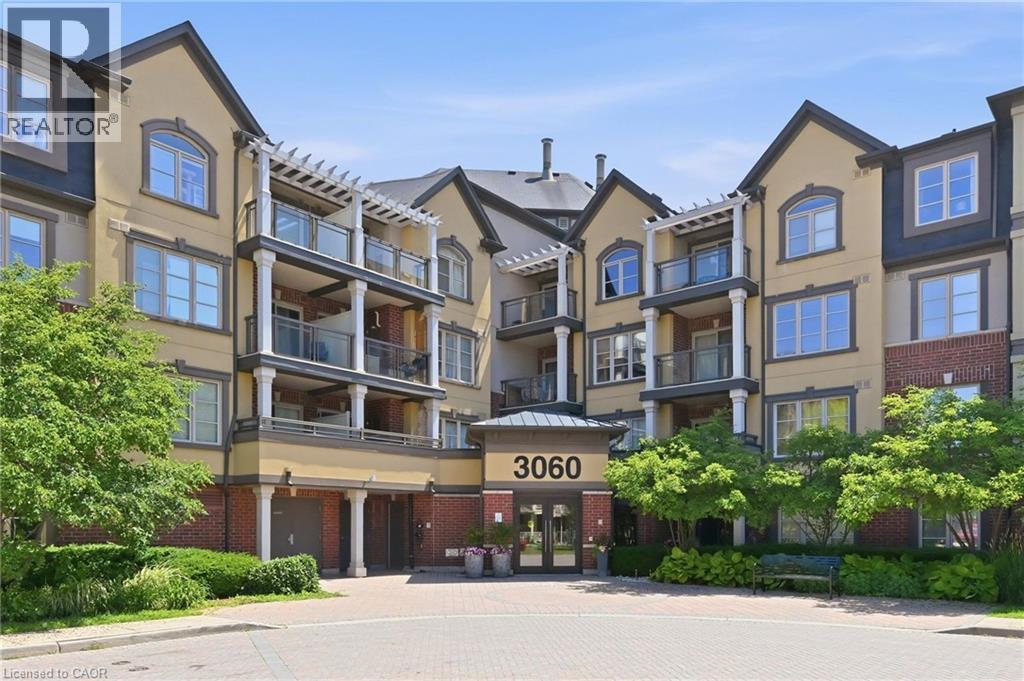
3060 Rotary Way Unit# 303
Burlington, Ontario
Spotless bright 1 bedroom Mattamy-built unit in quiet complex, perfectly situated in Alton Village. The front foyer welcomes you to an open concept floor plan with upgraded cork flooring. The Kitchen features plenty of cabinets and counter space, with stainless steel appliances and an oversized breakfast bar area. The Dining and Living areas provide many lifestyle opportunities, with enough room to include a home office workspace. Patio doors lead to a private balcony overlooking the courtyard with perfect sunset views. The spacious primary Bedroom includes a walk-in closet. Laundry is located in it's own utility room with extra storage space. The 4 piece Bathroom features neutral decor. Unit includes one underground parking space and locker. Perfect for first time home buyers, downsizers or professionals, ready to move in! (id:61576)
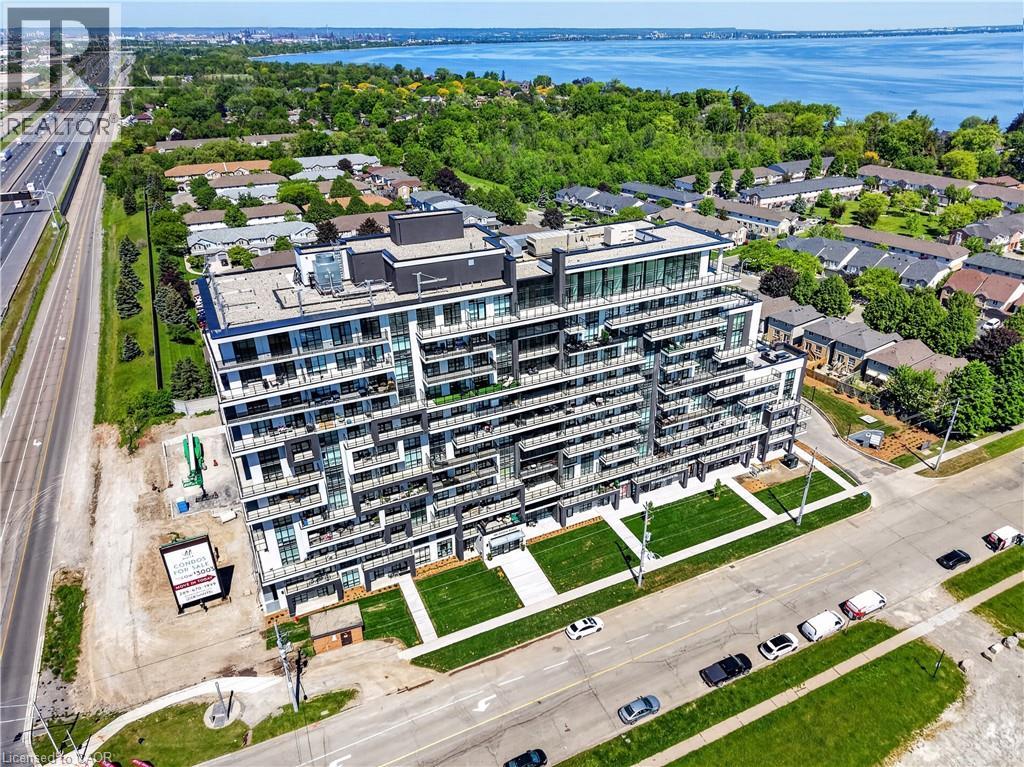
461 Green Road Unit# 606
Stoney Creek, Ontario
BUY NEW & SAVE! These brand-new suites are sold directly by the builder, and qualified buyers may be eligible for the New Home HST Rebate, a substantial opportunity to reduce your overall purchase cost. Wake up to beautiful lake views in this spacious 1-bedroom plus den suite offering 669 sq. ft. of modern living. Featuring desirable east and north exposures, this bright open-concept layout is filled with natural light and showcases a contemporary kitchen with quartz countertops, premium finishes, and a spacious living area that opens to a private balcony. The versatile den is ideal for a home office or additional living space, while luxury vinyl flooring in the bedroom adds a modern touch. Complete with underground parking, locker, and exceptional building amenities, this move-in-ready residence is perfectly situated just steps from the waterfront, trails, shopping, restaurants, and quick highway access—offering the perfect blend of convenience and lakeside living. (id:61576)
4 - 5982 Dunn Street
Niagara Falls, Ontario
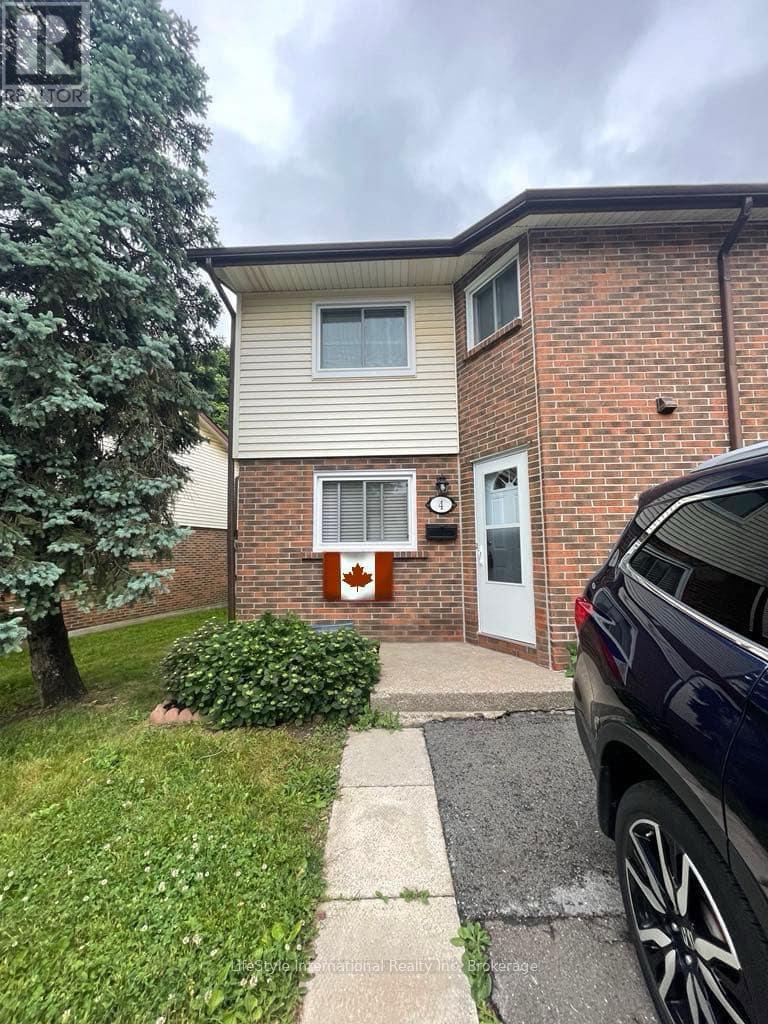
Welcome Home to 5982 Dunn St., Unit 4!This beautifully updated end-unit, two-storey townhome offers 3 bedrooms, 2.5 bathrooms, and plenty of space for comfortable family living. The main floor features an updated kitchen, updated flooring, and a spacious sunken living room that creates a warm and inviting space to relax and entertain. Upstairs, you'll find three generously sized bedrooms and updated bathrooms. The finished basement provides additional living space, perfect for a family room, home office, gym, or recreation area. Step outside to your private, fenced rear yard featuring a patio - an ideal spot for enjoying your morning coffee, entertaining guests, or relaxing outdoors. Additional updates include a newer rear patio sliding door, newer kitchen window, and newer A/C and furnace, providing added comfort and peace of mind. Enjoy all that Niagara Falls has to offer from this prime location in a quiet, family-friendly neighbourhood just steps from the Falls. You'll also be close to schools, grocery stores, public transportation, and a variety of everyday amenities. Whether you're a first-time home buyer, investor, or looking for a low-maintenance home, this property is an excellent opportunity. Don't miss your chance to make 5982 Dunn St., Unit 4 your new home. Contact your REALTOR today to arrange your private viewing! (id:61576)
255 Northfield Drive E Unit# 505
Waterloo, Ontario
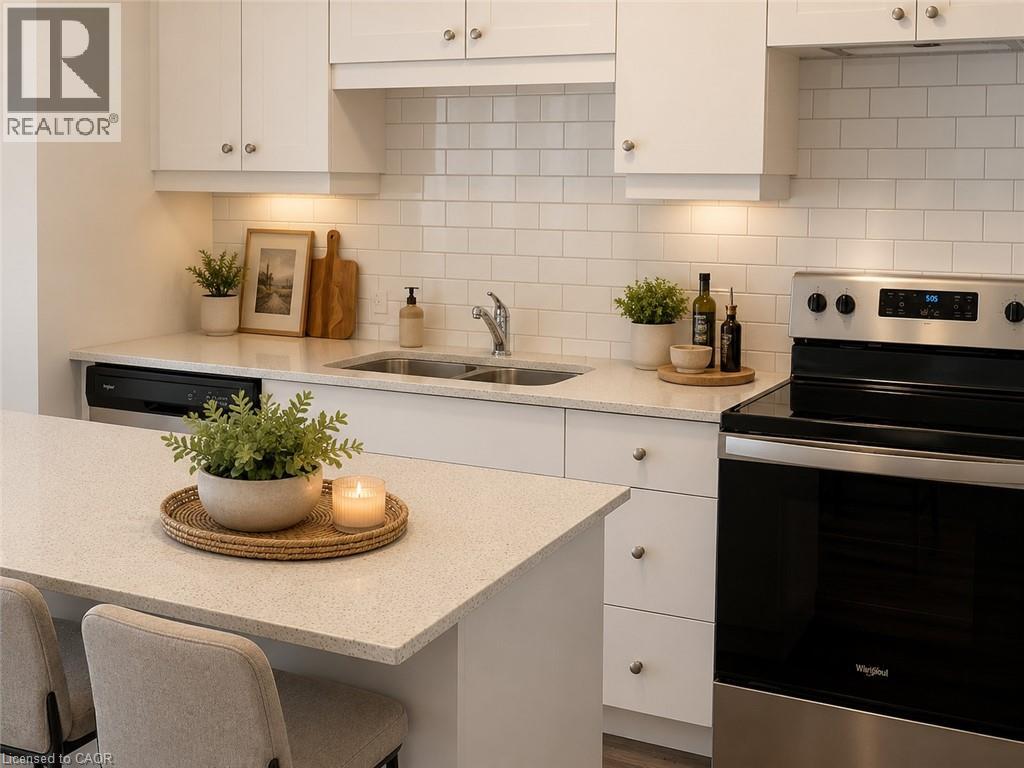
Welcome to Blackstone Condominiums, one of Waterloo's most sought-after communities, where modern design, exceptional amenities, and an unbeatable location come together. This beautifully maintained 2-bedroom, 2-bathroom suite offers over 800 sq. ft. of stylish living space with contemporary finishes throughout. The bright open-concept layout is designed for everyday living and entertaining, featuring a modern kitchen with quartz countertops, stainless steel appliances, a white subway tile backsplash, ample cabinetry, and a spacious island overlooking the living and dining area. Expansive windows fill the home with natural light, while the generous balcony provides the perfect place to enjoy your morning coffee. At the end of the day, retreat to the spacious primary bedroom featuring a private ensuite. The second bedroom and additional full bathroom offer flexible space for guests, family, or a dedicated home office. In-suite laundry and an exclusive surface parking space add everyday convenience. Residents of Blackstone enjoy an exceptional collection of amenities, including a fully equipped fitness centre, co-working/business lounge, an impressive party room, games and media room, rooftop terrace, landscaped gardens, bike storage, pet wash station, and BBQ areas. Even better, the condo fees include heat, high-speed internet, building insurance, building and grounds maintenance, common elements, snow removal, private garbage collection, roof maintenance, property management, and parking, providing outstanding value and predictable monthly expenses. Perfectly located just minutes from Conestoga Mall, the ION LRT, RIM Park, Walter Bean Trail, Grey Silo Golf Club, St. Jacobs Farmers' Market, the University of Waterloo, Wilfrid Laurier University, and an excellent selection of shopping, cafés, and restaurants right at your doorstep, this home is ideal for professionals, first-time buyers, downsizers, and investors alike. (id:61576)
32 Dunlop Street
Kingston, Ontario
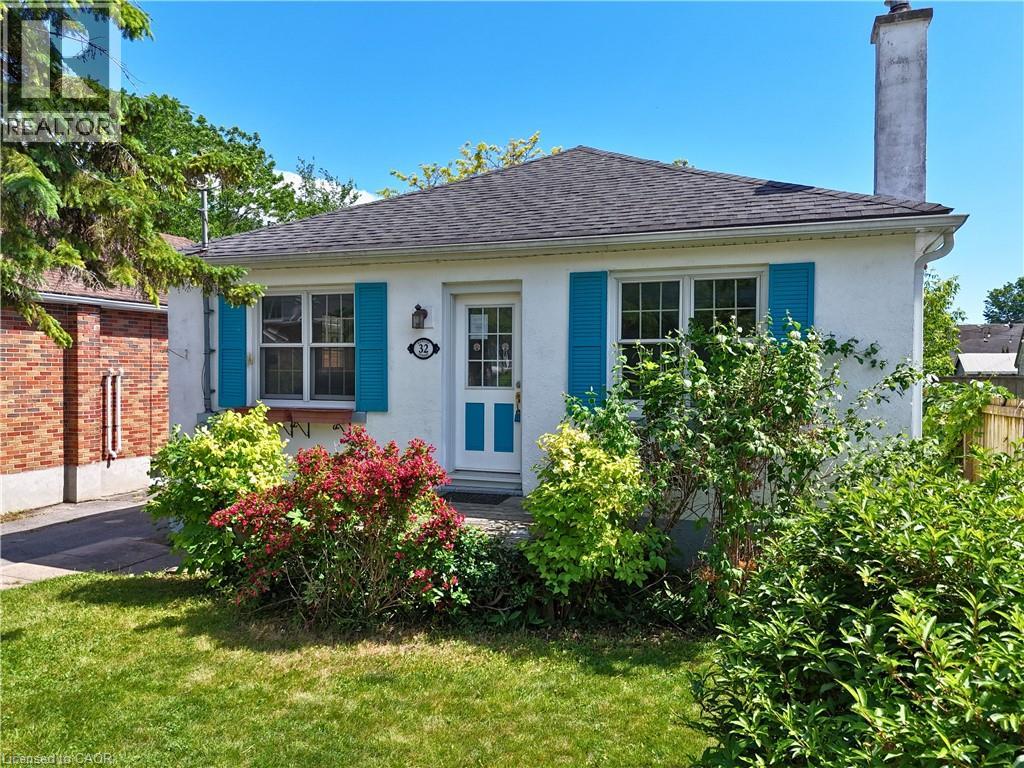
Charming three-bedroom detached bungalow in Williamsville, one block south of Princess Street in central Kingston. Situated on an approximate 40 x 105 ft lot, the property offers a rare blend of privacy and convenience in one of Kingston's most established and walkable neighbourhoods. The main floor is approximately 1,176 sq ft with a living room anchored by built-in wood cabinetry and shelving through an arched doorway — the kind of character detail that doesn't get built anymore. Eat-in kitchen with a combined dining area. Hardwood floors through the main living spaces. Three bedrooms, two with views to the backyard, and a 4-piece bath with original tilework. The full unfinished basement adds over 1,150 sq ft of potential below grade. A separate side entrance off the driveway steps down to the basement or up to the main-floor hall — a practical layout that may lend well to a potential in-law suite or just to get some additional living space. Laundry, utility, and sump pump are on this level. Out back, a fully fenced yard with mature greenery, a detached garden studio — usable as a potential home office, workshop, or creative space — and a separate storage shed. Private driveway fits 3 cars. Central Kingston living at its most convenient. Two universities, a major hospital, parks, sports venues, and the downtown core are all within easy reach. Transit runs along Princess Street and the Lake Ontario waterfront is minutes south. This is a neighbourhood people stay in. (id:61576)
38 Harris Avenue Unit# A
Brantford, Ontario
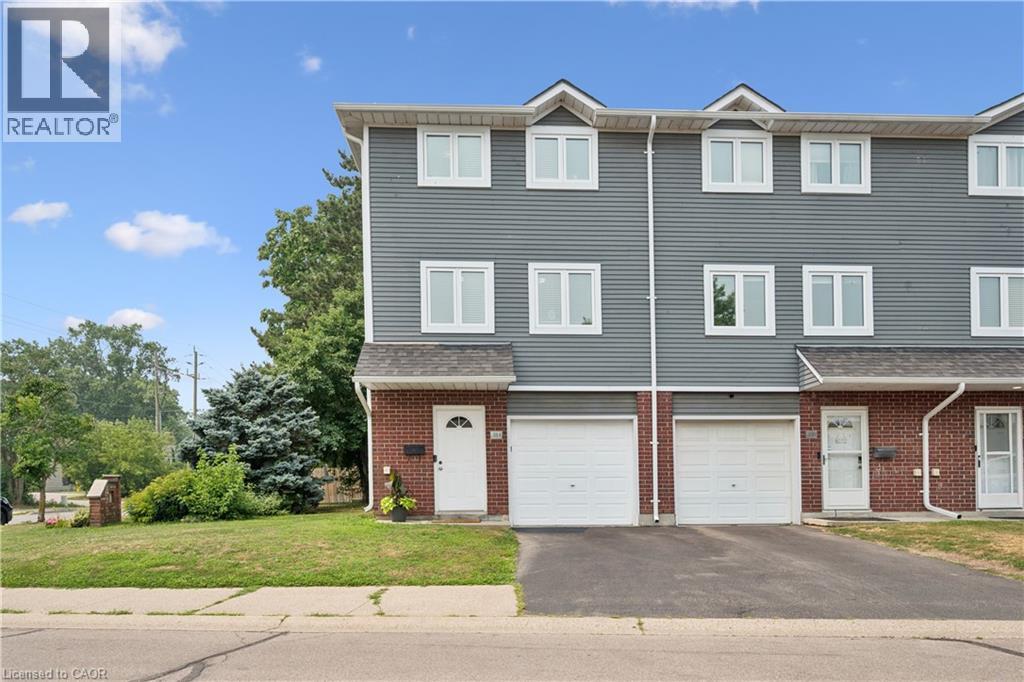
Welcome to 38A Harris Ave, a beautifully maintained end-unit townhome offering 1,430 sq. ft. of bright living space. This 3-bedroom, 1.5-bath home has had the big updates already taken care of, including updated windows, roof and doors, plus newly carpeted stairs and bedrooms. Enjoy a bright NEW kitchen with movable island and plenty of storage, garage plus driveway parking, a versatile main-floor bonus room, and a walkout to a private patio and relaxing backyard surrounded by mature trees **with no rear neighbours**. With low condo fees of just $370/month covering exterior maintenance and no anticipated projects currently planned, this is truly a turnkey opportunity! Close to schools, parks, shopping and everyday amenities. Book your private showing today! (id:61576)
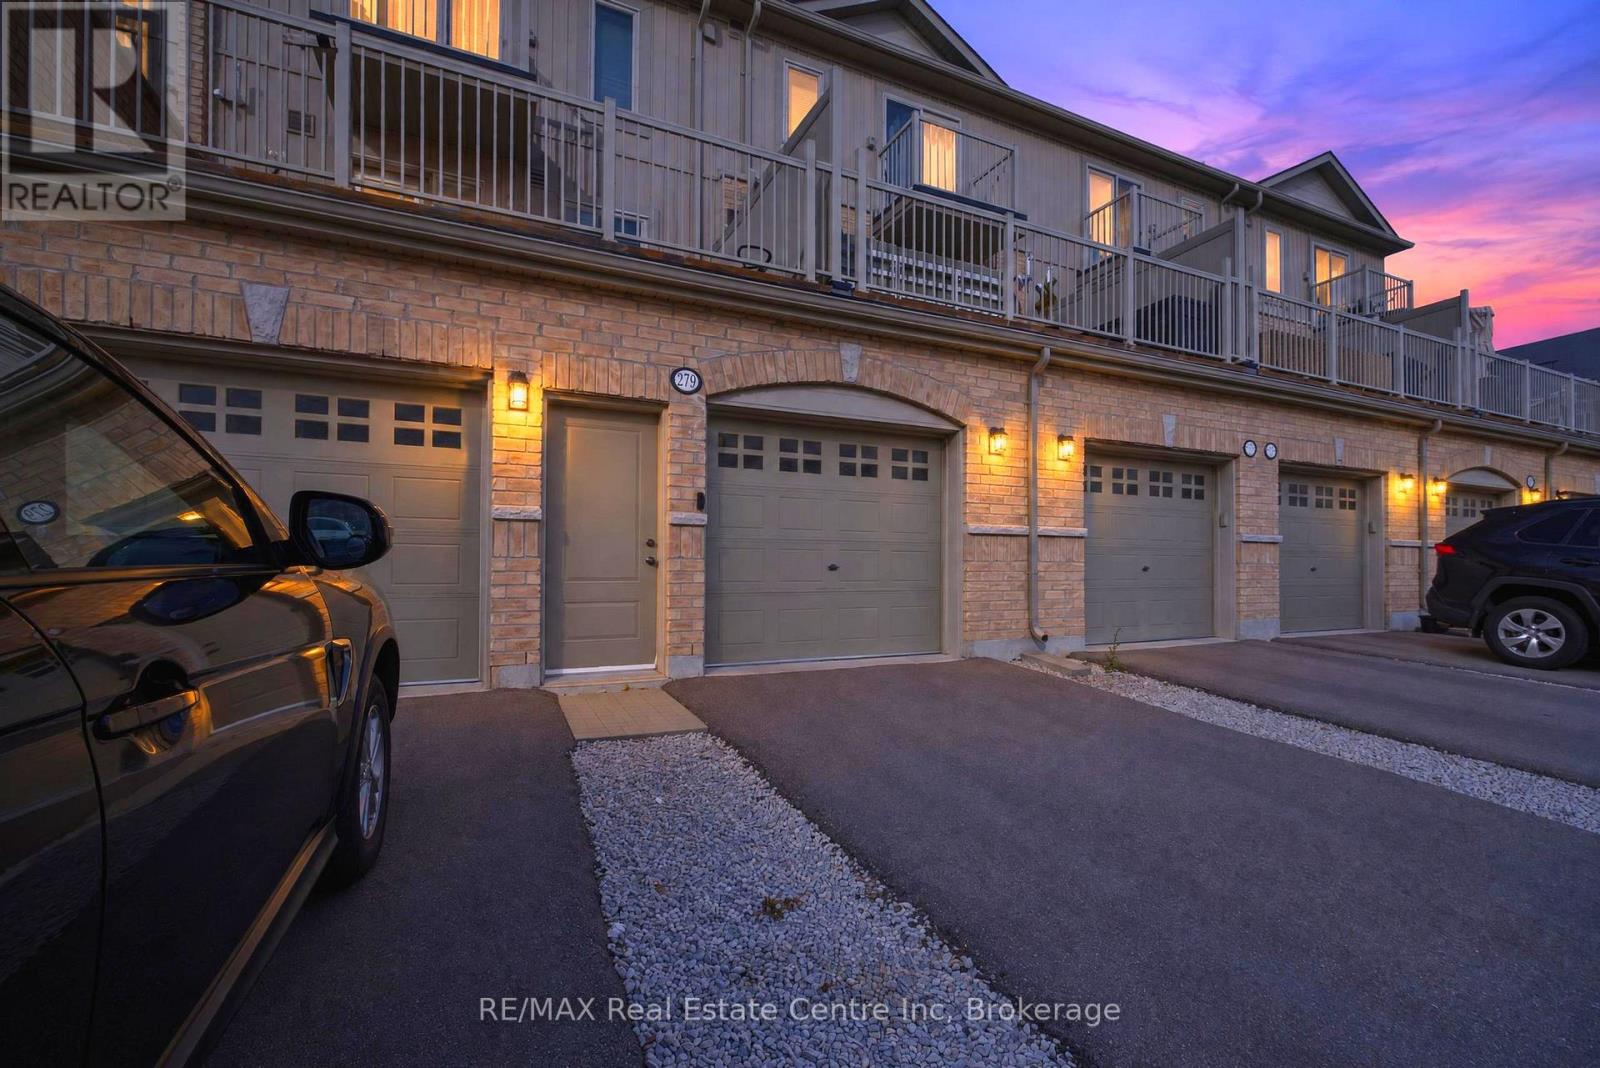
279 Law Drive
Guelph, Ontario
Welcome to sophisticated, low-maintenance living in Guelph's desirable East End. This bright and beautifully maintained single-level townhouse condo with large outdoor terrace offers a thoughtfully designed open-concept layout with modern finishes throughout. The stylish kitchen features a generous island, stainless steel appliances and ample cabinetry, creating the perfect space for everyday living and entertaining. The spacious primary bedroom, with two large closets provides a comfortable retreat for a relaxing nights sleep. Completing the home is a large garage which provides excellent parking and storage and a driveway for an additional vehicle. Enjoy the convenience of low condo fees and a fantastic location close to the University of Guelph, transit, library, recreation centres, shopping and everyday amenities. Clean, bright and move-in ready, this elegant home is an ideal opportunity for investors, first-time buyers, or downsizers. This home brings comfort, style and convenience into one exceptional package. (id:61576)
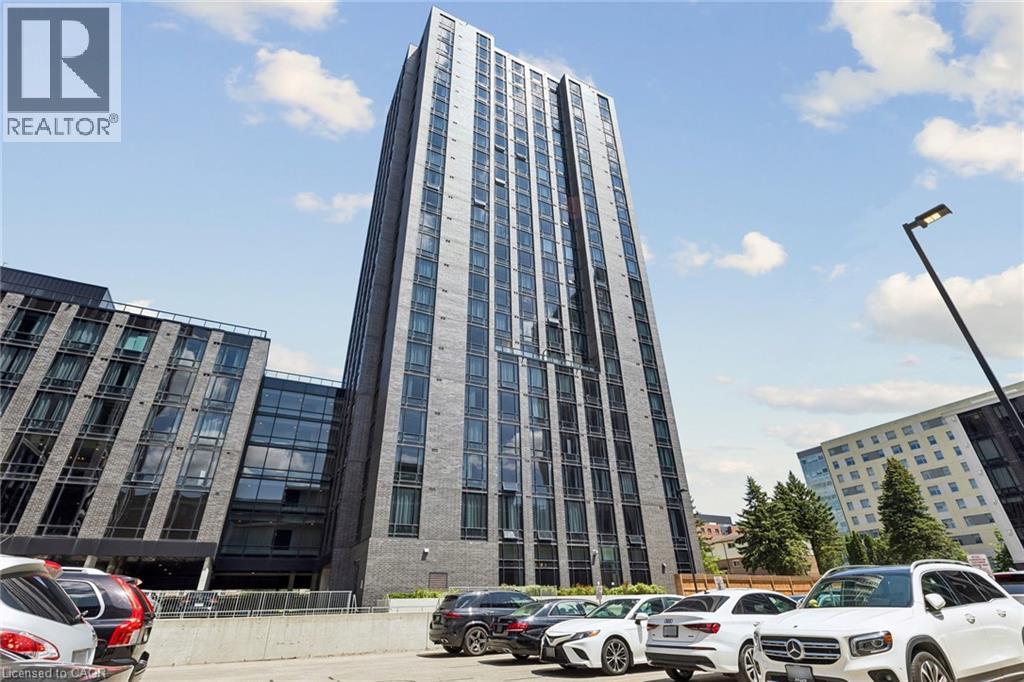
145 Columbia Street W Unit# 131
Waterloo, Ontario
Welcome to Society145, one of Waterloo's premier luxury condominium communities! This stunning 1 bedroom suite offers a rare private walkout entrance, soaring 14 ft ceilings, and a bright, open concept layout that creates an exceptional sense of space. Enjoy modern finishes throughout and the convenience of ground floor l iving with direct outdoor access. Residents of Society145 have access to outstanding amenities, including a fully equipped fitness centre, indoor baseketball court, saunas, games room, movie theatre, concierge service, study lounges, and social spaces. Ideally located just steps from the University of Waterloo and Wilfrid Laurier University, with easy access to restaurants, shopping, transit, parks, and all the conveniences of Waterloo. Whether you're a student, young professional, or investor, this is an incredible opportunity to own in one of Waterloo's most sought after new developments. (id:61576)
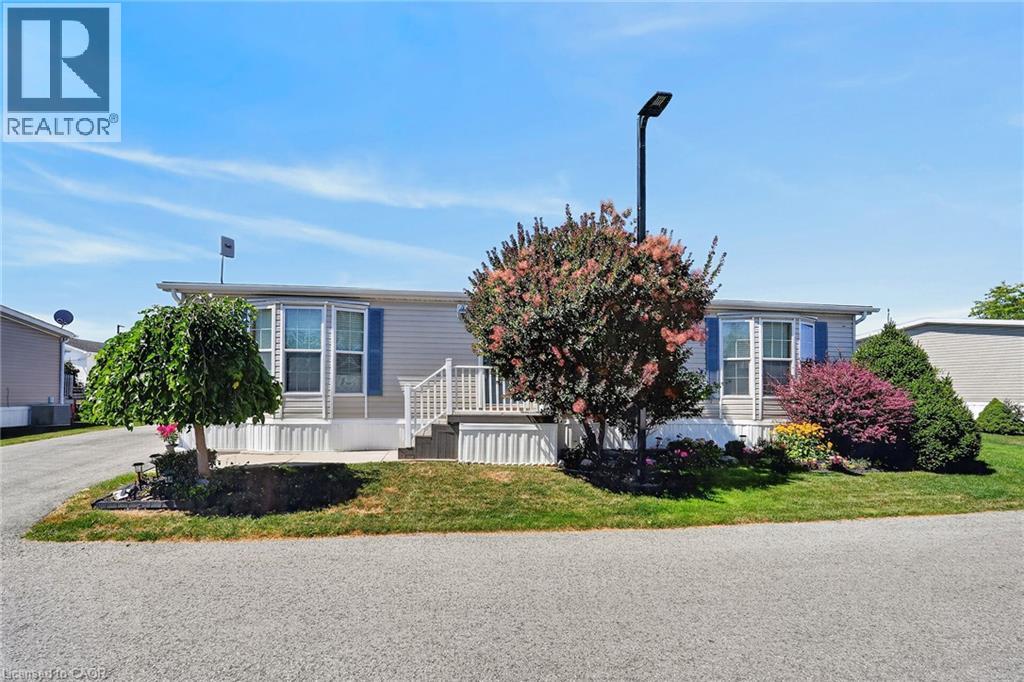
3033 Townline Road Unit# 393
Stevensville, Ontario
Looking for low-maintenance living in an active, adult community without sacrificing the feel and space of a traditional home? Nestled on one of the larger lots, this beautifully maintained home allows you to enjoy the benefits of community living while still having room to relax, garden, or entertain friends and family! Pride of ownership shines through this popular 3 bedroom, 2 bathroom Augusta model featuring a bright, open concept layout centred around a cozy gas fireplace, perfect for everyday living and entertaining. Neutral tones flow throughout the home, creating a bright and welcoming feel. The thoughtfully designed kitchen features updated stove and dishwasher in 2024, while other notable updates include the front door (2022), washer and dryer (2024), and rear sliding patio door (2025). Step outside to the expansive 30 ft rear deck, an incredible extension of the living space and the perfect setting for morning coffee, outdoor dining, entertaining, or simply relaxing. A generous side yard adds to the outdoor space and gives the property an added sense of openness. Residents enjoy outstanding amenities including indoor and outdoor pools, a clubhouse, sauna, tennis and pickleball courts, shuffleboard, fitness classes, and an active social calendar. Monthly fees are $1,148.65 (Land Lease $875.00, Estimated Taxes $273.65). Discover the lifestyle you've been waiting for at 393-3033 Townline Road,(Cricket Lane) where comfort, connection, and carefree living come together. A place where neighbours become friends and every day feels like a retreat. (id:61576)
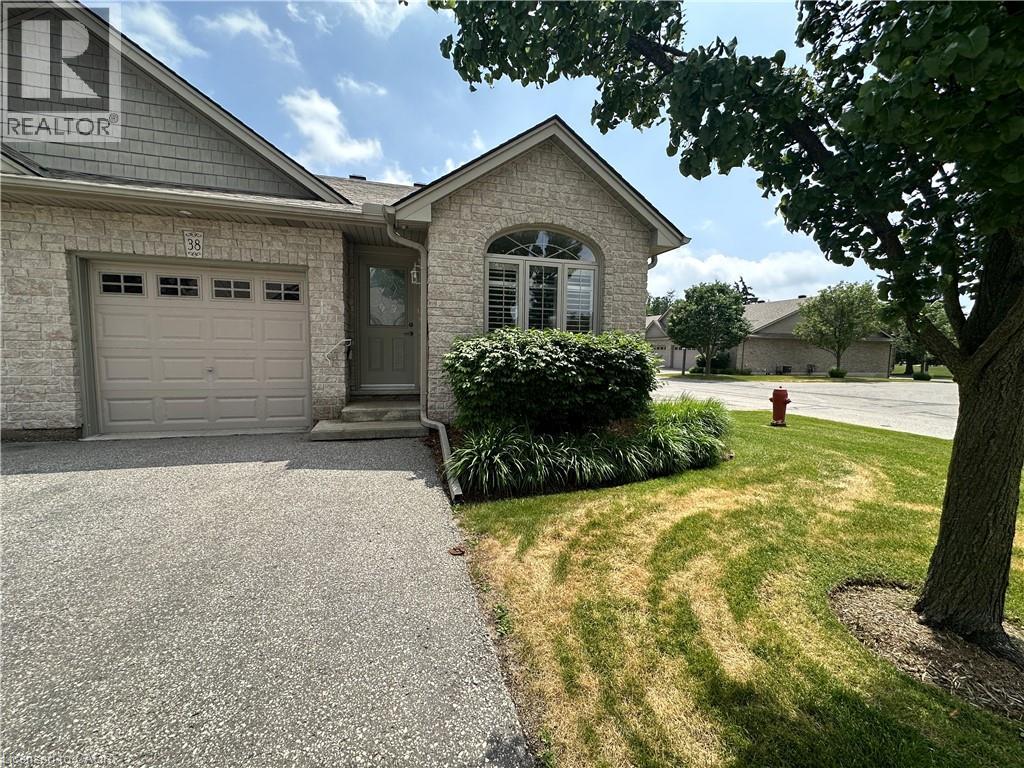
510 Queensway Street W Unit# 38
Simcoe, Ontario
Looking to downsize? Searching for an affordable home? Check out this sweet 2 bedroom condo! This end unit offers an open concept living, dining and kitchen with airy cathedral ceiling. The kitchen has ample cupboard and L shaped countertop space. The living room is bright with natural light beaming in from the back patio doors. Two comfortable bedrooms and a four piece bathroom. Also a treat? Mainfloor laundry! Downstairs, the full unfinished basement provides tons of storage space. An attached single car garage is perfect to keep your car dry. Outdoors enjoy relaxing on the back deck with views of the shared greenspace. Located within minutes to shopping and more! (id:61576)
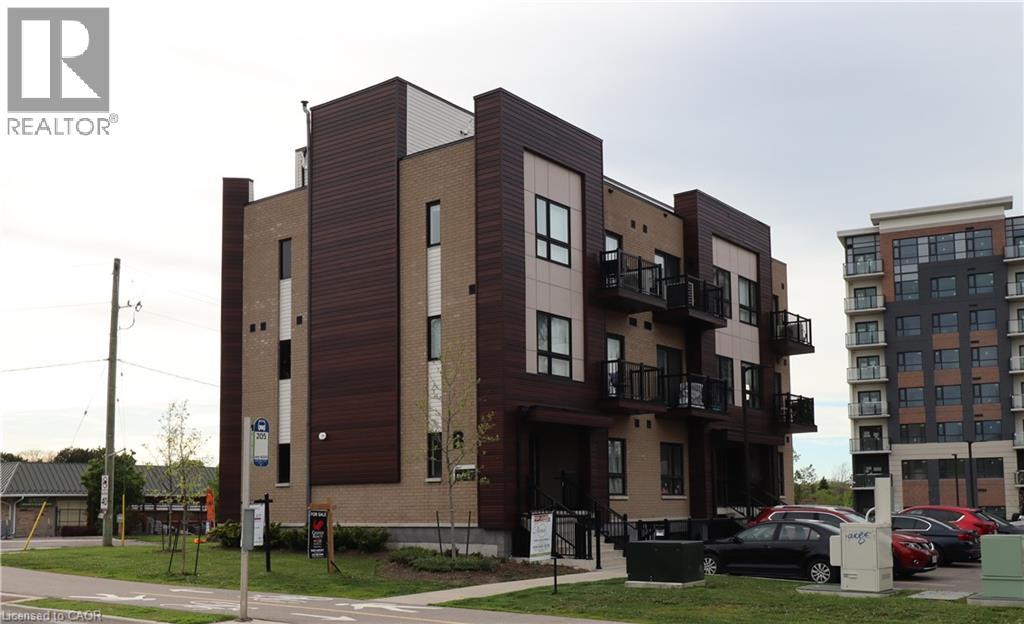
10 Palace Street Unit# B1
Kitchener, Ontario
This is the largest one level unit at Parkside Urban Towns! The 'Tanner' was a one-off due to the irregular corner restrictions of the development. The bonus for you? A huge living room/ kitchen area with 9' ceilings as well as the largest master suite and walk-in closet offered. Ideal for individuals or small families seeking urban convenience without sacrificing style. Upon entry, you discover an luminous living and kitchen area featuring upgraded stainless steel appliances and an elegant breakfast island featuring beautiful stone countertops. This cozy living space is large enough to hold a full sized sectional and TV unit fostering a cozy and inviting atmosphere. Down the hall past the in-suite laundry and nicely finished 4 piece bathroom, you'll find the two bedrooms offering even more space then other units with sunlight from the south-western exposure. The primary suite also features its own 3 piece ensuite, and did I mention the walk-in closet?? It is sure to impress! Situated in a vibrant neighborhood with tons of amenities and easy access to public transportation, this condo presents an unparalleled fusion of contemporary lifestyle and urban accessibility. Don't miss this opportunity! (id:61576)
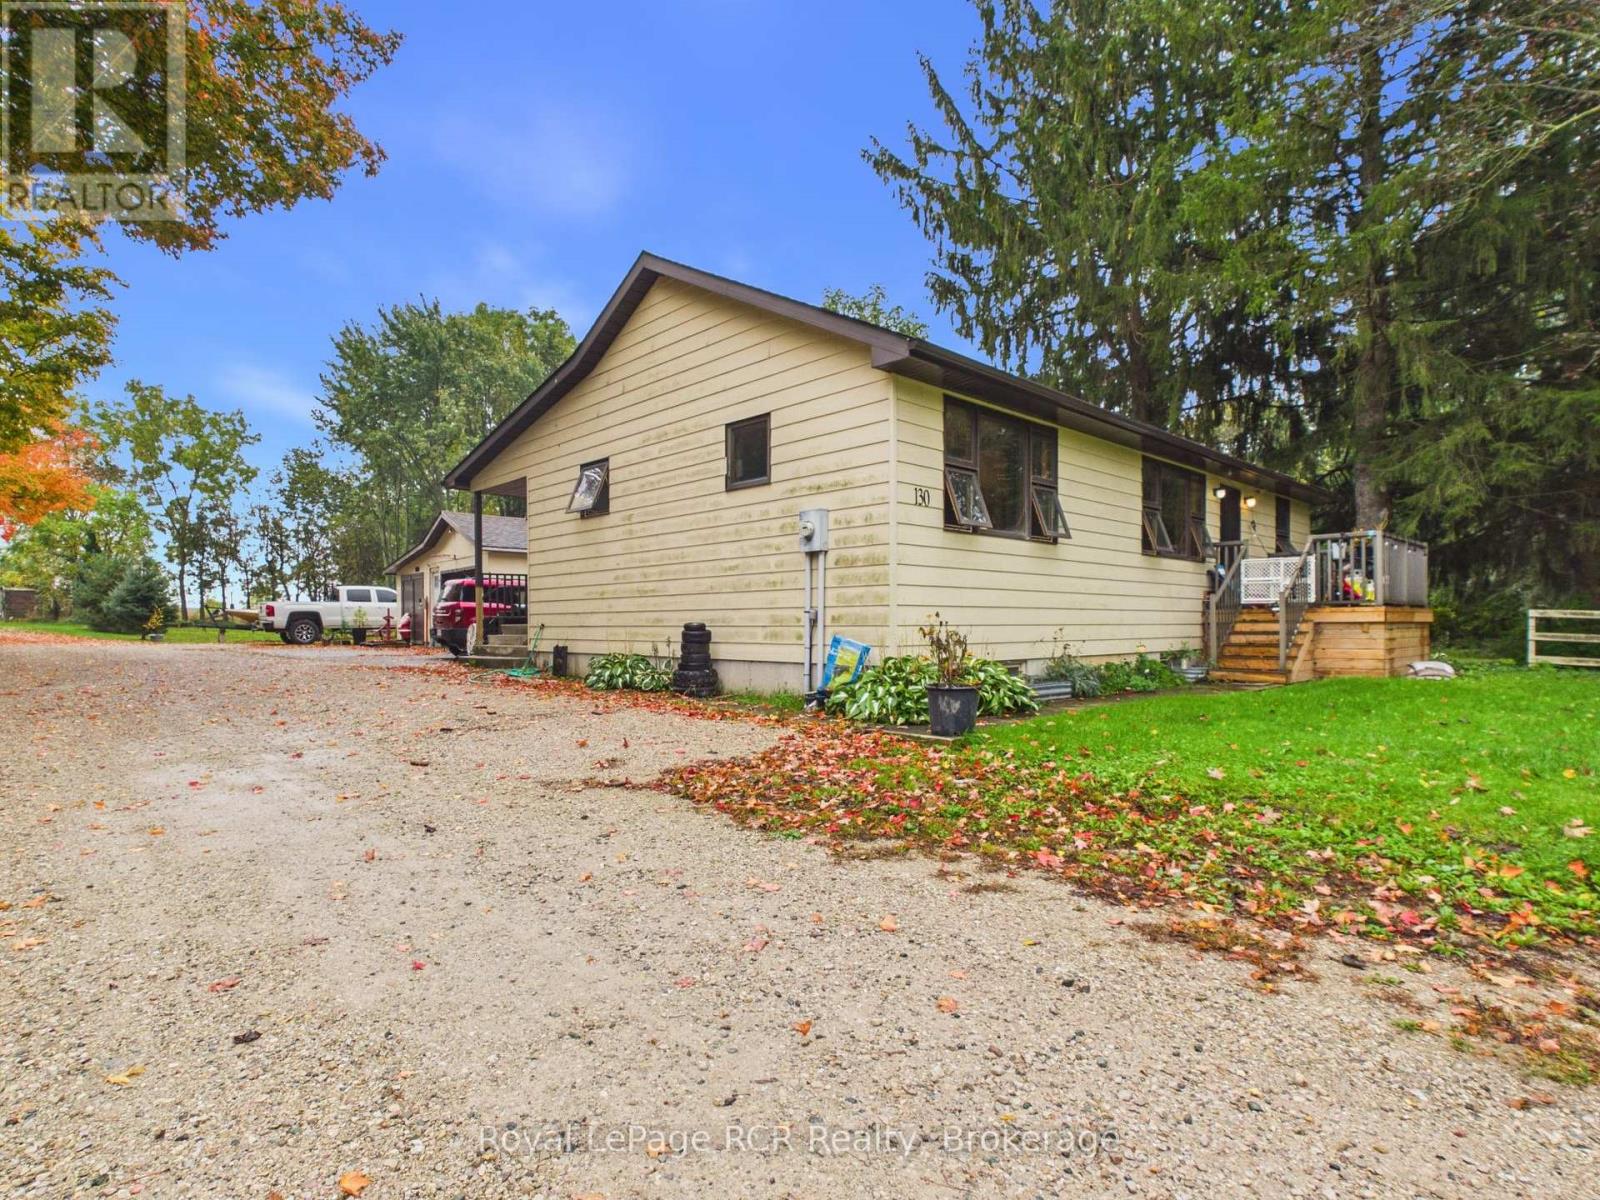
130 King Street
Kincardine, Ontario
Affordable Tiverton home with detached garage and investment potential. Looking for space, affordability and an opportunity to build equity? This three bedroom home in the village of Tiverton offers plenty of room inside and out, along with a detached shop (15' x 29') and convenient access to Bruce Power. The main floor offers two bedrooms, a three piece bathroom, kitchen, dining room and living room. The full partially finished basement offers a large third bedroom, cold room, roughed in bathroom, utility room and family room. Plenty of storage or workspace. Set on a large yard with lots of outdoor space, the property offers excellent potential for the right buyer. The home requires some work and is being offered "as is", but could be a worthwhile investment with renovations and a vision. The front deck, soffit and eaves have been replaced. Home is heated with a propane furnace. Tiverton offers restaurants, a grocery store, LCBO and pizza restaurant for an added bonus. 24 hours to show would be appreciated. The current shared driveway will not be continued. (id:61576)
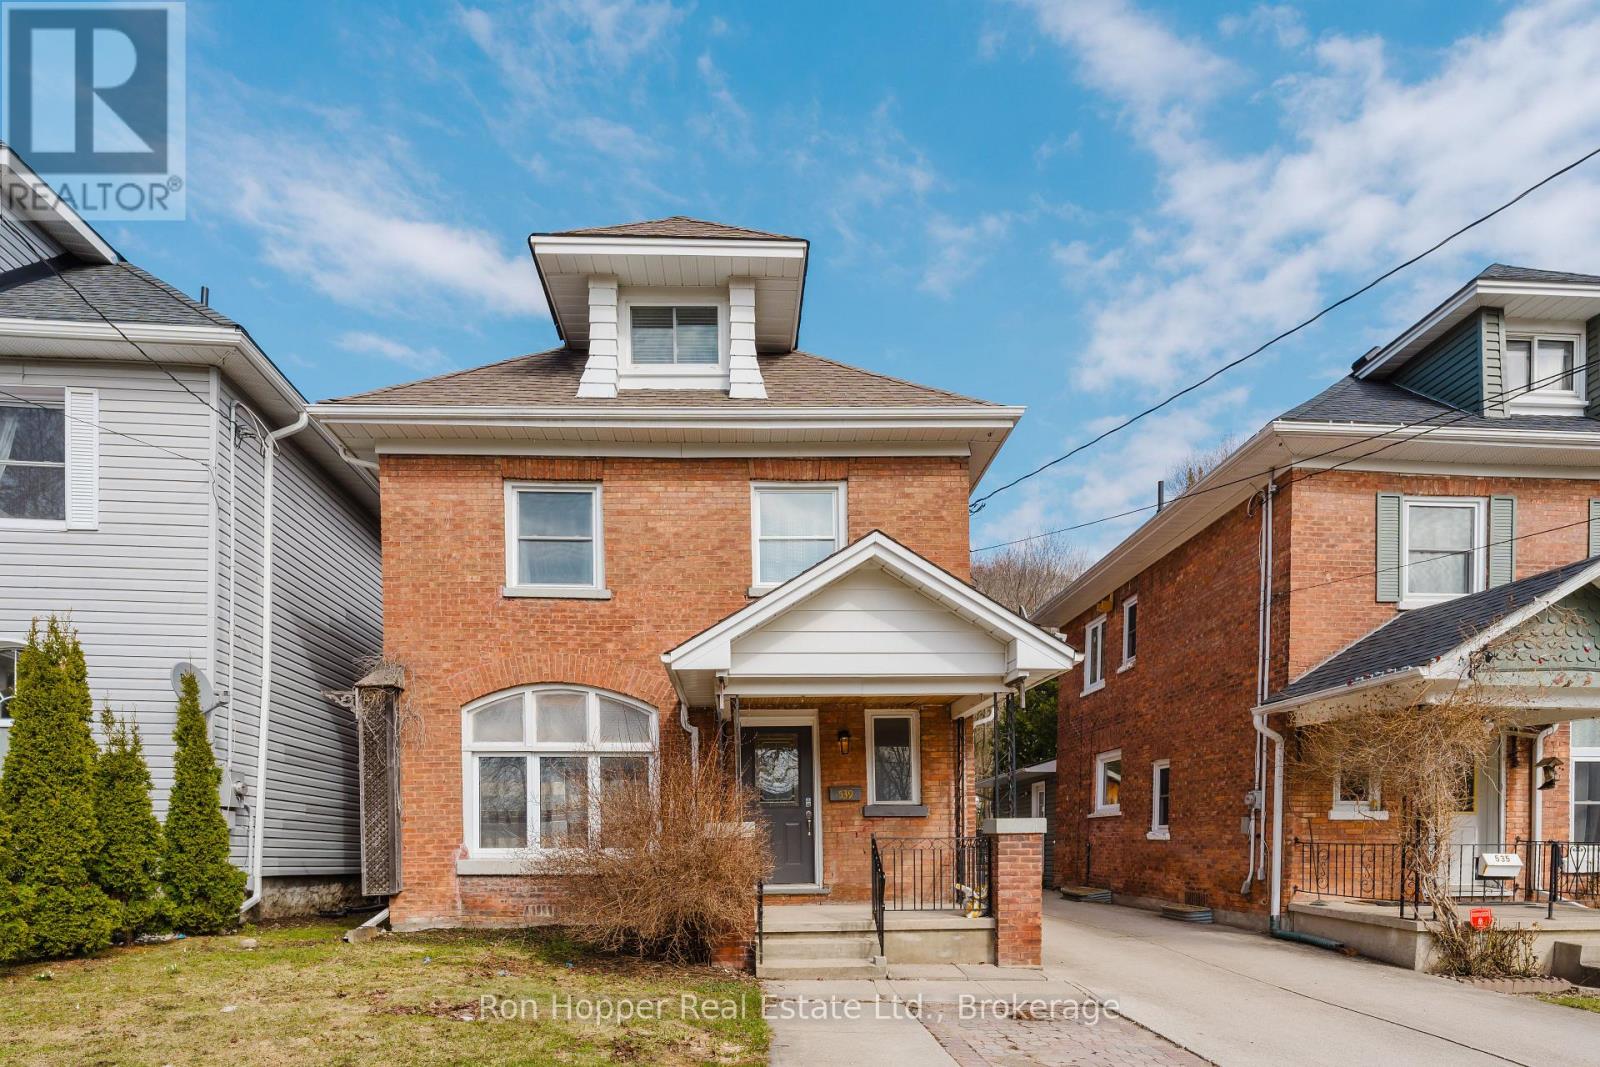
539 4th Avenue E
Owen Sound, Ontario
Beautiful, spacious 3-bedroom, 1.5-bathroom detached home in a desirable area close to beautiful Harrison Park. The home has been extensively renovated while retaining the character of the original brick house. It offers bright, generous living spaces, vinyl flooring throughout, a modern kitchen with stainless-steel appliances, two updated bathrooms, and plenty of additional finished space.The main bathroom has been completely renovated and features a separate bathtub and large glass shower, double vanity and modern finishes.Upstairs you'll find 2 bedrooms and main bathroom along with a laundry room, while the finished third-floor level provides a large master bedroom/living area, and a 2 piece bathroom. (id:61576)
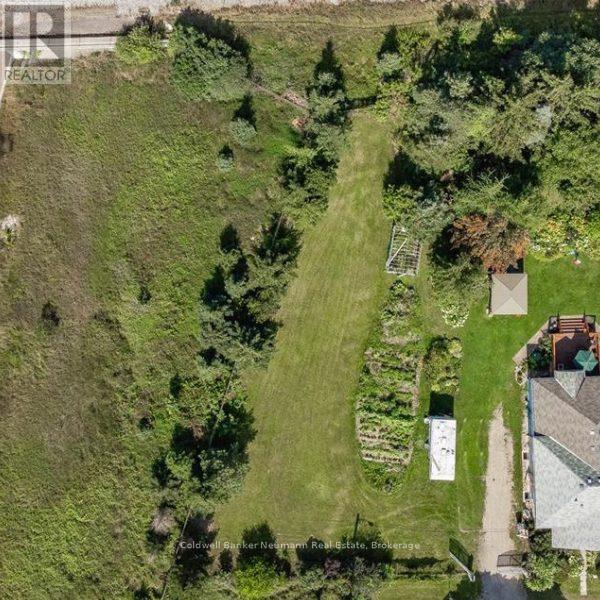
9 Eden Street
Guelph, Ontario
Rare opportunity to build your dream single-family home on a spacious vacant residential lot in the heart of Guelph. Offering an impressive 102 ft x 165 ft lot size, this property provides ample space to bring your vision to life. Ideally located close to the Hanlon Expressway for easy commuting, while also being just minutes from downtown Guelph, parks, walking trails, schools, shopping, and everyday amenities. Whether you're looking to create a custom family home or invest in a sought-after location, this property presents endless possibilities. Let your imagination run wild and explore the potential of this exceptional building lot. (id:61576)