
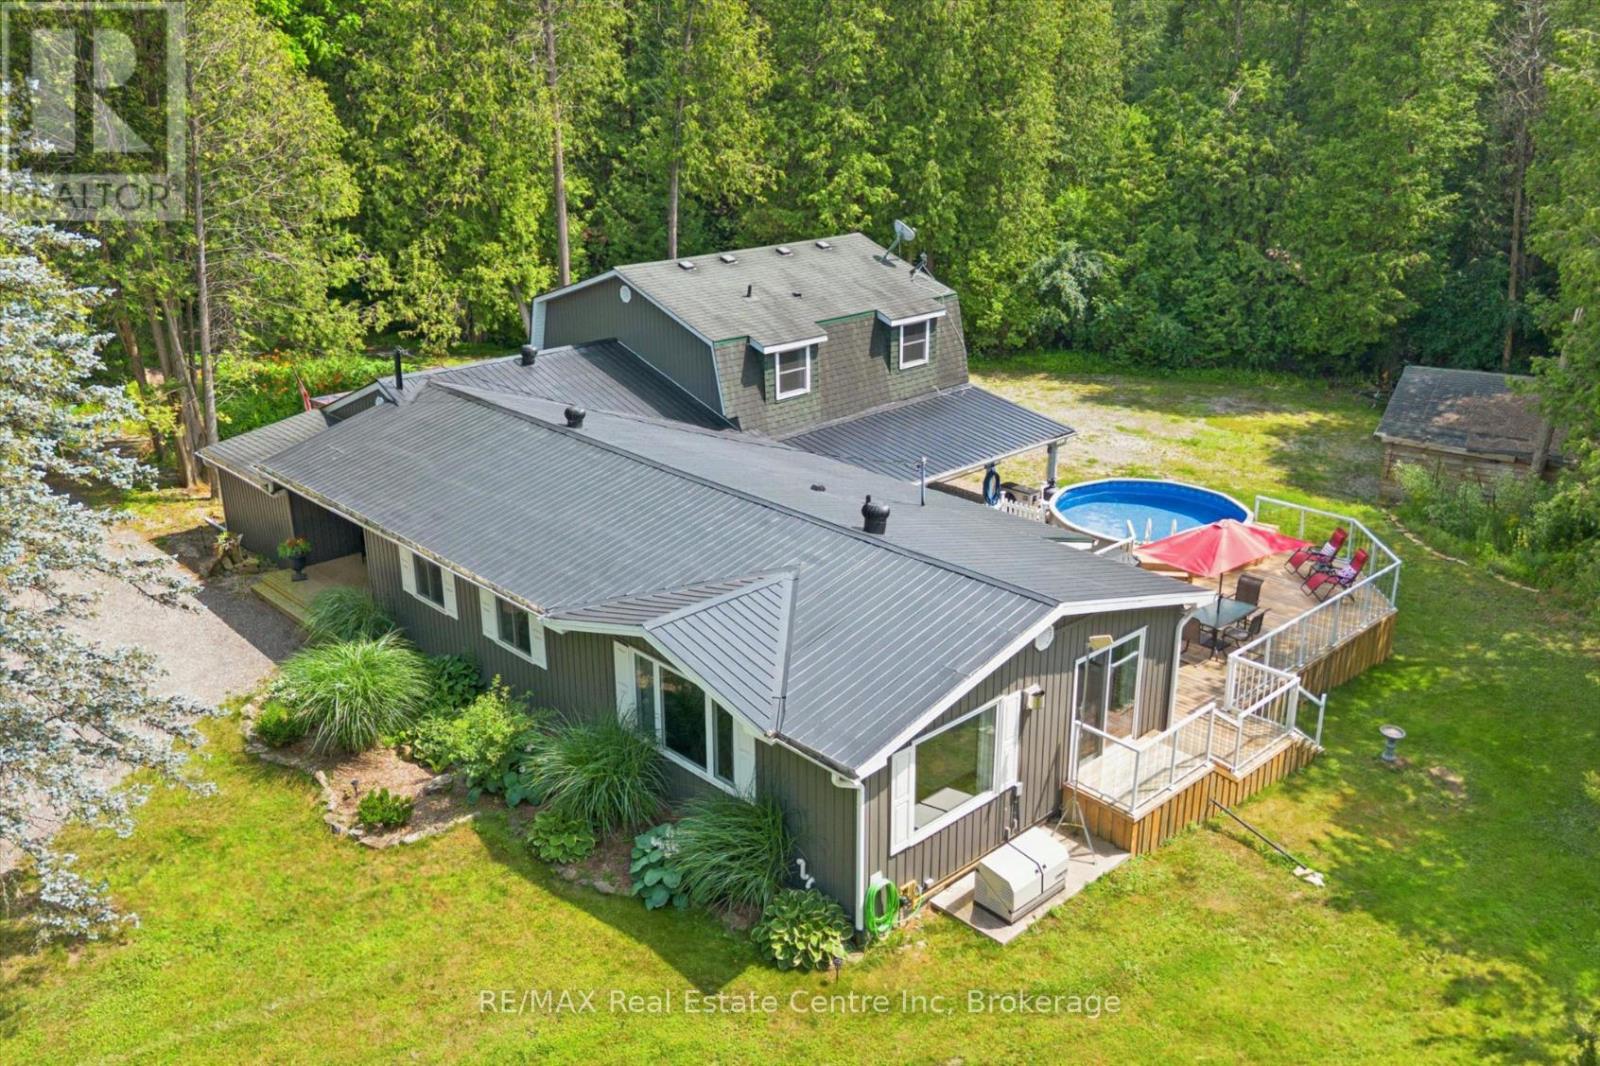
14 Ash Street
Guelph/eramosa, Ontario
This cozy riverfront Bungalow Loft house in Eden Mills offers a quiet natural escape along the Eramosa River while keeping you close to nearby city amenities, fast internet access, effortless highway access, and nearby GO Transit links. 14 Ash has the space of a cleverly designed main level that unfolds into an open-concept sanctuary crafted for sophisticated entertaining and daily living. Framed by expansive windows, the interiors capture breathtaking vistas of the one-acre grounds and the Eramosa River. A gourmet kitchen boasts white cabinetry, quartz countertops, and stainless-steel appliances. The main floor also features electric radiant heated tile, a powder room with laundry, and a lavish primary suite complete with a walk-in closet, a three-piece ensuite, and an attached sunroom with a hot tub. Upstairs, three bright, spacious bedrooms and a full bathroom accommodate guests in comfort. Below, a rare six-foot unfinished basement provides an abundance of discreet storage space. Outdoors, an expansive deck with a covered pavilion creates an exceptional venue for al fresco dining alongside a heated aboveground pool. For enthusiasts, the estate includes a double garage, a detached three-bay storage shed, and dual driveways providing ample parking for multiple RVs and large boats. Come and enjoy a rare opportunity to experience beautifully updated living in an exceptional waterfront setting (id:61576)
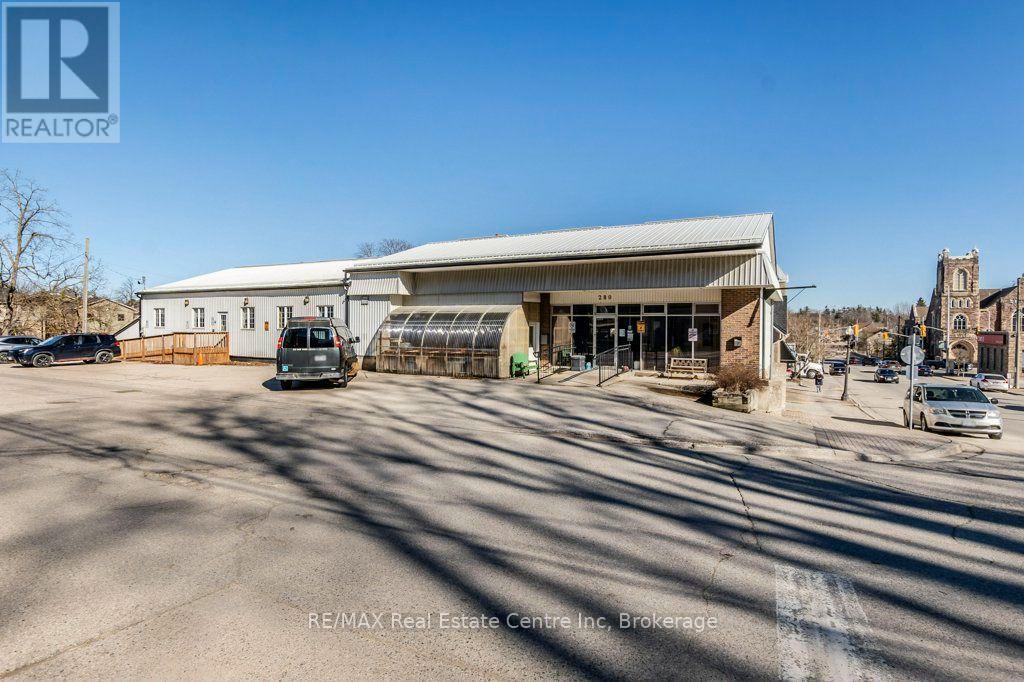
280 St Patrick Street W
Centre Wellington, Ontario
Well maintained commercial property with C1 zoning. Multi uses are possible under this zoning from daycare to professional office to farmers market or veterinary clinic. Terrific location one block from downtown central. High ceiling, plenty of natural light and some exposed structural beams adds to the nuance of the building. Entire upstairs is occupied by owner, downstairs has two separate tenants. Main level is designed for special needs and wheelchair accessibility, with 7 offices, boardroom, 4 bathrooms and significant common area including kitchen. Added Bonus * Community living is willing to stay on as a tenant. (id:61576)
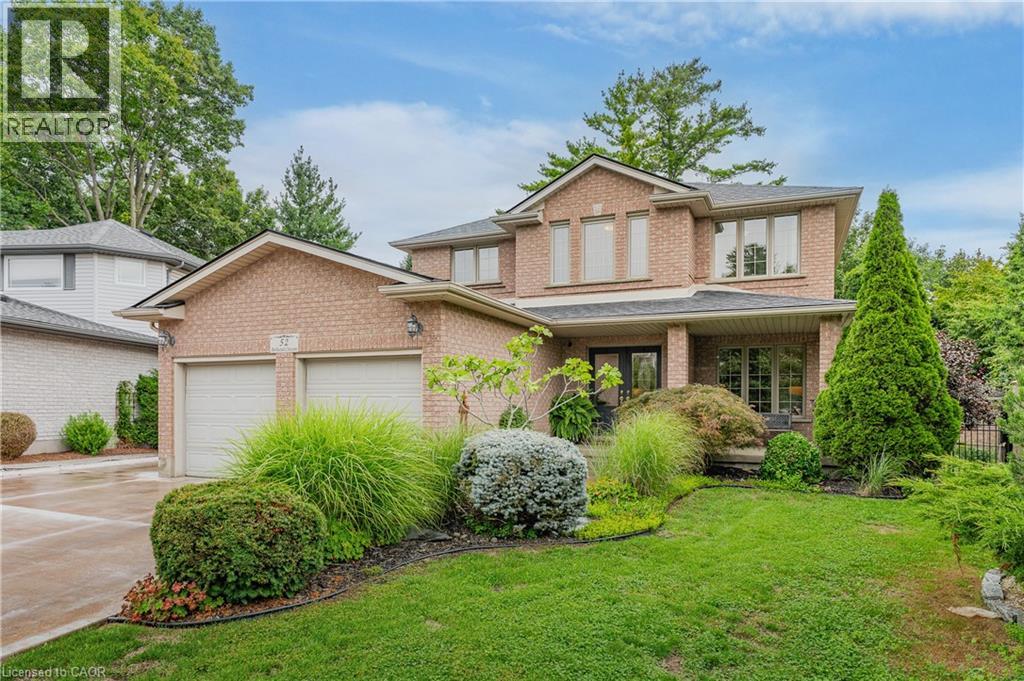
52 Archwood Crescent
Cambridge, Ontario
First time offered for sale! Custom built by Dunnink Homes and meticulously cared for by its original owners, this spotless, all-brick home is a rare opportunity on sought-after Archwood Crescent, where homes seldom come to market. With approximately 2,400 sq. ft. above grade, 4+1 bedrooms and 3.5 bathrooms, it offers exceptional space for everyday living and entertaining.Pride of ownership is evident throughout this carpet-free home, with the main and upper levels featuring 1-inch-thick hardwood flooring, planed and finished on site. A welcoming foyer leads to formal living and dining rooms, while the great room offers a gas fireplace. The eat-in kitchen has granite countertops, abundant cabinetry and a pantry, with patio doors opening to an expansive tiled deck. Reinforced during construction for the owners’ plans for a future sunroom, the deck also provides storage underneath. Upstairs, the spacious primary bedroom features a walk-in closet and an ensuite with a Jacuzzi tub and separate glass shower. Three additional bedrooms and a full bathroom complete the level. The finished basement has laminate flooring, a large recreation room with a custom design, marble surround, top of the line gas fireplace, wet bar, 5TH bedroom, 3 pcs bathroom and ample storage. A large rear window presents the possibility of exploring a future walk-down entrance and in-law arrangement. The fully fenced, landscaped yard features mature cedars for privacy, an irrigation system and a 10' x 10' all-brick shed with hydro and additional storage underneath the shed. Additional conveniences include main-floor laundry, inside entry from the double garage, side entrance single door, parking for six on the brushed-concrete driveway, custom blinds and a hardwired security system. Immaculately maintained in a prime location. This home is a commuters dream, minutes to the #401 access, close to shopping and walking distance to great schools and parks! This is a home you’ll be proud to make your own! (id:61576)
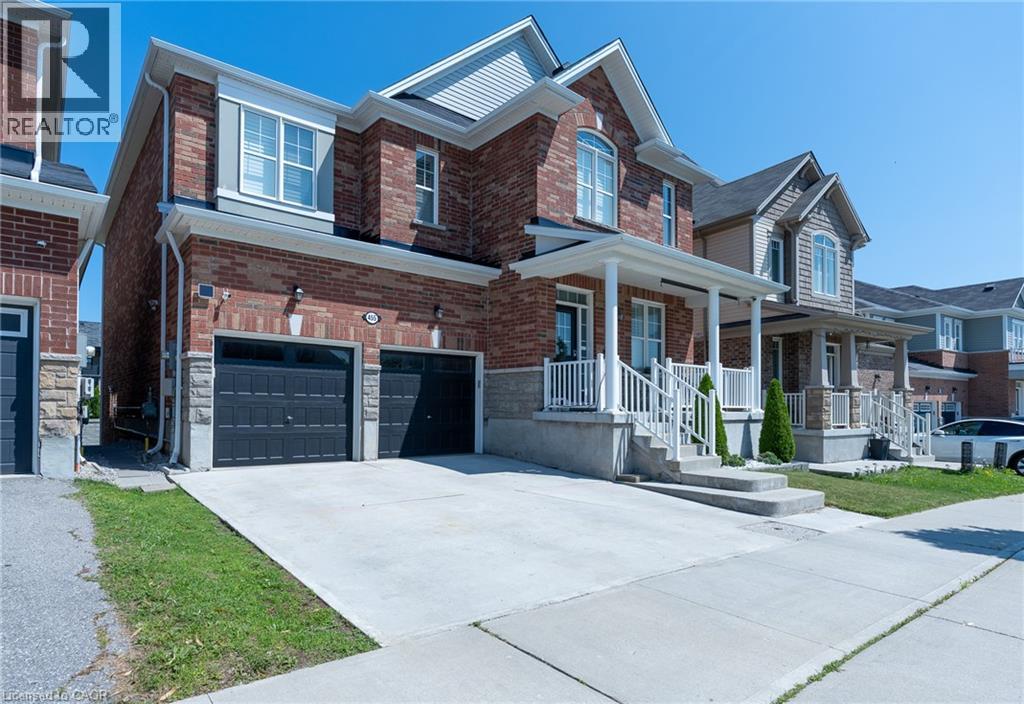
455 Equestrian Way
Cambridge, Ontario
Welcome to this luxurious 2-storey home offering over 4,000 sq ft of beautifully finished living space, thoughtfully designed to provide exceptional comfort, style and versatility for the modern family. Featuring 6 total bedrooms and 3.5 bathrooms throughout, this impressive residence offers generous room sizes and an abundance of living space on every level. The open-concept main floor is highlighted by soaring 9 ft ceilings and features a spacious Great Room with a cozy gas fireplace, creating an inviting space to relax and entertain. A separate dining room and versatile Den provide additional options for formal gatherings, working from home or quiet retreats. The large eat-in kitchen is truly the heart of the home, showcasing ample cabinetry, quartz countertops, tiled backsplash, stainless steel appliances with gas stove, a large centre island with breakfast bar and a convenient walk-out to the backyard. Upstairs, four generously sized bedrooms provide plenty of space for the entire family. The impressive primary suite features multiple walk-in closets and a luxurious 5-piece ensuite, creating a private retreat at the end of the day. A 4-piece main bathroom, convenient bedroom-level laundry and spacious loft complete the upper level. The fully finished basement adds exceptional versatility with a separate entrance and a legal apartment/in-law suite. Complete with a full kitchen, comfortable living room with fireplace, 4-piece bathroom with dual sinks and a walk-out to the backyard, this additional living space is ideal for extended family, guests or added flexibility. Ideally located close to parks, schools and all major amenities, this exceptional home combines luxurious finishes, generous living space and incredible versatility in a highly convenient setting. A must-see property offering room for everyone and every stage of life! (id:61576)
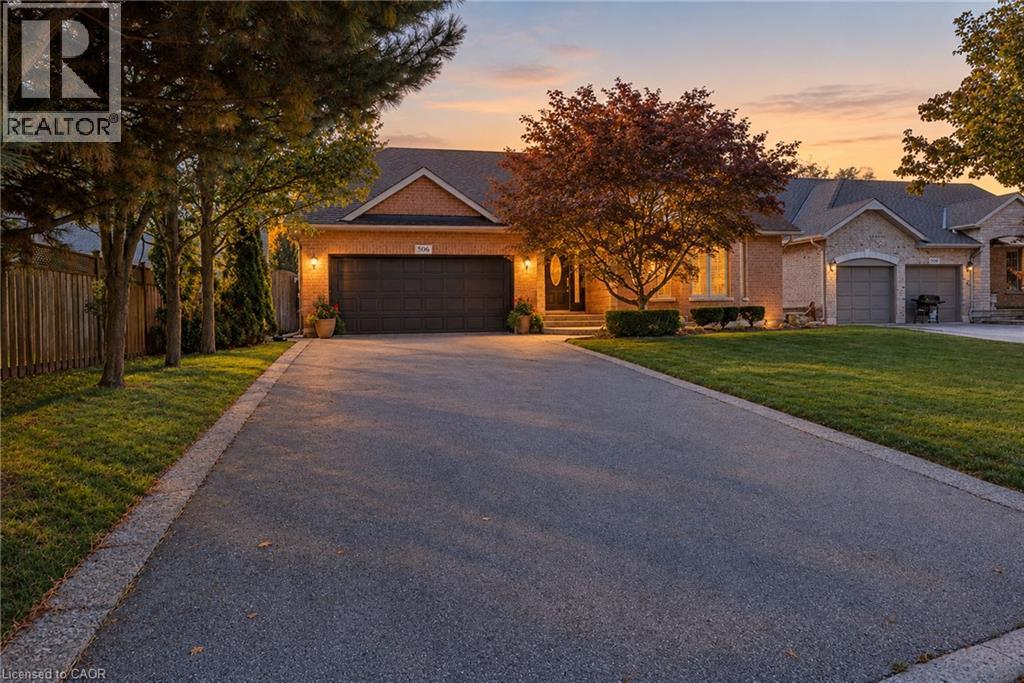
506 Regina Drive
Burlington, Ontario
Live Lakeside in Downtown Burlington! Beautifully custom-built by Dalzotto Homes, this meticulously maintained 1,840 sq. ft. bungalow offers 2 spacious bedrooms, 2 full baths, and thoughtfully designed living. Set on a mature 63' x 115' lot on a peaceful cul-de-sac, the home is a short stroll from the lakefront, Spencer Smith Park, waterfront trails, downtown shops, and an abundance of dining options. Maple hardwood floors, crown moulding, and vaulted ceilings bring warmth and character to the inviting interior. A gas fireplace with a marble surround and custom wood mantel creates a welcoming gathering space, while the built-in sound system enhances the atmosphere. The spacious kitchen features maple cabinetry by Barzotti Woodworking, granite surfaces and a breakfast bar. An adjoining open dining room provides an ideal setting for family dinners and entertaining. Unwind in the spacious primary bedroom featuring a large walk-in closet, neutral palette, and a beautifully appointed 3-piece ensuite with a large walk-in shower. Off the foyer, discover main-floor laundry with additional cabinetry and inside access to the double garage, offering everyday convenience. A maple staircase leads to the unfinished lower level, complete with a 3-piece bath rough-in, large windows, and ample room to create additional living space tailored to your needs. A covered stone and brick entrance creates impressive curb appeal with professionally maintained landscaping, while a beautiful exposed aggregate driveway, walkway, and patio provide lasting appeal. Enjoy effortless outdoor living in the private, fully fenced backyard oasis complemented by an automatic awning with a rain sensor, beautiful perennial gardens, a gas BBQ hookup, and an irrigation system. Additional features include central vacuum, granite throughout, and a roughed-in alarm system. Impeccably cared for and ideally located, this home offers effortless BUNGALOW living with the best of Downtown Burlington close at hand. (id:61576)
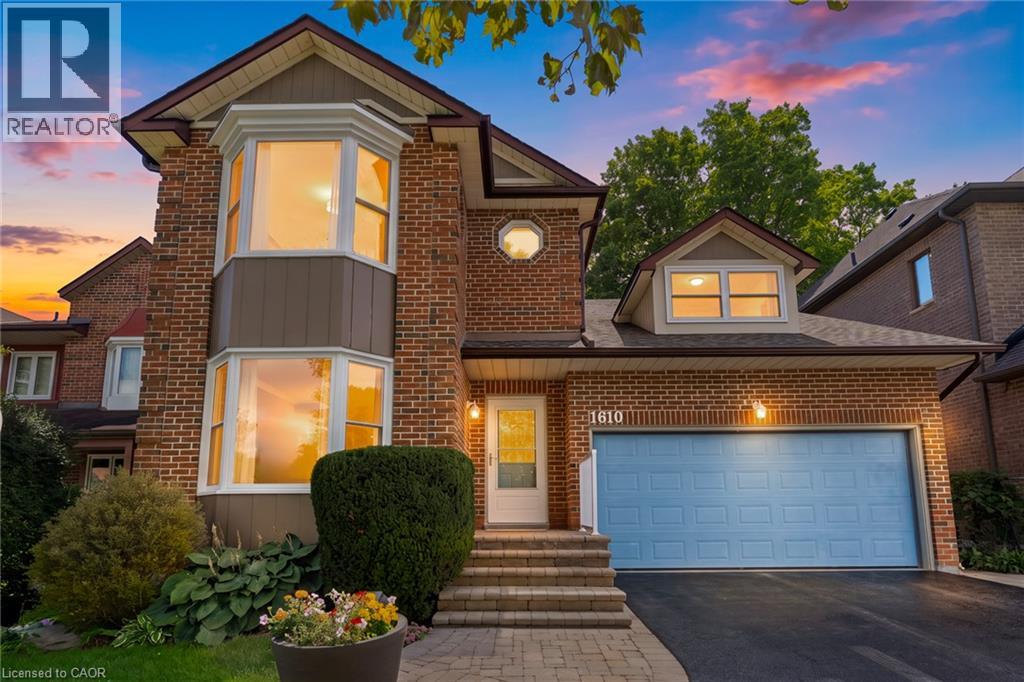
1610 Heathside Crescent
Pickering, Ontario
Welcome To 1610 Heathside Crescent, A John Body Executive Built Home Offering 4+1 Bedroom, 4-Bathroom Detached Home Offering An Exceptional Layout For Family Living And Entertaining. The Main Level Features Hardwood Flooring, Crown Moulding, A Formal Living And Dining Area, And A Bright Eat-In Kitchen Complete With Quartz Countertops, Stainless Steel Appliances, Tile Backsplash, And A Walkout To The Backyard Deck. A Separate Office Overlooking The Backyard Provides The Perfect Work-From-Home Space, While The Main Floor Laundry Offers A Convenient Separate Side Entrance. A Standout Loft Creates An Impressive Additional Living Area With A Gas Fireplace, Large Window, And Walkout To A Private Balcony. Upstairs, The Spacious Primary Retreat Features A Large Bay Window, Walk-In Closet, Walk-In Linen Closet, And 4- Piece Ensuite, Complemented By Three Additional Bedrooms And A 5-Piece Main Bathroom. The Refinished Basement (2022) Extends The Living Space With A Recreation Room, Pot Lights, Additional Bedroom, And 2-Piece Bathroom. Outside, Enjoy A Fully Fenced Backyard Surrounded By Mature Trees With A Large Deck, Stamped Concrete Patio, And Storage Shed. Additional Updates Include Most Windows (2021-2024) And A New Electrical Panel (2022). Complete With A Double Car Garage And 3-Car Driveway, This Versatile Family Home Is Ideally Situated Close To Schools, Parks, Shopping, Restaurants, Recreation, Public Transit, And Everyday Amenities, With Convenient Access To Major Highways For An Easy Commute Throughout The GTA. (id:61576)
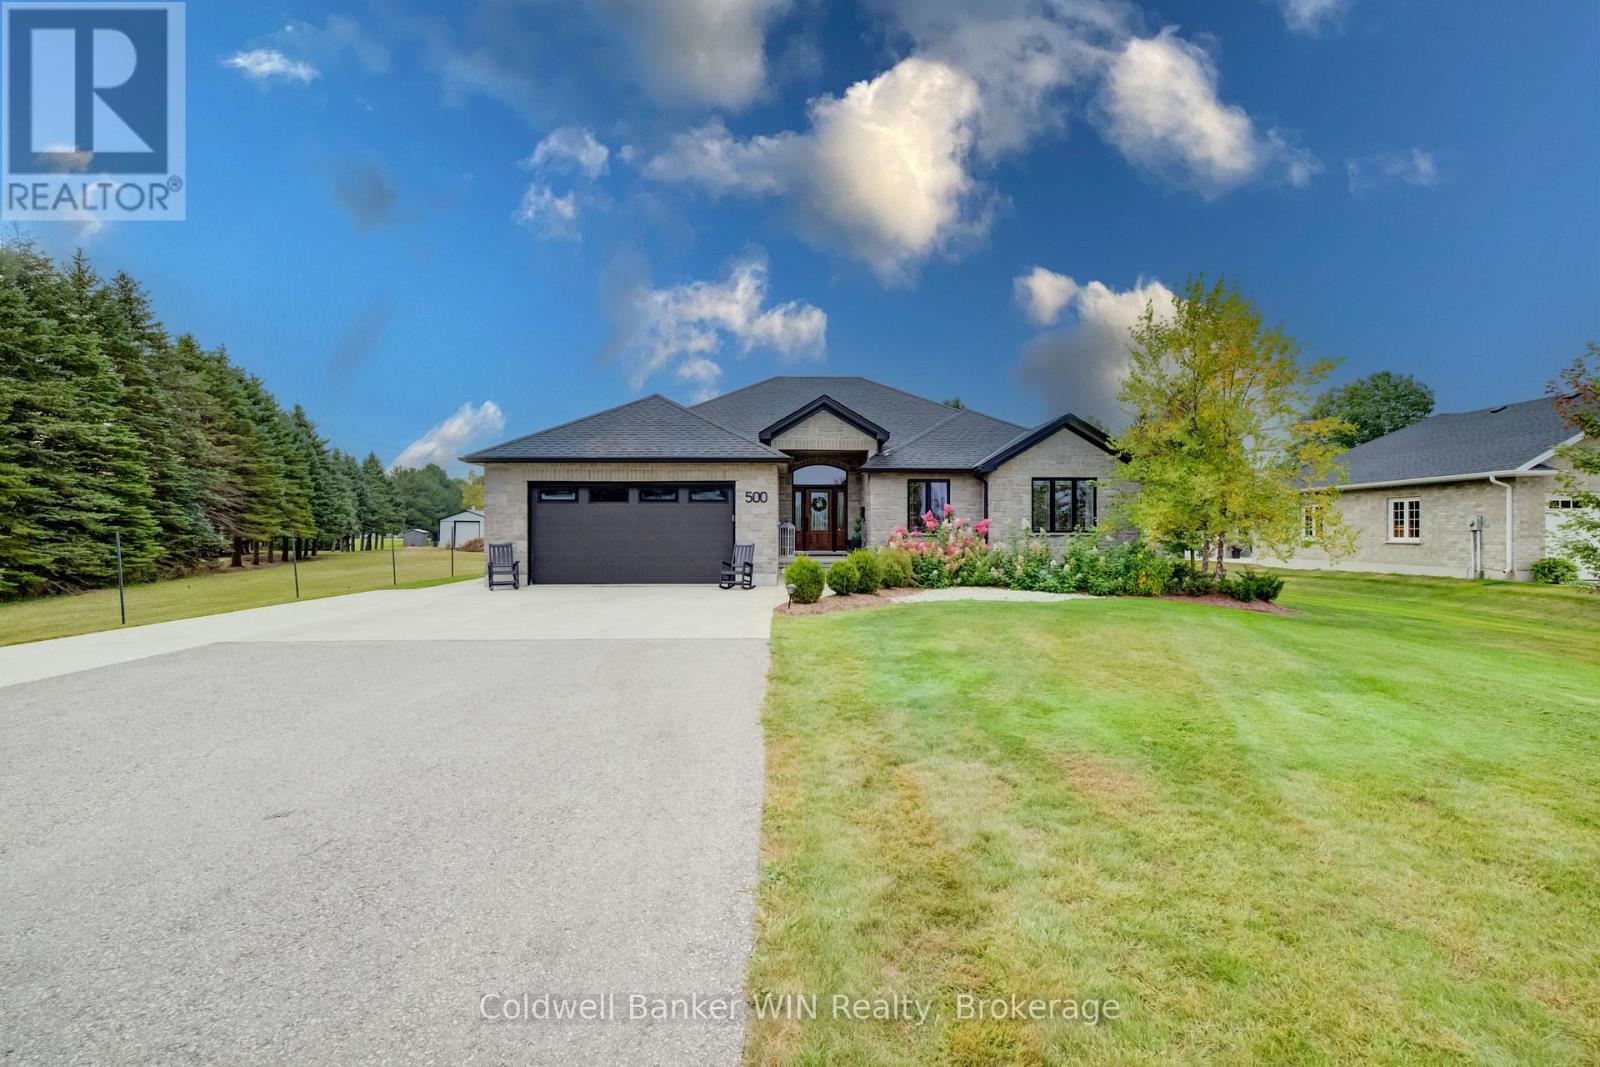
500 Sligo Road W
Wellington North, Ontario
In-town luxury has never looked so good! Welcome to 500 Sligo Road W in the town of Mount Forest. This impressive 2017-built stone and brick bungalow is perfectly positioned on the edge of town, overlooking picturesque farm fields and offering beautiful evening sunsets. Built with quality and meticulously maintained, this home offers over 1,800 sq. ft. of finished living space on the main floor, featuring Engineered Hardwood and Dura Ceramic tile flooring throughout. The bright, open-concept living area is filled with natural light from the large windows overlooking the rear patio and pool. The well-appointed kitchen features custom Barzotti cabinetry, granite countertops, a large centre island and a functional layout that makes everyday living and entertaining a pleasure. The spacious primary suite offers a luxurious 5-piece ensuite and walk-in closet. Two additional bedrooms and a 4-piece family bathroom complete the main level. Downstairs, the huge L-shaped family room provides plenty of flexibility for a home theatre, games area or gym. Two additional bedrooms and a 3-piece bathroom provide plenty of room for family and guests. Step outside and discover your own private backyard retreat. The stamped concrete covered patio overlooks the impressive inground saltwater pool, complete with a clear deck pool cover. Whether hosting summer gatherings or enjoying a quiet evening outdoors, this is a space designed to be enjoyed. The detached workshop is an added bonus, finished with durable Trusscore walls and equipped with heating and cooling via a heat pump. Ideal for a classic car, woodworking, or the ultimate man cave complete with golf simulator. Located on the edge of town with the convenience of Mount Forest amenities just minutes away, this exceptional property combines quality construction, stylish finishes, incredible outdoor living and the privacy of a country setting, all without leaving town. You aren't just buying a home, you're buying a lifestyle. (id:61576)
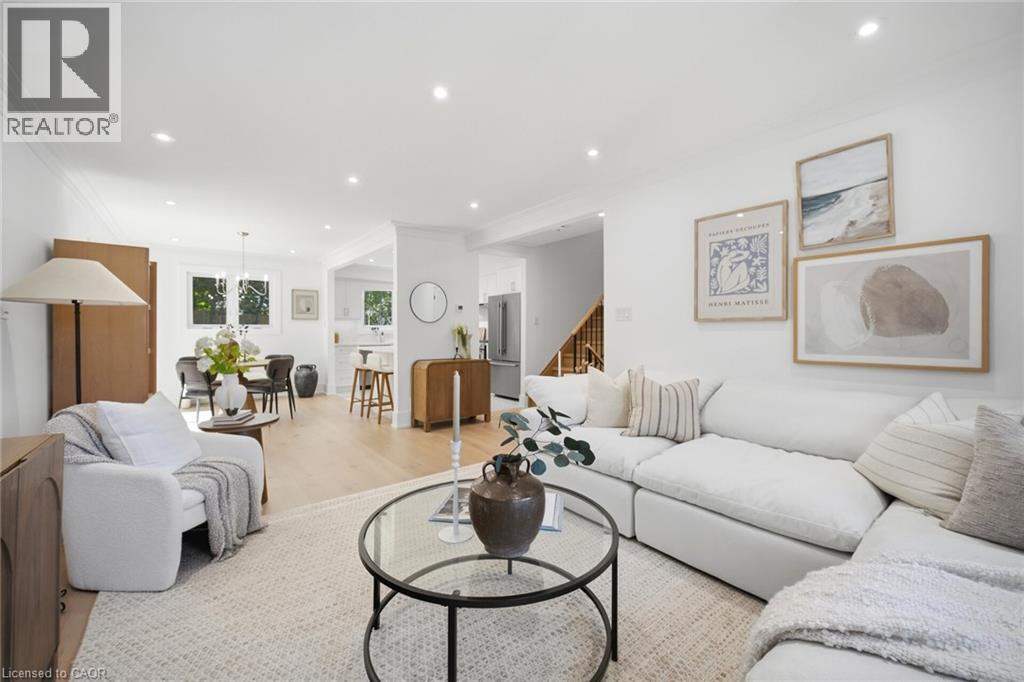
1379 Christina Court
Burlington, Ontario
No detail has been overlooked in this absolutely breathtaking 4-bedroom, 3-bathroom home, tucked away on a quiet court in Burlington’s prestigious Tyandaga community. From the moment you arrive, the exceptional curb appeal makes a lasting impression with a newly paved driveway, 2025 roof with 35-year shingles, insulated garage door with side-mount opener, 2025 windows and doors, flagstone and paving stone walkways, new fencing and gates, a rough-in for an exterior sprinkler system, and refreshed landscaping. Inside, the bright and spacious layout showcases white oak hardwood flooring, custom millwork, fresh paint throughout, solid-core doors, crown moulding and trim, upgraded lighting and pot lights. The designer kitchen is a true showpiece, featuring quartz countertops, premium KitchenAid appliances, custom cabinetry, peninsula seating, a built-in microwave and pot filler. All three bathrooms have been thoughtfully updated with new tile, cabinetry, fixtures and custom finishes. Additional highlights include white oak staircases and railings, a stunning family room with custom built-ins and an electric fireplace, water-resistant vinyl flooring in the basement, and a private backyard oasis complete with a pressure-treated deck, patio area and mature trees. Situated in one of Burlington’s most sought-after neighbourhoods, close to golf courses, parks, trails, top-rated schools and every amenity, this exceptional home offers elevated, move-in-ready living in the heart of Tyandaga. (id:61576)
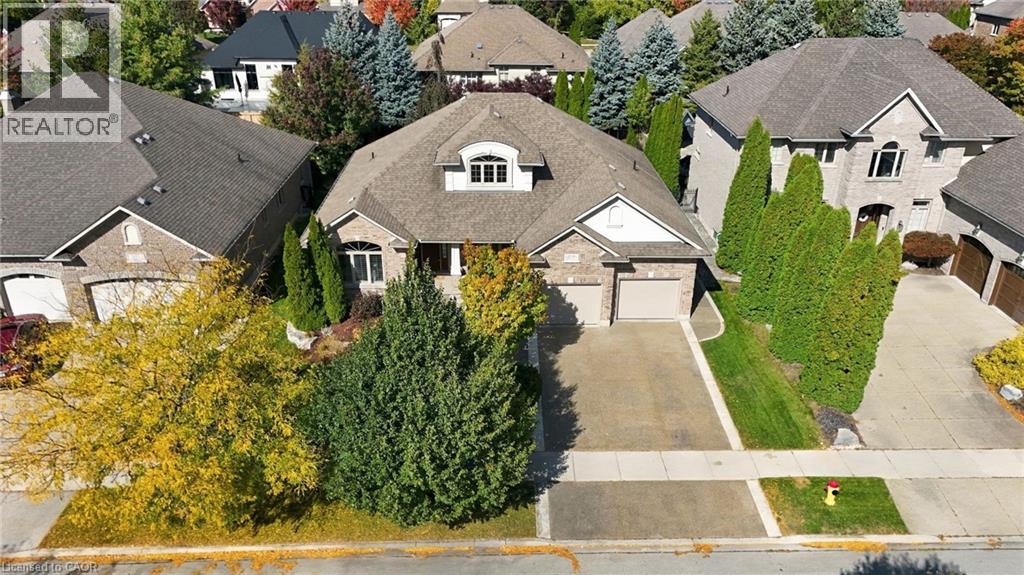
209 Longview Crescent
Kitchener, Ontario
Space, comfort, and location, some homes simply get the important things right. Welcome to 209 Longview Crescent, an exceptionally spacious and beautifully maintained bungalow nestled in one of Kitchener's desirable residential neighbourhoods. Offering over 2,000 square feet on the main level alone, this home delivers the kind of generous, functional living space that is increasingly hard to find. Thoughtfully designed with both everyday comfort and entertaining in mind, the main floor offers the ease and convenience of bungalow living, while the expansive lower level provides incredible versatility for family, guests, hobbies, or simply having room to spread out. Lovingly cared for and showcasing true pride of ownership, this home offers a wonderful combination of quality, and practicality. Set within a desirable, established neighbourhood, this property is more than just a place to live, it's a place to settle in, feel at home, and enjoy for years to come. A home of this caliber, in this setting, is one you'll want to experience for yourself. (id:61576)

31 Commando Court
Waterdown, Ontario
Welcome to 31 Commando Court, where the location is every bit as impressive as the home! Tucked into a secluded court setting in one of Waterdown’s desirable family-friendly pockets, this 4-bedroom, 2.5-bath home offers over 2,500 sq. ft. of finished living space and the privacy of a fantastic corner lot. Inside, hardwood flooring and a flowing main level create a warm, inviting backdrop for everyday living and entertaining. Gather around the striking stone fireplace, host dinner in the formal dining room, or enjoy the updated eat-in kitchen featuring white cabinetry, quartz counters, peninsula seating and a walkout to the backyard. A front office provides valuable flexibility for working from home or creating a relaxing sitting area. Upstairs, the thoughtfully separated primary retreat features a large built-in wall closet, a cozy fireplace and a spa-like 4-piece ensuite, while three additional bedrooms, a full bath and convenient laundry make busy family life easier. Outside, the spacious concrete patio and private yard offer room to entertain, play and dream about that future pool. Add a double garage, unspoiled basement with bathroom rough-in can add space to a growing family, excellent schools and nearby amenities, and you have a home designed for the next chapter. Come experience this special Waterdown setting for yourself. (id:61576)
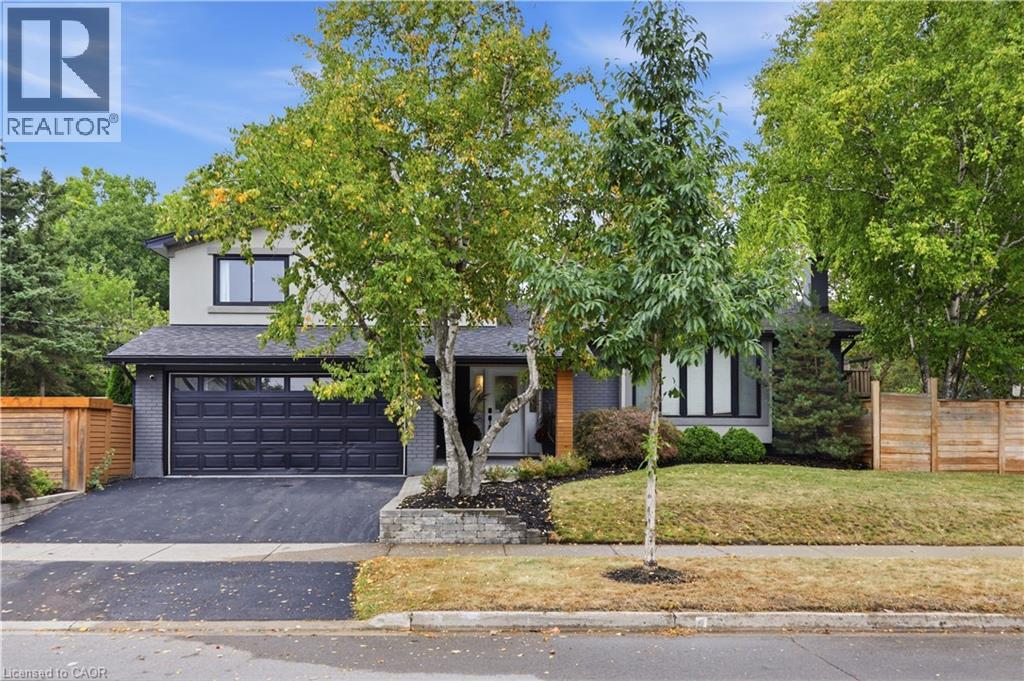
134 Fairwood Place W
Burlington, Ontario
Fully renovated, fully fenced, and set on a premium corner lot in Aldershot, 134 Fairwood Place delivers over 2,100 square feet of total living space and a backyard specification rarely available in Burlington at any price: a newer custom in-ground pool enclosed by seamless glass fencing, a covered outdoor kitchen with Big Green Egg, grill, bar fridge, a large entertaining deck, a gazebo, and mature trees and gardens delivering complete privacy. The interior has been updated throughout to one consistent, elevated standard and features a foyer with beautiful new tiles. New flooring and crown moulding carry through the principal rooms, and the corner exposure floods the main level with natural light from morning to evening. The renovated eat-in kitchen pairs quartz countertops with stainless steel appliances and opens directly to the dining and living areas. The adjoining family room adds a gas fireplace and a walkout to the backyard. Upstairs, three well-proportioned bedrooms include a primary retreat overlooking the pool and gardens, served by a 5-piece bathroom (fully renovated 2026) with double vanity and glassenclosed soaker tub and shower. The finished lower level contributes a large recreation room, an additional bedroom, a 3-piece bathroom (2026 - glass to be added) and dedicated laundry, while the double-car garage provides the parking and storage a home of this calibre demands. The location performs at the same level: walking distance to the lake, LaSalle Park and Aldershot arena, with Highways 403 and 407 and the Aldershot GO minutes away. (id:61576)
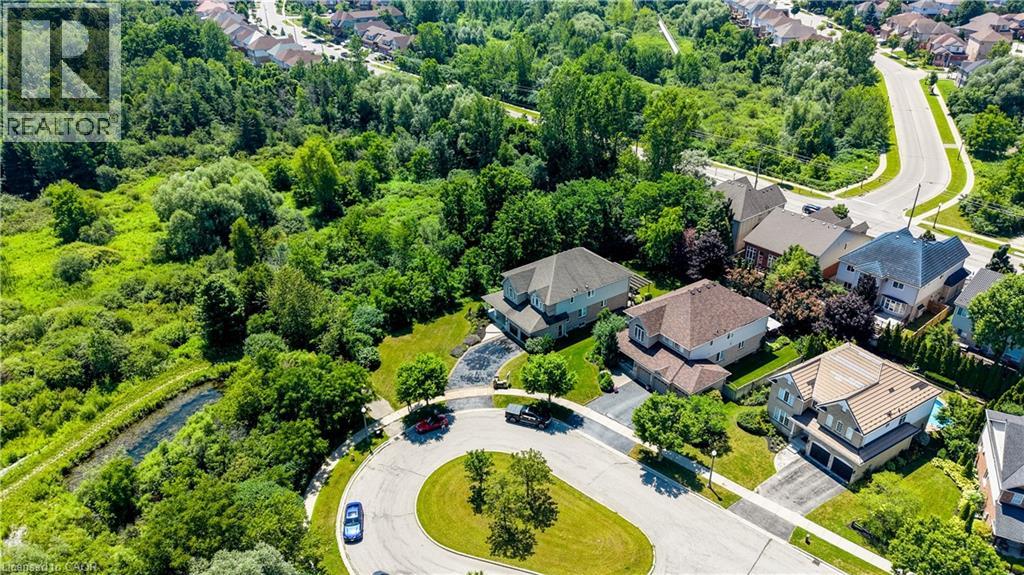
23 Buerkle Court
Kitchener, Ontario
Monarch-built, 3,500-square-foot luxury home is now move-in ready. From the moment you step into the open-to-above foyer, you’ll notice the fresh lighting and paint throughout, complemented by a Loxone smart home system for seamless automation and security. The living and dining rooms welcome you with a large bow window that fills the space with natural light, while the family room’s soaring ceilings create a grand, inviting atmosphere. The chef’s kitchen is designed for entertaining, featuring stainless steel appliances and an updated island countertop with ample counter space. A rear bay window offers views of a generous, fully private backyard, where you can enjoy wildlife from under the covered pergola adjacent to protected green space.Upstairs, the primary suite awaits with a spacious walk-in closet and a truly luxurious en suite bathroom. For family practicality, there is a Jack-and-Jill bathroom serving two bedrooms, along with a separate ensuite for the fourth bedroom, ensuring privacy for guests or family members. The lower level features a second staircase leading to an untouched basement, providing a blank canvas for customization, with a rough-in bathroom already in place and a newer water softener (2020). A 30-year roof installed in 2020 adds peace of mind for years to come. This home is ready for you to move in and enjoy. Don’t miss the opportunity to make 23 Buerkle Court your new address. (id:61576)
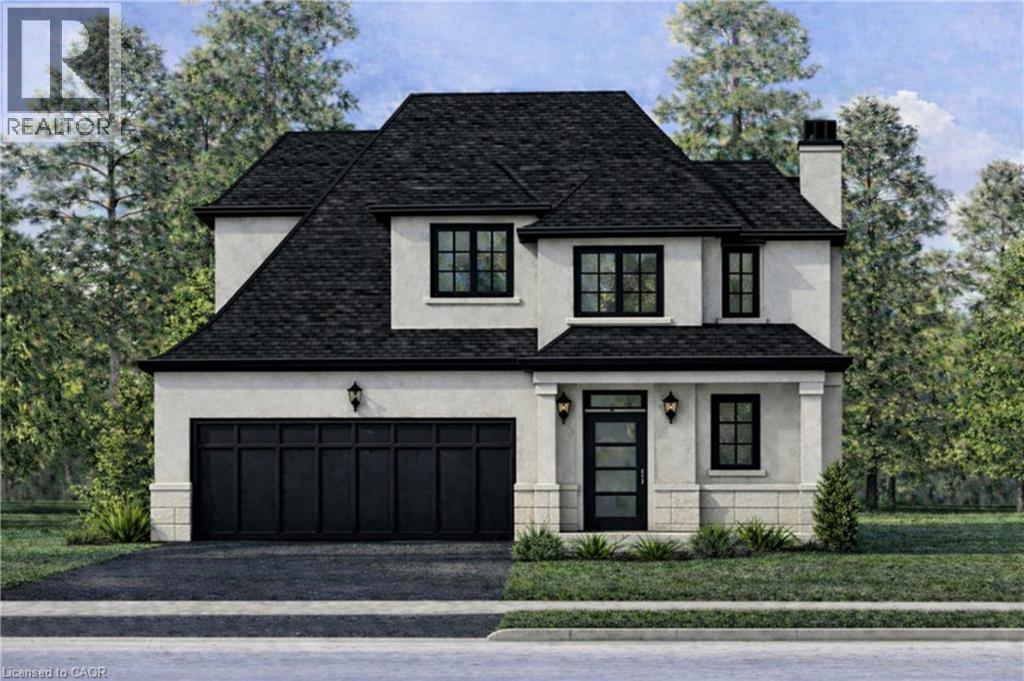
451 Montreal Circle
Stoney Creek, Ontario
Welcome to this brand-new custom-built bungaloft, thoughtfully designed and crafted by an experienced custom home builder with an emphasis on quality, functionality and timeless finishes throughout. Set on a rarely offered 40 x 164+ ft deep lot in a highly desirable lakeside community, this home combines modern living with exceptional outdoor space and flexibility. The bungaloft design offers the convenience of bungalow-style living with the added versatility of an upper loft, creating an ideal layout for families, downsizers or multi-generational living. Inside, enjoy bright open-concept principal rooms, impressive ceiling heights, a beautifully appointed kitchen and carefully selected finishes that showcase the quality and attention to detail found throughout the home. The extraordinary depth of the property provides endless possibilities for creating your dream backyard, with ample room for a pool, outdoor entertaining areas, gardens and more. Opportunities to find a new custom home on a 160+ ft deep lot in this sought-after neighbourhood are increasingly rare. Located just minutes from Lake Ontario, marinas, waterfront parks and trails, excellent schools, shopping, local farms and vineyards, the new Confederation GO Station and convenient QEW access. Centrally positioned between Toronto and Niagara and approximately 15 minutes from downtown Burlington, this is an exceptional opportunity to own a quality-built custom bungaloft in one of the area's most desirable lakeside communities. (id:61576)
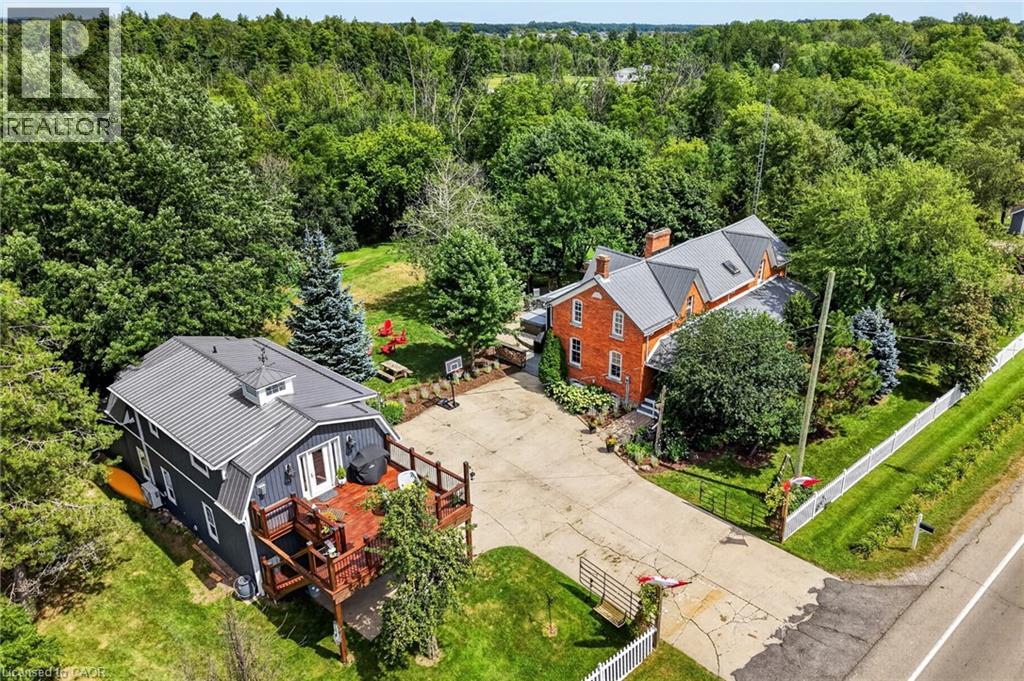
72170 Regional Road 27
Wainfleet, Ontario
Two homes situated on 16.48 stunning acres in Niagara. The property boasts a beautiful natural setting: a pond, a ravine carved by Little Forks Creek that connects to the Welland River, and approximately ten acres of workable land. This is the perfect property to canoe the river, tend the garden, then unwind in the hot tub under open country sky. This 1870s farmhouse has been carefully restored: original pine floors, hand-hewn wood beams, two wood-burning fireplaces, and a sunroom warmed by its own wood stove. Above the garage, an architect-designed coach house (Jordan Station Design Co.) was built with permits in 2024: 1 bedroom, quartz counters, a Vermont Castings stove, and a large deck for outdoor space. In-laws, a nanny suite, or a short-term rental — it's finished to actually live in with no detail or expense spared. Below, a dream garage for the car enthusiast or hobbyist — epoxy floors, a home gym, a dedicated wood shop, plus two separate garden sheds. The primary suite includes a walk-in closet and an updated 3-piece ensuite with glass-door shower and ceramic surround (2022). The remaining two bedrooms present rich pine board flooring, generous closets, and Jack-and-Jill bathroom privilege to the 3-piece bathroom. The basement adds to the finished space with a dedicated office, rec room, games room and laundry room. The big-ticket items are handled — metal roof (2012), high-efficiency EcoFlo Septic System (2022), new hot water heaters (2024), 200 amp electrical panel (2024), a new back deck, new sunroom exterior, and professional landscaping (2026). Years of genuine stewardship shaped this land — wetland restoration and extensive tree planting. (id:61576)

72170 Regional Road 27
Wainfleet, Ontario
Two homes situated on 16.48 stunning acres in Niagara. The property boasts a beautiful natural setting: a pond, a ravine carved by Little Forks Creek that connects to the Welland River, and approximately ten acres of workable land. This is the perfect property to canoe the river, tend the garden, then unwind in the hot tub under open country sky. This 1870s farmhouse has been carefully restored: original pine floors, hand-hewn wood beams, two wood-burning fireplaces, and a sunroom warmed by its own wood stove. Above the garage, an architect-designed coach house (Jordan Station Design Co.) was built with permits in 2024: 1 bedroom, quartz counters, a Vermont Castings stove, and a large deck for outdoor space. In-laws, a nanny suite, or a short-term rental — it's finished to actually live in with no detail or expense spared. Below, a dream garage for the car enthusiast or hobbyist — epoxy floors, a home gym, a dedicated wood shop, plus two separate garden sheds. The primary suite includes a walk-in closet and an updated 3-piece ensuite with glass-door shower and ceramic surround (2022). The remaining two bedrooms present rich pine board flooring, generous closets, and Jack-and-Jill bathroom privilege to the 3-piece bathroom. The basement adds to the finished space with a dedicated office, rec room, games room and laundry room. The big-ticket items are handled — metal roof (2012), high-efficiency EcoFlo Septic System (2022), new hot water heaters (2024), 200 amp electrical panel (2024), a new back deck, new sunroom exterior, and professional landscaping (2026). Years of genuine stewardship shaped this land — wetland restoration and extensive tree planting. (id:61576)
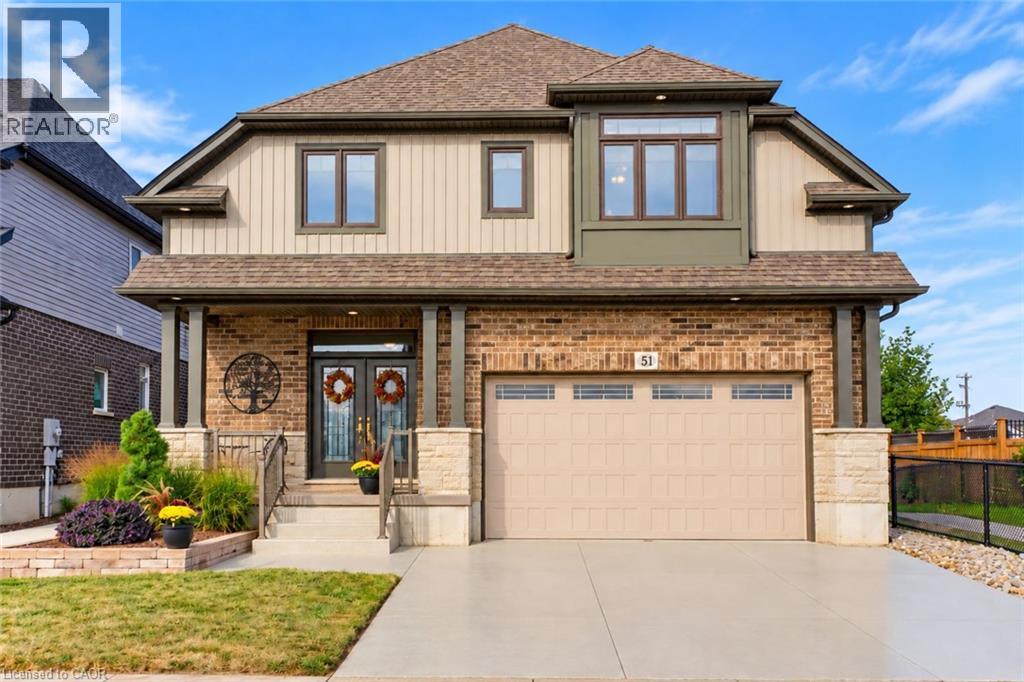
51 Netherwood Road
Kitchener, Ontario
Discover EXCEPTIONAL CUSTOM LIVING in this Wentworth model in sought-after DOON SOUTH, backing onto picturesque GREENSPACE AND PARKLAND. Offering 4,081 SQ. FT. OF FINISHED LIVING SPACE, 3+1 BEDROOMS and 3.5 BATHROOMS, this impressive home blends quality craftsmanship with everyday comfort. The TWO-STOREY FAMILY ROOM showcases soaring ceilings, engineered hardwood, abundant natural light and a GAS FIREPLACE, with an upper-level sitting area overlooking the space. The CUSTOM CHEF’S KITCHEN features rich maple cabinetry, granite countertops, travertine tile, a SIX-FOOT ISLAND with built-in microwave, dual-fuel range/oven, stone sink and WALK-IN PANTRY. Deep pot drawers, spice racks and integrated garbage/recycling storage add thoughtful functionality, while a PINE SHIPLAP FEATURE WALL brings warmth to the dining area. The spacious PRIMARY RETREAT includes an extended sitting area and a SPA-INSPIRED ENSUITE with granite countertops, jetted soaker tub and separate tiled shower with rain and handheld shower heads. Two additional bedrooms occupy the opposite side of the home and share a JACK-AND-JILL BATHROOM. The FINISHED LOWER LEVEL offers generous recreation space, a fourth bedroom with PRIVATE FOUR-PIECE ENSUITE, laundry, cold room and ample storage—ideal for guests or extended family. Off the garage, a generous mudroom features a CUSTOM MAPLE LOCKER-STYLE HALL TREE to keep daily essentials organized. Outside, your professionally landscaped BACKYARD OASIS invites you to entertain and unwind with tiered deck and interlock patio areas, a HOT TUB, custom pergola and iron railings overlooking the serene greenspace. A gas BBQ line, garden shed and low-maintenance landscaping enhance outdoor living. Additional highlights include POWERVIEW BLINDS with remote and app-based programming, a custom epoxy driveway and laneway, and an OVERSIZED DOUBLE GARAGE with extended ceiling height. A distinctive home offering LUXURY, SPACE AND COMFORT in a beautiful natural setting. (id:61576)
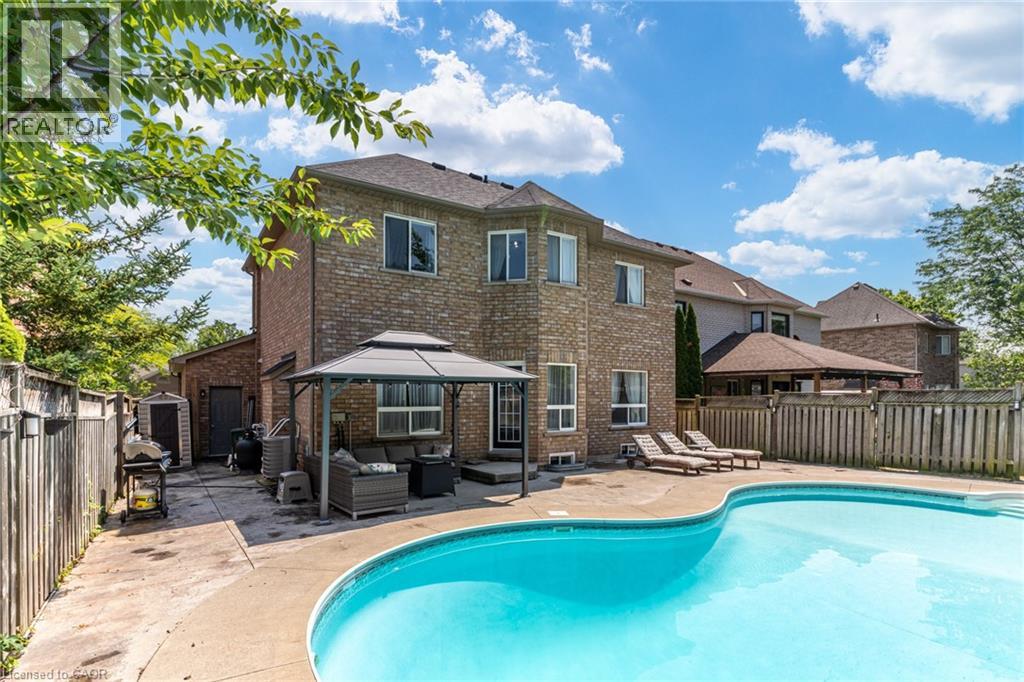
90 Davidson Boulevard
Dundas, Ontario
Set in one of Dundas' most desirable neighbourhoods, this fully renovated 4+1 bedroom, 2.5-bathroom home sits on a 49 x 114 ft lot including an in-ground pool in the backyard. The main floor features a home office currently functioning as an aesthetics suite, 2-piece bath, open living room with gas fireplace, and an updated eat-in kitchen with sliding doors to the backyard. The second floor boasts a primary bedroom with spacious closet and 3-piece ensuite bathroom, 3 additional bedrooms with 3-piece bathroom, and a laundry closet with washer and dryer. The lower floor is newly renovated, including a wet bar, pool table, living room and an additional bedroom, perfect for gatherings, overnight guests or in-laws. Step outside to the fully fenced entertainer's backyard, with full-sized in-ground pool, spacious patio, and privacy trees lining the back. Located steps to the Bruce Trail, the Dundas Valley Conservation Area, the Dundas Valley Golf and Curling Club, top-rated public and catholic schools, and a 5-minute drive to historic downtown Dundas with local restaurants and boutique shopping (id:61576)
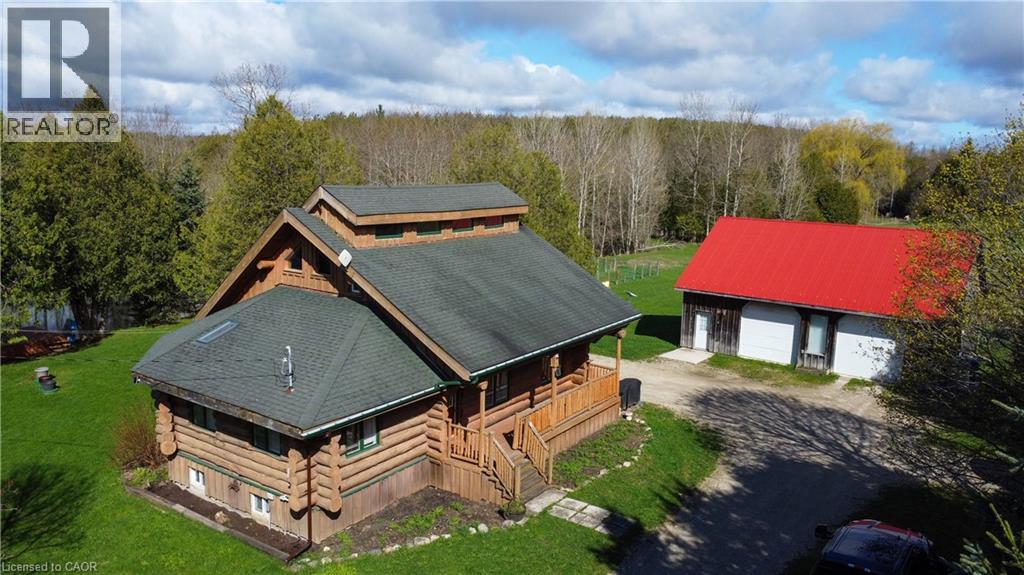
312302 Highway 6
Ayton, Ontario
Tired of city living? Looking for a tranquil setting with a unique home? This could be the perfect home for you! This Scandinavian style log home is situated well away from the road for privacy on a beautiful, 11 acre lot with 360 degree scenic views. The home features a grand, open concept style with high vaulted ceilings, a skylight and upper windows providing lots of natural light, huge wood beams and walls, a spacious main floor layout with tiled flooring, a modern kitchen with island and Stainless appliances, and a full 4 piece bathroom. The second level is a huge loft with the Primary Bedroom and ensuite, and plenty of space for the workout and office area too! The basement has 3 additional bedrooms, a generous storage room, utility room, and a REC room. The home has hydronic in-floor heating for your comfort. For the car enthusiast or handyman, outside, there is a 30 X 40 insulated & heated shop/garage with double 10Ft Doors (interior has been divided into a 680s.f. heated workshop which can hold 3 cars and a 420s.f. single car garage with a TESLA charger). The property has lots of mature trees, two spring fed ponds with a small dock to relax on in the evening, and space for your canoe or paddleboat. The setting is perfect for evening hangouts around the firepit or on the porch. There is a 5 acre fenced pasture in front – raise your own livestock or ride your ATV here, another 3 acres at the north end, a small shed and a barn with water and 2 paddocks in addition to the 2 paddocks behind the garage area. There are many possibilities with enough land to have your own hobby farm, grow your own crops and raise your own chickens and eggs if that lifestyle appeals to you. Location is conveniently just north of Mount Forest and is just off Hwy 6 but below the grade of the highway for complete privacy! This home has everything you could want – it has to been seen to really appreciate all it has to offer. Come visit and see for yourself!! (id:61576)
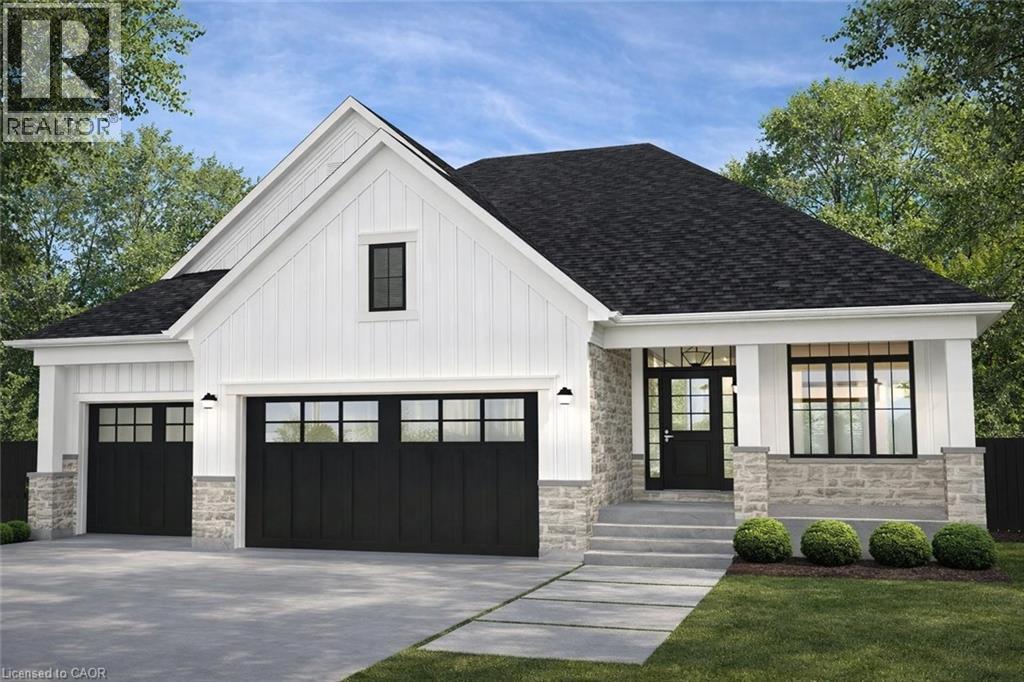
3647 Vosburgh Place
Campden, Ontario
Discover the opportunity to build your dream home in one of the area’s most prestigious custom home communities, surrounded by stunning residences selling between $1.4M–$1.7M. Situated on a premium wide lot, this exceptional property offers the perfect canvas for a luxurious custom build tailored to your lifestyle. Designed with versatility in mind, the lot can accommodate a spacious bungalow featuring a rare 3-car garage or a beautifully designed two-storey home. The proposed custom bungalow layout includes 3 bedrooms, 2.5 bathrooms, and an expansive open-concept design ideal for modern living and entertaining. The heart of the home showcases a large eat-in kitchen with an oversized island, seamlessly flowing into a bright family room highlighted by impressive cathedral ceilings. A covered rear porch with soaring cathedral ceilings extends the living space outdoors, creating the perfect setting for relaxing or hosting guests. The primary suite is thoughtfully designed as a private retreat, complete with cathedral ceilings in the ensuite for an added sense of luxury and openness. Functionality meets future potential with multiple basement access points, including separate entrances from both the backyard and the garage—offering flexibility for extended family living, recreation space, or future customization. A rare chance to create a truly personalized home in an established high-end neighbourhood where luxury living meets timeless design. (id:61576)
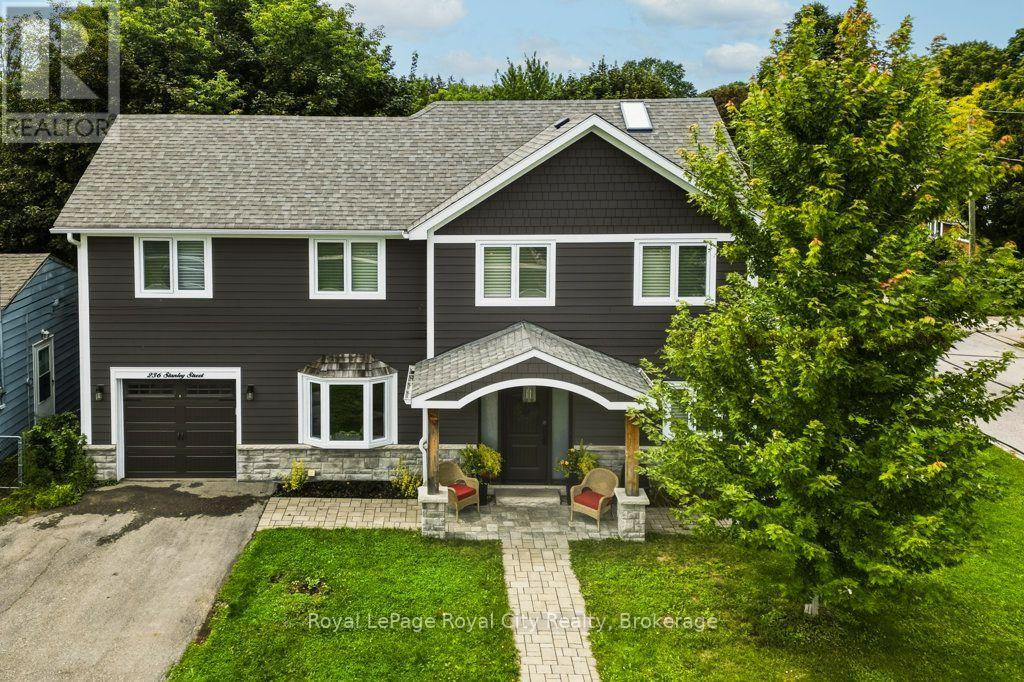
236 Stanley Street
Newmarket, Ontario
Welcome to 236 Stanley Street, a fully renovated 2-storey detached home on a deep, pool-sized lot in a central, highly walkable Newmarket neighbourhood. Bright, thoughtfully designed for turnkey modern living, this home offers the perfect blend of style, comfort & convenience. The main level features an open-concept layout with engineered hardwood floors, recessed lighting, cozy gas fireplace, an exceptionally appointed kitchen and dining area with walkout to a spacious back deck ideal for entertaining. Upstairs offers well-proportioned, light-filled bedrooms, including a peaceful primary retreat with ensuite and walk in closet. The fully finished basement with spacious rec-room, laundry, 3 piece bath, and plenty of storage and a walk out complete a very comfortable, bright lower level. Steps to Main Street & Riverwalk Commons for dining, patios, community events & the weekly farmers' market. Enjoy direct access to Fairy Lake & the Tom Taylor Trail network for walking & cycling. Minutes to Newmarket GO, vivaNext, Hwy 404, Southlake Regional Health Centre, schools & shopping. A move-in-ready home in an unbeatable location! (id:61576)
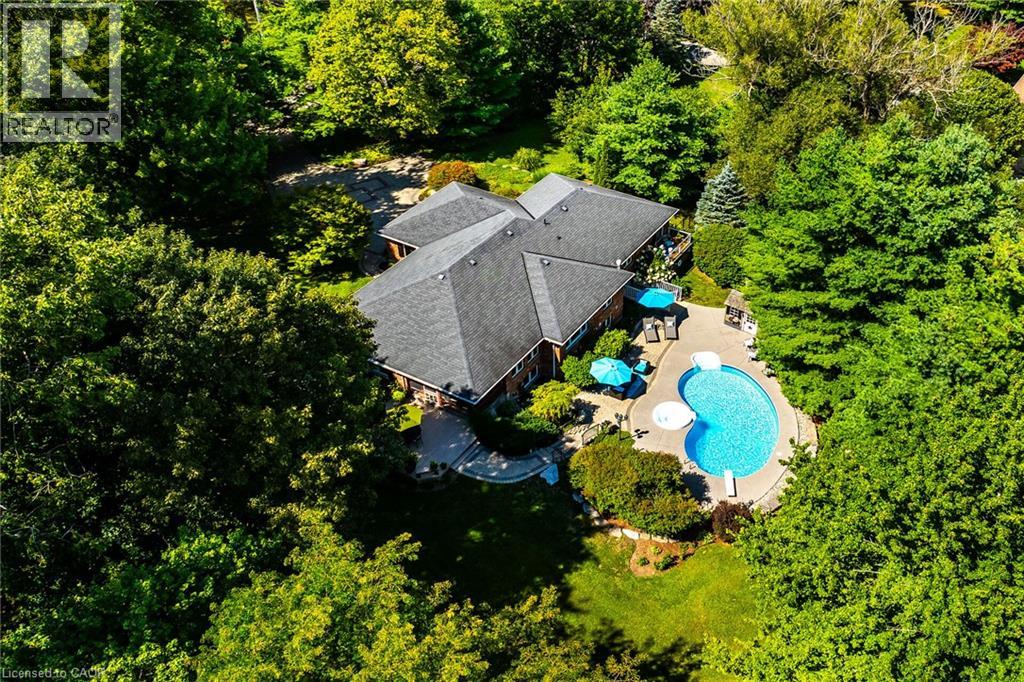
3 Forest Glen Court
Port Dover, Ontario
Truly Irreplaceable, Beautifully presented 5 bedroom, 3 bathroom all brick Bungalow located in Port Dover’s ultra Exclusive “Forest Glen Estates”. Featuring a “Muskoka” like setting with private resort designed backyard – the best of both of both worlds all within minutes of town. Situated perfectly on 1.46 acre professionally landscaped lot nestled amongst towering pines this home has tremendous curb appeal with interlocking paver stone driveway & walkways, attached double garage, wrought iron fenced yard, & entertainers dream back yard Oasis complete with salt water inground pool with integrated hot tub, concrete surround, & multiple entertaining areas overlooking your calming Country retreat. The flowing interior layout includes gourmet eat in kitchen with granite countertops, formal dining area leading to the screened in sunroom, bright living room overlooking the backyard, 3 spacious MF bedrooms including primary bedroom with walk out balcony & chic 4 pc ensuite, & welcoming foyer. The fully finished walk out basement allows for Ideal in law suite / multi generational living set up highlighted by rec room with fireplace, 2 additional bedrooms, 3 pc bathroom, kitchenette, ample storage, & utility area. Conveniently located minutes to downtown amenities, shopping, restaurants, beach, marina, yacht club, parks, & schools. Must view to appreciate the setting, lot, location, & the lovingly maintained ownership that is evident throughout. This opportunity doesn’t come along often. Experience Port Dover Luxury Living at it’s Finest! (id:61576)
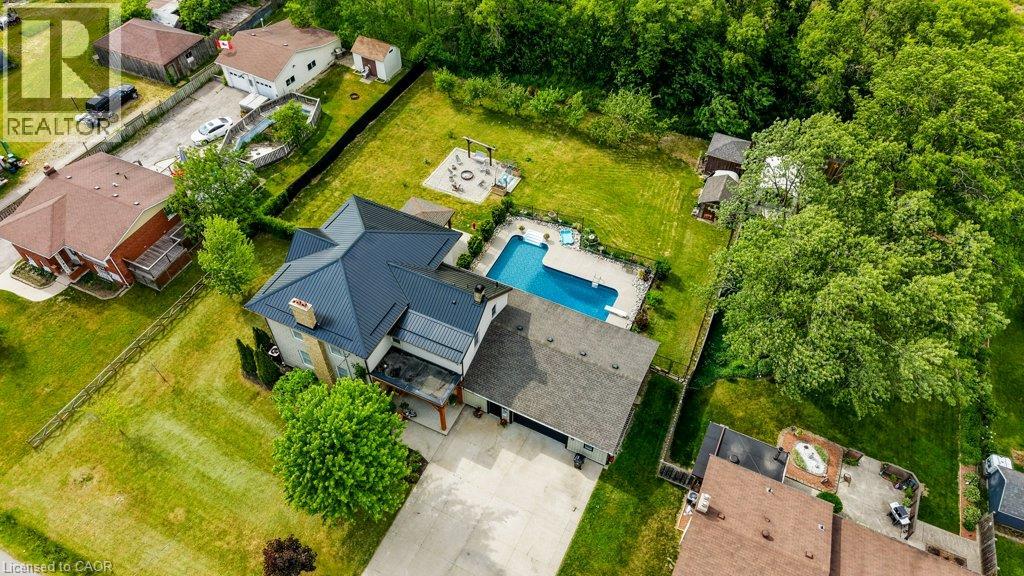
35 Schweitzer Street
Kitchener, Ontario
A special piece of Waterloo Region history! This beautifully restored pre-Confederation 1860s farmhouse offers the character of an original country estate, right in the city, on an incredible half-acre+ lot in desirable Bridgeport East. Thoughtfully updated while preserving what makes the home so unique, you’ll find soaring ceilings, original farmhouse details, generous principal rooms and an inviting covered front porch overlooking the tree-lined property. A newer steel roof, installed just a couple of years ago, adds even more peace of mind. With approximately 3,600 sq ft of finished living space, there is no shortage of room here. The upper level offers 4 bedrooms, while the main floor features a spacious eat-in kitchen, large living and dining rooms, main-floor laundry and a generous mudroom. With 4 full bathrooms throughout, busy family life gets a whole lot easier! The impressive finished lower level offers excellent multi-generational or in-law potential, featuring a spacious rec room, kitchenette, pantry, full bathroom, additional finished room and separate entrance from the garage. Outside is where this property really sets itself apart. The huge private yard is surrounded by mature trees and features a fenced in-ground pool, expansive green space, gazebo and firepit area, with plenty of room to entertain, play or relax. Car enthusiast, hobbyist or need serious storage? The oversized garage can accommodate up to 4 vehicles and offers workshop space, a wood-burning stove and direct access to the lower level. A wide concrete driveway provides more parking. With approximately 135ft of frontage and over 180ft of depth, this kind of space within the city is incredibly rare. Minutes to Kitchener, Waterloo and Guelph, with easy access to the expressway, schools, parks, trails, the Grand River and everyday amenities. A remarkable combination of history, character, modern comfort, privacy, pool, garage and space that simply cannot be recreated. (id:61576)
Chestnut Park Realty Southwestern Ontario Ltd.
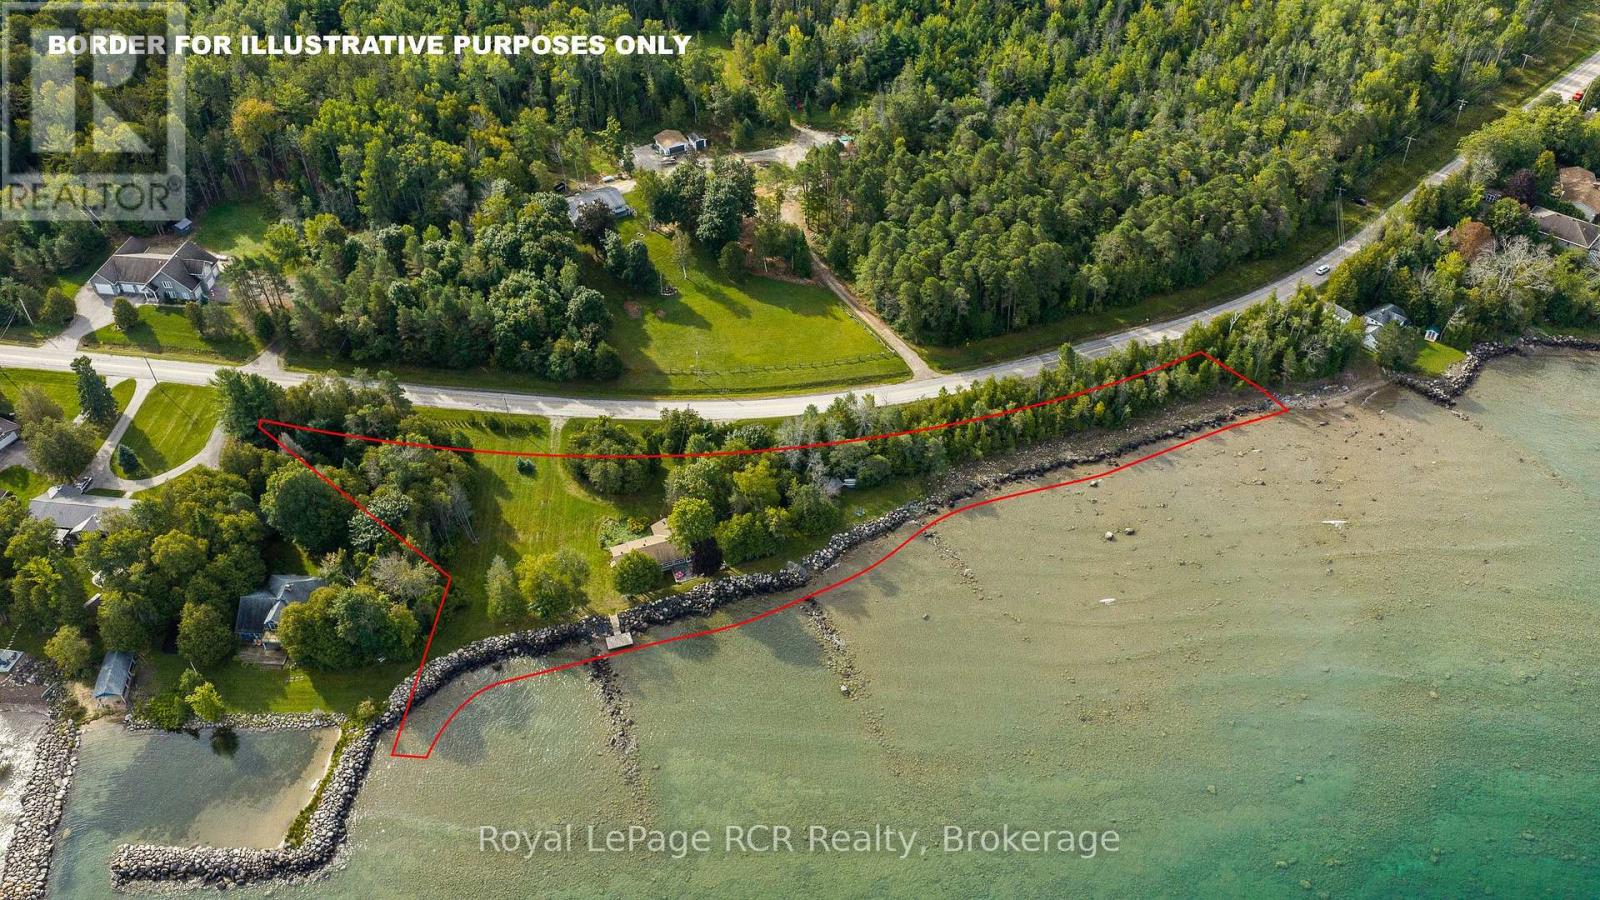
359312 Grey Road 15
Meaford, Ontario
Georgian Bay Waterfront - over 730' of sunset facing shoreline at Leith. The 1.81 acre property hosts a 4 bedroom cottage, bunkie, sauna, swimming dock, breakwall, open spaces and trees for privacy. The cottage has been modernized for a comfortable yet relaxing atmosphere with forced air propane furnace, open concept living areas with water views, a propane fireplace in the living room and lots of kitchen cabinetry along with an adjoining pantry with laundry. The attached screened-in sunroom is 12x24 providing additional living space for three seasons. This is an exceptional opportunity to enjoy the way it is, while the lot provides the space for additional buildings if desired. Lots of space to take in the natural landscape, sunset views and no neighbours in sight. (id:61576)
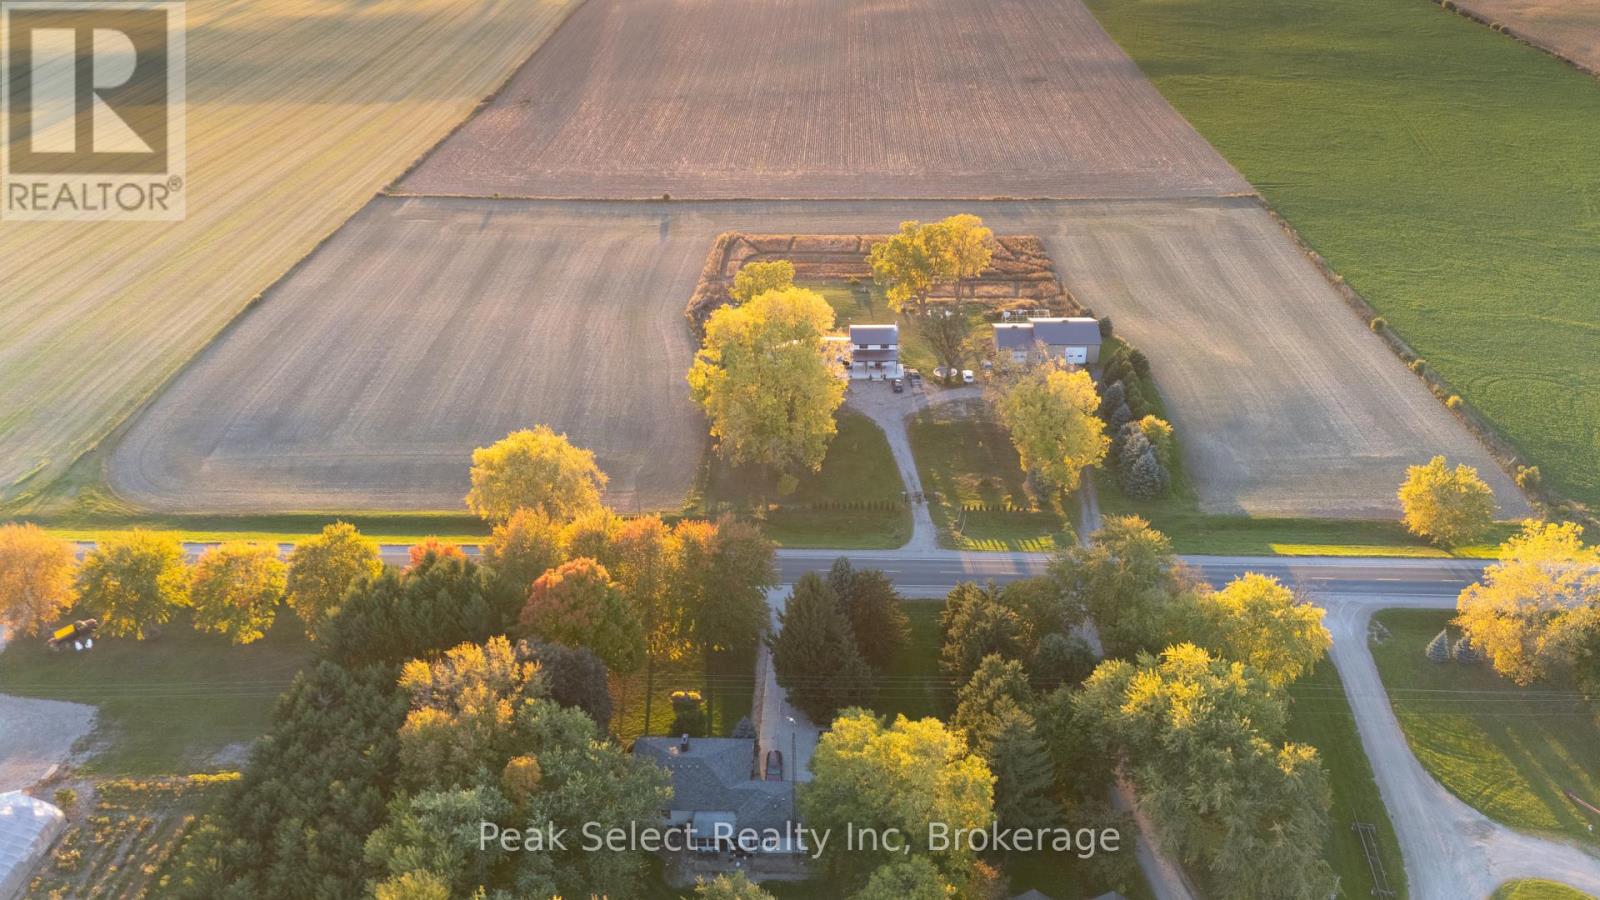
1982 Road 163
Perth South, Ontario
Looking for land, a serious shop, and a solid country home? This versatile 10+ acre property just minutes northwest of St. Marys delivers the full package.With approximately 8 acres of workable land, this property offers plenty of space for hobby farming, equipment, gardens, or simply enjoying the freedom of rural living. The home is ideally positioned near the center of the property and surrounded by a mature yard with established trees that provide privacy and a beautiful country setting.Inside, the home features a bright open-concept kitchen and dining area that has been recently updated and filled with natural light from a large picture window overlooking the front yard. A practical rear mudroom and laundry area connect to the attached double garage-perfect for country living and busy days outside. Upstairs you'll find four comfortable bedrooms and a recently renovated three-piece bathroom.The finished lower level adds even more usable space with a cozy rec room featuring a freestanding fireplace and wood bar, a personal gym area, and a storage room with direct access to the garage.For those needing serious workspace, the property truly shines with an impressive 40' x 40' heated barn/shop featuring overhead radiant gas heat, high-clearance ceilings, and a large roll-up door. Attached is a 40' x 24' workshop complete with running water, a compost toilet, and a full office space with kitchenette-ideal for a home-based business, tradesperson, woodworking, or vehicle restoration.With open space, functional outbuildings, and peaceful countryside views, this property offers the perfect blend of rural lifestyle and practical infrastructure-an excellent opportunity for anyone looking to put down roots and make the most of country living in Perth County. (id:61576)
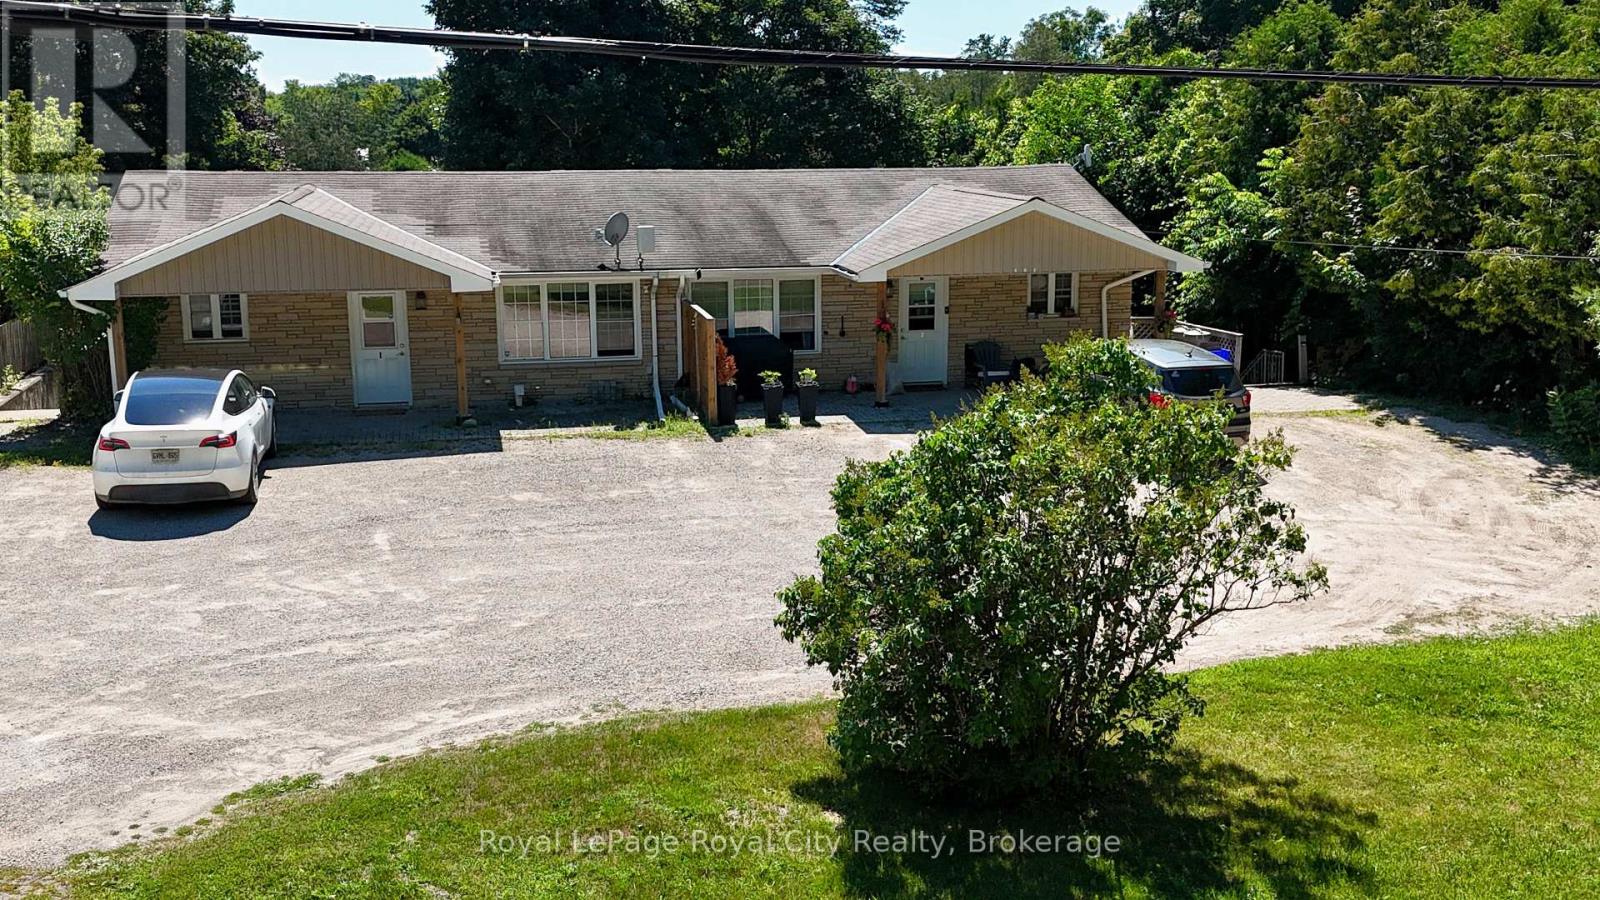
405 Main Street S
Guelph/eramosa, Ontario
Turnkey Investment Opportunity in Rockwood - Strong Cash Flow & Reliable TenantsA rare, exceptionally well-maintained brick fourplex located in the highly desirable community of Rockwood. This property represents a stable, cash-flowing addition to any portfolio, showing positive returns with 20% down.The building features a strong tenant profile with cooperative, long-term occupants who consistently pay on time. The physical asset has been meticulously maintained, minimizing near-term capital expenditure. Unit 1-a spacious, bright 2-bedroom, 1-bathroom unit-is currently vacant and listed for rent at $2,200/month. This presents an immediate opportunity for an investor to secure market-rent cash flow or for an owner-occupant to move in and let the remaining three units cover the mortgage.Situated on Main Street South, the property offers excellent visibility, ample parking for tenants, and easy access to local amenities, parks, Guelph, and the GTA commuter routes. Steady local rental demand makes this a highly resilient asset. Clean, solid, and professionally run. Financial details, utility breakdowns, and rent roll are available upon request. (id:61576)
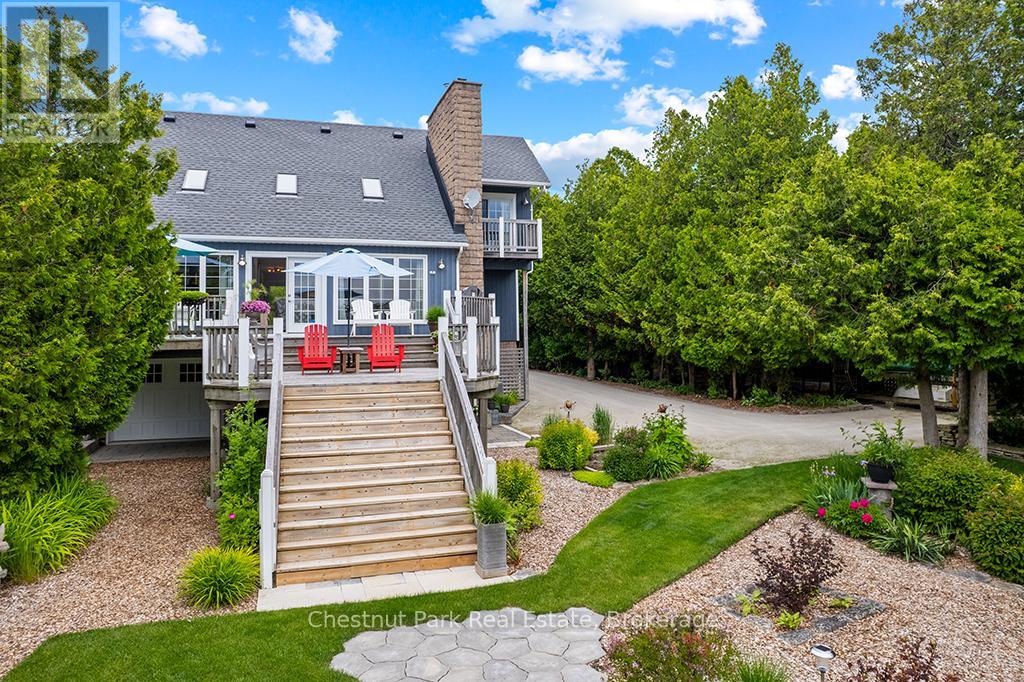
127 Pine Tree Harbour Road
Northern Bruce Peninsula, Ontario
Experience Lake Huron living at its finest at 127 Pine Tree Harbour Road. Set along 183 feet of pristine shoreline and nearly an acre of beautifully landscaped grounds, this exceptional waterfront property blends privacy, natural beauty and sophisticated year-round comfort. Extensively renovated, the home offers nearly 3,000 sq. ft. of finished living space across three levels, with a bright contemporary aesthetic complemented by the relaxed character of the Bruce Peninsula. The open-concept main level is designed for both entertaining and everyday enjoyment, featuring a stunning kitchen with coastal-inspired bleached oak cabinetry and built-in appliances. The adjoining great room impresses with vaulted ceilings, skylights, expansive windows, an Eramosa stone fireplace hearth and striking wood-and-metal railings. Natural light fills the home, while spectacular lake views provide a breathtaking backdrop from many principal rooms. Three spacious bedrooms and three full bathrooms include a beautiful primary retreat with ensuite privileges and generous walk-in closet area. Two additional bedrooms each feature private balconies overlooking the surrounding landscape. Recent improvements include newer windows, high-efficiency forced air furnace, central air and roof shingles. Outside, enjoy crystal-clear water ideal for swimming, a protected docking area and direct access to open-water boating, with the sheltered shoreline ideal for kayaking and paddleboarding. Located approximately 20 minutes from Lion's Head, Tobermory and Bruce Peninsula National Park, with ATV and recreational trails nearby. Whether a refined waterfront residence, executive cottage or family retreat, this remarkable property offers an extraordinary opportunity to experience the very best of Lake Huron living. (id:61576)
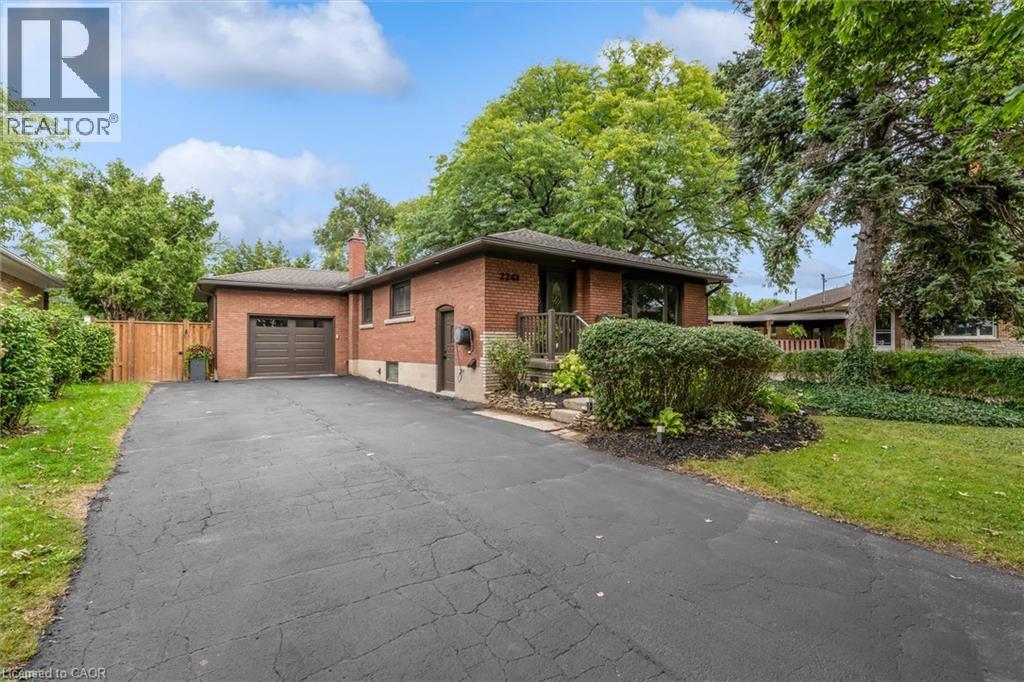
2241 Joyce Street
Burlington, Ontario
A Rare Opportunity in the heart of Central Burlington! Tucked away on a quiet cul-de-sac and set on an exceptional oversized pie-shaped lot, this beautifully renovated brick bungalow combines an impressive amount of outdoor space with a thoughtfully updated, truly turnkey interior. The property measures approximately 50' across the front, expands over 80' across the rear, and extends approximately 120-124' deep, creating a remarkably large and private backyard rarely found in such a central location. Mature private hedges and full fencing create a secluded outdoor retreat with abundant space for entertaining, gardens, play areas and future possibilities. Inside, the home has been redesigned with a bright , open concept layout and elevated finishes throughout. At the heart of the home is a CUSTOM KITCHEN featuring extensive cabinetry, stone countertops and an oversized Island. White Oak Engineered Hardwood runs throughout the main level. The adjoining dining area opens directly onto the NEW REAR DECK, seamlessly extending the living space outdoors and overlooking the expansive backyard. Finished basement with approximately 7’6” ceiling height, creating a bright and comfortable lower-level living space. The fully finished lower level offers a spacious recreation room with gas fireplace, TWO ADDITIONAL BEDROOMS, a beautifully finished 4 pce bathroom, dedicated laundry room and generous storage. Attached garage and oversized private driveway provide parking for up to 8 vehicles. Fully renovated and move-in ready, this home offers the ease of bungalow living, exceptional interior space and one of its most compelling features: a remarkably deep lot that widens dramatically toward the rear. All of this tucked away on a quiet cul-de-sac in one of Central Burlington's most convenient and established neighbourhoods. (id:61576)
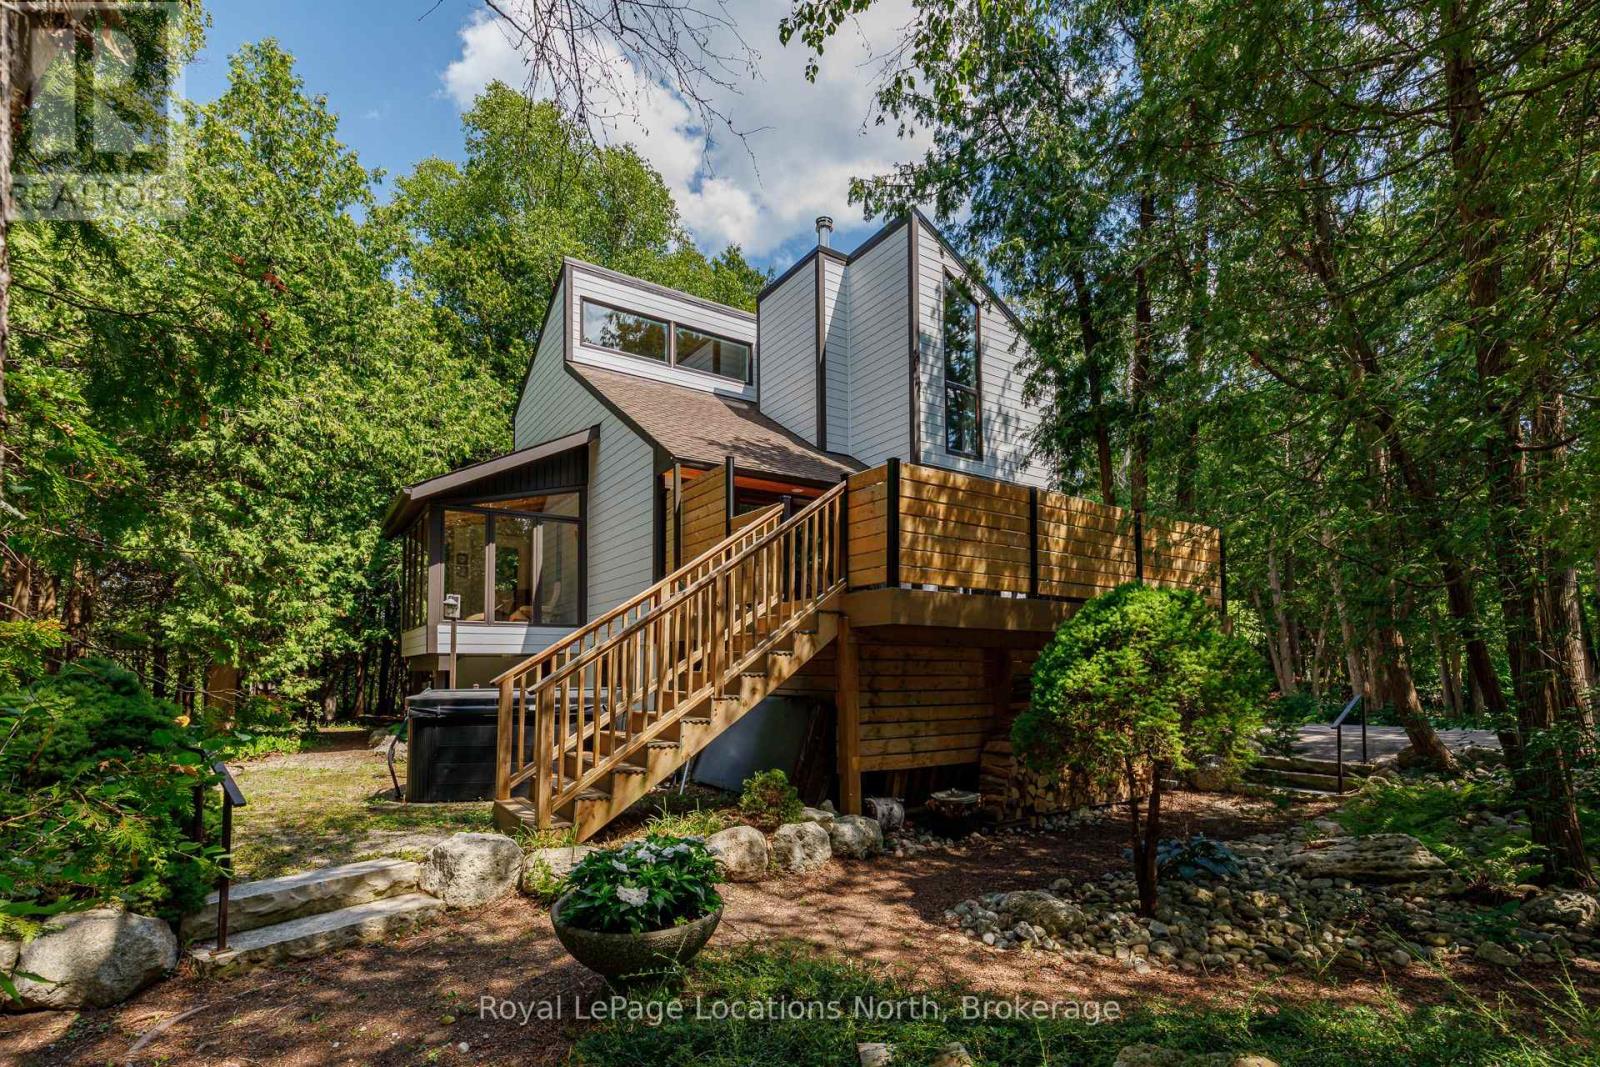
157 Woodland Park Road
Blue Mountains, Ontario
We re-imagined a classic 1980s Viceroy chalet into this modern Blue Mountains retreat -rebuilt from the studs up and wrapped in white Cape Cod wood siding, with 22 newer triple glass windows (2019) framing our own private forest. Now it could be yours.The transformation continues inside with five bedrooms, two full bathrooms, a convenient powder room, and a spa like standalone tub in the primary bedroom. At the heart of the home, a newer (2021) see through wood burning fireplace glows between the living and dining rooms, bringing the entire main floor together in one inviting, open space.The craftsmanship runs deep behind the walls as well: new spray foam cathedral ceiling insulation finished in fresh cedar boards, a complete exterior rebuild with new fiberglass insulation, plywood sheathing, water barrier and Euro Cape Cod siding, and new under floor plywood and flooring throughout (2023). Outside, a (2022) Timber Tech composite deck extends the living space into the forest, built for year round enjoyment.The wide 109 foot lot gave us room to shape the outdoors into something special - a forest edge fire pit gathering area and a gentle path that leads to our community's private, gated 400x100ft sandy beach on Georgian Bay. And right in front of the house, the Georgian Trail runs past your doorstep, connecting you to miles of cycling, running, and four season adventure. Practical comforts were just as important to us: asphalt parking for eight cars, professionally designed landscaping that blends seamlessly into the forest, and a (2020) hot tub tucked in to its own private corner of the property. Every outdoor space was shaped to make life here effortless - whether you're hosting, unwinding, or heading down to the beach. (id:61576)
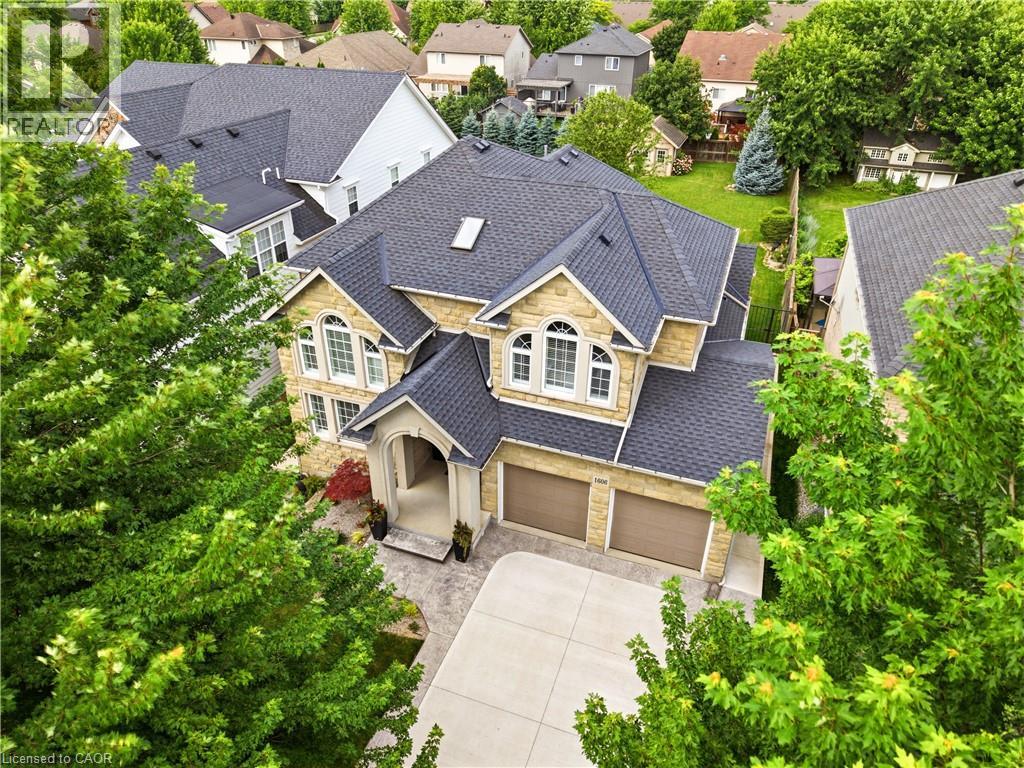
1606 Concession 4 Road
Niagara-On-The-Lake, Ontario
Welcome to 1606 Concession 4 Rd. In the quaint Village of Virgil, this stunningly updated executive custom 2 storey home with over 3700 sq ft of finished living space has been meticulously maintained and lovingly cared for. Sitting only a stones throw from Old Town, Niagara on the Lake where the world class wineries, quaint shops and incredible parks along the lake can fill your days with wonder. The main floor takes your breath away the moment you enter when you are met with soaring high ceilings and a showstopping spiral staircase. The newer kitchen is the immaculate hub of the family focused main floor. Coming complete with a charming breakfast nook, formal dining room, and spectacular family room with cozy gas fireplace this open concept layout optimizes your family time like never before. A second living space is on this floor as well. Heading up the gorgeous staircase your private time is valued in the 3 large bedrooms. The primary suite is the jewel of the 2nd floor with a walk-in closet and ensuite oasis that features double sinks, a large soaker tub and a walk out to a new glass balcony that completes your relaxation time overlooking your dream backyard. Entertaining is a breeze when you couple the completely finished basement, that offers a large rec room, cold cellar wine room, office and 3 pc bathroom, with the large wooden deck built only 2 years ago and fully fenced park like backyard, the picture of the lifestyle you've always desired becomes reality. Some updates include A/C 2025, Furnace 2018, Roof 2021 and so many others, this home is everything you could've dreamed of! See for yourself! (id:61576)
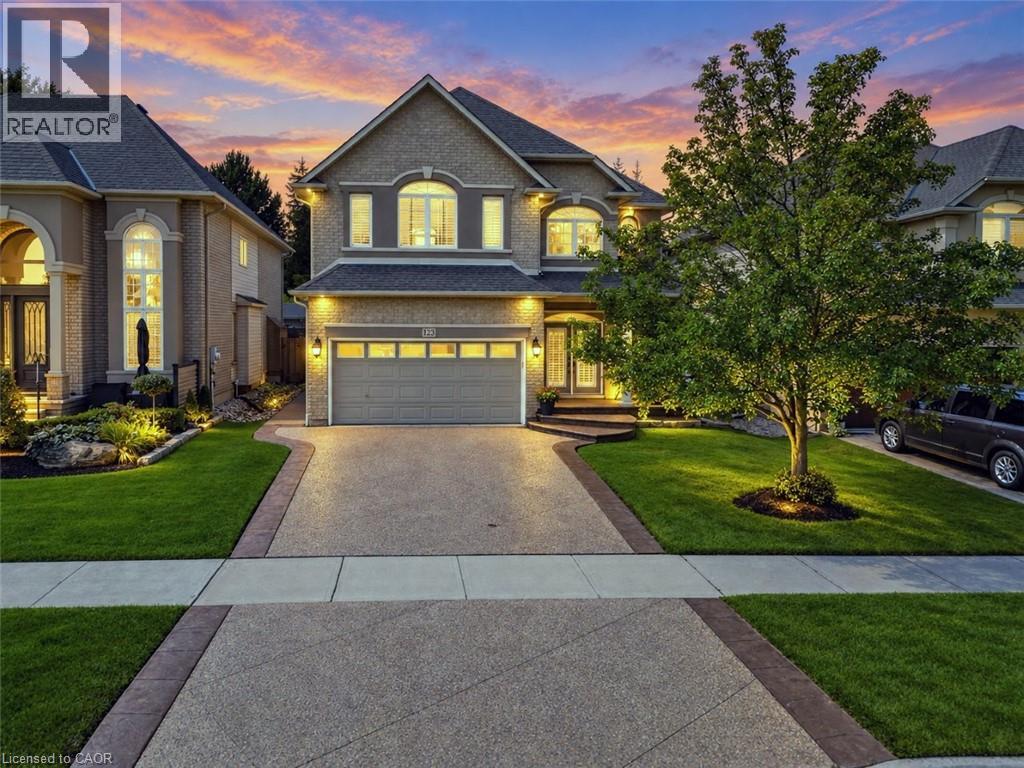
123 Moorland Crescent
Ancaster, Ontario
YOUR OWN PRIVATE RETREAT … Set in Ancaster’s sought-after Meadowlands, 123 Moorland Crescent impresses from the moment you step into the GRAND FOYER, where soaring ceilings and elegant details - including wrought-iron spindles, pillars and transom windows - set the tone. With over 3,600 SQ FT OF FINISHED LIVING SPACE, there’s room to entertain, unwind and enjoy everyday life in comfort. A formal dining room is ready for memorable gatherings, while the living room’s GAS FIREPLACE with stone surround adds warmth and character. The updated EAT-IN KITCHEN features QUARTZ counters, an island, newer appliances including Miele stove & dishwasher, plus garden doors that extend everyday living outdoors. Your PRIVATE, FULLY FENCED BACKYARD ESCAPE is made for summer with a heated, INGROUND SALTWATER POOL & WATERFALL, concrete and brick surround, gazebo & natural gas BBQ hookup. Upstairs, a versatile loft area complements the spacious primary retreat with a HUGE W/I CLOSET & 5-PC ENSUITE + 2 more generous bedrooms & 4-PC bath. Downstairs, entertaining takes centre stage with a MOVIE THEATRE featuring a 120” SCREEN & GAS FIREPLACE, wet bar with GRANITE counters & dishwasher, HEATED TILE FLOORS and 3-pc bath. French doors open to an additional BONUS ROOM, ideal as a bedroom, games room or home gym. Built-in home speaker system, MF laundry, an attached DOUBLE GARAGE and DOUBLE aggregate drive complete a home designed to be enjoyed inside and out, from top to bottom. Classy curb appeal and an address that carries status in the high-end MEADOWLANDS neighbourhood of Ancaster complete this luxurious gem. Some images virtually staged. CLICK ON MULTIMEDIA for virtual tour, drone photos, floor plans and more. (id:61576)
54 Corfield Drive
Kitchener, Ontario
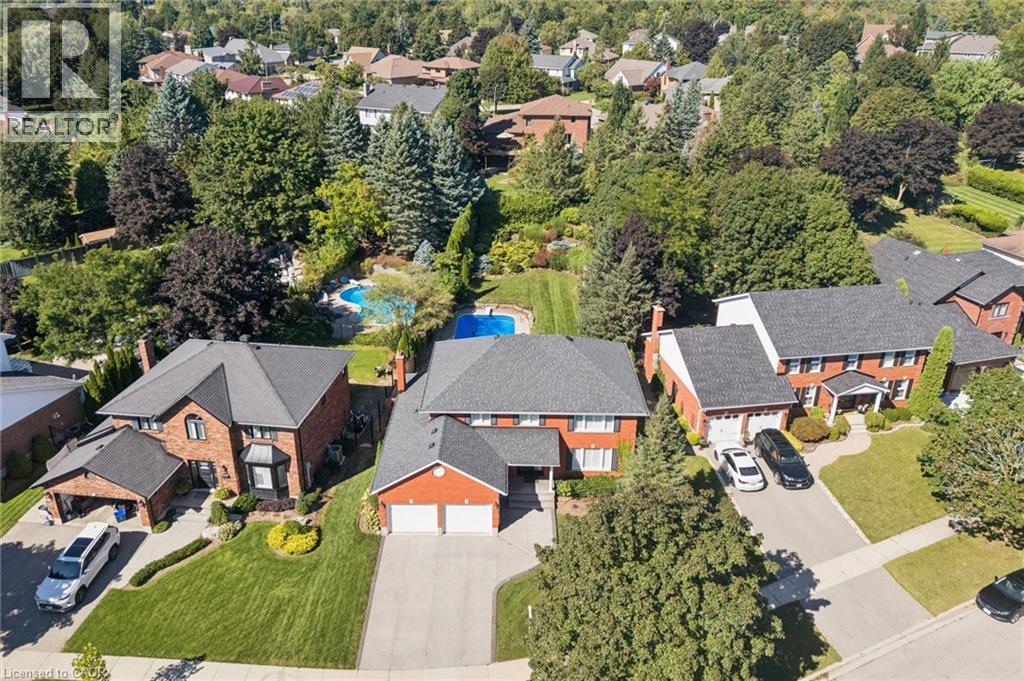
Welcome to 54 Corfield Drive, a beautifully maintained family home situated on one of Kitchener’s most desirable streets. Offering an exceptional combination of space, privacy and outdoor living, this is a home designed to be enjoyed inside and out. The main floor welcomes you with beautiful hardwood flooring, generous living spaces and a charming wood-burning fireplace that adds warmth and character. Upstairs, you’ll find four generously sized bedrooms, including a spacious primary suite complete with its own ensuite. The large finished basement provides even more room to spread out and features a bar and plenty of entertaining space — perfect for hosting friends, watching the game or creating the ultimate family rec room. The backyard is truly something special. Extremely private, professionally landscaped and fully fenced, it feels like your own personal retreat. At the centre is a stunning in-ground pool surrounded by beautiful outdoor space for relaxing, entertaining and enjoying summer days with family and friends. A double-car garage and exposed aggregate driveway add both convenience and curb appeal. Set in an established, sought-after neighbourhood close to parks, schools, trails, shopping and everyday amenities, 54 Corfield Drive offers the space, setting and lifestyle that are increasingly hard to find in Kitchener. (id:61576)
4 Clairfields Drive W
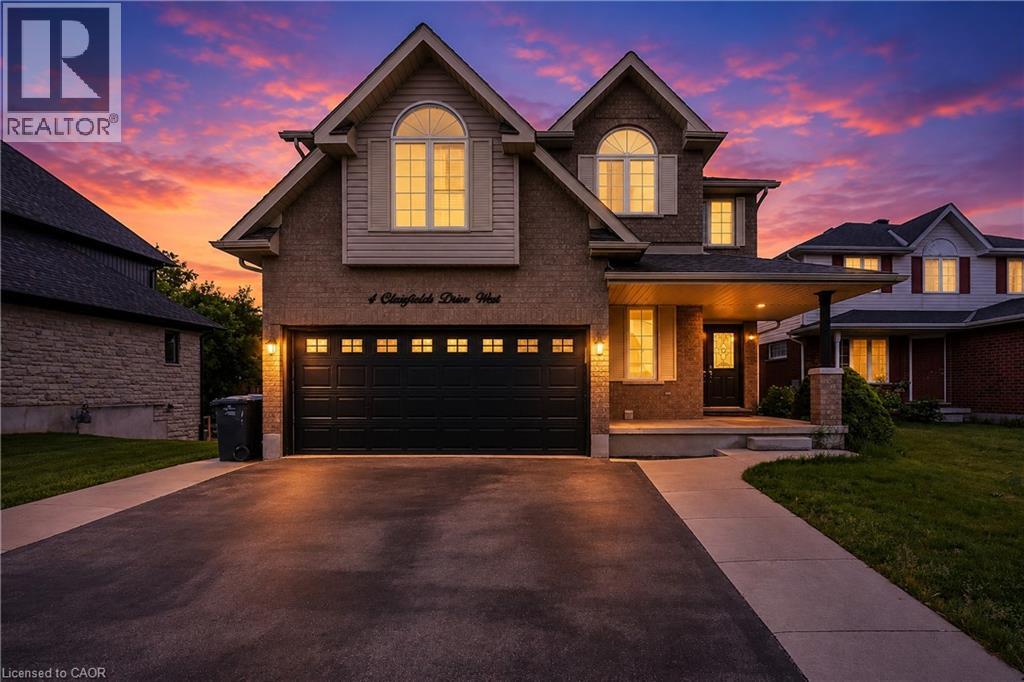
Guelph, Ontario
Welcome to 4 Clairfields W, a spacious and versatile home in Guelph’s desirable south end. Offering 5+3 bedrooms, 5 bathrooms, and over 3,900 sq. ft. of finished living space, it’s ideal for a large family, multi-generational living, or investors. The main home offers spacious living and family rooms, a bright kitchen with dinette and backyard walkout, a main-floor bedroom/office, and 3-piece bath. Upstairs features four generous bedrooms, including a large primary suite with walk-in closet and ensuite. The fully self-contained 3-BEDROOM WALKOUT LEGAL BASEMENT APARTMENT features a private entrance and separate laundry, with potential rental income of approximately $30,000 annually. Enjoy a landscaped, fully fenced backyard, double garage, and oversized triple-wide driveway. Close to schools, shopping, parks, transit, the Hanlon Parkway, and Highway 401. A great opportunity with space, flexibility, and income potential! (id:61576)
6769 Gracefield Drive
Mississauga, Ontario
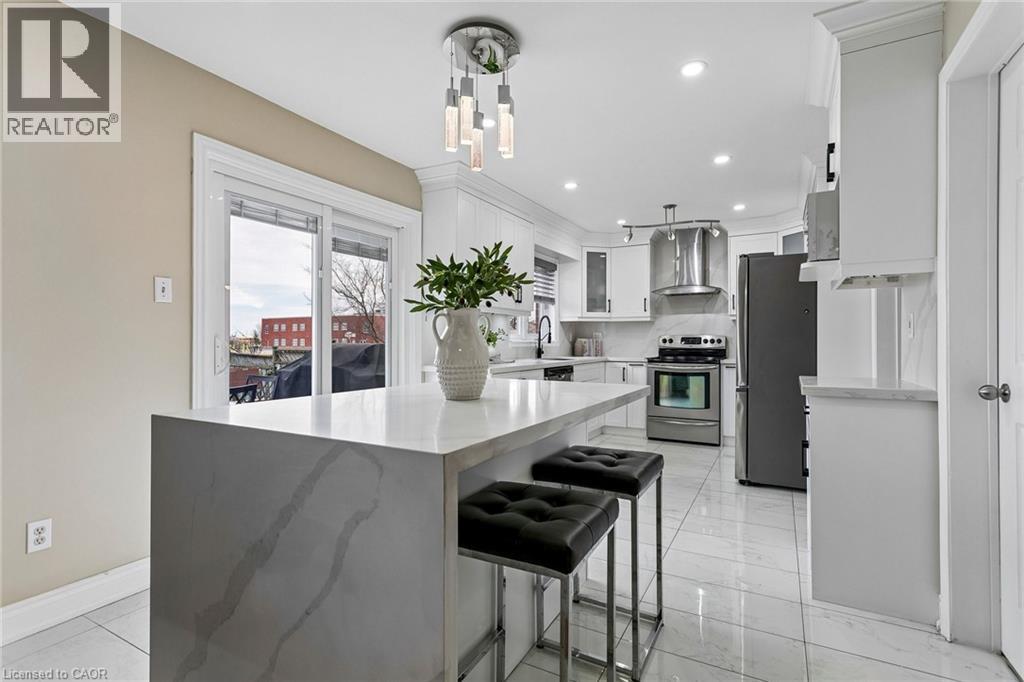
Welcome to 6769 Gracefield Drive, a beautifully modernized detached home in Mississauga's sought-after Lisgar community offering over 3,500 sq. ft. of finished living space across three levels—room for the whole family to spread out, work, and grow. A sculptural curved staircase sets the tone at the entrance, leading into a bright, functional layout with a combined living and dining area, a cozy stone gas fireplace in the family room, and a renovated chef's kitchen featuring white shaker cabinetry, stainless steel appliances, quartz counters, and a full quartz backsplash. Upstairs, four generously sized bedrooms give everyone their own space—easily configured as bedrooms, home offices, or whatever your family needs—including a primary retreat with a walk-in closet and spa-inspired ensuite featuring a freestanding soaking tub and glass shower, plus a second bedroom with its own private ensuite. Every upper-level bathroom has been fully modernized with quartz counters, LED mirrors, and designer tile. The fully finished basement extends the home even further with a large recreation area, a custom built-in bar, a bonus room ideal as a gym, playroom, or office, and a 3-piece bathroom. Step outside to a private backyard with a spacious wood deck, storage shed, and no rear neighbours, backing directly onto peaceful school greenspace. Complete with a double-car garage and located just steps from Lisgar Middle School and major transit, this move-in-ready home offers the space and flexibility today's families need. (id:61576)
2136 Old Lakeshore Road Unit# 8
Burlington, Ontario
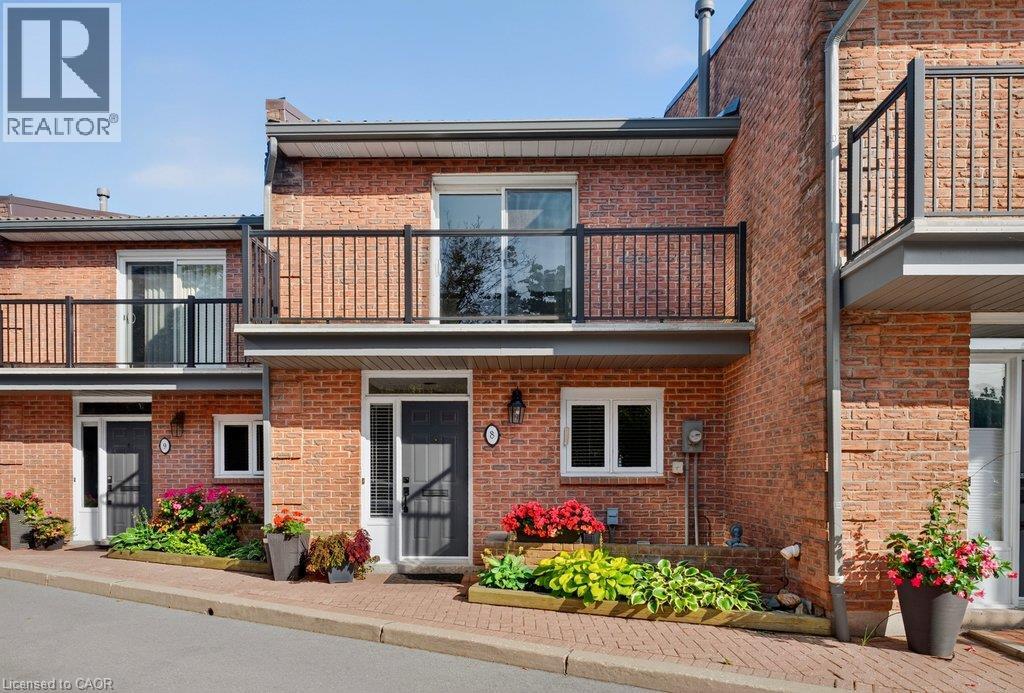
Welcome to Pier 21, Burlington's only waterfront townhome complex! This two-storey unit with additional lower level walk-out to a lakeside terrace has 1,985 sq.ft. of living space and is a unique opportunity to live on the lake and be just steps from everything the downtown core has to offer! Open concept main level with spacious kitchen and living/dining with gas fireplace and walk-out to a waterfront balcony. Primary bedroom with 3-piece ensuite and its own waterfront balcony! Fully finished lower level with family room, gas fireplace, 3-piece bathroom, laundry and walk-out to a gorgeous, oversized waterfront terrace with stunning views of Lake Ontario and beyond! Hardwood floors, 3 balconies, 2 outdoor parking spaces, visitor parking and private stairs for unit owners for access to the lake! 2 bedrooms and 3.5 bathrooms. (id:61576)
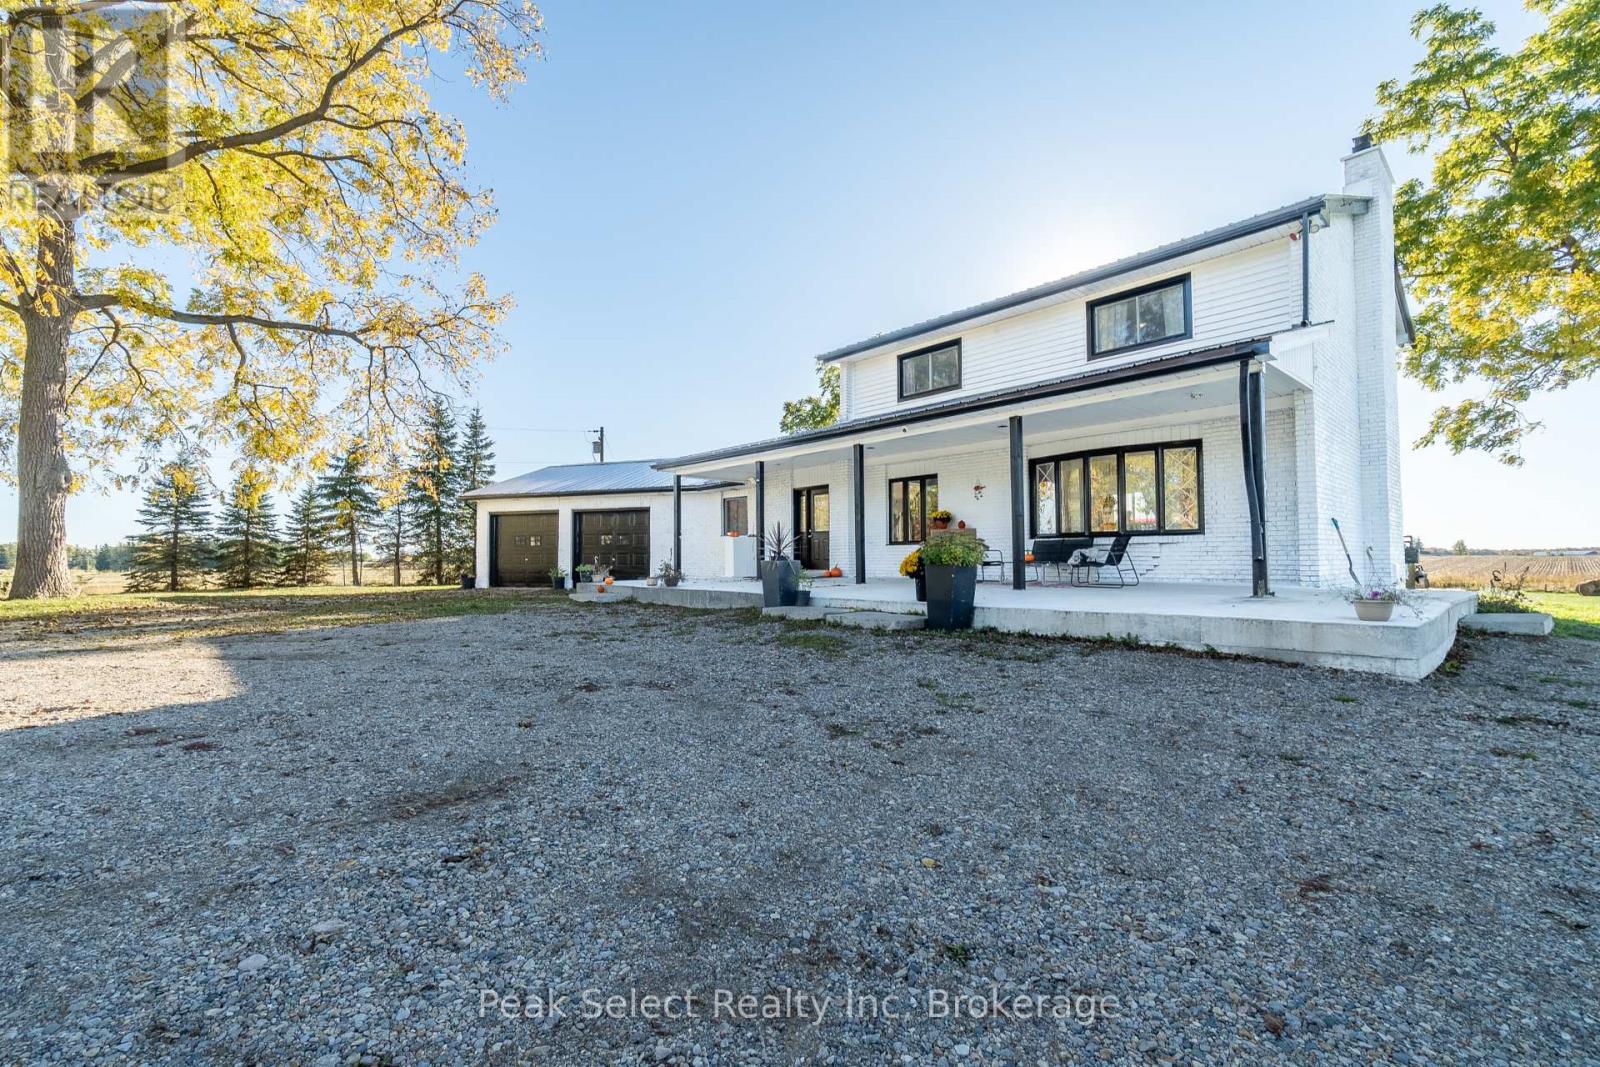
1982 Road 163
Perth South, Ontario
Tucked away just minutes northwest of St. Marys, this inviting country property offers the perfect blend of peaceful rural living and space for a growing family. Set on just over 10 acres in beautiful Southern Perth County, the home sits privately surrounded by mature trees and open green space, creating a setting that feels both serene and spacious.Inside, the home features a bright open-concept kitchen and dining area, recently updated and filled with natural light from a large picture window overlooking the front yard. The thoughtful layout includes a convenient mudroom and laundry area with access to the attached double garage-perfect for busy family life.Upstairs you'll find four comfortable bedrooms and a beautifully renovated three-piece bathroom, providing plenty of room for family and guests. The finished lower level offers additional living space with a cozy rec room complete with a freestanding fireplace and wood bar, a home gym area, and a storage room with direct garage access.Step outside and enjoy the wide-open space that makes country living so special-room for kids to explore, family gatherings, and peaceful evenings taking in the unobstructed sunset views.Adding incredible versatility to the property is a large heated 40' x 40' detached shop with high-clearance ceilings and a roll-up door, plus an attached 40' x 24' workshop featuring running water, a compost toilet, and office space with kitchenette-ideal for hobbies, a home-based business, or extra workspace.A rare opportunity to enjoy the privacy of rural living while still being just a short drive from town amenities. This is the kind of property where families can truly settle in, spread out, and enjoy everything country life has to offer. (id:61576)
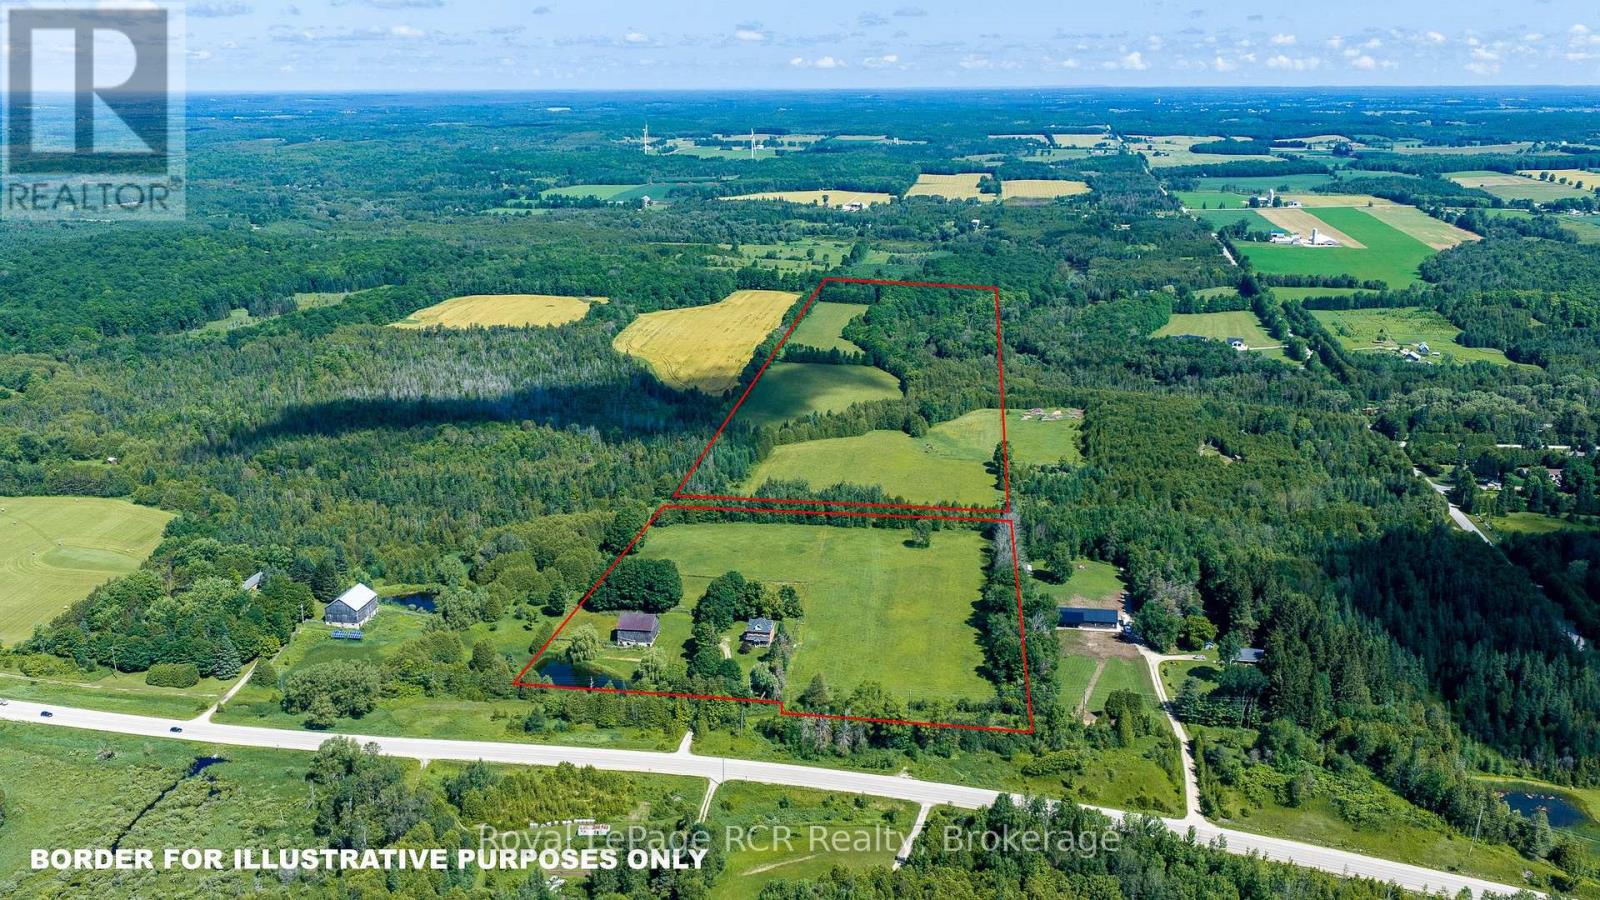
404683 Grey Road 4
West Grey, Ontario
50 acre farm in a picturesque setting with a 2.5 storey brick home and 42x50 bank barn. Set back from the paved road, the stately home is well maintained and features a traditional covered front porch, spacious kitchen and dining area, pocket doors between the living room and sitting room and a powder room on the main level. The second level features 4 bedrooms, all with closets and a full 4 piece bath. The fully finished 3rd floor is a more modern bedroom suite (approximately 24x30) with bath and closet. Original wood floors, trim and period features remain throughout the home. There are fenced paddocks and a riding area, 4 stalls and hay storage in the barn. The land consists of approximately 24 acres of farmland with the balance being in mixed bush with private trails and the Saugeen River crossing the north east portion of the property. Located in an agricultural community just outside Priceville in West Grey and only 15 minutes to Durham, Markdale or Flesherton. (id:61576)
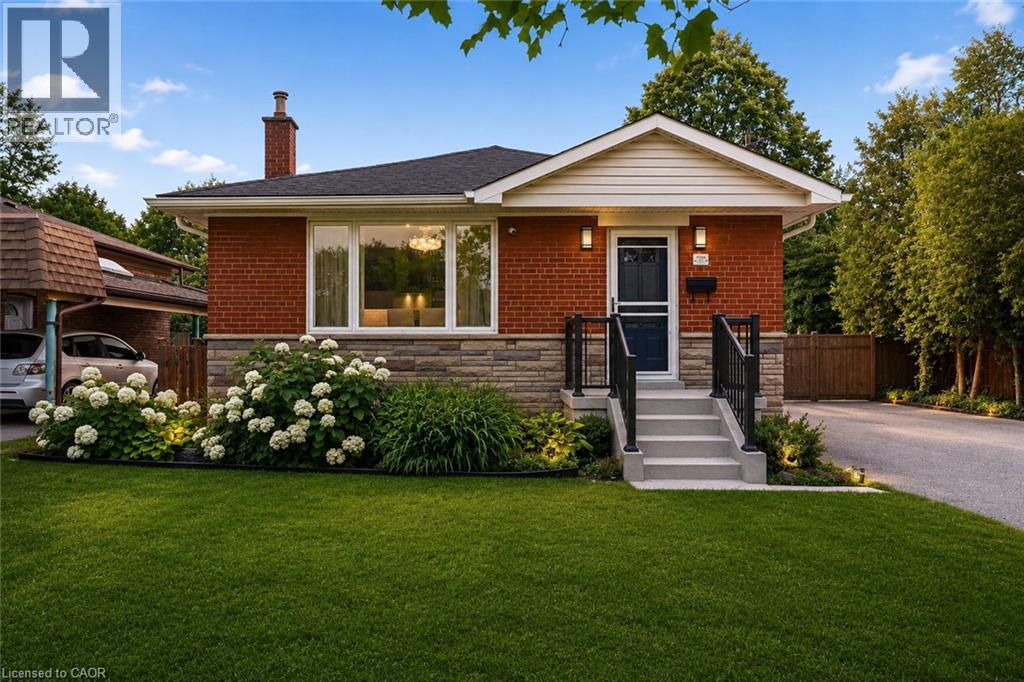
715 Drury Lane
Burlington, Ontario
Thoughtfully reimagined from top to bottom, this exceptional bungalow blends timeless design with modern luxury in one of Burlington's most coveted neighbourhoods. The light-filled interior showcases soaring vaulted ceilings, elegant finishes, and an open-concept layout centred around a beautifully appointed chef's kitchen with a generous island, premium stainless steel appliances, and seamless flow for everyday living and entertaining. The main level offers two spacious bedrooms and a beautifully designed spa-inspired bathroom, while the finished lower level extends the living space with two additional bedrooms and a versatile recreation area ideal for family, guests, or a home office. Outside, escape to your own private resort. Professionally landscaped grounds surround a stunning in-ground pool and elegant cabana, creating an extraordinary setting for summer entertaining and relaxed outdoor living. Oversized double driveway with parking for 10. Ideally located in a highly desirable, family-friendly neighbourhood just steps to parks and recreation and within walking distance to vibrant downtown Burlington, the lakefront, boutique shopping, restaurants, and waterfront trails. A turnkey home offering an exceptional lifestyle in a premier location! (id:61576)
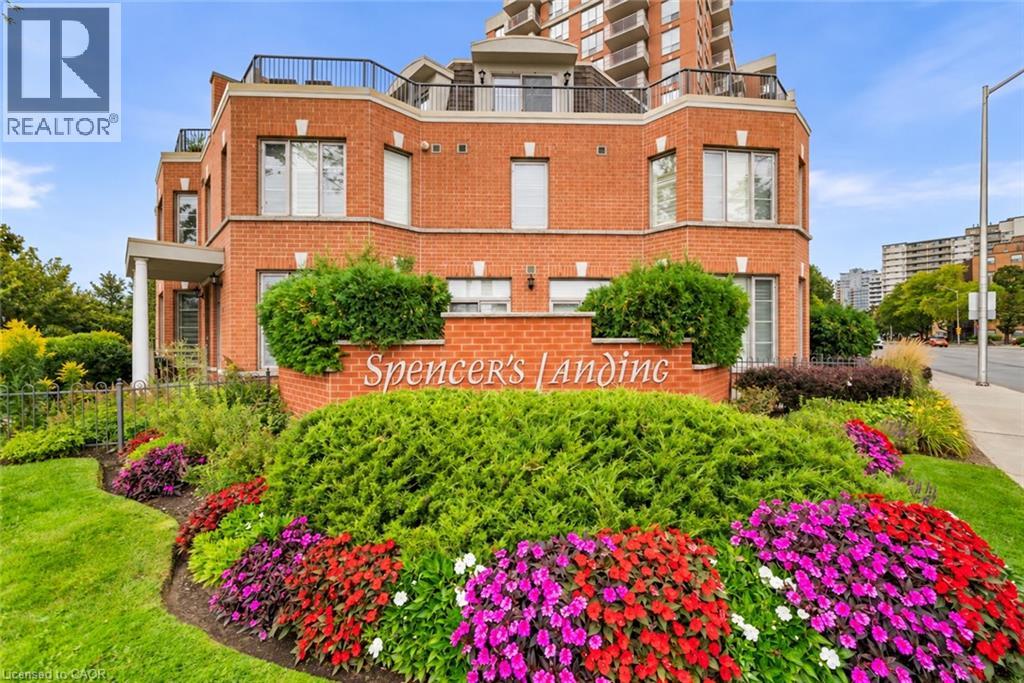
442 Maple Avenue Unit# Th9
Burlington, Ontario
Steps to the Lake. Steps to Downtown. Morning coffee on the terrace. An afternoon along the waterfront. Dinner at one of downtown Burlington's favourite restaurants. This is a home that makes everyday living feel like a lifestyle. Tucked within the beautifully landscaped grounds of Spencer's Landing, this fully renovated three-storey townhome offers 2,275 sq. ft. of beautifully finished living space, with 2 bedrooms and 2.5 bathrooms, including an ensuite for each bedroom. Spencer Smith Park, the waterfront trail, restaurants, cafes and shops are all just a short walk away. Inside, the home has been fully renovated from top to bottom, blending sophisticated finishes with a warm, inviting feel and abundant natural light. Three levels provide beautifully defined spaces for living, entertaining and retreating, with the entire third floor dedicated to a private primary retreat. Two generous outdoor spaces give you room to enjoy the setting from morning to evening — a private terrace with lake views and a spacious front patio, each offering its own place to relax, entertain and enjoy the outdoors. With two owned tandem parking spaces, an oversized locker, an all-inclusive maintenance fee and resort-style amenities including an indoor pool and fitness centre, everyday living is exceptionally easy. Walk to the lake. Walk to coffee. Walk to dinner. Walk home. Beautifully renovated, effortlessly located and designed around the way you want to live. Maintenance fees include: all utilities, cable tv + internet, snow removal, roof, windows, doors. (id:61576)
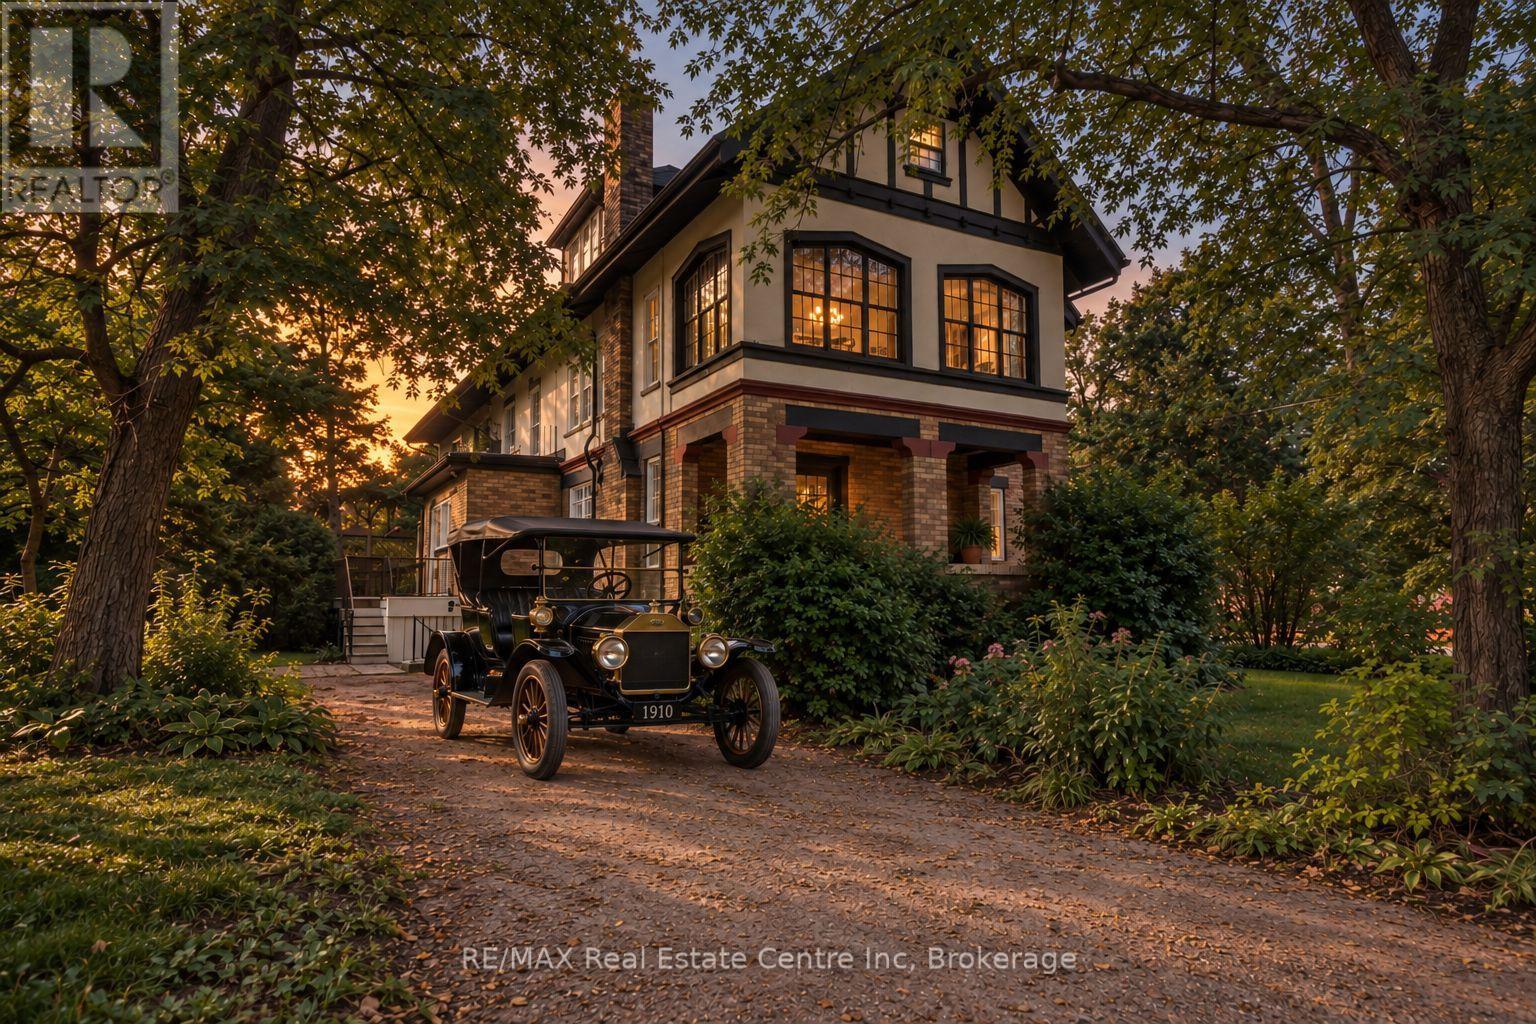
41 Grange Street
Guelph, Ontario
Facing beautiful St. George's Park, this remarkable circa-1910 Arts & Crafts residence with Tudor Revival influences offers almost 3,500 sq. ft. and an extraordinary collection of period architectural details. Set in Guelph's most distinguished historic neighbourhood, the home retains the craftsmanship, scale and character that make houses of this era so compelling. Beyond the covered porch and vestibule, a grand central hall sets the tone with rich quarter-sawn oak millwork, built-in seating and a grand main staircase, complemented by a separate service staircase, a wonderful remnant of the home's original design. French doors connect the principal rooms, while magnificent oversized double doors create a dramatic sightline between the formal dining room and front hall. The gracious living room features an Arts & Crafts inglenook with brick fireplace and built-in fireside seating, with French doors opening to the private covered veranda. A spacious main-floor office overlooking the park offers flexibility as a fifth bedroom. Substantial baseboards and casings, original wood doors and hardware, built-ins and beautiful art glass continue throughout. Upstairs, the grand principal Master suite offers a walk-in closet and adjoining window-wrapped sunroom, used as a sleeping porch in 1910. The two-room bath features a large jetted tub with balcony access, separate shower, bidet and double sinks. A second bedroom enjoys beautiful views over St. George's Park, while the upper landing offers a charming library nook with built-in bookshelves.The third floor adds two generous bedrooms, one with an extended play area, plus a large family room with adjoining bonus room and a charming bath. The lower level provides additional rooms, a bath, sauna and walk-up. Four bedrooms with potential for five, four baths and remarkably versatile living space, in an exceptional park-front setting where more than a century of architectural character remains very alive. (id:61576)
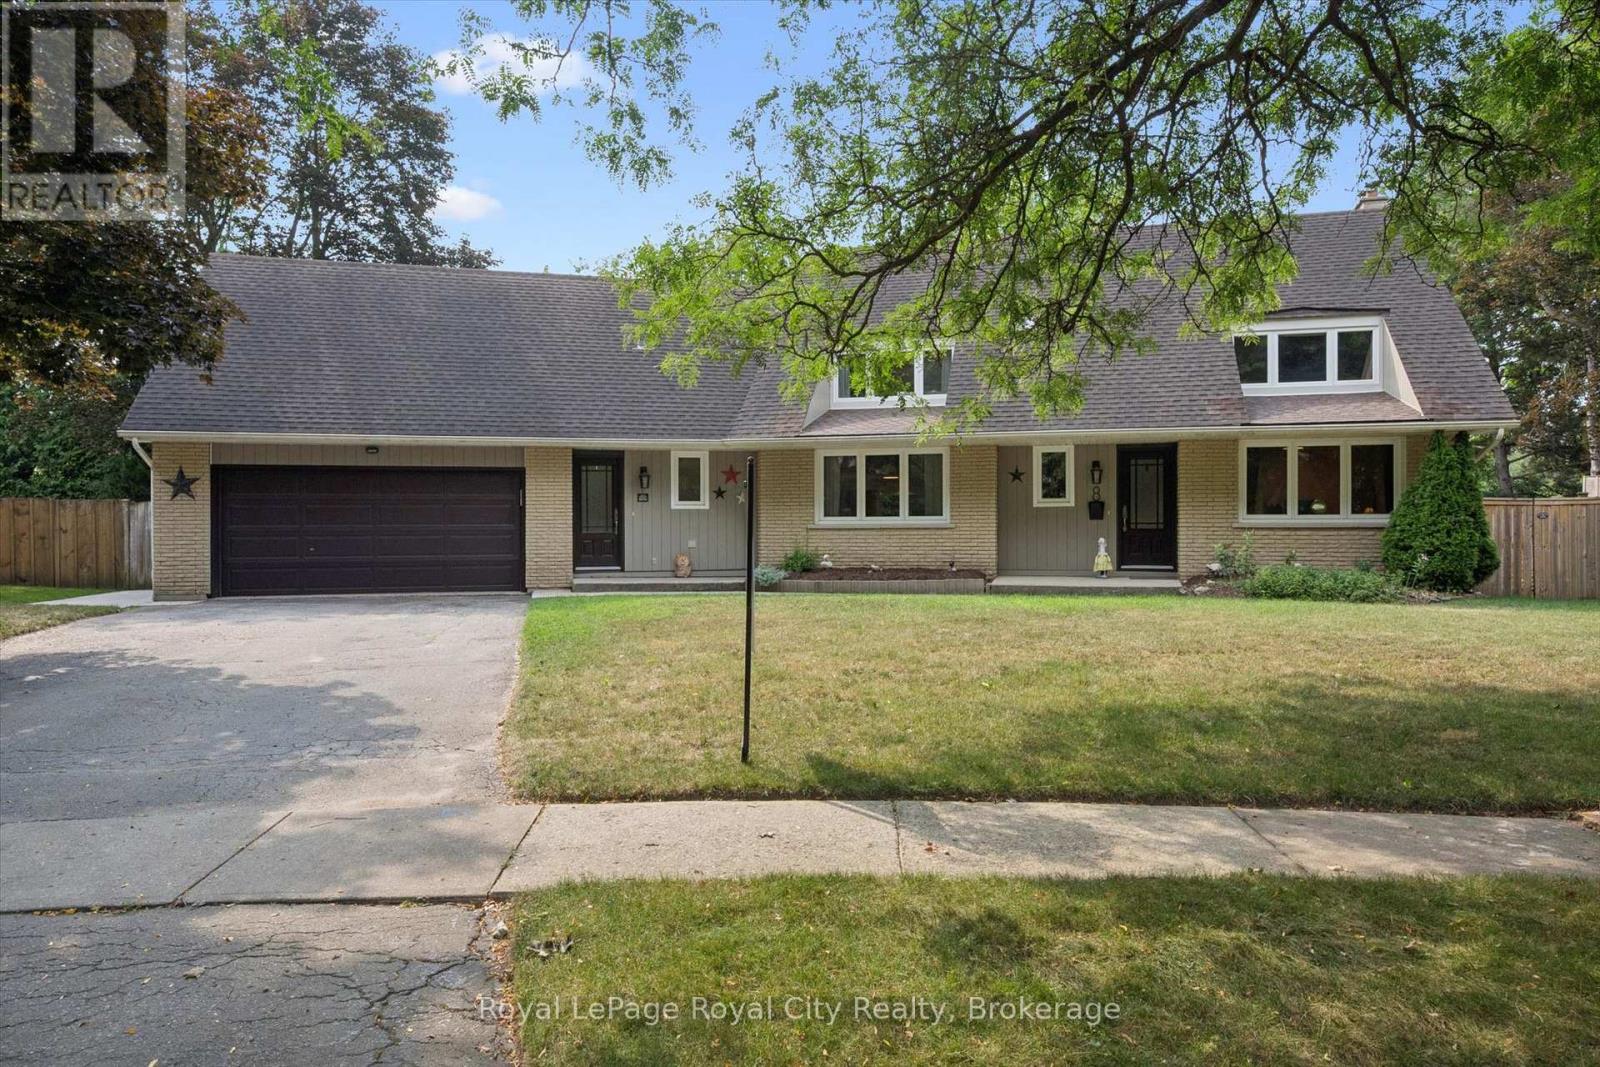
8 Berkley Place
Guelph, Ontario
Set on a Premium pie-shaped lot at the end of a quiet, tree-lined cul-de-sac, this spacious 2-storey home offers incredible privacy while backing directly onto Windsor Park and a stone's throw to Guelph's Country Club golf course. With plenty of parking, a 2-car garage and a mature setting, this is a rare find in the city. The backyard is built for summer entertaining, featuring a heated 20' x 40' saltwater in-ground pool with stamped concrete surround and updated plumbing and liner ('18). The large covered deck with hydro sits high above the yard, offering beautiful views across the park and the perfect spot to enjoy a glass of wine while watching the sunset or watching the game while the kids swim. Inside, the main floor features a living/dining room combination with a wood-burning fireplace, a family room with a custom live-edge built-in entertainment centre, main-floor laundry, and an additional bedroom or home office. Upstairs are three bedrooms, including a primary suite with walk-in closet and ensuite bath. Updates include main-floor windows and doors ('17) and a 200-amp electrical panel ('20), rear soffit ('26), and furnace ('24). The basement is unfinished, and the kitchen is original, providing an excellent opportunity to add your own style and increase the home's value. With its exceptional lot, pool, privacy, and park-and-golf-course setting, this is a home where future improvements will be well worth the investment! (id:61576)
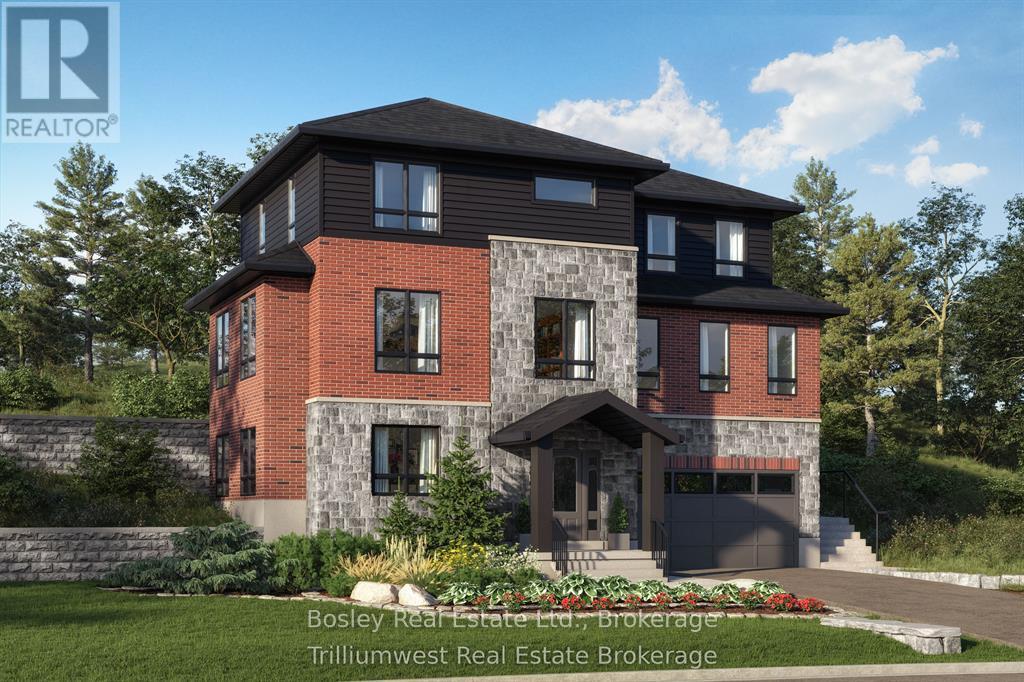
Lot 3 George Street
Guelph/eramosa, Ontario
Don't miss out on the chance to create your dream home with Crescent Homes in the charming Village of Rockwood! This home qualifies for the New Housing Rebate!! We currently have three stunning lots available, along with the option to choose from two thoughtfully designed floor plans that cater to your family's needs.Our homes boast impressive 9-foot ceilings and a carpet-free main floor, featuring a gourmet kitchen, four spacious bedrooms, three full bathrooms, and an additional powder room. Plus, the convenience of an upstairs laundry makes everyday living a breeze. There's ample space for everyone to enjoy!Reach out to us today to discover more about building your new home in Rockwood. Your dream home awaits! (id:61576)
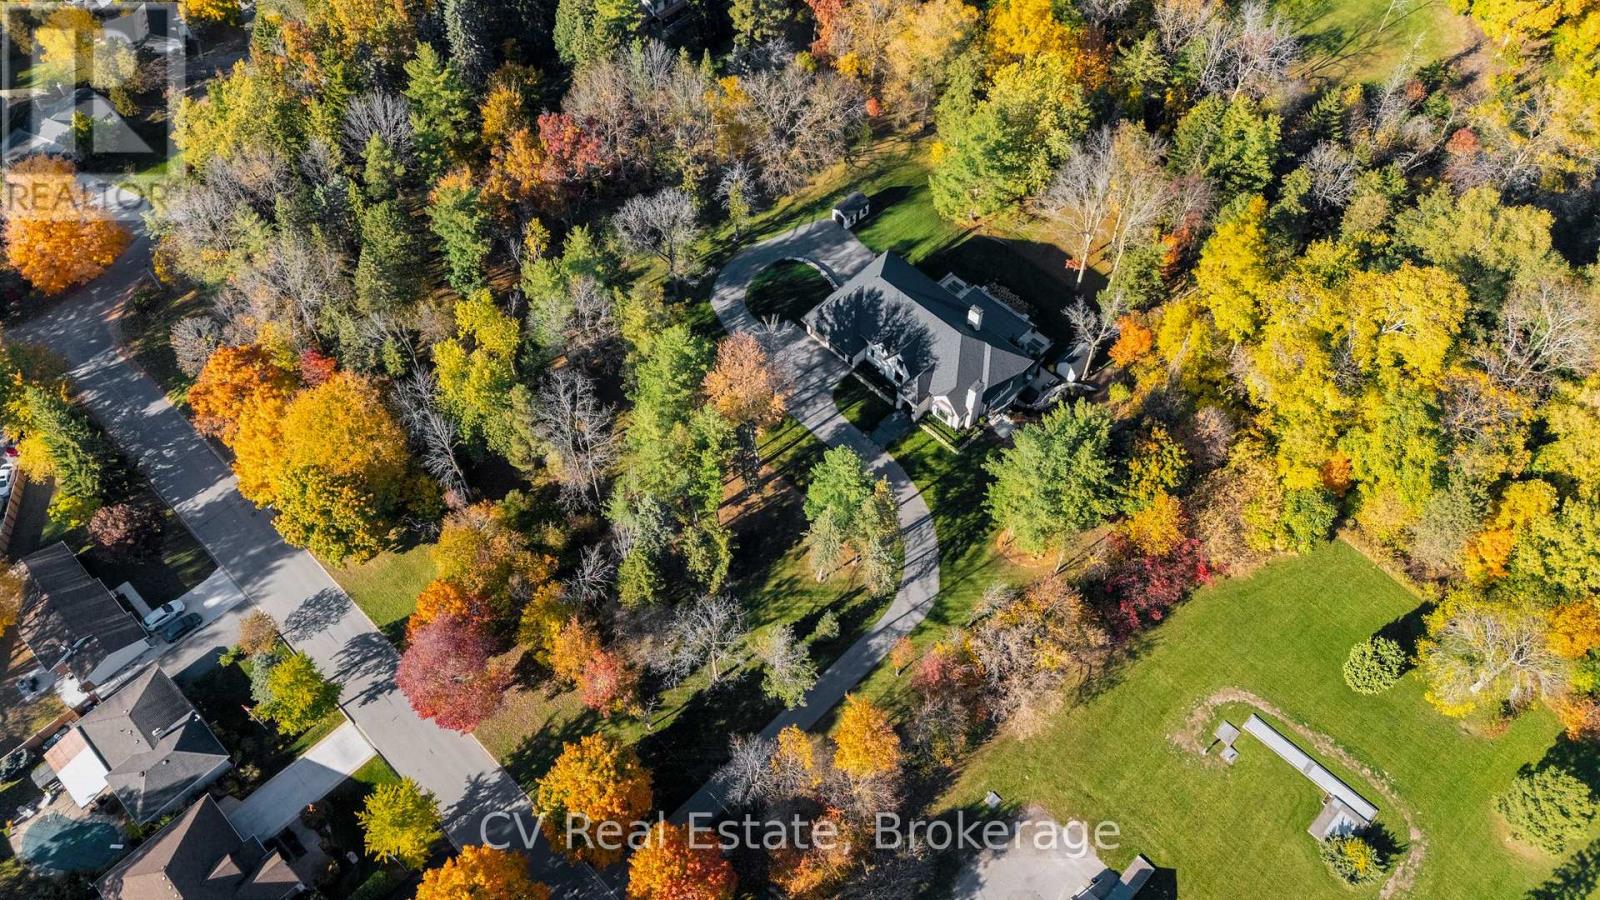
455 William St, Lot 1 Street
Niagara-On-The-Lake, Ontario
Uncommon extra-wide building lot measuring approximately 144 feet by 110 feet, situated in the vibrant heart of Old Town Niagara-on-the-Lake. This property is adjacent to and overlooks a scenic wooded area. Nestled in a sought-after neighbourhood, its just a short stroll from Lake Ontario, waterfront parks, and the beach. Conveniently located near main street shops, dining, wineries, theatres & North America's oldest golf course. Taxes are yet to be established. Utilities are available at the lot line. (id:61576)
545 Eckford Avenue
Saugeen Shores, Ontario
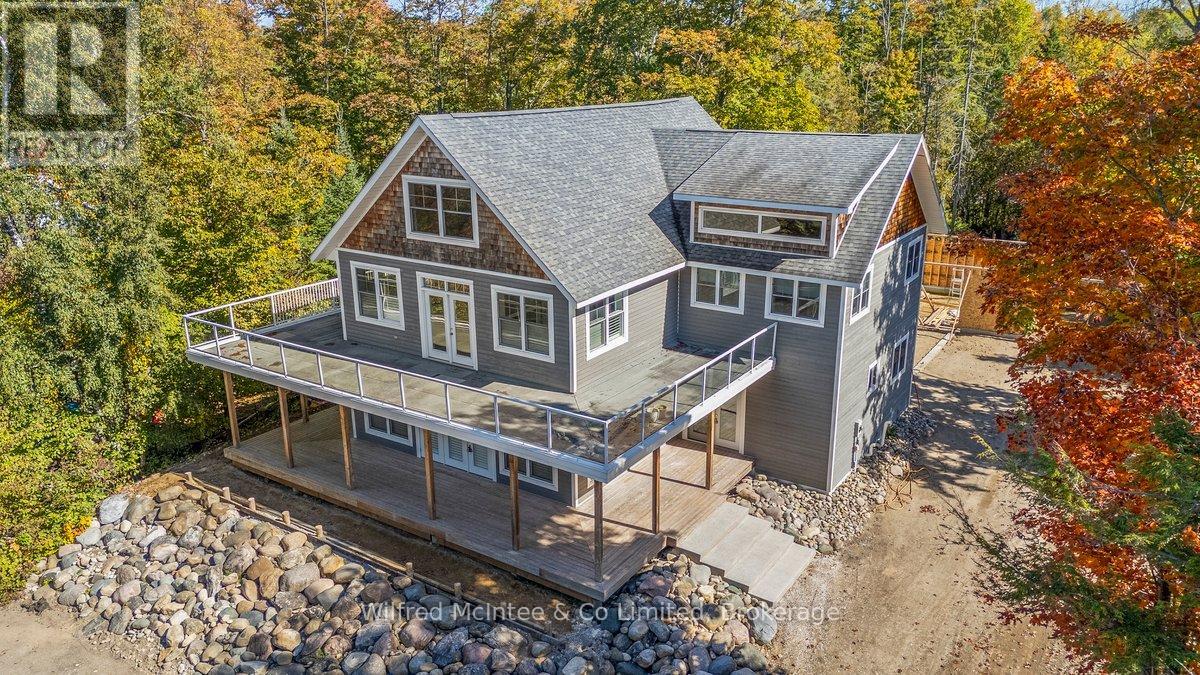
Take a look! Welcome to this stunning, one-of-a-kind 2.5-storey home just steps from the world-renowned shores of Lake Huron, located in the heart of the coveted Saugeen Shores community. Boasting over 4,200 sq ft of thoughtfully designed living space, this impressive residence combines modern comfort with timeless craftsmanship. Constructed with ICF (Insulated Concrete Form) for superior energy efficiency, the home is heated by a boiler system offering in-floor heating on three levels and an air handler providing forced air heat for added comfort. The main level is perfect for entertaining, featuring rich hardwood floors and a soft white décor that sets an inviting tone and includes a generous living, dining space, kitchen space, a 3 piece bathroom, bedroom, and coat room. Upstairs, the second level is a true retreat. The primary suite impresses with a private deck, and a spa-like ensuite complete with a steam room. This floor also offers two additional bedrooms, a 4-piece bathroom, a 2-piece bath, and convenient laundry facilities. Expansive third-floor loft, a bright, open area ideal for a home office, studio, guest suite, or entertainment space. Partially finished basement with utility room, family room and storage. Outdoor living is redefined here, with wraparound porches on both the main and upper levels providing stunning views and serene spaces to relax. The natural landscaping of the 90' x 197' lot enhances the tranquil setting. Concrete walkway leading to a 24' x 40' garage under construction. Whether you're looking for a family haven, a multi-generational home, or a unique investment property in one of Ontario's most beloved lakefront communities, this home delivers unmatched potential and location. (id:61576)
# 2 - 117 Sladden Court
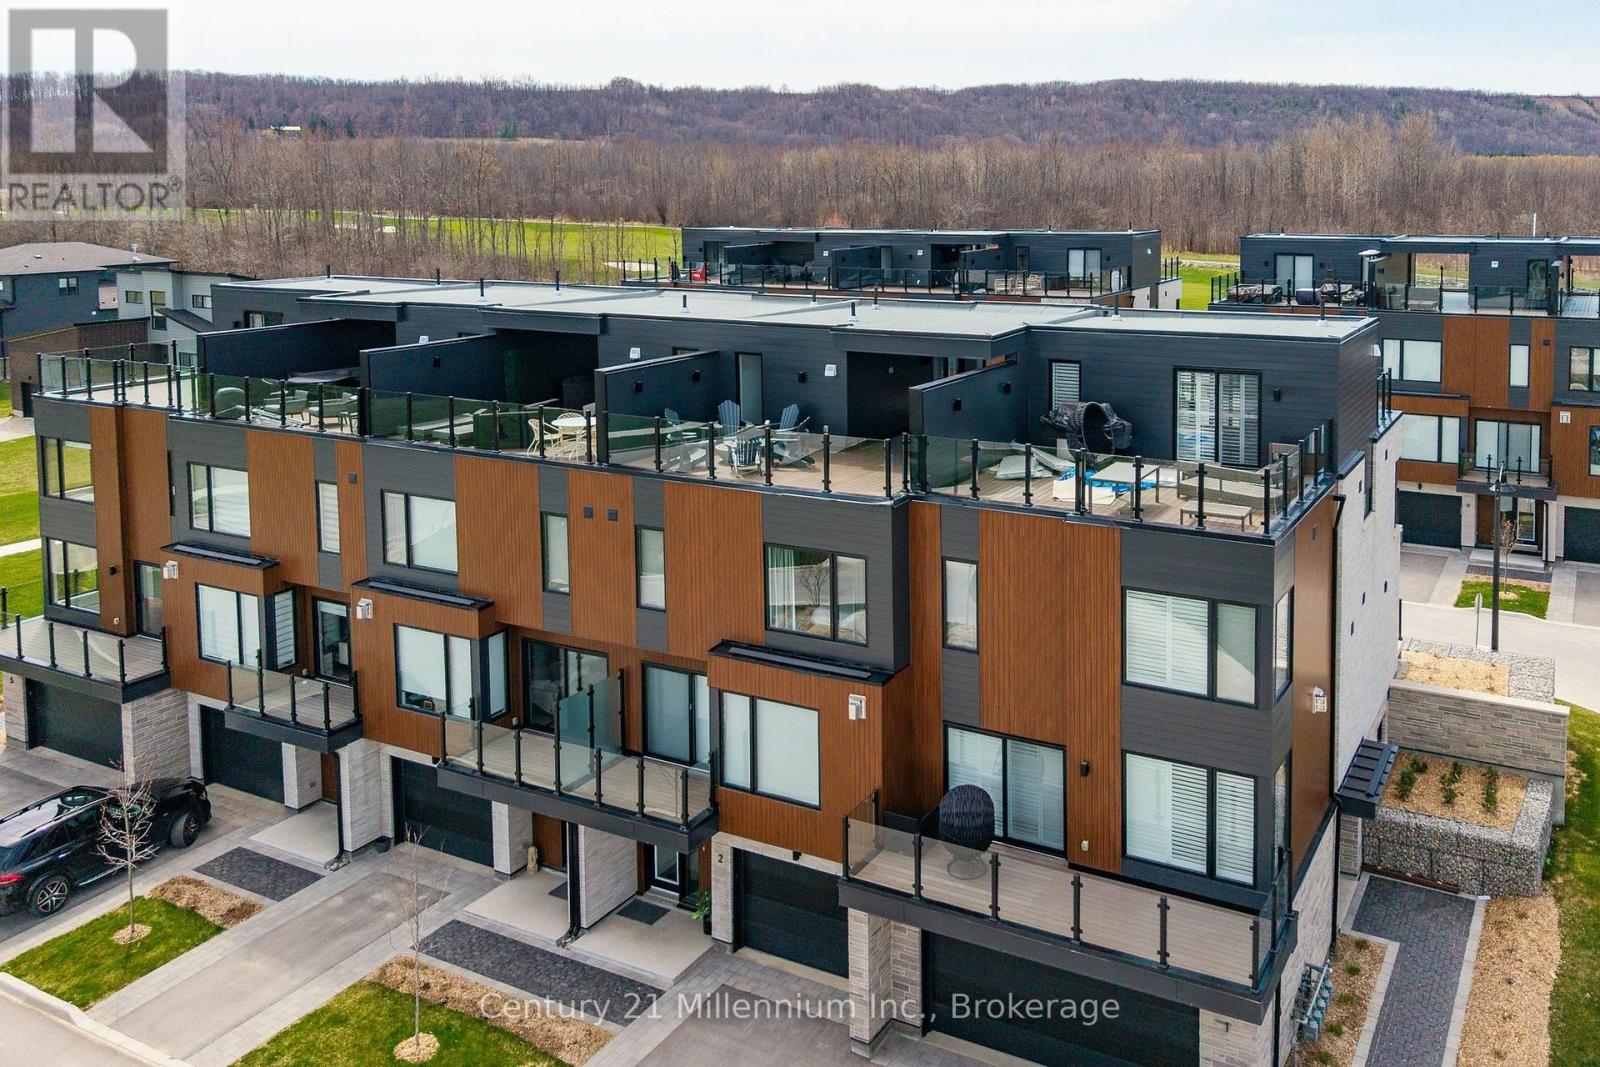
Blue Mountains, Ontario
LORA BAY LIVING AT ITS FINEST- Experience luxury living in this stunning 4-story townhome. It has a tandem garage with entrance into a Foyer and stairs leading up to the next level to discover an open-concept layout that seamlessly connects the living, dining and kitchen areas, creating an inviting atmosphere for entertaining and everyday living. There is also a 2pc bathroom located on this level for everyone's convenience. Large windows flood the space with natural light. The kitchen's ample counter space, and a convenient island as well as a walk in pantry making it a cook's delight. Retreat up another level to the primary suite, which boasts a private ensuite bathroom with a large window. Two additional bedrooms provide flexibility for guests or a home office, all accompanied by a well-appointed bathroom. Outdoor living is elevated with both front and back balconies, perfect for enjoying fresh air and the serene surroundings. The next level up located on the 3rd floor offers a small loft area as well as a two-piece bathroom. The expansive roof top terrace offers sunning views of the Georgian Bay as well at the Peaks Mountain and is an ideal space for hosting gatherings or simply soaking in the stunning vistas. Located in a desirable community, this townhome combines the tranquility of nature with proximity to local amenities, ensuring a lifestyle of convenience and leisure. Don't miss this opportunity to make this exceptional property your new home, where every day feels like a vacation! (id:61576)
73 Richmond Crescent
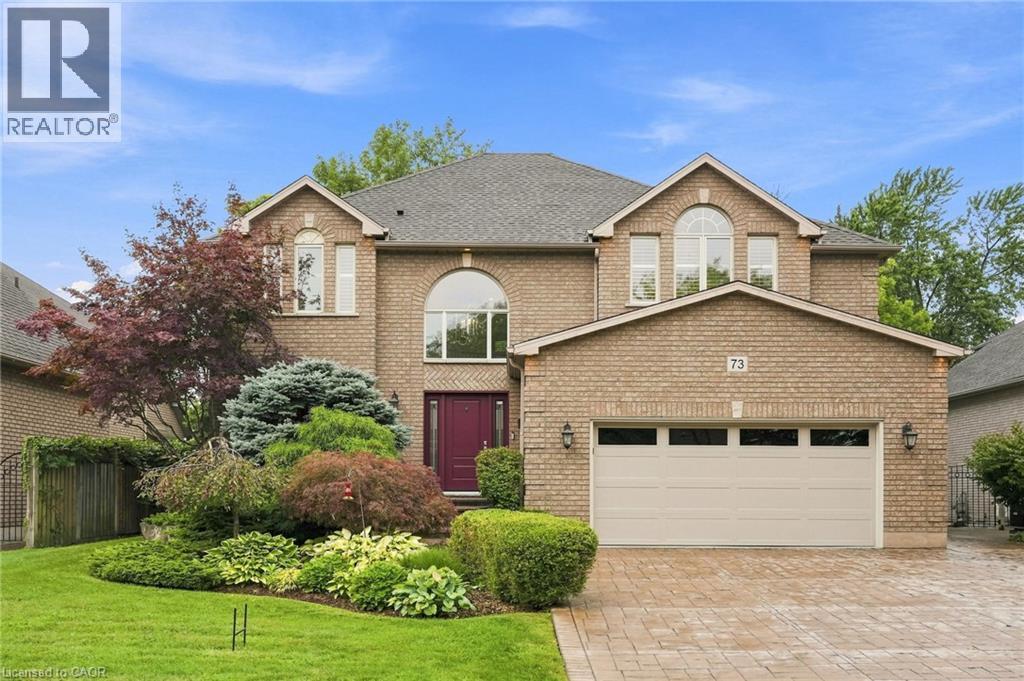
Stoney Creek, Ontario
We know you are going to fall in love with 73 Richmond Crescent, nestled in the sought-after Winona Park neighborhood. This stunning detached 2-story brick home offers over 3,000 sq ft of comfortable living space, designed to provide both elegance and function for your family. From the moment you arrive, you will appreciate the perfectly landscaped grounds that frame this beautiful property. The highlight of the outdoor space is the large backyard, complete with a refreshing above-ground pool just waiting for your summer gatherings and family fun. The massive lot is adorned with mature, majestic trees that offer exceptional privacy and a peaceful, park-like atmosphere. Step inside to discover a home built for entertaining and everyday comfort. The heart of the home is a massive, modern eat-in kitchen that serves as a chef’s dream. It features a huge center island, ample cabinetry, premium granite countertops, and updated high-end stainless steel appliances. Adjacent to the kitchen, you will find a spacious family and dining area, perfect for hosting holiday dinners or quiet evening meals. The interior continues to impress with generous, light-filled rooms throughout. The bedrooms are exceptionally large, providing plenty of space for relaxation, home offices, or hobbies. Every corner of this home has been thoughtfully maintained and updated to offer a move-in-ready experience. Location is everything, and this property puts you in the center of it all. You are just minutes away from the sparkling shores of Lake Ontario, local marinas, scenic waterfront parks, and endless trails. Enjoy the convenience of being close to excellent schools, local shopping, farm-fresh markets, and beautiful vineyards. Commuting is a breeze w/easy access to the QEW and the nearby Confederation GO Station. This is more than just a home; it is a lifestyle. Come experience the charm and comfort of 73 Richmond Crescent for yourself—this is the opportunity you have been waiting for. (id:61576)
860 Regional 27 Road
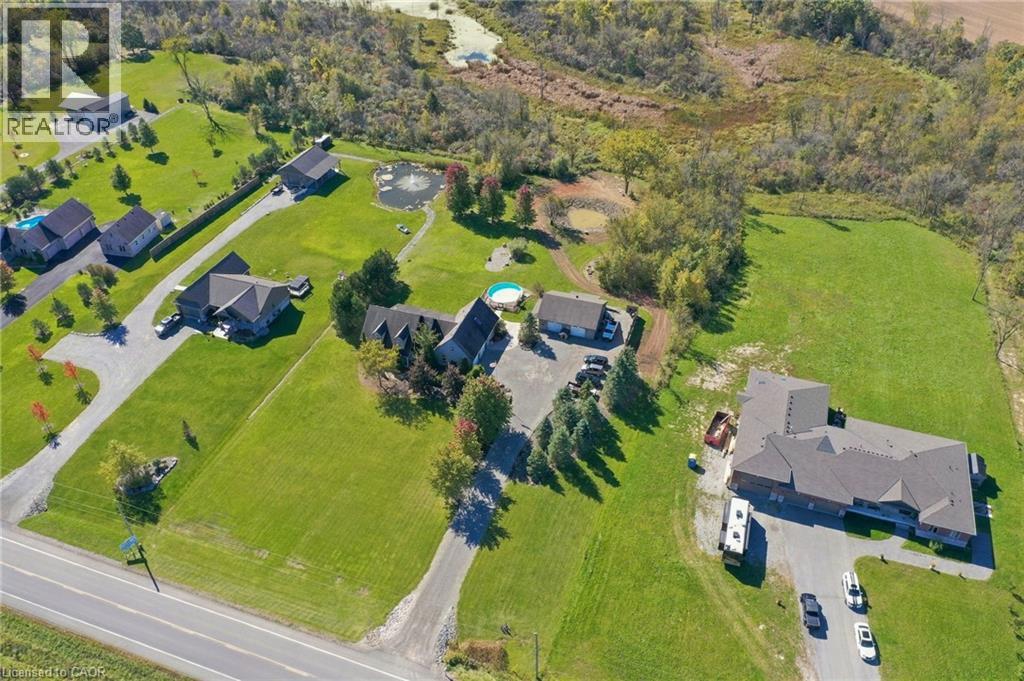
Wellandport, Ontario
A spectacular Country retreat on 2.06 beautiful acres. This well-appointed Bungalow, built in 2005, has so much to offer. This lovely home has approx. 2200 sq ft of above grade living space with three plus three bedrooms. The main floor has a stunning kitchen, with an impressive island looking onto an inviting family room with gas fireplace surrounded finished in stone. There is also a main floor office, four piece family bath, two good size bedrooms and a main floor primary with four piece ensuite and walk in closet. For your convenience there is also main floor laundry and a two piece bath. Above the two car attached garage there is a finished bonus room which can be used as a huge bedroom, games room or possible theatre room with a direct staircase into the home. In the basement are three additional bedrooms, a large family room and a two piece bath. Outside we have a 28X32 heated shop for all your toys, a stunning covered porch to enjoy your coffee even on a rainy day, a hot tub, above ground swimming pool and even your own pond at the rear of the yard. This home ticks most boxes so anyone wanting a beautiful country retreat to relax and enjoy. Don’t be TOO LATE *! *REG TM. RSA (id:61576)
1645 King Street N
St. Jacobs, Ontario
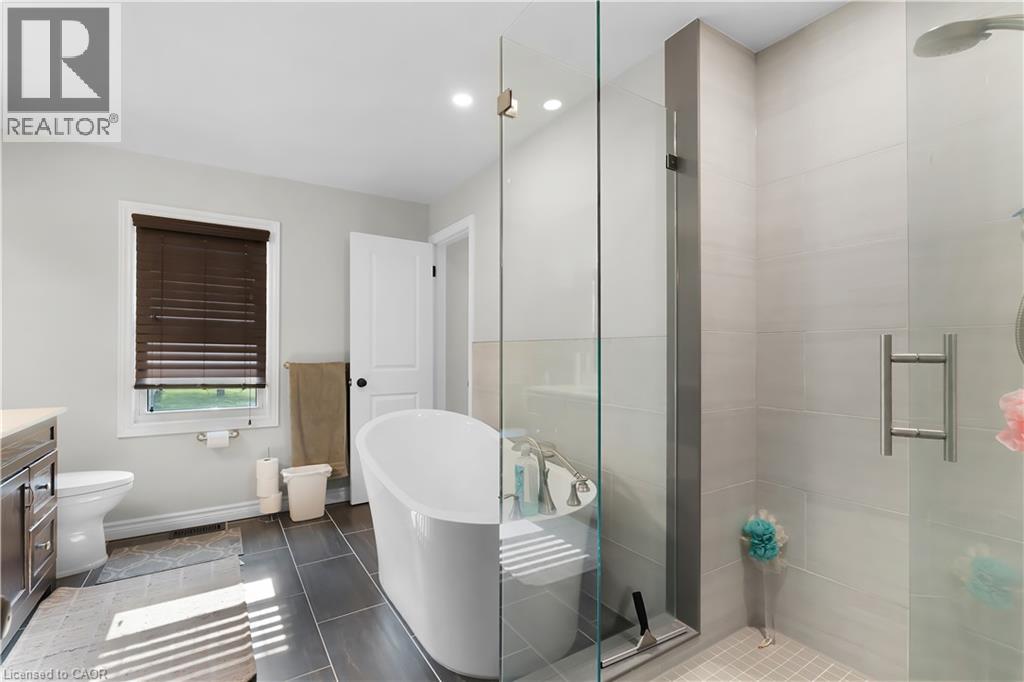
A Rare Opportunity on 0.775 Acres with Income Potential, Spacious Living & Exceptional Outbuildings! Welcome to 1645 King St N, a unique property offering the perfect blend of space, flexibility and opportunity in the sought-after St. Jacobs area. Situated on an impressive 0.775-acre lot, this property is ideal for families, hobbyists, entrepreneurs, investors or anyone looking for additional space and income potential. The main residence offers 4+2 bedrooms and 2 bathrooms, providing plenty of room for a growing family, extended family or those who work from home. The property also features a separate 1-bedroom, 1-bathroom guest house, offering excellent potential for rental income, a private in-law suite, guest accommodations or a dedicated space for family and friends. Adding even more value is the large workshop/garage, perfect for a contractor, tradesperson, car enthusiast, hobbyist or anyone needing substantial workspace and storage. The expansive lot provides plenty of room to enjoy the outdoors, with a generous yard and mature trees creating a peaceful and private setting. Separate -1 bedroom, 1-bathroom guest house, Excellent potential for additional rental income, large workshop/garage, Ample parking and outdoor space, Ideal for families, multi-generational living or investors, Convenient St. Jacobs location. A rare combination of residential living, income potential and workspace. Whether you're looking for a spacious family home, an investment opportunity, a multi-generational property or a place to operate your business or hobby, 1645 King St N offers possibilities that are increasingly difficult to find. (id:61576)
42 Lansdowne Road N
Cambridge, Ontario
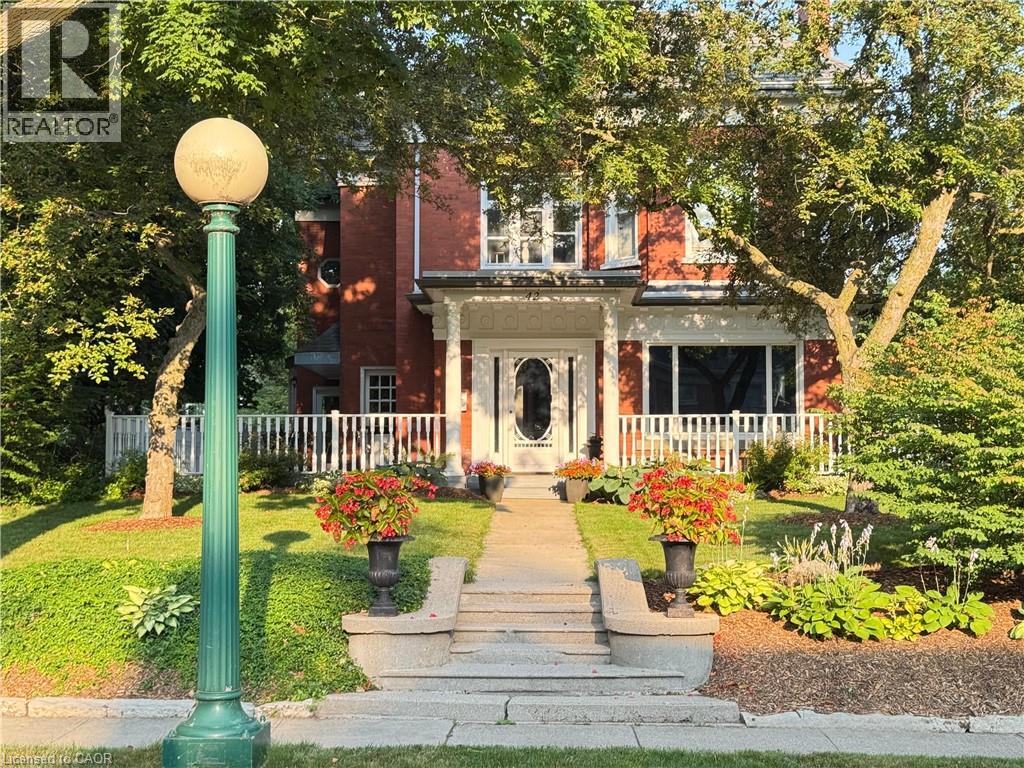
Set on one of Dickson Hill’s most sought-after tree-lined streets, this distinguished red-brick Century home blends timeless elegance with thoughtful updates. Inside, the main floor offers inviting spaces for everyday living and entertaining: a bright living room with wood-burning fireplace and custom built-ins, a formal dining room with rich millwork and a chef-friendly kitchen with quartz and granite counters, stainless appliances and a new island. French doors open to a sun-filled family room with heated floors and a cozy fireplace, while a peaceful 3-season sunroom, handy mudroom and powder room add charm and practicality. On the second floor, the primary suite feels like a private retreat with a dressing room, fireplace and spa-inspired ensuite complete with walk-in shower and soaker tub. Two additional bedrooms share an updated 5-piece family bath. The finished third floor offers two more bedrooms and a flexible bonus room ideal for work or play. The basement includes a warm recreation room with fireplace, an extra bedroom, 4-piece bath, fully finished laundry area and ample storage. Outside, the inviting porch, outdoor dining area, and dedicated outdoor living space create perfect settings for al fresco enjoyment overlooking a globe-lit street. Parking is easy with a detached two-car garage and space for four more vehicles. Along with many upgrades throughout, a brand-new 50-year GAF Timberline HDZ roof (2026) on both the house and garage, plus a newly replaced third-floor skylight, ensures long-term peace of mind. Steps to Victoria Park, schools, shops and restaurants in downtown Cambridge, the Gaslight District and the Grand River. This exceptional property invites you to experience a lifestyle of comfort and elegance — schedule your private viewing today. (id:61576)