
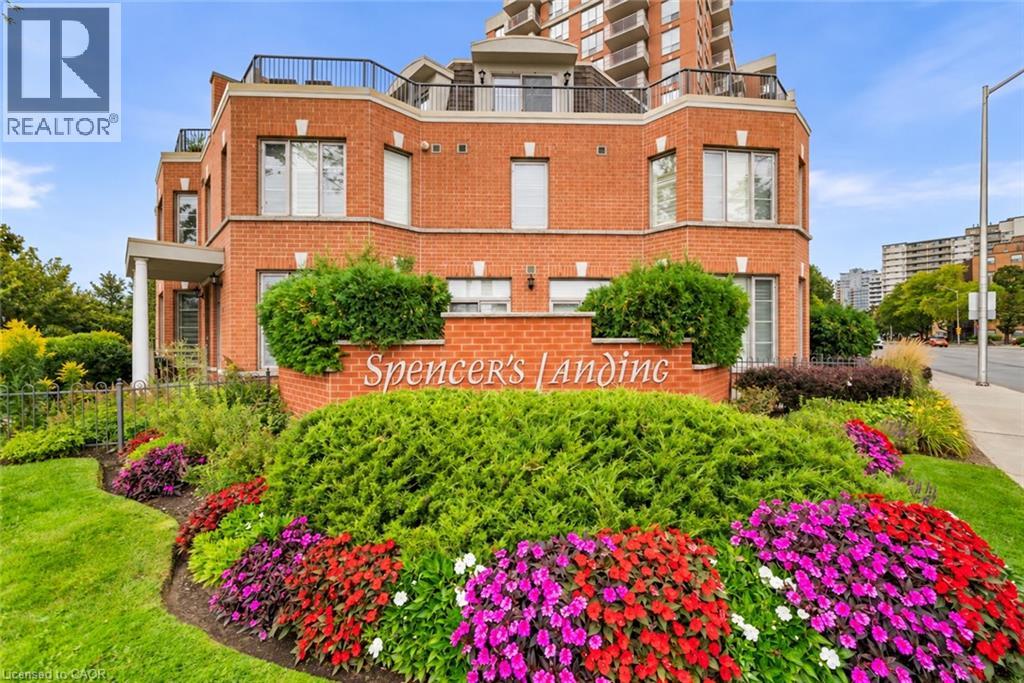
442 Maple Avenue Unit# Th9
Burlington, Ontario
Steps to the Lake. Steps to Downtown. Morning coffee on the terrace. An afternoon along the waterfront. Dinner at one of downtown Burlington's favourite restaurants. This is a home that makes everyday living feel like a lifestyle. Tucked within the beautifully landscaped grounds of Spencer's Landing, this fully renovated three-storey townhome offers 2,275 sq. ft. of beautifully finished living space, with 2 bedrooms and 2.5 bathrooms, including an ensuite for each bedroom. Spencer Smith Park, the waterfront trail, restaurants, cafes and shops are all just a short walk away. Inside, the home has been fully renovated from top to bottom, blending sophisticated finishes with a warm, inviting feel and abundant natural light. Three levels provide beautifully defined spaces for living, entertaining and retreating, with the entire third floor dedicated to a private primary retreat. Two generous outdoor spaces give you room to enjoy the setting from morning to evening — a private terrace with lake views and a spacious front patio, each offering its own place to relax, entertain and enjoy the outdoors. With two owned tandem parking spaces, an oversized locker, an all-inclusive maintenance fee and resort-style amenities including an indoor pool and fitness centre, everyday living is exceptionally easy. Walk to the lake. Walk to coffee. Walk to dinner. Walk home. Beautifully renovated, effortlessly located and designed around the way you want to live. Maintenance fees include: all utilities, cable tv + internet, snow removal, roof, windows, doors. (id:61576)
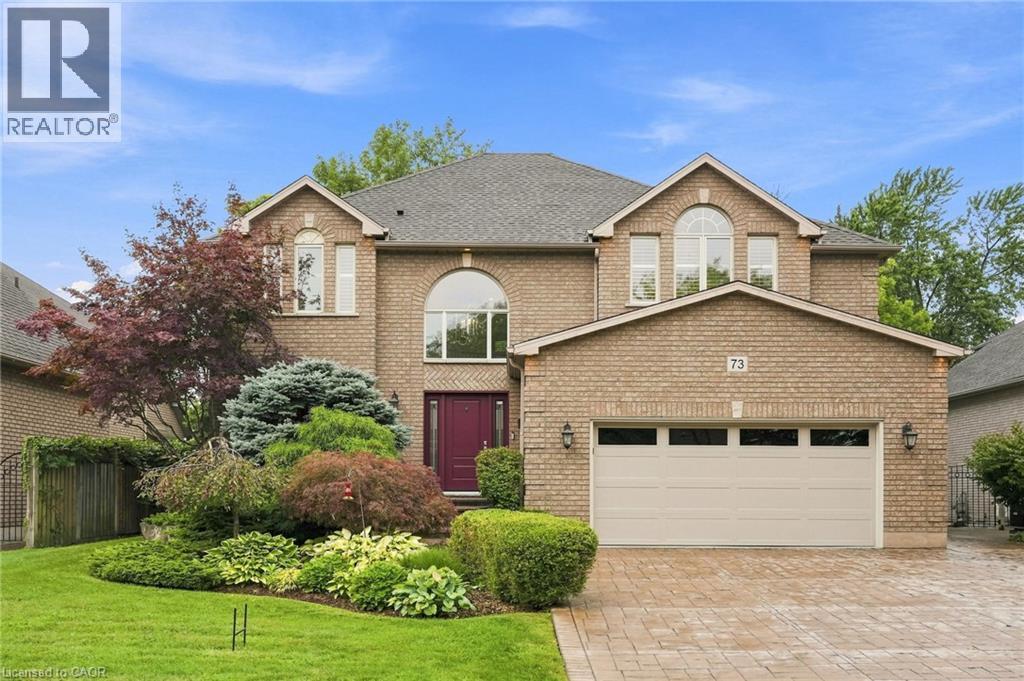
73 Richmond Crescent
Stoney Creek, Ontario
We know you are going to fall in love with 73 Richmond Crescent, nestled in the sought-after Winona Park neighborhood. This stunning detached 2-story brick home offers over 3,000 sq ft of comfortable living space, designed to provide both elegance and function for your family. From the moment you arrive, you will appreciate the perfectly landscaped grounds that frame this beautiful property. The highlight of the outdoor space is the large backyard, complete with a refreshing above-ground pool just waiting for your summer gatherings and family fun. The massive lot is adorned with mature, majestic trees that offer exceptional privacy and a peaceful, park-like atmosphere. Step inside to discover a home built for entertaining and everyday comfort. The heart of the home is a massive, modern eat-in kitchen that serves as a chef’s dream. It features a huge center island, ample cabinetry, premium granite countertops, and updated high-end stainless steel appliances. Adjacent to the kitchen, you will find a spacious family and dining area, perfect for hosting holiday dinners or quiet evening meals. The interior continues to impress with generous, light-filled rooms throughout. The bedrooms are exceptionally large, providing plenty of space for relaxation, home offices, or hobbies. Every corner of this home has been thoughtfully maintained and updated to offer a move-in-ready experience. Location is everything, and this property puts you in the center of it all. You are just minutes away from the sparkling shores of Lake Ontario, local marinas, scenic waterfront parks, and endless trails. Enjoy the convenience of being close to excellent schools, local shopping, farm-fresh markets, and beautiful vineyards. Commuting is a breeze w/easy access to the QEW and the nearby Confederation GO Station. This is more than just a home; it is a lifestyle. Come experience the charm and comfort of 73 Richmond Crescent for yourself—this is the opportunity you have been waiting for. (id:61576)
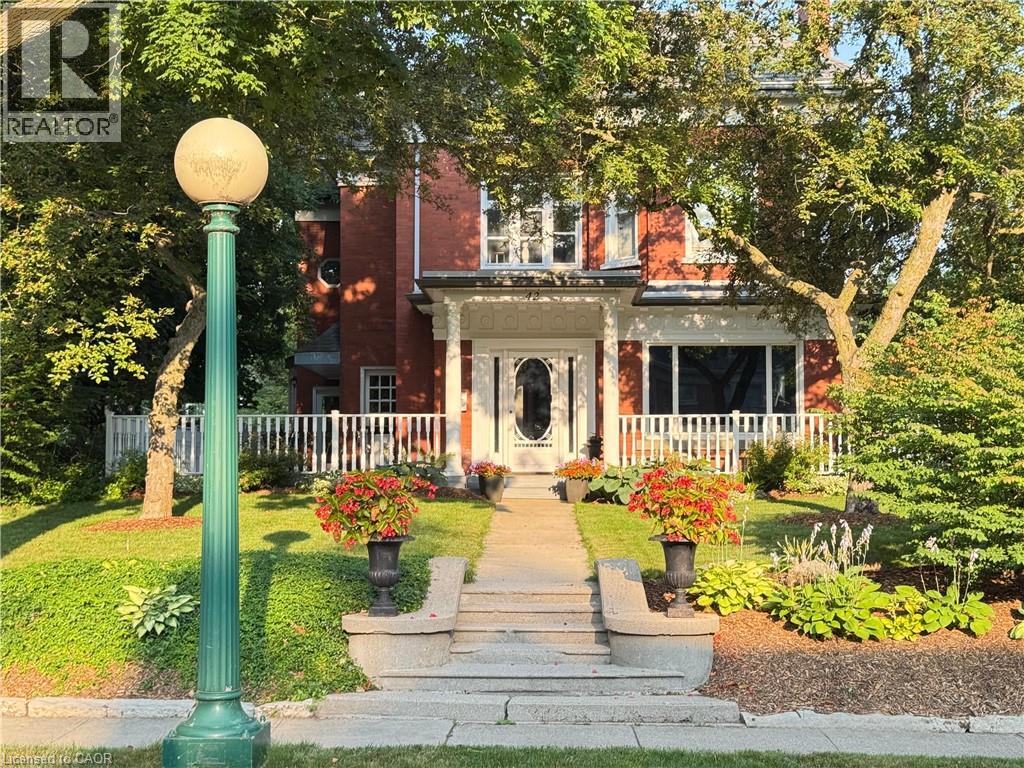
42 Lansdowne Road N
Cambridge, Ontario
Set on one of Dickson Hill’s most sought-after tree-lined streets, this distinguished red-brick Century home blends timeless elegance with thoughtful updates. Inside, the main floor offers inviting spaces for everyday living and entertaining: a bright living room with wood-burning fireplace and custom built-ins, a formal dining room with rich millwork and a chef-friendly kitchen with quartz and granite counters, stainless appliances and a new island. French doors open to a sun-filled family room with heated floors and a cozy fireplace, while a peaceful 3-season sunroom, handy mudroom and powder room add charm and practicality. On the second floor, the primary suite feels like a private retreat with a dressing room, fireplace and spa-inspired ensuite complete with walk-in shower and soaker tub. Two additional bedrooms share an updated 5-piece family bath. The finished third floor offers two more bedrooms and a flexible bonus room ideal for work or play. The basement includes a warm recreation room with fireplace, an extra bedroom, 4-piece bath, fully finished laundry area and ample storage. Outside, the inviting porch, outdoor dining area, and dedicated outdoor living space create perfect settings for al fresco enjoyment overlooking a globe-lit street. Parking is easy with a detached two-car garage and space for four more vehicles. Along with many upgrades throughout, a brand-new 50-year GAF Timberline HDZ roof (2026) on both the house and garage, plus a newly replaced third-floor skylight, ensures long-term peace of mind. Steps to Victoria Park, schools, shops and restaurants in downtown Cambridge, the Gaslight District and the Grand River. This exceptional property invites you to experience a lifestyle of comfort and elegance — schedule your private viewing today. (id:61576)
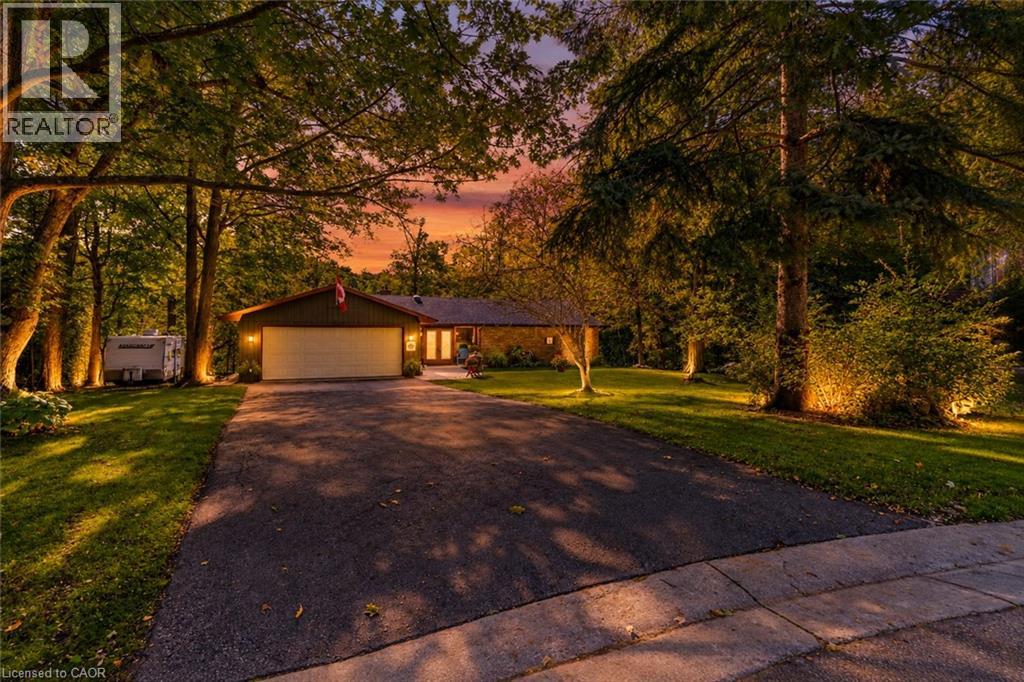
80 Glenda Jane Drive
Campbellville, Ontario
Charming BUNGALOW with WALK-OUT BASEMENT Surrounded By Nature: 3+2 Bedroom home set back at the END of a CUL-DE-SAC in a sought-after family-friendly neighbourhood where there is a true sense of COMMUNITY! Situated on a gorgeous 0.9-ACRE PIE-SHAPED RAVINE LOT, this home offers 3377 SF of finished living space, has a true COTTAGE FEEL and is located in the Hamlet of Campbellville. Enter the home though the over-sized enclosed vestibule and into the living room w/ its cozy gas fireplace, dramatic vaulted ceiling, functioning stained glass window and walk-out into the large 215 SF screened porch. The kitchen offers a side & garage entrance, an abundance of cabinetry w/ glass display cabinets, granite counters, tile backsplash, pot rack, computer nook and island with breakfast bar - the hub of any gathering. The dining room is conveniently located off the kitchen and also offers a beautiful view. There is a main floor laundry room, 4-pc family bath and 3 bedrooms, including the primary w/ walk-in closet, 4-pc ensuite and another great view. The lower level offers two more bedrooms, a 4-pc bathroom, cold cellar, large family room w/ wood-burning fireplace and walk-out to the yard, and loads of storage space. The RAVINE LOT features a high deck to maximize the nature views and screened porch - the perfect spot to enjoy your morning coffee or a glass of wine. The spacious 2-car garage has a new floor, 40-amp service parking for 6 cars in the driveway and another spot to park your trailer. NATURAL GAS HEATING, MUNICIPAL WATER & HIGH SPEED FIBRE INTERNET. Close to all amenities: walk to downtown Campbellville's four wonderful restaurants, coffee, LCBO, groceries, post office, spa, park and easy hwy access, minutes to Milton, close proximity to Pearson Airport, conservation areas/skiing, tennis club, golf, and in the highly desirable Brookville School catchment.**Property qualifies for the Conservation Land Tax Incentive Program which is why property taxes are extremely low (id:61576)
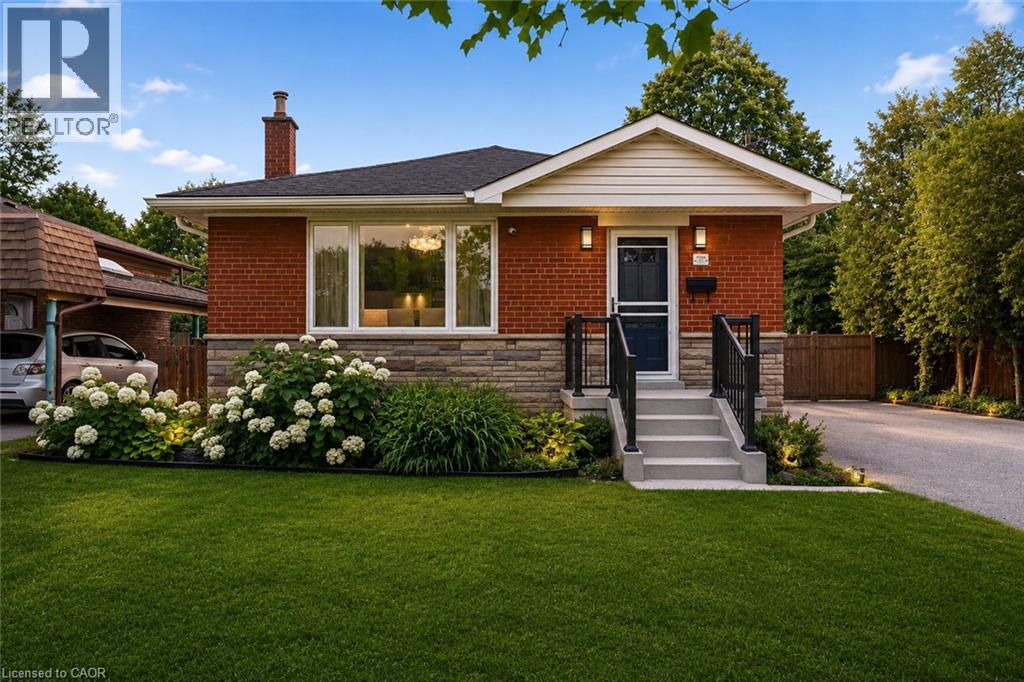
715 Drury Lane
Burlington, Ontario
Thoughtfully reimagined from top to bottom, this exceptional bungalow blends timeless design with modern luxury in one of Burlington's most coveted neighbourhoods. The light-filled interior showcases soaring vaulted ceilings, elegant finishes, and an open-concept layout centred around a beautifully appointed chef's kitchen with a generous island, premium stainless steel appliances, and seamless flow for everyday living and entertaining. The main level offers two spacious bedrooms and a beautifully designed spa-inspired bathroom, while the finished lower level extends the living space with two additional bedrooms and a versatile recreation area ideal for family, guests, or a home office. Outside, escape to your own private resort. Professionally landscaped grounds surround a stunning in-ground pool and elegant cabana, creating an extraordinary setting for summer entertaining and relaxed outdoor living. Oversized double driveway with parking for 10. Ideally located in a highly desirable, family-friendly neighbourhood just steps to parks and recreation and within walking distance to vibrant downtown Burlington, the lakefront, boutique shopping, restaurants, and waterfront trails. A turnkey home offering an exceptional lifestyle in a premier location! (id:61576)
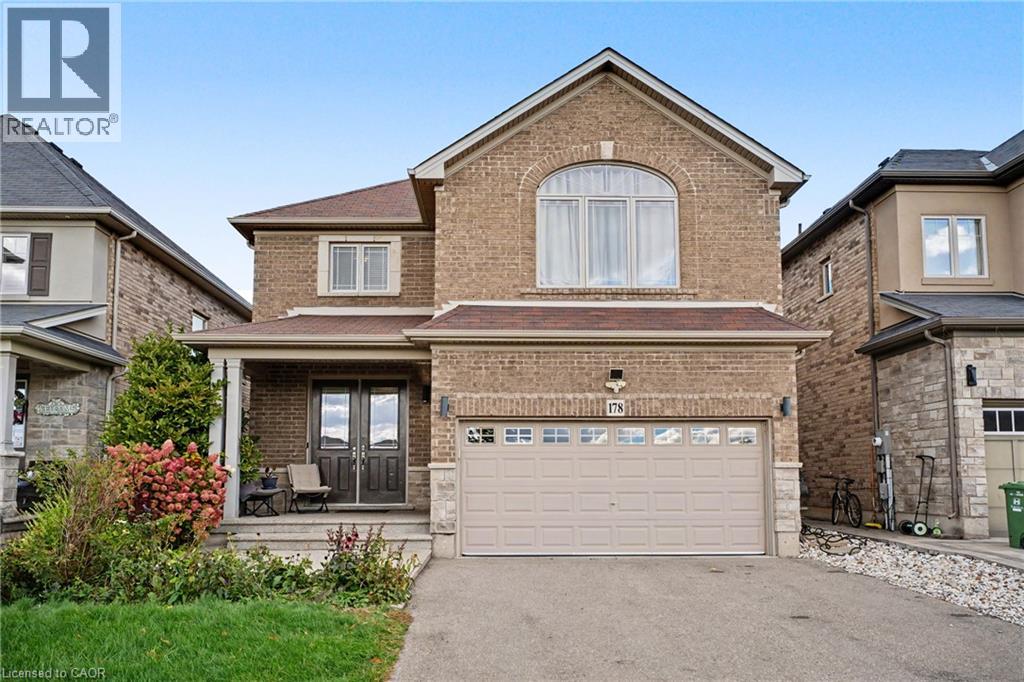
178 Bookjans Drive
Ancaster, Ontario
Welcome to this fabulous family home in a desirable, family-friendly Ancaster neighbourhood, conveniently located across from a park. This beautifully upgraded home features 4+1 bedrooms, 3.5 bathrooms, 9’ ceilings, and fully finished living space on all three levels. The gourmet kitchen offers granite countertops and ample cabinetry, complemented by a main-floor laundry and low-maintenance flooring. The spacious primary bedroom features an ensuite and his/her closets. The fully finished lower level includes a large family room, kitchen/dinette area, bedroom/den, and 3-piece bathroom with a large steam shower—perfect for family gatherings and entertaining. The professionally landscaped lot features a fully fenced rear yard and an oversized aggregate patio, ideal for outdoor entertaining. Close to schools, shopping, parks, and easy highway access, this is an excellent opportunity for families and commuters alike. RSA. Total sq. ft. is approximate based on exterior measurements (id:61576)
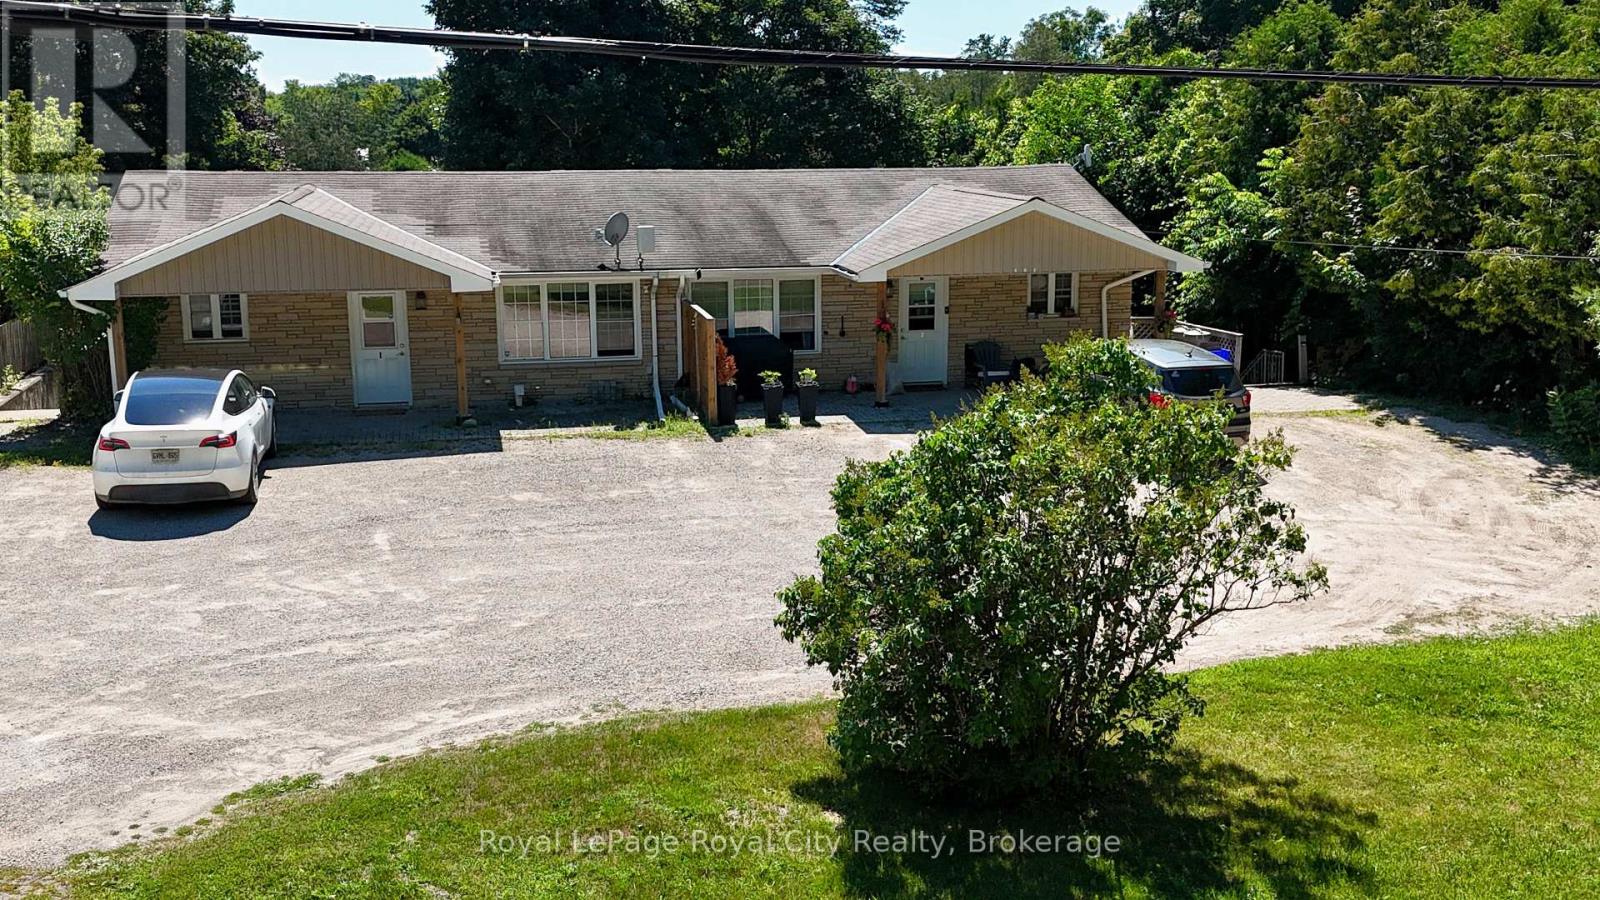
405 Main Street S
Guelph/eramosa, Ontario
Turnkey Investment Opportunity in Rockwood - Strong Cash Flow & Reliable TenantsA rare, exceptionally well-maintained brick fourplex located in the highly desirable community of Rockwood. This property represents a stable, cash-flowing addition to any portfolio, showing positive returns with 20% down.The building features a strong tenant profile with cooperative, long-term occupants who consistently pay on time. The physical asset has been meticulously maintained, minimizing near-term capital expenditure. Unit 1-a spacious, bright 2-bedroom, 1-bathroom unit-is currently vacant and listed for rent at $2,200/month. This presents an immediate opportunity for an investor to secure market-rent cash flow or for an owner-occupant to move in and let the remaining three units cover the mortgage.Situated on Main Street South, the property offers excellent visibility, ample parking for tenants, and easy access to local amenities, parks, Guelph, and the GTA commuter routes. Steady local rental demand makes this a highly resilient asset. Clean, solid, and professionally run. Financial details, utility breakdowns, and rent roll are available upon request. (id:61576)
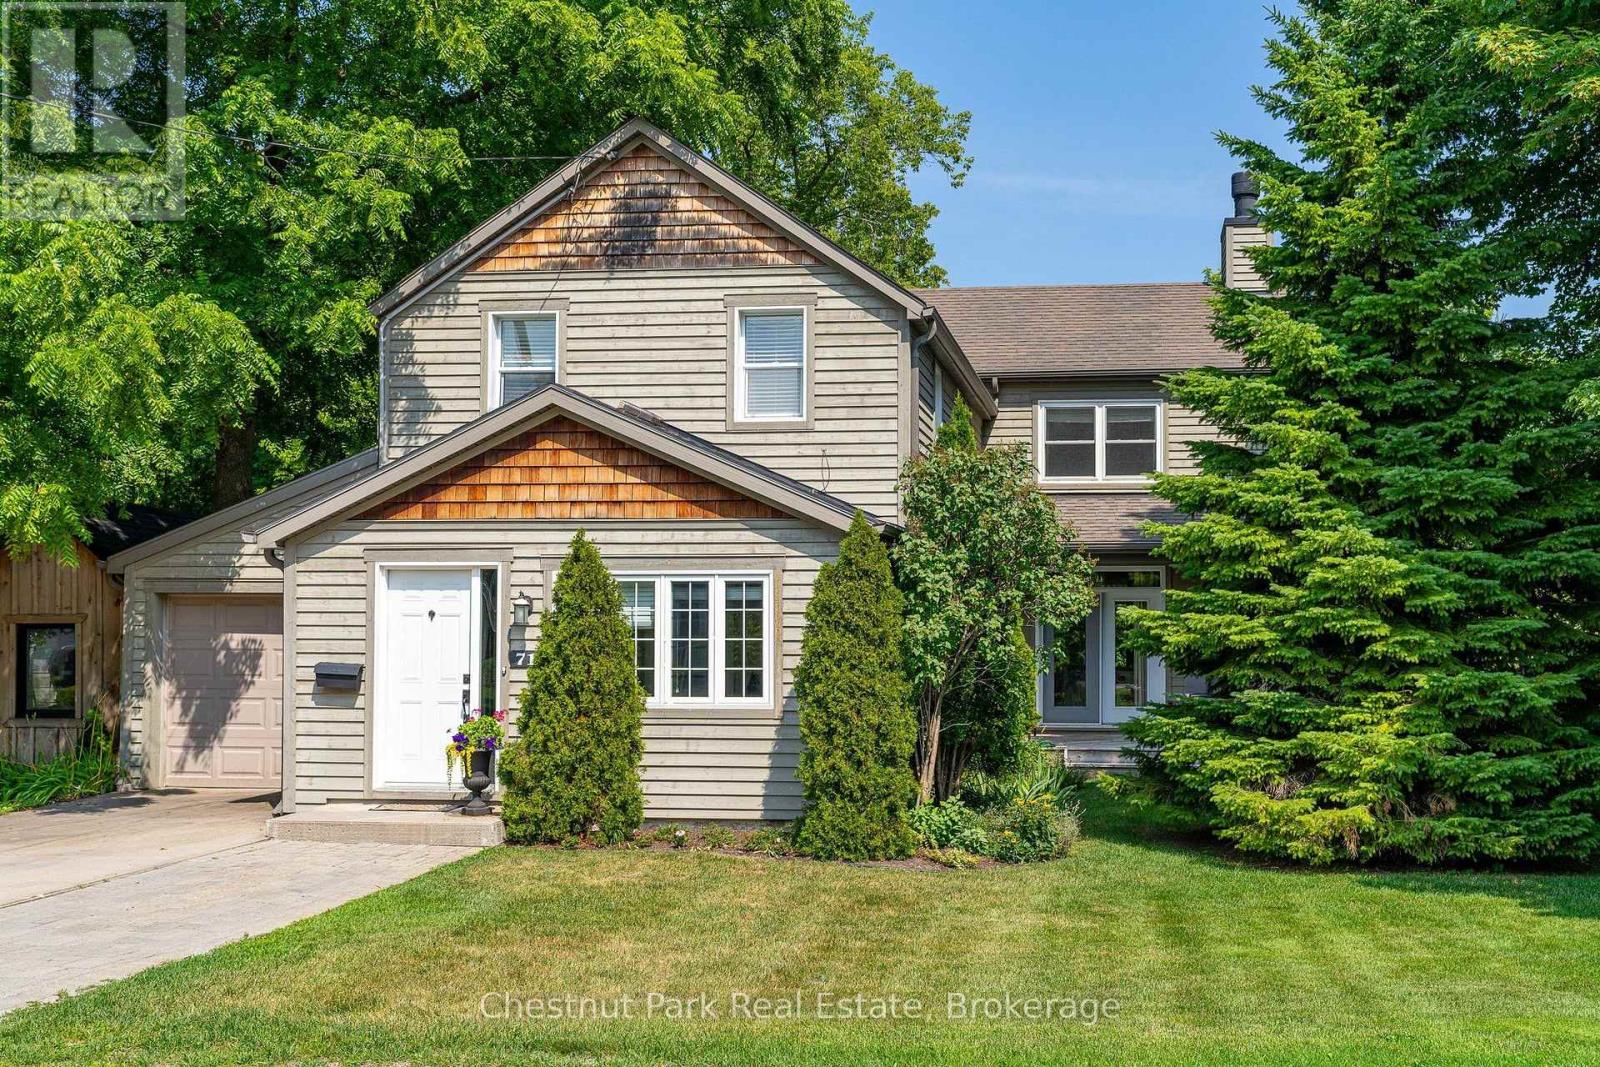
71 Hickory Street
Collingwood, Ontario
Some homes simply give you room to live; this one gives you room to grow, gather and make it your own. Tucked into one of Collingwood's established, tree-lined neighbourhoods, 71 Hickory Street offers an enviable lifestyle just minutes from downtown, restaurants, shops, schools and Georgian Bay's walking and biking trails, with Blue Mountain Village only a short drive away. The previous owner did a substantial addition and renovation that created 3,121 finished sq. ft. above grade, with a thoughtful layout that adapts beautifully to families of all sizes and ages. The light-filled main level is made for everyday life and easy entertaining, with open-concept dining, kitchen and living spaces anchored by a stone-faced wood-burning fireplace. The upgraded kitchen pairs modern cabinetry and granite counters with an oversized island where everyone naturally gathers. A spacious family room with gas fireplace extends the living space, while a main-floor primary bedroom with 3 pc ensuite, laundry room w/inside access to the garage and a welcoming front mudroom and heated floors add to the offering. Upstairs, a second primary suite offers a4 pc ensuite & large walk-in closet, 4 additional generous sized bedrooms and another 3 pc bath - plenty of space for family, guests, hobbies or whatever life brings next. Outside, the fully fenced yard (66'x165') is your own private retreat, surrounded by established greenery and designed for enjoying the outdoors. A back deck, stone patio and large overhead awning create an inviting setting for summer dinners and long evenings with friends, while the spacious yard offers room for kids and pets to play. A backyard full-sized workshop/shed with hydro adds even more flexibility. With a single-car garage, inside entry, pre-finished wood siding and on-demand hot water boiler heating system, this is a home that combines comfort, character and versatility that makes enjoying everything Collingwood and Southern Georgian Bay have to offer. (id:61576)
1606 Concession 4 Road
Niagara-On-The-Lake, Ontario
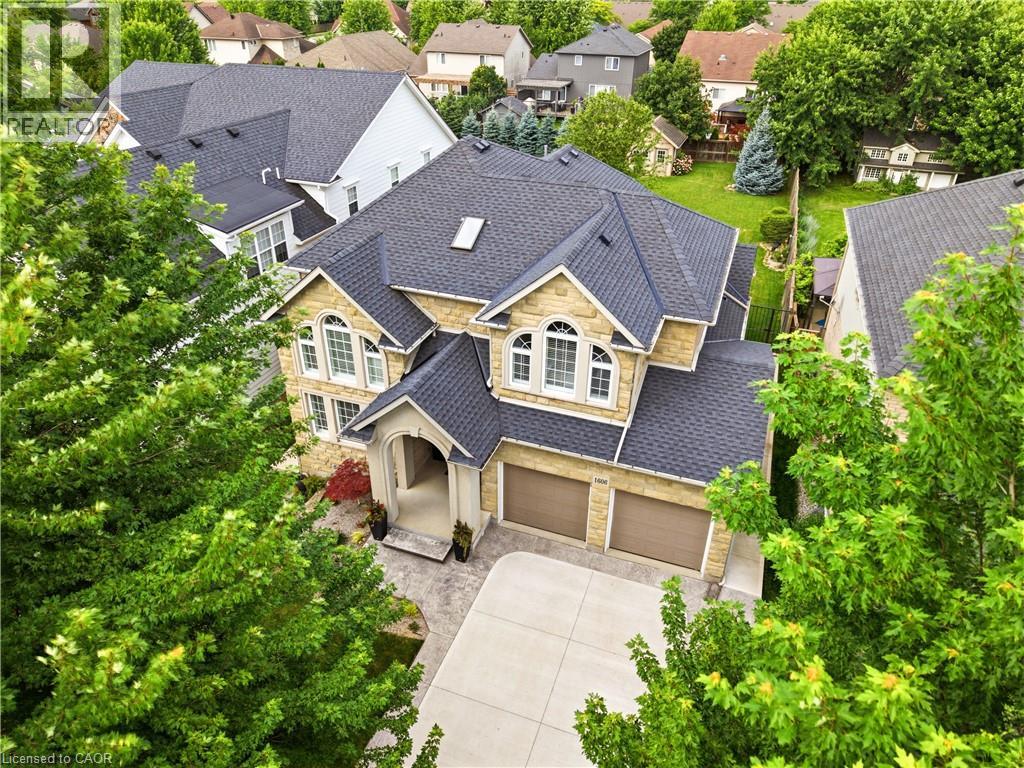
Welcome to 1606 Concession 4 Rd. In the quaint Village of Virgil, this stunningly updated executive custom 2 storey home with over 3700 sq ft of finished living space has been meticulously maintained and lovingly cared for. Sitting only a stones throw from Old Town, Niagara on the Lake where the world class wineries, quaint shops and incredible parks along the lake can fill your days with wonder. The main floor takes your breath away the moment you enter when you are met with soaring high ceilings and a showstopping spiral staircase. The newer kitchen is the immaculate hub of the family focused main floor. Coming complete with a charming breakfast nook, formal dining room, and spectacular family room with cozy gas fireplace this open concept layout optimizes your family time like never before. A second living space is on this floor as well. Heading up the gorgeous staircase your private time is valued in the 3 large bedrooms. The primary suite is the jewel of the 2nd floor with a walk-in closet and ensuite oasis that features double sinks, a large soaker tub and a walk out to a new glass balcony that completes your relaxation time overlooking your dream backyard. Entertaining is a breeze when you couple the completely finished basement, that offers a large rec room, cold cellar wine room, office and 3 pc bathroom, with the large wooden deck built only 2 years ago and fully fenced park like backyard, the picture of the lifestyle you've always desired becomes reality. Some updates include A/C 2025, Furnace 2018, Roof 2021 and so many others, this home is everything you could've dreamed of! See for yourself! (id:61576)
54 Corfield Drive
Kitchener, Ontario
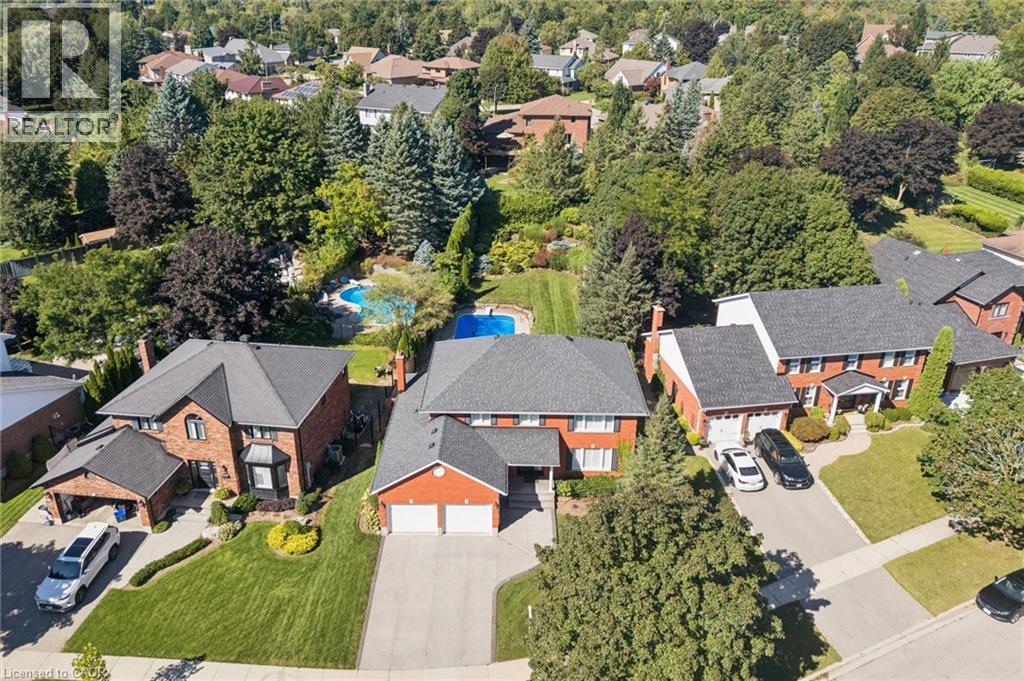
Welcome to 54 Corfield Drive, a beautifully maintained family home situated on one of Kitchener’s most desirable streets. Offering an exceptional combination of space, privacy and outdoor living, this is a home designed to be enjoyed inside and out. The main floor welcomes you with beautiful hardwood flooring, generous living spaces and a charming wood-burning fireplace that adds warmth and character. Upstairs, you’ll find four generously sized bedrooms, including a spacious primary suite complete with its own ensuite. The large finished basement provides even more room to spread out and features a bar and plenty of entertaining space — perfect for hosting friends, watching the game or creating the ultimate family rec room. The backyard is truly something special. Extremely private, professionally landscaped and fully fenced, it feels like your own personal retreat. At the centre is a stunning in-ground pool surrounded by beautiful outdoor space for relaxing, entertaining and enjoying summer days with family and friends. A double-car garage and exposed aggregate driveway add both convenience and curb appeal. Set in an established, sought-after neighbourhood close to parks, schools, trails, shopping and everyday amenities, 54 Corfield Drive offers the space, setting and lifestyle that are increasingly hard to find in Kitchener. (id:61576)
35 Schweitzer Street
Kitchener, Ontario
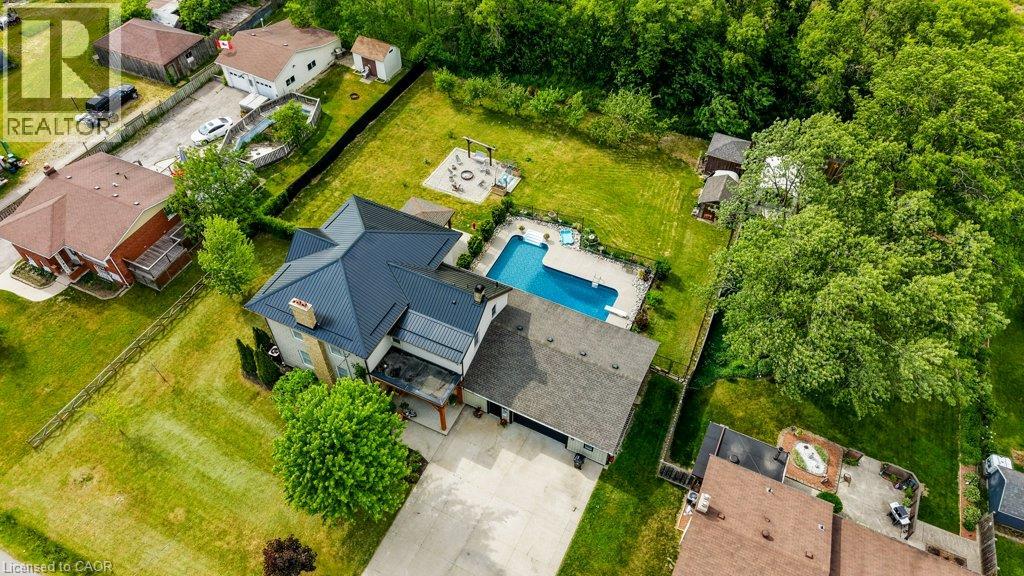
A special piece of Waterloo Region history! This beautifully restored pre-Confederation 1860s farmhouse offers the character of an original country estate, right in the city, on an incredible half-acre+ lot in desirable Bridgeport East. Thoughtfully updated while preserving what makes the home so unique, you’ll find soaring ceilings, original farmhouse details, generous principal rooms and an inviting covered front porch overlooking the tree-lined property. A newer steel roof, installed just a couple of years ago, adds even more peace of mind. With approximately 3,600 sq ft of finished living space, there is no shortage of room here. The upper level offers 4 bedrooms, while the main floor features a spacious eat-in kitchen, large living and dining rooms, main-floor laundry and a generous mudroom. With 4 full bathrooms throughout, busy family life gets a whole lot easier! The impressive finished lower level offers excellent multi-generational or in-law potential, featuring a spacious rec room, kitchenette, pantry, full bathroom, additional finished room and separate entrance from the garage. Outside is where this property really sets itself apart. The huge private yard is surrounded by mature trees and features a fenced in-ground pool, expansive green space, gazebo and firepit area, with plenty of room to entertain, play or relax. Car enthusiast, hobbyist or need serious storage? The oversized garage can accommodate up to 4 vehicles and offers workshop space, a wood-burning stove and direct access to the lower level. A wide concrete driveway provides more parking. With approximately 135ft of frontage and over 180ft of depth, this kind of space within the city is incredibly rare. Minutes to Kitchener, Waterloo and Guelph, with easy access to the expressway, schools, parks, trails, the Grand River and everyday amenities. A remarkable combination of history, character, modern comfort, privacy, pool, garage and space that simply cannot be recreated. (id:61576)
Chestnut Park Realty Southwestern Ontario Ltd.
15 Oakley Drive
Niagara-On-The-Lake, Ontario
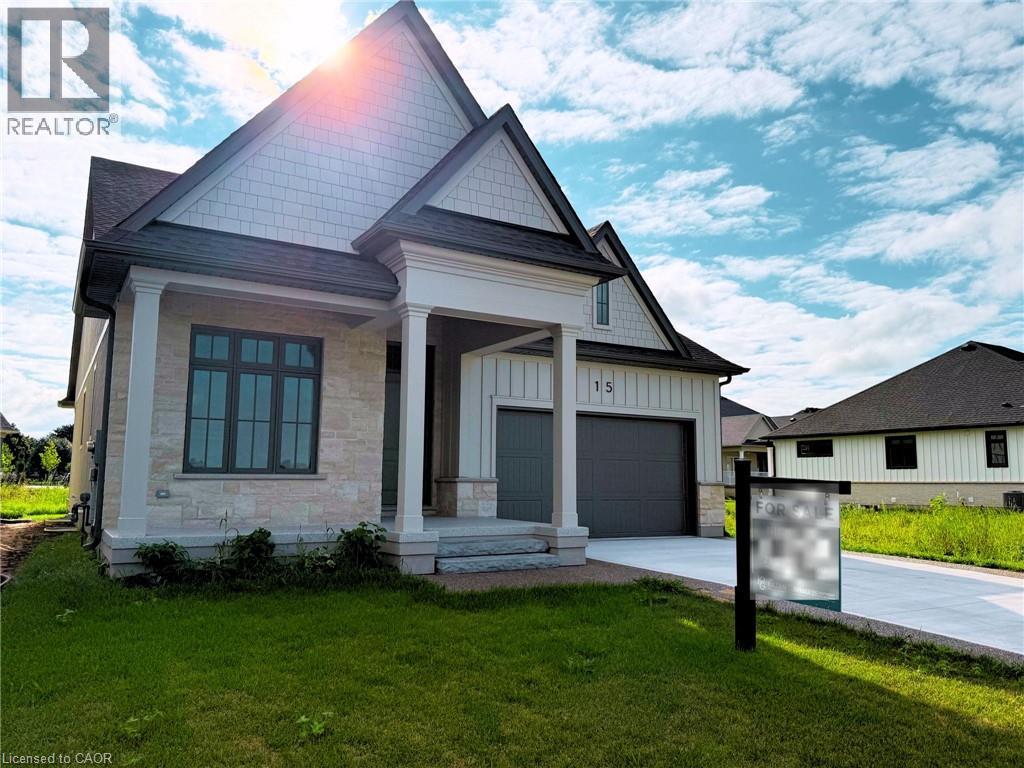
Where refined craftsmanship meets effortless living in the heart of Niagara's Wine Country! Welcome to this stunning custom-built residence by award-winning DRT Custom Homes, perfectly positioned in the heart of charming Virgil and designed with both style and substance in mind. As you enter the lavish foyer with soaring 12-foot ceilings, you're immediately greeted by an inviting open-concept layout anchored by a show-stopping kitchen featuring quartz countertops, a walk-in pantry, and built-in speakers-equally suited for intimate dinners or lively gatherings. Sun-filled living and dining areas flow seamlessly through oversized patio doors to a sprawling deck complete with a gas hookup and integrated audio, creating the ultimate indoor-outdoor entertaining experience. Ten-foot ceilings throughout the main floor enhance the home's sense of space and sophistication, while two generously proportioned bedrooms-each with its own private ensuite-offer tranquil retreats, complemented by a stylish powder room. The fully finished lower level expands your possibilities with two additional bedrooms, a sleek full bathroom, and a versatile flex space ideal for a home gym, office, or theatre room, with large windows flooding the area with natural light. Located in the peaceful village of Virgil just moments from the historic charm of Old Town Niagara-on-the-Lake, this exceptional home delivers the perfect blend of serenity and refinement in one of Ontario's most coveted communities-this is more than a home, it's a lifestyle statement, masterfully crafted by DRT Homes. (id:61576)
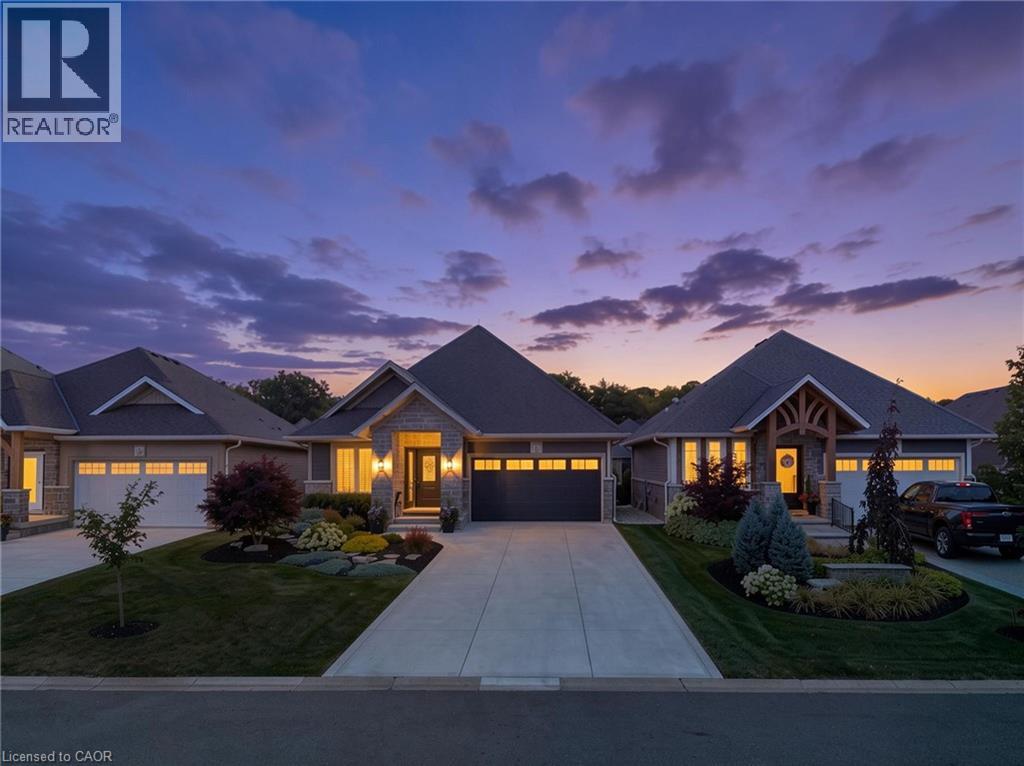
47 Bluenose Drive
Port Dover, Ontario
Experience refined living in this custom-built Craftsman-style home, set within a private enclave surrounded by nature. Residents share ownership of 14 acres of protected old-growth Carolinian forest with scenic walking trails, plus 2,000 feet of private riverfront featuring a kayak launch, fishing platform, and boat dock with access to Lake Erie. Offering 2,493 sq. ft. of finished living space, this home features 2+2 bedrooms, 3 bathrooms, and a fully finished walkout basement. The stone, brick and hardiboard exterior, concrete driveway, and leaded glass front door create timeless curb appeal. Inside, 10-foot ceilings, pale oak flooring, pot lighting, crown moulding and solid-core doors showcase quality craftsmanship. The custom kitchen features stacked cabinetry, quartz countertops, Jenair professional grade stainless steel appliances and built-in coffee bar. The living room offers an upgraded Montego gas fireplace, coffered ceiling, and a wall of windows with custom blinds. Sliding doors from both levels open to covered outdoor living spaces with retractable privacy screens. The lower patio includes a hot tub, while professionally landscaped front and rear yards provide privacy and a park-like setting. The primary suite includes a custom walk-in closet, private balcony, and ensuite with custom vanity, quartz counters, and storage tower. A well-equipped main-floor laundry room offers custom cabinetry, high-end appliances, large storage closet and a solar tube. Low monthly common element fees include weekly lawn maintenance and snow removal for the driveway and front walkway, providing easy, low-maintenance living. Combining luxury, privacy, thoughtful design, and exceptional access to nature, this remarkable Lake Erie property offers a lifestyle that is difficult to match. Schedule your private viewing today. (id:61576)
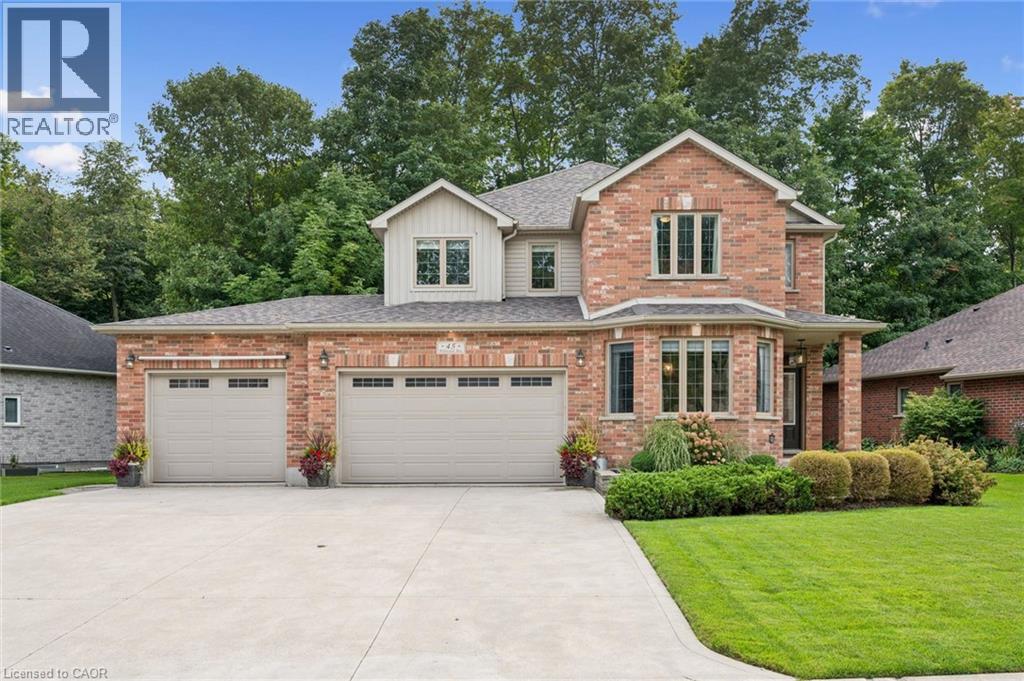
45 Welwood Avenue
Wellesley, Ontario
Welcome to estate-style living on Wellesley’s most sought-after street, Welwood Avenue. Set on an impressive oversized pie-shaped lot with a private forested backdrop, 3 car garage and an entertainers dream concrete patio with hot tub. The backyard comes complete with gas fireplace, gas hookups for barbequing and an irrigation system. This beautifully upgraded two-story home, located blocks from the public school in Wellesley, offers 3+1 bedrooms, including generously oversized bedrooms (most with walk in closets), and a stunning upgraded primary bedroom, including cathedral ceiling and brand new ensuite which add comfort and luxury throughout. The updated kitchen (2016) is the heart of the home, and extends into the living room with gas fireplace and formal dining area, which could also be set up as a great office or guest suite. Main floor laundry, heated floors and large open concept space rounds off the main floor. Expect to be impressed with the lower level which includes custom bar, many unique upgrades which give a great moody appeal, bathroom and playroom/bedroom. With numerous upgrades, incredible indoor and outdoor living space, and a fantastic Wellesley location, this is a truly special property that offers the space, privacy and setting that are becoming increasingly hard to find. Upgrades include Roof (2026) , Tankless water heater (2019) Humidifier and clean fx filter for furnace (2024) 10x10 cedar shed with Electricity (2021) 200 amp breaker with EV charger (2025) Kitchen (2016) Primary Suite and Ensuite (2024) (id:61576)
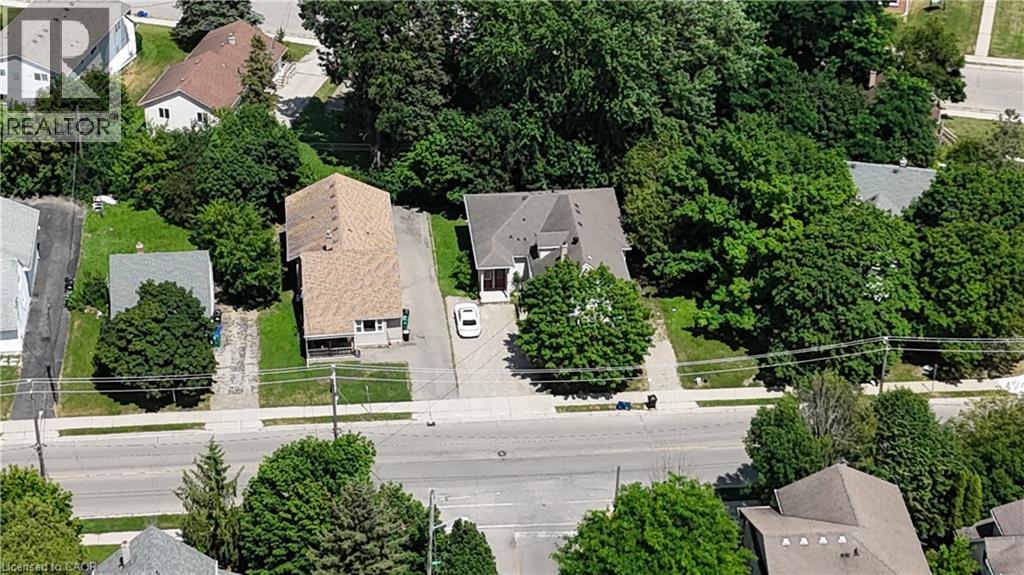
262 Hazel Street
Waterloo, Ontario
A rare three-property land assembly in one of the closest residential pockets to Wilfrid Laurier University. Steps to campus and situated on a direct GRT bus route to the University of Waterloo, this is one of the most convenient student-housing locations in the city. The assembly is currently configured for 22 rooms across the three properties, arranged as 6 separate self-contained units, each with its own bathroom, kitchen and common area — a proven, income-generating layout with exceptional walkability to both campuses, transit, shopping and amenities. With future development potential on a very manageable scale — a sensible, achievable build rather than an outsized or overly ambitious project, with possible expansion to neighbouring properties — this is an outstanding holding for investors and developers seeking scale, steady student-rental income, and long-term appreciation in Waterloo's University District. 262, 264,266 Hazel must be purchased together. (id:61576)
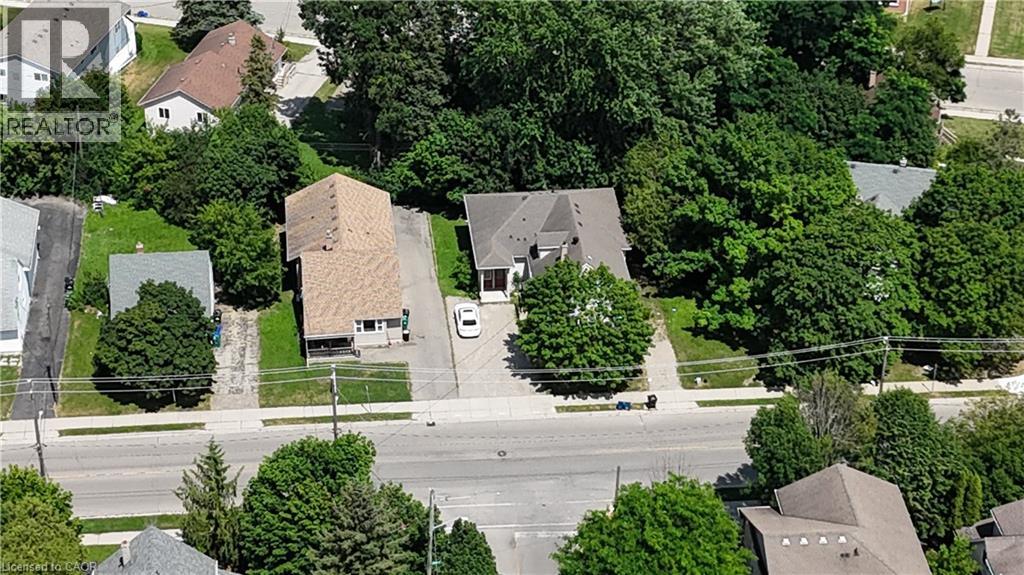
266 Hazel Street
Waterloo, Ontario
A rare three-property land assembly in one of the closest residential pockets to Wilfrid Laurier University. Steps to campus and situated on a direct GRT bus route to the University of Waterloo, this is one of the most convenient student-housing locations in the city. The assembly is currently configured for 22 rooms across the three properties, arranged as 6 separate self-contained units, each with its own bathroom, kitchen and common area — a proven, income-generating layout with exceptional walkability to both campuses, transit, shopping and amenities. With future development potential on a very manageable scale — a sensible, achievable build rather than an outsized or overly ambitious project, with possible expansion to neighbouring properties — this is an outstanding holding for investors and developers seeking scale, steady student-rental income, and long-term appreciation in Waterloo's University District. 262,264,266 Hazel must be purchased together. (id:61576)
264 Hazel Street
Waterloo, Ontario
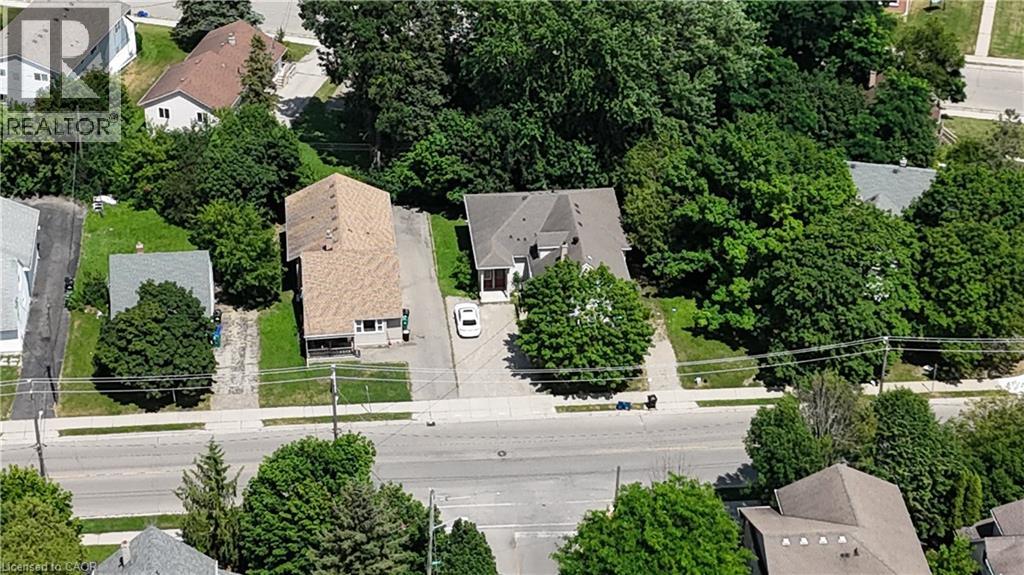
A rare three-property land assembly in one of the closest residential pockets to Wilfrid Laurier University. Steps to campus and situated on a direct GRT bus route to the University of Waterloo, this is one of the most convenient student-housing locations in the city. The assembly is currently configured for 22 rooms across the three properties, arranged as 6 separate self-contained units, each with its own bathroom, kitchen and common area — a proven, income-generating layout with exceptional walkability to both campuses, transit, shopping and amenities. With future development potential on a very manageable scale — a sensible, achievable build rather than an outsized or overly ambitious project, with possible expansion to neighbouring properties — this is an outstanding holding for investors and developers seeking scale, steady student-rental income, and long-term appreciation in Waterloo's University District. 262,264,266 Hazel must be purchased together. (id:61576)
206 Beacon Lane
Saugeen Shores, Ontario
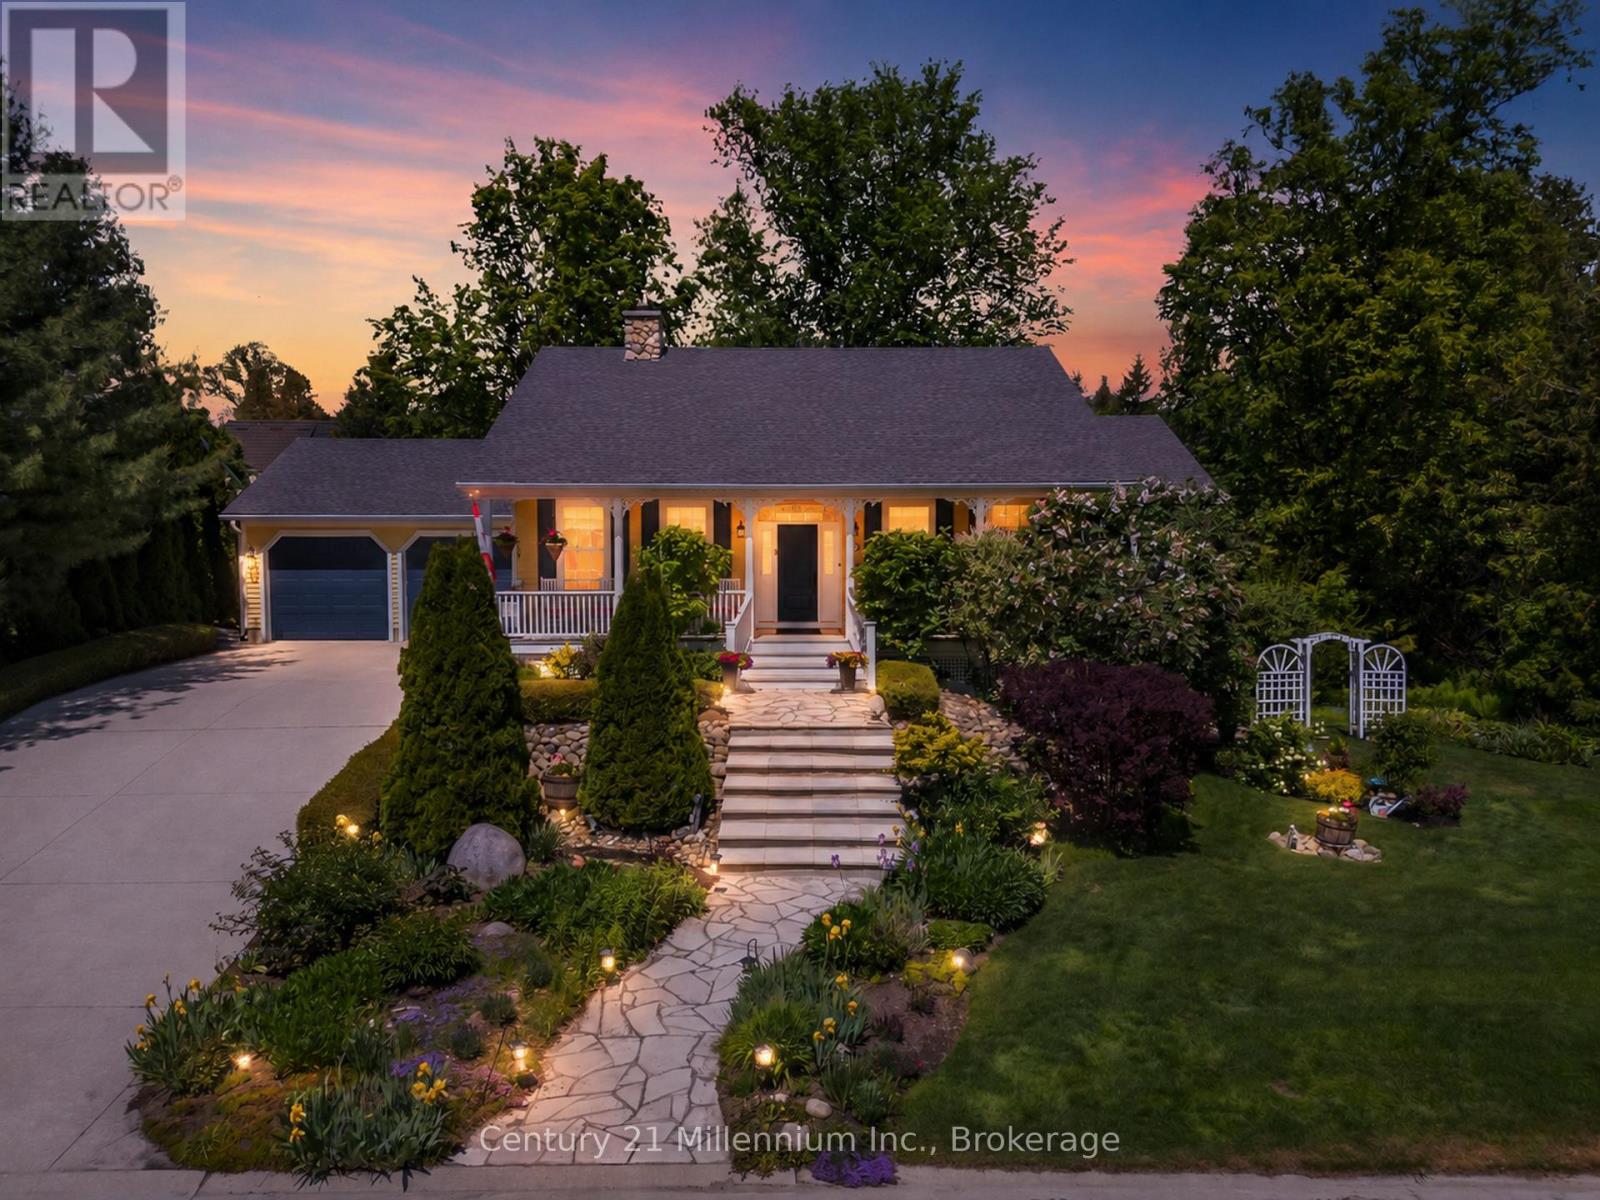
Welcome to Beacon Lane-an exceptional custom residence by renowned builder Devitt Uttley, thoughtfully designed for elegant everyday living and effortless entertaining. Lovingly maintained, this beautifully appointed 3-bedroom home blends timeless craftsmanship with sophisticated comfort in one of the area's most coveted settings. The inviting covered front porch offers a tranquil vantage point to enjoy this charming streetscape, setting the tone for the warmth and quality found throughout. Inside, sun-filled principal rooms and oversized windows create an atmosphere of understated luxury, while tasteful decor and meticulous attention to detail elevate every space. At the heart of the home, the designer kitchen has been thoughtfully updated; granite countertops, a generous centre island, abundant custom cabinetry, and seamless access to the recently screened covered rear porch-an exceptional extension of the living space ideal for relaxed afternoons, morning coffee, or elegant al fresco dining. The home offers formal comfort and casual function with a welcoming living room w/a natural gas fireplace, a bright dining area for everyday gatherings, and a well-designed main-floor laundry, powder room and mudroom. The primary suite is a true dream boasting a luxurious ensuite w/i closet. The fully finished lower level expands the home's versatility, featuring two private bedroom suites, each with its own ensuite bath, making it ideal for extended family or guests. A spacious study/home office or grandchildren's bunk room, generous family room with walkout to the professionally landscaped grounds, and ample storage complete this lower level that feels nothing like a basement! Outdoors, the private manicured yard has been thoughtfully designed for beauty with minimal maintenance, offering generous gardens, an in-ground irrigation system, and very little lawn to care for. An attached double garage, w/ convenient stair access to the basement, further enhances everyday ease. (id:61576)
961 Lower Lions Club Road
Ancaster, Ontario
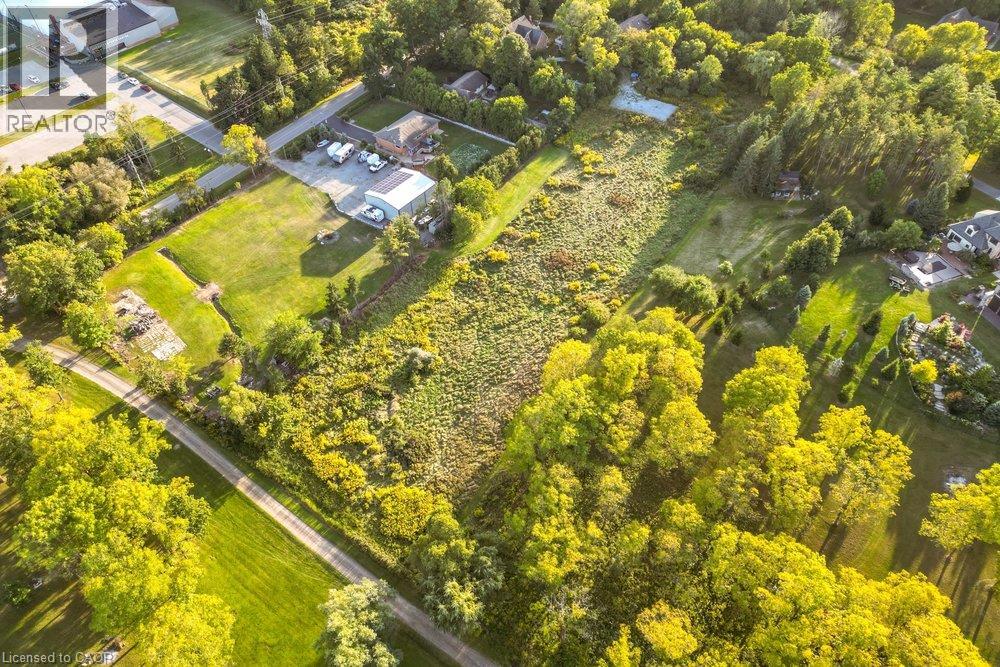
WOW! Welcome to this fabulous property! 961 Lower Lions Club Road has the convenience of living in Ancaster with the joy of living on the edge of Town! With 3.16 acres, this property snuggles up to the tributary of Ancaster Creek and fronting on to Lower Lions Club Road on the southside with many possible uses for your creative ideas. The home is a detached 1-1/2 storey approximately 1467 square feet, 2 bedroom 2 bathroom home, single car garage and parking for 6-10 cars, with a huge multi-level 30 foot x 50 foot barn for your own use to be creative i.e. workshop, studio, home office, garage and many other possibilities, serene location near Conservation areas, Tiffany Falls Conservation, McMaster Forest Nature Preserve, Wentworth Sports Complex, Ancaster Sports Centre, just a short drive to McMaster Hospital & MAC University, your favorite amenities, fabulous local shopping and some great restaurants, a great creative opportunity for you! (id:61576)
245 Geddes Street
Elora, Ontario
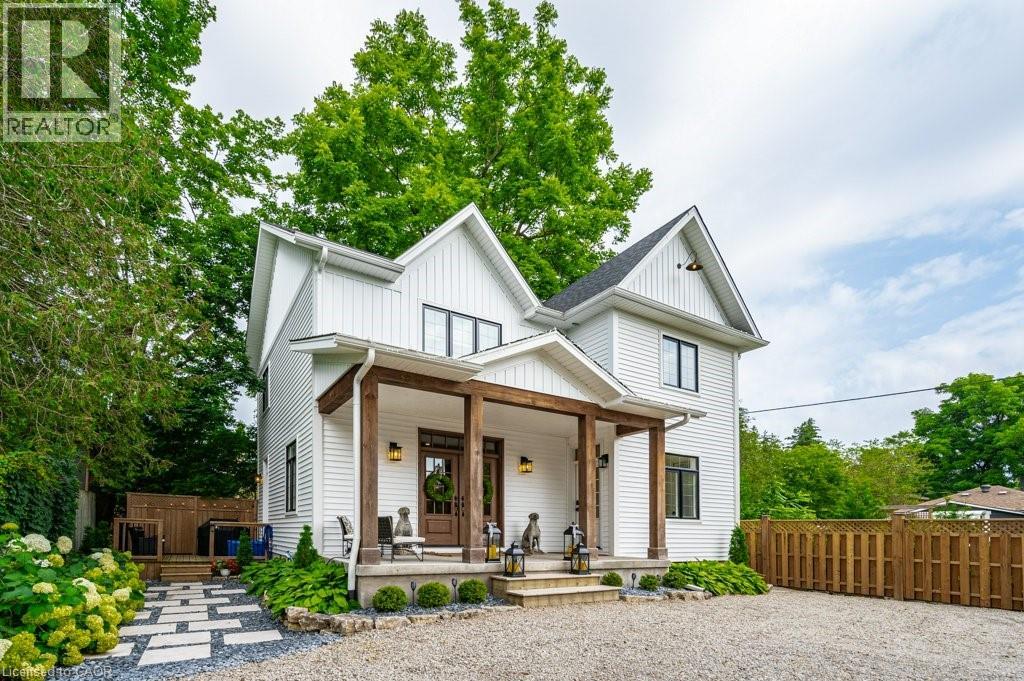
Welcome to 245 Geddes Street, a breathtaking custom-built residence nestled in the vibrant heart of downtown Elora. Previously operated as a successful high-end AirBNB and being sold fully furnished. This exquisite home built in 2021 showcases unparalleled craftsmanship and premium finishes at every turn. Natural light floods the interior, accentuating the luxurious heated flooring in the bathrooms and foyer, and the elegant engineered hardwood throughout. Solid wood privacy doors open to reveal a spacious kitchen, adorned with high-end appliances, quartz countertops, and a generous island perfect for entertaining. Adjacent to the kitchen, the charming dining room and inviting family room, featuring a striking gas fireplace, create a warm and welcoming atmosphere. Upstairs, the residence offers three generously sized bedrooms, a convenient laundry area, a stylishly appointed bathroom, and a sumptuous primary suite complete with a walk-in closet and a spa-like ensuite. The finished basement, with its 9-foot ceilings, provides additional living space including an extra bedroom currently set up as a home gym, a versatile recroom, ample storage, and a luxury three-piece bathroom. Outdoors, a large covered front porch, mature trees, and a low-maintenance landscaped yard invite relaxation and enjoyment. The newly paved driveway allows for 4-5 vehicles. With C4 zoning, this property offers a wealth of possibilities. This showpiece home can come furnished, and a great rental possibility! This is Downtown Elora's best kept secret, perfectly tucked away from view of the street. Experience this exceptional home for yourself—schedule your private tour today! (id:61576)
59 Decou Road
Simcoe, Ontario
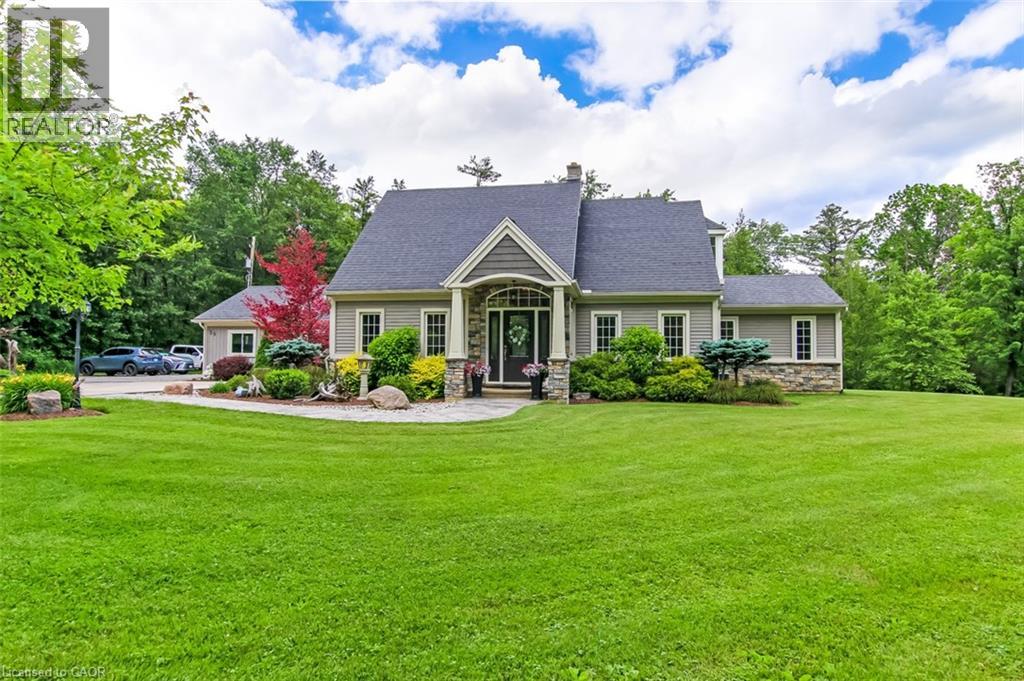
Welcome to a truly exceptional property offering the perfect blend of privacy, nature, and convenience, all within town limits. Situated on a 1.5 acre treed lot and set well back from the road, this impressive 5 BR, 4-bath home provides a peaceful retreat while remaining close to everyday amenities. Substantially rebuilt and expanded in 2015, the home showcases quality craftsmanship and thoughtful design throughout. From the moment you enter, you'll appreciate the character of the original staircase winding to the upper level, where 2 large BR and a 4pc bath await. Off the welcoming foyer is a bright home office. The main floor primary suite features 2 walk-in closets, & ensuite with dbl vanity and a large tiled shower. Everyday living is made easy with a side entry mudroom with built-in storage, bench seating, and organization for the family, along with m/f laundry and a 2pc bath. The heart of the home is the spectacular open-concept kitchen, dining, and great room—designed for both family living and entertaining. The chef-inspired kitchen features a massive granite island, abundant cabinetry, w/i pantry, s/s appliances, & beverage station with sink & bar fridge. The dining area opens directly to the rear deck, while the great room offers pot lighting, gas f/p, and expansive windows framing picturesque views of the private backyard. The lower level adds functional living space with 2 more bedrooms, 3pc bath, bonus room & lots of storage. Outside, the property continues to impress. Enjoy the attached dbl-car garage, covered patio, and shop/garage with upper-level storage. The beautifully landscaped grounds provide room to roam, privacy, a firepit for evenings under the stars, and a large rear deck overlooking the serene natural surroundings. Properties offering this much space, privacy, and quality within town limits are rarely available. This is a home where you can enjoy the sights and sounds of nature every day while still being minutes from everything you need. (id:61576)
961 Lower Lions Club Road
Ancaster, Ontario
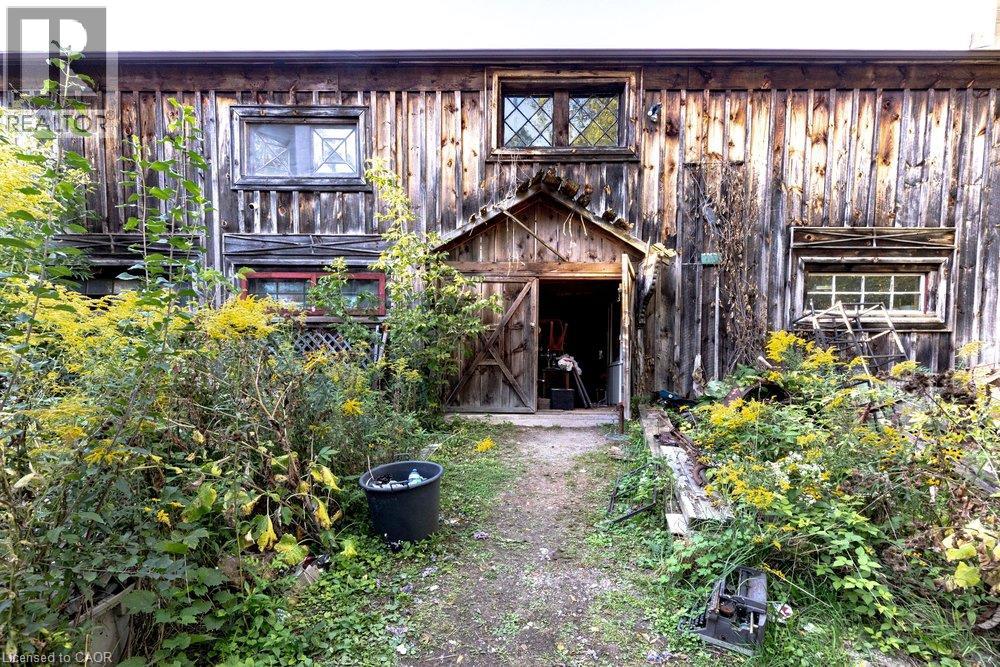
WOW! Welcome to this fabulous property! 961 Lower Lions Club Road has the convenience of living in Ancaster and the joy of living on the Edge of Town! This nature lovers 3.16 acre property calls out to nature lovers which snuggles up to the tributary of Ancaster Creek and fronts onto Lower Lions Club Road on the southside, featuring many possible uses with your creative ideas and design. The home is a detached 1-1/2 storey approximately 1,467 square feet, 2 bedroom, 2 bathroom home, single car garage and parking for 6-10 cars, with a huge multi-level 30 foot x 50 foot barn for your own use: i.e. workshop, studio, home office, garage and many other possibilities, fabulous location near Conservation areas, Tiffany Falls Conservation, McMaster Forest Nature Preserve, Wentworth Sports Complex, Ancaster Sports Centre, just a short drive to McMaster Hospital & MAC University, your favorite amenities, fabulous local shopping and some great restaurants, a great creative opportunity for you! (id:61576)
52 Brock Road S
Puslinch, Ontario
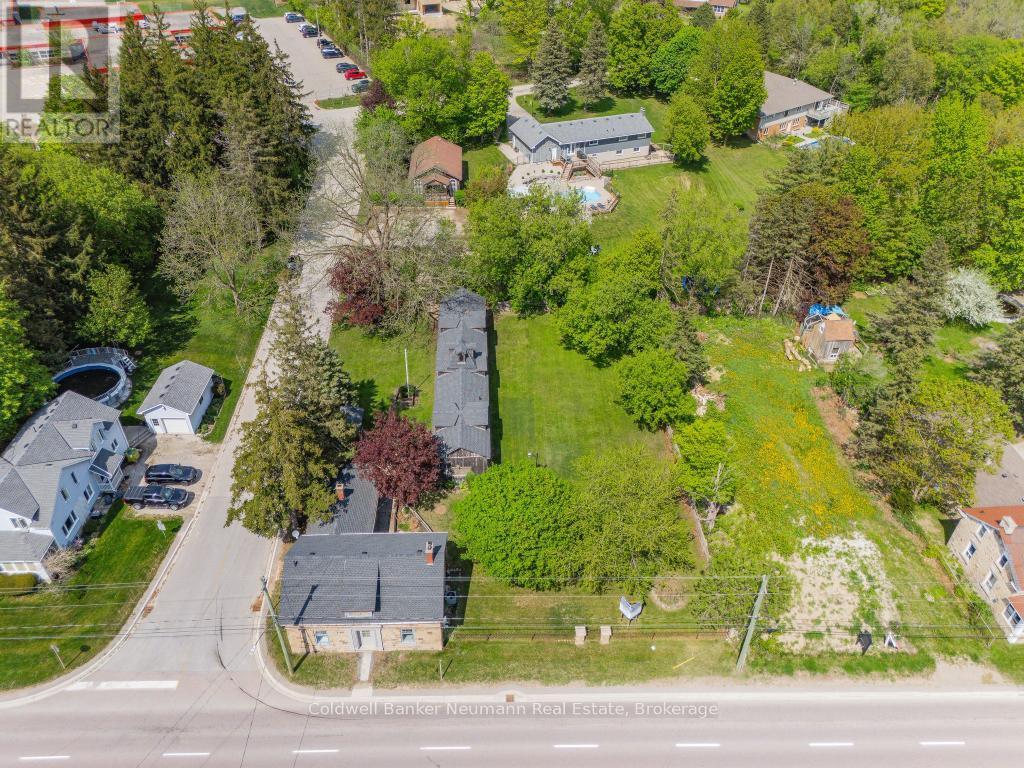
Set on a generous lot along a well-travelled corridor connecting Guelph to Highway 401, 52 Brock Road presents a compelling commercial opportunity with excellent visibility and accessibility. With steady daily traffic and direct proximity to major routes, this location offers strong exposure for a wide range of business ventures. Zoned for dual residential and commercial use, with potential for property severance based on Township guidance, the site provides flexibility for investors, entrepreneurs, or those looking to establish or expand a business in a high-demand area. The property features multiple buildings, including a circa 1850 limestone home offering 3 bedrooms and 2 bathrooms, a fully serviced auxiliary building previously used for commercial purposes, and an additional 960 sq. ft. outbuilding. Together, these structures create a versatile footprint suitable for a variety of uses such as retail, office space, studio or gallery use, service-based businesses, or future redevelopment opportunities. Ample on-site parking supports both staff and customer needs, while the layout of the property allows for functional separation of uses or phased growth over time. Ideally located just 6 minutes to Guelph's south end and 3 minutes to Highway 401, the property offers convenient access to the GTA, Hamilton, and surrounding areas, with nearby amenities further supporting business operations. A rare opportunity to secure a flexible, high-exposure property (id:61576)
52 Brock Road S
Puslinch, Ontario
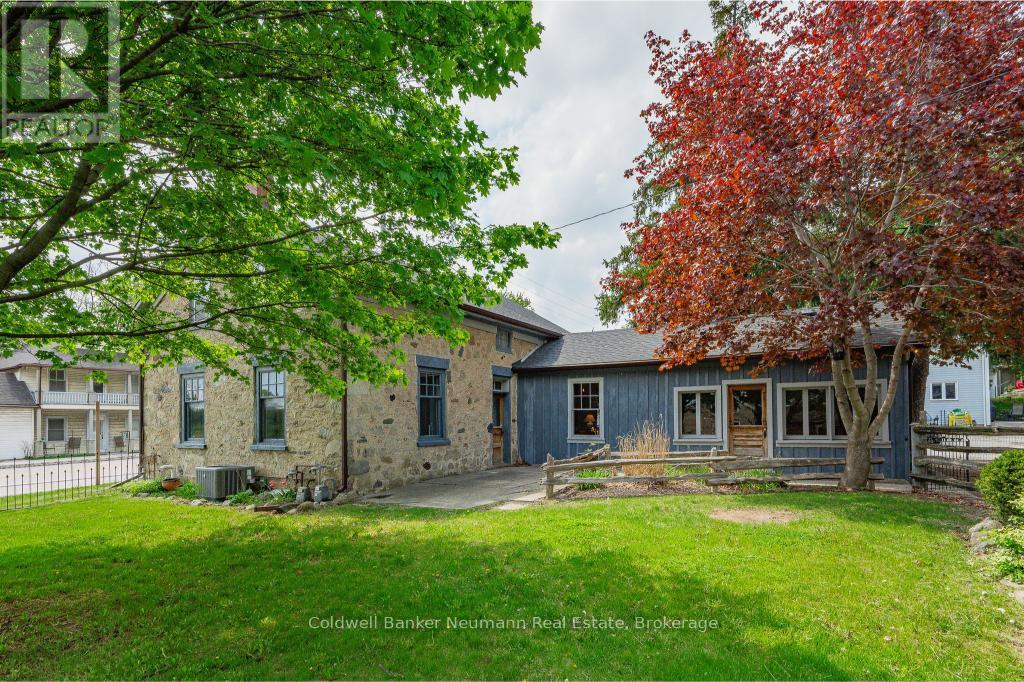
Set on a generous lot in the desirable Puslinch community, 52 Brock Road offers a unique opportunity for families seeking space, character, and room to grow. At the heart of the property is an 1850 two-storey limestone home, featuring 3 bedrooms and 2 bathrooms, full of original character and a layout suited to everyday family living. The home offers spacious principal rooms designed for gathering and entertaining, with flexibility for growing families to create dedicated spaces for work, play, and relaxation. Outside, the expansive property provides plenty of room for children to play, gardening, or simply enjoying a quieter pace just minutes from the city. Adding to the appeal, the property includes multiple outbuildings, including a fully serviced auxiliary building and an additional 960 sq. ft. structure, offering excellent flexibility for hobbies, storage, a workshop, or future uses. With dual residential and commercial zoning, as well as potential for property severance based on Township guidance, there is also an opportunity here for those looking to incorporate a home-based business or explore longer-term possibilities. Located just 6 minutes to Guelph's south end and 3 minutes to Highway 401, this is a convenient setting for families looking to enjoy both space and accessibility. You're close to Aberfoyle Public School, the local library, the Puslinch Optimist Recreation Centre, and the well-known Aberfoyle Antique Market, with everyday amenities, grocery stores, and restaurants just a short drive away. A rare offering that combines character, space, and flexibility in a rural setting. (id:61576)
1115 Bay Street
Port Rowan, Ontario
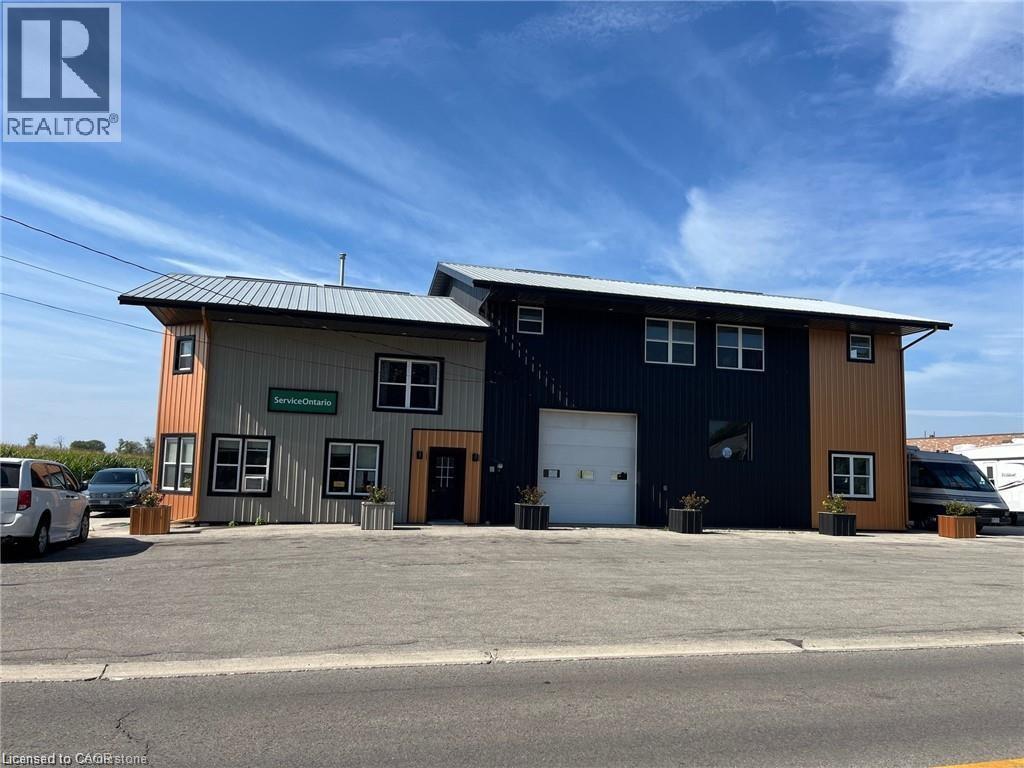
Lots of opportunity here! Mixed use commercial property in the lakeside community of Port Rowan. High visibility location with lots of traffic. Two units on the main floor, the larger one (approx. 2200 sq ft) currently owner occupied with a section subleased, and the smaller unit (approx. 450 sq ft) currently leased for a Service Ontario office. Three two-bedroom apartments on the second floor; two occupied and one vacant. Property has paved parking in the front and a large gravel parking area at the rear that could be used for storage. Zoned Service Commercial which provides for a wide range of uses. Ideal for an owner operator. Operate your business and have your tenants pay the mortgage. The large main floor unit features a large show room / retail / work area (48' by 34.5') complete with front and rear roll doors and a ceiling height of 14 feet. Lots of renovations and improvements at this property over the last number of years. (id:61576)
21 Big Rock Road
Georgian Bay, Ontario
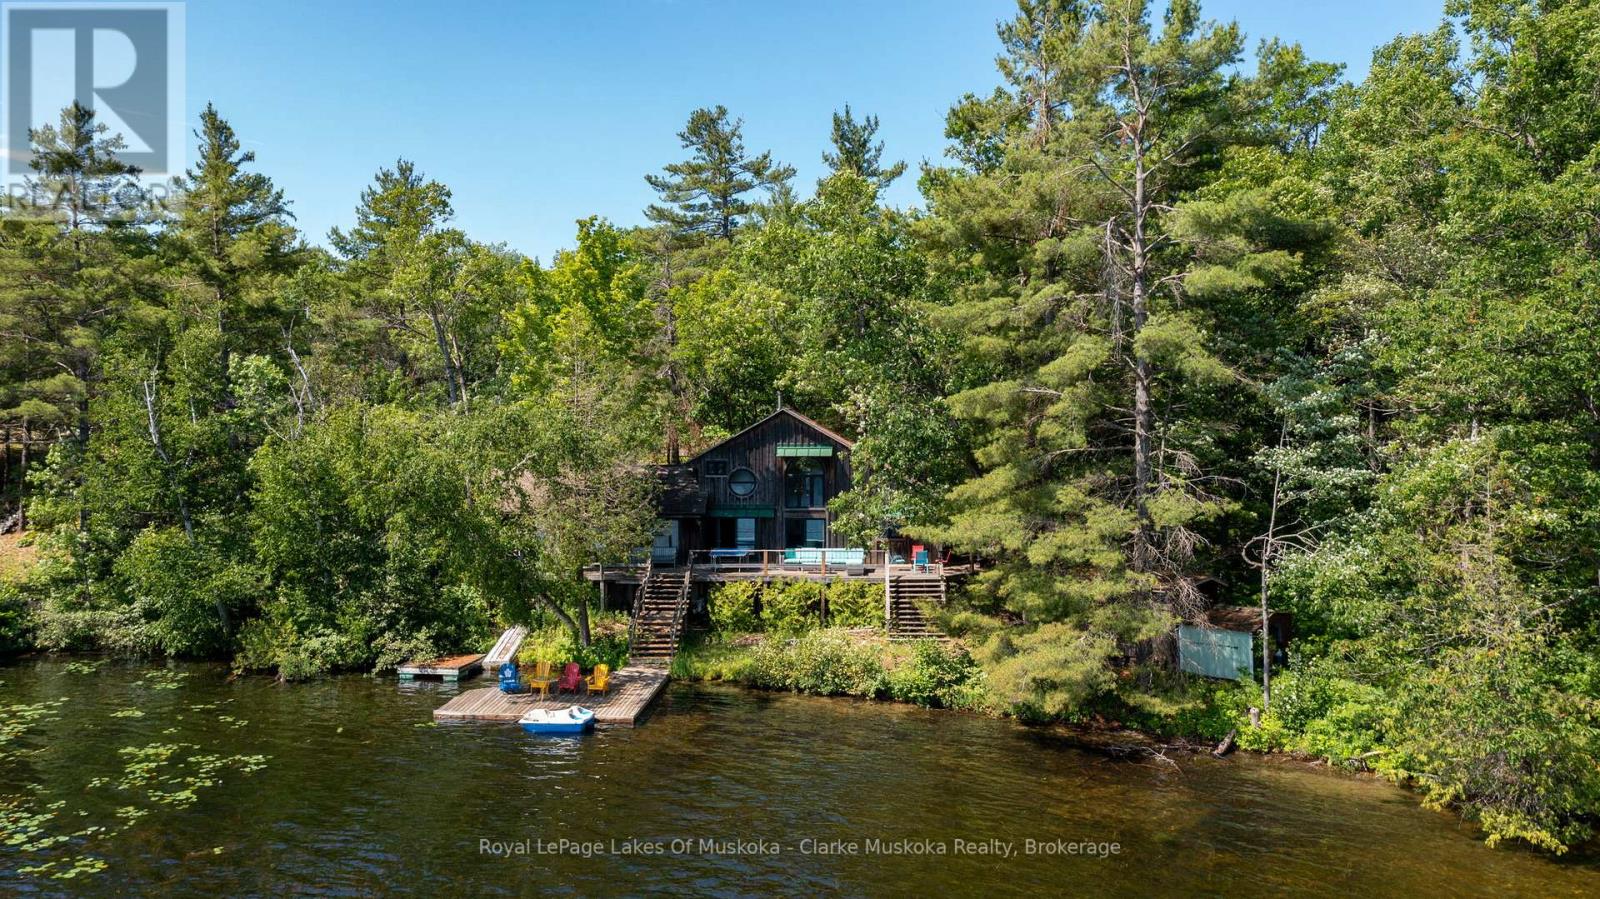
Welcome to 21 Big Rock Road on beautiful Six Mile Lake, where quiet mornings, long lake views, and endless sunshine create the perfect cottage escape. Nestled in a peaceful bay, this property enjoys stunning views over the lake, dotted with picturesque islands and classic Canadian Shield scenery. With all-day sun, you'll have the perfect spot to enjoy everything from your morning coffee on the dock to evenings watching the light dance across the water.The cottage is ready to enjoy just as it is, while also offering plenty of opportunity to update or renovate over time to suit your own style. One of its most special features is its location right at the water's edge, allowing the lake views to become part of everyday life. Whether you're relaxing inside or out on the deck, the water always feels just a few steps away.Recent updates to the kitchen and bonus room bring a fresh, modern feel while maintaining the warm character of a traditional family cottage. It's an inviting space that's equally suited for quiet weekends or gathering with family and friends.At the shoreline, the gradual, shallow entry makes getting into the water easy and enjoyable for all ages before transitioning to deeper water off the dock for swimming and boating. It's the kind of waterfront families appreciate and kids will remember for years to come.Whether you're looking for a cottage to start enjoying this summer or a property with room to make it your own, 21 Big Rock Road is a wonderful opportunity to experience everything Six Mile Lake has to offer. (id:61576)
1191 Carlo Court
Mississauga, Ontario
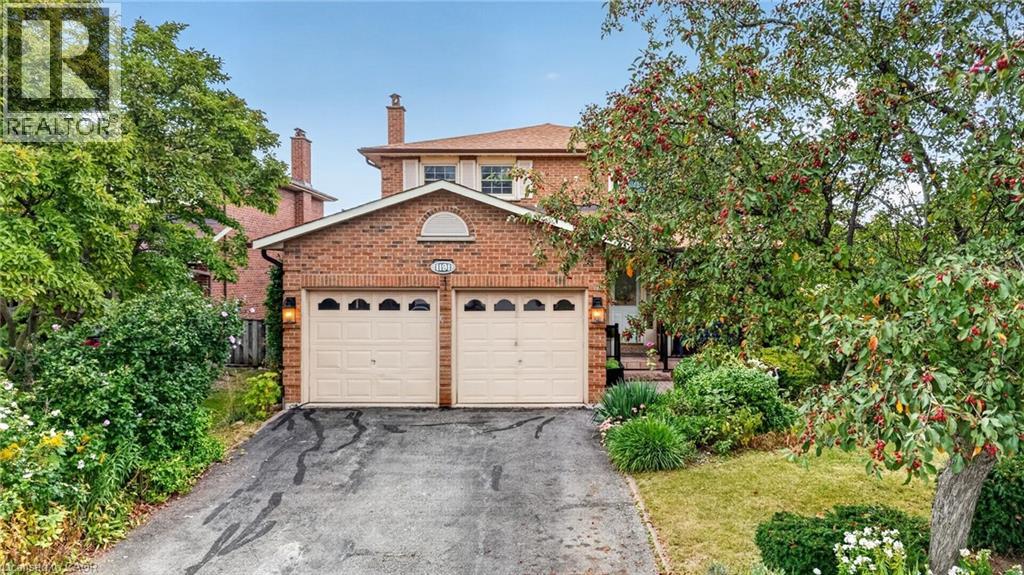
Welcome to 1191 Carlo Court, a spacious and well-appointed home nestled in a desirable Mississauga neighbourhood in a cul-de sac. The main floor offers a functional and inviting layout featuring a bright living room, formal dining room, and a cozy family room-perfect for relaxing evenings. A convenient powder room is also located on this level. The kitchen opens into a sun-filled solarium with a gas fireplace, creating a warm, year-round retreat with a walk-out to the private backyard. Tiled flooring runs through the hallway, kitchen and solarium, while rich hardwood floors enhance both the main and second levels.Upstairs, you'll find four generously sized bedrooms, including a primary suite with its own updated 3-piece ensuite with heated floors. A modern 4-piece main bathroom(heated floors) serves the additional bedrooms, and all bathrooms in the home have been tastefully updated.The partially finished basement provides additional living space and features a walk-out to the backyard, along with a convenient staircase leading directly up to the yard-offering great potential for extended living or entertaining. The basement is roughed-in for a washroom and a rough-in for a fireplace. The house has been freshly painted(main floor & second floor).Completing the home is a double car garage with parking for two additional vehicles in the driveway, offering ample space for family and guests. Walking distance to Rathwood park, top rated schools, amenities, highway, and public transit! (id:61576)
4303 119 Highway
Perth East, Ontario
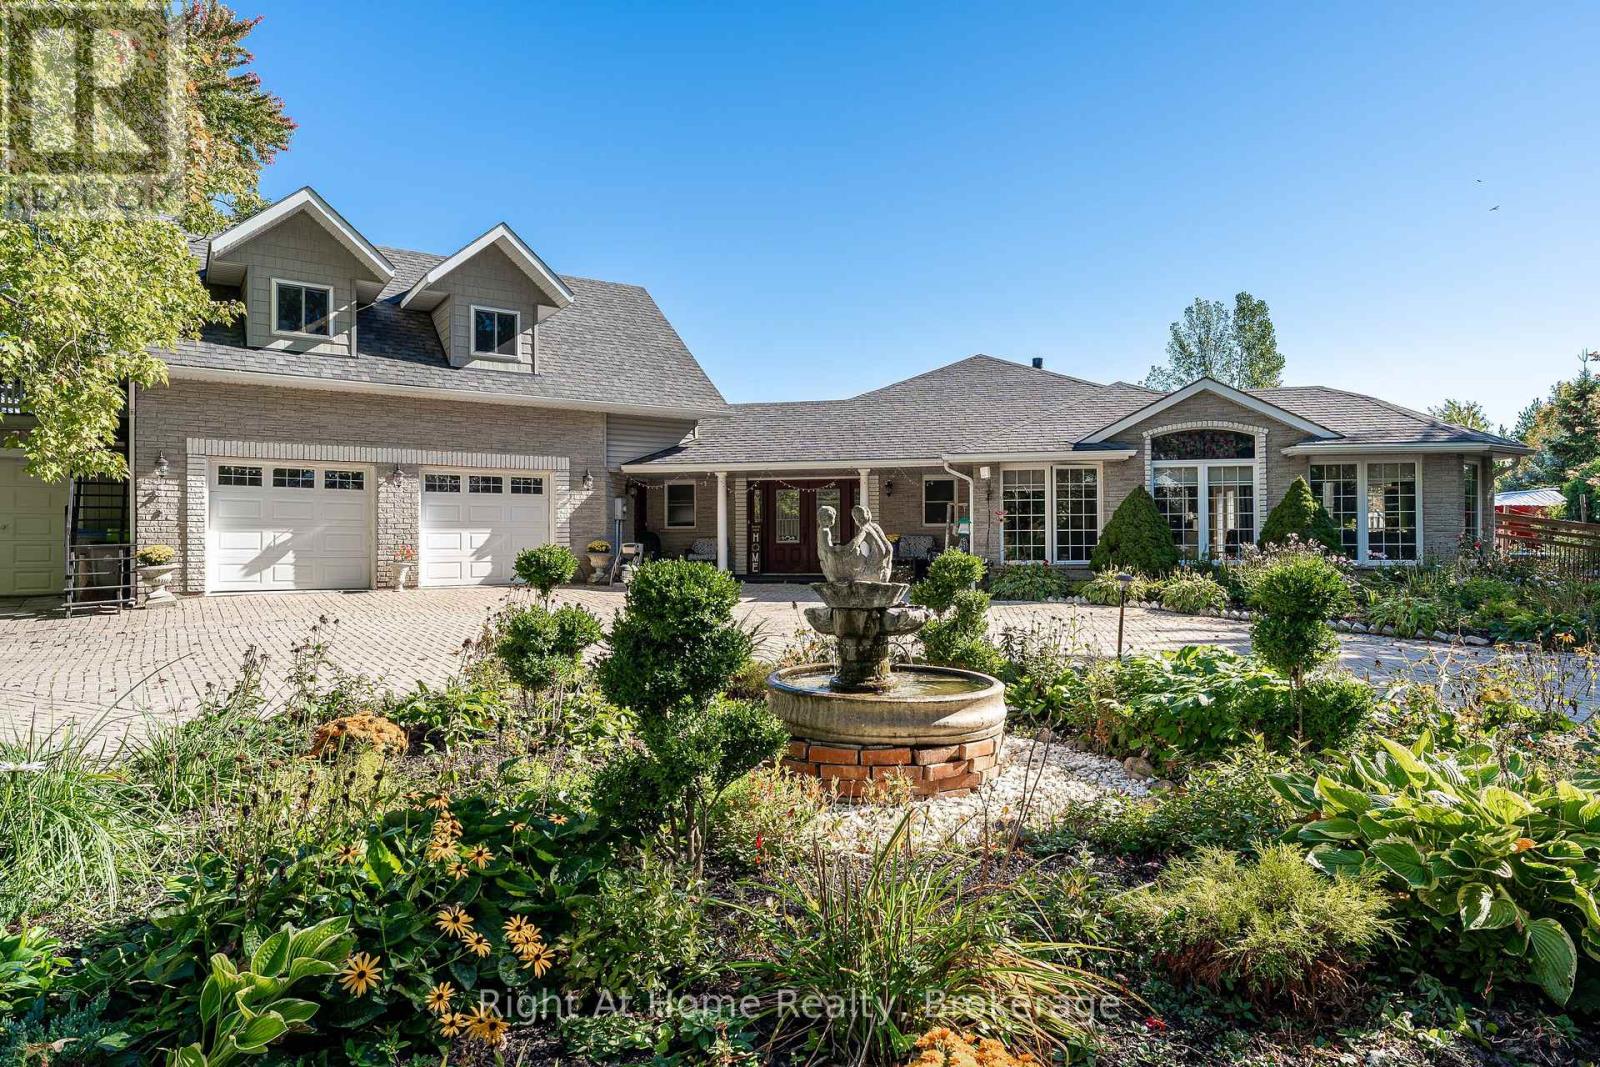
Have a look at this rare 1.5 acre Agricultural zoned property on a paved road just north of Stratford city limit. Built in 2011 this sprawling on grade bungalow features heated floors throughout the 2000 sqft layout. Bright & spacious open concept floor plan w/ huge windows, cathedral ceilings, large kitchen w/ island. Carpet free floors w/ tile and wood throughout. Primary bedroom w/ walk-in closet & 4 pc ensuite, 2nd bedroom, powder room & main floor laundry. Above the massive double garage is an accessory apartment w/ secondary access featuring bedroom, living room, full kitchen, 4pc washroom & private terrace. This property boasts a massive circular interlock driveway, attached 3rd bay on the garage, wood deck & boardwalks, above ground pool w/ updated pump & filter, hot tub, covered patio, stable, greenhouse & large fenced paddock. Geothermal, full forced air HVAC system for supplemental heat & AC, gas fireplace in the living room as well as the Accessory apartment. Heated garage floors. Call for more information or to schedule a private showing. (id:61576)
910 26th Street E
Owen Sound, Ontario
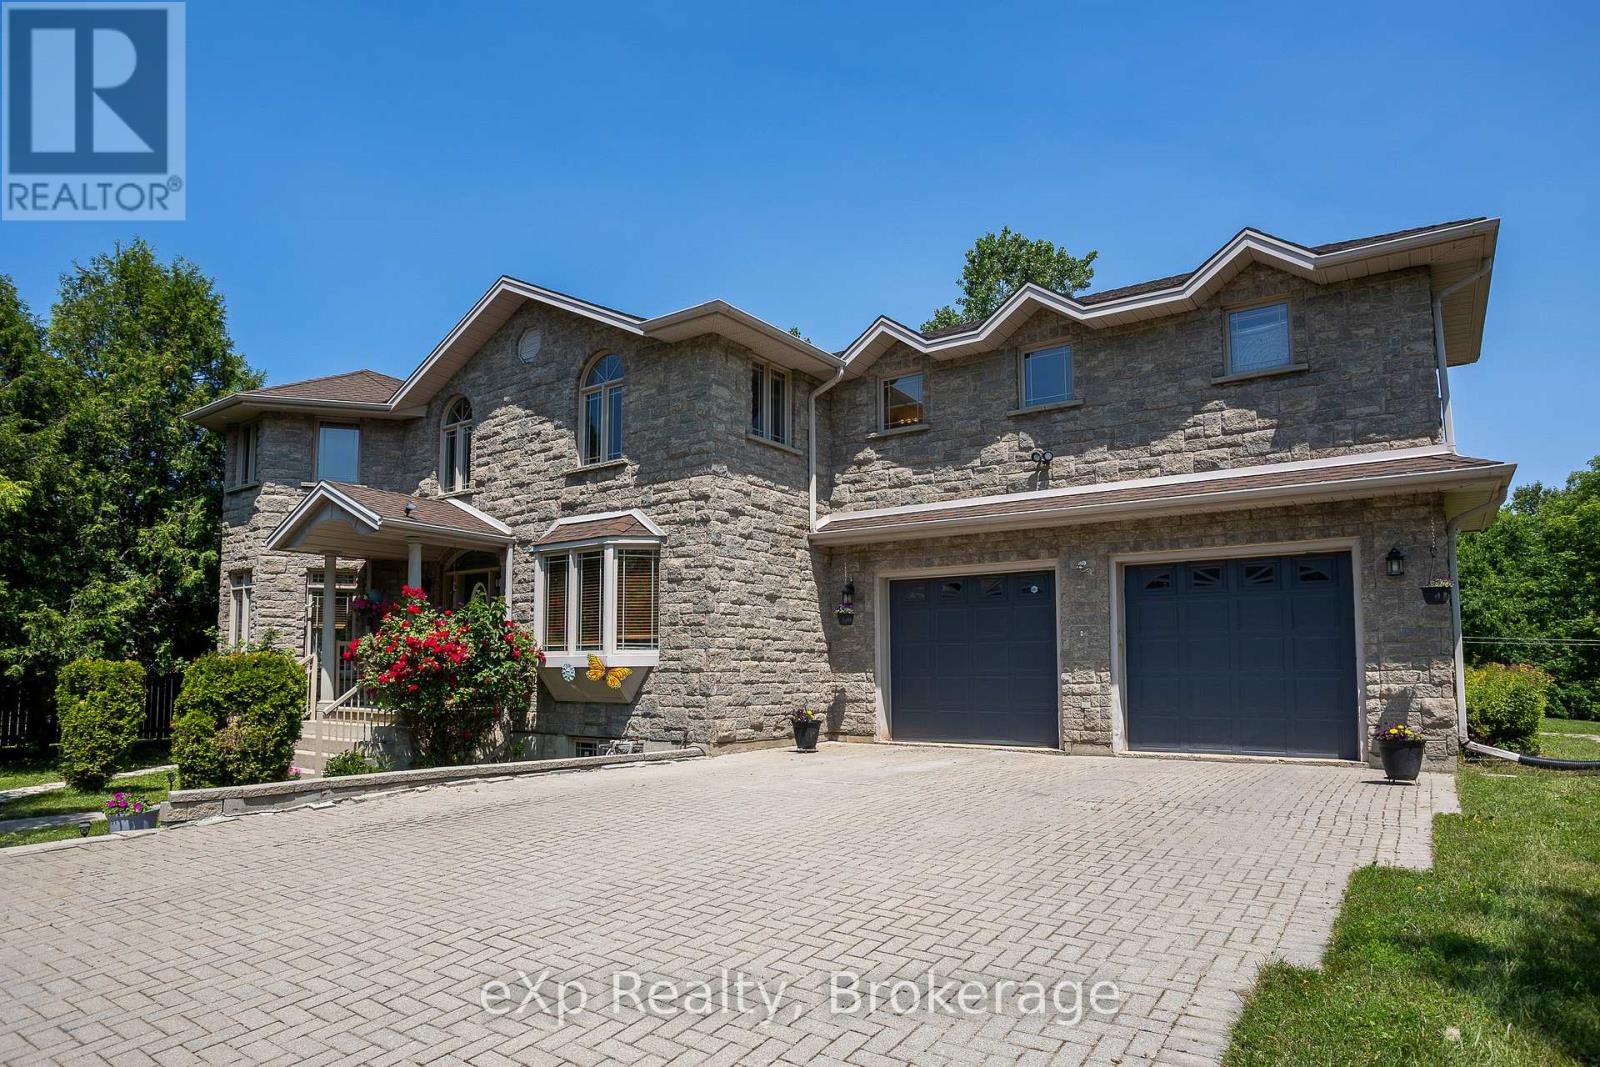
This spacious stone home offers over 3,200 sq ft of finished living space, ideal for large families or multi-generational living. The main floor features a grand foyer with vaulted ceilings, a powder room, and a striking solid maple staircase that sets the tone for the quality throughout. You'll find an inviting family room filled with natural light, a formal living/dining area perfect for gatherings, and a large custom kitchen with solid maple cabinetry, granite countertops, built-in appliances including a gas cooktop and double wall ovens, a center island with bar-top seating, and a bright breakfast area with access to the back deck. Maple hardwood and tile flooring run throughout both the main and second levels. Upstairs, there are five spacious bedrooms and three full bathrooms, including a grand primary suite with a walk-through closet and 4-piece ensuite. The second floor also offers access to a rooftop patio with hot tub hook-up - an ideal spot to relax and unwind. The finished lower level includes a self-contained in-law suite with kitchen, 3-piece bath, laundry, living area, walk-out to a patio, and walk-up access to the attached double garage. The remaining lower level space is used for storage and a rec room, with potential for future finishing. With plenty of room for separation and privacy, along with generous shared spaces perfect for everyone to gather, this home is well-suited for a variety of living arrangements. Set on a quiet in-town street on nearly half an acre, with an interlocking stone driveway, large deck with retractable awning, and close proximity to all of Owen Sounds amenities, this home offers exceptional space, functionality, and timeless design. (id:61576)
26 Frasson Drive
Guelph, Ontario
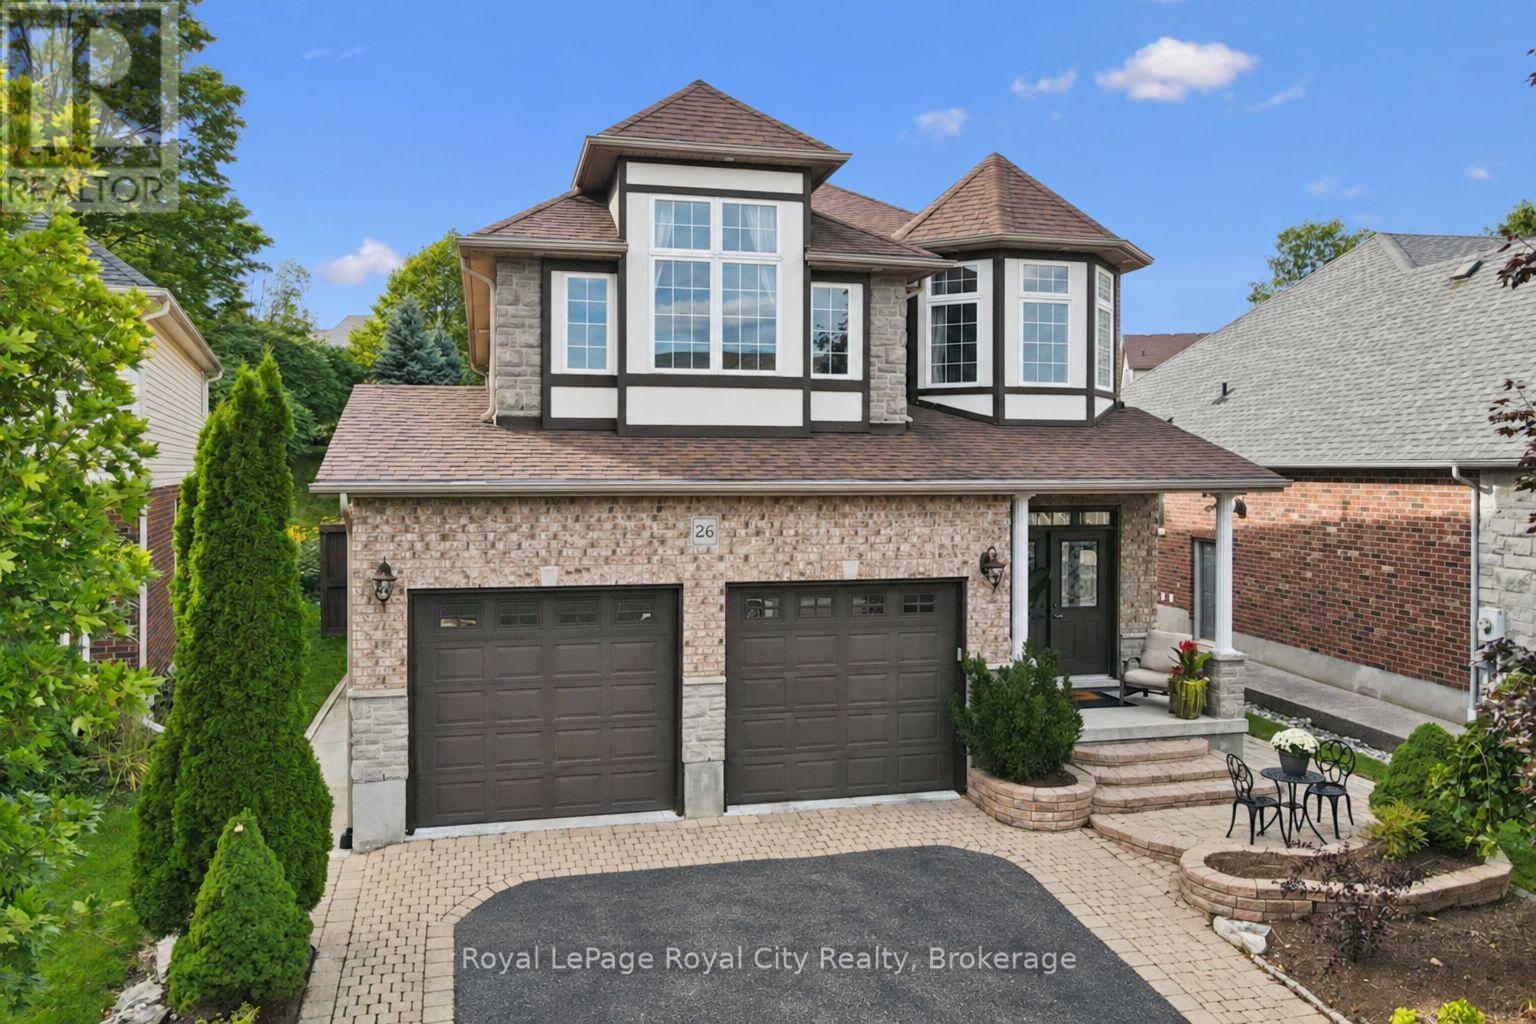
A home made for backyard BBQs, hosting family & friends, and celebrating life's special moments - from summer evenings under the gazebo to winter afternoons spent tobogganing in the one-of-a-kind backyard. Built by reputable Fabbian Fine Homes and lovingly maintained by its original owners, this exceptional all-brick home was thoughtfully customized to create a welcoming setting for a lifetime of family memories. The open-concept main floor is bright & spacious, w/ 9 ft ceilings & hardwood flooring. The foyer features a walk-in hall closet, a 2pc bath, and leads to the garage with ample storage and the main floor laundry/mud room. Enjoy family dinners in the open dining space and relax in the cozy living room w/ a gas fireplace. Barzotti maple kitchen, complete with stainless-steel appliances + a gas stove, a walk-through pantry, and a breakfast area that walks out to the patio. Upstairs, the 878 sqft primary suite is a true private retreat - hardwood flooring, a gas fireplace, W/I closet & 6-pc ensuite featuring a jacuzzi. The generous sitting area within the primary is essentially a second living room - ideal as a nursery, home office, or additional living space for multigenerational families. Two more spacious bedrooms & a 4-pc bath complete the second level. The primary could also be into two bedrooms. The basement offers even more living space - featuring a bar, rec room, den w/ a W/I closet, and an office. Set on a remarkable lot, the resort-style backyard is private & surrounded by mature evergreen trees. Extensive interlocking stonework creates multiple seating & dining areas. The interlock pathways lead to gates along both sides of the home. A gazebo provides a covered outdoor entertaining area alongside the outdoor kitchen. Enjoy the landscaping, garden beds, and spacious shed w/ workshop. Set in a wonderful neighbourhood that has fantastic schools, parks & trails. Approx. 10 minutes to Guelph Line, UofG & Downtown Guelph. Book your private showing today! (id:61576)

103 Birch View Trail
Blue Mountains, Ontario
Fantastic location recently renovated 7 bedroom, 5 bathroom chalet located within a few minutes walk to the base of Blue Mountain with views of the hills. Ready to welcome a large family or multi families. Large wrap around deck to host après ski parties. Open concept living space with soaring ceilings, lots of windows to appreciate the views and a wood burning fireplace for those cozy evenings. Large kitchen with quartz countertops and upgraded appliances. Huge dining room can accommodate 12 people. Lower level offers 3 bedrooms and a private sauna with it's own bathroom. Upper lofted area offers 4 bedrooms, a primary with small balcony. Chalet being sold "Turnkey". This is NOT an STA however rentals of 30 days or more are allowed. ** This is a linked property.** (id:61576)
2215 Miriam Drive
Kawartha Lakes, Ontario
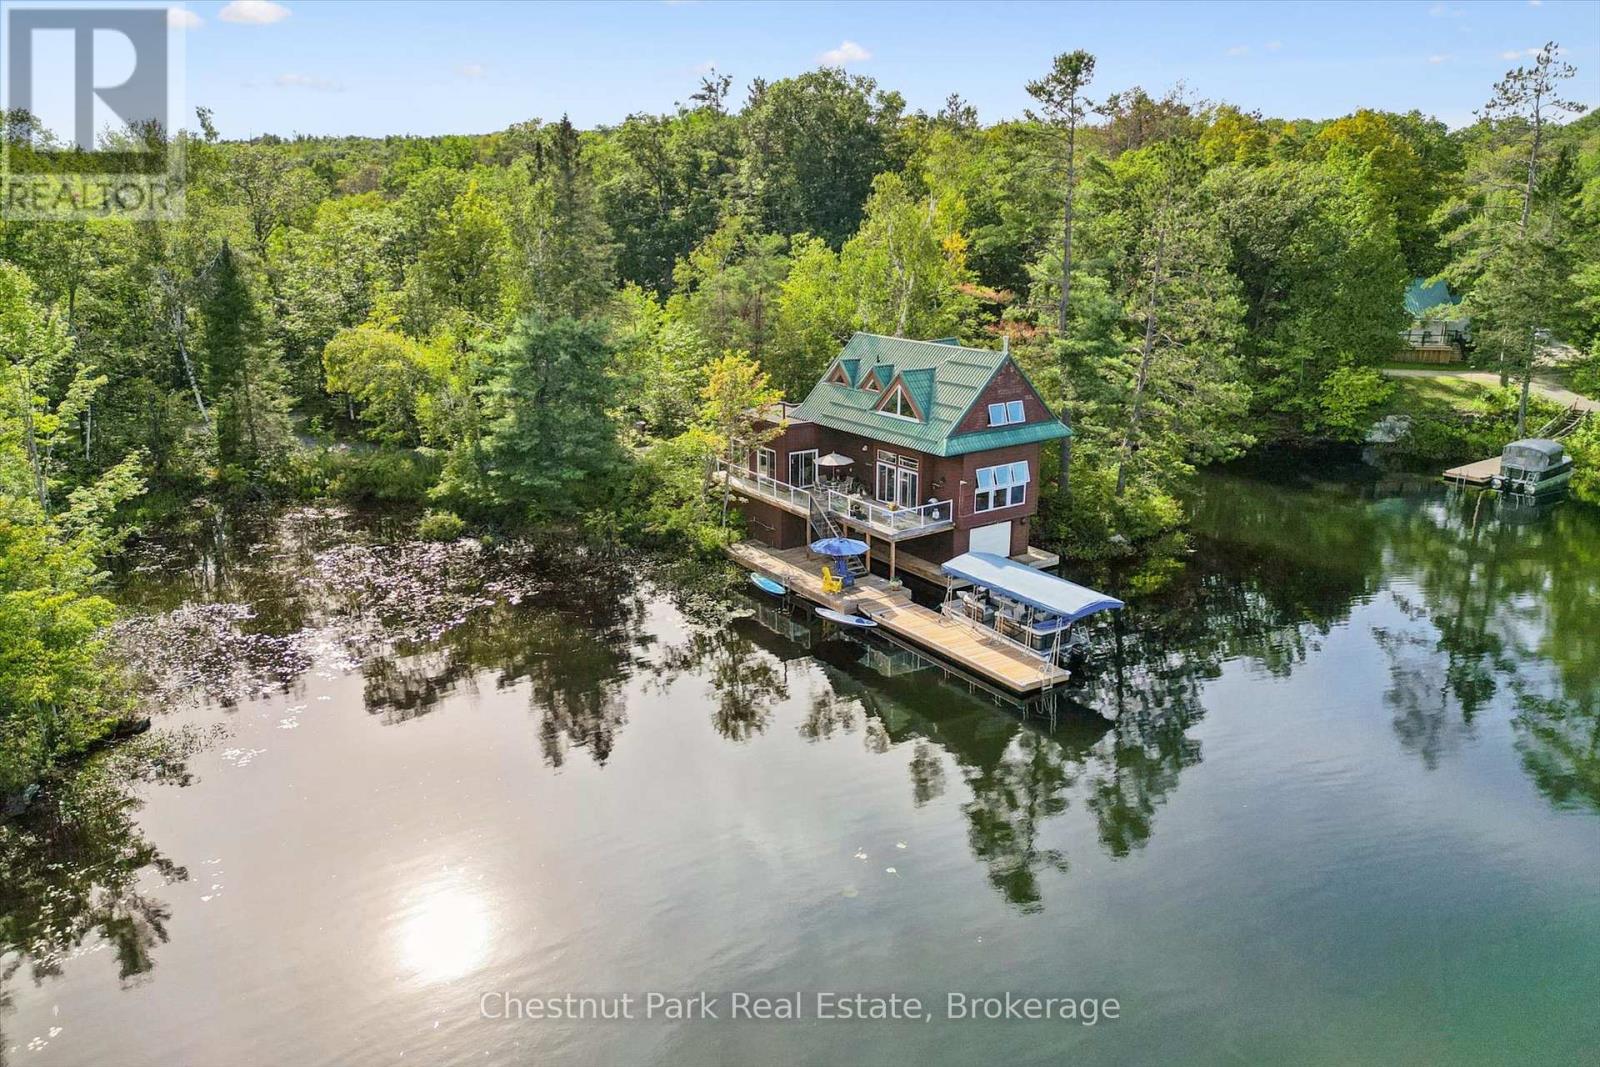
A truly rare opportunity to own within Longford Reserve, one of Ontario's largest privately held wilderness properties, centred on conservation, stewardship and wilderness recreation. Spanning approximately 42,000 acres, with 17 larger lakes and numerous smaller waterways, Longford is home to just 12 private cottages on Browns, Andrew and Boot Lakes. Its shareholders share a longstanding commitment to protecting the natural character and ecological integrity of this extraordinary landscape. This charming, fully winterized 1,720 sq. ft., two-bedroom boathouse cottage has been extensively updated and renovated, offering comfortable four-season living. One of only a few of the 12 cottages with year-round road access, it offers exceptional convenience within this remote wilderness setting. Cottage owners on these lakes also have access to a year-round caretaker for specific services. The cottage structure is privately owned, while the land is collectively owned by the Longford Reserve shareholders. One qualifying Reserve share transfers with the sale, subject to Longford's approval process and applicable initiation fee, providing the new owner with access to this remarkable private wilderness. For members, Longford offers exceptional fishing for several native Ontario species, with the Reserve actively managing its fisheries in concert with provincial authorities. An extensive trail network leads to many lakes throughout the Reserve and to remote seasonal fishing cabins used for short stays during spring, summer and fall. With its vast wilderness, pristine lakes, remarkably limited number of cottages and shared commitment to preservation, ownership at Longford is an extraordinary opportunity to become part of a living piece of Ontario history spanning more than 100 years. (id:61576)
218 Wiles Lane
Grey Highlands, Ontario
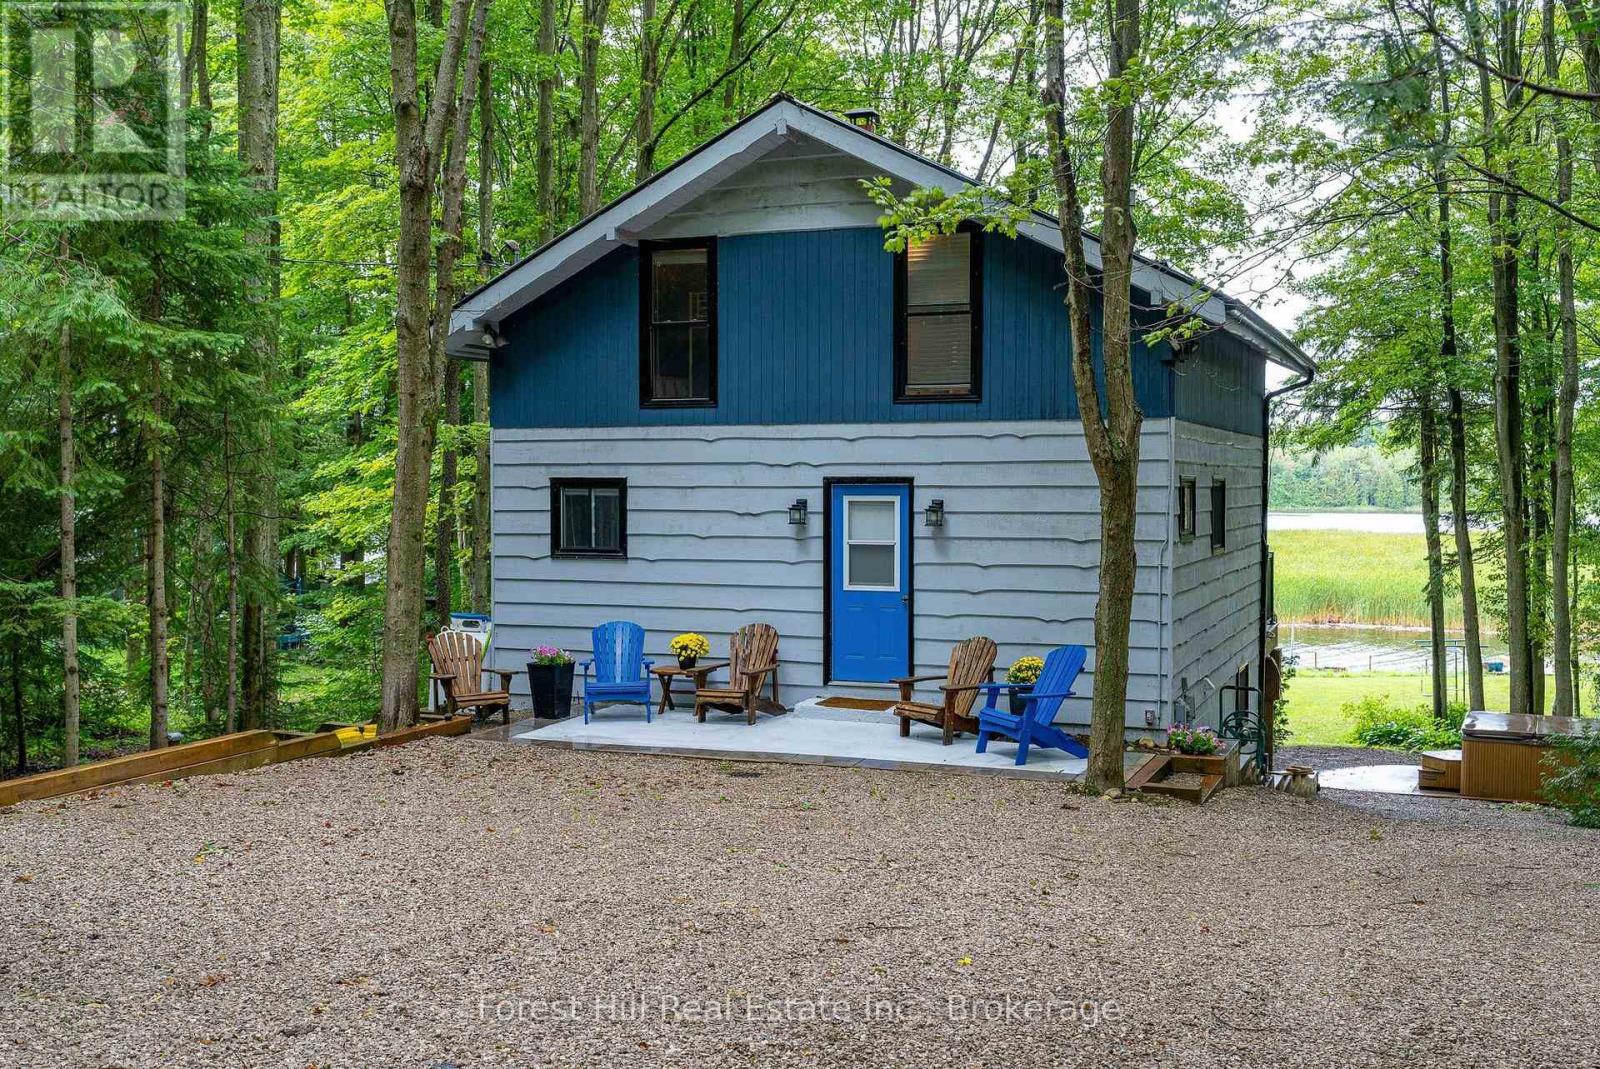
Welcome to 218 Wiles Lane-an affordable, turnkey opportunity to enjoy four-season cottage living on beautiful Lake Eugenia. From the moment you enter, an impressive wall of picture windows draws your attention across the home to panoramic views of the lake. Step onto the full-length deck, where glass railings preserve the view and create the perfect setting for morning coffee, outdoor dining and spectacular sunsets. With four bedrooms and two bathrooms, there is plenty of room for family and guests to gather, unwind and create lasting memories. Spend summer days swimming, boating and playing along 112 feet of private waterfront before relaxing around the lakeside firepit as the sun disappears across the water. The spacious, mature treed setting offers excellent privacy, with ample room for children and adults to play and enjoy the outdoors. The full walkout lower level extends the living space and features a corner bar-the ideal place to share drinks and stories after a day on the lake. On the main level, the wood-burning fireplace adds warmth and atmosphere throughout the cooler months. When winter arrives, return from skiing or snowshoeing and relax in the hot tub while enjoying the crisp air, peaceful surroundings and star-filled skies. Perfectly positioned in the heart of Beaver Valley, the property is close to Beaver Valley Ski Club, local trails and the area's many dining and recreational opportunities, yet remains an easy drive from the GTA, Toronto's west end and the Kitchener-Waterloo region. A separate parking pad with a walkway to the main entrance provides convenient access, while the recently completed courtyard offers generous additional parking for visiting family and friends. Whether used as a full-time home, weekend escape or family cottage, 218 Wiles Lane offers privacy, panoramic views and an inviting waterfront lifestyle in every season. (id:61576)
E 1/2 Lt 29-30 Con 4; Sideroad 30
Meaford, Ontario
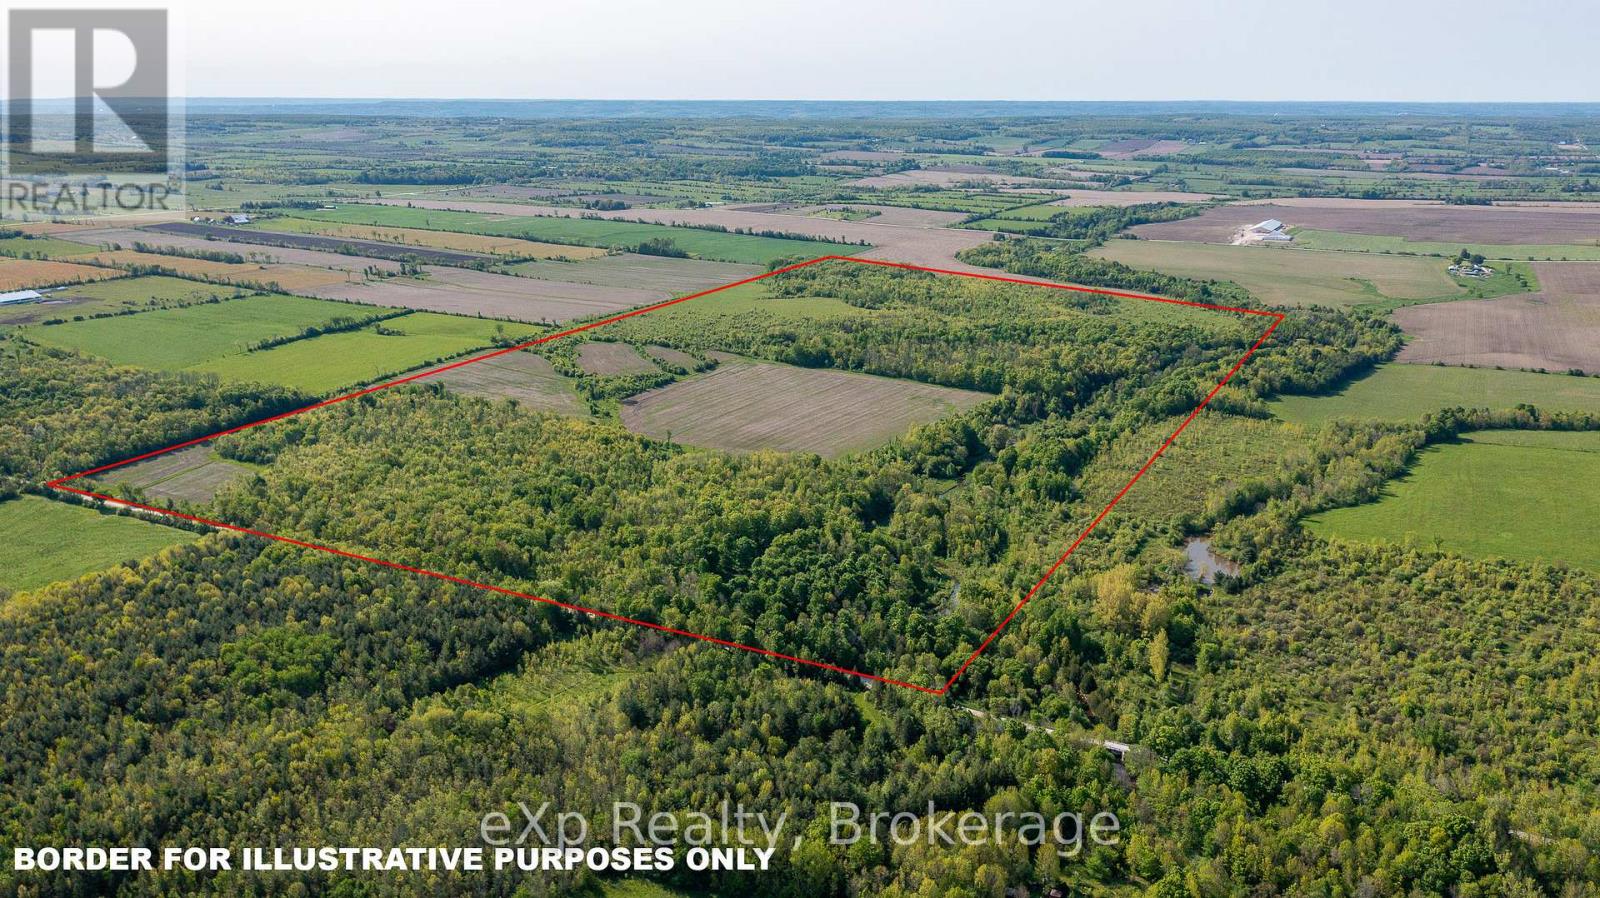
Incredible 200-Acre Property with Creek Frontage Near Owen Sound! Don't miss this rare opportunity to own 200 acres of scenic, off-the-beaten path land featuring the picturesque Waterton Creek winding through the property. This diverse landscape offers a mix of cash-cropped farmland, open pasture, and mature woodlands perfect for a variety of uses. Located just minutes from Coffin Ridge and less than 15 minutes to OwenSound, this property is ideally situated for both convenience and seclusion. A cleared trail off the sideroad leads you through the woods to a serene riverfront spot ideal for picnics, fishing, or simply relaxing in nature. Explore the beautiful mix of hardwood and softwood forest, perfectfor hiking or outdoor adventure. With low property taxes of $1430, this land offers exceptional value and potential. Whether you're looking for along-term investment, a site for your dream off-grid build, or a peaceful weekend getaway, this property checks all the boxes. Additional farmholding potential adds even more versatility to this unique offering. (id:61576)
27 - 102 Wensley Drive
Blue Mountains, Ontario
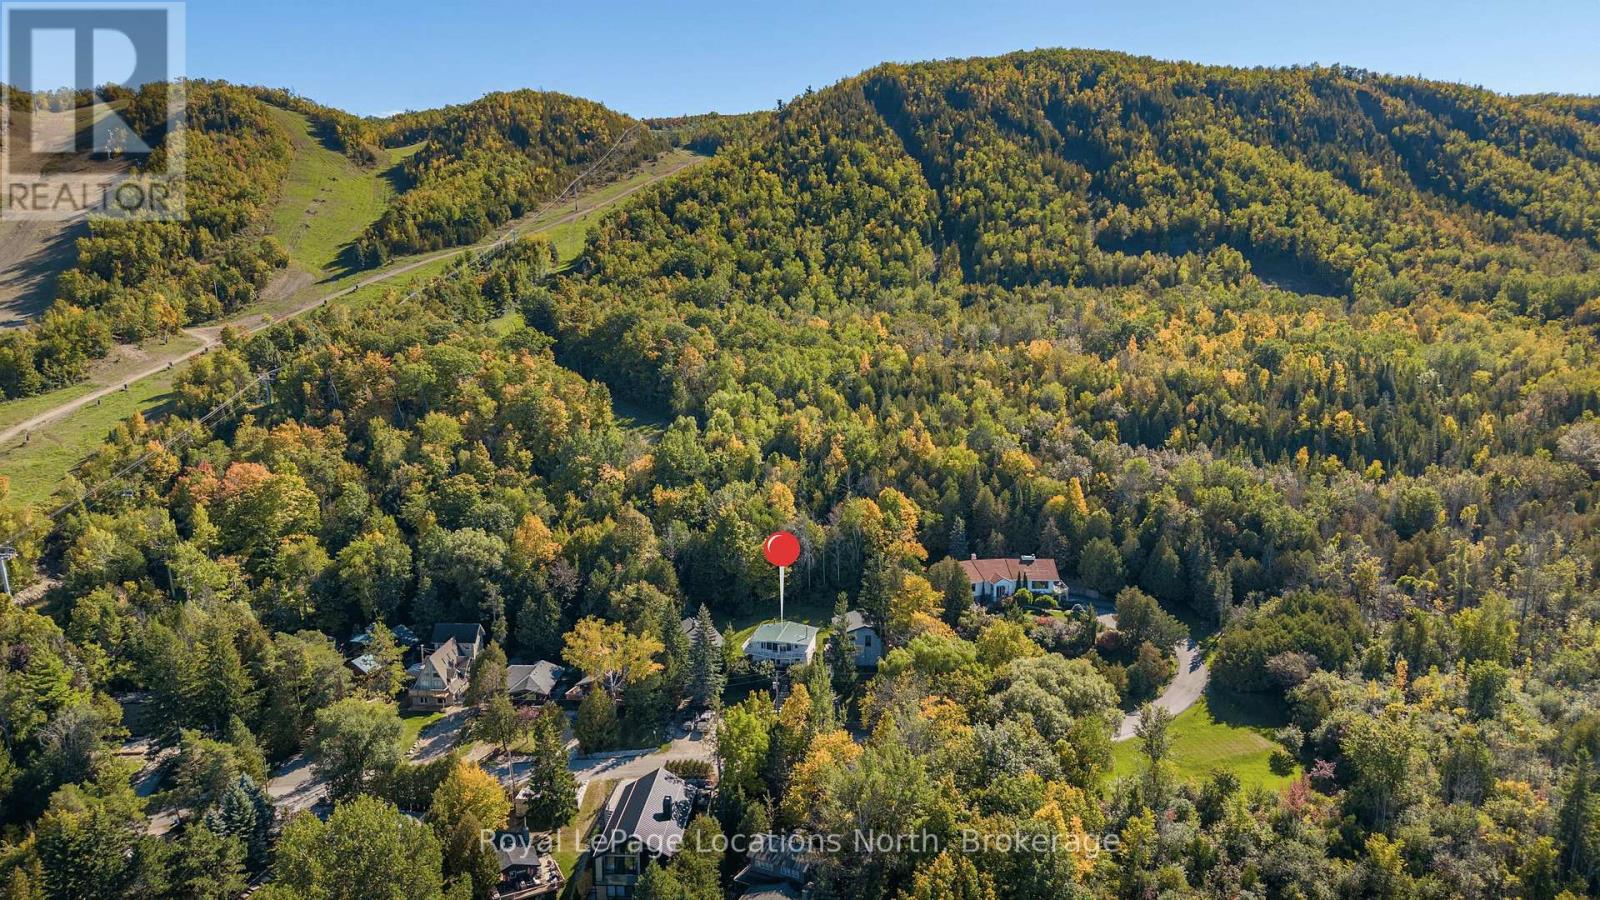
Georgian Peaks - True ski in ski out Chalet with Georgian Bay views. Renovated charming 3-bedroom 2-bathroom chalet. Cozy open concept design, wood burning fireplace, stainless appliances, quartz counters. Located on the upper road of Wensley, with wrap around deck, gorgeous views, privacy. New furnace and hot water tank. Lower level family room perfect for kids and guests. Park the car for the weekend and ski/hike right out your door. Located only minutes from Thornbury, Collingwood and all the area's amenities. (id:61576)

134 Lakewood Drive
Blue Mountains, Ontario
Welcome to 134 Lakewood Drive - TURN KEY, - DEEDED BEACH ACCESS! Location, Lifestyle and Privacy is what this Chalet offers, nestled among mature trees in the heart of Shore Acres, with Exclusive Deeded Beach Access to one of the area's most pristine sandy beaches-reserved just for residents-this is more than a home, it's a lifestyle. Offered for the first time in over 47 years, this lovingly maintained Chalet invites you to relax, entertain, and make memories year-round. 4 Bedrooms, 4 baths, 4 gas fireplaces, 2 Kitchens, 2 open concept living room and dining rooms with sliding doors to a massive deck and ground floor patio, the back yard includes a hot tub and deck for added relaxation. Main Level Highlights - Privacy Galore - 2 bedrooms, 2 bathrooms, 2 fireplaces, kitchen, living room with sliding doors from the living room to a 450 sq. ft front porch (approx.) Family room with gas fireplace, garage entrance. Upper Level - Privacy Galore - Spacious foyer and hallway leading to an Open-concept living and dining space with vaulted ceilings, gas fireplace, patio doors to a private 450 sq. ft. Glass railing deck with Gas BBQ and hook up, full kitchen. The Primary suite is it own retreat with over a 1000 sq. ft of living space, with a 5 piece ensuite, large walk-in closet with it own natural light. Whether you're warming up after a day on the slopes or enjoying summer beach days, this chalet is your year-round sanctuary. Located just minutes from ski clubs, Georgian Bay Golf Club, scenic trails, and the vibrant communities of Thornbury and Collingwood. SAPOA annual membership fee: Approx. $150. (id:61576)
104 Butternut Court
Grey Highlands, Ontario
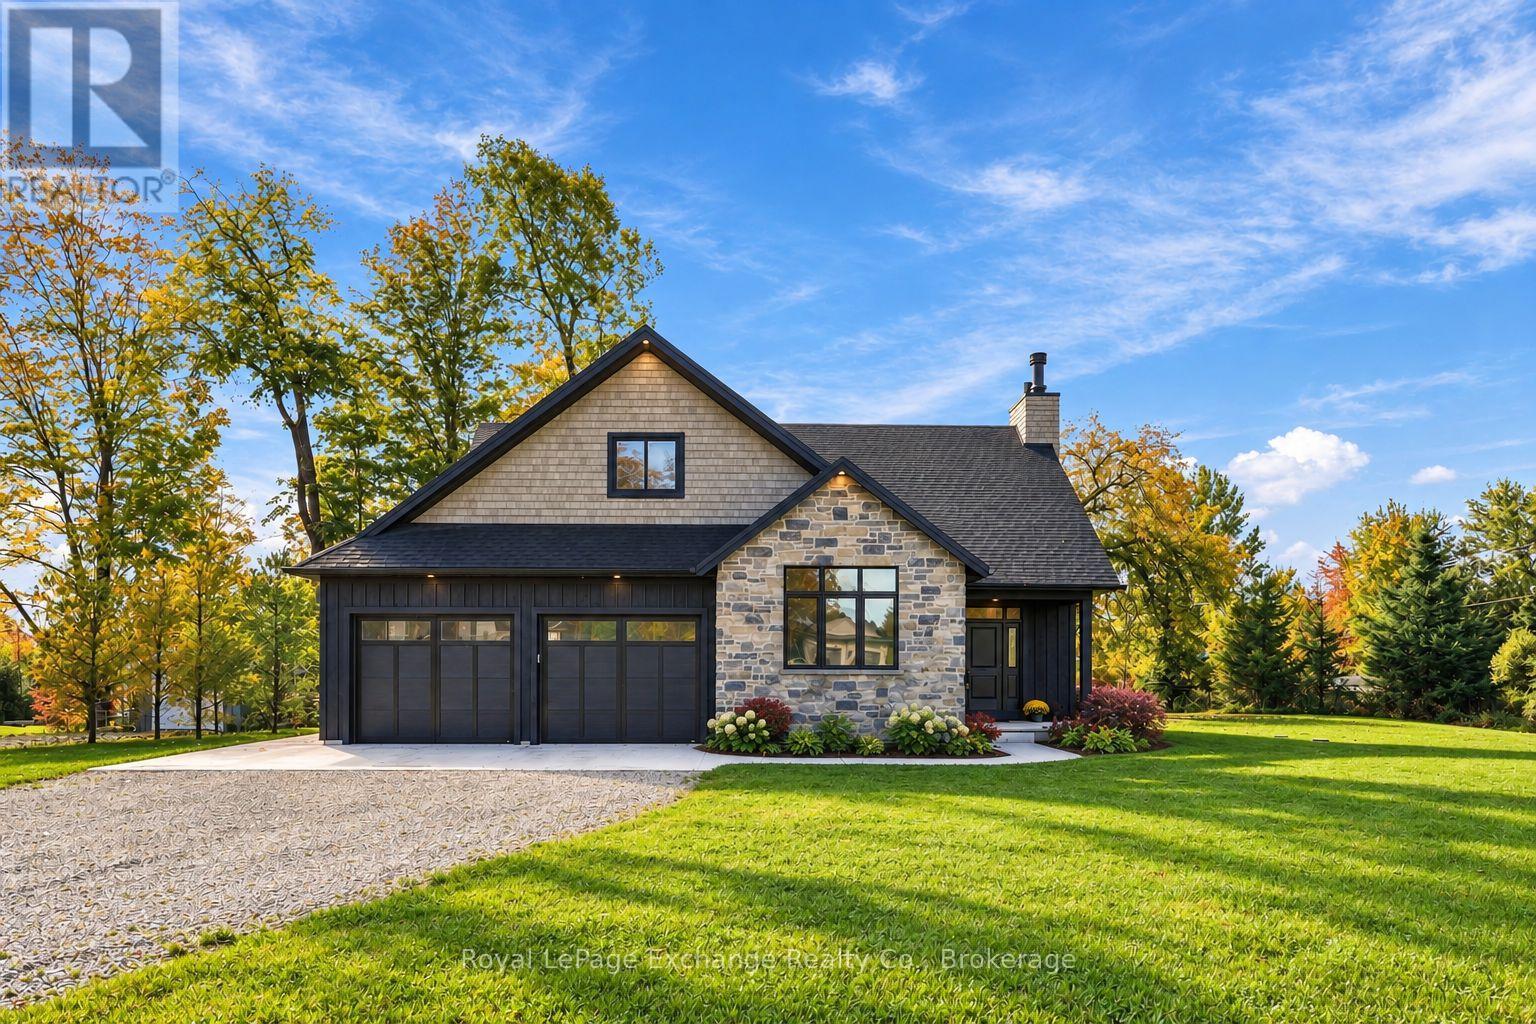
Never lived in and custom built, 104 Butternut Court is one of just twelve residences tucked into Beaver Valley Woodlands, a private cul-de-sac enclave in one of Grey County's most sought-after four-season destinations. Set on 1.37 private acres, ownership also includes exclusive use of 16 acres of private conservation land shared among the twelve residences. Inside, approximately 3,500 sq. ft. of finished living space spans three levels with five bedrooms and four bathrooms. Soaring vaulted ceilings bring drama to the main living space, while a sculptural glass-and-steel staircase becomes a work of art in its own right. White oak hardwood, oversized windows, a reclaimed wood mantel and wood-burning fireplace add warmth to the clean architectural lines, while natural stone grounds the contemporary exterior. Superior quality extends beyond the finishes, with upgraded insulation throughout the entire home and soundproofing in all interior walls and floors. The finished lower level features heated polished concrete floors, a gym/flex room, two additional bedrooms and a large recreation area. The 19' x 19' covered porch extends the living space into the private, mature surroundings, equally suited to summer mornings and evenings after a day on the slopes. The oversized heated garage features epoxy floors and plenty of room for four-season gear. CAT5 wiring to every bedroom and the office adds convenience for remote work, streaming and gaming. Beaver Valley Ski Club is less than five minutes away, while Markdale and Flesherton keep everyday amenities close. From skiing and hiking to cycling, golf, Georgian Bay and the Blue Mountains, this is a move-in ready home built for the way people come here to live. Brand new and waiting for you, 104 Butternut Court could be your next move. (id:61576)
1050 Walton Avenue
North Perth, Ontario
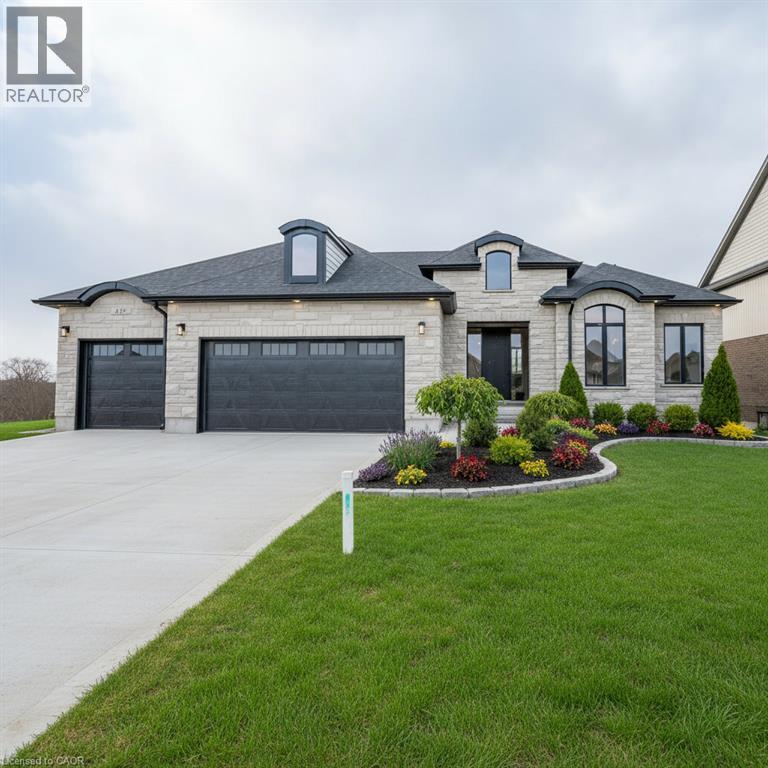
Build your dream home on a stunning, half-acre private lot! This exceptional 68ft wide x 315 ft deep lot offers a rare opportunity to create a custom home in the charming community of Listowel. Nestled in a picturesque setting and set back from the road, this expansive property provides the perfect canvas for a thoughtfully designed residence that blends modern luxury with functional living. You have the opportunity to craft a home that showcases architectural elegance, high-end finishes, and meticulous craftsmanship. Imagine soaring ceilings and expansive windows that capture breathtaking views, an open-concept living space designed for seamless entertaining, and a chef-inspired kitchen featuring premium cabinetry, quartz countertops, and an optional butler’s pantry for extra storage and convenience. For those who appreciate refined details, consider features such as a striking floating staircase with glass railings, a frameless glass-enclosed home office, or a statement wine display integrated into your dining space. Design your upper level with spacious bedrooms and spa-inspired en-suites. Extend your living space with a fully finished basement featuring oversized windows, a bright recreation area, and an additional bedroom or home gym. Currently available for pre-construction customization, this is your chance to build the home you’ve always envisioned in a tranquil and scenic location. MODEL HOME LOCATED AT 1060 WALTON AVE. (id:61576)
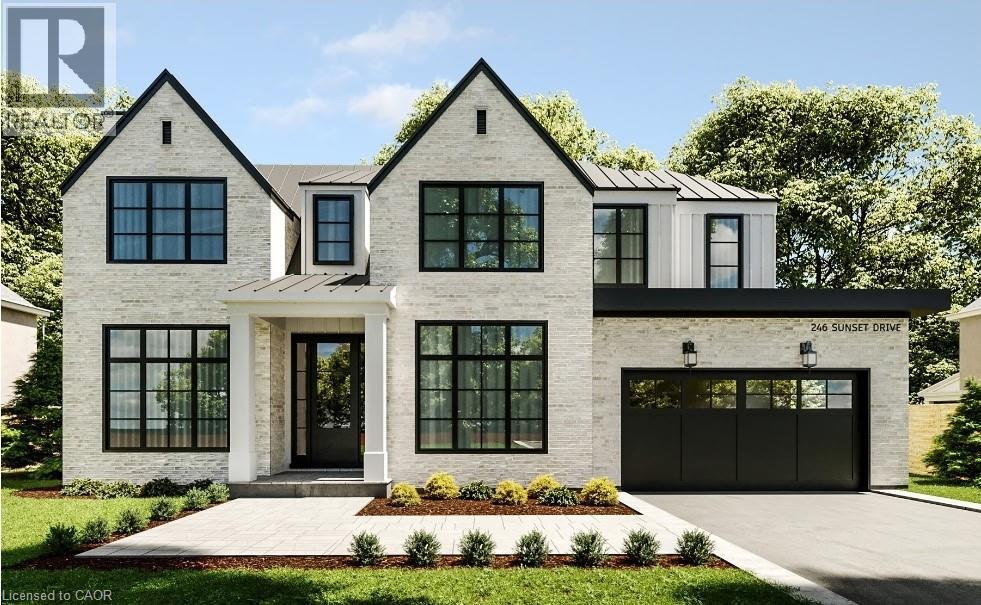
1048 Walton Avenue
North Perth, Ontario
Build your dream home on a stunning, half-acre private lot! This exceptional 69ft wide x 292 ft deep lot offers a rare opportunity to create a custom home in the charming community of Listowel. Nestled in a picturesque setting at the end of a cul-de sac and set back from the road, this expansive property provides the perfect canvas for a thoughtfully designed residence that blends modern luxury with functional living. With Cailor Homes, you have the opportunity to craft a home that showcases architectural elegance, high-end finishes, and meticulous craftsmanship. Imagine soaring ceilings and expansive windows that capture breathtaking views, an open-concept living space designed for seamless entertaining, and a chef-inspired kitchen featuring premium cabinetry, quartz countertops, and an optional butler’s pantry for extra storage and convenience. For those who appreciate refined details, consider features such as a striking floating staircase with glass railings, a frameless glass-enclosed home office, or a statement wine display integrated into your dining space. Design your upper level with spacious bedrooms and spa-inspired en-suites. Extend your living space with a fully finished basement featuring oversized windows, a bright recreation area, and an additional bedroom or home gym. Currently available for pre-construction customization, this is your chance to build the home you’ve always envisioned in a tranquil and scenic location. MODEL HOME LOCATED AT 1060 WALTON AVE. (id:61576)
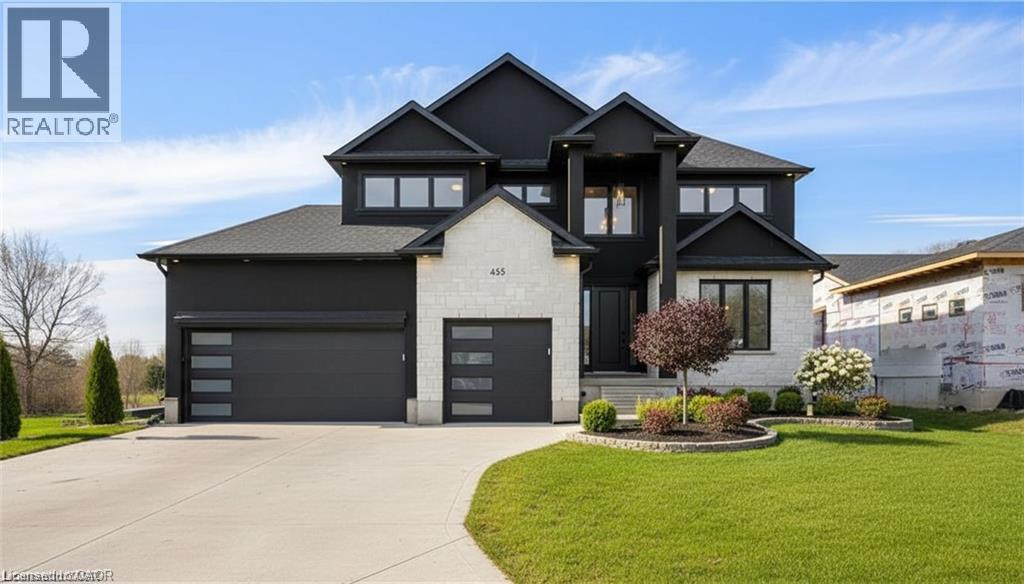
1052 Walton Avenue
North Perth, Ontario
Build your dream home on a stunning, half-acre private lot! This exceptional 69ft wide x 317 ft deep lot offers a rare opportunity to create a custom home in the charming community of Listowel. Nestled in a picturesque setting at the end of a cul-de sac and set back from the road, this expansive property provides the perfect canvas for a thoughtfully designed residence that blends modern luxury with functional living. You have the opportunity to craft a home that showcases architectural elegance, high-end finishes, and meticulous craftsmanship. Imagine soaring ceilings and expansive windows that capture breathtaking views, an open-concept living space designed for seamless entertaining, and a chef-inspired kitchen featuring premium cabinetry, quartz countertops, and an optional butler’s pantry for extra storage and convenience. For those who appreciate refined details, consider features such as a striking floating staircase with glass railings, a frameless glass-enclosed home office, or a statement wine display integrated into your dining space. Design your upper level with spacious bedrooms and spa-inspired en-suites. Extend your living space with a fully finished basement featuring oversized windows, a bright recreation area, and an additional bedroom or home gym. Currently available for pre-construction customization, this is your chance to build the home you’ve always envisioned in a tranquil and scenic location. MODEL HOME LOCATED AT 1060 WALTON AVE. (id:61576)
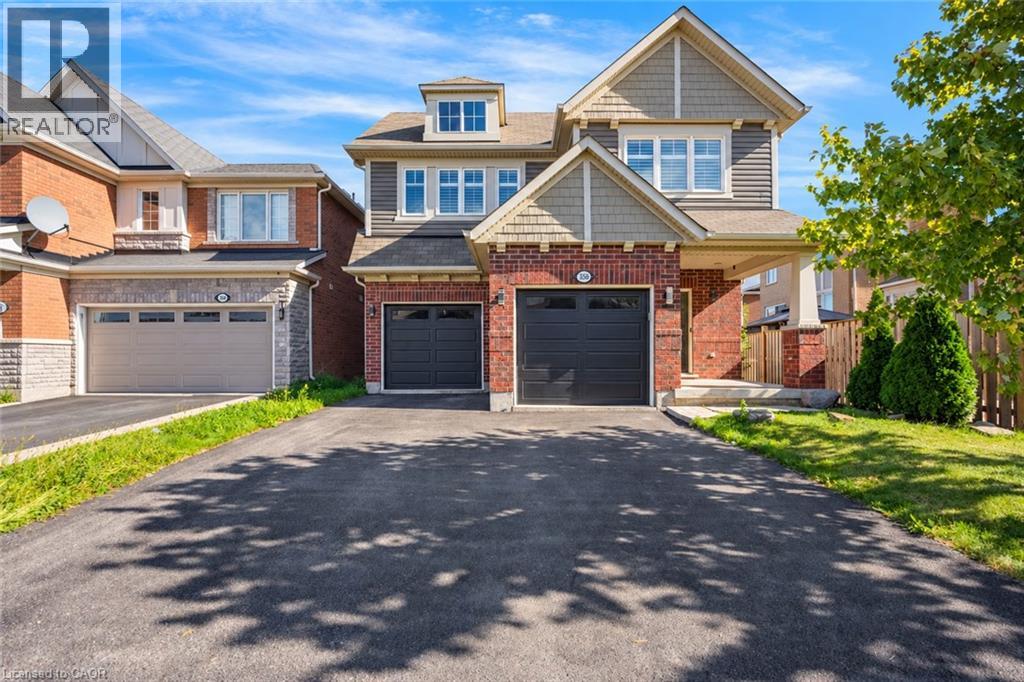
358 Laundon Terrace
Milton, Ontario
From the moment you arrive, the beautiful curb appeal sets the tone for what awaits inside. This thoughtfully designed home offers a bright, welcoming interior with a layout that balances open-concept living with well-defined spaces. The main floor features a spacious formal dining room and separate living room, easily adaptable as a home office or additional sitting area. At the heart of the home, the well-appointed kitchen offers an abundance of cabinetry and generous workspace, with a bright breakfast nook overlooking the backyard and an inviting family room complete with fireplace, creating an ideal setting for both everyday living and entertaining. Upstairs, four generously sized bedrooms are complemented by three additional bathrooms, offering plenty of space for a growing family. The spacious primary suite features a walk-in closet and private ensuite, creating a comfortable retreat at the end of the day. The finished lower level adds even more versatility with a second kitchen, living area, bedroom and full bathroom, along with a separate entrance, an ideal setup for extended family, guests or additional living space. Outside, the fully fenced backyard provides a private space to enjoy the outdoors. Set within a desirable neighbourhood close to everyday amenities, this is a home that offers space, flexibility and a layout designed to grow with you. Taxes estimated as per city’s website. Property is being sold under Power of Sale. Sold as is, where is. RSA. (id:61576)
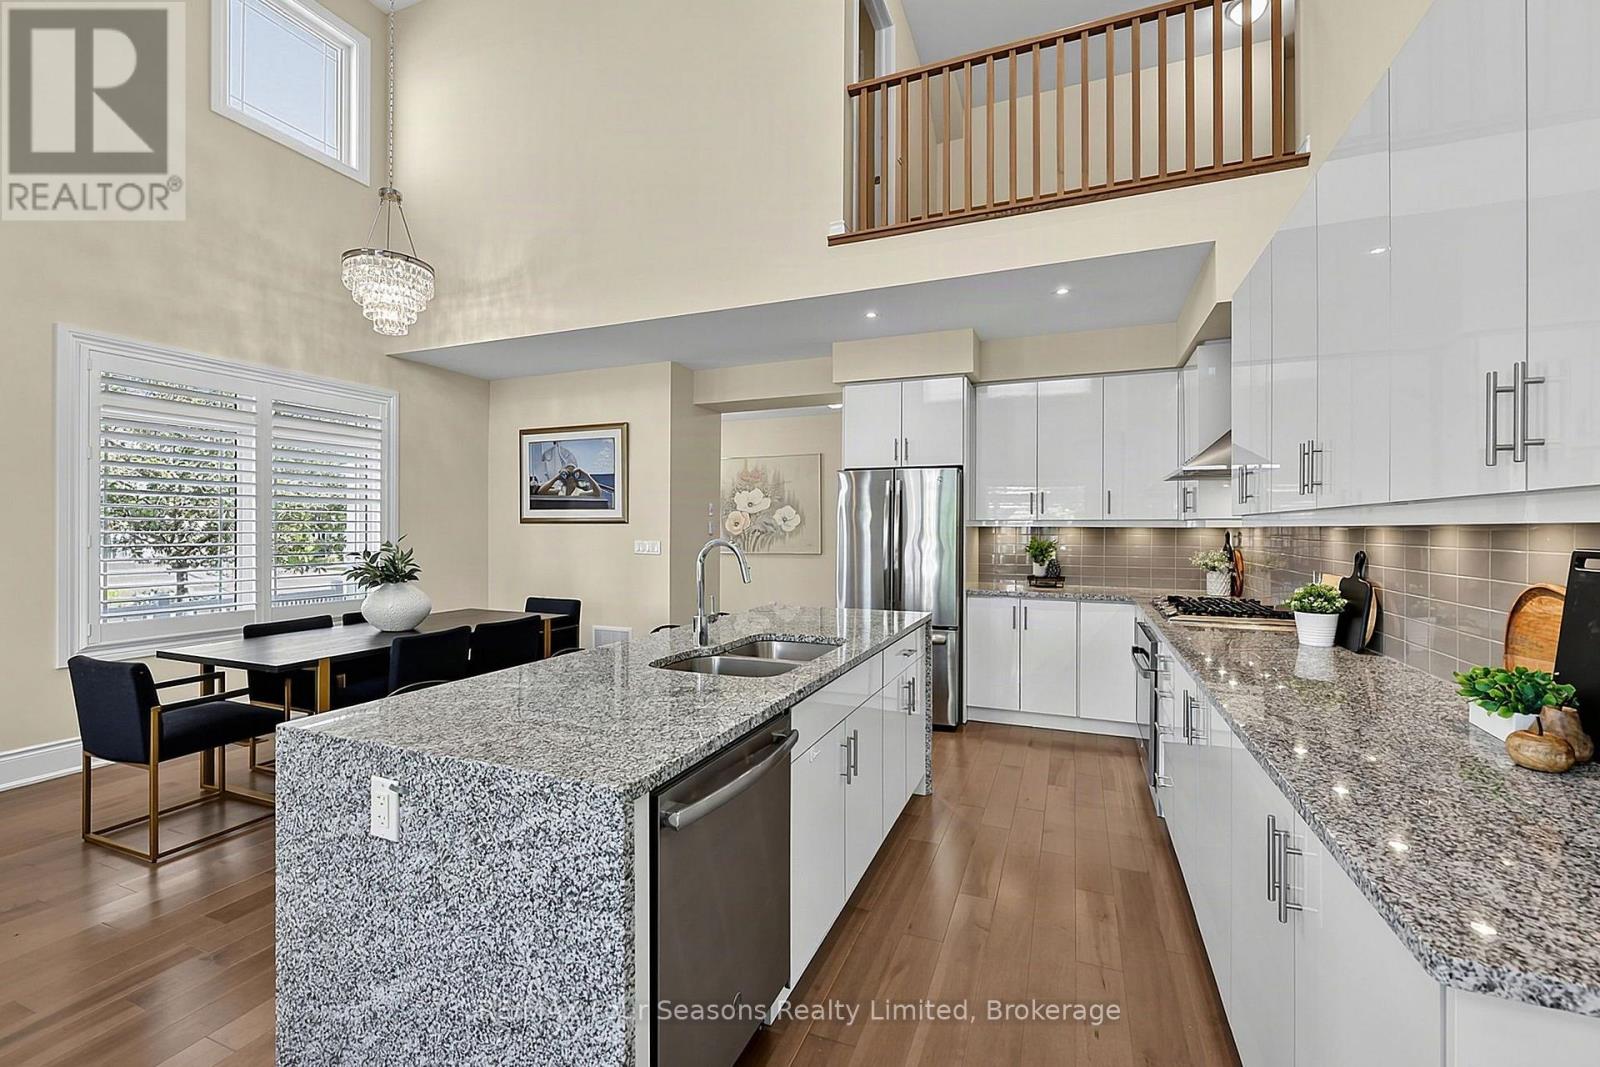
2 Shipyard Lane
Collingwood, Ontario
WATERFRONT DEVELOPMENT @ THE SHIPYARDS! Rare Opportunity to enjoy refined living in one of Collingwood's most sought after communities, ideally located steps to the sparkling blue waters of Georgian Bay and Historic Downtown Collingwood. This beautifully appointed 5 bedroom plus den /4 bath home with 3155 square feet of living space offers an exceptional blend of luxury, comfort and lifestyle, thoughtfully curated upgrades, elegant finishes, private garden patio, 28 foot covered porch, beautifully designed living spaces throughout and double car garage with 2 additional exclusive parking spaces. At the heart of the home, the stunning chef's kitchen features centre island, gas cooktop and luxury flows seamlessly into the dining and living areas-perfectly suited for both everyday living and effortless entertaining. The dramatic living room showcases soaring 18 foot ceilings, rich hardwood flooring, abundant natural light and a cozy gas fireplace, with a walkout leading to the private patio complete with gas BBQ hookup. The thoughtfully designed main floor features a spacious primary suite with luxurious four piece ensuite/ frameless glass shower with heated floors and a walk in closet, A second bedroom/ den, additional two-piece bathroom, convenient laundry and California shutters complete this level. Upstairs, 2 additional bedrooms, welcoming loft space and elegant 3-piece bath with glass shower provide a versatile retreat for family and guests. Enjoy a captivating view to the water from one bedroom/office. The fully finished lower level offers exceptional additional living space, including a generous recreation room, cold room, 2 additional bedrooms and 4-piece custom bathroom with glass shower. Downtown Collingwood is a 3-minute stroll away, offering the farmers' market, boutique shopping, galleries, culinary delights, theatre and entertainment. An exceptional offering for those seeking sophisticated waterfront living in the heart of Collingwood. View Virtual Tour! (id:61576)
619 Snider Terrace
Milton, Ontario
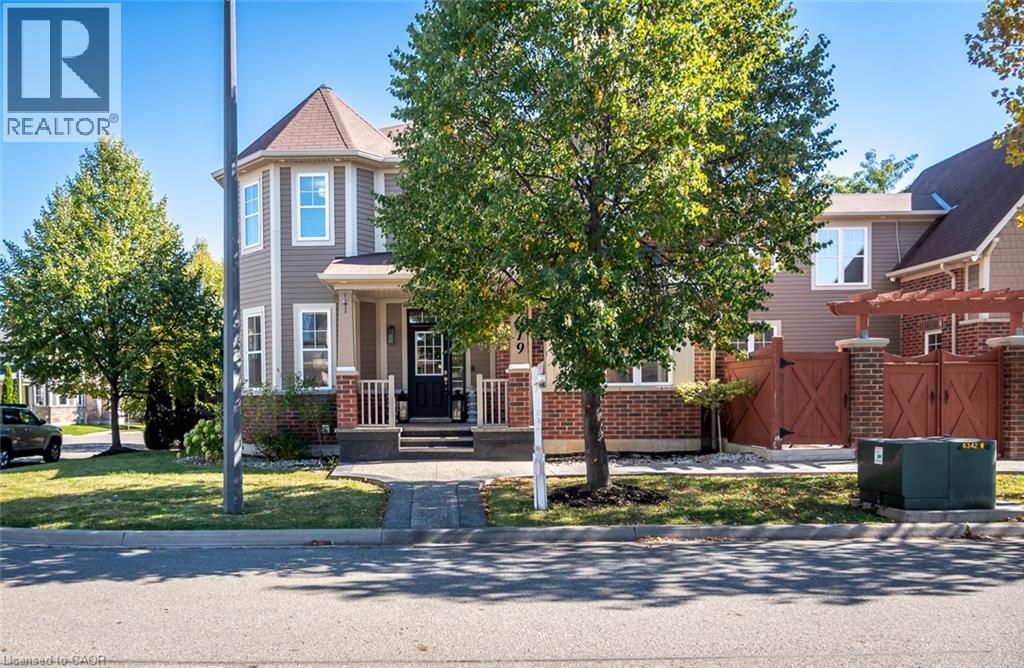
Finding a home that brings generations together while giving everyone their own space is rare. Welcome to 619 Snider Terrace, tucked away on a quiet street in Milton's sought-after Coates neighbourhood, where excellent schools, parks, everyday conveniences and commuter routes are all close to home.Set on a desirable corner property, this exceptionally versatile home is filled with natural light, thanks to an abundance of windows and a thoughtfully designed layout that offers something increasingly difficult to find: space for extended family without compromising privacy. The main floor balances everyday living with entertaining. Separate formal living and dining rooms provide space for hosting, while the open-concept kitchen and family room create a natural gathering place for busy mornings, family dinners and everything in between. Inside access from the double-car garage adds everyday convenience.Upstairs, four bedrooms and two full bathrooms accommodate the main household. A truly unique fifth bedroom, privately situated above the garage with its own staircase and bathroom, offers an ideal retreat for grandparents, adult children, guests or a live-in caregiver. Adding even greater flexibility, the basement features a separate entrance and a two-bedroom in-law suite, creating another opportunity for independent living under one roof. Families will appreciate the proximity to Tiger Jeet Singh Public School and Our Lady of Fatima Catholic Elementary School, along with neighbourhood parks, trails and shopping. Easy access to Milton GO, Highway 401 and major commuter routes makes daily travel convenient, while the quiet residential setting offers a welcome retreat. With seven bedrooms across three distinct living areas, 619 Snider Terrace offers a rare opportunity for multi-generational families to live together comfortably, with the independence and privacy each generation deserves. (id:61576)
215319 Concession 4
Chatsworth, Ontario
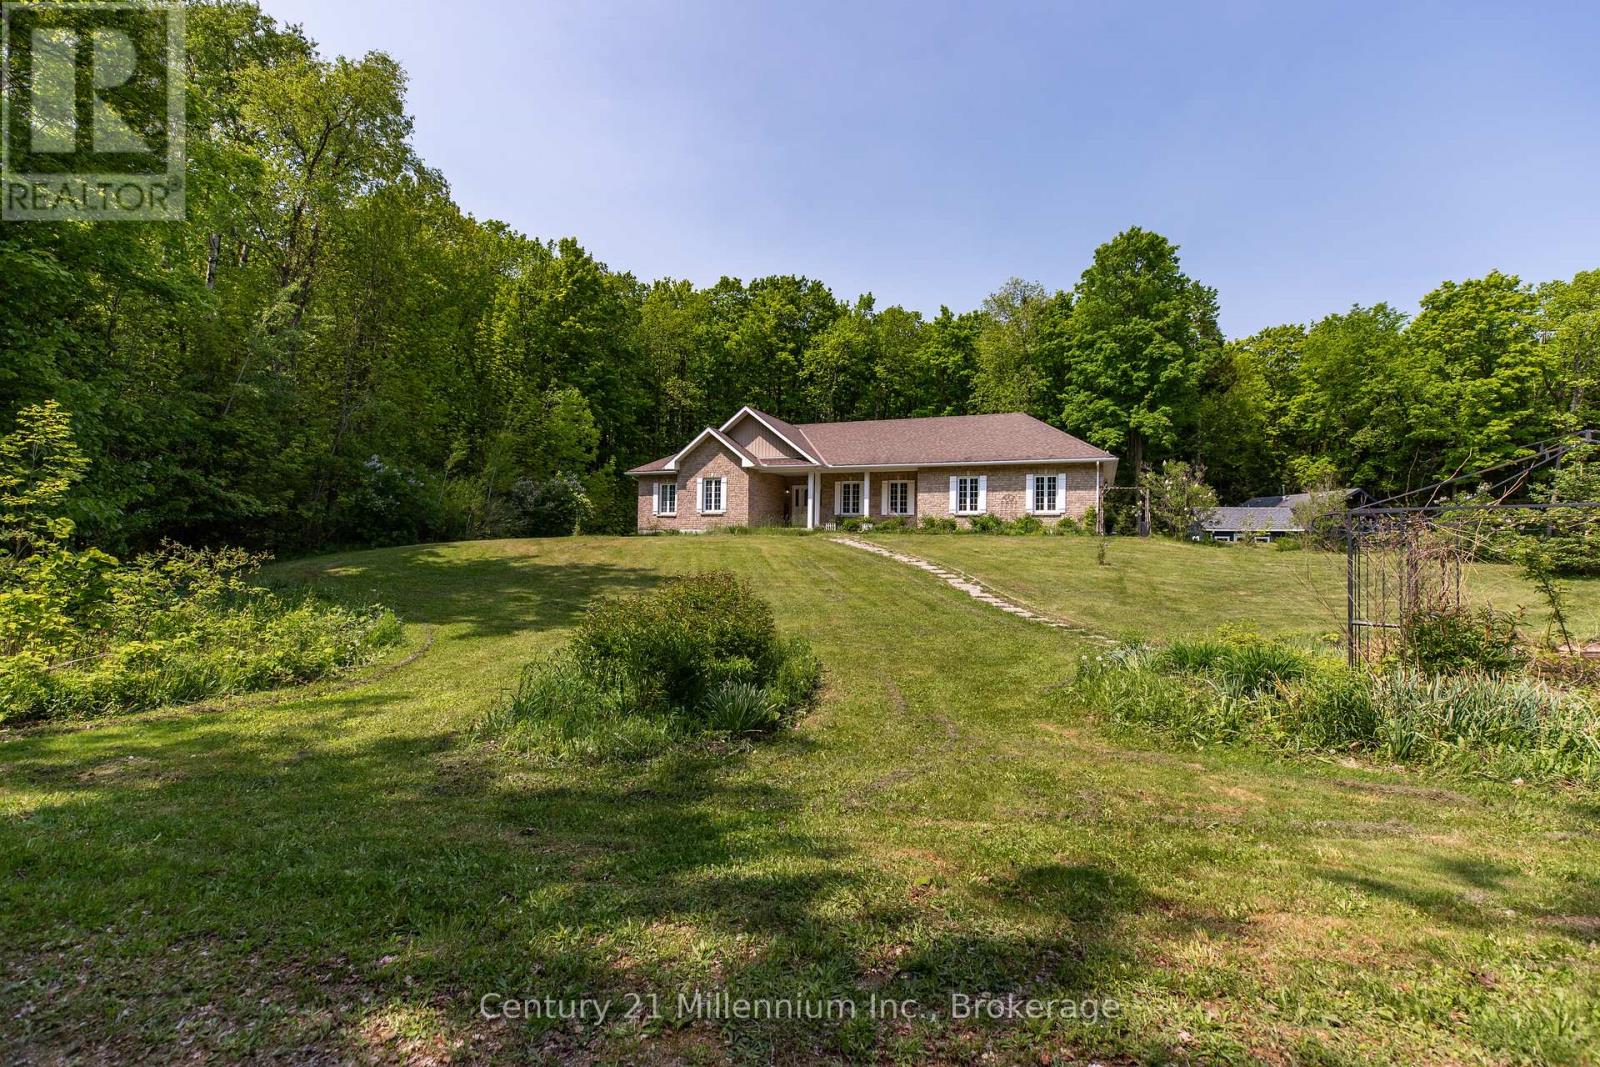
Tranquil 49+ acre retreat with a breathtaking 2008 Shouldice Stone bungalow nestled behind a serene pond. Enjoy ultimate privacy along the winding driveway to this peaceful haven. The home boasts open-concept living, hardwood floors, a gourmet kitchen with a large island and rich wood cabinetry, and stunning views from every room. A cozy sunroom with a wood cookstove is ideal year-round. The main floor features 3 bedrooms, 2 baths (including an ensuite and walk-in closet), and convenient laundry. The walk-up from the lower level offers in-law potential with a rec room, bar, games area, 2 additional rooms, a bath, and in-floor heating. No carpet, only tile, hardwood, or stone throughout. Outdoors: 15 fenced, workable acres, scenic trails, mixed forest, a 36x24 shop with loft and hydro, RV hookup, sheds, a chicken coop, woodshed, and fascinating eco ponds. Savour wildlife from the deck or porch, stay connected with great internet, and embrace a sustainable lifestyle with wood heat and space for animals. A quintessential country sanctuary. Located just 20 minutes to Durham and 30 minutes to Owen Sound, this Chatsworth township property is your chance to live close to nature, whether you're dreaming of hobby farming, raising animals, gardening, or simply enjoying the quiet beauty of Grey County. (id:61576)
230 Napier Street
Collingwood, Ontario
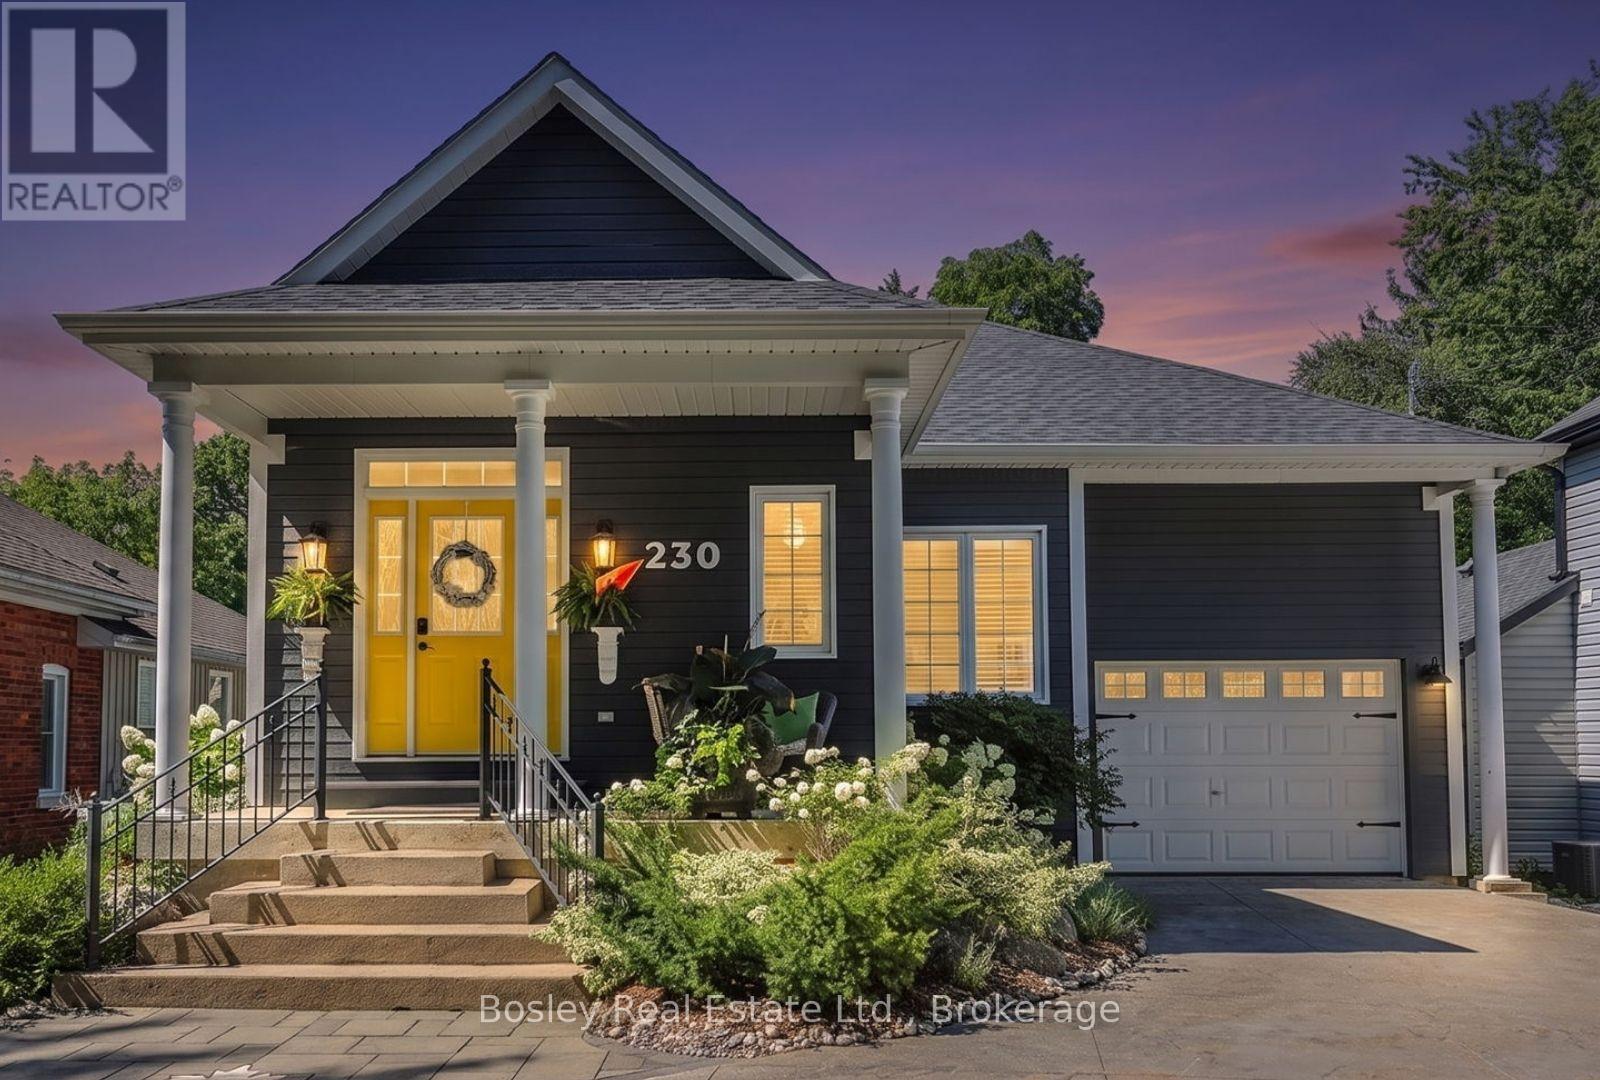
Offering 2,800+ sq. ft. of thoughtfully finished living space, this meticulously cared-for raised bungalow is generous in scale & beautifully proportioned throughout. A winding stone driveway leads to a private setting, well back from the quiet street on a large, beautifully landscaped lot. Inside this 4 bed 3 bath home, an easy, natural flow creates inviting spaces for everyday living & entertaining. The bright, open-concept main floor centres around a custom chef's kitchen with Caesarstone counters, beech island, S/S appliances, dual-zone wine fridge, plenty of counter space & storage, incl. appliance garages. Solid oak hardwood, gas fireplace & main-floor laundry add to the ease of bungalow living. The spacious primary features a walk-in closet, ensuite & private walk out, while a 2nd main-floor bdrm/den with ensuite is ideal for family, guests or a private office. The attached garage has direct entry to the home. An impressive 33-ft deck & post-and-beam pavilion creates a truly special outdoor oasis for dining, entertaining or taking it all in. A hot tub, stone fire pit, mature trees & gardens create a wonderfully private retreat. The best of Collingwood is close when you want it. Meet for coffee, discover a new restaurant, browse downtown, fit in a workout, hit the trails, play a round, paddle Georgian Bay or catch a spectacular sunset. Different interests, different pace, with the freedom to embrace as much or as little as you choose. The bright, fully finished lower level features large above-grade windows, 2 additional bdrms, a large family rm with gas fireplace, kitchenette, 4-pc bath with heated floors & excellent storage. Comfortable for family, guests, work or potential income. It all comes together in a home with room to live on your terms & the privacy to truly enjoy it. Spend weekends and holidays or make it home year-round. Either way, there are plenty of unforgettable memories waiting to be made in this exceptional home. (id:61576)
33811 Union Road
Central Huron, Ontario
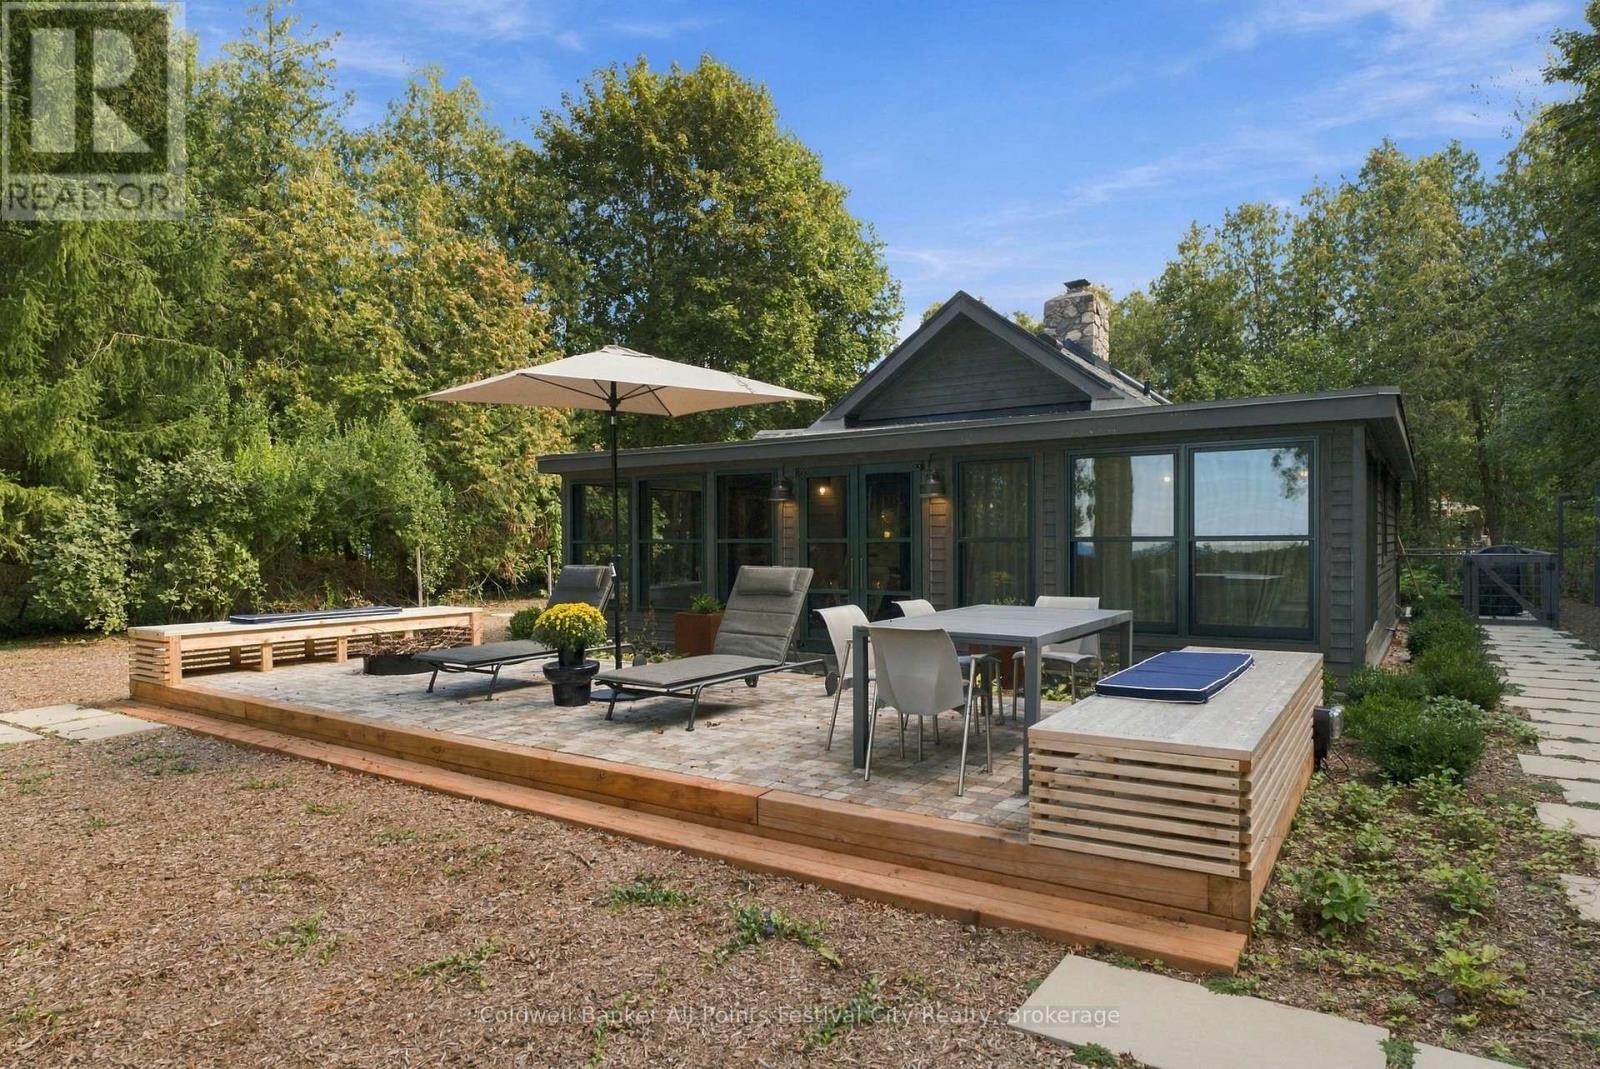
Set along 100 feet of Lake Huron shoreline, this completely renovated two-bedroom, two-bath cottage is a thoughtful study in craftsmanship, natural materials and respect for its original character. With year-round access, the property has been extensively renewed, including a new concrete perimeter foundation, Maibec wood exterior, new insulation added, Loewen windows and doors, and all-new electrical and plumbing. Inside, original fir paneling is complemented by natural red pine flooring from Hoffmeyer's Mill, finished with linseed oil, while heritage brass and glass wall sconces preserve another piece of the cottage's history. A guest bedroom and powder room sit just off the entrance foyer before the cottage opens to the kitchen, with its generous peninsula, and the living room anchored by a floor-to-ceiling stone wood-burning fireplace.The primary bedroom connects to a four-piece bath with walk-in shower and opens to the enclosed lakeside porch. Here, a soaker tub overlooks Lake Huron alongside dedicated sitting and dining areas, creating an exceptional vantage point for the changing lake and seasons. Outside, a raised maple wood-block terrace with built-in seating and firepit was crafted using Norway maples removed from the property. The landscaped grounds include fruit trees, rose arbour, a manicured bocce lawn, a fenced dog run, vegetable garden, outdoor shower and storage shed. Rebuilt stairs lead down the embankment to the beach.Additional features include a drilled well with UV filtration, inspected septic, stove range, BBQ and on-demand water heater are all natural gas, electric baseboard heat and inspected wood fireplace. Parking for four vehicles completes this distinctive Lake Huron property. It is a property defined by thoughtful details, the provenance of its materials, and the careful preservation of original elements-creating a lakeside retreat with a character entirely its own. (id:61576)
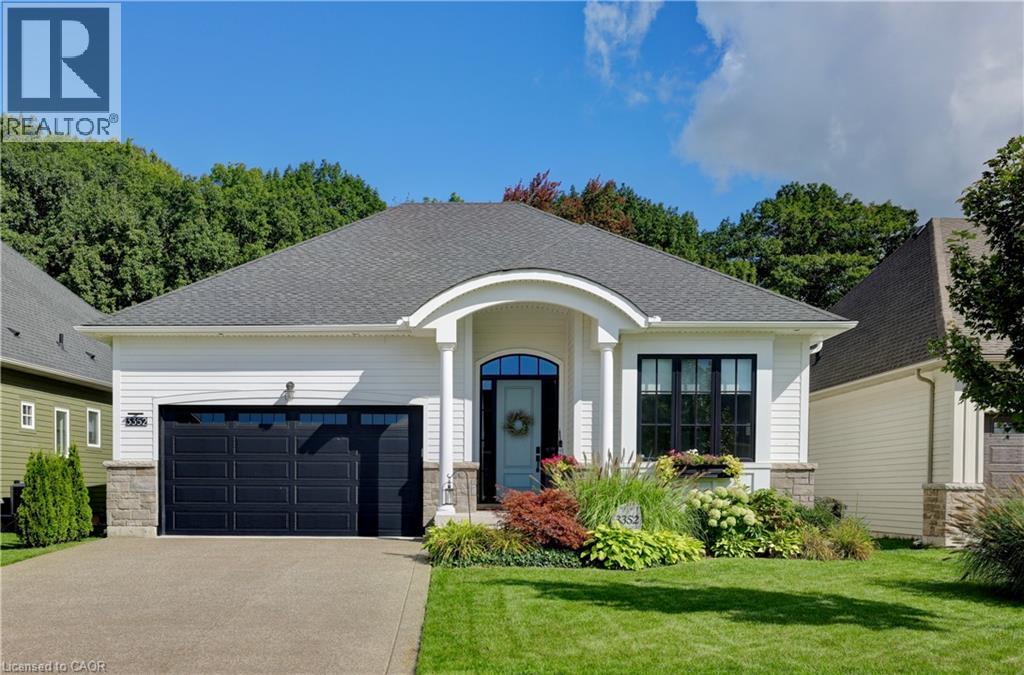
3352 Whispering Wood Trail
Ridgeway, Ontario
Exceptional from the moment you arrive. Welcome to The Windsong, an impeccably upgraded modern farmhouse-inspired home set on a beautifully landscaped 49.44' x 115.45' lot. Offering approximately 1,980 sq. ft. on the main floor plus a fully finished 1,300 sq. ft. lower level, this beautifully appointed home delivers sophisticated style, exceptional finishes and remarkable flexibility. The main floor features two bedrooms, with the front bedroom currently being enjoyed as a stylish den — ideal for a home office, library or quiet retreat. The luxurious primary suite is a true escape, featuring a spa-inspired ensuite with freestanding tub, double sinks, glass shower with triple niche and a beautiful linear gas fireplace. The heart of the home is the spectacular kitchen, featuring upgraded cabinetry, quartz countertops and backsplash, high-end appliances, undermount Bristol sink, gas range hookup and waterline to the refrigerator. The open-concept great room provides the perfect setting for entertaining, highlighted by a dramatic floor-to-ceiling shiplap gas fireplace with custom wood mantel. The beautifully finished lower level provides approximately 1,300 sq. ft. of additional living space with approximately 9' ceilings, a gorgeous recreation room, full bedroom and bathroom. Perfect for guests, extended family, teenagers or those looking for a private secondary living space. Outside, the beautifully landscaped 49.44' x 115.45' lot creates an exceptional outdoor retreat, featuring a stunning covered porch/terrace, private garden patio, privacy screening, irrigation and sod. A gas BBQ line makes outdoor entertaining effortless. Additional highlights include luxury vinyl plank flooring throughout the main floor, upgraded carpeting on the stairs and lower level, quartz countertops in the bathrooms, pantry and laundry, extensive LED pot lighting, under-cabinet kitchen lighting, energy recovery ventilator and Desert Spring humidifier. A sophisticated, turnkey home! (id:61576)
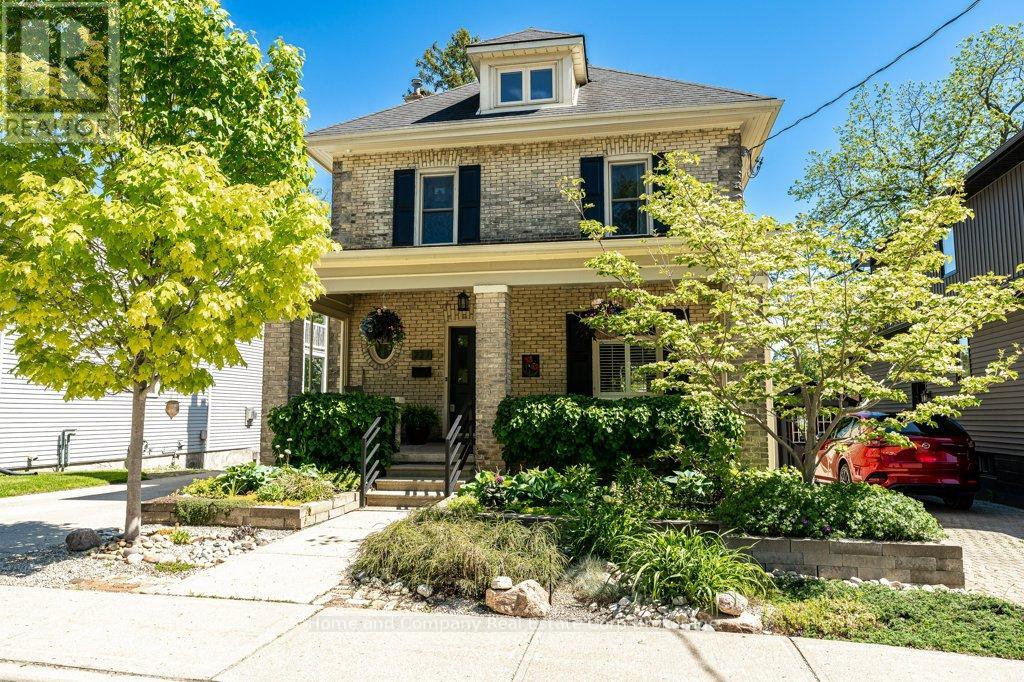
227 William Street
Stratford, Ontario
If you have been wandering William St., patiently waiting for the perfect riverside property to come up for sale, your wait is over. Welcome to 227 William St., a warm, inviting & character-filled home. Picture yourself lounging in the living room with its French doors & crown mouldings or getting cosy in the main floor family room. Host dinner parties in the spacious dining room that feels both formal, yet relaxed. And what you will savour more? The meals you will prepare in the expansive & well-equipped kitchen or the river view you'll have from there. A period staircase leads to the second floor where your family or guests will have their choice of 4 generous bedrooms & a 4-piece bath with in-floor heat. A convenient flex space & laundry are also welcome features on this level. Ascend again to find the primary suite occupying the full third floor, with its 3-piece ensuite, fireplace & access to the roof top deck with hot tub & panoramic views. There is also the unexpected finished space on the lower level, where a rec room, a studio & a 2-piece bath reside. Outside provides ample areas for enjoyment - A deck where you can hear the curtain call for Tom Patterson Theatre, a private patio area, as well as a fenced yard, where access to the riverfront trail is all yours. And in this prime location, Stratford's dynamic core brimming with unique shops & vibrant culinary scene is just a short stroll away. Offers are welcome on this significant waterfront home in Stratford's most sought-after neighbourhood. (id:61576)