
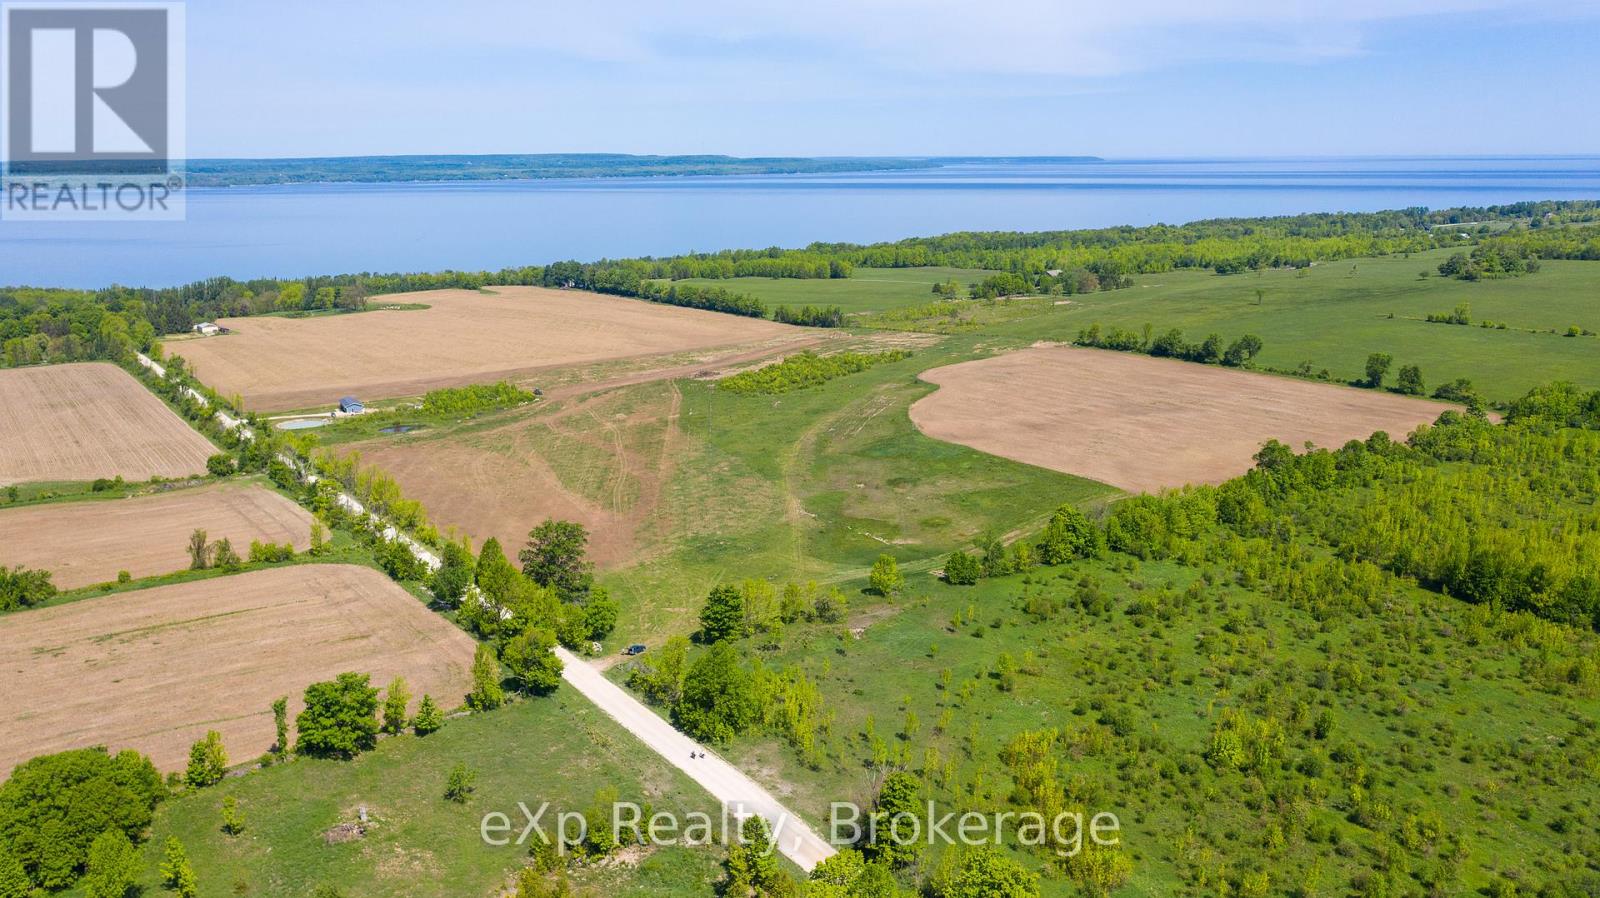
Lot 23 Con A, Side Road 23
Meaford, Ontario
Waterview acreage! Panoramic views of the bay perched on gently sloping farm land. Seller is willing to work with a Buyer on a new home build, not included in list price. Optional plans available for an estate style home.Gentle slope suits well for a walkout basement. Ever changing views of Georgian Bay and sunsets. This can be your next chapter in a rural setting yet close to amenities and an abundance of recreational activities. Well suited for equestrian ideas. Close to the hospital, schools, shopping, recreation centre. 90 acres of excellent farm land with 75 systematically tiled. Seller will consider a Vendor take back mortgage if desired. (id:61576)
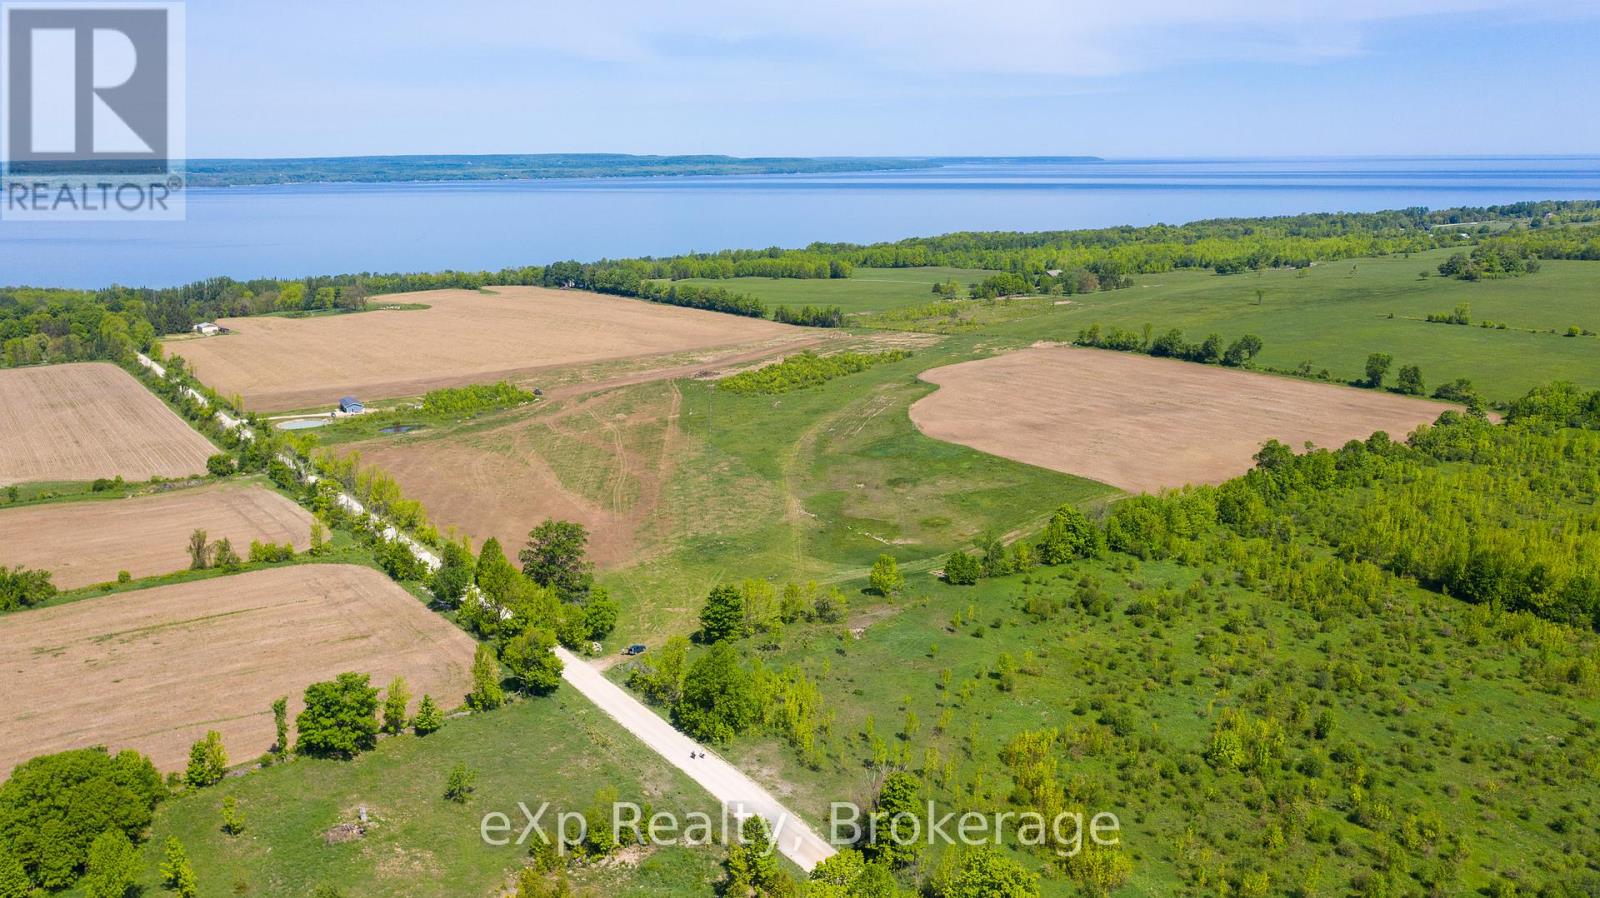
Lot 23 Con A, Side Road 23
Meaford, Ontario
Waterview acreage! Panoramic views of the bay perched on gently sloping farm land. Seller is willing to work with a Buyer on a new home build, not included in list price. Optional plans available for an estate style home. Gentle slope suits well for a walkout basement. Ever changing views of Georgian Bay and sunsets. This can be your next chapter in a rural setting yet close to amenities and an abundance of recreational activities. Well suited for equestrian ideas. Close to the hospital, schools, shopping, recreation centre. 90 acres of excellent farm land with 75 systematically tiled. Seller will consider a Vendor take back mortgage if desired. (id:61576)
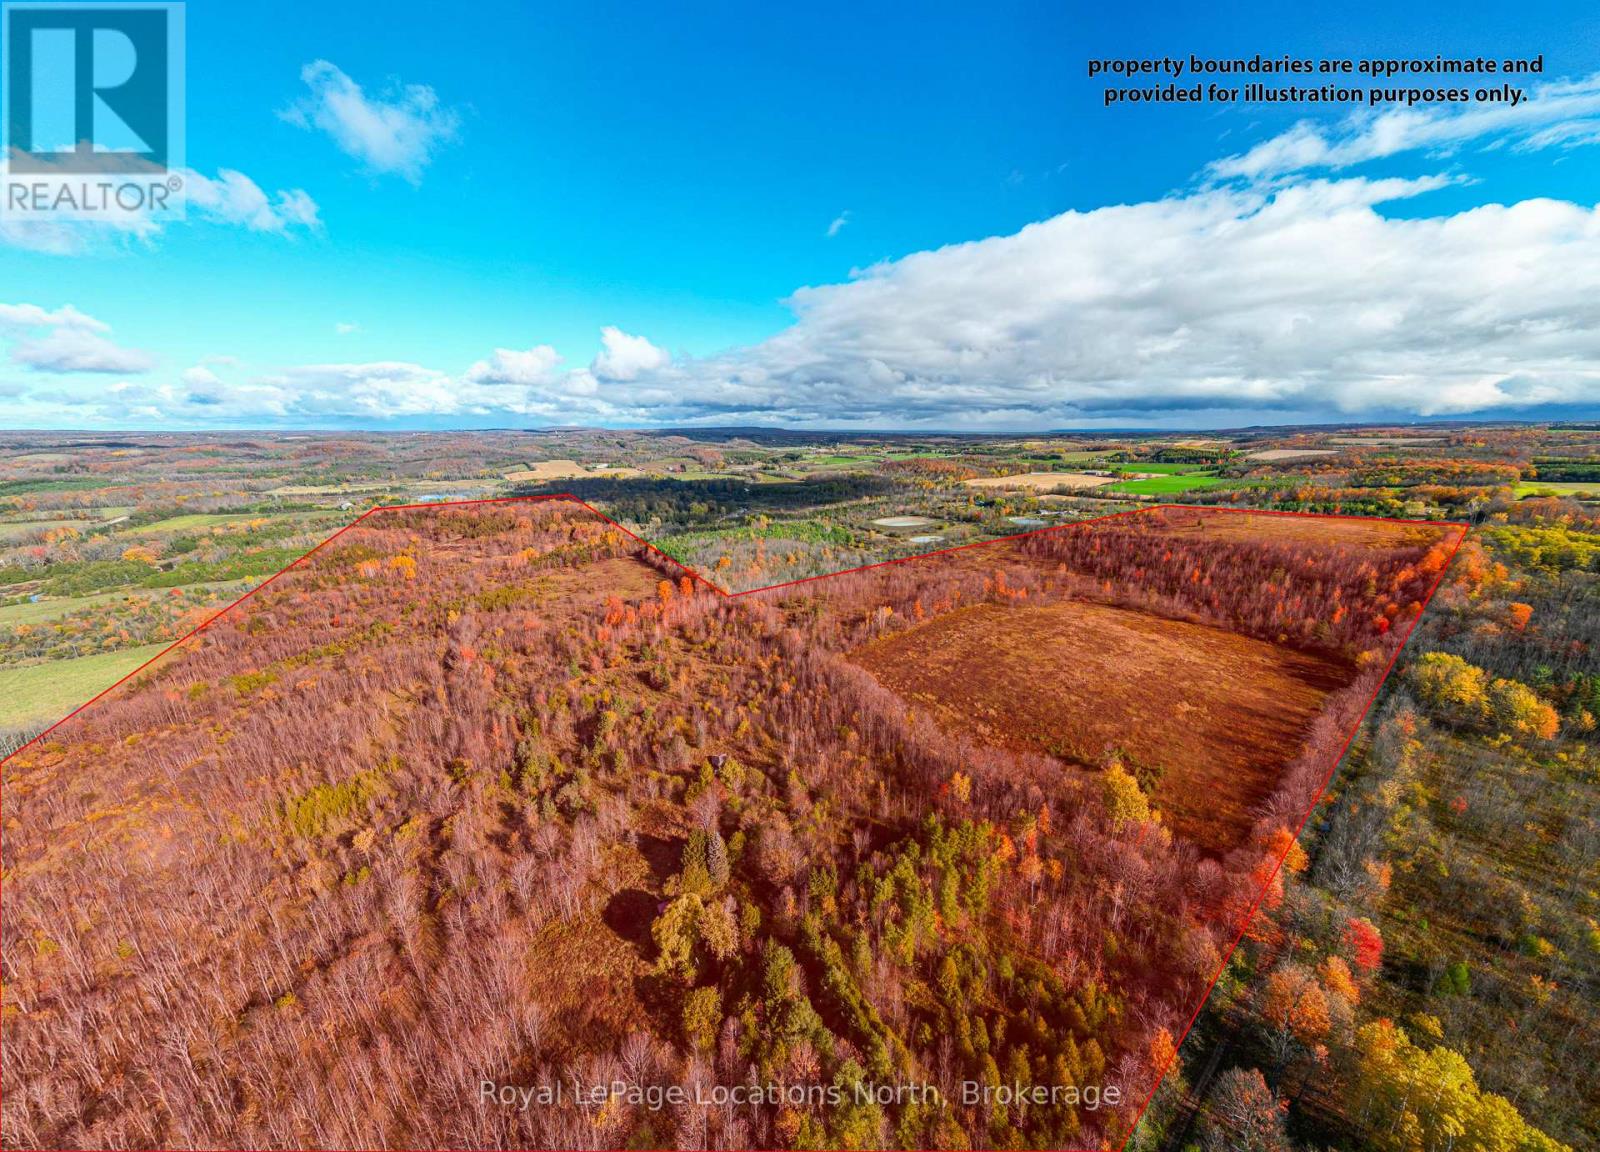
Lt 7-8 12th Line
Meaford, Ontario
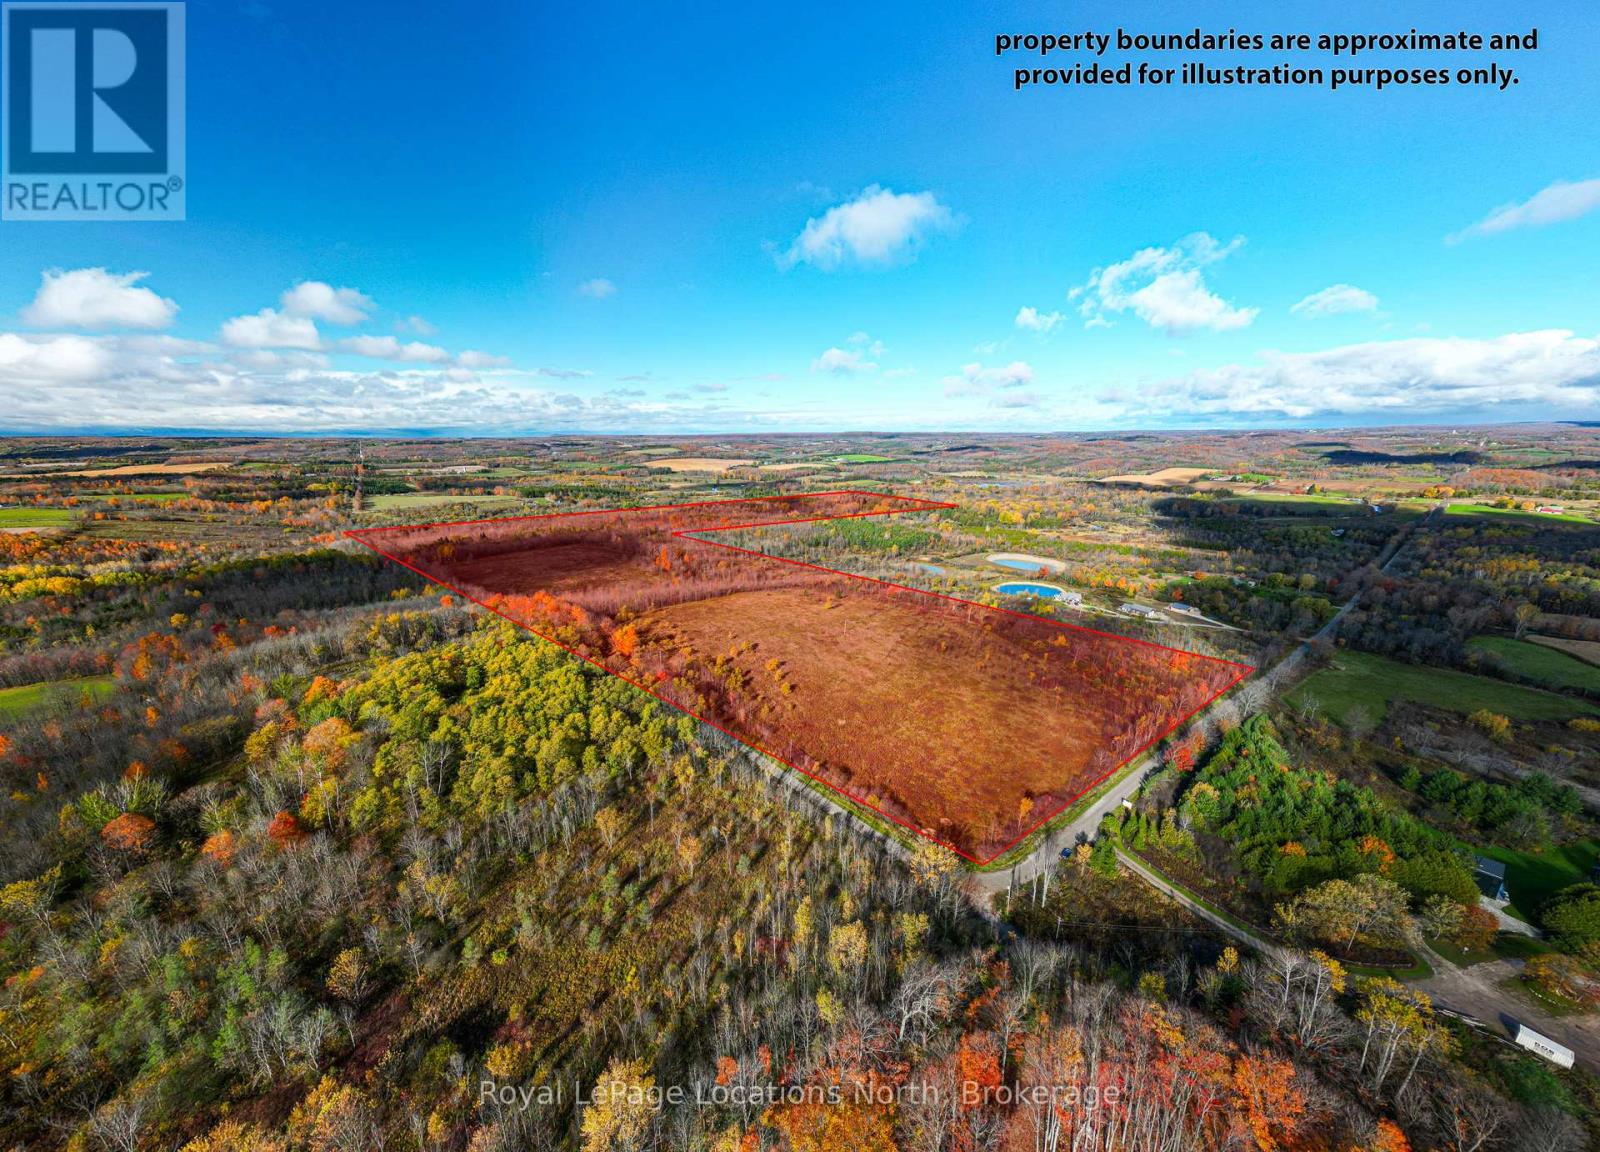
Beautiful 154-Acre Property with River Frontage - Meaford! Welcome to your own private escape in the heart of rural Meaford, where 154 acres of natural beauty await. This exceptional parcel offers a rare opportunity to own a large tract of land surrounded by mature trees, rolling landscapes, and the peaceful sounds of a river meandering through the property, fields of fiddleheads! A true haven for nature lovers, outdoor enthusiasts, and those seeking a tranquil retreat within minutes of town conveniences. This expansive property provides endless possibilities- whether you envision building your dream country estate, creating a recreational retreat, or holding as a long-term investment in one of Grey County's most desirable regions. The land features a mix of forested areas and natural clearings, providing an ideal setting for trails, hiking, snowshoeing, and exploring. The river adds a picturesque touch and enhances the serene setting, offering opportunities for fishing, relaxation, or simply enjoying the sounds of nature. Located just a short drive from the charming town of Meaford, you'll find shops, dining, and local amenities nearby. The area is well known for its four-season lifestyle- skiing at Blue Mountain, boating and swimming in Georgian Bay, scenic cycling routes, and endless outdoor recreation options. Experience the best of both worlds: total privacy and proximity to all that the Southern Georgian Bay region has to offer. Access to the property is convenient, and services are available nearby, but buyers are encouraged to perform their own due diligence regarding building potential, zoning, and permitted uses. Whether you're looking for a private sanctuary, a place to build your dream home, or an investment in untouched natural beauty, this 154-acre parcel represents a truly special opportunity. Don't miss your chance to own a piece of the stunning Meaford countryside- where peaceful living, natural beauty, and endless possibilities come together! (id:61576)
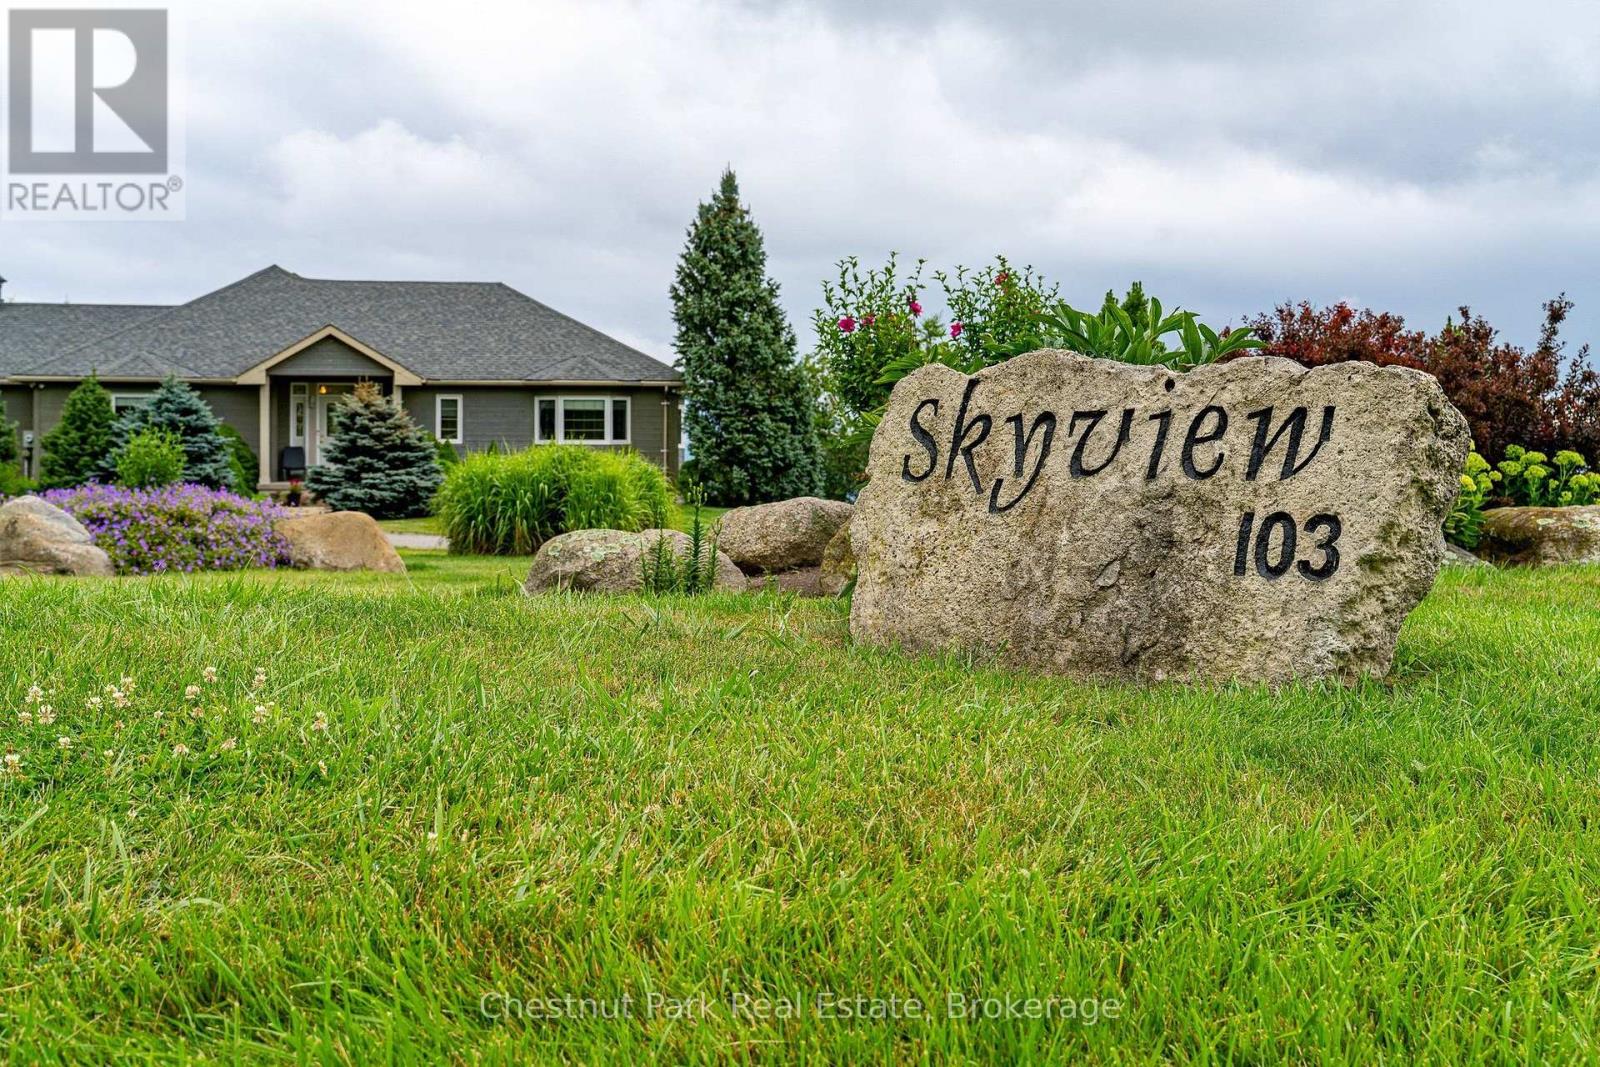
103 Ridgecrest Lane
Meaford, Ontario
WELCOME TO "SKYVIEW" AND VIEWS OF GEORGIAN BAY AND THE VALLEY! Set on 2.14 private acres with sweeping views toward The Peaks, this spacious executive bungalow offers the best of peaceful country living without giving up convenience. Just six minutes from downtown Thornbury, and a short drive to The Peaks, Craigleith, Alpine ski clubs and Blue Mountain Village, it's an ideal home for enjoying every season or an easy weekend escape. With almost 4,000 sq. ft. of finished living space, 4 bedrooms and 3.5 bathrooms, the main floor is designed for relaxed living and entertaining. The main level features a gourmet kitchen, dining room and family room with wood burning fireplace, adding warmth and character for cooler evenings. The primary suite offers a 4 pc ensuite and walkout to the deck and pool, while a second main-floor bedroom with 4 pc ensuite gives family or guests their own comfortable space. Main floor laundry and direct garage access make everyday living easy. The finished lower level with walk-out to the pool, gives everyone room to spread out, with a recreation/media room, games room and wet bar, plus plenty of space for movie nights, game days and visiting family. Step outside and the setting really comes to life. The expansive two-tiered deck overlooks the in-ground pool and the valley beyond, creating the perfect backdrop for summer afternoons, poolside gatherings and evening dinners with friends. The 16' x 32' pool had a new liner installed this July and is 4' deep all over, making it a great pool for adults and kids to cool off in summer. A two-car garage with inside entry, geothermal water furnace for heating and cooling, septic and a cistern with potable water delivered upon request, round out this four-season retreat with minimal utility costs. Spend summer days by the pool, fall afternoons exploring Thornbury, winter days on the slopes and spring mornings on the trails, all from a home that feels tucked away while remaining close to everything. (id:61576)
Lt 7-8 12th Line
Meaford, Ontario
Beautiful 154-Acre Property with River Frontage - Meaford! Welcome to your own private escape in the heart of rural Meaford, where 154 acres of natural beauty await. This exceptional parcel offers a rare opportunity to own a large tract of land surrounded by mature trees, rolling landscapes, and the peaceful sounds of a river meandering through the property, fields of fiddleheads! A true haven for nature lovers, outdoor enthusiasts, and those seeking a tranquil retreat within minutes of town conveniences. This expansive property provides endless possibilities- whether you envision building your dream country estate, creating a recreational retreat, or holding as a long-term investment in one of Grey County's most desirable regions. The land features a mix of forested areas and natural clearings, providing an ideal setting for trails, hiking, snowshoeing, and exploring. The river adds a picturesque touch and enhances the serene setting, offering opportunities for fishing, relaxation, or simply enjoying the sounds of nature. Located just a short drive from the charming town of Meaford, you'll find shops, dining, and local amenities nearby. The area is well known for its four-season lifestyle- skiing at Blue Mountain, boating and swimming in Georgian Bay, scenic cycling routes, and endless outdoor recreation options. Experience the best of both worlds: total privacy and proximity to all that the Southern Georgian Bay region has to offer. Access to the property is convenient, and services are available nearby, but buyers are encouraged to perform their own due diligence regarding building potential, zoning, and permitted uses. Whether you're looking for a private sanctuary, a place to build your dream home, or an investment in untouched natural beauty, this 154-acre parcel represents a truly special opportunity. Don't miss your chance to own a piece of the stunning Meaford countryside- where peaceful living, natural beauty, and endless possibilities come together! (id:61576)
539 Ontario Street
Ancaster, Ontario
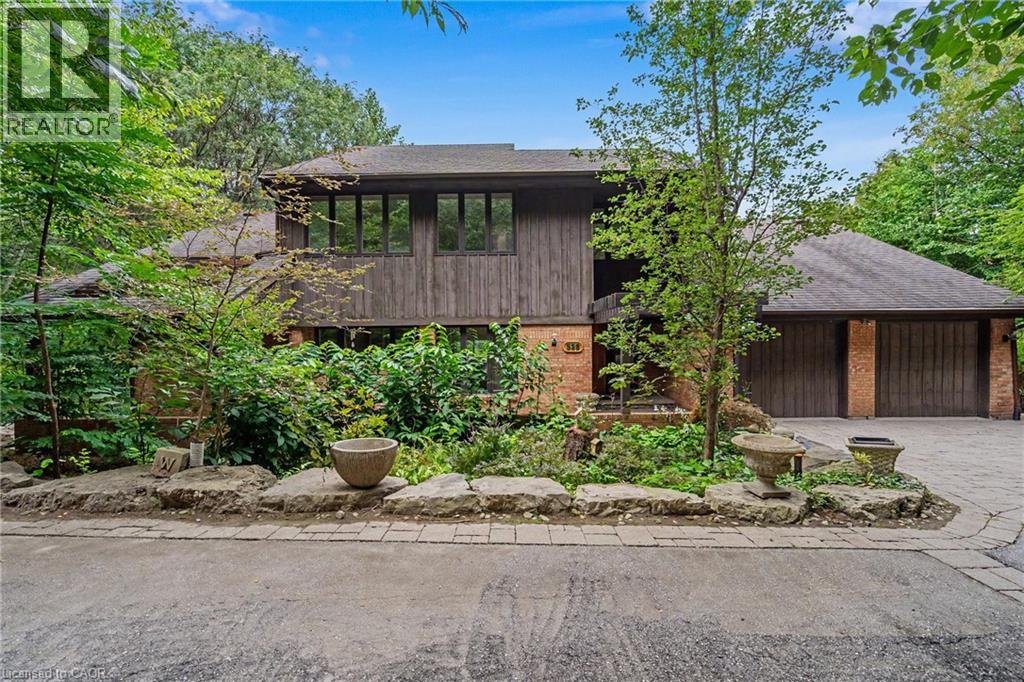
A truly special and extremely rare architectural residence, privately tucked away in a uniquely secluded and coveted Ancaster setting, just steps to The Ancaster Mill, the Village of Ancaster, conservation lands, five waterfalls and scenic trails. Sitting on an exceptional half-acre lot, this meticulously maintained home offers an extraordinary sense of privacy, natural beauty and tranquility. Designed by renowned architect Trevor Garwood-Jones (Hamilton Art Gallery, Hamilton Place, McMaster University Hall) and expertly built by Jeff Robinson, this superbly conceived open-concept home showcases exceptional quality and timeless design. Plaster and 2x6 construction, cedar shake roof, generous Pella windows, and soaring ceilings create an interior that is remarkably bright and filled with natural light. The heart of the home is an inviting, open living space featuring extensive custom oak built-ins, a striking two-way wood-burning marble fireplace and seamless views of the beautifully landscaped grounds. The Barzotti kitchen is both elegant and highly functional, with an abundance of cabinetry, peninsula island, integrated appliances and Italian-imported ceramic flooring. A sunroom framed by expansive atrium windows provides a peaceful connection to the outdoors, with direct access to the oversized deck overlooking the private treed setting. The fully finished, extra high ceiling, walk-out lower level extends the living space with a bright recreation room, wet bar room, games rooms, office and sauna with three-piece bathroom. This level offers exceptional potential for a dream entertainment space, guest accommodations or a comfortable in-law suite. Outside, the spectacular grounds are designed for both entertaining and escape with two generous decks and interlocking patio allowing for sweeping views of the Dundas Valley. A rare opportunity to own a thoughtfully designed architectural home where exceptional craftsmanship, privacy, nature and convenience come together. (id:61576)
23 Albion Way
Niagara-On-The-Lake, Ontario
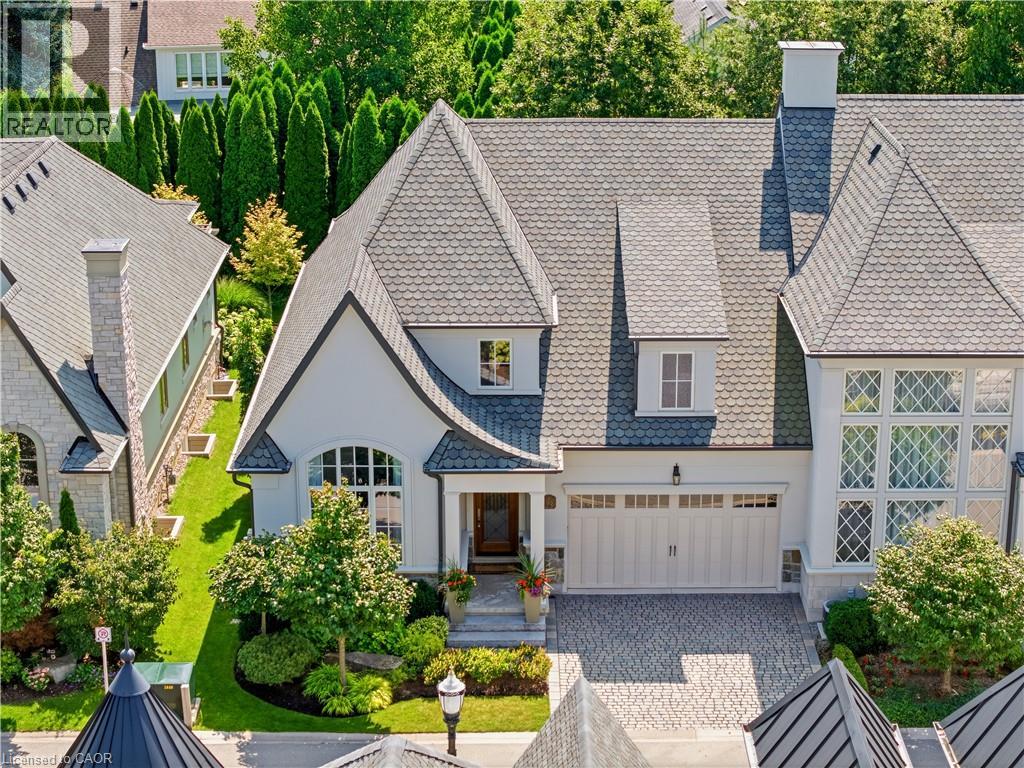
Royal Albion Place is situated right in the heart of Niagara on the Lake. Right off the pages of architectural digest, every detail has been carefully thought out with over 2,600 sq ft of finished living space. This exquisite townhouse, crafted by renowned builder Gatta Homes, boasts unparalleled architectural integrity, elegance and comfort. Superior craftsmanship is evident throughout. Albion Way is an exclusive private enclave. Step into sophistication with a grand main floor showcasing soaring ceilings, an open concept layout that seamlessly flows from the gourmet kitchen complete with generous proportioned island, premium appliances, custom luxury cabinetry, into the expansive living room. A stunning natural looking gas fireplace serves as a striking focal point while the lavish primary suite offers a private sanctuary. A second bedroom and 3 pc bathroom are included on this level. Walk out to your outdoor private retreat including 2 patio areas, complete with shades, professionally landscaped, irrigation, lighting and complete privacy surrounded by lush mature greenery. The lower level is complete with a 2nd living room, 3rd bedroom, office space, wine room, 3 pc bathroom and plenty of storage, matching the quality of the upper level. Coming back to entering the home, the double garage is complemented by a cobblestone driveway totalling up to 4 cars. Walk to everything Niagara on the Lake has to offer, Downtown Queen St., restaurants, coffee shops, boutique hotels/spas, world class theatre and wineries. This showpiece is a rare opportunity for the discerning buyer. (id:61576)
484 Carlisle Street
Saugeen Shores, Ontario
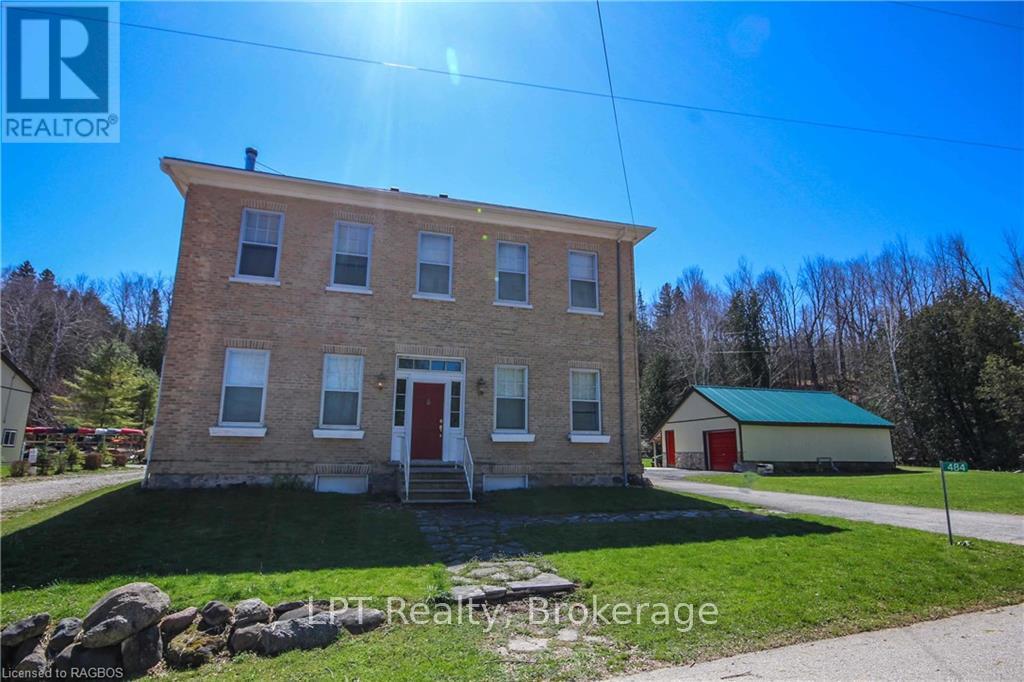
Explore this exceptional investment opportunity with multi-building potential, offering financial assistance upon request. Envision owning a versatile estate in the heart of picturesque Saugeen Shores, blending the potential for various business ventures. Added income with house booked for 2026 (VRBO & Airbnb). This property is ideal for hosting elegant weddings, & functioning as a fully licensed inn, appealing to boutique motel investors and entrepreneurs. Strategically located for the perfect balance of serene countryside charm and convenient access to major Ontario towns and attractions, this property stands out as a prime venue for weddings or corporate gatherings. Its expansive, beautifully kept gardens provide an idyllic setting for special occasions, while its potential for high-end accommodations meets the growing demand in the lucrative short-term rental market. For boutique motel investors, this offers a unique chance to create a distinctive hospitality experience, thanks to extensive customization opportunities. The property's appeal is magnified by the stunning natural scenery and cultural richness of the Grey-Bruce area, making it a captivating destination for travelers and a promising investment. Step outside to be mesmerized by the Saugeen River, mature trees, a large spring-fed pond, & entertainment quarters featuring a large 11-person hot tub & magnificent fireplace. This turnkey opportunity is not just a business venture but a chance to become part of a community, with a local elementary school nearby enhancing its family-friendly appeal. This adds a layer of attractiveness for investors and entrepreneurs looking to tap into a market that values educational convenience, making it a fully furnished home & business opportunity awaiting you. Income approx 120k with house booking and store lease (approx. total $5800.00 per month). (id:61576)
97 & 99 Huron Street
Collingwood, Ontario
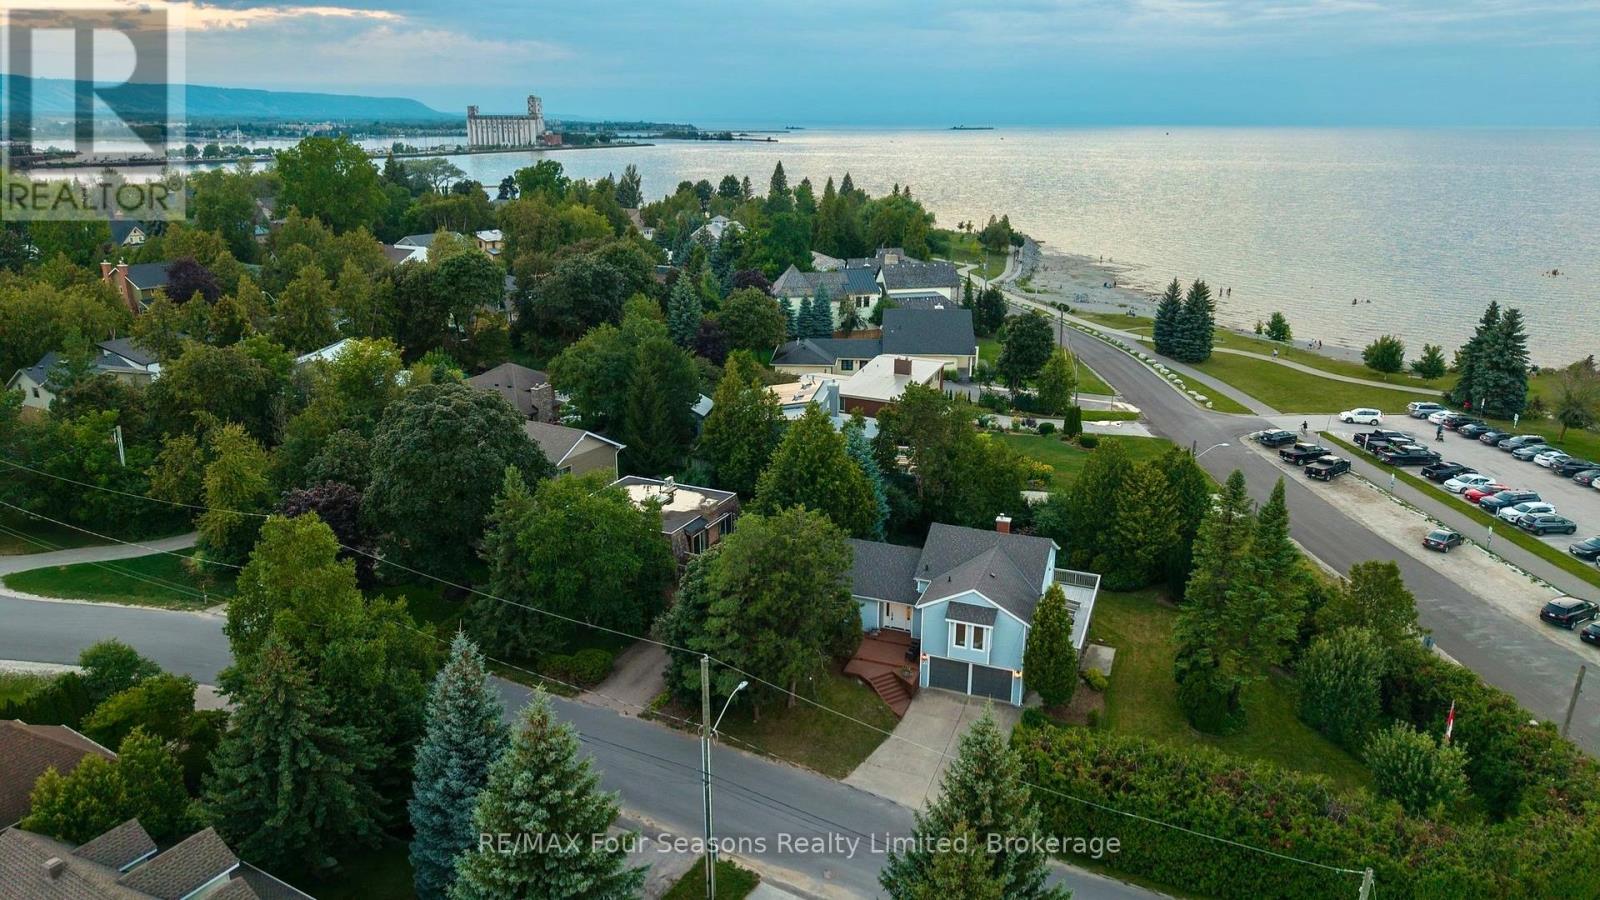
Private Beach House on a Double Corner Lot at Sunset Point Beach. This beautifully renovated 4-bedroom, 3-bathroom home is designed for effortless indoor-outdoor living, with nearly every room opening onto a patio, deck, or balcony. All four bedrooms capture stunning Georgian Bay views, while three offer direct walkout access to the expansive balcony. Wake to spectacular sunrises, unwind to serene sunsets, and fall asleep to the peaceful sound of waves from your bedroom. Surrounded by mature green space, the property offers a rare sense of privacy and tranquility while remaining incredibly close to everything Collingwood has to offer. Renovated with meticulous attention to detail, the home blends contemporary comfort with the timeless character of its original design. Highlights include a custom kitchen completed in July 2026, all-new windows and sliding glass doors, new tile and hardwood flooring, and a bespoke gas fireplace. A standout feature is the adjoining lot, offering endless possibilities to expand and enhance the property. Create a private pool retreat, pickleball court, additional outdoor living spaces, or explore future development potential. Step outside and enjoy direct access to the shallow stone shoreline and crystal-clear waters of Sunset Point Beach. With the world-class kids' Enviro Park within sight, scenic walking trails along Georgian Bay, and downtown Collingwood just steps away, this property offers an extraordinary combination of waterfront living, privacy, and convenience. A truly special opportunity to own a one-of-a-kind Georgian Bay escape in one of Collingwood's most sought-after settings. (id:61576)
5178 Hunter Drive
Burlington, Ontario
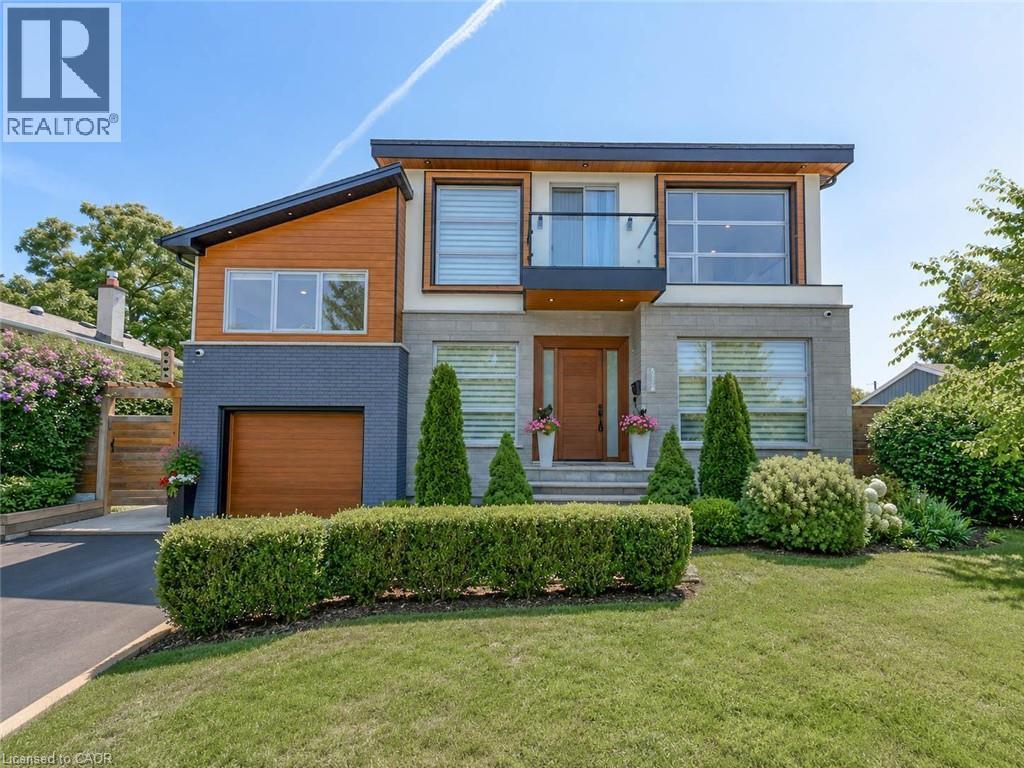
Welcome to an exceptional executive residence in prestigious South East Burlington, offering over 3,100 sq. ft. of beautifully finished living space with 4 bedrooms, 5 bathrooms, and a professionally finished lower level. Thoughtfully designed for both everyday living and entertaining, this impressive home combines generous proportions, refined finishes, and a private backyard retreat. Step through the grand double-door entry into an elegant marble foyer, leading to sophisticated formal living and dining rooms. The inviting family room features a gas fireplace, while the chef-inspired kitchen is complete with quartz countertops, stainless steel appliances, abundant cabinetry, and a large centre island perfect for gathering. Upstairs, the primary suite is a true retreat with its own fireplace, two walk-in closets, spa-inspired 6-piece ensuite, and private den with walkout to a balcony. A second bedroom enjoys its own ensuite, while two additional bedrooms, another full bathroom, and convenient upper-level laundry complete the floor. The professionally finished basement provides even more space with a large recreation room, private gym, full bathroom, dry bar, and generous storage. Step outside to a beautifully landscaped backyard oasis featuring an inground pool with liner, heater, and safety cover (2021), gazebo, sprinkler system (2022), and storage shed. Additional upgrades include Somfy motorized blinds and linen curtains (2020), built-in speakers with smart controls, water purification and softening system (2020), humidifier (2022), custom built-in wardrobes and storage (2022), front paving (2021), and smart TV mounts (2020). Furnace, A/C, and windows are approximately 6 years old. Ideally situated minutes from the lake, excellent schools, parks, shopping, and amenities, this is an exceptional opportunity to enjoy space, privacy, and an elevated South Burlington lifestyle. (id:61576)
197 Balmy Beach Road
Georgian Bluffs, Ontario
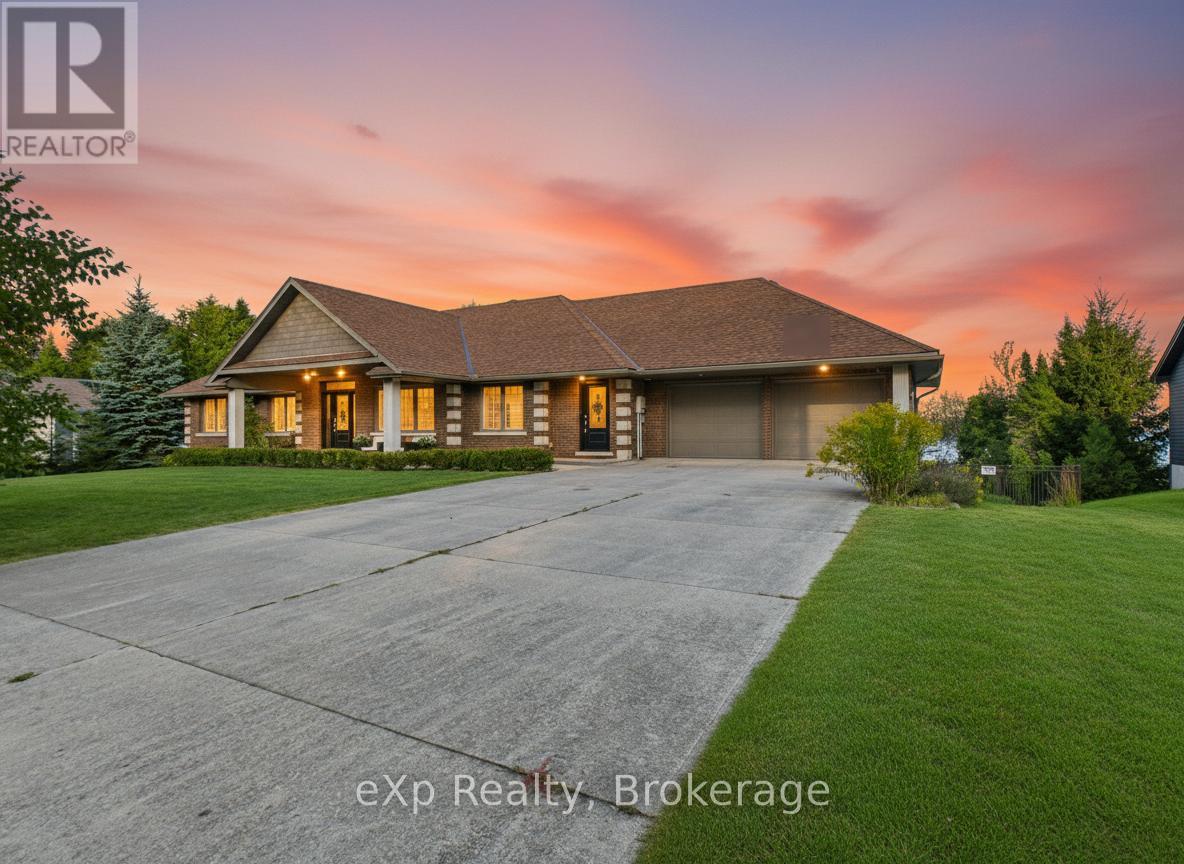
There's something about Georgian Bay that changes you. Maybe it's the way the water greets you in the morning. Still. Calm. Endless. Or the way evenings naturally draw everyone outside. One more swim. One more fire. One more moment together before the stars take over the sky. This home was built for those moments. From the moment you walk in, the world feels quieter. The entire back of the home opens to the water, with wall to wall windows that blur the line between inside and out. The kitchen. The living room. The dining spaces. All connected. All designed so no matter where you are, Georgian Bay is always with you. Mornings begin with coffee at the kitchen window, watching the sun rise over the bay. Afternoons are spent in the saltwater pool, while laughter carries across the yard. Evenings bring everyone together. Dinner under the covered terrace. A soak in the hot tub. Stories shared around the fire as the sound of the water becomes the soundtrack to your life. And when the day ends, the primary suite becomes your private retreat. Wake up to the water. Fall asleep to the water. A peaceful reminder of just how special this place is. With a fully finished lower level featuring its own entrance, kitchen, bedrooms, and living space, this home offers the flexibility to evolve with you. A place for family. A place for guests. Or an opportunity to create something more. Offered fully furnished, this is more than a home. It's a complete Georgian Bay lifestyle. Ready for its next chapter. After time on the market, one thing has become clear. This home has been waiting for the right family. Now, it's ready. (id:61576)
216 Red Maple Court
North Dumfries, Ontario
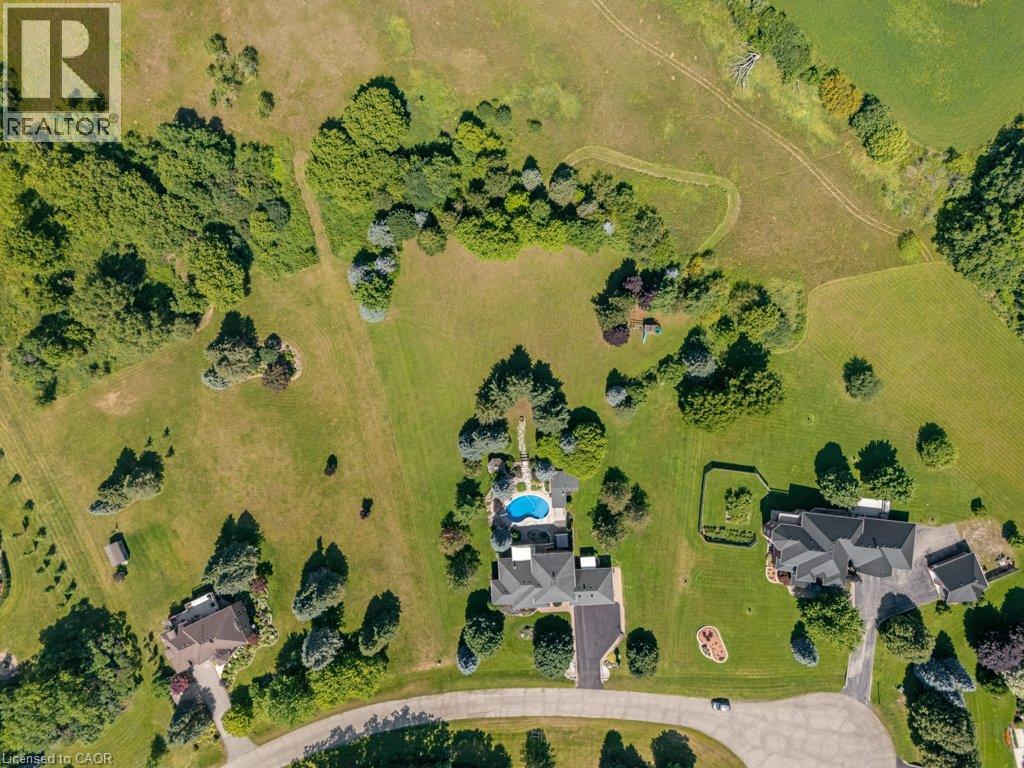
Set on three manicured acres, this exceptional estate offers a refined balance of expansive living and private outdoor amenities. The main level is designed for sophisticated daily living and quiet comfort. A private home office and formal dining room complement the main living area, alongside a bright eat-in kitchen and convenient laundry room. The spacious great room flows seamlessly into a three-season sunroom, which opens to a refaced upper deck (2026) with stairs leading down to the lower deck. Tucked away on the main floor, the primary suite serves as a quiet sanctuary, complete with a dedicated ensuite. The upper level features three generous bedrooms serviced by a five-piece bathroom. One of the bedrooms includes an attached bonus room, ideal for a secondary lounge, study, or playroom. The lower level is fully finished with walkout access, and offers a spacious rec room, dedicated games area, home gym, three piece bathroom and plenty of storage. The grounds present a private resort-like setting featuring a fully fenced, heated inground pool, a garden gazebo, and a custom double-door shed housing the pool equipment. Beyond the pool area, the grounds offer a dedicated fire pit, playground, and an enclosed dog run with a matching dog house. A private, manicured walking trail loops seamlessly through the three-acre property. Complete with an attached three-car garage, this property represents a sophisticated country lifestyle. (id:61576)
Royal LePage Crown Realty Services Inc.
484 Carlisle Street
Saugeen Shores, Ontario
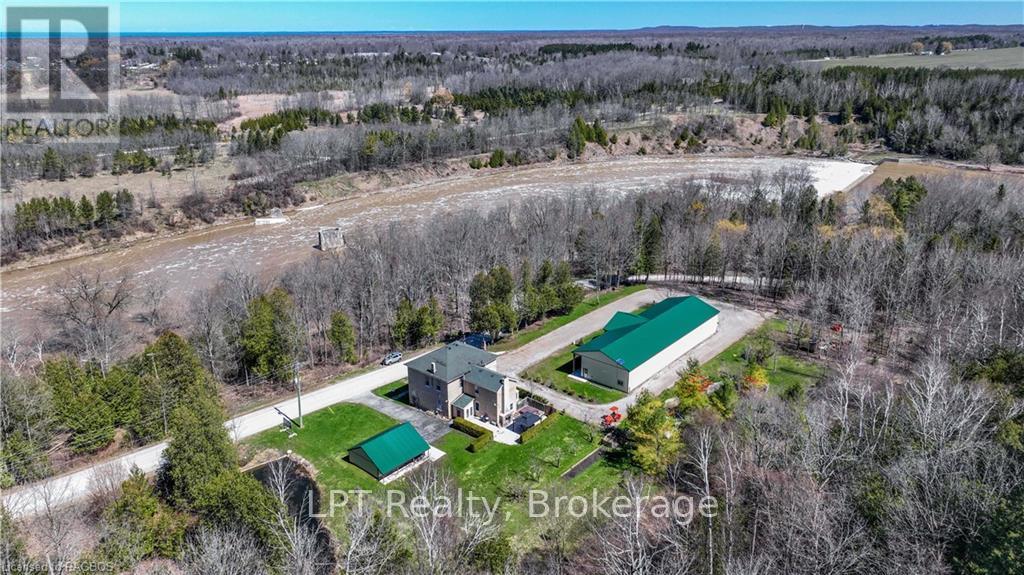
Explore this exceptional investment opportunity with multi-building potential, offering financial assistance upon request. Envision owning a versatile estate in the heart of picturesque Saugeen Shores, blending the potential for various business ventures. Added income with house booked for 2026 (VRBO & Airbnb)This property is ideal for hosting elegant weddings, & functioning as a fully licensed inn, appealing to boutique motel investors and entrepreneurs. Strategically located for the perfect balance of serene countryside charm and convenient access to major Ontario towns and attractions, this property stands out as a prime venue for weddings or corporate gatherings. Its expansive, beautifully kept gardens provide an idyllic setting for special occasions, while its potential for high-end accommodations meets the growing demand in the lucrative short-term rental market. For boutique motel investors, this offers a unique chance to create a distinctive hospitality experience, thanks to extensive customization opportunities. The property's appeal is magnified by the stunning natural scenery and cultural richness of the Grey-Bruce area, making it a captivating destination for travelers and a promising investment. Step outside to be mesmerized by the Saugeen River, mature trees, a large spring-fed pond, & entertainment quarters featuring a large 11-person hot tub & magnificent fireplace. This turnkey opportunity is not just a business venture but a chance to become part of a community, with a local elementary school nearby enhancing its family-friendly appeal. This adds a layer of attractiveness for investors and entrepreneurs looking to tap into a market that values educational convenience, making it a fully furnished home & business opportunity awaiting you. Income approx 120k with house booking and store lease (approx. total $5800.00 per month). (id:61576)
2430 Bethel Road
New Hamburg, Ontario
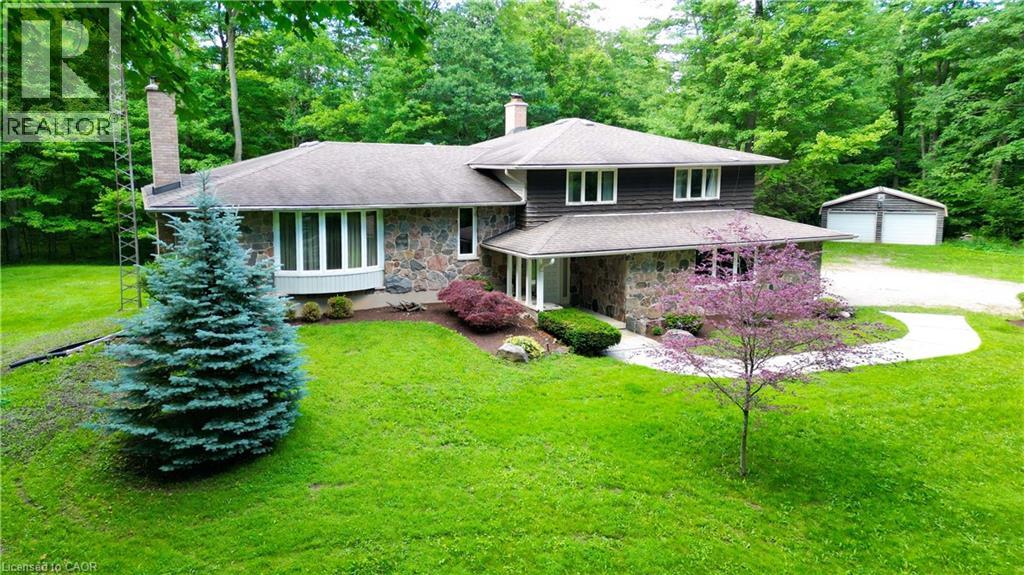
Nestled on a picturesque south-facing 25-acre property, this well-appointed sidesplit home is surrounded by a beautiful maple sugar bush, making it ideal for maple syrup production and enjoying the beauty of country living. Attractive stone accents on the front of the home create impressive curb appeal and a welcoming first impression. Offering 3 bedrooms and 3 bathrooms, this spacious family home provides plenty of room to grow and entertain. Warm and inviting living spaces can be found throughout, including an expansive living room with a fireplace, a comfortable family room featuring its own fireplace, and a rec room showcasing a stunning stone fireplace designed for entertaining family and friends. With three fireplaces in total, this home offers exceptional warmth and character. The spacious primary suite includes a walk-in closet and private ensuite, providing a comfortable retreat. Natural light fills the home through four oversized sliding glass doors, with a fifth slider off the kitchen offering convenient access to outdoor living spaces. Step outside to the covered deck off the kitchen and dining room, the perfect spot to enjoy morning coffee, outdoor dining, and peaceful views of the surrounding acreage. The attached double-car garage is complemented by an additional detached double-car garage, providing exceptional space for vehicles, storage, hobbies, or workshop use. This wonderful family home offers endless potential and the opportunity to make it your own. With its scenic setting, mature maple bush, spacious layout, multiple entertaining areas, and outstanding outdoor features, this property presents a rare opportunity to enjoy the best of rural living while remaining conveniently close to New Hamburg, Baden, and the amenities of Kitchener-Waterloo, with convenient access to Highway 7/8 for an easy commute. (id:61576)
25 Natures Way
Huntsville, Ontario
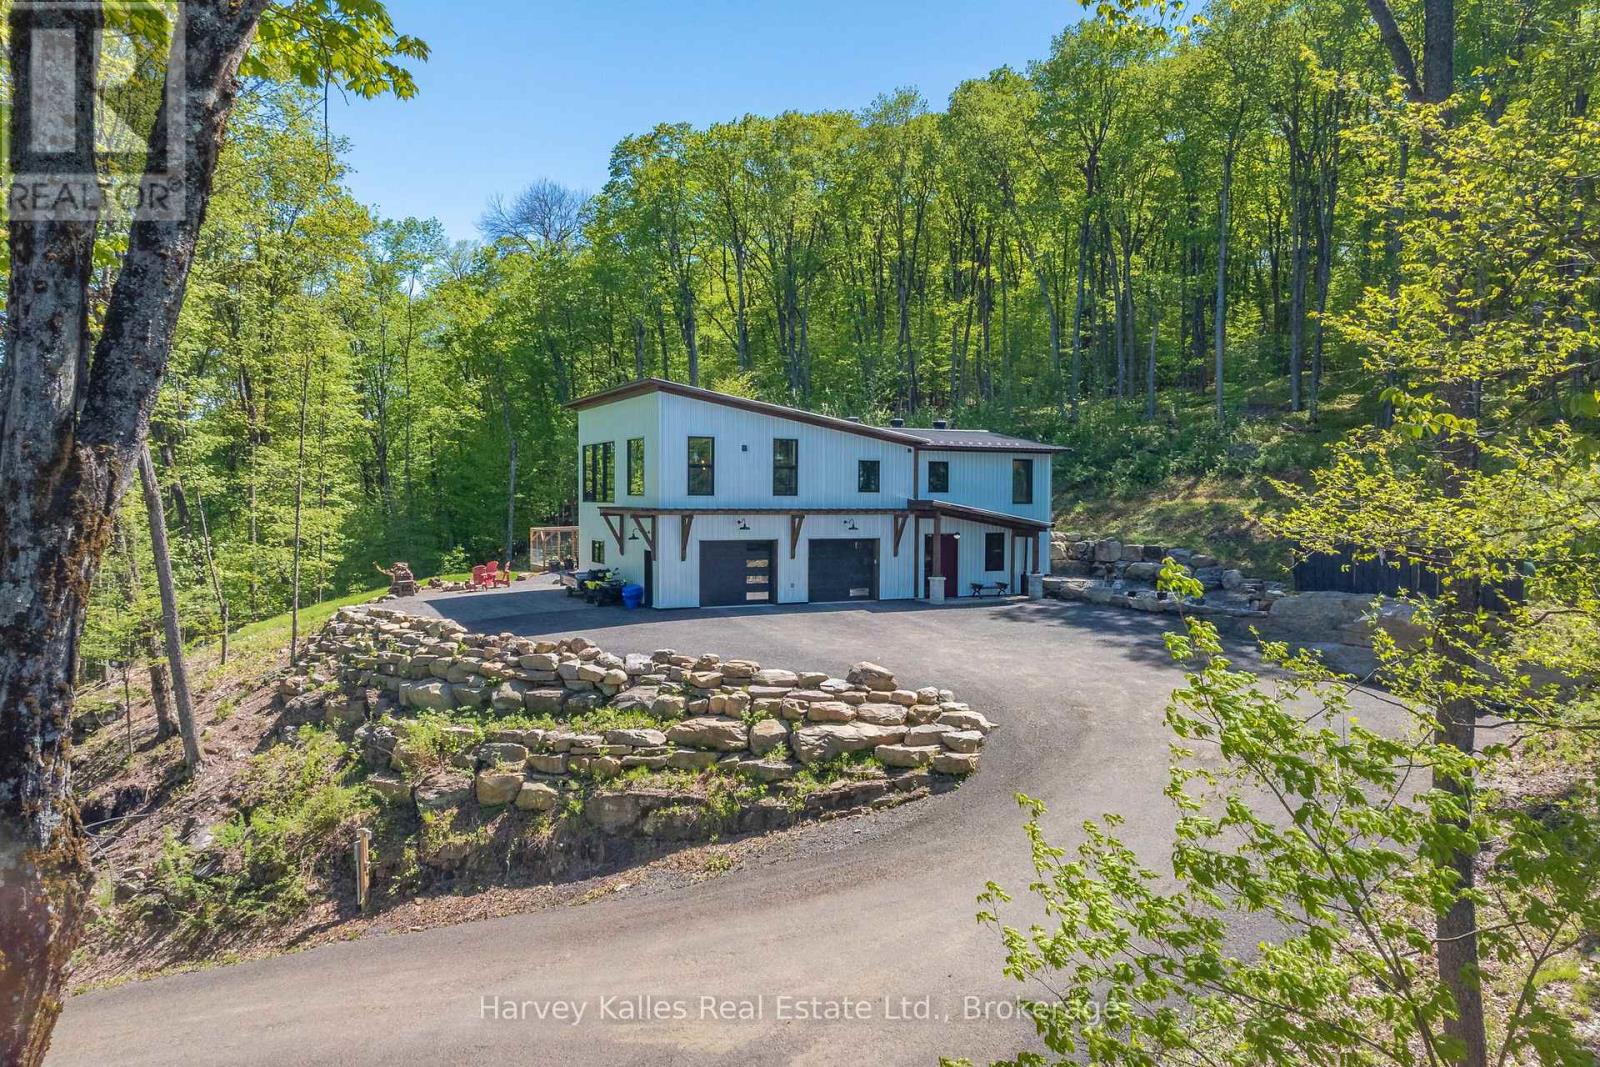
Contemporary-rustic farmhouse, custom designed and built to create a union between nature and sophistication. Enter into the open-concept living area with expansive windows, inviting natural light, soaring ceilings, and captivating views. The trim and baseboards throughout the home are crafted from wood harvested from the property. At the heart of the home, a chef's dream kitchen showcases a clean design with a custom island crafted from native timber and is equipped with high-end appliances. A large pantry offers ample space for all your culinary needs, plus access to the dumbwaiter to transport groceries and supplies to and from the garage. The spacious main-floor primary suite includes a cozy fireplace and an impressive 5-piece ensuite with luxurious soapstone sinks, a soaker tub, an expansive walk-in shower, and a large walk-in closet. An insulated Muskoka Room offers a relaxing escape for entertaining, complete with a built-in pizza oven. The practical layout continues with an oversized double-car garage with workshop space featuring in-floor heating and a dog wash, ensuring comfort for you and your pets. Guests will appreciate two spacious lower-level bedrooms and a separate guest bathroom. For peace of mind, a wired-in generator is ready to power essential functions to service essentials during outages. Set on a serene cul-de-sac in the prestigious Woodland Heights subdivision, this residence is surrounded by estate-sized homes and spacious lots, ensuring ultimate privacy. Nature enthusiasts will benefit from the exclusive trail system, perfect for hiking and exploring your surroundings. Designed for efficiency, this home features a metal roof, ICF construction from the bottom to top, providing excellent insulation, in-floor heating, and central air for year-round comfort. Additionally, the home exterior is complete with 29-gauge steel siding and roof.This contemporary-rustic farmhouse is more than a home; it's a canvas for a lifestyle surrounded by nature (id:61576)
728454 21st Side Road
Blue Mountains, Ontario
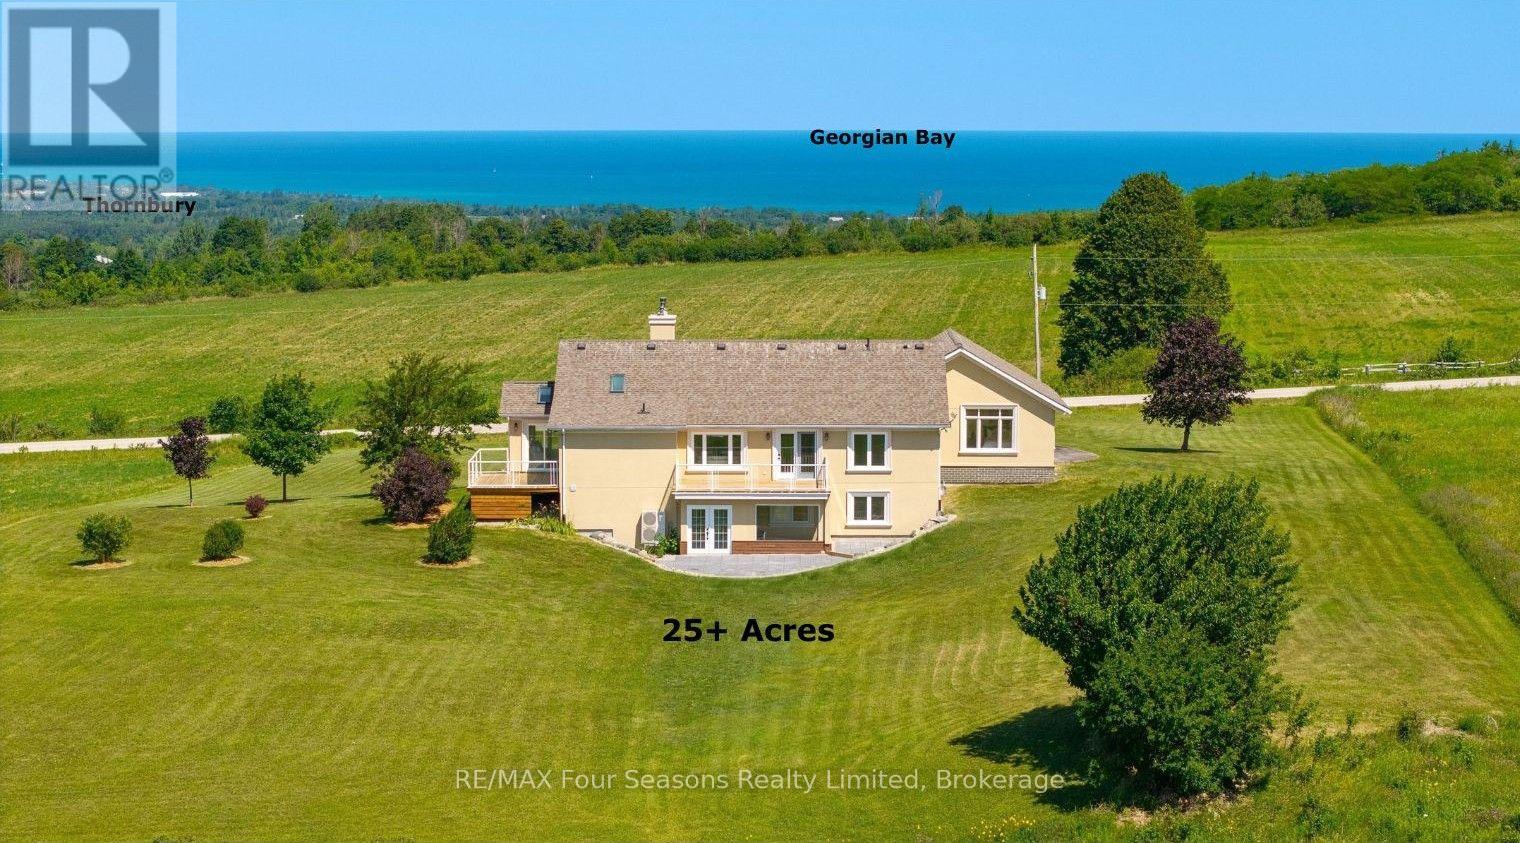
BREATHTAKING PANORAMIC VIEWS OF GEORGIAN BAY AND SWEEPING BEAVER VALLEY VISTAS WITH SPECTACULAR SUNSETS! ROGERS HIGHSPEED INTERNET! Set on a captivating 25.3-acre retreat, this exceptional property offers the perfect blend of privacy, luxury, and year-round enjoyment. Boasting over 3418 sq. ft. of beautifully finished living space, this sprawling bungalow has been renovated from top to bottom with exceptional craftsmanship, quality finishes, and timeless design. The bright, open-concept layout is thoughtfully designed to showcase the spectacular views while creating inviting spaces for both entertaining and everyday living. The main level features a spacious kitchen, sitting room with a walk out deck , family room with walk out deck and living room, along with a versatile guest bedroom or home office. The private primary suite is a true retreat, offering breathtaking views, a walk-in closet, and a luxurious 5-piece ensuite. The fully finished walk-out lower level includes rec room, bedroom, a 4-piece bath, a wellness room with an infrared sauna, and direct access to the newly completed stone patio. With its separate walk-out, the lower level offers excellent potential for an in-law suite or future multi-generational living. Step outside to two expansive decks overlooking the stunning landscape-perfect for morning coffee, unforgettable sunsets, or entertaining family and friends. A double-car garage provides ample space for vehicles, recreational equipment, and storage. Ideally located just minutes from Georgian Bay Club, private ski clubs, championship golf courses, Blue Mountain Village, downtown Thornbury/ Historic Downtown Collingwood, Old Baldy, scenic hiking/ Biking trails, marinas, boutique shopping, wineries, breweries, exceptional dining, and the shores of Georgian Bay, this extraordinary property offers an unparalleled Southern Georgian Bay lifestyle. Endless Possibilities ~Potential Hobby/ Horse Farm, Organic Gardens, Grape Vines, Fruit Trees. Available (id:61576)
166 Chestnut Street
Blue Mountains, Ontario
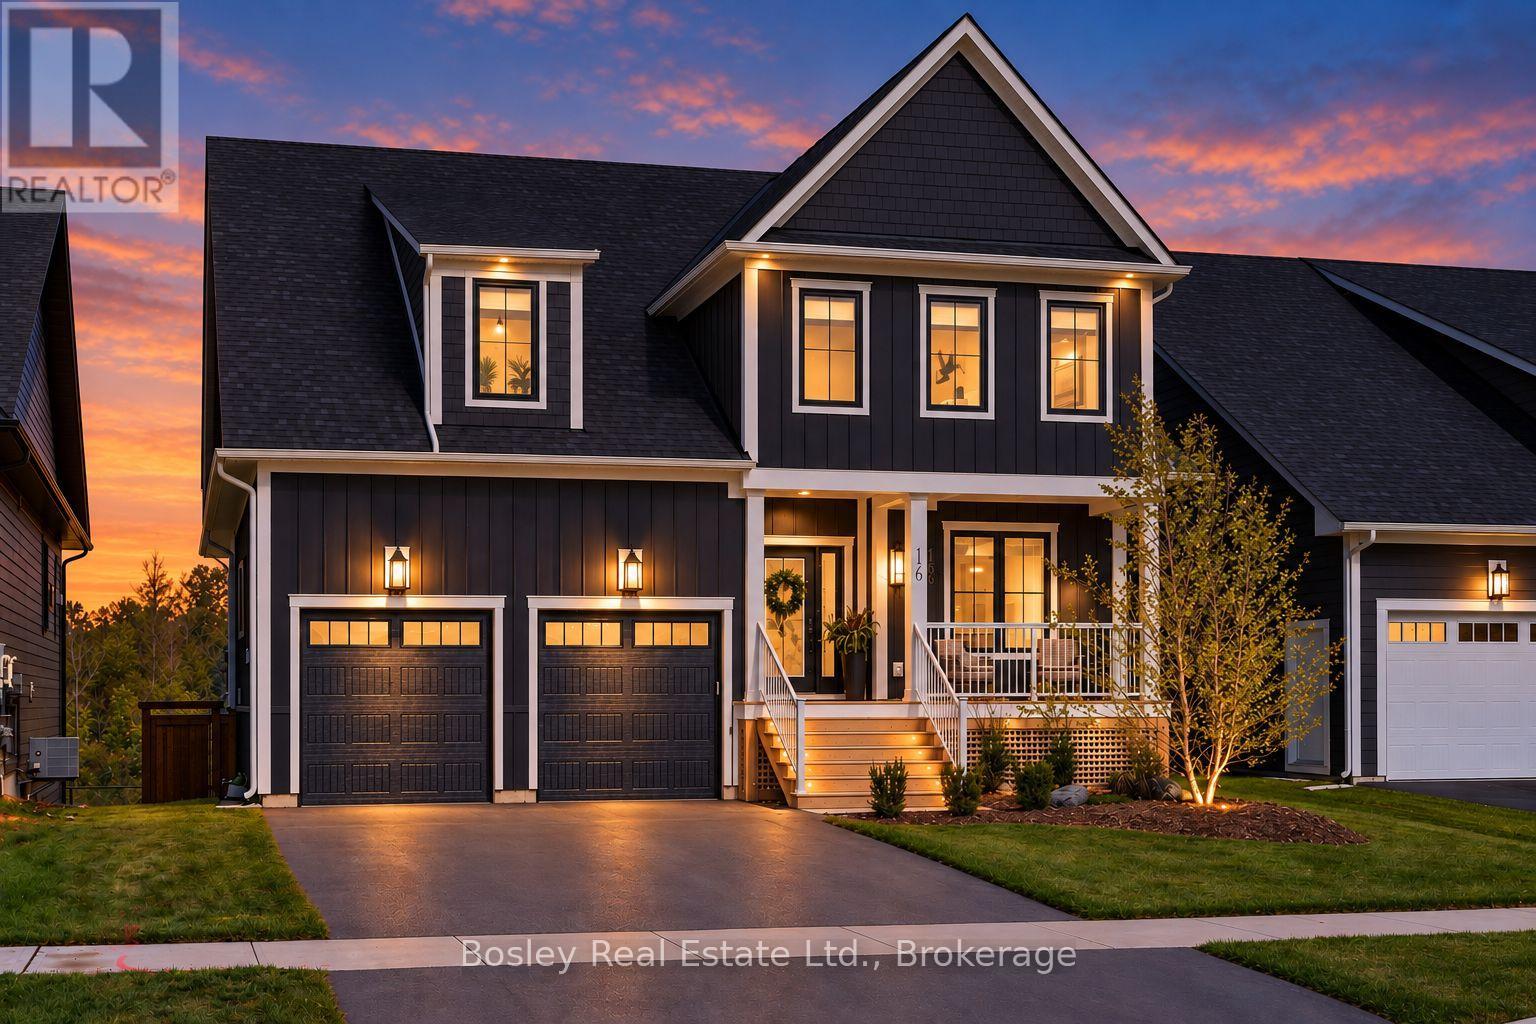
A rare expression of design, setting and four-season living in Windfall.One of only ten homes backing directly onto the pond and expansive green space, this exceptional residence enjoys a coveted 115-foot-deep lot and nearly 4,000 sq. ft. of beautifully finished living space. With its rare walkout basement, generous scale and thoughtful design, this is a home that feels distinctly different from the rest.The main living spaces are beautifully appointed with a custom kitchen featuring a 36-inch commercial-style gas range, bespoke laundry room, designer lighting and high-end plumbing fixtures sourced through Georgian Design Center. The upper level offers five bedrooms, including two expansive suites that each feel like a private primary retreat, complete with ensuites and walk-in closets. The principal primary suite elevates the experience further with a custom built-in closet and an oversized glass shower. A fifth bedroom offers flexibility as a guest room, office or dedicated media room.Every detail, down to the custom drapery has been intentionally selected to create a home that feels sophisticated, warm and effortlessly livable.The walkout lower level extends the living space with a huge family room, built-in wet bar, 108-bottle wine fridge, full bathroom and additional bedroom currently styled as a home gym. Outside, a massive deck and covered porch overlook the pond and green space, complemented by a full irrigation system for effortless landscaping and maintenance.Featured in Our Homes Magazine in Summer 2025, the home reflects a level of design and finish that is immediately evident.And then there is Windfall - pools, The Shed, walking trails and an effortless connection to Blue Mountain and the surrounding landscape, all just moments from the Village and ski hills.A truly special opportunity to own one of Windfall's most distinctive homes, in one of its most coveted settings. (id:61576)
3265 Mountain Road
Beamsville, Ontario
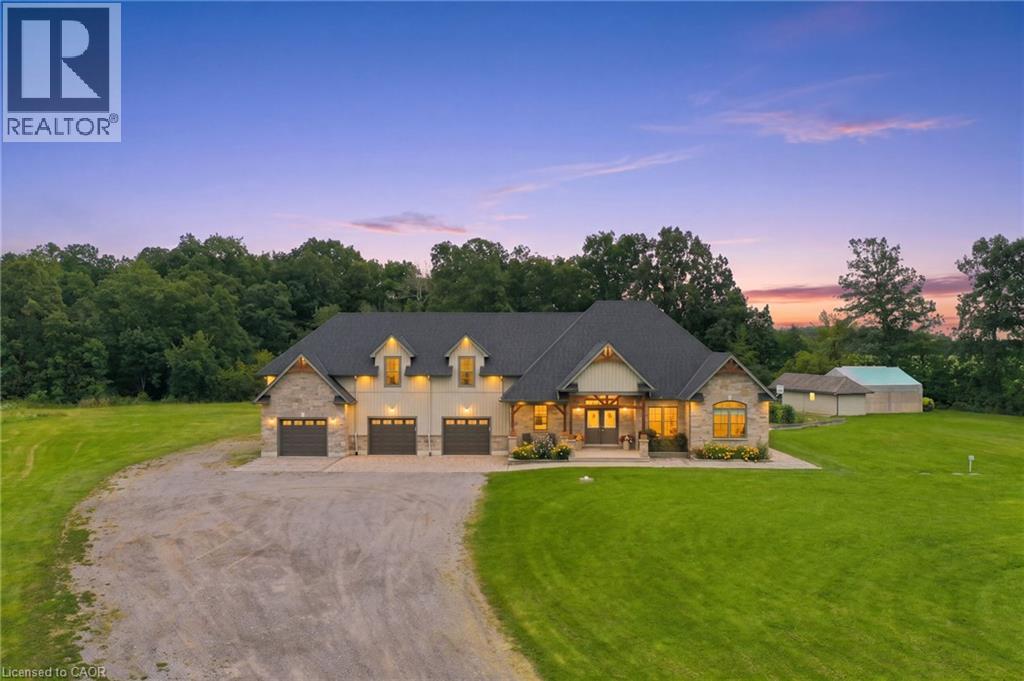
Discover luxury country living on 5.68 acres at 3265 Mountain Road, Beamsville. Built in 2015, this impressive 5-bedroom, 4-bathroom home offers approximately 5,211 sq. ft. of finished living space, including 3,029 sq. ft. above grade and 2,182 sq. ft. below grade. The bright open-concept main level is ideal for family living and entertaining, while the finished lower level features a second kitchen, separate entrance and walk-up. A private suite above the attached 3-car garage adds exceptional flexibility for multi-generational living or guests. Outside, enjoy a treed backyard, pool and deck, workshop, greenhouse and grapes currently growing on the property. Surrounded by Beamsville's renowned wine country, this peaceful retreat offers privacy, space and an exceptional country lifestyle. (id:61576)
49 Kent Street N
Simcoe, Ontario
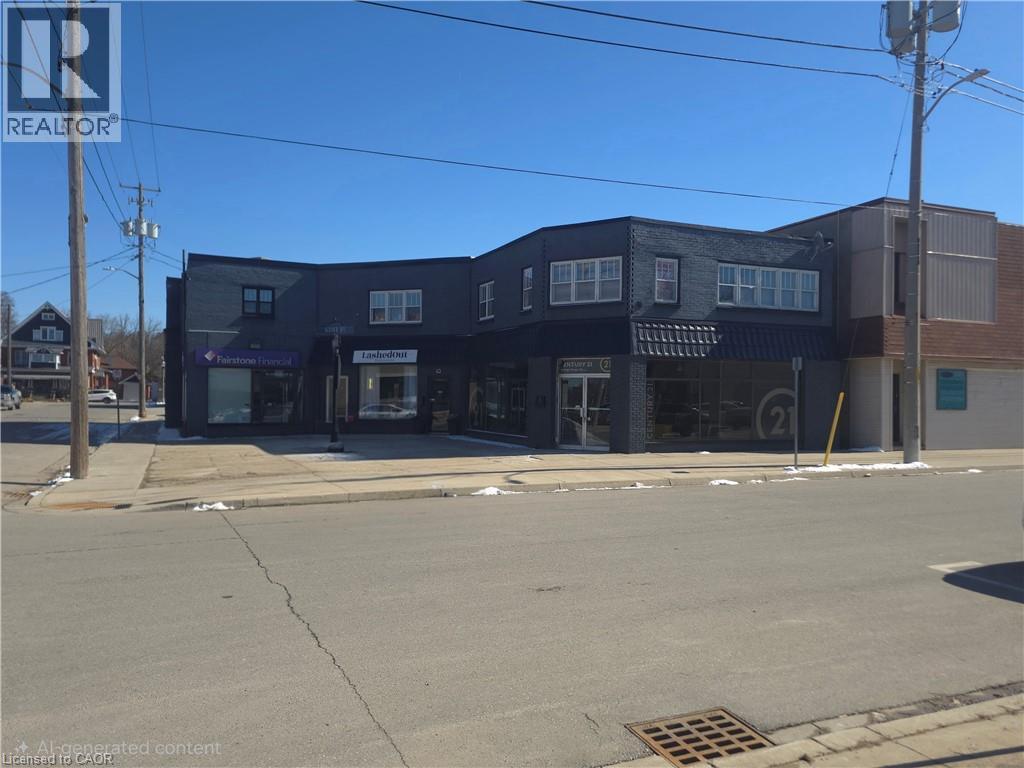
A Great cash flowing property in a prime downtown location in Simcoe making it a perfect addition to any investor's portfolio. This Property consists of 4 Commercial and 6 Residential units on second floor. Residential Units vary in size, as Unit 1 has four bedrooms, Unit 2 and 5 have two bedrooms, and Units 3,4 and 6 are one bedroom/bachelors. All units feature a Full Kitchen & Bathroom. Commercial units are fully rented with top notch finishes. Other upgrades include; New Luxury vinyl Flooring, New Additional Gas Furnace . New Bathroom plumbing, toilet and sink. Unit 2 ( 2 bedroom apt) has New Windows. Drywall, New Carpet; the list goes on and on. Highly Profitable and easy to Manage. Great cash flowing building in prime downtown location across from Simcoe's Top health and fitness centre & Salon. Fully tenanted. Commercial units all fully renovated. Massive front courtyard could be a great food truck location. Highly profitable and easy to manage with a cap rate of 7.8% (id:61576)
504617 Grey Road 1
Georgian Bluffs, Ontario
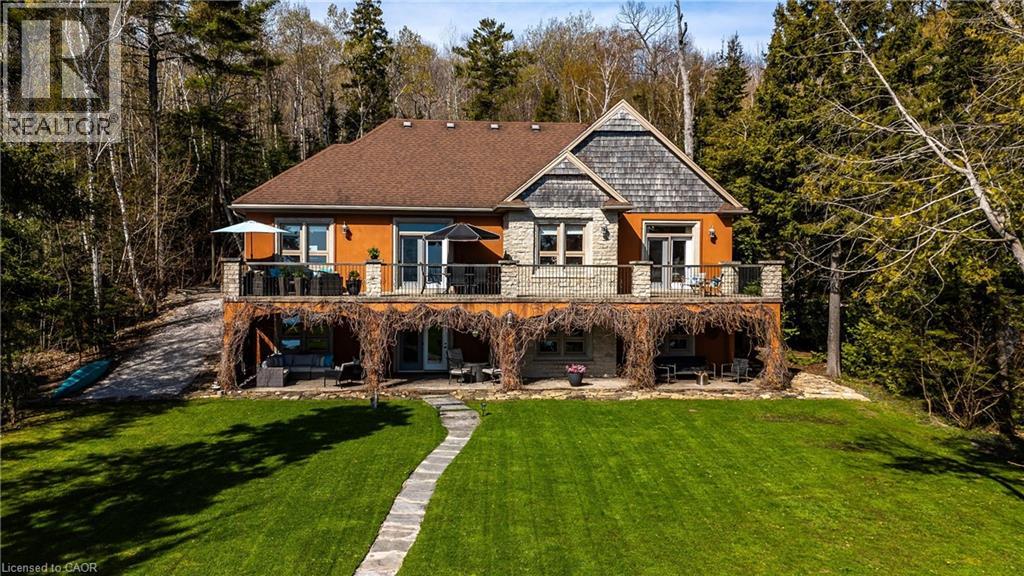
Perched in a picturesque setting with breathtaking panoramic views of Georgian Bay, this custom-built 2011 bungalow at 504617 Grey Road 1 offers an exceptional blend of luxury, craftsmanship, and serene waterfront-area living. Ideally located just minutes from Owen Sound and Wiarton, the property delivers privacy and tranquility without sacrificing convenience. Built with durability in mind, the home features reinforced rebar concrete exterior walls and quality construction throughout. Elegant finishes include bird’s-eye maple cabinetry, quartz countertops, soft-close features, and an open-concept kitchen designed for both everyday living and entertaining. Maple flooring with inlaid detailing, 10-foot ceilings with tray accents, and oversized windows enhance the sense of space while capturing stunning natural light and expansive bay views. Solid maple interior doors and 9-inch baseboards further elevate the refined interior design. The spacious main level includes a formal dining room with tray ceiling and walkout to a covered balcony, perfect for taking in the scenery. The luxurious primary suite also offers balcony access through French doors and features a spa-inspired ensuite with heated tile floors, double vanity, jetted tub, separate shower, and generous his-and-hers walk-in closets. The fully finished walkout lower level extends the living space with heated floors, a large recreation room with gas fireplace, maple bar, games room, and a 3-piece bathroom. Oversized windows and 9-foot ceilings create a bright and inviting atmosphere throughout. Additional highlights include covered stamped concrete patios and balconies, an open maple staircase with wrought iron spindles, central vacuum system, 225-amp electrical service, Greenway water purification system, shore well and septic, and a double garage with dual openers. A rare opportunity to own a thoughtfully designed, high-quality home in an unparalleled setting overlooking Georgian Bay. (id:61576)
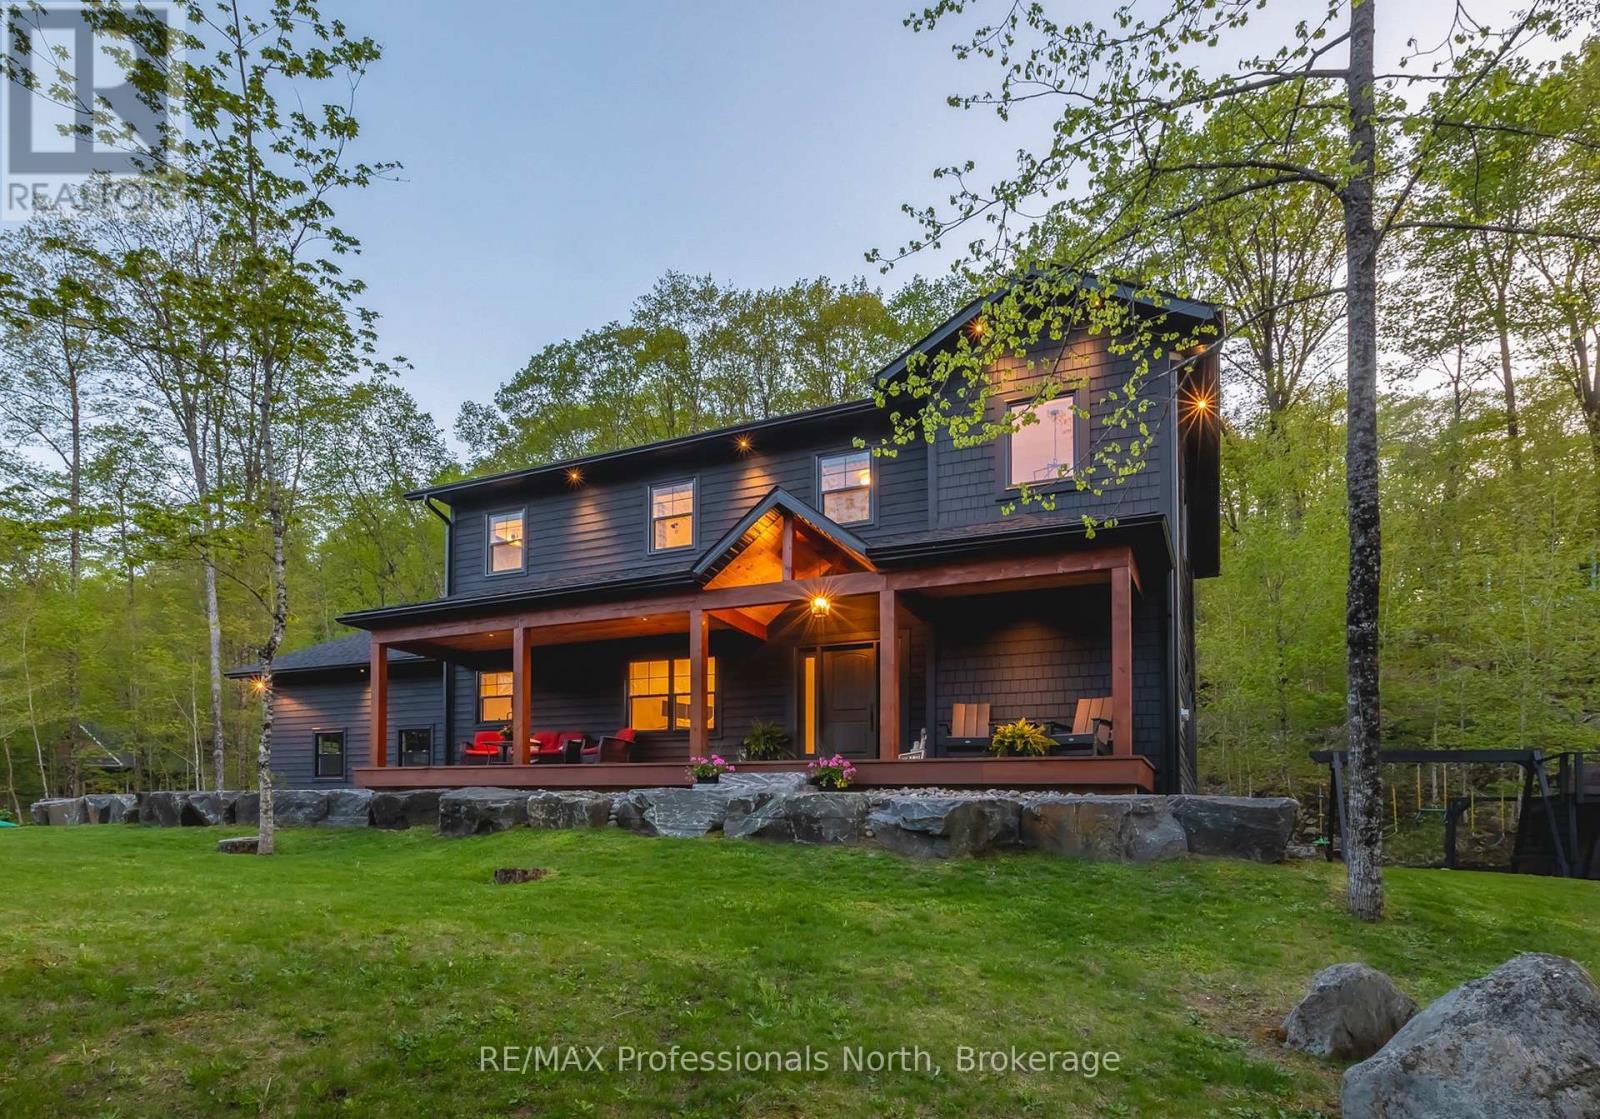
29 Natures Way
Huntsville, Ontario
Welcome to 29 Natures Way, a beautifully crafted family home in prestigious Woodland Heights, where estate-sized properties, protected forest and an exceptional Muskoka lifestyle come together just minutes from Huntsville.Offering over 3,000 sq. ft. of finished living space, this 4-bedroom residence, plus a main-floor office/den, combines thoughtful design with quality materials, including engineered oak hardwood, large-format porcelain tile, Douglas fir wood accents, whitewashed pine ceilings and premium Maibec siding.At the heart of the home, the open-concept kitchen, dining and living areas create an inviting setting for everyday family life and entertaining alike. An oversized island provides a natural gathering place, complemented by 14-foot vaulted ceilings, expansive windows and a Muskoka granite propane fireplace. The generous primary suite features a spa-inspired ensuite with a custom vanity and an oversized window capturing the surrounding landscape.Enjoy quiet mornings from the covered 40-foot cedar front veranda overlooking the Woodland Heights Nature Sanctuary, or gather on the rear cedar deck, equipped with a propane BBQ hookup, and take in the view of your backyard and outdoor enjoyment space.The property also benefits from site plan approval for a second detached garage, offering exciting potential to further tailor the grounds to your lifestyle and vision.Directly across the road, more than 100 acres of protected forest and approximately 5 km of trails feel like a natural extension of home. Golf, skiing, pickleball and snowmobile trails are nearby, while Fairy Lake, Peninsula Lake and Lake of Bays are just down the road for boating, beaches and days on the water, with snowmobile trails offering even more ways to enjoy the area throughout the winter.Minutes from downtown Huntsville, the property offers space to grow, room to gather and the opportunity to create even more-all within one of Muskoka's most desirable communities. (id:61576)
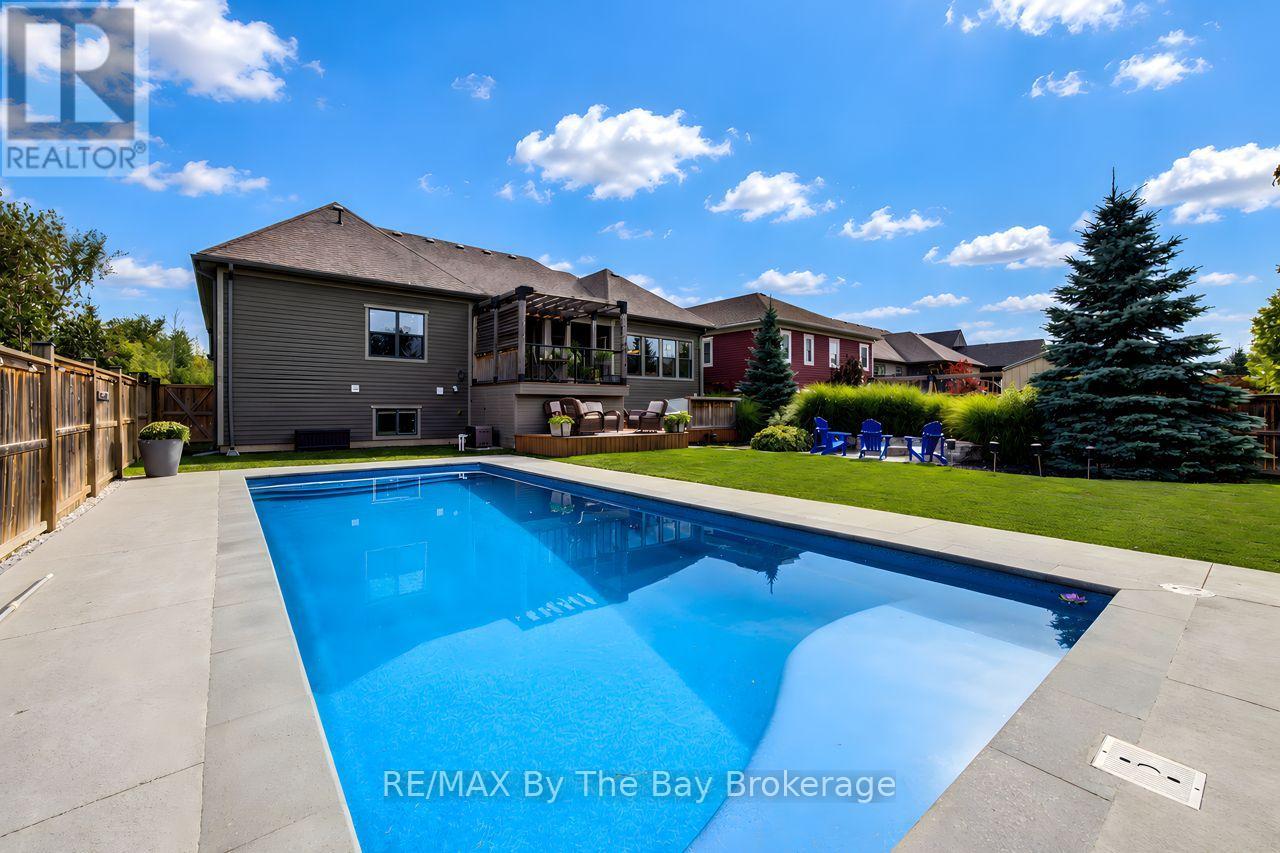
101 Stanley Street
Collingwood, Ontario
Experience elevated four-season living at 101 Stanley Street, an impressive residence offering a total of 4,844 sq. ft. of beautifully finished living space., 5-bedroom Collingwood residence where the real story is what's out back.The centrepiece is a 16' x 38' Latham Barcelona saltwater inground pool with a new, never-used heater and a solar cover built into the deck. Around it, a fully fenced yard is set up for entertaining in every season: a hot tub, gas fire pit, and separate dining and lounge areas give every gathering its own space. A new irrigation control panel keeps the grounds maintained without the effort.Inside, the main floor is open-concept, with soaring ceilings and a gas fireplace anchoring the kitchen, dining and living areas, and flows directly out to the yard. A Samsung The Frame TV is mounted above the fireplace, displaying art when it's off. The main-floor primary suite includes a walk-in closet with custom built-ins and a 5-piece ensuite with dual vanities, a soaker tub and a glass shower. A home office with a coffered ceiling completes the main level.Across two finished levels, the home holds 5 bedrooms and 3.5 bathrooms. The fully finished lower level features a custom live-edge bar, a second gas fireplace, and in-floor heating throughout. An attached double garage with high ceilings and added storage most homes at this level don't offer. Minutes from downtown Collingwood, Georgian Bay, Blue Mountain, golf and trails: everything the region offers, plus a backyard that gives you a reason to stay home. (id:61576)
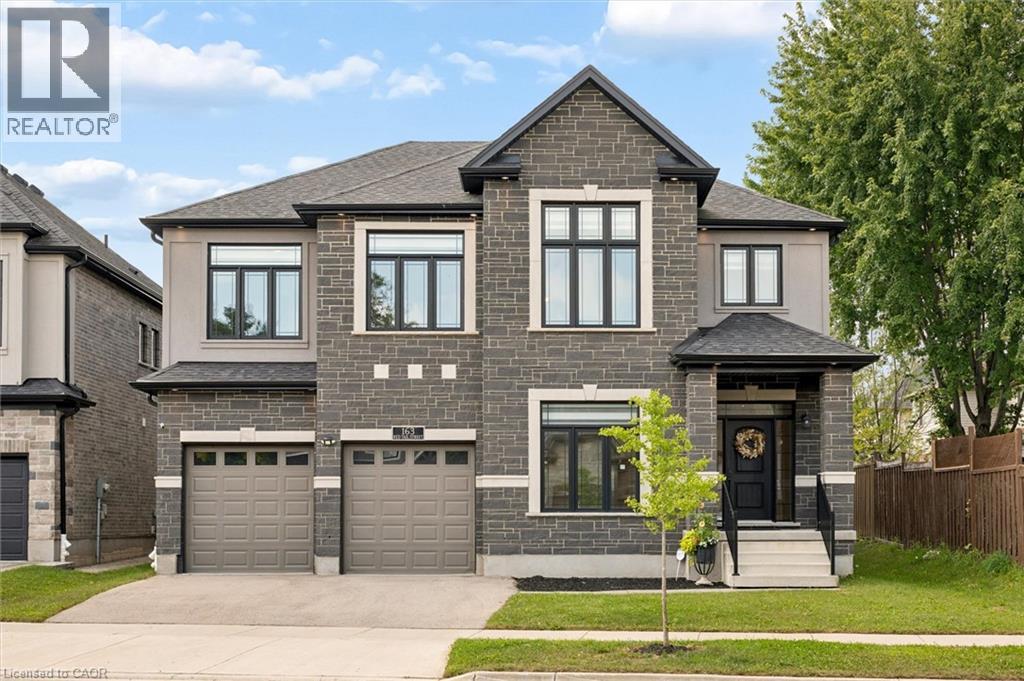
163 Redtail Street
Kitchener, Ontario
Less than 5 years old, this impressive custom-built residence is located in the prestigious River Ridge community, just minutes from Kiwanis Park and scenic Grand River trails. Offering over 5,200 sq. ft. of beautifully finished living space, this exceptional 7-bedroom, 6-bathroom home showcases quality and craftsmanship well beyond standard builder finishes. From 9ft ceilings on main and upper levels to the premium brick & stone facade, this home is truly a showstopper! The spacious foyer opens to an elegant formal dining room, while the spectacular two-storey great room at the rear of the home features soaring 18ft+ ceilings and a dramatic wall of windows, creating an impressive architectural focal point. 8ft custom doors extend throughout the main & upper levels, complemented by upgraded trim & detailed millwork. At the heart of the home is the custom-designed gourmet kitchen featuring premium two-tone cabinetry, glass display cabinets, Cambria quartz countertops, designer backsplash, pot-and-pan drawers & a dedicated walk-in pantry. High-end appliances include a built-in cooktop, double wall ovens and 72-inch Frigidaire refrigerator. A private office, main-floor laundry and powder room complete this level. Upstairs, a hardwood staircase with iron railings leads to an incredibly functional layout featuring two primary suites, each with an ensuite and walk-in closet. Three additional bedrooms are served by a Jack and Jill bathroom and another full family bathroom. The fully finished lower level offers close to 9ft ceilings, a generous second living area, two additional bedrooms and a full bathroom, ideal for guests, teens or extended family. Basement is fully wired & plumbed for a secondary kitchen. Located near both universities and the expressway, with excellent schools, shopping and amenities nearby. Surrounded by Kiwanis Park and the Grand River, this remarkable home delivers an exceptional combination of space, quality, location and thoughtful design. (id:61576)
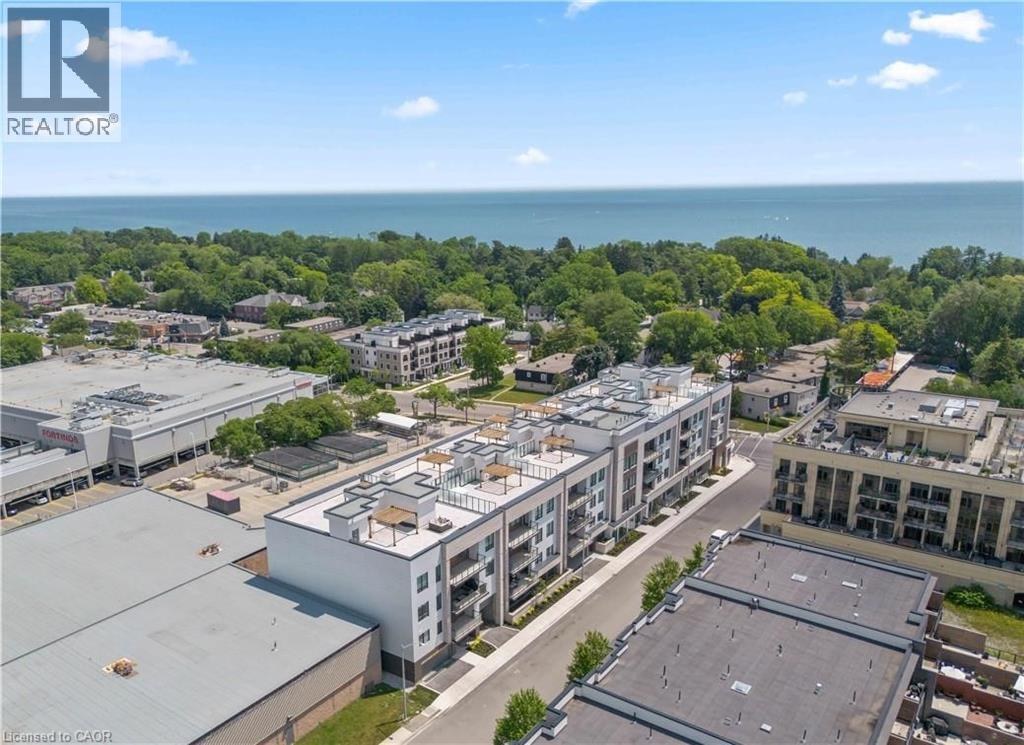
123 Maurice Drive Unit# 303
Oakville, Ontario
Nestled within The Berkshire Residences, this exceptional an impeccably designed two bedroom + den residence offering seamless luxury living and refined comfort. Offering 1,753 sq. ft. of beautifully designed interior space plus a 181 sq. ft. private balcony, this residence combines sophisticated elegance with modern comfort. Thoughtfully curated with premium upgrades completed in 2025 prior to occupancy, every detail has been elevated to create a truly turnkey lifestyle. The suite features soaring 10-foot ceilings, upgraded designer lighting throughout, and extensive custom built-ins that seamlessly blend style and functionality. Every bedroom closet has been enhanced with custom closet organizers, while the second bedroom showcases a full wall of bespoke cabinetry complete with an integrated Murphy bed, offering both versatility and refined design. The den has also been fully customized with stunning built-ins, creating the perfect executive workspace or stylish retreat. The contemporary chef-inspired kitchen is complemented by an upgraded full-size dishwasher and premium finishes, while two spa like bathrooms feature upgraded vanities and high-end tile selections that exude timeless sophistication. Adding to the convenience are two tandem parking spaces equipped with EV Stage 2 charging and a private locker for additional storage. Designed for discerning buyers seeking elegance, comfort, and convenience, this remarkable residence offers an unparalleled opportunity to experience upscale living at The Berkshire Residences in one of Oakville's most desirable communities. (id:61576)