
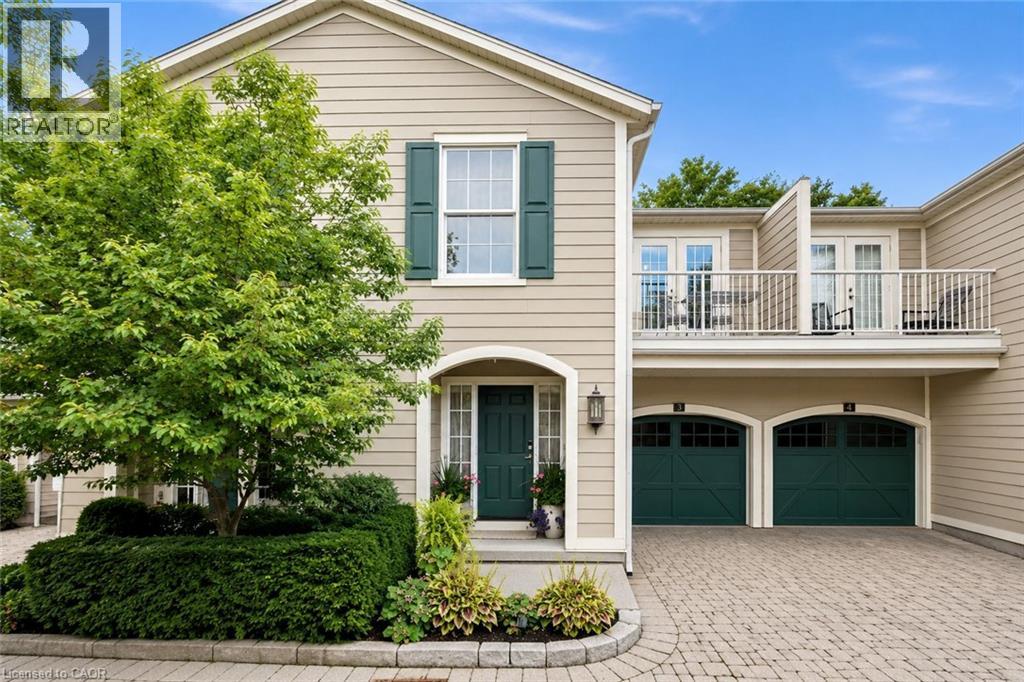
175 Queen Street Unit# 3
Niagara-On-The-Lake, Ontario
Welcome to 175 Queen Street, a rare and seductive townhome tucked away within an exclusive collection of five elegant residences. Nestled in the very heart of the vibrant and beautiful lakefront town of Niagara-on-the-Lake, this exceptional home is literally steps from the lakefront, riverfront, golf club, cafe, boutiques, restaurants, and all the comforts you desire for a truly walkable daily life.This townhome is a hidden gem-an exceptional Old Town residence offering a secluded and beautifully integrated indoor/outdoor lifestyle, delivering a vibrant village life right at your doorstep.The blending of a seductive garden, hidden from the world, with an elegant open-concept residence creates a backdrop that supports and encourages the art of living well-living with style, energy, and, most importantly, a strong connection to a vibrant community.This home lives far larger than expected, thanks to an exceptional layout, a creative use of space, and the artful integration of architectural details. These elements include 9- to 11-foot ceilings, vaulted ceilings, oversized casement windows overlooking the rear garden, beautiful trim and mouldings, and LED ceiling lighting throughout all three levels of the home.The interior of every room has been thoughtfully designed and curated to preserve a sense of volume and elegance while seamlessly integrating modern comfort with an active lifestyle. The result is an inviting and seductive home complemented by an exceptional private garden.So, come see for yourself. Experience the home. Be seduced by the garden. Most importantly, ask yourself if this unique townhome, exquisite garden, and coveted Old Town location tick all the boxes on your personal lifestyle wish list.If the answer is yes, pack your bags!For anyone seeking a home that delivers a seamless connection between home life and an active village lifestyle-a true pas de deux- 175 Queen Street is uniquely positioned to deliver that life to you. (id:61576)
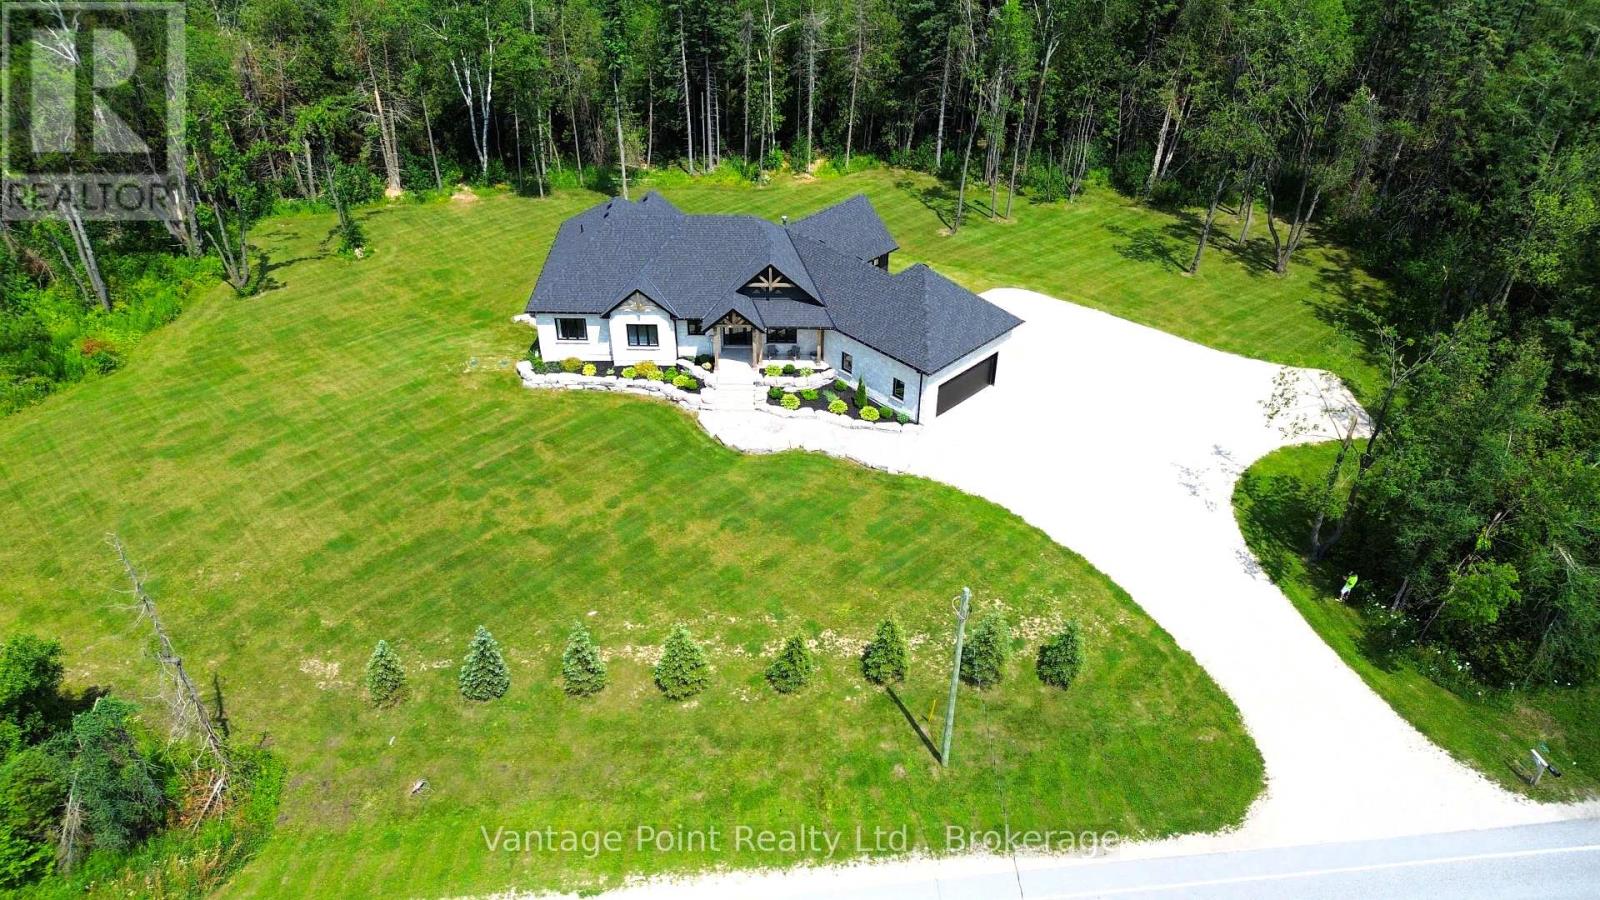
249311 Grey 9 Road
Grey Highlands, Ontario
Tucked away on a 3.3-acre lot on a paved road just minutes from the town of Dundalk, this beautifully crafted home offers a seamless blend of modern luxury and natural surroundings. From the moment you arrive, the professionally landscaped grounds, stone walkways, timber beams, and armor stone set the tone for what's inside. The main living space is open and inviting, with vaulted ceilings, and a striking floor-to-ceiling stone fireplace that is centered as focal point. The sunken living room creates a cozy atmosphere, while the kitchen features a large island, quartz countertops, and a walkout to the raised deck ideal for barbequing & entertaining. The primary suite is a true escape, complete with two walk-in closets, a spa-like ensuite with a soaker tub overlooking the woods, and its own private deck. A large mudroom connects the home to an oversized two-car garage, making day-to-day life feel effortless. Downstairs, the walkout basement is full of potential including the opportunity to become an in-law suite. This home delivers on both style and substance with quality finishes throughout - a rare combination of privacy, convenience, and high-end craftsmanship. 5 minutes to Dundalk, 15 min to Shelburne, 30 min to Collingwood, 40 min to Orangeville, 1 hr 45 min to Toronto. (id:61576)
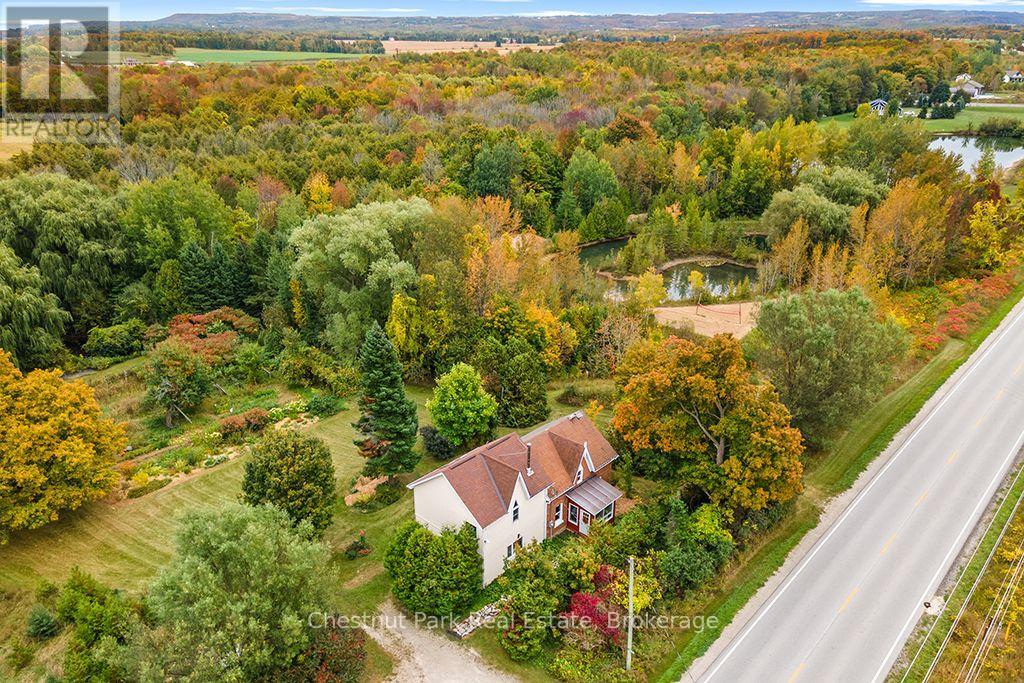
138237 Grey Road 112
Meaford, Ontario
A Rare Opportunity to own a truly magical 12-acre property where nature, beauty and country living unite in an extraordinary setting. Anchored by a large spring-fed pond, stocked with trout and embraced by a sandy beach with a volleyball court, this is a property designed to be enjoyed in every season. Canoe, kayak, fish or swim through the warmer months, then lace up the skates, toboggan or ice fish when winter arrives. Here, the sights and sounds of nature are part of everyday life, from birdsong and summer breezes, rustling leaves, stunning sunrises and sunsets, to the changing colours of the seasons. The mature, established grounds are a gardener's delight and food forest that includes an abundance of flowers, berries, herbs, vegetables and fruit trees creating a beautiful & bountiful landscape. Forested areas, open spaces and scenic countryside blend seamlessly, offering privacy, exploration and endless places to simply pause and take it all in. At the heart of it all is a welcoming 5-bedroom, 2-bath farmhouse filled with character and natural light. High ceilings, large windows and spacious bedrooms create an airy, comfortable feel, while a cozy wood-burning fireplace framed by beautiful natural stone creates a warm and inviting atmosphere. A delightful sunroom provides the perfect spot to enjoy morning coffee, bird watch or curl up with a good book. This is rural living at its finest - peaceful, private and immersed in nature, yet conveniently close to beautiful Georgian Bay with beaches, skiing, endless four-season adventures and the everyday amenities of the Meaford area. A property of this character and natural diversity is rarely offered. Whether you envision a family homestead, country retreat, hobby farm or simply a place to reconnect with nature, this extraordinary property invites you to slow down, breathe deeply and enjoy the magic of country life. (id:61576)
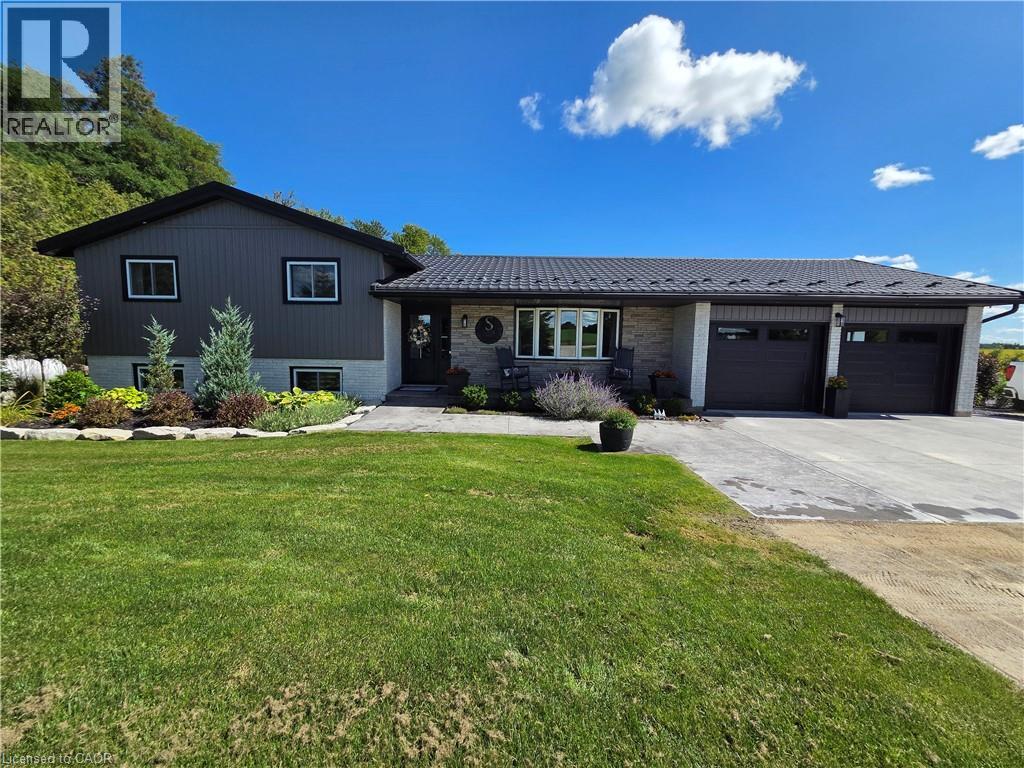
895522 Oxford Rd 3 Road
Princeton, Ontario
Enjoy peaceful country living with unbeatable commuter access between Hwy 401 and 403. This beautifully updated 3-bed, 2-bath home sits on a private one-acre lot with no neighbours, landscaped grounds, apple trees, cement patios, and a driveway offering ample parking. Major upgrades include new steel roof, new siding, soffits and eavestroughs, new windows and doors, updated electrical and plumbing, and a new furnace and AC for long-term comfort. Two garden sheds provide great storage, and families will love the included playground and equipment. A rare blend of privacy, modern updates, and convenience—perfect for families looking for space and easy access to all major cities. (id:61576)

112 Tamarac Road
Northern Bruce Peninsula, Ontario
Experience the luxury of Stokes Shores. This custom built home, finished in 2020 by CRC Contracting, sits on the shores of Lake Huron with the kind of frontage most people only dream about, and here, you actually own it. This home comes with a 1/7th ownership in approximately 342' of beautifully developed and maintained waterfront. That's not a shared use easement or a "nice view from the road" situation, it's real, deeded, private beachfront, split seven ways so the upkeep and the magic are both easier to hold onto. Inside, you've got over 3,700 SQ/FT of finished living space across three levels - 5 bedrooms, 3 full bathrooms, a sun drenched sunroom, a rec room built for rainy days, and a great room that opens right up to the water. The finishes are exactly what you'd expect from a builder like CRC: clean, current, and built to last through everything the Bruce Peninsula throws at it. Then there's the outside. Approximately 1,000 SQ/FT of deck space wraps this home, multiple levels, multiple views, built for morning coffee, evening fires, and everything in between. Add a private dock, direct unobstructed water views, and a two storey stone fireplace, and you've got a place that works just as hard in October as it does in July. This is Stokes Bay, a pocket of the Northern Bruce Peninsula that locals have kept quiet for years. Sand beaches, calm bay waters, boat access to the open lake, and a community that still feels like a secret. You're close enough to Lion's Head and Tobermory for supplies and dinner out, but far enough that the loudest thing you'll hear most nights is the water. Homes like this, new builds, direct waterfront, real ownership, don't come up often in this stretch of the peninsula. If you've been waiting for the one that actually delivers on the postcard, this is it. (id:61576)
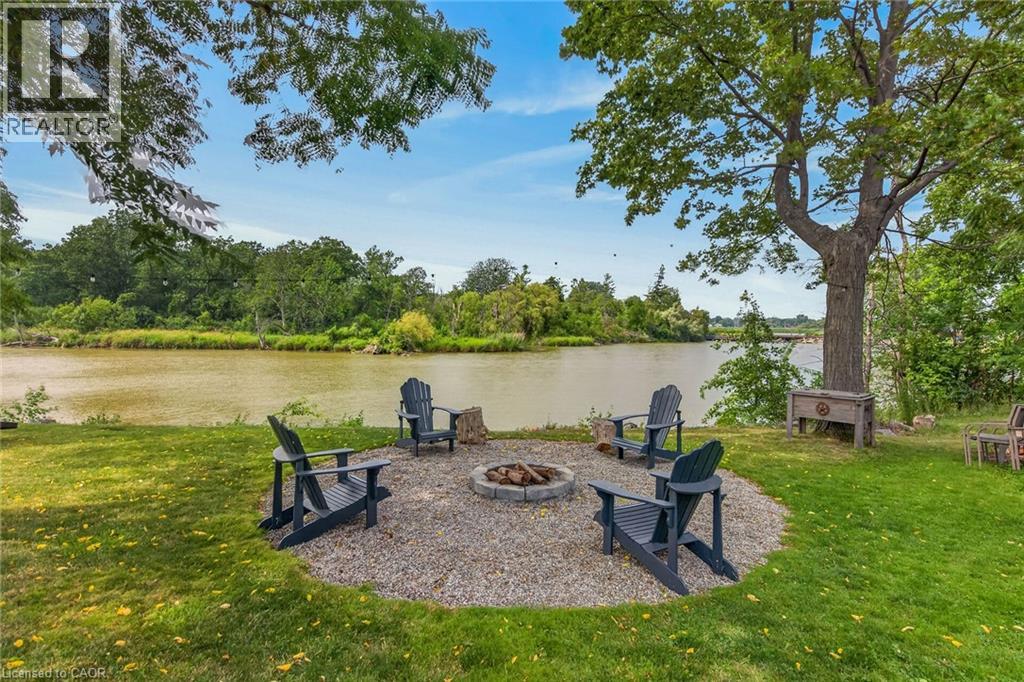
7327 Rainham Road
Dunnville, Ontario
Gorgeous waterfront “Estate” located in friendly hamlet of Byng, a short walk over Grand Bridge leads to all of Dunnville’s amenities incs Hospital, schools, churches, shopping, eateries, downtown district & River park w/boat launch. Positioned majestically on 0.53 ac armour stone landscaped/terraced lot is completely renovated 2 storey “Villa” enjoying over 300ft of frontage on scenic tributary w/direct Grand River/Lake Erie access - imagine boating, paddle boarding, kayaking or fishing from your own dock. Double 8ft doors provides entry to grand foyer introducing 2979sf of opulent living area highlighted w/stunning kitchen sporting classic cabinetry, huge WI pantry, period wooden island, roomy dinette & walk-out to 250sf tiered concrete entertainment patio - ultimate venue to savor Dunnville Dam/River views - onto inviting rear living room offering 2 patio door walk-outs - continues past 3pc bath to spacious family room & multi-purpose room - incs queen sized “Murphy Bed” - perfect MF bedrm, play room, office or home gym. Dramatic 8.6ft-10ft ceilings, engineered “distressed” hardwd flooring & stylish accent walls/ceilings compliment décor w/timeless elegance. Original staircase ascends to impressive upper level boasts 9.6ft ceilings, transom windows & wide corridor extending to north-wing primary bedroom flooded w/natural light flowing thru oversized windows - pass thru massive walk-in closet to chicly appointed 5pc en-suite embracing the warmth of heated floors, 2 bedrooms flanked by 4pc Jack & Jill bath, convenient laundry station & 4th bedroom - ensure all upper level square footage is utilized. Versatile 949sf service-style basement houses mechanicals & side walk-out. Attached 200sf workshop or He/She hang out - ftrs insulated interior & hydro. Extras - 2 newer n/g furnaces w/AC, 6000 gal cistern, UV purification, septic, 200 amp hydro, newer roof shingles, 12x12 2-storey shed & 8x7 vinyl cabana/bar building. Make this River Fantasy your Grand Reality! (id:61576)
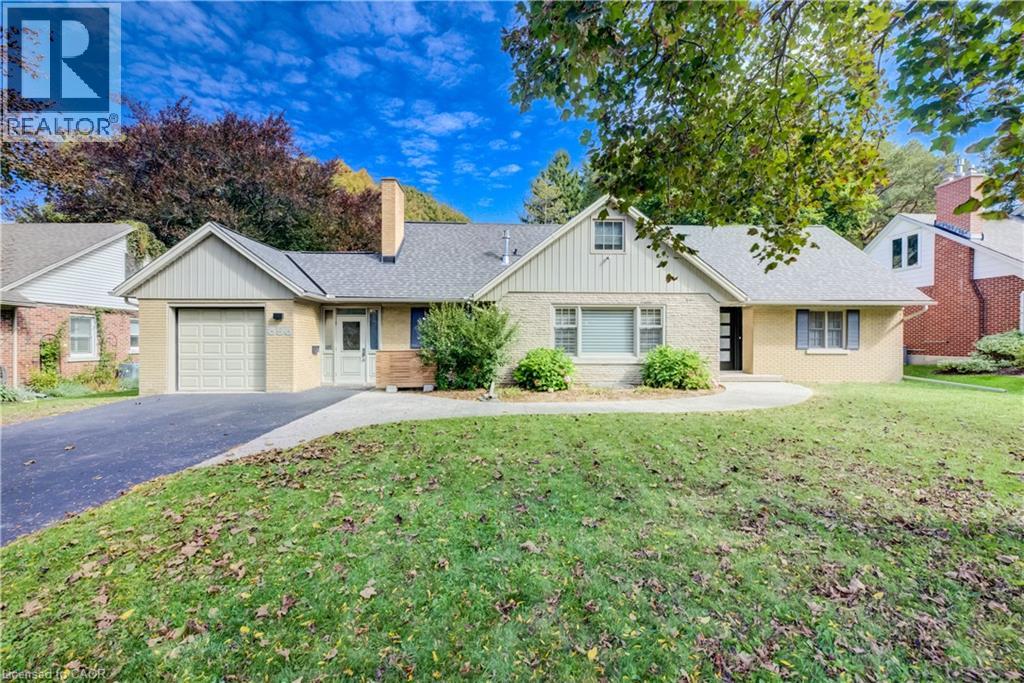
656 Westmount Road W
Kitchener, Ontario
Set in Westmount, one of the Kitchener-Waterloo’s most coveted neighbourhoods, this beautifully updated home pairs thoughtful design with everyday ease and an homage to its mid-century roots. Oversized windows flood the main floor with natural light, highlighting the engineered hardwood and the seamless flow between the living, dining, and chef-style kitchen. The oversized island is the heart of the home, equally suited to casual weekday meals and elegant entertaining, while a gas fireplace anchors the living room with warmth and character. The main floor primary bedroom offers the rare luxury of one-level living, ideal for downsizers, while two generous bedrooms upstairs welcome family and guests. All bathrooms have been fully renovated, and a main floor laundry room completes the layout. Outside, the exceptional 193-foot-deep lot delivers a backyard made for children, pets, and gatherings alike. A double tandem garage adds space for vehicles, gear, and storage. A new roof (2026), updated HVAC (2019), electrical and plumbing updates (2019) and many newer windows means peace of mind for years to come, Steps from Westmount Golf Course and within walking distance of Uptown Waterloo and Belmont Village, this is a home that offers sophistication, comfort, and convenience in equal measure. (id:61576)
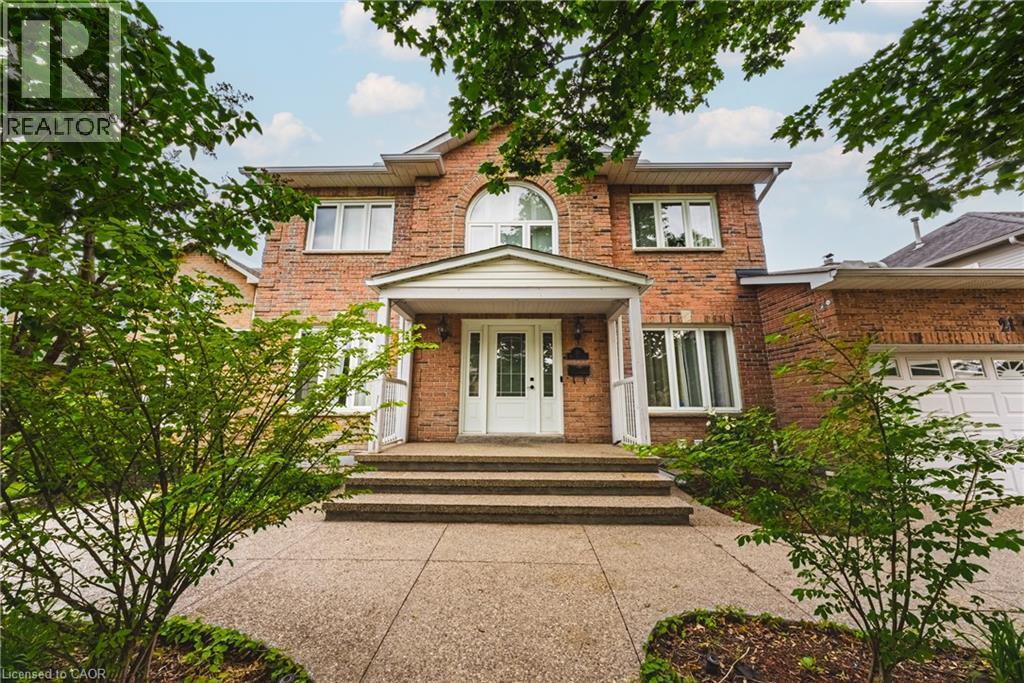
21 Moss Boulevard
Dundas, Ontario
Welcome to this stunning, fully detached home located in the highly desirable Highland Park neighbourhood of Dundas with full in-law suite and walk-out basement. Offering 2,673 square feet of beautifully maintained above-grade living space, this property boasts an exceptional layout featuring 6 spacious bedrooms and 4 bathrooms. The bright main level includes formal living and dining areas, a cozy family room with a fireplace, a private den/office, and a large eat-in kitchen. Upstairs, you will find four generous bedrooms, including a primary suite and two 5 piece bathrooms. The fully finished in-law suite with a separate entrance into the walk-out basement features a massive recreation room, an additional full kitchen, and a 3-piece bathroom. Premium mechanical updates provide complete peace of mind, featuring an almost brand-new 3-stage furnace and a powerful 5-ton AC unit. There is also a 4 zone irrigation system. Situated on a premium 58 x 105-foot lot with an attached 2-car garage and a double-wide driveway, the exterior highlights a gorgeous tiered wooden deck overlooking a spacious backyard. Nestled in a prime location, you are just steps away from conservation areas, parks, schools, and shopping. This move-in-ready property is the perfect blend of space, luxury, and convenience! (id:61576)
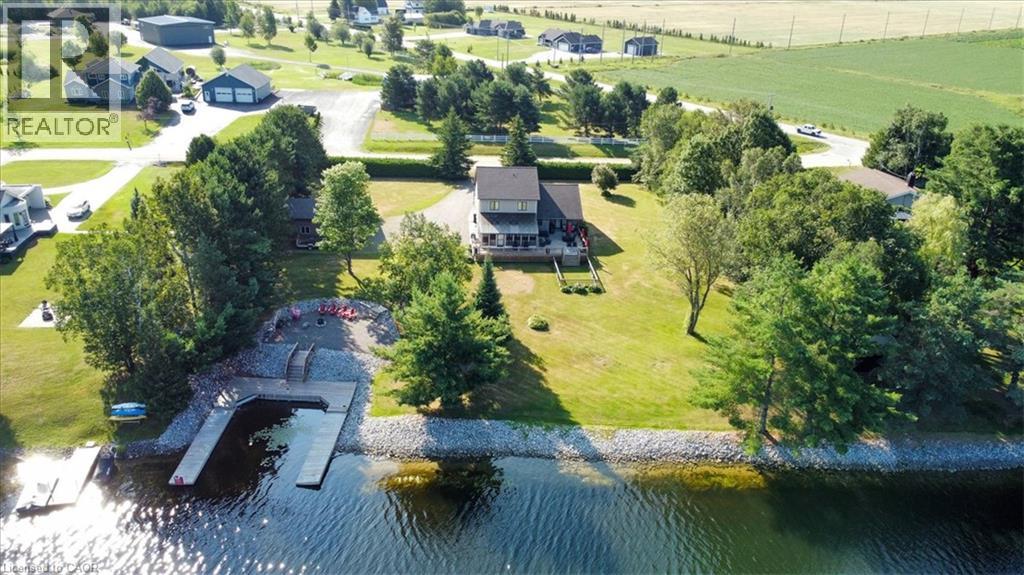
411 Champagne Road
Sturgeon Falls, Ontario
Welcome to 411 Champagne Road, a beautifully maintained home tucked into one of West Nipissing’s most peaceful natural settings. This spacious residence blends comfort, privacy, and functionality, offering bright open-concept living, generous room sizes, and a layout designed for everyday ease. Large windows frame serene views of the surrounding Sturgeon River, while the well-appointed kitchen and inviting living areas create the perfect backdrop for family time or entertaining. With four bedrooms—three located upstairs and one on the finished lower level—this home provides flexibility for families, guests, or a dedicated workspace. A charming sunroom extends the main living area, offering a quiet retreat to enjoy morning coffee or unwind at the end of the day. Outdoors, the property truly shines: a deep, private lot with mature trees, open lawn areas, and 200 ft of waterfront with direct access to Lake Nipissing via the Sturgeon River. Spend evenings at the dock, where beautiful sunsets create the perfect setting for relaxation, fishing, or launching a boat for a day on the water. In addition to the attached double garage, the property features a heated 20'x30' detached shop with large bay door, ideal for storage, hobbies, or year-round workshop use. Combined with ample driveway parking and a quiet rural location just minutes from the amenities of Sturgeon Falls, this home offers the tranquility you’ve been looking for with the convenience you need. Move-in ready and full of potential, 411 Champagne Road delivers the ideal balance of comfort, space, nature, and true Northern Ontario waterfront living. (id:61576)
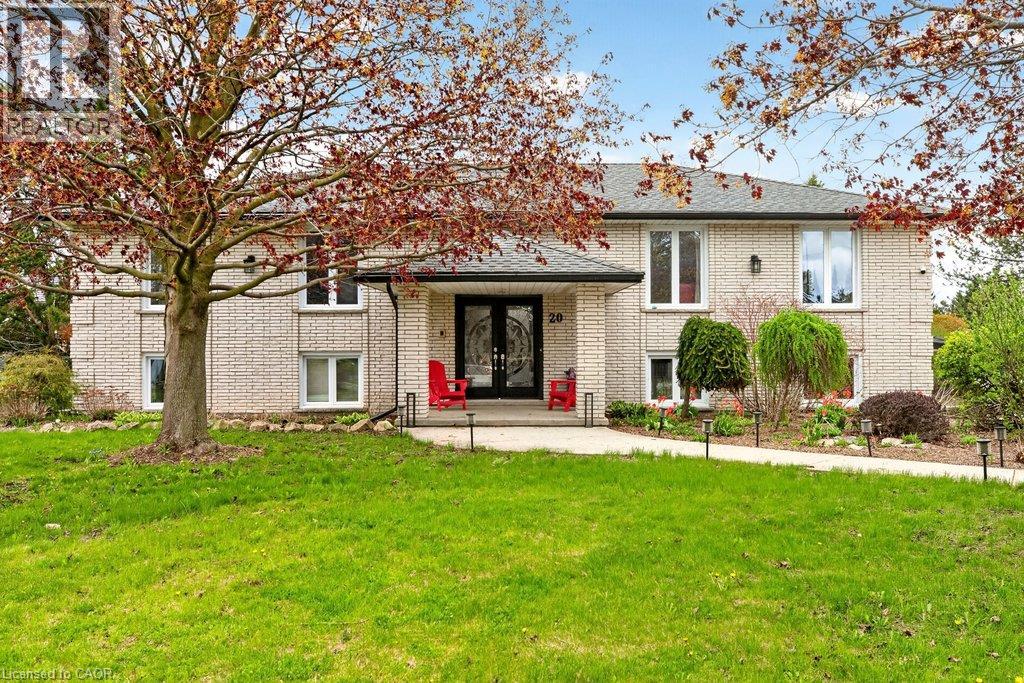
20 Hartfield Drive
Guelph, Ontario
Welcome to an exceptional residence offering refined country living just minutes from town. Set on an expansive, tree-lined lot, this custom-built home provides a rare blend of privacy, space, and sophistication—perfect for grand entertaining, serene outdoor living, and unforgettable gatherings with family and friends. A spacious main level showcases an oversized living room, elegant dining area, and sun-filled eat-in kitchen, all designed to elevate everyday living. Corner windows frame picturesque views across the estate-like grounds, while the kitchen’s walkout to the deck creates a seamless indoor–outdoor flow. The main floor features three generous bedrooms, including a luxurious primary suite complete with an electric fireplace and private ensuite. A versatile den/family room offers the option of a fourth bedroom, adding flexibility to the home’s thoughtful layout. The fully finished lower level extends the home’s living space with two additional bedrooms, a spacious rec room anchored by a gas fireplace, an additional bathroom, a laundry area with separate shower, abundant storage, and a sunroom/workout space with walkout to the grounds. Direct access to the large double garage and the inground pool enhances both convenience and lifestyle. This residence has been meticulously maintained and upgraded to ensure comfort and peace of mind, including nearly all windows replaced (2018), roof (2017), new A/C and furnace (2021), updated pool liner (2025), pool filter and vacuum (2022), tankless water heater (2023), dishwasher (2022), and water softener (2025). A rare offering—where country tranquility meets elevated living, and every space is crafted for comfort, beauty, and lasting enjoyment. (id:61576)
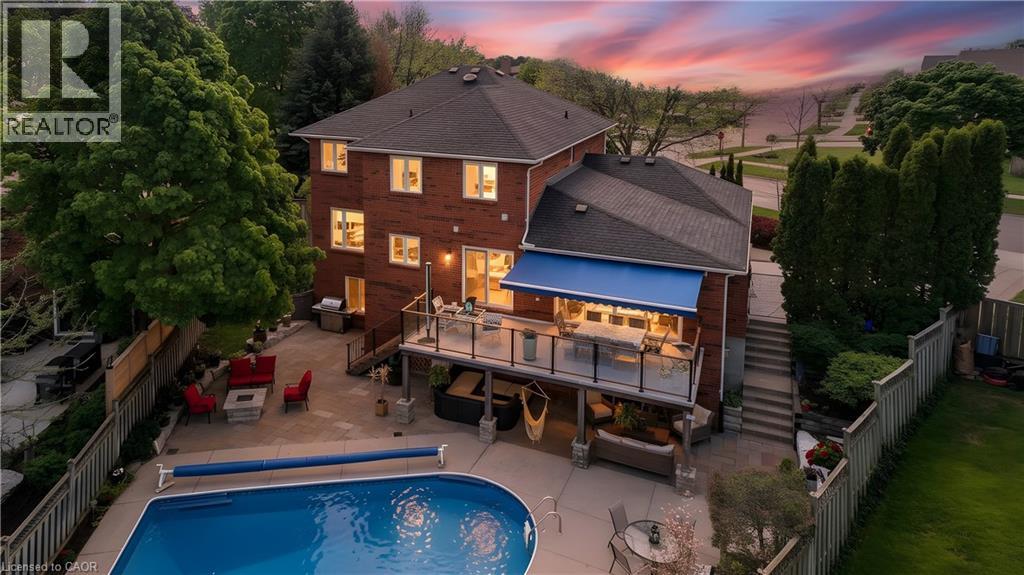
97 Manitoulin Crescent
Kitchener, Ontario
NEW PRICE!! Welcome to Paradise on the Grand. Prepare to be captivated by this luxurious, fully finished 4 bedroom, 4 bath all-brick executive home offering 3,814 square feet of impeccably designed finished living space. Perfectly blending sophisticated indoor elegance with a resort-style backyard retreat, this rare property sits on a fully landscaped lot backing directly onto the scenic Grand River. Step inside to a family-friendly, formal floor plan designed for entertaining and upscale family life, complete with a dedicated main floor office that is perfect for the work-from-home professional. The gourmet chef’s kitchen is a true centerpiece, showcasing premium built-in appliances, granite countertops, and seamless access to the upper deck. The primary bedroom suite is a masterclass in luxury. The opulent ensuite bath is designed to mimic a high-end spa, featuring a deep free-standing soaker tub, curbless walk-in shower, and a cozy heated floor and towel rack. Three additional bedrooms and beautifully appointed bathrooms ensure plenty of space and privacy for family and guests. The professionally finished walk-out basement expands your living space, featuring a convenient second kitchen and offering the perfect spot for a home theatre, gym, or recreation room. Step into a backyard paradise built for summer entertainment. A massive, sparkling saltwater pool serves as the crown jewel of the backyard surrounded by a huge, custom stone patio, providing space for lounging and dining. Above, an expansive upper deck features sleek glass railings, allowing unobstructed views of the beautiful river valley and beyond. The property is fully landscaped, including a lawn irrigation system in the front and side, maximizing privacy while celebrating the peaceful backdrop of the Grand River. Don’t miss your chance to own a piece of waterfront luxury (id:61576)
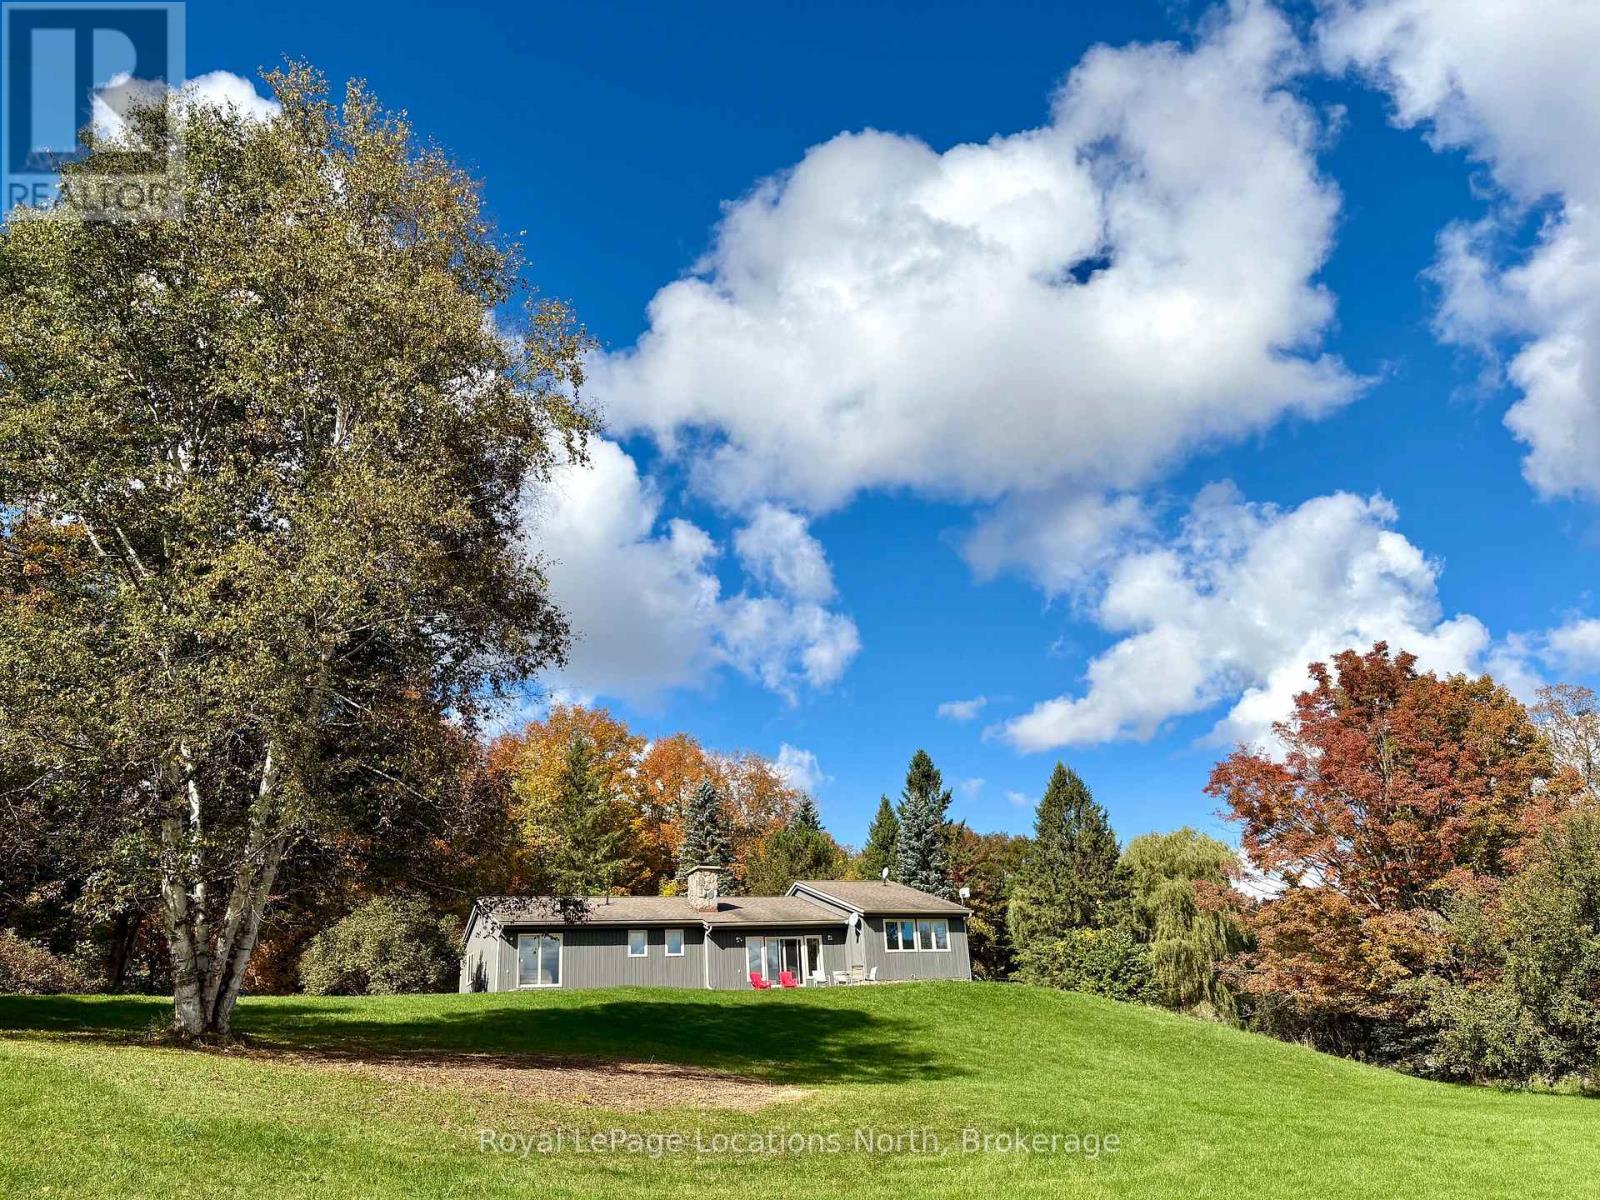
446070 Johnston's Side Road
Grey Highlands, Ontario
Tucked away at the end of a quiet dead-end road, this extraordinary 5.89-acre property offers a level of privacy and natural beauty that is rarely found. With direct access to the Bruce Trail from the edge of the property, it is a true hiker's paradise. Bordering Ontario Land Trust lands and showcasing breathtaking valley views, the setting is nothing short of spectacular - perfect for hiking, scenic cycling, or simply immersing yourself in nature. Unwind on the flagstone patio and take in the peaceful, panoramic surroundings. Ideally located just 7 minutes to the top of Beaver Valley Ski Club and 10 minutes to the shops and restaurants of Markdale and Flesherton, this property offers the perfect balance of seclusion and convenience, ideal for full-time living or a four-season recreational retreat. The grounds are well-suited for hobby farming or equestrian use, featuring a 20' x 15' drive shed, two-stall barn, and 1-acre paddock. The home offers 3 bedrooms and 2.5 bathrooms, with two bathrooms beautifully renovated with Caesarstone counters and oak vanities. The kitchen features granite countertops, while maple flooring adds warmth throughout the main living spaces. A spacious basement provides excellent flexibility, with the potential to add two additional bedrooms while still maintaining ample storage and living space. The home is equipped with an efficient geothermal forced air system for heating and cooling, a VanEE air exchange system, and a Swordfish UV light integrated into the furnace. A truly rare opportunity to own a private countryside escape in one of the area's most unique and sought-after settings. (id:61576)
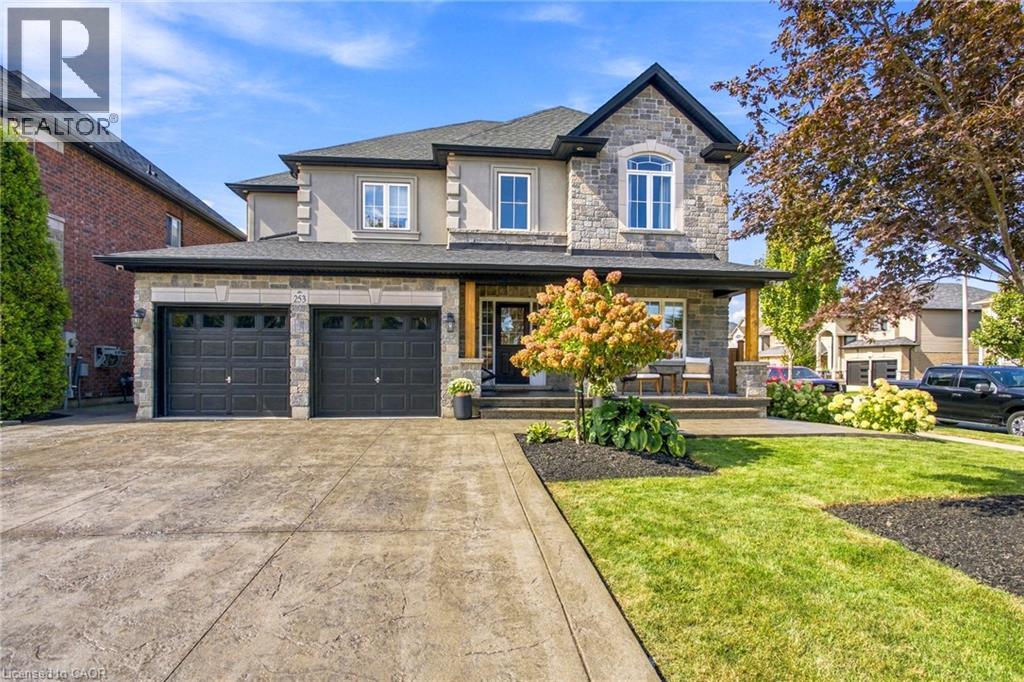
253 Upper Mount Albion Road
Stoney Creek, Ontario
Welcome to 253 Upper Mount Albion Rd, a beautifully updated family home in one of Hamilton Mountain’s most convenient locations. Fully updated from top to bottom and showing perfectly, this move in ready home is the kind of property that makes a lasting first impression. Thoughtfully finished throughout, the home offers the space, modern finishes and everyday functionality today’s buyers are looking for. Whether you are hosting family and friends or enjoying a quiet night at home, every space has been designed with comfort and style in mind. The location is just as impressive. Walk to movies, restaurants, shopping, parks and everyday amenities, while enjoying quick access to the Red Hill Parkway for an easy commute throughout Hamilton and beyond. Beautifully updated, exceptionally well located and ready to enjoy, 253 Upper Mount Albion Rd is a standout opportunity for families looking to make their next move. (id:61576)
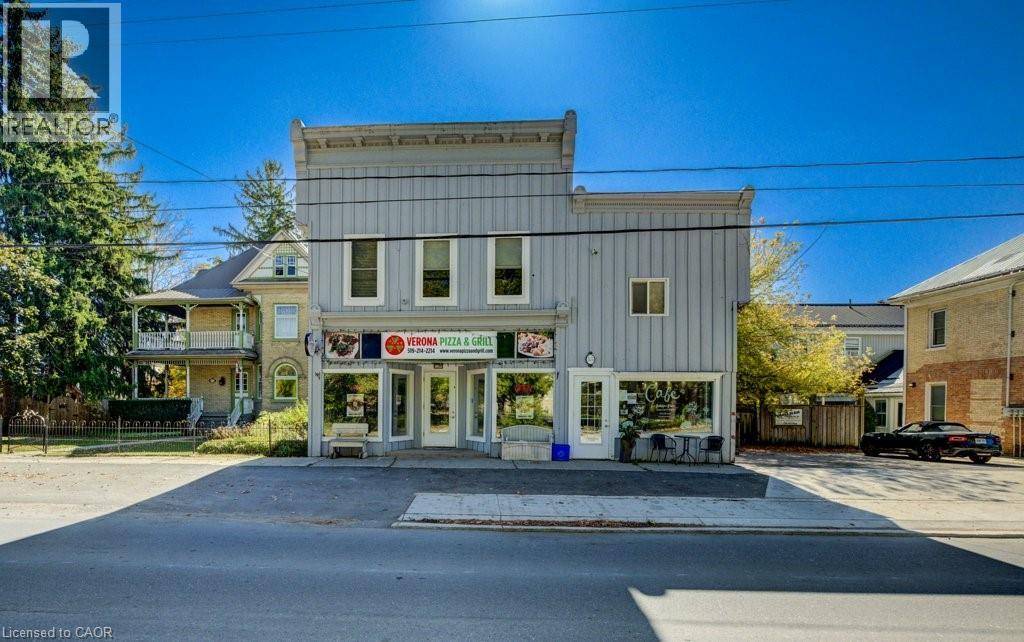
55 Snyder's Road W
Baden, Ontario
Prime Investment Opportunity in the Growing Town of Baden! Discover this well-maintained, fully leased mixed-use building ideally situated in a high-traffic location in the heart of Baden. This exceptional property features 2 commercial spaces on the ground floor, 2 residential units above, and 1 stand alone residential unit in the back, offering a stable and diversified income stream. The building has been meticulously cared for, ensuring minimal maintenance and excellent curb appeal. Its high-visibility location provides outstanding exposure for commercial tenants, while the charming residential units benefit from a convenient and walkable community setting. With Baden experiencing steady growth and increasing demand, this is a rare opportunity to acquire a turnkey investment property in a thriving small-town environment. Unit B with 880sqft will be vacant as of Oct 1, 2026 (id:61576)
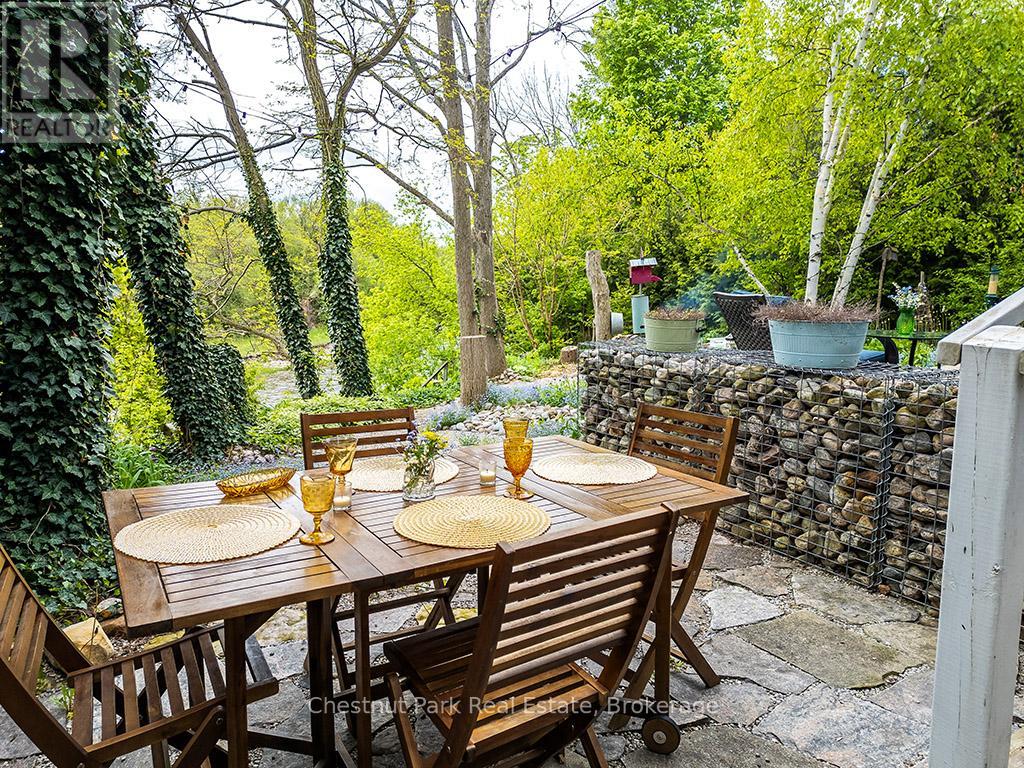
114 Clark Street
Blue Mountains, Ontario
Huge Price Reduction of ($145,000.00) Charming Cape Cod Home on the Beaver River! 114 Clark Street, Clarksburg. Welcome to this idyllic 2658 sq ft 4-bedroom, 3-bathroom Cape Cod-style home perfectly nestled on the banks of the serene Beaver River in the heart of Clarksburg. Set on a beautifully landscaped lot, this property is a true retreat, featuring an enchanting English garden and thoughtfully designed outdoor spaces ideal for alfresco dining under the stars. Step inside to discover a warm and inviting interior where comfort meets character. The main floor offers a spacious open-concept layout with a cozy wood-burning fireplace (With easy outside access, pass through from the wood shed at the side of the house), ideal for family gatherings or quiet evenings at home. Large windows throughout frame stunning river views, bringing the outdoors in and filling each room with natural light. The country-style, Pinetiques kitchen offers charm and functionality, the adjoining outdoor lounge area offers the perfect setting for enjoying your morning coffee or evening glass of wine, accompanied by the gentle sound of the flowing river. Upstairs, three generous bedrooms provide plenty of space for family and guests, and the two well-appointed bathrooms offer both convenience and privacy. Outside, the magic continues with lush perennial gardens, mature trees, and a private outdoor dining area overlooking the river an entertainers dream. Paddle-boards, kayaks, and nature await just steps from your backyard. Located within walking distance to Clarksburg's art galleries, shops, the Clendenan Dam trail system, and only minutes from Thornbury's amenities and Georgian Bay, this property offers a rare blend of peaceful living and vibrant community access. Don't miss the opportunity to make this riverfront gem your forever home. Updated septic, 0/0 water test, freshly painted, Seller motivated! Hydro $1452, Gas $1507, HWT $462. Steps to river removed due to rot... (id:61576)
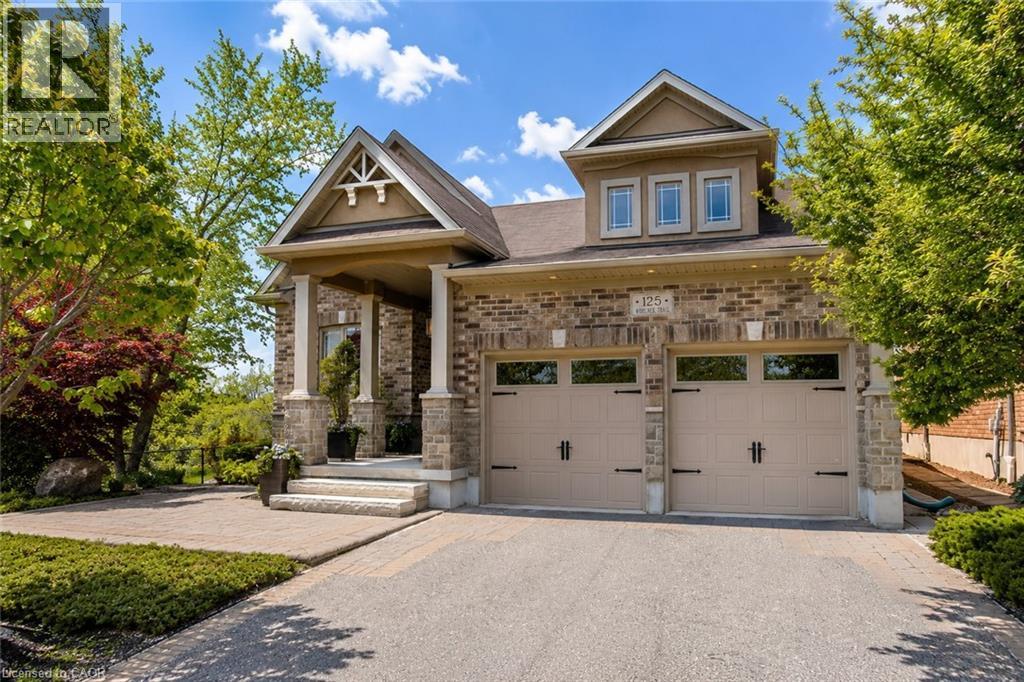
125 Woolner Trail
Kitchener, Ontario
Some homes check the boxes. This one changes the standard. This beautiful bungalow was built by Fusion Homes in 2011 and positioned on one of the most desirable lots in the neighbourhood. This exceptional property offers over 63 feet of frontage, no neighbour on one side, no neighbours behind, and backs directly onto the natural beauty of Idlewood Creek. Just steps from the Grand River, it's a setting that delivers privacy, tranquility, and a connection to nature that is increasingly difficult to find. The curb appeal is undeniable. Professionally designed by a landscape architect, the grounds feature premium landscaping, an irrigation system, low-maintenance turf in the backyard, and a composite deck, creating a polished outdoor environment that's as beautiful as it is practical. Inside, the home blends comfort and sophistication. The great room is anchored by soaring vaulted ceilings, creating an impressive sense of scale and natural light. The kitchen is finished with quartz countertops and offers the perfect space for gathering, entertaining, and everyday living. The primary suite is complete with a walk-in closet and a luxury hotel-like feel ensuite bathroom, featuring a double vanity, glass walk-in shower, and private water closet. (id:61576)
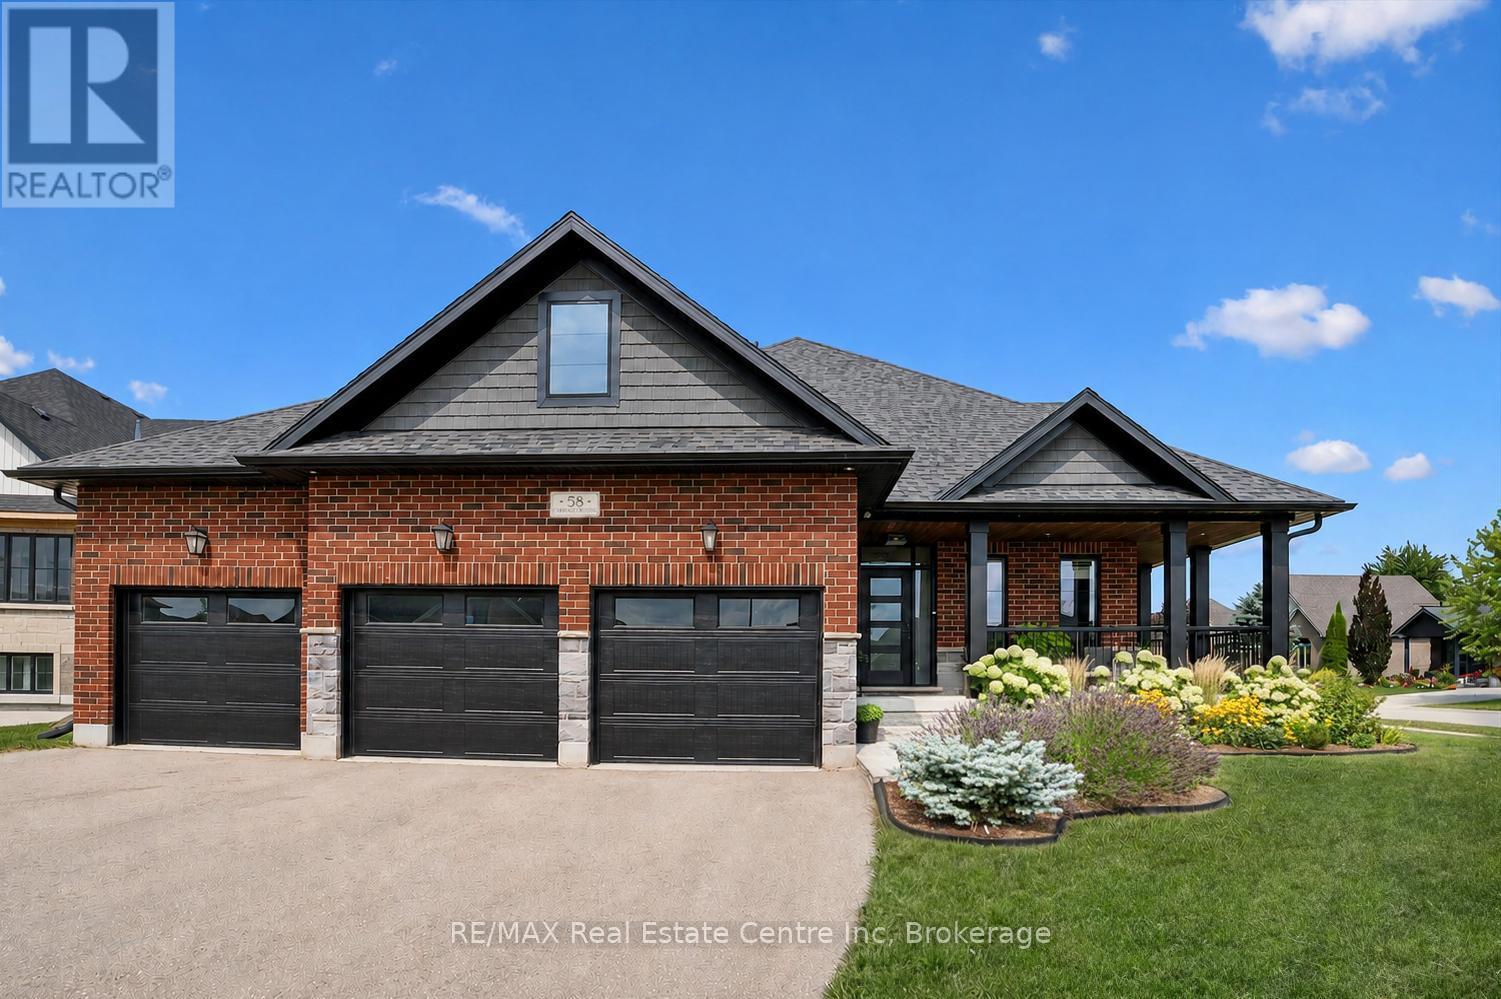
58 Carriage Crossing
Mapleton, Ontario
58 Carriage Crossing is a beautiful 4-bdrm bungaloft W/striking design, generous living space & private landscaped backyard! Situated in a family-friendly executive neighbourhood, it's within walking distance of downtown Drayton. Striking curb appeal welcomes you W/classic brick-&-stone exterior, 3-car garage, landscaped gardens & covered porch. Great room offers 2-storey ceilings, expansive windows & floor-to-ceiling feature wall anchored by gas fireplace. Rich hardwood floors flow through the open-concept space into the dining area, where a contemporary light fixture & sliding glass doors to backyard provide seamless indoor-outdoor flow. Beautifully designed kitchen pairs white cabinetry & quartz counters W/rich wood island offering prep space, storage & seating. S/S appliances incl. gas range W/custom hood & beverage fridge, backsplash & pendant lighting complete the space. Rustic barn door opens to W/I pantry. Primary bdrm W/tray ceiling, large window & ensuite W/dbl vanity & glass-enclosed shower W/floor-to-ceiling tile & rainfall showerhead. Office/bdrm offers a quiet dedicated workspace & W/I closet, complemented by 2pc bath for guests. Laundry & mudroom offers B/I cabinetry, folding counter & organized drop zone W/bench seating & cubbies. Upstairs the open landing overlooks main living area & offers versatile loft space ideal for reading & relaxing. 2 add'l bdrms share 4pc bath W/quartz counter vanity & tiled tub/shower. Unfinished bsmt offers exceptional potential W/sep entrance & room to add 2 bdrms, a bathroom & generous living space. Finish it to suit your needs whether you envision add'l family space, in-law suite or potential income suite. Step outside to fully fenced backyard framed by mature trees & gardens offering tons of room for kids, pets & activities. Covered patio provides perfect setting for dining, BBQs & relaxing. Walking distance to downtown restaurants, shops & renowned Festival Theatre. Easy access to Elora, Listowel, Waterloo & Guelph (id:61576)
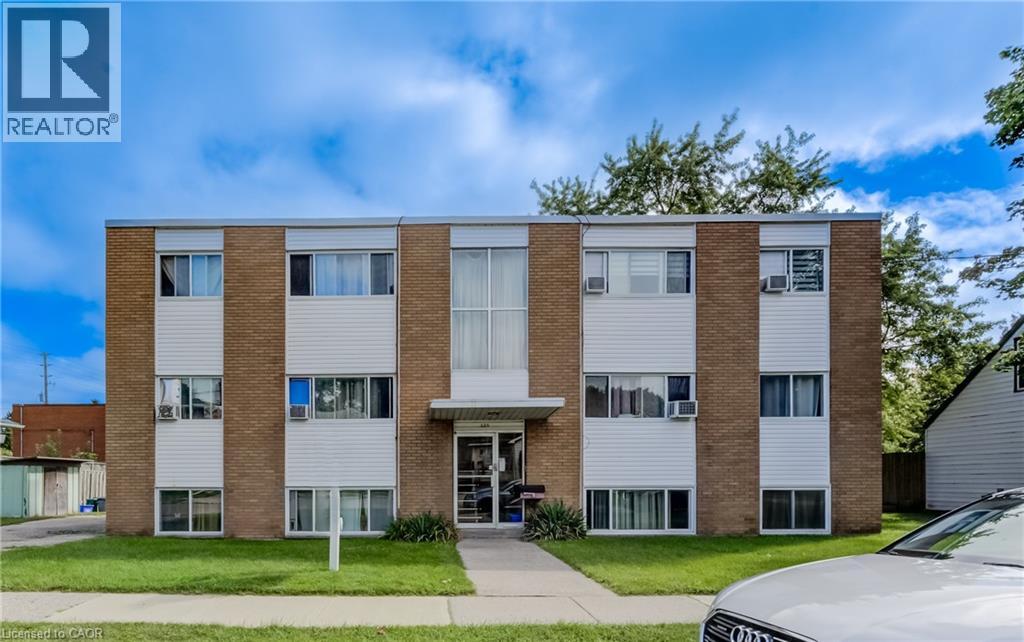
125 Schlueter Street
Cambridge, Ontario
Very well maintained 6 plex with great tenants. Located on a quiet residential street close to all amenities, downtown Preston, Riverside Park, Hespeler Rd, TMMC plant, Hwy 8 and 401, this brick multi residential property really is in a fantastic location. With future possibilities of a LRT development down Eagle St this property is in a prime location. Lots of updates, excellent maintenance and happy tenants makes this is a smart turn key investment. (id:61576)
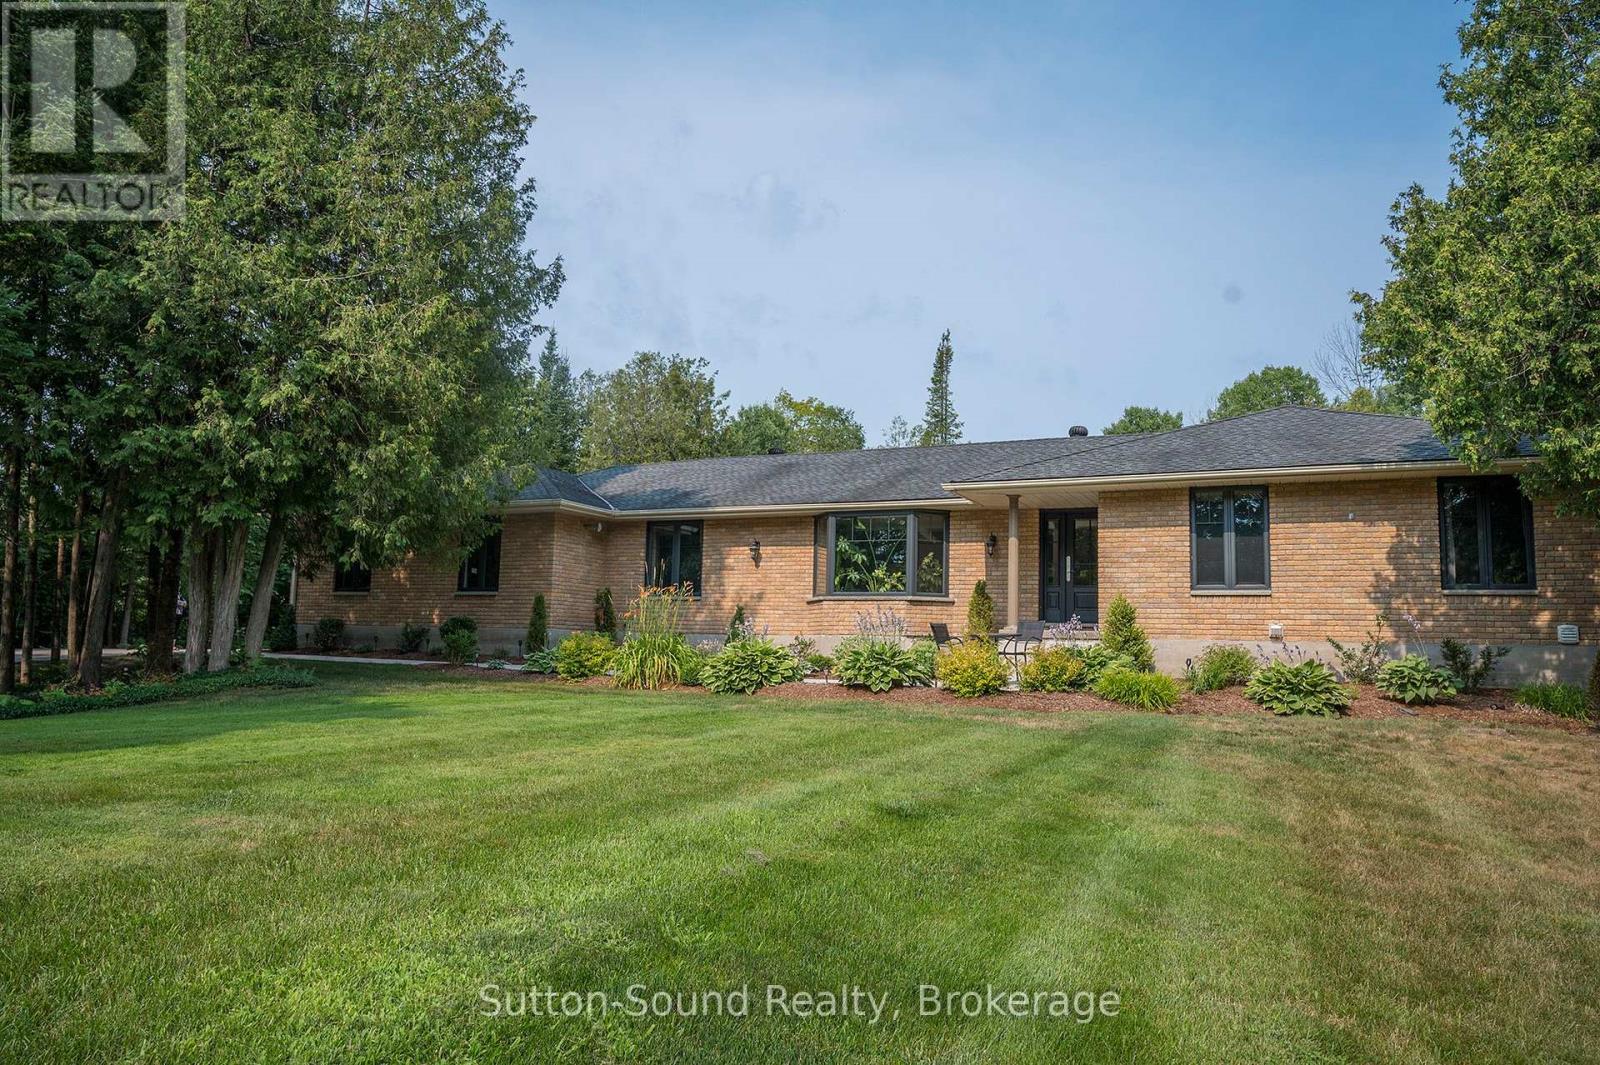
286 Balmy Beach Road N
Georgian Bluffs, Ontario
Discover refined living in this beautifully renovated bungalow, where timeless design, exceptional craftsmanship, and thoughtfully curated spaces create an extraordinary place to call home. A grand foyer welcomes you into the heart of the home, where an impressive, oversized chef's kitchen flows into a warm and inviting gathering room, highlighted by a stunning fireplace overlooking the backyard. Step outside to your own private outdoor featuring a newer composite deck with sleek metal railings, a built-in hot tub, and space for entertaining, dining, or simply unwinding in comfort. Every inch of this home has been tastefully updated from the main floor to the fully finished lower level, showcasing quality finishes and modern sophistication. With everyday living in mind, the spacious mudroom features built-in cubbies and abundant storage before leading into the laundry room. The primary suite offers a peaceful escape, complete with a private ensuite. Two additional spacious bedrooms and a beautifully finished four-piece bath providing comfort and style for the entire family. The living and dining room complete the main level, offering refined spaces for both intimate gatherings and formal entertaining. The lower level extends the home's luxurious lifestyle with an expansive family and media room featuring a quaint bar area. The fitness room provides the convenience of exercising at home, while the spa-inspired bathroom offers a luxurious walk-in shower and a private water closet creating a true retreat. The garage is an extension of the home, designed as the ultimate workshop or private man cave. Perfectly balancing luxury, comfort, and everyday functionality, this exceptional home located near the waters of Georgian Bay, offers a rare opportunity to enjoy living in one of the area's most desirable locations. From the beautifully landscaped outdoor oasis to the impeccably finished interior, every detail has been thoughtfully designed to elevate your lifestyle. (id:61576)
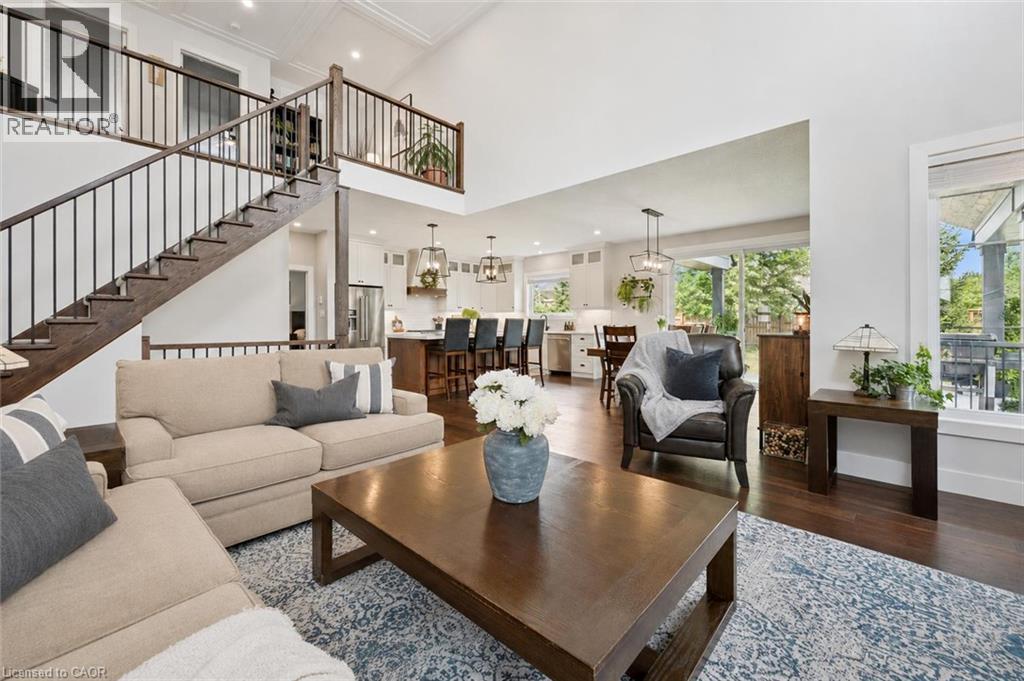
58 Carriage Crossing
Drayton, Ontario
58 Carriage Crossing is a beautiful 4-bdrm bungaloft W/striking design, generous living space & private landscaped backyard! Situated in a family-friendly executive neighbourhood, it's within walking distance of downtown Drayton. Striking curb appeal welcomes you W/classic brick-&-stone exterior, 3-car garage, landscaped gardens & covered porch. Great room offers 2-storey ceilings, expansive windows & floor-to-ceiling feature wall anchored by gas fireplace. Rich hardwood floors flow through the open-concept space into the dining area, where a contemporary light fixture & sliding glass doors to backyard provide seamless indoor-outdoor flow. Beautifully designed kitchen pairs white cabinetry & quartz counters W/rich wood island offering prep space, storage & seating. S/S appliances incl. gas range W/custom hood & beverage fridge, backsplash & pendant lighting complete the space. Rustic barn door opens to W/I pantry. Primary bdrm W/tray ceiling, large window & ensuite W/dbl vanity & glass-enclosed shower W/floor-to-ceiling tile & rainfall showerhead. Office/bdrm offers a quiet dedicated workspace & W/I closet, complemented by 2pc bath for guests. Laundry & mudroom offers B/I cabinetry, folding counter & organized drop zone W/bench seating & cubbies. Upstairs the open landing overlooks main living area & offers versatile loft space ideal for reading & relaxing. 2 add'l bdrms share 4pc bath W/quartz counter vanity & tiled tub/shower. Unfinished bsmt offers exceptional potential W/sep entrance & room to add 2 bdrms, a bathroom & generous living space. Finish it to suit your needs whether you envision add'l family space, in-law suite or potential income suite. Step outside to fully fenced backyard framed by mature trees & gardens offering tons of room for kids, pets & activities. Covered patio provides perfect setting for dining, BBQs & relaxing. Walking distance to downtown restaurants, shops & renowned Festival Theatre. Easy access to Elora, Listowel, Waterloo & Guelph (id:61576)
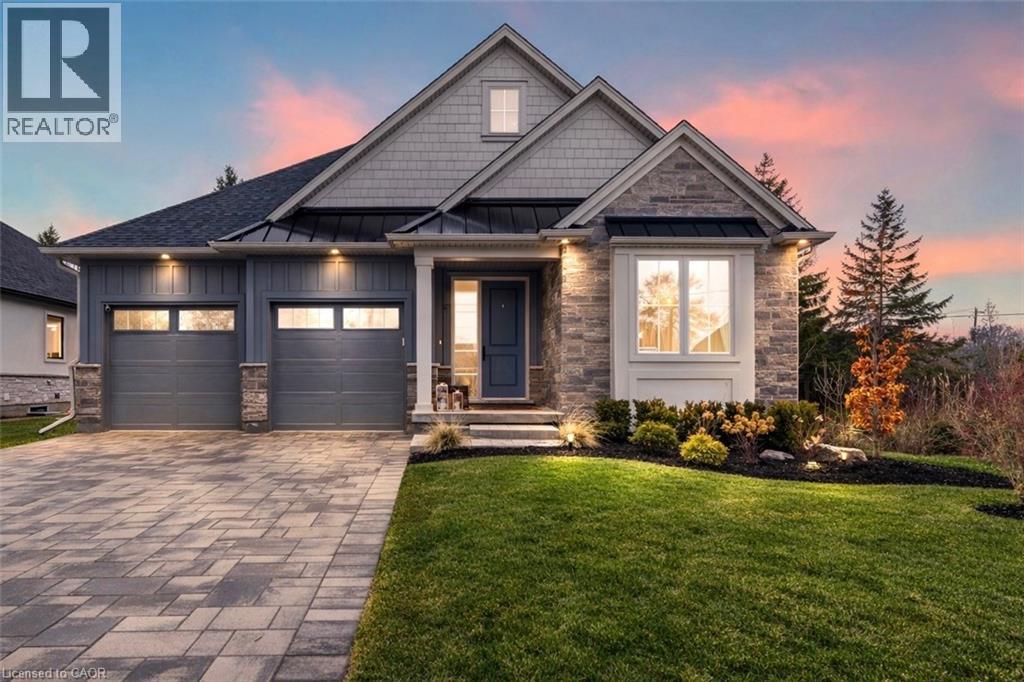
27 Maple Leaf Avenue S
Ridgeway, Ontario
Welcome to a masterclass in luxury. This custom bungalow by award-winning builder sits on an expansive 81.7ft x114ft lot fully fenced featuring a tranquil creek. Located in Ridgeway's prestigious Thunder Bay, you are steps from Lake Erie. The exterior impresses with Lafitt stone, James Hardie siding, and metal roof accents.Inside, discover a home with $250,000 in recent upgrades. The grand interior features soaring 16-foot ceilings in the main living space, 9' main floor ceilings elsewhere, 8' solid core doors, and new high-end flooring throughout. Stained timber beams add warmth to the vaulted architecture. The Chef's kitchen is reimagined with new quartz, designer fixtures, and premium Fisher & Paykel appliances. It is elevated by ceiling-height cabinetry, a walk-in pantry with custom metal/glass doors, and a massive breakfast bar. Sliding doors lead to a 28'x10' covered deck overlooking a fenced, private yard with serene views of the creek and professional landscaping.The primary suite is a sanctuary with a custom walk-in closet and a spa-like glass-tiled ensuite. High-end finishes extend to every corner: the laundry features Electrolux appliances, while the two-car garage boasts polyaspartic floors and custom cabinetry. A stunning oak waterfall staircase with glass railings leads to a finished basement, offering a massive rec room with a gas fireplace, two additional bedrooms, and a 4-piece bath-the perfect guest retreat.Beyond the new driveway pavers and sleek 3-way fireplace, enjoy unparalleled convenience. You are a 10-minute walk to Downtown Ridgeway's shops and restaurants, and a 2-minute drive to Crystal Beach. With a state-of-the-art Carrier HVAC system and smart Ecobee thermostat, this modern masterpiece is move-in ready. (id:61576)
76 Flaxmill Drive
Conestogo, Ontario
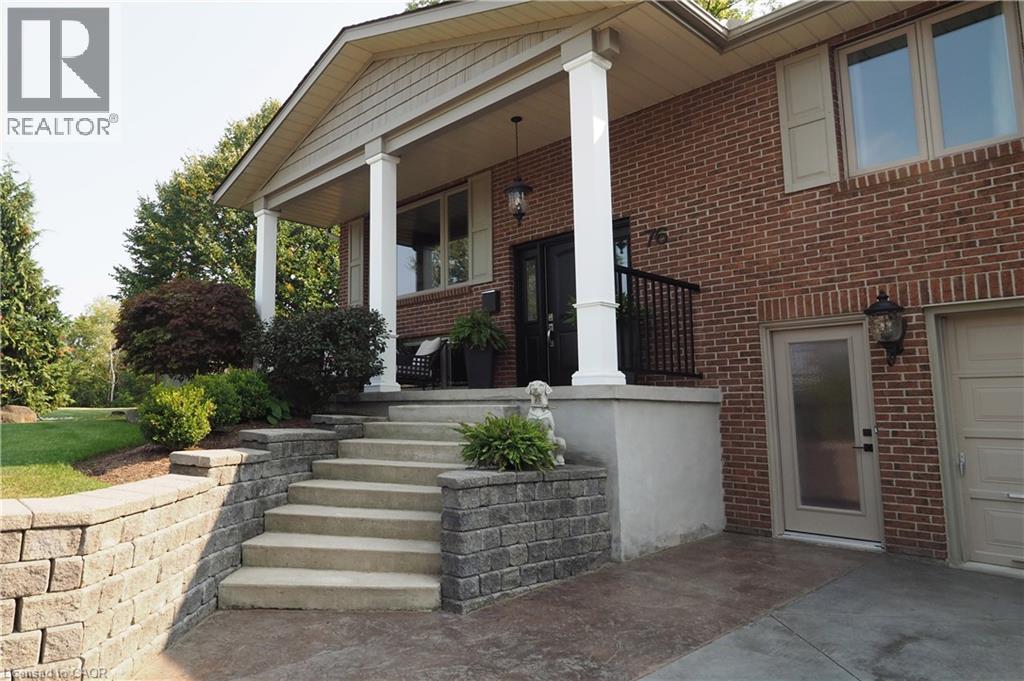
Country living just minutes from Waterloo, Elmira, and Guelph. This 3-bedroom, 3-bathroom raised bungalow sits on a beautifully manicured 1/3-acre fully fenced backyard, complete with an inground sprinkler system and large storage shed. The property offers a concrete driveway with parking for four vehicles and a heated garage, including one bay that extends the full depth of the home. Numerous updates were completed in 2022, including windows, exterior and interior doors, trim, baseboards, and crown molding. Additional improvements include a water pressure tank (2018) , septic tank (2017) , and water softener (2019) . Bathrooms and flooring have also been updated over the years. Golf enthusiasts will appreciate being just a 5-minute walk to Conestogo Golf Course, while others can relax on the front porch of this quiet street, enjoying views of passing horse and buggies. This truly unique property is being offered for the first time —contact us today to arrange your private viewing. (id:61576)
4380 South Service Road Unit# 3
Burlington, Ontario
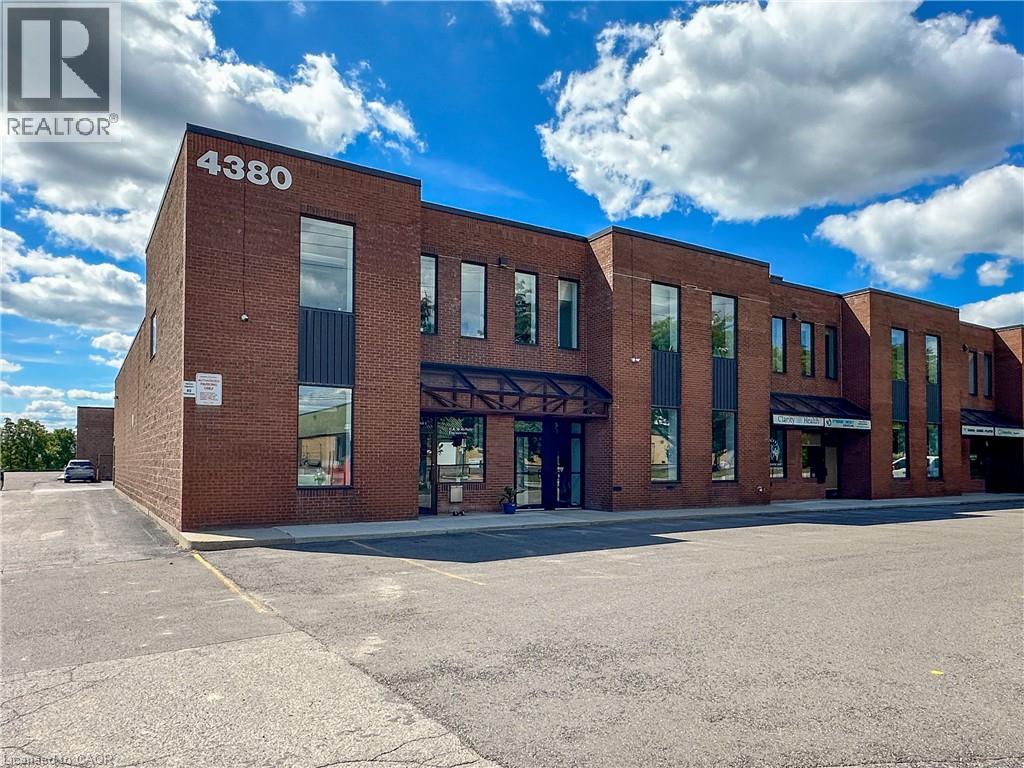
Discover a remarkable opportunity in Burlington with this high-visibility commercial unit, perfectly suited for entrepreneurs looking to take their business to the next level. Spanning an impressive 2694 sq. ft., this fully renovated space provides a modern and professional environment designed to accommodate various needs. Located in a bustling area with convenient highway access, the property ensures maximum visibility and traffic flow. Parking is abundant, featuring two designated spots that make visits seamless for both clients and staff. The unit has been expertly transformed from top to bottom by Braeburn Group in 2020, showcasing a new furnace, AC, and HVAC system that guarantee comfort and efficiency. Inside, the versatile layout includes a welcoming reception area, a boardroom, six offices, a staff room, a kitchen and four bathrooms. Additionally, the second-floor office area offers the option for separation, providing added privacy. Practical amenities enhance the functionality of the space, featuring a ground-level drive-in door, a laundry facility, and a storage mezzanine for optimal organization. With low condo fees that cover building repairs, landscaping, snow removal, water, and exterior hydro, this property represents a smart investment. For those looking to grow their business in a vibrant community, this turnkey opportunity shouldn’t be missed. Secure a space that marries modern amenities with a strategic location, and invest in your future today! (id:61576)
60a Eastview Road
Guelph, Ontario
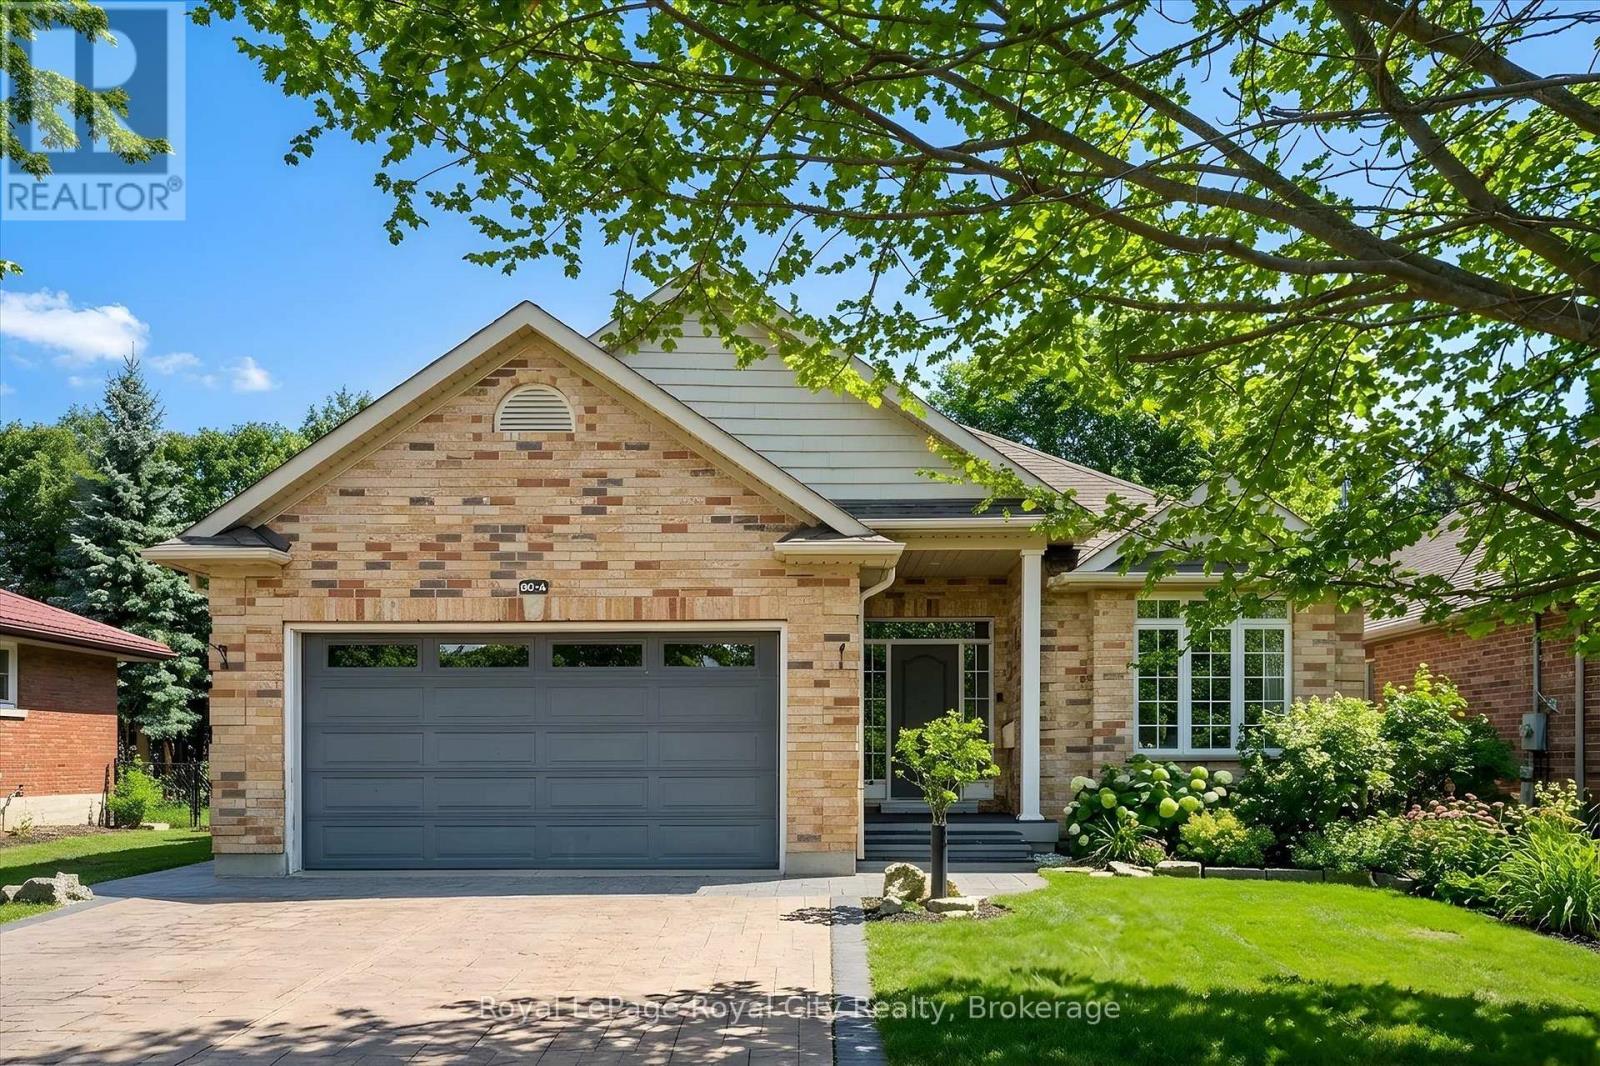
East Guelph executive bungalow with a built-in mortgage helper! This custom-built home offers style, function, and rare flexibility - including a bright, fully self-contained legal basement apartment that can generate an estimated $2,200/month in rental income, helping offset carrying costs and making homeownership at this level far more attainable. Situated on a 50-foot lot and surrounded by extensive, low-maintenance professional landscaping, this home impresses from the moment you arrive with its stamped concrete driveway and inviting curb appeal. Inside, the main level features beautiful hardwood floors and an open-concept entertainer's layout. The spacious living room boasts a vaulted ceiling and cozy gas fireplace, flowing seamlessly into the gourmet eat-in kitchen with stainless steel appliances, a central island with bar seating, and access to the large rear deck and patio. The main level offers three generous bedrooms - ideal for families or downsizers who still want room for guests. Downstairs, the thoughtfully designed apartment is a true value driver - separate entrance, spacious living areas, full kitchen, in-suite laundry, and carpet-free finishes throughout. Whether used for multigenerational living, an in-law suite, or a steady income stream in retirement, it adds meaningful financial flexibility on top of an already exceptional home. New furnace, AC, and heat exchanger installed April 2024 with transferrable warranty. Set in a prime East Guelph neighbourhood close to parks, trails, amenities, schools, and quick Highway 401 access, this property checks every box for buyers seeking comfort, quality, lifestyle - and a smart financial play! (id:61576)
88 Valley Trail Place
Waterdown, Ontario
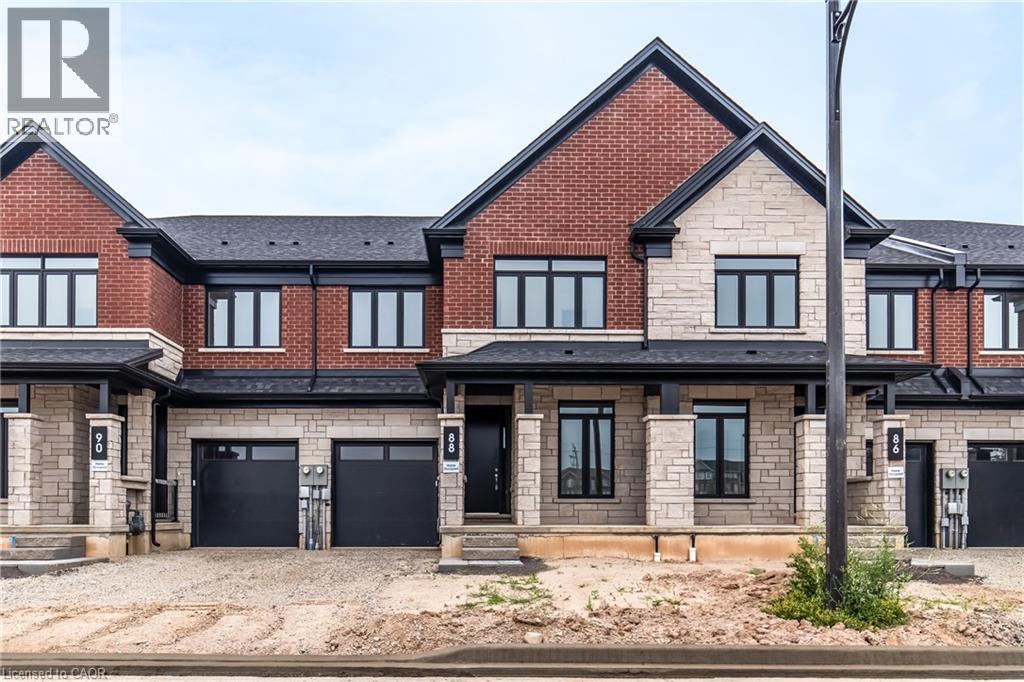
Welcome to Valley Trail Place, an exclusive collection of freehold executive townhomes in sought after Waterdown. This 4 bedroom plus den, 4 bathroom home offers 2,768 sq ft of beautifully designed living space with over $50,000 in builder upgrades. The chef-inspired kitchen features stainless steel appliances, an upgraded LG 36 fridge with waterline, upgraded quartz countertops, designer shaker cabinetry, under-cabinet LED lighting, and a walk-in pantry. Expansive windows fill the open-concept living areas with natural light, complemented by 9' ceilings, upgraded vinyl flooring throughout, and pot lights throughout. Upstairs, enjoy the convenience of two ensuite bathrooms featuring upgraded quartz countertops, designer tile, glass shower enclosures, and modern finishes. Additional upgrades include black metal stair spindles with stained oak stairs, upgraded interior doors and trim, an extended rear deck overlooking the ravine, and a walk-out basement. Located just minutes from vibrant downtown Waterdown, you'll enjoy boutique shopping, diverse dining, scenic hiking trails, and convenient access to major highways and transit, including Aldershot GO Station. Don't miss this rare opportunity to own your dream home surrounded by nature's beauty. (id:61576)
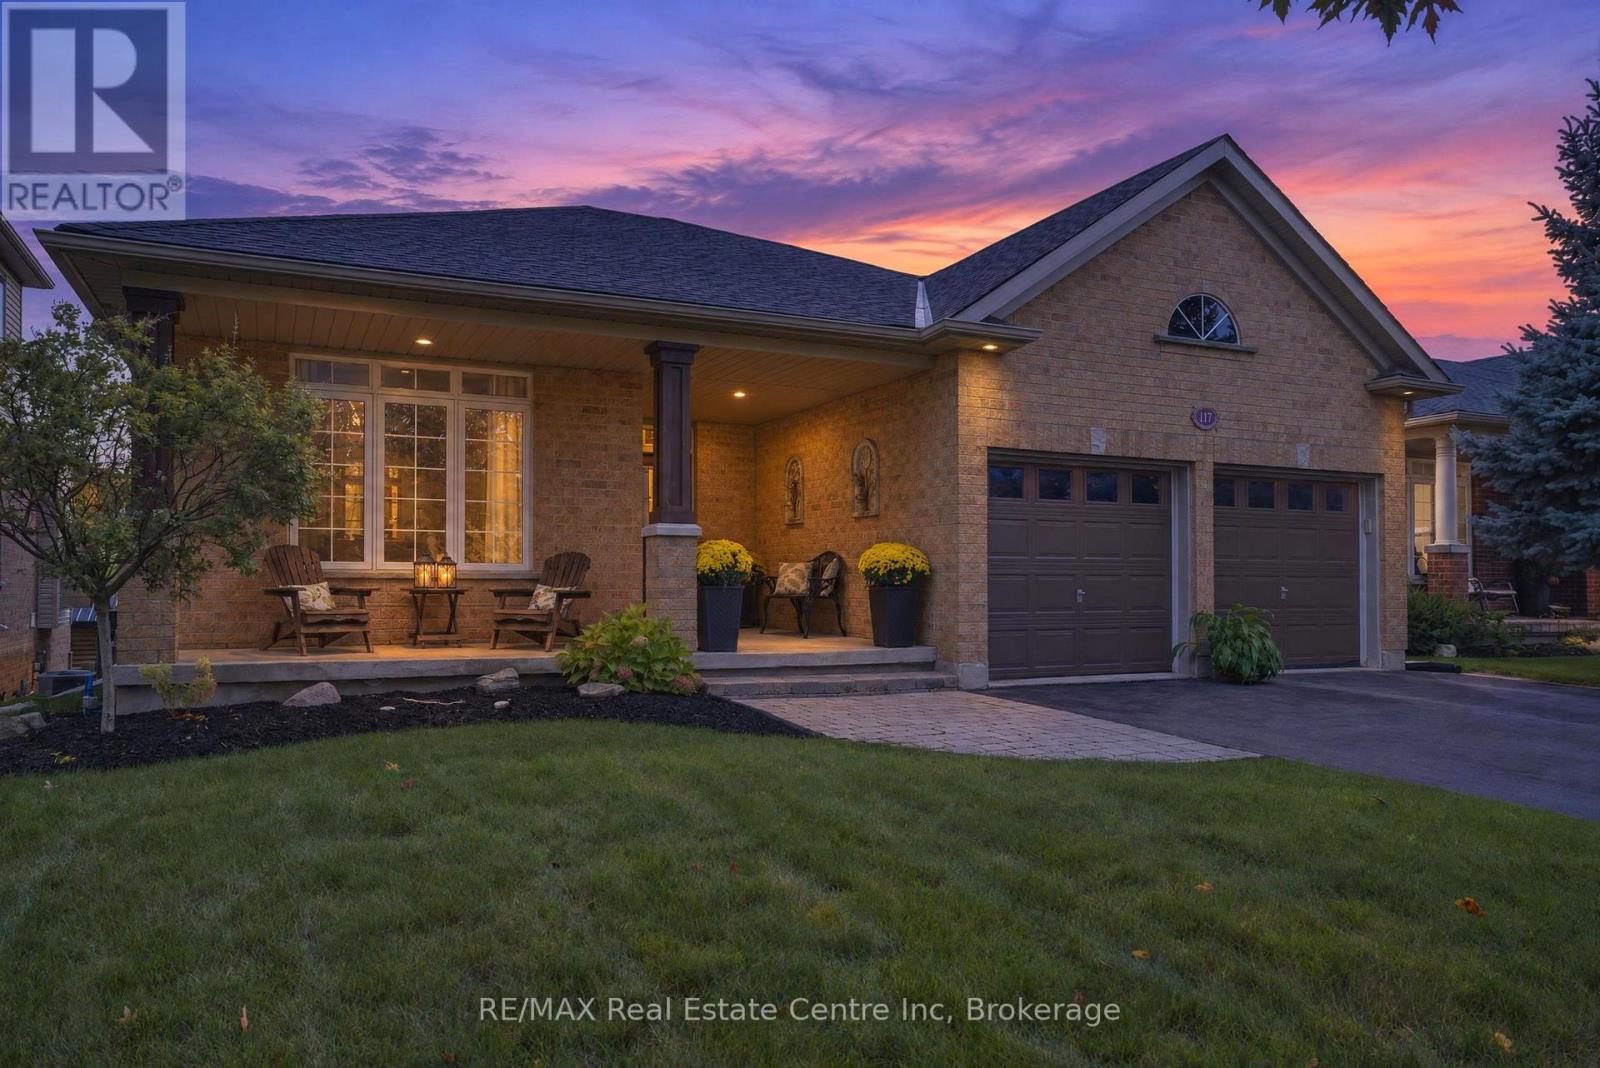
117 Hayward Court
Guelph/eramosa, Ontario
Welcome to this beautiful bungalow tucked away on a private cul-de-sac in Rockwood, Ontario, offering peaceful surroundings and picturesque pond views. This spacious 6-bedroom home features a bright, inviting layout with quality finishes and an abundance of natural light throughout. The main floor offers a generous living room, elegant formal dining room, well-appointed kitchen, and spacious bedrooms, including a large primary retreat with a private ensuite. Step outside onto the expansive walk-out deck and enjoy serene views overlooking the pond; perfect for morning coffee, entertaining, or simply relaxing in a tranquil setting.The fully finished walk-out basement provides exceptional additional living space, featuring a large recreation room, additional bedrooms, and a full bathroom, making it ideal for a growing family, guests, or flexible living arrangements.Complete with a double-car garage, ample parking, and a quiet, desirable setting, this home combines space, comfort, and privacy in one of Rockwood's most appealing locations. A wonderful opportunity to enjoy peaceful living while remaining close to local amenities and everything Rockwood has to offer. (id:61576)
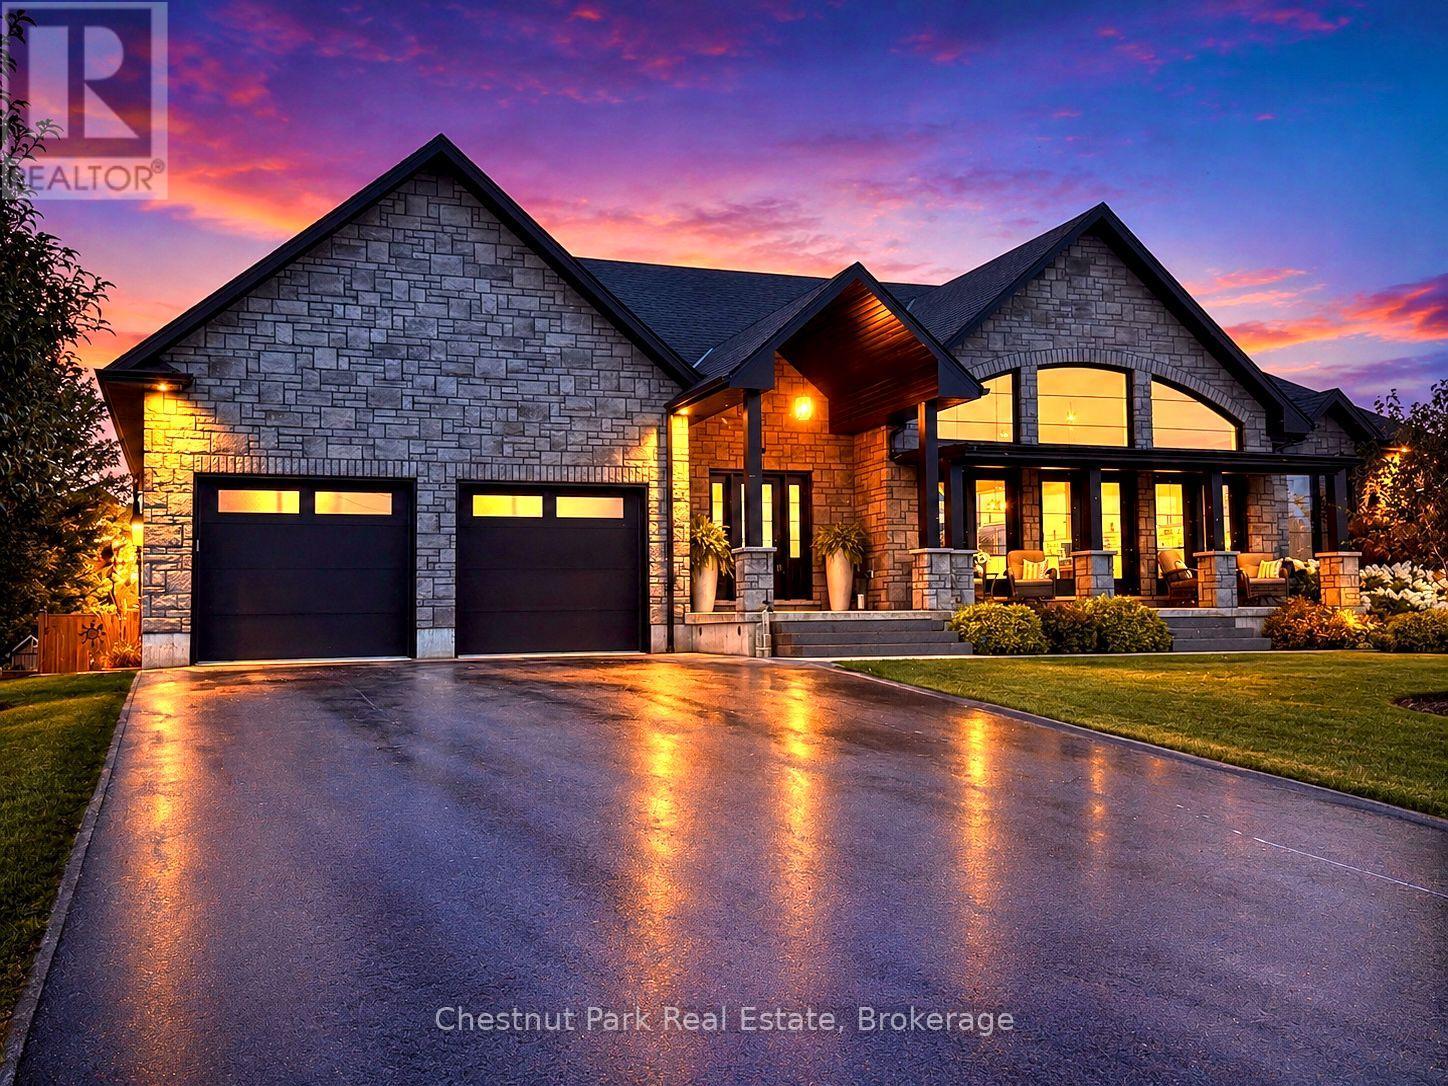
26 Nickason Drive
Arran-Elderslie, Ontario
Distinction, comfort, and modern industrial flare live in perfect harmony in this custom-designed, all-stone country home offering approximately 4,500 sq. ft. of total finished living space, overlooking scenic Sauble River. You can just move in and start enjoying a lifestyle of absolute convenience. From the expansive covered front porch, step into a breathtaking, vaulted great room. Floor-to-ceiling windows capture natural light from every direction, while multiple doors seamlessly connect you to the front and back decks. The living room invites you to unwind by the fireplace, opening into a show-stopping kitchen. Complete with an impressive granite island, high-end S/S appliances (including a side-by-side fridge/freezer, gas range, & dishwasher), it is built for both family dinners and grand entertaining. Host unforgettable milestones in the dining room, with picturesque backyard views and lovely westerly sunsets. The main floor utilizes a highly desirable split bedroom floor plan for ultimate privacy. The primary suite is a sun-lit sanctuary featuring a deck walk-out, walk-in closet, and a pristine 5-piece ensuite with a soaker tub and standalone glass/tile shower. On the opposite side, the second and third bedrooms share their own private 5-piece bath. The main floor laundry room and 2-piece powder room lead directly to the double-car garage. Below, the fully finished basement doubles your footprint, offering a spacious family recreation room, a large gaming area, two additional bedrooms, and a third 5-piece bath. Exceptional modern comforts include in-floor heating on both levels, central air, central vac, 200-amp service, and a handy basement walk-up to the garage. Outside, your private fenced paradise features an Arctic Spa hot tub, a garden shed, and extensive landscaping with many trees, shrubs & ornamental grasses. Situated in Allenford with effortless access to Highway 21, you are a short drive from Southampton, Port Elgin, Sauble Beach and Owen Sound. (id:61576)
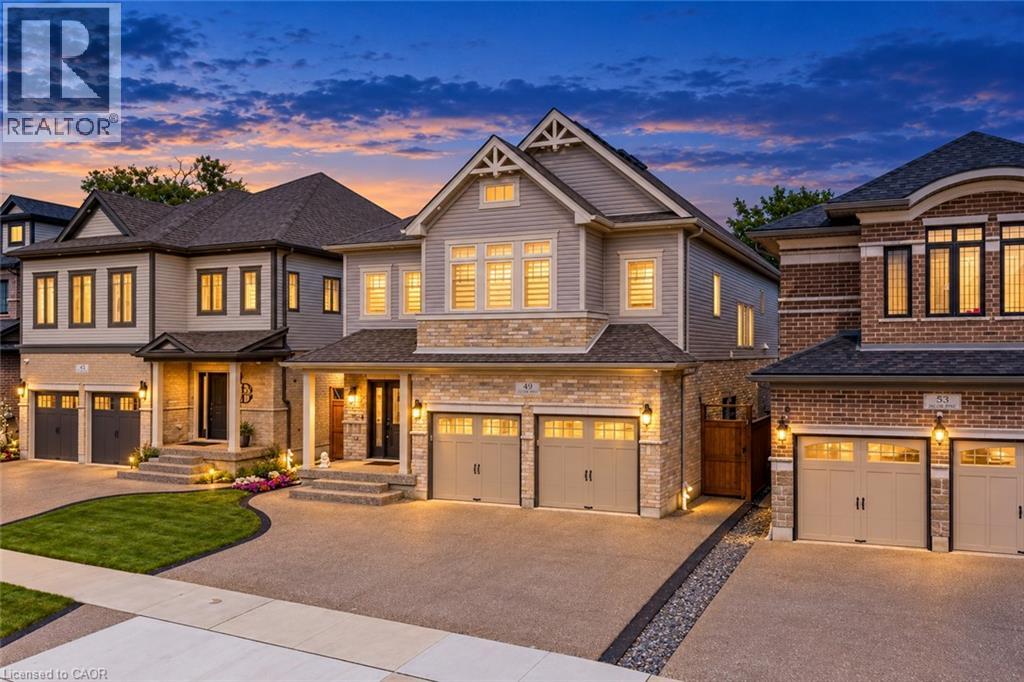
49 Scots Pine Trail
Kitchener, Ontario
Big on Space, Beautiful in Design, Exceptional in Every Way: Welcome to 49 Scots Pine Trail, Kitchener! Nestled in the highly sought-after Huron Park community, this impressive 6-bedroom, 5-bathroom home sits on a generous 39’ x 109’ lot, featuring a legal Basement and no backyard neighbors, ideal for large or multigenerational families, investors or Growing Families. A grand foyer welcomes you into the home, where 9-ft ceilings, pot lights and carpet-free engineered hardwood flooring create an elegant atmosphere throughout the main level. The spectacular chef-inspired kitchen, featuring an impressive 12-ft island, Quartz countertops, chic backsplash, stainless-steel appliances and walk-in pantry while the adjacent dining area creates the perfect setting for family dinners and memorable gatherings. The dining space overlooks the bright family room, highlighted by a beautiful accent wall and windows that floods the space with natural light. Upstairs, a convenient double-staircase leads to4 spacious bedrooms and 3 full bathrooms. The luxurious primary retreat features, 5pc ensuite and walk-in closet. A second bedroom enjoys its own ensuite, while the remaining bedrooms share a well-appointed Jack-and-Jill bathroom. Laundry at upper level is cherry on the cake. The fully finished legal basement features a kitchen, large Rec room, two bedrooms and a full bathroom, along with a separate entrance. An additional accessory apartment provides even more flexibility and can be utilized for additional living space. Step outside to your fully fenced private backyard with no rear neighbors. This backyard with patio and Gazebo, is made for entertaining, relaxing and enjoying warm summer evenings. Located in the vibrant Huron Park area, you’ll be close to parks, trails, schools, shopping, restaurants, everyday amenities and Highway 7/8 and 401. With 5-car parking (2 car garage, 3-car driveway), this house offers incredible opportunity. Book your Private showing today! (id:61576)
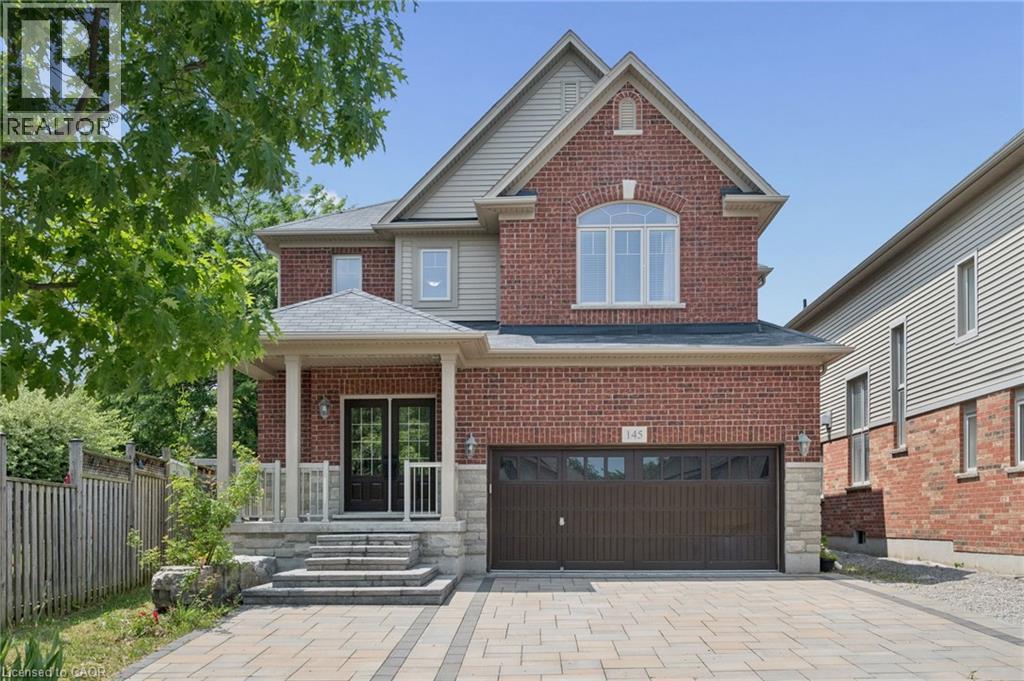
145 Redtail Street
Kitchener, Ontario
MOVE-IN READY! Nestled in the Prestigious Executive neighbourhood in Kiwanis Park, impressive 4,200 sq ft of living spaces, this exceptional custom-built Luxury home offers comfort, style, & functionality. Surrounded by scenic parks, walking trails, expansive green space, & the Grand River, this stunning residence features 5 bedrms & 6 bathrms, making it ideal for growing families or multi-generational living. The main level boasts impressive 9' ceilings, elegant modern light fixtures, & a thoughtfully designed layout. The chef-inspired kitchen is beautifully appointed with granite countertops, stainless steel appliances, extended cabinetry, & an oversized centre island. The kitchen flows seamlessly into the dining, family, & living areas, while the family room is highlighted by an upgraded gas fireplace. Upstairs, the luxurious primary suite serves as a private retreat, complete with a spa-inspired 5pc en-suite & a spacious walk-in closet. A 2nd bedrm features its own private en-suite with a stylish sliding barn door, while 2 additional bedrms share a 3rd bathrm. The fully finished basement featuring rare 8.5 ft high ceilings & outstanding in-law suite or income potential. This level includes a spacious recreation room, a kitchenette that can be used as a wet bar, an oversized 5th bedrm with its own private en-suite, plus a rare 2nd full bathrm. Even the utility room has high-end finishes including a sink & rough-ins for a 2nd laundry set. Step outside to your fully fenced backyard oasis, it showcases a professionally finished interlock & stamped concrete patio (2022), a hot tub, & a large inground swimming pool-creating the perfect setting for entertaining & unforgettable summer memories. Recent upgrades include hardwood flooring (2023), luxuriously finished basement (2023), water softener (2023), owned hot water tank (2023), dryer (2022), stove & refrigerator (2026). Located just minutes from both universities, Conestoga Mall, Highway 85, & all major amenities. (id:61576)
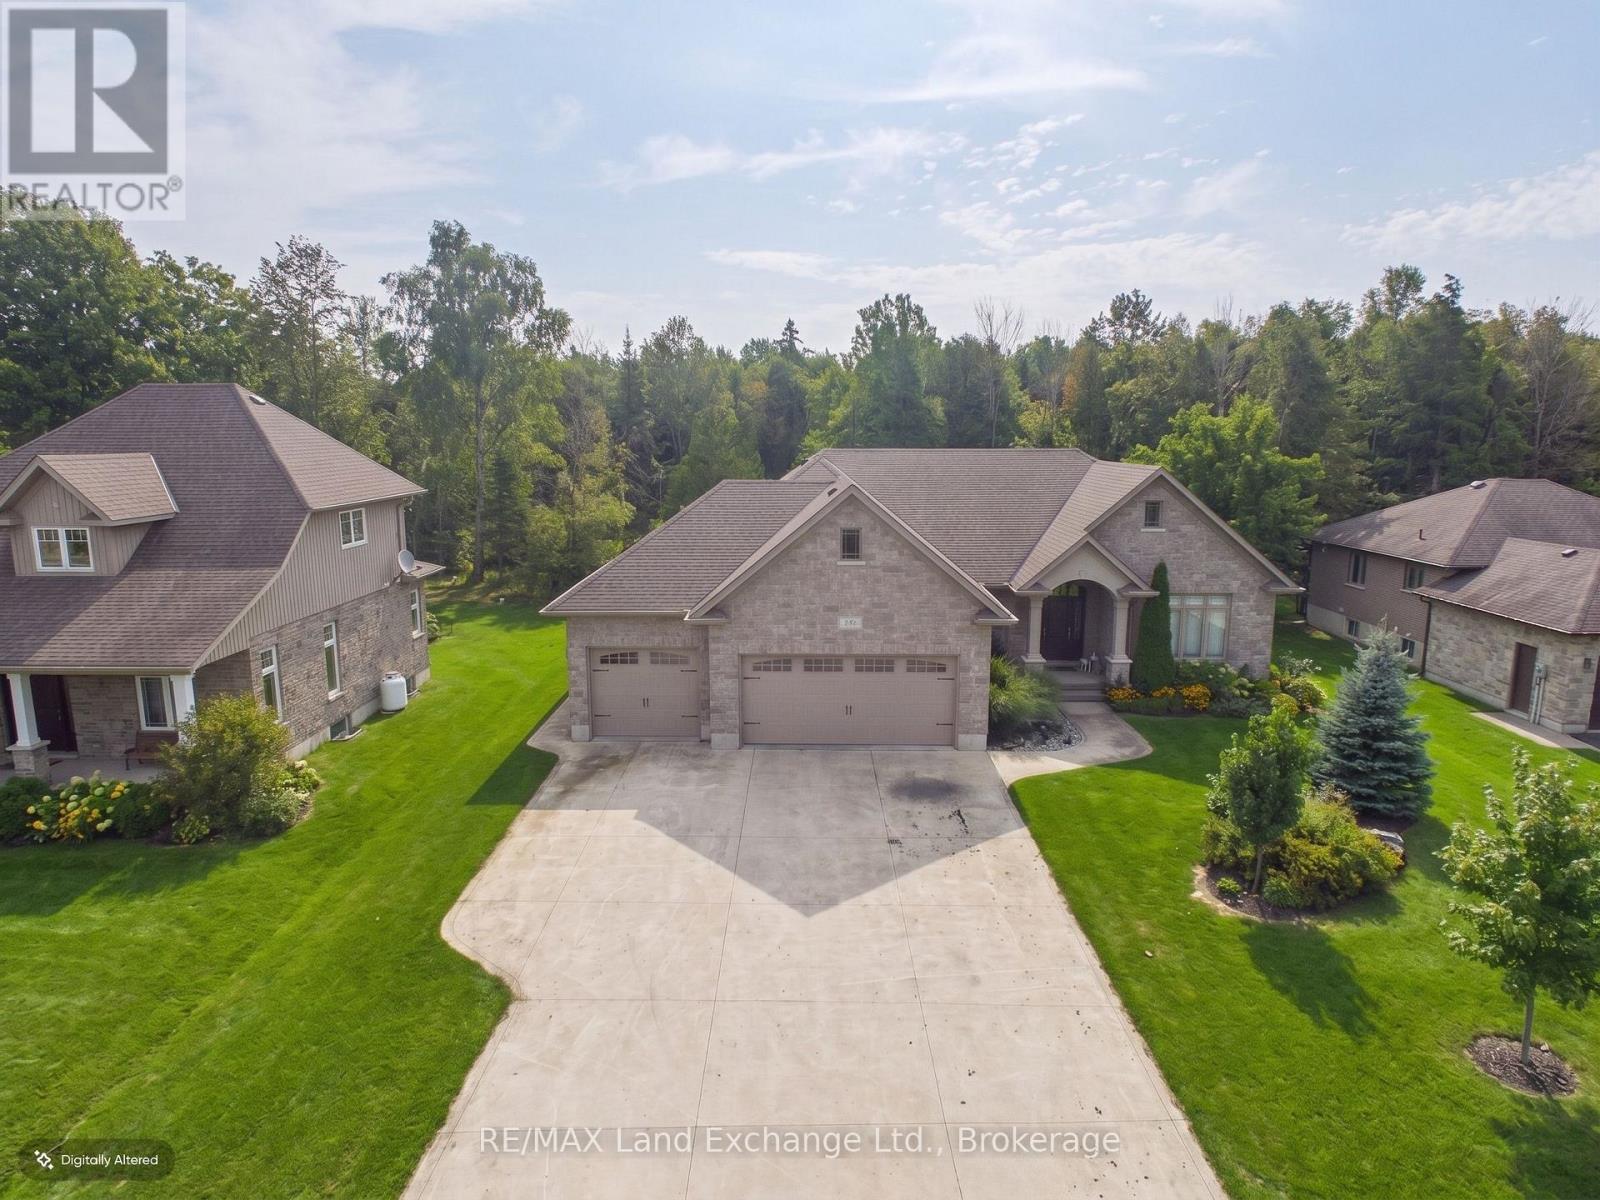
192 Birchwood Avenue
Kincardine, Ontario
Welcome to Birchwood Avenue! Located just north of Kincardine and directly across the road from the beautiful shores of Lake Huron, this impressive 2016-built bungalow offers the perfect combination of space, location, and lifestyle. With 5 bedrooms and 3 bathrooms, there is plenty of room for the whole family, guests, and everything in between. Step inside to discover a bright and spacious layout with quality finishes throughout, while the fully finished basement is truly one of the coolest spaces you will see, offering a full movie room, a pool table area, as well as a large wet bar, making this an entertainer's paradise. Outside, the large covered concrete rear deck provides the perfect spot to relax, entertain, and enjoy the peaceful wooded backdrop behind the property. The 3-car garage offers an abundance of space for vehicles, toys, storage, or a workshop. Enjoy being just a short walk from local parks and the Lake Huron shoreline, while Bruce Power is only a short drive away. Whether you're looking for a family home, a place to enjoy the lake lifestyle, or simply a property with plenty of room to grow, this one is sure to impress. Come see everything this exceptional Birchwood Avenue bungalow has to offer before it's gone! (id:61576)
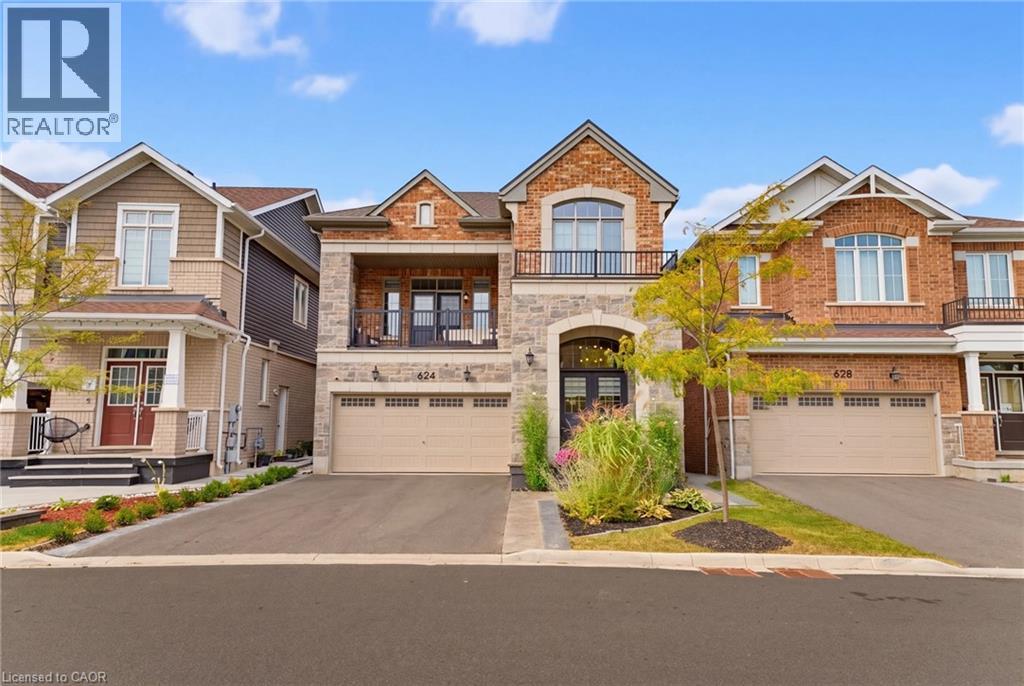
624 Boyd Lane
Milton, Ontario
Four years old and better than new with many improvements inside and outside! Exceptional curb appeal with stamped concrete, landscaped perennial gardens, and a striking arched stone entryway framing double doors with a transom window. Inside you will find immaculate wide plank hardwood flooring and stairs, recessed lighting, upgraded light fixtures and custom window coverings! The kitchen shines with quartz countertops and backsplash. Pendant lights were also added over the center island. The cooktop, built-in microwave & oven, kitchen sink and dishwasher were recently upgraded! Beautiful living room with gas fireplace and sliding door walk-out to the fenced backyard! Notice the remote controlled blinds!! Work from home? You will LOVE the main floor office! Upstairs you will find a second floor family room with hardwood floor, soaring ceiling, pot lights, gas fireplace, tall windows with transoms and double door walk out to the covered balcony. What a great escape to enjoy the outdoors rain or shine! The upper level offers spacious bedrooms with warm carpeting and handy laundry room. Looking for in-law space? The 950 sf unfinished basement is conveniently accessed from the mudroom, perfect for a private entry! The low maintenance backyard is fully fenced and landscaped with an extensive stamped concrete patio. 624 Boyd Lane is located in family-oriented neighbourhood where families ride bicycles together, walk to school and parks, surrounded by the backdrop of greenspace and hiking trails. Peaceful community, close to commuter routes, grocery and restaurants. (id:61576)
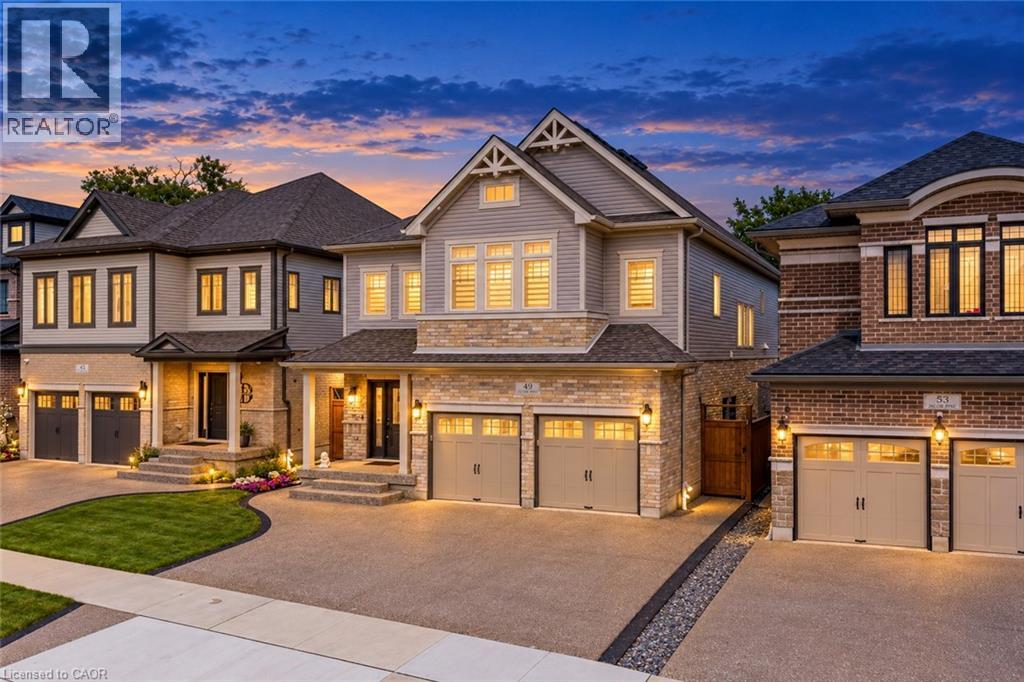
49 Scots Pine Trail
Kitchener, Ontario
Big on Space, Beautiful in Design, Exceptional in Every Way: Welcome to 49 Scots Pine Trail, Kitchener! Nestled in the highly sought-after Huron Park community, this impressive 6-bedroom, 5-bathroom home sits on a generous 39’ x 109’ lot, featuring a legal Basement and no backyard neighbors, ideal for large or multigenerational families, investors or Growing Families. A grand foyer welcomes you into the home, where 9-ft ceilings, pot lights and carpet-free engineered hardwood flooring create an elegant atmosphere throughout the main level. The spectacular chef inspired kitchen, featuring an impressive 12-ft island, Quartz countertops, chic backsplash, stainless-steel appliances and walk-in pantry while the adjacent dining area creates the perfect setting for family dinners and memorable gatherings. The dining space overlooks the bright family room, highlighted by a beautiful accent wall and windows that floods the space with natural light. Upstairs, a convenient double-staircase leads to 4 spacious bedrooms and 3 full bathrooms. The luxurious primary retreat features, 5pc ensuite and walk-in closet. A second bedroom enjoys its own ensuite, while the remaining bedrooms share a well-appointed Jack-and-Jill bathroom. Laundry at upper level is cherry on the cake. The fully finished legal basement features a kitchen, large Rec room, two bedrooms and a full bathroom, along with a separate entrance. An additional accessory apartment provides even more flexibility and can be utilized for additional living space. Step outside to your fully fenced private backyard with no rear neighbors. This backyard with patio and Gazebo, is made for entertaining, relaxing and enjoying warm summer evenings. Located in the vibrant Huron Park area, you’ll be close to parks, trails, schools, shopping, restaurants, everyday amenities and Highway 7/8 and 401. With 5-car parking (2 car garage, 3-car driveway), this house offers incredible opportunity. Book your Private showing today! (id:61576)
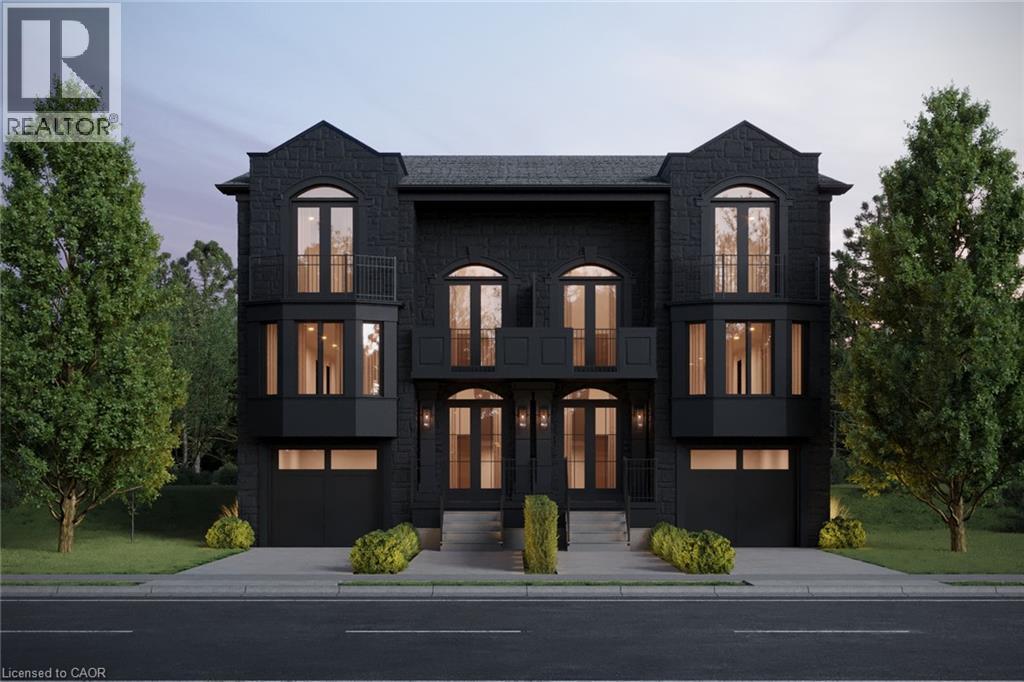
267 Arthur Street N Unit# Part 1
Guelph, Ontario
A Statement of Architecture. A Masterpiece of Lifestyle.Rising with commanding presence on a quiet dead-end street across from the Speed River, this exceptional five-bedroom, three-and-a-half-bath semi-detached residence offers 3322 sq ft of living space. A striking fusion of historic elegance and modern design - ideally located just moments from Downtown Guelph, Guelph General Hospital and the Guelph GO Station, with restaurants, shops, trails and everyday amenities all within easy reach.Step inside to 9-foot ceilings and an atmosphere of refined drama. The formal dining room sets the stage for unforgettable gatherings, while the grand great room, anchored by a gas fireplace, flows effortlessly to a private deck, creating a seamless connection between interior luxury and outdoor serenity.At the heart of the home, the show-stopping kitchen features a large statement island and an exclusive opportunity to select your own finishes from curated builder samples, allowing you to create a space that reflects your personal style and vision.The primary suite is a true sanctuary, complete with a walkout to a private balcony, walk-in closet and luxurious ensuite. The upper landing offers an additional balcony walkout, further enhancing the home's sense of openness, natural light and architectural character.The fully finished lower level extends the living space beautifully, featuring two additional bedrooms, a full bathroom and a spacious recreation room. Thoughtfully designed as a natural continuation of the home, this versatile level provides exceptional flexibility for guests, older children, a home office, fitness space or additional everyday living.Rarely does a home deliver this combination of architectural presence, customization and beautifully finished living space - where thoughtful design, exceptional functionality and a picturesque riverside setting come together in one truly unforgettable address. (id:61576)
84 Riley Street
Waterdown, Ontario
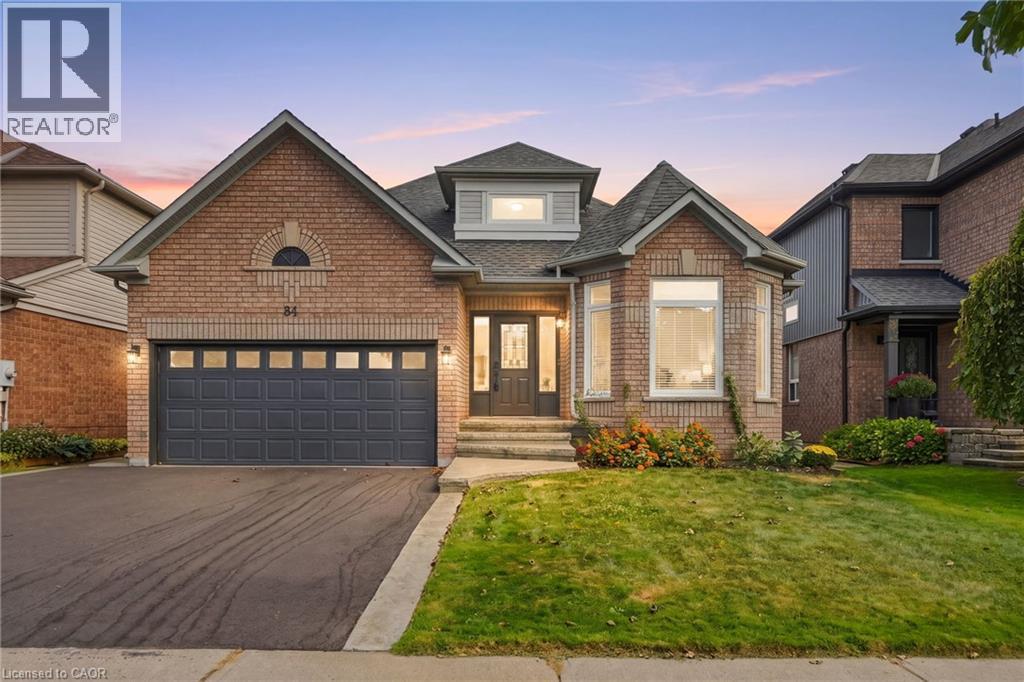
Experience the best of both worlds—a mature, established neighbourhood elevated by a complete 2026 transformation. This fully renovated two plus two bedroom, three-bathroom bungalow in Waterdown has been taken back to the studs and thoughtfully rebuilt with every detail considered. The exterior is understated yet inviting stamped concrete steps, a pretty garden and a brand-new driveway (2026). Inside, the main level shines with gorgeous hardwood flooring throughout. A bright white kitchen features a centre island and brand-new appliances (2026), while the separate living room easily accommodates a dining area. The spacious primary bedroom includes an oversized ensuite with double sinks and a walk-in shower. A second bedroom, full bathroom, and laundry complete the main floor. Downstairs, two additional bedrooms, a full bathroom, sauna (seller has never used, so this is as-is) and a generous storage space offers excellent flexibility for family, guests or a home office. Step outside from the kitchen onto a private backyard with new deck (2026), pretty garden beds and an oversized shed—ideal for entertaining or quiet evenings outdoors. A rare opportunity to move into a turn-key home that feels brand new, nestled in a well-established setting. Don’t be TOO LATE* *REG TM. RSA. (id:61576)
Part 1 - 267 Arthur Street N
Guelph, Ontario
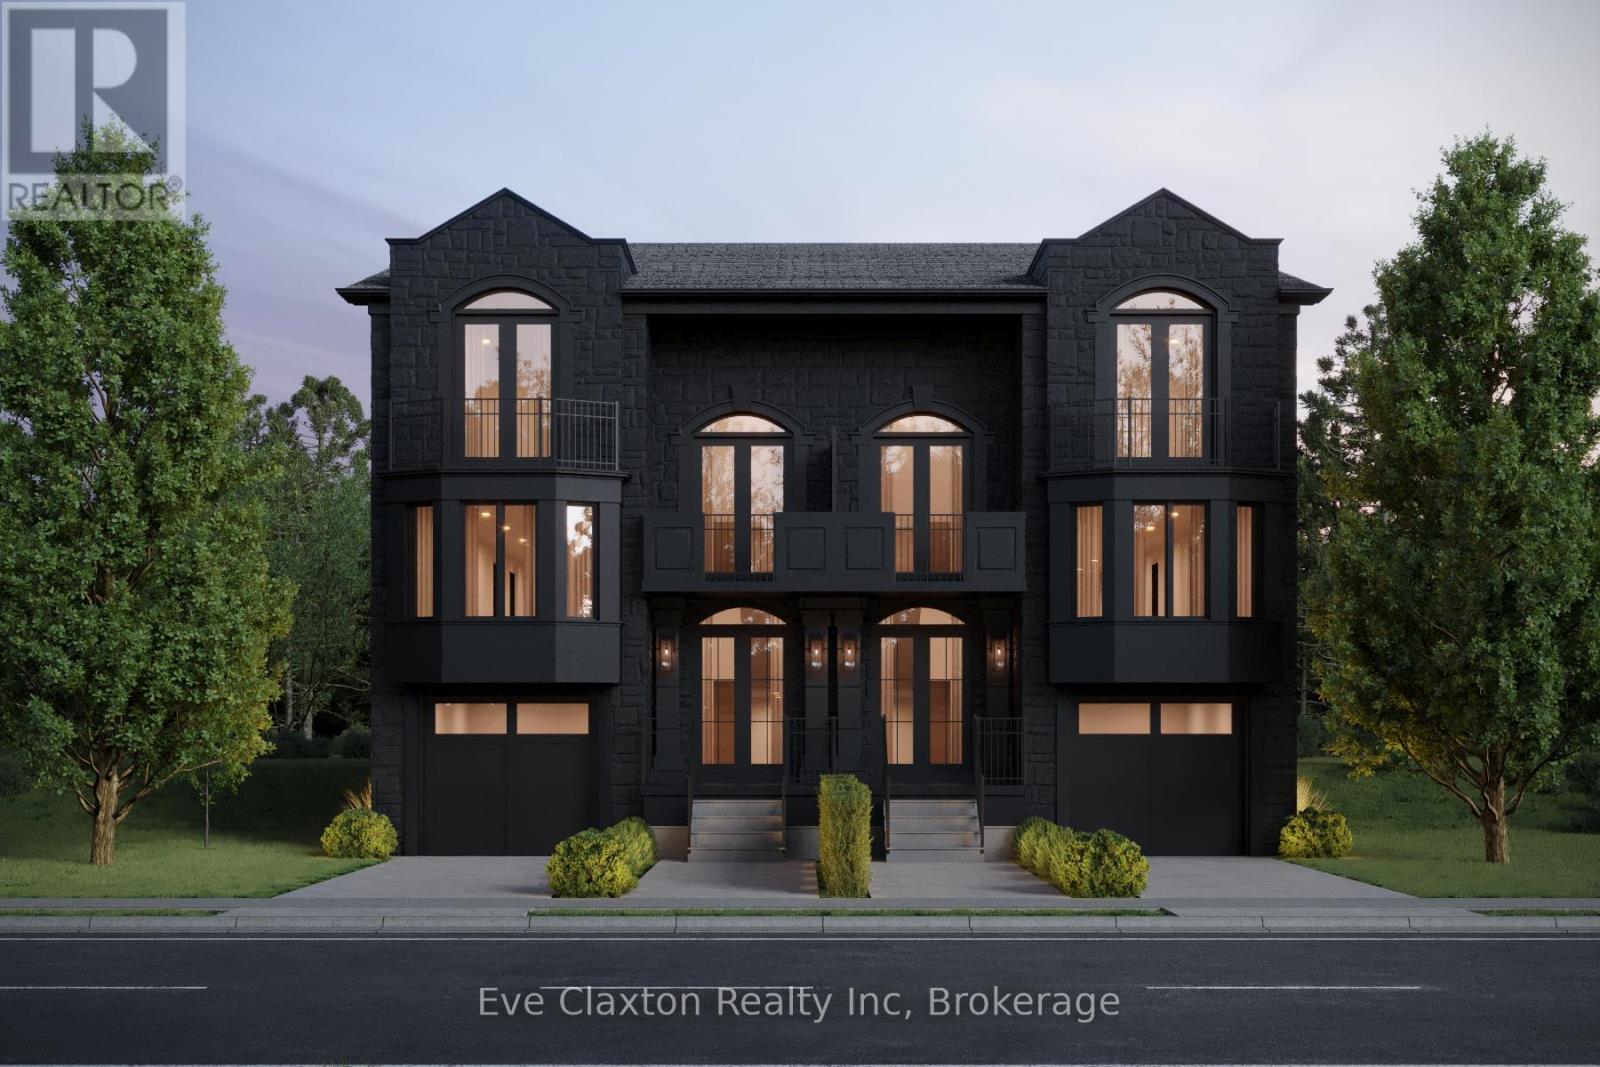
A Statement of Architecture. A Masterpiece of Lifestyle.Rising with commanding presence on a quiet dead-end street across from the Speed River, this exceptional five-bedroom, three-and-a-half-bath semi-detached residence offers 3322 sq ft of living space. A striking fusion of historic elegance and modern design - ideally located just moments from Downtown Guelph, Guelph General Hospital and the Guelph GO Station, with restaurants, shops, trails and everyday amenities all within easy reach.Step inside to 9-foot ceilings and an atmosphere of refined drama. The formal dining room sets the stage for unforgettable gatherings, while the grand great room, anchored by a gas fireplace, flows effortlessly to a private deck, creating a seamless connection between interior luxury and outdoor serenity.At the heart of the home, the show-stopping kitchen features a large statement island and an exclusive opportunity to select your own finishes from curated builder samples, allowing you to create a space that reflects your personal style and vision.The primary suite is a true sanctuary, complete with a walkout to a private balcony, walk-in closet and luxurious ensuite. The upper landing offers an additional balcony walkout, further enhancing the home's sense of openness, natural light and architectural character.The fully finished lower level extends the living space beautifully, featuring two additional bedrooms, a full bathroom and a spacious recreation room. Thoughtfully designed as a natural continuation of the home, this versatile level provides exceptional flexibility for guests, older children, a home office, fitness space or additional everyday living.Rarely does a home deliver this combination of architectural presence, customization and beautifully finished living space - where thoughtful design, exceptional functionality and a picturesque riverside setting come together in one truly unforgettable address. (id:61576)
43 Sixth Avenue
Kitchener, Ontario
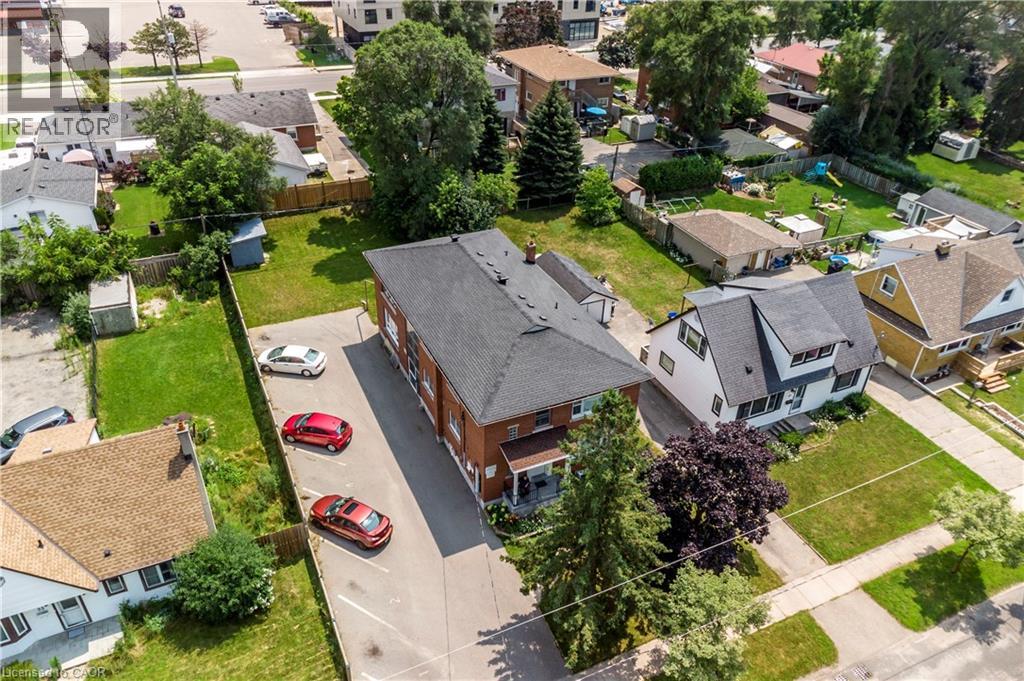
The property consists of a purpose built 6 unit apartment building on a large 0.231 acre lot. Unit breakdown is four (4) 1 bed - 1 bath units and two (2) 2 bed – 1 bath units. Hydro is separately metered (at tenant's expense) with a single water and sewer. The building has been responsibly maintained with a number of recent capital expenditures including full renovation of unit 5 (2021), new boiler (2022), roof, furnace and pavement in parking lot (2018) and full reno of unit 4 (2025). The property is located in a very attractive area in terms of investment with a majority of single family detached homes in addition to smaller duplexes and triplexes. The area will appeal to Tenants with easy access to public transportation, schools and various other amenities including a regional shopping mall, the expressway (to 401), a variety of grocery stores, restaurants, drug stores, medical and dental as well as other shopping opportunities. (id:61576)
20 Haldimand Trail
Dunnville, Ontario
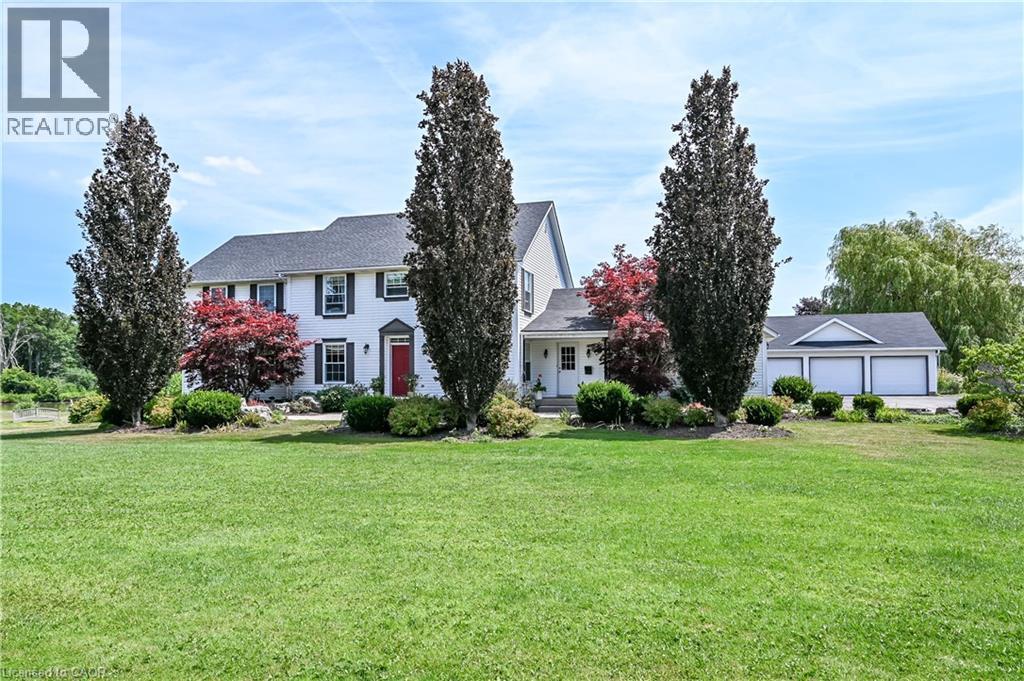
Exquisitely presented, Masterfully designed 5 bedroom, 5 bathroom Executive 2 storey home on exclusive Haldimand Trail with stunning views of the Grand River. Attention to detail & meticulous pride of ownership is evident from the moment you arrive. Stately curb appeal set well back from the road with paved driveway with concrete border accent, detached 3 car garage, attached 2 car garage, professionally landscaped with extensive exposed aggregate concrete walkways, & private back yard oasis complete with heated inground saltwater pool with waterfall feature, built in hot tub with paver stone surround, lush gardens, pergola, & extensive decking. The beautifully updated interior features over 5000 sq ft of distinguished living space highlighted by custom eat in kitchen with granite countertops, backsplash, & S/S appliances, formal dining room, family room with gas fireplace & built in cabinetry, desired main floor bedroom with 3 pc ensuite, additional family room, 2 pc bathroom, welcoming foyer, & MF laundry with granite & cabinetry. The upper level features walk out to upper level deck overlooking the river, 4 spacious bedrooms including primary suite with walk in closet & 5 pc ensuite with quartz counters, & additional 4 pc bathroom. The fully finished walk out basement present an Ideal opportunity for multi generational living / inlaw suite with large rec room with fireplace set in stone hearth, games area, gym, & 3 pc bathroom. Highlights include efficient Geothermal heating & cooling, gorgeous hardwood flooring throughout, roof shingles - 2025, lighting, fresh decor, paint, & more! Conveniently located minutes to Dunnville amenities, shopping, schools, hospital, Byng Conservation area, & Grand River. A truly Irreplaceable property, setting, home, & opportunity for you to Experience & Enjoy Dunnville Living! (id:61576)
1376 Cedar Creek Road
North Dumfries, Ontario
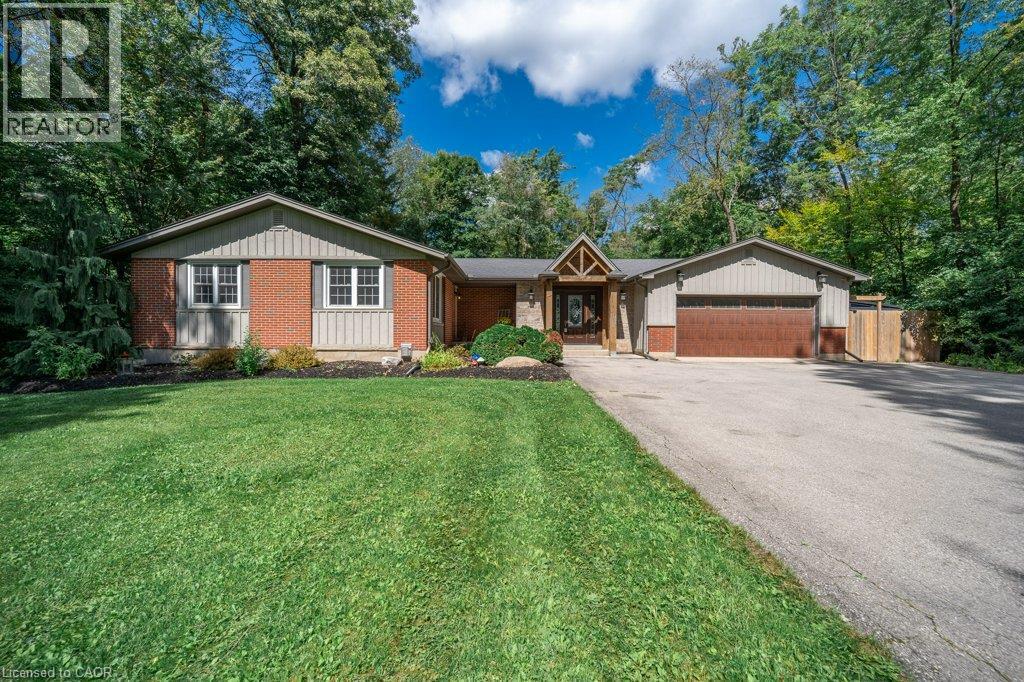
Nestled in the serene Cambridge countryside on nearly half an acre surrounded by mature forest, 1376 Cedar Creek Road offers an exceptional country retreat just minutes from city conveniences. A long private driveway leads to the double-car garage and a welcoming front foyer that opens into a light-filled living room featuring soaring vaulted ceilings, custom built-ins, a cozy gas fireplace, and large sliding doors leading directly to the backyard oasis. The seamless open-concept layout transitions into a dining area and chef’s kitchen equipped with a large central island, rich cabinetry, a high-end gas stove, and a generous walk-in pantry. A separate side entrance provides ideal access for a home office or home-based business. On the main level, you will find two spacious bedrooms, an updated 5-piece bathroom, and a primary suite with a walk-in closet, 3-piece ensuite, and heated floors. The fully finished basement expands your living space with an expansive recreation room featuring built-in cabinetry and a second gas fireplace, a 3-piece bath, a large laundry room, and flexible space for a gym. Step outside to a paradise featuring a 40' x 16' heated fiberglass saltwater pool (installed 2022) framed by 1,400 square feet of stamped concrete patio, plus a fully fenced yard with mature trees and green space. Completing this remarkable home is a 14.5' x 21' heated workshop built into the double garage, ideal for hobbyists or extra storage. (id:61576)
Royal LePage Crown Realty Services Inc.
532 Main Street
Glen Williams, Ontario
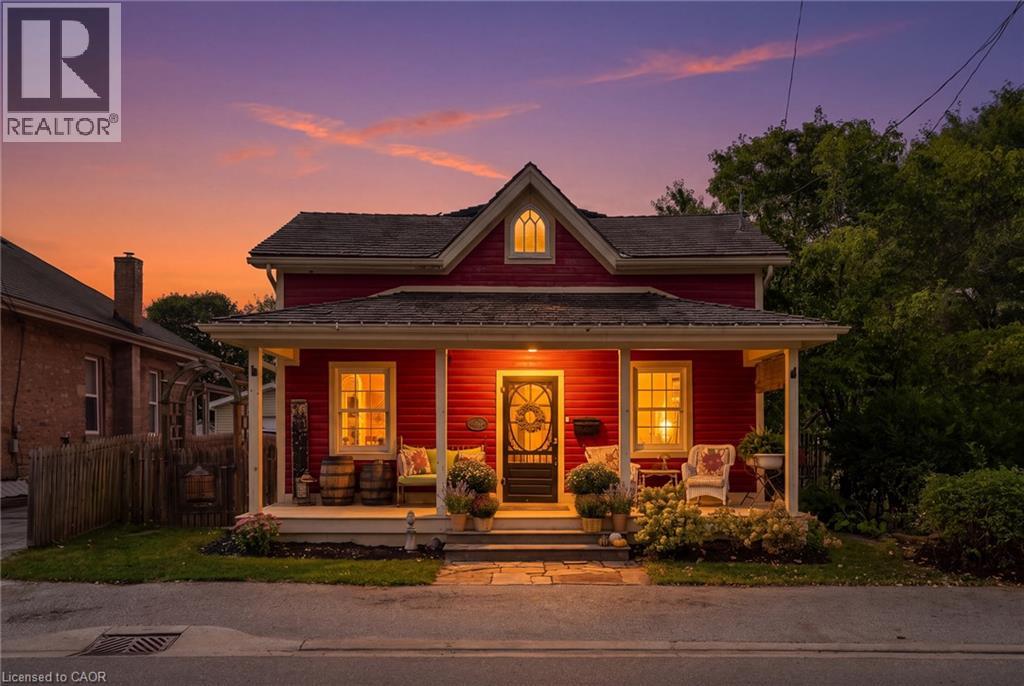
Welcome To 532 Main Street, A Storybook Century Home Showcasing True Pride Of Ownership In The Sought-After Hamlet Of Glen Williams. Thoughtfully Restored And Designed To Honour Its Heritage, This Charming 2-Storey Detached Home Offers 3 Bedrooms And 2 Bathrooms. Blending Timeless Character With Beautifully Curated Finishes Throughout. A Covered Front Porch Sets The Tone Before Stepping Inside To A Welcoming Living Room And Den. The Beautifully Designed Kitchen Features Granite Countertops, Custom Cabinetry And High-End Built-In Appliances, With A Convenient Laundry Nook Nearby. A Sun-Filled Dining Room Surrounded By Windows Overlooks The Serene Backyard, Mature Trees And Landscaped Gardens, While A Charming 3-Piece Bathroom With Clawfoot Tub Completes The Main Level. Upstairs, Two Well-Appointed Bedrooms Join The Inviting Primary Suite, Offering Ample Storage, A Walk-In Closet, 3-Piece Semi-Ensuite And Walkout To A Private Deck Overlooking The Picturesque Backyard. Outside, Enjoy A Detached 1-Car Garage, Two Tandem Front Parking Spaces And An Additional Rear Parking Pad Accessible From The Laneway. Just Steps From The Heart Of The Glen, Enjoy The Credit River, Williams Mill Creative Arts Studios, Local Restaurants And Cafés, Parks, Trails And The Bruce Trail, With Schools, Everyday Amenities And Major Commuter Routes Within Easy Reach. A Rare Opportunity To Experience The Character, Beauty And Community Spirit That Make Glen Williams So Special. (id:61576)
146 Green Gate Boulevard
Cambridge, Ontario
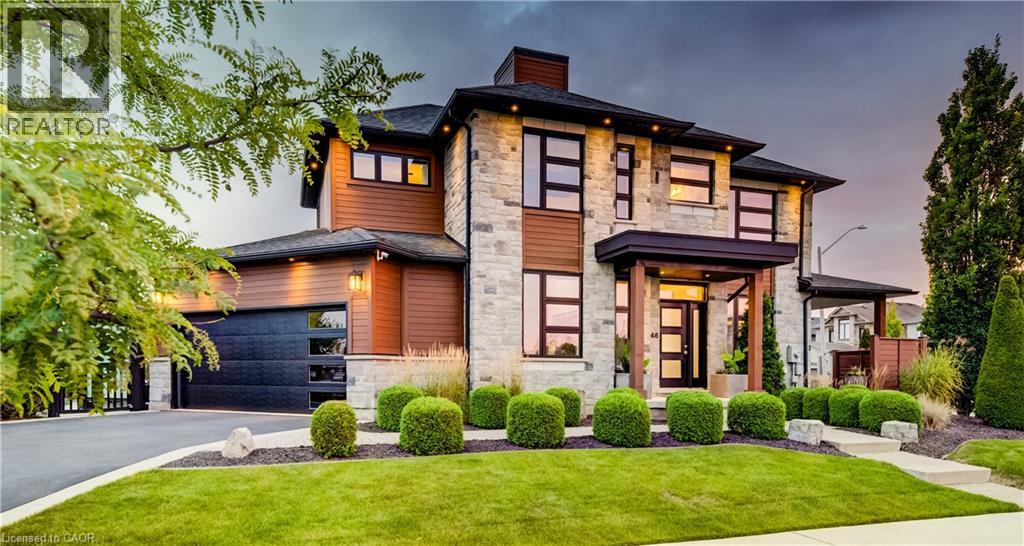
This award-winning custom home of 3,435 total finished square feet blends luxury design, comfortable family living, and extensive entertaining spaces. 146 Green Gate Boulevard features a striking stone exterior, generous parking, an oversized EV-ready double-car garage, 9-ft ceilings on every level, professionally landscaped grounds, and a connected location in sought-after Galt near Moffat Creek. The bright, spacious main floor offers an open-concept layout ideal for daily living and entertaining. The kitchen serves as the central hub with quartz countertops, a waterfall-edge feature, and views of a family-sized eating area. A practical mudroom with extensive built-in storage connects directly to the garage. A custom single-stringer staircase with sleek glass railings leads upstairs, enhancing the open feel. The upper level includes a private primary suite with seating area, generous walk-in closet, and luxurious five-piece spa-like ensuite. Two additional bedrooms each offer a private ensuite and walk-in closet (one features a local artist’s mural). A laundry room with built-in ironing board and ample storage sits conveniently near the bedrooms. The finished basement provides recreation, fitness, and hosting spaces: dedicated exercise studio, stylish wet bar with beverage fridge, spacious rec room, home theatre and bar area, pool table zone, and large cold cellar for wine, preserves, and storage. The main living area opens to a contemporary resort-inspired patio with water features and natural elements. A second covered seating area offers a private, sheltered spot for quiet moments or guests. Additional features include a premium built-in speaker system throughout (including the garage). Located near Moffat Creek with walking access to scenic trails, grocery stores, restaurants, bakeries, shops, banks, schools, transit and a near-complete community centre (library and rec complex), this home offers sophisticated living in a well-connected Cambridge community. (id:61576)
451 Montreal Circle Unit# 1
Stoney Creek, Ontario
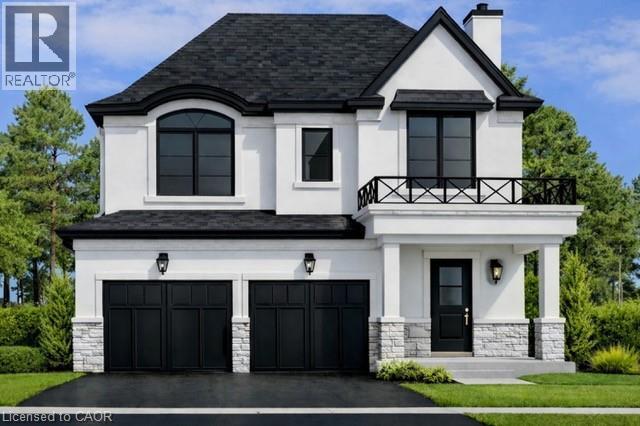
Welcome to this brand-new custom-built two-storey home, thoughtfully designed and crafted by an experienced custom home builder with an emphasis on quality, functionality and timeless finishes throughout. Set on a rarely offered 40 x 164+ ft deep lot in a highly desirable lakeside community, this home offers an exceptional combination of modern family living, impressive interior space and extraordinary outdoor potential. The two-storey design provides a spacious and functional layout with bright open-concept principal rooms, impressive ceiling heights, a beautifully appointed kitchen and carefully selected finishes that showcase the quality and attention to detail throughout. Generous bedroom spaces and flexible living areas make this an ideal home for growing families, professionals or those looking for additional space to work, entertain and accommodate extended family. The remarkable depth of the property creates endless possibilities for a truly spectacular backyard, with ample room for a pool, outdoor kitchen and entertaining areas, gardens and more. Opportunities to own a brand-new custom home on a 160+ ft deep lot in this sought-after neighbourhood are increasingly rare. Located just minutes from Lake Ontario, marinas, waterfront parks and trails, excellent schools, shopping, local farms and vineyards, the new Confederation GO Station and convenient QEW access. Centrally positioned between Toronto and Niagara and approximately 15 minutes from downtown Burlington, this is an exceptional opportunity to own a quality-built custom two-storey home in one of the area's most desirable lakeside communities. (id:61576)
7356 Sideroad 12
Mapleton, Ontario
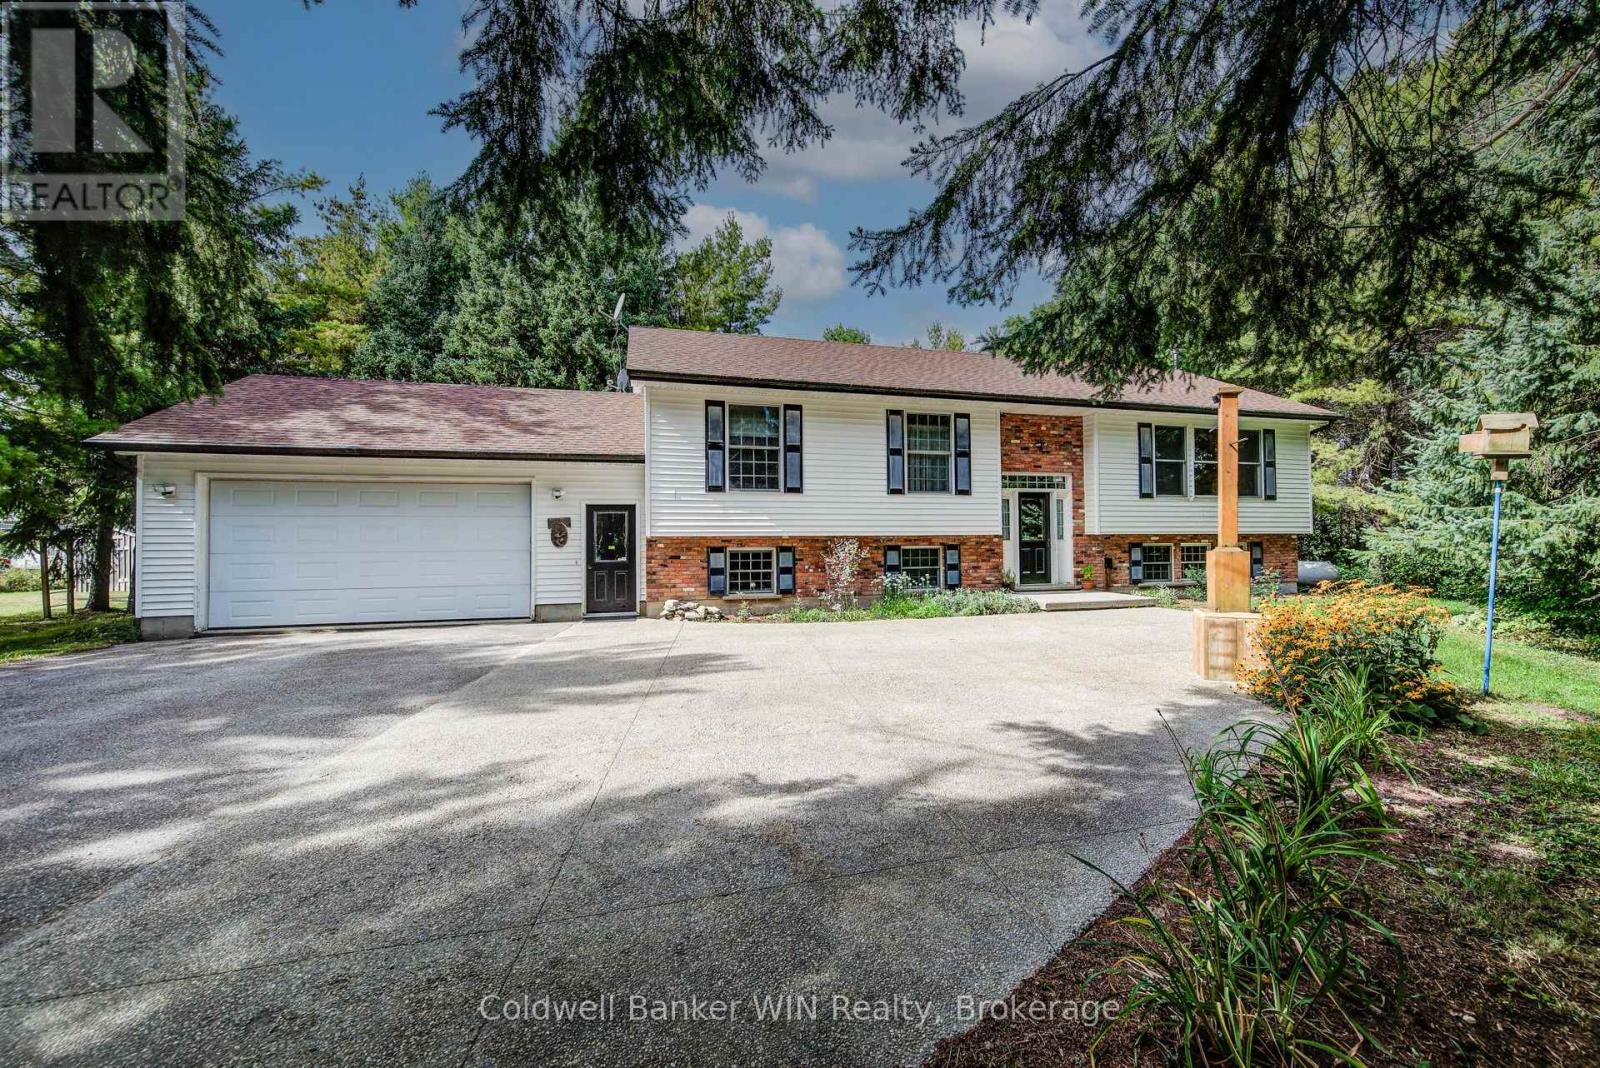
Follow the winding paved driveway through more than 4 acres of mature trees to discover this private 4-bedroom, 2-bathroom retreat, tucked peacefully out of view. Offering nearly 3,000 sq. ft. of finished living space, the home blends warmth and character with exposed timber-frame beams and columns, custom made railings, vaulted ceilings and generous principal rooms overlooking the surrounding woodland. A dramatic floor-to-ceiling fireplace anchors the living area, while the spacious dining room is ideal for family gatherings. The professionally designed kitchen, completely renovated in 2020, is a true centerpiece. Custom cabinetry and Dekton countertops are complemented by exceptional built in appliances, an integrated Miele refrigerator featuring a handle-less, pressure-sensitive opening system, complemented by a Miele steam oven, combination convection oven, dishwasher and vacuum-sealer drawer. A Thermador Freedom induction cooktop sits beneath an ultra-quiet Fisher & Paykel range hood, while Sub-Zero double-drawer freezers are conveniently integrated into the oversized island, providing both a natural gathering place and additional function for the serious home chef. Wide patio doors extend the living space onto an expansive multi-level deck featuring a screened gazebo and covered outdoor dining area. Overlooking the private, treed setting, a large fire pit and conversation area provides the perfect place to gather on summer evenings, while walking trails invite you to explore the wooded acres. A heated double-car garage with built-in cabinetry provides flexibility for vehicles, hobbies or a workshop. Additional features include a large pea-stone concrete parking area and motion-activated driveway lighting. Private, distinctive and beautifully designed for both everyday living and entertaining, this exceptional property offers the space and tranquility of country living without sacrificing sophistication. A home that truly needs to be experienced in person. (id:61576)
648 Bayhampton Crescent
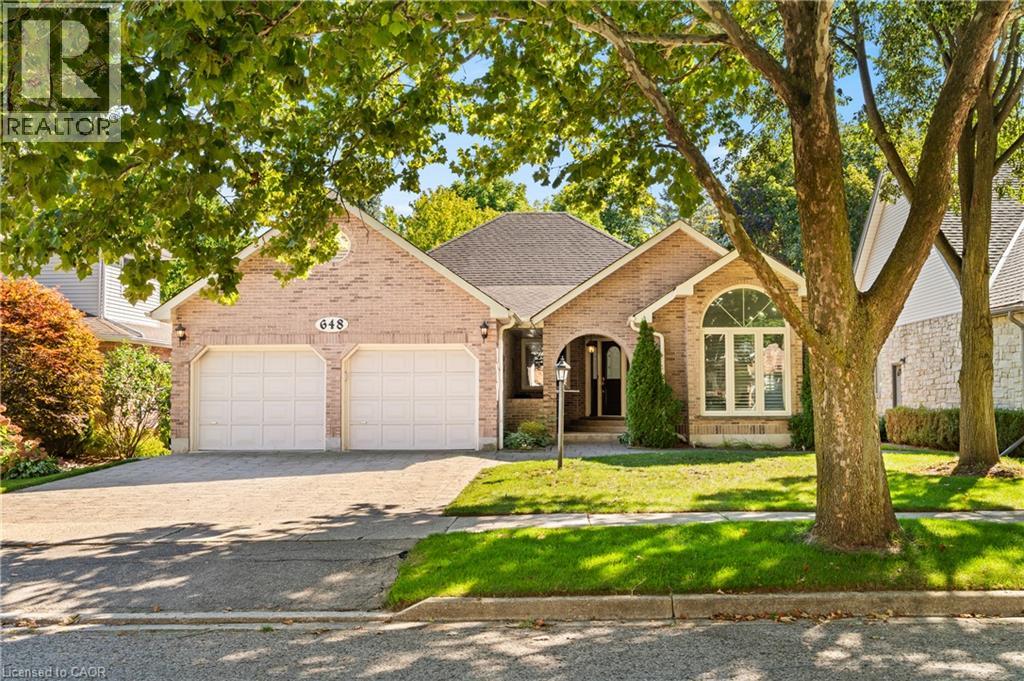
Waterloo, Ontario
Welcome to 648 Bayhampton Crescent! Set on a mature crescent in prestigious Colonial Acres, this spacious 3+1 bedroom bungalow offers bright main-floor living, a lush pool-sized backyard backing onto a walking trail, and an expansive finished basement with separate garage access. With just over 3800 sq. ft. of finished living space, this home delivers comfort, flexibility, and privacy in one of Waterloo’s most desirable neighbourhoods. Check out our TOP 6 reasons why this home is the right fit for you. 6: COLONIAL ACRES: A long-established neighbourhood known for executive homes, mature trees, and quiet streets. You’re close to restaurants, Conestoga Mall, Uptown Waterloo, the expressway, and both universities. 5: BACKYARD: A pool-sized yard with a generous deck, mature trees, and plenty of green space. The walking trail behind the property adds privacy and a natural backdrop. An irrigation system is already in place. 4: BRIGHT & AIRY MAIN FLOOR: The main floor offers skylights, a bright foyer, and a sunken sitting room with cathedral ceilings. Hardwood and tile flooring flow through the family room with fireplace and into the all-season sunroom with vaulted ceiling and walkout. 3: EAT-IN KITCHEN: The kitchen features ample cabinetry, a large island with breakfast bar, a pantry, and a built-in study nook. The dinette connects seamlessly, keeping you part of the conversation while cooking. 2: BEDROOMS & BATHROOMS: The primary suite includes a walk-in closet and deck access. The updated ensuite offers a walk-in shower and double-sink vanity. Two additional bedrooms, main-floor laundry, and a 4-piece bathroom complete the level. 1: FINISHED BASEMENT: The lower level includes a large rec room with fireplace and wet bar, an additional bedroom, a 3-piece bathroom, storage space, and a home-office-ready area. Separate garage access adds convenience and potential for an in-law setup. Make this your new home today! (id:61576)
7 Tandem Court
Ancaster, Ontario
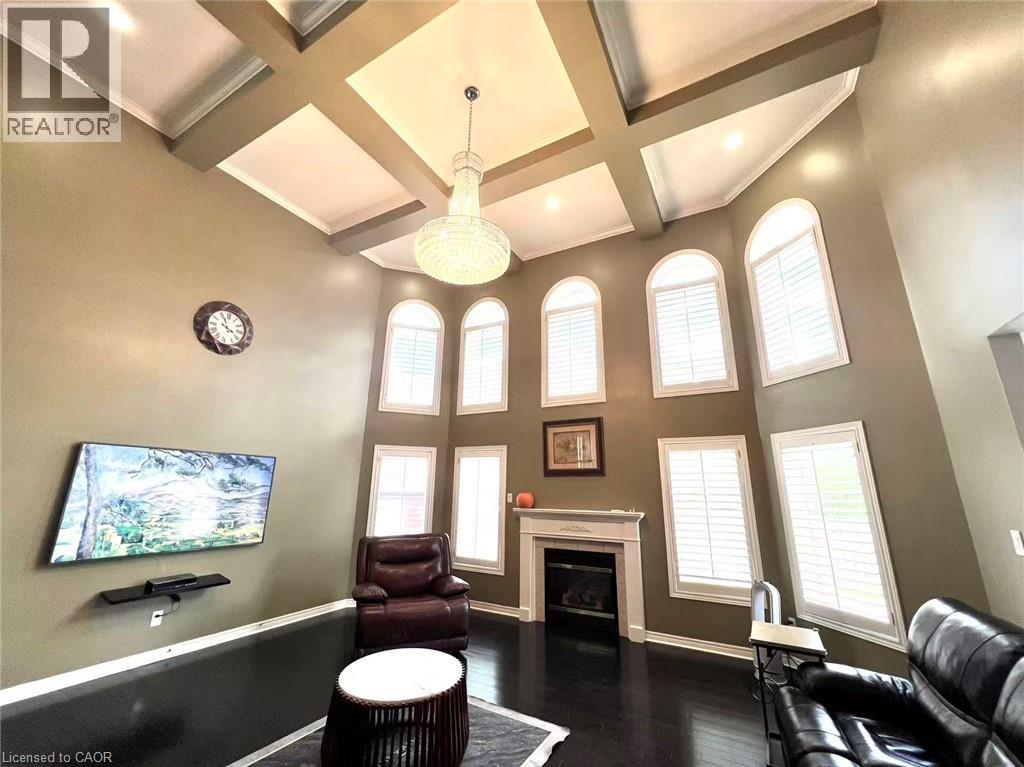
Unbeatable Value in Prestigious Meadowlands! Tucked away on a quiet, child-safe court, this impressive 3,296 sq ft executive residence offers nearly 5,000 sq ft of total living space with an incredible $120k+ in recent upgrades. Step inside to a soaring 24ft high Great Room with a cozy fireplace, a beautifully renovated gourmet kitchen with custom cabinetry, and a separate living room, perfect for multi-generational living or working from home. The fully finished basement features a private bedroom suite with a secondary laundry and rough-in plumbing ready for a second kitchen. Enjoy exceptional space, an expansive pie-shaped lot, and top-rated school zones all in one complete package. A rare find in Ancaster, schedule your tour today before it’s gone! (id:61576)
376 George Street E
West Grey, Ontario
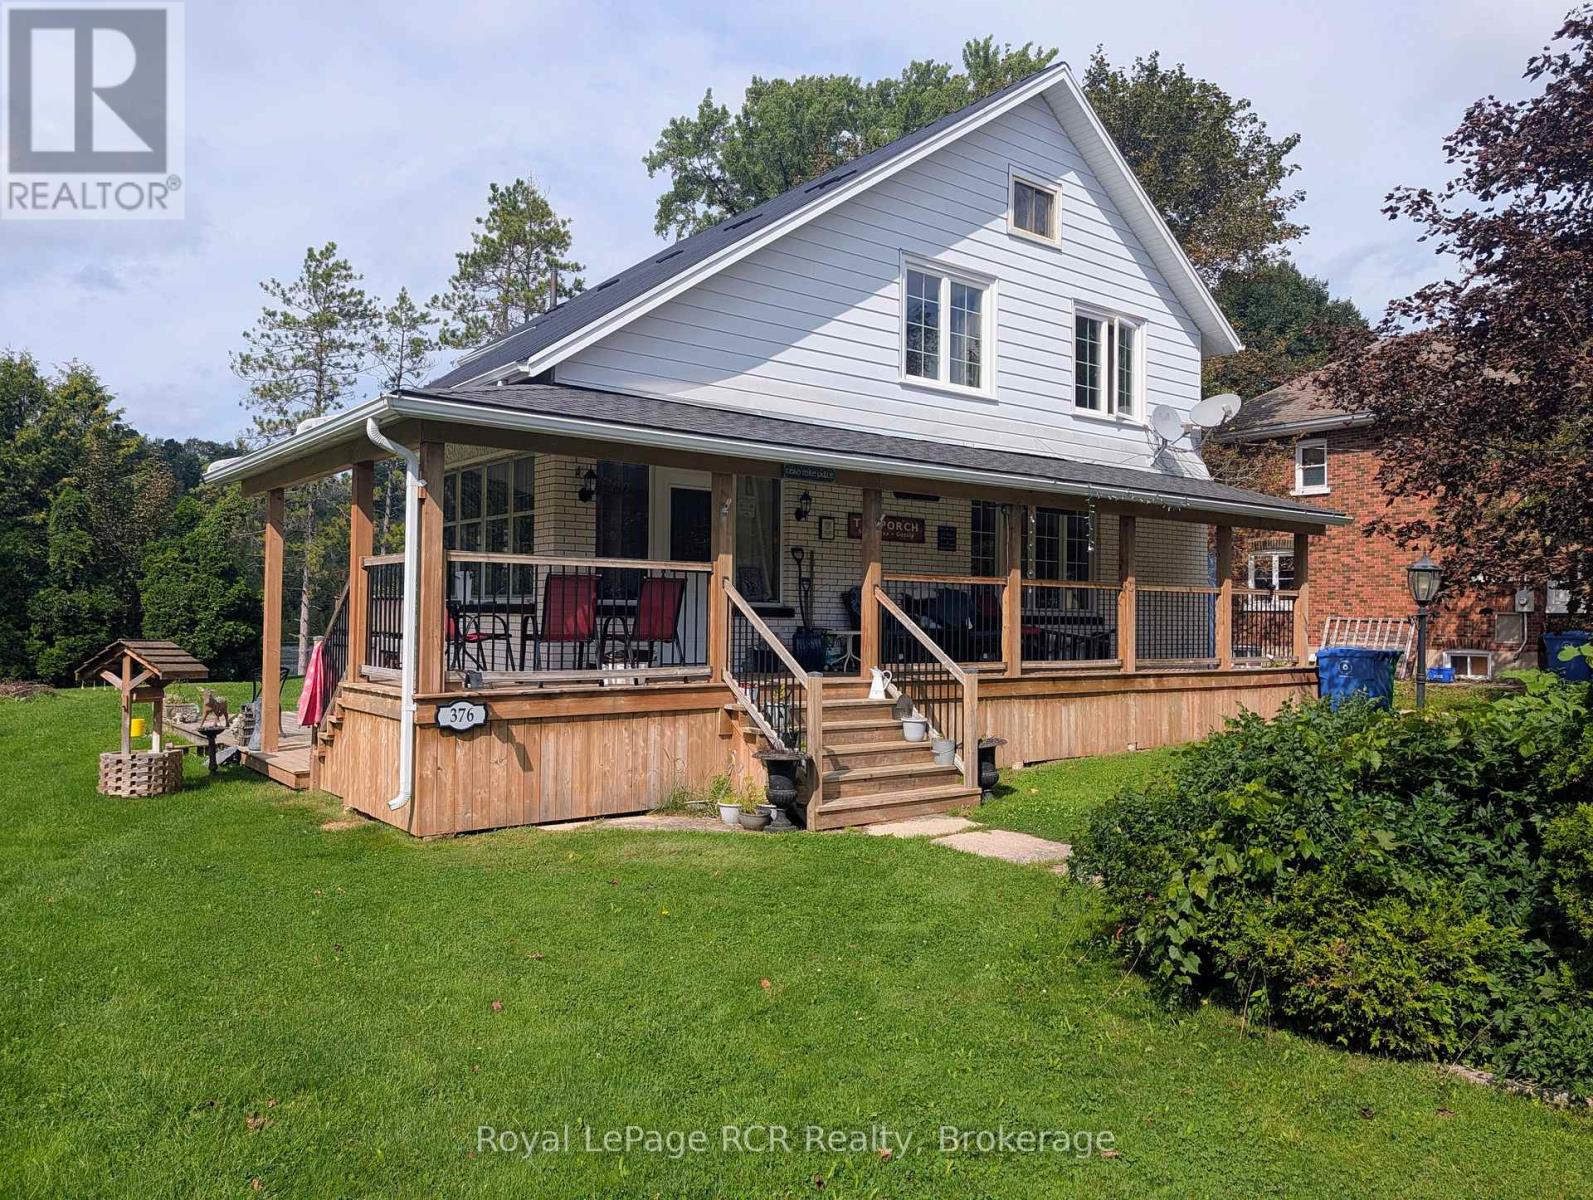
Century home on the market for the first time! This 2-storey house sits on a large double lot with the best water front on the Saugeen River Reservoir located in Durham, West Grey, with a Beautiful view of the River Valley and Conservation area. Only minutes away from the Down-town area and all that the town has to offer. The wrap around porch has an accessibility ramp from the driveway as well as heaters for those colder days sitting outside. On the main level you will see a Foyer with Laundry, Livingroom and Kitchen with combined Dining room. On the second floor you will find 3 Bedrooms and a 4 Piece Bathroom. One bedroom has a sliding door leading to the upper balcony. In the basement there is a second Bathroom, Bedroom, Recreational room and Utility room. A new Natural Gas whole-home Generator, new Gas furnace with Hepa-Filter and Central Air Conditioning installed in 2024. New Steel roof and seamless eaves 2025. The property features a 17'x15' Utility Shed with a 20'x15' Deck as well as a stone patio sitting area. Down by the water you have a Bon Fire Pit, a small metal utility shed, 10'x8' Cabana Shed for changing and storage 2023, and a deck with steps to the floating dock. This property has excellent potential for re-development into two water front building lots. Come see the view for yourself and don't miss out on this opportunity! (id:61576)
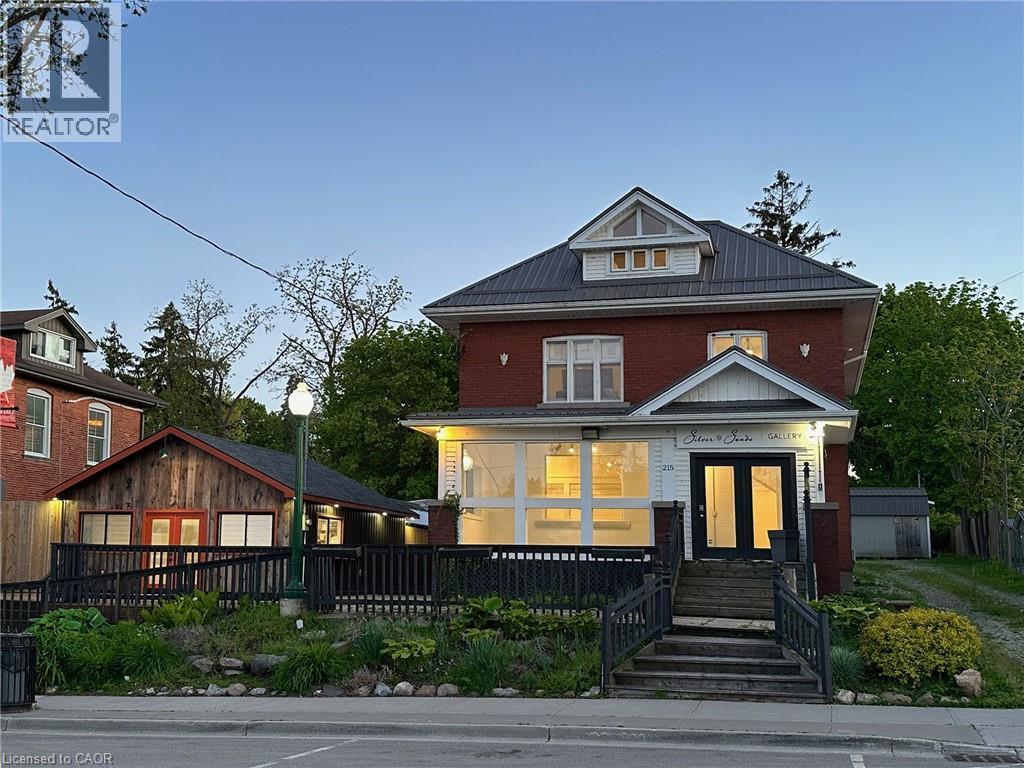
215 Main Street
Port Dover, Ontario
Perfectly situated in the heart of Port Dover's, this mixed use property is just a minute’s stroll from the beach! The parcel includes 2 buildings on 1 large lot; a historic three-story brick building and a second detached single storey, both with Main Street frontage and plenty of parking. Turn key ready, the former century home boasts 1,220 sq. ft. of commercial space on the ground floor, complemented by ample basement storage. Above, you'll find a spacious, 1272 sq. ft. residential apartment, with a lake view, ideal for additional income or personal use. Additionally, the versatile single storey separate building features 458 sq. ft. of indoor space, covered outdoor space plus 1,200 sq. ft. of outdoor patios. Great location, 3 blocks to the beach and surrounded by an array of cafes, retail shops, restaurants and live theatre, making it an ideal location to attract tourists and locals alike, and drawing foot traffic all year round. Rare rear parking enhances the value of this property and the CBD Zoning offers plenty of options. With the potential for lot severance, the investment opportunities here are endless. Whether you're looking to run a business from homes or live downtown near the beach with rental income, this property promises both charm and potential. Don’t miss your chance to own a piece of Port Dover’s lively landscape! (id:61576)
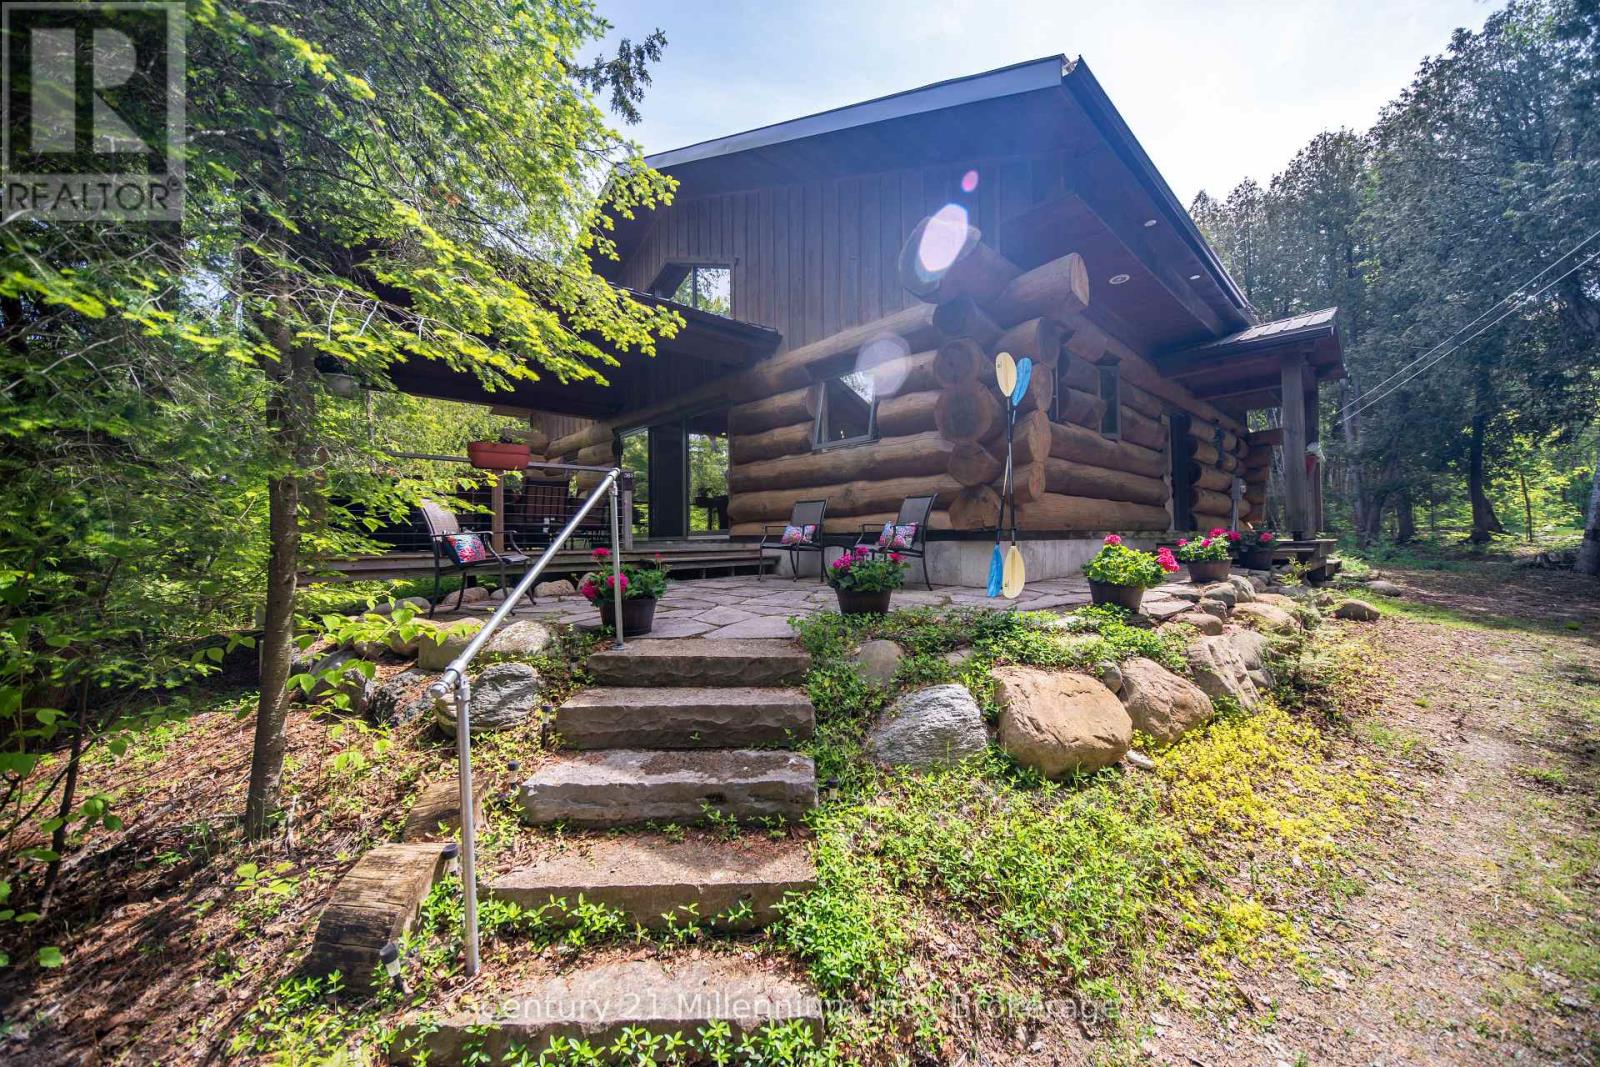
13 Richardson Road
Kincardine, Ontario
Welcome to 13 Richardson Road your perfect year round retreat by the lake. Set on 2.5 beautifully forested acres directly across from the shores of Lake Huron, this unique log cabin offers the perfect blend of natural beauty, tranquility, and convenience. Just a few steps from McGregor Point Provincial Park and only 10 minutes from the amenities of Port Elgin, this property is ideal for outdoor enthusiasts, bird watchers, and anyone seeking a peaceful lifestyle surrounded by nature. Enjoy endless opportunities for hiking, cycling, wildlife viewing, and breathtaking Lake Huron sunsets, all right from your doorstep. Built by Valleyview Timber works and made from Quebec harvested Eastern White Pine logs, the home showcases timeless craftsmanship and rustic charm. Inside, you'll find a spacious open concept layout highlighted by a stunning central wood-burning fireplace that creates a warm and inviting gathering space for family and friends. Large windows and a covered front balcony capture beautiful water views, bringing the outdoors in. The home and bunkie provide a steel roof offering peace of mind and protection from the elements for years to come. The home features three generous bedrooms, a full bathroom, large kitchen and dining area, a dedicated laundry room, and an efficient heat pump/air conditioning system for year-round comfort. An easily accessible 4-foot crawl space provides excellent storage and convenient access to utilities. Outside, a newly built bunkie offers additional accommodation for guests, a fun retreat for children, or flexible space for hobbies and recreation. Whether you're searching for a seasonal getaway, a family cottage, or a year-round home immersed in nature, this exceptional Lake Huron property offers a rare opportunity to enjoy privacy, outdoor adventure, and modern convenience in one remarkable setting.. (id:61576)
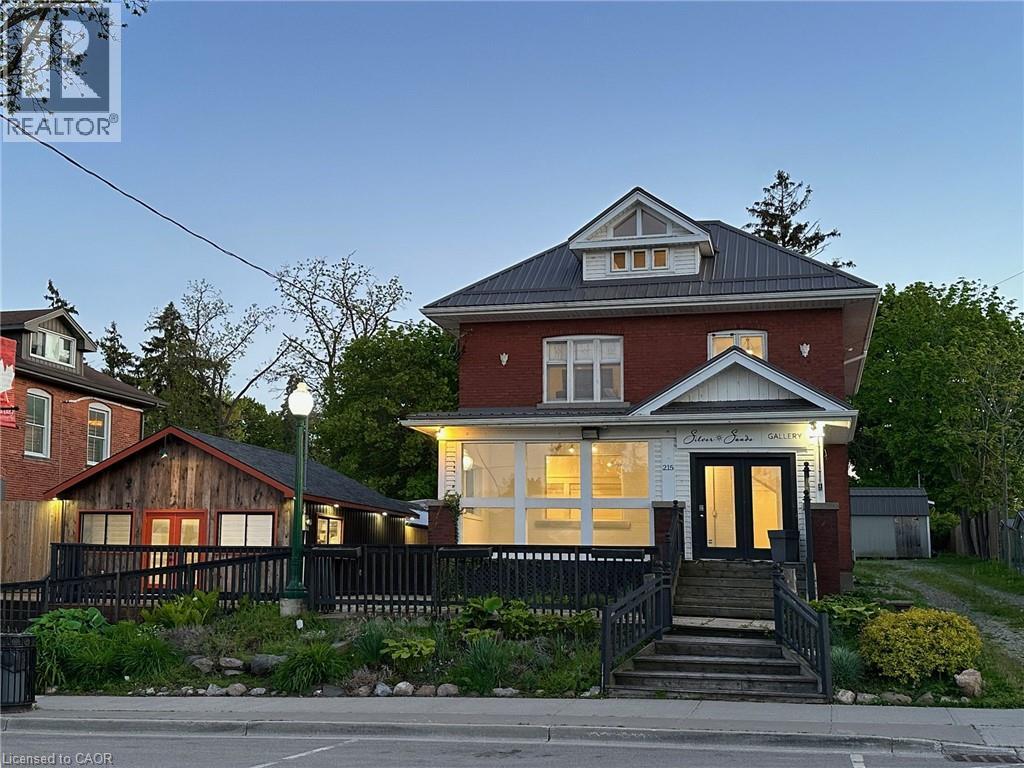
215 Main Street
Port Dover, Ontario
Unlock the possibilities with this prime mixed-use commercial property, perfectly situated in the heart of Port Dover's bustling tourist district, just a minute’s stroll from the beach! The parcel includes 2 buildings on 1 large lot; a historic three-story brick building and a second detached single storey, both with Main Street frontage. Turn key ready, the former century home boasts 1,220 sq. ft. of commercial space on the ground floor, complemented by ample basement storage. Above, you'll find a spacious, 1272 sq. ft. residential apartment, with a lake view, ideal for additional income or personal use. Additionally, the versatile single-storey separate building (previously a restaurant) features 458 sq. ft. of indoor space, covered outdoor prep space plus 1,200 sq. ft. of outdoor patios. Great location, 3 blocks to the beach and surrounded by an array of cafes, retail shops, restaurants and live theatre, making it an ideal location to attract tourists and locals alike, and drawing foot traffic all year round. Rare rear parking enhances the value of this property and the CBD Zoning offers plenty of options. With the potential for lot severance, the investment opportunities here are endless. Whether you're looking to expand your portfolio or embark on a new entrepreneurial journey, this property promises both charm and potential. Don’t miss your chance to own a piece of Port Dover’s lively landscape! (id:61576)