

364 Shoreview Road
Burlington, Ontario
Nestled on a premium lot siding onto the prestigious Burlington Golf & Country Club, this rare opportunity in one of Burlington's most sought-after neighbourhoods offers endless potential. Set on an expansive property surrounded by mature trees and exceptional privacy, 364 Shoreview Drive is ideal for renovators, builders, or buyers looking to create their dream home in an unbeatable location. (id:61576)
124 Snowbridge Way
Blue Mountains, Ontario
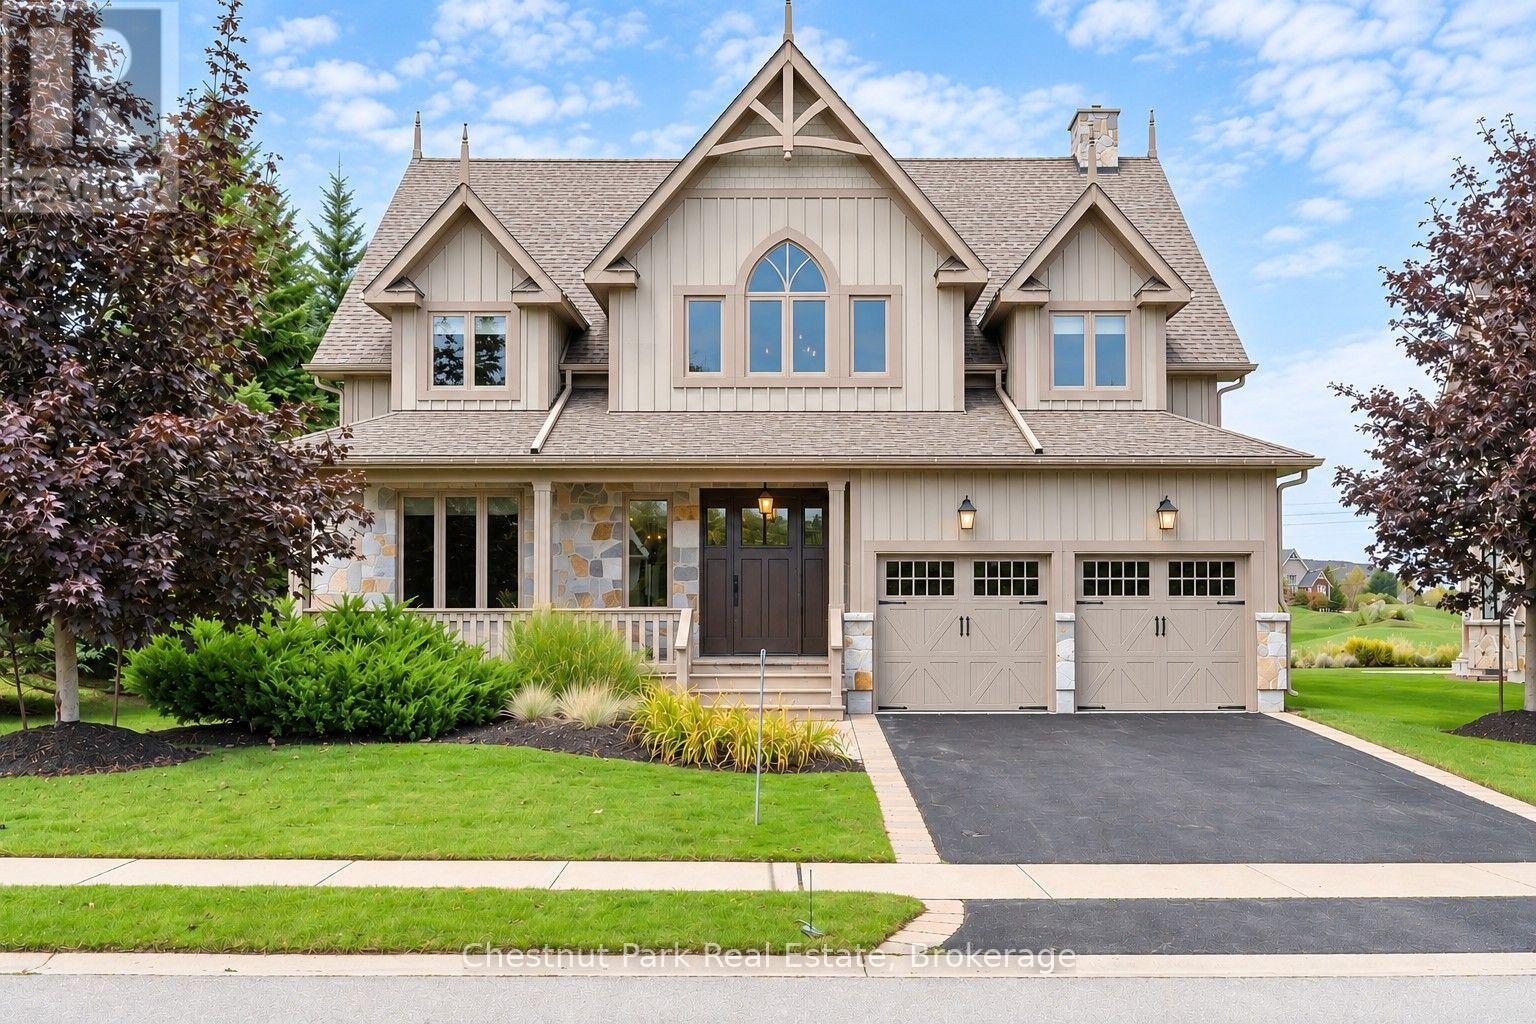
SPECTACULAR, TURNKEY, AND EXQUISITELY FURNISHED LUXURY FAMILY HOME. Located in the highly desirable Snowbridge Community, this custom-built masterpiece is a truly rare, one-of-a-kind opportunity just minutes to Blue Mountain Village with resort shuttle privileges. This fully furnished 5 bedrooms plus office, 5 bathrooms home, with professionally fully finished lower level, sitting on a premium 74.48' x 154.14' lot overlooking the 17th fairway of the Monterra Golf Course, has unobstructed views of the ski hills. Step inside a grand slate-floored foyer leading to a magnificent open concept living/dining area featuring stunning reclaimed hemlock flooring, a well-appointed kitchen with granite countertops, and great room with cathedral ceilings, timber trusses, and a natural stone gas fireplace. The exceptional main-floor primary suite is a private retreat, complete with a morning/evening beverage bar and french doors to a scenic patio. The upper level offers four spacious bedrooms, two full bathrooms with double sinks, and a cozy loft housing a beautifully restored, vintage (circa 1910) Ennis upright piano. The lower level is an entertainment and wellness haven, featuring a spa retreat with a glass-enclosed sauna and steam shower, a commercial-grade fitness room, and a theatre room with Dolby Atmos 5.2.1 surround sound and premium leather Fortress recliners. A second lounge with a linear gas fireplace, a wet bar with a Miele dishwasher and twin full-size Sub-Zero wine refrigerators, and a reclaimed barn board ski locker room complete this floor. Built with exceptional craftsmanship, the home features a reclaimed timber staircase with glass and iron balustrades, multi-room touch-screen audio, lower-level radiant heating, and reverse osmosis water. Seamlessly curated with high-end furnishings from Restoration Hardware, Bernhardt, and Hooker, a 100% wool Persian rug from Weaver's Art, and custom artwork. This fully furnished quintessential home is entirely move-in ready. (id:61576)
2596 Alps Road
Ayr, Ontario
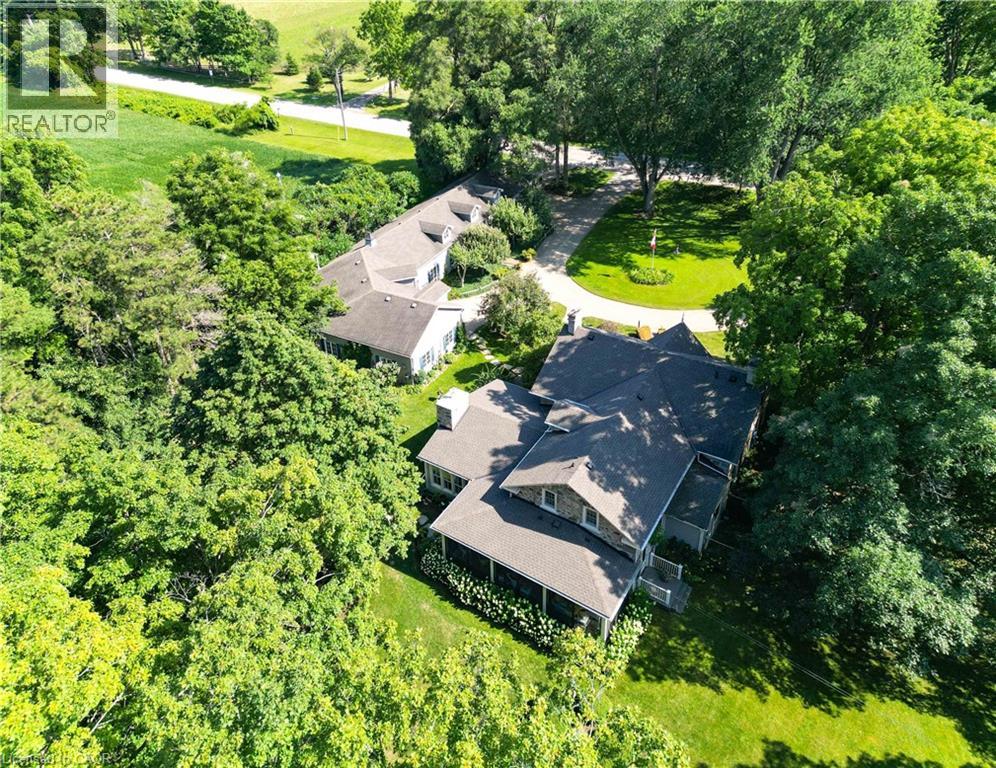
Discover your own piece of heaven just five minutes from the Highway 401 off of exit 268/Cedar Creek in Reidsville, an unincorporated rural locality and historic hamlet within the Township of North Dumfries in the Region of Waterloo, Ontario . Rich in heritage character yet thoughtfully updated for modern living, this spectacular five-bedroom, three-bathroom home is completely move-in ready. The spacious interior features a beautifully appointed kitchen with top-of-the-line appliances, two propane fireplaces, a new three-season room and a spectacular family room and dining room designed for relaxing and entertaining. A formal living room and an extra living area on the second floor are extra bonuses. A well-equipped laundry room offers abundant cabinetry, while generous storage can be found throughout the home. Recent upgrades include a new septic system and an efficient geothermal heating system. Car enthusiasts and RV owners will appreciate the heated four-car garage, complete with two extra-wide doors. At 50 feet long, the previous horse barn offers plenty of space to accommodate a motorhome or exciting possibilities for a workshop, studio, storage or future transformation. A circular driveway provides parking for up to 10 vehicles. Set on approximately 1.6 acres, the beautifully landscaped grounds come alive in the evening with remarkable lighting throughout the trees. Offering character, comfort, space and exceptional versatility, this one-of-a-kind heritage property is ready to welcome its next owners home. (id:61576)
90654 Gilmore Line
Morris Turnberry, Ontario
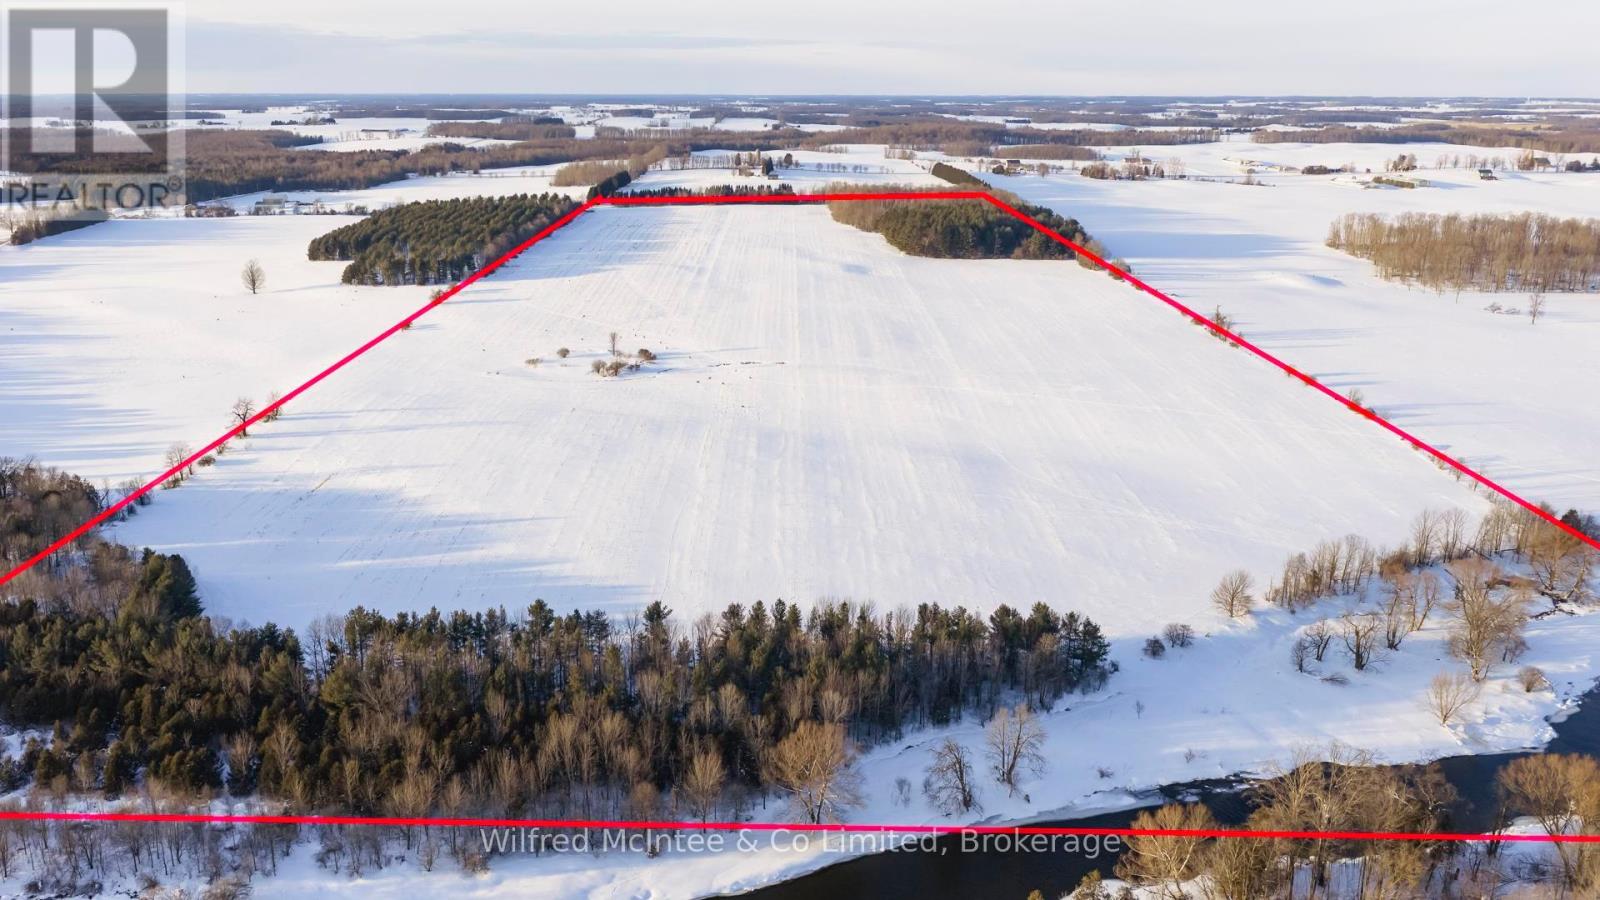
Great opportunity to add a quality 115 acre farm to your land base. With 85 workable acres all in one field and good soil it makes for an attractive offering. In between Wingham and Belmore, a great producing farm. (id:61576)
235474 Grey 13 Road
Grey Highlands, Ontario
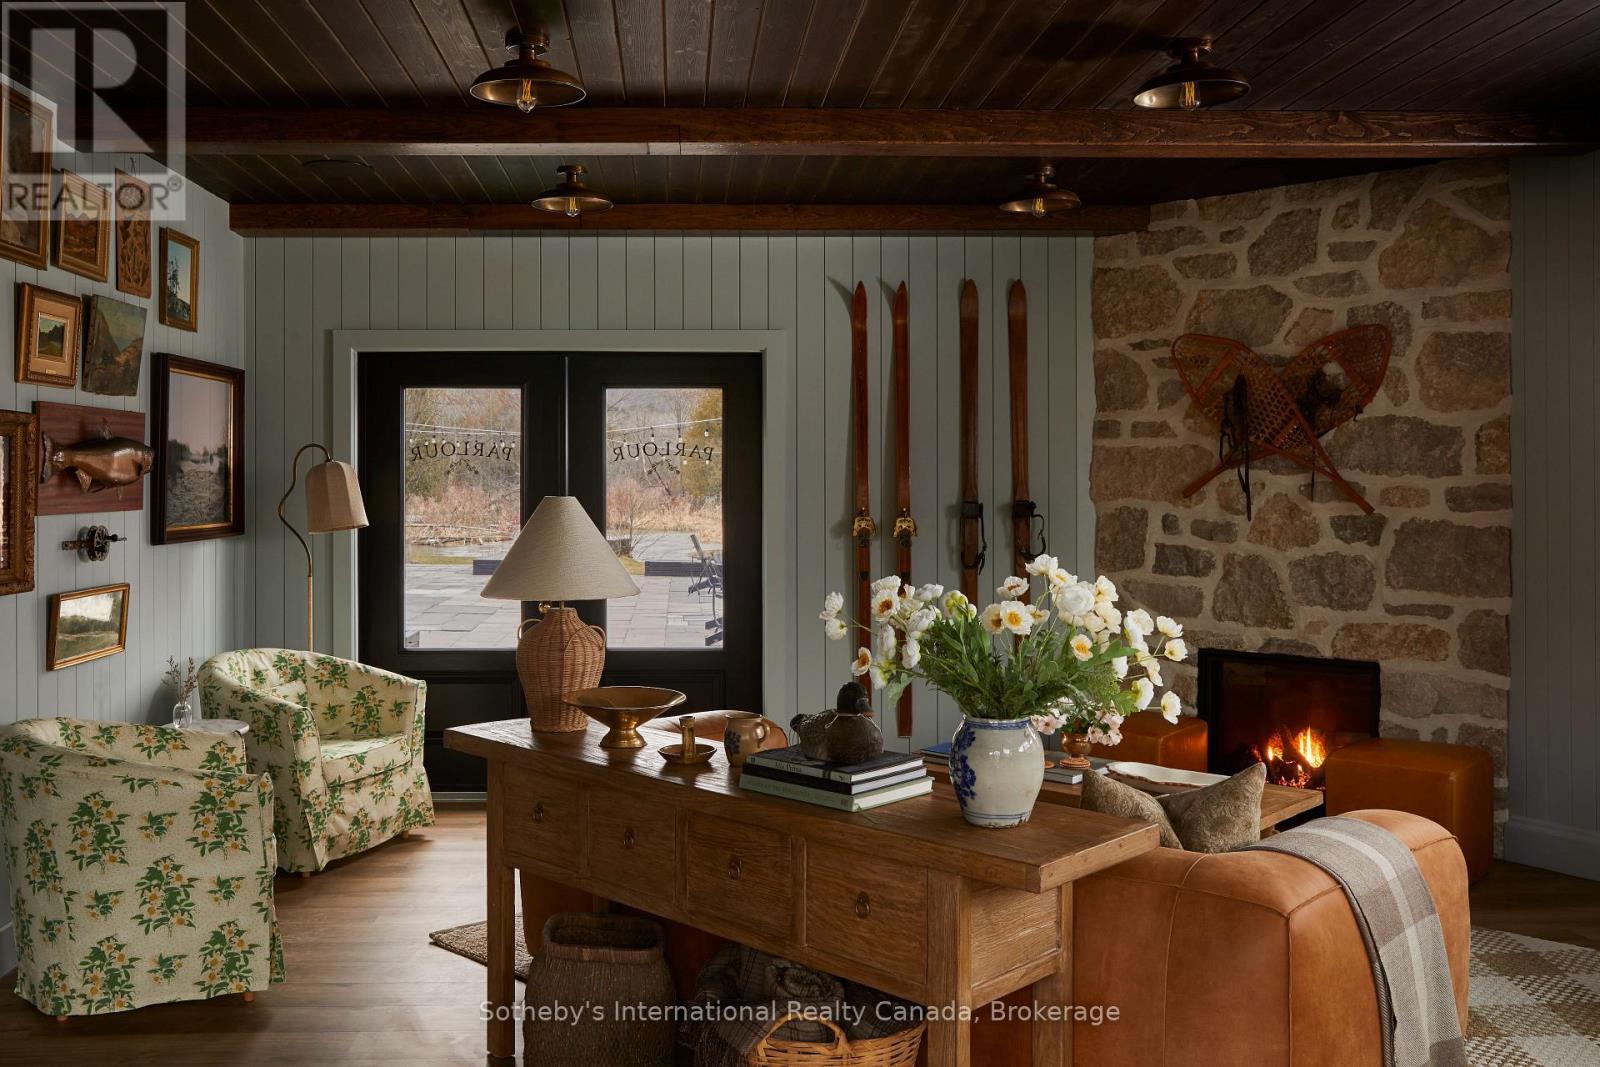
A unique live/work opportunity in the heart of Beaver Valley, this thoughtfully reimagined eight-room boutique property offers exceptional flexibility for those looking to combine home, lifestyle and business in one remarkable setting. Set along the Beaver River and just two hours from Toronto, the property can function as a single dwelling, private family compound, corporate or leisure retreat, while also offering potential for a motel, Airbnb, event space or inn with a guest restaurant. The property includes eight guest suites, each with its own three-piece bathroom, plus an additional suite designed for live-in staff, complete with a three-piece bathroom and kitchenette. Currently used for storage, this space offers added flexibility depending on the next owner's needs. Two powder rooms are also located within the Parlour. Minutes from the village of Kimberley, the property is surrounded by rolling farmland, dramatic escarpment views and some of the area's best year-round recreation. The Bruce Trail, paddling, cycling, hiking, snowshoeing, skiing and cross-country adventures are all close at hand, creating an ideal balance between quiet country living and an active outdoor lifestyle. Kimberley also offers the charm and convenience of a welcoming local general store, neighbourhood coffee shop and celebrated dining, including Heart's Tavern and Bar, adding to the appeal of this vibrant Beaver Valley community. An exciting opportunity for an owner-operator, entrepreneur or buyer seeking a property where residential living and commercial possibilities can come together under one roof.Also listed as Commercial under MLS #X13780664. The property is located within the Niagara Escarpment Plan Area and forms part of the Escarpment Natural Area. Additional information, including the Confidential Information Memorandum and access to the data room, is available upon execution of a Confidentiality Agreement. (id:61576)
32 Park Avenue
Oakville, Ontario
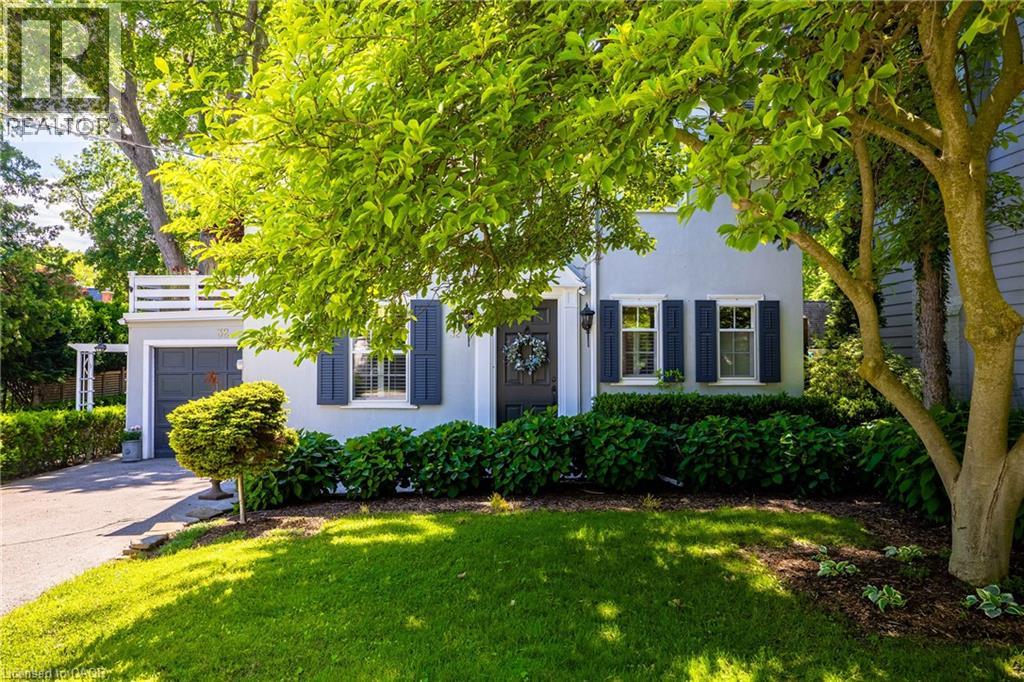
Tucked into the coveted Orchard Beach enclave in southeast Oakville and just steps from the lake, 32 Park Avenue is a timeless residence that blends classic charm w/thoughtful modern updates. Set beyond a magnificent magnolia tree on one of Oakville’s most desirable streets, this meticulously renovated home offers an exceptional lifestyle in a coveted lakeside setting. Enjoy morning strolls along the Esplanade, peaceful waterfront moments + views of sailboats gliding across the harbour. Inside, light-filled principal rooms unfold w/warmth and sophistication. The chef’s kitchen is beautifully appointed with commercial grade appliances, Carrara marble countertops, slate flooring + Perrin & Rowe fixtures. Designed for both everyday living + entertaining, it flows seamlessly into the dining room + inviting living room. A glass-enclosed sunroom overlooks the gardens + is warmed by a gas stove, creating a tranquil retreat that can be enjoyed year-round. Upstairs, three generous bedrooms are served by a beautifully renovated four-piece bath. The primary bedroom enjoys access to a private terrace, offering a peaceful setting for morning coffee or quiet relaxation. The finished lower level extends the living space with a welcoming recreation room, gas fireplace, bar area + custom walnut-and-glass wine display. Outside, mature magnolias, Japanese maples, rhododendrons, hemlocks + moonbeam plantings create an enchanting English garden setting. Curated landscaping lighting + frequent visits from songbirds enhance the sense of serenity. Offering a rare blend of tranquillity + convenience, this exceptional property is just a short stroll to downtown Oakville’s boutiques, cafes, restaurants, parks, harbour + waterfront trails, with GO Transit and top-ranked schools close at hand. Rarely does an opportunity arise in this prestigious lakeside pocket. Elegant, welcoming + undeniably special, this is Orchard Beach living at its finest. (id:61576)
38 River Valley Drive
Kitchener, Ontario
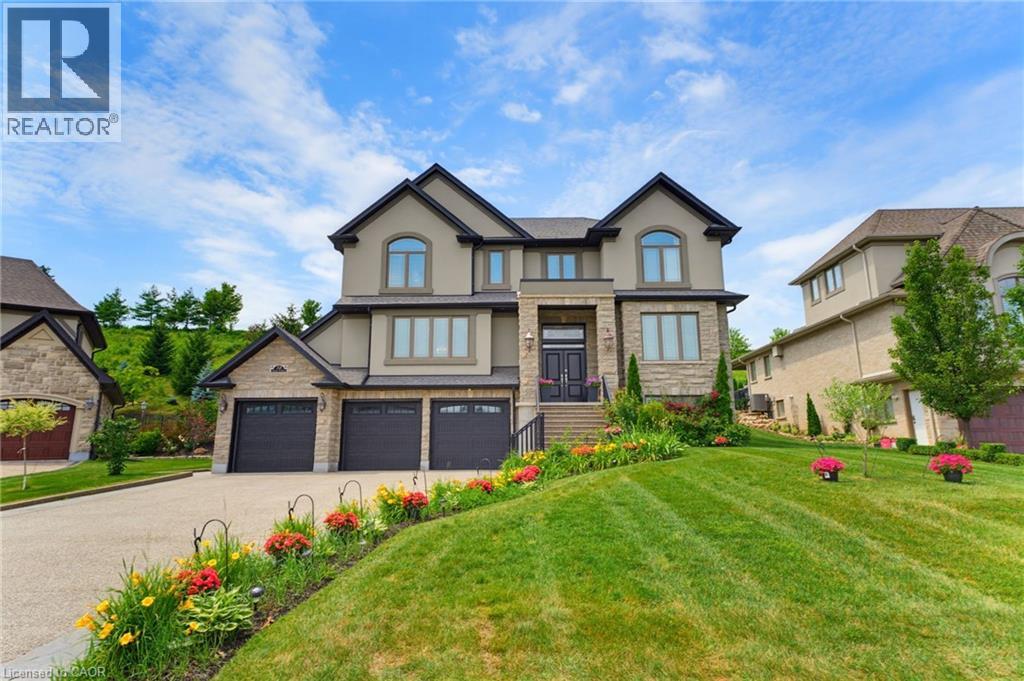
Expansive executive luxury in Hidden Valley. This 5 bed 6 bath property is fully finished top to bottom. The kitchen is a culinary masterpiece offering a full suite of built in Jennair appliances. The gas cook top has water available for you at the turn of a tap. There's a wet bar with wine cooler between the dining room and kitchen, idea for a busy chef or the guests. The 3 bay garage offers inside space for four cars and an electric charger too. Every level of this 5400 + sq/ft home is finished in beautiful hardwood. The 5 full baths are magnificent. The back of the home has a 2 level deck with walkouts from the kitchen and master bedroom upstairs. Entertaining family and friends is a dream, with plenty of room and parking for everyone. Additional features include an automated sprinkler system, video monitoring, an alarm system, built in OSD audio for music lovers, and a central vacuum. When the power goes out, a full Generac system keeps the lights on. The Hidden Valley community is a quiet exclusive oasis in a busy world. Access to shopping and the highway is easy nevertheless. If you golf, Deer Ridge is just across the river. (id:61576)
2 Island 1210
Georgian Bay, Ontario
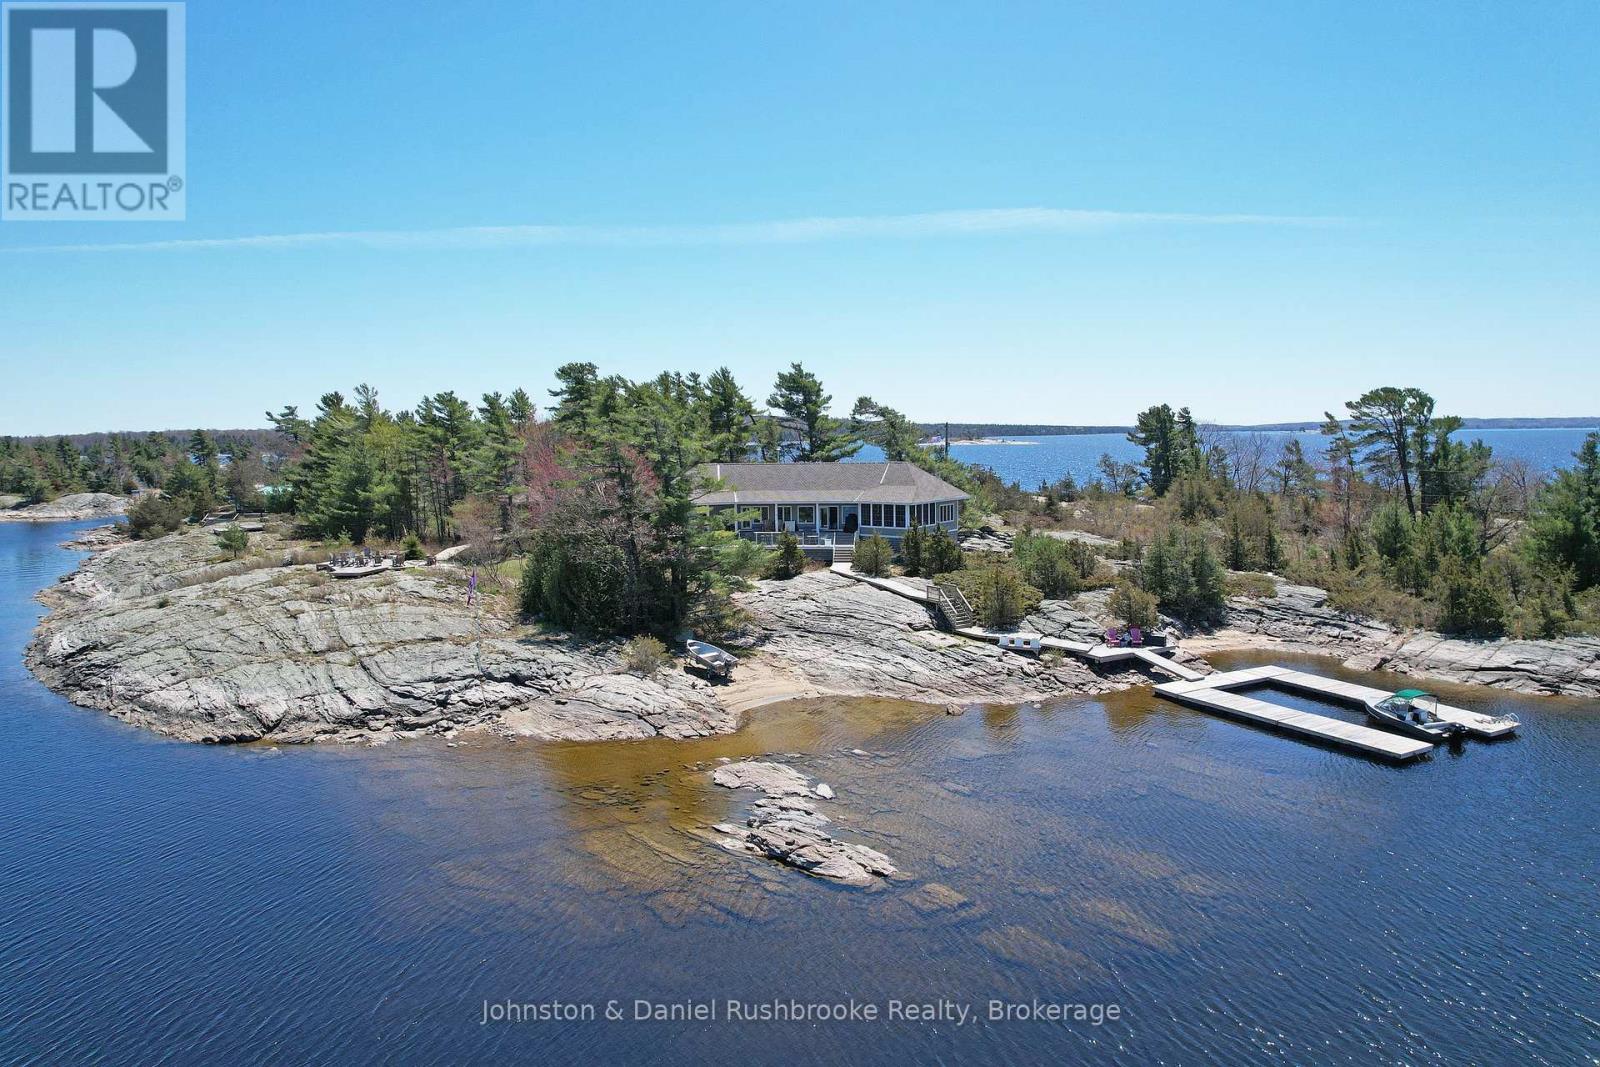
Carved from granite and framed by windswept pines, this stunning island in Georgian Bay's prized Cognashene area offers 520 feet of pristine shoreline. The custom-built cottage is anchored by vaulted ceilings, a stone fireplace, and expansive windows that bring the Bay into every room. Hickory hardwood runs throughout most of the rooms. The Muskoka Room, with its pine flooring and retractable Weatherwall windows, provides a seamless transition between indoors and out, perfect for summer evenings or cozy fall afternoons. The open-concept kitchen offers generous prep space and looks out over the water. The main cottage features 3 bedrooms and 3 bathrooms, including a tranquil primary with an ensuite, a guest bedroom with a 2-piece bath, and a third bedroom perfect for teens with a separate entrance, and a 3-piece bath. All bathrooms feature heated tile floors. The 620 sq. ft. guest bunkie provides 2 additional bedrooms, a sitting area, a shared bath, and its own kitchenette, plus a private deck and hot tub for star-filled evenings. Outdoor living is effortless with an 800 sq. ft. partially covered deck offering panoramic Bay views, and a 400 sq. ft. waterside deck with sun from dawn to dusk. Boaters will love the deep-water dockage at the U-shaped floating dock, with quick access to open water. This timeless retreat is designed for a new family's effortless connection to the splendour and serenity of the Bay. A spectacular adjoining vacant lot is also available for those seeking extended privacy or future expansion. Just a 15-minute boat ride from the nearest Honey Harbour marina, yet completely removed from the rhythm of everyday life, this rare island offering is more than a cottage. It is a story waiting to be lived in one of Georgian Bay's most coveted areas. Discover the mystique of Georgian Bay island cottaging, it's unmatched by any other cottage destination. (id:61576)
60 Parker Avenue
Ancaster, Ontario
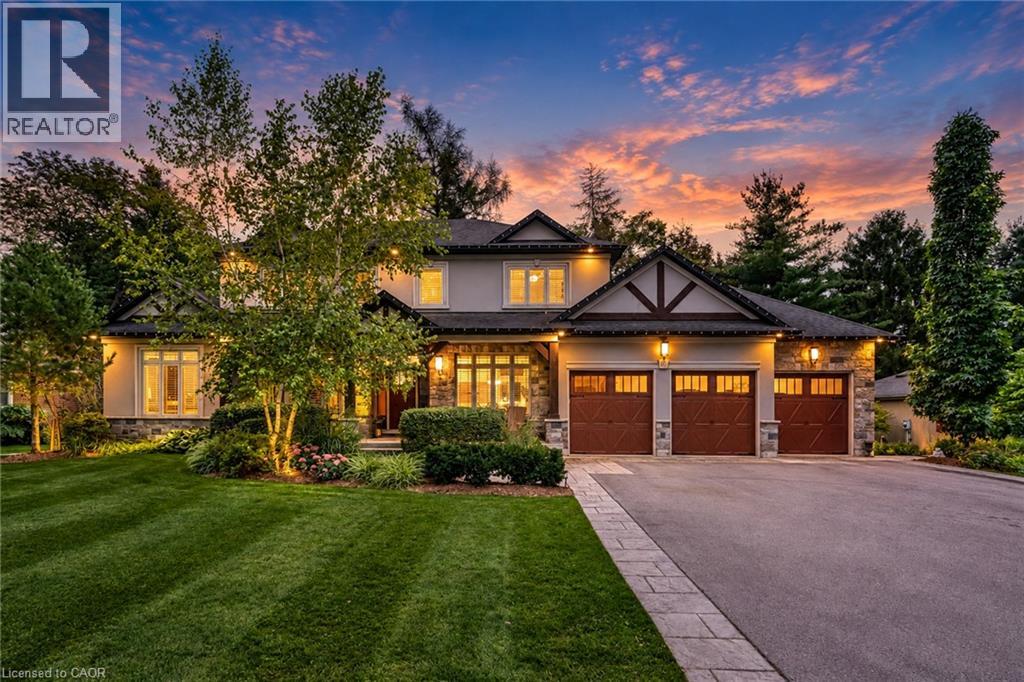
Set on a quiet street in Ancaster’s prestigious Oakhill neighbourhood, this exceptional custom bungaloft offers luxurious main-floor living, outstanding entertaining space and a resort-style backyard on a beautifully landscaped 100 x 100 ft lot. Mature trees, impressive curb appeal, a rare triple garage and generous 12-car driveway parking create a striking first impression. Inside, the bright open-concept main level is centred around a dramatic two-storey great room with gas fireplace and a stunning gourmet kitchen featuring a large island, granite counters, high-end appliances, abundant cabinetry and walk-in pantry. A formal dining area, private office and spacious mudroom complete the thoughtfully designed main level. The main-floor primary suite is a private retreat with two walk-in closets and a spa-inspired ensuite featuring separate vanities, a Victoria + Albert soaker tub and glass walk-in shower. Upstairs, two spacious bedrooms each enjoy their own private ensuite, complemented by a versatile loft ideal for an additional office or living area. The fully finished lower level provides exceptional space for entertaining and recreation, with a spacious rec room with gas fireplace, stylish bar, temperature-controlled wine room, full bathroom, home gym or fourth bedroom, and dedicated workshop. Outside, the professionally landscaped backyard feels like a private resort, surrounded by mature greenery and complete with a covered porch, built-in BBQ, expansive entertaining areas and a heated saltwater gunite pool with automatic cover. With exceptional indoor and outdoor living, a triple garage and a prime location close to Ancaster Village, conservation trails, Hamilton Golf & Country Club and everyday amenities, this is a rare opportunity in one of Ancaster’s most sought-after neighbourhoods. (id:61576)
235474 Grey Road 13
Grey Highlands, Ontario
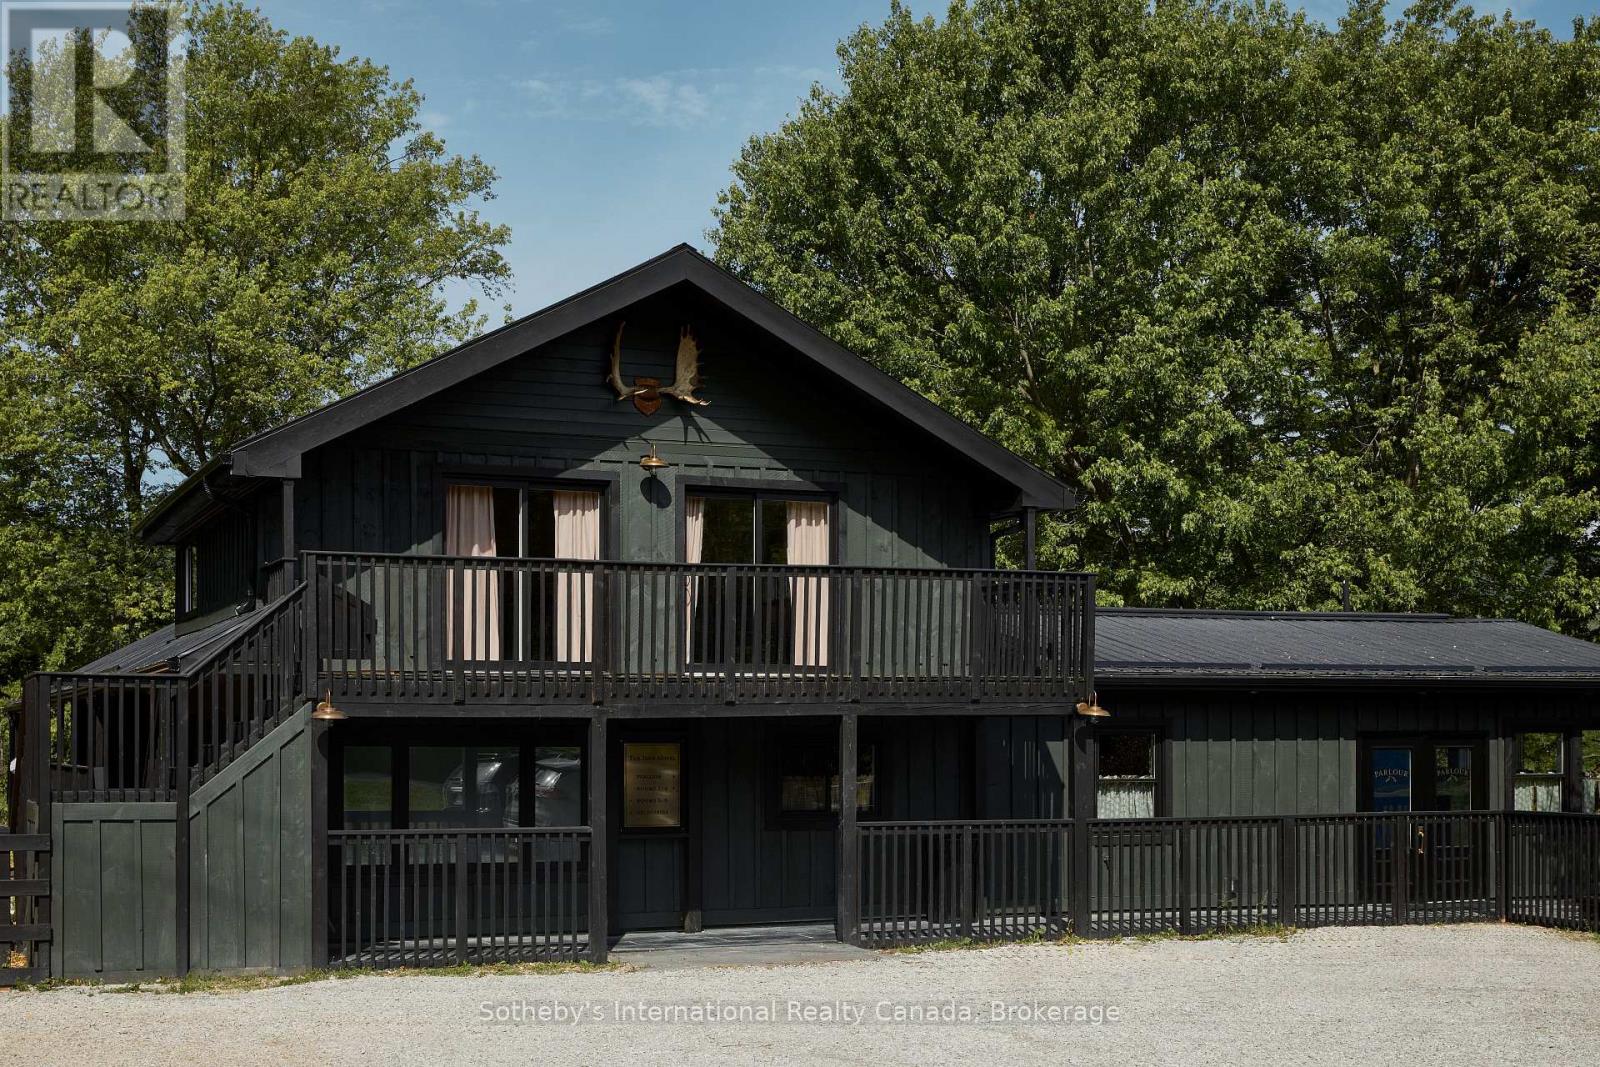
A unique live/work opportunity in the heart of Beaver Valley, this thoughtfully reimagined eight-room boutique property offers exceptional flexibility for those looking to combine home, lifestyle and business in one remarkable setting. Set along the Beaver River and just two hours from Toronto, the property can function as a single dwelling, private family compound, corporate or leisure retreat, and can also support a motel, Airbnb, event space, or inn with a guest restaurant. The property includes eight guest suites, each with its own three-piece bathroom, plus an additional suite designed for live-in staff, complete with a three-piece bathroom and kitchenette. Currently used for storage, this space offers added flexibility depending on the next owner's needs. Two powder rooms are also located within the Parlour. Minutes from the village of Kimberley, the property is surrounded by rolling farmland, dramatic escarpment views and some of the area's best year-round recreation. The Bruce Trail, paddling, cycling, hiking, snowshoeing, skiing and cross-country adventures are all close at hand, creating an ideal balance between quiet country living and an active outdoor lifestyle. Kimberley also offers the charm and convenience of a welcoming local general store, neighbourhood coffee shop and celebrated dining, including Heart's Tavern and Bar, adding to the appeal of this vibrant Beaver Valley community. An exciting opportunity for an owner-operator, entrepreneur or buyer seeking a property where residential living and commercial possibilities can come together under one roof.Also listed as residential MLS #X13780566. The property is located within the Niagara Escarpment Plan Area and forms part of the Escarpment Natural Area. Additional information, including the Confidential Information Memorandum and access to the data room, is available upon execution of a Confidentiality Agreement. (id:61576)
169 John Street W
Niagara-On-The-Lake, Ontario
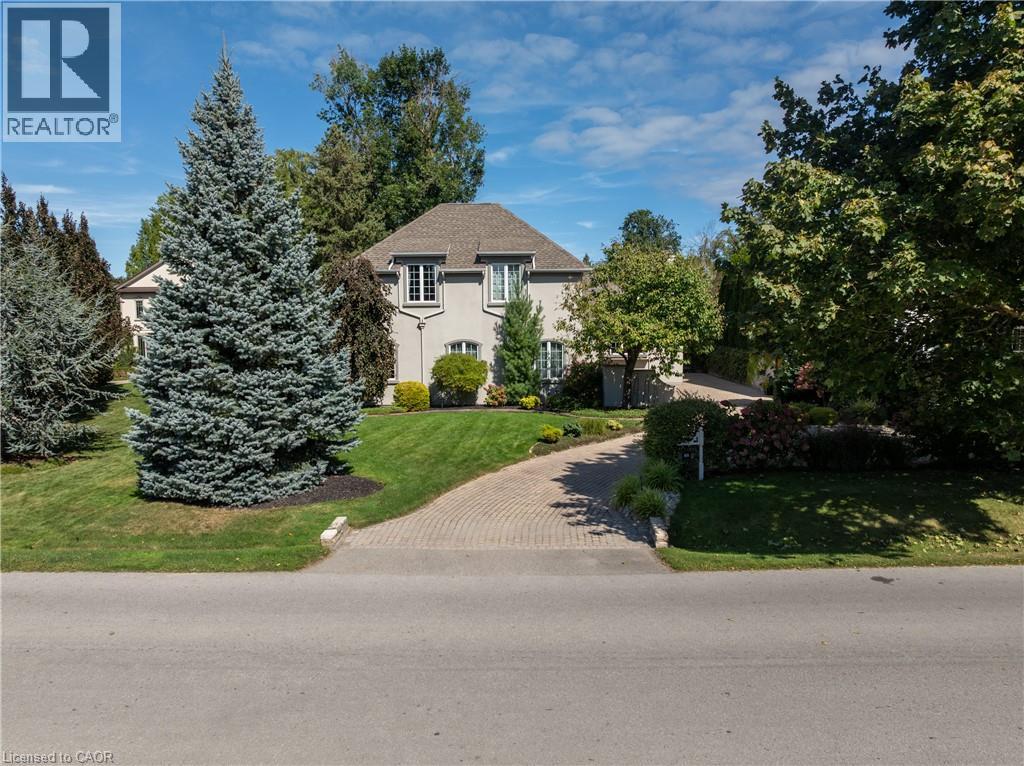
Welcome to 169 John Street W, nestled in the heart of picturesque Niagara-on-the-Lake. Casual elegance defines this exceptional custom-built executive home, where timeless character meets comfortable modern living. A stylish walled courtyard welcomes you to the residence, setting the tone for the warmth and privacy found throughout. The impressive foyer opens to a spectacular great room featuring soaring cathedral ceilings, wood beams and a magnificent gas fireplace. The chef-inspired kitchen offers abundant cabinetry, generous work surfaces, walk in pantry and the added luxury of granite countertops. The adjoining dining area features a separate gas fireplace, creating an inviting setting for everyday living and entertaining. The main floor also offers a convenient powder room and two versatile sitting areas, ideal for a home office, reading nook or quiet retreat. Upstairs, three spacious bedrooms each feature their own ensuite bathroom and gas fireplace, offering comfort and privacy for family and guests. The finished lower level provides additional living space with a large recreation room currently used as a home gym, along with a fourth bedroom and full bathroom. Outside, enjoy a tranquil private setting complete with a koi pond, rock waterfall, cathedral style garden shed and mature gardens and trees. The enclosed courtyard and heated two-car garage add both privacy and practicality. A Generac generator provides added peace of mind. With five fireplaces, nearly 4500 square feet of living space, four bedrooms and five bathrooms, this distinctive home offers a rare combination of character, comfort and location. Walk to Niagara-on-the-Lake's historic Old Town, local amenities, renowned restaurants and the iconic Pillar and Post. Seller will consider including all interior and exterior country style furnishings and art with the sale. A truly special property in one of Ontario's most sought-after communities. (id:61576)
362 Cameron Lake Road
Brudenell, Ontario
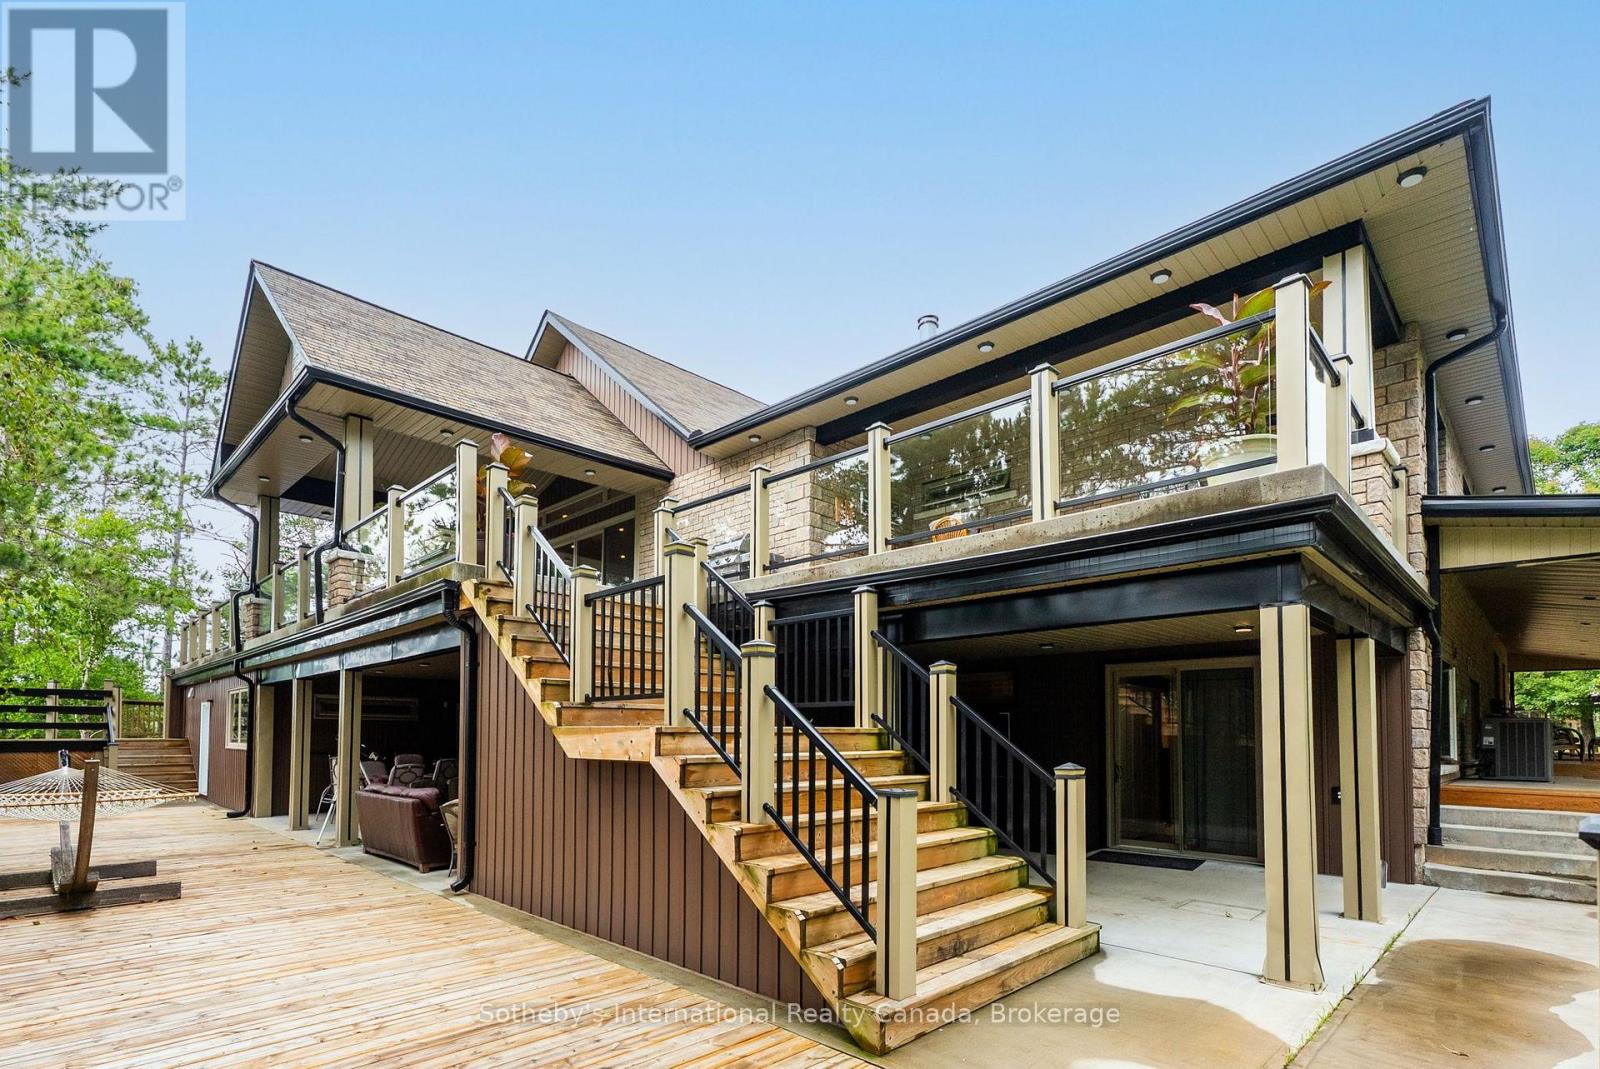
There are properties that offer a home, and there are properties that offer an entirely different way of living. Set across approximately five acres with 551 feet of shoreline on spring-fed Cameron Lake, this exceptional waterfront estate brings together privacy, recreation and year-round comfort on a remarkable scale. At its heart is an impressive approximately 4600 sq. ft. residence designed for both everyday living and entertaining. The open-concept main level is anchored by a gourmet kitchen and generous gathering spaces, with multiple walkouts leading to expansive deck areas overlooking the lake. Six bedrooms provide ample accommodation for family and guests, while the lower level extends the lifestyle with a second kitchen, additional living space, in-floor heating, sauna and hot tub. Beyond the main residence, an oversized detached garage with self-contained 3 bedroom, 2 bath coach house offers excellent guest or extended-family accommodation. A separate large shop provides exceptional space for vehicles, equipment, hobbies or storage, while a beautifully established horse paddock adds another dimension to the property. At the shoreline, a sandy beach, quality deep water and substantial dock space create an inviting setting for swimming, paddling and long summer days by the lake. With limited boat traffic and an intimate setting, Cameron Lake offers a quieter, more private waterfront experience. This is a property for those seeking more than a conventional cottage. It is a year-round waterfront estate, a family compound, an equestrian retreat and a place where every season offers a different reason to stay. Private, substantial and difficult to replicate, 362 Cameron Lake Road presents a rare opportunity to embrace country and waterfront living on an exceptional scale. (id:61576)