
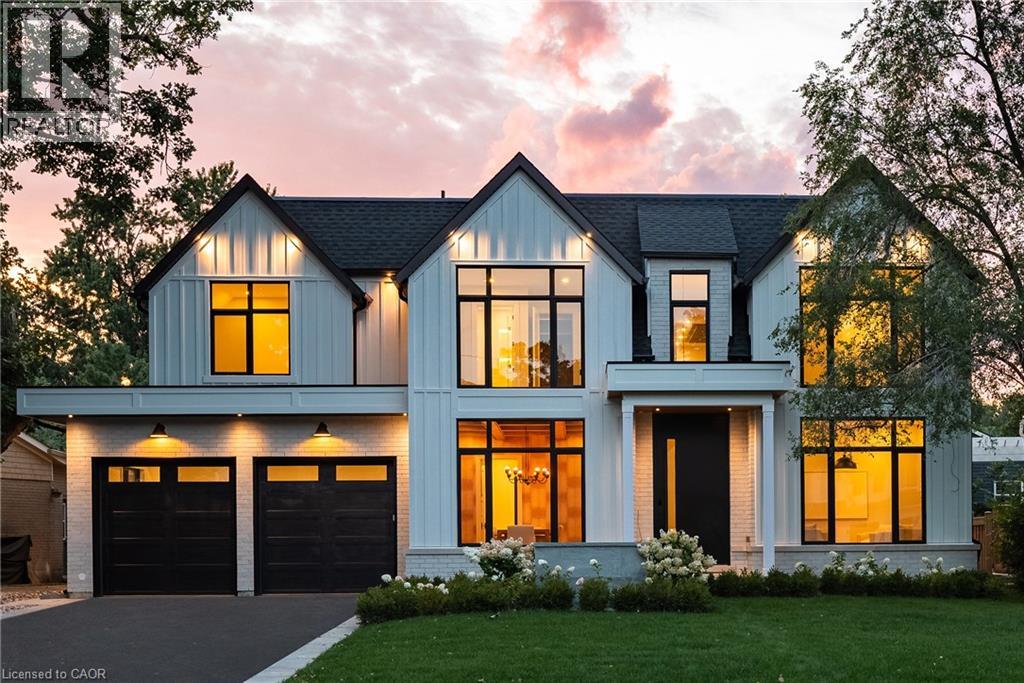
61 Highland Road
Oakville, Ontario
Brand new, never lived in, and exceptionally located within walking distance of Downtown Oakville, this home offers a rare opportunity to enjoy a newly built luxury residence in one of the town's most established neighbourhoods. Designed by Keeren Design with interiors by Kate + Co, the home sits on a generous 70' wide property and offers over 3,600 square feet above grade. Thoughtfully designed across three finished levels, it pairs transitional architecture with warm, sophisticated interiors defined by soaring ceilings, expansive windows, custom millwork and a refined palette of natural wood, stone and plaster. The main level balances formal and casual living with an elegant dining room and an open-concept kitchen and family room. The custom kitchen features extensive cabinetry, integrated top-of-the-line appliances, a large island and separate servery with walk-in pantry. Beyond, the dramatic two-storey family room is filled with natural light and anchored by a beautiful plaster fireplace. A covered rear terrace extends the living space outdoors with separate dining and lounging areas centred around a two-sided gas fireplace, overlooking the backyard. Upstairs, the primary suite features a luxurious ensuite and extensively fitted dressing room. Each additional bedroom enjoys its own ensuite, while laundry is conveniently located on this level. The finished lower level offers a large recreation area with fireplace, wet bar, two additional bedrooms and bathrooms, gym, large windows and a walk-up to the rear yard. Downtown Oakville is an easy walk from your front door, with shops, restaurants, cafes and the waterfront close by. Kerr Village, parks and lakefront trails are also nearby, offering an exceptional walkable lifestyle and the ease of a brand-new home in an established Oakville neighbourhood. (id:61576)
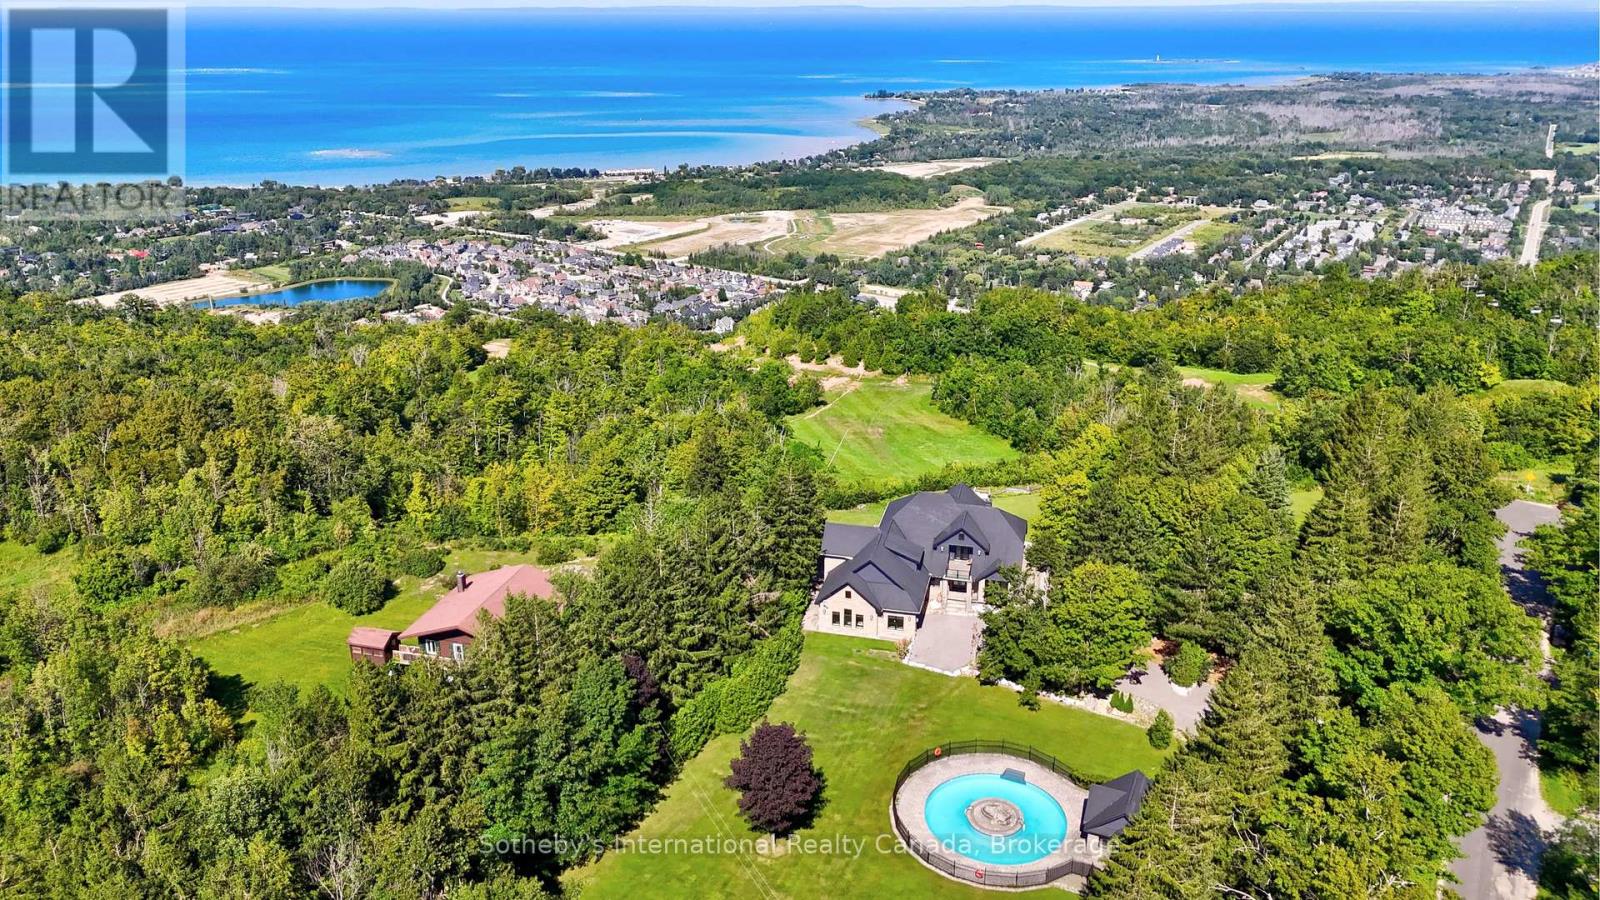
107 Maple Lane
Blue Mountains, Ontario
Spectacular estate perched atop Blue Mountain, offering breathtaking panoramic views of the ski hills, Georgian Bay, and the town of Collingwood. This custom-built residence features advanced ICF construction providing exceptional insulation (equivalent to R- 45), strength, and energy efficiency. The interior showcases the finest craftsmanship and premium finishes throughout, flooded with natural light and stunning vistas from every window. The home offers four bedrooms, including a main floor primary suite and a 2nd floor bedroom featuring a private balcony and semi 3 piece ensuite. The dramatic great room is highlighted by a two-storey, tile-fronted fireplace, creating a striking focal point. The custom kitchen is designed for both beauty and function, complete with a Caesar stone waterfall island and a climate-controlled wine cellar. Outdoors, enjoy a custom-built saltwater pool with pool house, an attached three-car garage, and meticulously manicured grounds featuring flagstone patios and mature maple and pine trees. The property spans 10 exceptionally private acres with a gated stone entrance, offering both seclusion and prestige. Additional features include Geo Thermal HVAC, backup propane generator, underground hydro service, hand-honed local limestone exterior cladding, and a durable Enviroshake roof. A true four-season retreat, ideally suited for outdoor enthusiasts with skiing, hiking, and biking at your doorstep, and direct access to the renowned Bruce Trail at the edge of the property. (id:61576)
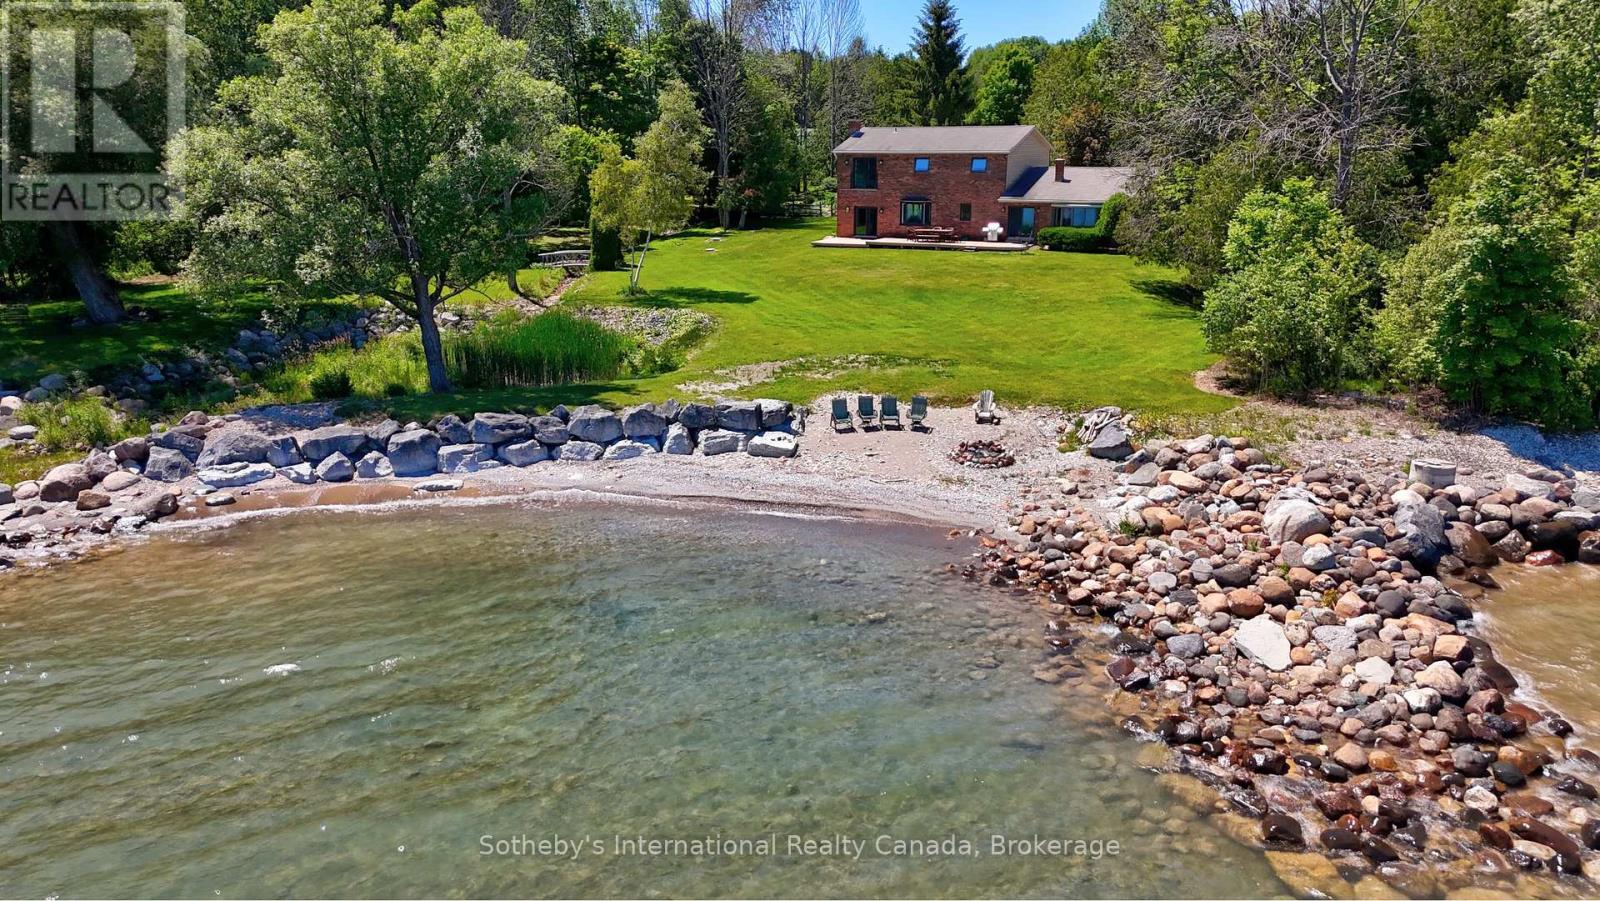
158523 7th Line N
Meaford, Ontario
Own an extraordinary 8.3-acre sanctuary on the Meaford coastline, boasting 561 feet of private Georgian Bay frontage and total seclusion within a mature cedar forest. The winding drive leads past a fully self-sufficient 1,300 sq. ft. guest house to the primary 3,200 sq. ft. residence, which has been thoughtfully updated with newly renovated bathrooms and a professionally opened-up living room that enhances the home's sense of scale. The main floor is designed for effortless hosting, featuring two distinct living areas separated by a spacious eat-in kitchen that makes entertaining a breeze while maintaining a seamless flow. With a four-bedroom plus den footprint and an attached two-car garage, this home perfectly balances modern refinements with the natural majesty of its setting. The focal point remains the unobstructed, panoramic views where the sunrise breaks across the Bay, revealing the Escarpment and Christian Island in the distance. This is a singular opportunity to acquire a legacy waterfront compound that is move-in ready and designed for a sophisticated lifestyle. (id:61576)
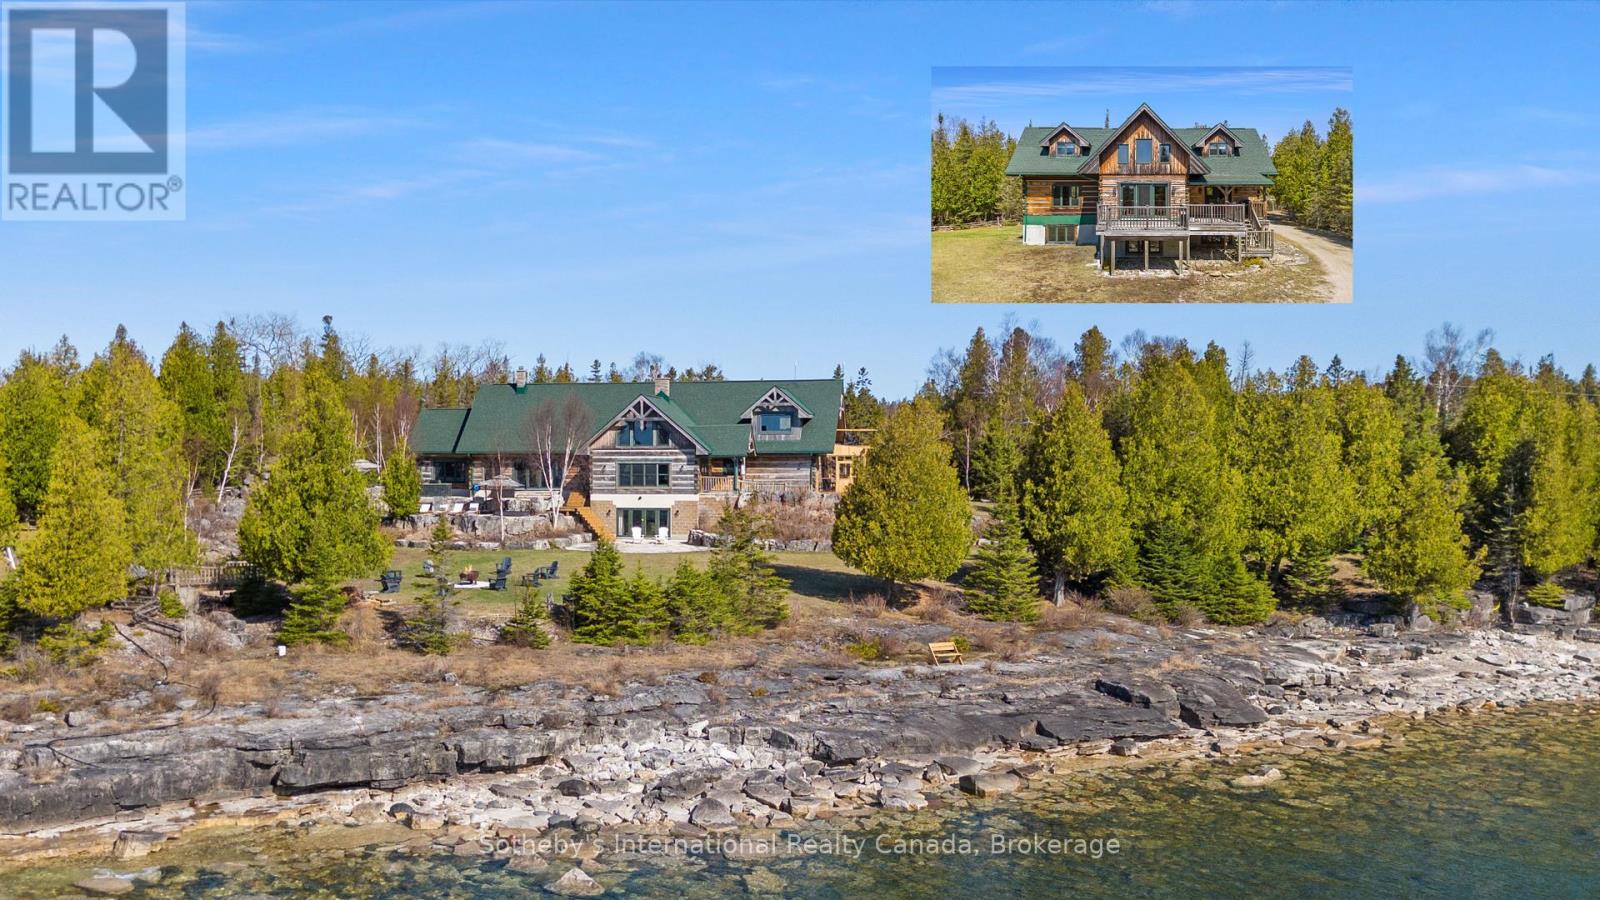
191-221 Pennie Avenue
Tehkummah, Ontario
Welcome to "The Estate on Michael's Bay", one of the most exclusive properties on Manitoulin Island - an exceptional 116-acre waterfront estate featuring 928 ft of pristine shoreline on the crystal-clear waters of Lake Huron. The estate consists of a 9,000 sq ft log home, a 3,000 sq ft guest house, a 3,600 sq ft heated workshop, a private 2,500 ft airstrip and a private lake. Minutes from South Baymouth and just 85 minutes by plane from Toronto, this gated property offers ultimate privacy, convenience, and luxury. At the heart of the estate lies a breathtaking main residence that blends timeless log construction with concrete floors and radiant in-floor heating. A dramatic, floor-to-ceiling 4-sided wood-burning stone fireplace anchors the vaulted great room, surrounded by living, music, study, and sitting areas. The breakfast nook offers a place to relax in front of a wood-burning fireplace. The kitchen features a waterfall island, hidden pantry, wine cooler, Thor appliances, and beamed ceilings. A mud/laundry room, a guest suite with ensuite, and a 2-piece bath complete the main floor. Upstairs, a floating staircase with glass railing leads to the primary suite's sitting area, 6-piece ensuite with soaking tub, double showers, dual vanities, and private deck. The lower level offers a games room with wet bar, fitness studio, family room, walkout bedroom, full bath, and unfinished spaces to add your touch. Outside, enjoy a hot tub, limestone waterfall, screen sunroom, landscaped terraces, and al fresco dining. The guest house includes 4 beds, 2.5 baths and a garage. The workshop features 3 oversized garage doors, EV charger, and an unfinished apartment. Backing onto 500+ acres of protected conservation land with hiking trails, this rare offering combines elegance, adventure, and legacy. Whether you're seeking a refined second home, a family compound, or a nature-infused escape from city life, this extraordinary property delivers a once-in-a-lifetime opportunity. (id:61576)

Na 3rd Line
Meaford, Ontario
Set across approximately 380 acres, including approximately 270 usable acres, this substantial landholding offers a rare combination of scale, privacy and proximity to Meaford and Georgian Bay. Shaped in part by the natural topography of the Algonquin Ridge, the property features expansive views, mature natural features and significant open acreage. Primarily designated Rural, the lands offer considerable flexibility for a purchaser looking at the property from a range of perspectives. The sheer size of the holding provides opportunities increasingly difficult to find in Southern Georgian Bay, whether the objective is to establish a significant private country estate, continue or expand agricultural use, pursue recreational or other rural uses, or explore additional possibilities permitted within the existing planning framework. For purchasers interested in longer-term potential, the property also carries a history of planning and development exploration. A previous concept considered the lands for a large-scale resource-based recreational community incorporating residential and resort-oriented components. While no approvals are currently in place, existing project history, reports and studies provide valuable background for those wishing to investigate future opportunities, subject to applicable planning policies and approvals. The property includes slope areas, environmental lands and watercourse features that contribute to its varied landscape. Offered on an as-is, where-is basis, a comprehensive collection of property information, project history, reports and studies is available to qualified purchasers through the Listing Team. (id:61576)
Cushman & Wakefield
2679 Couch Road
Putnam, Ontario
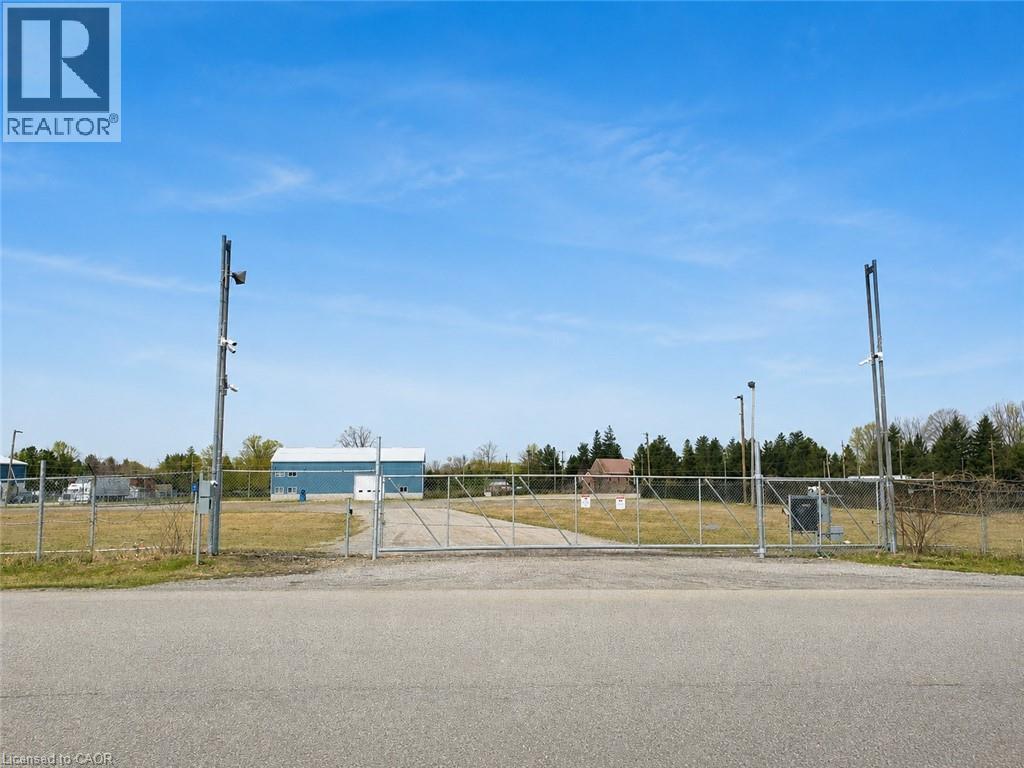
OWNER-USER INDUSTRIAL OPPORTUNITY — HWY 401 EXIT 208. Acquire a fully improved 4.04-acre industrial property offering substantial secured outdoor yard capacity, 3,500 SF shop/office space and immediate Highway 401 access. Ideally suited to transportation, trucking, fleet, construction, equipment, logistics and contractor users seeking long-term control of a strategically located operating site. Improvements include a 3,200 SF two-bay repair/fabrication shop, 300 SF office area, two 16' x 16' drive-in doors and 3,200-amp three-phase heavy power. The fully fenced yard features electronic gated access, 30+ pole-mounted surveillance cameras, call-down speakers and LED lighting, with infrastructure in place for remote live monitoring. Located at Highway 401 Exit 208 directly across from UPI Cardlock with DEF. Immediate possession available. Offered at $3,999,000. Full-property lease may also be considered for qualified users. (id:61576)
1164 Studiman Road
Cambridge, Ontario
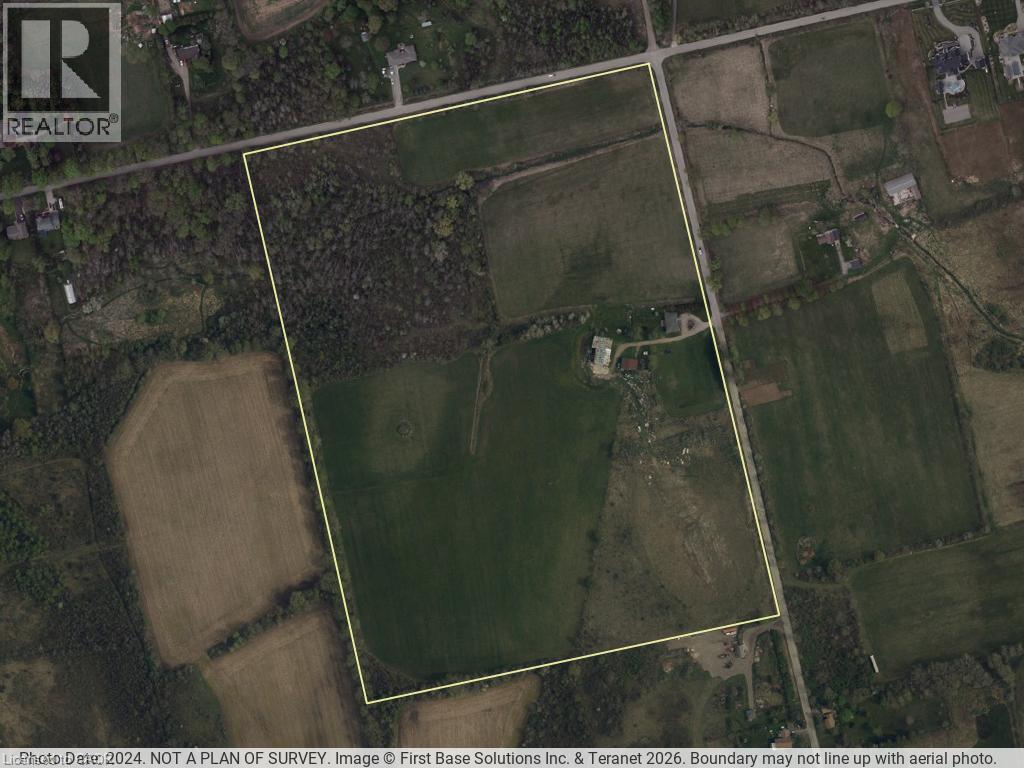
An exceptional 52-acre (21.14 ha) development opportunity in North Dumfries, minutes from Cambridge with quick access to Highways 401 and 403 and the full Waterloo Region. Offered with a conceptual draft plan for an executive estate enclave: eighteen one-acre-plus single-detached lots on a private road, structured as a vacant land condominium, together with two frontage lots and an existing residence — twenty-one residential units in total. Pre-consultation with the Township is complete, and the Official Plan and Zoning applications are underway, giving a builder a meaningful head start on a curated, controlled-entry community of a kind that is increasingly hard to assemble in this market. The lands feature a naturalized western edge shaped by a regulated watercourse and conservation limits, with the developable envelope concentrated toward the Studiman Road frontage. A rare chance to shape a signature enclave from the ground up in one of Ontario's strongest growth corridors. Concept, lot count, and areas are per the current draft plan and remain subject to survey, further study, and municipal and agency approval. (id:61576)
1164 Studiman Road
Cambridge, Ontario
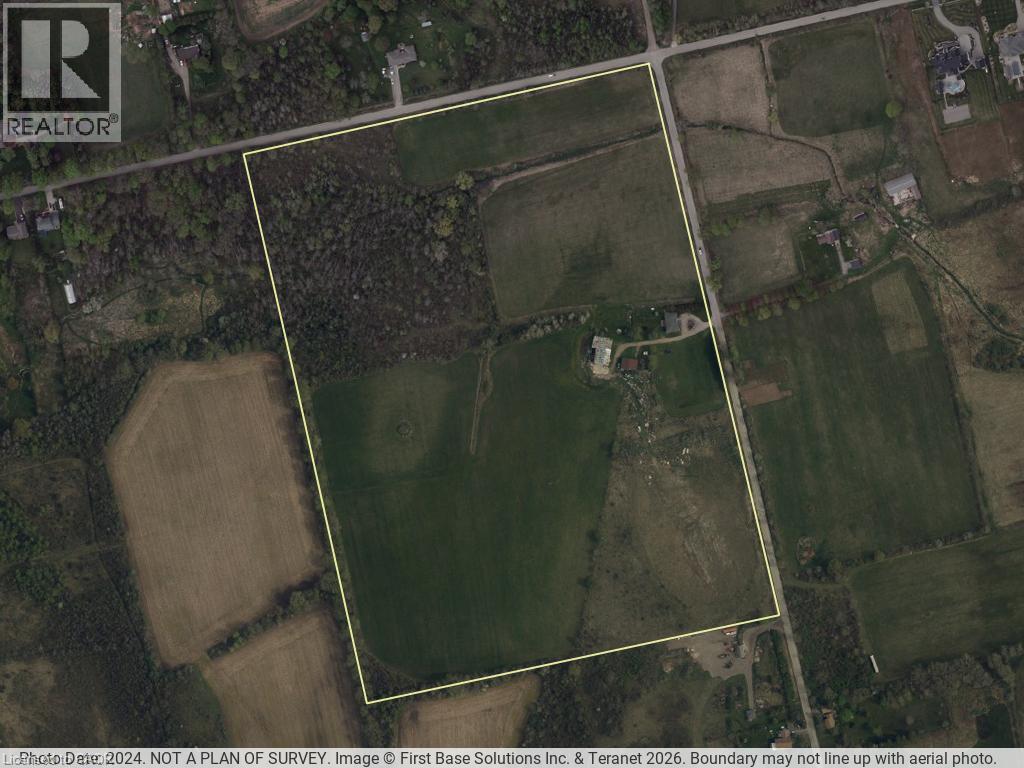
An exceptional 52-acre (21.14 ha) development opportunity in North Dumfries, minutes from Cambridge with quick access to Highways 401 and 403 and the full Waterloo Region. Offered with a conceptual draft plan for an executive estate enclave: eighteen one-acre-plus single-detached lots on a private road, structured as a vacant land condominium, together with two frontage lots and an existing residence — twenty-one residential units in total. Pre-consultation with the Township is complete and the Official Plan and Zoning applications are underway, giving a builder a meaningful head start on a curated, controlled-entry community of a kind that is increasingly hard to assemble in this market. The lands feature a naturalized western edge shaped by a regulated watercourse and conservation limits, with the developable envelope concentrated toward the Studiman Road frontage. A rare chance to shape a signature enclave from the ground up in one of Ontario's strongest growth corridors. Concept, lot count and areas are per the current draft plan and remain subject to survey, further study, and municipal and agency approval. (id:61576)
105 Stone Zack Lane
Blue Mountains, Ontario
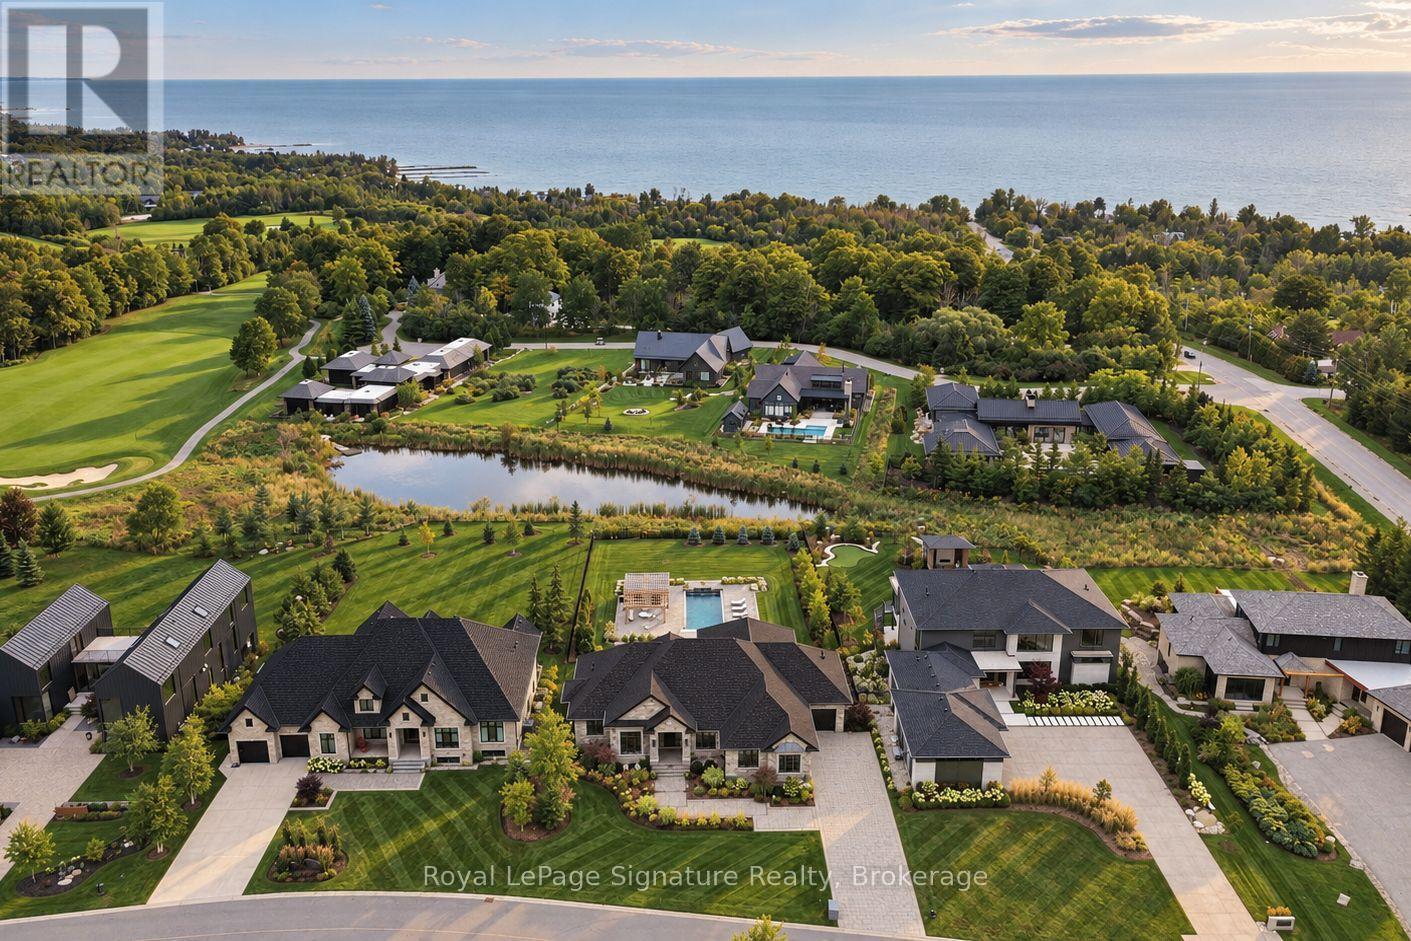
Welcome to 105 Stone Zack Lane, an exceptional 4-bedroom, 4.5-bathroom four-season retreat where thoughtful design, impressive outdoor living and the South Georgian Bay lifestyle come together. Inside, quality craftsmanship and elevated finishes are found throughout. Soaring ceilings and generous windows create bright, inviting spaces, while walnut hardwood flooring, Caesarstone surfaces and two linear gas fireplaces bring warmth and sophistication. The kitchen features custom maple cabinetry, premium appliances and a coffee bar, creating a natural gathering place for family and friends. The spacious primary suite offers a peaceful retreat, complete with walk-in closets, custom cabinetry and a beautifully appointed ensuite.The fully finished walkout lower level extends the living space with plenty of room for entertaining, relaxing and hosting guests, while providing a seamless connection to the backyard. Outside, extensive landscaping creates a private, resort-like oasis. A stunning pool with tranquil water feature is complemented by a custom-built pool house, multiple seating areas and landscape lighting. A covered deck provides the perfect setting for outdoor dining and entertaining, while irrigation and beautiful gardens complete the setting. The Arriscraft stone exterior, EuroShield roof, premium Sierra Pacific windows and doors and beautifully finished porches reflect the attention to detail throughout. Located on the grounds of the Georgian Bay Club, enjoy convenient access to the Clubhouse and its amenities. Just minutes from world-class golf, private ski clubs, trails, Thornbury, Blue Mountain, Collingwood and Georgian Bay, this is a home designed for every season. 105 Stone Zack Lane offers an exceptional opportunity to experience the very best of the South Georgian Bay lifestyle. (id:61576)
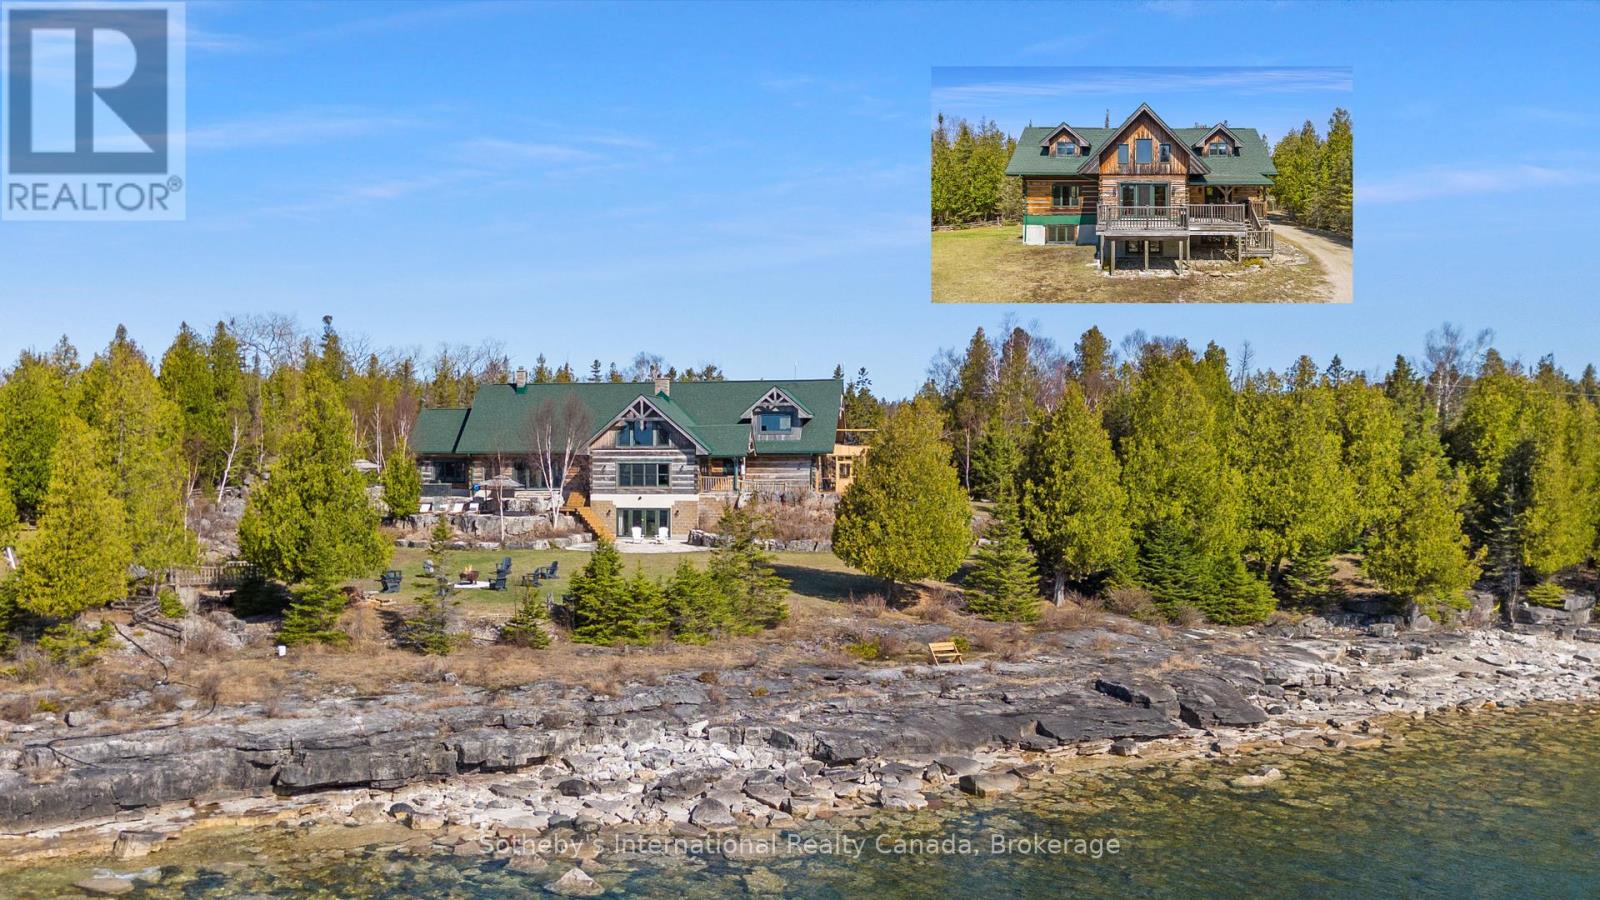
191-221 Pennie Avenue
Tehkummah, Ontario
Introducing The Estate on Michaels Bay, a rare 116-acre waterfront property on Manitoulin Island offering unmatched commercial potential. With 928 feet of shoreline on Lake Huron, this estate features a 9,000 sq ft log lodge, 3,000 sq ft guest house, 3,600 sq ft heated workshop, private lake, and a 2,500 ft air strip allowing direct access from Toronto in just 85 minutes by private plane. There is also a commercial airport with a 3,500 ft runway capable of handling executive jets just 40 minutes away from the property. The MS Chi-Cheemaun ferry from Tobermory to Manitoulin Island is 20 minutes away. Previously operated as a restaurant, the property is primed for revival as a destination dining venue or luxury hospitality experience. Its layout and amenities make it ideal for a corporate retreat, wellness resort, or boutique lodge. Development for a golf course was initiated, with fairways already cleared offering a head start for investors looking to complete and brand a signature course. The main residence boasts vaulted ceilings, radiant in-floor heating, a dramatic 4-sided stone fireplace, luxury kitchen, spa-like primary suite, and expansive entertainment spaces. The guest house includes 4 bedrooms and 2.5 baths, while the workshop offers oversized garage doors, EV charging, and an unfinished apartment. Backing onto 500+ acres of protected conservation land with hiking trails, this gated estate blends privacy, adventure, and upscale infrastructure. Whether reimagined as a resort, executive retreat, or legacy investment, this property delivers a once-in-a-lifetime opportunity to shape a premier destination in Northern Ontario. Manitoulin Island is the Largest Fresh Water Island in the World with stunning natural beauty, including beautiful waterfalls, sandy beaches, and numerous lakes and trails. It's a popular destination for camping, hiking, and stargazing, offering a tranquil escape into nature. The island is easily accessible by vehicle, airplane and boat. (id:61576)
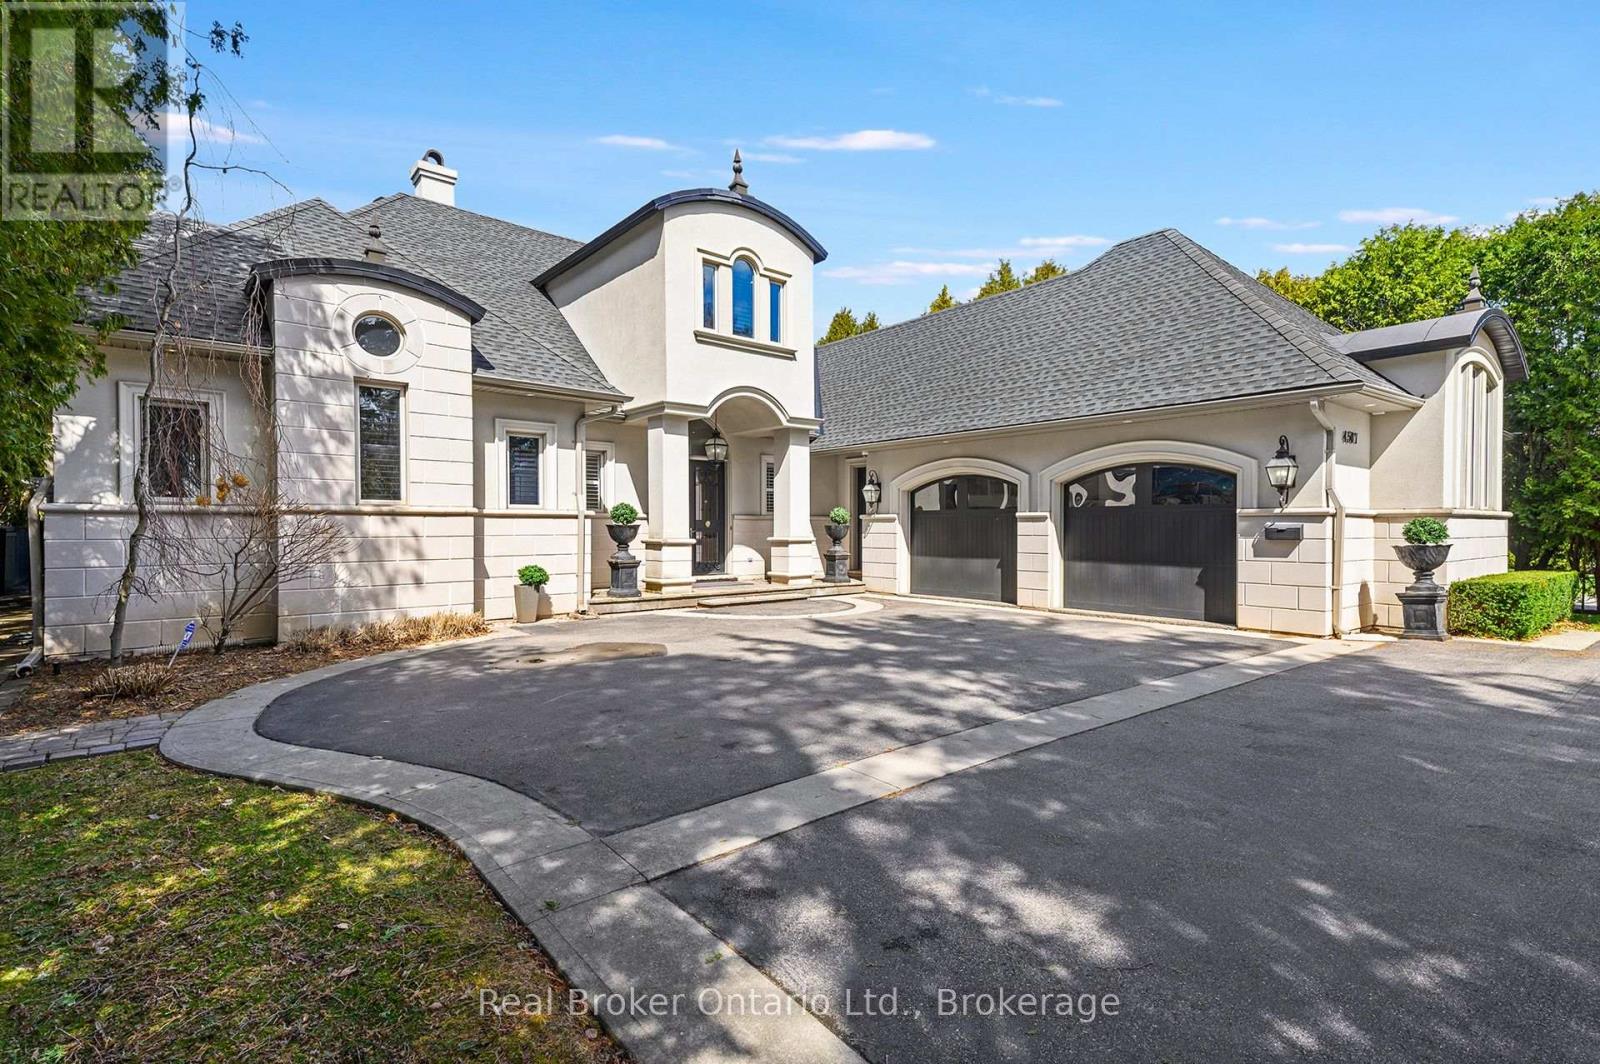
4507 Lakeshore Road
Burlington, Ontario
Stunning modern elegance in this custom-built home offering over 7,300 sq. ft. of impeccable quality. The designer kitchen features top-oftheline Viking stainless steel appliances, white high-gloss cabinetry, and a 14-ft granite island with S.S. sink and custom faucet, flowing into a bright breakfast area with a massive skylight, multiple windows, and walkout to a covered porch with built-in BBQ and grill. A separate dining room with a light brick accent wall opens to the living/family room with gas fireplace, wall-mounted TV, pot lights, and built-in speakers. The main floor primary retreat offers access to an outdoor hot tub, a spa-like 6-piece ensuite with heated floors, jacuzzi tub, oversized shower, separate water closet, a dedicated dressing room, and convenient main floor laundry. Upstairs, two large bedrooms each feature their own 3- piece ensuites and ample closet storage, plus a barrel-vault family room perfect for kids or guests, with a rough-in for laundry. The lower level includes two additional bedrooms, a washroom, large gym, temperature-controlled wine cellar, recreation room with bar and tasting area, gas fireplace, and a dedicated games room. The epoxy-finished oversized 2-car garage is ideal for car enthusiasts! Complete with a security system (including exterior security cameras), a private fenced yard with mature gardens and in-ground sprinkler system, ample parking, and perfectly located just steps to the lake, close to schools, shopping, and minutes to the GO. Estates like this don't hit the market often in the prestigious Shoreacres neighbourhood! (id:61576)

16 Colonial Crescent
Oakville, Ontario
An exceptional opportunity on one of Southeast Oakville’s most prestigious streets. Set on a nearly half-acre lot, 16 Colonial Crescent offers approximately 100 feet of frontage and more than 210 feet of depth, with outstanding proportions for a substantial custom build. The lot’s generous dimensions and mature setting allow for an impressive new residence while maintaining exceptional privacy and meaningful outdoor space. Surrounded by mature trees and distinguished homes, the property offers a sense of scale and seclusion rarely found this close to the lake. RL1-0 zoning provides the potential for more than 6,000 square feet of above-grade living space, while still allowing for generous outdoor living, a pool and landscaped gardens, subject to applicable approvals. The property is currently a spacious four-bedroom residence offering approximately 3,700 square feet above grade, plus a finished lower level, attached double garage and inground pool—providing the flexibility to lease the home while planning a future build. Colonial Crescent is a quiet, established enclave known for its large properties, mature tree canopy, and impressive custom homes. Just steps from the lake and Gairloch Gardens, the location also offers convenient access to Downtown Oakville, excellent public and private schools, parks and the waterfront. A rare opportunity to secure a significant building lot on one of Southeast Oakville’s premier streets and create an exceptional custom home in an highly sought-after location. (id:61576)
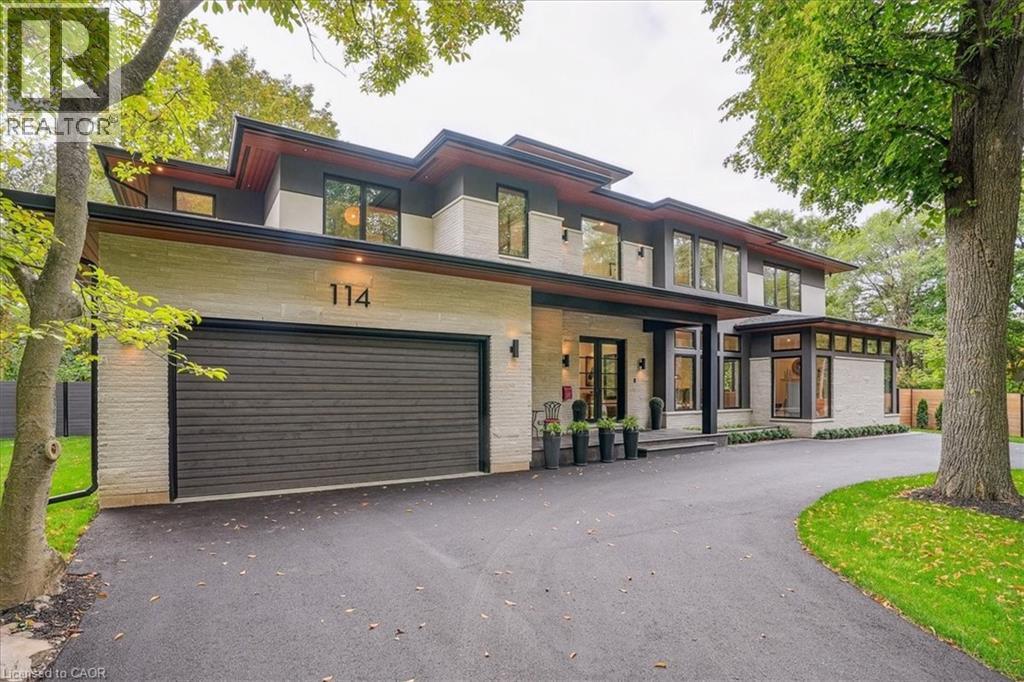
114 Reding Road
Ancaster, Ontario
Modern prairie-style architecture in the heart of historic Ancaster. This recently completed two-storey custom house, features 5 bedrooms, 5+1 bathrooms with heated floors, a luxurious primary suite with a walk-through closet, and a main floor guest/in-law suite. Perfect for any culinary enthusiast, the gourmet kitchen includes a spacious waterfall quartz island, high-end appliances, two dishwashers, and a butler's pantry. This contemporary property offers two laundry rooms, three gas fireplaces, a cedar sauna, a heated salt water 32'x16' rectangular pool, and professionally designed gardens backing on Mansfield Park. There are integrated ceiling speakers, alarm system, security cameras, and whole house Cat6 wired network. Electrolux wine cooler in butler's pantry is a convenient luxury, as well as central vacuum, towel warmers and heated floors in all bathrooms. Large expanses of glass and an open floor plan allow for enjoyable circulation and a tranquil connection to nature throughout the house. Walking distance to restaurants, arts centre, scenic Ancaster Mill, Dundas Valley conservation area, and hiking trails, renowned Hamilton Golf and Country Club, all-season tennis courts, library, shopping, schools, and other amenities. Close proximity to McMaster University and major highways. (id:61576)
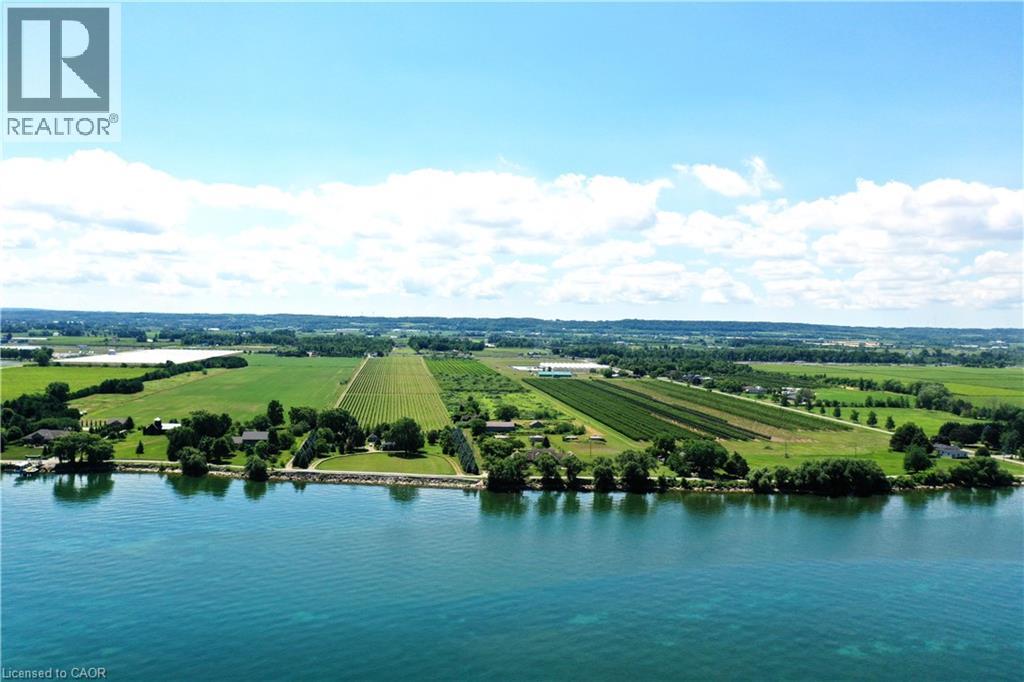
3705 Service Road N
Beamsville, Ontario
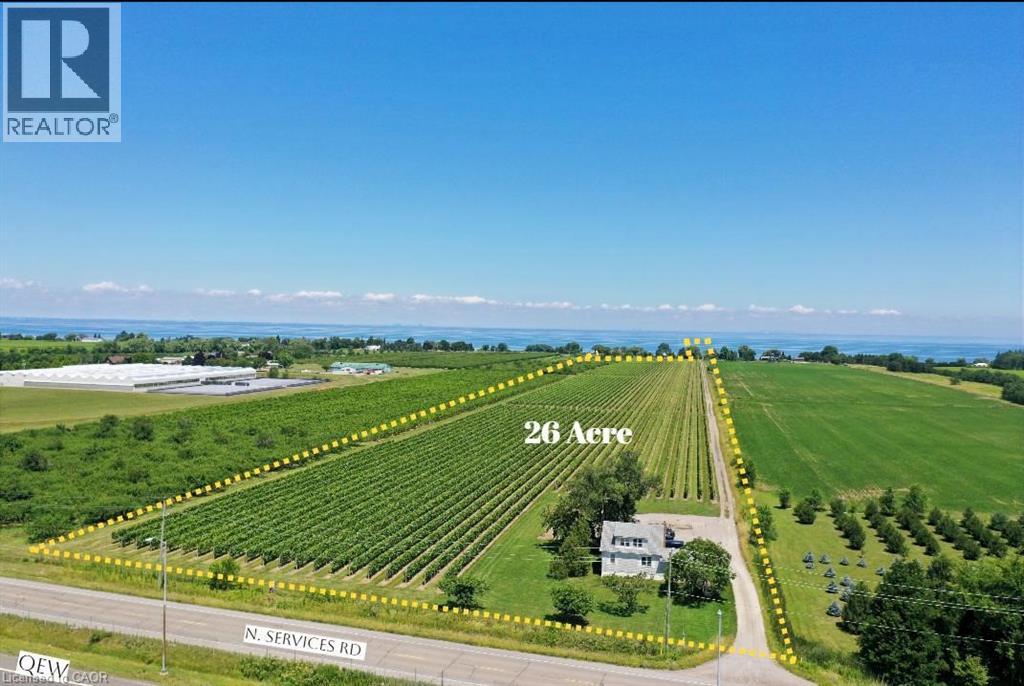
One of Niagara's most strategically positioned vineyard properties, this exceptional 26-acre offering features productive vineyard acreage, outstanding QEW exposure, proximity to Lake Ontario, excellent transportation links, and access to three-phase hydro and natural gas along the road frontage. Situated in the heart of Niagara's renowned wine country, the property stretches from N Service Road toward Lakeshore Road and enjoys picturesque lake views. The surrounding area is home to established wineries, tourism attractions, thriving agricultural enterprises, and major growth corridors. Currently planted with quality grapevines, the property also includes seasonal worker accommodation. Conveniently located within easy reach of Hamilton, St. Catharines, Niagara Falls, the GTA, and U.S. border crossings. Municipal planning documents indicate a proposed future tourism corridor generally parallel to Lakeshore Road. Subject to municipal approvals and implementation, this initiative may enhance accessibility and create additional opportunities for the property. Ongoing infrastructure improvements and significant nearby development activity further contribute to the area's long-term appeal and strategic significance within Niagara's evolving growth corridor. The availability of three-phase hydro and natural gas at the frontage presents attractive possibilities for greenhouse operations and other agricultural ventures. An outstanding opportunity for vineyard operators, greenhouse growers, agri-business investors, estate winery concepts, agri-tourism enterprises, hospitality-related uses, or those seeking a premier agricultural holding in one of Ontario's most desirable farming regions. Vendor financing may be available to qualified purchasers. (id:61576)
3705 Service Road N
Beamsville, Ontario
One of Niagara's most strategically positioned vineyard properties, this exceptional 26-acre offering features productive vineyard acreage, outstanding QEW exposure, proximity to Lake Ontario, excellent transportation links, and access to three-phase hydro and natural gas along the road frontage. Situated in the heart of Niagara's renowned wine country, the property stretches from N Service Road toward Lakeshore Road and enjoys picturesque lake views. The surrounding area is home to established wineries, tourism attractions, thriving agricultural enterprises, and major growth corridors. Currently planted with quality grapevines, the property also includes seasonal worker accommodation. Conveniently located within easy reach of Hamilton, St. Catharines, Niagara Falls, the GTA, and U.S. border crossings. Municipal planning documents indicate a proposed future tourism corridor generally parallel to Lakeshore Road. Subject to municipal approvals and implementation, this initiative may enhance accessibility and create additional opportunities for the property. Ongoing infrastructure improvements and significant nearby development activity further contribute to the area's long-term appeal and strategic significance within Niagara's evolving growth corridor. The availability of three-phase hydro and natural gas at the frontage presents attractive possibilities for greenhouse operations and other agricultural ventures. An outstanding opportunity for vineyard operators, greenhouse growers, agri-business investors, estate winery concepts, agri-tourism enterprises, hospitality-related uses, or those seeking a premier agricultural holding in one of Ontario's most desirable farming regions. Vendor financing may be available to qualified purchasers. (id:61576)
741 Broadway Street
Kincardine, Ontario
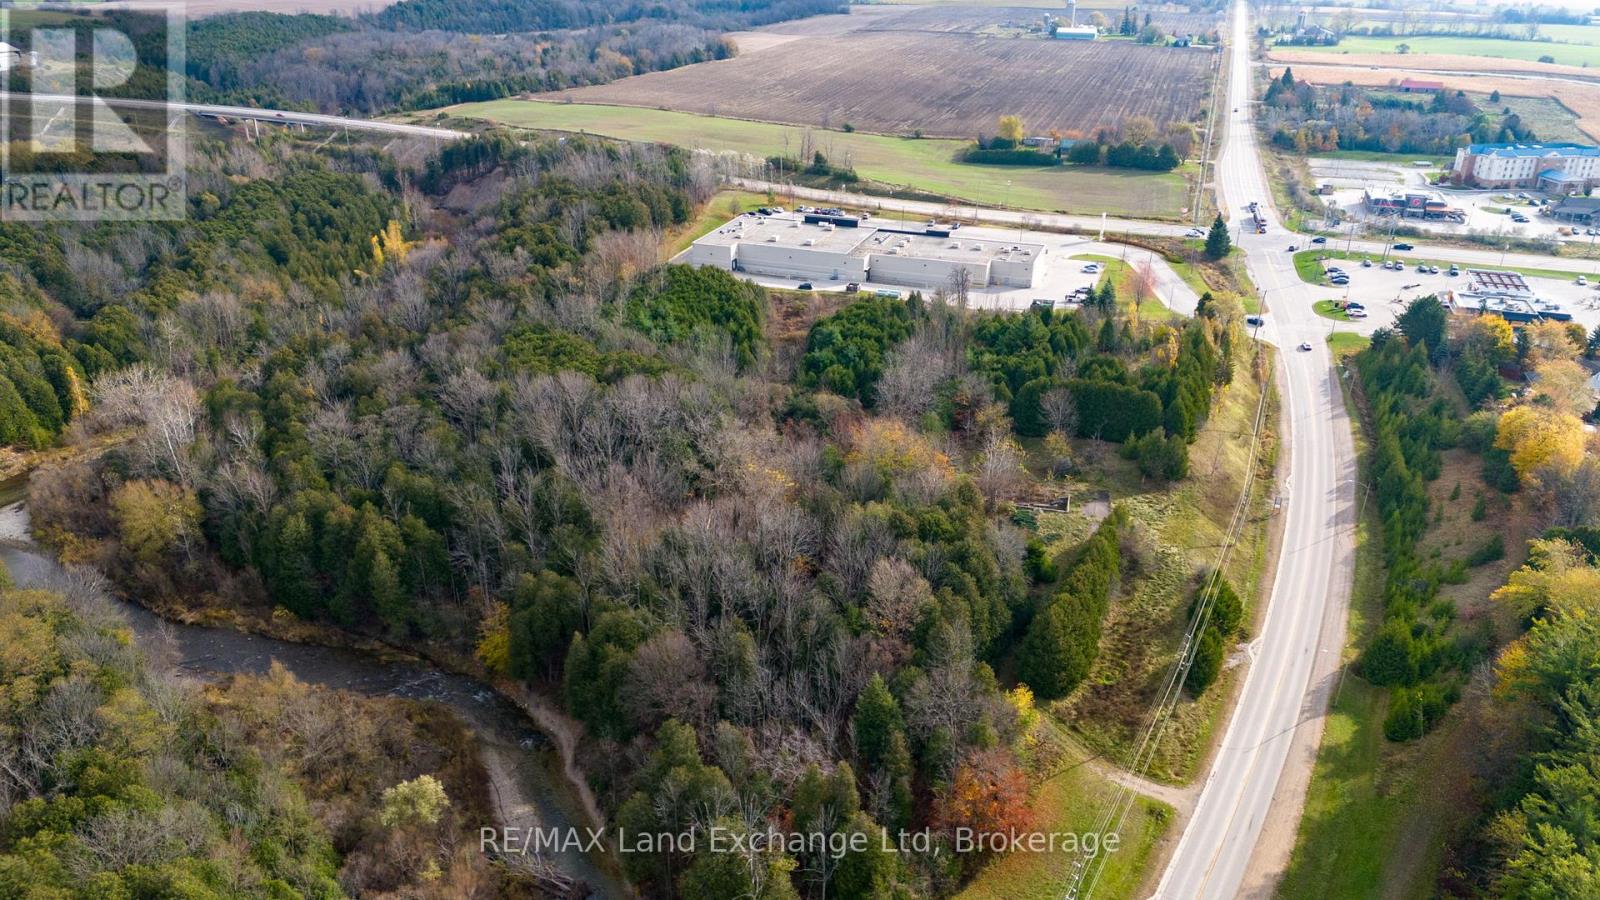
Prime development site of 5.5 acres, 741 Broadway, Kincardine. An exceptional and rare development opportunity in the heart of Kincardine. Located at the prominent intersection of Highway 21/Hwy.9, this visibly 5.5 acre site offers unmatched accessibility and exposure for the landmark residential development. Services as water, sewer, hydro at lot line. The property is site specific permitting up to 195 residential units. Ideally suited for condominiums, apartments, long term care facility. The approved framework supports development across up to four separate stages offering developers the flexibility to phase construction in alignment with market conditions and financing timelines. Opportunities of this calibre are seldom available. Qualified developers and investors are encouraged to call your realtor to discuss this outstanding offering (id:61576)
Wc3-1 W Hardwood Island
Lavigne, Ontario
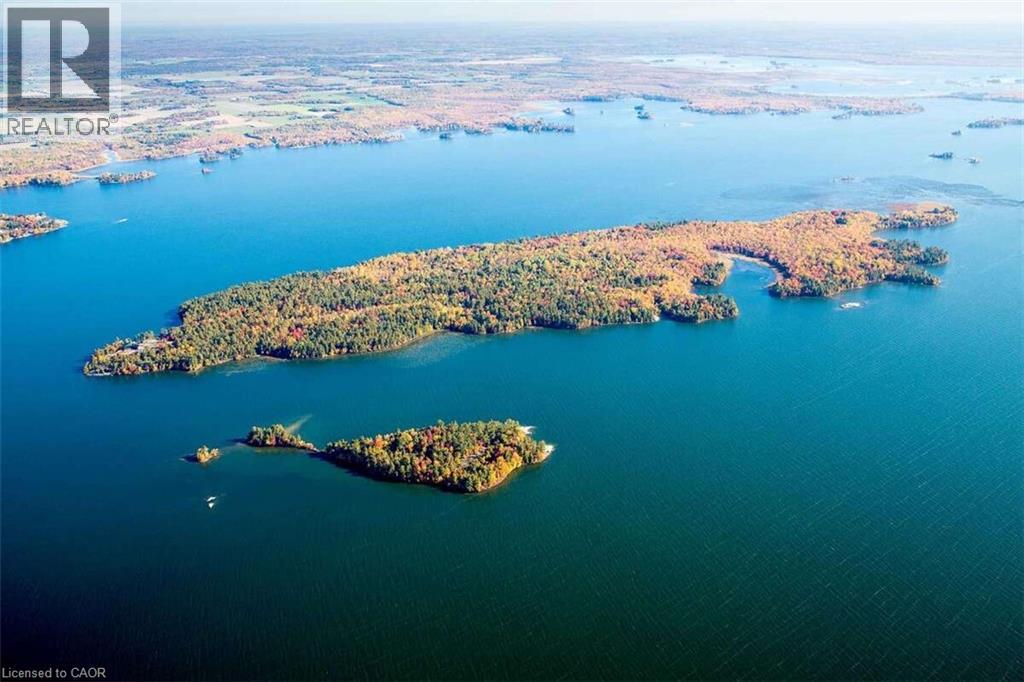
*** For more information, please click Brochure button. *** Île-aux-Chênes is a landmark Canadian Shield estate on Lake Nipissing, elevated 40 feet above the water with sweeping 270-degree panoramic views. Built in 2009, the grand log lodge blends historic warmth with modern luxury, adjacent to 300 acres of Crown land for complete privacy and sovereignty. Just four hours from Toronto and 20 minutes from the town of Sturgeon Falls, this is a true four-season legacy property — elite summer boating through deep-water channels and world-class winter ice fishing on your doorstep and snowmobiling make it a genuine 365-day destination, unlike typical Muskoka or Georgian Bay islands limited to a short summer season. The main lodge features a dramatic 25-foot hexagonal great room with barn wood kitchen, 12-foot central fire pit, and six stone pillars. The split-level primary suite and guest bedroom each have private fireplaces and there is an additional study/guest bedroom. A separate two-bedroom guest cottage provides fully independent visitor accommodations. Bespoke hand-crafted log furniture included throughout. Over 3,000 feet of glacier-polished shoreline meets a rare 150-foot sand beach. Waterfront amenities include a boathouse, sauna, and extensive protected docking with direct access to the Sturgeon River, French River, and the West Arm — renowned for year-round angling. Mainland power is provided via submarine hydro cable. Infrastructure includes a double garage/workshop, two storage sheds, screened gazebo, and 4,000 sq. ft. of wraparound decking. A rare legacy compound — built for families and organizations who gather to create stories that endure for generations. (id:61576)
253 Rossmore Boulevard
Burlington, Ontario
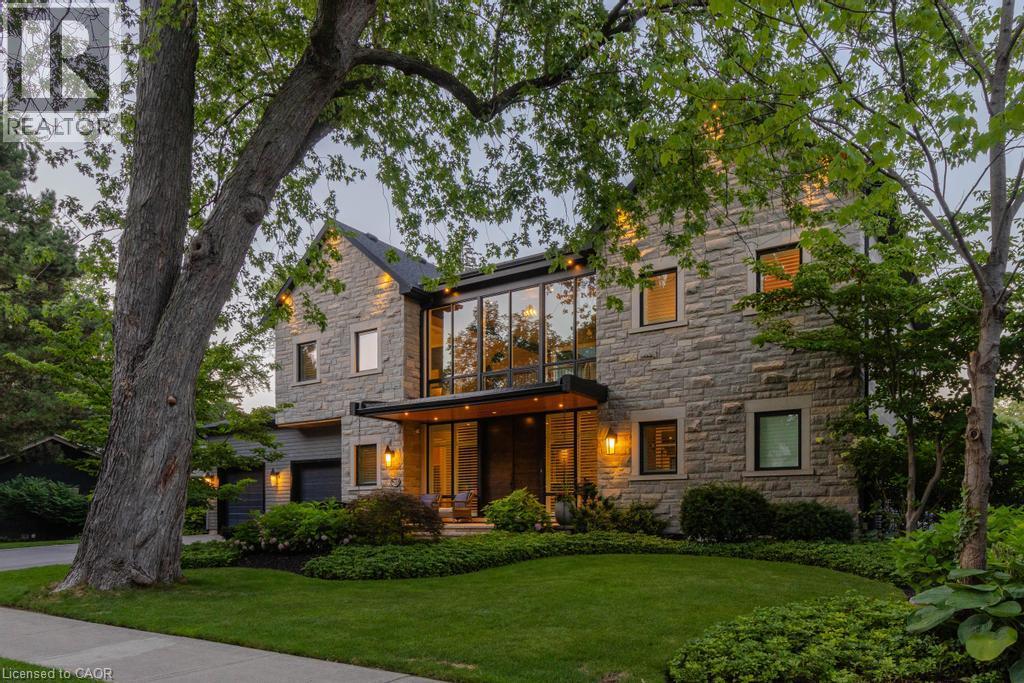
Rarely offered custom bungalow loft in the heart of Roseland, Burlington’s most prestigious and tightly held neighbourhood. Just steps to Lake Ontario, surrounded by majestic century-old trees and distinguished estate homes, this is an irreplaceable location where opportunities are exceptionally rare. Offering nearly 6,000 sq. ft. of beautifully finished living space, this one-of-a-kind residence welcomes you with a striking architectural waterfall cascading over a sculptural metal feature wall--an unforgettable first impression. The spectacular 22-ft beamed Great Room features a floor-to-ceiling stone fireplace and custom walnut wet bar. Chef-inspired kitchen with custom cabinetry, granite countertops, premium appliances and oversized island flows seamlessly into the sun-filled dining room and four-season sunroom with radiant heated floors. The elegant main-floor primary suite is complemented by two spacious upper bedrooms, each with its own ensuite. The radiant-heated lower level offers a large recreation room, wet bar, guest suite, gym and abundant storage. Exceptional finishes include white oak hardwood flooring, extensive custom millwork, smart home technology and zoned heating. Professionally landscaped private backyard, oversized double garage and parking for six vehicles. Located within the catchment of John T. Tuck Public School, Nelson High School and Assumption Catholic Secondary School, and just minutes to downtown Burlington, waterfront parks, Roseland Tennis Club, golf, community centre and every major amenity. More than a home—this is a legacy property offering an exceptional lifestyle in one of Burlington’s most coveted neighbourhoods. (id:61576)
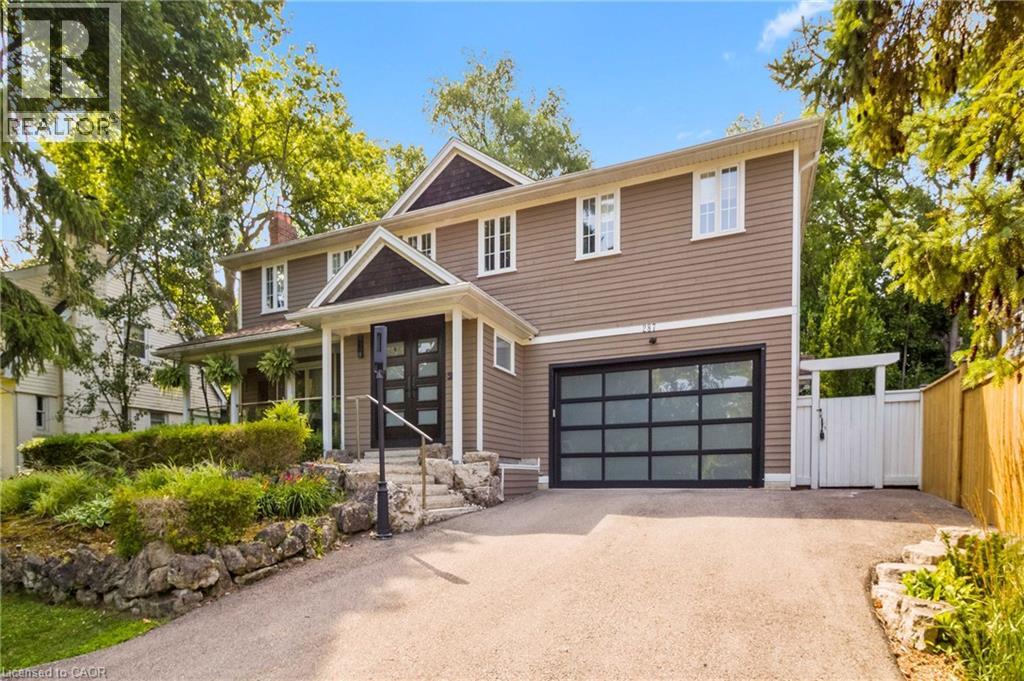
287 Macdonald Road
Oakville, Ontario
This completely renovated contemporary residence represents the pinnacle of modern design and sophisticated living in one of Oakville's most desirable locations of Old Oakville. Every detail of this 4 Bedroom | 4+1 Bathrooms | 4,819 Sq Ft Finished Living Space has been meticulously reimagined to deliver an unparalleled standard of quality and craftsmanship.The highly functional main floor plan centers around an exceptionally sleek kitchen open to the Great Room with gas fireplace and walk out to the resort style backyard and pool.The kitchen is outfitted with luxury high-end appliances, an oversized island seating eight, and an additional peninsula for casual entertaining in the bar area. Adjacent to the kitchen, is a walk in pantry with an additional dishwasher and fridge. Not to be missed is the impressive temperature-controlled wine room accommodates approx 1,000 bottles-a striking feature for the discerning entertainer.A versatile family room/main floor bedroom with ensuite which can be used as a principal bedroom or guest suite, laundry room, walk-in main closet for storage and access to oversized double car garage.The 2nd level principal suite is a private sanctuary featuring juliette balcony, gas fireplace, two walk-in closets and a spa-inspired ensuite with heated floors, walk-in shower, and a standalone soaking tub.Two additional spacious bedrooms each with their own ensuites complete the level.Not to be missed is the finished lower level room with added storage in the pantry and crawl space area.The backyard is an entertainer's paradise, showcasing a saltwater pool, two expansive patio areas, two gazebos with a gas fire table, and premium Dutch-imported artificial turf that remains lush year-round with zero maintenance.Ideally situated steps from Whole Foods Market, Oakville GO Train, for seamless transit connectivity, and the Oakville Trafalgar Community Centre this extraordinary property offers both refined luxury & everyday convenience. LUXURY CERTIFIED (id:61576)

108 George Mcrae Road W
Blue Mountains, Ontario
There are homes you visit and homes that stay with you. Perched at the base of the escarpment in the coveted Ridge Estates, this stunning 5,096 sq. ft. custom-built home has a warmth and character that newcomers feel the moment they walk in - large enough to gather everyone, yet intimate enough to feel like home from the very first step. The main floor draws you in with 9-ft ceilings, wide plank engineered hardwood, a natural stone gas fireplace that anchors the living and dining rooms, and a gourmet kitchen with Viking Professional appliances and marble countertops. Three bedrooms upstairs including a serene primary suite with Georgian Bay views and a five-piece ensuite with claw foot tub. Below, an entire world awaits - a theatre room, wine room, gym, games room, bar, and the much-loved Bunk-ma-hall that has made this home legendary among family and friends. Outside, award-winning landscape design by the Landmark Group unfolds across private limestone terraces, a shimmering water feature, and a firepit glowing under the stars. A geothermal system keeps the home warm and efficient through the coldest months, with in-floor heating on the lower level and in the bathrooms, and a heated 1,100 sq. ft. four-car garage completes this remarkable property. Autumn is a beautiful time to arrive. The escarpment turns to colour behind the house, the trails are quiet, and there is no finer place to watch the seasons change. The private Georgian Bay Golf Club is minutes away, with Georgian Peaks and Blue Mountain close behind for the winter, and Thornbury nearby for a coffee, the boutiques, or a long dinner at one of its celebrated restaurants. ** This is a linked property.** (id:61576)
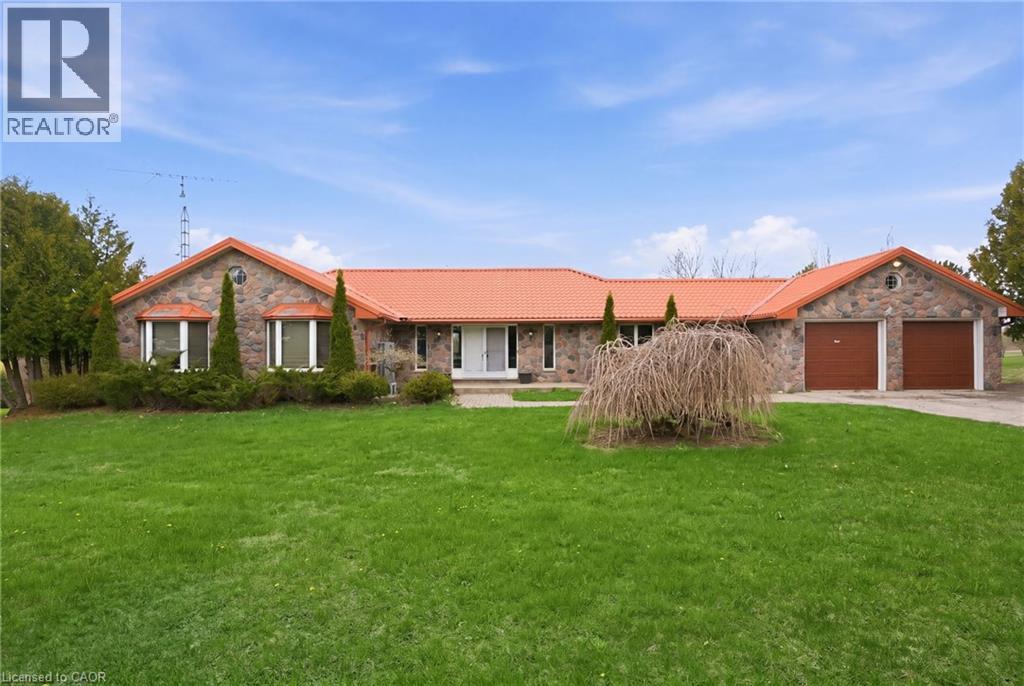
1610 Concession 7 Road
Hampton, Ontario
Set on 25.56 acres in the sought-after community of Hampton, this exceptional property offers a rare blend of refined country living, income potential, and unmatched workspace versatility. The bungalow features 2,264 sq ft above grade with 3 bedrooms, 2 full baths, and 2 half baths, complemented by a fully finished walk-out basement with kitchenette—ideal for extended family or multi-generational living. The lower level showcases a spacious recreation area with fireplace, a dedicated hot tub room, and an additional oversized flex space perfect for a gym, theatre, or studio. A main-level deck extends your living outdoors, overlooking a pond behind the home, while 400-amp service supports both residential and commercial needs. The attached 2-car garage offers direct basement access. A true highlight is the impressive ~10,000 sq ft (55 x 200 ft) warehouse/workshop, designed for serious functionality with multiple oversized overhead doors, full-length ventilation/exhaust, and 2 half baths plus a full bath—ideal for contractors, automotive enthusiasts, or entrepreneurs. Additional features include a separate garage/shed with walk-in cooler and pre-poured footings for a second building, offering future expansion potential. Approximately 10 acres are actively farmed, the property balances usability with natural preservation. Enjoy peaceful rural living with convenient access to Highway 407 and nearby amenities in Clarington. A rare offering delivering space, flexibility, and endless opportunity. (id:61576)
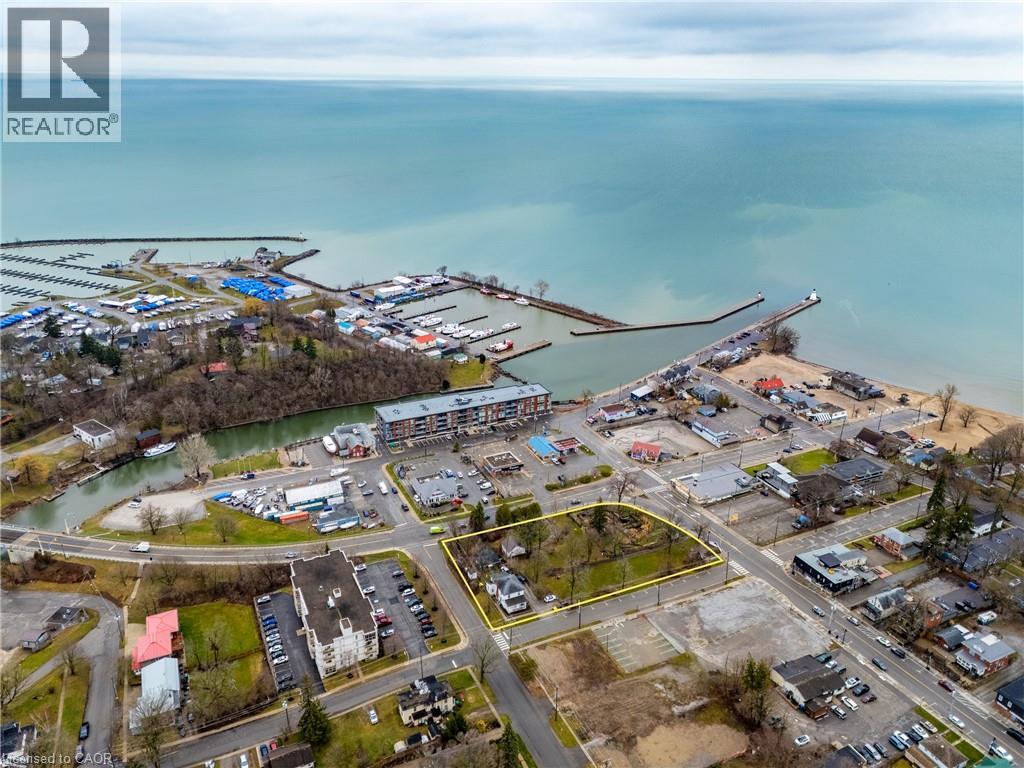
106 Main Street
Port Dover, Ontario
Unlock the potential of a rare parcel fronting on four streets located in the vibrant core of Downtown Port Dover, just steps from the shores of Lake Erie. This prime piece of land offers unmatched opportunity for developers and investors looking to capitalize on the growing demand in one of Ontario’s most beloved lakeside towns. Port Dover is more than a beach destination—it’s a thriving, year-round community with a strong local identity and a booming tourism industry. Known for its stunning waterfront, rich cultural heritage, and iconic Friday the 13th motorcycle rallies, the town draws visitors from across Ontario and beyond. The site is ideally positioned to benefit from this steady influx of tourists as well as a dedicated local population. Strategically located approximately 1.5 hours from Toronto and under an hour from Hamilton, with easy access to Brantford, Simcoe, and London, Port Dover is both a peaceful retreat and a high-potential business hub. Its walkable downtown, bustling with shops, eateries, and year-round events, makes it the ideal setting for mixed-use development, boutique accommodations, retail, or residential projects. This is your chance to invest in a dynamic town that offers small-town charm with big growth potential. Whether you're envisioning a bold new commercial concept or a thoughtfully integrated residential/hotel project, this centrally located property is ready to bring your vision to life. (id:61576)
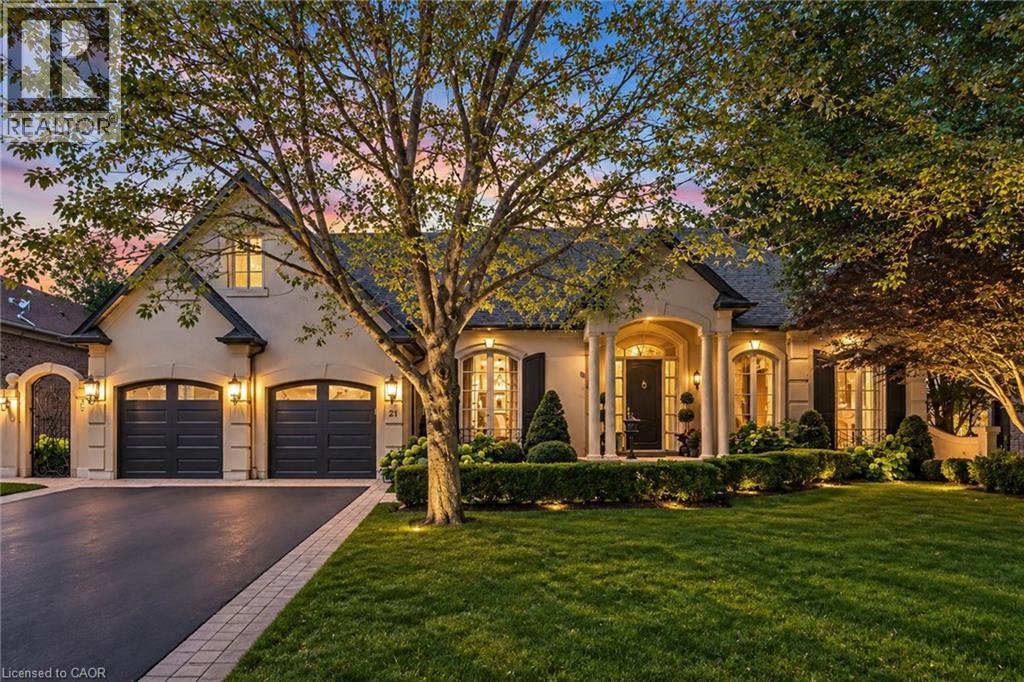
21 Harrington Place
Ancaster, Ontario
Located on one of Ancaster’s most desirable cul-de-sacs in prestigious Oakhill, this French-inspired custom luxury bungalow offers timeless architecture and exceptional living on a sprawling 79 x 245 ft, nearly half-acre property. Surrounded by mature trees and manicured landscaping, the home makes an impressive first impression with beautiful curb appeal and a rare triple tandem garage with 12-ft ceiling. Inside, more than 6,100 sq ft of finished living space unfolds across two levels, showcasing exceptional craftsmanship, rich hardwood flooring, elegant millwork and four European-inspired cast-stone fireplaces. Soaring 10 and 12-ft ceilings, oversized windows and doors, abundant natural light and views of the private grounds enhance the open and elegant main level. At the heart of the home is a custom Cellini kitchen featuring travertine flooring, marble and granite surfaces, high-end built-in appliances and a seamless connection to the principal living and entertaining spaces. The main-floor primary suite is a luxurious private retreat with a beautifully appointed ensuite and direct access to the upper terrace overlooking the pool and landscaped grounds. A separate office offers flexibility as an additional main-floor bedroom. The fully finished walkout level is equally impressive, with a spacious family living area, games room, three additional bedrooms, three full bathrooms including two ensuites, dedicated fitness space, oversized windows and French doors creating a bright extension of the home with seamless access outdoors. Upper and lower terraces overlook resort-style grounds featuring a heated saltwater pool, hot tub, gazebo, flagstone patio, multiple entertaining areas and an expansive recreation area at the back of the property, all surrounded by mature landscaping and exceptional privacy. Steps to scenic conservation hiking trails and minutes to Ancaster Village, boutique shops and restaurants, and the renowned Hamilton Golf & Country Club. (id:61576)
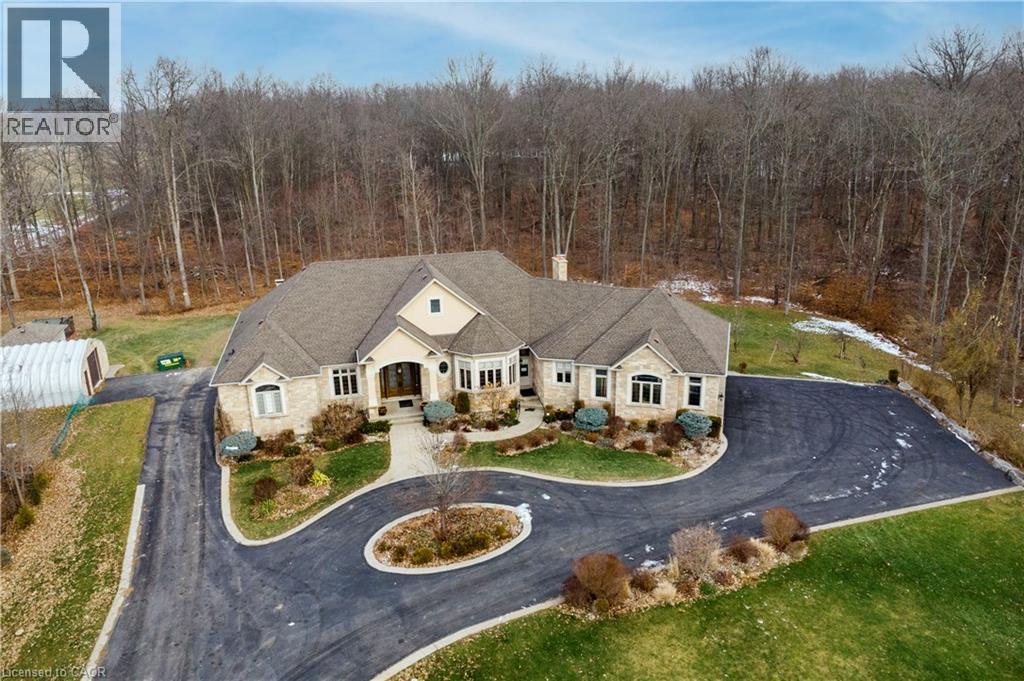
340 Golf Club Road
Hannon, Ontario
Exceptional, luxurious grand estate with 26.474 acres land and a mansionette with 3500 sq ft main level and 3500 open concept lower level. This custom built bungalow offers a gated entry with circular parking, situated in a quiet and picturesque neighborhood on a tranquil setting. Property have iron gates, stone pillars, fully manicured landscaping with 15 sprinklers and stone / stucco outdoor finishing. Inside welcomes you with elegant solid double glass door with inserts, arched and waffle ceiling , open concept, 10 ft ceiling, elegant millworks, large windows, hardwood floorings, pot lights, porcelain floors, with 4+1 bedrooms , 4+1 bathrooms, modern finishes . stainless steel appliances(as is) . Huge gourmet kitchen opens up to a family room and breakfast area. Master retreat have two walk in closet, 6 pcs. spa inspired ensuite with walk out to a large covered porch. Other bedrooms have their own ensuite. Basement is open space with a wet bar, kitchen, cold cellar, storage and utility room. Endless opportunity is there for the next lucky owner. Property have 3 attached car garages, free standing outdoor kitchen with oven and detached workshop. Generac generator, alarm system, outdoor lighting included. (id:61576)
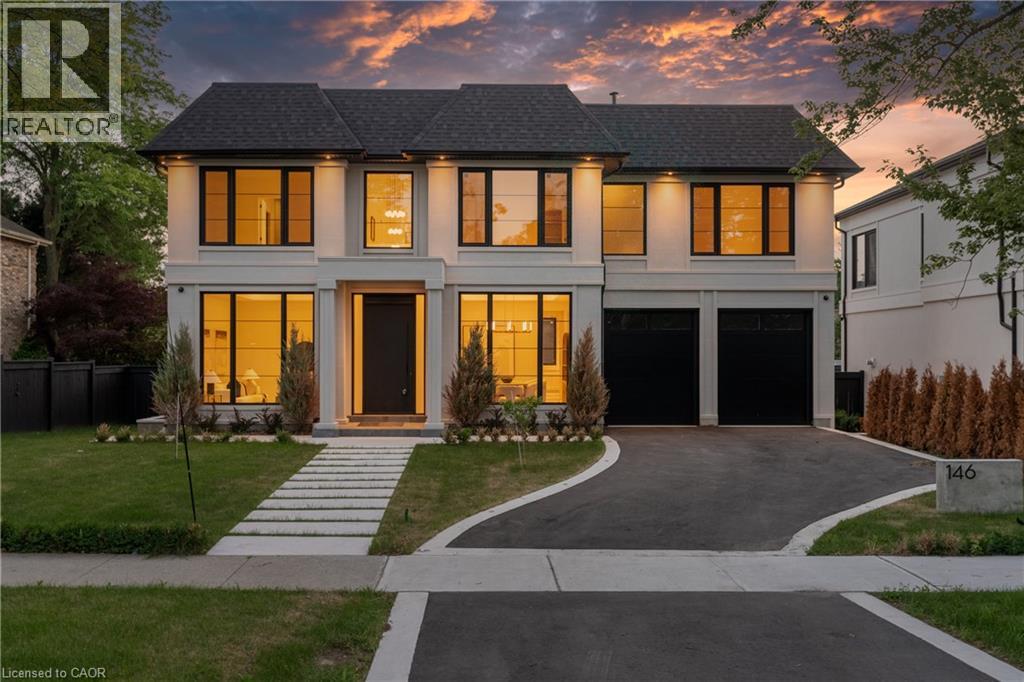
146 Third Line
Oakville, Ontario
Many homes make a wonderful first impression. The best reward your attention until you reach that quiet moment when you begin to understand what makes them truly exceptional. That is the difference between a house that is simply well built and one that has been thoughtfully conceived. It is found in the effortless flow from one space to the next, the way natural light fills the home throughout the day, and the balance between grand entertaining spaces and comfortable everyday living. Newly built by a Tarion Registered builder, this exceptional custom residence offers over 6,300 square feet of finished living space on a premium 75 x 140 foot lot just steps from the lake in Bronte. A soaring 22-foot foyer introduces 11-foot ceilings throughout the main level and a dramatic oak staircase that serves as both an architectural centrepiece and the heart of the home. Formal living and dining rooms create an elegant arrival, while the spectacular great room, expansive kitchen, chef's kitchen and servery provide a setting equally suited to intimate family evenings or entertaining on a much larger scale. Sub-Zero and Wolf appliances, a private elevator and thoughtfully integrated technology reflect the same disciplined approach to design found throughout the home. The upper level continues the same philosophy. A remarkable primary retreat with fireplace, expansive dressing room and luxurious ensuite is complemented by three additional bedroom suites, each with its own ensuite and walk-in closet. The lower level is planned with the same attention to detail, offering generous recreation space, a dedicated theatre, gym, office, bar and elevator access, creating exceptional flexibility for entertaining, extended family or everyday living. Sophisticated home automation, integrated audio and an advanced mechanical package complete a residence where every decision has been made with purpose. Perhaps that is why the finest homes are remembered long after the features fade from memory. (id:61576)
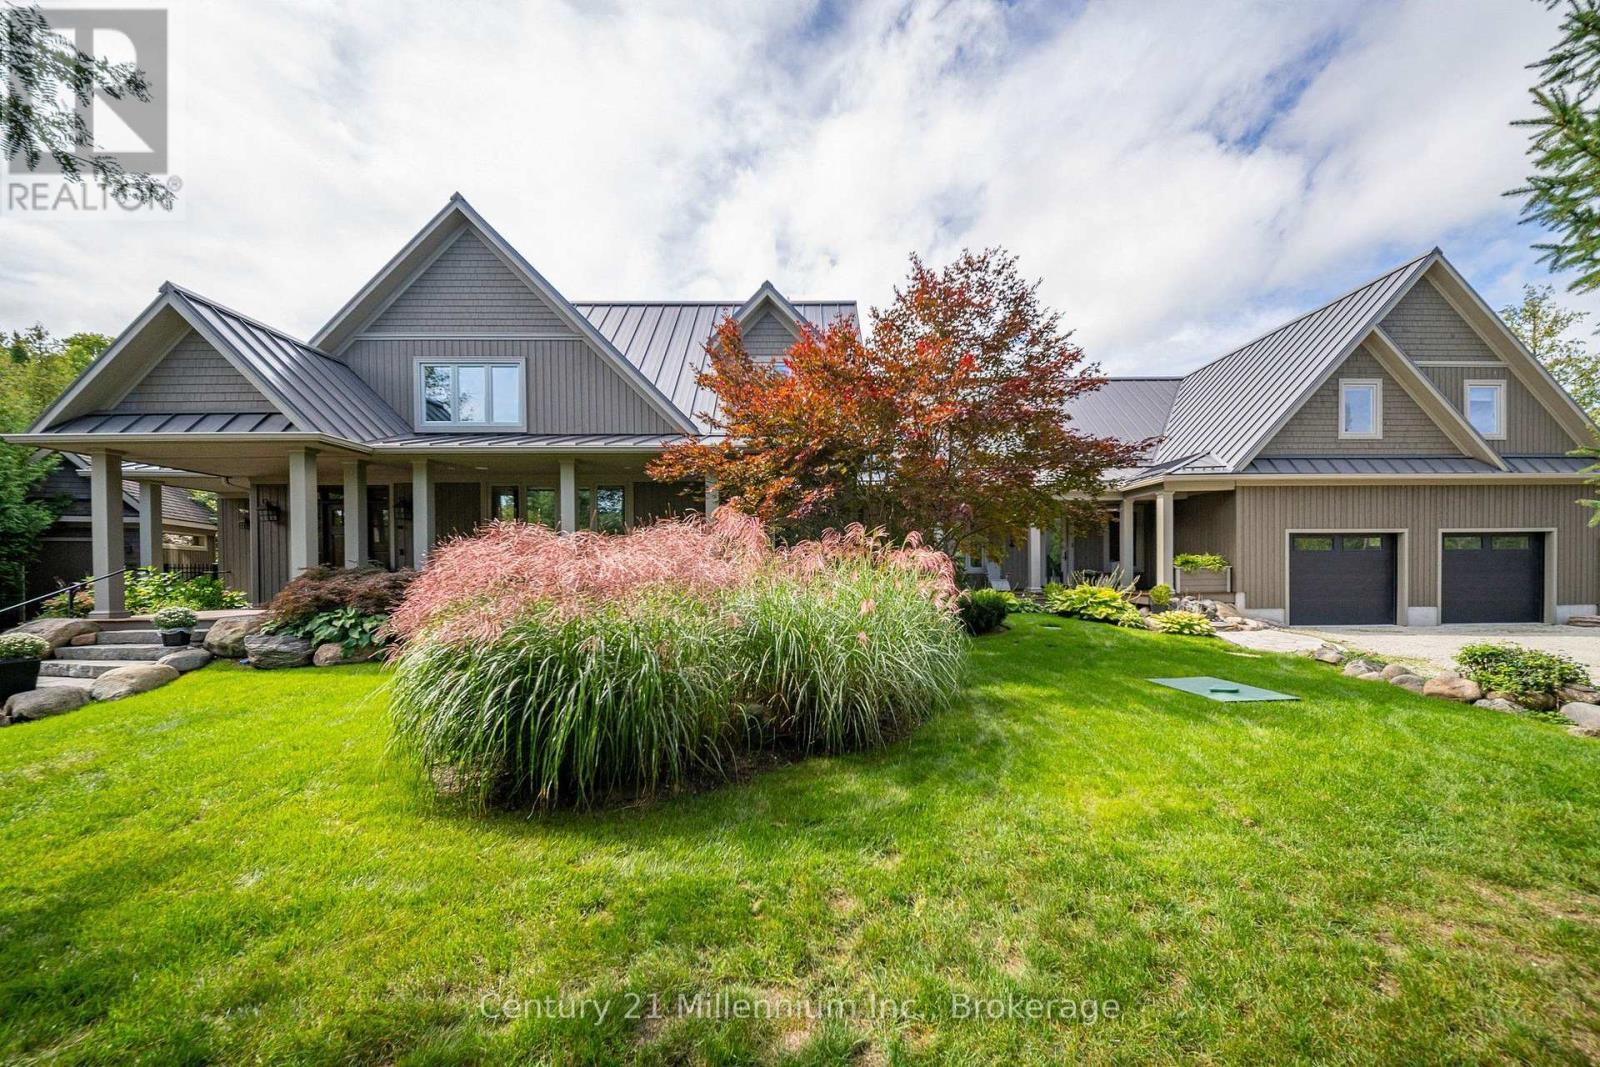
140-142 Cameron Street
Blue Mountains, Ontario
A truly exceptional Thornbury residence set on two full lots, backing onto green space and positioned on one of the area's most sought after streets. With deeded access to Georgian Bay across the street, the property offers natural beauty, privacy and convenience, just minutes from Lora Bay Golf and a short walk or drive to Thornbury for immediate needs and fine dining. Rarely does a property offer this versatility, privacy and lifestyle appeal in such a coveted setting. Originally built in 2012, the two-storey residence was expanded in 2021 with a beautifully designed one-and-a-half-storey addition, seamlessly connected by a central hallway. Together, the two wings create an extraordinary home with multiple distinct living spaces, offering flexibility for family living, multigenerational arrangements or effortless entertaining. The home has 6 bedrooms, a private den, TV room, 5 full baths & 2 PDR rooms complemented by two 2nd floor laundry areas, 2 mudrooms and abundant storage. At the heart of the original home, the beautifully appointed kitchen has a walk-in pantry & is open to the dining and living areas. The newer addition introduces a second living & entertaining space, complete with custom bar and walkouts to the rear grounds. 3 gas fireplaces add warmth and character throughout the home. Outside, the grounds have been landscaped for both relaxation and entertaining. Extensive wood decking, gardens, 2 garden sheds, a 20x40 saltwater pool & hot tub create an outdoor retreat, backing onto green space offering tranquility and natural beauty. A 3 car garage, 2 driveways & parking for 10 cars provide convenience for residents and guests. Additional features include a whole-home backup generator. The home is located near both downhill & cross-country skiing, making it an outstanding four-season retreat. This is a rare opportunity to own such a versatile residence in a private, protected setting with amenities and lifestyle that are increasingly difficult to find. (id:61576)
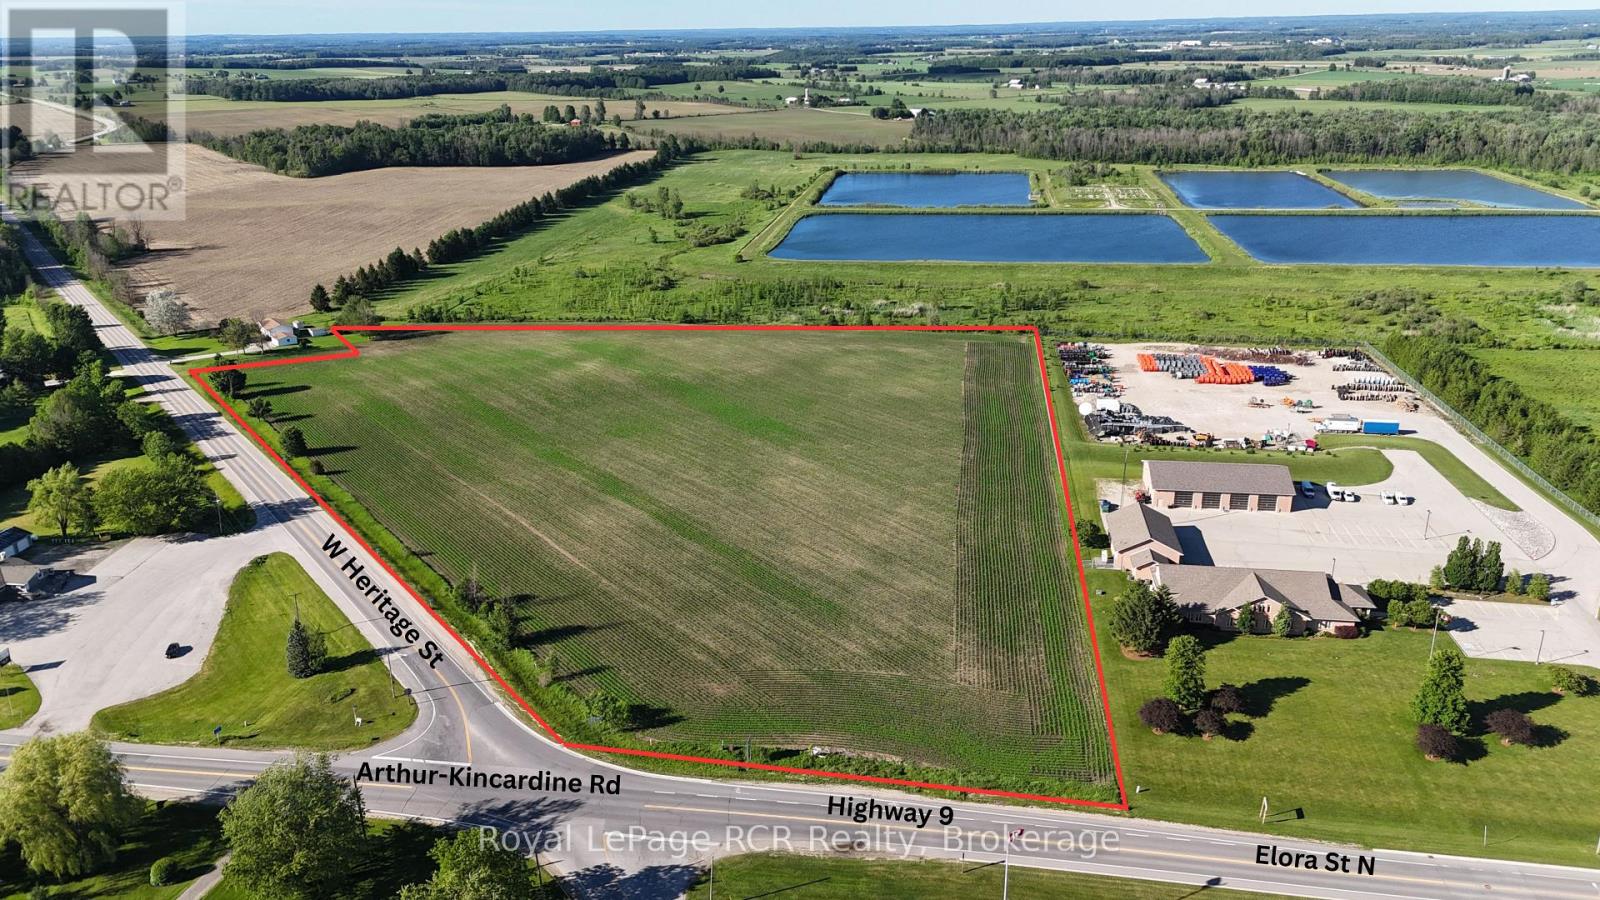
Pt Lt 57 9 Highway
Minto, Ontario
A flagship corner site development opportunity at the northwest edge of Wellington County. 15.64 Acres of Prime Commercial & Industrial Development Land offering over 1,250 feet of combined frontage on Hwy 9 (Arthur-Kincardine Rd) & West Heritage St (County Rd. 10), providing excellent exposure, visibility & access. This commercial zone property offers outstanding flexibility for a wide range of development opportunities. The level site has excellent elevation with gravity drainage to municipal sewer & water, natural gas, hydro & telecommunications are to the site helping to reduce future servicing and development costs. The site offers multiple development block potential enhancing access, circulation & long-term subdivision potential. Strategically located along a key transportation corridor serving Wellington, Bruce, Grey & Huron Counties, the property is positioned to benefit from continued growth throughout Mid-Western Ontario, including regional employment expansion associated with Bruce Power & the proposed Bruce C Project, ongoing residential development throughout surrounding Counties & increasing commercial demand along the Hwy 9 corridor. Commercial zoning permits a variety of highway-oriented uses including quick-service restaurants, drive-thru developments, gas bars, convenience retail, service commercial plazas, restaurants, automotive businesses, retail stores & professional services. Industrial zoning is well suited for industrial condominiums, flex industrial space, contractor shops, warehousing, distribution facilities, self-storage, equipment storage, manufacturing & logistics operations. A rare opportunity to acquire a large, serviced development parcel with premium frontage, flexible zoning, current future infrastructure improvements & exceptional long-term investment & development potential. (id:61576)
40 Baker Street
Guelph, Ontario
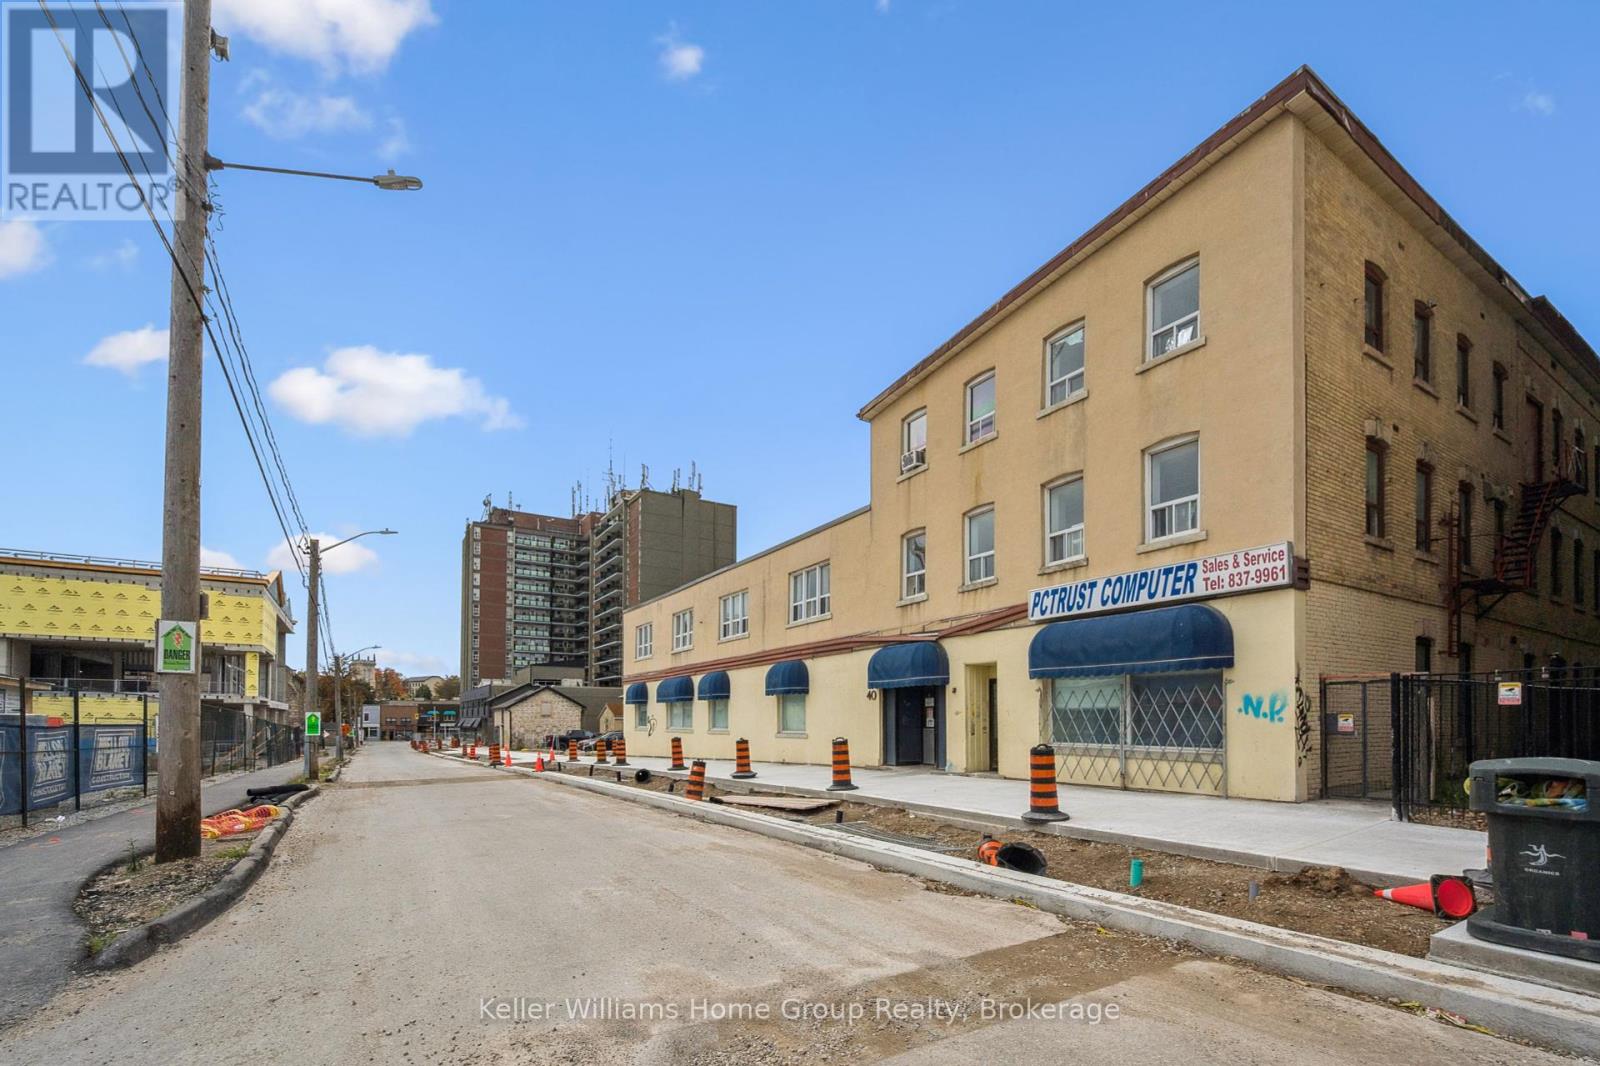
Offering over 17,000SF of Commercial Space over 3 Floors with potential room for vertical expansion. Sitting on .3 acres of prime downtown real estate. Located in the rapidly developing Baker Street District, soon to be Guelphs newest downtown hotspot. This property presents an exceptional opportunity for both immediate and long-term growth. The 17,000 SF space spans three levels and is easily divisible, offering the flexibility to accommodate a variety of businesses. Whether you're looking for office space, a medical clinic, artisan studio, financial establishment, or any number of other uses, the zoning provides the flexibility you need. The central elevator and entrance allow for easy division of units and secure access. The property includes 11 dedicated parking spaces on-site which is ideal for both tenants and clients. As the Baker Street District undergoes revitalization, this property's location positions it for future development and land assembly opportunities. The area is set to become a vibrant hub in Guelph, attracting residents, businesses, and visitors alike. Proximity to downtown Guelph means that you're in the heart of the city, benefiting from the bustling commercial, cultural, and social scene that the downtown area offers. Guelph itself is known for its strong economy, high quality of life, and strategic location, making it an ideal place for both business and personal growth. Whether you are looking for a property with immediate income potential or a location for future development, 40 Baker St provides the versatility, location, and opportunity that savvy investors and business owners are seeking. Don't miss your chance to be part of Guelphs exciting transformation. (id:61576)
Royal LePage Royal City Realty
55 Tews Lane
Dundas, Ontario
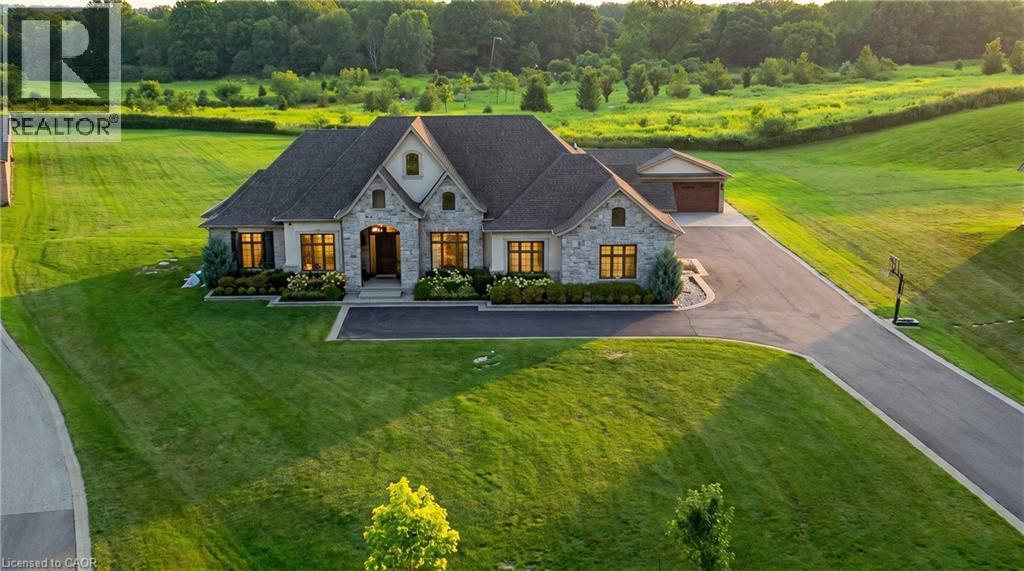
An exceptional estate residence set within one of Dundas’ most prestigious enclaves. Gracefully positioned on a pristine, professionally landscaped 1.5 acre property backing onto the protected conservation lands of Tews Falls, this remarkable bungalow offers over 4,020 sq ft of refined main-level living. A separate, elegantly appointed guest house adds 1,034 sq ft, including 640 sq ft of fully finished space with a private bedroom, bathroom, kitchen, and heated flooring—ideal for guests or extended family. Meticulously crafted with the finest materials and finishes, every detail reflects timeless sophistication. Soaring coffered ceilings (10–13 ft) create striking architectural presence, while expansive principal rooms flow seamlessly beneath custom millwork, oversized baseboards, intricate crown mouldings, and designer lighting. The chef’s kitchen is an entertainer’s showpiece, featuring top-tier appliances, bespoke cabinetry, and an oversized island. The main level offers four spacious bedrooms, including an opulent primary suite with dual walk-in closets, serene garden views, and a spa-inspired ensuite with heated flooring. The partially finished lower level (approx. 3,000 sq ft, with 1,500 sq ft finished) includes a fifth bedroom, living area, private gym, and a separate side entrance—ideal for extended family or added flexibility—finished to the same elevated standard with wide-plank flooring, custom built-ins, and premium fixtures. Outdoors, enjoy a private putting green, mature trees, and breathtaking conservation views. A four-season sunroom allows year-round enjoyment, while a multi-bay garage accommodates up to five vehicles. Recently enhanced with high-end upgrades, this distinguished estate offers a rare blend of luxury, privacy, and natural beauty. (id:61576)
RE/MAX Escarpment Realty Inc.
437 6th Concession Road E
Flamborough, Ontario
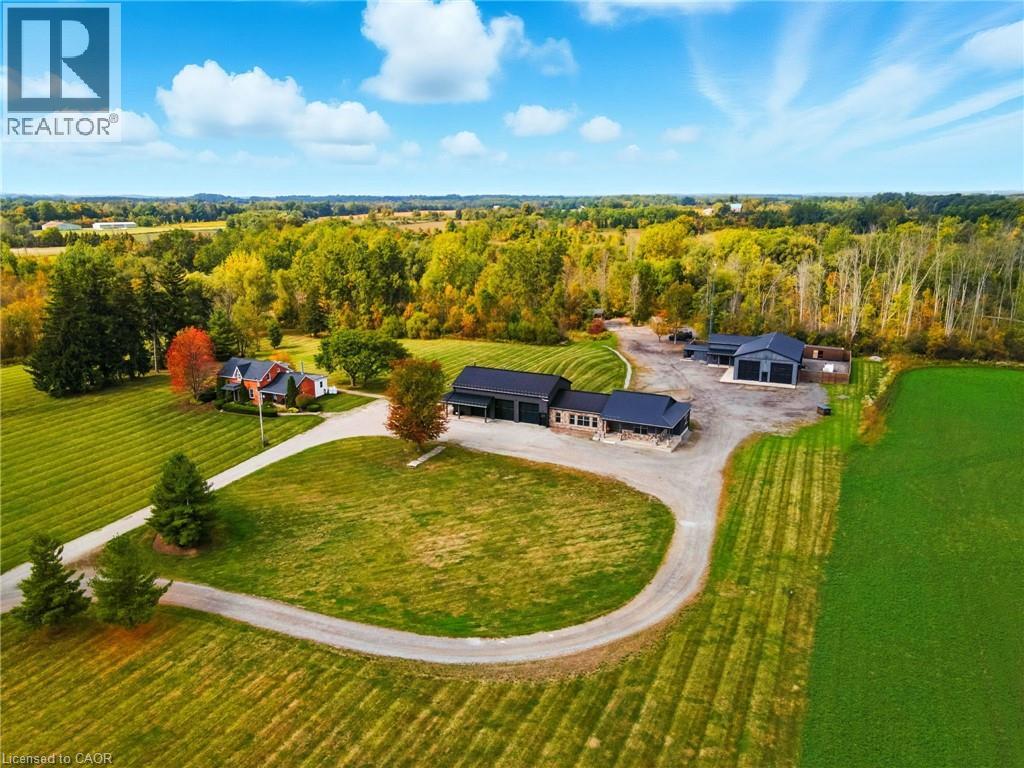
A remarkable country estate where historic character, modern luxury and extraordinary versatility come together. Privately positioned nearly 2,000 ft from the road, this approx. 96-acre retreat offers exceptional privacy just minutes from Burlington and only 6 minutes from Waterdown. Featuring two distinct residences, including an original 1893 farmhouse offering approx. 2,162 sq. ft., heated by propane and serviced by a 40-ft drilled well. The impressive custom-built barndominium (2015) offers over 5,600 sq. ft. of beautifully designed living space with open-concept living, soaring ceilings and generous proportions. Heated by natural gas and serviced by a 70-ft well supplying a 5,000-gallon cistern. A two-storey garage with loft offers exceptional space for the car enthusiast, collector or additional flexible use. A separate gas-heated workshop spanning over 3,500 sq. ft. provides outstanding possibilities for trades, hobbies, equipment, vehicles or storage. The estate is supported by a powerful 100 kW generator for reliable backup power. Adding unforgettable character is a one-of-a-kind country-western inspired saloon, perfect for entertaining and private gatherings. Zoned A-1, P7 and P8, the approx. 96 acres include 10 acres of manicured grounds, 38 farmed acres, approx. 20 acres with protected treed designations, 4 acres of paddocks and approx. 24 acres of bush. A long winding driveway completes this rare country estate offering luxury, privacy, history and exceptional versatility. (id:61576)
437 6th Concession Road E
Flamborough, Ontario
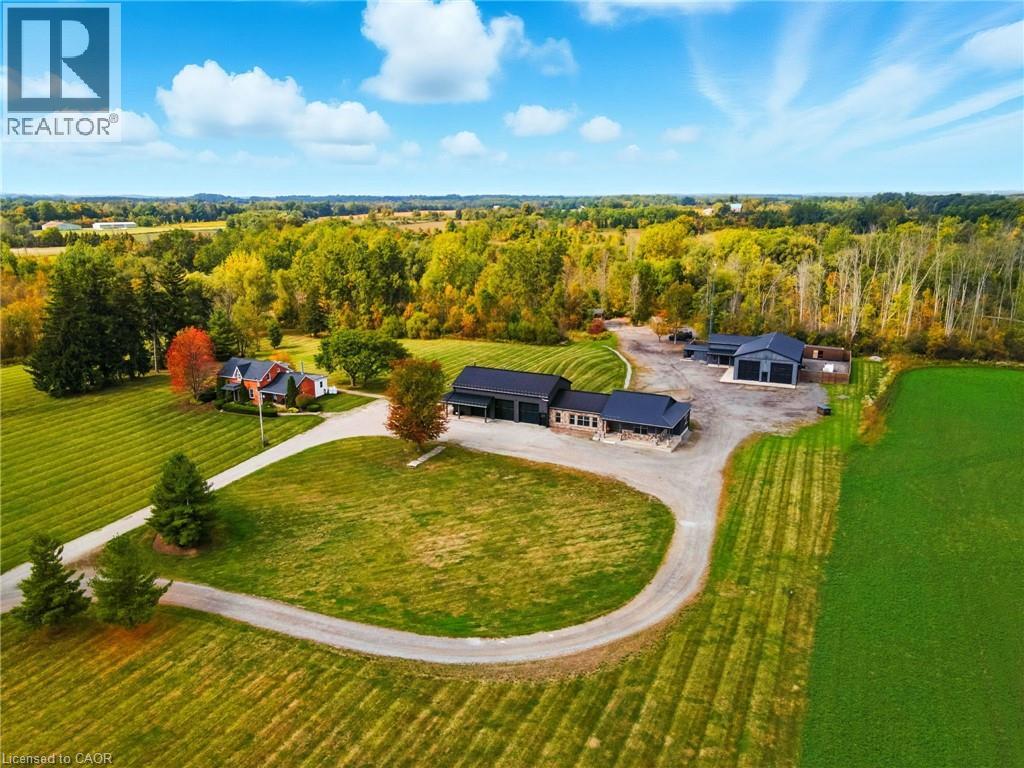
A remarkable country estate where historic character, modern luxury and extraordinary versatility come together. Privately positioned nearly 2,000 ft from the road, this approx. 96-acre retreat offers exceptional privacy just minutes from Burlington and only 6 minutes from Waterdown. Featuring two distinct residences, including an original 1893 farmhouse offering approx. 2,162 sq. ft., heated by propane and serviced by a 40-ft drilled well. The impressive custom-built barndominium (2015) offers over 5,600 sq. ft. of beautifully designed living space with open-concept living, soaring ceilings and generous proportions. Heated by natural gas and serviced by a 70-ft well supplying a 5,000-gallon cistern. A two-storey garage with loft offers exceptional space for the car enthusiast, collector or additional flexible use. A separate gas-heated workshop spanning over 3,500 sq. ft. provides outstanding possibilities for trades, hobbies, equipment, vehicles or storage. The estate is supported by a powerful 100 kW generator for reliable backup power. Adding unforgettable character is a one-of-a-kind country-western inspired saloon, perfect for entertaining and private gatherings. Zoned A-1, P7 and P8, the approx. 96 acres include 10 acres of manicured grounds, 38 farmed acres, approx. 20 acres with protected treed designations, 4 acres of paddocks and approx. 24 acres of bush. A long winding driveway completes this rare country estate offering luxury, privacy, history and exceptional versatility. (id:61576)
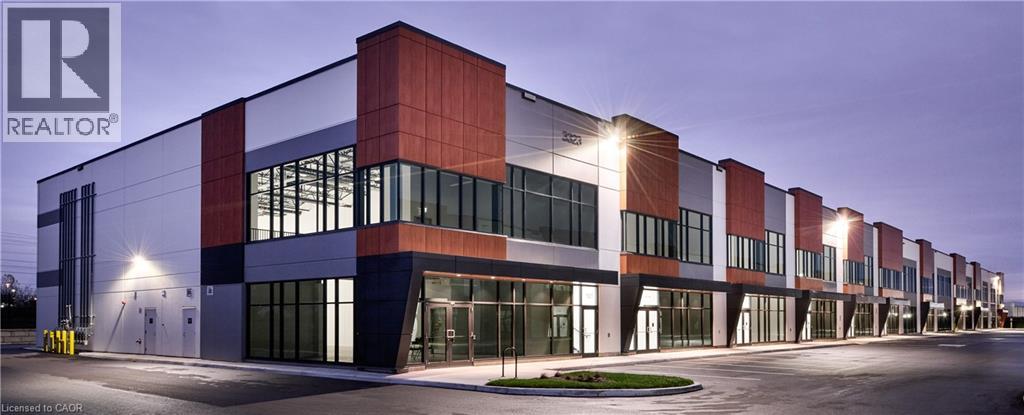
3323 Superior Court Unit# C106
Oakville, Ontario
Three Oaks Business Centre presents occupiers and investors a rare opportunity to own state-of-the-art industrial condo including mezzanine. Built by Beedie, one of Canada's largest private industrial developers, Three Oaks Business Centre is designed to position your business for success with exceptional connectivity, operational efficiency, and the highest quality construction. Connect better with your customers and employees with direct access to the QEW. (id:61576)

469273 Grey Rd 31 Road
Grey Highlands, Ontario
West Wind - 100 spectacular acres in the Singhampton Highlands, a short walk to Pretty River Valley Provincial Park and just 15 minutes to Osler and Devil's Glen. A newly built residence, crafted around the hand-hewn frame of a late-1800s Ontario barn, crowns the property's highest point with Escarpment valley views, complete privacy, and architectural plans for its next phase. The land is the estate: rolling meadows, mature forest, and thousands of acres of protected parkland just beyond the gate. Hay fields are maintained by a local farmer, preserving valuable farm-class taxes, while a winding driveway leads to a hilltop setting with no neighbours in sight. The home blends historic character with modern performance, featuring polished concrete floors with hydronic in-floor heat, heat pump heating and cooling, low-maintenance steel exterior, drilled well, new septic system, and a wood-burning stove. Soaring ceilings, walls of glass, a suspended staircase with glass railings, and oversized sliders open to a west-facing deck overlooking your own hundred acres. The chef's kitchen is appointed with Miele, Fisher & Paykel, and Bosch appliances, including an induction cooktop, wall oven, integrated refrigeration, and twin appliance garages. Interiors by Revision Four showcase custom millwork, designer lighting, and are offered fully furnished, including curated pieces with remarkable provenance. Included is a complete second barn kit with architect-designed plans for a garage, additional bedrooms, and a connecting breezeway. Positioned outside NEC development control, the property offers the rare advantage of Escarpment beauty without Escarpment permitting restrictions. Only 15 minutes to Osler and Devil's Glen ski clubs and, and 25 minutes to Creemore and Collingwood, with the Bruce Trail and Mad River nearby, and under two hours from Toronto. A remarkable legacy estate in the Pretty River Valley. (id:61576)
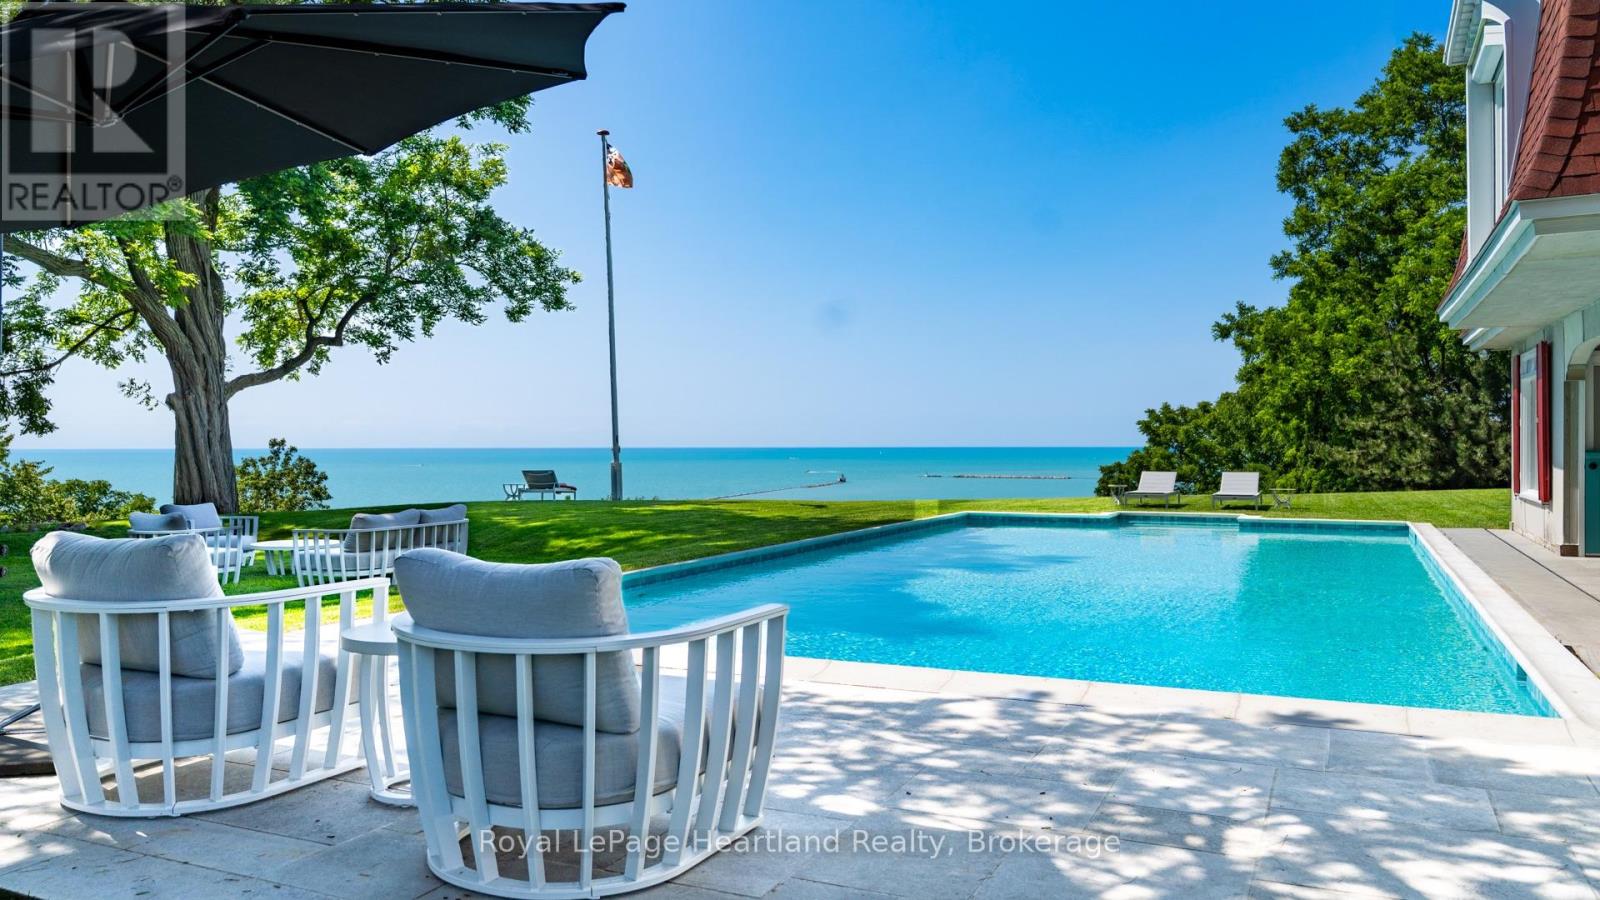
284 Elgin Avenue W
Goderich, Ontario
CLASSIC LAKEFRONT 5-STAR ESTATE WITH ENDLESS POSSIBILITIES. A main house, pool house, playhouse, tennis court and pool all overlook the lake on a secluded, private, cedar- lined compound. Encompassing nearly 3 acres, the property stretches from its commanding bluff-top setting down the manicured bluff to the beach, creating a level of privacy, prestige, and land ownership seldom found within town limits. This exclusive estate offers breathtaking panoramic views to the south, west, and north, overlooking the only deep water port on Lake Huron. Watch freighters, ships and tugboats navigate the harbour below while taking in some of the most captivating waterfront views on Ontario's west coast. The main house features 4 bedrooms, 2 bathrooms, refinished original hardwood floors, windows on every side of the home, vaulted ceilings with wooden beams, and a massive stone fireplace. The 2-storey winterized pool house(1525.24 Sq ft.) runs along the length of the pool and beyond, with 2 bedrooms and 2 bathrooms on each level. Upstairs offers a kitchenette and sitting room with spectacular views of the pool, lake, and harbour, perfect for housing property staff, business associates, extended family, or friends. The pool is a rare "old Hollywood style" concrete pool, an impressive 20 feet wide by 40 feet long. This resort-like private lakeside compound is the ultimate play destination. From Toronto, enjoy a scenic 2.5-hour drive via Highway 8 leading right to the gate. From Detroit, the property is 3 hours north. Goderich Airport is just minutes away, offering access for private jets. Nearby: a marina, shops, restaurants, a hospital, Stratford theatre, golf, and wineries. Sprawling across premium waterfront acreage, this compound features a unique dual-residence layout designed for grand-scale hosting while maintaining absolute privacy. The only one of its kind- a unique property with the best, unobstructed lake and harbour view. Shown by appointment to qualified buyers only. (id:61576)
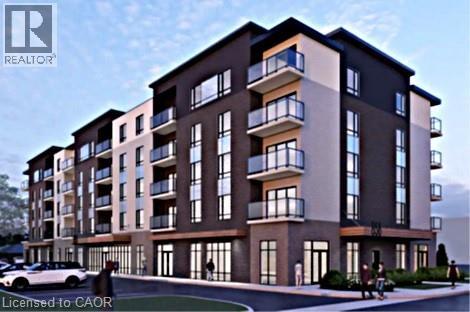
862 Niagara Street N
Welland, Ontario
Attention Developers!! Prime development opportunity land with a midsize 69 Stack towns & including 2 retail units, site plan approval near completion. Close to all amenities: Retail, Niagara College, Recreation, Schools and Public Transit. Property sold as is, where is basis. Seller makes no representations and/or warranties. RSA. (id:61576)
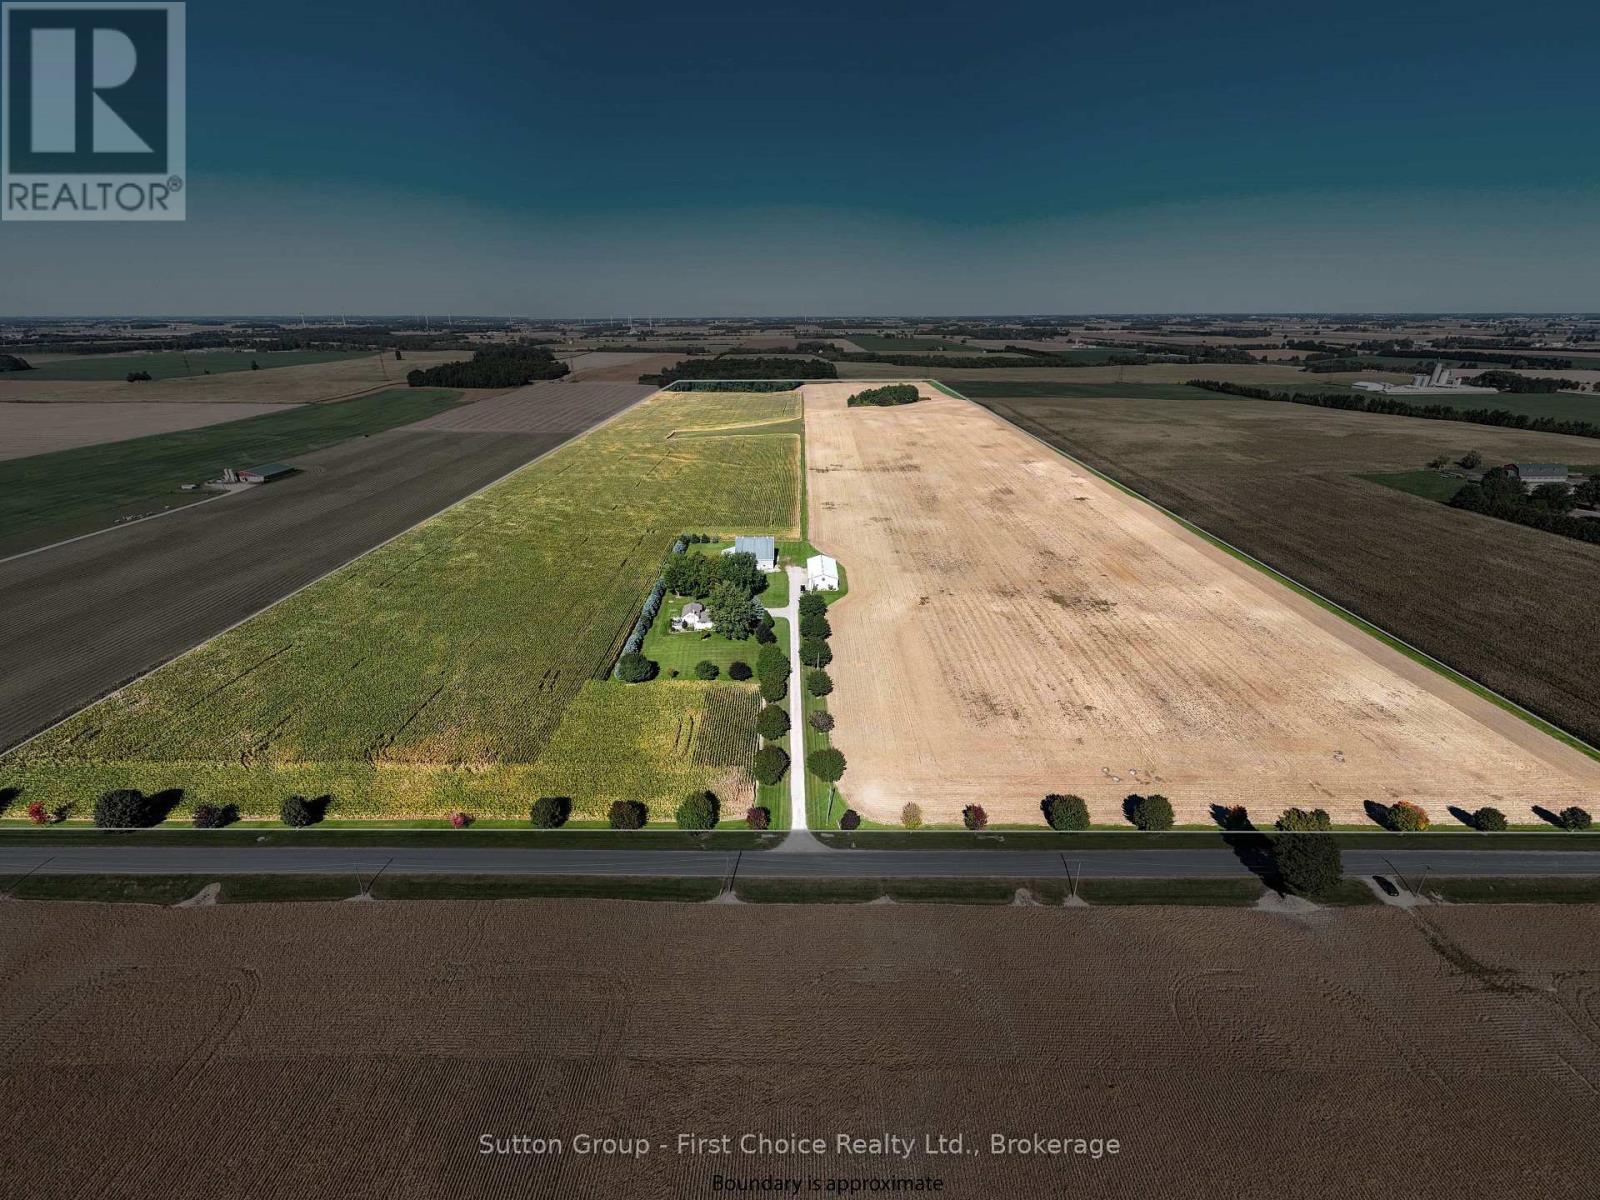
7100 Line 28
West Perth, Ontario
A rare opportunity to acquire a well-maintained 100-acre cash crop farm in West Perth, Ontario - family-owned since 1980 with no previous severances. The property offers 86 workable/tillable acres currently producing white beans and corn under a cash crop tenancy, along with 10 acres of bush/woodlot and approximately 4 acres occupied by buildings and lawn. Perth County loam soils with random tile drainage provide a strong productive base. The extensively updated farmhouse, a 40' 80' heated shop/drive shed built in1988, and a classic bank barn round out a versatile farm package offering both agricultural income and country living appeal. (id:61576)
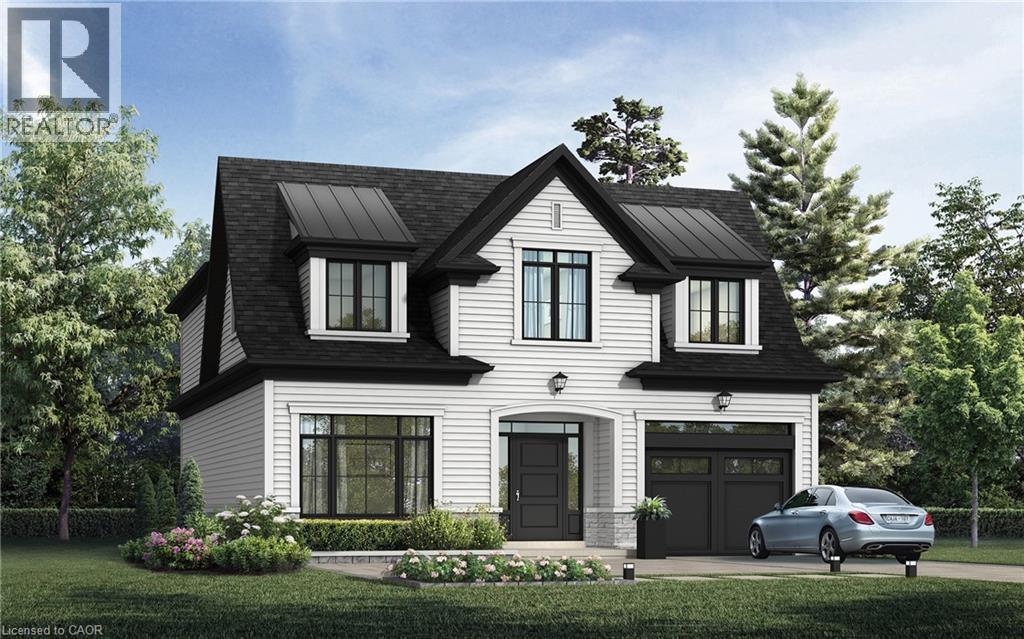
338 Macdonald Road
Oakville, Ontario
Nestled in an immensely desired mature pocket of Old Oakville, this exclusive development, aptly named Lifestyles at South East Oakville, offers the ease, convenience and allure of new while honouring the tradition of a well-established neighbourhood. A selection of distinct detached single family models, each magnificently crafted with varying elevations, with spacious layouts, heightened ceilings and thoughtful distinctions between entertaining and principal gathering spaces. A true exhibit of flawless design and impeccable taste. Impressive detached w/47-foot frontage, 2836 sqft of finished space w/an additional 1,000+ sqft(approx) in the lower level left untouched. Curated:4 beds + 3.5 baths. Utility wing from garage, chef's kitchen w/w/in pantry, expansive breakfast+great room. Quality finishes are evident; with 11' ceilings on the main, 9' on the upper & lower levels and large glazing throughout, including 12-foot glass sliders to the rear terrace from great room. Quality millwork w/solid poplar interior doors/trim, plaster crown moulding, oak flooring & porcelain tiling. Customize stone for kitchen & baths, gas fireplace, central vacuum, recessed LED pot lights & smart home wiring. Downsview kitchen w/walk-in pantry, top appliances, dedicated breakfast + expansive glazing. Primary retreat impresses w/2 walk-ins + hotel-worthy bath. Bedroom 2 & 3 share ensuite & 4th bedroom enjoys a lavish ensuite. Convenient upper level laundry. No detail or comfort will be overlooked, w/high efficiency HVAC, low flow Toto lavatories, high R-value insulation, including fully drywalled, primed & gas proofed garage interiors. Refined interior with clever layout and expansive rear yard offering a sophisticated escape for relaxation or entertainment. (id:61576)
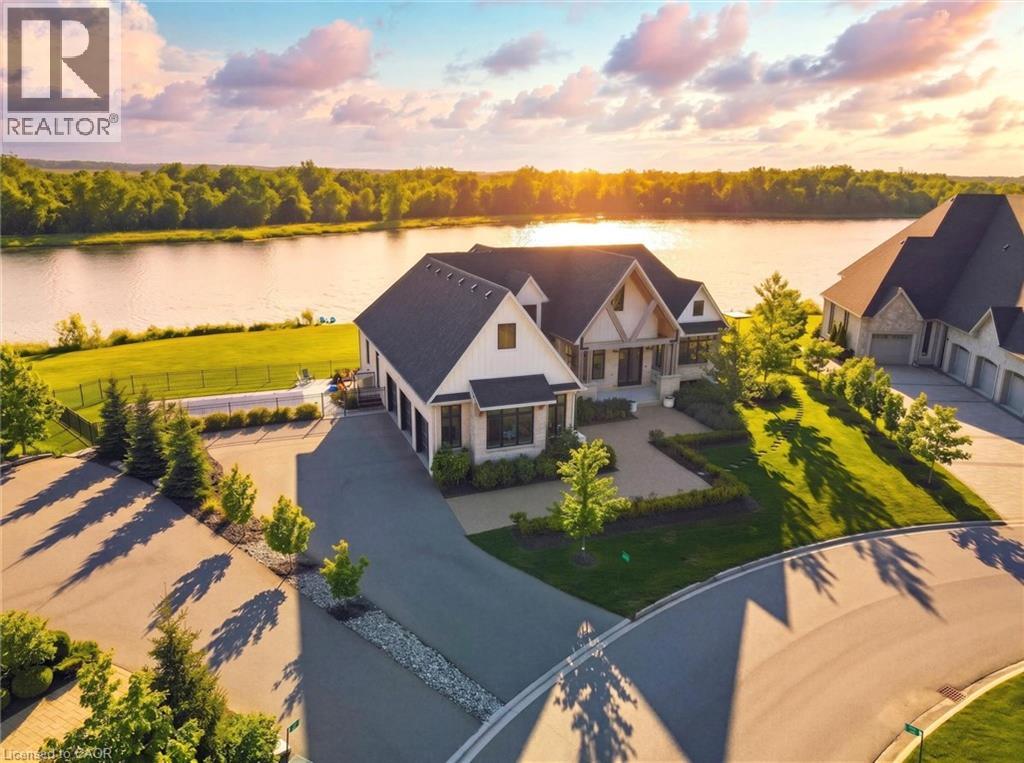
129 Heritage Lake Drive
Puslinch, Ontario
Experience true waterfront living—without leaving the city. Nestled in the exclusive gated community of Heritage Lake Estates, this stunning modern farmhouse bungalow offers a rare blend of privacy, space, and lakeside serenity. Wake up to peaceful water views, enjoy sun-filled open-concept living, and entertain effortlessly beneath soaring cathedral ceilings accented by warm wood beams. Every detail has been thoughtfully curated to create a home that feels both elegant and inviting, with high-end finishes, designer lighting, premium appliances, and luxurious heated flooring adding comfort year-round. With over 5,670 sq. ft. of living space, there’s room for every chapter of life—hosting family gatherings in the formal dining room, working from home in two private offices, or unwinding in the expansive walk-out lower level featuring a generous recreation area and games space. The separate one-bedroom suite offers ideal accommodations for extended family, guests, or income potential—each space framed by beautiful lake views. Step outside to your private outdoor retreat, set on an oversized ½-acre pie-shaped lot with nearly 1 acre of exclusive use. Spend summer days by the inground pool, relax on covered patios or fishing off the dock and enjoy a fully landscaped property designed for effortless outdoor living. An oversized three-car garage and ample driveway parking make hosting friends and family a breeze. Homes like this rarely come to market—where refined luxury meets relaxed lakeside living. This is more than a home; it’s a lifestyle. (id:61576)
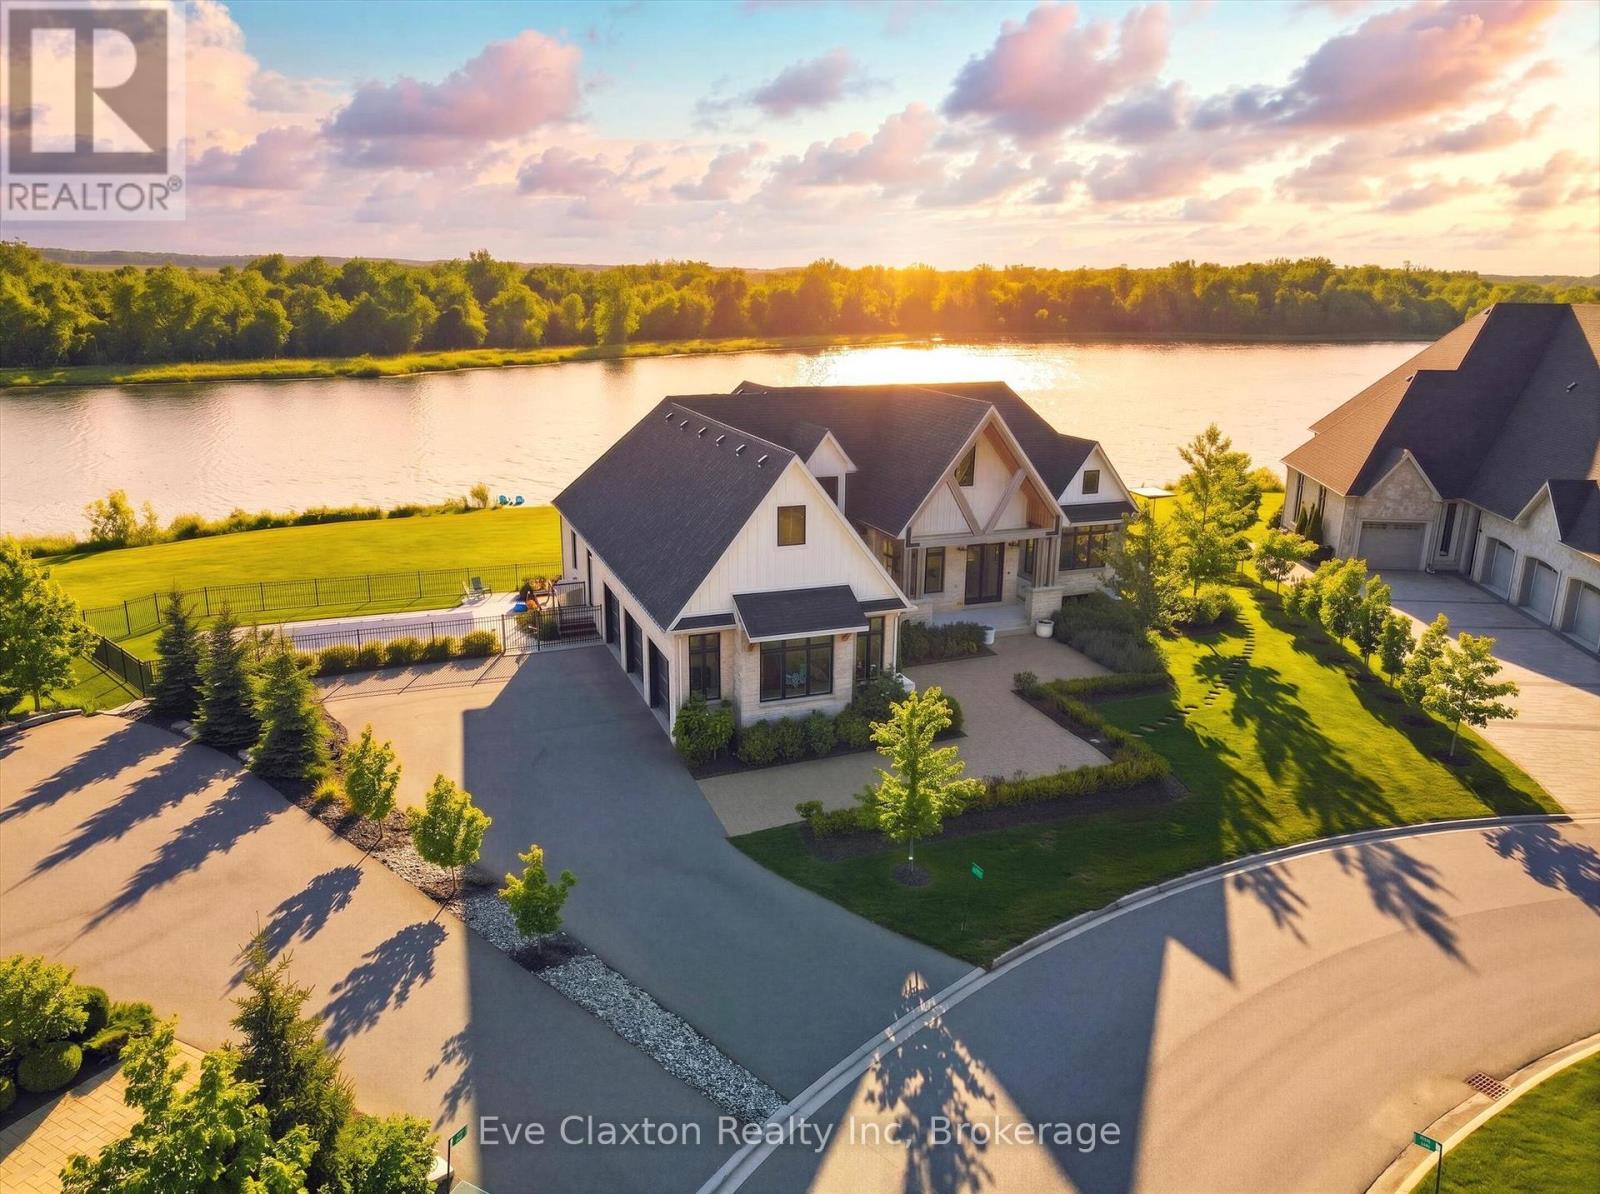
129 Heritage Lake Drive
Puslinch, Ontario
Experience true waterfront living-without leaving the city. Nestled in the exclusive gated community of Heritage Lake Estates, this stunning modern farmhouse bungalow offers a rare blend of privacy, space, and lakeside serenity.Wake up to peaceful water views, enjoy sun-filled open-concept living, and entertain effortlessly beneath soaring cathedral ceilings accented by warm wood beams. Every detail has been thoughtfully curated to create a home that feels both elegant and inviting, with high-end finishes, designer lighting, premium appliances, and luxurious heated flooring adding comfort year-round.With over 5,670 sq. ft. of living space, there's room for every chapter of life-hosting family gatherings in the formal dining room, working from home in two private offices, or unwinding in the expansive walk-out lower level featuring a generous recreation area and games space. The separate one-bedroom suite offers ideal accommodations for extended family, guests, or income potential-each space framed by beautiful lake views.Step outside to your private outdoor retreat, set on an oversized -acre pie-shaped lot with nearly 1 acre of exclusive use. Spend summer days by the inground pool, relax on covered patios or fishing off the dock and enjoy a fully landscaped property designed for effortless outdoor living. An oversized three-car garage and ample driveway parking make hosting friends and family a breeze.Homes like this rarely come to market-where refined luxury meets relaxed lakeside living. This is more than a home; it's a lifestyle (id:61576)
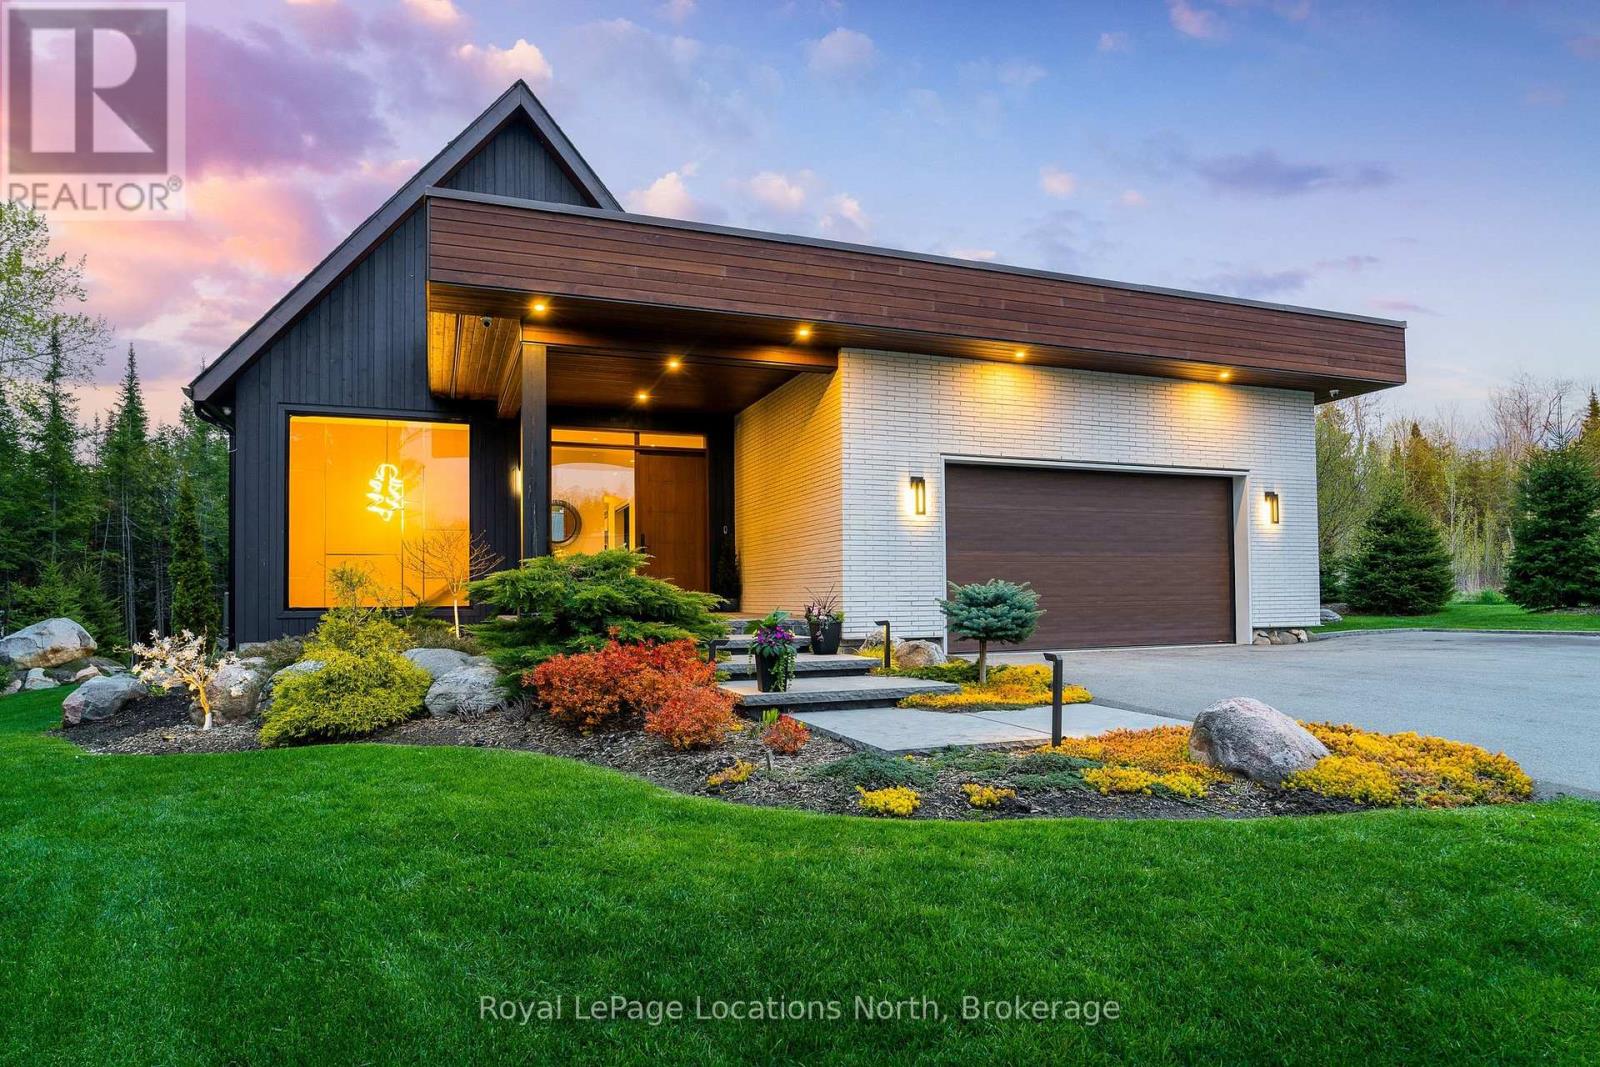
110 Pheasant Run
Blue Mountains, Ontario
What an incredible property in an absolutely perfect setting on this Thornbury cul de sac lined with equally stunning homes. The beautiful, zen curb appeal opens up to the full splendor of this custom modern bungalow home and its 3,443 square-foot main floor with a similar-sized finished lower level. Both floors are full of incredible light and luxury. The landscaping was designed to frame the beautiful views so that every window -- and there are many and they are exceptionally large -- is like a piece of art itself. The architectural design wraps the great room, primary wing and office around an outdoor courtyard -- a 1,200 square-foot oasis with a covered seating area and a buffer of trees along the property line for privacy. The wall of windows to the courtyard stacks to one side for a wide open view and seamless indoor/outdoor living. The split design allows for a quiet, private, spa-like primary bedroom on one side of the house and the three other bedrooms and office on the other, easily closed off by a massive sliding barn door. The lower level has two more generous bedrooms, an entertainment area and games room with gas fireplace, and a large finished bonus room that would be ideal as a home theater, a golf simulator or a dream wine cellar. So many well curated details: Hunter Douglas electric blinds in most rooms, over the top lighting and fixtures throughout, laundry room and built-ins for a well organized home. The great room? You just have to see it but like the rest of the house it is tasteful and luxurious, everything you would expect in a home of this quality. (id:61576)
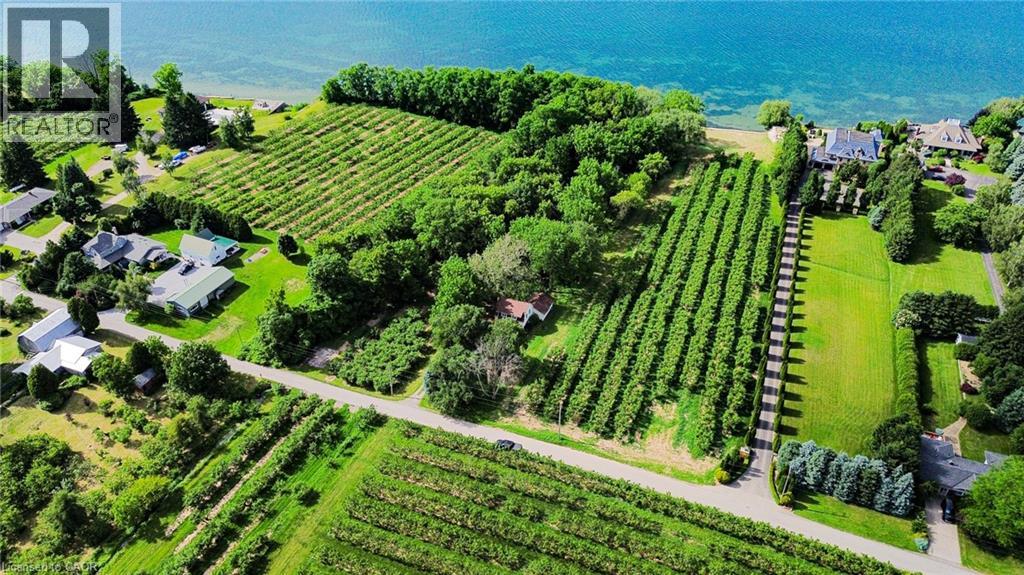
Pt Lt 22 Blezard Drive
Beamsville, Ontario
Welcome to your perfect slice of paradise! This stunning property offers just over 7 acres of active farmland, making it ideal for those looking to cultivate their own agricultural dreams. Nestled on a quiet street, the land provides unparalleled tranquility and privacy, perfect for creating a serene retreat or a productive farm. Situated right on the shores of Lake Ontario, the property boasts approximately 700 feet of private lakefront, offering breathtaking views and direct access to the pristine waters — a truly rare and desirable feature that elevates this already exceptional land. The landscape is adorned with a variety of mature fruit trees, promising an abundance of fresh, home-grown produce and the joy of harvesting your own fruit. This is more than just a property; it's a lifestyle. Don't miss your chance to own a remarkable piece of waterfront farmland on Lake Ontario. (id:61576)
1611 Lakeshore Road
Selkirk, Ontario
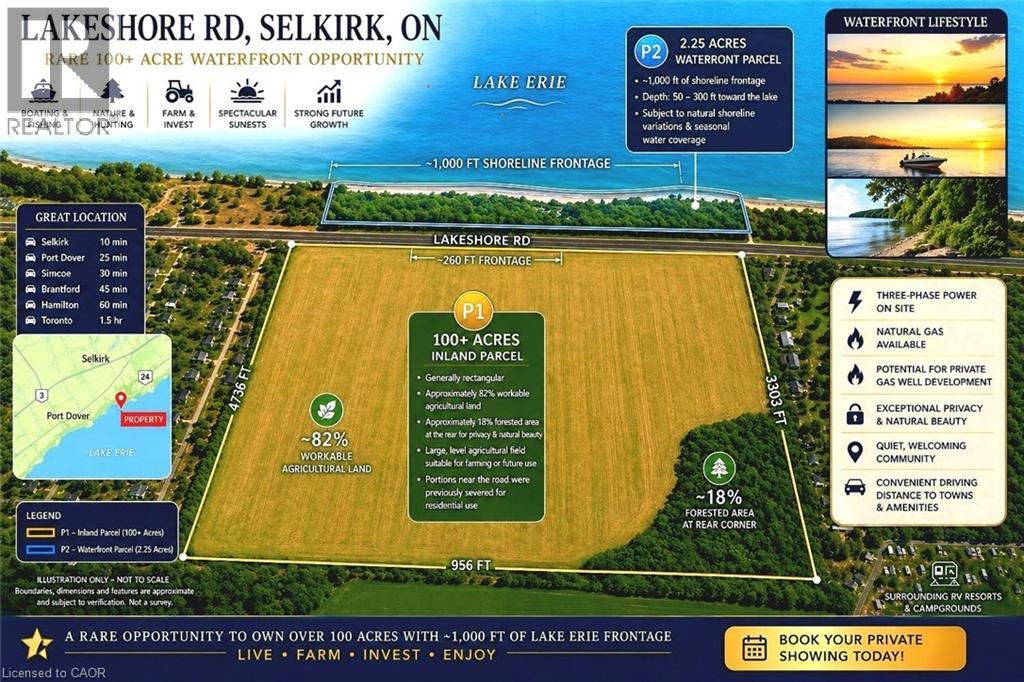
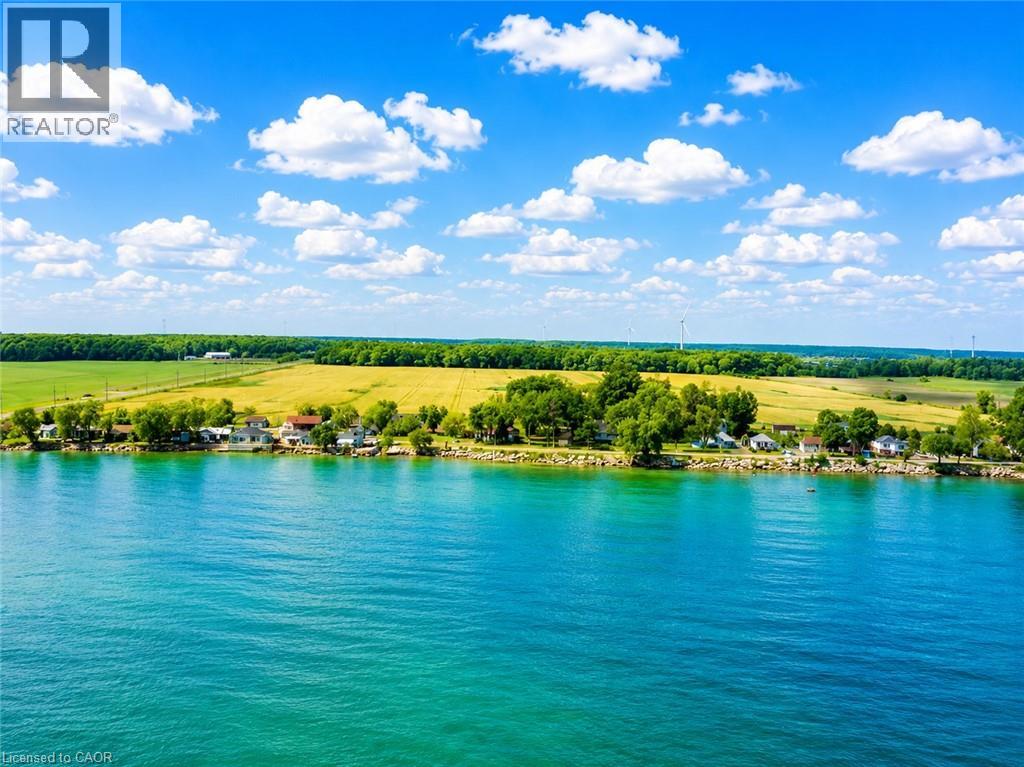
Discover an exceptional waterfront opportunity at 1611 Lakeshore Rd, Selkirk, ON. Escape the city and embrace a higher quality of life with lower property taxes, breathtaking lake views, and unmatched privacy. Have you been dreaming of building your custom waterfront home? Or owning a rare, expansive parcel of over 100 acres with approximately 1,000 ft of lakeshore? This unique property offers endless possibilities—live, invest, or farm while benefiting from strong future value growth in an area surrounded by lakefront RV resorts and campgrounds. Enjoy the best of both worlds: boating, fishing, and stunning sunsets at the front, with hunting, nature, and fertile land at the back. This property features a wide-open lakefront view (including both P1 & P2 parcels as shown), three-phase power, and a natural gas line available on-site. There is also potential for private gas well development. The land includes a large, flat field ideal for farming or future use, plus a mature forested area at the rear for added privacy and natural beauty. Located in a peaceful, friendly community, yet within convenient distance to nearby towns and amenities. Parcel Details: •P1: Approx. 100+ acres, generally rectangular. Frontage on Lakeshore Rd approx. 260 ft, depth extending thousands of feet. Portions near the road were previously severed for residential use. •P2: Approx. 2.25 acres located across Lakeshore Rd with ~1,000 ft of frontage. Extends 50–300 ft toward the lake. Subject to natural shoreline changes; portions may be seasonally submerged due to erosion. P2 presents potential for future development. Nearby properties feature similar lakefront residential uses, offering exciting possibilities. This is a rare chance to secure a large-scale waterfront holding with lifestyle and investment upside. Seller may consider a Vendor Take-Back (VTB) first mortgage for qualified buyers. Opportunities like this don’t come often—book your private showing today! (id:61576)
1611 Lakeshore Road
Selkirk, Ontario
Discover an exceptional waterfront opportunity at 1611 Lakeshore Rd, Selkirk, ON. Escape the city and embrace a higher quality of life with lower property taxes, breathtaking lake views, and unmatched privacy. Have you been dreaming of building your custom waterfront home? Or owning a rare, expansive parcel of over 100 acres with approximately 1,000 ft of lakeshore? This unique property offers endless possibilities—live, invest, or farm while benefiting from strong future value growth in an area surrounded by lakefront RV resorts and campgrounds. Enjoy the best of both worlds: boating, fishing, and stunning sunsets at the front, with hunting, nature, and fertile land at the back. This property features a wide-open lakefront view (including both P1 & P2 parcels as shown), three-phase power, and a natural gas line available on-site. There is also potential for private gas well development. The land includes a large, flat field ideal for farming or future use, plus a mature forested area at the rear for added privacy and natural beauty. Located in a peaceful, friendly community, yet within convenient distance to nearby towns and amenities. Parcel Details: •P1: Approx. 100+ acres, generally rectangular. Frontage on Lakeshore Rd approx. 260 ft, depth extending thousands of feet. Portions near the road were previously severed for residential use. •P2: Approx. 2.25 acres located across Lakeshore Rd with ~1,000 ft of frontage. Extends 50–300 ft toward the lake. Subject to natural shoreline changes; portions may be seasonally submerged due to erosion. P2 presents potential for future development. Nearby properties feature similar lakefront residential uses, offering exciting possibilities. This is a rare chance to secure a large-scale waterfront holding with lifestyle and investment upside. Seller may consider a Vendor Take-Back (VTB) first mortgage for qualified buyers. Opportunities like this don’t come often—book your private showing today! (id:61576)
5316 Drenkelly Court
Mississauga, Ontario
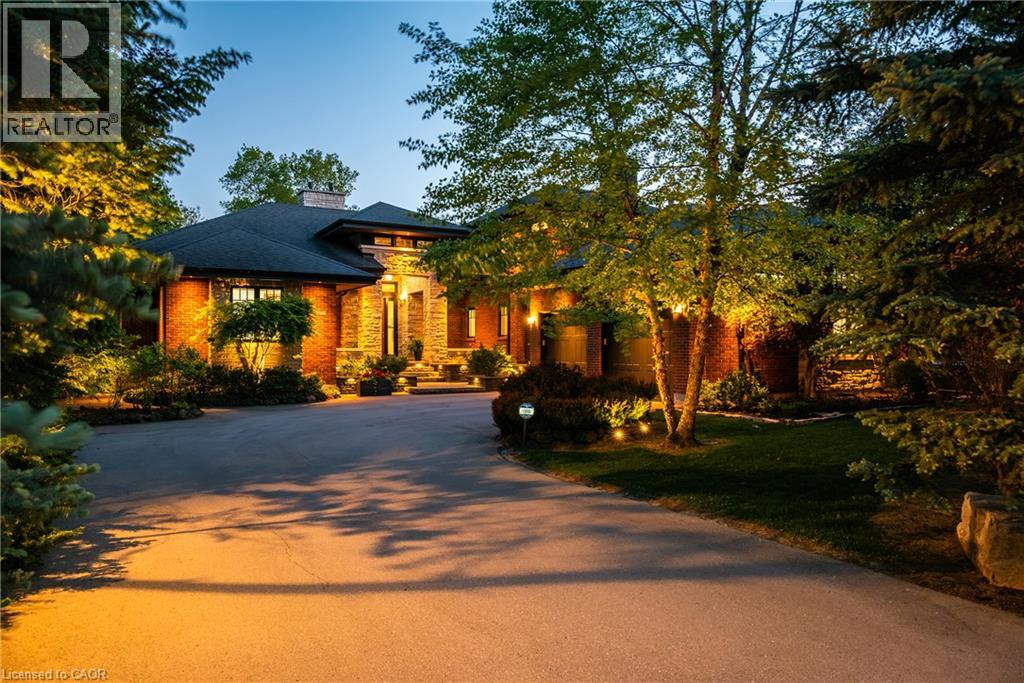
Set along the banks of the Credit River + surrounded by a mature canopy of towering trees, this extraordinary residence feels like a private architectural retreat. Embracing a refined mid-century modern aesthetic, where strong horizontal lines, expansive overhangs, natural materials + a seamless connection to the landscape create a sense of quiet permanence. Concealed w/in lush greenery+approached by a sweeping drive, the sprawling residence is home to 7590sqft of living space set on 2 levels, ideal for multi-generational living. The main level unfolds w/impressive scale + fluidity, where expansive walnut-framed glazing captures uninterrupted canopy views. Extensive walnut millwork + Italian stone create a warm, organic palette throughout. A sculptural stone-wrapped fireplace anchors the great room, while bespoke walnut cabinetry + commercial-grade appliances define the chef’s kitchen. Dual solariums designed for dining + lounging strengthen the connection to the outdoors. Planned for everyday living, the utility wing includes laundry, powder, garage, exterior access + stairs to the upper bedroom suite. The private sleeping wing features a serene primary retreat w/outfitted dressing room + ensuite, alongside two additional spacious bedrooms + main bath. Designed as a natural extension of the home, the LL continues the timeless principles of modern living w/elevated ceilings, generous light + expansive connected spaces. Recently completed w/multi-generational living in mind, this level offers substantial flexibility w/large-scale living areas, dedicated powder room + storage, alongside a separate sleeping wing w/two sizable bedrooms + shared bath. Layered into the ravine landscape, the rear grounds unfold like a private resort suspended within the trees. Expansive stone terraces + tiered deck areas frame the pool, while perennial gardens blend seamlessly into the surrounding canopy. Timeless in design + deeply connected to its setting + ideal for a large family. (id:61576)
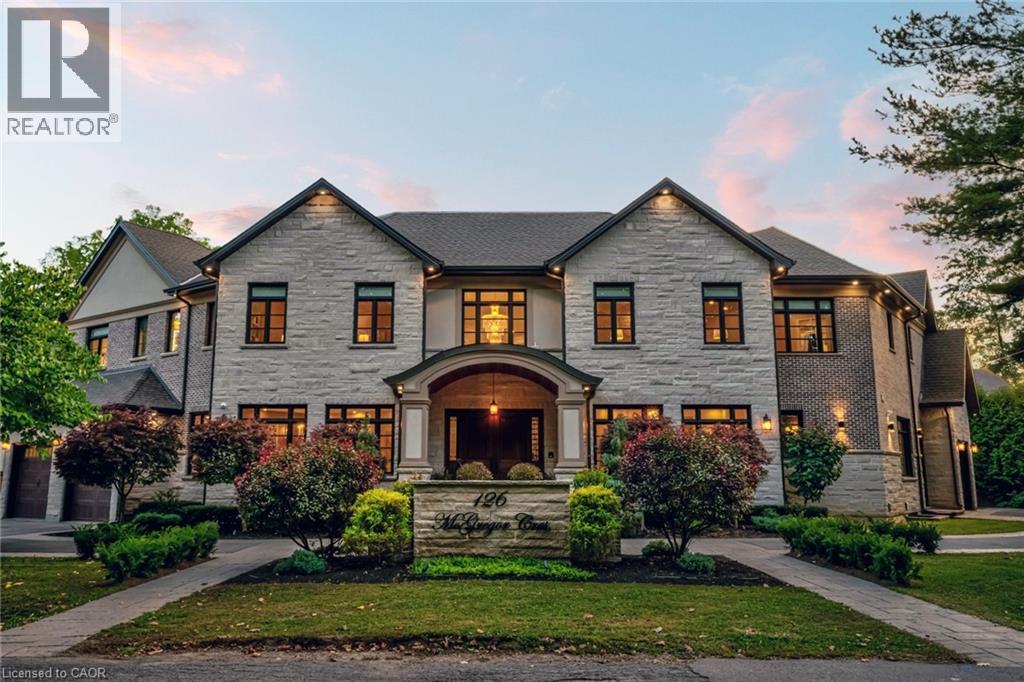
126 Mcgregor Crescent
Ancaster, Ontario
This multi-generational luxury dream home blends timeless design with superior craftsmanship, offering over 8,850 sqft. of finished living space with 7 bedrooms and 8 bathrooms on a 135-ft-wide lot in Ancaster’s prestigious Oakhill neighbourhood. Surrounded by mature trees and estate homes, the property showcases two separate garages, parking for 20+ vehicles, professional landscaping, and a commanding architectural façade. Inside, a 21-ft grand foyer with curved staircase and custom millwork sets an elegant tone, complemented by wide-plank hardwood, porcelain tile, and abundant natural light from oversized windows. The main level offers formal living and dining rooms, a private office, powder room, and one of two primary suites with backyard walk-out. At the heart of the home, a soaring family room with floor-to-ceiling windows connects to a gourmet kitchen featuring top-tier Thermador appliances, a servery, walk-in pantry, and a heated four-season sunroom with in-floor heating. Upstairs are four generous bedrooms, each with its own ensuite and heated floors, plus a convenient laundry room and a spectacular primary retreat with gas fireplace, dressing room, and spa-inspired 6-pc ensuite. A covered terrace with artificial turf extends the living space outdoors. The finished lower level offers incredible versatility for extended family living with a separate entrance, two bedrooms, two bathrooms, recreation room with gas fireplace, kitchenette, and a sound-isolated home theatre room that can be separated from the rest of the basement. The private backyard provides multiple patios under mature trees, with professional renderings available for a future pool, hot tub, and full landscaping. Smart-home features include Control4 automation, security system, 400-amp, dual furnaces & ACs, HRVs, and central vacuum with hide-a-hoses. A rare opportunity to own an Oakhill estate that combines sophistication, space, and modern functionality for today’s luxury lifestyle. (id:61576)
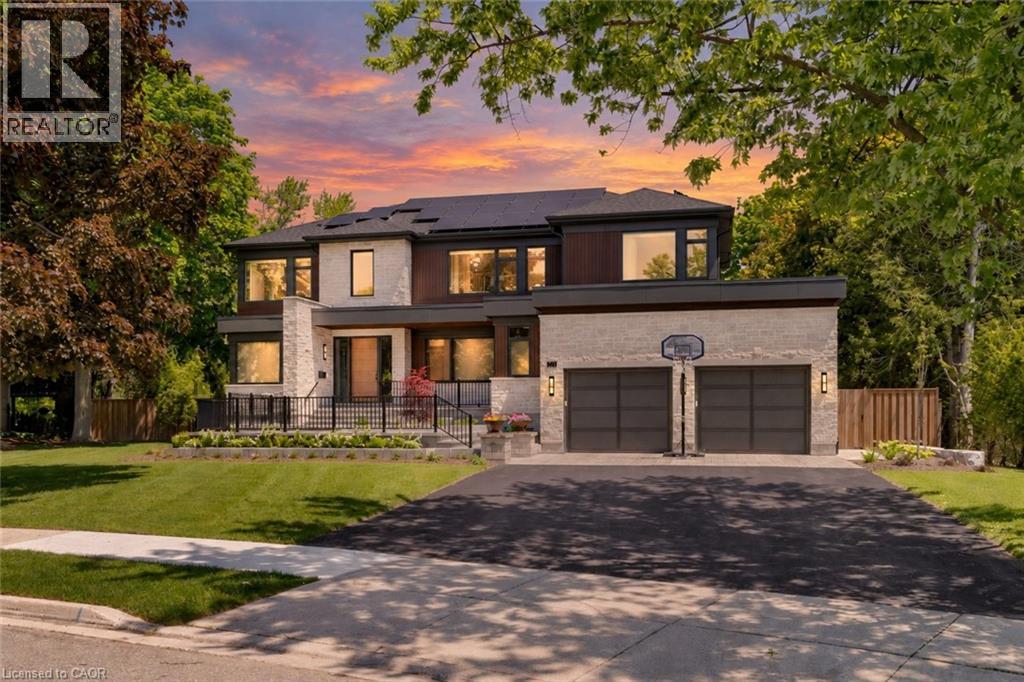
26 Golfview Place
Kitchener, Ontario
Tucked along a quiet, mature street in prestigious Old Westmount, this striking custom-built residence brings contemporary design and resort-style living to one of Waterloo Region’s most established neighbourhoods. Completed in 2024 and positioned on a private pie-shaped lot, the home pairs exceptional craftsmanship with generous living spaces, impressive outdoor amenities, and a location just steps from Westmount Golf & Country Club. Golf, tennis, curling, dining, and an active social community are all close at hand, while Uptown Waterloo, Belmont Village, excellent schools, trails, and everyday amenities are only minutes away. The home makes an immediate impression with its natural stone exterior, warm wood detailing, expansive windows, and clean architectural lines. Inside, soaring ceilings, abundant natural light, and an open, flowing layout create spaces that feel equally suited to relaxed daily living and large-scale entertaining. At the centre is a beautifully appointed chef’s kitchen featuring premium appliances, quartz surfaces, extensive cabinetry, walk in panty and an oversized gathering area that connects naturally with the principal living spaces. The primary suite offers a quiet escape with a spa-inspired ensuite, while thoughtfully designed secondary spaces provide flexibility for family, guests, and working from home. A fully finished lower level adds another dimension with room for recreation, fitness, hobbies, and storage. Outdoors, the property transforms into a private summer retreat. Professionally landscaped grounds surround a composite deck, expansive patio areas, and a spectacular saltwater pool complemented by a cabana with sauna and mature trees. The fully fenced, level backyard provides ample room for entertaining, children, pets, and quiet evenings outdoors. Sophisticated without sacrificing comfort, this is a rare opportunity to enjoy a nearly new custom home and an exceptional lifestyle in the heart of Old Westmount. (id:61576)
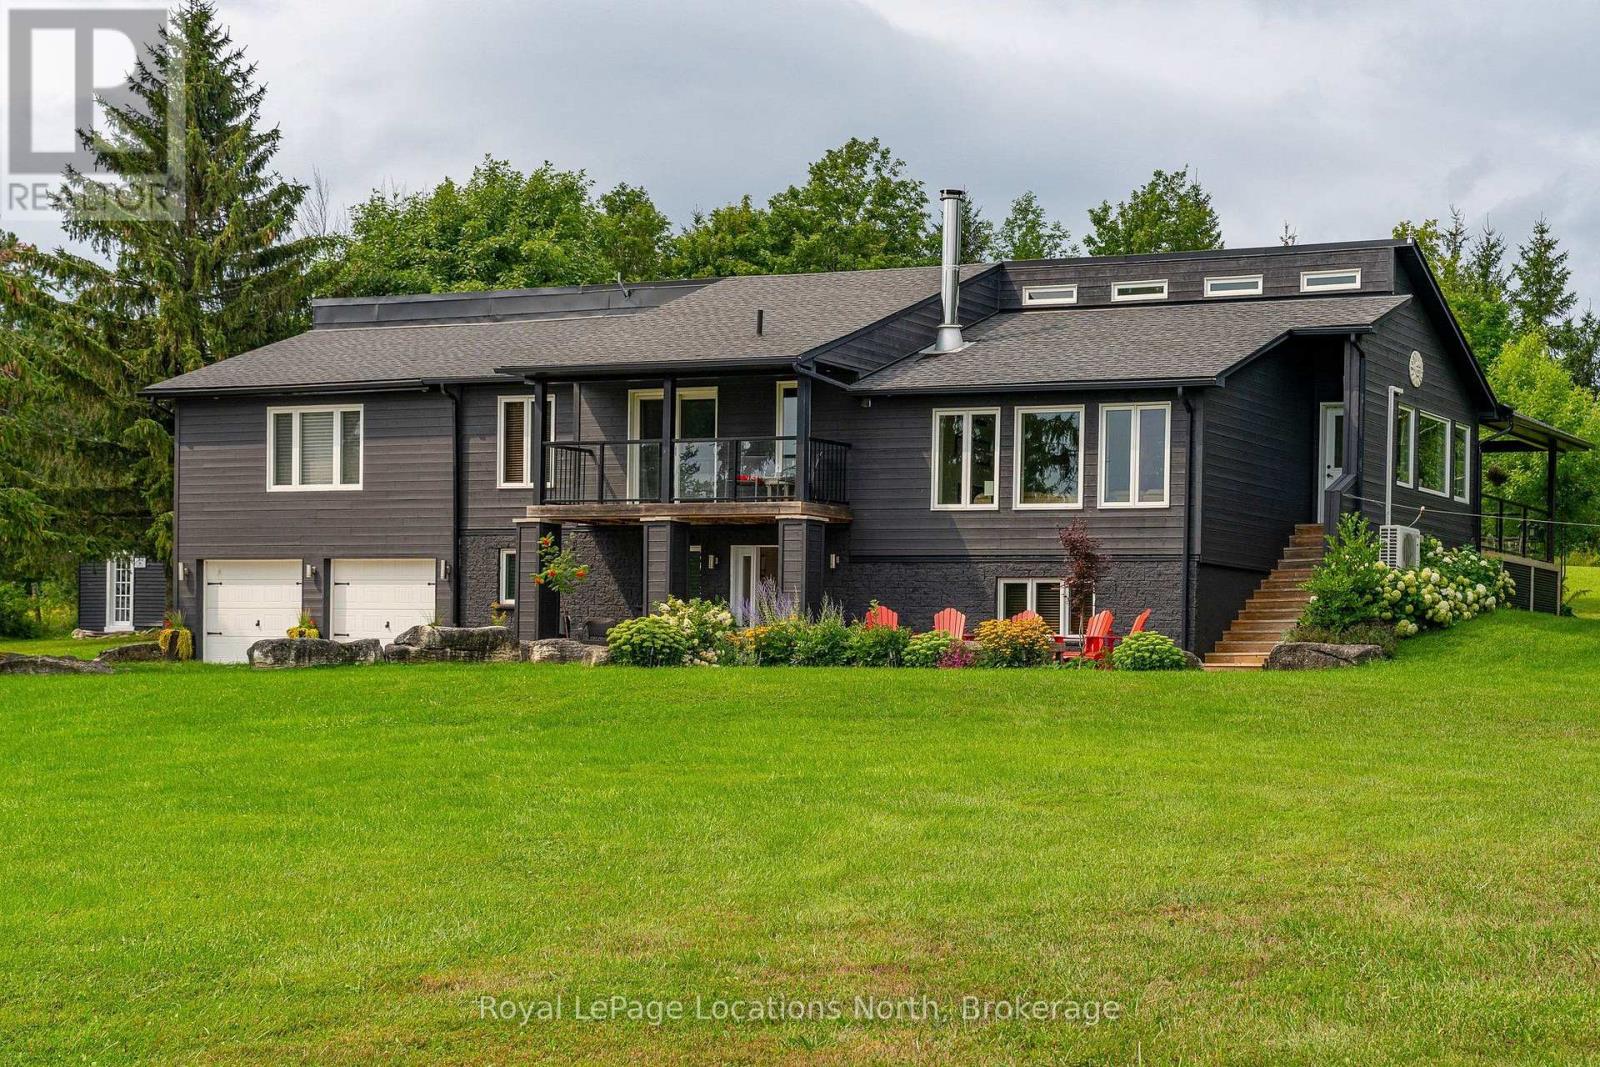
555796 6th Line
Blue Mountains, Ontario
Perched high at the top of Ravenna, this extraordinary 98-acre sanctuary offers an unparalleled front-row seat to dramatic Niagara Escarpment sunrises and sunsets. Backing directly onto the legendary Bruce Trail, the expansive grounds feature rolling farm fields, mature hardwood timber, scenic ravines, and your own private natural waterfalls. Enjoy significant property tax savings while preserving the rural heritage through approximately 55 acres actively worked by a local farmer. The property is designed for an active, indoor-outdoor lifestyle, centered around an incredible restored party barn fully equipped with electricity and an inspired custom bar area-the ultimate venue for hosting post-ski gatherings or summer celebrations.The main level of the 5-bedroom, 4-full-bathroom residence welcomes you with a large mudroom and utility space off the generous two-car garage, ideal for storing gear. A main-floor bedroom and full bathroom offer excellent guest accommodations, complemented by a dedicated games area and custom bar.Upstairs, four light-filled bedrooms include a recently completed primary suite designed as a private sanctuary with a cozy fireplace, dedicated home office space, walk-in closet, and spa ensuite. At the heart of the home, a well-appointed kitchen and dining area transition through glass doors onto an elevated deck framed by panoramic views. Step down into the sunken living room, bathed in warm southern light and anchored by a high-end STUV wood-burning fireplace.Conveniently located close to both Collingwood and Thornbury, as well as moments to the region's private ski hills, this remarkable estate delivers an unmatched lifestyle of privacy, adventure, and timeless elegance in The Blue Mountains. (id:61576)
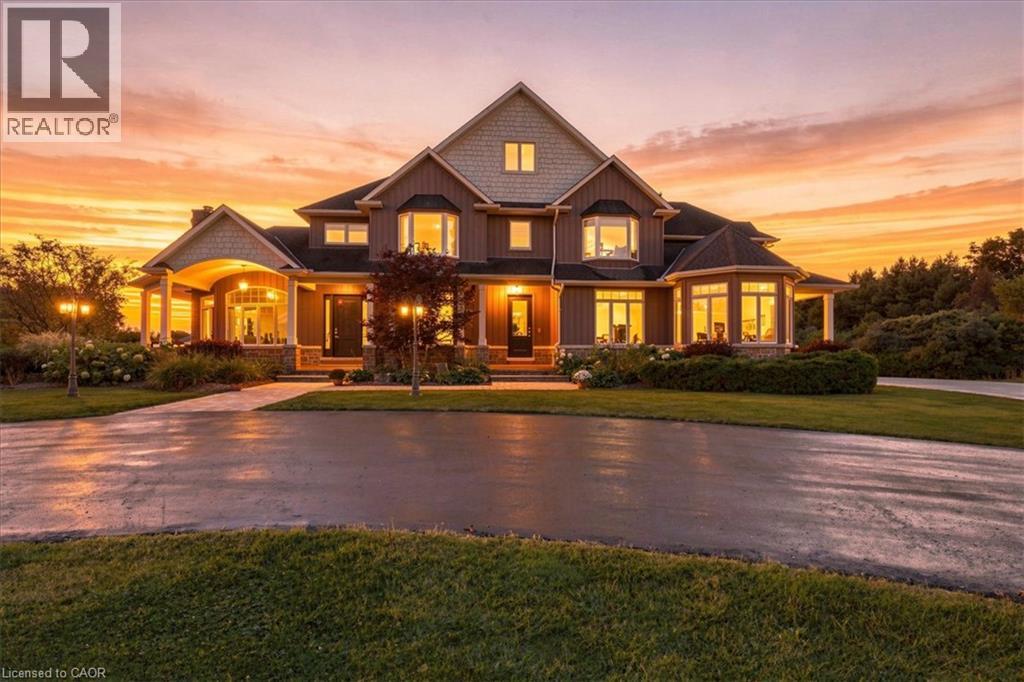
1532 Concession Rd 6 W
Flamborough, Ontario
A fresh take on country living! This calendar book Flamborough farm property of 90 acres has undergone a major renovation; updated cabinetry, rustic engineered hardwood, two tone maple staircases with wrought iron spindles, and luxury appliances. The home is set back from the main road with mature natural beauty as a buffer. A manicured tree line separates the driveway from the paddocks leading up to the home, with approximately 15 acres of cultivable land, pastures, and gardens; a beautiful two story at over 6800 square feet of finished space including the basement, with in-floor heating throughout and subdivided triple car garage. The board and batten/stone skirt exterior, wrap around porch, large windows, and soaring ceilings give the home its luxury farmhouse feel. It offers capacity for living and entertaining with 3 bedrooms plus a spa like primary suite, 6 bathrooms, beautiful living room with stunning fireplace, a new elegant gourmet kitchen with butler pantry, and oversized dining room open to the nook and family room also featuring an elegant stone fireplace with timber mantel. The basement was designed for recreation, offering a games room, wet bar and home theatre with surround sound and projection system. The basement level is also directly accessible from the garage via the second staircase. Relaxation extends to the outdoors with a backyard heated saltwater pool, 20' x 30' Muskoka room and wood burning stone fireplace and chimney. The views are gorgeous in every direction; to the south it overlooks a private acre pond complete with beach and aerating fountain, and behind, over 74 acres of forest with a 4 km network of trails for walking and riding. The barn on the property is suited for horses, complete with hydro, running water, four stalls, tack room, and massive hay loft. Attached to it is an oversized 3 bay garage providing space for utility vehicle storage and a workshop. A stunning property you need to experience to truly appreciate! (id:61576)