
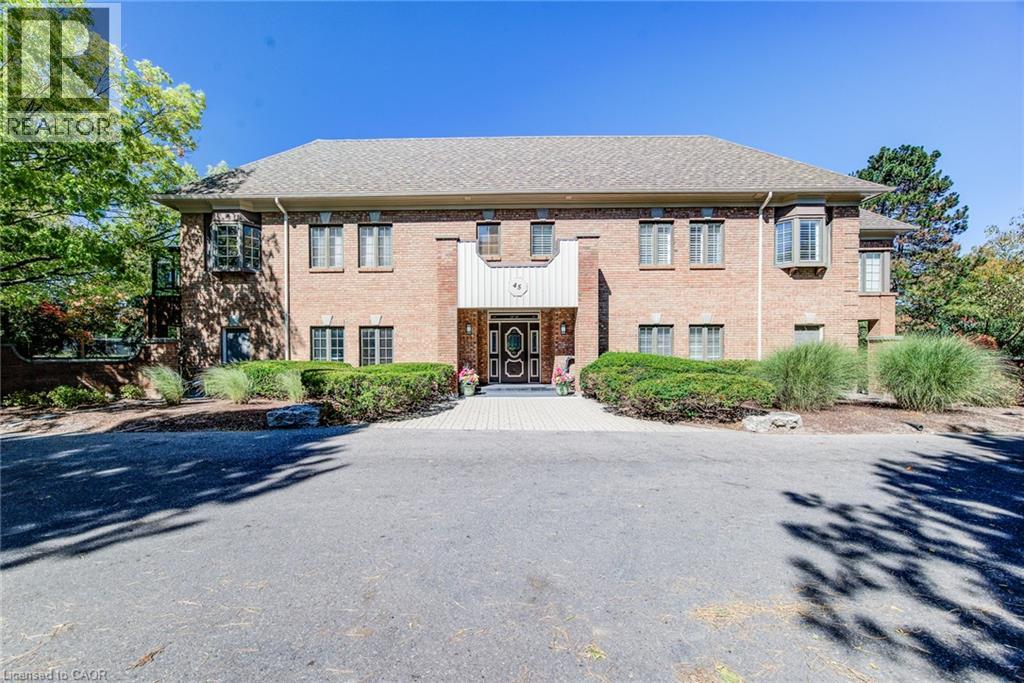
45 Blue Springs Drive Unit# 32
Waterloo, Ontario
A rare opportunity to own an exceptional executive residence in one of Waterloo Region's most coveted and sought after condominium communities. Offering this beautifully updated, single-level living space, this elegant bungalow home delivers the space, privacy and quality rarely found in condominium living. Tastefully updated throughout, the residence features two lovely bedrooms, two beautifully finished bathrooms, and an impressive open-concept living experience. The updated kitchen is finished with granite countertops, custom Cherry wood cupboard systems and newer stainless steel appliances. The large oversized island-like counter provides an open view to the Livingroom. The primary bedroom boasts a fully updated en-suite complete with heated flooring. Updated travertine tile and custom flooring throughout the home. An exclusive use attached garage with a convenient man door and a second private entrance directly into the residence is an extraordinary feature seldom found in condo living. The 10' x 20' private storage locker provides an exceptional amount of additional space. This is a complete turnkey move in residence for the savvy buyer seeking modern comfort and effortless one-floor living. A truly special offering in a truly exceptional building like no other in the Region. (id:61576)
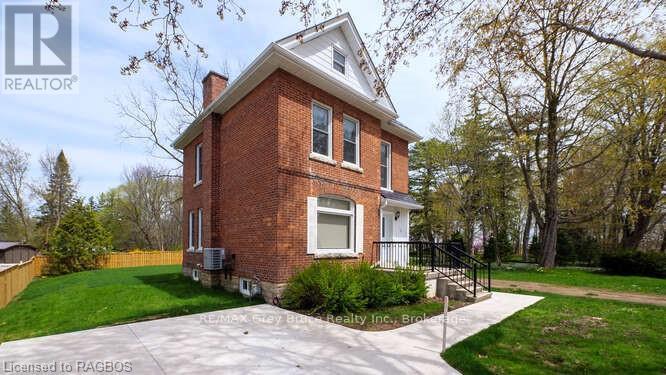
550 10th Street A West
Owen Sound, Ontario
Welcome Home.. This beautiful 3 bedroom home has been well cared for over the years. Bamboo flooring, new bathroom, furnace, roof (steel) all newer, windows doors and insulation. If you need more than 3 bedrooms there is the entire attic that can be used for one. The outside has new concrete driveway, and walkway as well as new privacy fencing. Located on a quiet dead end street its just waiting for you to call it Home. (id:61576)
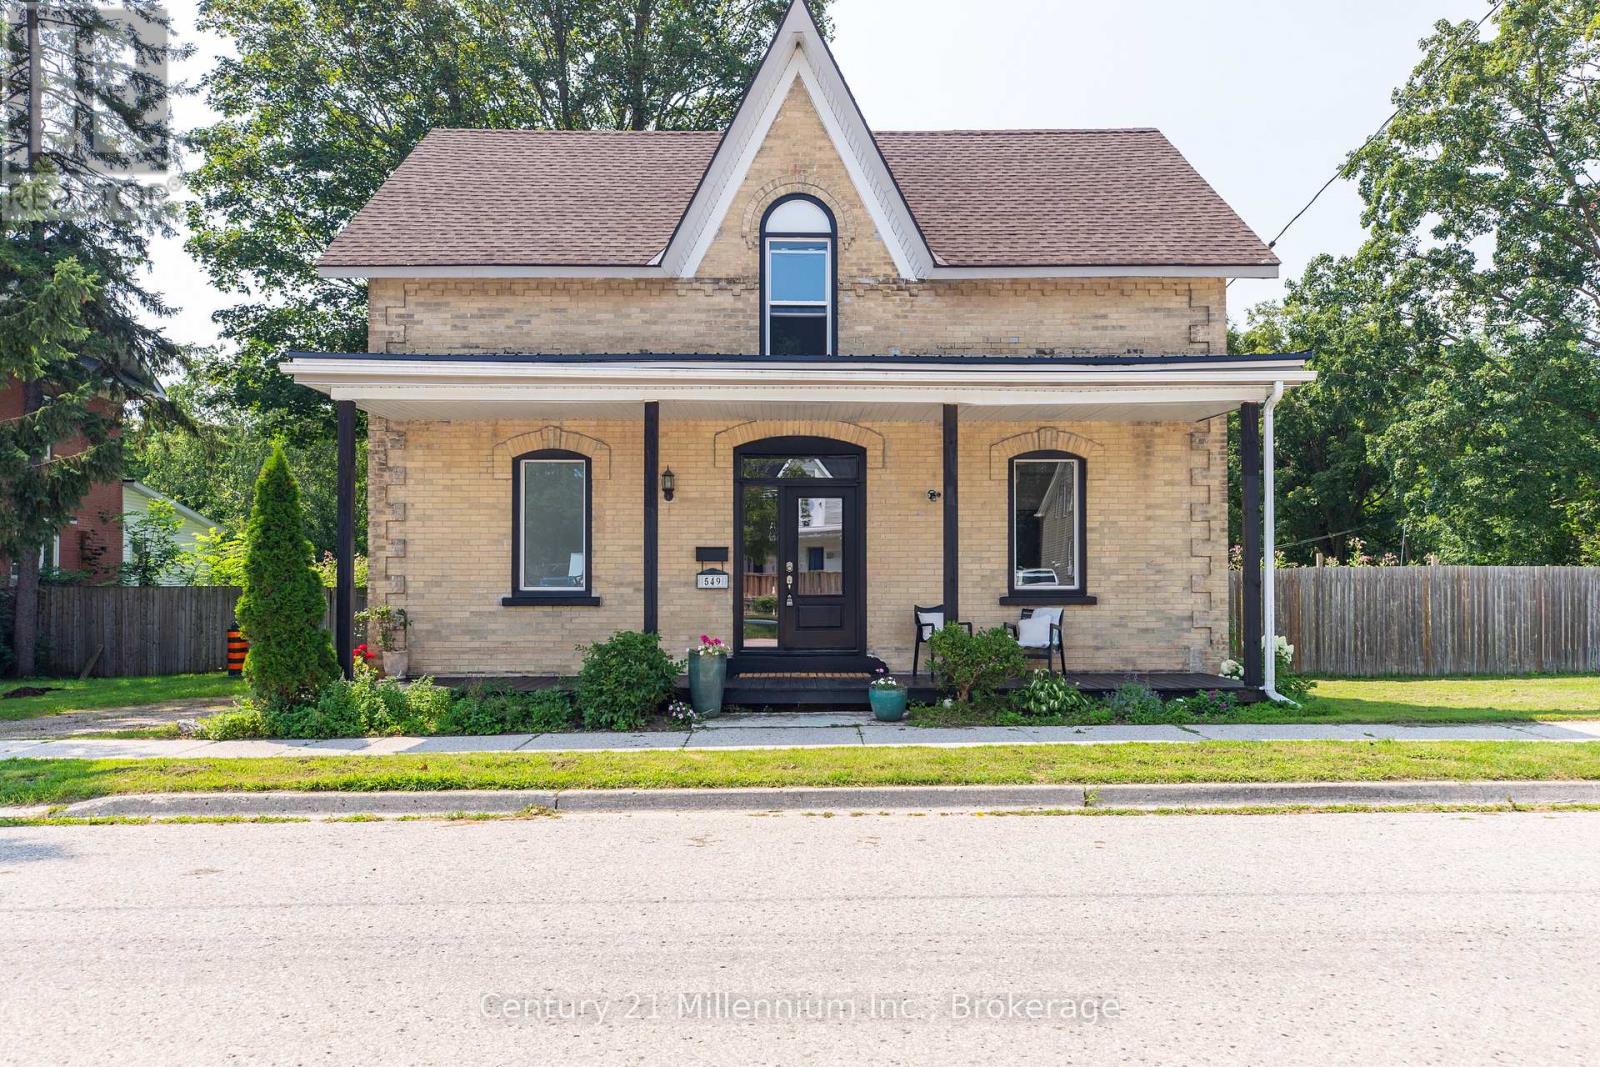
549 Louisa Street
West Grey, Ontario
Step into a little piece of history where century-home character meets modern-day comfort! Set on a large lot in the charming river town of Ayton, this handsome 2-storey brick home offers the warmth and personality of yesteryear with thoughtful updates for today's lifestyle. At the heart of the home is a beautifully renovated kitchen, blending a fresh modern feel with inviting country charm. Gather with family in the cozy family room, where a new wood stove sets the scene for warm winter evenings. Outside, there's plenty of room to enjoy country living with a fenced yard, spacious back deck and welcoming covered front porch, perfect for morning coffee, summer barbecues or simply watching small-town life go by. There's even room to bring a few chickens and enjoy your own little slice of rural living! Located just steps from Ayton's small-town amenities and within easy commuting distance of Hanover, Mount Forest and surrounding communities, this property offers the best of both worlds: peaceful village living with everyday conveniences close at hand. Full of charm, nicely updated and rich with history, this is more than a house; it's a place to slow down, settle in and feel at home. (id:61576)
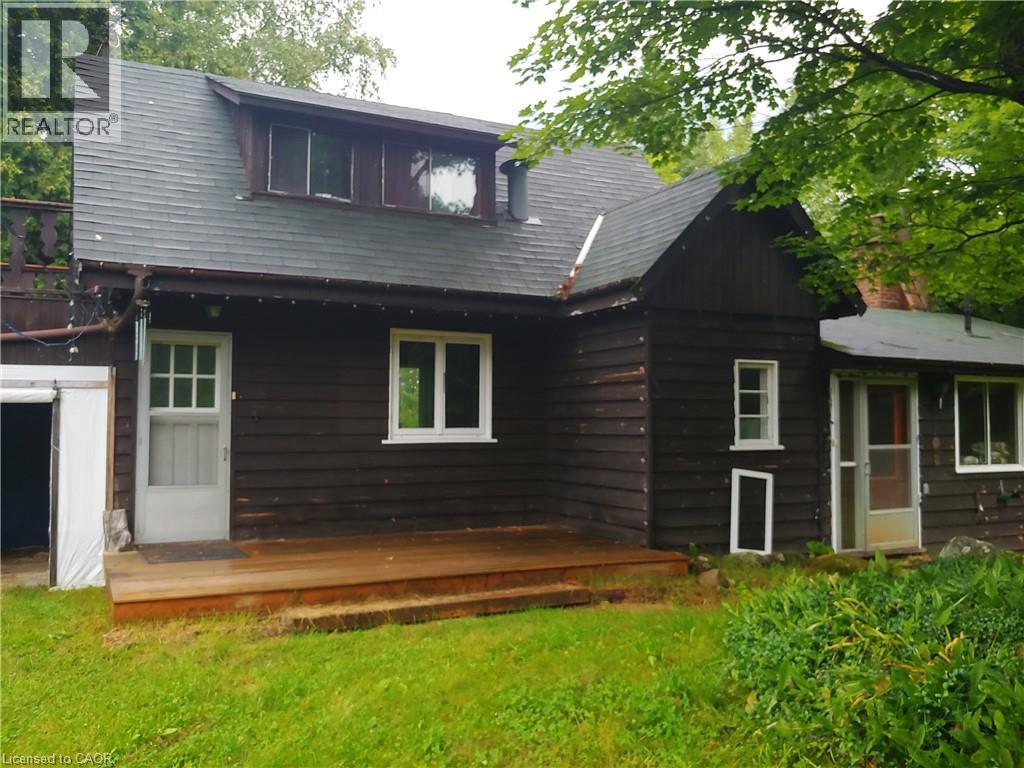
429-439 Lynx Lake Road
Huntsville, Ontario
A double lot of 24 acres featuring a charming, small, custom house built by the original owners, a cement block, heatable workshop with root cellar, a small barn with a full basement, and a winterized one-bedroom, one-bathroom cabin for guests or for use as a rental unit or mortgage helper. Ideal for a hobby farm, rural retreat, recreational property, home industry, artisan studio, bed & breakfast, etc. House is heated by a wood furnace & forced air. There is some lake frontage on Lynch Lake. (id:61576)
148 Green Road
Stoney Creek, Ontario
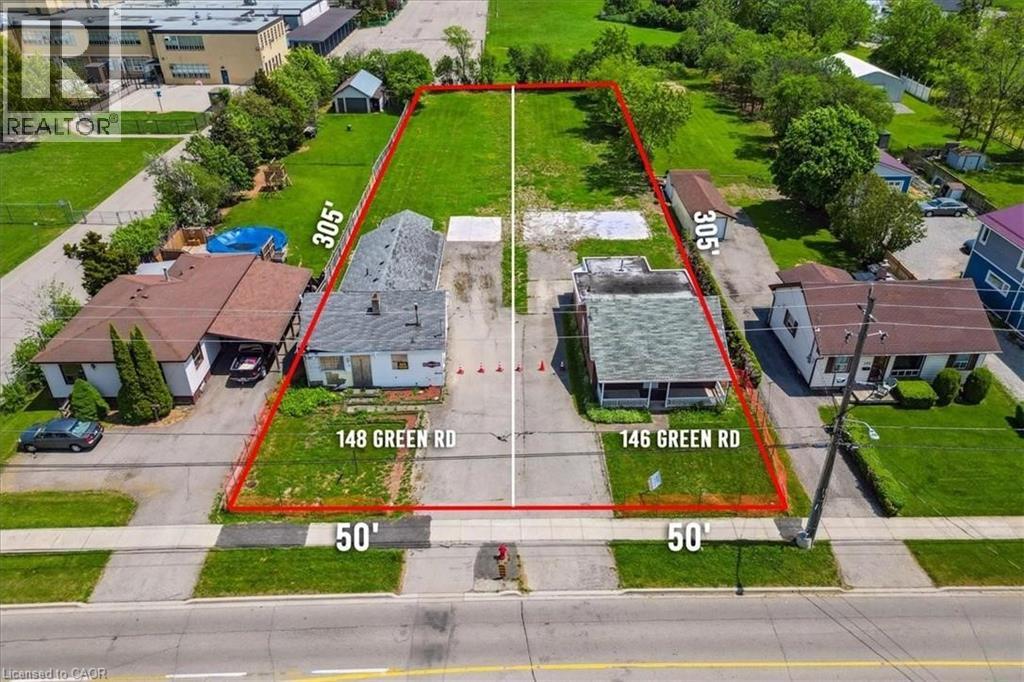
ATTENTION DEVELOPERS, BUILDERS, INVESTORS! Amazing opportunity to develop in the heart of Stoney Creek! R1 zoning allows for many new construction opportunities such as Fourplex, Duplex, Single-family and Lodging home. Lot size 50' frontage x 305' depth. Located close to all amenities, schools, highways, transit, shopping - perfect location! To be sold along with 146 Green Rd. House on 148 Green has been demolished. (id:61576)
Royal LePage State Realty
190 Lancaster Street E
Kitchener, Ontario
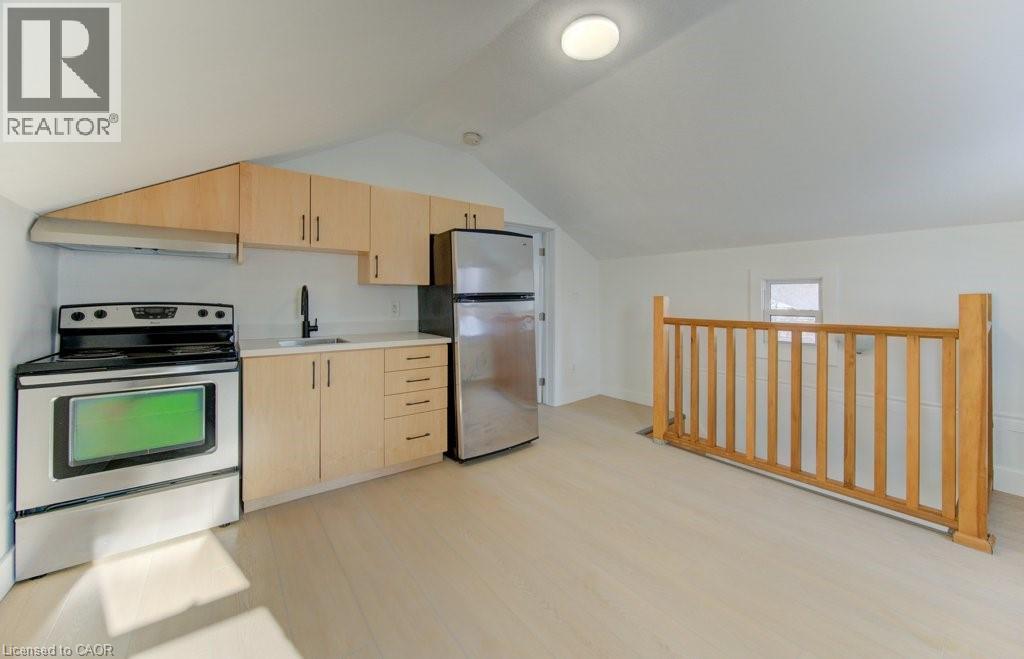
This well-situated 1.5-storey duplex features two self-contained one-bedroom units, each with a private entrance and separate hydro and water meters. Vacant and ready for immediate possession, the property offers excellent flexibility for investors or owner-occupiers. Located just steps from downtown, it provides easy access to shops, restaurants, transit, and everyday amenities. Additional highlights include a separate laundry area with coin-operated machines. An excellent opportunity in a highly walkable, central location. (id:61576)
Chestnut Park Realty Southwestern Ontario Ltd.
744 Nelson Street W Unit# 7
Port Dover, Ontario
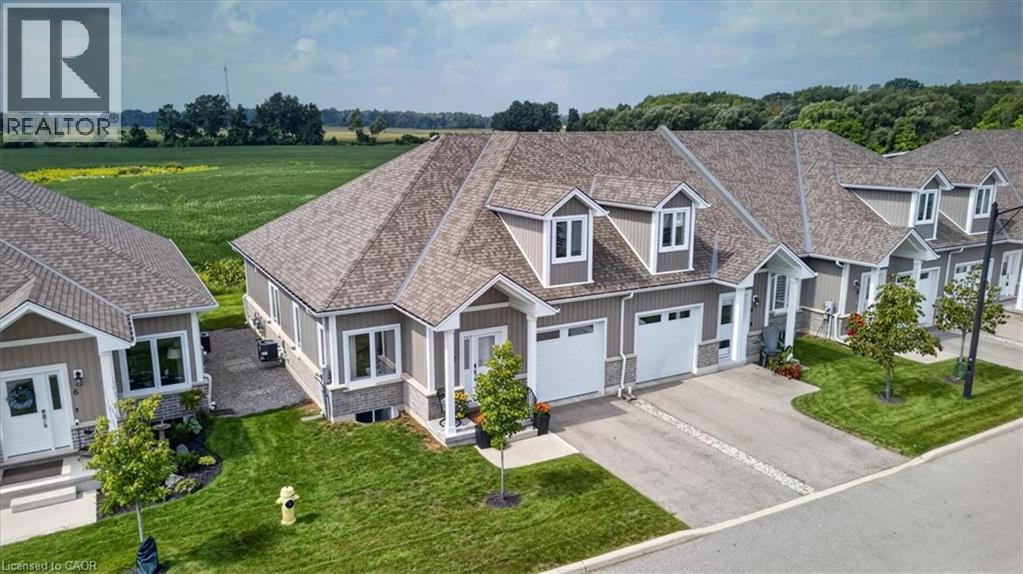
Welcome home! Set within a vibrant and friendly Port Dover community this end unit townhome offers modern comfort peaceful surroundings and the relaxed lifestyle found in one of Ontario’s most enjoyed lakeside towns.Step inside to soaring ceilings abundant natural light and an open concept layout. Western exposure creates beautiful afternoon light and unforgettable sunsets. Relax on the two level patio with wine and charcuterie while enjoying views of the open pasture deer and soaring bald eagles.The professionally decorated interior captures the essence of cozy beach town living with thoughtfully selected decor and lifestyle essentials. The modern kitchen features white cabinetry quartz countertops stainless steel appliances a new faucet and an island. Wide plank engineered flooring fresh paint modern wall panelling updated trim and new light fixtures bring warmth character and sophistication throughout the home.The main floor primary bedroom offers comfort and privacy with a walk in closet and private ensuite. This makes convenient one level living possible. Upstairs you will find two additional spacious bedrooms and a full bathroom ideal for family guests or a home office.Main floor laundry counter space storage cabinetry and convenient inside access to the garage add practicality to everyday life.Even better the professionally selected furniture decor and staging are included (excluding staging accessories). Simply bring your cherished personal belongings and make the space your own.The condominium fees include a Bell premium television and internet package valued at approximately $130 per month adding value.Located minutes from Port Dover’s beach marina shops restaurants charming downtown golf courses winery theatre and walking and biking trails this is more than a home. It is a lifestyle. Beautifully finished move in ready and offered as one of the best values along the Lake Erie coast this is your opportunity to make home feel like a dream destination. (id:61576)
16 Monteith Drive
Brantford, Ontario
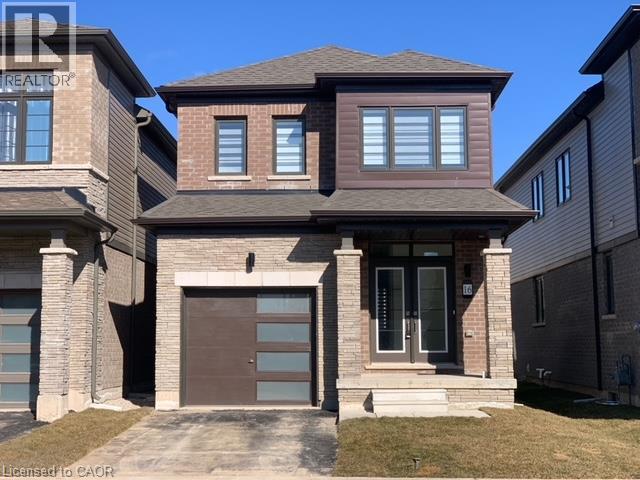
Welcome to this stunning Empire-built home in the highly sought-after Wyndfield community - perfect for a growing family! This sun-filled detached residence offers modern design and thoughtful upgrades throughout. Features include 9-foot ceilings, an open-concept layout, upgraded hardwood flooring on the main level, elegant oak staircase, and large windows that flood the home with natural light. The spacious basement boasts oversized windows, offering excellent potential for future finishing. Enjoy the convenience of 8-foot interior doors, main floor laundry, and direct garage access. The primary bedroom features a luxurious ensuite with double sinks, a separate shower, and a relaxing soaker tub. (id:61576)
0 Island 64, 64h & 65
Georgian Bay, Ontario
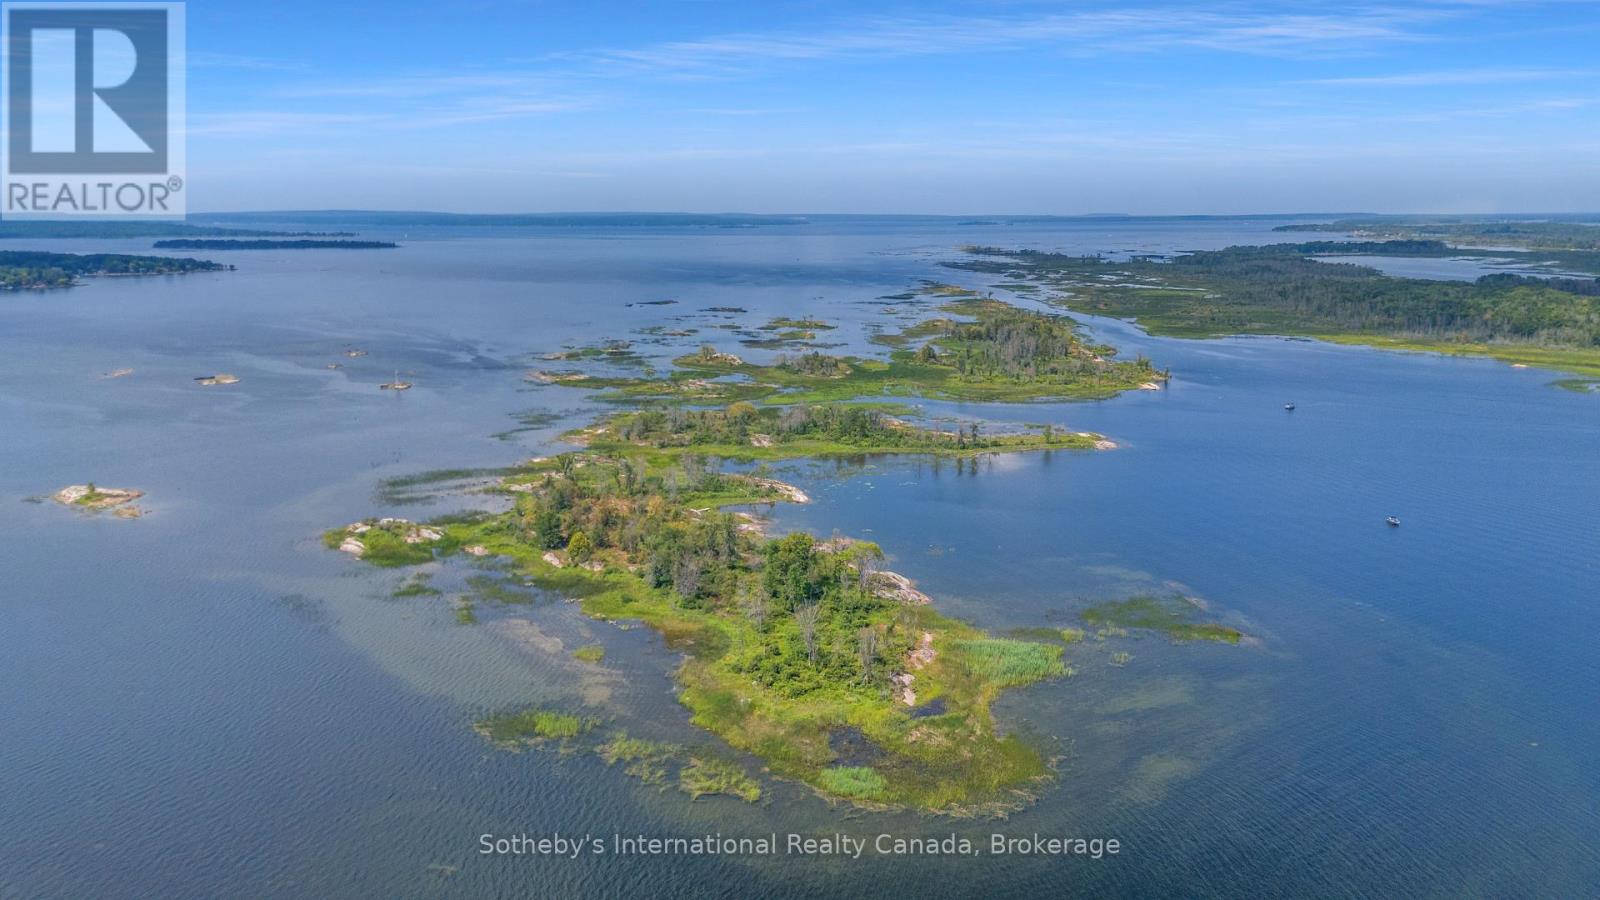
BOAT ACCESS ONLY. Imagine owning your own private island archipelago on iconic Georgian Bay. Spanning three private islands, more than 9 acres, and over 6,100 feet of pristine shoreline, this remarkable property presents an opportunity rarely found in Ontario cottage country.The main island offers the ideal setting to design and build your custom Georgian Bay retreat, while the two adjoining islands remain natural extensions of the property-perfect for exploring, swimming, picnics, spectacular sunsets, or simply enjoying the privacy and beauty of your own untouched landscape.Towering pines, windswept granite shorelines, sheltered bays, and panoramic water views create an unforgettable setting. Wander your own islands, launch a kayak from a quiet cove, relax on sun-warmed granite, or discover a new favourite place to watch the sun set over Georgian Bay.Located just a five-minute boat ride from Highway 400 access and only 1.5 hours north of the GTA, this property offers the rare combination of exceptional privacy and convenience. Boat to nearby restaurants, marinas, stores, and LCBO locations, then return to the peace and solitude of your own islands. Golf courses, hiking trails, ski resorts, and OFSC snowmobile trails are all within easy reach, making this an exceptional four-season destination.Create a private family retreat to enjoy for generations or invest in one of Georgian Bay's most unique waterfront offerings. Buyer is responsible for Lot Levees and Development fees upon applying for a building permit. (id:61576)
4 Griffin Road
Collingwood, Ontario
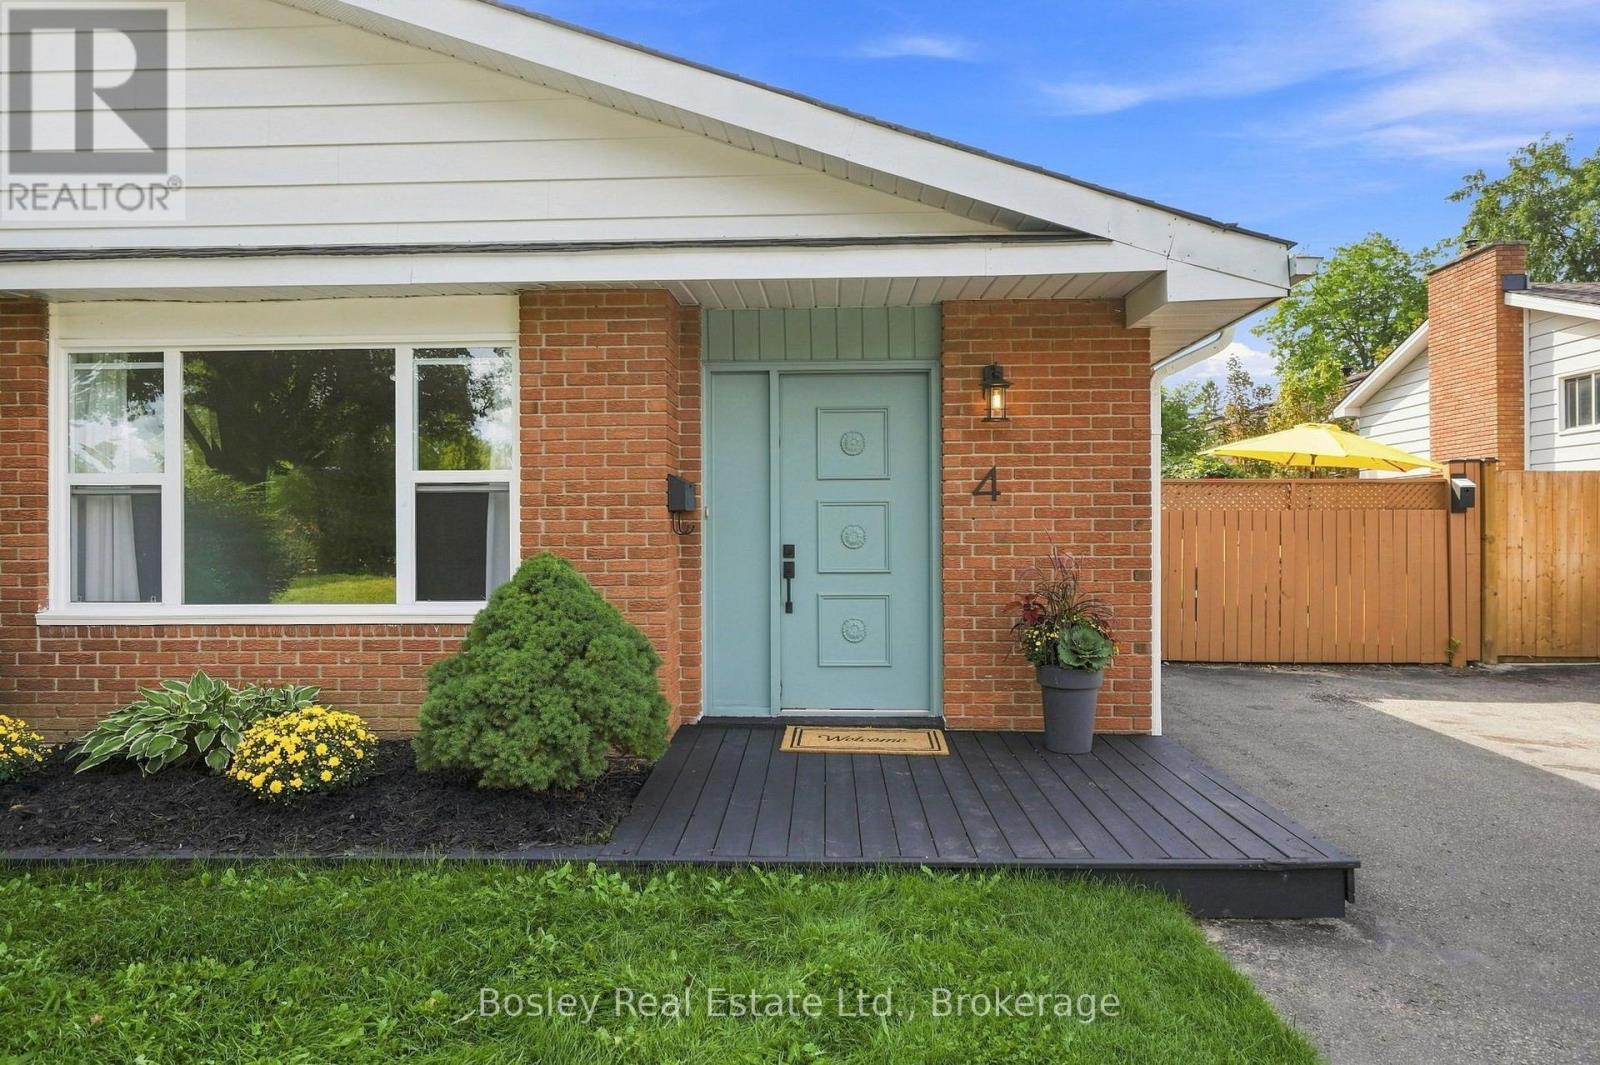
This might just be one of those homes that makes life feel a little easier. Set on Collingwood's west end, 4 Griffin Road is a bright, move-in-ready 3-bedroom plus den/office, 1.5-bath backsplit with 1,687 sq ft of finished living space and a layout that feels comfortable from the moment you walk in. Inside, there's plenty of natural light, great flow and space to spread out, including a finished lower level with a cozy gas fireplace. Fresh paint, new lighting, updated flooring, refreshed bathrooms and thoughtful improvements throughout mean the work has already been done, you can simply move in and make it yours. Outside, the 37 x 100 ft lot offers a fully fenced backyard, giving kids and pets a safe place to play while you relax, entertain or enjoy a little more privacy. Fresh landscaping, new sod, garden beds and a storage shed make the outdoor space just as functional and inviting as the inside. And then there's the location. Trails are just steps away, perfect for morning walks, bike rides and getting outside, while downtown Collingwood is about a 15-minute walk from your door. Groceries, shopping and everyday essentials are all close by, and Blue Mountain is an easy drive when you're ready for a day on the trails or slopes. Whether you're buying your first home, looking for more space, or ready to simplify without giving up the Collingwood lifestyle, 4 Griffin Road is an easy place to picture yourself calling home. (id:61576)
850 11th Street W
Owen Sound, Ontario
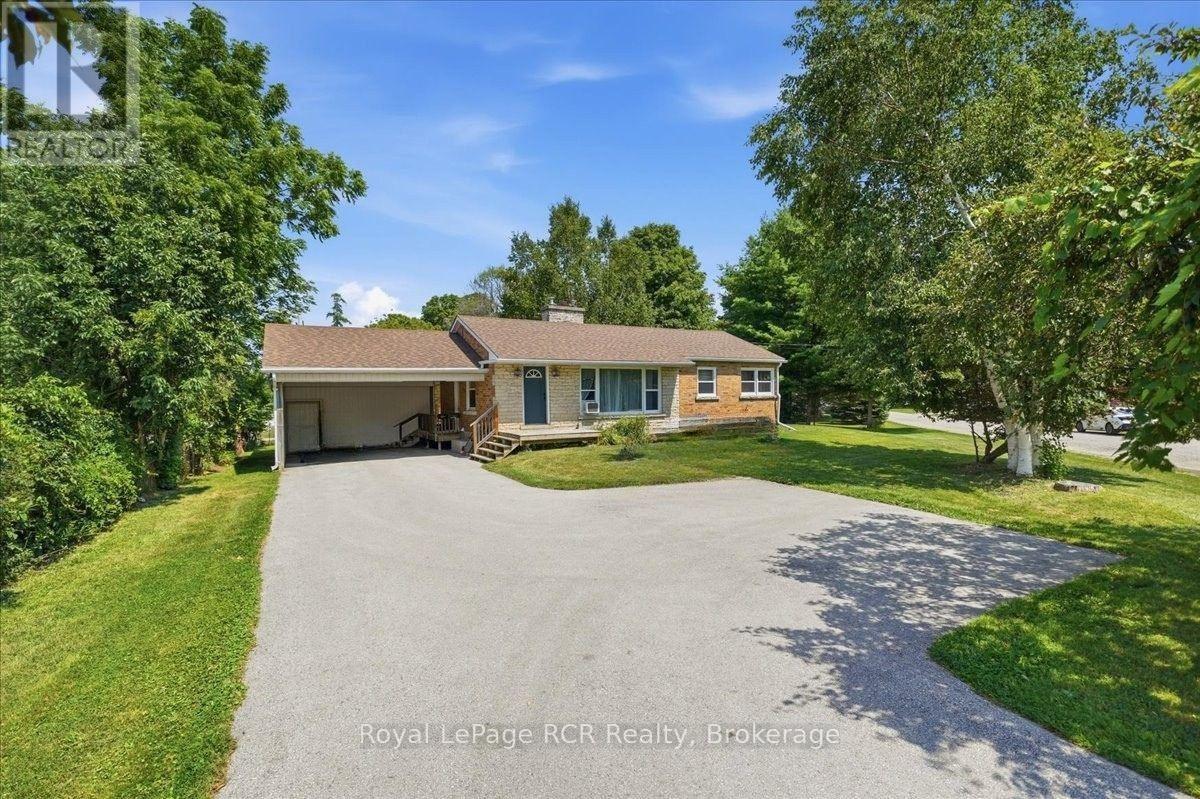
Investors and smart buyers will immediately see the immense value offered in this versatile Owen Sound property. Situated on a generous corner lot on 11th Street West, this two-unit bungalow is a fully occupied, cashflow positive asset boasting an excellent cap rate with reliable long term leases already in place for both units. The layout features two separate living spaces, offering a total of four bedrooms, two full kitchens, two four piece bathrooms, and new luxury vinyl flooring throughout. The main level provides over1,000 square feet of finished space, including a bright living room, dedicated dining area, two comfortable bedrooms, and a bonus den. Downstairs, the fully finished basement operates as a complete, self contained accessory apartment with two additional bedrooms, a separate living and dining area, its own kitchen, and a shared laundry room. Both units enjoy their own heat controls, separate shed storage spaces, and included appliances. Outside, the spacious lot features a deck, a partially fenced yard, and an impressive nine total parking spaces, including a two car carport, making tenant parking completely hassle free. Located directly on public transit routes and close to local schools and grocery stores, this low maintenance bungalow presents an exceptional, turnkey addition to any real estate portfolio. Financial details are available upon request. (id:61576)
280 8th Avenue E
Owen Sound, Ontario
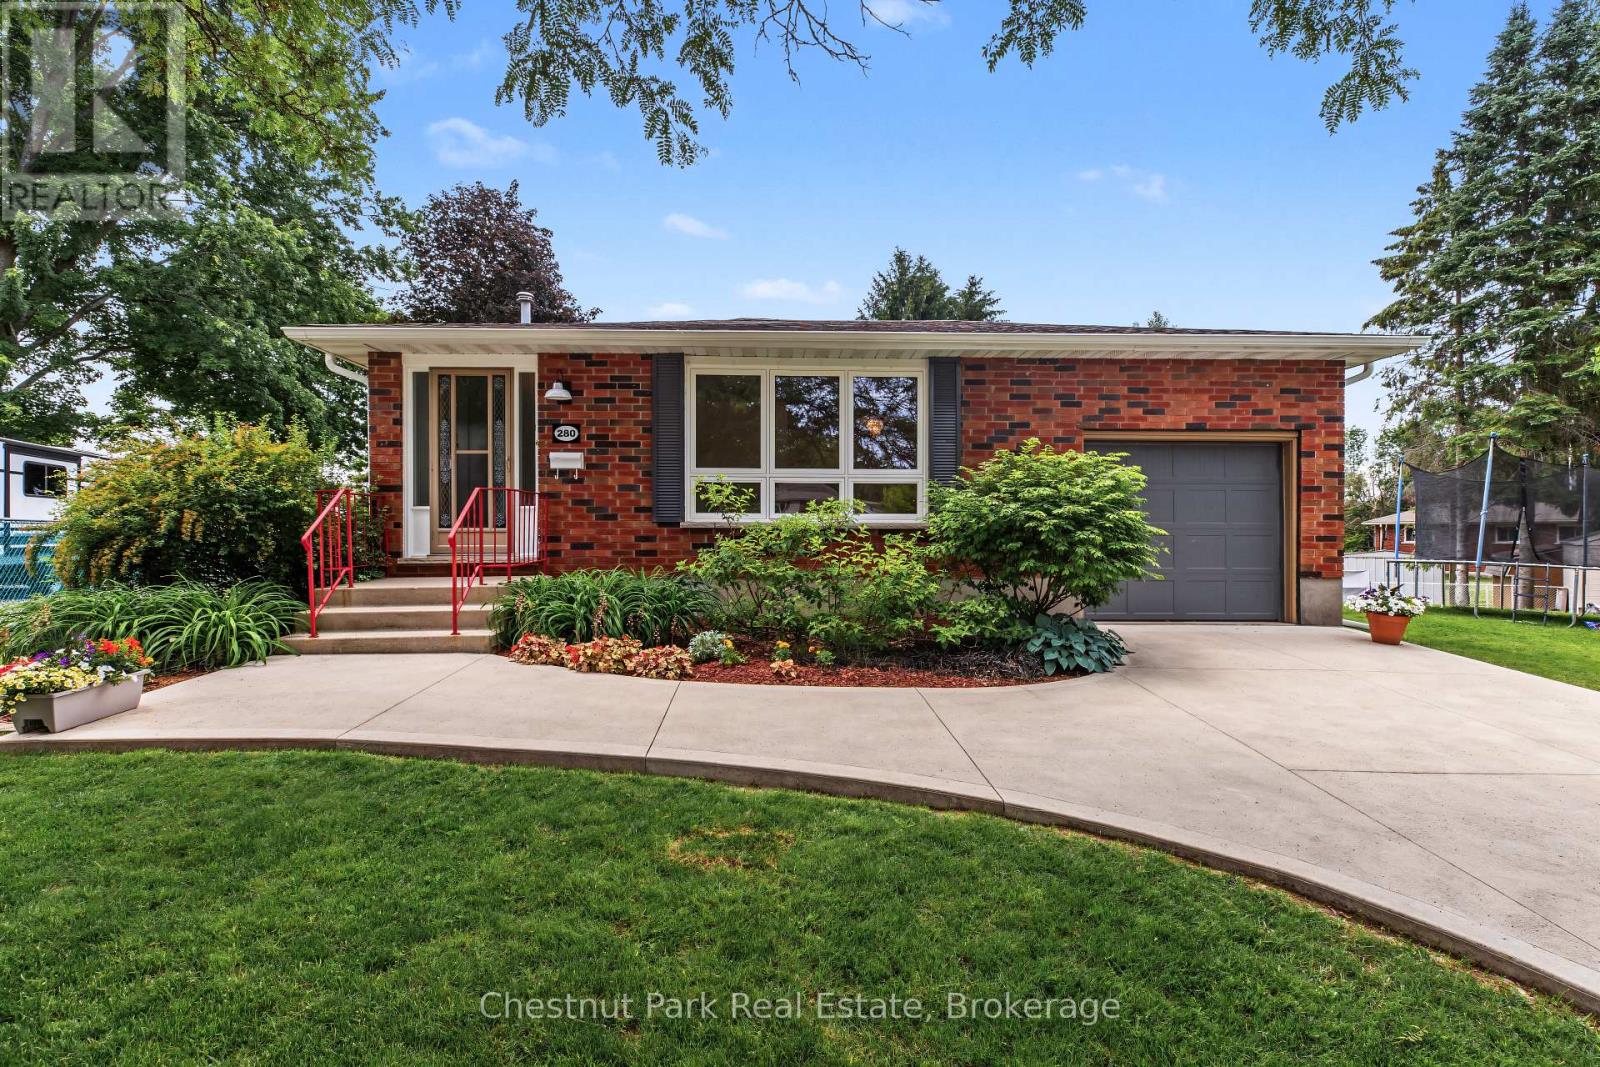
A wonderful opportunity to make this thoughtfully updated 4-bedroom, 2-bathroom home your own, tucked away on a quiet cul-de-sac in a welcoming family neighbourhood. From the moment you arrive, the care and pride of ownership are evident. The versatile floor plan offers comfortable spaces for both everyday living and entertaining, with a bright, spacious living room on the main level and a warm lower-level family room featuring a cozy gas fireplace. At the centre of the home is the impressive VanDolder kitchen, professionally installed in 2022 and designed with both style and functionality in mind. Abundant cabinetry, extra-deep pantry storage and well-planned drawers provide exceptional organization, while the carpet-free interior and attractive cork flooring on the upper level add to the home's appeal. Large updated windows bring an abundance of natural light throughout, with California shutters enhancing select rooms. Numerous updates provide added confidence and convenience, including windows replaced in 2022, improved attic and basement insulation, an updated electrical panel, and new roof shingles in 2023. Outside, the beautifully landscaped property offers a concrete driveway and front walkway, along with a generous elevated deck overlooking the expansive backyard. Whether creating the ultimate space for children and pets, cultivating gardens, entertaining friends, or bringing your dream backyard pool oasis to life, there is plenty of room to make it your own. Well maintained, extensively improved and ready to enjoy, this inviting home offers a compelling combination of comfort, functionality and value in a desirable location. Please note that some listing photos have been virtually staged. (id:61576)