
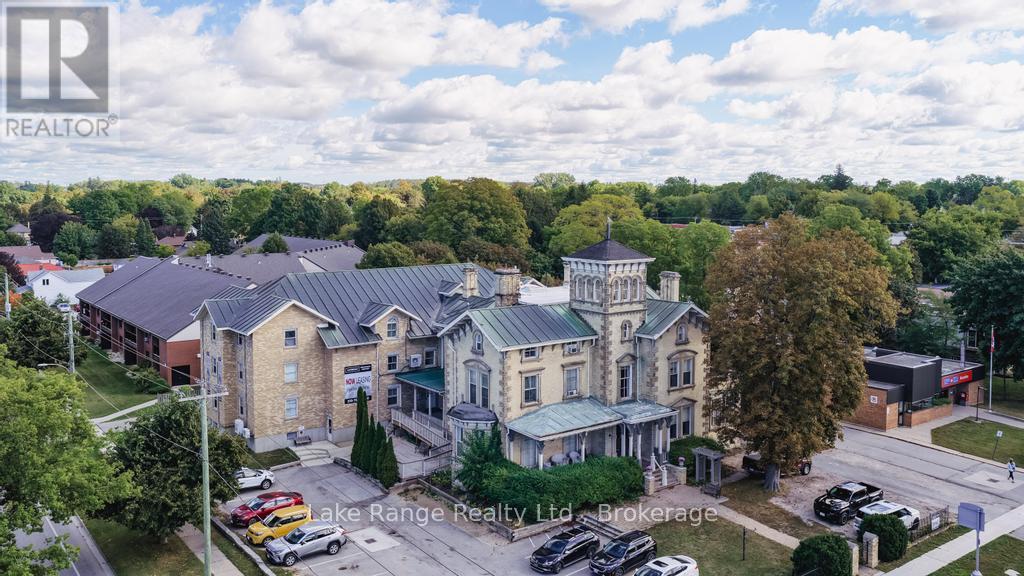
255 Durham Street
Kincardine, Ontario
A unique investment opportunity in the heart of Kincardine! Known as Malcolm Place since 1929, this impressive Italianate mansion was built in 1875 and sits on over half an acre, just one block from downtown, steps to Lake Huron and a short drive from Bruce Power. The building offers 41 residential rooms, each with a private bathroom. Many units with ductless heating and air conditioning. Shared amenities include two kitchens, laundry facilities, comfortable common areas, a spacious lobby and public washrooms. Elevator access and keypad room access add convenience. Historic charm shines through the original woodwork, ornate plaster details and grand staircase. Additional features include a copper roof, upgraded insulation, fire alarm with sprinkler system and 1,200-amp electrical service. A distinctive property combining character, extensive amenities, multiple uses and great income in a convenient location! (id:61576)
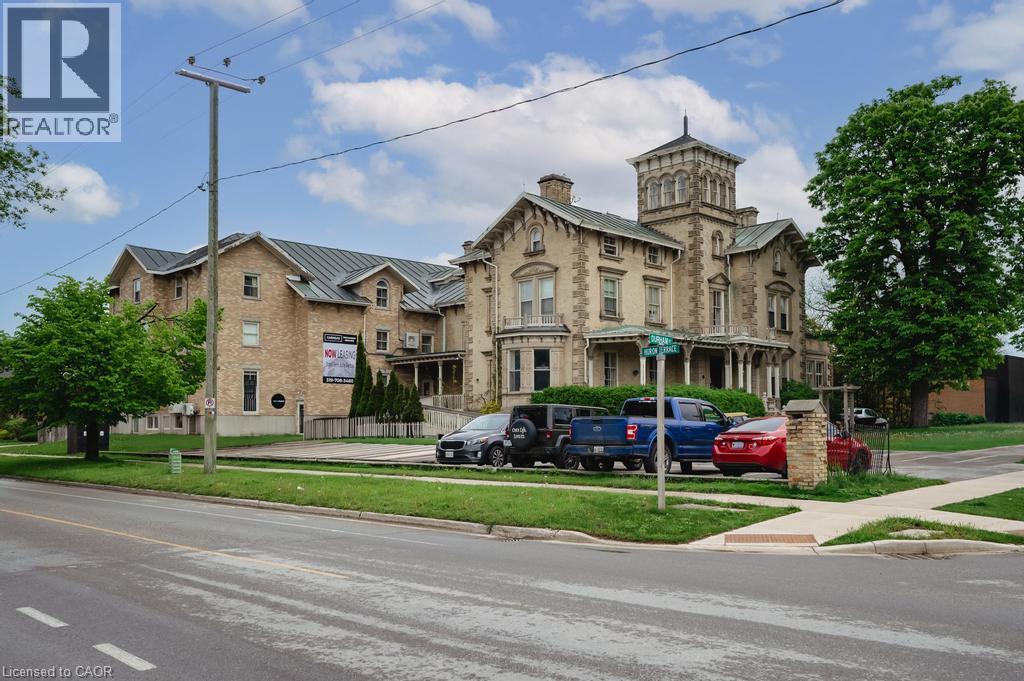
255 Durham Street
Kincardine, Ontario
A unique investment opportunity in the heart of Kincardine! Known as Malcolm Place since 1929, this impressive Italianate mansion was built in 1875 (large addition built in 1988 as boarding house) and sits on over half an acre, just one block from downtown, steps to Lake Huron and a short drive from Bruce Power. The building offers 41 residential rooms, each with a private bathroom. Many units with ductless heating and air conditioning. Shared amenities include two kitchens, laundry facilities, comfortable common areas, a spacious lobby and public washrooms. Elevator access and keypad room access add convenience. Currently vacant space on the main floor and basement. Historic charm shines through the original woodwork, ornate plaster details and grand staircase. Additional features include a copper roof, upgraded insulation, fire alarm with sprinkler system and 1,200-amp electrical service. A distinctive property combining character, extensive amenities, multiple potential uses and great income in a convenient location! (id:61576)
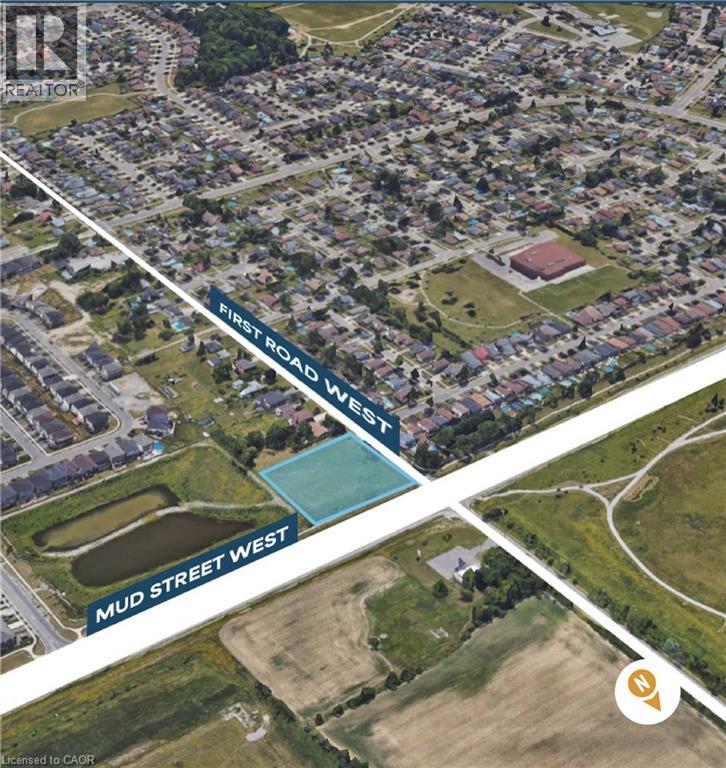
256 First Road W
Stoney Creek, Ontario
Conditionally SITE PLAN APPROVED for a 25-unit townhouse development situated on a 1.47-acre site in Upper Stoney Creek. This rarely offered development site presents an outstanding opportunity for builders and investors. The property is zoned RM3-70-H (Multiple Residential). With frontage on both First Road West and Mud Street West, the site backs onto a stormwater pond, providing added privacy with no future rear development. Servicing permits have been issued, making this shovel-ready site well-positioned for future construction. Located just west of Upper Centennial Parkway, the property is surrounded by established neighbourhoods, ongoing residential growth, and convenient access to major highways, transit, shopping, schools, and parks. (id:61576)
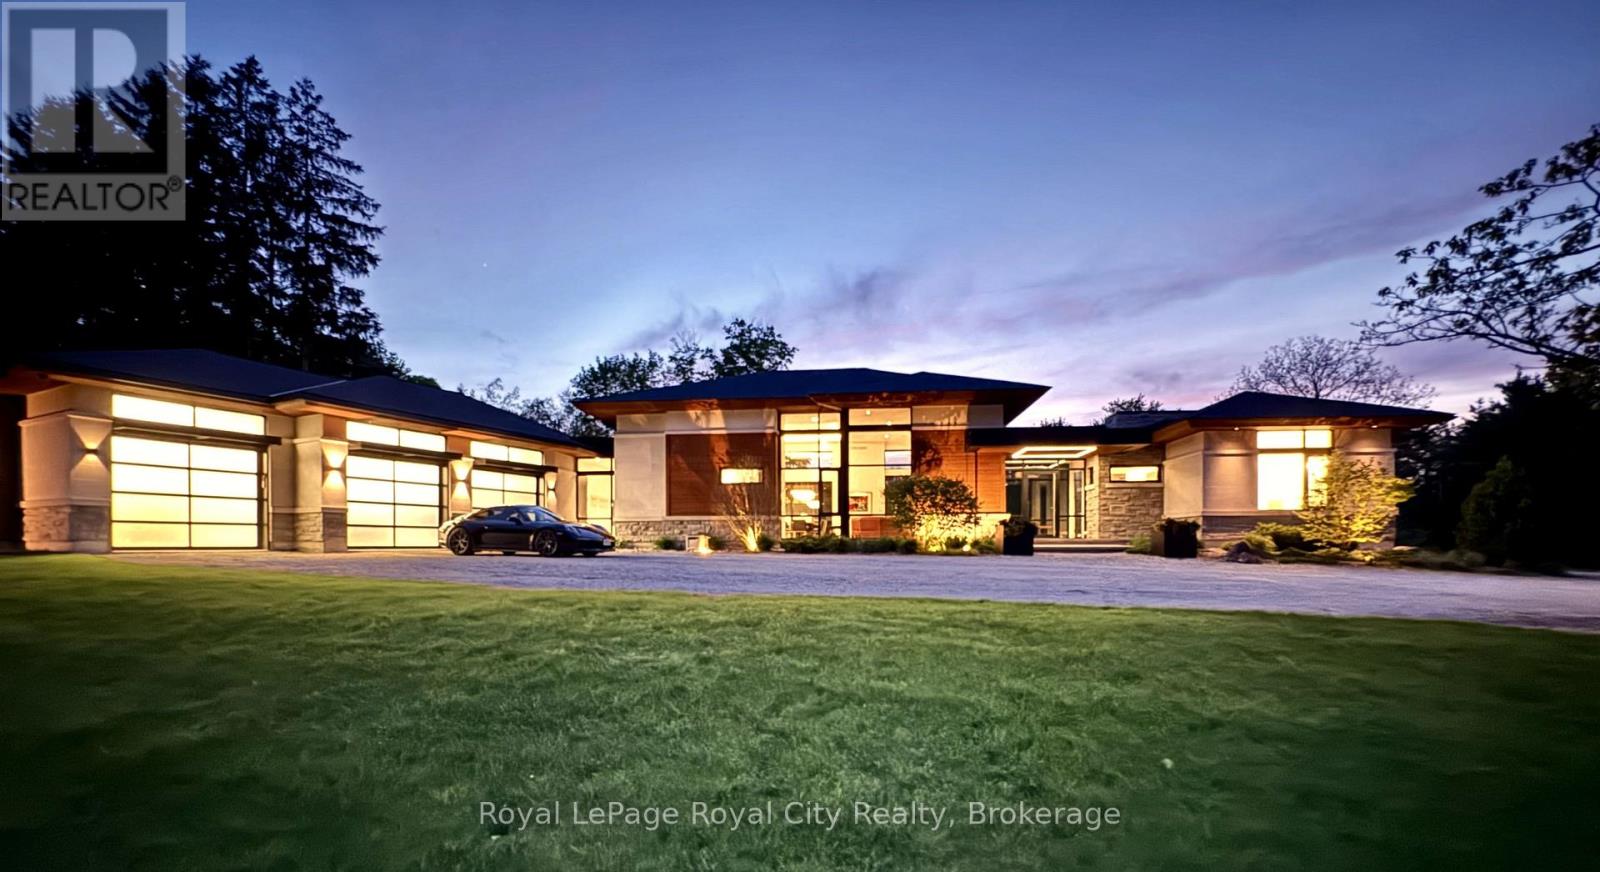
164 Hume Road
Puslinch, Ontario
Set on 16 picturesque acres on prestigious Hume Road, this exceptional modern bungalow offers a blend of luxury living and natural serenity. Masterfully designed by acclaimed architect Kevin Akey of AZD Associates, the home is surrounded by mature forest, two peaceful ponds, and backs on to the scenic trails of Starkey Hill Conservation Area. Every detail has been thoughtfully curated, combining striking contemporary design with advanced smart home technology. A full Control 4 automation system seamlessly manages lighting, security, and more from your phone or device. The showpiece kitchen is a dream for entertainers and culinary enthusiasts alike, complete with custom Miralis cabinetry, quartz surfaces, Neolith accents, premium Thermador refrigeration, four Gaggenau wall ovens, and a Vario induction cooktop. The dramatic great room showcases soaring 15-foot ceilings, expansive floor-to-ceiling glass, and a stunning 20-foot sliding wall opening to a 720 sq. ft. covered lanai with automated screens and a built-in DCS BBQ for effortless indoor-outdoor living. A sleek 72-inch Travis Da Vinci linear fireplace adds comfort and architectural flair. The main-floor primary suite offers a tranquil escape with pond views, custom walk-in closet millwork, and a luxurious spa-inspired ensuite. Two additional bedrooms on the main level also overlook the water, creating a calming retreat throughout the home. A floating walnut staircase leads to the fully finished lower level featuring a spacious recreation room, home gym, two more bedrooms, a large 3-piece bath, and a rough-in for a future theatre room. Additional highlights include a three-door garage with room for four vehicles, backup generator, and pool-ready bay. Ideally located just minutes from Guelph, Highway 401, and under 45 minutes to Toronto Pearson International Airport, this extraordinary estate delivers privacy, convenience, and timeless modern design in the heart of beautiful Puslinch Township. (id:61576)
130 Edgecliffe Place
Halton, Ontario
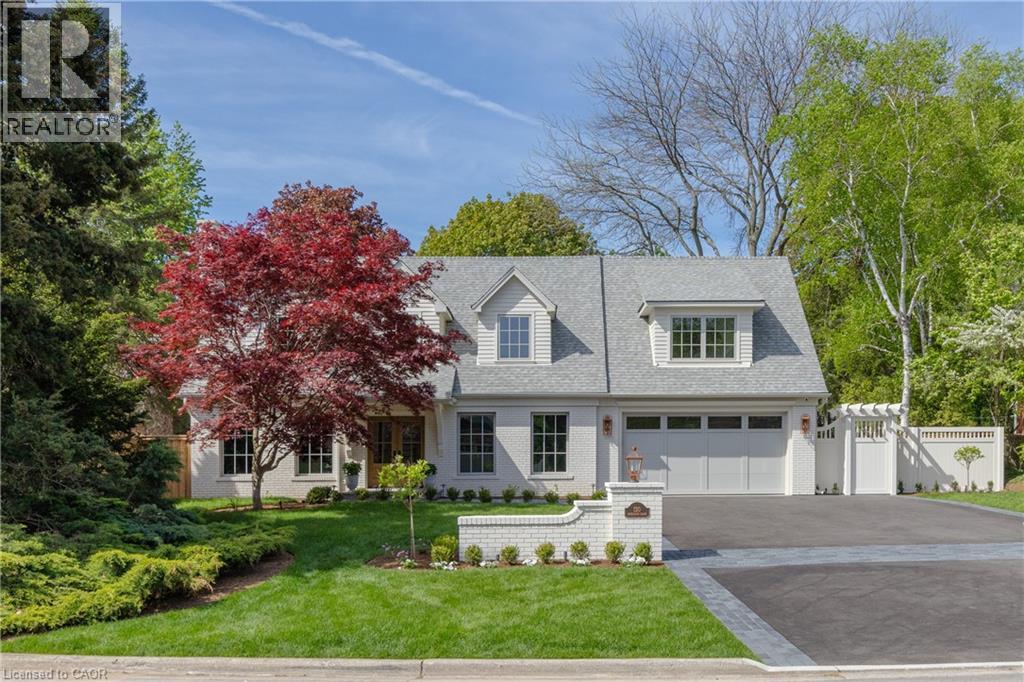
Situated south of Lakeshore to capture gentle lake breezes, this custom, back to the studs, fully renovated, two-storey, 4+1 bedroom home seamlessly merges modern-traditional architecture with elevated living. Bathed in natural light from expansive windows, the open-concept main level pairs effortless entertaining spaces-a grand living room, dining area, and chef's kitchen-with quiet retreats including a private office and refined family room bathed in light, overlooking the stunning pool deck. Upstairs, four sun-drenched bedrooms feature a spa-inspired primary sanctuary and a convenient upper-level laundry, while the sprawling lower level expands your functional living space with a temperaturecontrolled wine room, full wet bar, guest suite, and dual flex zones ideal for a home gym or media lounge. Step outside to a private backyard oasis boasting a resort-caliber pool deck, a fully equipped cabana with an outdoor kitchen and bath, a cozy fireplace lounge, and a private putting green, all framed by fresh landscaping, new fencing, and a newly paved driveway. Engineered for ultimate comfort, the home is comprehensively upgraded with dual HVAC systems, complete foundation waterproofing, state-of-the-art security, and radiant in-floor heating spanning all hard surfaces including the basement and the garage-delivering an uncompromised blend of timeless luxury, smart design, and everyday functionality. (id:61576)
740 Fiddlers Green Road
Ancaster, Ontario
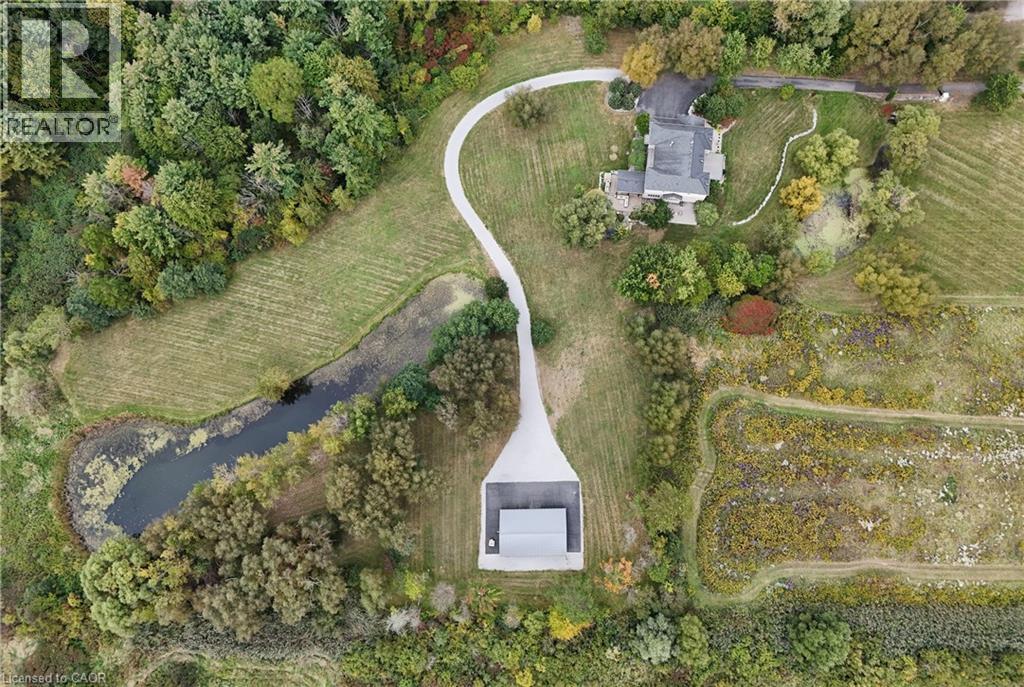
Welcome to a magnificent luxury estate fully renovated in 2024, situated on over 7.2 private, serine acres featuring 2 natural ponds, just minutes from central Ancaster. Offering nearly 7,000 sq. ft. of exquisitely finished living space, Fully renovated in 2024, this sprawling residence combines grand scale with exceptional livability, highlighted by soaring ceilings, oversized custom windows, A grand two-storey foyer featuring a dramatic double staircase creates an unforgettable impression upon entry. Flanking the foyer are a private home office and a formal dining room, both taking in picturesque views of the rolling front lawn and tranquil pond. At the heart of the home, the massive chef’s kitchen complete with a walk-in pantry, wine storage, sunlit dining area opens seamlessly to a covered outdoor porch. The upper level boasts four grand bedrooms, each featuring its own private ensuite bath & walk in closets. The luxurious primary retreat offers a walk-in closet, private dual balconies, and spa-like 6-piece ensuite featuring immaculate view, second floor 3 private balconies. The fully finished lower level offers outstanding in-law or nanny suite potential with separate Entrance, complete with a private kitchen, 3-piece bath, 2nd full laundry room, state-of-the-art home theatre, fully mirrored gym, spacious recreation room, and generous storage. The outdoor oasis is built for world-class entertaining, featuring an exterior kitchen with a built-in BBQ, fireplace, and custom stone pizza oven, enjoy resort-style living with hot tub relaxation, stone patios, elegant water fountains and beautiful pond vistas. For hobbyists, contractors, or business owners, the property includes a detached Heated Garage / fully insulated (spray foam) 1,500 sq. ft. workshop equipped with a mezzanine, 100-amp hydro, natural gas, and Dough well water connection or garage can be rented apx: $3000 monthly, minutes to all amenities & shopping. (id:61576)
39 Mallard Trail Unit# 2nd
Waterdown, Ontario
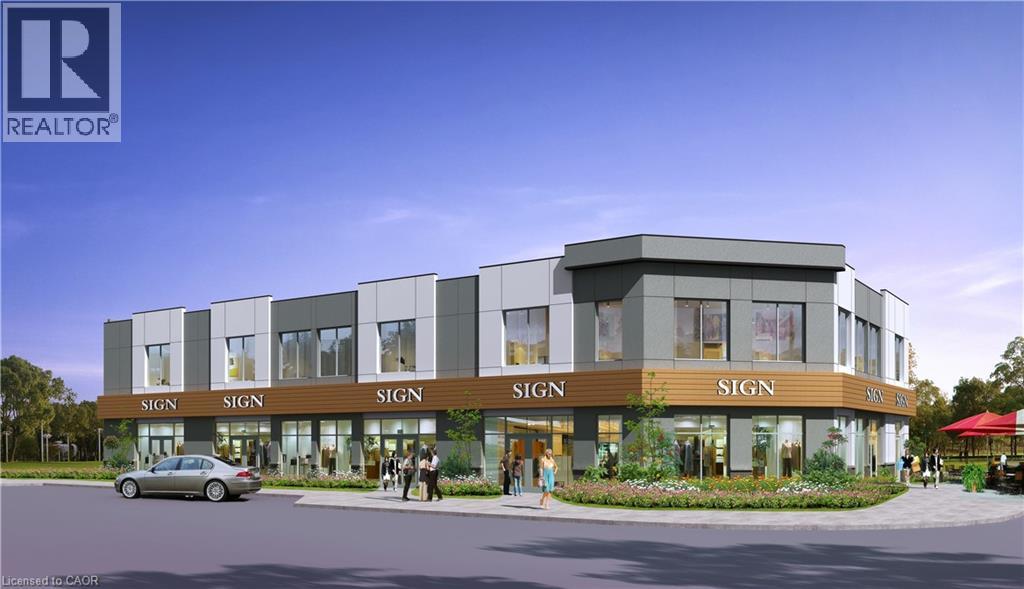
Brand New 2-storey, 11000+/- Sq Ft Retail or Medical Plaza Build with Delivery in 15 months +/-. Located is in the heart of Waterdown's fastest growing new neighbourhood. Unit sizes range from 1,000 SF to 5,484 SF. Permitted uses include dental offices, clinics, daycare centres, animal hospitals, recreational uses, restaurants, financial institutions and more. The project is directly across from The Trend condo development bringing thousands of new residents to the area. (id:61576)
3313 Superior Court Unit# B108
Oakville, Ontario
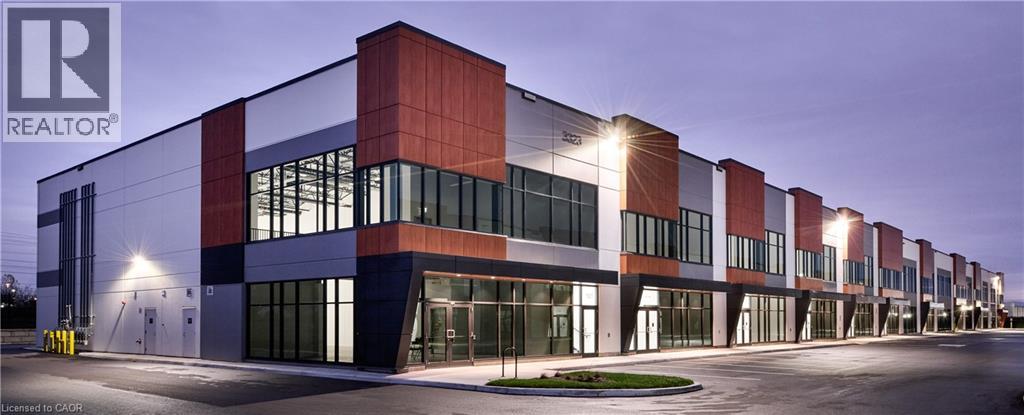
Three Oaks Business Centre presents occupiers and investors a rare opportunity to own state-of-the-art industrial condo including mezzanine. Built by Beedie, one of Canada's largest private industrial developers, Three Oaks Business Centre is designed to position your business for success with exceptional connectivity, operational efficiency, and the highest quality construction. Connect better with your customers and employees with direct access to the QEW. (id:61576)
319 Beechfield Road
Oakville, Ontario
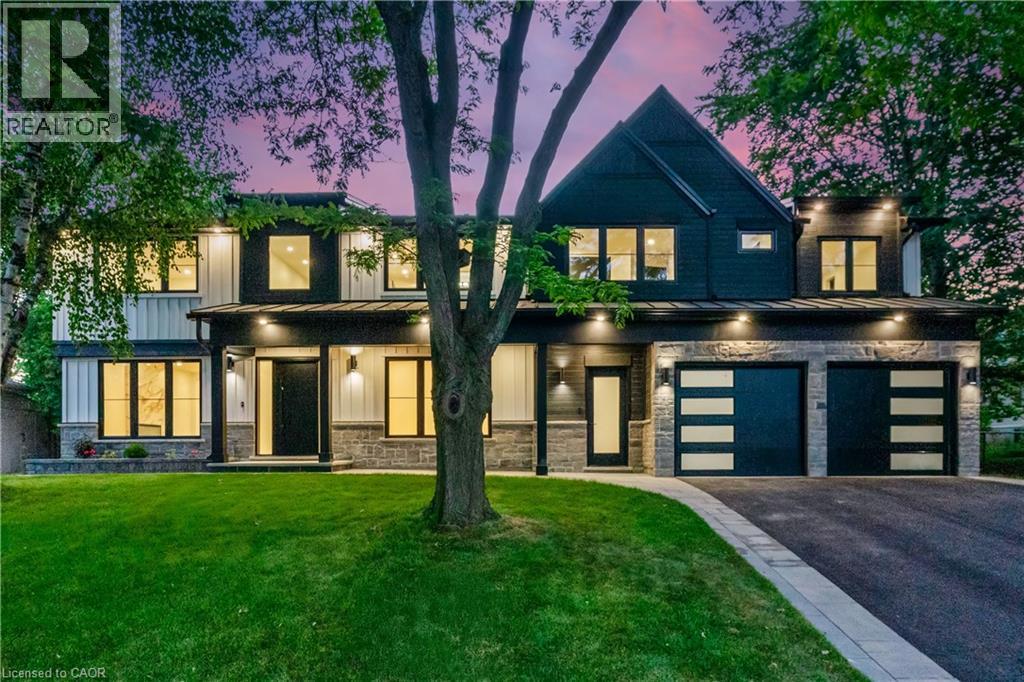
This exceptional property presents a unique opportunity for multi-generational living or income-generating potential with its fully self-contained in-law suite.Situated on a quiet tree-lined street in the highly sought-after Ford area,this impressive residence offers over 5,600 square feet of total living space,thoughtfully designed to accommodate a variety of modern lifestyles. The main house features 4+1 bedrooms and 5 baths.Step into the double-height foyer, where a statement chandelier sets the tone for the sophisticated interiors and open concept main living area with separate office area.The heart of the home is a custom-designed chef’s kitchen,outfitted with premium Wolf and Sub-Zero built-in appliances,incl a beverage fridge. An oversized island,wide plank oak hardwood flooring,high-end lighting, and a spacious main floor laundry/mudroom with abundant storage complete the refined main level. Floating stairs lead you to the 2nd level.The principal bedroom features a walk in closet and 5pc spa like ensuite.3 additional bedrooms and 2x4 pc bathrooms offer comfort and privacy.The finished lower level includes an additional 5th bedroom,recreation space, a 4pc bathroom, & rough-in home theatre area. Connected via the mudroom but also offering a private separate entrance,the second dwelling home offers 2,056+ square feet of thoughtfully appointed living space.The main floor features living/dining & kitchen area with stainless steel appliances.The 2nd level with principal bedroom,walk in closet and 5 pc ensuite.2 additional bedrooms with shared ensuite access and conveniently located laundry room completes this level.Fully finished basement with wet bar and 4-piece bath.This home is perfect for extended family or tenants. Set on a large,pool-sized lot,the backyard awaits your personal touch-ideal for creating a private outdoor retreat. Don't miss this opportunity to live in one of Oakville's best neighbourhoods. (id:61576)
788277 Beaver Valley Road
Blue Mountains, Ontario
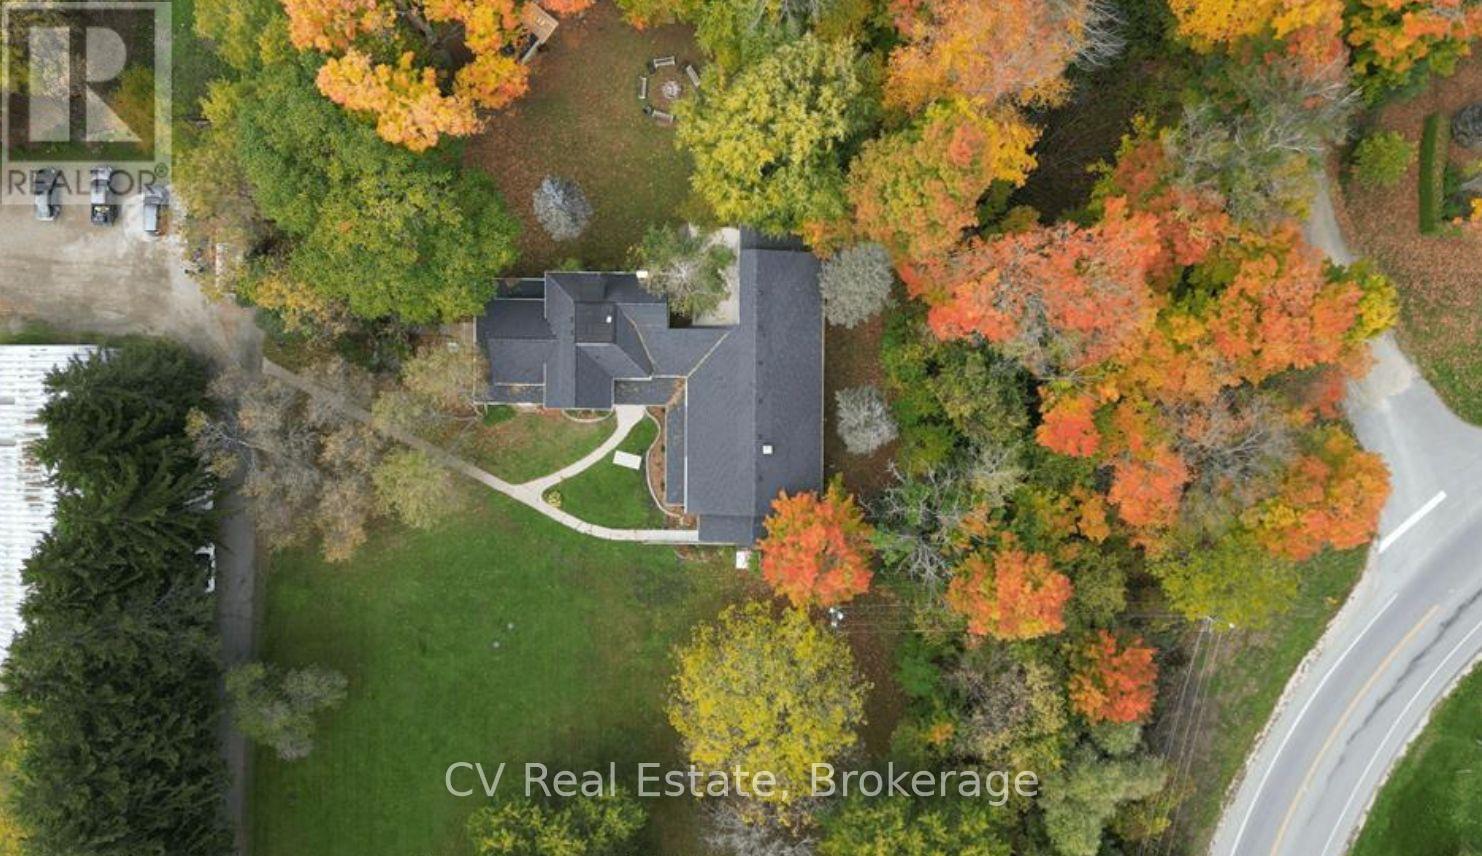
The Clarksburg Retreat: A Turnkey Institutional & Wellness Oasis. Discover a rare opportunity on 5.4 stunning acres just minutes from Collingwood, Thornbury, and Blue Mountain Resort. This recently renovated, institutionally zoned property is perfectly suited for a wellness retreat, healthcare facility, treatment center, educational campus, or specialized housing. The Main Facility: Spanning approx 10,039 SF, the primary building offers 18 fully finished bedrooms and 11 bathrooms. Designed for communal excellence, it features a large café, a fully equipped commercial kitchen, and expansive living/meeting spaces. Modern infrastructure includes high-speed internet, security cameras, and automated exterior lighting. The property is being sold furnished (minus select personal items and exclusions), allowing for a seamless transition. Additional Structures: 2,600 SF Barn: Traditional character with versatile usage for programming or storage. Century Home & Cabin: Adds historic charm and residential/office flexibility. The Grounds: Nestled among mature trees, the property offers direct access to the 120-acre Clendenan Conservation Area. Enjoy serene walking trails along the Beaver River, home to an impressive fish ladder for Chinook Salmon and Rainbow Trout spawning routes. Strategically located for absolute privacy while remaining minutes from the upscale amenities, shopping, and world-class skiing of Southern Georgian Bay. Whether establishing a premier care facility, a place of worship, or a corporate retreat, this property provides the space and zoning to bring your vision to life. Property Highlights: 18 Bedrooms | 11 Bathrooms | 5.4 Acres | Institutional Zoning | Commercial Kitchen | Large Barn | Direct Trail Access. (id:61576)
788277 Beaver Valley Road
Blue Mountains, Ontario
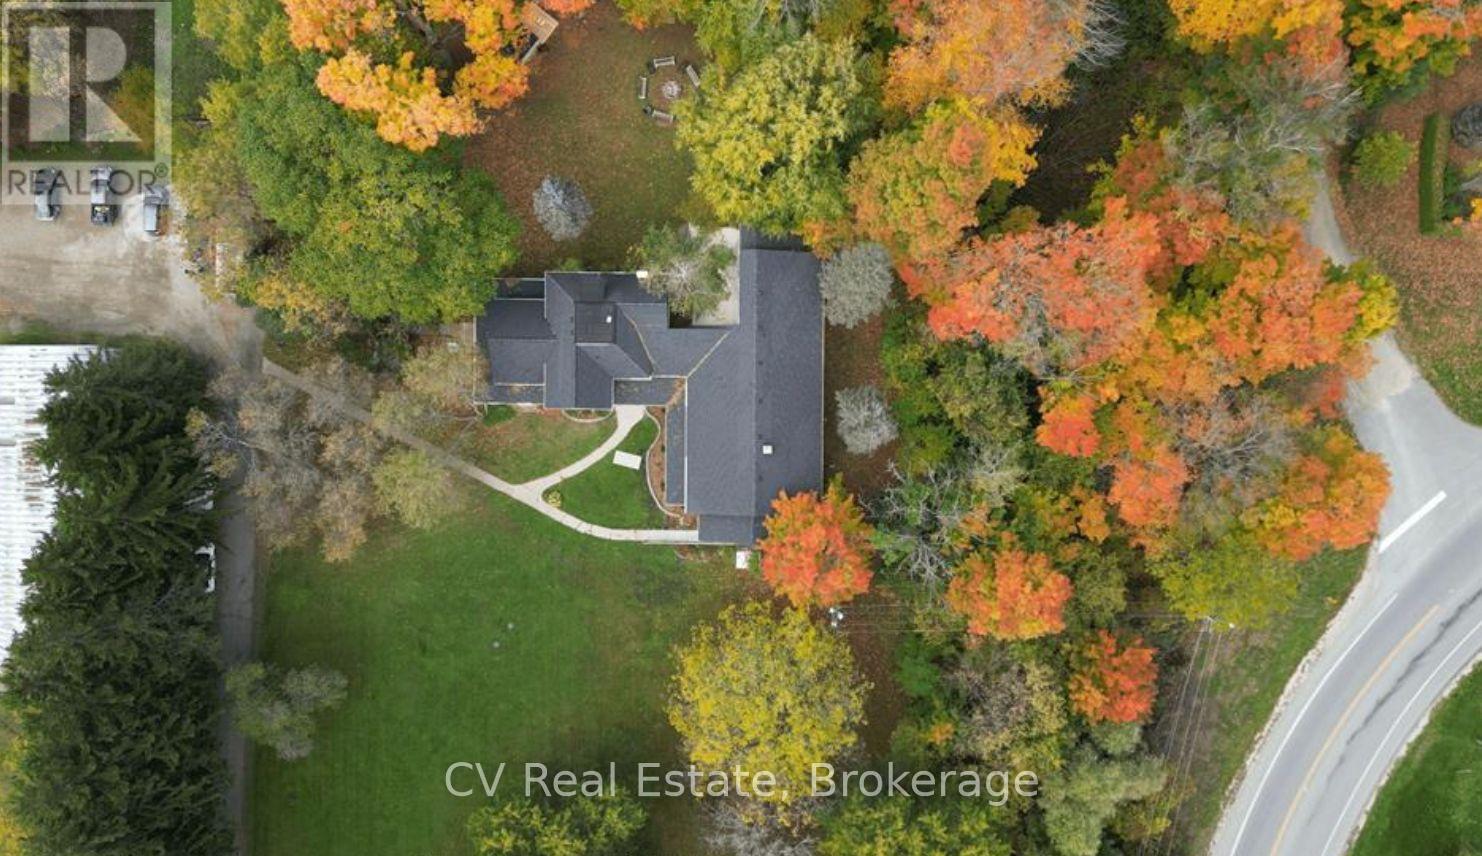
The Clarksburg Retreat: An Institutional & Wellness Oasis on 5.4 acres. Discover a rare opportunity on 5.4 stunning acres just minutes from Collingwood, Thornbury, and Blue Mountain Resort. This recently renovated, institutionally zoned property is perfectly suited for a wellness retreat, healthcare facility, treatment center, educational campus, or specialized housing. The Main Facility: Spanning approximately 10,039 SF, the primary building offers 18 fully finished bedrooms and 11 bathrooms. Designed for communal excellence, it features a large café, a fully equipped commercial kitchen, and expansive living/meeting spaces. Modern infrastructure includes high-speed internet, security cameras, and automated exterior lighting. The property is being sold furnished, allowing for a seamless transition. Additional Structures: 2,600 SF Barn: Traditional character with versatile usage for programming or storage. Century Home & Cabin: Adds historic charm and residential/office flexibility. The Grounds: Nestled among mature trees, the property offers direct access to the 120-acre Clendenan Conservation Area. Enjoy serene walking trails along the Beaver River, home to an impressive fish ladder for Chinook Salmon and Rainbow Trout spawning routes. Strategically located for absolute privacy while remaining minutes from the upscale amenities, shopping, and world-class skiing of Southern Georgian Bay. Whether establishing a premier care facility, a place of worship, or a corporate retreat, this property provides the space and zoning to bring your vision to life. Property Highlights: 18 Bedrooms | 11 Bathrooms | 5.4 Acres | Institutional Zoning | Commercial Kitchen | Large Barn | Direct Trail Access. (id:61576)
195718 Grey 7 Road
Grey Highlands, Ontario
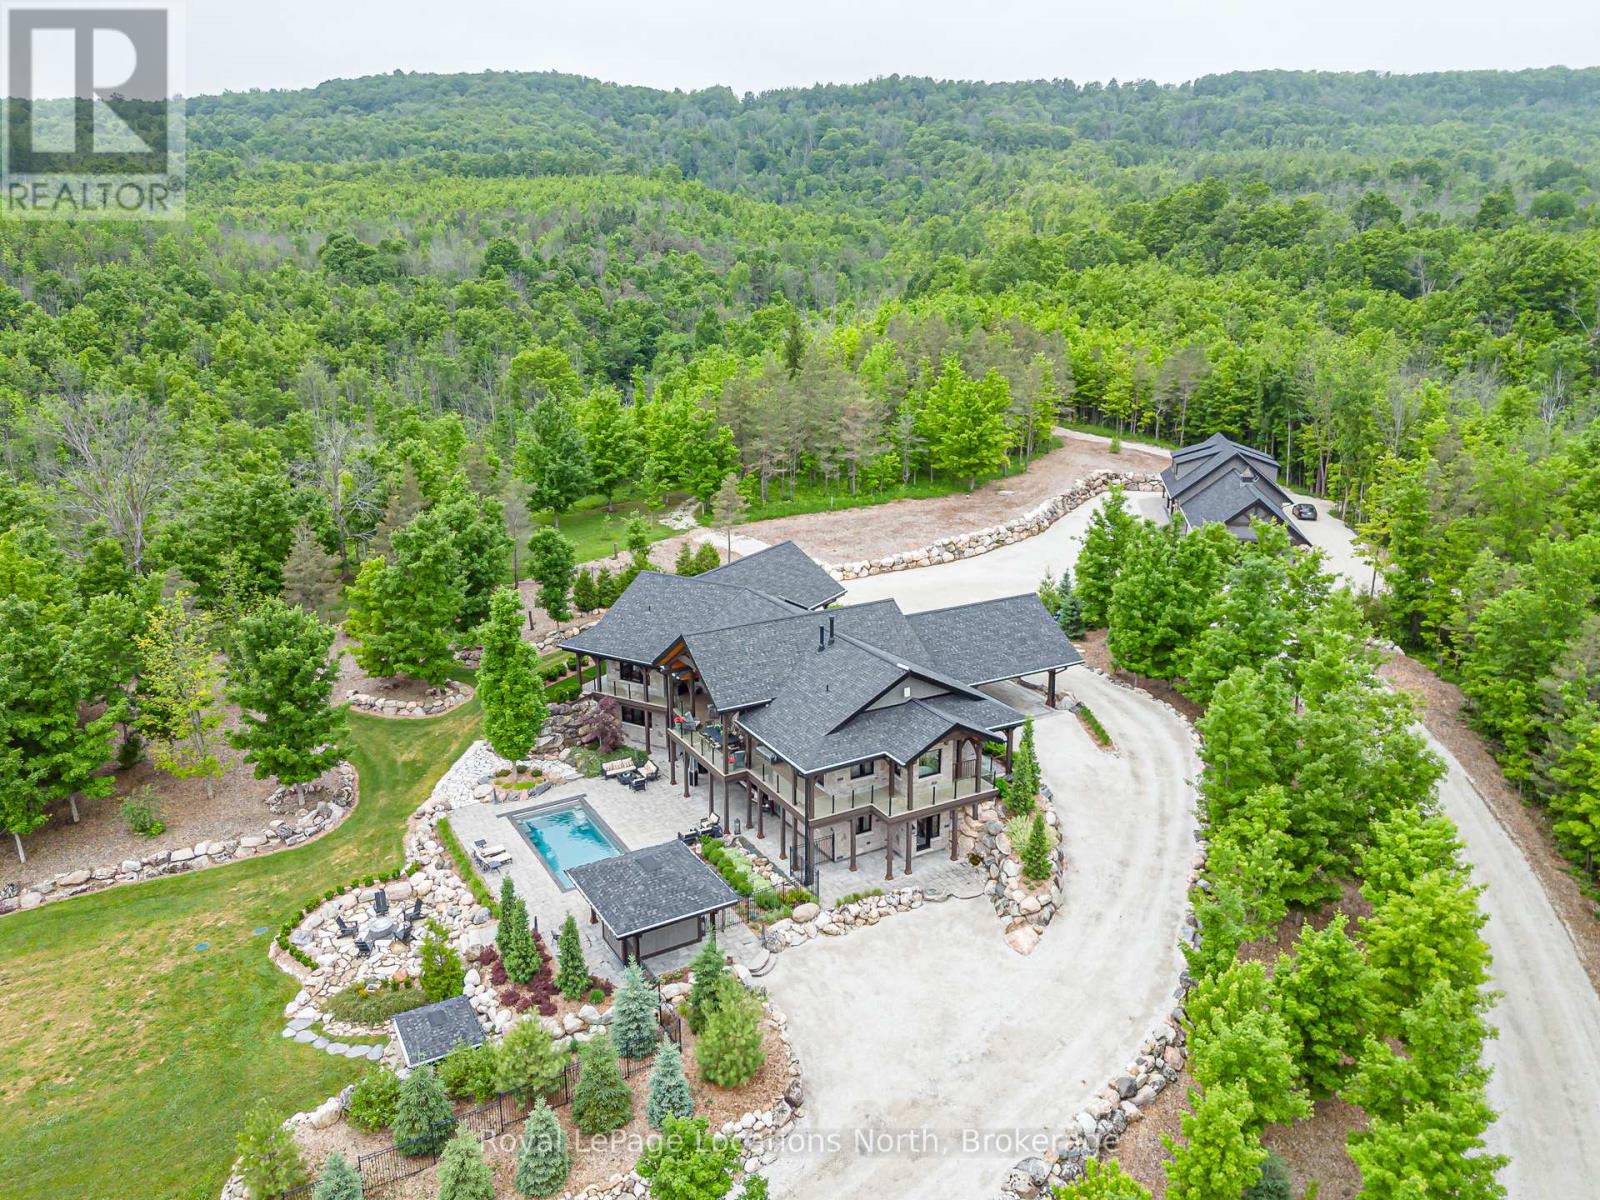
Welcome to an extraordinary 50-acre estate backing onto pristine conservation land, where luxury and nature exist in perfect harmony. This incredible post and beam home emphasizes hipped roof lines, rows of windows and overhanging eaves. It is constructed with energy-efficient ICF, this architectural masterpiece offers radiant in-floor heating and three fireplaces, creating warmth and comfort throughout the seasons. The chef-inspired kitchen features double ovens, a gas cooktop, and custom cabinetry, seamlessly connecting to the open-concept dining and living areas. Soaring cathedral ceilings and dramatic floor-to-ceiling windows frame breathtaking views of the Beaver Valley, filling the home with natural light. Step outside to the massive, fully covered wrap-around deck-ideal for year-round entertaining or peaceful mornings immersed in nature. Enjoy the Sonos surround system with outdoor speakers. The walkout lower level opens to a private swimming pool and hot tub, set within a secure one-acre fenced enclosure for added privacy. Complete with a beautifully appointed in-law suite and an expansive detached 3000 sq. ft. garage equipped with a sauna and gym upstairs. This remarkable estate delivers the ultimate blend of elegance, space, and lifestyle. Enjoy your own spa-like retreat where the streams deep pool allows for your natural cold plunge. Or simple enjoy the tranquility of nature, which flows year round down the edge of the property, or hike the trails which wrap around all 50 acres. Experience total seclusion without the commute. This expansive estate offers the rare luxury of a helicopter landing pad perfectly integrated into the landscape. Your gateway to the country is just a flight away! 5 min to Beaver Valley Ski Club, 24 min to Blue Mountain, 35 min to Collingwood, 18 min to Meaford, 20 min to Thornbury and 2.5 hours to Toronto. This property is where luxury meets lifestyle! (id:61576)
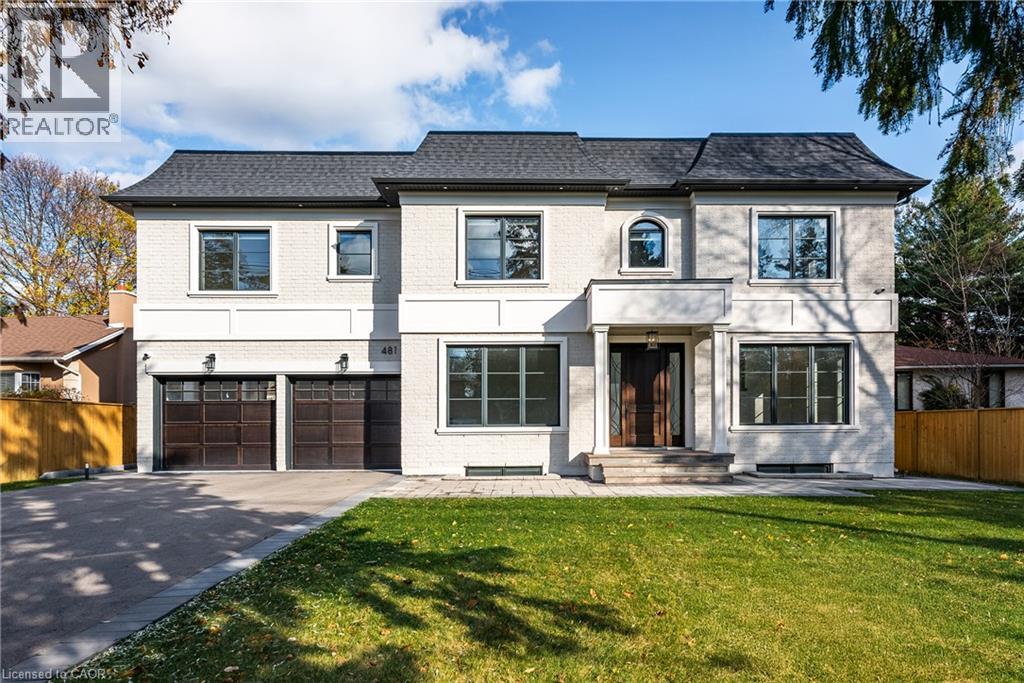
481 Chartwell Road
Oakville, Ontario
Beautifully built and impeccably finished, this custom residence offers more than 6,700 square feet of living space in one of Oakville's most sought-after neighbourhoods. Stone construction, a solid wood entry door, heated garage floors, and timeless architectural detailing set the tone for the quality found throughout the home. Inside, the foyer features heated marble tile, plaster crown mouldings, poplar baseboards, and sightlines that lead into bright, open spaces. A dramatic dining room anchors the main level with a soaring skylight, custom wall panelling, integrated speakers, and carefully curated lighting. The chef's kitchen is designed with extensive custom cabinetry, quartz countertops, a large island, and easy flow to the family room. The servery and mudroom connect seamlessly; each finished with thoughtful storage and heated floors. Upstairs, all four bedrooms are generously scaled and feature private ensuite baths. The primary suite includes a fireplace, custom walk-in closet, and a beautifully coordinated ensuite with heated floors, a freestanding tub, glass shower, and frosted-glass water closet. A full-size laundry room with cabinetry and folding space completes this level. The lower level offers exceptional versatility with radiant in-floor heating, two additional bedrooms, a three-piece bath with sauna, a recreation room with fireplace, a wet bar/kitchen setup, and a dedicated theatre room beneath the back porch. Wide walk-up access brings in natural light and creates an ideal in-law or extended-family space. Outdoors, the large stone terrace features a gas fireplace and outdoor kitchen with built-in BBQ, extending the home's entertaining potential. Motorized blinds, CAT-6 wiring, solid core doors, and an oak staircase with glass panels highlight the home's elevated craftsmanship. With top-ranked schools, shopping, GO access, and major highways nearby, this is a quality home in a prime location. (id:61576)
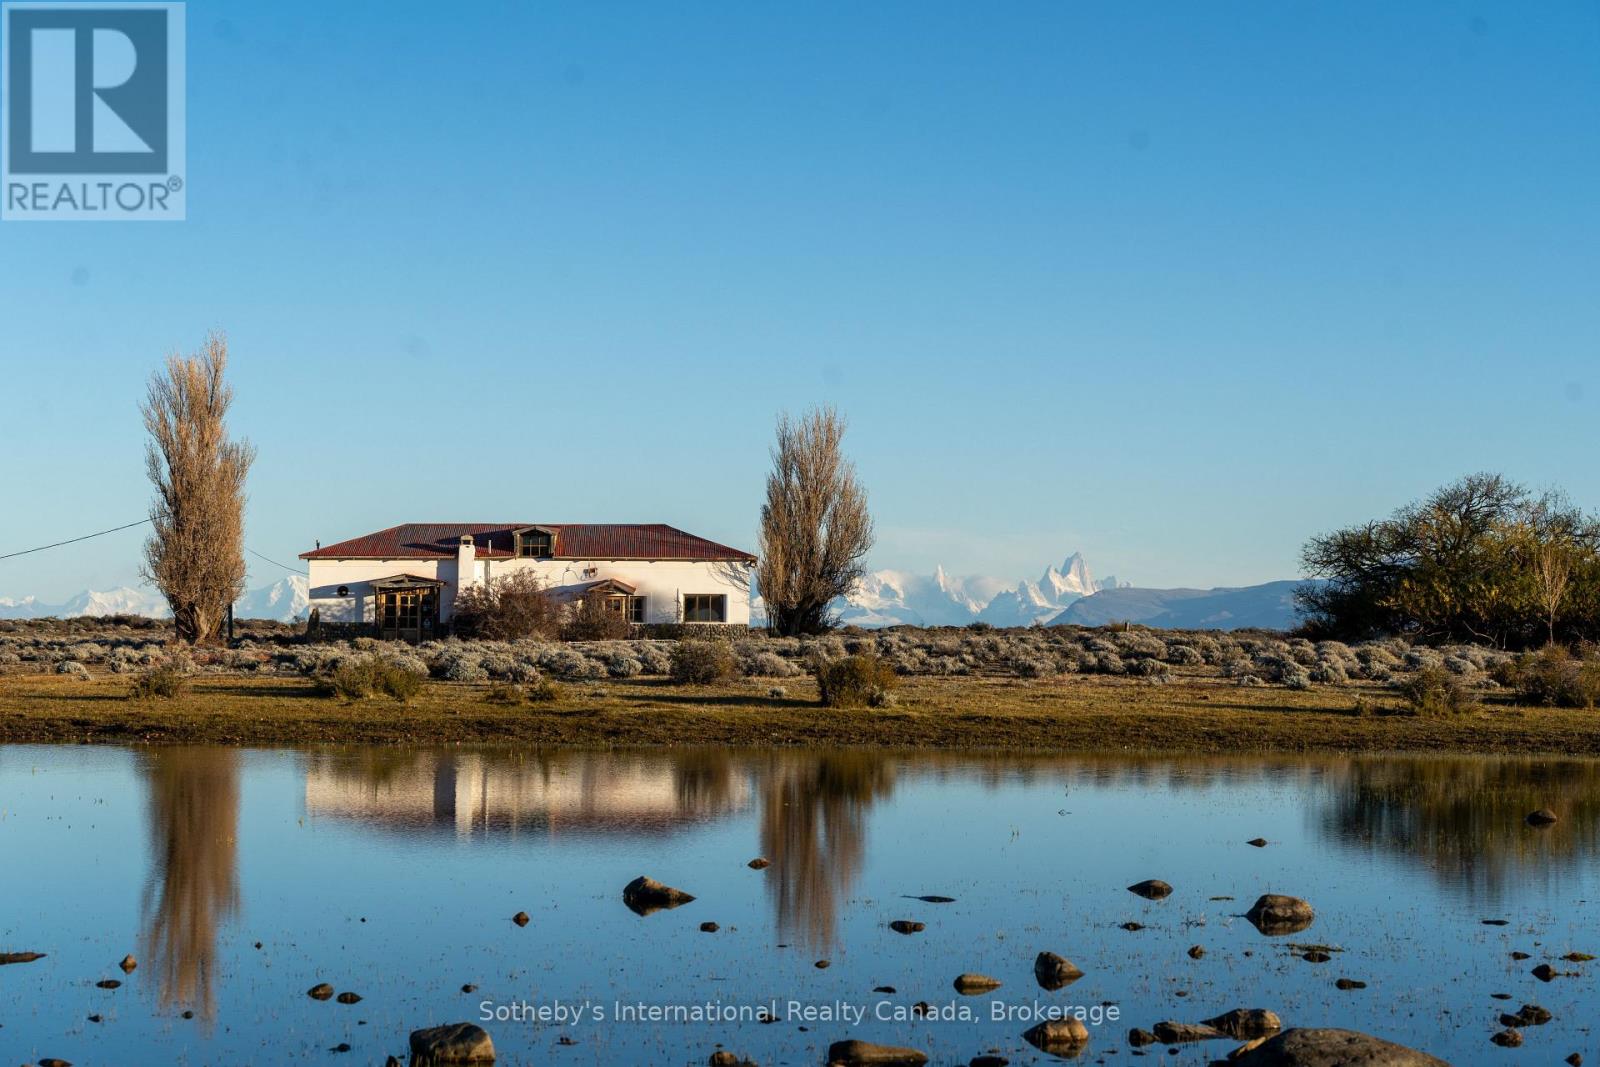
* Estancia Punta Del Lago *
Argentina, Ontario
Estancia Punta del Lago is a rare Patagonian legacy in Argentina. Nestled in the heart of Patagonia, this extraordinary 26,239-hectare 64,840-acre estancia, 265 Square Kilometres, stretches along 12 km of private Lake Viedma shoreline, offering breathtaking views of Cerro Torre and Cerro Fitz Roy. Located just 150 km from El Calafate Airport, in the region of Santa Cruz, the property is easily accessible via Ruta 40 and SP 41, near the famous and tourist town of El Chaltén, Argentinas trekking capital. The main estancia complex features a fully functional, furnished ranch with a six-bedroom, three-bathroom historic home, three spacious living areas, and a historic study filled with rare artifacts. A six-kilowatt solar system, a three-kilowatt hydroelectric plant, and a freshwater supply from a mountain spring provide sustainable, off-grid living. A short distance away, the owned historic area of the former Punta del Lago Hotel holds great regional significance and includes four houses, a guest lodge and restaurant, and a thirty-kilowatt diesel generator. Once a vital meeting point for Patagonian ranchers, this area preserves the estancias rich past.The property is fully fenced and currently owns 150 cattle, offering extensive agricultural and livestock infrastructure, including a historic barn and two remote outposts, one accessible by vehicle and the other reachable only by horseback. The land is rich in natural and cultural treasures, with prehistoric rock engravings, fossil discoveries including large ammonites, and a tree-lined pasture with fertile soil and a natural spring. This is a rare opportunity to own one of the most breathtaking properties in Patagonia, Argentina. Whether envisioned as a private retreat, luxury eco-tourism project, or working ranch, Estancia Punta del Lago offers unmatched potential in one of the worlds last untouched frontiers. Photos and video by Benjamin Starkel - Connect Patagonia. (id:61576)
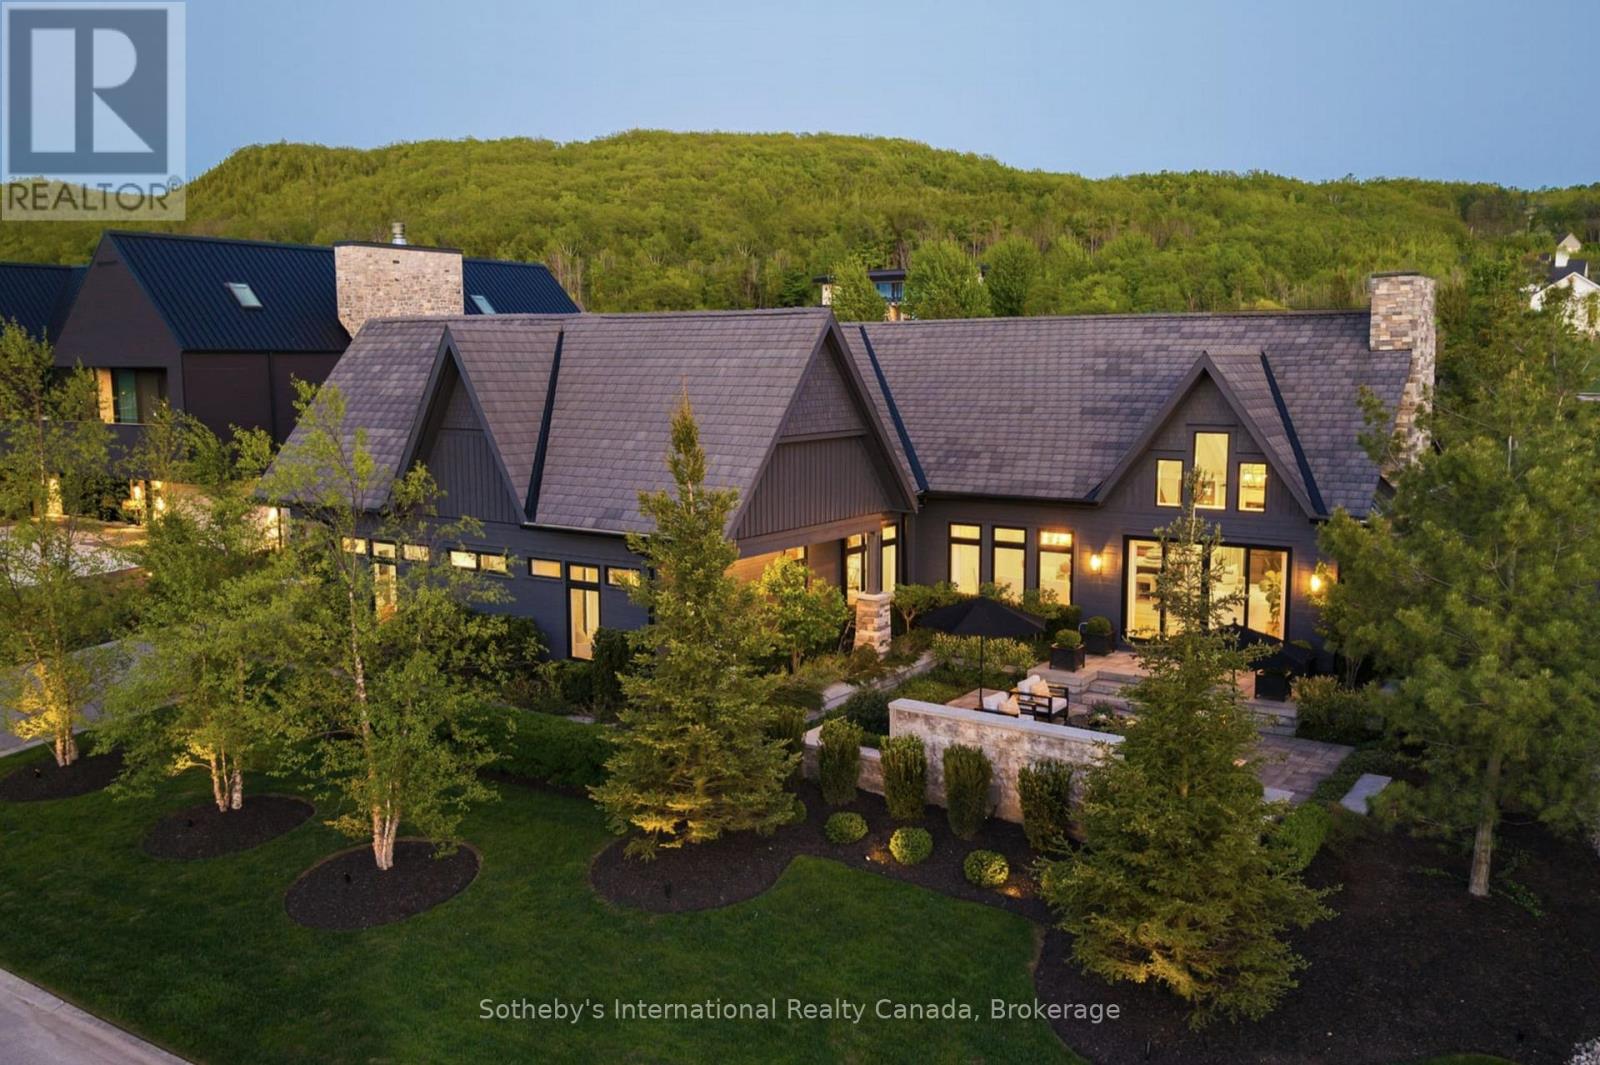
110 Stone Zack Lane
Blue Mountains, Ontario
Once in a lifetime, a truly exceptional home comes along-one that captivates from the moment you arrive. This stunning custom-designed bungalow with a fully finished lower level showcases outstanding craftsmanship & architectural detail throughout. Situated in the prestigious Georgian Bay Golf Club community, surrounded by multi-million dollar homes, this property offers a private setting with beautiful golf course & escarpment views. Thoughtfully designed with interiors curated by Redman/Watson Design, every element has been carefully considered. Enjoy a spectacular Great Room featuring a 24-foot vaulted shiplap ceiling, wide plank oak flooring, & a Napoleon gas fireplace with floor-to-ceiling natural stone surround. A striking wine corridor with steel beams & stone accents connects to the open-concept kitchen, dining, and living area-ideal for entertaining. The Downsview Kitchen is equipped with a panelled Sub-Zero refrigerator, premium Wolf appliances and a generous island for additional counter space & seating. The main level offers a private office, two guest bedrooms with a Jack & Jill bath, & a mudroom/laundry room with custom millwork & heated floors. The primary suite features a gas fireplace, walk-in closet, & 2 walk-outs to private patios with hot tub access. The spa-inspired 5-piece ensuite includes heated floors, freestanding tub, oversized shower & a custom vanity. The lower level includes a bedroom, 3-piece bath, wet bar & a glass-separated library/office (multipurpose). Professionally landscaped, the grounds offer four private outdoor living areas, a sprinkler system, waterfall feature, and extensive stonework. The oversized garage accommodates 2 vehicles + golf cart, gas heater, built-in cabinets/storage system & Honeywell full housegenerator. Minutes to the areas premiere amenities such as golf, skiing, beaches, trails, & the shops/restaurants of Thornbury. 110 Stone Zack Lane is an exceptional offering. By appointment only. (id:61576)
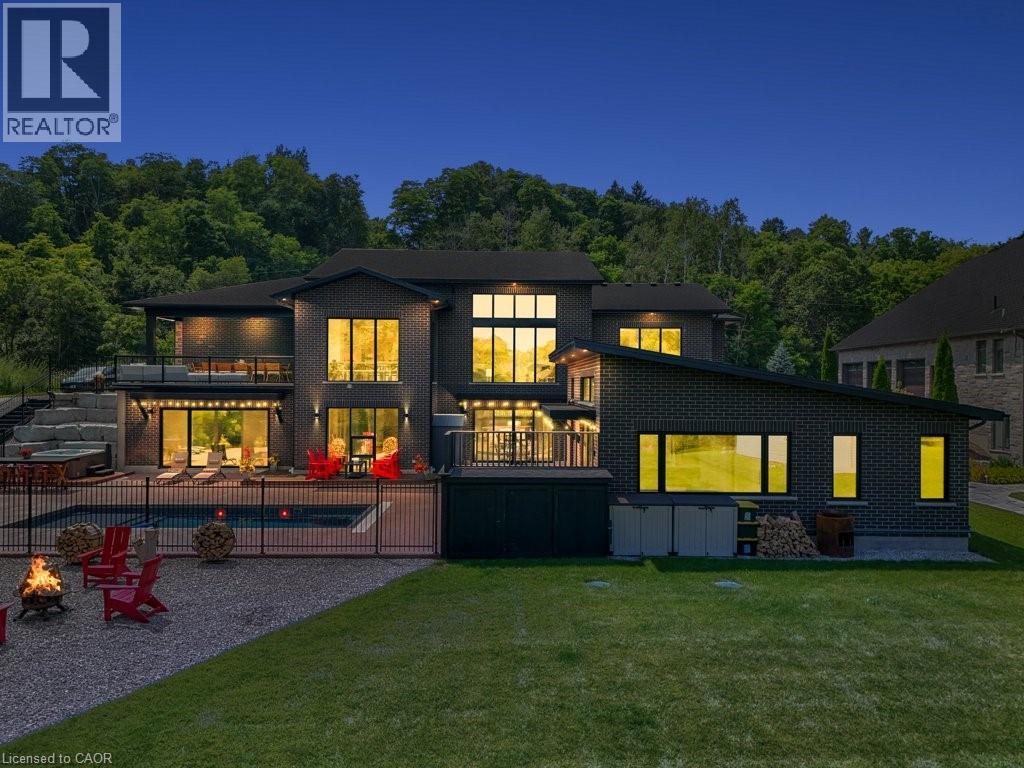
1445 West River Road
Cambridge, Ontario
PRESENTING THE RIVER HOUSE, OUTSTANDING MODERN LUXURY! This custom built masterpiece sits on 2.5 acres with exclusive access to the Grand River. Exquisite, quality finishes expand over nearly 7000 sq ft of finished living space plus triple car, heated garage, accessible to lower level. The main level greets you with impressive 22ft ceilings and large floor to ceiling windows framing spectacular views of the Grand River and your private oasis. The magazine worthy Chef's kitchen features a substantial island, custom cabinetry, high end appliances and servery. Off the dining area is a large partially covered lounge area with 1 of 2 outdoor kitchens. The main level is complete with office, 2pce powder room, laundry, primary bedroom with walk-in closet, spa-like ensuite featuring Carrara marble, 2 additional bedrooms and a 3pce main bathroom. The luxury finishes continue to the walkout, lower level, displaying 10ft ceilings, an inviting bar with tin ceiling design, a spacious rec room, fitness room with convenient 3pce bathroom, theatre room, eclectic wine room, 2 additional bedrooms, and 3pce bathroom. A BONUS, 822 sq ft open concept Pool House with high ceilings, kitchen/living area, and a 3 pce bathroom. Enjoy several outdoor spaces, outdoor kitchen, 14' x 30' salt water pool, and hot tub. Beyond this area is a 300 ft walkway leading to the river, where a host of water activities await. Location and meticulous attention to detail, make this quality built home unlike anything in the area. Truly a one of a kind lifestyle! (id:61576)
150 Delphi Lane
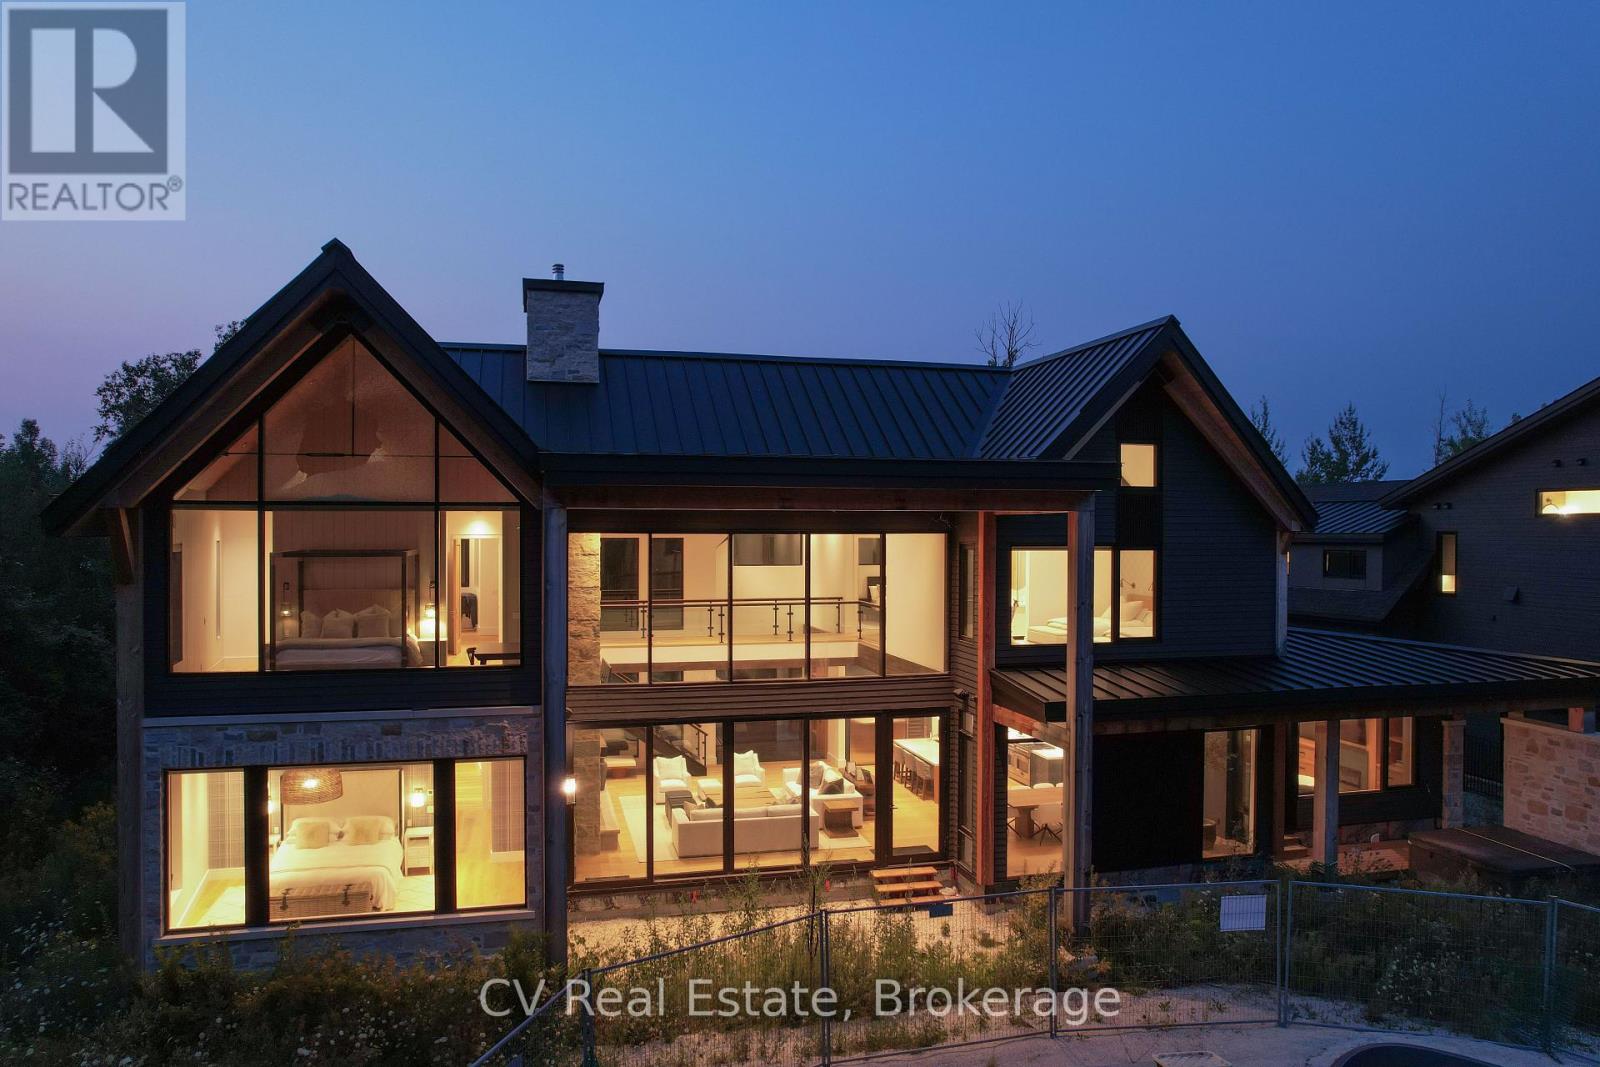
Blue Mountains, Ontario
Experience custom luxury at 150 Delphi Lane, a custom chalet built in 2022 by renowned builder Mazenga and fully interior-designed by Aspen & Ivy. Boasting stunning views of the Niagara Escarpment and Georgian Peaks Ski Club, and minutes to the Bay, this home delivers prime four-season living just steps from the Georgian Trail, local ski hills, and year-round water access. Ideally positioned, you are just 5 minutes from Blue Mountain Village, 5 minutes from Thornbury, and 15 minutes from downtown Collingwood. Spanning over 5,075 sq. ft. of primary living space across a thoughtful floor plan, this architectural sanctuary features light-filled living spaces with warm wood paneling, custom built-ins, and clean lines throughout. Choose between a main-floor primary suite or a second-floor primary suite. The main floor offers 3 spacious bedrooms, including a versatile back family room section complete with its own bedroom, dedicated TV area, full bathroom, and cozy fireplace-making it ideal as a private in-law suite or kids' hangout.At the heart of the home is a chef's kitchen equipped with a high-performance Italian-crafted Fulgor Milano 6-burner range, Sub-Zero refrigerator, custom cabinetry, and a spacious center island. Entertaining is effortless thanks to a full butler's pantry with a beverage fridge, coffee/tea station, and an extra dishwasher. Upstairs, you'll find 3 additional bedrooms and a dream laundry room equipped with double washers and dryers to make laundry an absolute breeze. An unfinished loft above the double-car garage offers endless potential to be customized into an extra recreation room, home gym, or executive studio space. Outdoors, the in-ground pool construction is fully completed and simply awaiting your final landscaping and hookups to create the ultimate backyard oasis. Perfectly located for endless mountain and lake adventures, this property is the ultimate Blue Mountains retreat. (id:61576)
52 Concession 2 Sdr
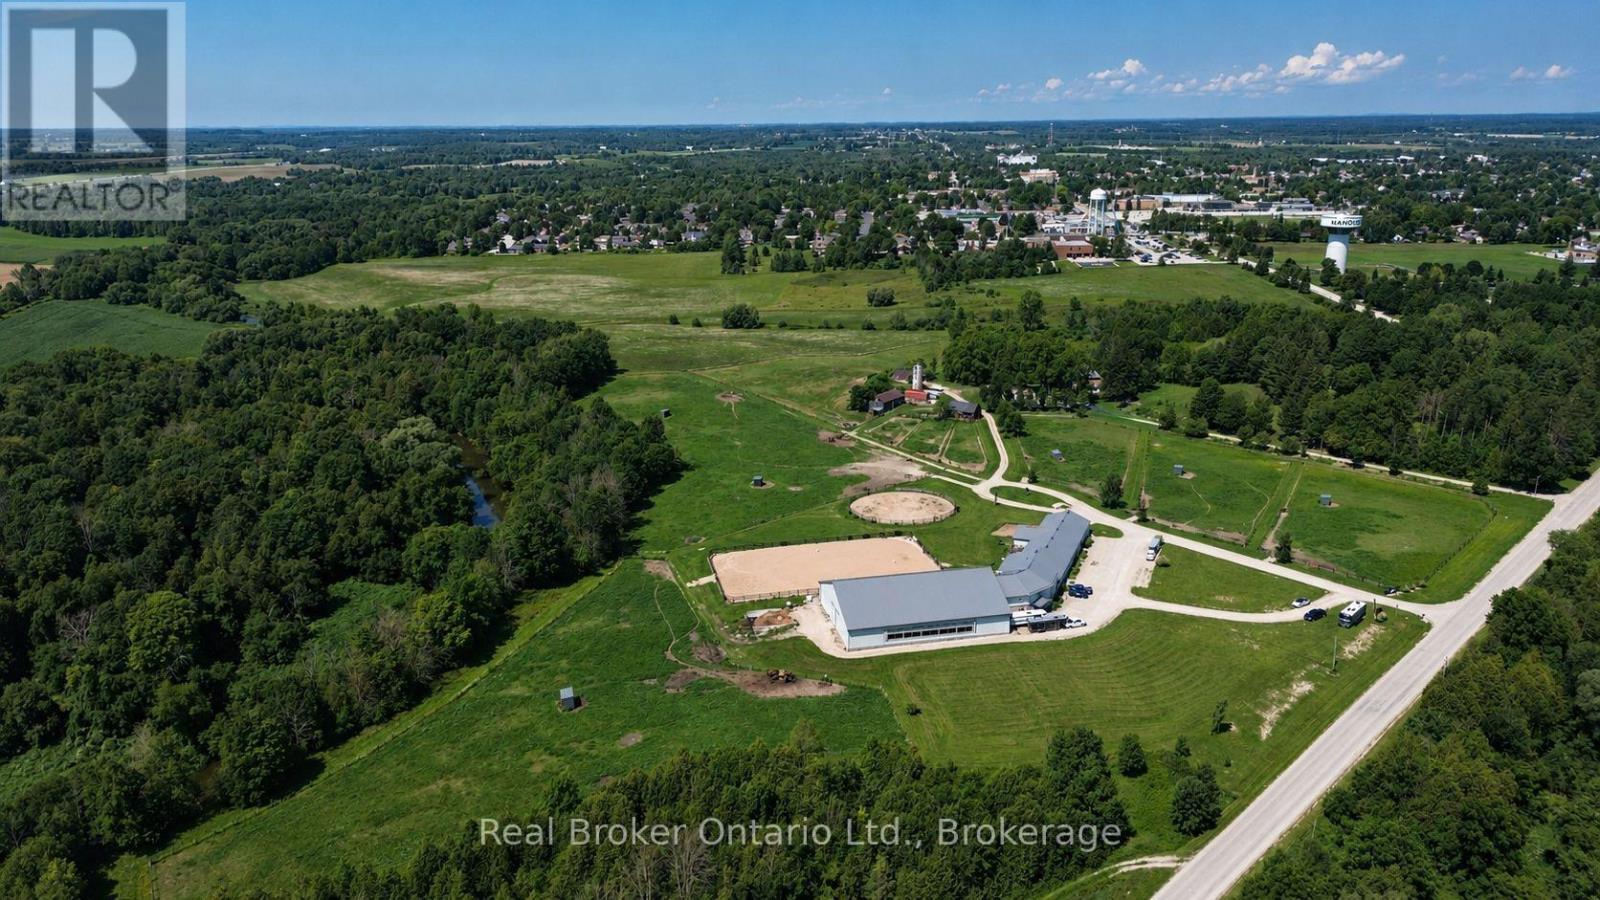
Brockton, Ontario
125.5 ACRES ON HANOVER'S DOORSTEP - INCOME TODAY, DEVELOPMENT POTENTIAL FOR THE FUTURE. A rare opportunity immediately adjacent to the Town of Hanover and directly south of the Hanover & District Hospital. Currently operating as an equestrian facility, the property offers an established use with multiple potential income streams including horse boarding/stall rentals and residential tenancy. The facility, constructed in 2012, features approximately 20 stalls, an indoor riding arena, paddocks, pasture and hay fields; with an approximately 1,600 sq. ft. two-bedroom living space plus gym, lounge and additional functional areas. The Saugeen River winds along the property, adding an exceptional natural backdrop to an already unique landholding. What makes this property especially interesting is its long-term potential. The lands have been studied in connection with Hanover's future growth, and planning investigations have identified residential development potential subject to the required municipal approvals, servicing, environmental studies and settlement boundary/planning processes. Continue operating it. Hold it as a long-term land investment. Explore its future development potential. With approximately 125 acres beside one of the area's primary urban centres, an existing income-producing operation and years of planning work already completed, this is a property worth taking a much closer look at. (id:61576)
466408 12th Concession B, R.r. 4
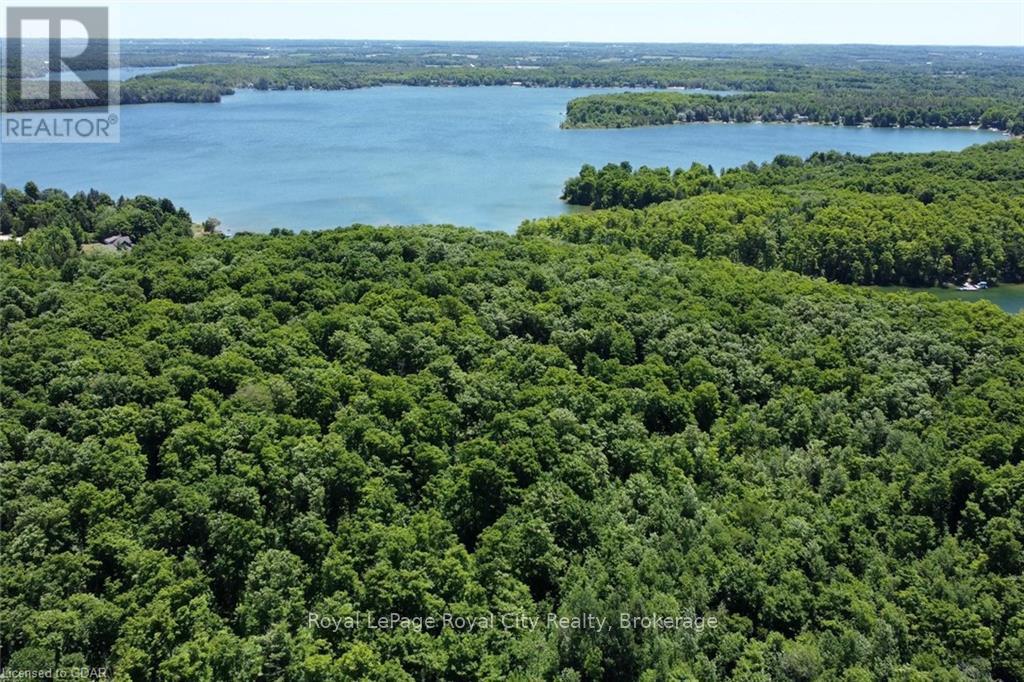
Grey Highlands, Ontario
If you've been searching for a lakefront lot, search no longer; 92 acres of mixed hardwood, pine forest, and fields. All of this and 1800 feet of lake frontage on Lake Eugenia, one of the most popular inland lakes in Southern Ontario! Build your House/Cottage/Chalet and of course a dock at the lake. All summer you can fish, canoe, kayak, wakeboard, water ski, swim or land your floatplane, taxi up to the dock and grab your first pint of beer to celebrate the beginning of the weekend. During the winter months, you can enjoy the privilege of year round living, being just 10 minutes from Beaver Valley Ski Club and only 30 to Craigleith or Blue Mountain resorts! Ski, snow shoe, Snowmobile, ATV or go for a quiet stroll on the century-old trails in the bush made by the founding farm family. Tap trees in the spring with the kids and make Maple Syrup over your own toasty fire. There is even a century-old post and beam drive shed that you could upgrade to the most amazing summer Theatre/man cave/ entertainment/dining facility. Only 1.5 hours to K/W, Waterloo/Guelph, or Pearson. Seeing is believing with this fine offering... Miss it at your peril. (id:61576)
609830 12th Side Road
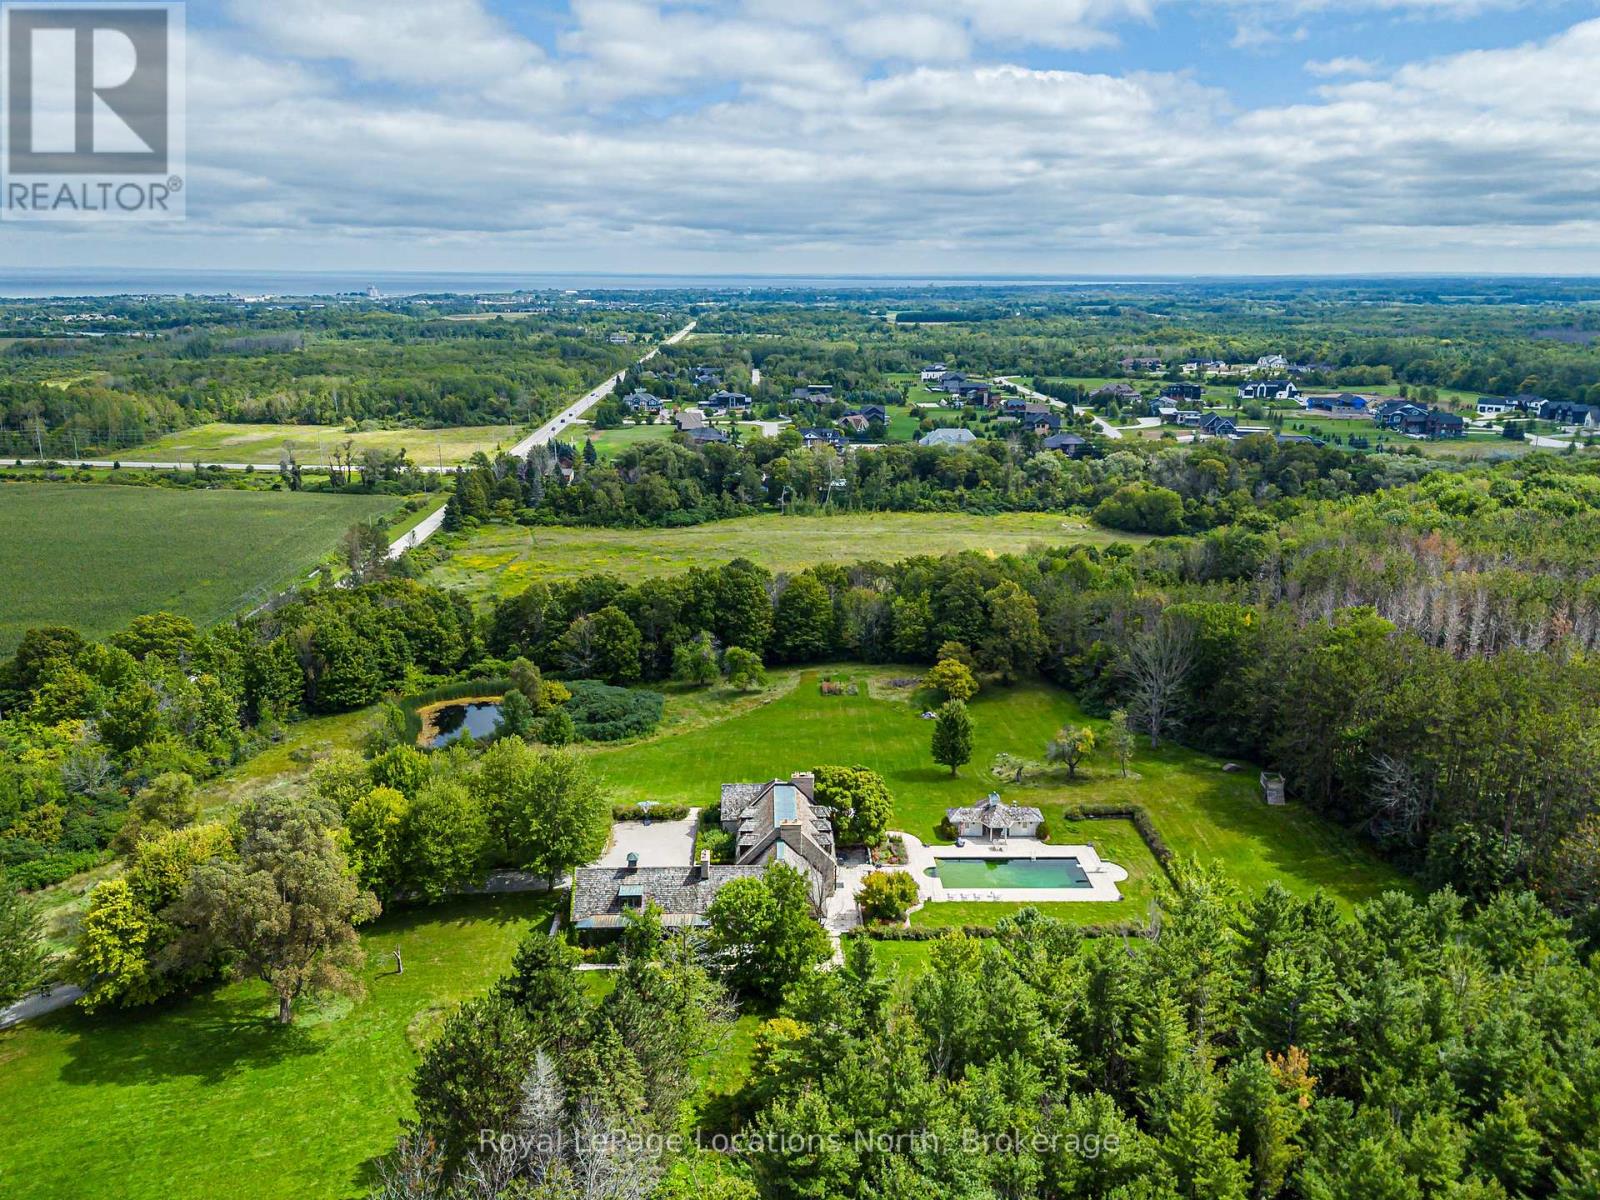
Blue Mountains, Ontario
New Price! Discover an extraordinary opportunity to own a rare 32.14-acre luxury estate in the Blue Mountains, ideally positioned on the border of Collingwood and just minutes from Osler Bluff Ski Club, OslerBrook Golf & Country Club, Blue Mountain Village, and downtown Collingwood. Set well back from the road with a long, tree-lined driveway, this exceptional property offers remarkable privacy, natural beauty, and endless potential. Built in 1982, the stately stone residence presents an ideal canvas for those looking to create a custom dream estate with some views out to the bay in the winter. The grounds are truly spectacular. Highlights include a 56' x 25' PebbleTec pool with a seasonal hot tub, poolside gazebo, pond, meadow, creek, and a private trail system winding through a mature forest. Silver Creek meanders through the East edge of the property, with seasonal salmon and Trout runs adding to the unforgettable natural landscape. Whether you envision a serene country retreat or a reimagined modern luxury estate, this one-of-a-kind property delivers unmatched location, privacy and scale in one of Southern Georgian Bay's most coveted recreational destinations. Your private retreat awaits. A must-see! (id:61576)
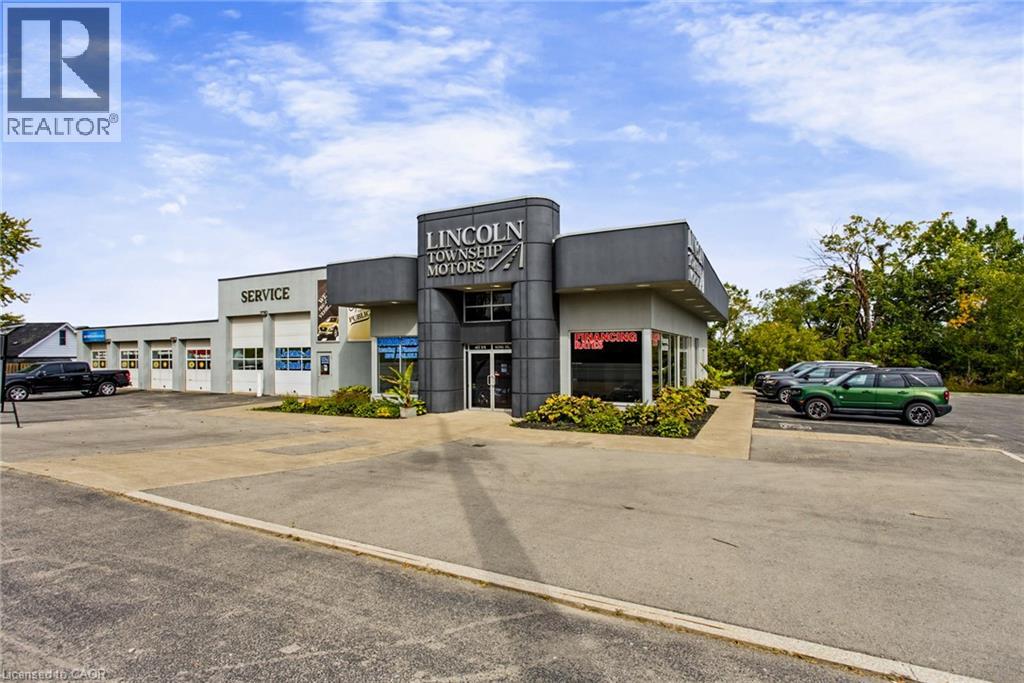
4735 King Street E
Beamsville, Ontario
An exceptional opportunity to purchase an established automotive sales and service facility at 4735 King St E in Beamsville. This professionally operated property offers a rare combination of automotive service infrastructure, showroom capacity, extensive parking and fully equipped operational spaces, making it an ideal opportunity for an established automotive business or operator looking to expand. The facility features 6 service bays, 4 service hoists and 6 overhead doors, providing excellent capacity for day to day service operations. A dedicated wash bay, four floor drains, compressed air system and exhaust system further enhance the functionality of the service area. Operate your own detailing business as an additional revenue stream or potentially lease that portion of the facility to a third-party detailing company. The property also includes dedicated parts storage and additional tire storage, offering ample space to support a busy automotive operation. The front of the facility includes a 5 vehicle showroom, six offices, a dedicated customer lounge and service reception area. A staff lunchroom and five washrooms provide a comfortable and functional environment for both employees and customers. The exterior offers extensive parking, a fully fenced property, prominent exterior signage, professional landscaping and upgraded exterior lighting. A comprehensive security camera system provides additional peace of mind. The property has benefited from approx. $1 million in capital improvements, with all major upgrades completed approximately 4 years ago. The facility is equipped with all owned equipment, with no financing or equipment leases, offering a significant advantage for an incoming owner. This is a turnkey automotive sales and service facility with the infrastructure, equipment and professional presentation already in place. An outstanding opportunity to purchase a fully equipped automotive operation in a highly visible & accessible Beamsville location. (id:61576)
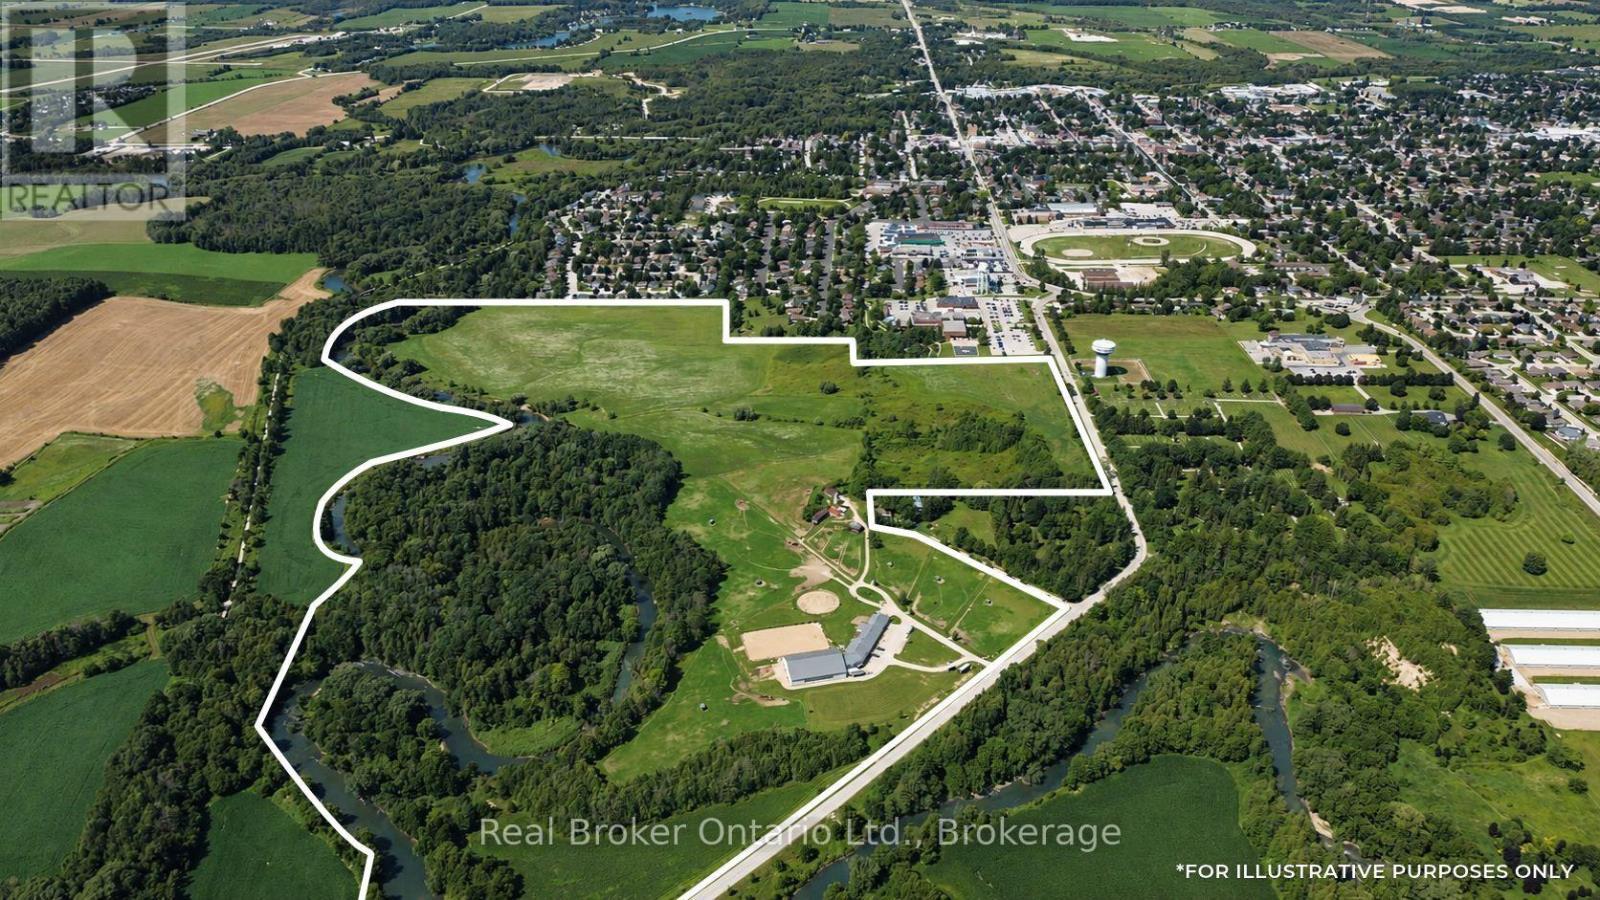
52 Concession 2 Sdr
Brockton, Ontario
125.5 ACRES ON HANOVER'S DOORSTEP - INCOME TODAY, DEVELOPMENT POTENTIAL FOR THE FUTURE. A rare opportunity immediately adjacent to the Town of Hanover and directly south of the Hanover & District Hospital. Currently operating as an equestrian facility, the property offers an established use with multiple potential income streams including horse boarding/stall rentals and residential tenancy. The facility, constructed in 2012, features approximately 20 stalls, an indoor riding arena, paddocks, pasture and hay fields; with an approximately 1,600 sq. ft. two-bedroom living space plus gym, lounge and additional functional areas. The Saugeen River winds along the property, adding an exceptional natural backdrop to an already unique landholding. What makes this property especially interesting is its long-term potential. The lands have been studied in connection with Hanover's future growth, and planning investigations have identified residential development potential subject to the required municipal approvals, servicing, environmental studies and settlement boundary/planning processes. Continue operating it. Hold it as a long-term land investment. Explore its future development potential. With approximately 125 acres beside one of the area's primary urban centres, an existing income-producing operation and years of planning work already completed, this is a property worth taking a much closer look at. (id:61576)
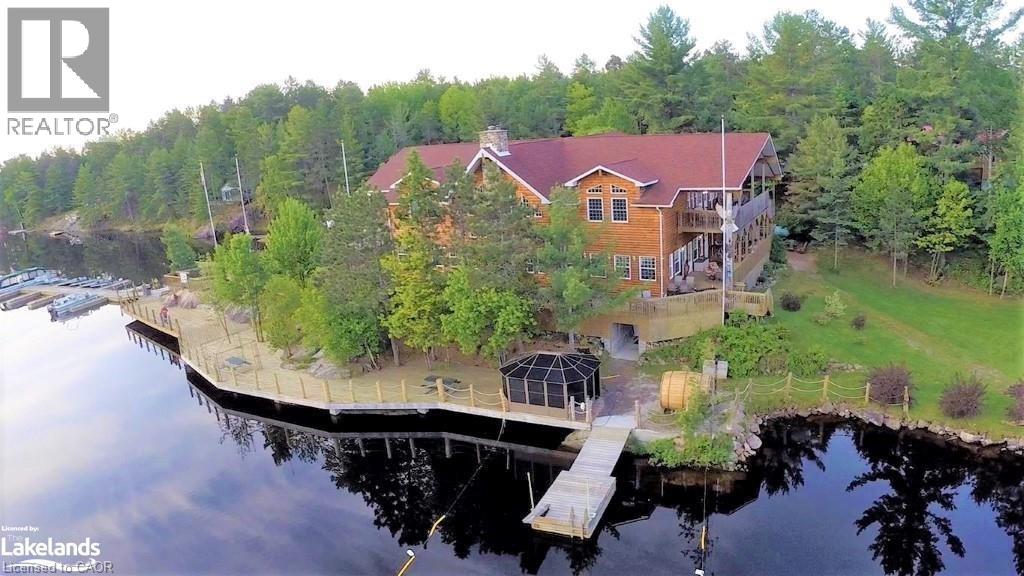
513 Lemieux Road
Monetville, Ontario
Located on the shores of West bay of Lake Nipissing. This beautiful resort sits in 35 acres of land Approx. 954 feet of lake front shoreline. Excluding the great lakes, lake Nipissing is the 3rd largest lake in Ontario, Canada with over 400km of scenic shoreline and peppered with islands. There are 7 winterized and custom built cabins fully equipped with refrigerator, store, coffee maker, microwave, oven, and private deck with gas barbecues for each. Three are 3 bedroom, two are 2 bedroom and one is a honeymoon suite. Detached 24' x 48x garage with 12 foot ceiling height with 3 sliding and one man door. 270 feet of lake front board walk, over 200 feet of floating dockage, public washrooms, recreational equipment storage and fishing cleaning facility, fuel depot and dual boat slip. 20 and 40 foot pontoon boat, five 16 foot aluminum fishing boats. Brand new high efficiency heating system for main lodge (electric / propane) 2026. Please call Listing Realtor to arrange mutually agree upon private showing date and time. (id:61576)
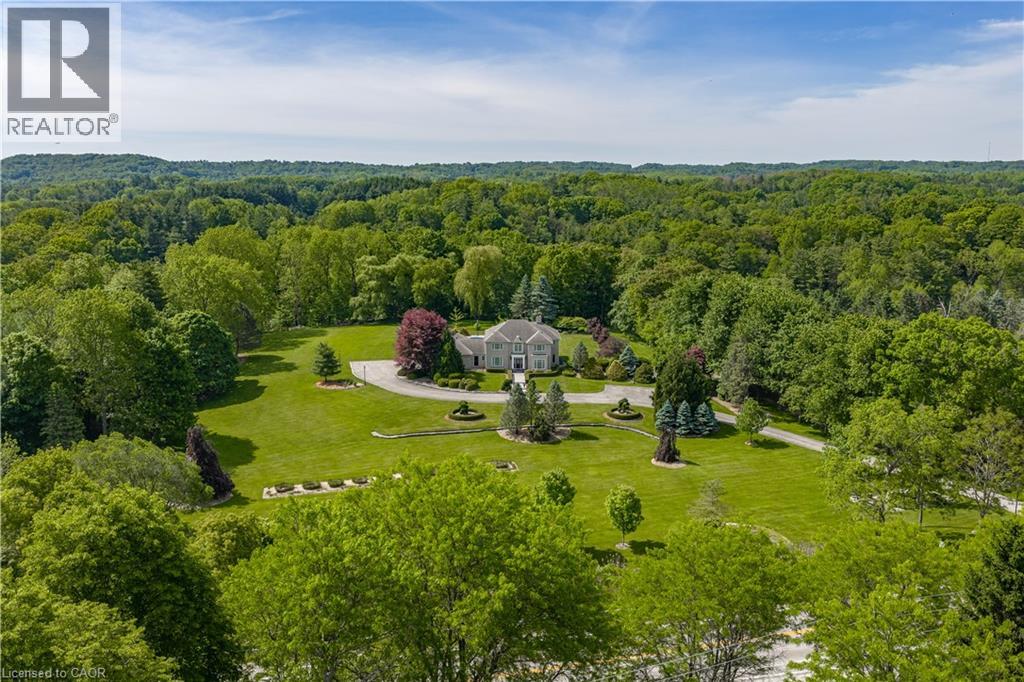
938 Governor's Road
Dundas, Ontario
Commanding the corner of Governor’s and Sulphur Springs Roads, 938 Governor’s Road is a landmark, known for its exceptional location, sweeping views, and memorable home, beautifully set on a meticulously maintained property. Behind its striking exterior is a residence that captures the essence of family living and warm gatherings. Carefully planned and impeccably maintained by its original owners, the home reflects thoughtful attention to detail both inside and out. The 10 thick Quarried Ontario stone exterior combines impressive curb appeal with low maintenance. The gracious entrance hall establishes an immediate sense of warmth and sophistication. elegance from the moment you arrive. The formal dining room was made for memorable dinner parties, holiday feasts, and cherished family celebrations. At the heart of the home, the beautifully appointed kitchen flows seamlessly into the sunken family room, creating a welcoming space where daily life unfolds with ease. The corner windows provide expansive views of six stunningly landscaped acres and the extensive pool and patio area, including al fresco dining and a covered lounge and fireplace. The laundry off the back entry includes a 3-piece bath, easy access to the 3-car garage, as well as direct to the patio and pool, or the second staircase to the lower level. The five bedrooms on the second story include a generous primary suite with fitted walk-in closet and 5-piece ensuite, along with two further full baths. With municipal water and natural gas service the house this is a rare find. Outfitted with a whole home generator to provide additional peace of mind. Just minutes from both Dundas and Ancaster, the home offers convenient options for work with a well-appointed office, excellent schools and just minutes from McMaster University. (id:61576)