
4225 Line 7
Perth South, Ontario
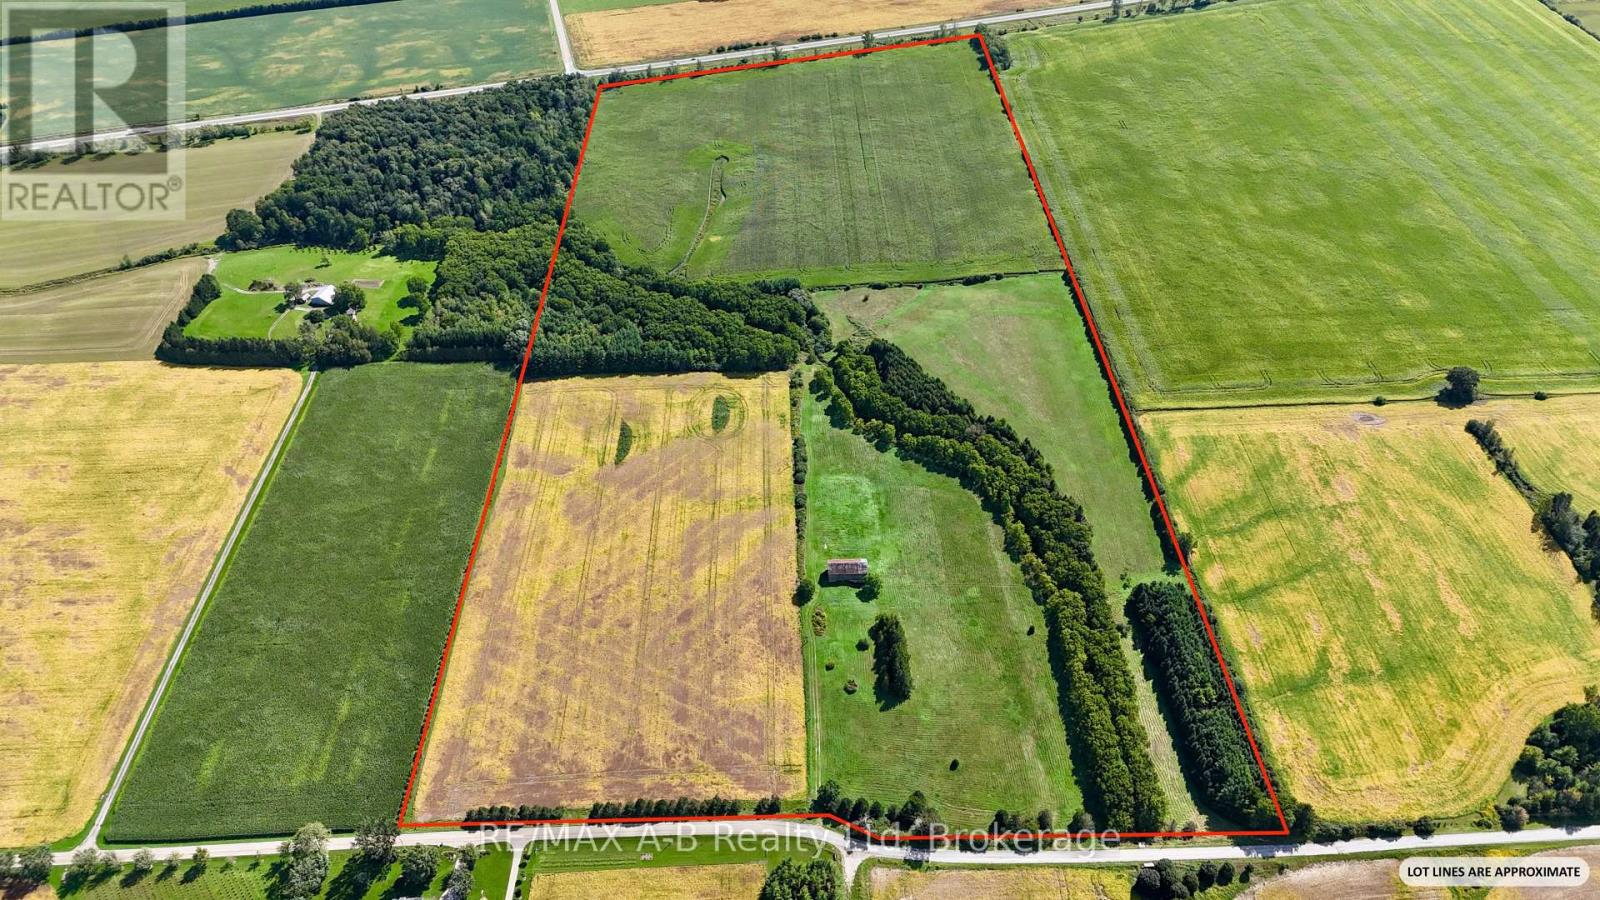
A great combination of productive acreage and a private country setting, this 92.59-acre farm property is located just south of St. Marys. It offers a diverse mix of workable farmland, mature forest, natural areas and a meandering creek running through the heart of the property. Approximately 77 acres are workable, featuring fertile Huron County and Perth County clay loam soils. 57 acres are currently in crop. There is potential for organic hay or pasture, with the remainder being forest, creek and natural habitat. The property includes a heritage bank barn and a 60 ft. drilled well (capped), along with numerous species of mature trees, planted over the years for erosion control, wind protection and added natural beauty. Beyond its agricultural and forestry appeal, the property offers an excellent opportunity for a lifestyle or hobby-farm buyer seeking privacy and space. Gently sloping hills provide attractive views of a peaceful landscape, abundant with wildlife, recreational opportunities, and a sense of seclusion. Located just a short distance from St. Marys, the property has the best of both worlds: a quiet rural setting with convenient access to local restaurants, schools, shopping, recreational facilities and other town amenities. As well, Stratford and London are easily accessible via the nearby Elginfield Rd. Whether continuing its agricultural use, creating a hobby farm or envisioning an exclusive country home surrounded by natural beauty and open views, this property offers a rare combination of workable acreage, privacy, nature and proximity to town/city. Call your REALTOR to get a full information package and schedule your private viewing of this unique property! (id:61576)
197 Polly Drive
Oakville, Ontario
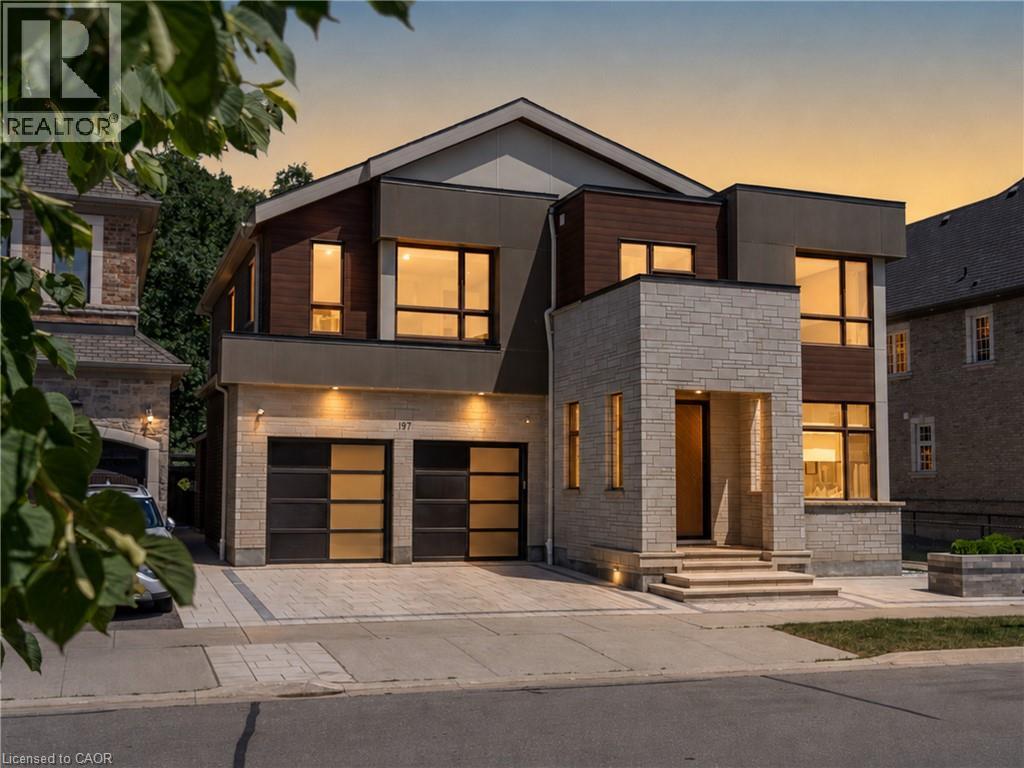
Some homes make a statement the moment you arrive. Others reveal themselves gradually, each space uncovering another layer. This remarkable residence does both. Set on a premium ravine lot backing onto mature woodland and walking trails, extensive custom stone landscaping frames both the front and rear gardens, creating an arrival that offers little hint of what awaits within. Step inside and the experience begins. A sculptural floating staircase, soaring 10-foot ceilings and expansive European windows draw your attention to the wooded ravine beyond. Scandinavian-inspired interiors, wide-plank white oak floors, dramatic slab feature walls and bespoke millwork create a calm contemporary aesthetic where architecture, craftsmanship and nature exist in perfect balance. At the heart of the home, an exceptional chef’s kitchen is anchored by a dramatic natural quartzite waterfall island, beautifully crafted cabinetry, integrated appliances and thoughtful design that brings everyday living and effortless entertaining together. Upstairs, generous family accommodation gives way to a private primary retreat. A dramatic three-sided fireplace, bespoke walk-in dressing room with custom Italian cabinetry and a beautifully appointed spa-inspired ensuite create a peaceful sanctuary at the end of each day. The finished lower level expands the home’s possibilities with a private theatre and recreation lounge, together with a beautifully finished legal two-bedroom secondary suite featuring its own entrance, full kitchen, separate laundry and oversized windows. Ideal for multigenerational living, extended family, guests or supplementary income, it offers exceptional flexibility without compromise. Beautifully conceived inside and out, this is a home where exceptional design serves everyday living rather than demanding attention. Some homes are admired for their finishes. Rare ones, like this, are remembered for how they make you feel. (id:61576)
8350 Young Street
Grassie, Ontario
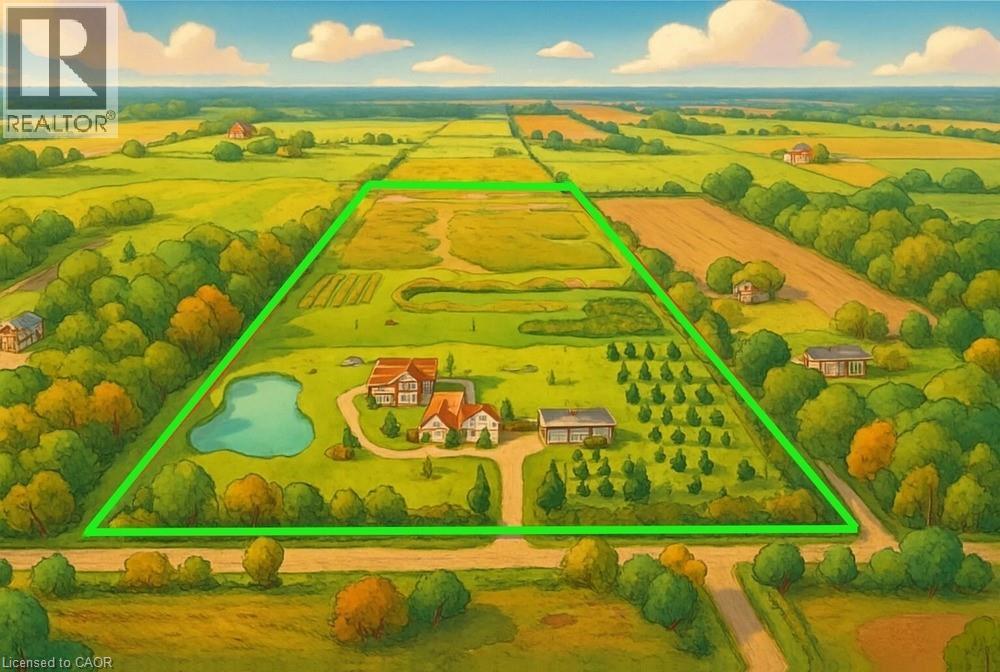
A Rare Opportunity to Own, Live & Thrive on 22+ Private Acres in the Heart of Niagara. This exceptional country estate offers the perfect blend of lifestyle, income potential, and long-term investment value. Meticulously maintained and proudly cared for, the property features a beautifully updated 3,400+ sq. ft. residence, an expansive heated shop with 12'6 clear height and hoist, a solar income building generating approximately $1,000-$1,100/month (contract to 2031), a picturesque private pond, and approximately 2.5 acres of orchard/tree farm. Tucked away in a peaceful setting yet strategically located just minutes from Highway 20, the QEW, Grimsby, Smithville, Hamilton and Niagara's renowned wine country, this property offers the rare combination of privacy and convenience. Whether you're seeking a multigenerational family compound, hobby farm, home-based business headquarters, automotive facility, income-producing investment, or simply a country retreat with room to grow, the possibilities are endless. Enjoy breathtaking sunsets by the pond, entertain family and friends on the expansive outdoor living areas, explore the rolling acreage, or capitalize on multiple revenue streams already in place. The versatile shop also offers excellent potential for an in-law suite, guest accommodation, workshop, or future business expansion. An alternate access point from the west road allowance provides convenient access to the rear acreage and further enhances future possibilities. Properties of this caliber, size, condition, and location rarely come to market. Experience the freedom of country living without sacrificing access to major transportation routes, urban amenities, and future growth opportunities. A truly one-of-a-kind Niagara estate where lifestyle, privacy, and investment potential come together. Don't miss your chance to secure this legacy property—opportunities like this are seldom available and even harder to replace. (id:61576)
8350 Young Street
Grassie, Ontario
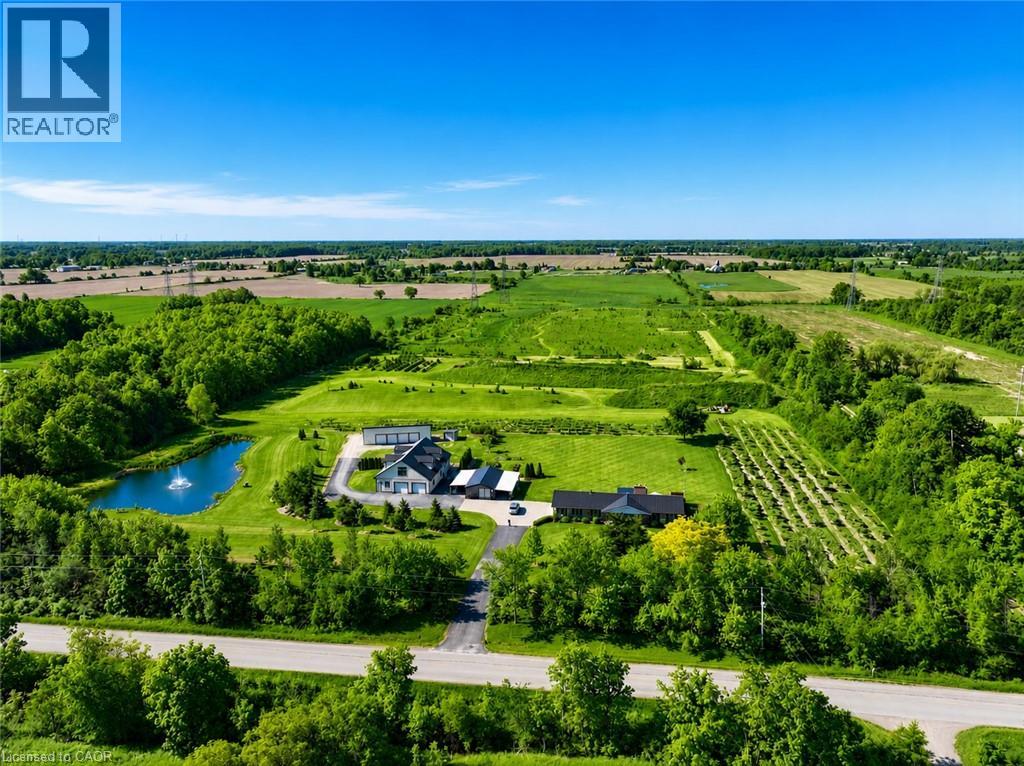
A Rare Opportunity to Own, Live & Thrive on 22+ Private Acres in the Heart of Niagara. This exceptional country estate offers the perfect blend of lifestyle, income potential, and long-term investment value. Meticulously maintained and proudly cared for, the property features a beautifully updated 3,400+ sq. ft. residence, an expansive heated shop with 12'6 clear height and hoist, a solar income building generating approximately $1,000-$1,100/month (contract to 2031), a picturesque private pond, and approximately 2.5 acres of orchard/tree farm. Tucked away in a peaceful setting yet strategically located just minutes from Highway 20, the QEW, Grimsby, Smithville, Hamilton and Niagara's renowned wine country, this property offers the rare combination of privacy and convenience. Whether you're seeking a multigenerational family compound, hobby farm, home-based business headquarters, automotive facility, income-producing investment, or simply a country retreat with room to grow, the possibilities are endless. Enjoy breathtaking sunsets by the pond, entertain family and friends on the expansive outdoor living areas, explore the rolling acreage, or capitalize on multiple revenue streams already in place. The versatile shop also offers excellent potential for an in-law suite, guest accommodation, workshop, or future business expansion. An alternate access point from the west road allowance provides convenient access to the rear acreage and further enhances future possibilities. Properties of this caliber, size, condition, and location rarely come to market. Experience the freedom of country living without sacrificing access to major transportation routes, urban amenities, and future growth opportunities. A truly one-of-a-kind Niagara estate where lifestyle, privacy, and investment potential come together. Don't miss your chance to secure this legacy property—opportunities like this are seldom available and even harder to replace. (id:61576)
1371 10th Concession Road W
Puslinch, Ontario
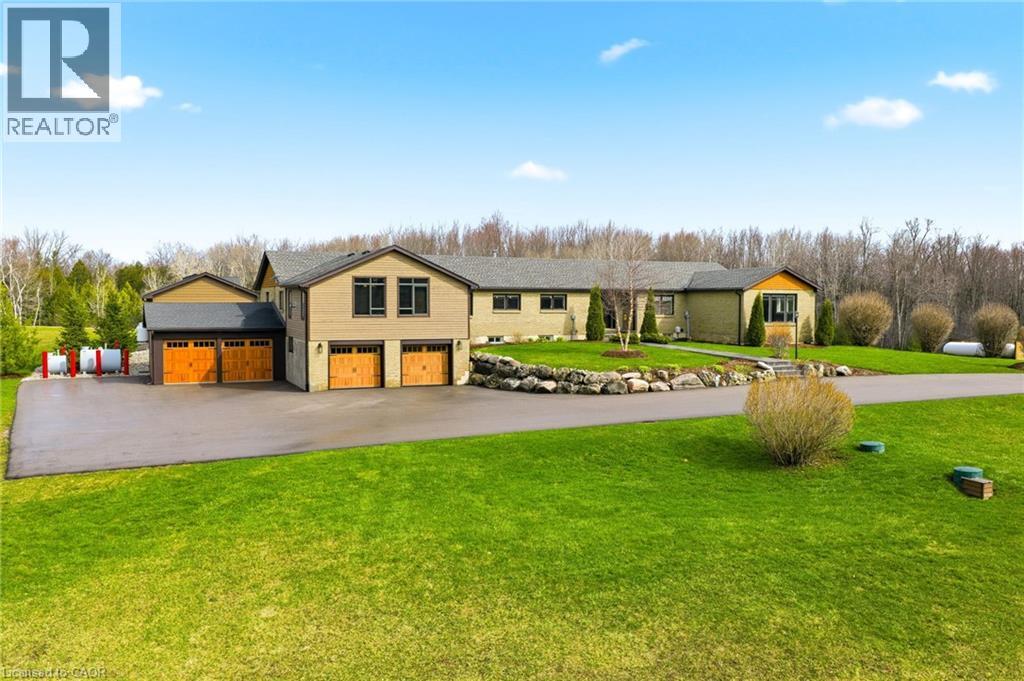
Welcome to 1371 Concession 10 W—set at the end of a quiet road on 14 acres of private, usable land. This is a property built for someone who values space, independence, and the kind of peace you earn. With 7 acres of forest, a stocked pond, and a large, detached shop, this property offers the kind of setup that’s getting harder to find—room to work, build, store, and unwind, all in one place. The bungalow has been thoughtfully updated and well cared for, offering over 4+1 bedrooms and 5 bathrooms. The kitchen is practical and well-finished with quartz counters, built-in appliances, and plenty of storage—designed for real day-to-day living. The main living and dining areas are anchored by a wood-burning fireplace and open out to the backyard, making them comfortable and functional without excess. A raised family room with vaulted ceilings adds character and space to relax, while a dedicated office makes working from home easy and separate from the rest of the house. The primary suite is spacious and private, with a walk-in closet and a well-appointed ensuite. Downstairs, the finished lower level includes a rec room, wet bar, and a separate living area with its own entrance—ideal for extended family or additional flexibility when needed. Out back, everything is set up to enjoy your downtime properly—a saltwater pool, cabana with outdoor kitchen, fireplace, and a putting green, all overlooking the treed landscape. It’s private, quiet, and built to be used. Located just minutes from Highway 401 and Valens Lake, this property offers a rare balance of accessibility and true separation from the noise. 1371 Concession 10 W is for someone who understands the value of land, privacy, and a place that works as hard as they do. Don’t be TOO LATE*! REG TM. RSA. Luxury Certified (id:61576)
4042 Mainway Unit# 4
Burlington, Ontario
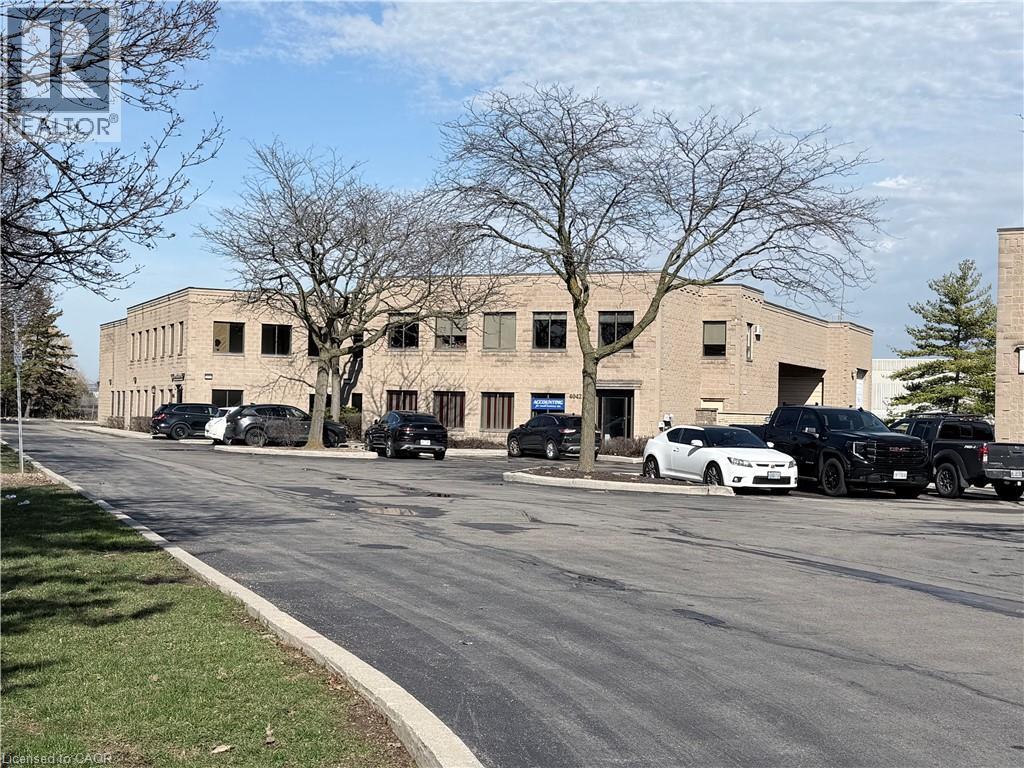
EXTREMELY RARE standalone 7931 sq. ft. Industrial/Service Commercial GE-2 Zoned building. The building is sitting on a .53 acre parcel of land of which the owner has the exclusive use of. Given the building does NOT back onto residential the GE-2 Zoning permits many uses such as AUTOMOTIVE REPAIR. The condo fees are extremely reasonable as this property is basically set up as a freehold with the private road connecting the group of 5 buildings, and the landscape strip fronting Mainway being the majority of the common area. Basically the Building is 4955 square feet office/warehouse ground floor with a separate 2975 sq. ft. second floor office/storage/office. 18' clear ceiling height warehouse with DOCK loading (48H) w/leveller together with a 14'H Drive in door and a 200 amp/600 volt 3 Phase hydro service. Presently the building is owner occupied except for a ground floor office area of 1227 sq. ft. Building can be purchased with or without Tenant. Taxes were $20,669.00 for 2025 or $2.61 per sq. ft. and the condo fee including the reserve payment is $11,481.00 per year or $1.45 per sq. ft. per annum. In addition to the monthly condo fee and yearly reserve fund payment the owner is responsible for maintenance, repair of the building and the .53 acre lot. Also Includes a gated yard for secure storage and or parking. Keep in mind all or part of the mezzanine can be removed to open up the warehouse for max floor space. For those who want to rent out as much sq. footage as possible this building or need a night time security apartment this building has it all. It's a beautiful owner user with rental income building as it is easily carved up into many different configurations. Phase 1 by Pinchin Environmental. Tenant ground floor offices paying $2,900.00 Gross per month until March31st 2027 with no option to renew. This lease can also be terminated with 90 days notice and or 90 days pre payment by the Landlord and the Tenant vacates in 30 days. (id:61576)
183 Main Street S
St. George, Ontario
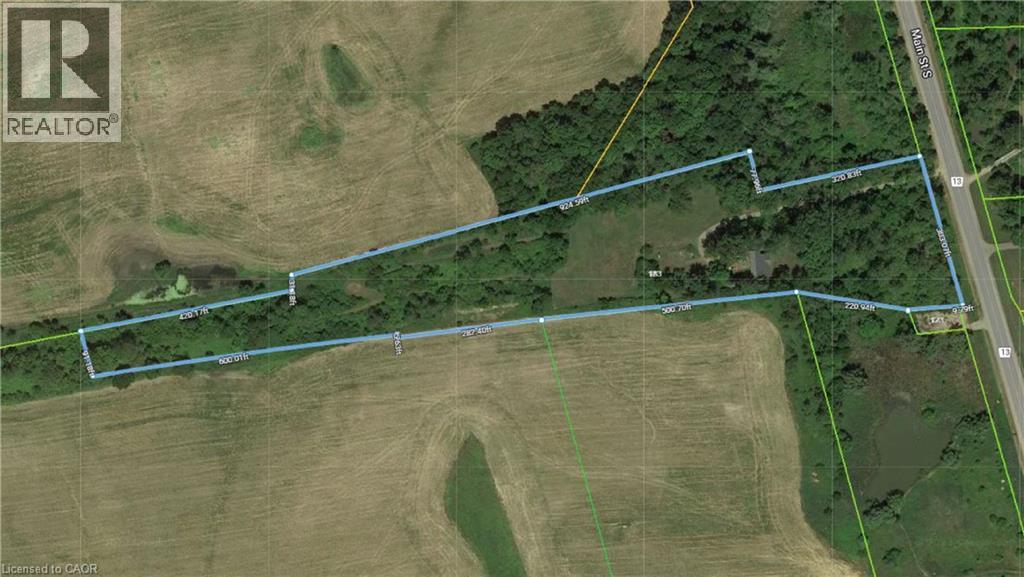
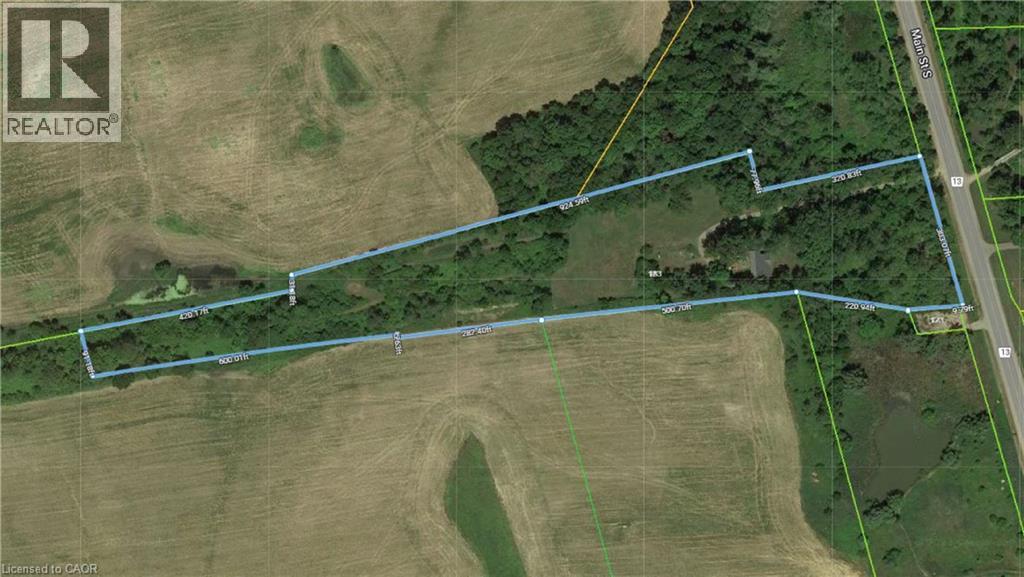
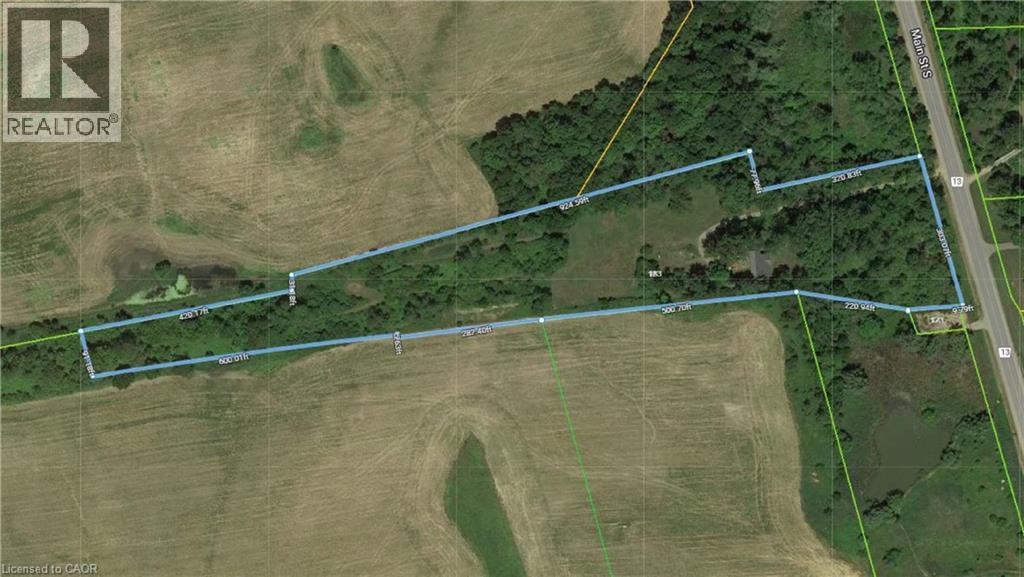
Subdivision Draft plan for future surrounding land development site, Attention Investors purchase this 7.4 acres of potential development land today. Welcome to 183 Main St South in the rapidly expanding County of Brant. This property boasts a wonderfully kept 3 bed, 2 full bath home situated in a Prime location on the Main street leading out of St George, dubbed Canada's Friendliest Little Town. There are MANY opportunities for development here, as the city continues their preparations to accommodate Construction Phases from Builders such as Losani and Empire. This is your chance to be a part of the action! Features of the home include a bright and beautiful updated kitchen (2018) with quartz counters, Black Stainless Steel Appliances and oversized island. LED lighting and Hardwood floors throughout the home, metal roof (2012), upgraded HVAC system featuring an Ultra Violet Air Purifier and so much more. Don't miss out on this opportunity! (id:61576)
183 Main Street S
St. George, Ontario
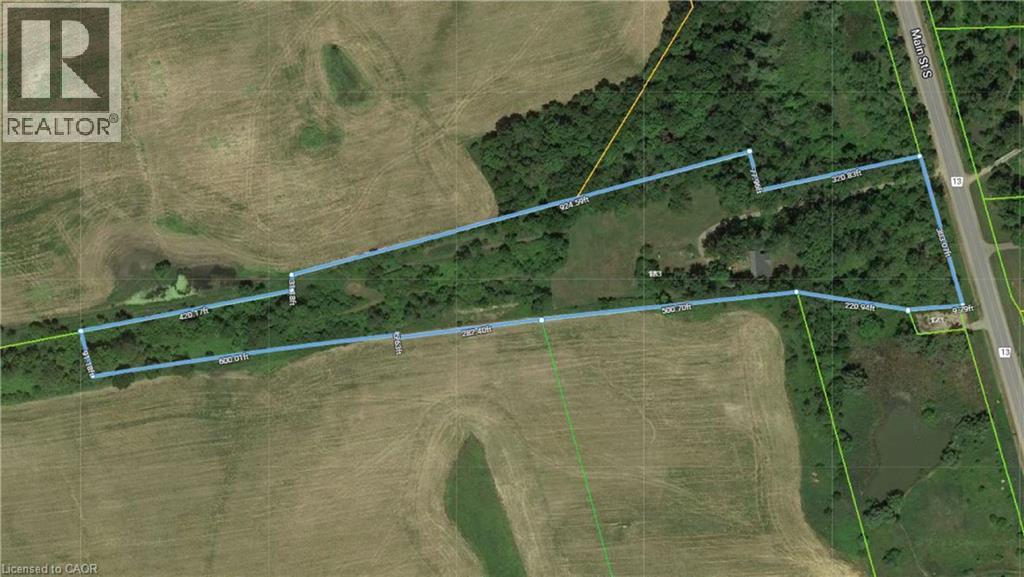
Subdivision Draft plan for future surrounding land development site, Attention Investors purchase this 7.4 acres of potential development land today. Welcome to 183 Main St South in the rapidly expanding County of Brant. This property boasts a wonderfully kept 3 bed, 2 full bath home situated in a Prime location on the Main street leading out of St George, dubbed Canada's Friendliest Little Town. There are MANY opportunities for development here, as the city continues their preparations to accommodate Construction Phases from Builders such as Losani and Empire. This is your chance to be a part of the action! Features of the home include a bright and beautiful updated kitchen (2018) with quartz counters, Black Stainless Steel Appliances and oversized island. LED lighting and Hardwood floors throughout the home, metal roof (2012), upgraded HVAC system featuring an Ultra Violet Air Purifier and so much more. Don't miss out on this opportunity! (id:61576)
183 Main Street S
St. George, Ontario
Subdivision Draft plan for future surrounding land development site, Attention Investors purchase this 7.4 acres of potential development land today. Welcome to 183 Main St South in the rapidly expanding County of Brant. This property boasts a wonderfully kept 3 bed, 2 full bath home situated in a Prime location on the Main street leading out of St George, dubbed Canada's Friendliest Little Town. There are MANY opportunities for development here, as the city continues their preparations to accommodate Construction Phases from Builders such as Losani and Empire. This is your chance to be a part of the action! Features of the home include a bright and beautiful updated kitchen (2018) with quartz counters, Black Stainless Steel Appliances and oversized island. LED lighting and Hardwood floors throughout the home, metal roof (2012), upgraded HVAC system featuring an Ultraviolet Air Purifier and so much more. Don't miss out on this opportunity viewing! (id:61576)
183 Main Street S
St. George, Ontario
Subdivision Draft plan for future surrounding land development site, Attention Investors purchase this 7.4 acres of potential development land today. Welcome to 183 Main St South in the rapidly expanding County of Brant. This property boasts a wonderfully kept 3 bed, 2 full bath home situated in a Prime location on the Main street leading out of St George, dubbed Canada's Friendliest Little Town. There are MANY opportunities for development here, as the city continues their preparations to accommodate Construction Phases from Builders such as Losani and Empire. This is your chance to be a part of the action! Features of the home include a bright and beautiful updated kitchen (2018) with quartz counters, Black Stainless Steel Appliances and oversized island. LED lighting and Hardwood floors throughout the home, metal roof (2012), upgraded HVAC system featuring an Ultra Violet Air Purifier and so much more. Don't miss out on this opportunity! (id:61576)
407 Maple Grove Drive
Oakville, Ontario
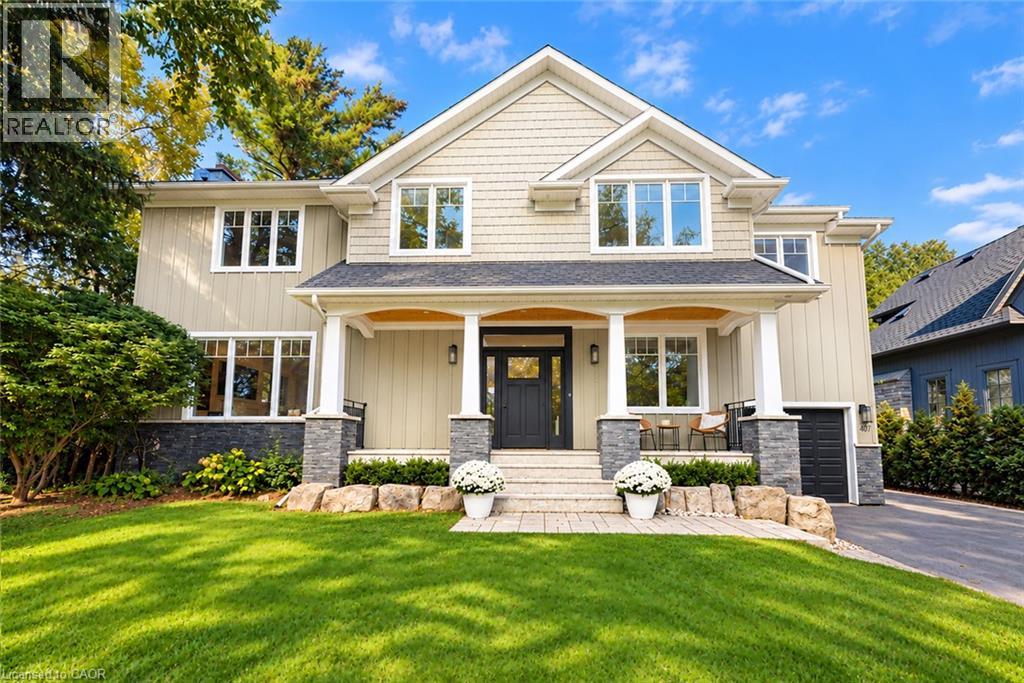
Classic Oakville Setting. Contemporary Family Living. Positioned in one of Southeast Oakville’s most established neighbourhoods. Completely rebuilt from the foundation up in 2009, this distinctive family home offers 3,950 sq. ft. of total living space across three levels, with a well-planned layout designed for both everyday family living and entertaining. The main level is flooded with natural light, with beautiful sightlines from the front entry through to the rear garden and pool. The bright, open-concept kitchen, dining and living areas are complemented by a private office and practical mudroom. A generous kitchen island with seating for six creates a natural gathering point. A complete renovation of the living room, kitchen and mudroom was undertaken in 2022, including a new fireplace and custom mantle, updated stairs and a refreshed overall design that brings a contemporary feel and improved functionality to the main level. The second level offers five spacious bedrooms and two full bathrooms, providing excellent flexibility for family and guests. The lower level adds a walk-up, recreation and games areas, exercise room, three-piece bathroom, laundry and ample storage. Outside, the private, fully fenced backyard (93 ft across the back) is designed for summer living, with a upgraded solar-heated saltwater pool, expansive lawn and generous entertaining areas. 2023 pool improvements include a new heater, liner, chlorinator and pump, while the driveway, deck, walk-up and fencing were also updated that year. Further updates include interior improvements in 2022, along with Hunter Douglas motorized shades, smart lighting controls, motion sensors and security technology added in 2024. An exceptional Southeast Oakville location close to top public and private schools, including Maple Grove Public School and Oakville Trafalgar High School, with easy access to the GO, highways, shopping, Downtown Oakville and the lake. (id:61576)
94 Prideaux Street
Niagara-On-The-Lake, Ontario
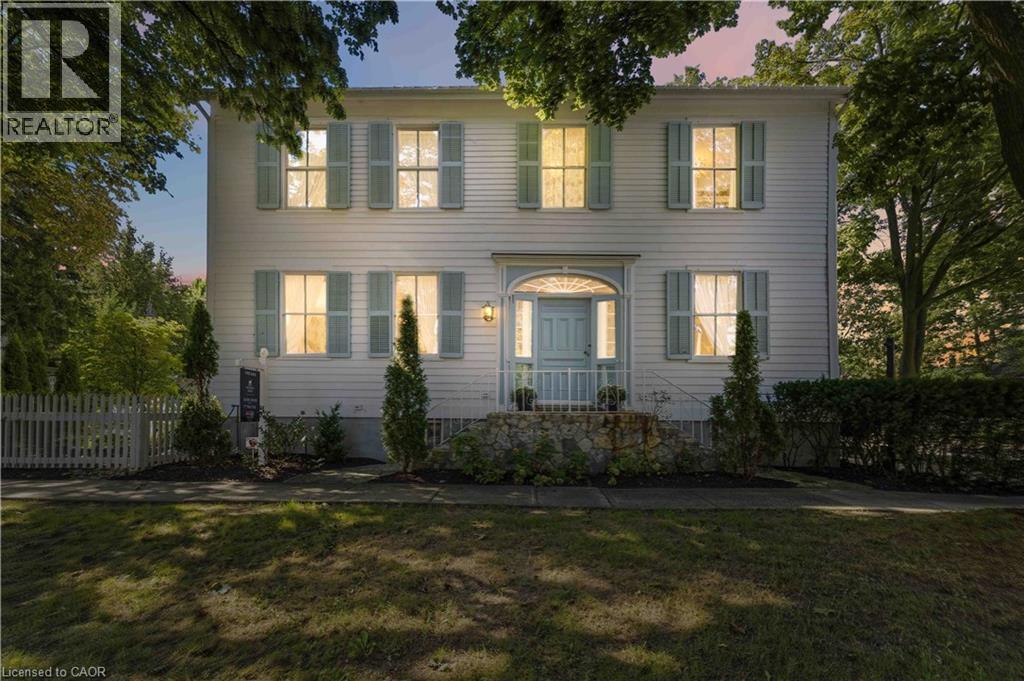
Located in one of the most desirable areas of Old Town, beautiful marriage of old-world charm and modern upgrades. Walk to iconic Queen St. with its boutiques, restaurants and theatres or take a short stroll to the waterfront. Enjoy the serenity of Queen's Royal Park or play a round of golf at Canada's oldest golf course. This home showcases stunning decor such as designer light fixtures, custom drapes, valances and luxurious wall coverings. Enter through the antique door into the elegant front entry with gleaming hardwood floors throughout. The formal dining room is sheer opulence with its antique chandelier set in a plaster ceiling medallion, decorative built-in shelving and fireplace with hand-crafted mantle. The grand living room features a beautiful archway with custom millwork set between coffered ceilings with designer brass fixtures, built-in bookcase and buffet with accent mirrored wall. Bright and airy, the kitchen is definitely the heart of the home with 5 stainless steel appliances, center island, quartz countertops, Nantucket grey cabinetry, heated floors and cozy fireplace. Spacious family room with its comfortable seating centered around a fireplace with hand-crafted mantle and soaring vaulted ceiling with contemporary bubble chandeliers. A gorgeous sunken sunroom which offers floor-to-ceiling windows and 4 skylights overlooking the jaw-dropping two-tiered yard. Main floor guest retreat with ensuite. The Grand Victorian staircase features designer runner and custom wainscotting leading to the elegant and spacious landing. Each of the3 bedrooms have beautiful hardwood flooring, the Primary bedroom with private water closet and spa-like ensuite bath with heated herringbone tile, sumptuous soaker tub, walk-in glass rain shower. Second and third bedrooms share a bath with heated marble flooring and custom vanity. A cozy rec-room and 2nd kitchen in the lower level completes this charming home. (id:61576)
228 Charlotteville Road 1
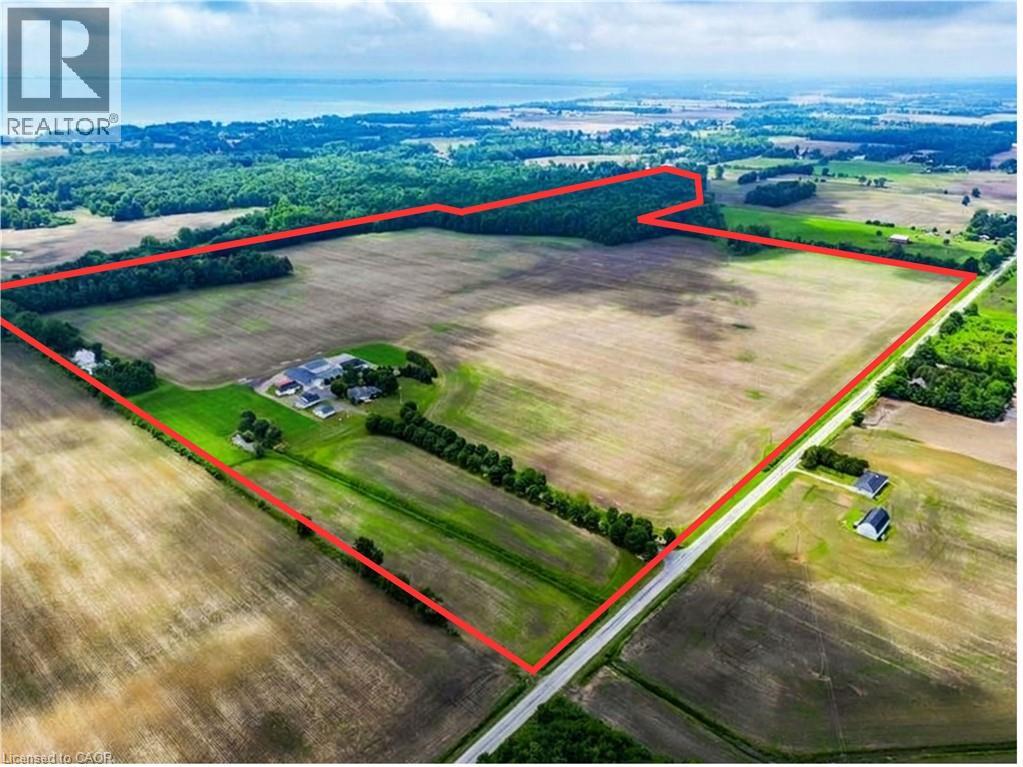
St. Williams, Ontario
Set back from the road, a maple-lined driveway brings you into a quiet, private farm setting. This 146-acre farm offers 105 workable acres of fertile, systematically tiled land with an well-maintained home and multiple outbuildings. The land has a proven track record of strong yields - 220 bushel/acre corn and 60 bushel/acre beans. Well suited for cash crop, produce, or specialty crops, and approx 30 acres hasn't had ginseng. The home is an updated 3400sqft 4 bed - 2 bath brick-bungalow. Many updates including custom kitchen/bathrooms, hardwood/tile throughout, and oversized main bedroom with walk-in closet. The property is fully equipped with a 50'x100' processing barn with loading dock, 3 bulk kilns, 2 large newer coolers, insulated workshop, certified 7-person bunkhouse, and multiple outbuildings. Some other features are a 305' deep well producing 75 GPM, underground hydro, 500 amp transformer, security systems, and metal roofing. A clean, turnkey farm ready to go, book your private viewing today. (id:61576)
240 Colchester Drive
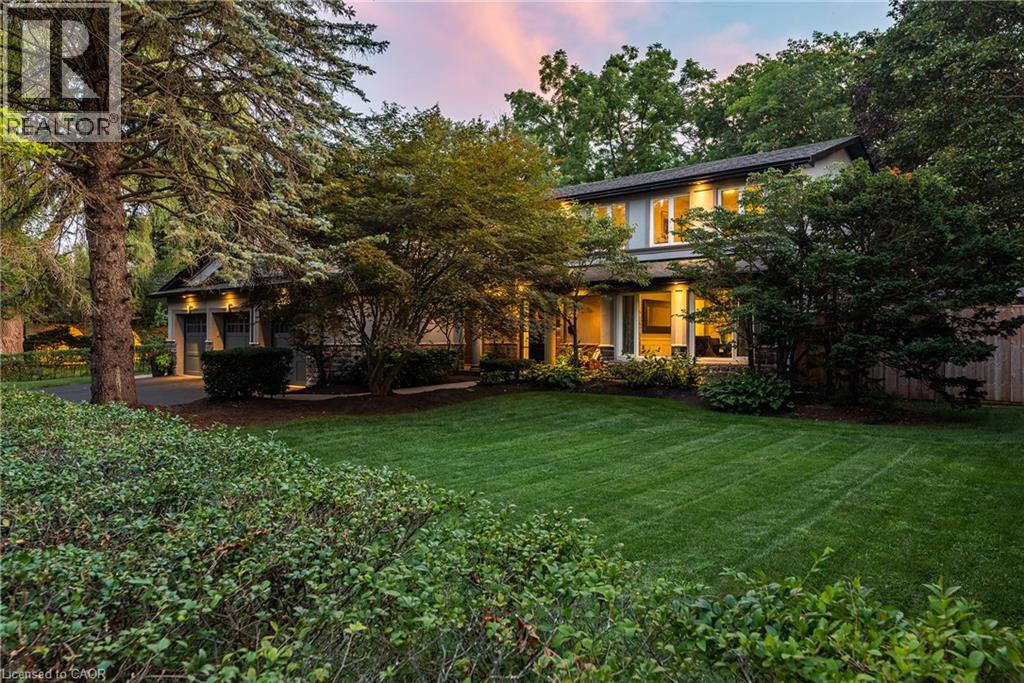
Oakville, Ontario
Set on a remarkable estate-sized lot in coveted Morrison, this traditional family home offers an exceptional opportunity in one of SE Oakville’s most established + sought-after neighbourhoods. Surrounded by towering mature trees + an enclave of beautiful homes, the setting offers privacy, character + permanence. Walk to elementary + secondary schools, Lake Ontario, Gairloch Gardens, waterfront trails + parks, while enjoying the rare scale of a 100'x150' lot. The immaculate grounds + private rear yard create a wonderful setting for family life through every season. With 5+1 beds, 3.5 baths + triple car garage, it’s poised to welcome a large family. Expansive principal spaces create a sense of scale across the main level. Beautifully appointed kitchen offers abundant cabinetry, ample workspace + picturesque views of the yard, w/a separate breakfast area connecting easily to the living + dining rooms. Tucked away, the main floor laundry + mudroom add everyday convenience. Bright solarium-style family room w/fireplace provides a warm space to gather, surrounded by generous glazing. Upstairs, five bright bedrooms offer generous proportions + natural light. Refined main bath serves the family bedroom wing, while the expansive primary suite features a very large ensuite + comfortable retreat-like proportions. LL is designed for family life w/a spacious recreation room, wet bar, gym area, 6th bed + full bath. There is room for movie nights, guests, older children + everything in between. Masterfully landscaped + incredibly private, the rear yard is anchored by a linear pool, stone lounges + layered gardens. A cedar-thatched gazebo w/fireplace creates a cozy gathering spot, while the stone patio is ideal for al-fresco dining. Flat grassy areas provide plenty of space for summer games + even a winter rink. Cherished neighbourhood known for its natural beauty, community + enduring appeal, Morrison offers an exceptional place to set down roots + truly enjoy the neighbourhood. (id:61576)
2108 Portway Avenue
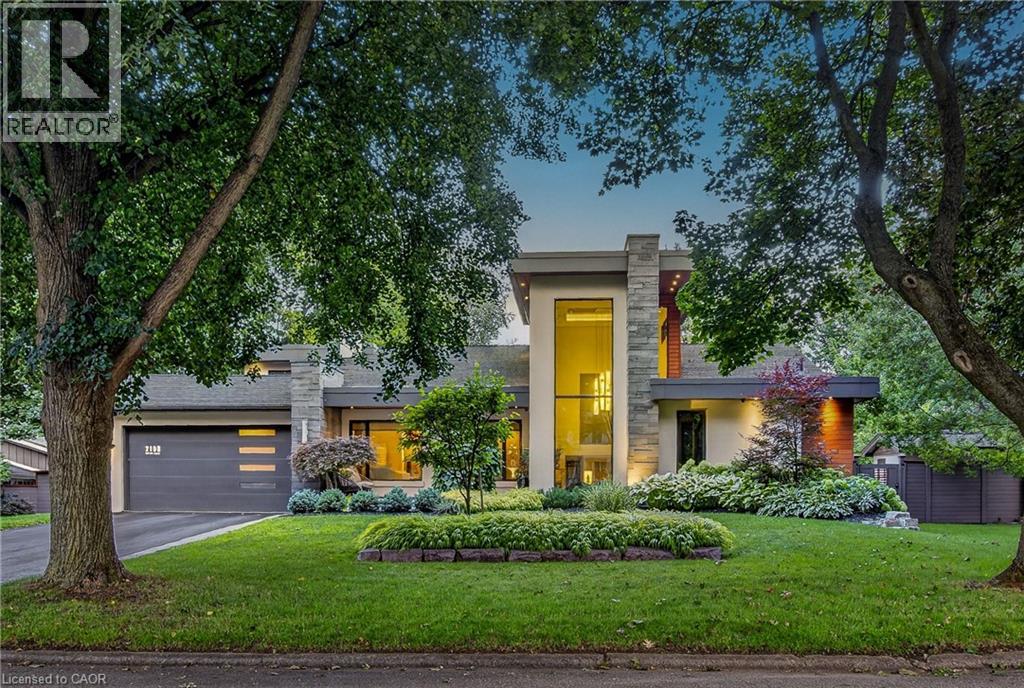
Mississauga, Ontario
Welcome to 2108 Portway, where flawless contemporary design meets exceptional craftsmanship in the prestigious Mississauga Rd. area. Set on a private 0.3 acre property with a165-ft frontage, it offers over 4,000 sq. ft. of impeccably curated living space. Professionally reimagined in 2016 by KUBIK, a North American award-winning design company, the home showcases superior craftsmanship, bespoke built-ins and comprehensive upgrades, incl. electrical, plumbing and HVAC systems and refined interior and exterior finishes. The foyer and expansive open-concept design establishes an immediate sense of grandeur. At the heart of the home, the chef's kitchen features heated floors, a magnificent 11-ft quartz waterfall island and premium appliances, flowing effortlessly into the dining area with double sliding doors to the gardens. The adjacent family room, appointed with a double-sided fireplace, offers an inviting balance of sophistication and comfort. A main-floor office/bedroom with an adjoining 3-pc bath provides exceptional flexibility for guests or multigenerational living. Upstairs, the primary retreat features a designer walk-in closet and spa-inspired 5-pc ensuite with heated floors. An additional bedroom with a private 3-pc ensuite and a laundry room completes the upper level. The fully finished lower level elevates everyday living with a professionally appointed theatre and dedicated gym. Outdoors, spectacular resort-inspired gardens feature a custom pergola with retractable roof and heat lamps, tranquil water feature, hot tub and outdoor BBQ station-an exceptional setting for elegant outdoor entertaining in every season. A remarkable blend of architectural presence, luxurious finishes and thoughtful design, this residence is moments from Mississauga Golf and Country Club, excellent schools, premier amenities and convenient highway access. A rare offering for the discerning buyer seeking contemporary distinction in one of Mississauga's most coveted enclaves. (id:61576)
1863 Shaver Road
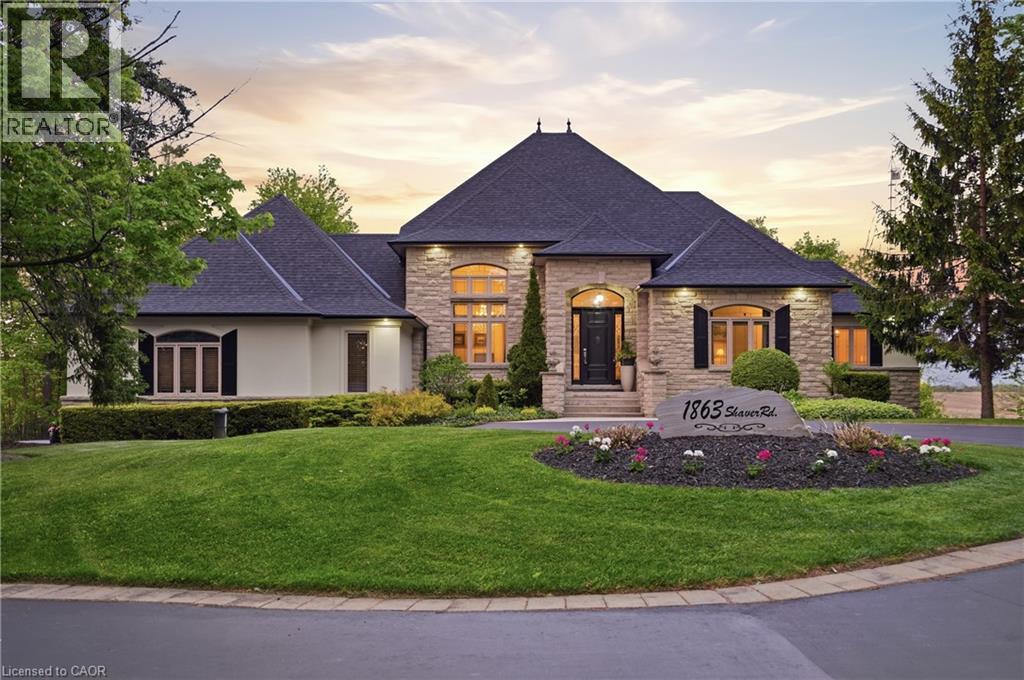
Ancaster, Ontario
Set on rare, gated 150' x 581’ rural Ancaster property, this distinguished bungalow offers an exceptional blend of privacy, luxury & convenience; a true country-style retreat w/ all city amenities that feel increasingly difficult to find. From the moment you step inside, the home carries a calm& refined presence w/ high-end finishes & generous principal rooms designed for family living & elegant entertaining. Main level unfolds w/ a welcoming foyer, den w/ fireplace & updated formal dining room that sets a polished tone for gatherings. At the heart of the home, the custom maple kitchen opens to sunlit breakfast area w/ 2 walkouts to balcony features granite countertops, island, updated appliances & walk-in pantry. The living room continues the warmth & scale w/ high ceilings, hardwood floors & fireplace. The primary suite is a true retreat, complete w/balcony walkout, walk-in closet & 6pc ensuite. Two additional bedrooms & updated 4pc bath provide comfortable space, while the fully finished walk-out lower level provides incredible flexibility for recreation, entertaining or multi-generational living possibilities. Outdoors, the lifestyle becomes the statement: inground saltwater pool, high end outdoor fireplace, landscaped grounds, mature tree-lined views & expansive opens pace create a resort-like setting right at home. 3-car-attached garage & ample parking. More than 5,500 sqft of finished space, this is complete country-luxury living! See long list of upgrades/updates. (id:61576)
2104 Devon Road
Oakville, Ontario
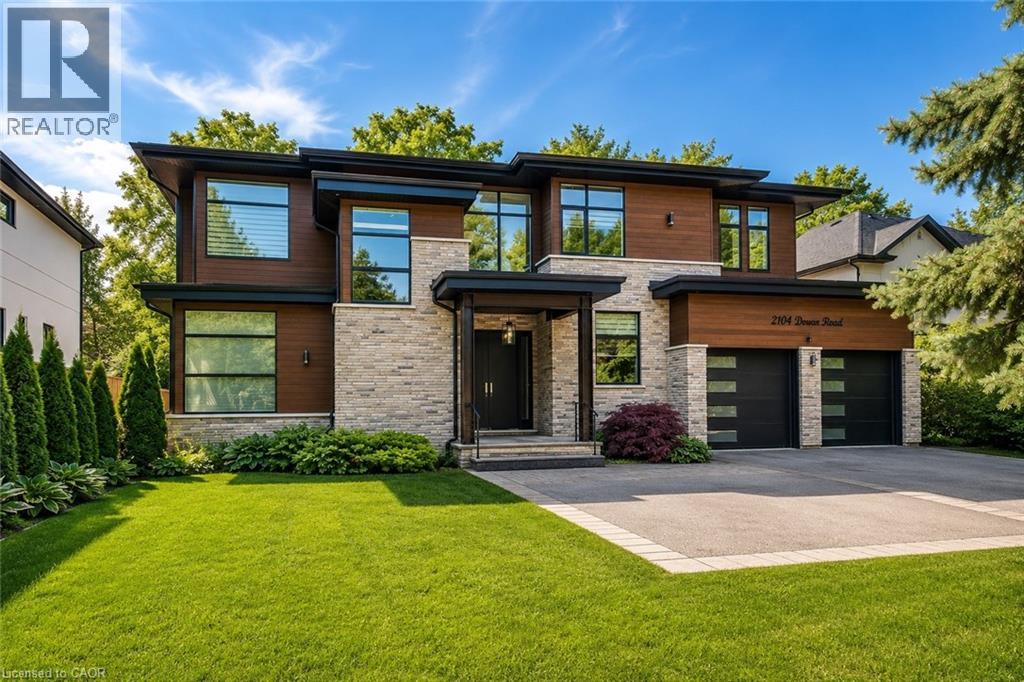
Welcome to an extraordinary custom-built contemporary residence in South East Oakville, featuring a private elevator, a spectacular oversized balcony, and over 5,600 sq. ft. of finished living space. Expertly designed by renowned architect David Small and built by Bachly Homes on a 78' x 146' lot, this remarkable home blends striking West Coast architecture with modern luxury. A dramatic two-storey foyer with soaring ceilings, expansive windows, and an open-riser wood staircase makes an unforgettable first impression. The main level is designed for everyday living and entertaining, featuring a stunning great room with 13'+ ceilings, linear gas fireplace with reclaimed wood feature wall, and floor-to-ceiling windows. The chef-inspired kitchen showcases premium built-in appliances, custom cabinetry, quartz surfaces, and an oversized island, flowing into the dining area with a striking double-sided fireplace and full wet bar. A private office with custom built-ins and oversized laundry/mudroom with garage access complete the level. Upstairs, the luxurious primary retreat features a spa-inspired ensuite with Toto Washlet, custom walk-in closet, double-sided fireplace, and an impressive oversized private balcony overlooking the backyard. Two additional bedrooms each offer walk-in closets and ensuite access. The finished lower level is made for entertaining with a recreation room, projector and oversized screen, glass-enclosed gym, fourth bedroom, full bathroom, and large sauna. Rough-ins for future heated floors add further potential. Outside, enjoy a covered patio, hot tub, greenhouse, mature landscaping, and private backyard oasis. Additional features include Tesla EV charger, sprinkler and alarm systems, new water heater (2025), and parking for 6 vehicles including a double garage. Close to top-rated schools, parks, Downtown Oakville, and the lake. Luxury Certified. (id:61576)
7096 Fife Road
Guelph/eramosa, Ontario
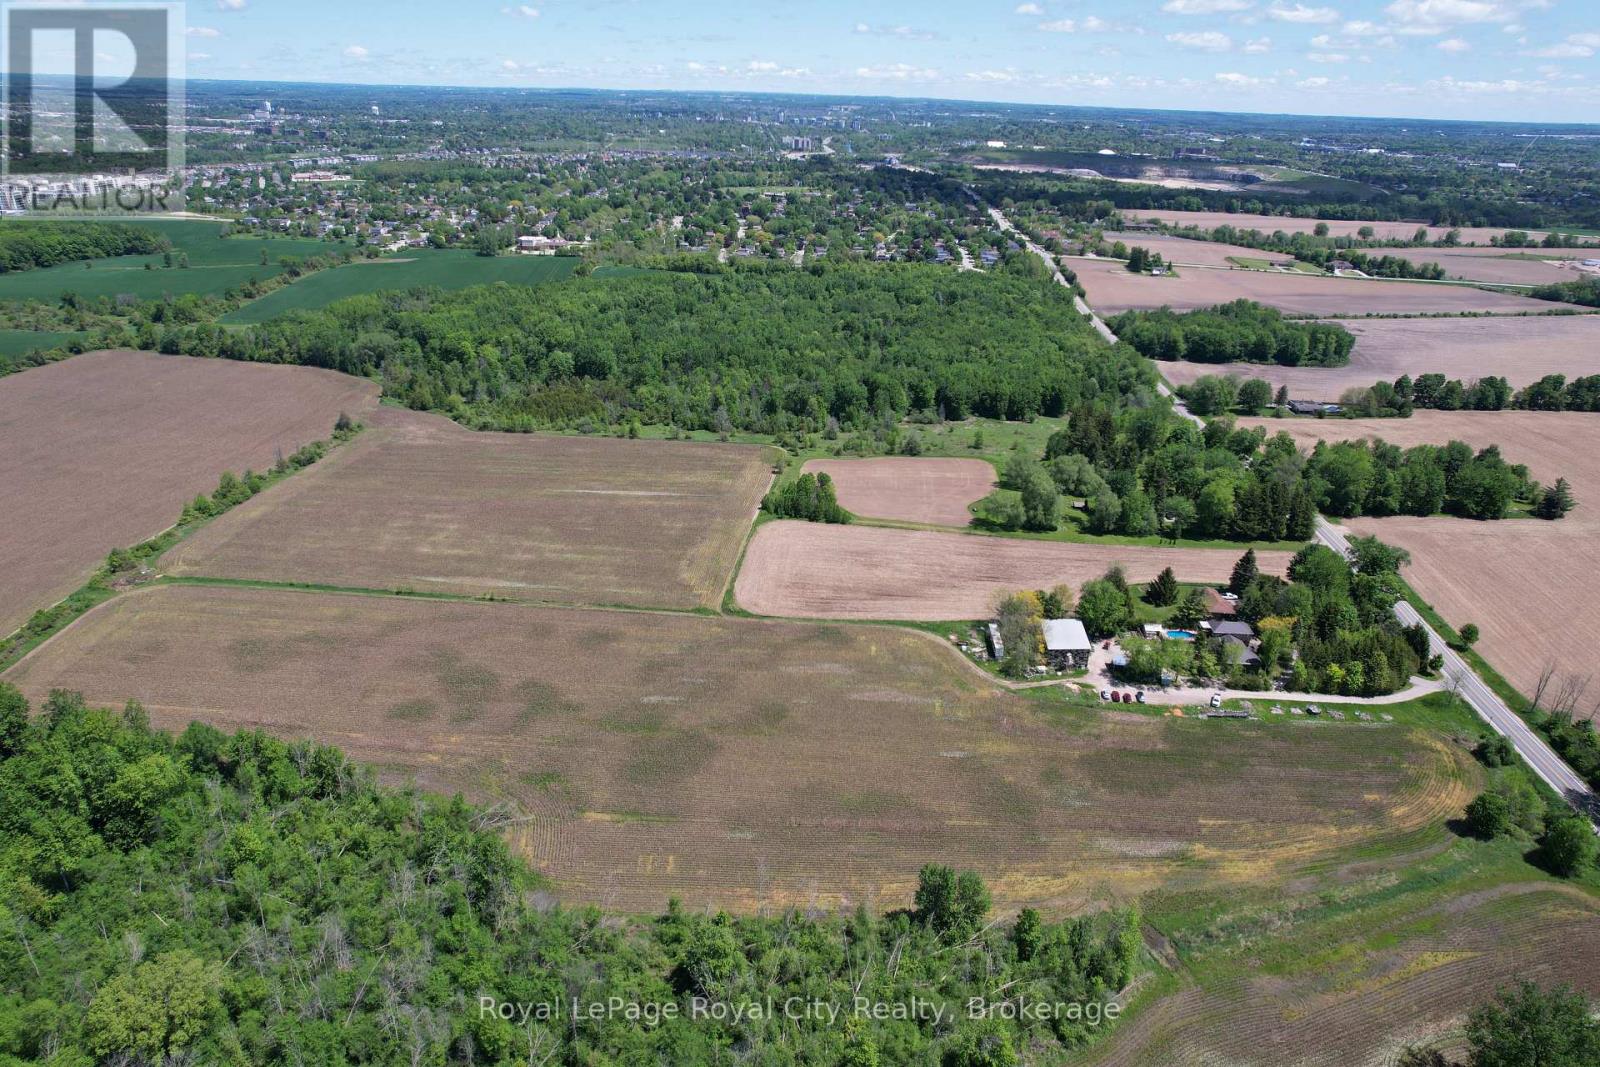
Attention developers and land bankers: an exceptional opportunity to own over 71 acres just approximately 1/2 km outside the City of Guelph boundary in Guelph-Eramosa Township. Currently zoned agricultural, this expansive parcel offers approximately 55 workable acres, complemented by roughly 17 acres of mixed woodland. The property is well suited for agricultural use, recreational enjoyment, a future custom country estate, or long-term land investment. Ideally located just minutes from Guelph's west-end amenities, including schools, parks, shopping, and everyday conveniences, with convenient access to Cambridge in approximately 12 minutes and the Region of Waterloo International Airport in about 15 minutes. (id:61576)
712 Robson Road
Waterdown, Ontario
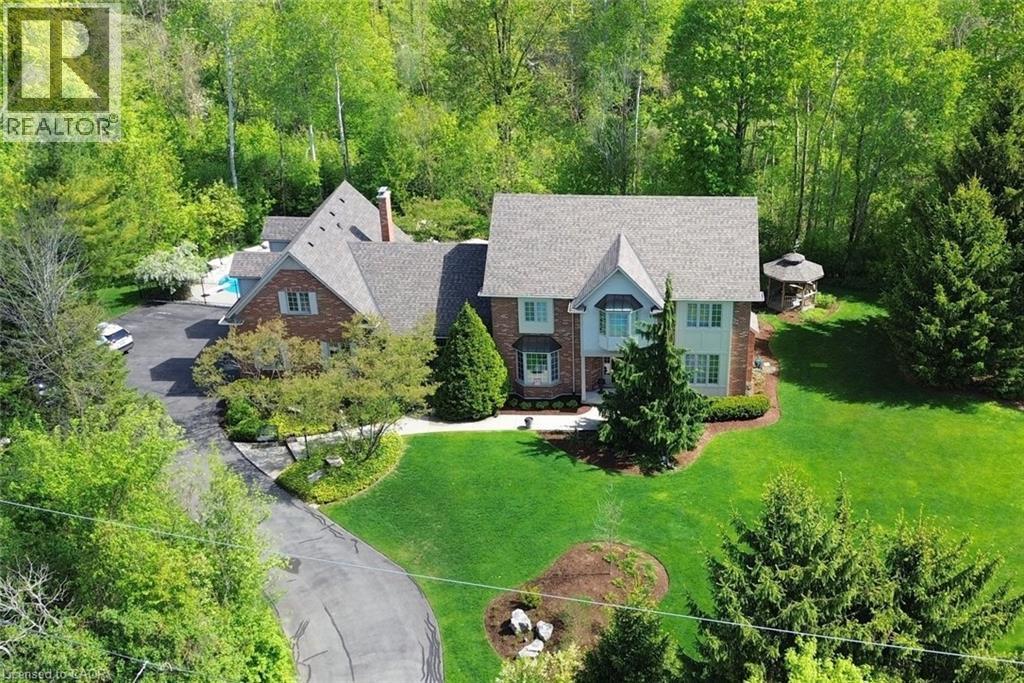
A truly magical property ! Strategically positioned to capture the woodland views & natural sunlight in the house & on the pool this custom built, meticulously maintained home on the outskirts of Waterdown is a family's dream come true. Whether playing games on the sprawling lawn, reading in the gazebo, lounging by the pool, hiking through your own woods or finishing your day with smores by the campfire, this home is sure to suit a growing family. Entertain in the formal living room, dining room with recessed buffet, cozy up by the fire in the family room or take in the views in the sun filled sunroom and count the endless number of bird species always at the feeder. Enjoy gathering around the island in the spacious kitchen with ample cabinets & a desk area. Enjoy a restful primary suite and 3 additional bedrooms in the main house. Work from home with a separate private entrance to office. Also there is a 3pce bath conveniently located to serve the main floor & pool guests adjacent to the laundry room entrance and access to the loft / office with kitchen area that can easily accommodate a nanny/ in-law /teenager suite and has its own heat pump for heating & cooling. The lower level has an excellent workshop & is otherwise an open canvas for whatever your heart desires. This is where dreams do come true! (id:61576)
537373 12th Line
Meaford, Ontario
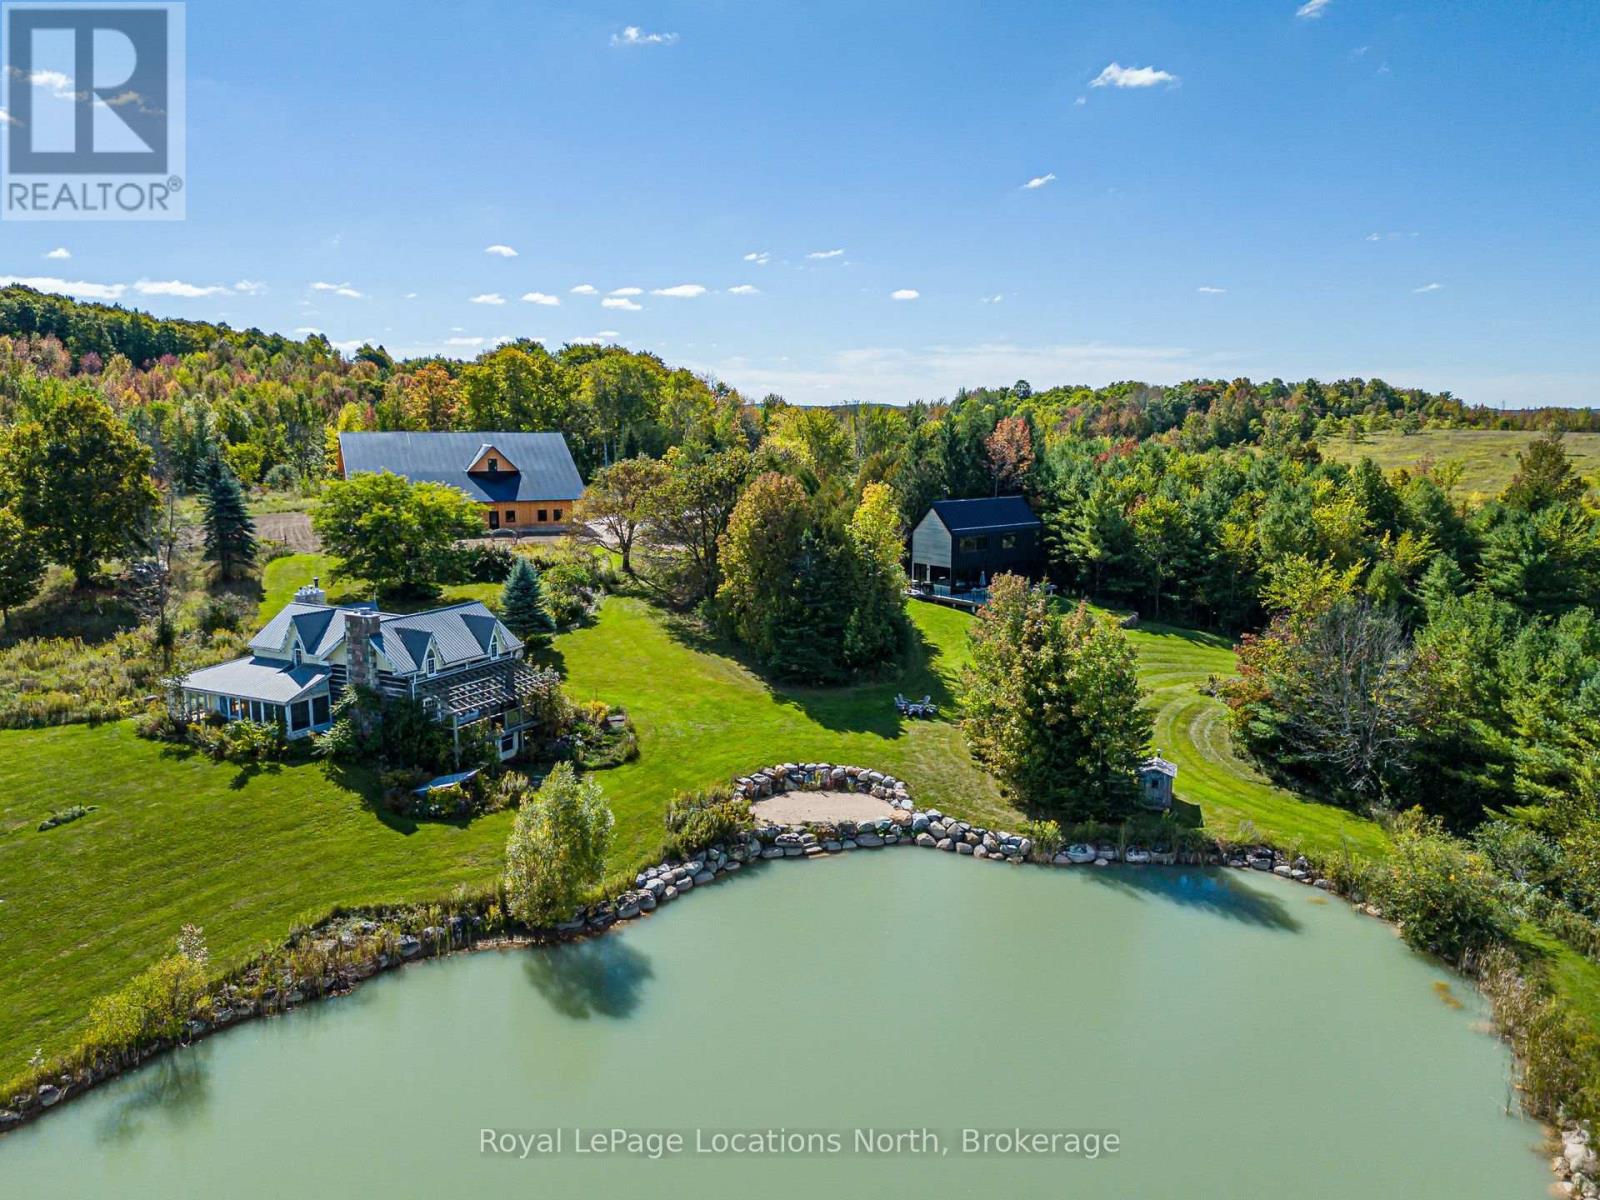
A truly unique opportunity to own a remarkable four-season country estate on approximately 40 private acres, featuring two distinct residences, a newly constructed post-and-beam barn and spectacular views overlooking the Bighead River Valley. At the heart of the property is a brand-new Scandinavian-inspired chalet, thoughtfully designed with clean contemporary lines, natural materials and expansive windows that connect the interior with the surrounding countryside. Complementing the new residence is a substantial existing log home, offering warmth, character and tremendous potential for its next chapter. Together, the two residences create an increasingly rare opportunity for multi-generational living, extended family, guests or a private family compound-providing separation and independence while remaining together on one exceptional property. Adding another dimension is the impressive new post-and-beam barn, beautifully positioned to take advantage of sweeping views across the Bighead River Valley. With garage and workshop space, this striking building offers outstanding versatility for recreational pursuits, hobbies, vehicles, equipment or additional country-lifestyle uses. Approximately 40 acres of private countryside, a large pond, dramatic valley and Niagara Escarpment views, and an exceptional collection of buildings combine to create a property unlike anything typically found in the area. Contemporary Scandinavian architecture, the timeless character of a log home and the craftsmanship of a new post-and-beam barn come together in an extraordinary setting-an ideal family compound, multi-generational estate or four-season country retreat. (id:61576)
5072 Walkers Line
Burlington, Ontario
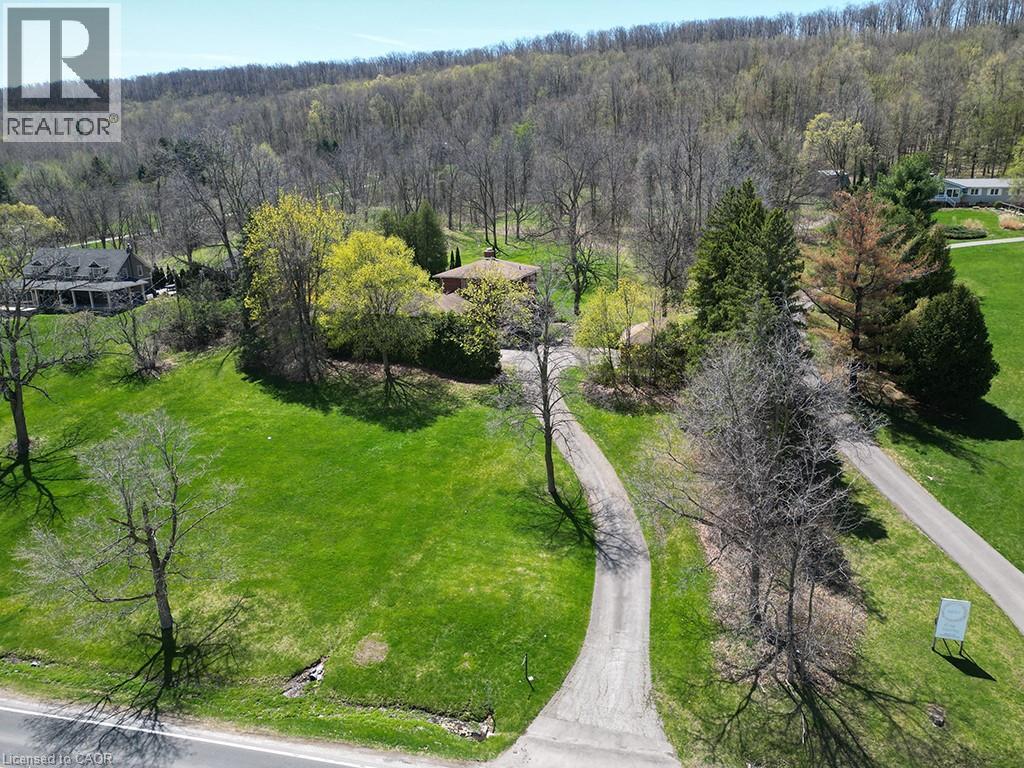
Discover nearly 6 acres of secluded, wooded land nestled within the Niagara Escarpment, offering access to Mount Nemo and the renowned Bruce Trail. This exceptional parcel delivers sweeping views that extend across the treetops to the Toronto skyline and Lake Ontario. Build your dream amongst million-dollar homes in this stunning location, surrounded by natural beauty. This setting provides a rare opportunity to secure a private estate lot in one of the region’s most picturesque and protected environments. A truly remarkable offering for those seeking space, serenity, and limitless potential (id:61576)
139 Main Street S
Halton Hills, Ontario
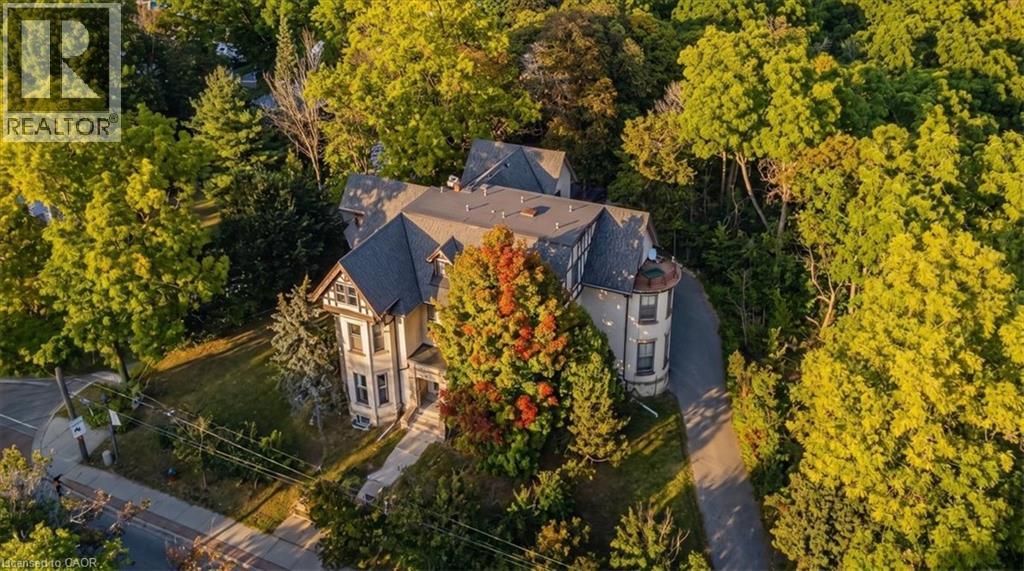
A Rare Piece of Georgetown History. A Remarkable Investment Opportunity. Welcome to Berwick Hall a distinctive 16 unit multi residential property in the heart of historic Downtown Georgetown. Originally built in 1882 the property is associated with renowned architect E. J. Lennox the architect behind Casa Loma and Toronto’s Old City Hall. Today Berwick Hall offers a mix of bachelor one bedroom and two bedroom suites plus coin operated laundry for additional income. Set on an impressive large corner lot backing onto a ravine the property offers approximately 16 parking spaces strong street presence and immediate access to downtown shops restaurants cafés and amenities. For investors the property offers an attractive cap rate with strong current income and additional upside through rent optimization suite improvements operational efficiencies and future repositioning. The scale of the lot and downtown location may also offer longer term redevelopment or alternative use potential subject to required approvals. For the first time in more than 30 years Berwick Hall is ready for a new owner. History income land and long term opportunity in one remarkable property. (id:61576)
200 Dundas Street S
Cambridge, Ontario
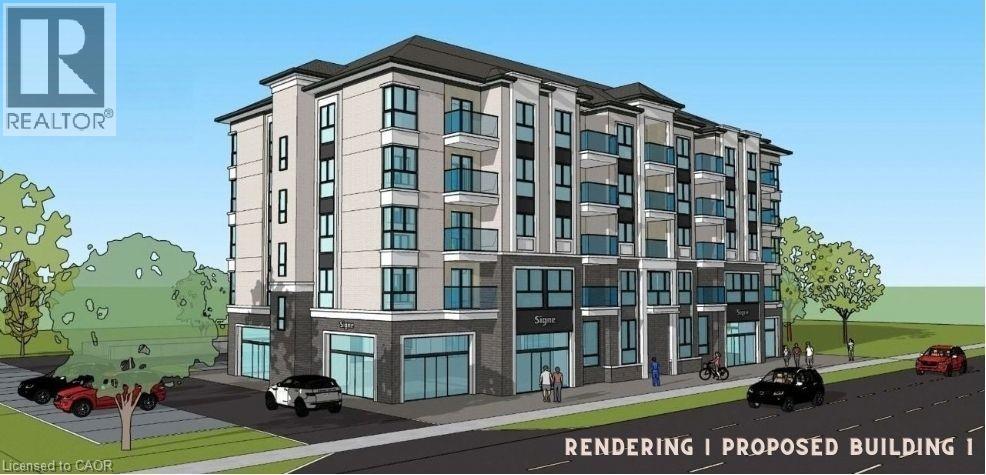
2,484 SF two storey mixed use building on 0.73 acres. High exposure and high traffic property fronting on Dundas Street between Main Street and Franklin Blvd. Potential future development for a 6 storey mixed-use apartment and commercial building (40 Residential units and 3 Commercial units). All studies completed, ready for applications. Neighbouring businesses include Zehr's, Shoppers, Home Hardware, Canadian Tire, McDonald's, LCBO, Tim Horton's and many more. (id:61576)
200 Dundas Street S
Cambridge, Ontario
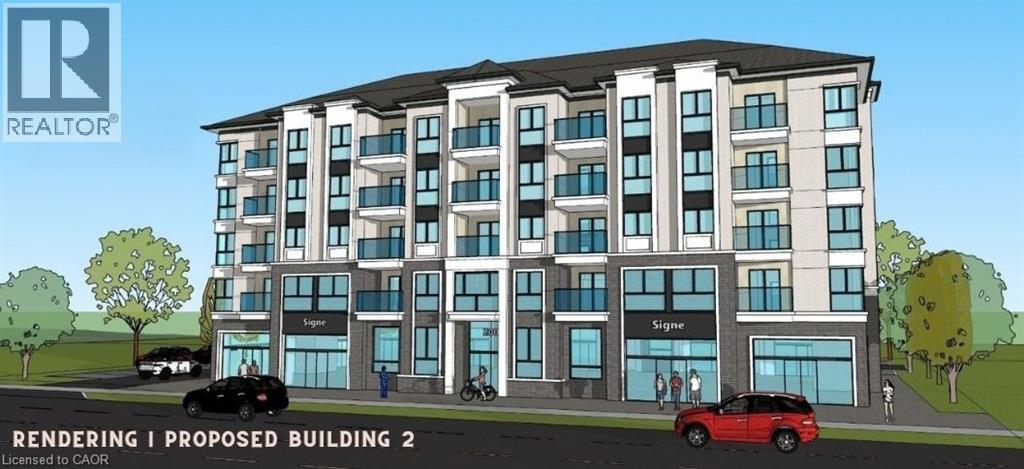
2,484 SF two storey mixed use building on 0.73 acres. High exposure and high traffic property fronting on Dundas Street between Main St. and Franklin Blvd. Potential future development for a 6 storey mixed-use apartment & commercial building (40 Residential units and 3 Commercial units). All studies completed, ready for applications/ Neighbouring businesses include Zehr's, Shoppers, Home Hardware, Canadian Tire, McDonalds, LCBO, Tim Horton's and many more. (id:61576)
23 3rd Line D Line E
Grey Highlands, Ontario
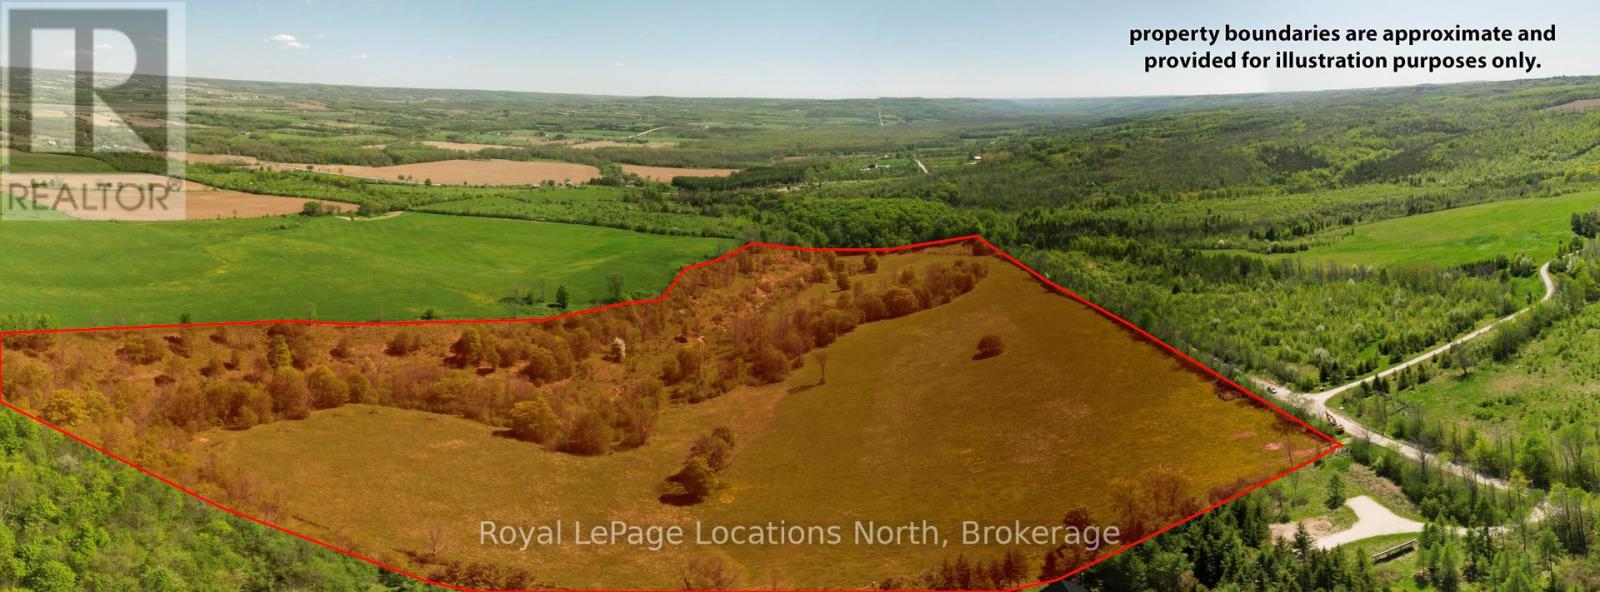
An exceptional opportunity to acquire 45 acres of pristine vacant land, ideally situated just west of the charming hamlet of Heathcote in the heart of Beaver Valley. Surrounded by the natural beauty of Grey County, this remarkable property offers outstanding potential for a private retreat, recreational getaway, or long-term investment.Featuring mature woodlands, gently rolling terrain, and peaceful seclusion, the setting invites you to embrace an active outdoor lifestyle. Create your own hiking and snowshoe trails, enjoy cycling along scenic country roads, fish in the nearby Beaver River, or access several acclaimed golf courses in the surrounding area.Whether you envision a secluded sanctuary, an adventure base, or a thoughtfully planned development opportunity, this property represents a rare chance to own a piece of Ontario's most sought-after four-season playground. Location: Minutes from Heathcote; close to Thornbury, Blue Mountain, and Collingwood. Zoning: NEC....Nearby Recreation: Trails, cycling, fishing, golf, and more. Let your imagination take shape. Contact us today to arrange a private tour and experience the full potential of this extraordinary property. (id:61576)
66 Paisley Street
Guelph, Ontario
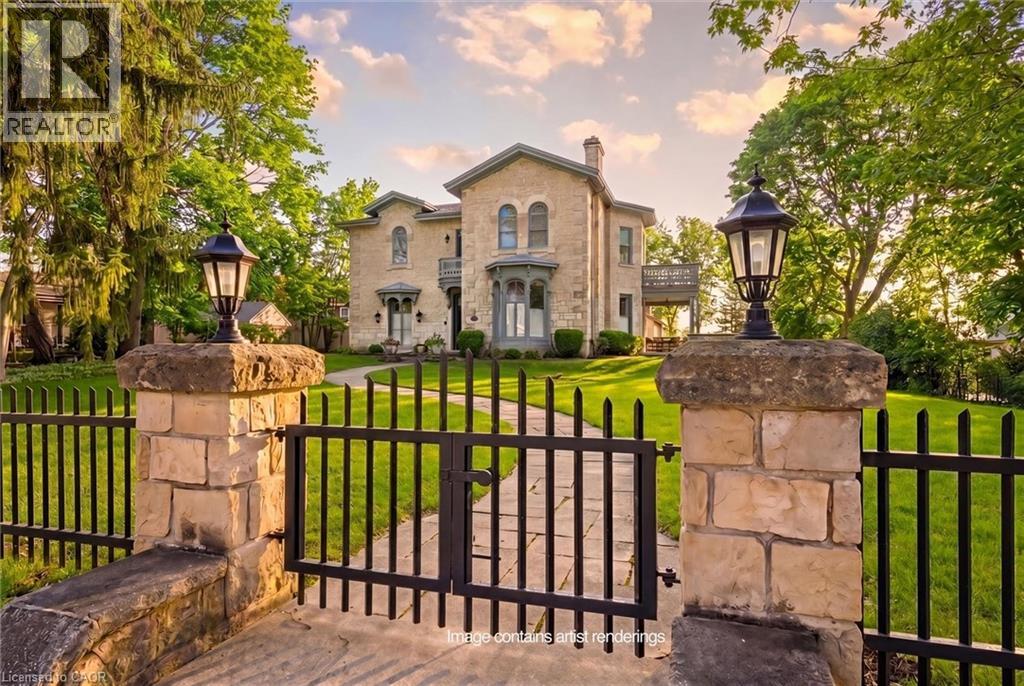
Guelph is known for its limestone architecture, and this home is one of its most impressive. 66 Paisley Street sits atop a hill, a short walk from the shops and restaurants of downtown. Throughout its 5,400 square feet, with soaring ceilings, the historical charm and appeal is unquestionable. Built in 1860 from local limestone (just 33 years after the city was founded), it has housed prominent Guelph families over the past 166 years, including William Tytler, a renowned Guelph educator. The home features a number of elements typical of Italianate architecture. Restored to its original splendour by the present owners, it has features like no other in the city; a large three-car coach house with its own basement workshop, which flows seamlessly through an innovative tunnel into the main house's basement. There, you will find a stone-walled game room with a full-sized snooker table. Entering the main floor, you are welcomed with open arms. The layout includes an oversized 854 square-foot kitchen and family space, a home office, a large sitting room, and an expansive dining and formal living room with floor-to-ceiling windows that bathe the space in natural light. The kitchen opens out onto a 450 square-foot ipe wood deck, built to last. Upstairs, the extravagance continues, with an expansive primary suite featuring a large ensuite and private balcony to enjoy quiet mornings overlooking the yard. An additional 4 bedrooms, each large and with easy access to the 2 additional bathrooms on this floor. As well, there is a 226 square foot library tucked in at the top of the stairs. This is more than a residence; it is a statement estate and a cornerstone of Guelph history. From the timeless curb appeal of the authentic cobblestone driveway to the modern luxury of subterranean coach house access, every detail is a testament to a century and a half of meticulous care. You truly have to see it to believe it. (id:61576)
66 Paisley Street
Guelph, Ontario
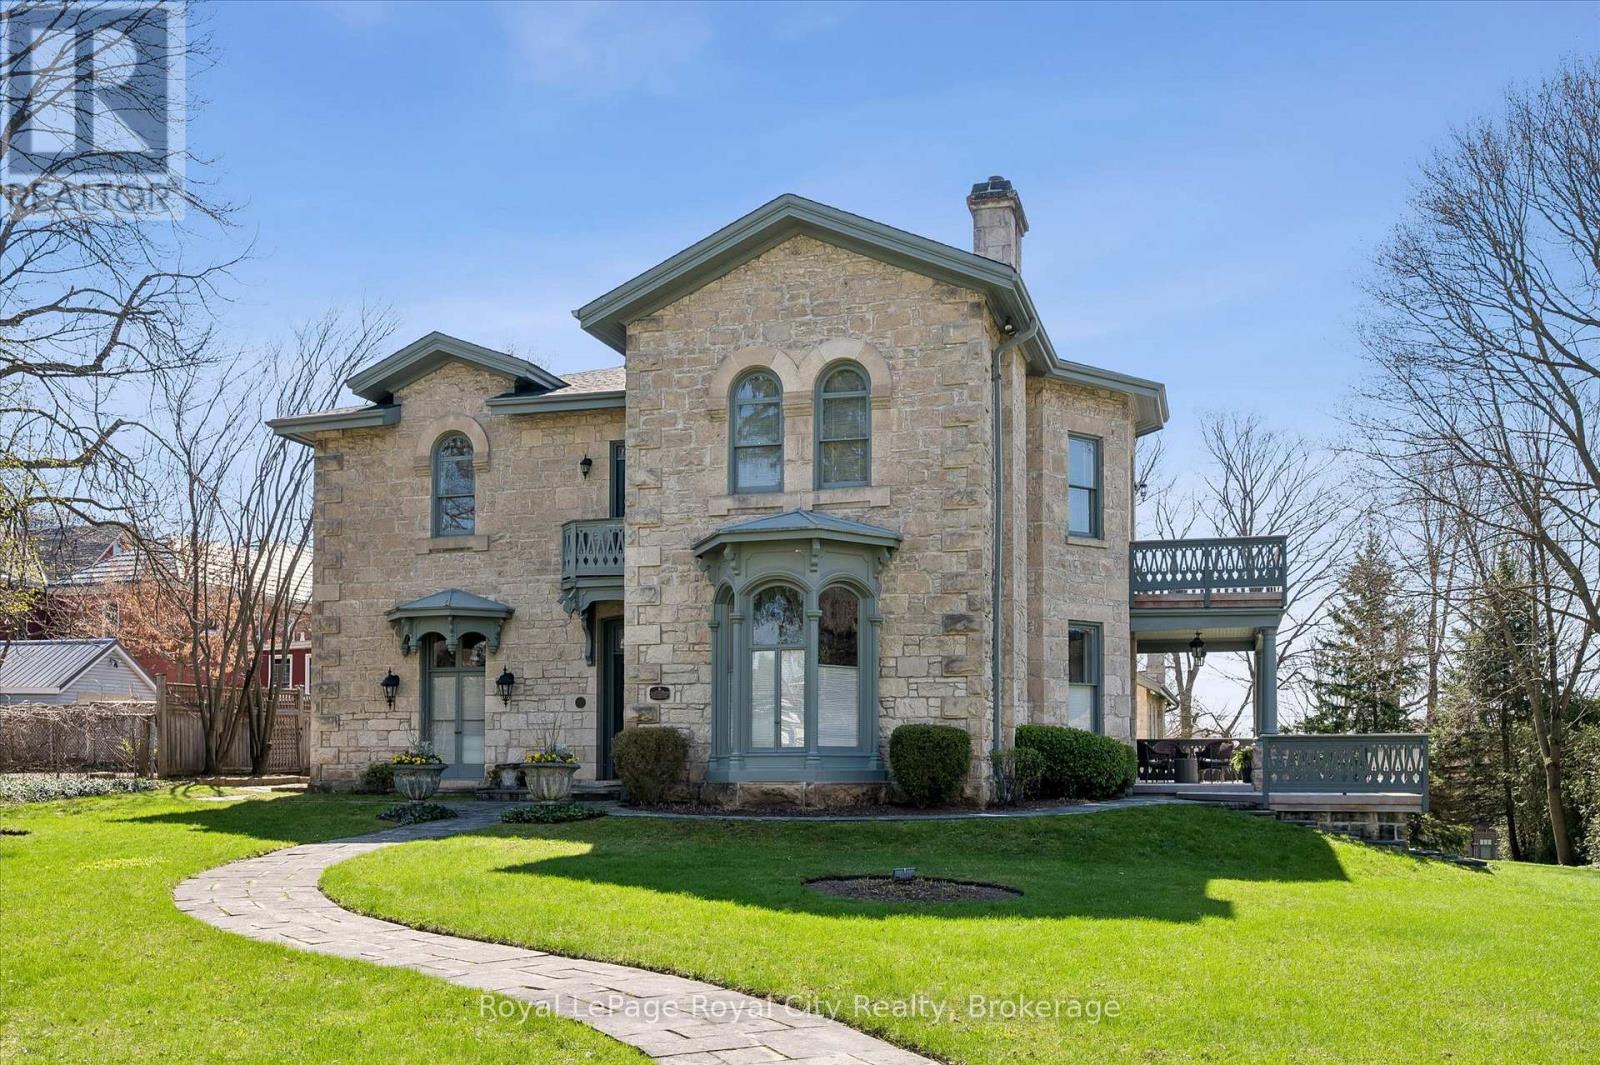
Guelph is known for its limestone architecture, and this home is one of its most impressive. 66 Paisley Street sits atop a hill, a short walk from the shops and restaurants of downtown. Throughout its 5,400 square feet, with soaring ceilings, the historical charm and appeal is unquestionable. Built in 1860 from local limestone (just 33 years after the city was founded), it has housed prominent Guelph families over the past 166 years, including William Tytler, a renowned Guelph educator. The home features a number of elements typical of Italianate architecture. Restored to its original splendour by the present owners, it has features like no other in the city; a large three-car coach house with its own basement workshop, which flows seamlessly through an innovative tunnel into the main house's basement. There, you will find a stone-walled game room with a full-sized snooker table. Entering the main floor, you are welcomed with open arms. The layout includes an oversized 854 square-foot kitchen and family space, a home office, a large sitting room, and an expansive dining and formal living room with floor-to-ceiling windows that bathe the space in natural light. The kitchen opens out onto a 450 square-foot ipe wood deck, built to last. Upstairs, the extravagance continues, with an expansive primary suite featuring a large ensuite and private balcony to enjoy quiet mornings overlooking the yard. An additional 4 bedrooms, each large and with easy access to the 2 additional bathrooms on this floor. As well, there is a 226 square foot library tucked in at the top of the stairs. This is more than a residence; it is a statement estate and a cornerstone of Guelph history. From the timeless curb appeal of the authentic cobblestone driveway to the modern luxury of subterranean coach house access, every detail is a testament to a century and a half of meticulous care. You truly have to see it to believe it. (id:61576)
Eve Claxton Realty Inc
161 Town Line Road E
Huntsville, Ontario
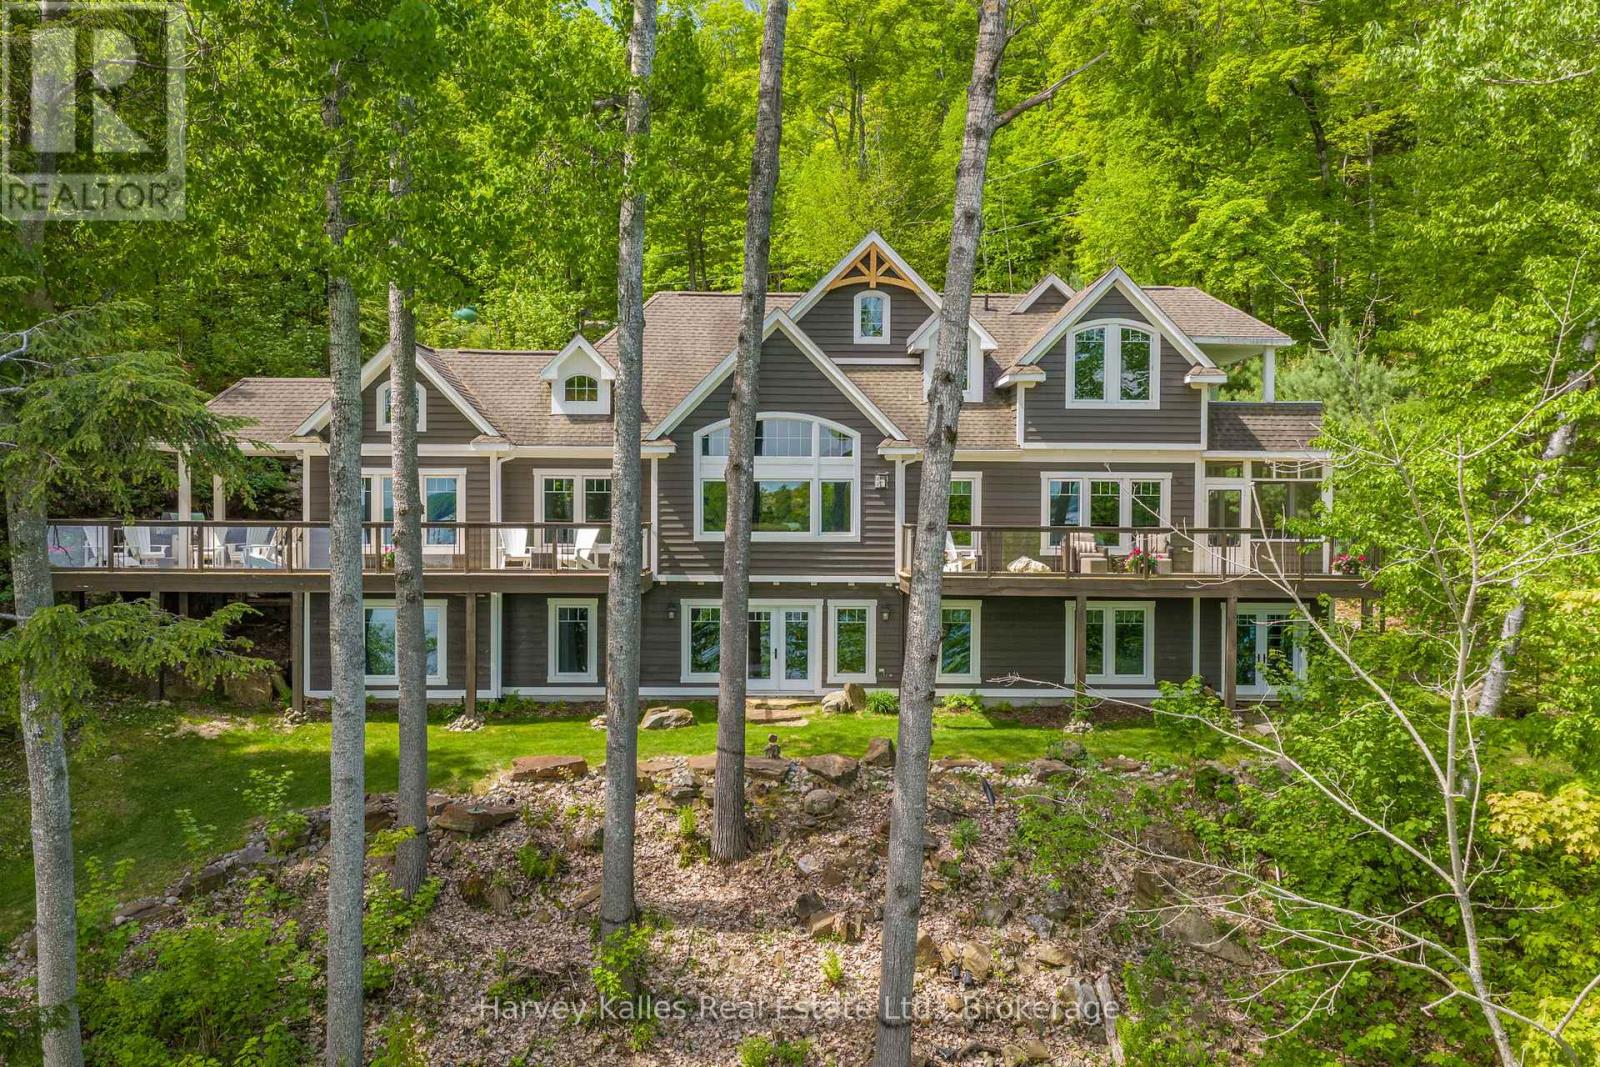
Positioned perfectly on 208' of frontage on Fairy Lake, this custom-built waterfront residence offers a perspective few properties can. From its elevated position, long lake views stretch across the water, creating a constantly evolving backdrop that can be enjoyed from nearly every principal room. What makes the setting even more remarkable is its location. Downtown Huntsville is close enough to reach by foot or a short boat ride, yet the property feels worlds away. Surrounded by mature trees and extensive landscaping, there is a sense of privacy that seems unlikely given its proximity to town. Designed for both everyday living and hosting family and friends, the home features five bedrooms and five bathrooms, including four bedrooms with private ensuite baths. Two of the bedroom suites offer direct walkouts to the outdoors, while the thoughtful separation of sleeping areas provides an uncommon level of privacy for guests. The main living space is designed around the view. Cathedral ceilings and expansive windows draw the outdoors in, while the open-concept layout creates a natural gathering place for entertaining, dining, and relaxing. Whether enjoying a quiet morning coffee or a full house of weekend visitors, the lake remains the focal point. Built with ICF construction and featuring in-floor heating throughout, the home delivers year-round comfort and efficiency. Additional features include on-demand hot water, a backup generator, an irrigation system, fibre internet and beautifully curated grounds highlighted by a cascading waterfall feature that complements the natural landscape. From the dock, explore Huntsville's sought-after four-lake chain, offering miles of boating through Mary, Fairy, Peninsula, and Vernon Lakes. Spend the day on the water, boat into town for dinner, or simply enjoy the ever-changing views from above. A property defined not only by its waterfront, but by the unique vantage point from which it experiences it. (id:61576)
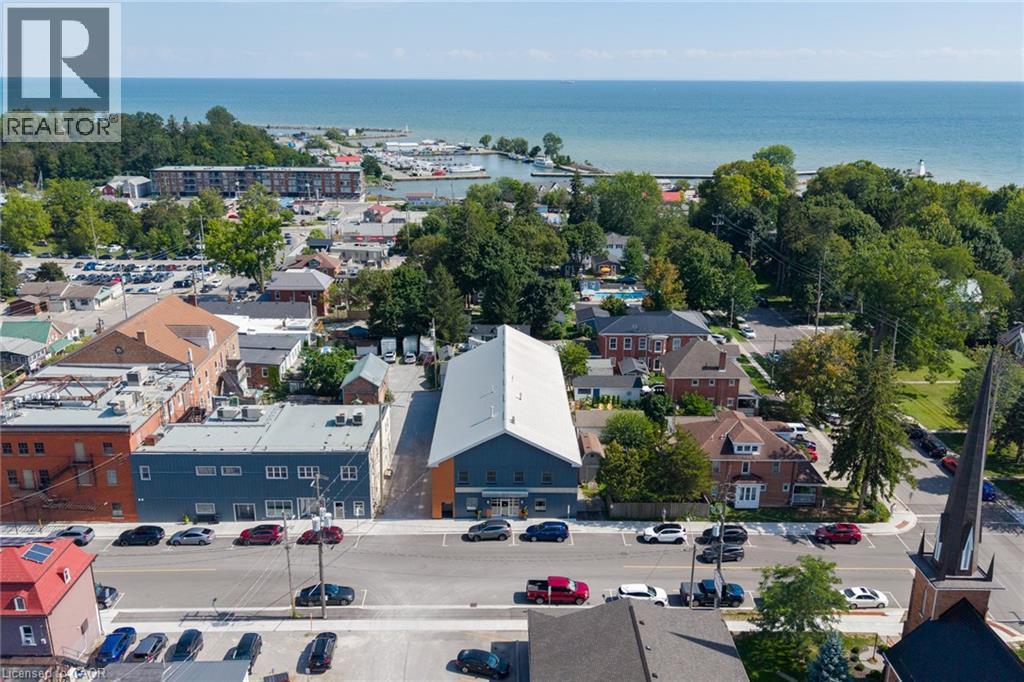
23 Market Street W
Port Dover, Ontario
A truly unique opportunity at a historic address. 23 Market Street West brings together an exceptional private residence and a revenue generating commercial space in the heart of downtown Port Dover. The commercial space offers 16 individual suites across two levels, along with boardroom and kitchenette facilities, four large washrooms, lift access and multiple entrances creating a flexible setup for professional and office users. On the second floor an approximately 2,500 sq. ft. three-bedroom residence offers a luxurious living experience, with generous living and dining areas, a chef's kitchen, primary suite with ensuite and walk-in closet, additional bedrooms, laundry and substantial storage. A three-car garage, separate residential access and laneway further add to the flexibility of the property. 23 Market St W. provides option to live and work, have a beach town oasis, and simultaneously introduce an additional rental income stream all under one roof. Over 12,000 sqft. Established tenants. Zero vacancy. Luxury residence. One historic address. (id:61576)
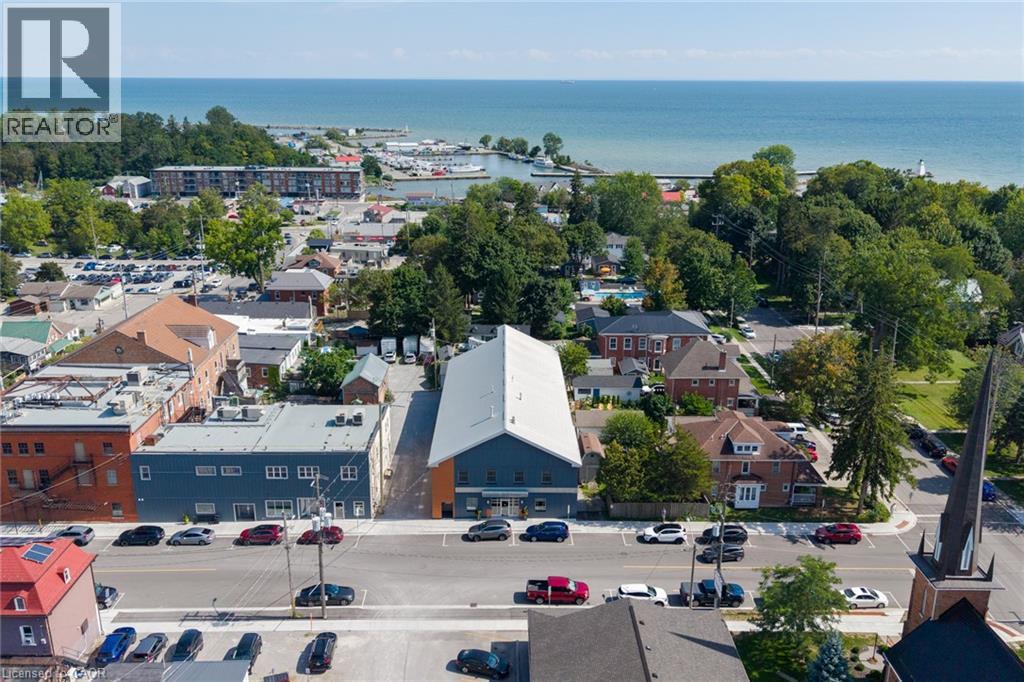
23 Market Street W
Port Dover, Ontario
A truly unique opportunity at a historic address. 23 Market Street West brings together an exceptional private residence and a revenue generating commercial space in the heart of downtown Port Dover. The commercial space offers 16 individual suites across two levels, along with boardroom and kitchenette facilities, four large washrooms, lift access and multiple entrances creating a flexible setup for professional and office users. On the second floor an approximately 2,500 sq. ft. three-bedroom residence offers a luxurious living experience, with generous living and dining areas, a chef's kitchen, primary suite with ensuite and walk-in closet, additional bedrooms, laundry and substantial storage. A three-car garage, separate residential access and laneway further add to the flexibility of the property. 23 Market St W. provides option to live and work, have a beach town oasis, and simultaneously introduce an additional rental income stream all under one roof. Over 12,000 sqft. Established tenants. Zero vacancy. Luxury residence. One historic address. (id:61576)
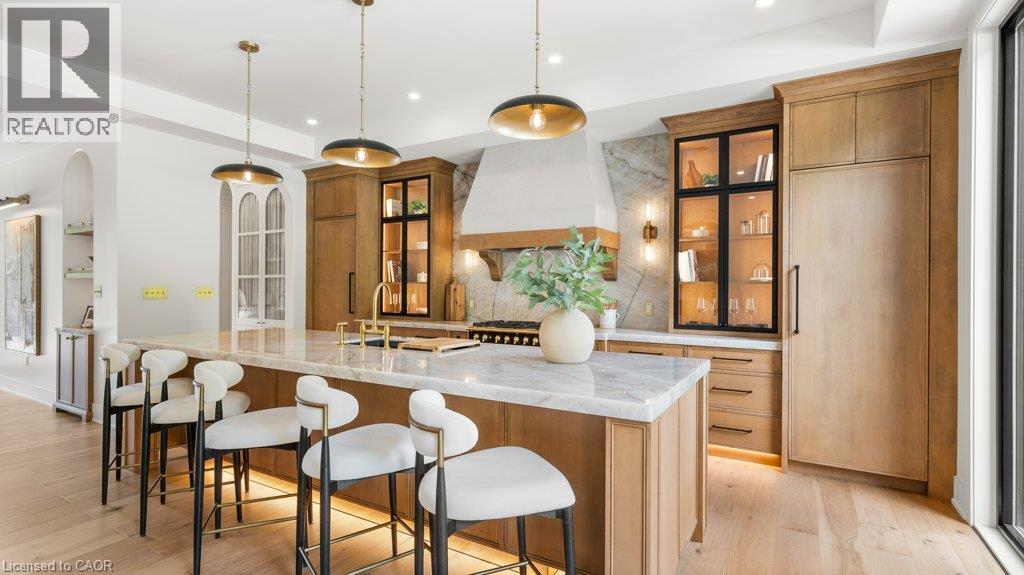
2 Bridlewood Crescent
Kitchener, Ontario
BRAND NEW, ONE-OF-A-KIND EXECUTIVE HOME AVAILABLE IN KITCHENER'S MOST EXCLUSIVE NEIGHBOURHOOD! Welcome to 2 Bridlewood - a move in ready residence that feels more like a private luxury retreat than a new build. Set within prestigious Bridlewood Estates in Hidden Valley, this architecturally distinctive home just under 4000 sq ft of beautifully finished living space, including main floor primary suite with dressing room and spa-inspired ensuite. From the striking stone facade and black architectural detailing to the warm, refined interiors, every element has been thoughtfully considered. Soaring ceilings, dramatic windows, natural stone, wide planking hardwood, custom Chervin millwork and soft brass accents create a home that feels sophisticated, timeless and immediately welcoming. At its heart, is a spectacular chef-inspired kitchen extensive custom cabinetry, illuminated glass displays, steel door frames, statement Cristallo natural stone from Brazil, designer lighting and an oversized island designed for gathering. A seperate butler's pantry, elegant dining spaces and beautifully finished mudroom add both function and polish. Large floor to ceiling windows frame thr surrounding greenery and fill the home with natural light, while carefully designed architectural details - arched openings, layered millwork and curated lighting - give the home a level of character rarely found in new construction. Outside, the home continues to impress with professional landscaping, a private pool and covered outdoor living with automatic retractable screens, creating a resort like setting, ready to enjoy from day one. The unfinished basement, complete with a seperate side entrance and 10' ceilings, offers exceptional future flexibility for additional living space, recreation, or guest accomodations. Finished. Landscaped. Move In Ready. No construction timeline and no compromises. Come see it in person - this one feels better than it looks. (id:61576)
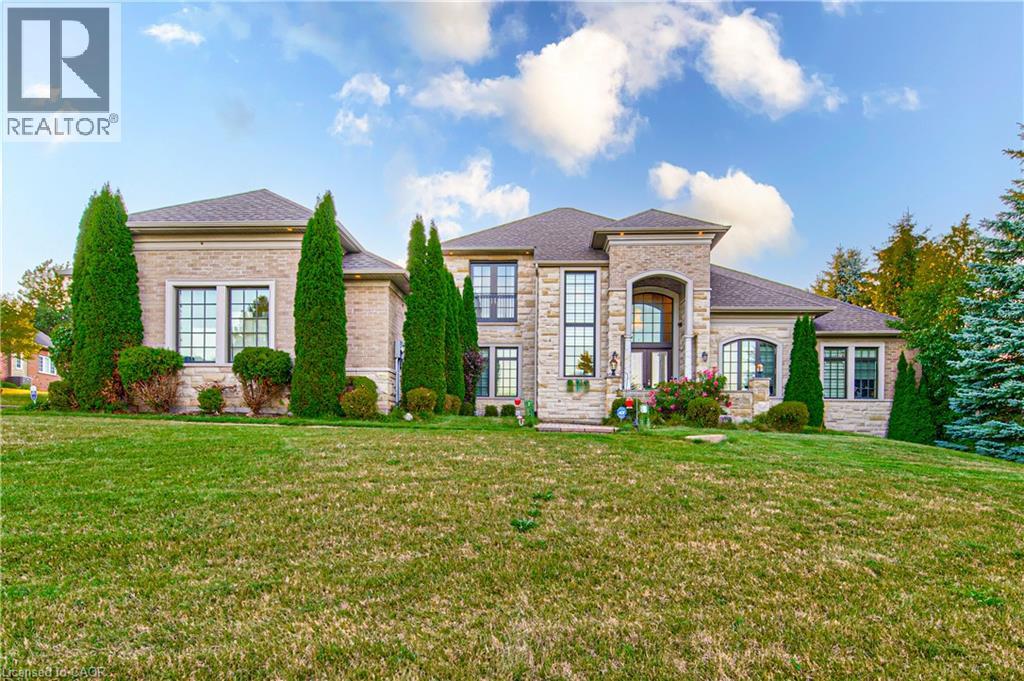
330 Macdonald Street
Inglewood, Ontario
Welcome to this exceptional custom-built Laurenden Homes bungaloft, nestled on a premium ravine lot in the prestigious hamlet of Inglewood. Offering over 8,100 sq. ft. of beautifully designed living space, this luxury residence combines outstanding craftsmanship, elegant finishes, and an impressive open-concept layout. The main level features spacious principal rooms, soaring ceilings, a gourmet kitchen designed for entertaining, and generously sized bedrooms, each with its own private ensuite. A private loft provides an ideal retreat for guests, extended family, or a home office. The professionally finished walk-out basement significantly expands the living space with a large recreation and entertainment hall capable of hosting up to 70 guests, a second kitchen, a 3-piece bathroom, and additional versatile rooms ideal for extended family, multi-generational living, or future customization. Outside, enjoy the peaceful setting of a beautifully landscaped ravine lot, complete with an oversized three-car garage and exceptional curb appeal. Located in the sought-after community of Inglewood, this remarkable home offers luxury living in a tranquil setting while remaining conveniently close to major commuter routes, golf courses, parks, and everyday amenities. A rare opportunity to own an extraordinary custom estate where quality, space, and location come together. (id:61576)
305 Randall Street
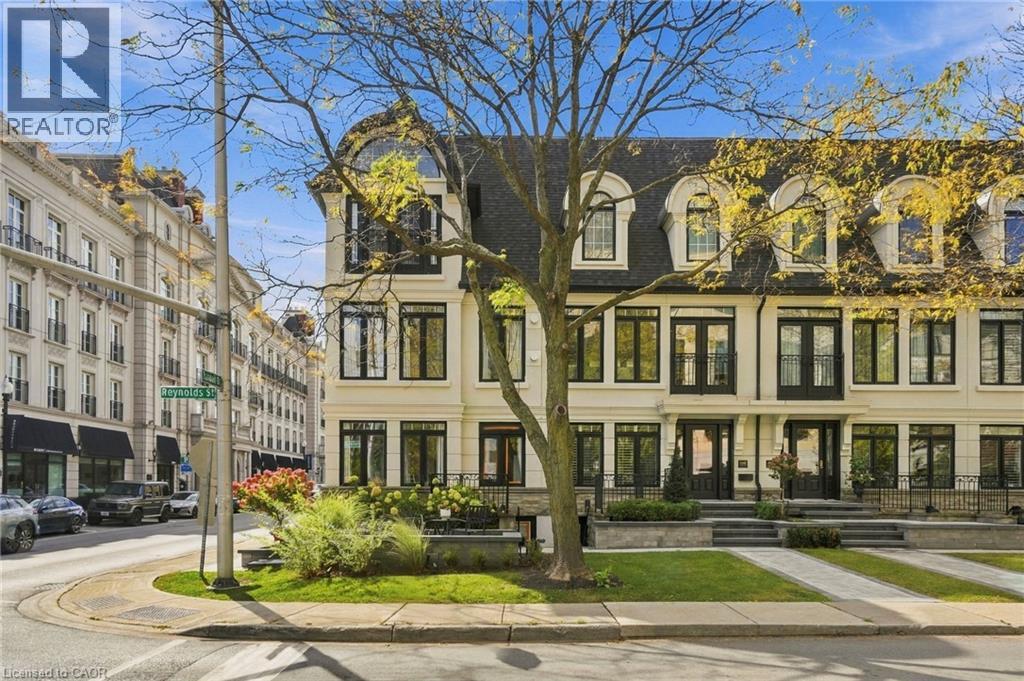
Oakville, Ontario
SPECTACULAR LUXURY TOWNHOME IN THE HEART OF DOWNTOWN OAKVILLE! This stunning freehold end-unit residence offers approx 2,950 sq. ft. of luxurious living space and has been completely transformed from the studs with exceptional craftsmanship and high-end finishes throughout. Offered fully furnished and professionally designed, this turnkey home features 2+1 bedrooms, 4 baths, oak hardwood flooring, two fireplaces and a custom Brahms kitchen. A separate entrance to the lower level adds convenience and versatility. Enjoy a private terrace off the kitchen and a private rooftop terrace, ideal for outdoor entertaining. A rare double-car garage with parking for three vehicles completes this exceptional offering. Perfectly situated steps from downtown Oakville’s finest restaurants, boutiques, cafés and waterfront. An extraordinary opportunity to enjoy sophisticated, maintenance-free luxury living in one of Oakville’s most desirable locations. Simply move in and enjoy! (id:61576)
1635 Sandhills Road
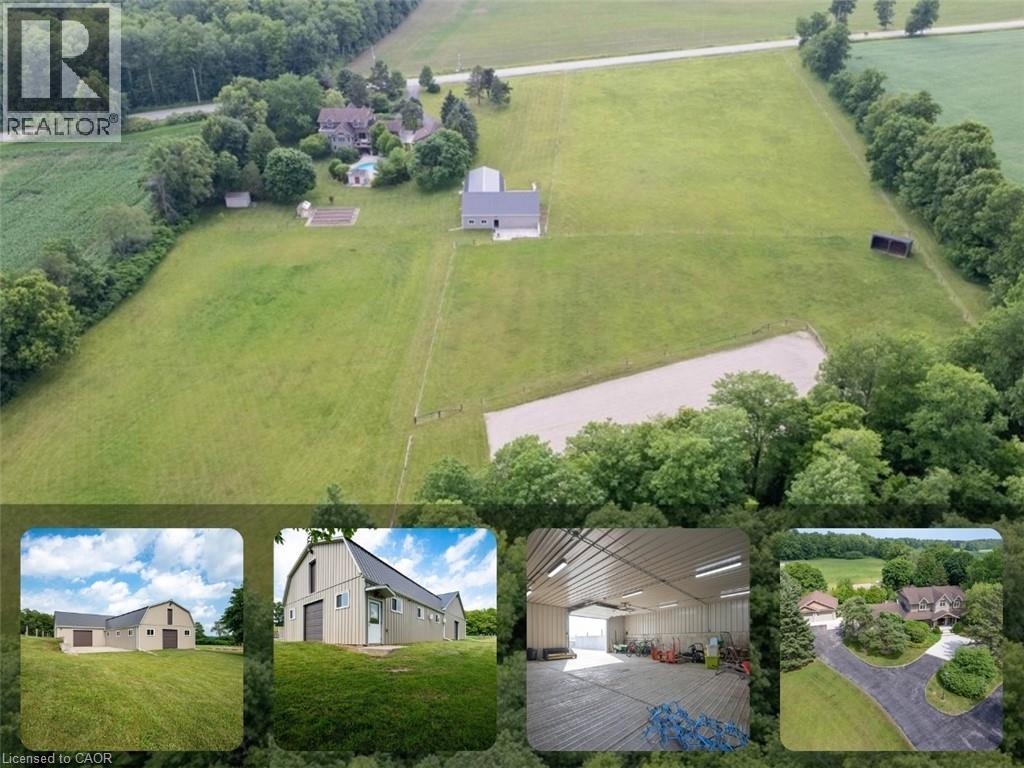
New Hamburg, Ontario
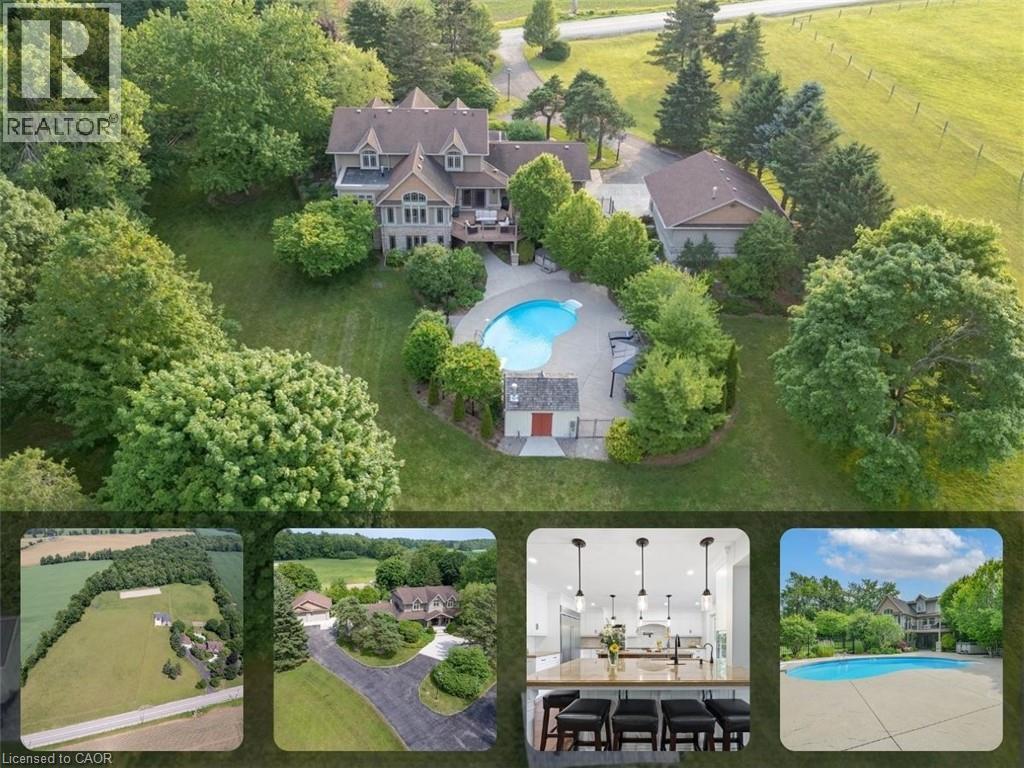
Welcome to 1635 Sandhills Road—where the address says it all and resort-style living begins. This is a once-in-a-lifetime opportunity to own an extraordinary 10-acre equestrian estate just 10 minutes from Kitchener. Offering the feel of a private luxury retreat, this spectacular property seamlessly blends elegance, privacy, and breathtaking natural beauty. The stunning open-concept home features 4 bedrooms, 4 bathrooms, and a spacious walkout basement, perfectly designed for both everyday living and entertaining. Outside, you'll discover a resort-style oasis with an inground pool, exceptional perennial gardens, mature landscaping, and picturesque views that create an unparalleled retreat setting. Equestrian enthusiasts will appreciate the impressive 5-stall horse barn complete with wash stall and tack room, a professionally designed outdoor riding ring, and a separate heated shop offering endless possibilities for hobbies, storage, equipment, or a home-based business. Whether you're pursuing your passion for horses or simply seeking an exceptional country lifestyle, this remarkable property offers it all. A rare and unforgettable offering where every day feels like a vacation. (id:61576)
1635 Sandhills Road
New Hamburg, Ontario
Welcome to 1635 Sandhills Road—where the address says it all and resort-style living begins. This is a once-in-a-lifetime opportunity to own an extraordinary 10-acre equestrian estate just 10 minutes from Kitchener. Offering the feel of a private luxury retreat, this spectacular property seamlessly blends elegance, privacy, and breathtaking natural beauty. The stunning open-concept home features 4 bedrooms, 4 bathrooms, and a spacious walkout basement, perfectly designed for both everyday living and entertaining. Outside, you'll discover a resort-style oasis with an inground pool, exceptional perennial gardens, mature landscaping, and picturesque views that create an unparalleled retreat setting. Equestrian enthusiasts will appreciate the impressive 5-stall horse barn complete with wash stall and tack room, a professionally designed outdoor riding ring, and a separate heated shop offering endless possibilities for hobbies, storage, equipment, or a home-based business. Whether you're pursuing your passion for horses or simply seeking an exceptional country lifestyle, this remarkable property offers it all. A rare and unforgettable offering where every day feels like a vacation. (id:61576)
21 Block Unit# 6
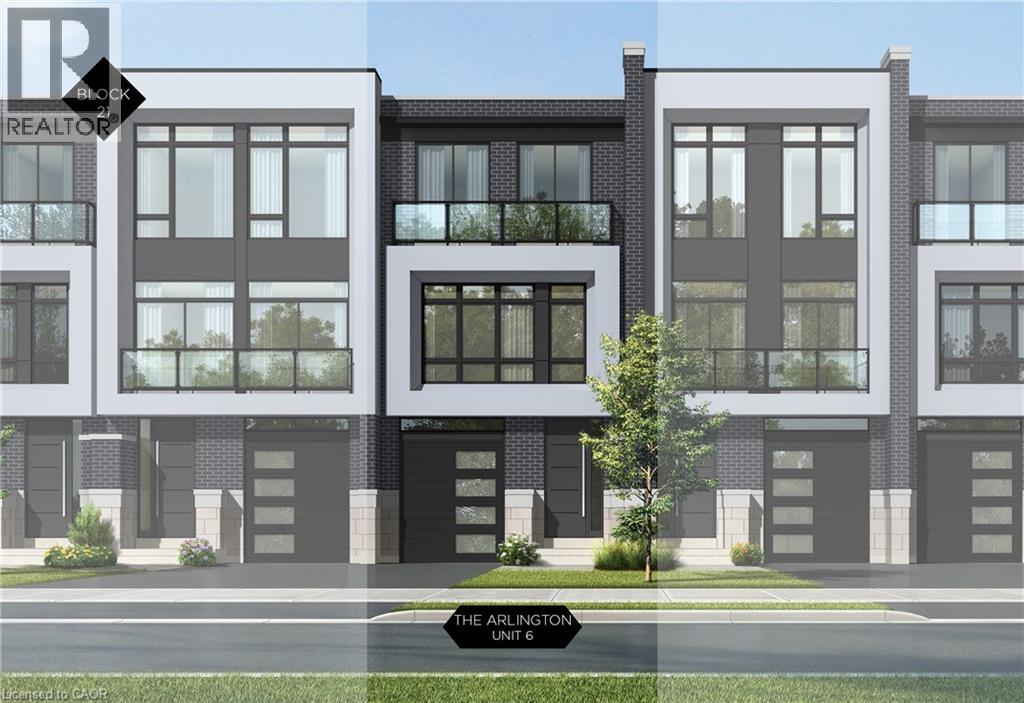
Oakville, Ontario
Nestled in an immensely desired mature pocket of Old Oakville, this exclusive development, aptly named Lifestyles at South East Oakville, offers the ease, convenience and allure of new while honouring the tradition of a well-established neighbourhood. A selection of distinct models, each magnificently crafted, with spacious layouts, heightened ceilings and thoughtful distinctions between entertaining and contemporary gathering spaces. A true exhibit of flawless design and impeccable taste. The Arlington; 3,677 sqft of finished space, 3 beds, 3 full baths + 2 half baths, this model includes 622 FIN sqft in the LL. A few optional layouts ground + upper. Garage w/interior access to mudroom, ground floor laundry, walk-in closet, full bath + family room w/French door to rear yard. A private elevator services all levels. Quality finishes are evident; with 10 ceilings on the main, 9 on the ground & upper levels. Large glazing throughout, glass sliders to both rear terraces & front terrace. Quality millwork & flooring choices. Customize stone for kitchen & baths, gas fireplace, central vacuum, recessed LED pot lights & smart home wiring. Chefs kitchen w/top appliances, dedicated breakfast, overlooking great room. Primary retreat impresses with large dressing, private terrace & spa bath. No detail or comfort will be overlooked, with high efficiency HVAC, low flow Toto lavatories, high R-value insulation, including fully drywalled, primed & gas proofed garage interiors. Expansive outdoor spaces; three terraces & a full rear yard. Perfectly positioned within a canopy of century old trees, a stones throw to the state-of-the-art Oakville Trafalgar Community Centre and a short walk to Oakvilles downtown core, harbour and lakeside parks. This is a landmark exclusive development in one of Canadas most exclusive communities. Only a handful of townhomes left. Full Tarion warranty. Occupation estimated summer 2026. (id:61576)
12 Bismark Street N
South Bruce, Ontario
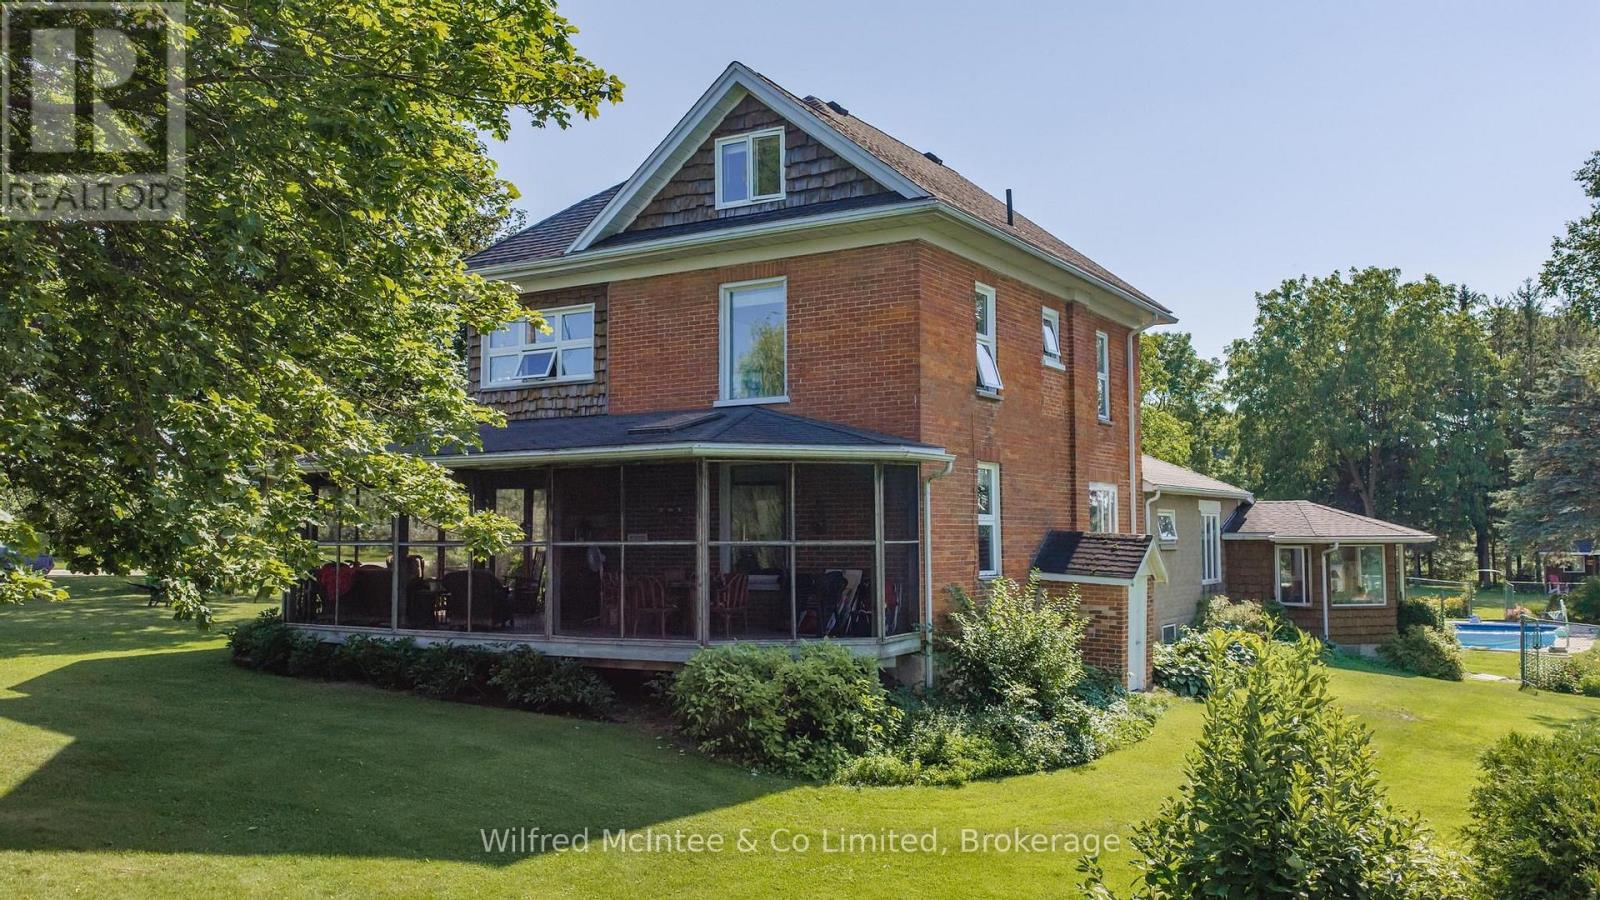
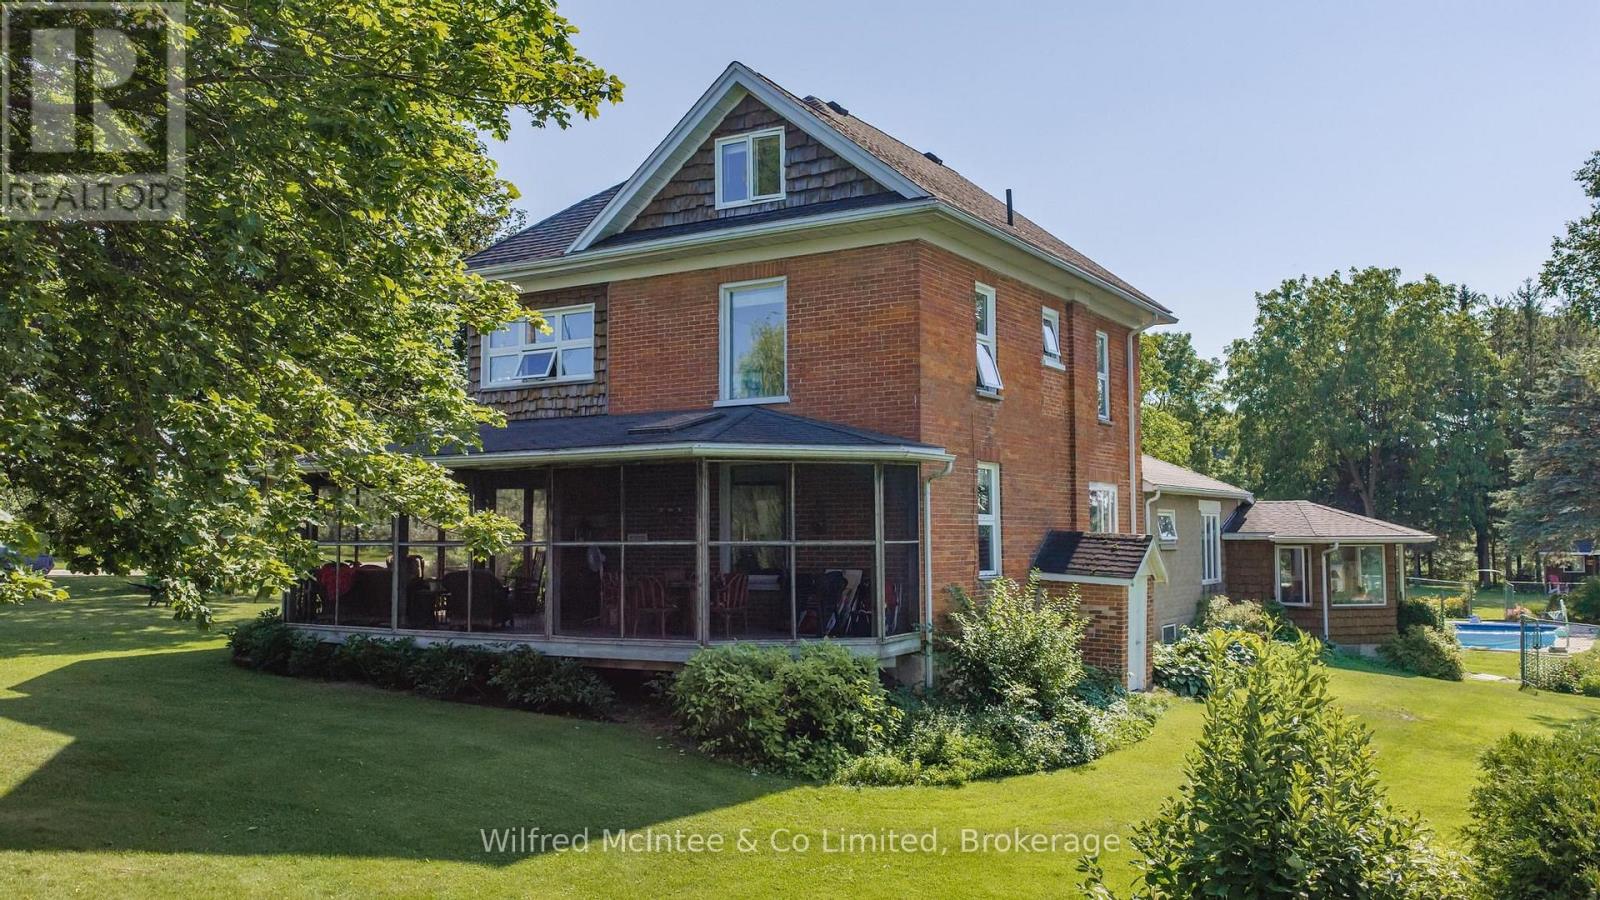
A rare opportunity to own a beautiful 96-acre farm located right on the edge of Mildmay, Ontario. Featuring approximately 85 workable acres, this property offers productive agricultural land, rolling hills, mature landscaping and the convenience of being virtually in town. The land consists of highly productive Harriston Loam and Dumfries Loam soils, making this an excellent opportunity for farmers, investors or those looking to enjoy country living close to town. The property also features a large established apple orchard, a paved laneway, an older bank barn and a drive-in shed. The updated farmhouse offers approximately three bedrooms, plus a finished attic that could be used as an additional bedroom, office, hobby space or recreation room. The spacious main floor includes a large living room, generous dining room-which could also serve as a second living area-an updated kitchen and bathrooms, and a bright sun porch leading to the in-ground pool. A huge screened-in porch provides the perfect space to relax and enjoy the peaceful surroundings. Comfort and quality are evident throughout, with heated floors in the living room, sunroom and both bathrooms. The home is serviced by town water and natural gas. Outside, the beautifully landscaped grounds create a private oasis with mature trees, gardens, an in-ground pool and a large bunkie, ideal for guests or additional recreational space. With its productive farmland, rolling terrain, established orchard, attractive home and exceptional location next to Mildmay, this property offers a unique combination of agricultural opportunity and country lifestyle. Future development potential may also exist, subject to municipal approvals and applicable regulations. A property of this size and character, located so close to town, is a truly special offering. (id:61576)
12 Bismark Street N
South Bruce, Ontario
A rare opportunity to own a beautiful 96-acre farm located right on the edge of Mildmay, Ontario. Featuring approximately 85 workable acres, this property offers productive agricultural land, rolling hills, mature landscaping and the convenience of being virtually in town. The land consists of highly productive Harriston Loam and Dumfries Loam soils, making this an excellent opportunity for farmers, investors or those looking to enjoy country living close to town. The property also features a large established apple orchard, a paved laneway, an older bank barn and a drive-in shed. The updated farmhouse offers approximately three bedrooms, plus a finished attic that could be used as an additional bedroom, office, hobby space or recreation room. The spacious main floor includes a large living room, generous dining room-which could also serve as a second living area-an updated kitchen and bathrooms, and a bright sun porch leading to the in-ground pool. A huge screened-in porch provides the perfect space to relax and enjoy the peaceful surroundings.Comfort and quality are evident throughout, with heated floors in the living room, sunroom and both bathrooms. The home is serviced by town water and natural gas.Outside, the beautifully landscaped grounds create a private oasis with mature trees, gardens, an in-ground pool and a large bunkie, ideal for guests or additional recreational space. With its productive farmland, rolling terrain, established orchard, attractive home and exceptional location next to Mildmay, this property offers a unique combination of agricultural opportunity and country lifestyle. Future development potential may also exist, subject to municipal approvals and applicable regulations. A property of this size and character, located so close to town, is a truly special offering. Call your Realtor today for more details. (id:61576)
101 Deerpath Road
Cambridge, Ontario
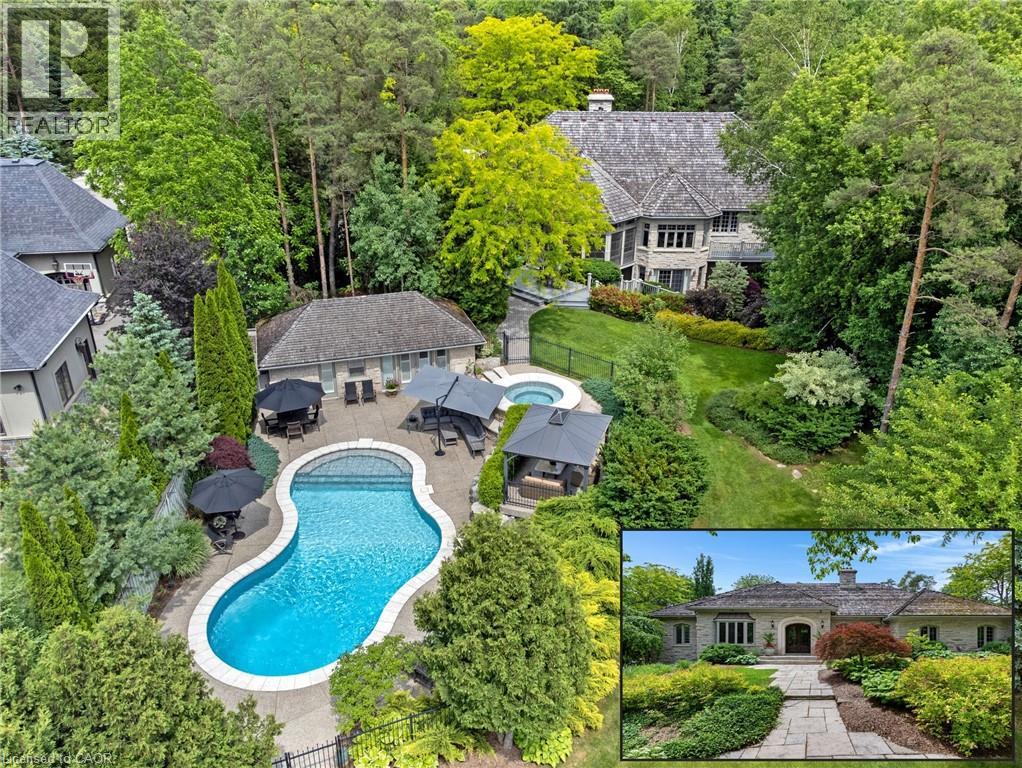
HIDDEN BEHIND GATES & A WHISPERING CANOPY OF TREES, 101 DEERPATH ROAD is a rare, generational acquisition. Spanning a remarkably private 1.36-acre clearing in Cambridge’s most prestigious estate enclave. It seamlessly bridges the romantic, commanding presence of a stone manor with a sleek, uncompromising modern interior. Over 5,300sqft of living space unfolds with artistic intent, beginning at the threshold of a newly introduced double-door entry. The exterior footprint is a collector's sanctuary, featuring a triple-car garage engineered with a lift to effortlessly house a 4-vehicle collection. Inside, the home has been completely liberated from the past. The main floor layout was dramatically re-engineered, raising the former sunken living room. Grounded in a rich tapestry of new premium hardwood & porcelain tile, the entire level is wrapped in a gallery-white palette. The kitchen is less of a workspace & more of a culinary theatre, anchored by rare Brazilian Quartzite countertops. Custom soft-close millwork features above-and-in-cabinet illumination, while a newly expanded window frames views of the grounds. The primary retreat has been reimagined. The dressing room is a customized fashion vault with built-ins illuminated by tailored upper & lower LED lighting. Its accompanying ensuite was completely redone, featuring the thermal luxury of in-floor heating, stone tile, a glass shower, a private water closet, & a deep soaking tub. Beyond the primary wing, the home offers unmatched versatility, hosting 3 additional bedrooms & a fully independent, walk-out lower-level in-law suite with its own kitchen. The rear of the property is an uncompromised summer playground. A screened-in sunroom acts as a viewing gallery over a sprawling pool deck, a heated inground pool, a hot tub, & a detached 500sqft pool house cabana, elevated with an outdoor shower. A brand-new custom walkout deck extends the interior entertaining space effortlessly into nature. No detail was spared. (id:61576)
1168 Carey Road
Oakville, Ontario
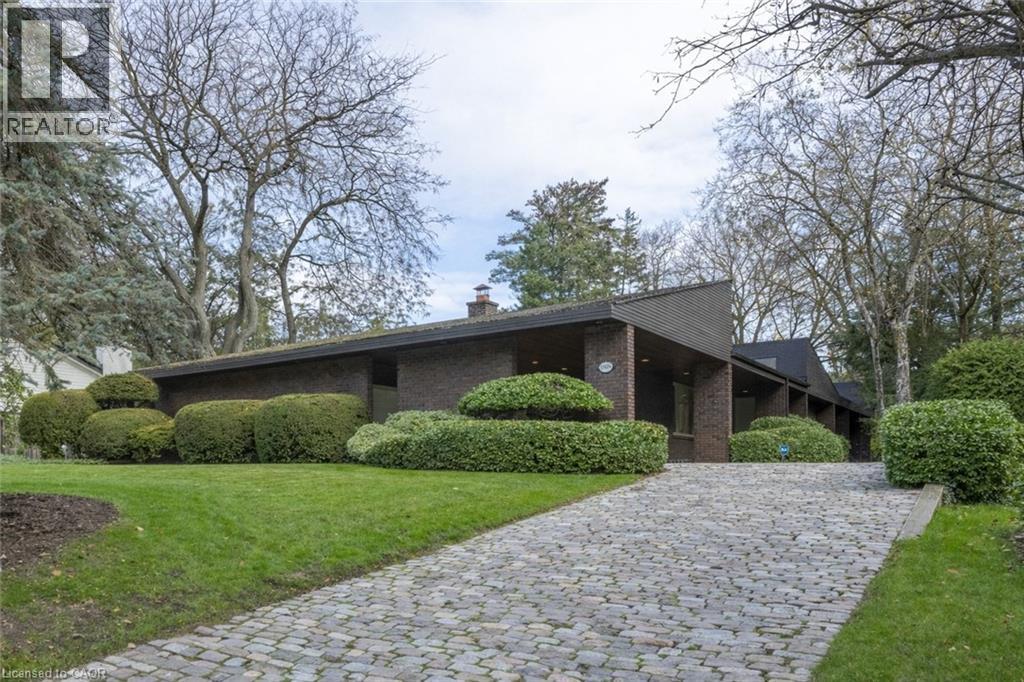
This bespoke architecturally designed single-storey residence, created in the Contemporary Shed Style, combines refined architecture with exceptional functionality and craftsmanship. Designed for sophisticated entertaining and comfortable family living, the home features dramatic interior rooms, clean lines, and seamless indoor-outdoor connections. Principal living spaces and bedrooms are positioned to maximize privacy and natural light through expansive floor-to-ceiling windows overlooking landscaped gardens. A generous foyer introduces over 3,100 sq. ft. of refined single-level living. At the heart of the home, a striking four-sided wood-burning fireplace connects the formal living and dining areas. The gourmet kitchen is equipped with premium appliances, sky-lighting, custom cabinetry, walk-in pantry storage, and built-in serving functions, while oversized glass doors open directly to the gardens and outdoor entertaining spaces. The adjoining family room is filled with natural light from extensive glazing and skylights, complemented by wide plank white oak flooring, custom millwork, and cathedral tongue-and-groove willow ceilings. The private primary suite includes a spa-inspired ensuite, walk-in closet, and direct garden access. Two additional bedrooms feature oversized windows and double closets. The lower level offers excellent versatility with a recreation room, oversized laundry and craft area, workshop, cedar storage room, and wine storage. Completing the property are a cedar shake roof, cobblestone driveway, double carport, and oversized double garage with parking capacity for up to seven vehicles, delivering a rare blend of luxury, comfort, and practicality. (id:61576)
116 Courchevel Crescent
Blue Mountains, Ontario
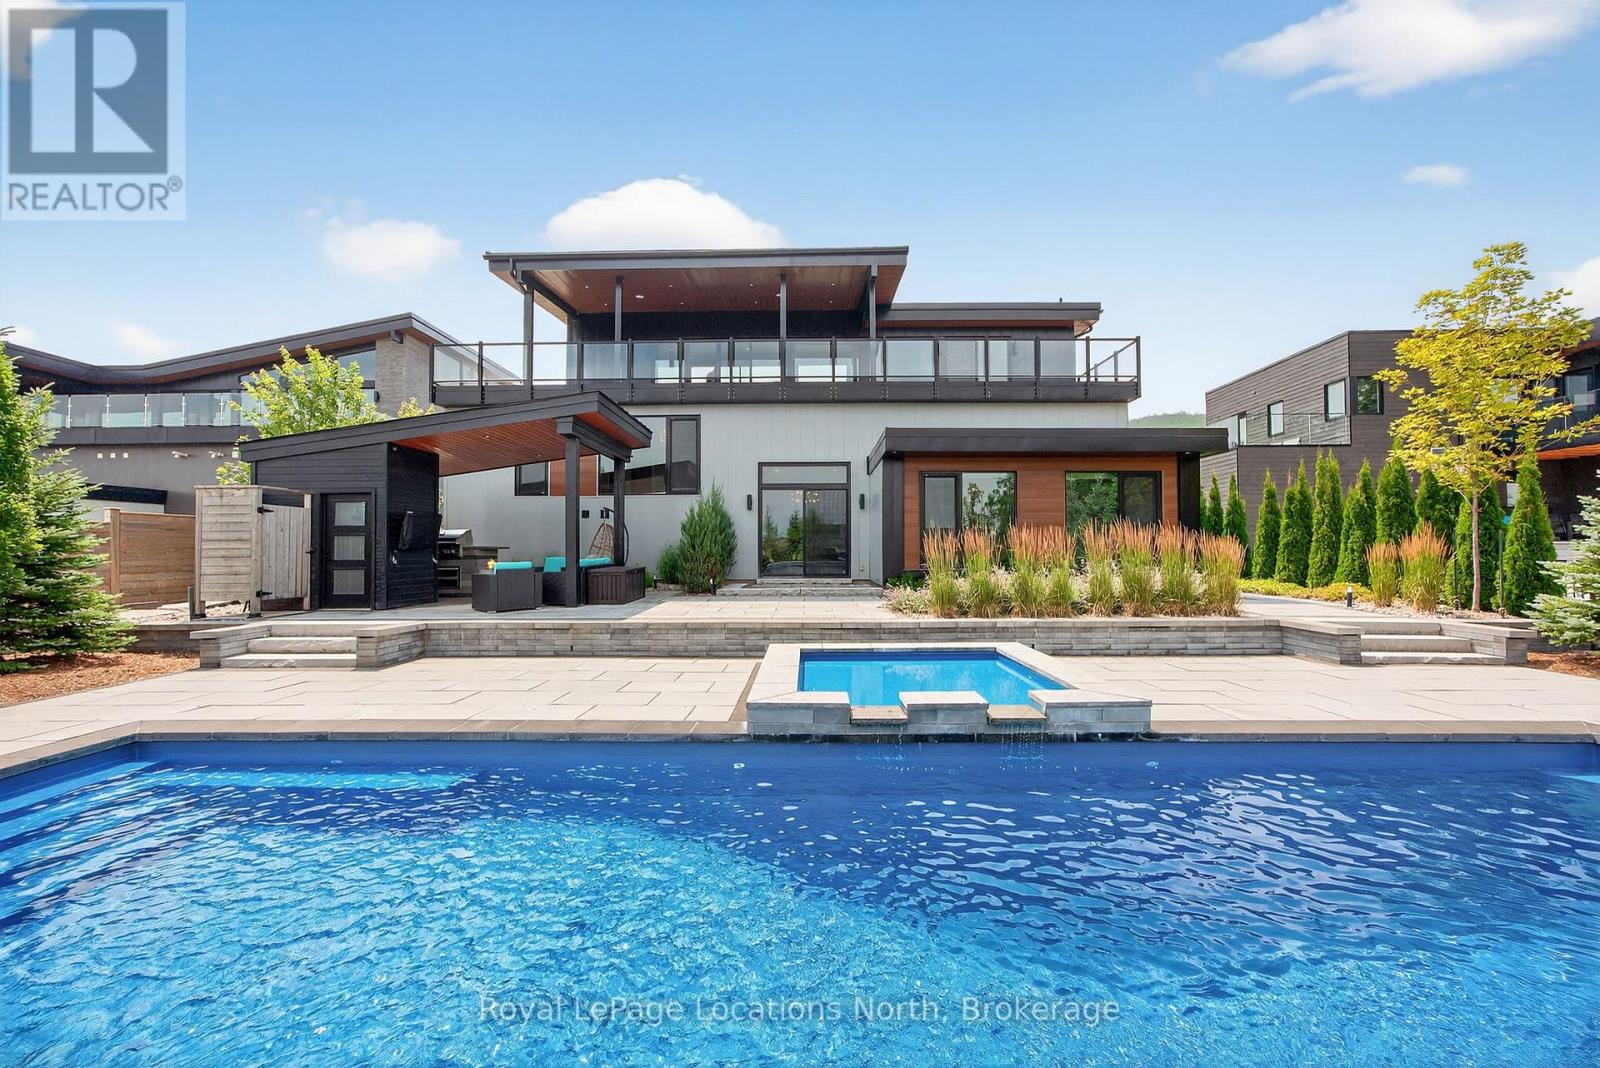
Discover the epitome of luxury living at this exquisite 5-bedroom, 3.5-bath custom-built home in Nipissing Ridge III, Blue Mountains. Boasting approximately 3,800 sq. ft. of sophisticated living space, this property offers unparalleled panoramic views of the Escarpment, ski hills, and Georgian Bay. Experience seamless indoor-outdoor living with over 1,200 sq. ft. of outdoor porcelain tile terraces, indoor and outdoor speakers, a classic cabana featuring an outdoor kitchen, and a stunning saltwater pool with a waterfall. The gourmet kitchen, featuring high-end appliances and an expansive island, is perfectly positioned to capture magnificent views. The main floor has a majestic foyer and has three bedrooms and two bathrooms. The primary bedroom overlooks the beautifully landscaped backyard and pool. It has a spa inspired 4 pce ensuite and a large walk in closet. The two additional bedrooms are spacious, with views of the ski hills, and share a 5-piece bathroom. The lower level offers in-floor heating, a spacious mudroom, two guest bedrooms, a three-piece bathroom, and a family room with a wet bar and walkout. Other features are a spacious 2.5 car garage with direct access to 1000sqft of heated storage, indoor and outdoor speakers throughout, top of the line heat pump and air steam humidifier, a grocery lift, a commercial grade Ubiquiti home network to keep your electronics connected and for your convenience a grocery lift connecting the mudroom to the kitchen. This sought-after location provides direct access to Craigleith/Alpine Ski Clubs and Nipissing Ridge Tennis Courts. Enjoy an active lifestyle with proximity to Blue Mountain skiing, fine dining, select shops, private ski clubs, the Georgian Trail for hiking and biking, and numerous exclusive and public golf courses. This is more than a home; it's a lifestyle between the escarpment and Georgian Bay. (id:61576)
314 7th Concession Road E
Flamborough, Ontario
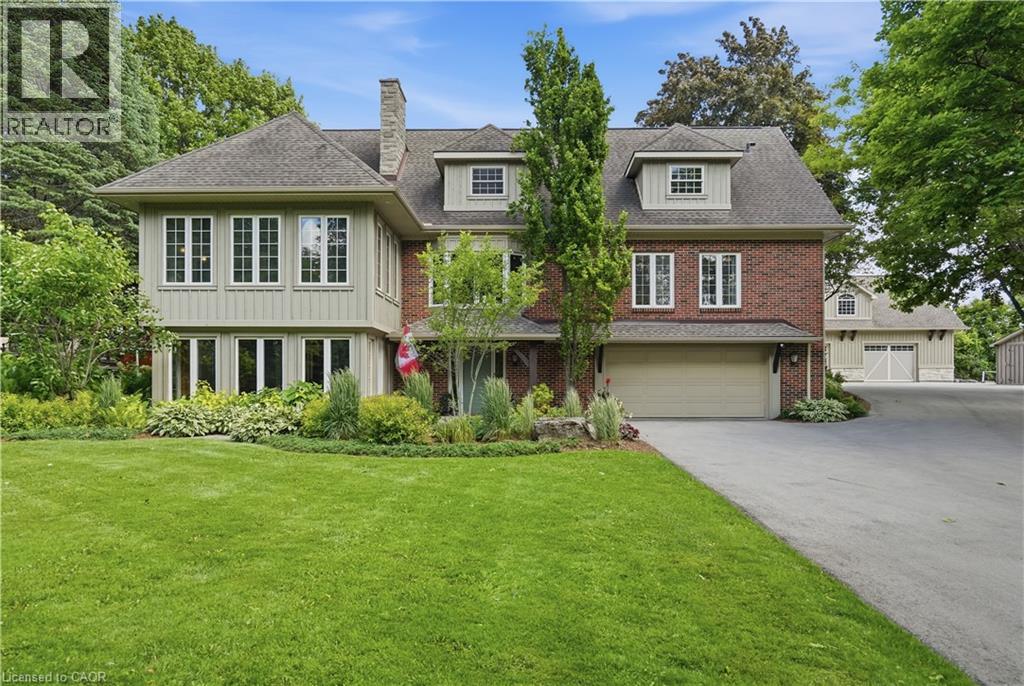
YOUR PRIVATE OASIS MINUTES TO WATERDOWN! Set back nearly 1,000' on a paved, tree-lined driveway, this 8-acre estate, dubbed The Resort, is offered for the 1st time in 19 years. The 3,800+ sqft home has geothermal heating & cooling, a whole-home 30kW propane generator (weekly auto-exercise) will power everything in the event of an outage. Excellent water with UV & RO treatment. A second story offers 1,800 sqft of open concept living space with a home theatre, great room & powder room. Kitchen renovated in ‘19 with a 15' island seats 6, three fridges, double ovens, two sinks & reclaimed elm flooring throughout from antique barns. A spacious dining room with windows on 3 sides overlooks the front yard. The living & family rooms share a two-sided fireplace, built in cabinets & beamed ceilings. The finished lower level adds a bedroom, 3-piece bath & yard access. Laundry room has access to the double car garage featuring a Tesla Wall charger. Outdoors: two-level deck with fire table, hot tub /22, stone BBQ center with pergola & a Finnish wood-fired sauna. An award winning (HFH INC) 46’x30’ garage features dual heat (in-floor & ductless heat/AC), R35 wall/R60 ceiling insulation for comfort & efficiency. An attached post & beam cabana with stone fireplace & custom limestone floor is beside an over-sized 48’x21’ salt water pool with a 10’ deep end & massive diving rock. Enjoy your own private pickleball court! The front features a 120’x60’ pond with waterfall & fountain that has color changing night lighting. Enjoy winter skating on the pond & cozy up in an A-frame cabin with a wood stove. A beautiful custom fence with 8”x8” posts & capped decorative stone columns ties the entire yard together! Hydro buried underground ‘23 (Hydro One approved), spare conduit roughed-in to the road for future possibilities.. Septic pumped Nov '25; four propane tanks service the garage & pool heat. Quality, privacy & lasting sophistication throughout. Don't be TOO LATE*! *REG TM. RSA. (id:61576)
15 Peppertree Crescent
Ancaster, Ontario
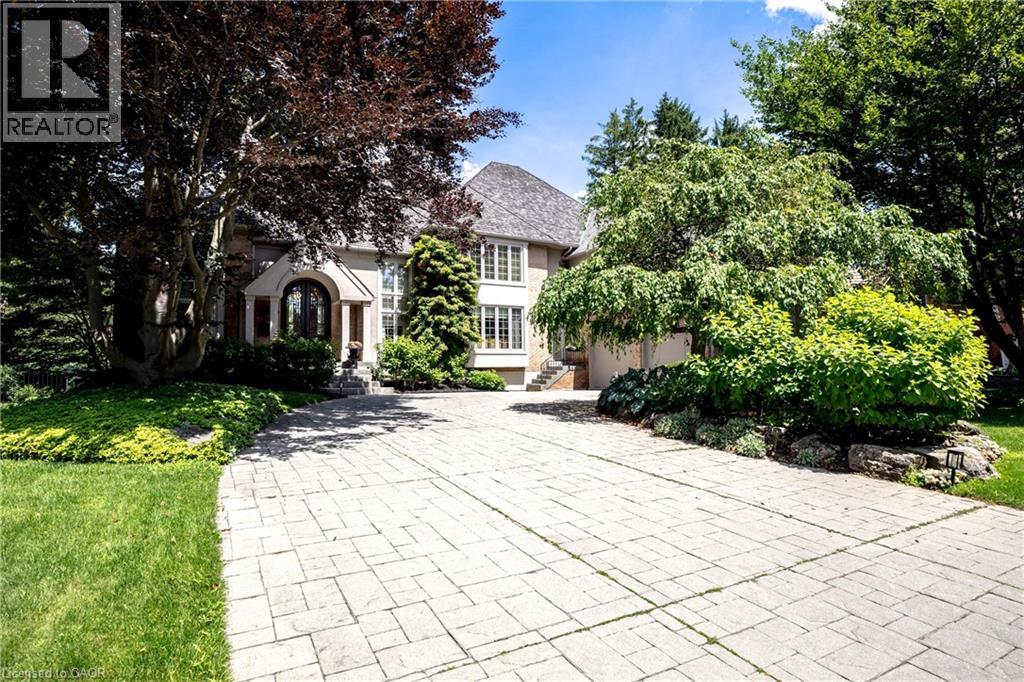
Welcome to 15 Peppertree Crescent, an exceptional residence in Ancaster’s prestigious Chancery Manor, just steps from the Hamilton Golf & Country Club. Offering over 6,200 sqft of thoughtfully updated living space, this distinguished residence is the perfect blend of timeless elegance and modern luxury. At the heart of the home, the dramatic two-storey great room is anchored by a double-sided Tartaruga fireplace with soaring ceilings, oversized windows, and stunning architectural detail. Designed for both everyday living and grand entertaining, the open-concept main level showcases Venetian plaster walls, intricate plaster mouldings, premium finishes, and exceptional craftsmanship throughout. The formal dining room is ideal for entertaining, while the chef’s kitchen boasts custom Downsview cabinetry, quartzite countertops, a substantial island, premium Wolf, Sub-Zero & Thermador appliances, and an eat-in area with French doors opening to the beautifully remodelled backyard. Offering 4+1 bedrooms, 7 bathrooms, and three private ensuites, the home provides exceptional space and privacy for family and guests. The primary suite serves as an elegant private retreat, complete with a Town & Country fireplace, walk-in closet, and luxurious ensuite with heated marble floors. The finished lower level features a separate entrance, guest bedroom with heated ensuite floors, theatre room, inviting lounge with a Town & Country fireplace, second kitchen with custom Downsview cabinetry, roughed-in wine cellar, cedar closet, and powder room-ideal for extended family, guests, or entertaining. Outside, the Gunite pool and hot tub are surrounded by a spacious patio, creating a resort-inspired retreat complete with a pool house and bathroom. Curated with exceptional materials, timeless craftsmanship, and uncompromising attention to detail, this home has been finished to the highest standard. (id:61576)
678541 Centre Road
Mulmur, Ontario
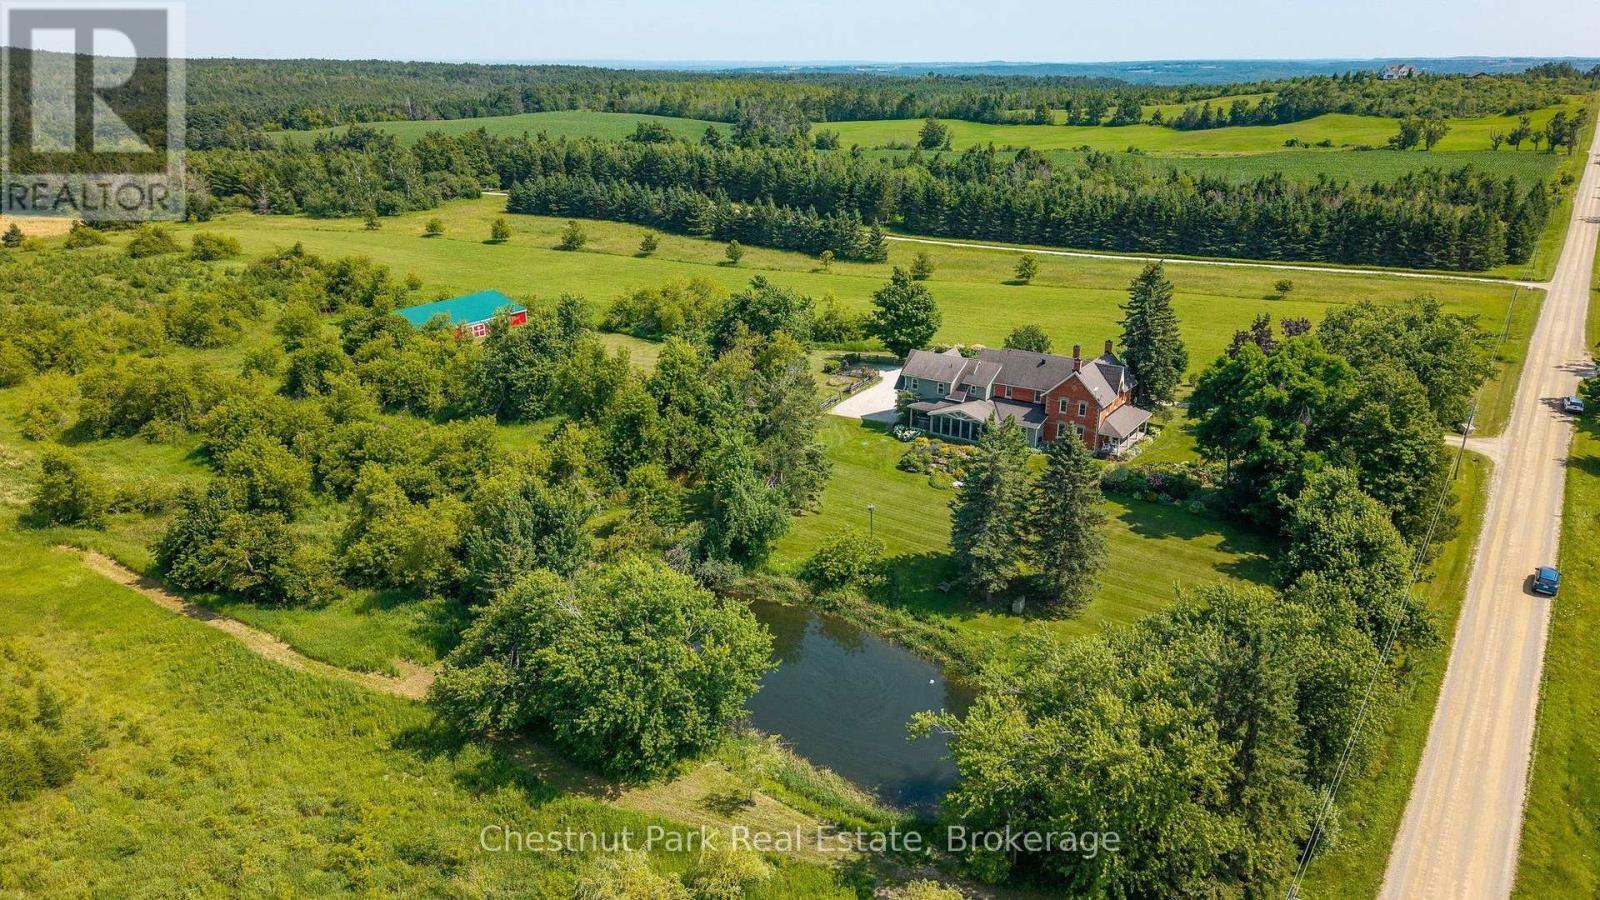
Centre Road Manor is a timeless country estate set on 25 acres in one of Mulmur's most coveted locations, where heritage architecture, beautifully landscaped grounds and an exceptional four-season lifestyle come together in perfect harmony. Originally a classic double-brick farmhouse, the residence was thoughtfully expanded and reimagined in 2008, creating an elegant five-bedroom home that seamlessly blends historic character with modern comfort. Located just 14 minutes to Creemore, 15 minutes to Devil's Glen Ski Club and Mad River Golf Club, 30 minutes to Collingwood, and only 80 minutes from Pearson International Airport, the property offers the perfect balance of privacy and convenience in the heart of the Niagara Escarpment. Designed for relaxed family living and gracious entertaining, the home features five bedrooms, 2.5 bathrooms, original hardwood flooring on the main level with matching hardwood upstairs, heated floors in the mudroom, main bathroom and primary ensuite, a spacious sun-filled primary suite, and a welcoming gas fireplace. The spectacular three-season screened porch overlooks the pond and beautifully curated perennial gardens. With seating for twelve, it is the perfect setting for summer dinners, morning coffee or evening cocktails. Outside, mature specimen trees, wraparound verandas and numerous private sitting areas create a remarkable sense of peace and privacy. The picturesque pond reflects the gardens in summer and becomes a skating pond in winter, while the expansive grounds offer ample room for a future pool. A beautifully maintained barn provides excellent space for a workshop, studio, hobbies or recreational storage, complemented by an attached 2.5-car garage with inside access. Additional features include geothermal heating, a drilled well with UV purification, Starlink high-speed internet, negotiable furnishings, and a welcoming community surrounded by some of Mulmur's finest country estates. (id:61576)
1205 Nine Mile Lake Road
Torrance, Ontario
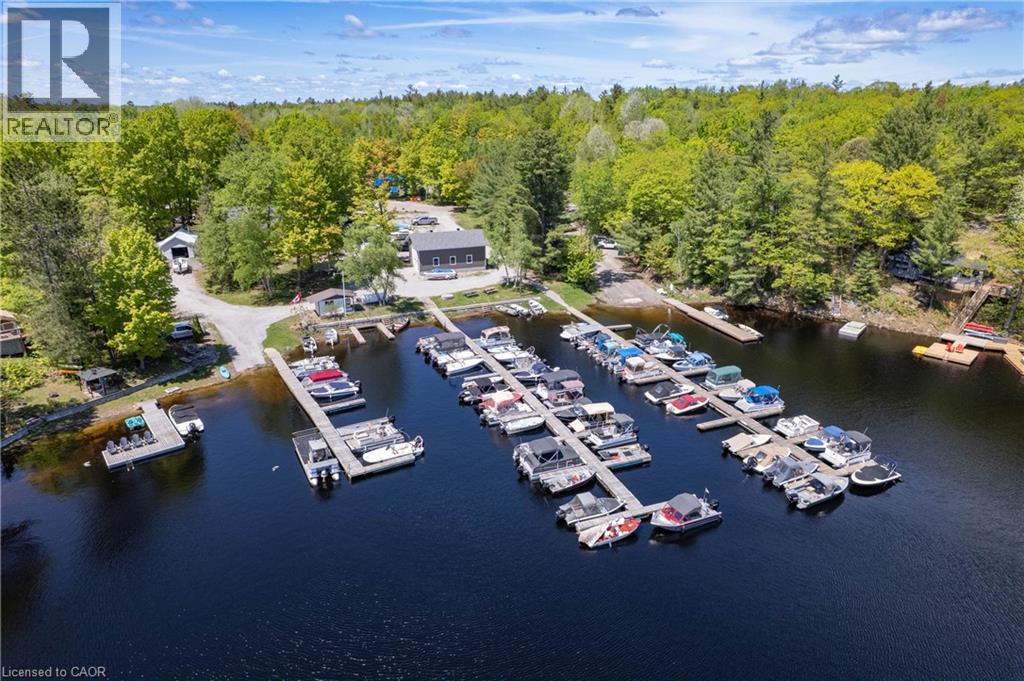
Live, work & play in beautiful Muskoka! Nine Mile Marina – Established Muskoka Marina Business Rare opportunity to acquire a well-established, family-owned marina business with nearly 75 years of operating history. Situated on 3.28 acres with 188 feet of shoreline on Nine Mile Lake, this turnkey operation is the lake’s only marina and primary marine service provider. Nine Mile Lake is one of Muskoka’s hidden gems, with approximately 75% of its shoreline consisting of undeveloped Crown land. The lake supports 141 cottages, including 82 water-access properties that rely on the marina for transportation, docking, parking, fuel, boat storage, and retail services. Established revenue streams include 95 fully occupied seasonal parking spaces, 74 dock slips and 7 shore slips, indoor storage for up to 86 boats, seasonal storage for approximately 160–170 boats annually, outdoor shrink-wrap storage for approximately 70 boats, fuel sales through a 4,500-litre above-ground system and gas dock, retail sales, and marine service and repair work. An approved MNR Land Use Permit allows for 8 additional dock slips, providing immediate growth potential. Property features include three large boat storage buildings, a full-service repair and shrink-wrap facility, a secondary workshop, a newly constructed storage compound, and multiple storage sheds. Included is a spacious 3-bedroom, 2-bathroom residence ideal for owner occupancy or staff accommodation, plus a separate bachelor apartment with rental income potential. With strong occupancy, diversified recurring revenue, limited competition, established infrastructure, and opportunities for expansion, Nine Mile Marina presents an exceptional turnkey investment opportunity in the heart of Muskoka. (id:61576)
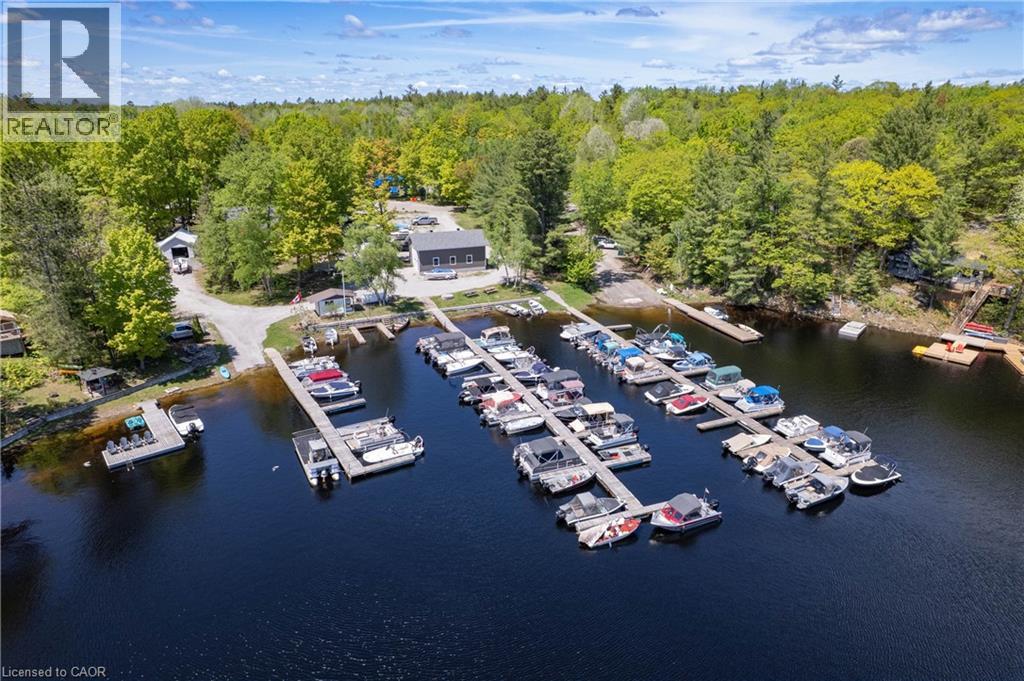
1205 Nine Mile Lake Road
Torrance, Ontario
Live, work & play in beautiful Muskoka! Welcome to Nine Mile Marina, a rare opportunity to own a thriving turnkey marina business including a 3+ bedroom waterfront residence in the heart of Muskoka. Privately owned and operated for nearly 75 years, this exceptional 3.28-acre property offers 188 feet of shoreline on picturesque Nine Mile Lake, one of Muskoka's hidden gems known for its pristine waters, rugged Canadian Shield landscape, and approximately 75% protected Crown land shoreline. As the only marina on the lake, Nine Mile Marina serves a loyal and established customer base, providing essential services to both road-access and water-access cottagers. The marina features 95 fully occupied seasonal parking spaces, 74 dock slips, 7 shore slips, and an approved MNRF permit for 8 additional dock slips. The well-maintained residence offers 3 bedrooms and 2 bathrooms, with thoughtful updates including an expanded primary bedroom, renovated main bathroom, and added kitchen pantry. Enjoy peaceful lake views from the inviting Muskoka room or relax on the private deck surrounded by mature trees. A bachelor apartment on the main level provides flexible accommodation for guests, family members, staff, or additional rental income. The marina operation includes fuel sales, propane, ice, groceries, snacks, marine supplies, and Kawartha Dairy ice cream. Extensive infrastructure features three boat storage buildings, a large service and repair shop, workshop space, multiple storage compounds, and capacity to store over 160 boats annually. Whether you're looking to continue a successful marina operation, expand an established business, or enjoy the unique lifestyle of living and working on the waterfront, Nine Mile Marina presents an extraordinary legacy opportunity in one of Muskoka's most desirable recreational settings. (id:61576)
918 Windham East 1/4 Road
Simcoe, Ontario
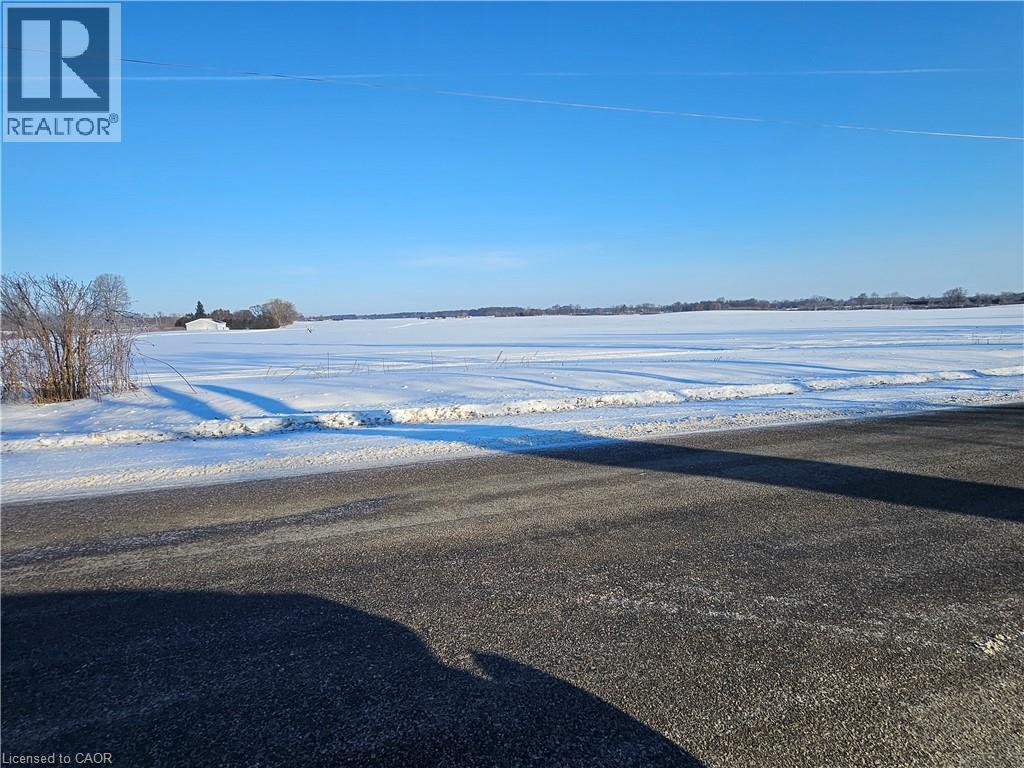
Need more land? This expansive 118-acre parcel offers a rare opportunity with one large, open field and no tree lines, making it ideal for efficient farming and growth. The majority of the acreage is workable and suitable for a wide variety of crops. A large pack barn on the property provides excellent storage and operational flexibility. For those seeking even more space, this parcel is also available with MLS #40802852, allowing you to expand an additional 72 acres, creating an impressive 190-acre contiguous tract in one large field. An excellent opportunity for agricultural operations, expansion, or long-term investment. This property also has a gas lease on it. (id:61576)
1077 Bridge Road
Oakville, Ontario
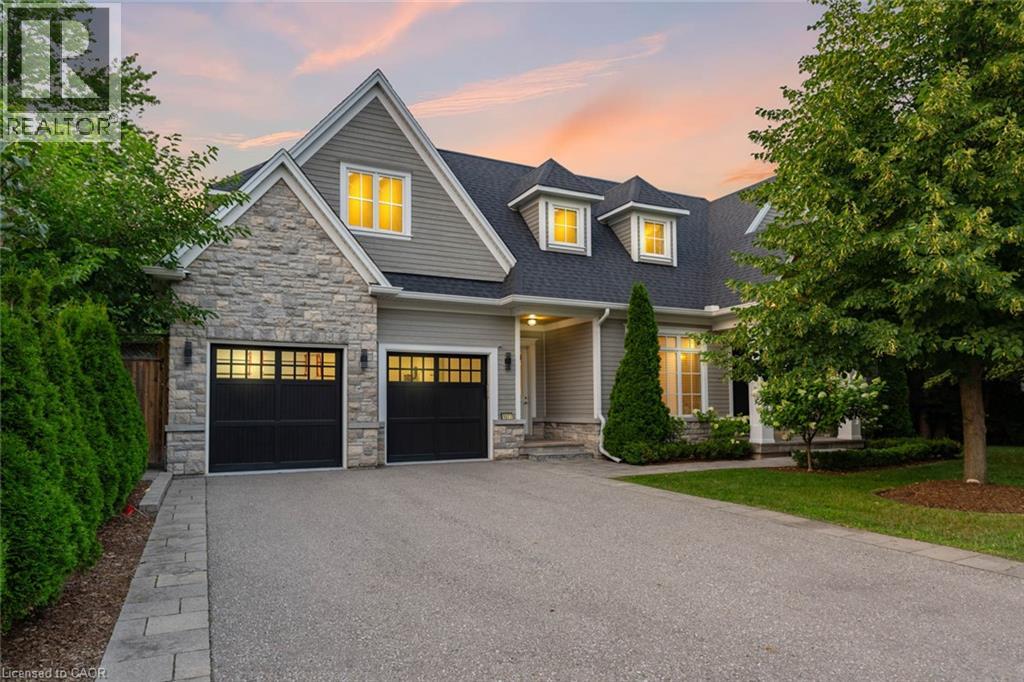
1077 Bridge Road offers over 5,300 sq. ft. of finished living space on a landscaped 100' x 120' lot in sought-after West Oakville, minutes to downtown Oakville, Bronte Harbour, Lake Ontario, parks, the YMCA, top-rated schools, and Appleby College.A grand foyer with 10-foot ceilings, plaster crown moulding, and a hardwood staircase leads to a private office, formal dining room, and butler's servery with wine fridge. Wide-plank hardwood floors, 9-inch baseboards, custom millwork, coffered ceilings, and a gas fireplace complement the open-concept living space. The chef's kitchen features Sub-Zero, Wolf, and Bosch appliances, a large island, and breakfast area.The second level offers four bedrooms with ensuite access, including a primary suite with a walk-in closet and a heated-floor ensuite. A second bedroom has a private ensuite, while two others share a Jack-and-Jill bath. Second-floor laundry adds convenience.The finished lower level features heated floors, a spacious rec room with a stone gas fireplace, fifth bedroom, 3-piece bath, and flexible space for a gym, media room, or games area.Outside, enjoy a covered porch, stone patio, landscaped backyard with irrigation, Generac whole-home generator, security system, and epoxy-finished double garage. A custom-built home combining quality craftsmanship, functional design, and an exceptional West Oakville location. (id:61576)