
Find your home
Search properties for sale across the region using the retained RealtyPress MLS data.
Use the search and filters below, or contact Darren for help narrowing the results.
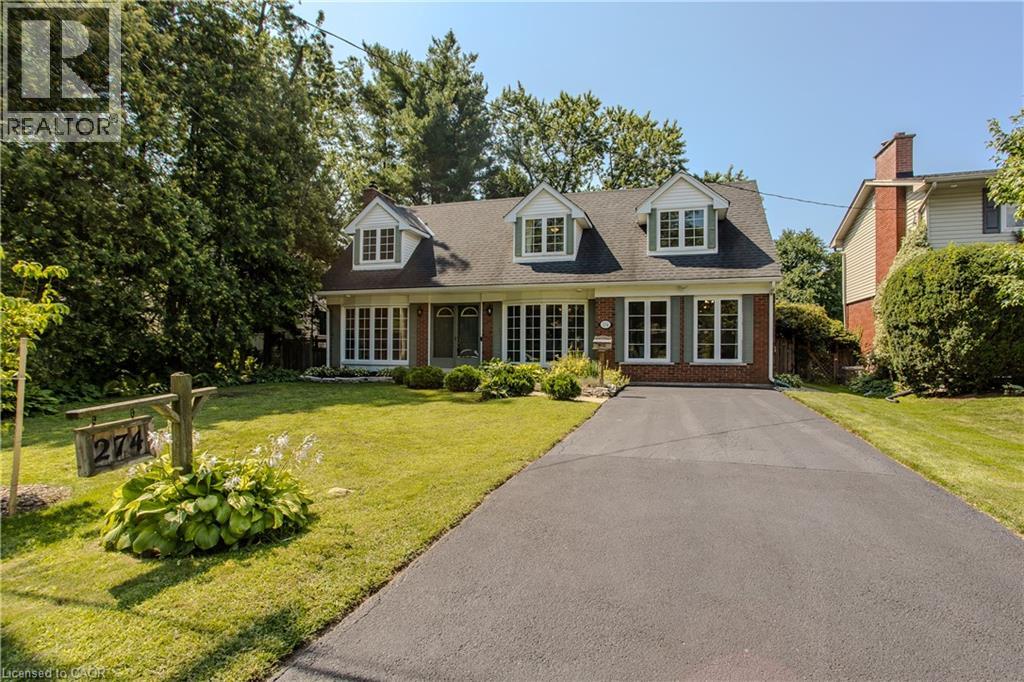
274 Belvenia Road
Burlington, Ontario
A rare find on the south side of prestigious Belvenia Rd, this charming 5-bed, 3-bath home offers an opportunity in one of South Burlington’s most established neighbourhoods. Set on a 60'x130' lot surrounded by mature trees, the property offers a spacious backyard and flexibility for family or multi-gen living. Located mins to Tuck School, Nelson HS, parks, the lake & all amenities. Inside a welcoming foyer introduces the home’s comfortable, functional layout. The living room features hardwd flooring, a fireplace & large windows, creating an inviting space to relax. The separate dining room offers a lovely setting for family meals & entertaining, while the kitchen features wood cabinetry, ample counter & storage space, and a walkout to the backyard. A convenient main-floor bath completes this level. Upstairs, the home offers 3 well-proportioned bedrooms & a full bath, providing comfortable space for family, guests or a home office. The finished lower lvl adds valuable living space with a rec room, f/p, built-ins and add storage, offering plenty of flexibility for a games room or casual entertaining. Adding to the home’s versatility is a separate suite area with in-law or potential rental possibilities. Currently unfinished, the space provides an opportunity for the next owner to complete it to their own taste and needs, with areas designated for a kitchen, living room, bathroom and 2 bedrms. The front main floor rm could be configured as the 2nd bedrm, office, or larger kitchen/dining area, creating the potential for a 2-bedroom separate suite. Outside, enjoy the depth and privacy of the 60'x130' property, with an expansive lawn, mature trees, patio space & a storage shed. With its coveted South Belvenia setting, proximity to Lakeshore Rd & Lake Ont., and flexible living options, this is a unique opportunity to create a home that works for your lifestyle. The above grade sq ft includes the partially finished incomplete reno on the North Wing(Separate suite 832 SQFT) (id:61576)
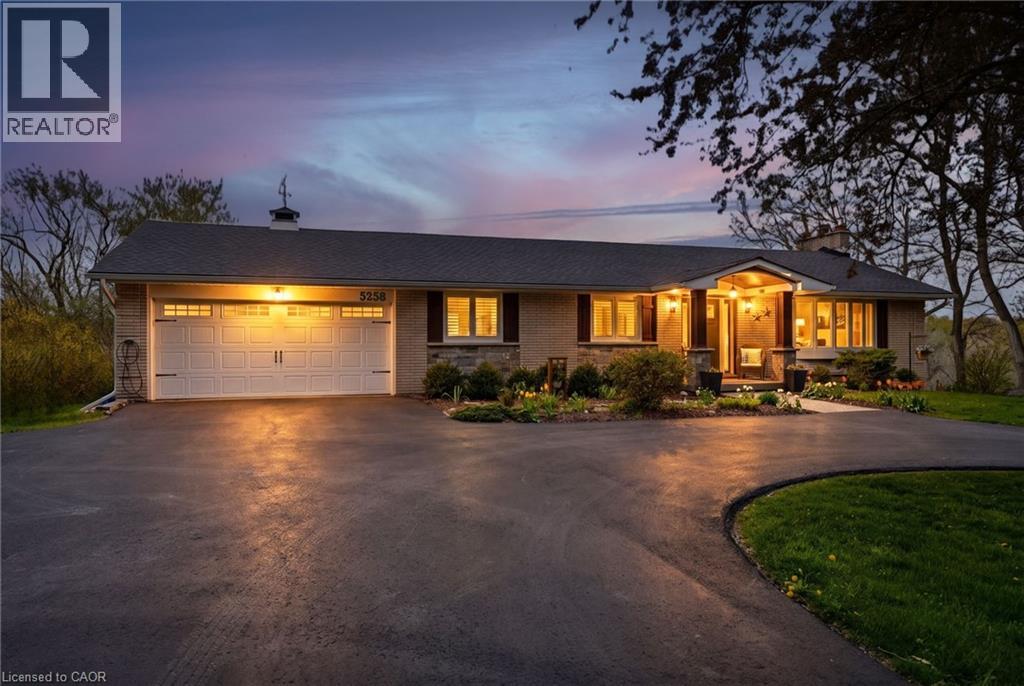
5258 Cedar Springs Road
Burlington, Ontario
Beautifully renovated bungalow offering breathtaking views in every season. Set on a stunning ¾-acre lot with coveted southwest exposure, this exceptional home captures spectacular sunsets from the sun-filled sunroom overlooking a peaceful forested backdrop. Thoughtfully designed with 2+1 bedrooms and 2.5 bathrooms, the open-concept main level features an inviting living space seamlessly connected to a well-appointed kitchen, perfect for everyday living and entertaining. The fully finished walkout basement extends the living area and adds versatility for guests or family enjoyment. Cozy up by the gas fireplace on the main level or enjoy the warmth and character of the custom stone wood-burning fireplace on the lower level. Step outside to a private deck off the primary bedroom—an ideal spot for morning coffee—while the main lower-level deck sets the scene for evening relaxation with a glass of wine. Multiple outdoor seating areas surround the large in-ground saltwater pool, creating a true backyard retreat for entertaining and family fun. With its exceptional location, panoramic views, and impeccable turn-key condition, this home offers a rare opportunity to enjoy comfort, style, and nature in perfect harmony. Let’s get you home! (id:61576)

3485 Harvester Road Unit# 4
Burlington, Ontario
Rare opportunity to own a well-maintained industrial building in a prime Burlington location. Offering approximately 4,000 sq. ft. of versatile industrial space, the property features three drive-in doors at the rear, two at the front, and three dedicated parking spaces. The unit also includes exclusive use of a secure rear compound, ideal for fleet vehicles, equipment, or outdoor storage, as well as two C-can storage containers. A great opportunity for owner-occupiers or investors seeking functional industrial space in an established area. (id:61576)
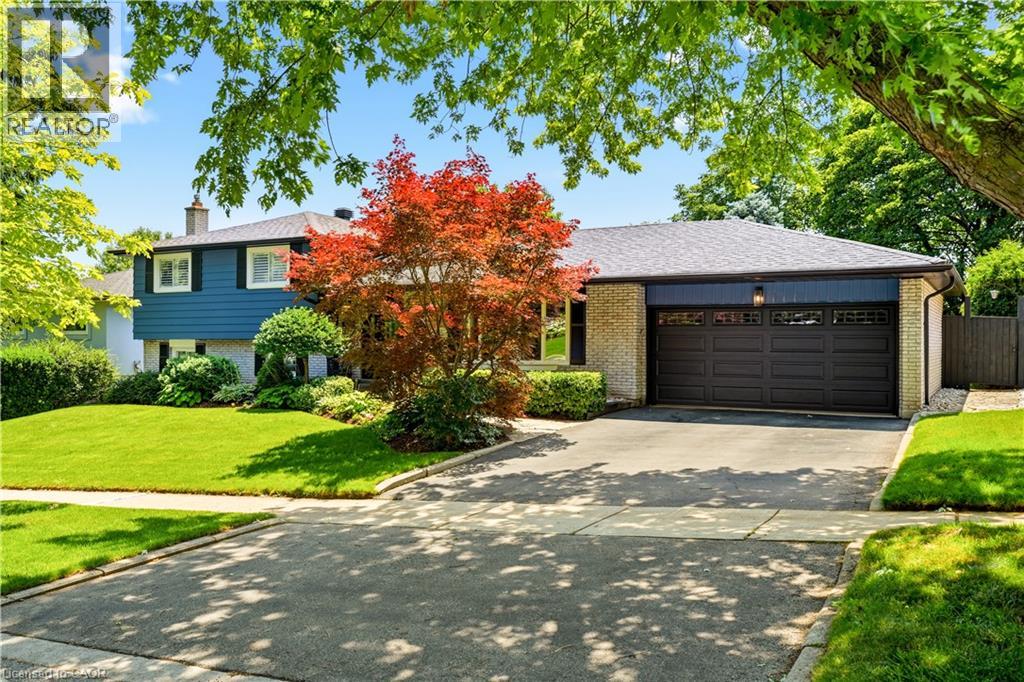
1281 Lakeview Drive
Oakville, Ontario
Behind its striking curb appeal lies a home that has been thoughtfully reimagined from top to bottom. Nestled on a quiet, tree-lined street in the highly sought-after Iroquois Ridge School district, this beautifully renovated four-level side split offers the perfect balance of style, comfort and functionality. The bright, renovated kitchen and dining area have been designed for everyday living and effortless entertaining. Quality finishes, engineered hardwood on the main and upper levels, modern stairs, and a charming coffee nook create an inviting space for family and friends. Walk out from the kitchen to the expansive entertaining deck overlooking your outdoor oasis. Designed to be enjoyed in every season, the private backyard features an inground pool, oversized deck with glass railings, a second walkout patio off the family room, a secluded deck beside the shed, mature trees, lush landscaping, an extended privacy hedge and plenty of lawn for children and pets to play. Spacious bedrooms are complemented by a luxurious renovated bathroom with ensuite privileges, a freestanding soaker tub, oversized shower and elegant finishes. The huge family room is perfect for relaxing or entertaining. The completely rebuilt lower level offers exceptional flexibility with a spacious bedroom featuring an egress window and walk-in closet, a beautifully renovated bathroom, impressive laundry room and storage-ideal for guests, teens, a home office or gym. Extensive updates mean you can simply move in and enjoy, including the pool with a new pump, ionizer and heat exchanger. Across the street, enjoy easy access to scenic ravine trails and walking paths. Walk to shops, restaurants and everyday amenities, and easy access to highways and the GO for commuters. Beautifully renovated. Exceptionally private. Effortlessly livable. The kind of home you'll love coming home to. For full list of upgrades see the brochure. (id:61576)
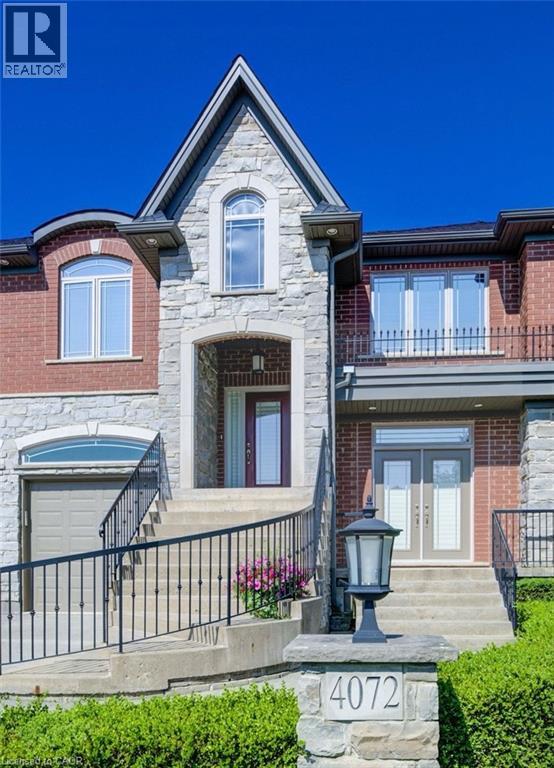
4072 Highland Park Drive
Beamsville, Ontario
AN EXQUISITE BUILDERS OWN HOME | A TRULY ONE-OF-A-KIND MASTERPIECE. Designed with Meticulous Attention to Detail, Built to the Highest Standards, this Distinguished Raised Bungalow offers an Impressive 5,500sqft of Living Space. Essentially 2 Bungalows in 1. Separate Above-Grade Entrances, Ideal for Multigenerational, In-Law Suite, or a Substantial Single-Family Home. Nestled into the Escarpment on a Serene 1/3-Acre Ravine Lot (68x250). No Expense Spared in its Construction, from the Timeless Brick & Stone Exterior to the Custom-Built Dream Kitchen with Dining Area, a Large Center Island & Walk-In Pantry plus Separate Formal Dining. The Main Level (3,000 sqft) Features 9ft Ceilings, 3 Bedrooms & 2 Full Baths, including a Luxurious Primary Suite with Vaulted Ceiling, Juliette Balcony & Opulent 6-Piece Ensuite with Heated Floors & a Large Glass Shower. The Ground Level (2,500 sqft) Features 9ft Ceilings, Private Entrance, Full-Sized Windows, a Second Primary Suite with an Ensuite, a Roughed-In Kitchen, an Option for Separate Laundry & the Flexibility to Create Additional Rooms. Sophisticated Details Include: Transom Windows, California Shutters & Hunter Douglas Blinds, Rounded-Edges, Upgraded Trim, Casings & Decorative Crown Moulding, Maple Hardwood Floors, Covered Stamped Concrete Patio, Built-In Speakers throughout both Levels & Outside, Professional Landscaping with Sprinkler System & Potential for an Elevator. The Property also Features a Double Garage and an Accommodating Double Driveway. Set in a Desirable Family Neighbourhood, Conveniently Located near Schools, Parks and the Bruce Trail. In the heart of the Niagara Wine Route, a haven for Orchards, Vineyards & Wineries offering Cultivated Dining Experiences. A Picturesque & Quaint Downtown with Shops, Markets & Restaurants in Century Old Brick Buildings. Easily Accessible from the QEW. Minutes to World Class Golf Courses. Offering Elegance, Comfort & Endless Possibilities. It's Not Just a Home its a Lifestyle. (id:61576)
36 Elgin Street E
Conestogo, Ontario
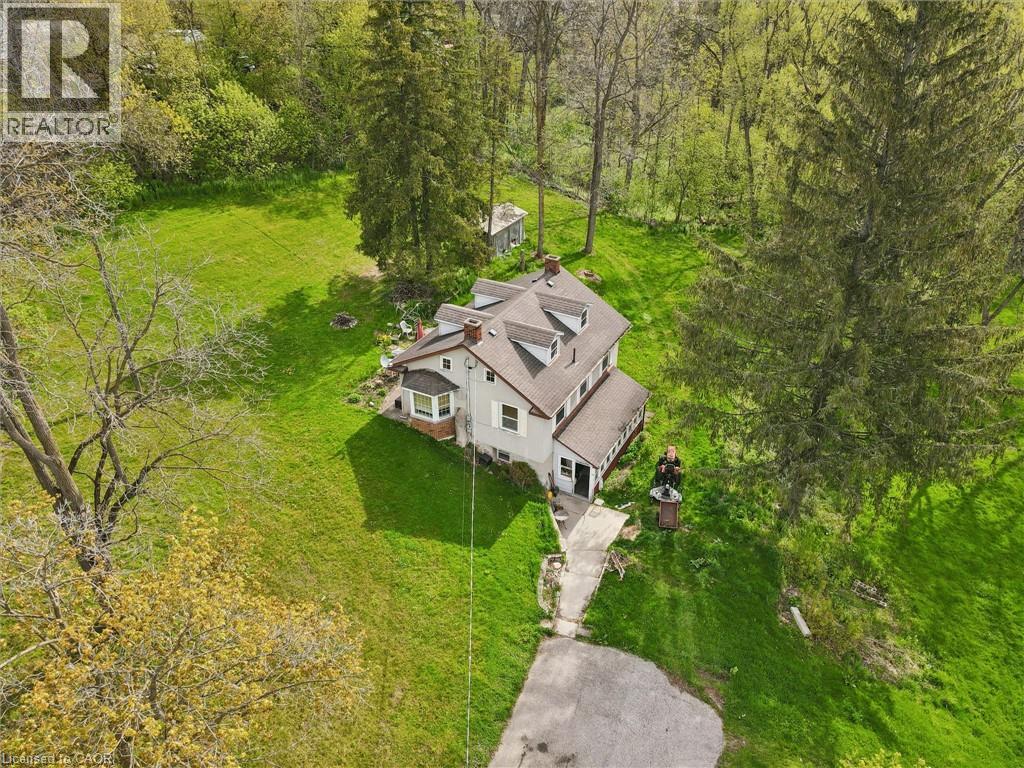
Welcome to 36 Elgin Street East — a truly exceptional opportunity in the heart of Conestogo, ideally situated along the picturesque Conestogo River. Set on a sprawling nearly 4-acre lot, this unique property offers an extraordinary combination of privacy, natural beauty, and potential for restoration or redevelopment. Surrounded by mature trees and tranquil countryside views, the setting is perfectly suited for a custom Estate Home or a peaceful rural retreat, all while being just minutes from Waterloo, St. Jacobs, and Elmira. The existing three Bedroom Home features a Main Floor with a Kitchen, Living Room, Dining Room, and Sunroom. The Second Floor features a Family Room, three Bedrooms, a 5-pce Bathroom, and a large Family Room. The unfinished Attic is the perfect area to add additional living space. Ideally situated near walking trails, golf courses, local shops, and highly regarded schools, the property offers a spacious rural setting with a variety of potential future uses (subject to all applicable approvals with the appropriate authorities). Surrounded by nature and beautiful Homes, 36 Elgin Street East presents a unique opportunity for anyone seeking a peaceful property in one of the region’s most desirable communities. Schedule your private viewing today! (id:61576)
23 Martin Byrne Drive
Brampton, Ontario
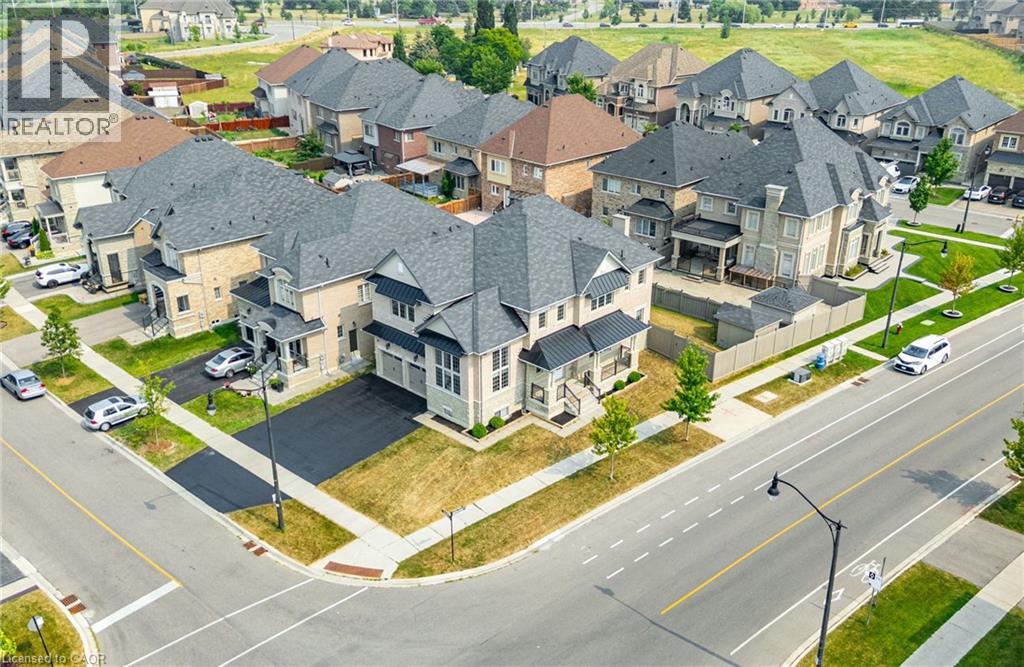
Welcome to this exceptional corner-lot residence in Brampton's prestigious Vales of Humber community. Freshly painted and offering over 5,000 sq ft of total living space, this south-facing home blends impressive scale, timeless finishes, and a thoughtfully designed layout for modern family living. A grand foyer with an elegant oak staircase and wrought-iron pickets sets the tone for the beautifully appointed interior. The main level features 10-foot ceilings, highlighted by a breathtaking 13-foot formal living room framed by soaring two-storey windows that flood the home with natural light. A separate formal dining room is perfect for entertaining, while the inviting family room with a gas fireplace offers a warm gathering space.At the heart of the home is a spacious kitchen featuring granite countertops, an oversized centre island, abundant cabinetry, and a bright breakfast area with walkout to the backyard. Large windows and the home's desirable south exposure fill the principal living spaces with natural light throughout the day.The upper level offers four generously sized bedrooms with ample closet space. The expansive primary suite features a spacious ensuite, while the second bedroom enjoys its own ensuite. Bedrooms three and four share a Jack-and-Jill bathroom, and upper-level laundry adds everyday convenience. The fully finished lower level offers 9-foot ceilings, a separate entrance, full kitchen, spacious living area, and a self-contained two-bedroom suite-ideal for multigenerational living, extended family, guests, or rental income potential. Complete with an extended driveway, 200-amp electrical service, and located close to parks, schools, shopping, and major commuter routes, this is a rare opportunity to own a home that combines grand living spaces, abundant natural light, and exceptional versatility (id:61576)
73 Windhaven Place
Oakville, Ontario
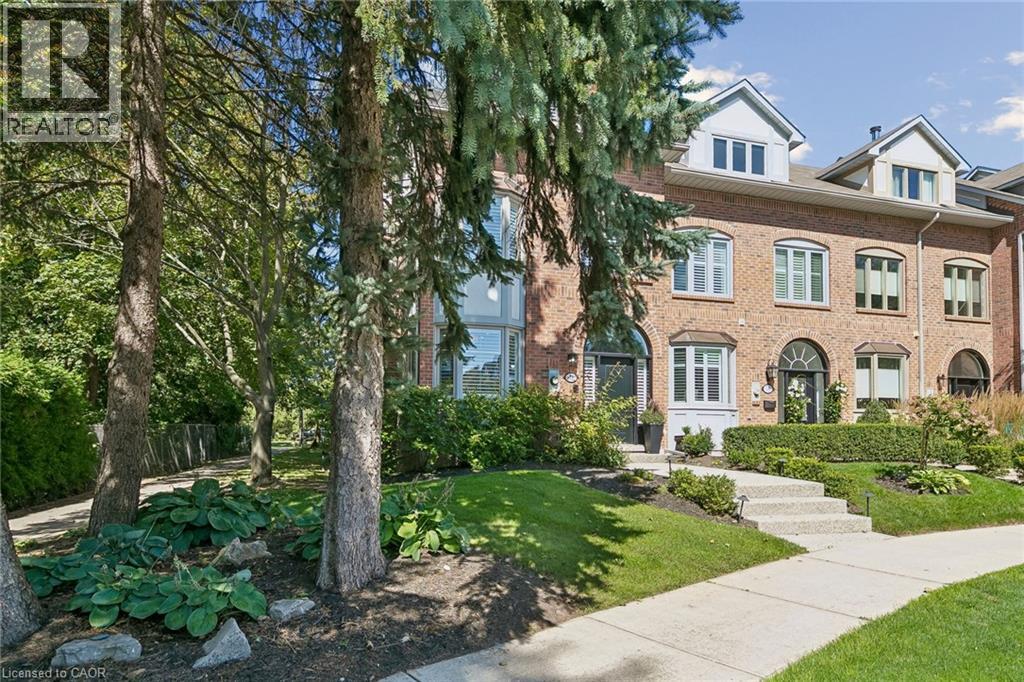
Welcome to 73 Windhaven Place, an extensively updated executive freehold end-unit townhome in sought-after Bronte. Set on an impressive 37.43' x 120.67' lot, this 3-storey home offers exceptional space and privacy with mature landscaping, a double-car garage and parking for 2 additional vehicles. Inside, hand-scraped oak hardwood, wood staircases, California shutters, crown moulding and extensive pot lighting create a polished feel throughout. The redesigned 2024 kitchen features white cabinetry, quartz counters and backsplash, breakfast bar, under-cabinet lighting and stainless-steel appliances, opening to spacious dining and living areas with a dramatic stone fireplace wall. The second level offers 2 bedrooms, laundry, full bath and a bright office/family room with stone fireplace. The private top-floor primary retreat features wall-to-wall wardrobes, walk-in closet, balcony and luxurious 5-piece ensuite with freestanding soaker tub, stacked-stone wall, double vanity, glass shower and premium TOTO Japanese toilet. Enjoy a private rear deck with dedicated hot tub, dining and lounge areas, Sunrise Spa and natural-gas BBQ hookup. Additional highlights include a lower-level flex space, furnace (2025), central air (2021), roof (2018) and irrigation. Walk to Lakeshore, local shops and the many amenities that make Bronte one of Oakville’s most desirable communities. (id:61576)
14 Kuehner Street
Kincardine, Ontario
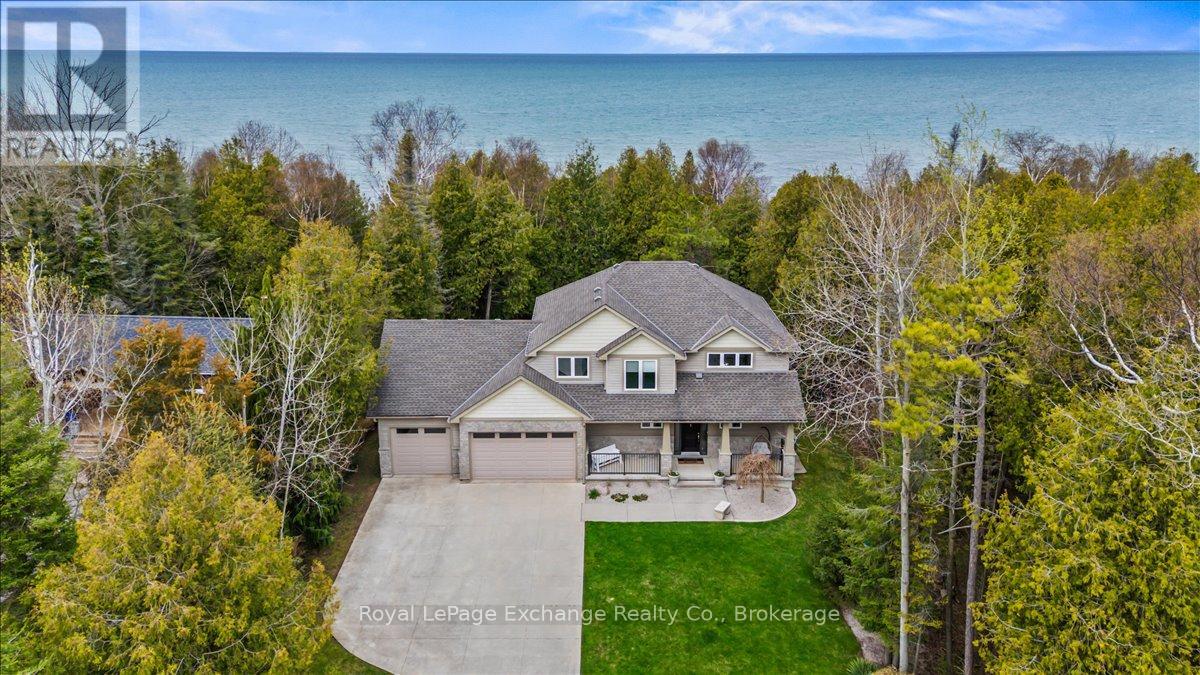
Welcome to this exceptional Lake Huron waterfront home, built in 2011 and offering over 2,700 sq ft of beautifully designed living space on a quiet dead-end street. With 75 feet of pristine shoreline, this 4-bedroom, 4-bathroom property delivers the perfect blend of comfort, privacy, and outdoor lifestyle just minutes from Kincardine, Inverhuron, and Bruce Power. The main floor features a spacious foyer, convenient 2-piece powder room, and a bright open-concept layout with stunning lake views from the living, dining, and kitchen areas. The kitchen has been tastefully updated with quartz countertops and walks out to a composite deck-an ideal vantage point to take in the elevated backyard views and sunsets over the water. A functional mudroom with laundry and walk-in pantry provides direct access to the fully insulated 3-car garage, offering ample space for vehicles, storage, or a workshop. Equipped with a dedicated heat pump, the garage is designed for comfortable, year-round use, with additional unfinished storage space above for future potential. The home is also hardwired for a generator, providing added peace of mind and convenience. Upstairs, you'll find three generous bedrooms, including a primary retreat with breathtaking lake views, a 5-piece ensuite, and a large walk-in closet. A 3-piece bathroom completes the upper level. The fully finished lower level adds even more living space with a large family room, 3-piece bathroom, and a versatile office or fourth bedroom. Step outside to the stamped concrete patio and experience the serene backyard retreat, offering exceptional privacy all the way to the shoreline. Recently refreshed with new quartz countertops and fresh paint throughout, this move-in ready home is perfectly positioned near walking trails and the beach-an ideal year-round residence or lakeside escape. (id:61576)
2241 Glazebrook Circle
Oakville, Ontario
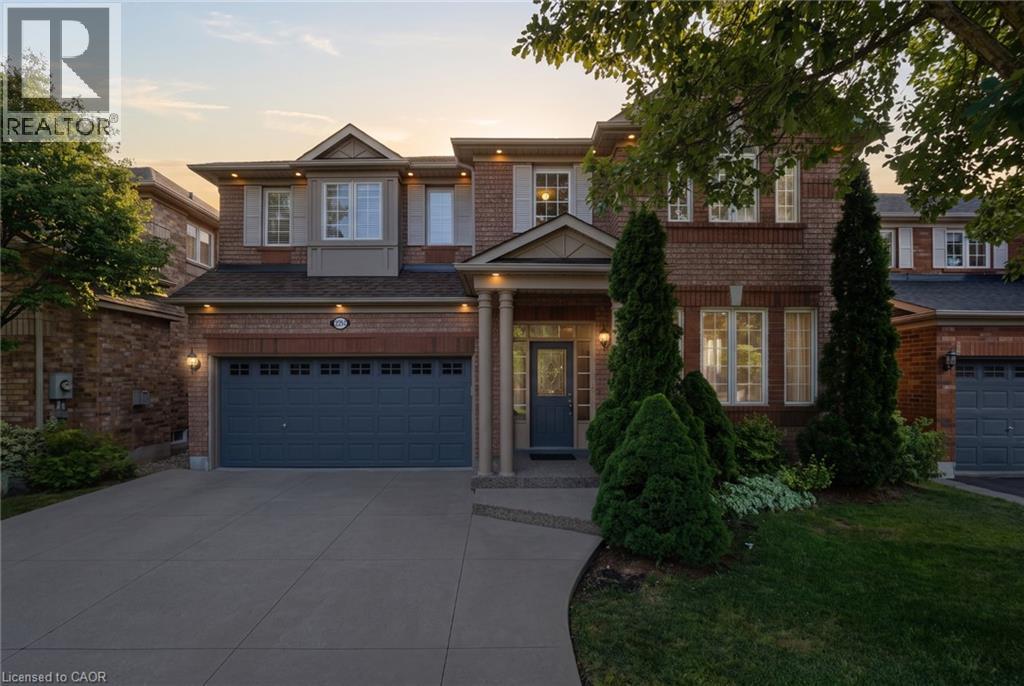
Tucked away on a quiet, family-friendly street in Oakville's Westmount area, this well-cared for and impeccable home sits in a community known for top-rated schools, extensive trails and just minutes to Oakville Trafalgar Memorial Hospital, with easy access to the 407, 403 and QEW. An exposed aggregate driveway, walkway and front porch set a polished tone before you even step inside, opening into a generous foyer that flows into a combined living and dining room with hardwood floors, perfect for both everyday living and entertaining. The kitchen features a servery and opens onto a family room with hardwood floors and a gas fireplace, while the main level is rounded out by a guest bathroom, laundry and inside entry from the double car garage. Upstairs, four bedrooms offer flexibility for a growing family or a home office setup and the basement, professionally finished in 2024, adds a rec room with its own electric fireplace, perfect for cozy movie nights, along with a three-piece bathroom and an additional bedroom, ideal for guests or extended family. The entire home has been freshly and professionally painted top to bottom for a crisp, move-in-ready feel, with shingles replaced in 2019. Built in 2004 and thoughtfully maintained since, this is a peaceful, solid and functional home in one of Oakville's most sought-after family neighbourhoods. Don’t be TOO LATE*! *REG TM. RSA. (id:61576)
1353 Charlotteville Road 8
Simcoe, Ontario
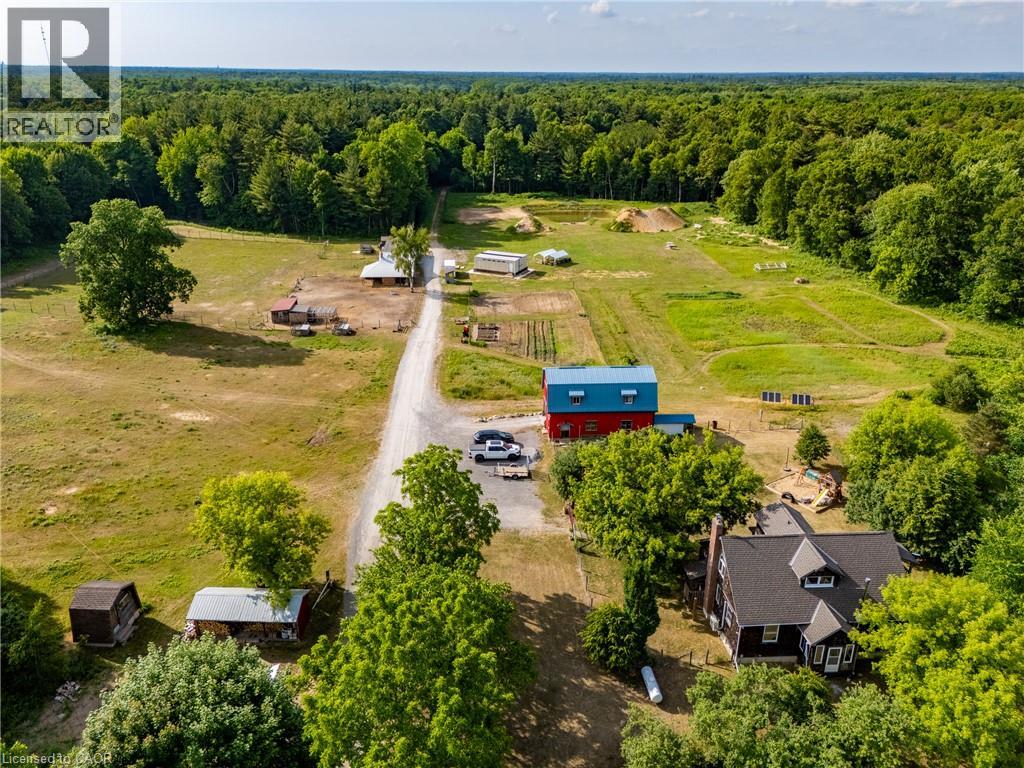
A rare opportunity to own a truly established 49-acre family homestead where land, home, buildings and lifestyle come together. Set in the heart of Norfolk County, this exceptional property offers privacy, natural beauty and outstanding infrastructure for family living, hobby farming, homesteading, recreation or a home-based business. The warm and inviting cedar home offers over 2,100 sq. ft. above grade plus nearly 1,000 sq. ft. of finished lower-level living space, with 4 bedrooms and 2 bathrooms. Thoughtfully renovated in 2022, the open-concept kitchen, dining and living areas feature a cozy wood stove and overlook the pasture, barns and forest. The two-tone kitchen offers extra-tall cabinetry, quartz countertops and a large peninsula. A spacious primary bedroom, generous living areas and finished basement with separate walk-up provide plenty of room for family life. Outside, approximately 39 acres are wooded, including roughly 30 acres of mature Carolinian forest with established trails. Approximately 10 acres are cleared with established gardens, underground irrigation, fenced pasture, paddocks and a swimming pond. Extensive outbuildings include approximately 30’ x 80’ and 24’ x 40’ buildings, two-storey hip barn, animal stalls and milking area, chicken coop and storage buildings. A separate 24’ x 36’ forest school building includes a kitchen, 3-piece bath and its own septic. Multiple buildings have 100-amp hydro. An established forest school lease provides supplemental income. Private, peaceful and thoughtfully developed, this is more than acreage—it is a place to raise a family, grow your own food, keep animals, explore the forest and create the country lifestyle you’ve been looking for, just minutes from Norfolk County’s beaches, wineries, trails and communities. (id:61576)
1353 Charlotteville Road 8
Simcoe, Ontario
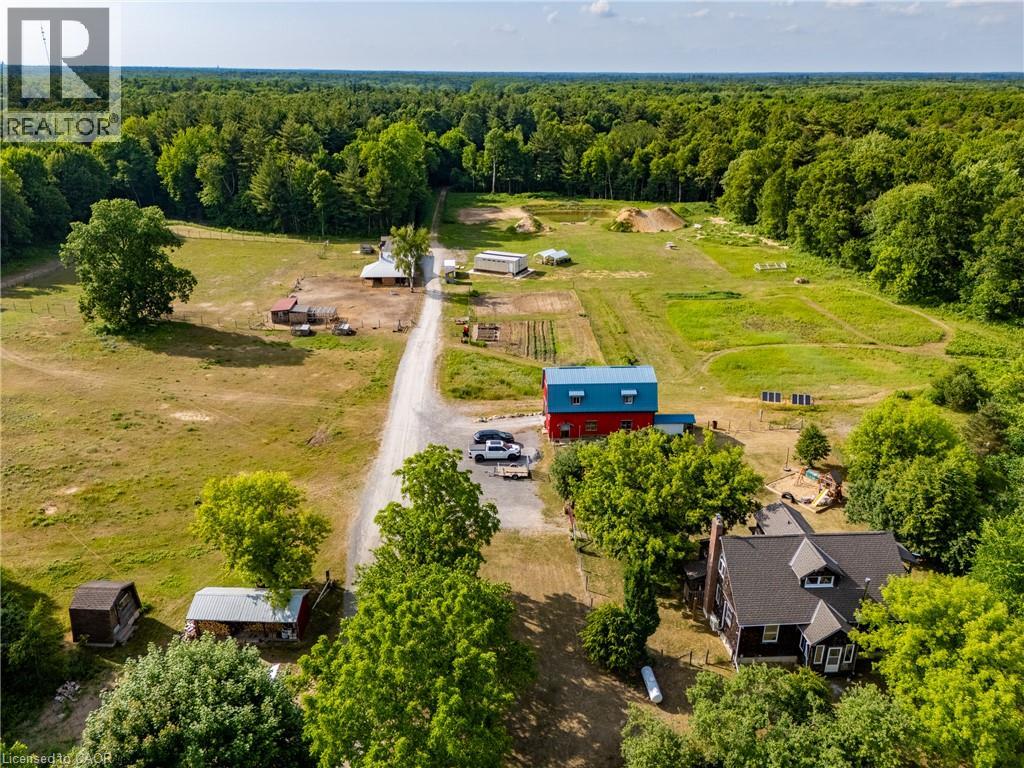
A rare opportunity to own a truly established 49-acre family homestead where land, home, buildings and lifestyle come together. Set in the heart of Norfolk County, this exceptional property offers privacy, natural beauty and outstanding infrastructure for family living, hobby farming, homesteading, recreation or a home-based business. The warm and inviting cedar home offers over 2,100 sq. ft. above grade plus nearly 1,000 sq. ft. of finished lower-level living space, with 4 bedrooms and 2 bathrooms. Thoughtfully renovated in 2022, the open-concept kitchen, dining and living areas feature a cozy wood stove and overlook the pasture, barns and forest. The two-tone kitchen offers extra-tall cabinetry, quartz countertops and a large peninsula. A spacious primary bedroom, generous living areas and finished basement with separate walk-up provide plenty of room for family life. Outside, approximately 39 acres are wooded, including roughly 30 acres of mature Carolinian forest with established trails. Approximately 10 acres are cleared with established gardens, underground irrigation, fenced pasture, paddocks and a swimming pond. Extensive outbuildings include approximately 30’ x 80’ and 24’ x 40’ buildings, two-storey hip barn, animal stalls and milking area, chicken coop and storage buildings. A separate 24’ x 36’ forest school building includes a kitchen, 3-piece bath and its own septic. Multiple buildings have 100-amp hydro. An established forest school lease provides supplemental income. Private, peaceful and thoughtfully developed, this is more than acreage—it is a place to raise a family, grow your own food, keep animals, explore the forest and create the country lifestyle you’ve been looking for, just minutes from Norfolk County’s beaches, wineries, trails and communities. (id:61576)