
Find your home
Search properties for sale across the region using the retained RealtyPress MLS data.
Use the search and filters below, or contact Darren for help narrowing the results.

33 Waterloo Street
Centre Wellington, Ontario
Exceptional net-zero custom-built 3+2 bdrm bungalow W/legal accessory apt & high-end finishes, just a short stroll from downtown Elora! Built as a model home, no expense was spared in showcasing the builder's craftsmanship & attention to detail. You'll be immediately impressed by stone exterior, rich blue siding, covered front porch, 2-car garage, cedar soffit accents, interlocking walkways & landscaping. Inside the main floor offers open-concept layout W/soaring ceilings, white oak hardwood & upgraded trim. Gorgeous kitchen W/white cabinetry, contrasting dark island, quartz counters, S/S appliances & W/I pantry. It flows seamlessly into dining area & great room W/expansive windows, vaulted ceilings, designer lighting & fireplace W/slat-style accent wall. Dining area offers access to covered rear porch. Main floor primary bdrm W/feature wall, W/I closet with B/I organizers & ensuite W/freestanding tub, dbl vanity & glass shower. 2 add'l bdrms, 5pc main bath & laundry room complete this level. Lower level offers rare & flex setup. Principal residence incl. rec room, add'l bdrm & 3pc bath. Separate from this area is the legal ap tW/private entrance, kitchen, living/dining area, bdrm with W/I closet, 3pc bath & laundry. Built to Net Zero standards the home is designed to produce as much energy as it consumes over the course of a yr through superior insulation, airtight construction & 10kW solar pkg. The result is exceptional energy efficiency, yr-round comfort, dramatically reduced utility cost & smaller environmental footprint. Outside enjoy covered porch, patio area, greenspace, manicured gardens & landscaping. Located in prestigious neighbourhood just down the street from Marston Park. Only10-min walk to downtown offering dining, live music, shops, Elora Mill Hotel & Spa & some of Ontario's stunning natural attractions incl. Elora Quarry & Gorge. W/continued growth in the area this is not only a beautiful place to call home but also an excellent long-term investment (id:61576)

216 Cedar Street
Collingwood, Ontario
Nestled on one of Collingwood's most desirable Tree Streets, this distinguished century home presents a rare opportunity to own a landmark property just steps from downtown, Georgian Bay, parks, and trails. Rich in character and timeless appeal, the home sits on an exceptional, private lot with mature trees, extensive outdoor space, and a detached two-car garage. Whether your vision is to utilize this property as one of Collingwood's most prestigious single-family residences or explore the potential for other permitted uses, the possibilities are inspiring. With generous living spaces, classic architectural details, and an unbeatable location in one of the town's most sought-after neighbourhoods, this is a property where vision, creativity, and thoughtful design can create something truly extraordinary. Opportunities like this are increasingly rare in the heart of Collingwood. (id:61576)
467435 12th Concession B Concession
Grey Highlands, Ontario
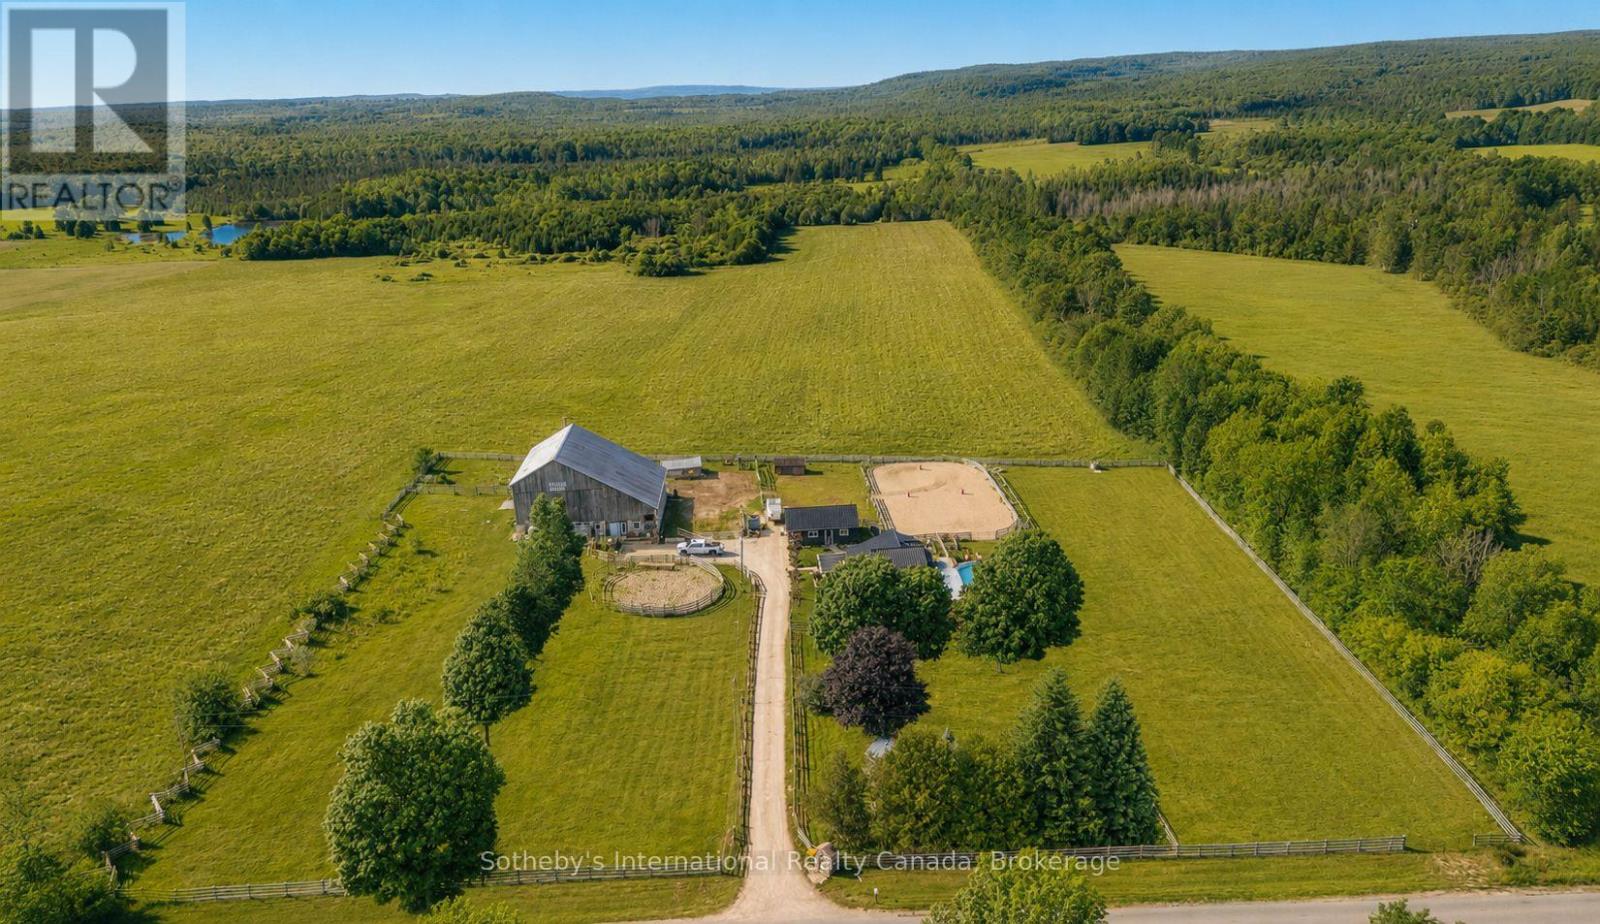
Welcome to Trivue Ridge Ranch. Set on a beautifully landscaped 2.7 acre parcel with sweeping countryside views, this versatile property offers a fully renovated family home (2016), extensive guest accommodations, hobby farm infrastructure, and direct access to hundreds of acres of public land.The renovated 4-bedroom, 2-bathroom home offers approximately 1,800 sq ft of living space. The bright kitchen features a oversized island, granite countertops, reclaimed barn timbers, abundant natural light, and direct access to a large deck with outdoor kitchen and pool. A gas fireplace anchors the main living area, while the spacious main-floor primary bedroom includes a walk-in closet with laundry and access to a private outdoor shower and soaking area. Three additional bedrooms and a full bathroom are located on the second floor.A 25' x 25' detached shop provides additional workspace and storage. It is currently used as a 2 stall barn with walk outs to paddocks and riding ring. The 60' x 62' converted bank barn offers exceptional flexibility for extended family, guests, recreational use, or potential income opportunities. The building includes two self-contained suites: a 2-bedroom suite with kitchen, living area, bathroom, and laundry, plus a separate 1-bedroom, 1-bathroom suite. Additional spaces include a games room, gym, workshop, and extensive storage. Equestrian amenities include a 60-foot round pen, 70' x 140' sand riding ring, and two fenced paddocks. Ideal for buyers seeking a manageable horse property or hobby farm without the maintenance requirements of a larger acreage. A rare opportunity to enjoy country living with room for horses, family, guests, and outdoor recreation, all within a thoughtfully developed and highly functional property. If you have dreamed of a manageable horse/hobby farm with stunning views where friends and family can come and stay, this is the place! (id:61576)
160 Sunset Boulevard
Blue Mountains, Ontario
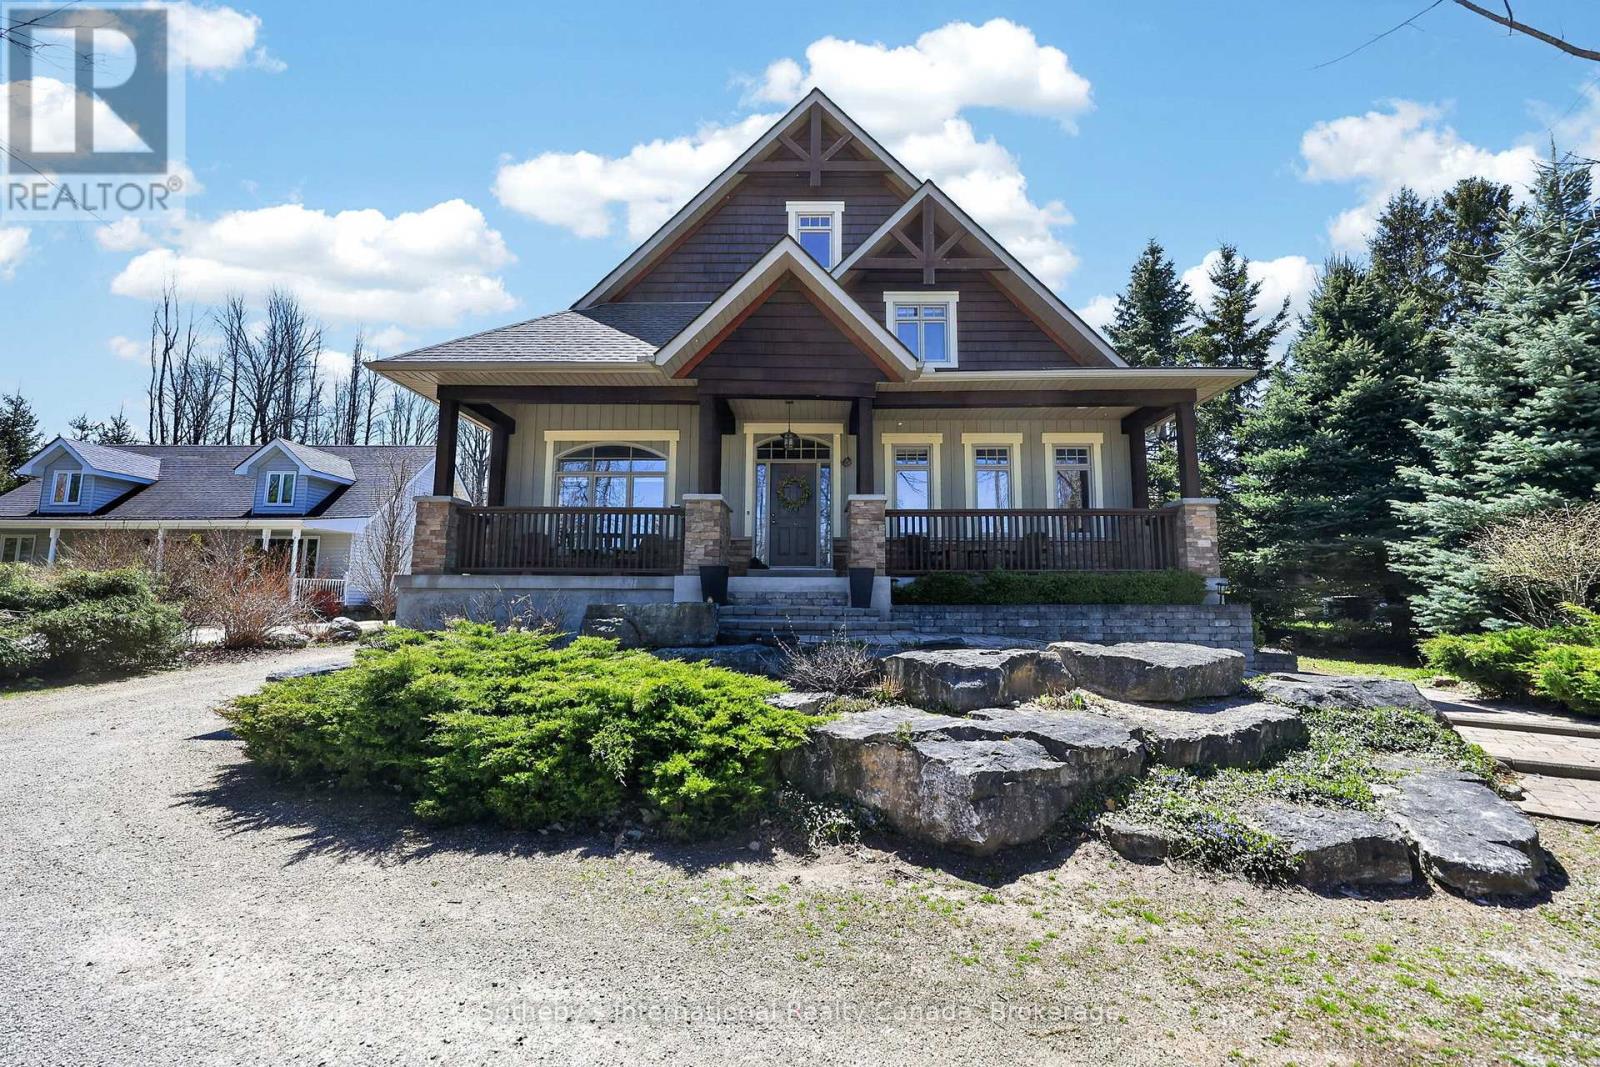
Priced to sell! Beautifully crafted and thoughtfully designed, this custom-built home sits on a generous 70' x 220' lot and offers exceptional comfort, efficiency, and timeless curb appeal. Featuring classic board and batten styling with Cape Cod wood siding and striking stone pillars, this property welcomes you with a spacious front porch and charming architectural details, including cedar tile décor accents and a shingled roof (new shingles on south side 2025, North side and gables completed April 2026).Inside, you'll find quality finishes throughout, including an open staircase with maple railing, iron pickets, and carpeted risers. All bathrooms (excl. lower level bath) feature luxurious heated floors. Comfort is ensured year-round with natural gas heat and central air system, HRV system, indoor air cleaner, 200-amp service, and central vac. The tankless water heater (owned) provides efficient on-demand hot water.The home is well-equipped for reliable water management with six 500-gallon cisterns housed in a dedicated basement water room . Outdoor living is just as impressive with a cedar back deck featuring a gas BBQ hookup, wood storage beneath with hatch access to the basement, a firepit area, and a gravel driveway offering tons of parking. The detached double-car garage includes a basement & bonus room-ideal for a studio, office, or guest overflow. As an added bonus, enjoy beach access just steps from the property - perfect for embracing a relaxed coastal lifestyle. A rare opportunity to own a well-maintained, feature-rich home offering space, efficiency, and charm inside and out. (id:61576)
1048 Regional Road 97
Puslinch, Ontario
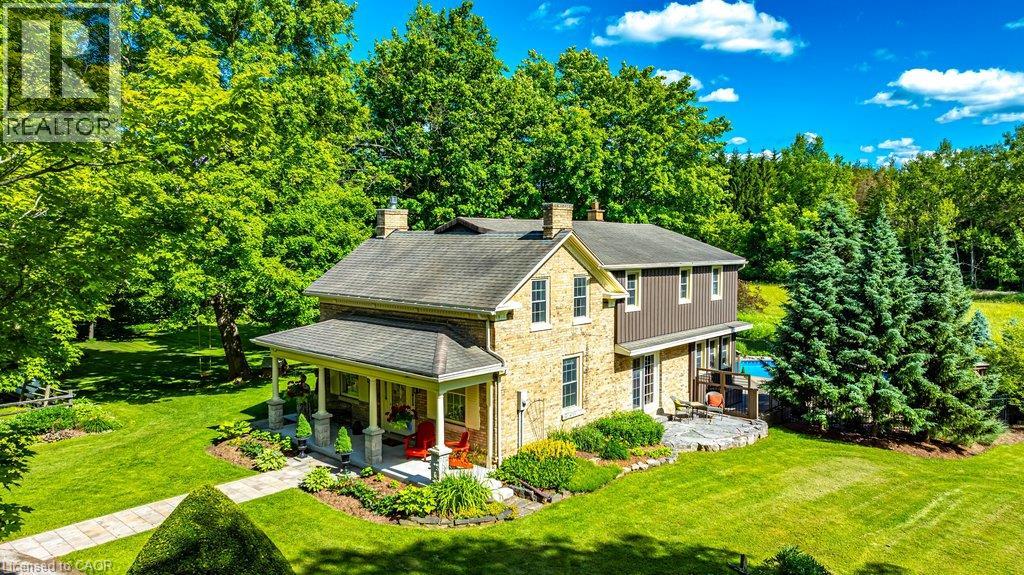
Step into history at 1048 Regional Road 97 — an 1860 rare blonde brick home in the Puslinch area, part of the region's early settlement and older than Canada itself, set on over 5.5 picturesque acres. A long driveway leads to a gracious front porch, refurbished in 2021, welcoming you into 2,544 square feet of living space. Inside, four bedrooms and two full bathrooms pair original character with everyday comfort. A large living room showcases an original fireplace mantle and decorative cove moldings, while a gracious dining room opens to a private outdoor patio. The bright, spacious main floor family room offers easy access and connection to the outdoors, and a kitchen addition brings a wood burning stove for added warmth. Modern amenities include main floor laundry, and the primary bedroom includes an adjoining room ideal as a dressing room, nursery or office. Beyond the front door, the property unfolds into a true four-season lifestyle. A barn and pasture awaits those dreaming of a hobby farm, while a sugar shack and network of cut trails invite maple syrup tradition and quiet walks through your own woods. Cool off in the in-ground pool, unwind in the hot tub and enjoy beautifully landscaped grounds that make every season feel like a retreat. Rarely does a property combine this much heritage with this much lifestyle. 1048 Regional Road 97 is 5.5 acres of history, comfort and possibility, all your own. Don’t be TOO LATE*! *REG TM. RSA. (id:61576)
Lot 4 Plover Mills Road
Ilderton, Ontario
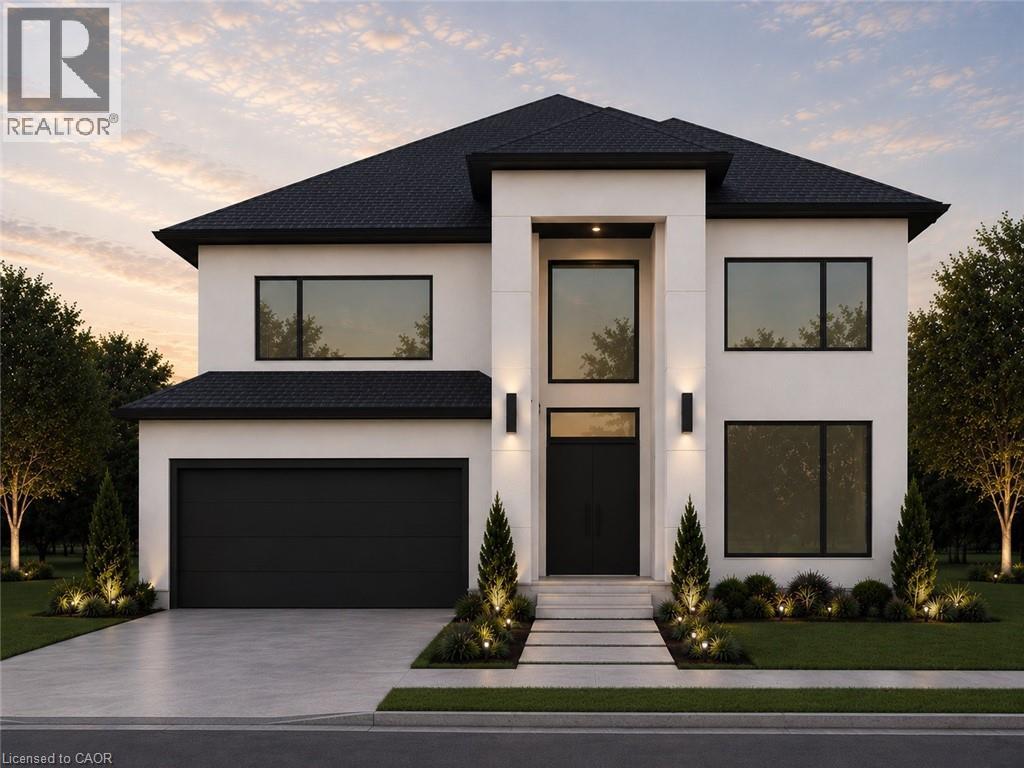
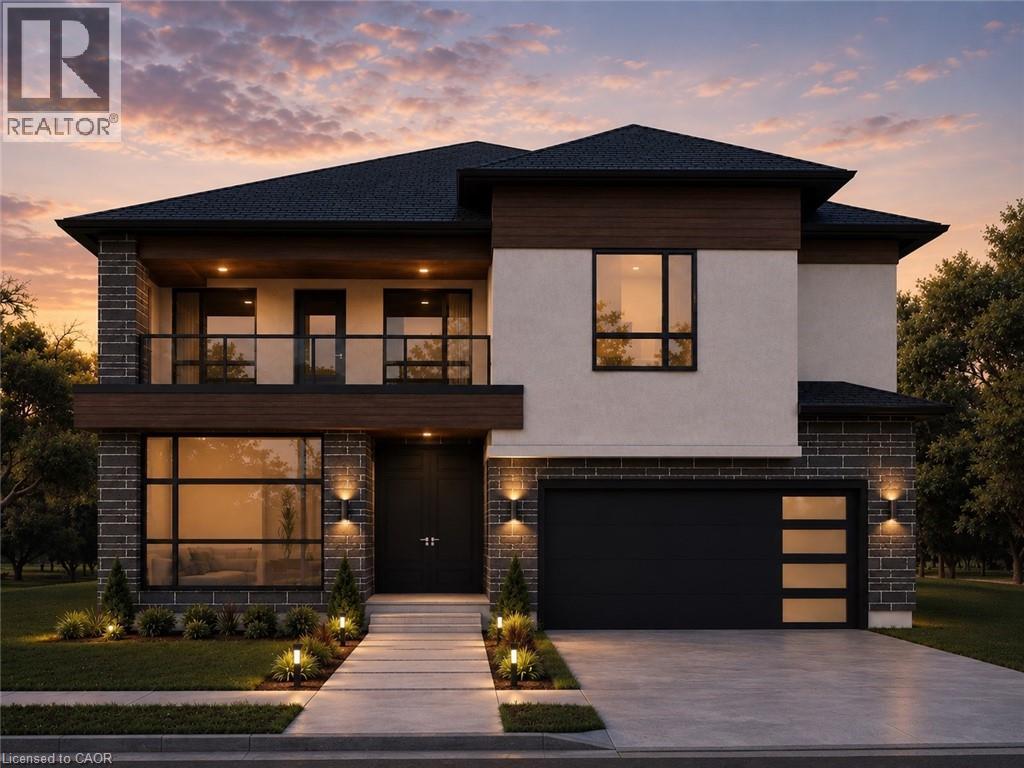
Introducing the Xcellence Model with 3622 sq ft of thoughtfully designed living space, featuring modern open-concept living, high-end finishes with covered deck, expansive windows, and a designer kitchen. This spacious layout includes 4 bedrooms, a dedicated home office, and a second-floor loft. The main living area is enhanced by a gas fireplace feature, perfect for both everyday living and entertaining. Enjoy a south-facing backyard backing onto peaceful farm fields for added privacy. Experience luxury living at Bryanston Estates with XO Homes, just outside London. Lot 4 & 5 offer premium 2/3-acre estate lots to build your custom dream home. Includes a $50, 000 upgrade allowance. Customize this design or build fully to suit your vision with XO Homes. NOTE: All prices reflect HST REBATE (id:61576)
Lot 5 Plover Mills Road
Ilderton, Ontario
Introducing the Xecutive Model with 3,693 sq ft of thoughtfully designed living space, featuring modern open-concept living, high-end finishes, expansive windows, and a designer kitchen. This spacious layout includes 5 bedrooms, a dedicated home office, and a second-floor loft. The main living area is enhanced by a gas fireplace feature, perfect for both everyday living and entertaining. Enjoy a south-facing backyard backing onto peaceful farm fields for added privacy. Experience luxury living at Bryanston Estates with XO Homes, just outside London. Lot 4 & 5 offer premium 2/3-acre estate lots to build your custom dream home. Includes a $50,000 upgrade allowance. Customize this design or build fully to suit your vision with XO Homes. All prices reflect HST REBATE (id:61576)
410 Avenue Road
Cambridge, Ontario
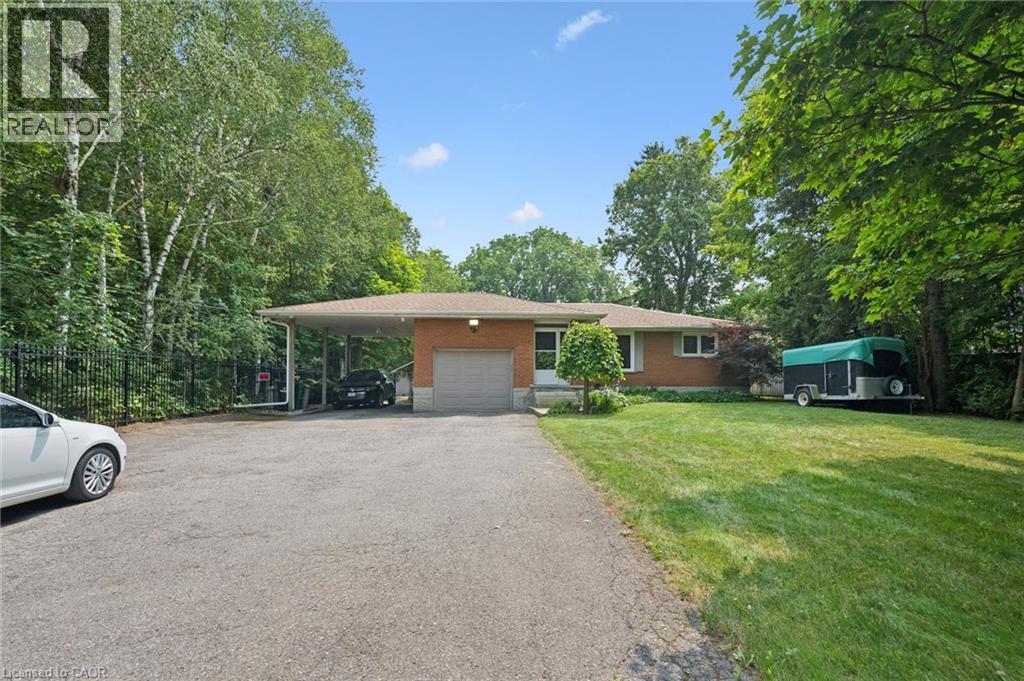
You can truly have your own private oasis within the city! This updated 4-bedroom, 4-bathroom bungalow backs onto Shade’s Mills Conservation Area. The open concept kitchen, with heated flooring, has new soft-close cabinetry, beautiful quartz countertops that are carried through to the large island. All high end stainless-steel appliances with a new stainless-steel refrigerator (2025), water softener (2025), Reverse Osmosis (2025) are included. Smoke & carbon monoxide detectors (2026) and two TVs are included. You will be impressed with the main floor great room addition that has a huge list of impressive upgrades. This great room boasts cathedral ceilings, a cozy fireplace and an incredible abundance of natural light. Large sliders open to a new two-tier composite deck (2018) equipped with built in LED lights and overlooks the lake. This new deck also offers a 20’ power awning, fully wired electrical, and natural gas connection for a BBQ. The fully fenced backyard (2022) has a stamped concrete pad with fire pit, its own 2-piece washroom and a built-in irrigation system to maintain the beautifully landscaped gardens. 12 Outdoor pot lights sand 6 motion lights (2024), detached 28’x16’ insulated and heated workshop. The basement includes a bedroom with ensuite, ideal for a guest room or in-law suite. The family room is perfect for entertaining with billiard table and built-in live edge bar. This home has new spray foam insulation throughout (2020), new shingles (2019 & 2024), steel roofing beneath the 10KW solar panel system, a built-in alarm system and closed-circuit security system – all for ultimate peace of mind. This home is a true gem offering the best of rural and urban living. Close to all amenities, excellent schools, trails and highway access. Parking for many vehicles. (id:61576)
1029 Sixth Street
Collingwood, Ontario
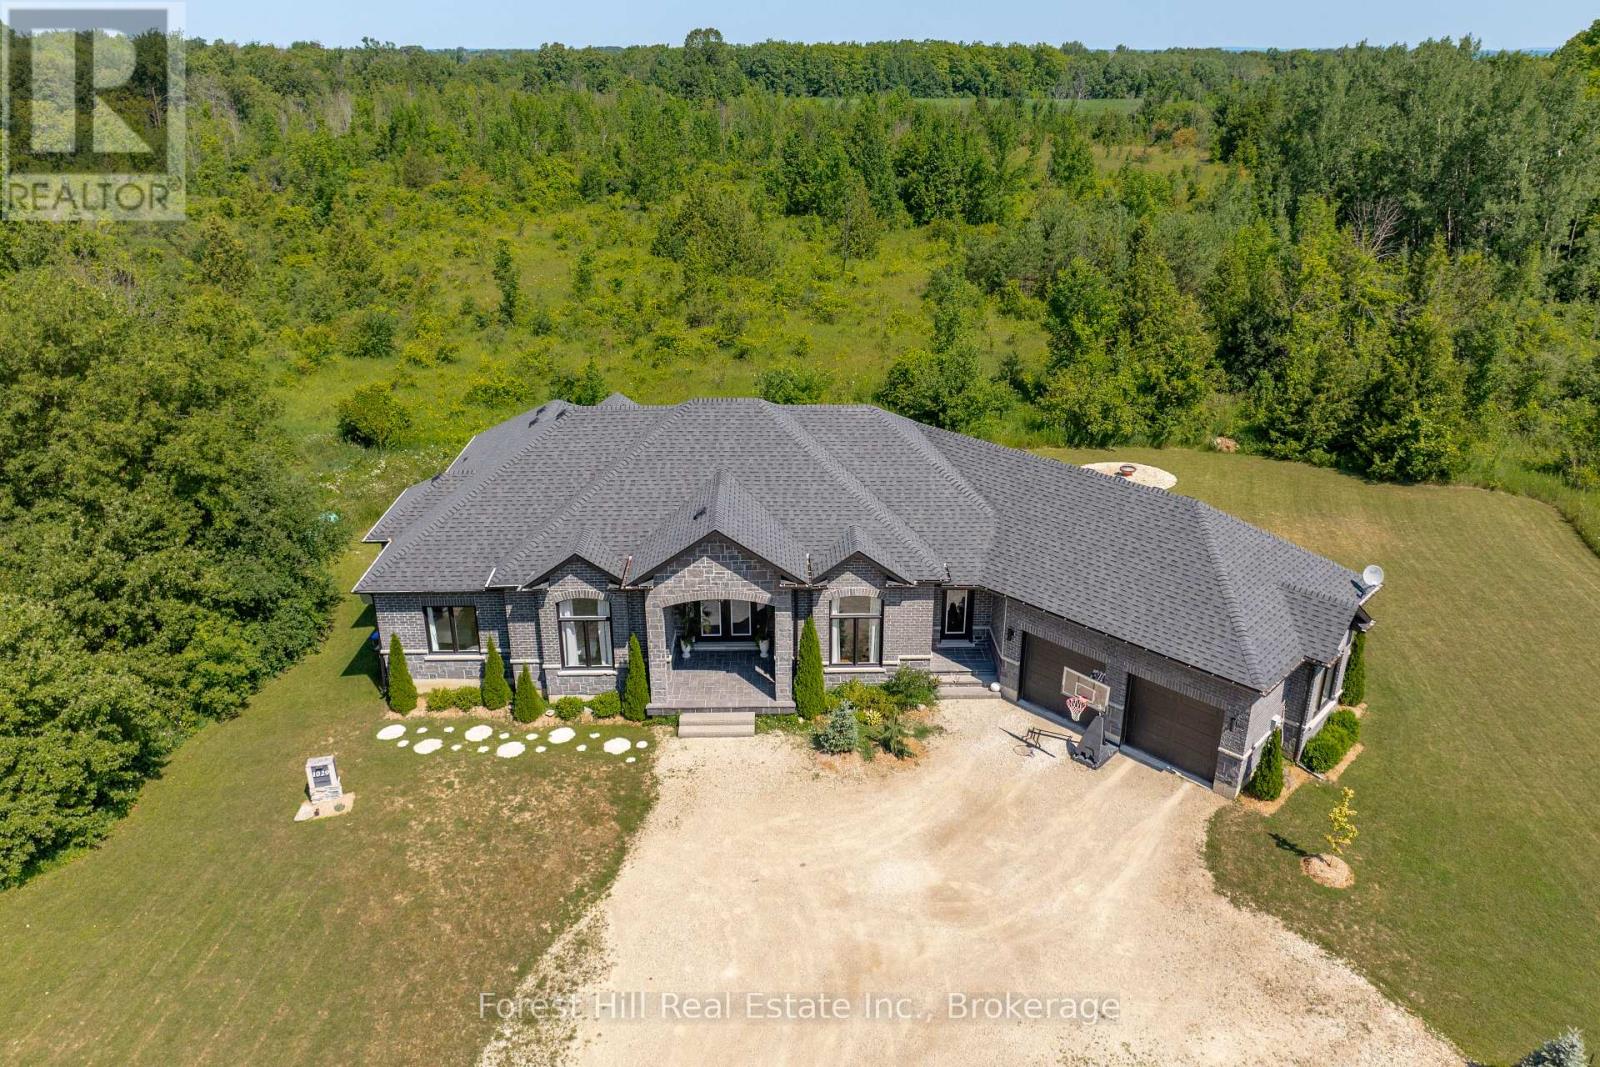
Custom-built in 2018, this all-stone bungalow is centrally located between downtown Collingwood and the Village at Blue Mountain, offering approximately 4,800 sq ft of finished living space across two levels. Designed for both indoor and outdoor living, the main level features soaring 12 ft ceilings, hand-scraped oak floors in a warm cocoa tone, and a floor-to-ceiling African Grey slate wall framing the living room fireplace. The all-white chef's kitchen is finished with light grey quartz counters, 24x24 tile, black stainless steel appliances, double wall ovens, a large centre island, matte black fixtures and wrought iron faucets. Four bedrooms are set on one level, including a primary retreat with its own private lanai and a spa-inspired ensuite in slate, complete with a double vanity, full glass shower and soaking tub. The fully finished lower level, completed in 2026, features 9'6" ceilings, a spacious rec room, home gym, a bright studio space, a full bath, and a walkout to the private backyard. Additional highlights include an oversized insulated garage nearly 30 ft deep with interior access to the laundry room, forced-air propane heat, central air, a drilled well and septic system. Set on a treed 0.65-acre lot with 200 ft of frontage, the home enjoys views of Osler Bluff Ski Club and Blue Mountain, and sits just minutes from skiing, golf, hospital, dining and shopping. A rare combination of quality craftsmanship, privacy and location in one of southern Georgian Bay's most desirable pockets. (id:61576)
359288 Grey Rd 15
Meaford, Ontario
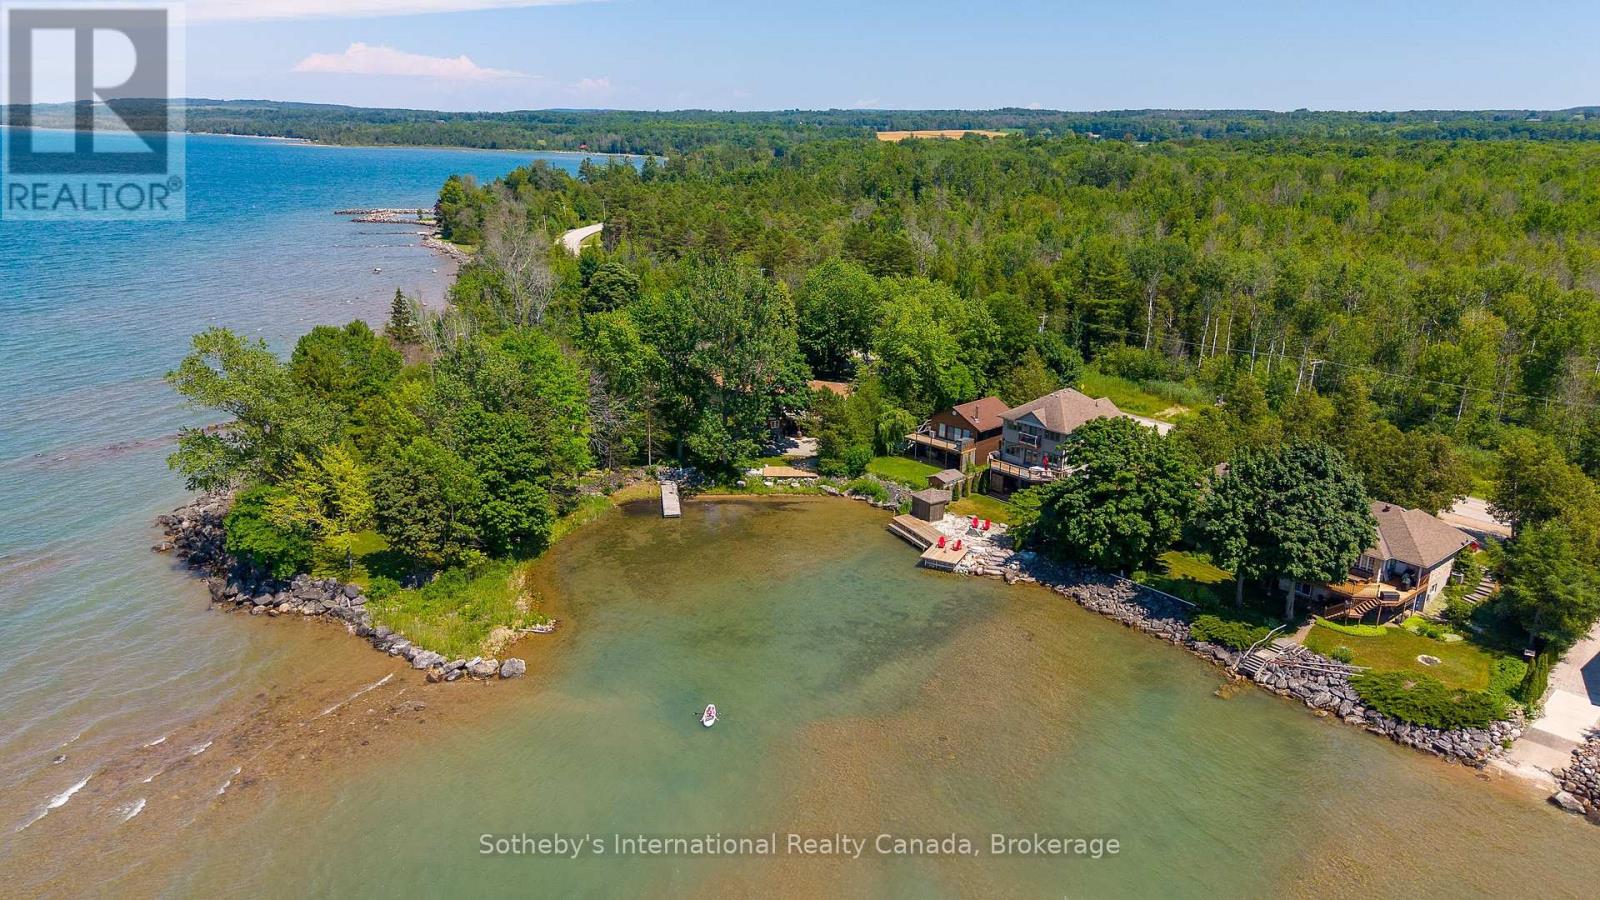
One of the finest waterfront properties along this stretch of Georgian Bay, this thoughtfully renovated residence is perfectly positioned on the sheltered waters of Paynter's Bay, just minutes from Owen Sound. Set on a beautifully landscaped 120 x 332 ft property with over 400 ft of shoreline, the west-facing waterfront offers some of the most spectacular sunsets Georgian Bay has to offer, along with panoramic water views, a private dock and a beach area. Designed to embrace its setting, the bright open-concept main level features expansive windows overlooking the Bay, maple hardwood flooring and a gas fireplace. The custom Brubacher Cabinets kitchen showcases leathered granite counters, built-in appliances, and a generous island that flows seamlessly into the dining area. Two spacious bedrooms, a beautifully finished 5-piece bath and powder room complete the main level. The fully finished walkout lower level offers excellent flexibility for multi-generational living, guests or income potential, with a second custom kitchen by Durnin's Custom Cabinets featuring quartz counters, a family room with an electric fireplace, two additional bedrooms, a 4-piece bath, a private entrance and a cold cellar with a safe. An attached double garage plus a third garage provides ample space for vehicles, boats and recreational equipment. Ground-source geothermal heating, 200-amp service and multiple outdoor entertaining areas complete this exceptional waterfront property. Conveniently located near Owen Sound, Meaford, Thornbury, Collingwood and Blue Mountain, with golf, skiing, hiking and four-season recreation nearby. (id:61576)

423259 Rocky Saugeen Road
West Grey, Ontario
A rare opportunity to own 25 acres of beautifully established countryside with two renovated homes, each with its own septic system, plus an impressive shop, barn, paddocks, ponds and fully fenced fields and forest. At the heart of the property is a character-filled 1842 limestone century home, thoughtfully updated while preserving the warmth and charm that make a home of this era so special. A second renovated two-storey residence provides exceptional flexibility for extended family, guests, multi-generational living or a variety of lifestyle needs. Beyond the homes, the property is exceptionally well equipped. The April 2022 board-and-batten shop features an office, in-floor heat and three overhead doors (large door is 14 ft. high), creating an outstanding space for trades, equipment, hobbies or projects. The (5600 sq. ft.) barn offers hydro and water, while fenced paddocks, greenhouses, a chicken coop and additional outbuildings add further versatility. The 25-acre setting is equally impressive, with mature trees, two ponds, trails and fallow fields resting this season. Fully fenced and thoughtfully laid out, the property offers space for animals, gardens, recreation and future agricultural pursuits. After a day outdoors, unwind in the wood-fired sauna or hot tub and take in the peaceful rural surroundings. With two distinct residences, substantial infrastructure and a picturesque acreage setting, this is a property designed for those looking for more space, more flexibility and the opportunity to create a truly exceptional rural lifestyle. Extensive updates: Stone home-metal roof, windows/doors, R60 insulation, fascia/eaves, fireplaces, main bath, Navien water heaters, UV/RO system, hot tub, kitchen insulation/exterior. 2nd home-metal roof, kitchen, appliances, flooring, windows & heaters. 3-bay heated shop/garage w/office. High-speed internet at property; home connection anticipated Oct. 2026. (id:61576)
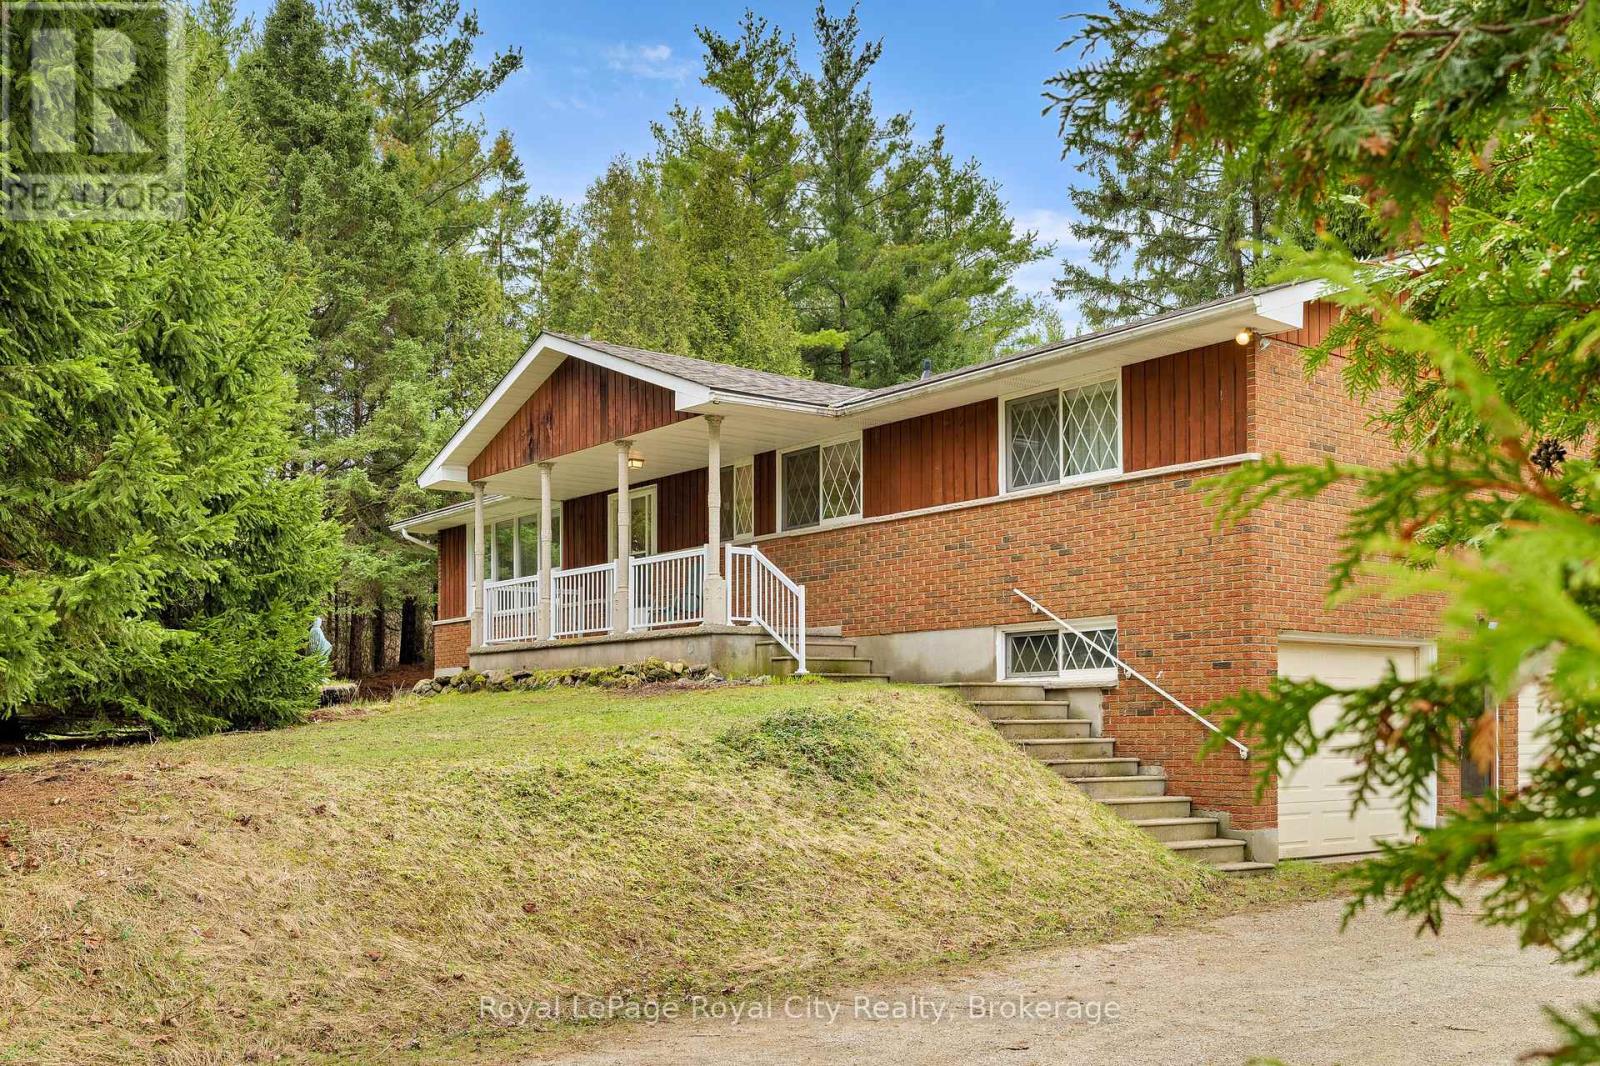
4620 20 Side Road N
Puslinch, Ontario
This is a rare opportunity to own a legacy property set on 8 acres of agriculturally zoned land in the heart of Puslinch. This scenic country setting is framed by private trails and a beautiful mix of mature pine, maple, and spruce trees and backs onto protected green space. Enjoy a peaceful atmosphere within the 1 acre garden or enjoy walking through the private trails which lead to the adjacent field. This raised brick bungalow has been lovingly maintained by its original owners and will be a perfect starter home for any family. The main floor offers a versatile, semi open-concept layout that presents an ideal foundation for thoughtful renovation. Down the hall, four well-sized bedrooms each offer tranquil views of the surrounding landscape. The lower level provides additional living space, anchored by a gas fireplace and direct walk-in access to an attached large two-car garage. The basement also features a cantina for wine making. The land itself invites a lifestyle centered around outdoor living, from bonfires to open space to explore. The field beside the home provides flexibility to consider a home-based business, hobby farm, or pasture use. A setting defined by privacy, open space, and long-term potential, this is an opportunity to create something truly special. Updates and features include a recently updated roof, high efficiency boiler furnace and well. There is also ideal access to critical high speed Fiber Internet. Located just 1 km from the new Co-operators Insurance headquarters, the property is a quick 12 minute drive to Stone Road Mall, 15 minutes to University of Guelph and 10 minutes to the 401, Highway 6 and Hanlon Express, making it ideal for commuters. For those traveling outside Guelph, this property offers an ideal commuter location for quick access to Pearson Airport and to Kitchener and Cambridge. (id:61576)