
Find your home
Search properties for sale across the region using the retained RealtyPress MLS data.
Use the search and filters below, or contact Darren for help narrowing the results.
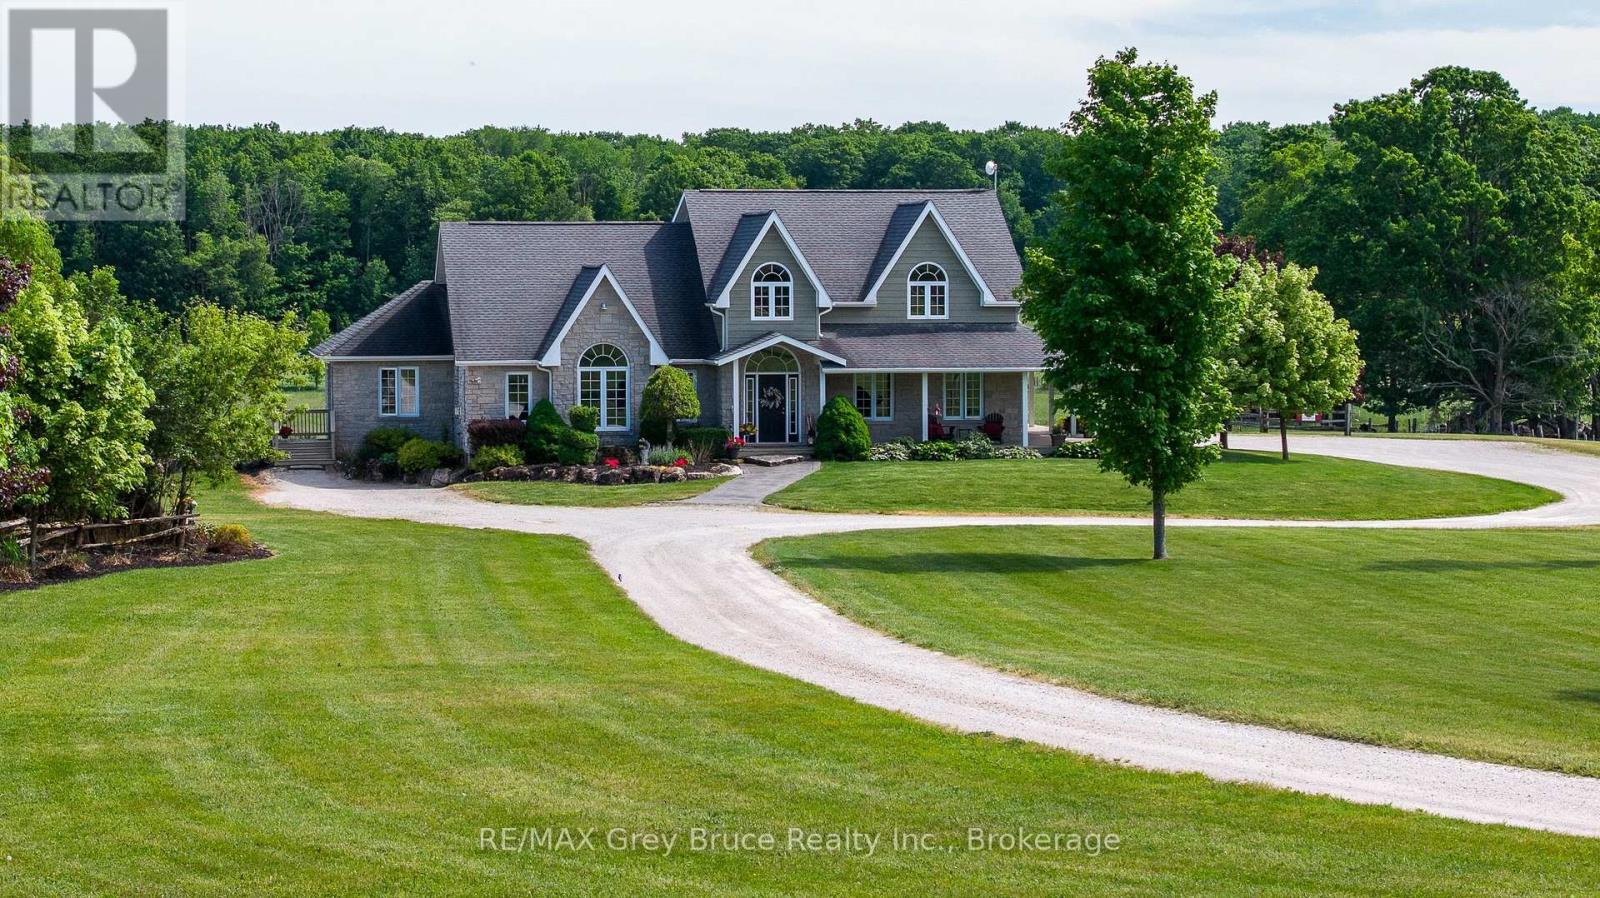
122152 Sideroad 12
Georgian Bluffs, Ontario
DREAM BIG! It's your chance to own 23 breathtaking acres with this remarkable 5,000 sq. ft. home located just minutes from Owen Sound! From the moment you step through the front door, you'll be captivated by the stunning grand staircase and the sense of space and elegance throughout. The spectacular living room features soaring vaulted ceilings and walls of windows that bring the surrounding countryside indoors. At the heart of the home, the kitchen boasts rich wood cabinetry, striking black stone countertops, and generous gathering spaces perfect for entertaining family and friends. The luxurious main-floor primary retreat offers a walk-in closet, spa-like ensuite, and private access to a tranquil deck where you can enjoy your morning coffee while watching the sunrise over the rolling landscape. A dedicated music room with its own separate entrance creates endless possibilities as a professional office, studio, consulting space, or home-based business. The expansive finished lower level provides exceptional flexibility with ample room for recreation, fitness, hobbies, guest accommodations, or the creation of an accessory suite for multi-generational living. Outside, the wrap-around porch invites you to slow down and savour every season, from vibrant summer sunsets to colourful autumn views. With room to roam, explore, hobby farm, or simply enjoy unmatched privacy, this extraordinary property offers the lifestyle so many dream about but few ever find-a stunning country retreat where luxury, space, and nature come together just minutes from the city, 30 min to Sauble Beach, 1 hour to Blue Mountain, and 2.5 hours from Toronto. (id:61576)
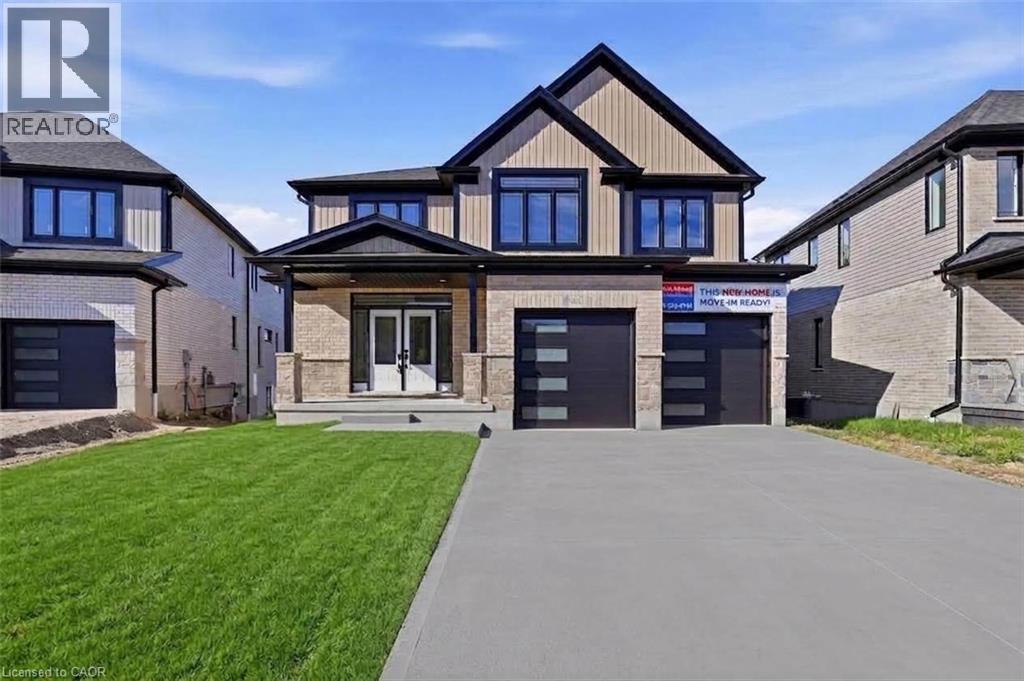
261 Ladyslipper Drive
Waterloo, Ontario
*** OPEN HOUSE SUNDAY 2-4 PM***AWARD WINNING BUILDER BREXON HOMES VISTA HILLS EAST FACING, BOASTING OVER 3580 + SQUARE FEET, WALKOUT BASEMENT, BACKING ONTO GREENSPACE, PREMIUM LOT! This brand-new executive residence combines sophisticated design, impressive scale and a coveted GREENSPACE setting. A grand double-door entry opens to a spacious foyer and beautifully appointed main floor. The private office provides a distinguished work-from-home space. The expansive family room flows effortlessly into the designer kitchen featuring QUARTZ COUNTERTOPS & BACKSPLASH! 9-foot ceilings, pot lights, contemporary millwork and refined trim enhance the sense of space and sophistication. The spacious dinette captures tranquil GREENSPACE VIEWS and opens to a private covered porch—perfect for morning coffee, summer dining and entertaining. The kitchen is further complemented by a walk-in pantry and dedicated butler’s prep area/server. A spacious mudroom off the garage adds everyday convenience. Upstairs, the UPPER FLOOR FAMILY ROOM showcases VAULTED CEILINGS, pot lights—an exceptional secondary living space. 4 BEDROOMS PLUS 3 FULL BATHS (2 ensuites) delivers the space and privacy expected in a home of this caliber. The primary retreat enjoys GREENSPACE VIEWS and coffered tray ceilings. The luxurious ensuite features additional cabinetry, a soaker tub and oversized glass shower. Three additional generously sized bedrooms offer excellent closet space, including walk-in closets and ensuite access. A dedicated upper-floor laundry room with cabinetry completes this level. The unfinished lower level offers a WALKOUT BASEMENT BACKING ONTO GREENSPACE with outstanding potential for an INLAW SET UP, REC ROOM or additional living space. Photos are virtually staged. (id:61576)

2307 Woodfield Road
Oakville, Ontario
Set on a cul-de-sac on Woodfield Road in River Oaks. Over $200,000 invested, and every dollar shows in this renovated home offering 1,980 sq ft above grade plus 825 sq ft finished below. Just over 2800 square feet of living space. Nine-foot ceilings and maple hardwood set the tone on the main floor, where the chef's kitchen anchors an open concept plan: high-gloss cabinetry, quartz counters, oversized island with breakfast bar, built-in wall oven, cooktop and pot filler. The breakfast area sits in a curved bow window, and the living room walks out to an expansive deck backing onto mature trees. A separate dining room and powder room complete the level. Upstairs, the vaulted ceiling primary retreat opens through French doors to a private balcony, with his and hers closets one being a walk-in closet and five-piece ensuite finished in marble-look porcelain, a freestanding soaker tub, double vanity and glass shower. Two more generous bedrooms, a four-piece bath and second floor laundry means no need to go to the basement. The finished lower level adds a 40-foot recreation room, an office or fourth bedroom,, a three-piece bath and large storage area ideal for guests, teens or working from home. The big-ticket items are done: tankless water heater and air conditioning (2026), furnace (2018), roof (2016), basement finished (2016), first and second floors fully renovated (2020). California shutters, pot lighting throughout, central vac, curved oak staircase with wrought-iron pickets, double garage with inside entry and a private driveway. Minutes to excellent schools like River Oaks, White Oaks, and Sunnydale. Minutes to River Oaks Community Centre, trails, shopping and the QEW/403. Turn-key in one of Oakville's most sought after neighbourhoods - nothing left to do but move in. (id:61576)
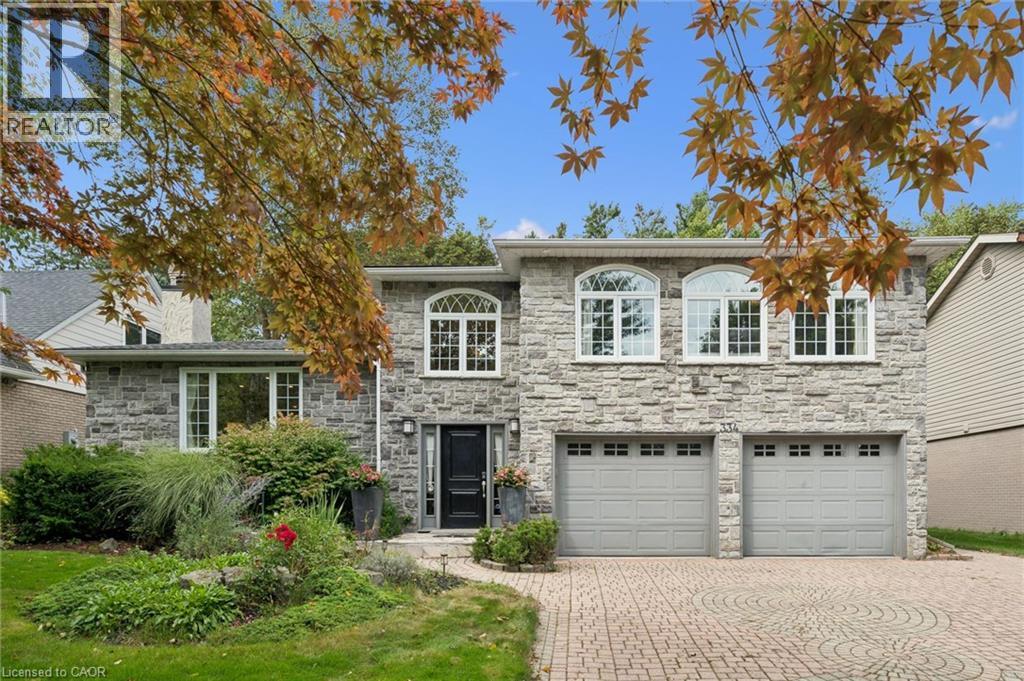
334 Coleridge Drive
Waterloo, Ontario
Welcome to 334 Coleridge Drive, a stunning 3-bedroom home nestled in the sought-after Beechwood community of Waterloo. Set on a deep, beautifully landscaped lot, this impressive residence combines elegant finishes, spacious living areas, and exceptional outdoor living. The striking stone and stucco exterior welcomes you into a bright, dramatic two-storey foyer featuring an artisan stair railing. The carpet-free main level offers beautiful hardwood flooring, with spacious living and dining rooms enhanced by four fireplaces and terrace doors leading to the oversized deck. The updated kitchen features stainless steel appliances and offers a functional space for everyday living and entertaining. Upstairs, the generous primary bedroom showcases three large windows, filling the room with natural light, and features a private ensuite. The finished basement provides additional living space with a comfortable recreation room, perfect for family gatherings, a home theatre, or a games area. Step outside to your own private retreat. The well-landscaped backyard features a tranquil pond with waterfall and an oversized deck, creating an inviting setting for relaxing and entertaining. Ideally located close to parks, trails, and numerous amenities, with easy access to the University of Waterloo and Wilfrid Laurier University. A wonderful opportunity to enjoy the best of comfortable family living in one of Waterloo's desirable neighbourhoods. (id:61576)
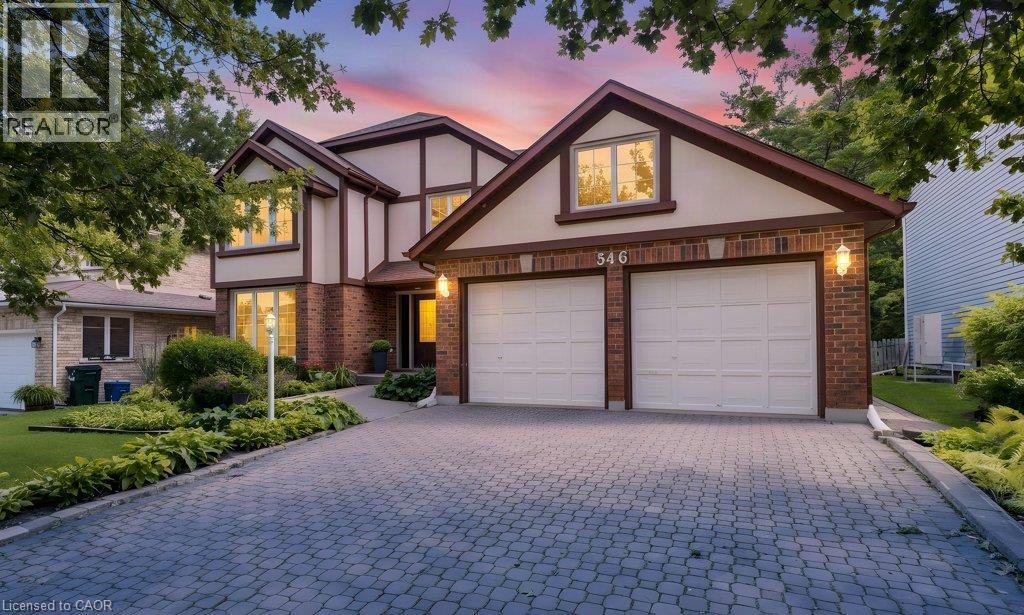
546 Sandbrooke Court
Waterloo, Ontario
Welcome to 546 Sandbrooke Court, a distinguished executive residence offering over 3200 sq. ft. of living space above grade in one of Waterloo’s most sought-after neighbourhoods. Set on a quiet court in the prestigious Beechwood community, this is a home of substance and presence, with generous proportions, quality craftsmanship, and a level of care that is evident throughout. A grand foyer provides a fitting introduction, where a beautifully crafted curved staircase creates an immediate sense of elegance. The main floor unfolds into gracious formal living and dining rooms, complemented by spacious everyday living areas designed for both family life and entertaining. Rich wood floors, solid wood cabinetry, updated tile, and beautifully maintained finishes reflect the quality and character of the home. Upstairs, four generously sized bedrooms provide exceptional space and comfort, while four bathrooms throughout the home easily accommodate a busy household. The mostly finished basement adds another level of living space, with plenty of room for recreation, entertaining, hobbies, or guests and includes a roughed-in bar and bathroom. Beyond the home itself, the location is equally impressive. Beechwood II is one of Waterloo’s most established and desirable communities, known for its beautiful surroundings and strong sense of neighbourhood, with membership in the UB2 (Upper Beechwood II Homes Association) adding to the lifestyle. Spacious, elegant, and meticulously cared for, 546 Sandbrooke Court offers the kind of scale, craftsmanship, and coveted Waterloo location that make a home truly stand apart. (id:61576)
517 Topper Woods Crescent
Kitchener, Ontario
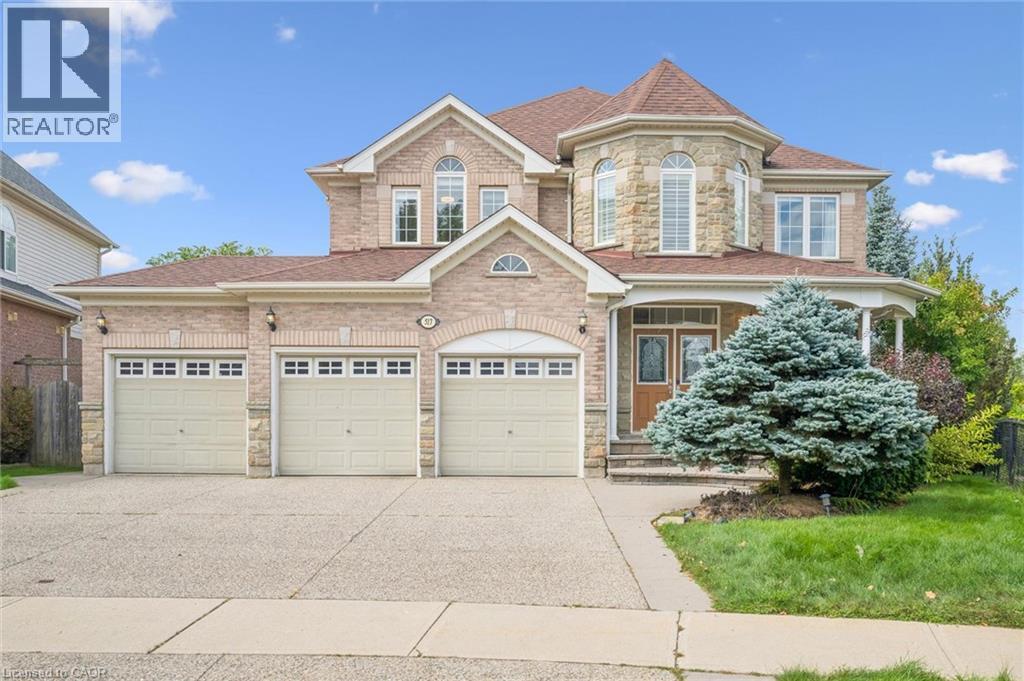
Welcome to this exceptional home in the highly desirable Doon South community! Situated on a spacious pie-shaped lot backing onto beautiful green space in Topper Woods. Featuring 5 bedrooms on the upper level and 4.5 bathrooms, this home is thoughtfully designed for both comfortable family living and entertaining. The elegant brick and stone exterior is complemented by a large exposed-aggregate concrete driveway and an impressive 3-car garage. Step inside to a spacious foyer with 9' ceilings, the main floor also features a private office, convenient laundry room, California shutters throughout. Step outside to the beautifully landscaped backyard, featuring a large patio with elegant glass panels, creating a stylish and inviting space for relaxing and entertaining while enjoying the green-space views. The patio includes stairs leading to the ground level and is complemented by a fully fenced yard, storage shed, and irrigation system. Upstairs, the spacious primary suite offers two walk-in closets and a luxurious ensuite. Four additional bedrooms provide plenty of space for family and guests, with convenient Jack & Jill bathroom access. The fully finished walkout basement adds valuable additional living space and includes a 3-piece bathroom. Ideally located close to schools, trails, shopping, major amenities, and convenient highway access, this is a home you won’t want to miss! (id:61576)
222 Plantt's Point Road
Grey Highlands, Ontario
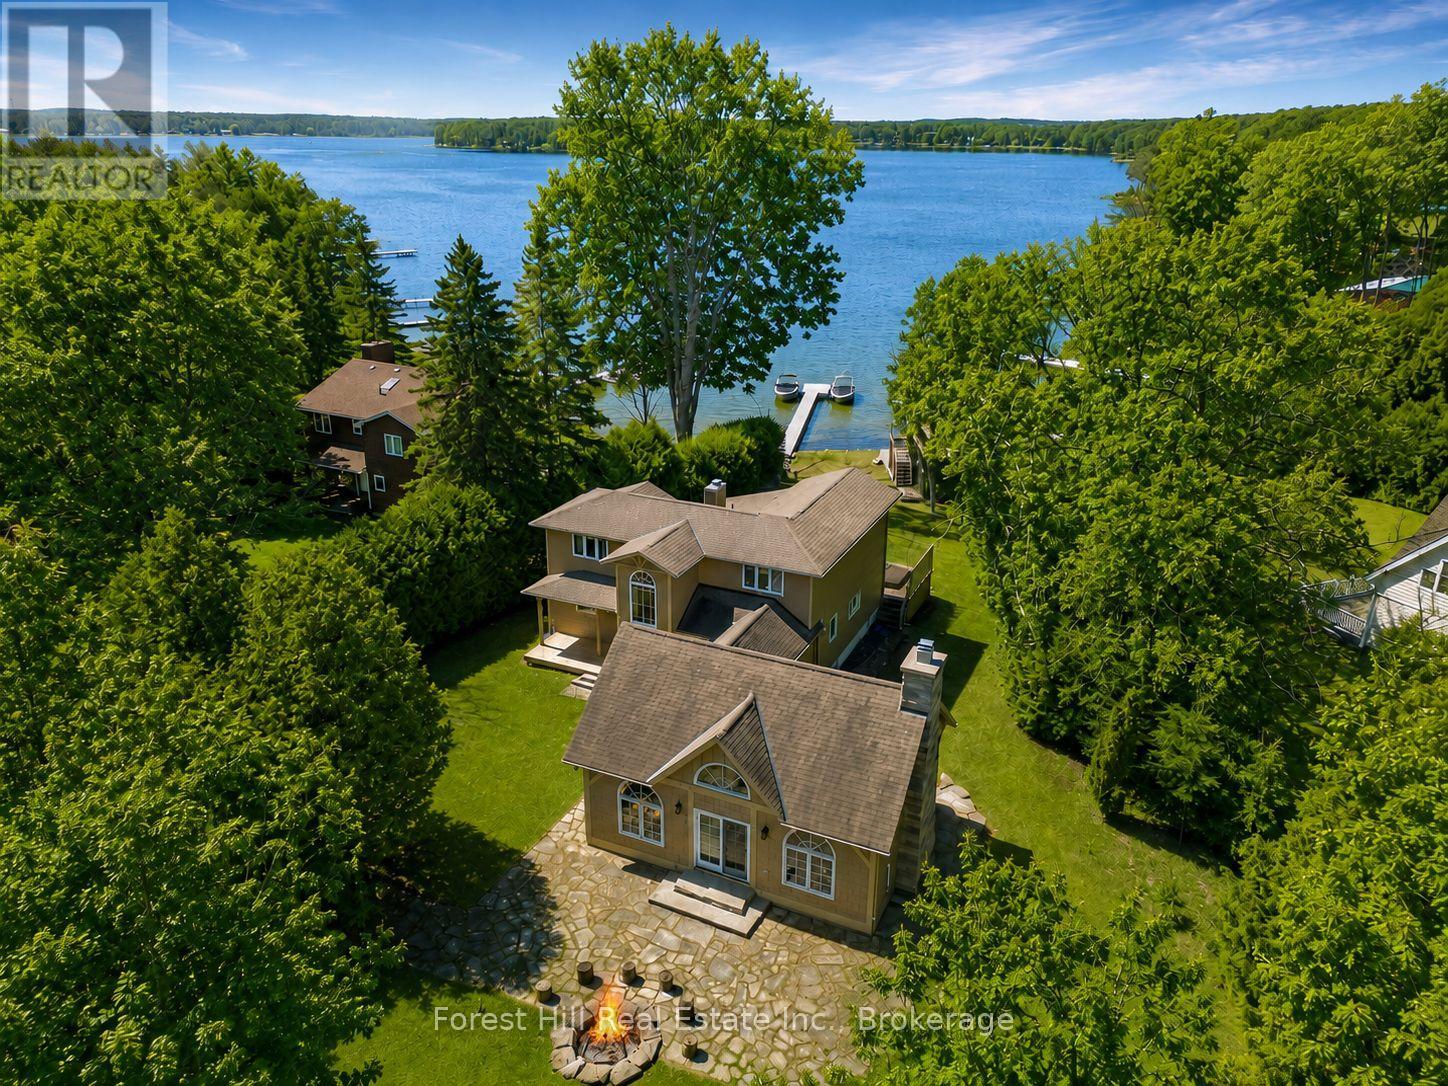
Ski Season Meets Lake Season - and works for you - at 222 Plantt's Point. If you know Beaver Valley, this is where you want to be. Set on the shores of Lake Eugenia and just minutes to Beaver Valley Ski Club, this 4-season waterfront retreat brings ski days and lake days together effortlessly. Be on the slopes in minutes and back at your own lakefront escape just as quickly. Picture finishing your last run and unwinding in the hot tub overlooking the water with a fire going in the stunning Great Room designed for gathering. No long drives, no wasted weekends - just more time enjoying everything you've been looking for. Summer is equally compelling with a child-friendly shoreline, private dock and boathouse with a rooftop patio made for sunset cocktails and long evenings by the lake. It's the kind of place family and friends return to year after year. With over 3,000 sq ft of finished living space, there's room for extended family to stay comfortably, making it ideal for both personal use and hosting. For buyers coming from the GTA, the convenience is undeniable: under 2 hrs from the city, minutes to Beaver Valley Ski Club, located in one of Ontario's most sought-after 4-season destinations. Use it when you can and generate income when you don't. This is a property that offers both lifestyle and income potential in a high-demand recreational market. Surrounded by Collingwood, Thornbury and Kimberley, and minutes from charming amenities in Flesherton and Markdale, you're at the center of it all. Enjoy the lifestyle - and the returns...and never miss a ski day or a summer sunset again! (id:61576)
1681 King Street N
St. Jacobs, Ontario
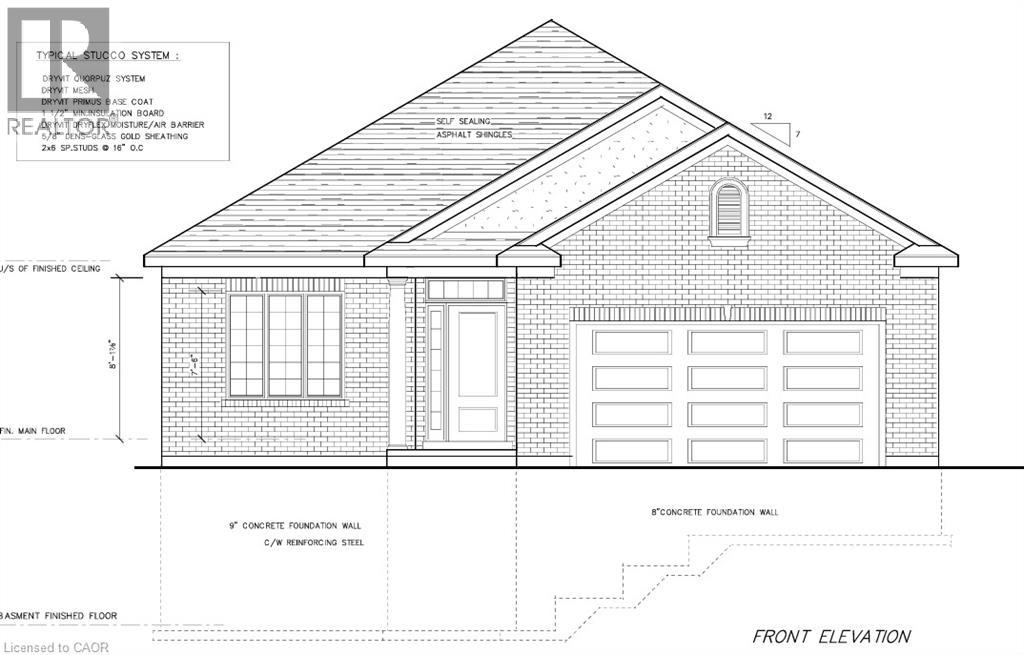
Take advantage of this rare opportunity to build your dream home on the north end of St. Jacobs on this beautifully treed 1/3rd acre lot. The possibilities are endless. You can have the award winning Geimer Custom Homes build this beautiful open concept bungalow with quality high end finishes, 9 foot ceilings, 5 piece ensuite bath, 4 piece main bathroom, den or 2nd bedroom, or bring your own ideas/ rendering and have them put to paper. The lot is large enough to add a shop/detached garage/ADU/pool. Enjoy walking the shops of downtown St. Jacobs or the surrounding nature trails. The property is centrally located within a 5 minute drive to Waterloo, Elmira, Conestogo Golf Course and 15 min drive to Guelph. Call me anytime to turn your dreams into reality. (id:61576)
44 New Mountain Road
Stoney Creek, Ontario
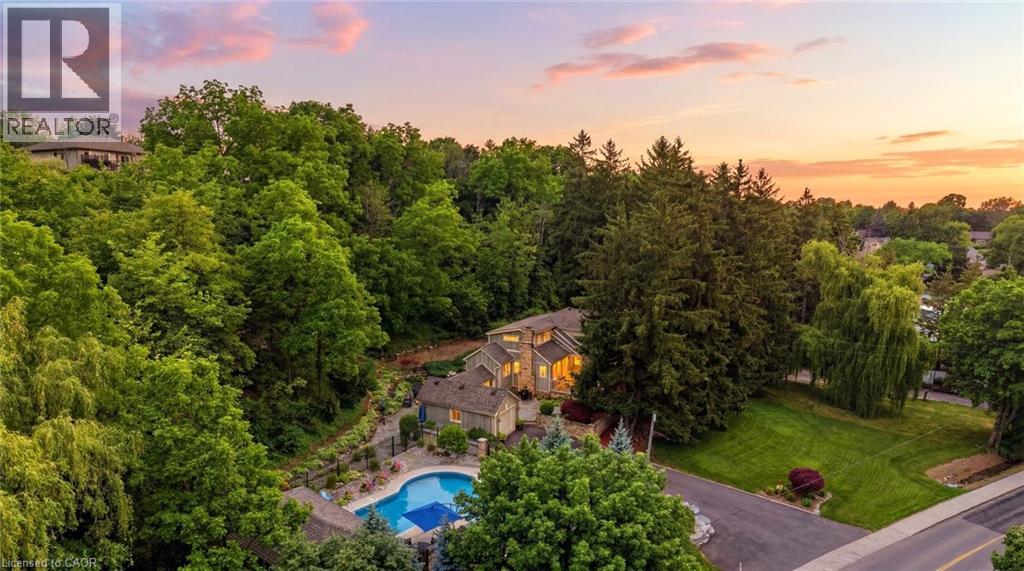
Welcome to 44 New Mountain Road in Stoney Creek, an exceptional 1.5-storey Board & Batten home set on a spectacular professionally landscaped ravine lot measuring approximately 217 x 289 ft. This 3-bedroom home blends timeless character with quality craftsmanship, featuring engineered hardwood flooring and professionally crafted custom cabinetry throughout, along with three fireplaces, including a wood-burning fireplace in the dining room and gas fireplaces in the family and recreation rooms. The custom kitchen is designed for everyday living and entertaining, offering granite countertops, a large centre island, and ample custom cabinetry. The inviting family room is enhanced by skylights, custom built-in cabinetry, and a gas fireplace. The main floor includes one bedroom and a beautifully updated 3-piece bathroom with a glass shower, while the upper level features two spacious bedrooms and a 5-piece bathroom complete with a glass shower and soaker tub. Step outside to your private backyard oasis featuring an 18' x 36' inground saltwater pool with a newer liner and saltwater system, flagstone patios, and an impressive 13.5' x 27' clear cedar cabana complete with granite countertops and a change room. Additional highlights include a BBQ gas hookup, an attached garage, a newly paved 9-car driveway, mature perennial gardens, and breathtaking ravine views offering exceptional privacy. A rare opportunity to own a truly one-of-a-kind property that combines comfort, craftsmanship, and resort-style outdoor living in one of Stoney Creek's most desirable locations. (id:61576)
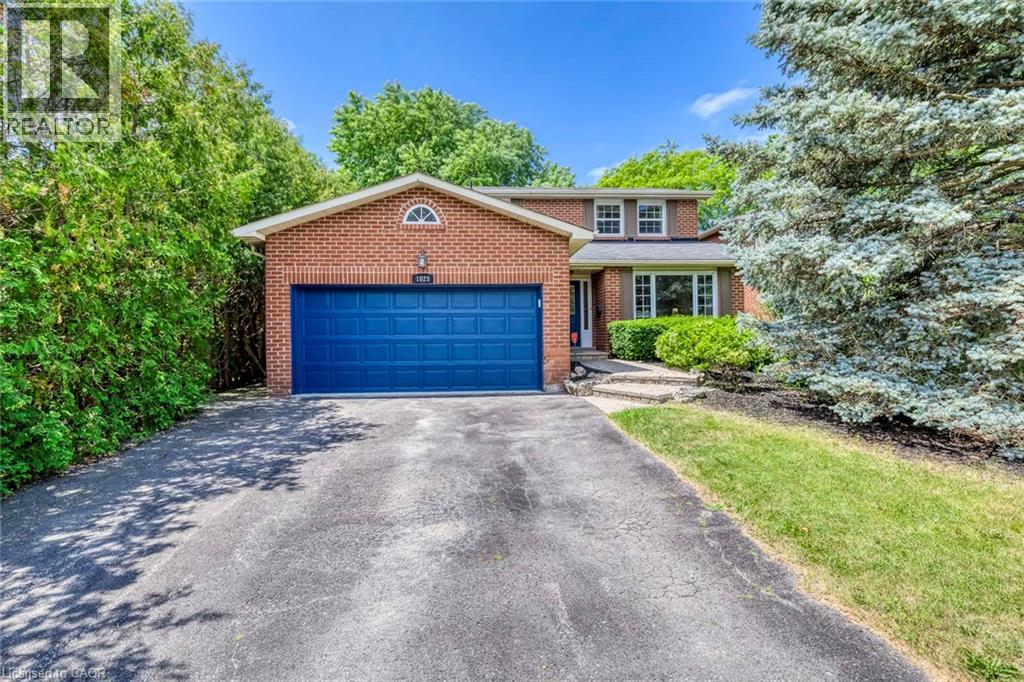
1025 Vanier Drive
Mississauga, Ontario
Situated in prestigious Lorne Park, this exceptional 2-storey home features 3 bedrooms and 3.5 bathrooms, offering the perfect blend of cozy and functional living. Freshly painted throughout, the main floor boasts gleaming hardwood floors, a combined living and dining room, and a gourmet kitchen complete with granite countertops that flows seamlessly into a cozy family room with a wood fireplace. Walk out from the breakfast area to a private interlock patio and fully fenced backyard oasis. Ascend the elegant hardwood staircase to the second floor, which features hardwood flooring throughout. Here, the primary retreat boasts a large walk-in closet and a 4-piece ensuite, alongside two additional spacious bedrooms. The fully finished basement adds incredible versatility with a large recreation/entertainment room, one bedroom, one dan, a full bathroom, and ample storage space. Enjoy total peace of mind with all-vinyl windows and furnace (2024), fridge(2022), dishwasher(2020). Conveniently closed to top-rated schools, parks, a recreation center, and offering easy highway access, this turnkey gem is nestled under a mature tree canopy in a highly sought-after neighborhood! (id:61576)
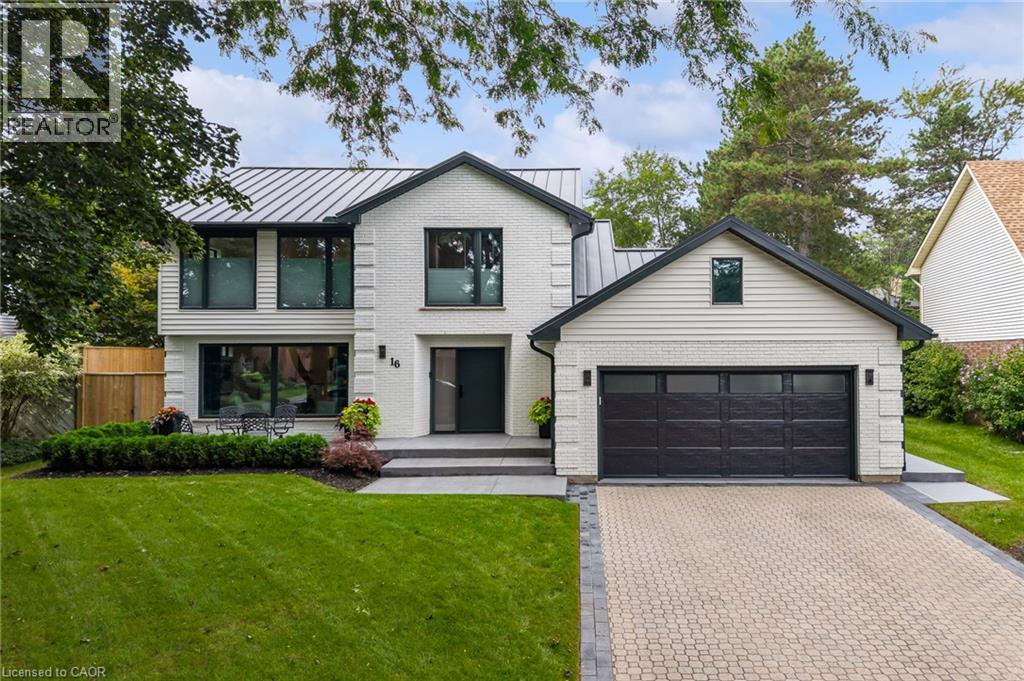
16 Whitehall Gate
Fonthill, Ontario
EVERY DETAIL FINISHED, EVERY SPACE CONSIDERED, LUXURY LIVING FROM TOP TO BOTTOM. This stunning home was completely transformed in 2023/2024. With 4 bedrooms, 4 bathrooms and generous living spaces, every detail has been thoughtfully considered to create a sophisticated home equally suited to everyday comfort, family life and entertaining. At the heart of the home is an expansive kitchen designed for memorable gatherings. A spectacular 12' x 5' island topped with quartz creates a natural gathering place for everything from morning coffee to family dinners and evenings with friends, while extensive cabinetry, premium appliances and a dedicated beverage station make hosting feel effortless. Beyond the kitchen, gather in the family room around the linear gas fireplace or retreat to the four season sunroom, where a vaulted ceiling and three skylights fill the space with natural light and create an inviting connection to the private, landscaped backyard oasis and patios. Upstairs, the oversized primary suite provides a private retreat with a beautifully appointed ensuite featuring heated floors, a curbless glass shower and freestanding tub. Two additional bedrooms and an open den create flexibility for family life, overnight guests or a dedicated home office, with the den offering potential for conversion to an additional bedroom. The finished lower level continues the same thoughtful design with a fourth bedroom, media room and full bathroom, creating a comfortable space for guests, movie nights or simply giving everyone room to spread out. The transformation goes well beyond the finishes, with all electrical, plumbing, HVAC and water systems replaced. The oversized insulated double garage with epoxy floor is equally impressive, offering exceptional space for vehicles, hobbies and storage. Outside, patios, extensive landscaping and multiple entertaining areas create a setting made for long dinners, quiet mornings and weekends at home. (id:61576)
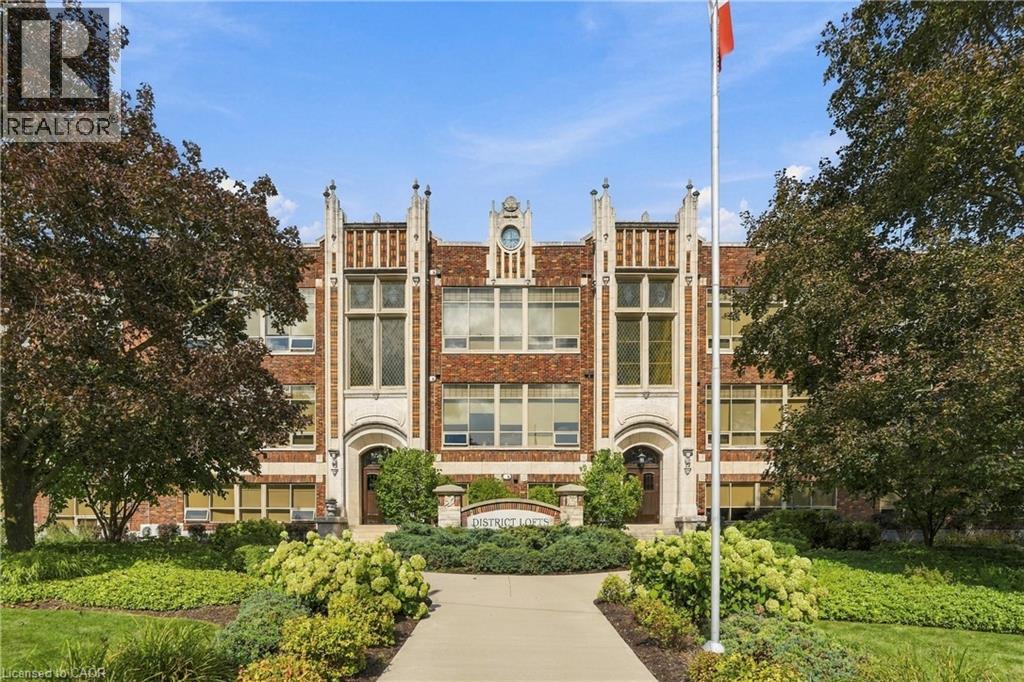
397 King Street W Unit# 116
Dundas, Ontario
Own the view at Dundas District Lofts. Set dramatically at the base of the Niagara Escarpment, this extraordinary two-storey loft offers a rare expression of sophisticated urban living immersed in nature. Just moments from the heart of downtown Dundas, with trails, streams, waterfalls, and the Escarpment landscape at your doorstep. Flooded with natural light, the open-concept main level is framed by soaring 18' ceilings, expansive windows, and captivating views toward Dundas Peak. The great room flows effortlessly into a custom-designed kitchen featuring a substantial island, breakfast bar, stainless steel appliances, and beautifully appointed finishes. A main-level bedroom, four-piece bathroom, laundry, and versatile den complete the space. The upper level reveals an open loft family room overlooking the great room, along with a secluded primary suite designed as a private retreat. The spacious suite features a five-piece ensuite, walk-in closet, and private balcony. Extending approximately 50' across the full width of the residence, the spectacular 10.9' deep terrace is framed by tall summer grasses and surrounded by the natural beauty of the Escarpment, creating an outdoor setting rarely found in condominium living. A private entrance, separate from the main building, creates an added sense of distinction. The property also includes a rare double garage and an additional owned outdoor parking space. Residents of Dundas District Lofts enjoy access to a well-appointed exercise room, storage room, and an expansive rooftop terrace with sweeping Escarpment views. Set within an impeccably built and maintained building, this is a truly distinctive residence where architectural character, privacy, and the beauty of the natural landscape come together in one of Dundas' most coveted settings. (id:61576)