
Find your home
Search properties for sale across the region using the retained RealtyPress MLS data.
Use the search and filters below, or contact Darren for help narrowing the results.
150 Delphi Lane
Blue Mountains, Ontario
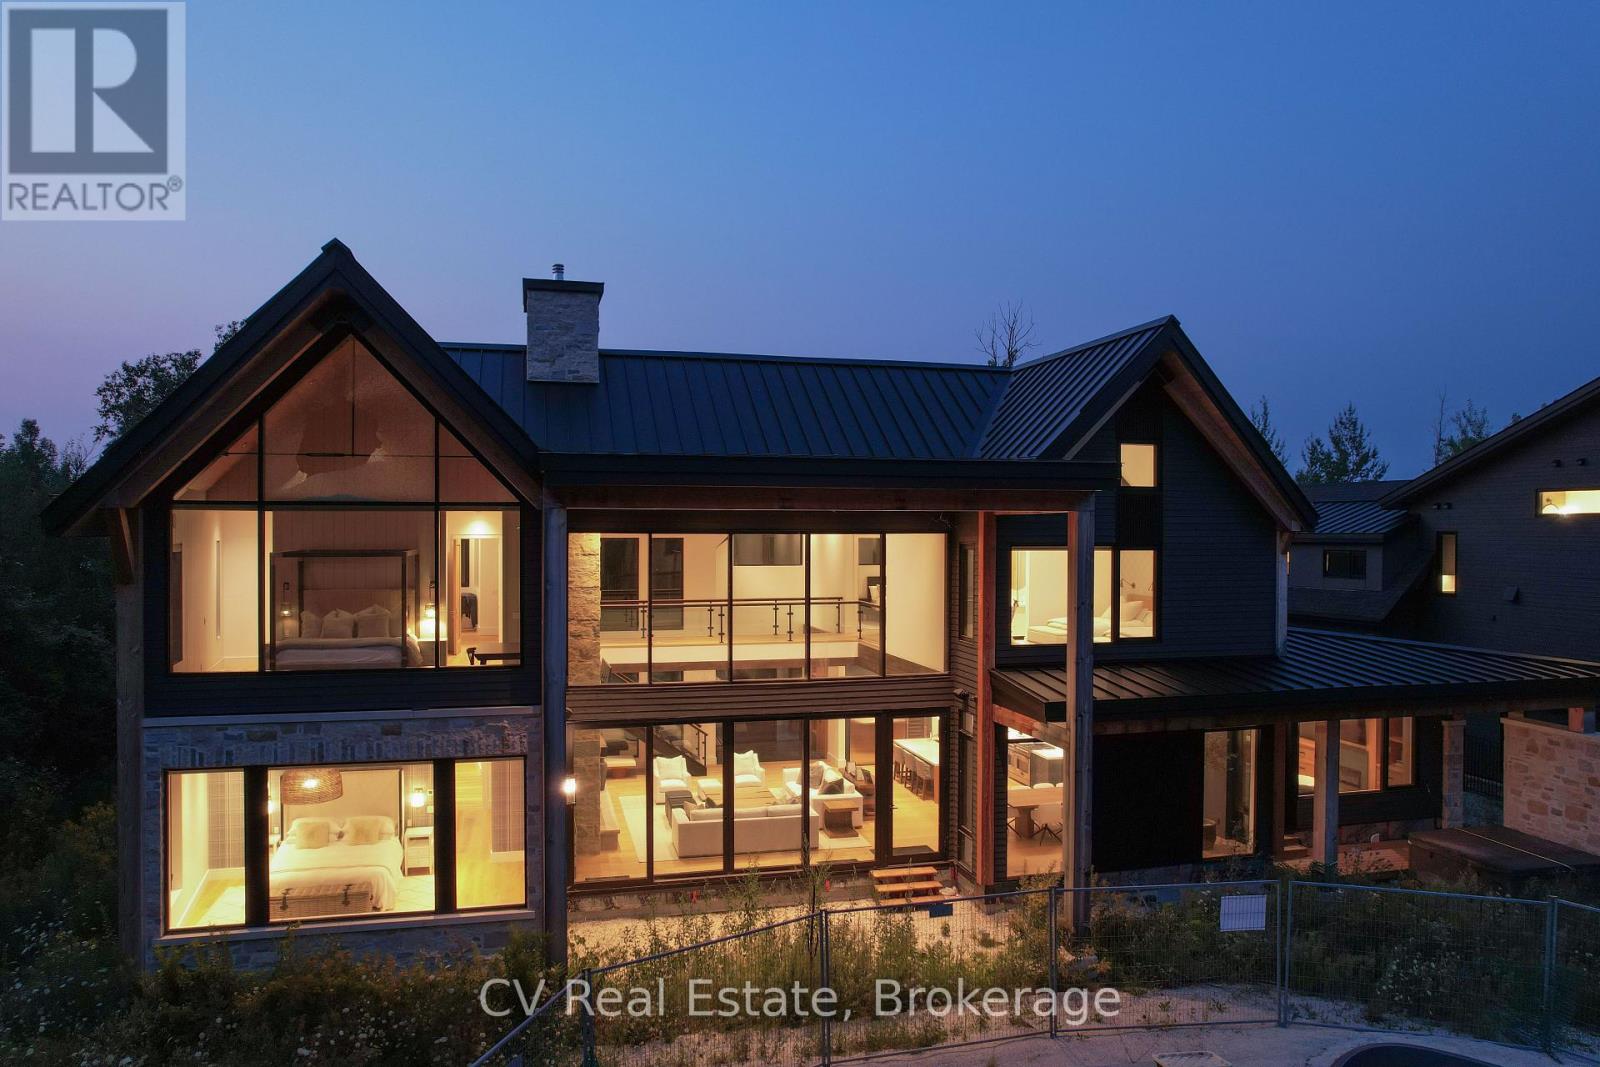
Experience custom luxury at 150 Delphi Lane, a custom chalet built in 2022 by renowned builder Mazenga and fully interior-designed by Aspen & Ivy. Boasting stunning views of the Niagara Escarpment and Georgian Peaks Ski Club, and minutes to the Bay, this home delivers prime four-season living just steps from the Georgian Trail, local ski hills, and year-round water access. Ideally positioned, you are just 5 minutes from Blue Mountain Village, 5 minutes from Thornbury, and 15 minutes from downtown Collingwood. Spanning over 5,075 sq. ft. of primary living space across a thoughtful floor plan, this architectural sanctuary features light-filled living spaces with warm wood paneling, custom built-ins, and clean lines throughout. Choose between a main-floor primary suite or a second-floor primary suite. The main floor offers 3 spacious bedrooms, including a versatile back family room section complete with its own bedroom, dedicated TV area, full bathroom, and cozy fireplace-making it ideal as a private in-law suite or kids' hangout.At the heart of the home is a chef's kitchen equipped with a high-performance Italian-crafted Fulgor Milano 6-burner range, Sub-Zero refrigerator, custom cabinetry, and a spacious center island. Entertaining is effortless thanks to a full butler's pantry with a beverage fridge, coffee/tea station, and an extra dishwasher. Upstairs, you'll find 3 additional bedrooms and a dream laundry room equipped with double washers and dryers to make laundry an absolute breeze. An unfinished loft above the double-car garage offers endless potential to be customized into an extra recreation room, home gym, or executive studio space. Outdoors, the in-ground pool construction is fully completed and simply awaiting your final landscaping and hookups to create the ultimate backyard oasis. Perfectly located for endless mountain and lake adventures, this property is the ultimate Blue Mountains retreat. (id:61576)
938 Governor's Road
Dundas, Ontario
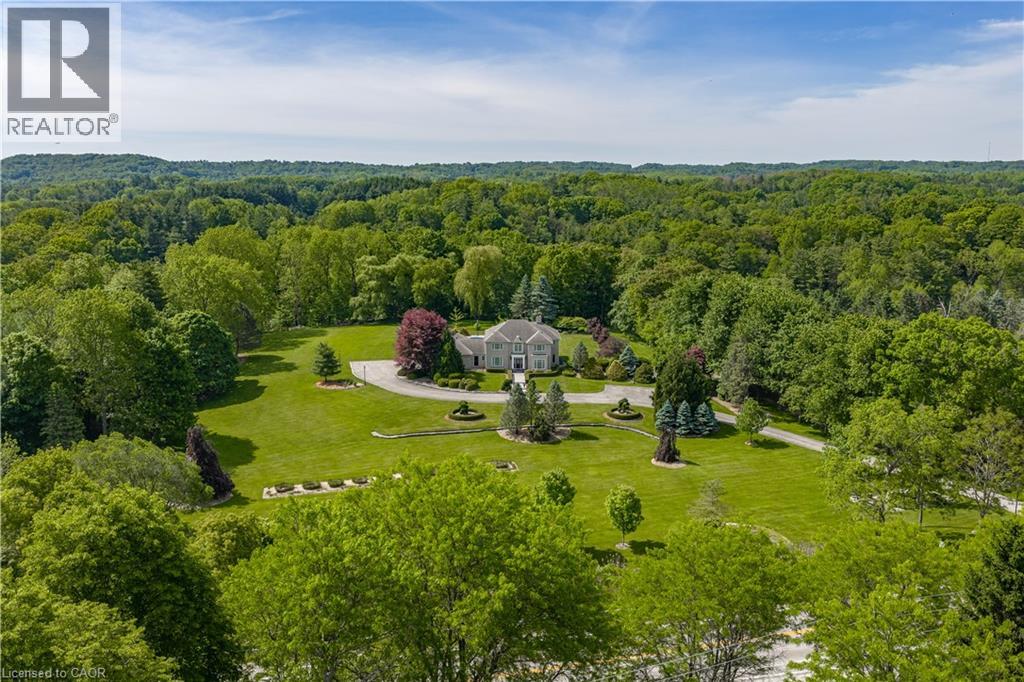
Commanding the corner of Governor’s and Sulphur Springs Roads, 938 Governor’s Road is a landmark, known for its exceptional location, sweeping views, and memorable home, beautifully set on a meticulously maintained property. Behind its striking exterior is a residence that captures the essence of family living and warm gatherings. Carefully planned and impeccably maintained by its original owners, the home reflects thoughtful attention to detail both inside and out. The 10 thick Quarried Ontario stone exterior combines impressive curb appeal with low maintenance. The gracious entrance hall establishes an immediate sense of warmth and sophistication. elegance from the moment you arrive. The formal dining room was made for memorable dinner parties, holiday feasts, and cherished family celebrations. At the heart of the home, the beautifully appointed kitchen flows seamlessly into the sunken family room, creating a welcoming space where daily life unfolds with ease. The corner windows provide expansive views of six stunningly landscaped acres and the extensive pool and patio area, including al fresco dining and a covered lounge and fireplace. The laundry off the back entry includes a 3-piece bath, easy access to the 3-car garage, as well as direct to the patio and pool, or the second staircase to the lower level. The five bedrooms on the second story include a generous primary suite with fitted walk-in closet and 5-piece ensuite, along with two further full baths. With municipal water and natural gas service the house this is a rare find. Outfitted with a whole home generator to provide additional peace of mind. Just minutes from both Dundas and Ancaster, the home offers convenient options for work with a well-appointed office, excellent schools and just minutes from McMaster University. (id:61576)
52 Concession 2 Sdr
Brockton, Ontario
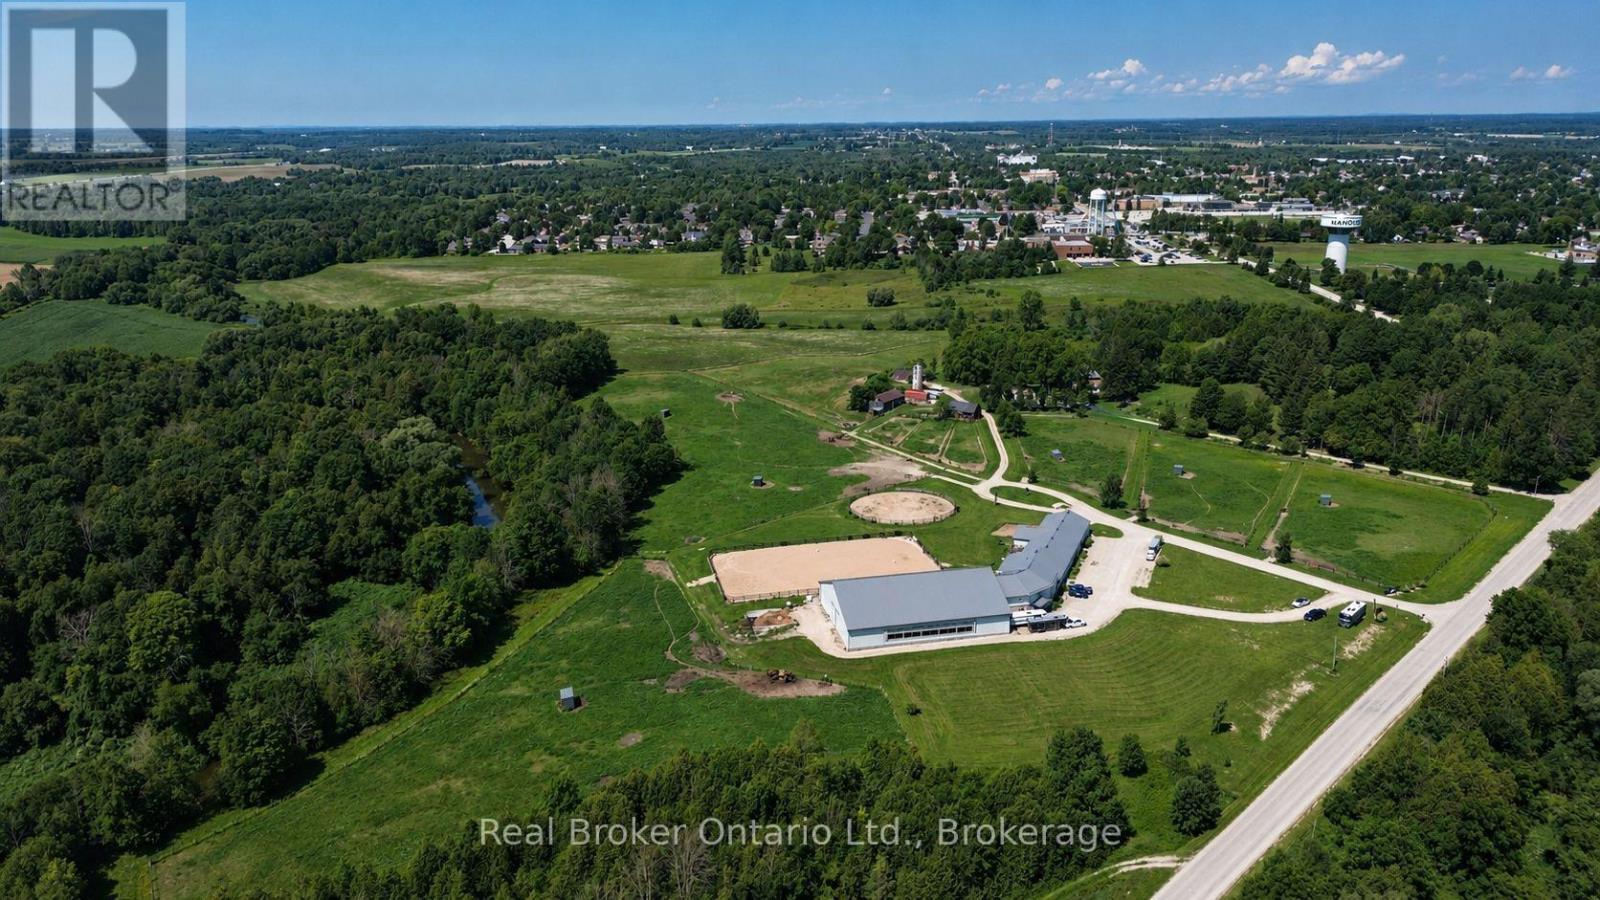
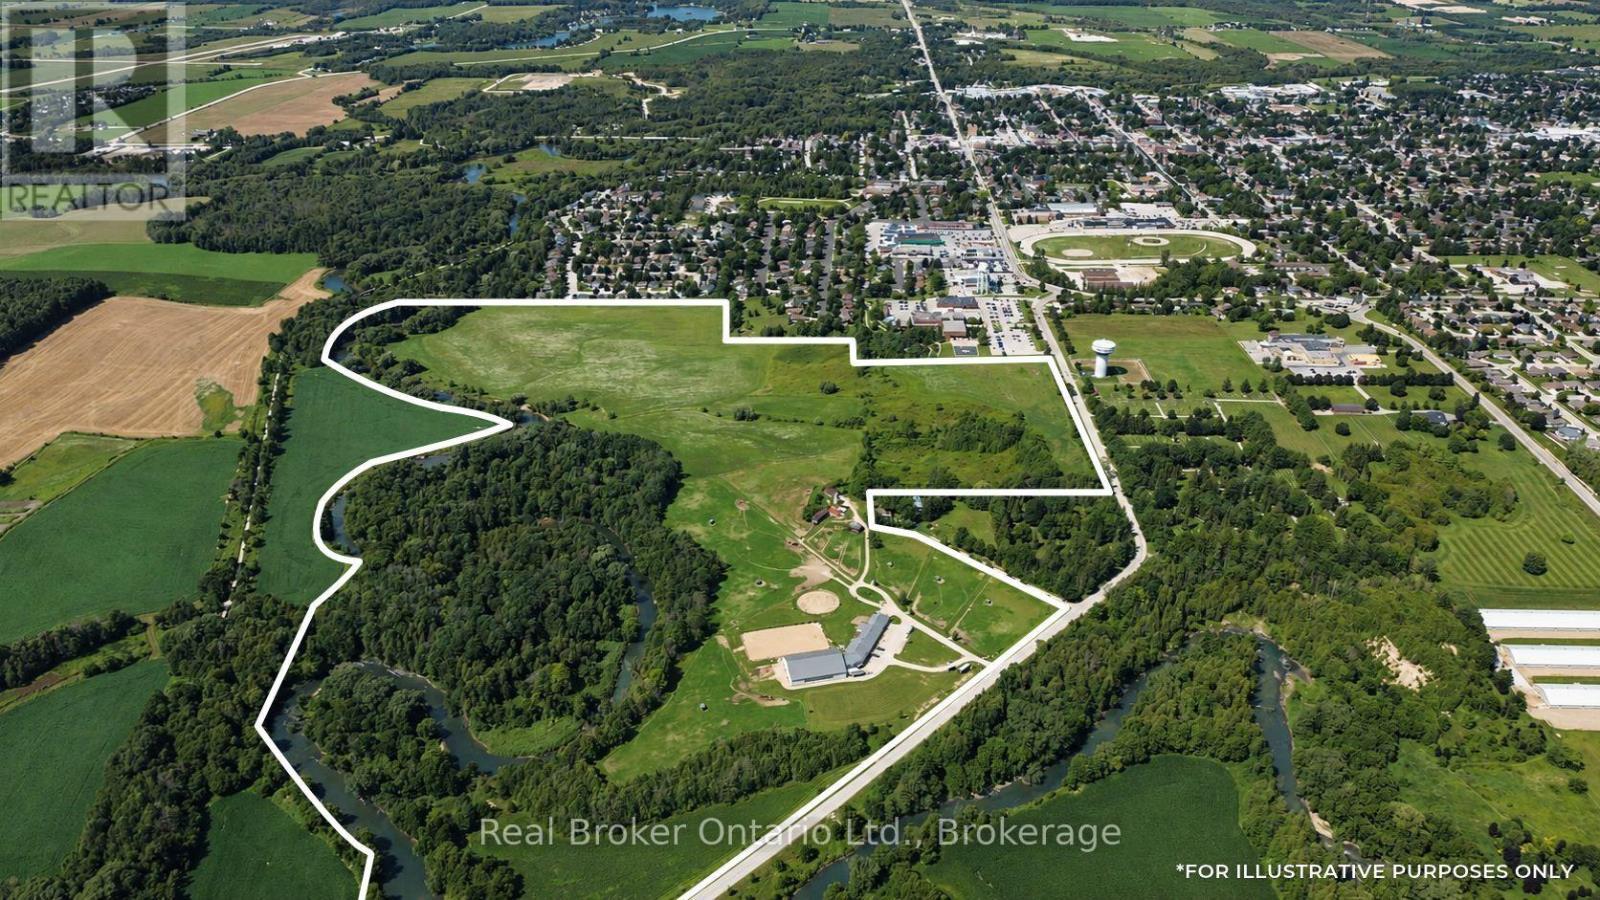
125.5 ACRES ON HANOVER'S DOORSTEP - INCOME TODAY, DEVELOPMENT POTENTIAL FOR THE FUTURE. A rare opportunity immediately adjacent to the Town of Hanover and directly south of the Hanover & District Hospital. Currently operating as an equestrian facility, the property offers an established use with multiple potential income streams including horse boarding/stall rentals and residential tenancy. The facility, constructed in 2012, features approximately 20 stalls, an indoor riding arena, paddocks, pasture and hay fields; with an approximately 1,600 sq. ft. two-bedroom living space plus gym, lounge and additional functional areas. The Saugeen River winds along the property, adding an exceptional natural backdrop to an already unique landholding. What makes this property especially interesting is its long-term potential. The lands have been studied in connection with Hanover's future growth, and planning investigations have identified residential development potential subject to the required municipal approvals, servicing, environmental studies and settlement boundary/planning processes. Continue operating it. Hold it as a long-term land investment. Explore its future development potential. With approximately 125 acres beside one of the area's primary urban centres, an existing income-producing operation and years of planning work already completed, this is a property worth taking a much closer look at. (id:61576)
466408 12th Concession B, R.r. 4
Grey Highlands, Ontario
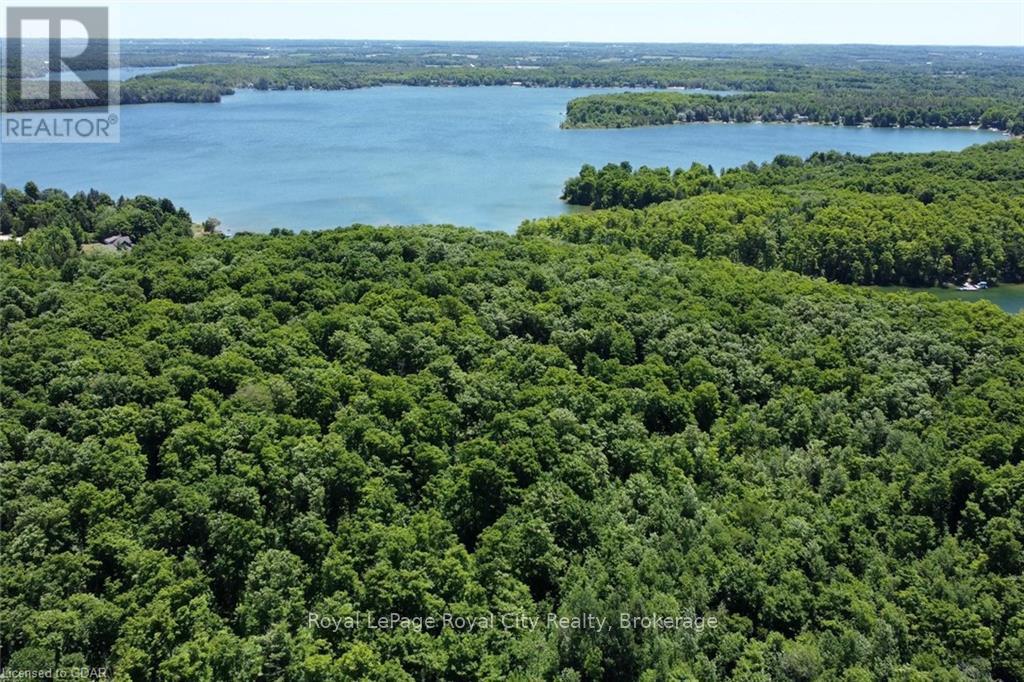
If you've been searching for a lakefront lot, search no longer; 92 acres of mixed hardwood, pine forest, and fields. All of this and 1800 feet of lake frontage on Lake Eugenia, one of the most popular inland lakes in Southern Ontario! Build your House/Cottage/Chalet and of course a dock at the lake. All summer you can fish, canoe, kayak, wakeboard, water ski, swim or land your floatplane, taxi up to the dock and grab your first pint of beer to celebrate the beginning of the weekend. During the winter months, you can enjoy the privilege of year round living, being just 10 minutes from Beaver Valley Ski Club and only 30 to Craigleith or Blue Mountain resorts! Ski, snow shoe, Snowmobile, ATV or go for a quiet stroll on the century-old trails in the bush made by the founding farm family. Tap trees in the spring with the kids and make Maple Syrup over your own toasty fire. There is even a century-old post and beam drive shed that you could upgrade to the most amazing summer Theatre/man cave/ entertainment/dining facility. Only 1.5 hours to K/W, Waterloo/Guelph, or Pearson. Seeing is believing with this fine offering... Miss it at your peril. (id:61576)
52 Concession 2 Sdr
Brockton, Ontario
125.5 ACRES ON HANOVER'S DOORSTEP - INCOME TODAY, DEVELOPMENT POTENTIAL FOR THE FUTURE. A rare opportunity immediately adjacent to the Town of Hanover and directly south of the Hanover & District Hospital. Currently operating as an equestrian facility, the property offers an established use with multiple potential income streams including horse boarding/stall rentals and residential tenancy. The facility, constructed in 2012, features approximately 20 stalls, an indoor riding arena, paddocks, pasture and hay fields; with an approximately 1,600 sq. ft. two-bedroom living space plus gym, lounge and additional functional areas. The Saugeen River winds along the property, adding an exceptional natural backdrop to an already unique landholding. What makes this property especially interesting is its long-term potential. The lands have been studied in connection with Hanover's future growth, and planning investigations have identified residential development potential subject to the required municipal approvals, servicing, environmental studies and settlement boundary/planning processes. Continue operating it. Hold it as a long-term land investment. Explore its future development potential. With approximately 125 acres beside one of the area's primary urban centres, an existing income-producing operation and years of planning work already completed, this is a property worth taking a much closer look at. (id:61576)
513 Lemieux Road
Monetville, Ontario
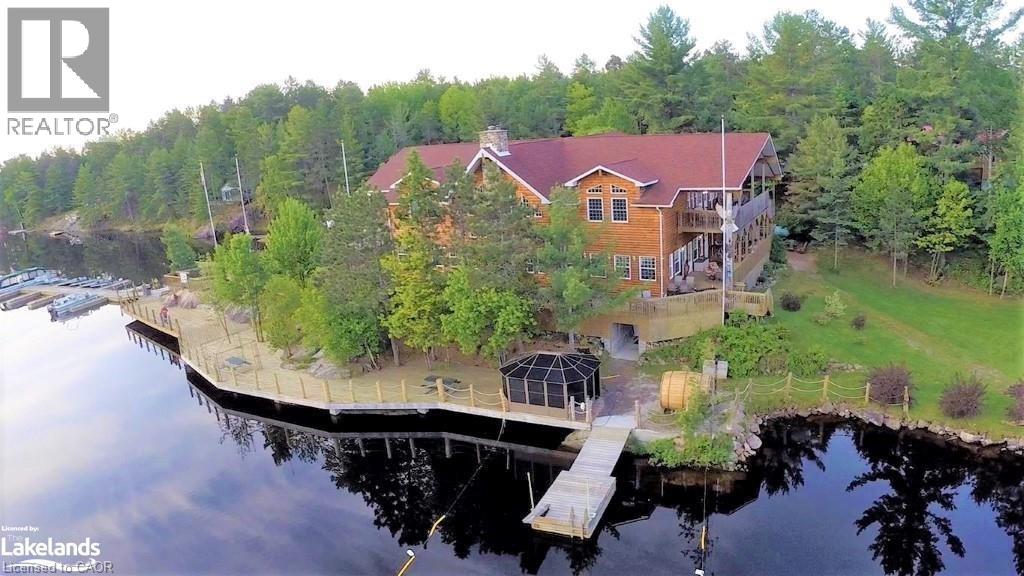
Located on the shores of West bay of Lake Nipissing. This beautiful resort sits in 35 acres of land Approx. 954 feet of lake front shoreline. Excluding the great lakes, lake Nipissing is the 3rd largest lake in Ontario, Canada with over 400km of scenic shoreline and peppered with islands. There are 7 winterized and custom built cabins fully equipped with refrigerator, store, coffee maker, microwave, oven, and private deck with gas barbecues for each. Three are 3 bedroom, two are 2 bedroom and one is a honeymoon suite. Detached 24' x 48x garage with 12 foot ceiling height with 3 sliding and one man door. 270 feet of lake front board walk, over 200 feet of floating dockage, public washrooms, recreational equipment storage and fishing cleaning facility, fuel depot and dual boat slip. 20 and 40 foot pontoon boat, five 16 foot aluminum fishing boats. Brand new high efficiency heating system for main lodge (electric / propane) 2026. Please call Listing Realtor to arrange mutually agree upon private showing date and time. (id:61576)
4 Firelane 4b
Niagara-On-The-Lake, Ontario
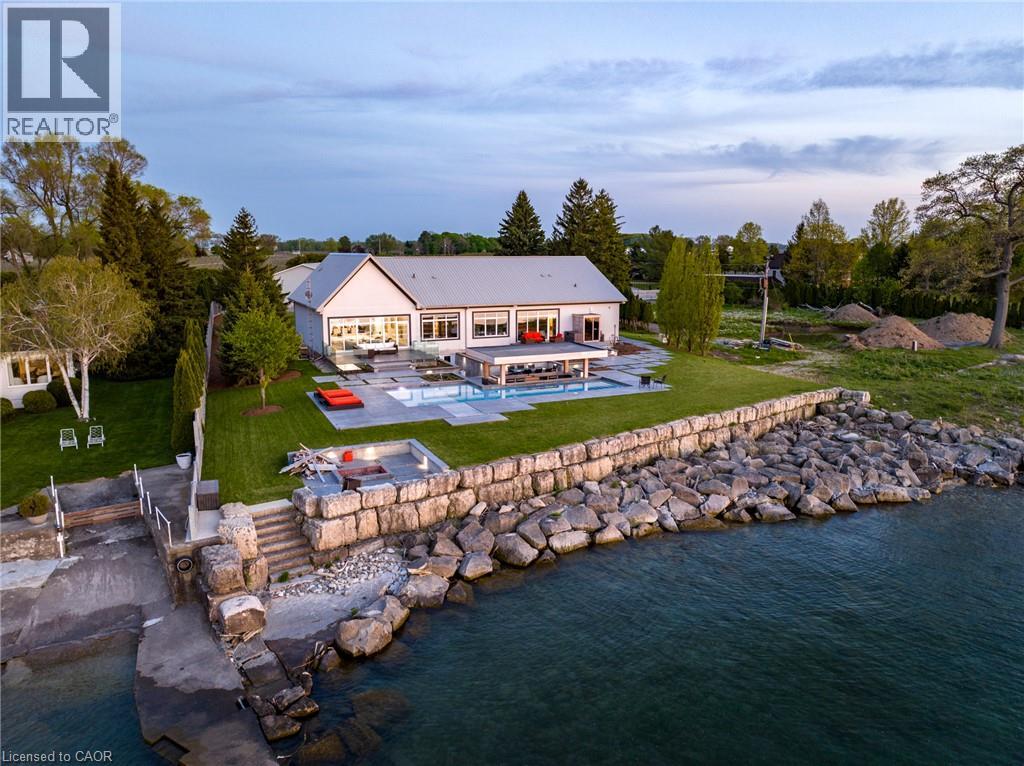
Experience your own private resort in the heart of wine country. A scenic drive through the vineyards leads to this gated modern farmhouse-inspired waterfront estate, where breathtaking lake views and an unmatched lifestyle await. The backyard is an entertainer's dream, featuring an ICF concrete infinity pool with a swim-up bar, tanning ledge, sunken hot tub, and spectacular views of the Toronto skyline. Stroll down to the shoreline and enjoy direct access to Lake Ontario for boating or Sea-Doo adventures. Inside, the contemporary open-concept design showcases exceptional craftsmanship and panoramic lake views throughout. The spacious kitchen and living area flow seamlessly to the lakeside lawn through expansive glass walls. The main level offers three spacious bedrooms, including a luxurious primary suite with stunning waterfront views, as well as two full bathrooms designed for comfort and convenience. The finished lower level includes a gym, workshop, bonus room, and ample storage.This exceptional property also includes riparian rights, shoreline protection, and direct water access. The attached double garage has its own private entrance, while the detached eight-car garage is perfect for car collectors or the ultimate hobby shop.Built for lasting quality and efficiency, the home features ICF concrete exterior and interior walls, a Hambro floor system with in-floor heating throughout, laminated windows and patio doors, and a backup generator. 4 Firelane 4B is a rare opportunity to own an extraordinary waterfront estate where luxury, privacy, and resort-style living come together in one of Niagara-on-the-Lake's most prestigious settings. (id:61576)
800 Big Island
Huntsville, Ontario
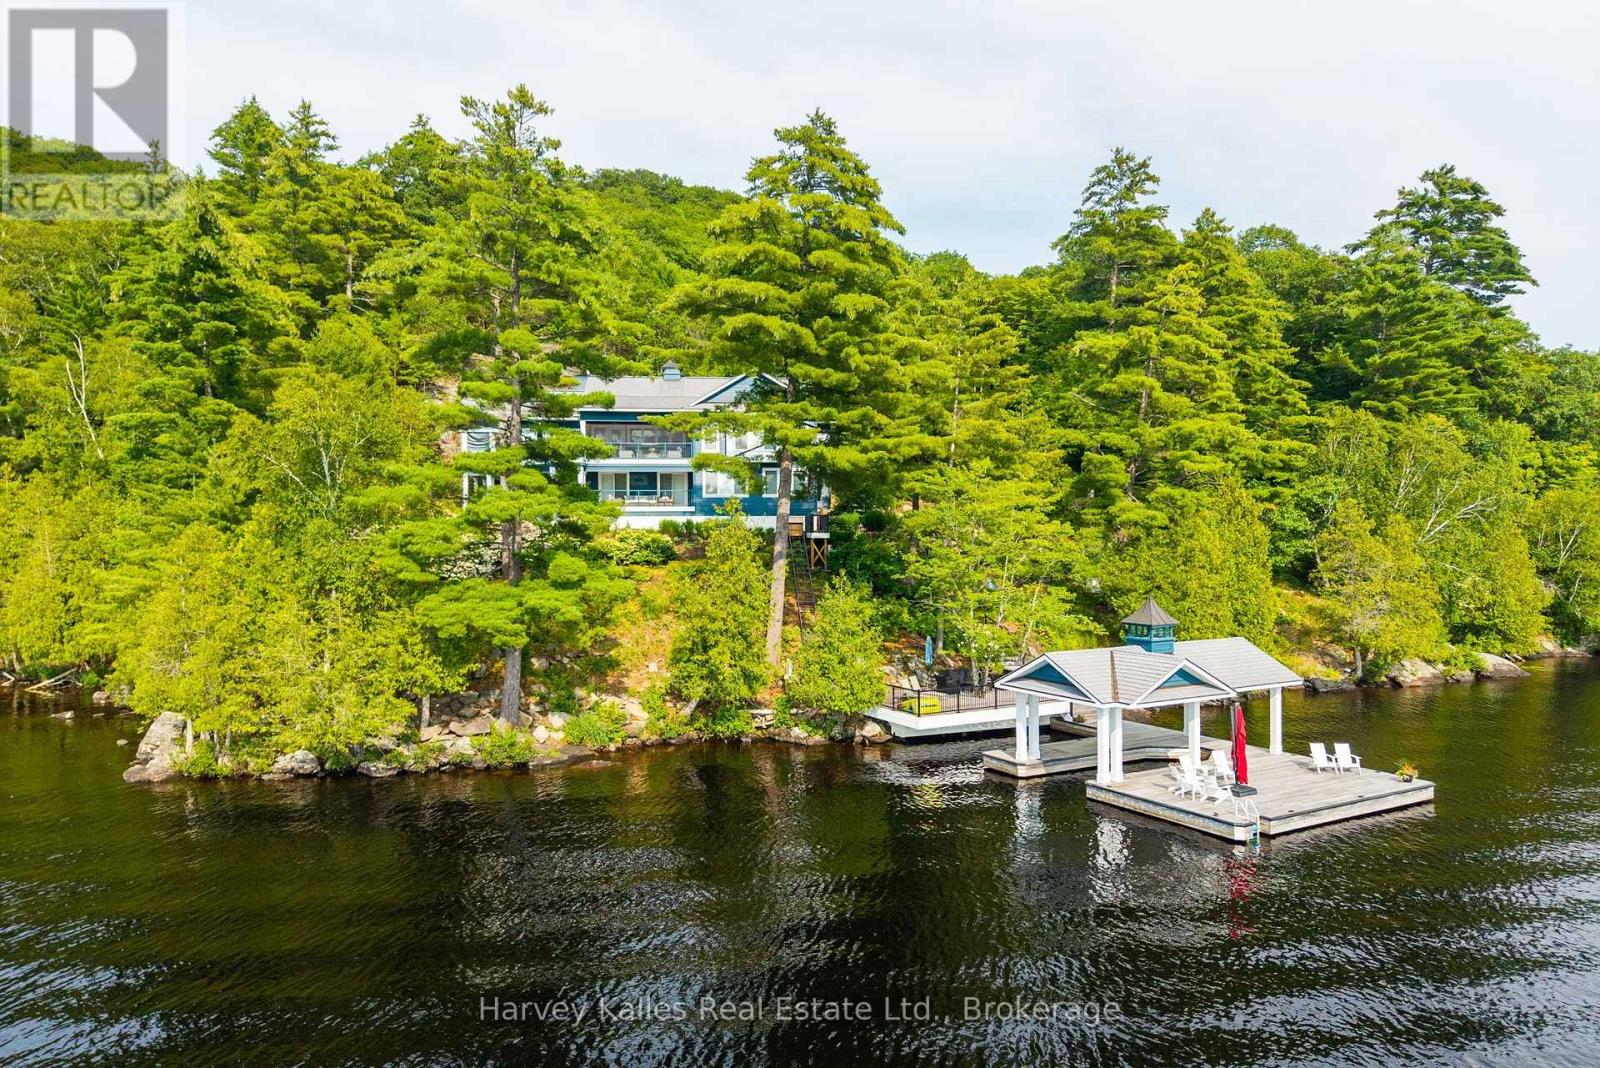
Prized 'Big Island' Lake Vernon sunset side address serving up enduringly private sunset shores enveloping a most exquisite 6 bedroom one owner showpiece Family Cottage jewel. 14+ acres of maturely forested and thoughtfully landscaped grounds are guarded by 658 feet of curving true-to-Muskoka natural rock & pine deep water shoreline. The cottage is a custom creation cleverly perched to indulge in the unending westerly views and everlasting sunsets. Built in 2019 by esteemed 'Lovegrove', this "smart home" cottage is fully automated with state-of-the-art Lutron lighting, security, and audio systems, with a lake view from almost every room. The main level features a grande open principal living & entertaining area with chef's kitchen complete with centre island, multiple dishwashers, large dining area capable of hosting a crowd, and a spacious yet intimate living area with Rumford wood-burning stone fireplace and retractable bi-folding glass doors opening to the Muskoka room, plus multiple walkouts to the extensive waterside decking with automated retractable screens, all of which are beautifully lakefront and sunset oriented. Lakeside owner's suite large enough for a king bed, with luxe bath & walk-in closet, plus a secondary main floor bedroom fully ensuited, and handy pantry and powder room. Finished lower level walkout is exceptionally accommodating with 4 more bedrooms, an office/den, 2 elegant bathrooms, and another covered deck with automated screens. Large dock, enhanced by a water's edge deck, and covered boat port, with deep diving and docking waters. Well appointed granite tread steps lined by beautiful gardens. Full back-up generator, mainland docking less than 5 minutes away, affording all the great facets of island living such as unassailable privacy, quietude, beauty and serenity, without sacrificing convenience. For the most discerning of purchasers, this hidden gem is in a world unto its own, w/boating access into Huntsville, Fairy Lk, Pen Lk & Mary (id:61576)
Sutton-Headwaters Realty Inc.
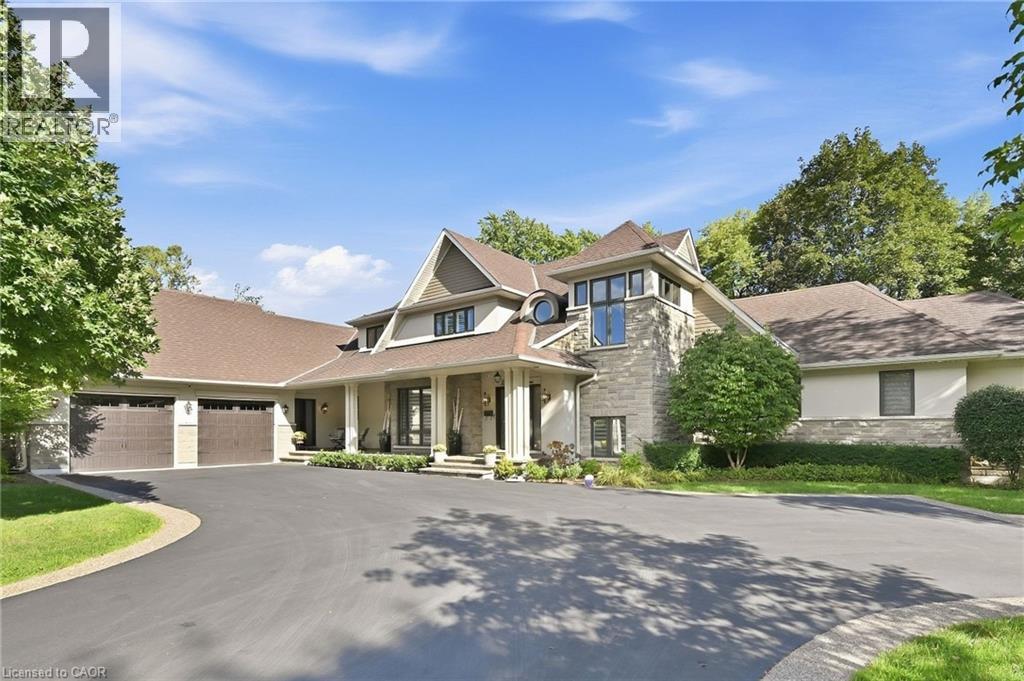
534 Ann Avenue
Burlington, Ontario
Welcome to 534 Ann Ave, an exceptional custom-built residence offering privacy, space and luxury in one of Burlington’s most desirable neighbourhoods. Custom built by Pine Glen Contractors of Oakville, this impressive home offers almost 6,500 sq. ft. of finished living space on a 0.35 acre lot backing directly onto the 6th hole at Burlington Golf and Country Club. Designed for both everyday living and entertaining, the home features 3+2 bedrooms, 6.5 bathrooms, soaring ceilings, abundant natural light and an open-concept layout. The main-floor primary suite offers a luxurious ensuite, oversized walk-in closet, sitting area and walkout to the backyard and hot tub. A dedicated office with custom cabinetry and separate mudroom entrance adds to the home's functionality. The gourmet kitchen features a large island, double oven, warming drawer, six-burner gas range, Liebherr refrigerator, upgraded cabinetry, counters and backsplash, cabinet pullouts and reverse-osmosis water system. The adjoining butler’s pantry offers additional storage, a second refrigerator and dishwasher. The fully finished basement provides exceptional flexibility with additional bedroom accommodations, two bathrooms, a spacious great room with entertaining kitchen, full gym, private sauna and extensive storage—ideal for guests, extended family or separate living arrangements. Outside, enjoy a private resort-style backyard with a pool and water feature, hot tub, pool bar cabana with refrigerator, covered porch with gas fire table and extensive decking. A private gate provides access toward the golf course, while mature landscaping creates a rare sense of seclusion. Additional features include Sonos sound throughout the main floor and exterior, two furnaces and A/C systems, upgraded security and cameras, irrigation, water monitoring system and finished garage with custom cabinetry. A rare opportunity to own a remarkable private residence offering luxury, flexibility and an exceptional setting. (id:61576)
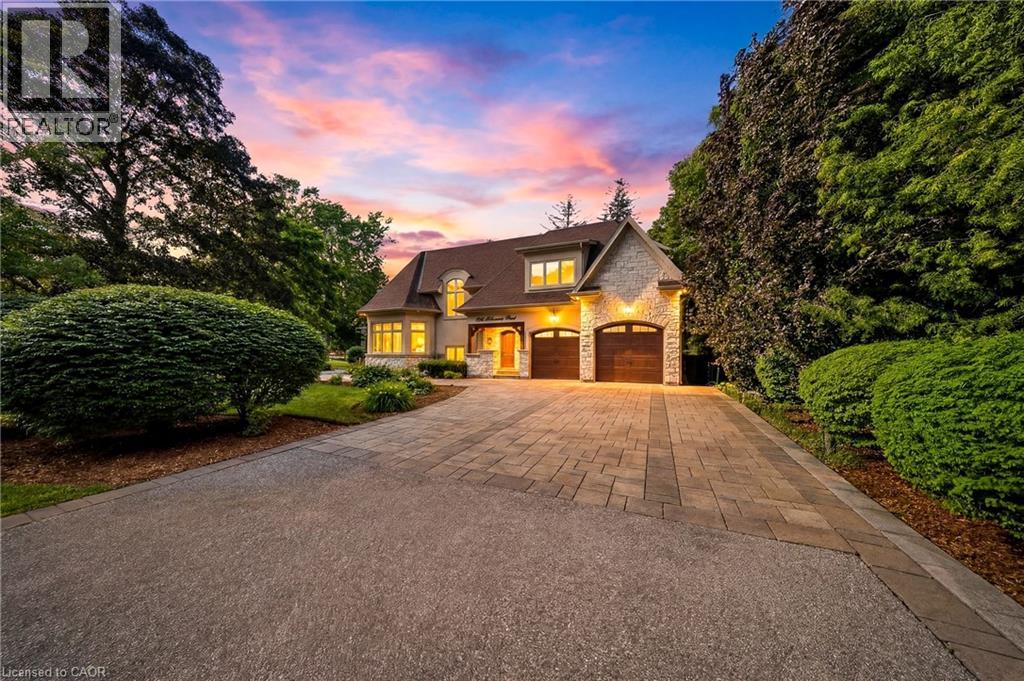
1098 Lakeshore Road W
Oakville, Ontario
Set on a rare and private 1/2+ acre estate lot in one of South West Oakville's most coveted lakeside neighbourhoods, this stunning custom designed home offers over 6,500 sq. ft. of luxurious living space just steps from Lake Ontario and within minutes to esteemed Appleby College. Thoughtfully designed for both everyday living and grand-scale entertaining, the home features 10' ceilings on the main level, 9' ceilings on the upper and lower levels, extensive custom millwork, rich hardwood flooring, and exceptional craftsmanship throughout. The Hampton-inspired custom kitchen and butler's pantry serve as the heart of the home, complemented by luxurious ensuite bathrooms and high-end finishes at every turn. The main floor primary retreat offers the convenience of single-level living, complete with a custom walk-in closet, spa-inspired 5-piece ensuite, gas fireplace, and serene backyard views. The fully finished lower level is ideal for multigenerational living, featuring a second kitchen, two additional bedrooms, a gym, wet bar, games area, and expansive recreation room. Step outside to your own private resort, where mature landscaping surrounds a saltwater pool, waterfall feature, and covered outdoor living area. A truly exceptional opportunity to own a custom estate property on one of Oakville's most prestigious streets, surrounded by luxury homes, steps to the lake, and moments to top-ranked schools, parks, and downtown Oakville. Some opportunities are measured in sq footage, others are measured in land, location and the life you'll build there. 1098 Lakeshore Rd is not to be missed. (id:61576)
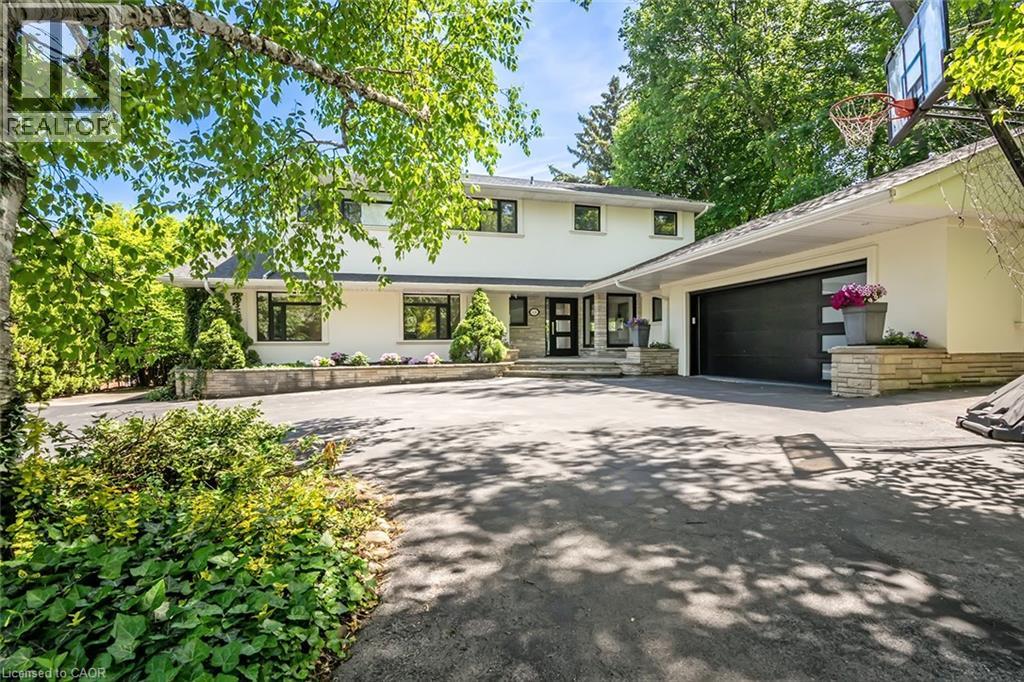
624 North Shore Boulevard E
Burlington, Ontario
Extensively updated waterfront home offering over 6900 square feet of total living space including 6 bedrooms, 4.5 baths, and three self-contained living spaces ideal for multi-generational living. Set on a rare 93 x 313 ft lot on the bay, this property delivers breathtaking views, private docking, and exceptional outdoor living. The main level features an open concept living and dining area with a wall of windows, gas fireplace, and walkout to a resort-style backyard. The custom chef’s kitchen showcases marble countertops, stainless steel appliances including a six-burner gas stove, wine, and beverage fridges, skylight, and extensive cabinetry. A main floor primary or in-law suite offers a private living area with wet bar and fireplace, a bedroom with office, nursery or dressing room, and ensuite bath. Upstairs, the luxurious primary retreat features a walk-in closet, spa-like ensuite with jetted tub, a fireplace, and private balcony overlooking the water, while three additional bedrooms provide ample space and share a gorgeous bath. The walkout lower level includes a recreation room with fireplace, kitchenette, sixth bedroom, full bath, and separate entrance. Outside, enjoy a saltwater pool, covered outdoor kitchen, multiple decks, gazebo, docks, and a boathouse with heated room—perfect as a gym or lounge. Ten-car circular driveway, double garage, and extensive updates throughout complete this exceptional lakeside offering. (id:61576)
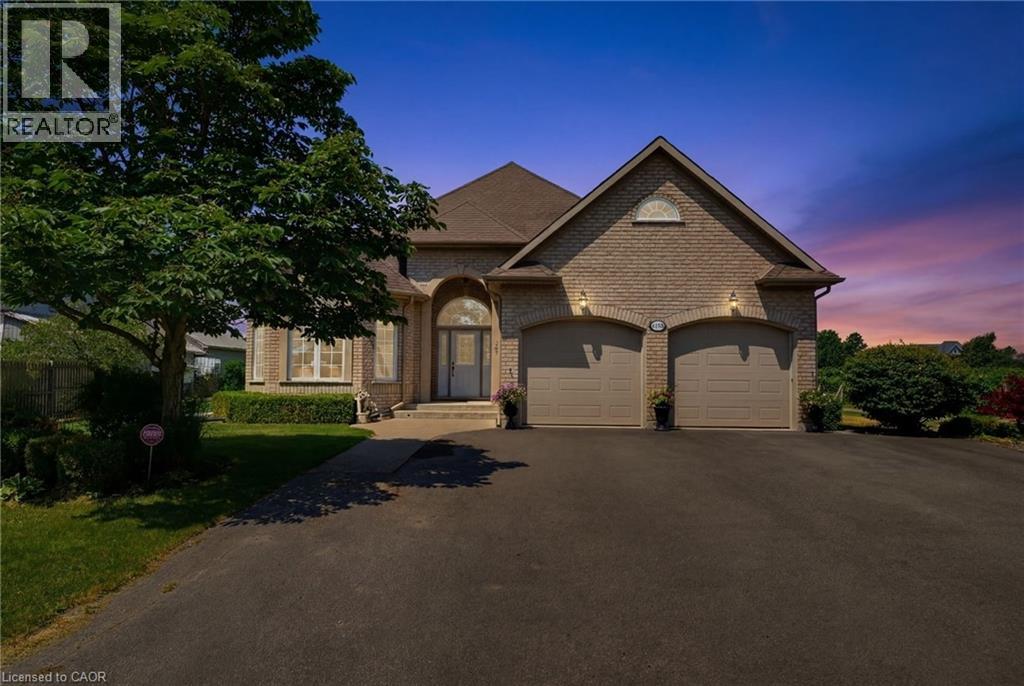
4188 Victoria Avenue
Vineland Station, Ontario
A rare opportunity to own a well-established 50-year operating tender fruit farm, country residence, and investment property on 16.88 acres in the heart of Vineland’s renowned fruit belt. Approximately 15 acres of premium sandy soil are planted with cherries, peaches, plums, apricots, apples, and pears, complemented by a successful high-volume seasonal roadside fruit stand with excellent visibility and approximately 446 ft. of frontage on Victoria Avenue, plus secondary frontage on Claus Road. Victoria Avenue is a major corridor connecting Fonthill/Pelham to the QEW and a key gateway to the Niagara Benchlands tourism district, with more than 20 wineries within approximately 4 km and strong daily traffic. Similar farm properties along this corridor have evolved to include wedding venues, bakeries, restaurants, farm markets, and other destination uses, highlighting the area's thriving agri-tourism economy. Positioned at the edge of Vineland’s urban boundary and adjacent to Heritage Village, the property is minutes from downtown Vineland, shopping, banking, groceries, restaurants, and approximately 10 minutes from Niagara’s major hospitals. The beautifully maintained custom-built 2,300 sq. ft. all-brick bungalow features formal living and dining rooms, spacious eat-in kitchen, Great Room with gas fireplace, main-floor laundry, and three generous bedrooms. The nearly finished lower level offers a large recreation room, second kitchen, dining area, 3-piece bath, and abundant storage. Farm improvements include a barn with cold storage, hoop house, and auxiliary building with kitchen, living area, laundry, and 3-piece bath suitable for seasonal worker accommodations. Currently protected within the Greenbelt, this unique offering combines a thriving agricultural operation, established roadside business, quality residence, and compelling long-term landholding opportunity in one of Niagara’s most desirable agricultural and tourism corridors. (id:61576)