
Find your home
Search properties for sale across the region using the retained RealtyPress MLS data.
Use the search and filters below, or contact Darren for help narrowing the results.
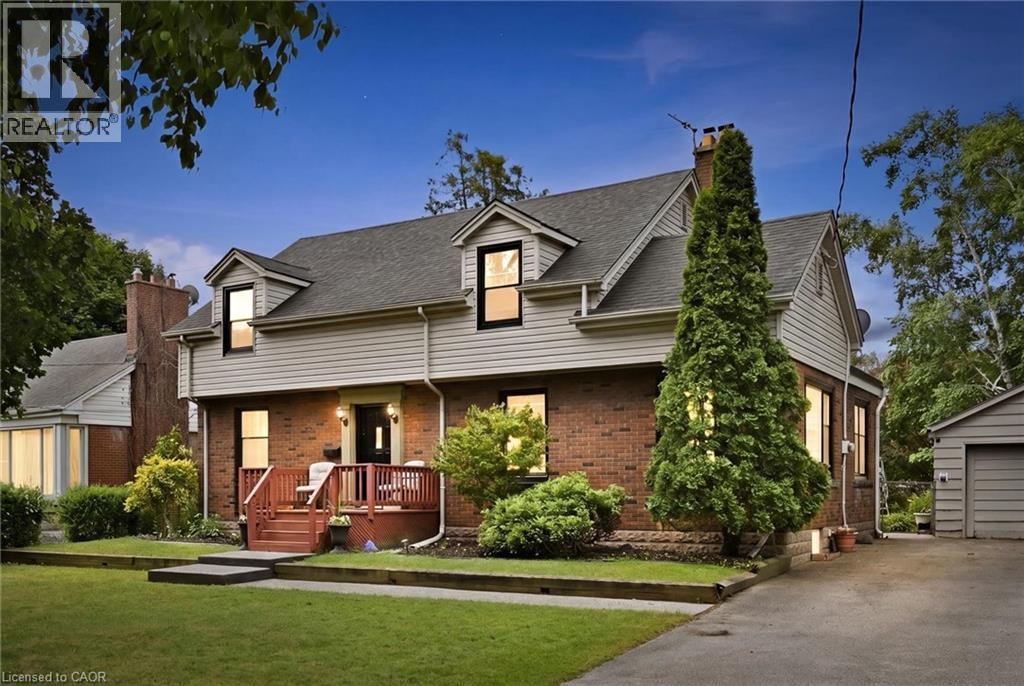
938 Cloverleaf Drive
Burlington, Ontario
Welcome to 938 Cloverleaf Drive, a rare offering on an impressive 70' x 175' lot in Burlington's highly sought-after Aldershot community. This well-maintained home offers 2,068 sq. ft. of living space with spacious principal rooms, including a bright living room, formal dining room, large family room, main-floor office, and eat-in kitchen. Upstairs, you'll find three generously sized bedrooms highlighted by an oversized primary retreat. Step outside to discover a private backyard oasis surrounded by mature trees and lush landscaping. Enjoy summer days by the 20x40 Gunite in-ground pool, entertain on the expansive outdoor living areas, and take advantage of the detached garage and ample parking for family and guests. Situated on a quiet, family-friendly street in one of Burlington's most desirable neighbourhoods, this exceptional property is just minutes from parks, trails, golf courses, marinas, schools, and major commuter routes. A rare opportunity to own a premium lot with outstanding outdoor space in the heart of Aldershot. (id:61576)
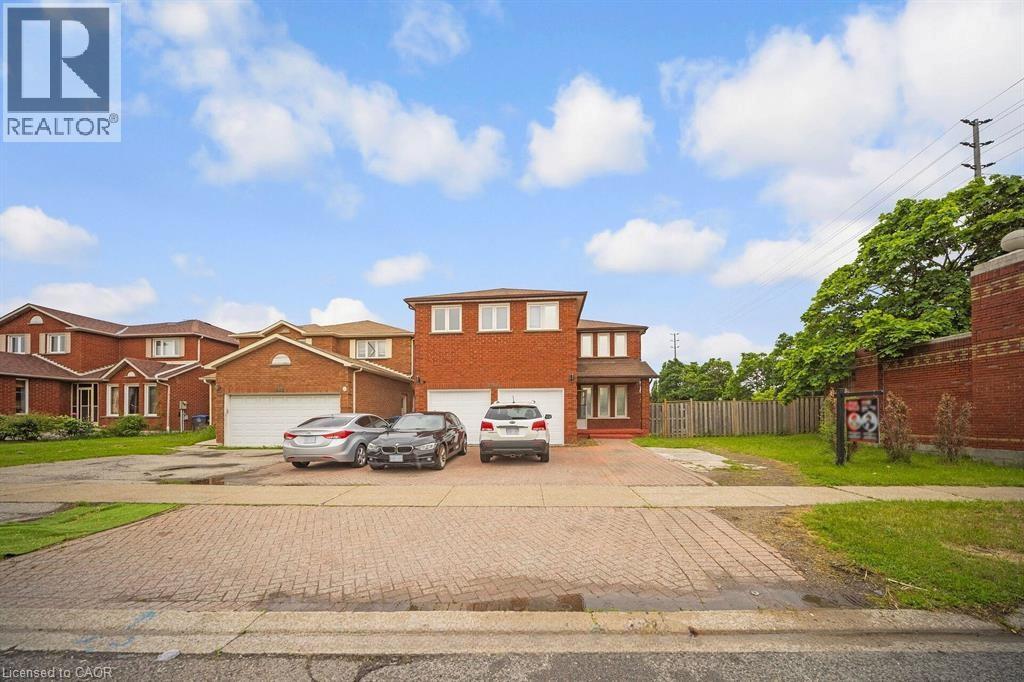
692 Huntington Ridge Drive
Mississauga, Ontario
Welcome to this stunning all brick, two storey home situated on the largest corner lot on the street in one of Central Mississauga's most sought-after neighbourhoods. Set on a premium pool-sized lot with additional land, this move in ready residence offers approximately 3,300 sq. ft. of thoughtfully designed living space. Featuring 8 spacious bedrooms (5 upstairs, 3 in the finished lower level) and 6 bathrooms, this home is ideal for large or multi-generational families. Two oversized primary suites each include private ensuites, providing exceptional comfort and flexibility. The bright main floor boasts beautiful hardwood flooring, a formal sitting room, a cozy family room with a fireplace, and a spacious dining area that walks out to the deck overlooking the fully fenced backyard. Numerous pot lights throughout add warmth and a modern touch, while the expansive backyard offers endless possibilities for entertaining or a future pool. Located in the highly desirable Heritage Hills community, you'll enjoy unbeatable convenience just minutes from Square One, Heartland Town Centre, Cooksville GO Station, MiWay Transit, Highways 401, 403 & QEW, Celebration Square, Living Arts Centre, parks, restaurants, and everyday amenities. Everyone can appreciate the close proximity to excellent schools, including Rick Hansen Secondary School, Sheridan College, the University of Toronto Mississauga, and Mohawk College. Offering an exceptional combination of space, location, and an oversized premium lot, this is a rare opportunity to own an outstanding home in the heart of Mississauga. (id:61576)
Exp Realty Of Canada Inc

5815 Main Street
Niagara Falls, Ontario
Impressive property on Main Street, intersection of Lundy's Lane and Main street. High traffic location. The European restaurant has been in operation for over 20 years. It is well recognized by tourists. The property is ideal for a small business operator or an investor. With millions of tourists that pour each year in Niagara Falls city, here is the enormous opportunity to build a business with your name and leave a print of your success on this outstanding property. Well established restaurant with 30 indoor seats and 15 registered outdoor seats with liquor license for indoor and outdoor patio. The side entrance was leading to a bake shop. The area can be used for additional businesses. It can also be for a take out. Second floor is a one bedroom apartment. New kitchen cupboards, luxury vinyl planks floor. The property is well maintained. Fully fenced with a large detached 2 car garage and storage under one roof. The lot is 203 feet deep. The building, land and active restaurant business all included in sale. The back of the building is a garden with fruit trees and berry bushes. Plenty of street parking along the restaurant. Fifteen minutes walk and 5 minutes by car from the famous Falls to the restaurant. Tourists and locals can enjoy unique cuisine. The proposed large commercial multi-billion dollar development by the province is in close proximity. It will significantly increase traffic as well opportunities for increased business volume. Those events will make this property more viable. Commercial zoning, great land size is rare to find in this tourist district. (id:61576)
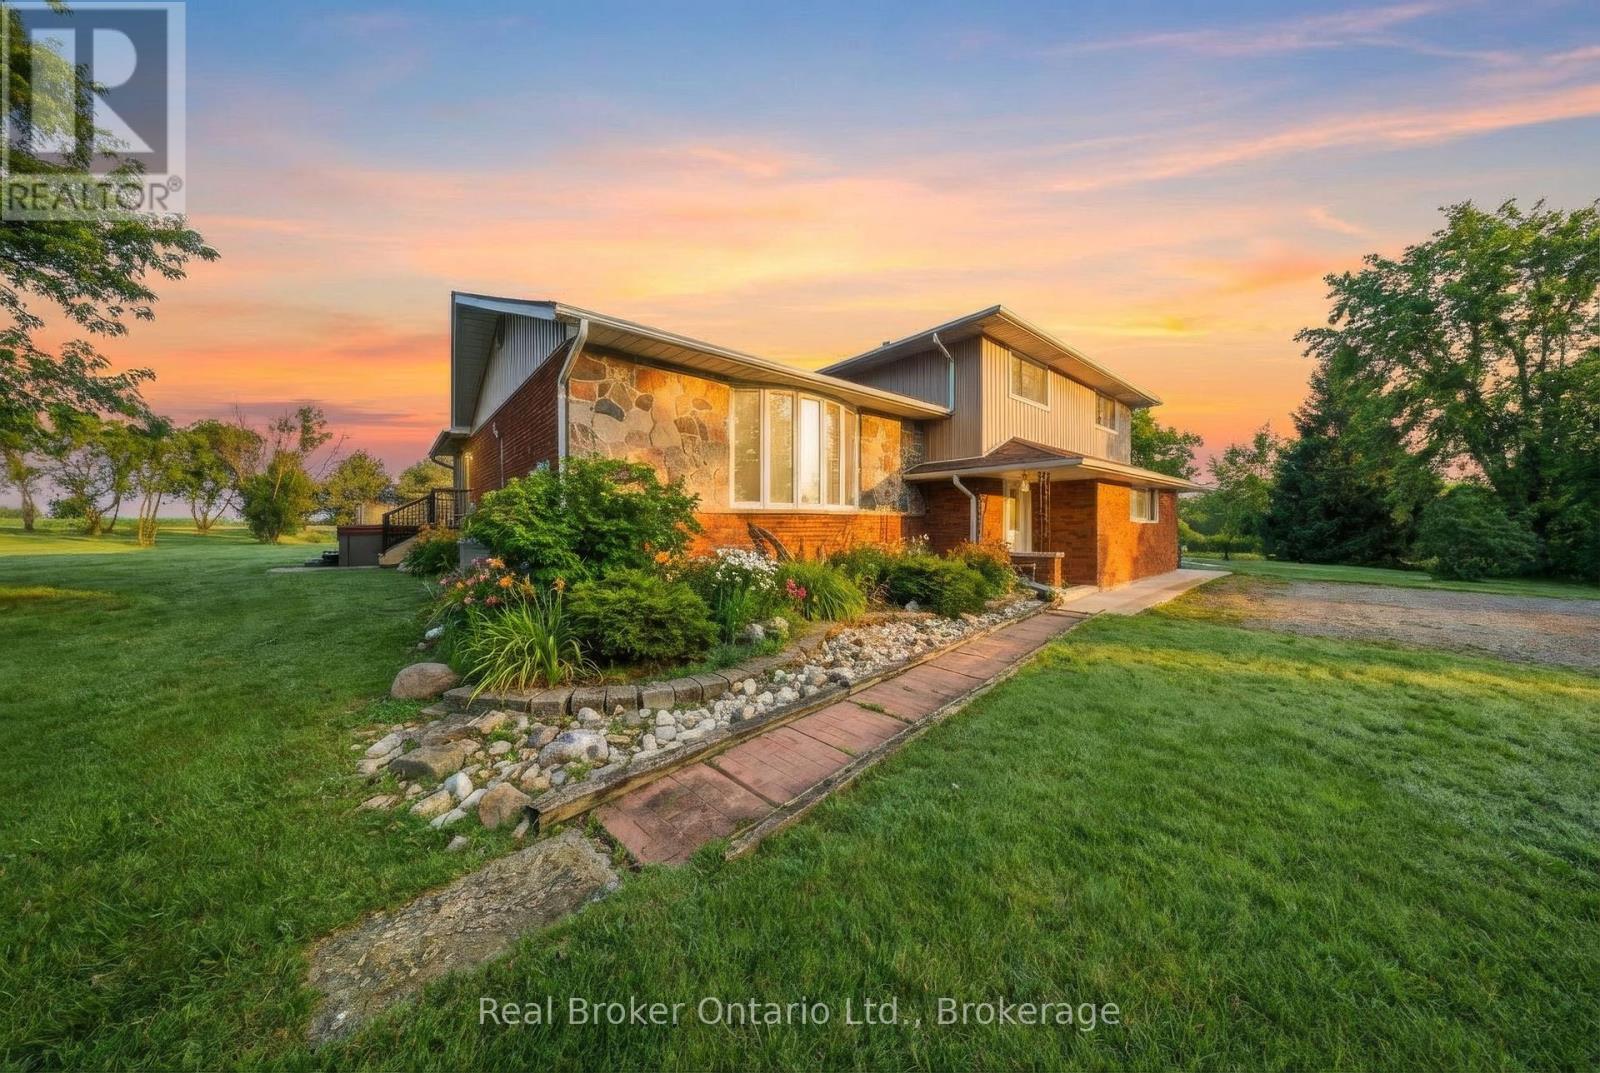
11 Burtch Road
Brant, Ontario
Set on over 5 acres in Brant County, this 3-bedroom (+ den), 3-bath home with double car garage and external building offers a rare combination of space, flexibility, and built-in business potential. The property includes an established canine grooming and boarding operation currently run by the owner, supported by a separate building with 16 separate rooms, dog run, and its own septic system. Whether you're looking to take over an existing business or adapt the space for your own use, the infrastructure is already in place to hit the ground running. Inside the home, the layout is well-suited for a growing family, with defined living areas and ongoing updates including kitchen improvements, renovated bathrooms, and fresh paint and trim throughout. The lower level adds another layer of flexibility, featuring a finished bonus area, potential bedroom and kitchen space. With a separate side entrance and the option to modify the egress window, there's potential to create a self-contained in-law suite or additional living space. Mechanically, the property is well-equipped with 200 amp service split between buildings, forced air oil heat, central air, water softener, and reverse osmosis system. Two septic systems (under 7 years old) provide added functionality and long-term practicality. Outside, a small pasture space offer room for hobby farming, animals, or simply enjoying the privacy that comes with a property of this size. The creek running through the property, along with pond and mature trees add to the serene backdrop. For buyers looking to combine home life with income potential, this is a setup that's hard to replicate: space, infrastructure, and opportunity all in one. (id:61576)
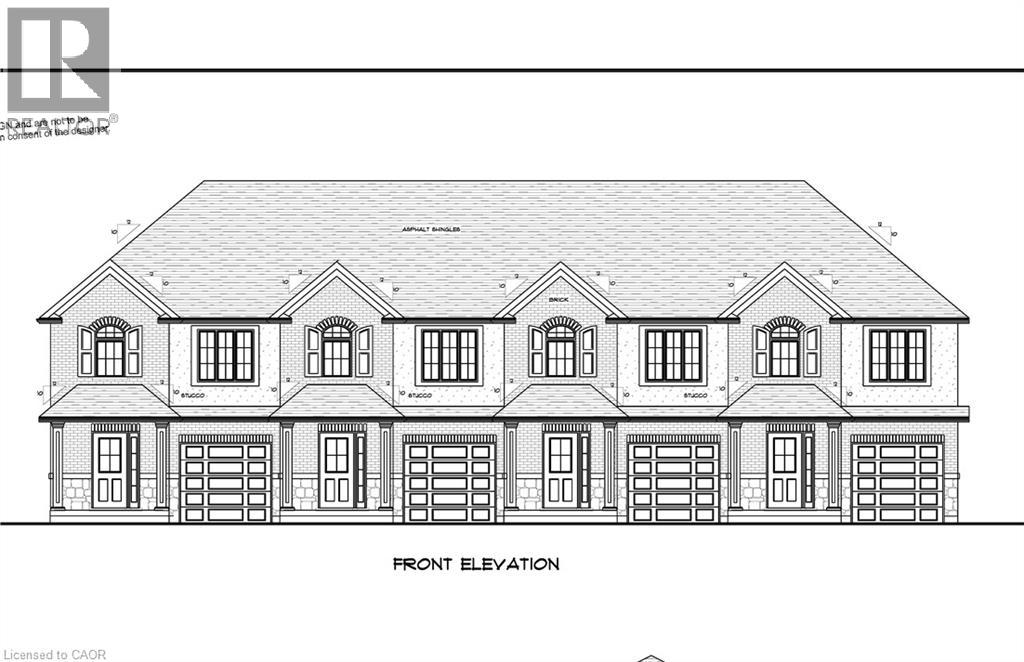
7 Trillium Avenue
Stoney Creek, Ontario
New R2 Zoning approved for 4 towns. Coveted waterfront community offering rare opportunity to purchase a building lot directly across the road from Lake Ontario. Seller willing to provide assistance in all aspects of the building process. Financing available upon approval of application. Fully serviced lots ready for permit. These lots are positioned on a prestigious street lined with multi-million dollar homes. Facing the lake across vacant land zoned residential, these lots currently enjoy an unobstructed view of the lake. Several permitted uses for these lots including additional dwelling unit in basement, ideal for subsidizing living expenses or multi-generational living. Enjoy 126 feet of depth with mature trees on the lot. Three drawings for potential homes meeting city requirements are available. Located minutes from QEW access and all amenities. Building lots like these are hard to come by, don't wait, act today (id:61576)
Pt Lt 8 Queensway Avenue
Espanola, Ontario
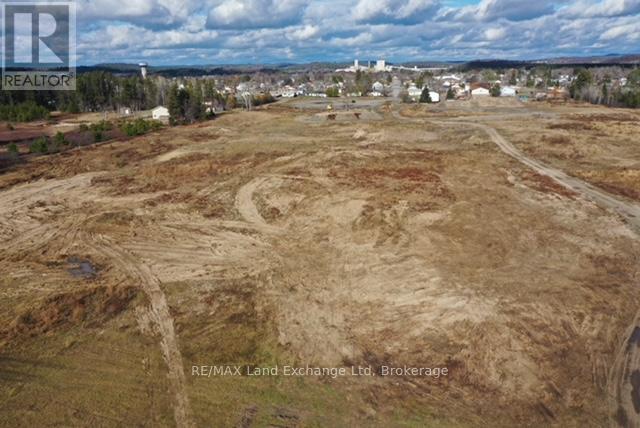
Prime Development Opportunity in Espanola! Discover 31 acres of prime residential land in the growing town of Espanola. A total of 12.68 acres are included in the town's urban service boundary, making this an ideal site for residential development. Zoned R1-h, the property allows for single detached homes, duplexes, four plexes, group homes, and more - offering exceptional flexibility for builders and investors. Remaining land is suitable for large scenic estate lots. Municipal services are ready to support this great development site: Sanitary system capacity is sufficient for this project. Water supply is sufficiently available for this project. No development charges for this development site. An excellent opportunity to invest in Espanola's expanding residential market and being part of to be innovative of a growing Northern Ontario community. (id:61576)
33 Cherry Street
St. Catharines, Ontario
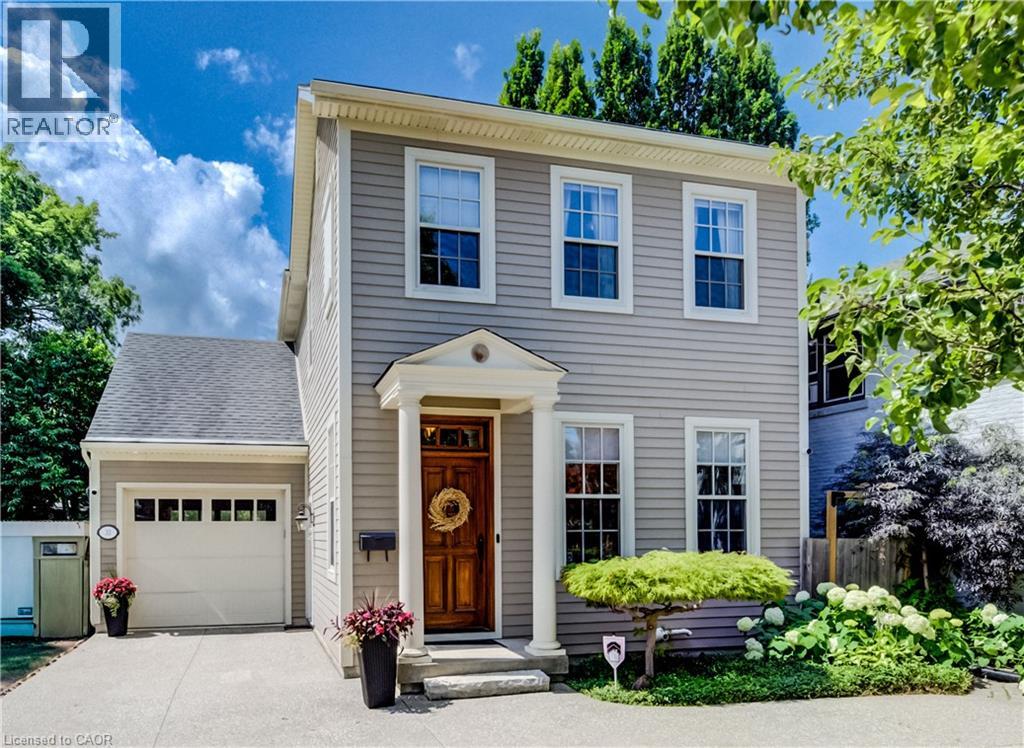
Nestled in the prestigious Yates Street neighborhood on the edge of downtown St. Catharine's, this exquisite architecturally designed residence offers a blend of historic reverence & modern luxury. Custom-built, the property showcases exceptional craftsmanship, with a thoughtful versatile floor plan, that includes a fully independent apartment. The main level welcomes with an impressive solid wood entry door, leading a private home office/bedroom into an expansive, light-filled open-concept living area. At the heart of the home is the kitchen featuring a center island, butler’s pantry, and seamless views of the dining and living spaces. Soaring ceilings, accented by architectural beams, frame a gas fireplace flanked by custom built-in cabinetry. A sweeping bank of rear windows frames picturesque views of the lush, manicured gardens. The upper level comprises of 2 more bedrooms, each featuring a private bath. The primary retreat offers a dedicated sitting area, a walk-in closet, and a spa-like 4 pc bath with a separate shower & soaking tub. A laundry room provides walk-in access to extensive attic storage. Lower level is a premium, self-contained suite, complete with a full kitchen, open-concept living & dining areas, and a spacious bedroom with 3 piece bath & laundry. A step outside reveals a private backyard paradise. Multiple patio & seating areas are enveloped by mature, towering trees & professional landscaping. Designed with foresight, the garage includes a rear pass-through door & a reinforced concrete pad, effortlessly accommodating future pool installation. Enjoy a vibrant, walkable downtown lifestyle just steps from Montebello Park, the First Ontario Performing Arts Centre, the Meridian Centre, and upscale dining. The St. Catharine's Golf & Country Club is 2 min's away, with rapid access to the 406, QEW, & Niagara Health System. Perfectly positioned for commuters & leisure alike, the home sits just 20 minutes from Niagara’s wine country & 1hr from Toronto. (id:61576)
64 Francis Street N
Kitchener, Ontario
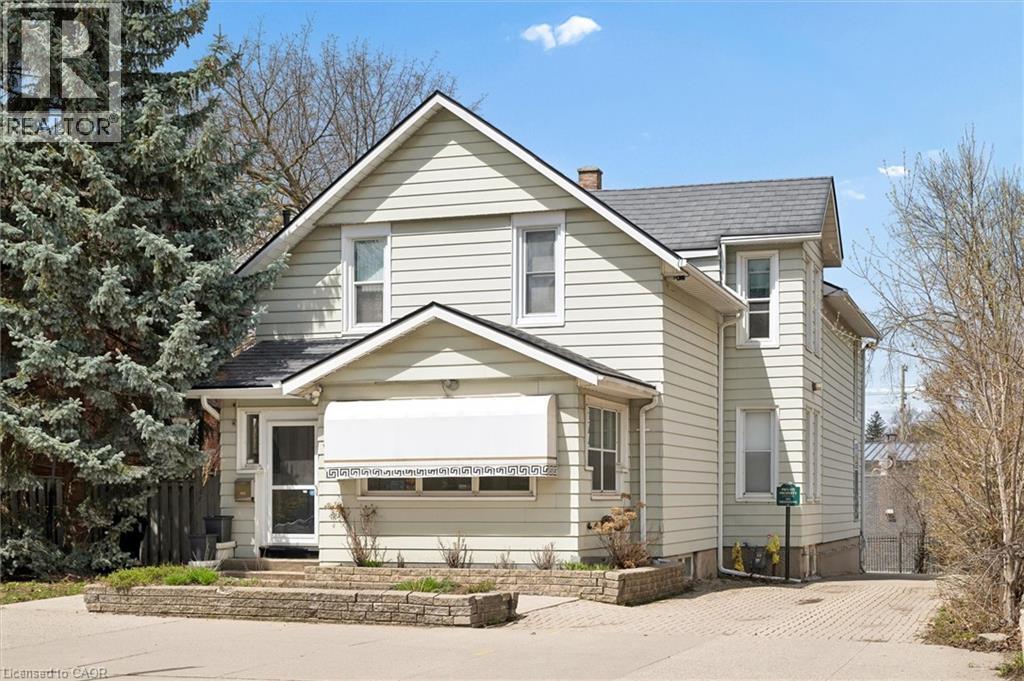
Unlock the potential of this versatile mixed-use property in a prime downtown location, offering a rare opportunity to create a customized live/work environment or income-generating investment. The main floor commercial space, currently configured as a salon, provides a flexible layout ready to be reimagined for a variety of uses including professional office, boutique retail, studio space, or continued personal service operations. With strong street presence and on-site parking, this space is ideally positioned for a business looking to establish or grow in the downtown core. Above, the second-floor residential unit offers nearly 1,500 sq ft of living space, ideal for an owner-occupier or as a supplemental rental income stream. A welcoming foyer and staircase lead to an open-concept kitchen and dining area, an updated 3-piece bath, sunken living room, and a bedroom complemented by a versatile den that could function as a home office, walk-in closet, or potential second bedroom. What truly sets this property apart is the rare combination of extensive on-site parking, a double-car garage, and outdoor space. The generous rear parking area, front courtyard, and garage offer convenience for clients and residents, with potential for additional income through parking rentals in a high-demand downtown setting. The basement provides flexibility for storage, workspace, or future expansion. The property features a durable steel roof, heated eavestroughs with leaf guard, and updated windows, contributing to ease of ownership while allowing room to modernize and add value. Zoned SGA-3, it supports a wide range of permitted uses, making it ideal for investors, entrepreneurs, or owner-users. Based on projected market rents, the property presents an attractive income opportunity with an estimated cap rate in the ~5% range and clear upside potential. (id:61576)
64 Francis Street N
Kitchener, Ontario
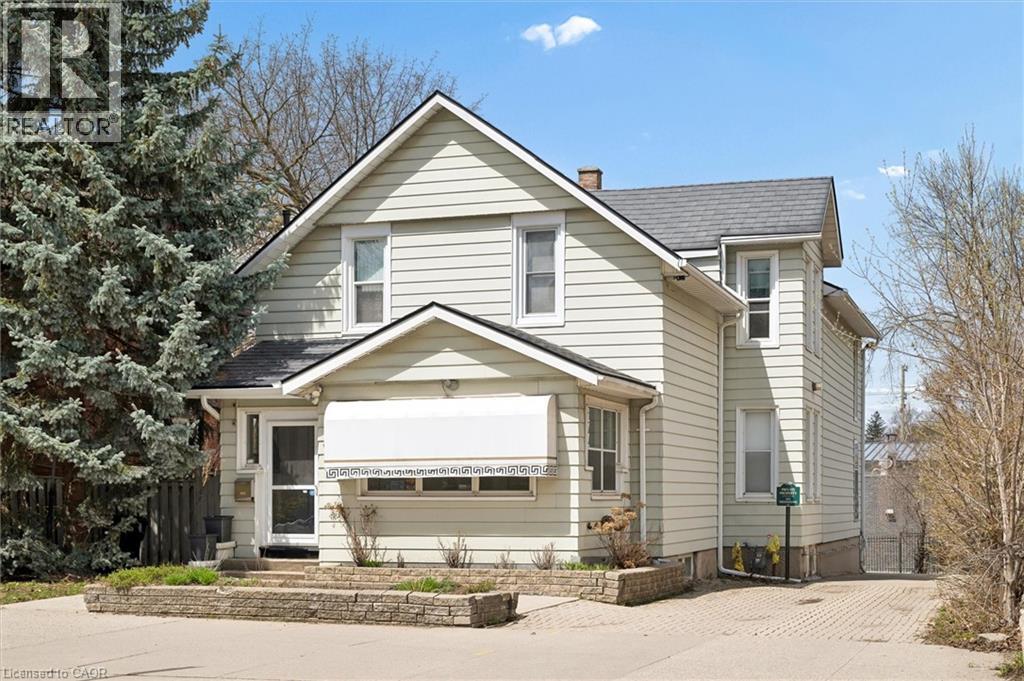
Unlock the potential of this versatile mixed-use property in a prime downtown location, offering a rare opportunity to create a customized live/work environment or income-generating investment. The main floor commercial space, currently configured as a salon, provides a flexible layout ready to be reimagined for a variety of uses including professional office, boutique retail, studio space, or continued personal service operations. With strong street presence and on-site parking, this space is ideally positioned for a business looking to establish or grow in the downtown core. Above, the second-floor residential unit offers nearly 1,500 sq ft of living space, ideal for an owner-occupier or as a supplemental rental income stream. A welcoming foyer and staircase lead to an open-concept kitchen and dining area, an updated 3-piece bath, sunken living room, and a bedroom complemented by a versatile den that could function as a home office, walk-in closet, or potential second bedroom. What truly sets this property apart is the rare combination of extensive on-site parking, a double-car garage, and outdoor space. The generous rear parking area, front courtyard, and garage offer convenience for clients and residents, with potential for additional income through parking rentals in a high-demand downtown setting. The basement provides flexibility for storage, workspace, or future expansion. The property features a durable steel roof, heated eavestroughs with leaf guard, and updated windows, contributing to ease of ownership while allowing room to modernize and add value. Zoned SGA-3, it supports a wide range of permitted uses, making it ideal for investors, entrepreneurs, or owner-users. Based on projected market rents, the property presents an attractive income opportunity with an estimated cap rate in the ~5% range and clear upside potential. (id:61576)
11 Burtch Road
Brant, Ontario
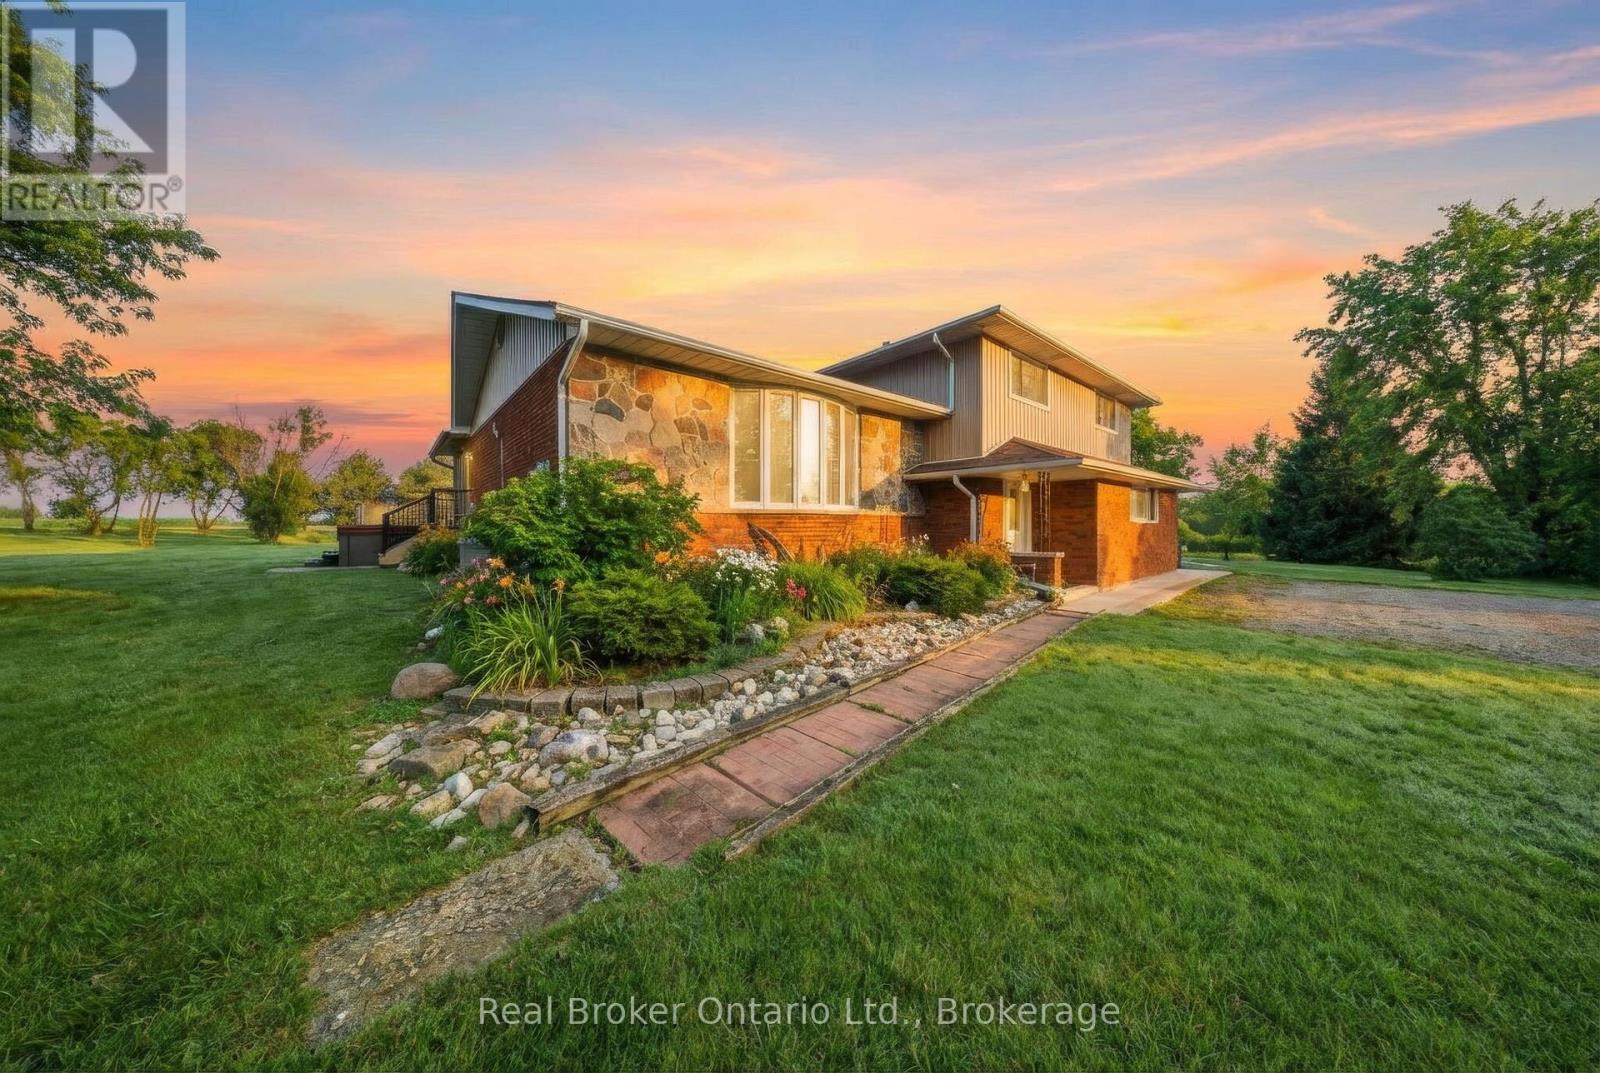
Set on over 5 acres in Brant County, this 3-bedroom (+ den), 3-bath home with double car garage and external building offers a rare combination of space, flexibility, and built-in business potential. The property includes an established canine grooming and boarding operation currently run by the owner, supported by a separate building with 16 separate rooms, dog run, and its own septic system. Whether you're looking to take over an existing business or adapt the space for your own use, the infrastructure is already in place to hit the ground running. Inside the home, the layout is well-suited for a growing family, with defined living areas and ongoing updates including kitchen improvements, renovated bathrooms, and fresh paint and trim throughout. The lower level adds another layer of flexibility, featuring a finished bonus area, potential bedroom and kitchen space. With a separate side entrance and the option to modify the egress window, there's potential to create a self-contained in-law suite or additional living space. Mechanically, the property is well-equipped with 200 amp service split between buildings, forced air oil heat, central air, water softener, and reverse osmosis system. Two septic systems (under 7 years old) provide added functionality and long-term practicality. Outside, a small pasture space offer room for hobby farming, animals, or simply enjoying the privacy that comes with a property of this size. The creek running through the property, along with pond and mature trees add to the serene backdrop. For buyers looking to combine home life with income potential, this is a setup that's hard to replicate: space, infrastructure, and opportunity all in one. (id:61576)
53 - 145 Aberfoyle Mill Crescent
Puslinch, Ontario
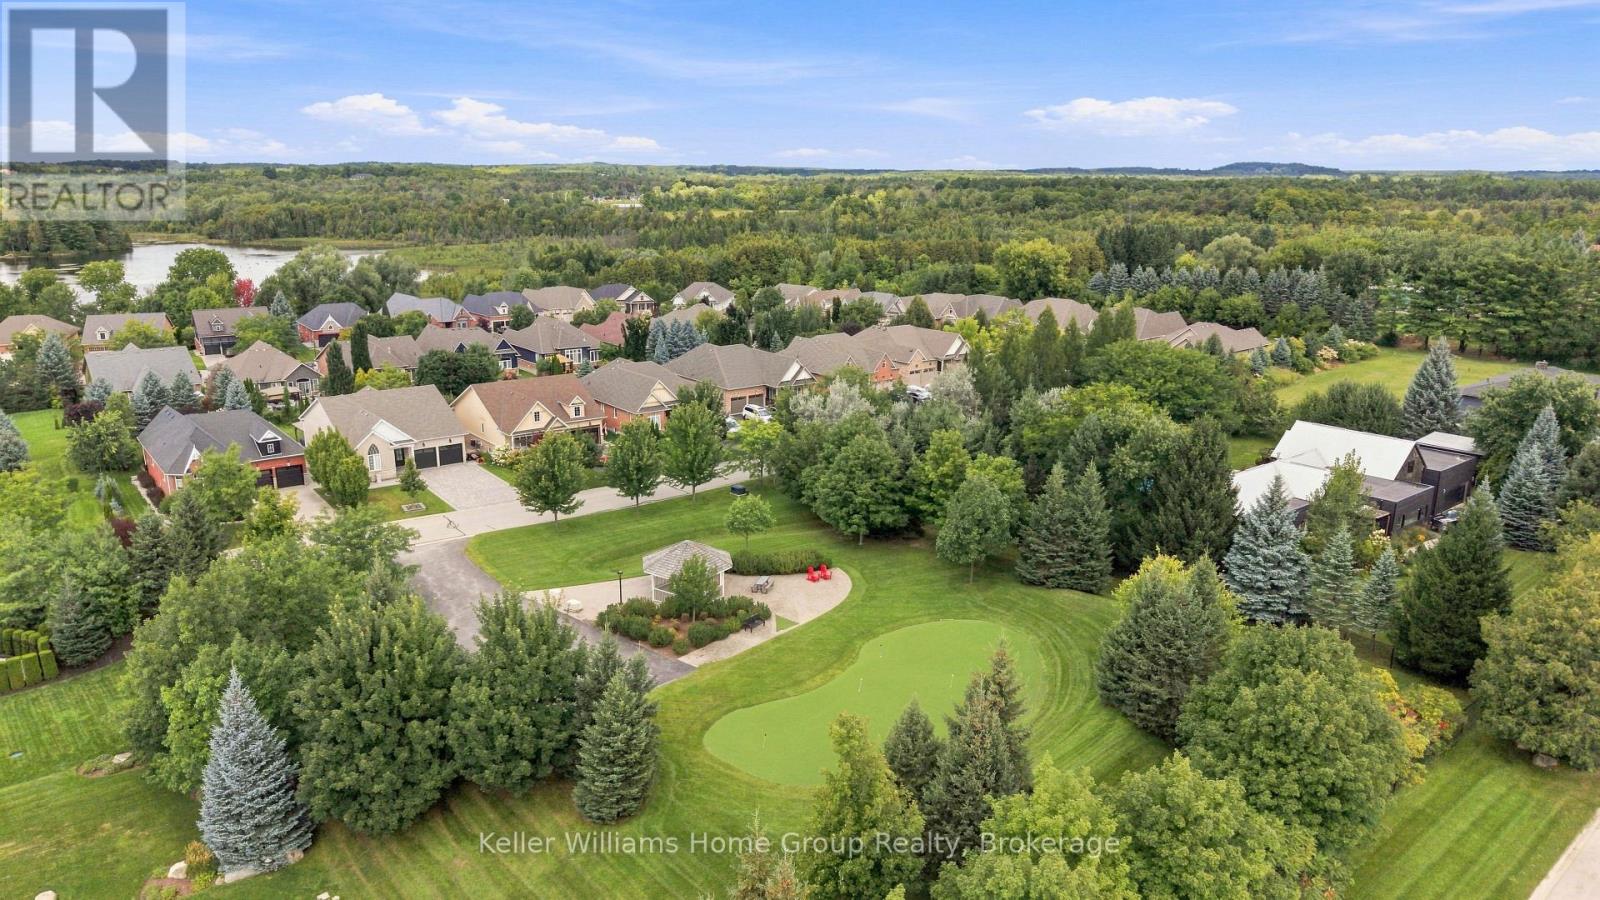
22 ACRES OF NATURE WITHIN A PRIVATE COMMUNITY. The largest and highly sought-after Fox Hollow model, tucked within a rural enclave close to all amenities . Enjoy exclusive access to 22+ acres of forest, trails, green space and a picturesque mill pond-a rare combination of luxury, nature and privacy in Puslinch. Over 3,600 sq. ft. of finished living space delivers effortless living. Begin your day on the front porch, where morning sun filters through mature trees. Step inside through the sunlit entrance into the formal dining room, then flow naturally into the renovated 2023 kitchen, featuring granite countertops, oversized island (the true heart of the home), SS appliances, pantry and glass cooktop. Expansive sliding glass doors opens to the grand maintenance-free composite deck, extending your living space. Framed by frosted-glass railing and manicured gardens, the place to captures afternoon light and stunning sunsets. The impressive living room features a soaring 11-foot ceiling and gas fireplace, ideal for gathering and entertaining. The primary suite offers a walk-in closet and luxurious five-piece ensuite with glass shower and corner soaker tub. Two additional bedrooms, a full bath, 9-foot ceilings, hardwood floors and laundry complete the level. While the main floor remains the gathering space. The bright walkout lower level offers a separate retreat for family or guests. Windows fill this level with natural light, complementing the fourth bedroom, full bath, family room with gas fireplace, office, games/recreation area and storage. A separate garage-to-basement entrance provides added privacy and independence, with kitchen rough-in. Enjoy 22+ acres featuring forested trails, water views, two parks with gazebos, green space and a putting green. A country retreat where luxury meets nature and community, minutes to South Guelph and five minutes to the Aberfoyle carpool lot and Highway 401. 22 acres of nature. The Fox Hollow. One extraordinary lifestyle (id:61576)
2273 Turnberry Road Unit# 66
Burlington, Ontario
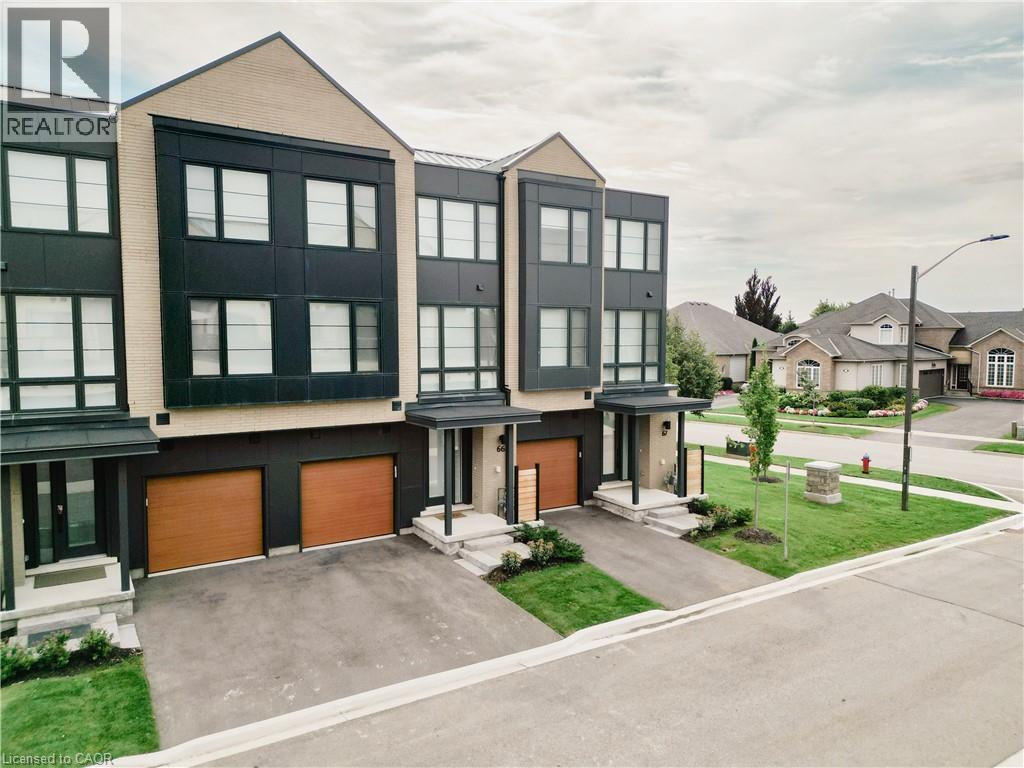
Welcome to modern luxury living in the prestigious Millcroft Park neighbourhood of Burlington! Built in 2024, this stunning 3-storey townhome offers an impressive 2,960 sq ft of finished living space, thoughtfully designed with upscale finishes, abundant natural light, and exceptional attention to detail. The spacious modern kitchen features elegant quartz countertops, a convenient pantry, and a walkout to a terrace—perfect for morning coffee or entertaining. A second walkout from the ground floor leads to a patio and backyard, providing even more outdoor living space. The bright and spacious primary bedroom offers a luxurious retreat with a large walk-in closet and beautiful 5-piece ensuite bathroom. Two additional bedrooms, a full bathroom, and convenient third-floor laundry complete the upper level. The finished basement adds incredible versatility, featuring a large bedroom with a walk-in closet and its own 4-piece ensuite—ideal for guests, extended family, or additional private living space. Two convenient powder rooms above grade add to the home's functionality. Located in the highly sought-after Millcroft Park community, you're just minutes from golf, excellent schools, shopping, dining, major highways, and everyday amenities. With its modern construction, generous living space, sophisticated finishes, and fantastic location, this exceptional townhome offers the perfect blend of style, comfort, and convenience. (id:61576)