
Find your home
Search properties for sale across the region using the retained RealtyPress MLS data.
Use the search and filters below, or contact Darren for help narrowing the results.
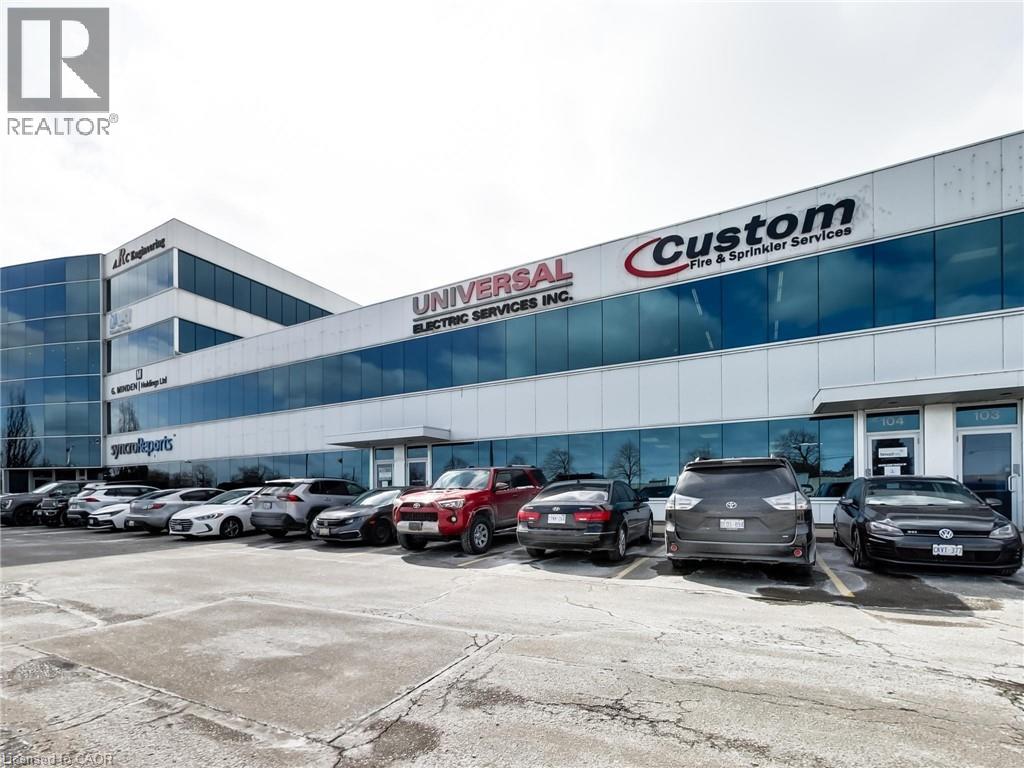
1100 South Service Road Unit# 104
Stoney Creek, Ontario
Terrific clean bright industrial unit facing the QEW in Stoney Creek with excellent signage and exposure. The space is part of a modern multi unit Industrial/Commercial/Office complex. The total size is 3,803+/- sq. ft., consisting of approximately 3,000 sq. ft. on the ground floor: 2,050+/- sq. ft. of industrial/warehouse space (with a washroom and kitchenette) and 950+/- sq. ft. of open-concept, air-conditioned, collaborative office space with 1 washroom and 1 private office. There is a separate 800+/- sq. ft. office space on the second floor; it is bright, open concept, air conditioned and includes a 3rd washroom. 4 parking spots included plus plenty of in-common, on-site parking. The unit has a 14'h x 12'w drive in door, 600 volt hydro service, radiant heat, and is just minutes from the Fruitland Road/QEW exit. Plenty of amenities are nearby and in close proximity to Winona Crossings, Costco, the GO Station, and more. Don’t miss this remarkable opportunity. (id:61576)
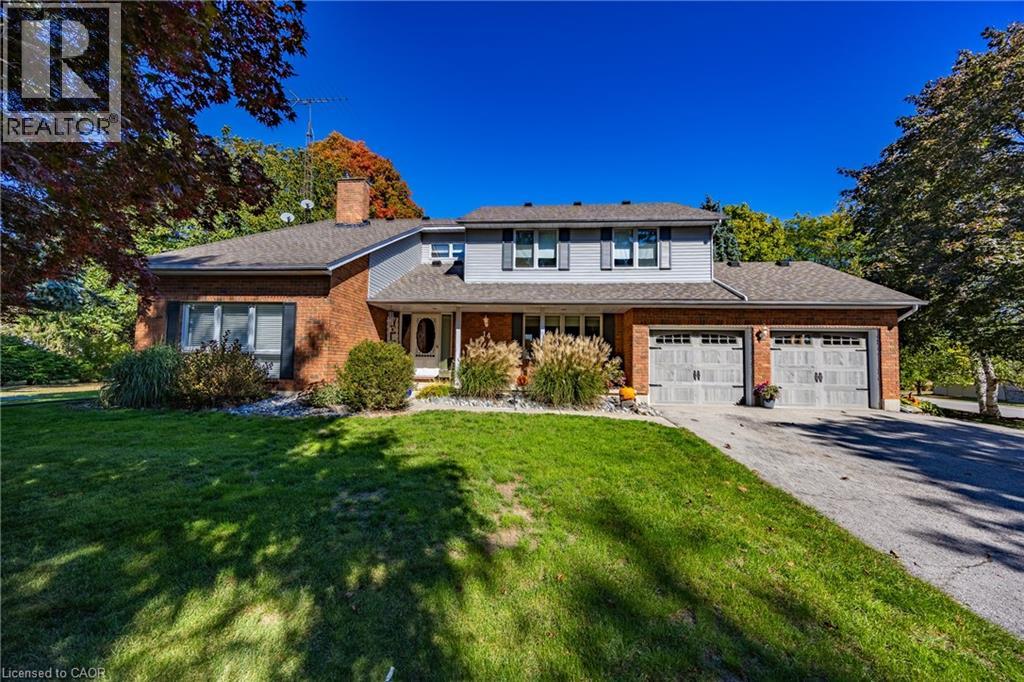
14 Prospect Street
Port Dover, Ontario
Wow! What a location! Welcome to this exceptional property located in one of Port Dover’s most sought-after areas! Set on a rare in-town lot over 1 acre, this home offers space, privacy, and endless possibilities — complete with extra water and hydro service on the rear yard ideal for a trailer, guest setup, or hobby use. Step inside to discover a spacious open-concept kitchen and dining area, perfect for entertaining and family gatherings. The oversized primary suite is a true retreat, featuring a Juliet balcony, walk-in closet, and a luxurious 5-piece ensuite bathroom. With three additional bedrooms and four bathrooms in total, there’s room for everyone. The lower level offers a bonus 4-piece bathroom and awaits your finishing touches — perfect for additional living space. Car enthusiasts and hobbyists will love the insulated and heated 2-car garage, equipped with hot and cold running water — a perfect setup for a workshop or man cave. Relax or entertain outdoors on the spacious rear deck, overlooking your private backyard oasis complete with an inground pool. This property truly has it all — space, comfort, and flexibility — all within minutes of the lake and downtown Port Dover. Don’t miss this incredible opportunity — call today to book your private showing! Check out the virtual tour! (id:61576)
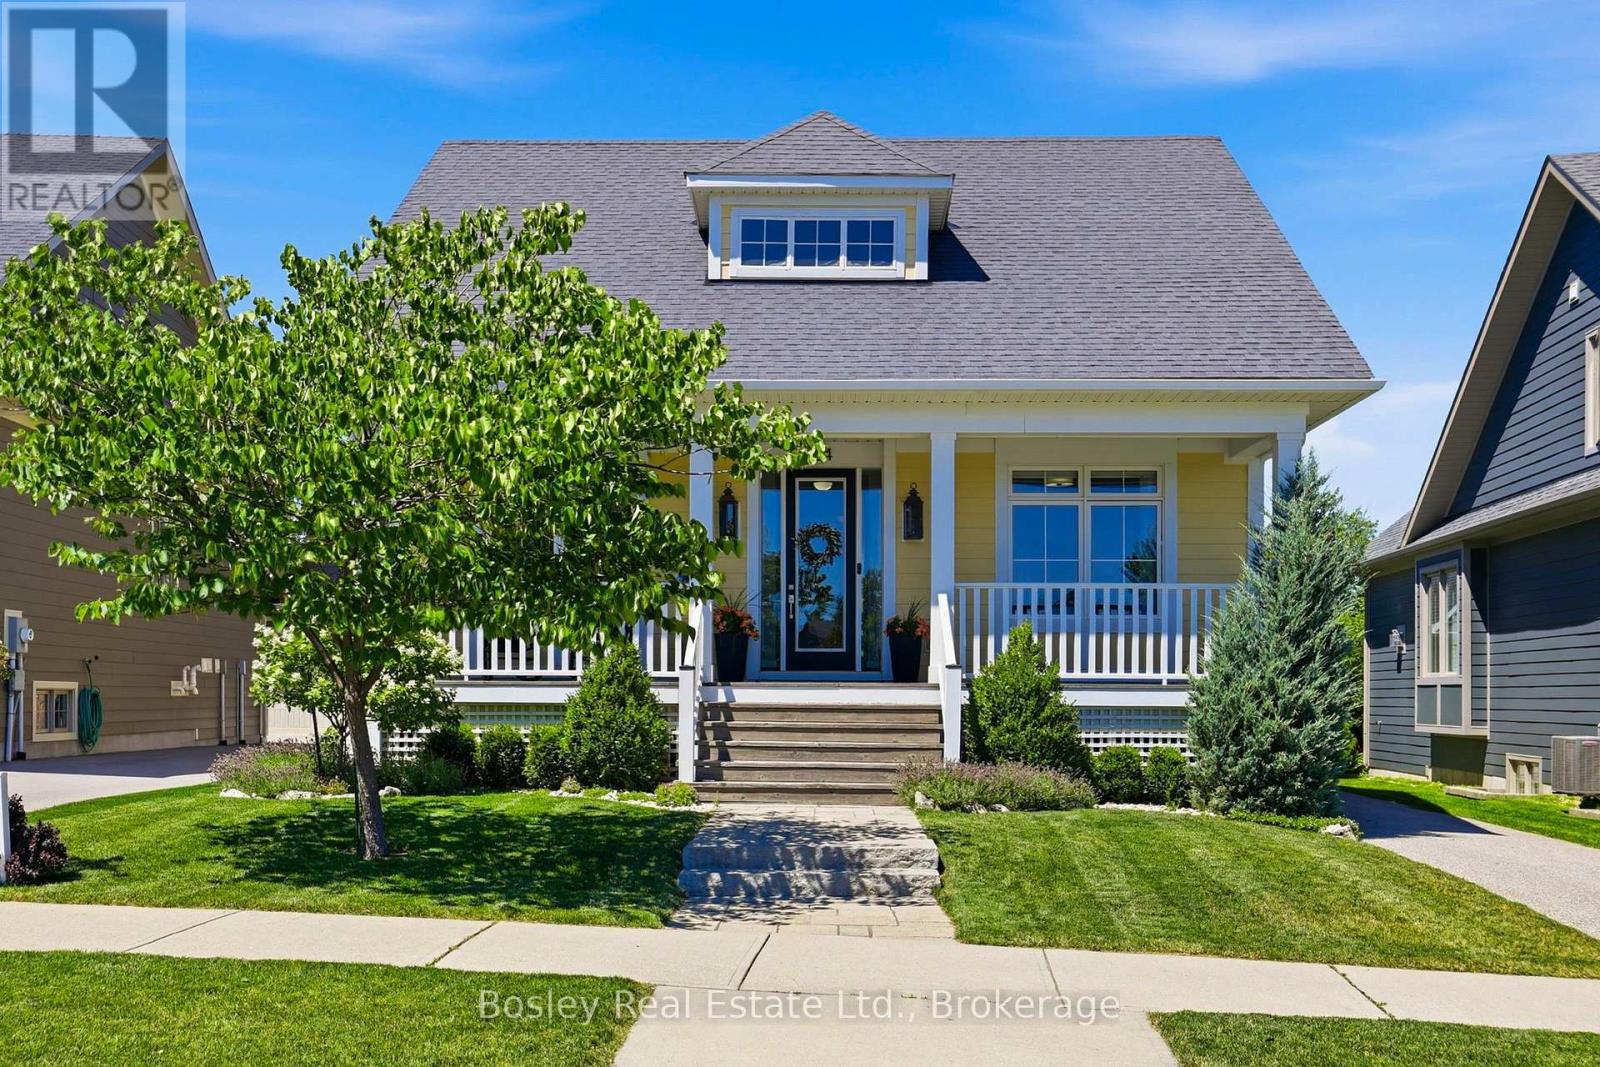
104 Snow Apple Crescent
Blue Mountains, Ontario
Welcome to one of Windfall's most coveted addresses. Tucked away on the rarely offered Snow Apple Crescent, an exclusive enclave of detached homes, this beautifully upgraded Lambert model offers the perfect blend of luxury, privacy, and four-season living, with your own private access to the pathway. Larger windows and doors showcase the mature trees with no rear neighbours, you'll enjoy a peaceful, private setting just minutes from Blue Mountain Village, skiing, golf, hiking, and downtown Collingwood. Designed for both entertaining and everyday comfort, the open-concept main floor features a bright, spacious layout with numerous upgrades throughout, including an in-ceiling Sonos sound system that brings seamless audio to your living spaces. The finished basement provides valuable additional living space-ideal for a recreation room, home gym, media room, or accommodating guests. Step outside to your private backyard retreat, where a hot tub invites you to unwind after a day on the slopes or trails, surrounded by the serenity of mature trees. The highlight of Windfall is The Shed, a gathering space for the neighborhood to enjoy a pool, hot tub, gym and sauna. Whether you're searching for a full-time residence, weekend escape, or investment in one of The Blue Mountains' most desirable communities, this exceptional Windfall home delivers the lifestyle you've been waiting for. (id:61576)
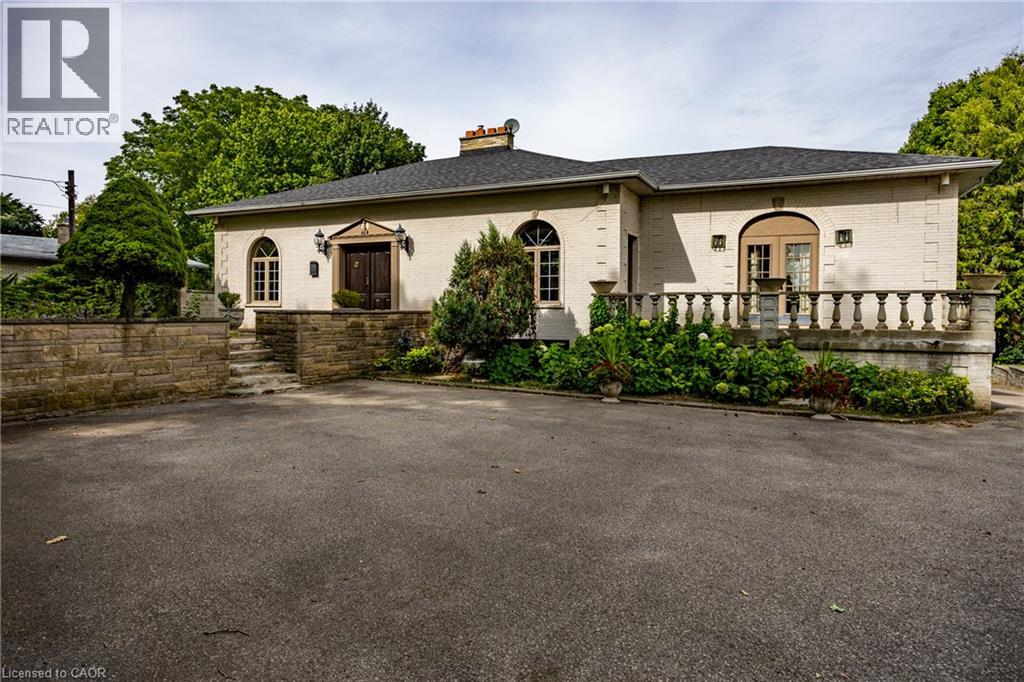
46 Tutela Heights Road
Brantford, Ontario
Prestigious, sought-after location! This beautifully situated 3-bedroom, 2-bathroom bungalow rests on an impressive 2.69-acre lot, backing onto spectacular river and wildlife views. The open-concept main floor is filled with an abundance of windows, flooding the space with natural light while perfectly framing the remarkable scenery. The spacious primary bedroom is complemented by an expansive 6-piece ensuite bathroom. The finished lower level offers two additional bedrooms, another full bathroom, and the added convenience of a walk-out basement—ideal for extended family, guests, or creating a private retreat. A rare opportunity to enjoy peaceful country-sized privacy, breathtaking views, and an exceptional location. This property is a must see! Call Today! Check out the virtual tour! (id:61576)
5351 Perth Line 86 Road
Listowel, Ontario
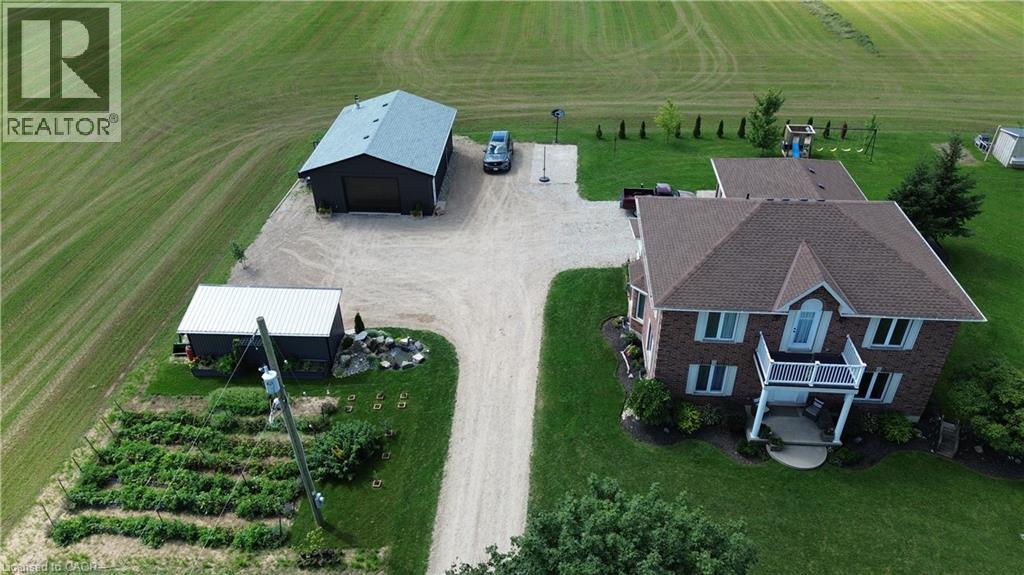
Gorgeous updated 5-bedroom home offering 3 full baths and the freedom to enjoy true country living. Raise your own chickens, tend a thriving garden, and spread out on this spacious 1.6-acre property complete with a double-car garage and basement walk-up. Inside, the home features a generous primary bedroom with ensuite, modern finishes, and plenty of room for a growing family. A standout bonus is the detached 26x36 insulated workshop, perfect for a man cave, hobbies, or additional storage. Located just minutes east of Listowel, this property blends rural charm with everyday convenience. (id:61576)
4014 Jarvis Crescent
Burlington, Ontario
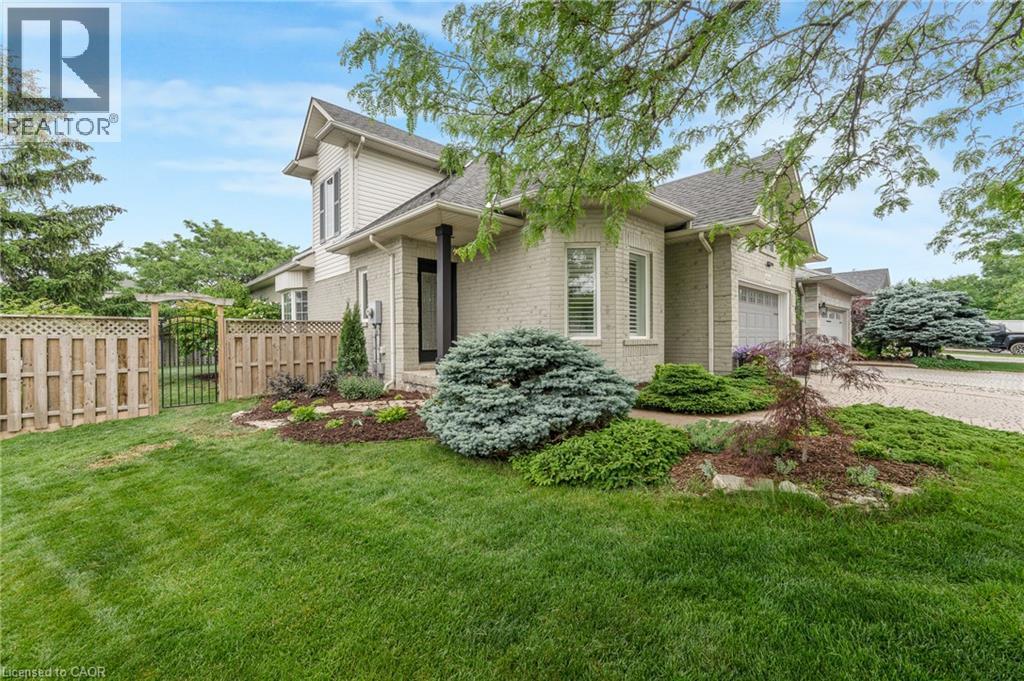
Welcome to this extensively renovated Millcroft bungaloft—where the work has been done, the details have been considered, and all that’s left is to move in and enjoy. The main floor features a spacious primary bedroom with a renovated ensuite and walk-in closet, along with a fully redesigned kitchen featuring custom cabinetry, contemporary finishes, and appliances replaced in 2023. Designed as a dedicated culinary space, the kitchen offers excellent functionality while maintaining the defined living areas and natural light that make this home so inviting. The Main floor also offers a laundry room with garage access. Upstairs, the layout has been reconfigured to include a third bedroom, oversized walk-in closet, and full bathroom, providing flexibility for family, guests, or a home office. And then there’s the backyard. Set on an oversized lot, this private outdoor retreat features a newly built poured concrete patio, covered gazebo, fireplace insert, and TV. Picture summer evenings gathered around the fire, dinner outdoors with friends, or a quiet morning enjoying your own private space. It’s an extension of the home you’ll look forward to using. Located in sought-after Millcroft, close to parks, shopping, dining, golf, everyday amenities, and some of Burlington’s top-rated schools. **A home that’s been renovated throughout, offers space to live and entertain, and is ready for you to move in and make it your own.** (id:61576)

4640 Kearse Street
Burlington, Ontario
Welcome to this move-in-ready 4-bedroom, 3.5-bath home, ideally situated on a quiet, family-friendly street in Burlington’s sought-after Alton community. Exceptional curb appeal features a striking stone exterior, double front doors, pebble stone steps and double-car garage. Inside, hardwood flooring spans both levels, complemented by smooth ceilings, potlights, upgraded lighting and California shutters throughout. The main level offers a spacious, thoughtfully designed layout with a separate dining room featuring elegant coffered ceilings, opening to the inviting living room. A large window fills the space with natural light, while the double-sided fireplace creates a warm and welcoming atmosphere. A standout loft family room boasts soaring ceilings and a gorgeous arched window, providing the perfect additional gathering space. At the heart of the home, the large eat-in kitchen features quartz countertops, stainless steel appliances and ample cabinetry. A walk-out leads to the private backyard, making outdoor entertaining effortless, with a convenient gas line ready for the BBQ. Upstairs, four generously sized bedrooms provide plenty of space for a growing family. The primary retreat features a walk-in closet and an ensuite with quartz counters, glass shower and relaxing soaker tub. The finished lower level extends the living space with a rec room, cozy fireplace with stunning stone feature wall, full bathroom with glass shower, separate garage entrance, ample storage and stylish kitchenette/wine bar with sink and granite countertops—ideal for entertaining or flexible family living. Outside, enjoy the private, low-maintenance backyard with beautiful pebble stone patio, perfect for relaxing, barbecuing and entertaining. Ideally located close to top-rated schools, parks, shopping, GO Transit and major highways including the 407 and QEW. A stylish and versatile Alton home offering exceptional space, comfort and convenience. (id:61576)

516 Preakness Street
Waterloo, Ontario
Welcome to this exceptional custom-built residence in prestigious Woolwich Estates, where timeless design, impeccable craftsmanship and thoughtful details create a truly remarkable home. From the impressive foyer, the main floor unfolds beautifully with a private office, spacious mudroom, and showstopping chef’s kitchen featuring quartz countertops and a walk-in pantry. The inviting living room, anchored by a gas fireplace, opens seamlessly to the covered patio, creating an effortless connection between indoor and outdoor living. Upstairs, four generous bedrooms offer exceptional space for family and guests. The luxurious primary retreat features a spa-inspired ensuite and walk-in closet, while the second and third bedrooms share a convenient Jack-and-Jill ensuite. The breathtaking backyard oasis designed for unforgettable summers and effortless entertaining, this private resort-like retreat features a sparkling pool, hot tub and fabulous covered entertaining space. Whether hosting a crowd, enjoying long summer evenings poolside or simply unwinding at home, this backyard offers an extraordinary lifestyle rarely found. This spectacular home perfectly blends luxury, comfort and exceptional indoor-outdoor living. (id:61576)
Chestnut Park Realty Southwestern Ontario Ltd.
5351 Perth Line 86 Line
North Perth, Ontario
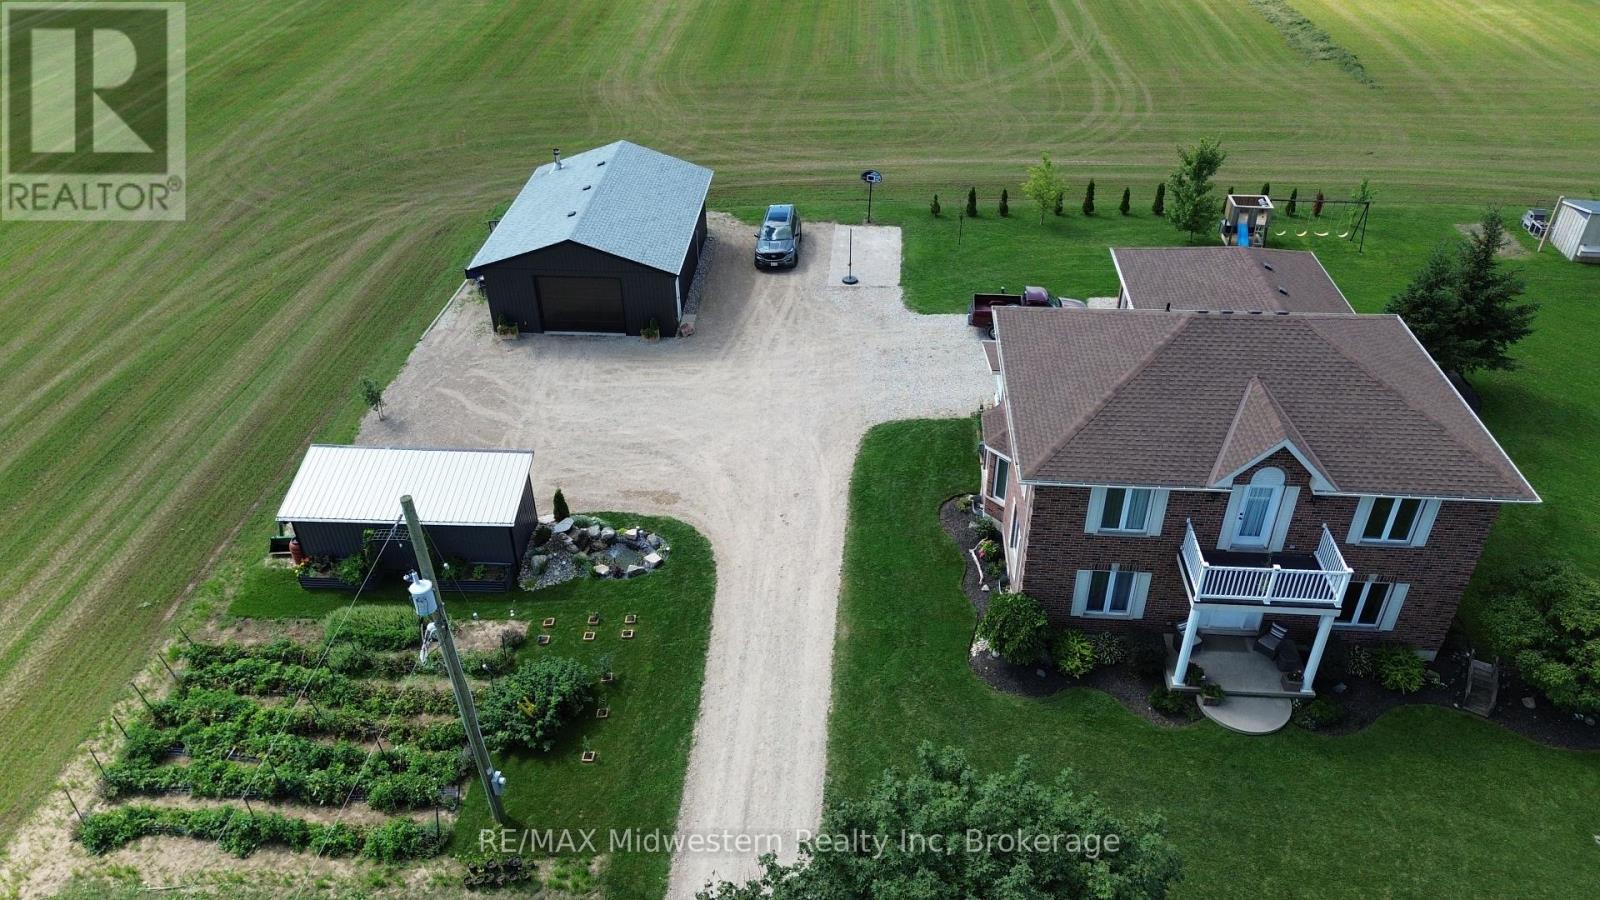
Gorgeous updated 5-bedroom home offering 3 full baths and the freedom to enjoy true country living. Raise your own chickens, tend a thriving garden, and spread out on this spacious 1.6-acre property complete with a double-car garage and basement walk-up. Inside, the home features a generous primary bedroom with ensuite, modern finishes, and plenty of room for a growing family. A standout bonus is the detached 26x36 insulated workshop, perfect for a man cave, hobbies, or additional storage. Located just minutes east of Listowel, this property blends rural charm with everyday convenience. (id:61576)
6523 Wellington 7 Road Unit# 416
Elora, Ontario
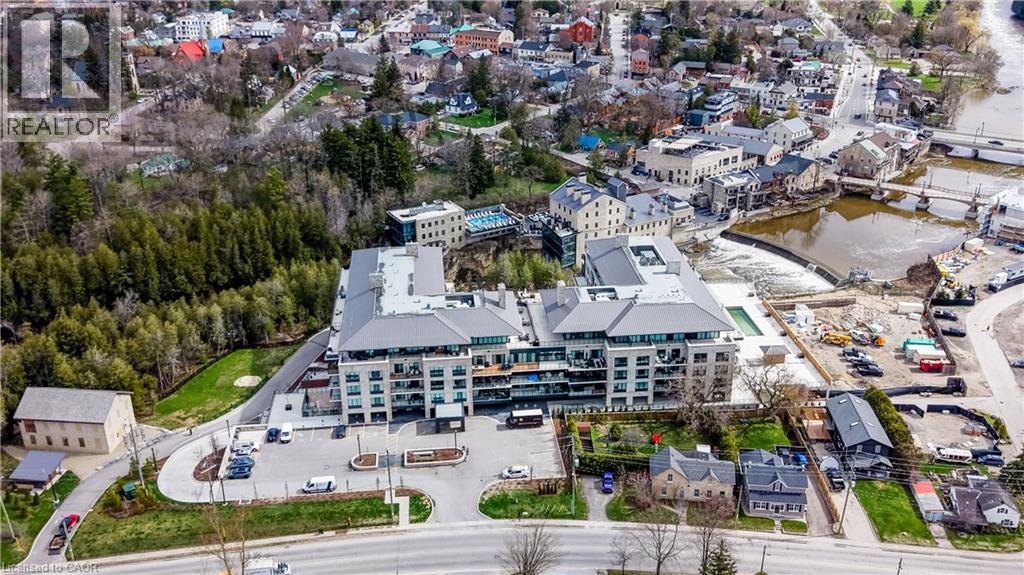
Welcome home to the prestigious, newly built Elora Mill Residences. The stunning and spacious Observatory Suite (1711 sq. ft. as per builder) features two bedrooms, 3 bathrooms and a private outdoor 387 sq. ft. terrace, as well as an open concept layout which is ideal for hosting family and friends. The heart of the home is a chef-inspired kitchen complete with a thoughtfully designed island, gorgeous premium finishes, built-in pantry drawer, built-in modern appliances including induction cooktop, stove, dishwasher and integrated refrigerator, as well as quartz countertops, backsplash, Watts 4 stage water filtering system and waterfall island. Tucked away is a serene, primary suite with a spa-like ensuite and double walk-in closet. A second bedroom offers privacy for guests or family. Solid wood, custom doors and trim, hardware and motorized blinds elevate the space throughout. Wake up to an abundance of natural light from either bedroom, with sliding glass doors extending your living space outdoors to the amazing terrace. Enjoy your morning coffee, dine alfresco, or simply take in the fresh air on the terraces, with stunning views of the Elora Mill and surroundings.Convenient in-suite, full-sized laundry room offers extra storage. Premium amenities abound in this luxurious residence, and include a concierge, beautiful and impressive lobby with lounge area and coffee bar, pool with magnificent river views, courtyard oasis with curated gardens, state of the art fitness centre, yoga studio, party room, locker and underground parking with Electric Charger. The condo fees include internet service.Located just steps from Elora's historic and charming downtown, you'll find gourmet restaturants, quaint artisan shops and cafes to explore. Looking for unrivalled, refined living, surrounded by the natural beauty of one of Ontario's prettiest towns? You have found it! Don't miss this exceptional and exclusive opportunity - book your private showing today (id:61576)
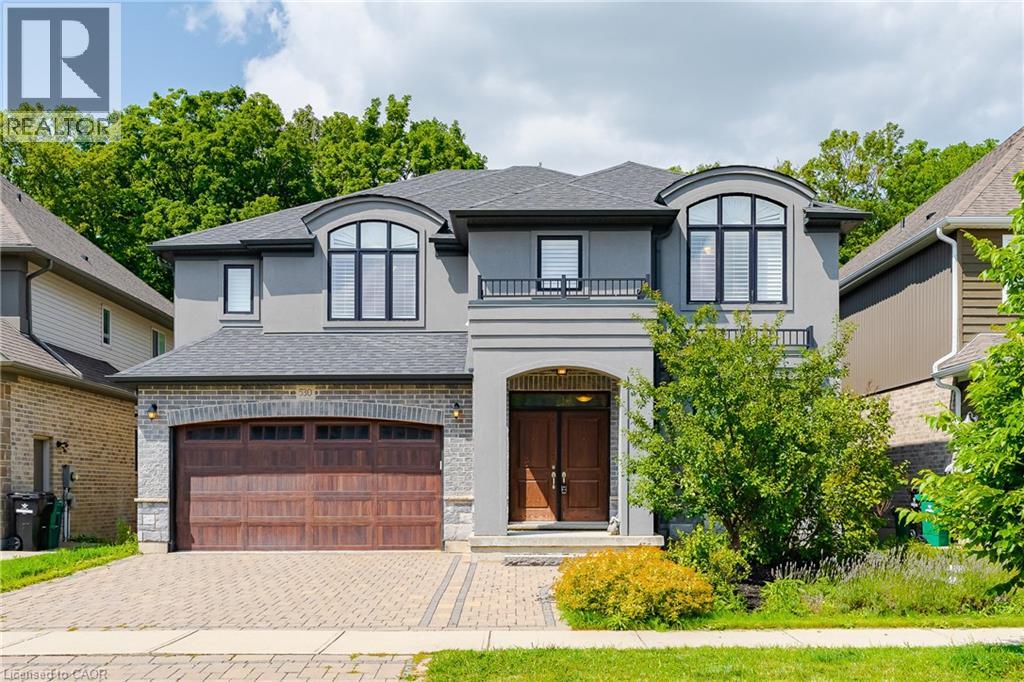
530 Pinery Trail
Waterloo, Ontario
Welcome to this custom-built masterpiece in Waterloo’s highly desirable Conservation Meadows community. Offering over 3,800 sq. ft. of total size with 4 bedrooms, 5 bathrooms, and a versatile main-floor layout, this full-brick residence perfectly balances luxury finishes, functional design, and complete natural privacy with no rear neighbours. **Main Level** Grand Arrival: Front approach featuring an interlocking stone driveway and natural stone steps. Open-Concept Living: Hand-scraped hardwood flooring throughout, expansive windows framing unobstructed views of the backyard forest, a bright family room complete with a cozy fireplace, and direct walk-out access from the living room to a huge 26' x 14' deck overlooking the serene woods. Main Floor Suite / Flex Room: Dedicated office space that can easily serve as a main-floor bedroom, complemented by a full main-floor bathroom with a step-in shower—ideal for seniors or multi-generational living. Chef’s Kitchen:Sprawling 14-foot centre island and a functional butler’s pantry for seamless entertaining. **Upper Level** Primary Retreat:Features a custom dressing room, walk-in closets with built-in cabinetry, and a 5-piece ensuite with an glass shower and a soaking tub. Additional Bedrooms: 3 generously sized secondary bedrooms, each complete with its own dedicated bathroom for ultimate convenience and privacy. **Walk-Out Basement** Lower Level Living: Expansive walk-out basement flowing directly to the private backyard, offering scenic greenspace views and potential for customized future development or recreation space. **Property & Location** Exterior: Fully landscaped yard complete with garden beds, mature fruit trees, and berry bushes. Setting: Backs directly onto Stamm Woodlot with over 6 km of scenic walking trails right outside your door. Location: Minutes from St. Jacobs Farmers' Market, Laurel Creek Conservation Area, top-rated schools, and key local amenities. (id:61576)
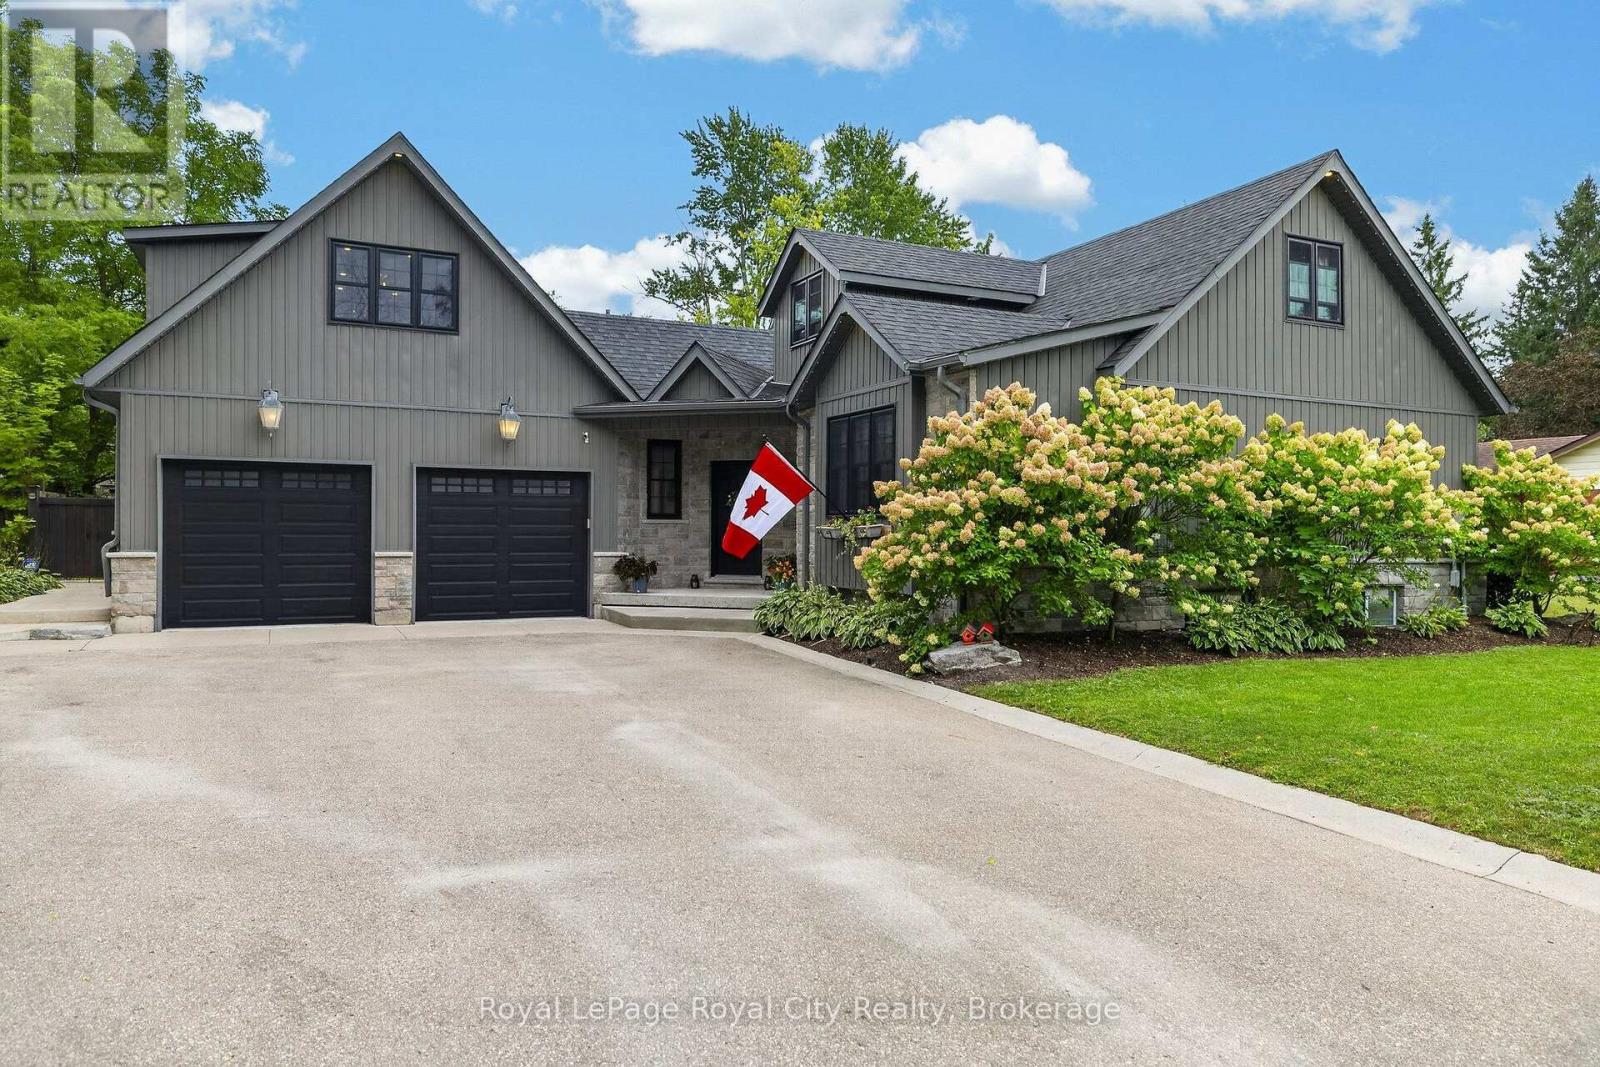
155 Division Street
Guelph/eramosa, Ontario
WHAT IF YOU NEVER HAD TO LEAVE HOME TO ENJOY THE COTTAGE LIFESTYLE? Welcome to 155 Division Street, where an exceptional family home meets an incredible backyard oasis in beautiful Rockwood. Tucked away on a quiet street, this remarkable bungaloft offers the perfect combination of comfortable family living, entertaining space and outdoor recreation. Forget the Friday afternoon traffic and the long drive to the cottage-your private retreat is right here! Step outside to a heated inground pool, hot tub, private putting greens, outdoor bar, covered porch, bathroom and outdoor shower. Whether you're relaxing after a long day, working on your short game or hosting family, friends and neighbours, this backyard is designed to be enjoyed. The beautifully appointed home features a spacious foyer, newly renovated kitchen, generous dining area and inviting living room with built-ins. The main floor also offers a primary bedroom with ensuite and wall-to-wall PAX wardrobe storage. Upstairs, the kids have their own level with two bedrooms and a shared bath featuring a double vanity. The finished lower level provides a large recreation area, 2-piece bath, laundry, heated floors and abundant crawlspace storage. The oversized detached garage is a dream for the hobbyist, sports or automotive enthusiast, with generous doors and impressive ceiling height-and endless potential for a workshop, golf simulator, car collection or ultimate recreation space. And there's more! A private garden suite provides fantastic flexibility for guests, family, a home office or creative space, while the separate upper-level bonus retreat with its own heat and AC makes an ideal movie room, games room, home office or space to watch the big game. With a large driveway offering plenty of parking-even room for the RV. 155 Division Street is more than a home. It's a place to play, entertain, relax and make memories. Why spend your weekends driving to your escape when your escape can be your home? (id:61576)